Upper Vista Innisfail Towns (UVI) — Innisfail Pre-Construction
Upper Vista Innisfail Towns (UVI) is a now selling pre-construction towns development by Evertrust Development Group Canada in Innisfail starting from $349…
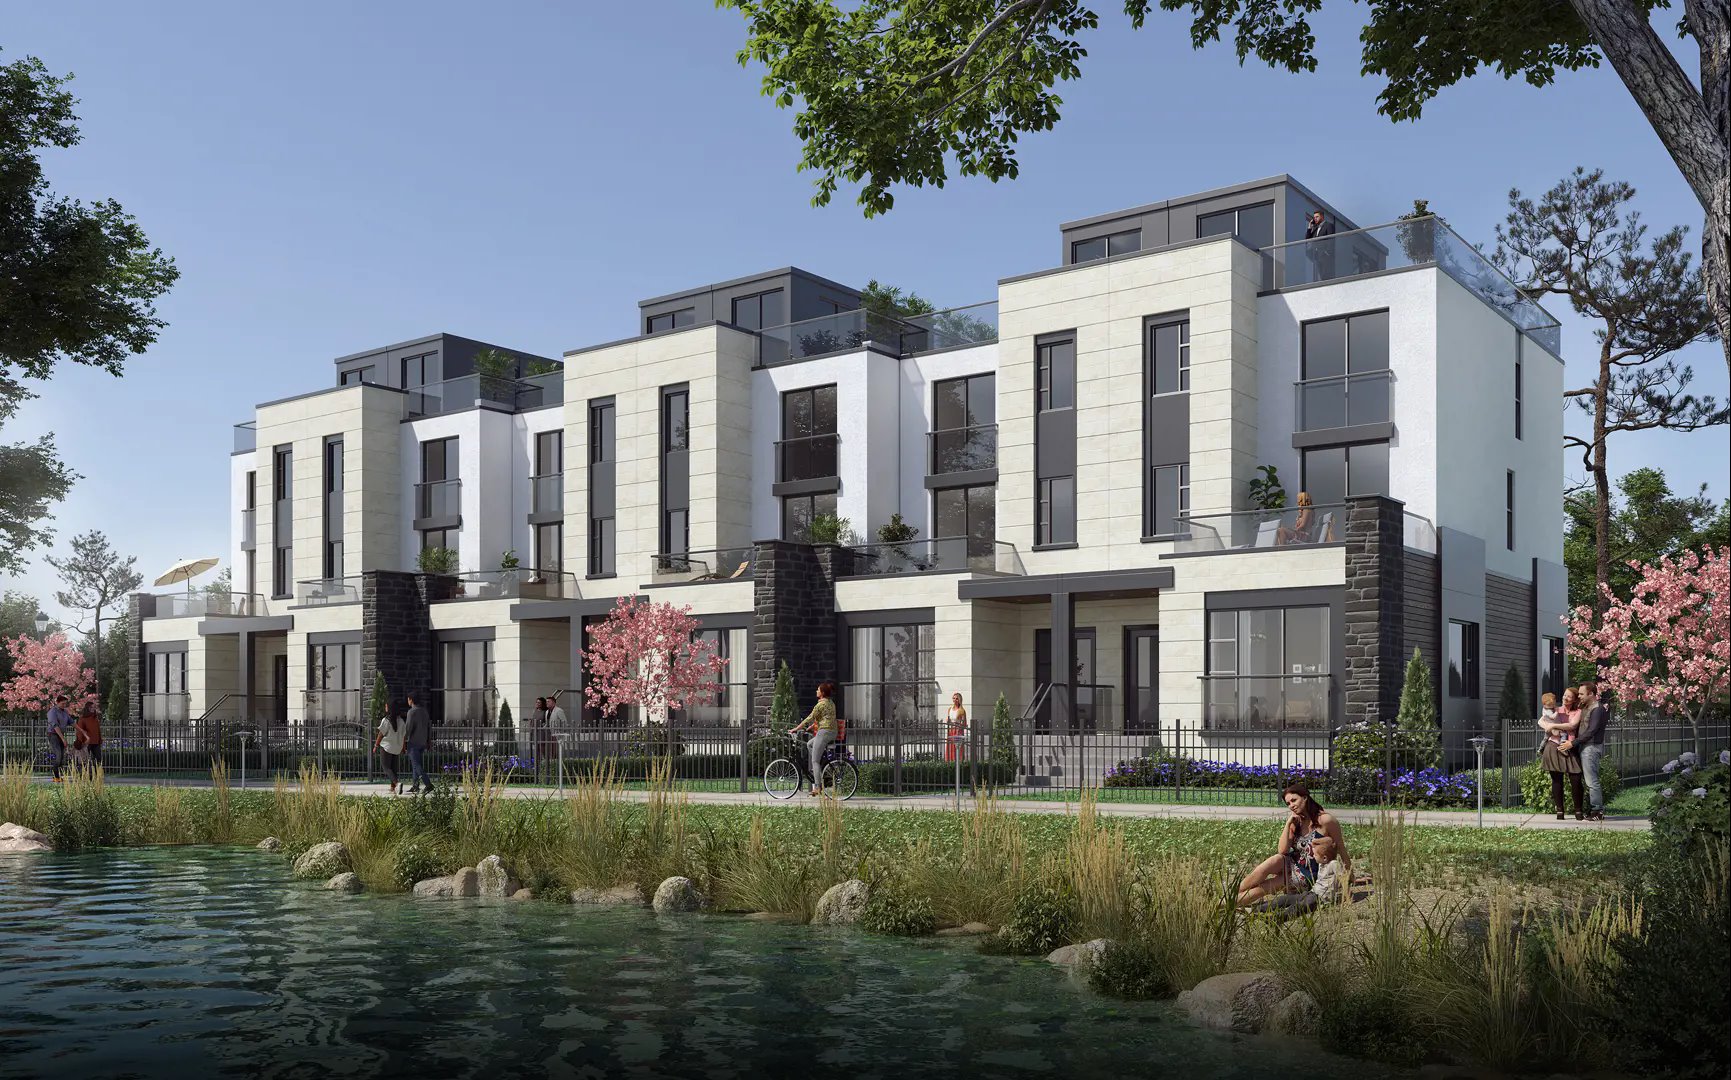
Upper Vista Innisfail Towns (UVI) Quick Facts
| Project Name | Upper Vista Innisfail Towns (UVI) |
|---|---|
| Developer | Evertrust Development Group Canada |
| Address | 5901 50 Avenue |
| City | Innisfail |
| Region | Red Deer County |
| Building Type | Townhouse |
| Sales Status | Now Selling |
| Suite Sizes | 1279 – 2850 sq ft |
| Pricing | $349,900 – $709,900 |
| Deposit Structure | 15% (over 365 days) |
| Occupancy | 2026-01-01 |
| Walk Score | 48 |
About Upper Vista Innisfail Towns (UVI) in Innisfail
Upper Vista Innisfail Towns (UVI) is a home community under construction by Evertrust Development Group Canada at 5901 50 Avenue in Innisfail. The project contains 101 homes. Occupancy is scheduled for 2026. Current inventory includes 4 available floor plans ranging from 1,529 to 2,850 sq. ft. Current prices range from $349,900 to $709,900. The location has a Walk Score of 48.
Upper Vista Innisfail Towns (UVI) is also marketed as Up Per Vista Innisfail Towns (UVI).
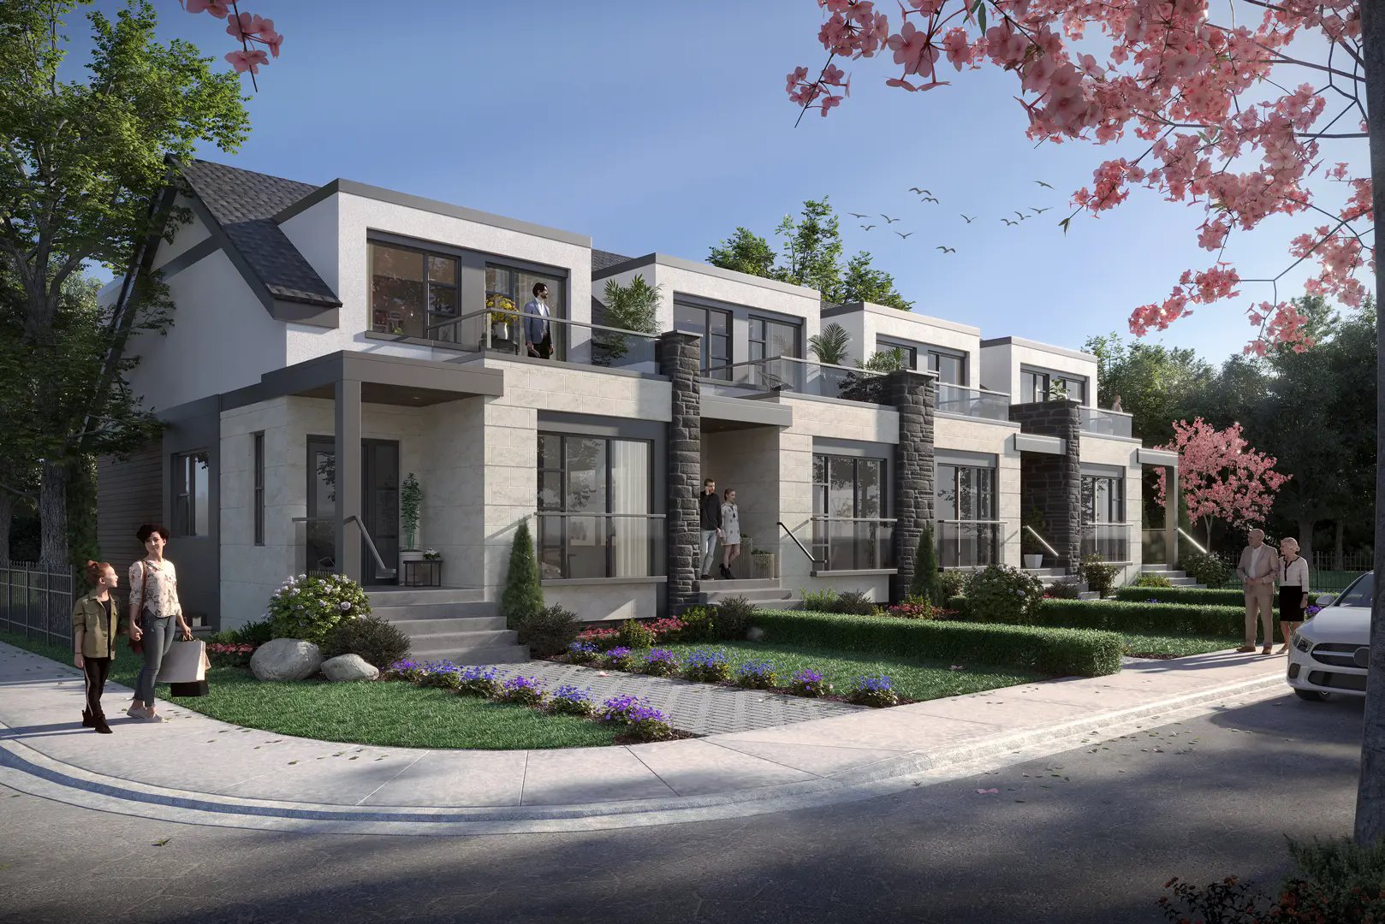
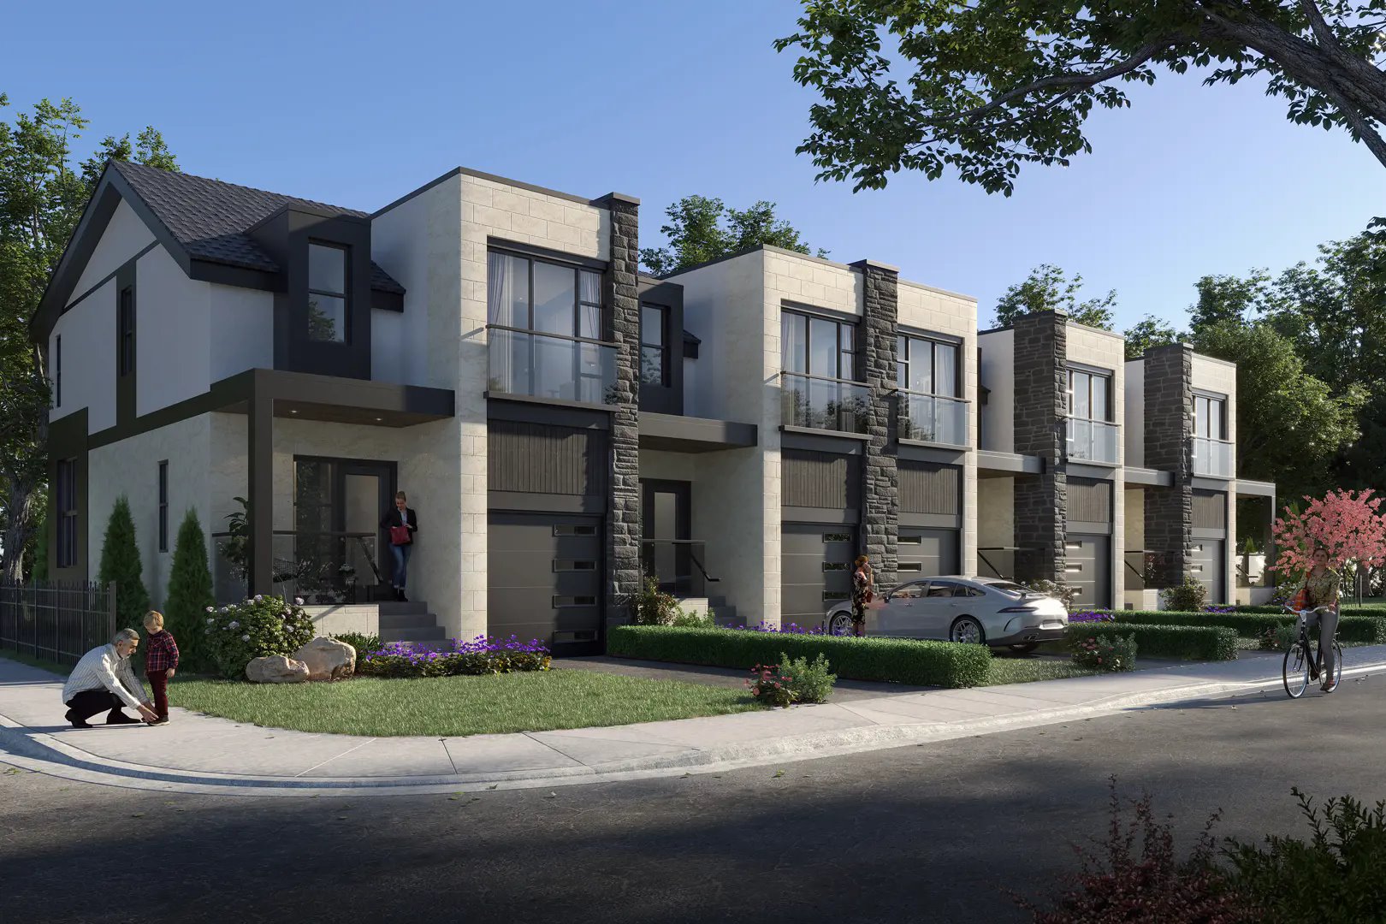
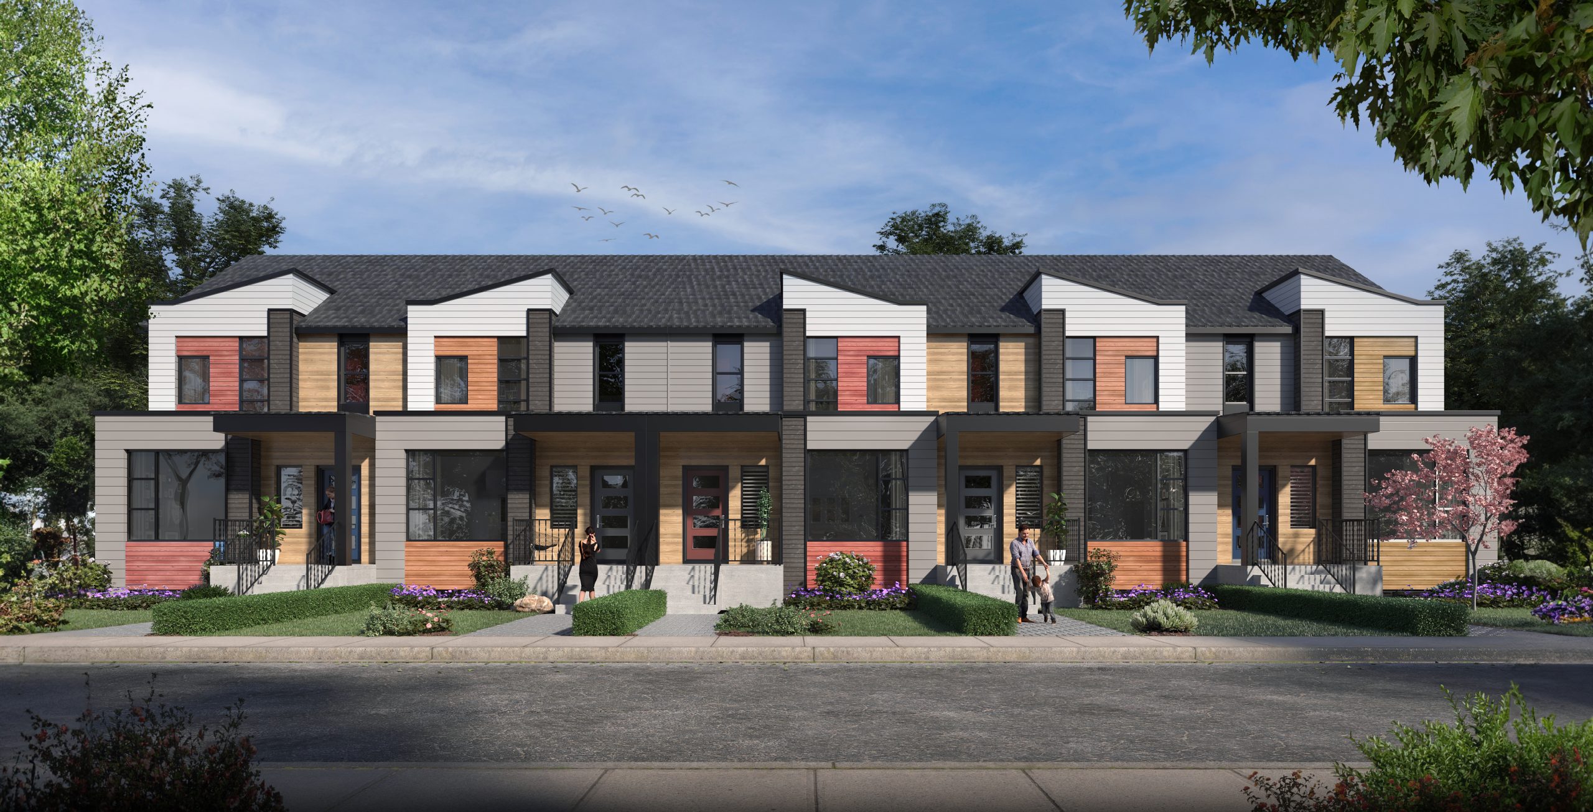
Upper Vista Innisfail Towns (UVI) Renderings & Gallery
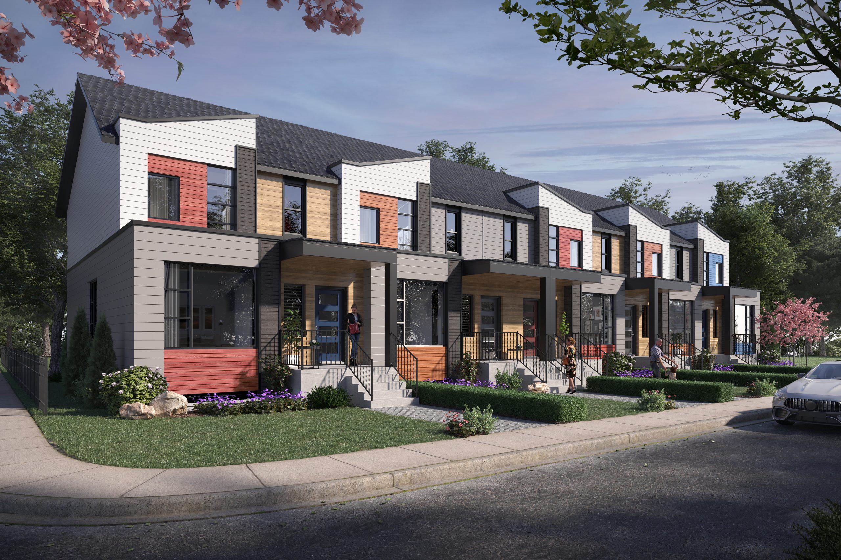
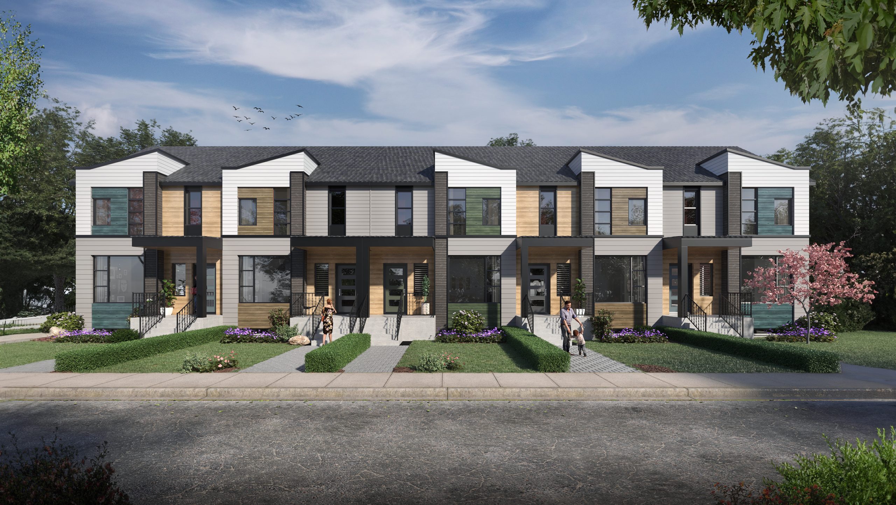
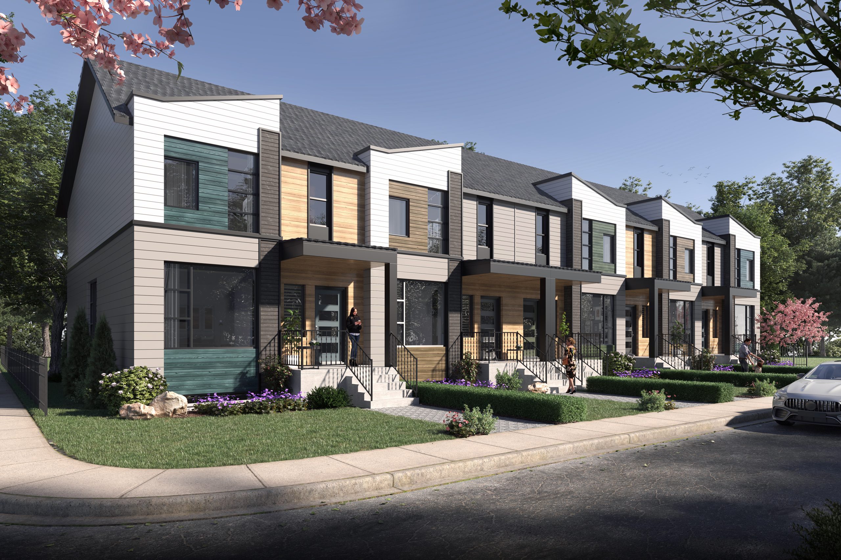
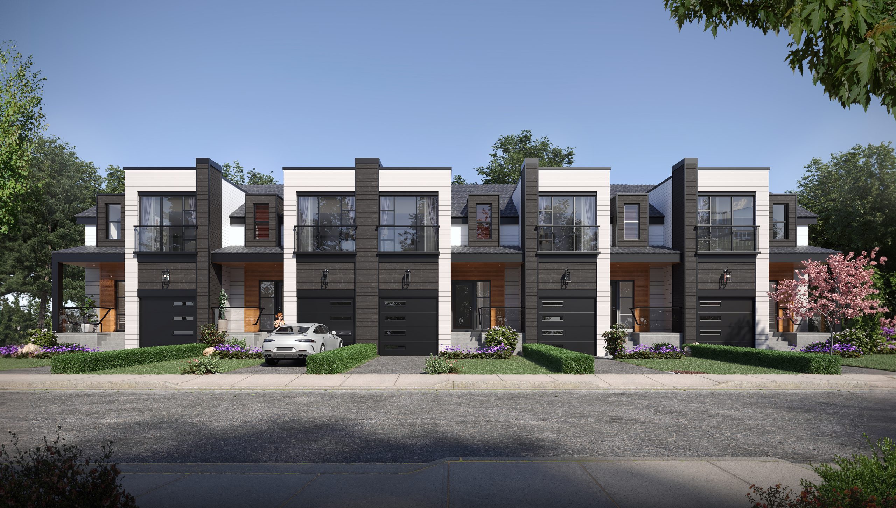
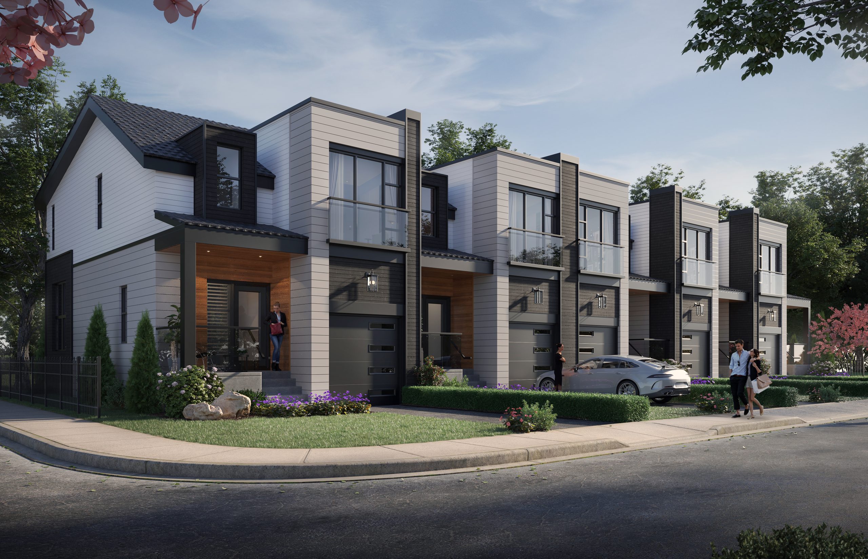
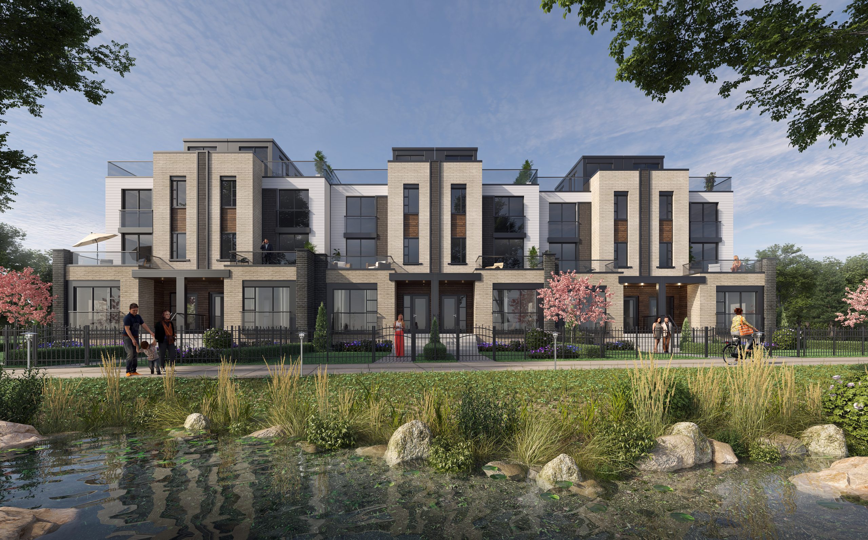
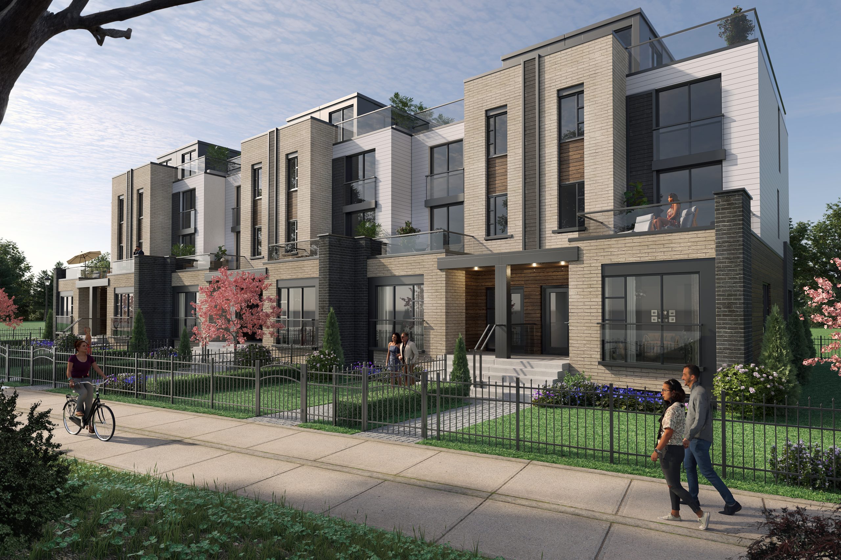
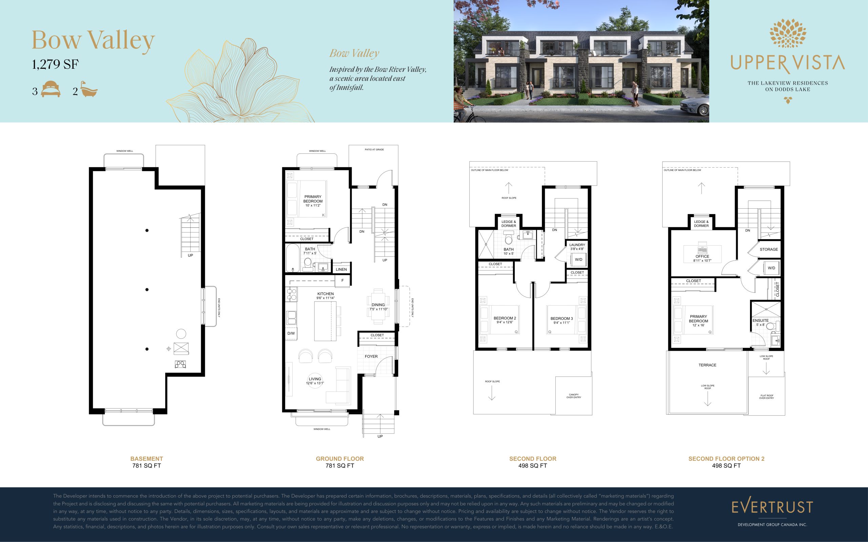
Upper Vista Innisfail Towns (UVI) Floor Plans & Pricing
| Floor Plan | Beds | Baths | Size (sq ft) | Price | Availability |
|---|---|---|---|---|---|
| Bow Valley | 3 | 2 | 1279 | $589,900 | Sold Out |
| Bow Valley | 3 | 2 | 1279 | $589,900 | Sold Out |
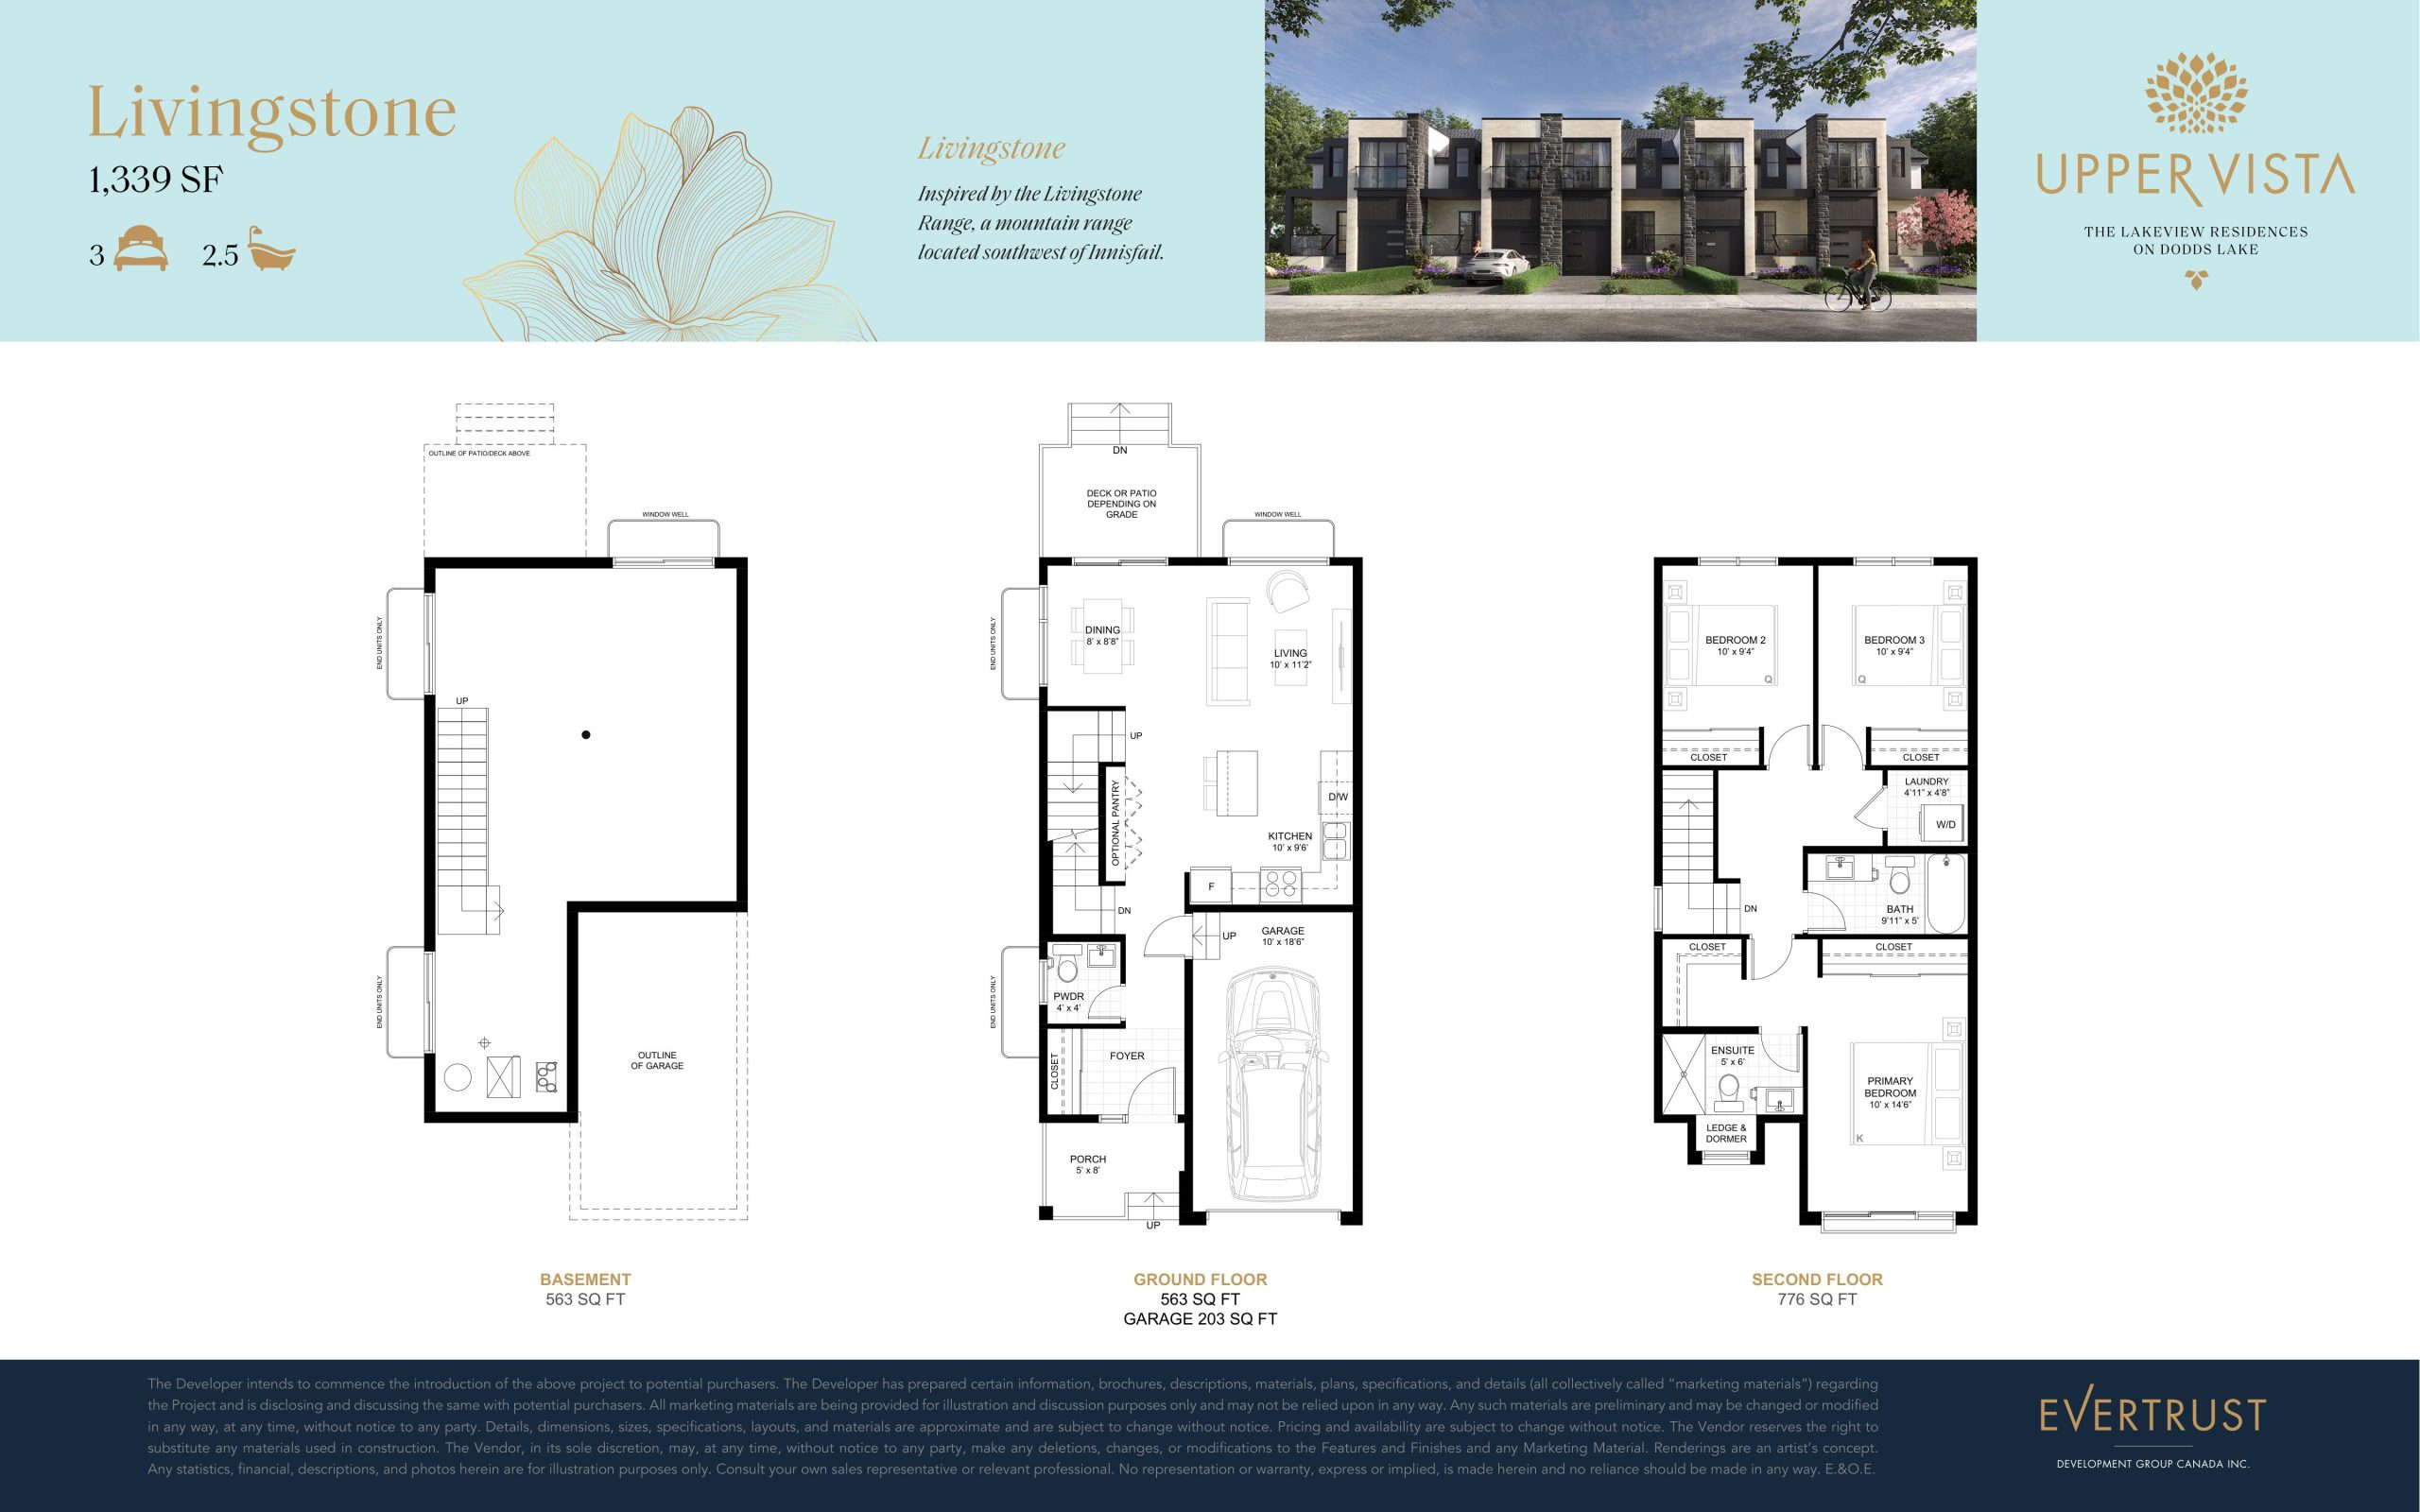
| Livingstone | 3 | 2.5 | 1339 | $599,900 | Sold Out |
| Livingstone | 3 | 2.5 | 1339 | $599,900 | Sold Out |
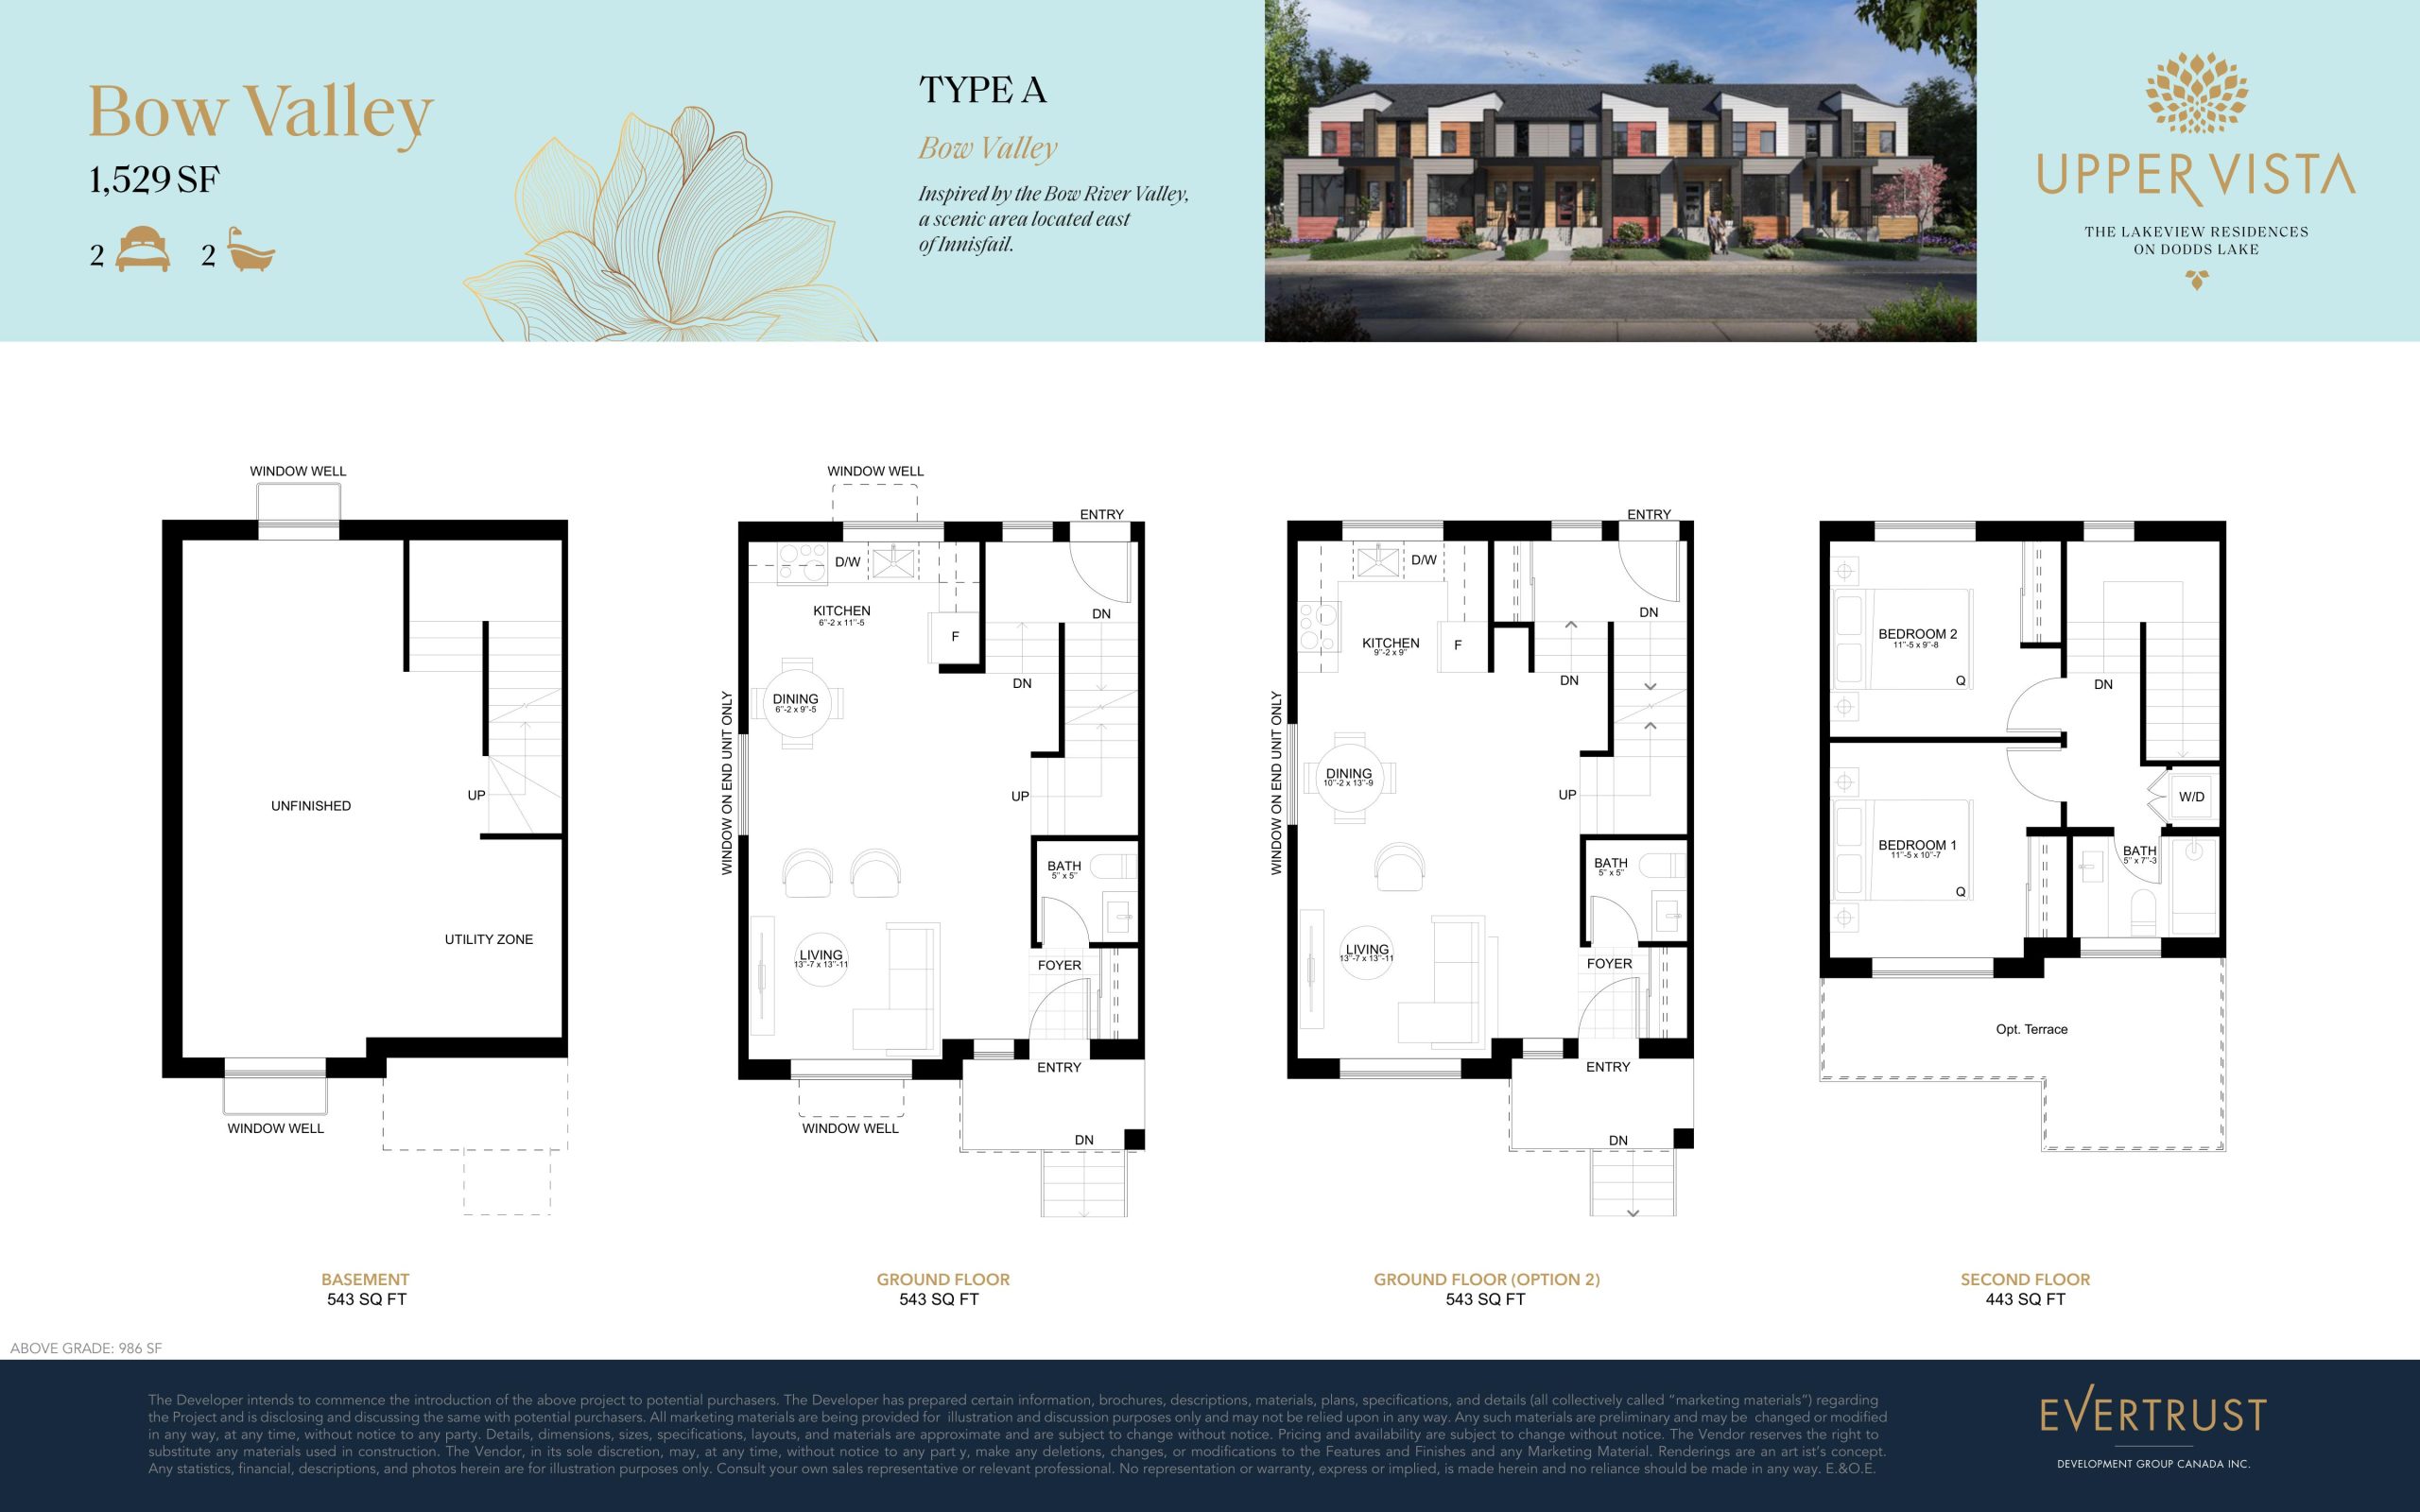
| Bow Valley - Type A | 2 | 1.5 | 1529 | $349,900 | Available |
| Bow Valley - Type A | 2 | 1.5 | 1529 | $349,900 | Available |
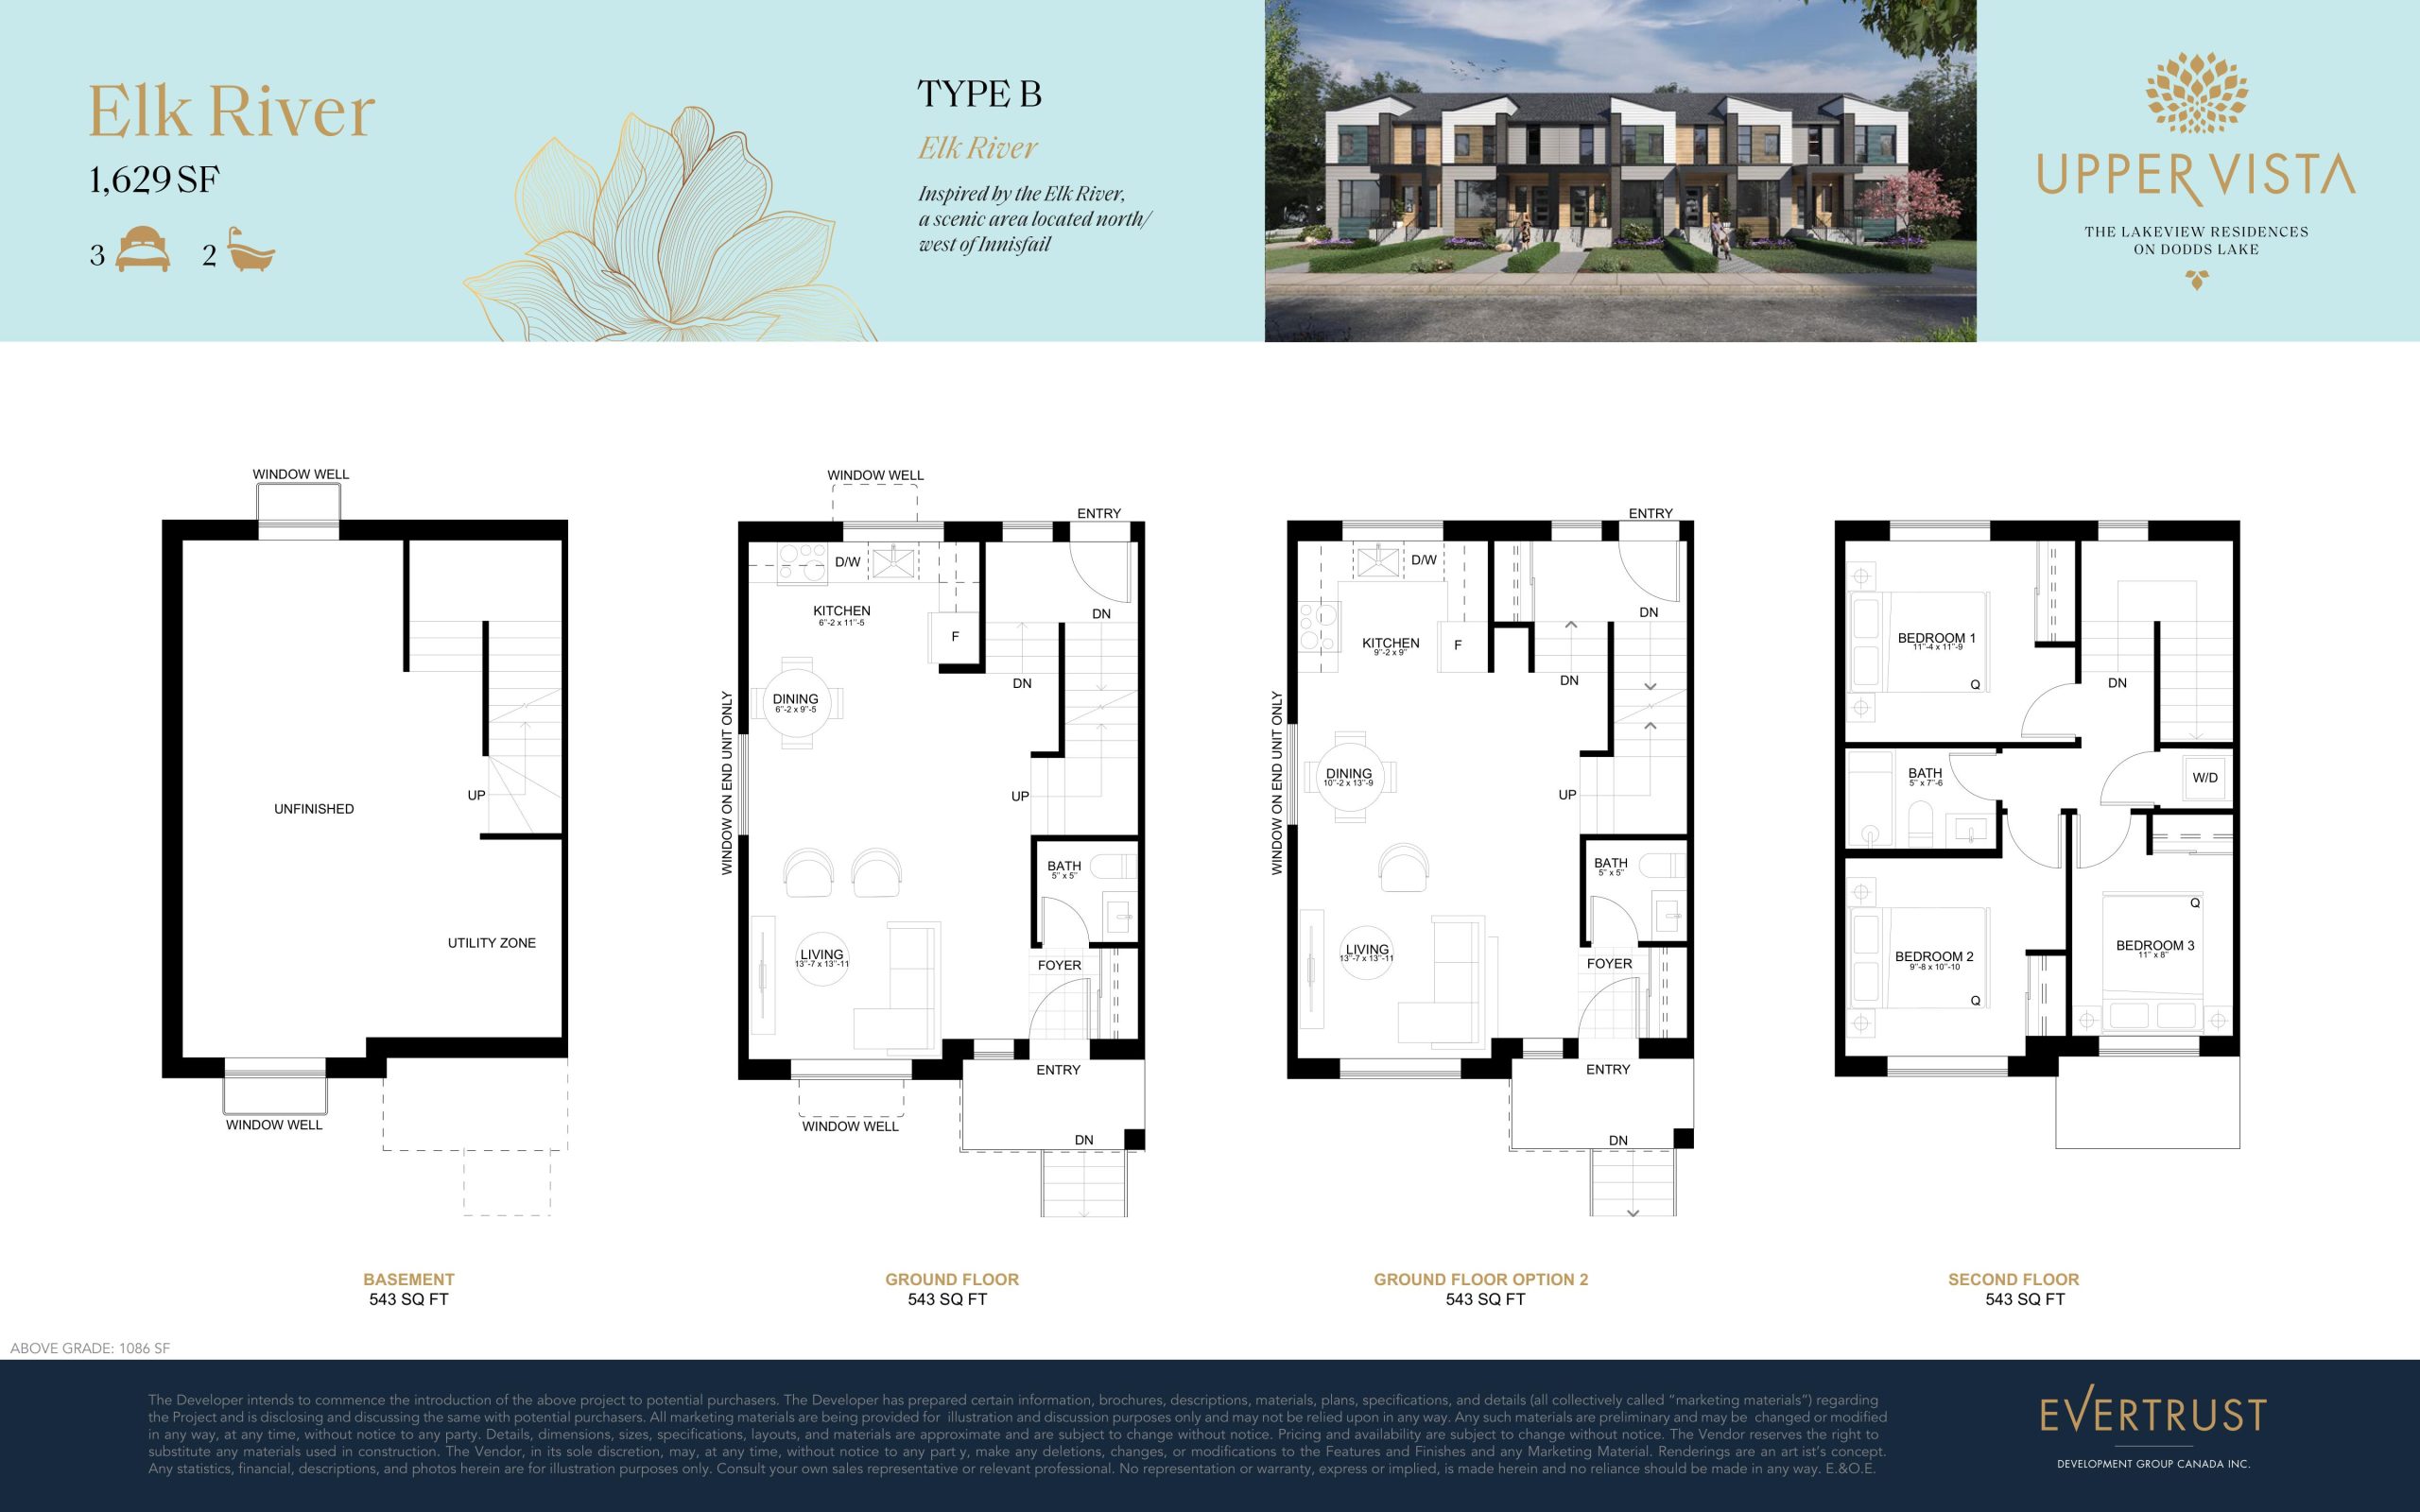
| Elk River - Type B | 3 | 1.5 | 1629 | $379,900 | Available |
| Elk River - Type B | 3 | 1.5 | 1629 | $379,900 | Available |
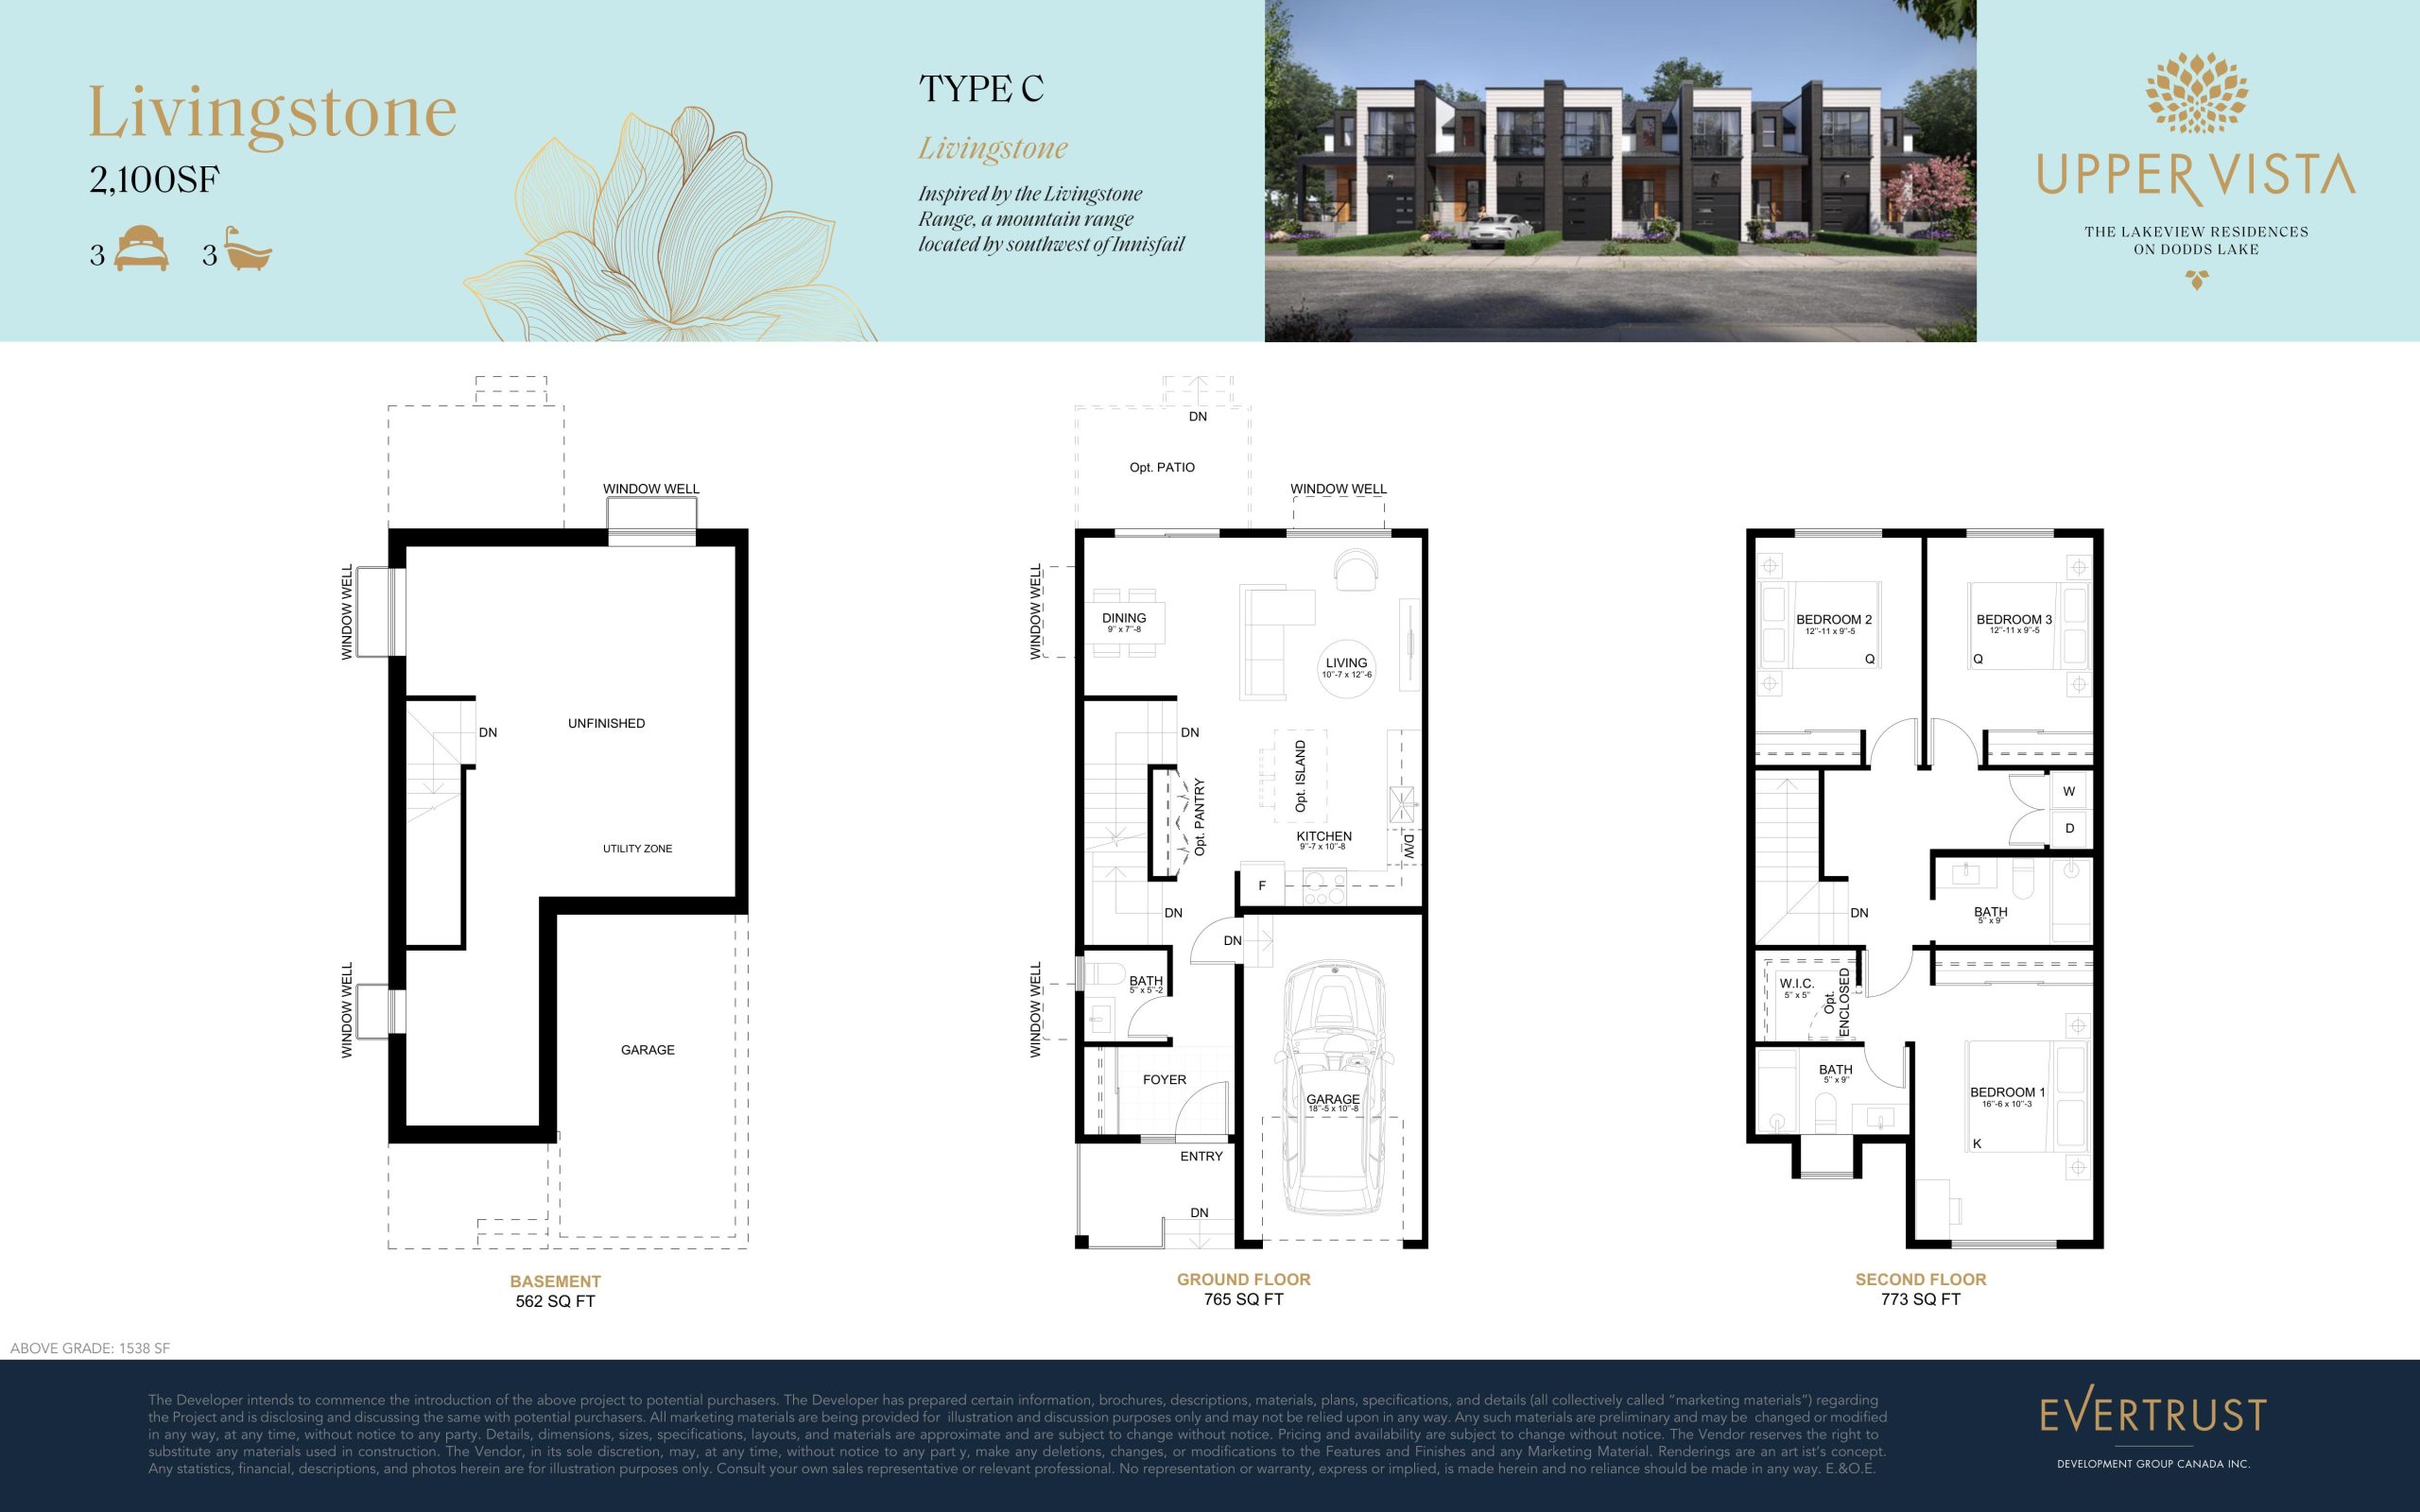
| Livingstone - Type C | 3 | 2.5 | 2100 | $539,900 | Available |
| Livingstone - Type C | 3 | 2.5 | 2100 | $539,900 | Available |
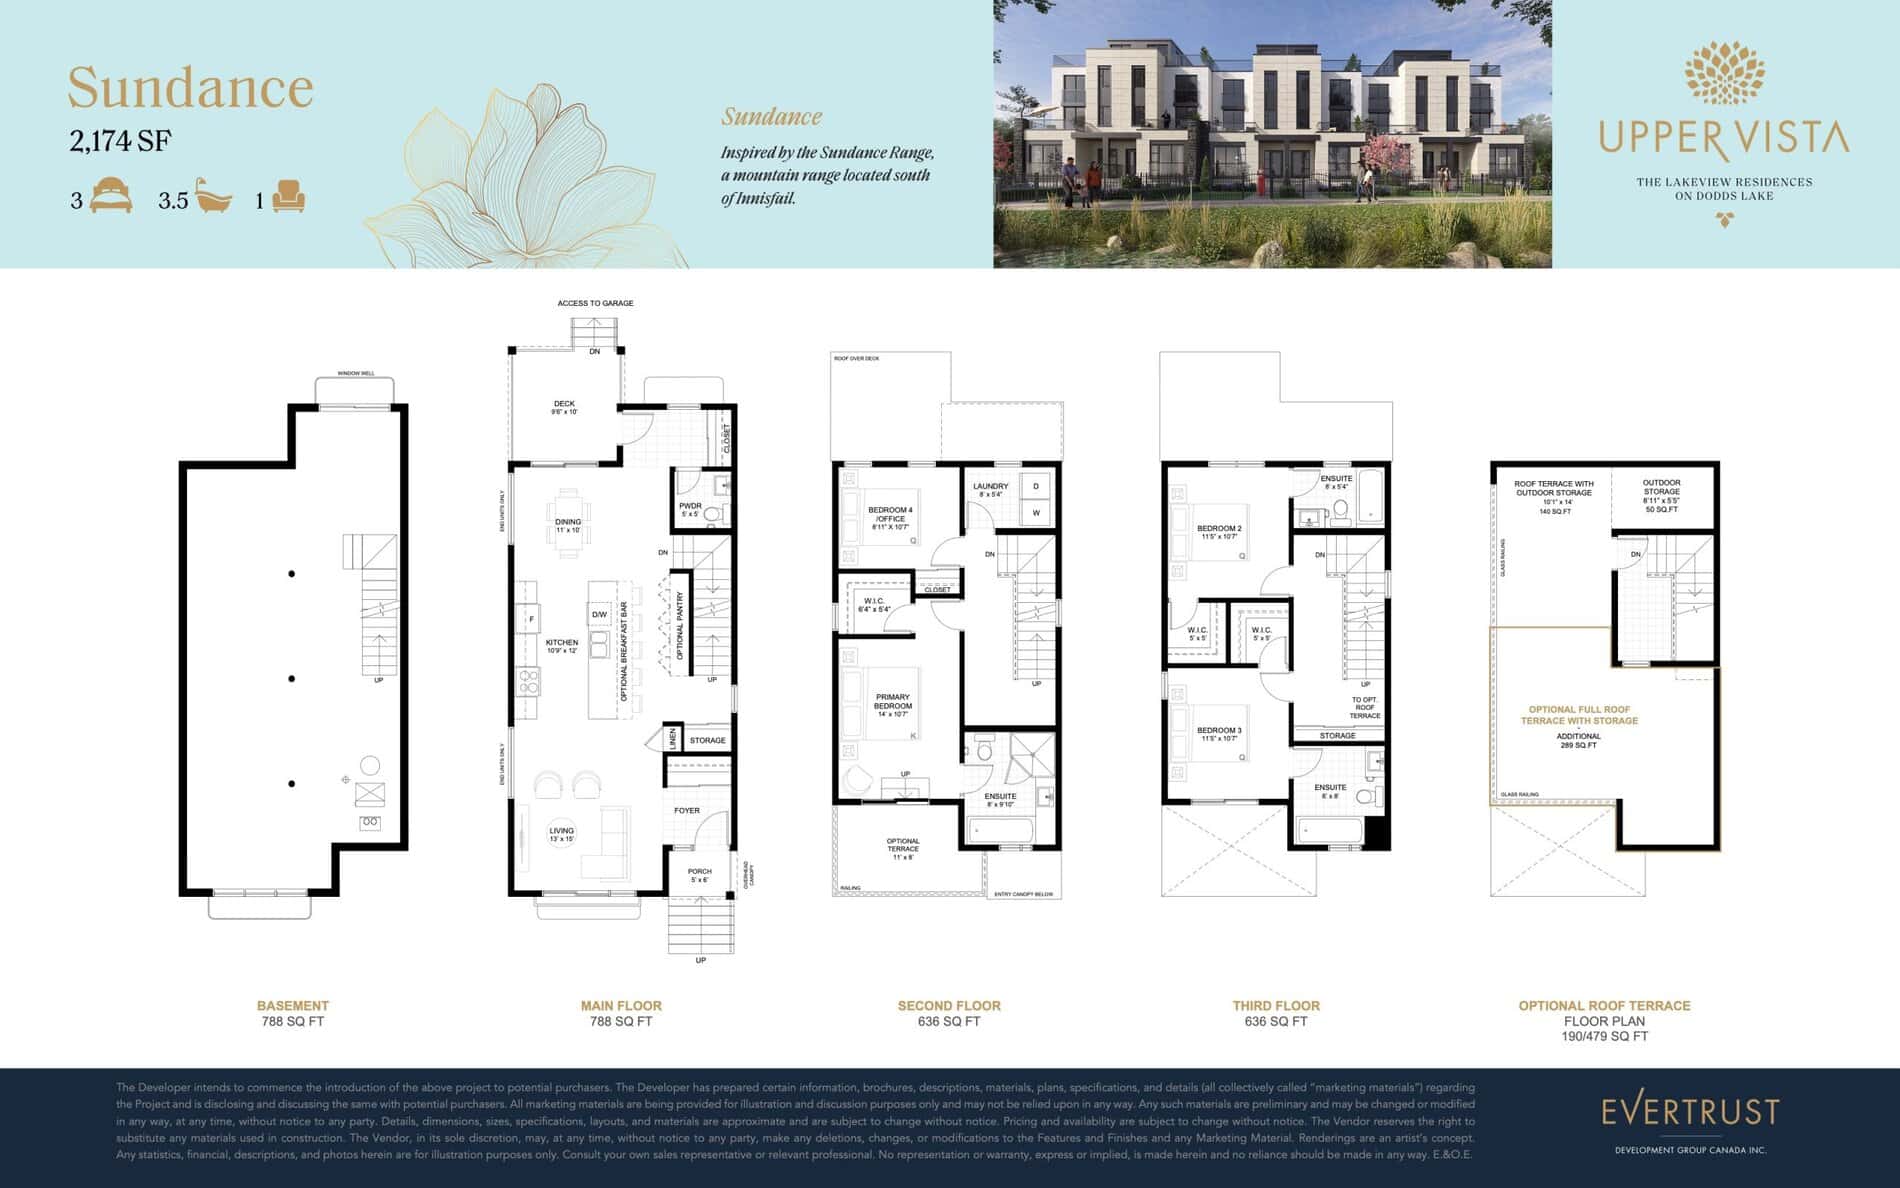
| Sundance | 4 | 3.5 | 2174 | $879,900 | Sold Out |
| Sundance | 4 | 3.5 | 2174 | $879,900 | Sold Out |
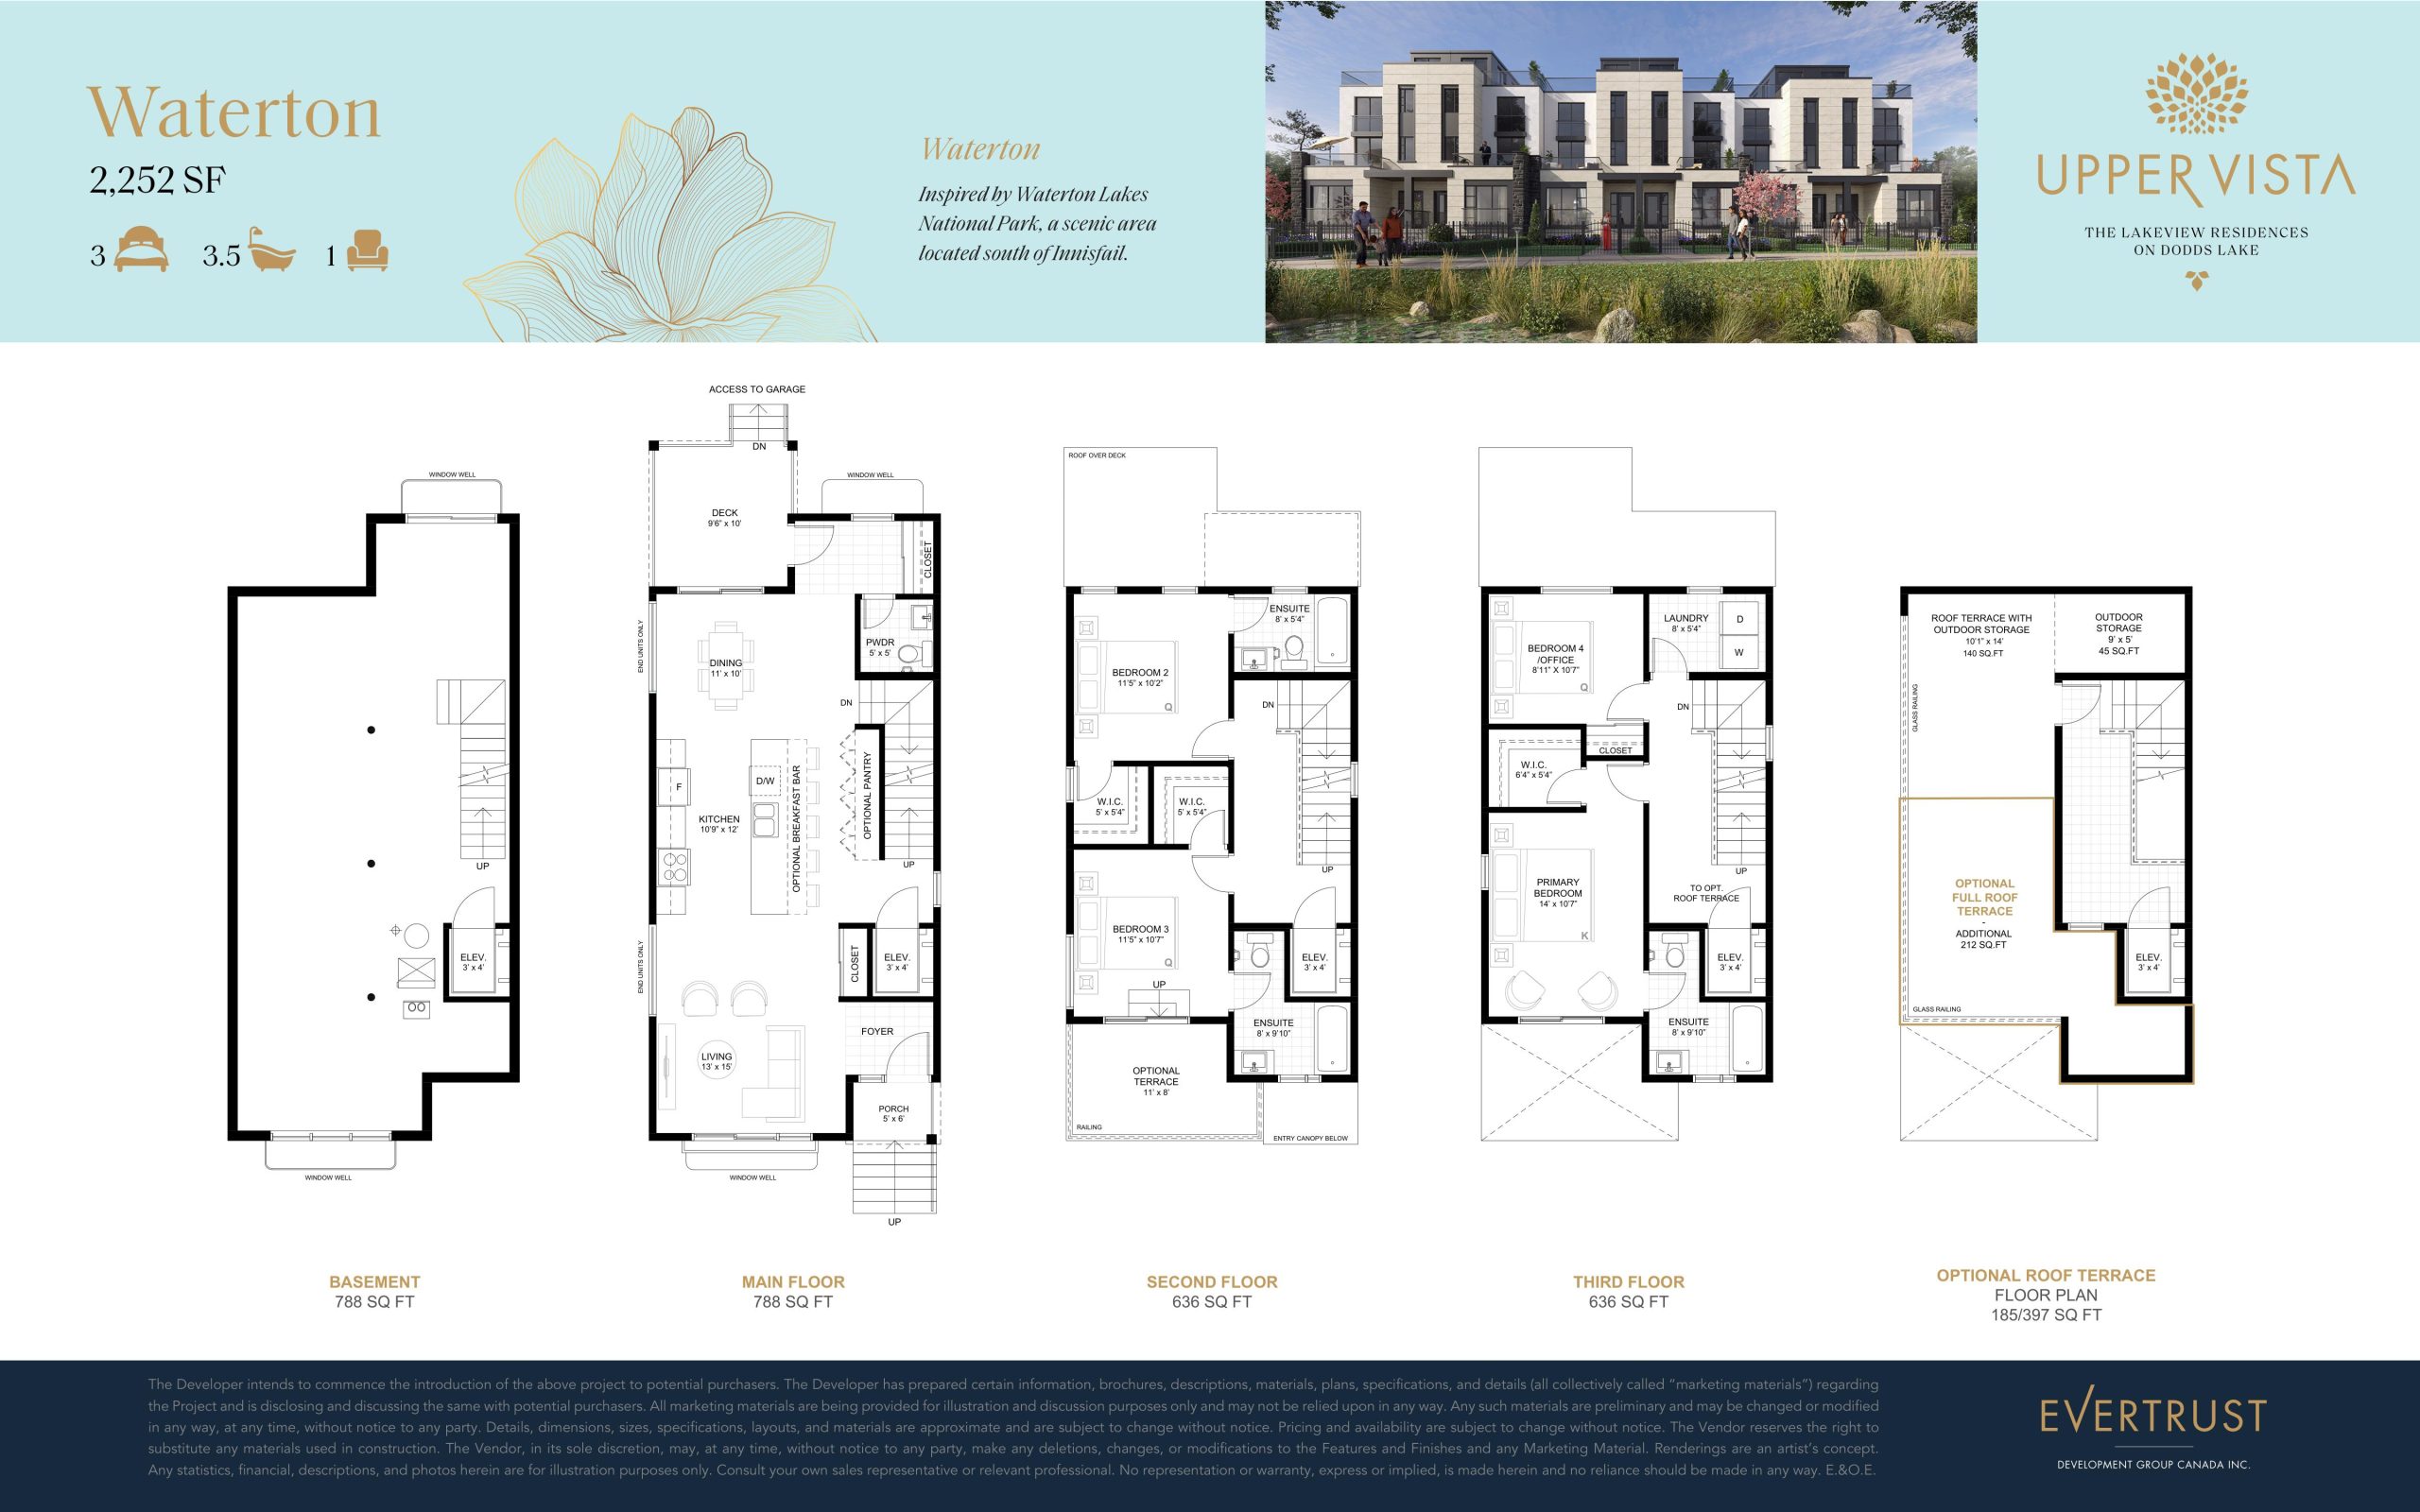
| Waterton | 4 | 3.5 | 2252 | $899,900 | Sold Out |
| Waterton | 4 | 3.5 | 2252 | $899,900 | Sold Out |
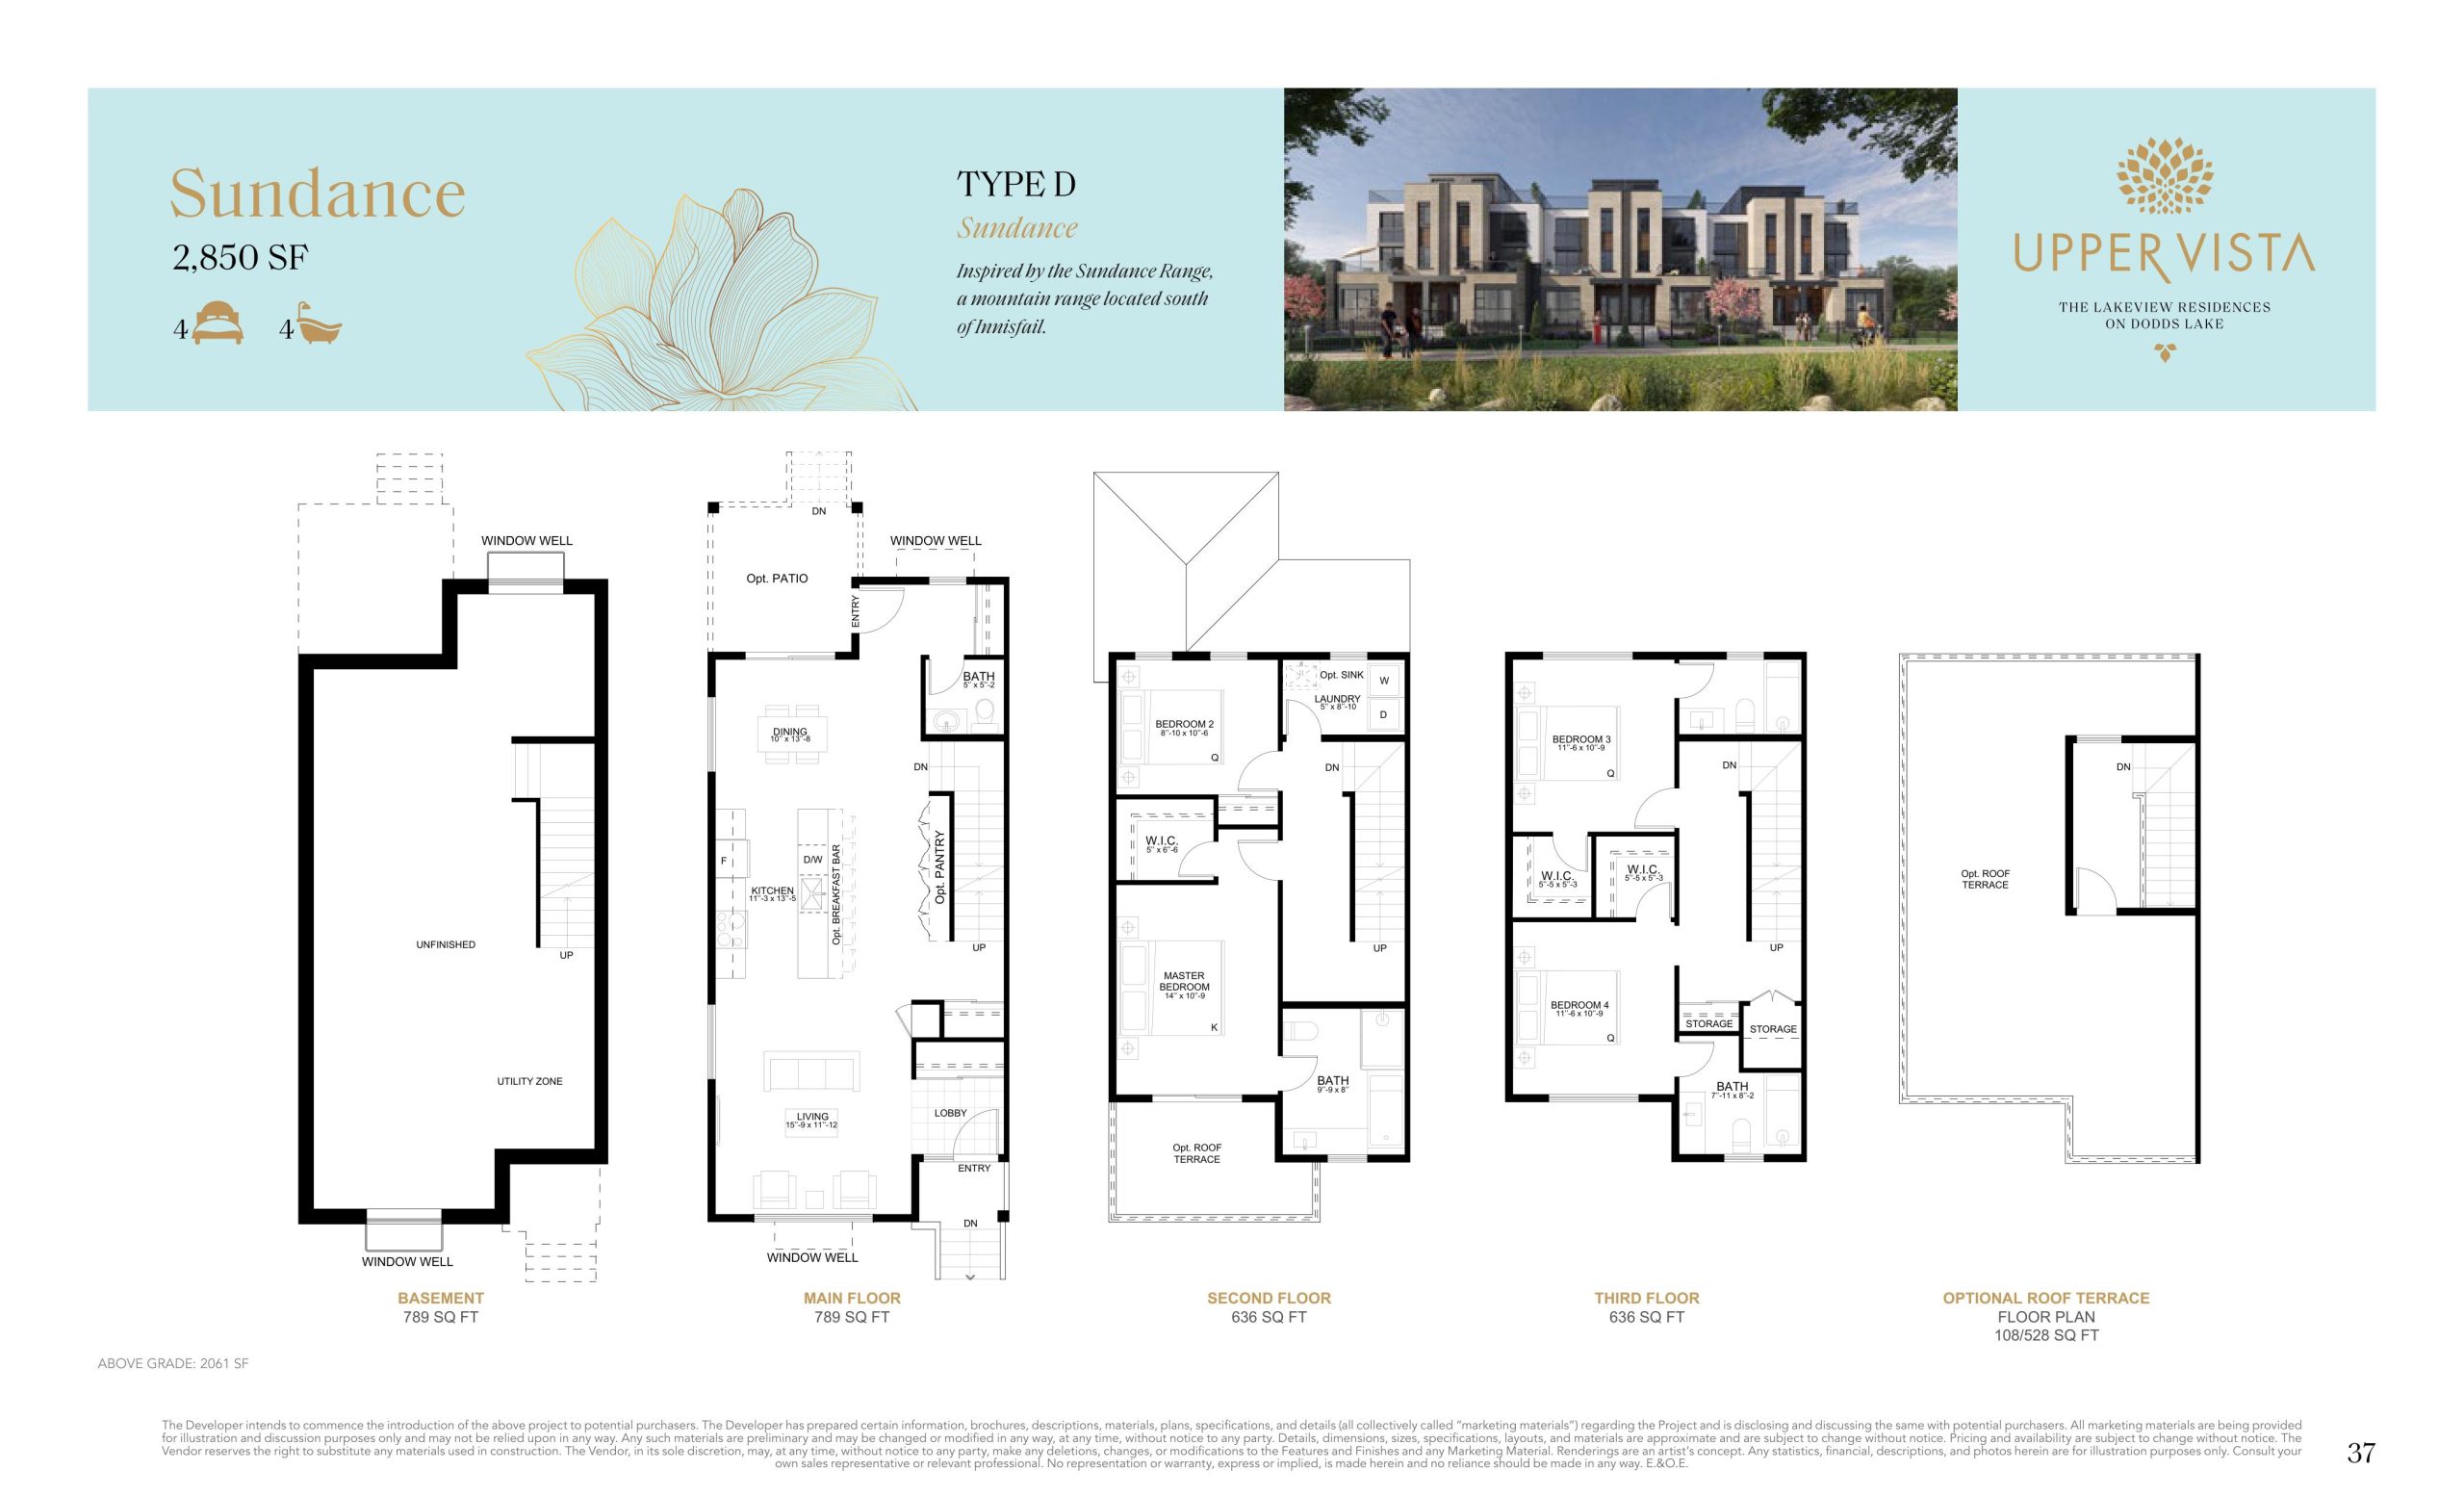
| Sundance - Type D | 4 | 3.5 | 2850 | $709,900 | Available |
| Sundance - Type D | 4 | 3.5 | 2850 | $709,900 | Available |
Full Upper Vista Innisfail Towns (UVI) floor plan PDFs, the current price list and available incentives are released to registered buyers. Request the Upper Vista Innisfail Towns (UVI) price list and floor plans.
Upper Vista Innisfail Towns (UVI) Deposit Structure
15% (over 365 days)
Deposit structures at Upper Vista Innisfail Towns (UVI) can change between releases and may differ for international buyers. Confirm the current Upper Vista Innisfail Towns (UVI) deposit structure before submitting a worksheet.
Amenities & Finishes
- ["-Party Room\r\n-BBQ Area\r\n-Meditation Room\r\n-Fitness Centre\r\n-Swimming Pool\r\n-Picnic Area\r\n-Bocce Ball Court\r\n-Coffee Lounge\r\n-Children's Play Zone\r\n-Pool\r\n-Dog Park\r\n-Golf Simulator\r\n-Trails\r\n-Yoga Studio\r\n-Outdoor Terrace\r\n-Courtyards\r\n-Fire Pits"]
THE HOMES • Beautifully appointed interiors by our interior design and decor team with a choice of timeless interior colour schemes • Contemporary imported high gloss ceramic floor tile, with custom set full height kitchen backsplashes • A choice of high-quality luxury wide plank flooring with acoustic underlay throughout main living area • In-suite technology featuring integrated wiring, TV/Telephone connections in principal areas • Convenient and ultra-quiet in-suite Front load stacking Washer and Dryer vented to the exterior, with quick water shut off valve, and an easy access lint trap (only as required) • Brilliant lighting: stay illuminated with our hand-picked energy efficient contemporary light fixtures throughout • Smooth panel doors with levered anti scuff and scratch door hardware throughout • Modern sleek line profiled painted baseboards, door frames and casings. • Closet shelving and storage shelving (as per plan) • Complete security system rough-in for keypad and motion (rough-in only) • Hardwired carbon monoxide and smoke detectors • G.F.I. Protected electrical outlets in bathrooms • Approximately 8 –9ft ceilings throughout, featuring energy saving high performance windows THE DEVELOPMENT • Peace of mind provided through our comprehensive warranty program: 1 Year on Workmanship & Materials, • 2 Year Warranty of Delivery & Distribution Systems, • 5 Year Building Envelope Coverage, and a 10 Year Structural Warranty • Comprehensive coverage including deposit payments are protected by the Alberta New Home Warranty Progra THE BATHROOMS • Eased edge polished Quartz countertops • Modern square edge tubs with upgraded contemporary tiles to reveal a luxe spa atmosphere • Vanity designed for maximum storage • Chrome plumbing fixtures with porcelain undermount sink • Porcelain comfort height toilets • Contemporary bathroom hardware and accessories • Environmentally conscious water fixtures, shower heads, and toilets • Safety and pressure-balancing mixing valves for tub and showers for well-being ENERGY EFFICIENCY • High efficiency furnace with Drip humidifier • All duct work is professionally cleaned before possession • 50 Gallon energy saver electric hot water tank • R-50 loose fill attic insulation for ultimate comfort • Spray foam insulation in all cold areas under living spaces • Formaldehyde-free batt insulation & expanding insulation in between all windows and doors • Industry leading party wall detailing THE KITCHENS • Contemporary kitchen cabinetry design • Floor to ceiling ergonomic contemporary kitchen cabinetry; textured finishes, accented by soft close door and drawer hardware plus integrated storage • Contemporary polished Quartz hard surface eased edge countertops • Under-mount double bowl sink with industrial high arc single lever pull out faucet • Contemporary full height tile kitchen backsplashes • Contemporary full height door hardware as per selections • For the chef; Fridge, Stove, Dishwasher and Hood Fan included. THE GARAGE • Rear detached double or single car garage (As per specific model if applicable) • Attached garage (As per specific model) • Concrete apron • Flat panel passage door • Insulated overhead garage door • Two pot lights & one carriage light
Location: 5901 50 Avenue
Upper Vista Innisfail Towns (UVI) is located at 5901 50 Avenue, Innisfail, Red Deer County.
- Walk Score: 48/100
Explore more pre-construction projects in Innisfail or browse the Red Deer County region.
About the Developer: Evertrust Development Group Canada
Upper Vista Innisfail Towns (UVI) is being developed by Evertrust Development Group Canada.
See all Evertrust Development Group Canada pre-construction projects.
How to Buy at Upper Vista Innisfail Towns (UVI)
- Register early. Allocation at Upper Vista Innisfail Towns (UVI) in Innisfail is released to platinum brokerages before any public opening, so the best floor plans and lowest release pricing go to registered buyers first.
- Review the price list and deposit structure. The current published deposit structure is 15% (over 365 days).
- Submit a worksheet. Worksheets rank your preferred suites or lots; they are not binding until the developer issues an allocation.
- Sign and use your cooling-off period. Ontario pre-construction condominium purchases carry a 10-day statutory rescission period for lawyer and lender review. Freehold purchases do not.
Closing Costs & Investor Notes for Upper Vista Innisfail Towns (UVI)
Budget beyond the purchase price at Upper Vista Innisfail Towns (UVI): development and education levies (usually capped by amendment), Tarion enrolment, utility meter hook-ups, land transfer tax, HST treatment (the federal/provincial new-housing rebate applies to buyers who occupy or, for investors, the rental rebate applies with a one-year lease), and legal fees.
Assignment rights, rental-during-occupancy rights and capped levies vary release to release at Upper Vista Innisfail Towns (UVI). Confirm each in the current agreement of purchase and sale before you sign.
Upper Vista Innisfail Towns (UVI) — Frequently Asked Questions
Where is Upper Vista Innisfail Towns (UVI) located?
Upper Vista Innisfail Towns (UVI) is located at 5901 50 Avenue, Innisfail.
Who is the developer of Upper Vista Innisfail Towns (UVI)?
Upper Vista Innisfail Towns (UVI) is being developed by Evertrust Development Group Canada.
How much do units at Upper Vista Innisfail Towns (UVI) cost?
Pricing at Upper Vista Innisfail Towns (UVI) starts from $349,900 and ranges to $709,900. Prices and incentives change with each release — request the current price list for live pricing.
When is occupancy at Upper Vista Innisfail Towns (UVI)?
Estimated occupancy for Upper Vista Innisfail Towns (UVI) is 2026-01-01.
How do I get platinum or VIP access to Upper Vista Innisfail Towns (UVI)?
Circle Real Estate provides platinum access to Upper Vista Innisfail Towns (UVI), including first access to floor plans, the price list and worksheet submission. Register on this page to be added to the VIP list.
Last verified: 2026-11-08. Source: RedBricks project feed. Published by Circle Real Estate Brokerage. Prices and incentives are subject to change without notice. E. & O.E.