Ultra Towns — Vaughan Pre-Construction
Ultra Towns is a resale pre-construction towns development by City Park Homes in Vaughan's Thornhill starting from $1,049,000. Get pricing, floor plans, de…
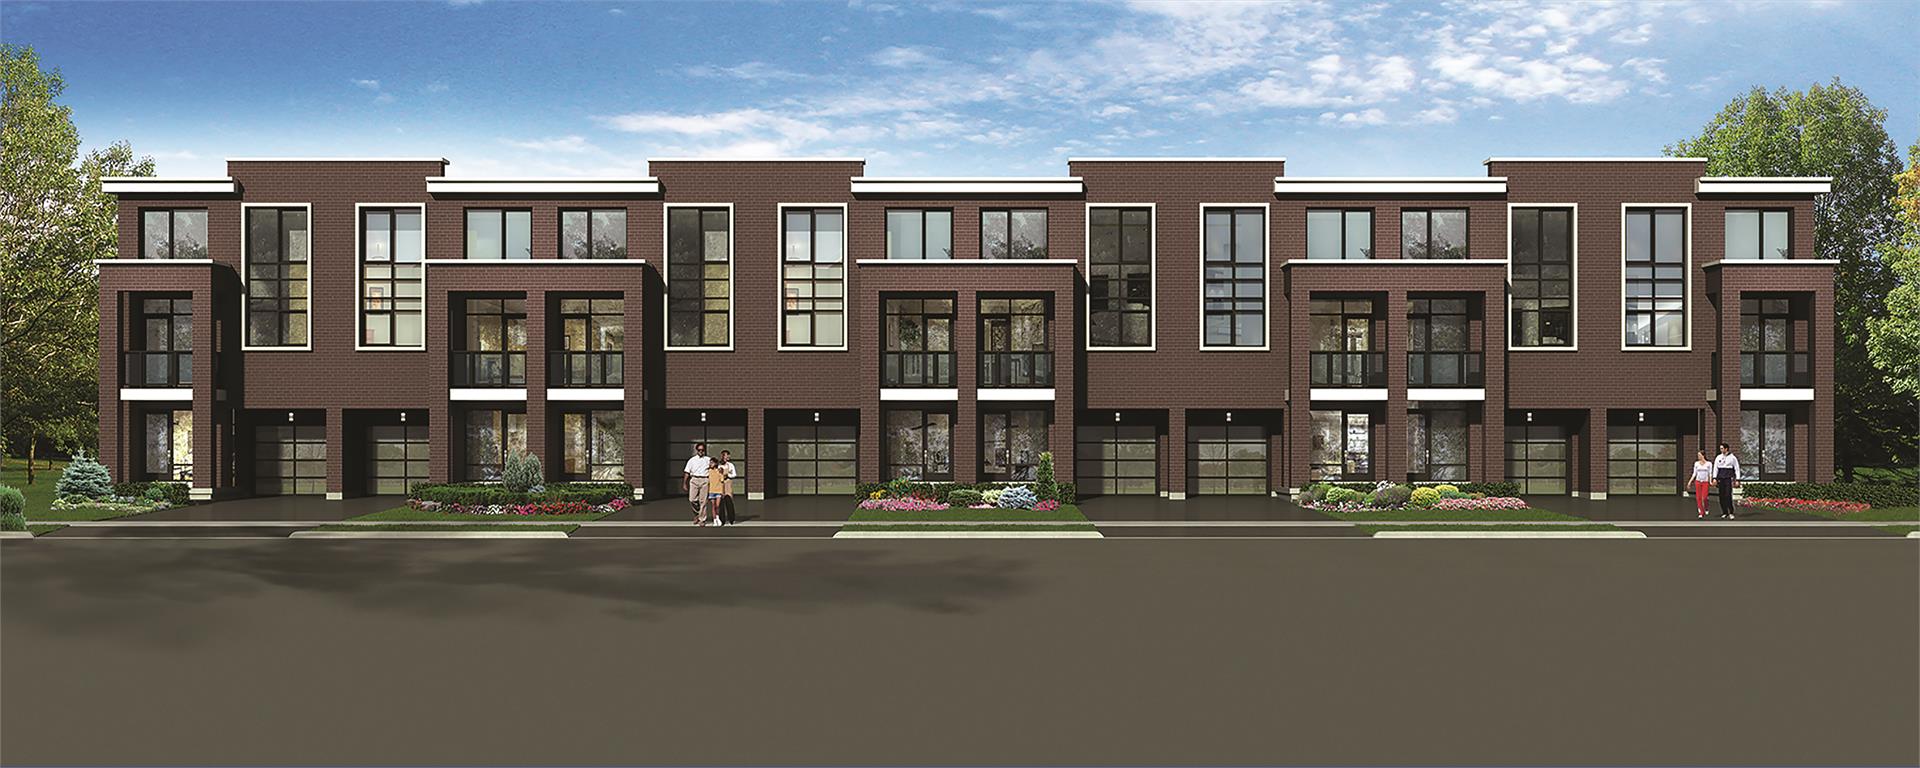
Ultra Towns Quick Facts
| Project Name | Ultra Towns |
|---|---|
| Developer | City Park Homes |
| Address | Dufferin Street & Centre Street |
| City | Vaughan |
| Neighbourhood | Thornhill |
| Region | Regional Municipality of York |
| Building Type | Townhouse |
| Sales Status | Resale |
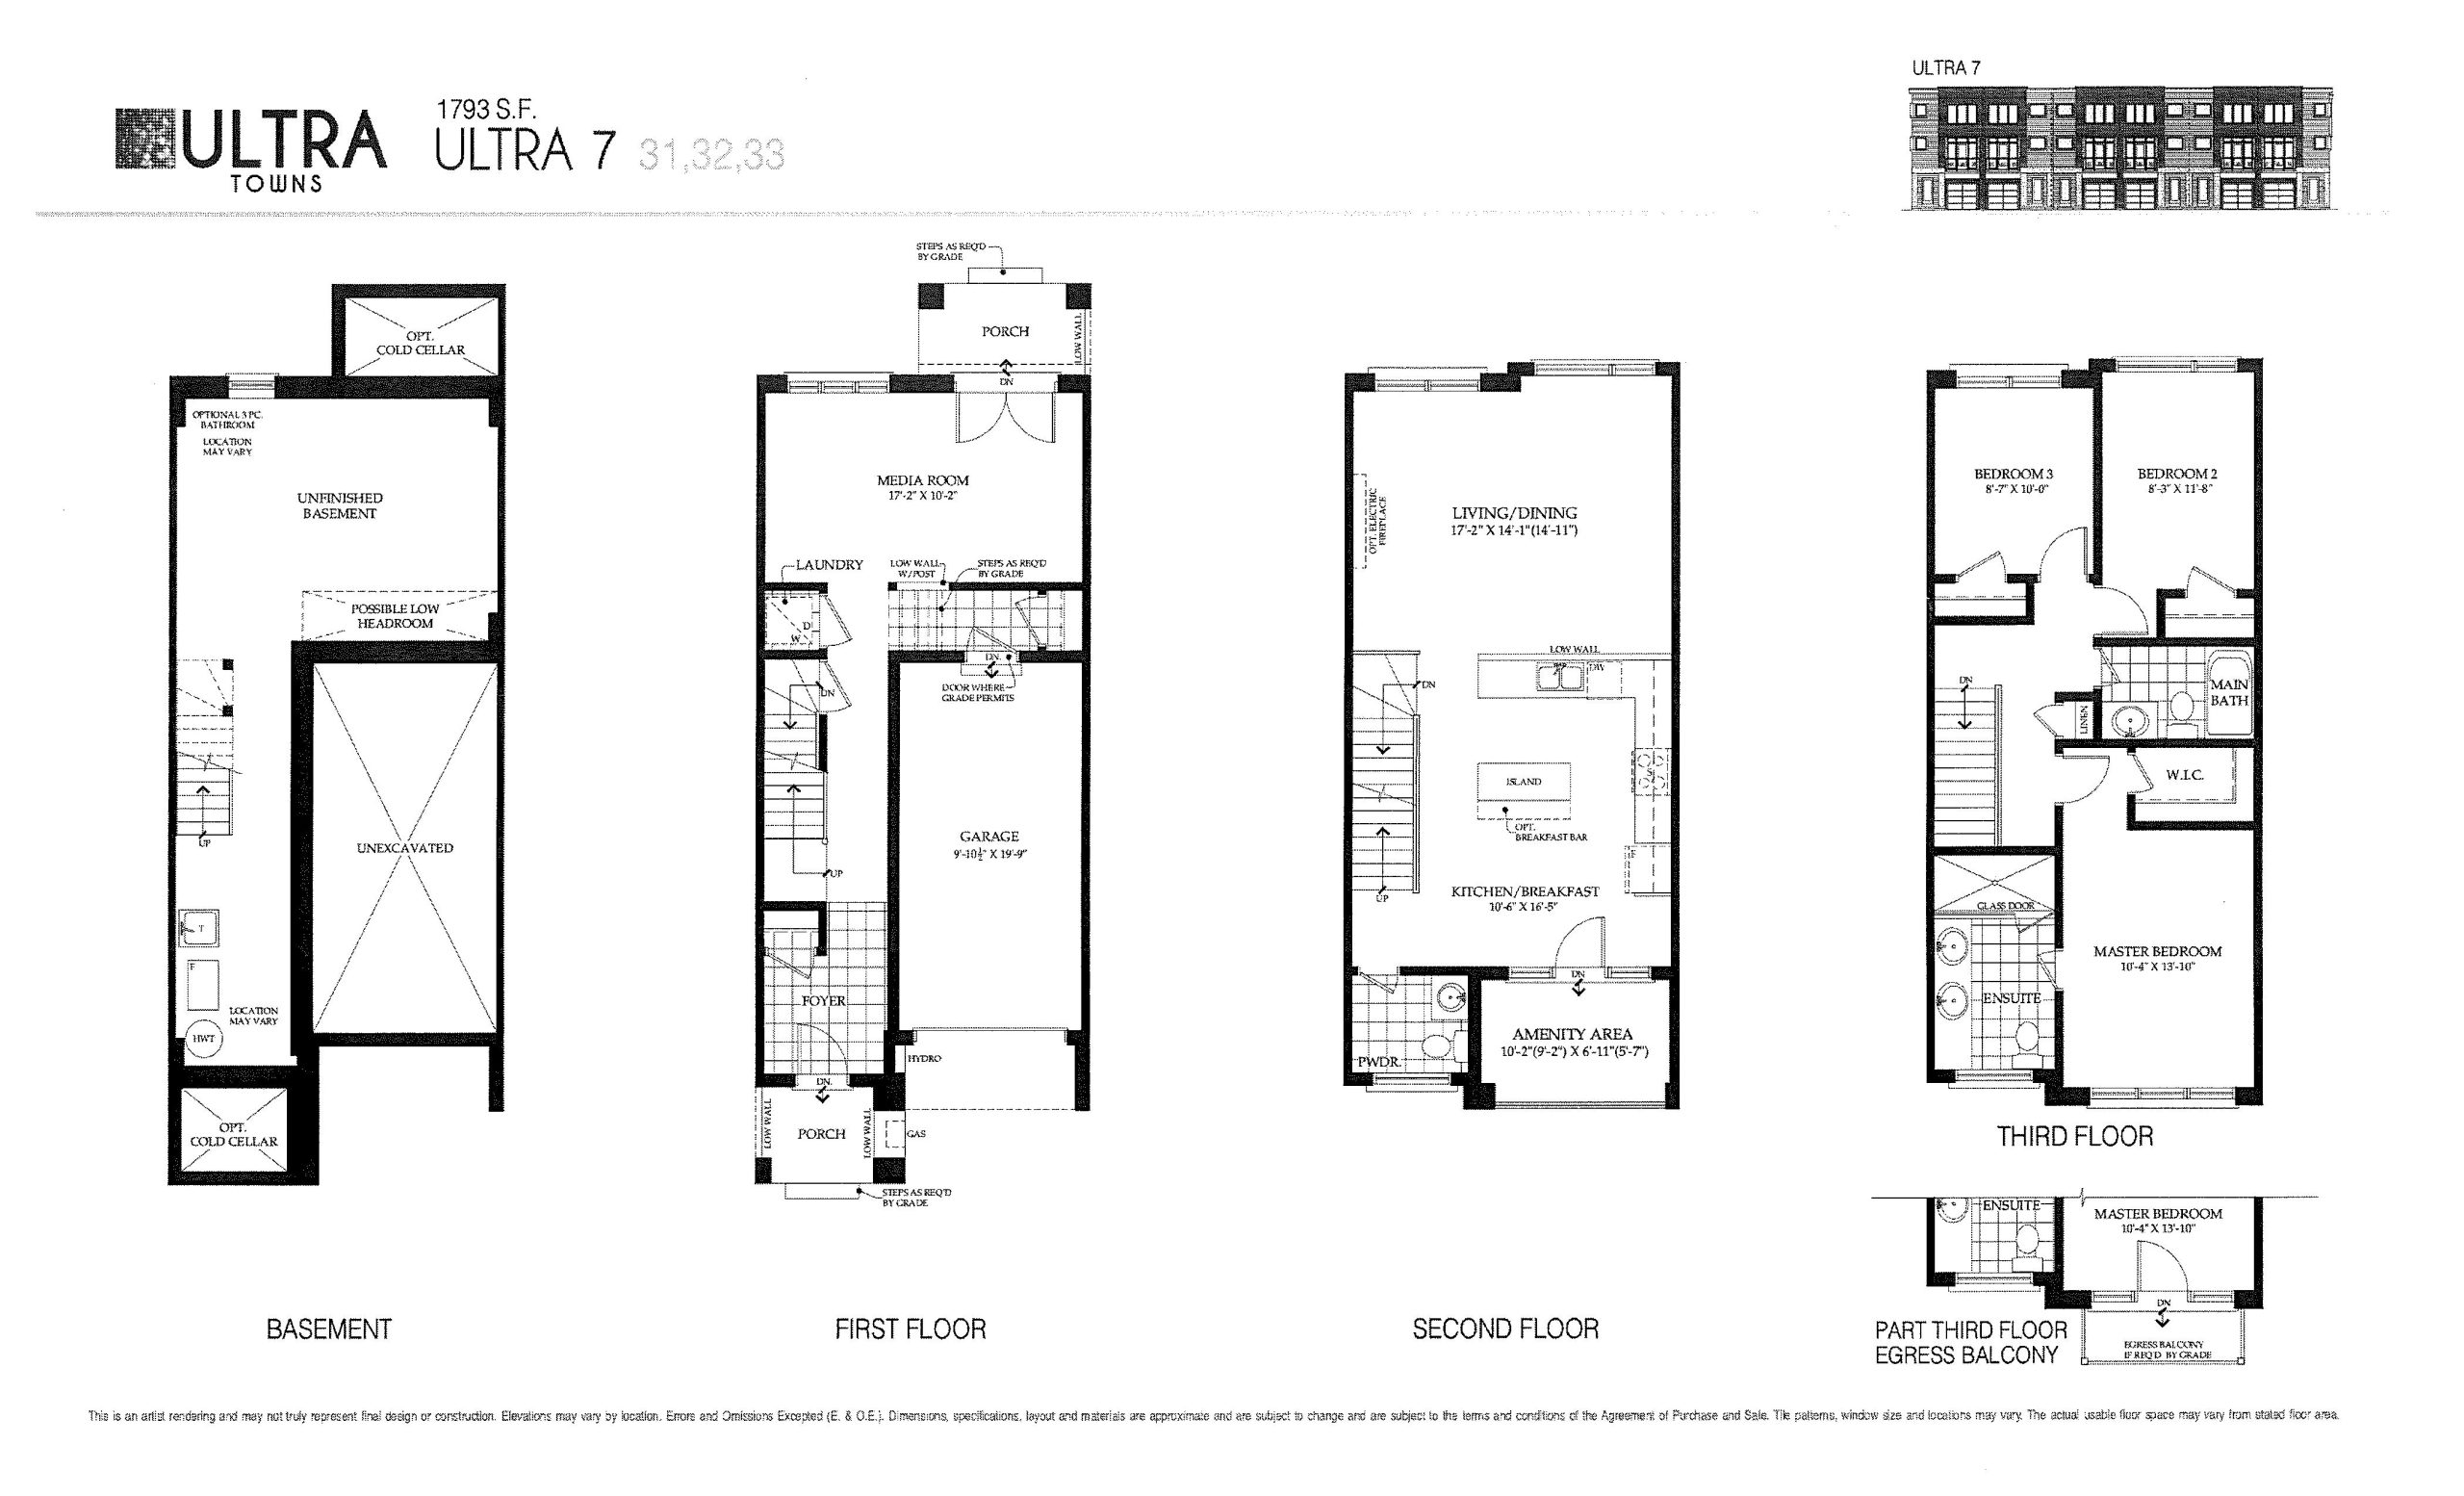
| Suite Sizes | 1787 – 2038 sq ft |
| Pricing | $1,049,000 – $1,299,000 |
| Deposit Structure | 5% (over 30 days) |
| Occupancy | 2020-01-01 |
| Walk Score | 69 |
| Transit Score | 49 |
About Ultra Towns in Vaughan
Ultra Towns is a completed home community by City Park Homes at Dufferin Street & Centre Street in the Thornhill neighbourhood of Vaughan. The project contains 56 homes. Ultra Towns was completed in 2020. Homes range from 1,787 to 2,038 sq. ft. The location has a Walk Score of 69 and a Transit Score of 49.
Ultra Towns Renderings & Gallery
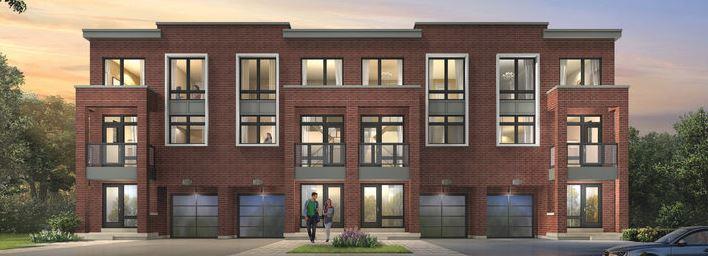
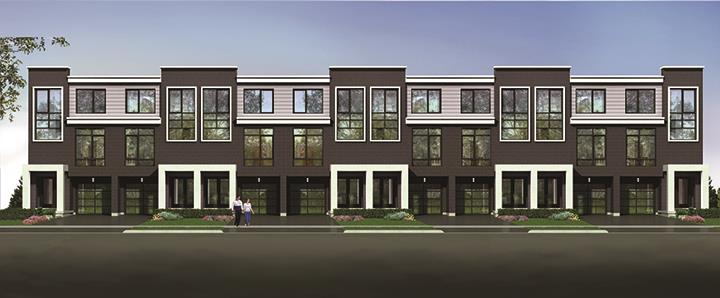
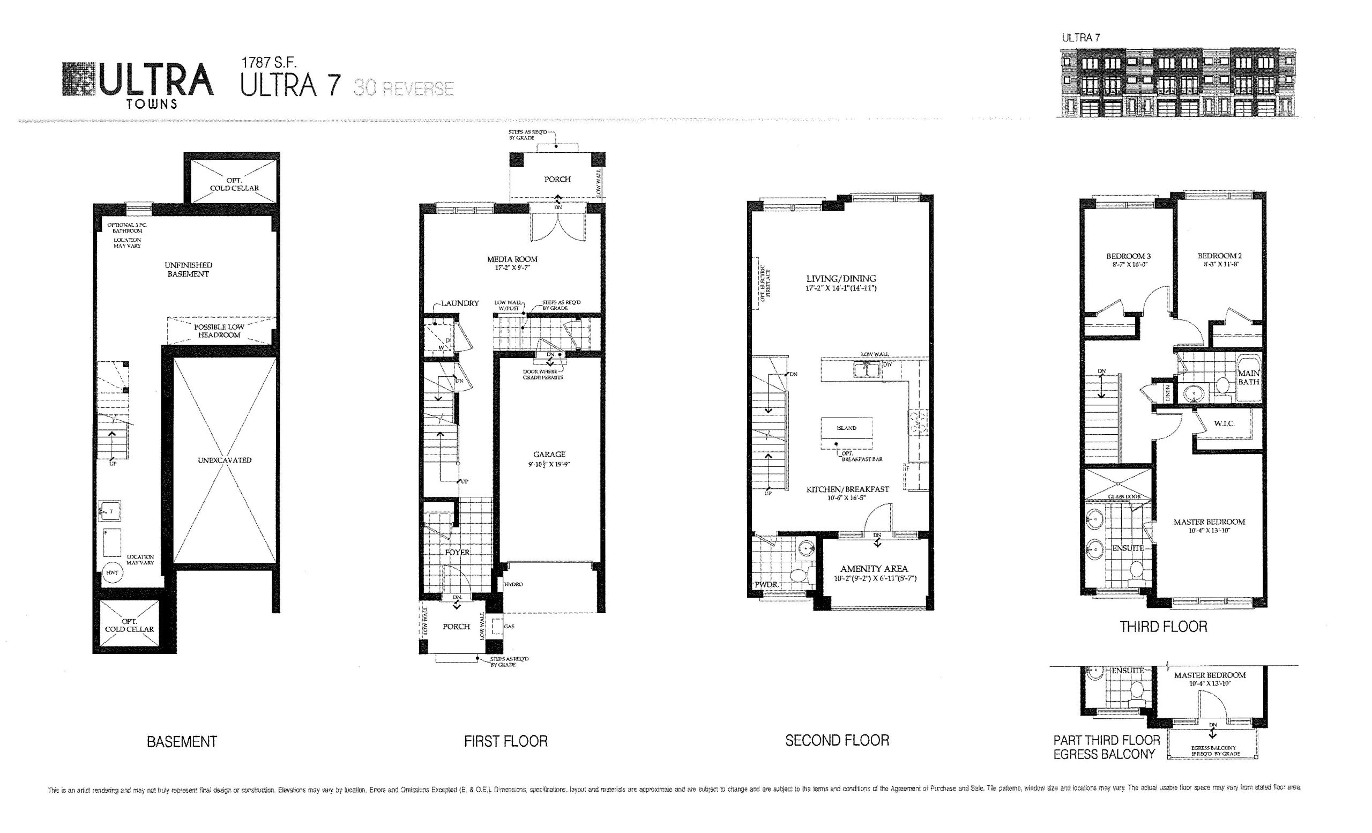
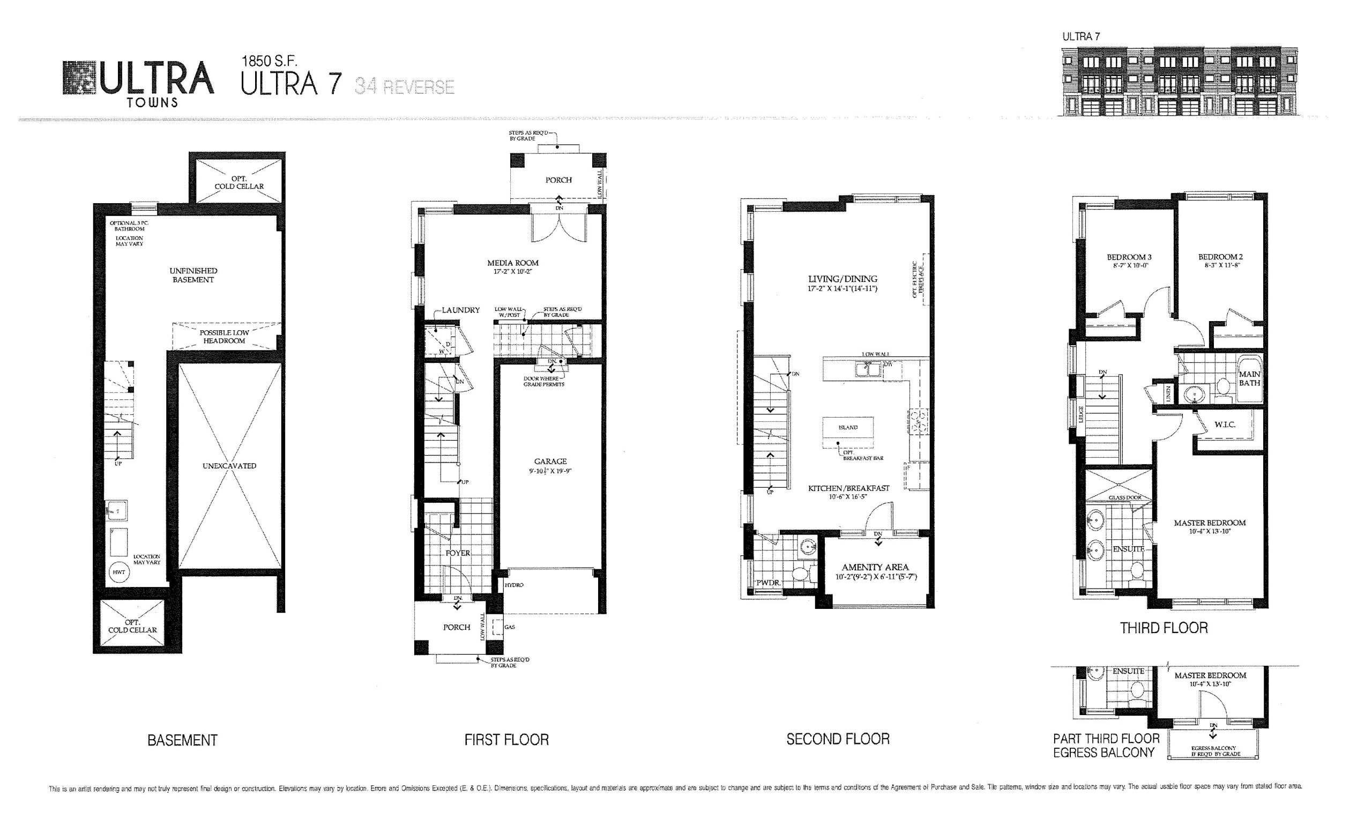
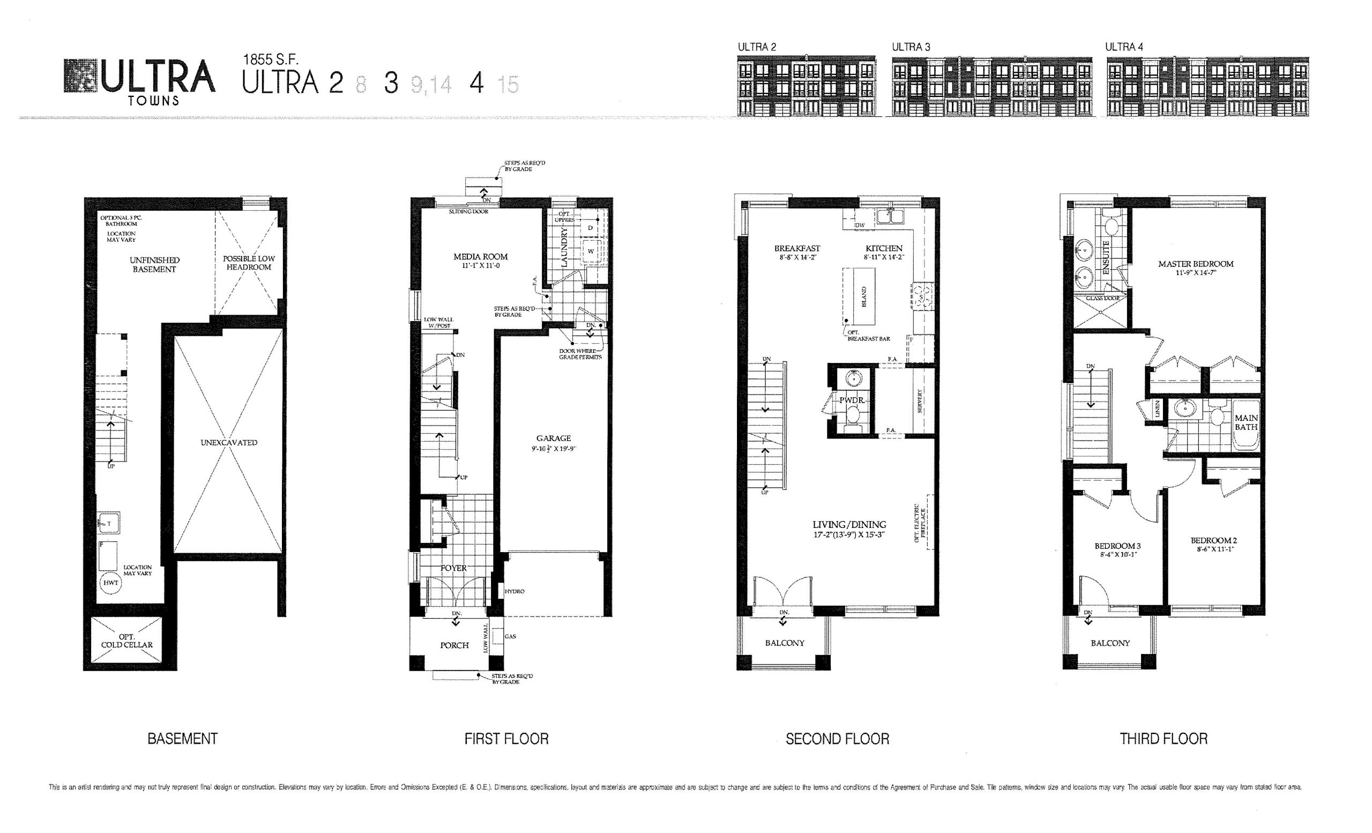
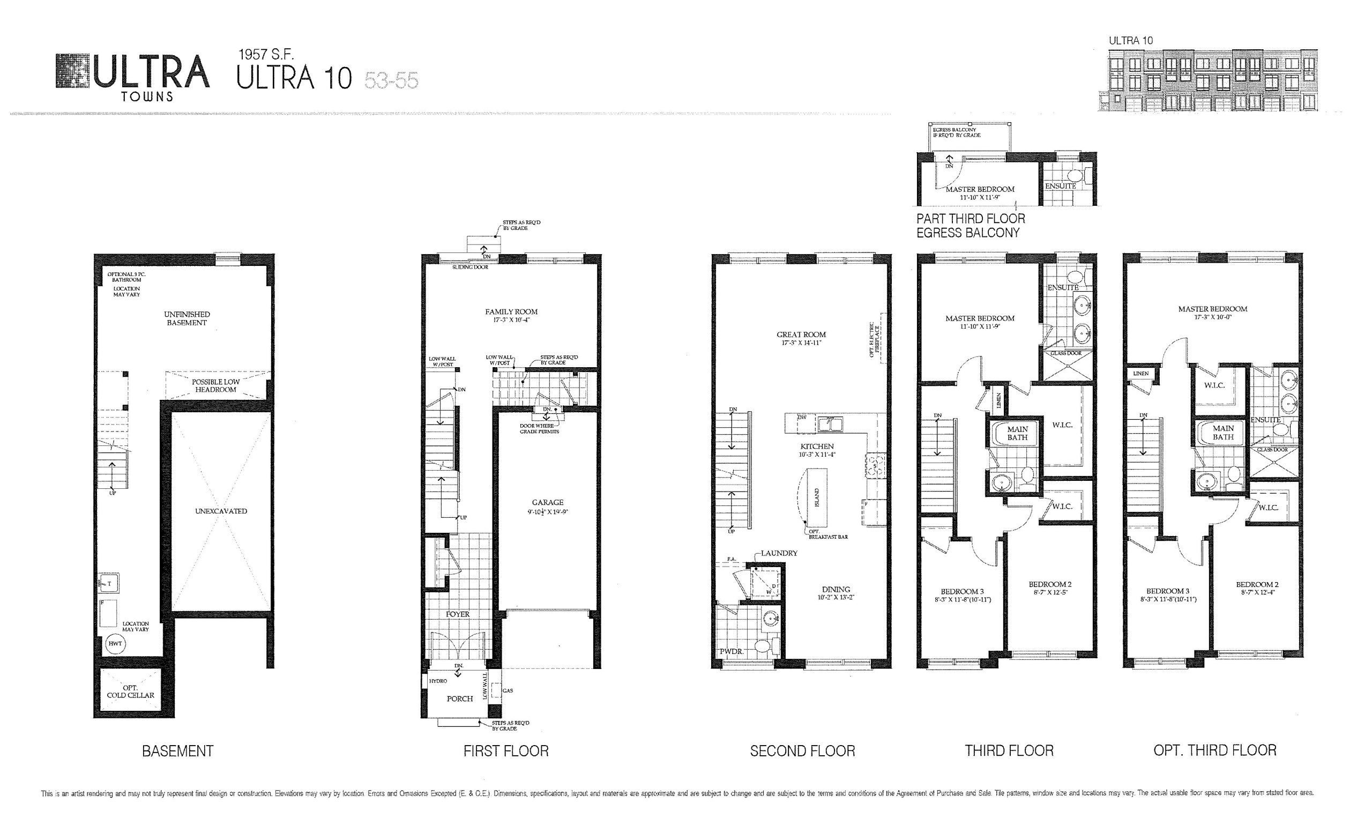
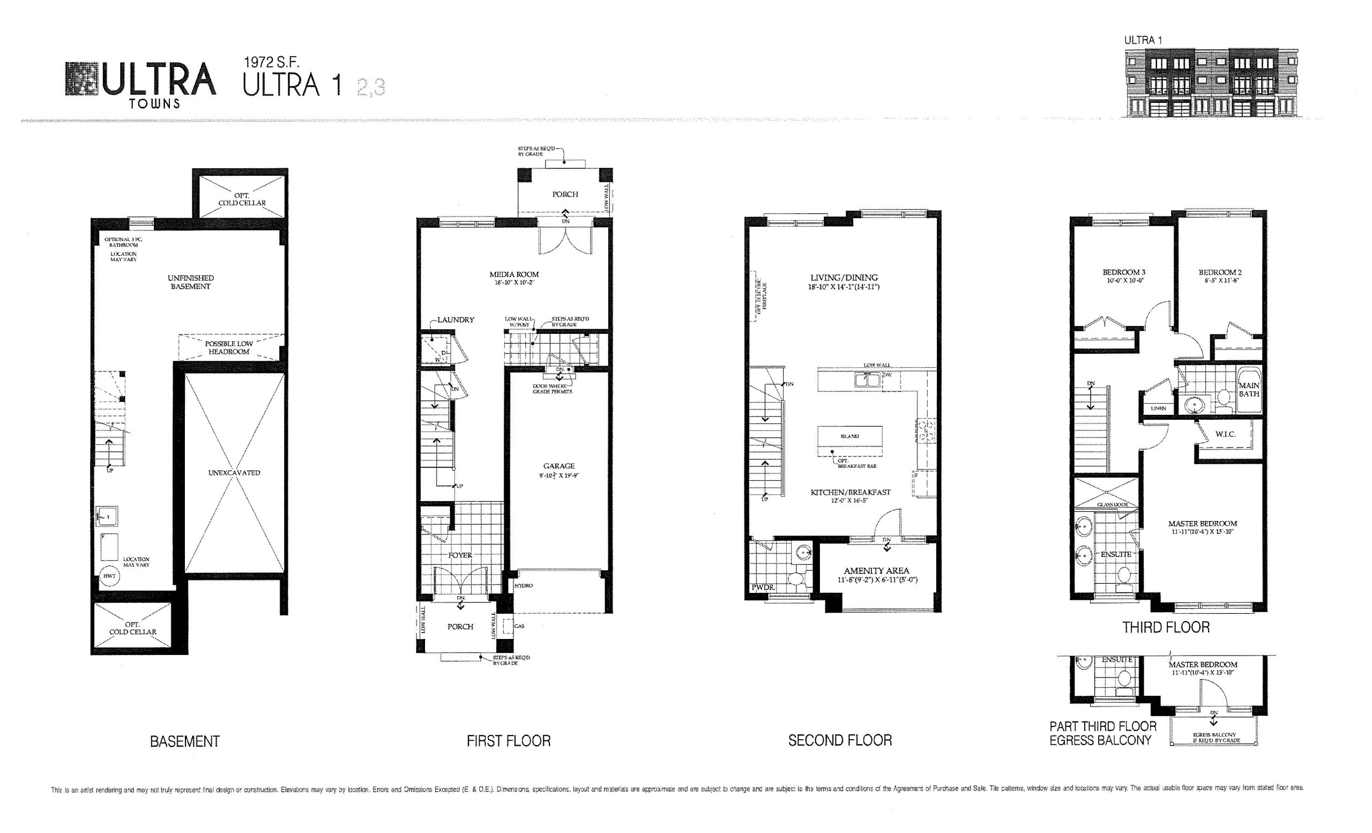
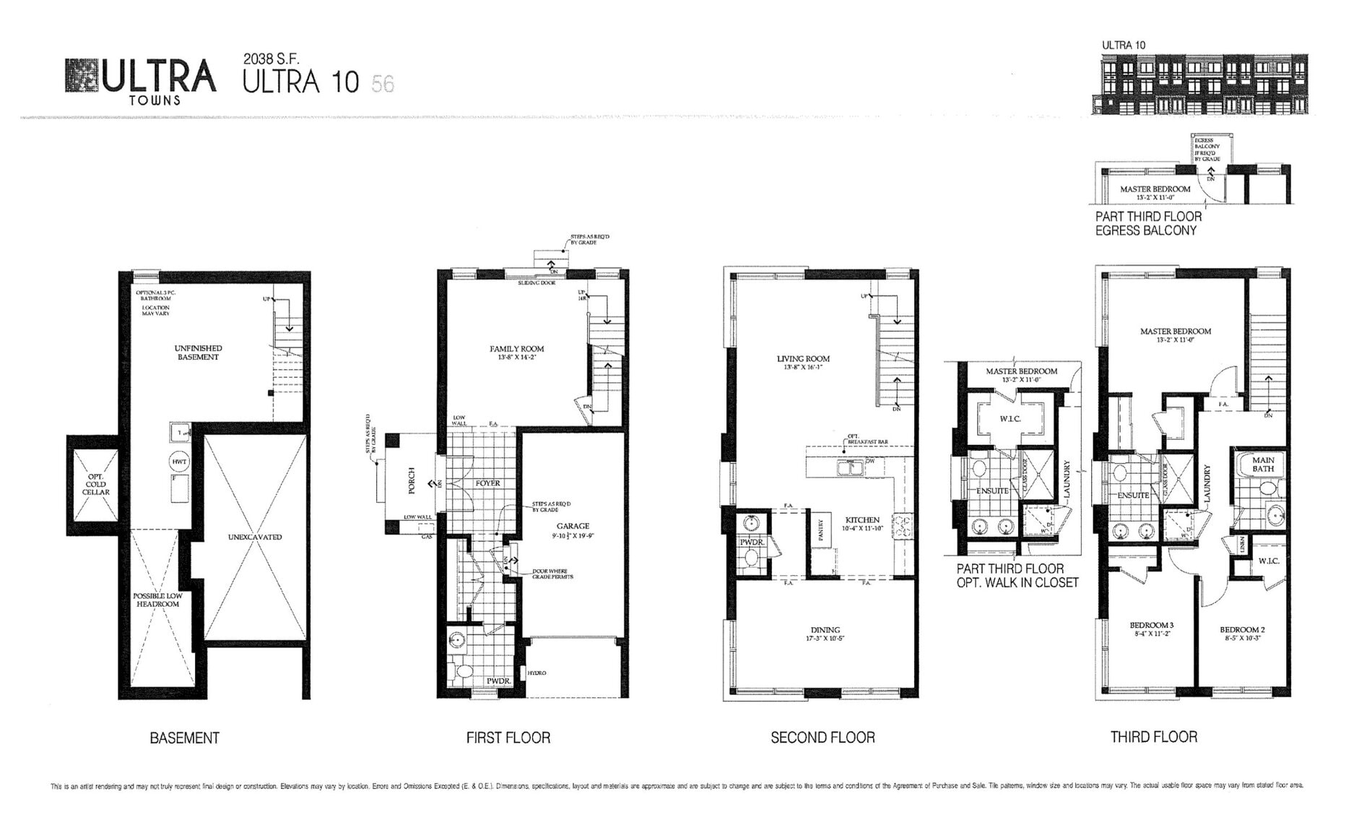
Ultra Towns Floor Plans & Pricing
| Floor Plan | Beds | Baths | Size (sq ft) | Price | Availability |
|---|---|---|---|---|---|
| Ultra 7 - 1787sf | 3 | 2.5 | 1787 | $1,049,000 | Sold Out |
| Ultra 7 - 1793sf | 3 | 2.5 | 1793 | $1,049,000 | Sold Out |
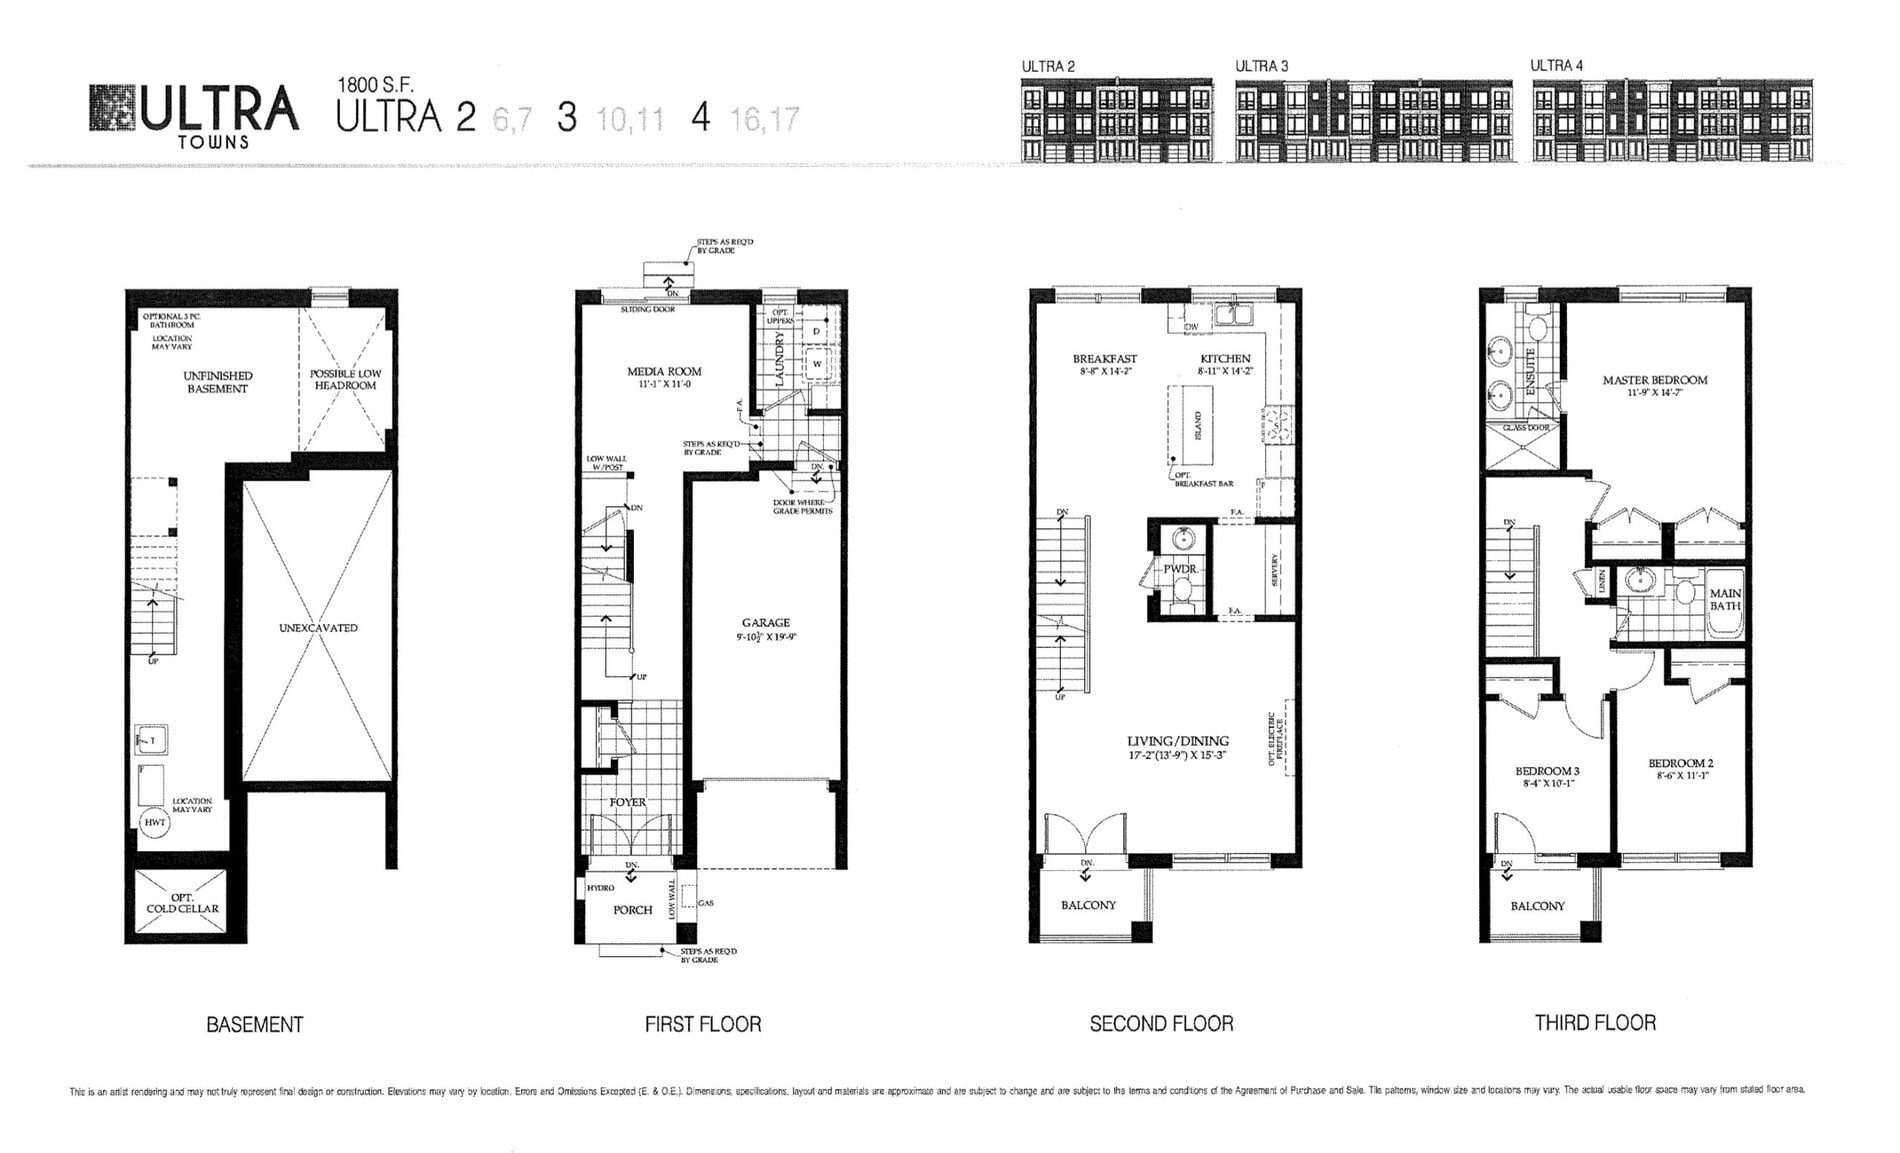
| Ultra 2 / 3 / 4 | 3 | 2.5 | 1800 | $1,069,000 | Sold Out |
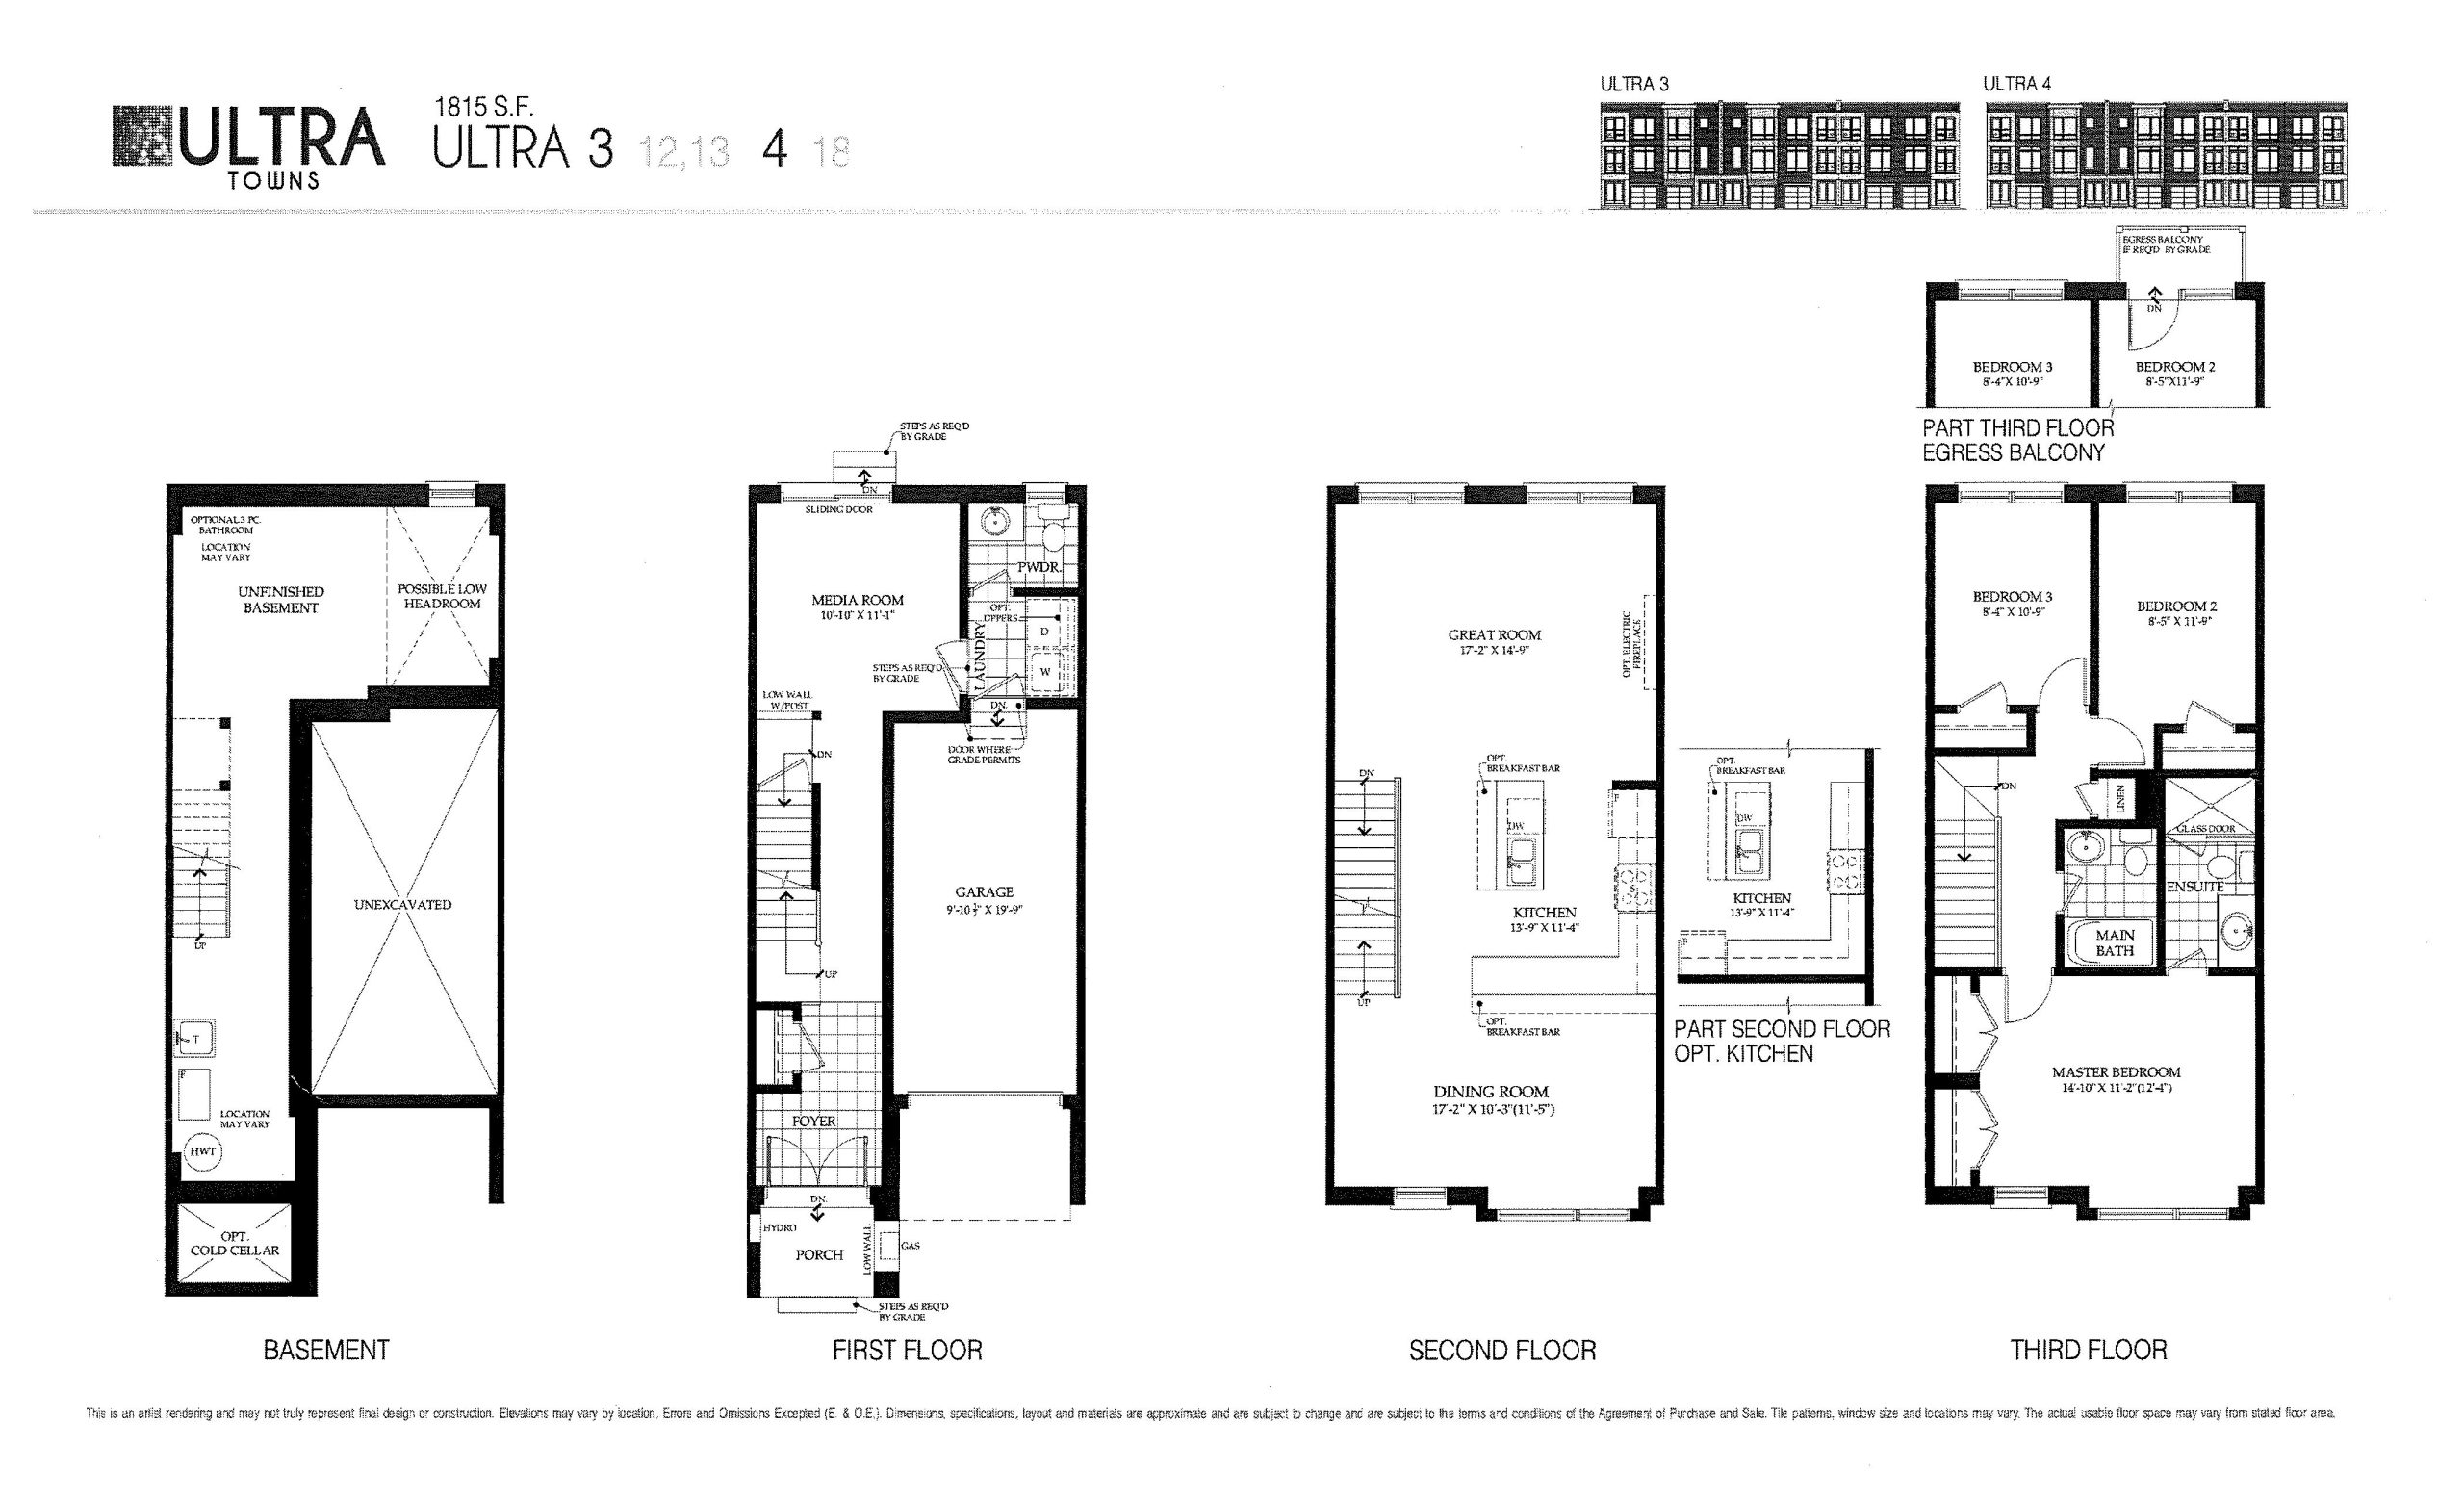
| Ultra 3 / 4 | 3 | 2.5 | 1815 | $1,069,000 | Sold Out |
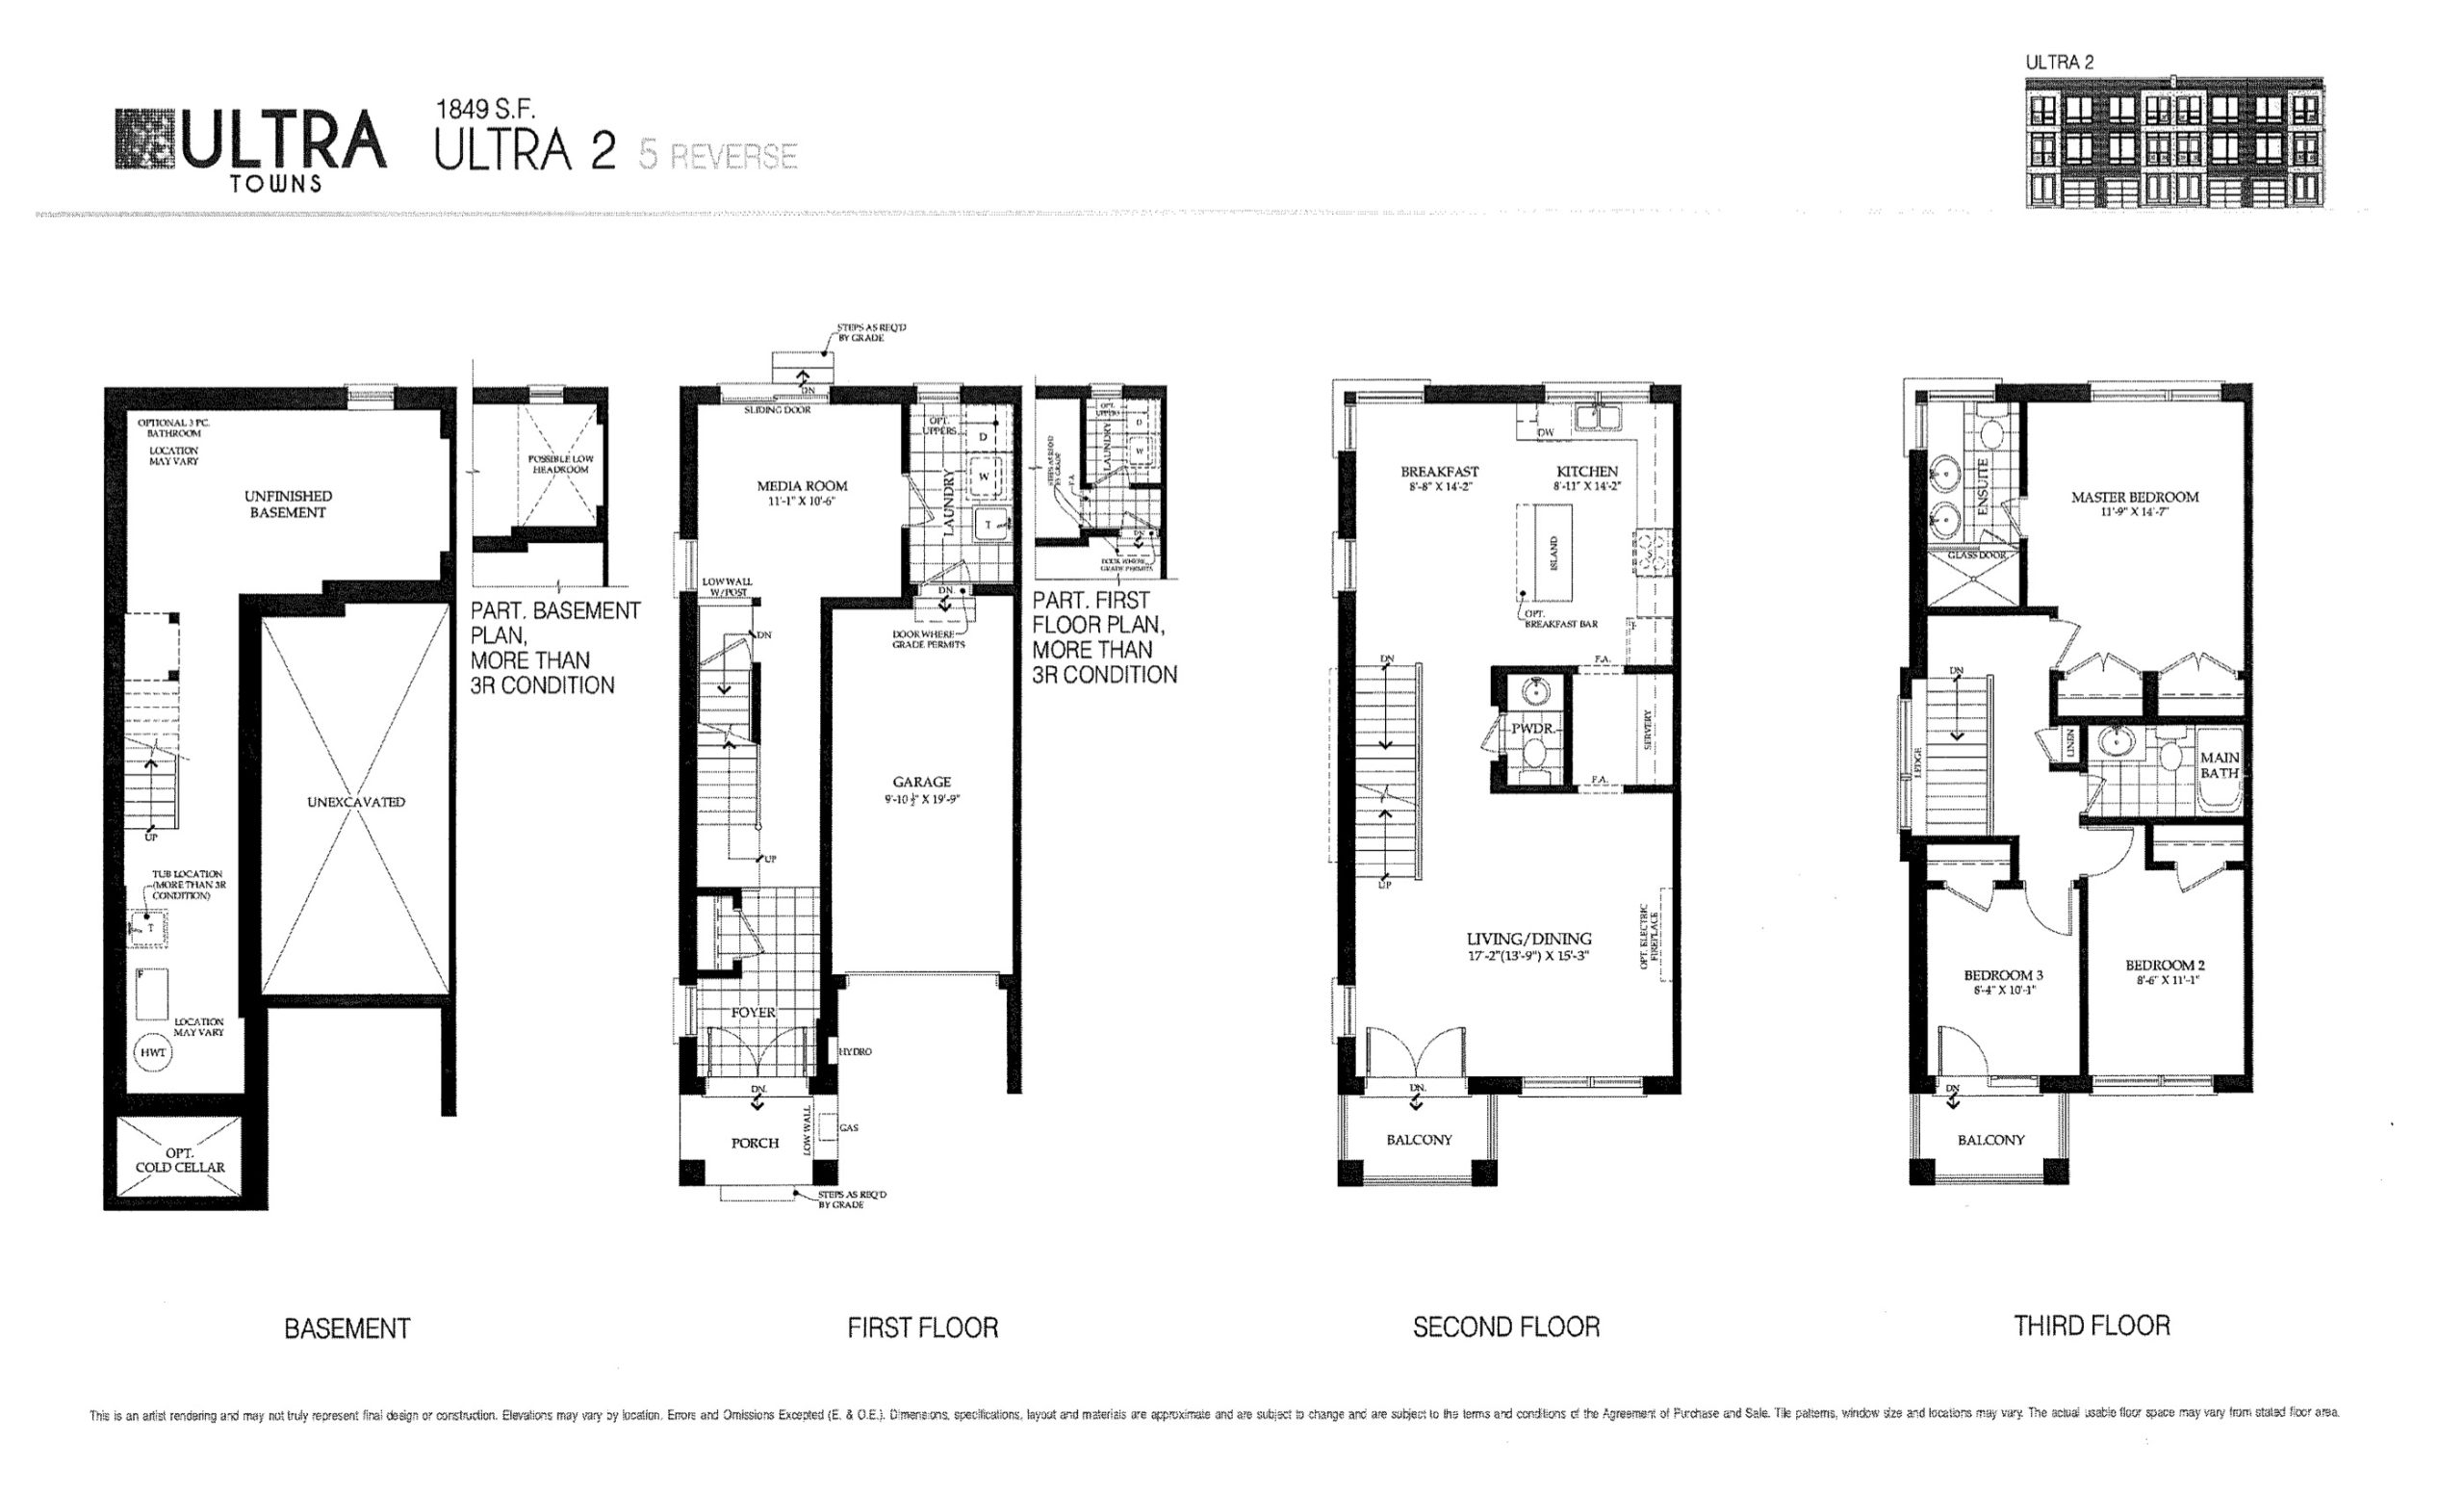
| Ultra 2 | 3 | 2.5 | 1849 | $1,149,000 | Sold Out |
| Ultra 7 - 1850sf | 3 | 2.5 | 1850 | $1,109,000 | Sold Out |
| Ultra 2 / 3 / 4 | 3 | 2.5 | 1855 | $1,149,000 | Sold Out |
| Ultra 10 | 3 | 2.5 | 1957 | $1,219,000 | Sold Out |
| Ultra 1 | 3 | 2.5 | 1972 | $1,109,000 | Sold Out |
| Ultra 10 | 3 | 2.5 | 2038 | $1,299,000 | Sold Out |
Full Ultra Towns floor plan PDFs, the current price list and available incentives are released to registered buyers. Request the Ultra Towns price list and floor plans.
Ultra Towns Deposit Structure
5% (over 30 days)
Deposit structures at Ultra Towns can change between releases and may differ for international buyers. Confirm the current Ultra Towns deposit structure before submitting a worksheet.
Finishes
SPECTACULAR INTERIOR FINISHES • Soaring 9’ ceilings on main floor – 8’ ceilings on ground floor and top floor • 3-1/4” x 3/4" pre-finished natural oak hardwood flooring throughout • Natural oak staircase throughout • Oak nosing’s as per plan • Oak railings with 2-1/2” handrail with 1-5/16” pickets with 2-3/4” posts as per plan • Purchaser’s choice from Vendor’s standard samples of 13” x 13” imported porcelain floor tile in main bathroom, master ensuite, powder room, laundry room, and foyer • Doors and windows to be trimmed • Quality interior off-white paint on walls and white semi-gloss paint on doors and wood trim • Smooth finish ceilings in all finished areas • Carrara 2 square panel interiors doors, as per plan • Walk-in closet in master bedroom, as per plan • 5-1/4” step baseboard throughout, with 2-3/4” casings for doors, windows, and archways where applicable • Brushed nickel interior hardware and nickel lever-style door handles DESIGNER KITCHENS • Purchaser’s choice of u[graded level 3 cabinetry, with extended height uppers from Vendor’s samples • Servery as per plan • Purchaser’s choice of granite countertop in 3 colours, including island, from Vendor’s standard samples • Kitchen islands as per plan • Optional flush breakfast bar, as per plan • Double stainless steel under-mount kitchen sink with pull-out faucet • Exhaust hood fan over stove area in stainless steel finish, vented to the outside • Dishwasher rough in includes electrical and plumbing only, with standard opening for dishwasher LUXURIOUS BATHROOMS • Master ensuite bathroom with separate shower with frameless glass enclosure as per plan • Master ensuite vanity with extended countertop as per plan, choice of 3 granite colours with oval under-mount sinks from standard vendor’s sample • All shower stalls to have marble jambs where applicable • 8” x 10” shower wall tile up to and including ceiling in shower stalls and up to ceiling in standard bathtub enclosures • Level 3 vanity cabinet in all powder rooms and bathrooms from builder’s samples • Single lever taps with pop-up drains in all bathrooms • Privacy locks on all bathrooms doors • Quality white bathroom doors • Quality white bathroom fixtures • Mirrors in all bathrooms full width of vanity as per plan • Temperature balance valves for all showers • Energy efficient water saver showerheads • Decorative light fixtures in all bathrooms and powder room • Waterproof lining to separate shower stalls • Waterproof light to separate shower stalls as per plan
Location: Dufferin Street & Centre Street
Ultra Towns is located at Dufferin Street & Centre Street, Vaughan in the Thornhill neighbourhood, Regional Municipality of York.
- Walk Score: 69/100
- Transit Score: 49/100
Explore more pre-construction projects in Vaughan or browse the Regional Municipality of York region.
About the Developer: City Park Homes
Ultra Towns is being developed by City Park Homes.
See all City Park Homes pre-construction projects.
How to Buy at Ultra Towns
- Register early. Allocation at Ultra Towns in Vaughan is released to platinum brokerages before any public opening, so the best floor plans and lowest release pricing go to registered buyers first.
- Review the price list and deposit structure. The current published deposit structure is 5% (over 30 days).
- Submit a worksheet. Worksheets rank your preferred suites or lots; they are not binding until the developer issues an allocation.
- Sign and use your cooling-off period. Ontario pre-construction condominium purchases carry a 10-day statutory rescission period for lawyer and lender review. Freehold purchases do not.
Closing Costs & Investor Notes for Ultra Towns
Budget beyond the purchase price at Ultra Towns: development and education levies (usually capped by amendment), Tarion enrolment, utility meter hook-ups, land transfer tax, HST treatment (the federal/provincial new-housing rebate applies to buyers who occupy or, for investors, the rental rebate applies with a one-year lease), and legal fees.
Assignment rights, rental-during-occupancy rights and capped levies vary release to release at Ultra Towns. Confirm each in the current agreement of purchase and sale before you sign.
Ultra Towns — Frequently Asked Questions
Where is Ultra Towns located?
Ultra Towns is located at Dufferin Street & Centre Street, Vaughan in the Thornhill neighbourhood.
Who is the developer of Ultra Towns?
Ultra Towns is being developed by City Park Homes.
How much do units at Ultra Towns cost?
Pricing at Ultra Towns starts from $1,049,000 and ranges to $1,299,000. Prices and incentives change with each release — request the current price list for live pricing.
When is occupancy at Ultra Towns?
Estimated occupancy for Ultra Towns is 2020-01-01.
How do I get platinum or VIP access to Ultra Towns?
Circle Real Estate provides platinum access to Ultra Towns, including first access to floor plans, the price list and worksheet submission. Register on this page to be added to the VIP list.
Similar Pre-Construction Projects in Vaughan
- Heritage Village Towns & Semis — Vaughan
- The View on Pine Valley — Vaughan
- Capo di Monte Condos — Vaughan
- Crimson Forest Dr & Aylin Cres Towns — Vaughan
- Forum Condos — Vaughan
- 700 Centre — Vaughan
- The Terraces II Condos — Vaughan
- 3300 Rutherford Condos — Vaughan
Register for Ultra Towns pricing, floor plans and VIP access on Circle Real Estate.
Last verified: 2026-11-08. Source: RedBricks project feed. Published by Circle Real Estate Brokerage. Prices and incentives are subject to change without notice. E. & O.E.