The Way – Collegeway & Ridgeway Towns — Mississauga Pre-Construction
The Way – Collegeway & Ridgeway is a resale pre-construction towns development by Greybrook Realty Partners in Mississauga's Erin Mills. Get pricing, floor…
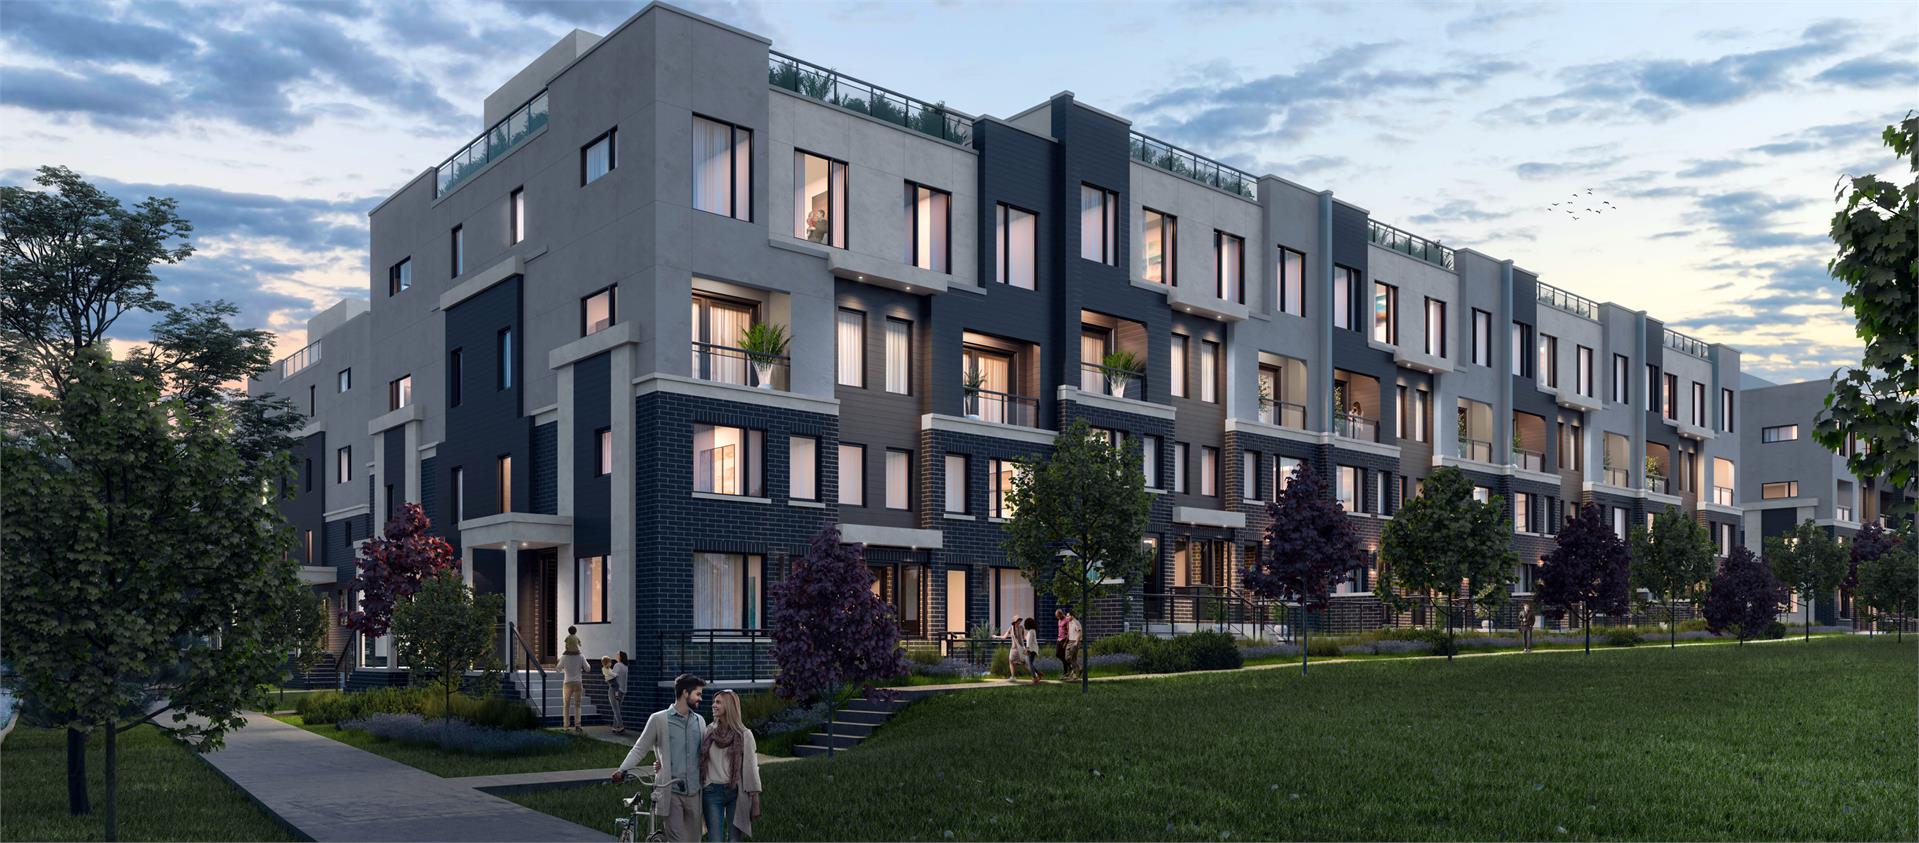
The Way – Collegeway & Ridgeway Quick Facts
| Project Name | The Way – Collegeway & Ridgeway |
|---|---|
| Developer | Greybrook Realty Partners |
| Address | 3355 The Collegeway |
| City | Mississauga |
| Neighbourhood | Erin Mills |
| Region | Regional Municipality of Peel |
| Building Type | Townhouse |
| Sales Status | Resale |
| Pricing | Register for pricing |
| Maintenance Fees | $0 / sq ft / month |
| Occupancy | 2021-01-01 |
| Walk Score | 56 |
| Transit Score | 39 |
About The Way – Collegeway & Ridgeway in Mississauga
The Way – Collegeway & Ridgeway Towns is a completed home community by Greybrook Realty Partners, Metropia, and Sorbara Group of Companies at 3355 The Collegeway in the Erin Mills neighbourhood of Mississauga. The project contains 380 homes. The Way – Collegeway & Ridgeway Towns was completed in 2021. The location has a Walk Score of 56 and a Transit Score of 39.
The Way – Collegeway & Ridgeway is also marketed as The Way – Collegeway & Ridgeway Towns and The Way – Collegeway & Ridge Way, and listed in the developer's material as The Way – Collegeway & Ridgeway Towns.
The Way – Collegeway & Ridgeway Renderings & Gallery
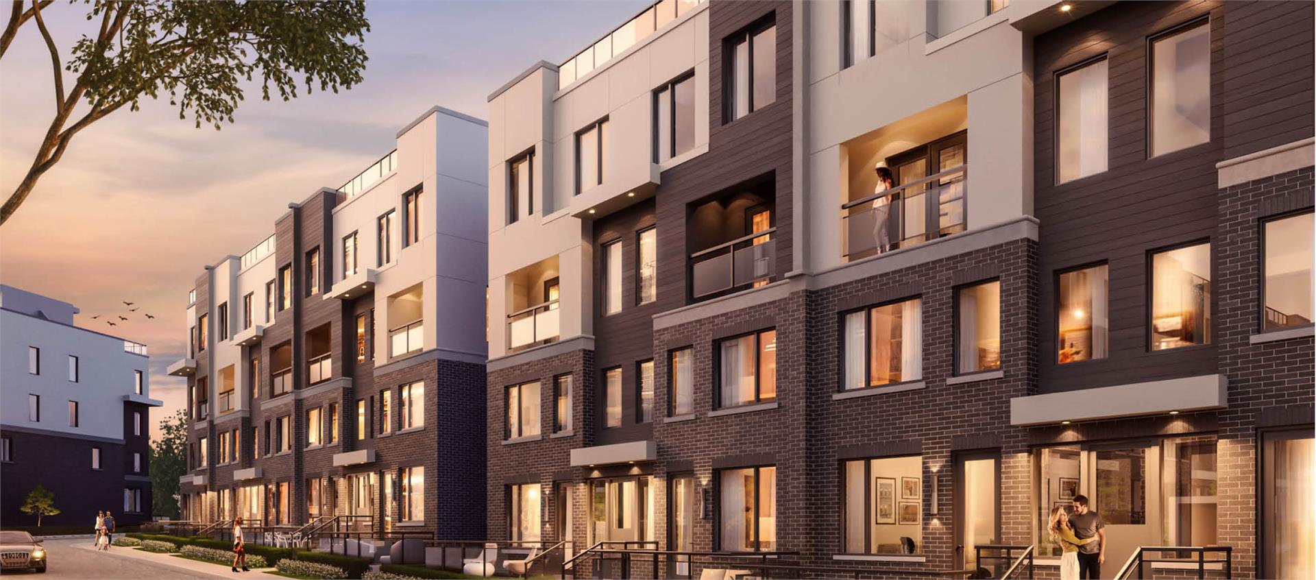
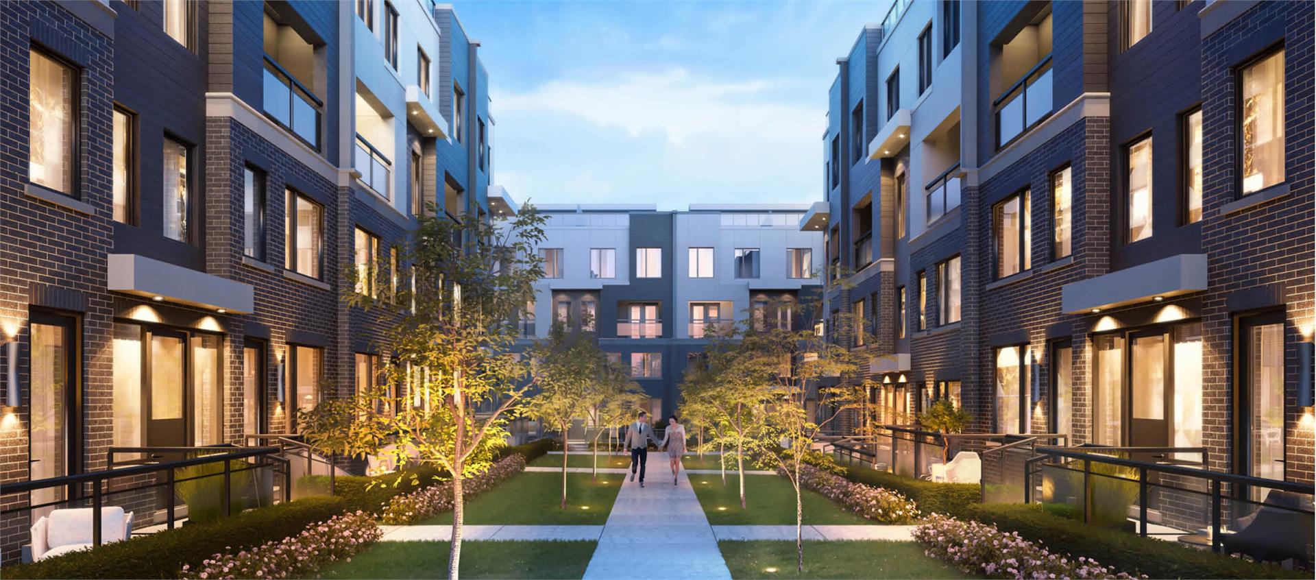
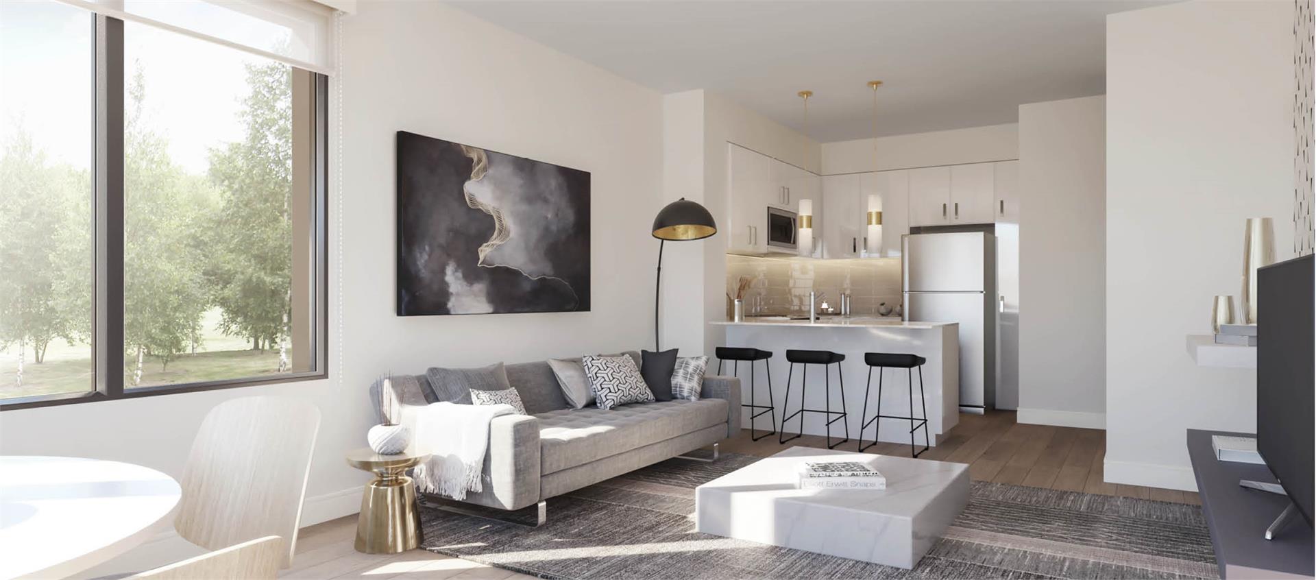
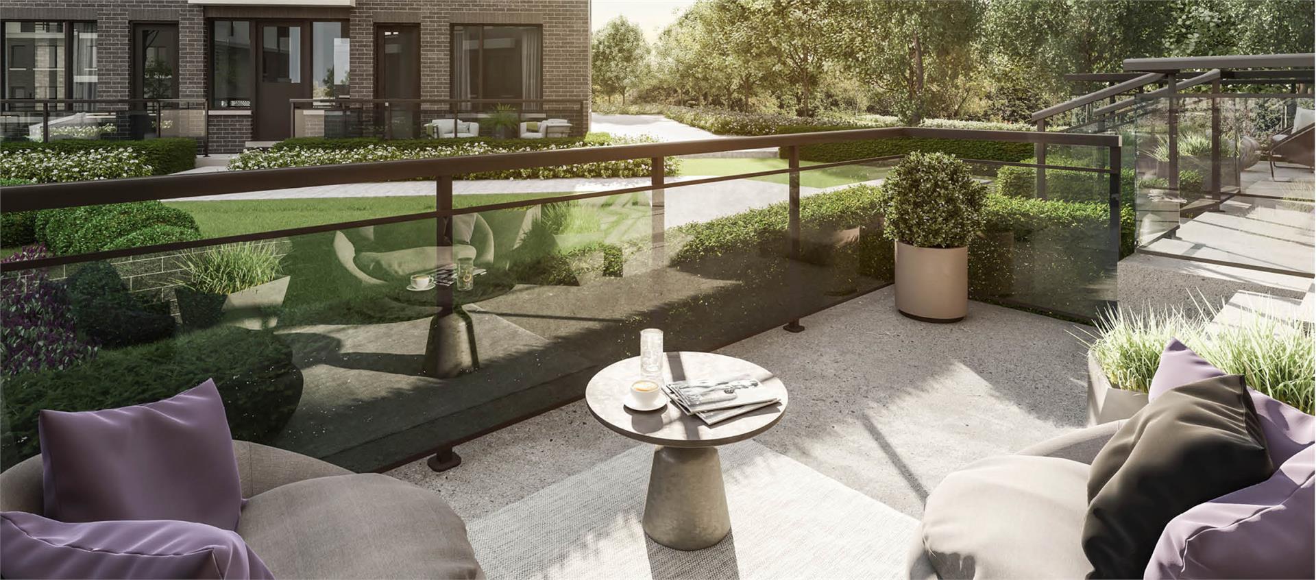
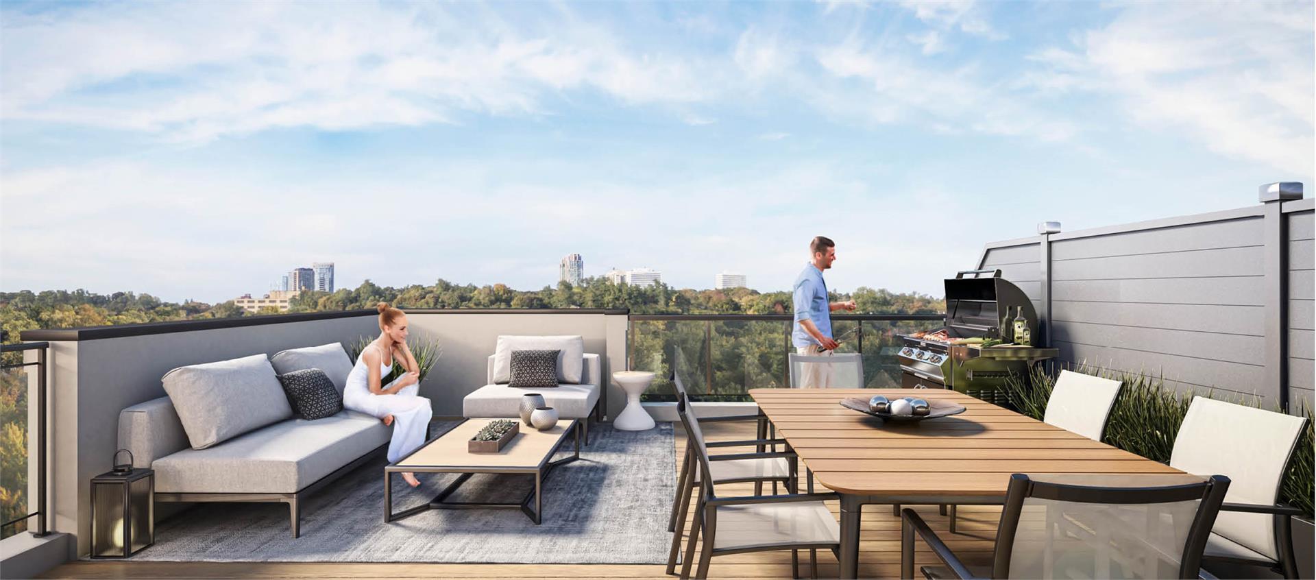
The Way – Collegeway & Ridgeway Floor Plans & Price List
Floor plans, the current price list and deposit structure for The Way – Collegeway & Ridgeway are released to registered buyers first. Request the The Way – Collegeway & Ridgeway floor plans and pricing.
Amenities & Finishes
- ["-Landscaped Courtyard\r\n-Rooftop Terrace"]
ELEGANT EXTERIORS • Superior architecturally designed and controlled homes with brick exteriors, brick soldier coursing, precast sills and ledges, modern horizontal siding and stucco elevations per approved plans. •Two-ply modified bitumen flat roof systems and wood decking on rooftop patios as per plan Concrete slab pavers on garden terraces as per plan. * Oversized 6'-0' wide low-e, argon filled vinyl thermo pane sliding balcony doors Pre-finished aluminum flashings, soffits and fascia with downspouts Entry-resistant framing with steel-insulated door as per plan with brushed nickel gripset and deadbolt lock Enery-efficient,low-e argon filled double-glazed windows Modern glass garden terrace, balcony and rooftop patio aluminum-framed railings Poured concrete front porches and font steps, including precast landscape steps where applicable. * • Exterior landscape lighting to provide increased visibility and neighbourhood ambiance. One exterior hose bib on rooftop patios and garden terraces One exterior GFI electrical outlet weatherproof covering on balconies, roof patios and garden terraces • One gas bbq connection on rooftop patios and garden terraces • Resident underground parking access via overheard garage door operated by a personal remote control. • Exterior and interior bicycle parking. DISTINCTIVE INTERIORS • Garden Collection homes feature approximately 9' main floor ceilings and 8’ ceilings on the bedroom level. • Skyline Collection homes feature approximately 9' ceilings on main floor and bedroom level • Main staircase in all units to feature stained oak veneer stringers and carpeted treads and risers with stained oak pickets and railings as per applicable plan. Entry staircase of Skyline Collection homes to feature stained oak handrail with white painted stringers and carpeted treads and risers • 4” baseboards and 2-3/4” casing throughout painted in white. • Lever style interior door hardware and hinges in brushed nickel. • Closets to be slider or swing-style doors with white wire shelving as per applicable plan. * DISTINCTIVE FLOORING •Engineered floor joist system for superior floor strength • 40 oz broadloom carpet in all bedrooms and bedroom level hallways. ¥ • Stain resistant broadloom carpet on stairs leading to Skyline Collection homes. ¥ • Choice of quality 13'' * 13'' ceramic floor tile in bathrooms, powder room and foyers. • Wide plank engineered laminate flooring in contemporary finishes throughout main living area, kitchen and main level hallways. ¥ GOURMET KITCHEN FEATURES • Professionally designed kitchen layouts with contemnporary cabinet finished from Sorbara's standard choices. • Choice of luxurious Quartz countertops with polished edging from Sorbara's standard samples. • Stainless steel over-the-range (OTR) microwave/hood fan combination. • Undermount sink with convenient pull-down kitchen sink faucet. • Soft-close hinges and hardware to doors and drawers. • Choice of ceramic tile backslash LUXURY BATHROOM FEATURES • Dens-shield or equivalent board used for all tub shower enclosures. • Deluxe contemporary design selections for bathroom cabinet finishes. • Choice of designer-selected contemporary laminate countertops. • White plumbing fixtures. • Power rooms feature a pedestal sink. •Master ensuite to have a framed tempered glass shower enclosure with acrylic floor base. • Recessed pot light in master ensuite shower. • Choice of quality 8'' * 10'' ceramic wall tile for main bathe and ensuite tub/shower walls where shown. ¥ Chrome bathroom accessories. • Deep acrylic bathtub in main bath. • Mirrors in all main baths, ensuites and powder rooms. • Sofe-close hinges and hardware to vanity doors and drawers. PAINTING • One coat of primer and two coats of flat finish premium quality latex paint on all walls and most ceilings throughout. • Smooth ceilings throughout.
Location: 3355 The Collegeway
The Way – Collegeway & Ridgeway is located at 3355 The Collegeway, Mississauga in the Erin Mills neighbourhood, Regional Municipality of Peel.
- Walk Score: 56/100
- Transit Score: 39/100
Explore more pre-construction projects in Mississauga or browse the Regional Municipality of Peel region.
About the Developer: Greybrook Realty Partners
The Way – Collegeway & Ridgeway is being developed by Greybrook Realty Partners.
See all Greybrook Realty Partners pre-construction projects.
How to Buy at The Way – Collegeway & Ridgeway
- Register early. Allocation at The Way – Collegeway & Ridgeway in Mississauga is released to platinum brokerages before any public opening, so the best floor plans and lowest release pricing go to registered buyers first.
- Review the price list and deposit structure. Deposit structures for The Way – Collegeway & Ridgeway are confirmed at each release and can differ for end users, investors and international buyers.
- Submit a worksheet. Worksheets rank your preferred suites or lots; they are not binding until the developer issues an allocation.
- Sign and use your cooling-off period. Ontario pre-construction condominium purchases carry a 10-day statutory rescission period for lawyer and lender review. Freehold purchases do not.
Closing Costs & Investor Notes for The Way – Collegeway & Ridgeway
Budget beyond the purchase price at The Way – Collegeway & Ridgeway: development and education levies (usually capped by amendment), Tarion enrolment, utility meter hook-ups, land transfer tax, HST treatment (the federal/provincial new-housing rebate applies to buyers who occupy or, for investors, the rental rebate applies with a one-year lease), and legal fees. Estimated maintenance is $0 per sq ft per month.
Assignment rights, rental-during-occupancy rights and capped levies vary release to release at The Way – Collegeway & Ridgeway. Confirm each in the current agreement of purchase and sale before you sign.
The Way – Collegeway & Ridgeway — Frequently Asked Questions
Where is The Way – Collegeway & Ridgeway located?
The Way – Collegeway & Ridgeway is located at 3355 The Collegeway, Mississauga in the Erin Mills neighbourhood.
Who is the developer of The Way – Collegeway & Ridgeway?
The Way – Collegeway & Ridgeway is being developed by Greybrook Realty Partners.
How much do units at The Way – Collegeway & Ridgeway cost?
Pricing for The Way – Collegeway & Ridgeway has not been publicly released. Registered buyers receive the price list first.
When is occupancy at The Way – Collegeway & Ridgeway?
Estimated occupancy for The Way – Collegeway & Ridgeway is 2021-01-01.
How do I get platinum or VIP access to The Way – Collegeway & Ridgeway?
Circle Real Estate provides platinum access to The Way – Collegeway & Ridgeway, including first access to floor plans, the price list and worksheet submission. Register on this page to be added to the VIP list.
Similar Pre-Construction Projects in Mississauga
- 7085 Goreway Drive Condos — Mississauga
- Papillon Place Condos — Mississauga
- Monarchy Condos — Mississauga
- 3075 Thomas Condos — Mississauga
- North Shore Condos — Mississauga
- King Gardens Condos — Mississauga
- Solstice Condos — Mississauga
- Edge Tower 2 Condos — Mississauga
Last verified: 2026-10-19. Source: RedBricks project feed. Published by Circle Real Estate Brokerage. Prices and incentives are subject to change without notice. E. & O.E.