The Tree House Townhomes — Toronto Pre-Construction
The Tree House Townhomes is a planning phase pre-construction towns development by Fortress Real Developments in Toronto's Birchcliffe-Cliffside starting f…
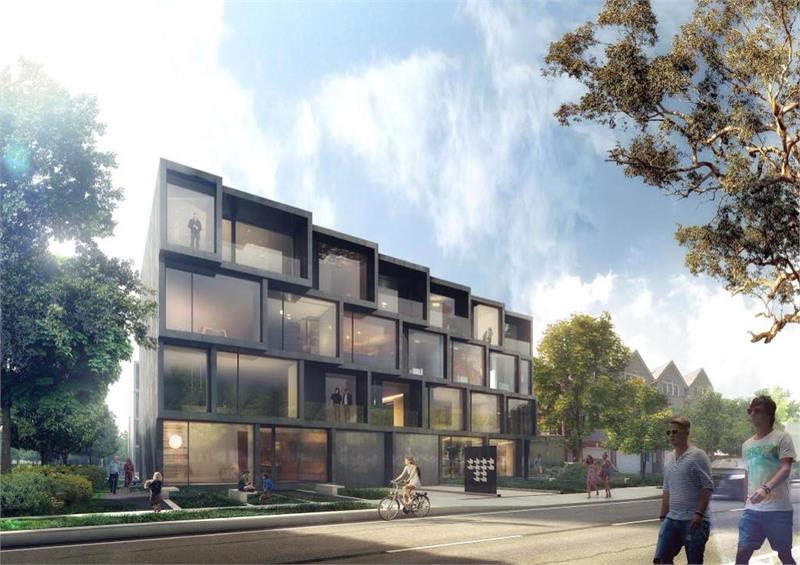
The Tree House Townhomes Quick Facts
| Project Name | The Tree House Townhomes |
|---|---|
| Developer | Fortress Real Developments |
| Address | 2535 Gerrard Street East |
| City | Toronto |
| Neighbourhood | Birchcliffe-Cliffside |
| Region | Greater Toronto Area |
| Building Type | Townhouse |
| Sales Status | Planning Phase |
| Storeys | 4 |
| Suite Sizes | 935 – 1325 sq ft |
| Pricing | From $500,000 |
| Occupancy | 2017-01-01 |
| Walk Score | 61 |
| Transit Score | 78 |
About The Tree House Townhomes in Toronto
The Tree House Townhomes is a pre-construction home community by Engine Developments Inc., Fortress Real Developments, and Symmetry Developments at 2535 Gerrard Street East in the Birchcliffe-Cliffside neighbourhood of Toronto. The project is 4 storeys tall and contains 39 homes. Architecture is by 5468796 Architecture, with interiors by DK Studios. Homes range from 935 to 1,325 sq. ft. Current prices start at $500,000. The location has a Walk Score of 61 and a Transit Score of 78.
Key Highlights of The Tree House Townhomes
From the Developer:
Welcome to The Tree House – high design townhomes coming to the city’s Birchcliff neighbourhood.
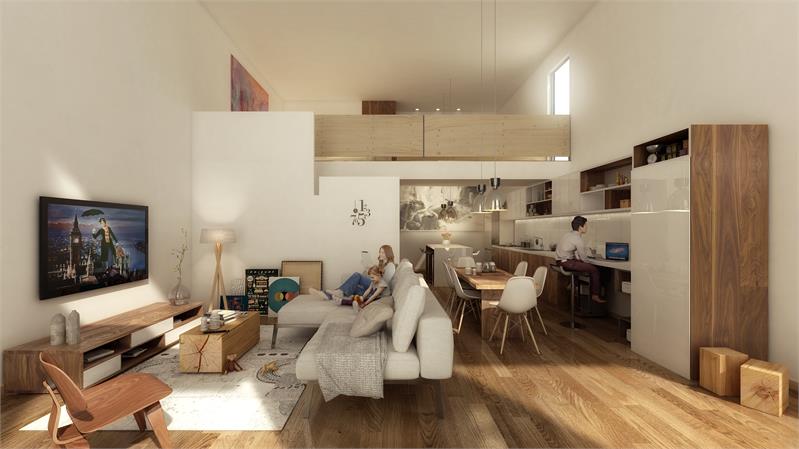
Imagined by Symmetry Developments, this distinctive housing development provides bright and spacious housing for families seeking space both indoors and outdoors. With architecture by award-winning 5468796 Architecture of Winnipeg and interiors by DK Studios, Tree House introduces a new and exciting opportunity for urban living.
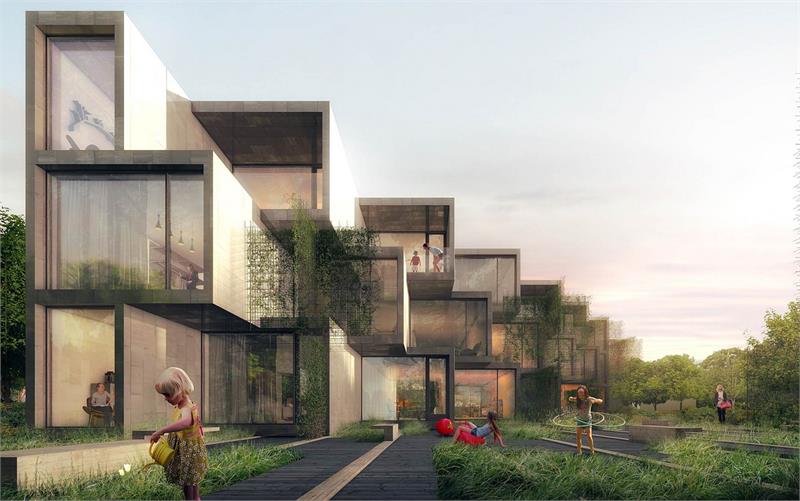
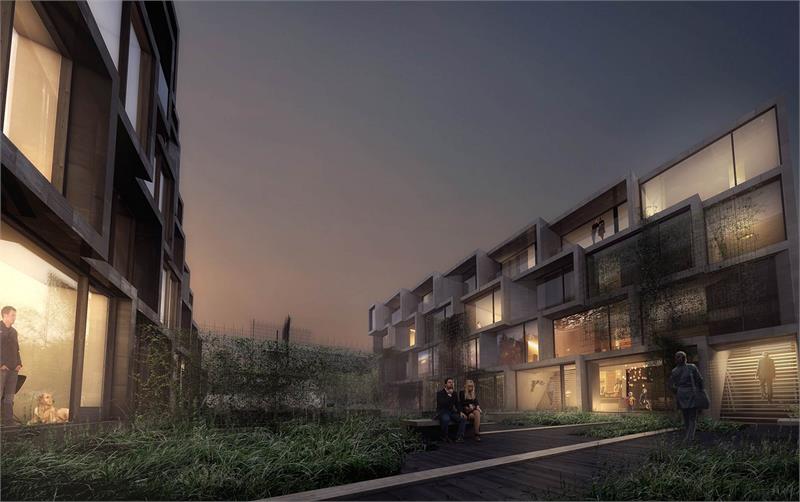
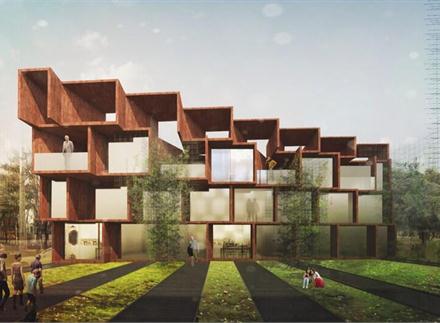
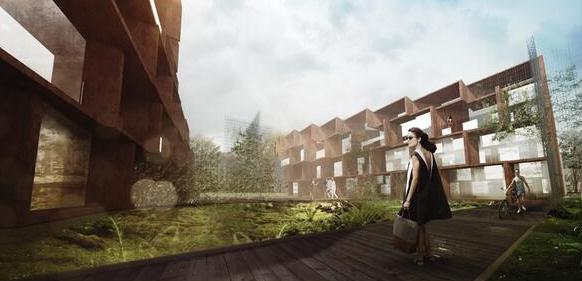
Three cascading buildings, pivoting around open green space, encompassing both 2 bedroom and 3 bedroom homes with rooftop terraces and outdoor patios. Careful attention to bright and sensible plans intended for dynamic family living, and a small community with superb access to shopping, the Beach and the city’s east end.
The Tree House Townhomes Renderings & Gallery
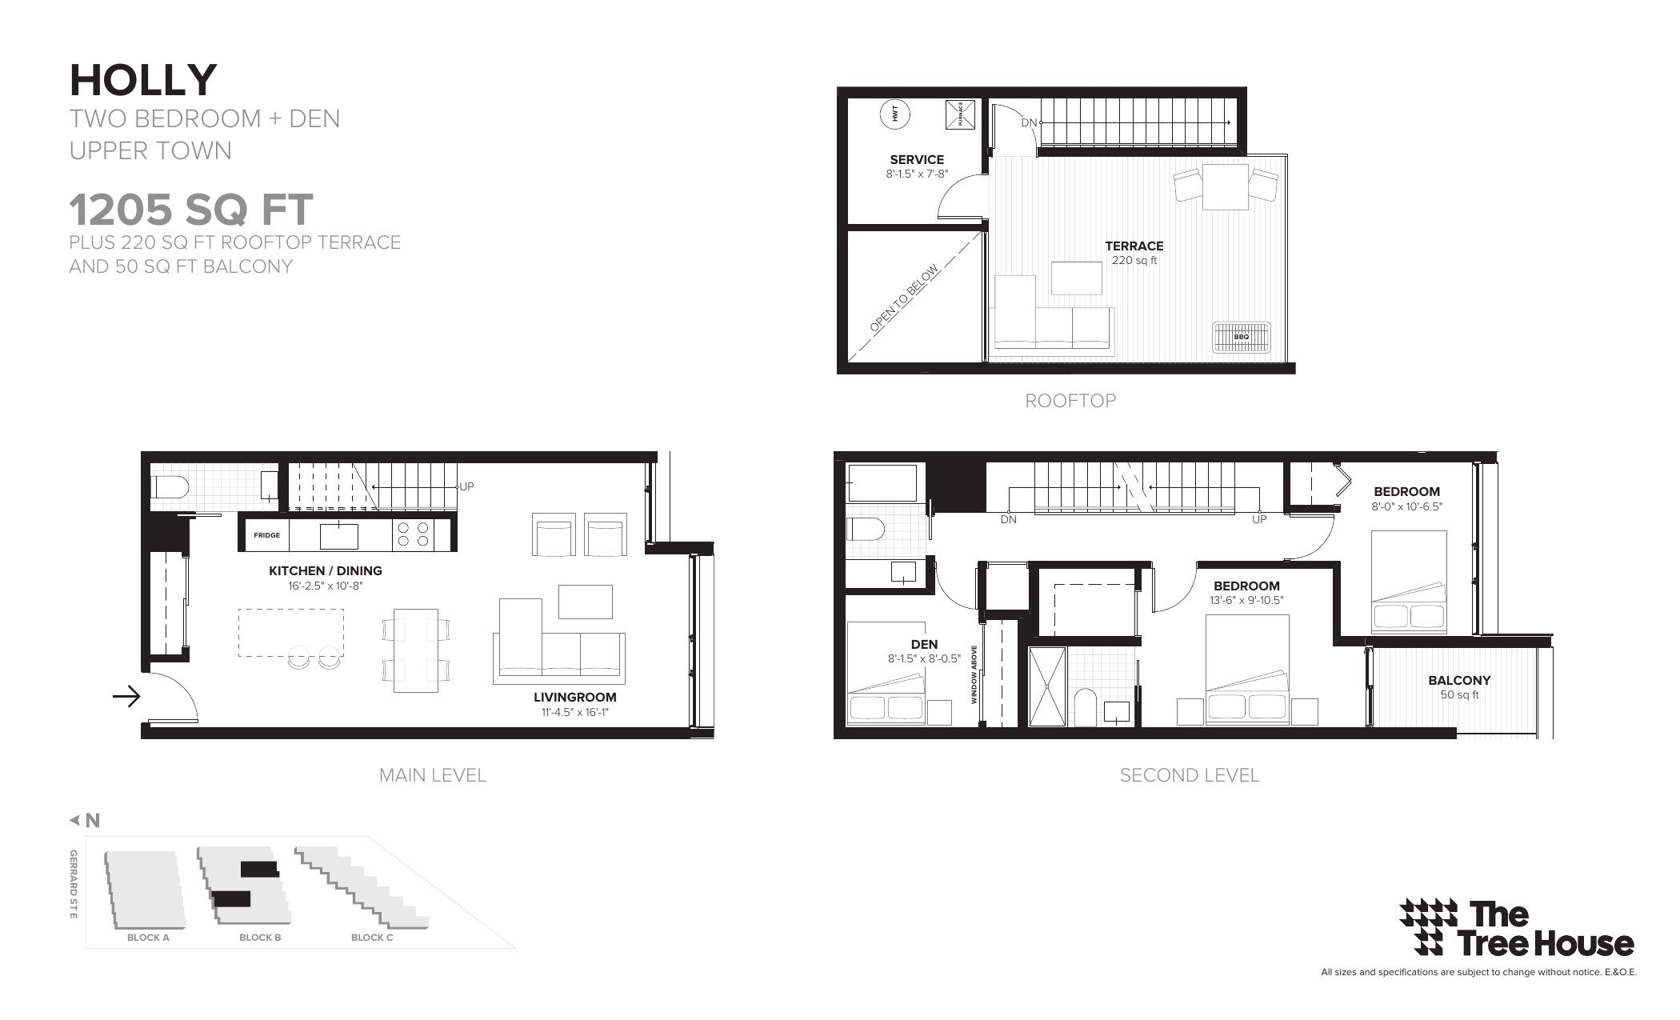
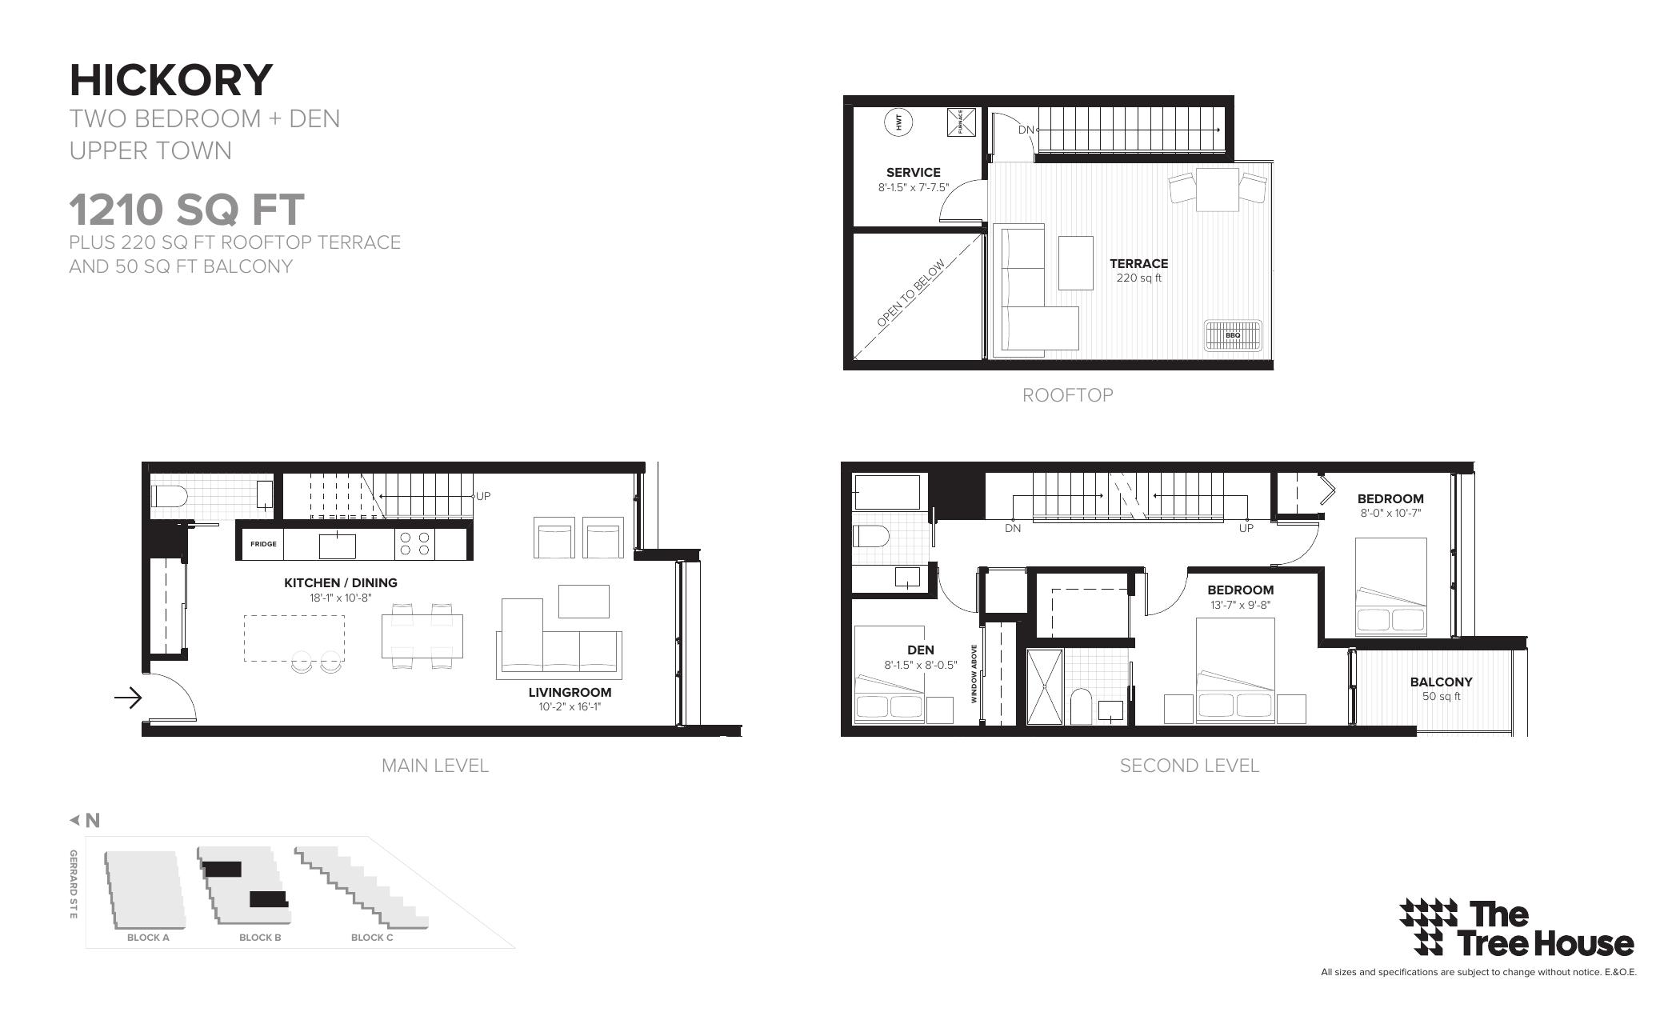
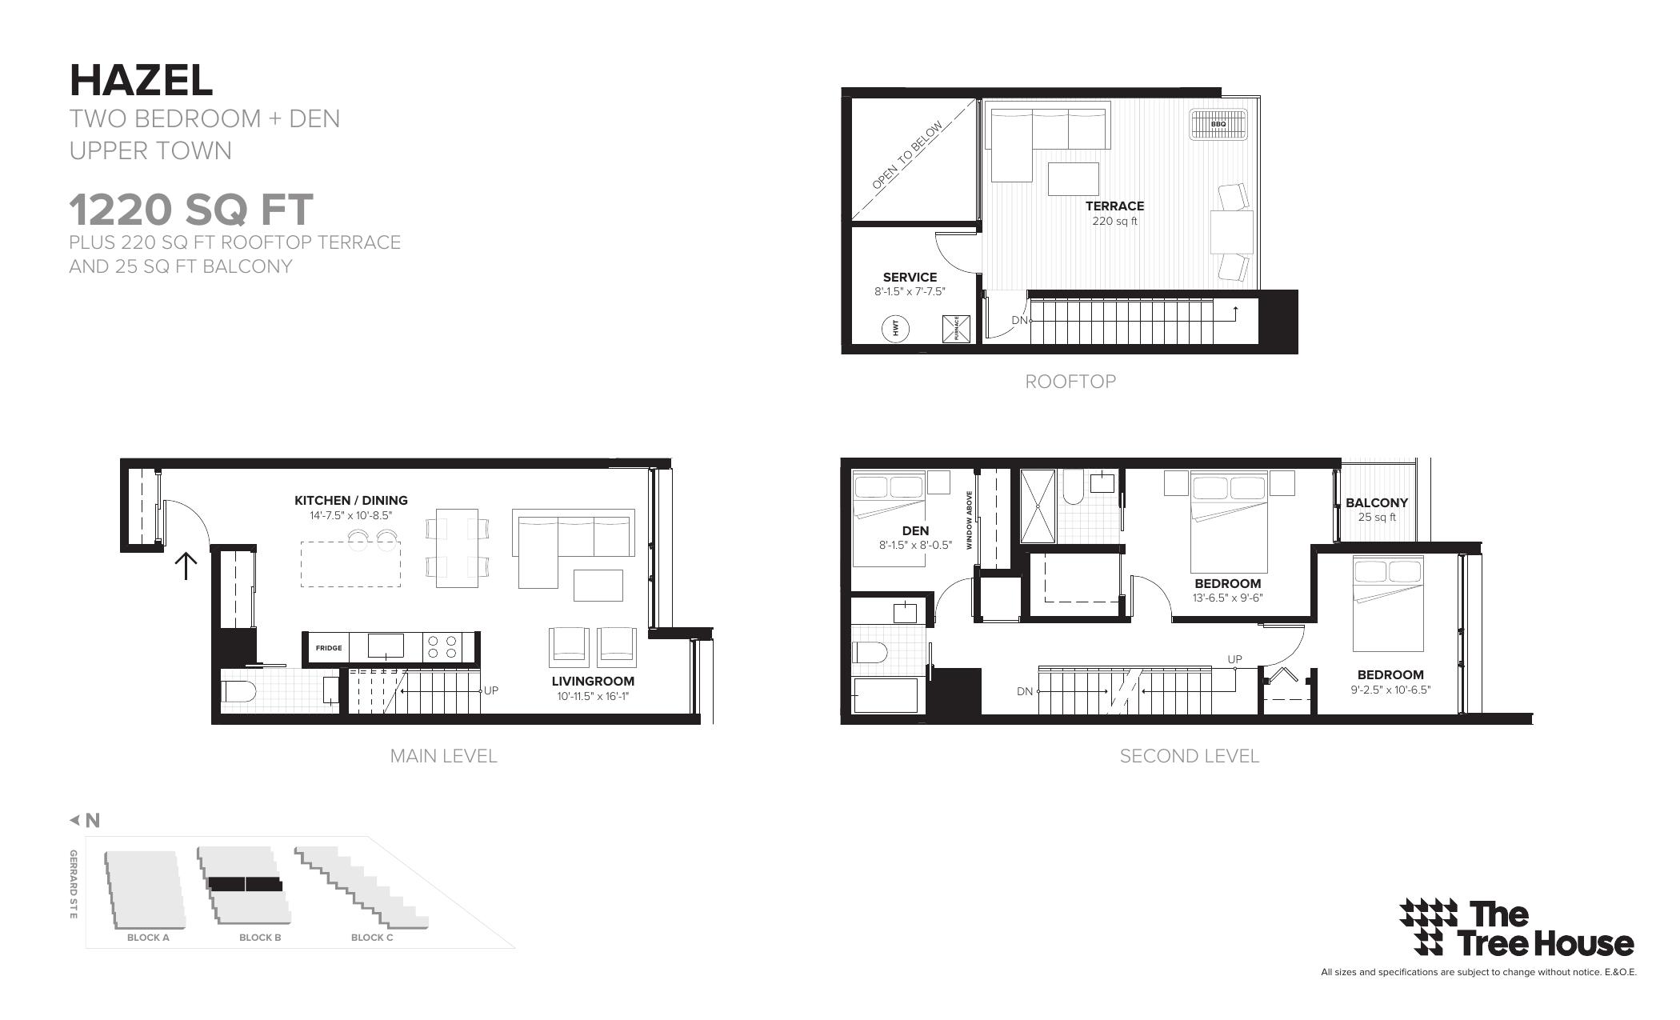
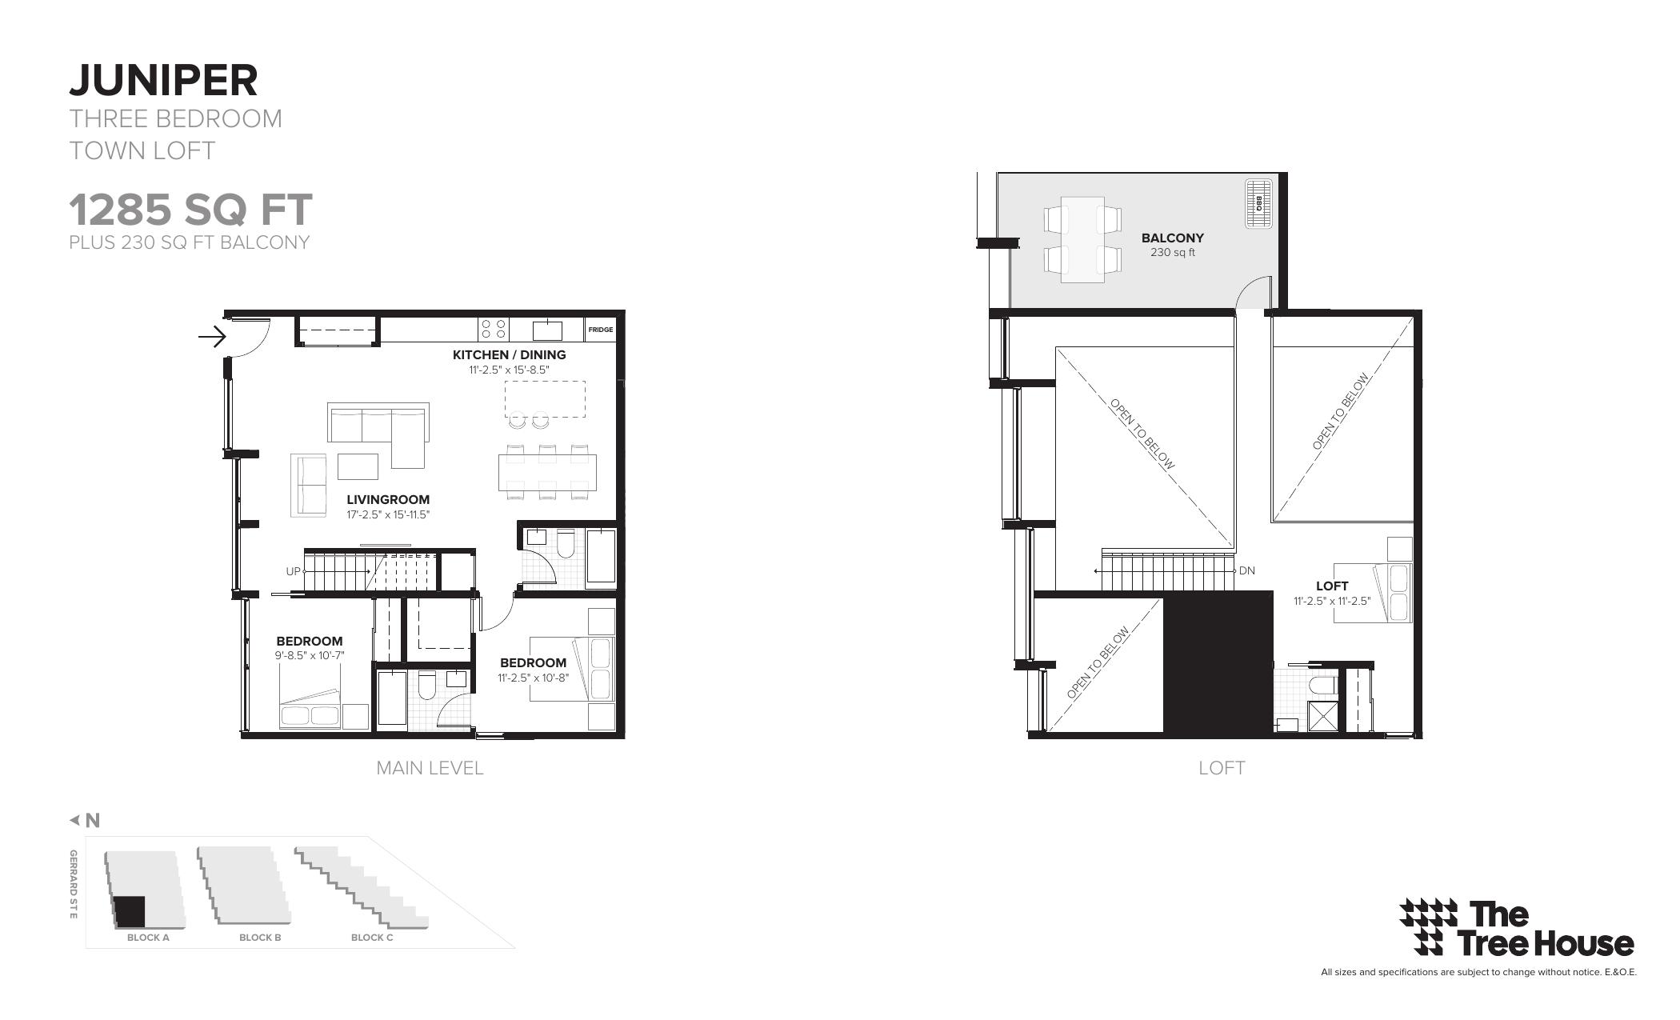
The Tree House Townhomes Floor Plans & Pricing
| Floor Plan | Beds | Baths | Size (sq ft) | Price | Availability |
|---|---|---|---|---|---|
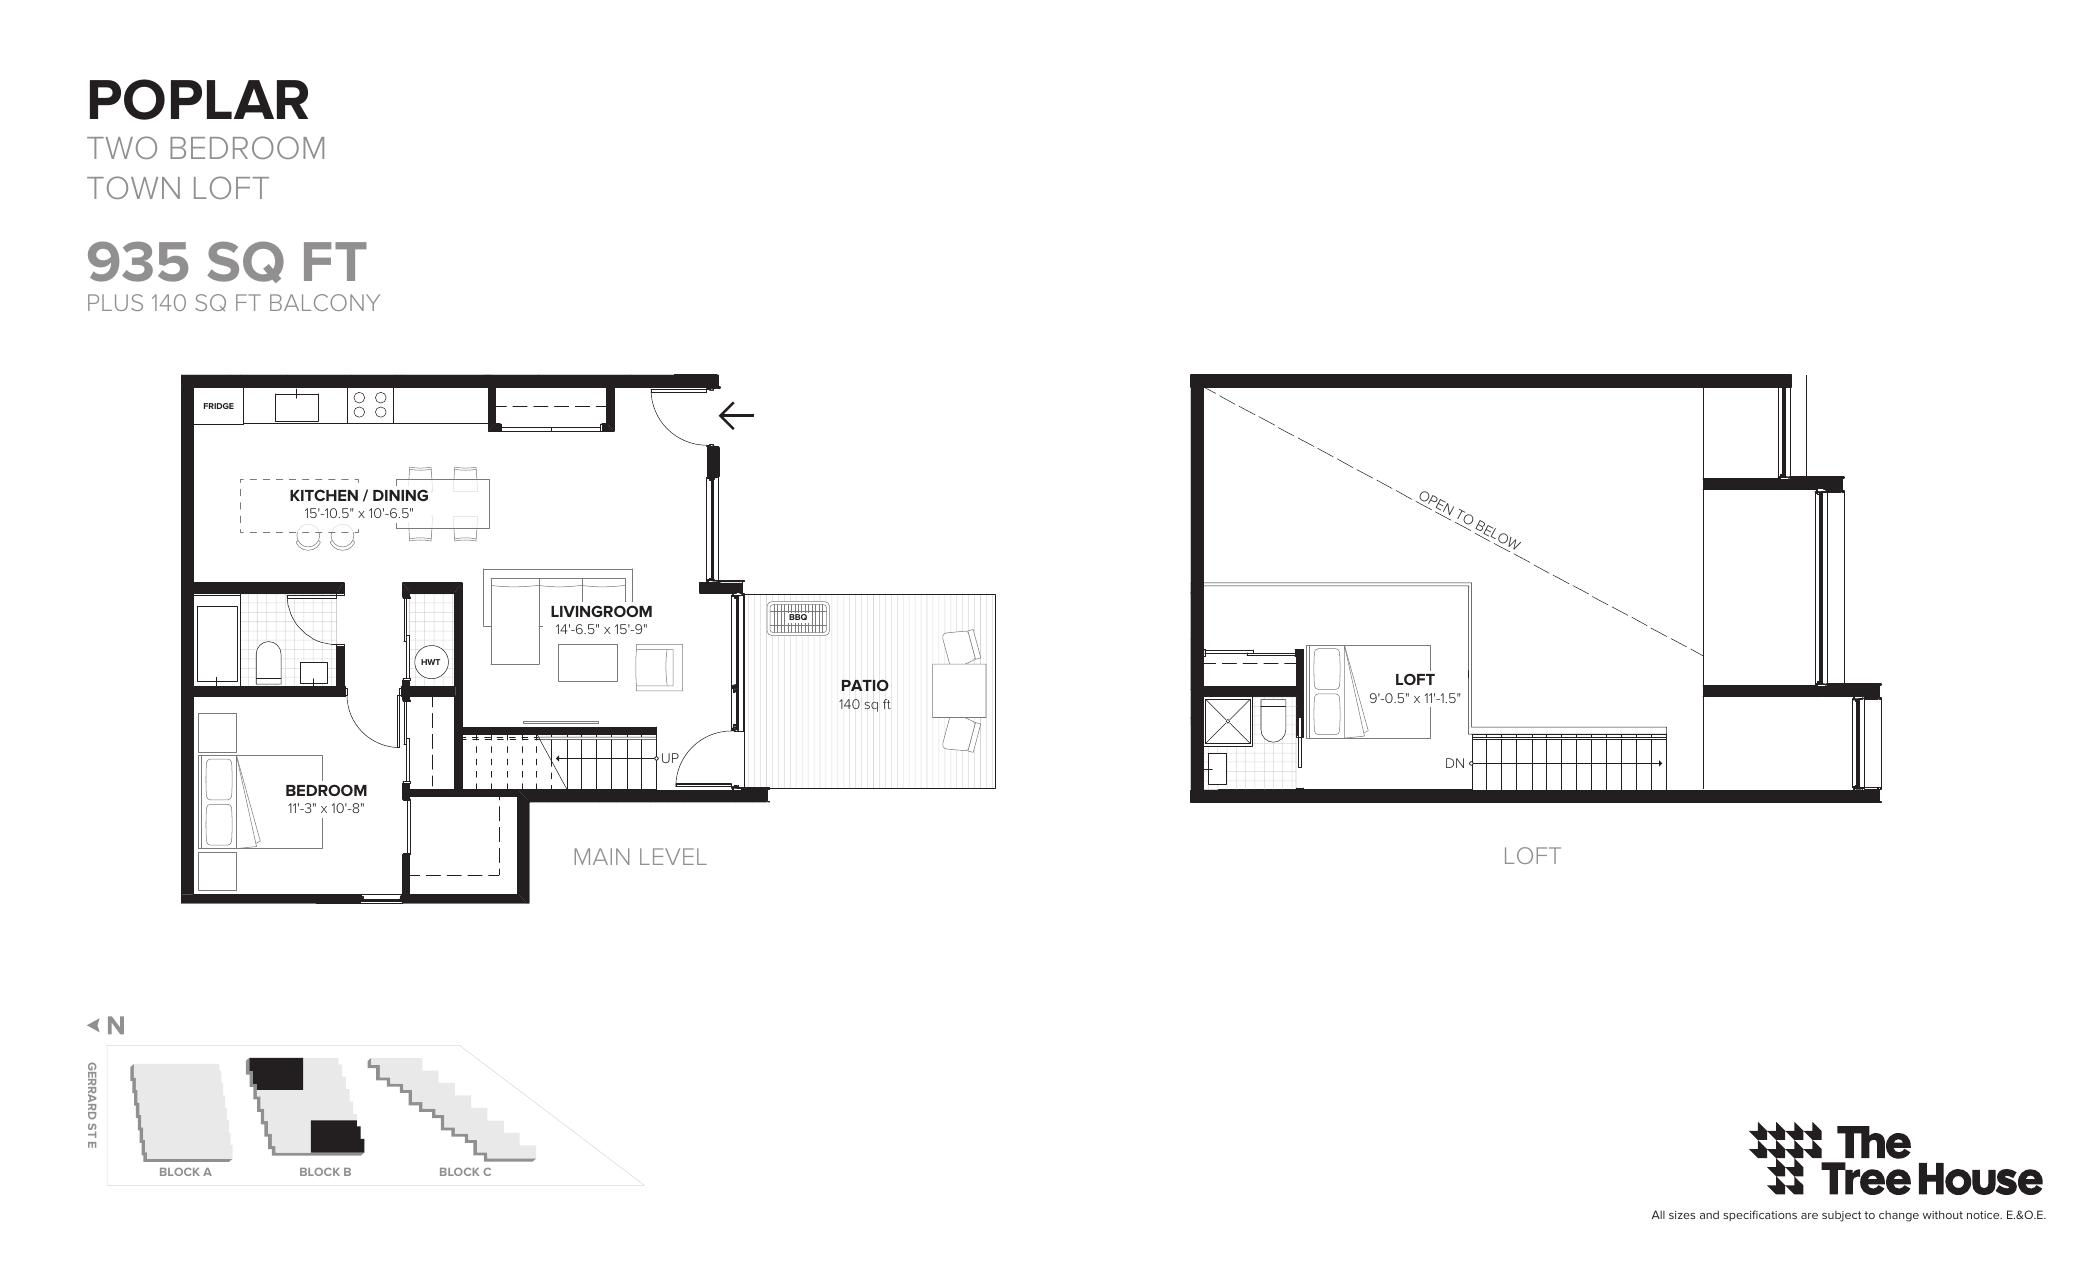
| Poplar | 2 | 2 | 935 | Register for pricing | Sold Out |
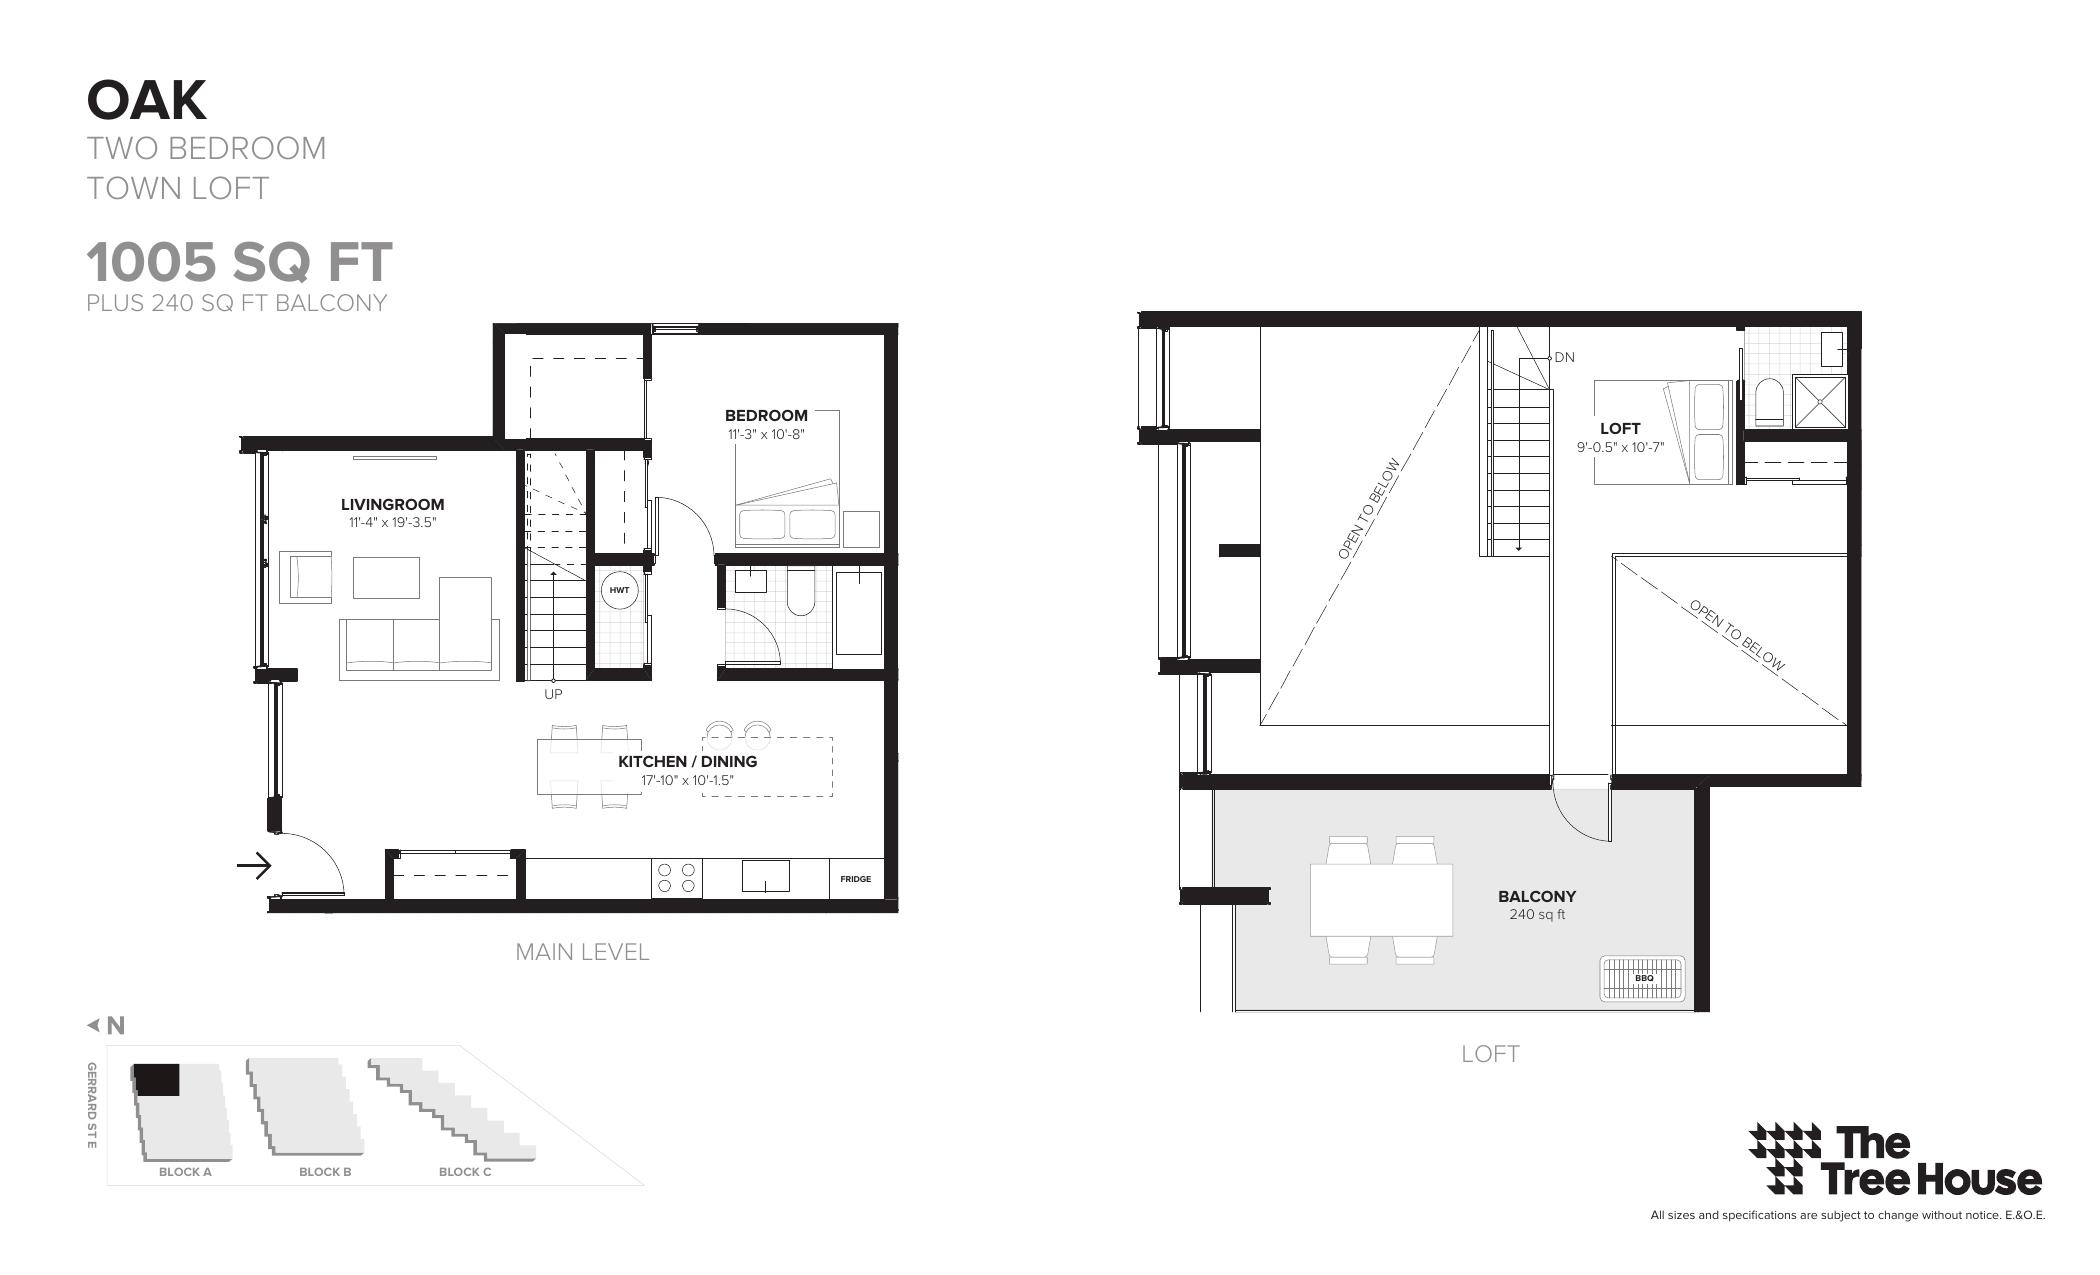
| Goak | 2 | 2 | 1005 | Register for pricing | Sold Out |
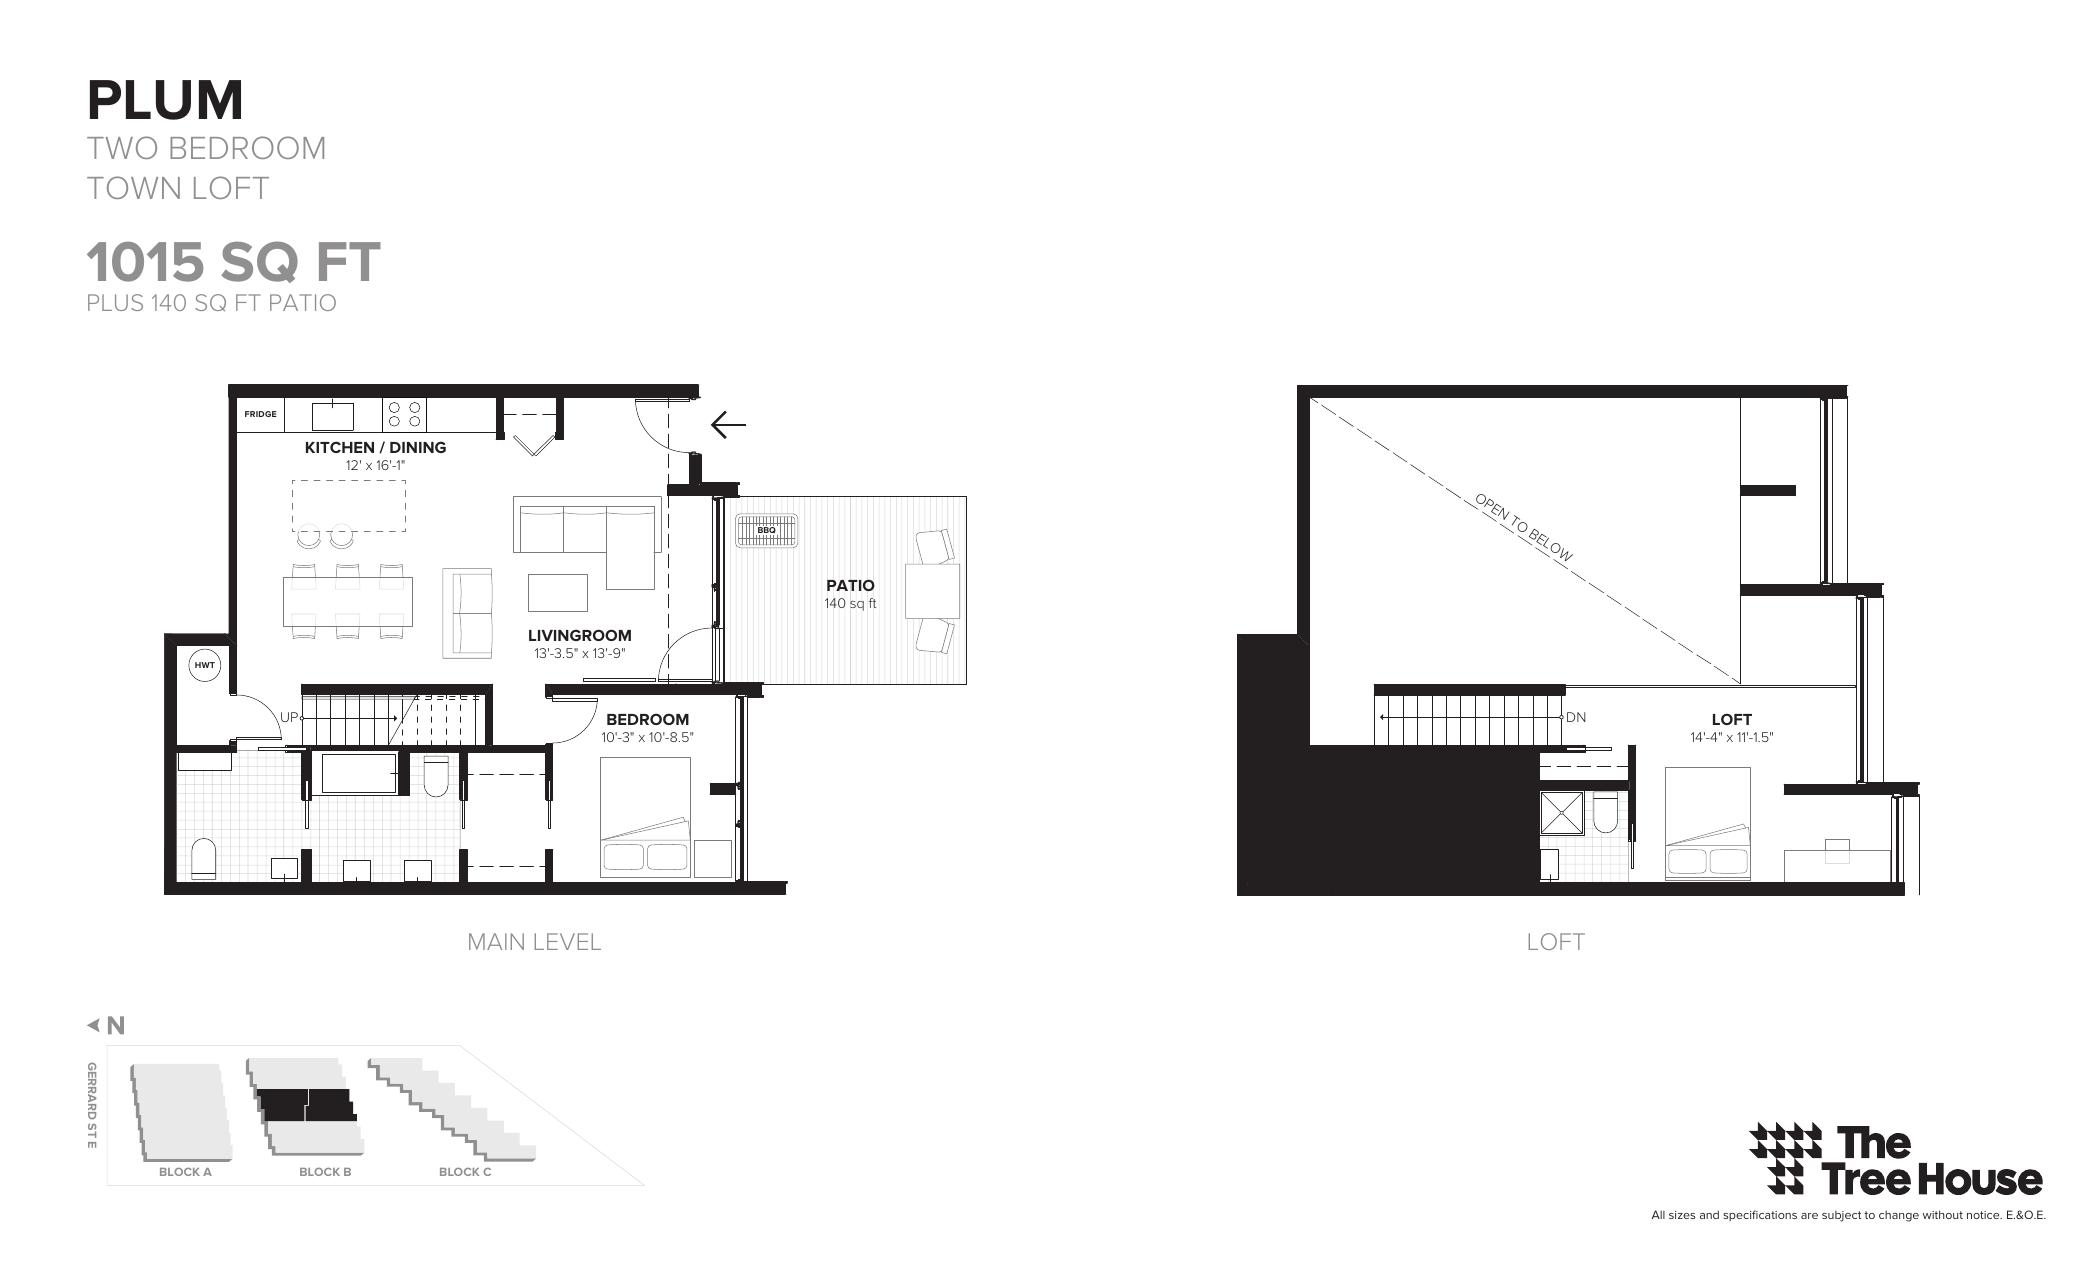
| Plum | 2 | 2 | 1015 | Register for pricing | Sold Out |
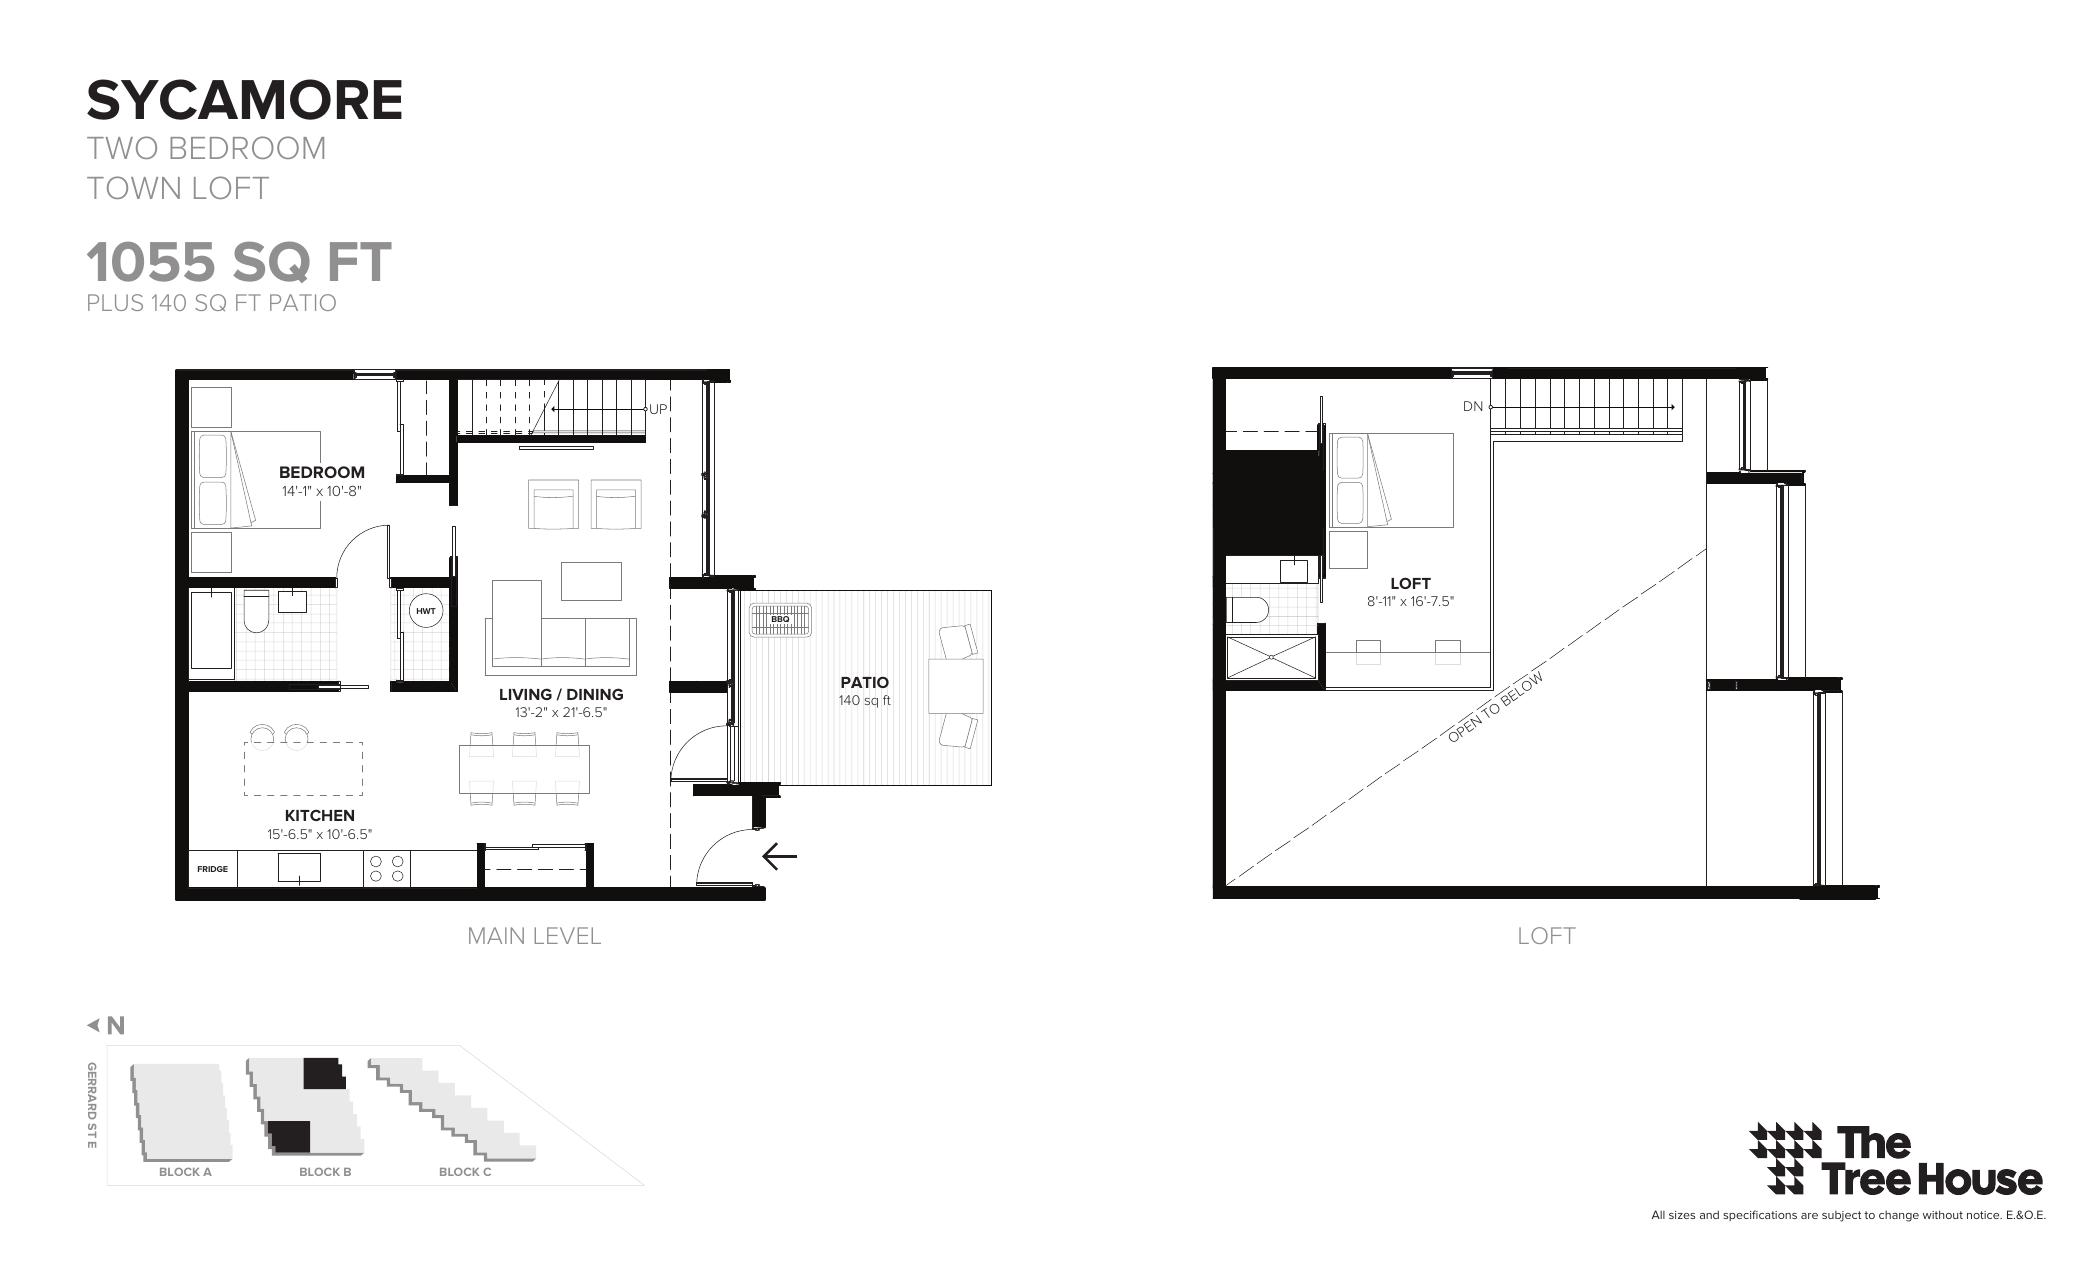
| Sycamore | 2 | 2 | 1055 | Register for pricing | Sold Out |
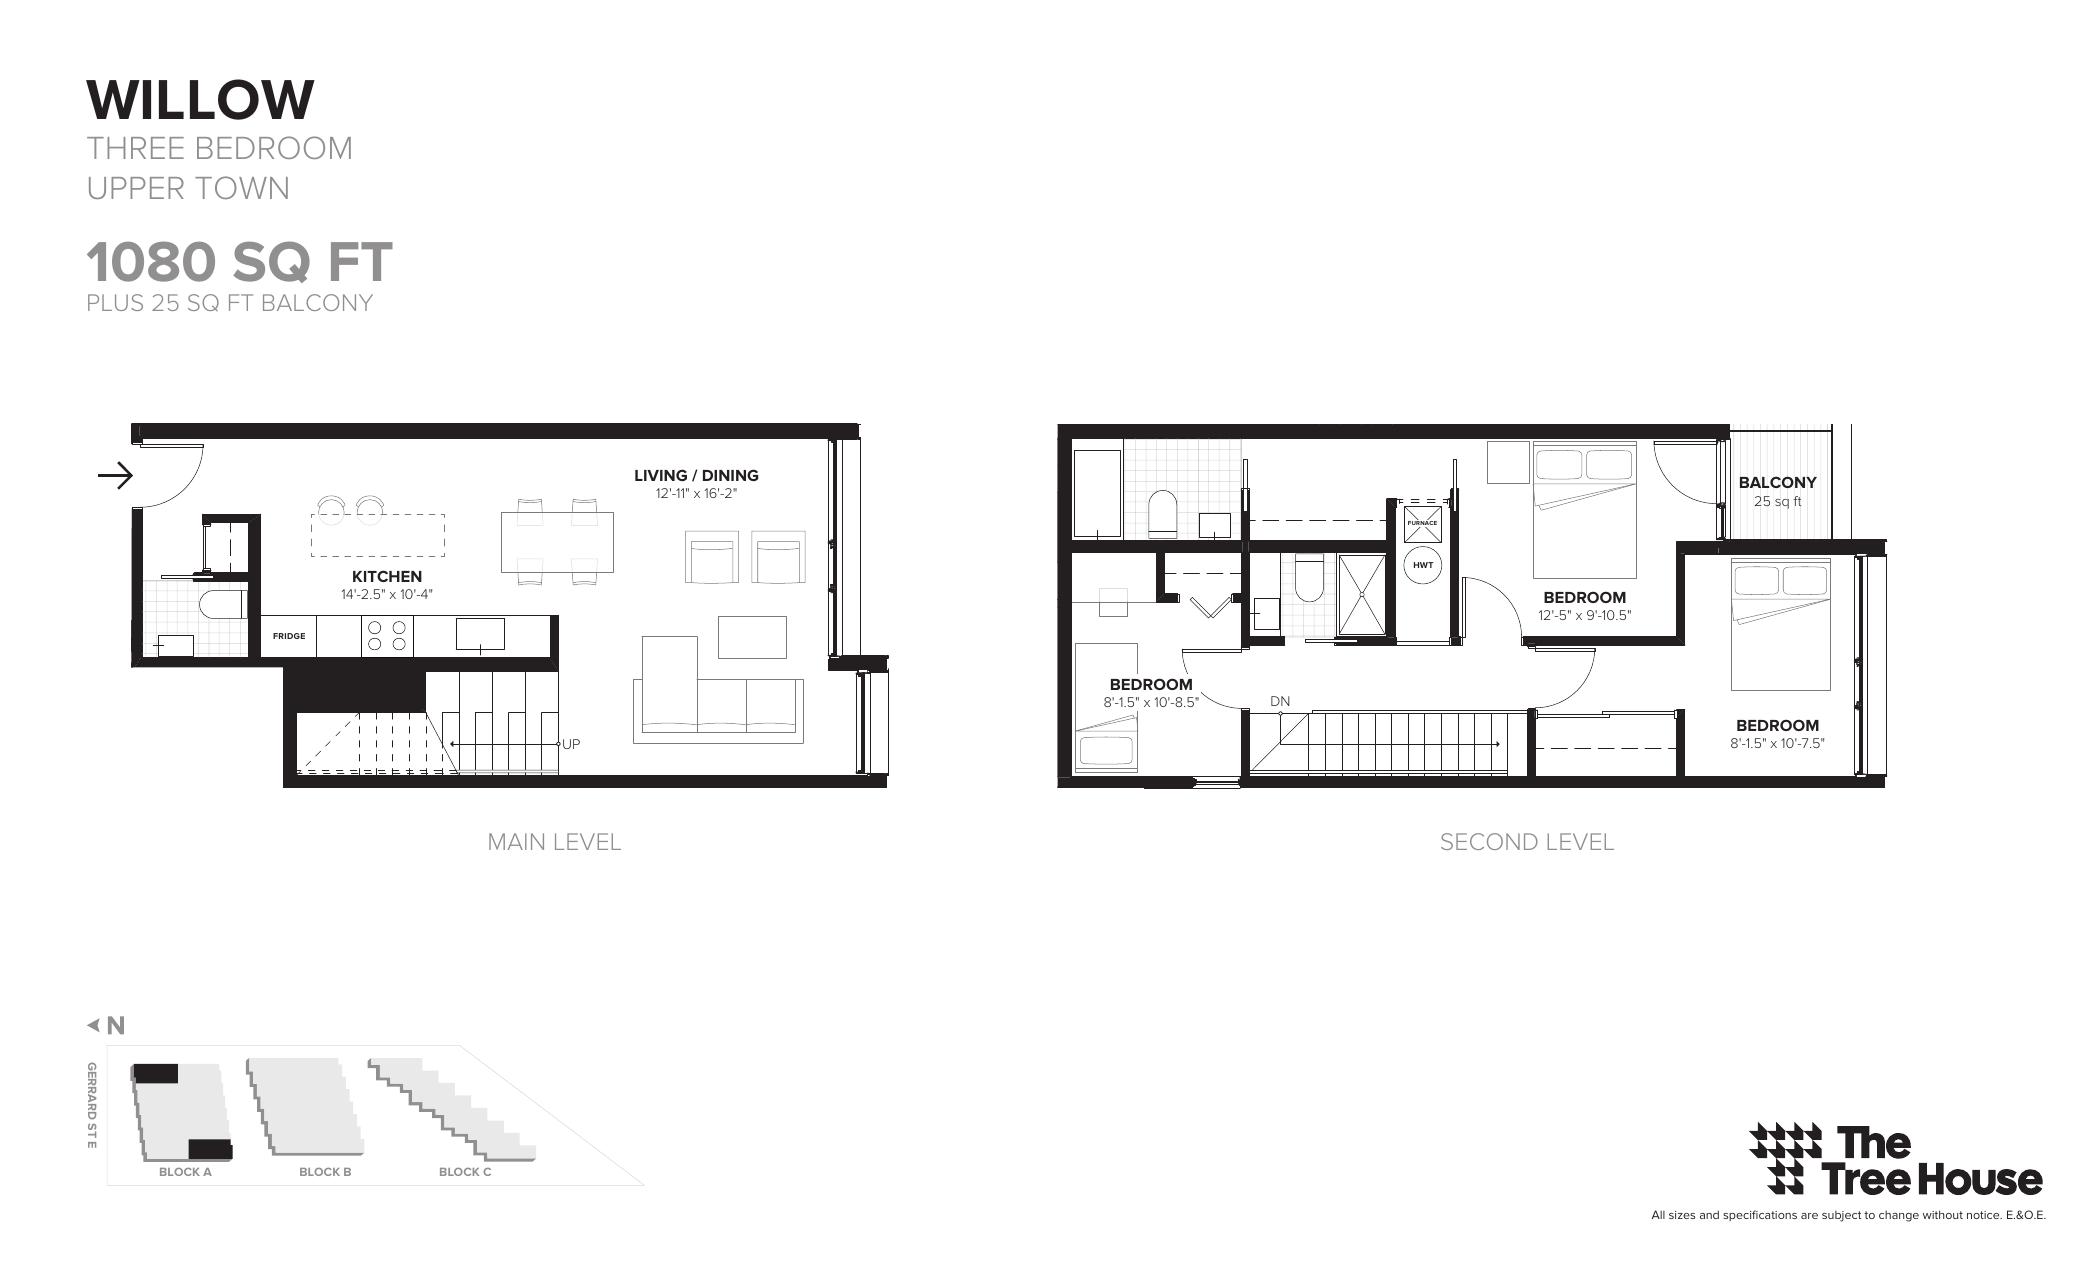
| Willow | 3 | 2 | 1080 | Register for pricing | Sold Out |
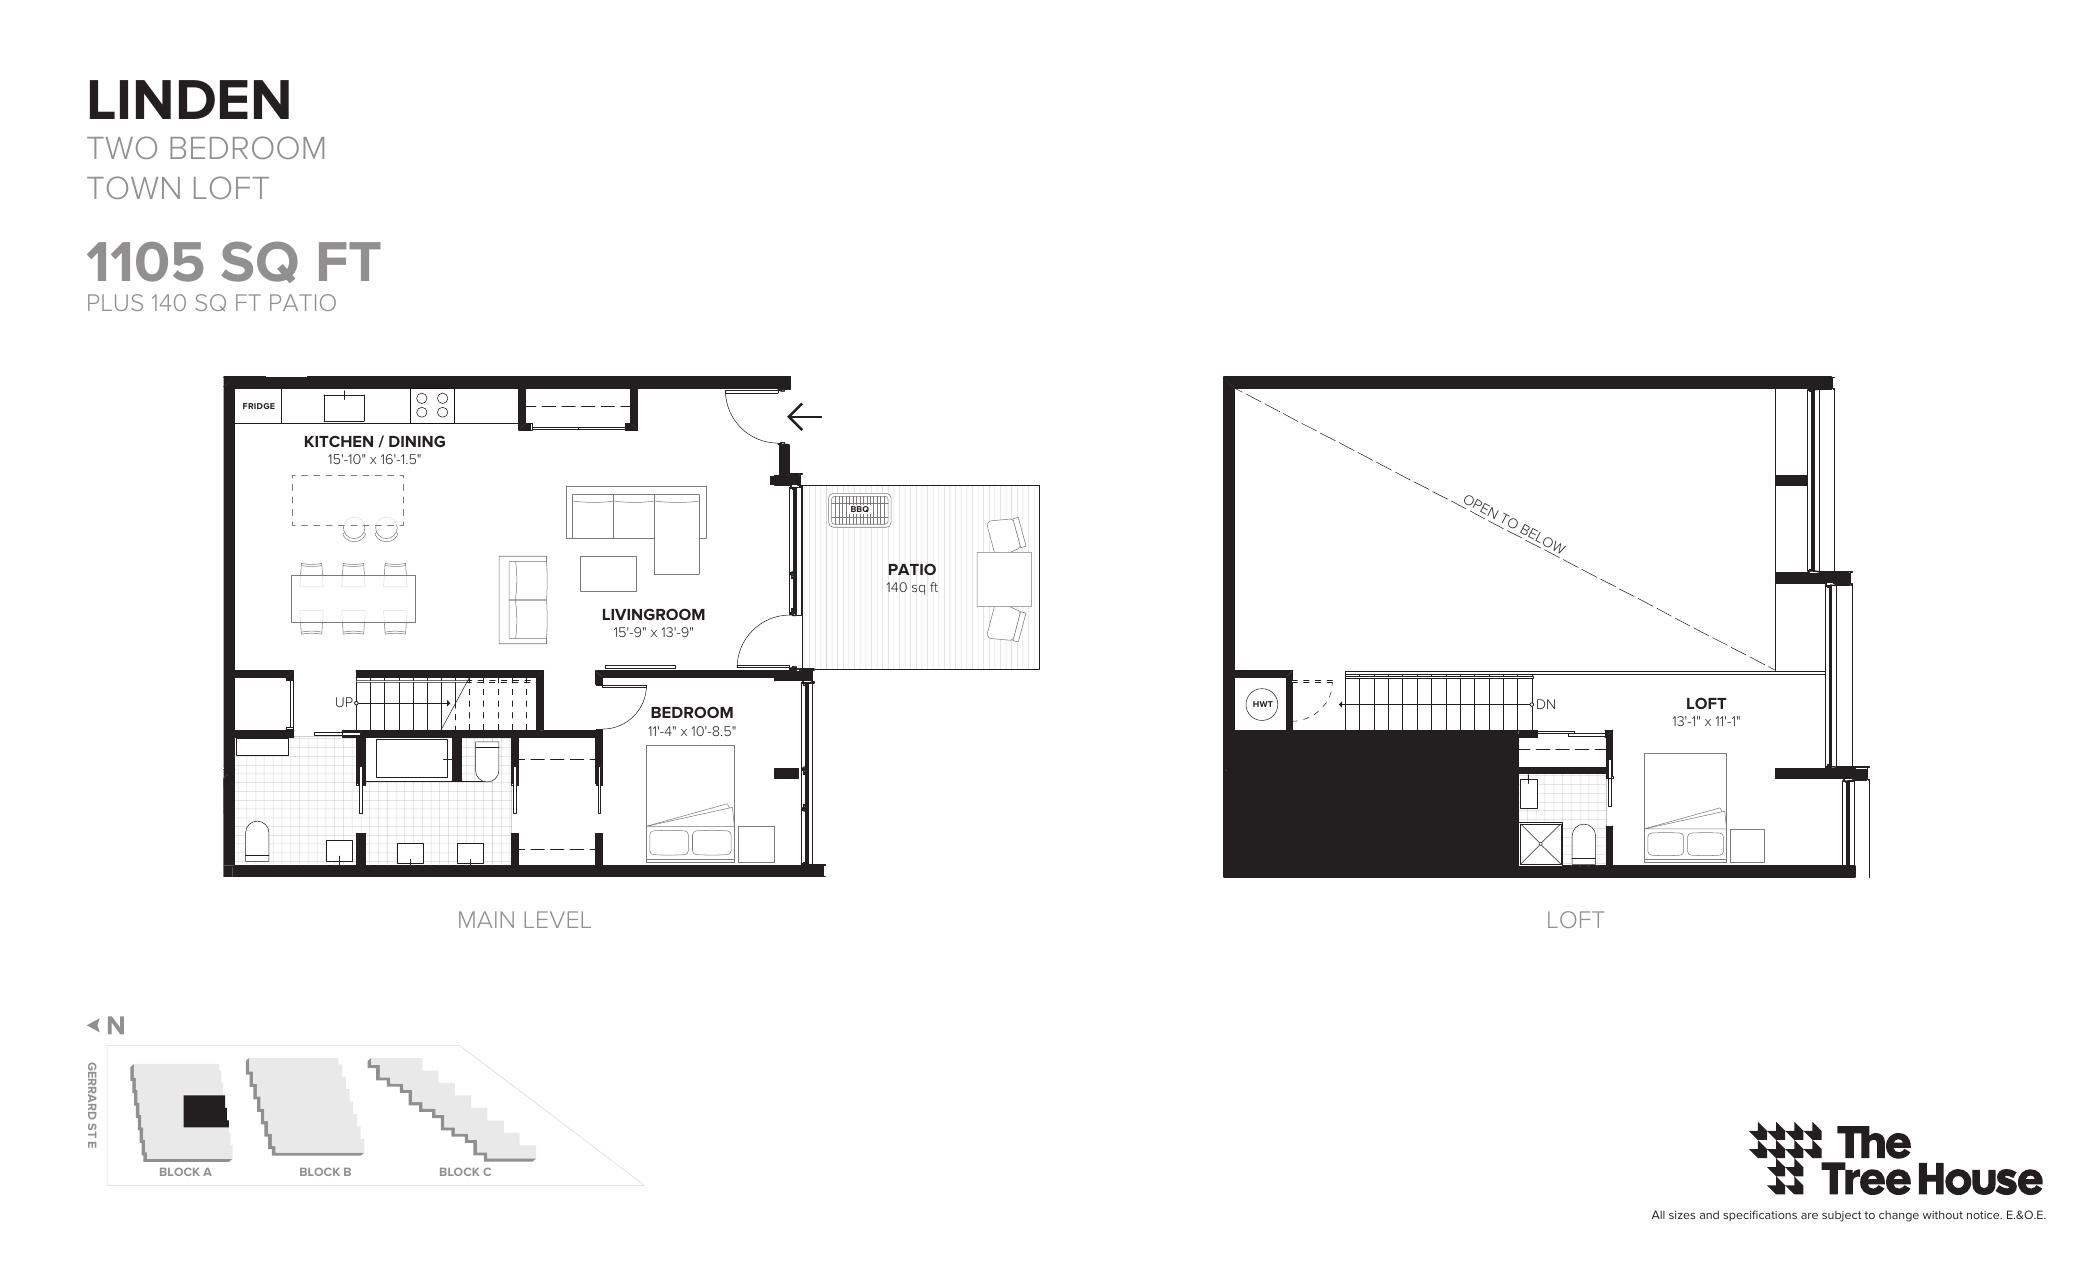
| Linden | 2 | 2 | 1105 | Register for pricing | Sold Out |
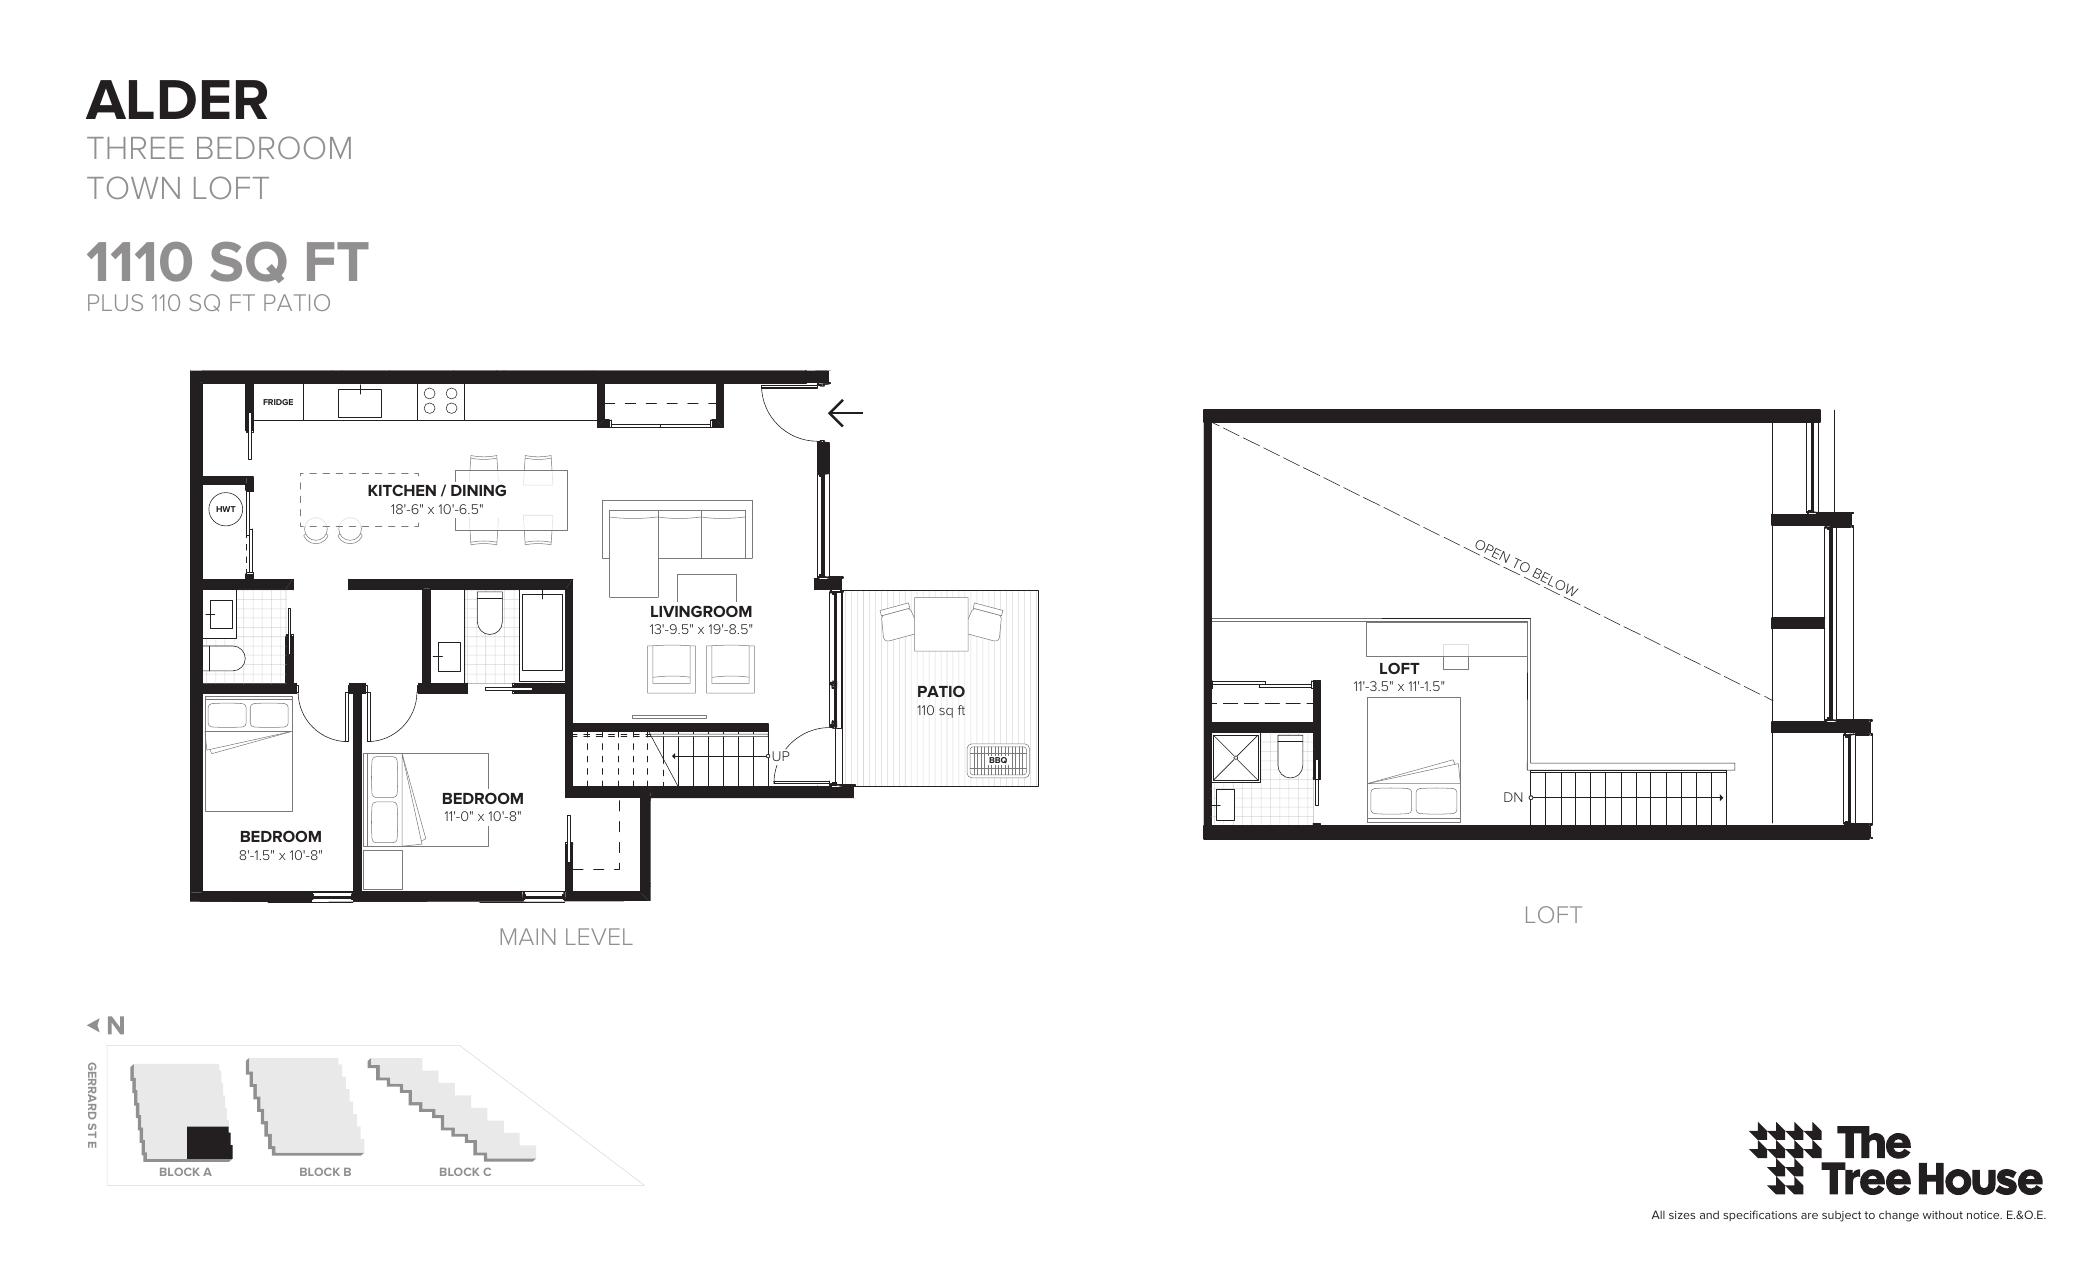
| Alder | 3 | 2 | 1110 | Register for pricing | Sold Out |
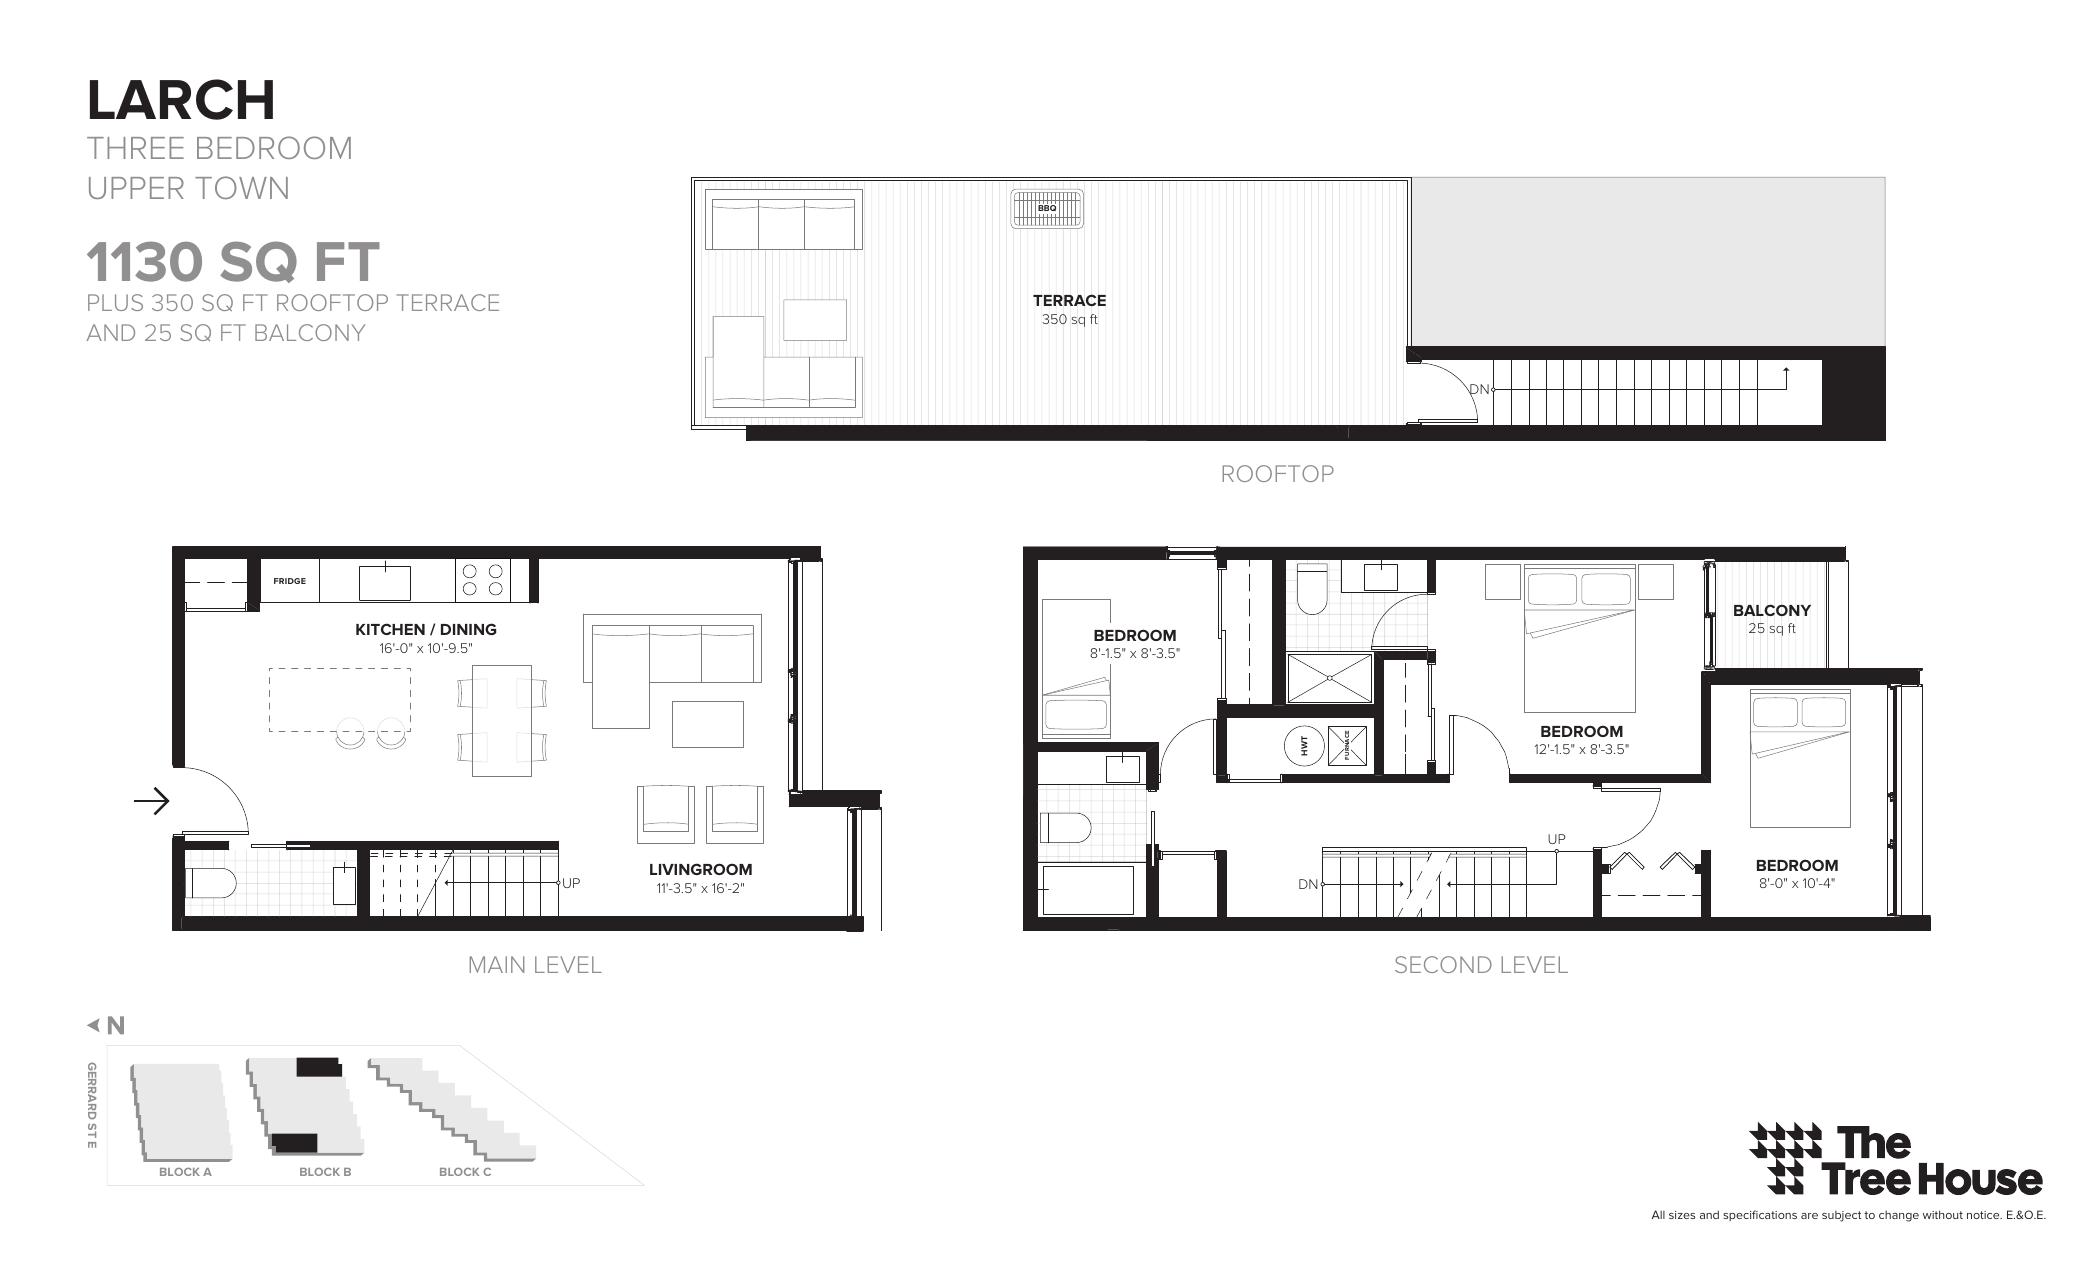
| Larch | 3 | 2 | 1130 | Register for pricing | Sold Out |
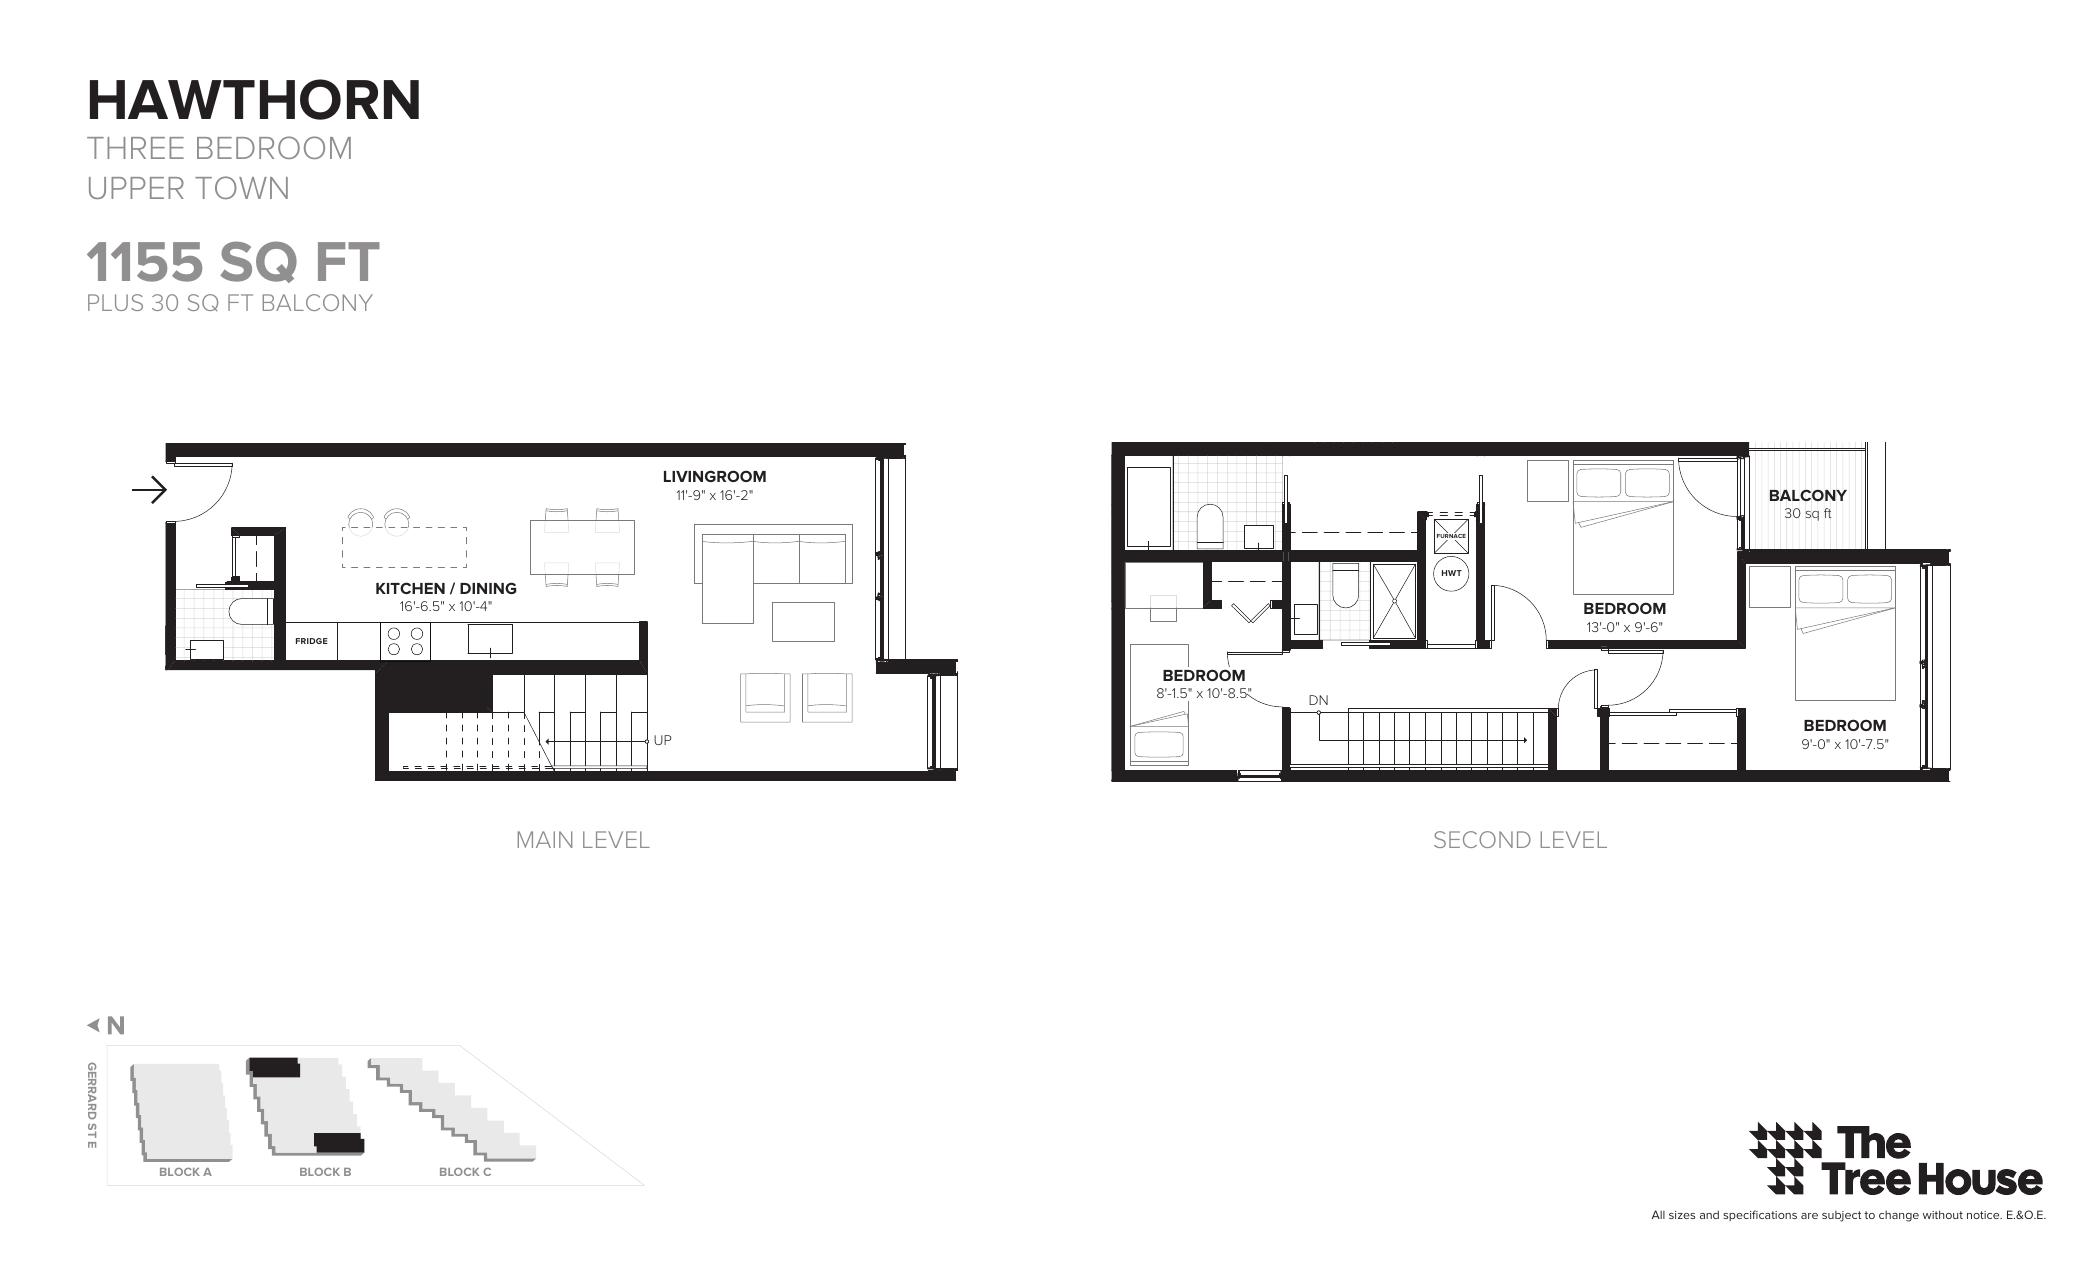
| Hawthorn | 3 | 2 | 1155 | Register for pricing | Sold Out |
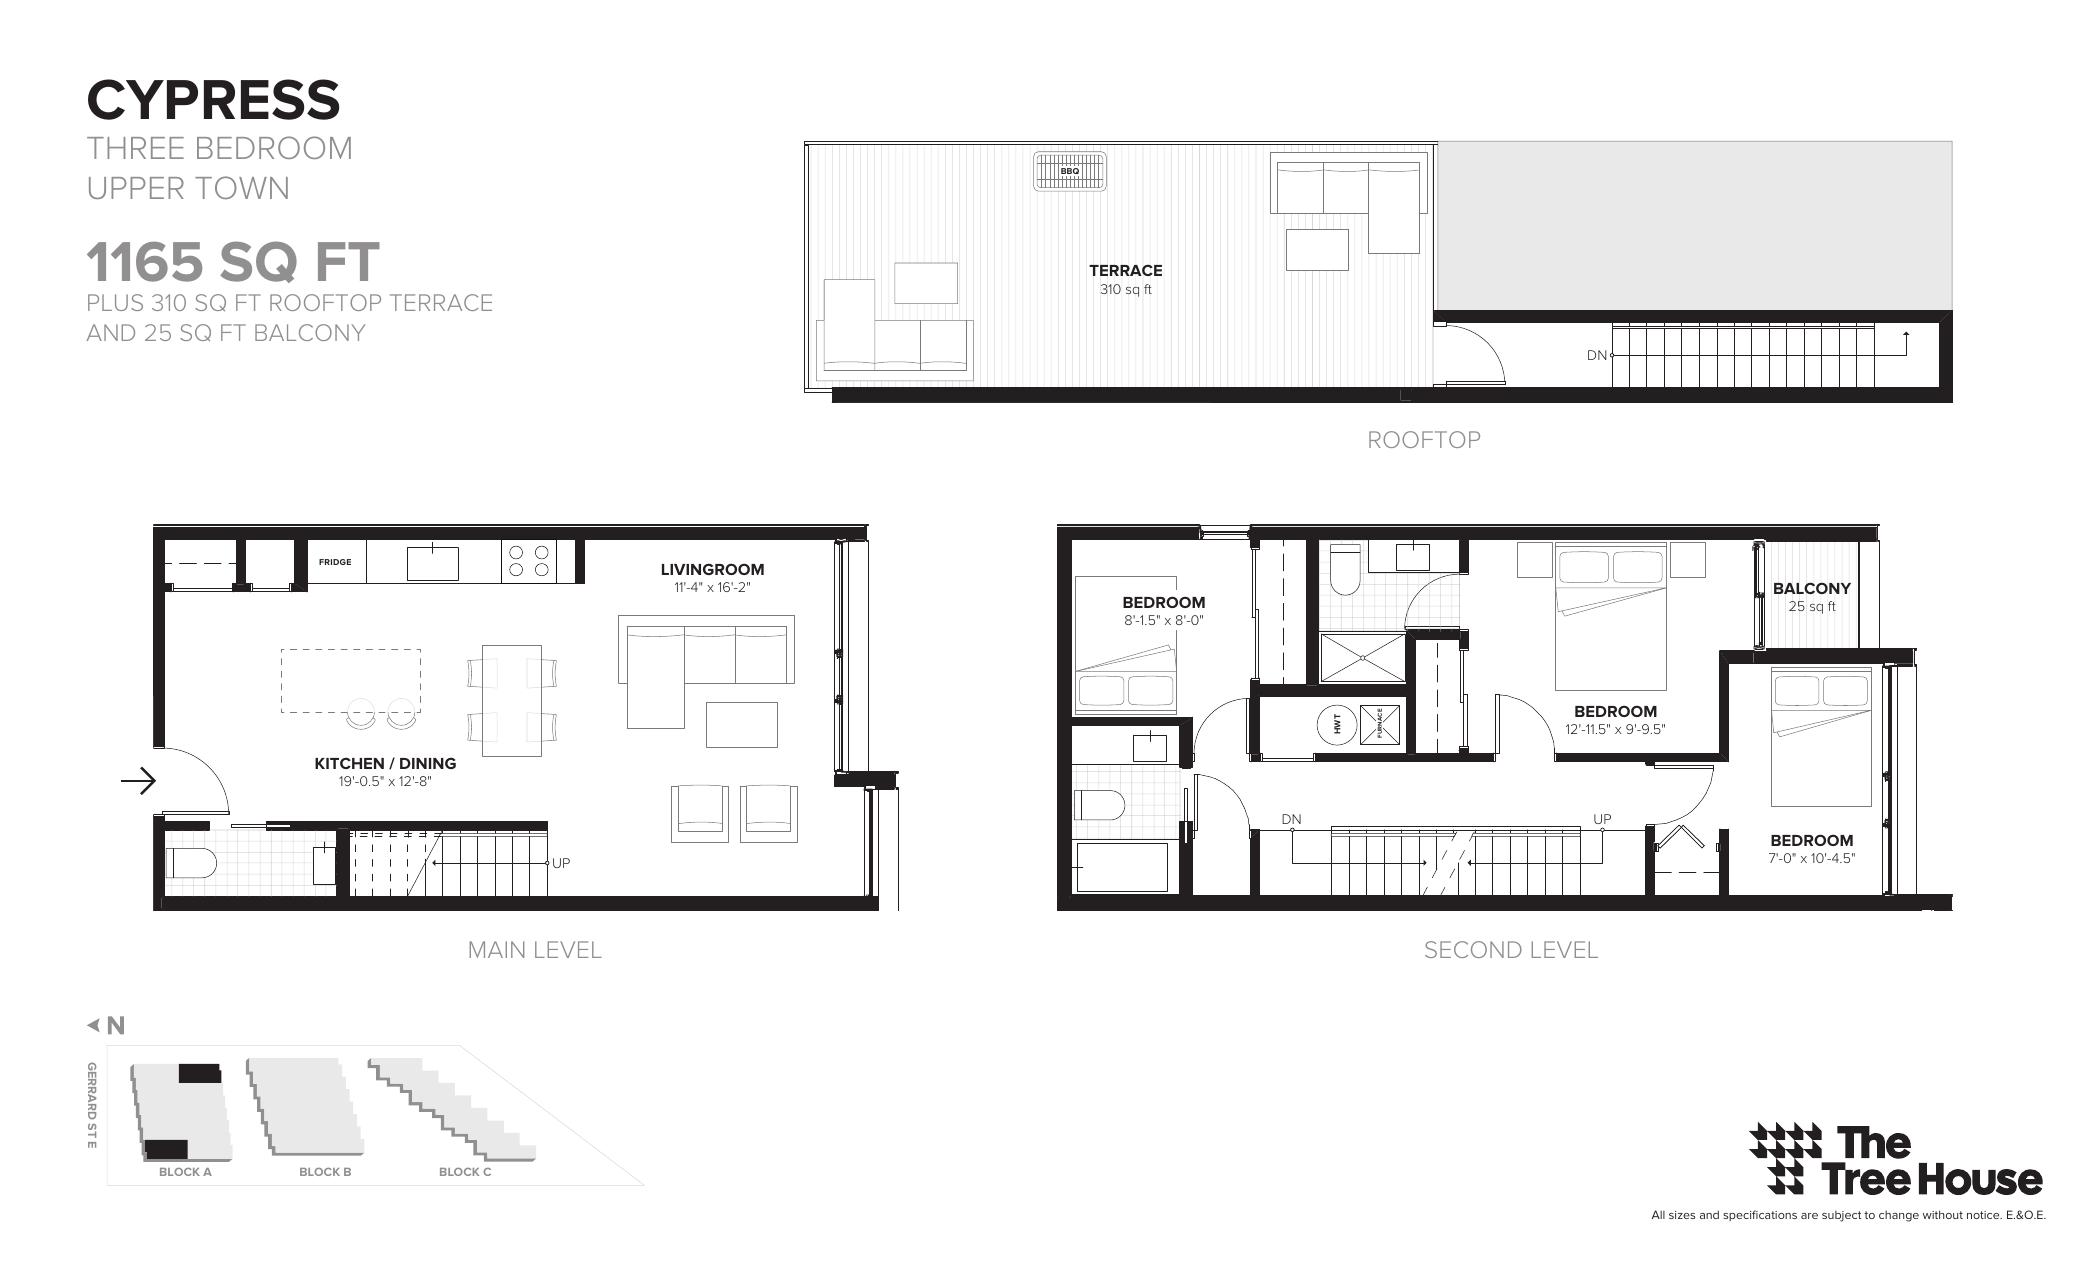
| Cypress | 3 | 2 | 1165 | Register for pricing | Sold Out |
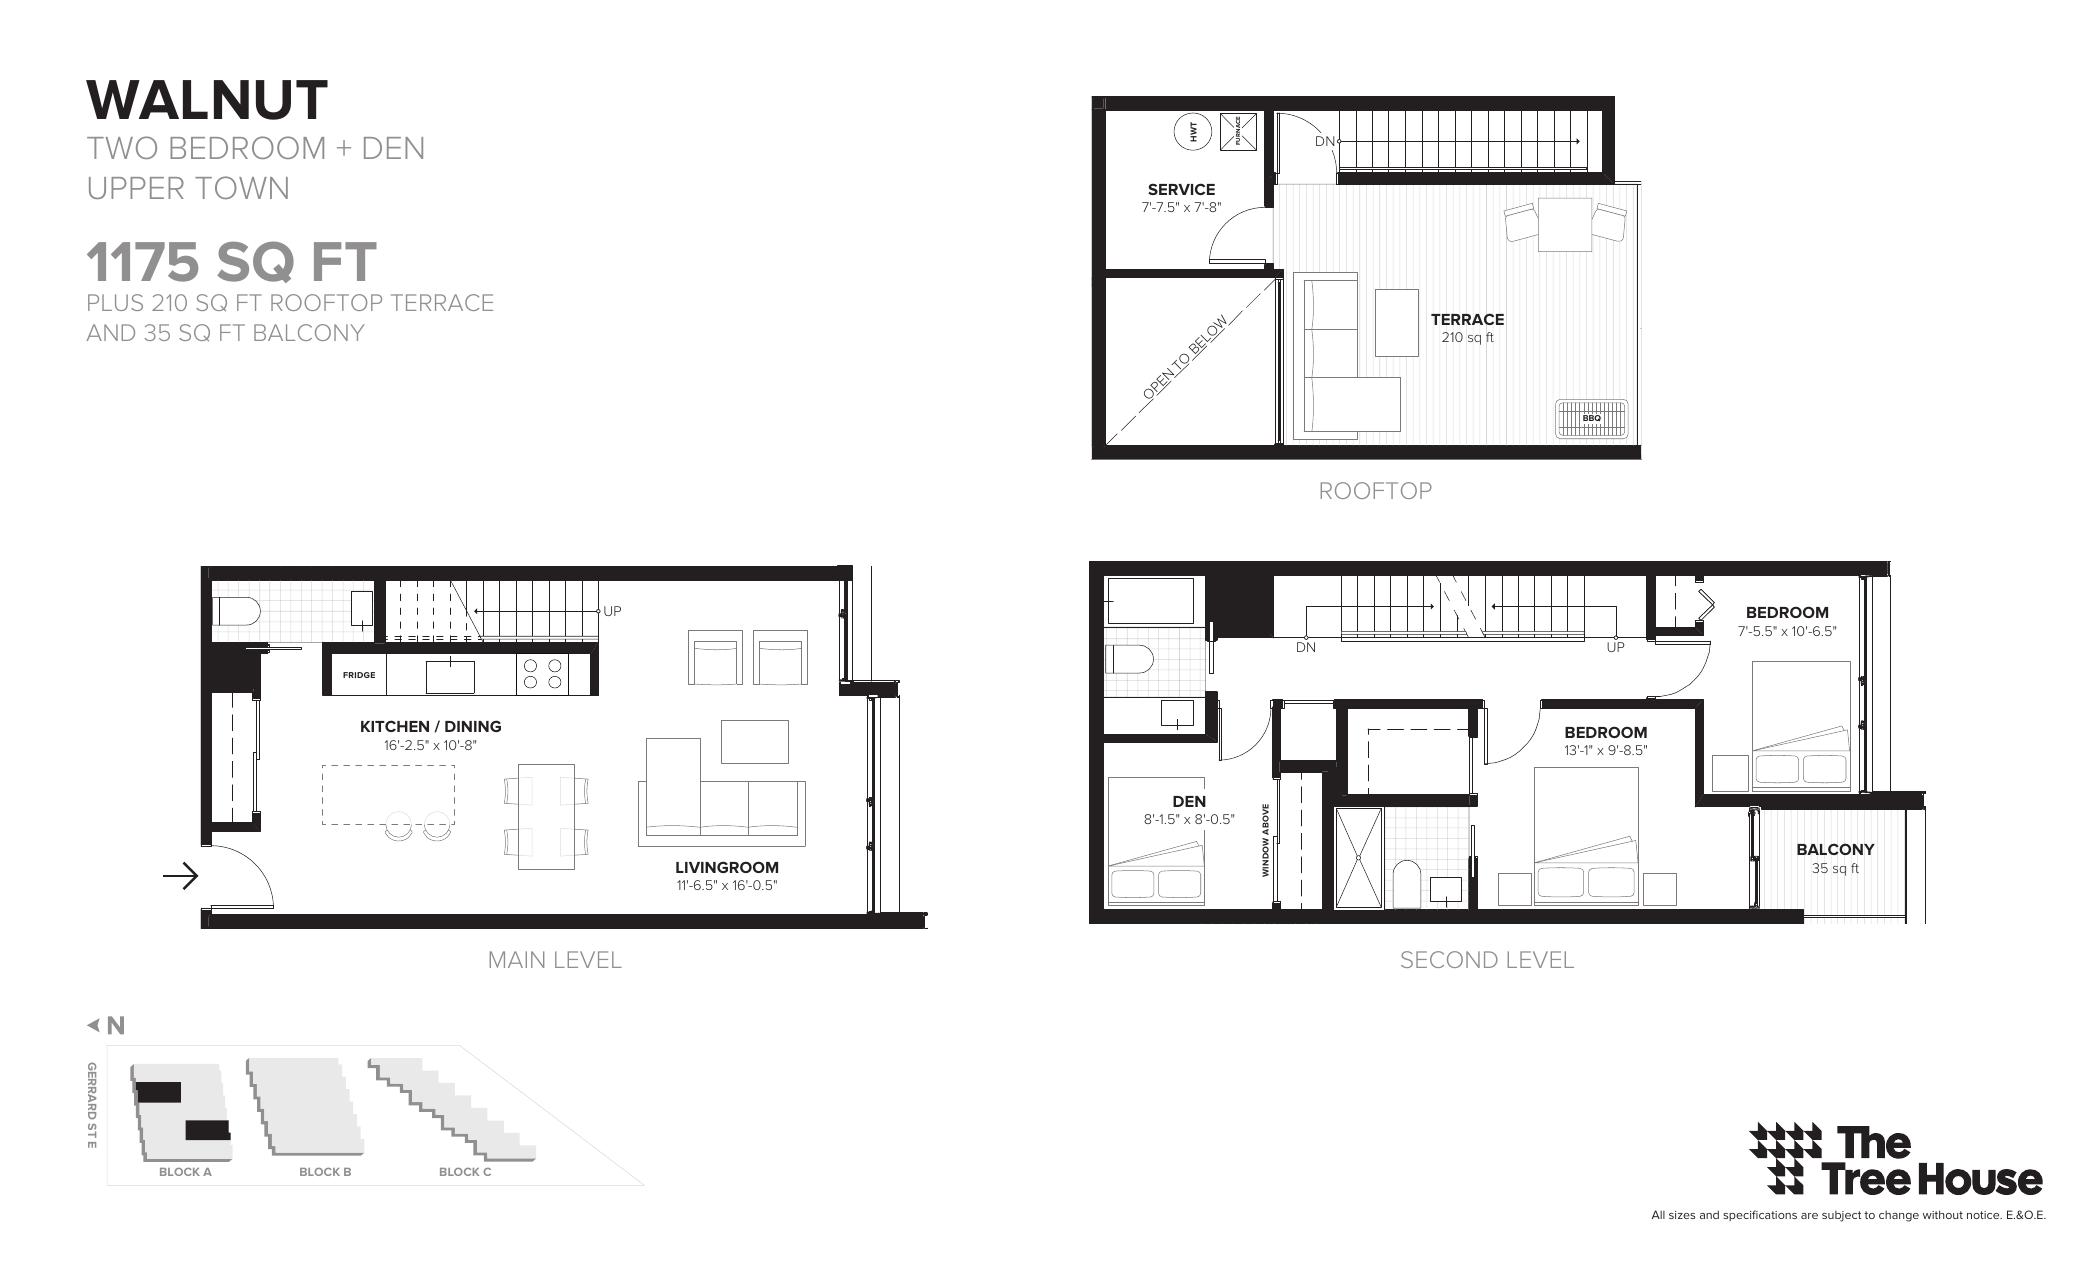
| Walnut | 2.5 | 2 | 1175 | Register for pricing | Sold Out |
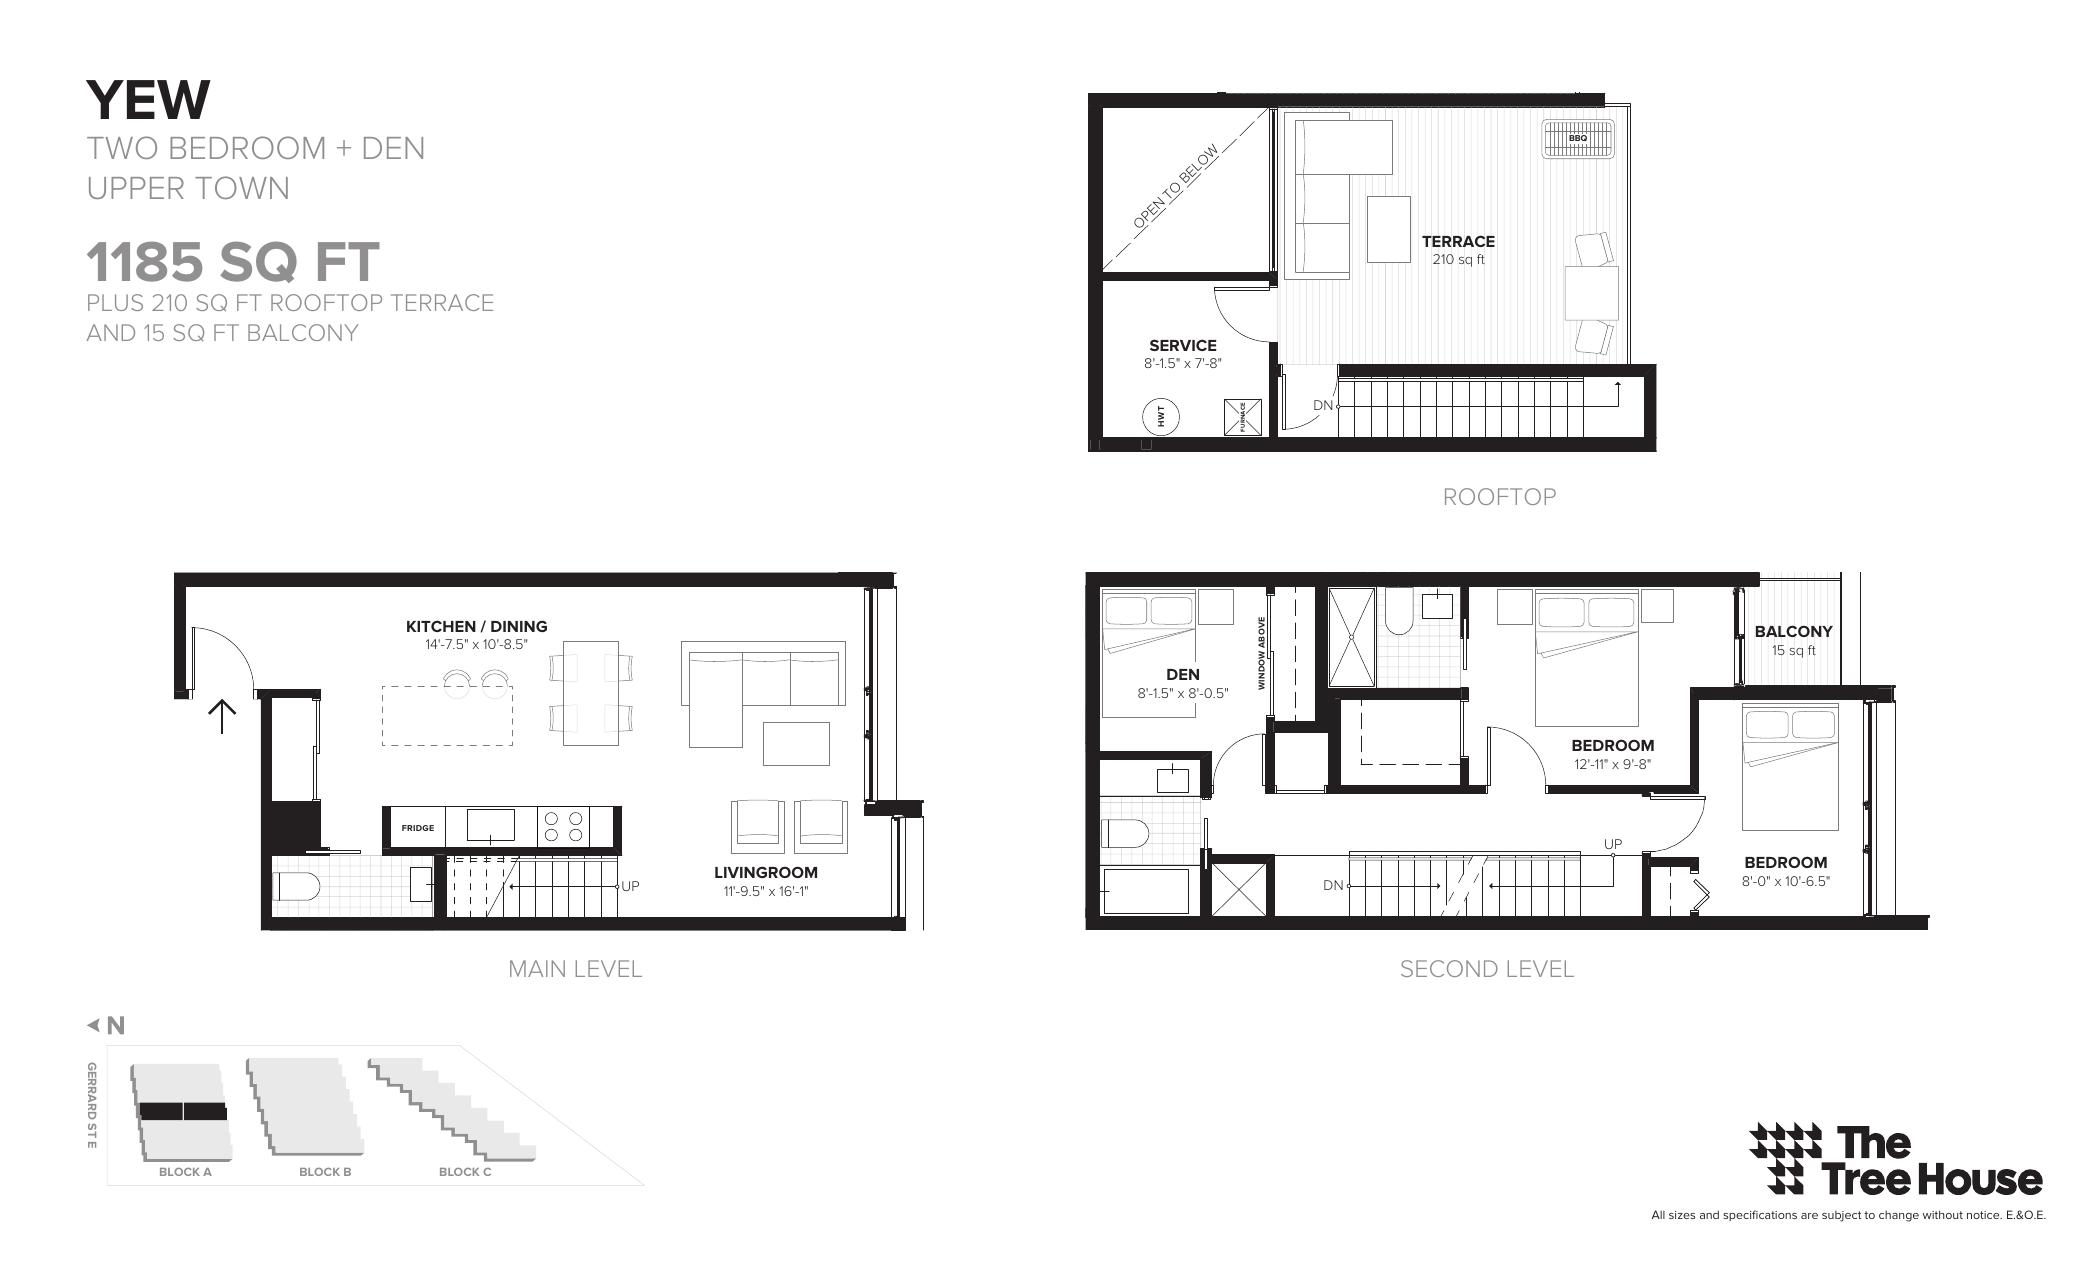
| Yew | 2.5 | 2 | 1185 | Register for pricing | Sold Out |
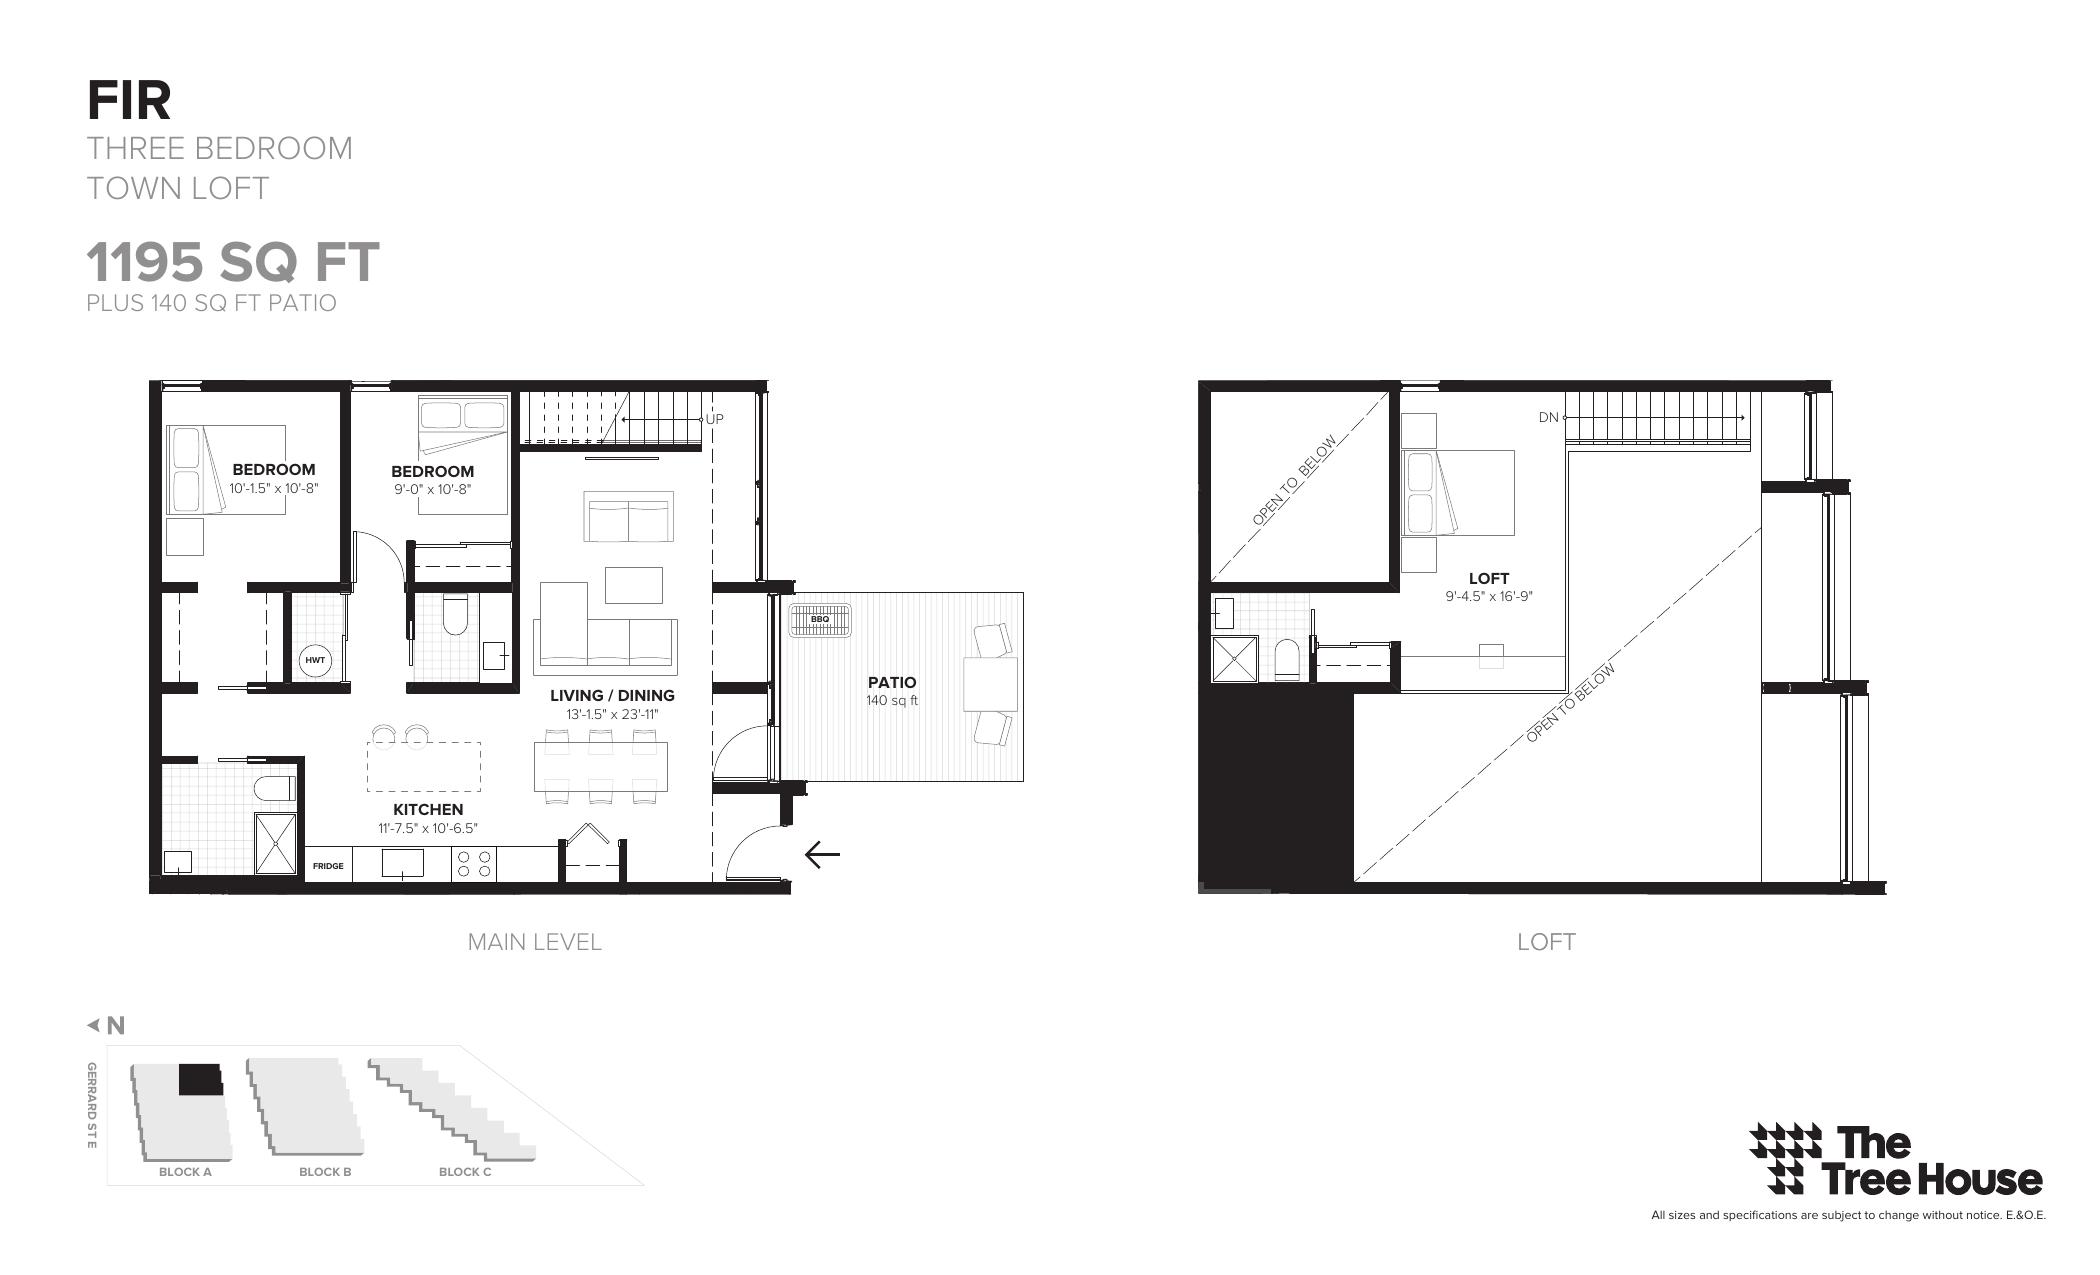
| Fir | 3 | 2 | 1195 | Register for pricing | Sold Out |
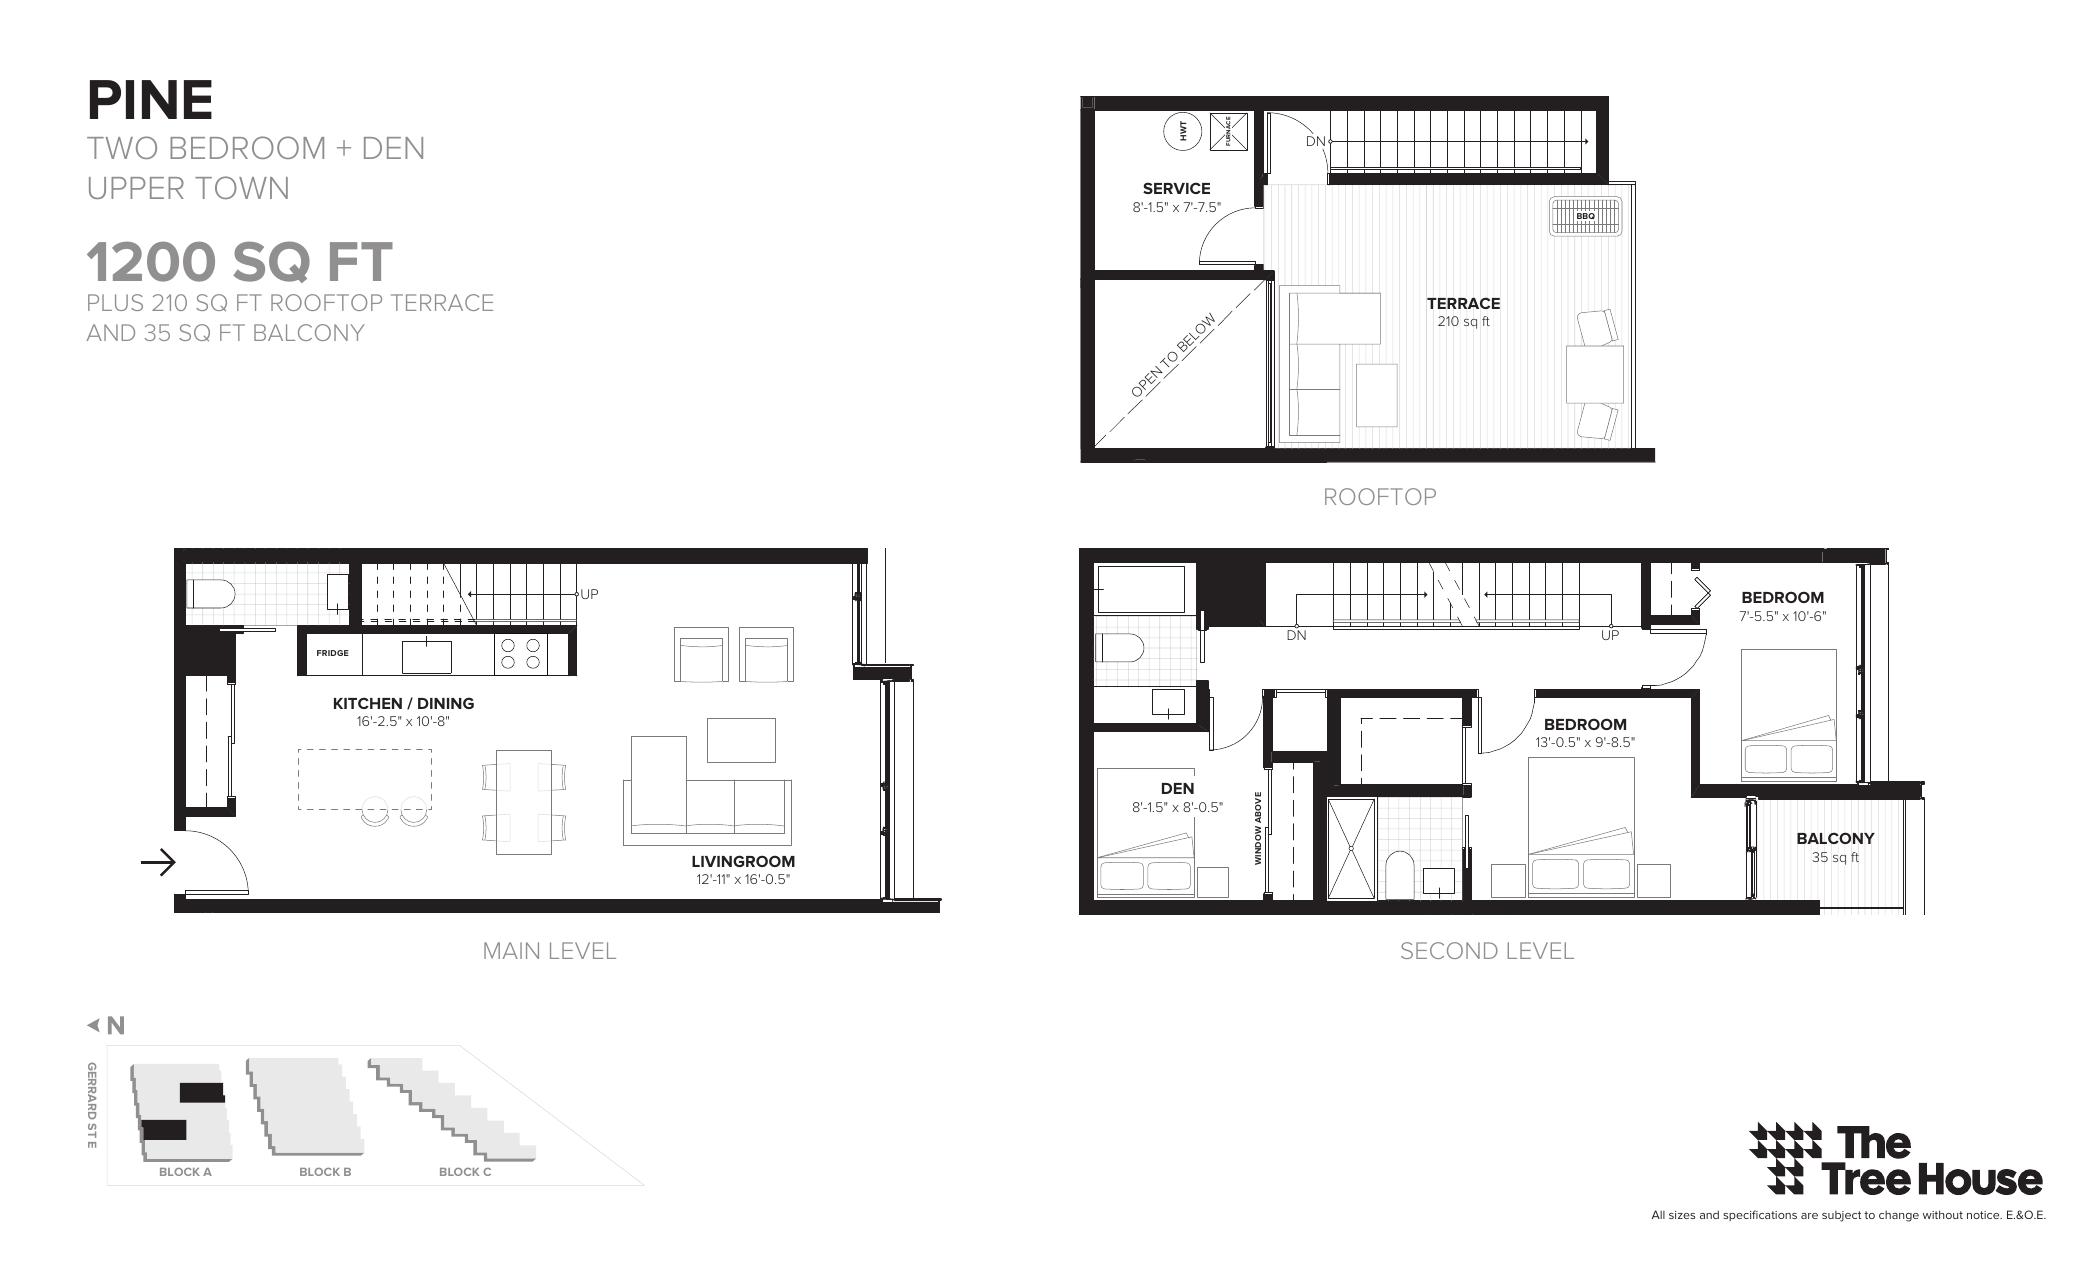
| Pine | 2.5 | 2 | 1200 | Register for pricing | Sold Out |
| Holly | 2.5 | 2 | 1205 | Register for pricing | Sold Out |
| Hickory | 2.5 | 2 | 1210 | Register for pricing | Sold Out |
| Hazel | 2.5 | 2 | 1220 | Register for pricing | Sold Out |
| Juniper | 3 | 2 | 1285 | Register for pricing | Sold Out |
| Redwood | 3.5 | 2 | 1300 | Register for pricing | Sold Out |
| Corktree | 3.5 | 2 | 1325 | Register for pricing | Sold Out |
Full The Tree House Townhomes floor plan PDFs, the current price list and available incentives are released to registered buyers. Request the The Tree House Townhomes price list and floor plans.
Finishes
Suite Finishes sliding and swing doors onto the balcony* and terrace* white painted interior walls modern baseboard and door casing slab style interior doors with premium hardware, as per plan vinyl coated wire shelving in all closets and storage areas* individually controlled heating and air conditioning system smooth painted ceilings throughout choice of engineered hardwood except in wet areas and mechanical rooms Bathroom custom designed bathroom cabinetry in a selection of door finishes*** single vanity beneath basin with solid surface counter top *** choice of porcelain floor and wall tiles*** mirror designer faucets tubs (as per plan) with shower and tub fillers showers (as per plan) with pressure balance valve exhaust fan vented to the exterior white plumbing fixtures throughout Electrical Features individual electrical panel with circuit breakers in each suite white ‘decora style’ receptacles and switches throughout ceiling mounted track lighting in kitchen pot lights in bathroom(s) vapor proof ceiling mounted pot light over the bathtub and shower stall* Kitchen custom designed kitchen cabinetry with high quality hardware in a selection of door finishes*** solid surface counter top*** under-mount stainless steel sink designer deck mounted faucet set ENERGY STAR refrigerator, electric cooktop, all finished in stainless steel integrated dishwasher and microwave hood-fan Building Features multi-level units, some with mezzanine as per plan private balconies and terraces as per plan private, secure underground parking bicycle storage room lockers common outdoor space between blocks, and private gardens per plan Security & Multi-media electronic communication system located in the secure main entry vestibule surveillance cameras in the common element garage smoke, carbon monoxide and heat detectors provided in all suites pre-wired telephone, cable television and communication outlets
Location: 2535 Gerrard Street East
The Tree House Townhomes is located at 2535 Gerrard Street East, Toronto in the Birchcliffe-Cliffside neighbourhood, Greater Toronto Area.
- Walk Score: 61/100
- Transit Score: 78/100
Explore more pre-construction projects in Toronto or browse the Greater Toronto Area region.
About the Developer: Fortress Real Developments
The Tree House Townhomes is being developed by Fortress Real Developments, with architecture by 5468796 Architecture and interior design by DK Studios.
See all Fortress Real Developments pre-construction projects.
How to Buy at The Tree House Townhomes
- Register early. Allocation at The Tree House Townhomes in Toronto is released to platinum brokerages before any public opening, so the best floor plans and lowest release pricing go to registered buyers first.
- Review the price list and deposit structure. Deposit structures for The Tree House Townhomes are confirmed at each release and can differ for end users, investors and international buyers.
- Submit a worksheet. Worksheets rank your preferred suites or lots; they are not binding until the developer issues an allocation.
- Sign and use your cooling-off period. Ontario pre-construction condominium purchases carry a 10-day statutory rescission period for lawyer and lender review. Freehold purchases do not.
Closing Costs & Investor Notes for The Tree House Townhomes
Budget beyond the purchase price at The Tree House Townhomes: development and education levies (usually capped by amendment), Tarion enrolment, utility meter hook-ups, land transfer tax plus the Toronto municipal land transfer tax, HST treatment (the federal/provincial new-housing rebate applies to buyers who occupy or, for investors, the rental rebate applies with a one-year lease), and legal fees.
Assignment rights, rental-during-occupancy rights and capped levies vary release to release at The Tree House Townhomes. Confirm each in the current agreement of purchase and sale before you sign.
The Tree House Townhomes — Frequently Asked Questions
Where is The Tree House Townhomes located?
The Tree House Townhomes is located at 2535 Gerrard Street East, Toronto in the Birchcliffe-Cliffside neighbourhood.
Who is the developer of The Tree House Townhomes?
The Tree House Townhomes is being developed by Fortress Real Developments.
How much do units at The Tree House Townhomes cost?
Pricing at The Tree House Townhomes starts from $500,000. Prices and incentives change with each release — request the current price list for live pricing.
When is occupancy at The Tree House Townhomes?
Estimated occupancy for The Tree House Townhomes is 2017-01-01.
How many units are in The Tree House Townhomes?
The Tree House Townhomes is planned as a 4-storey townhouse development.
How do I get platinum or VIP access to The Tree House Townhomes?
Circle Real Estate provides platinum access to The Tree House Townhomes, including first access to floor plans, the price list and worksheet submission. Register on this page to be added to the VIP list.
Similar Pre-Construction Projects in Toronto
- The Pinnacle Condos — Toronto
- The Monet Condos — Toronto
- Groove Urban Condos — Toronto
- 49 Silverstone Drive Condos — Toronto
- Upper Beaches Lofts — Toronto
- 2700 Dufferin Street Condos — Toronto
- X2 Condos — Toronto
- Vu South Tower Condos — Toronto
Register for The Tree House Townhomes pricing, floor plans and VIP access on Circle Real Estate.
Last verified: 2026-10-20. Source: RedBricks project feed. Published by Circle Real Estate Brokerage. Prices and incentives are subject to change without notice. E. & O.E.