The Towns of Savoy — London Pre-Construction
The Towns of Savoy is a developer selling & resale pre-construction towns development by York Developments in London's London. Get pricing, floor plans, de…
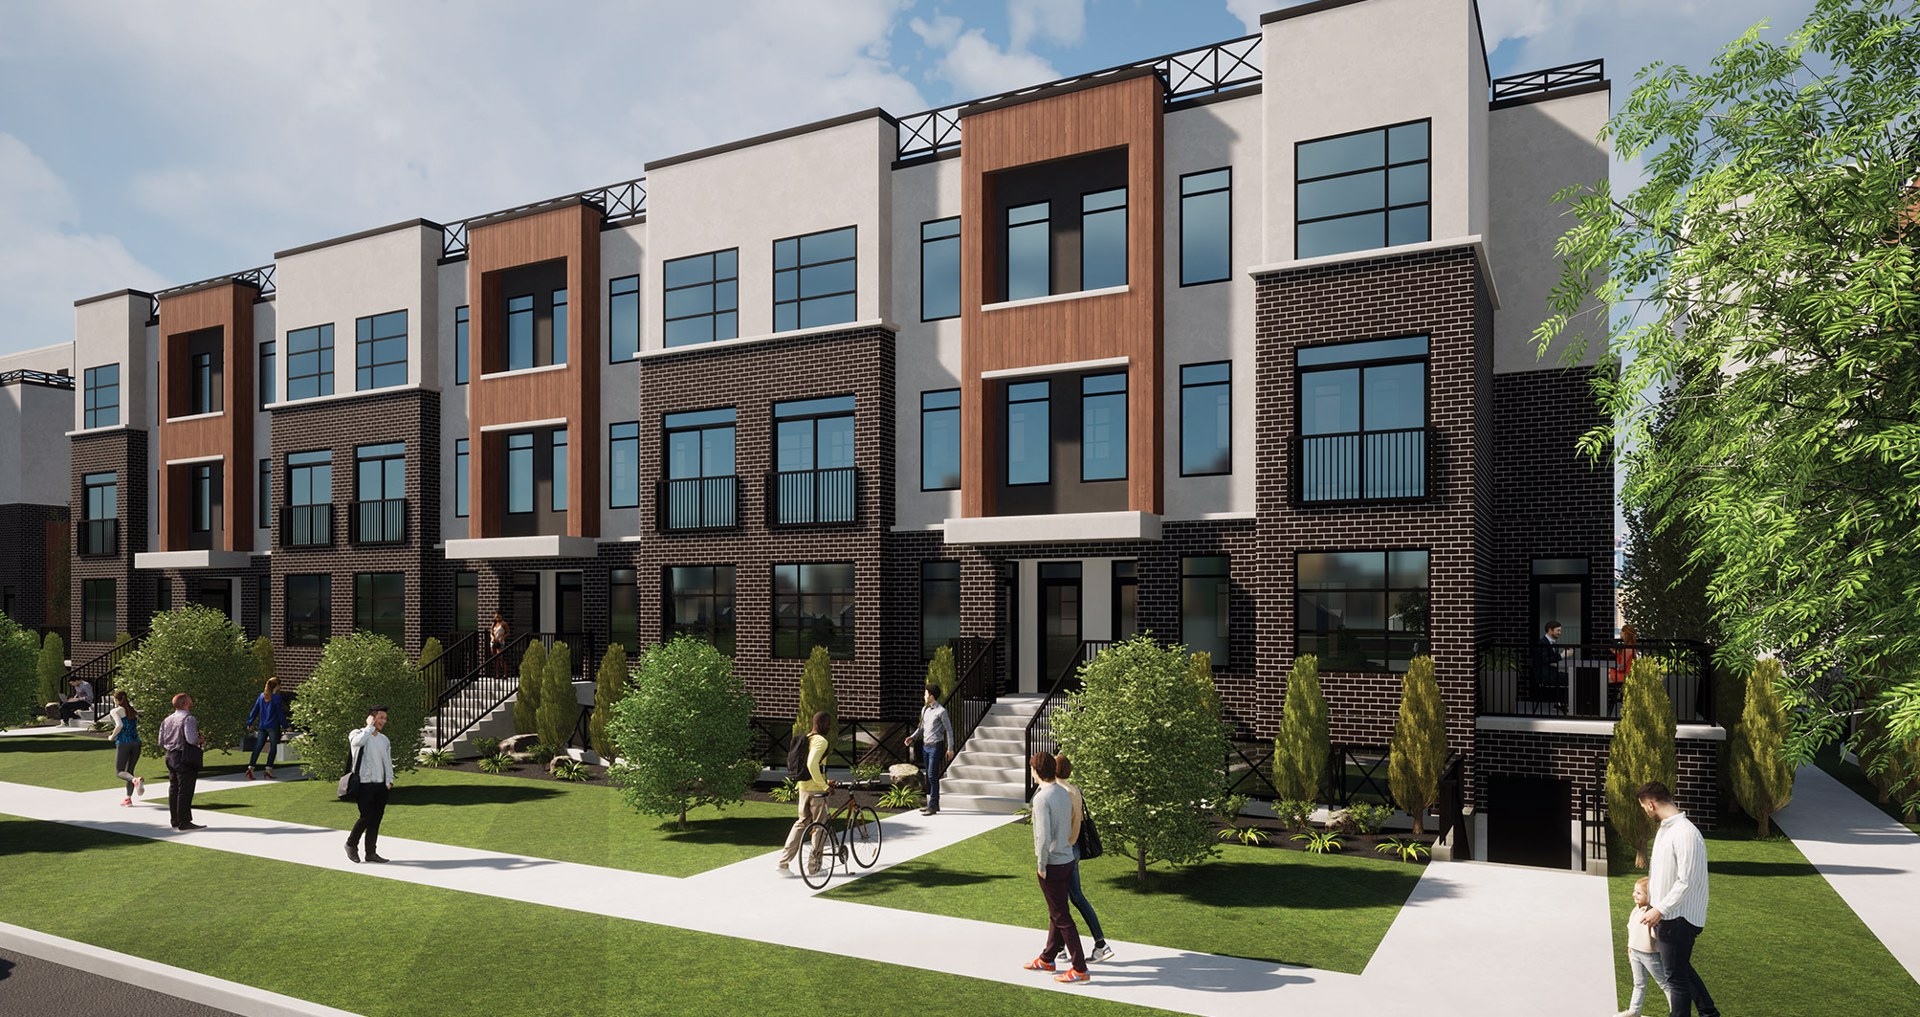
The Towns of Savoy Quick Facts
| Project Name | The Towns of Savoy |
|---|---|
| Developer | York Developments |
| Address | 3900 Savoy Street |
| City | London |
| Neighbourhood | London |
| Region | Middlesex County |
| Building Type | Townhouse |
| Sales Status | Developer Selling & Resale |
| Storeys | 3 |
| Pricing | Register for pricing |
| Maintenance Fees | $0 / sq ft / month |
| Occupancy | 2022-01-01 |
| Walk Score | 25 |
| Transit Score | 19 |
About The Towns of Savoy in London
The Towns of Savoy is a completed home community by Birchwood Homes and York Developments at 3900 Savoy Street in London. The project is 3 storeys tall and contains 104 homes. The Towns of Savoy was completed in 2022. The location has a Walk Score of 25 and a Transit Score of 19.
The Towns of Savoy Renderings & Gallery
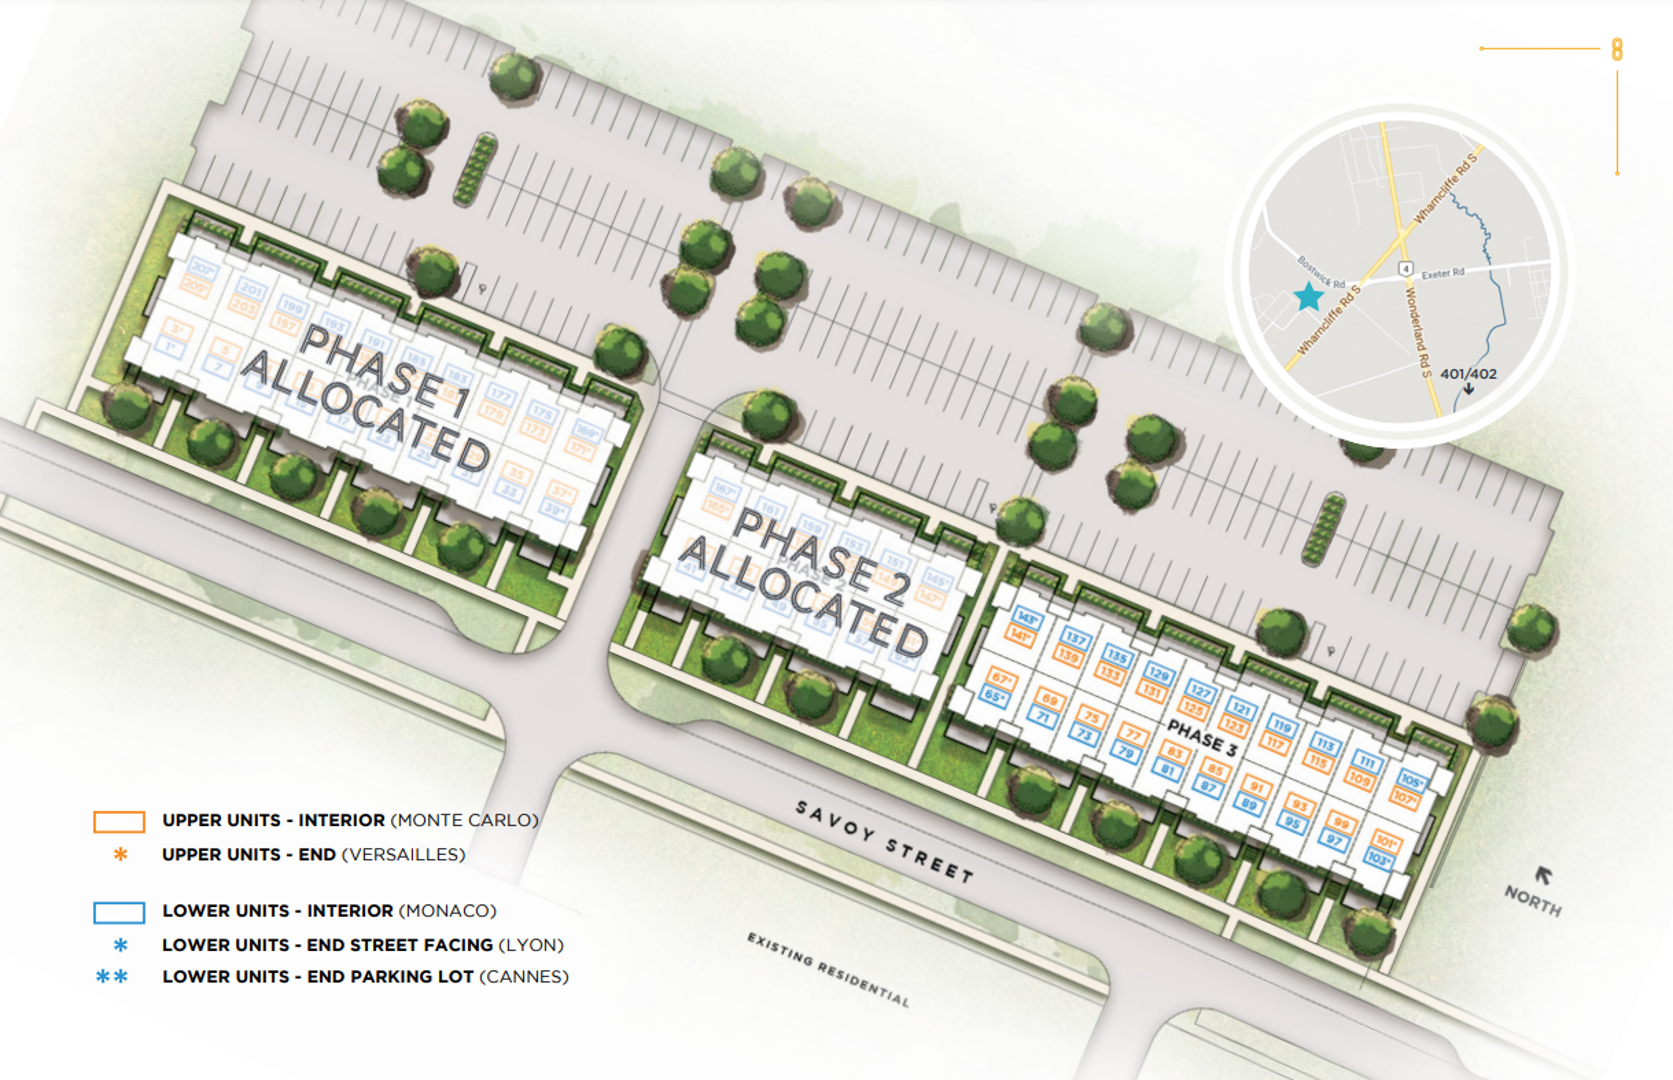
The Towns of Savoy Floor Plans & Price List
Floor plans, the current price list and deposit structure for The Towns of Savoy are released to registered buyers first. Request the The Towns of Savoy floor plans and pricing.
Finishes
FOUNDATION • Foundation walls poured concrete, spray damp proofing on exterior with membrane protection • Weeping tile laid in stone around the exterior of the footings, tied into sump pump and discharged directly into storm sewer • Poured concrete basement floor and front porch FRAMING • Wood framing construction • Wood framing on interior walls, bearing walls with 2”x6” engineered floor and roof joist systems STEEL • All structural steel is sized, fabricated and installed as per engineer’s design criteria MASONRY & EXTERIOR MATERIALS • Brick surround and decorative siding and eifs/stucco façade EXTERIOR FINISHES • Final grade, as per the Municipality’s approved surveyor’s Grading Report • Sod to be completed when weather permits • Aluminum pre-finished, vented soffit, fascia, eaves-troughs and downspouts • Roof and pitch as per engineered slope • Doorbell WINDOWS & DOORS • All windows as per floorplan enclosed in the Agreement of Purchase and Sale • Coloured vinyl windows • Screen covers provided for all operating windows • Front entry door, with 1 front entry door handle PLUMBING • Comfort height elongated toilets • Round vanity sinks • Tiled shower walls with acrylic base and tempered glass as per the floorplan in the Agreement of Purchase and Sale • Acrylic Tub and tile surround as per the floorplan in the Agreement of Purchase and Sale • Single lever styles for vanity faucets • Matching faucets • Stainless Steel double bowl undermount sink with faucet in kitchen • Gas rental hot water heater supplied and installed from 4K Energy • Water meter supplied and installed by third part private metering company, as per their policy HEATING, COOLING & VENTING • High efficiency furnace • Central air conditioning • HRV (Heat Recovery Ventilation) and thermostat • Bathroom exhaust fans vented to outside and venting for dryer • Gas meter installed by Enbridge according to Enbridge policy ELECTRICAL • 100 amp service with 100 amp breaker panel • All wiring in accordance with building code • Sealed electrical boxes used in all exterior walls and ceilings • Receptacle provided for electrical stove and microwave • One electrical receptacle provided in island • Two cable outlets total, provided in great room/living room and master bedroom • Smoke detectors, strobe lights and carbon monoxide detectors supplied and installed as per code • Pot lights PAINTING • All walls to be primed and painted with two-coats with paint colours • Exterior doors to be painted • Stairs to be painted and carpet runner installed TRIM & DOORS • MDF beveled casing and MDF beveled baseboard throughout the home • Door hardware • Flat ceiling on main and second floor • Molded, smooth finish doors as per Builder’s specification • Front door and any patio doors • Vinyl-coated wire shelving in all pantry, linen, coat and bedroom closets STAIRS & RAILINGS • All stairs have wood stringers, carpet, treads/risers and iron spindles, chosen by Builder • Handrails as required FLOORING • SPC flooring throughout • High-quality porcelain tile in all bathrooms • SPC in all bedrooms KITCHEN, BATH & LAUNDRY CABINETS • One bank of drawers, base open box microwave cabinet in the island, space for chimney range hood, drawer(s) in all vanities (except powder room). All vanities will be at standard 32” height. Lower cabinets and island in kitchen will be at 36” height. Kitchens include quartz counter top and a tiled back-splash. ROUGH-INS • Cable and Ethernet outlets are roughedin as per electrical drawing • Dishwasher electrical and plumbing rough-in • Washer and dryer plumbing and electrical rough-in VARIATIONS • The material used in the finished product may vary from any samples shown and / or provided GENERAL ITEMS • The condominium is covered by new home warranty under the provisions of the Tarion New home Warranty Program, the cost of which is paid by the Purchaser on closing • Any renderings and / or samples presented or provided by Towns of Savoy (London) Inc. are the concept of the artist and do not represent or guarantee specific features of the home, once completed. Towns of Savoy (London) Inc. reserves the right to adjust design elements or to substitute materials, without incurring any liability. E. & O.
Location: 3900 Savoy Street
The Towns of Savoy is located at 3900 Savoy Street, London in the London neighbourhood, Middlesex County.
- Walk Score: 25/100
- Transit Score: 19/100
Explore more pre-construction projects in London or browse the Middlesex County region.
About the Developer: York Developments
The Towns of Savoy is being developed by York Developments.
See all York Developments pre-construction projects.
How to Buy at The Towns of Savoy
- Register early. Allocation at The Towns of Savoy in London is released to platinum brokerages before any public opening, so the best floor plans and lowest release pricing go to registered buyers first.
- Review the price list and deposit structure. Deposit structures for The Towns of Savoy are confirmed at each release and can differ for end users, investors and international buyers.
- Submit a worksheet. Worksheets rank your preferred suites or lots; they are not binding until the developer issues an allocation.
- Sign and use your cooling-off period. Ontario pre-construction condominium purchases carry a 10-day statutory rescission period for lawyer and lender review. Freehold purchases do not.
Closing Costs & Investor Notes for The Towns of Savoy
Budget beyond the purchase price at The Towns of Savoy: development and education levies (usually capped by amendment), Tarion enrolment, utility meter hook-ups, land transfer tax, HST treatment (the federal/provincial new-housing rebate applies to buyers who occupy or, for investors, the rental rebate applies with a one-year lease), and legal fees. Estimated maintenance is $0 per sq ft per month.
Assignment rights, rental-during-occupancy rights and capped levies vary release to release at The Towns of Savoy. Confirm each in the current agreement of purchase and sale before you sign.
The Towns of Savoy — Frequently Asked Questions
Where is The Towns of Savoy located?
The Towns of Savoy is located at 3900 Savoy Street, London in the London neighbourhood.
Who is the developer of The Towns of Savoy?
The Towns of Savoy is being developed by York Developments.
How much do units at The Towns of Savoy cost?
Pricing for The Towns of Savoy has not been publicly released. Registered buyers receive the price list first.
When is occupancy at The Towns of Savoy?
Estimated occupancy for The Towns of Savoy is 2022-01-01.
How many units are in The Towns of Savoy?
The Towns of Savoy is planned as a 3-storey townhouse development.
How do I get platinum or VIP access to The Towns of Savoy?
Circle Real Estate provides platinum access to The Towns of Savoy, including first access to floor plans, the price list and worksheet submission. Register on this page to be added to the VIP list.
Similar Pre-Construction Projects in London
- Boler Heights by Reis Design Build — London
- Aria by Pulse Communities — London
- Sereno West Village — London
- Whispering Pine at Warbler Woods Condos — London
- NorthLink 3 Condos — London
- The North Woods by Birchwood Homes — London
- 6092 Pack Road Townhouses — London
- Richmond at Sunningdale Condos — London
Register for The Towns of Savoy pricing, floor plans and VIP access on Circle Real Estate.
Last verified: 2026-10-17. Source: RedBricks project feed. Published by Circle Real Estate Brokerage. Prices and incentives are subject to change without notice. E. & O.E.