The Sky Lofts — Toronto Pre-Construction
The Sky Lofts is a resale pre-construction towns development by Stafford Homes in Toronto's Malvern starting from $449,900. Get pricing, floor plans, depos…

The Sky Lofts Quick Facts
| Project Name | The Sky Lofts |
|---|---|
| Developer | Stafford Homes |
| Address | 1355 Neilson Road |
| City | Toronto |
| Neighbourhood | Malvern |
| Region | Greater Toronto Area |
| Building Type | Townhouse |
| Sales Status | Resale |
| Suite Sizes | 730 – 1 sq ft |
| Pricing | $449,900 – $574,900 |
| Maintenance Fees | $0 / sq ft / month |
| Occupancy | 2018-01-01 |
| Walk Score | 79 |
| Transit Score | 74 |
About The Sky Lofts in Toronto
The Sky Lofts is a completed home community by Stafford Homes at 1355 Neilson Road in the Malvern neighbourhood of Toronto. The project contains 96 homes. Architecture is by Turner Fleischer Architects. The Sky Lofts was completed in 2018. Homes range from 730 to 1,026 sq. ft. Current prices range from $449,900 to $574,900. The location has a Walk Score of 79 and a Transit Score of 74.
The Sky Lofts Renderings & Gallery


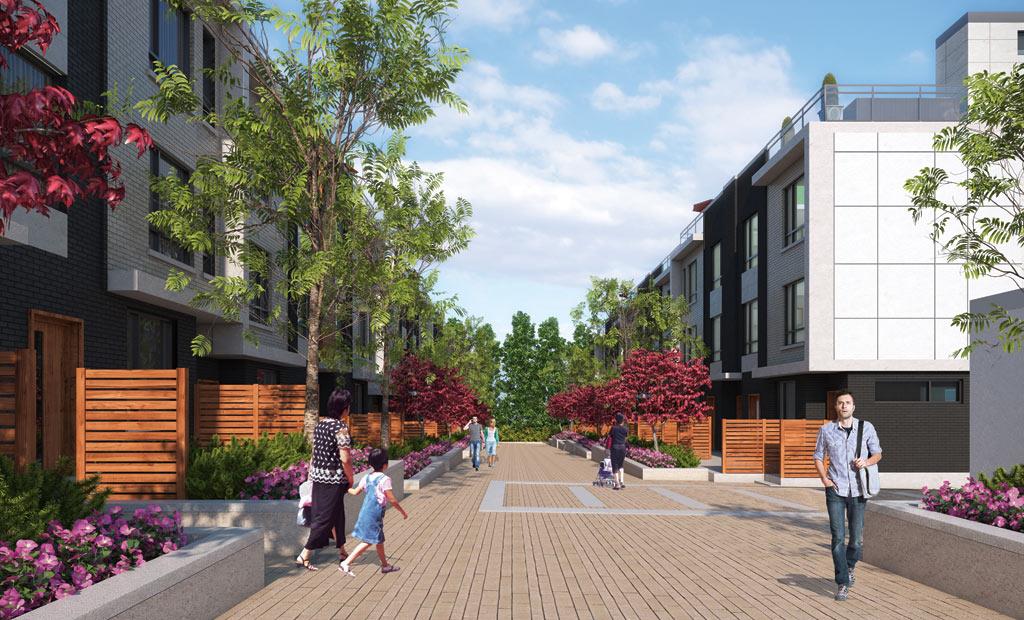
The Sky Lofts Floor Plans & Price List
Floor plans, the current price list and deposit structure for The Sky Lofts are released to registered buyers first. Request the The Sky Lofts floor plans and pricing.
Finishes
Distinctive Home Exteriors Modern contemporary brick with complimenting colour mortar with architectural features in other materials including wood paneling, window wall features, stucco banding and with other accent detailing as per plans creating unique architecturally designed elevations Balcony and sky terraces with aluminum framed glass railings enhancing elevations, as per plan Steel clad insulated exterior door with weather-stripping and deadbolt lock with complimentary sidelight One exterior hose bib with interior shut off valves (location to be determined by Vendor) One exterior weather proof electrical outlet with ground fault circuit interrupter protection (GFCI)(location to be determined by Vendor) One exterior natural gas Barbeque line (location to be determined by Vendor) Residential front door grip set with dead bolt Vinyl patio doors on most rear elevations, with transom window above All operating windows are complete with screens QUALITY LOW MAINTENANCE VINYL, low E argon, energy efficient thermopane operable and non-operable casement and/or fixed windows. All windows installed with air barrier and fully caulked Superior rigid 2" x 6" exterior wall construction with R 22 batt insulation Double stud party wall construction Maintenance-free pre-finished aluminum railings with clear glass inserts where required by the Ontario Building Code or as per applicable plan Spacious walk out wood decks, as per plan Elegant Interior Finishes 9' HIGH ceilings on all floors Staircases with painted stringers, natural finish oak handrails and pickets, and broadloom as per plan Two panel contemporary interior passage doors throughout with sliding closet and laundry doors as per plan 3" contemporary baseboard throughout, with shoe molding in all tiled or hardwood areas 2" contemporary trim on all doorways (excepting sliders), main floor archways, half walls and windows throughout in all finished areas Interior satin nickel finish lever door hardware Sprayed stipple ceilings with 4" decorative border in all rooms except kitchen, breakfast area, all bathrooms and laundry room, which have smooth ceilings Gourmet Kitchen Features Purchaser’s choice of quality kitchen cabinetry in a wide variety of styles, colours and finishes from Vendor’s standard samples Beautiful, durable laminate counter surfaces from Vendor’s standard samples MOEN chrome single lever faucet with sprayer Stainless steel double compartment drop-in sink Two speed white kitchen fan with 6" vent exhausted to the exterior Heavy-duty receptacle for stove Dedicated electrical outlet for refrigerator GFCI protected electrical outlets at counter level within one meter of kitchen sink, for small appliances Dishwasher space provided in kitchen cabinetry with rough-in wiring and drain for future connection White appliances, 18 cubic foot top mount frost free fridge, standard coil top range opening to be approx. 30" wide, standard dishwasher opening to be 24" wide Interior Painting Interior trim painted contrasting classic white Interior walls to be painted with premium quality latex paint one colour throughout Luxury Bathroom Finishes Superior CEMENTBOARD or equal on shower wall enclosures Purchaser’s choice of Vendor’s standard cabinetry and post formed laminate countertops for vanity in main bath and ensuite. Powder rooms with designer pedestal sink White bathroom fixtures Electrical outlet (GFCI); for small appliances beside vanity in all bathrooms EXHAUST FANS vented to exterior IN ALL BATHROOMS Privacy locks on all bathroom doors Single lever MOEN washer less faucets with pop-up drain in all basins Choice of ceramic tile for main bathtub walls from Vendor’s standard samples Decorative ceramic bathroom accessories to coordinate: towel bar brackets, toilet tissue dispenser, and soap dishes (excepting powder room) Full-width mirrors with chrome strip lighting above vanities in all bathrooms Moen Temperature balance controls to all showers Laundry Efficient laundry room design as per plan, with dryers exhausted to exterior Heavy-duty electrical outlet for dryer Ceramic floor tile in laundry area White, automatic washing machine and clothes dryer stacking as per plan Electrical Electrical outlets in all bathrooms protected by a GFCI Circuit breaker type panel with 100 Amp Service All wiring in accordance with the Electrical Safety Association standards Light fixtures on all bedroom ceilings Hard wired INTERCONNECTED SMOKE ALARM and CARBON MONOXIDE DETECTOR provided on each level Door bell with chimes for front door Rough-in cable TV outlet in living room and master bedroom Rough-in cable to provide for high-speed internet access for future communication services Telephone rough-in provided in kitchen and master bedroom Switch controlled receptacle in living room All bedroom receptacle circuits are protected by AFCI (Arc Fault Circuit Interrupter) Energy Efficient & Environmentally Friendly Features High Velocity heating system with electronic ignition Hot water tank is a gas rental unit vented to the exterior and complete with a temperature control valve to prevent faucet scalding Thermostat centrally located on main floor with provision for air conditioning control Flexible water pipe solution to aid in noise reduction and eliminate condensation and metal and sodder contaminants Water efficient WATER SAVER toilet tanks Exterior walls to receive air/vapour barrier Superior Floor Finishes Wide assortment of quality imported 12" x 12" and 13" x 13" ceramic tiles throughout the foyer, all bathrooms and laundry room 35 oz. broadloom on all stairs, bedrooms on the ground floor, hallways and bedrooms on the second and third floors with quality underpad (1 choice of colour) Premium plank laminate flooring in kitchen, living and dining rooms Engineered structural floor joist system with sub-floors sanded at seams and fastened with screws for additional stability Up to date 1/8" metal strip thresholds where ceramic flooring abuts other flooring Also Included Certain windows may be “decorative” glass, i.e. may appear as windows from the exterior but not function as windows from the interior All plans and specifications are subject to modification from time to time at the sole discretion of the Vendor. The Vendor has the right to substitute materials from various suppliers of equal or greater value. A wide variety of upgrades and options are available. Specifications, terms, and conditions may be subject to change without notice. Tarion New Home Warranty Program Coverage One Year Builder Comprehensive Warranty Two Year Builder Plumbing, Heating/Ventilation and Electrical Distribution and Building Envelope Water Penetration Warranty Three-Seven Year Tarion Major Structural Warranty
Location: 1355 Neilson Road
The Sky Lofts is located at 1355 Neilson Road, Toronto in the Malvern neighbourhood, Greater Toronto Area.
- Walk Score: 79/100
- Transit Score: 74/100
Explore more pre-construction projects in Toronto or browse the Greater Toronto Area region.
About the Developer: Stafford Homes
The Sky Lofts is being developed by Stafford Homes, with architecture by Turner Fleischer Architects.
See all Stafford Homes pre-construction projects.
How to Buy at The Sky Lofts
- Register early. Allocation at The Sky Lofts in Toronto is released to platinum brokerages before any public opening, so the best floor plans and lowest release pricing go to registered buyers first.
- Review the price list and deposit structure. Deposit structures for The Sky Lofts are confirmed at each release and can differ for end users, investors and international buyers.
- Submit a worksheet. Worksheets rank your preferred suites or lots; they are not binding until the developer issues an allocation.
- Sign and use your cooling-off period. Ontario pre-construction condominium purchases carry a 10-day statutory rescission period for lawyer and lender review. Freehold purchases do not.
Closing Costs & Investor Notes for The Sky Lofts
Budget beyond the purchase price at The Sky Lofts: development and education levies (usually capped by amendment), Tarion enrolment, utility meter hook-ups, land transfer tax plus the Toronto municipal land transfer tax, HST treatment (the federal/provincial new-housing rebate applies to buyers who occupy or, for investors, the rental rebate applies with a one-year lease), and legal fees. Estimated maintenance is $0 per sq ft per month.
Assignment rights, rental-during-occupancy rights and capped levies vary release to release at The Sky Lofts. Confirm each in the current agreement of purchase and sale before you sign.
The Sky Lofts — Frequently Asked Questions
Where is The Sky Lofts located?
The Sky Lofts is located at 1355 Neilson Road, Toronto in the Malvern neighbourhood.
Who is the developer of The Sky Lofts?
The Sky Lofts is being developed by Stafford Homes.
How much do units at The Sky Lofts cost?
Pricing at The Sky Lofts starts from $449,900 and ranges to $574,900. Prices and incentives change with each release — request the current price list for live pricing.
When is occupancy at The Sky Lofts?
Estimated occupancy for The Sky Lofts is 2018-01-01.
How do I get platinum or VIP access to The Sky Lofts?
Circle Real Estate provides platinum access to The Sky Lofts, including first access to floor plans, the price list and worksheet submission. Register on this page to be added to the VIP list.
Similar Pre-Construction Projects in Toronto
- Hillcrest on the Park Condos — Toronto
- Groove Urban Condos — Toronto
- 49 Silverstone Drive Condos — Toronto
- X2 Condos — Toronto
- 641 Queen Street East Condos — Toronto
- Quad Lofts I Condos — Toronto
- Residences Of The World Trade Centre Ⅱ Condos — Toronto
- 77 Erskine Avenue Condos — Toronto
Register for The Sky Lofts pricing, floor plans and VIP access on Circle Real Estate.
Last verified: 2026-10-17. Source: RedBricks project feed. Published by Circle Real Estate Brokerage. Prices and incentives are subject to change without notice. E. & O.E.