The Seasons on Little Lake Single Family Home — Midland Pre-Construction
The Seasons on Little Lake is a now selling pre-construction single family home development by Hanson Development in Midland starting from $399,900. Get pr…
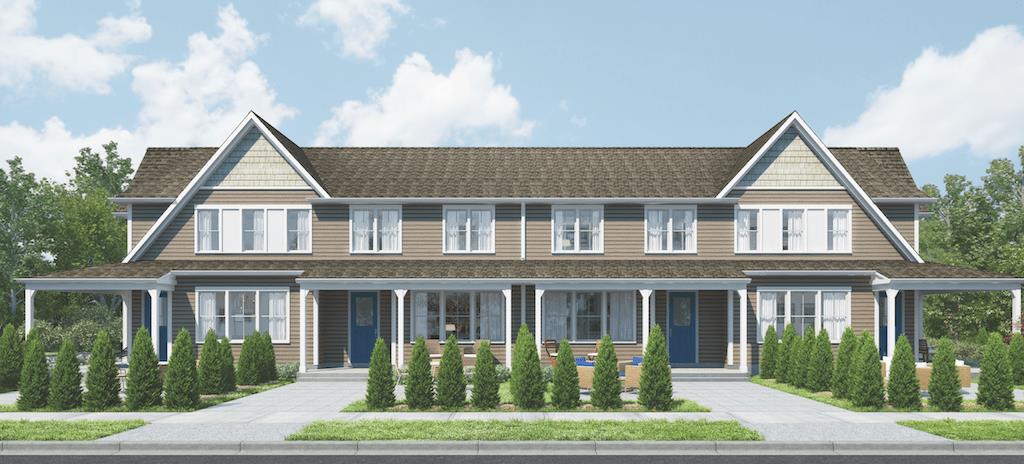
The Seasons on Little Lake Quick Facts
| Project Name | The Seasons on Little Lake |
|---|---|
| Developer | Hanson Development |
| Address | Heritage Drive & Sumac Lane |
| City | Midland |
| Region | Simcoe County |
| Building Type | Single Family Home |
| Sales Status | Now Selling |
| Suite Sizes | 1265 – 1509 sq ft |
| Pricing | $399,900 – $449,900 |
| Deposit Structure | 15% (over 240 days) |
| Occupancy | 2022-01-01 |
| Walk Score | 3 |
About The Seasons on Little Lake in Midland
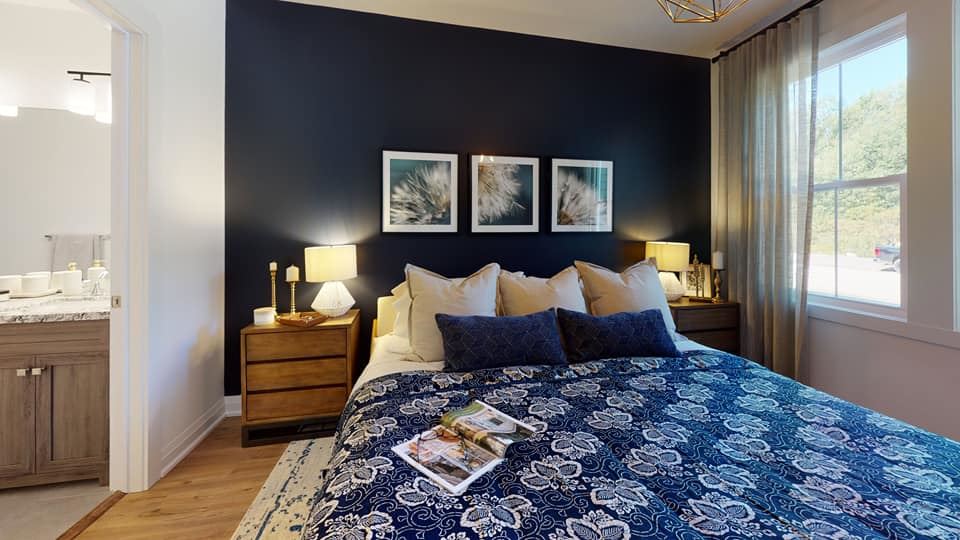
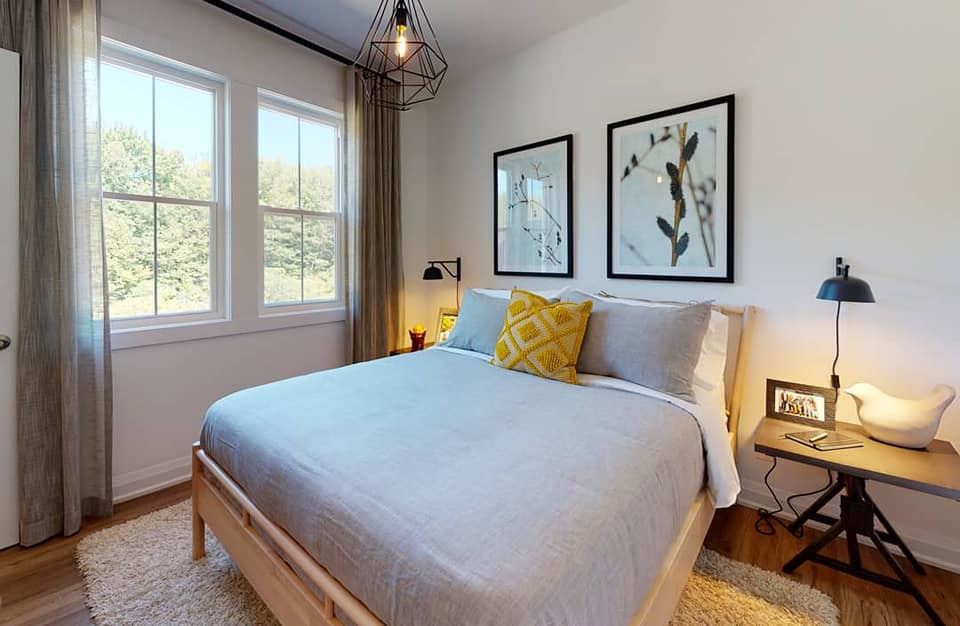
The Seasons on Little Lake is a home community under construction by Hanson Development at Heritage Drive & Sumac Lane in Midland. Architecture is by Union Studio, with interiors by Figure3. Current inventory includes 2 available floor plans ranging from 1,265 to 1,509 sq. ft. Current prices range from $399,900 to $449,900. The location has a Walk Score of 3.
The Seasons on Little Lake Renderings & Gallery
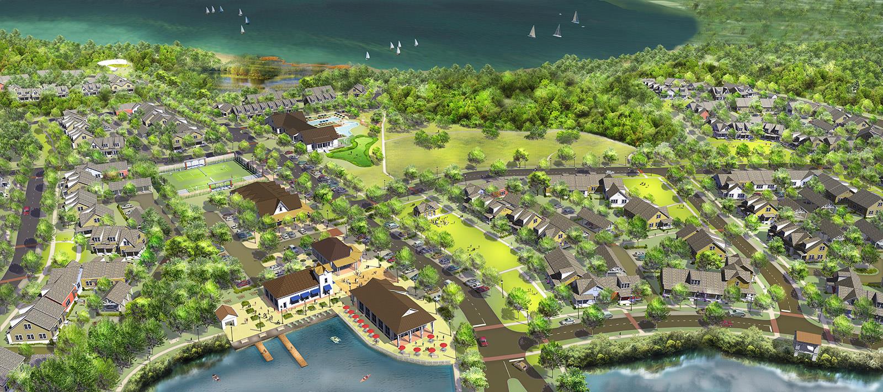
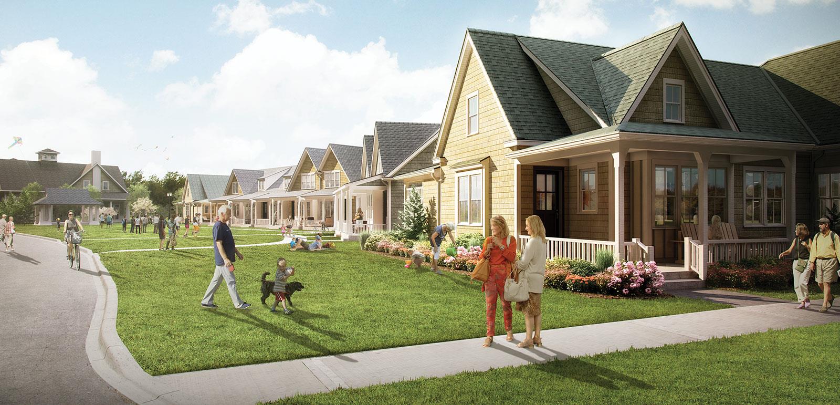
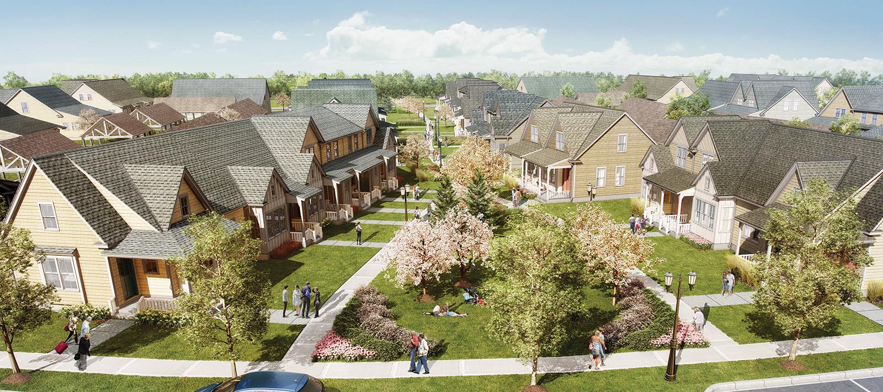
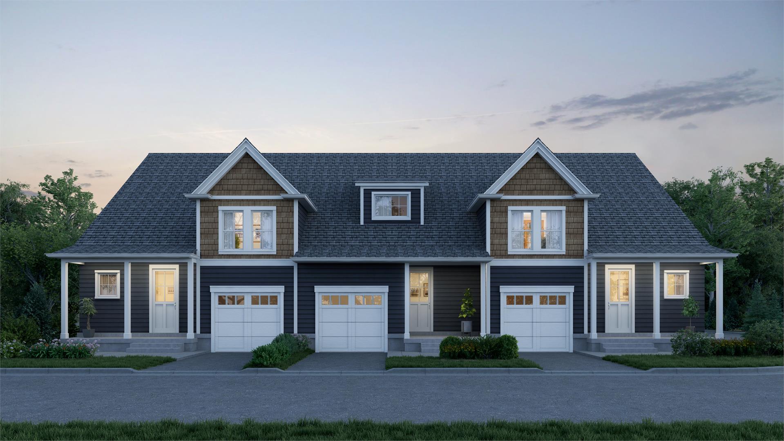
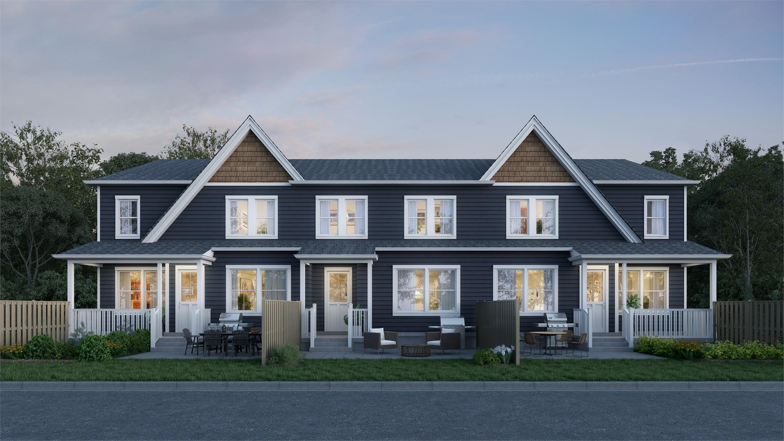
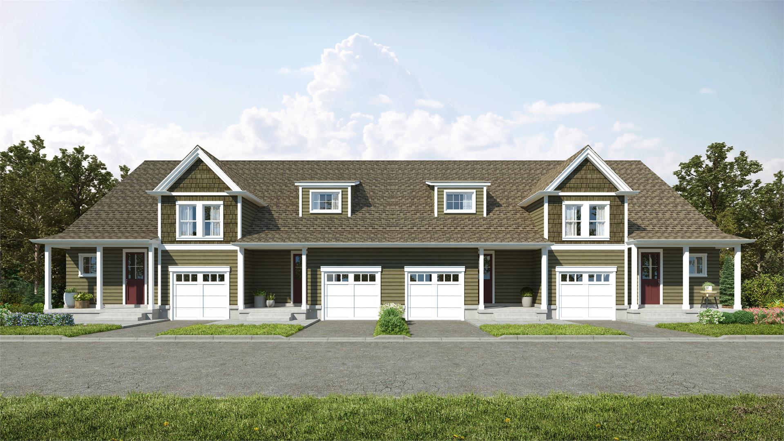
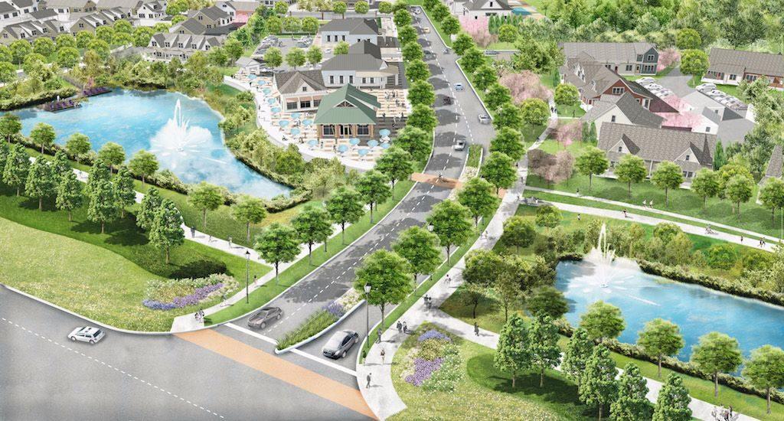
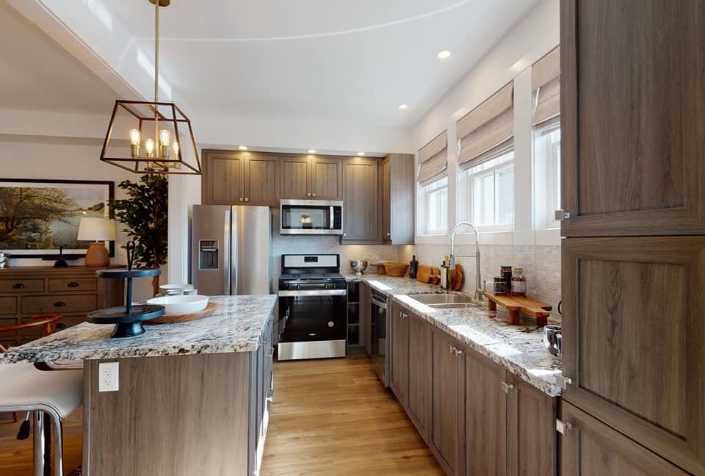
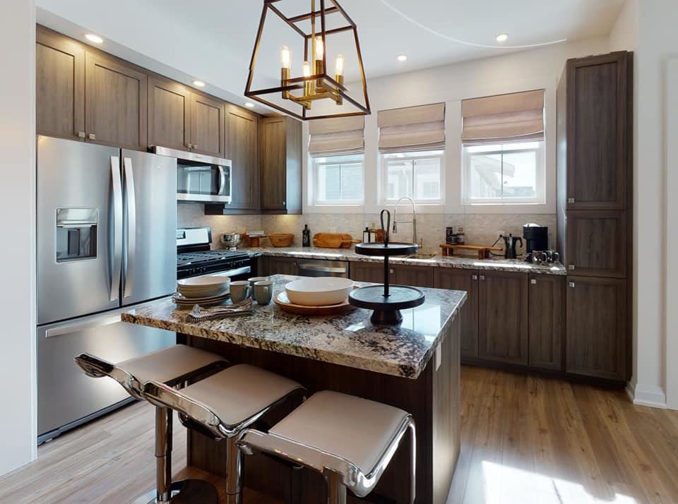
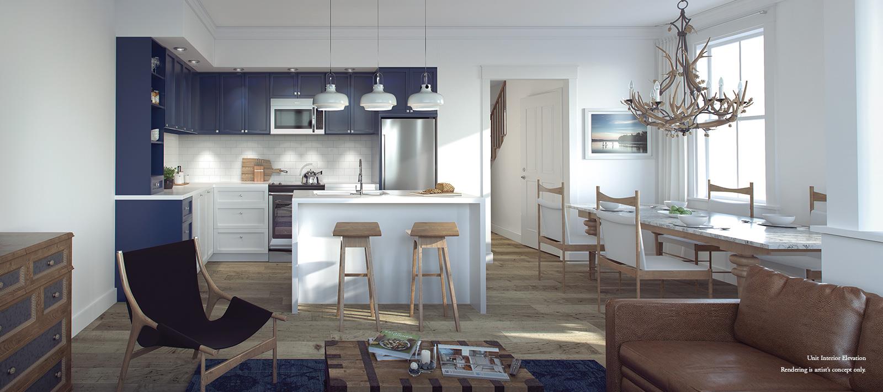
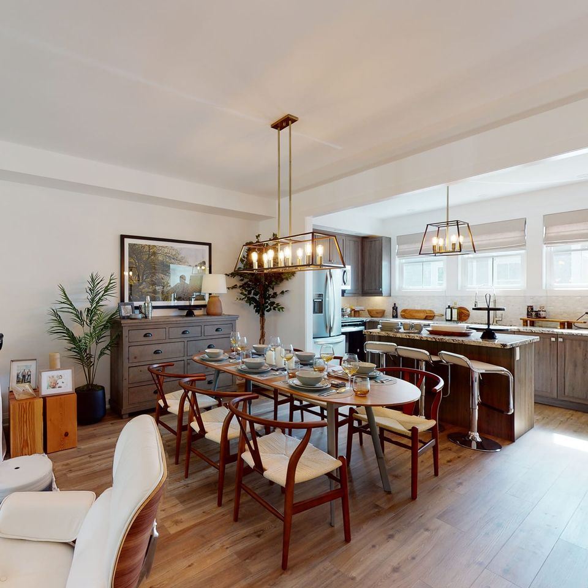
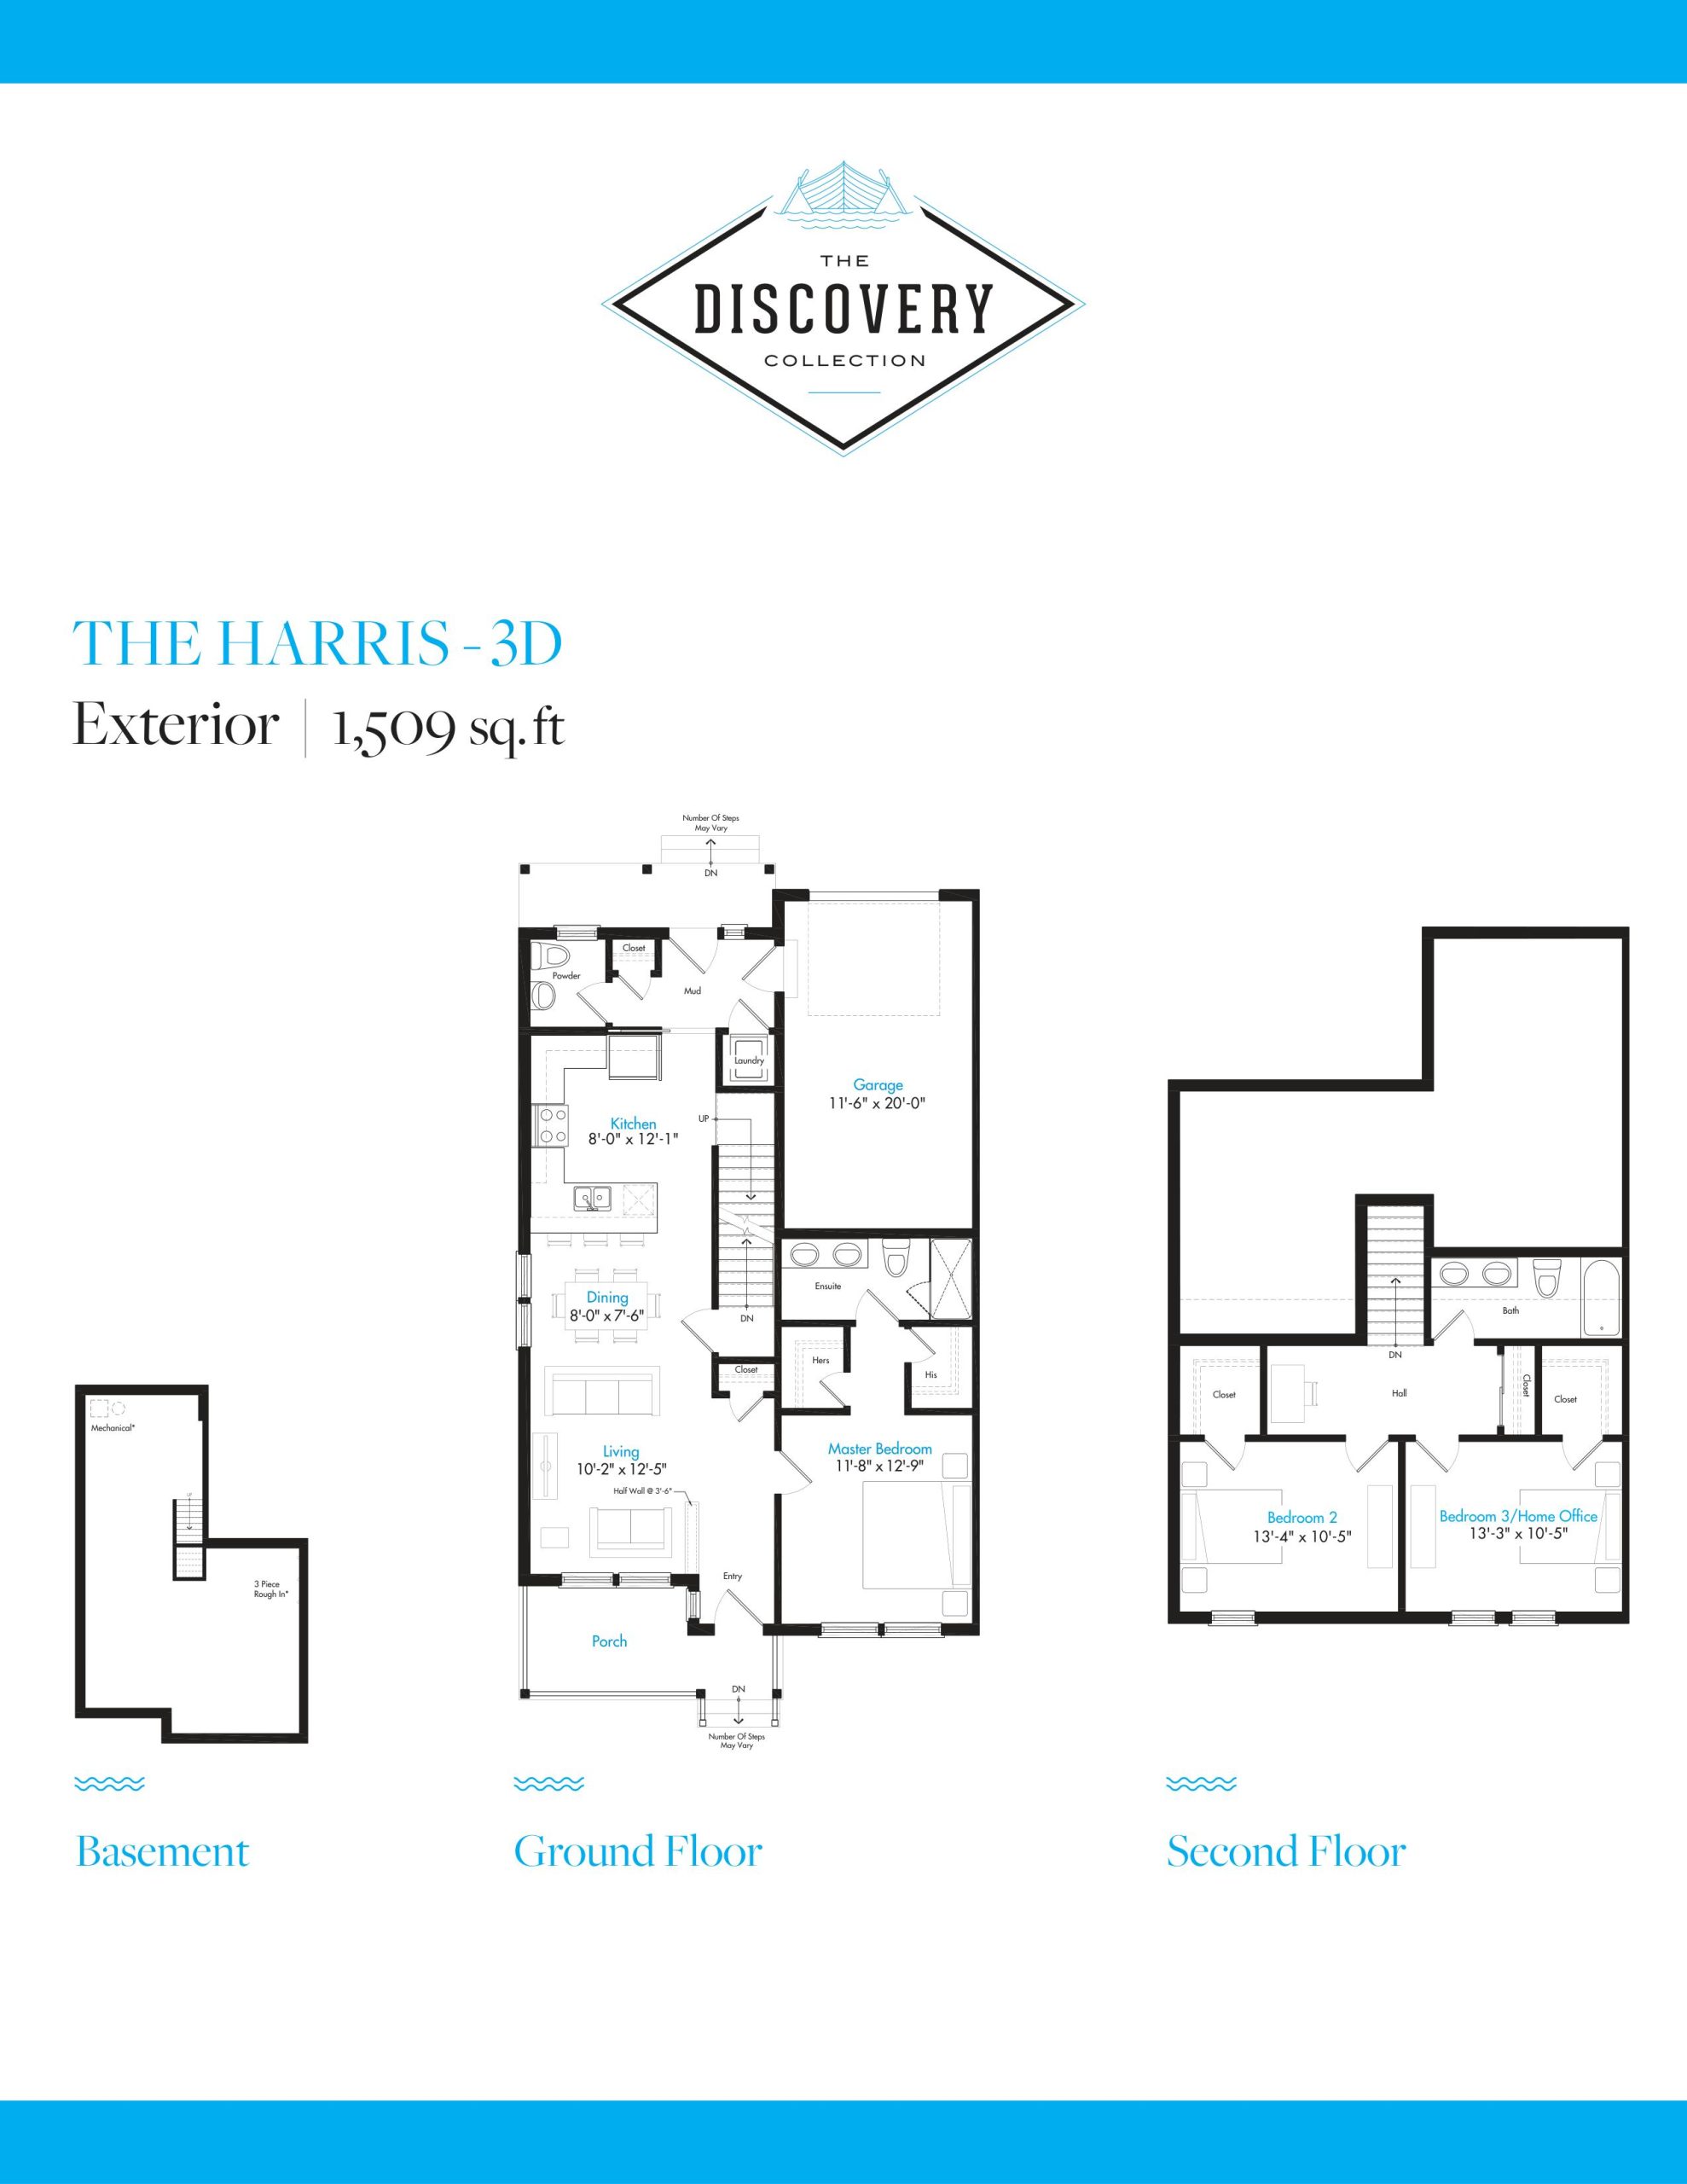
The Seasons on Little Lake Floor Plans & Pricing
| Floor Plan | Beds | Baths | Size (sq ft) | Price | Availability |
|---|---|---|---|---|---|
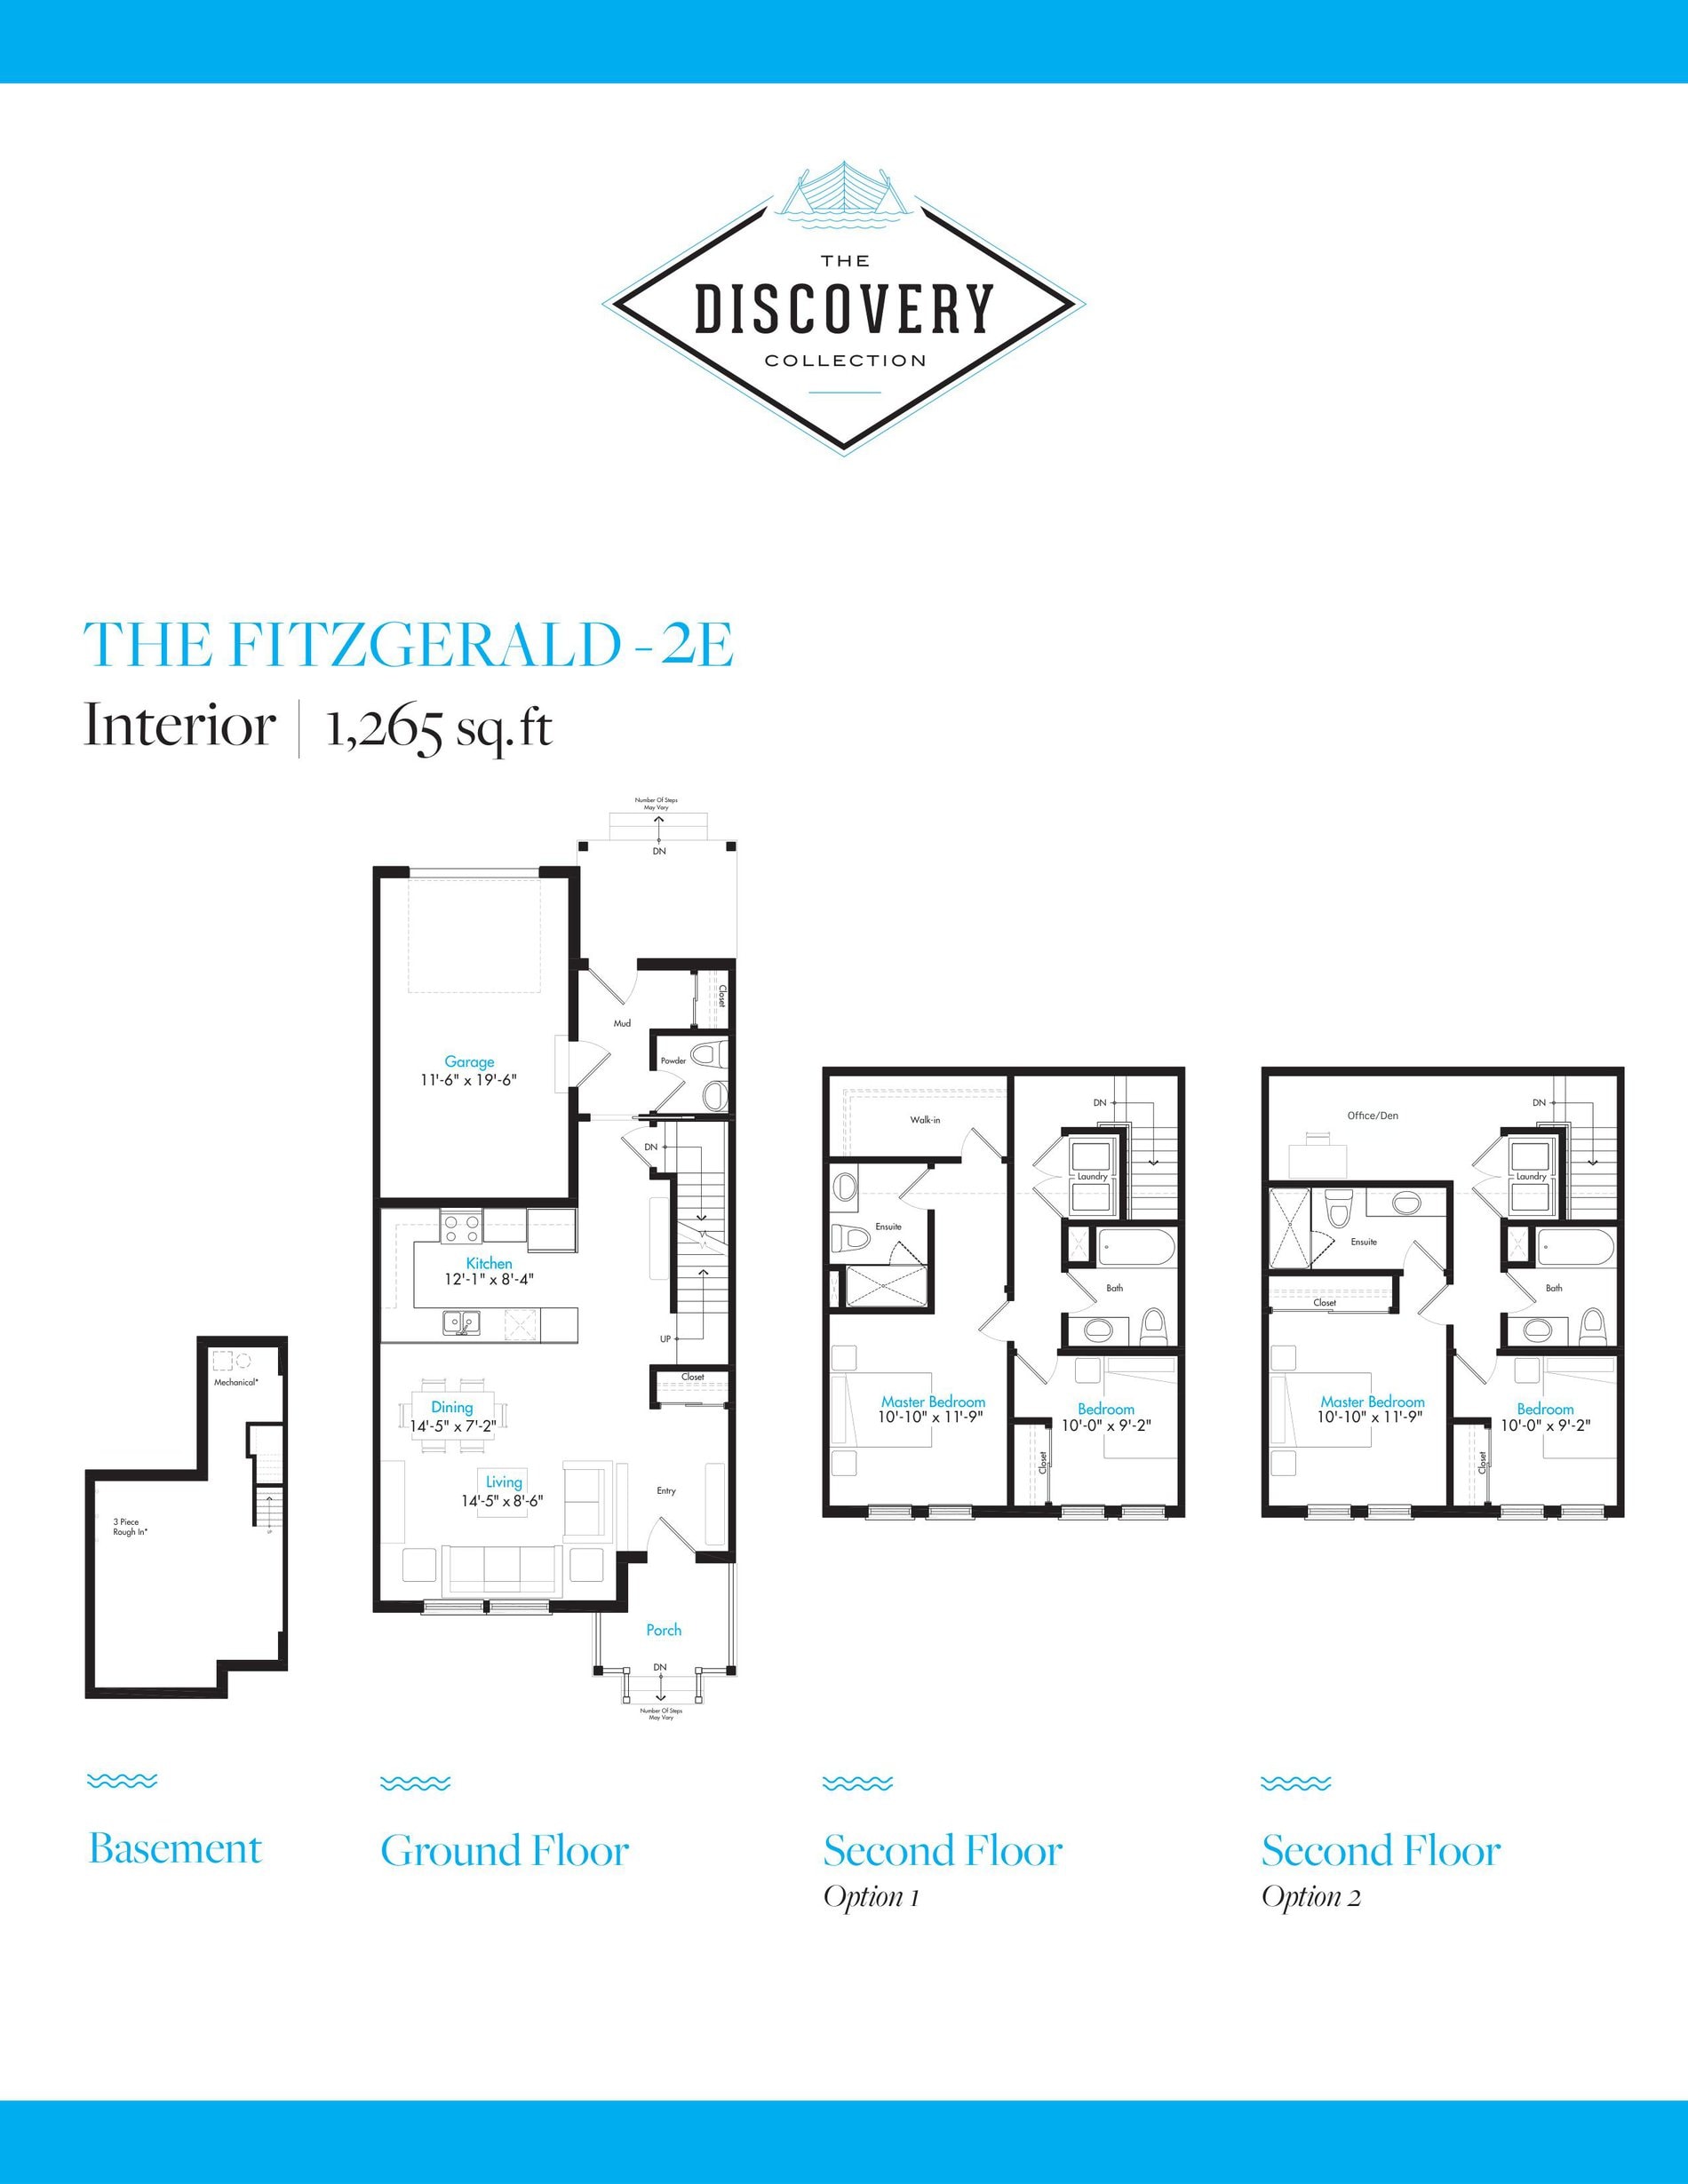
| The Fitzgerald | 2 | 2.5 | 1265 | $399,900 | Available |
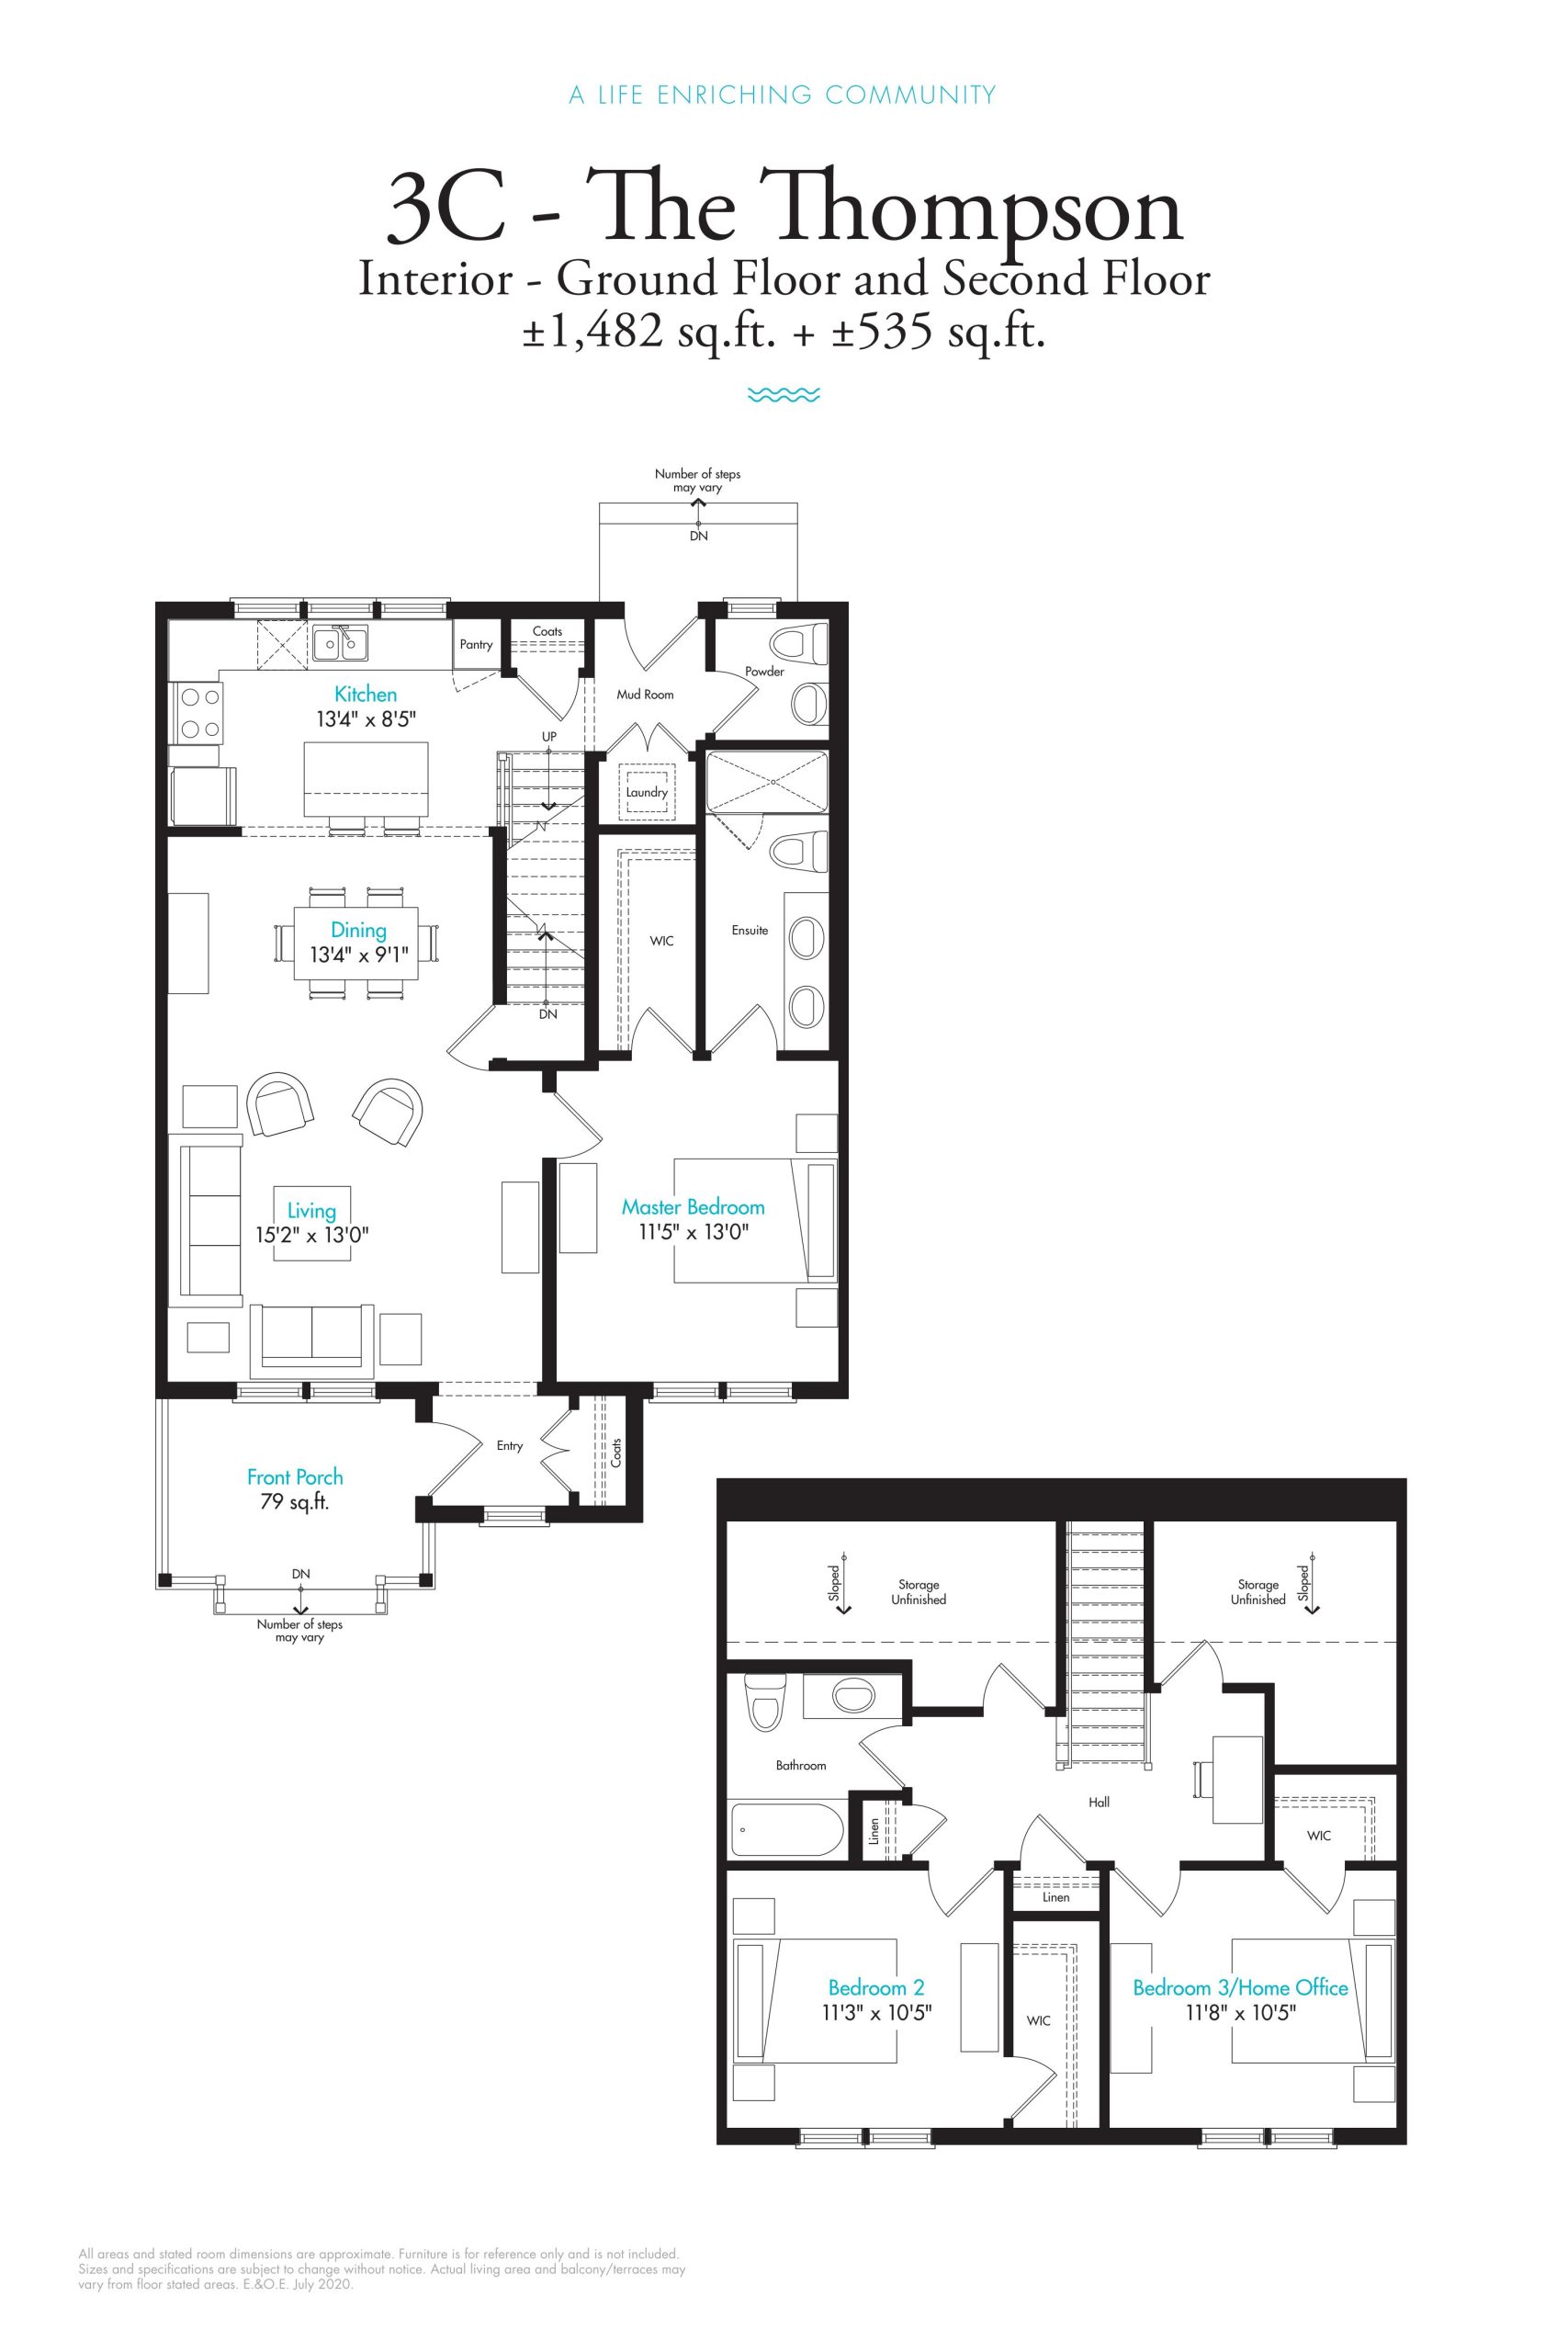
| The Thompson | 3 | 2.5 | 1482 | Register for pricing | Sold Out |
| The Harris | 3 | 2.5 | 1509 | $449,900 | Available |
Full The Seasons on Little Lake floor plan PDFs, the current price list and available incentives are released to registered buyers. Request the The Seasons on Little Lake price list and floor plans.
The Seasons on Little Lake Deposit Structure
15% (over 240 days)
Deposit structures at The Seasons on Little Lake can change between releases and may differ for international buyers. Confirm the current The Seasons on Little Lake deposit structure before submitting a worksheet.
Amenities & Finishes
- ["-Recreation Room\r\n-Business Centre\r\n-Library\r\n-Tennis Court\r\n-Ampitheater\r\n-Gazebo\r\n-Indoor and Outdoor Pools\r\n-Multi-Purpose Gymnasium\r\n-Recreational Lawns\r\n-Community Parks\r\n-Tool Shed\r\n-Playground\r\n-Boat Storage\r\n-Meeting Room\r\n-Community Garden\r\n-Members Club\r\n-Off-Leash Dog Area\r\n-Trails\r\n-Party Room\r\n-Lookout Platform\r\n-Boardwalk\r\n-Yoga Area\r\n-Outdoor Fitness Area\r\n-Ponds\r\n-Kitchen"]
EXTERIOR FEATURES • Pre-finished wood siding, window and door trims • Premium 4-tab architectural asphalt shingles • Energy conserving insulation to all exterior walls and attics that meet or exceed Ontario Building Code • Dent resistant fiberglass insulated entry doors with deadbolt and weather-stripping • Exclusive use rear yard with approximate 8' deep patio. Patio to consist of 2'x2' concrete pavers, colour at Vendor’s discretion • One exterior hose bib located by Vendor in predetermined location • Thermopane Low-E vinyl clad windows, single-hung • Structural concrete front and rear porches with aluminum railings where required by grade • Pre-finished, maintenance free aluminum soffits, fascia, eavestrough and downspouts • Two exterior electrical outlets; one at front and one at rear of unit in predetermined locations by Vendor • Vendor’s standard exterior light fixture at front and rear entrance • Vendor’s standard entrance door handles with deadbolt • 2"x6" exterior wall wood frame construction INTERIOR FEATURES • Approximate 9' ceiling height on ground floor and approximate 8' ceiling height on 2nd floor (exclusive of basements, areas with bulkheads required for mechanical purposes, showers, closets and sloped ceilings) • Professionally painted interior walls and ceilings, colour selection by Vendor • Hinged closet doors or sliding closet doors where applicable due to space constraints • Premium 5 ½" baseboard, 3 ½" casing and +/-7 foot Shaker style interior doors painted white • Metal lever-style interior door hardware • White wire shelving (1) in all clothes closets, 4 white wire shelves in each linen closet • Unfinished lofts are insulated and drywalled with plywood subfloor, HVAC and electrical as required by code • Carpeted staircase with railing from main floor to finished second floor • Approximately 8' basement height (exclusive of bulkheads, mechanical and structural elements) • Unfinished carpet-grade staircase with handrail (where applicable) to basement FLOORINGS • Tiled flooring in bathroom(s) • Premium engineered vinyl plank flooring throughout main floor (less bathrooms) selected from Vendor’s standard packages • Loop weave carpeting and premium underpadding throughout finished second floor and upper staircase • Tongue and groove ¾" subflooring LAUNDRY • Laundry area, with applicable electrical and plumbing connections, as per model type • Floor drains for main floor laundry areas KITCHEN • Purchaser’s selection of quality kitchen cabinets and ¾" quartz countertops, as per Vendor’s standard samples • Metal cabinetry pulls and knobs • Undermount stainless steel sink with single-lever pull-down faucet • Tiled backsplash, selected from Vendor’s standard samples • Dishwasher space provided with rough-in wiring and drain • 30" width opening for refrigerator • White exhaust fan over stove area vented to exterior • 15 amp electrical outlet for future over-the-range microwave and hood fan combination BATHROOMS • Contemporary vanity with ¾" quartz countertops and white undermount sink in all 4pc bathrooms, as per floor plan • 2"x2" mosaic-style tiled shower floors, selected from Vendor’s standard packages • 12"x24" floor tile, selected from Vendor’s standard packages • Walk-in showers to include floor and wall tile selected from Vendor’s standard packages, one pot-light with switch and hinged tempered glass door with metal hardware • Energy-efficient, handheld shower head with slide bar and hose in each shower • Pressure balancing valves to all showers • White acrylic bathtubs in main baths, as per floor plan, with wall tile selected from Vendor’s standard samples and shower curtain rod • Transitional metal cabinetry pulls • Two-piece comfort height toilets • Vendor’s standard faucets on all vanity sinks • Bathroom accessories to include towel bar, robe hook and toilet tissue ring • Vendor’s standard frameless mirror above sinks in all bathrooms • Privacy locks on each bathroom door • Powder room includes one single white pedestal sink with faucet as per floor plan • Exhaust ventilation fans in all bathrooms GARAGES (WHERE APPLICABLE) • Single garage bays with insulated front roll up door, rear man door and drywalled wood partition walls between bays where applicable • Elevation design to be consistent with exterior of townhomes ELECTRICAL AND MECHANICAL • Pre-wired telephone and co-axial cable outlets in living room and master bedroom • 5 to 6 LED ceiling pot-lights in kitchen bulkhead • Vendor’s standard ceiling fixtures in foyer, hallways, bathrooms and bedrooms. One capped ceiling light fixture base over the kitchen island and one in the dining room • Hard-wired smoke and carbon dioxide detectors located as per Ontario Building Code • White Decora style switches and receptacles throughout • Air conditioner included (exterior location at Vendor’s discretion) • High-efficiency, forced air natural gas furnace controlled by programmable digital thermostat on main floor • 100 amp electrical service panel (200 amp service for attached garage floor plans) • Heavy-duty receptacle for future stove and dedicated electrical receptacle for future refrigerator • Counter level split receptacles in kitchen for small appliances • Electrical receptacle in kitchen island • Natural gas hot water heater (rental) • Heat Recovery Ventilator (HRV) • Front door chime • Alarm system rough-in, including window and door contact plates on main floor (keypad and system activation not included) • Central vacuum rough-in including one inlet valve plate per finished floor • Water shut off valves for all sinks • 3-piece plumbing drain rough-in for future basement washroom • Sump pump(s) located in basement, as per municipal requirements
Location: Heritage Drive & Sumac Lane
The Seasons on Little Lake is located at Heritage Drive & Sumac Lane, Midland, Simcoe County.
- Walk Score: 3/100
Explore more pre-construction projects in Midland or browse the Simcoe County region.
About the Developer: Hanson Development
The Seasons on Little Lake is being developed by Hanson Development, with architecture by Union Studio and interior design by Figure3.
See all Hanson Development pre-construction projects.
How to Buy at The Seasons on Little Lake
- Register early. Allocation at The Seasons on Little Lake in Midland is released to platinum brokerages before any public opening, so the best floor plans and lowest release pricing go to registered buyers first.
- Review the price list and deposit structure. The current published deposit structure is 15% (over 240 days).
- Submit a worksheet. Worksheets rank your preferred suites or lots; they are not binding until the developer issues an allocation.
- Sign and use your cooling-off period. Ontario pre-construction condominium purchases carry a 10-day statutory rescission period for lawyer and lender review. Freehold purchases do not.
Closing Costs & Investor Notes for The Seasons on Little Lake
Budget beyond the purchase price at The Seasons on Little Lake: development and education levies (usually capped by amendment), Tarion enrolment, utility meter hook-ups, land transfer tax, HST treatment (the federal/provincial new-housing rebate applies to buyers who occupy or, for investors, the rental rebate applies with a one-year lease), and legal fees.
Assignment rights, rental-during-occupancy rights and capped levies vary release to release at The Seasons on Little Lake. Confirm each in the current agreement of purchase and sale before you sign.
The Seasons on Little Lake — Frequently Asked Questions
Where is The Seasons on Little Lake located?
The Seasons on Little Lake is located at Heritage Drive & Sumac Lane, Midland.
Who is the developer of The Seasons on Little Lake?
The Seasons on Little Lake is being developed by Hanson Development.
How much do units at The Seasons on Little Lake cost?
Pricing at The Seasons on Little Lake starts from $399,900 and ranges to $449,900. Prices and incentives change with each release — request the current price list for live pricing.
When is occupancy at The Seasons on Little Lake?
Estimated occupancy for The Seasons on Little Lake is 2022-01-01.
How do I get platinum or VIP access to The Seasons on Little Lake?
Circle Real Estate provides platinum access to The Seasons on Little Lake, including first access to floor plans, the price list and worksheet submission. Register on this page to be added to the VIP list.
Similar Pre-Construction Projects in Midland
- Midland Corners — Midland
- Bay Port Resort Condos — Midland
- Mundy’s Harbour Towns — Midland
Register for The Seasons on Little Lake pricing, floor plans and VIP access on Circle Real Estate.
Last verified: 2026-11-08. Source: RedBricks project feed. Published by Circle Real Estate Brokerage. Prices and incentives are subject to change without notice. E. & O.E.