The Ravine Condos — Toronto Pre-Construction
The Ravine is a resale pre-construction condos development by Urban Capital Property Group in Toronto's Parkwoods. Get pricing, floor plans, deposit struct…
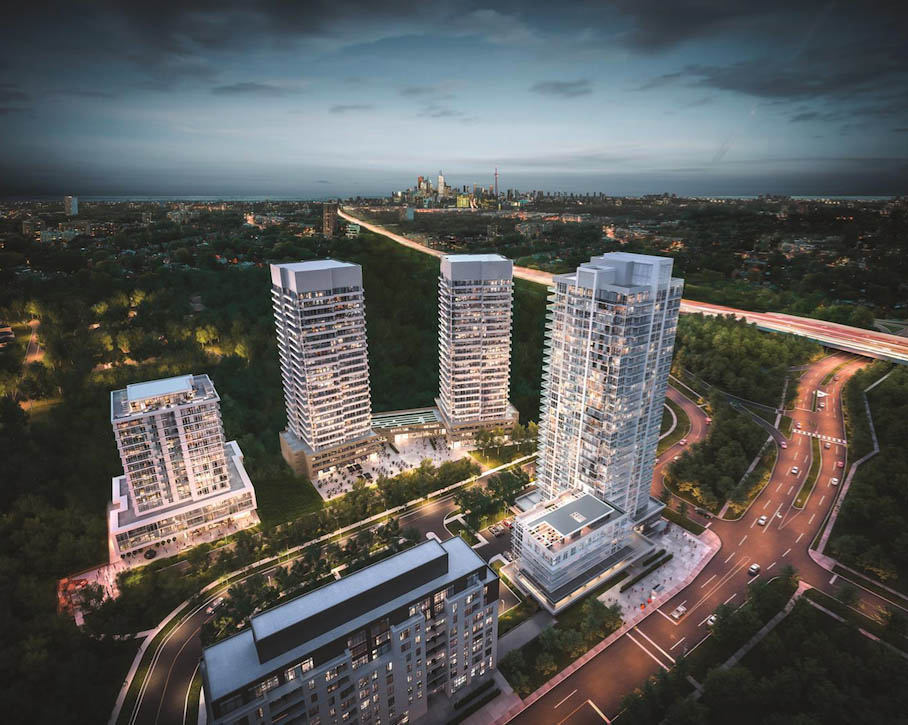
The Ravine Quick Facts
| Project Name | The Ravine |
|---|---|
| Developer | Urban Capital Property Group |
| Address | 10 Deerlick Court |
| City | Toronto |
| Neighbourhood | Parkwoods |
| Region | Toronto |
| Building Type | Condo |
| Sales Status | Resale |
| Storeys | 29 |
| Suite Sizes | 455 – 948 sq ft |
| Pricing | Register for pricing |
| Maintenance Fees | $0 / sq ft / month |
| Occupancy | 2019-01-01 |
| Walk Score | 56 |
| Transit Score | 64 |
About The Ravine in Toronto
The Ravine is a completed condominium development by ALIT Developments and Urban Capital Property Group at 10 Deerlick Court in the Parkwoods neighbourhood of Toronto. The project is 29 storeys tall and contains 325 suites. Architecture is by Rafael Bigauskas Architects Inc., with interiors by Cecconi Simone. The Ravine was completed in 2019. Suites range from 455 to 948 sq. ft. The location has a Walk Score of 56 and a Transit Score of 64.
Key Highlights of The Ravine
From the Developer:
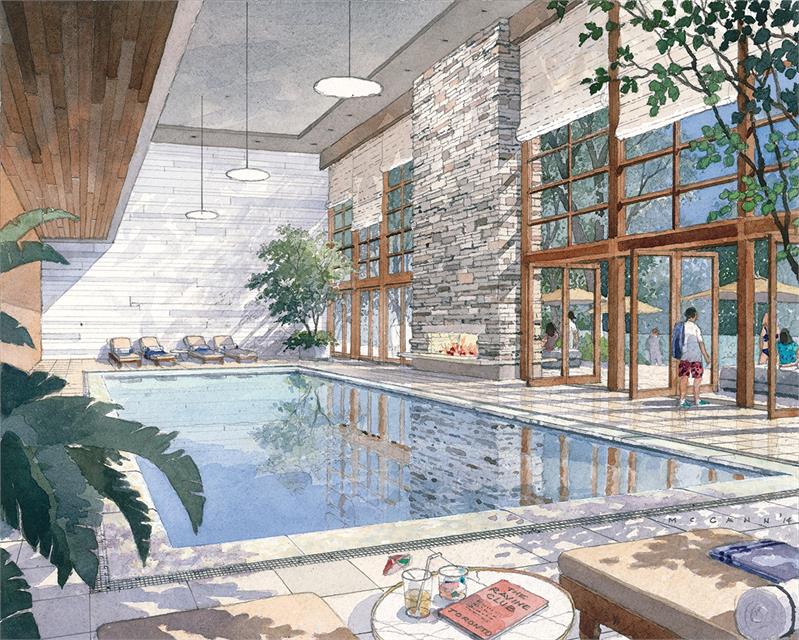
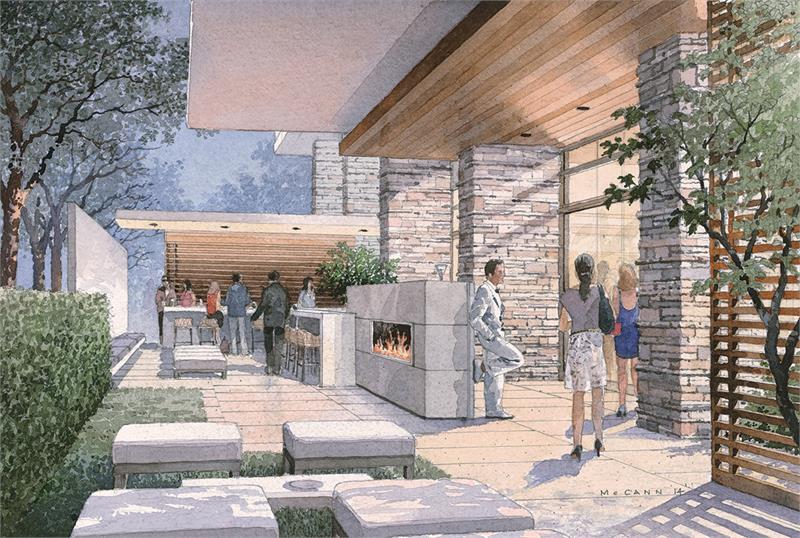
Great Places are defined by nature. The Ravine is a master-planned community where nature and habitation are seamlessly intertwined.
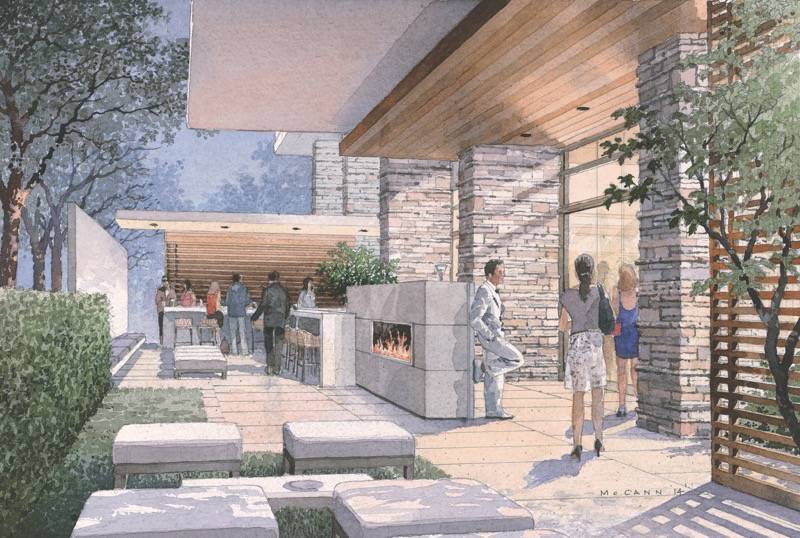
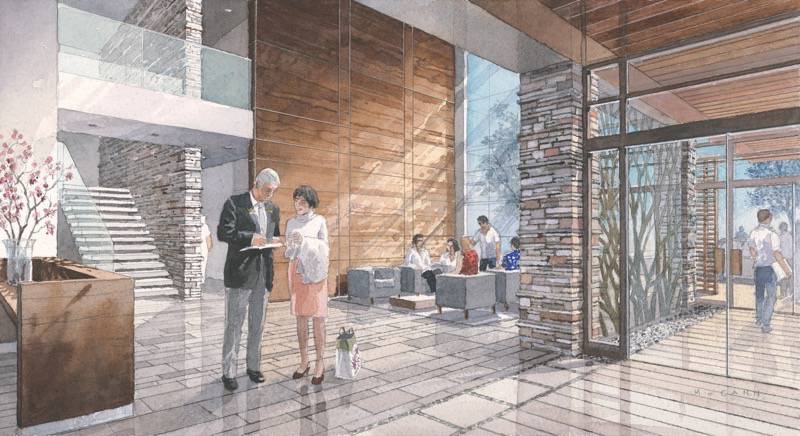
Architecture that harmonizes with its surroundings, spaces that emphasize openness and views, and designs that blur the lines between outdoor and indoor spaces.
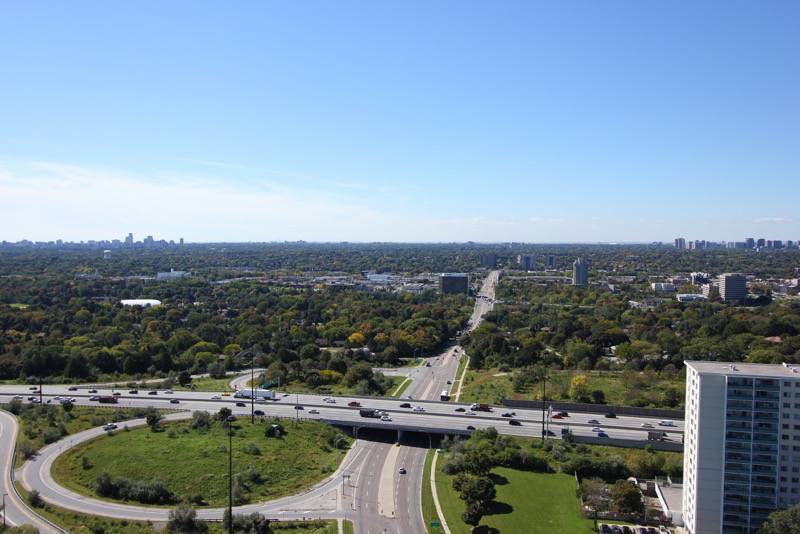
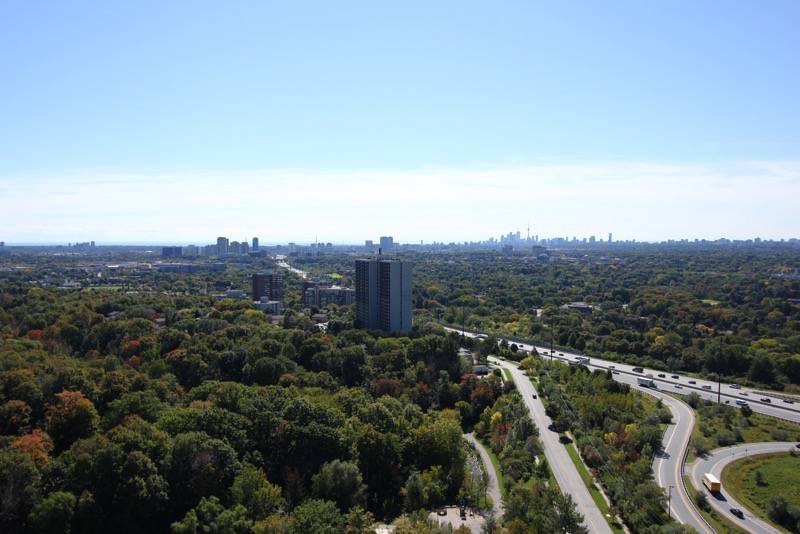
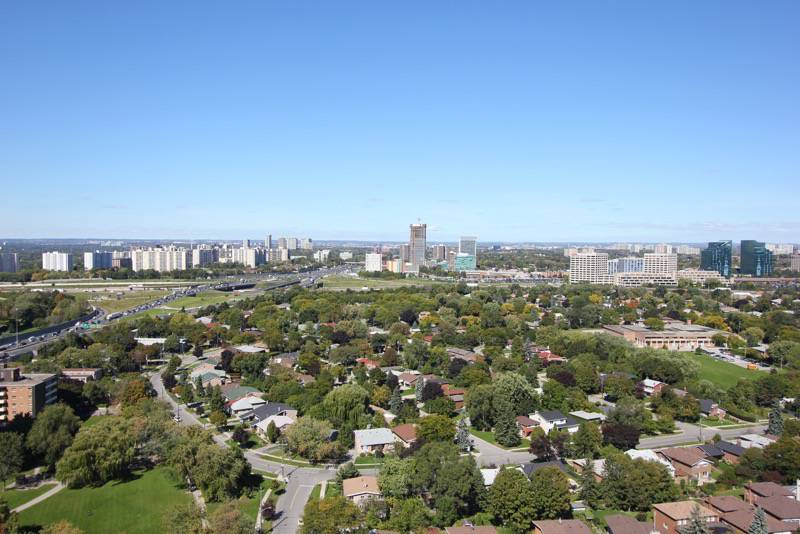
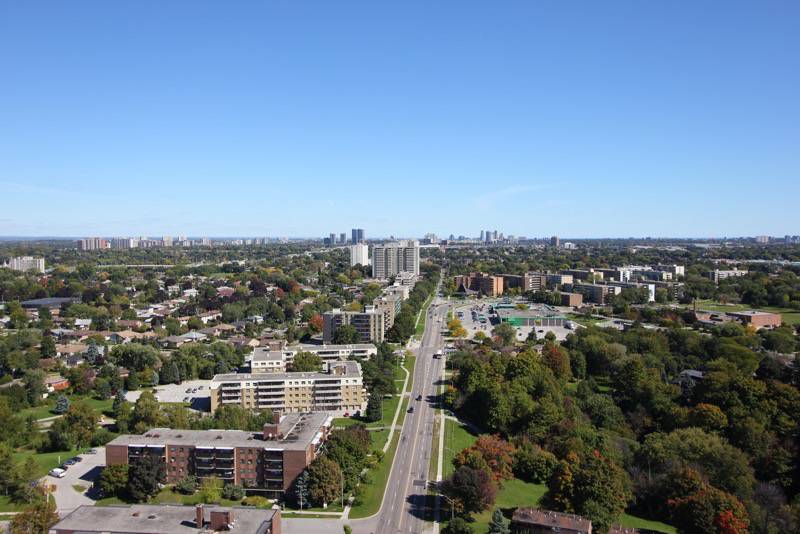
An ideal setting, neighbouring more than 100 acres of ravines and parkland, and perfectly located south of Hwy 401 with easy transportation access everywhere, including downtown.
The Ravine Renderings & Gallery
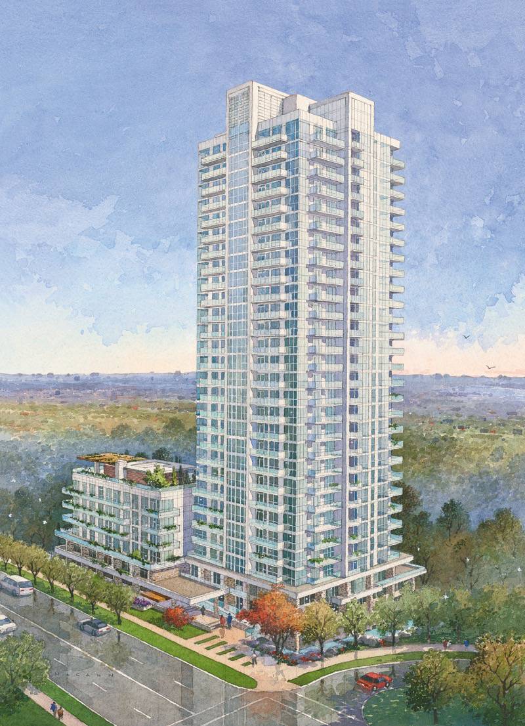
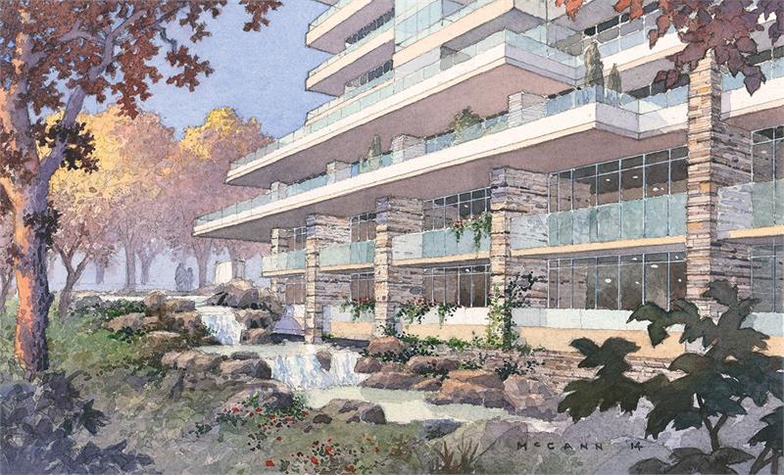
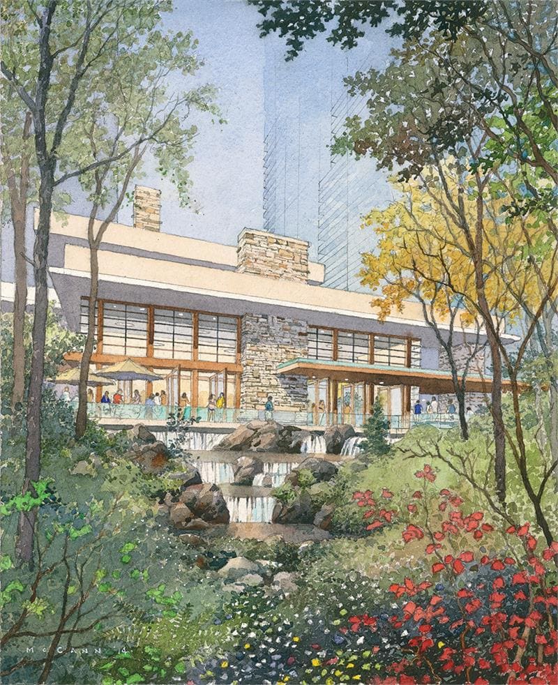
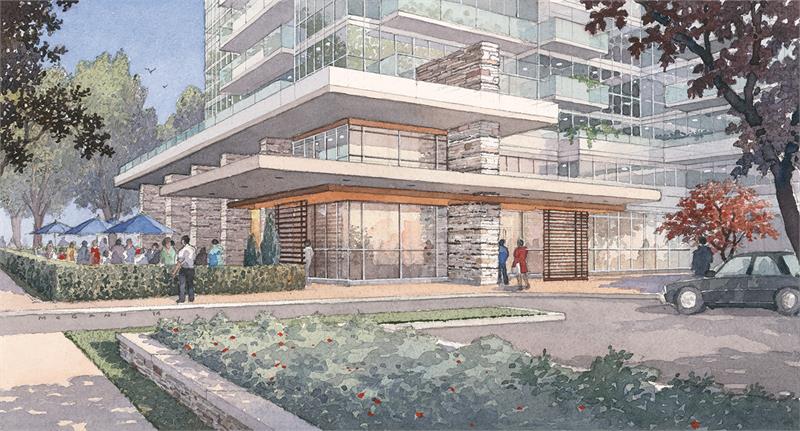

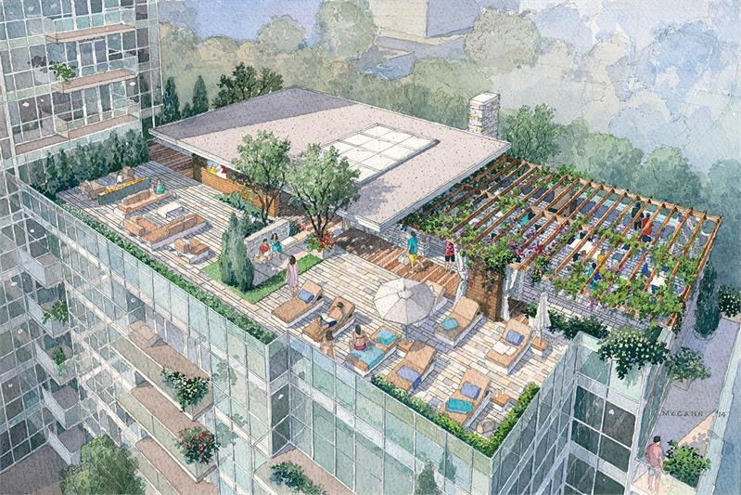
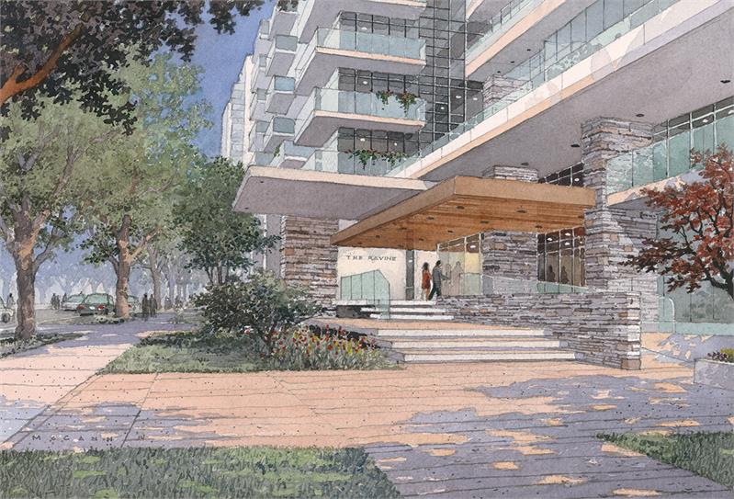
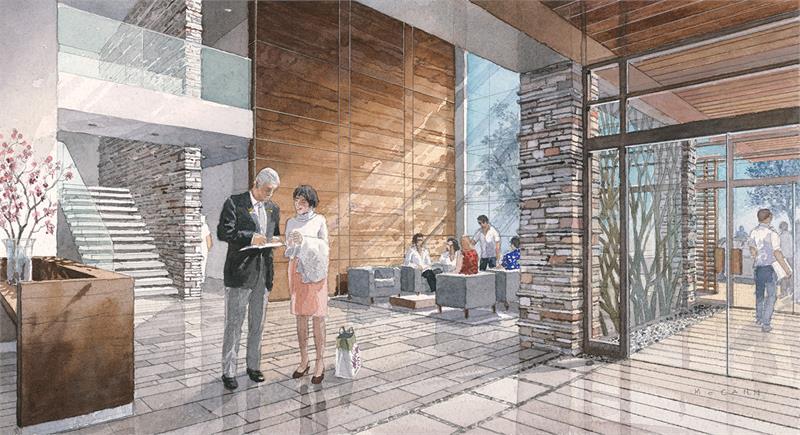
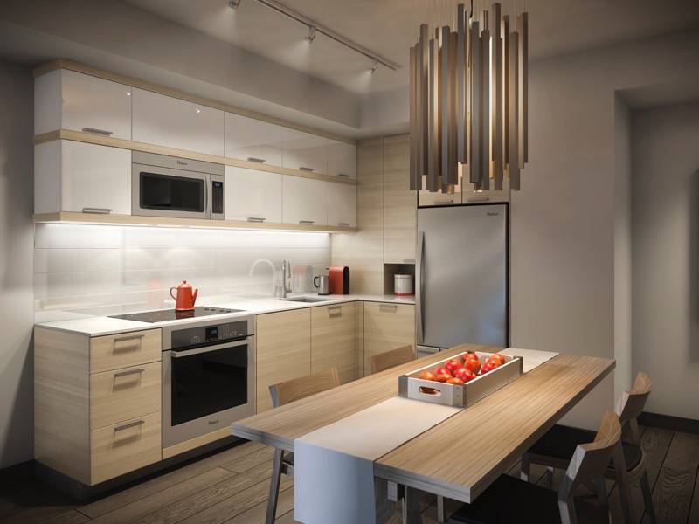
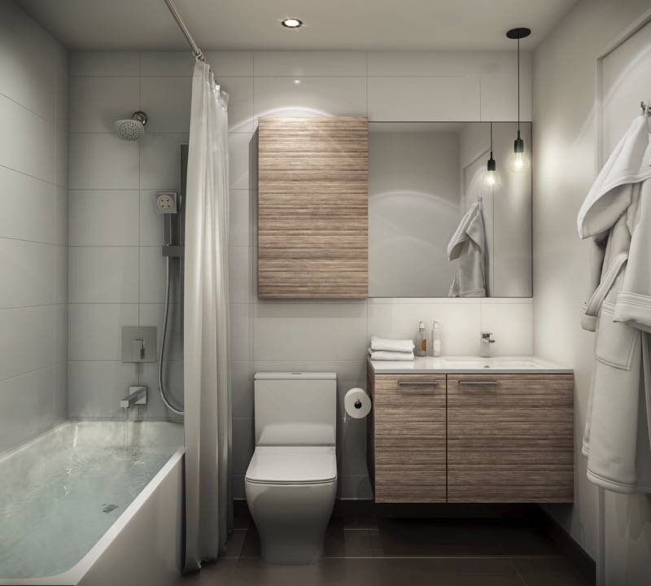

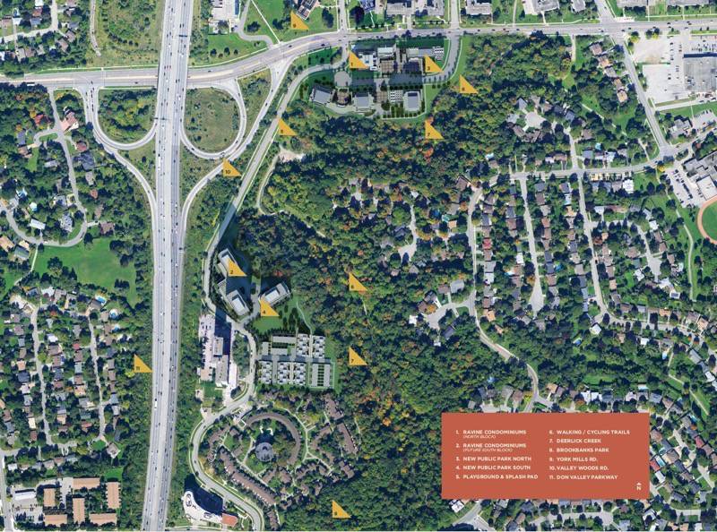
The Ravine Floor Plans & Pricing
| Floor Plan | Beds | Baths | Size (sq ft) | Price | Availability |
|---|---|---|---|---|---|
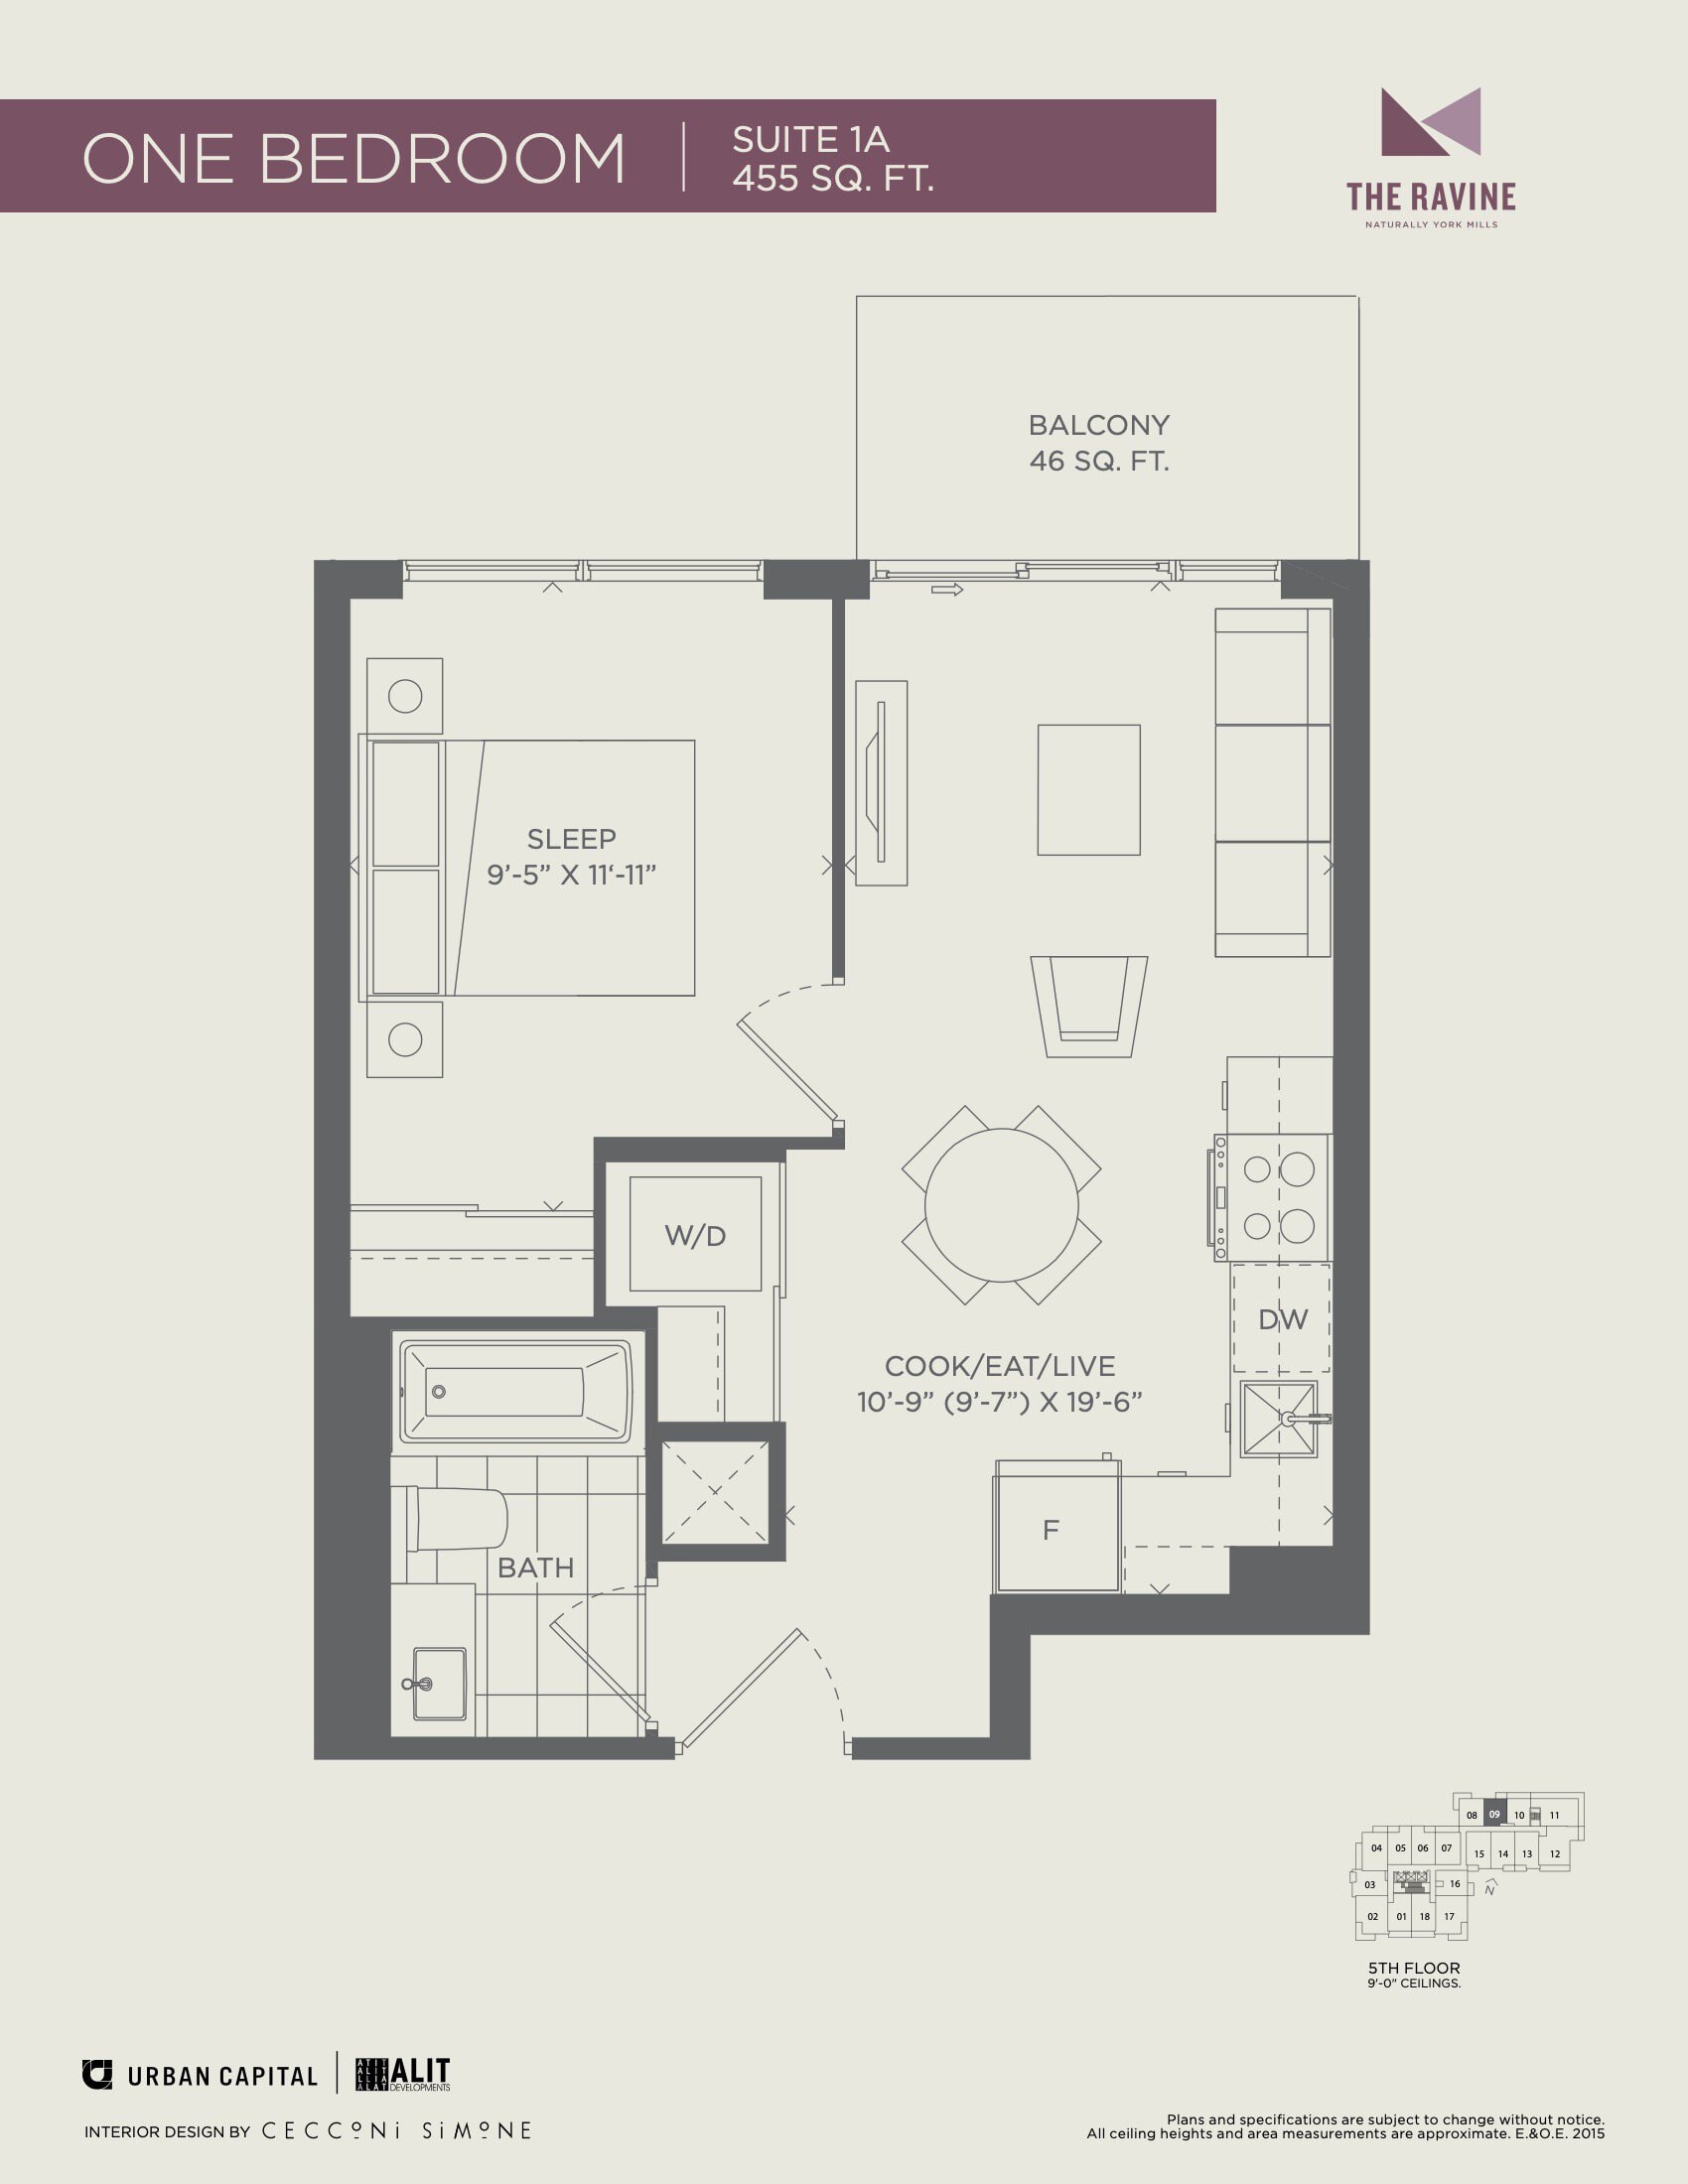
| 1A | 1 | 1 | 455 | Register for pricing | Sold Out |
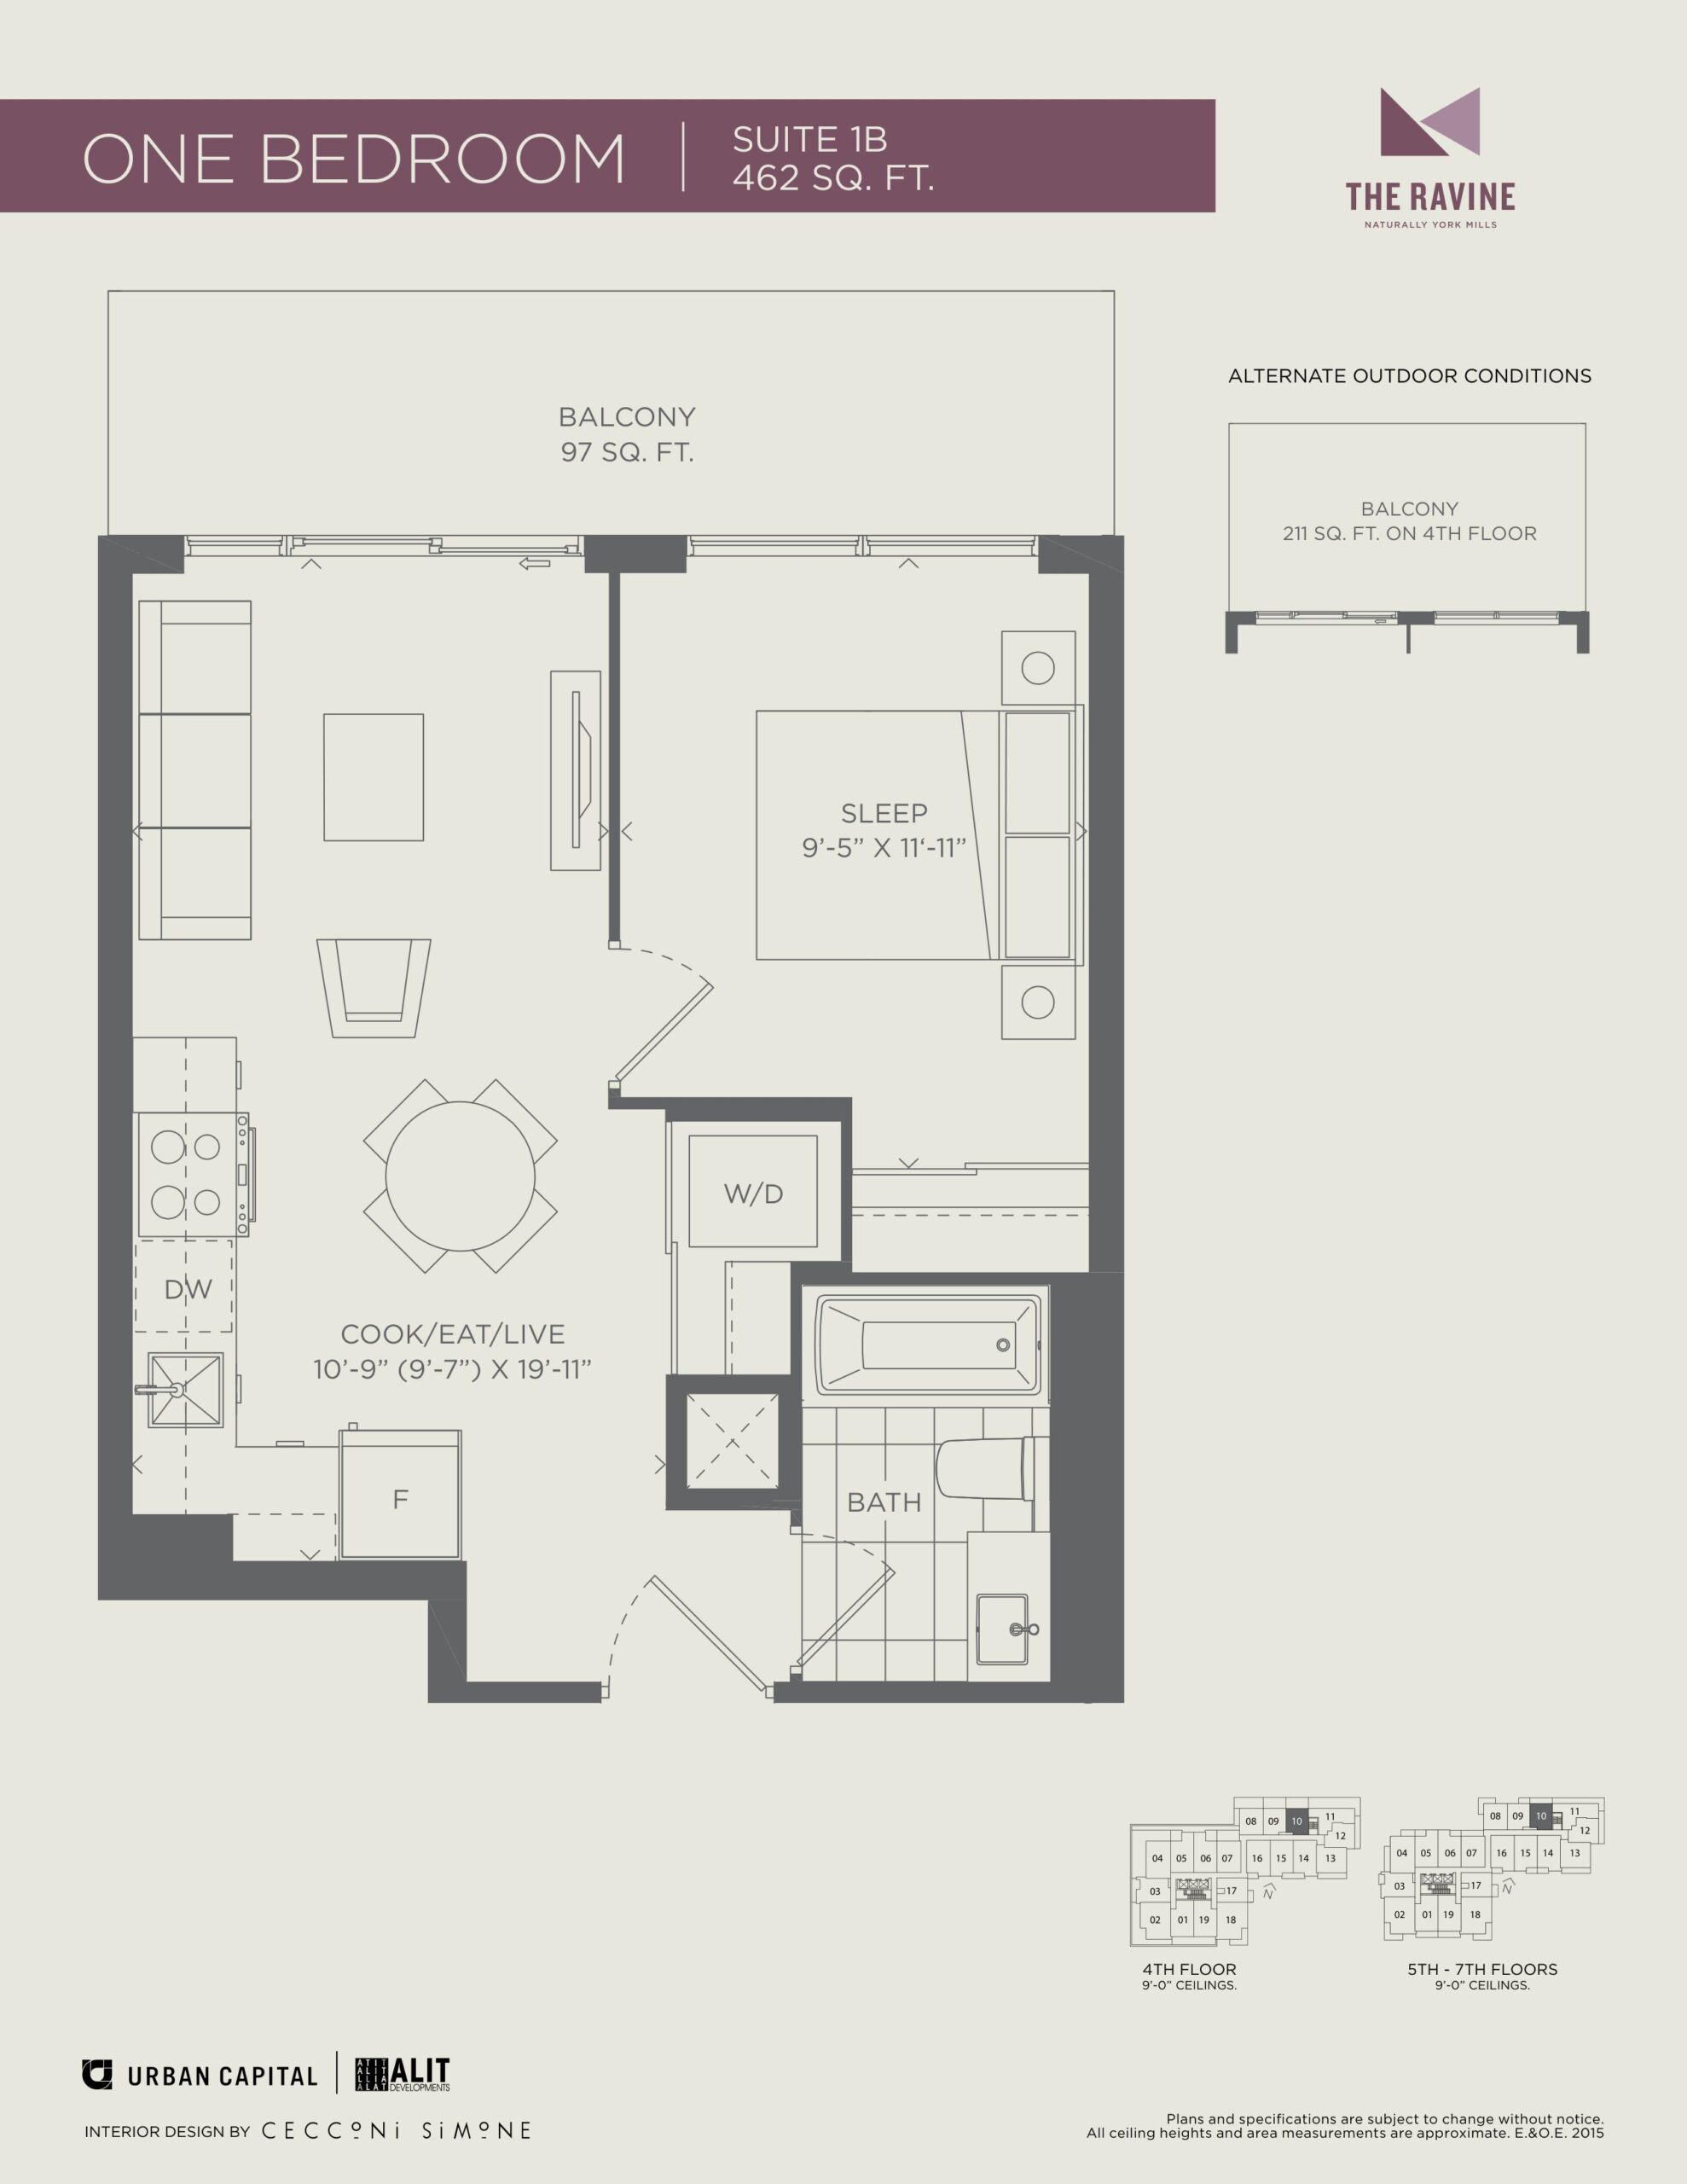
| 1B | 1 | 1 | 462 | Register for pricing | Sold Out |
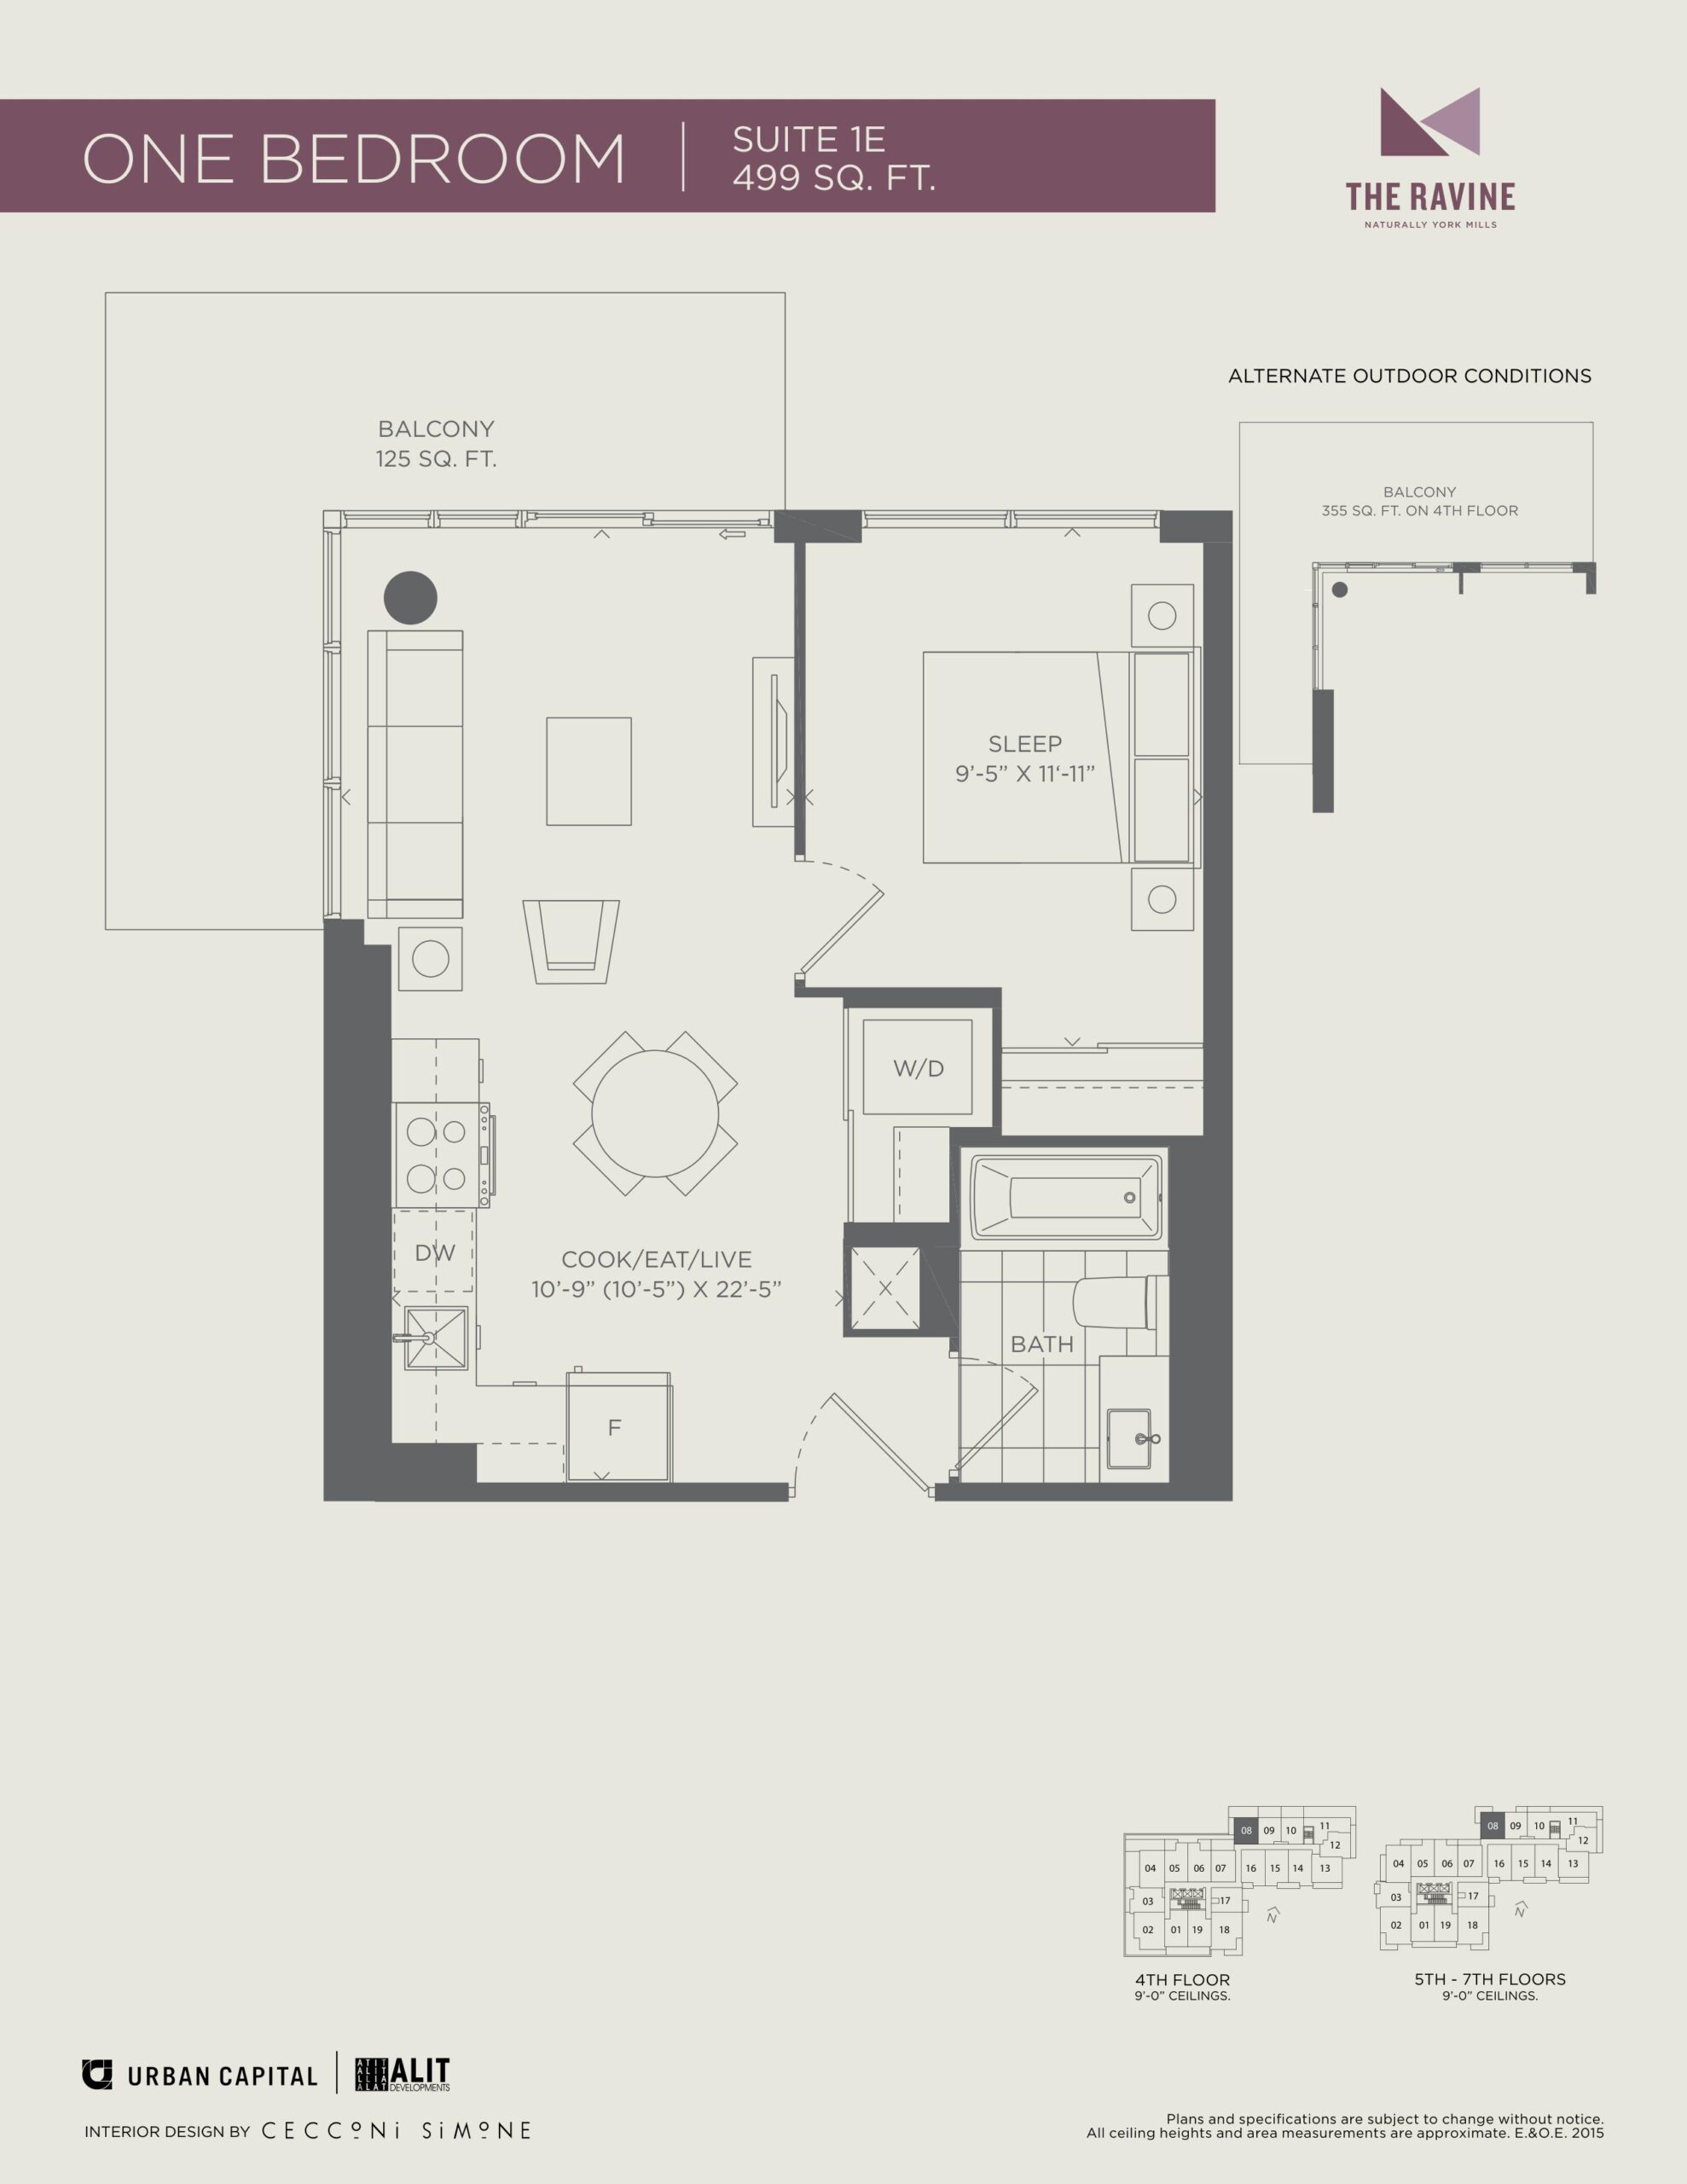
| 1E | 1 | 1 | 499 | Register for pricing | Sold Out |
| 1G | 1 | 1 | 511 | Register for pricing | Sold Out |
| 1F | 1 | 1 | 511 | Register for pricing | Sold Out |
| 1J | 1 | 1 | 524 | Register for pricing | Sold Out |
| 1K | 1 | 1 | 543 | Register for pricing | Sold Out |
| 1L | 1 | 1 | 547 | Register for pricing | Sold Out |
| 1M | 1 | 1 | 551 | Register for pricing | Sold Out |
| 1N | 1 | 1 | 555 | Register for pricing | Sold Out |
| 1A+D | 2 | 1 | 594 | Register for pricing | Sold Out |
| 1B+D | 2 | 1 | 598 | Register for pricing | Sold Out |
| 1C+D | 2 | 1 | 615 | Register for pricing | Sold Out |
| 1D+D2 | 2 | 2 | 624 | Register for pricing | Sold Out |
| 1E+D2 | 2 | 2 | 628 | Register for pricing | Sold Out |
| 1F+D2 | 2 | 2 | 628 | Register for pricing | Sold Out |
| 1G+D2 | 2 | 2 | 639 | Register for pricing | Sold Out |
| 1H+D2 | 2 | 2 | 650 | Register for pricing | Sold Out |
| 1K+D | 2 | 1 | 671 | Register for pricing | Sold Out |
| 1L+D2 | 2 | 2 | 688 | Register for pricing | Sold Out |
Full The Ravine floor plan PDFs, the current price list and available incentives are released to registered buyers. Request the The Ravine price list and floor plans.
Amenities & Finishes
- ["-Dog Wash Station\n-Party Room with Kitchen\n-Yoga Studio\n-Lounge\n-BBQ Area\n-Fitness Centre\n-Bicycle Repair Station\n-Fireplace\n-Terrace"]
Location: 10 Deerlick Court
The Ravine is located at 10 Deerlick Court, Toronto in the Parkwoods neighbourhood, Toronto.
- Walk Score: 56/100
- Transit Score: 64/100
Explore more pre-construction projects in Toronto or browse the Toronto region.
About the Developer: Urban Capital Property Group
The Ravine is being developed by Urban Capital Property Group, with architecture by Rafael Bigauskas Architects Inc. and interior design by Cecconi Simone.
See all Urban Capital Property Group pre-construction projects.
How to Buy at The Ravine
- Register early. Allocation at The Ravine in Toronto is released to platinum brokerages before any public opening, so the best floor plans and lowest release pricing go to registered buyers first.
- Review the price list and deposit structure. Deposit structures for The Ravine are confirmed at each release and can differ for end users, investors and international buyers.
- Submit a worksheet. Worksheets rank your preferred suites or lots; they are not binding until the developer issues an allocation.
- Sign and use your cooling-off period. Ontario pre-construction condominium purchases carry a 10-day statutory rescission period for lawyer and lender review. Freehold purchases do not.
Closing Costs & Investor Notes for The Ravine
Budget beyond the purchase price at The Ravine: development and education levies (usually capped by amendment), Tarion enrolment, utility meter hook-ups, land transfer tax plus the Toronto municipal land transfer tax, HST treatment (the federal/provincial new-housing rebate applies to buyers who occupy or, for investors, the rental rebate applies with a one-year lease), and legal fees. Estimated maintenance is $0 per sq ft per month.
Assignment rights, rental-during-occupancy rights and capped levies vary release to release at The Ravine. Confirm each in the current agreement of purchase and sale before you sign.
The Ravine — Frequently Asked Questions
Where is The Ravine located?
The Ravine is located at 10 Deerlick Court, Toronto in the Parkwoods neighbourhood.
Who is the developer of The Ravine?
The Ravine is being developed by Urban Capital Property Group.
How much do units at The Ravine cost?
Pricing for The Ravine has not been publicly released. Registered buyers receive the price list first.
When is occupancy at The Ravine?
Estimated occupancy for The Ravine is 2019-01-01.
How many units are in The Ravine?
The Ravine is planned as a 29-storey condo development.
How do I get platinum or VIP access to The Ravine?
Circle Real Estate provides platinum access to The Ravine, including first access to floor plans, the price list and worksheet submission. Register on this page to be added to the VIP list.
Similar Pre-Construction Projects in Toronto
- 3018 Yonge Condos in Lawrence Park — Toronto
- Cascades I Condos — Toronto
- Ice Condominiums Phase 2 — Toronto
- Hillcrest on the Park Condos — Toronto
- Groove Urban Condos — Toronto
- 49 Silverstone Drive Condos — Toronto
- 155 Wychwood Avenue Condos — Toronto
- X2 Condos — Toronto
Register for The Ravine pricing, floor plans and VIP access on Circle Real Estate.
Last verified: 2026-09-27. Source: RedBricks project feed. Published by Circle Real Estate Brokerage. Prices and incentives are subject to change without notice. E. & O.E.