The PJ Condos — Toronto Pre-Construction
The PJ is a developer selling & resale pre-construction condos development by Pinnacle International in Toronto's Entertainment District starting from $832…
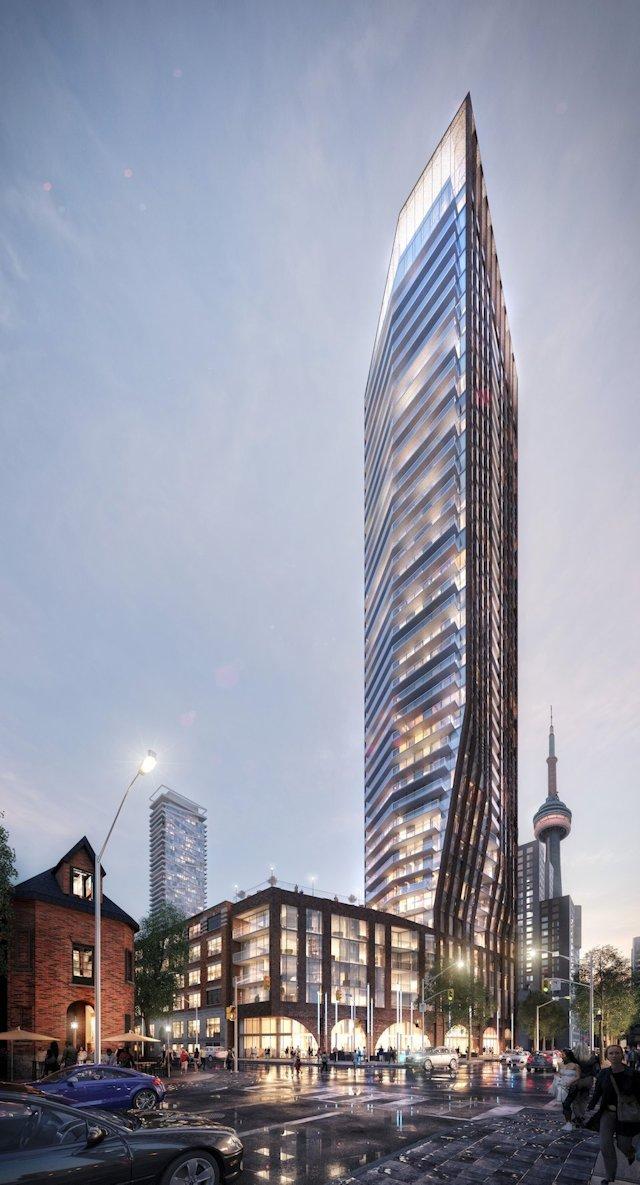
The PJ Quick Facts
| Project Name | The PJ |
|---|---|
| Developer | Pinnacle International |
| Address | 99 John Street |
| City | Toronto |
| Neighbourhood | Entertainment District |
| Region | Toronto |
| Building Type | Condo |
| Sales Status | Developer Selling & Resale |
| Storeys | 48 |
| Suite Sizes | 404 – 3390 sq ft |
| Pricing | $832,900 – $7,000,000 |
| Deposit Structure | 5% (over 30 days) |
| Maintenance Fees | $1 / sq ft / month |
| Occupancy | 2021-01-01 |
| Walk Score | 50 |
| Transit Score | 71 |
About The PJ in Toronto
The PJ Condos is a completed condominium development by Pinnacle International at 99 John Street in the Entertainment District neighbourhood of Toronto. The 48-storey project rises 137.2 metres (450 feet) and contains 366 suites. Architecture is by Hariri Pontarini Architects, with interiors by Tanner Hill and Associates. The PJ Condos was completed in 2021. Current inventory includes 11 available floor plans ranging from 643 to 3,390 sq. ft. Current prices range from $832,900 to $7,000,000. The location has a Walk Score of 50 and a Transit Score of 71.
The PJ is also marketed as The PJ Condos, and listed in the developer's material as The PJ Condos.
Key Highlights of The PJ
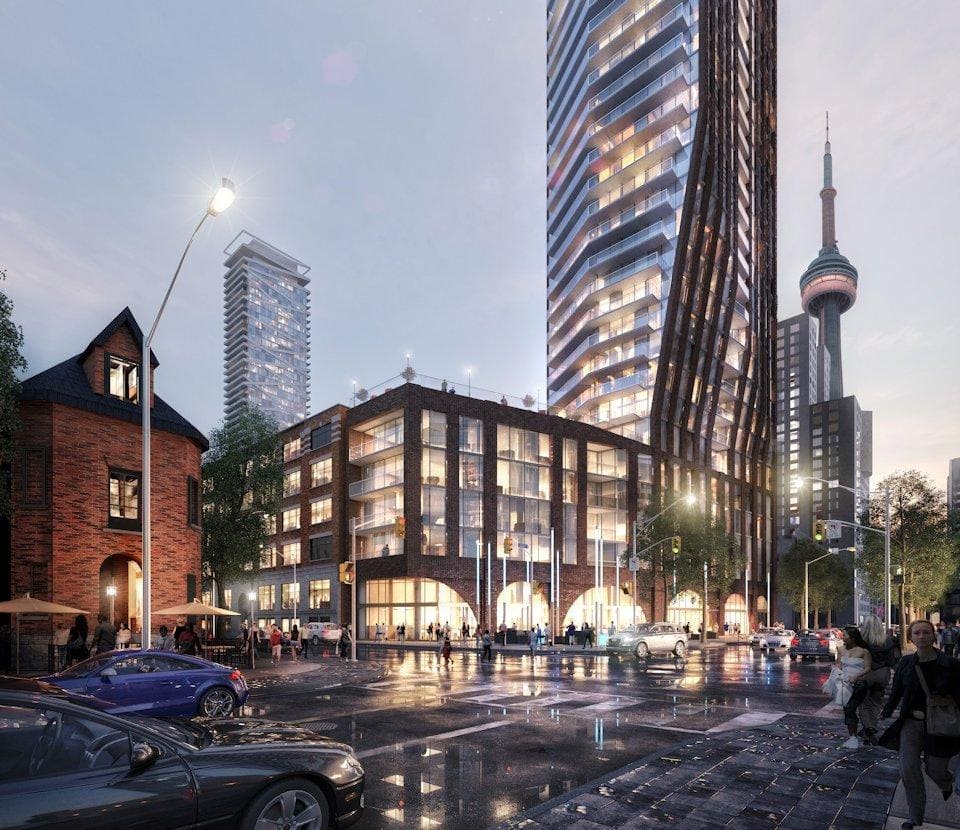
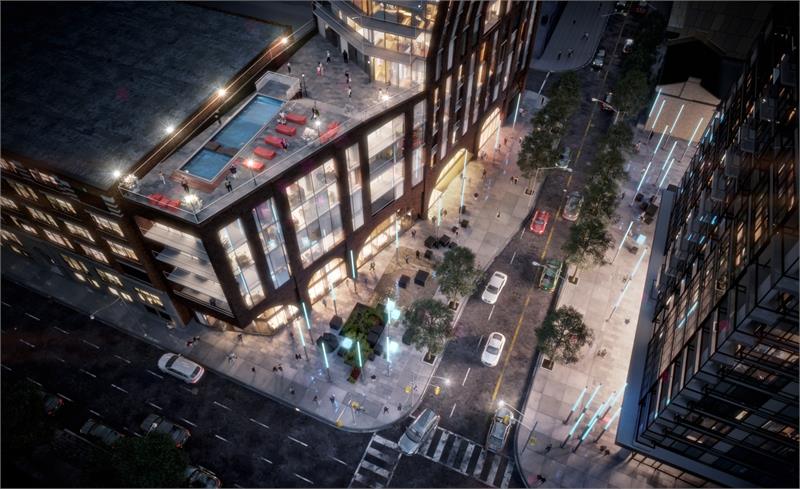
PJ Condos is a new pre-construction condominium project located in Toronto's Entertainment District, located at the corner of Pearl & John and developed by Pinnacle International.
The PJ Condos Project Details
-PJ, named after the intersection of the site: Pearl & John
-Project will stand 48 storeys with 372 suites
-Developed by Pinnacle, their third project in the Entertainment District
PJ Condos: The Developer
-Developed in Pinnacle International
-Third development by Pinnacle in the Entertainment District following the two towers at Pinnacle on Adelaide Condos
-Pinnacle International recently purchased a large plot of land at 1 Yonge Street for $255 Million, with the intention to develop a mixed use community with the tallest tower proposed at 88 Storeys
PJ Condos: The Location
-Located at Pearl & John Street, in the heart of Toronto's bustling Entertainment District (browse all Condos in Entertainment District)
-Perfect 100/100 WalkScore, highly walkable neighbourhood
-Steps to arts and culture, including Toronto International Film Festival, Toronto's Theatre District, Roy Thompson Hall, Four Seasons for the Performing Arts and much more
-Steps to popular restaurants along Restaurant Row on King Street
-Perfect 100/100 TransitScore
-Quick access to both the King & Queen Street Car Lines
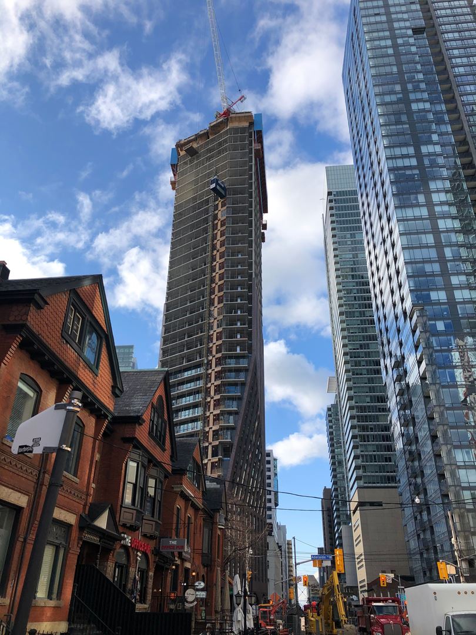
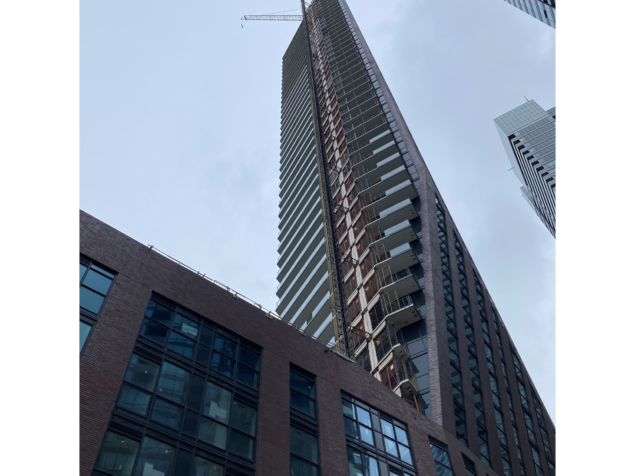
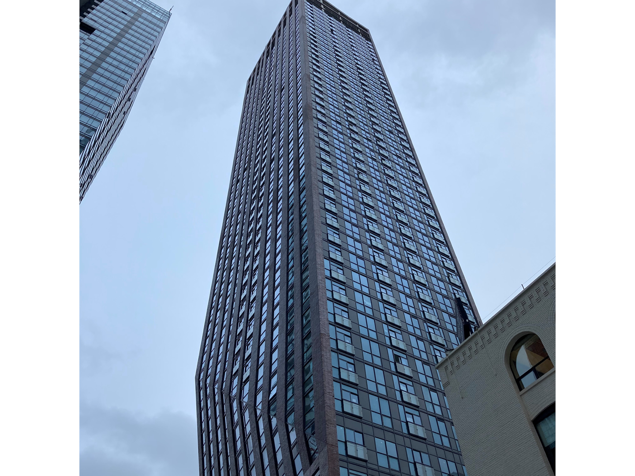
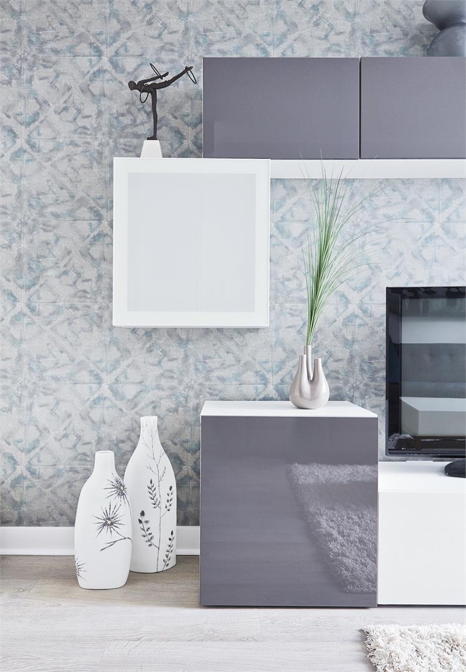
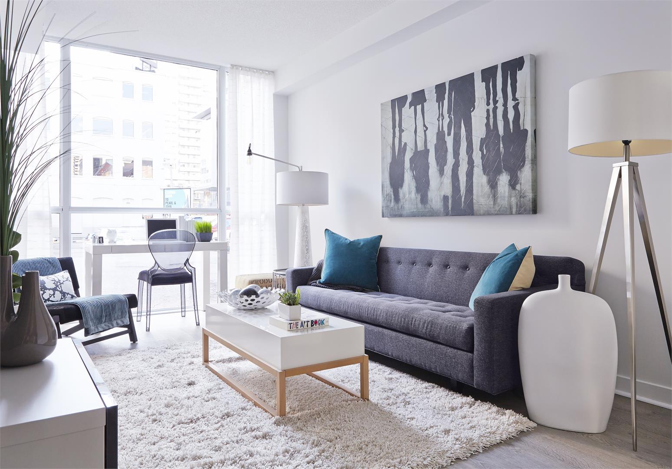
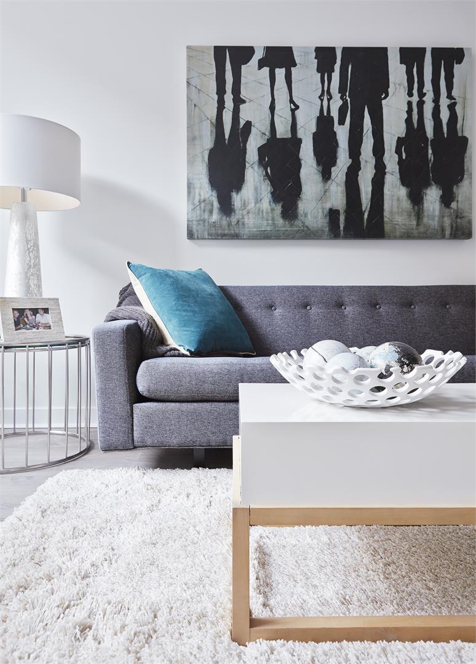
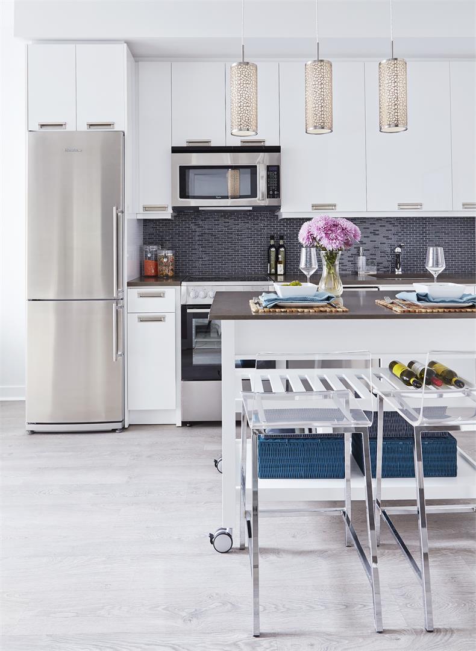
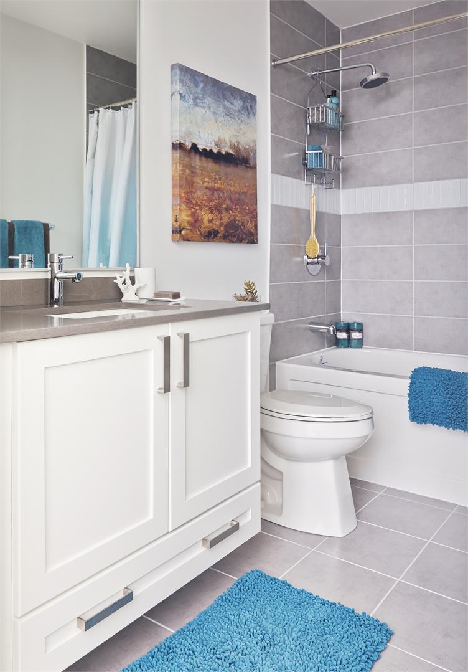
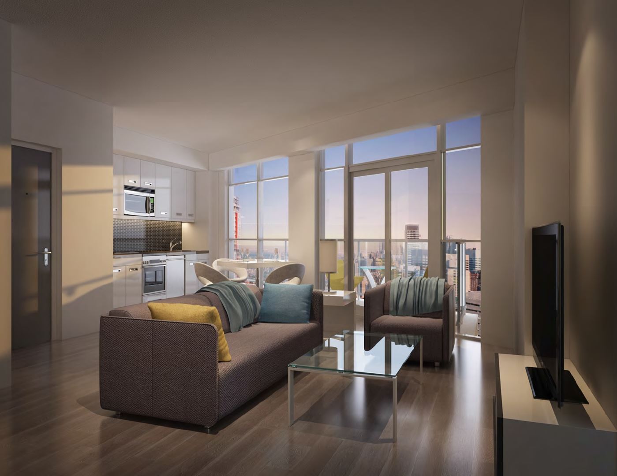
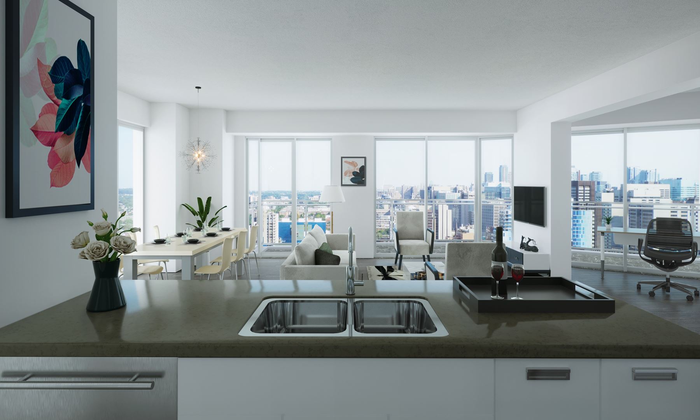
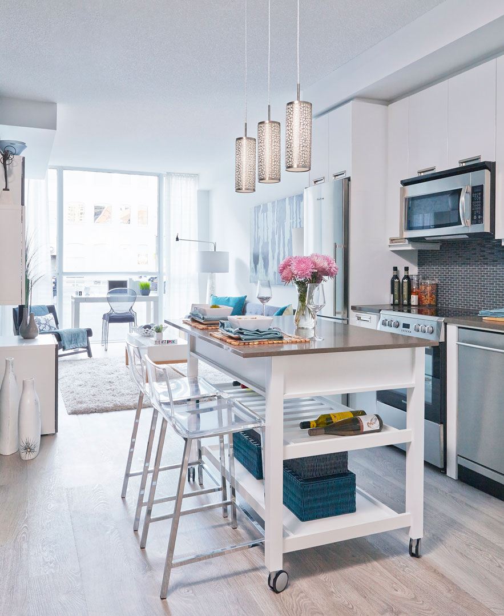
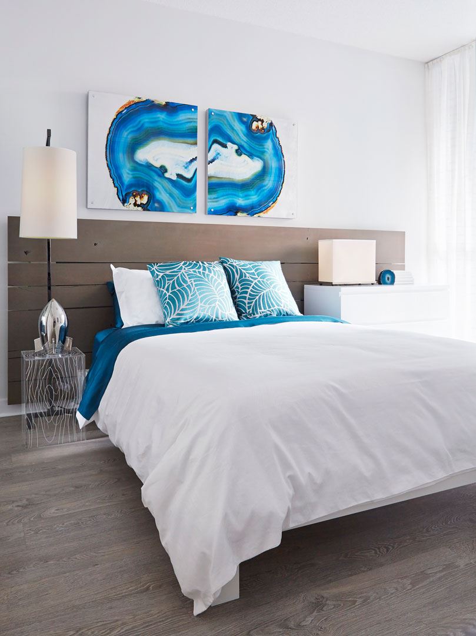
The PJ Renderings & Gallery
The PJ Floor Plans & Pricing
| Floor Plan | Beds | Baths | Size (sq ft) | Price | Availability |
|---|---|---|---|---|---|
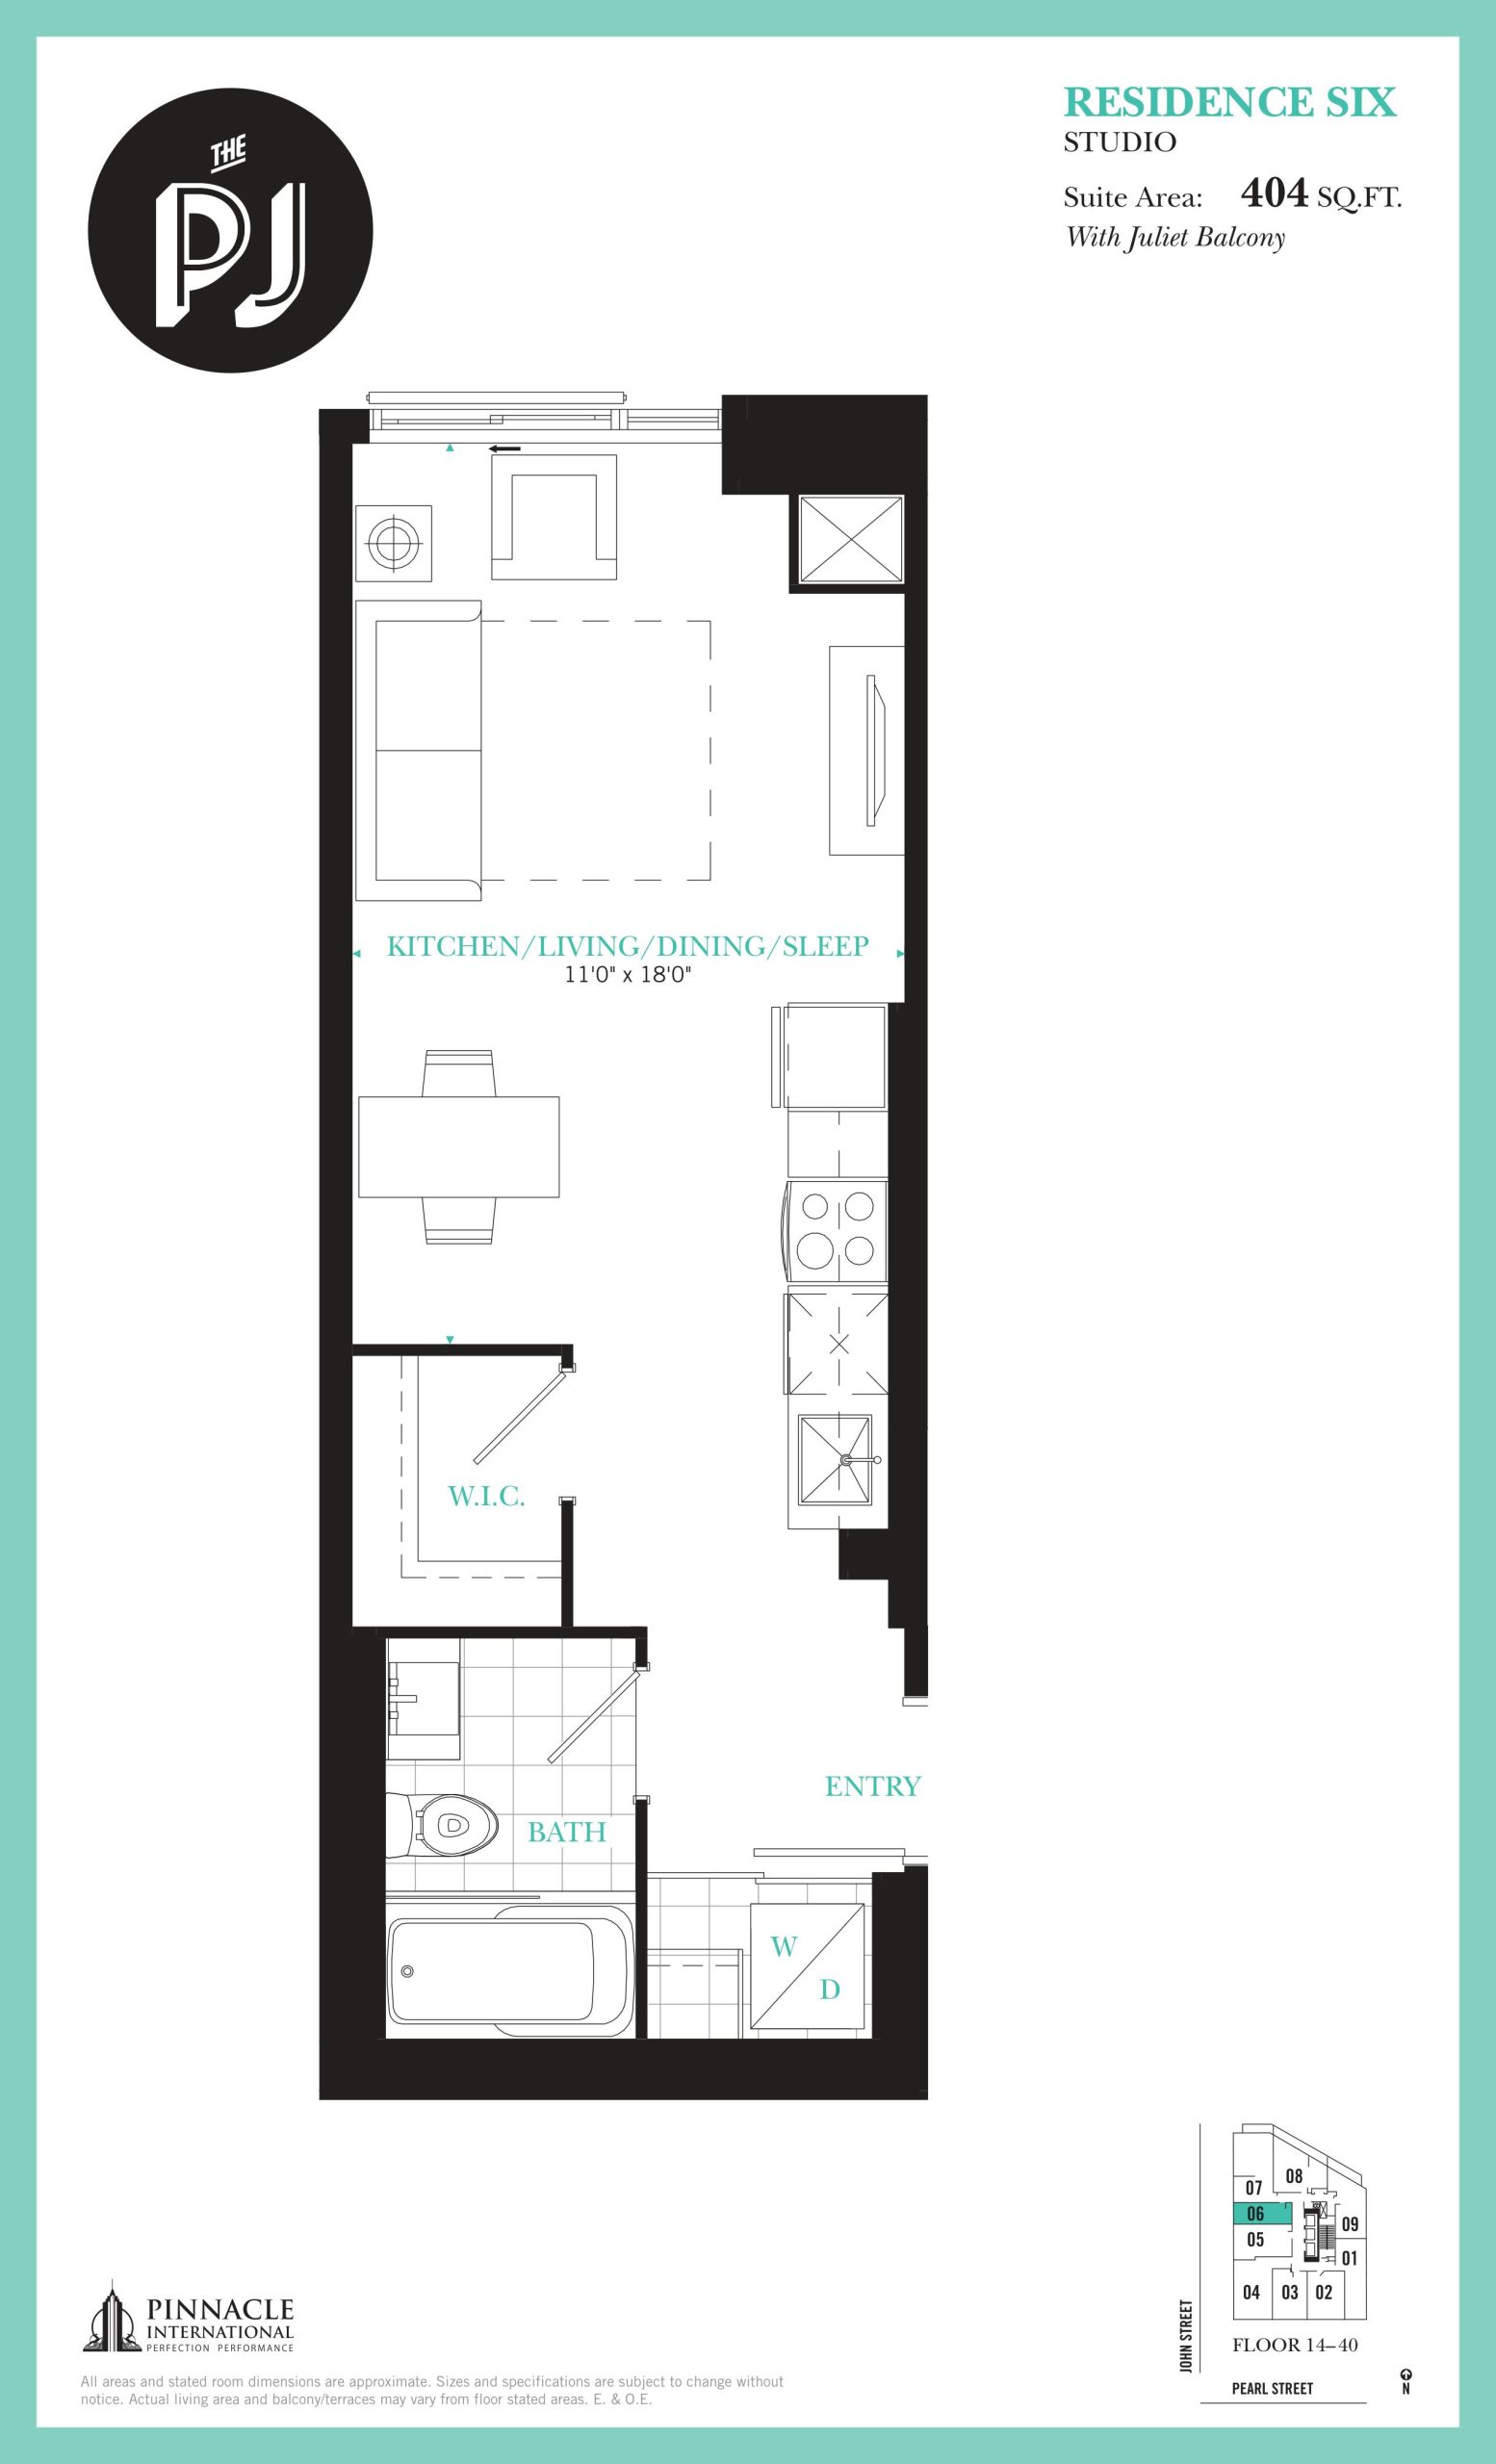
| Residence Six | 0 | 1 | 404 | Register for pricing | Sold Out |
| Residence Six | 0 | 1 | 404 | Register for pricing | Sold Out |
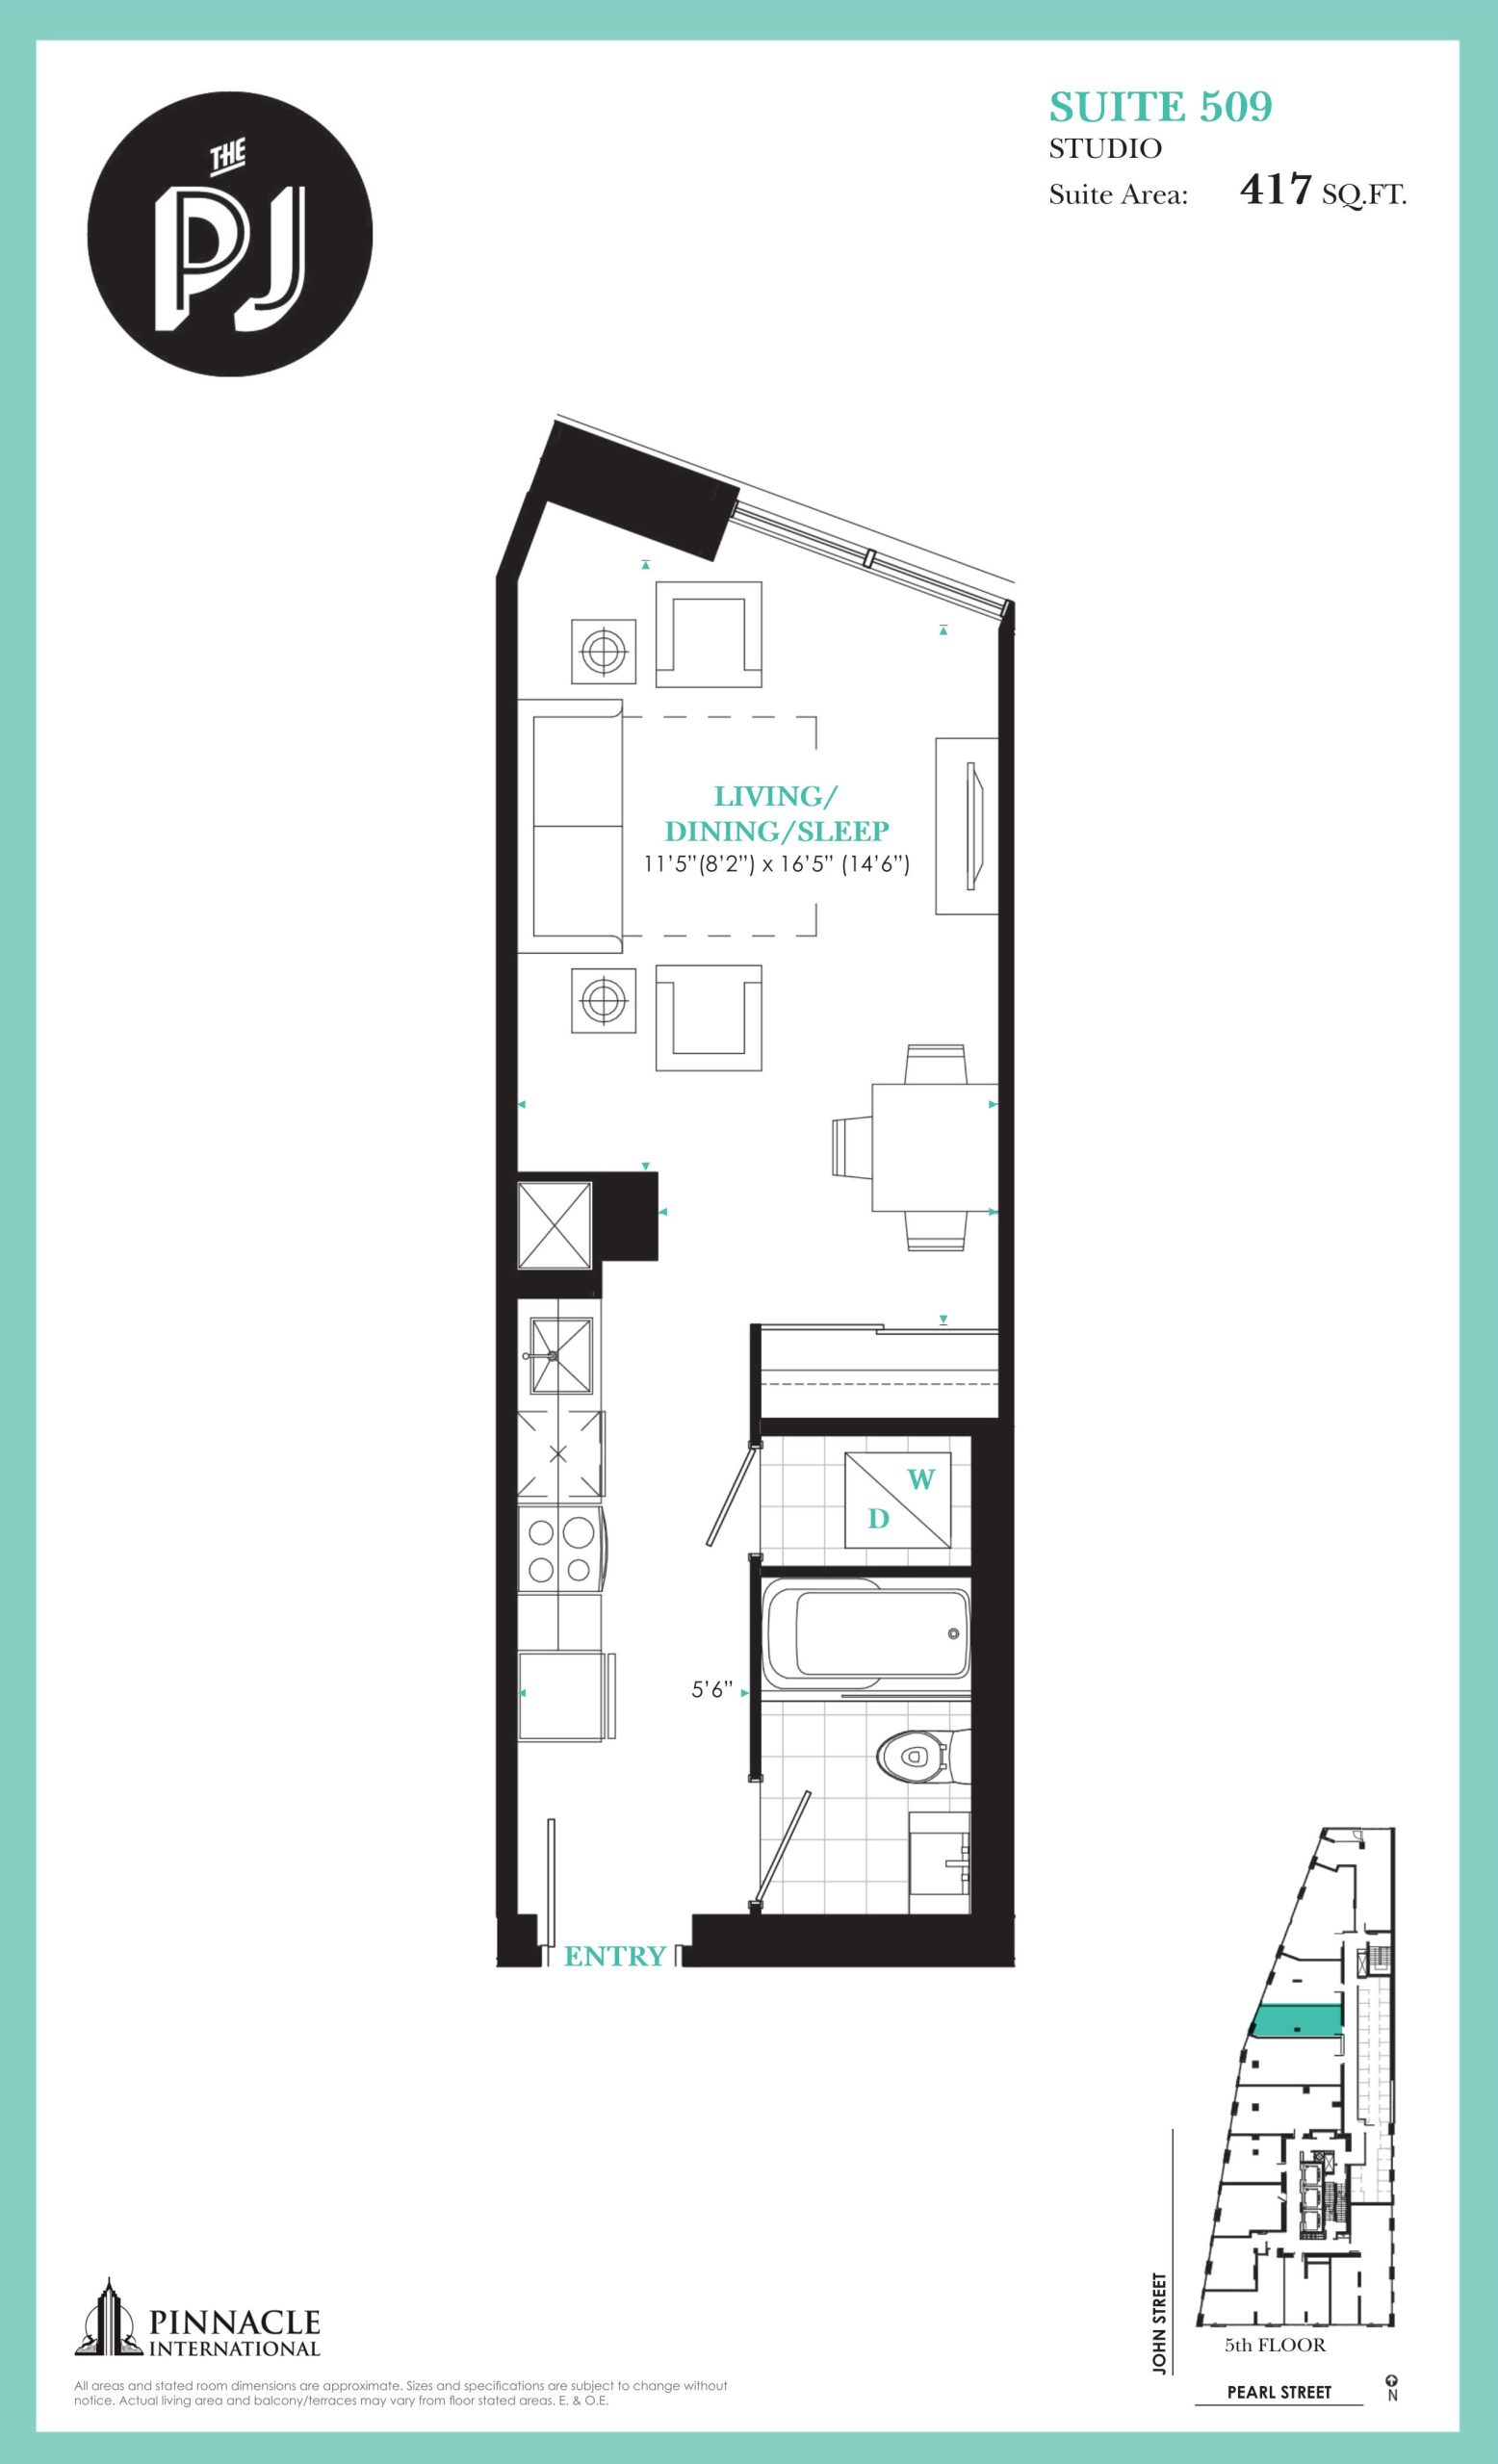
| Suite 509 | 0 | 1 | 417 | $569,900 | Sold Out |
| Suite 509 | 0 | 1 | 417 | $569,900 | Sold Out |
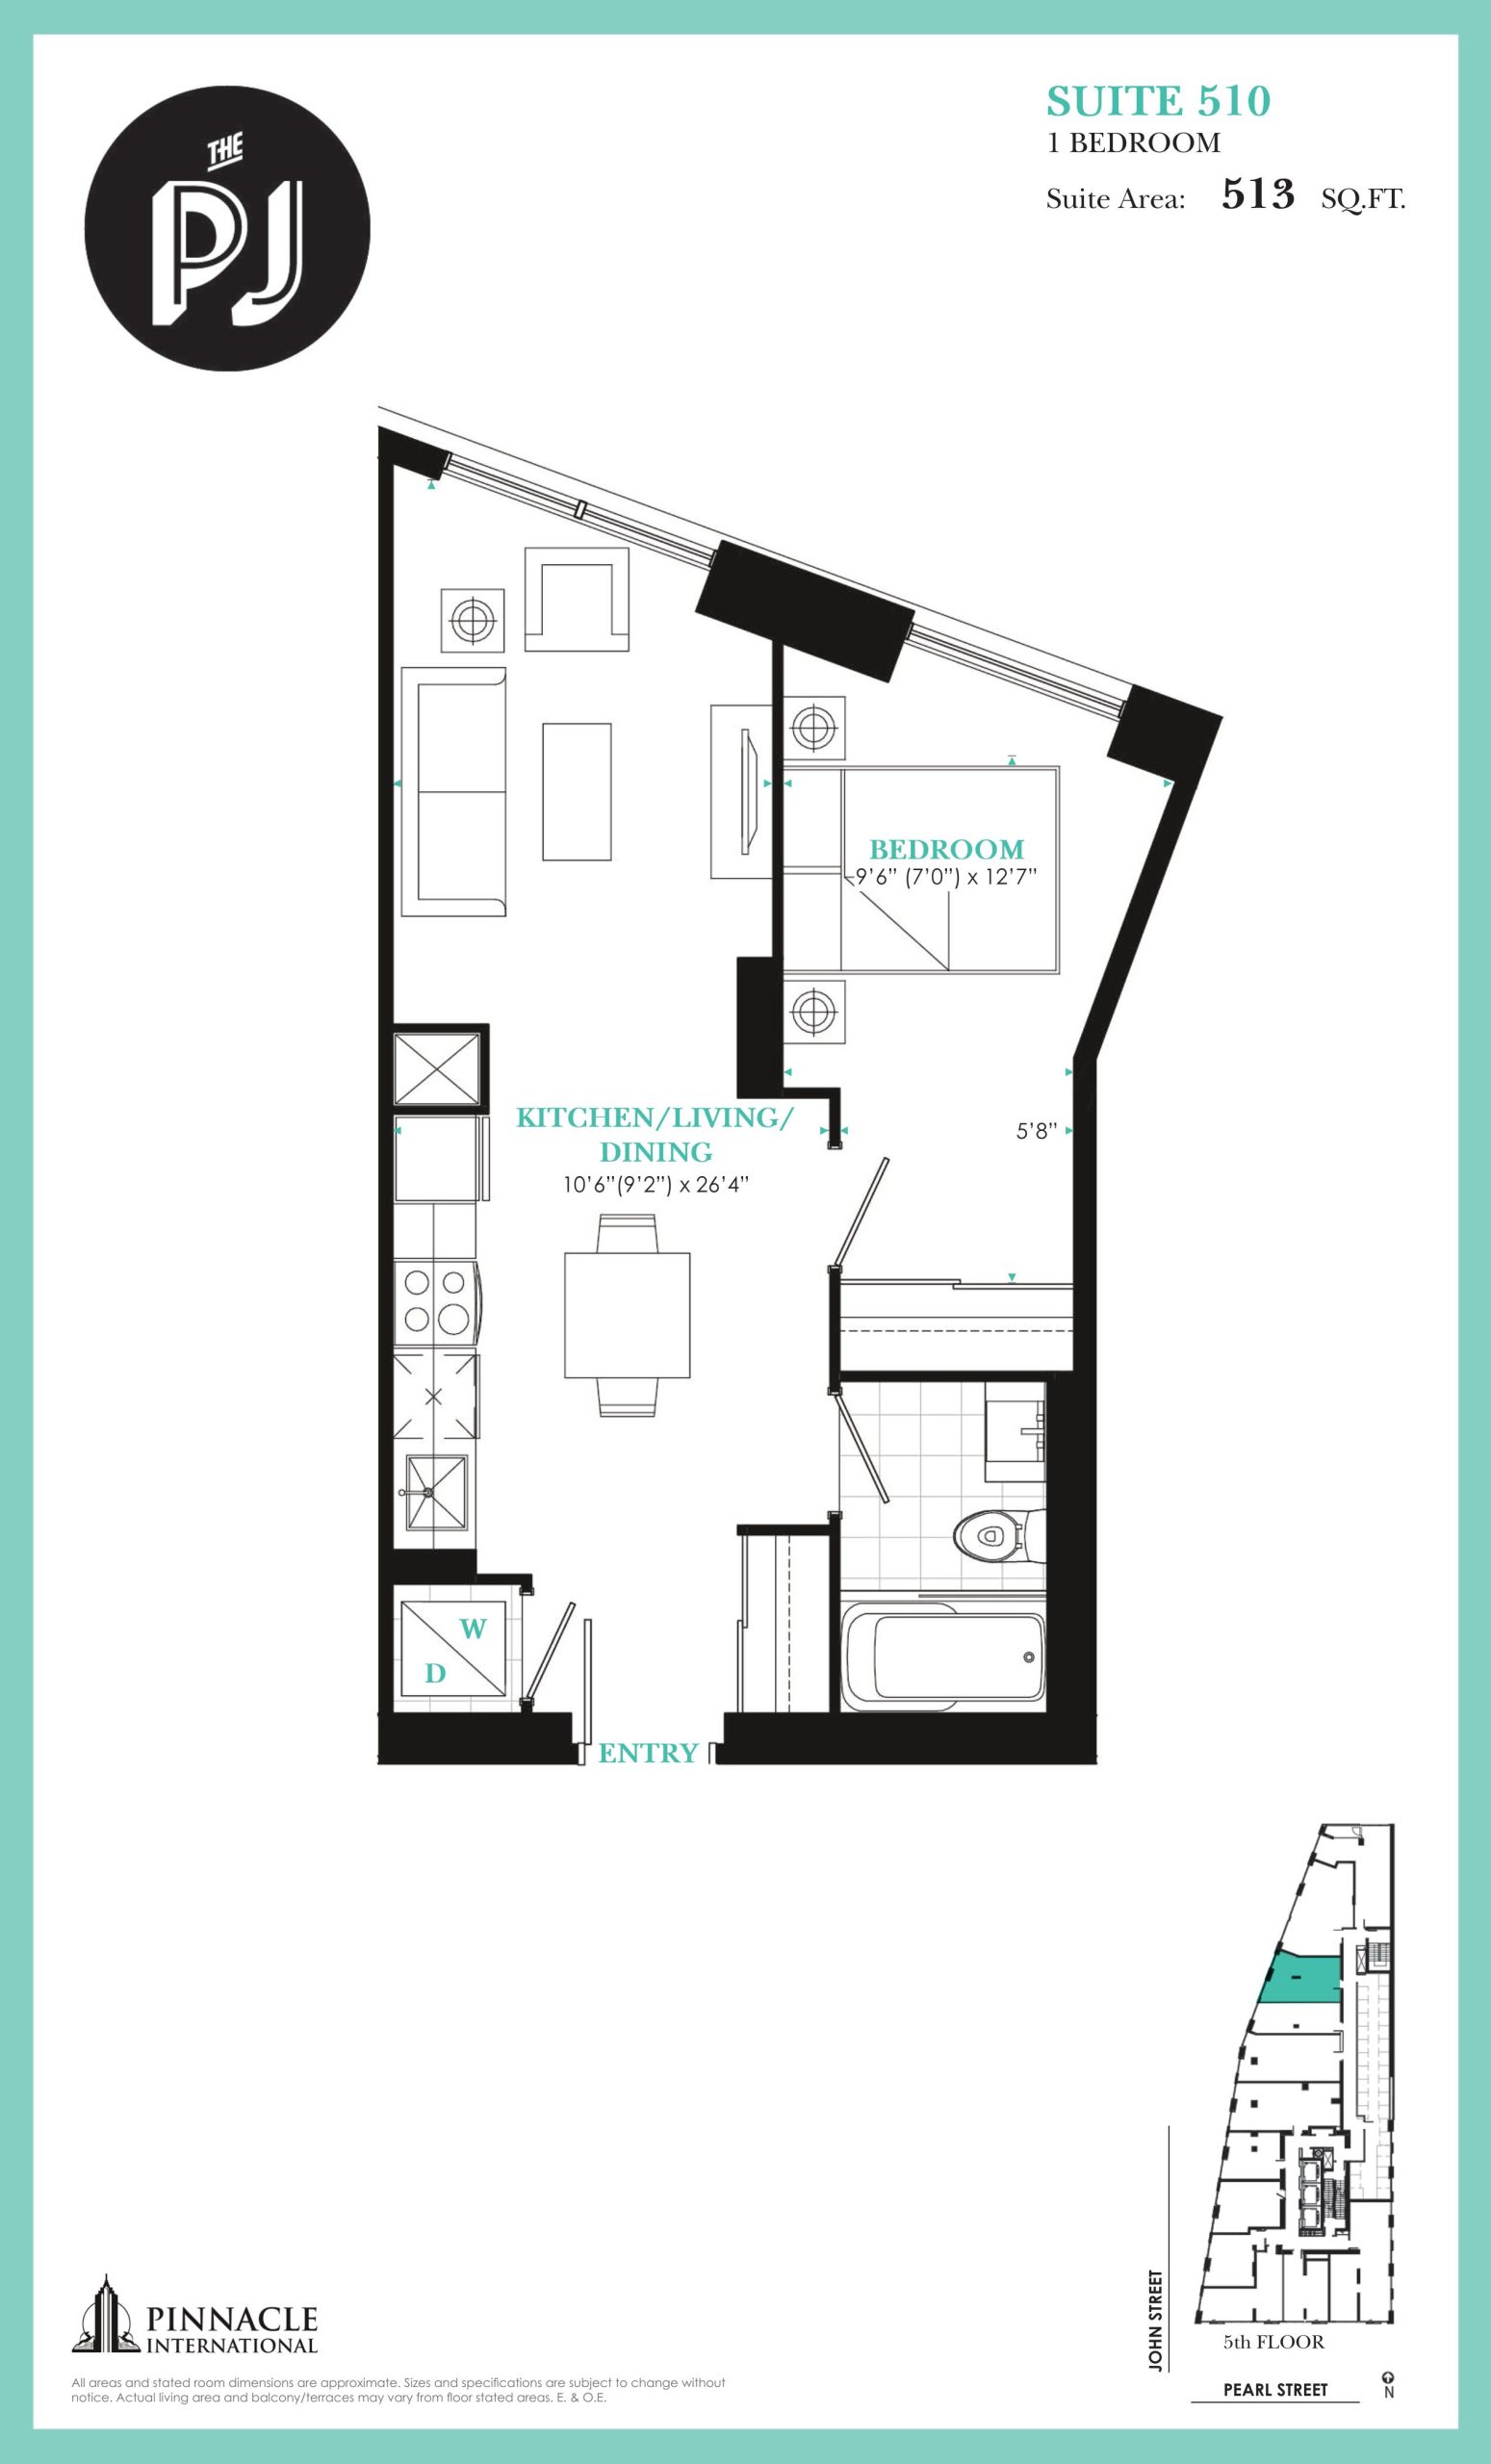
| Suite 510 | 1 | 1 | 513 | $699,900 | Sold Out |
| Suite 510 | 1 | 1 | 513 | $699,900 | Sold Out |
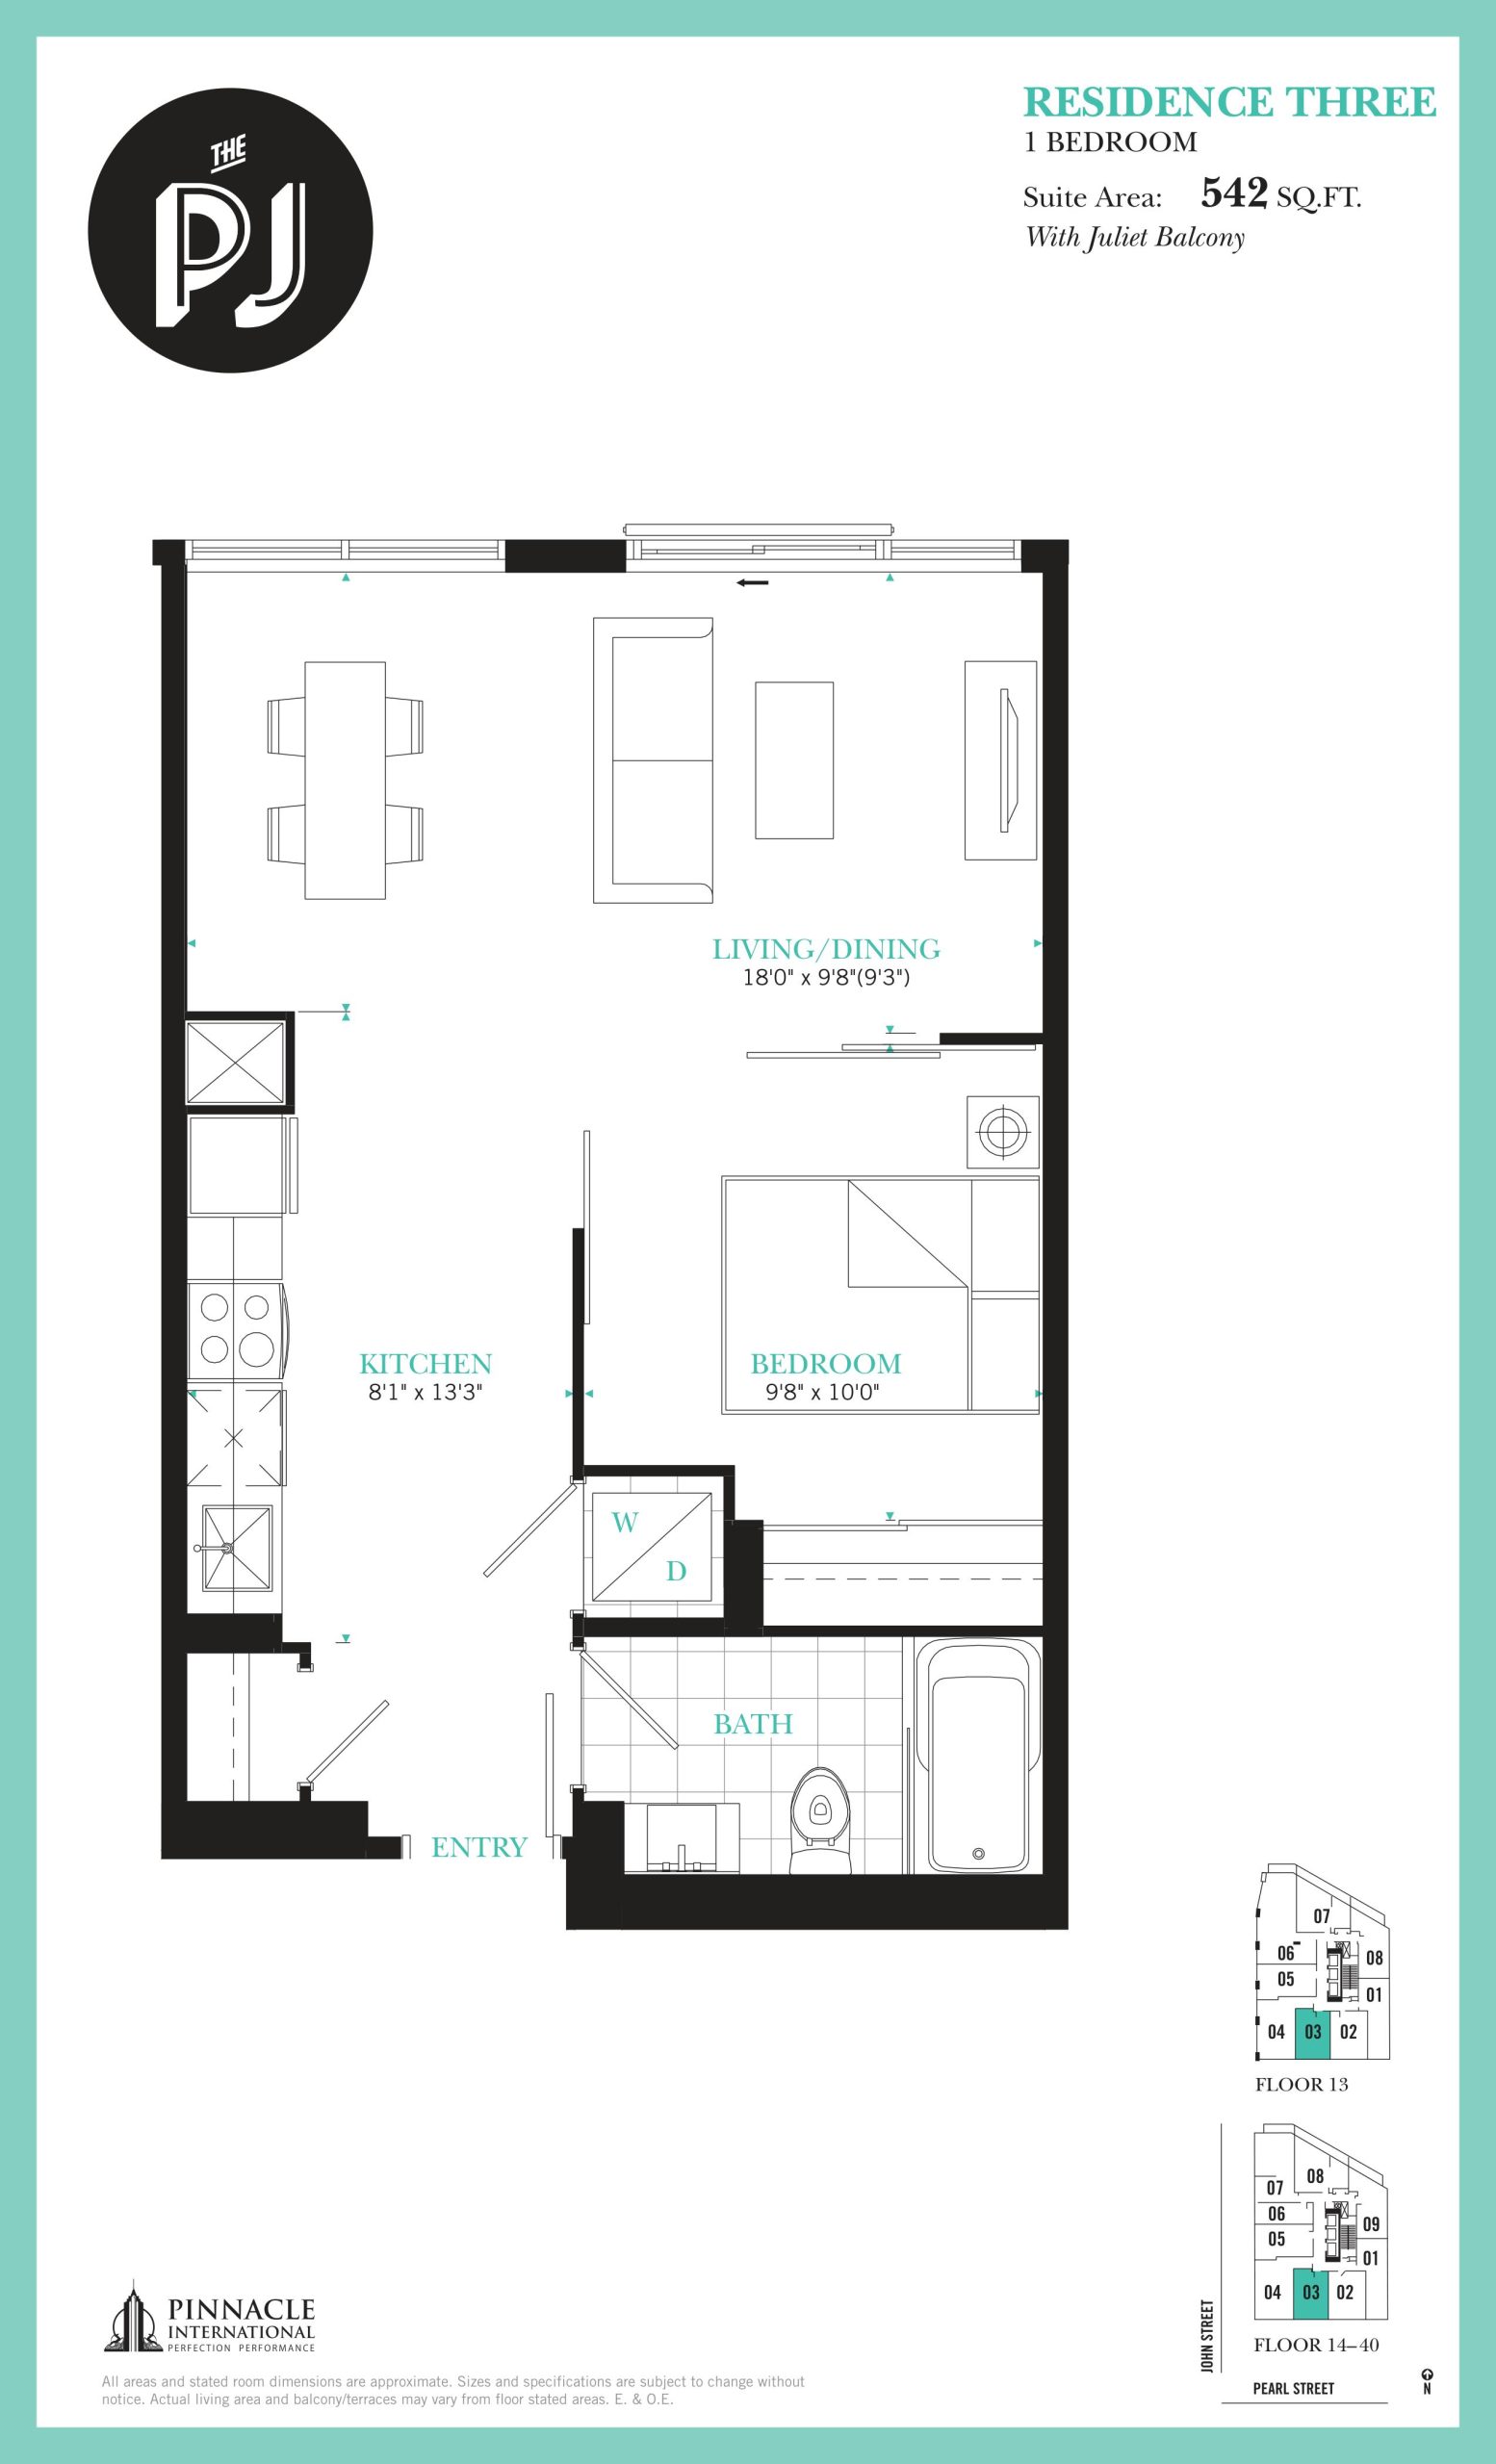
| Residence Three | 1 | 1 | 542 | Register for pricing | Sold Out |
| Residence Three | 1 | 1 | 542 | Register for pricing | Sold Out |
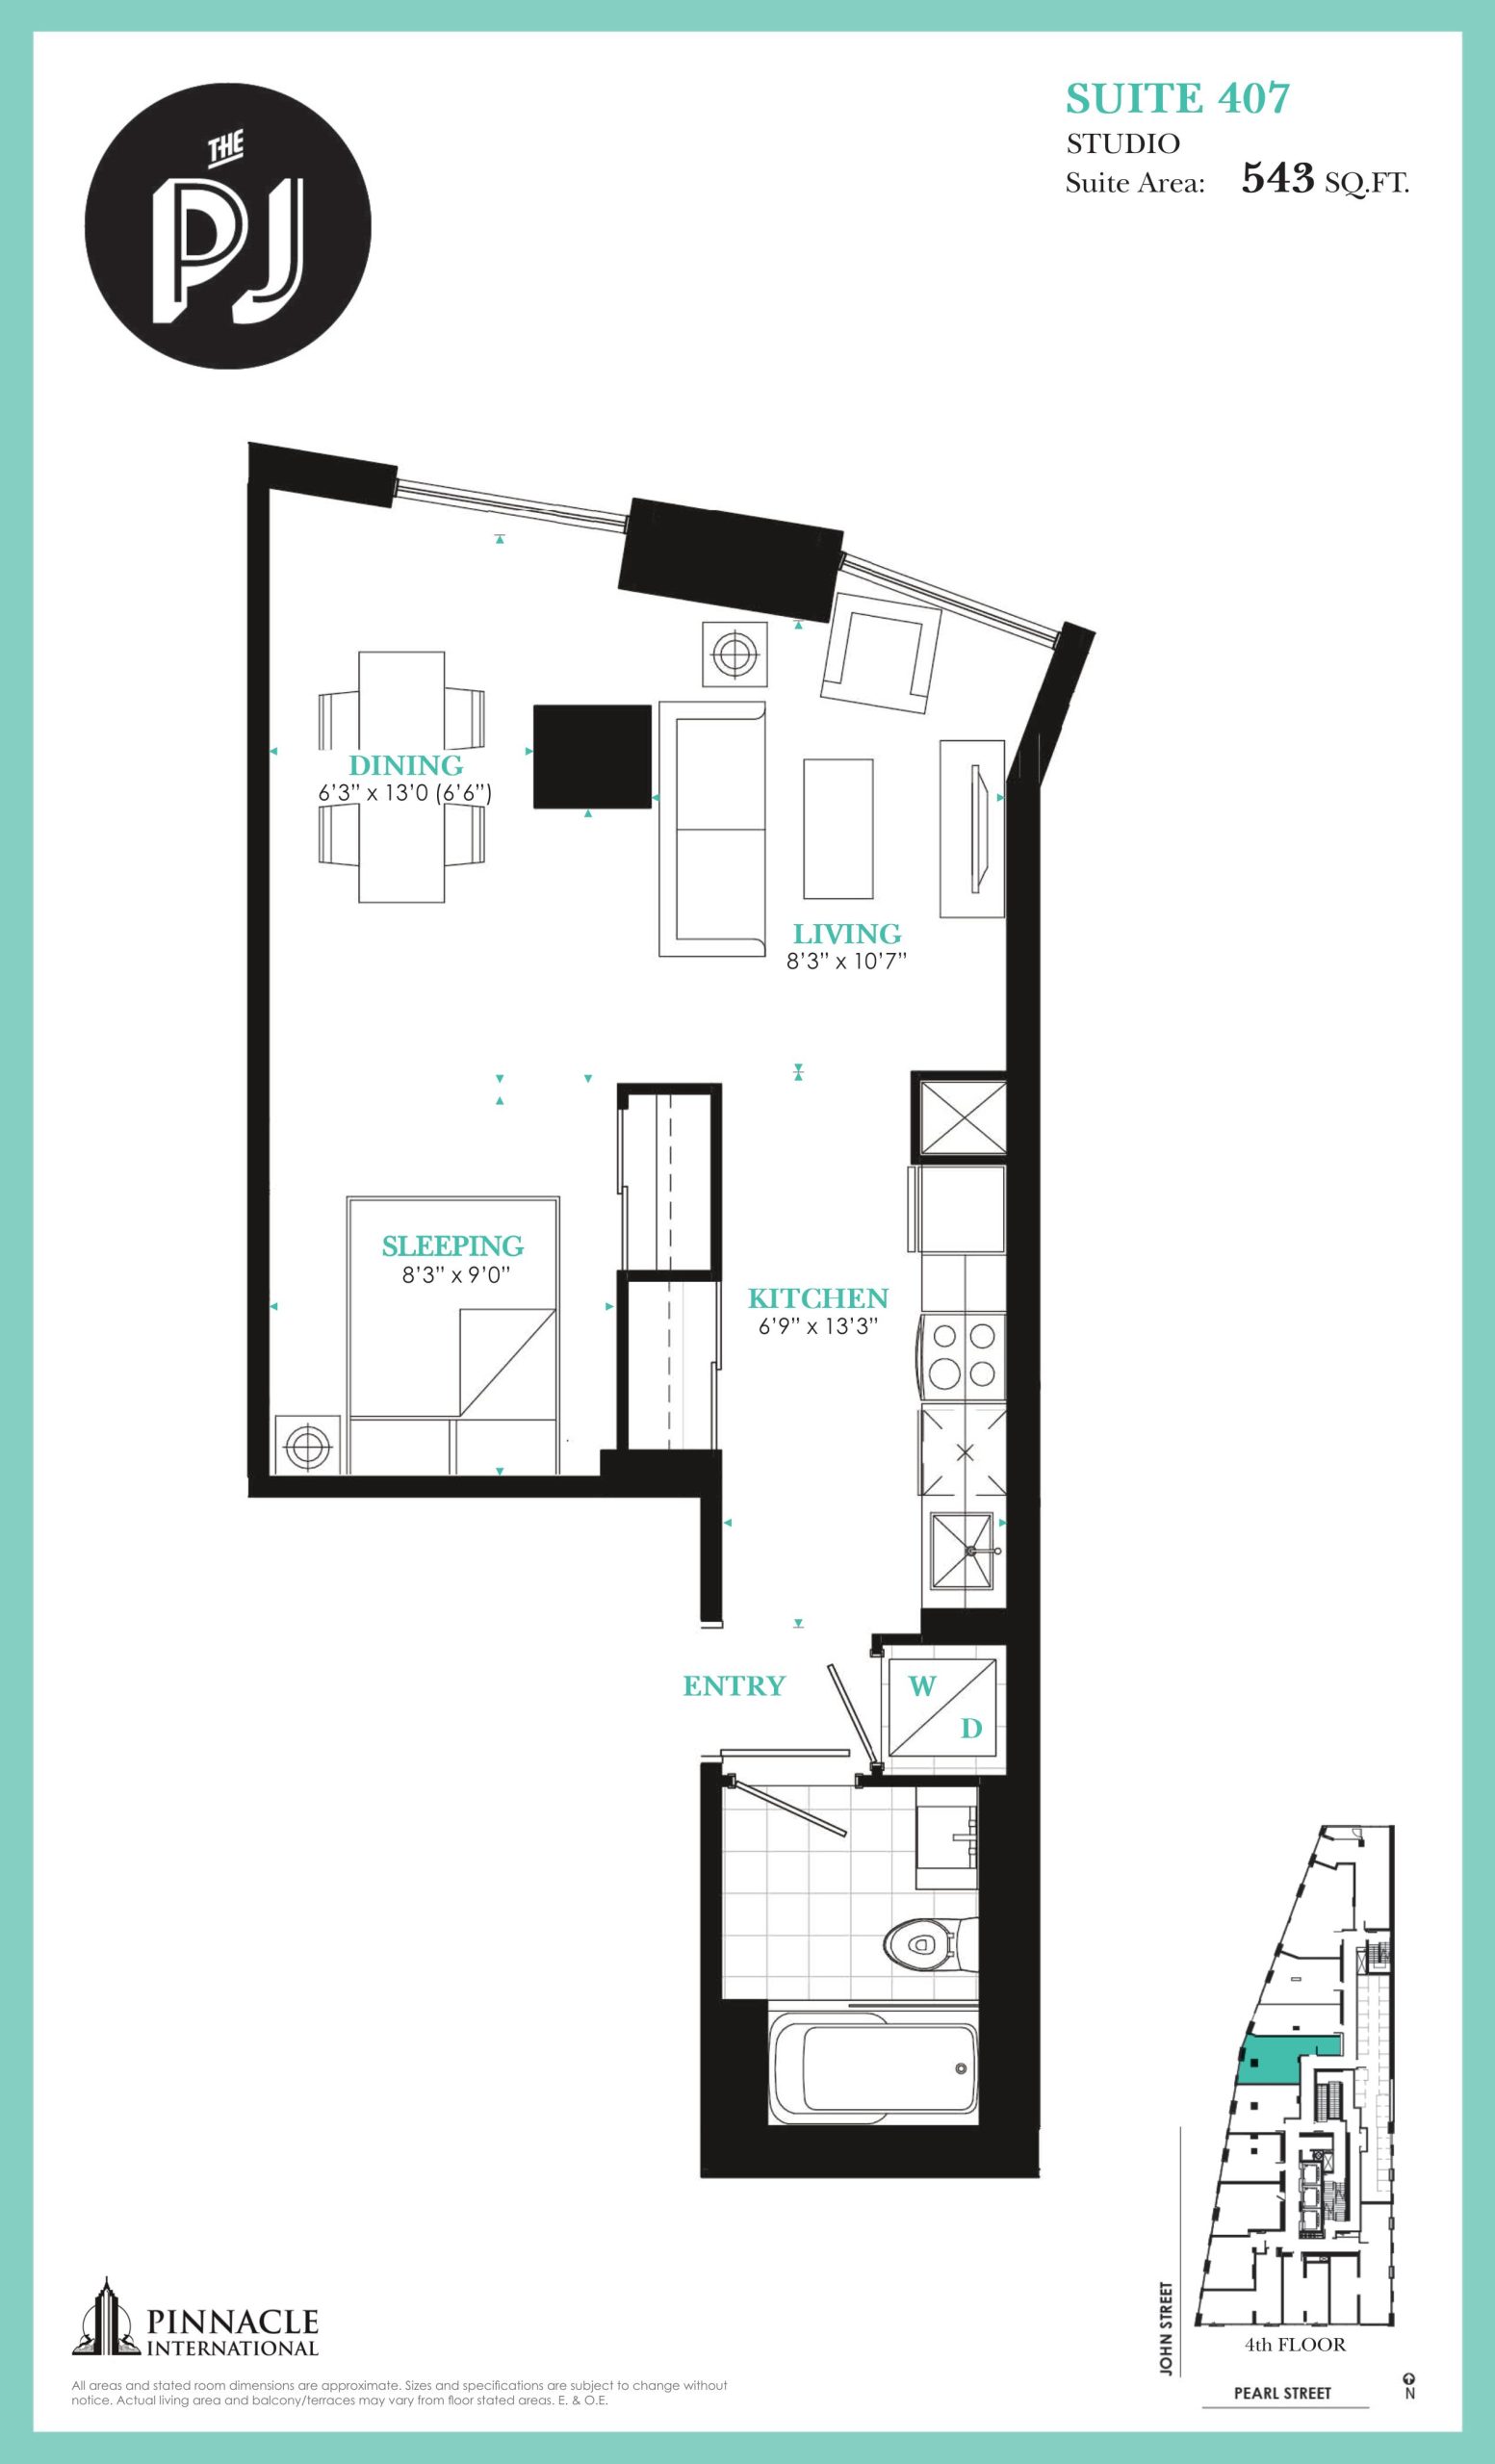
| Suite 407 | 0 | 1 | 543 | $722,900 | Sold Out |
| Suite 407 | 0 | 1 | 543 | $722,900 | Sold Out |
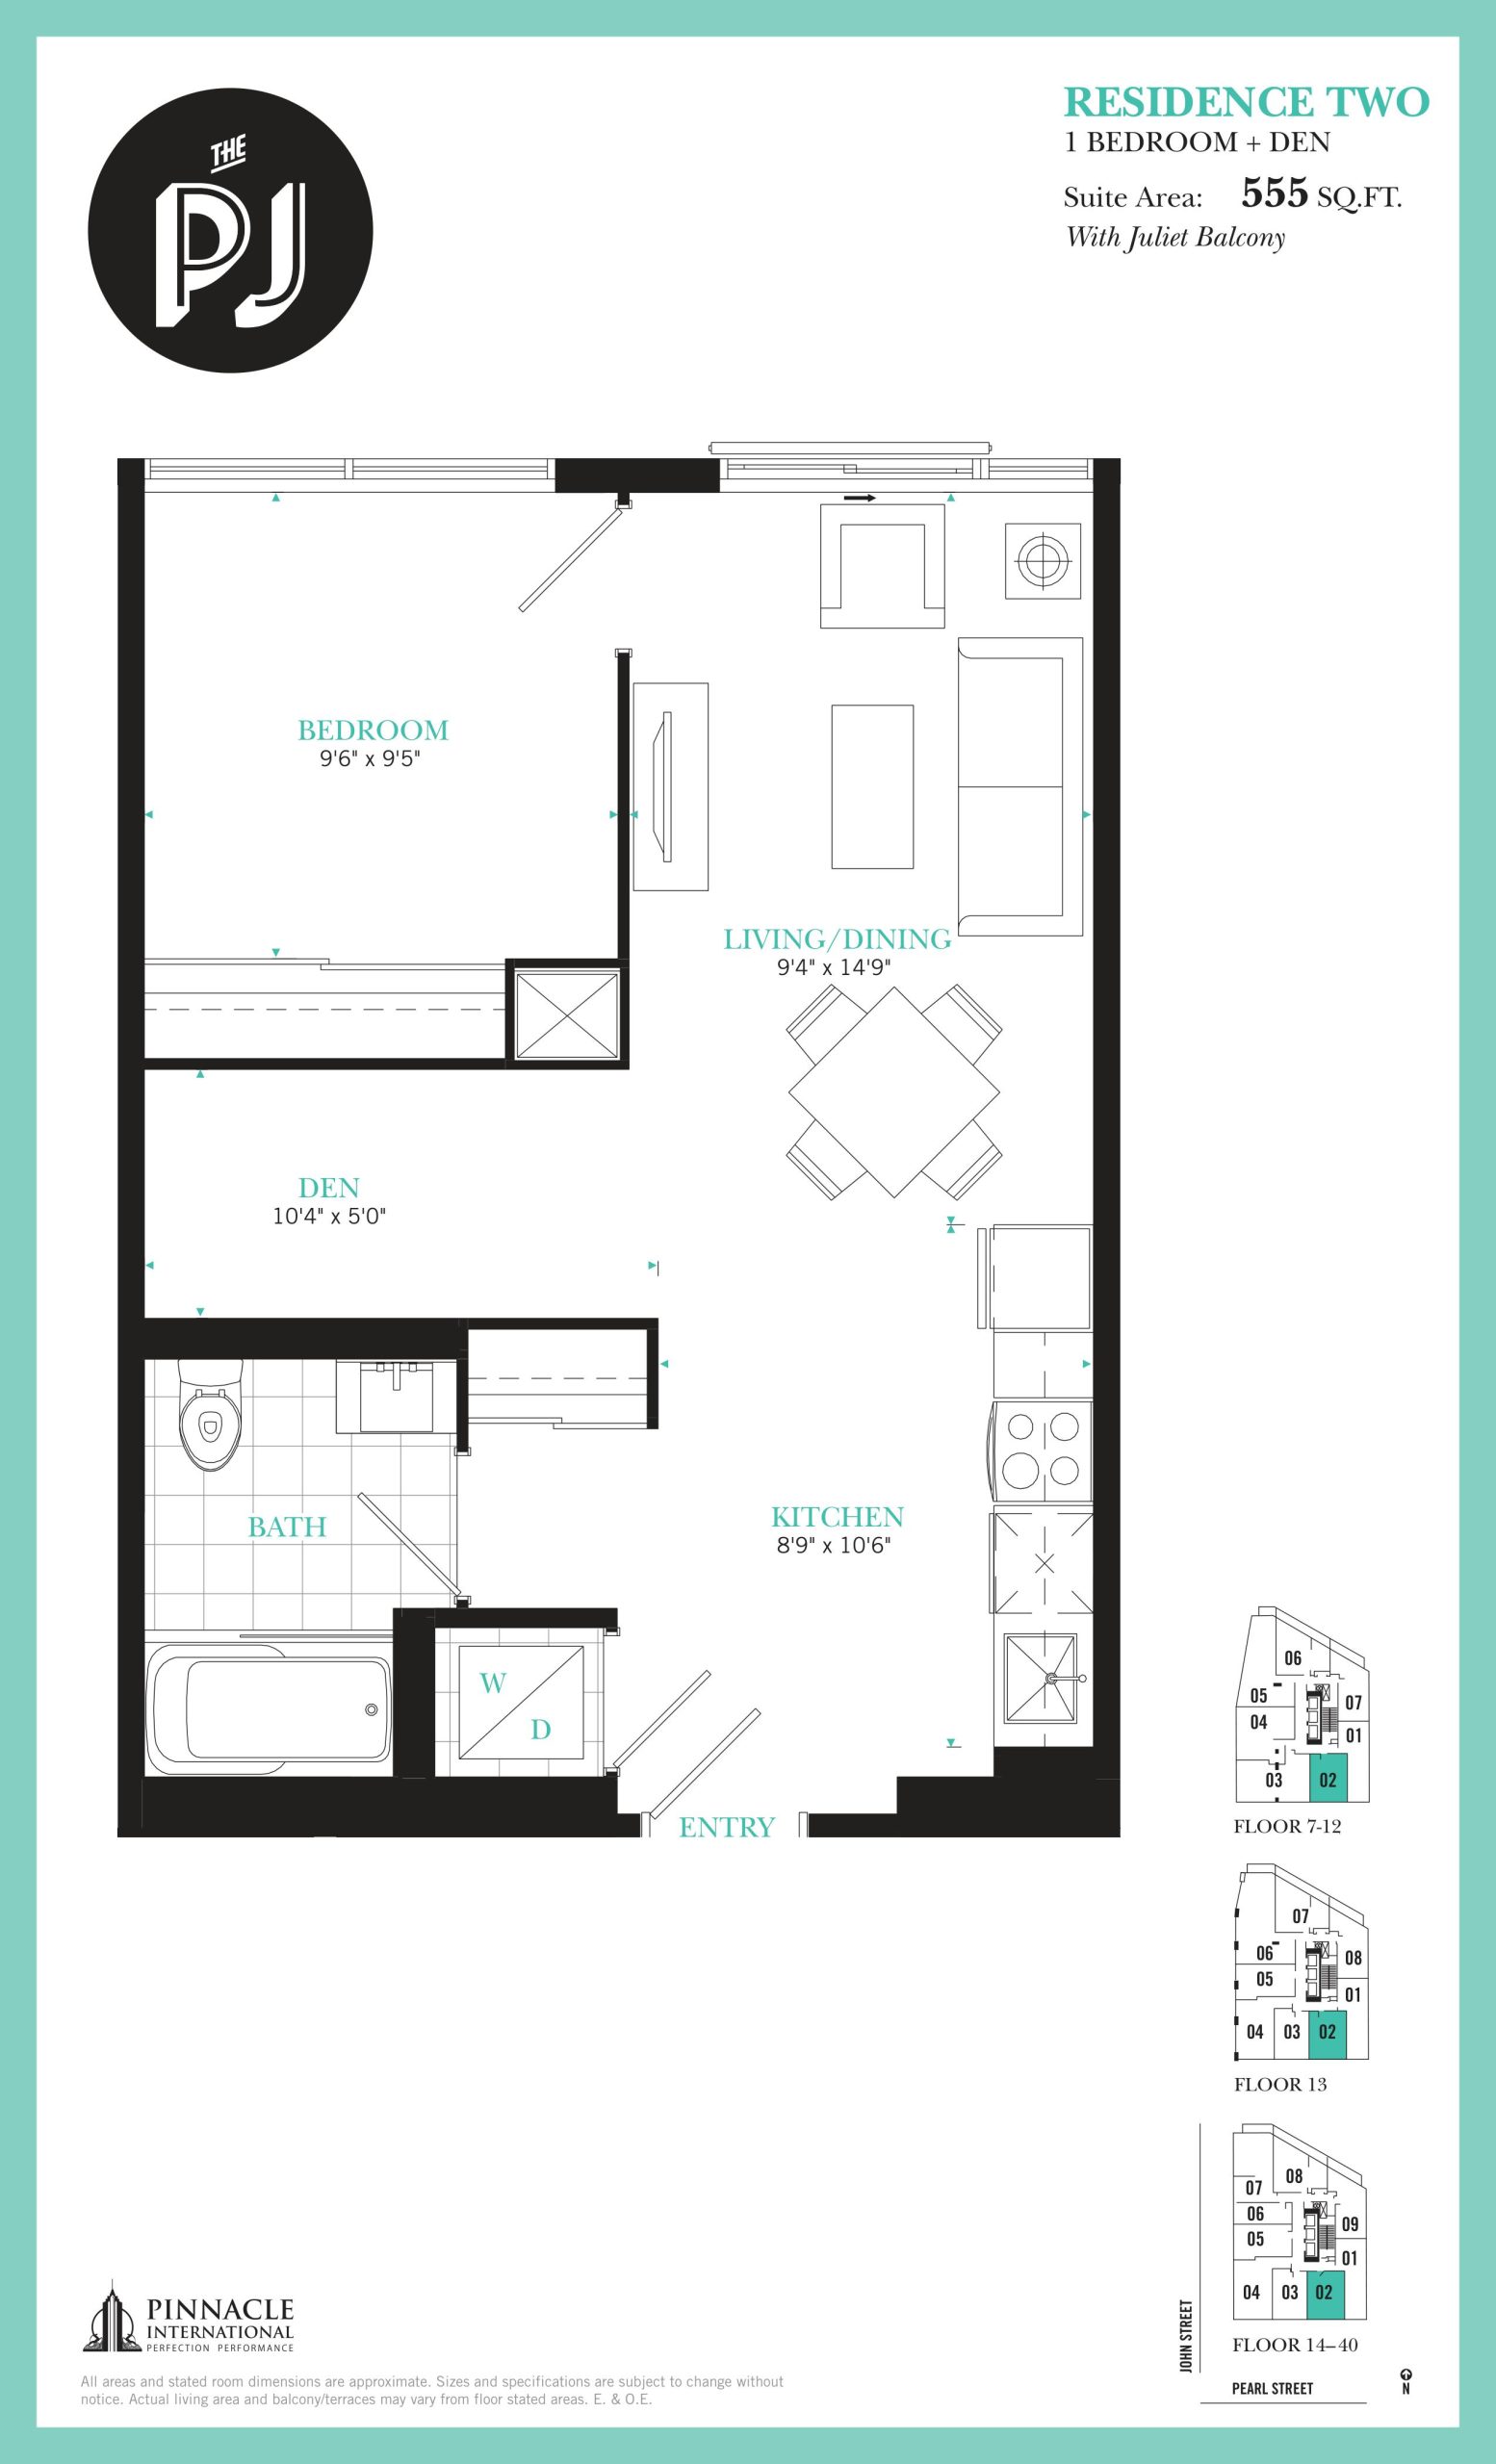
| Residence Two | 2 | 1 | 555 | Register for pricing | Sold Out |
| Residence Two | 2 | 1 | 555 | Register for pricing | Sold Out |
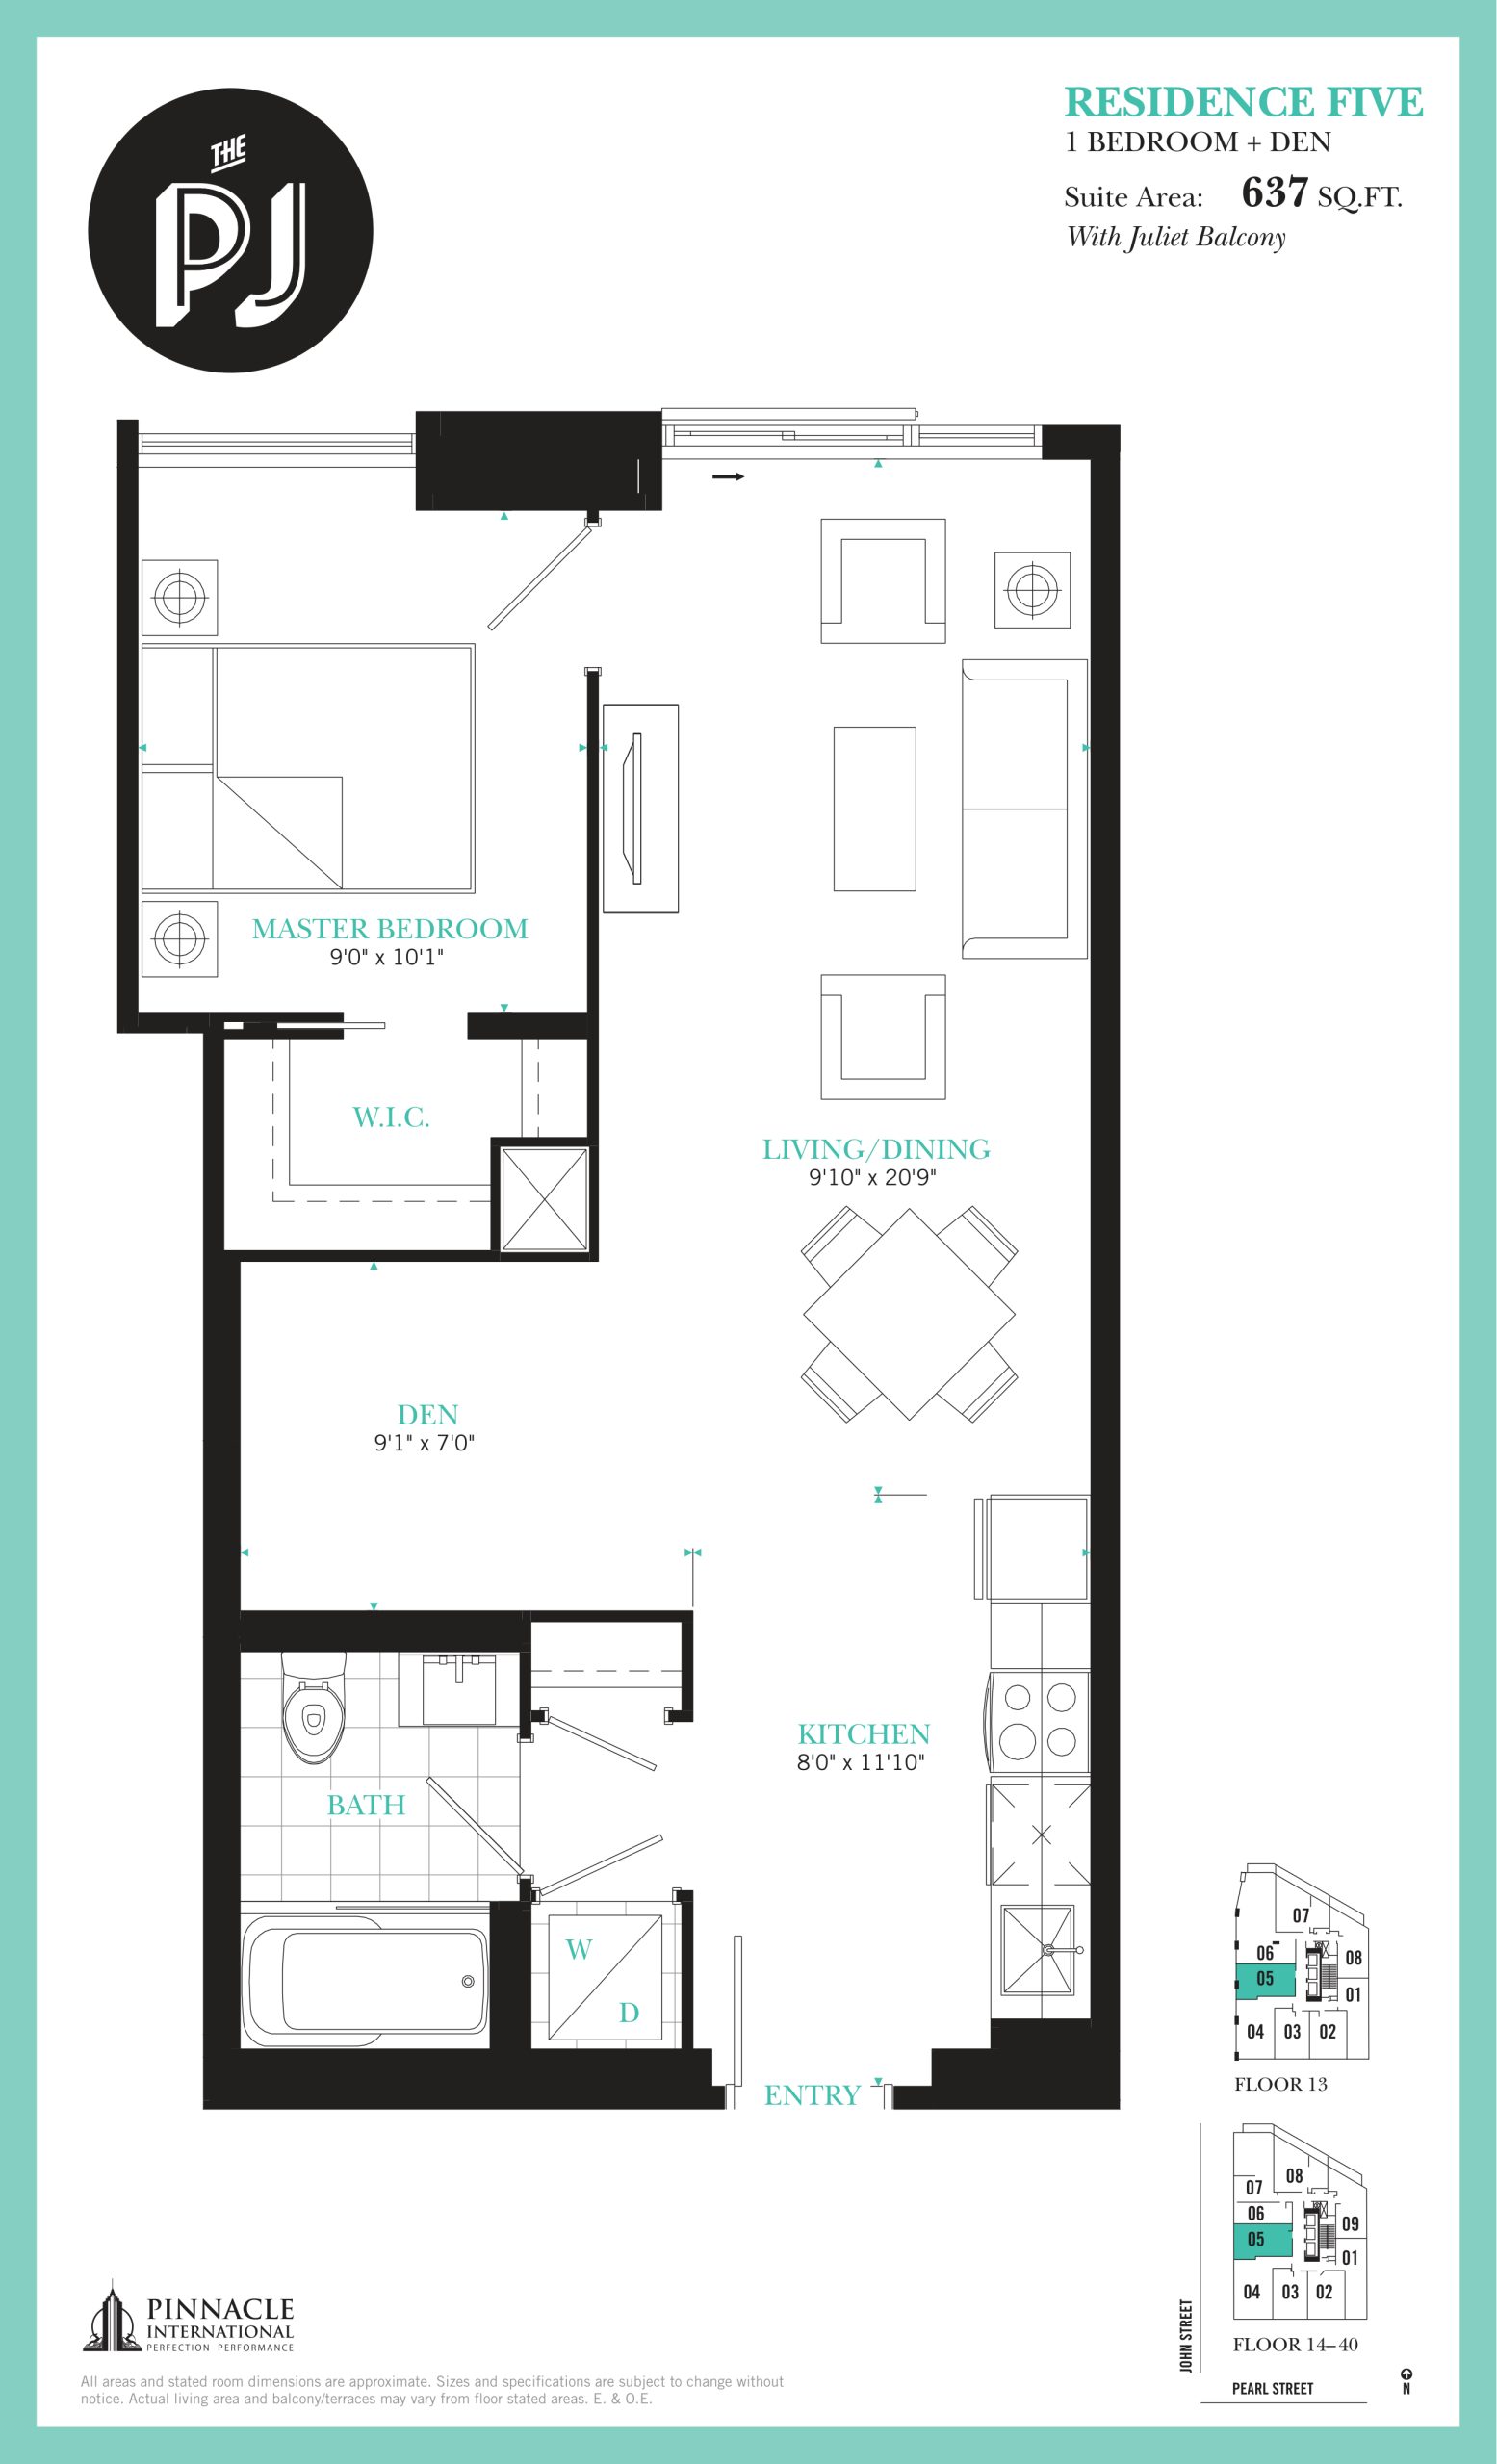
| Residence Five | 2 | 1 | 637 | $841,900 | Sold Out |
| Residence Five | 2 | 1 | 637 | $841,900 | Sold Out |
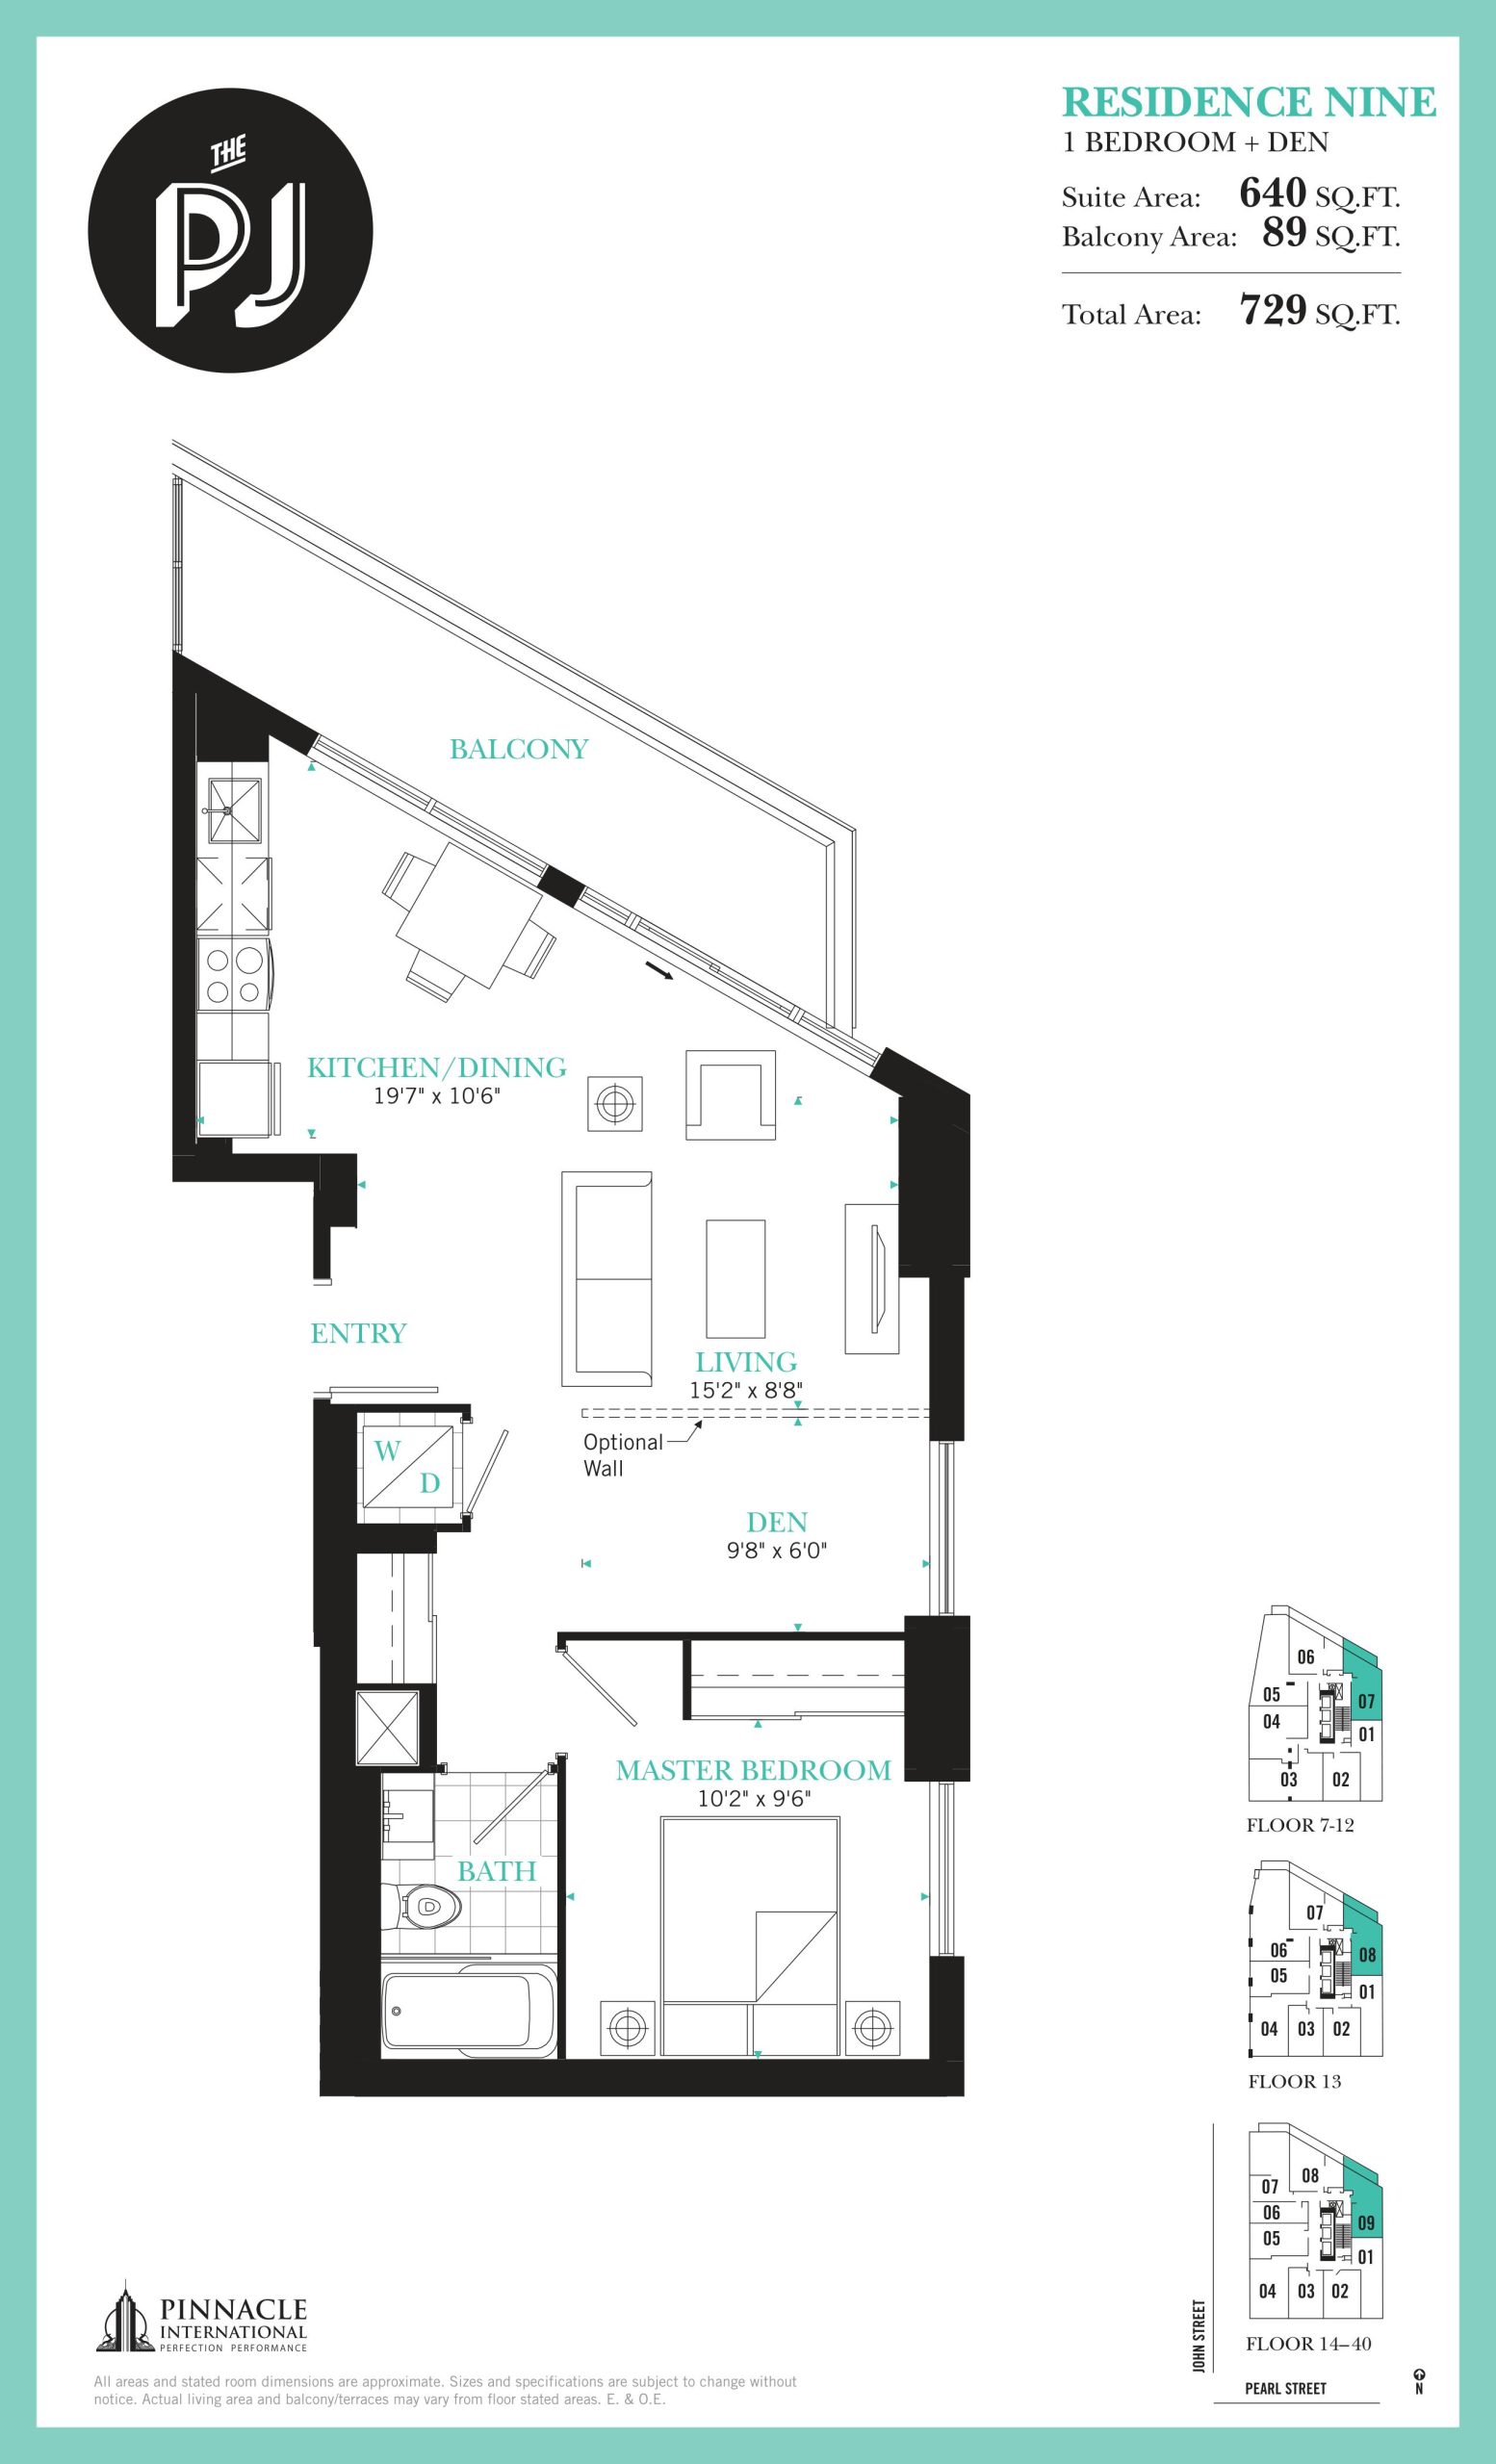
| Residence Nine | 2 | 1 | 640 | Register for pricing | Sold Out |
| Residence Nine | 2 | 1 | 640 | Register for pricing | Sold Out |
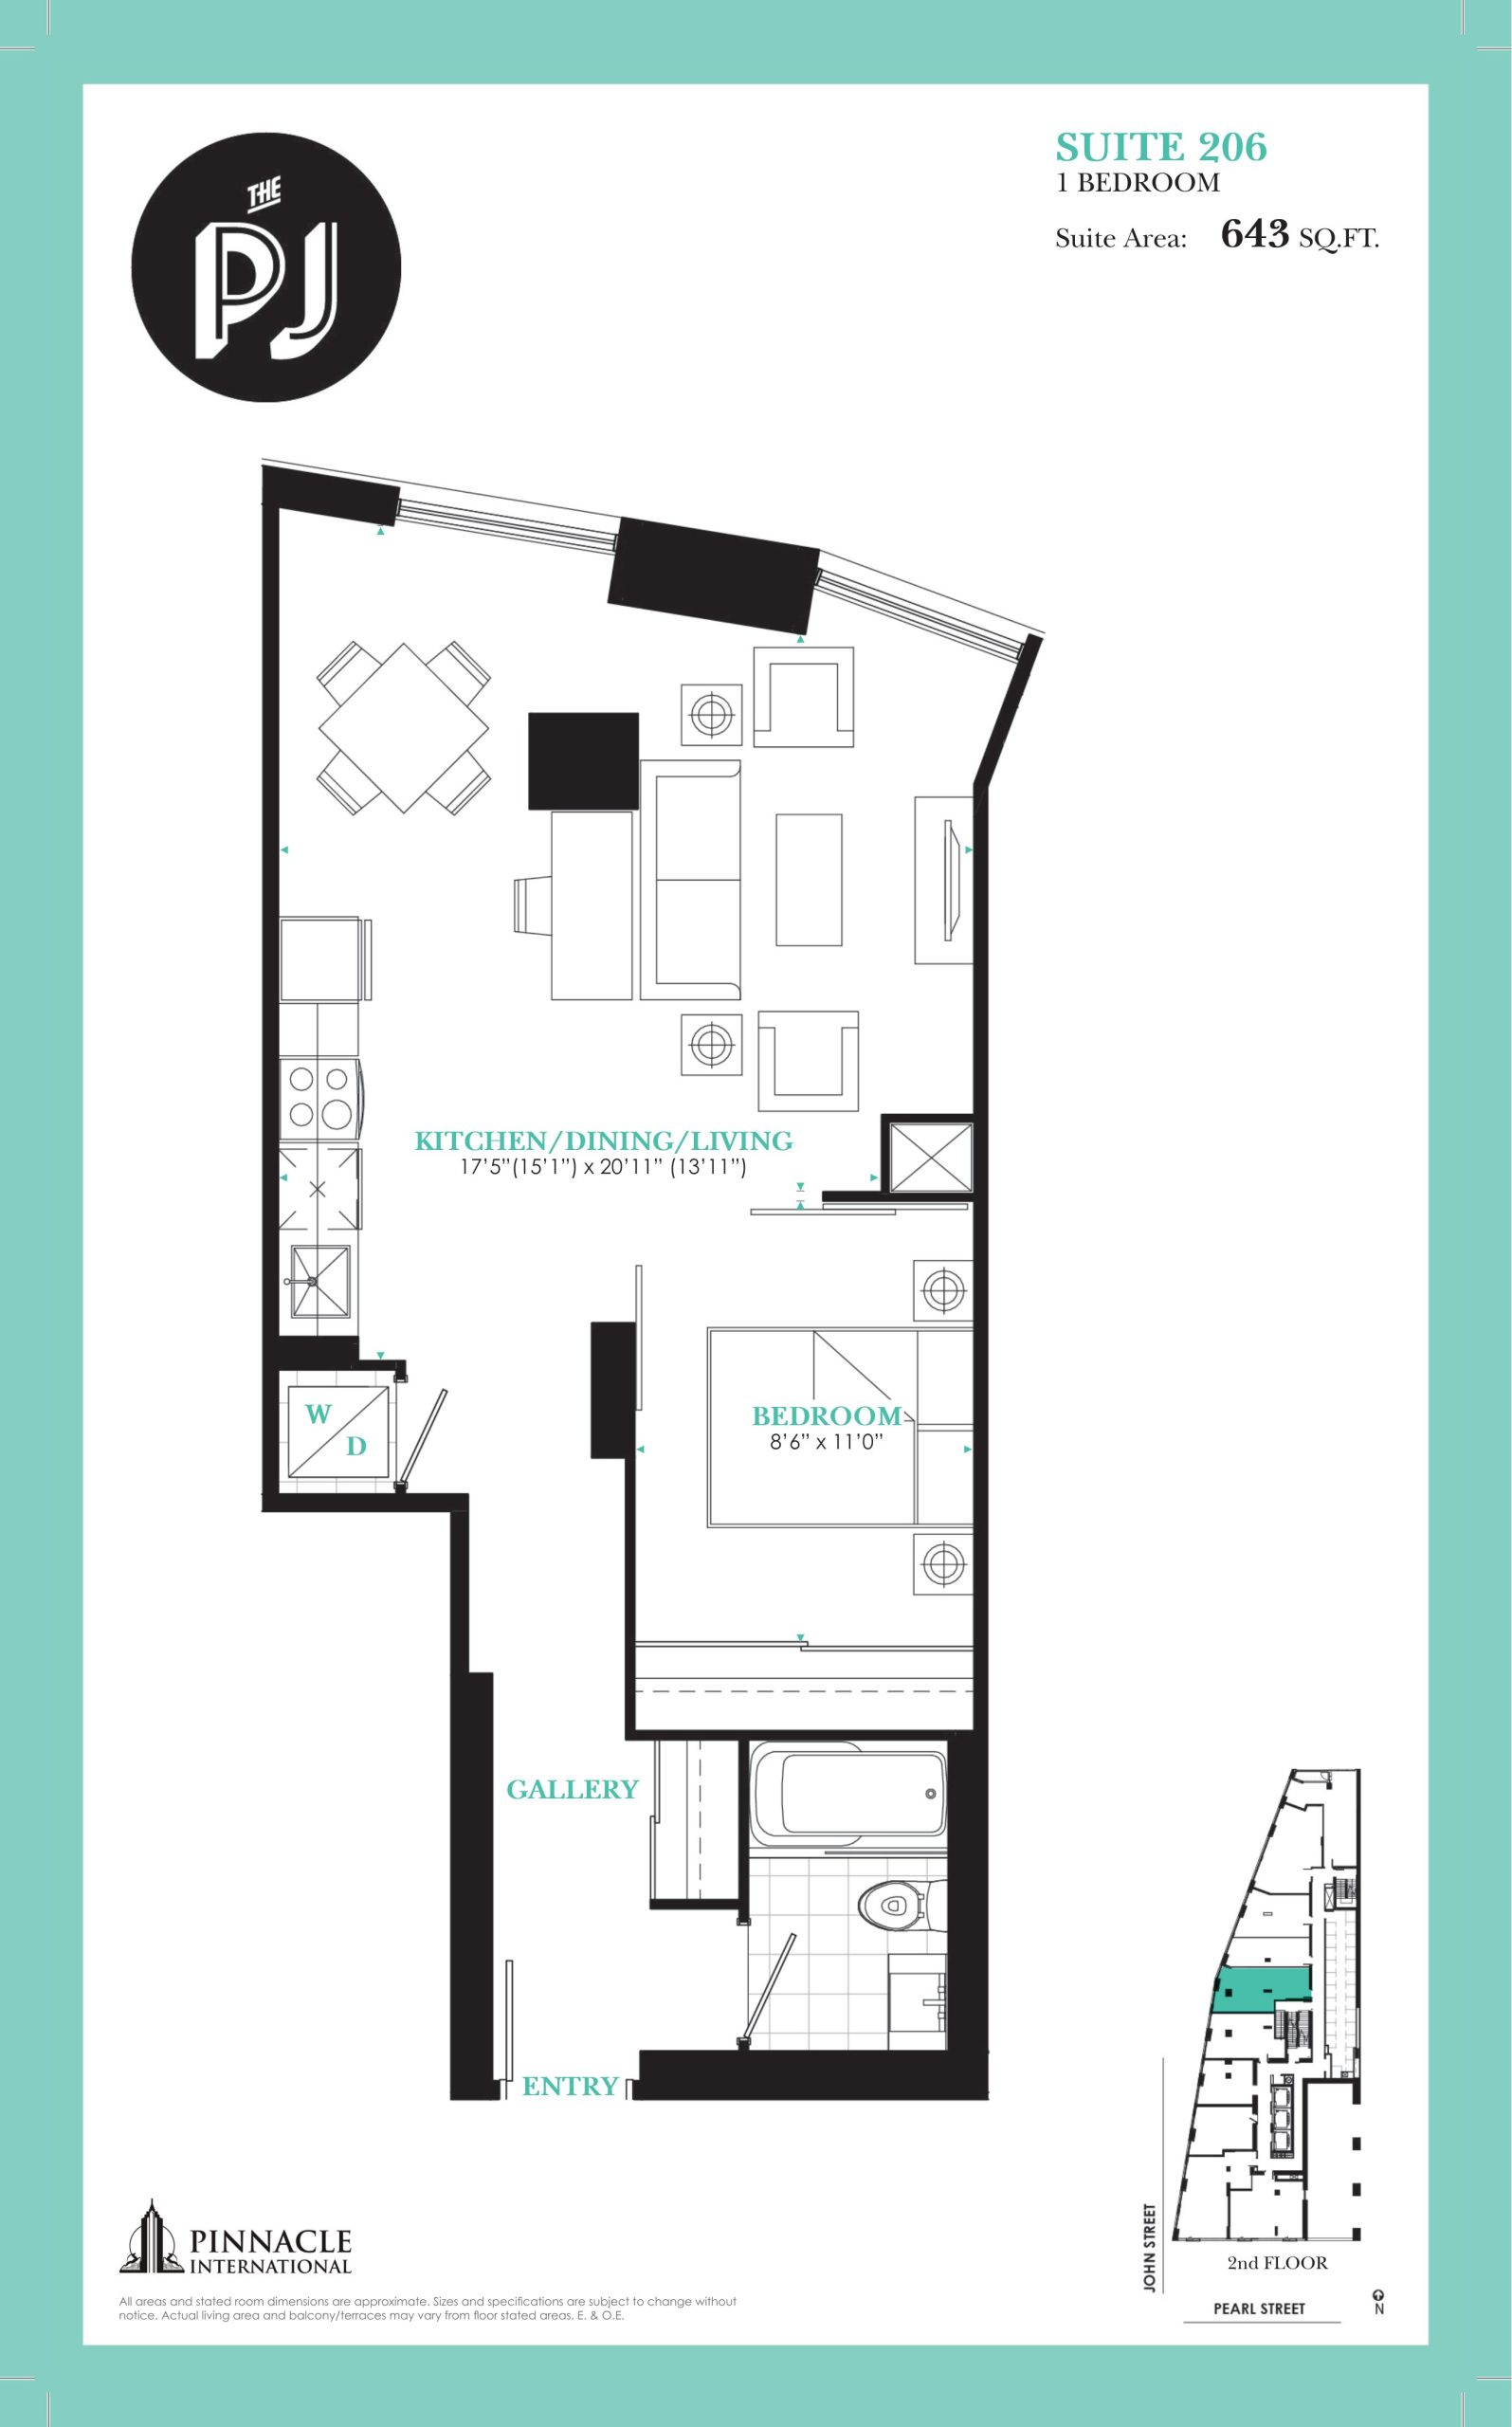
| Suite 206 | 1 | 1 | 643 | $832,900 | Available |
| Suite 206 | 1 | 1 | 643 | $832,900 | Available |
| Residence One | 2 | 1 | 686 | Register for pricing | Sold Out |
| Residence One | 2 | 1 | 686 | Register for pricing | Sold Out |
| Residence Eight | 2 | 1 | 698 | Register for pricing | Sold Out |
| Residence Eight | 2 | 1 | 698 | Register for pricing | Sold Out |
| Suite 508 | 2 | 1 | 712 | $908,900 | Available |
| Suite 508 | 2 | 1 | 712 | $908,900 | Available |
| Suite 310 | 2 | 1 | 746 | $952,900 | Available |
| Suite 512 | 2 | 1 | 746 | $954,900 | Sold Out |
| Suite 310 | 2 | 1 | 746 | $952,900 | Available |
| Suite 512 | 2 | 1 | 746 | $954,900 | Sold Out |
| Suite 511 | 2 | 2 | 779 | $979,900 | Sold Out |
| Suite 511 | 2 | 2 | 779 | $979,900 | Sold Out |
| Residence Four | 2 | 2 | 834 | Register for pricing | Sold Out |
| Residence Four | 2 | 2 | 834 | Register for pricing | Sold Out |
| Residence Seven | 2 | 2 | 870 | Register for pricing | Sold Out |
| Residence Seven | 2 | 2 | 870 | Register for pricing | Sold Out |
| Suite 905 | 2 | 2 | 996 | $1,304,900 | Available |
| Suite 905 | 2 | 2 | 996 | $1,304,900 | Available |
| Suite 1005 | 2 | 2 | 1092 | $1,404,900 | Available |
| Suite 1005 | 2 | 2 | 1092 | $1,404,900 | Available |
| Suite 1205 | 4 | 2 | 1251 | $1,514,900 | Available |
| Suite 1205 | 4 | 2 | 1251 | $1,514,900 | Available |
Full The PJ floor plan PDFs, the current price list and available incentives are released to registered buyers. Request the The PJ price list and floor plans.
The PJ Deposit Structure
5% (over 30 days)
Deposit structures at The PJ can change between releases and may differ for international buyers. Confirm the current The PJ deposit structure before submitting a worksheet.
Amenities & Finishes
- ["-Party Room\r\n-Fitness Centre\r\n-24 Hour Concierge Service\r\n-Business Centre\r\n-Bar\r\n-Hot Tub\r\n-Outdoor Swimming Pool\r\n-Private Dining Room\r\n-Multi-Purpose Room\r\n-Outdoor Terrace with BBQ\r\n-Yoga Room\r\n-Sun Decks\r\n-Kitchenette\r\n-Men's and Women's Changing Rooms"]
Modern Kitchens - Cabinetry with quartz countertop, from Vendor’s samples - Single stainless steel under mount sink with single lever faucet and integral pull-out sprayer - Glass tile backsplash from Vendor’s samples - Laminate wood flooring, as per plan, from Vendor’s samples - Stainless steel kitchen appliances: – 24” stainless steel built-in dishwasher – 24” stainless steel electric slide-in range – 24” stainless steel refrigerator – Microwave with built-in high capacity hood fan vented to exterior - Designer selected track lighting in kitchen area - Under cabinet lighting - Walls to be painted Electrical And Mechanical Features - Service panel with circuit breakers - Pre-wiring for telephone and cable television outlets - White decorative light switches and receptacles throughout - Ceiling light outlet in dining room (and den where applicable) - Pre-wired for high-speed internet - Hard-wired smoke detector - Individually controlled air-conditioning and heating(heat pumps) - Waste management and recycling system with garbage chute on every level Refined Interiors - Stunning 9 ft ceiling height in main living areas - Impressive wood doors, wood frames and baseboards - Interior walls, doors and trim to be painted - Frameless mirrored sliding closet doors as per plan - Glass sliding doors or swing doors to balcony as per plan - Glass sliding doors for bedrooms, as per plan - Laminate wood flooring in entry, hallway, den, kitchen, living/dining areas, and bedrooms, as per plan, from Vendor’s samples Spa Inspired Bathrooms (Main and/or Ensuite) - Soaker tub, as per plan, with single-lever pressure-balancing valves - Separate shower features frameless glass door and rain showerheads. Shower enclosure finished in tile (base finished in tile) as per plan - Porcelain or ceramic tiles in ensuites and bathrooms, from Vendor’s samples, as per plan - Porcelain or ceramic tiles at tub or shower surround, from Vendor’s samples - Designer selected vanity cabinets as per plan - Quartz vanity countertops, from Vendor’s samples - Under mount vanity sinks - Designer selected framed mirror - Vanity sconce and pot light(s) - Chrome faucets - White plumbing fixtures in all bathrooms as per plan - Exhaust fan in each bathroom, vented to exterior - Chrome tissue holder and towel bar - Walls to be painted Laundry Room - White full size, front load, stacking laundry centre
Location: 99 John Street
The PJ is located at 99 John Street, Toronto in the Entertainment District neighbourhood, Toronto.
- Walk Score: 50/100
- Transit Score: 71/100
Explore more pre-construction projects in Toronto or browse the Toronto region.
About the Developer: Pinnacle International
The PJ is being developed by Pinnacle International, with architecture by Hariri Pontarini Architects and interior design by Tanner Hill and Associates.
See all Pinnacle International pre-construction projects.
How to Buy at The PJ
- Register early. Allocation at The PJ in Toronto is released to platinum brokerages before any public opening, so the best floor plans and lowest release pricing go to registered buyers first.
- Review the price list and deposit structure. The current published deposit structure is 5% (over 30 days).
- Submit a worksheet. Worksheets rank your preferred suites or lots; they are not binding until the developer issues an allocation.
- Sign and use your cooling-off period. Ontario pre-construction condominium purchases carry a 10-day statutory rescission period for lawyer and lender review. Freehold purchases do not.
Closing Costs & Investor Notes for The PJ
Budget beyond the purchase price at The PJ: development and education levies (usually capped by amendment), Tarion enrolment, utility meter hook-ups, land transfer tax plus the Toronto municipal land transfer tax, HST treatment (the federal/provincial new-housing rebate applies to buyers who occupy or, for investors, the rental rebate applies with a one-year lease), and legal fees. Estimated maintenance is $1 per sq ft per month.
Assignment rights, rental-during-occupancy rights and capped levies vary release to release at The PJ. Confirm each in the current agreement of purchase and sale before you sign.
The PJ — Frequently Asked Questions
Where is The PJ located?
The PJ is located at 99 John Street, Toronto in the Entertainment District neighbourhood.
Who is the developer of The PJ?
The PJ is being developed by Pinnacle International.
How much do units at The PJ cost?
Pricing at The PJ starts from $832,900 and ranges to $7,000,000. Prices and incentives change with each release — request the current price list for live pricing.
When is occupancy at The PJ?
Estimated occupancy for The PJ is 2021-01-01.
How many units are in The PJ?
The PJ is planned as a 48-storey condo development.
How do I get platinum or VIP access to The PJ?
Circle Real Estate provides platinum access to The PJ, including first access to floor plans, the price list and worksheet submission. Register on this page to be added to the VIP list.
Similar Pre-Construction Projects in Toronto
- The Pinnacle Condos — Toronto
- The Monet Condos — Toronto
- Luxe II Condos — Toronto
- Groove Urban Condos — Toronto
- 49 Silverstone Drive Condos — Toronto
- Luxe Condos — Toronto
- Upper Beaches Lofts — Toronto
- 2700 Dufferin Street Condos — Toronto
Register for The PJ pricing, floor plans and VIP access on Circle Real Estate.
Last verified: 2026-10-18. Source: RedBricks project feed. Published by Circle Real Estate Brokerage. Prices and incentives are subject to change without notice. E. & O.E.