The Peak at Emerald City Condos — Toronto Pre-Construction
The Peak at Emerald City is a resale pre-construction condos development by Elad Canada in Toronto's Henry Farm starting from $528,900. Get pricing, floor…
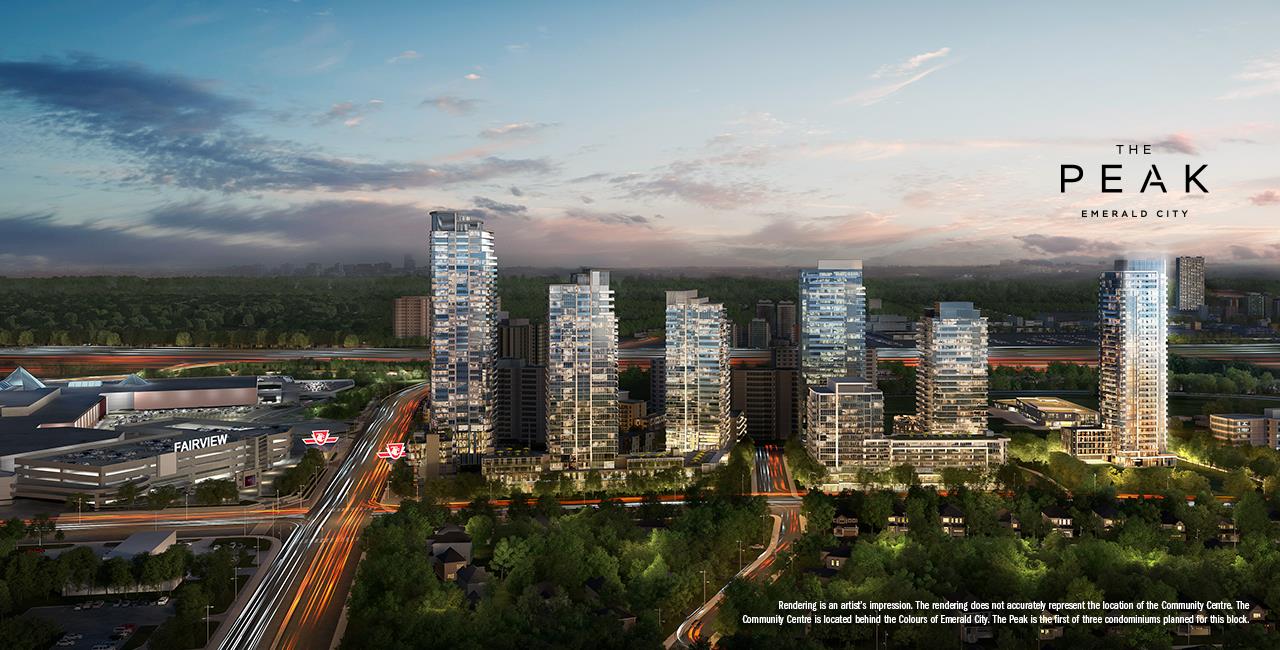
The Peak at Emerald City Quick Facts
| Project Name | The Peak at Emerald City |
|---|---|
| Developer | Elad Canada |
| Address | Don Mills Road |
| City | Toronto |
| Neighbourhood | Henry Farm |
| Region | Greater Toronto Area |
| Building Type | Condo |
| Sales Status | Resale |
| Storeys | 33 |
| Suite Sizes | 475 – 1699 sq ft |
| Pricing | $528,900 – $1,459,900 |
| Deposit Structure | 5% (over 300 days) + 5% on Occupancy |
| Maintenance Fees | $1 / sq ft / month |
| Occupancy | 2021-01-01 |
| Walk Score | 76 |
| Transit Score | 87 |
About The Peak at Emerald City in Toronto
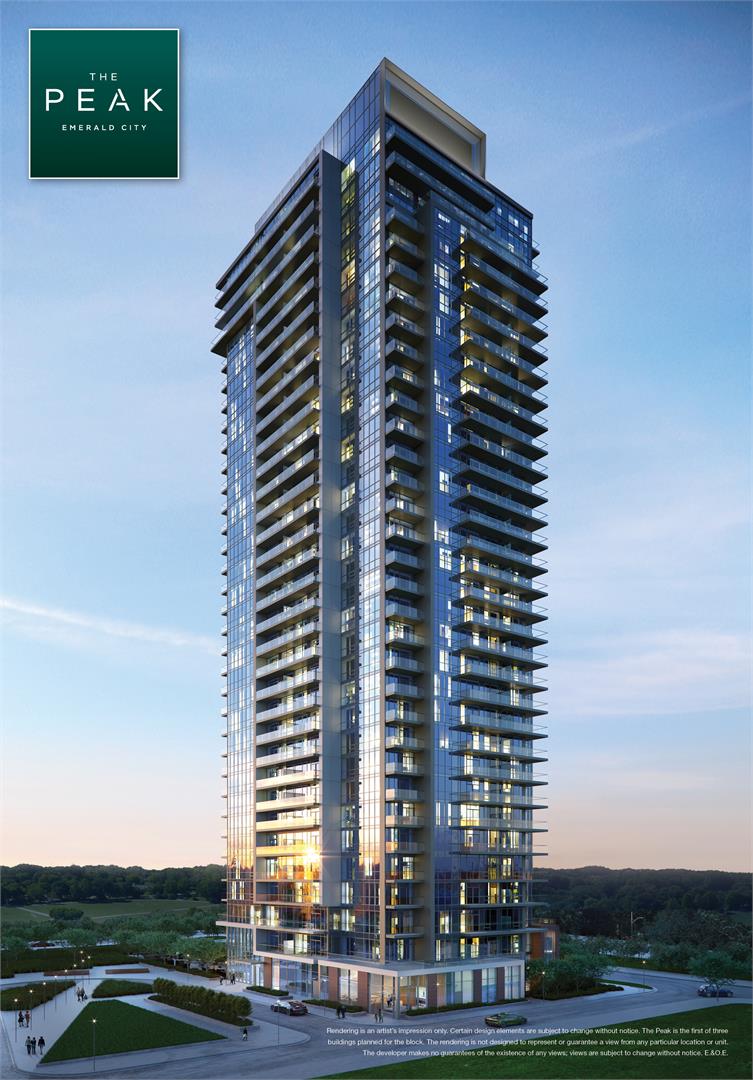
The Peak at Emerald City Condos is a completed condominium development by Elad Canada at Don Mills Road in the Henry Farm neighbourhood of Toronto. The 33-storey project rises 106.7 metres and contains 372 suites. Architecture is by WZMH Architects, with interiors by Tanner Hill and Associates. The Peak at Emerald City Condos was completed in 2021. Suites range from 475 to 1,699 sq. ft. The location has a Walk Score of 76 and a Transit Score of 87. At 106.7 metres, The Peak at Emerald City Condos ranks #3 by height among 10 tracked projects in Henry Farm.
The Peak at Emerald City is also marketed as The Peak at Emerald City Condos, and listed in the developer's material as The Peak at Emerald City Condos.
Key Highlights of The Peak at Emerald City
ABOUT THE PEAK AT EMERALD CITY IN NORTH YORK
The Peak at Emerald City is a new condo project in preconstruction on Don Mills Road, being developed by Elad Canada. The project’s estimated completion date is still unknown.
✔ Proposed to have a total of 371 luxury condo suites and a 33-storey residential tower
✔ Architecture by WZMH Architects
ABOUT NORTH YORK
This Toronto district is located roughly north of Old Toronto, west of Etobicoke and east of Scarborough. It grew from a mainly residential area into a major economic hub aside from Downtown Toronto.
✔ Local and nearby attractions, landmarks, and things to do include Edwards Gardens, Mel Lastman Square, the Gibson House Museum, the Toronto Botanical Garden, Aga Khan Museum, Black Creek Pioneer Village, Cineplex VIP Don Mills, SilverCity Fairview Mall Cinemas, Cineplex Cinemas Empress Walk, North York Central Library, the Canadian Air & Space Museum, the Toronto Centre for the Arts, High Park Zoo, Humber Arboretum, Don Valley Golf Course, Oakdale Golf & Country Club, Columbus Centre, Holocaust Centre of Toronto, Japanese Canadian Cultural Centre, North York Civic Centre, Downsview Park Merchants Market, Casa Loma, the CN Tower, and Royal Ontario Museum
✔ Restaurant options in and around the area include The David Duncan House, Auberge du Pommier, Congee Queen, Paisano’s Italian Garden Café, The Keg Steakhouse & Bar, Sushi Moto, Dragon Pearl Buffet, Diwan Restaurant, JOEY Yorkdale, Pancer’s Original Deli, The Copper Chimney, Spoon & Fork Plus, Moxie’s Grill & Bar, Mustafa Turkish Pizza, Fabbrica, Kinka Izakaya New York, High Street Fish & Chips, California Sandwiches, and Casa Manila
✔ Local and nearby shopping venues include Fairview Mall, Yorkdale Shopping Centre, Bayview Village, Centerpoint Mall, Yorkgate Mall, Sheppard Centre, Shops at Don Mills, Steeles West Market Mall, and Jane Finch Mall
ABOUT ELAD CANADA
ELAD Canada is based in Toronto and Montreal, and specialize in planning, developing, and building master-planned communities across Ontario.
✔ Portfolio includes Emerald City (Toronto), Le Nordelec (Montreal), Cite Nature (Montreal), and The Galleria Shopping Centre (Toronto)
✔ Responsible for developing more than 17,000 residential units and around 6.2 million square feet of commercial/retail area
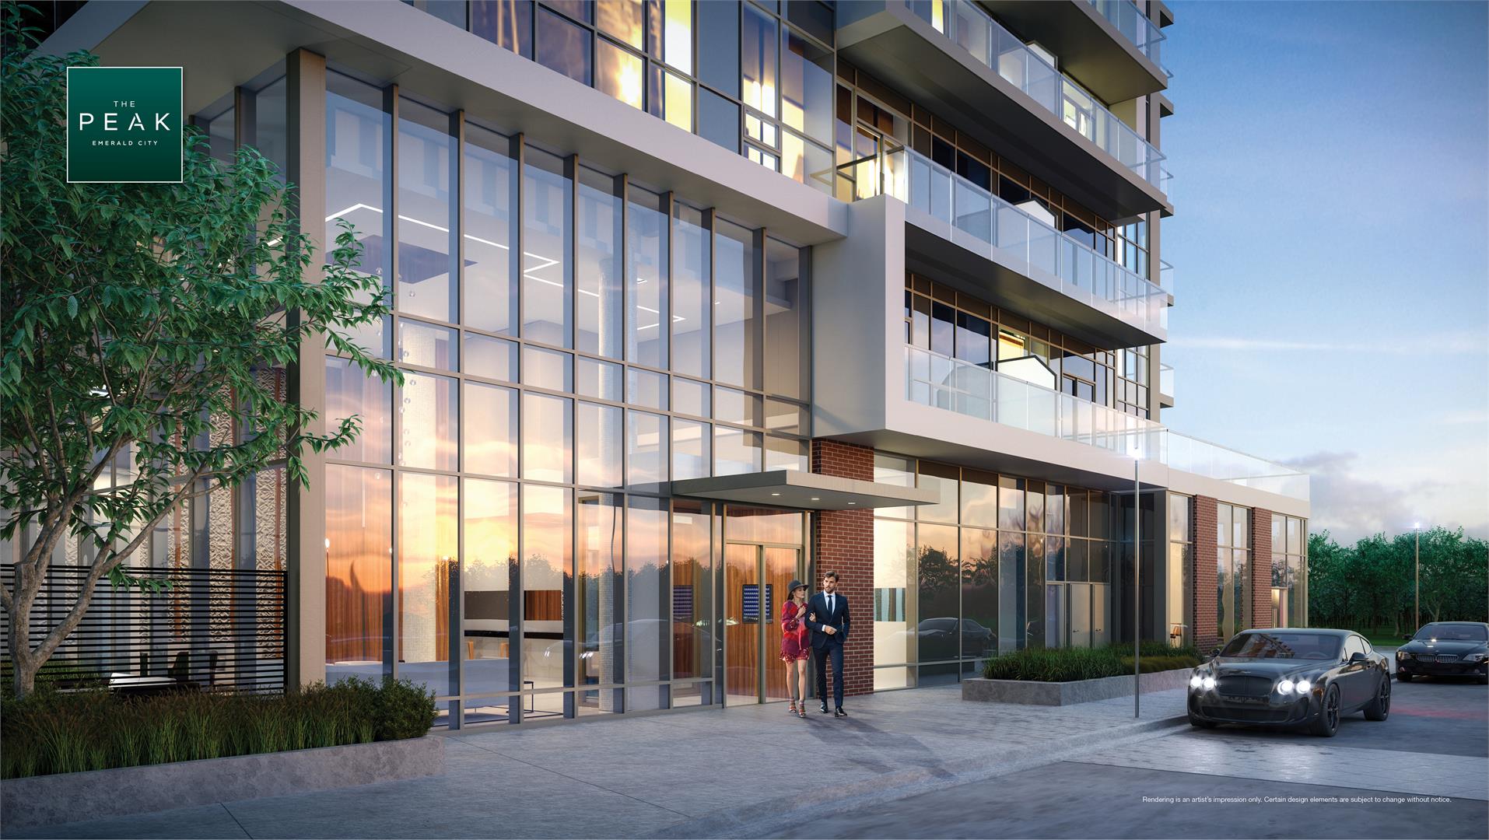
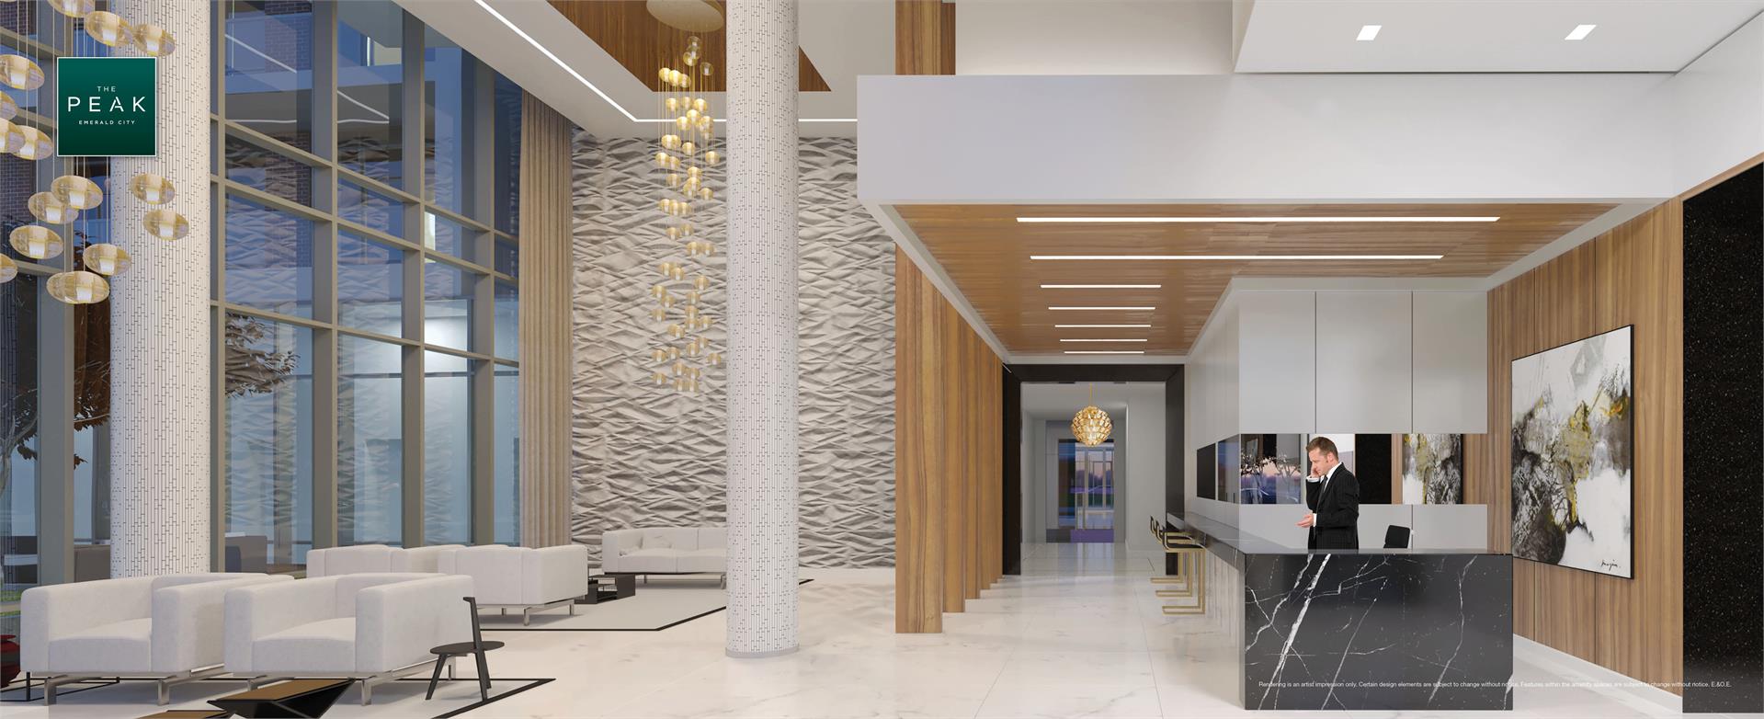
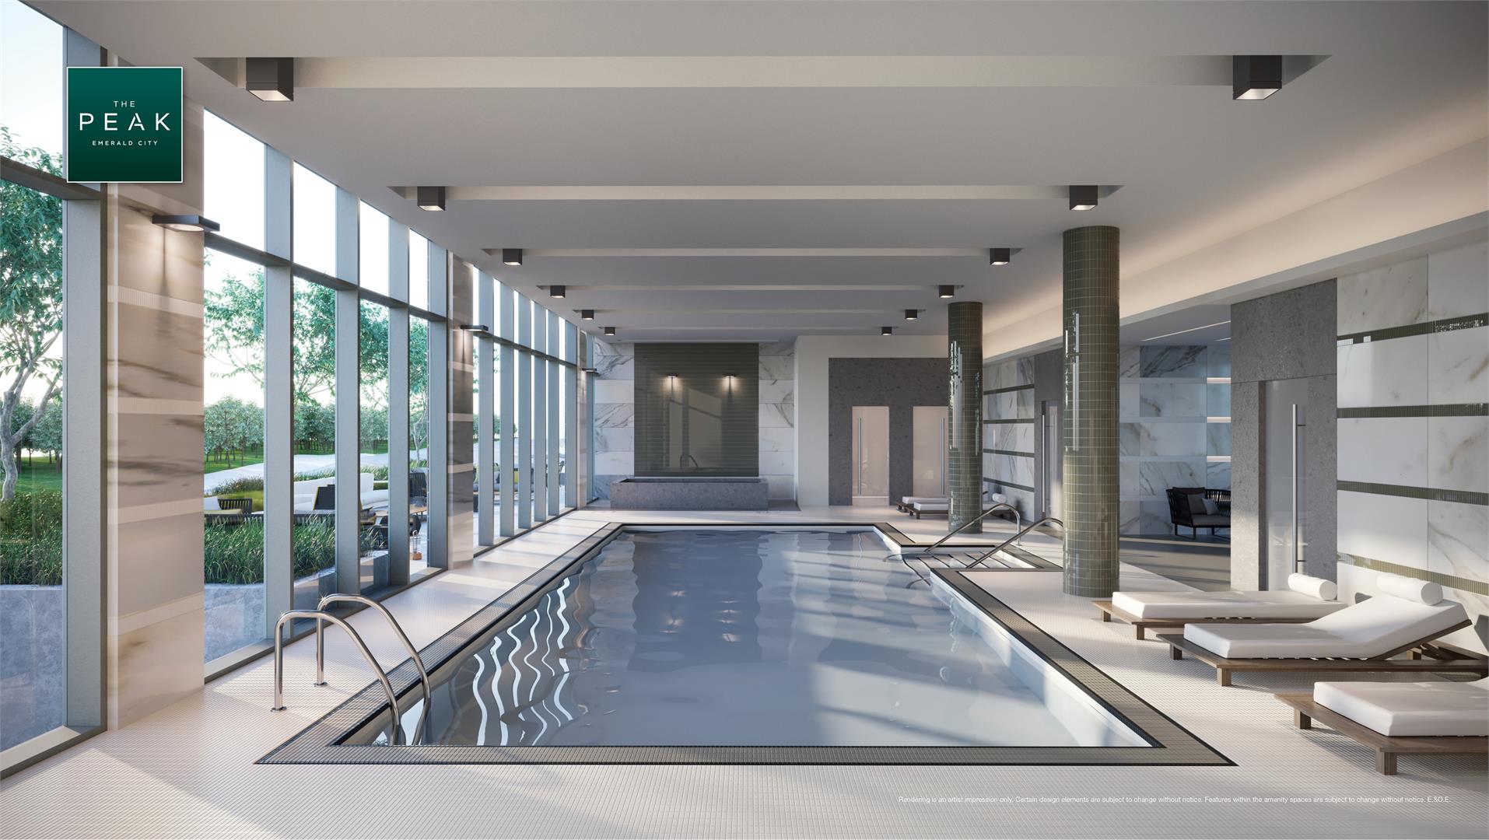
The Peak at Emerald City Renderings & Gallery
The Peak at Emerald City Floor Plans & Pricing
| Floor Plan | Beds | Baths | Size (sq ft) | Price | Availability |
|---|---|---|---|---|---|
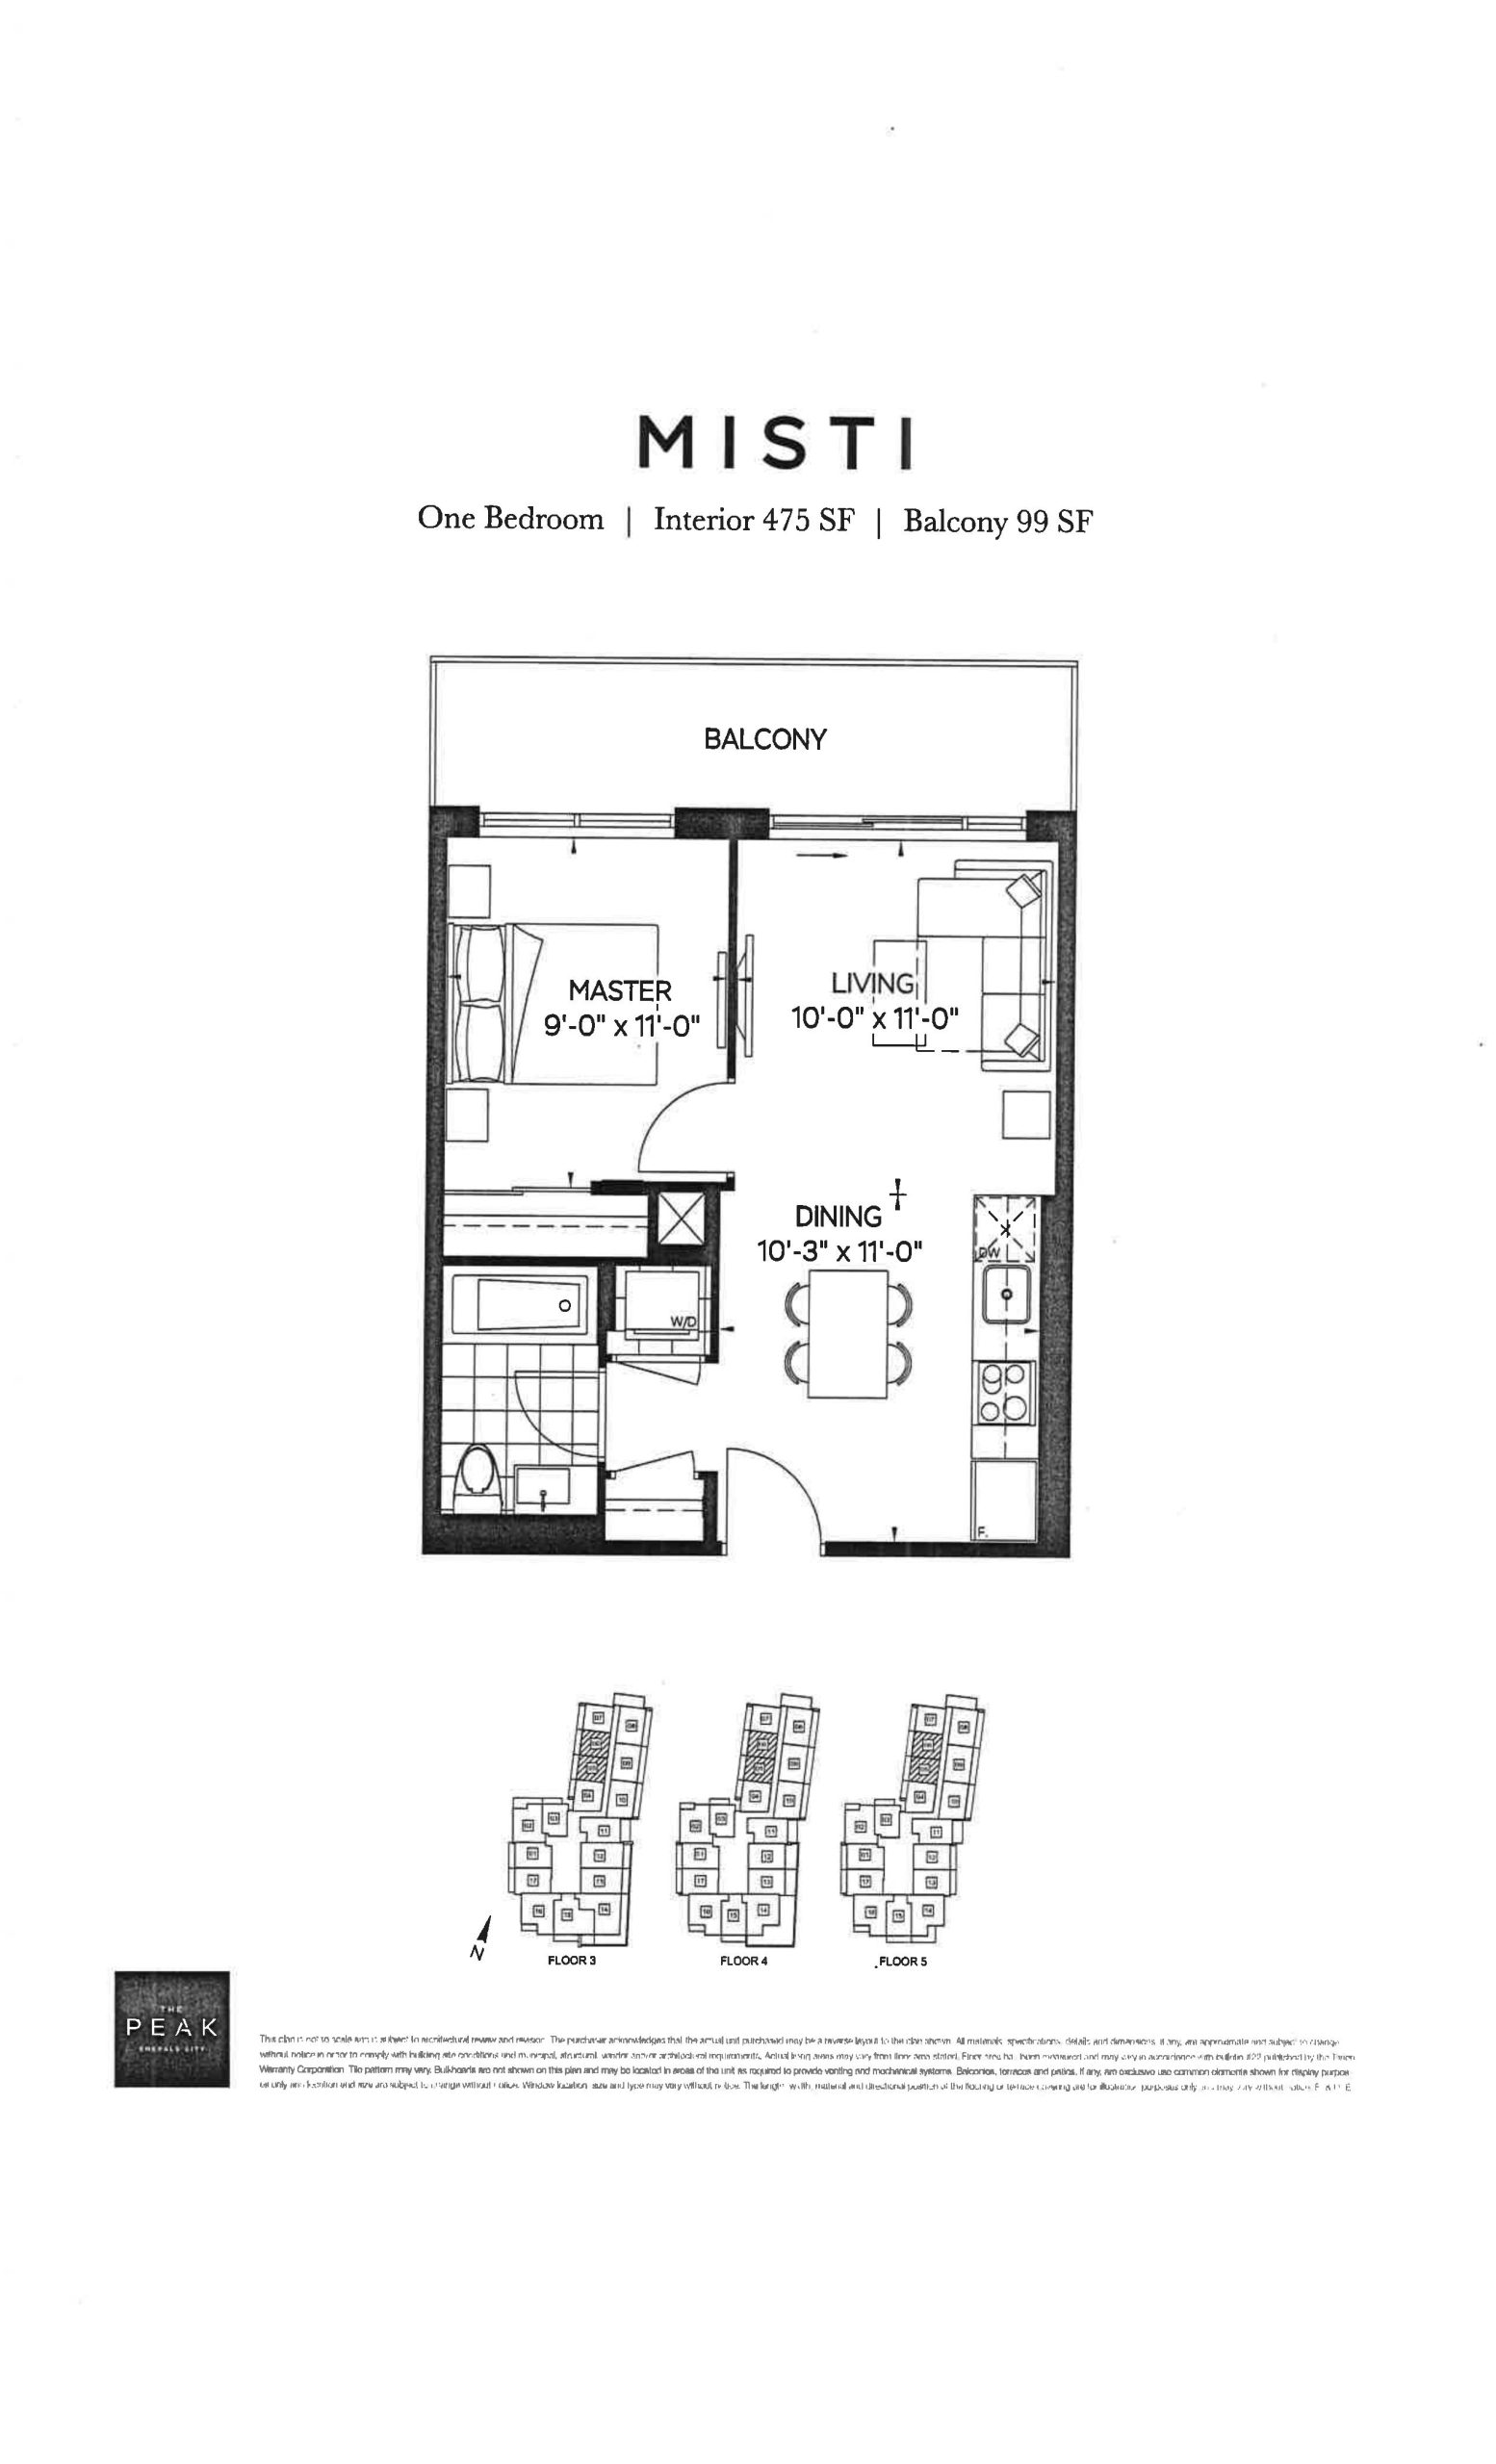
| Misti | 1 | 1 | 475 | Register for pricing | Sold Out |
| Misti | 1 | 1 | 475 | Register for pricing | Sold Out |
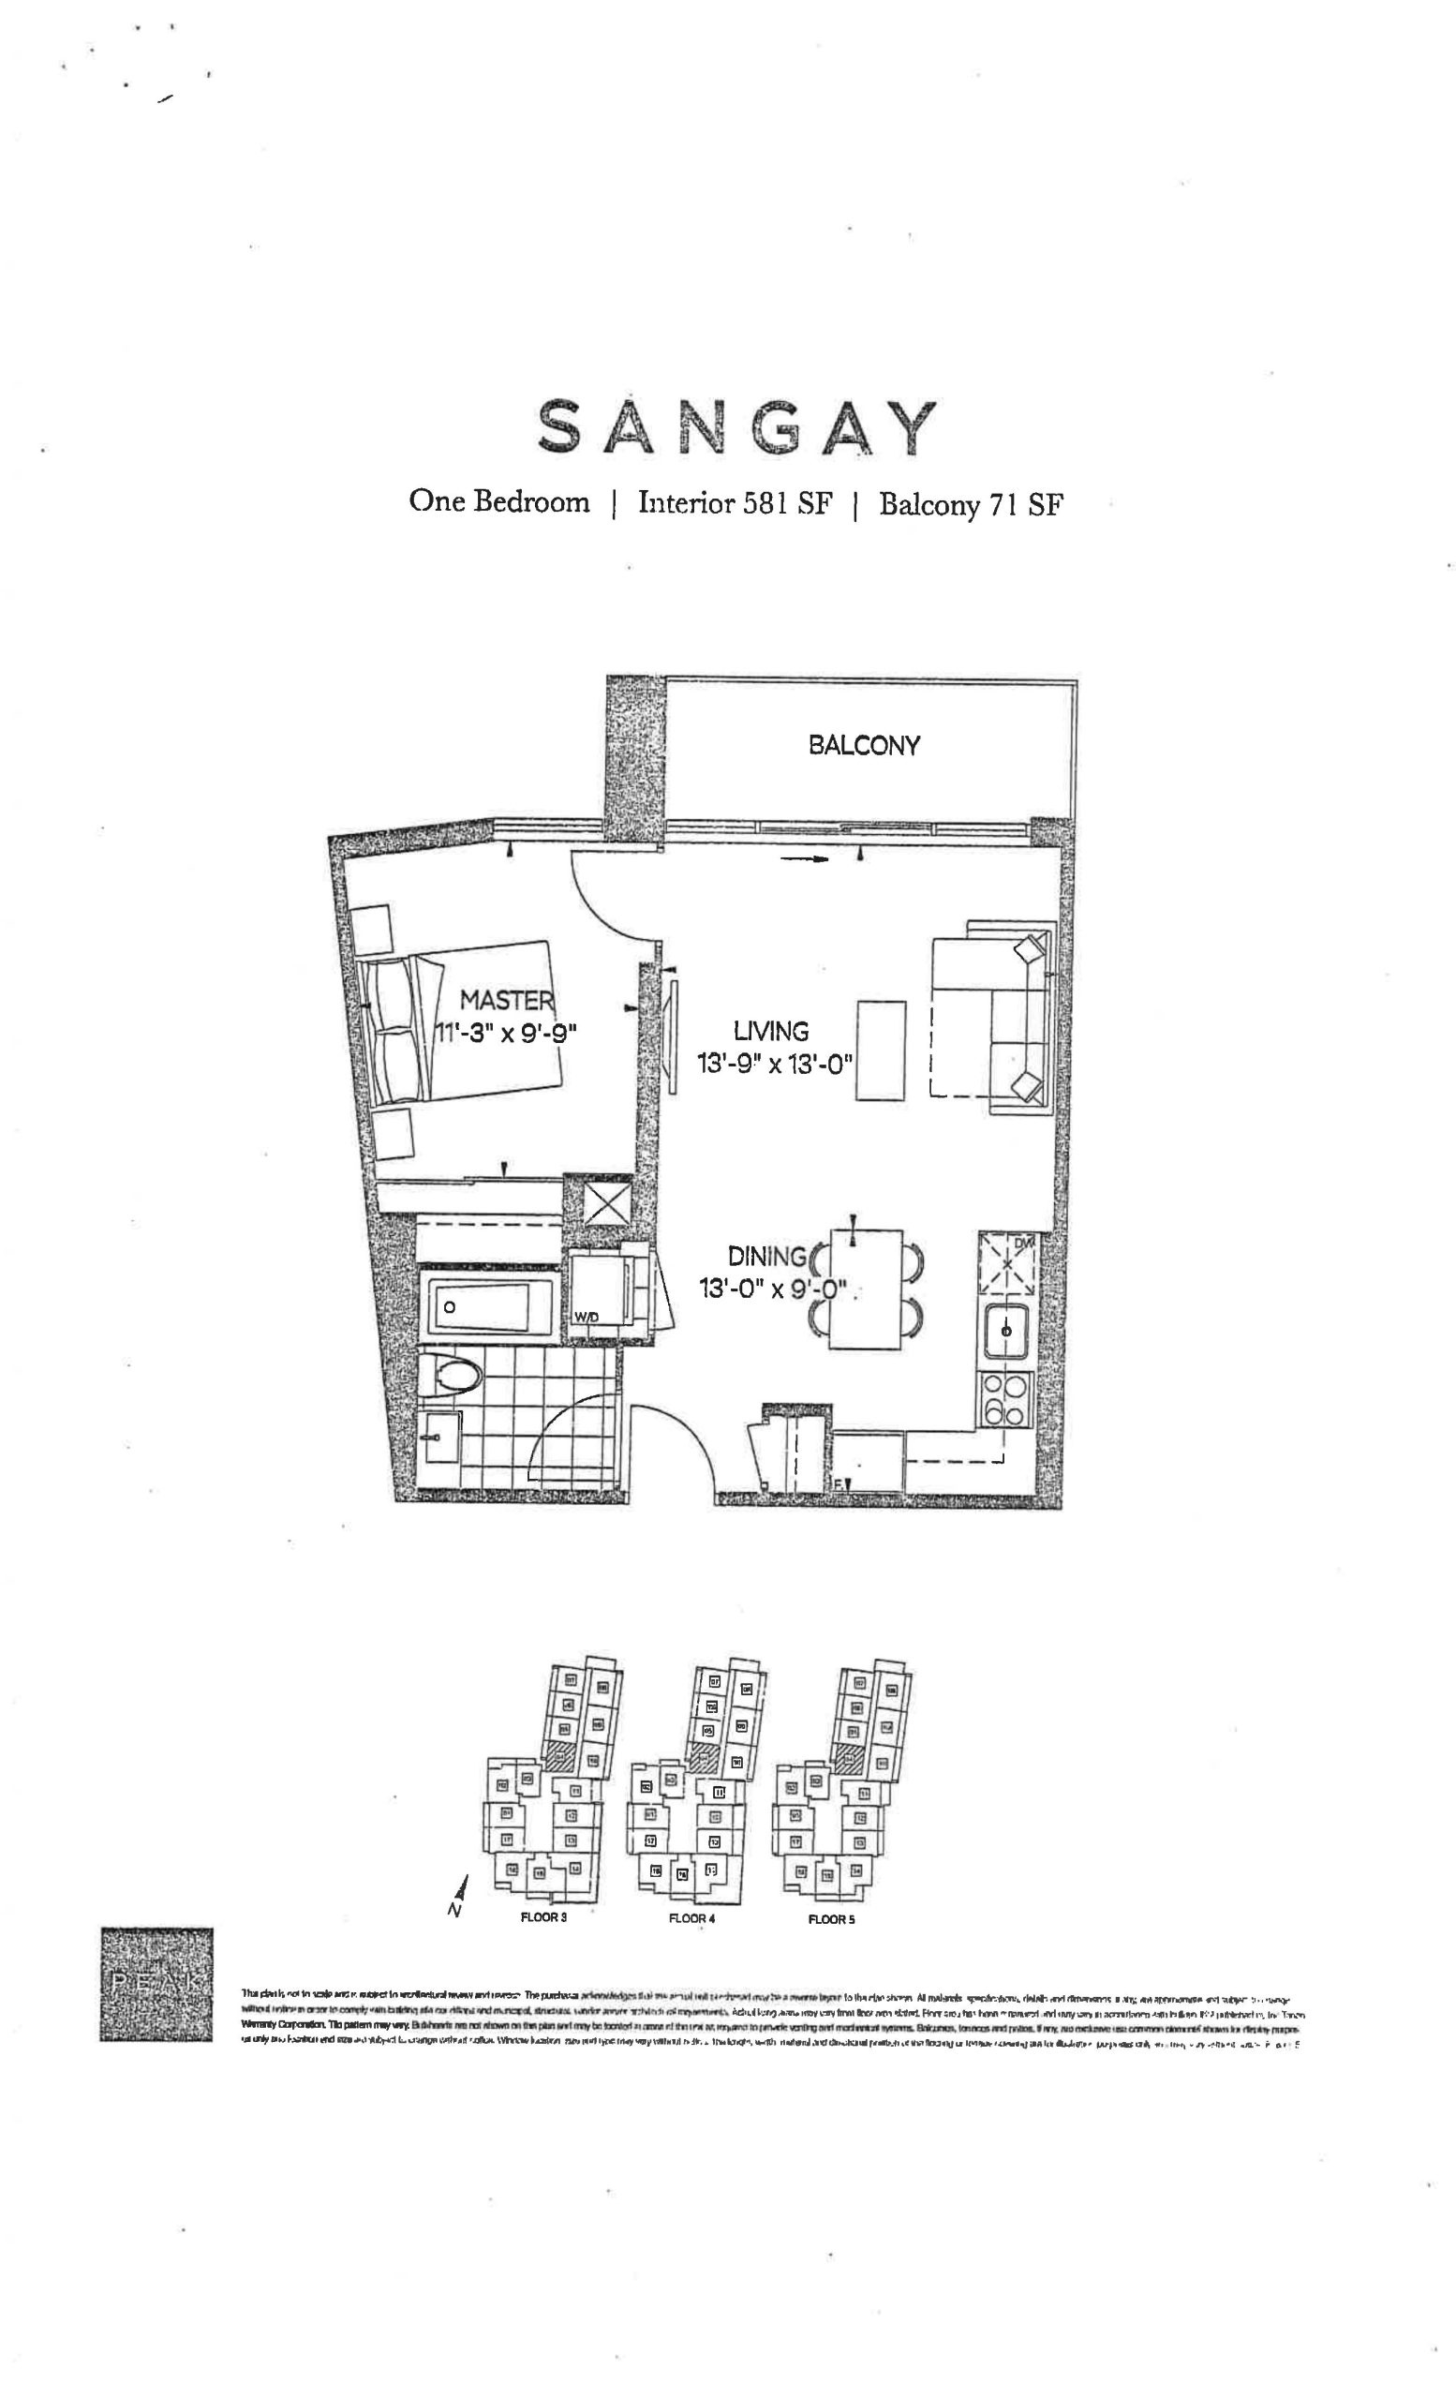
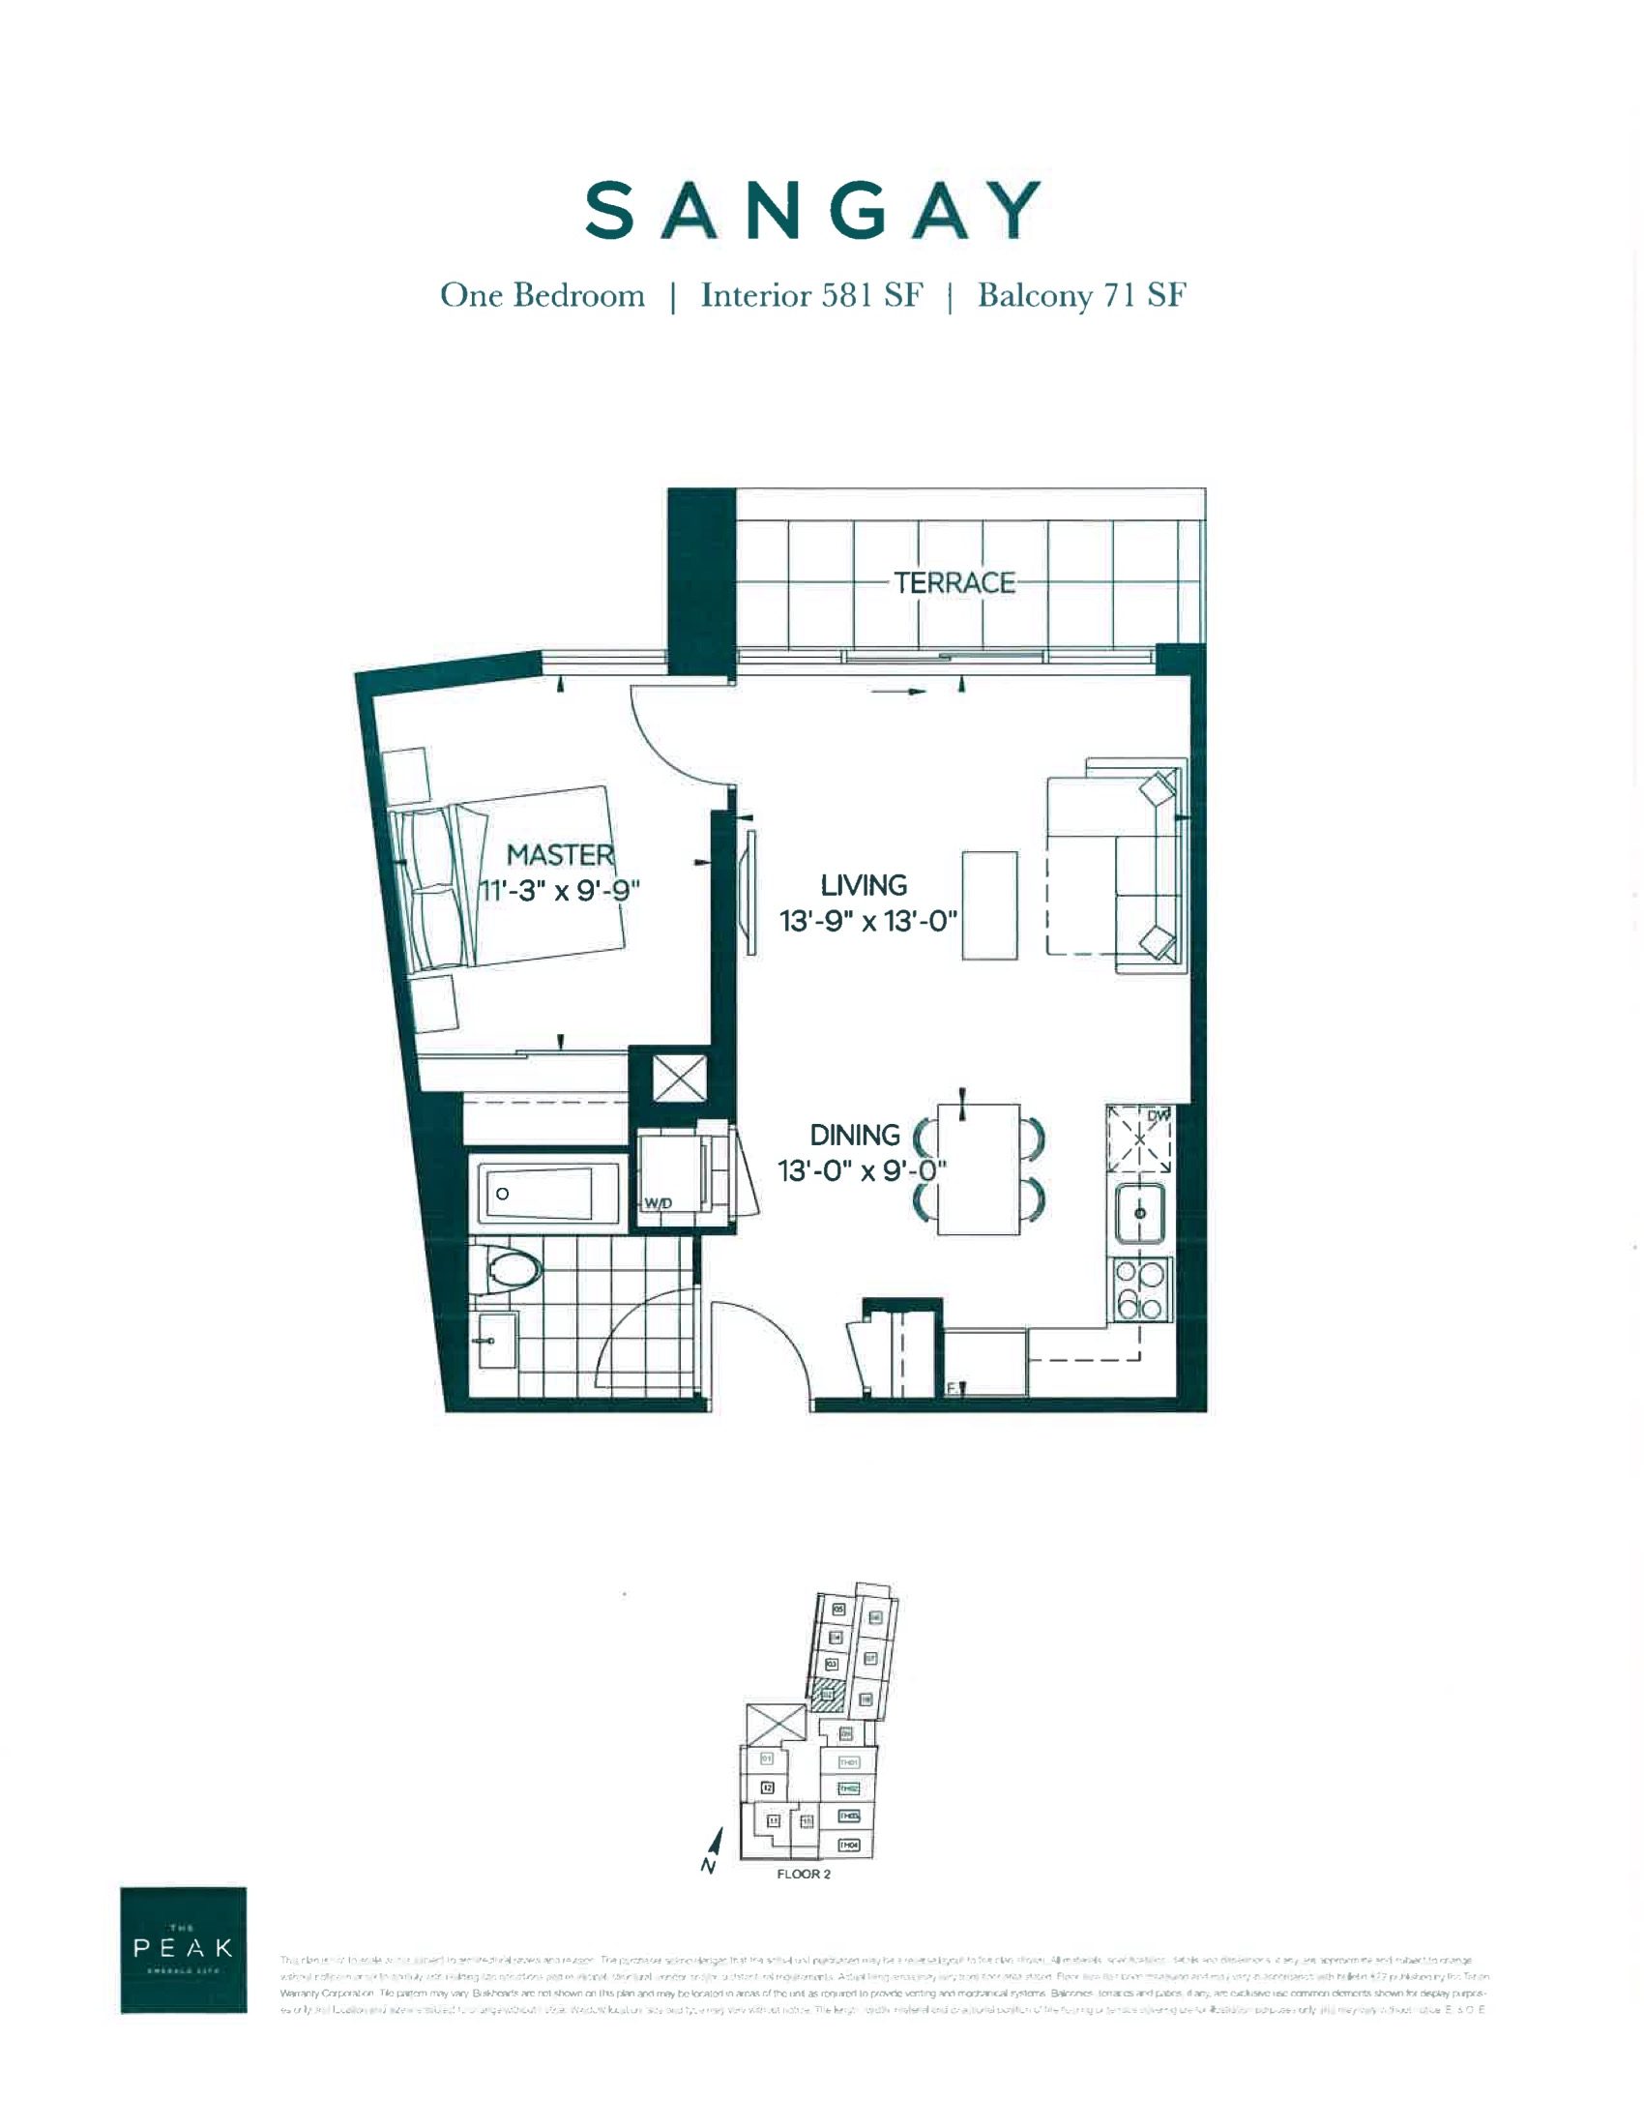
| Sangay | 1 | 1 | 581 | $584,900 | Sold Out |
| Sangay | 1 | 1 | 581 | $528,900 | Sold Out |
| Sangay | 1 | 1 | 581 | $528,900 | Sold Out |
| Sangay | 1 | 1 | 581 | $584,900 | Sold Out |
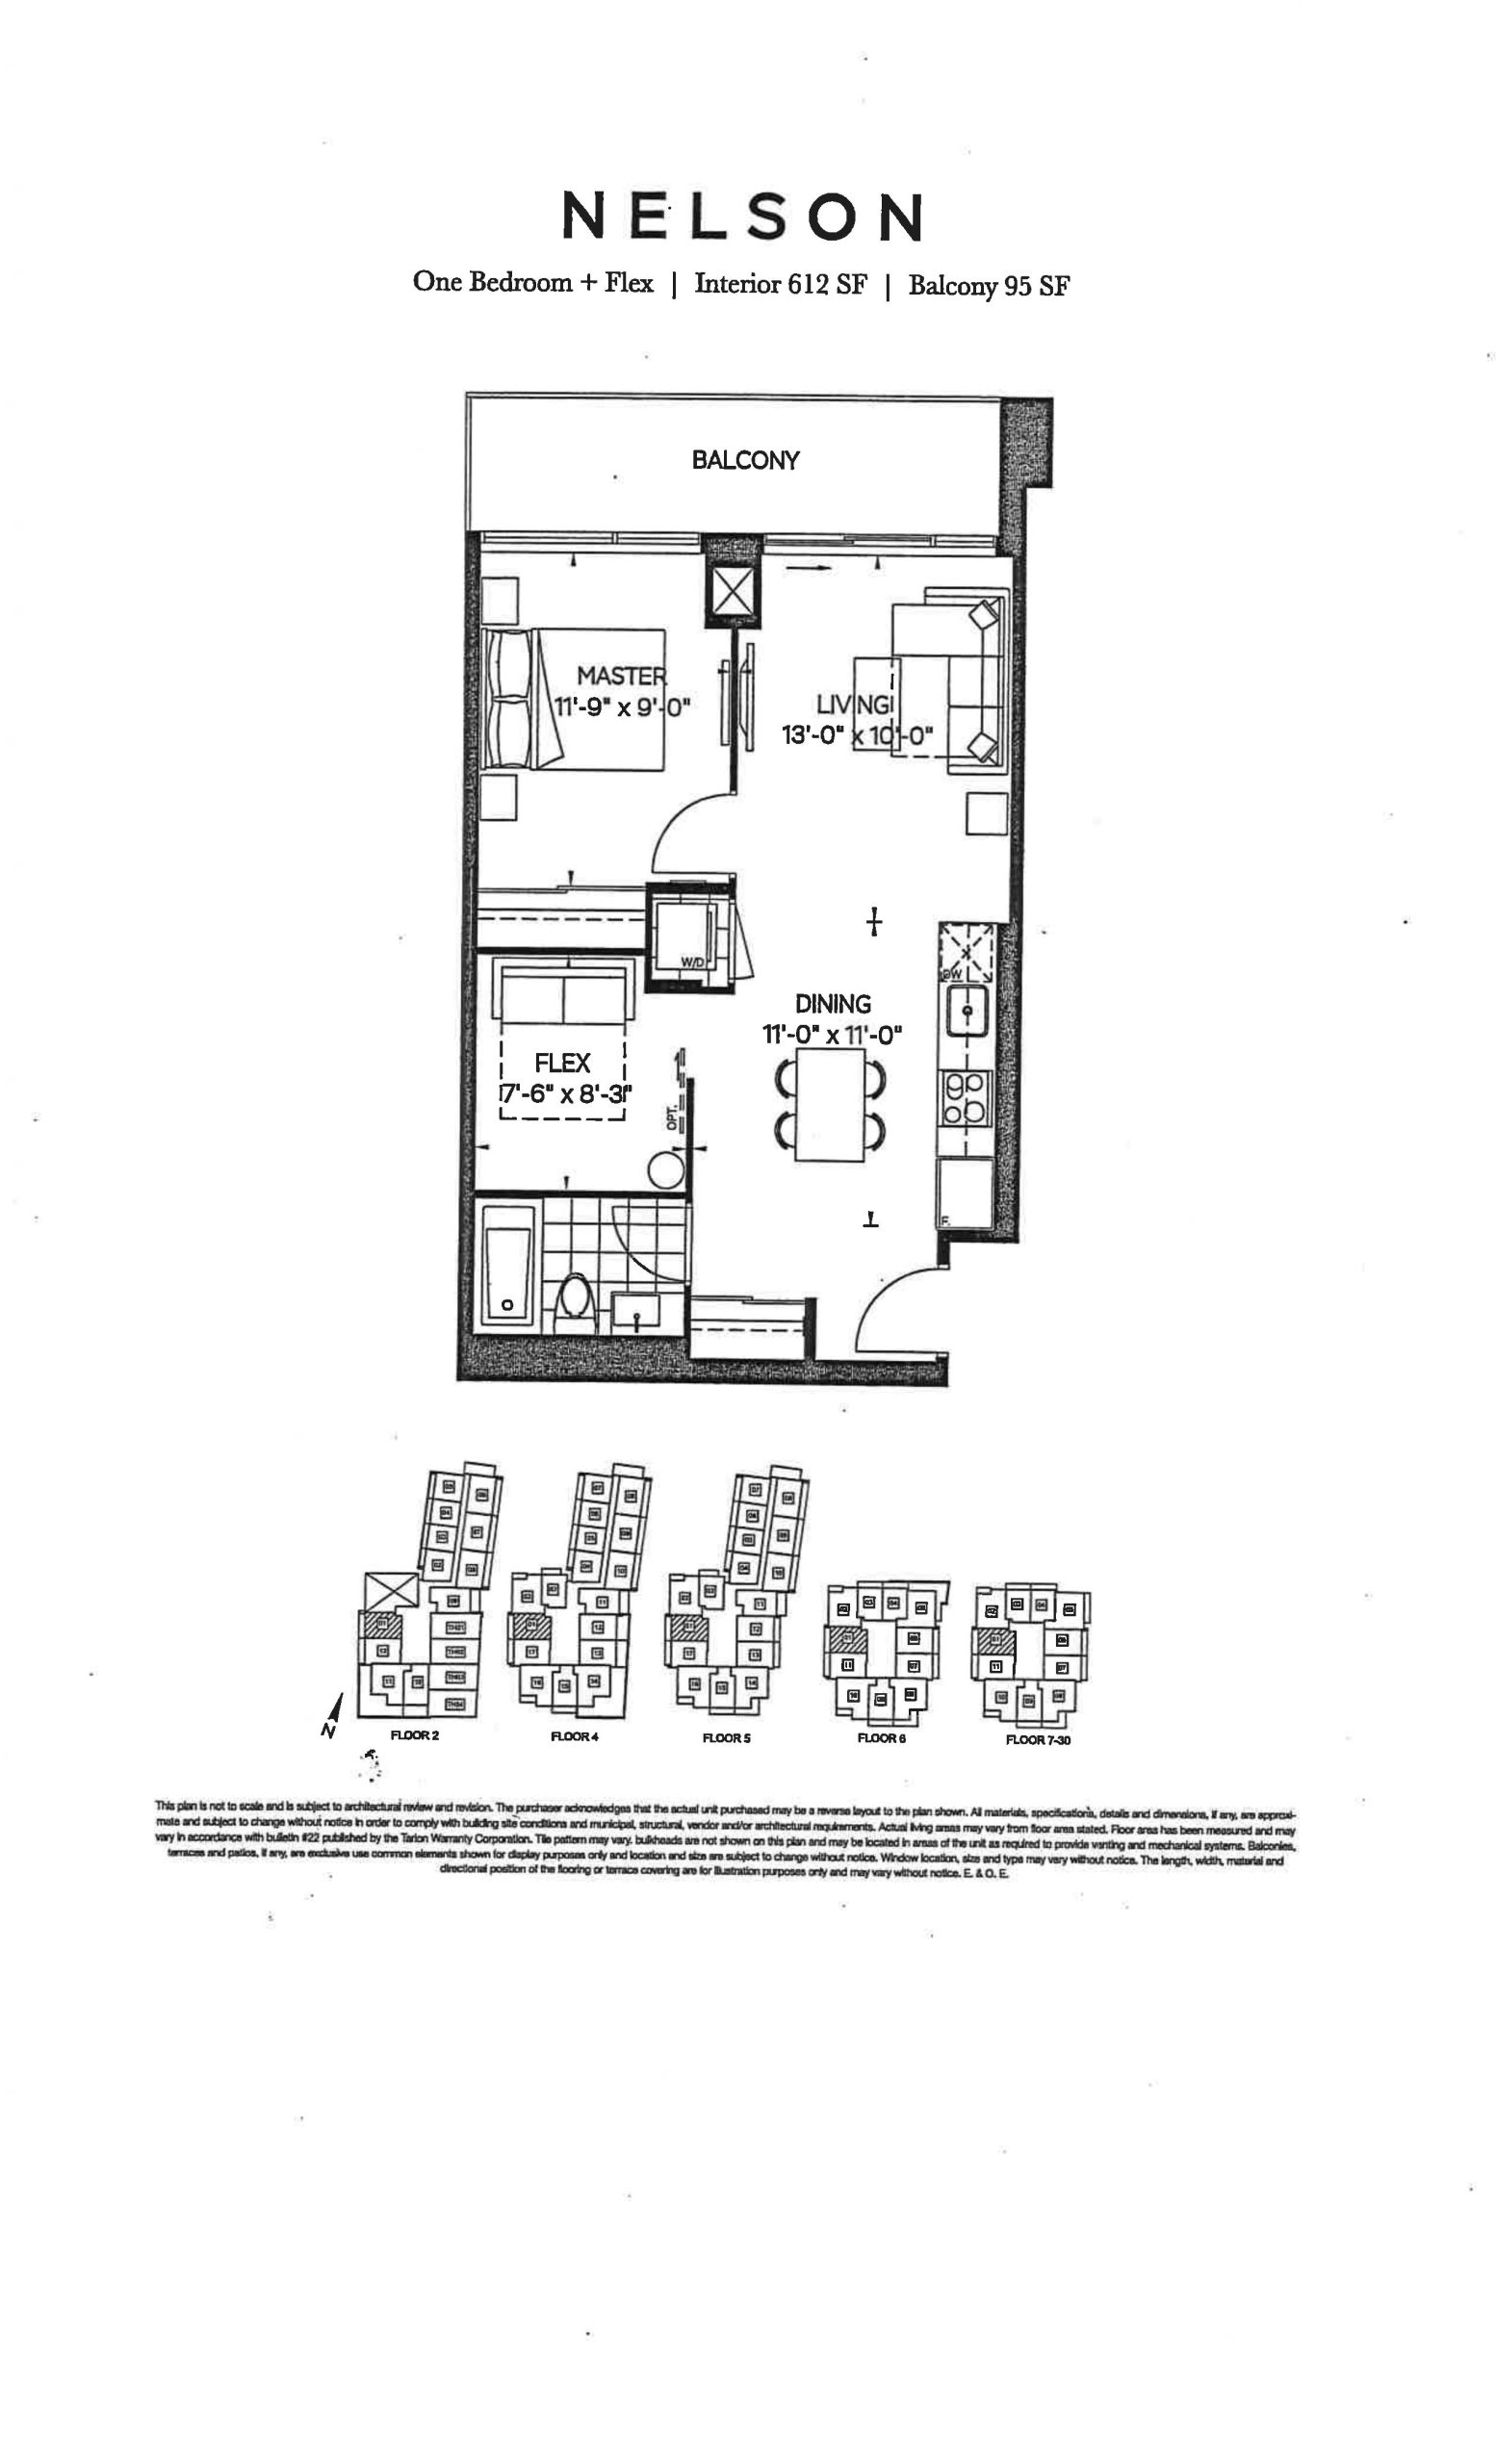
| Nelson | 2 | 1 | 612 | $569,900 | Sold Out |
| Nelson | 2 | 1 | 612 | $569,900 | Sold Out |
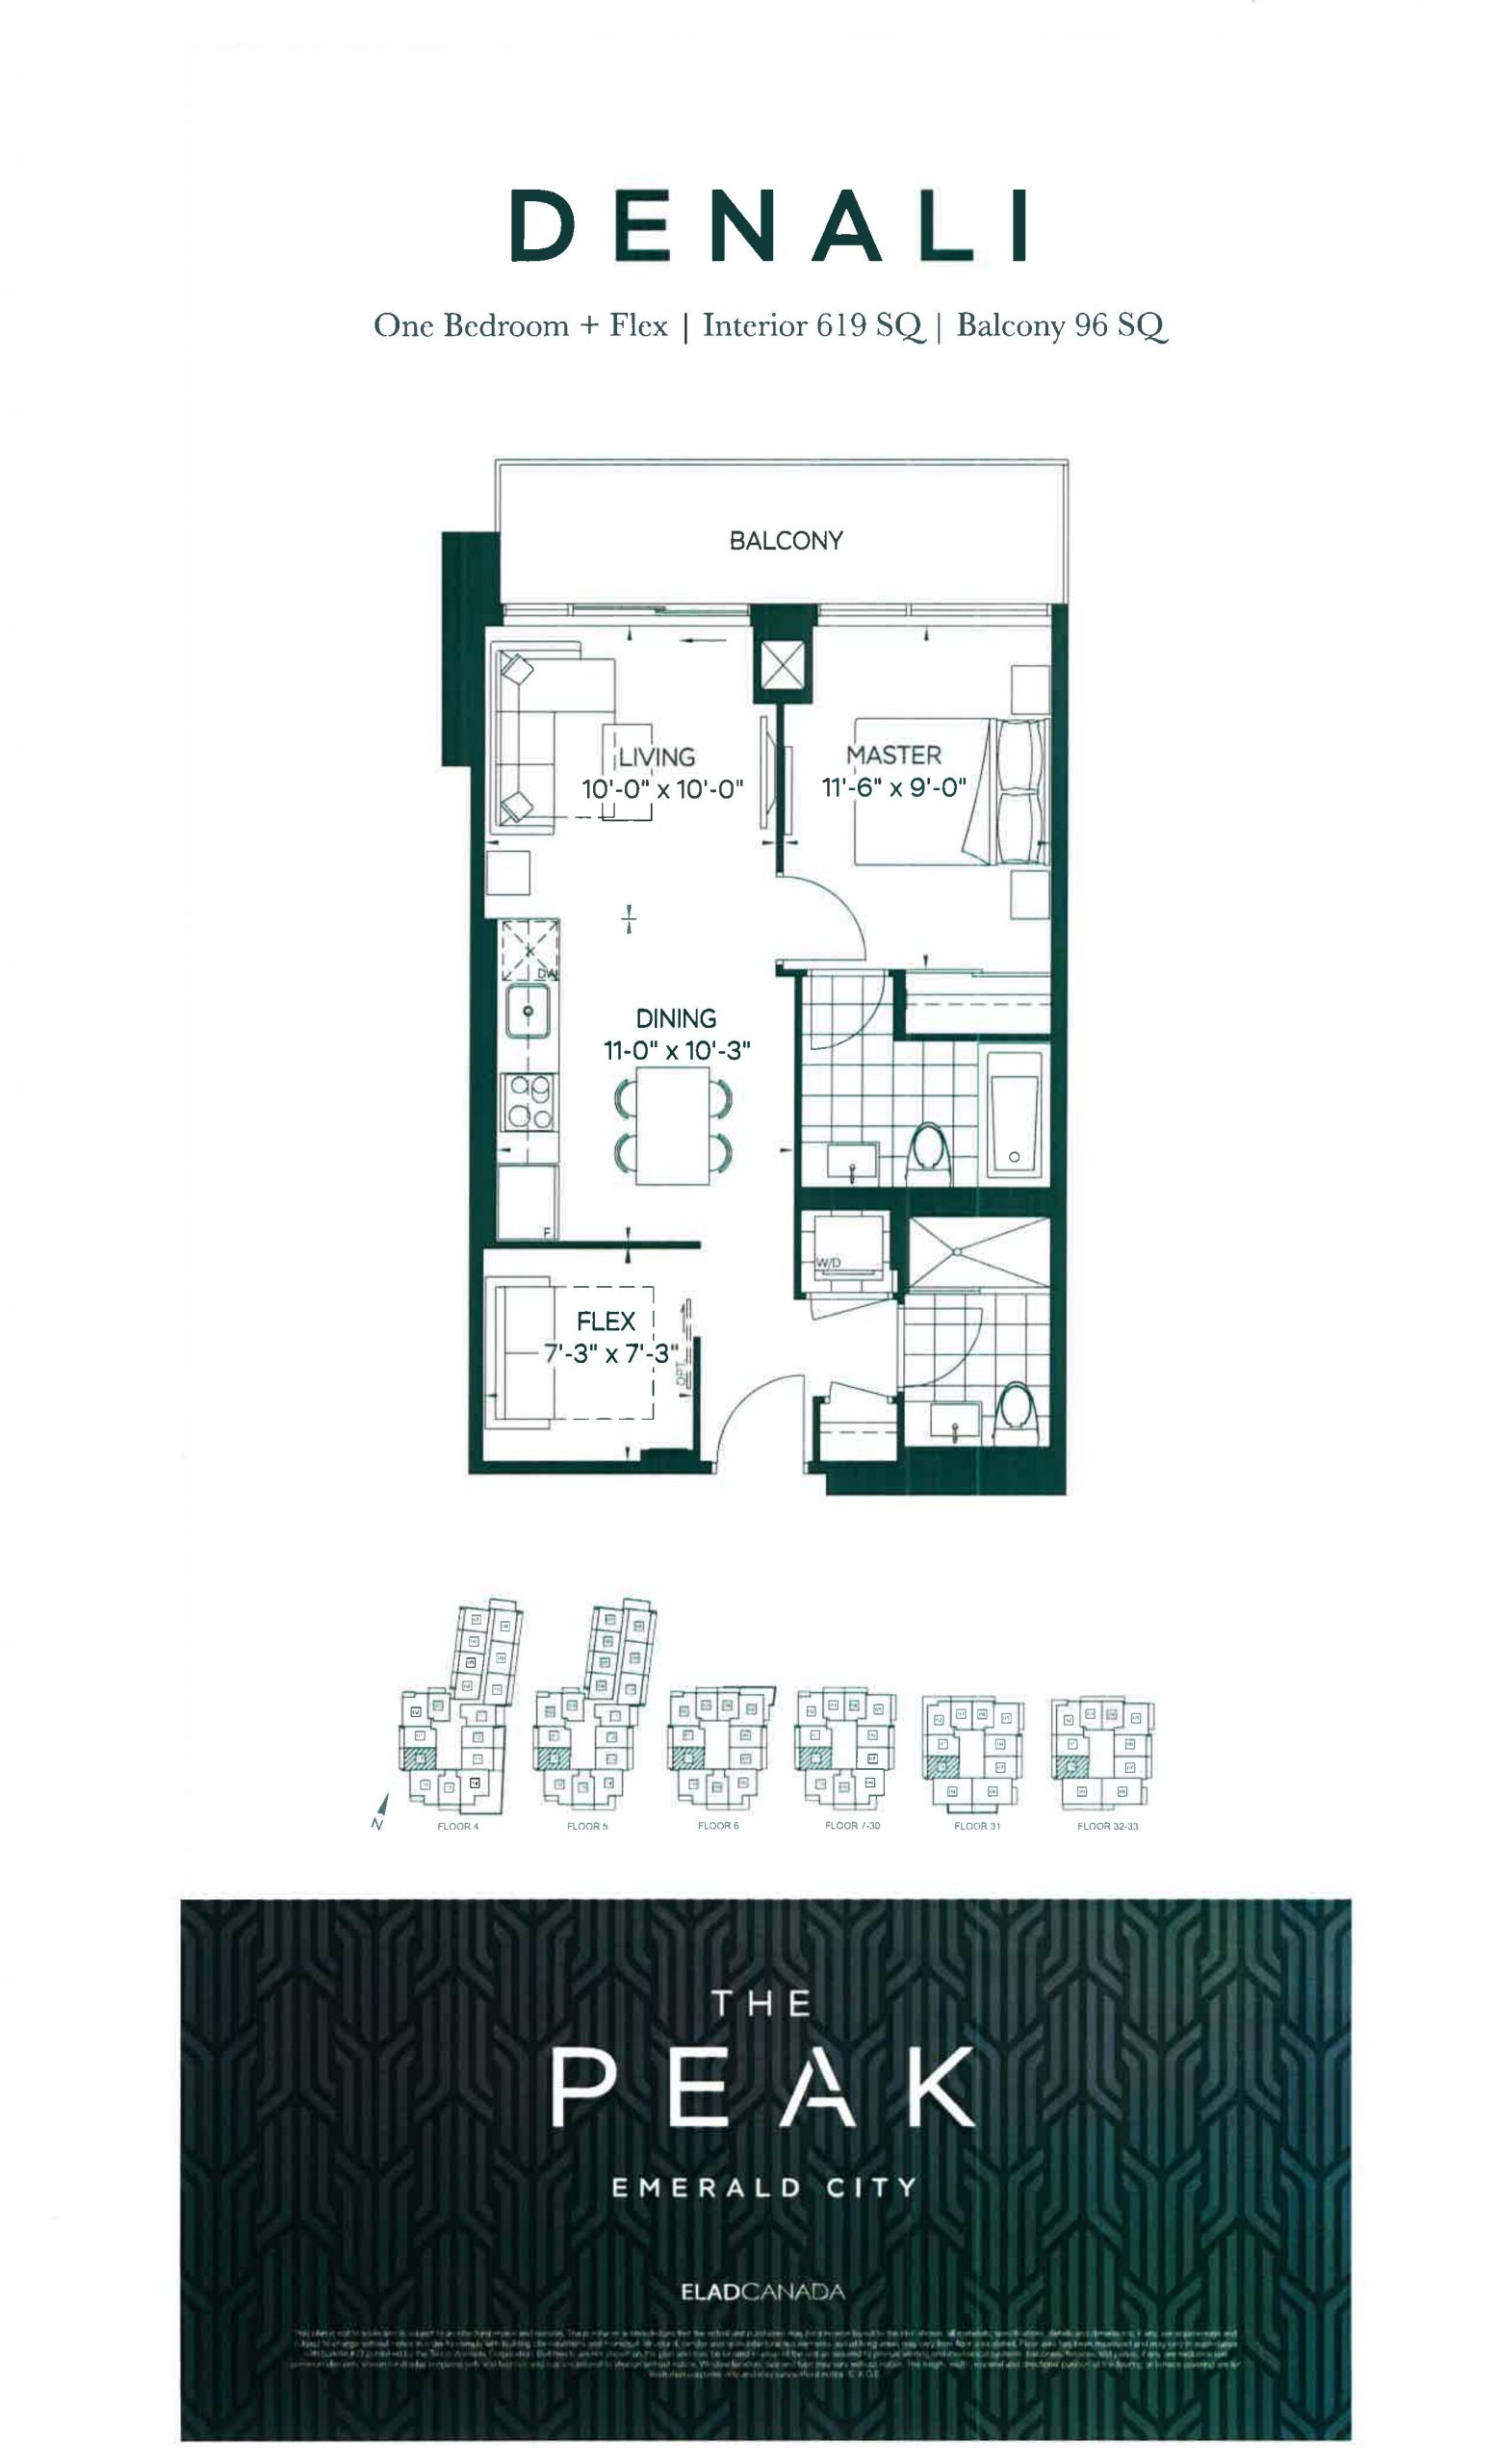
| Denali | 2 | 2 | 619 | $639,900 | Sold Out |
| Denali | 2 | 2 | 619 | $639,900 | Sold Out |
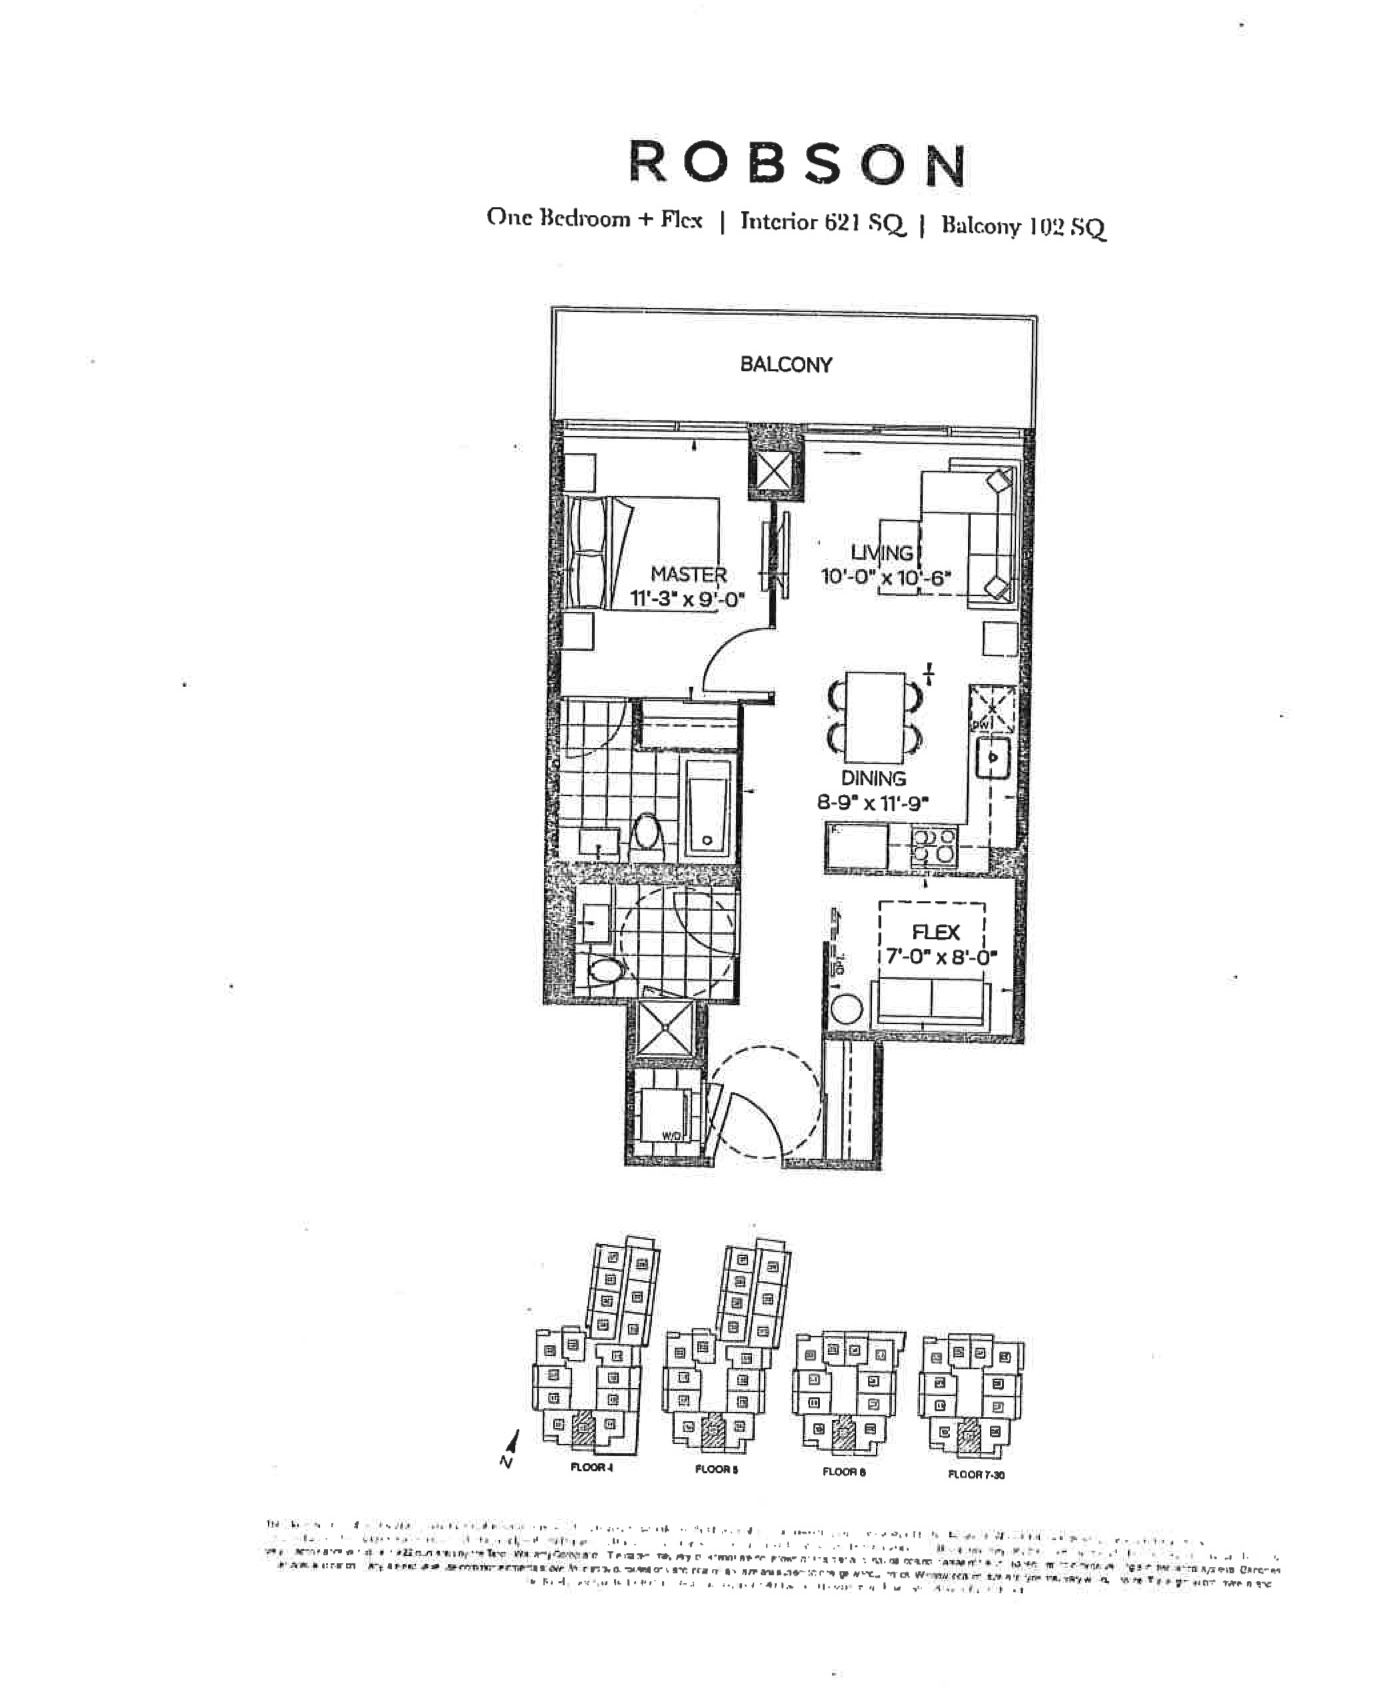
| Robson | 2 | 2 | 621 | Register for pricing | Sold Out |
| Robson | 2 | 2 | 621 | Register for pricing | Sold Out |
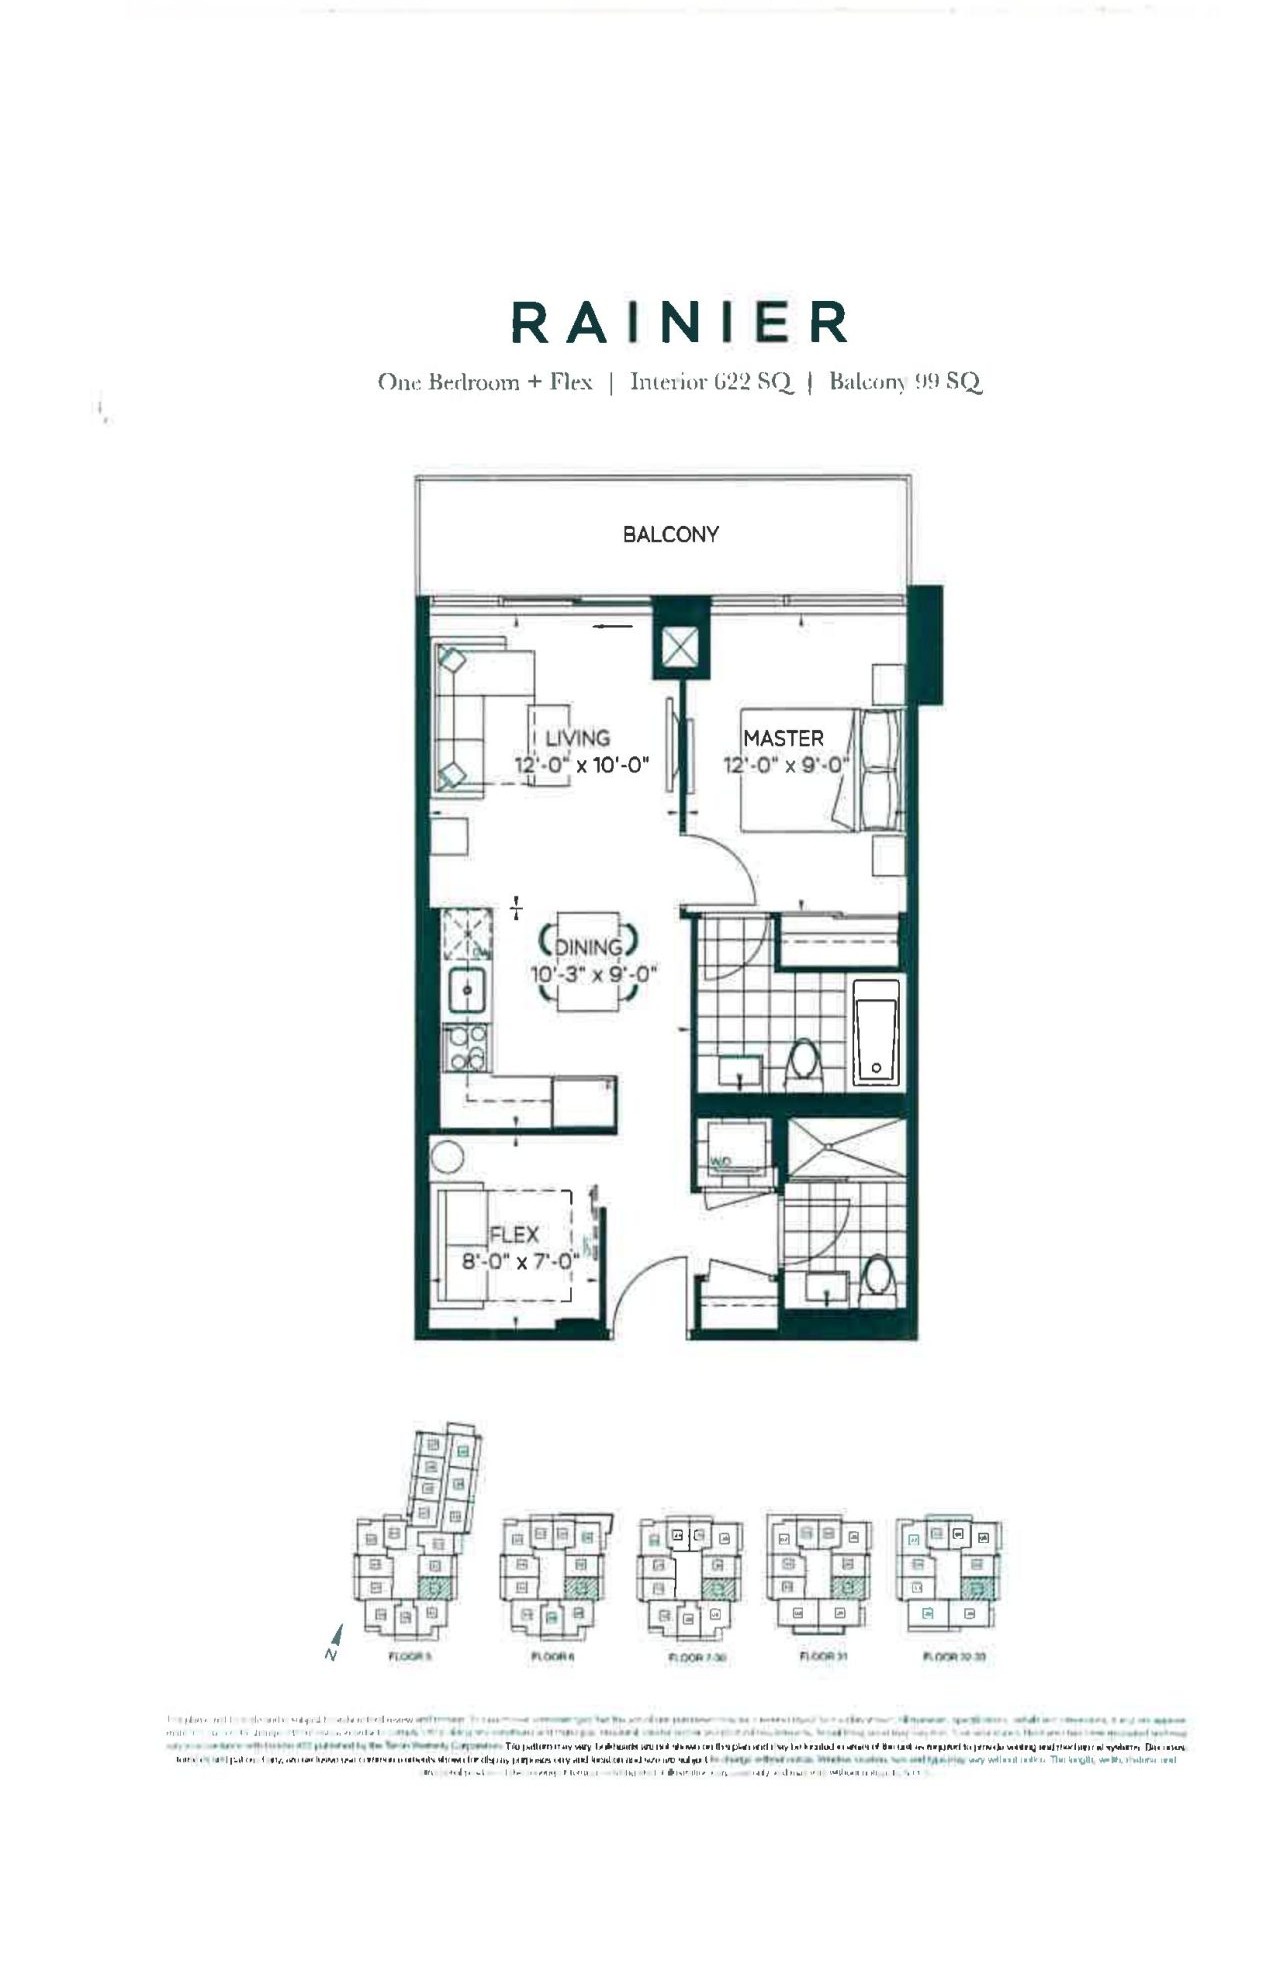
| Rainier | 2 | 2 | 622 | Register for pricing | Sold Out |
| Rainier | 2 | 2 | 622 | Register for pricing | Sold Out |
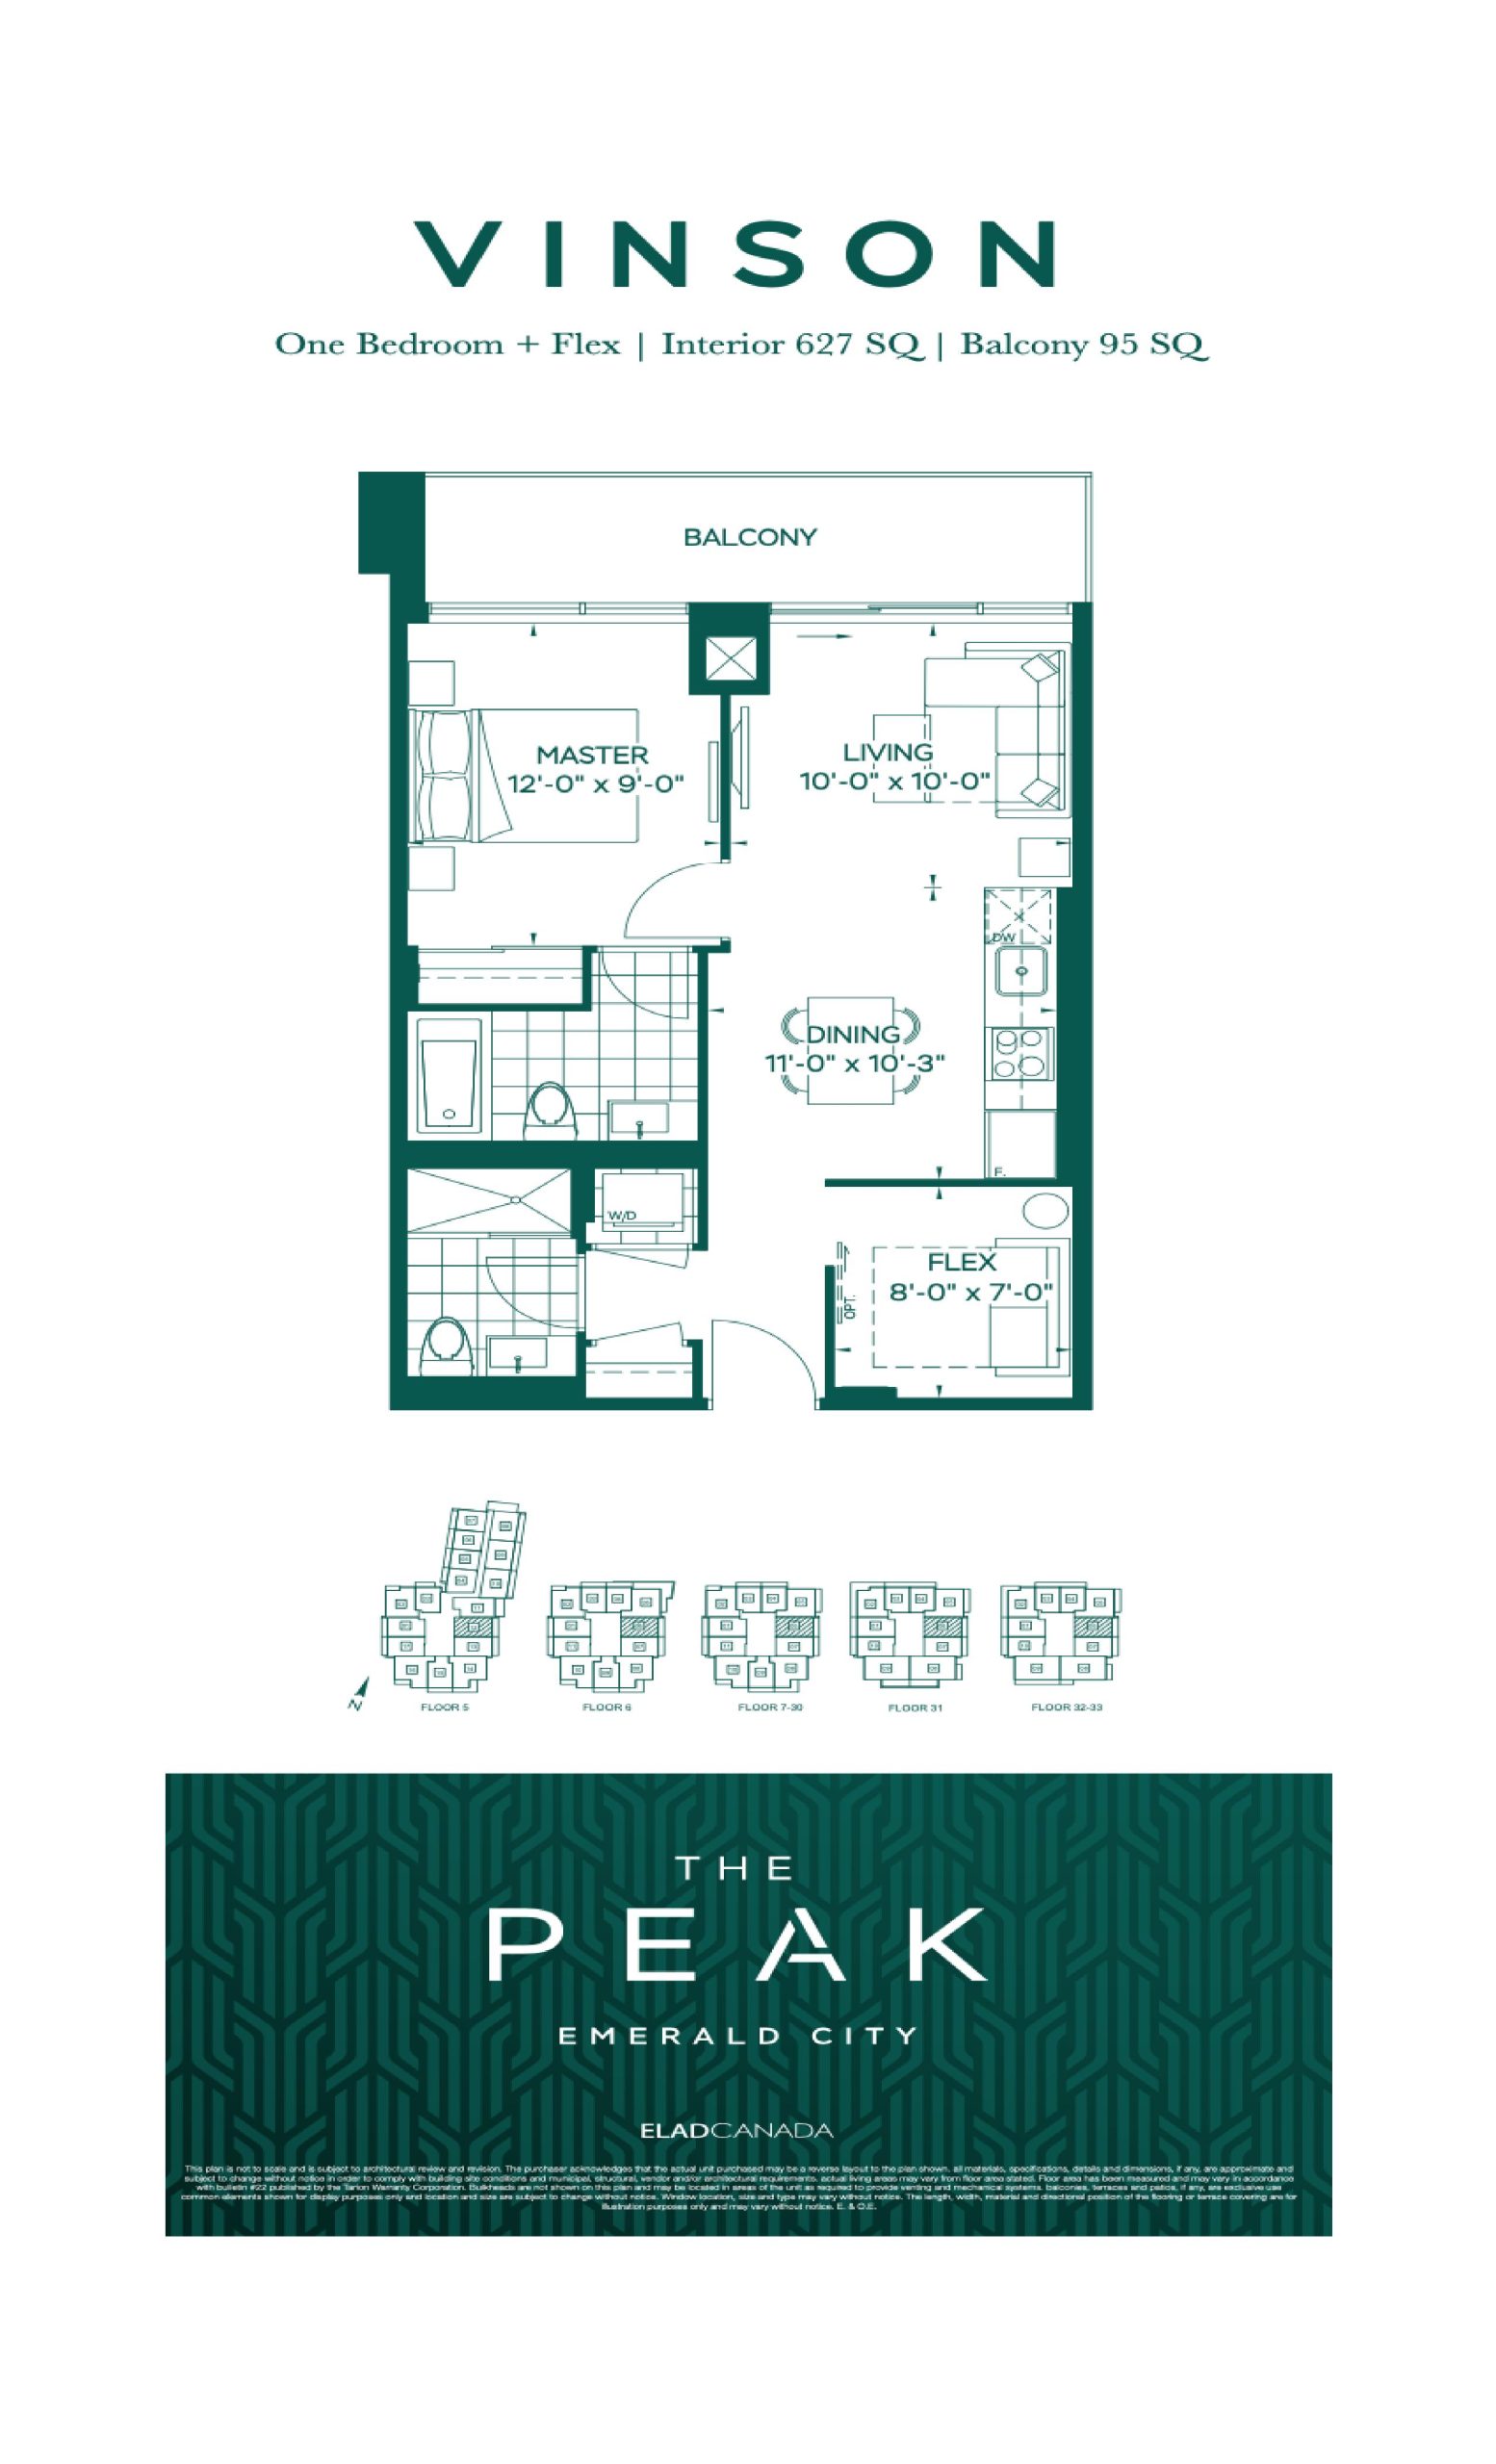
| Vinson | 2 | 2 | 627 | $709,900 | Sold Out |
| Vinson | 2 | 2 | 627 | $709,900 | Sold Out |
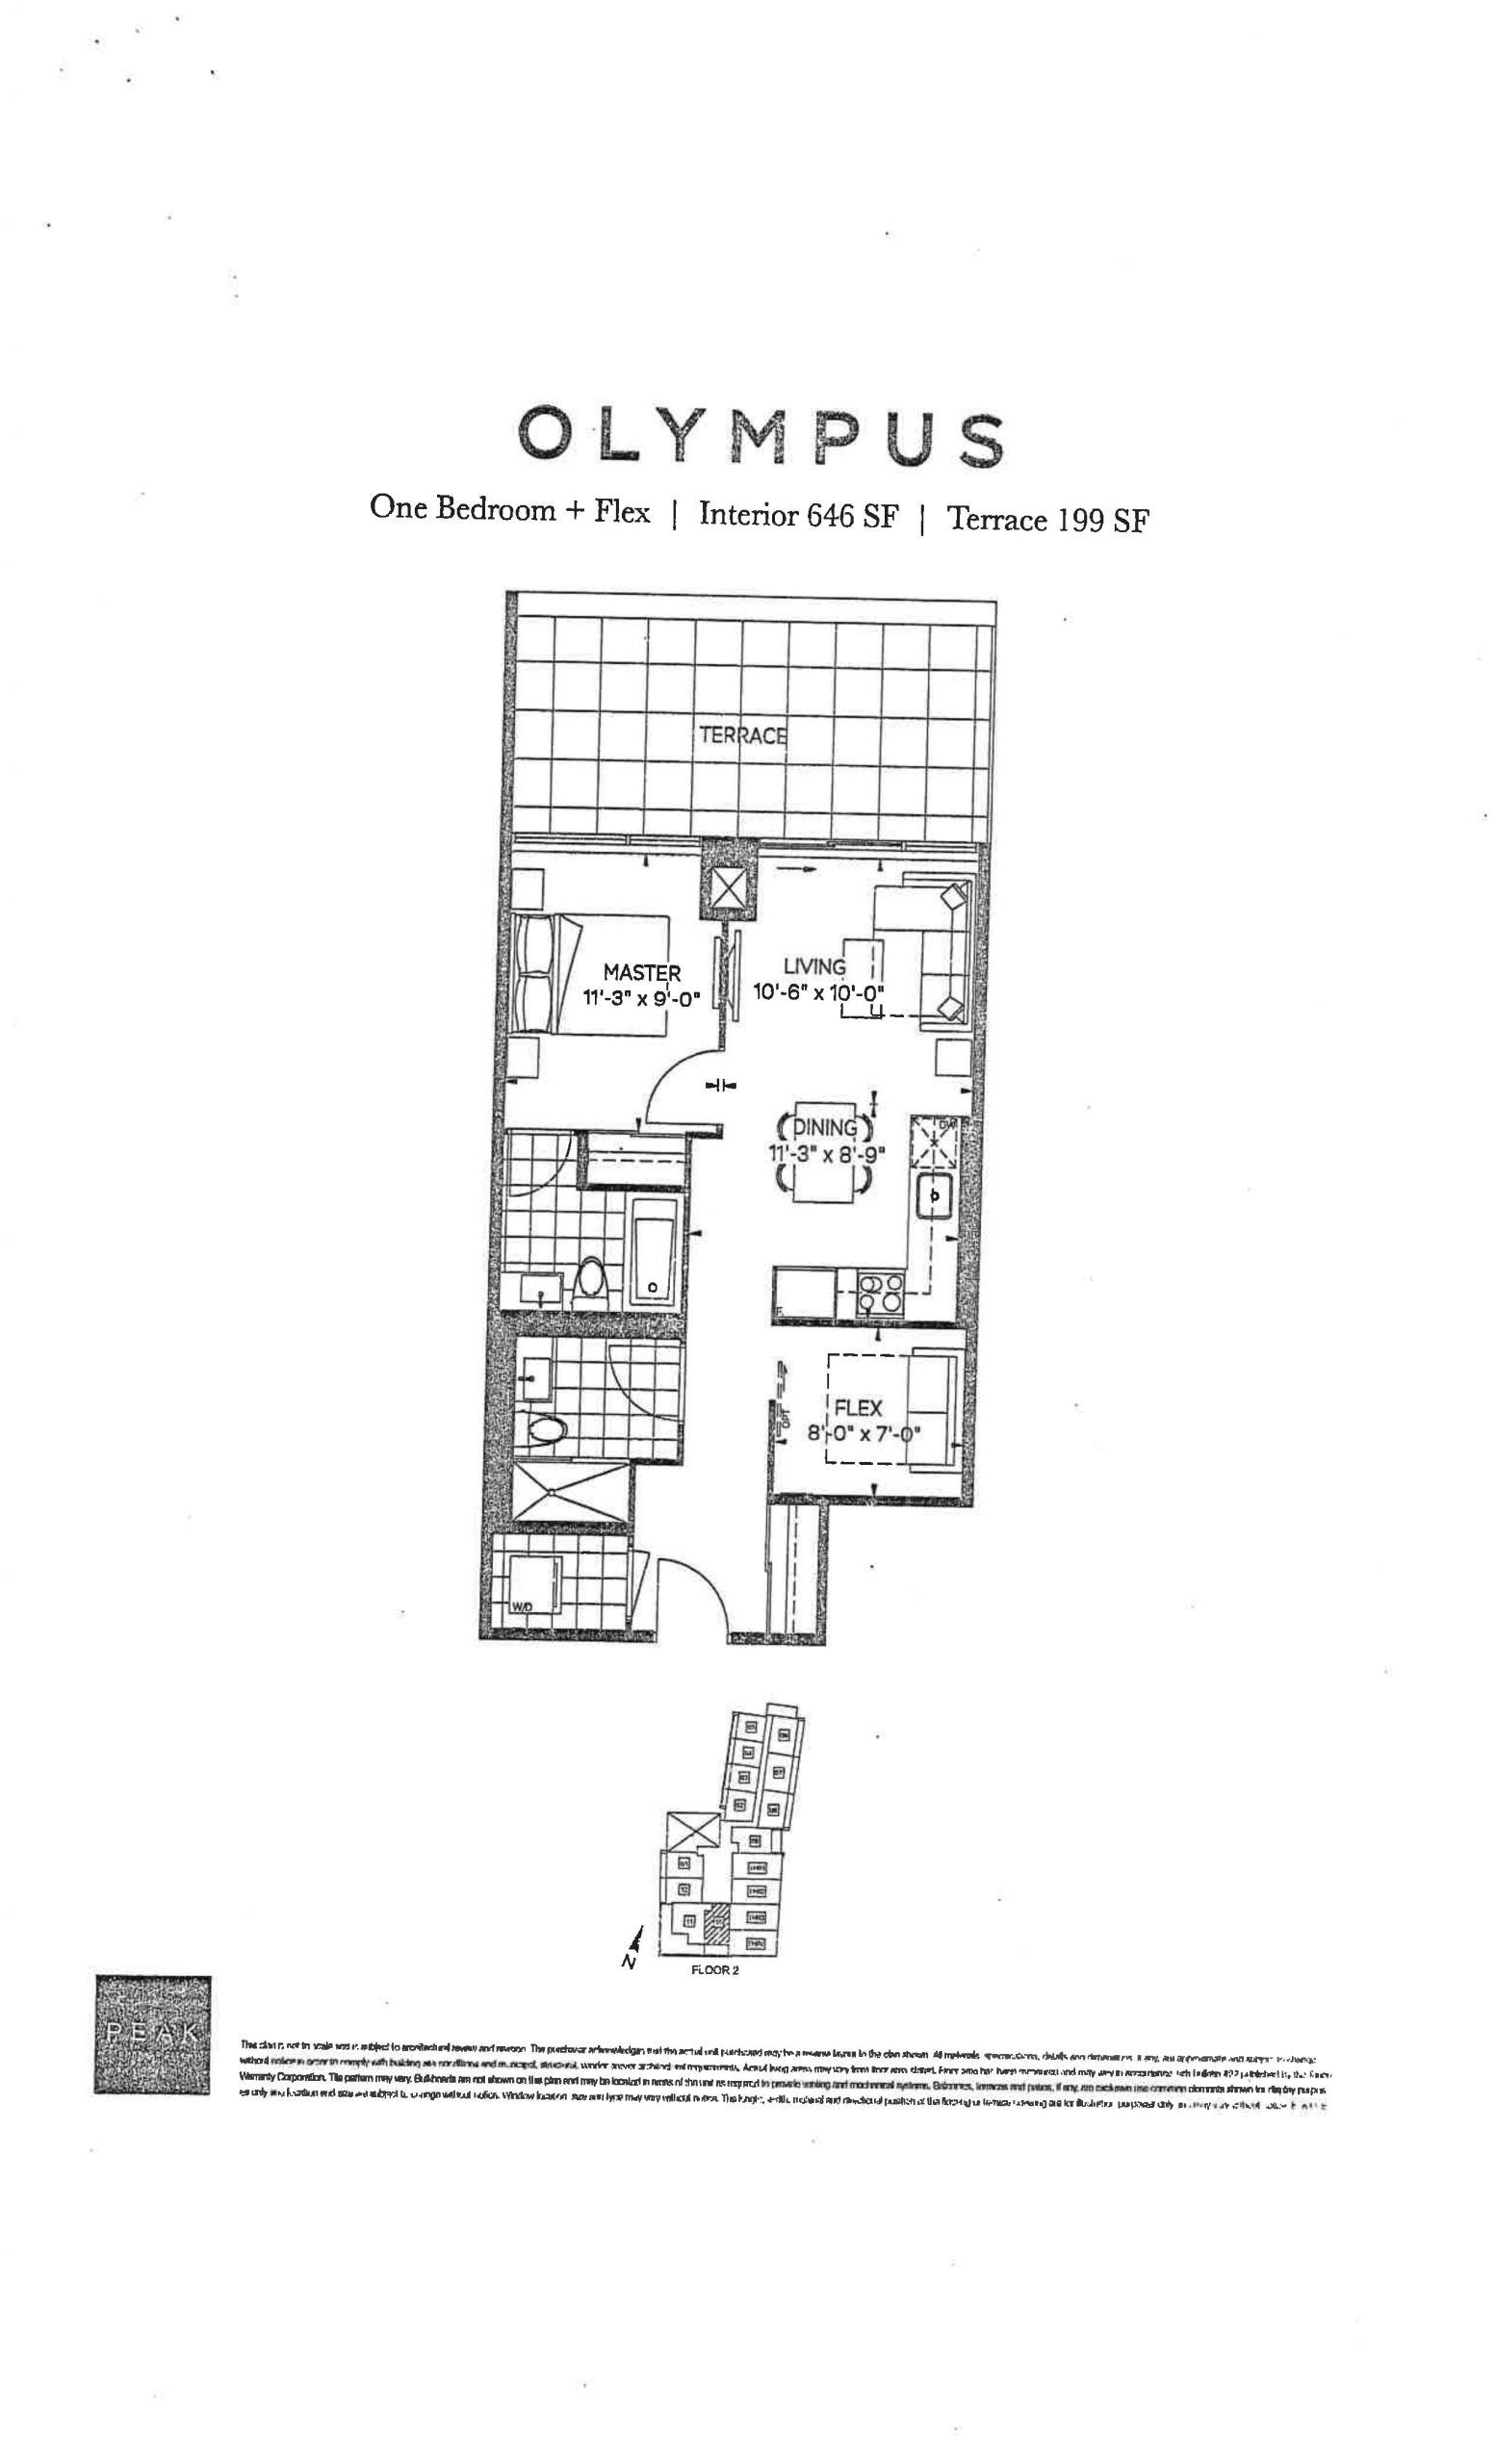
| Olympus | 2 | 2 | 646 | $634,900 | Sold Out |
| Olympus | 2 | 2 | 646 | $634,900 | Sold Out |
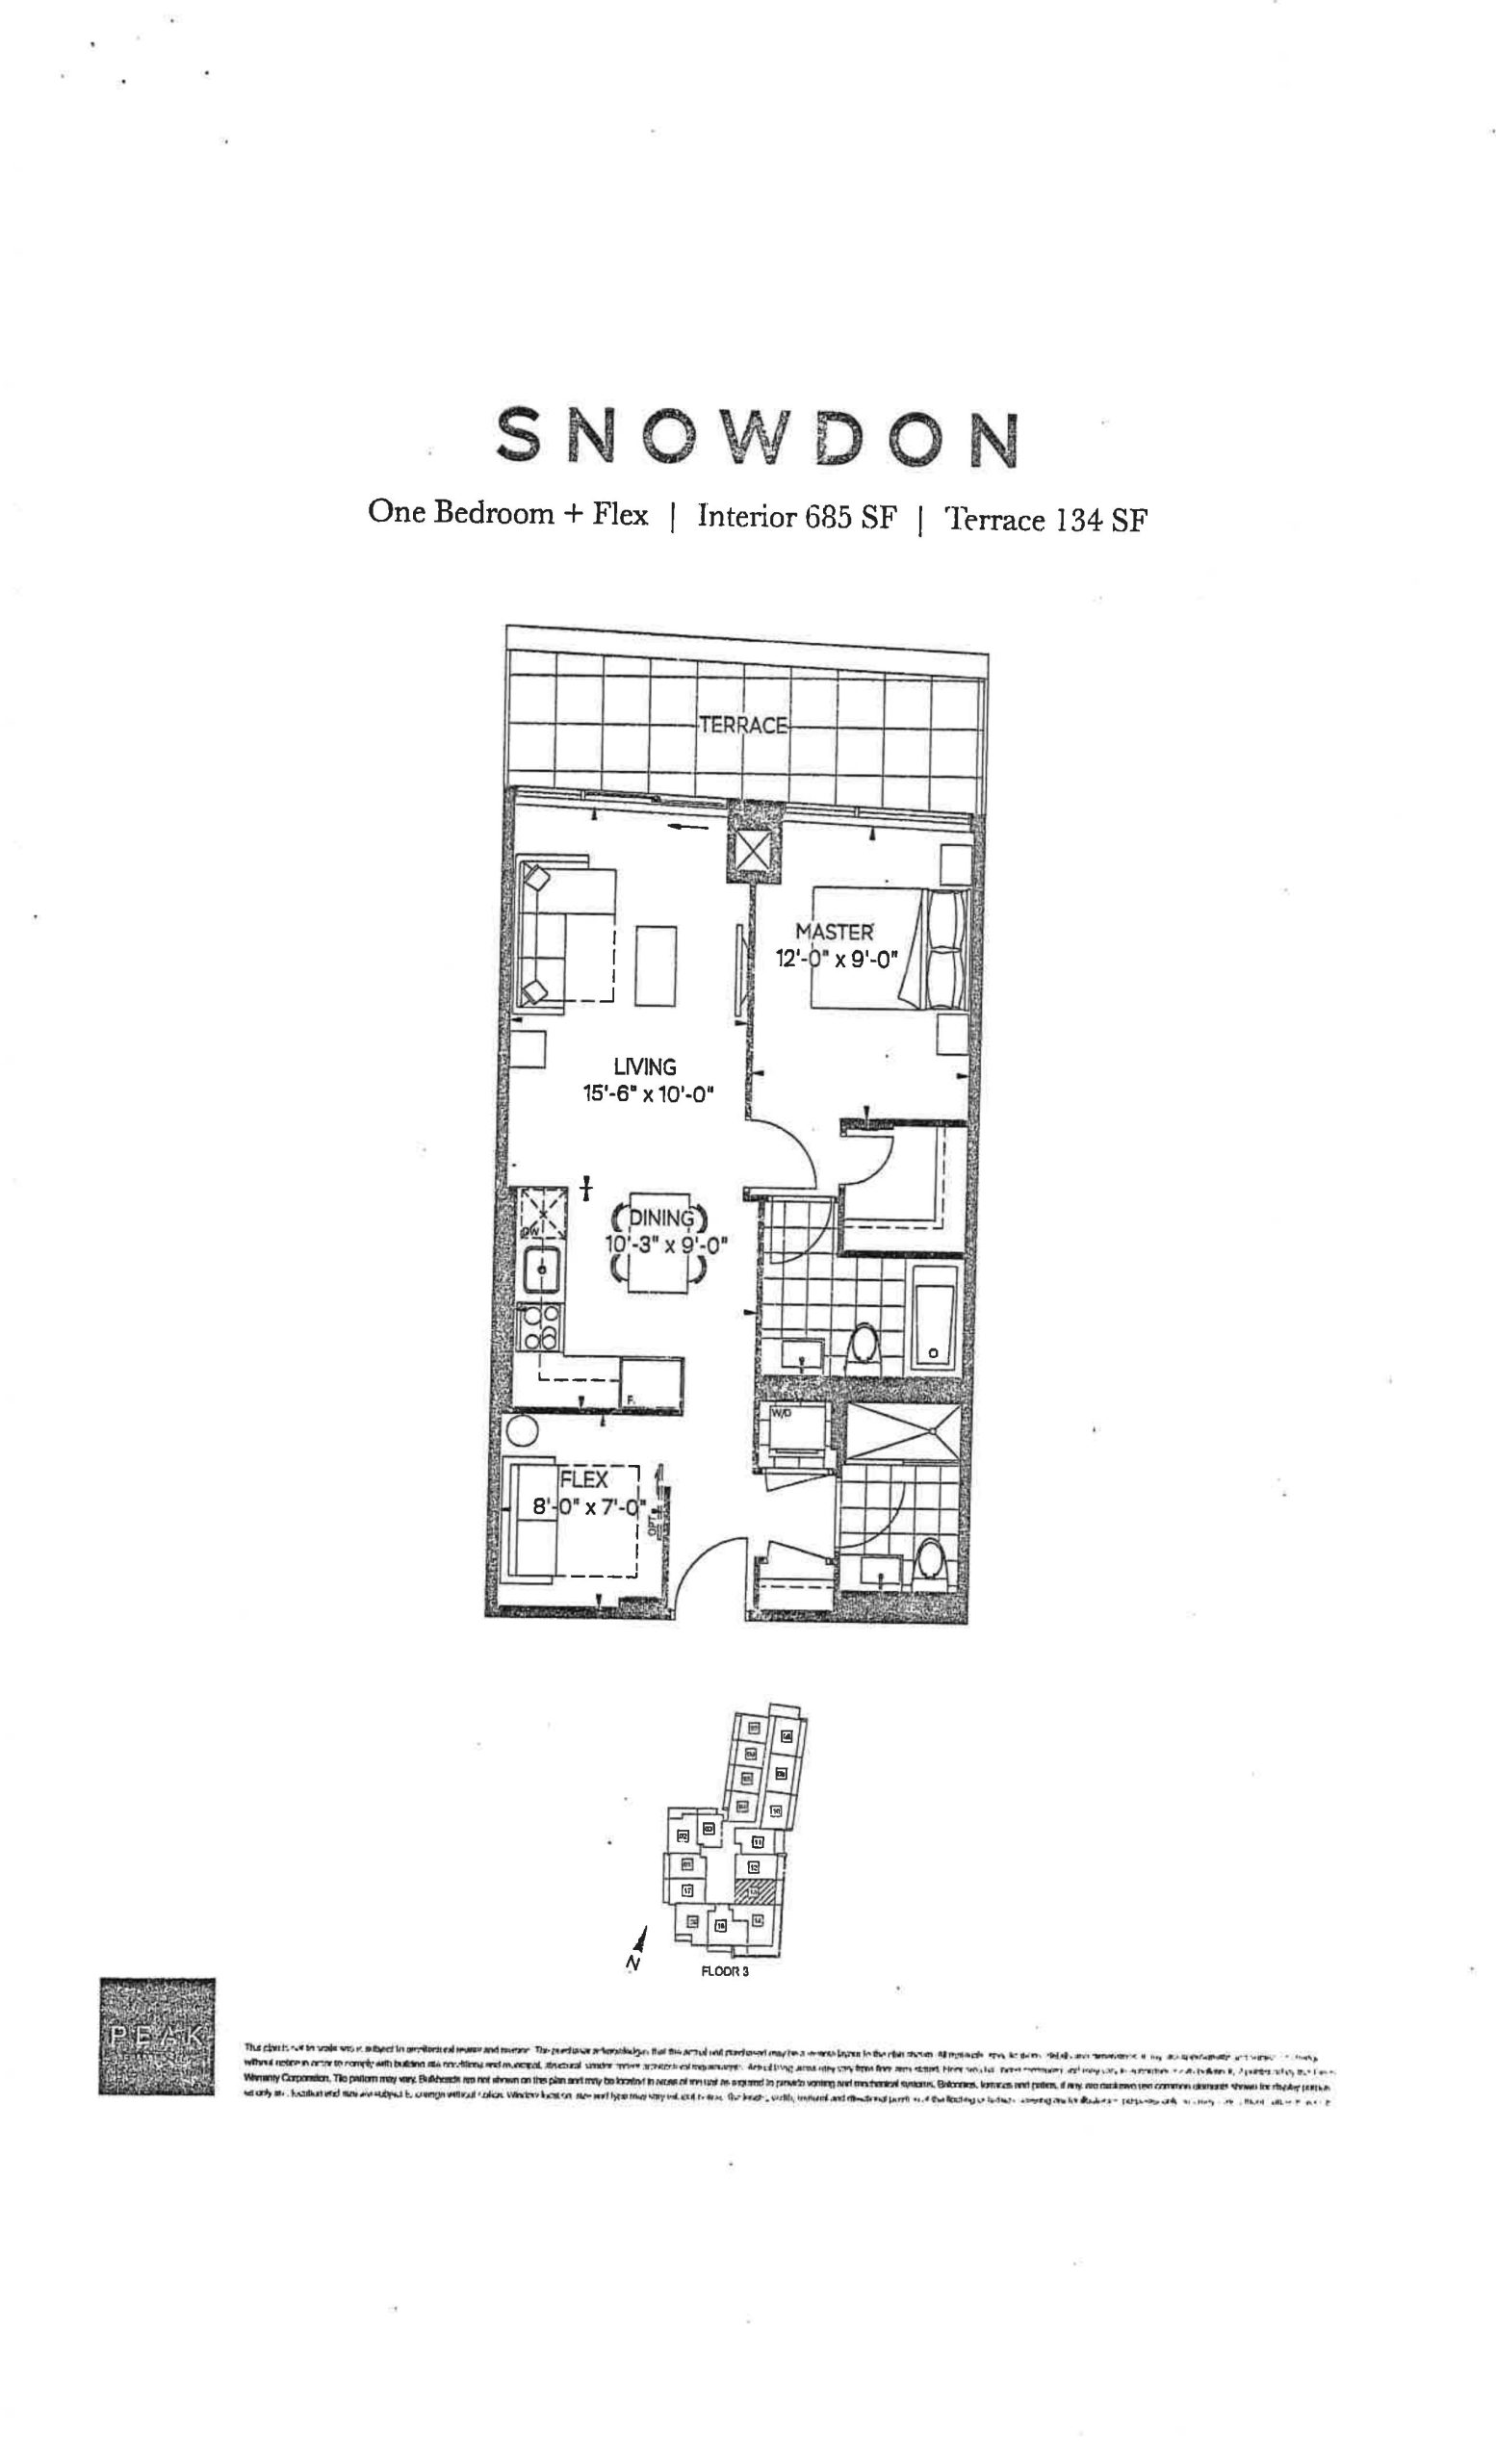
| Snowdon | 2 | 2 | 685 | $637,900 | Sold Out |
| Snowdon | 2 | 2 | 685 | $637,900 | Sold Out |
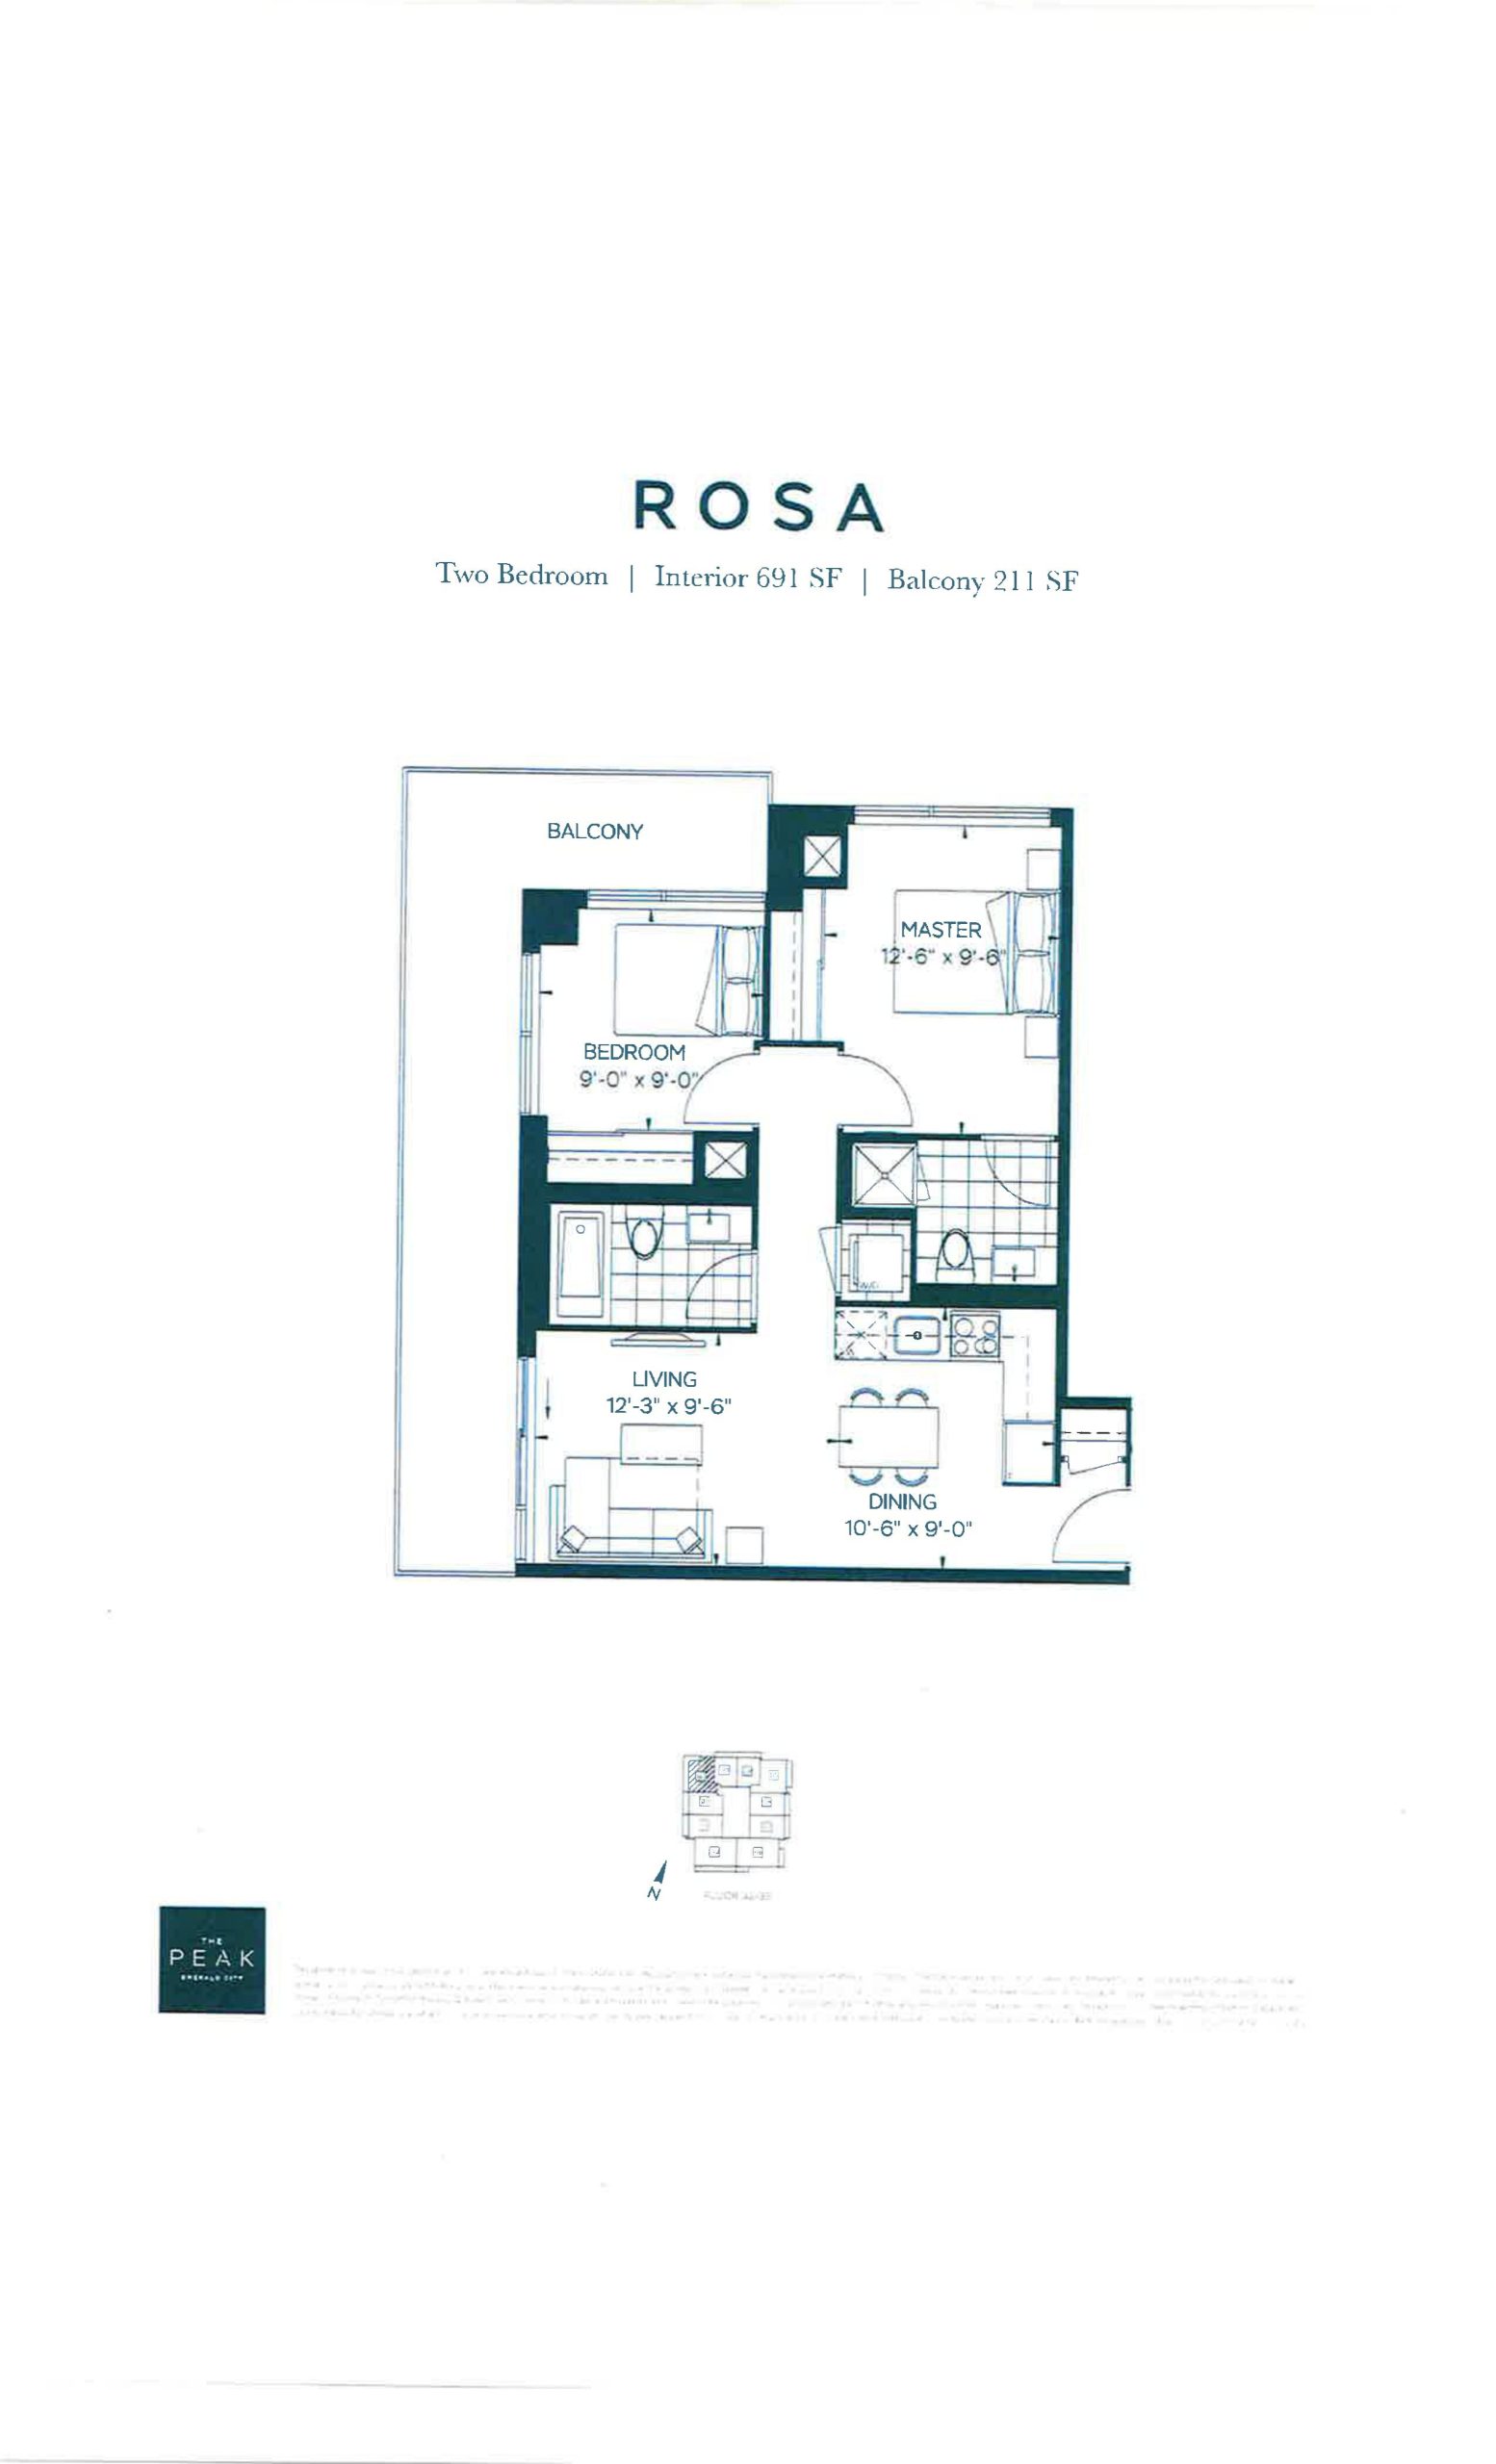
| Rosa | 2 | 2 | 691 | $749,900 | Sold Out |
| Rosa | 2 | 2 | 691 | $749,900 | Sold Out |
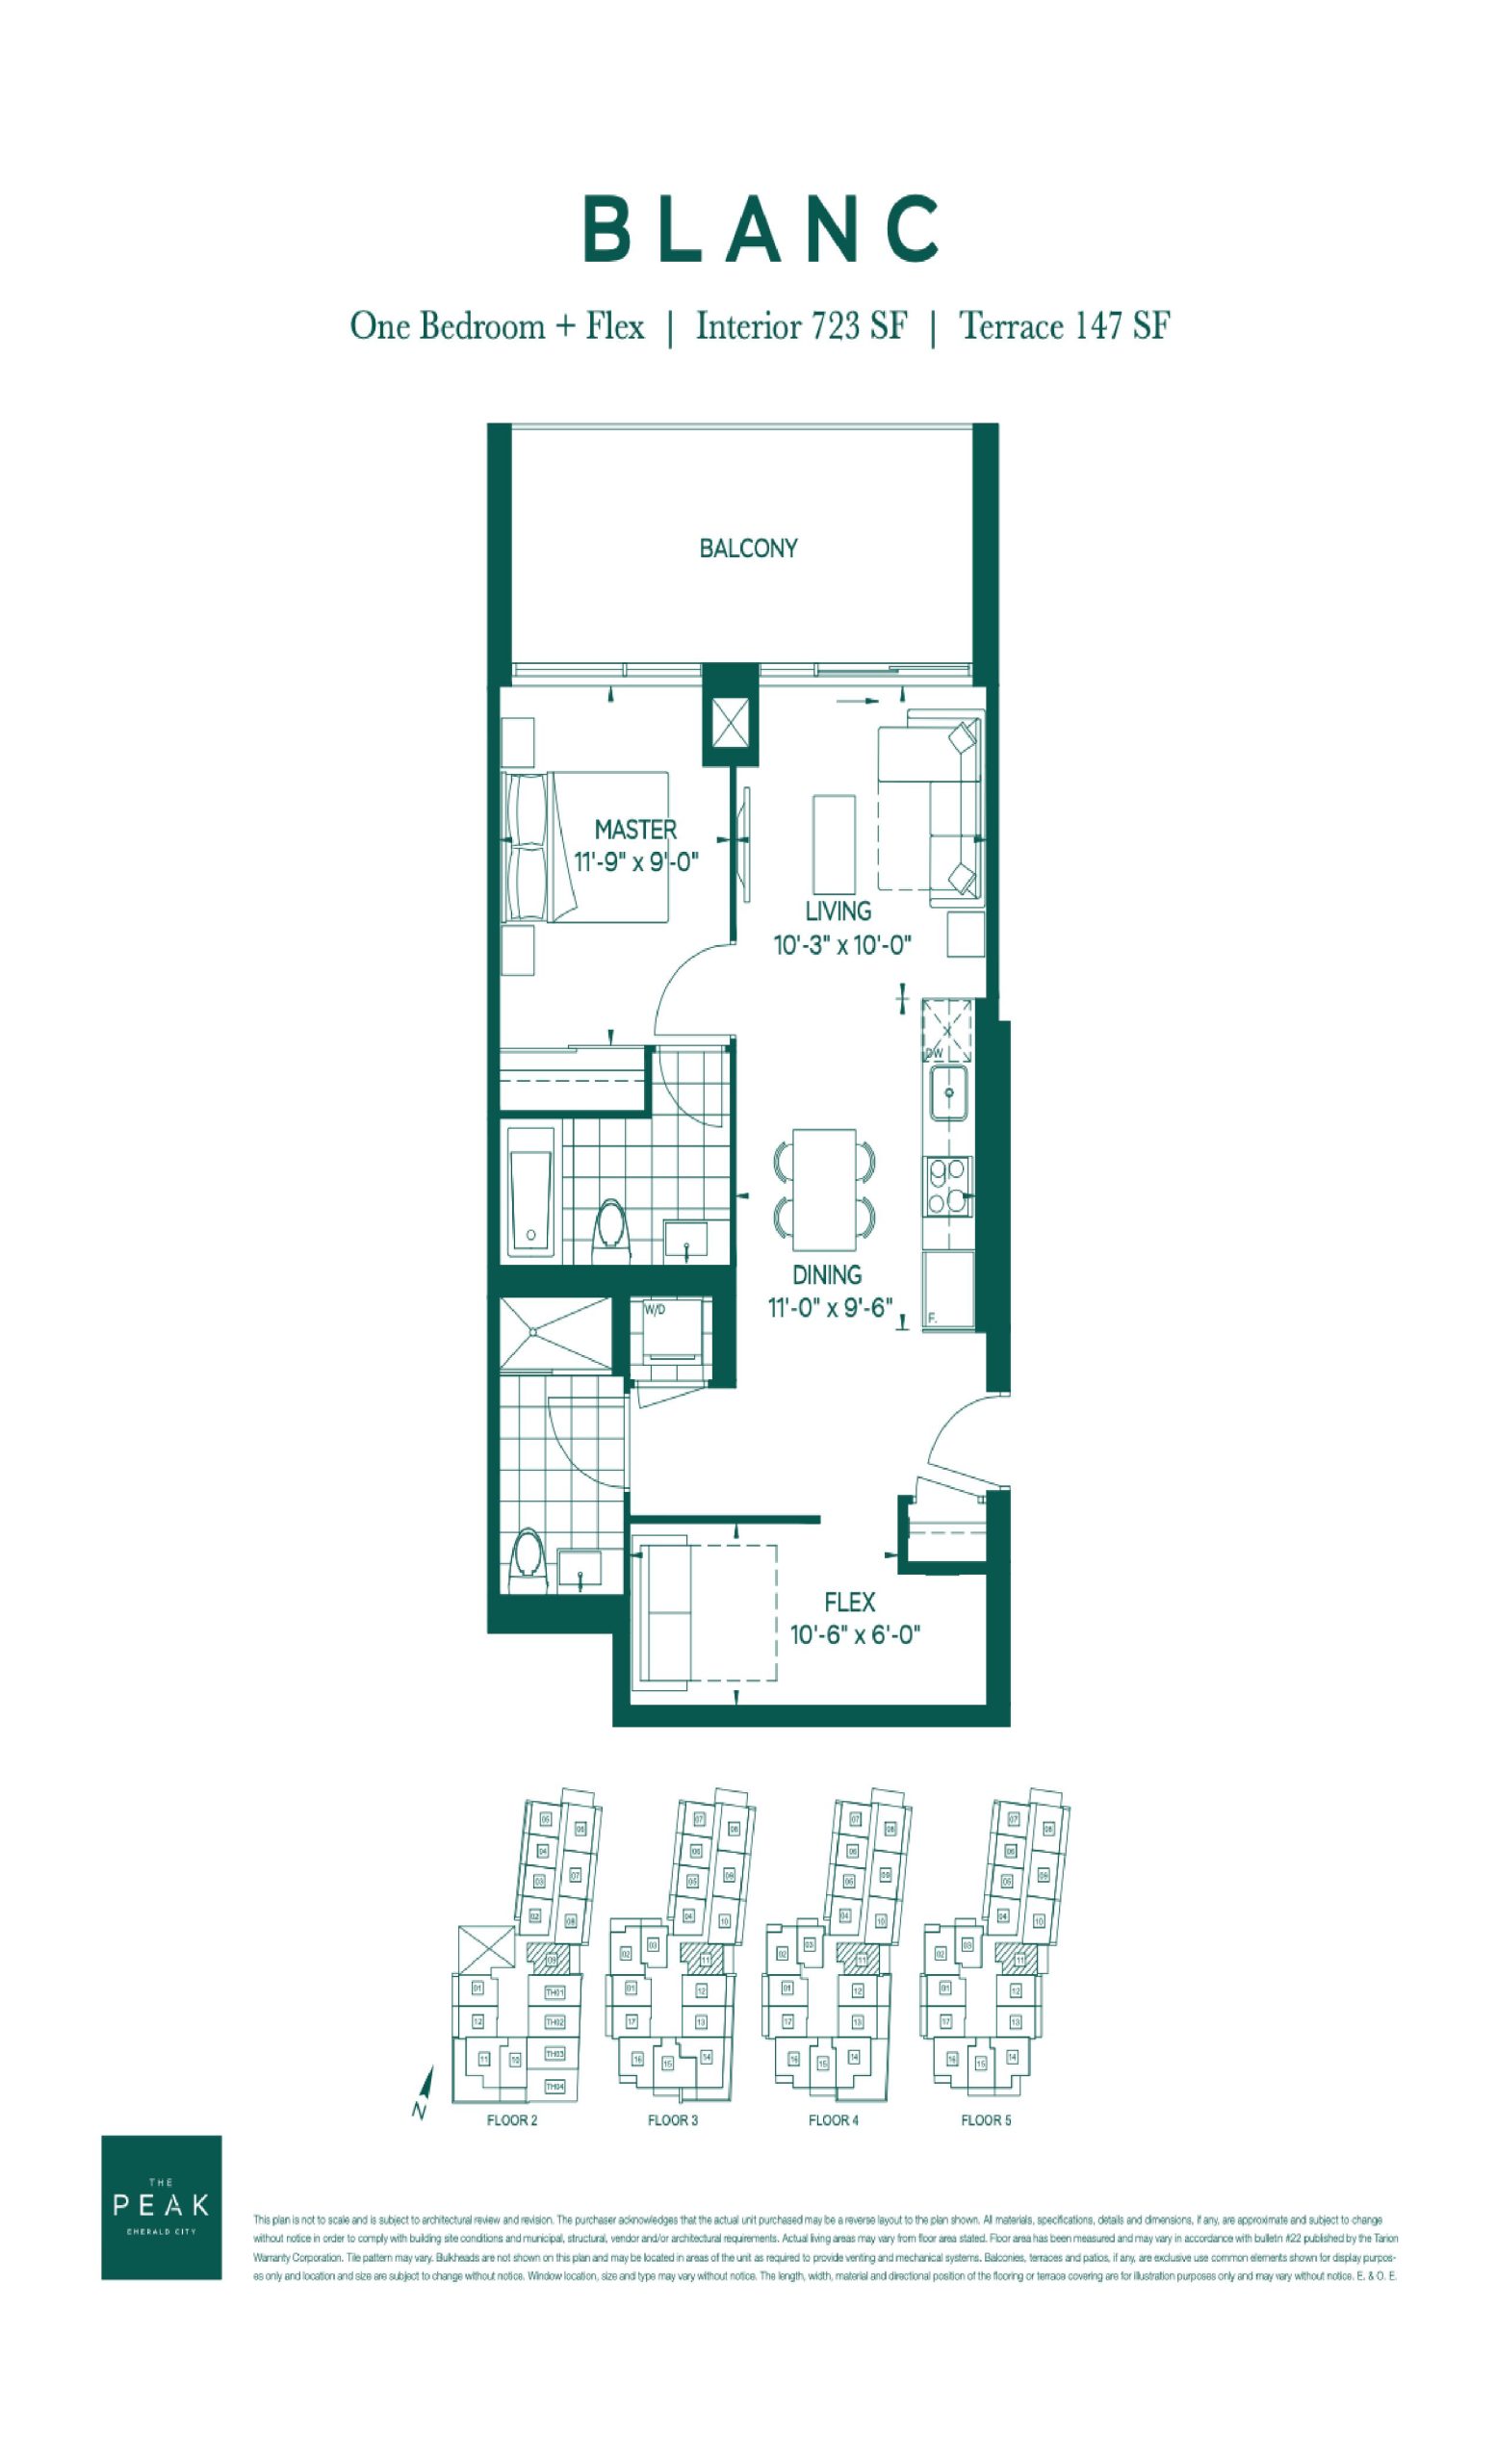
| Blanc | 2 | 2 | 723 | $754,900 | Sold Out |
| Blanc | 2 | 2 | 723 | $754,900 | Sold Out |
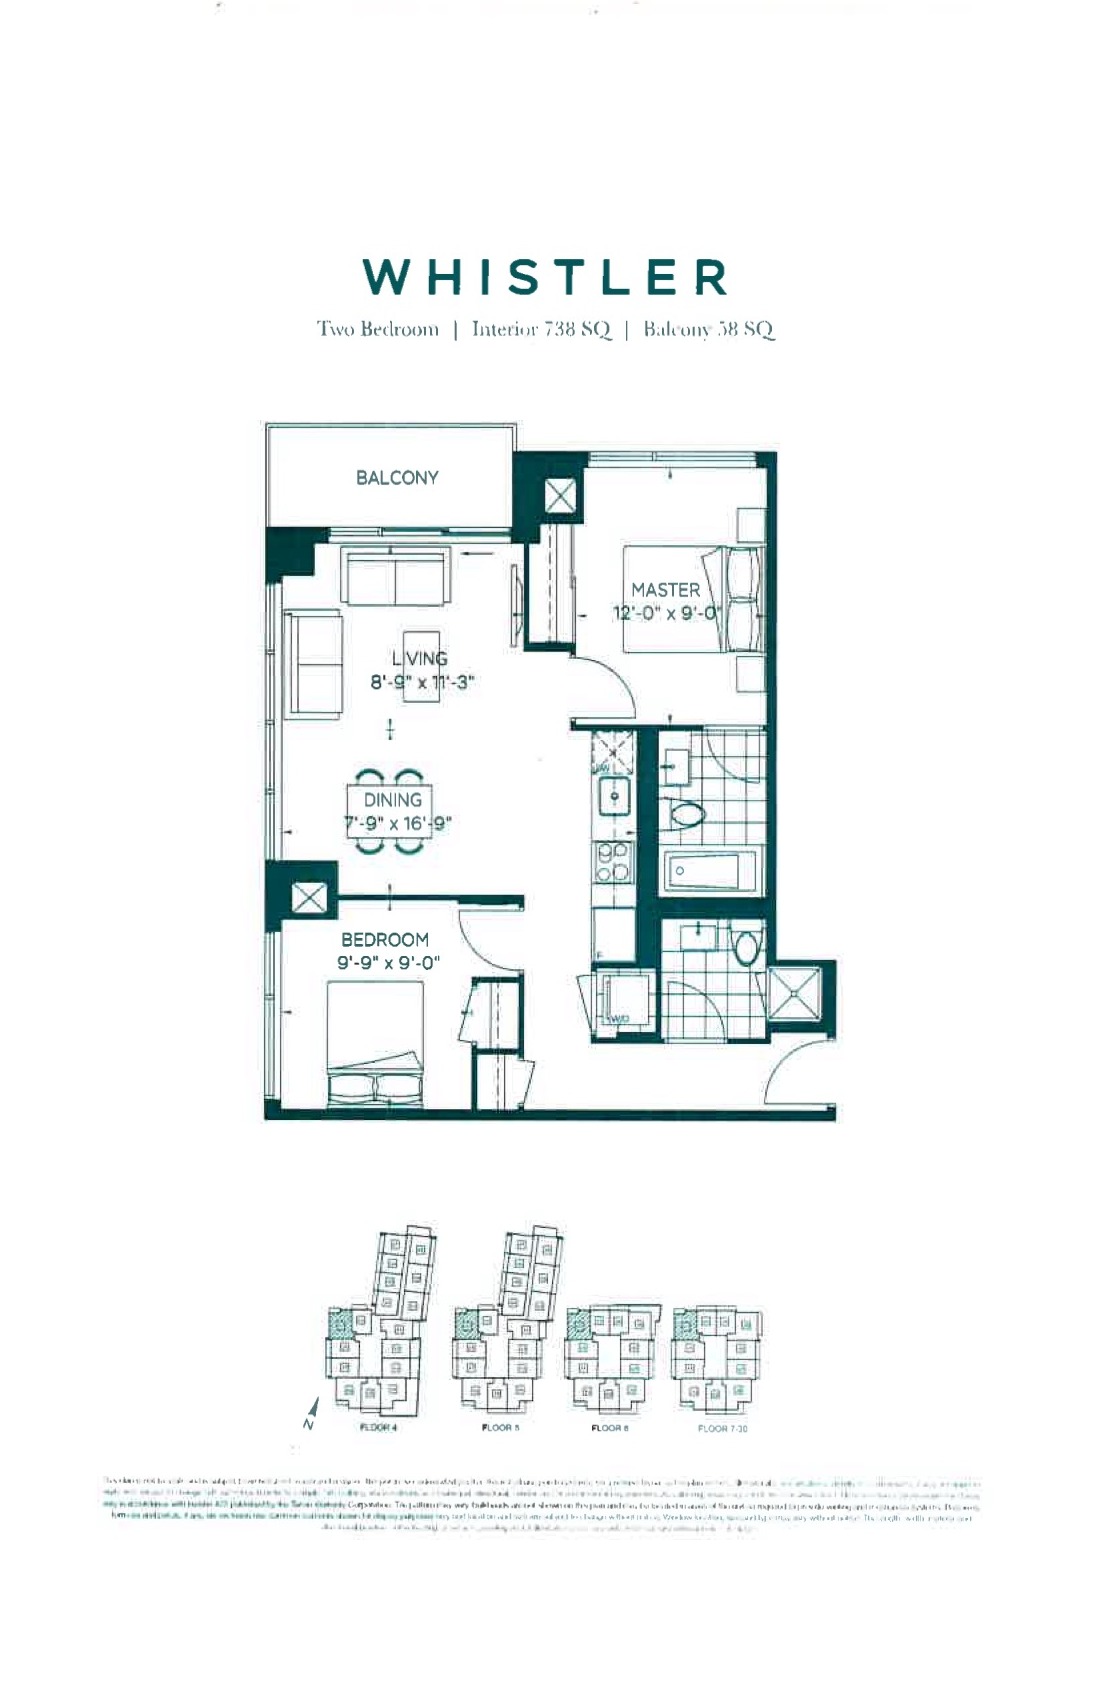
| Whistler | 2 | 2 | 738 | Register for pricing | Sold Out |
| Whistler | 2 | 2 | 738 | Register for pricing | Sold Out |
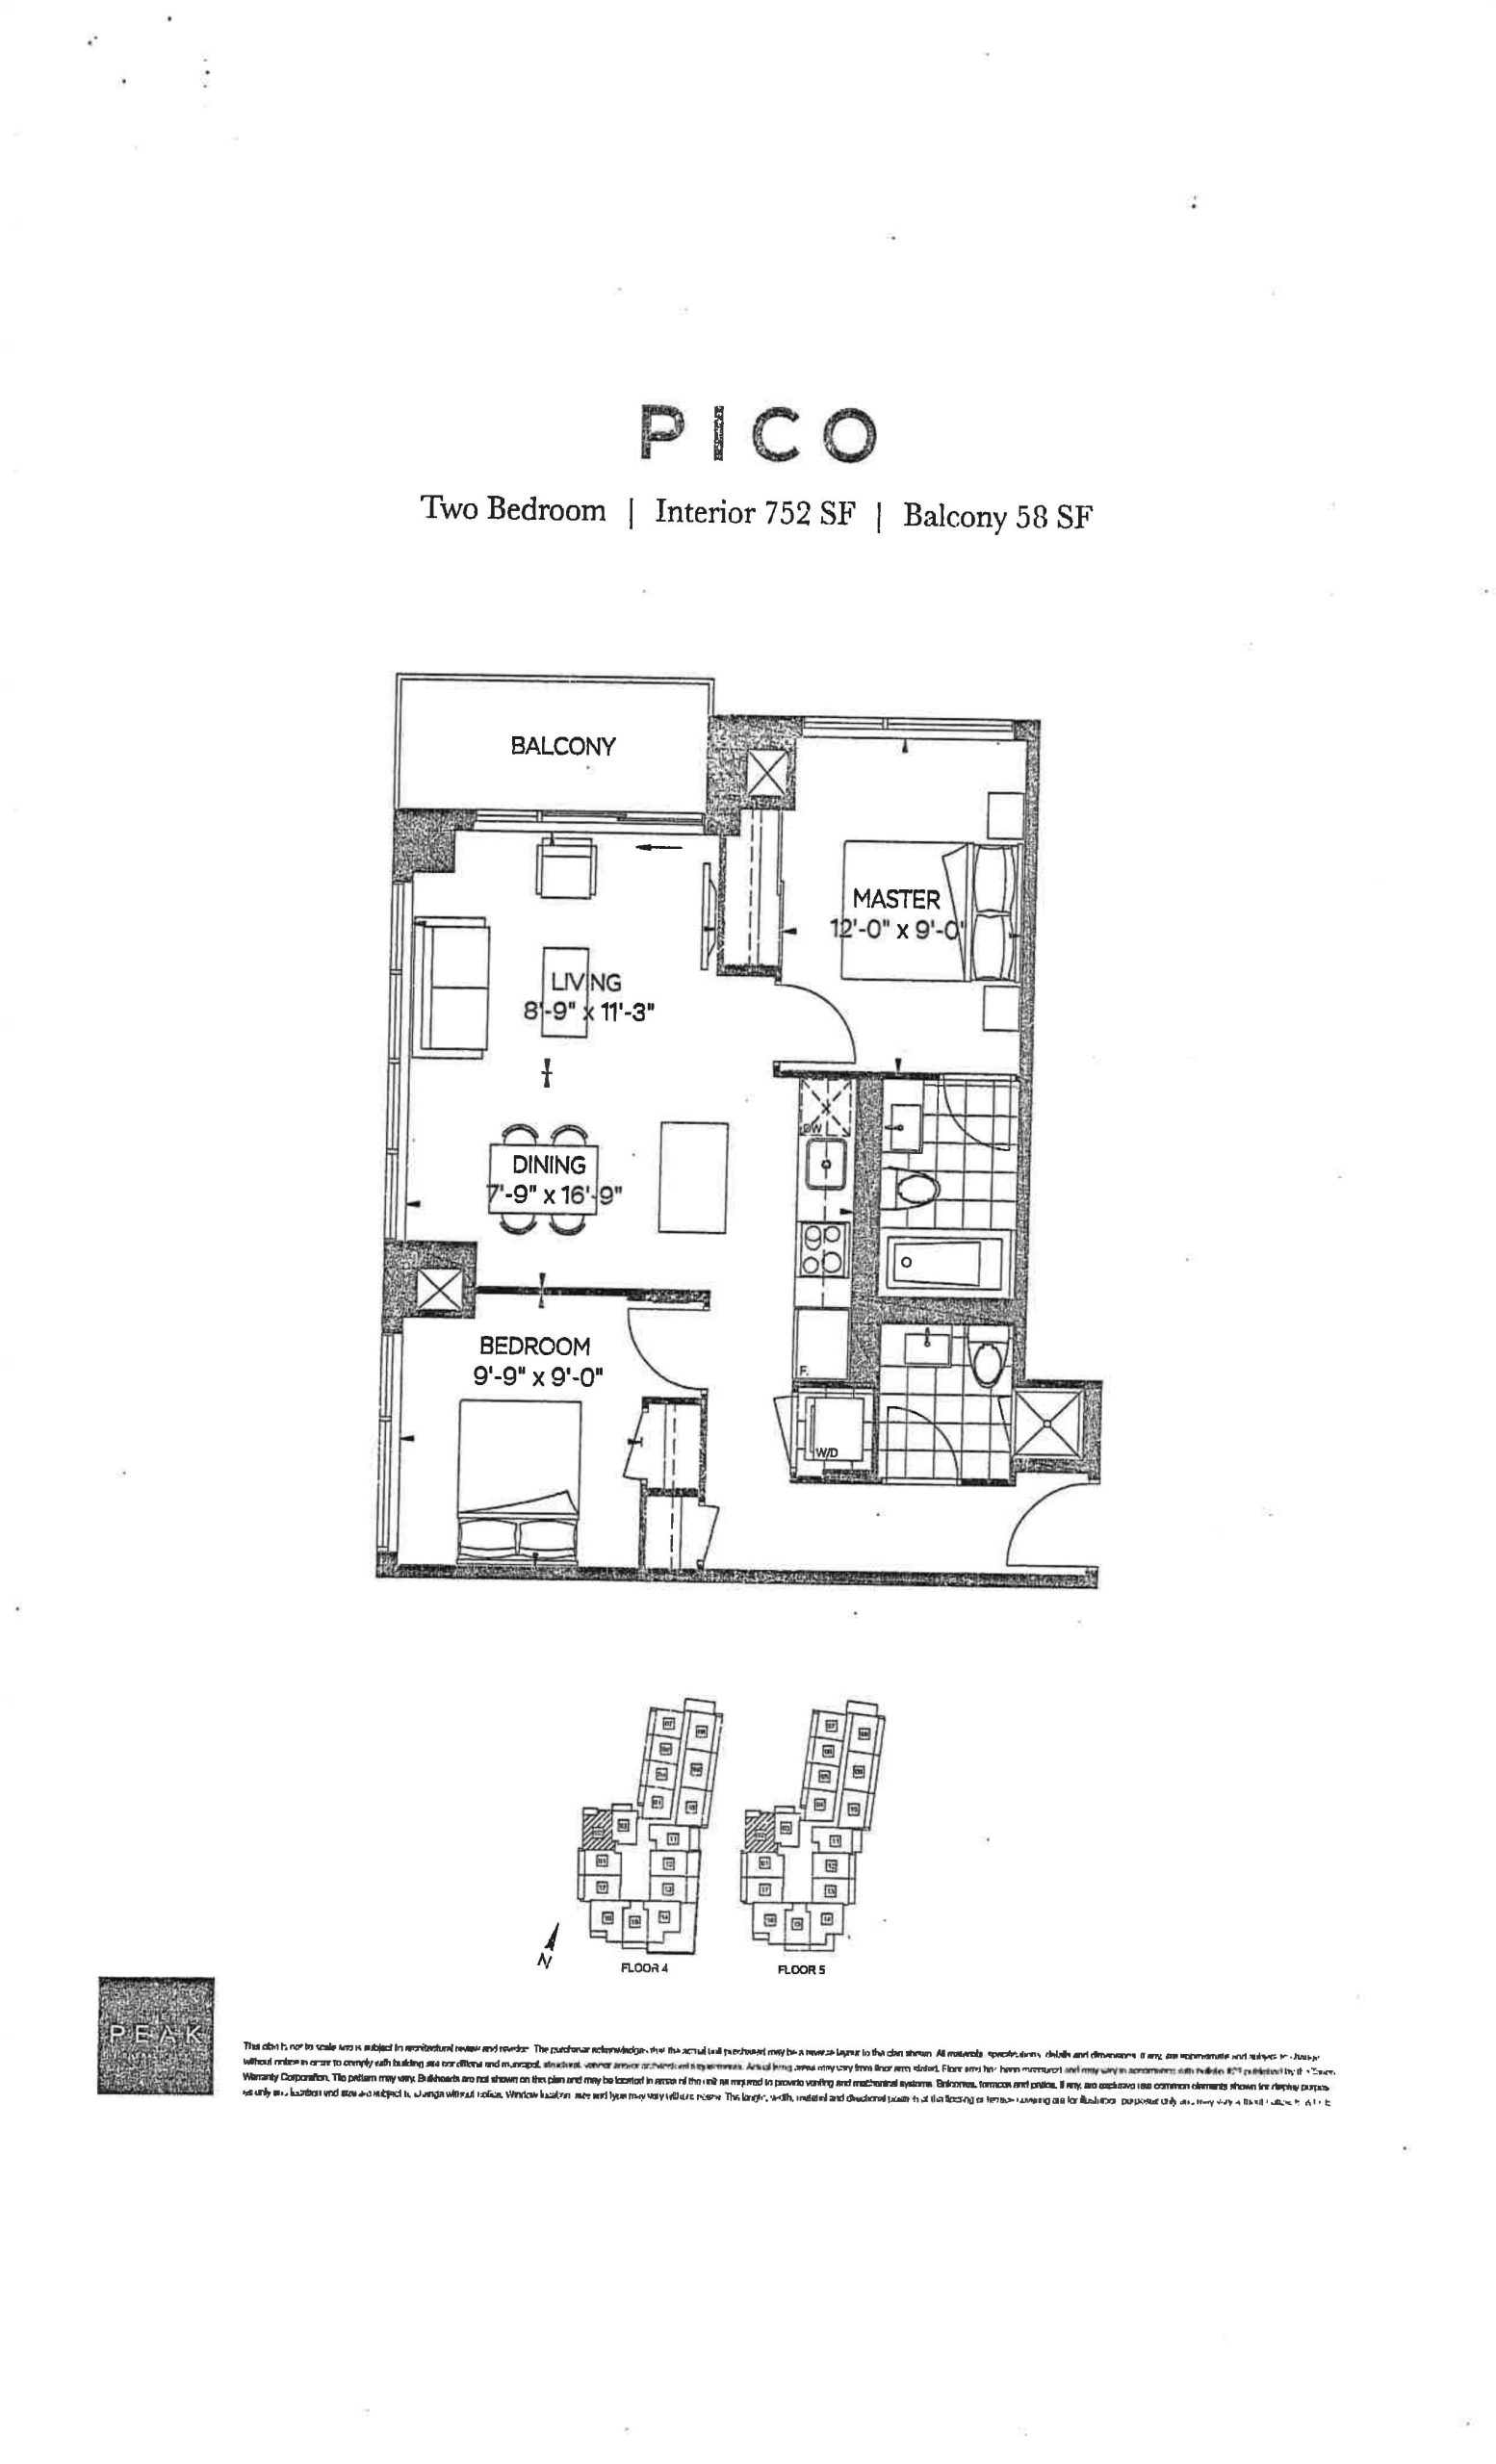
| Pico | 2 | 2 | 752 | $721,900 | Sold Out |
| Pico | 2 | 2 | 752 | $721,900 | Sold Out |
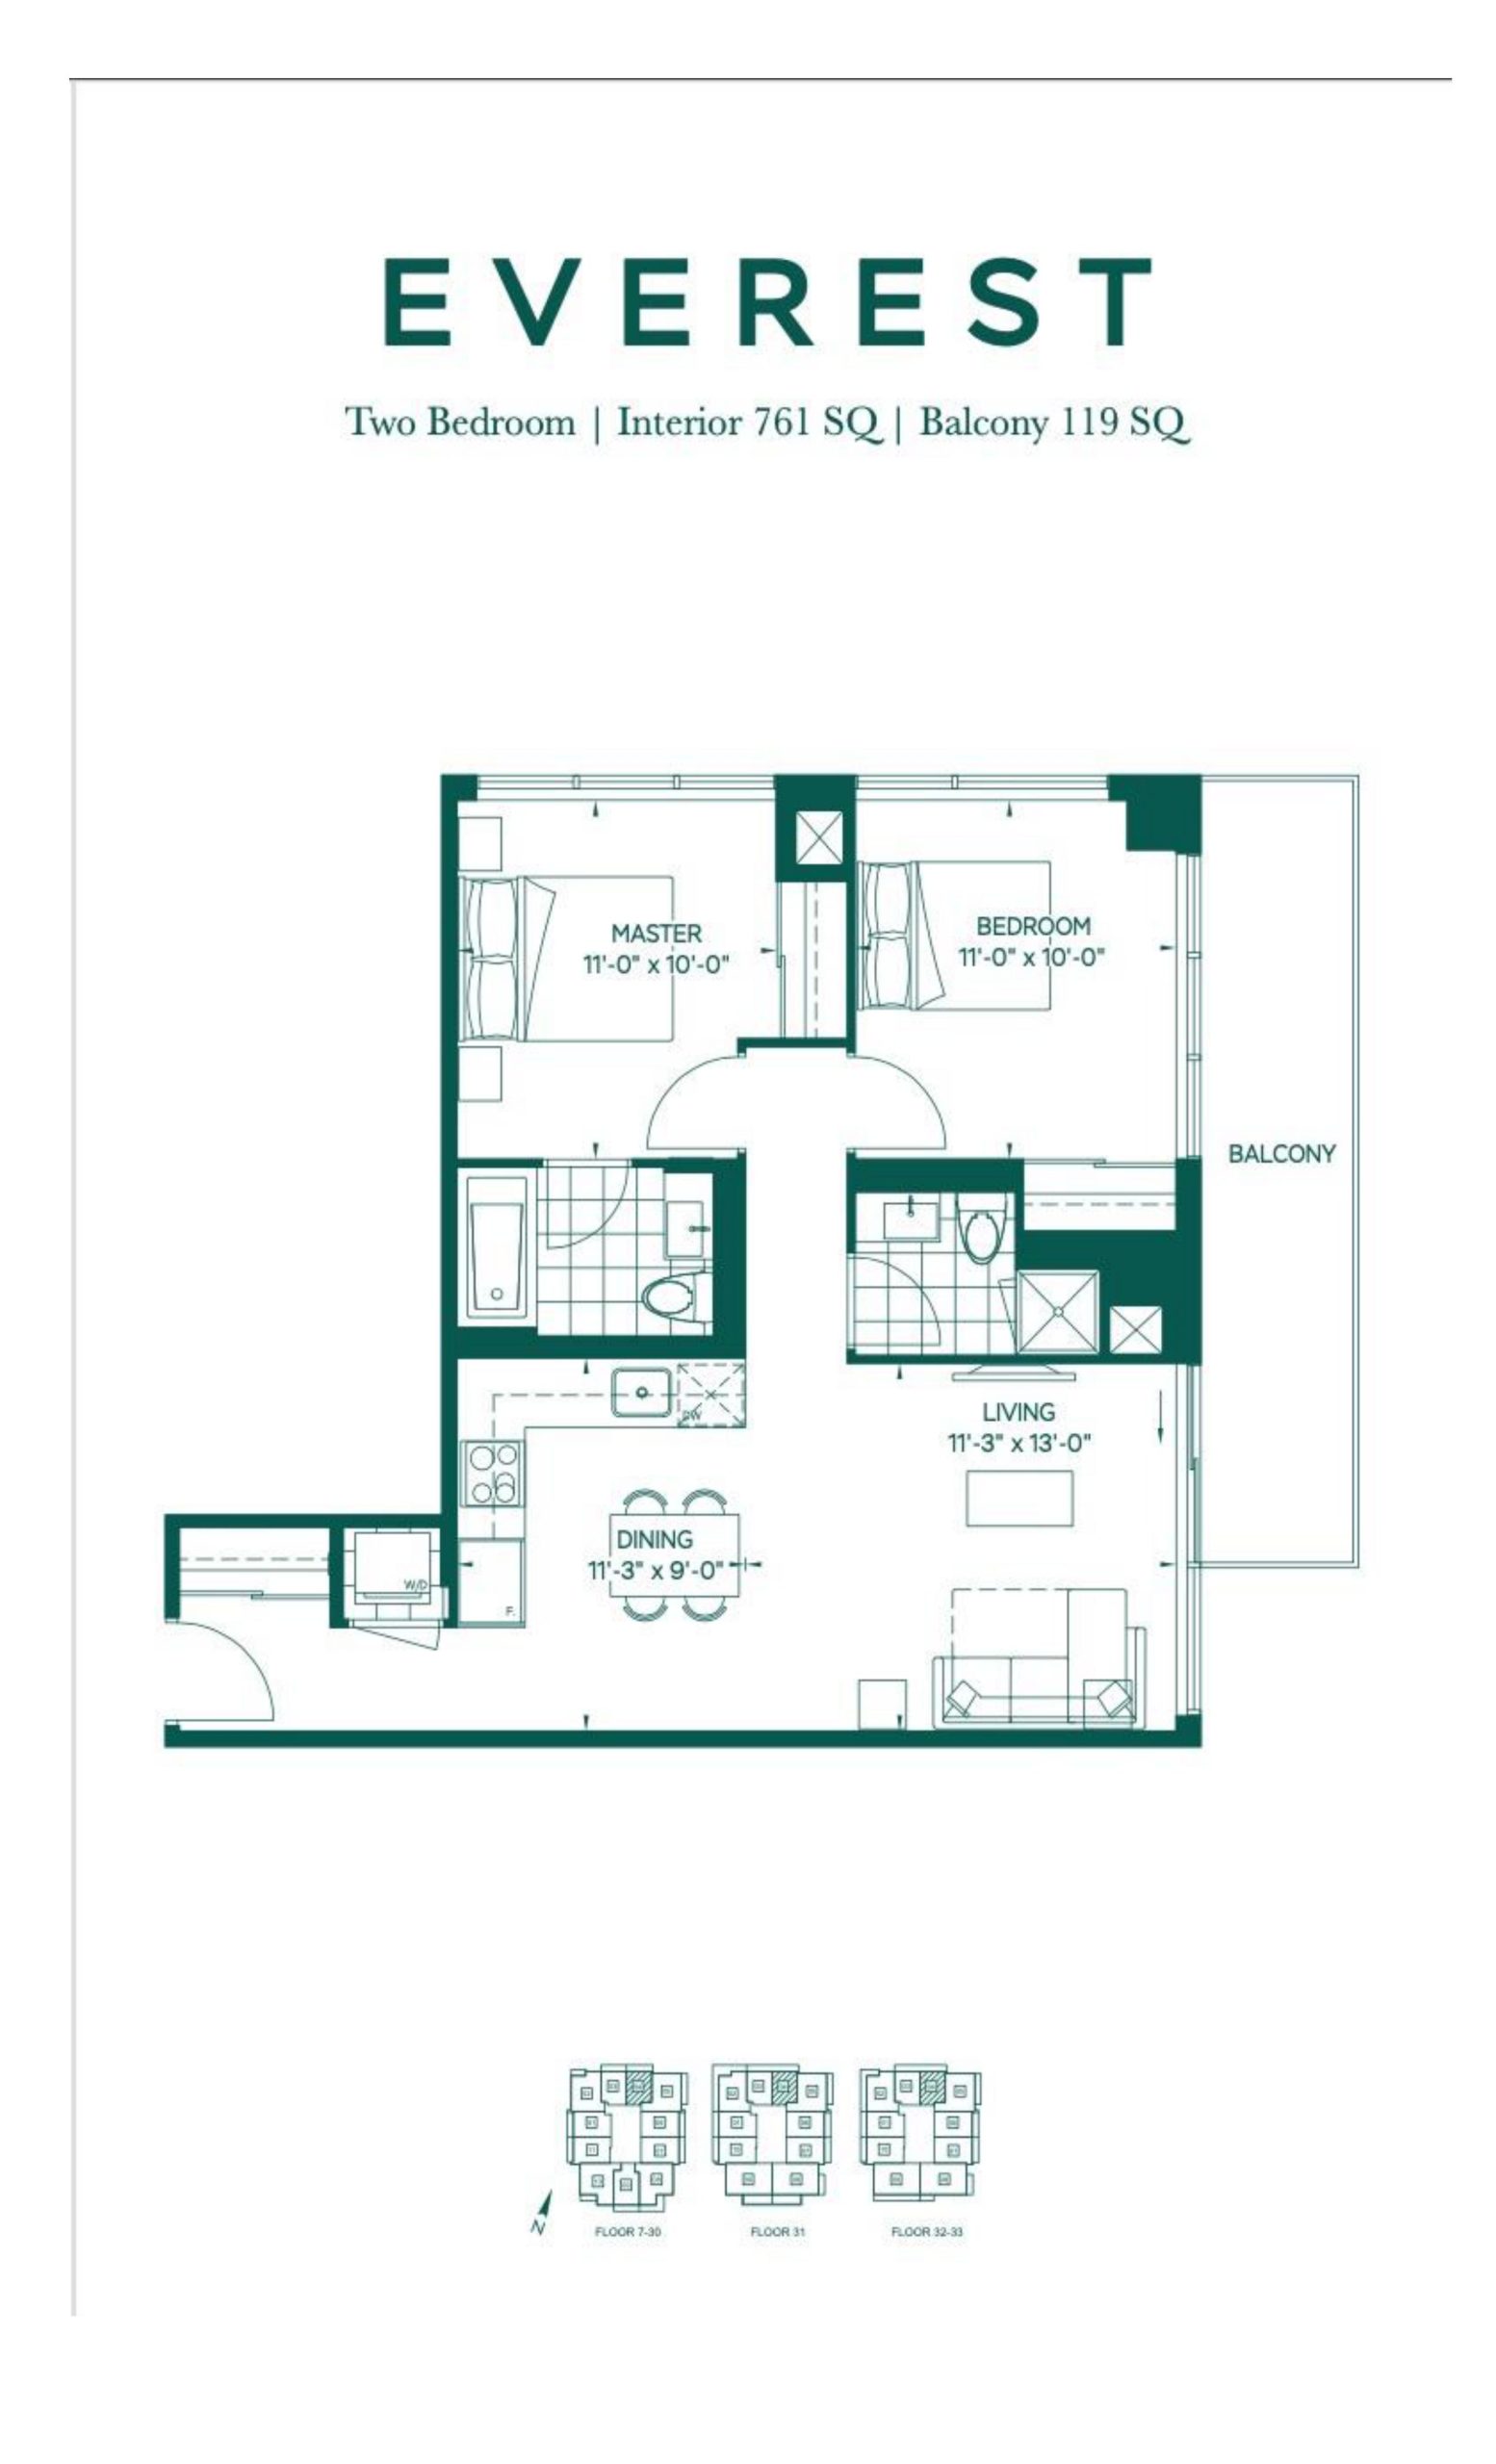
| Everest | 2 | 2 | 761 | $799,900 | Sold Out |
| Everest | 2 | 2 | 761 | $799,900 | Sold Out |
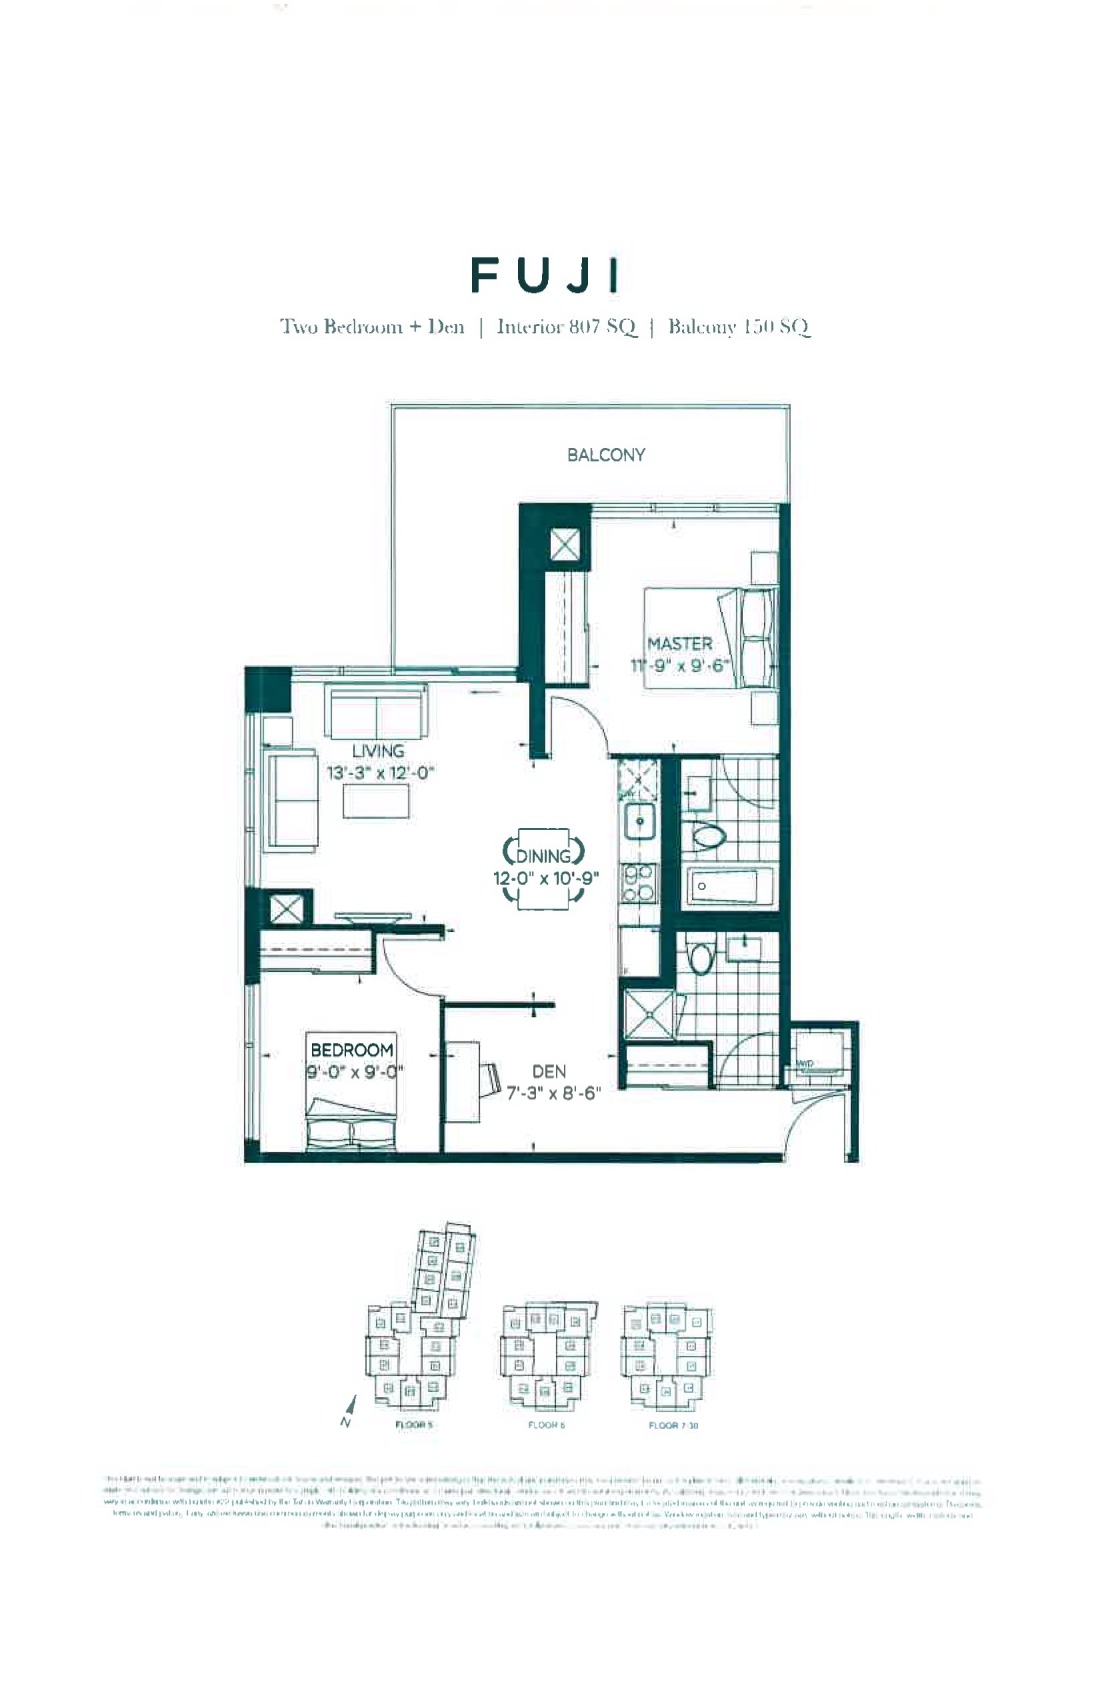
| Fuji | 3 | 2 | 807 | Register for pricing | Sold Out |
| Fuji | 3 | 2 | 807 | Register for pricing | Sold Out |
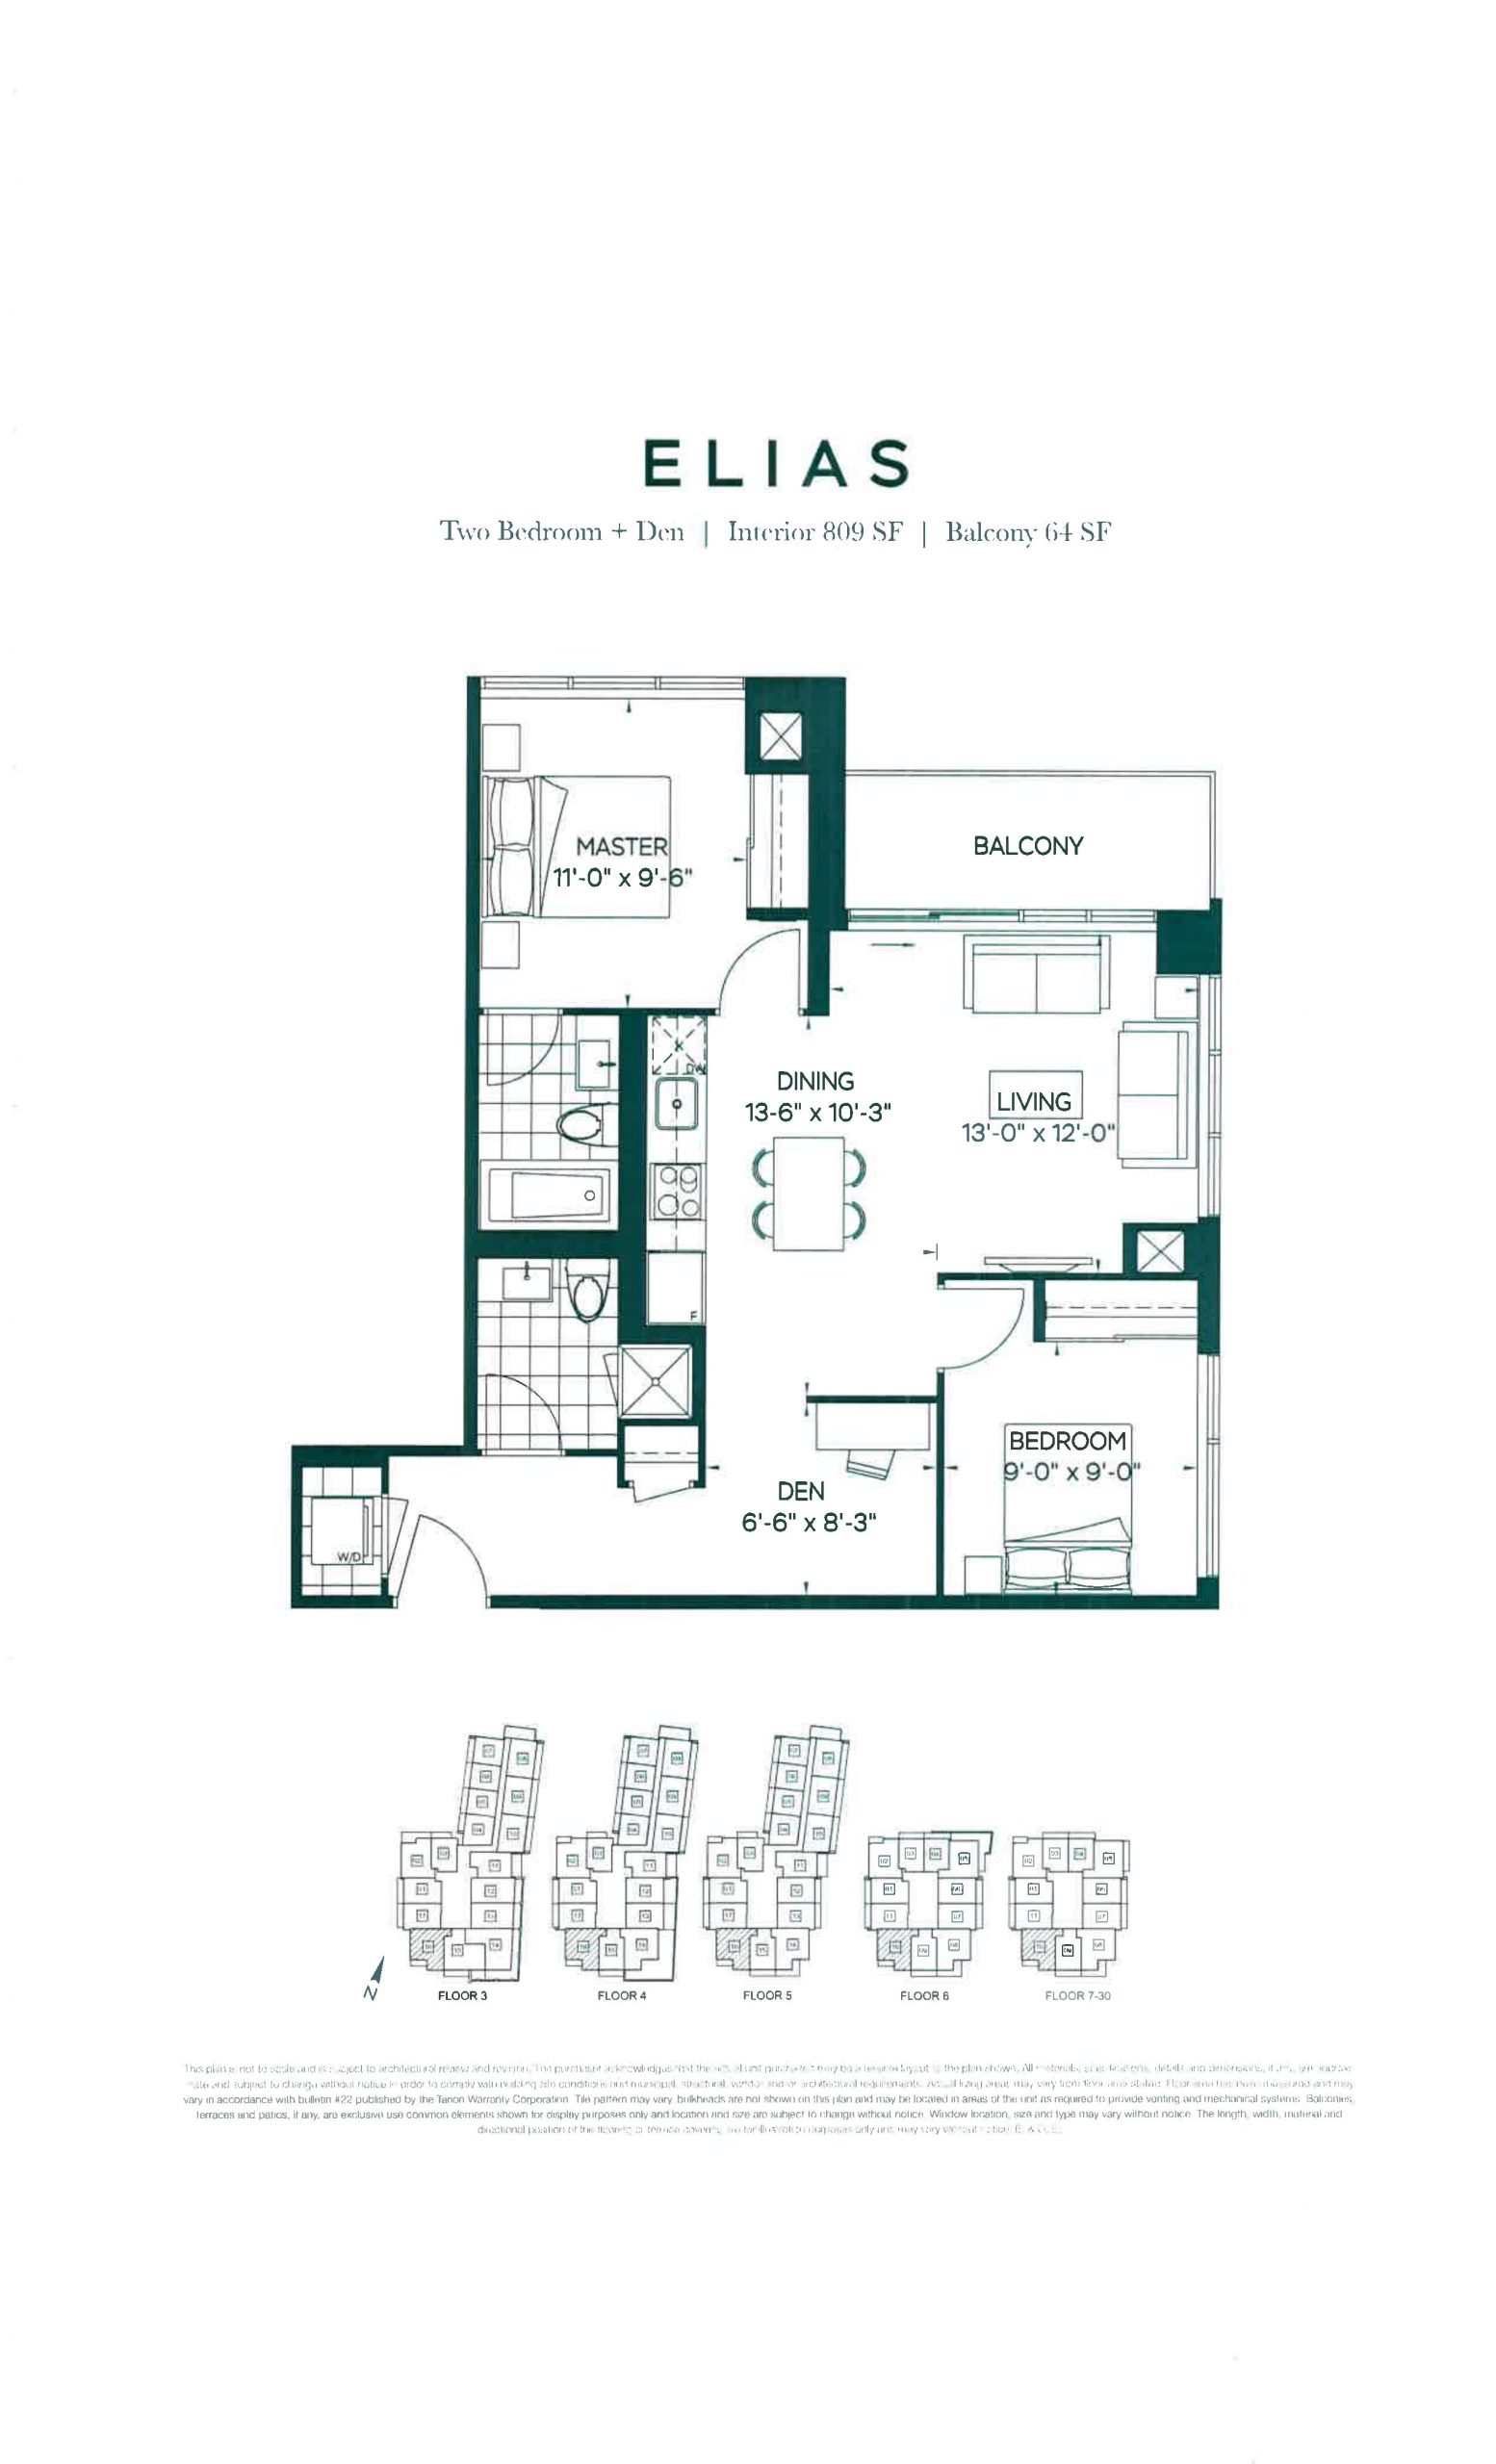
| Elias | 3 | 2 | 809 | $799,900 | Sold Out |
| Elias | 3 | 2 | 809 | $799,900 | Sold Out |
| Odin | 3 | 2 | 881 | $869,900 | Sold Out |
| Odin | 3 | 2 | 881 | $869,900 | Sold Out |
| Pelly | 3 | 2 | 928 | $899,900 | Sold Out |
| Pelly | 3 | 2 | 928 | $899,900 | Sold Out |
| LeConte | 4 | 2.5 | 1699 | $1,459,900 | Sold Out |
| LeConte | 4 | 2.5 | 1699 | $1,459,900 | Sold Out |
Full The Peak at Emerald City floor plan PDFs, the current price list and available incentives are released to registered buyers. Request the The Peak at Emerald City price list and floor plans.
The Peak at Emerald City Deposit Structure
5% (over 300 days) + 5% on Occupancy
Deposit structures at The Peak at Emerald City can change between releases and may differ for international buyers. Confirm the current The Peak at Emerald City deposit structure before submitting a worksheet.
Amenities & Finishes
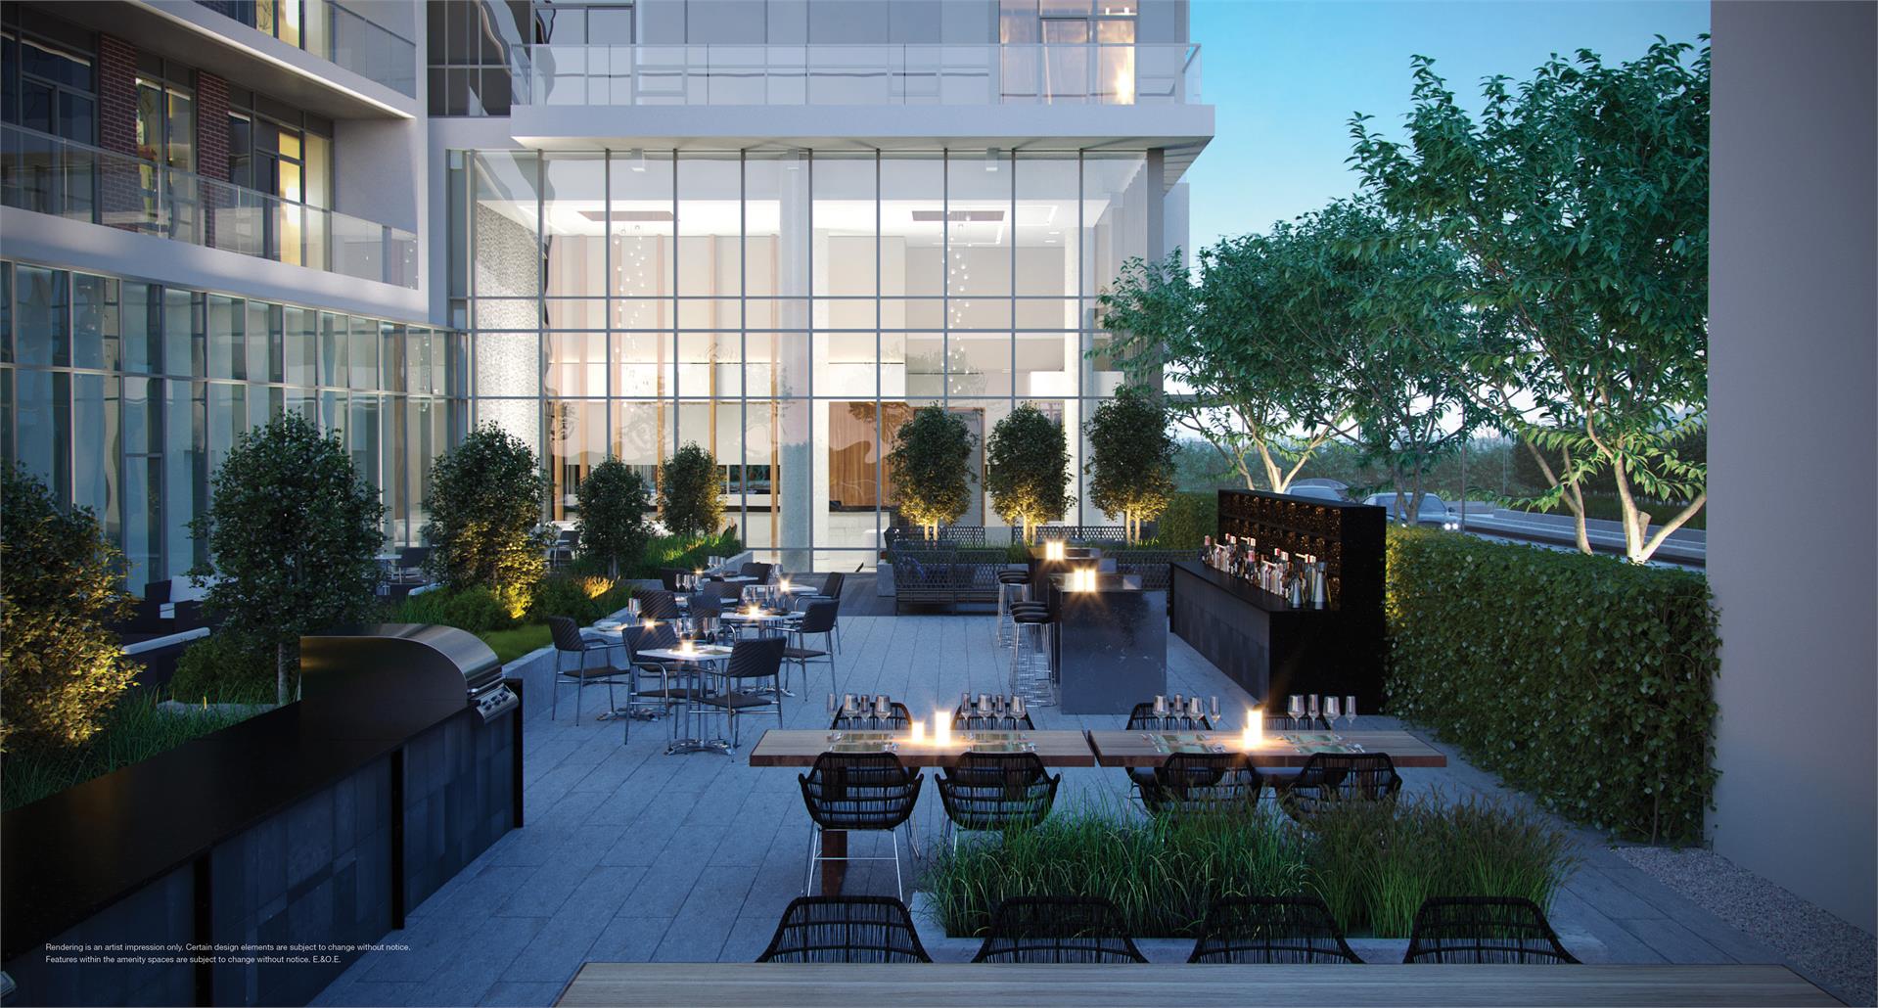
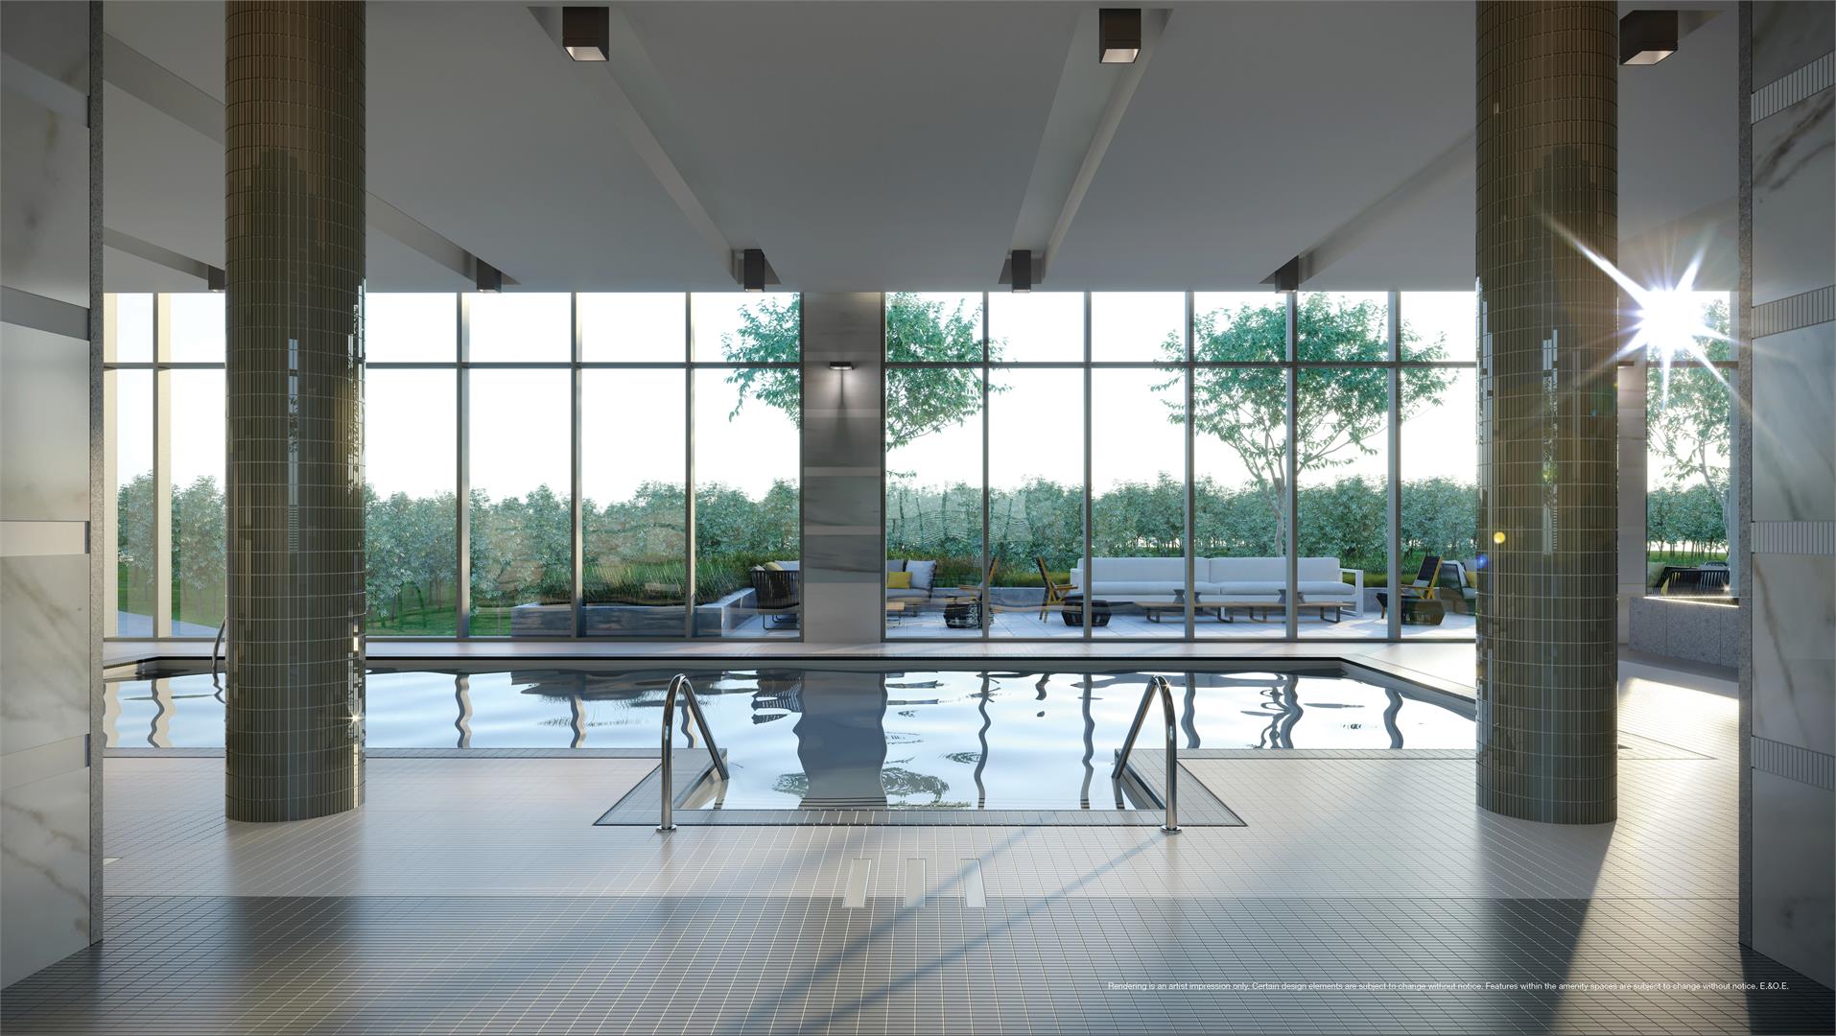
- ["-Landscaped Terrace with Grills\r\n-Family Play Lounge\r\n-Yoga Studio\r\n-Concierge Attended Lobby\r\n-Fitness Room\r\n-Pets Room\r\n-Concierge Service\r\n-Party Room & Private Dining Room\r\n-Lobby Lounge\r\n-Pool & Sauna\r\n-Hot Tub\r\n-WiFi Lounge"]
- Suites have approximately 9 ft. ceiling heights.* - Selection of laminate flooring in Living/Dining Room, Kitchen, Den, Flex, Bedrooms, Media area and Foyer including Foyer closet where offered on plan. ** - Selection of flat paneled contemporary cabinets and finishes with solid surface countertops in the Kitchen. ** - Stainless steel appliances including 30” refrigerator, 24” wall oven, 24” cooktop, dishwasher and 30” microwave combo hood fan located above the stove in selected suites. ** - Stacked washer and dryer. ** - Contemporary vanity with below sink storage and a selection of finishes in the Bathroom. **
Location: Don Mills Road
The Peak at Emerald City is located at Don Mills Road, Toronto in the Henry Farm neighbourhood, Greater Toronto Area.
- Walk Score: 76/100
- Transit Score: 87/100
Explore more pre-construction projects in Toronto or browse the Greater Toronto Area region.
About the Developer: Elad Canada
The Peak at Emerald City is being developed by Elad Canada, with architecture by WZMH Architects and interior design by Tanner Hill and Associates.
See all Elad Canada pre-construction projects.
How to Buy at The Peak at Emerald City
- Register early. Allocation at The Peak at Emerald City in Toronto is released to platinum brokerages before any public opening, so the best floor plans and lowest release pricing go to registered buyers first.
- Review the price list and deposit structure. The current published deposit structure is 5% (over 300 days) + 5% on Occupancy.
- Submit a worksheet. Worksheets rank your preferred suites or lots; they are not binding until the developer issues an allocation.
- Sign and use your cooling-off period. Ontario pre-construction condominium purchases carry a 10-day statutory rescission period for lawyer and lender review. Freehold purchases do not.
Closing Costs & Investor Notes for The Peak at Emerald City
Budget beyond the purchase price at The Peak at Emerald City: development and education levies (usually capped by amendment), Tarion enrolment, utility meter hook-ups, land transfer tax plus the Toronto municipal land transfer tax, HST treatment (the federal/provincial new-housing rebate applies to buyers who occupy or, for investors, the rental rebate applies with a one-year lease), and legal fees. Estimated maintenance is $1 per sq ft per month.
Assignment rights, rental-during-occupancy rights and capped levies vary release to release at The Peak at Emerald City. Confirm each in the current agreement of purchase and sale before you sign.
The Peak at Emerald City — Frequently Asked Questions
Where is The Peak at Emerald City located?
The Peak at Emerald City is located at Don Mills Road, Toronto in the Henry Farm neighbourhood.
Who is the developer of The Peak at Emerald City?
The Peak at Emerald City is being developed by Elad Canada.
How much do units at The Peak at Emerald City cost?
Pricing at The Peak at Emerald City starts from $528,900 and ranges to $1,459,900. Prices and incentives change with each release — request the current price list for live pricing.
When is occupancy at The Peak at Emerald City?
Estimated occupancy for The Peak at Emerald City is 2021-01-01.
How many units are in The Peak at Emerald City?
The Peak at Emerald City is planned as a 33-storey condo development.
How do I get platinum or VIP access to The Peak at Emerald City?
Circle Real Estate provides platinum access to The Peak at Emerald City, including first access to floor plans, the price list and worksheet submission. Register on this page to be added to the VIP list.
Similar Pre-Construction Projects in Toronto
- The Pinnacle Condos — Toronto
- The Monet Condos — Toronto
- Groove Urban Condos — Toronto
- 49 Silverstone Drive Condos — Toronto
- Upper Beaches Lofts — Toronto
- 2700 Dufferin Street Condos — Toronto
- X2 Condos — Toronto
- Vu South Tower Condos — Toronto
Register for The Peak at Emerald City pricing, floor plans and VIP access on Circle Real Estate.
Last verified: 2026-10-18. Source: RedBricks project feed. Published by Circle Real Estate Brokerage. Prices and incentives are subject to change without notice. E. & O.E.