The Hart House Condos — Markham Pre-Construction
The Hart House is a resale pre-construction condos development by Ledgemark Homes in Markham's Unionville starting from $1,595,000. Get pricing, floor plan…
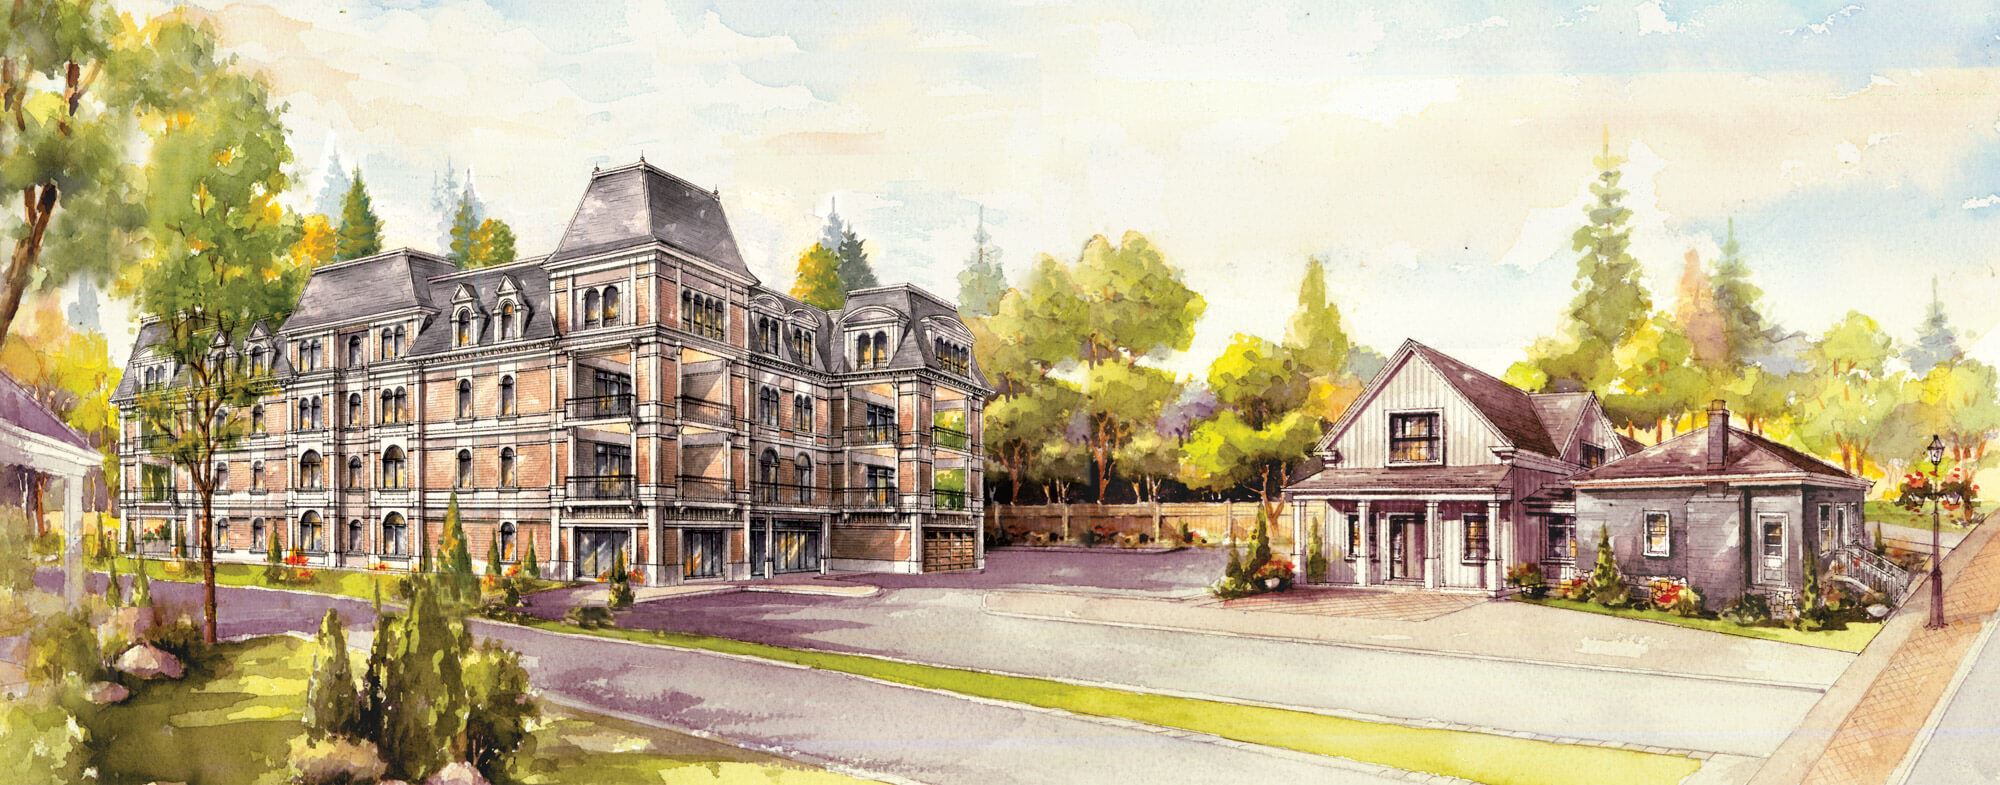
The Hart House Quick Facts
| Project Name | The Hart House |
|---|---|
| Developer | Ledgemark Homes |
| Address | 206 Main Street Unionville |
| City | Markham |
| Neighbourhood | Unionville |
| Region | Regional Municipality of York |
| Building Type | Condo |
| Sales Status | Resale |
| Storeys | 4 |
| Suite Sizes | 1530 – 1558 sq ft |
| Pricing | $1,595,000 – $1,665,000 |
| Deposit Structure | $175,000 (over 90 days) + $125,000 on Occupancy |
| Maintenance Fees | $0 / sq ft / month |
| Occupancy | 2021-01-01 |
| Walk Score | 82 |
| Transit Score | 43 |
About The Hart House in Markham
The Hart House Condos is a completed condominium development by Ledgemark Homes at 206 Main Street Unionville in the Unionville neighbourhood of Markham. The project is 4 storeys tall and contains 16 suites. Interiors are by Karen Kayne Design. The Hart House Condos was completed in 2021. Suites range from 1,530 to 1,558 sq. ft. The location has a Walk Score of 82 and a Transit Score of 43.
The Hart House is also marketed as The Hart House Condos, and listed in the developer's material as The Hart House Condos.
The Hart House Renderings & Gallery
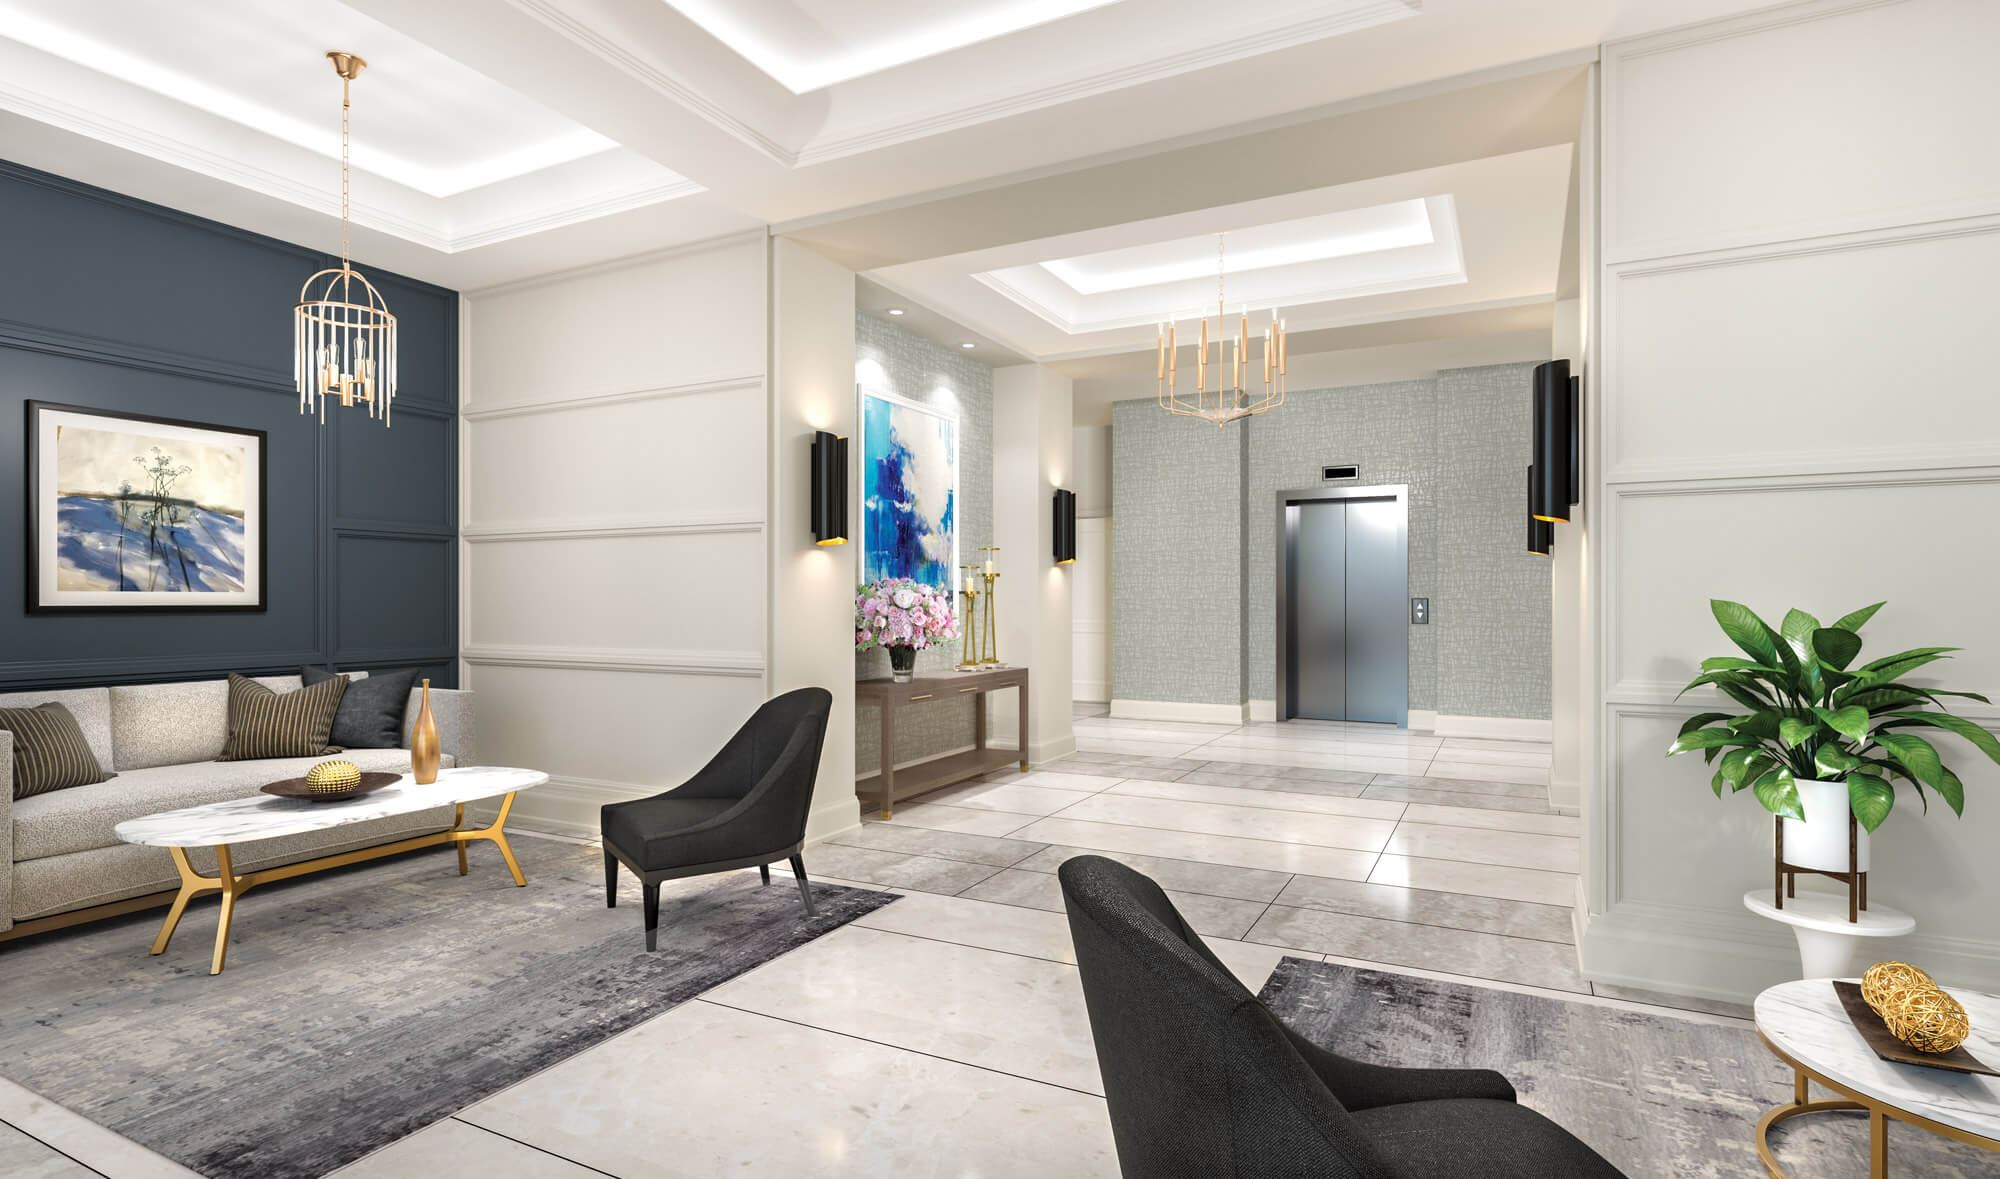
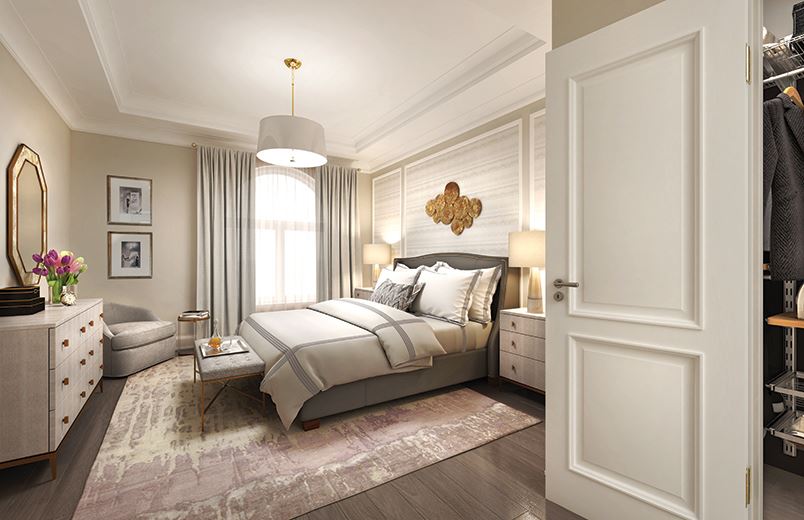
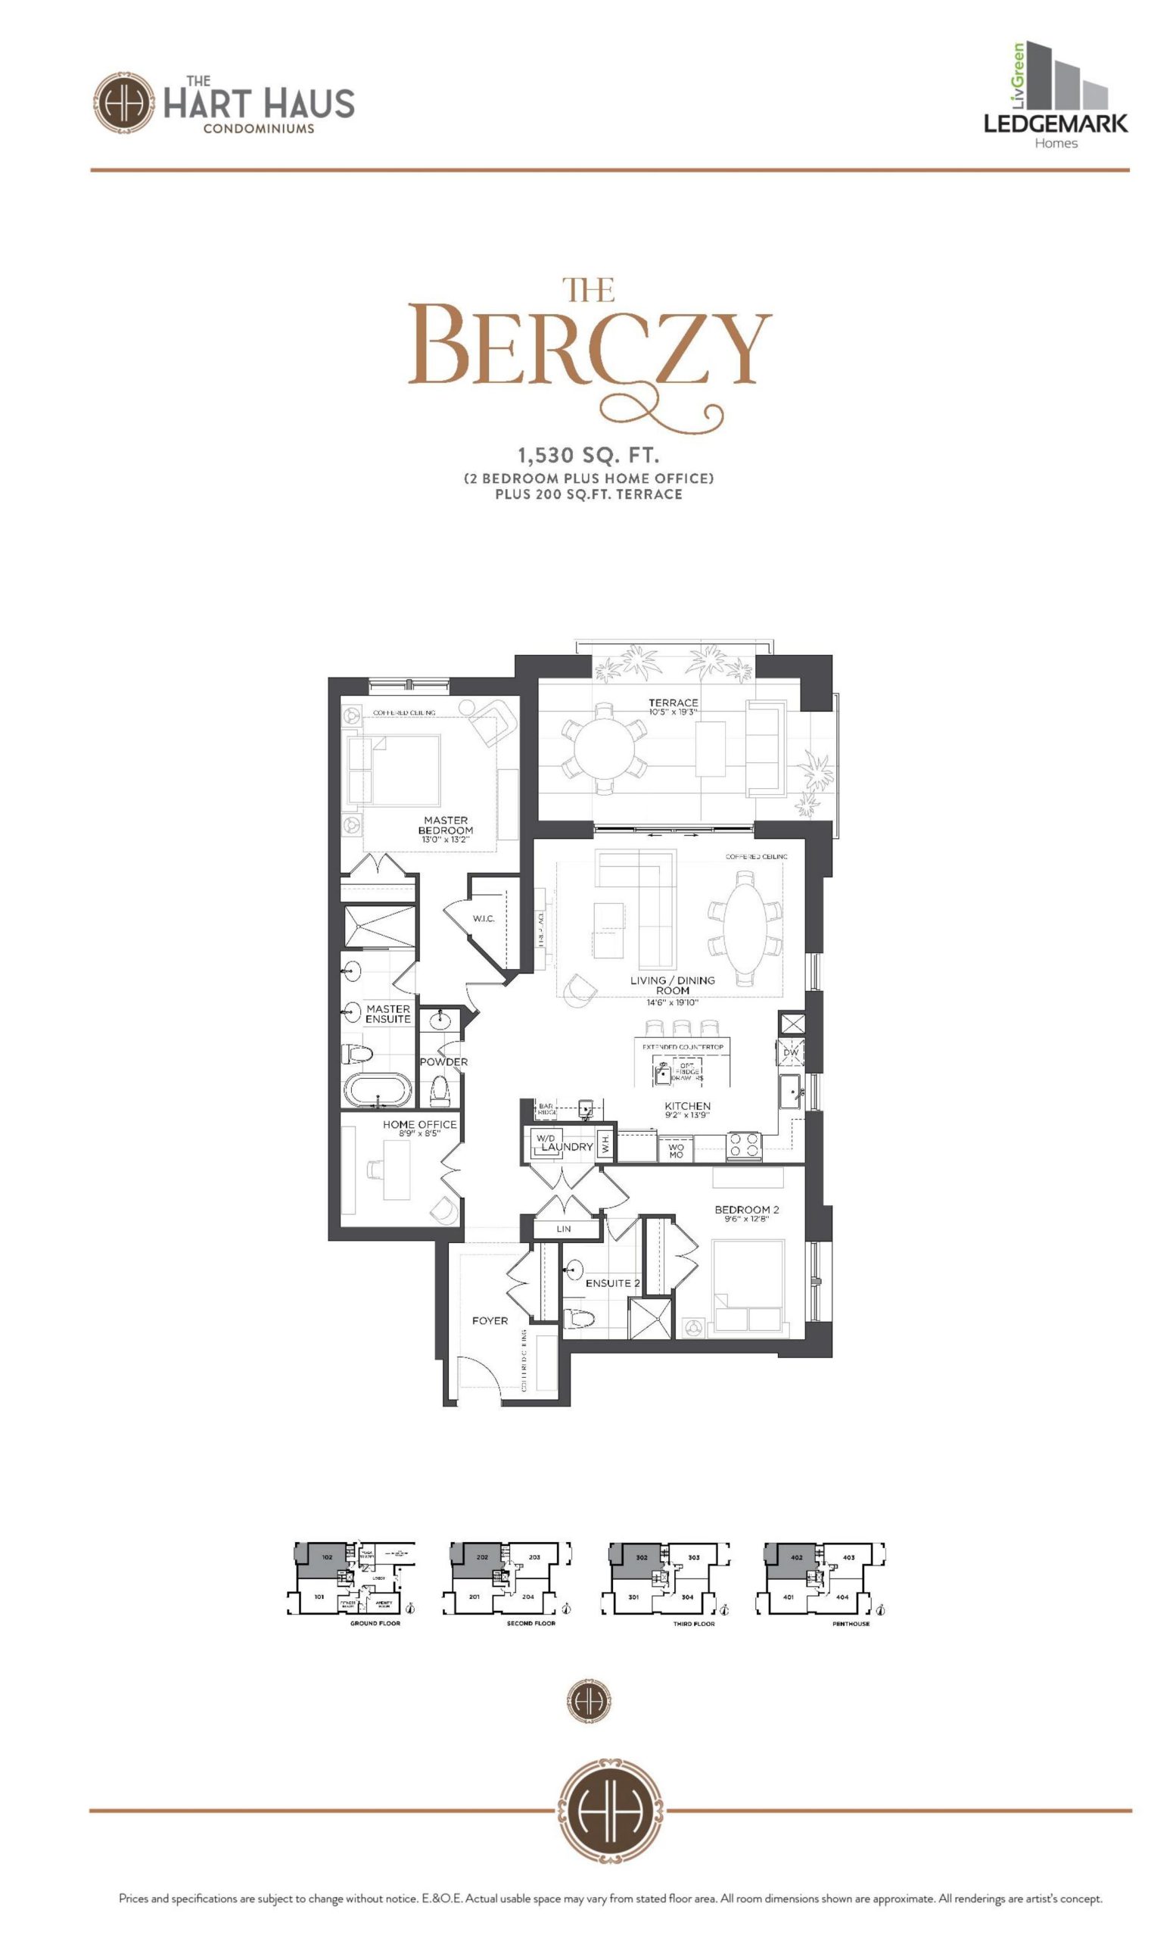
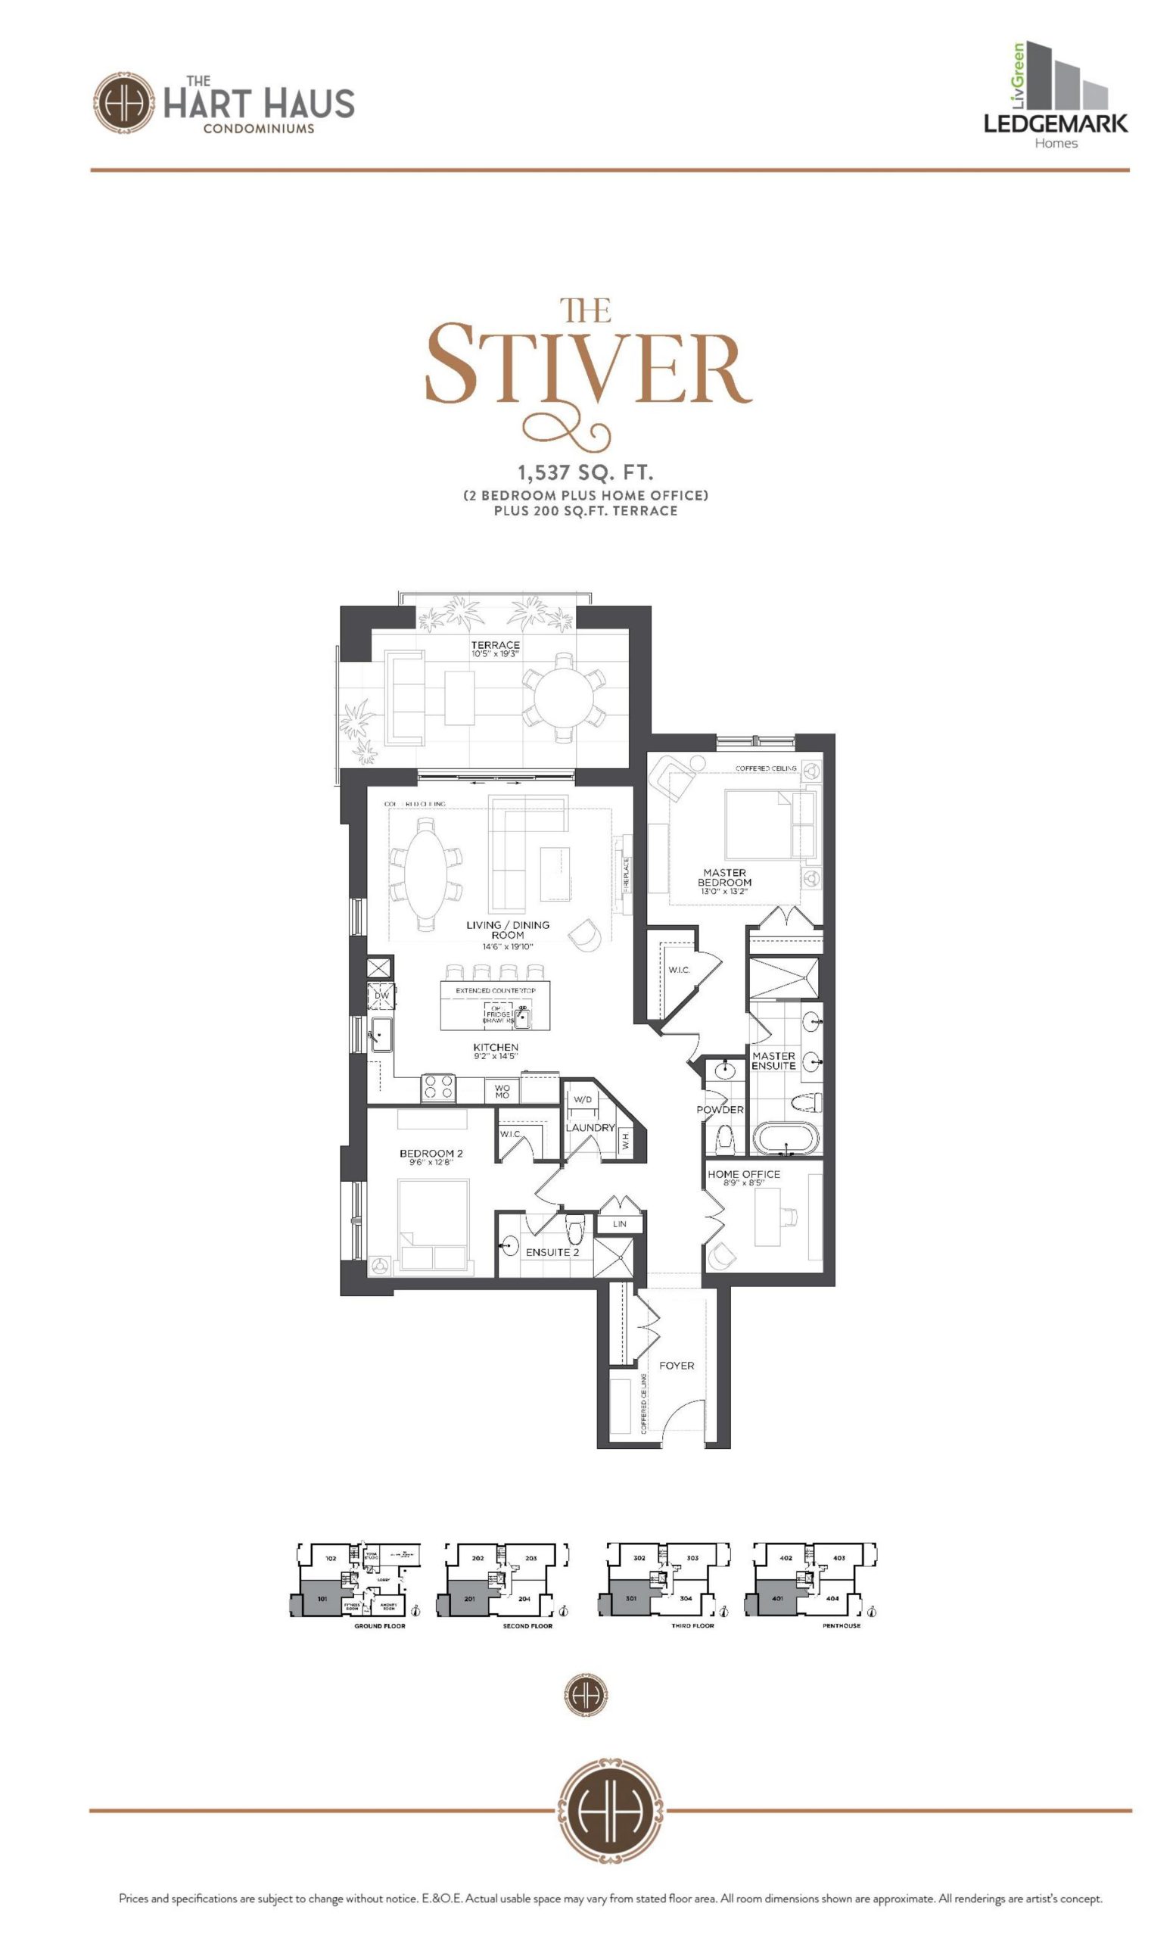
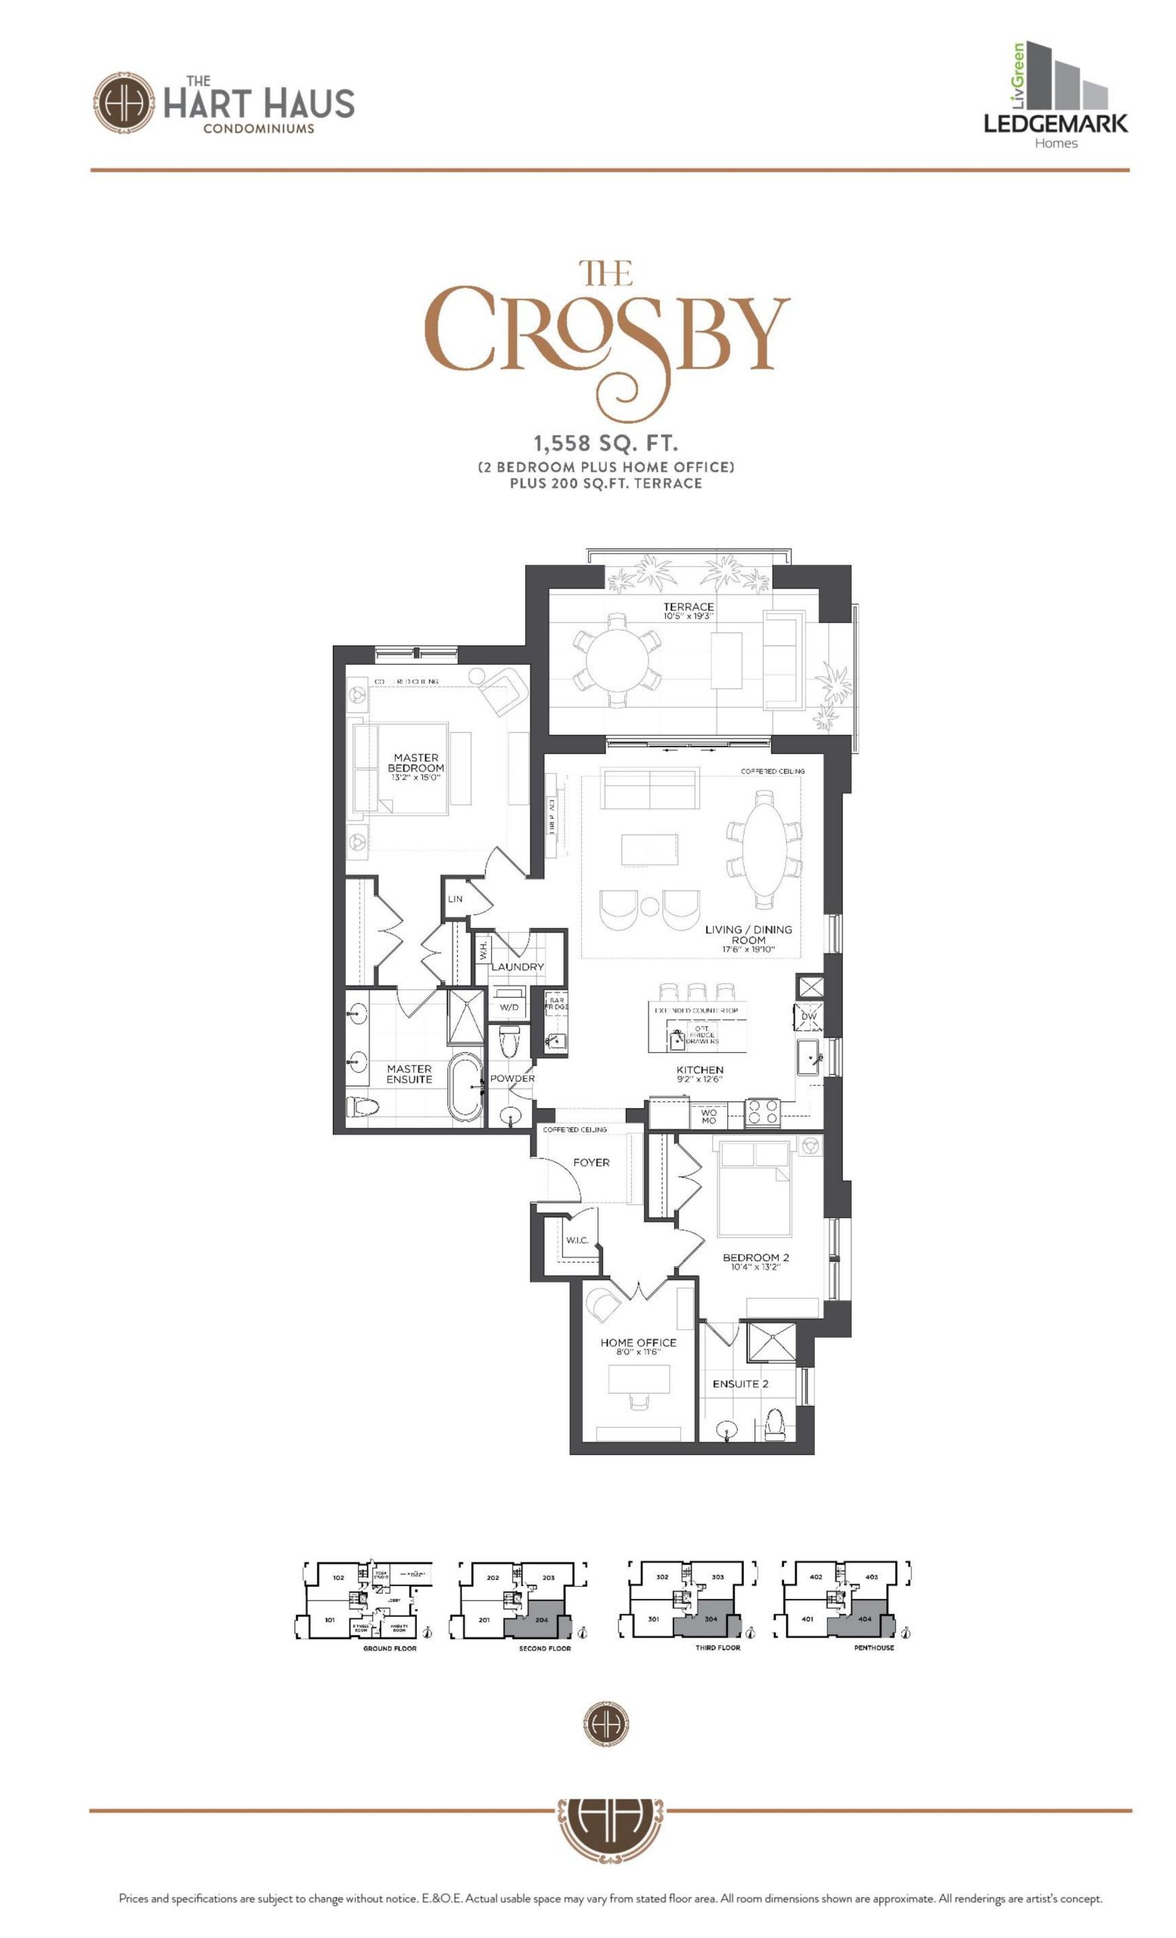
The Hart House Floor Plans & Pricing
| Floor Plan | Beds | Baths | Size (sq ft) | Price | Availability |
|---|---|---|---|---|---|
| The Berczy | 3 | 2.5 | 1530 | $1,595,000 | Sold Out |
| The Berczy | 3 | 2.5 | 1530 | $1,595,000 | Sold Out |
| The Stiver | 3 | 2.5 | 1537 | $1,625,000 | Sold Out |
| The Stiver | 3 | 2.5 | 1537 | $1,625,000 | Sold Out |
| The Crosby | 3 | 2.5 | 1558 | $1,665,000 | Sold Out |
| The Crosby | 3 | 2.5 | 1558 | $1,665,000 | Sold Out |
Full The Hart House floor plan PDFs, the current price list and available incentives are released to registered buyers. Request the The Hart House price list and floor plans.
The Hart House Deposit Structure
$175,000 (over 90 days) + $125,000 on Occupancy
Deposit structures at The Hart House can change between releases and may differ for international buyers. Confirm the current The Hart House deposit structure before submitting a worksheet.
Amenities & Finishes
- ["-Visitor Parking\n-Yoga Studio\n-Amenity Room with Kitchen\n-Exercise Room"]
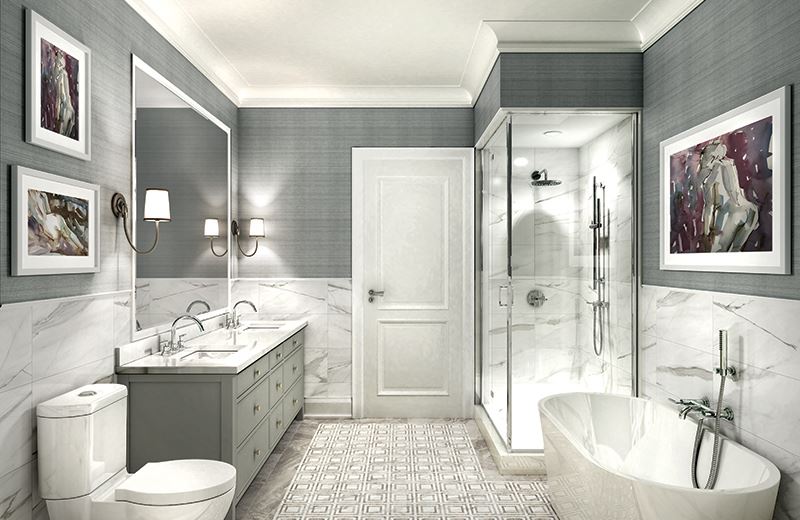
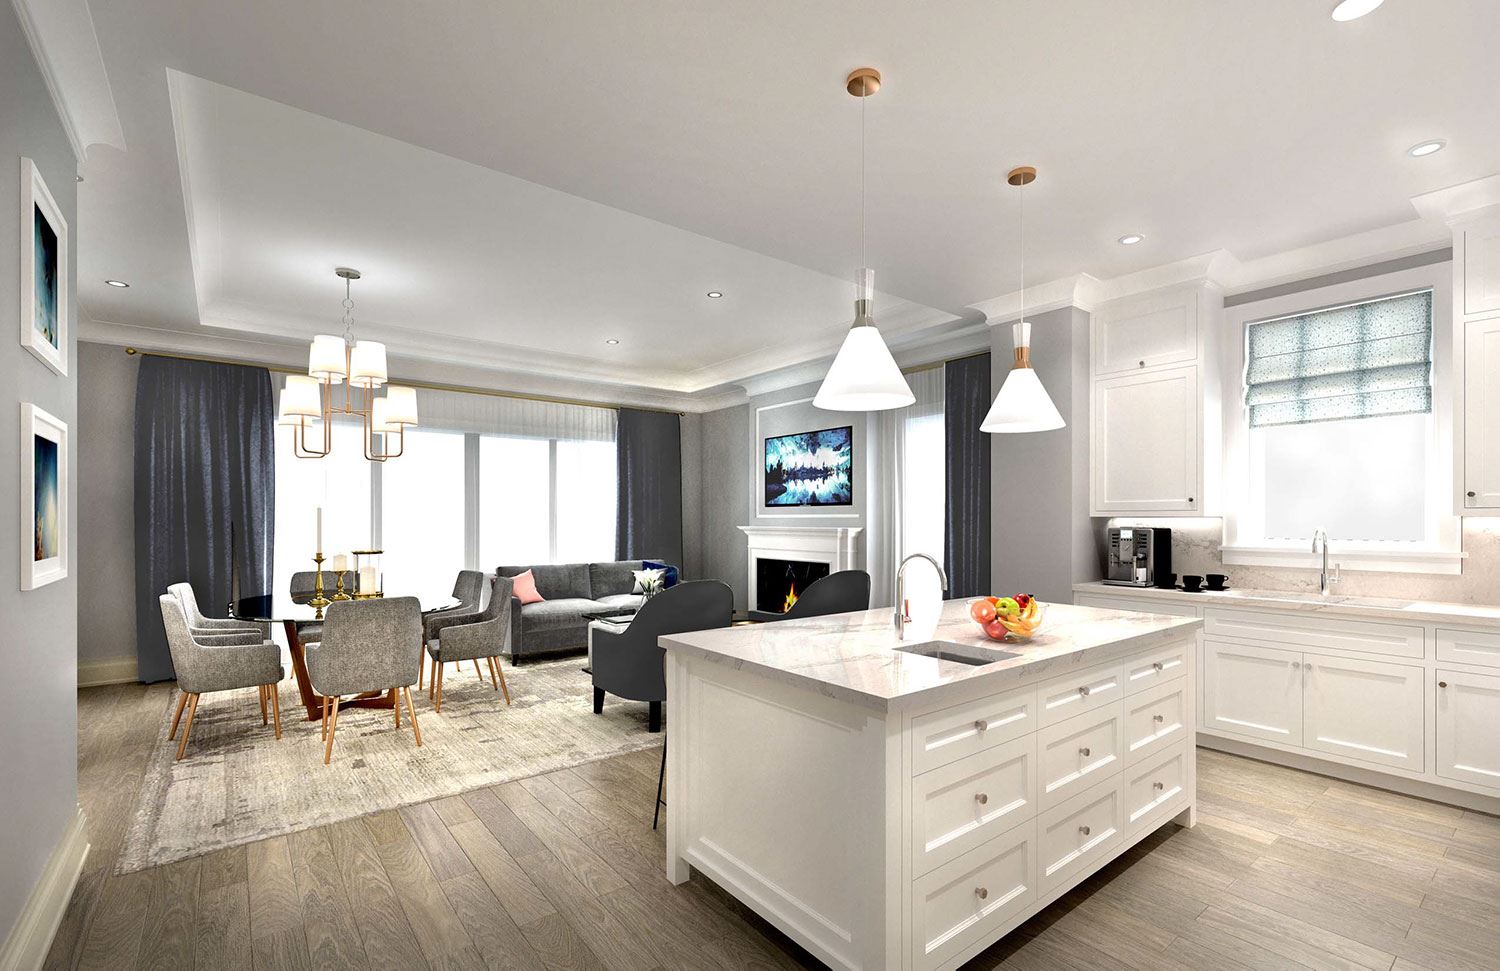
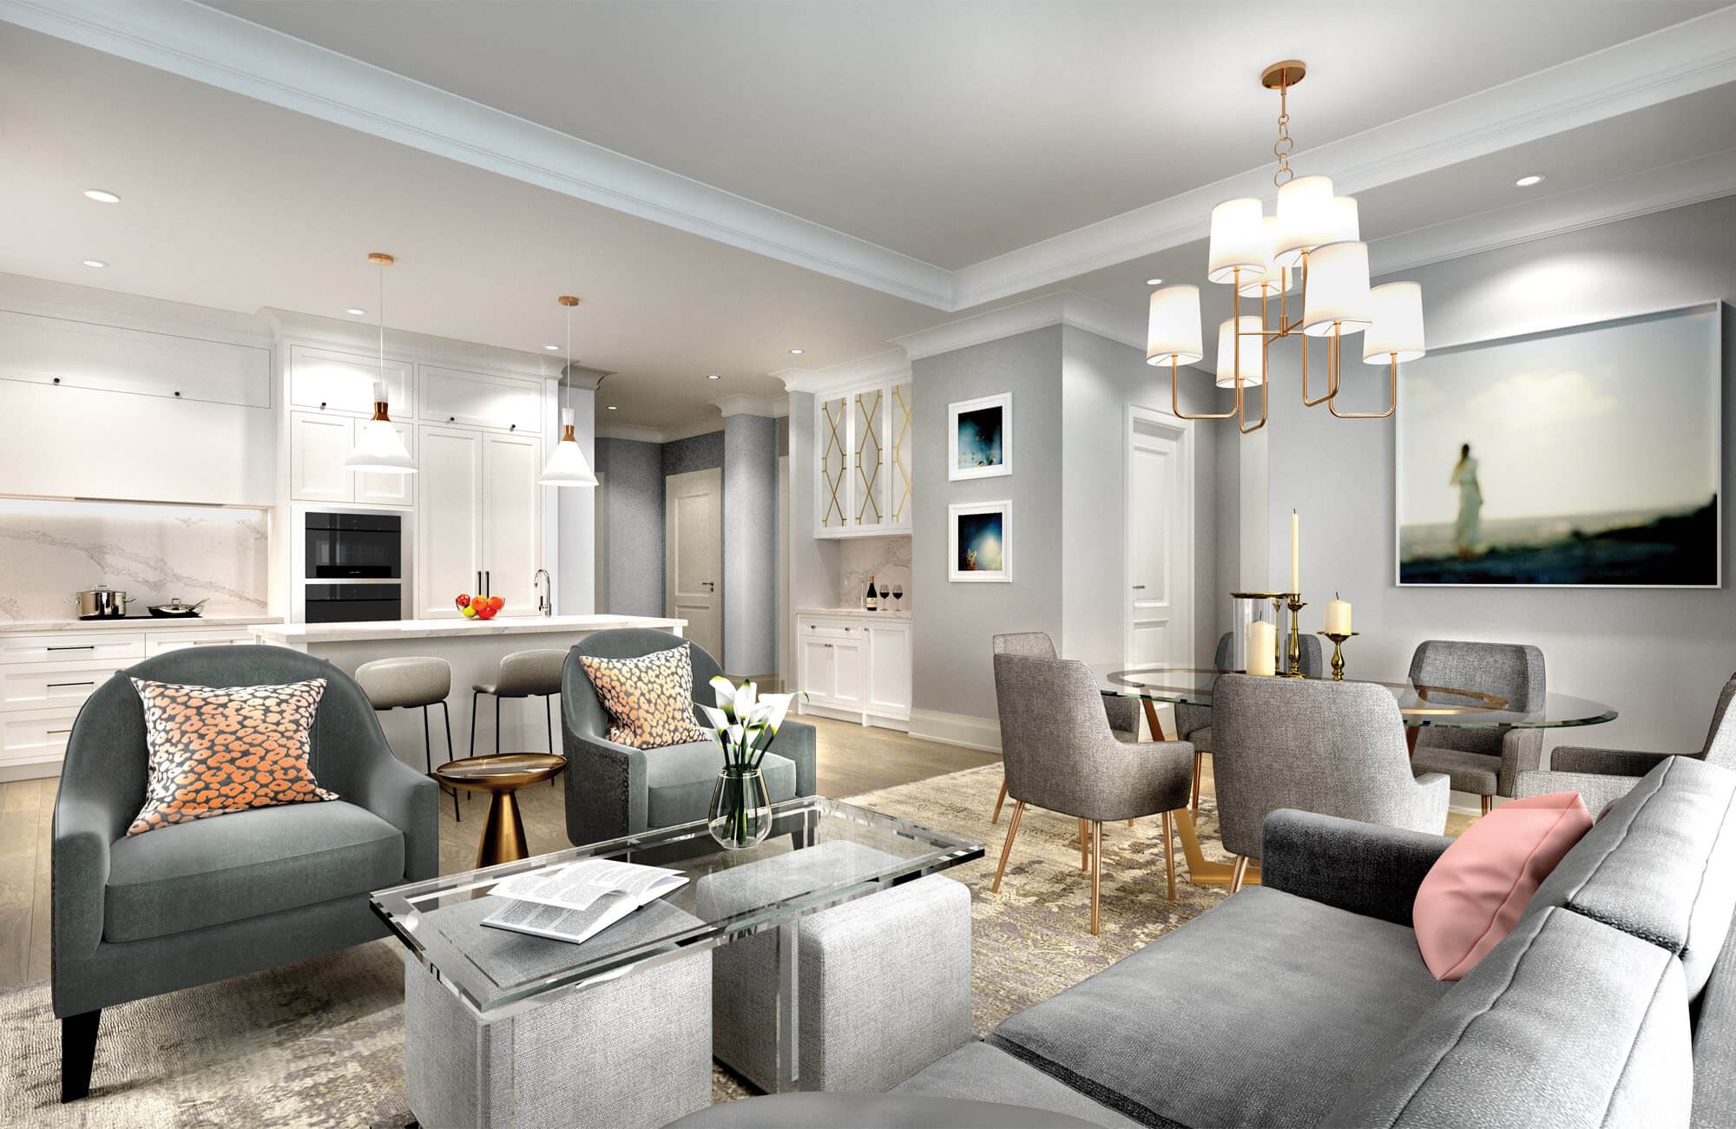
A WONDERFUL FIRST IMPRESSION - A four-storey boutique-inspired residence with stately mansards roofs, heritage style brick and precast stone accent features - Extensively landscaped formal grounds - An elegant lobby with soaring 12' ceilings and quality inlaid flooring - 24-hour surveillance security and virtual concierge/visitor management - Amenity room with catering kitchen - Yoga Studio - Exercise room with state-of-the-art equipment and flat screen TV’s - High-speed elevator servicing all floors - One designated underground parking space per suite - Electric car charging rough in to all underground designated parking spaces - Exclusive storage locker per unit located in parking garage - Bicycle storage located outside and in parking garage - Visitor parking INNER BEAUT Y - 10' coffered ceilings as per suite layout - Large terrace with garden doors off of the living room with decorative railing and porcelain tile flooring (as per applicable plan) - Exterior light on terrace with control switch - Exterior ground fault receptacle on terrace - Hose bib located on terraces - Natural gas hook up for BBQ on terrace - Solid core wood entry door with polished nickel hardware and security viewer - Moulded panel interior doors throughout with polished nickel lever handles - Crown moulding in living/dining room, master bedroom, foyer, and hallway - Trimmed archways - Upgraded 7 1/4" high baseboards and 4" casing - Sound insulation in walls separating living areas from bedrooms and bathrooms/ powder rooms - Closet organizer package - Electric fireplace and mantle - Operating windows with screens - Quality latex paint finishes throughout - Smooth Ceilings throughout - Ensuite laundry with stackable front loader washer/dryer, with vent and heavy-duty wiring and outlet - Shelving in laundry as per applicable plan OUR COMPLIMENTS TO THE CHEF - Choice of exquisitely designed custom kitchen cabinets complete with soft close, crown moulding and light valances - Quartz countertops in your choice of colours - Choice of quartz or porcelain tile backsplash - Upgraded Appliances: Integrated Paneled Miele 36" fridge/ freezer, Stainless Steel Miele 36" electric cooktop, Stainless Steel Miele 30" wall oven, Stainless Steel Miele 24" built in microwave with 30" trim kit, Stainless Steel Miele 36" Hood fan, Integrated Paneled Miele 24" dishwasher. - Single stainless steel under mount sink in kitchen and upgraded faucet with pullout spray - Bar with undermount bar sink and Stainless Steel Miele 24" under counter wine cooler (as per applicable plan) - Kitchen island with stainless steel undermount sink BATHS & ENSUITES - Choice of custom vanity cabinet and quartz countertop - Freestanding bathtubs with wall mounted tub fillers in master ensuite (as per plan) - Separate shower stall with frameless glass and pot light in ensuites (as per plan) - Your choice of porcelain wall tile in shower enclosures floor to ceiling in ensuites (as per plan) - Your choice of porcelain wall tiling in designated areas in master ensuite (as per plan) - Beveled edge vanity mirrors with capped wall fixtures as per plan - Upgraded bathroom fixtures with pressure balance valve - Upgraded rain shower head in master ensuite shower FLOORING - Choice of upgraded (12"x24" or 24"x24") porcelain tile in all bathrooms - Choice of (16"x 16") ceramic tile in laundry - Luxury Vinyl Plank (LVP) flooring in living room, dining room, kitchen, bedrooms, foyer, hall, and office (as per applicable plan) LIGHTING - 20 LED Pot lights throughout, locations to be determined at time of décor selections - Decora screwless light switch stations and wall receptacles ELECTRICAL / AUTOMATION SYSTEM PACKAGE - SMART Home automated control system, integrated with alarm, climate and lighting - Telephone and cable distribution package and outlets - Cat6 for enhanced telephone and networking signals - Individual metered 100 amp electrical service with individual circuit breaker and all-copper wiring to Ontario Hydro code CLIMATE CONTROL - Self-contained geothermal heating and air conditioning system with smart phone enabled thermostat SAFETY, SECURITY & PEACE OF MIND - Ensuite intrusion alarm system - Ensuite smoke detector and carbon monoxide detector - Close circuit camera system throughout common areas of building - Brightly lit parking garage with monitored security cameras throughout STATE OF THE ART ENERGY EFFICIENT FEATURES - Tankless demand hot water heaters - Insulated Concrete Form exterior walls - Energy efficient lighting throughout - R80 roof insulation - Triple glazed low “E” argon high efficiency windows - Motion sensored lighting - Geothermal HVAC system - Rain water recycling program THE LIVGREEN DIFFERENCE - Graphite infused insulated concrete forms – key element in our energy saving construction system - Sustainable building materials - Geothermal – ground source heating and cooling - Solar parking lot lights - Solar panels on the roof – photo voltaic collection system feeds energy back into the grid and also shading the roof reducing solar heat gain - Electric car charging stations - Bicycle parking areas - Energy monitors for every unit – makes the owners aware of their consumption - Tri-sorter waste – all buildings are equipped with a tri-sorter to separate the waste for recycling purposes - Construction waste diversion – all construction waste is collected en masse and then sorted for recycling - Lighting – LED are the only lights used with split level lighting systems in the common areas - On demand tankless hot water heaters – eliminates standby energy required to keep water hot - Triple glazed windows – reducing energy requirements for heating and cooling and increases sound transmission rating making for a quieter indoor space - Careful selection of planting of native shrubs, flowers and grasses with mulch reducing the requirement for watering - Low flow toilets and showers - Balcony isolation – providing a thermal break between balconies and indoor floors reducing energy transfer - R80 roofs – 3x the standard, this virtually eliminates thermal transfer through the significantly sized roof areas - Energy efficient appliances -Thermography – using infrared imaging to monitor the buildings energy performance - Post construction energy monitoring – vital in obtaining this data to improve on future building performance - Rain water recycling program.
Location: 206 Main Street Unionville
The Hart House is located at 206 Main Street Unionville, Markham in the Unionville neighbourhood, Regional Municipality of York.
- Walk Score: 82/100
- Transit Score: 43/100
Explore more pre-construction projects in Markham or browse the Regional Municipality of York region.
About the Developer: Ledgemark Homes
The Hart House is being developed by Ledgemark Homes and interior design by Karen Kayne Design.
See all Ledgemark Homes pre-construction projects.
How to Buy at The Hart House
- Register early. Allocation at The Hart House in Markham is released to platinum brokerages before any public opening, so the best floor plans and lowest release pricing go to registered buyers first.
- Review the price list and deposit structure. The current published deposit structure is $175,000 (over 90 days) + $125,000 on Occupancy.
- Submit a worksheet. Worksheets rank your preferred suites or lots; they are not binding until the developer issues an allocation.
- Sign and use your cooling-off period. Ontario pre-construction condominium purchases carry a 10-day statutory rescission period for lawyer and lender review. Freehold purchases do not.
Closing Costs & Investor Notes for The Hart House
Budget beyond the purchase price at The Hart House: development and education levies (usually capped by amendment), Tarion enrolment, utility meter hook-ups, land transfer tax, HST treatment (the federal/provincial new-housing rebate applies to buyers who occupy or, for investors, the rental rebate applies with a one-year lease), and legal fees. Estimated maintenance is $0 per sq ft per month.
Assignment rights, rental-during-occupancy rights and capped levies vary release to release at The Hart House. Confirm each in the current agreement of purchase and sale before you sign.
The Hart House — Frequently Asked Questions
Where is The Hart House located?
The Hart House is located at 206 Main Street Unionville, Markham in the Unionville neighbourhood.
Who is the developer of The Hart House?
The Hart House is being developed by Ledgemark Homes.
How much do units at The Hart House cost?
Pricing at The Hart House starts from $1,595,000 and ranges to $1,665,000. Prices and incentives change with each release — request the current price list for live pricing.
When is occupancy at The Hart House?
Estimated occupancy for The Hart House is 2021-01-01.
How many units are in The Hart House?
The Hart House is planned as a 4-storey condo development.
How do I get platinum or VIP access to The Hart House?
Circle Real Estate provides platinum access to The Hart House, including first access to floor plans, the price list and worksheet submission. Register on this page to be added to the VIP list.
Similar Pre-Construction Projects in Markham
- Unionglen by Forest Hill Homes — Markham
- Valleymede Towers — Markham
- Rouge Bijou II Condos — Markham
- 8190-8200 Bayview Avenue Mixed-Use Development — Markham
- Thornhill Towers II Condos — Markham
- Cityside – Phase 2 — Markham
- Cornell Rouge Phase 7 Towns — Markham
- Springwater Towns — Markham
Register for The Hart House pricing, floor plans and VIP access on Circle Real Estate.
Last verified: 2026-10-18. Source: RedBricks project feed. Published by Circle Real Estate Brokerage. Prices and incentives are subject to change without notice. E. & O.E.