The Garden Series On Sheppard Condos — Toronto Pre-Construction
The Garden Series On Sheppard is a now selling pre-construction condos development by 95 Developments in Toronto's Tam O'Shanter-Sullivan starting from $64…
The Garden Series On Sheppard Quick Facts
| Project Name | The Garden Series On Sheppard |
|---|---|
| Developer | 95 Developments |
| Address | 3445 Sheppard Avenue East |
| City | Toronto |
| Neighbourhood | Tam O'Shanter-Sullivan |
| Region | Toronto |
| Building Type | Condo |
| Sales Status | Now Selling |
| Storeys | 14 |
| Suite Sizes | 488 – 1117 sq ft |
| Pricing | $649,900 – $929,900 |
| Deposit Structure | 5% (over 60 days) + 15% on Occupancy |
| Maintenance Fees | $1 / sq ft / month |
| Occupancy | 2025-01-01 |
| Walk Score | 69 |
| Transit Score | 62 |
About The Garden Series On Sheppard in Toronto
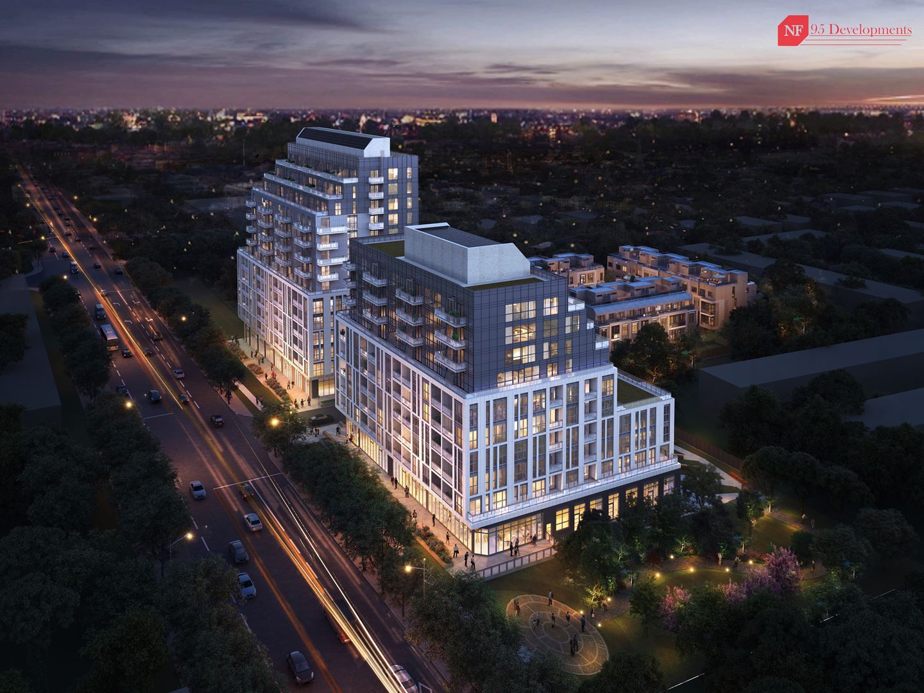
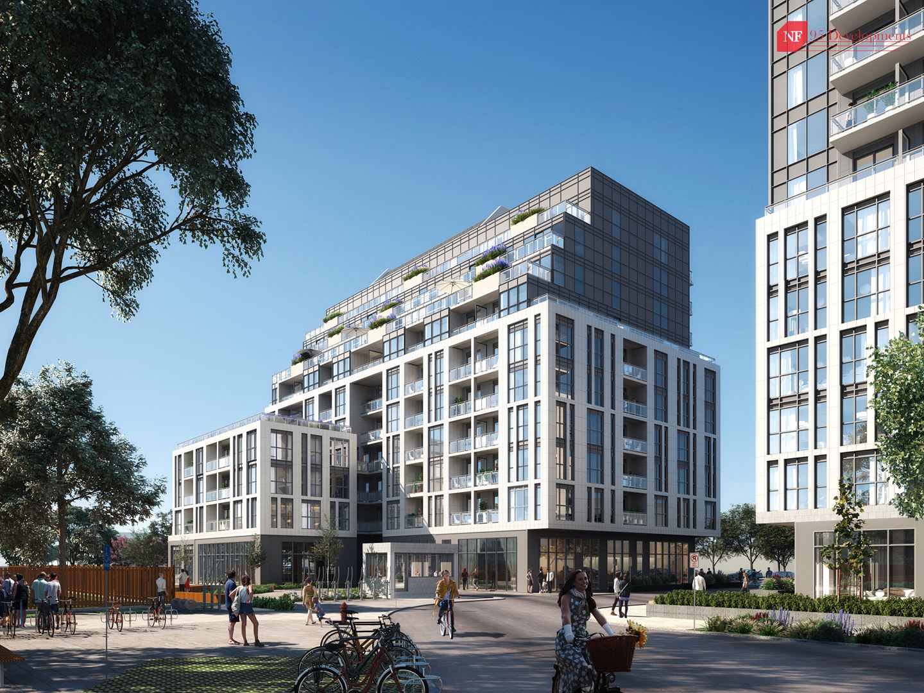
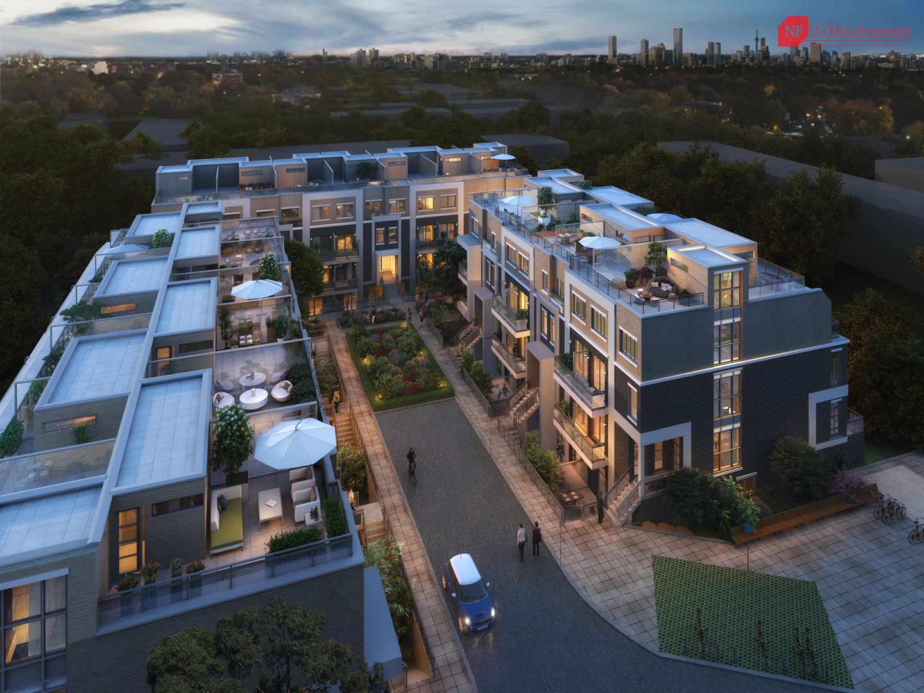
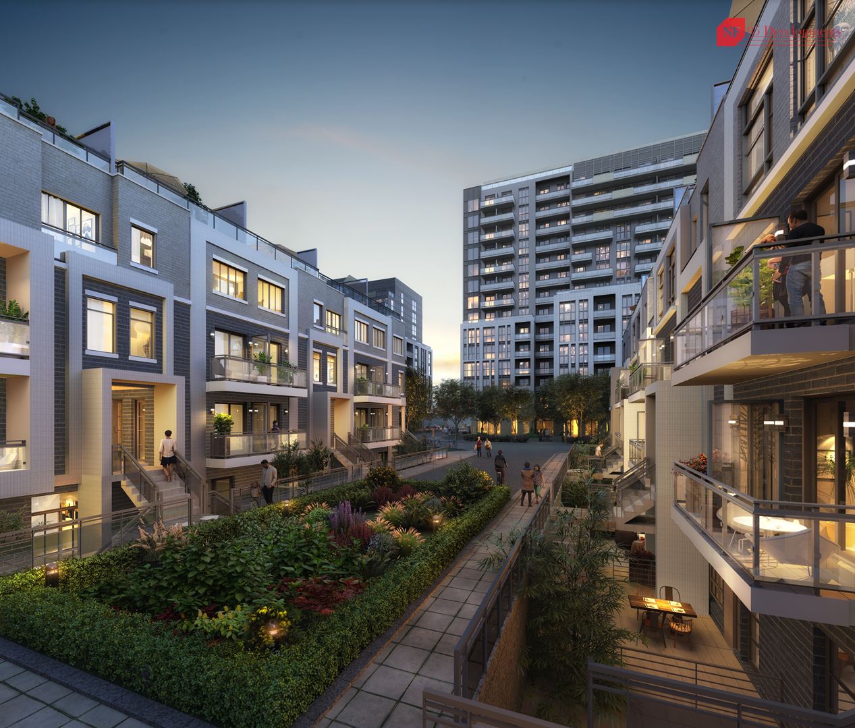
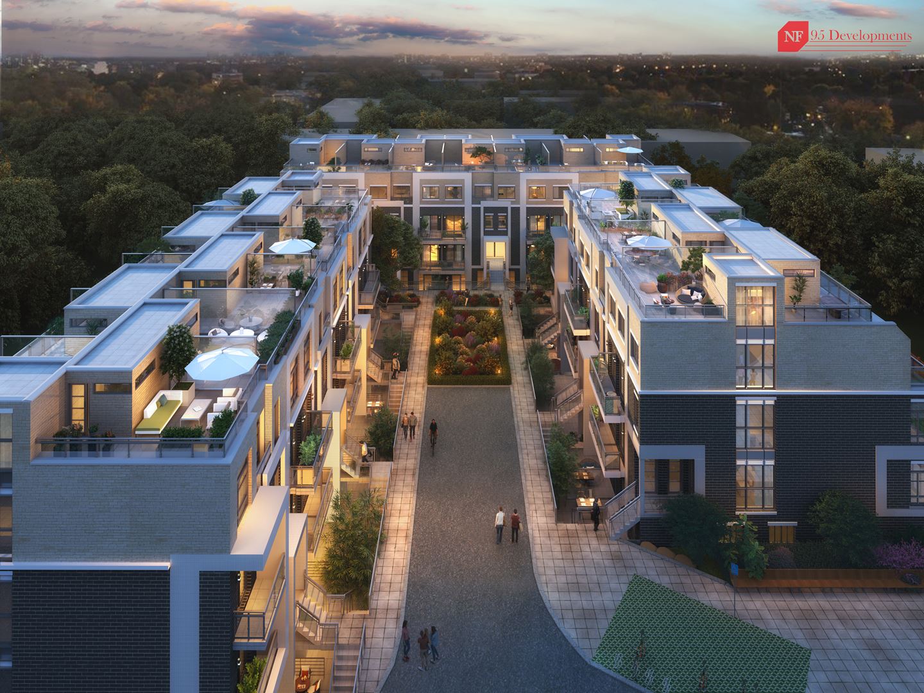
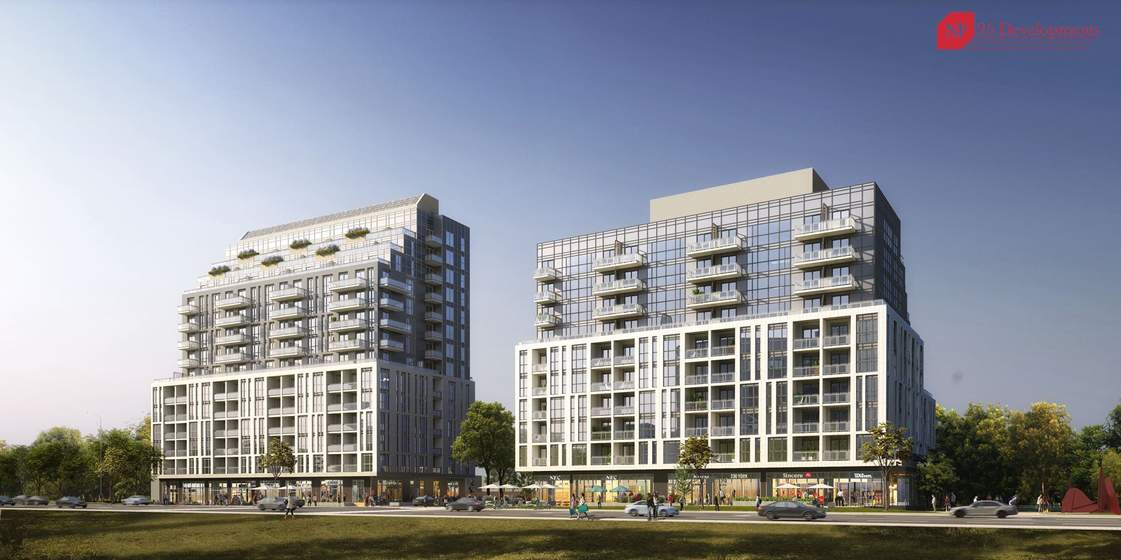
The Garden Series On Sheppard Condos is a condominium development under construction by 95 Developments at 3445 Sheppard Avenue East in the Tam O'Shanter-Sullivan neighbourhood of Toronto. The project is 14 storeys tall and contains 352 suites. Architecture is by TAES Architects Inc. Current inventory includes 6 available floor plans ranging from 546 to 871 sq. ft. Current prices range from $649,900 to $929,900. The location has a Walk Score of 69 and a Transit Score of 62.
The Garden Series On Sheppard is also marketed as The Garden Series On Sheppard Condos, and listed in the developer's material as The Garden Series On Sheppard Condos.
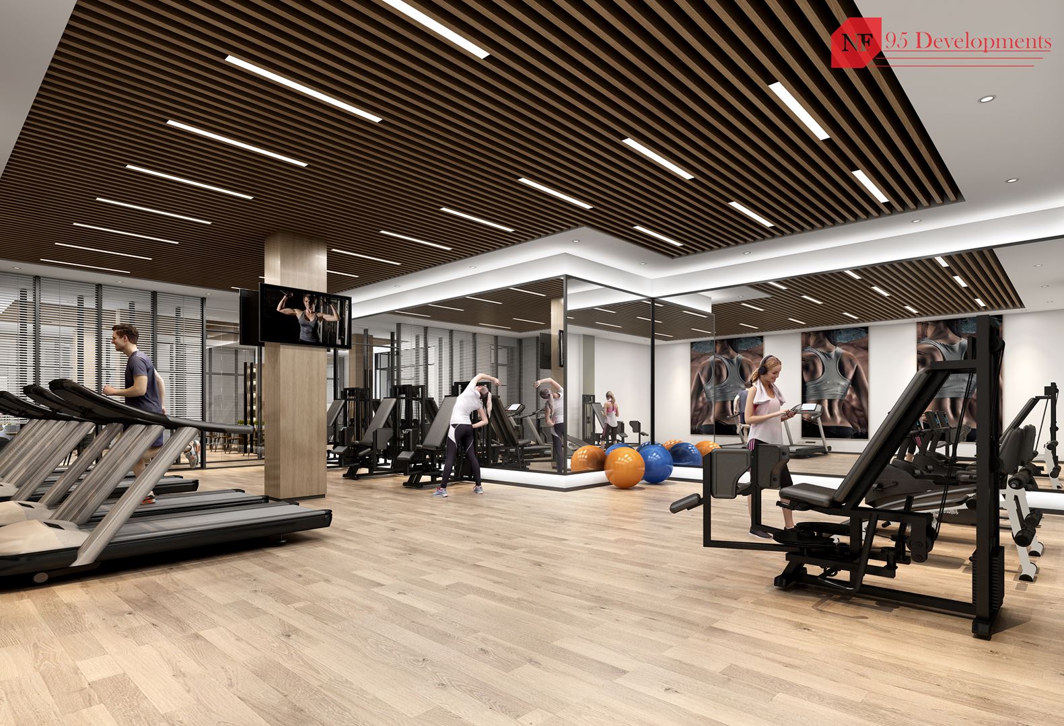
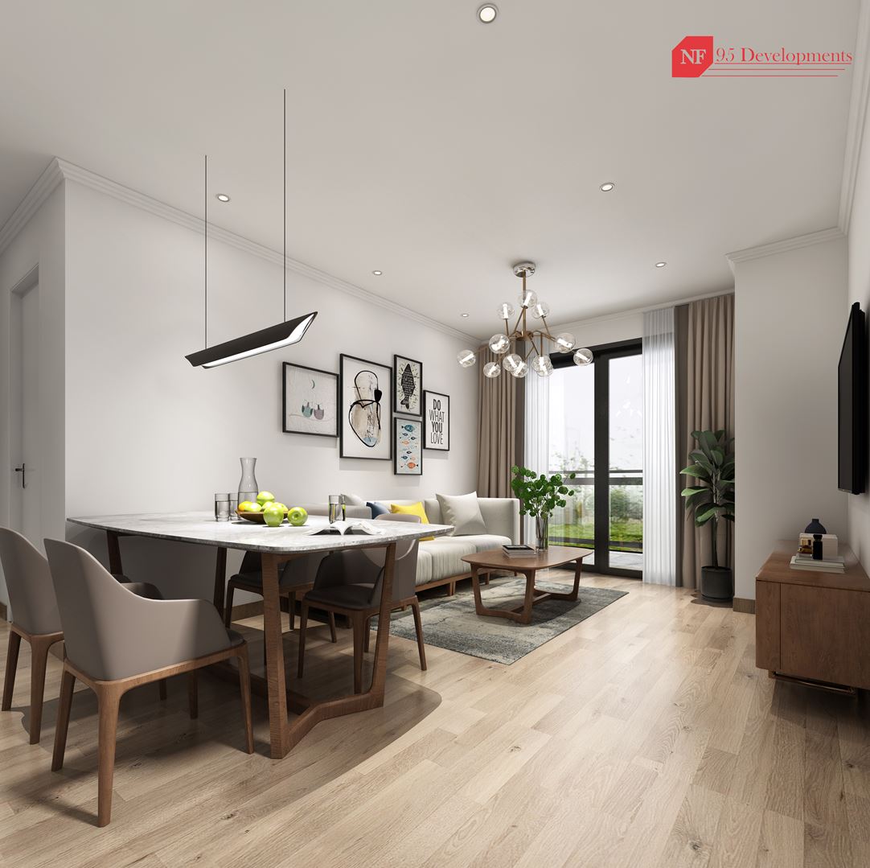
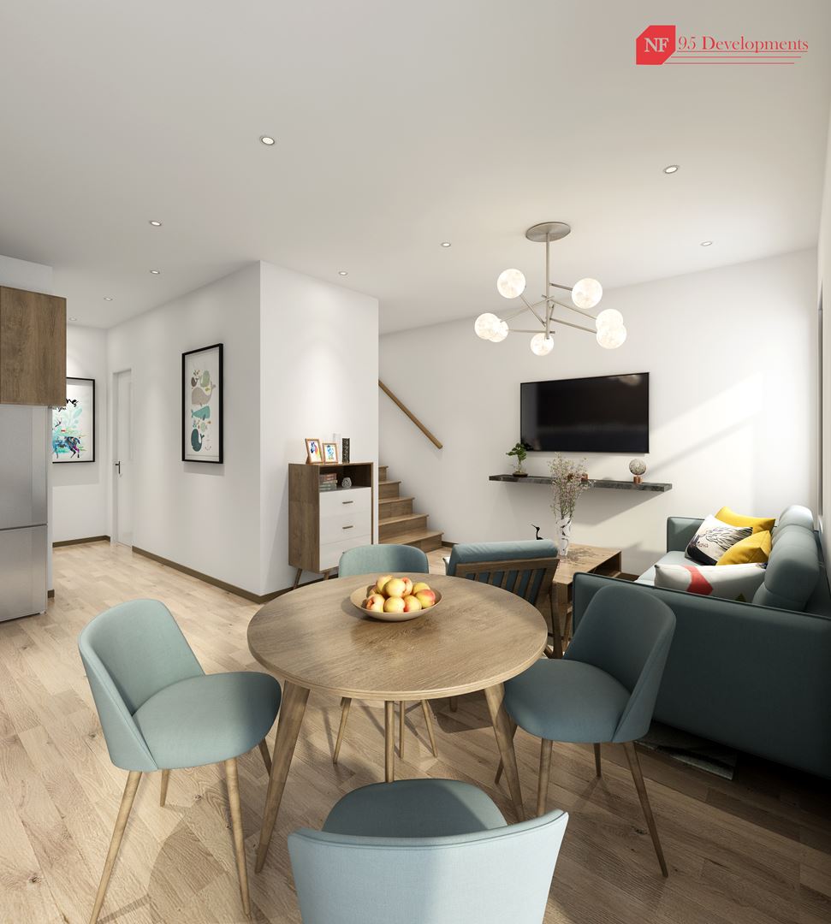
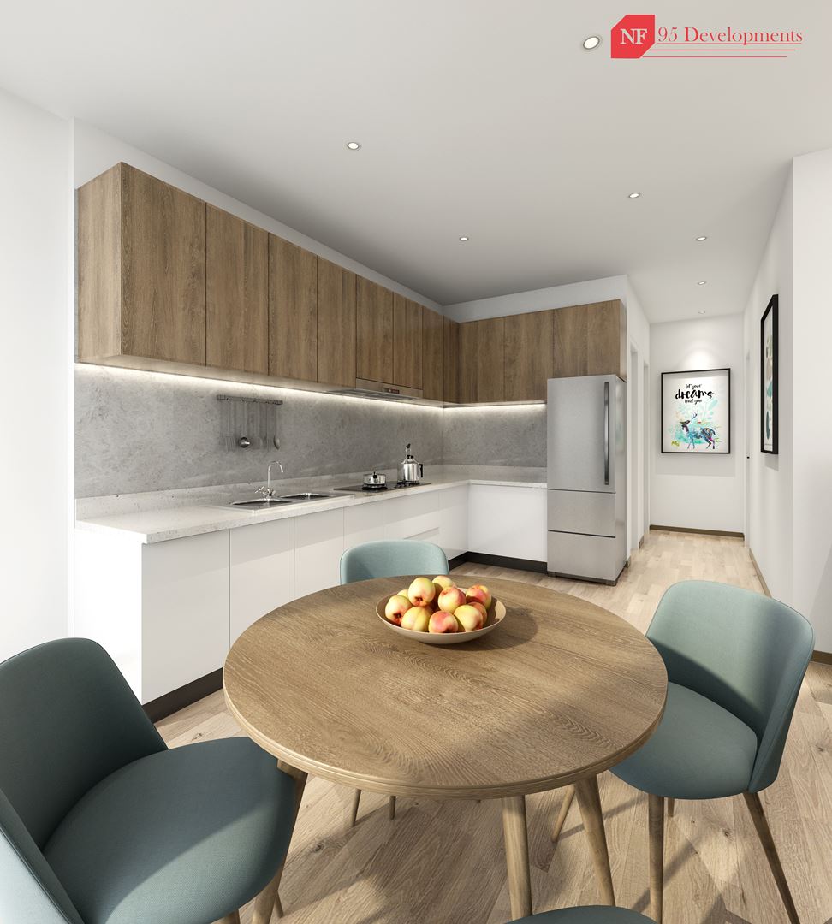
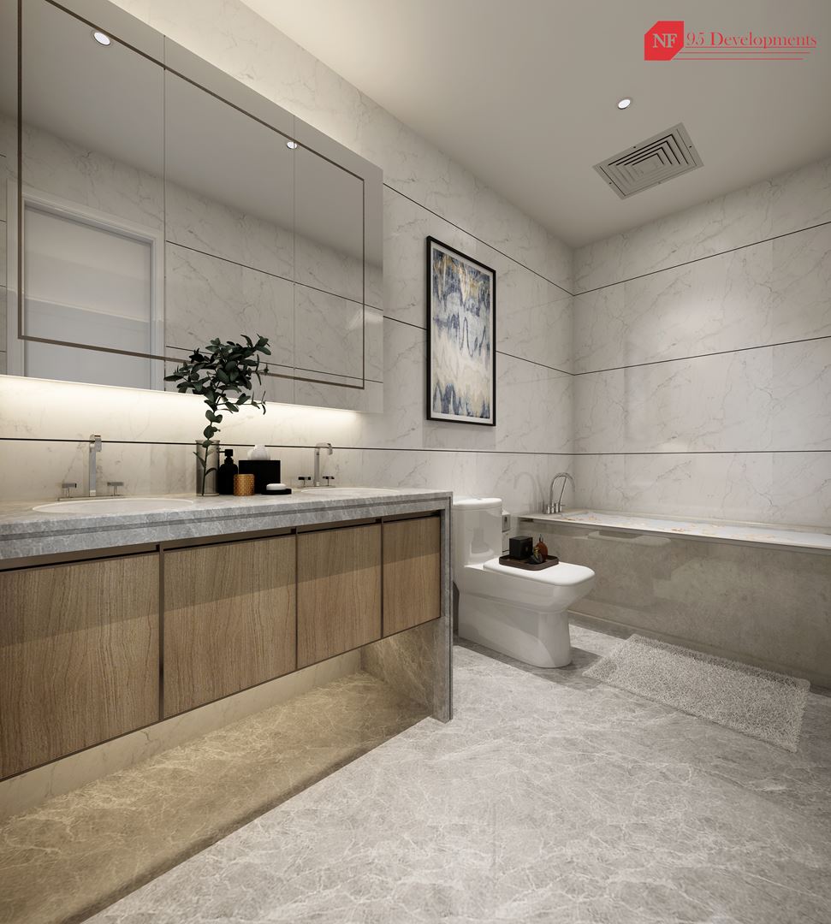
The Garden Series On Sheppard Renderings & Gallery
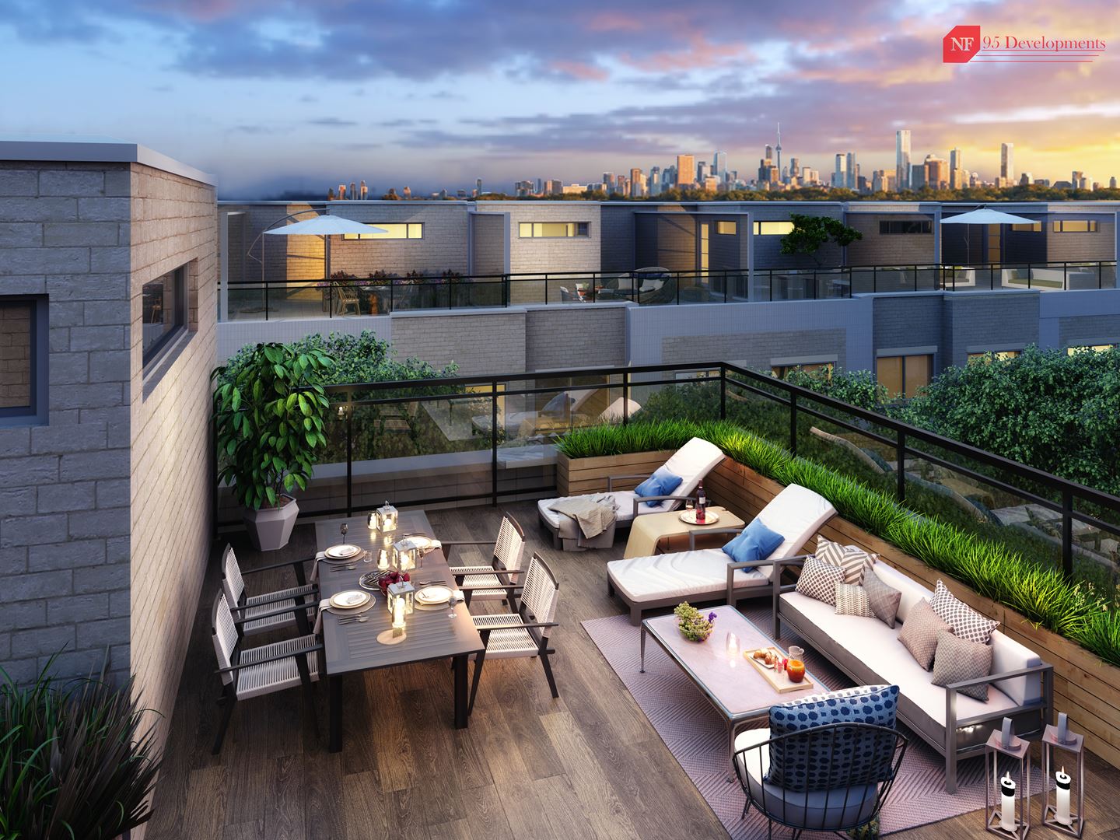
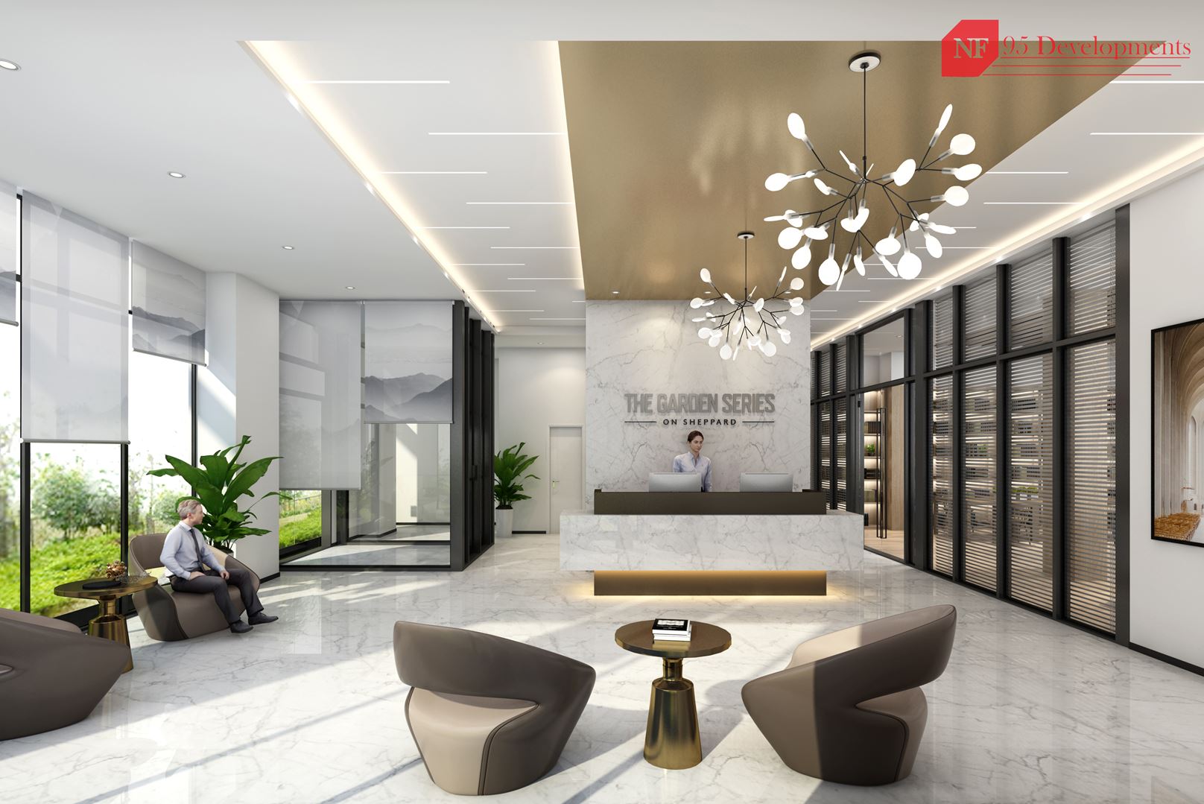
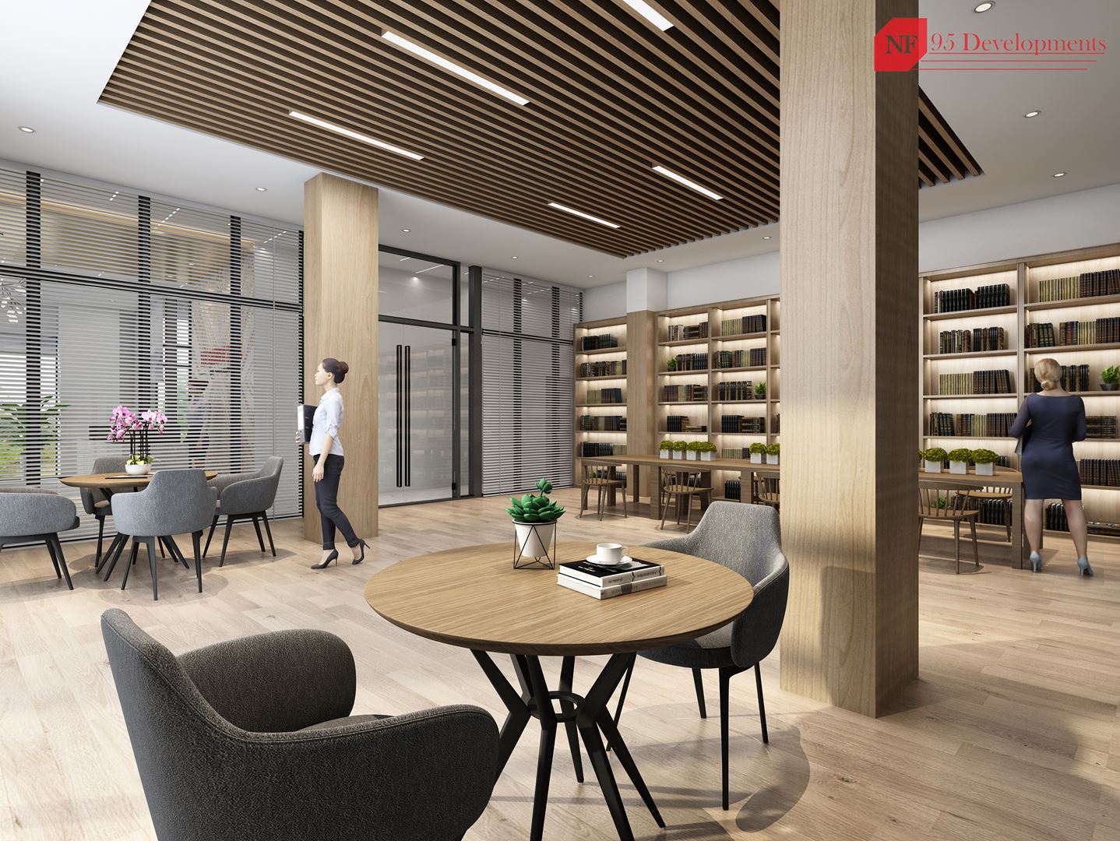
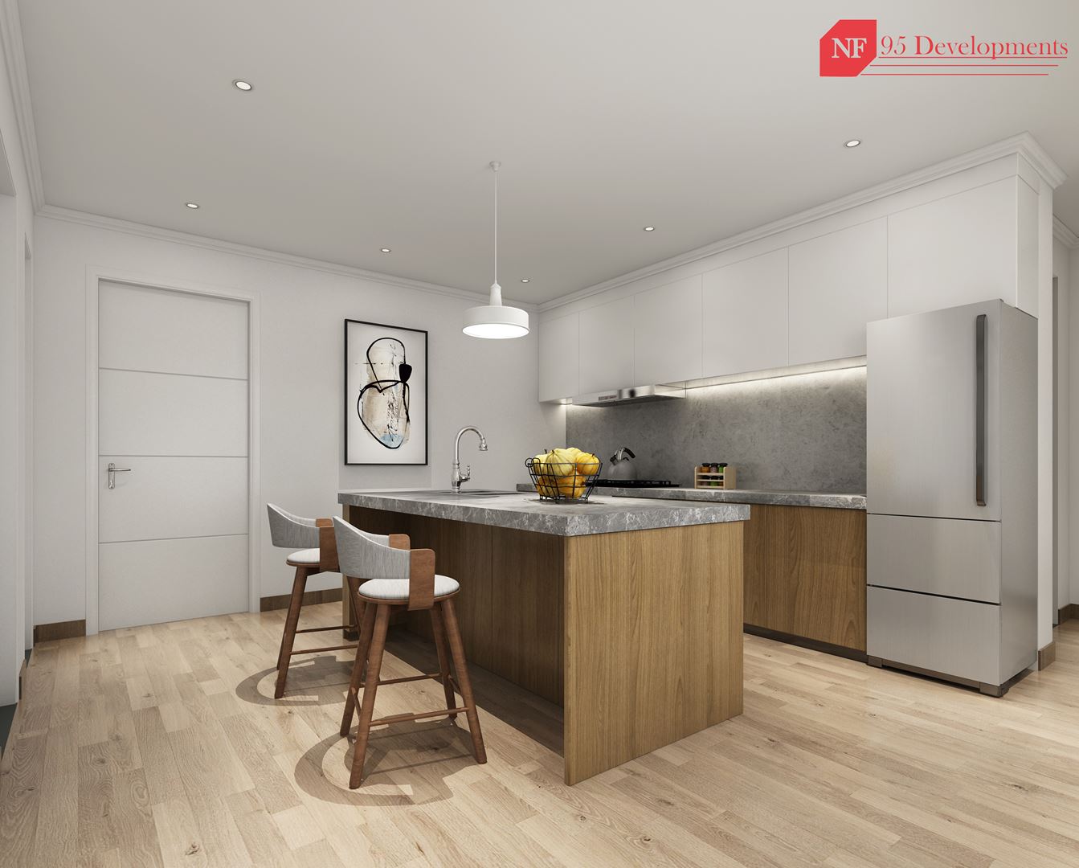
The Garden Series On Sheppard Floor Plans & Pricing
| Floor Plan | Beds | Baths | Size (sq ft) | Price | Availability |
|---|---|---|---|---|---|
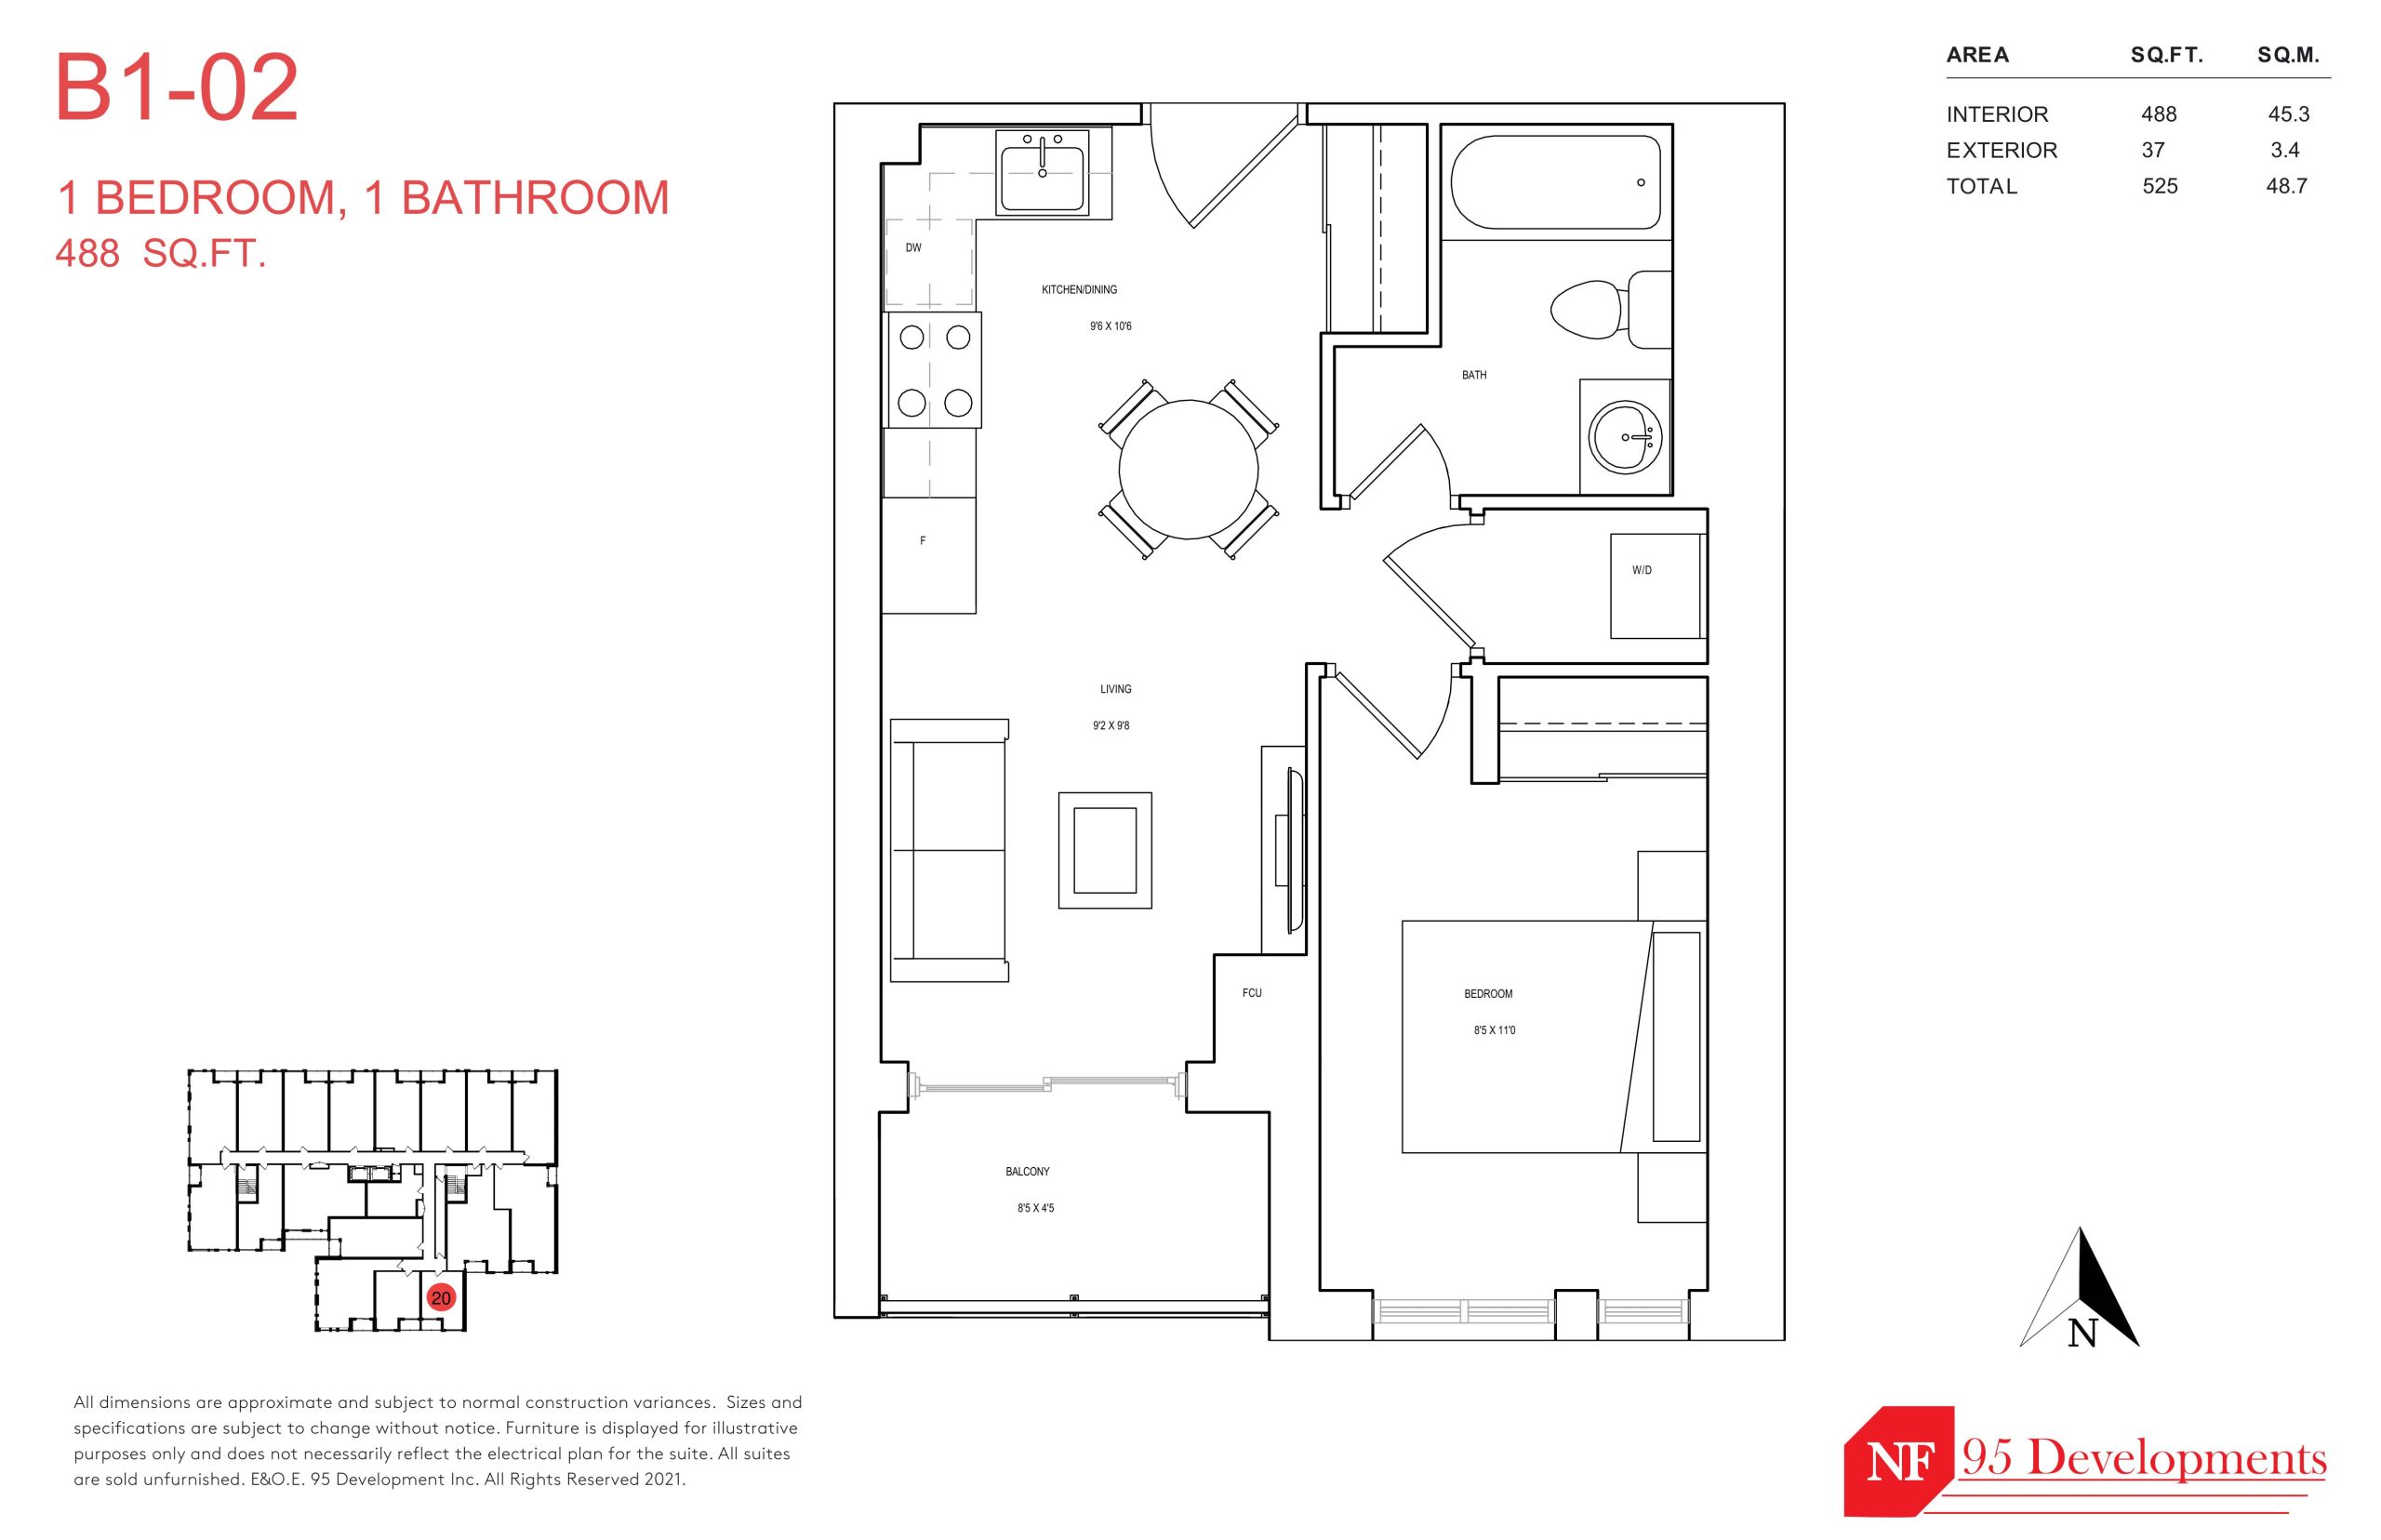
| B1-02 | 1 | 1 | 488 | Register for pricing | Sold Out |
| B1-02 | 1 | 1 | 488 | Register for pricing | Sold Out |
| B1-02 | 1 | 1 | 488 | Register for pricing | Sold Out |
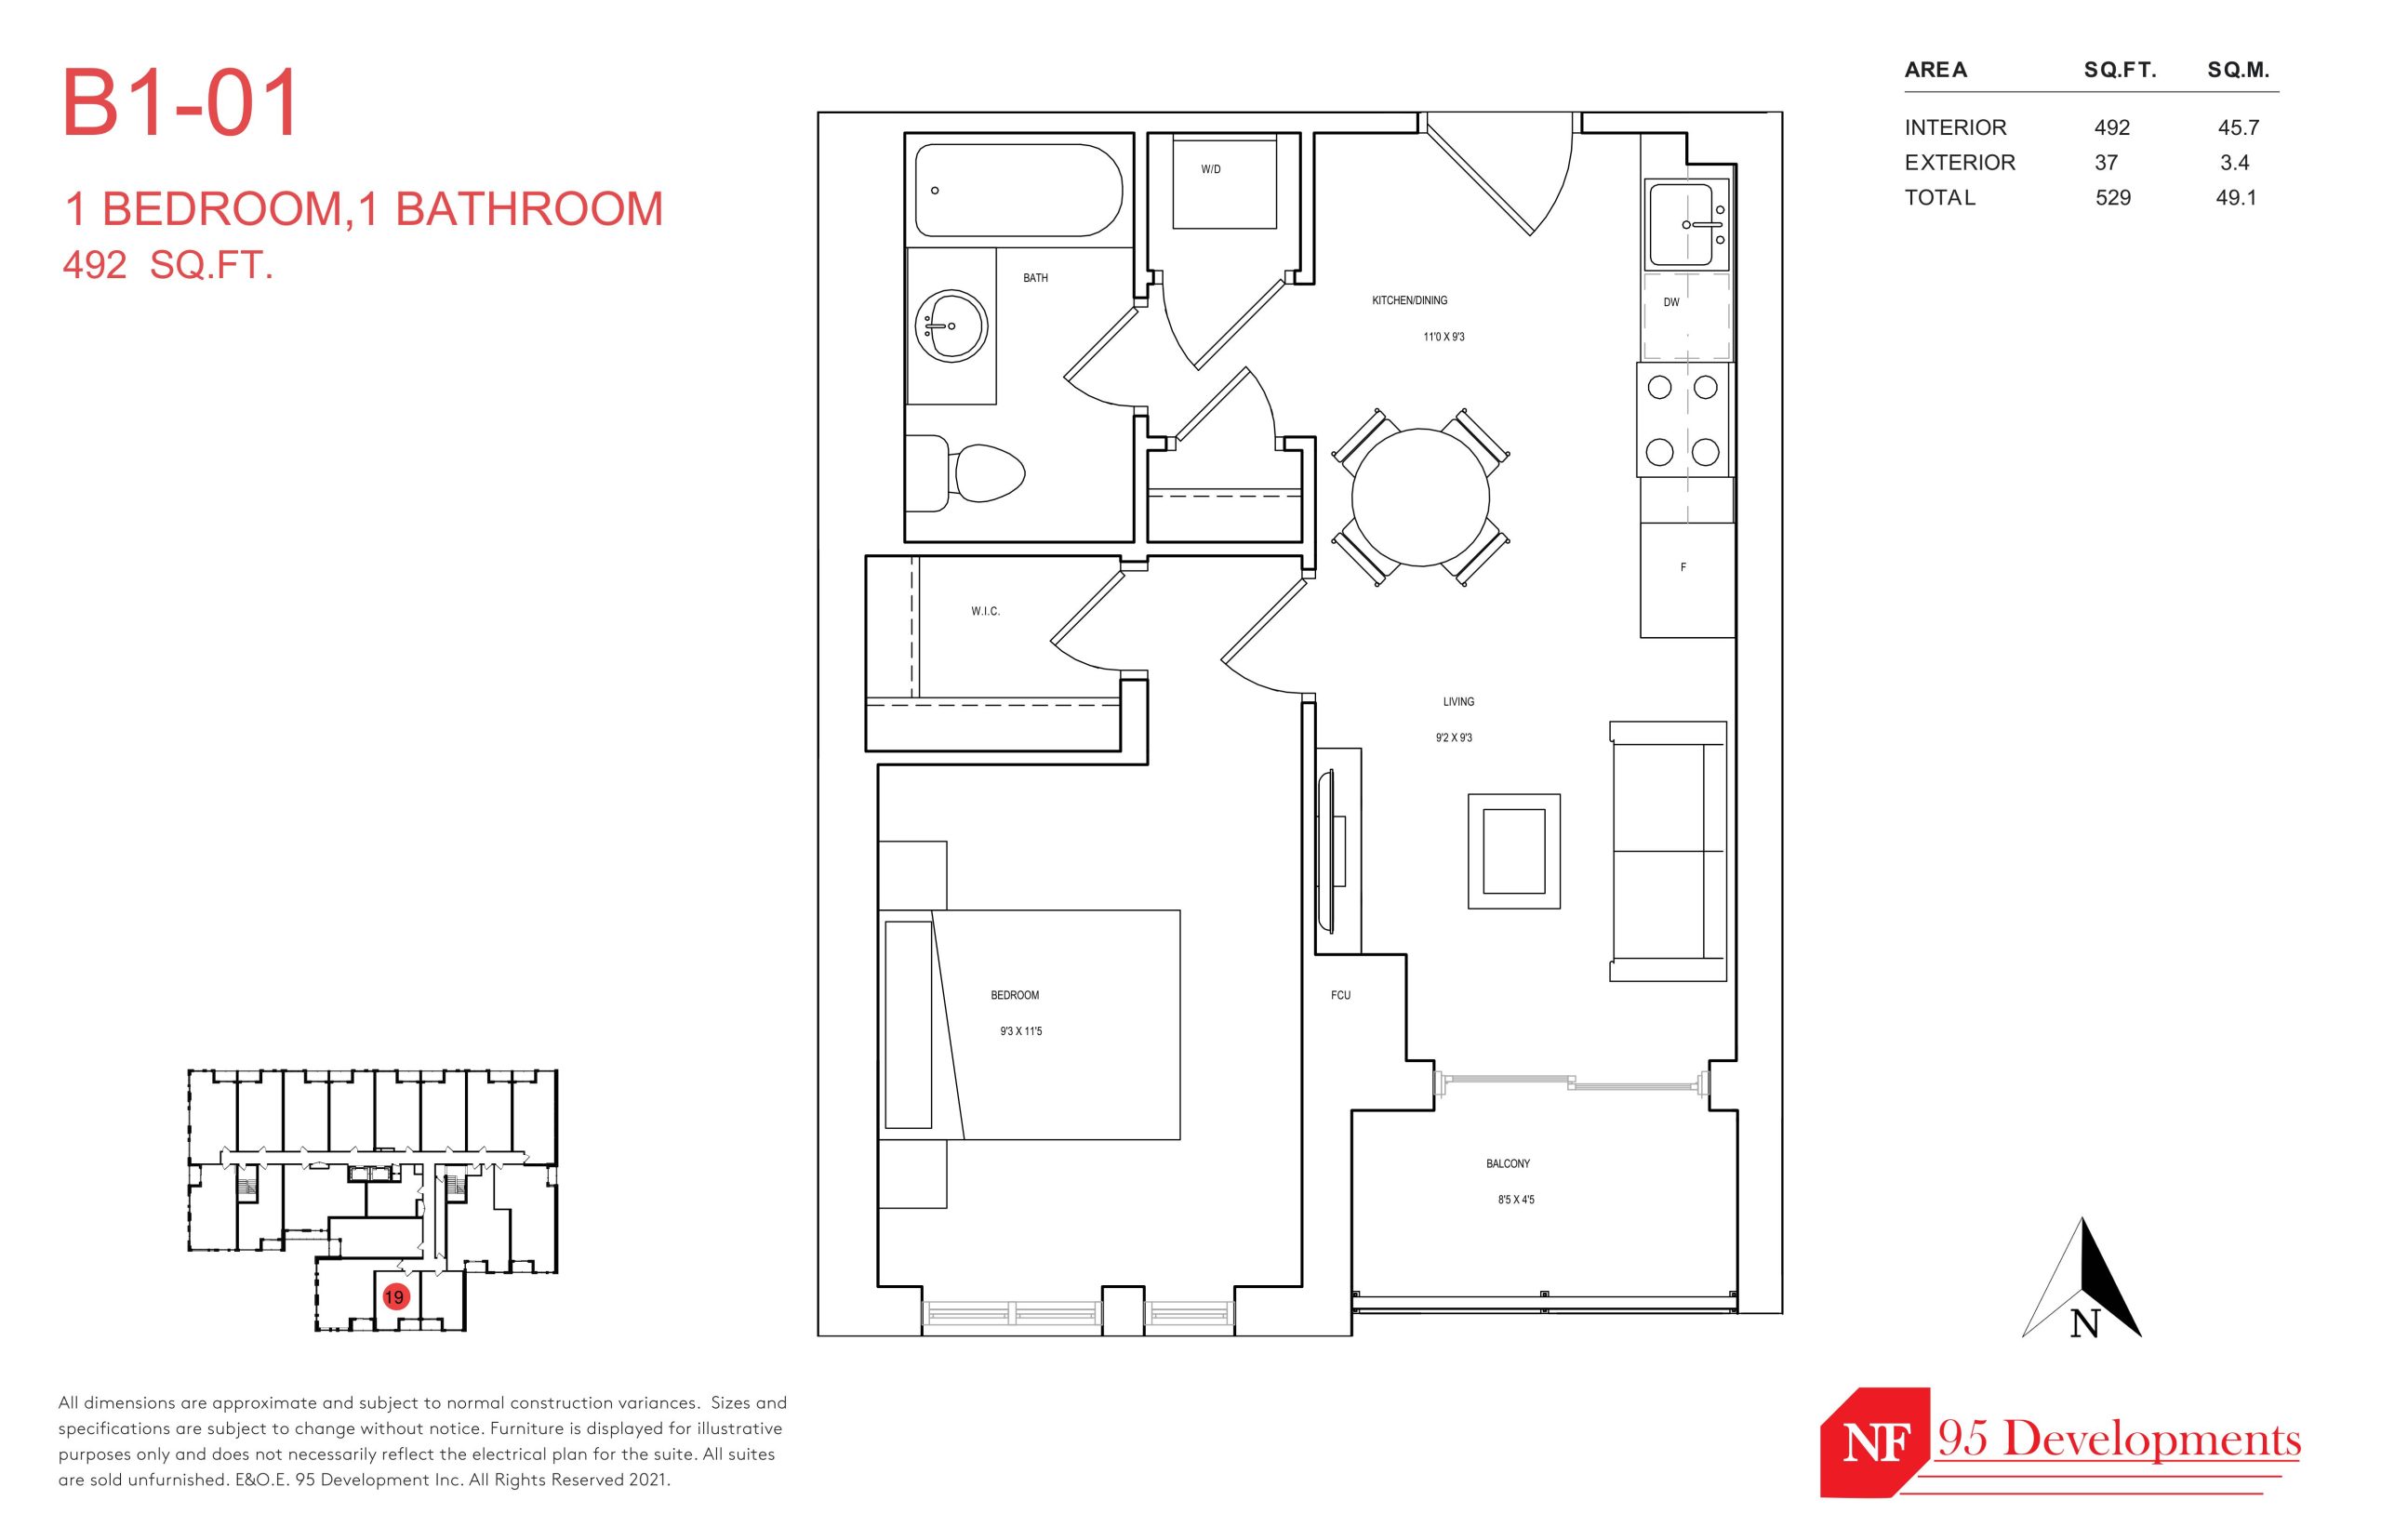
| B1-01 | 1 | 1 | 492 | Register for pricing | Sold Out |
| B1-01 | 1 | 1 | 492 | Register for pricing | Sold Out |
| B1-01 | 1 | 1 | 492 | Register for pricing | Sold Out |
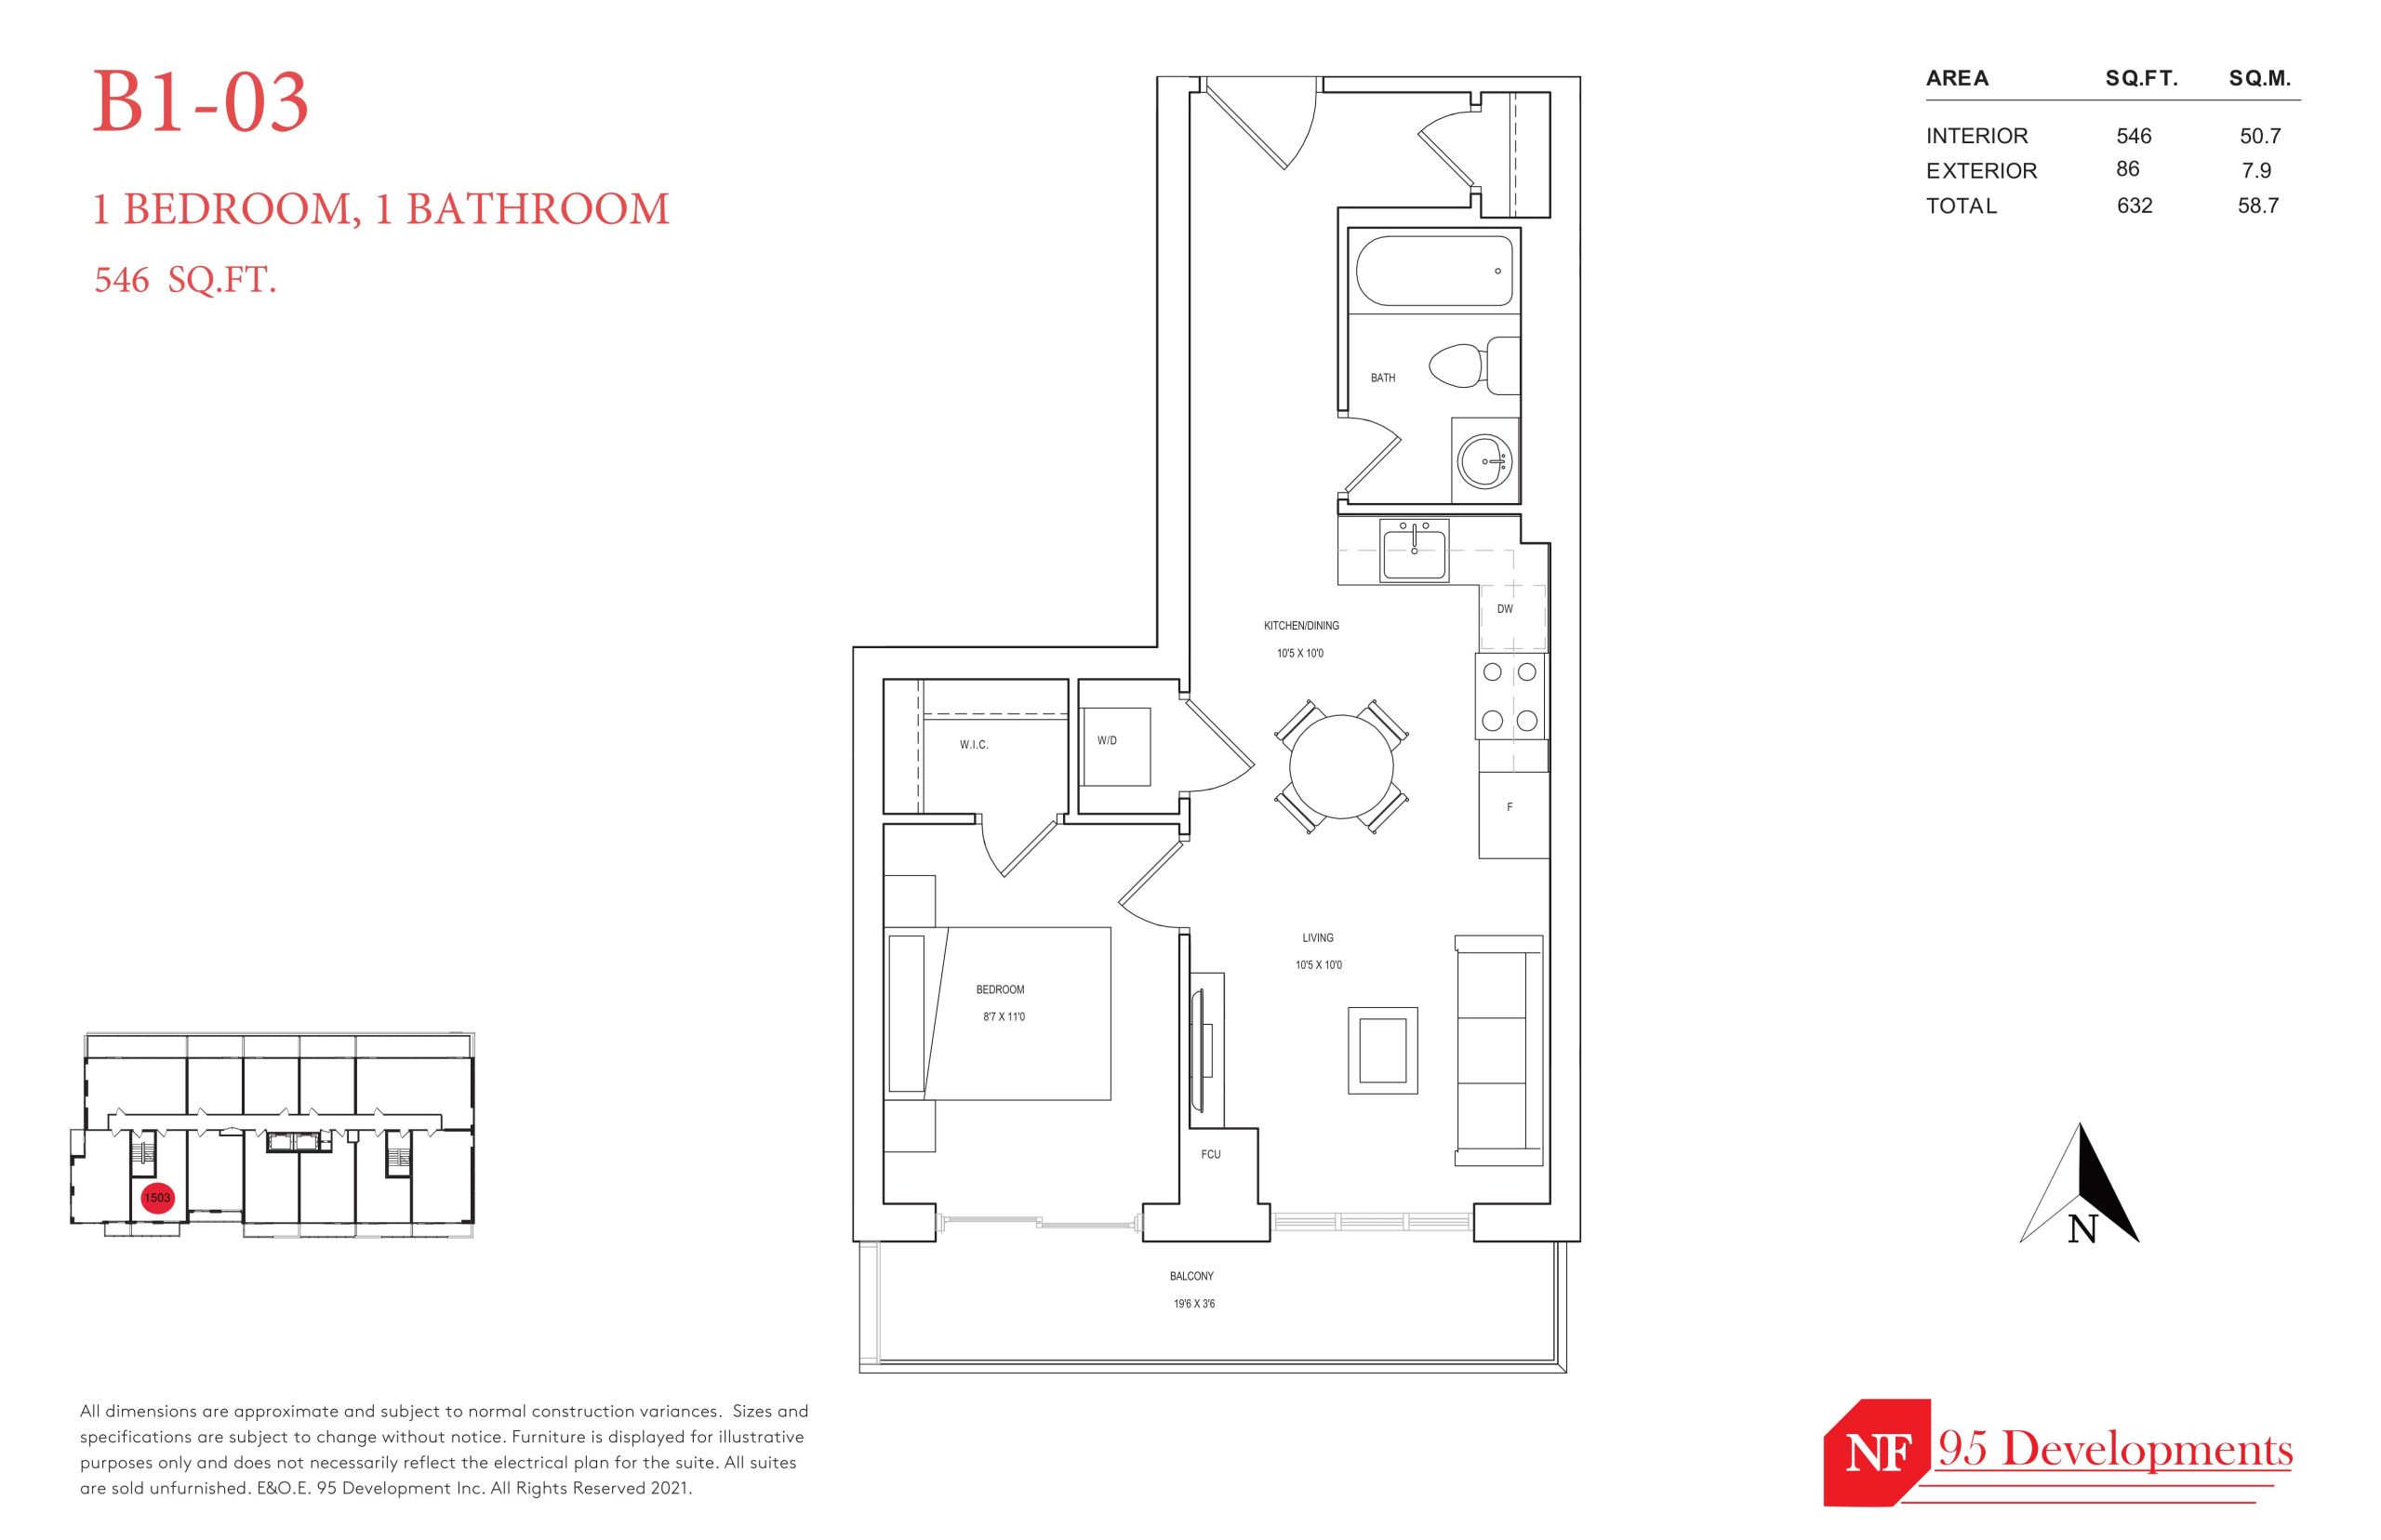
| B1-03 | 1 | 1 | 546 | $649,900 | Available |
| B1-03 | 1 | 1 | 546 | $649,900 | Available |
| B1-03 | 1 | 1 | 546 | $649,900 | Available |
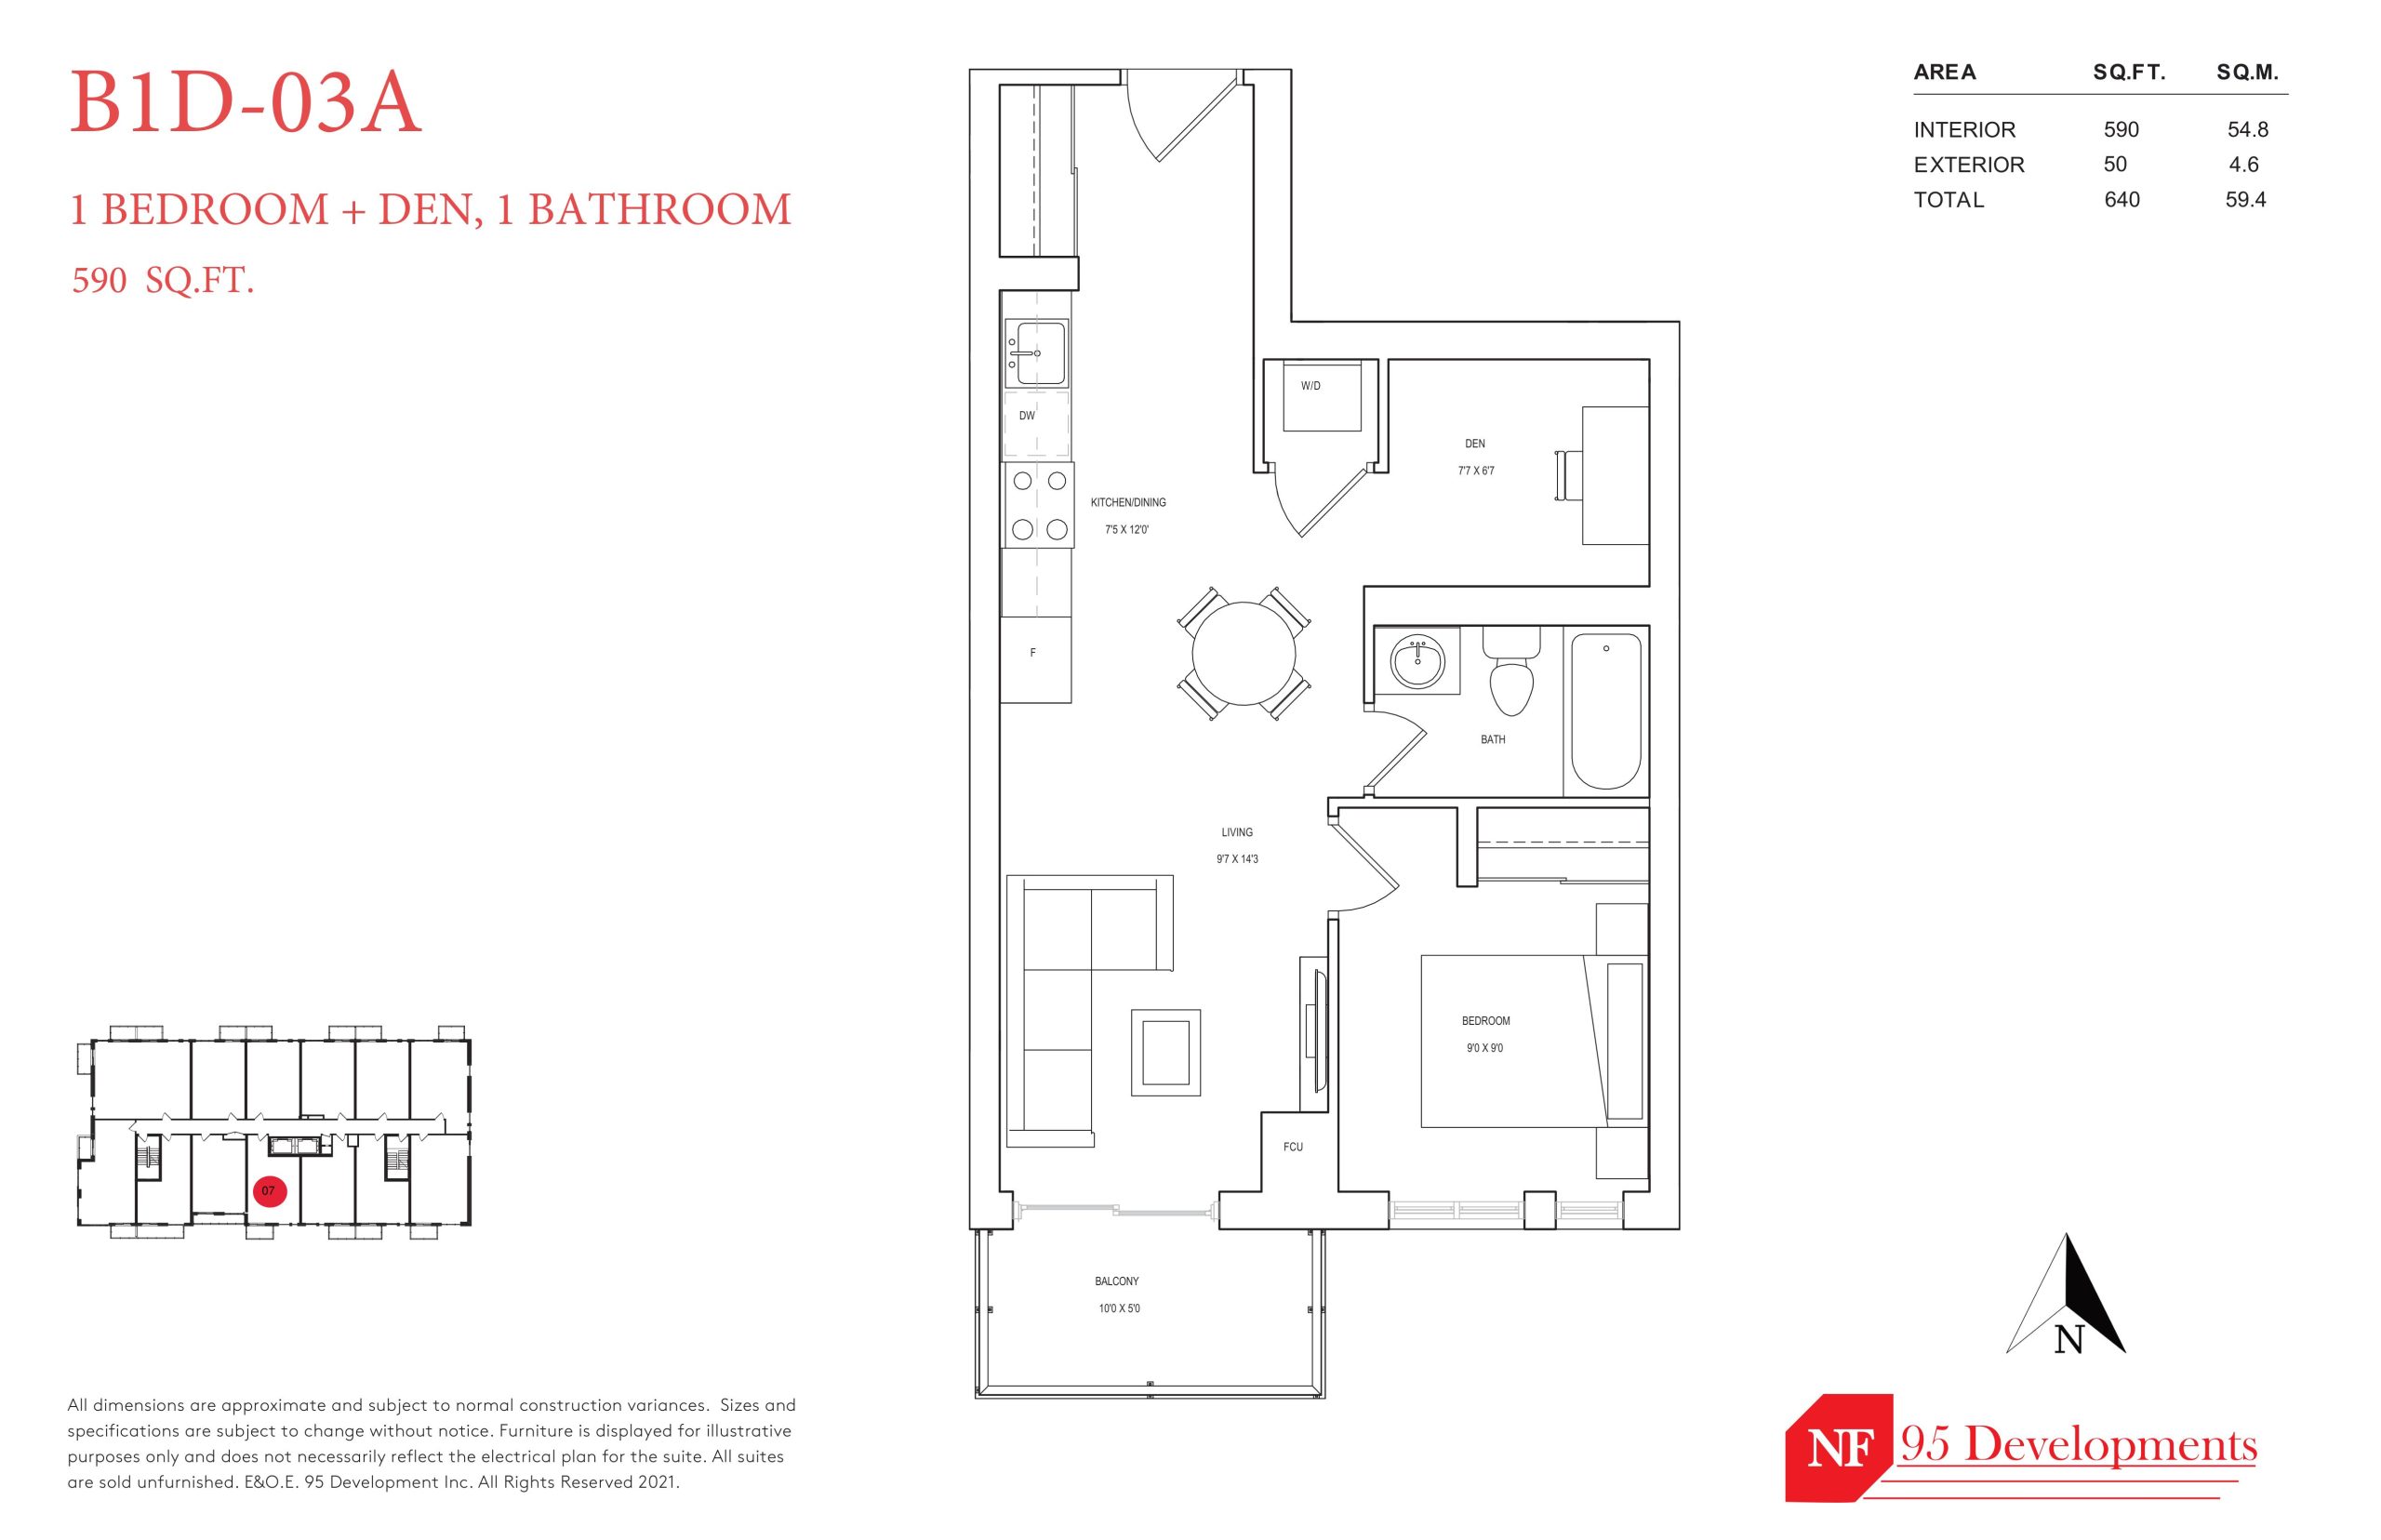
| B1D-03A | 2 | 1 | 590 | $679,900 | Available |
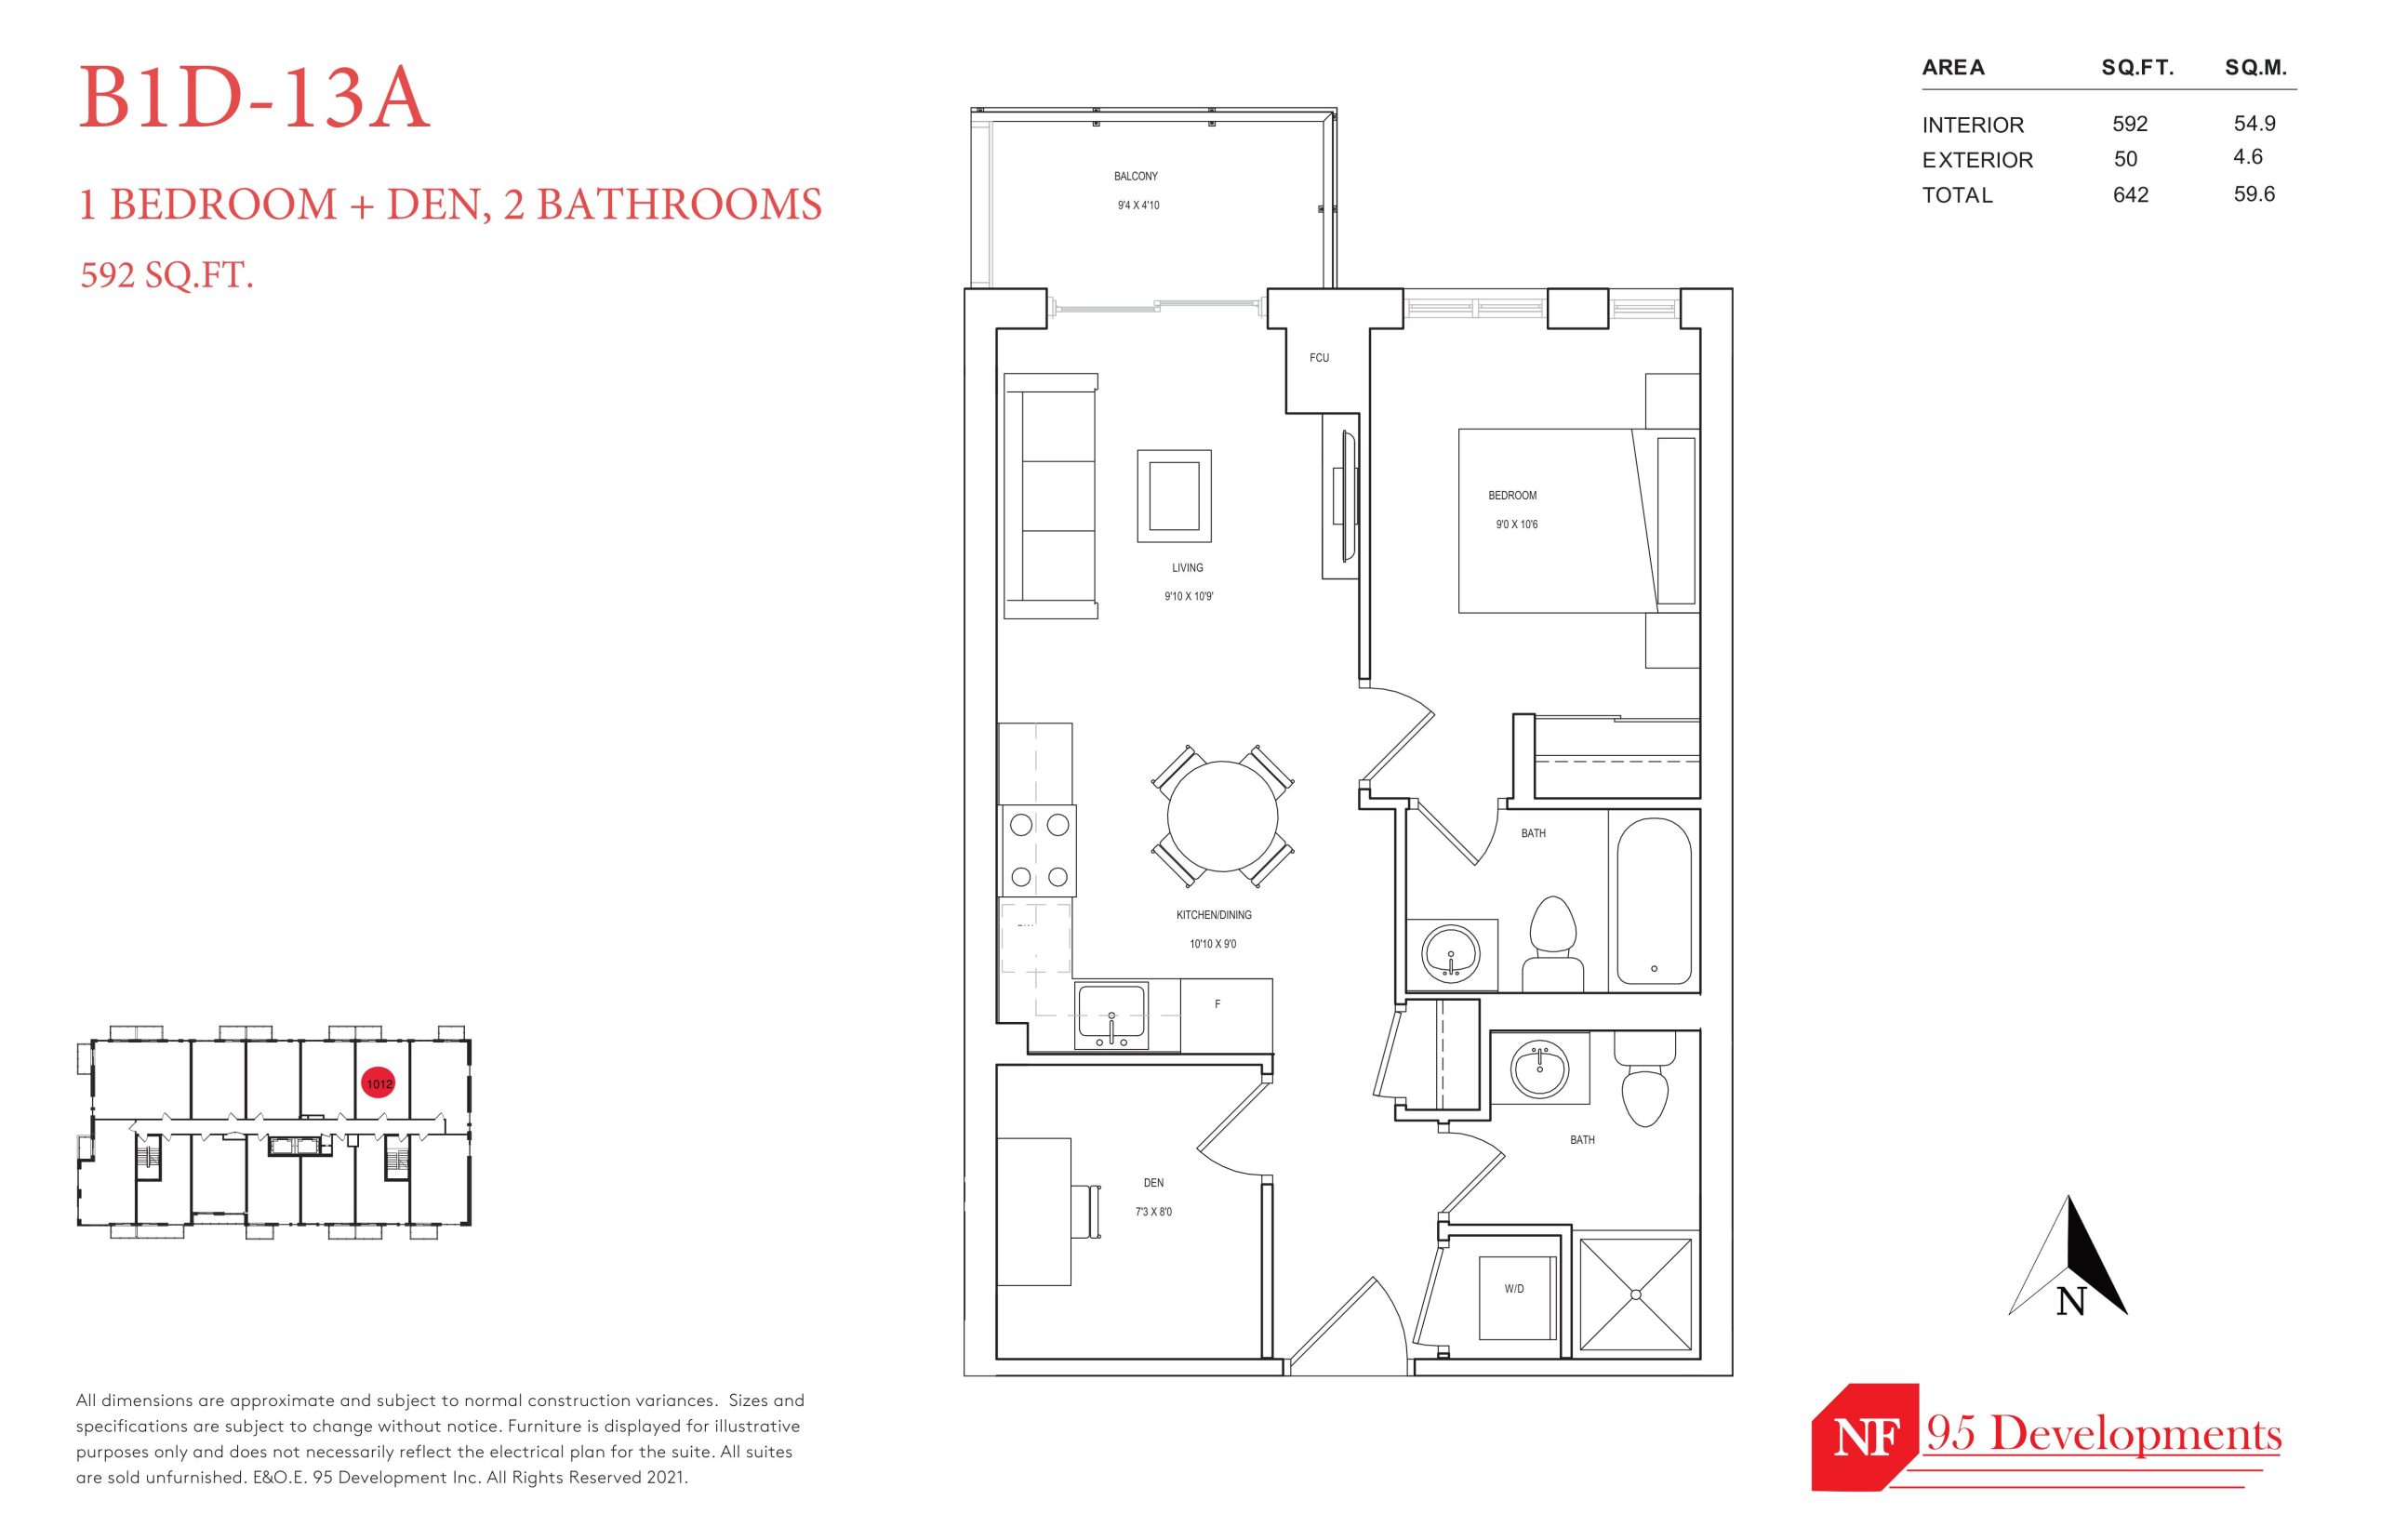
| B1D-13A | 2 | 2 | 592 | $691,900 | Available |
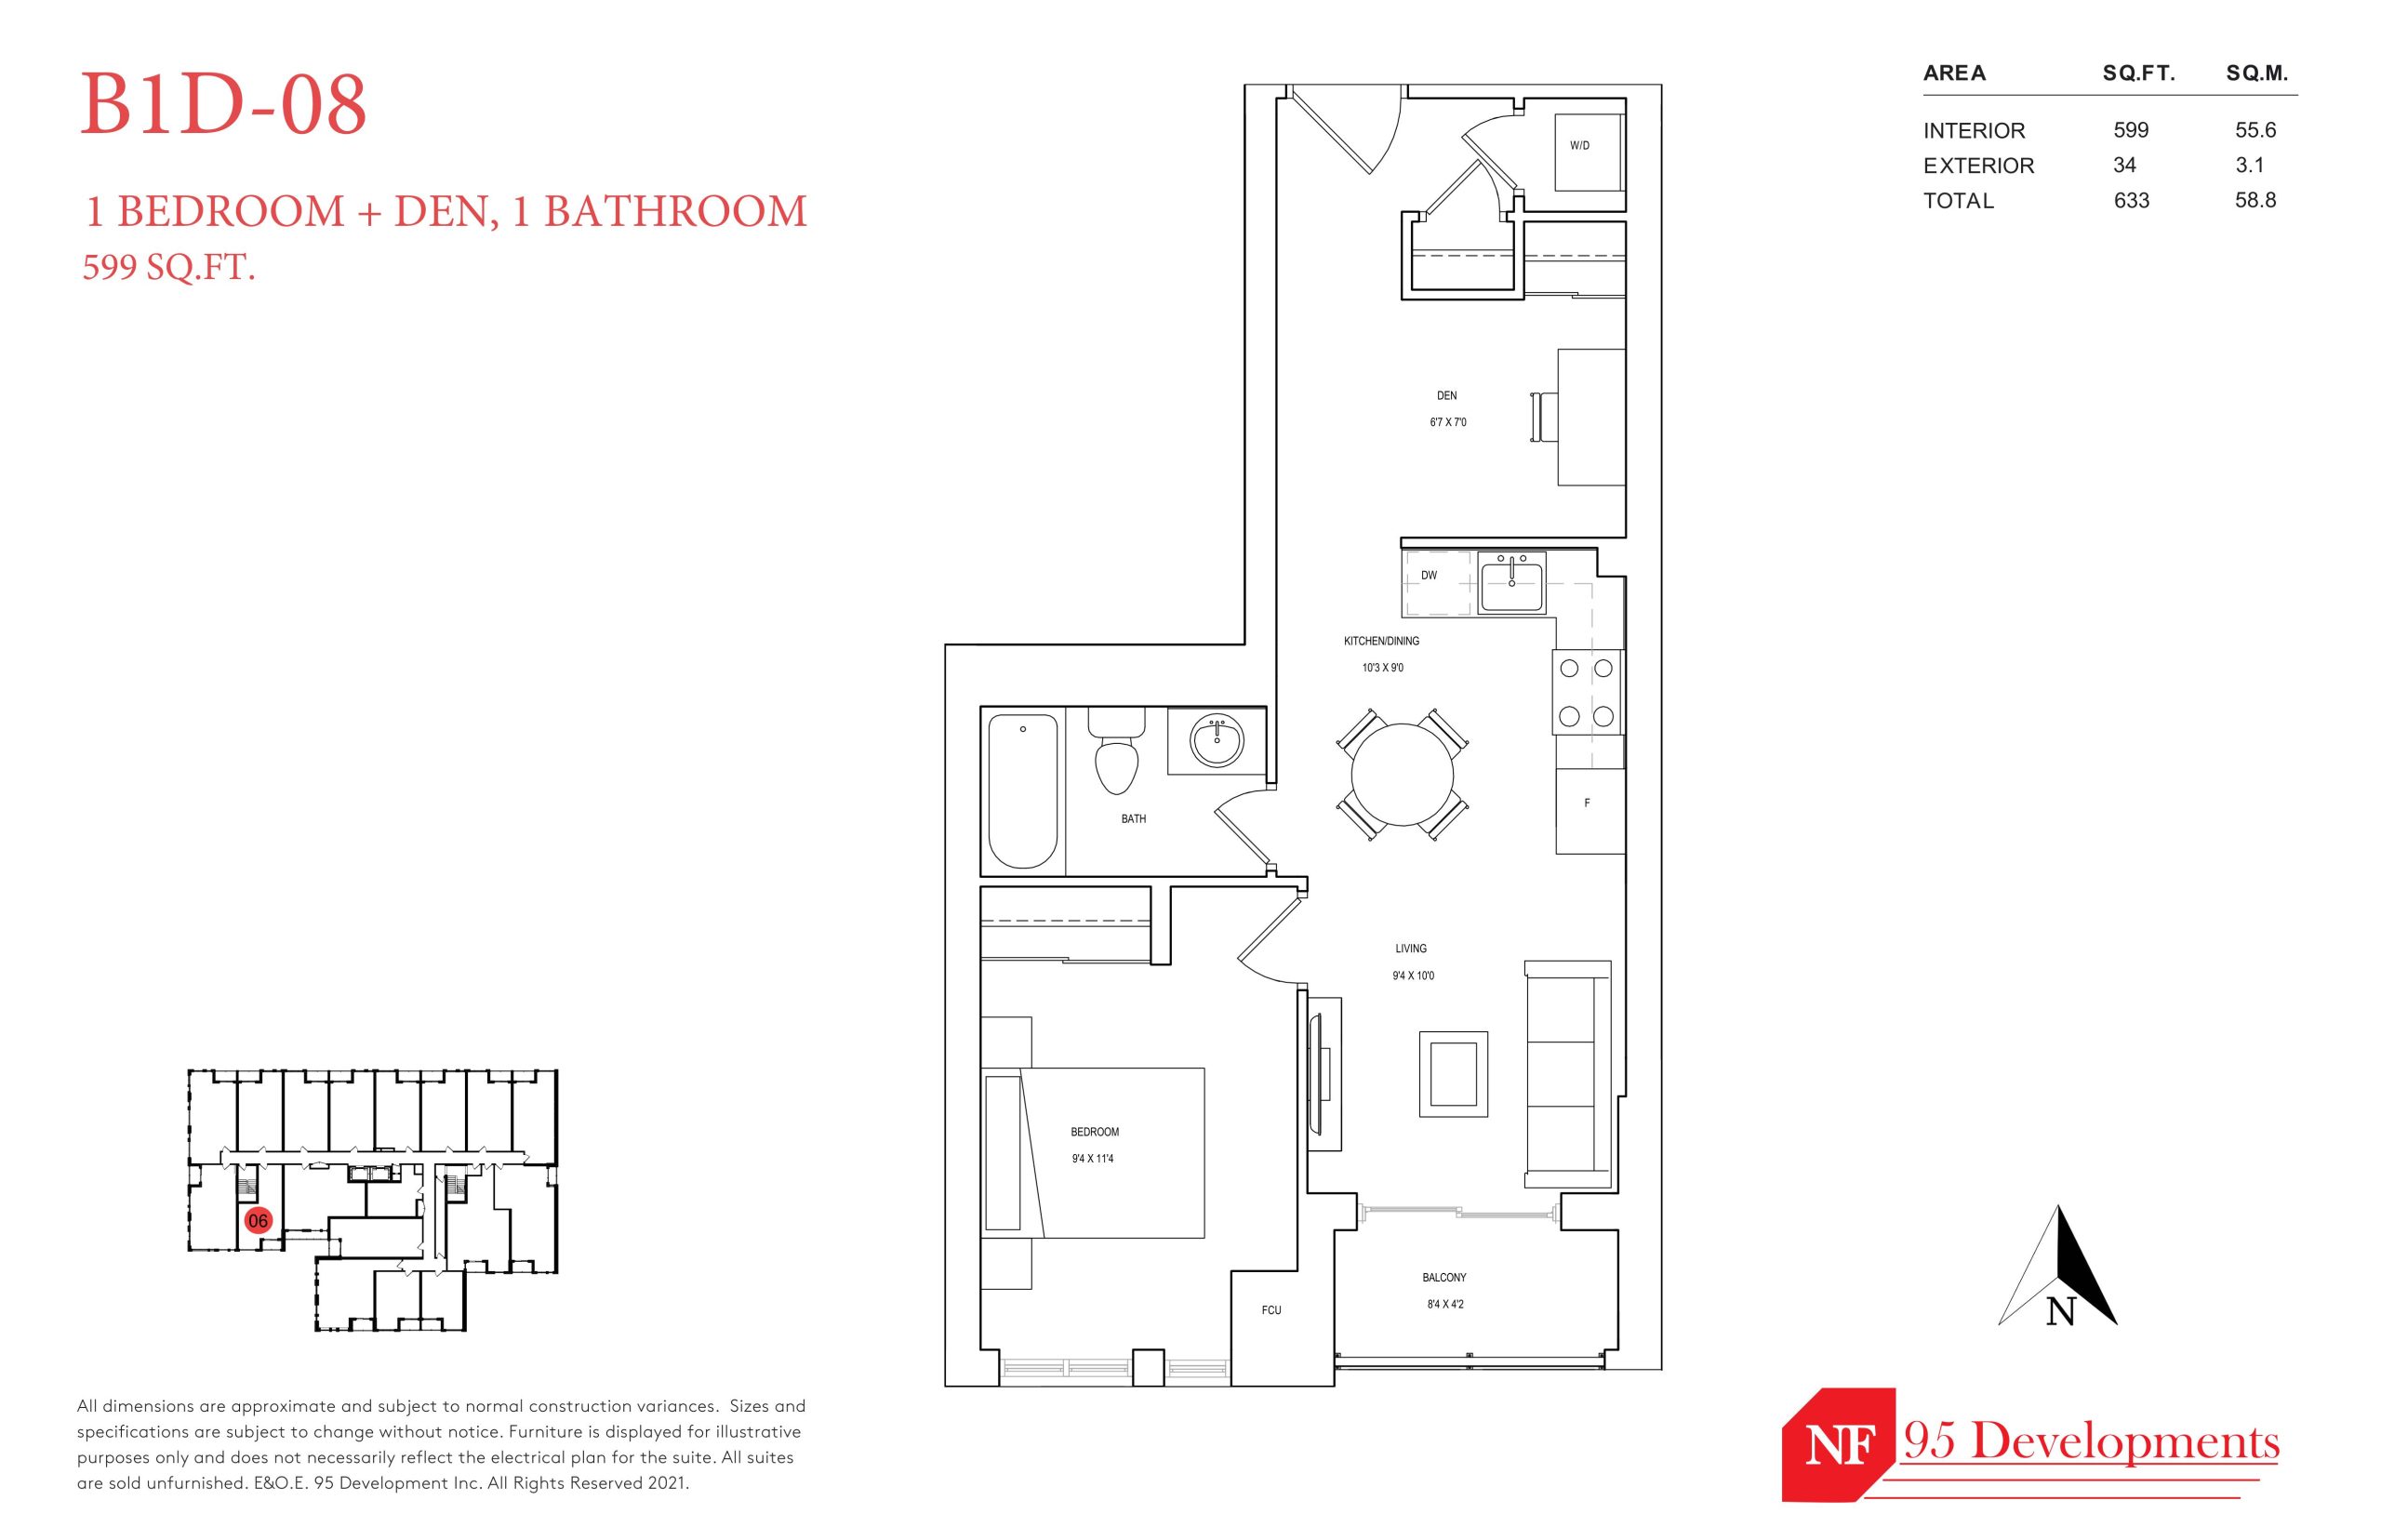
| B1D-08 | 2 | 1 | 599 | Register for pricing | Sold Out |
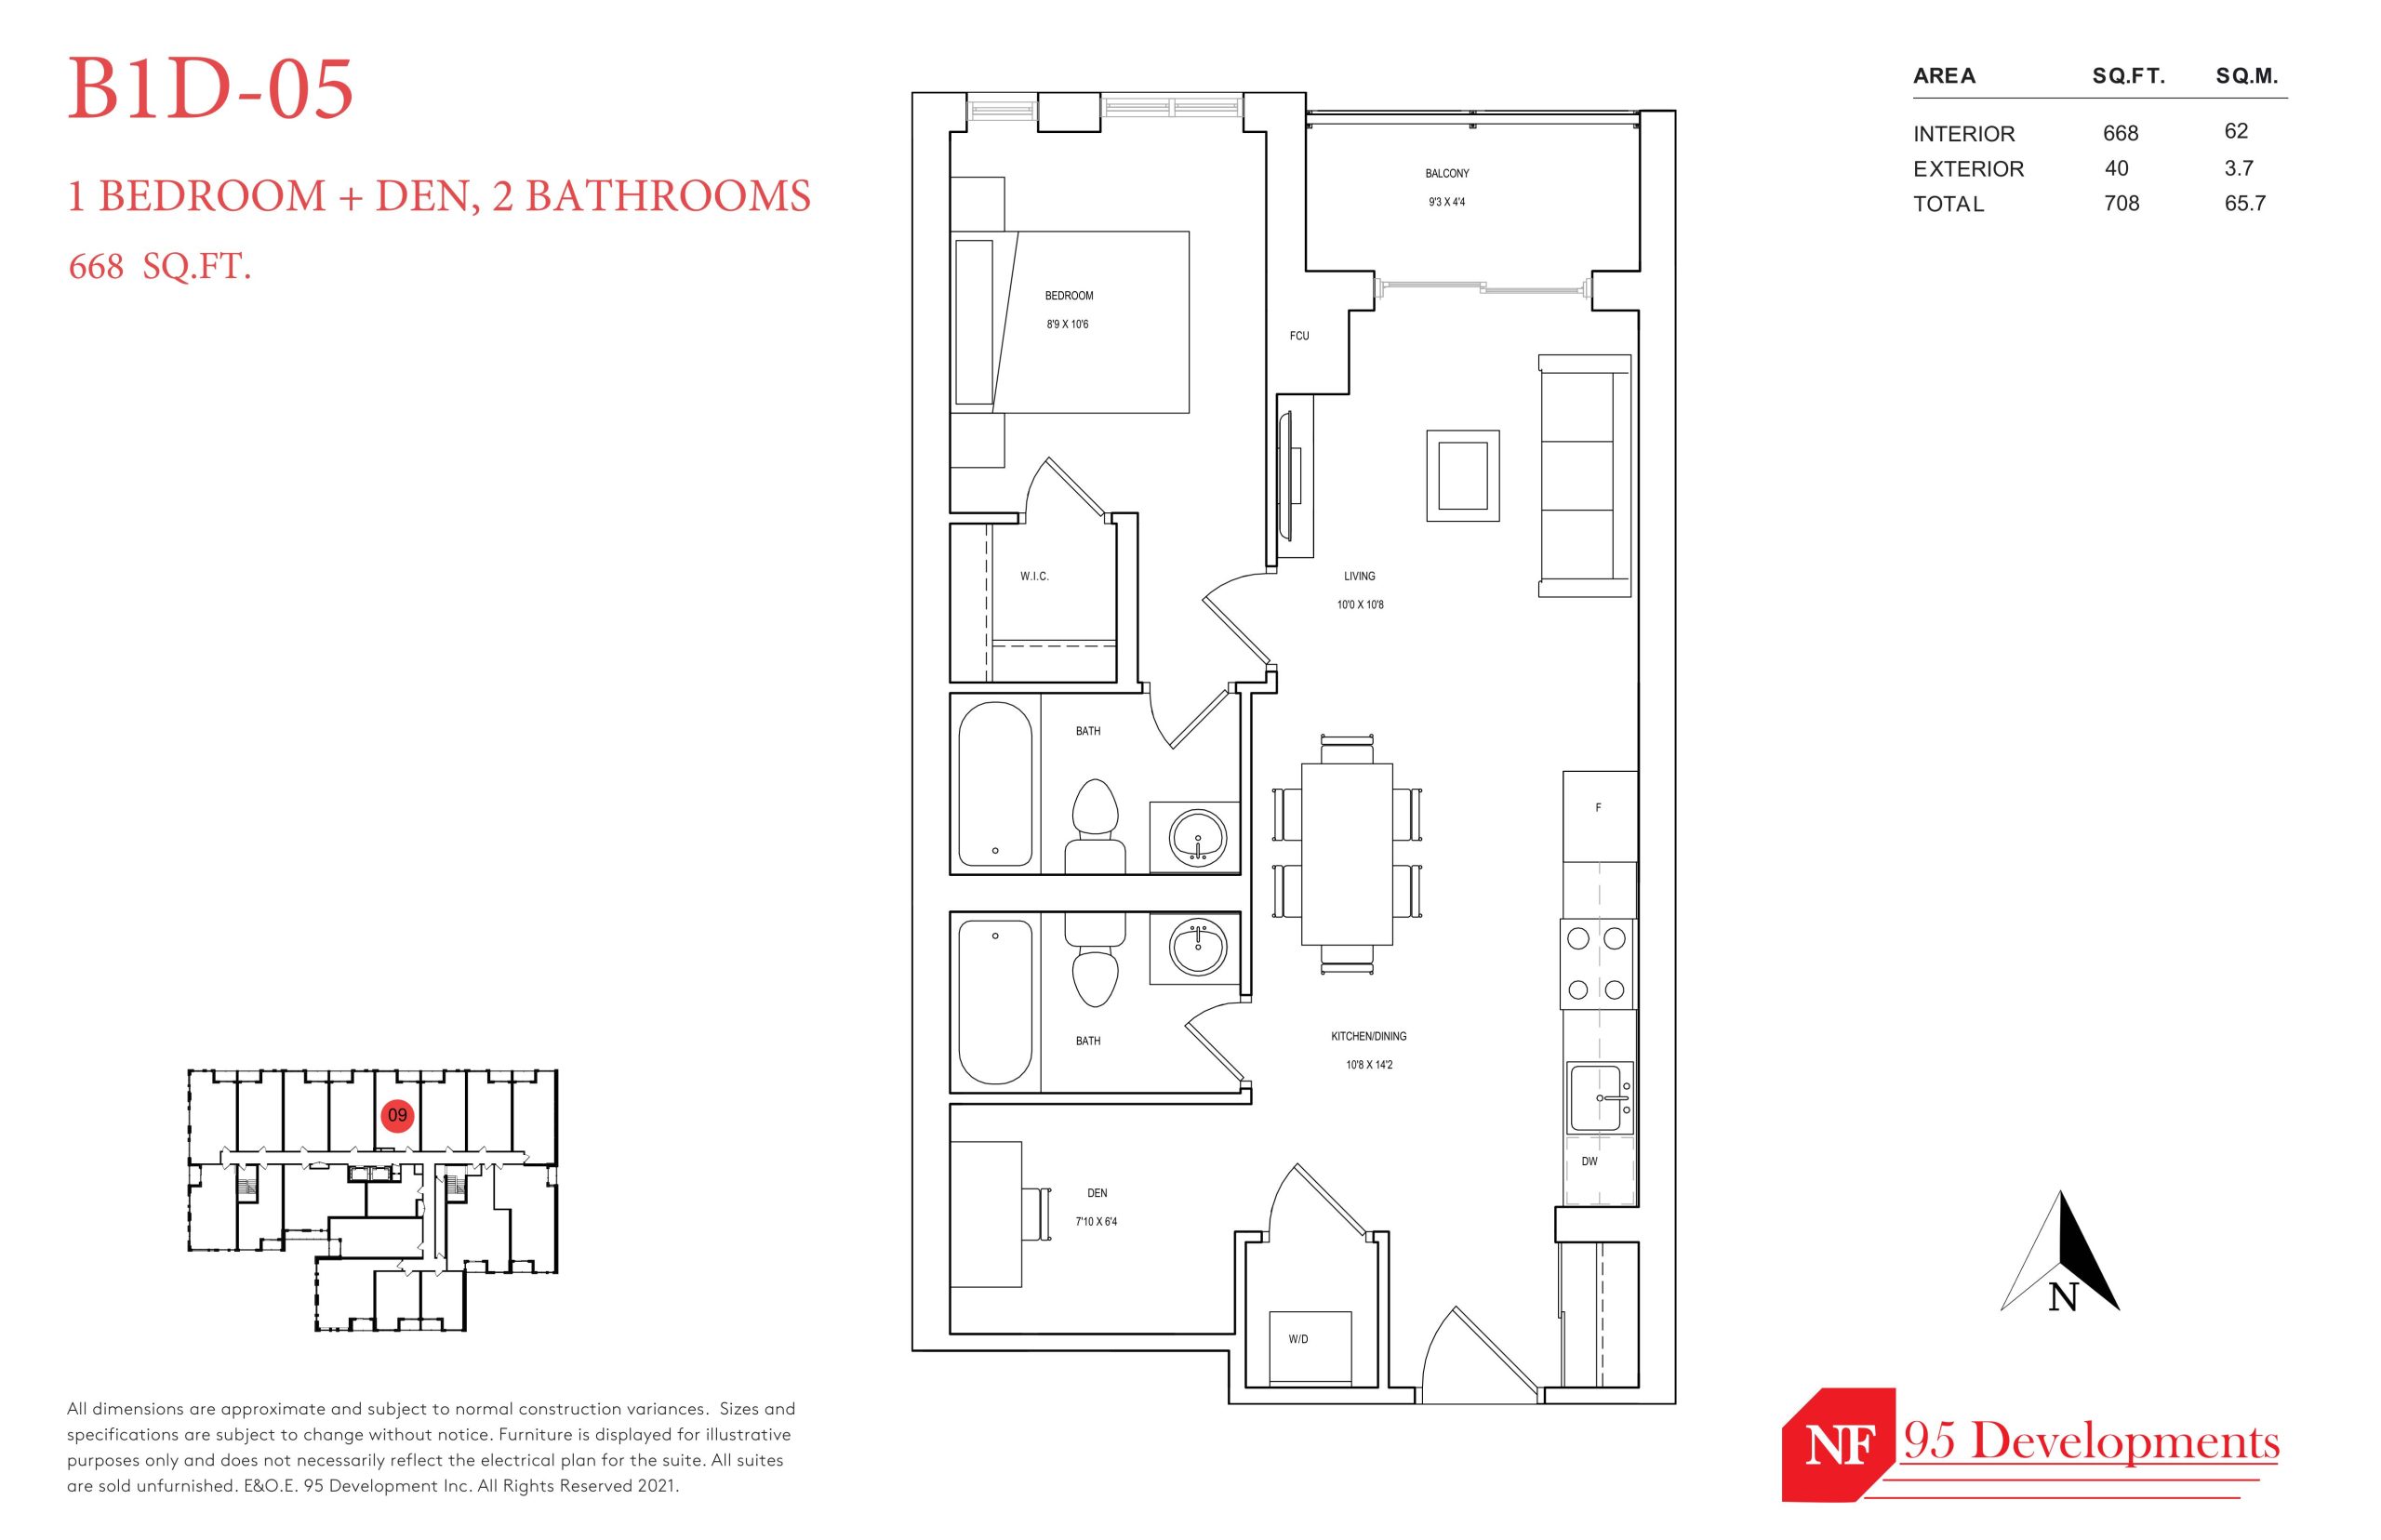
| B1D-05 | 2 | 2 | 668 | $619,990 | Sold Out |
| B1D-04 | 2 | 2 | 675 | $629,990 | Sold Out |
| B1D-06 (BF) | 2 | 2 | 675 | Register for pricing | Sold Out |
| B1D-11 | 2 | 2 | 712 | Register for pricing | Sold Out |
| B1D-07 | 2 | 2 | 765 | Register for pricing | Sold Out |
| B2-06 | 2 | 2 | 766 | $849,900 | Available |
| B2-06 | 2 | 2 | 766 | $849,900 | Available |
| B2-06 | 2 | 2 | 766 | $849,900 | Available |
| C2-202, 203, 205, 206, 207 | 2 | 2 | 777 | $779,900 | Sold Out |
| C2-202, 203, 205, 206, 207 | 2 | 2 | 777 | $779,900 | Sold Out |
| C2-202, 203, 205, 206, 207 | 2 | 2 | 777 | $779,900 | Sold Out |
| C2-202, 203, 205, 206, 207 | 2 | 2 | 777 | $779,900 | Sold Out |
| B2-05A | 2 | 2 | 778 | $869,900 | Available |
| B2-05A | 2 | 2 | 778 | $869,900 | Available |
| B2-05A | 2 | 2 | 778 | $869,900 | Available |
| B2-02 | 2 | 2 | 787 | Register for pricing | Sold Out |
| B2-02 | 2 | 2 | 787 | Register for pricing | Sold Out |
| B2-02 | 2 | 2 | 787 | Register for pricing | Sold Out |
| C2-201 | 2 | 2 | 798 | Register for pricing | Sold Out |
| C2-201 | 2 | 2 | 798 | Register for pricing | Sold Out |
| C2-201 | 2 | 2 | 798 | Register for pricing | Sold Out |
| C2-201 | 2 | 2 | 798 | Register for pricing | Sold Out |
| C2-208 | 2 | 2 | 810 | Register for pricing | Sold Out |
| C2-208 | 2 | 2 | 810 | Register for pricing | Sold Out |
| C2-208 | 2 | 2 | 810 | Register for pricing | Sold Out |
| C2-208 | 2 | 2 | 810 | Register for pricing | Sold Out |
| B2-01 | 2 | 2 | 815 | $749,990 | Sold Out |
| B2-01 | 2 | 2 | 815 | $749,990 | Sold Out |
| B2-01 | 2 | 2 | 815 | $749,990 | Sold Out |
| C3-202, 203, 205, 206, 207 | 2 | 2 | 846 | Register for pricing | Sold Out |
| C3-202, 203, 205, 206, 207 | 2 | 2 | 846 | Register for pricing | Sold Out |
| C3-202, 203, 205, 206, 207 | 2 | 2 | 846 | Register for pricing | Sold Out |
| C3-208 | 2 | 2 | 866 | Register for pricing | Sold Out |
| C3-208 | 2 | 2 | 866 | Register for pricing | Sold Out |
| C3-208 | 2 | 2 | 866 | Register for pricing | Sold Out |
| B2-03 | 2 | 2 | 871 | $929,900 | Available |
| B2-03 | 2 | 2 | 871 | $929,900 | Available |
| B2-03 | 2 | 2 | 871 | $929,900 | Available |
| C3-201 | 2 | 2 | 880 | $849,900 | Sold Out |
| C3-201 | 2 | 2 | 880 | $849,900 | Sold Out |
| C3-201 | 2 | 2 | 880 | $849,900 | Sold Out |
| C3-201 | 2 | 2 | 880 | $849,900 | Sold Out |
| B1D-09 | 2 | 2 | 917 | $739,990 | Sold Out |
| C2-102, 103, 105, 106, 107 | 3 | 2 | 1004 | $769,900 | Sold Out |
| C2-102, 103, 105, 106, 107 | 3 | 2 | 1004 | $769,900 | Sold Out |
| B2D-01 | 3 | 2 | 1006 | Register for pricing | Sold Out |
| C2-310, 311 | 2 | 1.5 | 1021 | $839,900 | Sold Out |
| C2-315, 316 | 2 | 1.5 | 1021 | $839,900 | Sold Out |
Full The Garden Series On Sheppard floor plan PDFs, the current price list and available incentives are released to registered buyers. Request the The Garden Series On Sheppard price list and floor plans.
The Garden Series On Sheppard Deposit Structure
5% (over 60 days) + 15% on Occupancy
Deposit structures at The Garden Series On Sheppard can change between releases and may differ for international buyers. Confirm the current The Garden Series On Sheppard deposit structure before submitting a worksheet.
Amenities & Finishes
- ["-Yoga Studio\r\n-Party Room\r\n-Billiard Room\r\n-Fitness Center\r\n-Library Lounge\r\n-Meeting Room\r\n-Recreation/Card Room\r\n-Dinning Room with Designer Gourmet Kitchen\r\n-Pet Wash\r\n-Kid's Play Area\r\n-Media Lounge"]
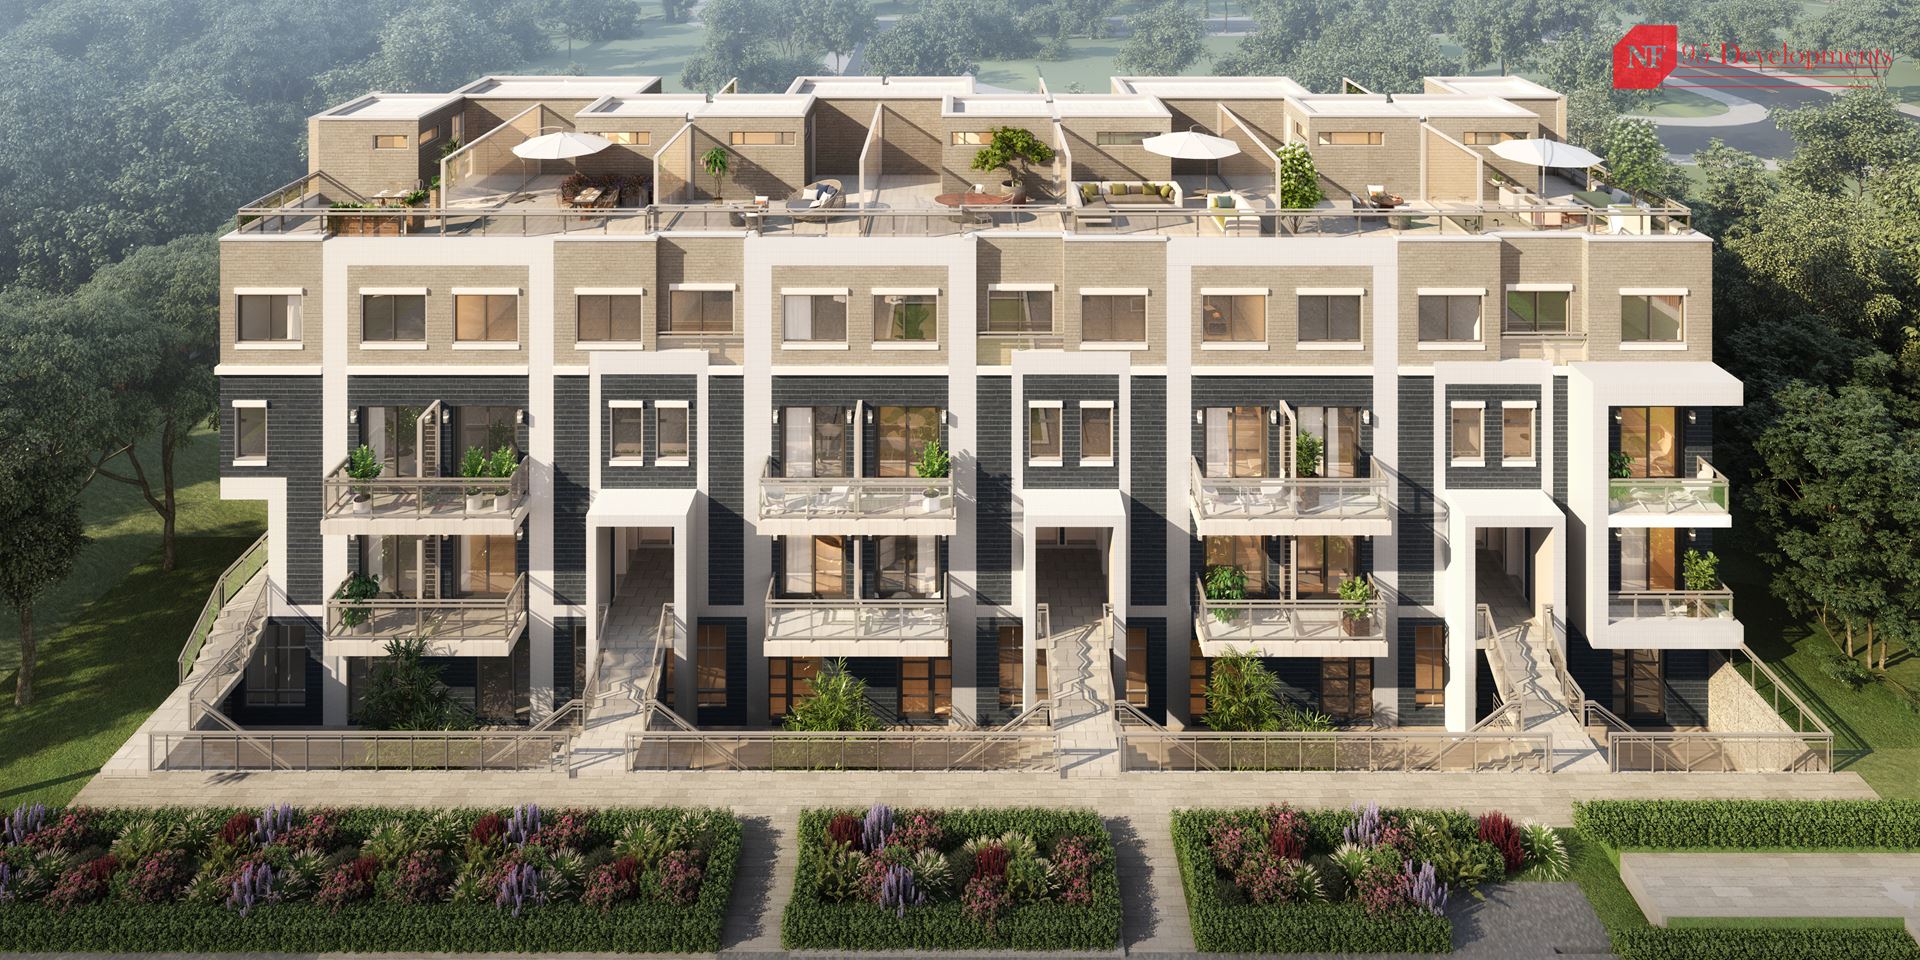
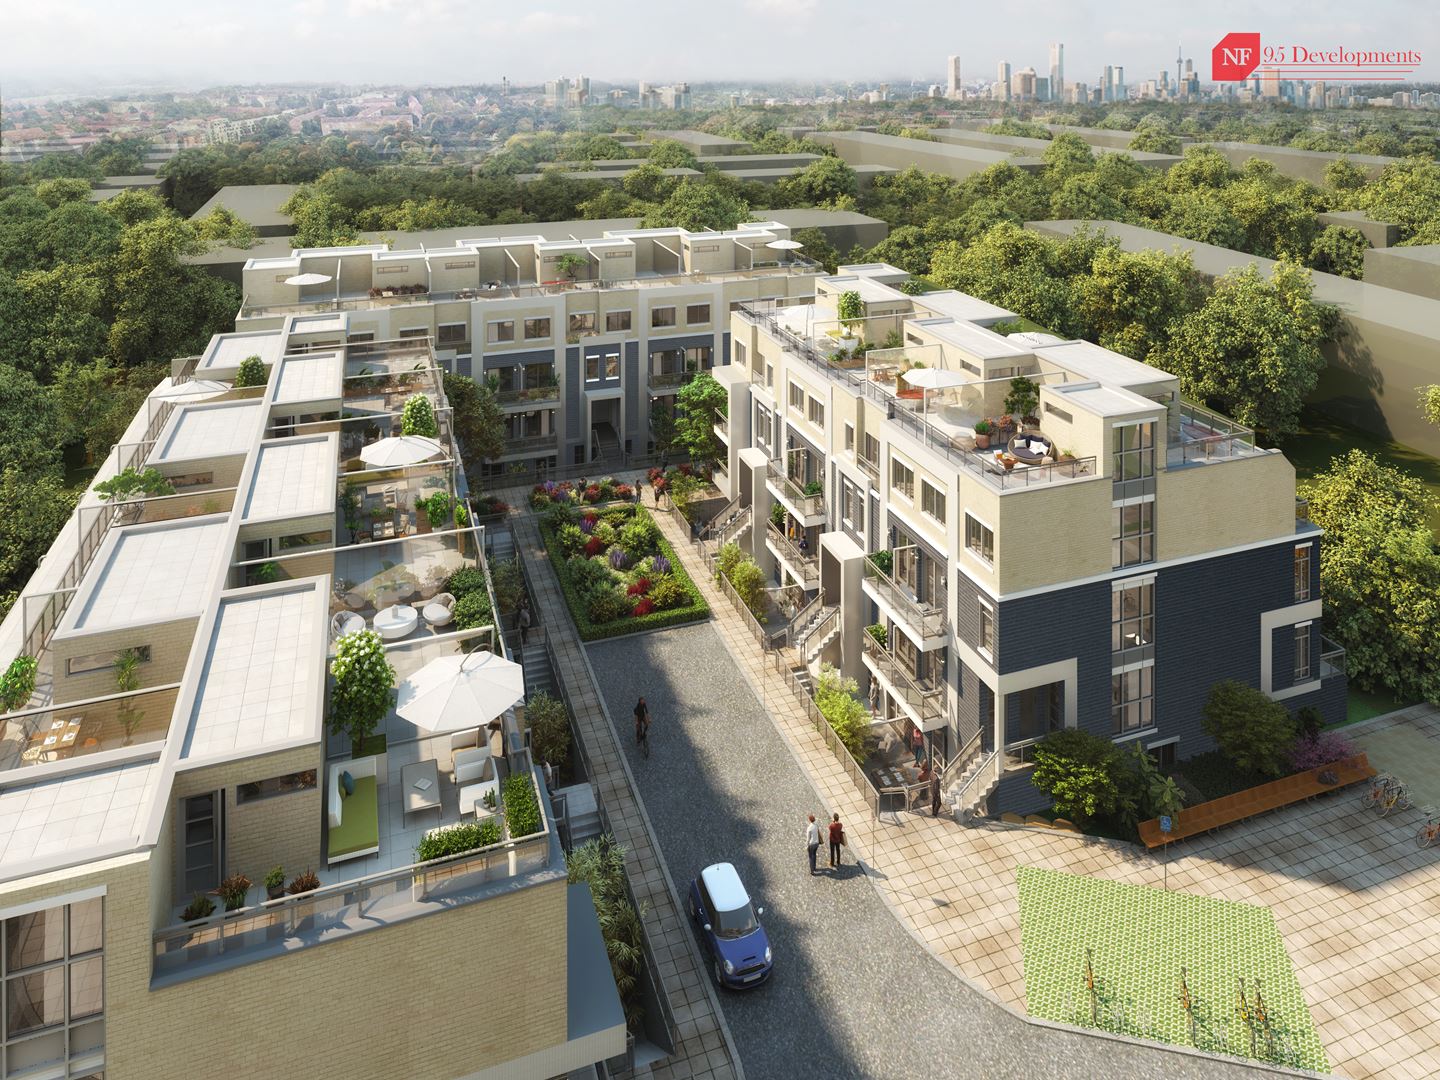
BUILDING EXTERIOR & CONSTRUCTION -Elevations feature with quality brick and architectural stone, as per applicable plan. -Upper units include balconies and terraces; lower units include sunken patio and/or balconies. -Wood framed party wall construction exceeds O.B.C. acoustic requirements. -Gypcrete flooring with required fire rating and sound proofing between units as per plan. -Thermopane Low E Argon vinyl casement windows with insulated spacers throughout as per plan. Opening windows are screened. -Maintenance free aluminum soffits, fascia, and downspouts. -Metal insulated entry door with weather stripping and deadbolt lock (as per applicable plan). INTERIOR FINISHES -Approximately, Level one to have 8’6” ceiling height. Level two and three, including upper, to have approximately 9’ ceiling height. -All homes to have floor tile in powder room, ensuite, and bathrooms, as per plan. -Laminate flooring for all living area as per plan, chosen by the Vendor. -Stained oak stairs and hand handrail in applicable units from Vendor’s sample. -Purchaser’s choice of colour of quality washable latex paint and primer on all interior walls (from Vendor’s standard samples). Baseboard, painted white. -Smooth finish ceiling in kitchen, bathrooms and stippled ceiling. -Standard interior doors, including closets, as per plan, or mirrored sliding closet doors, as per plan. Sliding doors to patio or terrace, as per applicable plan. DESIGNER KITCHENS -Purchaser’s choice of deluxe cabinetry in kitchen with premium countertop. -Breakfast bar in kitchen flush with counter, as per applicable plan. -Stainless steel sink in kitchen with single lever faucet. -Stainless steel faced fridge, range, dishwasher, and over the range microwave with fan. -Dedicated electrical outlet for refrigerator. LUXURIOUS BATHROOMS -3-Piece white fixtures including shower or tub, toilet and sink on bedroom levels of all units as per plan. -Single lever faucets with pop-up drains in all bathrooms. -Privacy locks on all bathroom doors and ventilation is exhausted to exterior. -Quality white bathroom fixtures. -Main bathroom to have shower or tub with tile standard, to ceiling height, as per plan. -Mirror in all bathrooms, full width of vanity. -Vanity in powder room. -Quality sconce lighting in all bathrooms and powder room. -Ceramic bathroom accessories to include towel bar and toilet tissue holder. -Shut off valve under each sink. ELECTRICAL -100-amp, at least, electrical service with circuit breakers. -Heavy duty cable for stove and dryer. -White switches and receptacles throughout. -Ceiling outlets with Vendor supplied quality light fixtures for entry, hallways, living room, all bedrooms, kitchen and breakfast, as per plan. -Capped outlet in dining room, as per plan. -Bell chime at front door. -Interconnected fire alarm devices, smoke and carbon monoxide detectors, with electrical connection in dwelling unit, as per O.B.C requirements. -Telephone and cable rough-ins, location determined by the Vendor. HEATING AND COOLING -High efficiency forced air gas fired furnace or high efficiency forced air hydronic air handling unit combined with dual purpose/ tankless water heater. -Water heater provided on a rental basis. -System also includes A/C function within each unit. -All ducts vacuum cleaned immediately before closing. LAUNDRY AREA -Stackable white washer and dryer, or side-by-side, as per plan. -Exterior exhaust for dryer. EXTERIOR DETAILS -Custom designed common area landscaping. -Exterior hardware to be comprised of decorative antique brass finish grip set on entry doors, black finish for exterior lights and black framed plaque for house numbers. TARION WARRANTY CORPORATION COVERAGE -7-years: major structural defects. -2-years: plumbing, heating and electrical systems and building envelope. -1-year: all other items. GENERAL NOTES **Exterior colour selections are architecturally controlled for the purposes of providing a pleasing streetscape. **Number of steps at front and rear may vary from that shown according to grading conditions and municipal requirements. **Variations in uniformity and colour from Vendor’s samples may occur in finished materials, kitchen and vanity cabinets and floor and wall finishes due to normal production processes. **Flooring may react to normal fluctuating humidity levels producing gapping or cupping, both considered to be within acceptable industry standards. **Actual square feet may vary slightly depending on model type selected. Ceiling and walls may be modified to accommodate mechanical systems. **Specifications are subject to change without notice. Vendor has the right to substitute materials of equal or better value. A wide variety of standard selections and options are available.
Current Incentives
- Free Assignment
- $0 Development Charges
- Extended Deposit Structure
Location: 3445 Sheppard Avenue East
The Garden Series On Sheppard is located at 3445 Sheppard Avenue East, Toronto in the Tam O'Shanter-Sullivan neighbourhood, Toronto.
- Walk Score: 69/100
- Transit Score: 62/100
Explore more pre-construction projects in Toronto or browse the Toronto region.
About the Developer: 95 Developments
The Garden Series On Sheppard is being developed by 95 Developments, with architecture by TAES Architects Inc.
See all 95 Developments pre-construction projects.
How to Buy at The Garden Series On Sheppard
- Register early. Allocation at The Garden Series On Sheppard in Toronto is released to platinum brokerages before any public opening, so the best floor plans and lowest release pricing go to registered buyers first.
- Review the price list and deposit structure. The current published deposit structure is 5% (over 60 days) + 15% on Occupancy.
- Submit a worksheet. Worksheets rank your preferred suites or lots; they are not binding until the developer issues an allocation.
- Sign and use your cooling-off period. Ontario pre-construction condominium purchases carry a 10-day statutory rescission period for lawyer and lender review. Freehold purchases do not.
Closing Costs & Investor Notes for The Garden Series On Sheppard
Budget beyond the purchase price at The Garden Series On Sheppard: development and education levies (usually capped by amendment), Tarion enrolment, utility meter hook-ups, land transfer tax plus the Toronto municipal land transfer tax, HST treatment (the federal/provincial new-housing rebate applies to buyers who occupy or, for investors, the rental rebate applies with a one-year lease), and legal fees. Estimated maintenance is $1 per sq ft per month.
Assignment rights, rental-during-occupancy rights and capped levies vary release to release at The Garden Series On Sheppard. Confirm each in the current agreement of purchase and sale before you sign.
The Garden Series On Sheppard — Frequently Asked Questions
Where is The Garden Series On Sheppard located?
The Garden Series On Sheppard is located at 3445 Sheppard Avenue East, Toronto in the Tam O'Shanter-Sullivan neighbourhood.
Who is the developer of The Garden Series On Sheppard?
The Garden Series On Sheppard is being developed by 95 Developments.
How much do units at The Garden Series On Sheppard cost?
Pricing at The Garden Series On Sheppard starts from $649,900 and ranges to $929,900. Prices and incentives change with each release — request the current price list for live pricing.
When is occupancy at The Garden Series On Sheppard?
Estimated occupancy for The Garden Series On Sheppard is 2025-01-01.
How many units are in The Garden Series On Sheppard?
The Garden Series On Sheppard is planned as a 14-storey condo development.
How do I get platinum or VIP access to The Garden Series On Sheppard?
Circle Real Estate provides platinum access to The Garden Series On Sheppard, including first access to floor plans, the price list and worksheet submission. Register on this page to be added to the VIP list.
Similar Pre-Construction Projects in Toronto
- 83 Redpath Residences — Toronto
- The Yorkdale Towns – On The Park — Toronto
- Groove Urban Condos — Toronto
- 49 Silverstone Drive Condos — Toronto
- 140 Grangeway Avenue Condos — Toronto
- Upper Beaches Lofts — Toronto
- X2 Condos — Toronto
- 1717 Avenue Condos — Toronto
Register for The Garden Series On Sheppard pricing, floor plans and VIP access on Circle Real Estate.
Last verified: 2026-10-18. Source: RedBricks project feed. Published by Circle Real Estate Brokerage. Prices and incentives are subject to change without notice. E. & O.E.