The Florian Condos — Toronto Pre-Construction
The Florian is a resale pre-construction condos development by Diamante Development Corporation in Toronto's Yorkville. Get pricing, floor plans, deposit s…
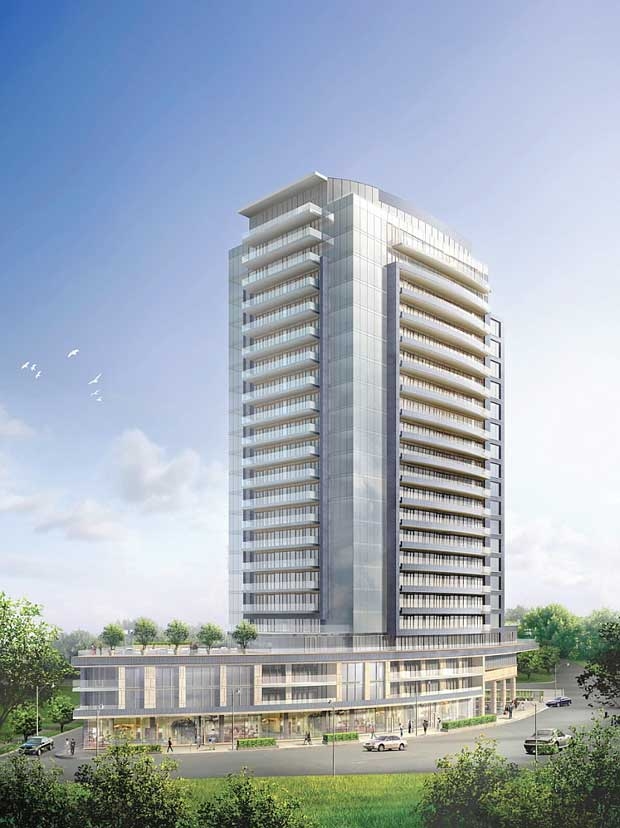
The Florian Quick Facts
| Project Name | The Florian |
|---|---|
| Developer | Diamante Development Corporation |
| Address | 88 Davenport Road |
| City | Toronto |
| Neighbourhood | Yorkville |
| Region | Greater Toronto Area |
| Building Type | Condo |
| Sales Status | Resale |
| Storeys | 21 |
| Suite Sizes | 1024 – 2875 sq ft |
| Pricing | Register for pricing |
| Occupancy | 2012-01-01 |
| Walk Score | 100 |
| Transit Score | 97 |
About The Florian in Toronto
The Florian Condos is a completed condominium development by Diamante Development Corporation at 88 Davenport Road in the Yorkville neighbourhood of Toronto. The project is 21 storeys tall and contains 87 suites. Architecture is by Hariri Pontarini Architects, with interiors by Gluckstein Design. The Florian Condos was completed in 2012. Suites range from 1,024 to 2,875 sq. ft. The location has a Walk Score of 100 and a Transit Score of 97.
The Florian is also marketed as The Florian Condos, and listed in the developer's material as The Florian Condos.
Key Highlights of The Florian
From the Developer:
The Florian's Amenities will ensure a lifestyle of grace, elegance and ease.
The Attentive valet service and 24-hour concierge will provide a seamless interface with your day to day needs; the indoor swimming pool and fitness centre will suit residents interested in serious exercise or luxurious relaxation; the sophisticated entertaining rooms, with catering kitchen, are a perfect venue for your social events; and a fourth floor rooftop garden with summer bar offers a serene, beautifully landscaped outdoor retreat.
The Florian Renderings & Gallery
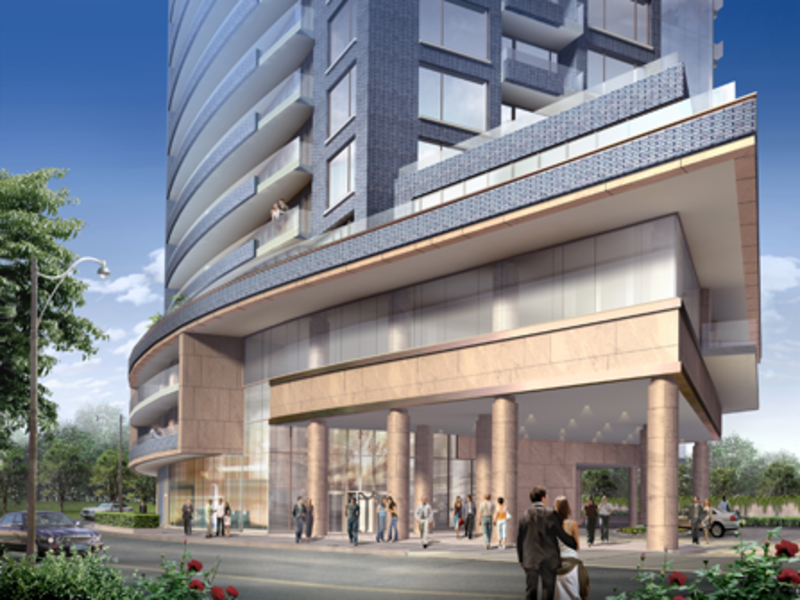
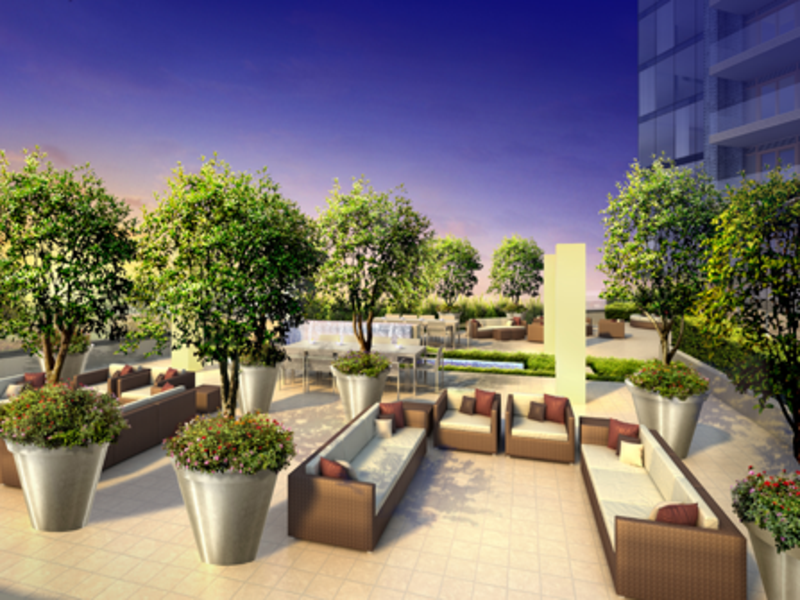
The Florian Floor Plans & Price List
Floor plans, the current price list and deposit structure for The Florian are released to registered buyers first. Request the The Florian floor plans and pricing.
Amenities & Finishes
- ["-Sauna\n-Party Room\n-Exercise Room\n-Lobby\n-Garden\n-Yoga & Pilates Studio\n-Rooftop Terrace\n-Concierge \n-Pool"]
The Florian's premium finishes, specified by well-known designer Brian Gluckstein, will accommodate your aesthetic, whether it is traditional or modern. The light-filled suites, with generous balconies or terraces, feature high ceilings, expansive windows and are warmed by gas fireplaces set in elegant surrounds. All trims and mouldings are extra-wide, and residents have a choice of the best materials, including marble, granite, stainless steel, porcelain tile and engineered hardwood. The Glickstein-designed kitchens are custom-manufactured to exacting standards, and the spa-like master ensuites represent unparalleled luxury, combining tempered glass, marble and state of the art fixtures. FOYER AND ENTRANCE HALL • Ebony stained “Macassor” veneer solid core door with hardware complimented by frame and side dark mirror panel • Choice of large format marble**, or limestone tiles in foyer and coat closet PRINCIPAL ROOMS • Your choice of pre furnished engineered hardwood flooring on sound attenuating underlay** or 100% cut pile wool carpet on premium underlay** • 8-foot high sealed unit windows with awning type opening sashes where applicable • Double sliding single panel glass balcony doors* • 7-inch baseboards with 4-inch door casing complete with back band • Paint grade single panel, solid core interior doors (8-foot high in suites with 10-foot floor to ceiling height and 7-foot in suites at 9-foot floor to ceiling height) with chrome lever handles • Wood shelving and chrome coat rod in all closets and walk-in closets • Gas fireplaces* in living room with floor to ceiling 3/4-inch marble side columns** and central full height tempered smoke mirror panel or choice of plaster or wood mantel** • All walls, ceilings, bulkheads, cornice mouldings, baseboards, trim and doors are prime painted CEILINGS • 10-foot ceilings on floors 5 and higher in all principal rooms and 9-foot floor to ceiling height in suites on floors 2 to and including 4, except where ceilings are dropped for mechanical and construction reasons • Ceiling height is measured from the top of the concrete slab to the underside of the concrete ceilings above • Ceilings are dropped 1-foot for the entire area in laundry rooms, bathrooms, kitchens and powder rooms. Drywall bulkheads will be located as required for mechanical and construction reason • All ceilings are smooth finish • 6-inch plaster cornice mouldings in foyer and entrance hall of suites located in the tower, 5th floor and higher and in suites above 1500 square feet in the podium. LIGHTING • Capped ceiling electrical connection in the kitchen, breakfast room*, den/family room,* powder room*, main bathroom, foyer, laundry room, walk in closets* • A wall sconce outlet will be provided above the vanity of the master ensuite bathroom • Door activated switch in the master bedroom walk in closet • Two switched wall outlets will be provided in the living room, master bedroom, and second bedroom • One switched wall outlet will be provided in the dining room KITCHEN • Your choice of marble or limestone tile** or porcelain tile** with 7-inch baseboard • Cabinetry as per plan • 8-foot cabinetry, in contemporary styles, ?nished in a wood stain or satin lacquer finish** • Soft closing hinges on all cabinet doors • Stainless steel drawer mechanisms and sliders • Choice of cabinet door handles** • The island is provided with a double row of drawers*** • The sink is a top mounted double stainless steel bowl with vegetable pull out spray faucet • Choice of stainless steel or ceramic tiles** as a back splash • Freestanding stainless steel hood fan or concealed under mounted retractable fan * • Choice of horizontal straight edge granite**, marble** or stainless steel countertop for counter over main kitchen cabinetry and over the island • Main brand stainless steel refrigerator • Main brand stainless steel 4 burner gas cook top • Main brand stainless steel wall oven • Main brand stainless steel microwave* • Main brand stainless steel under the counter wine cooler* • Main brand stainless steel dishwasher MASTER ENSUITE BATHROOM • Choice of large format marble**, limestone**, or porcelain** tiles • Drop in acrylic 6-foot soaker tub with center drain and double sided slanted back * • Chrome 8-inch tub faucet and hand held shower mounted on the tub dedicated deck • The shower walls are marble** or limestone** and the enclosure is clear frameless glass • Custom designed vanities in a traditional or contemporary style** with marble** full-length top • Custom vanity mirror* • Undermount oval vanity sink(s)* with 8-inch chrome faucets • Etched translucent glass enclosure and glass door in water closet room* • One piece elongated bowl toilette with soft closing seat GUEST BATHROOMS • Choice of 12-inch by 12-inch limestone mosaic**, 12-inch by 12-inch porcelain** or marble** flooring • Shower base in same material as the floor cut in smaller size to allow proper drainage • Shower stall enclosed by framed glass doors. Shower wall in 12-inch x 12-inch porcelain**, marble** or limestone** tiles, pressure balanced shower control, multi spray shower head • Custom vanity in satin lacquer finish** with choice of marble** or limestone** vanity top, banjo* and backsplash, top mounted oval basin single lever faucet • Extending over the length of the vanity and banjo*, full size mirror • One piece elongated bowl low flow rated toilette with soft-close seat POWDER ROOM • Choice of large limestone** or marble** or porcelain tiles • Custom console vanity with marble**, top mounted bowl sink and single lever faucet • One piece elongated bowl toilet with soft-close seat LAUNDRY ROOM • Choice of ceramic** floor tiles • Front loading side by side or stacked** Energy Star rated Whirlpool washer and dryer * • Lever operated main shut off valve • White laundry sink** and laminate top to side by side installation* • Bottom white cabinetry* • Receptacle located above the counter top and on the wall parallel to the side of the counter top • Electrical panel for the suite located in laundry room where allowed by code. • Electrical receptacle above the counter top and on the adjacent wall of the room MECHANICAL SYSTEM/ELECTRICAL • Your suite will be heated or cooled by a four-pipe fan coil mechanical unit controlled by individual thermostat. Each four-pipe fan coil unit is equipped with an air filter • Each suite will be individually metered for electricity BALCONIES • Hose bib connection on tower balconies with depth of more than 6-feet • Exterior ground fault receptacle TERRACES • Paving stones on terraces • 2 ground fault receptacles on a separate 15-amp circuit and hose bib PEACE OF MIND FEATURES • A separate elevator for guests from visitor parking, directly to the concierge • A dedicated security channel on television will allow residents to identify guests as they enter the building • Keypad entry panel at suite front door with alarm connected to the concierge • Heat detector wired to the central alarm panel, smoke and carbon monoxide detectors, as well as voice alarm speakers option of valet parking or self-park using your programmable remote garage door control • Lit and painted garage, which contains video cameras with intercom to concierge • Key chain remote control activates the garage alarm system should there be a concern while in the garage • Proximity access device permits access to the main lobby, garage, elevator lobby and amenity area
Location: 88 Davenport Road
The Florian is located at 88 Davenport Road, Toronto in the Yorkville neighbourhood, Greater Toronto Area.
- Walk Score: 100/100
- Transit Score: 97/100
Explore more pre-construction projects in Toronto or browse the Greater Toronto Area region.
About the Developer: Diamante Development Corporation
The Florian is being developed by Diamante Development Corporation, with architecture by Hariri Pontarini Architects and interior design by Gluckstein Design.
See all Diamante Development Corporation pre-construction projects.
How to Buy at The Florian
- Register early. Allocation at The Florian in Toronto is released to platinum brokerages before any public opening, so the best floor plans and lowest release pricing go to registered buyers first.
- Review the price list and deposit structure. Deposit structures for The Florian are confirmed at each release and can differ for end users, investors and international buyers.
- Submit a worksheet. Worksheets rank your preferred suites or lots; they are not binding until the developer issues an allocation.
- Sign and use your cooling-off period. Ontario pre-construction condominium purchases carry a 10-day statutory rescission period for lawyer and lender review. Freehold purchases do not.
Closing Costs & Investor Notes for The Florian
Budget beyond the purchase price at The Florian: development and education levies (usually capped by amendment), Tarion enrolment, utility meter hook-ups, land transfer tax plus the Toronto municipal land transfer tax, HST treatment (the federal/provincial new-housing rebate applies to buyers who occupy or, for investors, the rental rebate applies with a one-year lease), and legal fees.
Assignment rights, rental-during-occupancy rights and capped levies vary release to release at The Florian. Confirm each in the current agreement of purchase and sale before you sign.
The Florian — Frequently Asked Questions
Where is The Florian located?
The Florian is located at 88 Davenport Road, Toronto in the Yorkville neighbourhood.
Who is the developer of The Florian?
The Florian is being developed by Diamante Development Corporation.
How much do units at The Florian cost?
Pricing for The Florian has not been publicly released. Registered buyers receive the price list first.
When is occupancy at The Florian?
Estimated occupancy for The Florian is 2012-01-01.
How many units are in The Florian?
The Florian is planned as a 21-storey condo development.
How do I get platinum or VIP access to The Florian?
Circle Real Estate provides platinum access to The Florian, including first access to floor plans, the price list and worksheet submission. Register on this page to be added to the VIP list.
Similar Pre-Construction Projects in Toronto
- 3018 Yonge Condos in Lawrence Park — Toronto
- Cascades I Condos — Toronto
- Ice Condominiums Phase 2 — Toronto
- Hillcrest on the Park Condos — Toronto
- The Shermount Condos — Toronto
- Groove Urban Condos — Toronto
- 49 Silverstone Drive Condos — Toronto
- 155 Wychwood Avenue Condos — Toronto
Register for The Florian pricing, floor plans and VIP access on Circle Real Estate.
Last verified: 2026-10-04. Source: RedBricks project feed. Published by Circle Real Estate Brokerage. Prices and incentives are subject to change without notice. E. & O.E.