The Essential Condos — Markham Pre-Construction
The Essential is a resale pre-construction condos development by Emery Homes in Markham's Wismer. Get pricing, floor plans, deposit structure and VIP access.

The Essential Quick Facts
| Project Name | The Essential |
|---|---|
| Developer | Emery Homes |
| Address | McCowan Road & Bur Oak Avenue |
| City | Markham |
| Neighbourhood | Wismer |
| Region | York Region |
| Building Type | Condo |
| Sales Status | Resale |
| Storeys | 6 |
| Pricing | Register for pricing |
| Maintenance Fees | $0 / sq ft / month |
| Occupancy | 2015-01-01 |
| Walk Score | 74 |
| Transit Score | 54 |
About The Essential in Markham
The Essential Condos is a completed condominium development by Emery Homes at McCowan Road & Bur Oak Avenue in the Wismer neighbourhood of Markham. The project is 6 storeys tall and contains 168 suites. Architecture is by Turner Fleischer Architects. The Essential Condos was completed in 2015. The location has a Walk Score of 74 and a Transit Score of 54.
The Essential is also marketed as The Essential Condos, and listed in the developer's material as The Essential Condos.
Key Highlights of The Essential
From the Developer:
The Essential is set in the established Berczy Village neighbourhood with charming homes, parks and exceptional schools. Nearby and just steps from shops, restaurants and markets, essentially it’s everything you need!
Designed and developed by Emery Condominiums with thoughtful amenities, meticulously landscaped rooftop gardens and beautifully conceived interiors.
The Essential Renderings & Gallery
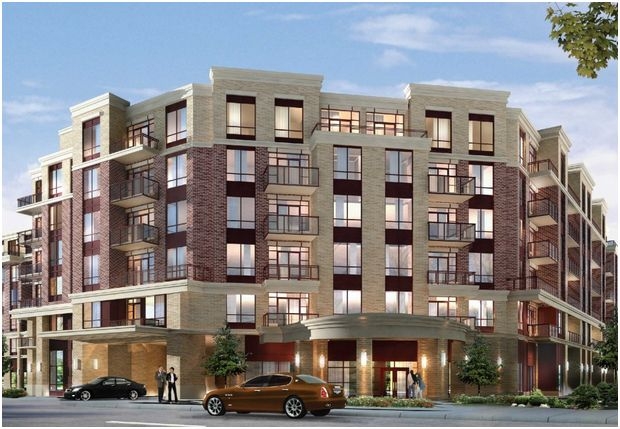
The Essential Floor Plans & Price List
Floor plans, the current price list and deposit structure for The Essential are released to registered buyers first. Request the The Essential floor plans and pricing.
Amenities & Finishes
- ["-Guest Suite\n-Rooftop Terrace\n-Golf Training Facilities\n-Party Room\n-Dining Area\n-Theatre Room\n-Exercise Room"]
KITCHEN • Your choice of contemporary or traditional style cabinets; selected suites with eating counters, islands and pantries as per floor plans. • Granite or ‘Caeserstone’ countertops. (or equal from Vendor’s samples) • Stainless Steel Energy Star rated appliance package complete with upright fridge/freezer, slide-in range, under counter dishwasher and microwave oven with hood vent. • Upgrade options include fridge/freezer and dishwasher with front panels. • Stainless Steel undermount sink with single lever chrome faucet and pull-out spray. • Your choice of porcelain or ceramic tile counter splash BATHROOMS • Your choice of contemporary or traditional style cabinets. • Cast acrylic countertop with integral basin and backsplash. • Single lever lavatory faucet. • Low flow, white ceramic water closet. • White acrylic bathtub with chrome trim on all plumbing fixtures. • Shower with molded acrylic base and ceramic tile walls. • Glazed shower doors, shower rod and vanity mirror. • Ceiling and vanity lights, under counter lighting FINISHES • Low VOC Carpet and Paint materials. • Suite Door featuring slab design, lever handle lockset, door viewer, metal frame with wood casings, paint finish. • Interior Doors featuring slab design, lever handle latchsets, door viewer, wood frame with wood casings, paint finish. • Smooth paint finish on walls and kitchen, bathroom ceilings. • Textured paint finish on foyer, living room and dining room ceilings. • 40 oz carpet floor finishing in Bedrooms and Bedroom closets. • Laminate flooring with acoustical underlay in foyers, vestibules, corridors, kitchen, dining room, living room and den. • Your choice of porcelain or ceramic tile in bathrooms and laundry alcove. • Wood baseboards with paint finish. MECHANICAL • Dedicated heat pump units (qty. units as per floor plan), each with a dedicated heated/cooling thermostat. • Exhaust for kitchen hood vent, dryer and general exhaust in bathrooms. • Domestic Water Meters dedicated for hot and cold water. ELECTRICAL & COMMUNICATIONS • Dedicated electrical meter. • Decora style trim for switches and receptacles. • TV service to suite and selected wired outlets in suite. • Telephone service to suite and selected wired outlets in suite. • Internet service to suite and selected wired outlets in suite.
Location: McCowan Road & Bur Oak Avenue
The Essential is located at McCowan Road & Bur Oak Avenue, Markham in the Wismer neighbourhood, York Region.
- Walk Score: 74/100
- Transit Score: 54/100
Explore more pre-construction projects in Markham or browse the York Region region.
About the Developer: Emery Homes
The Essential is being developed by Emery Homes, with architecture by Turner Fleischer Architects.
See all Emery Homes pre-construction projects.
How to Buy at The Essential
- Register early. Allocation at The Essential in Markham is released to platinum brokerages before any public opening, so the best floor plans and lowest release pricing go to registered buyers first.
- Review the price list and deposit structure. Deposit structures for The Essential are confirmed at each release and can differ for end users, investors and international buyers.
- Submit a worksheet. Worksheets rank your preferred suites or lots; they are not binding until the developer issues an allocation.
- Sign and use your cooling-off period. Ontario pre-construction condominium purchases carry a 10-day statutory rescission period for lawyer and lender review. Freehold purchases do not.
Closing Costs & Investor Notes for The Essential
Budget beyond the purchase price at The Essential: development and education levies (usually capped by amendment), Tarion enrolment, utility meter hook-ups, land transfer tax, HST treatment (the federal/provincial new-housing rebate applies to buyers who occupy or, for investors, the rental rebate applies with a one-year lease), and legal fees. Estimated maintenance is $0 per sq ft per month.
Assignment rights, rental-during-occupancy rights and capped levies vary release to release at The Essential. Confirm each in the current agreement of purchase and sale before you sign.
The Essential — Frequently Asked Questions
Where is The Essential located?
The Essential is located at McCowan Road & Bur Oak Avenue, Markham in the Wismer neighbourhood.
Who is the developer of The Essential?
The Essential is being developed by Emery Homes.
How much do units at The Essential cost?
Pricing for The Essential has not been publicly released. Registered buyers receive the price list first.
When is occupancy at The Essential?
Estimated occupancy for The Essential is 2015-01-01.
How many units are in The Essential?
The Essential is planned as a 6-storey condo development.
How do I get platinum or VIP access to The Essential?
Circle Real Estate provides platinum access to The Essential, including first access to floor plans, the price list and worksheet submission. Register on this page to be added to the VIP list.
Similar Pre-Construction Projects in Markham
- Eaton Square — Markham
- Unionglen by Forest Hill Homes — Markham
- Angus Glen Skye Towns — Markham
- Valleymede Towers — Markham
- Atlantis Condos — Markham
- 8190-8200 Bayview Avenue Mixed-Use Development — Markham
- Markham GOLD Phase II Condos — Markham
- Cityside – Phase 2 — Markham
Register for The Essential pricing, floor plans and VIP access on Circle Real Estate.
Last verified: 2026-10-31. Source: RedBricks project feed. Published by Circle Real Estate Brokerage. Prices and incentives are subject to change without notice. E. & O.E.