The Corners of John and Victoria Single Family Home — Niagara-on-the-Lake Pre-Construction
The Corners of John and Victoria is a resale pre-construction single family home development by Solmar Development Corp in Niagara-on-the-Lake starting fro…
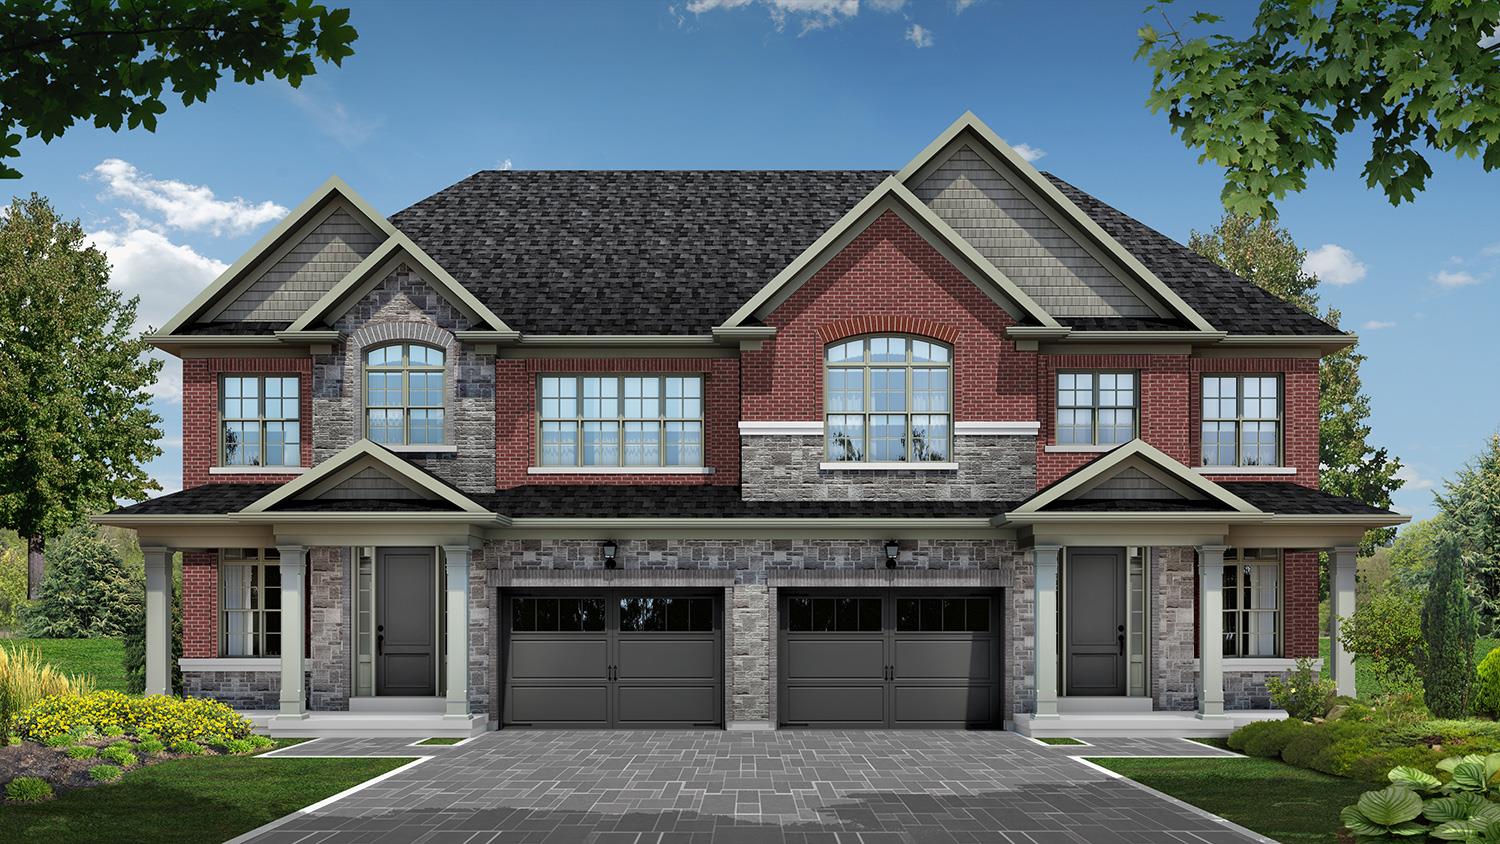
The Corners of John and Victoria Quick Facts
| Project Name | The Corners of John and Victoria |
|---|---|
| Developer | Solmar Development Corp |
| Address | Victoria Street & John Street West |
| City | Niagara-on-the-Lake |
| Region | Regional Municipality of Niagara |
| Building Type | Single Family Home |
| Sales Status | Resale |
| Suite Sizes | 1784 – 2006 sq ft |
| Pricing | $862,900 – $888,900 |
| Deposit Structure | $50,000 (over 30 days) |
| Occupancy | 2020-01-01 |
| Walk Score | 50 |
About The Corners of John and Victoria in Niagara-on-the-Lake
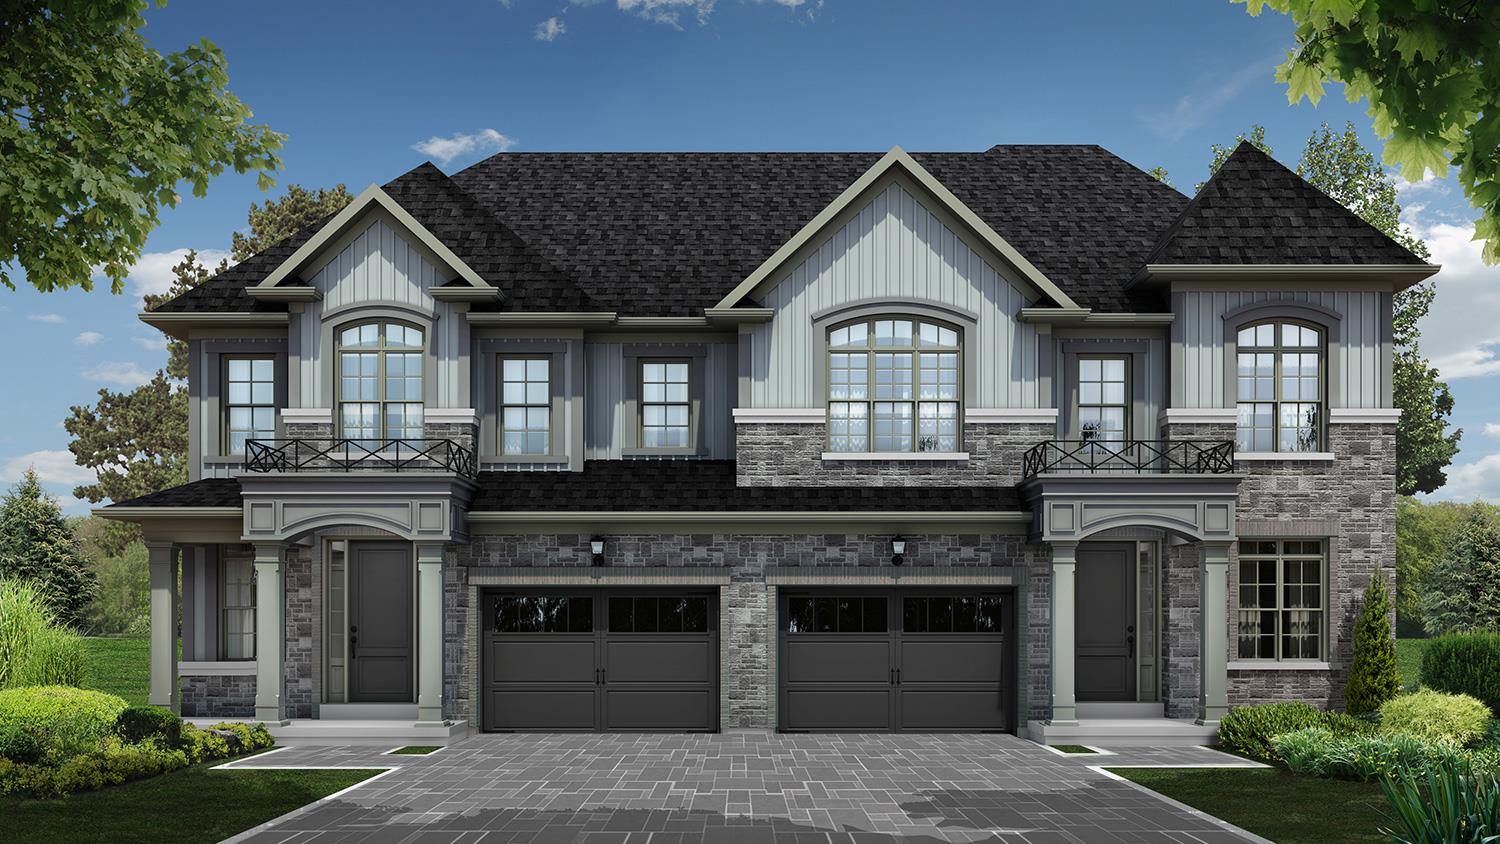
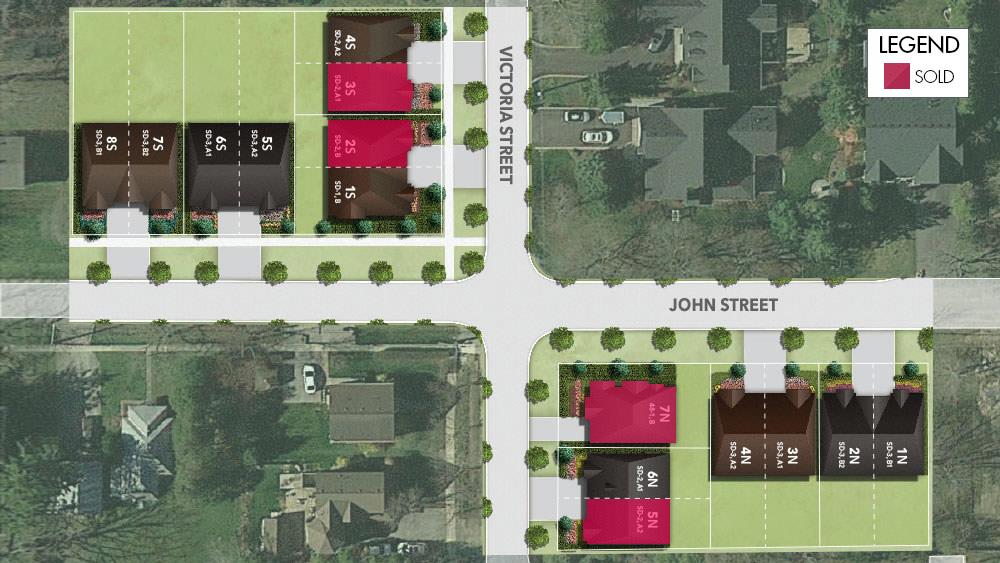
The Corners of John and Victoria Homes is a completed home community by Solmar Development Corp at Victoria Street & John Street West in Niagara-on-the-Lake. The project contains 15 homes. The Corners of John and Victoria Homes was completed in 2020. Homes range from 1,784 to 2,006 sq. ft. The location has a Walk Score of 50 and a Transit Score of 0.
The Corners of John and Victoria is also marketed as The Corners of John and Victoria Homes, and listed in the developer's material as The Corners of John and Victoria Homes.
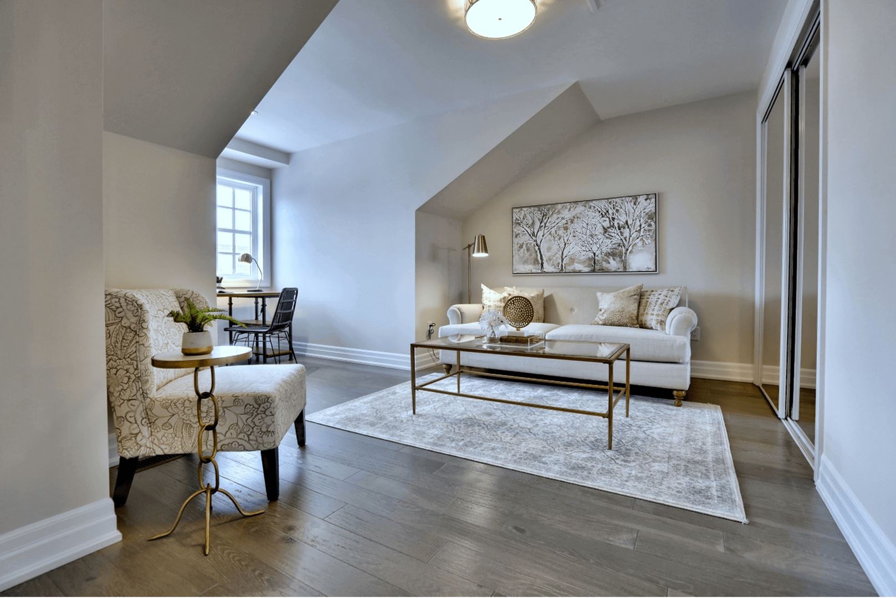
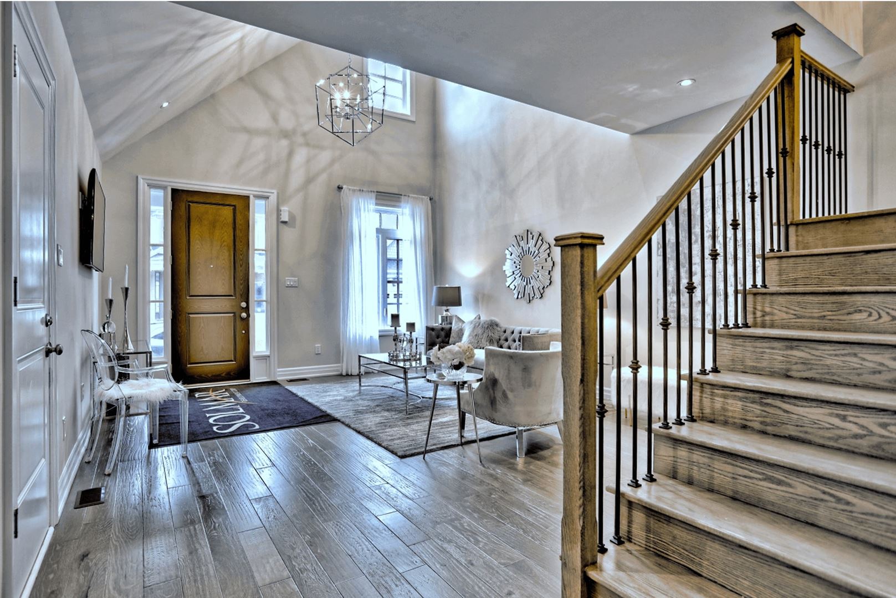
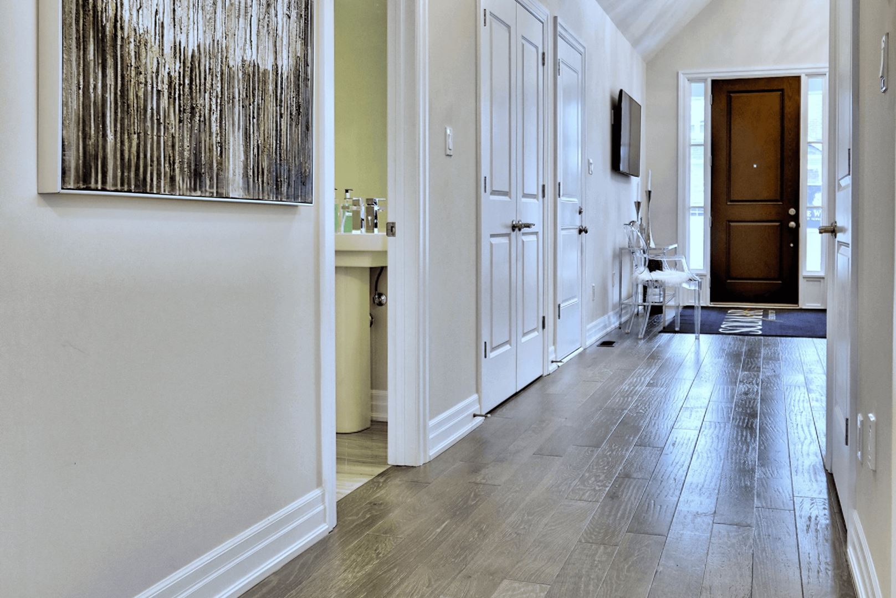
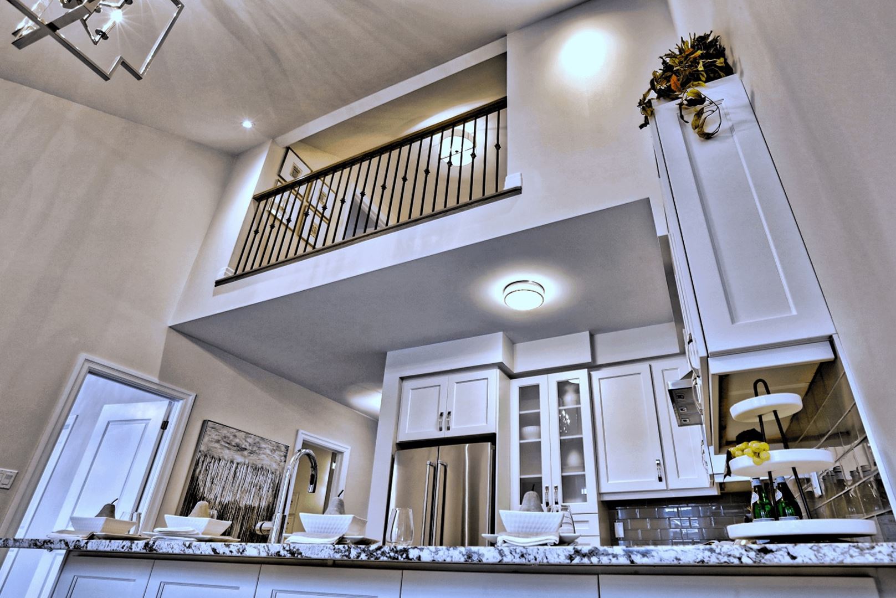
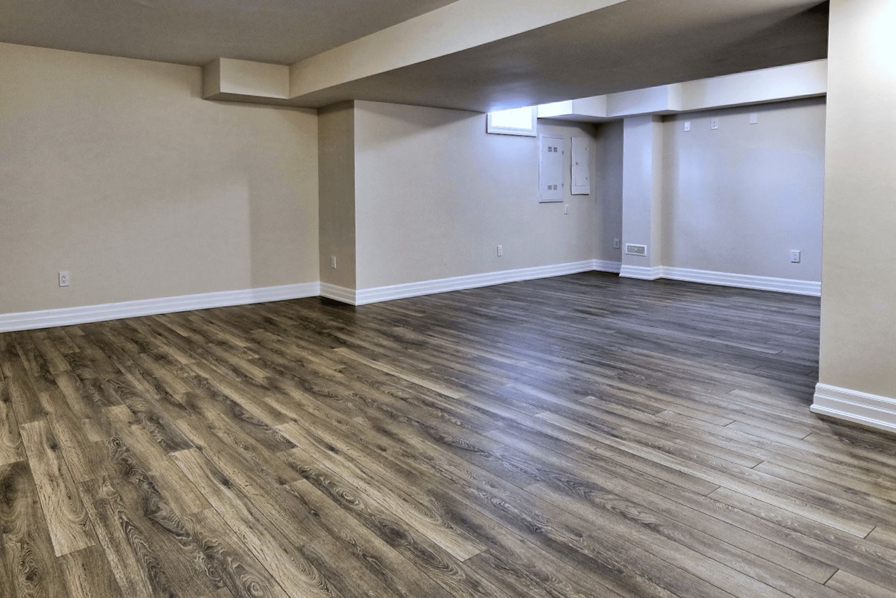
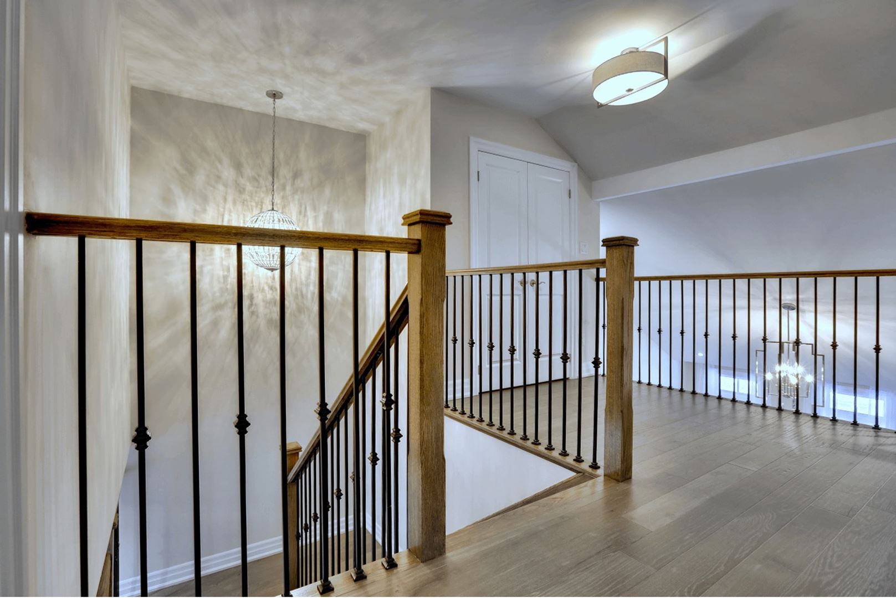
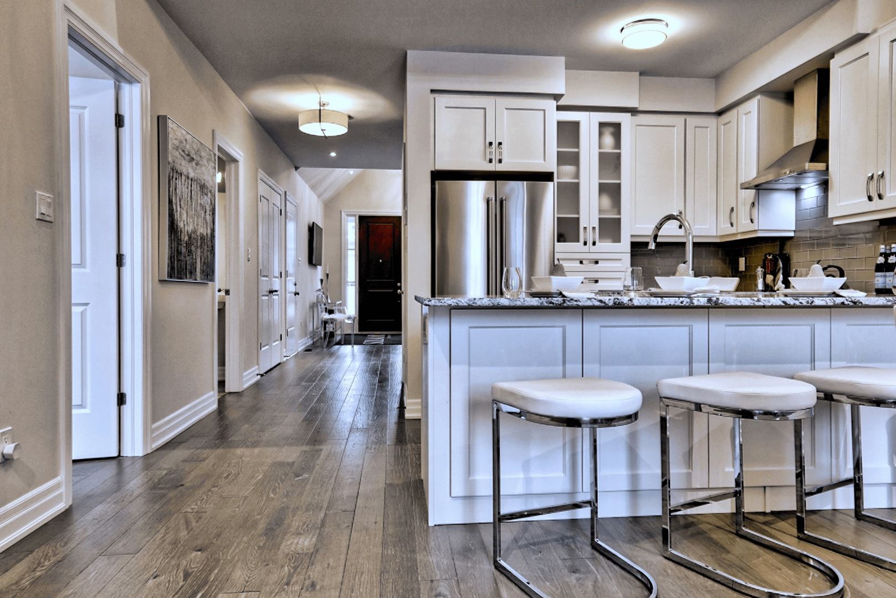
The Corners of John and Victoria Renderings & Gallery
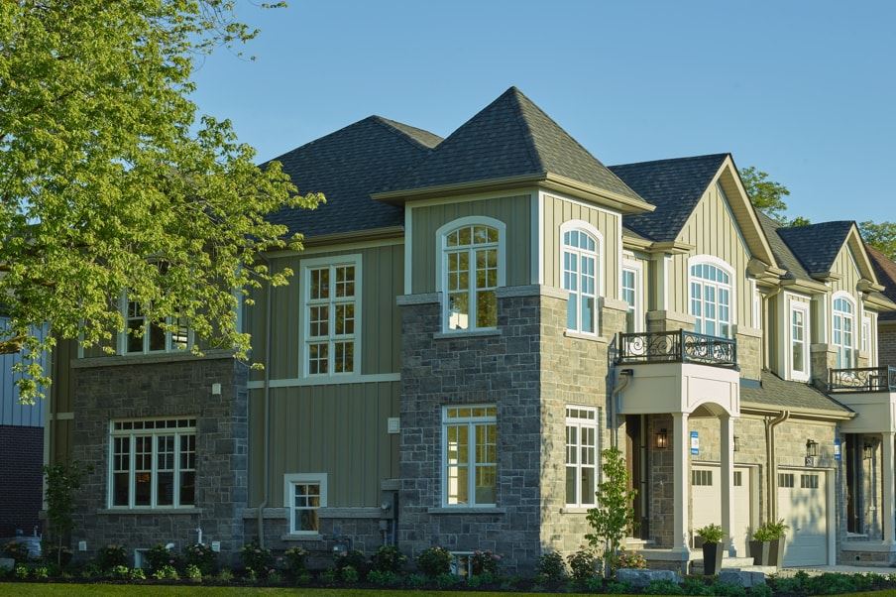
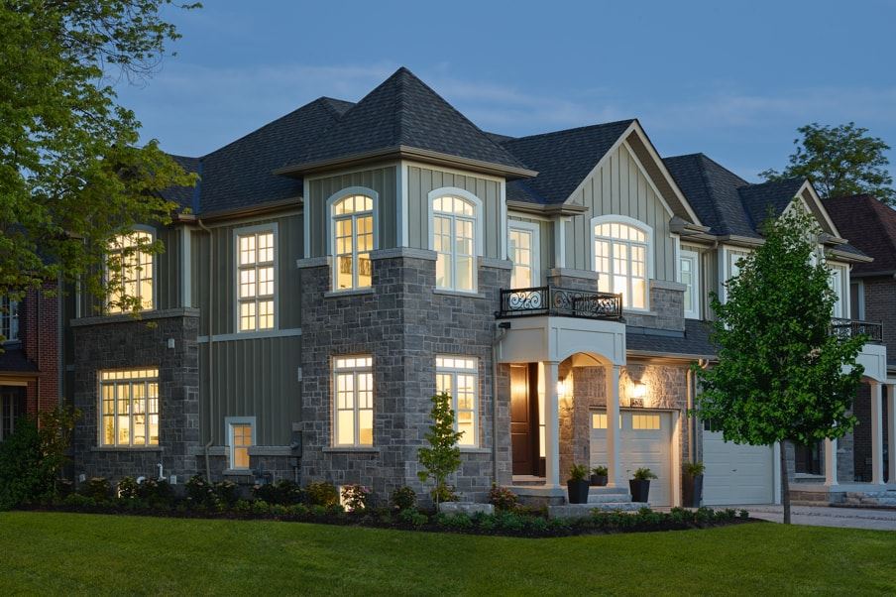
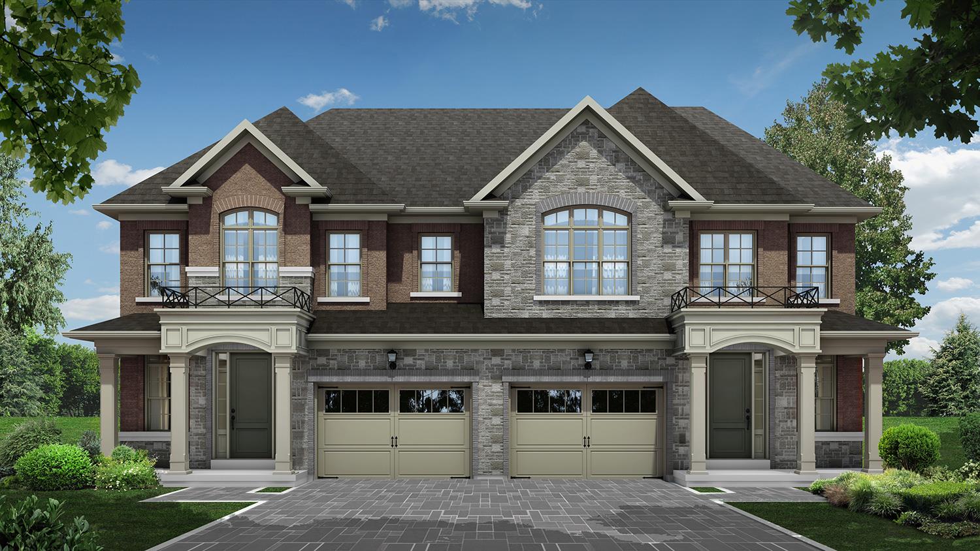
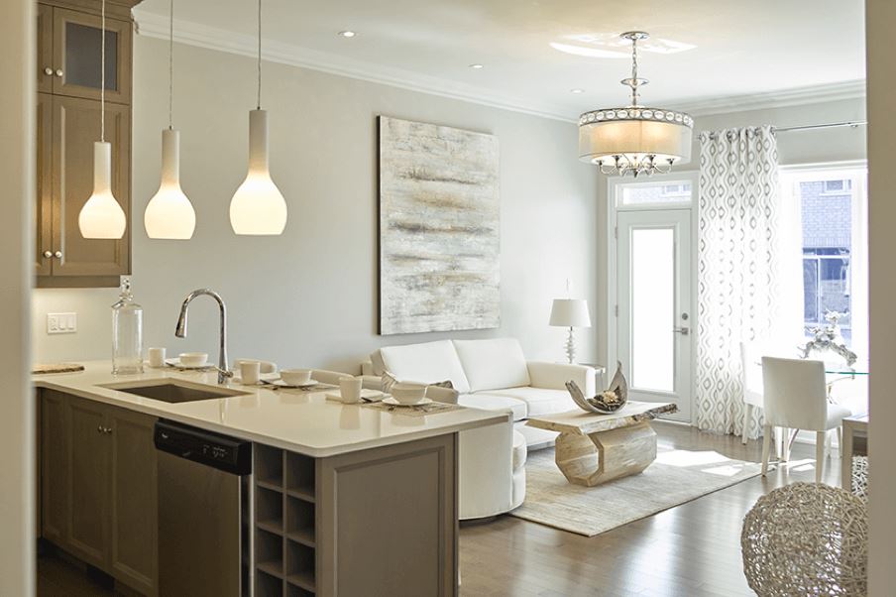
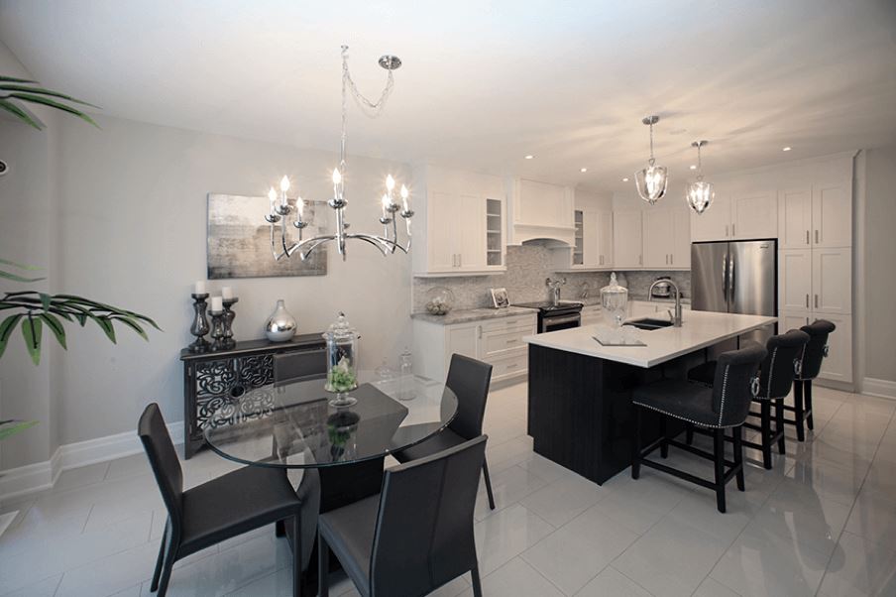
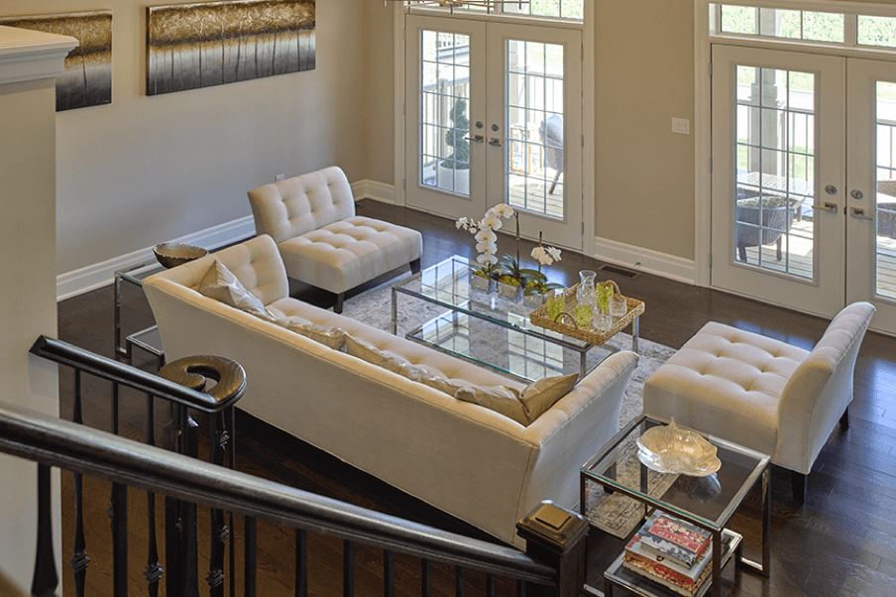
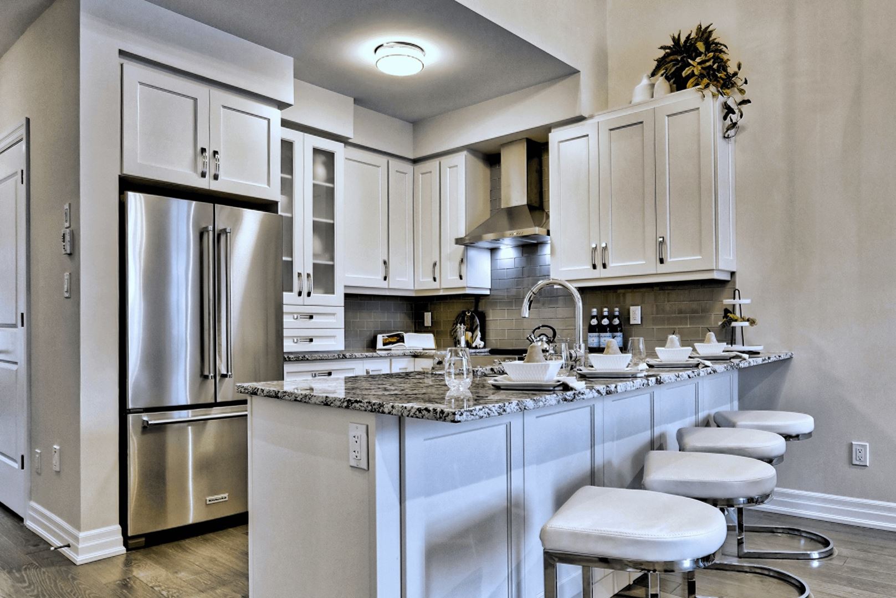
The Corners of John and Victoria Floor Plans & Pricing
| Floor Plan | Beds | Baths | Size (sq ft) | Price | Availability |
|---|---|---|---|---|---|
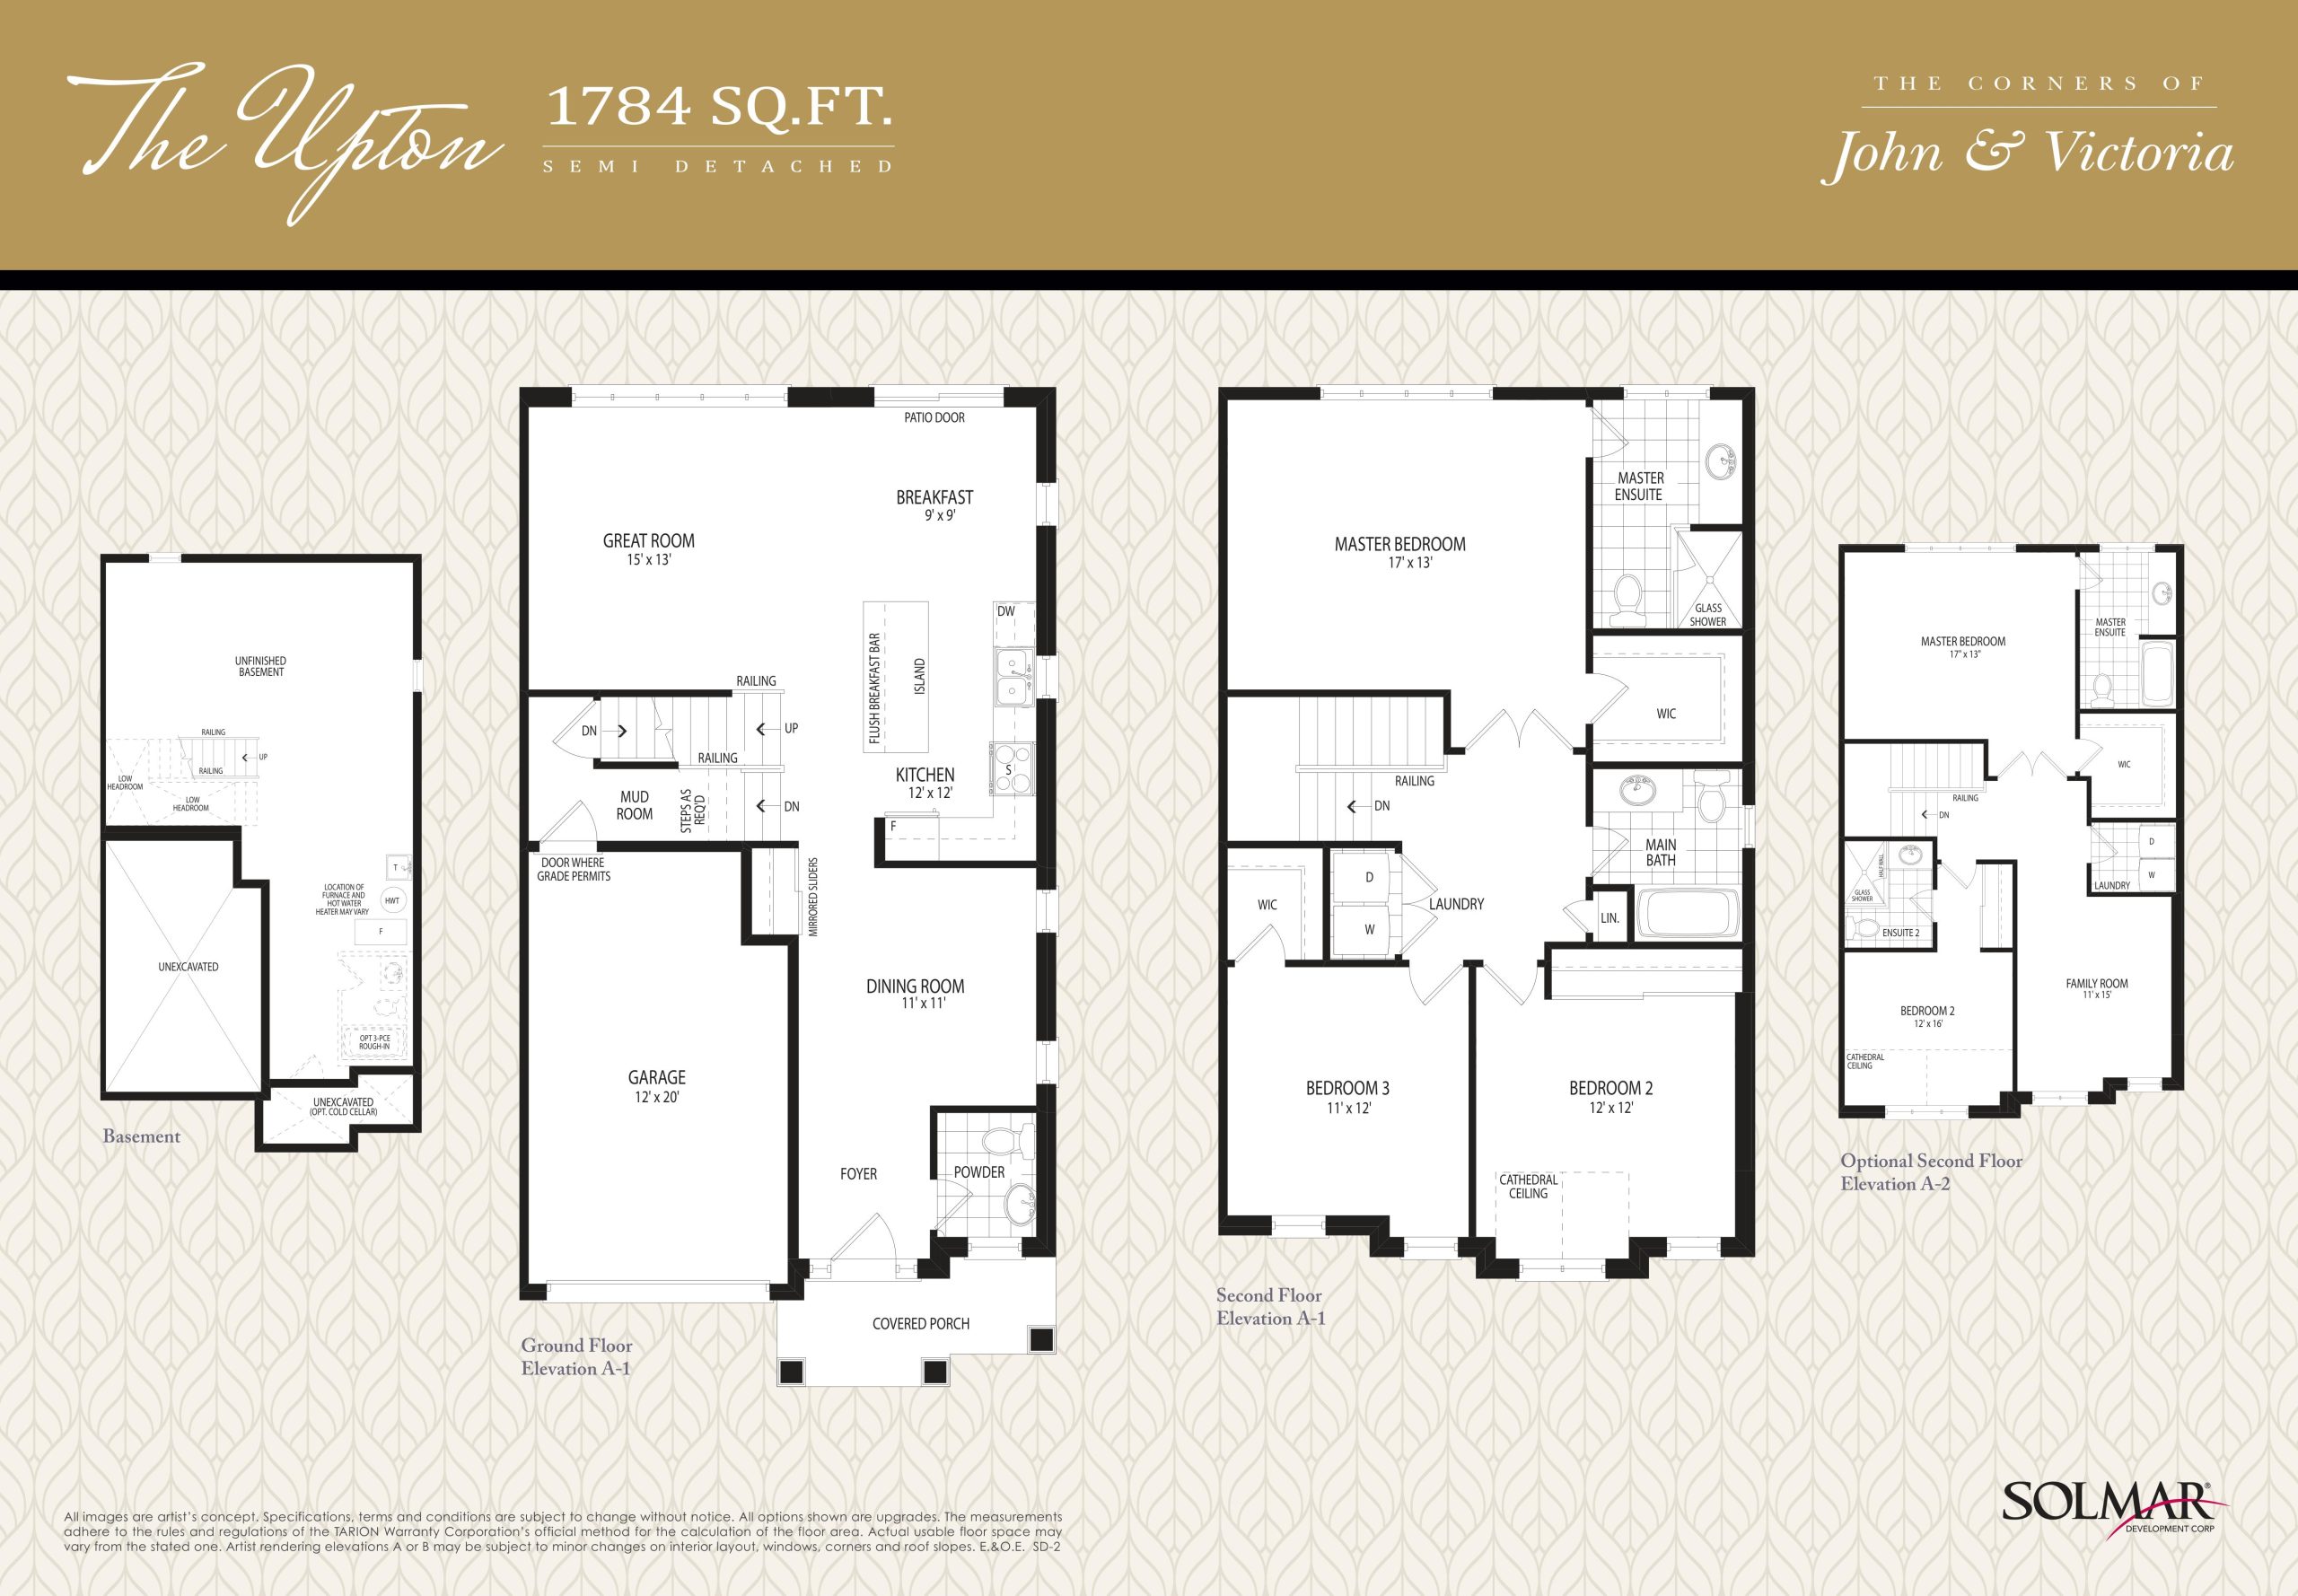
| The Upton | 3 | 2.5 | 1784 | $862,900 | Sold Out |
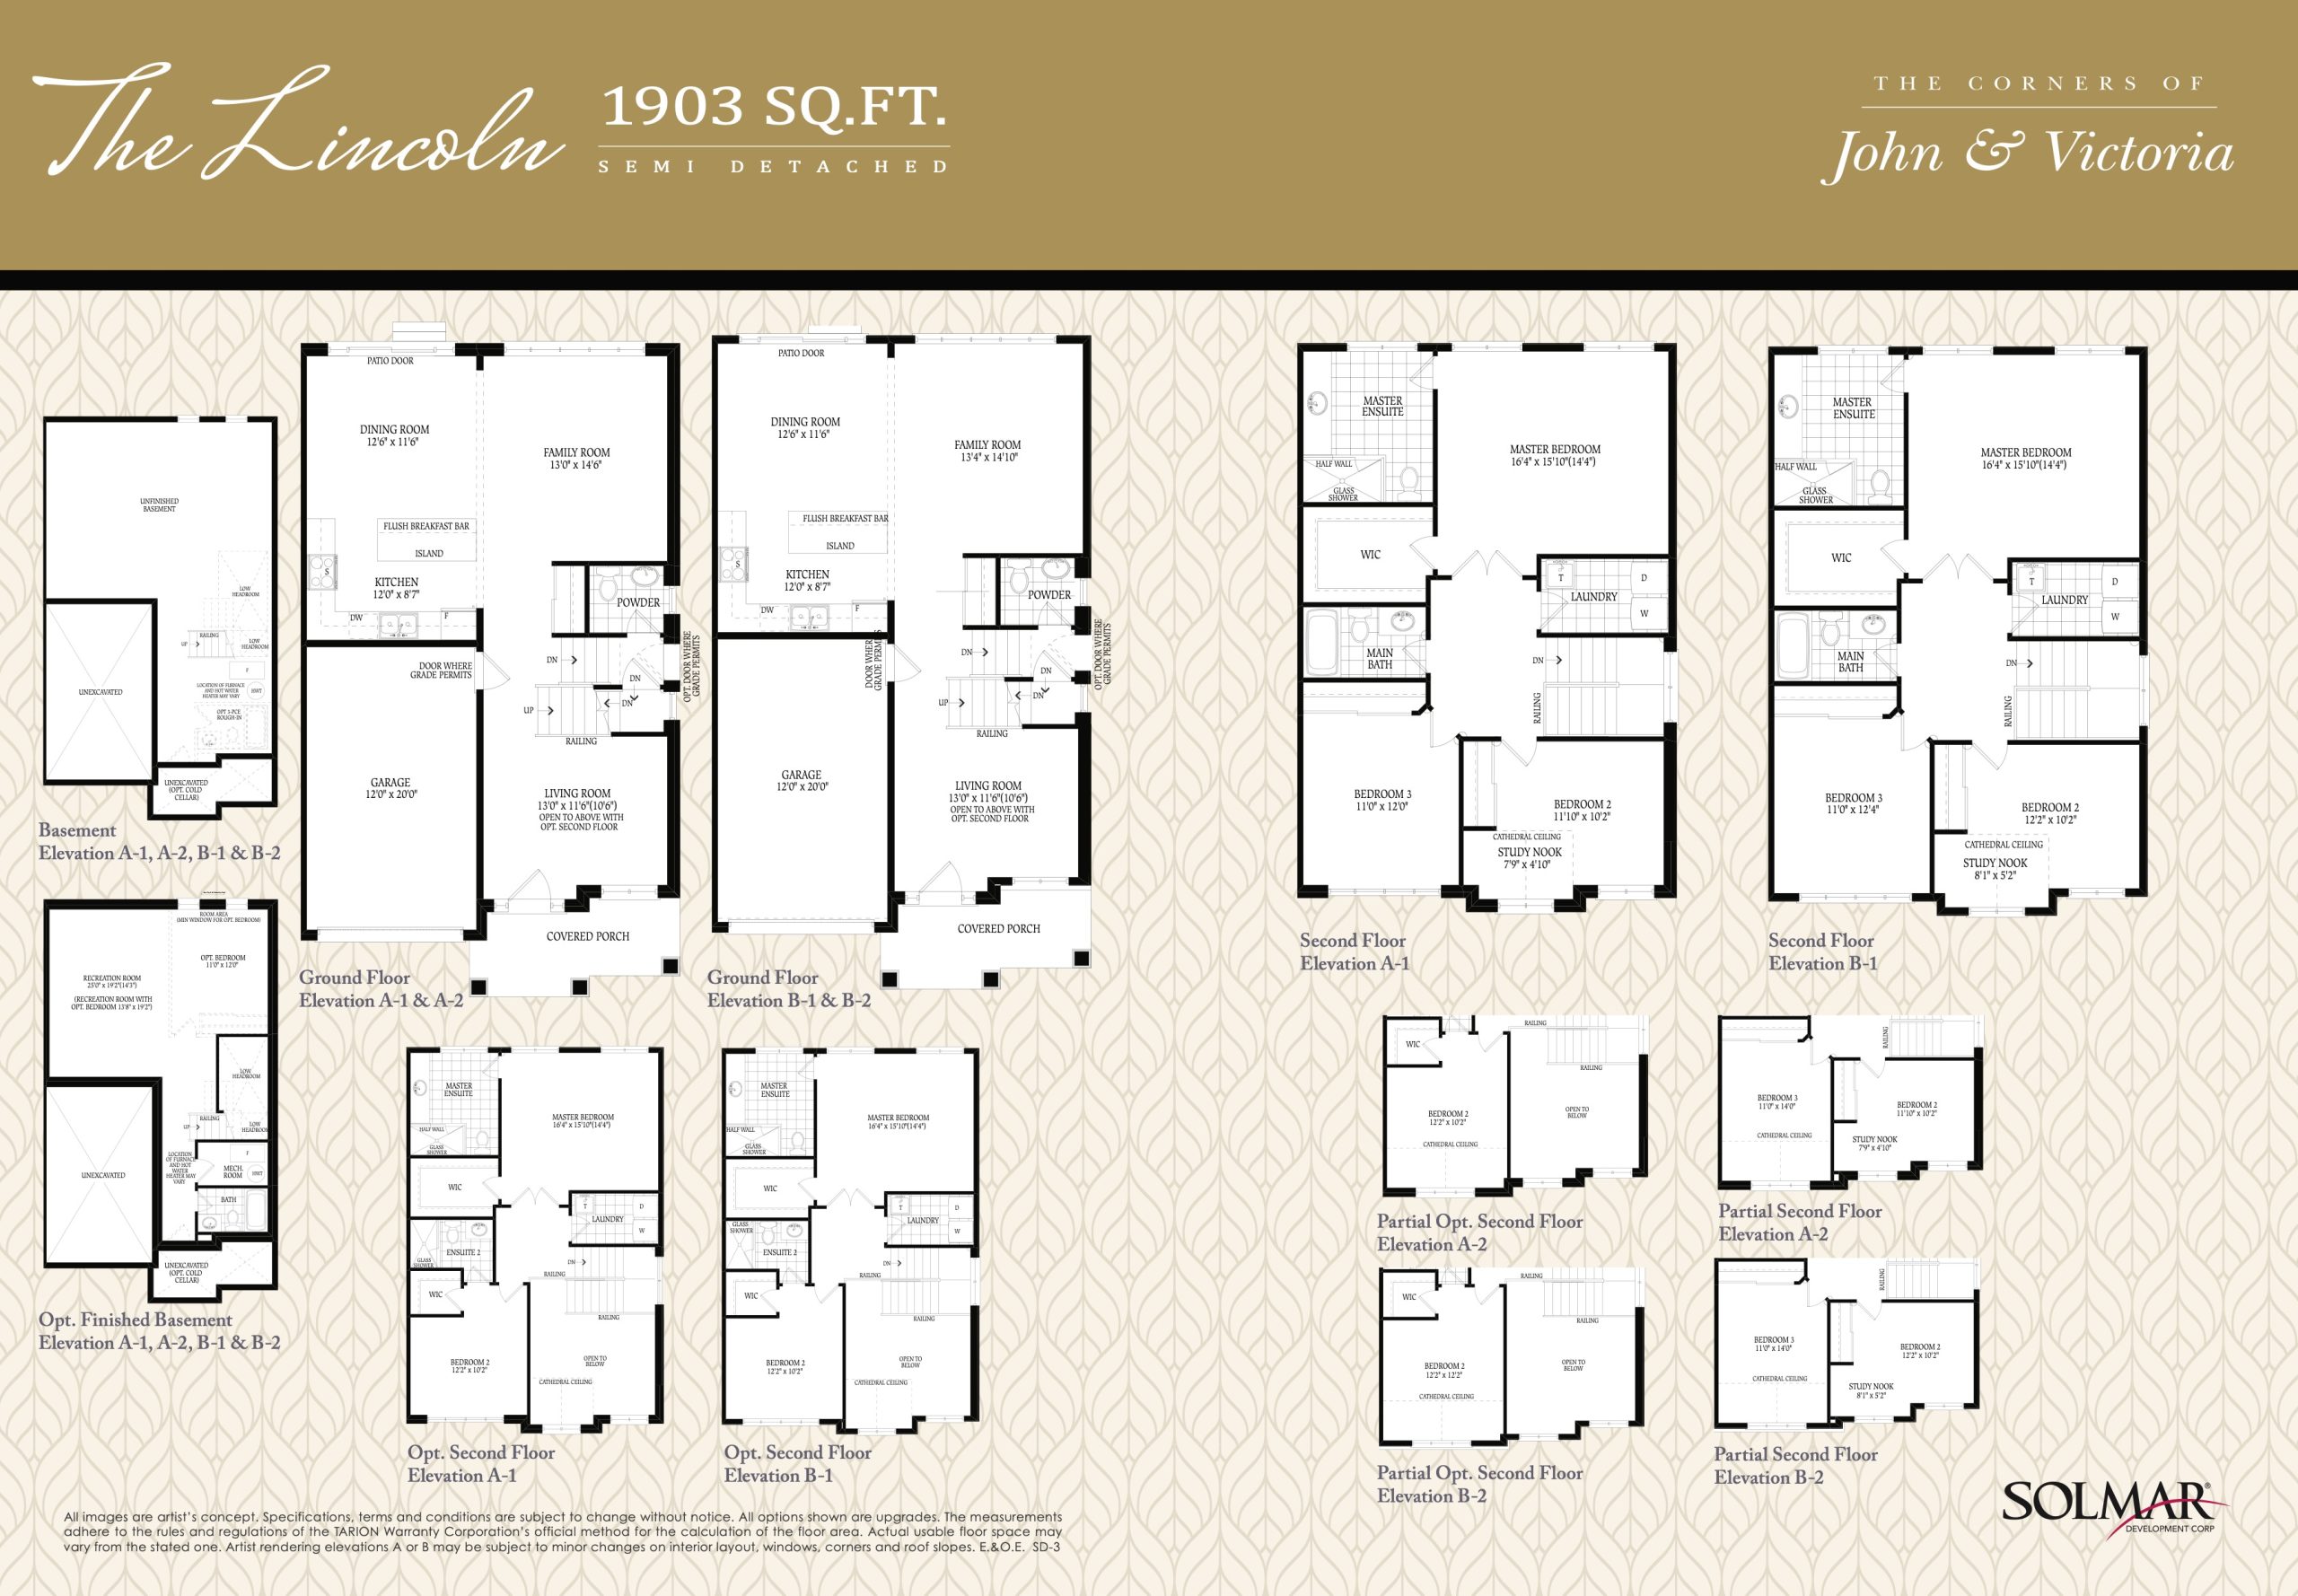
| The Lincoln | 3 | 2.5 | 1903 | $888,900 | Sold Out |
| The Eaton | 3 | 2.5 | 2006 | Register for pricing | Sold Out |
Full The Corners of John and Victoria floor plan PDFs, the current price list and available incentives are released to registered buyers. Request the The Corners of John and Victoria price list and floor plans.
The Corners of John and Victoria Deposit Structure
$50,000 (over 30 days)
Deposit structures at The Corners of John and Victoria can change between releases and may differ for international buyers. Confirm the current The Corners of John and Victoria deposit structure before submitting a worksheet.
Finishes
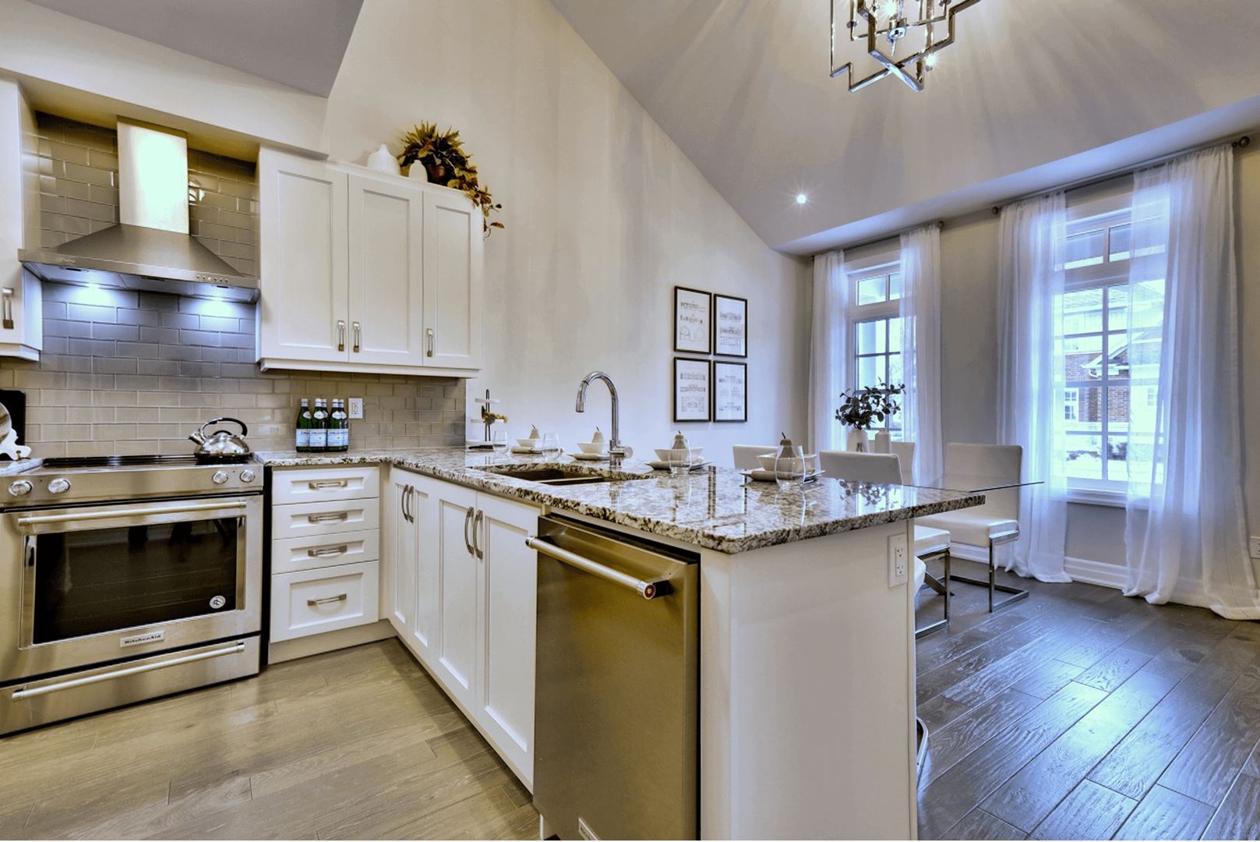
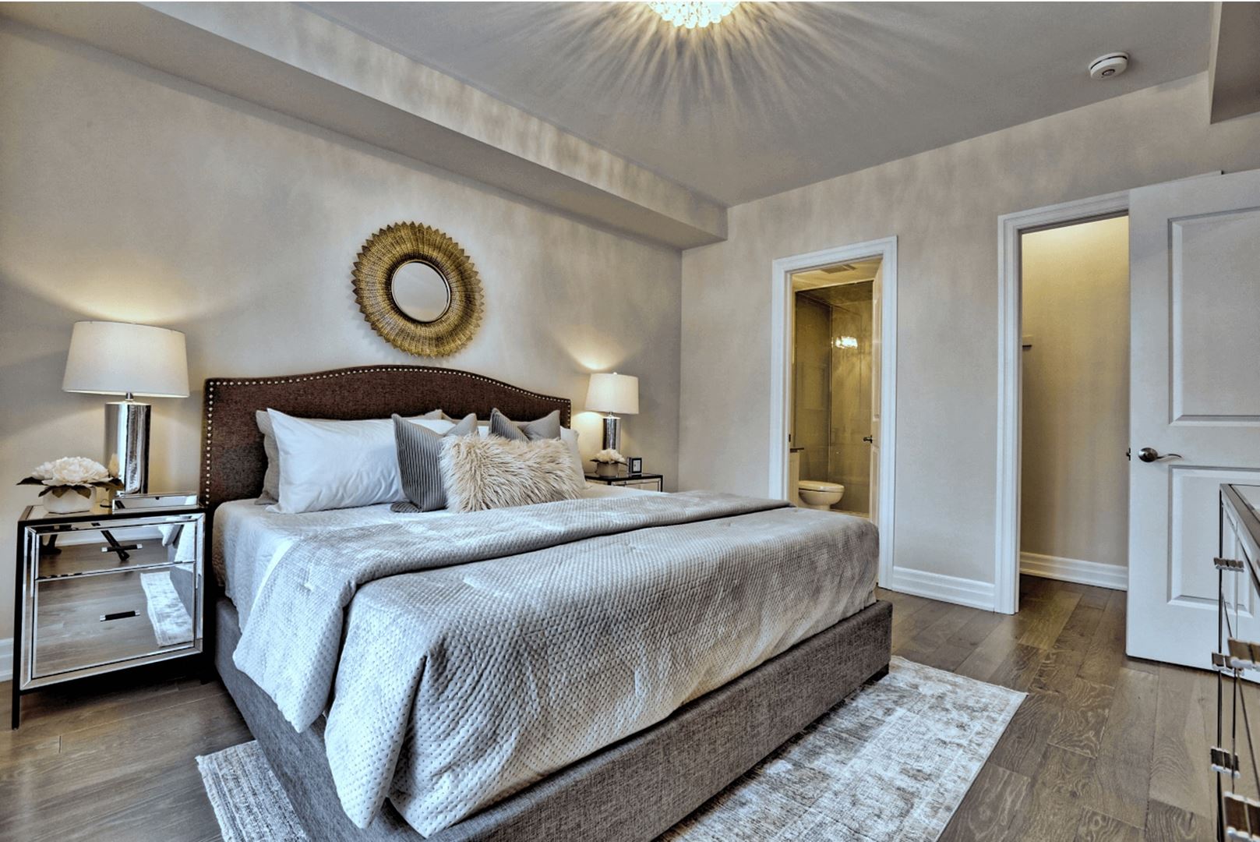
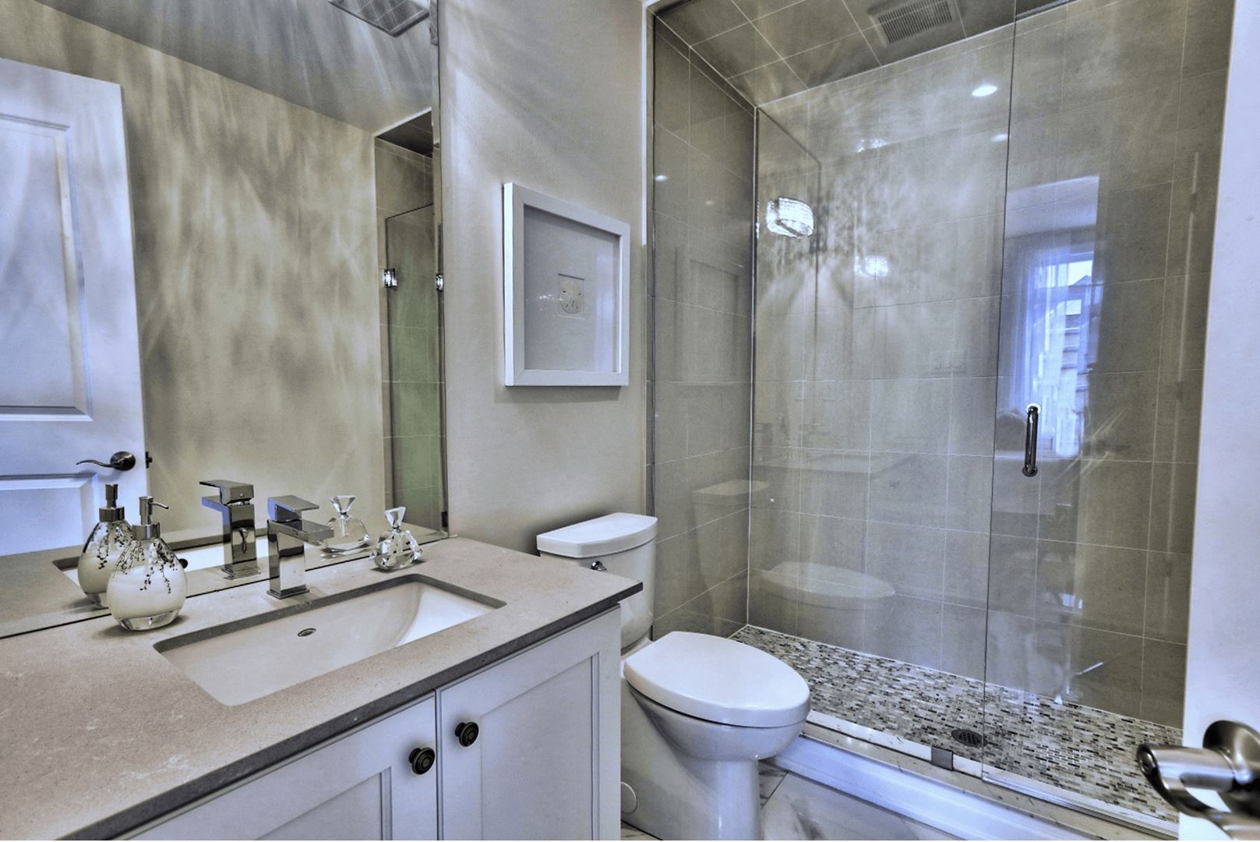
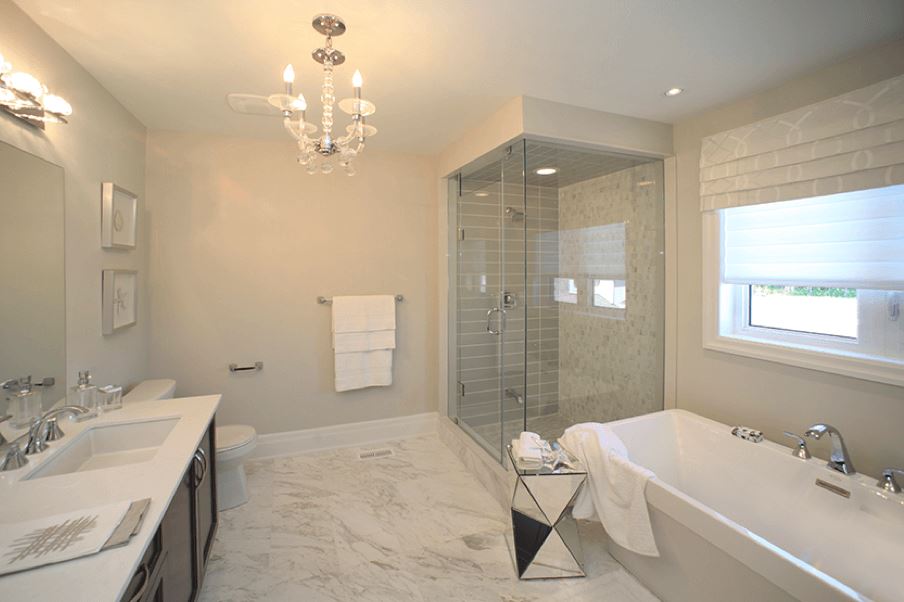
EXCEPTIONAL FLOORING: - 3 ¼” OAK HARDWOOD NATURAL FLOORS throughout excluding tiled areas as per plan - DESIGNER PORCELAIN TILES 12” X 12” AND 12” X 24” (from Builder’s included samples) IN ALL BATHROOMS as indicated per plan - 5/8" SUBFLOOR SHEATHING SCREWED AND GLUED TO SILENT FLOOR JOIST (ENGINEERED PRODUCT) I-JOIST SYSTEM LUXURY BATHROOMS: - Choice of CUSTOM QUALITY VANITY with a matching kick plate (from Builder’s included samples) - Choice of ¾” MARBLE COUNTERTOP with undermount porcelain sink - Frameless clear glass door and enclosure for showers (as indicated on plan) - Main floor powder room features elegant pedestal sink or cabinet (as per plan) - DESIGNER PORCELAIN WALL TILES 8” X 10” AND 12”X 12” (from Builder’s included samples) installed in bathtub enclosures to ceiling height - Mirrors are provided in all bathrooms and powder rooms - Due to the variety in options within the marketplace, bath accessories, towel bars, toilets and paper holders are not provided - Bathrooms feature WATER SAVER toilets and shower heads with temperature control - Exhaust fans vented to exterior, provided in all bathrooms - Privacy locks on all bathroom doors - QUALITY SINGLE LEVER FAUCETS featured in all bathrooms - Convenient shut-off valves are installed beneath all sinks - Acrylic shower base DISTINCTIVE INTERIOR FINISHES: - Homes feature natural finish OAK STAIRS AND HANDRAILS - 9 FOOT CEILINGS ON MAIN FLOOR - SMOOTH CEILINGS THROUGHOUT - Homes feature two coats of decorator paint (including primer) on walls, on smooth ceilings and on wood trim. (One colour choice throughout) - Elegant 7 FOOT INTERIOR DOORS with brushed nickel hardware - All archways are finished with trim - Elegant upgraded colonial 5 1/4" BASEBOARDS and 3" WINDOW CASING - All double closets have sliding doors or doors in white (as per plan), except where noted otherwise KITCHEN & LAUNDRY FEATURES: - Choice of CUSTOM QUALITY CABINETRY with matching kick plates (from Builder’s included samples) - Each kitchen to receive a STAINLESS STEEL FRIDGE, STOVE and DISHWASHER, WHITE WASHER & DRYER - Extended kitchen upper cabinets throughout all designs - Choice of ¾” GRANITE COUNTERTOPS for kitchen - Kitchens feature quality UNDER MOUNT DOUBLE STAINLESS STEEL SINK with single lever faucet with convenient shut off valve under sink - Stove area to have heavy-duty plug receptacle and wiring - Exhaust hood fan (STAINLESS STEEL) will be installed over stove area and features outside venting - LAUNDRY ROOMS on ground, loft or 2nd floors will have curb, liner and floor drain with tile base and fiberglass laundry tub - Outside venting for clothes dryer and stove will be provided HOUSE STRUCTURE - SILENT FLOOR JOIST (ENGINEERING PRODUCT) I-Jiost System to reduce squeaky floor and eliminate warping of joist creating a superior base for sub-floors - 2"x 6" exterior wall construction on first and second floor - R-50 insulation in attic - Expanding foam insulation applied around all exterior doors and windows - Exterior walls insulated with R-24 fiberglass - Exterior walls insulated with R-24 fiberglass - Poured concrete -floor with gravel as per building code - Perimeter basement wall insulated with R-20 FIBERGLASS - Door from garage to house ELECTRICAL & LIGHTING - Quality light fixtures installed in all bedroom, bathrooms, kitchen, hallways and dining rooms - Single switch operating all basement lighting - Vendor provides 100 AMP electrical service panel with copper wiring throughout (in basement or garage) - White DECORA switches and receptacles throughout - Two exterior waterproff outlet, one in the front and one in the rear - All bathrooms are equipped with a safety hydro receptacle - Hard-wired smoke detector are installed on all floor and one carbon monoxide detectors on all floors - Rough-in for telephone in kitchen and master bathroom only - Rough-in for future central vacuum system terminating in the basement with a dedicated receptable - Rough-in for cable TV in family room and master bedroom - Plug-in garage for future garage door opener - State-of-the-art Cat6 Network cabling in 2 locations ENERGY-EFFICIENT PLUMBING, HEATING AND AIR CONDITIONING - The energy efficiency of forced air HIGH - Efficiency Gas Furance with electronic ignition, power vented to exterior with a minium A.F.U.E of 94% - Central Air Conditioning - Hot water tank is a rental gas unit, power vented to exterior with a minimum energy efficiency of.67 (purchaser must execute Rental Agreement with the appropriate rental company) - Furnance and hot water take may be relocated at vendor's discretion from shown on plan. - Insulation to exterior walls, roof and in basement will meet Ontario Building Code standard at the time permit is issued - Solmar is proud to offer expanding foam insulation to all garage ceiling where finished areas are above with a minimum R value of R-31
Location: Victoria Street & John Street West
The Corners of John and Victoria is located at Victoria Street & John Street West, Niagara-on-the-Lake, Regional Municipality of Niagara.
- Walk Score: 50/100
Explore more pre-construction projects in Niagara-on-the-Lake or browse the Regional Municipality of Niagara region.
About the Developer: Solmar Development Corp
The Corners of John and Victoria is being developed by Solmar Development Corp.
See all Solmar Development Corp pre-construction projects.
How to Buy at The Corners of John and Victoria
- Register early. Allocation at The Corners of John and Victoria in Niagara-on-the-Lake is released to platinum brokerages before any public opening, so the best floor plans and lowest release pricing go to registered buyers first.
- Review the price list and deposit structure. The current published deposit structure is $50,000 (over 30 days).
- Submit a worksheet. Worksheets rank your preferred suites or lots; they are not binding until the developer issues an allocation.
- Sign and use your cooling-off period. Ontario pre-construction condominium purchases carry a 10-day statutory rescission period for lawyer and lender review. Freehold purchases do not.
Closing Costs & Investor Notes for The Corners of John and Victoria
Budget beyond the purchase price at The Corners of John and Victoria: development and education levies (usually capped by amendment), Tarion enrolment, utility meter hook-ups, land transfer tax, HST treatment (the federal/provincial new-housing rebate applies to buyers who occupy or, for investors, the rental rebate applies with a one-year lease), and legal fees.
Assignment rights, rental-during-occupancy rights and capped levies vary release to release at The Corners of John and Victoria. Confirm each in the current agreement of purchase and sale before you sign.
The Corners of John and Victoria — Frequently Asked Questions
Where is The Corners of John and Victoria located?
The Corners of John and Victoria is located at Victoria Street & John Street West, Niagara-on-the-Lake.
Who is the developer of The Corners of John and Victoria?
The Corners of John and Victoria is being developed by Solmar Development Corp.
How much do units at The Corners of John and Victoria cost?
Pricing at The Corners of John and Victoria starts from $862,900 and ranges to $888,900. Prices and incentives change with each release — request the current price list for live pricing.
When is occupancy at The Corners of John and Victoria?
Estimated occupancy for The Corners of John and Victoria is 2020-01-01.
How do I get platinum or VIP access to The Corners of John and Victoria?
Circle Real Estate provides platinum access to The Corners of John and Victoria, including first access to floor plans, the price list and worksheet submission. Register on this page to be added to the VIP list.
Similar Pre-Construction Projects in Niagara-on-the-Lake
- The Windsor Luxury Townhome Residences — Niagara-on-the-Lake
- Corner Stone Condominium — Niagara-on-the-Lake
- The Haven — Niagara-on-the-Lake
- Peachtree Landing — Niagara-on-the-Lake
- White Oaks Village — Niagara-on-the-Lake
- Vineyard Square — Niagara-on-the-Lake
- 223-227 Mary Street Apartments — Niagara-on-the-Lake
- Konik Estates — Niagara-on-the-Lake
Last verified: 2026-10-18. Source: RedBricks project feed. Published by Circle Real Estate Brokerage. Prices and incentives are subject to change without notice. E. & O.E.