The Clarkson Urban Towns — Mississauga Pre-Construction
The Clarkson Urban is a resale pre-construction towns development by Haven Developments in Mississauga's Clarkson starting from $419,900. Get pricing, floo…
The Clarkson Urban Quick Facts
| Project Name | The Clarkson Urban |
|---|---|
| Developer | Haven Developments |
| Address | 2200 Bromsgrove Road |
| City | Mississauga |
| Neighbourhood | Clarkson |
| Region | Regional Municipality of Peel |
| Building Type | Townhouse |
| Sales Status | Resale |
| Storeys | 3 |
| Suite Sizes | 485 – 1570 sq ft |
| Pricing | $419,900 – $888,900 |
| Deposit Structure | 15% (over 240 days) + 5% on Occupancy |
| Maintenance Fees | $0 / sq ft / month |
| Occupancy | 2021-01-01 |
| Walk Score | 48 |
| Transit Score | 60 |
About The Clarkson Urban in Mississauga
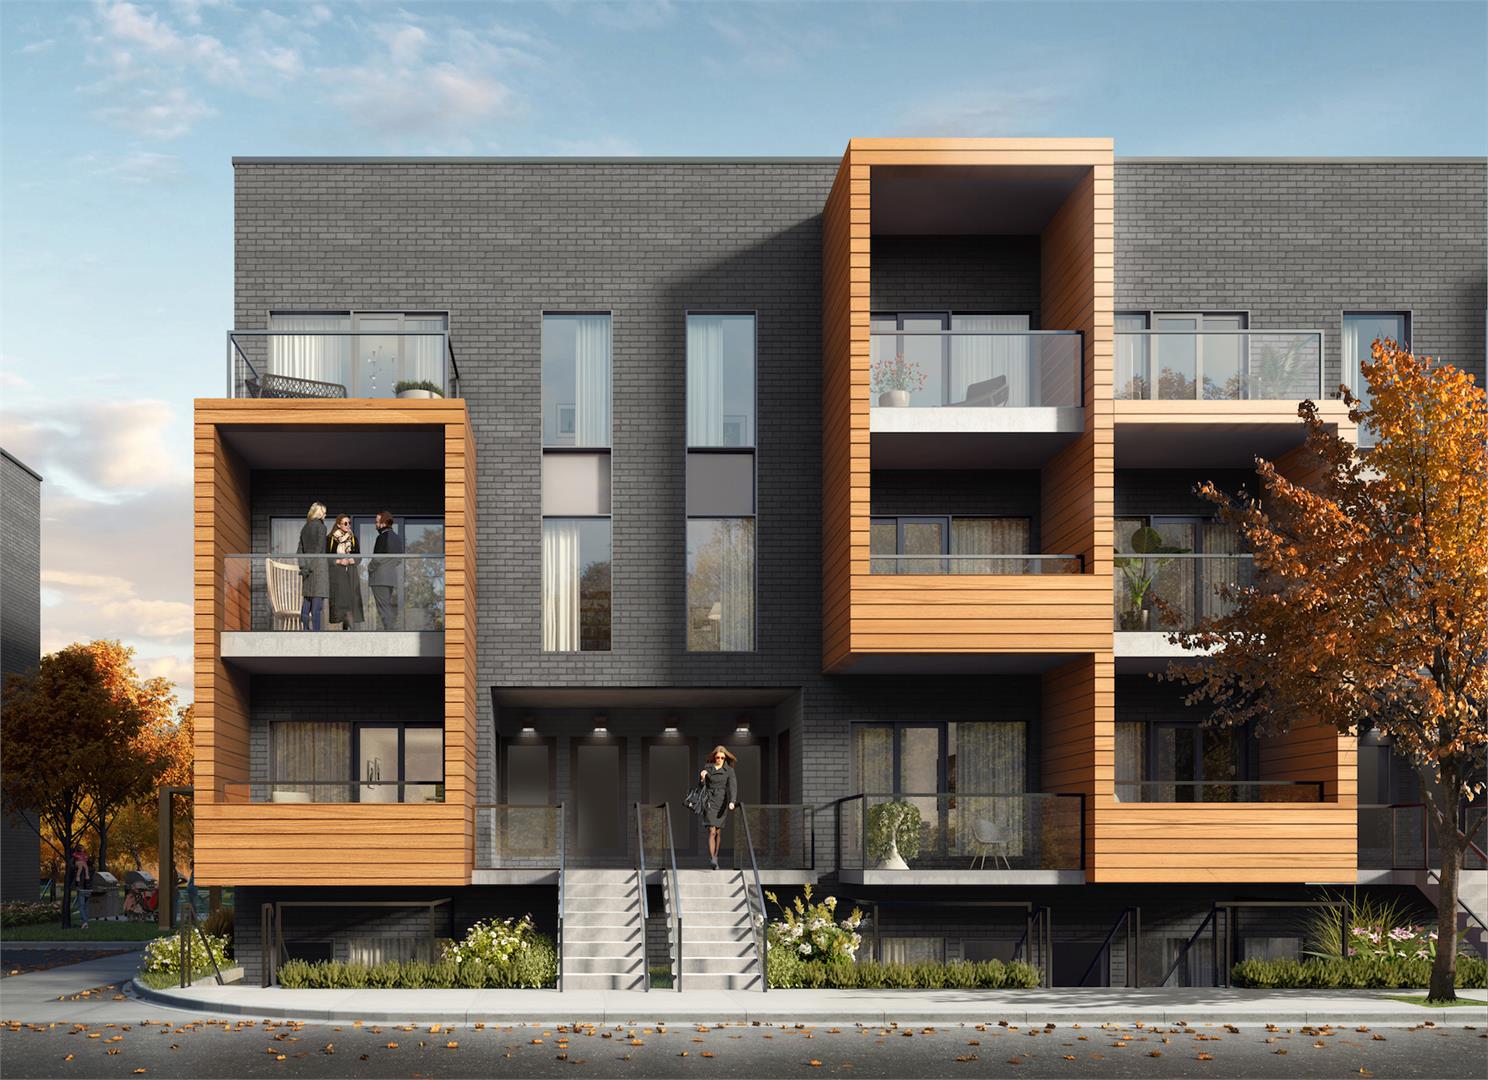
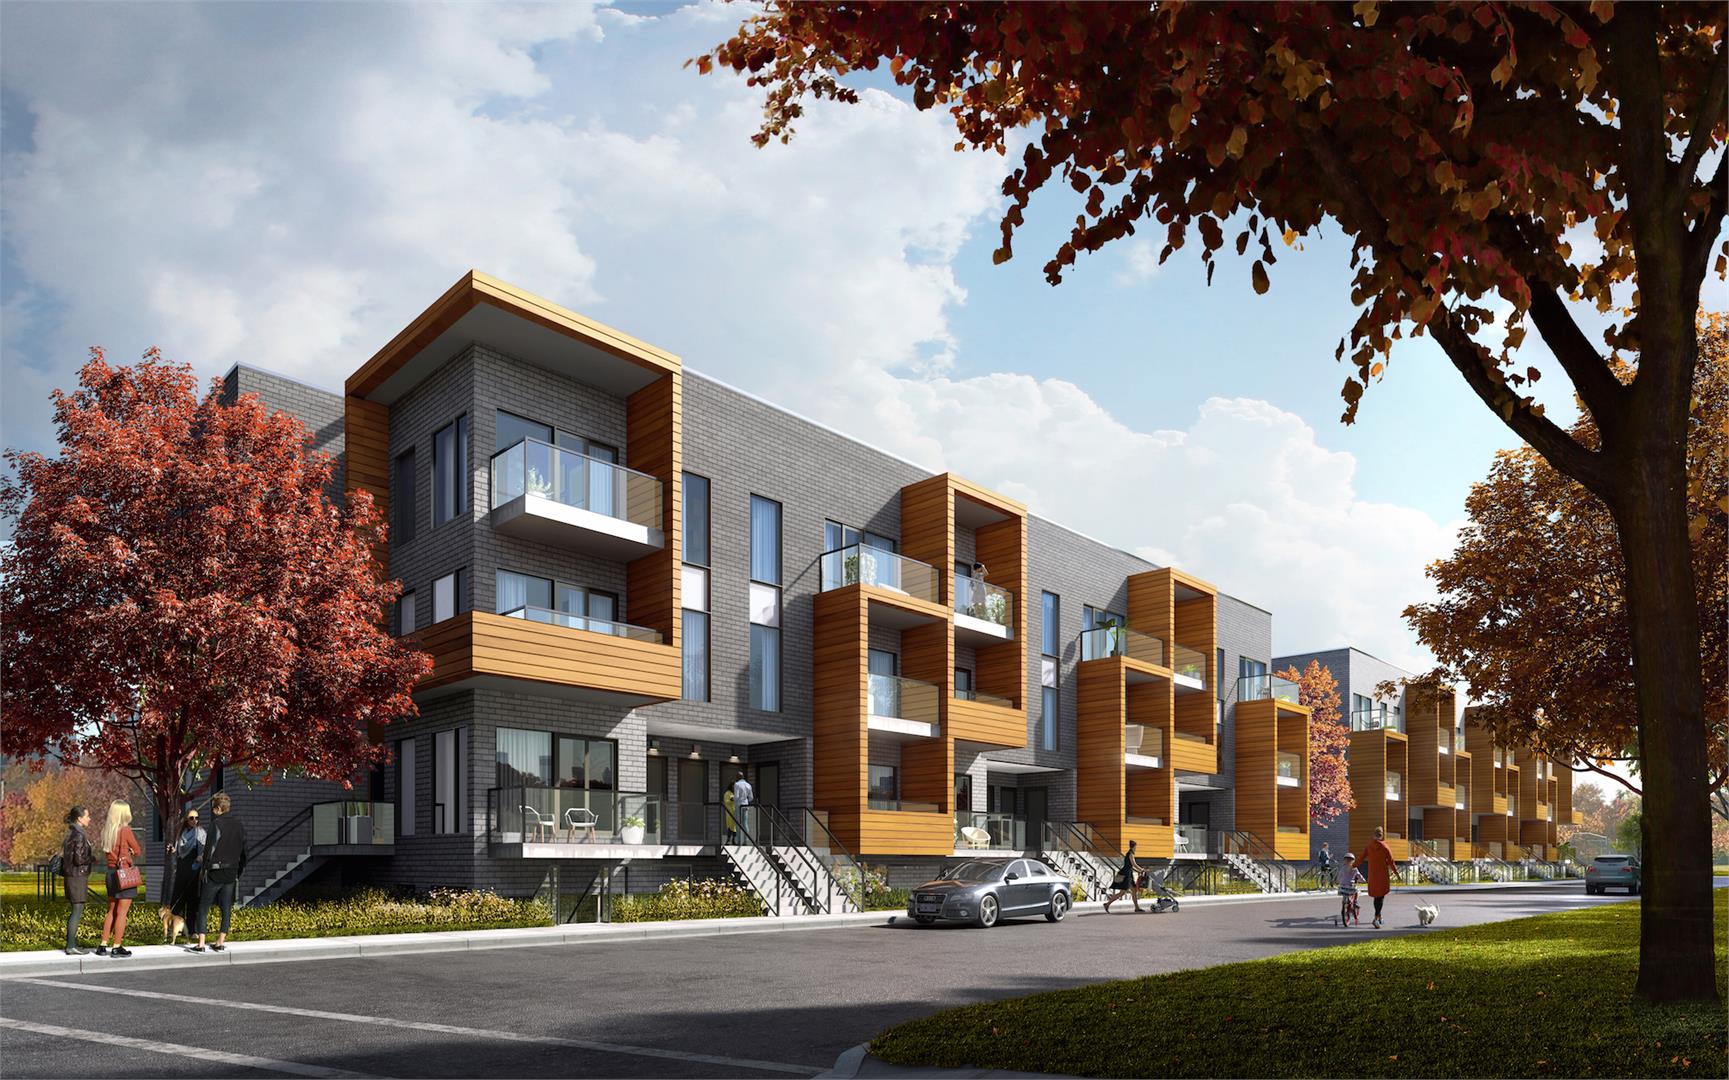
The Clarkson Urban Towns is a completed home community by Haven Developments at 2200 Bromsgrove Road in the Clarkson neighbourhood of Mississauga. The project is 3 storeys tall and contains 74 homes. Architecture is by Graziani + Corazza Architects Inc., with interiors by Ambience Design Group. The Clarkson Urban Towns was completed in 2021. Homes range from 485 to 1,570 sq. ft. The location has a Walk Score of 48 and a Transit Score of 60.
The Clarkson Urban is also marketed as The Clarkson Urban Towns, and listed in the developer's material as The Clarkson Urban Towns.
Key Highlights of The Clarkson Urban
From the Developer:
Clarkson Village town houses are located at 2200 Bromsgrove Rd., in Mississauga at Southdown Rd.
The property is 1.29 acre, with 68 proposed stacked town homes. The planned development is positioned well amog schools, parks, walking trails and different transit options.
There is curb side MiWay Bus service available, as well as Clarkson Go Station a short walk away.
The Clarkson Urban Renderings & Gallery
The Clarkson Urban Floor Plans & Pricing
| Floor Plan | Beds | Baths | Size (sq ft) | Price | Availability |
|---|---|---|---|---|---|
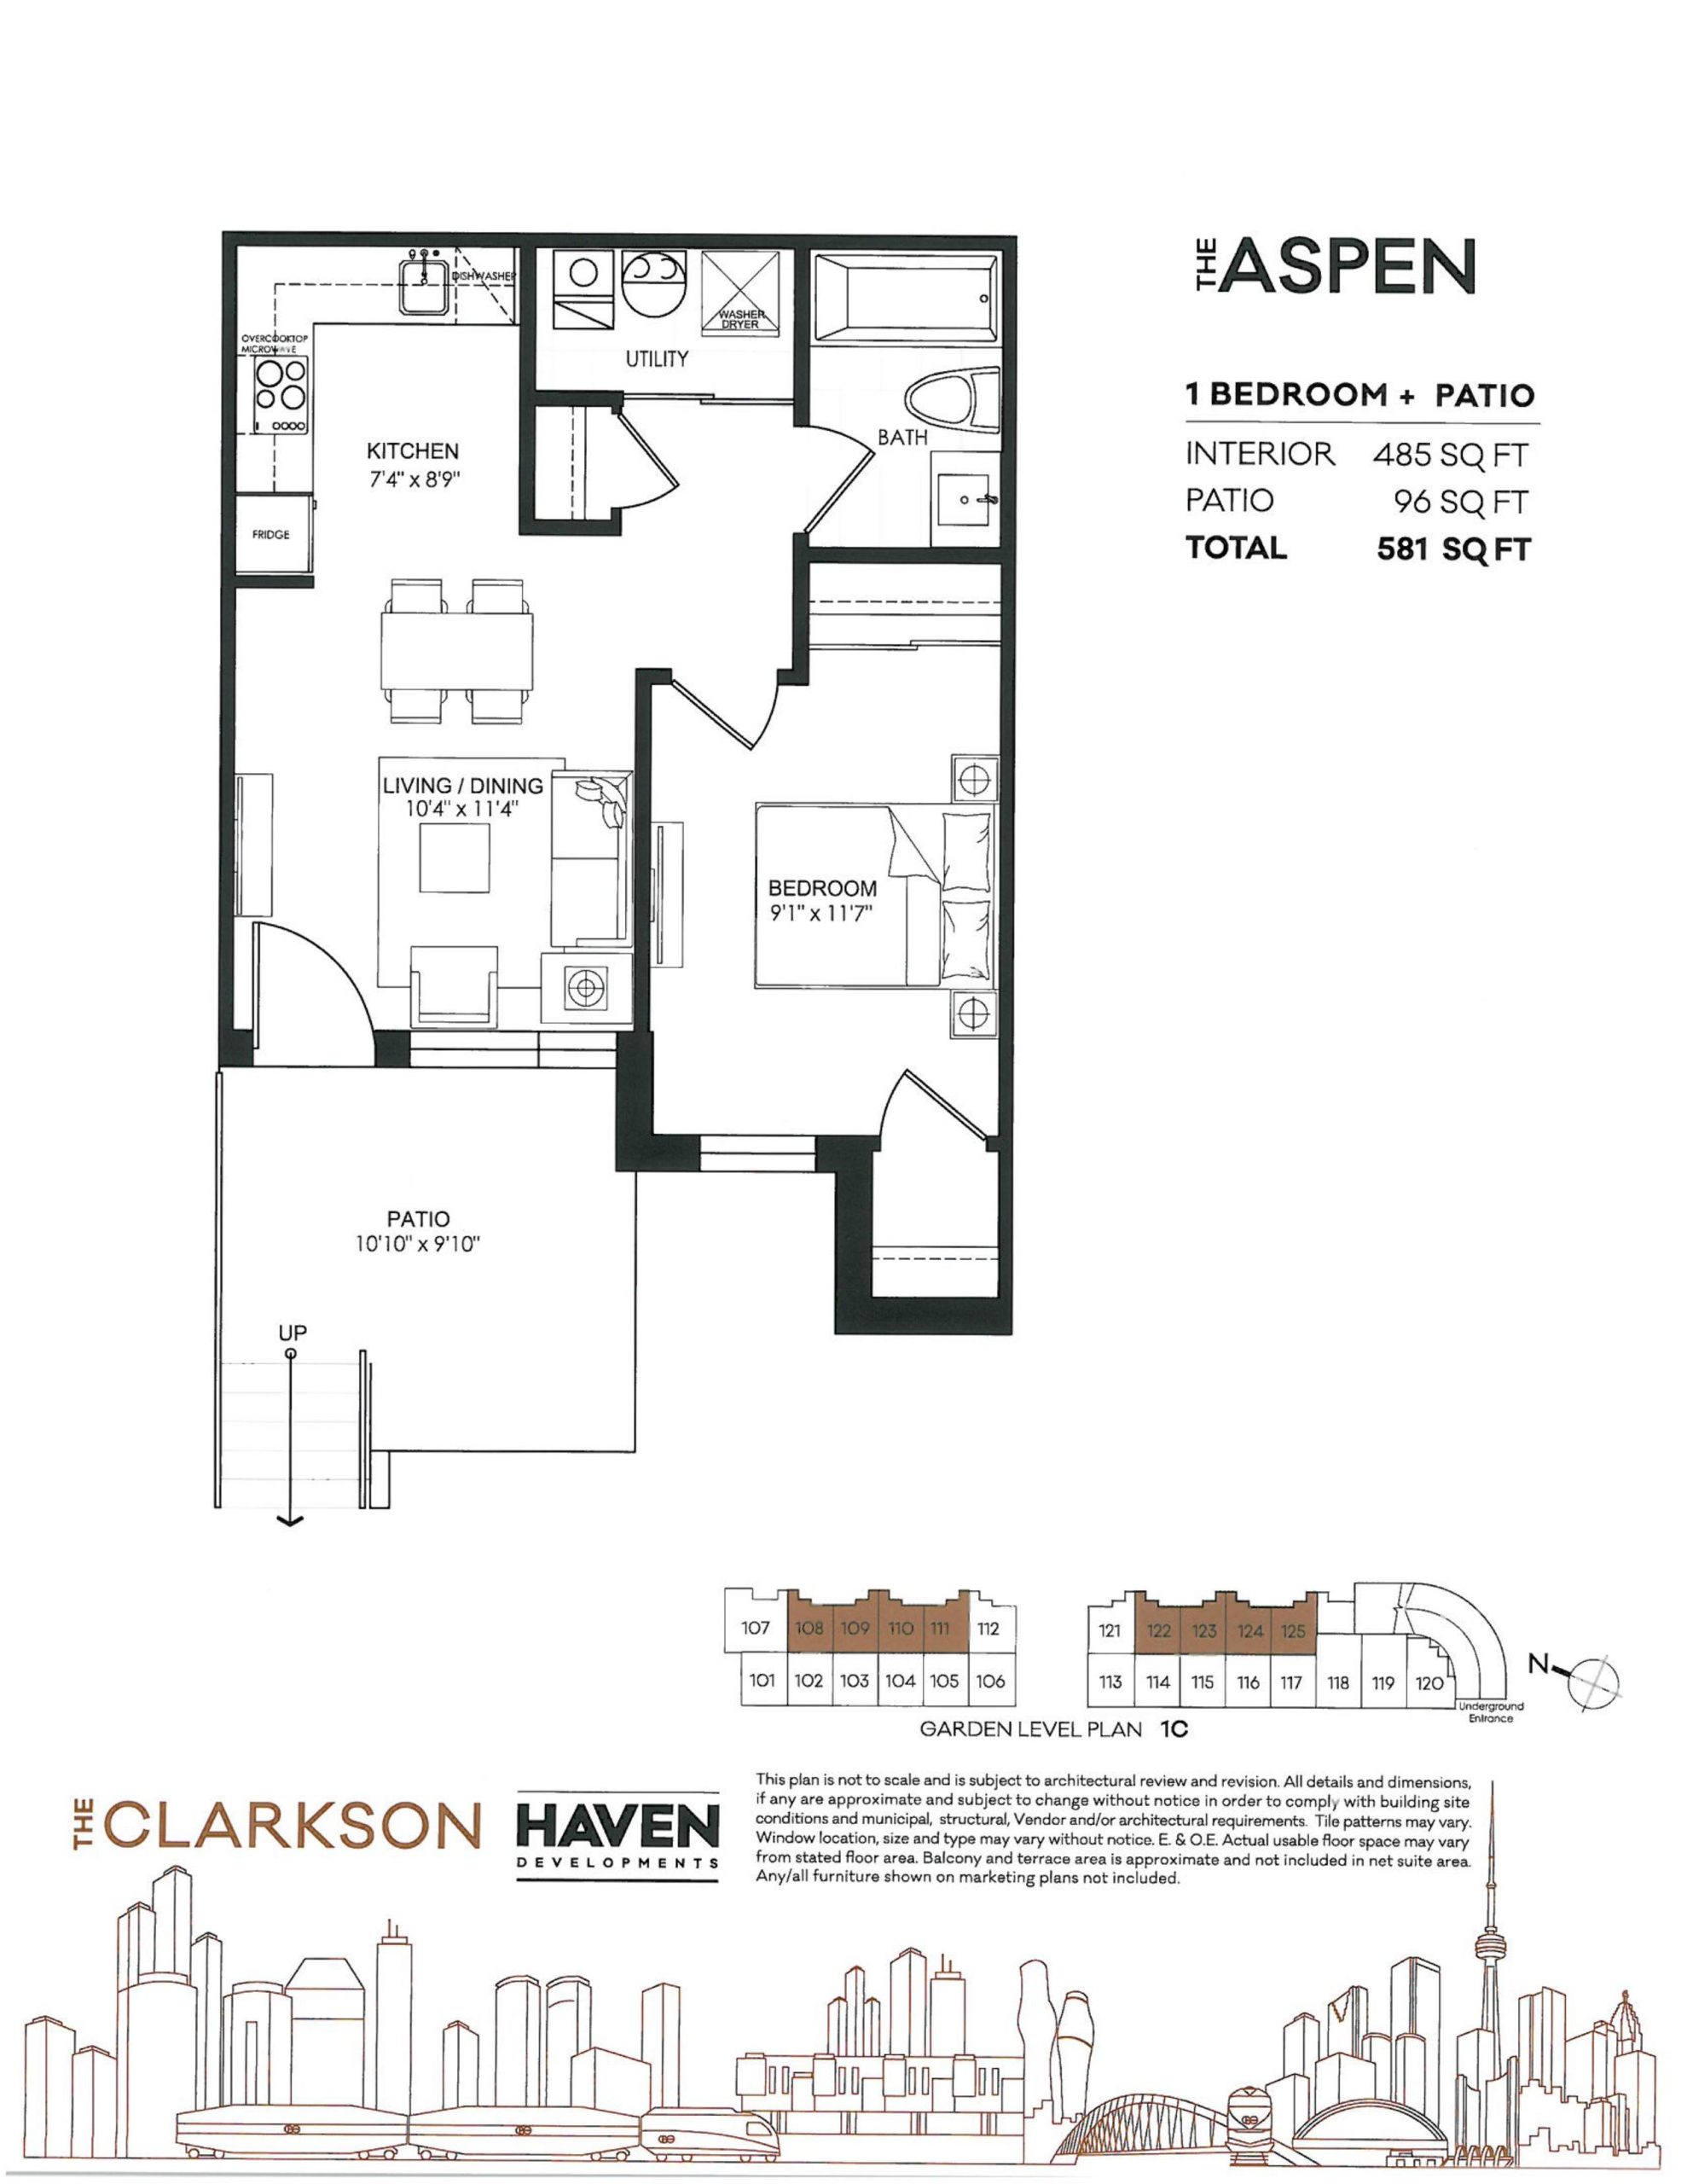
| The Aspen | 1 | 1 | 485 | $448,900 | Sold Out |
| The Aspen | 1 | 1 | 485 | $448,900 | Sold Out |
| The Aspen | 1 | 1 | 485 | $448,900 | Sold Out |
| The Aspen | 1 | 1 | 485 | $448,900 | Sold Out |
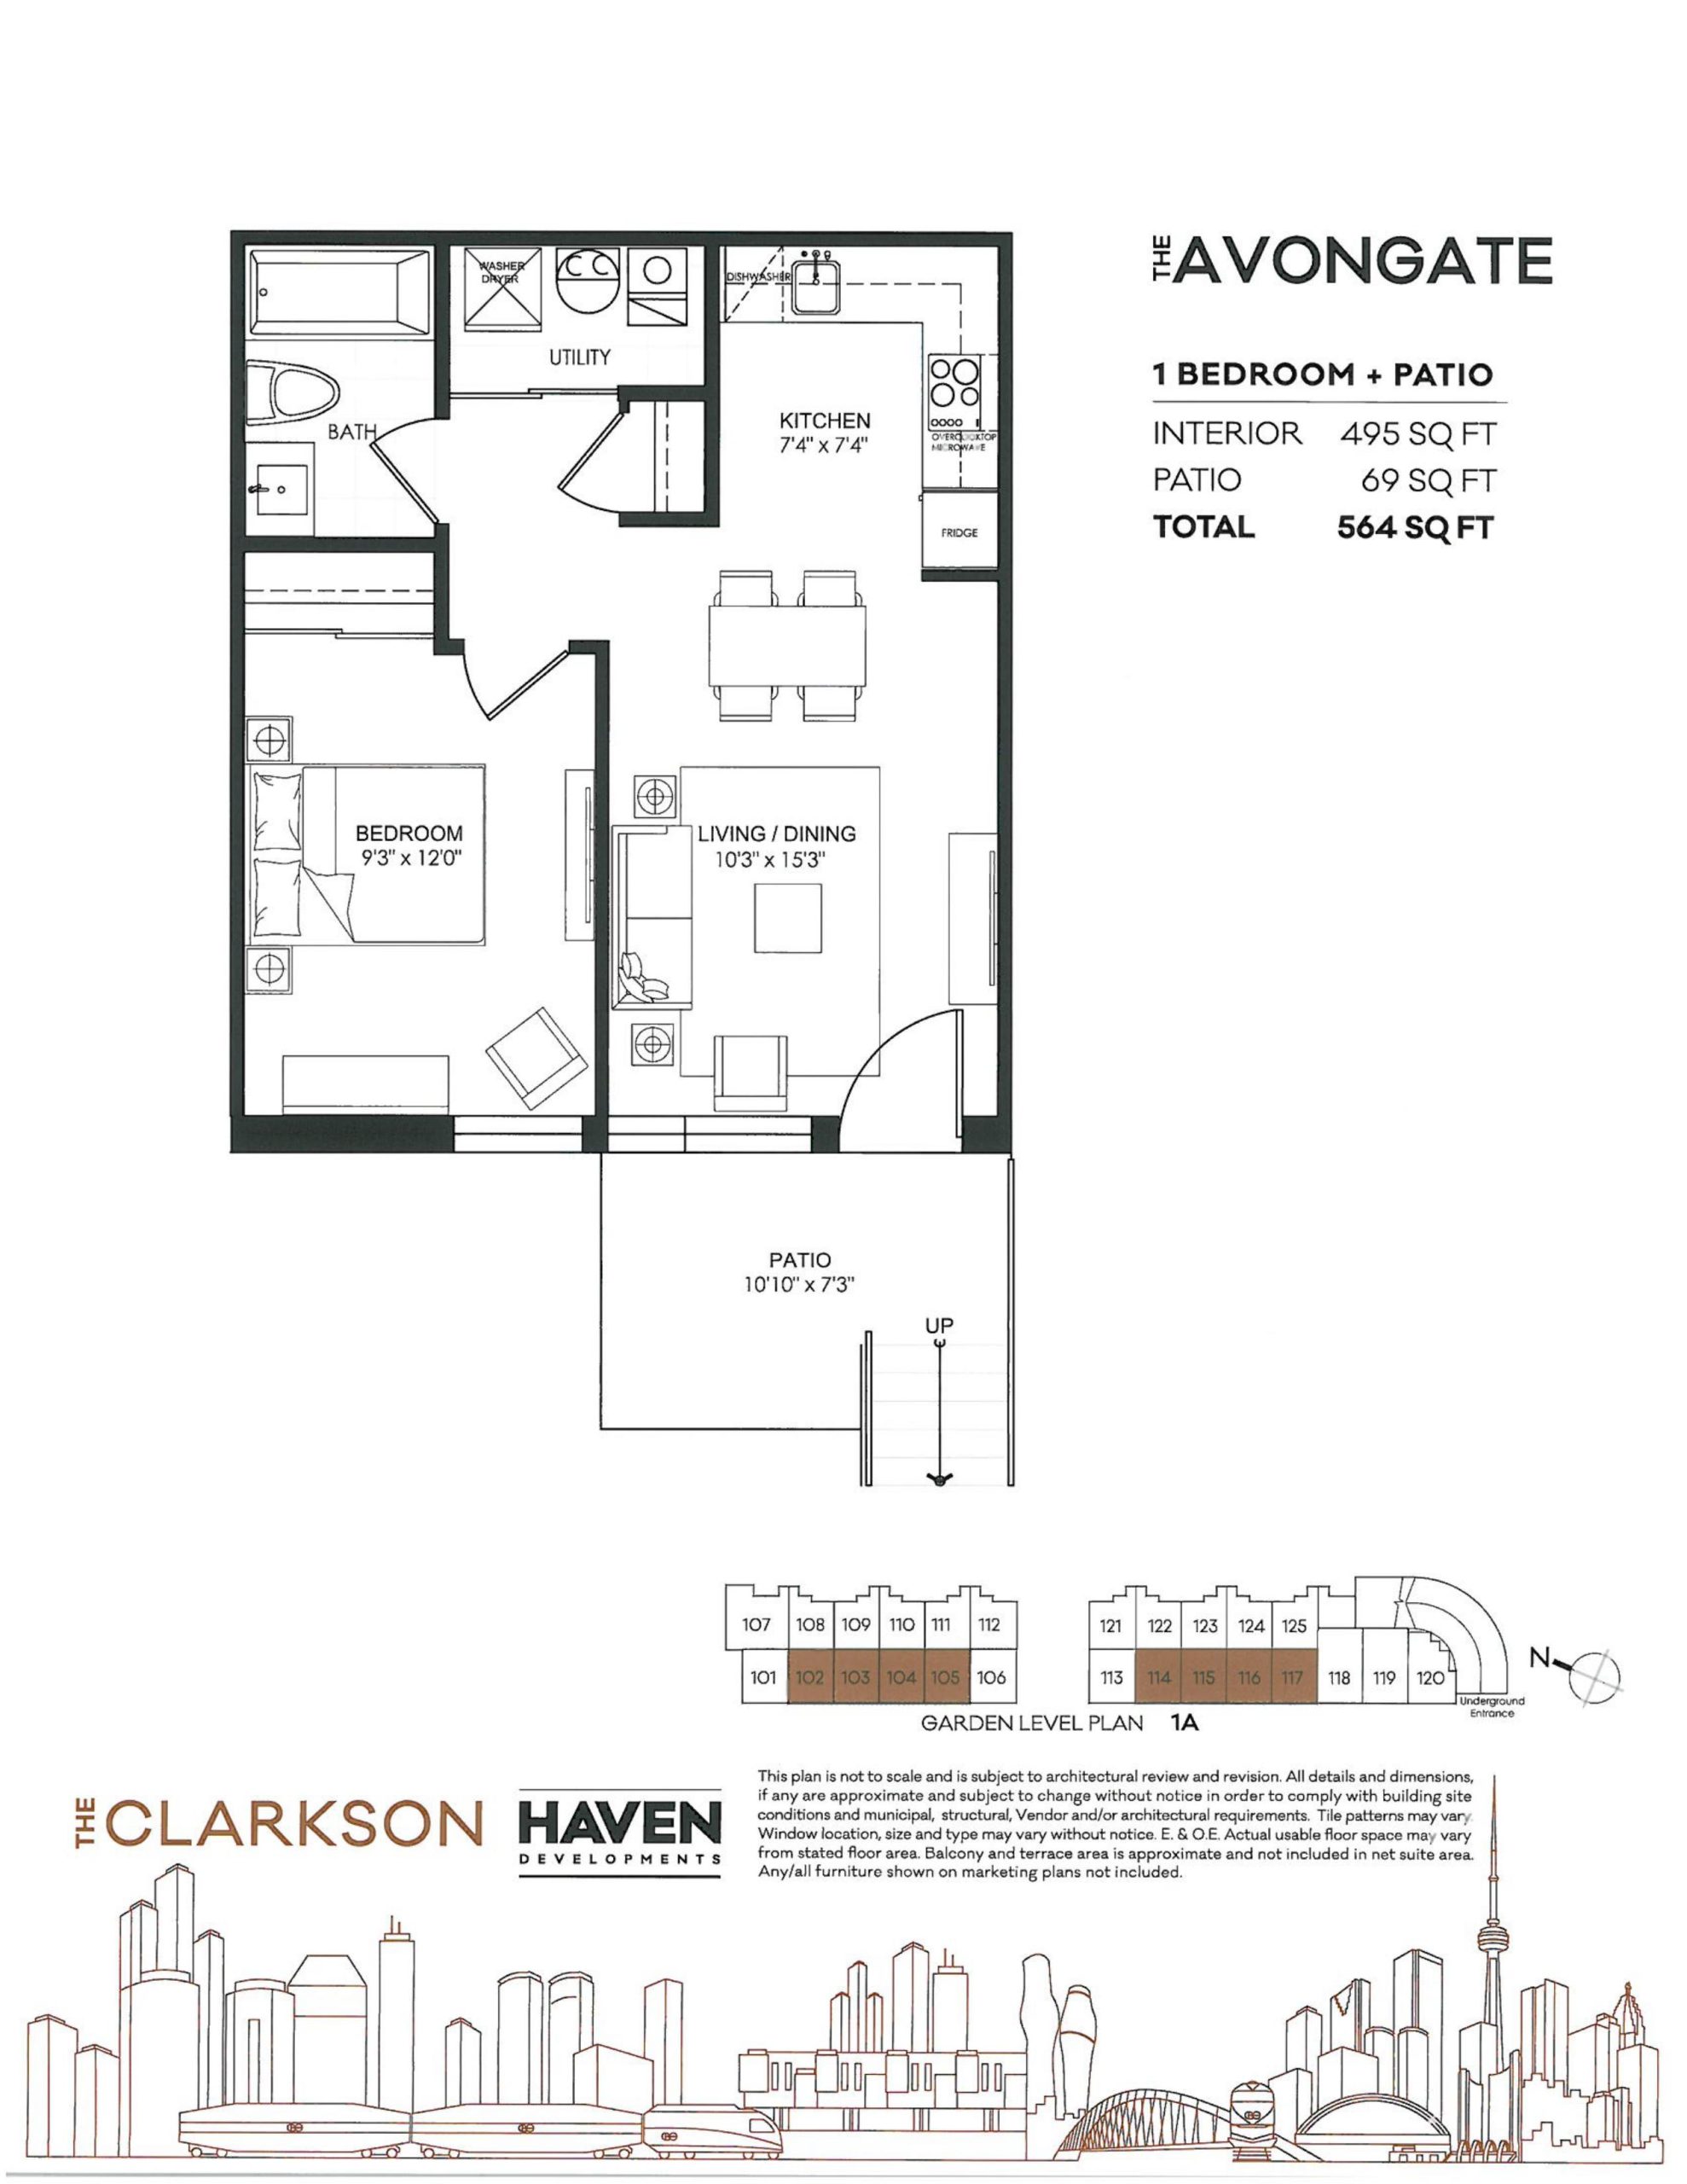
| The Avongate | 1 | 1 | 495 | $449,900 | Sold Out |
| The Avongate | 1 | 1 | 495 | $449,900 | Sold Out |
| The Avongate | 1 | 1 | 495 | $449,900 | Sold Out |
| The Avongate | 1 | 1 | 495 | $449,900 | Sold Out |
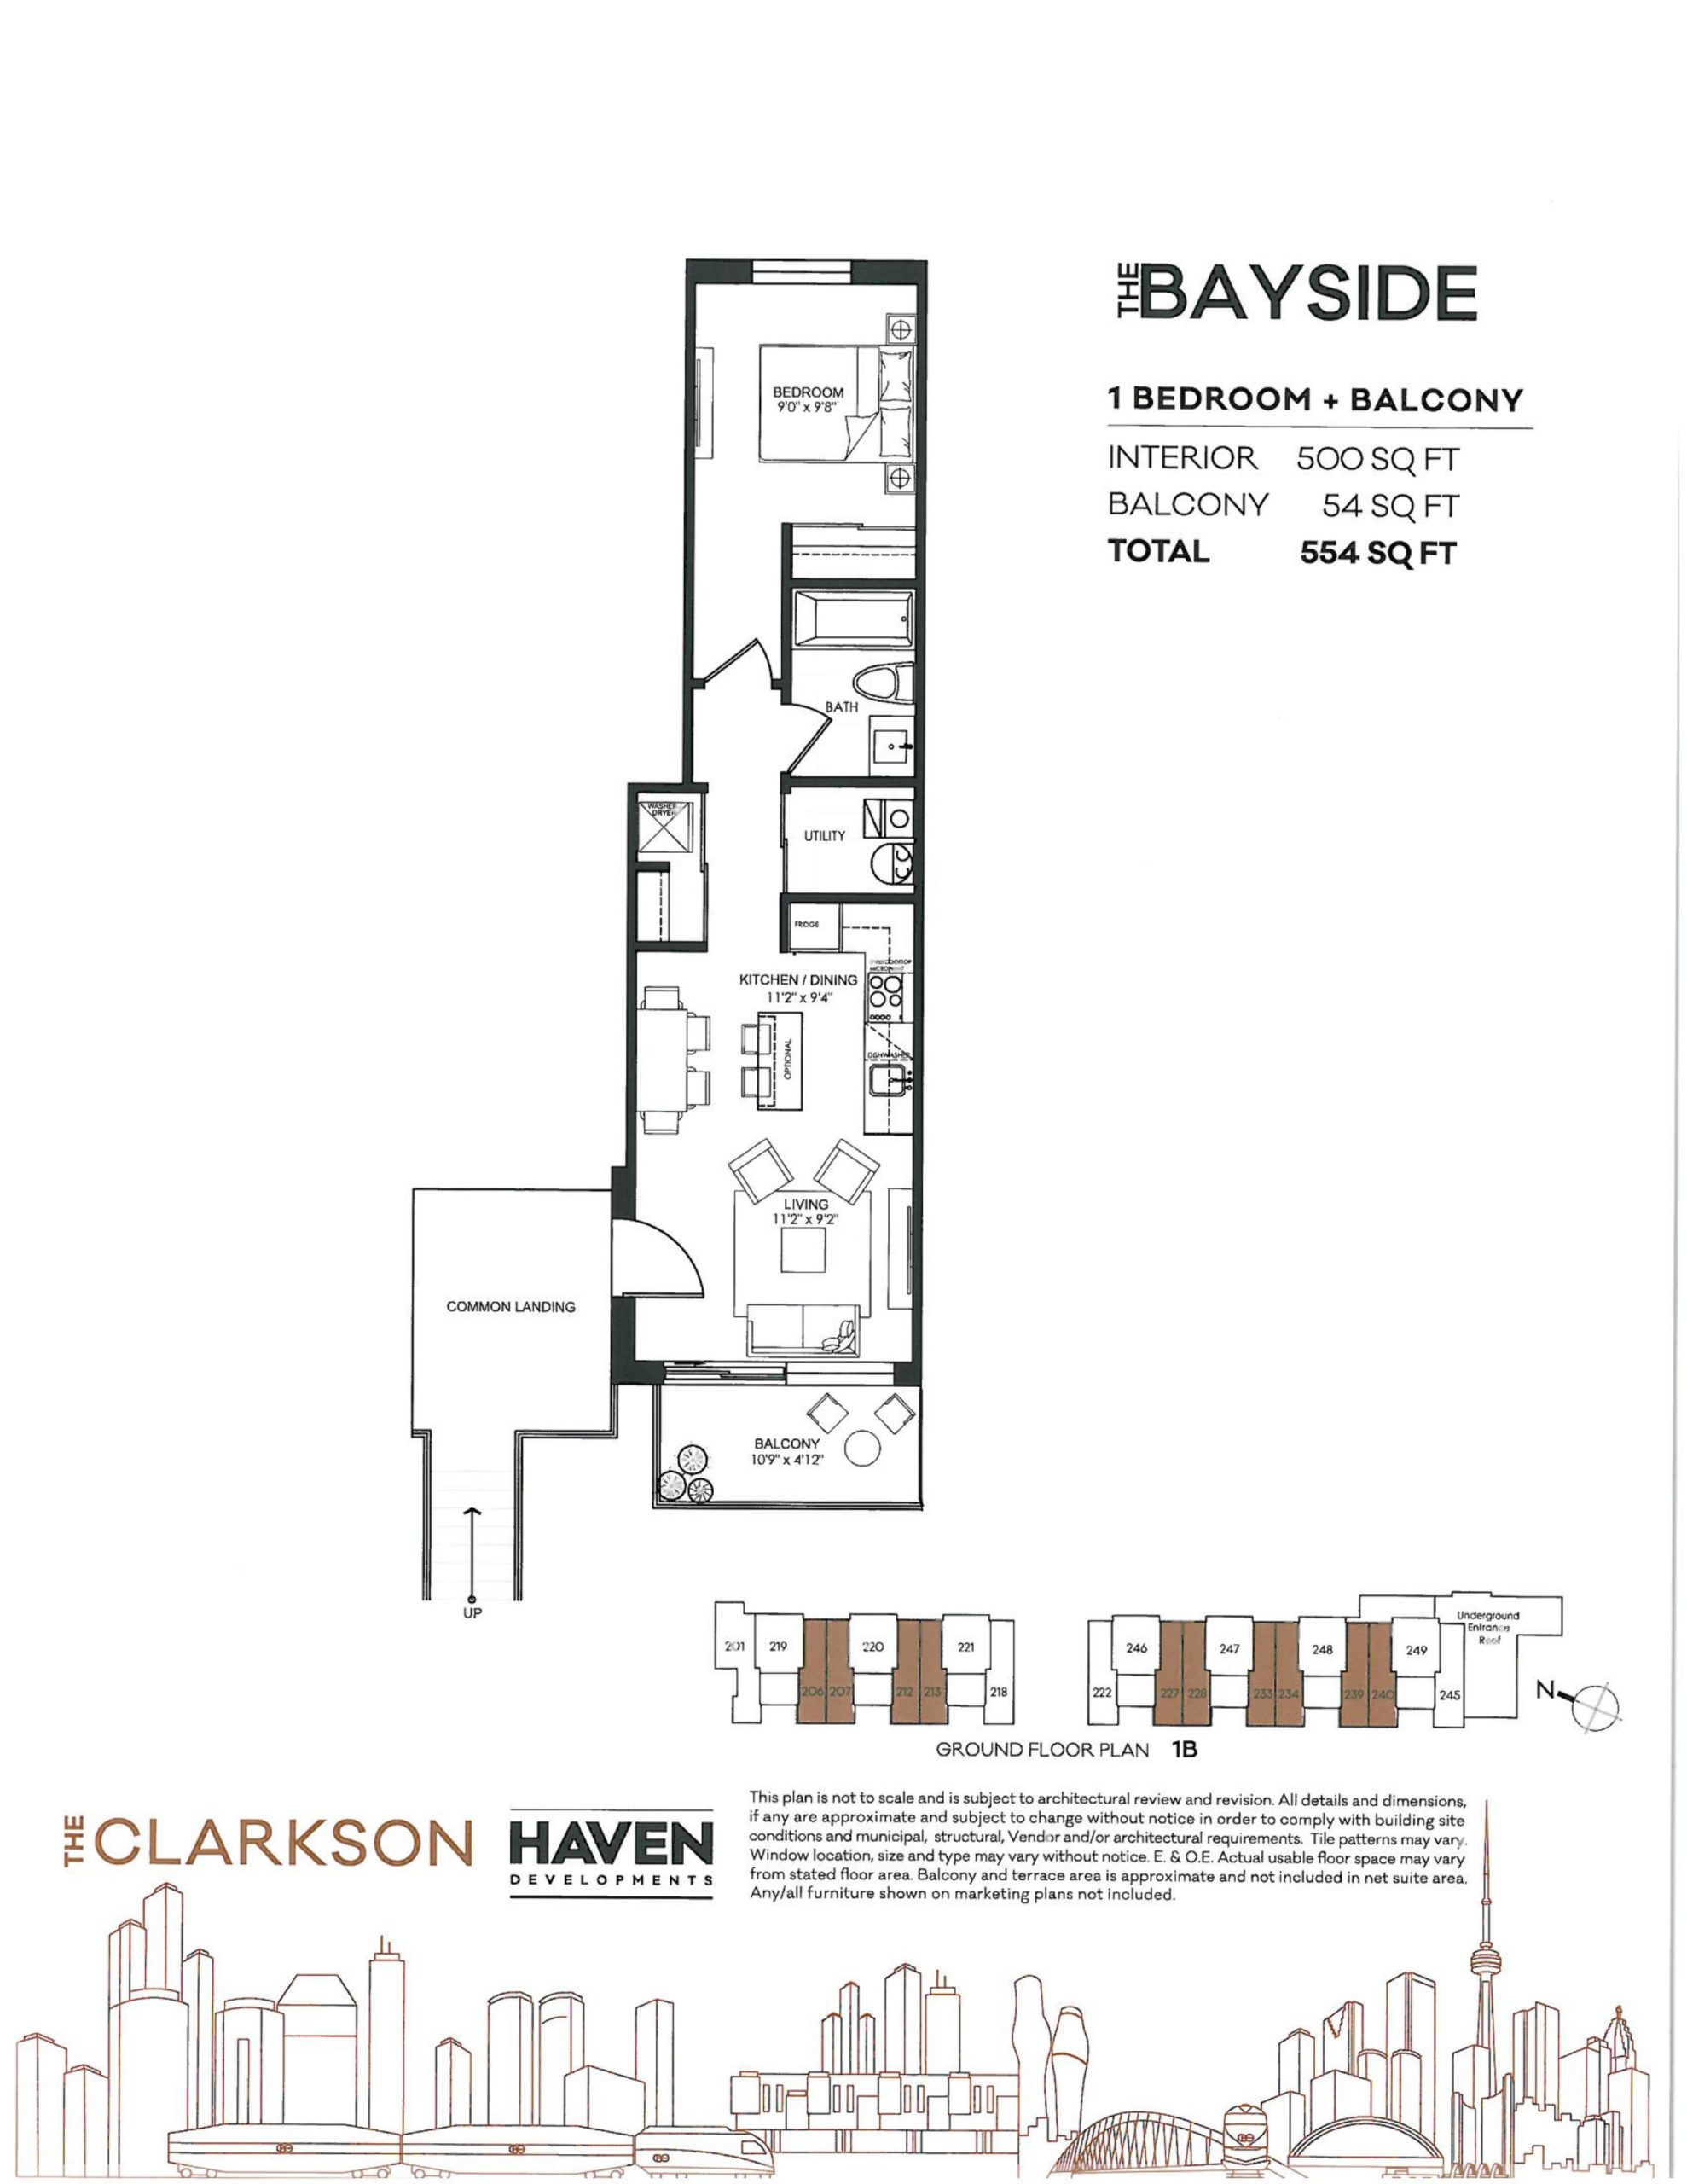
| The Bayside | 1 | 1 | 500 | $419,900 | Sold Out |
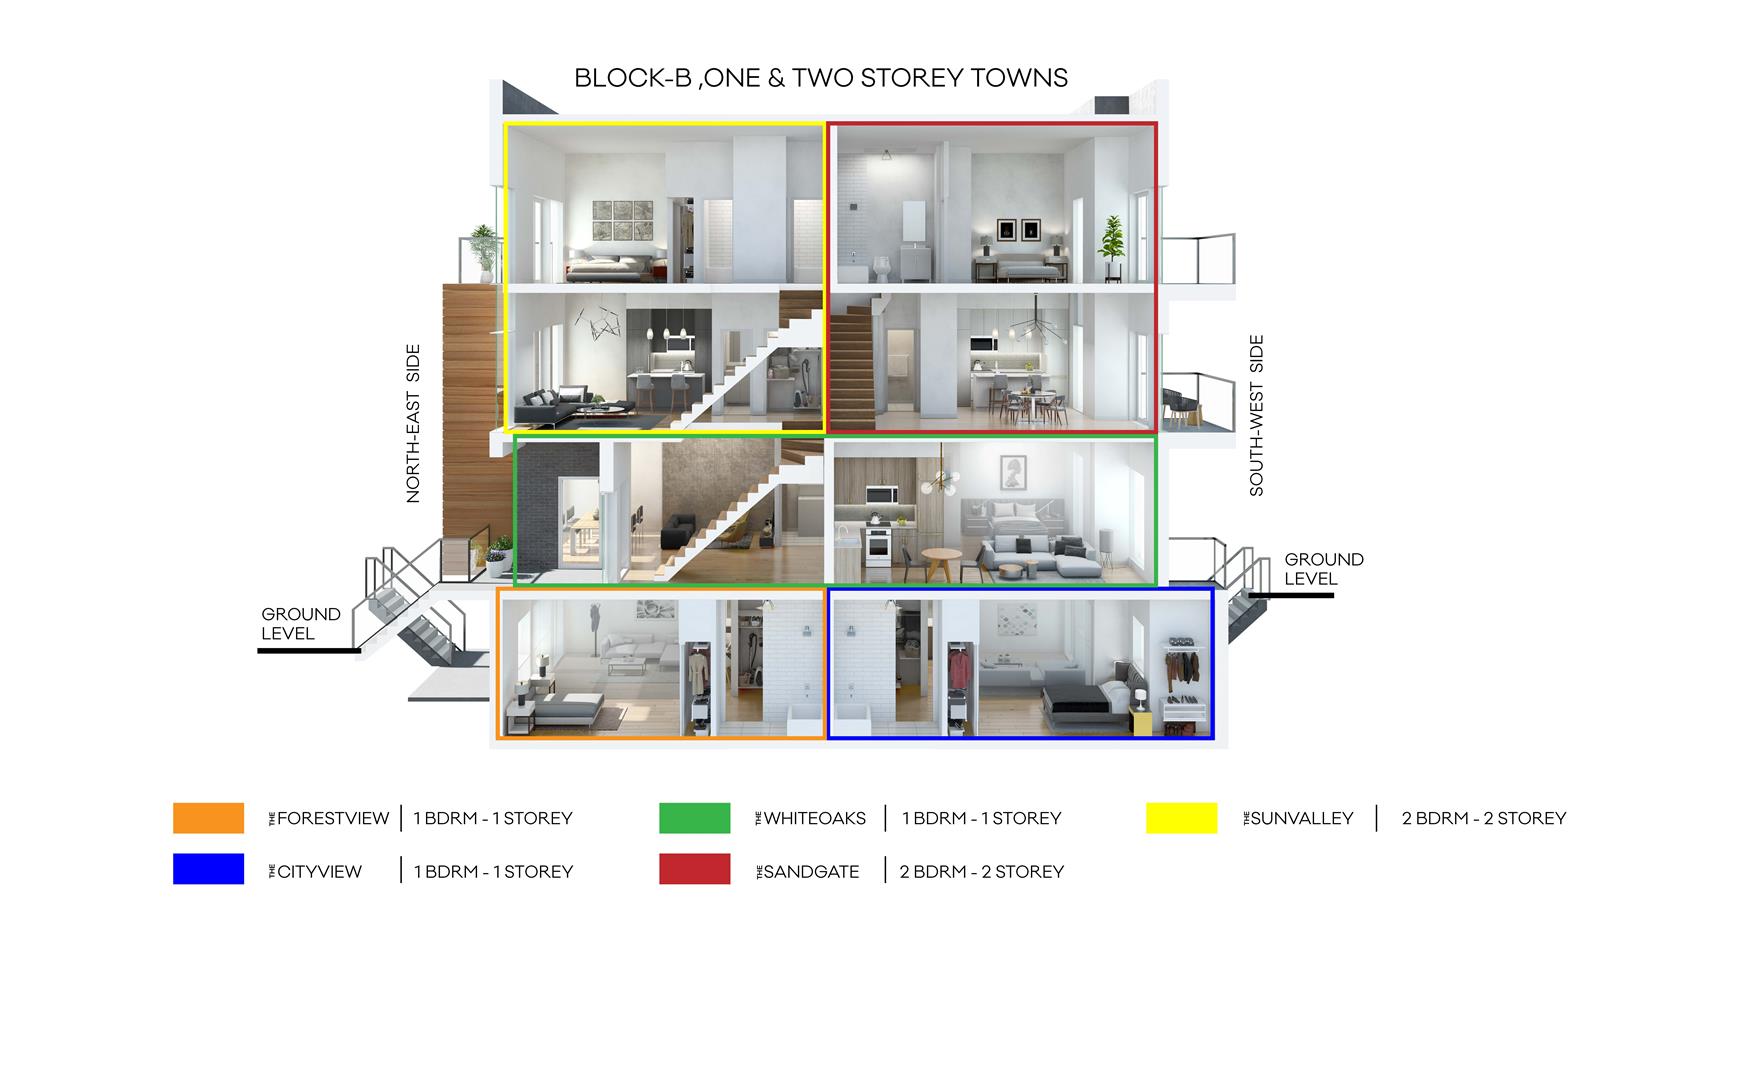
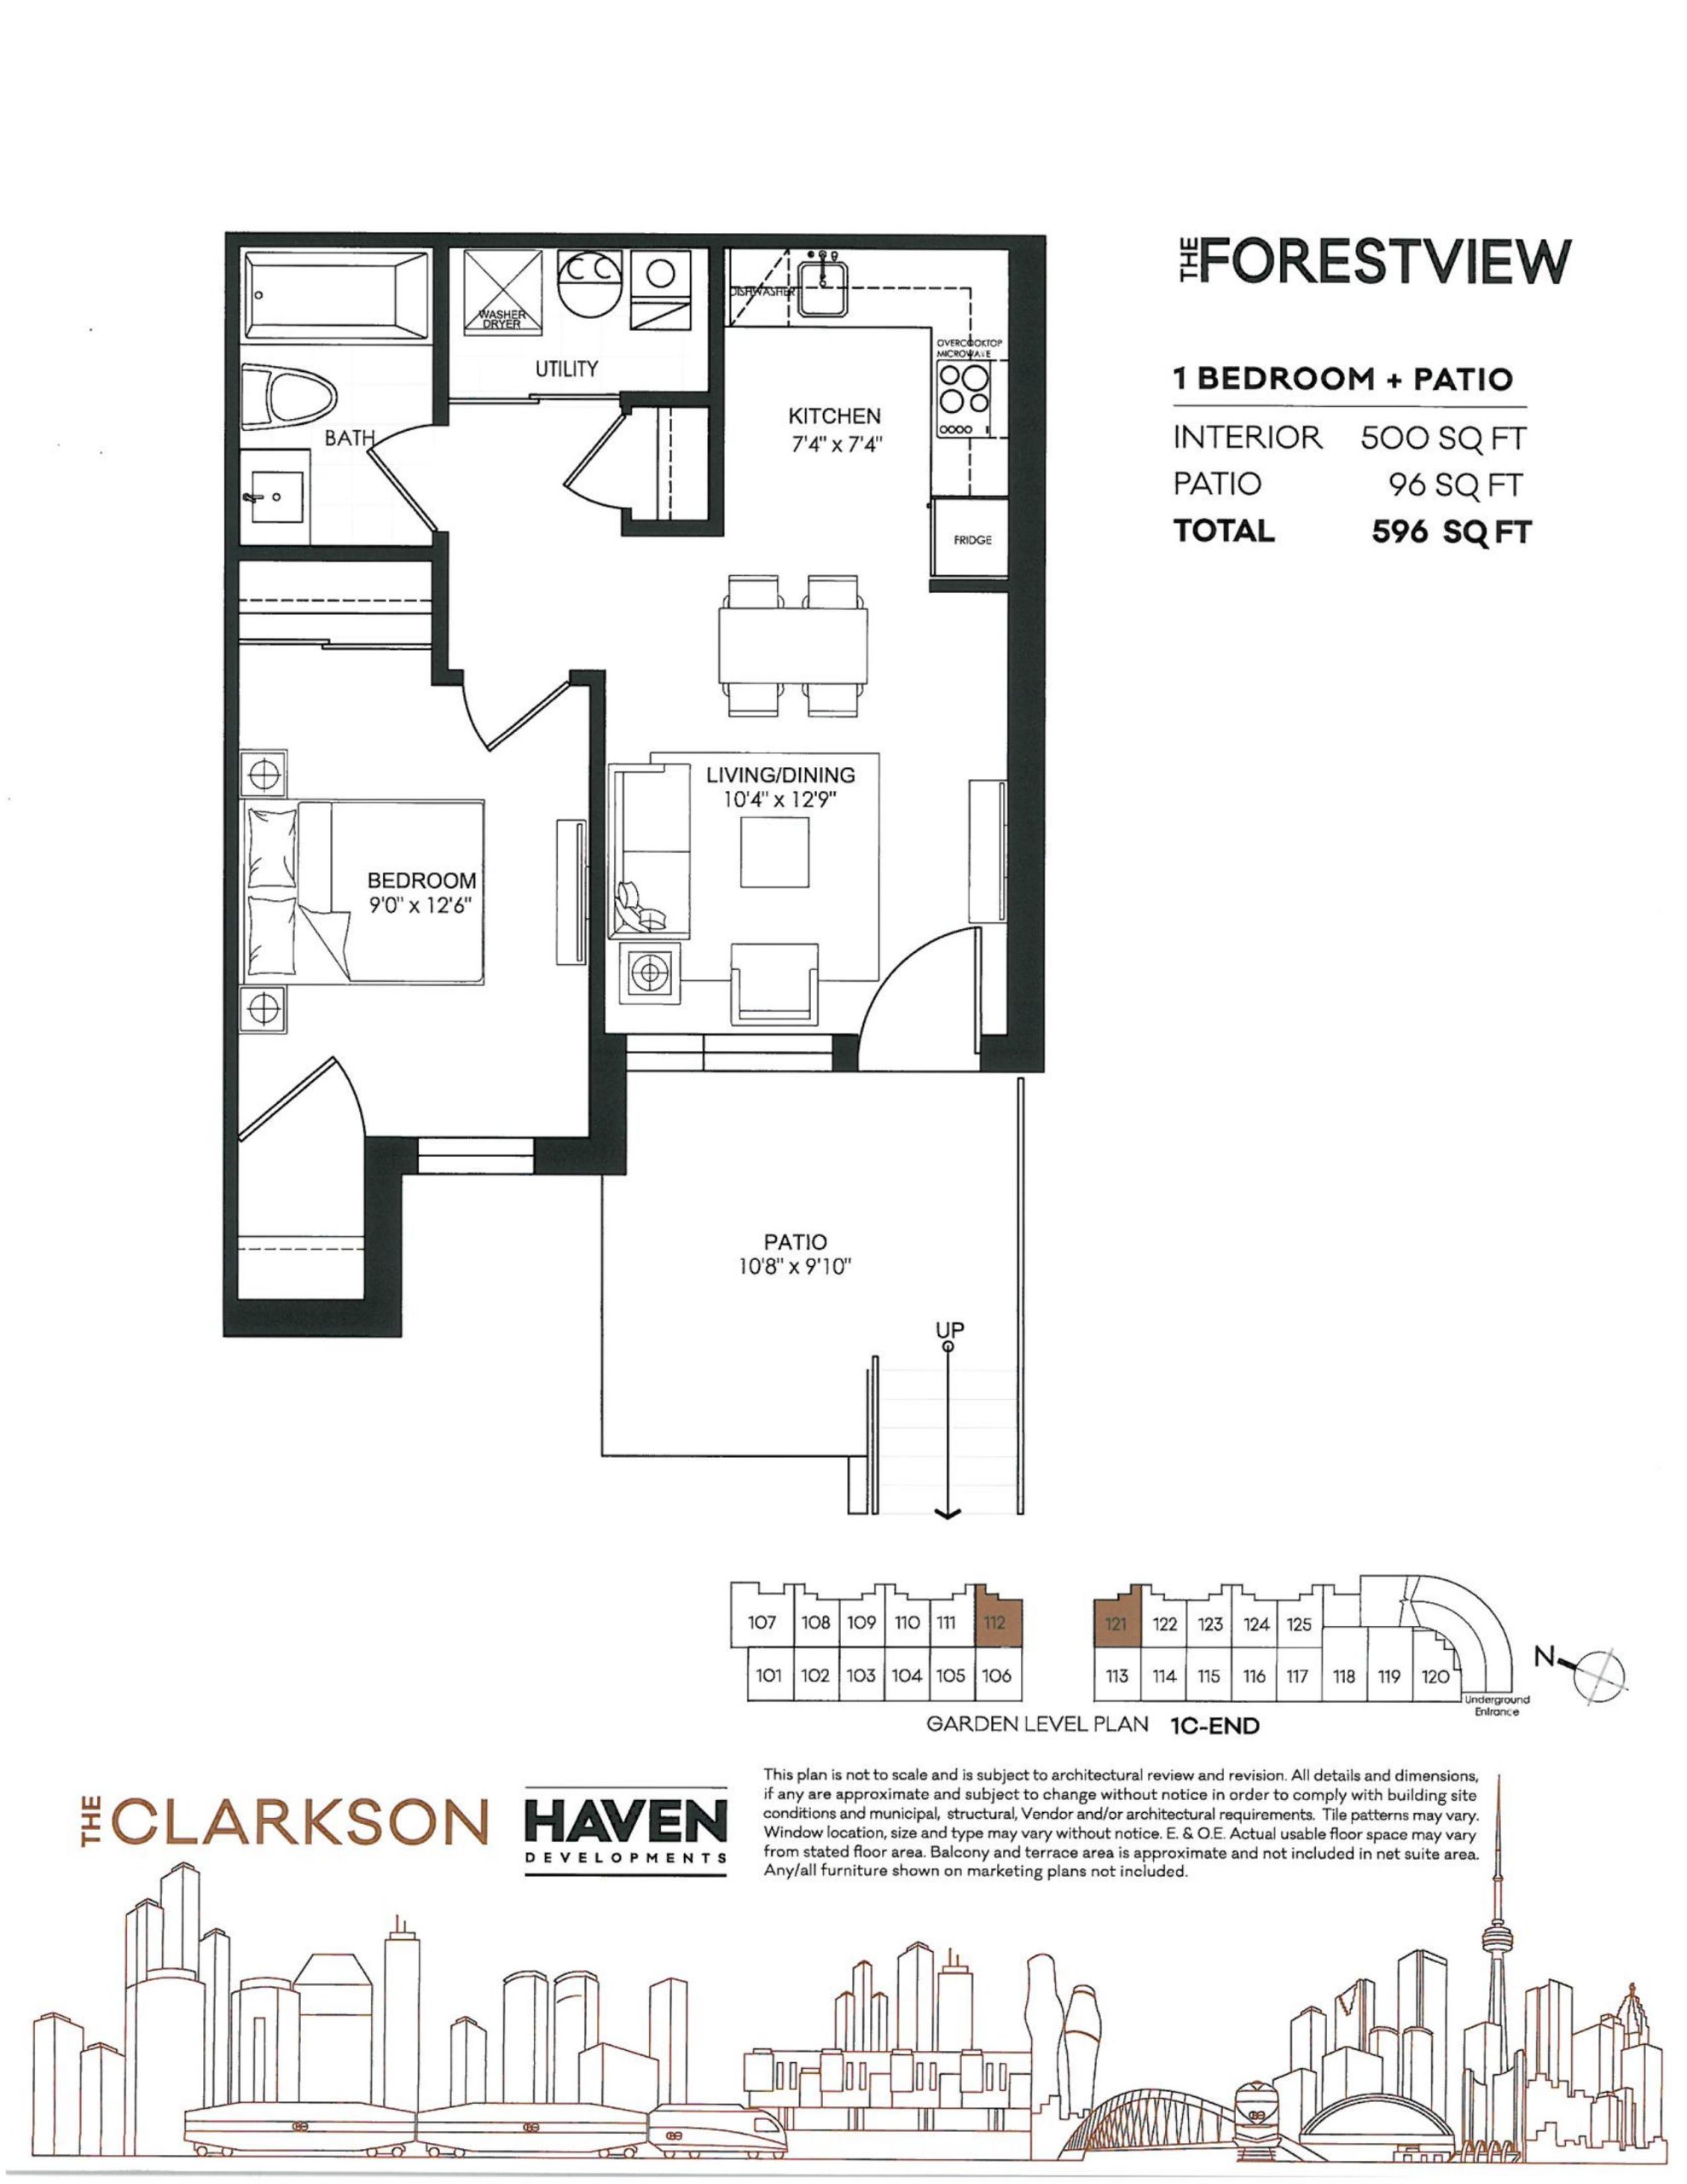
| The Forestview | 1 | 1 | 500 | $432,900 | Sold Out |
| The Forestview | 1 | 1 | 500 | $432,900 | Sold Out |
| The Forestview | 1 | 1 | 500 | $432,900 | Sold Out |
| The Bayside | 1 | 1 | 500 | $419,900 | Sold Out |
| The Bayside | 1 | 1 | 500 | $419,900 | Sold Out |
| The Forestview | 1 | 1 | 500 | $432,900 | Sold Out |
| The Bayside | 1 | 1 | 500 | $419,900 | Sold Out |
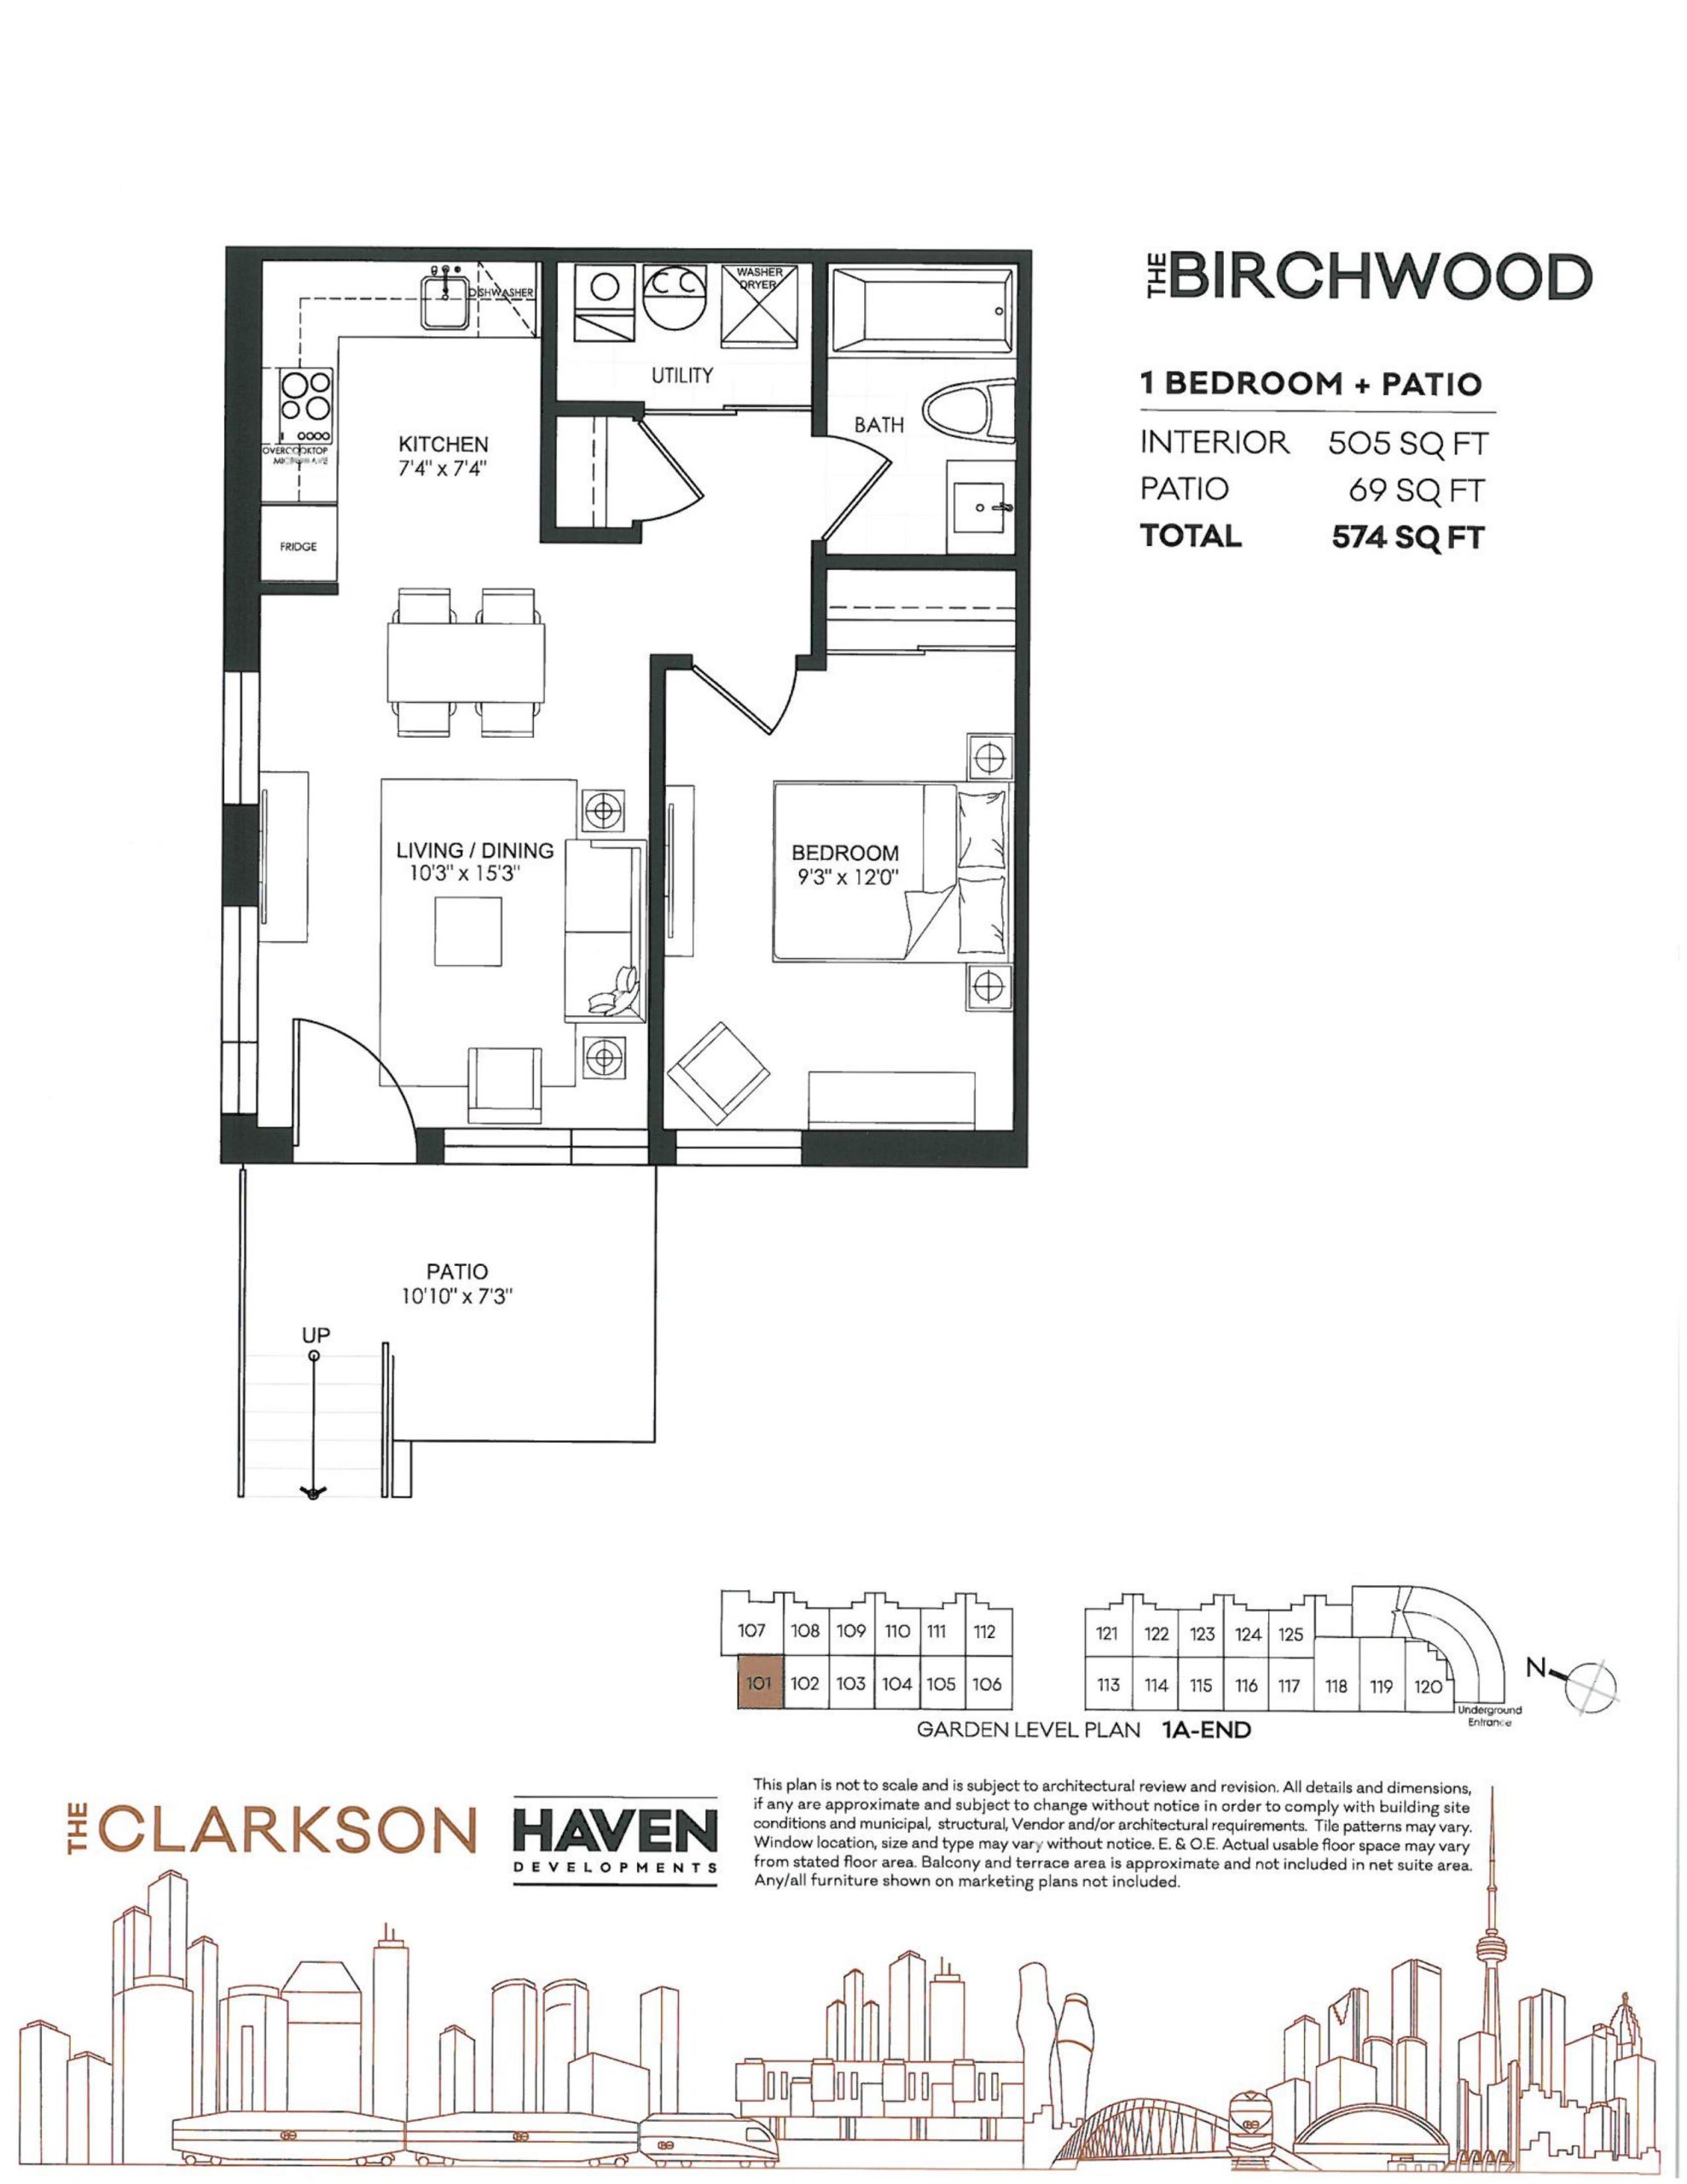
| The Birchwood | 1 | 1 | 505 | $421,900 | Sold Out |
| The Birchwood | 1 | 1 | 505 | $421,900 | Sold Out |
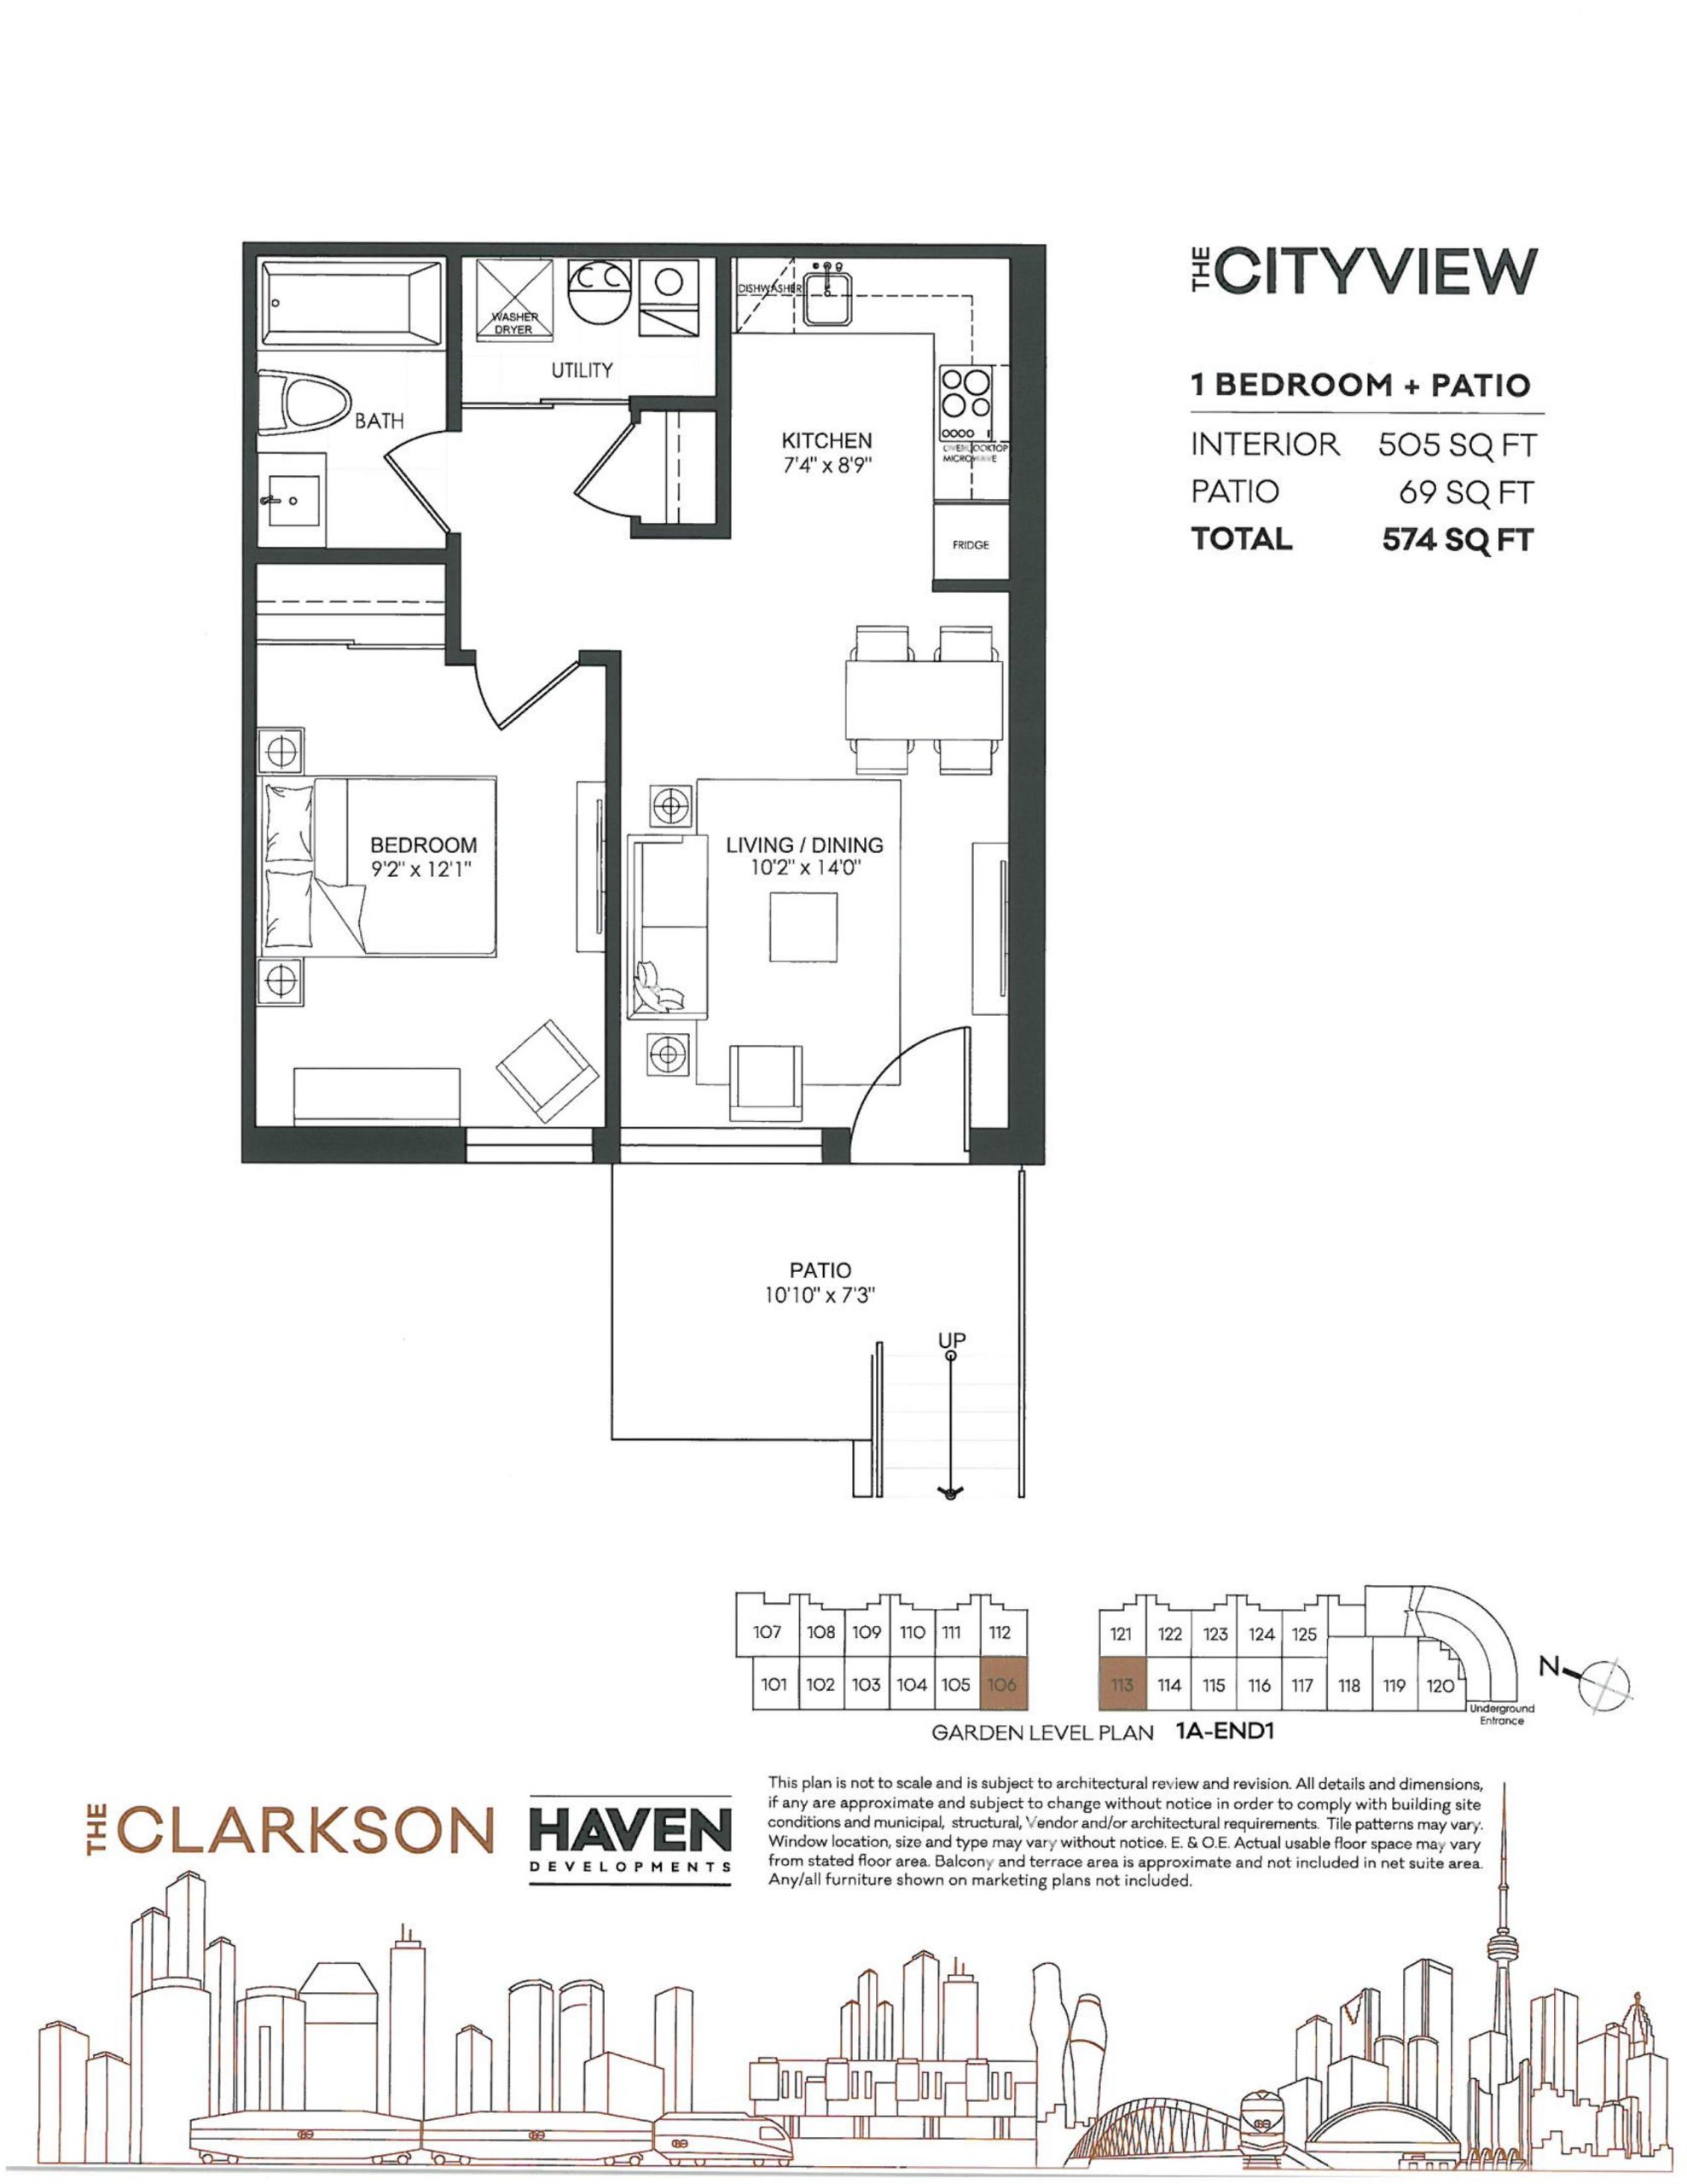
| The Cityview | 1 | 1 | 505 | $426,900 | Sold Out |
| The Cityview | 1 | 1 | 505 | $426,900 | Sold Out |
| The Birchwood | 1 | 1 | 505 | $421,900 | Sold Out |
| The Cityview | 1 | 1 | 505 | $426,900 | Sold Out |
| The Birchwood | 1 | 1 | 505 | $421,900 | Sold Out |
| The Cityview | 1 | 1 | 505 | $426,900 | Sold Out |
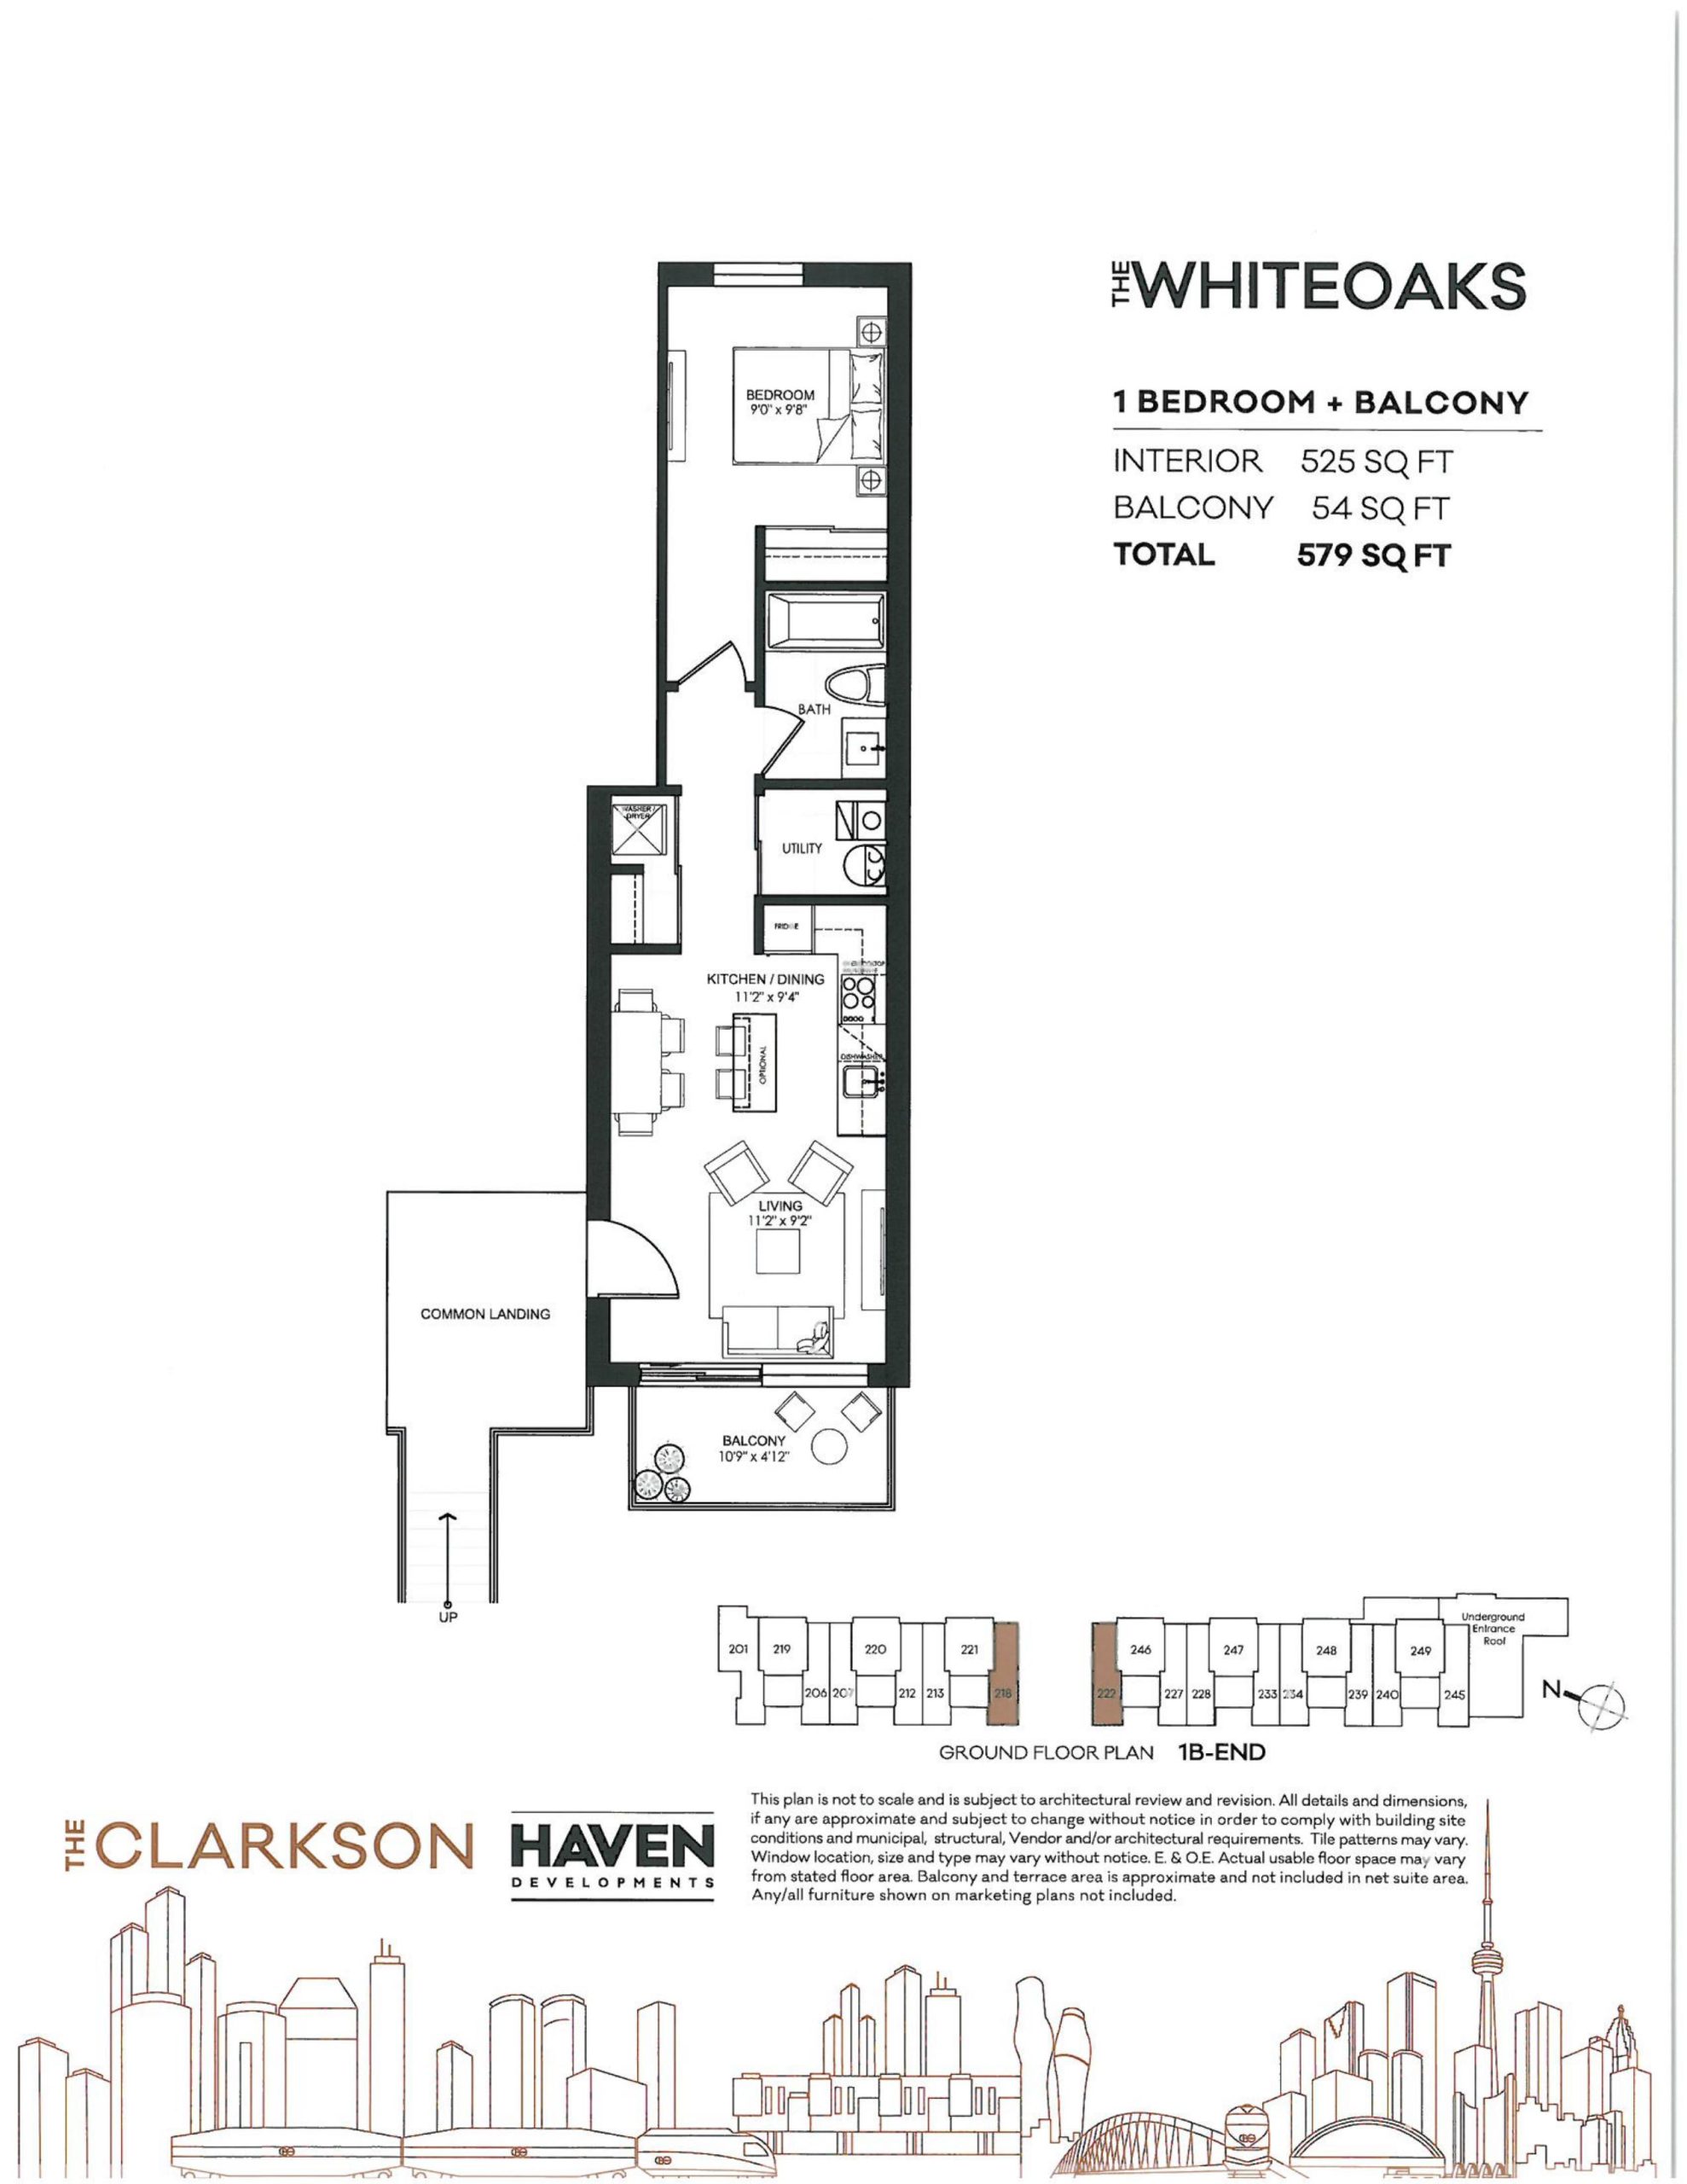
| The Whiteoaks | 1 | 1 | 525 | $444,900 | Sold Out |
| The Whiteoaks | 1 | 1 | 525 | $444,900 | Sold Out |
| The Whiteoaks | 1 | 1 | 525 | $444,900 | Sold Out |
| The Whiteoaks | 1 | 1 | 525 | $444,900 | Sold Out |
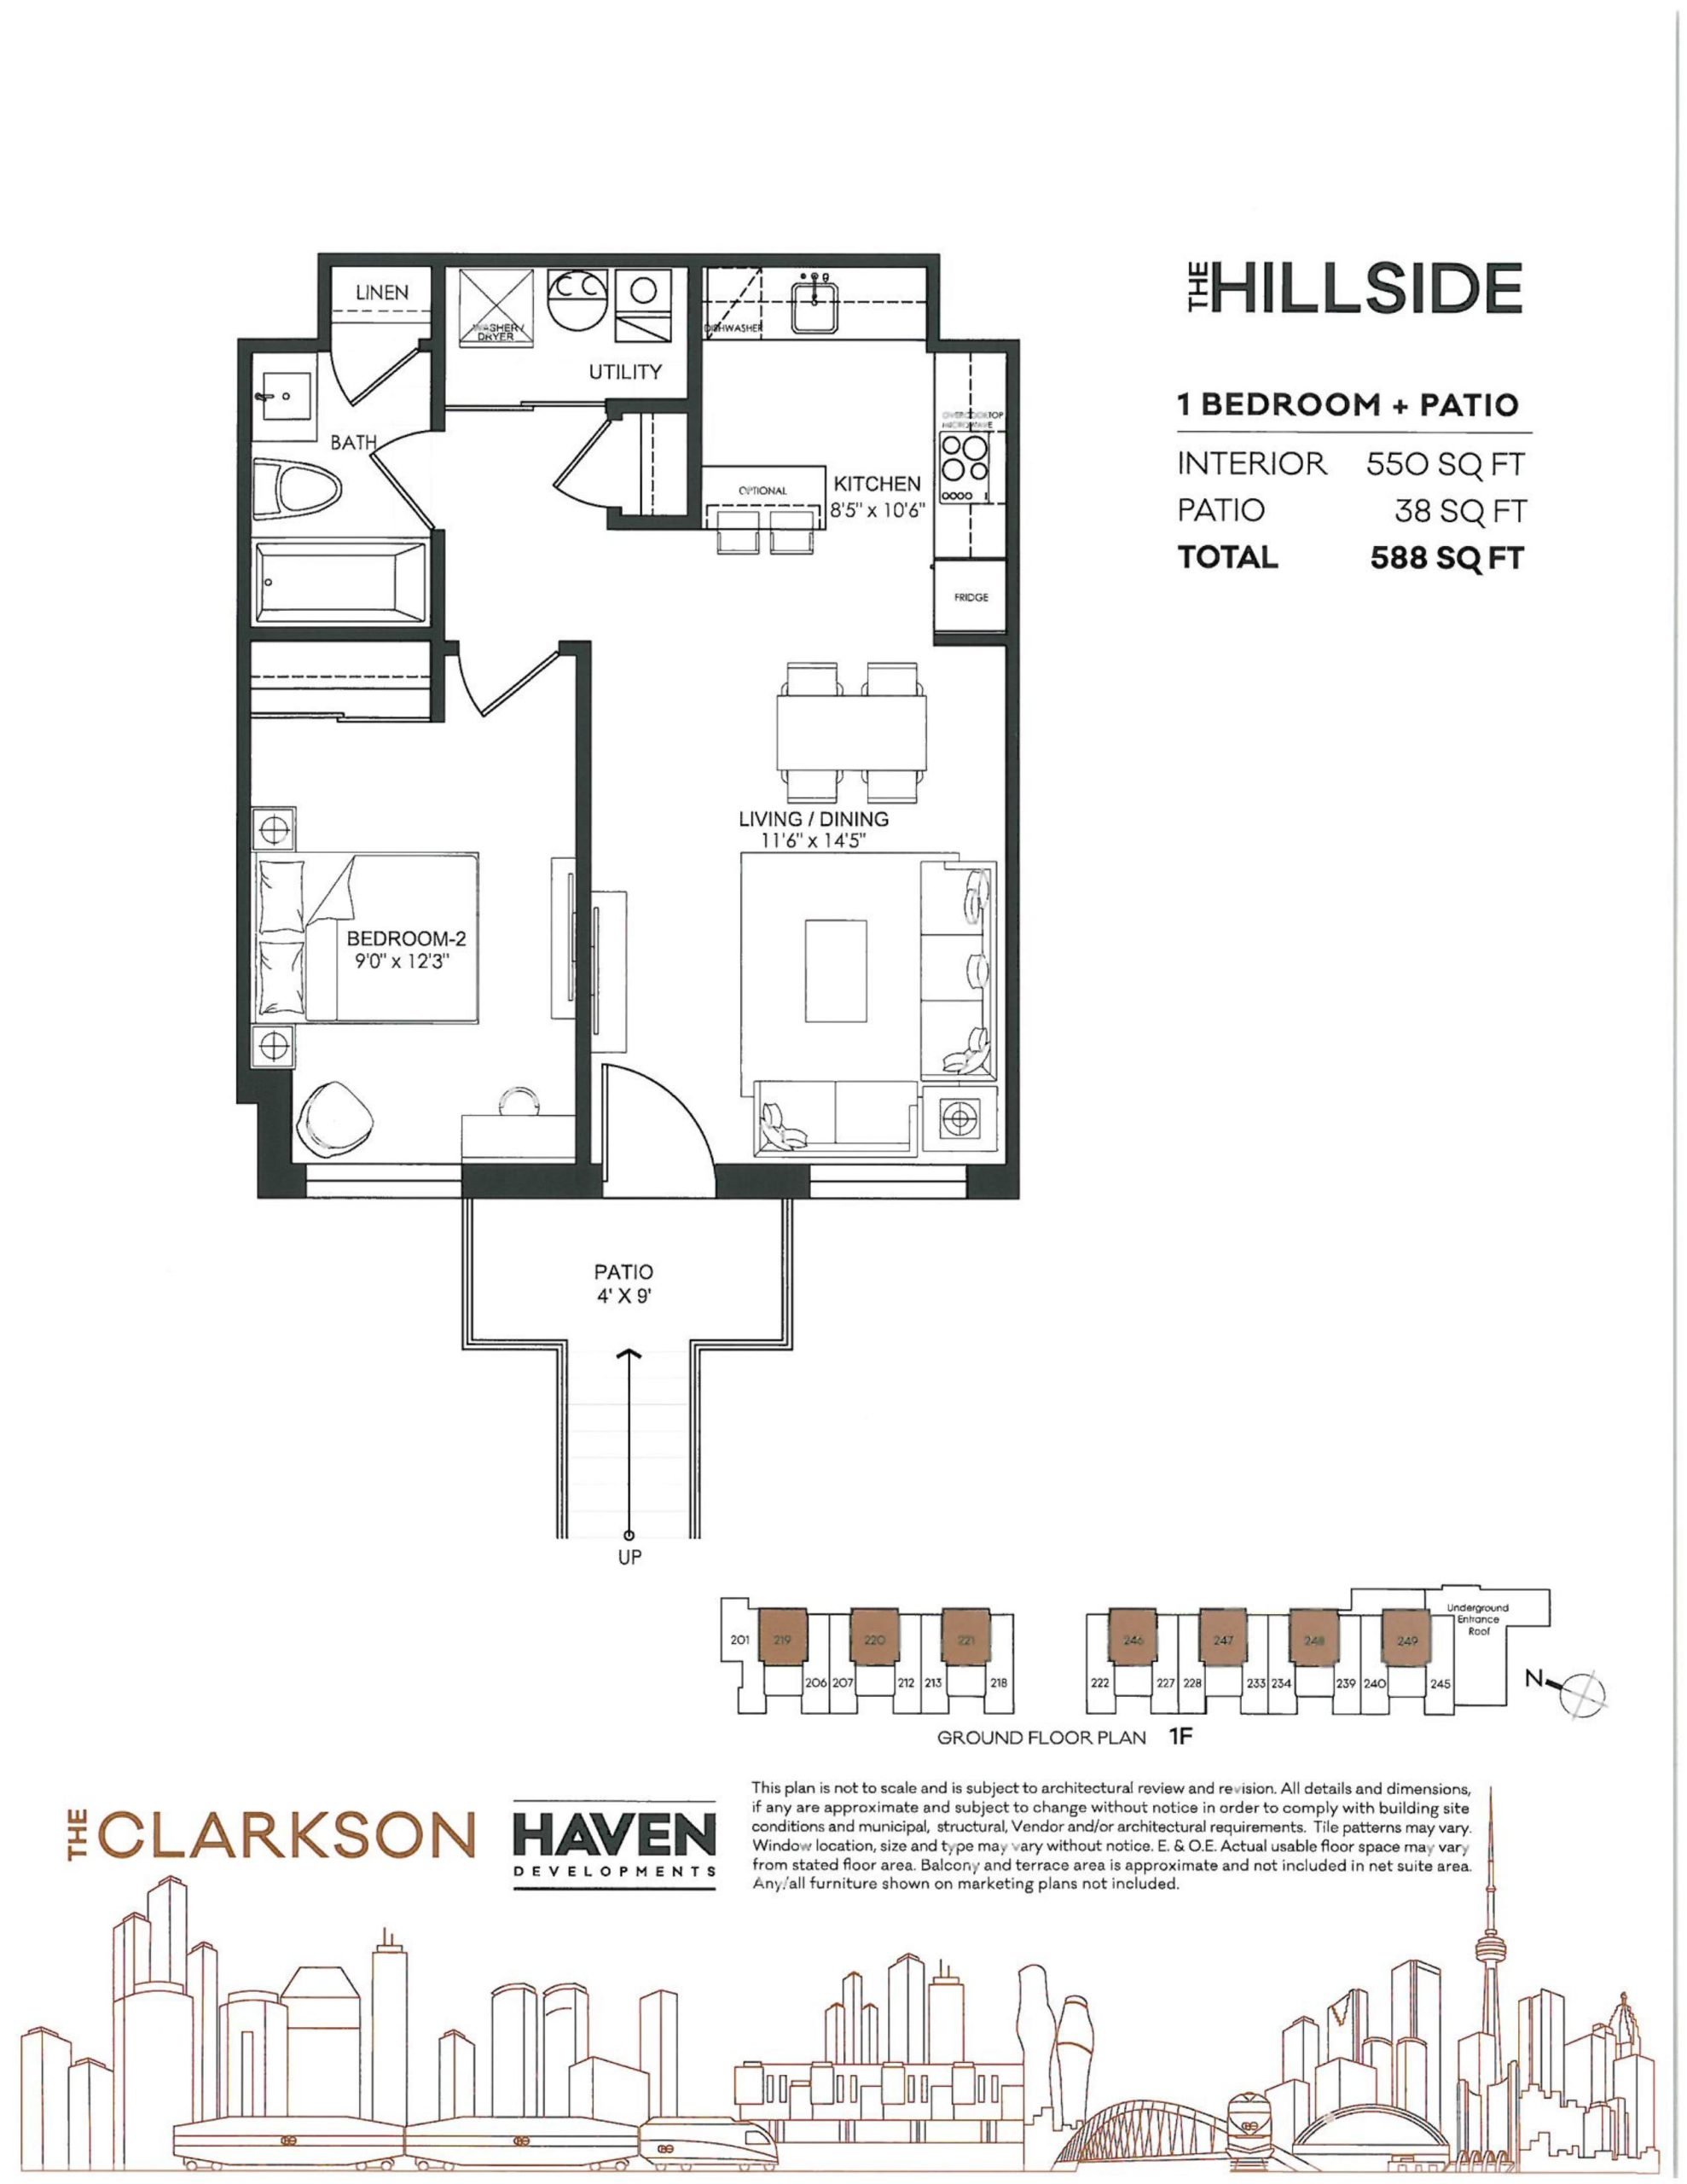
| The Hillside | 1 | 1 | 550 | $444,900 | Sold Out |
| The Hillside | 1 | 1 | 550 | $444,900 | Sold Out |
| The Hillside | 1 | 1 | 550 | $444,900 | Sold Out |
| The Hillside | 1 | 1 | 550 | $444,900 | Sold Out |
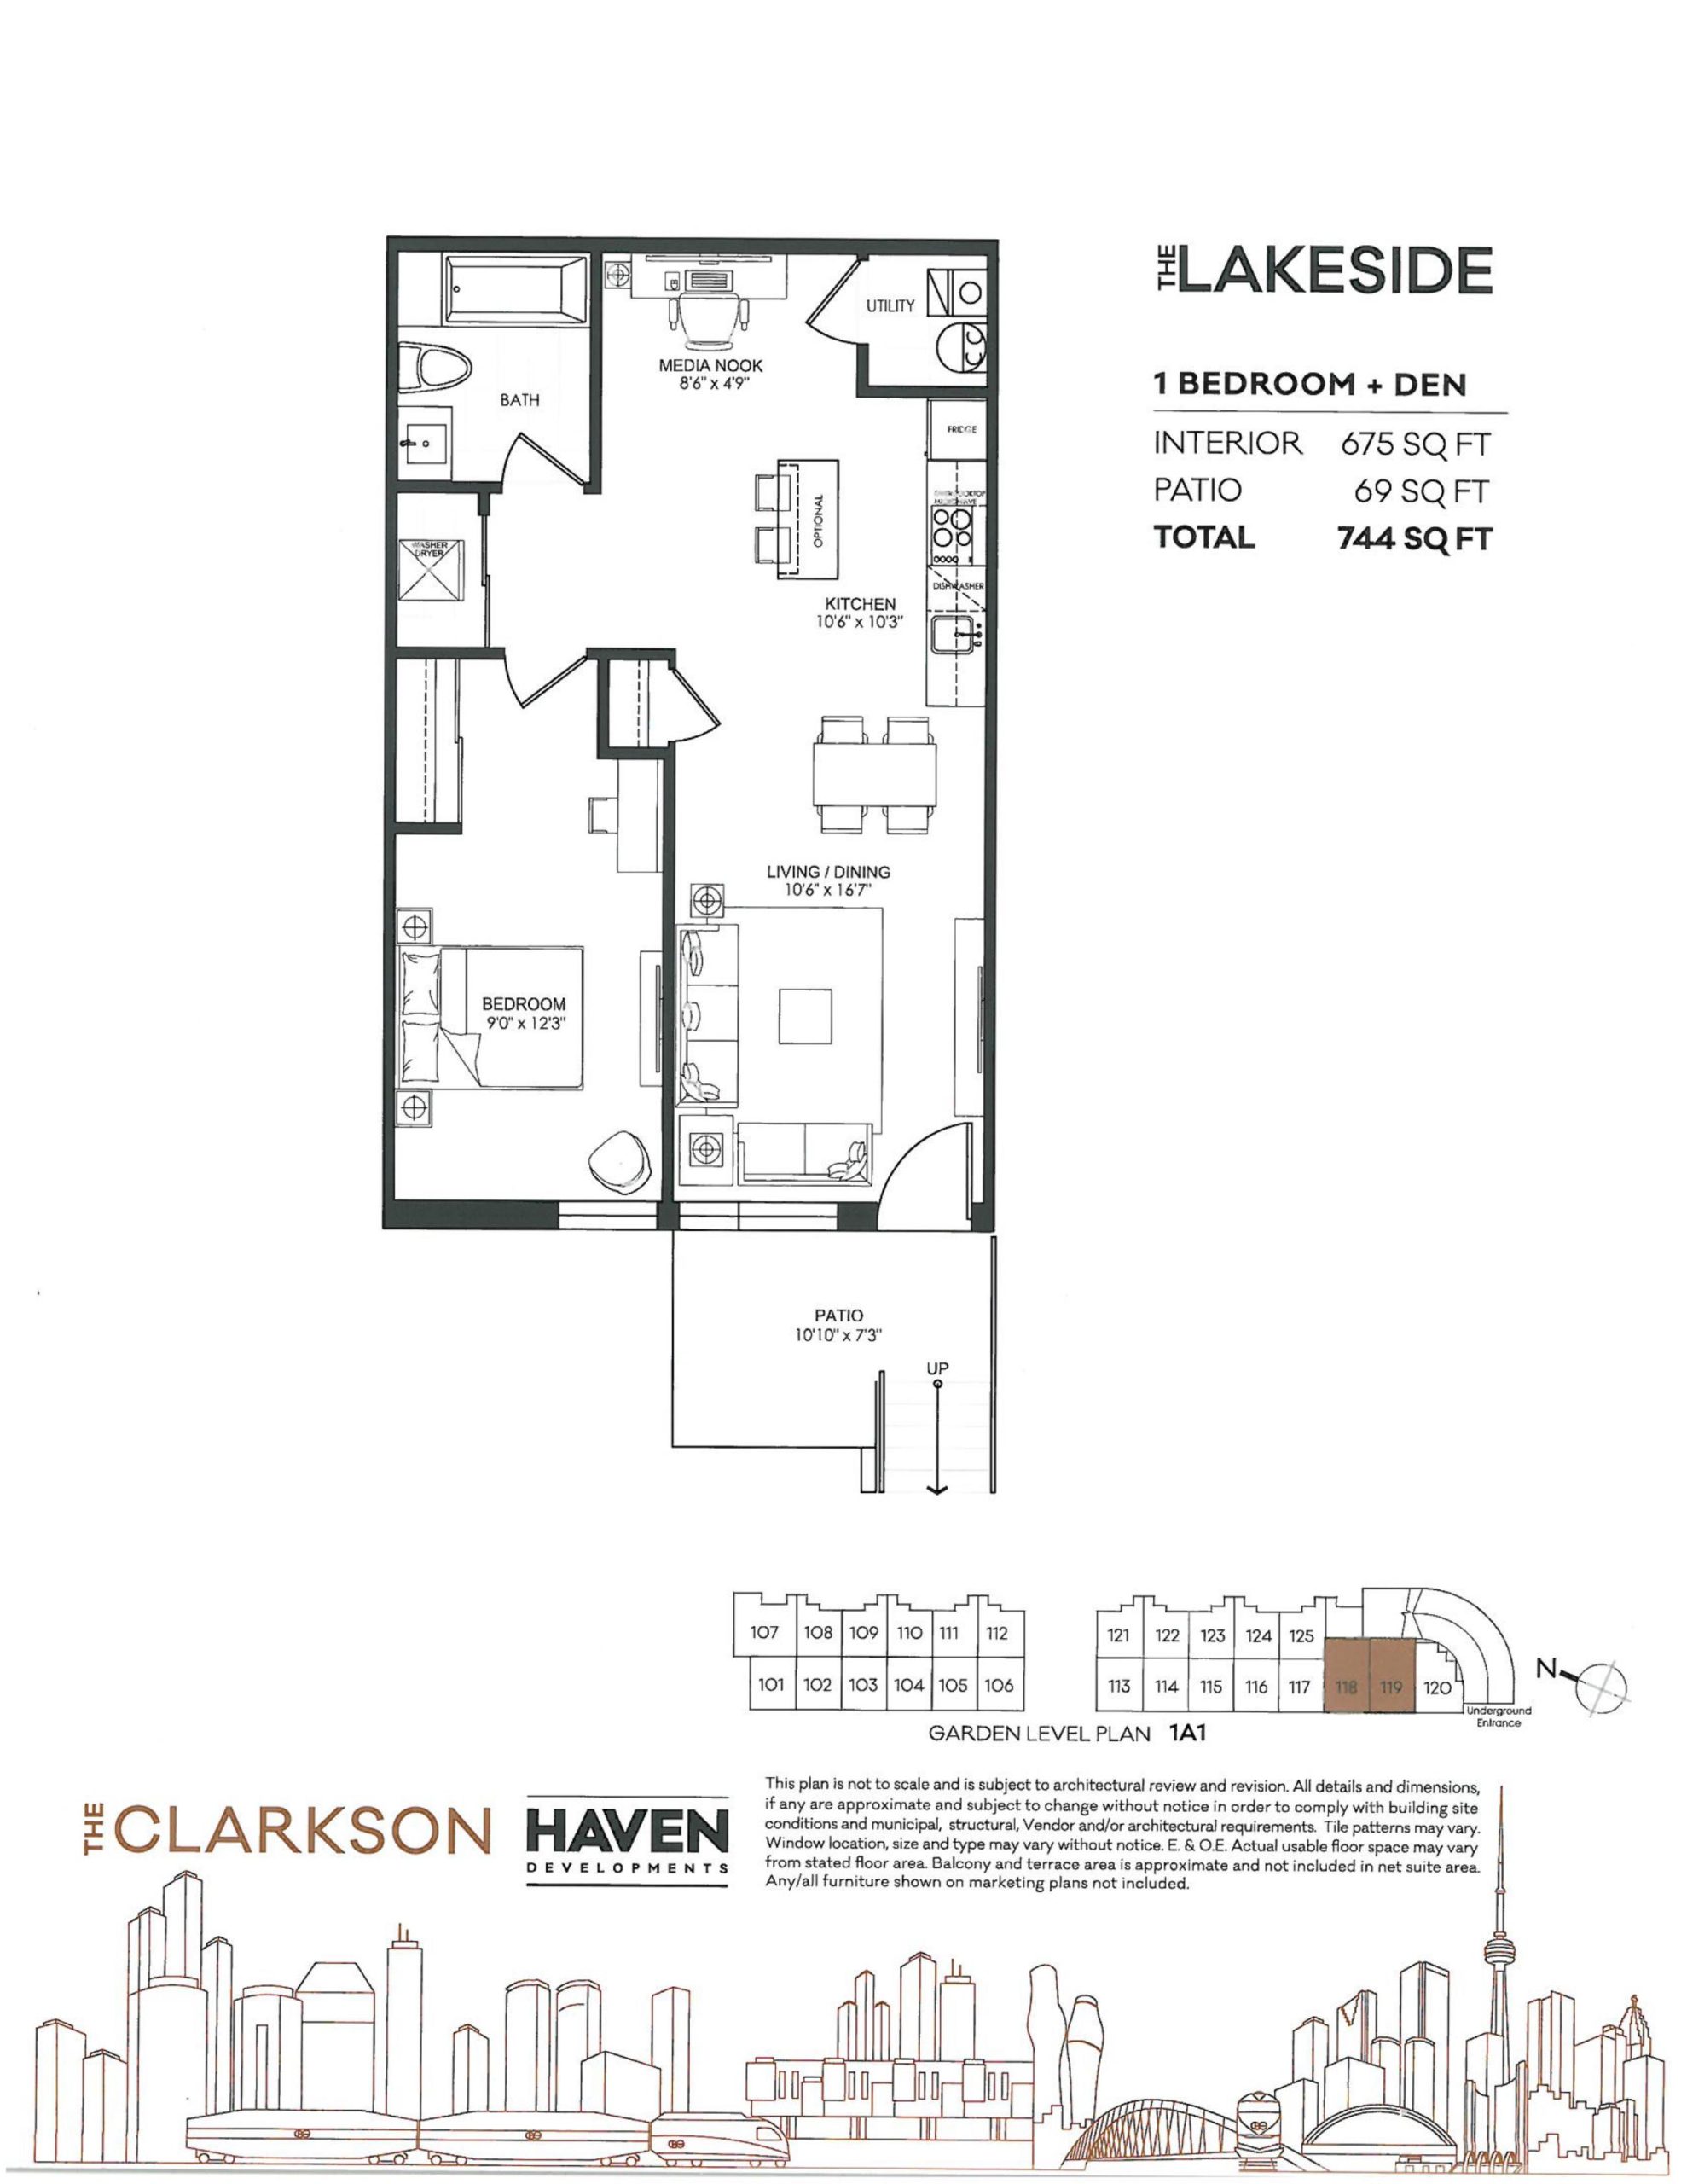
| The Lakeside | 1.5 | 1 | 675 | $524,900 | Sold Out |
| The Lakeside | 2 | 1 | 675 | $524,900 | Sold Out |
| The Lakeside | 2 | 1 | 675 | $524,900 | Sold Out |
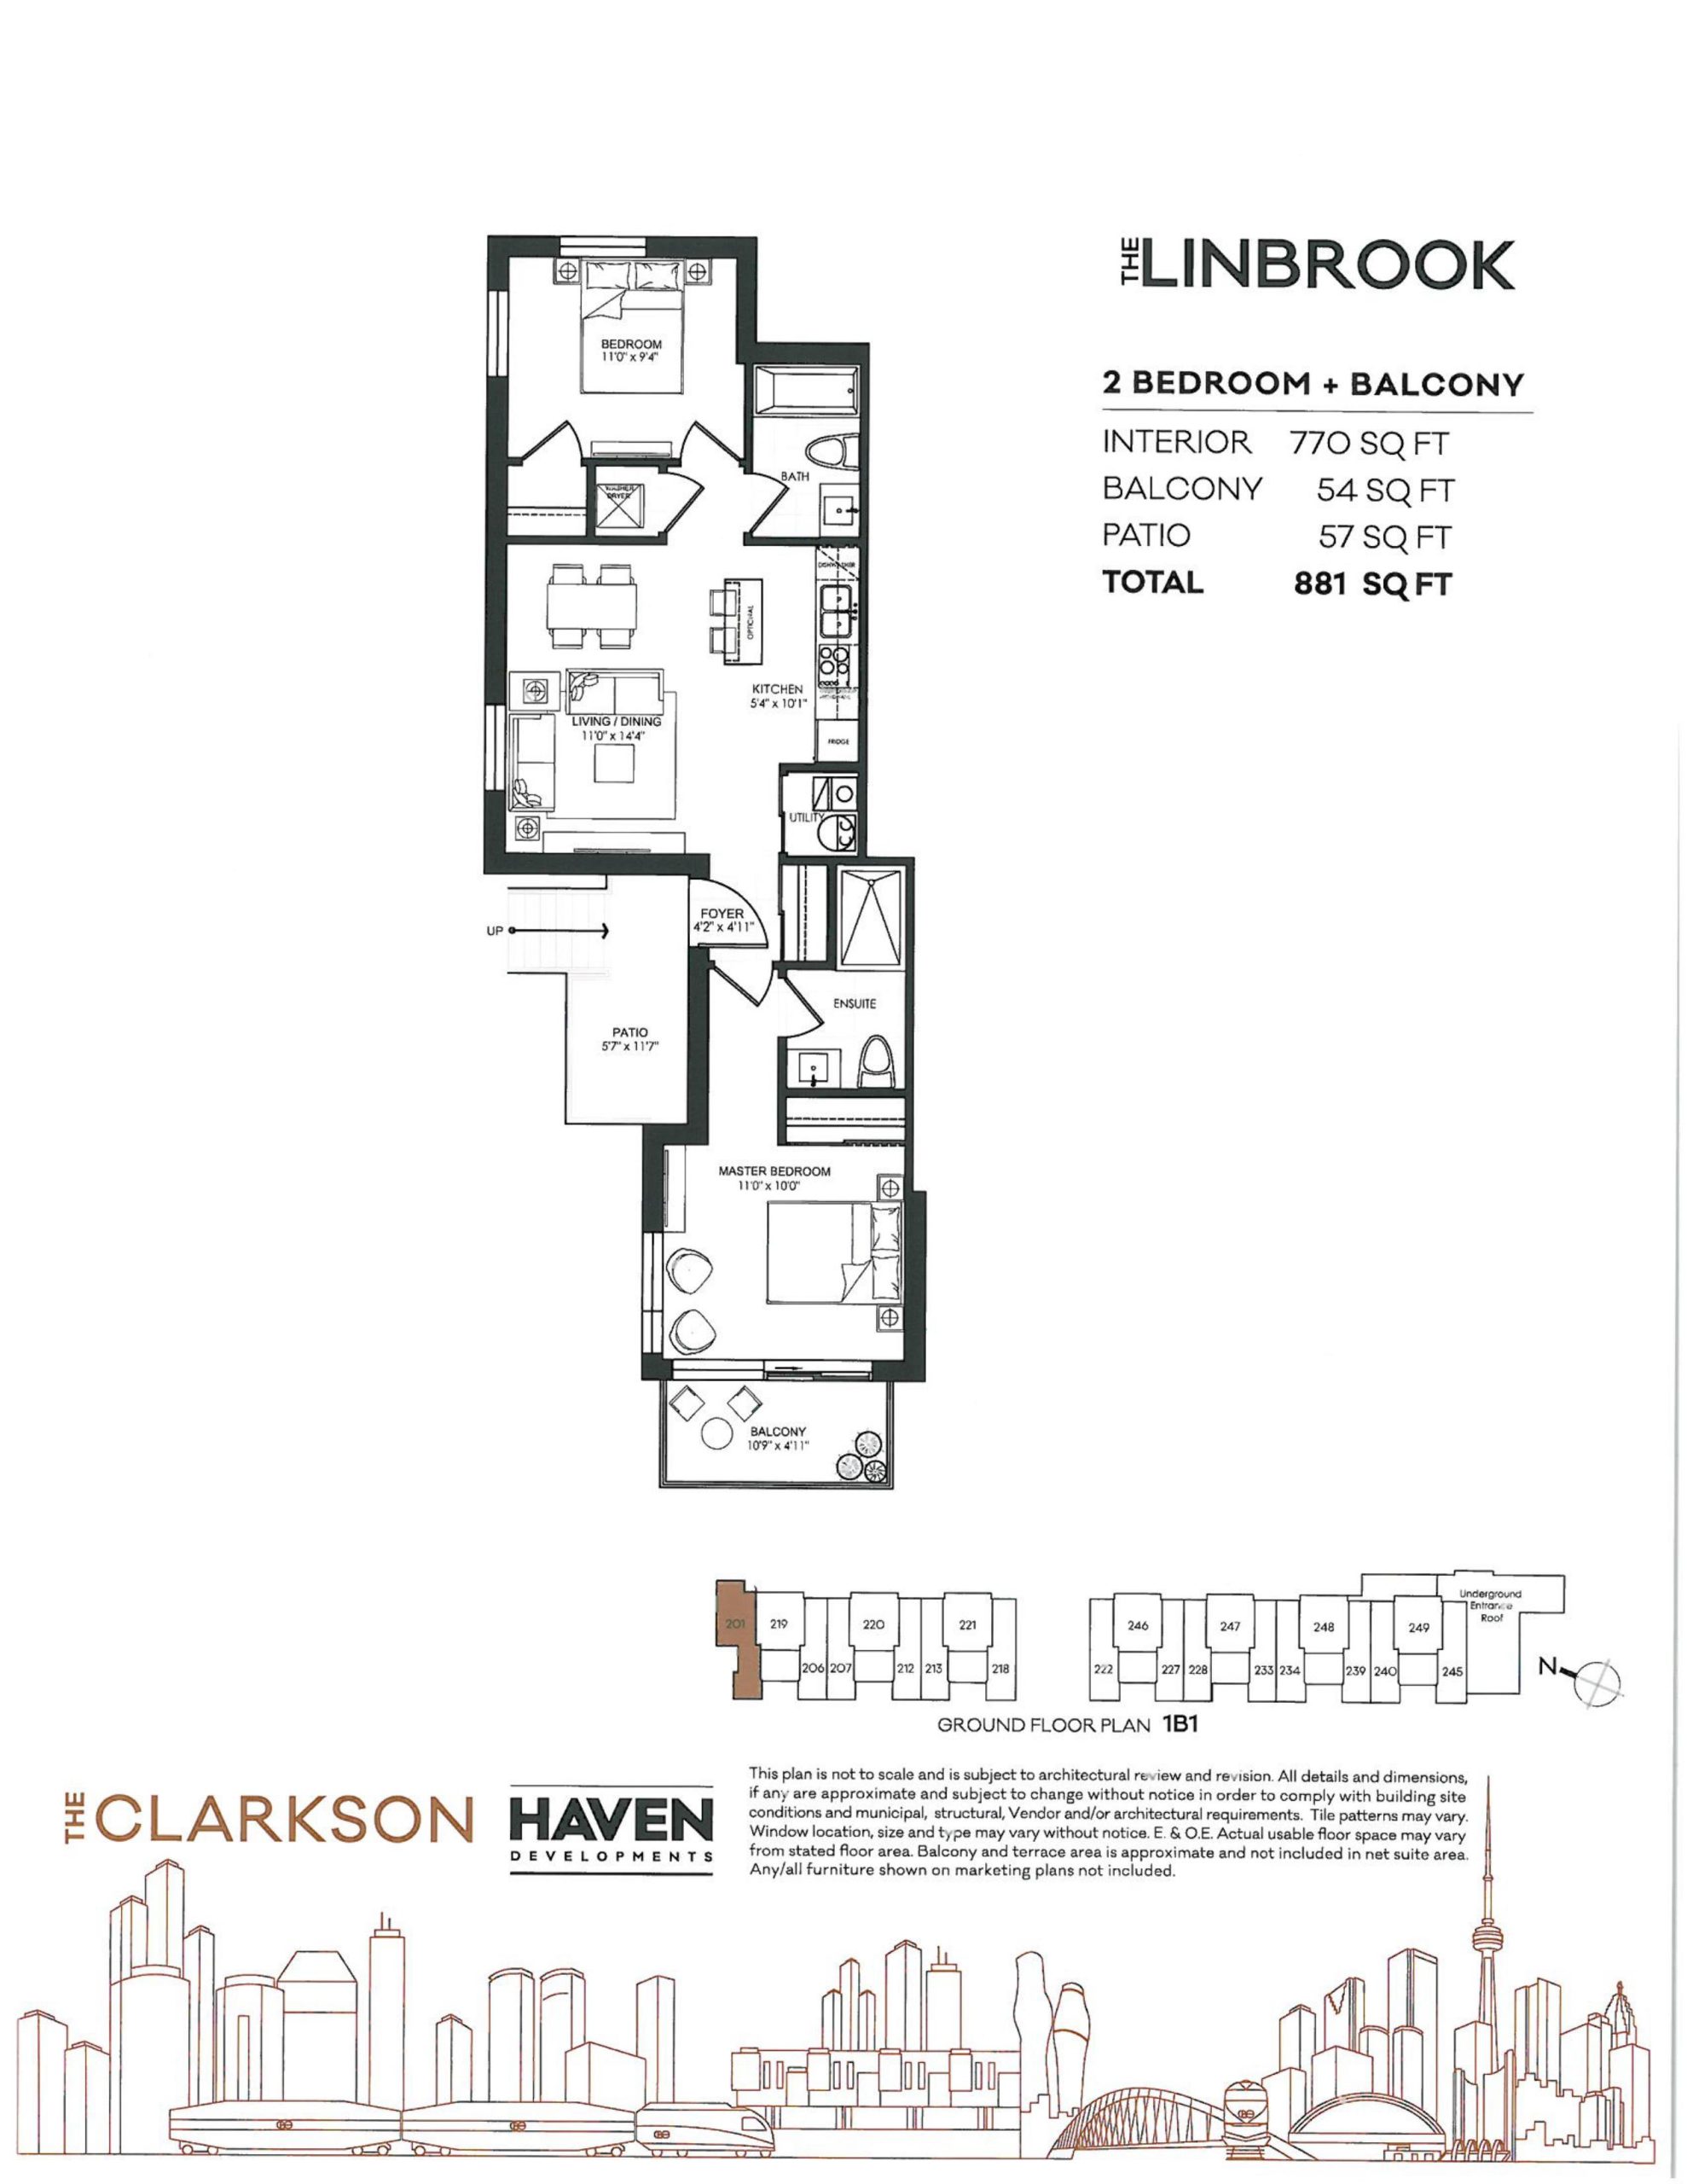
| The Linbrook | 2 | 2 | 770 | $579,900 | Sold Out |
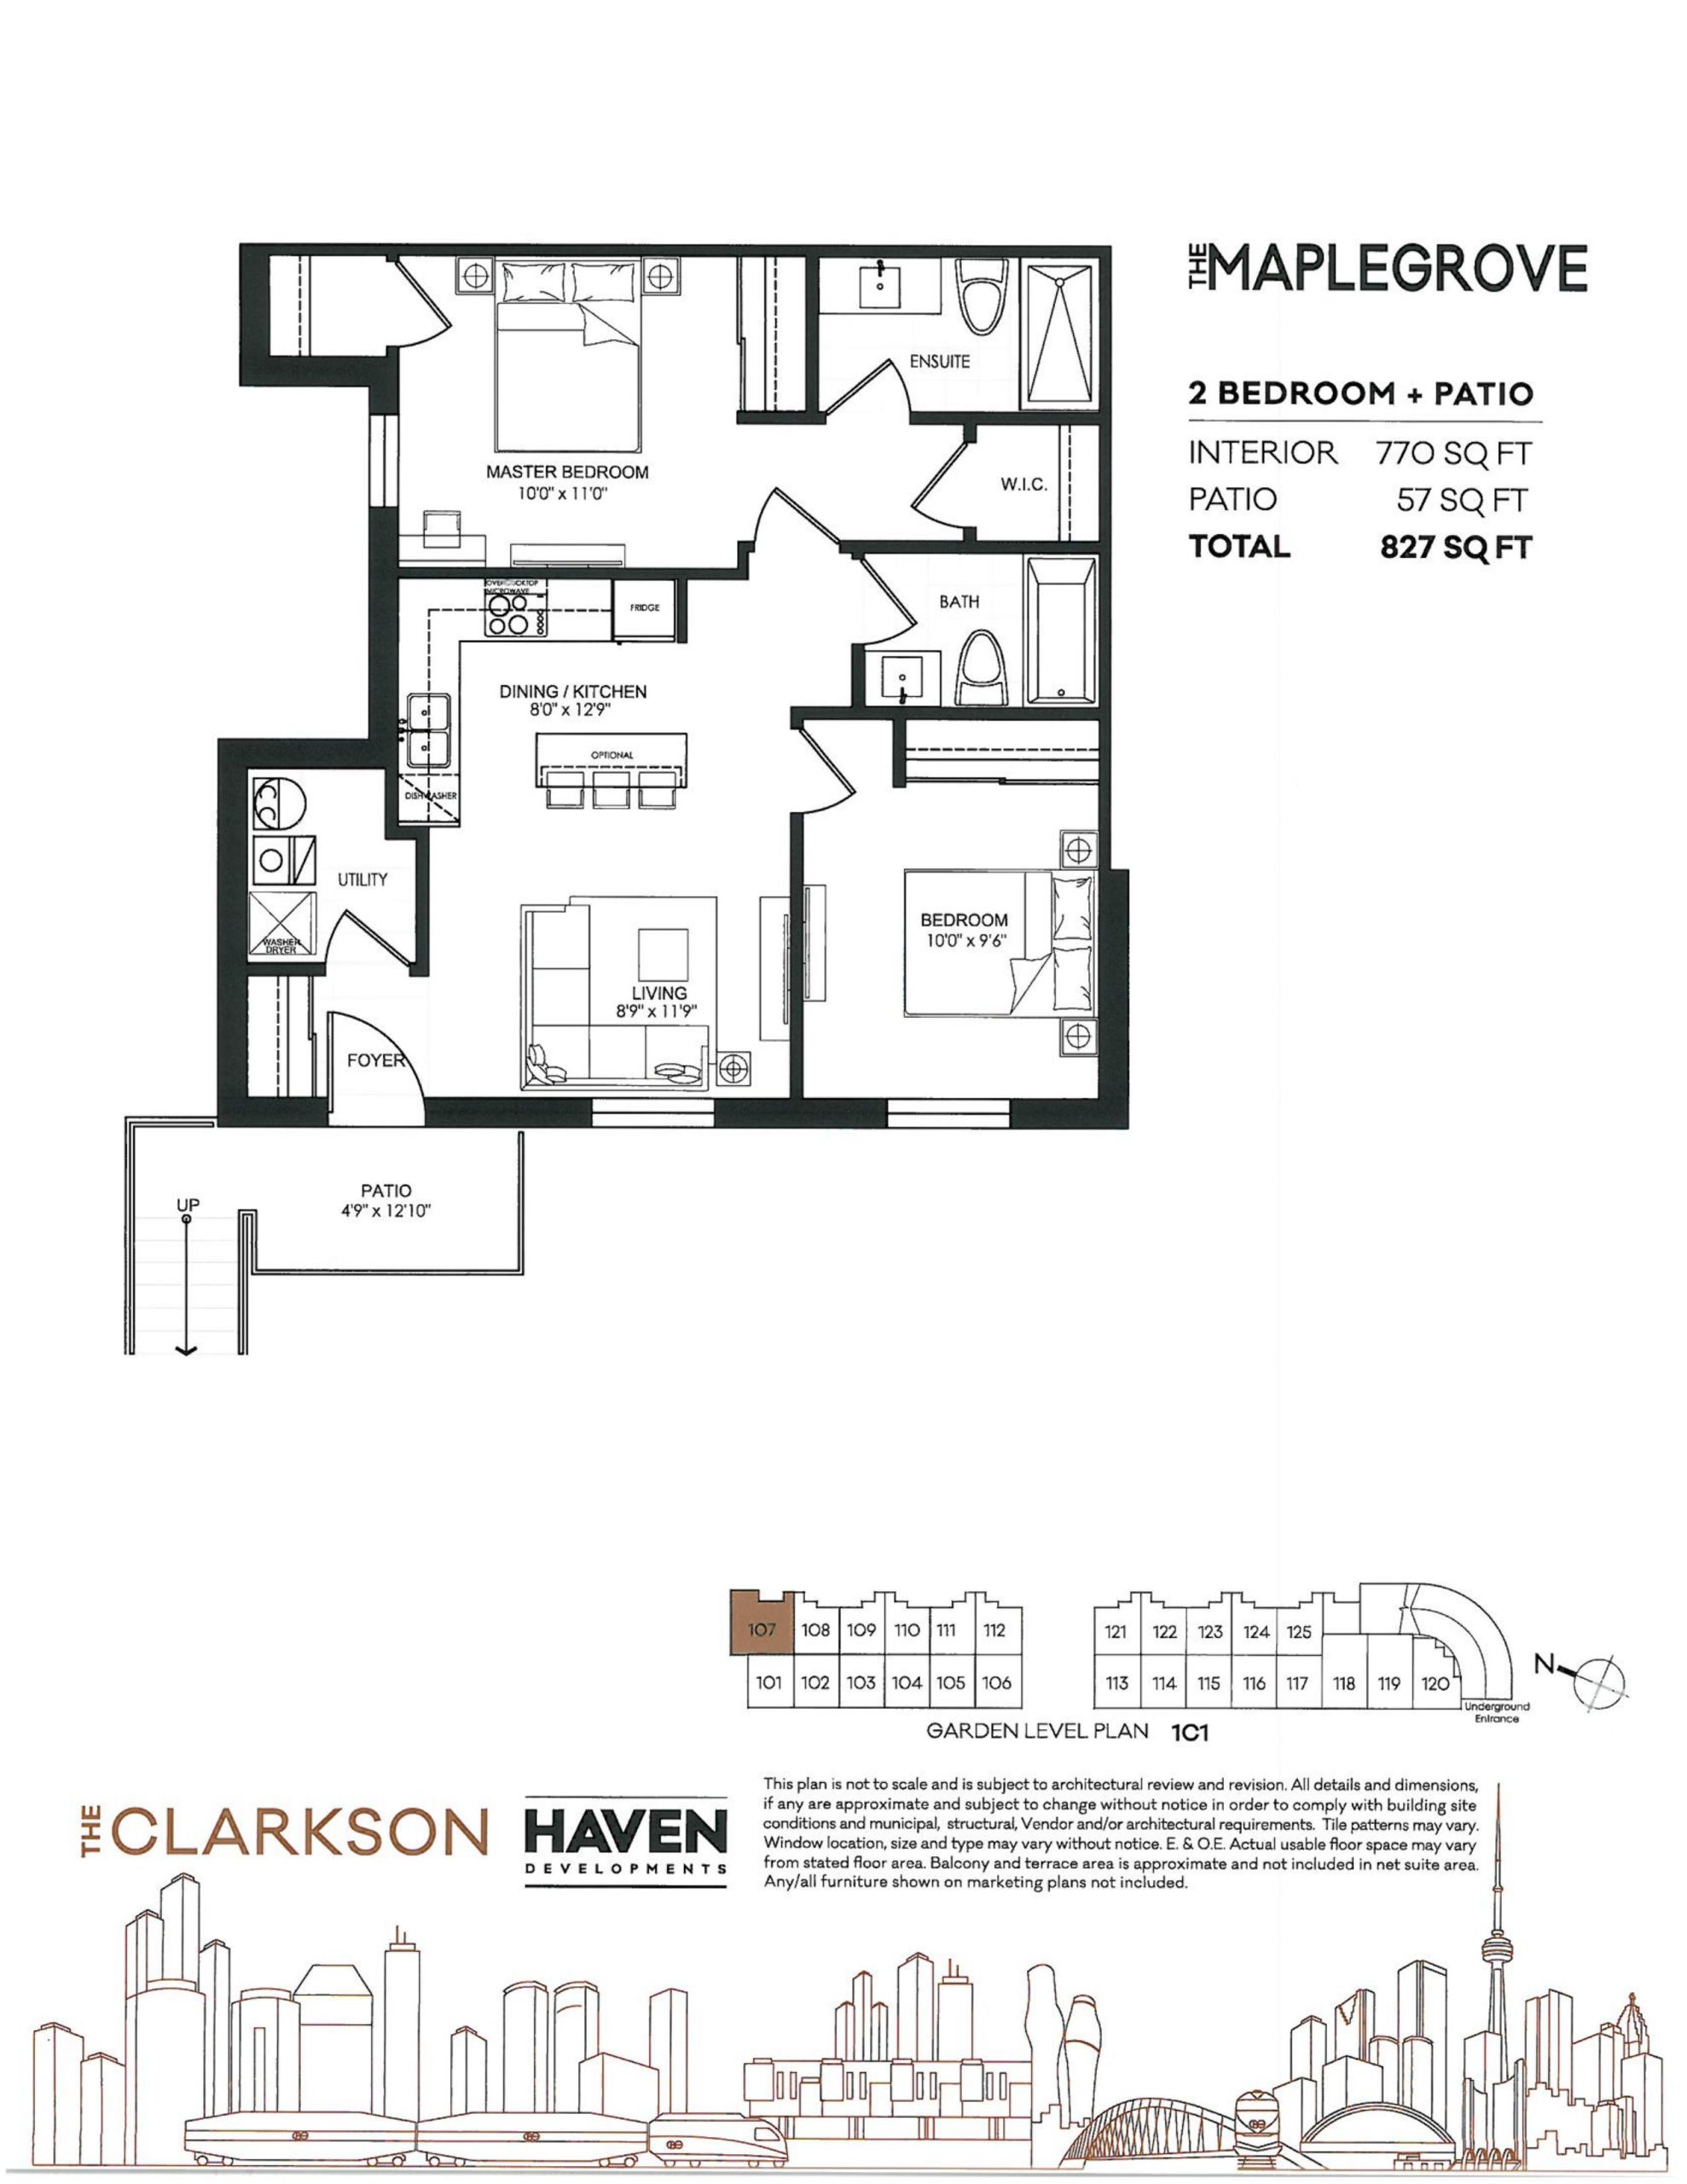
| The Maplegrove | 2 | 2 | 770 | $599,900 | Sold Out |
| The Linbrook | 2 | 2 | 770 | $579,900 | Sold Out |
| The Maplegrove | 2 | 2 | 770 | $599,900 | Sold Out |
| The Maplegrove | 2 | 2 | 770 | $599,900 | Sold Out |
| The Maplegrove | 2 | 2 | 770 | $599,900 | Sold Out |
| The Linbrook | 2 | 2 | 770 | $579,900 | Sold Out |
| The Linbrook | 2 | 2 | 770 | $579,900 | Sold Out |
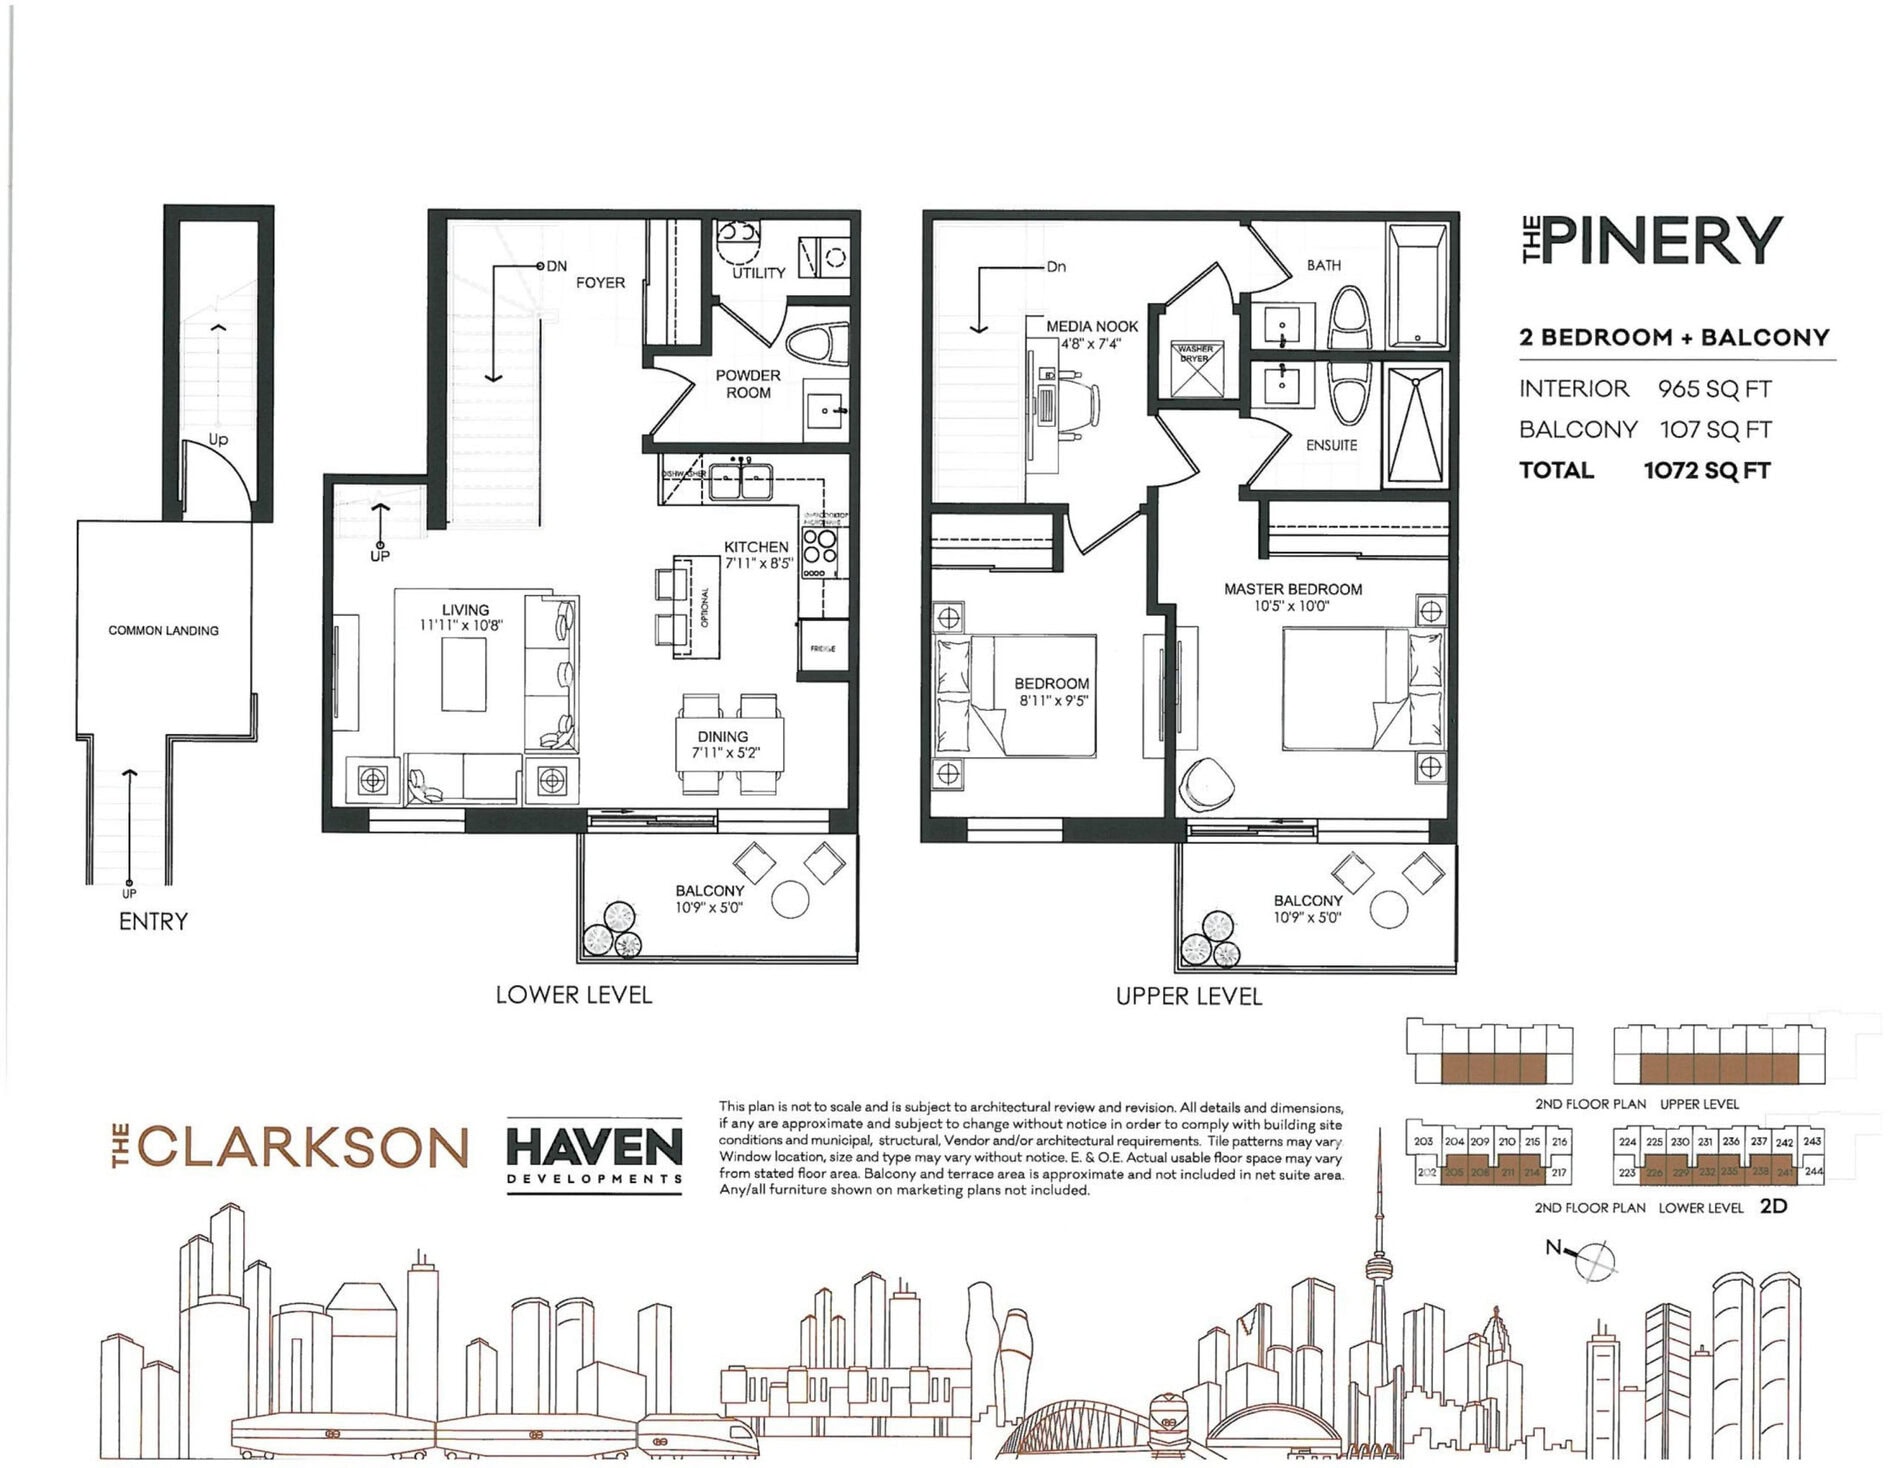
| The Pinery | 2 | 2.5 | 965 | $648,900 | Sold Out |
| The Pinery | 2 | 2.5 | 965 | $648,900 | Sold Out |
| The Pinery | 2 | 2.5 | 965 | $648,900 | Sold Out |
| The Pinery | 2 | 2.5 | 965 | $648,900 | Sold Out |
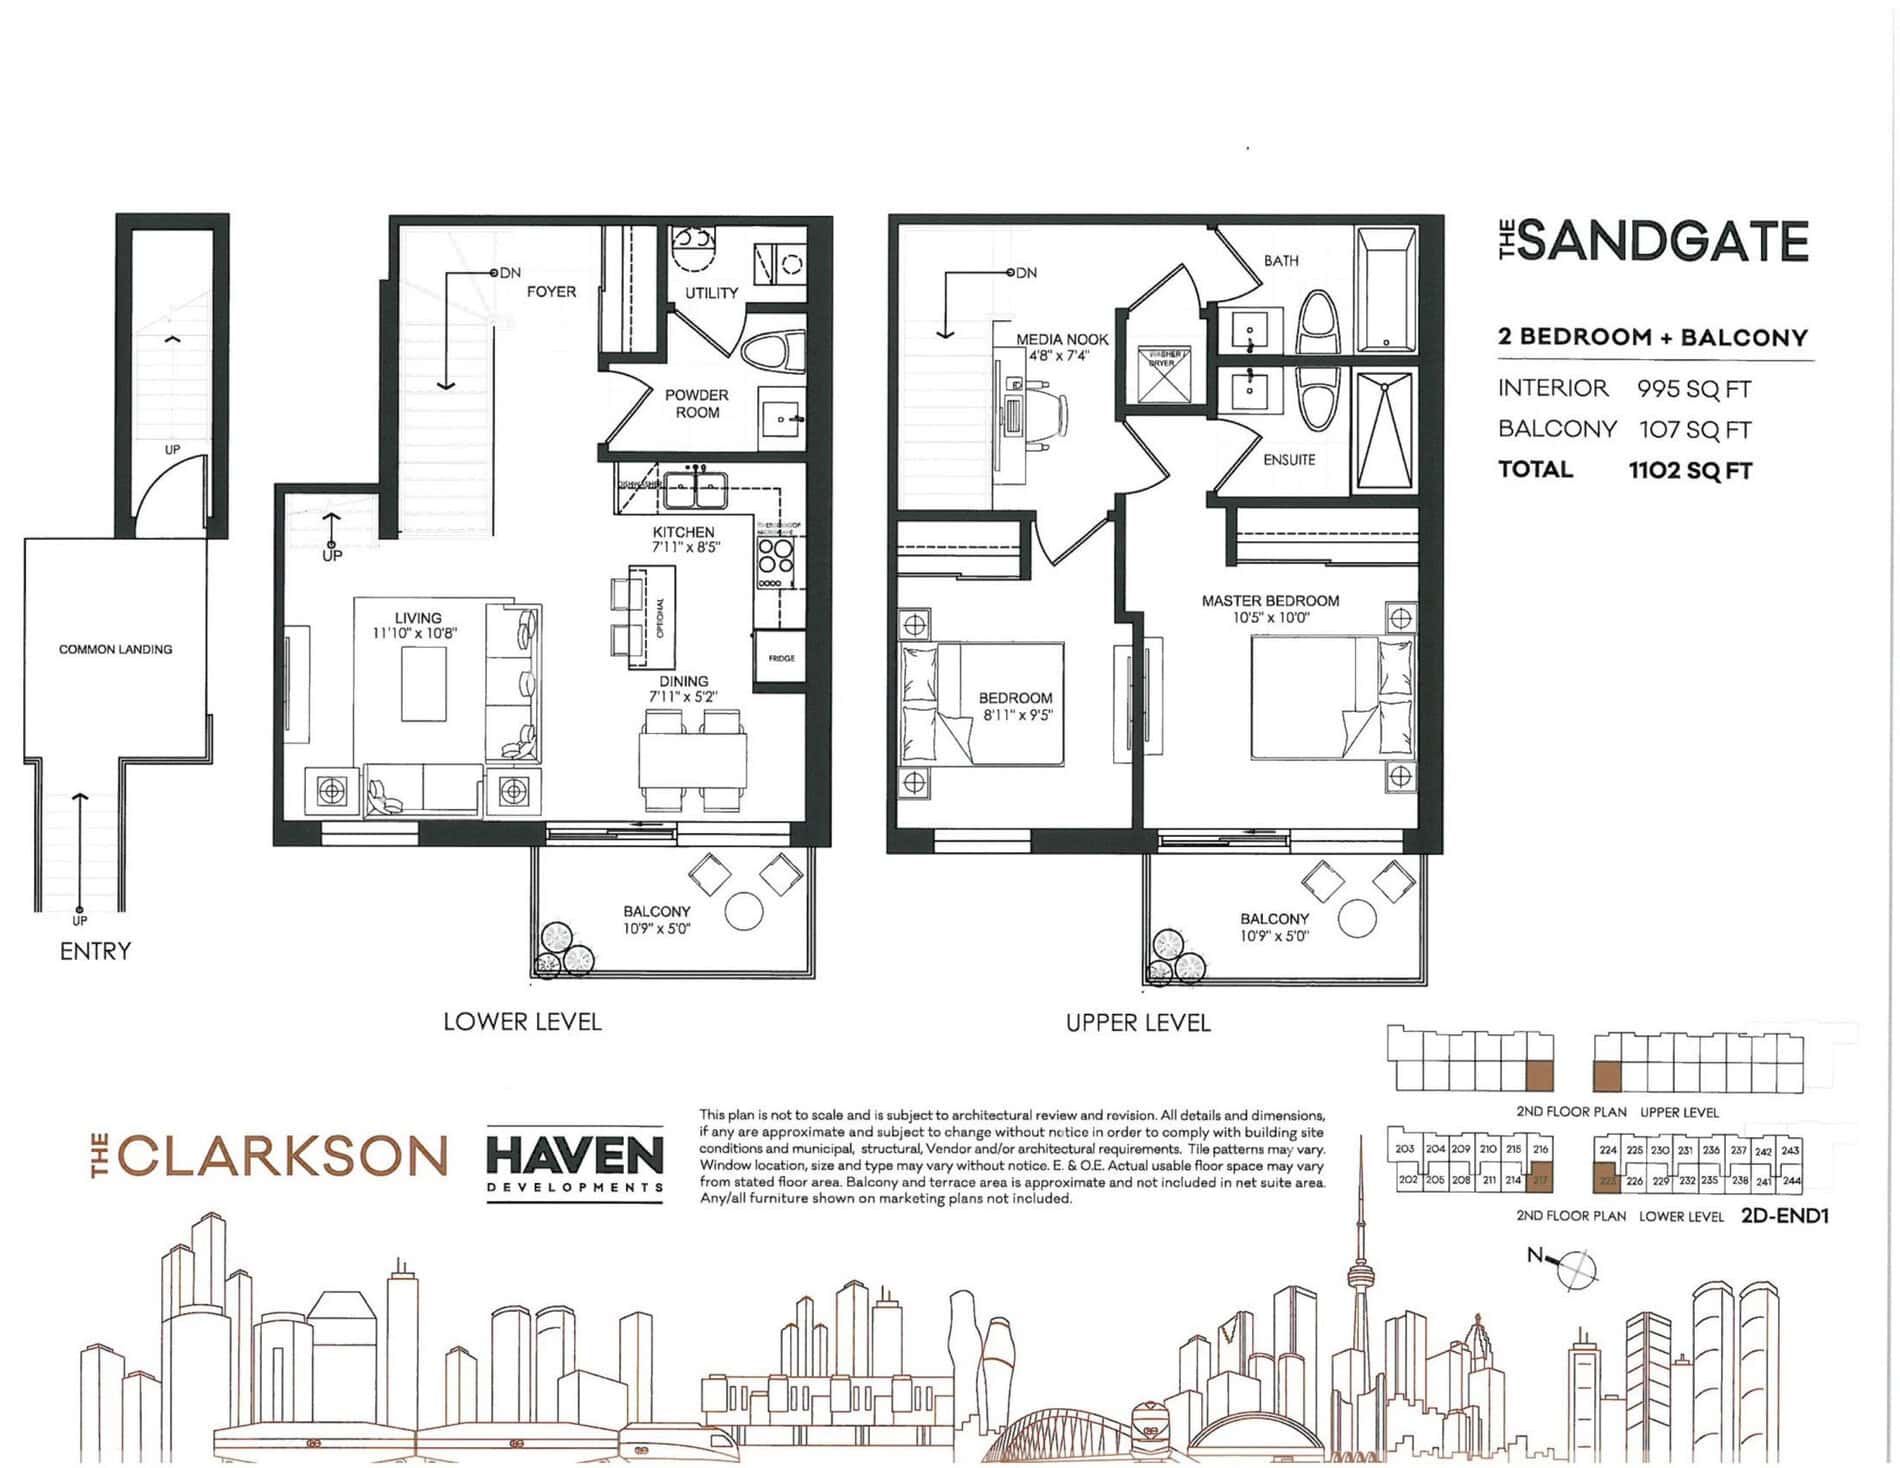
| The Sandgate | 2 | 2.5 | 995 | $699,900 | Sold Out |
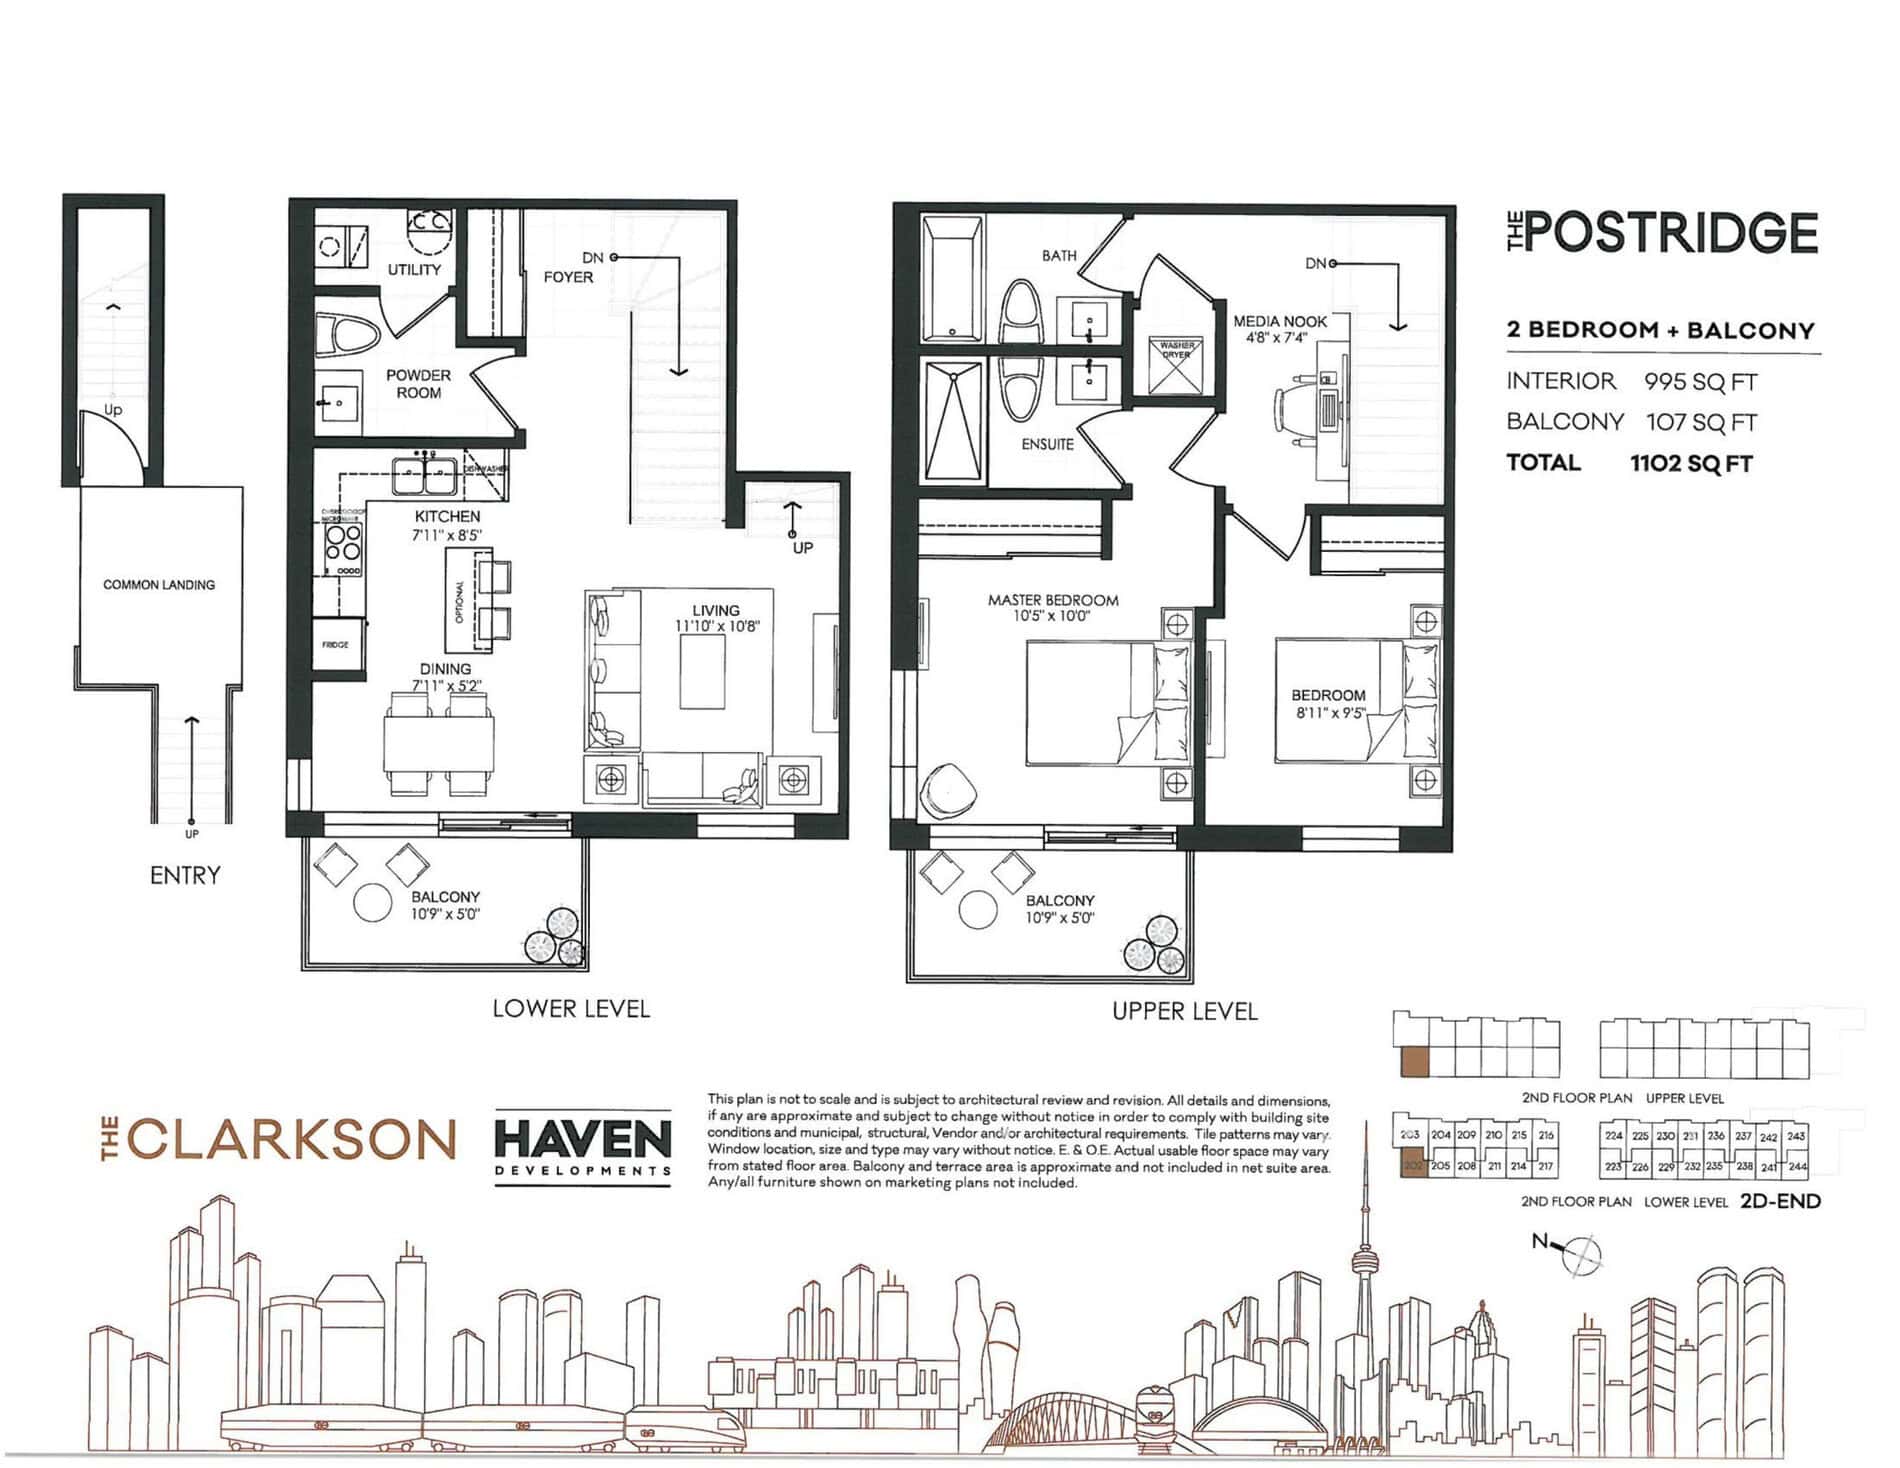
| The Postridge | 2 | 2.5 | 995 | $648,900 | Sold Out |
| The Sandgate | 2 | 2.5 | 995 | $699,900 | Sold Out |
| The Postridge | 2 | 2.5 | 995 | $648,900 | Sold Out |
| The Sandgate | 2 | 2.5 | 995 | $699,900 | Sold Out |
| The Sandgate | 2 | 2.5 | 995 | $699,900 | Sold Out |
| The Postridge | 2 | 2.5 | 995 | $648,900 | Sold Out |
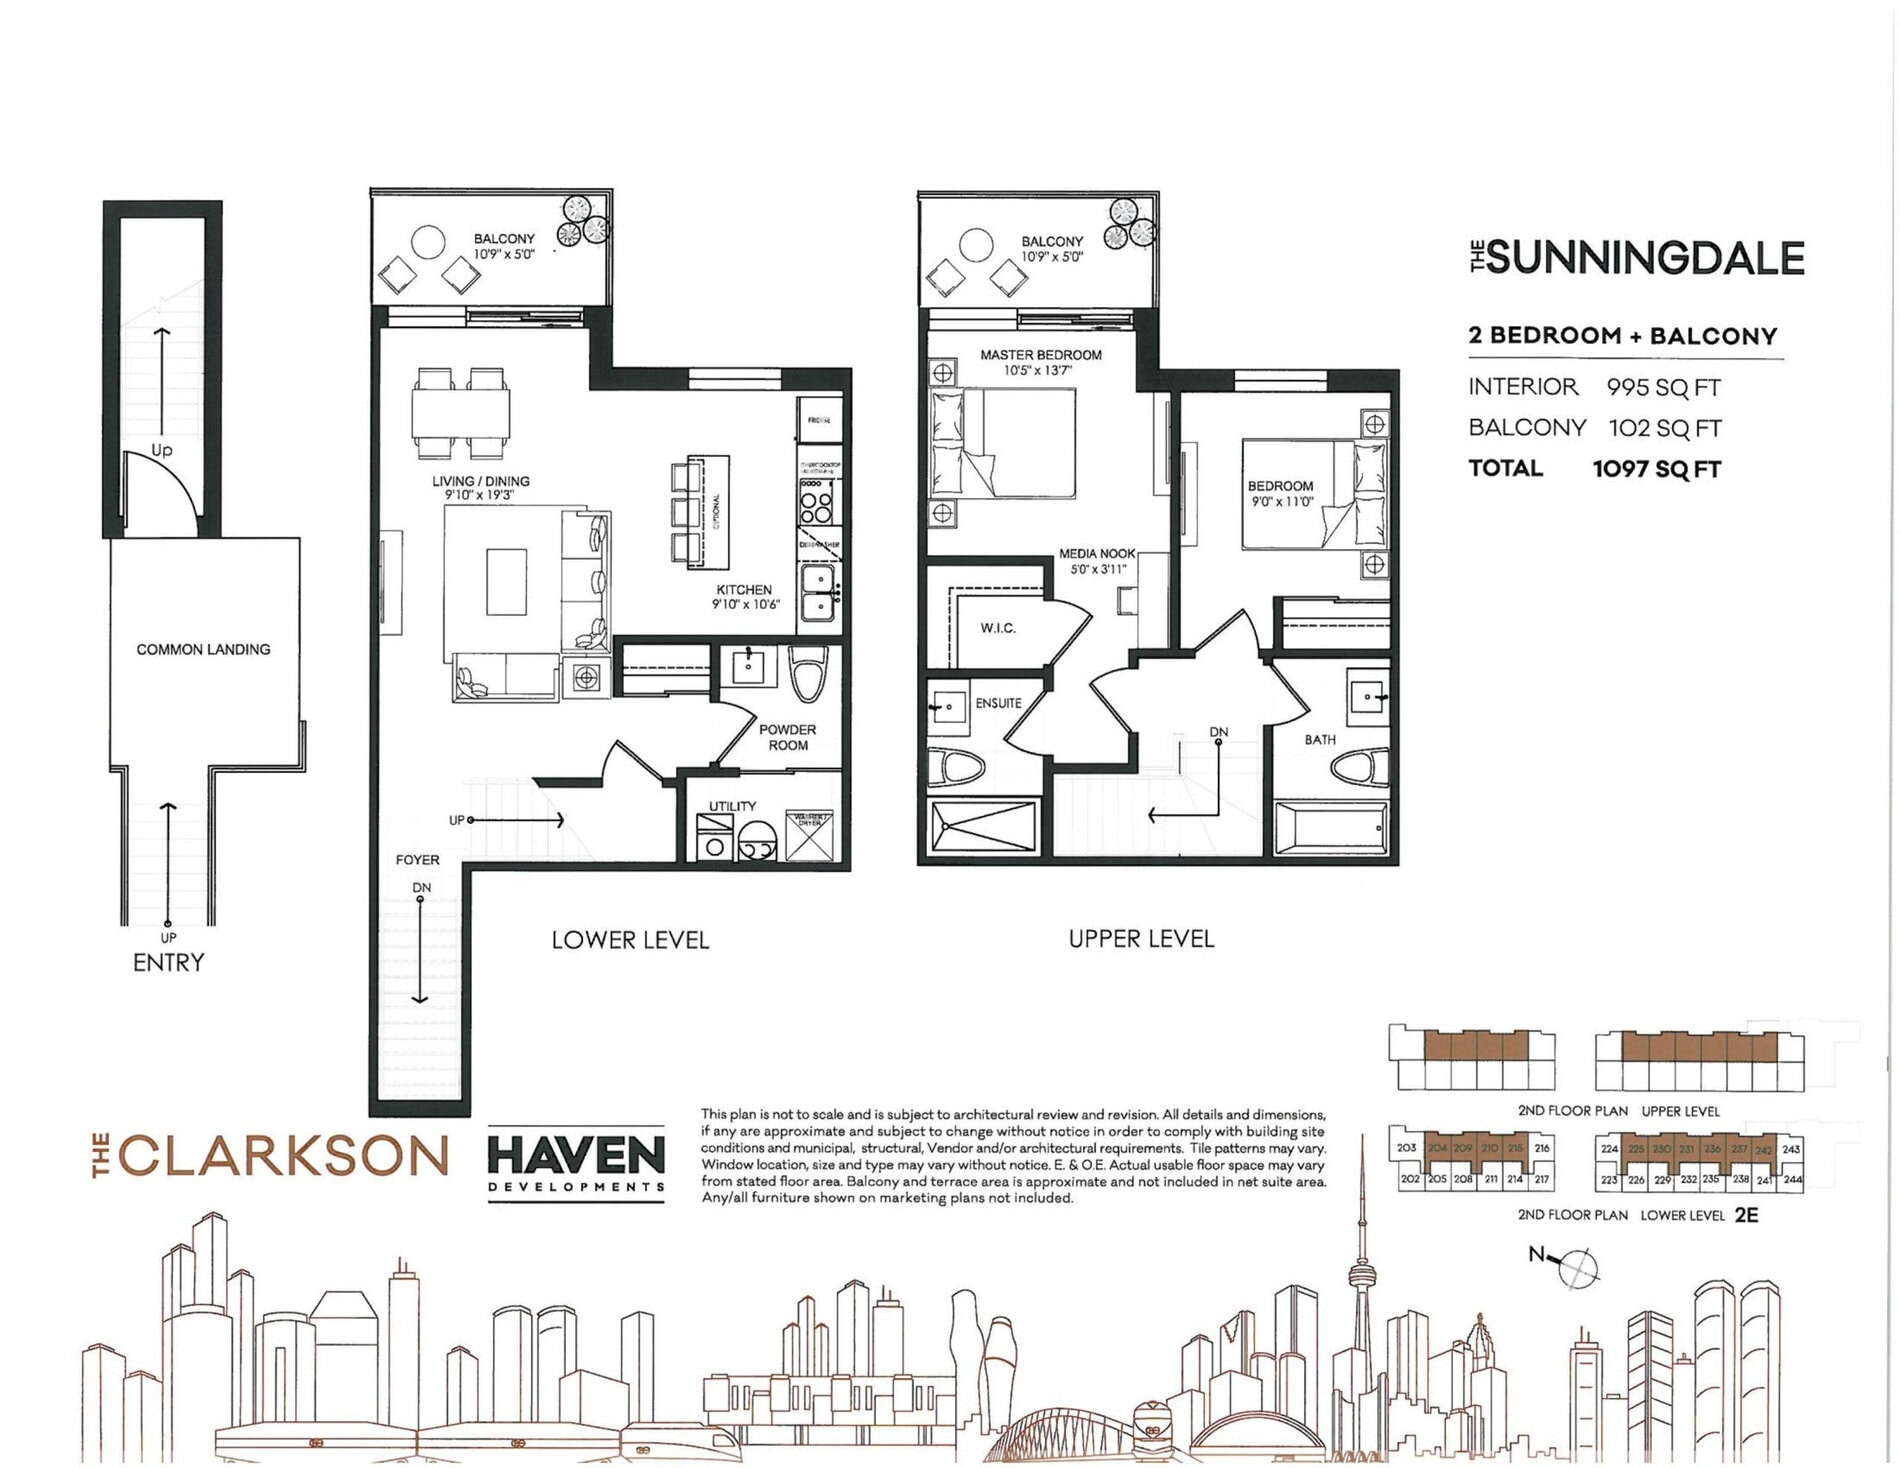
| The Sunningdale | 2 | 2.5 | 995 | $683,900 | Sold Out |
| The Sunningdale | 2 | 2.5 | 995 | $683,900 | Sold Out |
| The Postridge | 2 | 2.5 | 995 | $648,900 | Sold Out |
| The Sunningdale | 2 | 2.5 | 995 | $683,900 | Sold Out |
| The Sunningdale | 2 | 2.5 | 995 | $683,900 | Sold Out |
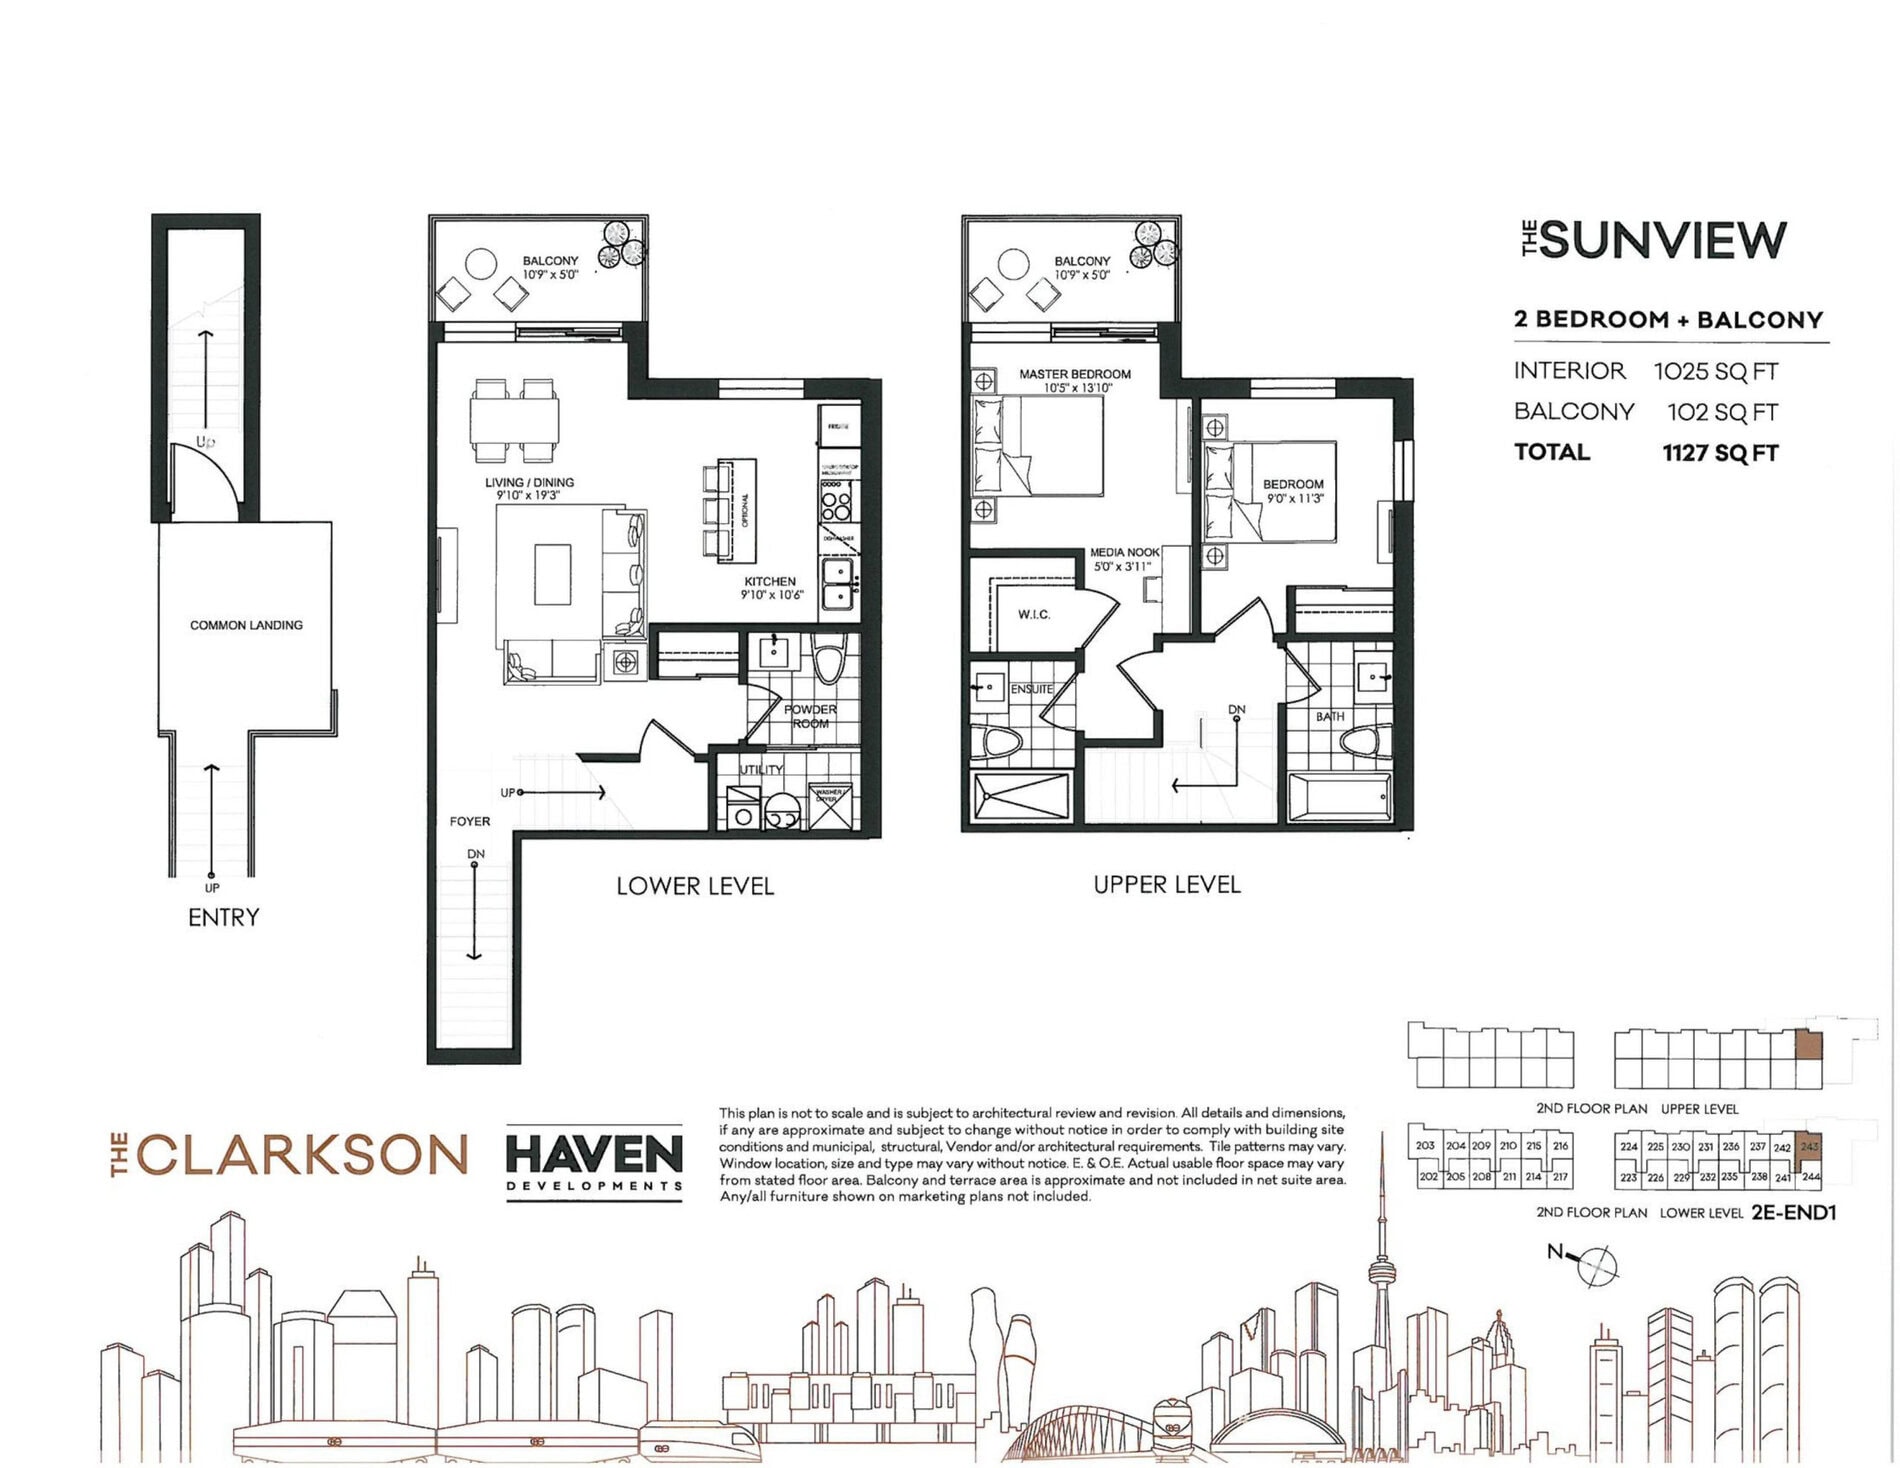
| The Sunview | 3 | 2 | 1025 | $718,900 | Sold Out |
Full The Clarkson Urban floor plan PDFs, the current price list and available incentives are released to registered buyers. Request the The Clarkson Urban price list and floor plans.
The Clarkson Urban Deposit Structure
15% (over 240 days) + 5% on Occupancy
Deposit structures at The Clarkson Urban can change between releases and may differ for international buyers. Confirm the current The Clarkson Urban deposit structure before submitting a worksheet.
Finishes
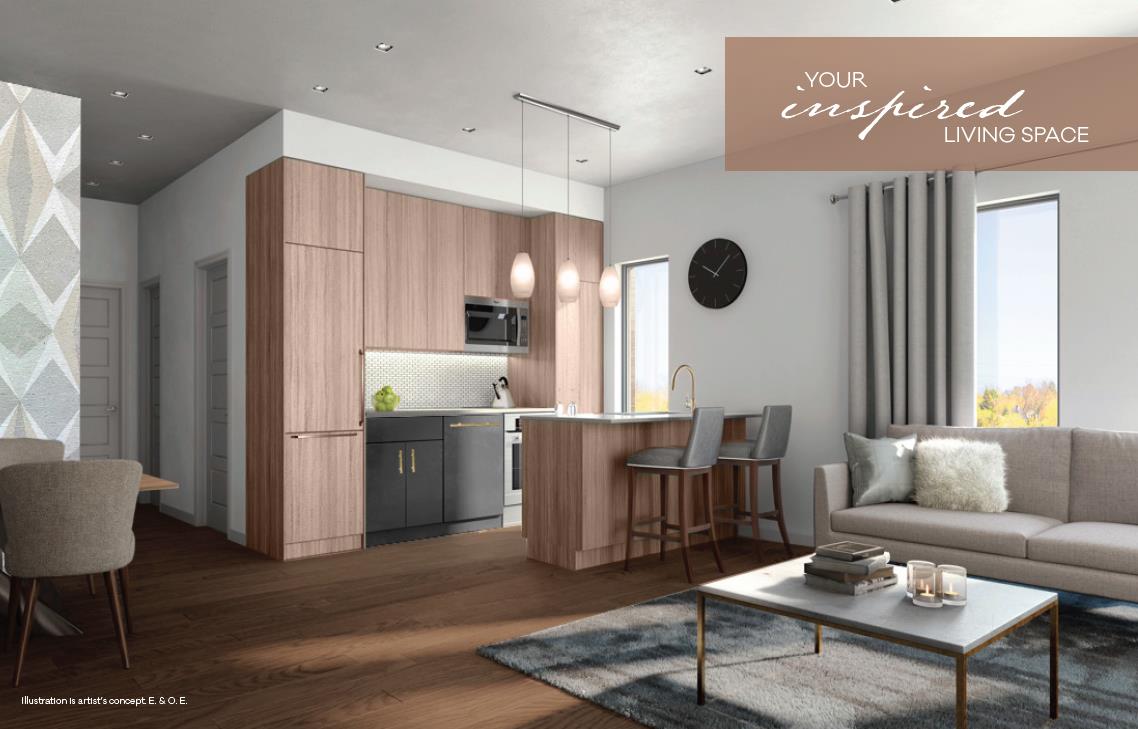
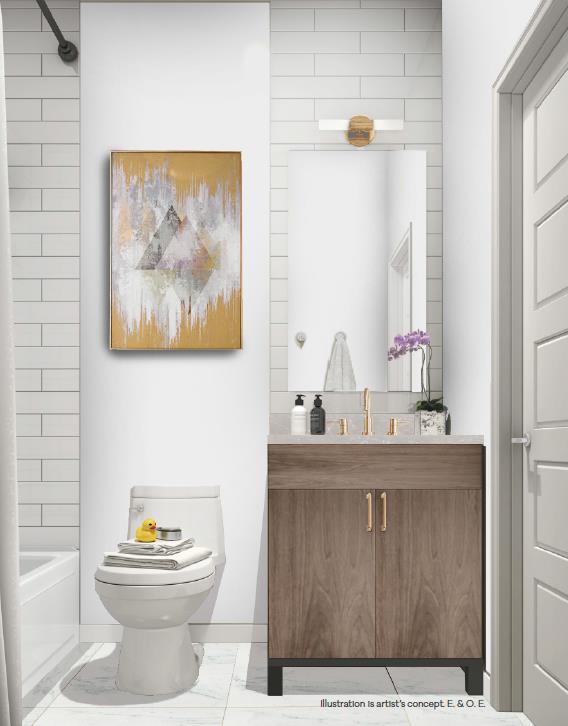
TOWN HOME FEATURES - 9' ceiling heights subject to bulkheads as required - Ceilings to be smooth and painted white throughout unit - Semi-gloss off-white paint throughout kitchen and bathrooms, flat latex paint in all other rooms - Classic 3" baseboards with 2" casings - Mirrored sliding closet doors on entry closets, as per plan - Choice of laminate or ceramic tiles in kitchen, choice of ceramic tiles in bathrooms - White ceramic floor tile in laundry area - Choice of laminate flooring or 35 oz. broadloom with underpad in open areas and hallways that are on the same level - Choice of 35 oz. broadloom with underpad for bedrooms, loft areas and staircases - Solid wood handrails on stairways in natural finish, as per plan - Vinyl-coated wire closet shelving, as per plan COMMUNITY AND LANDSCAPE FEATURES - One level, secured underground parking garage - Ground level bicycle parking - Visitor parking - Private underground storage/bicycle lockers - Professionally landscaped grounds maintained year round BATHROOMS - Choice of traditional and contemporary designed cabinetry in a variety of finishes - Choice of elegant ceramic tiles for tub wall surrounds to ceiling height - Builder standard selection of quartz vanity countertops with single bowl sink and matching single lever faucet - Low-flow, water efficient toilets - Privacy locks on bathroom doors - White ceramic accessories including towel bar and toilet tissue holder - Cabinet width mirror above vanity sink ELECTRICAL AND MECHANICAL FEATURES - Individually controlled gas fred heating unit - Individually controlled central air conditioning - Rental high efficiency on-demand hot water tank - Ceiling light fixtures provided in the entry, kitchen, and bedrooms, as per plan - White toggle switches, receptacles and cover plates - Ground fault (GFI) electrical outlets in all bathrooms and kitchens, where applicable, as per code - 100 amp service panel with circuit breakers and copper wiring throughout - All units pre-wired for cable outlets in living room, and master bedroom - All units pre-wired for telephone and data (Cat 5) on frst and second level (if applicable) of unit - All exhaust fans vented to the exterior
Location: 2200 Bromsgrove Road
The Clarkson Urban is located at 2200 Bromsgrove Road, Mississauga in the Clarkson neighbourhood, Regional Municipality of Peel.
- Walk Score: 48/100
- Transit Score: 60/100
Explore more pre-construction projects in Mississauga or browse the Regional Municipality of Peel region.
About the Developer: Haven Developments
The Clarkson Urban is being developed by Haven Developments, with architecture by Graziani + Corazza Architects Inc. and interior design by Ambience Design Group.
See all Haven Developments pre-construction projects.
How to Buy at The Clarkson Urban
- Register early. Allocation at The Clarkson Urban in Mississauga is released to platinum brokerages before any public opening, so the best floor plans and lowest release pricing go to registered buyers first.
- Review the price list and deposit structure. The current published deposit structure is 15% (over 240 days) + 5% on Occupancy.
- Submit a worksheet. Worksheets rank your preferred suites or lots; they are not binding until the developer issues an allocation.
- Sign and use your cooling-off period. Ontario pre-construction condominium purchases carry a 10-day statutory rescission period for lawyer and lender review. Freehold purchases do not.
Closing Costs & Investor Notes for The Clarkson Urban
Budget beyond the purchase price at The Clarkson Urban: development and education levies (usually capped by amendment), Tarion enrolment, utility meter hook-ups, land transfer tax, HST treatment (the federal/provincial new-housing rebate applies to buyers who occupy or, for investors, the rental rebate applies with a one-year lease), and legal fees. Estimated maintenance is $0 per sq ft per month.
Assignment rights, rental-during-occupancy rights and capped levies vary release to release at The Clarkson Urban. Confirm each in the current agreement of purchase and sale before you sign.
The Clarkson Urban — Frequently Asked Questions
Where is The Clarkson Urban located?
The Clarkson Urban is located at 2200 Bromsgrove Road, Mississauga in the Clarkson neighbourhood.
Who is the developer of The Clarkson Urban?
The Clarkson Urban is being developed by Haven Developments.
How much do units at The Clarkson Urban cost?
Pricing at The Clarkson Urban starts from $419,900 and ranges to $888,900. Prices and incentives change with each release — request the current price list for live pricing.
When is occupancy at The Clarkson Urban?
Estimated occupancy for The Clarkson Urban is 2021-01-01.
How many units are in The Clarkson Urban?
The Clarkson Urban is planned as a 3-storey townhouse development.
How do I get platinum or VIP access to The Clarkson Urban?
Circle Real Estate provides platinum access to The Clarkson Urban, including first access to floor plans, the price list and worksheet submission. Register on this page to be added to the VIP list.
Similar Pre-Construction Projects in Mississauga
- Avia Condos — Mississauga
- North Shore Condos — Mississauga
- 66 Thomas Street Towns — Mississauga
- The Lake House Towns — Mississauga
- Forest Park Circle — Mississauga
- Solstice Condos — Mississauga
- Edge Tower 2 Condos — Mississauga
- Compass Creek Condos — Mississauga
Register for The Clarkson Urban pricing, floor plans and VIP access on Circle Real Estate.
Last verified: 2026-10-09. Source: RedBricks project feed. Published by Circle Real Estate Brokerage. Prices and incentives are subject to change without notice. E. & O.E.