The Chase Single Family Home — Halton Hills Pre-Construction
The Chase is a resale pre-construction single family home development by Eden Oak in Halton Hills's Halton Hills starting from $1,579,990. Get pricing, flo…
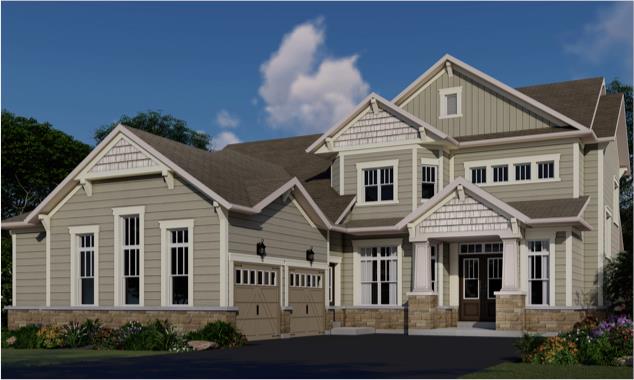
The Chase Quick Facts
| Project Name | The Chase |
|---|---|
| Developer | Eden Oak |
| Address | Gamble Street |
| City | Halton Hills |
| Neighbourhood | Halton Hills |
| Region | Regional Municipality of Halton |
| Building Type | Single Family Home |
| Sales Status | Resale |
| Suite Sizes | 2947 – 5208 sq ft |
| Pricing | $1,579,990 – $1,939,990 |
| Deposit Structure | $150,000 (over 180 days) |
| Walk Score | 6 |
About The Chase in Halton Hills
The Chase Homes is a completed home community by Eden Oak at Gamble Street in Halton Hills. The project contains 31 homes. Homes range from 2,947 to 5,208 sq. ft. The location has a Walk Score of 6.
The Chase is also marketed as The Chase Homes, and listed in the developer's material as The Chase Homes.
The Chase Renderings & Gallery
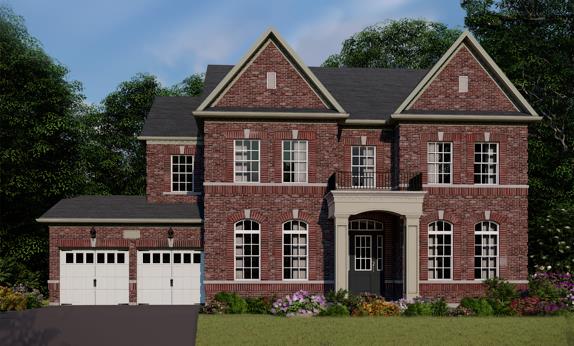
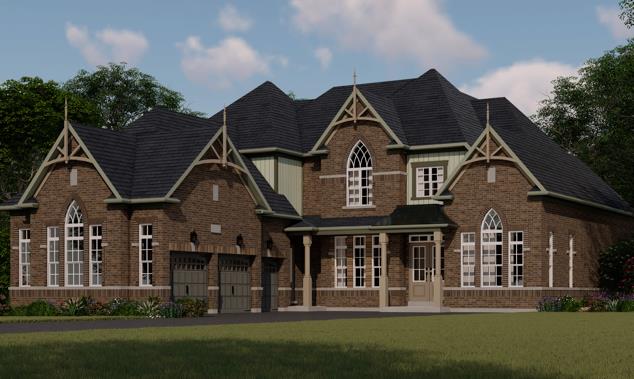
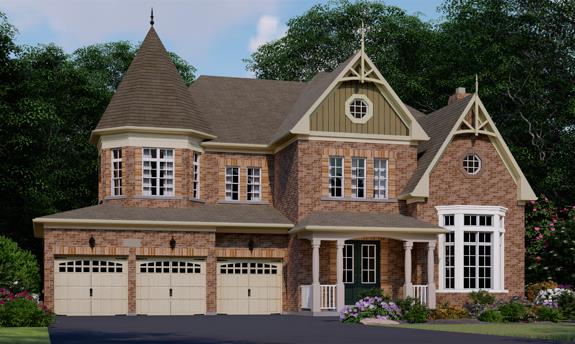
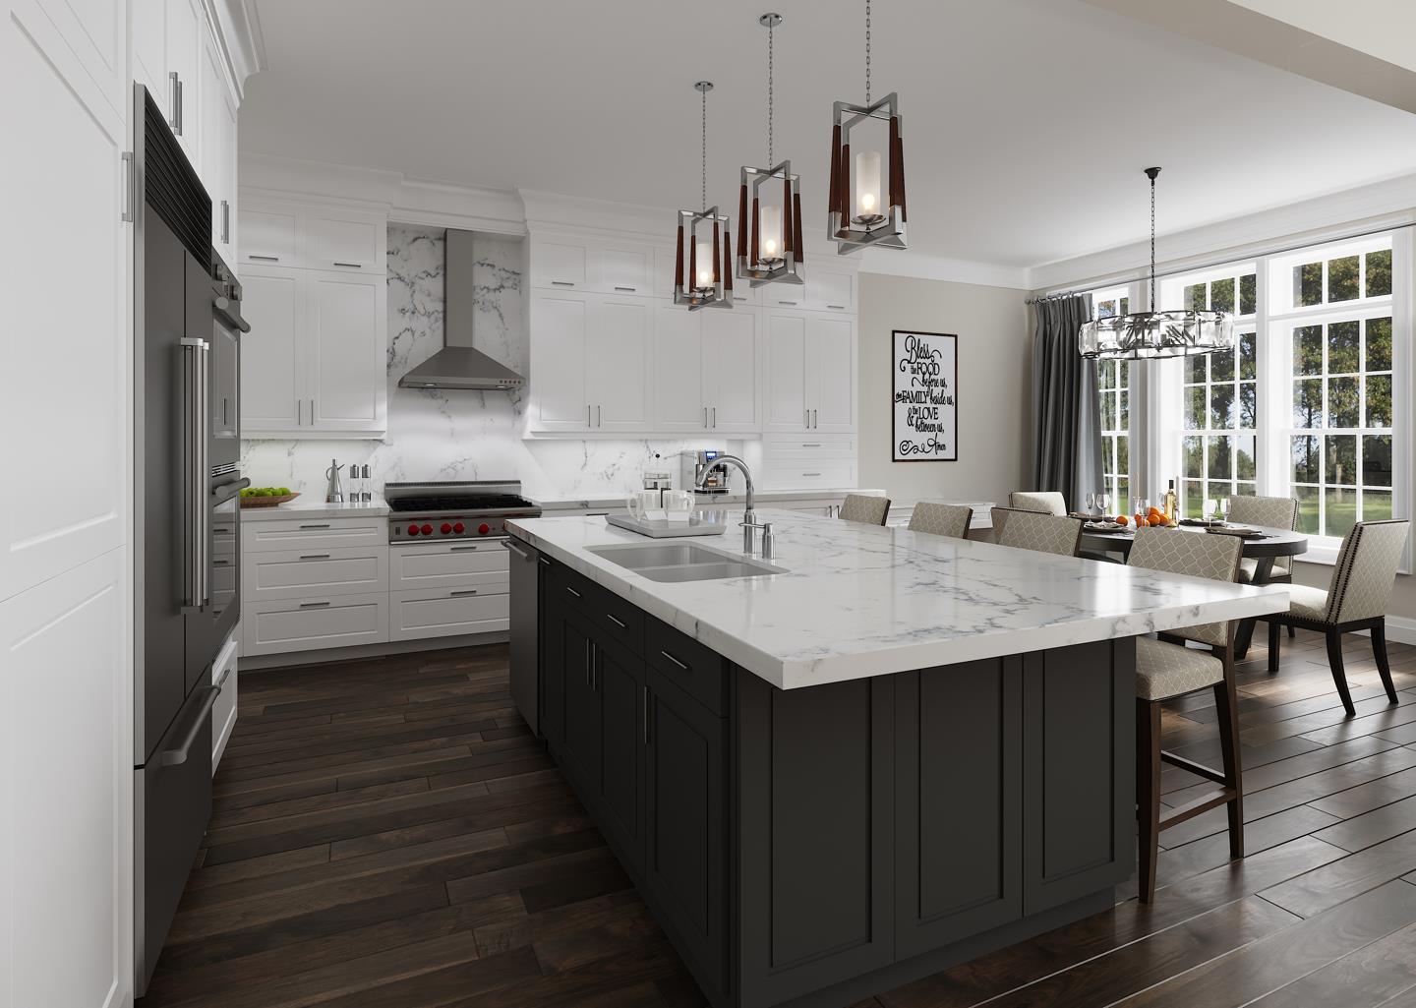
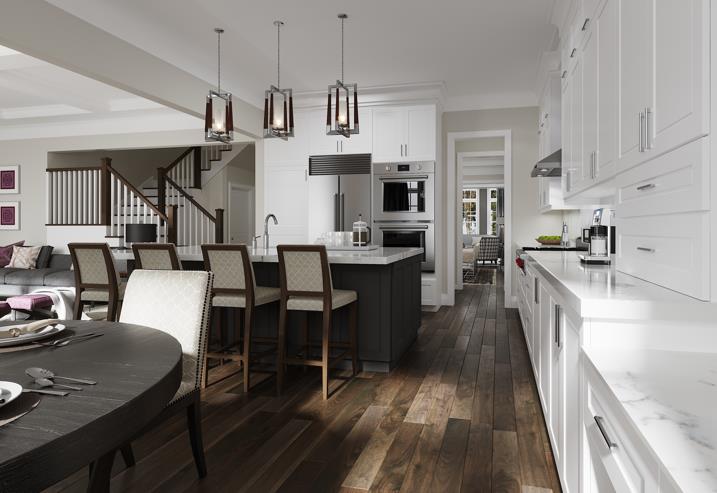
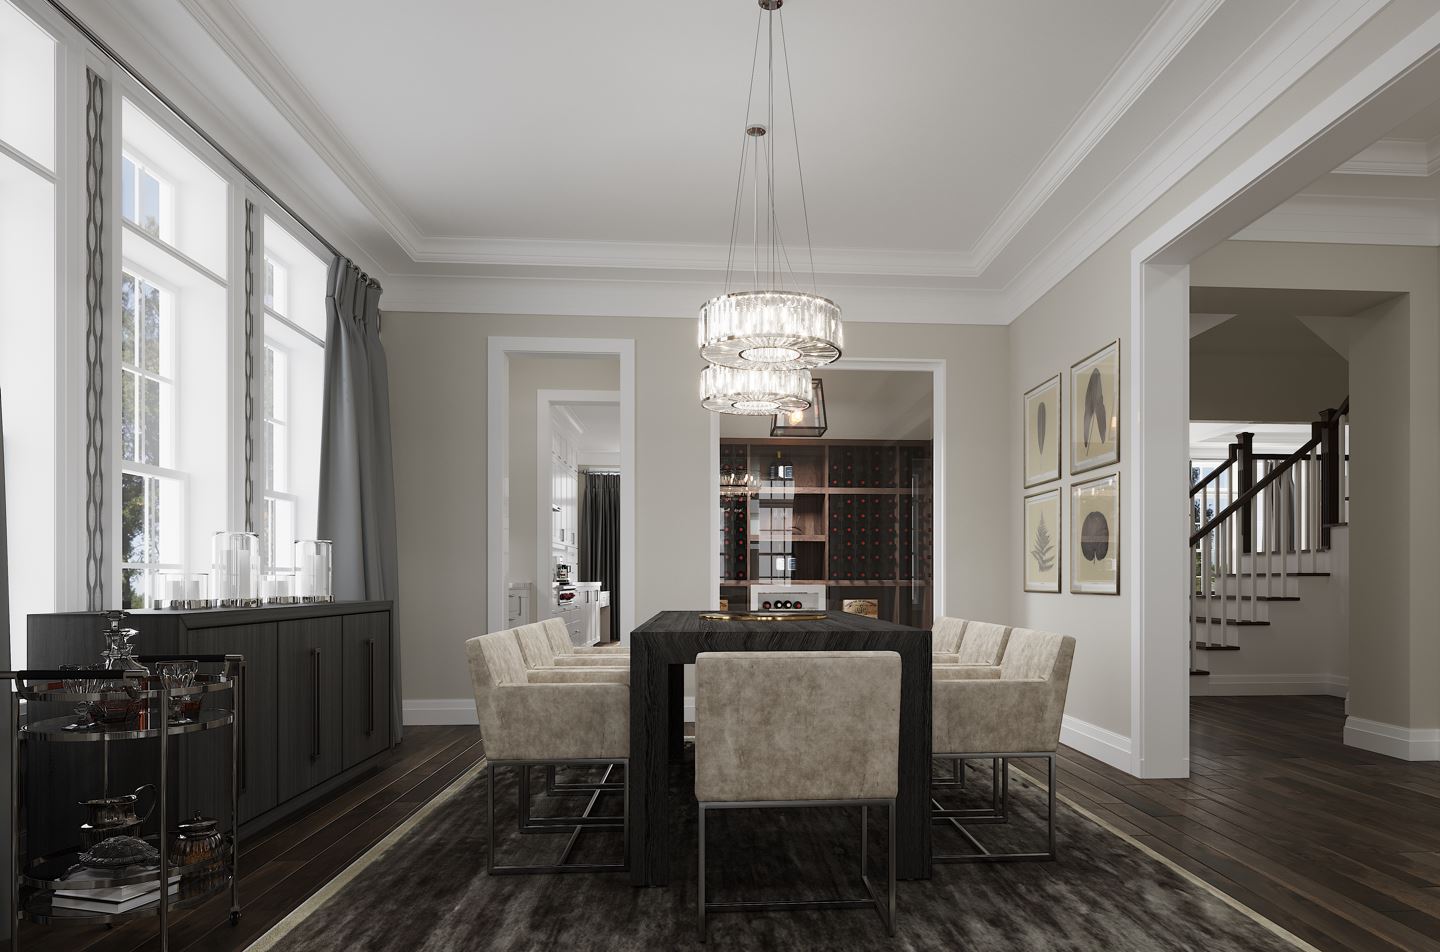
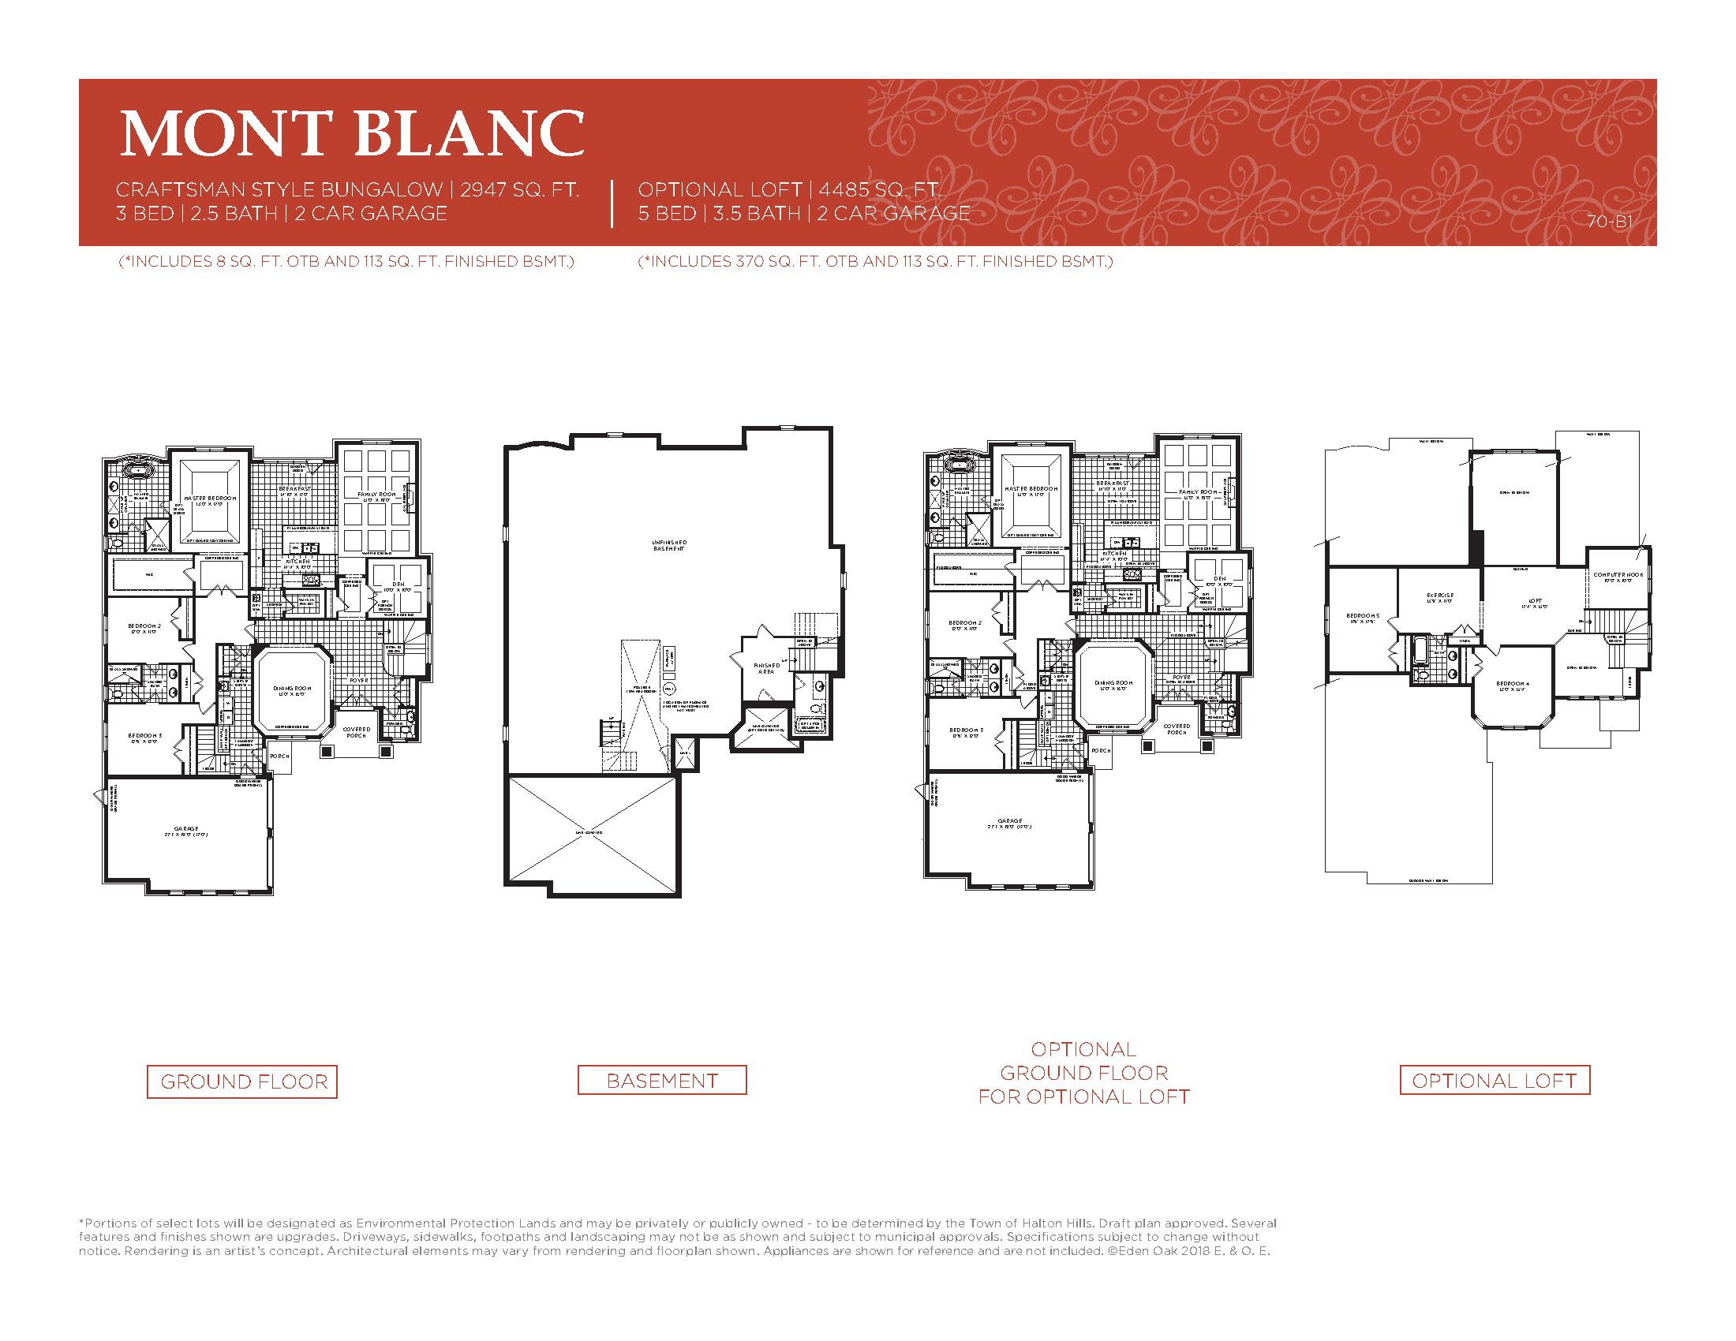
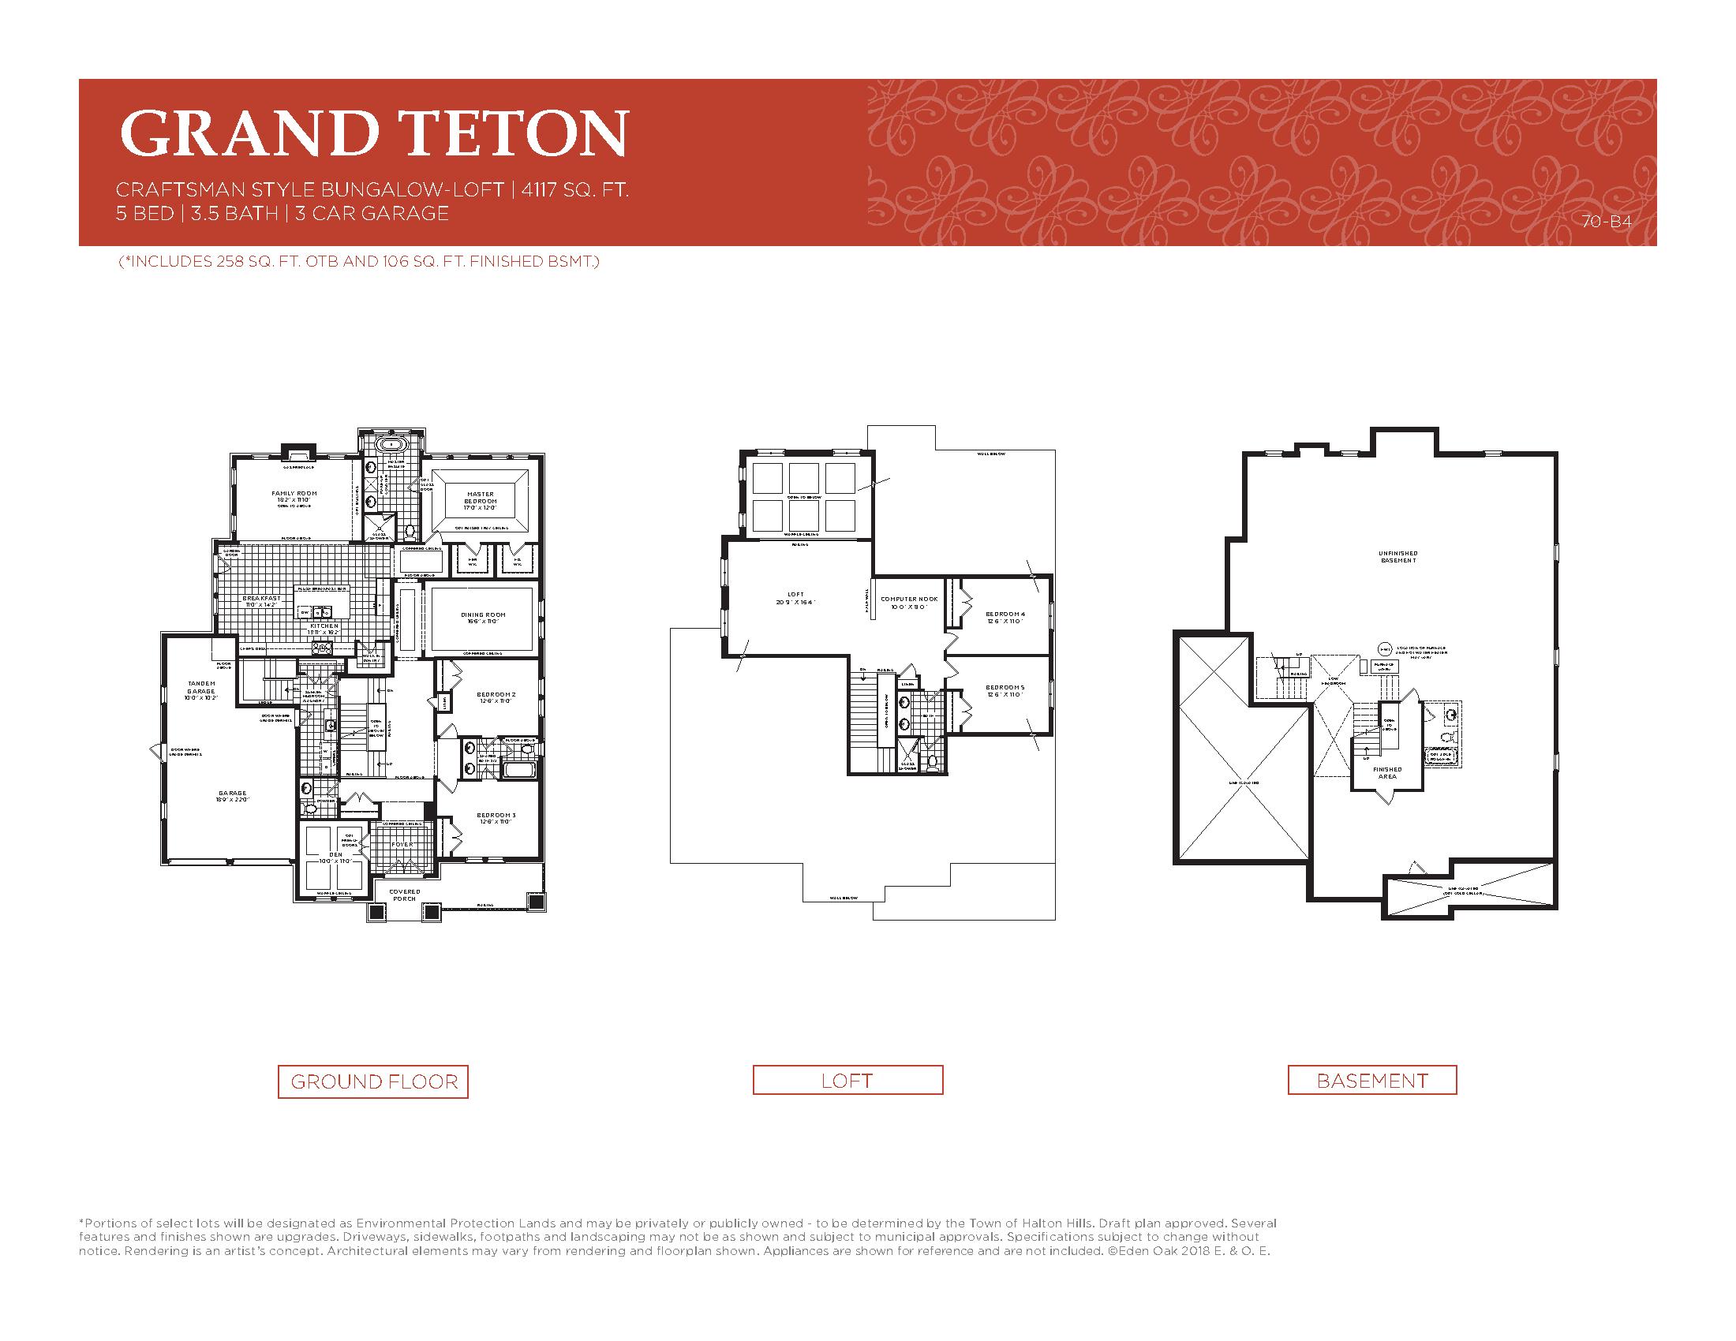
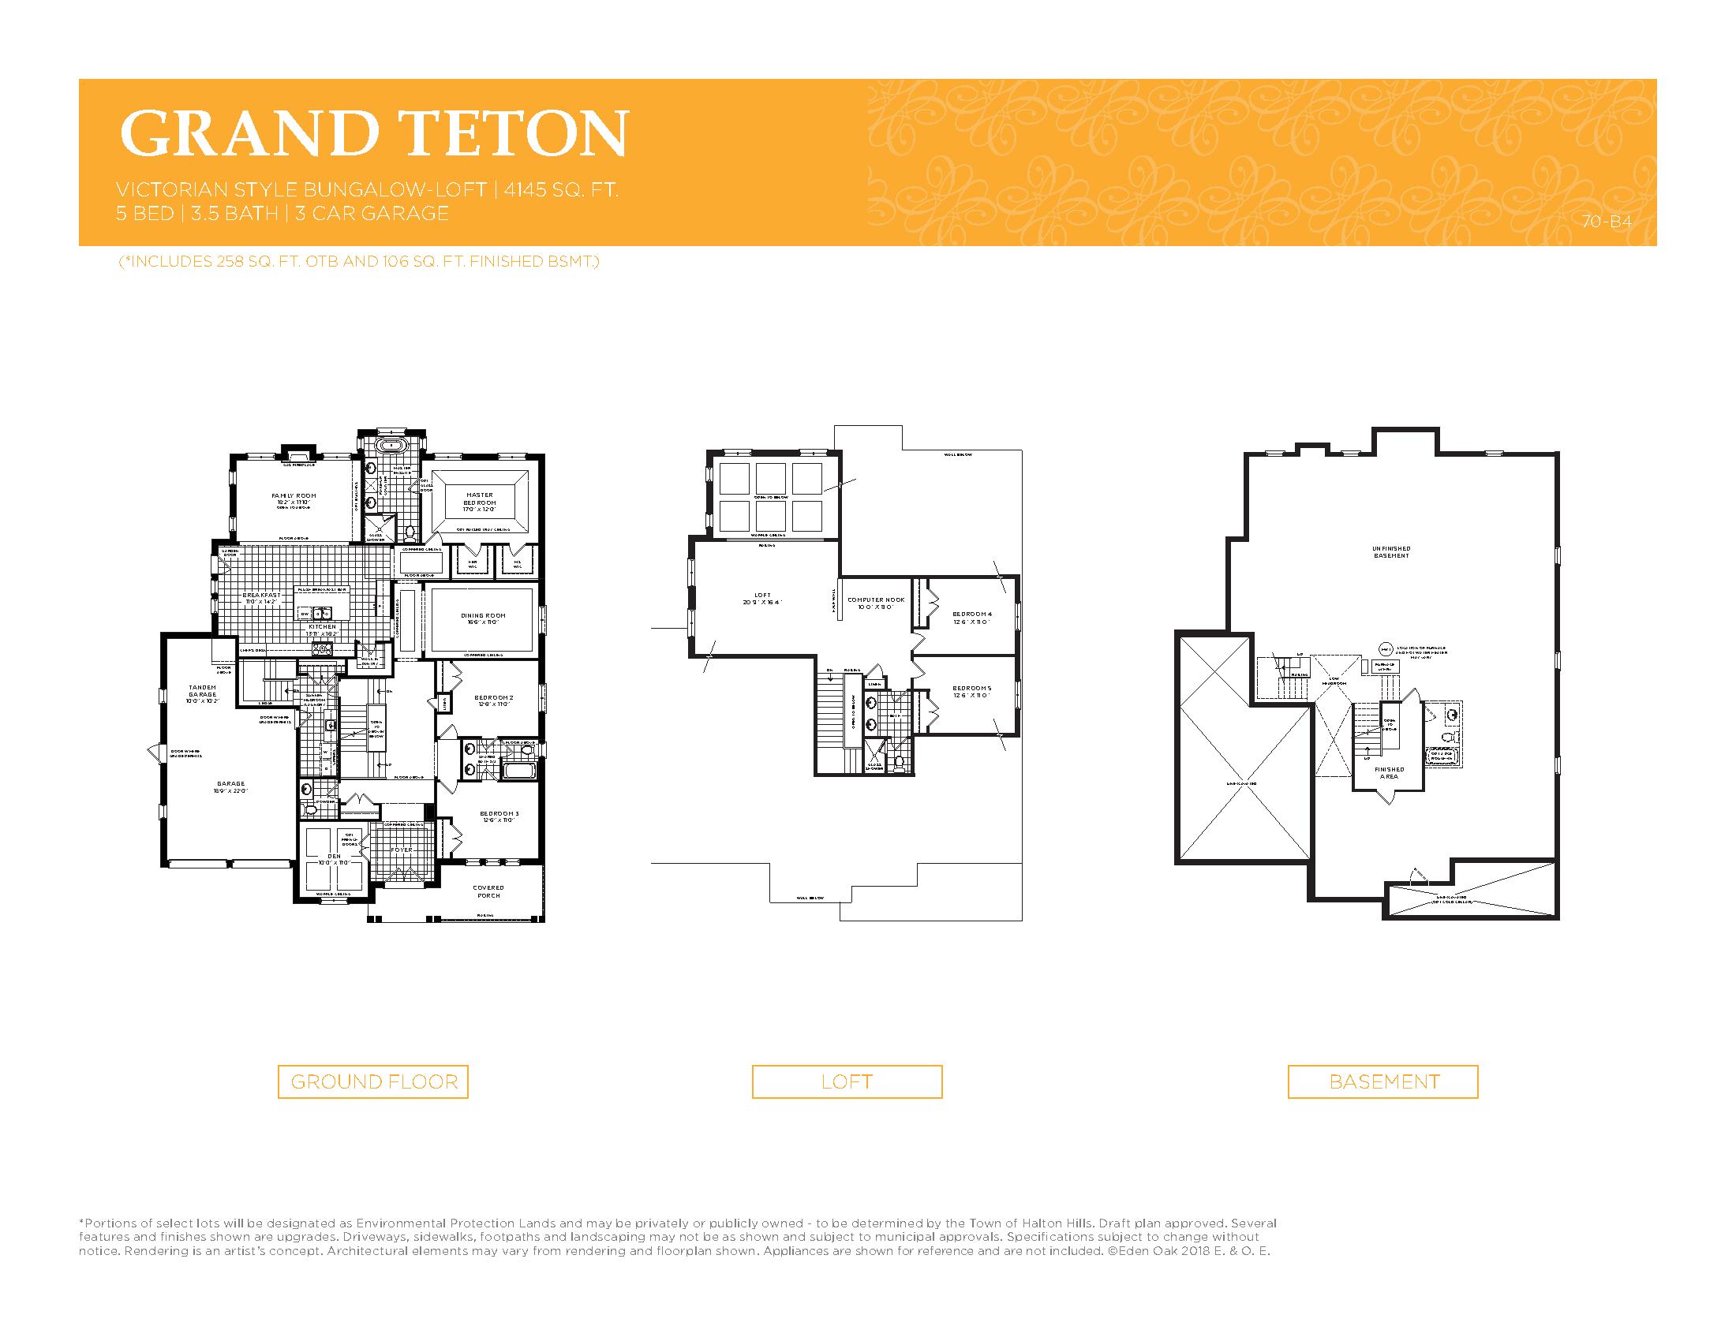
The Chase Floor Plans & Pricing
| Floor Plan | Beds | Baths | Size (sq ft) | Price | Availability |
|---|---|---|---|---|---|
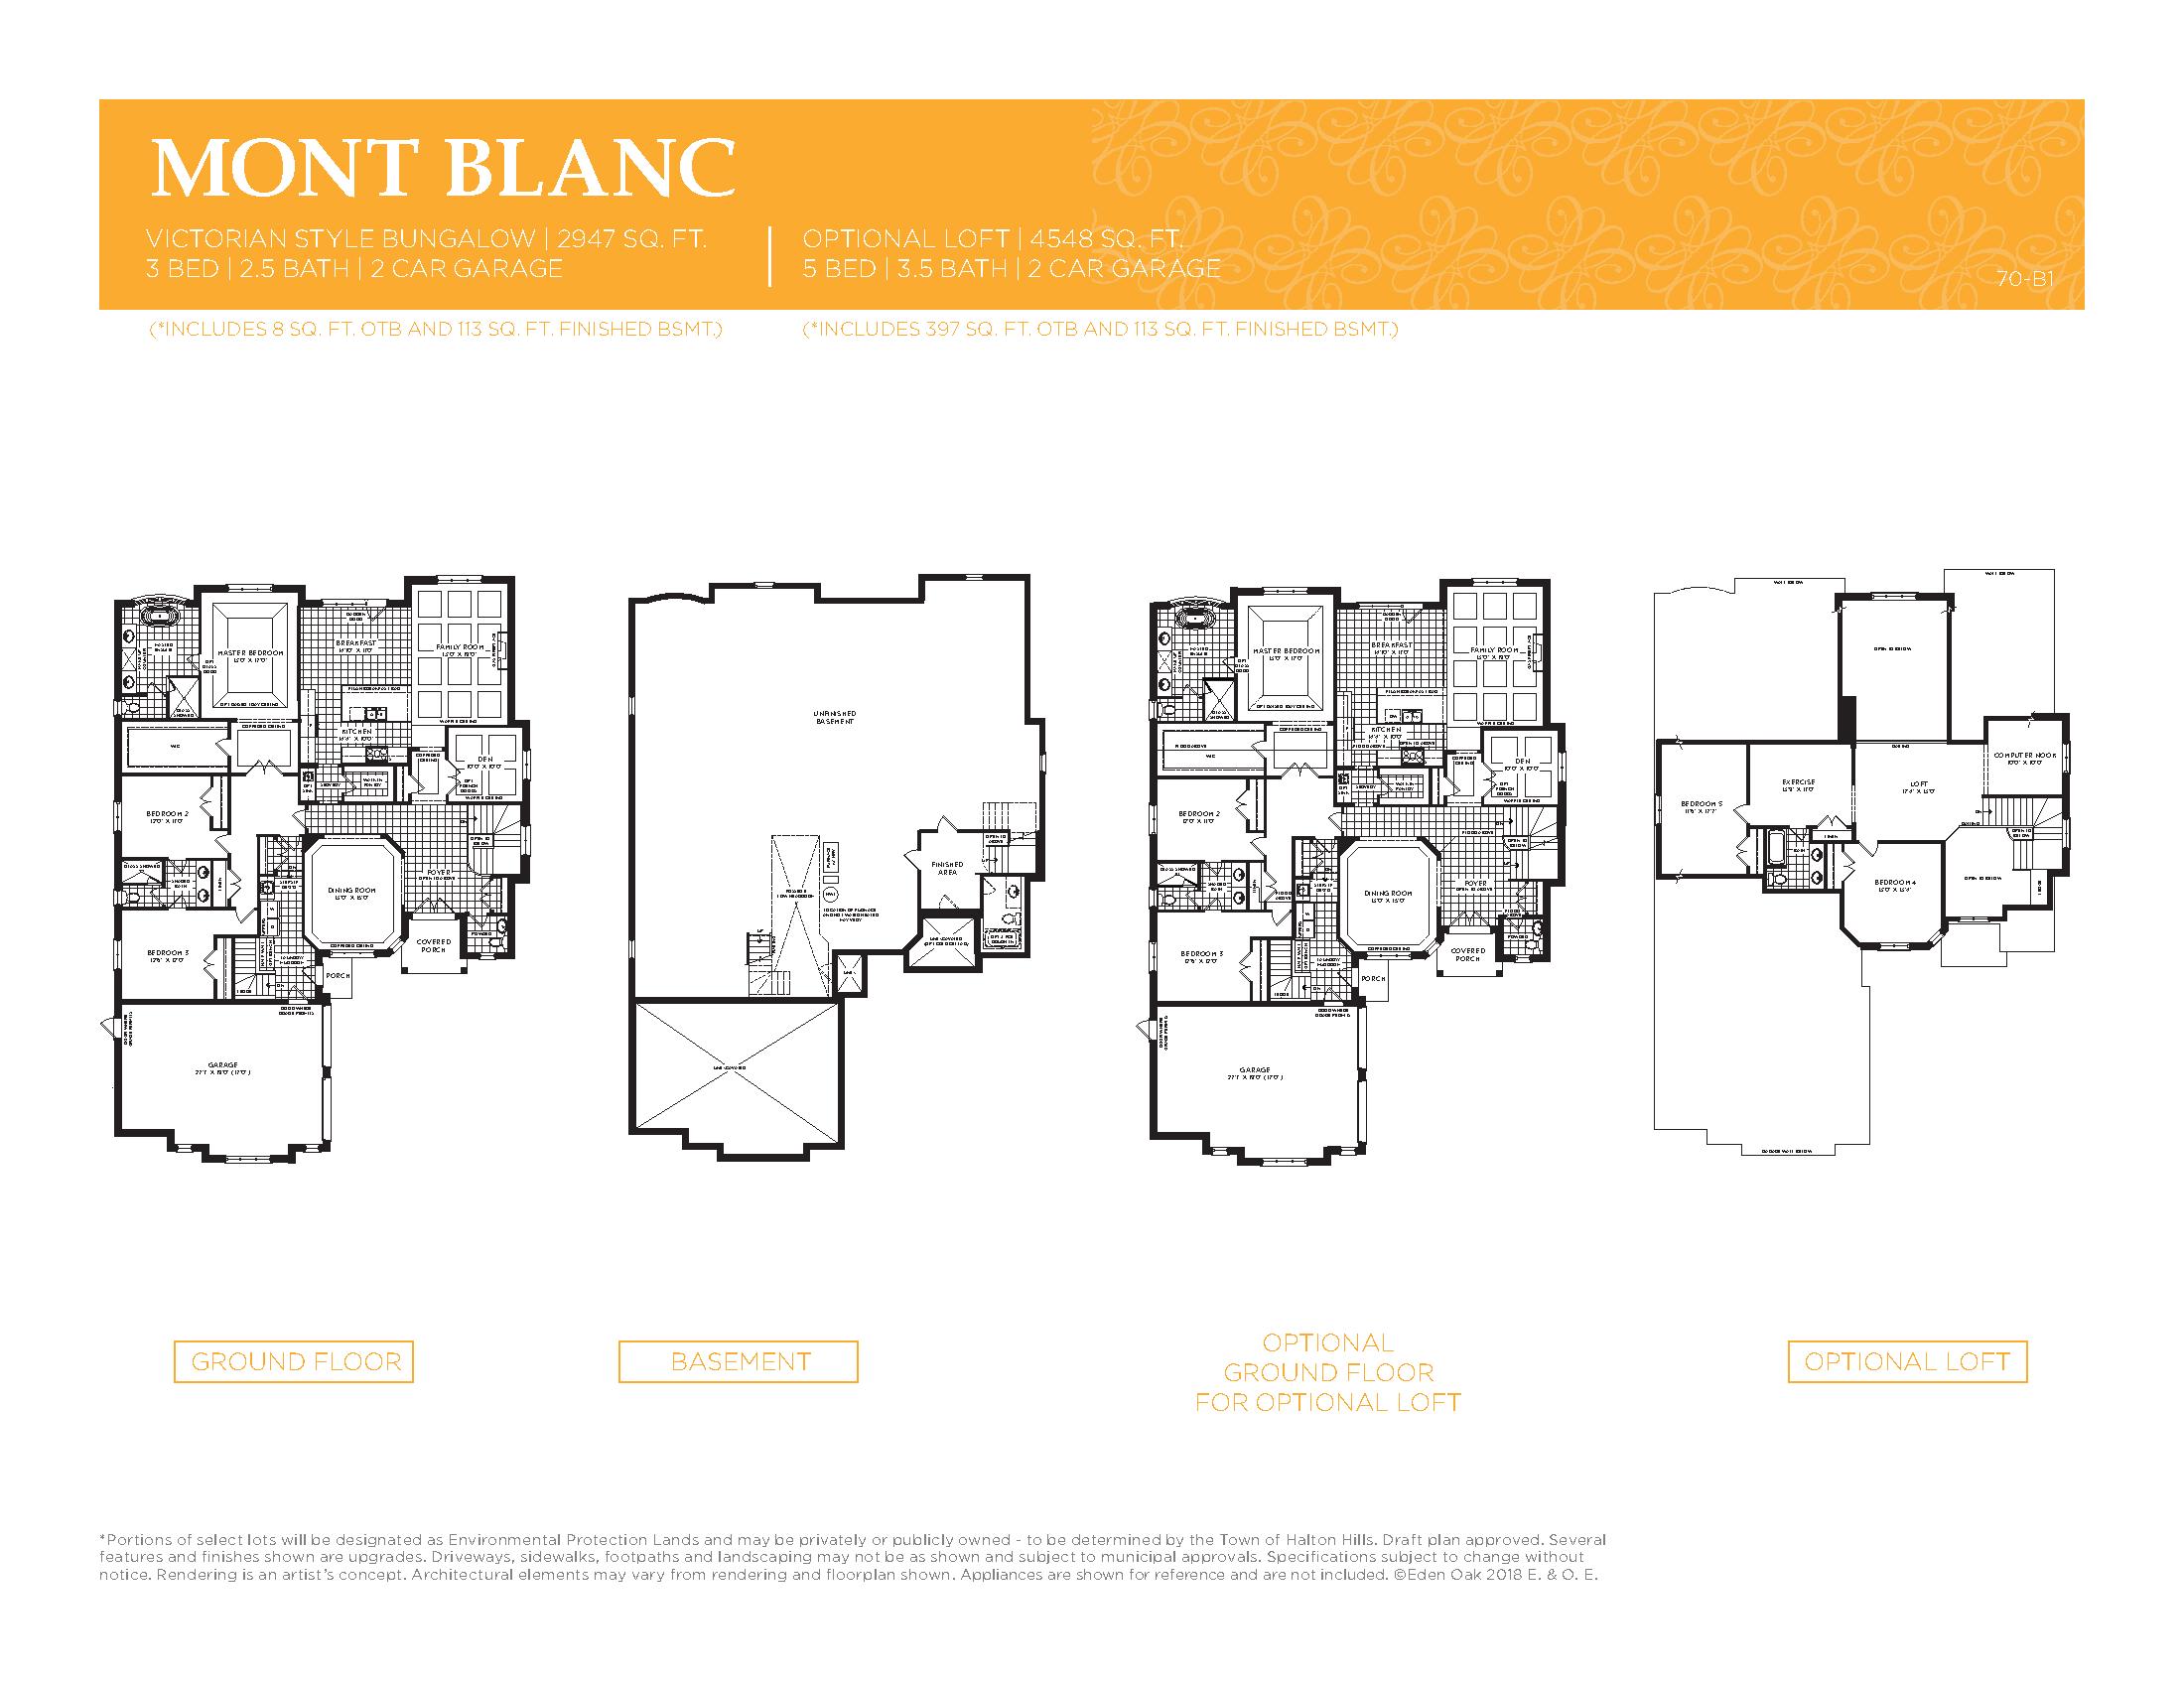
| Mont Blanc - Craftsman Style | 3 | 2.5 | 2947 | $1,605,990 | Sold Out |
| Mont Blanc - Craftsman Style | 3 | 2.5 | 2947 | $1,605,990 | Sold Out |
| Mont Blanc - Craftsman Style | 3 | 2.5 | 2947 | $1,605,990 | Sold Out |
| Mont Blanc - Victorian Style | 3 | 2.5 | 2947 | $1,585,990 | Sold Out |
| Mont Blanc - Victorian Style | 3 | 2.5 | 2947 | $1,585,990 | Sold Out |
| Mont Blanc - Victorian Style | 3 | 2.5 | 2947 | $1,585,990 | Sold Out |
| Mont Blanc - Victorian Style | 3 | 2.5 | 2947 | $1,585,990 | Sold Out |
| Mont Blanc - Craftsman Style | 3 | 2.5 | 2947 | $1,605,990 | Sold Out |
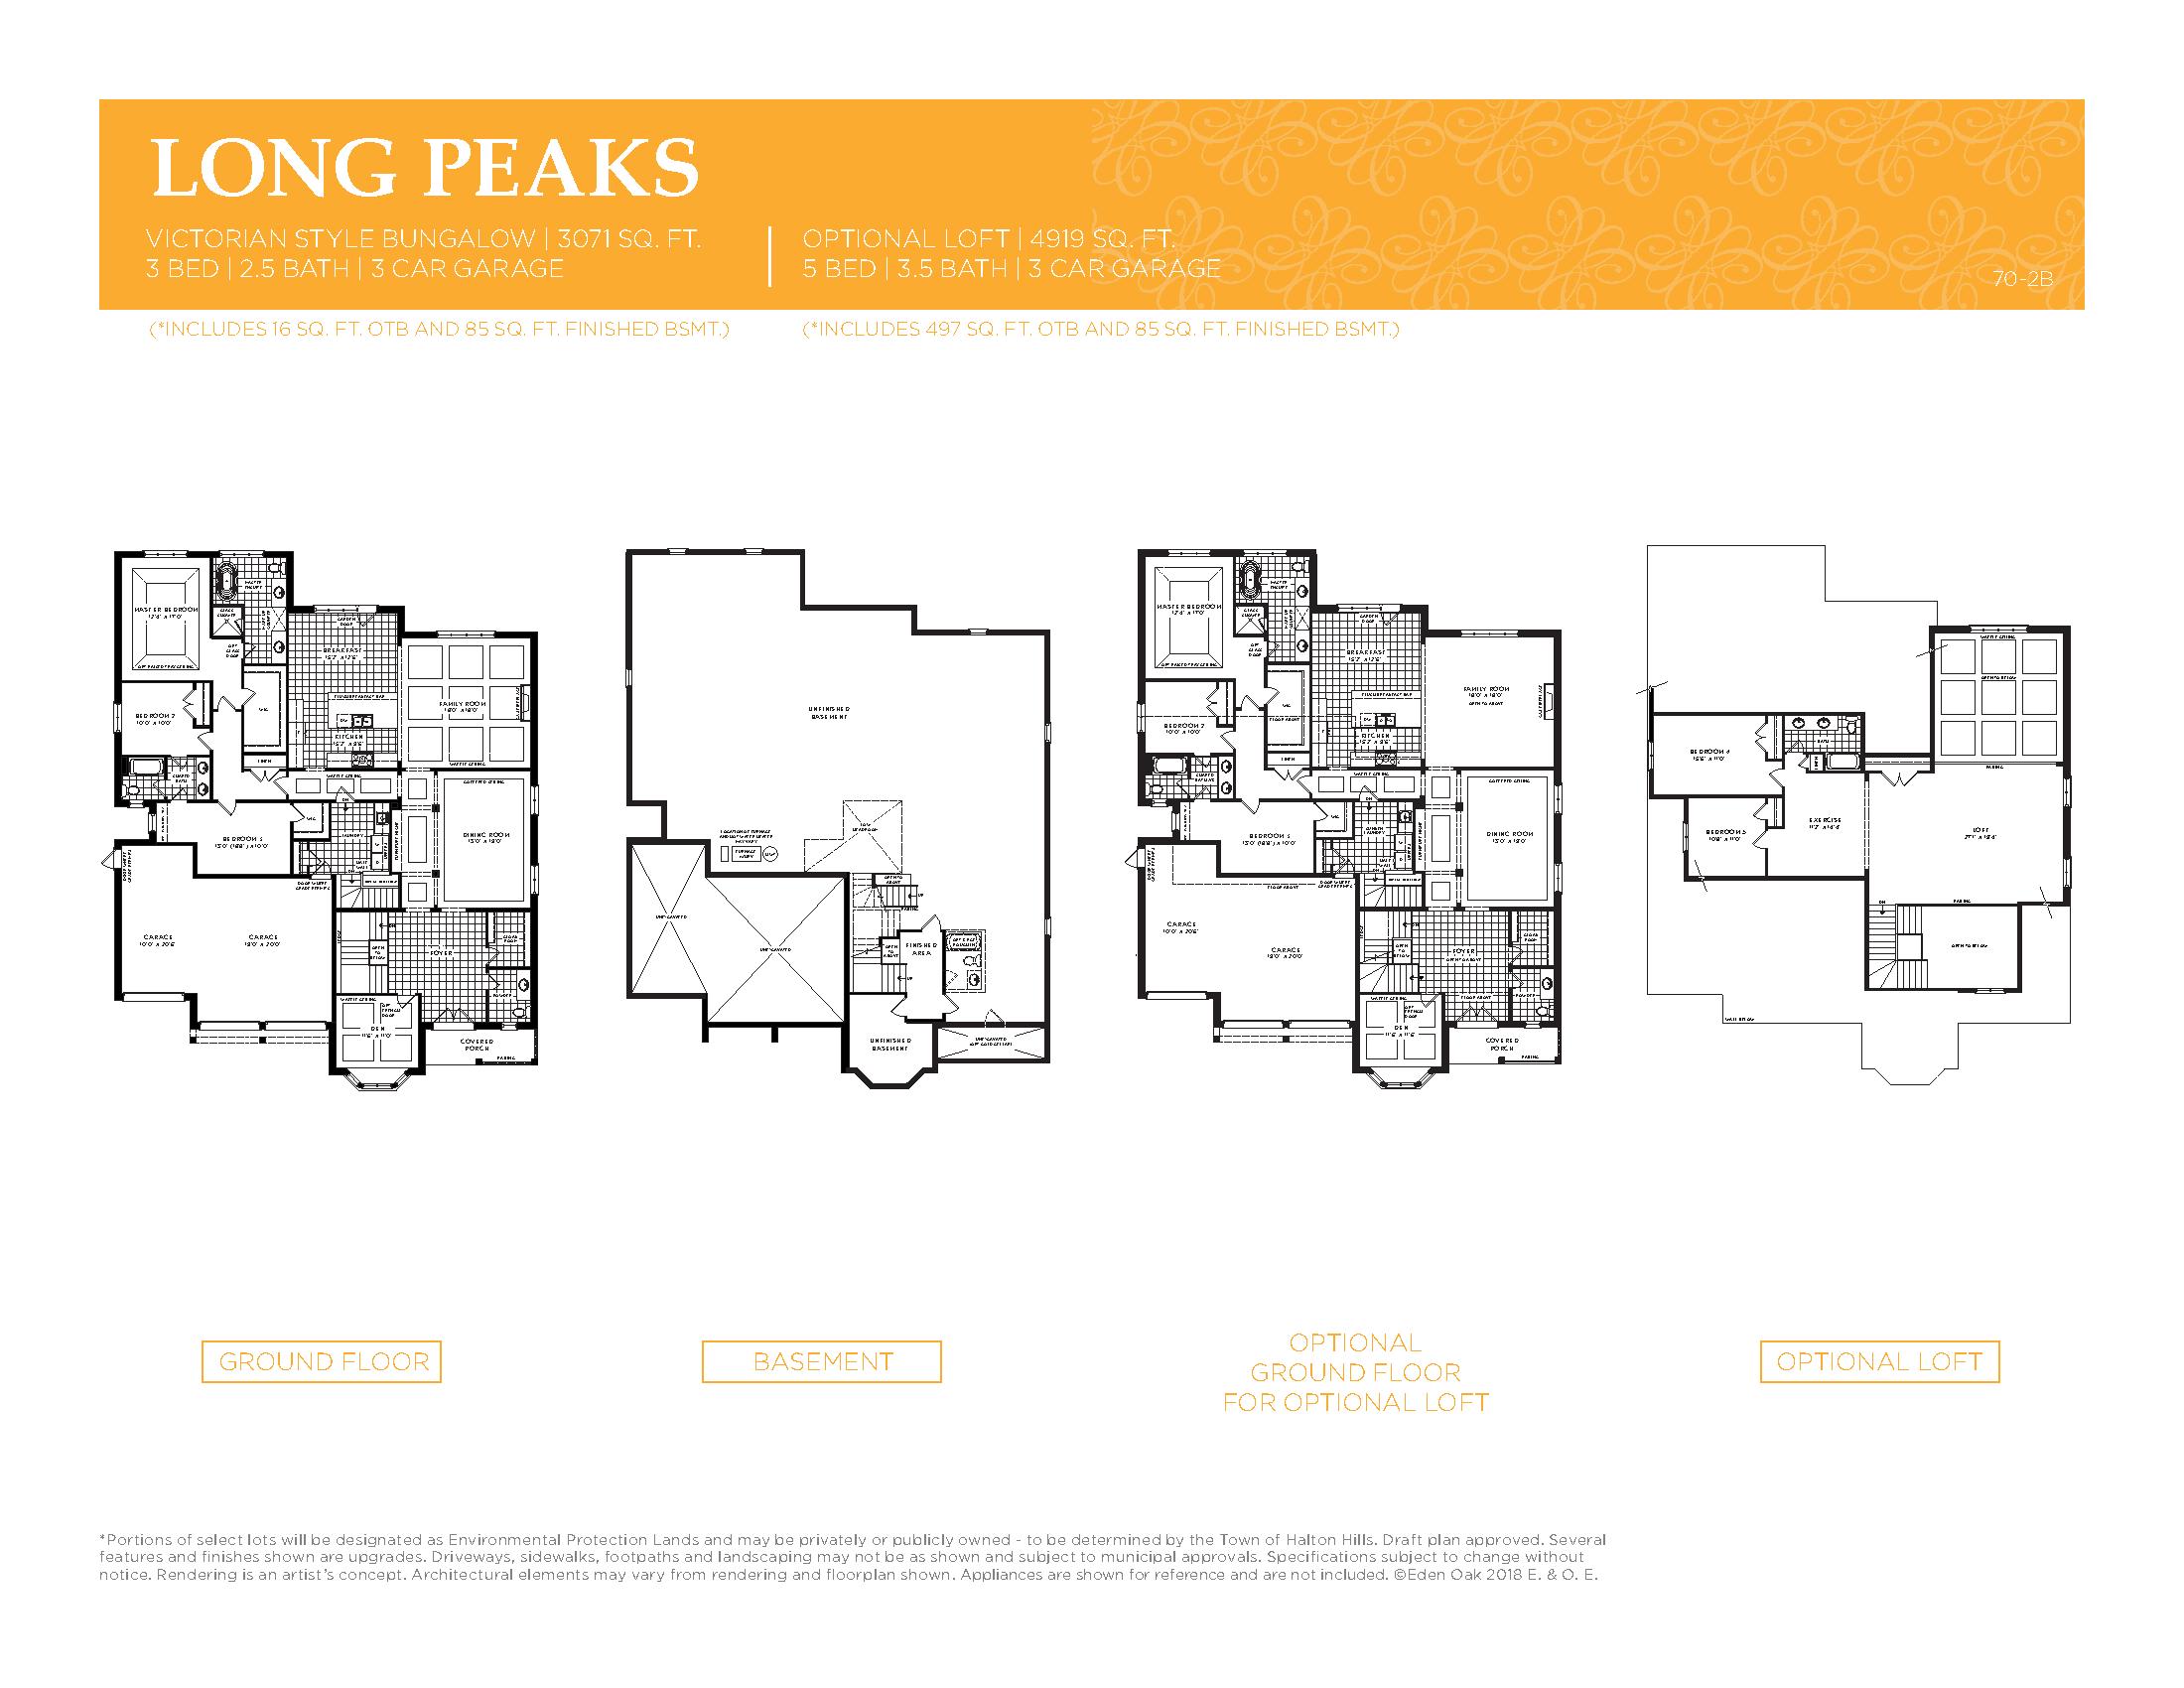
| Log Peaks - Victorian Style | 3 | 2.5 | 3071 | $1,629,990 | Sold Out |
| Log Peaks - Victorian Style | 3 | 2.5 | 3071 | $1,629,990 | Sold Out |
| Log Peaks - Victorian Style | 3 | 2.5 | 3071 | $1,629,990 | Sold Out |
| Log Peaks - Victorian Style | 3 | 2.5 | 3071 | $1,629,990 | Sold Out |
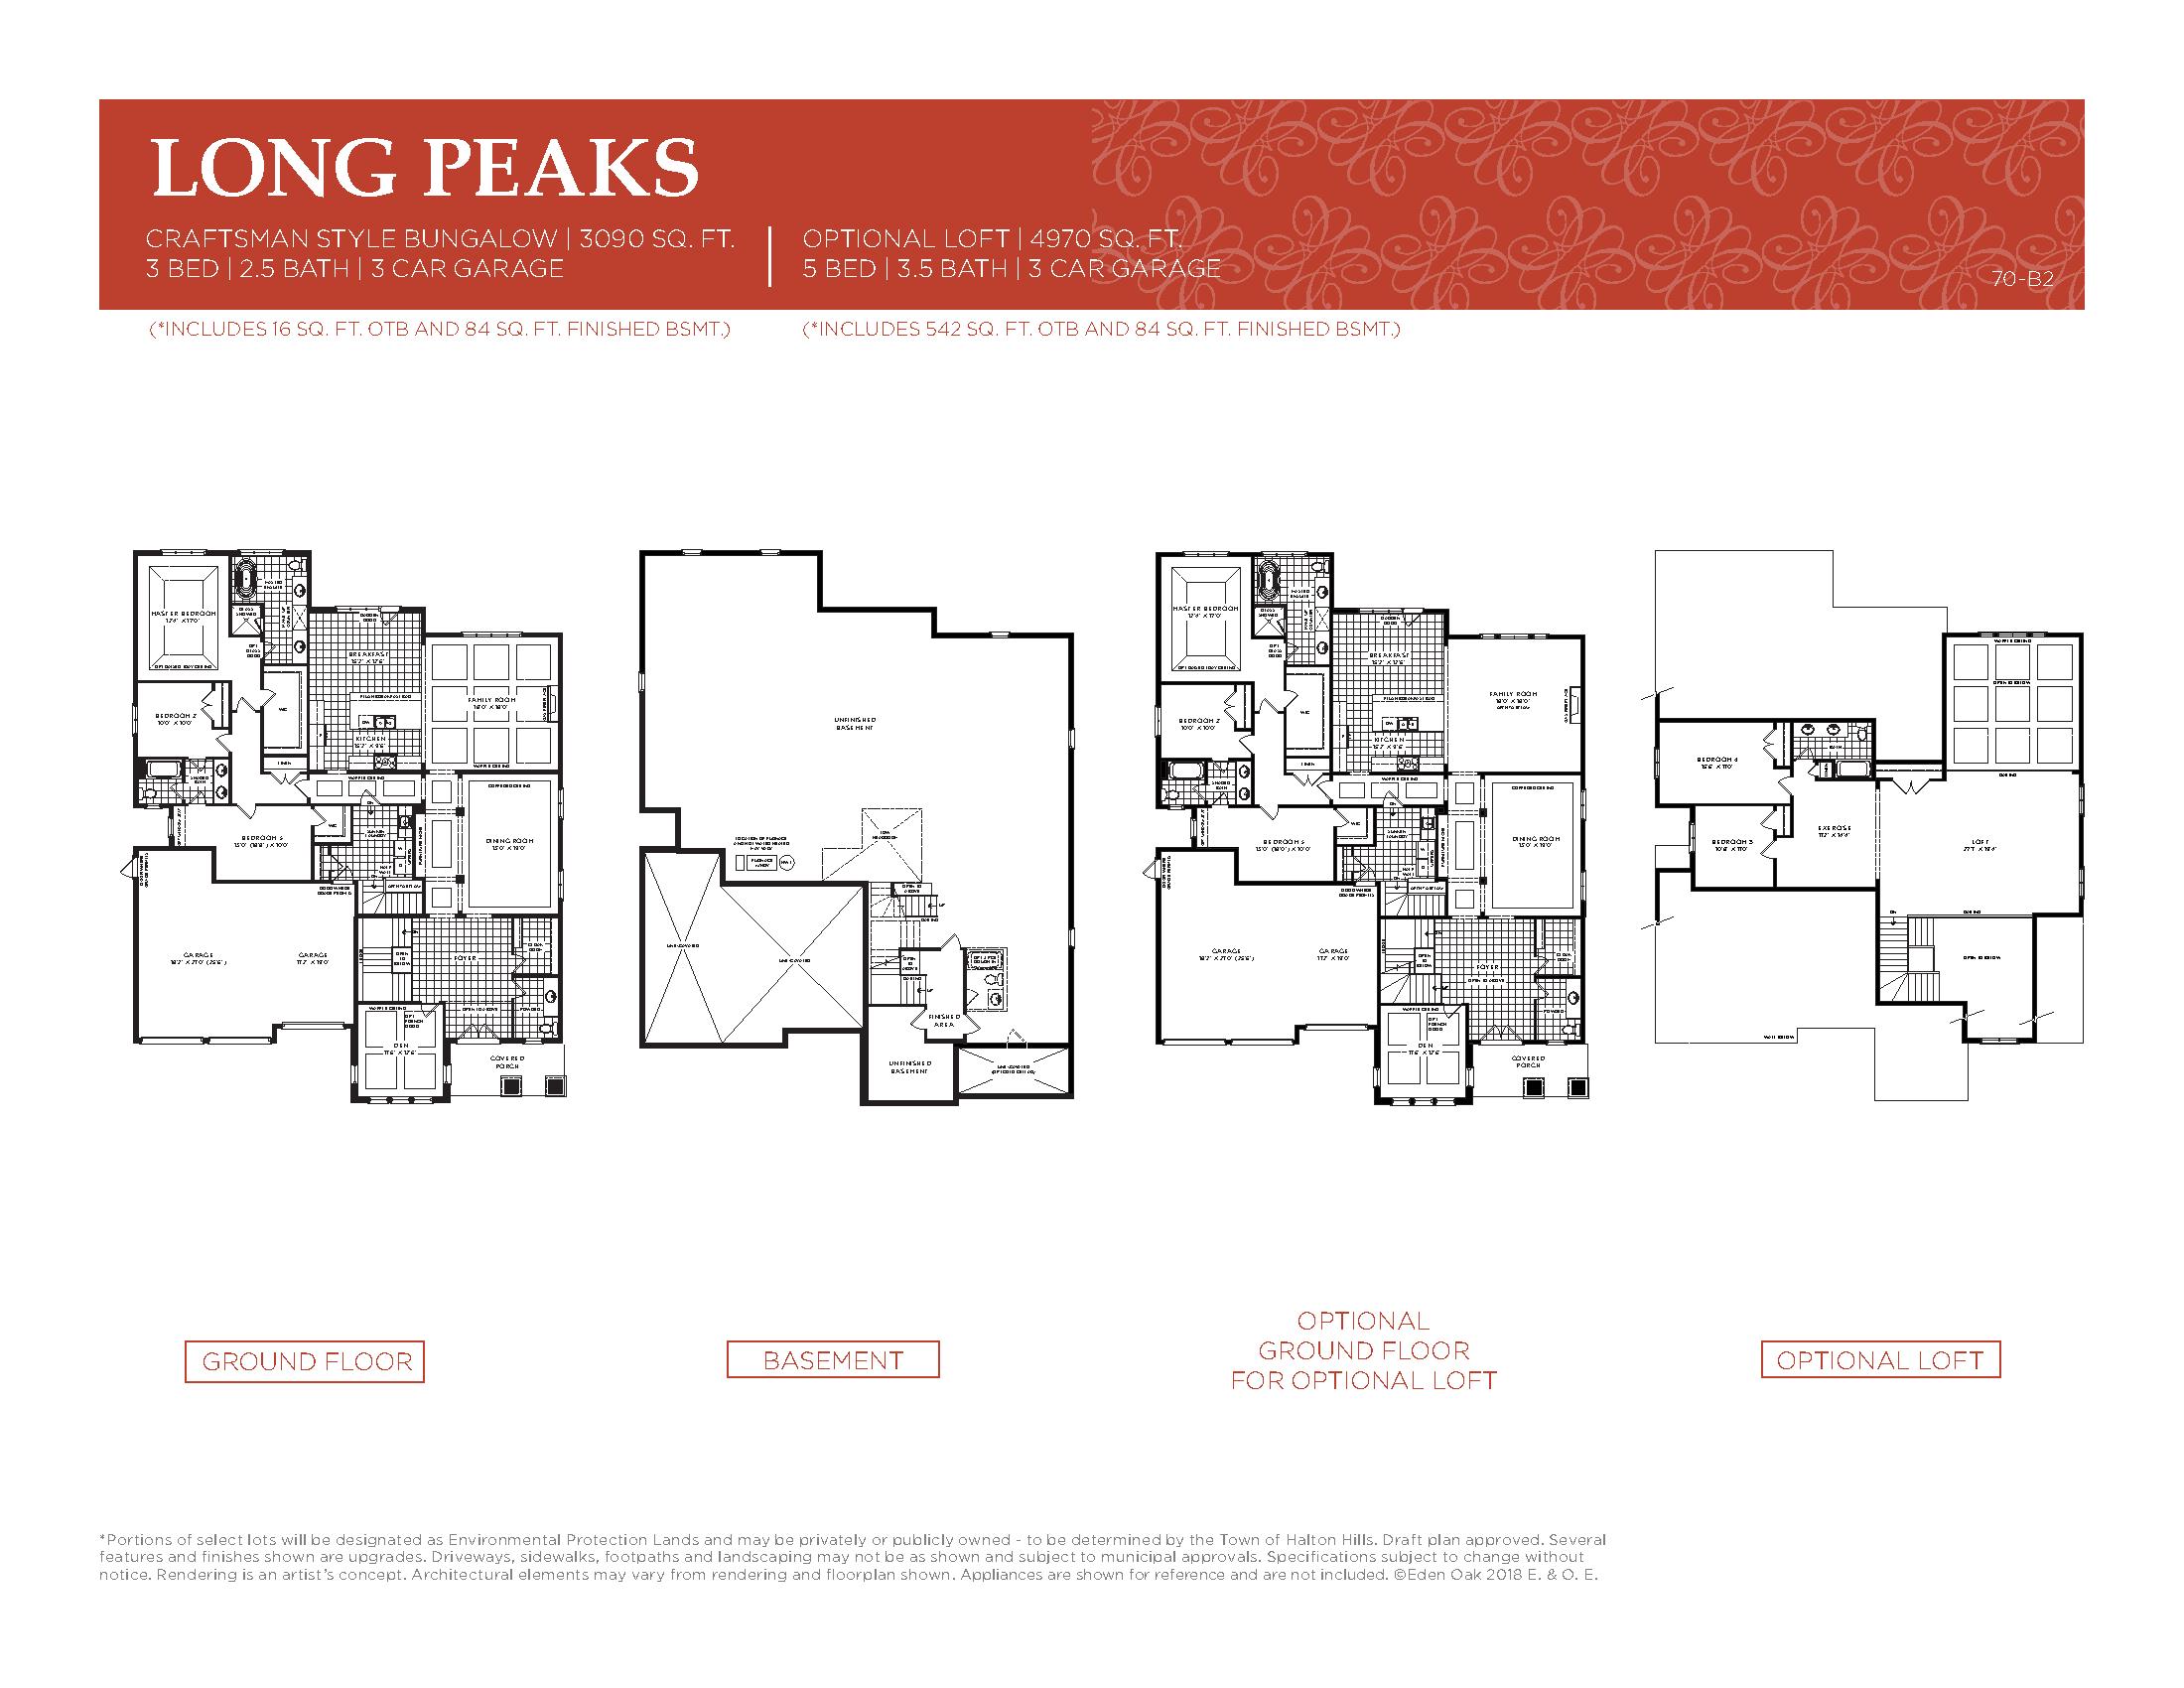
| Long Peaks - Craftsman Style | 3 | 2.5 | 3090 | $1,669,990 | Sold Out |
| Long Peaks - Craftsman Style | 3 | 2.5 | 3090 | $1,669,990 | Sold Out |
| Long Peaks - Craftsman Style | 3 | 2.5 | 3090 | $1,669,990 | Sold Out |
| Long Peaks - Craftsman Style | 3 | 2.5 | 3090 | $1,669,990 | Sold Out |
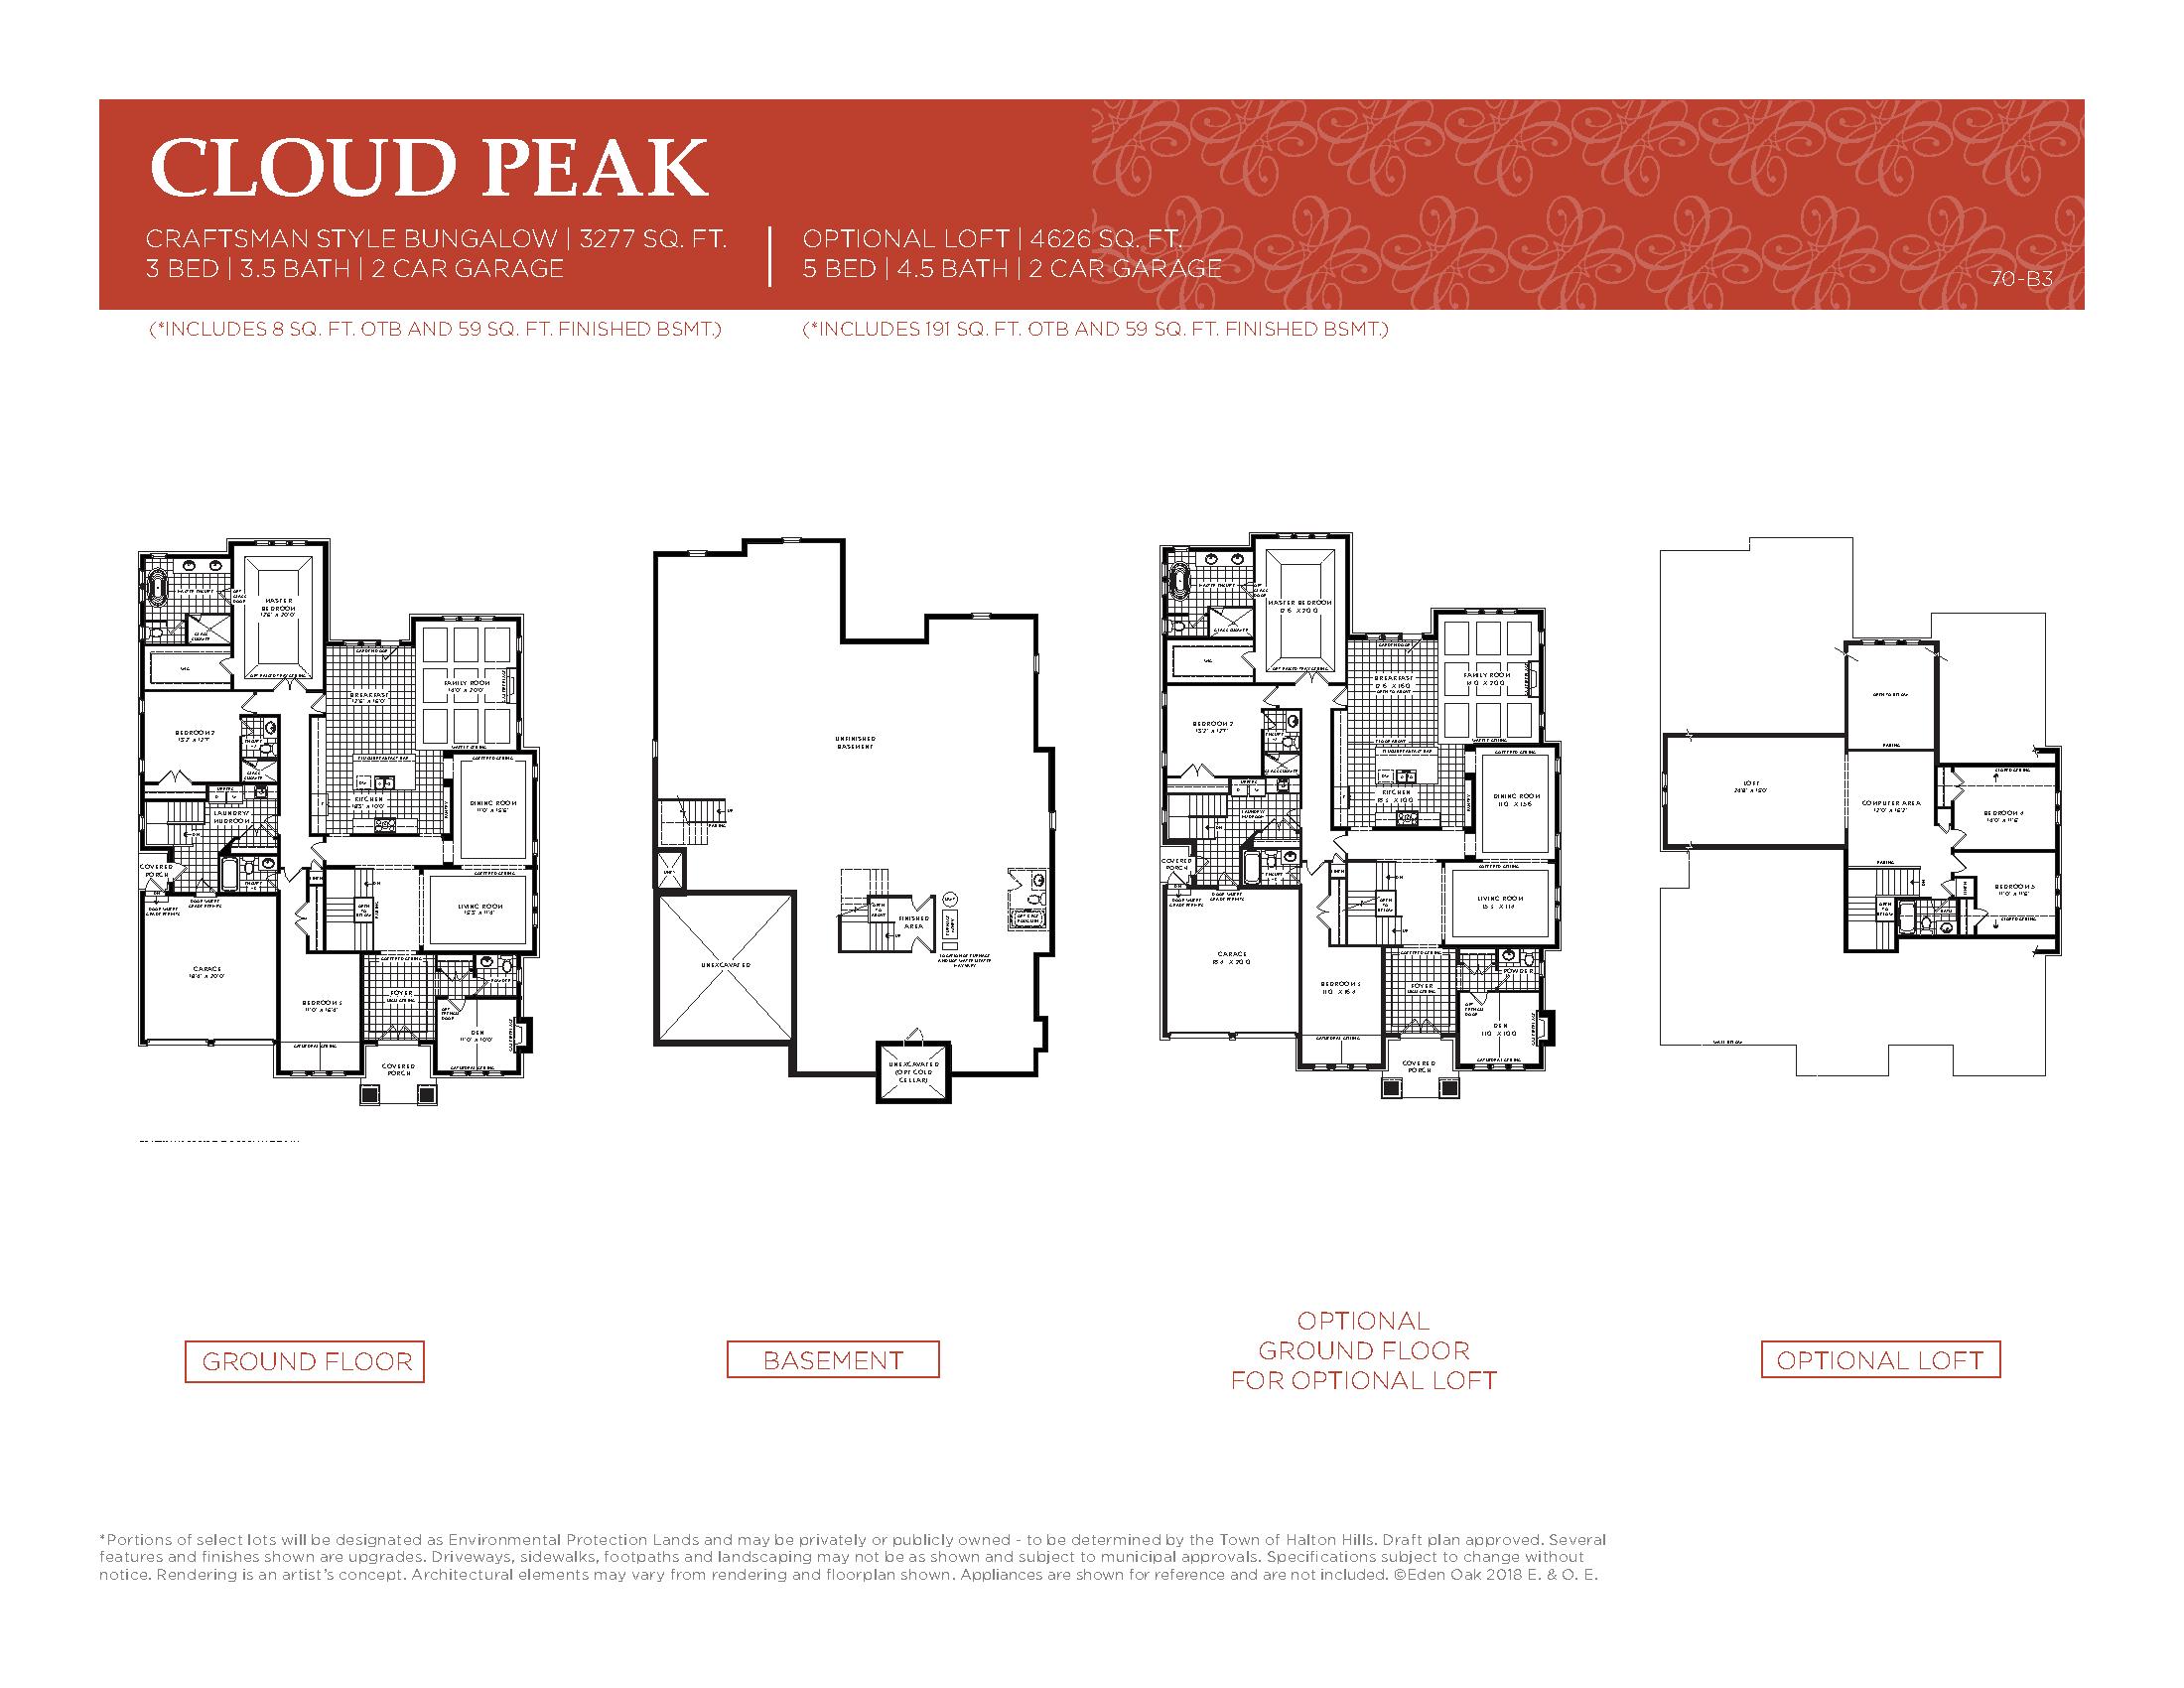
| Cloud Peak - Craftsman Style | 3 | 3.5 | 3277 | $1,709,990 | Sold Out |
| Cloud Peak - Craftsman Style | 3 | 3.5 | 3277 | $1,709,990 | Sold Out |
| Cloud Peak - Craftsman Style | 3 | 3.5 | 3277 | $1,709,990 | Sold Out |
| Cloud Peak - Craftsman Style | 3 | 3.5 | 3277 | $1,709,990 | Sold Out |
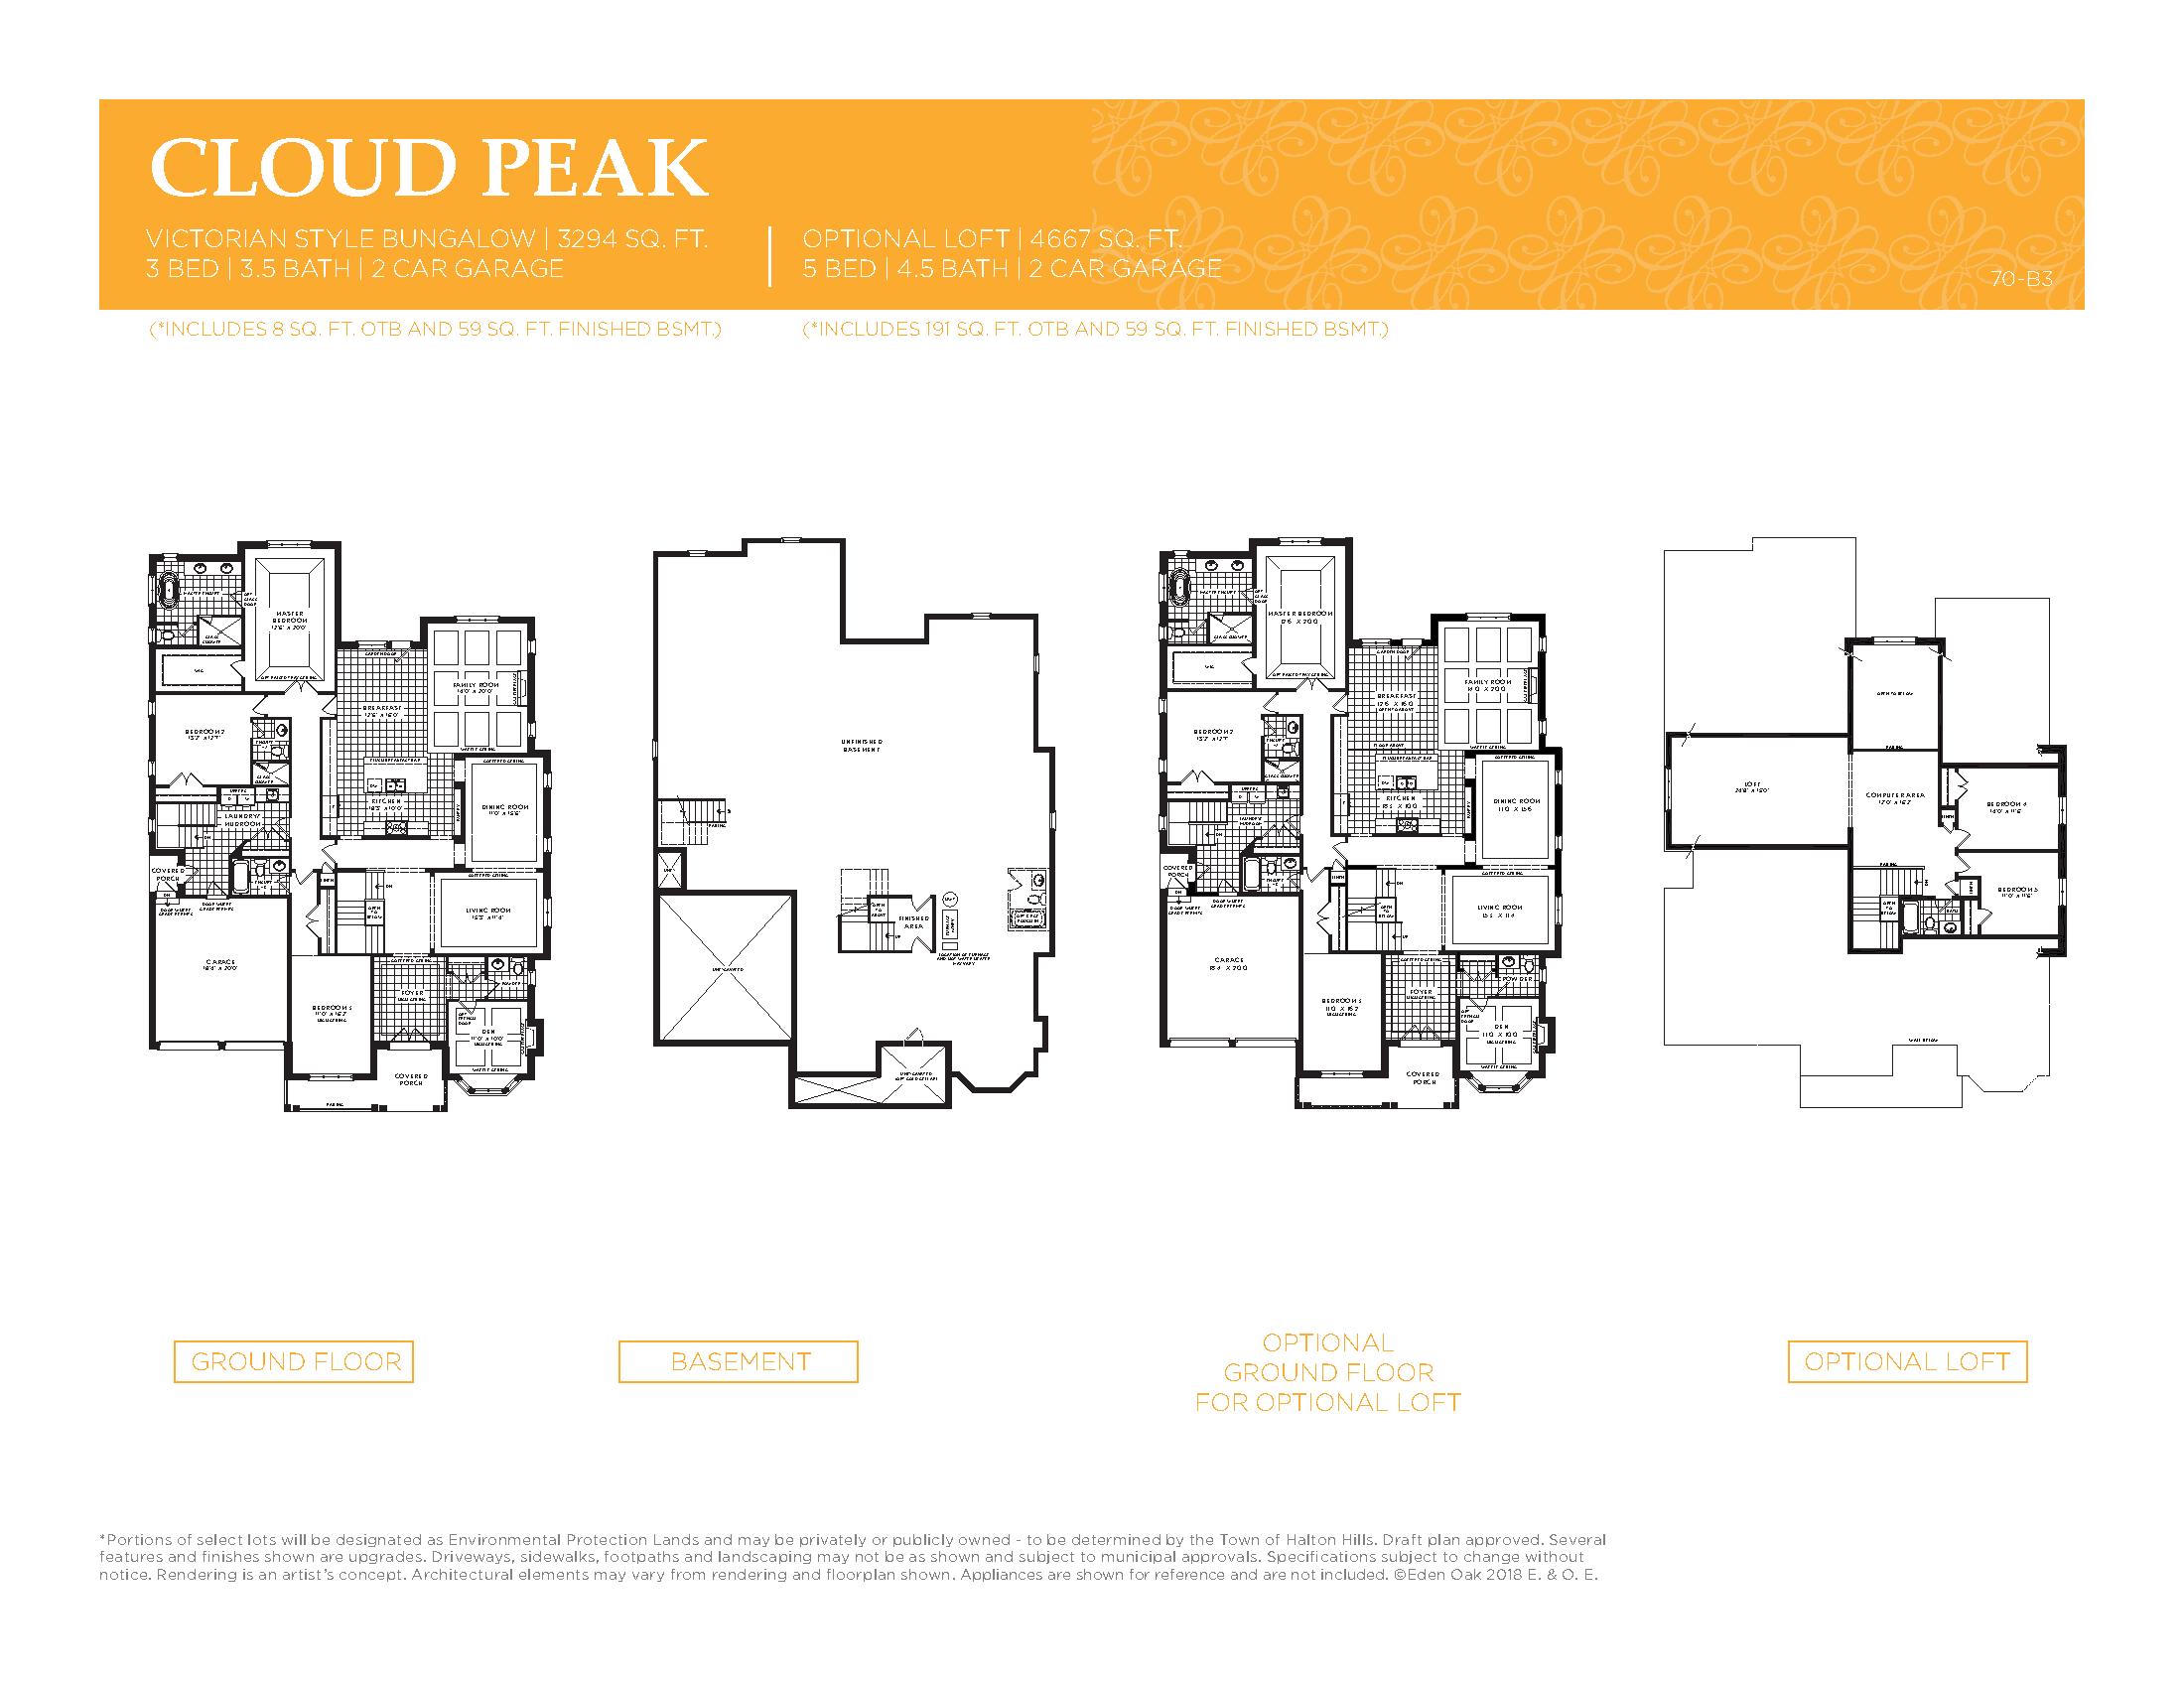
| Cloud Peak - Victorian Style | 3 | 3.5 | 3294 | $1,679,990 | Sold Out |
| Cloud Peak - Victorian Style | 3 | 3.5 | 3294 | $1,679,990 | Sold Out |
| Cloud Peak - Victorian Style | 3 | 3.5 | 3294 | $1,679,990 | Sold Out |
| Cloud Peak - Victorian Style | 3 | 3.5 | 3294 | $1,679,990 | Sold Out |
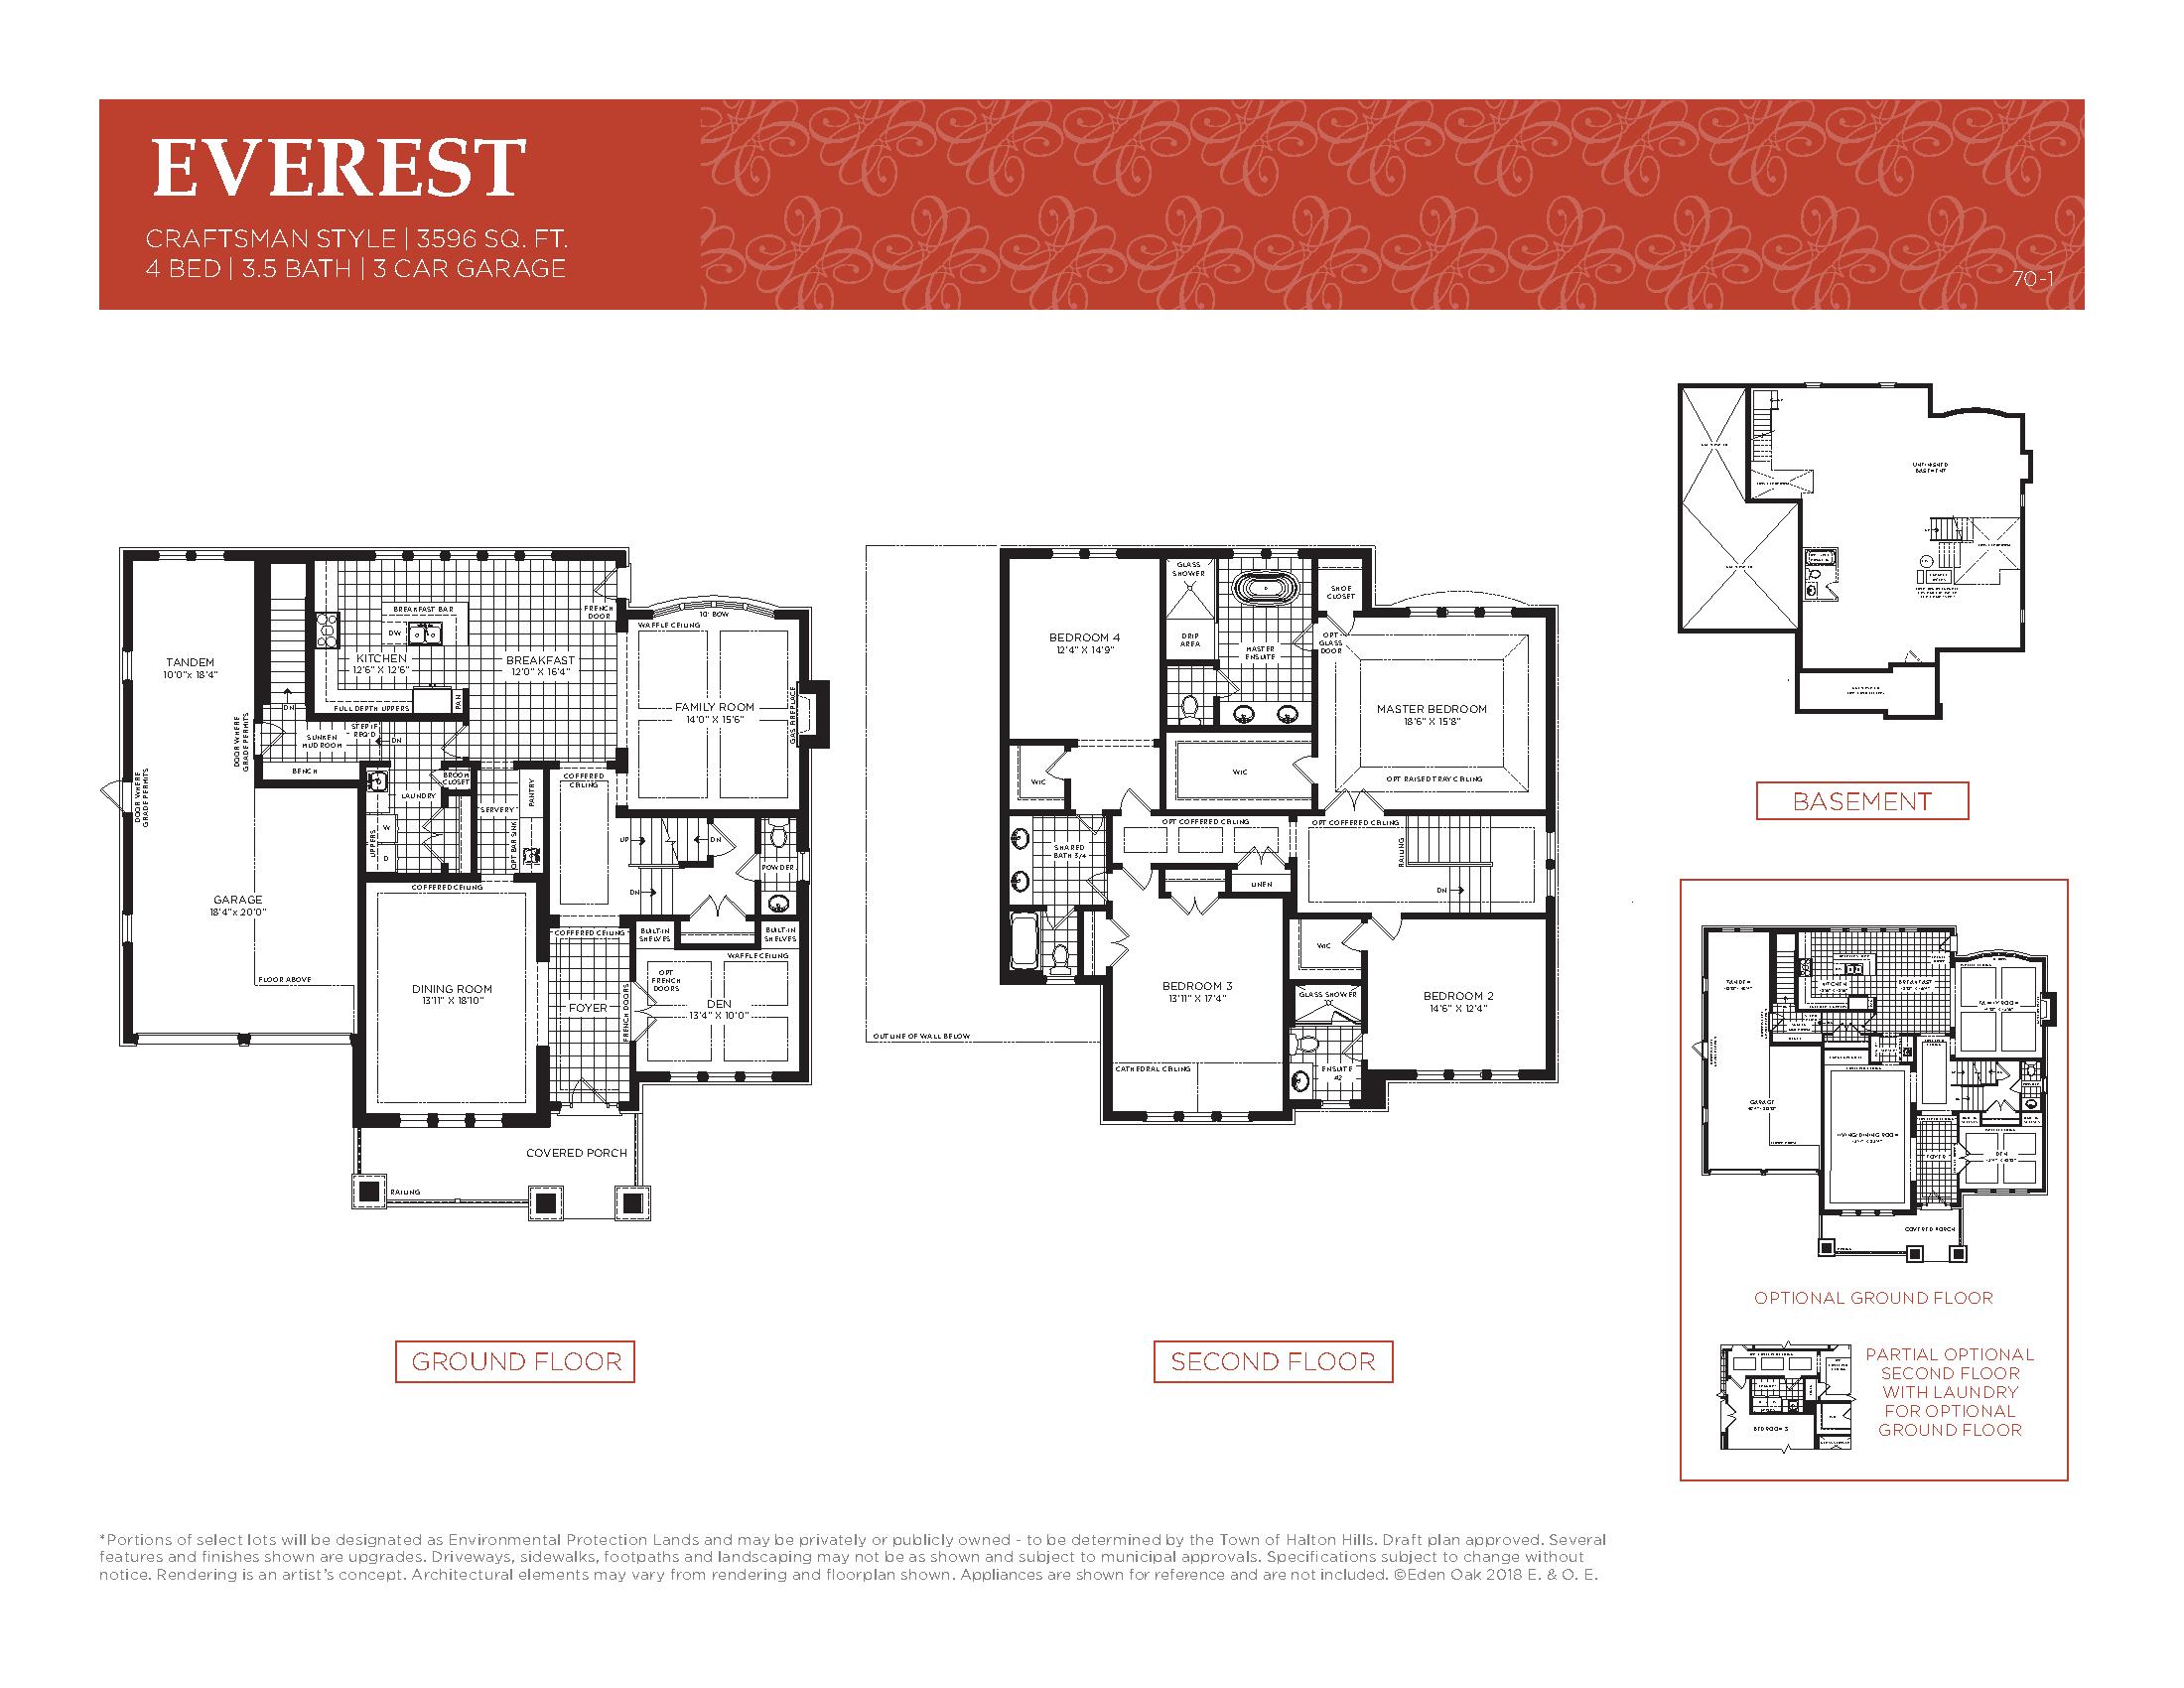
| Everest - Craftsman Style | 4 | 3.5 | 3596 | $1,599,990 | Sold Out |
| Everest - Craftsman Style | 4 | 3.5 | 3596 | $1,599,990 | Sold Out |
| Everest - Craftsman Style | 4 | 3.5 | 3596 | $1,599,990 | Sold Out |
| Everest - Craftsman Style | 4 | 3.5 | 3596 | $1,599,990 | Sold Out |
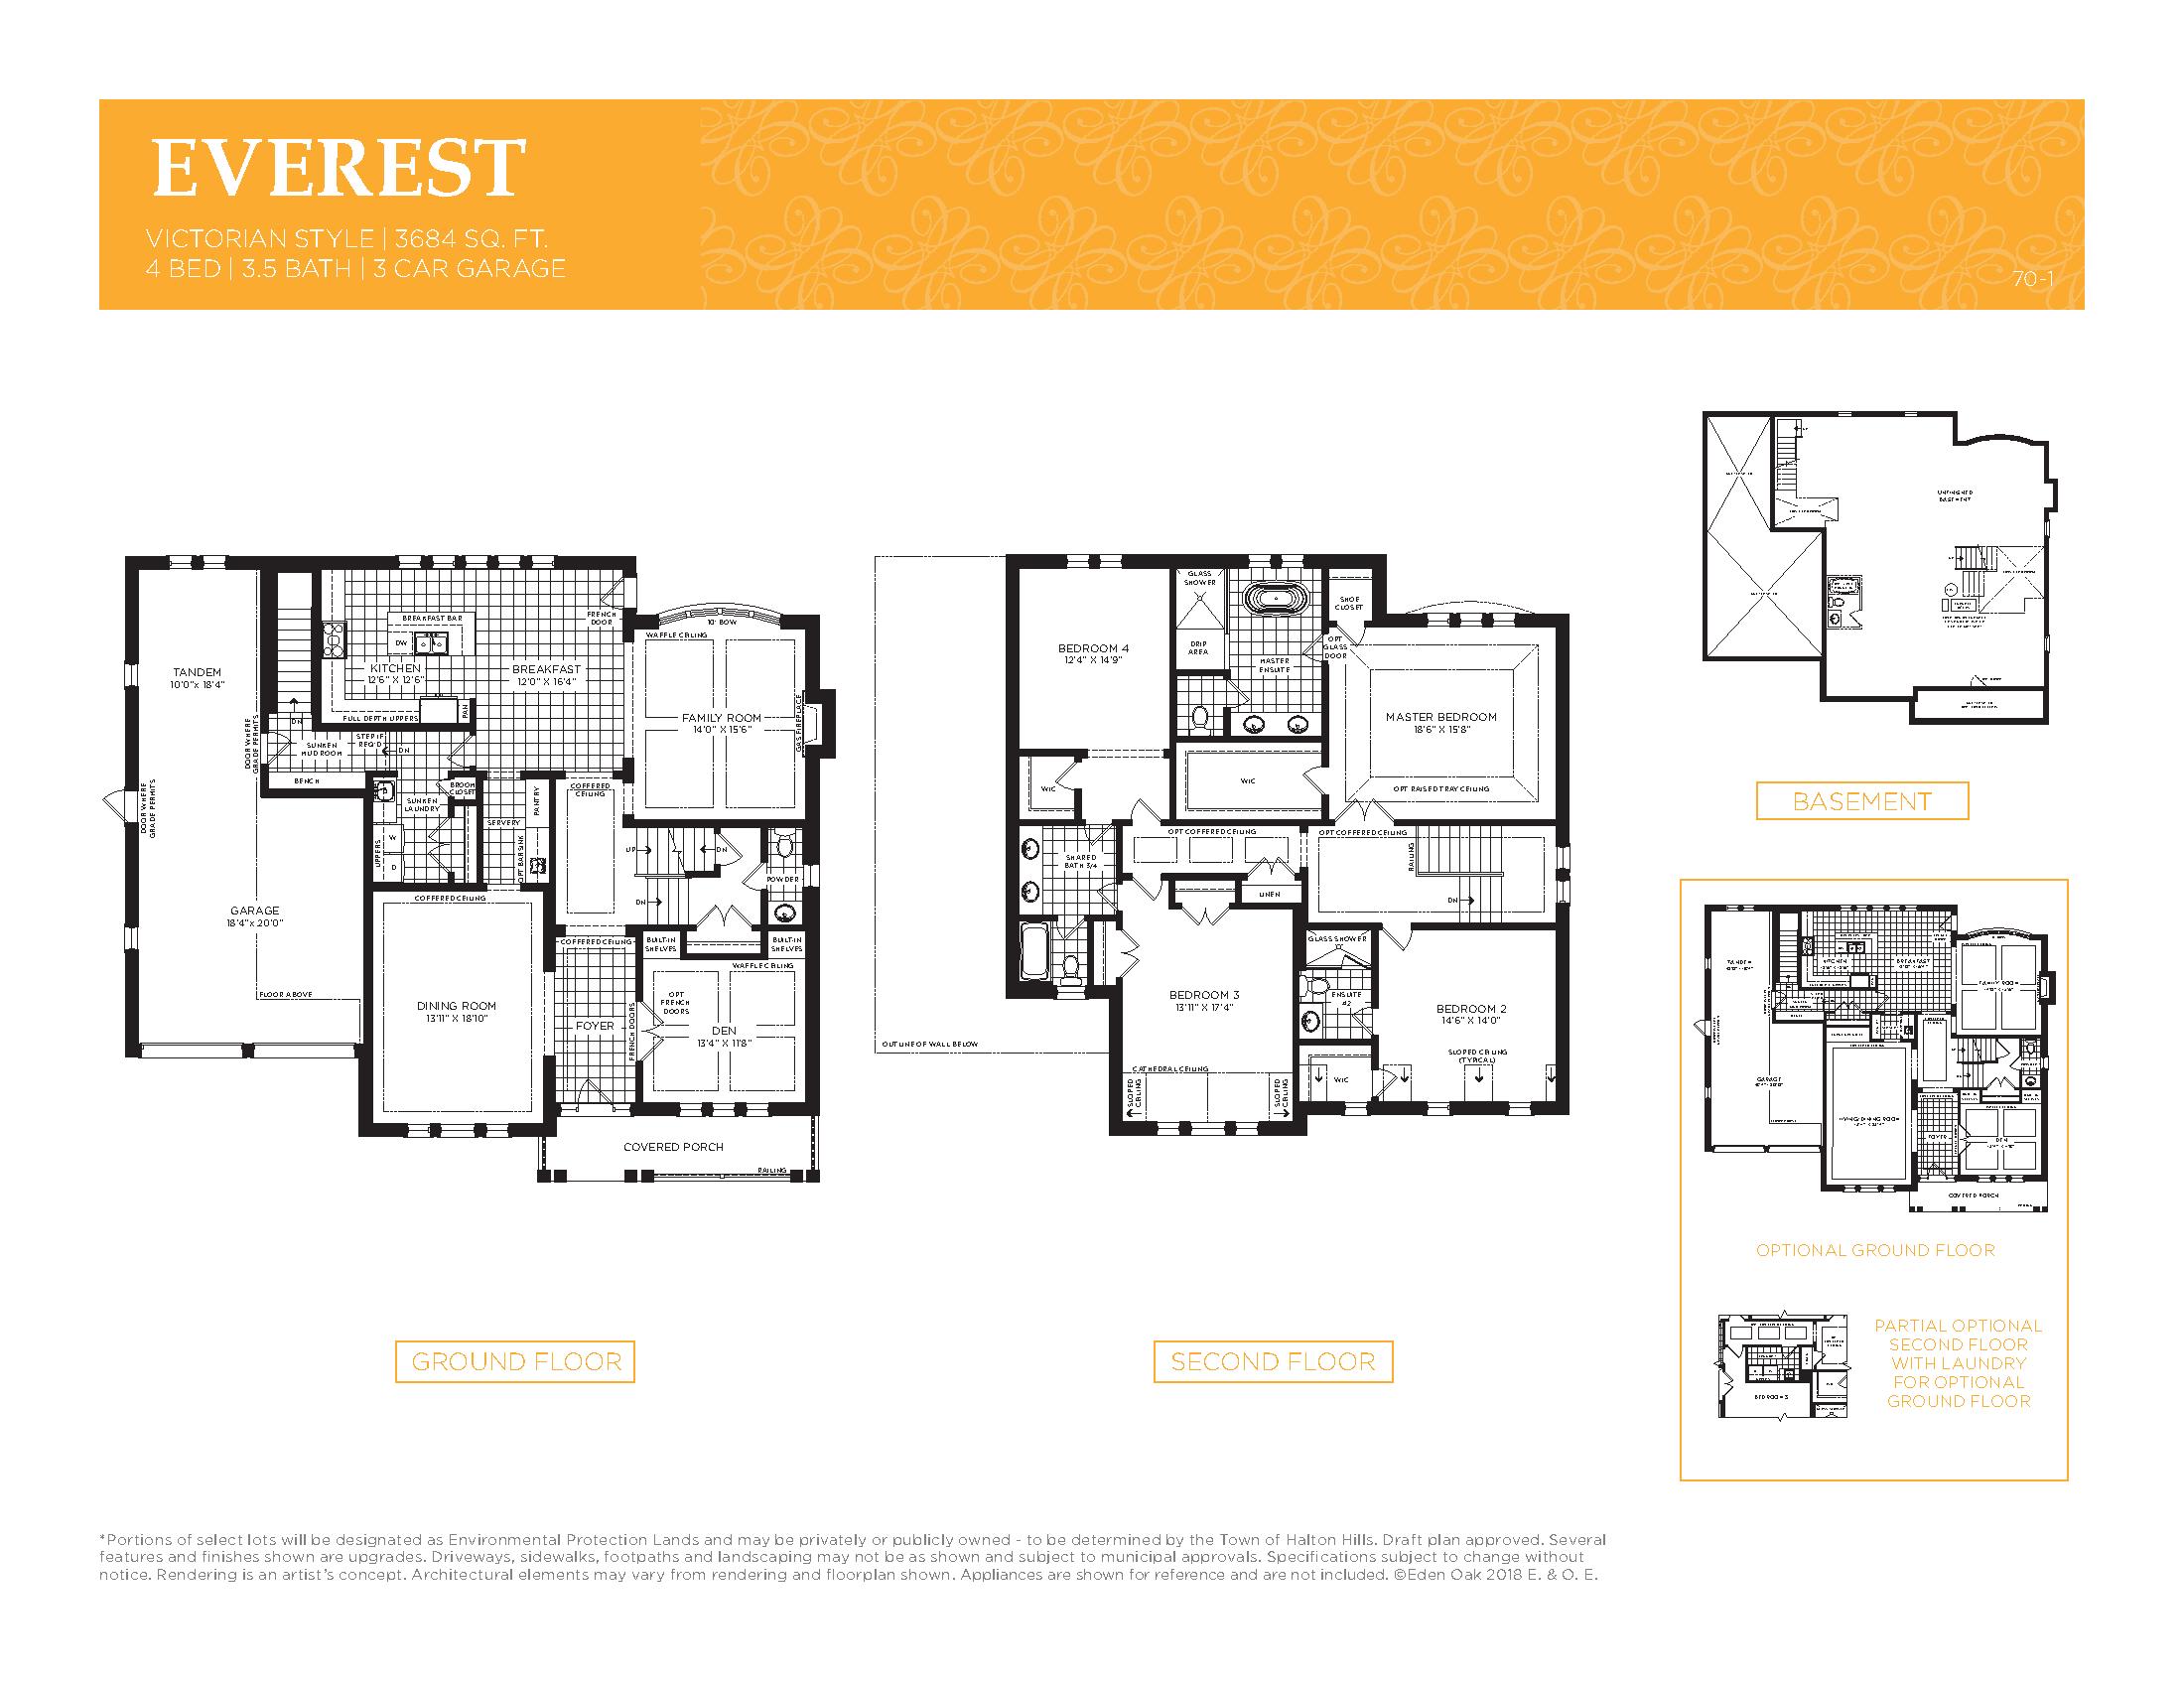
| Everest - Victorian Style | 4 | 3.5 | 3684 | $1,579,990 | Sold Out |
| Everest - Victorian Style | 4 | 3.5 | 3684 | $1,579,990 | Sold Out |
| Everest - Victorian Style | 4 | 3.5 | 3684 | $1,579,990 | Sold Out |
| Everest - Victorian Style | 4 | 3.5 | 3684 | $1,579,990 | Sold Out |
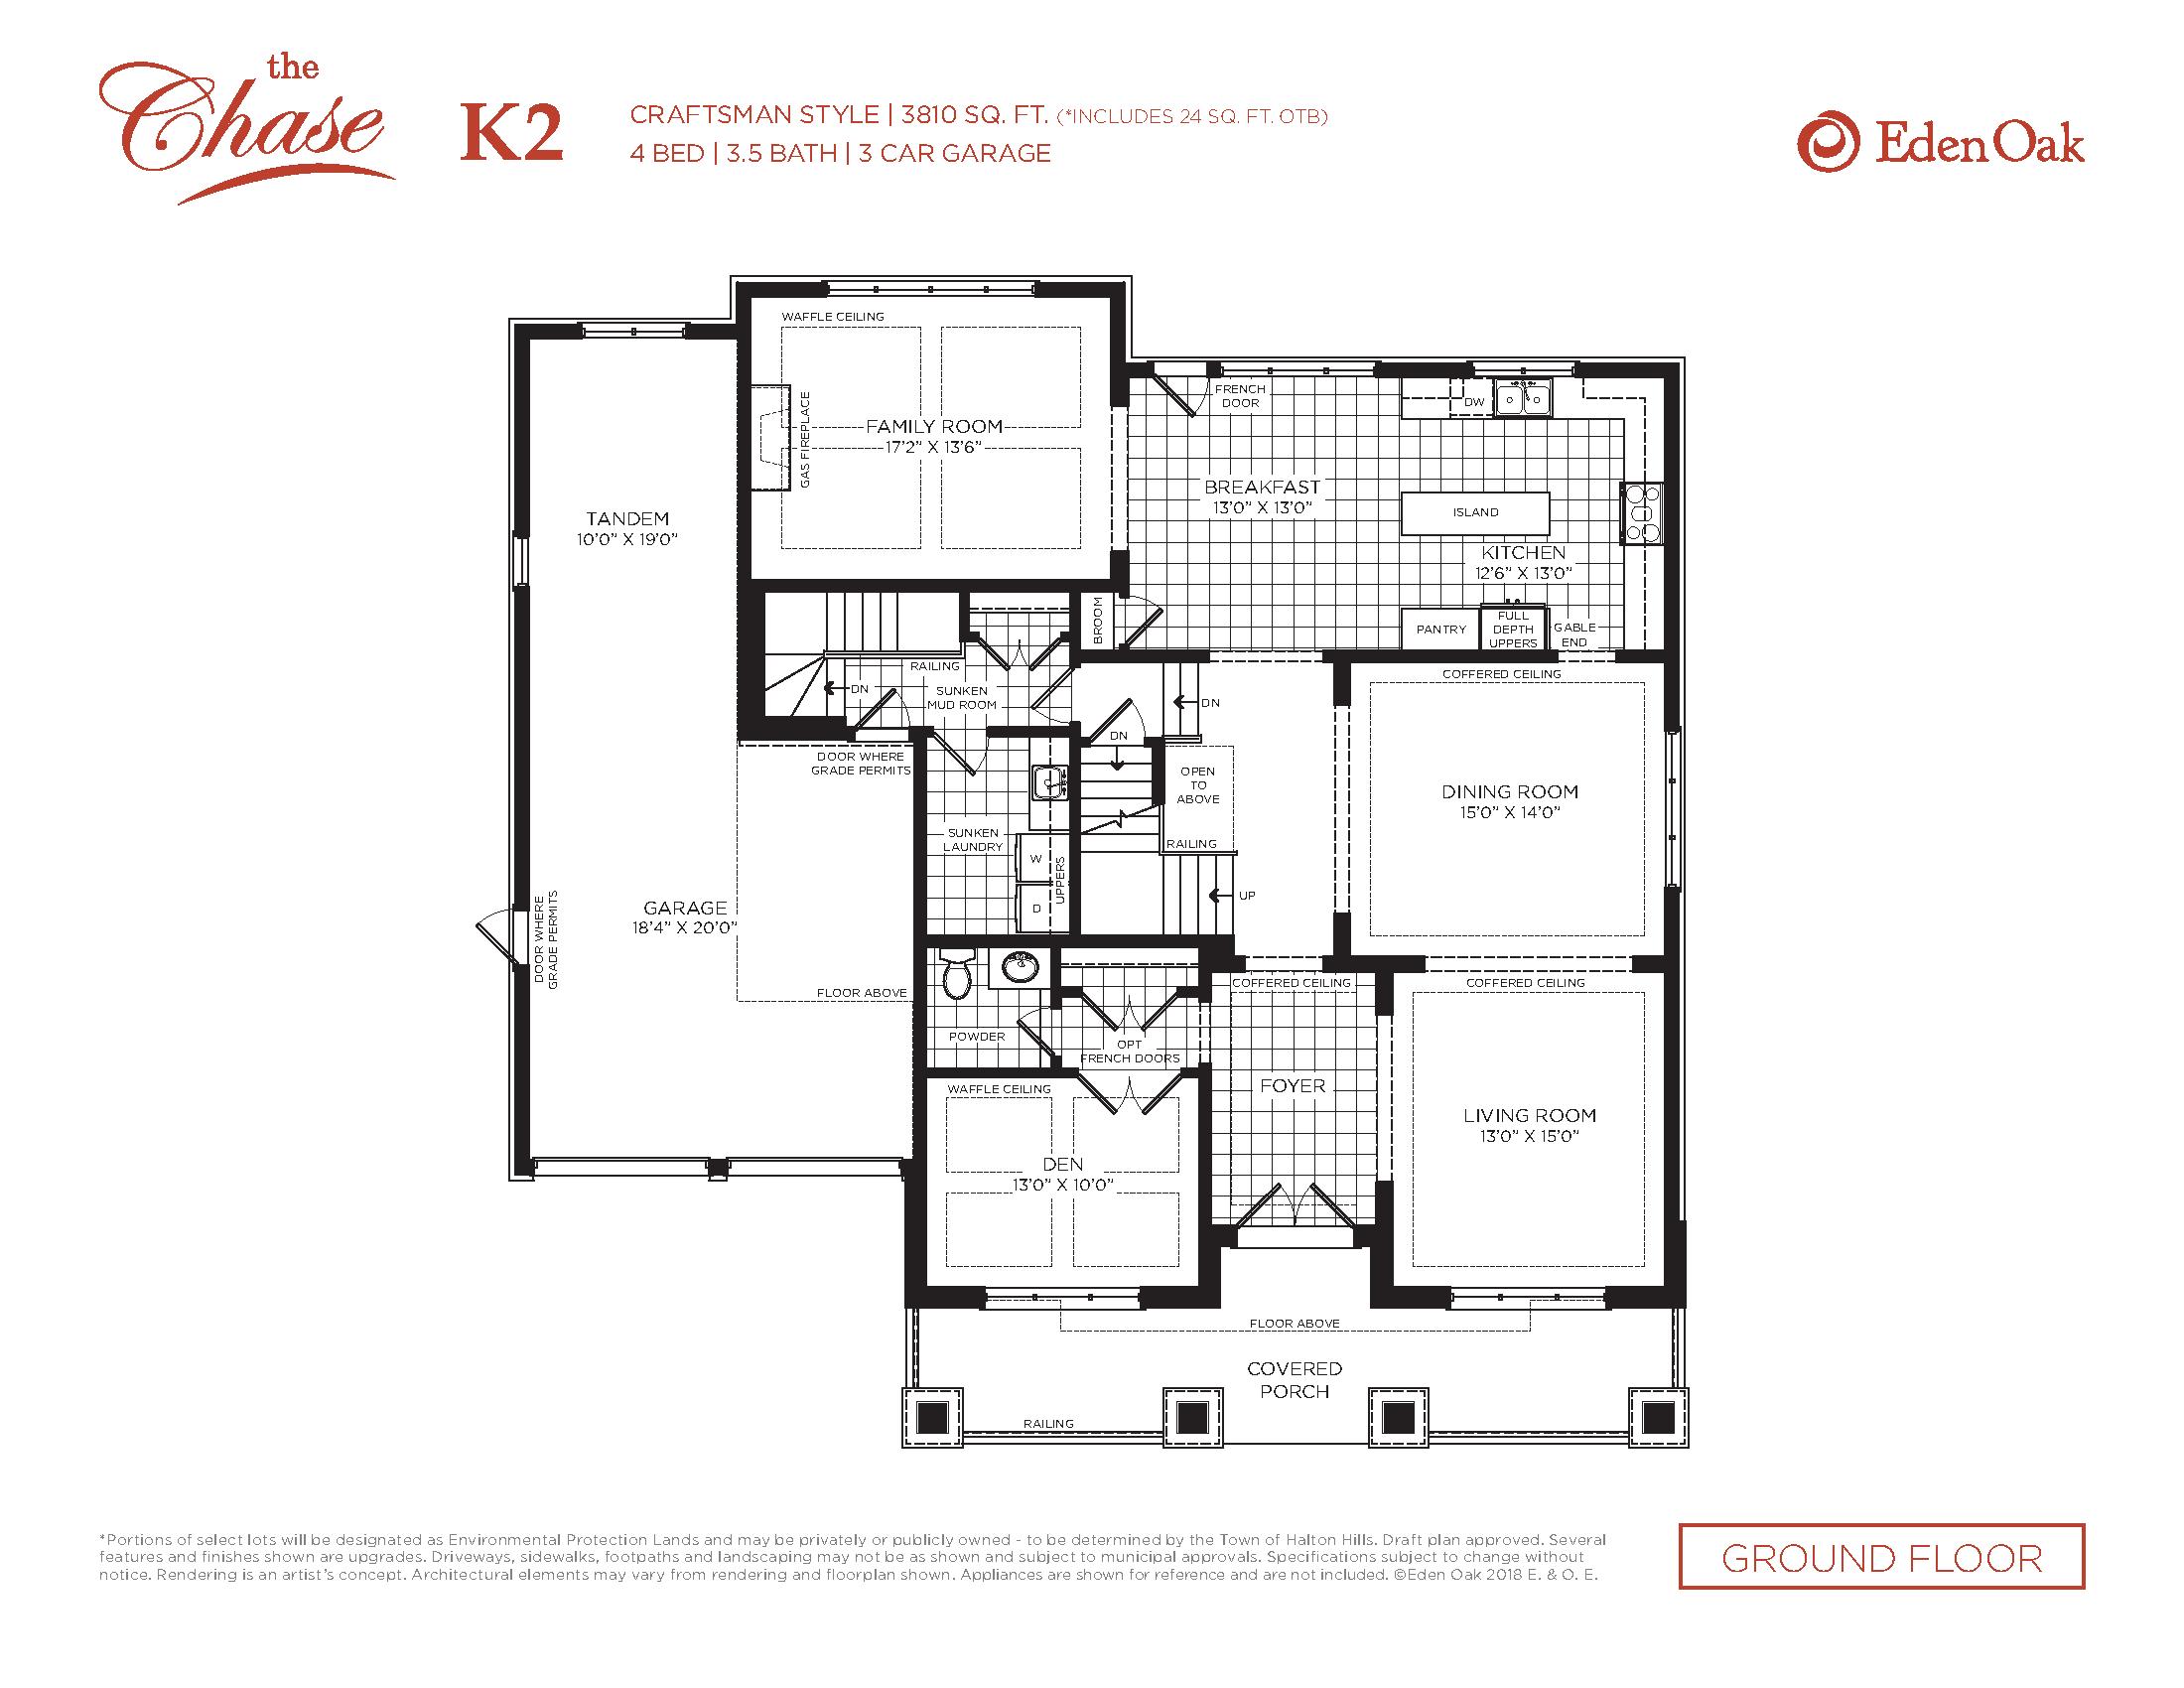
| K2 - Craftsman Style | 4 | 3.5 | 3810 | $1,654,990 | Sold Out |
| K2 - Craftsman Style | 4 | 3.5 | 3810 | $1,654,990 | Sold Out |
| K2 - Craftsman Style | 4 | 3.5 | 3810 | $1,654,990 | Sold Out |
| K2 - Craftsman Style | 4 | 3.5 | 3810 | $1,654,990 | Sold Out |
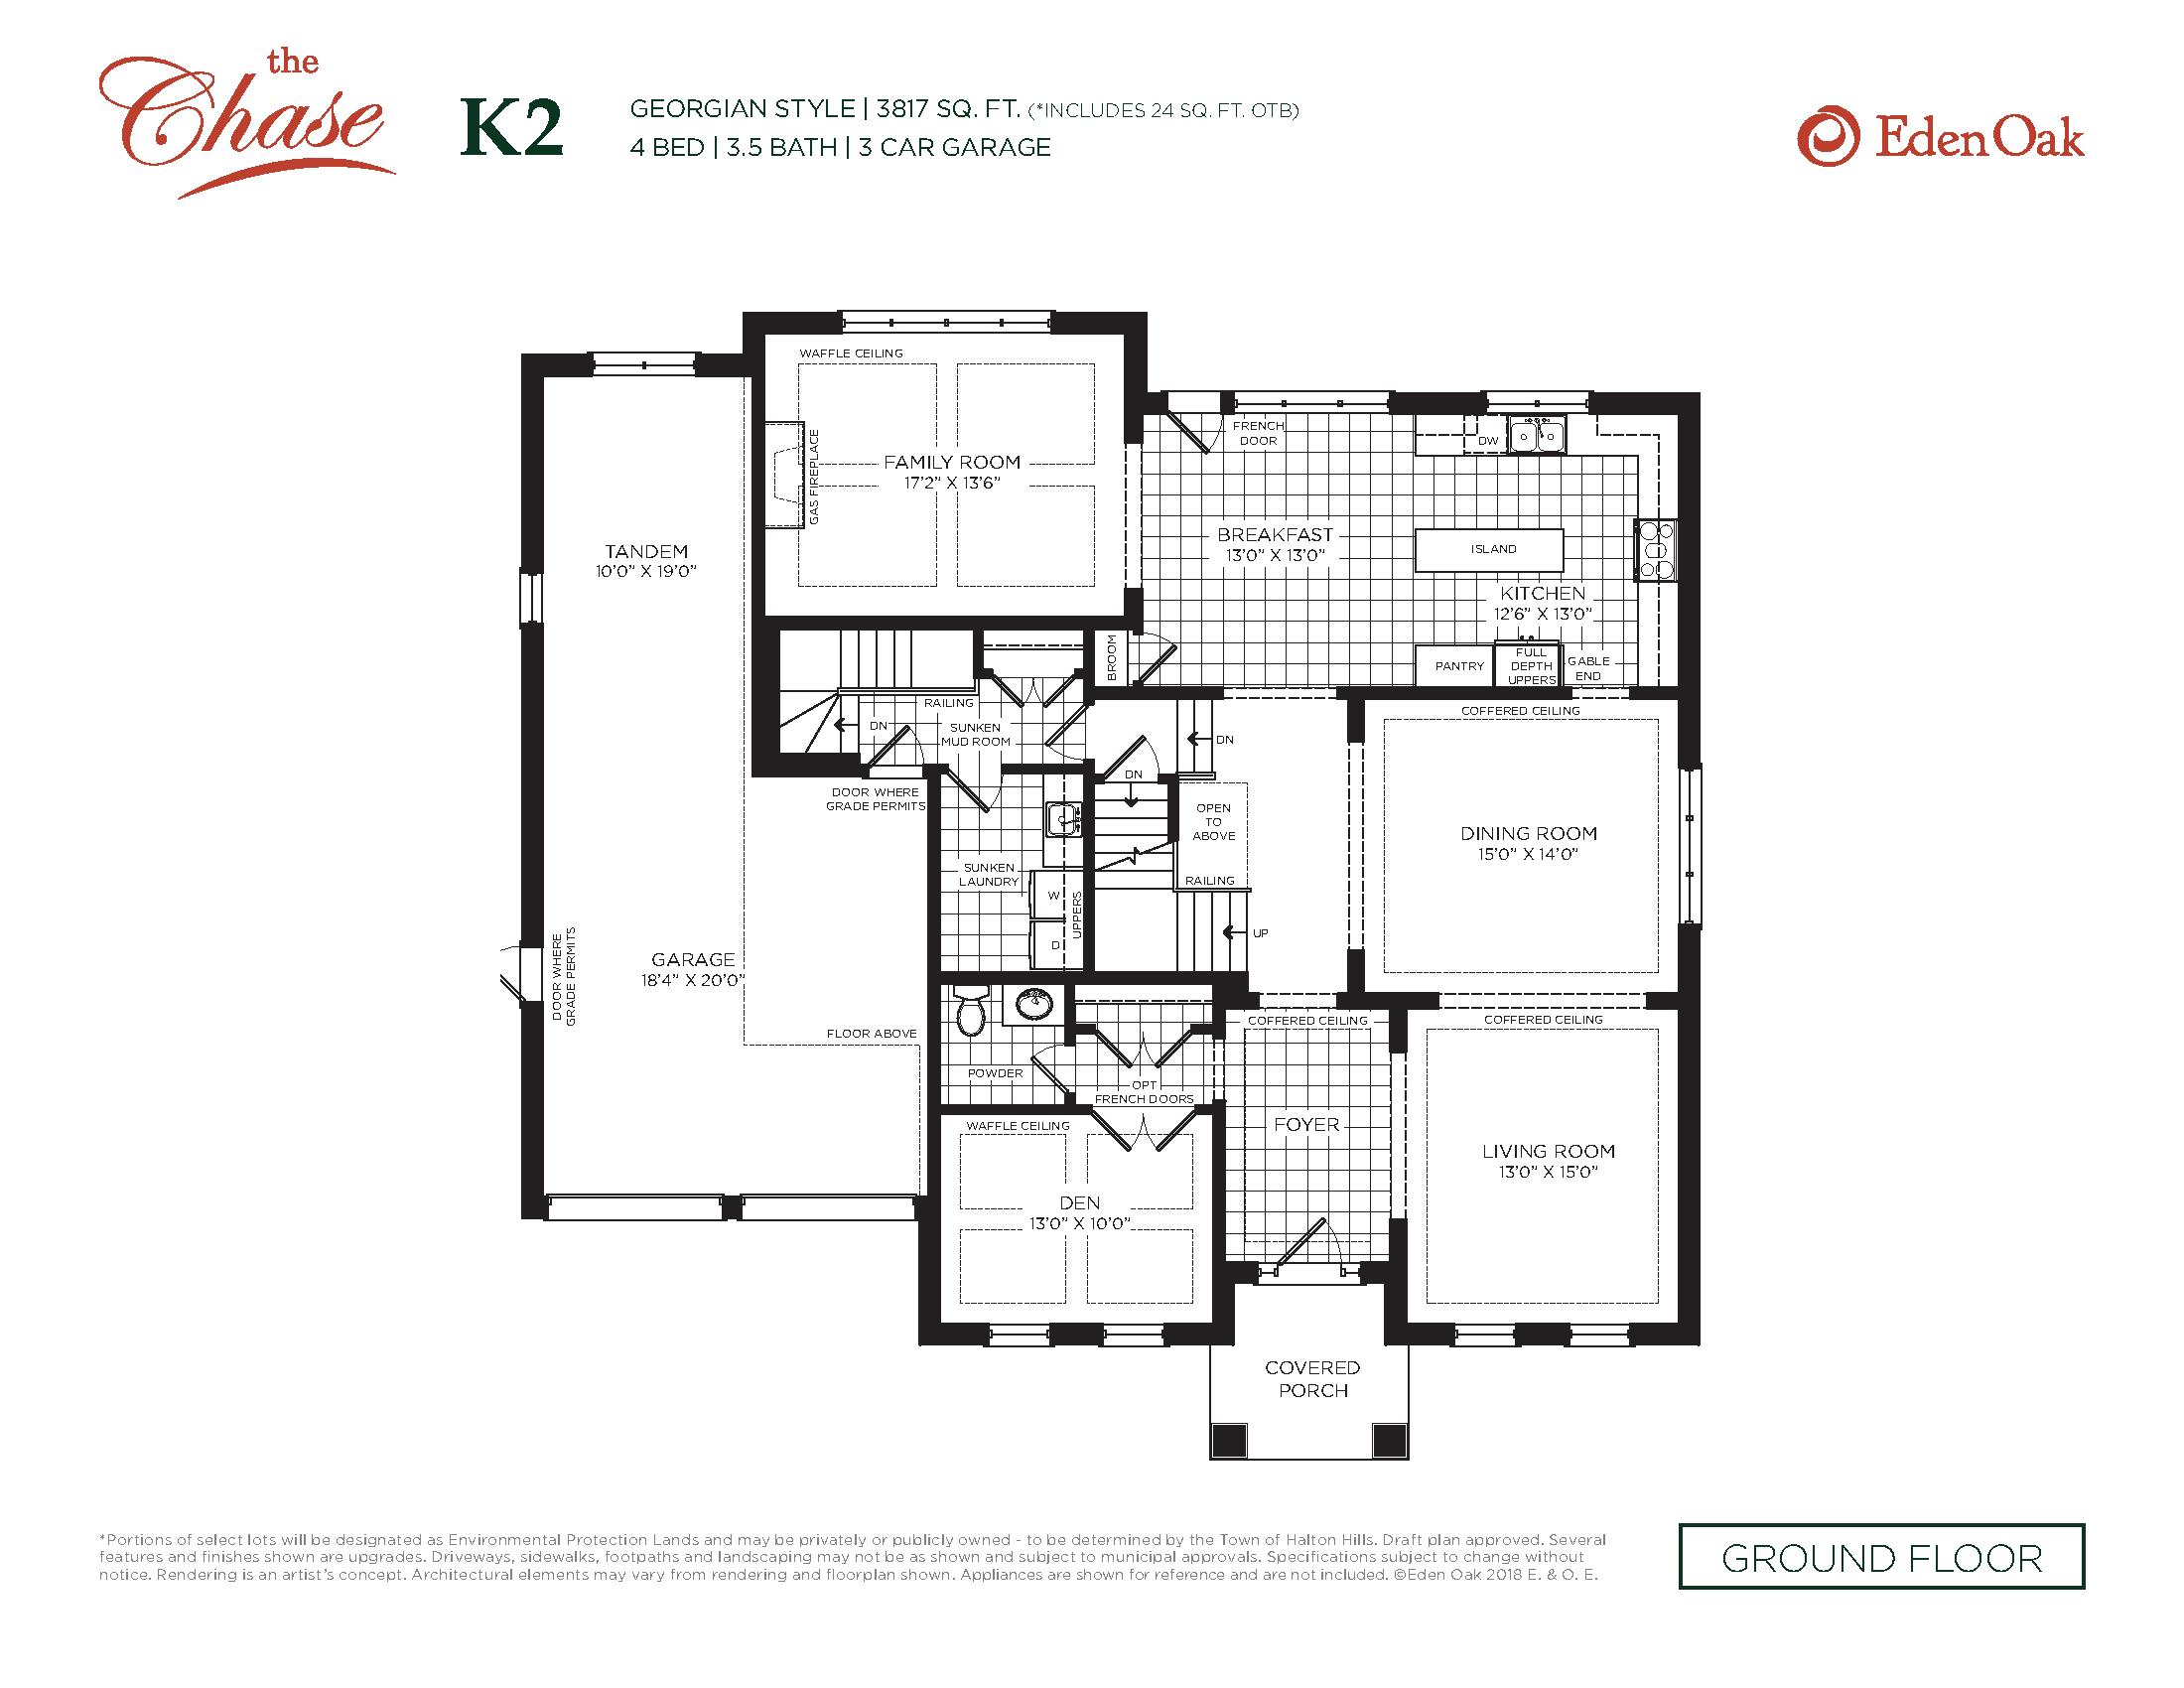
| K2 - Georgian Style | 4 | 3.5 | 3817 | $1,629,990 | Sold Out |
| K2 - Georgian Style | 4 | 3.5 | 3817 | $1,629,990 | Sold Out |
| K2 - Georgian Style | 4 | 3.5 | 3817 | $1,629,990 | Sold Out |
| K2 - Georgian Style | 4 | 3.5 | 3817 | $1,629,990 | Sold Out |
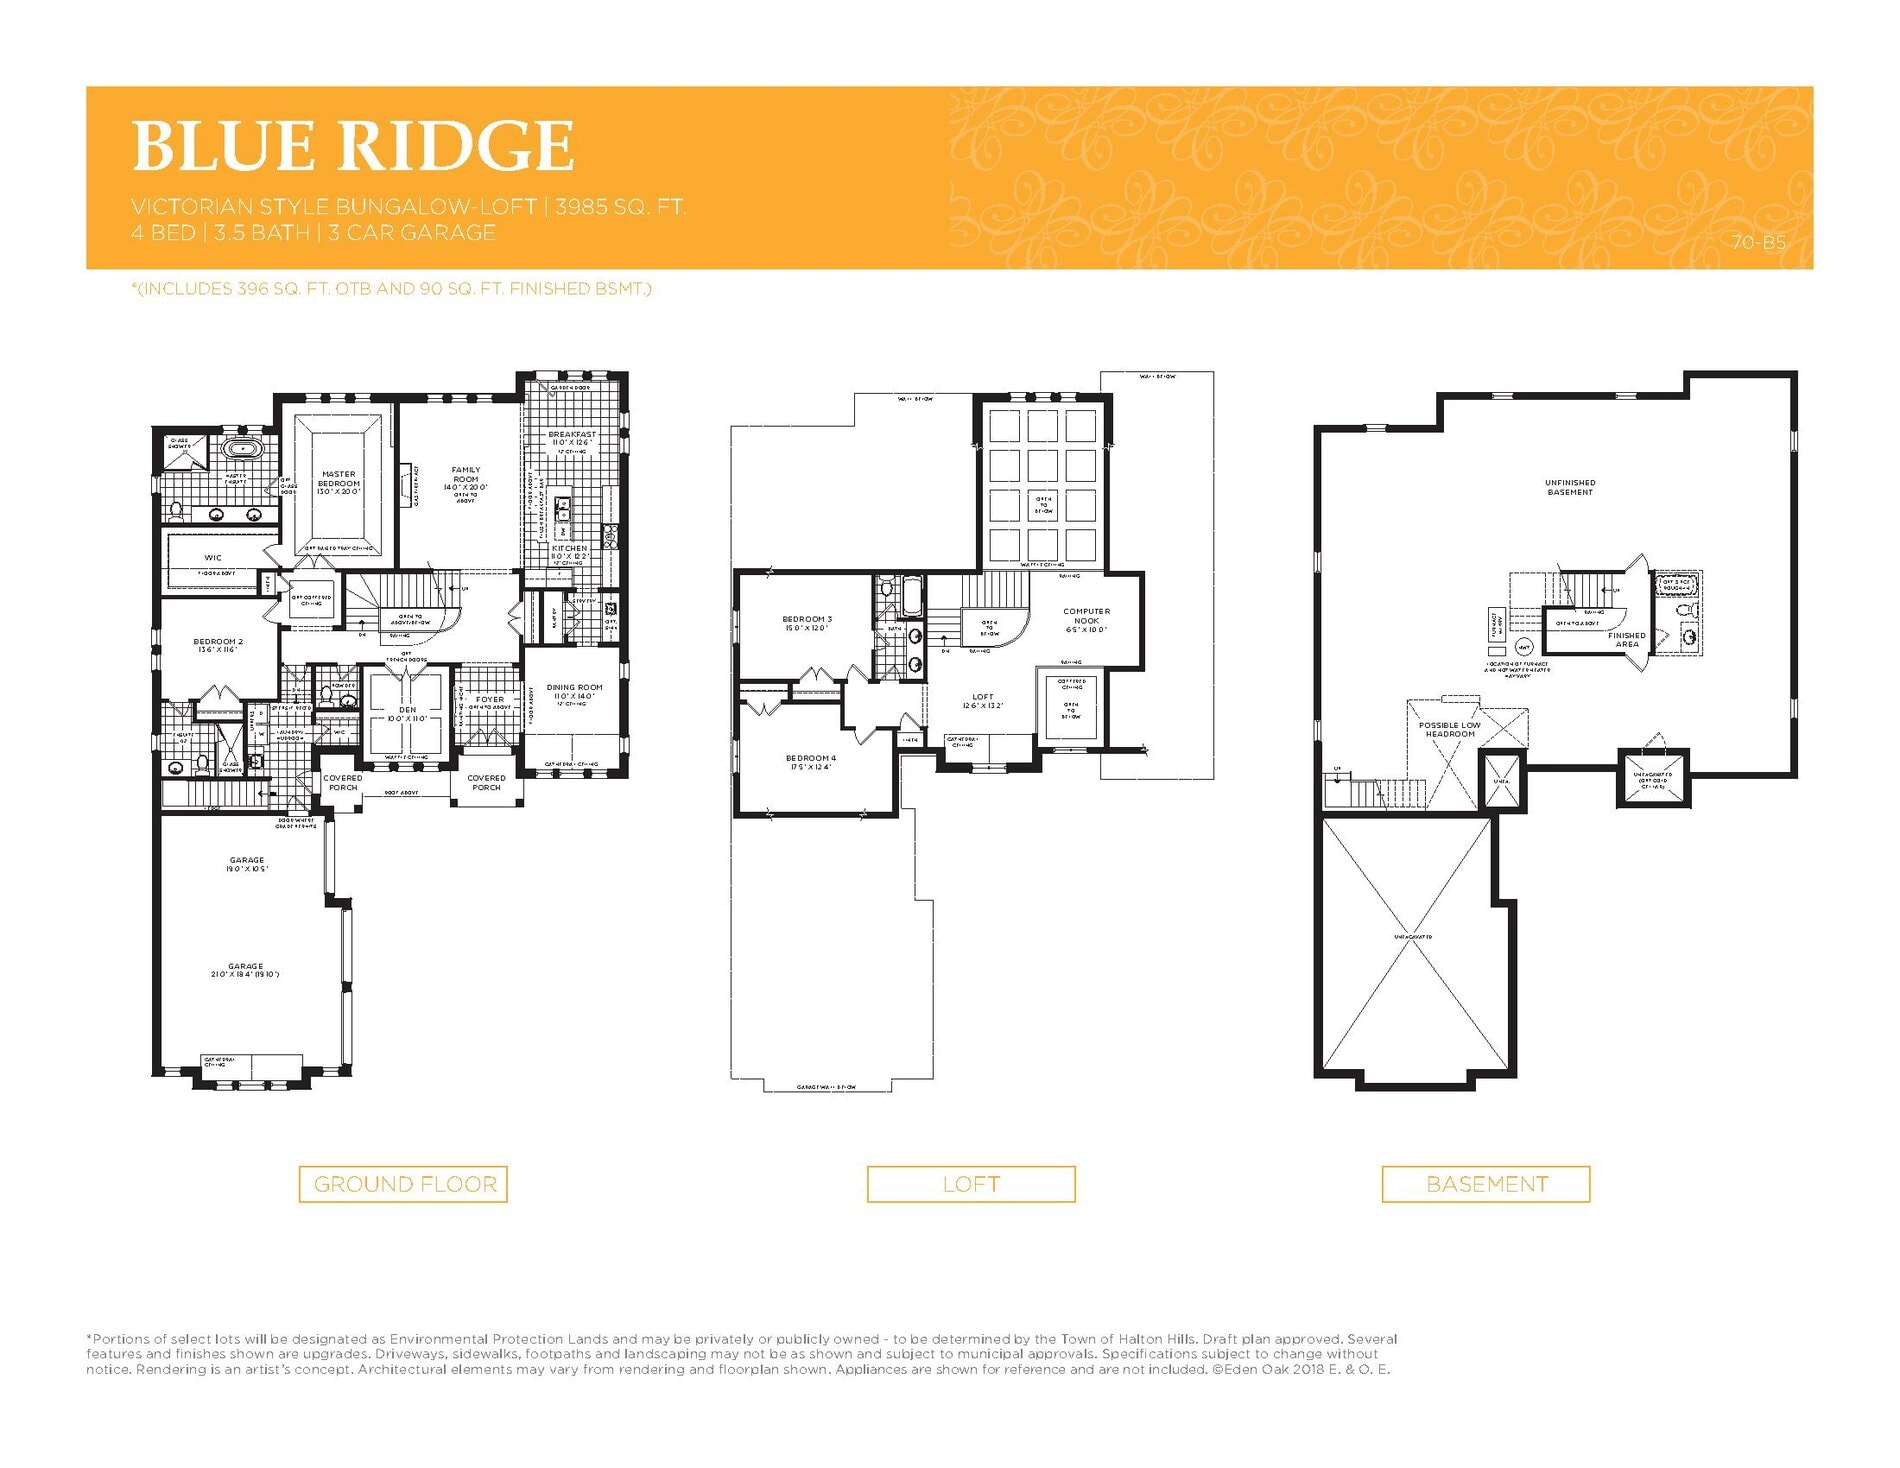
| Blue Ridge - Victorian Style | 4 | 3.5 | 3985 | $1,715,990 | Sold Out |
| Blue Ridge - Victorian Style | 4 | 3.5 | 3985 | $1,715,990 | Sold Out |
| Blue Ridge - Victorian Style | 4 | 3.5 | 3985 | $1,715,990 | Sold Out |
| Blue Ridge - Victorian Style | 4 | 3.5 | 3985 | $1,715,990 | Sold Out |
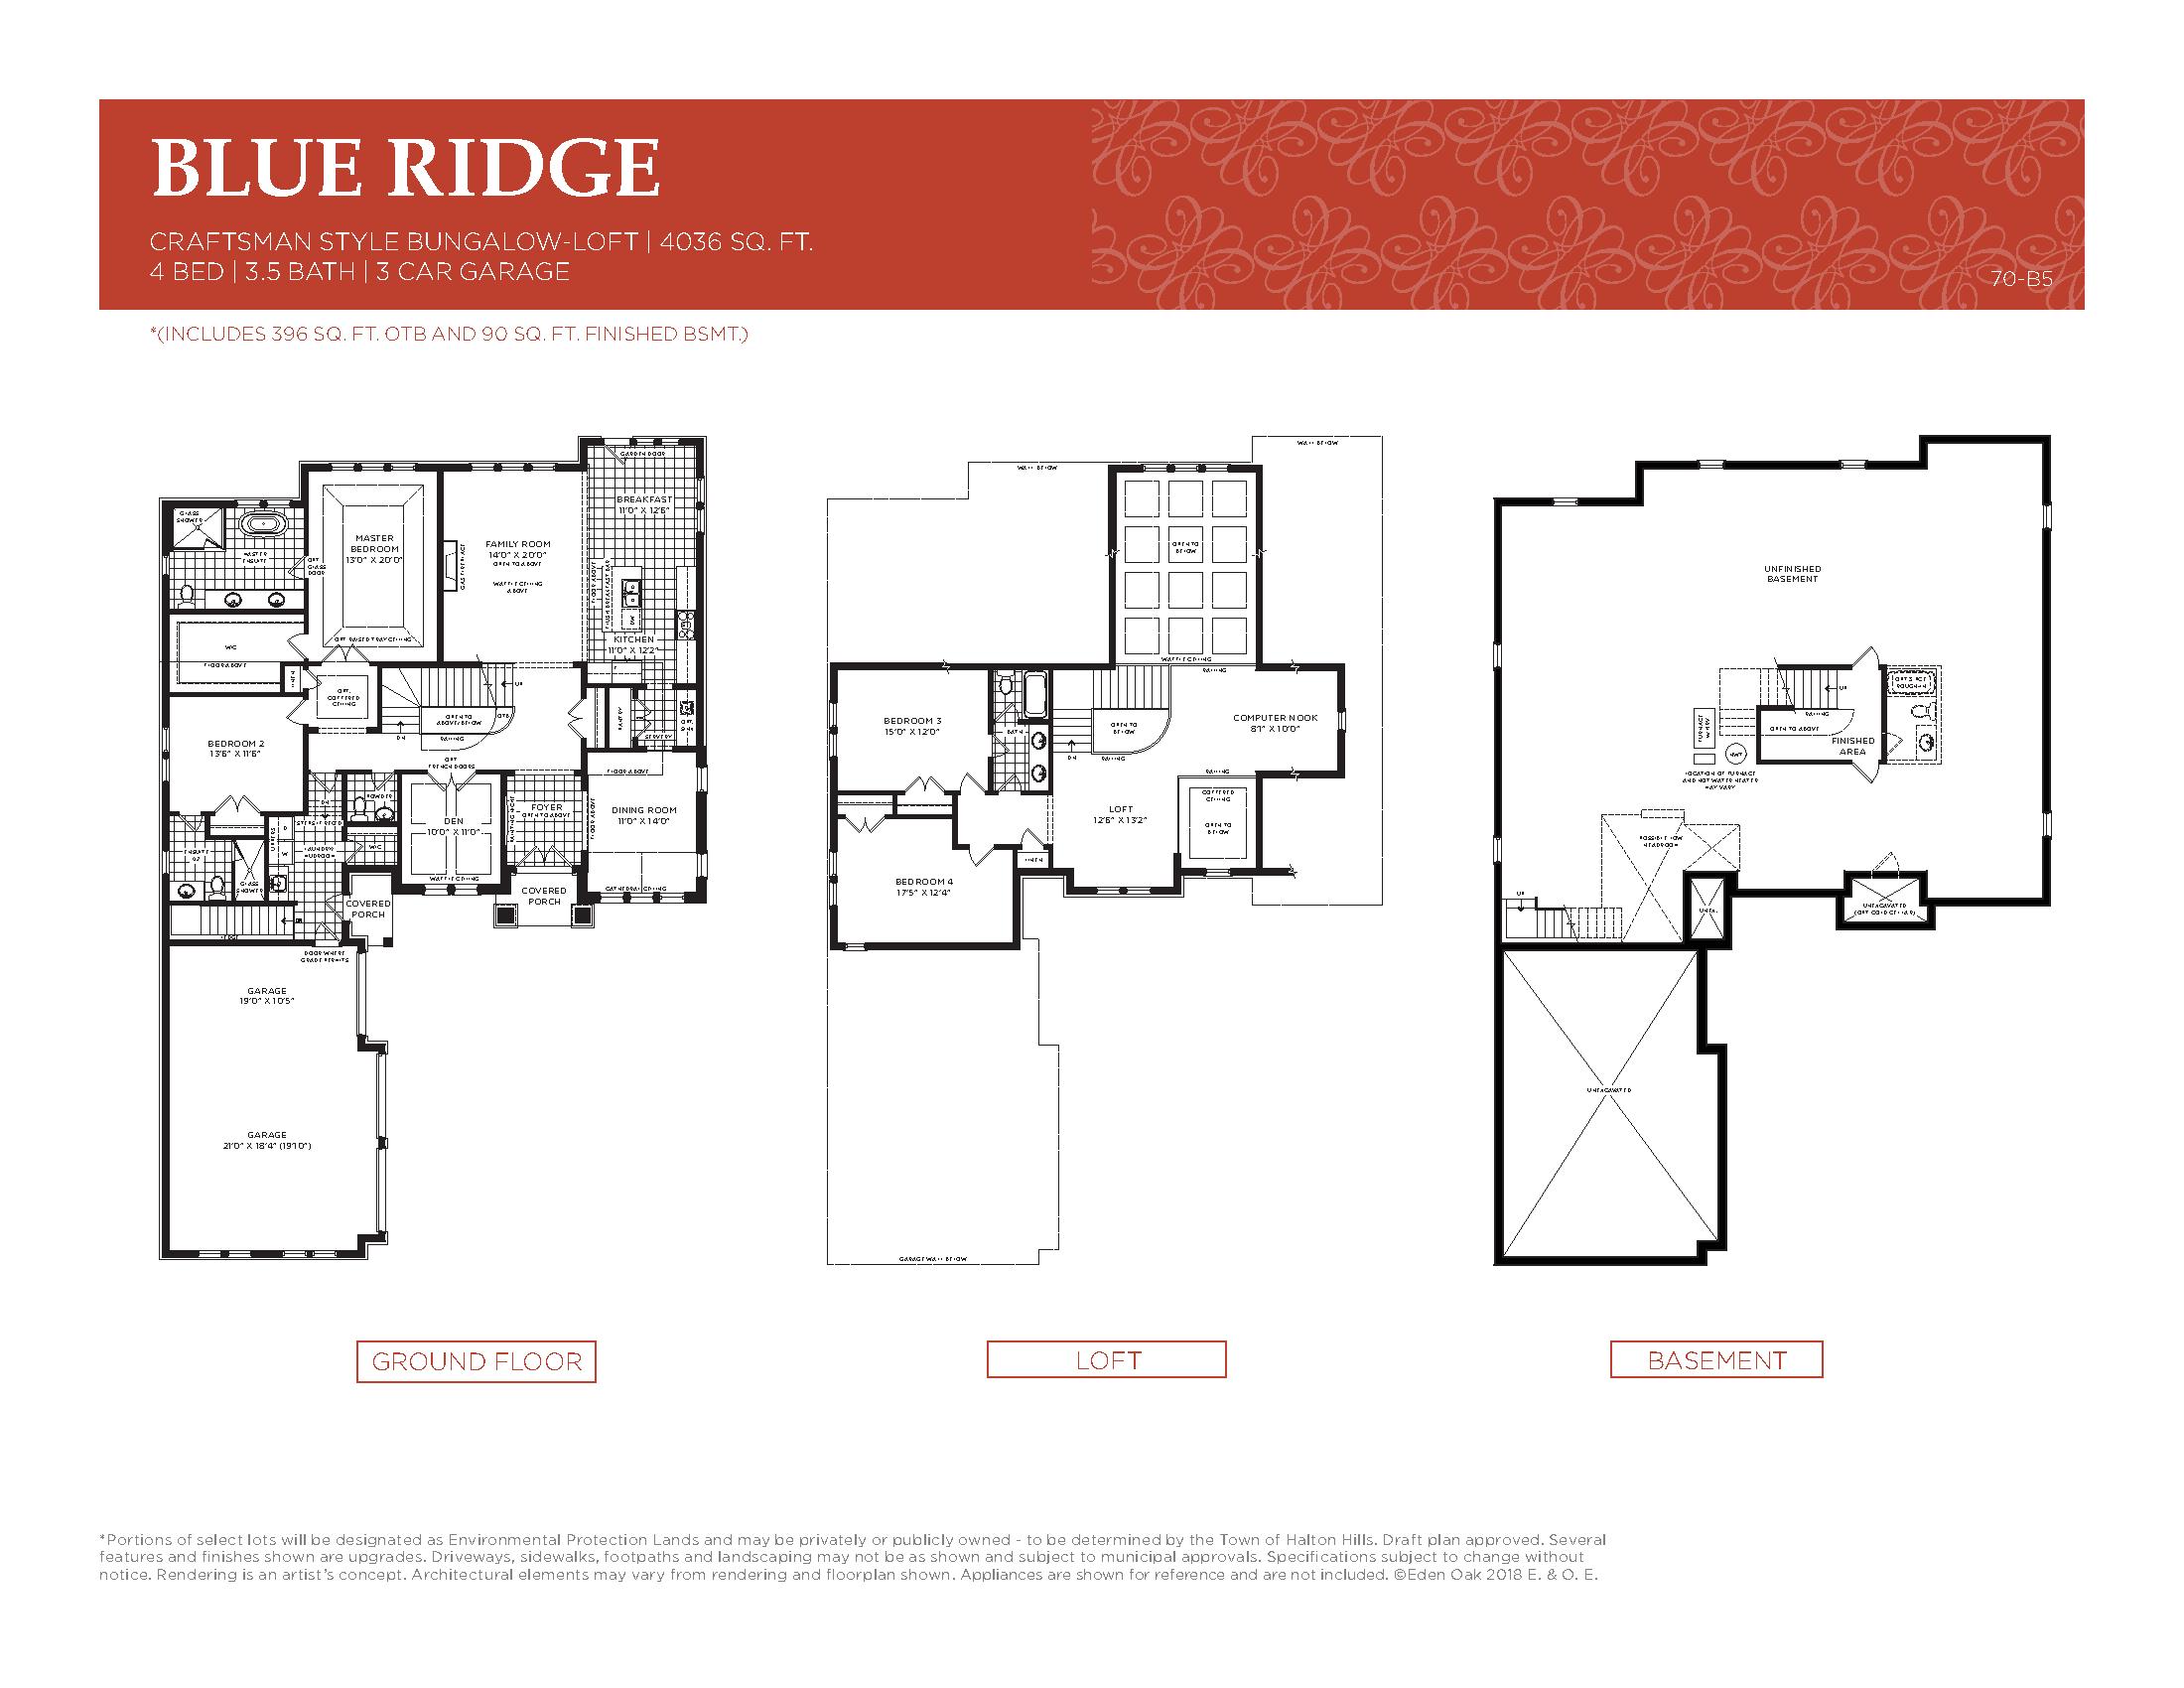
| Blue Ridge - Craftsman Style | 4 | 3.5 | 4036 | $1,705,990 | Sold Out |
| Blue Ridge - Craftsman Style | 4 | 3.5 | 4036 | $1,705,990 | Sold Out |
| Blue Ridge - Craftsman Style | 4 | 3.5 | 4036 | $1,705,990 | Sold Out |
| Blue Ridge - Craftsman Style | 4 | 3.5 | 4036 | $1,705,990 | Sold Out |
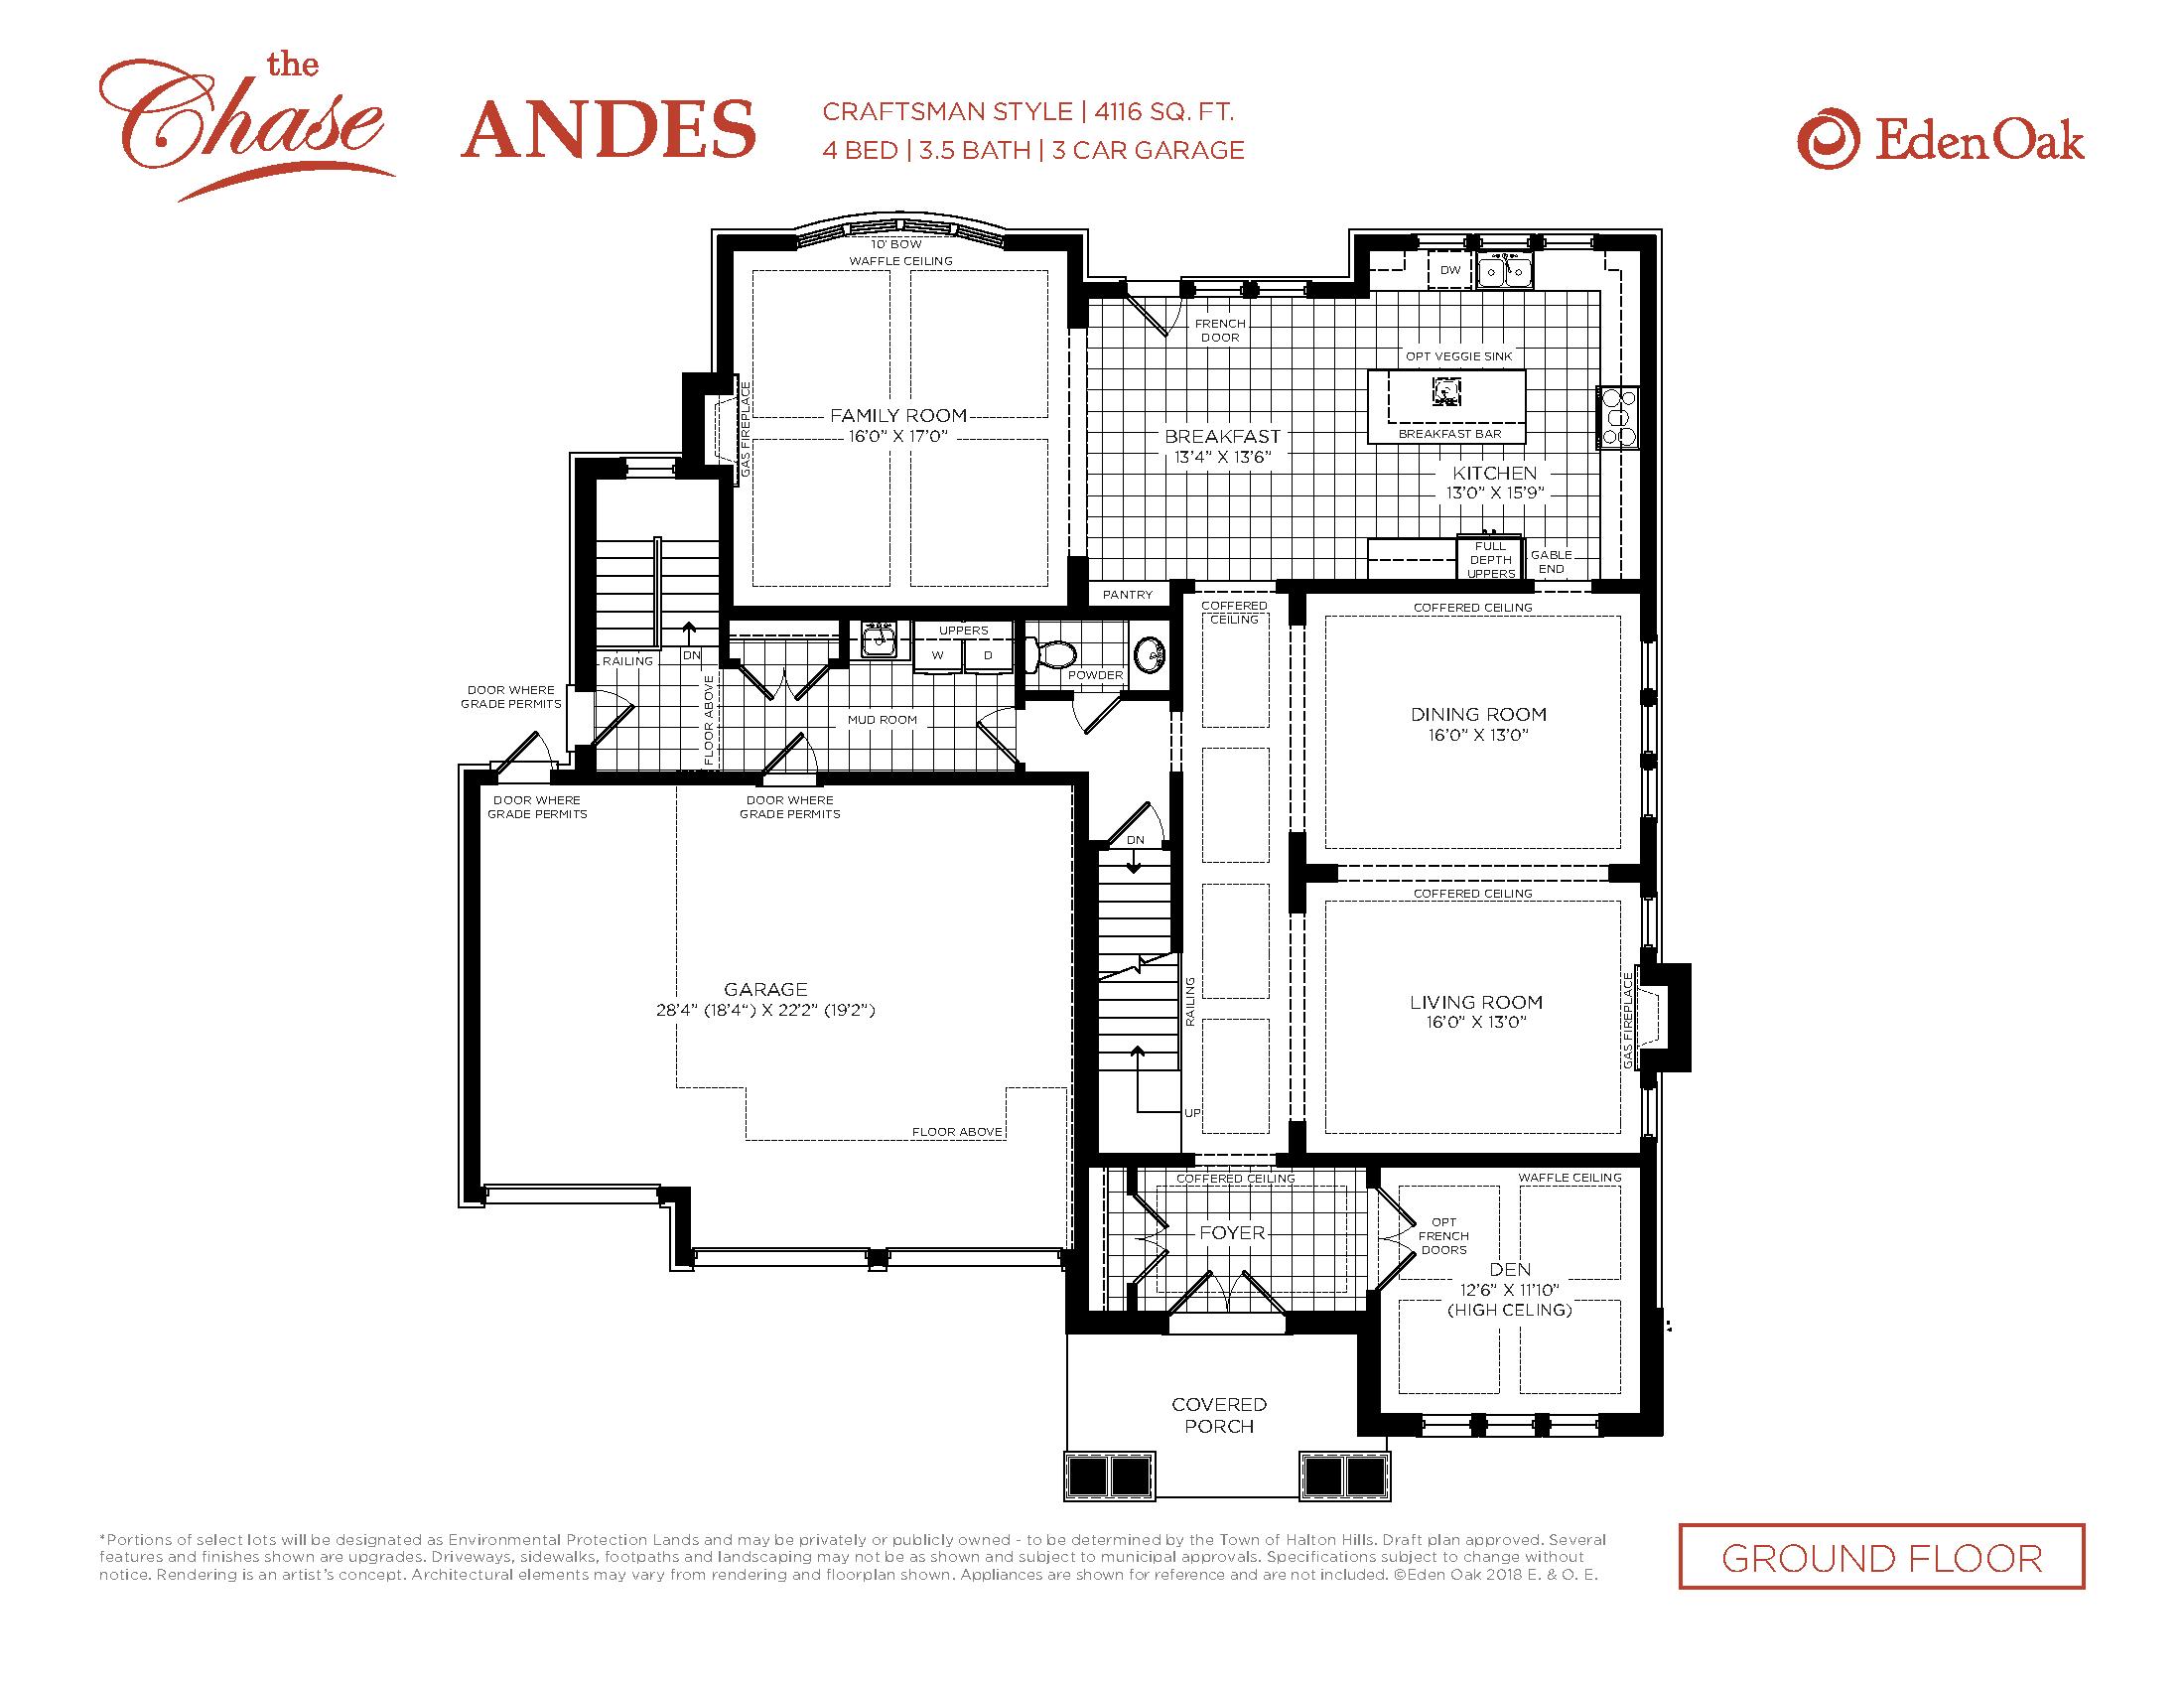
| Andes - Craftsman Style | 4 | 3.5 | 4116 | $1,699,990 | Sold Out |
| Andes - Craftsman Style | 4 | 3.5 | 4116 | $1,699,990 | Sold Out |
| Andes - Craftsman Style | 4 | 3.5 | 4116 | $1,699,990 | Sold Out |
| Andes - Craftsman Style | 4 | 3.5 | 4116 | $1,699,990 | Sold Out |
| Grand Teton - Craftsman Style | 5 | 3.5 | 4117 | $1,685,990 | Sold Out |
| Grand Teton - Craftsman Style | 5 | 3.5 | 4117 | $1,685,990 | Sold Out |
| Grand Teton - Craftsman Style | 5 | 3.5 | 4117 | $1,685,990 | Sold Out |
| Grand Teton - Craftsman Style | 5 | 3.5 | 4117 | $1,685,990 | Sold Out |
| Grand Teton - Victorian Style | 5 | 3.5 | 4145 | $1,695,990 | Sold Out |
| Grand Teton - Victorian Style | 5 | 3.5 | 4145 | $1,695,990 | Sold Out |
| Grand Teton - Victorian Style | 5 | 3.5 | 4145 | $1,695,990 | Sold Out |
| Grand Teton - Victorian Style | 5 | 3.5 | 4145 | $1,695,990 | Sold Out |
Full The Chase floor plan PDFs, the current price list and available incentives are released to registered buyers. Request the The Chase price list and floor plans.
The Chase Deposit Structure
$150,000 (over 180 days)
Deposit structures at The Chase can change between releases and may differ for international buyers. Confirm the current The Chase deposit structure before submitting a worksheet.
Finishes
- All exterior architectural style colours are coordinated and harmoniously selected to enhance the neighbourhood streetscape. - 10’ high ceilings on main floors, and 9’ high ceilings on all second levels. - Stunning 8’ high interior arches, interior doors and mirror sliders make every main floor feel open and spacious. - Optional private wine rooms available where shown. - A wide selection of gorgeous engineered 3” hardwood flooring - First level of upgrades to kitchen cabinetry with colour coordinated kick plates chosen by you. - Beautiful 3/4” single slab granite kitchen countertops with choice of colour finish - Sleek stainless-steel double compartment sinks that seamlessly undermount. - 3/4” single slab granite countertops in master ensuite and powder room with choice of colour finish. - Luxurious white bathtubs in all bathrooms including a 6’ free standing tub in the master ensuite. - All bathroom faucets are elegant single handles with pop-up drains. - Expansive glass panel shower with aluminum framing and/or choice of aluminum glass shower door in master ensuite. - Oak staircases, with oak tread, veneer risers and stringers, with your choice of stained or clear finishes in a selection of colours. - Base and upper cabinet to laundry smooth ceilings throughout finished areas - Eden Oak’s The chase is a new home community inspired by the sense of neighbourhood. House sitings and exterior colours are architecturally coordinated and controlled - Decora style switches and recetacles throughout finished areas - 200-amp service with circuit breaker type panel - One rough-in provided in the garage for future electric car charging station - ENERGY STAR qualified home with air tightness test and independent third-party certification as per ENERGY STAR ® requirements
Location: Gamble Street
The Chase is located at Gamble Street, Halton Hills in the Halton Hills neighbourhood, Regional Municipality of Halton.
- Walk Score: 6/100
Explore more pre-construction projects in Halton Hills or browse the Regional Municipality of Halton region.
About the Developer: Eden Oak
The Chase is being developed by Eden Oak.
See all Eden Oak pre-construction projects.
How to Buy at The Chase
- Register early. Allocation at The Chase in Halton Hills is released to platinum brokerages before any public opening, so the best floor plans and lowest release pricing go to registered buyers first.
- Review the price list and deposit structure. The current published deposit structure is $150,000 (over 180 days).
- Submit a worksheet. Worksheets rank your preferred suites or lots; they are not binding until the developer issues an allocation.
- Sign and use your cooling-off period. Ontario pre-construction condominium purchases carry a 10-day statutory rescission period for lawyer and lender review. Freehold purchases do not.
Closing Costs & Investor Notes for The Chase
Budget beyond the purchase price at The Chase: development and education levies (usually capped by amendment), Tarion enrolment, utility meter hook-ups, land transfer tax, HST treatment (the federal/provincial new-housing rebate applies to buyers who occupy or, for investors, the rental rebate applies with a one-year lease), and legal fees.
Assignment rights, rental-during-occupancy rights and capped levies vary release to release at The Chase. Confirm each in the current agreement of purchase and sale before you sign.
The Chase — Frequently Asked Questions
Where is The Chase located?
The Chase is located at Gamble Street, Halton Hills in the Halton Hills neighbourhood.
Who is the developer of The Chase?
The Chase is being developed by Eden Oak.
How much do units at The Chase cost?
Pricing at The Chase starts from $1,579,990 and ranges to $1,939,990. Prices and incentives change with each release — request the current price list for live pricing.
When is occupancy at The Chase?
An occupancy date for The Chase has not been announced yet.
How do I get platinum or VIP access to The Chase?
Circle Real Estate provides platinum access to The Chase, including first access to floor plans, the price list and worksheet submission. Register on this page to be added to the VIP list.
Similar Pre-Construction Projects in Halton Hills
- Rosetta Residences — Halton Hills
- Trafalgar Meadows — Halton Hills
- Juniper Gate Towns — Halton Hills
- Mcintyre Mansion Condos — Halton Hills
- Mountainview Towns — Halton Hills
- Victoria Gardens Condos — Halton Hills
- Churchill Valley Estates — Halton Hills
- The Royal Ascot Condos — Halton Hills
Register for The Chase pricing, floor plans and VIP access on Circle Real Estate.
Last verified: 2026-11-08. Source: RedBricks project feed. Published by Circle Real Estate Brokerage. Prices and incentives are subject to change without notice. E. & O.E.