The Branch Condos — Oakville Pre-Construction
The Branch is a developer selling & resale pre-construction condos development by Zancor Homes in Oakville's West Oak Trails starting from $529,900. Get pr…
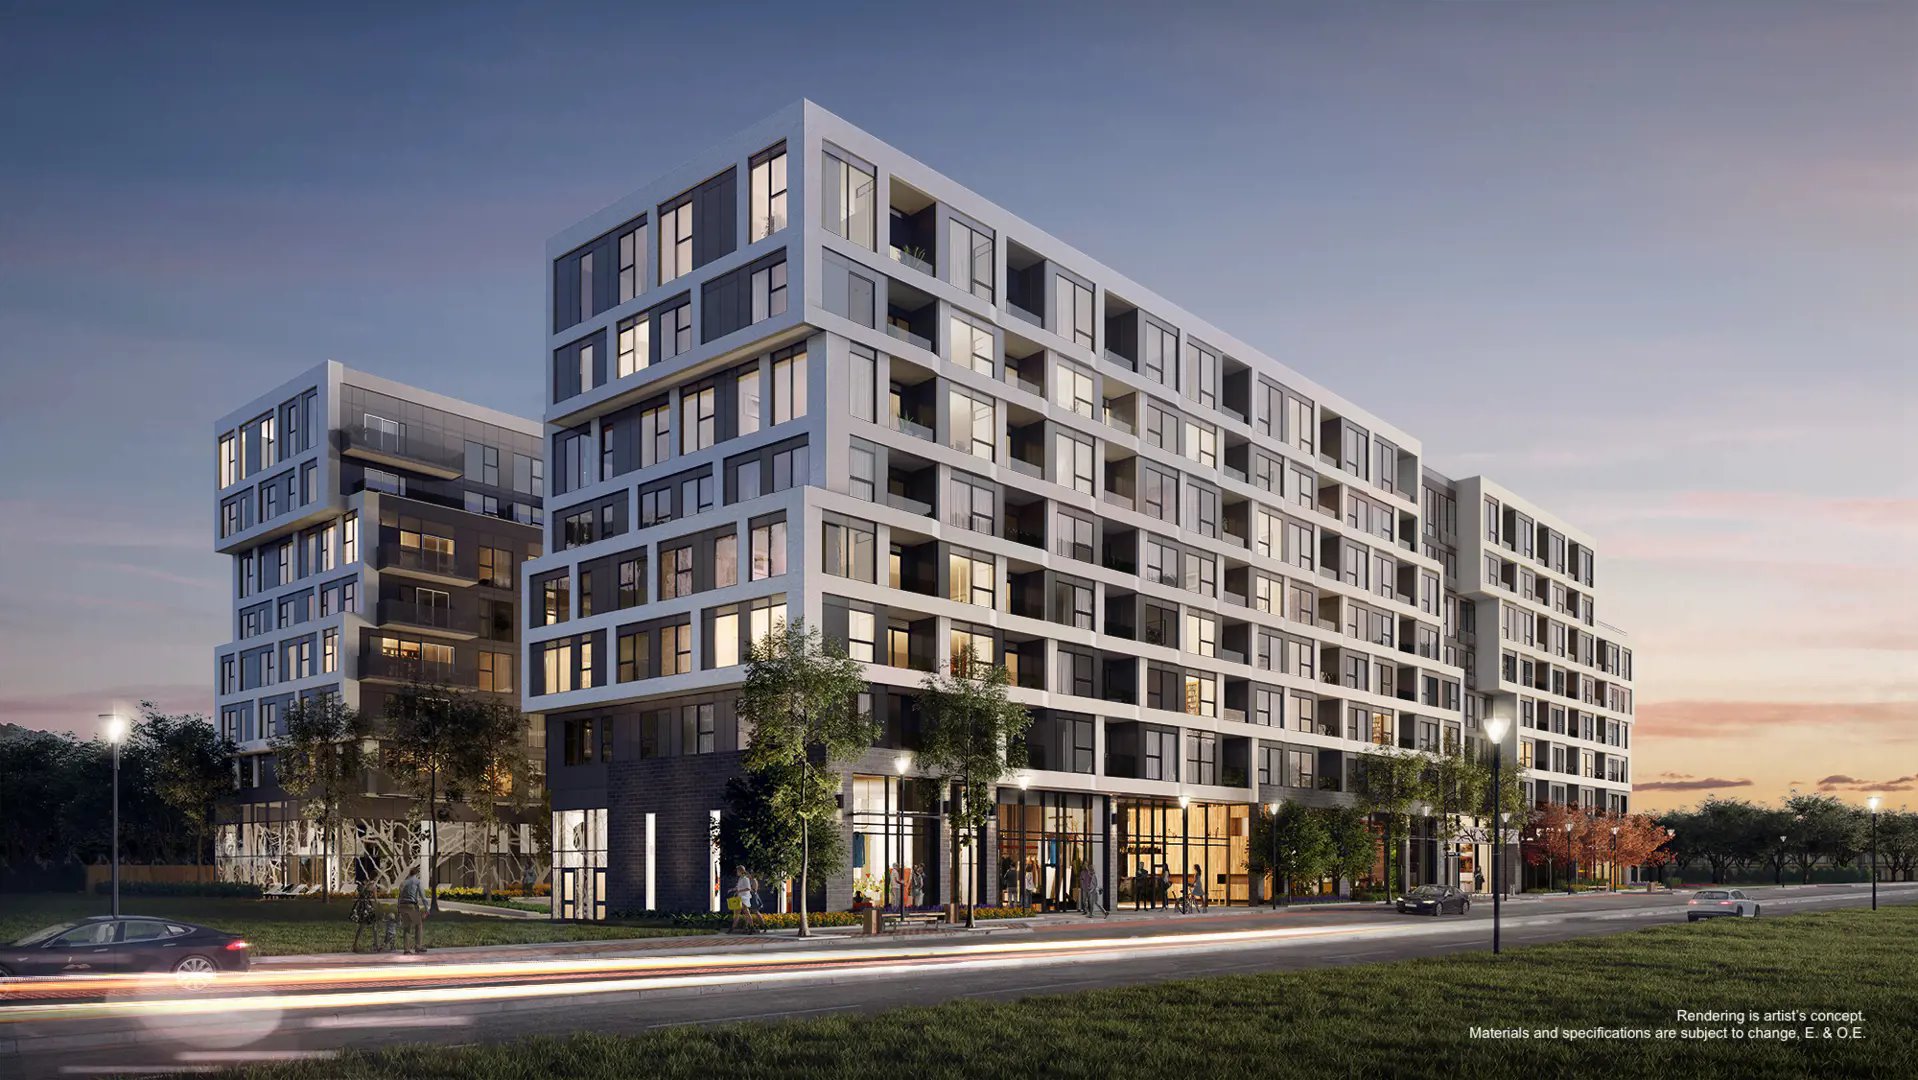
The Branch Quick Facts
| Project Name | The Branch |
|---|---|
| Developer | Zancor Homes |
| Address | 2450 Old Bronte Road |
| City | Oakville |
| Neighbourhood | West Oak Trails |
| Region | Regional Municipality of Halton |
| Building Type | Condo |
| Sales Status | Developer Selling & Resale |
| Storeys | 8 |
| Suite Sizes | 433 – 1108 sq ft |
| Pricing | $529,900 – $998,900 |
| Deposit Structure | 5% (over 15 days) |
| Maintenance Fees | $1 / sq ft / month |
| Occupancy | 2024-01-01 |
| Walk Score | 51 |
| Transit Score | 34 |
About The Branch in Oakville
The Branch Condos is a completed condominium development by Zancor Homes at 2450 Old Bronte Road in the West Oak Trails neighbourhood of Oakville. The project is 8 storeys tall and contains 334 suites. Architecture is by BDP Quadrangle, with interiors by Tomas Pearce Interior Design Consulting Inc. The Branch Condos was completed in 2024. Current inventory includes 18 available floor plans ranging from 529 to 1,108 sq. ft. Current prices range from $529,900 to $998,900. The location has a Walk Score of 51 and a Transit Score of 34.
The Branch is also marketed as The Branch Condos, and listed in the developer's material as The Branch Condos.
The Branch Renderings & Gallery
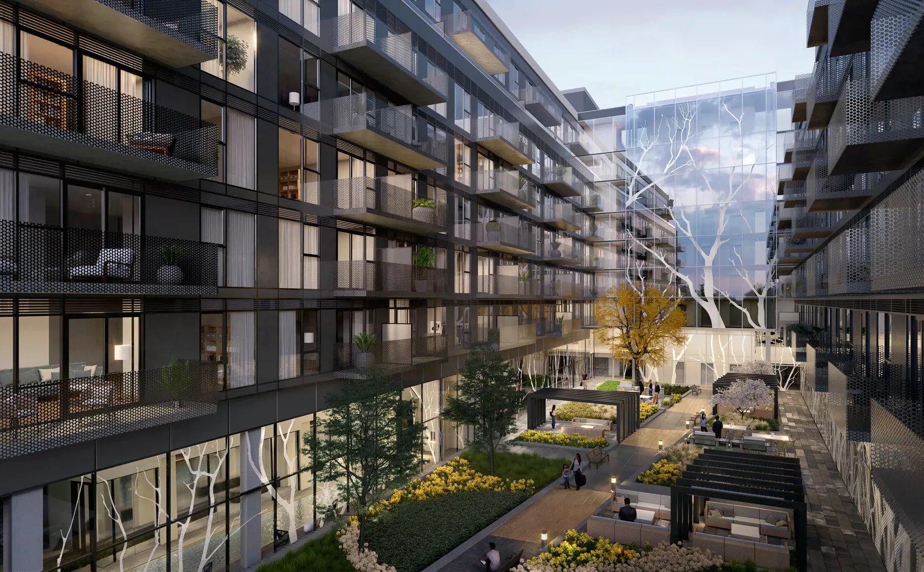
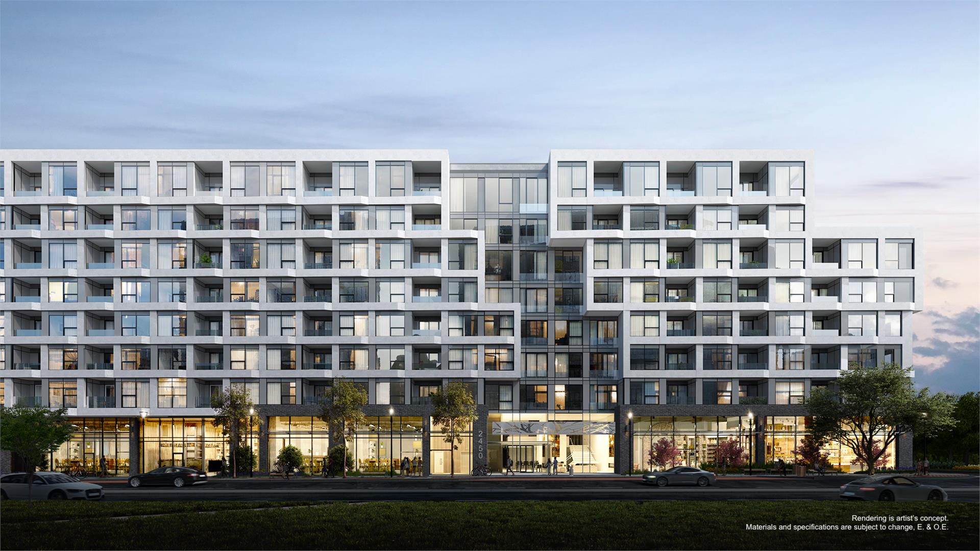
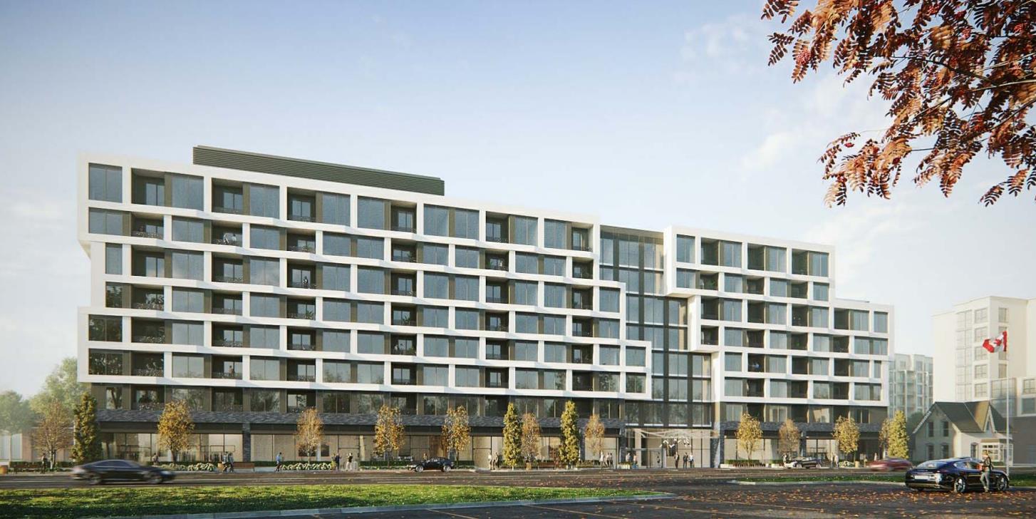
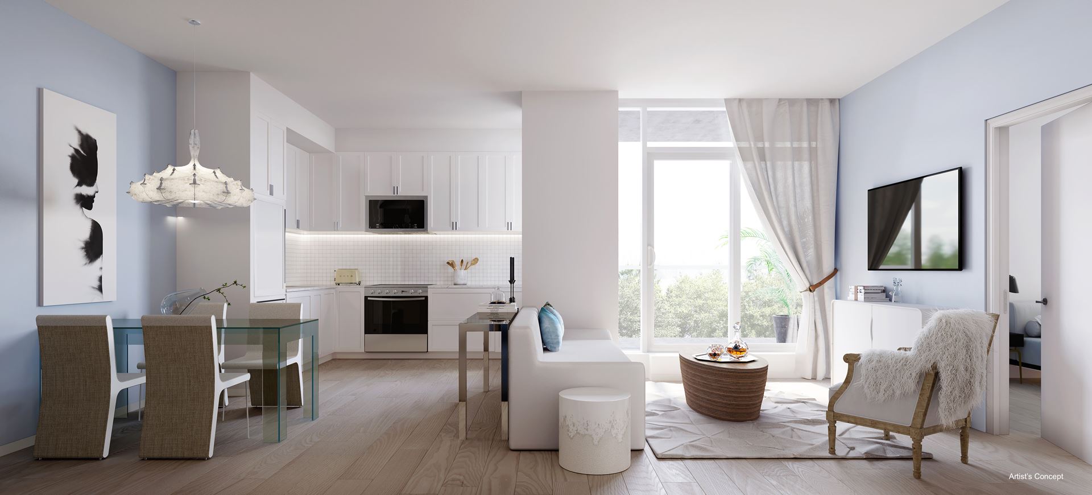
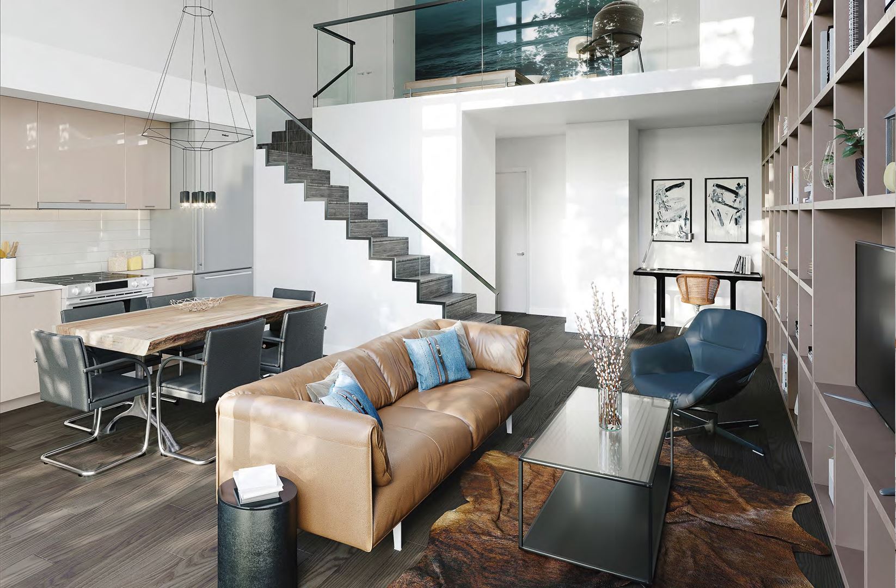
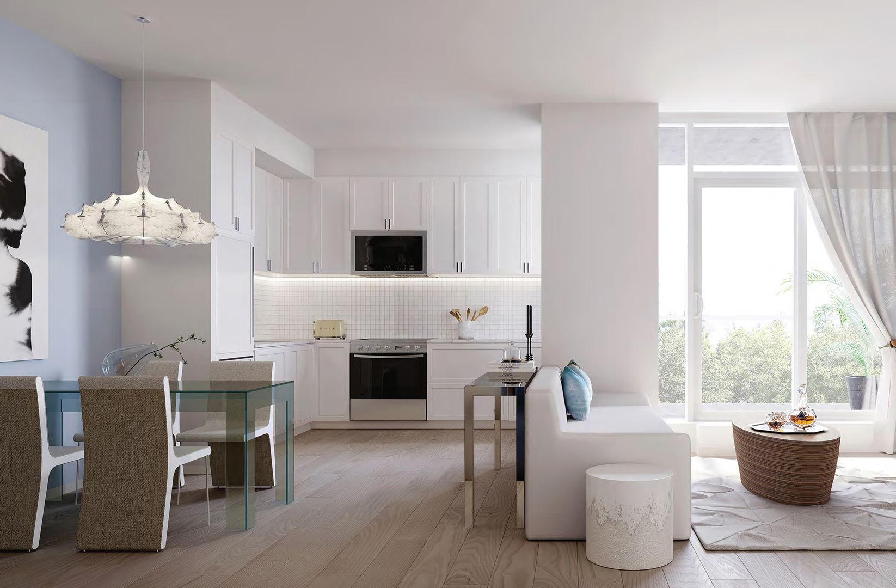
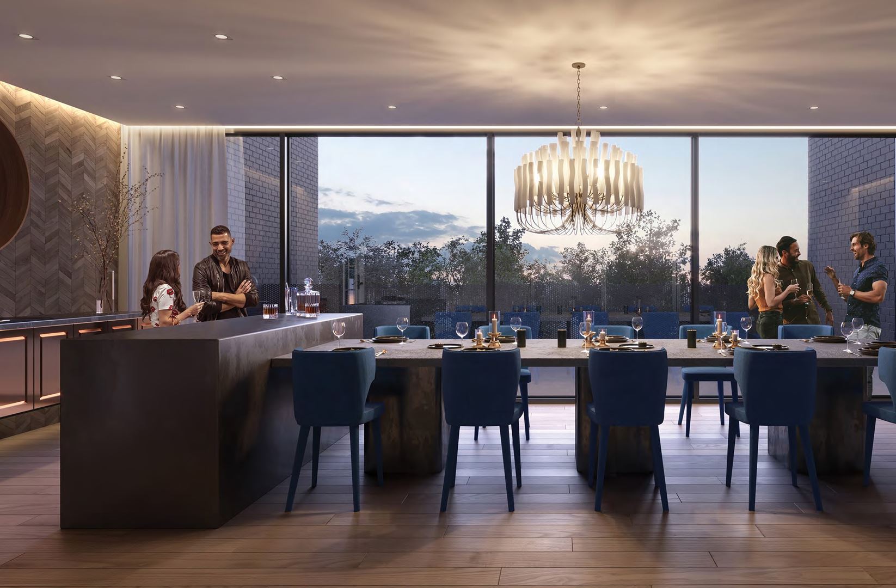
The Branch Floor Plans & Pricing
| Floor Plan | Beds | Baths | Size (sq ft) | Price | Availability |
|---|---|---|---|---|---|
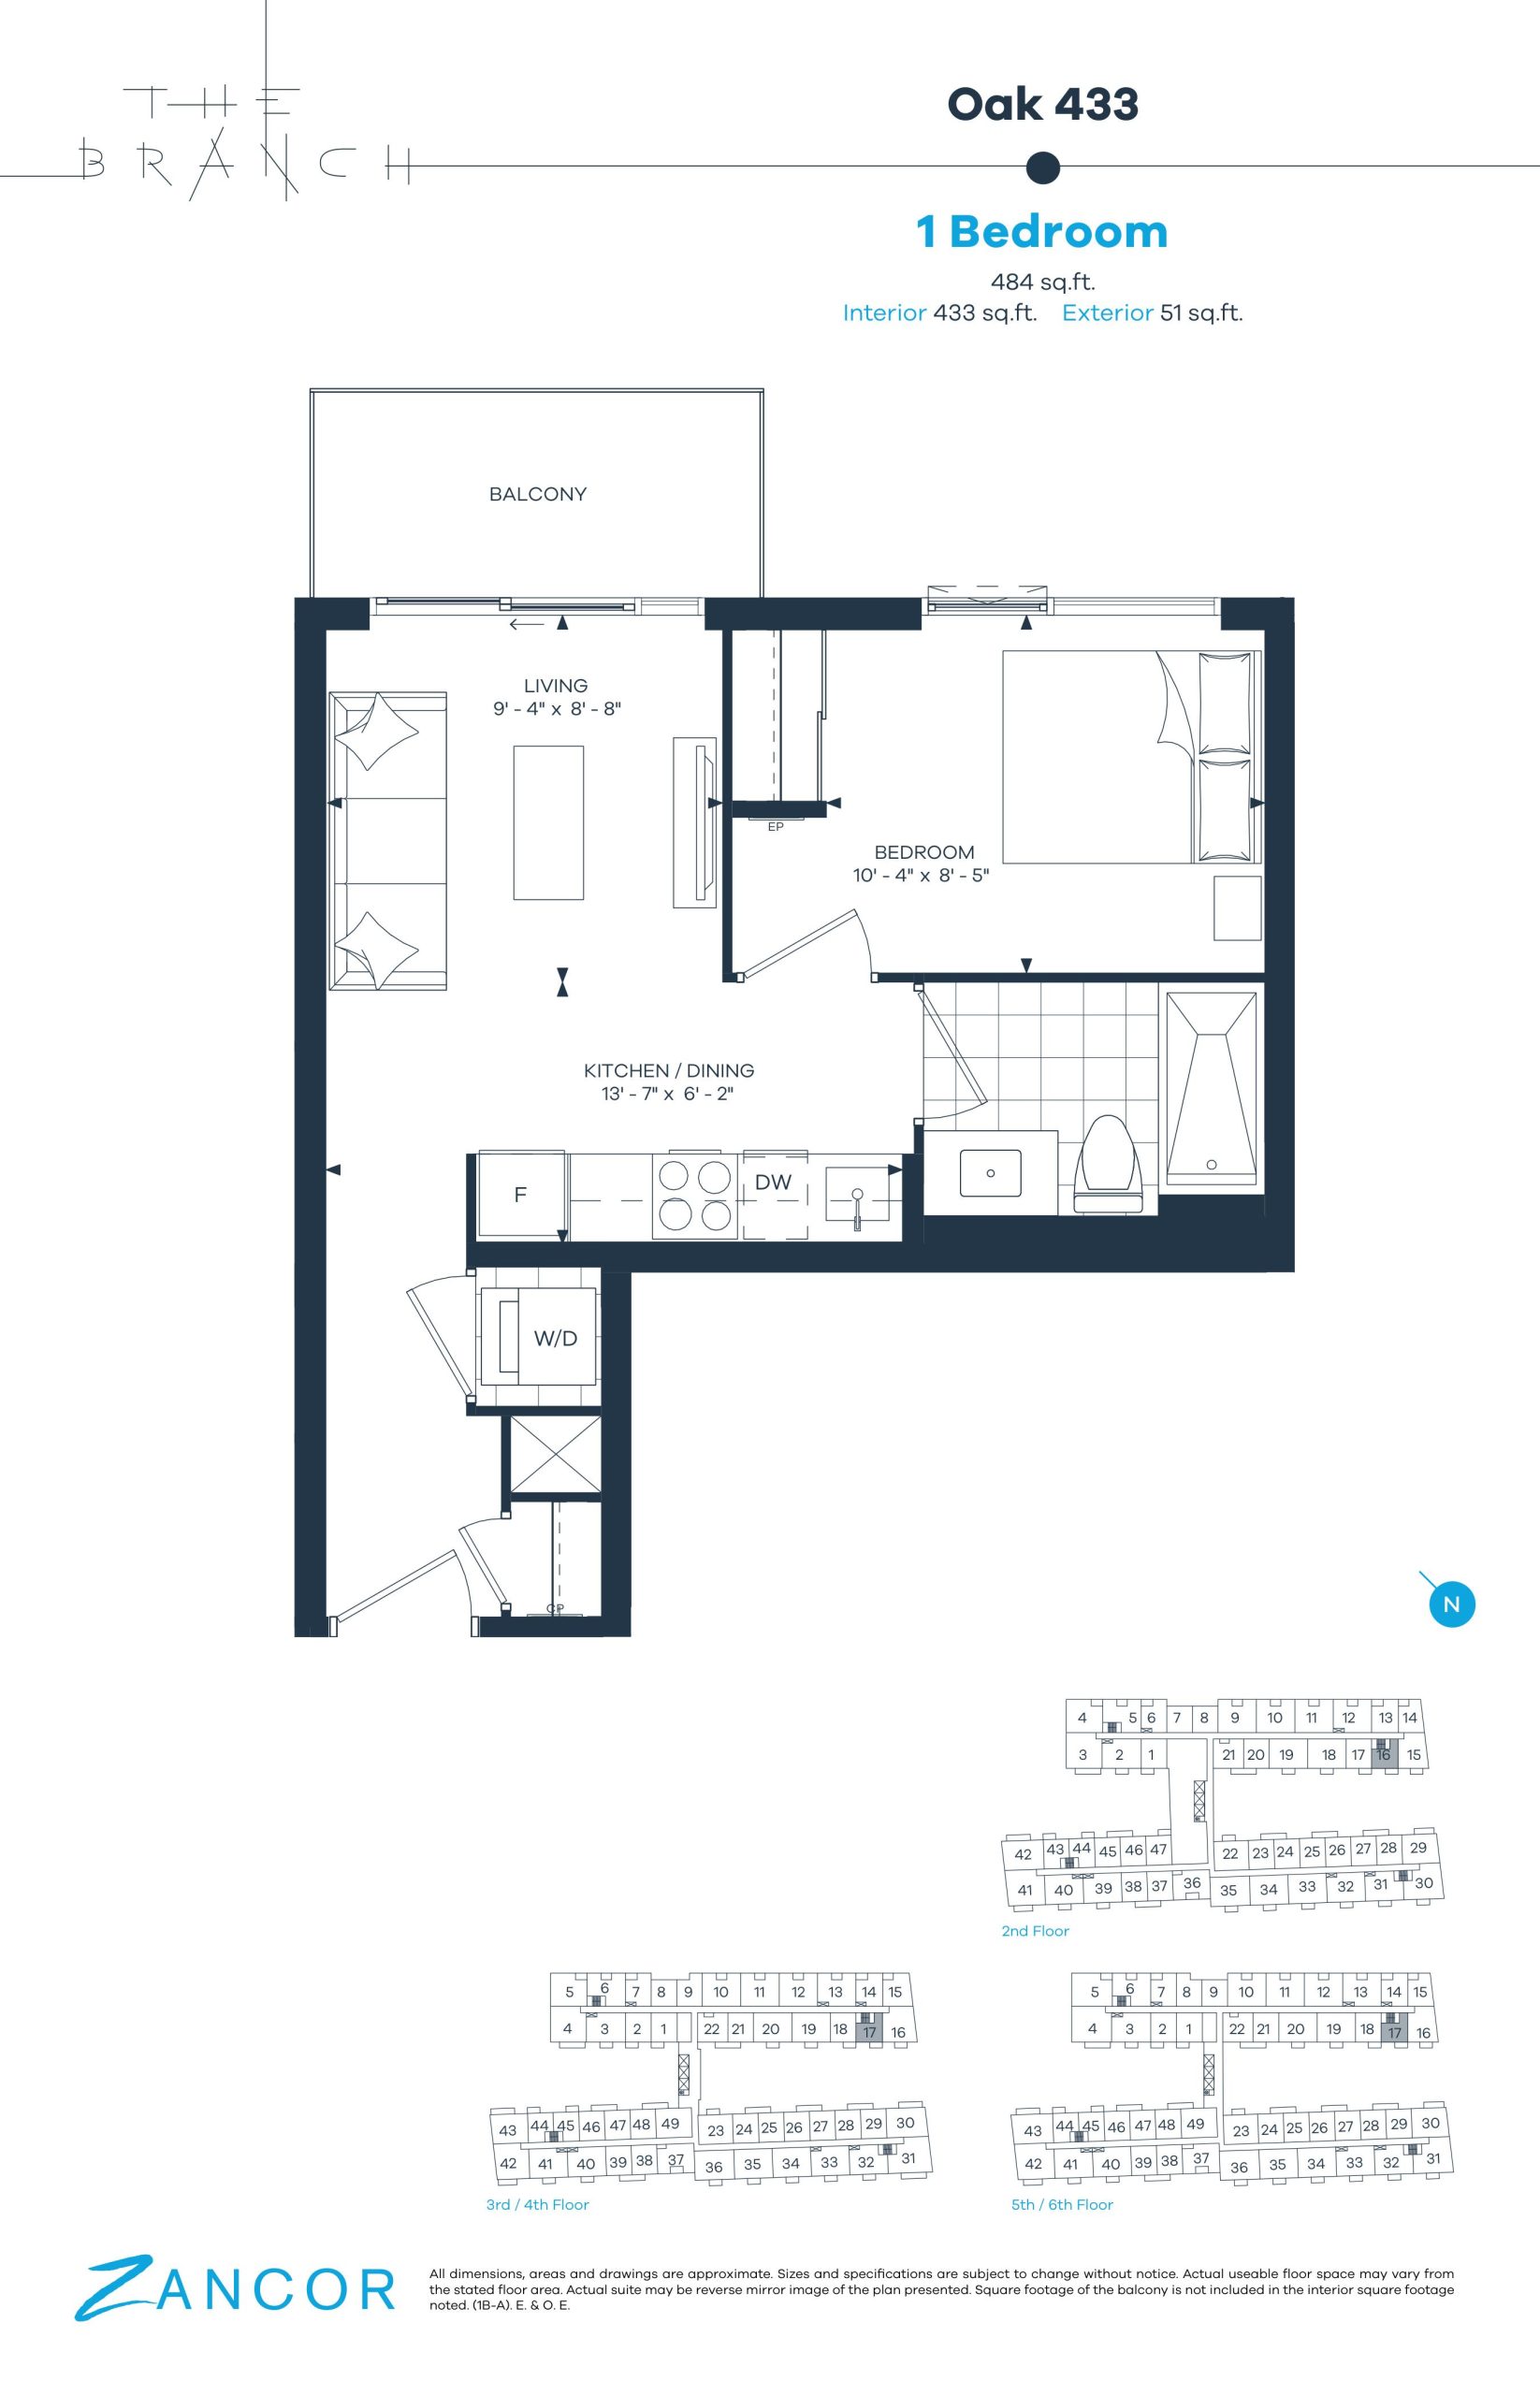
| Oak 433 | 1 | 1 | 433 | $439,900 | Sold Out |
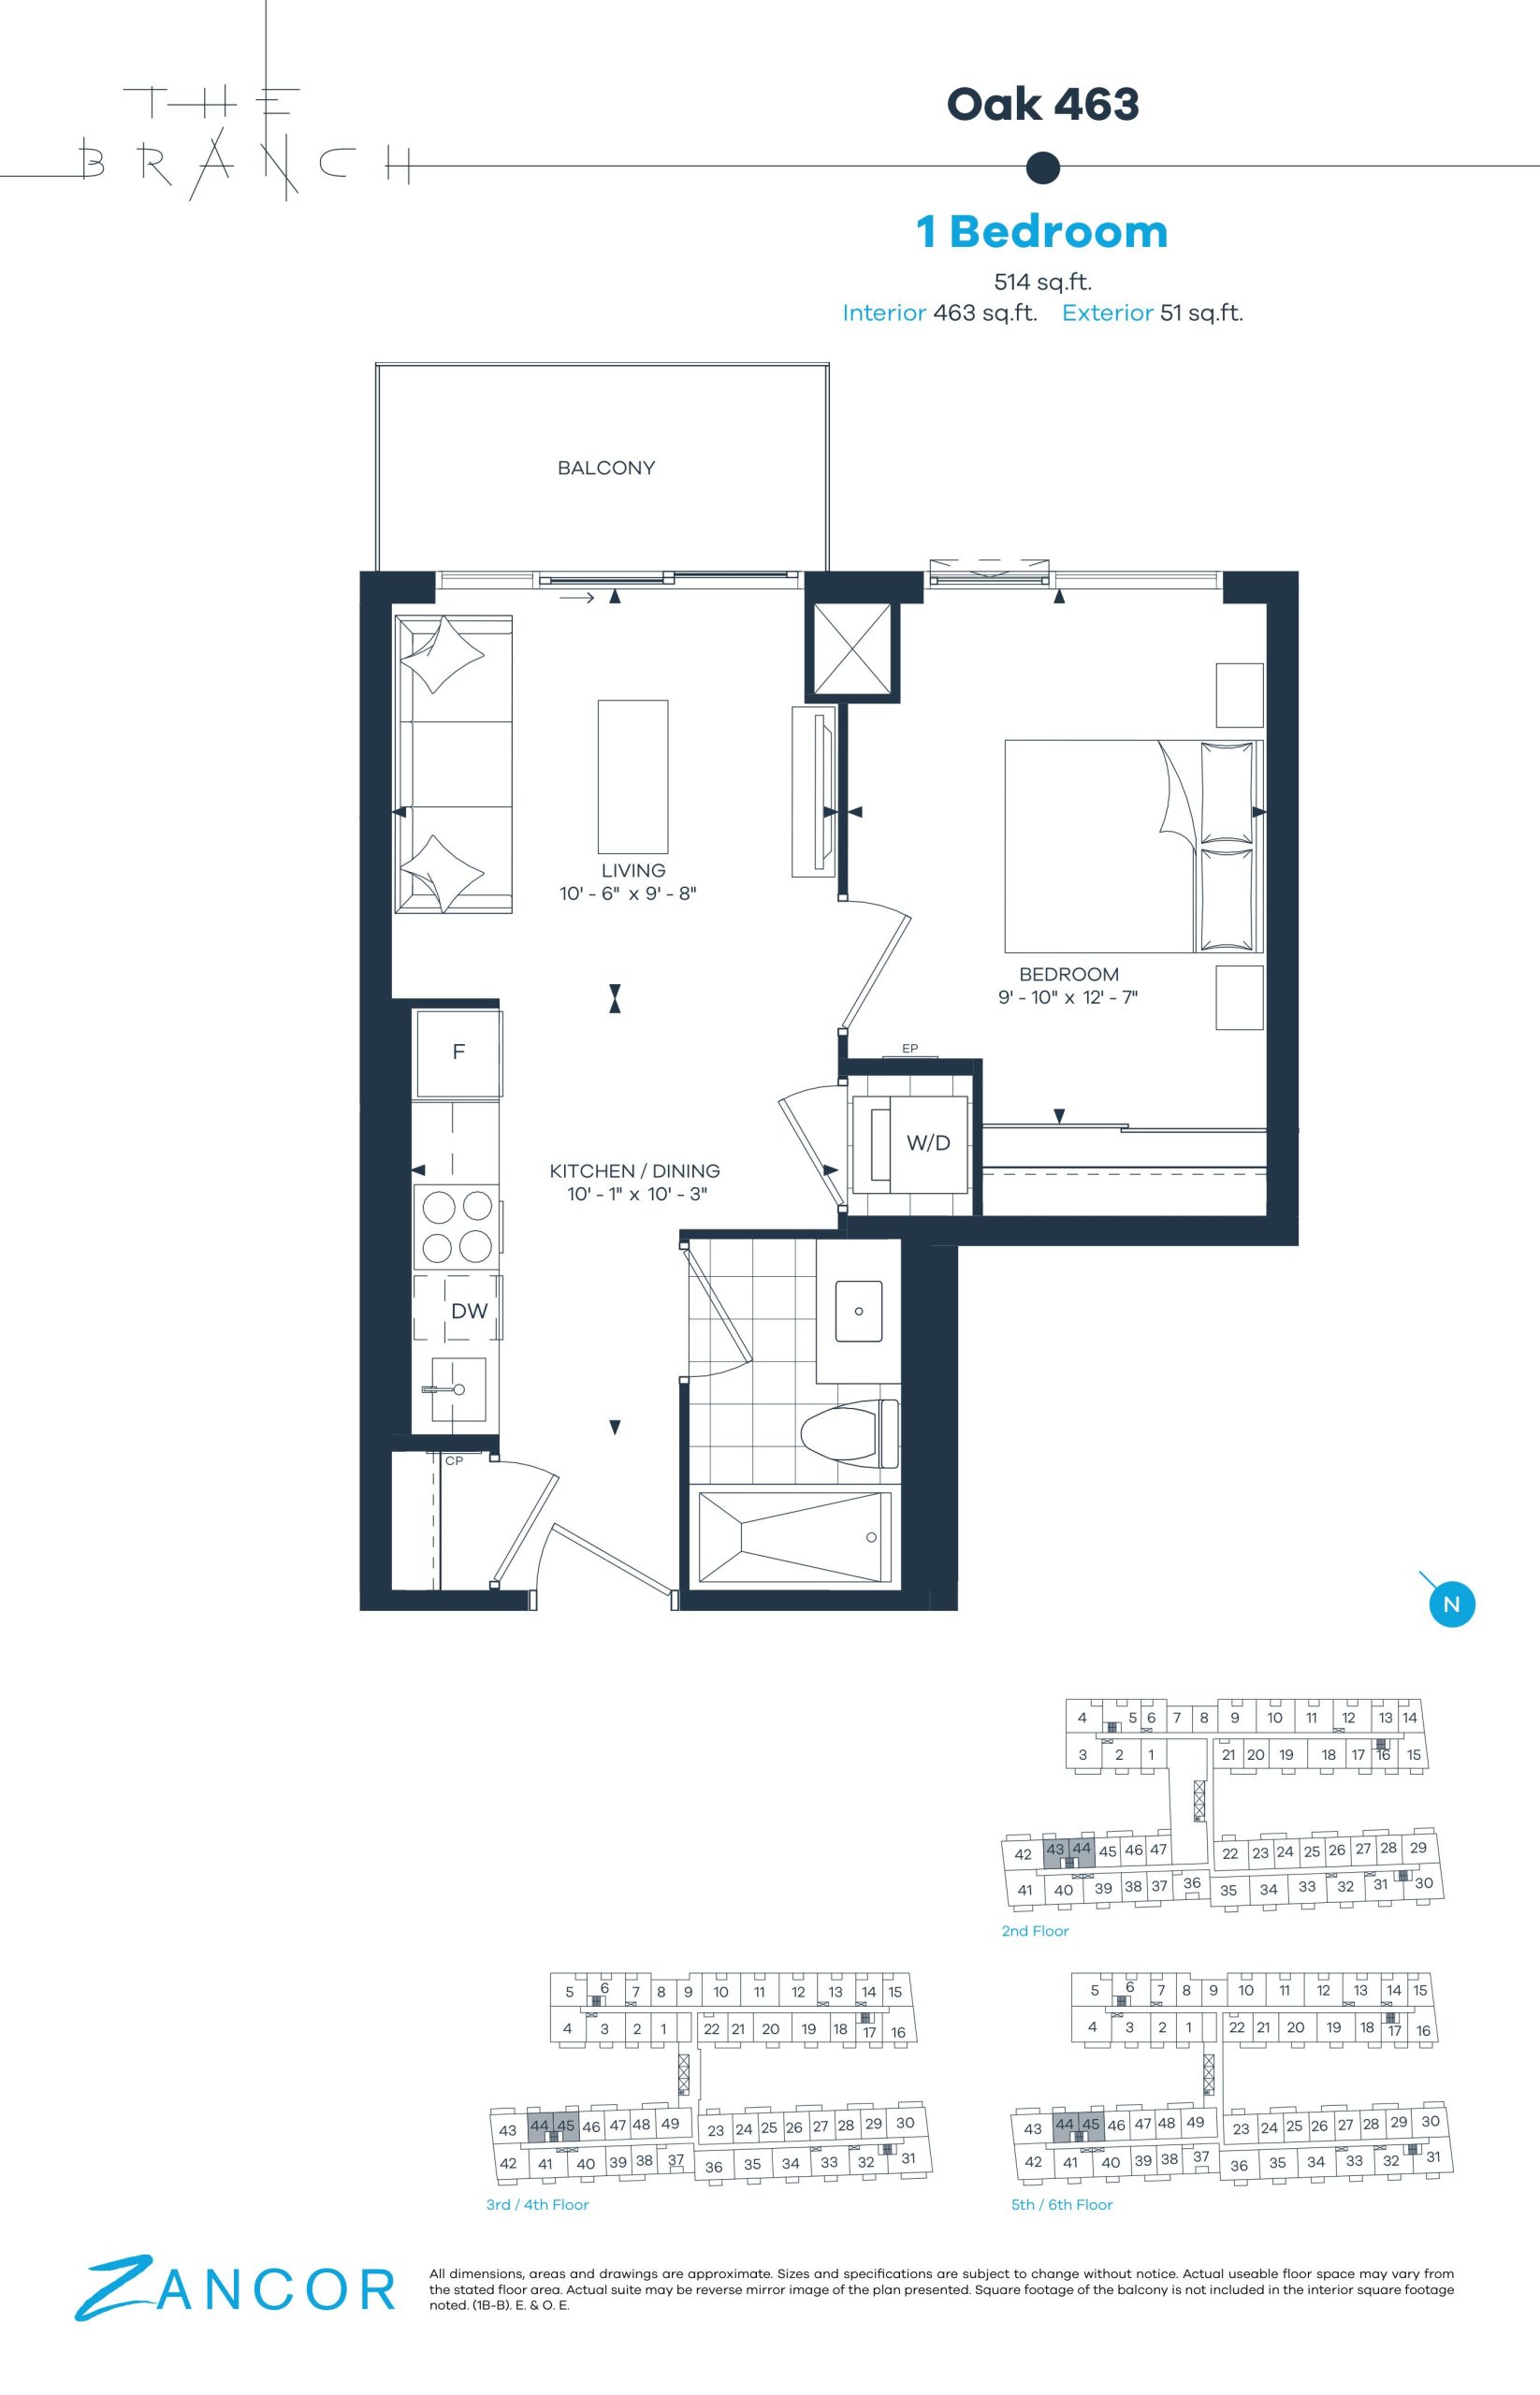
| Oak 463 | 1 | 1 | 463 | $407,900 | Sold Out |
| Oak 463 | 1 | 1 | 463 | $407,900 | Sold Out |
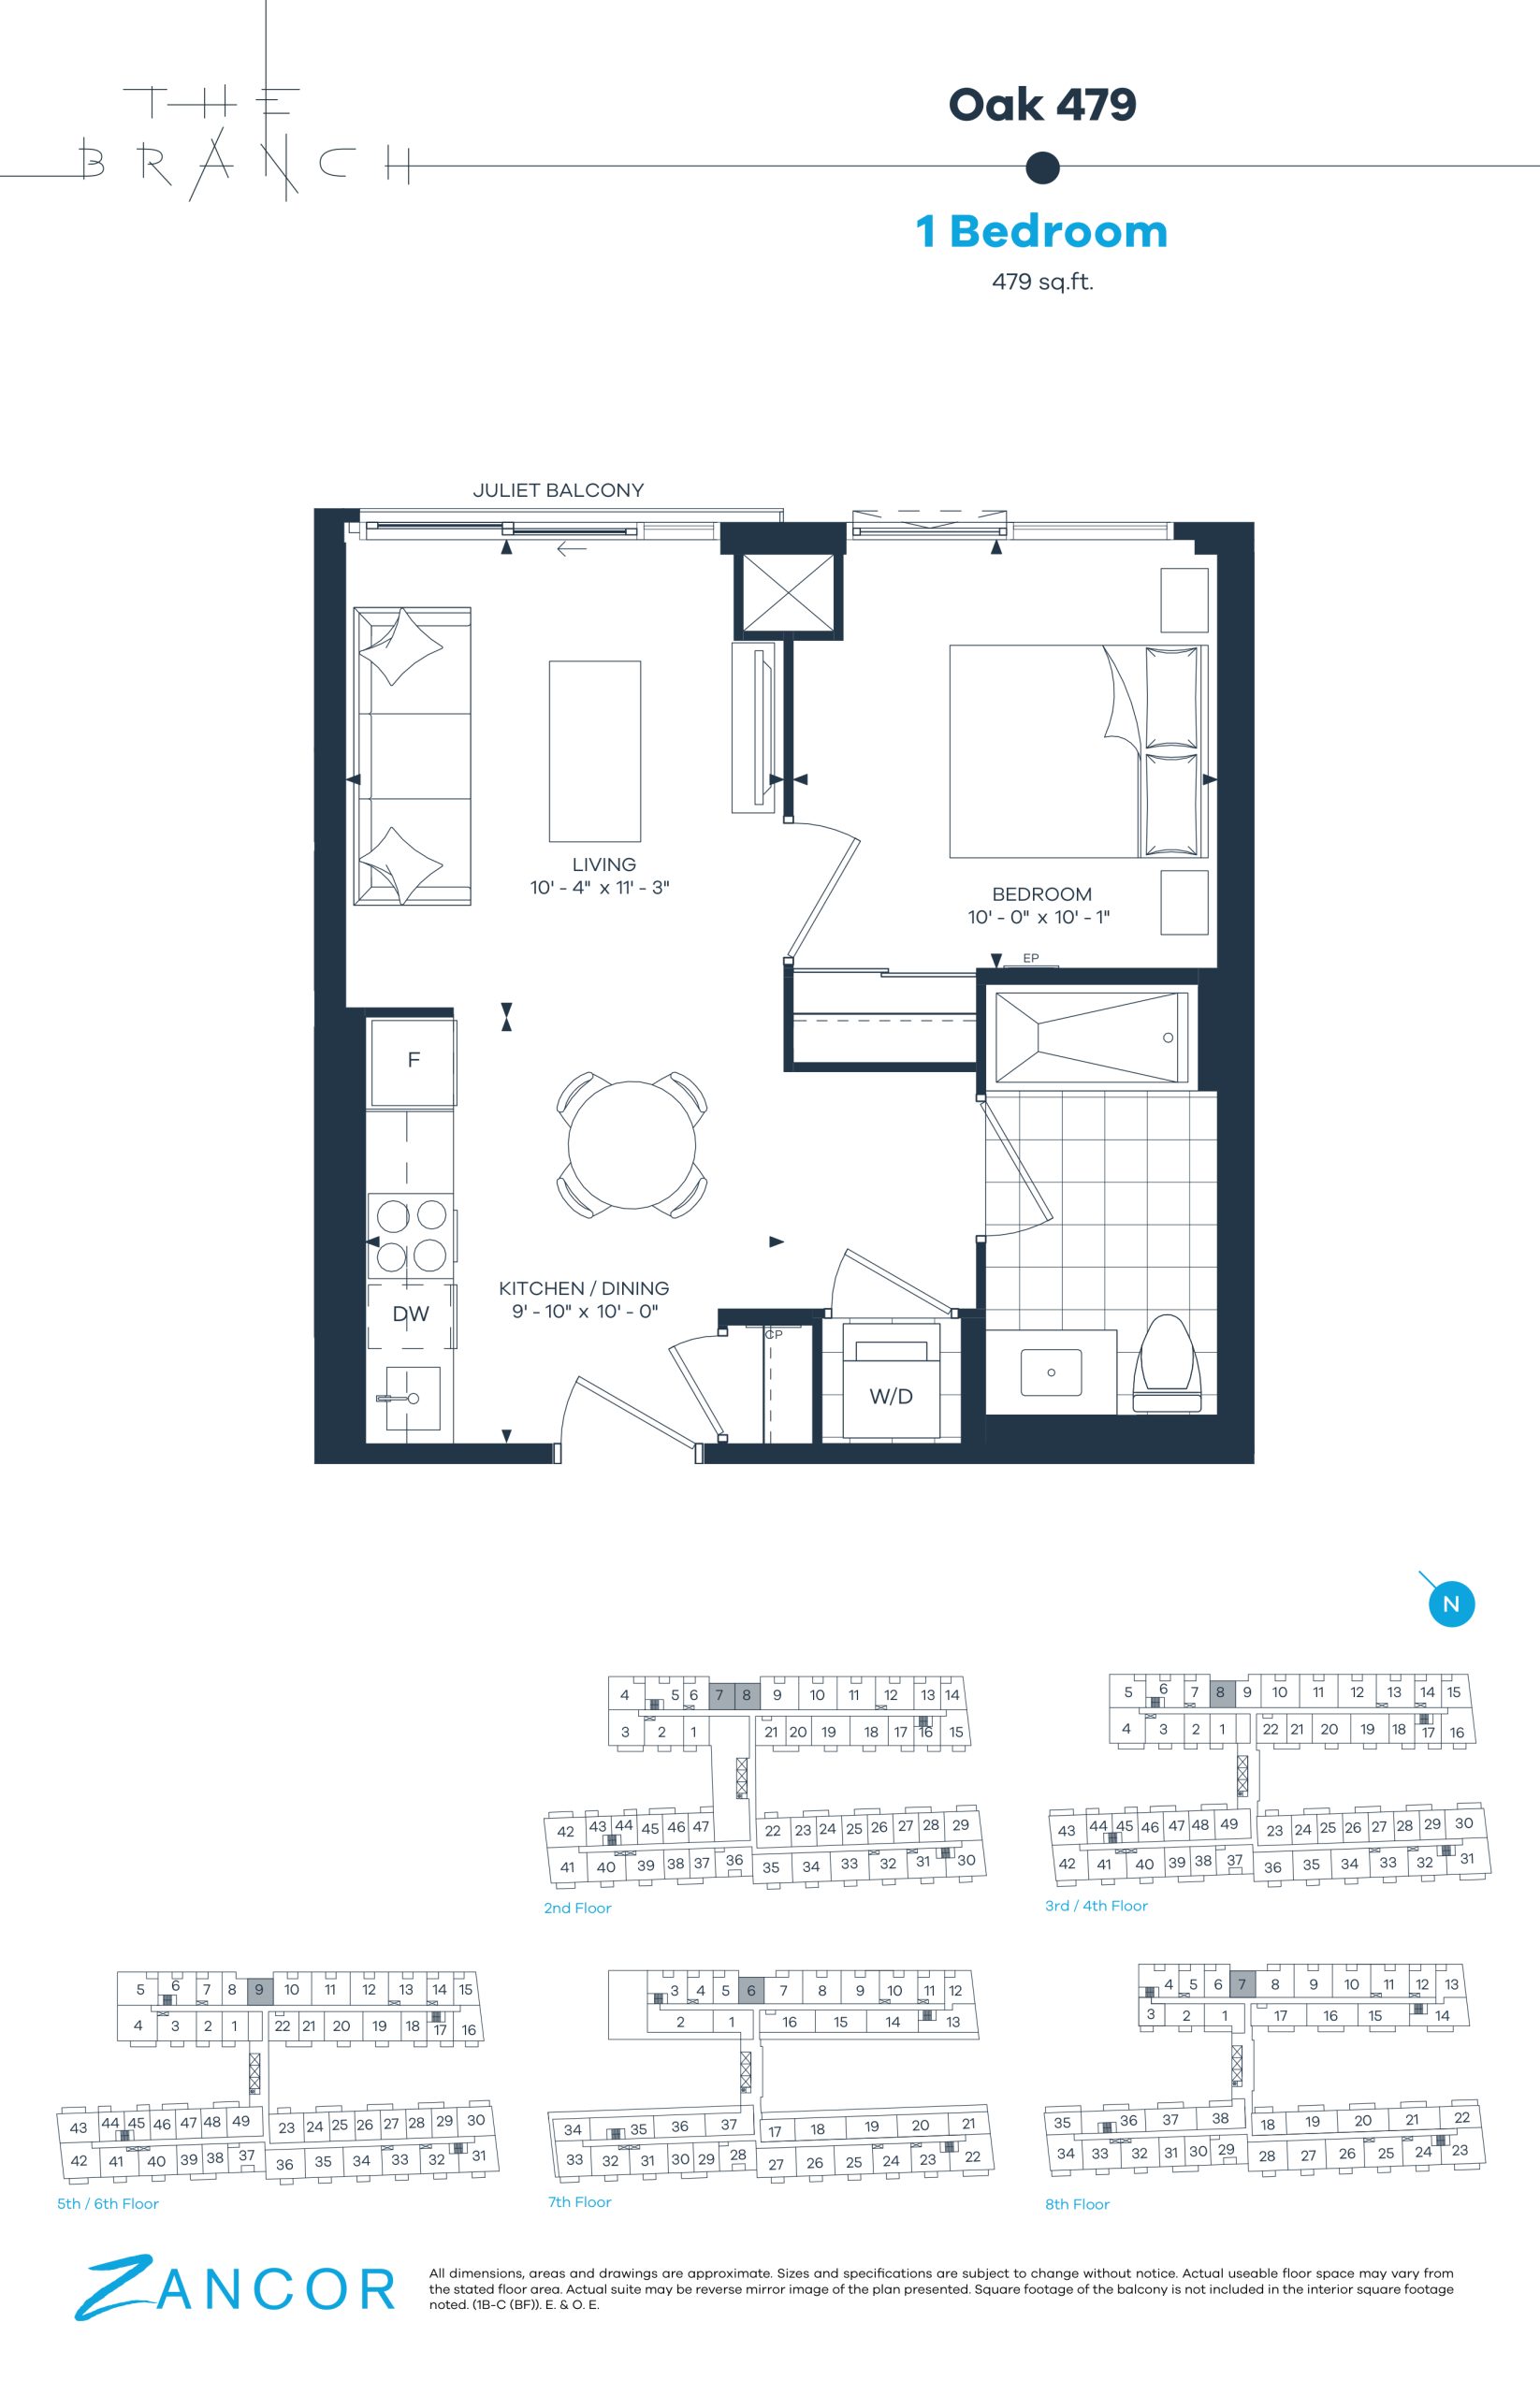
| Oak 479 | 1 | 1 | 479 | $399,900 | Sold Out |
| Oak 479 | 1 | 1 | 479 | $399,900 | Sold Out |
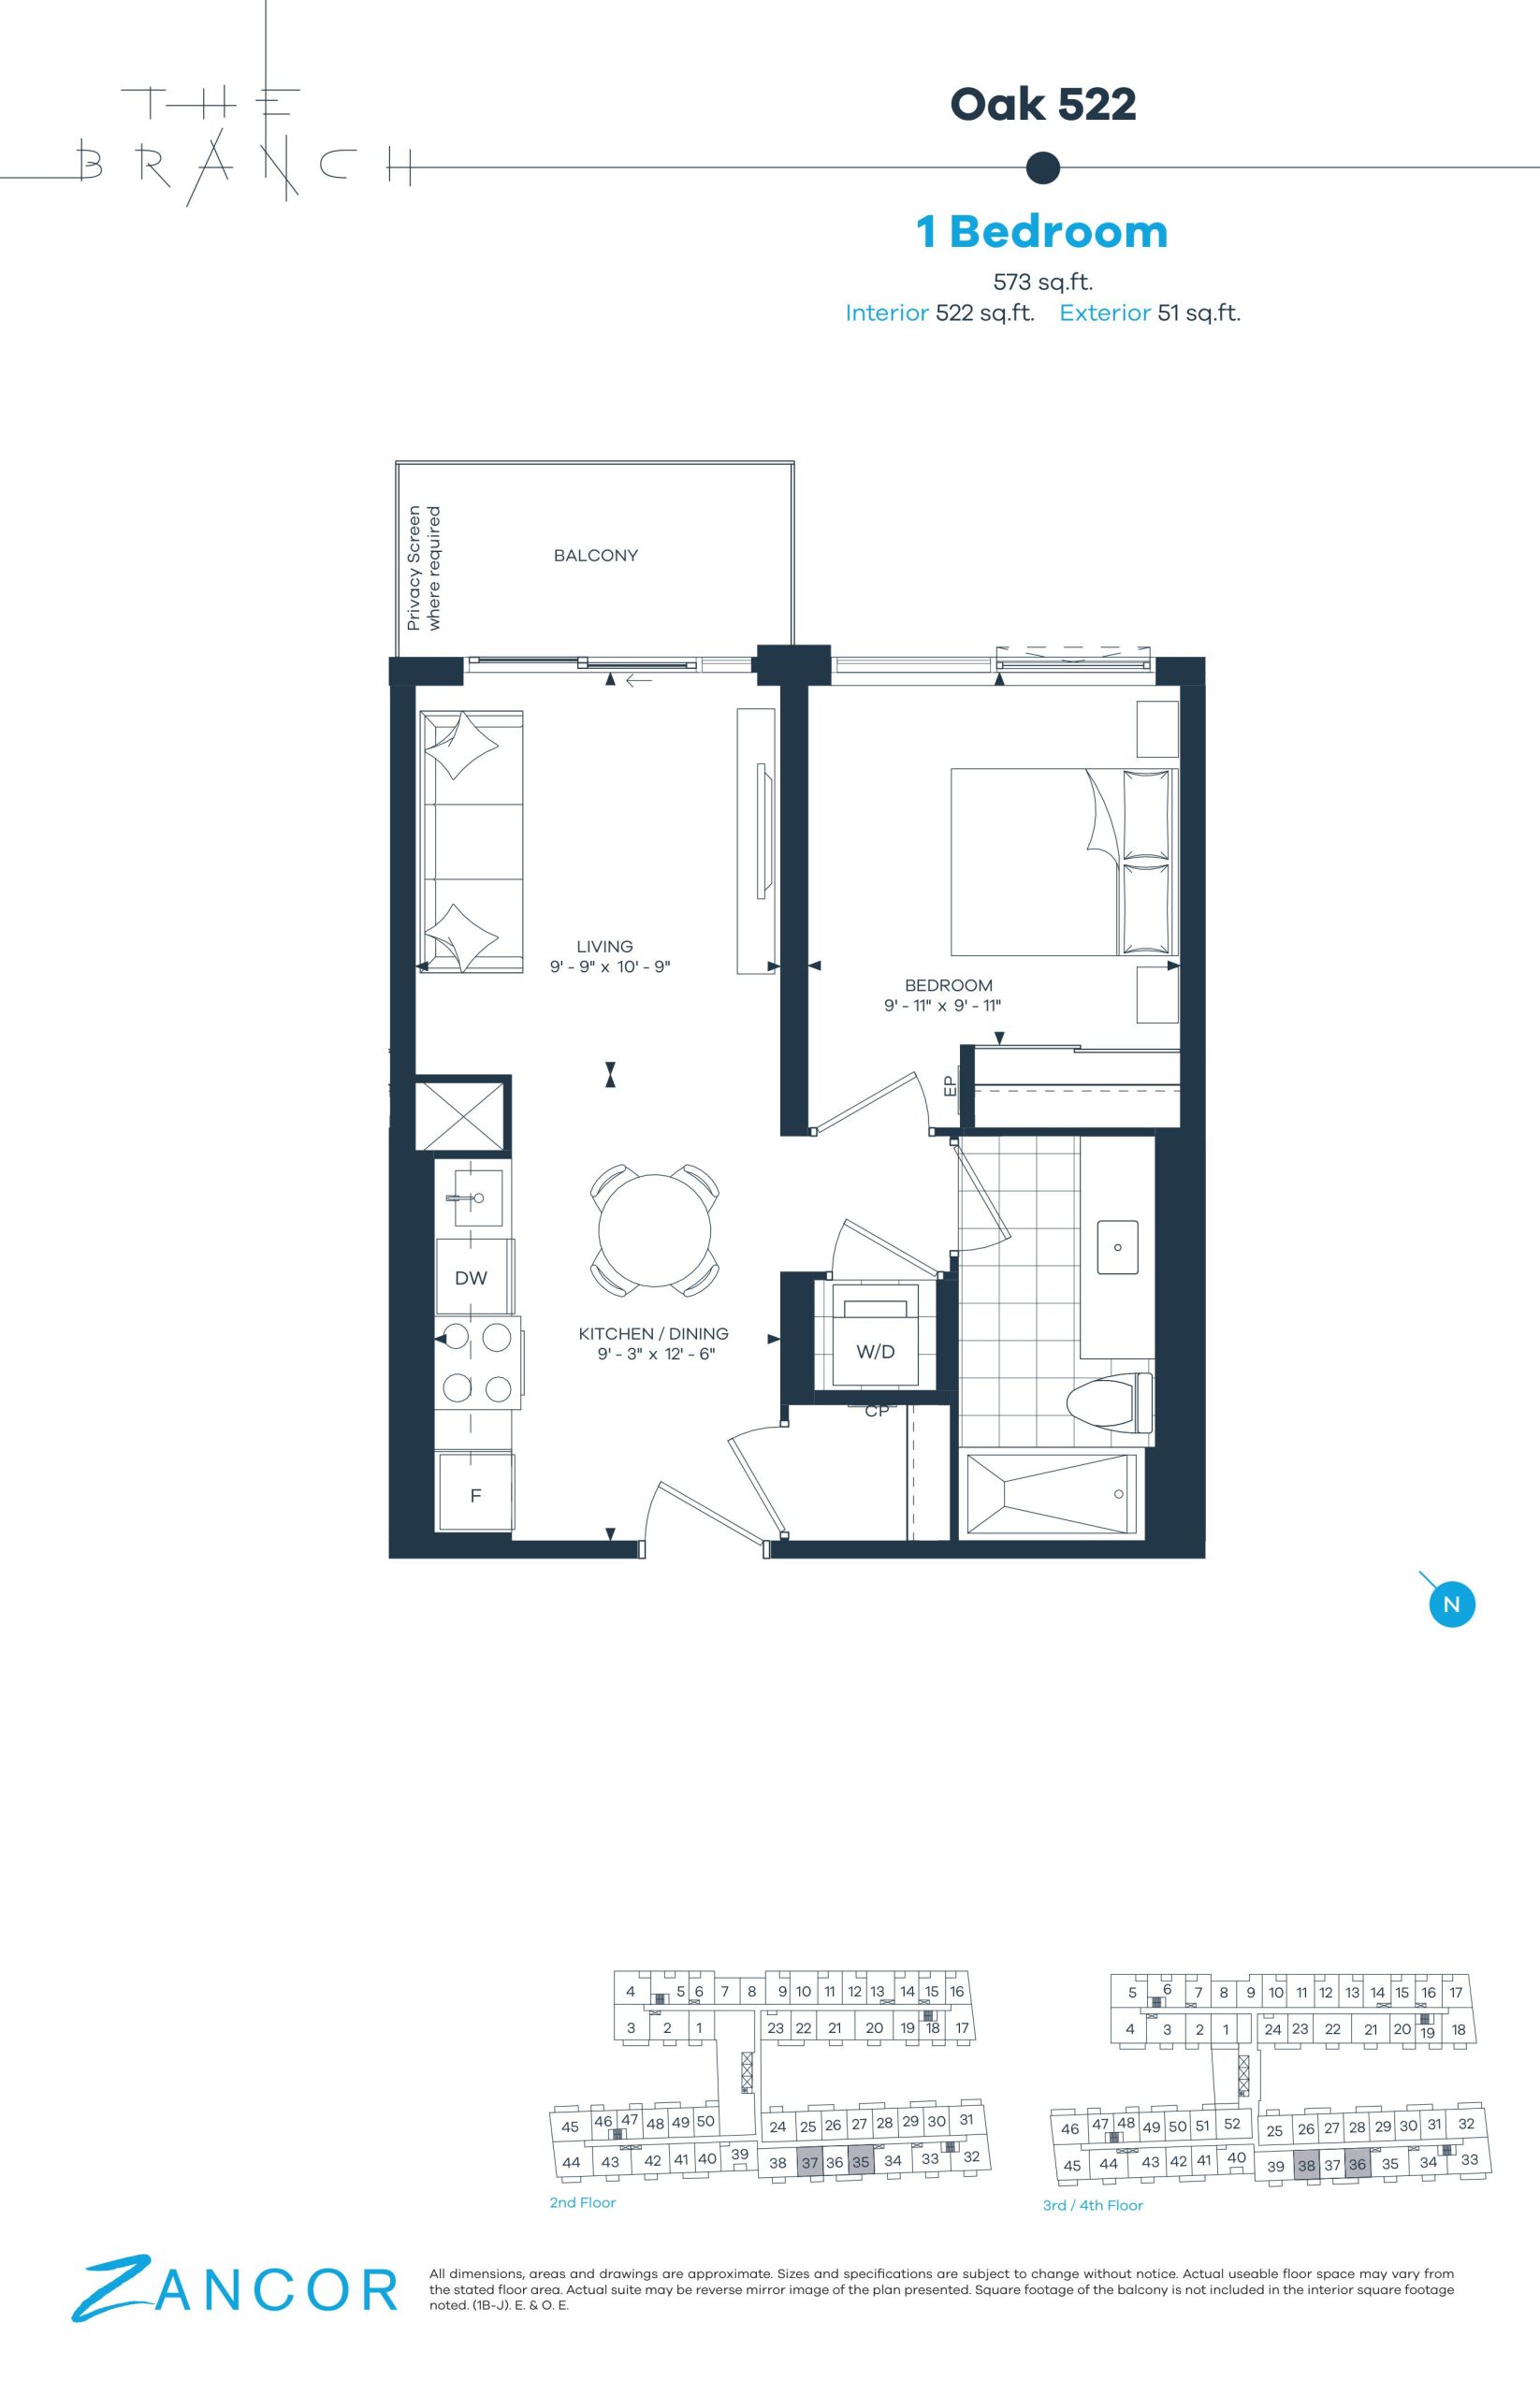
| Oak 522 | 1 | 1 | 522 | $649,900 | Sold Out |
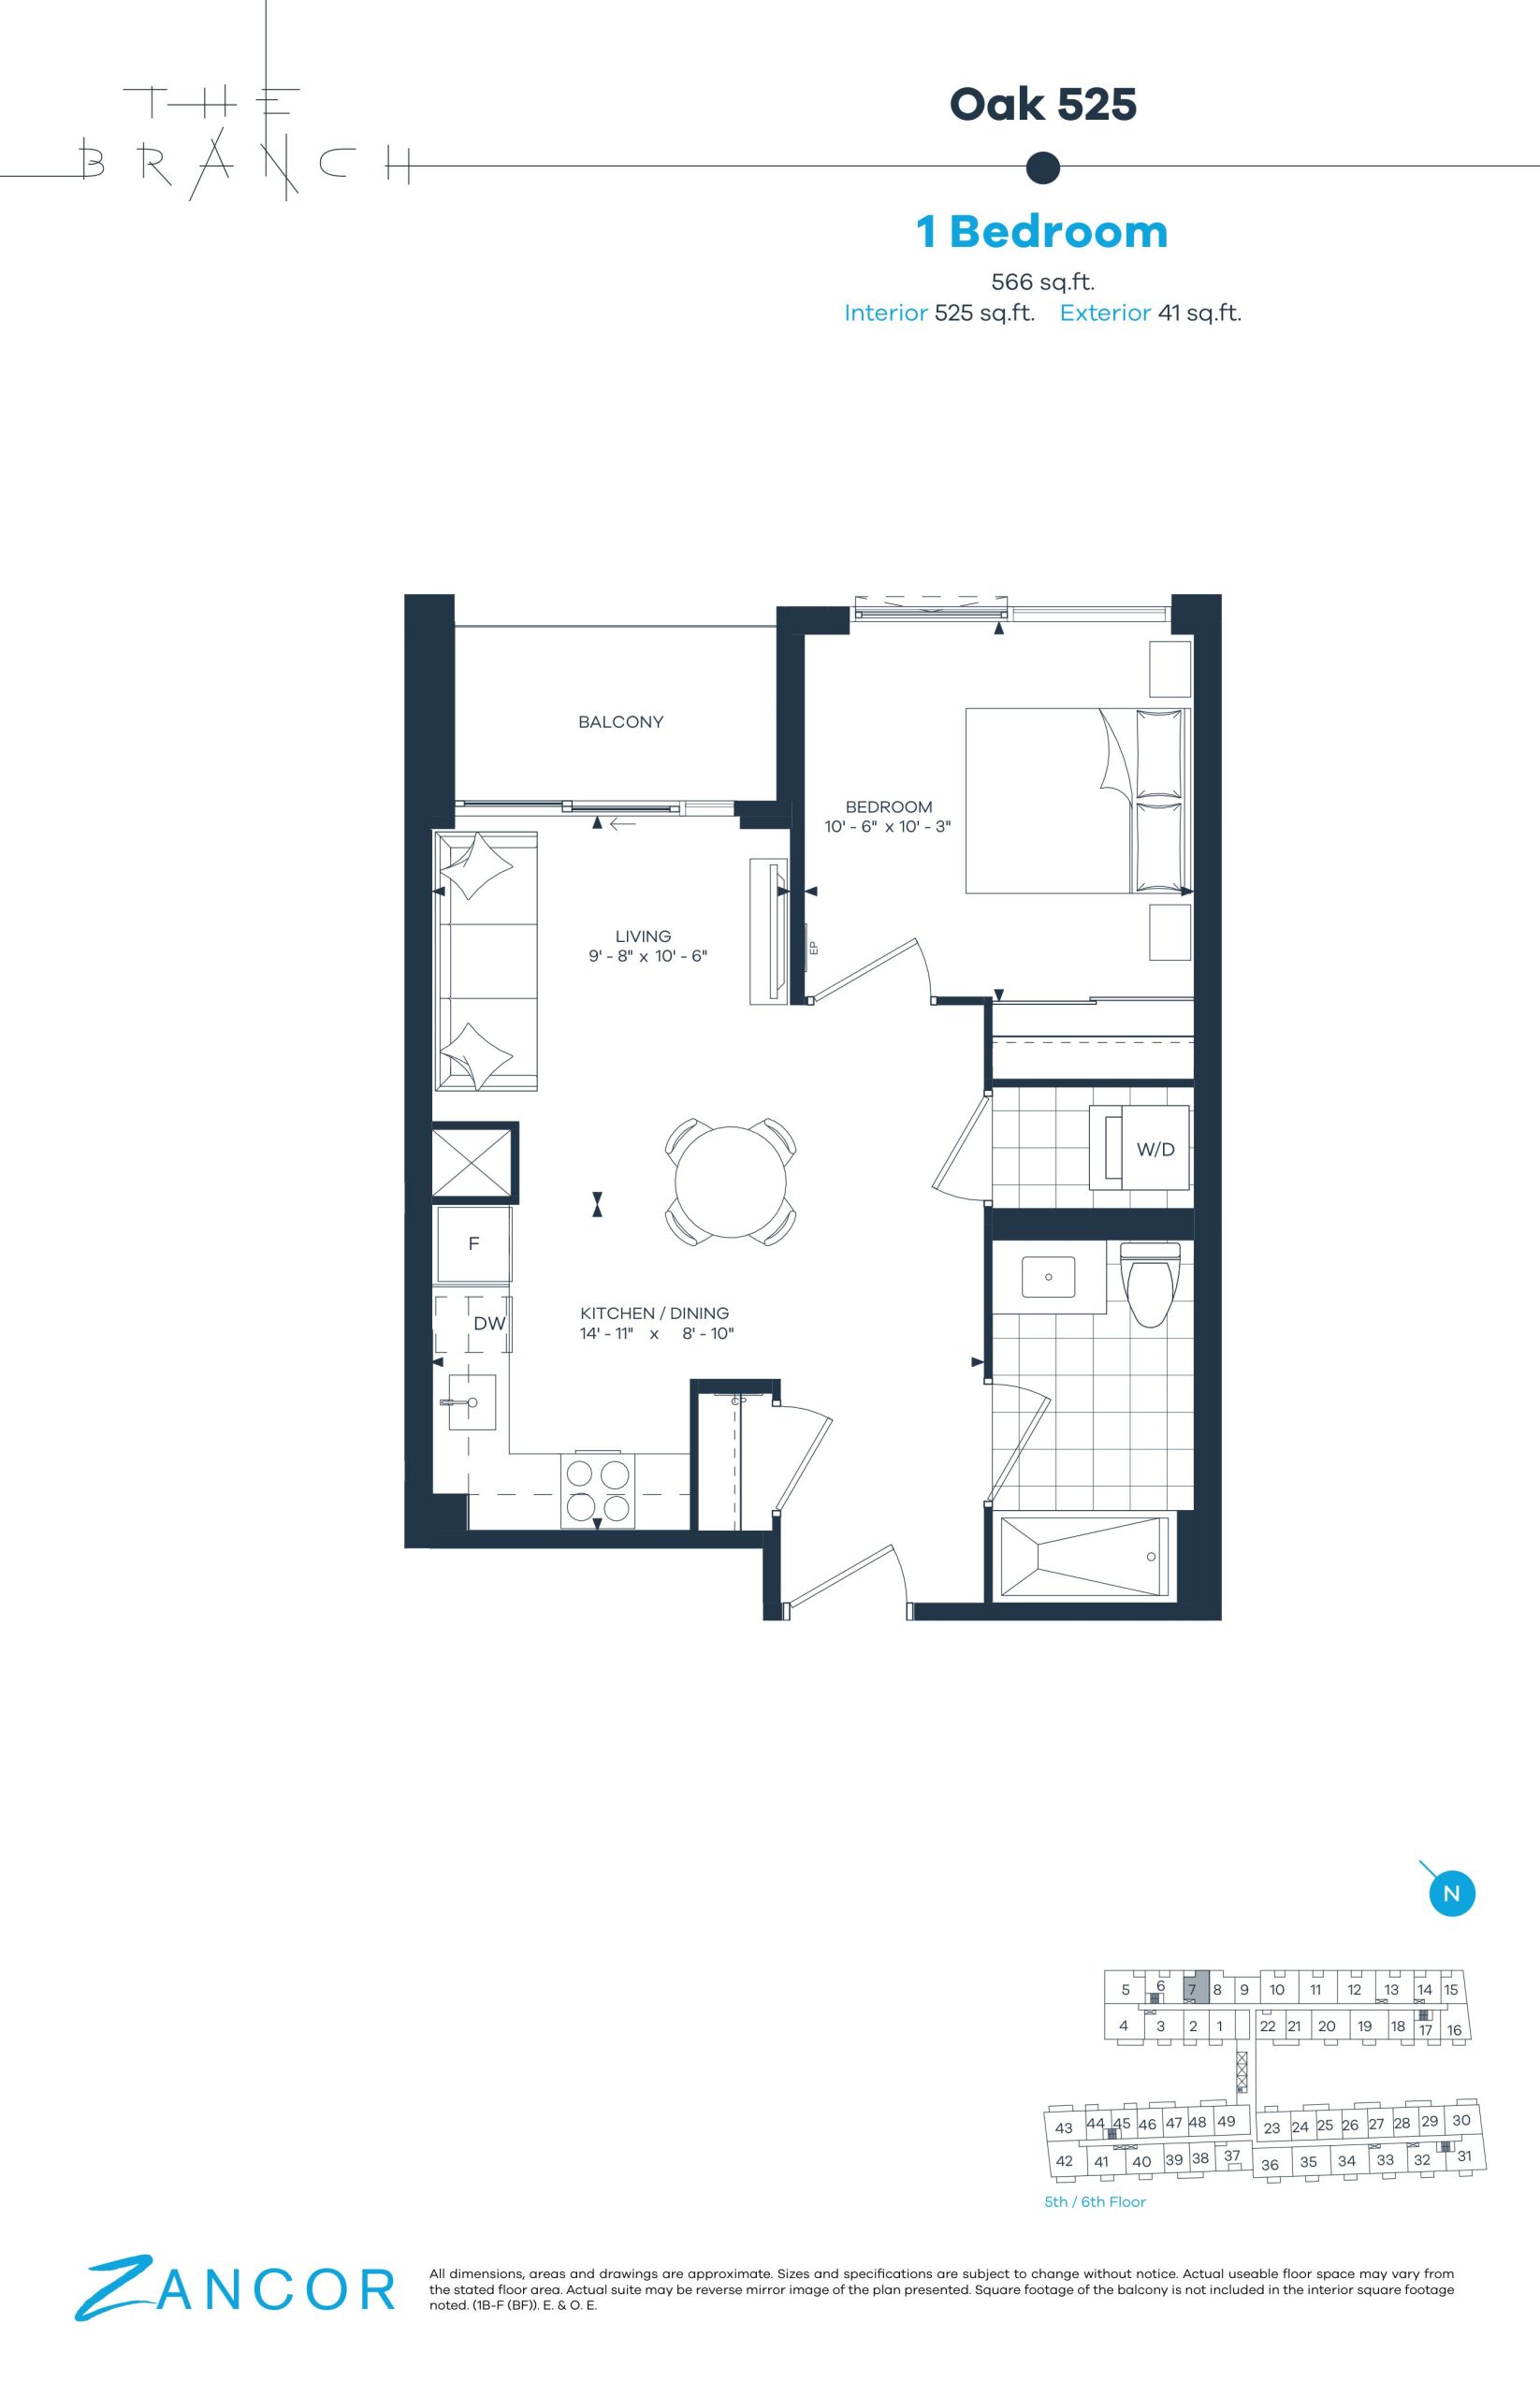
| Oak 525 | 1 | 1 | 525 | $749,900 | Sold Out |
| Oak 525 | 1 | 1 | 525 | $749,900 | Sold Out |
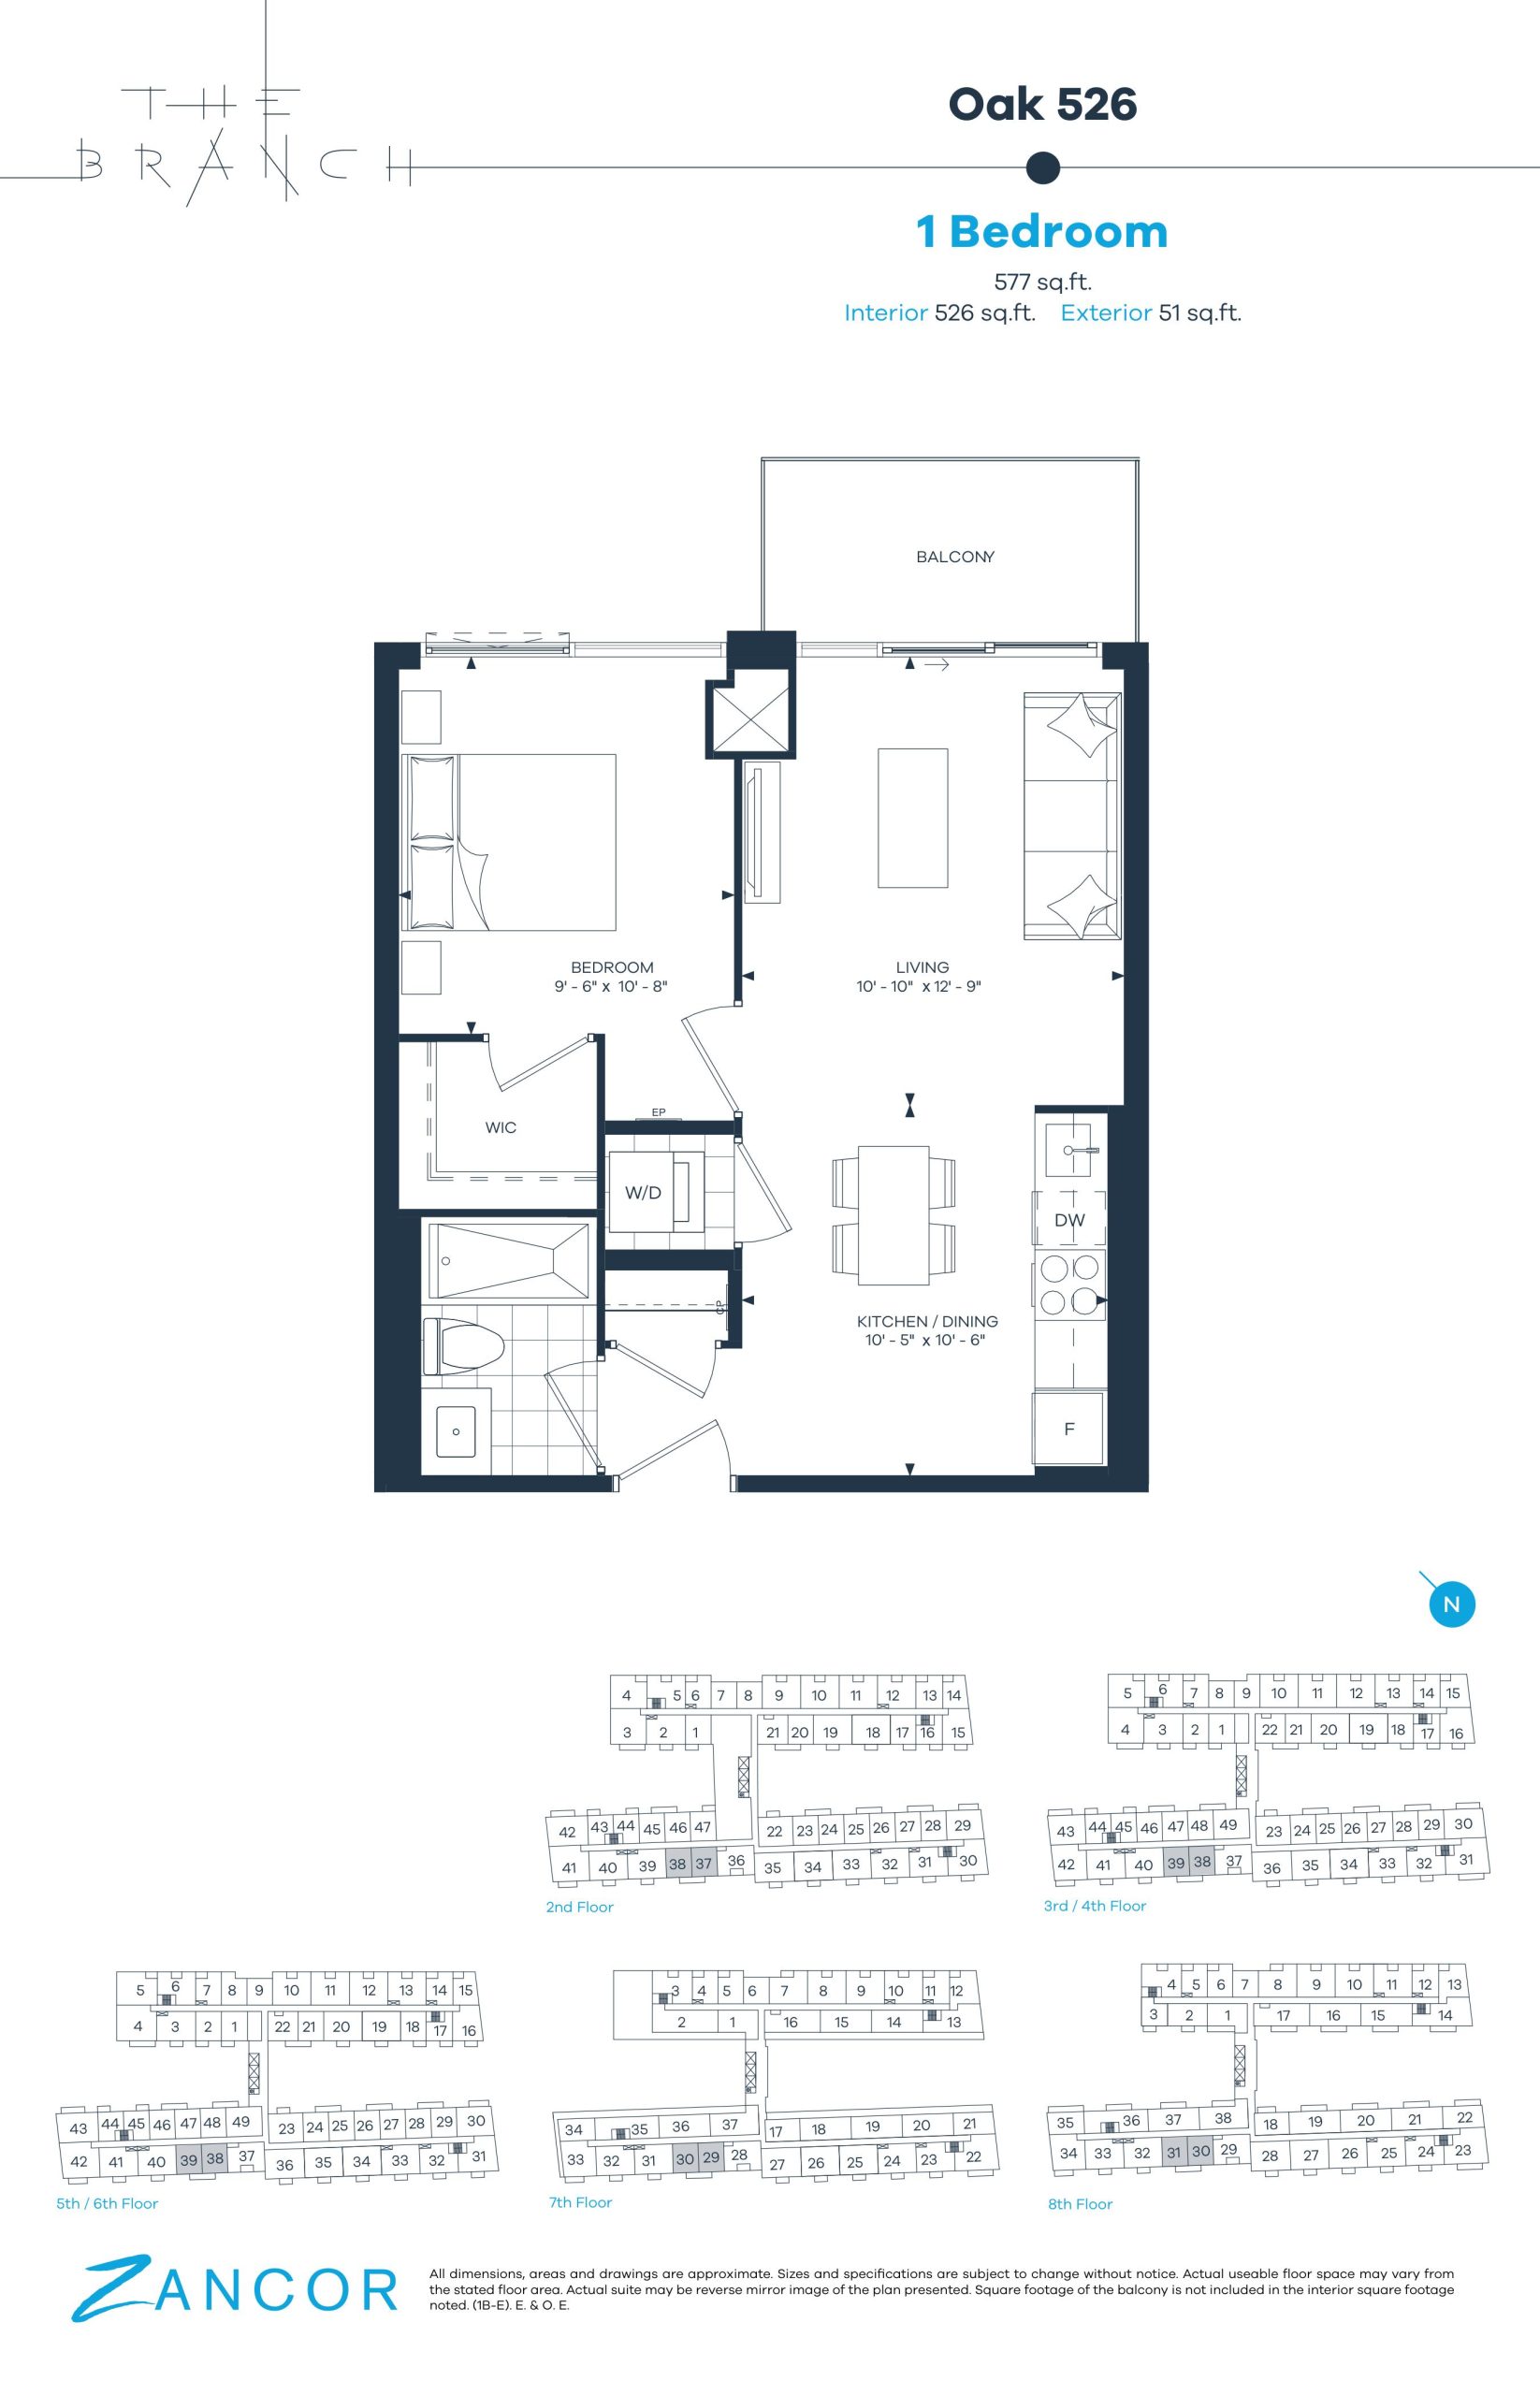
| Oak 526 | 1 | 1 | 526 | $447,900 | Sold Out |
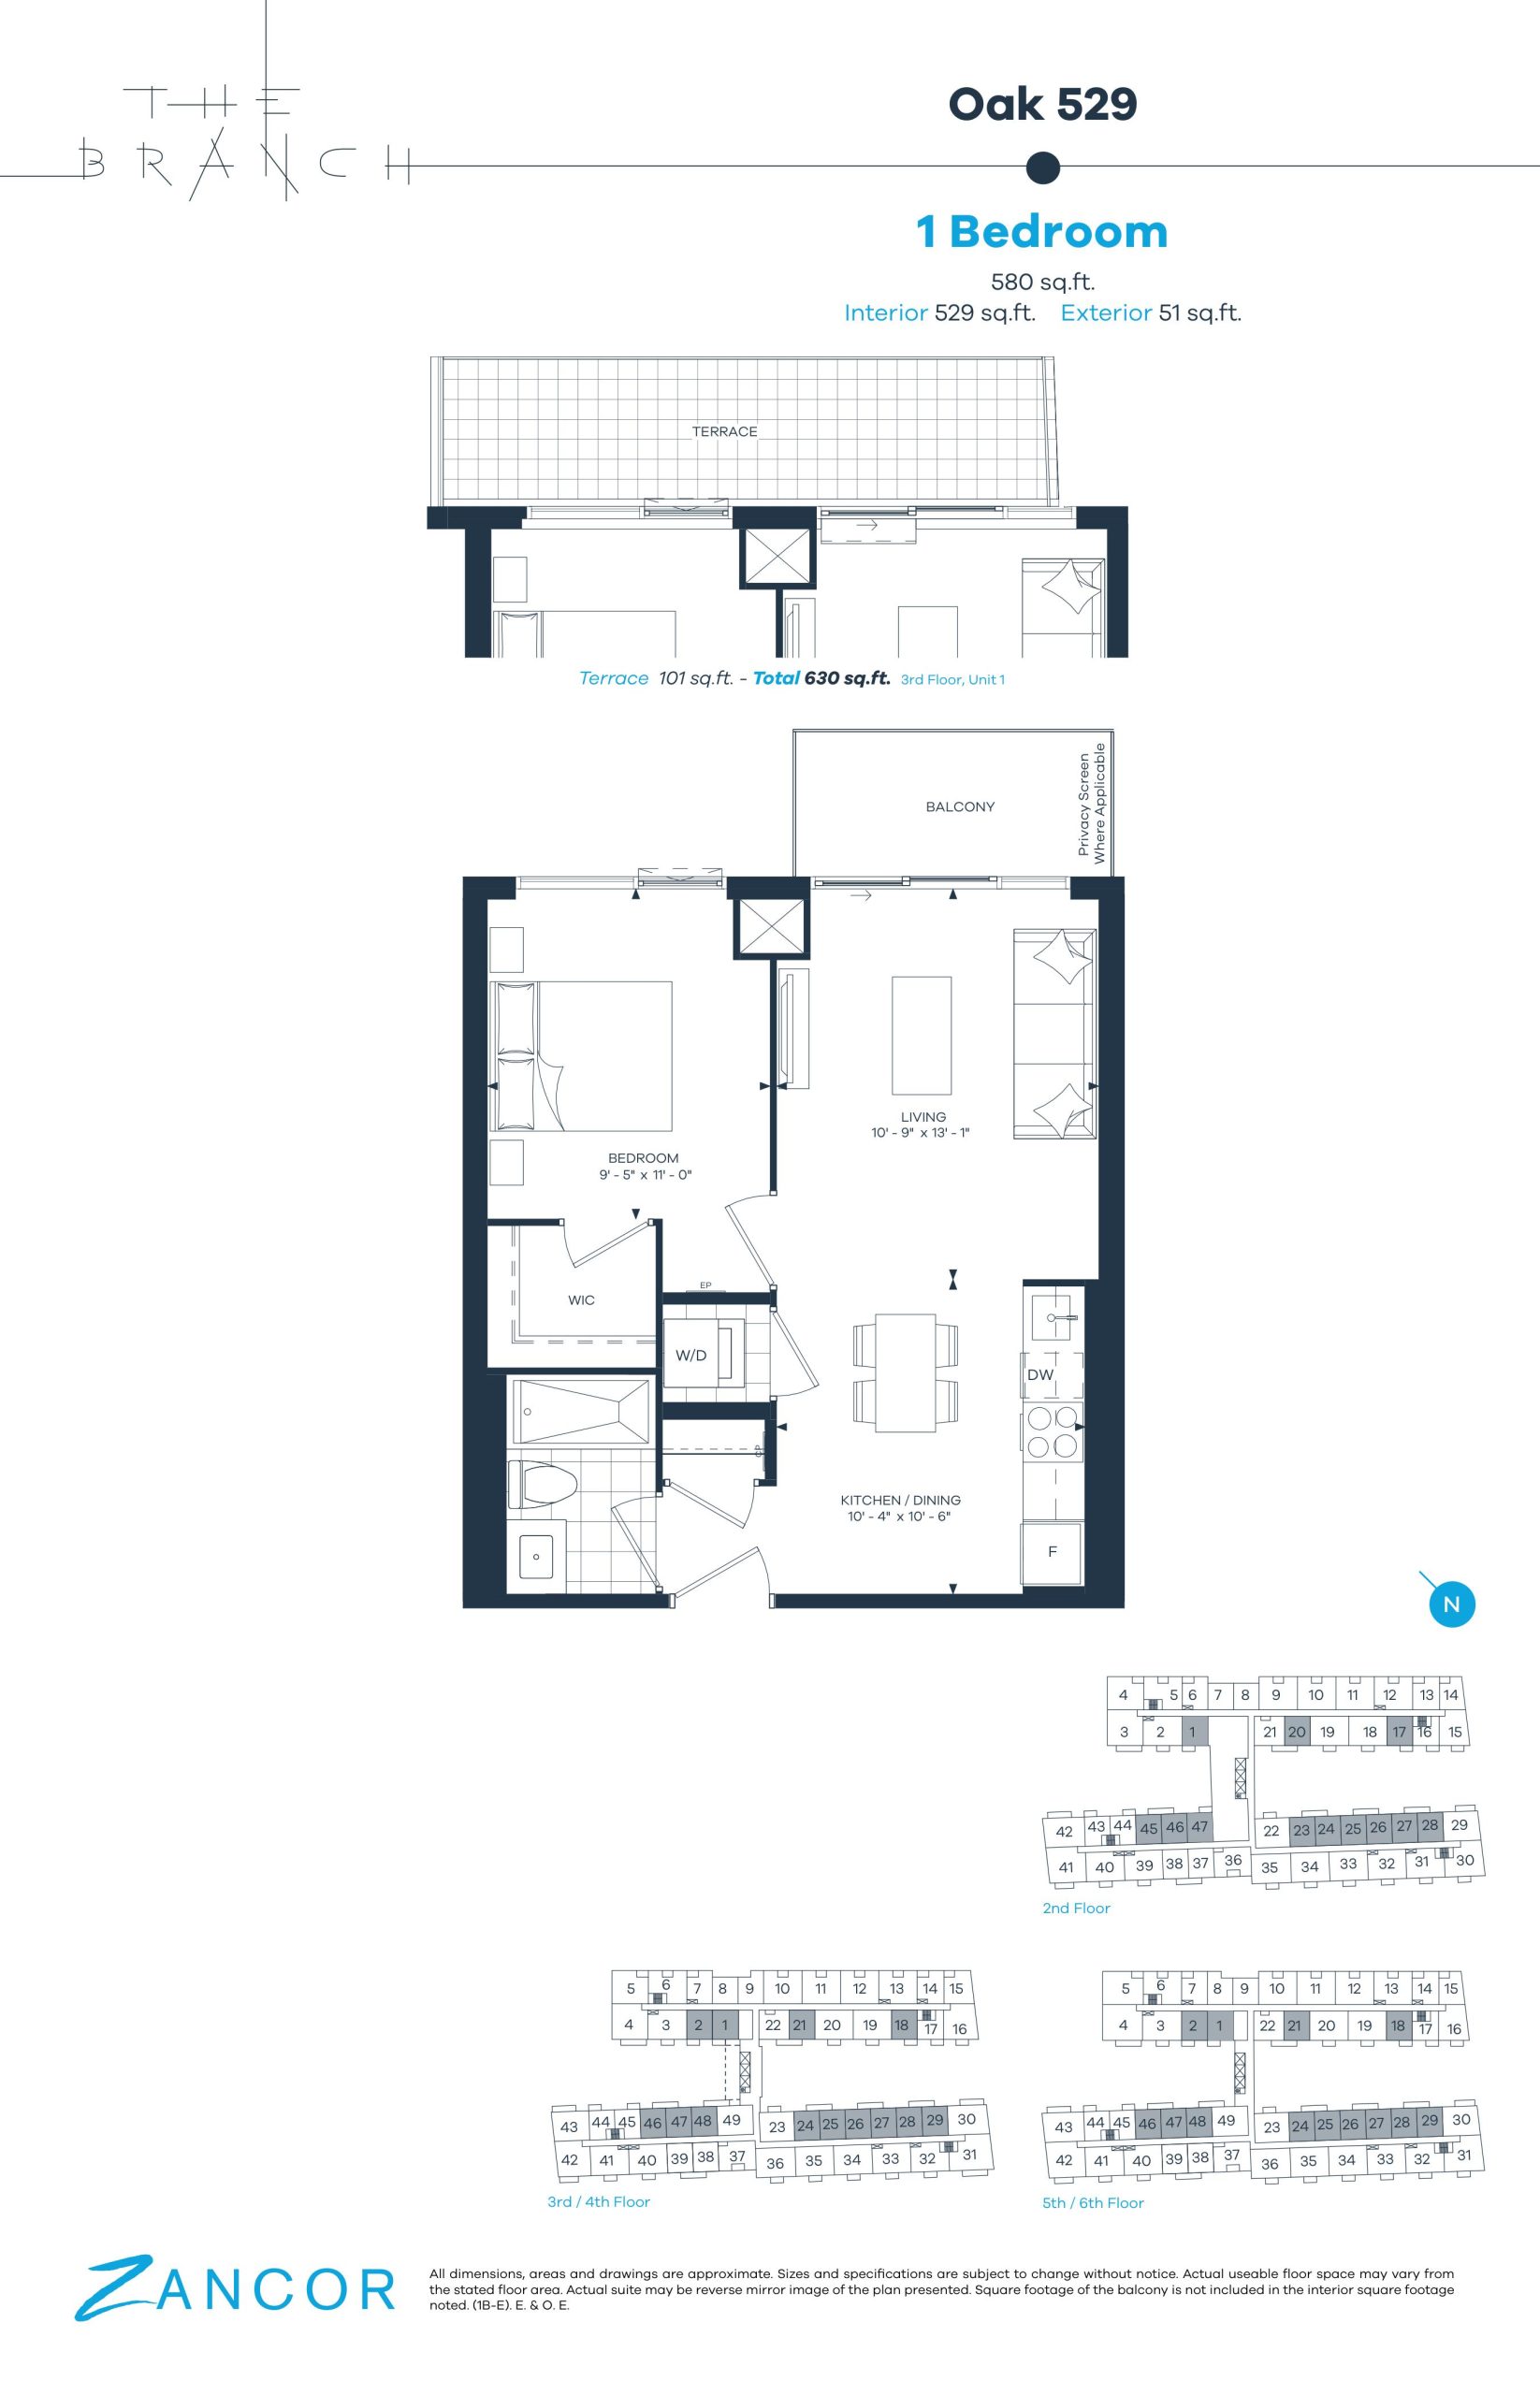
| Oak 529 | 1 | 1 | 529 | $529,900 | Available |
| Oak 529 | 1 | 1 | 529 | $529,900 | Available |
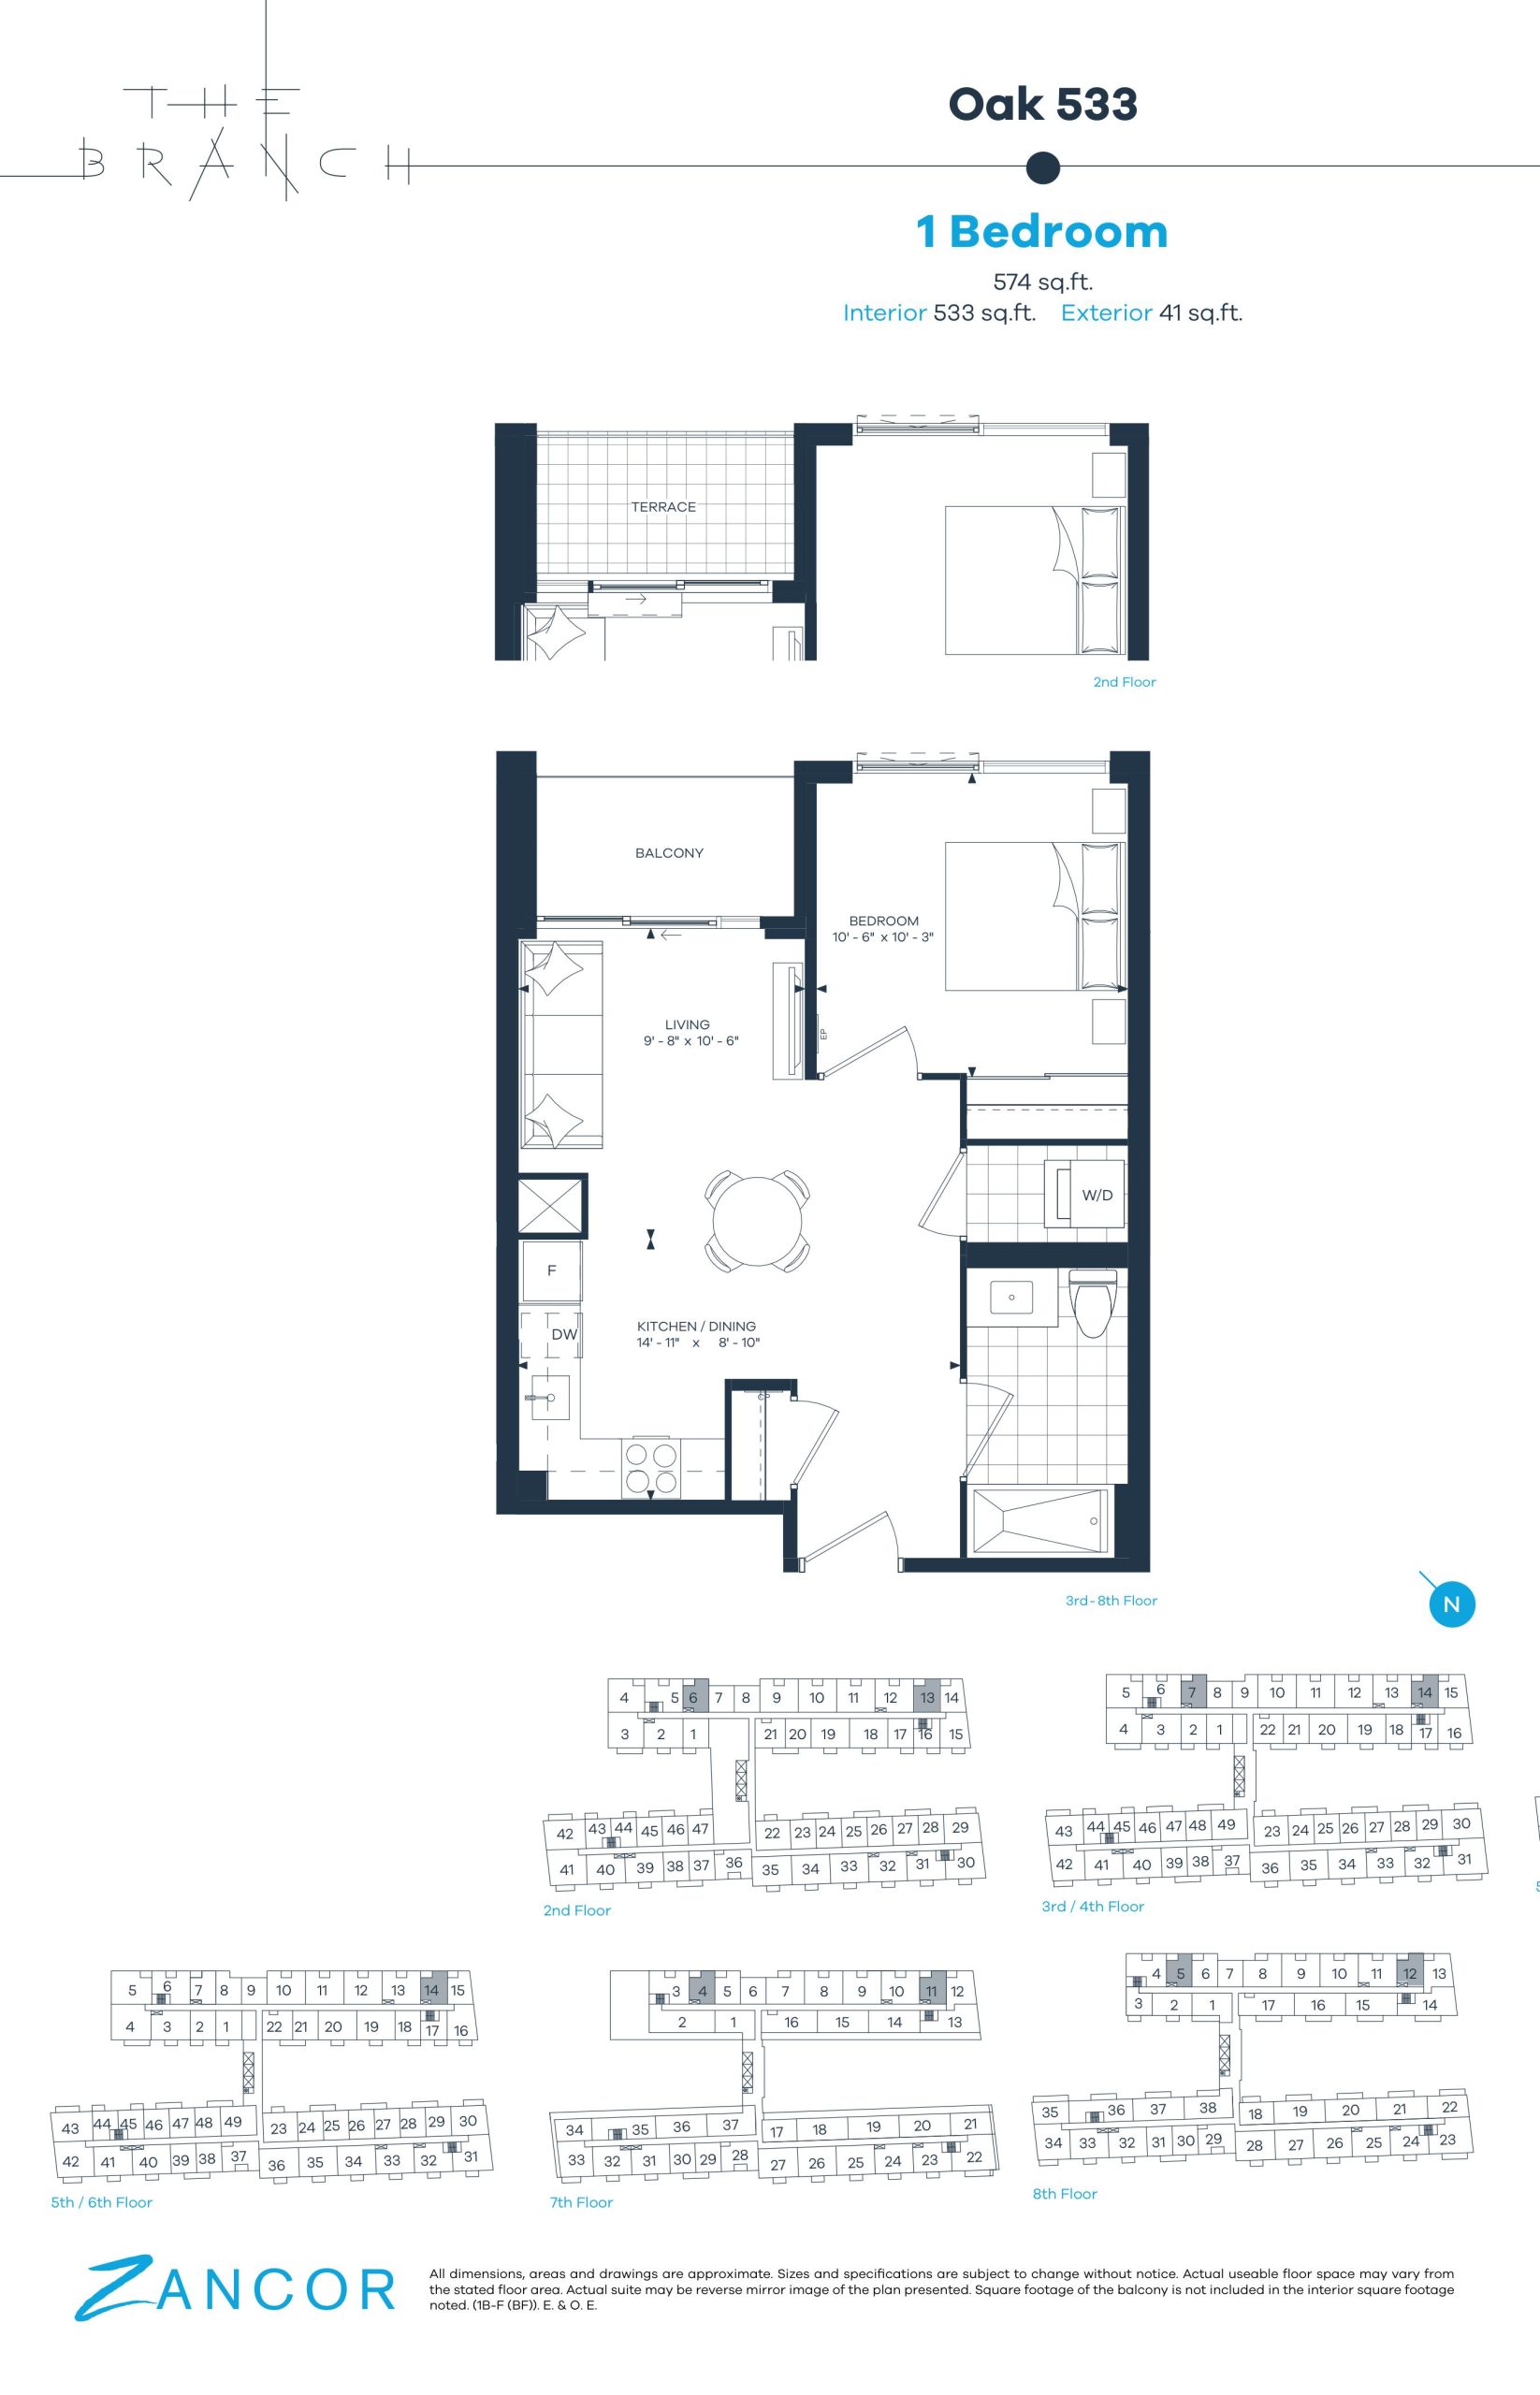
| Oak 533 | 1 | 1 | 533 | $437,900 | Sold Out |
| Oak 533 | 1 | 1 | 533 | $437,900 | Sold Out |
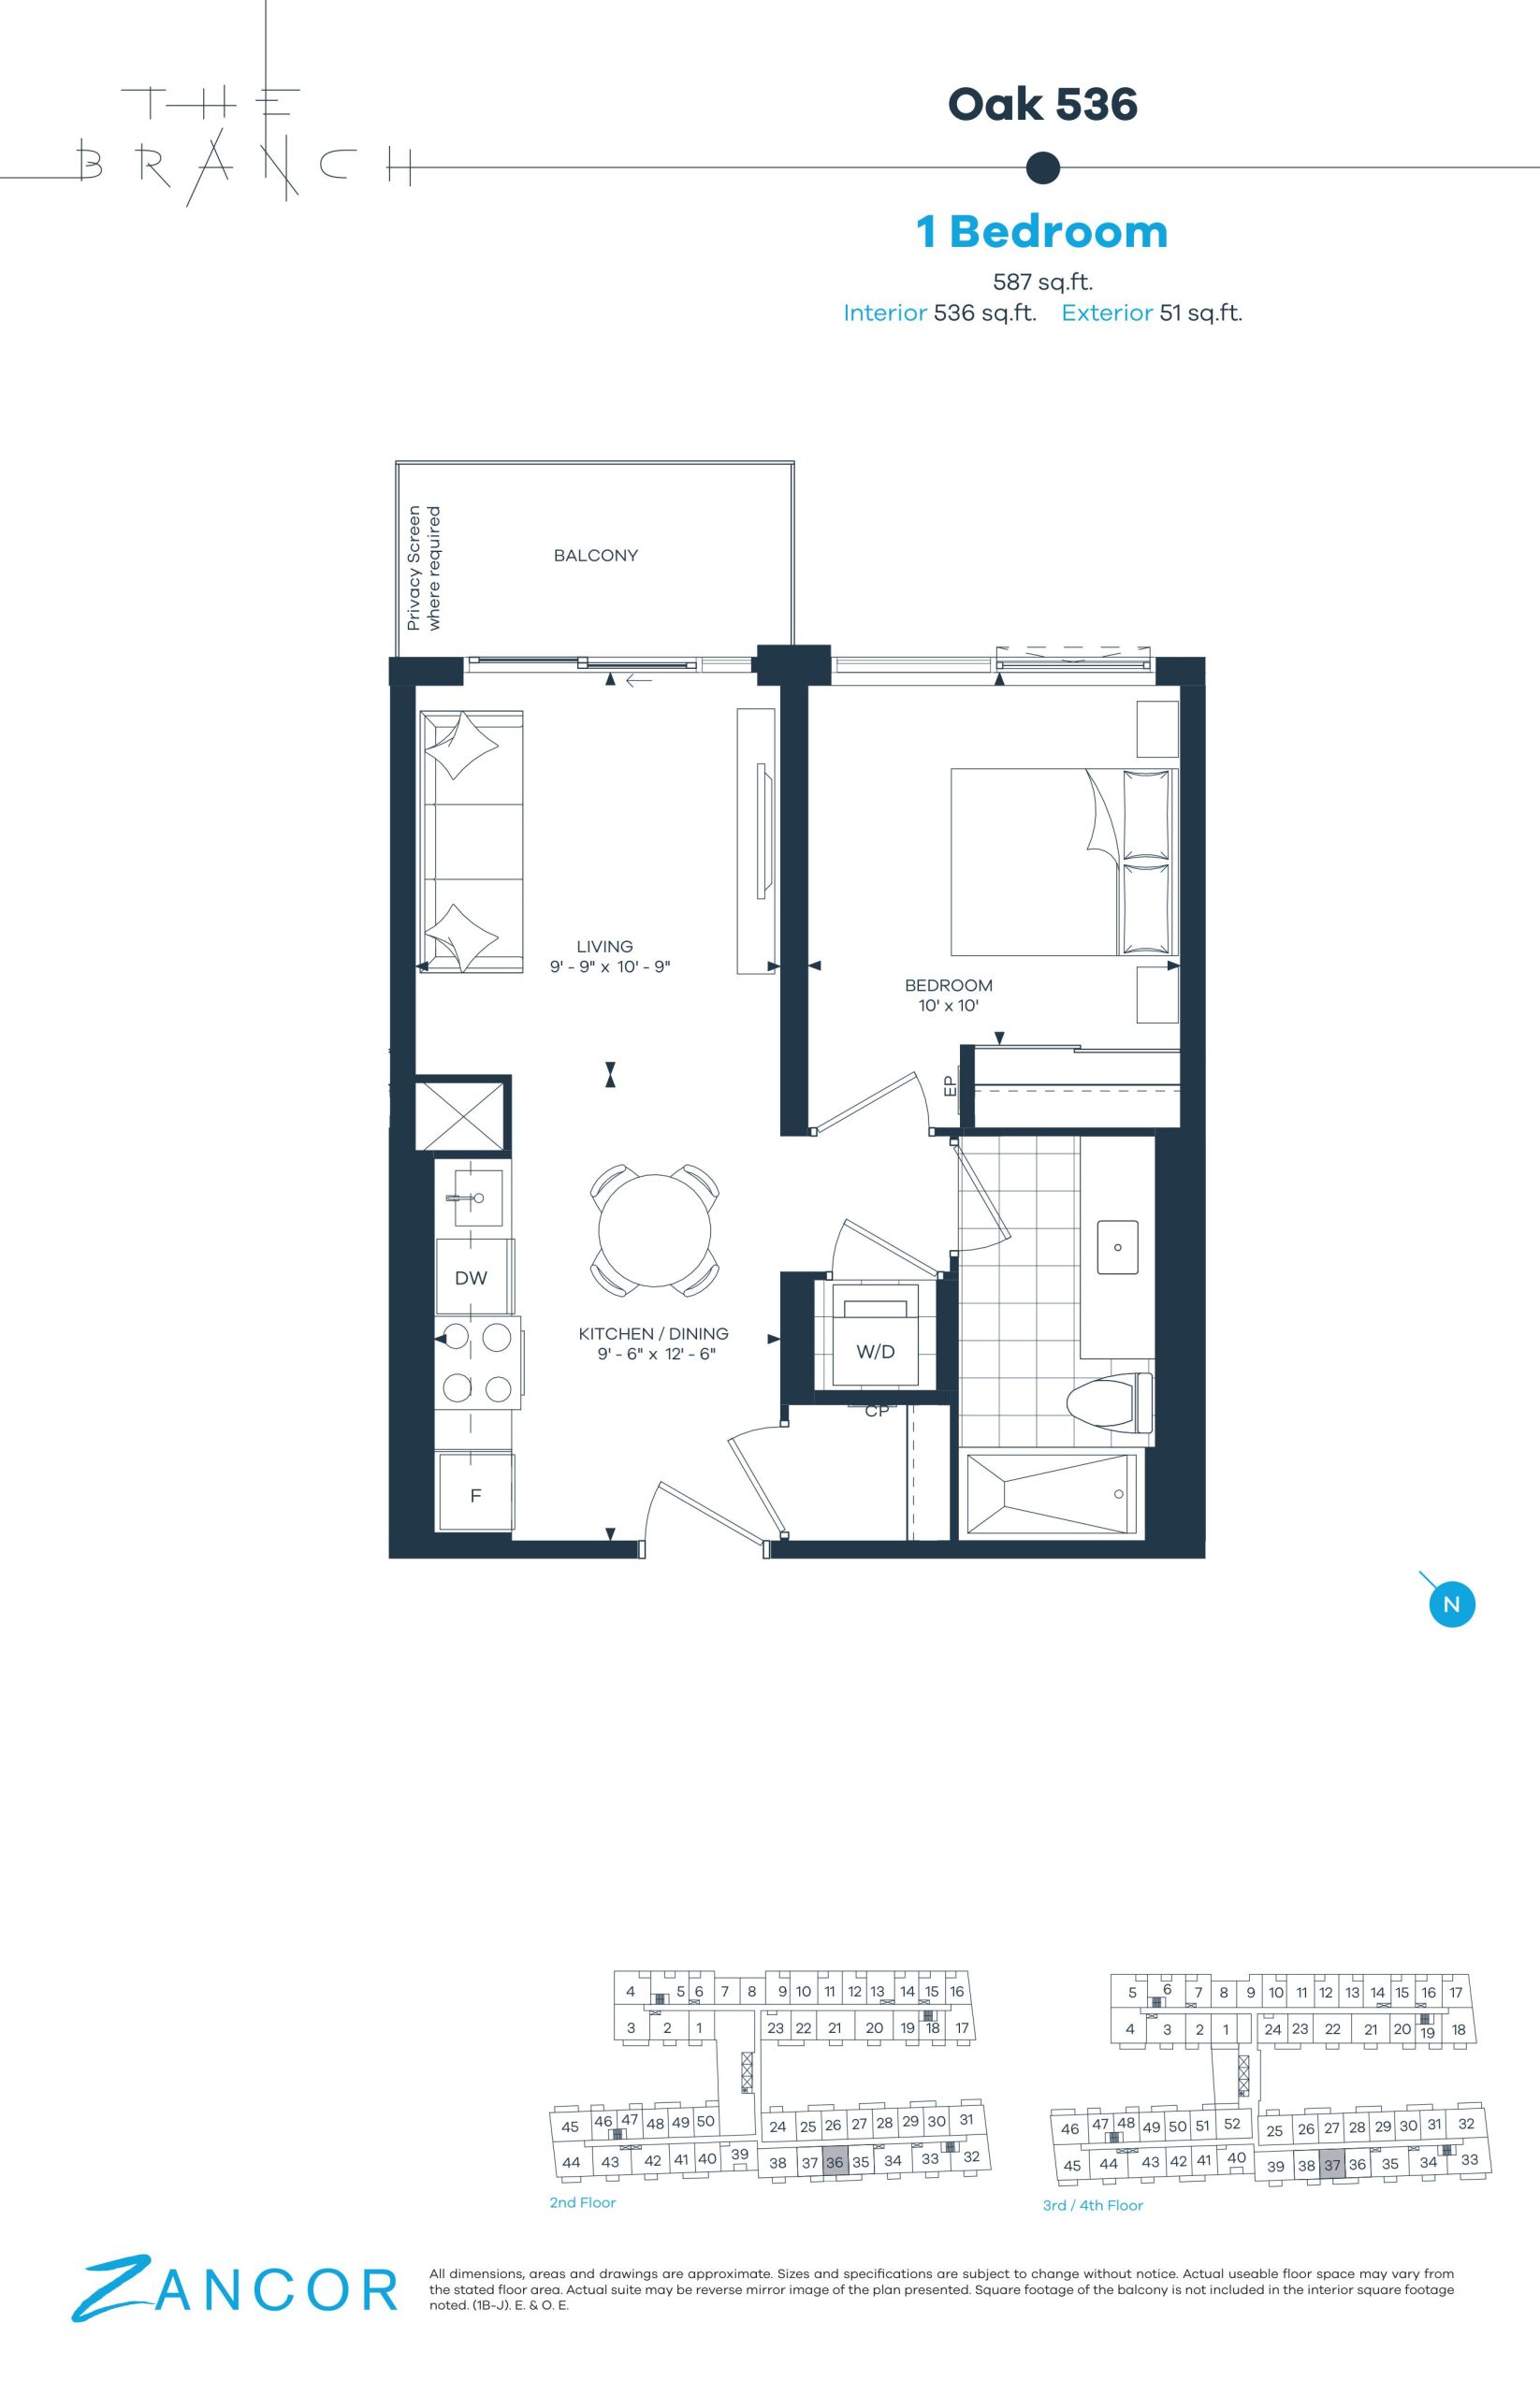
| Oak 536 | 1 | 1 | 536 | $493,900 | Sold Out |
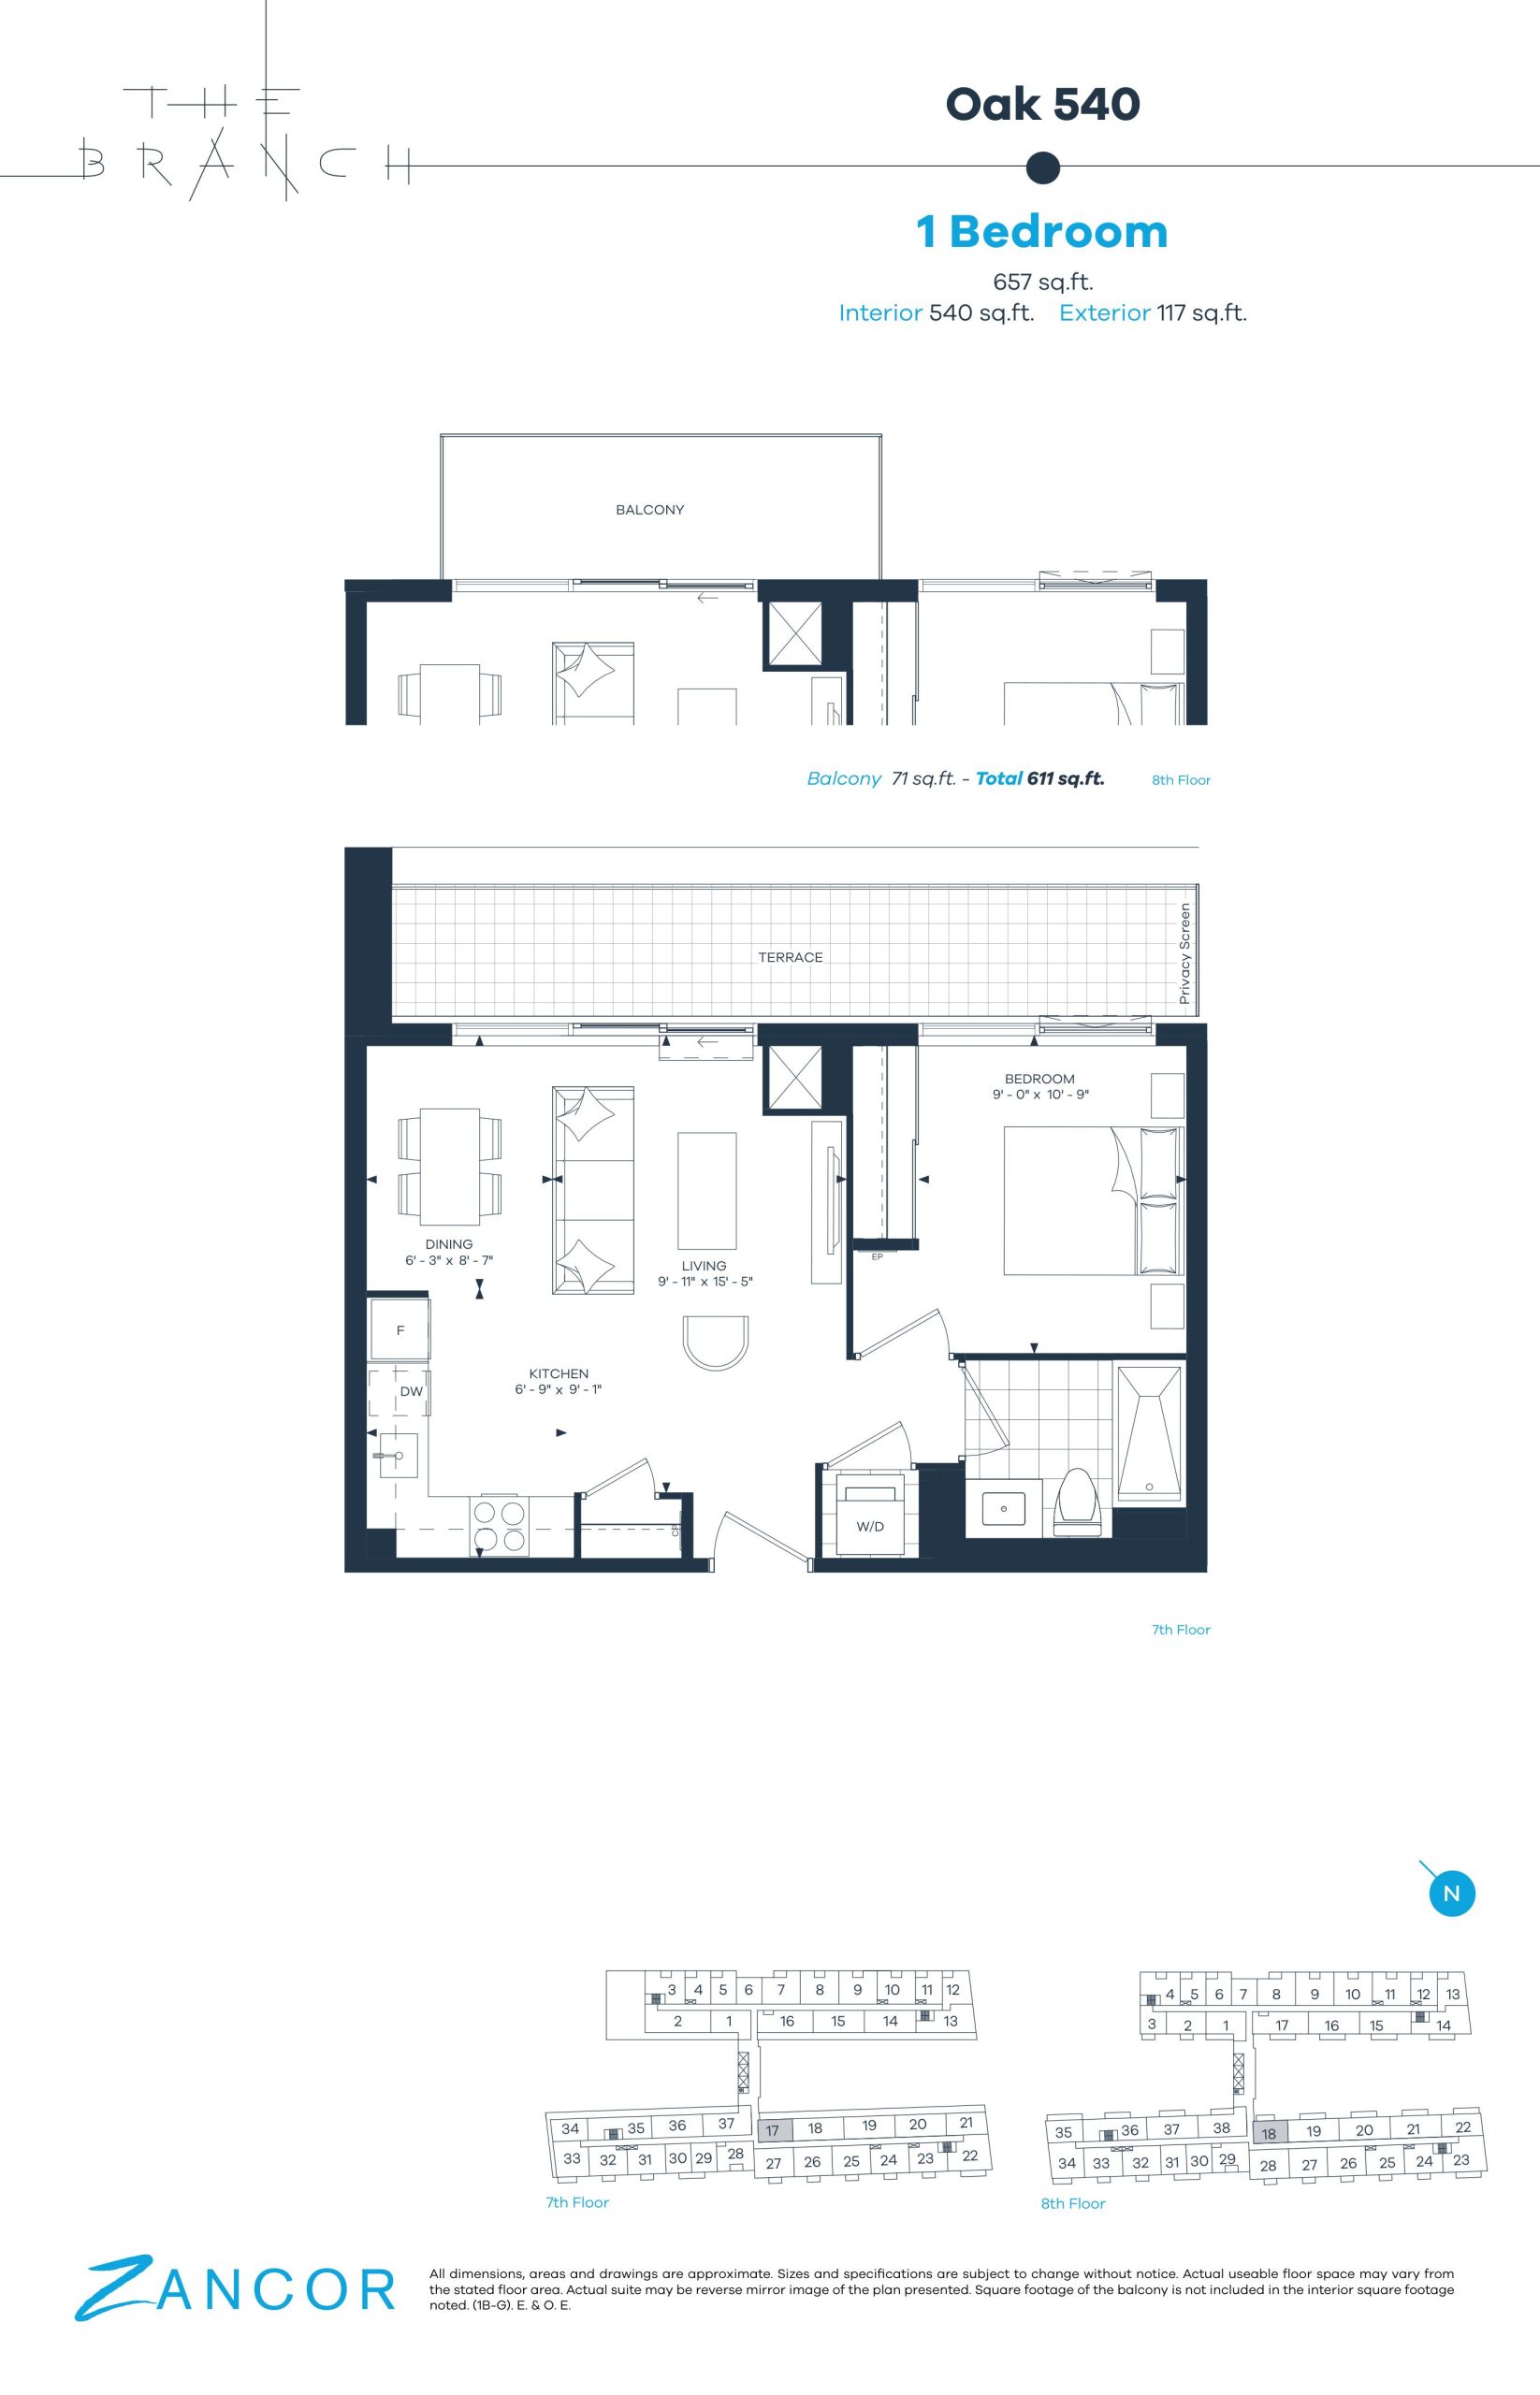
| Oak 540 | 1 | 1 | 540 | $574,900 | Available |
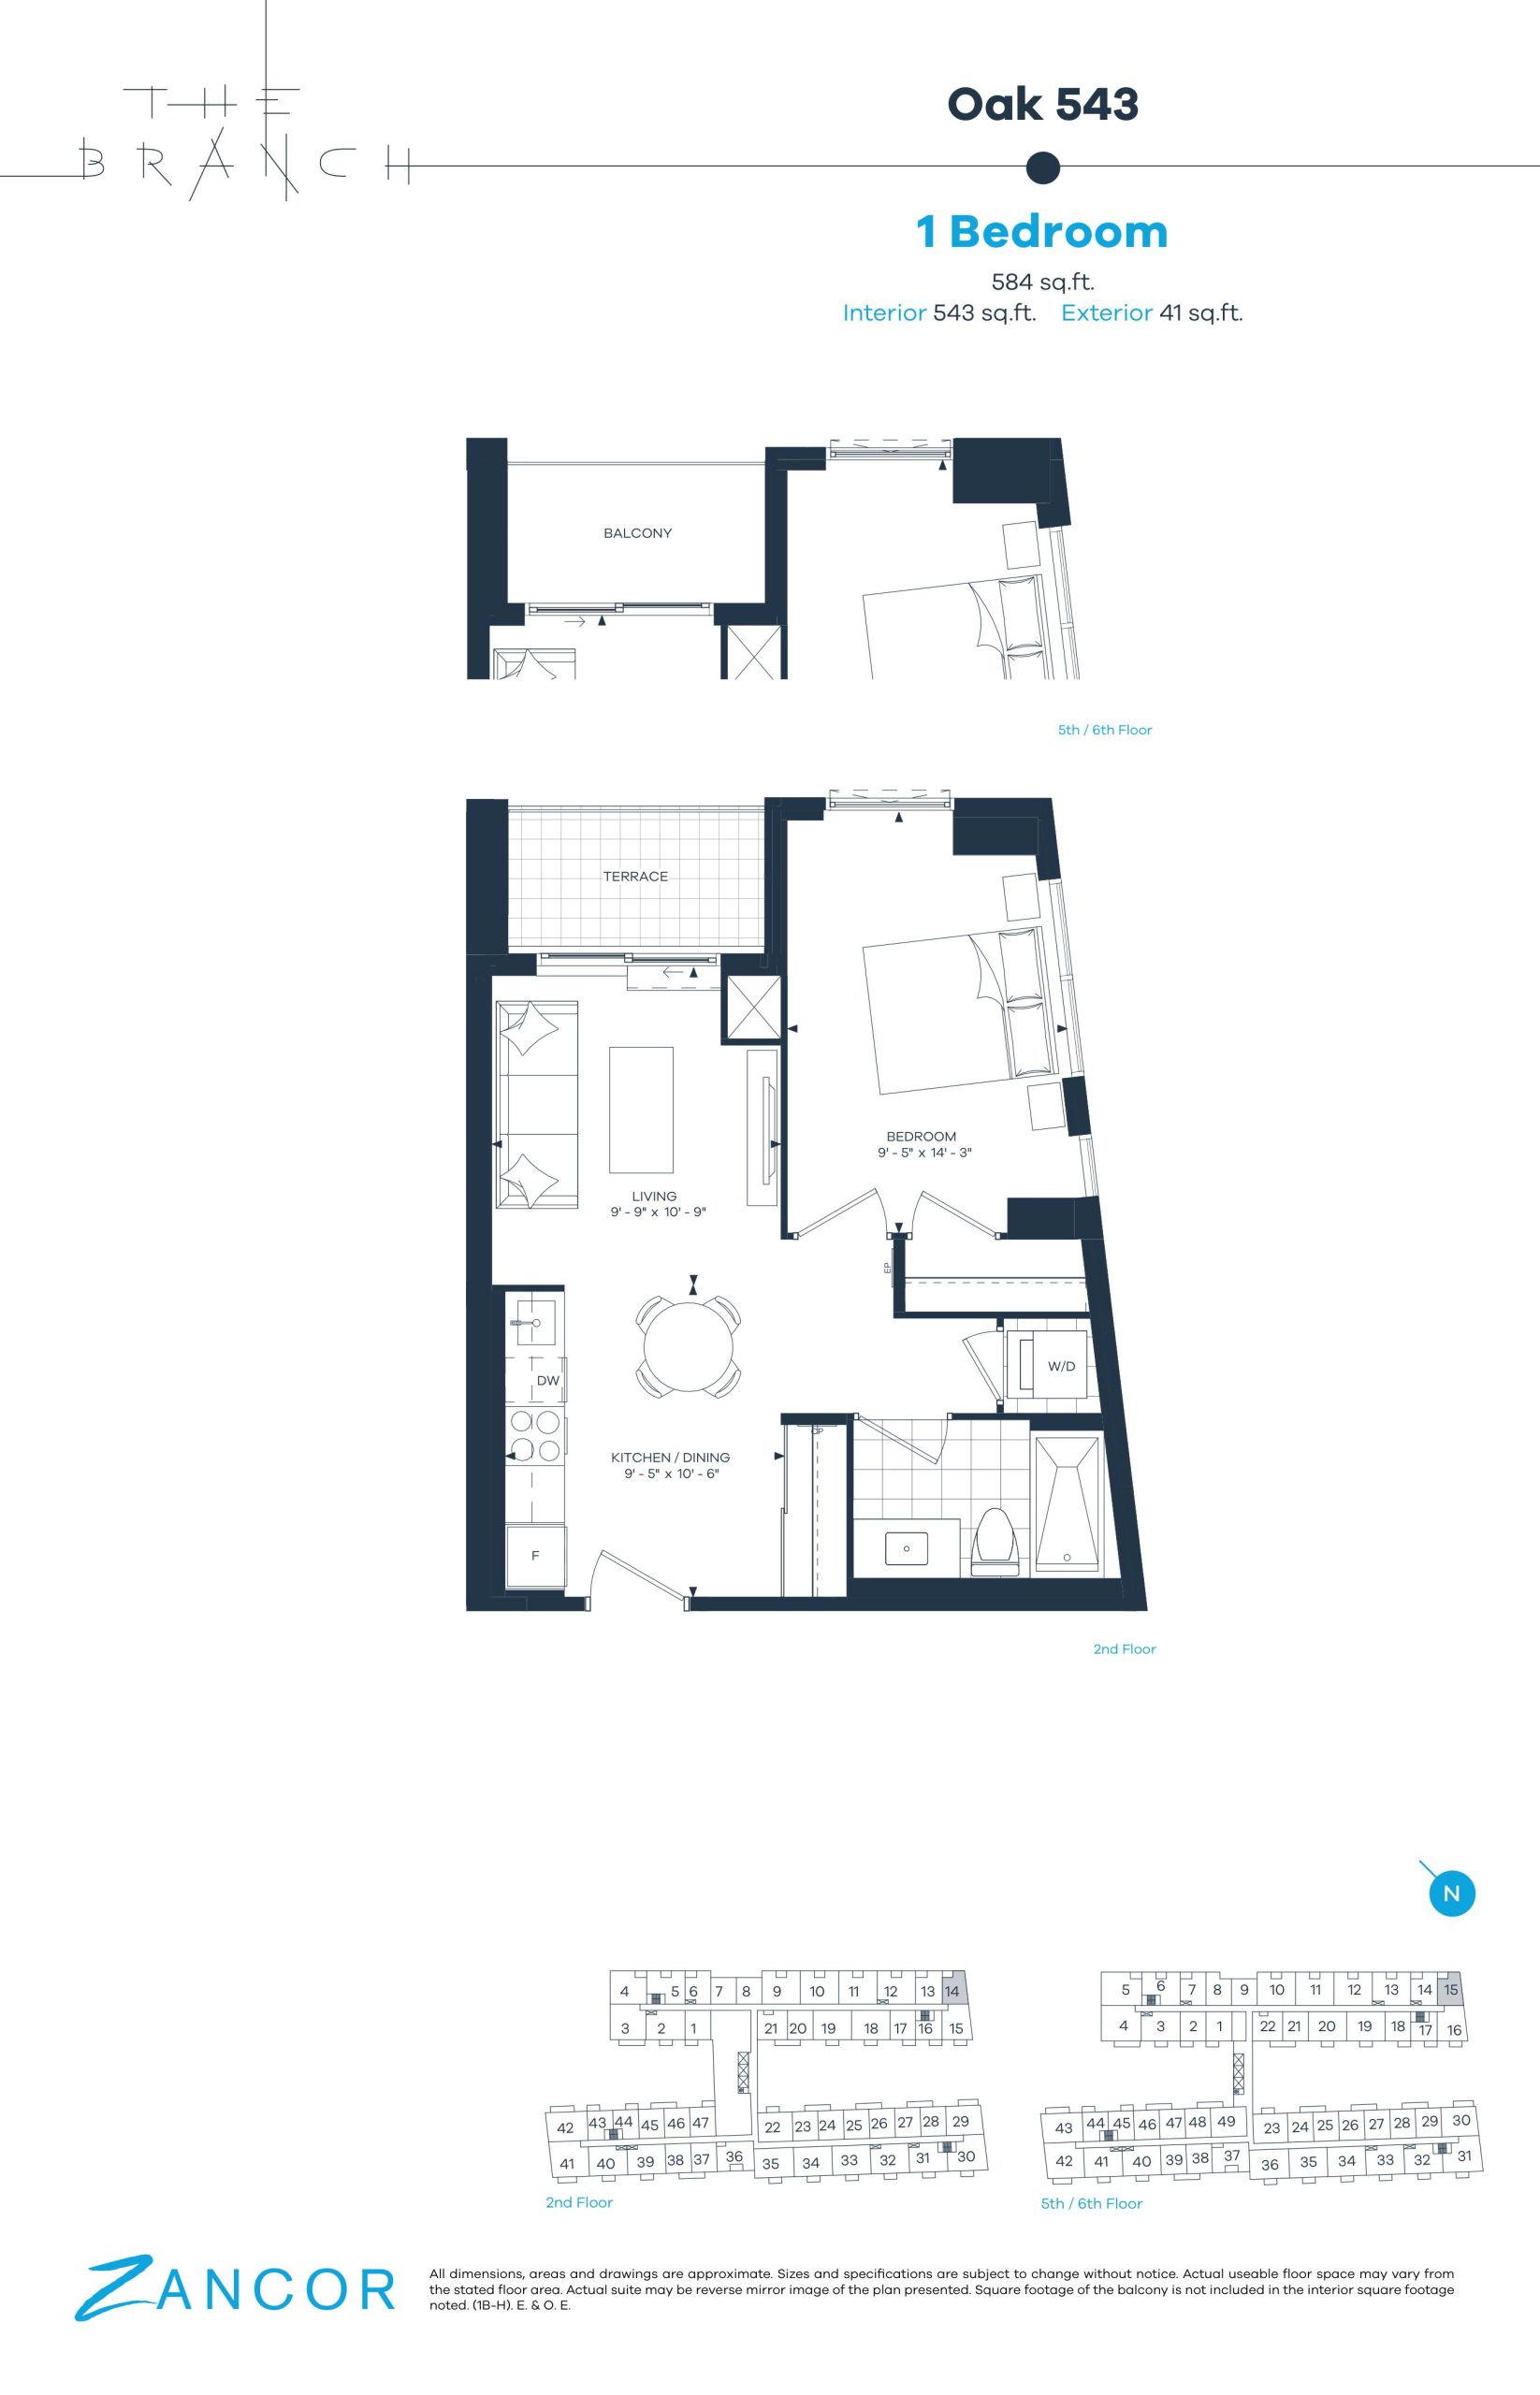
| Oak 543 | 1 | 1 | 543 | $464,900 | Sold Out |
| Oak 543 | 1 | 1 | 543 | $464,900 | Sold Out |
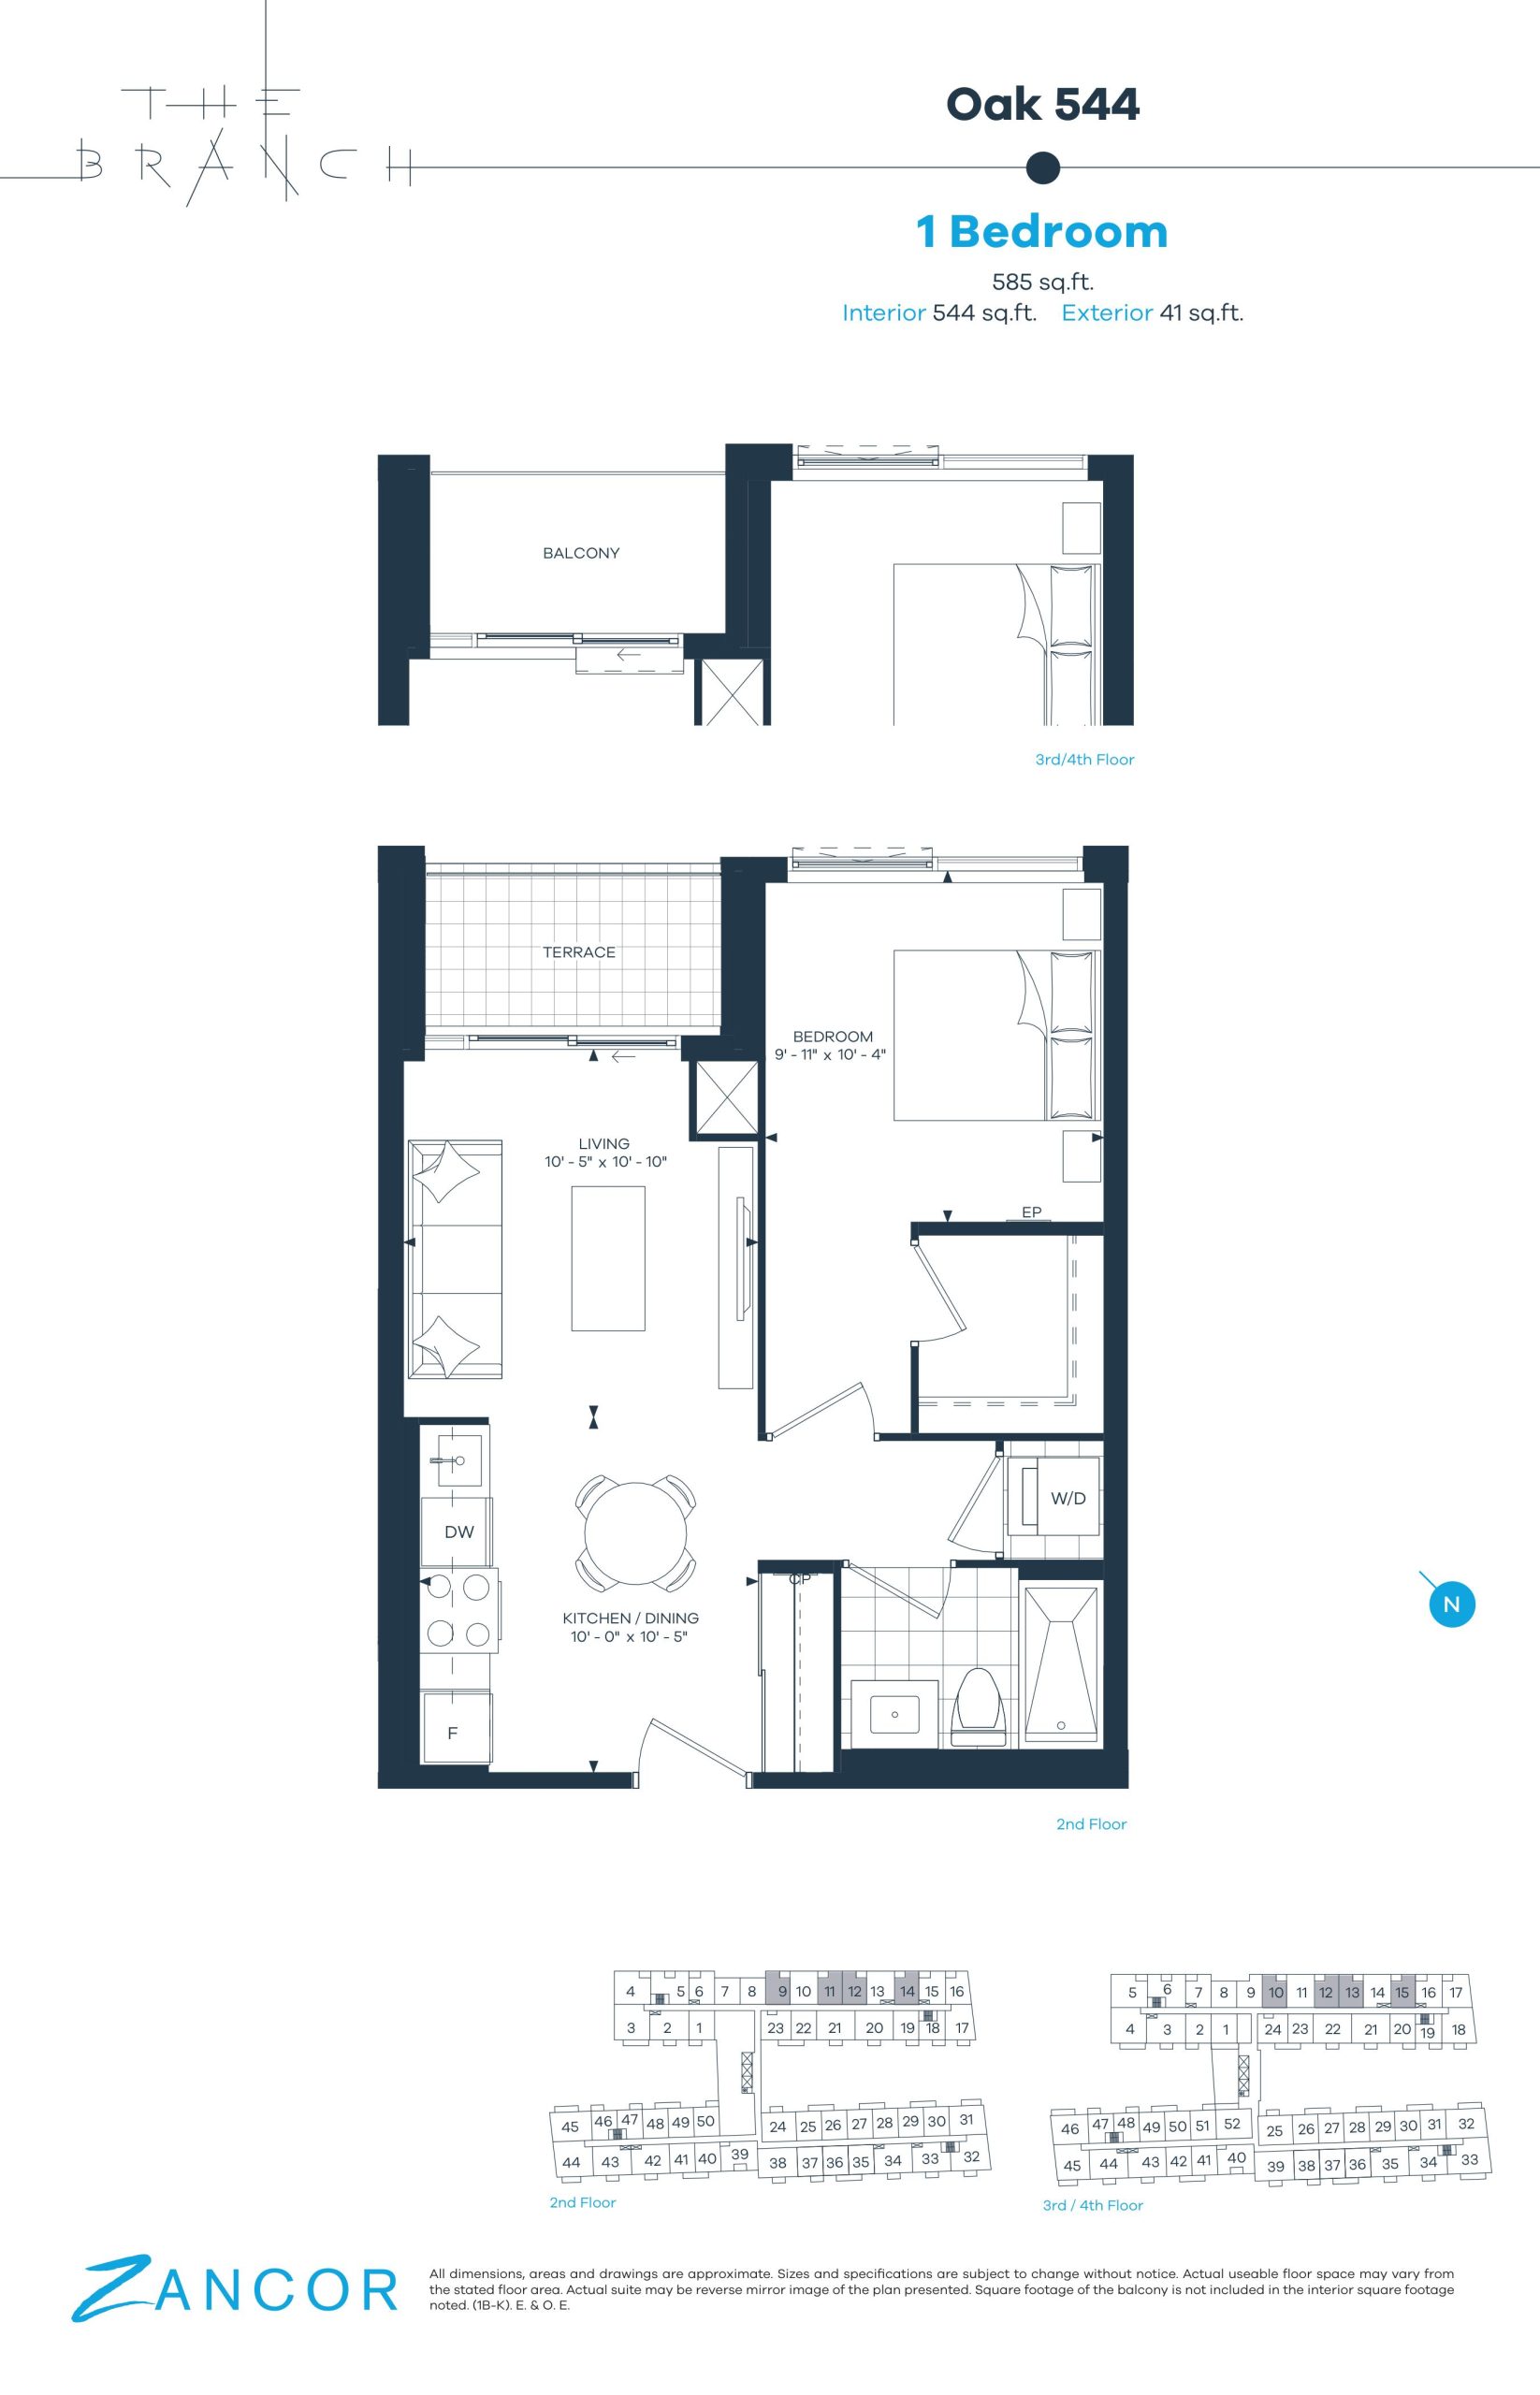
| Oak 544 | 1 | 1 | 544 | $545,900 | Sold Out |
| Cedar 669 | 2 | 2 | 669 | $598,900 | Sold Out |
| Cypress 695 | 2 | 1.5 | 695 | $515,900 | Sold Out |
| Cedar 702 | 2 | 2 | 702 | $609,900 | Sold Out |
| Cedar 702 | 2 | 2 | 702 | $609,900 | Sold Out |
| Cedar 708 | 2 | 2 | 708 | $729,900 | Available |
| Cypress 714 | 2 | 2 | 714 | $531,900 | Sold Out |
| Cypress 723 | 2 | 1.5 | 723 | $525,900 | Sold Out |
| Cypress 729 | 2 | 1.5 | 729 | $536,900 | Sold Out |
| Cedar 749 | 2 | 2 | 749 | $581,900 | Sold Out |
| Cedar 749 | 2 | 2 | 749 | $581,900 | Sold Out |
| Cedar 771 | 2 | 2 | 771 | $574,900 | Sold Out |
| Cedar 771 | 2 | 2 | 771 | $574,900 | Sold Out |
| Cedar 791 | 2 | 2 | 791 | $609,900 | Sold Out |
| Cedar 791 | 2 | 2 | 791 | $609,900 | Sold Out |
| Cedar 794 | 2 | 2 | 794 | $788,900 | Available |
| Cedar 794 | 2 | 2 | 794 | $788,900 | Available |
| Cedar 801 | 2 | 2 | 801 | $620,900 | Sold Out |
| Cedar 801 | 2 | 2 | 801 | $620,900 | Sold Out |
| Cedar 802 | 2 | 2 | 802 | $665,900 | Sold Out |
| Cedar 810 | 2 | 2 | 810 | $719,900 | Sold Out |
| Cedar 824 | 2 | 2 | 824 | $1,088,900 | Sold Out |
| Cedar 830 | 2 | 2 | 830 | $630,900 | Sold Out |
| Cedar 830 | 2 | 2 | 830 | $630,900 | Sold Out |
| Cedar 832 | 2 | 2 | 832 | $645,900 | Sold Out |
| Cedar 833 | 2 | 2 | 833 | $745,900 | Sold Out |
| Cedar 842 | 2 | 2 | 842 | $988,900 | Sold Out |
| Cedar 848 | 2 | 2 | 848 | $618,900 | Sold Out |
| Cedar 848 | 2 | 2 | 848 | $618,900 | Sold Out |
| Cedar 853 | 2 | 2 | 853 | $669,900 | Sold Out |
| Cedar 869 | 2 | 2 | 869 | $988,900 | Sold Out |
| Cedar 870 | 2 | 2 | 870 | $756,900 | Sold Out |
| Cedar 887 | 2 | 2 | 887 | $975,900 | Sold Out |
| Cedar 891 | 2 | 2 | 891 | $785,900 | Sold Out |
| Cedar 895 | 2 | 2 | 895 | $799,900 | Sold Out |
| Juniper 923 | 3 | 2 | 923 | $1,028,900 | Sold Out |
| Juniper 988 | 3 | 2 | 988 | $909,900 | Available |
| Ash 1108 | 3 | 2 | 1108 | $998,900 | Available |
Full The Branch floor plan PDFs, the current price list and available incentives are released to registered buyers. Request the The Branch price list and floor plans.
The Branch Deposit Structure
5% (over 15 days)
Deposit structures at The Branch can change between releases and may differ for international buyers. Confirm the current The Branch deposit structure before submitting a worksheet.
Amenities & Finishes
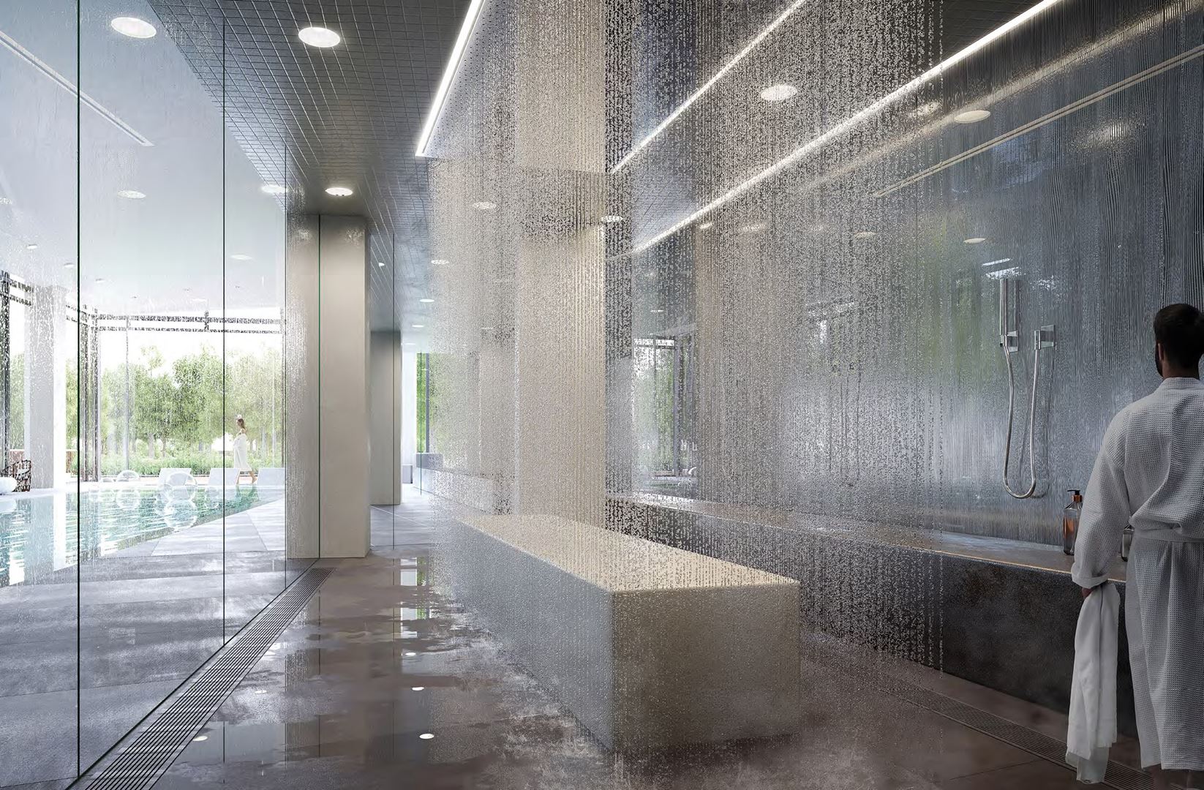
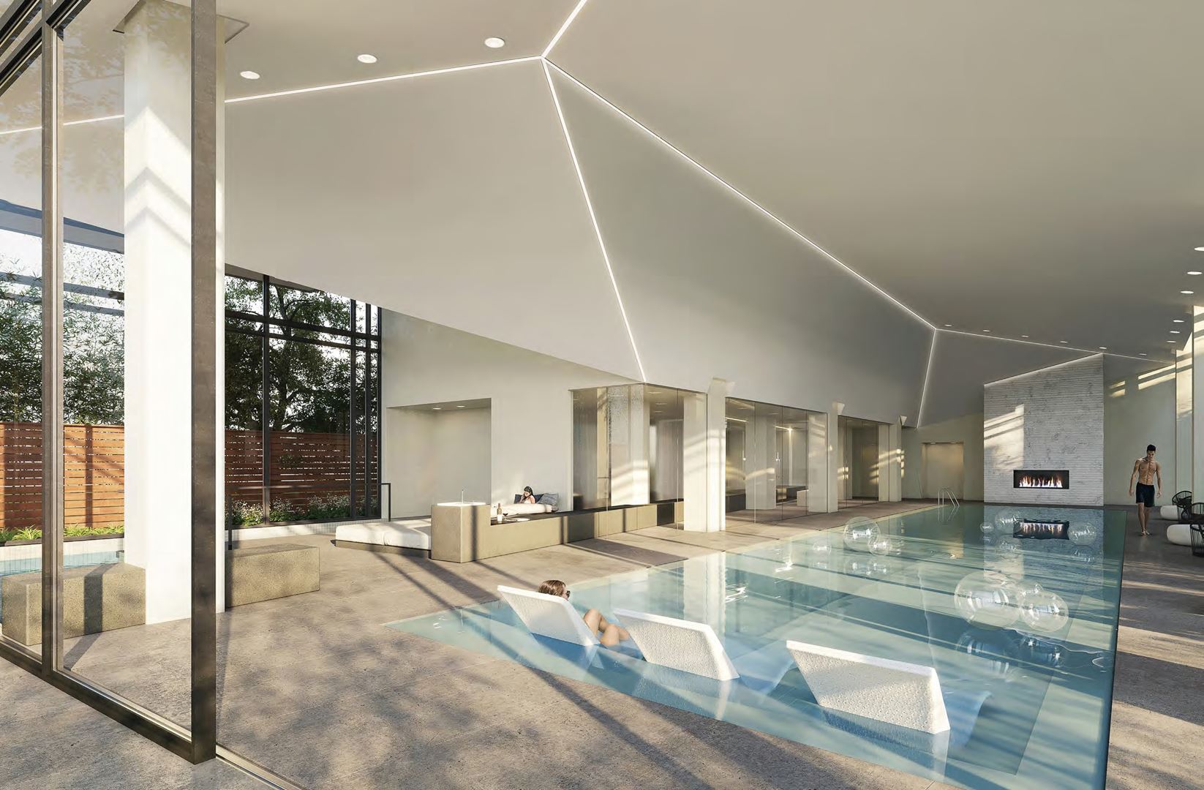
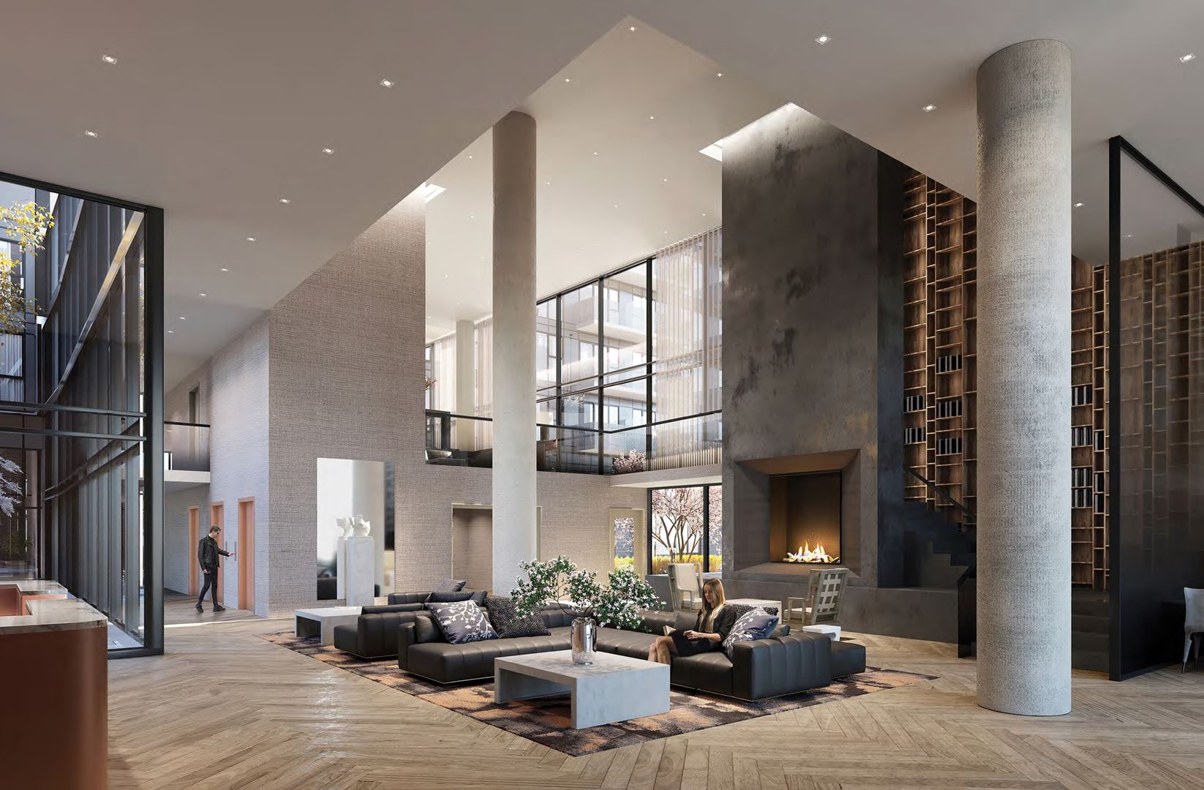
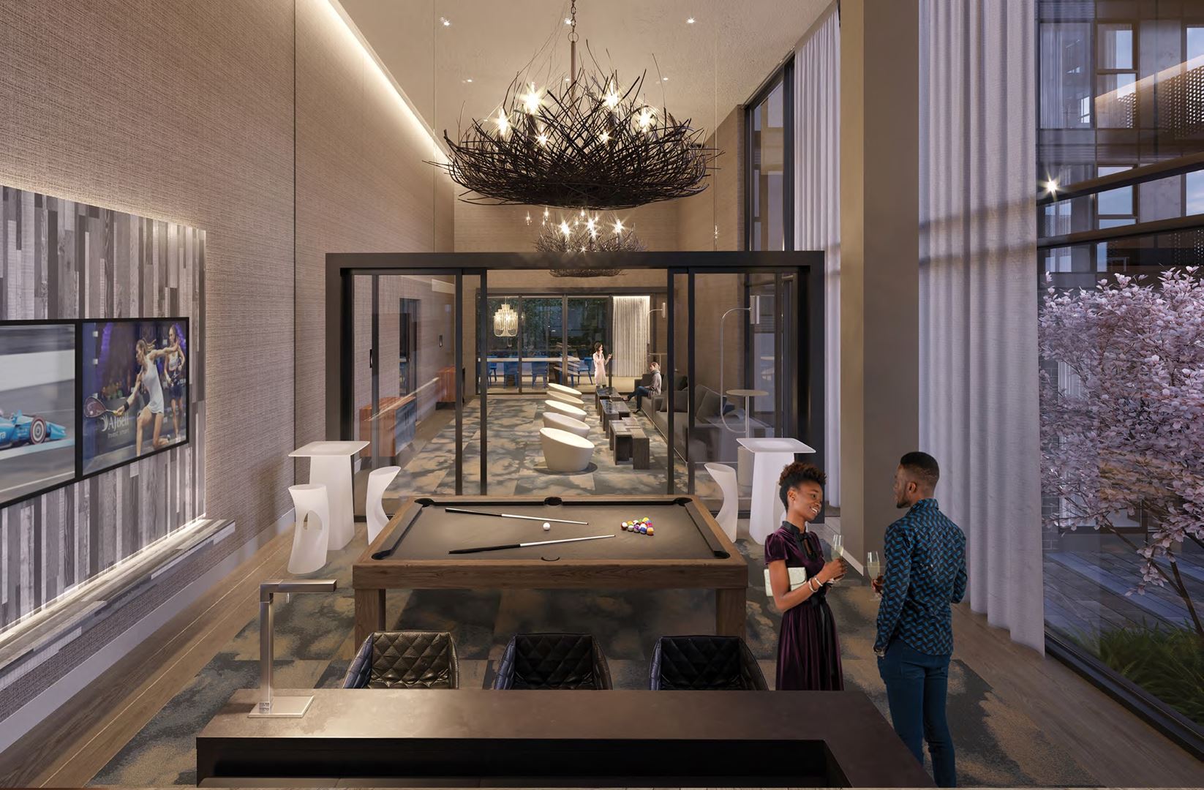
- ["-Lobby\r\n-Private Dining Area\r\n-Spa-like Pool\r\n-Steam Room\r\n-Guest Suites\r\n-Hot Tub\r\n-BBQ Area\r\n-Rain Room\r\n-Pet Spa\r\n-Pool Table\r\n-Pet Wash\r\n-Fitness Studio\r\n-Yoga Room\r\n-24 Hour Concierge\r\n-Landscaped Courtyard\r\n-Media Lounge\r\n-Al Fresco Kitchen\r\n-Prep Kitchen\r\n-Bistro Area\r\n-Sitting Areas\r\n-Stretch Room\r\n-Gathering Space\r\n-Co-work Space\r\n-Bicycle Stations\r\n-Indoor & Outdoor Sundeck\r\n-Self-Service Car Wash"]
SUITE INTERIORS • Standard suites feature approximate 9' ceilings, as per plan. • 10' ceilings are featured exclusively on the 8th floor, as per plan. • Oversized, premium balcony and/or terrace with sliding glass door, overlooking landscaped walks or courtyard, as per plan. • A professionally designed front entryway with a solid core door, security view-hole, and contemporary finished hardware. • State-of-the-art keyless front door entry, with image capture and smartphone, key code, and key compatibility. • Bright and airy floor-to-ceiling windows, as per plan. • Painted white flat slab interior doors with wood frames and quality finished hardware. • Elegant wide-plank laminate flooring in all living areas, bedrooms, and dens, from vendor’s samples, as per plan. • 12" x 24" porcelain floor tiles in bathroom(s), from vendor’s samples, as per plan. • 12" x 12" white ceramic floor tiles in laundry area, as per plan. • Modern 5 ½" flat baseboards and 2" flat casings. • Mirrored sliding closet doors in foyer and bedrooms, as per plan. • Vinyl-coated wire closet shelving, as per plan. • Smooth ceilings throughout suites. • Awning-type window openings in bedroom(s) and den, as per plan. • Water bib and gas line connections on terrace, as per plan, where terrace permits. KITCHEN & LAUNDRY FEATURES • Contemporary, custom designed Kitchen cabinetry, from vendor’s samples. • Soft-close and anti-slam Kitchen cabinet and drawers. • Quartz countertops, from vendor’s samples. • Stainless steel undermount sink and contemporary single-lever deck mount faucet. • Ceramic tile backsplash, from vendor’s samples. • Counter-level electrical outlet for small appliances. • Premium kitchen appliances, including fully integrated Europeanstyle refrigerator and dishwasher, and stainless-steel range and over-therange microwave hood fan. • White stackable washer and dryer BATHROOM FEATURES • Fine-crafted soft-close and antislam vanity cabinetry, from vendor’s samples. • Quartz countertops with undermount basin, as per plan. • Counter-width mirror above vanity. • Relaxing bathtub or walk-in shower with porcelain tile surrounds, from vendor’s samples, as per plan. Showers finished with framed glass shower door. • One-piece toilets. • Chrome-finished, single lever faucet in all bathrooms, as per plan. • Bath accessories, including toilet paper holder and towel bar, where possible. ELECTRICAL & MECHANICAL FEATURES • Individually centralized heating and cooling systems. • Service panel with circuit breakers and copper wiring. • High-speed Fibre Cat5E and RG6 cabling and termination to all television and internet outlets located in living room, bedroom(s) and den, as per plan. Living room area wall to be pre-wired for a wall mounted television. • Ceiling light fixtures provided in foyer, kitchen, bedrooms, den, and walk-in closets, as per plan. • Decora-style switches throughout. • Ground fault electrical outlets in all bathrooms and balconies or terraces, as per plan. • All exhaust fans vented to the exterior. • Smoke and carbon monoxide detectors, as per code. • Environmentally conscious electrical vehicle chargers located in underground parking garage. TECHNOLOGY & SECURITY • Video surveillance and monitoring in underground garage, elevators, stairwells, and all common amenity spaces. • Secured underground visitor parking. • Enterphone system for Garage and Lobby entrances. • Video monitoring of all main entrances and exits. • Controlled access throughout all entrances, exits and common areas. • In-suite security monitoring and communication panels. AMENITY SPACES • Warm and welcoming 3-storey Lobby with 24-hour Concierge, Uber Lounge, Shared Workspace, and fireside seating area accented with modern, designer furnishings. • Convertible Upper Lobby gathering space overlooking the main Lobby, with Cocktail Lounge, Media Lounge, bistro and Dining Lounge with warming drawers for food preparation. • Stunning spa-like Pool and adjacent hot tub featuring in-pool loungers and an indoor/outdoor sundeck. • Circuit, pool-side Steam Room and Rain Room for ultimate relaxation. • State-of-the-art Fitness Centre with a dedicated Yoga Space and stretch room. • Pet Spa for cleanup after long walks. • Professionally landscaped communal Courtyard space featuring an Summer Kitchen, BBQ area, Dining and sitting areas. • First floor Chef’s Kitchen with private dining area adjacent to the Courtyard. • Self Serve Car Wash and DIY Bike Tune-up Station. • A fully furnished Guest Suite for out of town guests. TRUE LOFT COLLECTION SUITE INTERIORS • Lofts feature approximate 18' ceilings, bottom – 9'-0", upper – 9'-0", as per plan. • Oversized patio landscaped with a water bib and gas line for BBQ and exterior light, as per plan • Single coastal style exterior entry door with sidelights and transom window. • A professionally designed entryway with a solid core door, security viewhole, and contemporary finished hardware. • State-of-the-art keyless front door entry, with image capture and smartphone, key code, and key compatibility on interior door. • Bright and airy double-volume floor to ceiling windows, as per plan. • Painted white flat slab interior doors with wood frames and quality finished hardware. • Vinyl flooring in all living areas and dens, including stairs from builder’s samples, as per plan. • ½" Clear Tempered Glass with Polished Edges complete with Black Square Standoffs; 1½" Square Black Metal Handrail & Brackets Side Mounted to Inside of Glass • 12" x 24" porcelain floor tiles in bathroom(s), from builder’s samples, as per plan. • 12" x 12" white ceramic floor tiles in laundry area, as per plan. • Modern 5 1/2" flat baseboards and 2 ¾" flat casings. • Mirrored sliding closet doors in foyer and bedrooms, as per plan. • Vinyl-coated wire closet shelving, as per plan. • Smooth ceilings throughout suites. • Window covering rough-in for automated. KITCHEN & LAUNDRY FEATURES • Contemporary, custom designed Kitchen cabinetry, from builder’s samples. • Soft-close and anti-slam Kitchen cabinet and drawers. • Quartz countertops, from builder’s samples. • Stainless steel undermount sink and contemporary single-lever deck mount faucet. • Ceramic tile backsplash, from builder’s samples. • Counter-level electrical outlet for small appliances. • Premium kitchen appliances, including fully integrated Europeanstyle refrigerator and dishwasher, and stainless-steel range and over-therange microwave hood fan. • White stackable washer and dryer BATHROOM FEATURES • Fine-crafted soft-close and antislam vanity cabinetry, from builder’s samples. • Quartz countertops with undermount basin, as per plan. • Counter-width mirror above vanity. • Relaxing bathtub or walk-in shower with porcelain tile surrounds, from builder’s samples, as per plan. Showers finished with framed glass shower door, as per plan. • One-piece toilets. • Chrome-finished, single lever faucet in all bathrooms, as per plan. • Bath accessories, including toilet paper holder and towel bar, where possible. ELECTRICAL & MECHANICAL FEATURES • Individually centralized heating and cooling systems. • Service panel with circuit breakers and copper wiring. • Ceiling light fixtures provided in foyer, kitchen, bedrooms, den, and walk-in closets, as per plan. • Decora-style switches throughout. • Ground fault electrical outlets in all bathrooms and balconies or terraces, as per plan. • All exhaust fans vented to the exterior. Smoke and carbon monoxide detectors, as per code. Environmentally conscious electrical vehicle chargers located in underground parking garage. TECHNOLOGY & SECURITY • Video surveillance and monitoring in underground garage, elevators, stairwells, and all common amenity spaces. • Secured underground visitor parking. • Enterphone system for Garage and Lobby entrances. • Video monitoring of all main entrances and exits. • Controlled access throughout all entrances, exits and common areas. • In-suite security monitoring and communication panels. • State of the art keyless front door entry with image capture and smartphone, key code and key compatibility AMENITY SPACES • Warm and welcoming 3-storey lobby with 24-hour concierge, uber/taxi lounge, co-work space, and fireside seating area accented with modern, designer furnishings. • Convertible upper lobby gathering space overlooking the main lobby, with media lounge, pool table, bistro and private dining areas with warming drawers for food preparation. • Stunning spa-like pool and adjacent hot tub featuring in-pool loungers and an indoor/outdoor sundeck. • Circuit, pool-side steam and rain rooms for ultimate relaxation. • State-of-the-art fitness studio with a dedicated yoga and stretch room. • Pet wash & spa area for cleanup after long walks. • Professionally landscaped communal courtyard space featuring an al fresco kitchen, BBQ area, dining and sitting areas. • First floor private dining area with prep kitchen overlooking the courtyard. • Self-service car wash bay and bicycle tune-up station. • A fully furnished guest suite
Location: 2450 Old Bronte Road
The Branch is located at 2450 Old Bronte Road, Oakville in the West Oak Trails neighbourhood, Regional Municipality of Halton.
- Walk Score: 51/100
- Transit Score: 34/100
Explore more pre-construction projects in Oakville or browse the Regional Municipality of Halton region.
About the Developer: Zancor Homes
The Branch is being developed by Zancor Homes, with architecture by BDP Quadrangle and interior design by Tomas Pearce Interior Design Consulting Inc..
See all Zancor Homes pre-construction projects.
How to Buy at The Branch
- Register early. Allocation at The Branch in Oakville is released to platinum brokerages before any public opening, so the best floor plans and lowest release pricing go to registered buyers first.
- Review the price list and deposit structure. The current published deposit structure is 5% (over 15 days).
- Submit a worksheet. Worksheets rank your preferred suites or lots; they are not binding until the developer issues an allocation.
- Sign and use your cooling-off period. Ontario pre-construction condominium purchases carry a 10-day statutory rescission period for lawyer and lender review. Freehold purchases do not.
Closing Costs & Investor Notes for The Branch
Budget beyond the purchase price at The Branch: development and education levies (usually capped by amendment), Tarion enrolment, utility meter hook-ups, land transfer tax, HST treatment (the federal/provincial new-housing rebate applies to buyers who occupy or, for investors, the rental rebate applies with a one-year lease), and legal fees. Estimated maintenance is $1 per sq ft per month.
Assignment rights, rental-during-occupancy rights and capped levies vary release to release at The Branch. Confirm each in the current agreement of purchase and sale before you sign.
The Branch — Frequently Asked Questions
Where is The Branch located?
The Branch is located at 2450 Old Bronte Road, Oakville in the West Oak Trails neighbourhood.
Who is the developer of The Branch?
The Branch is being developed by Zancor Homes.
How much do units at The Branch cost?
Pricing at The Branch starts from $529,900 and ranges to $998,900. Prices and incentives change with each release — request the current price list for live pricing.
When is occupancy at The Branch?
Estimated occupancy for The Branch is 2024-01-01.
How many units are in The Branch?
The Branch is planned as a 8-storey condo development.
How do I get platinum or VIP access to The Branch?
Circle Real Estate provides platinum access to The Branch, including first access to floor plans, the price list and worksheet submission. Register on this page to be added to the VIP list.
Similar Pre-Construction Projects in Oakville
- Princeton Manor Condos — Oakville
- Ennisclare on the Lake Condos — Oakville
- Oakpointe in Upper Joshua Creek Phase 2 by Great Gulf — Oakville
- Robinson Terrace Condos — Oakville
- Stoneboat Quay Condos — Oakville
- Kaleido Oakville Condos — Oakville
- 485 Trafalgar Road Condos — Oakville
- Riverview South Oakville by Caivan Communities — Oakville
Register for The Branch pricing, floor plans and VIP access on Circle Real Estate.
Last verified: 2026-11-08. Source: RedBricks project feed. Published by Circle Real Estate Brokerage. Prices and incentives are subject to change without notice. E. & O.E.