The Barrington Condos — Toronto Pre-Construction
The Barrington is a resale pre-construction condos development by Lash Group of Companies in Toronto's Forest Hill. Get pricing, floor plans, deposit struc…
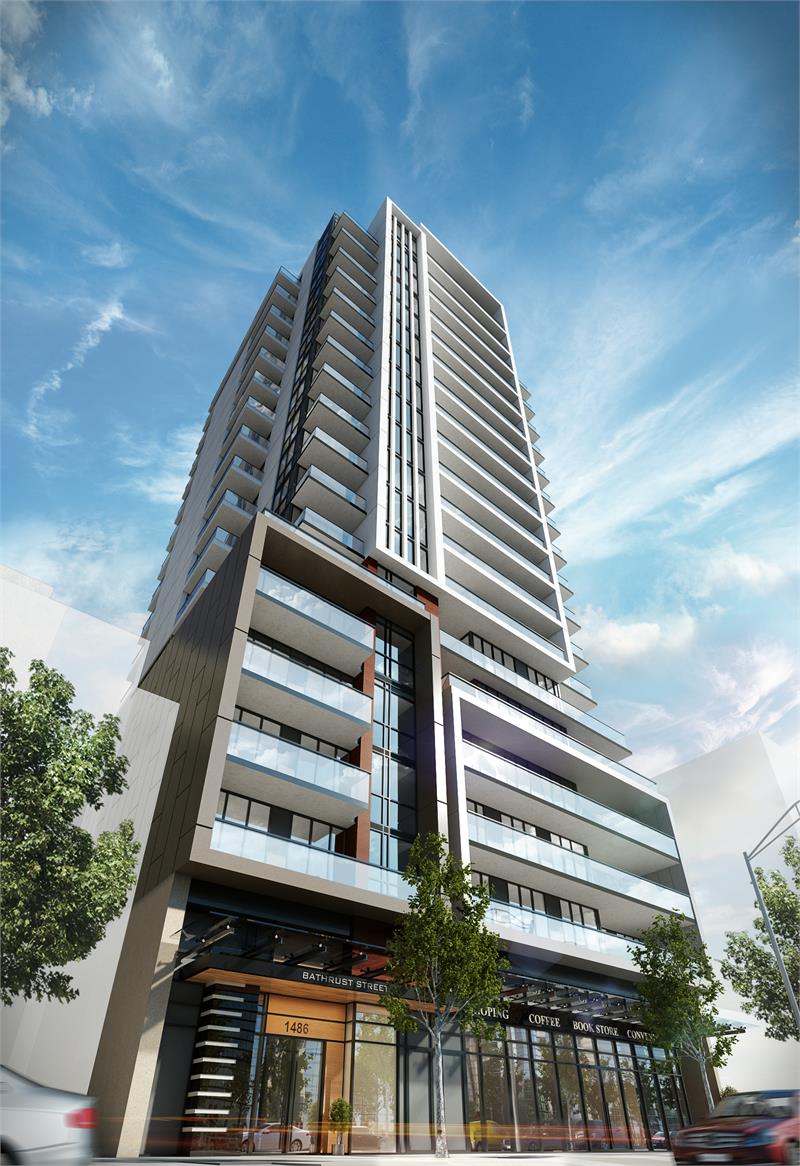
The Barrington Quick Facts
| Project Name | The Barrington |
|---|---|
| Developer | Lash Group of Companies |
| Address | 1486 Bathurst Street |
| City | Toronto |
| Neighbourhood | Forest Hill |
| Region | Greater Toronto Area |
| Building Type | Condo |
| Sales Status | Resale |
| Storeys | 18 |
| Suite Sizes | 606 – 2201 sq ft |
| Pricing | Register for pricing |
| Maintenance Fees | $1 / sq ft / month |
| Locker | $5,000 |
| Occupancy | 2018-01-01 |
| Walk Score | 92 |
| Transit Score | 89 |
About The Barrington in Toronto
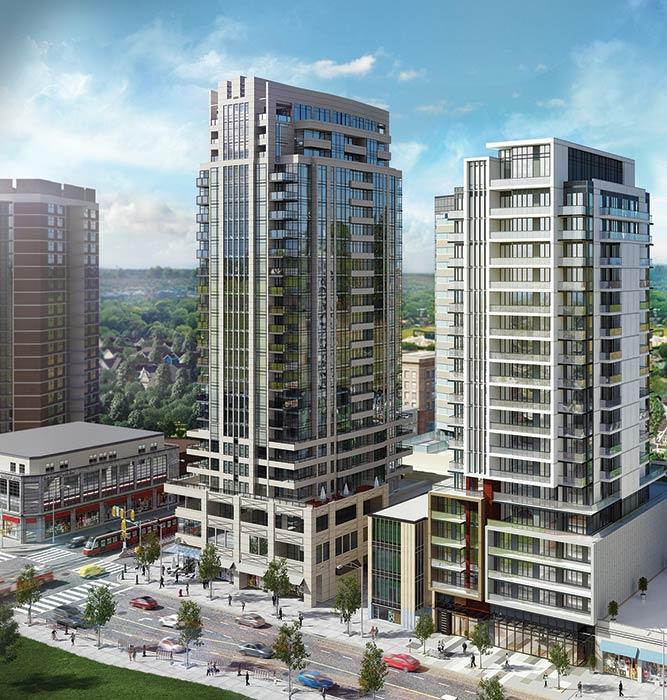
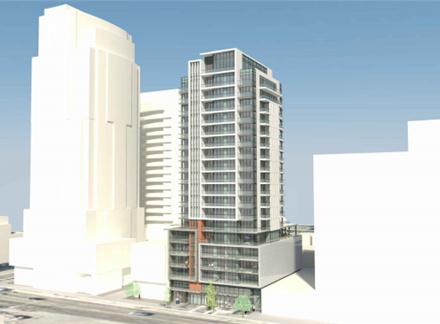
The Barrington Condos is a completed condominium development by Lash Group of Companies and The Goldman Group at 1486 Bathurst Street in the Forest Hill neighbourhood of Toronto. The 18-storey project rises 61.6 metres (202 feet) and contains 93 suites. Architecture is by EI Richmond Architects, with interiors by Tanner Hill and Associates. The Barrington Condos was completed in 2018. Suites range from 606 to 2,201 sq. ft. The location has a Walk Score of 92 and a Transit Score of 89. At 61.6 metres, The Barrington Condos ranks #2 by height among 21 tracked projects in Forest Hill.
The Barrington is also marketed as The Barrington Condos, and listed in the developer's material as The Barrington Condos.
Key Highlights of The Barrington
From the Developer:
With a stellar location at St. Clair Ave. West and Bathurst St., The Barrington Condominiums boast unparalleled lifestyle appeal.
Pint-worthy pubs are just steps away on boulevards that bustle with activity. Chic storefronts are buttressed by fine eateries and quaint cafes that attract everyone from stroller-pushing moms and dads to busy professionals.
Overlooking Forest Hill, it’s been said that The Barrington’s neighbourhood combines the beauty of Hyde Park with the electric hum of Soho.
As a Londoner might say, The Barrington is simply brilliant.
The Barrington Renderings & Gallery
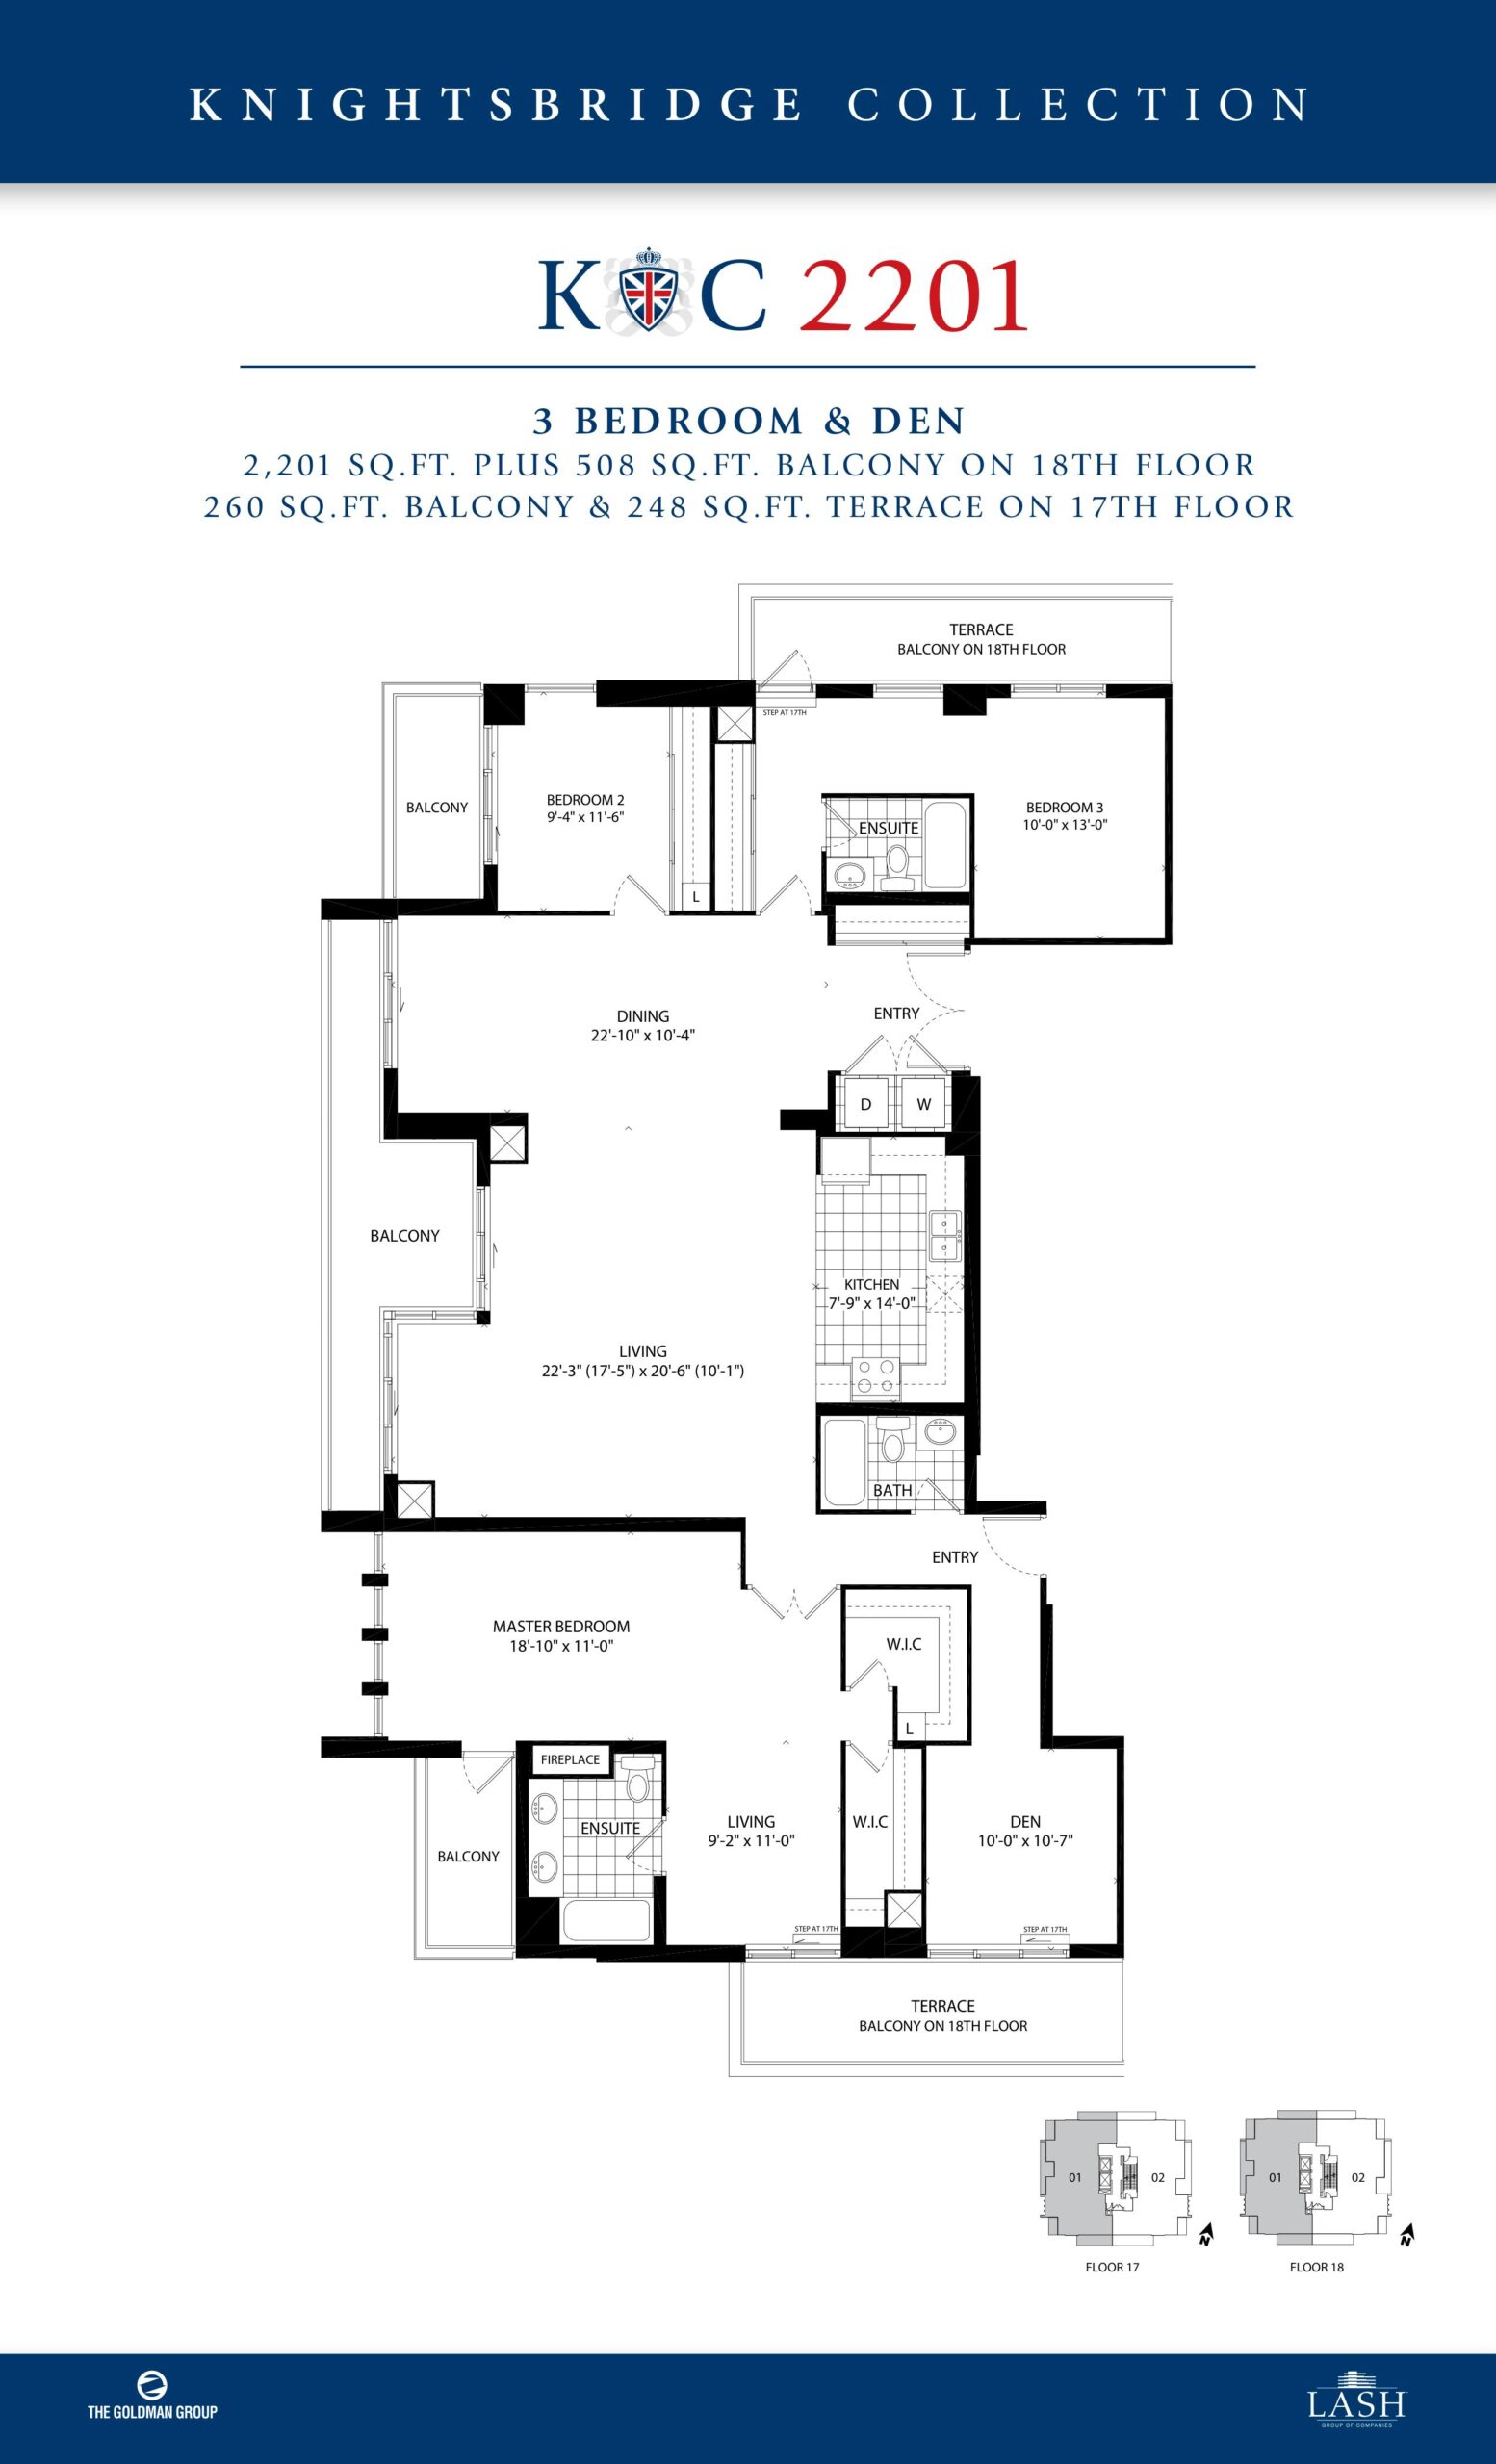
The Barrington Floor Plans & Pricing
| Floor Plan | Beds | Baths | Size (sq ft) | Price | Availability |
|---|---|---|---|---|---|
| London Flats 606 | 2 | 1 | 606 | Register for pricing | Sold Out |
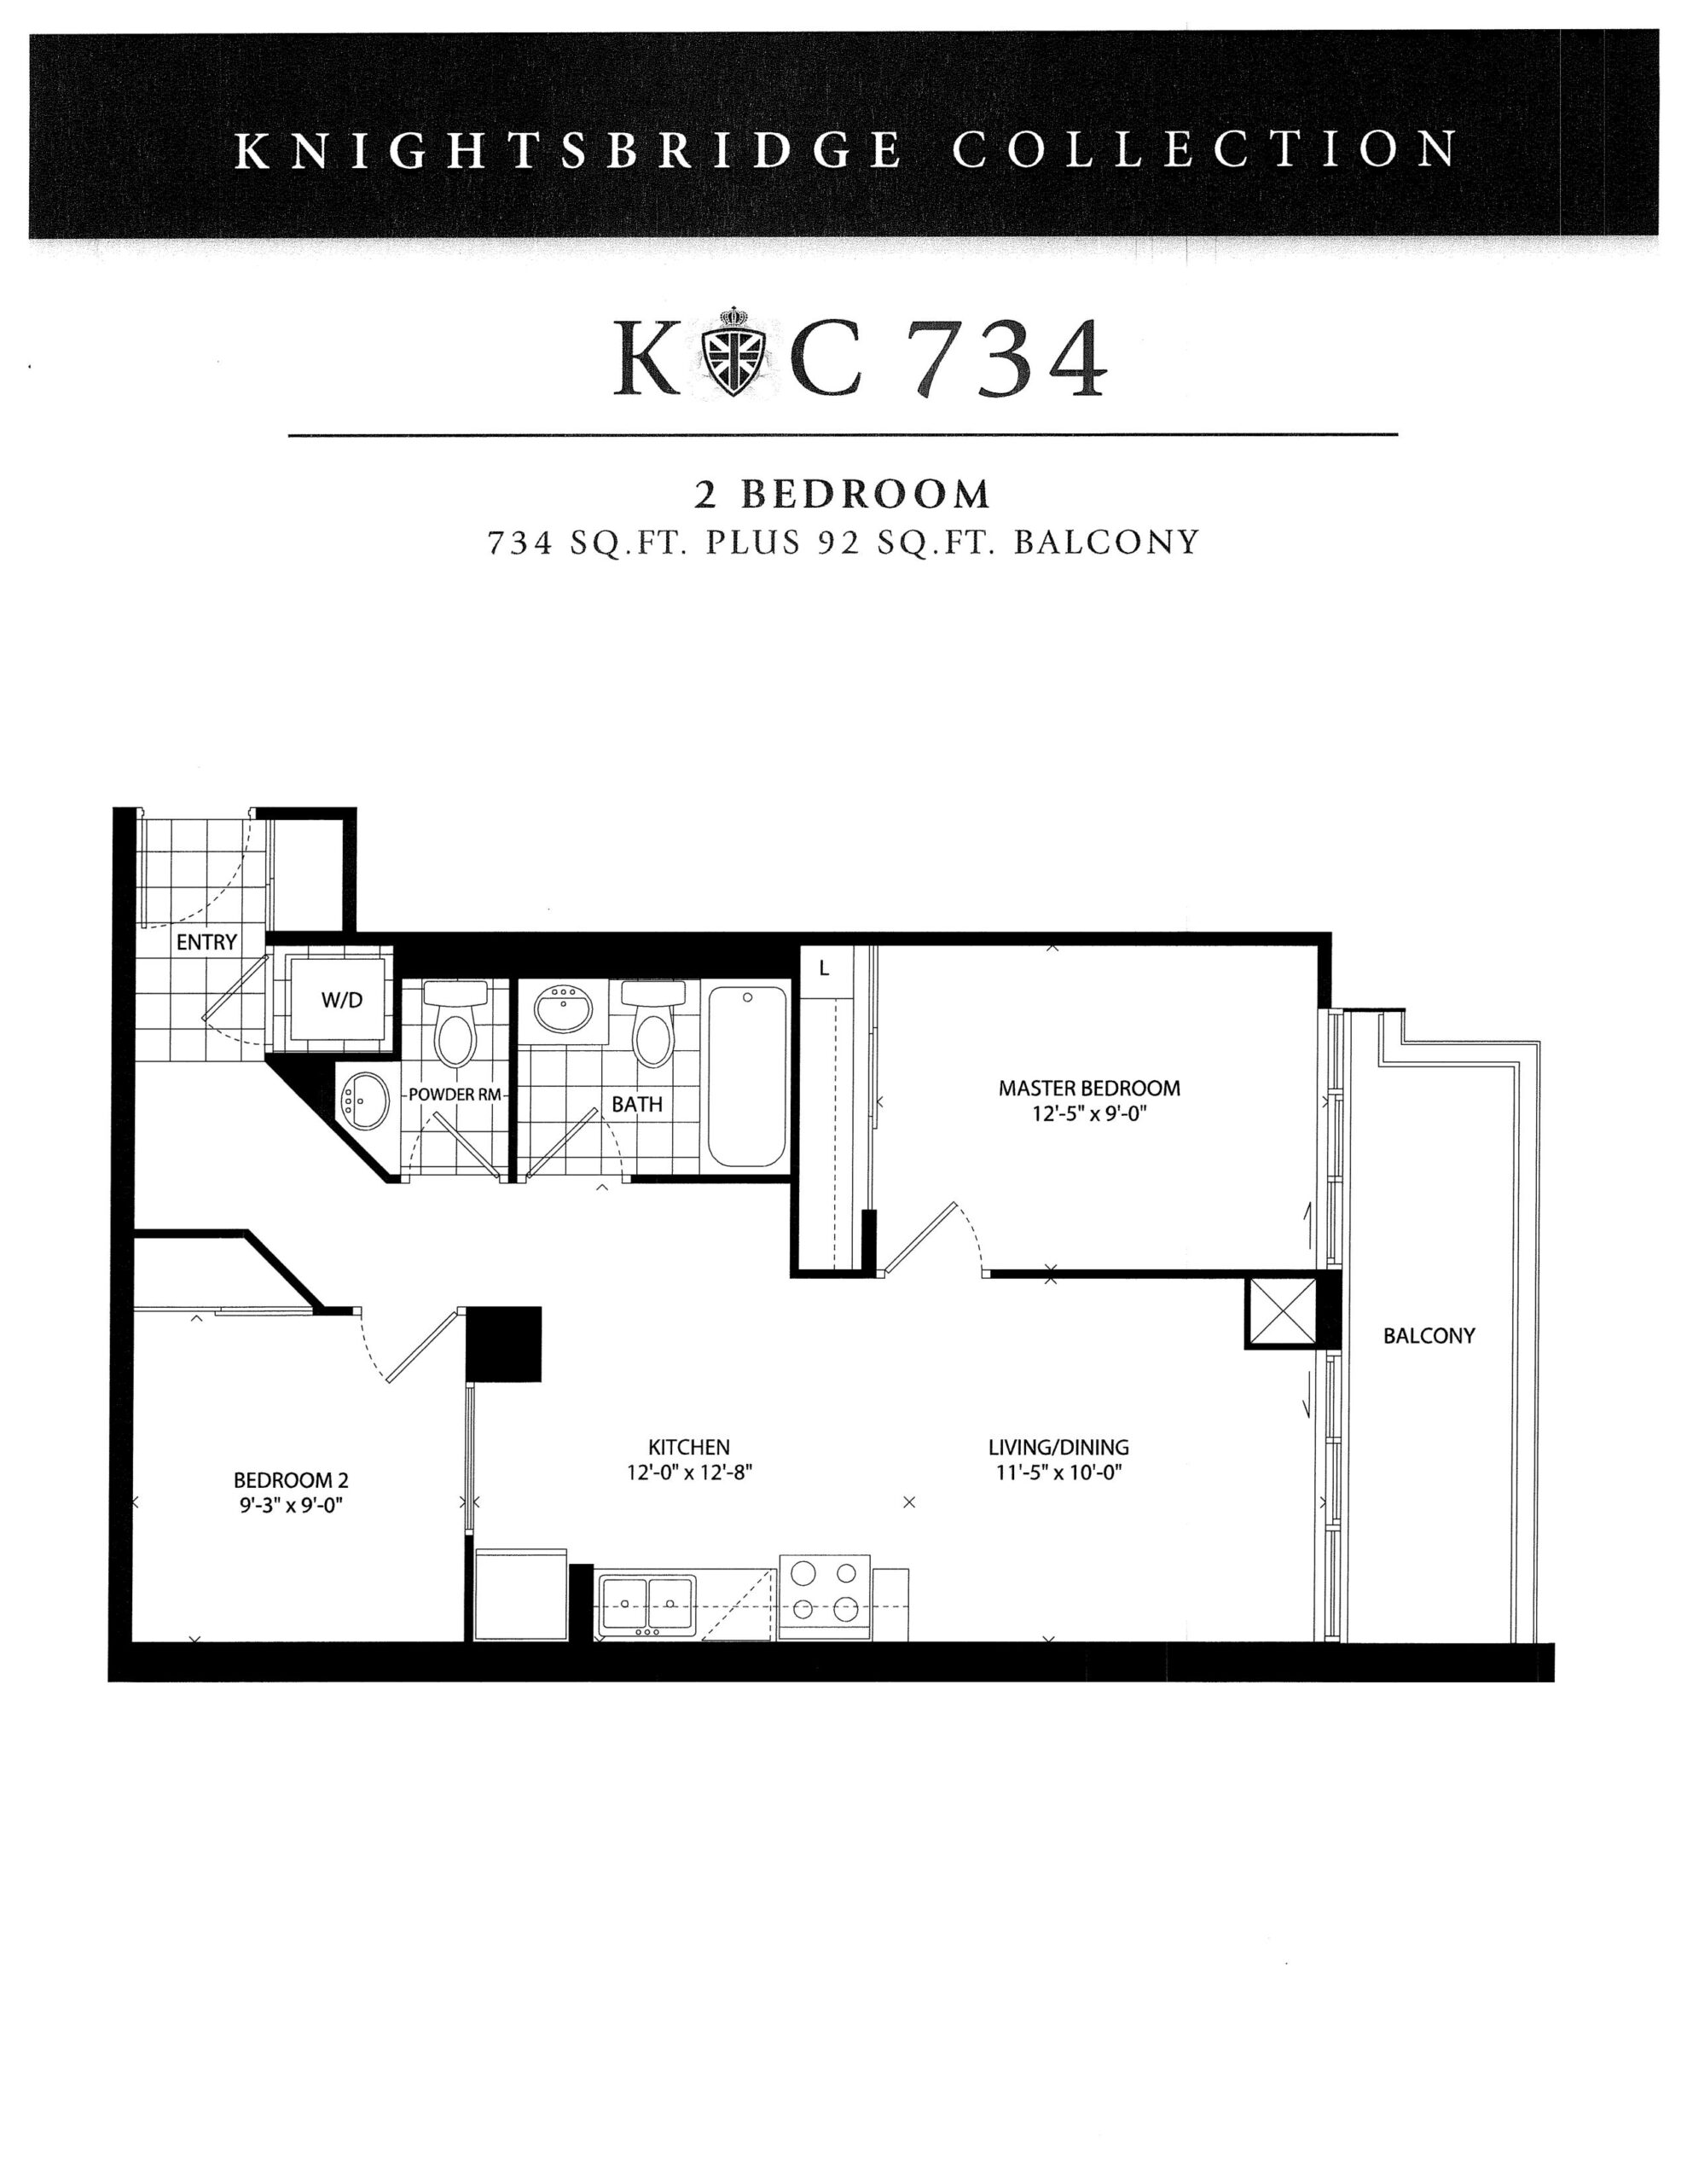
| Knightsbridge 734 | 2 | 1.5 | 734 | Register for pricing | Sold Out |
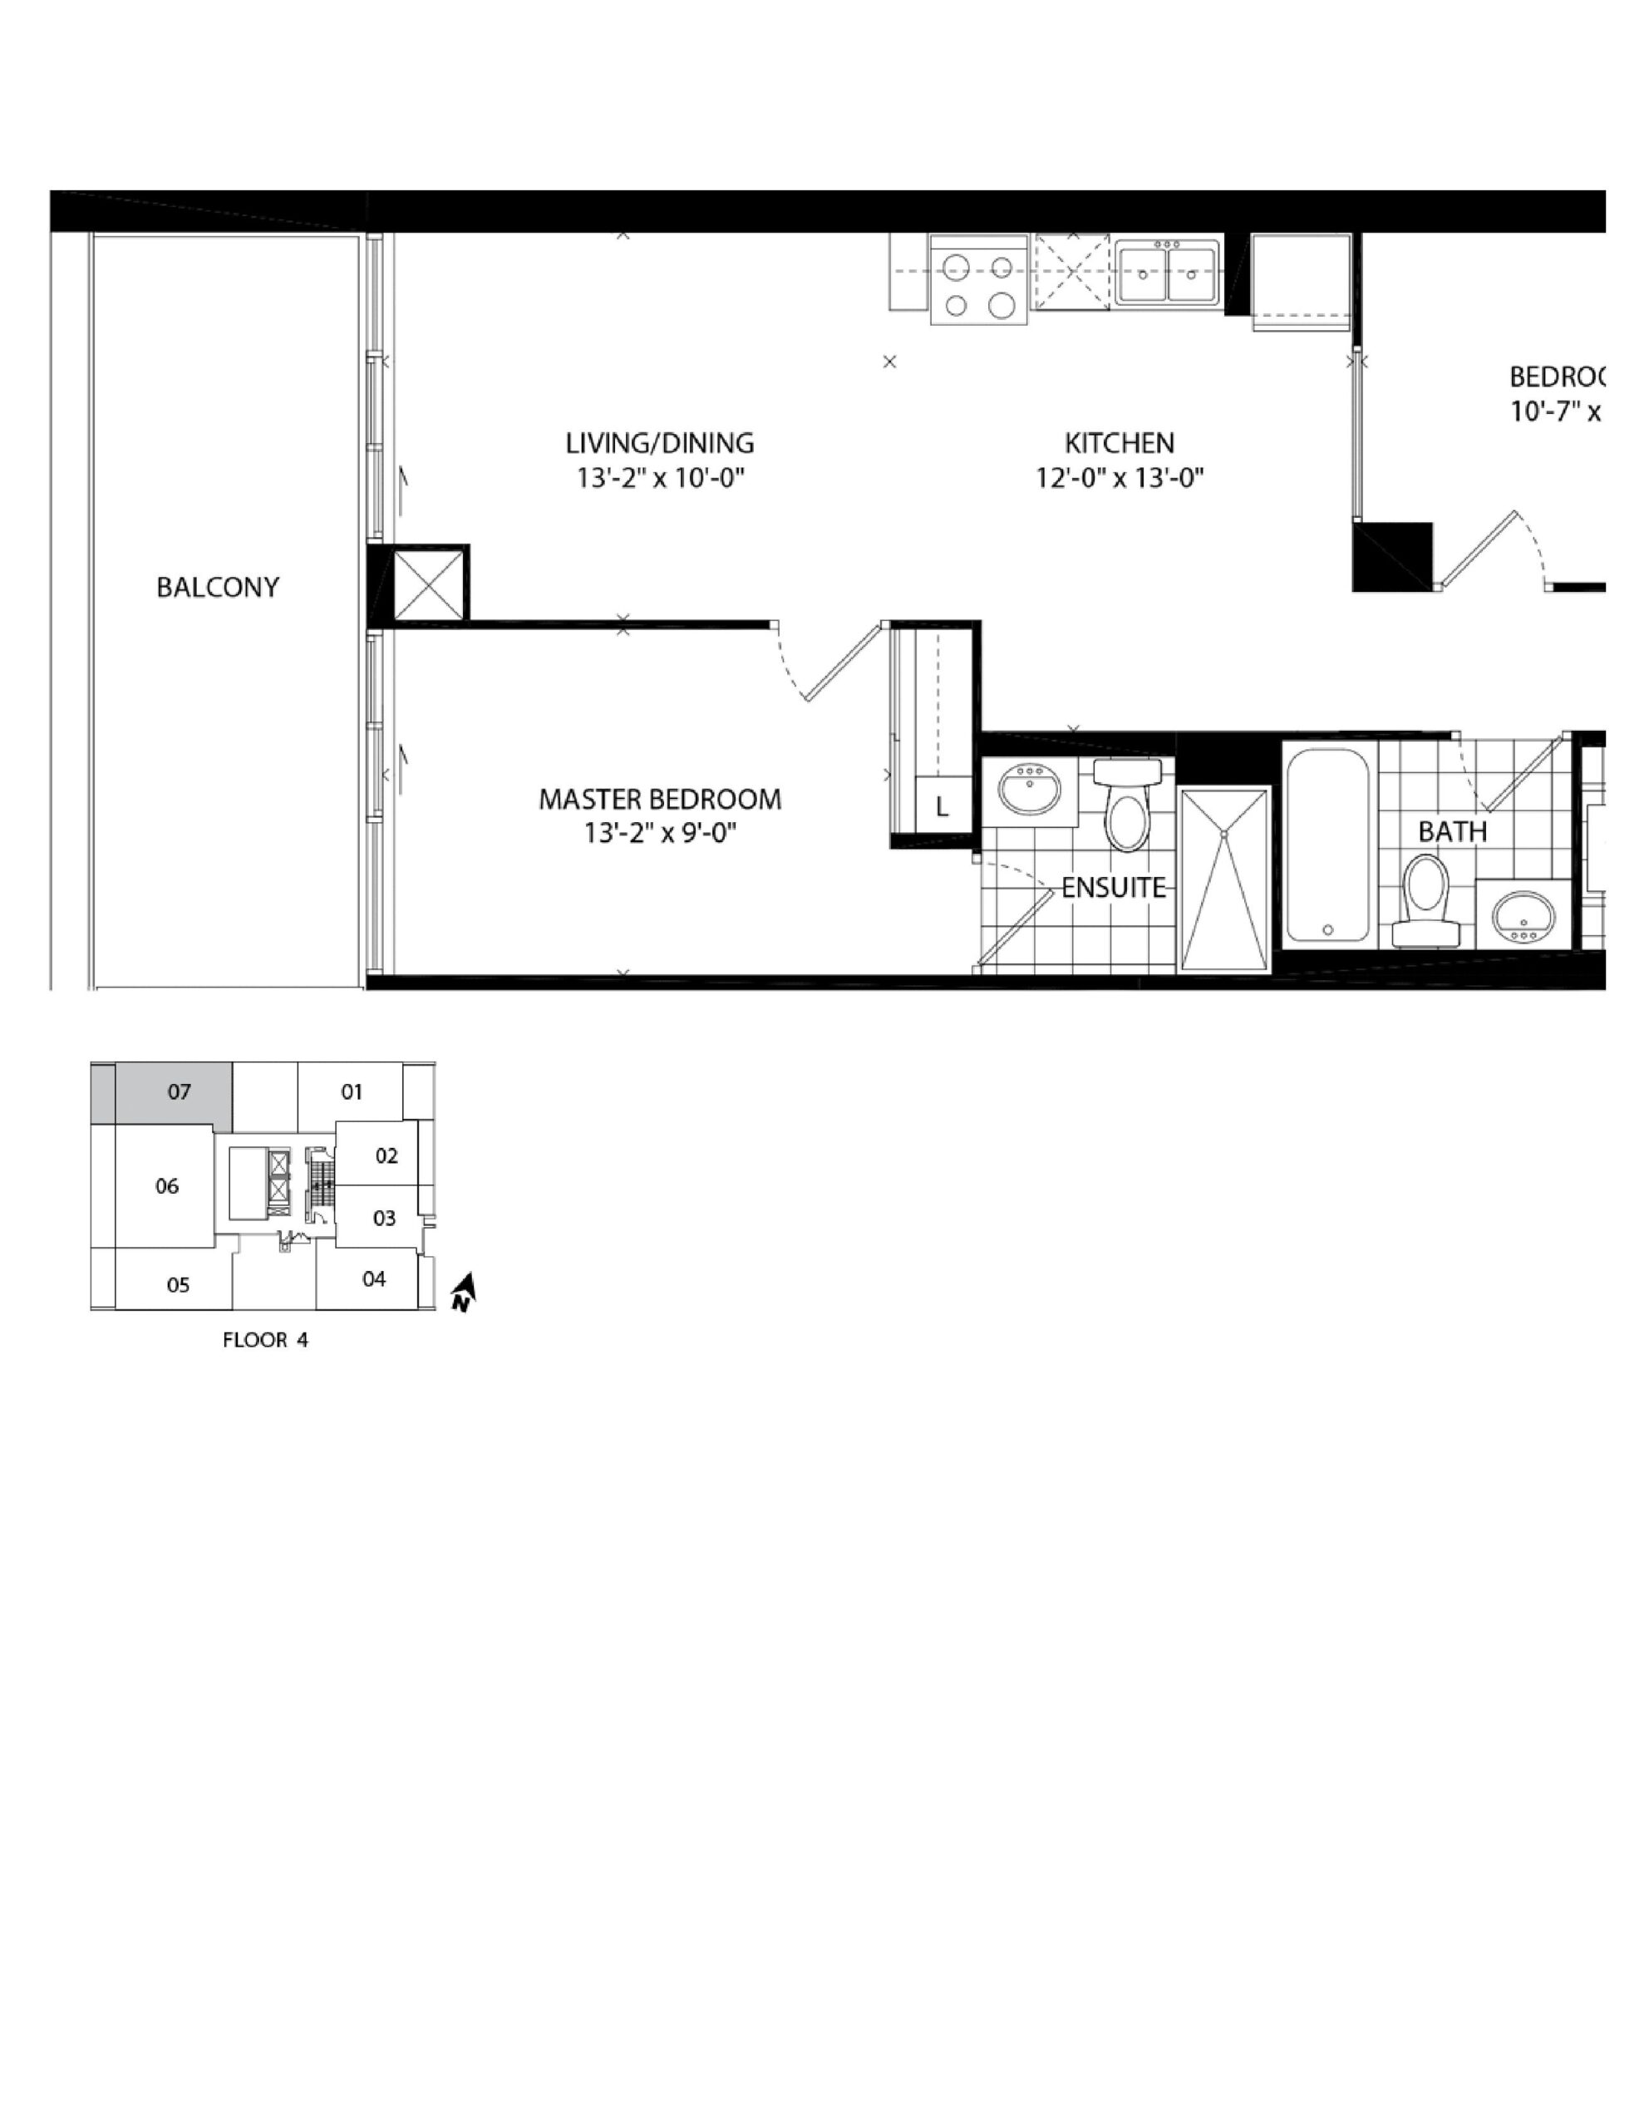
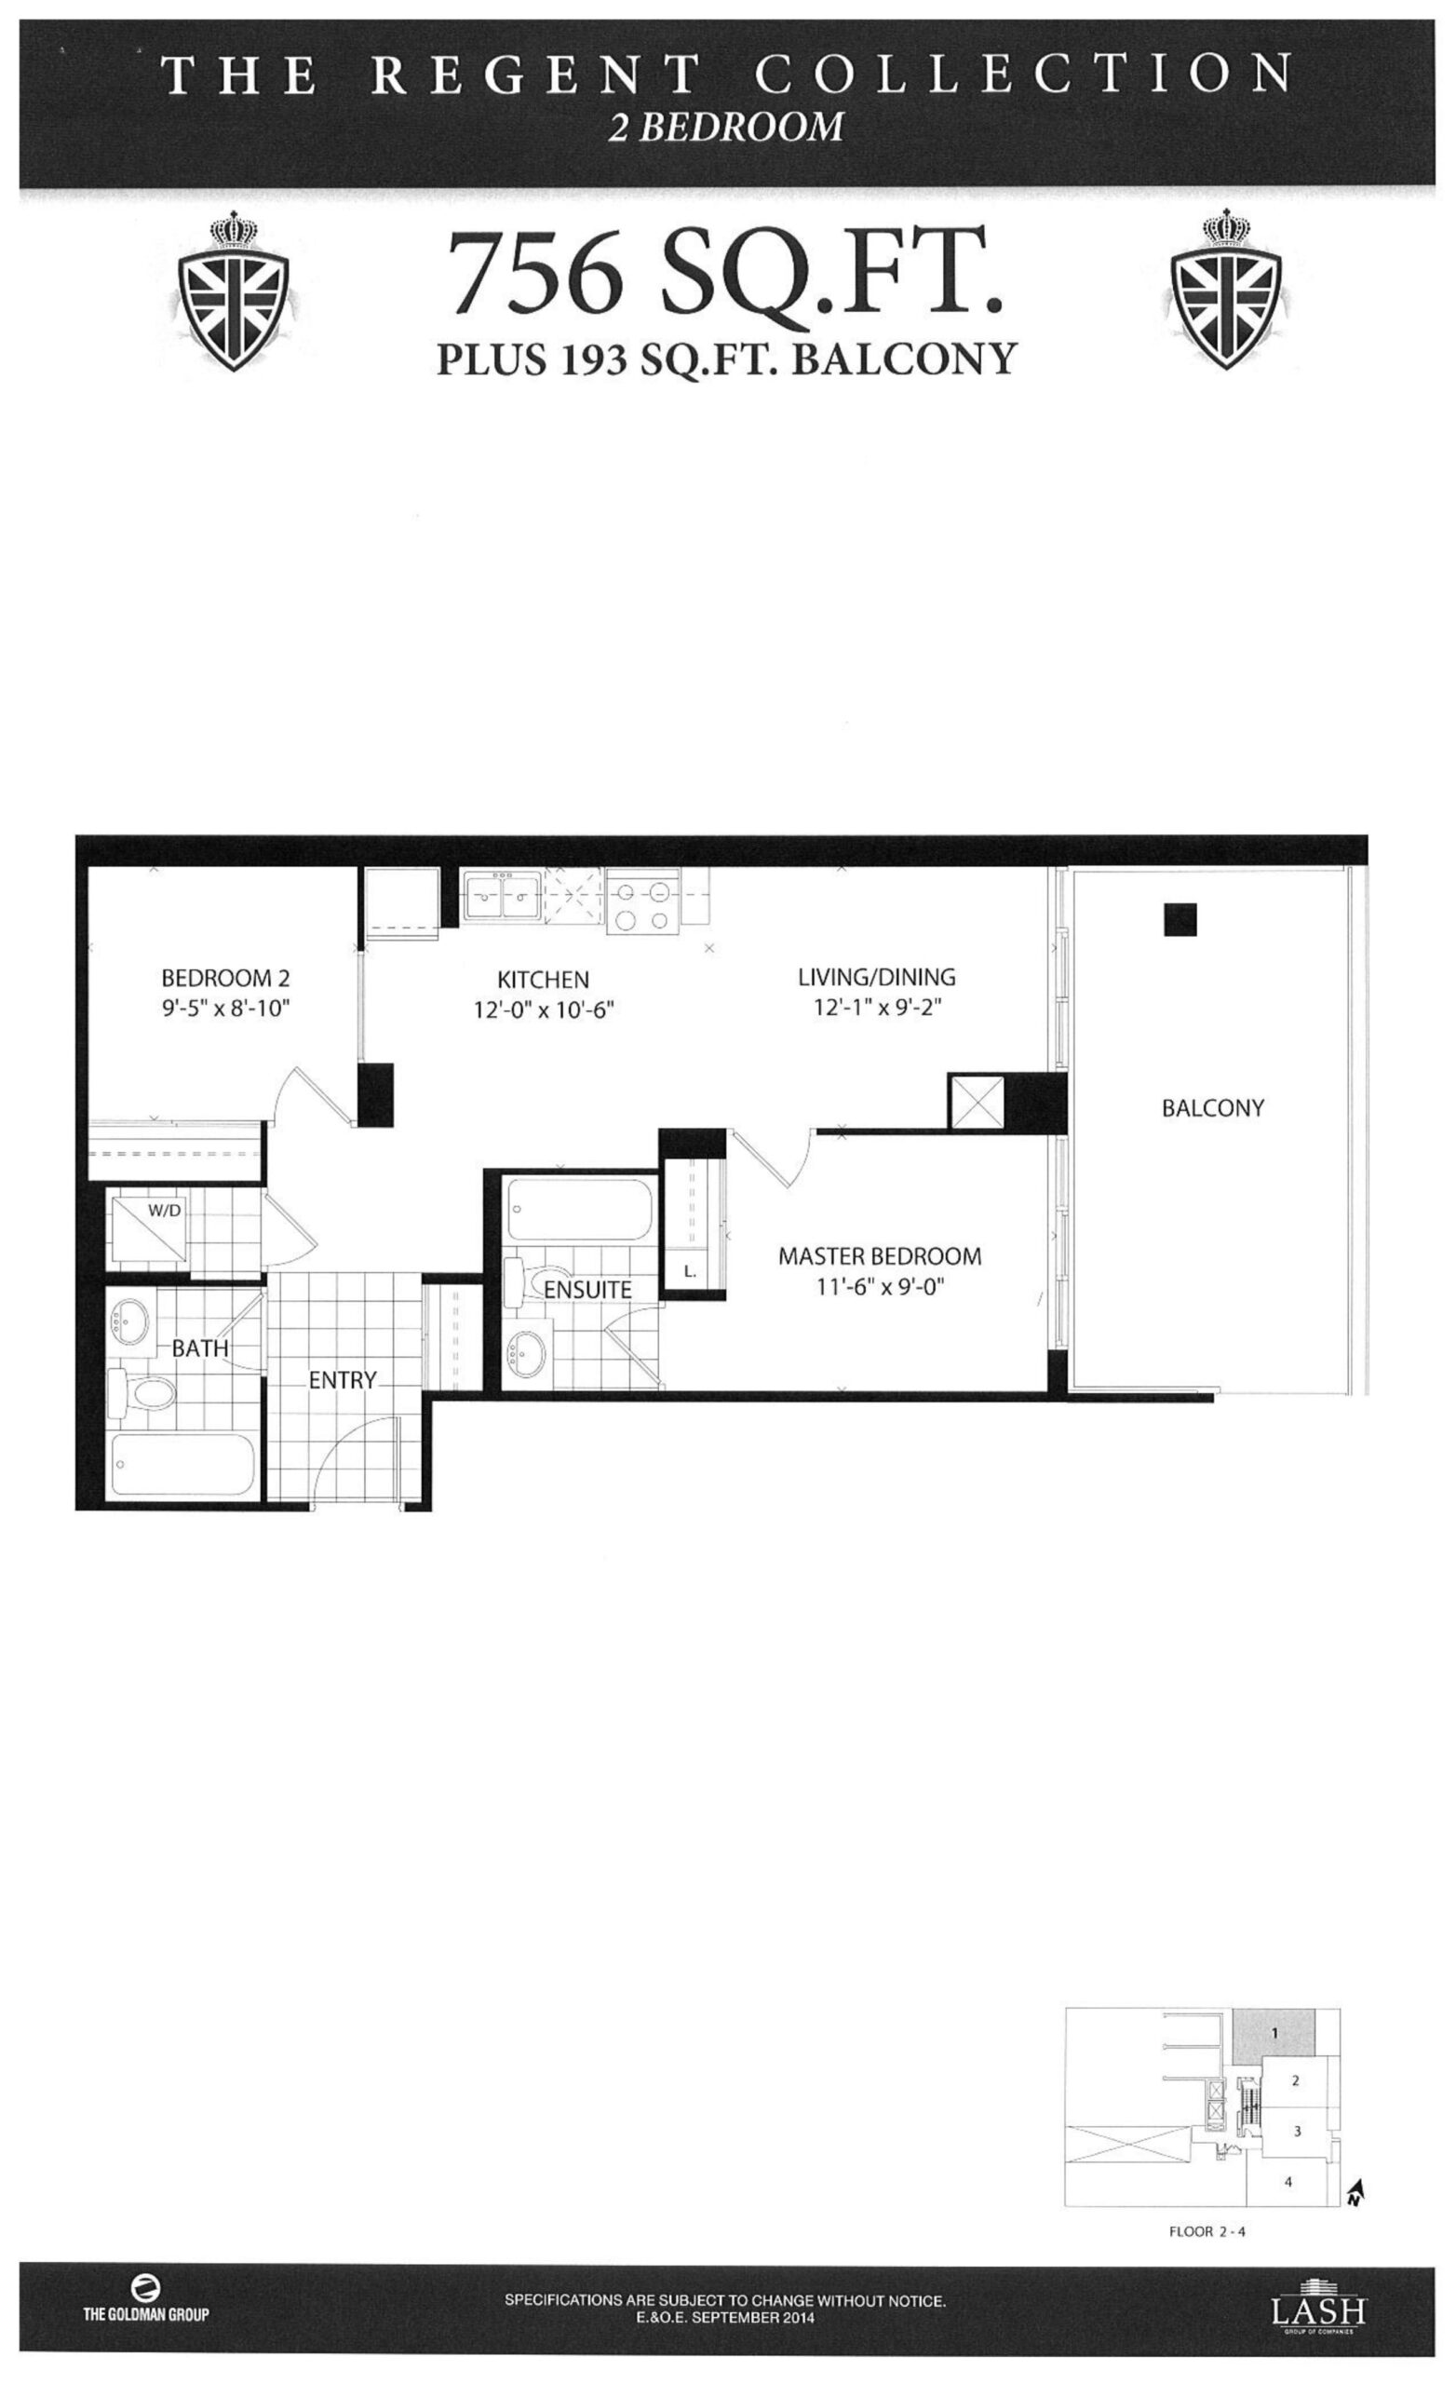
| Knightsbridge 756 | 2 | 2 | 756 | Register for pricing | Sold Out |
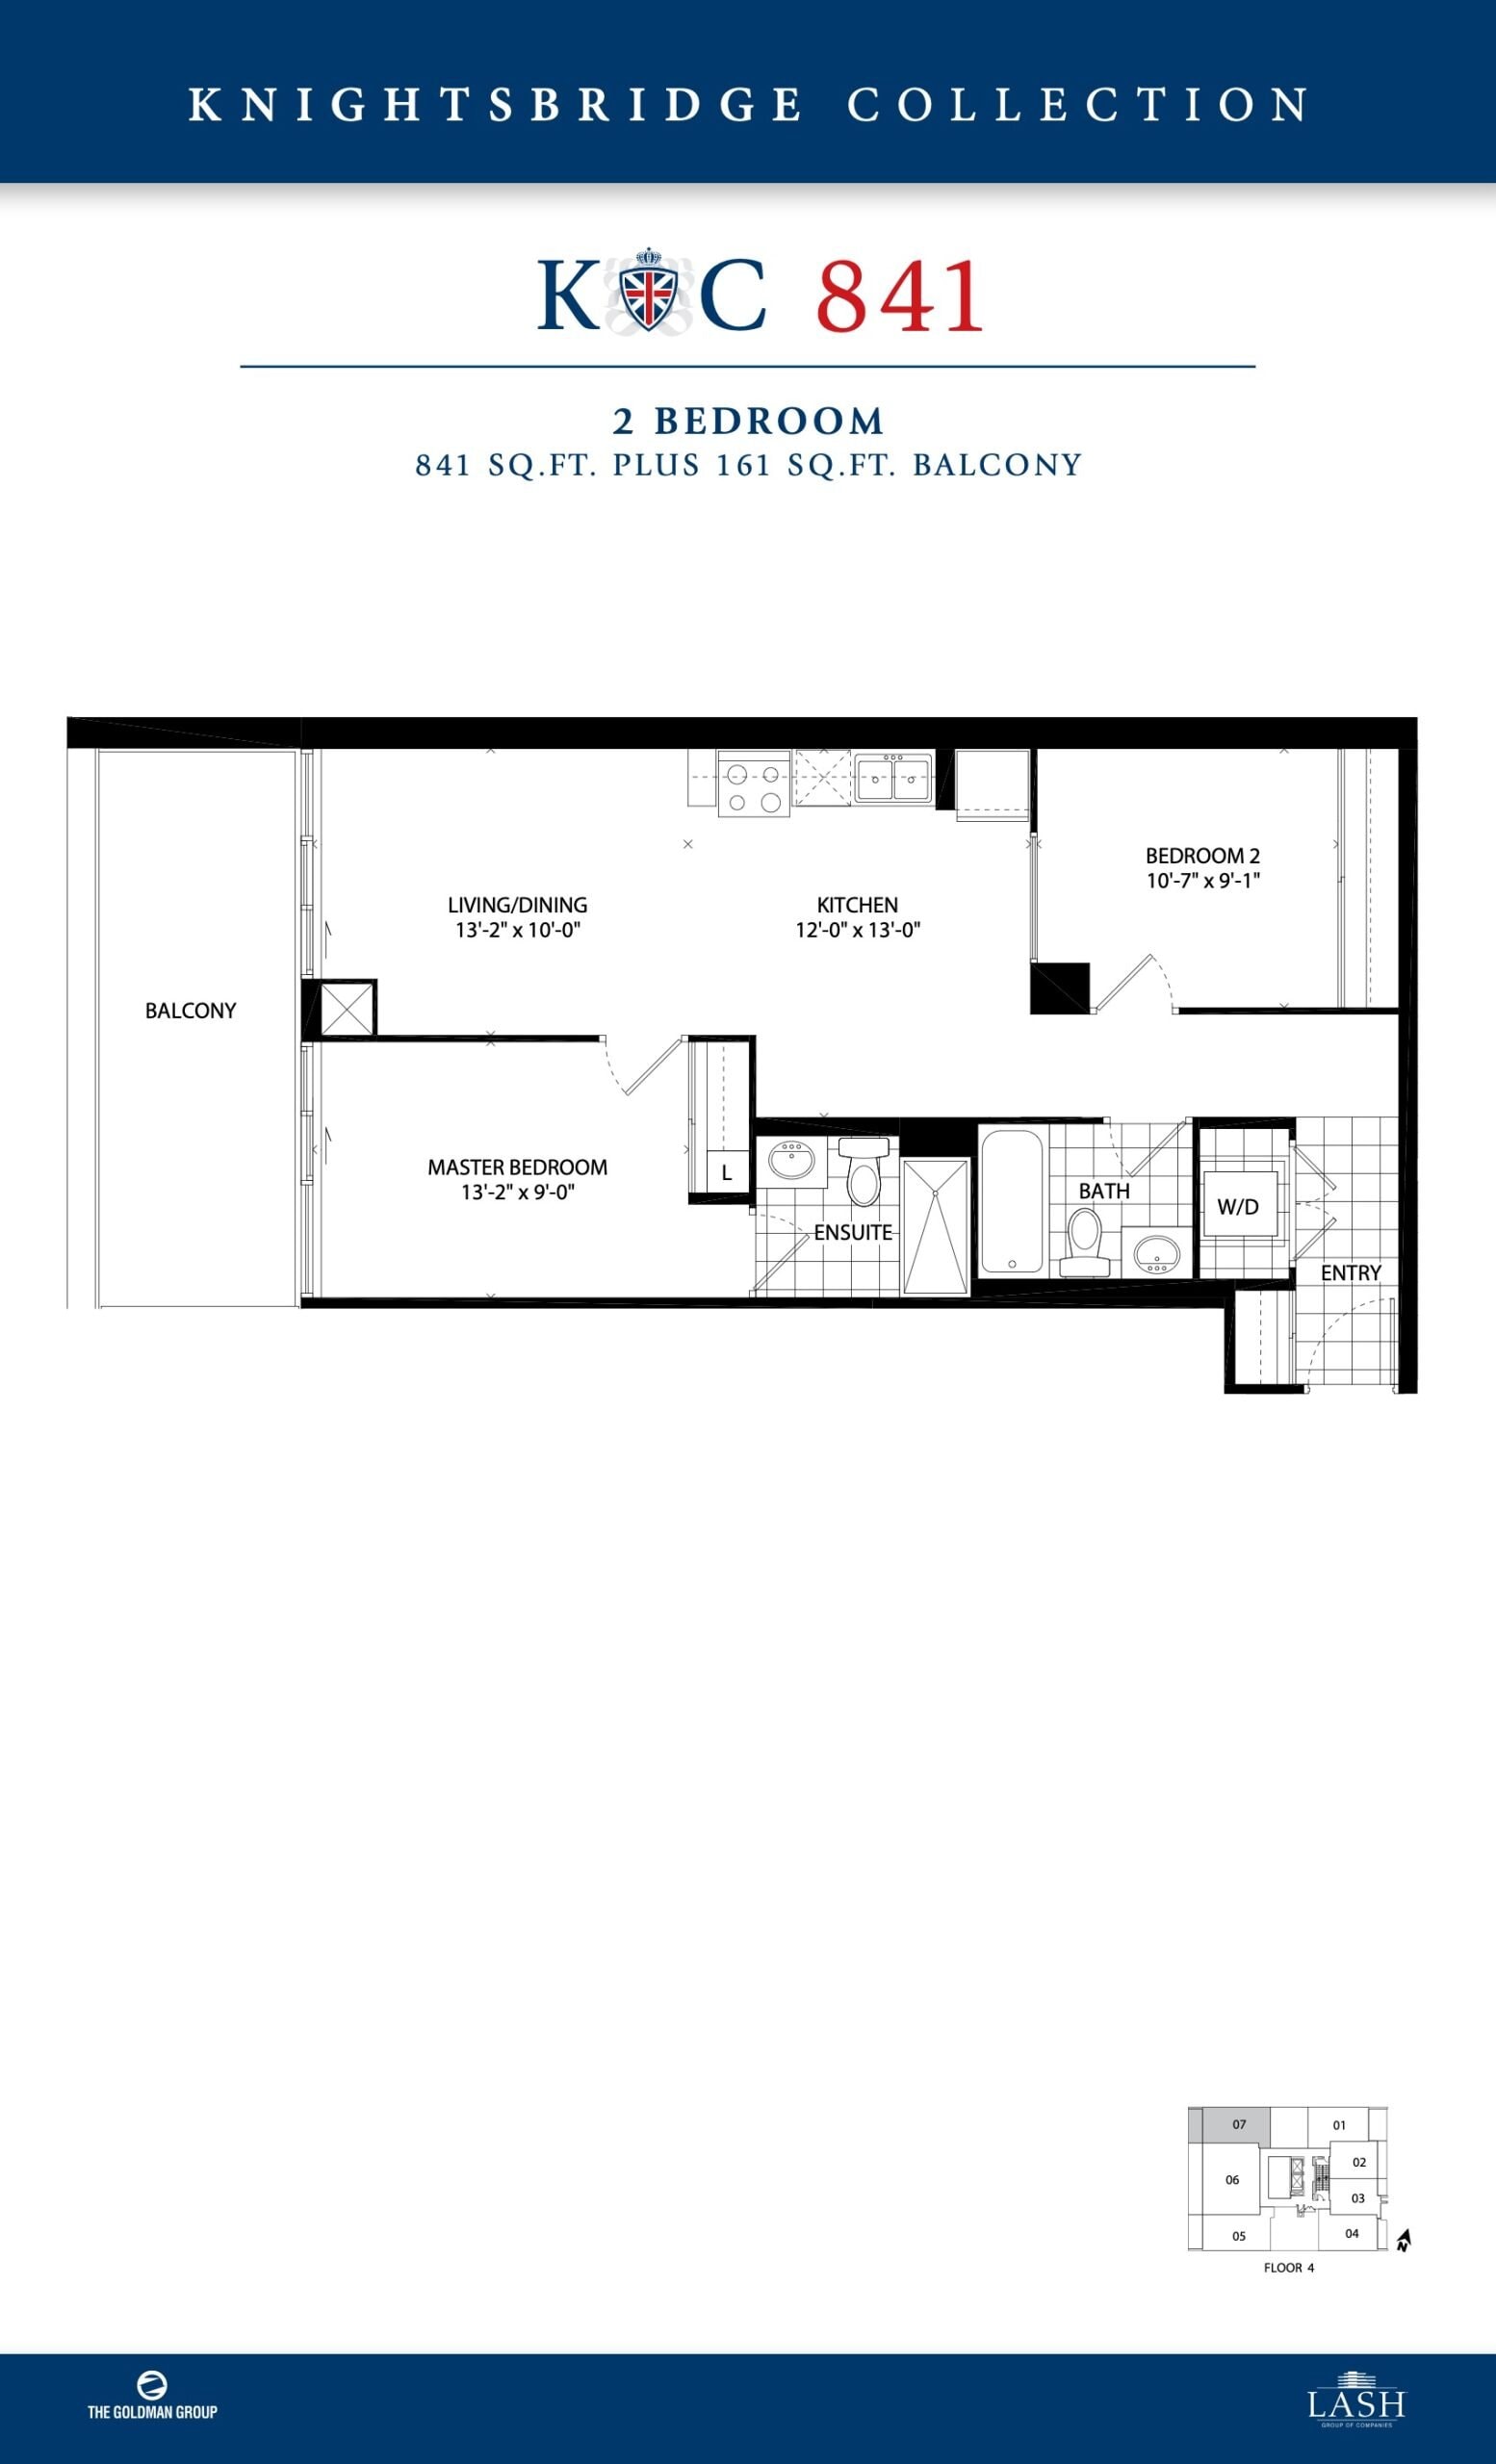
| Knightsbridge 841 | 2 | 2 | 841 | Register for pricing | Sold Out |
| Knightsbridge 860 | 2 | 2 | 860 | Register for pricing | Sold Out |
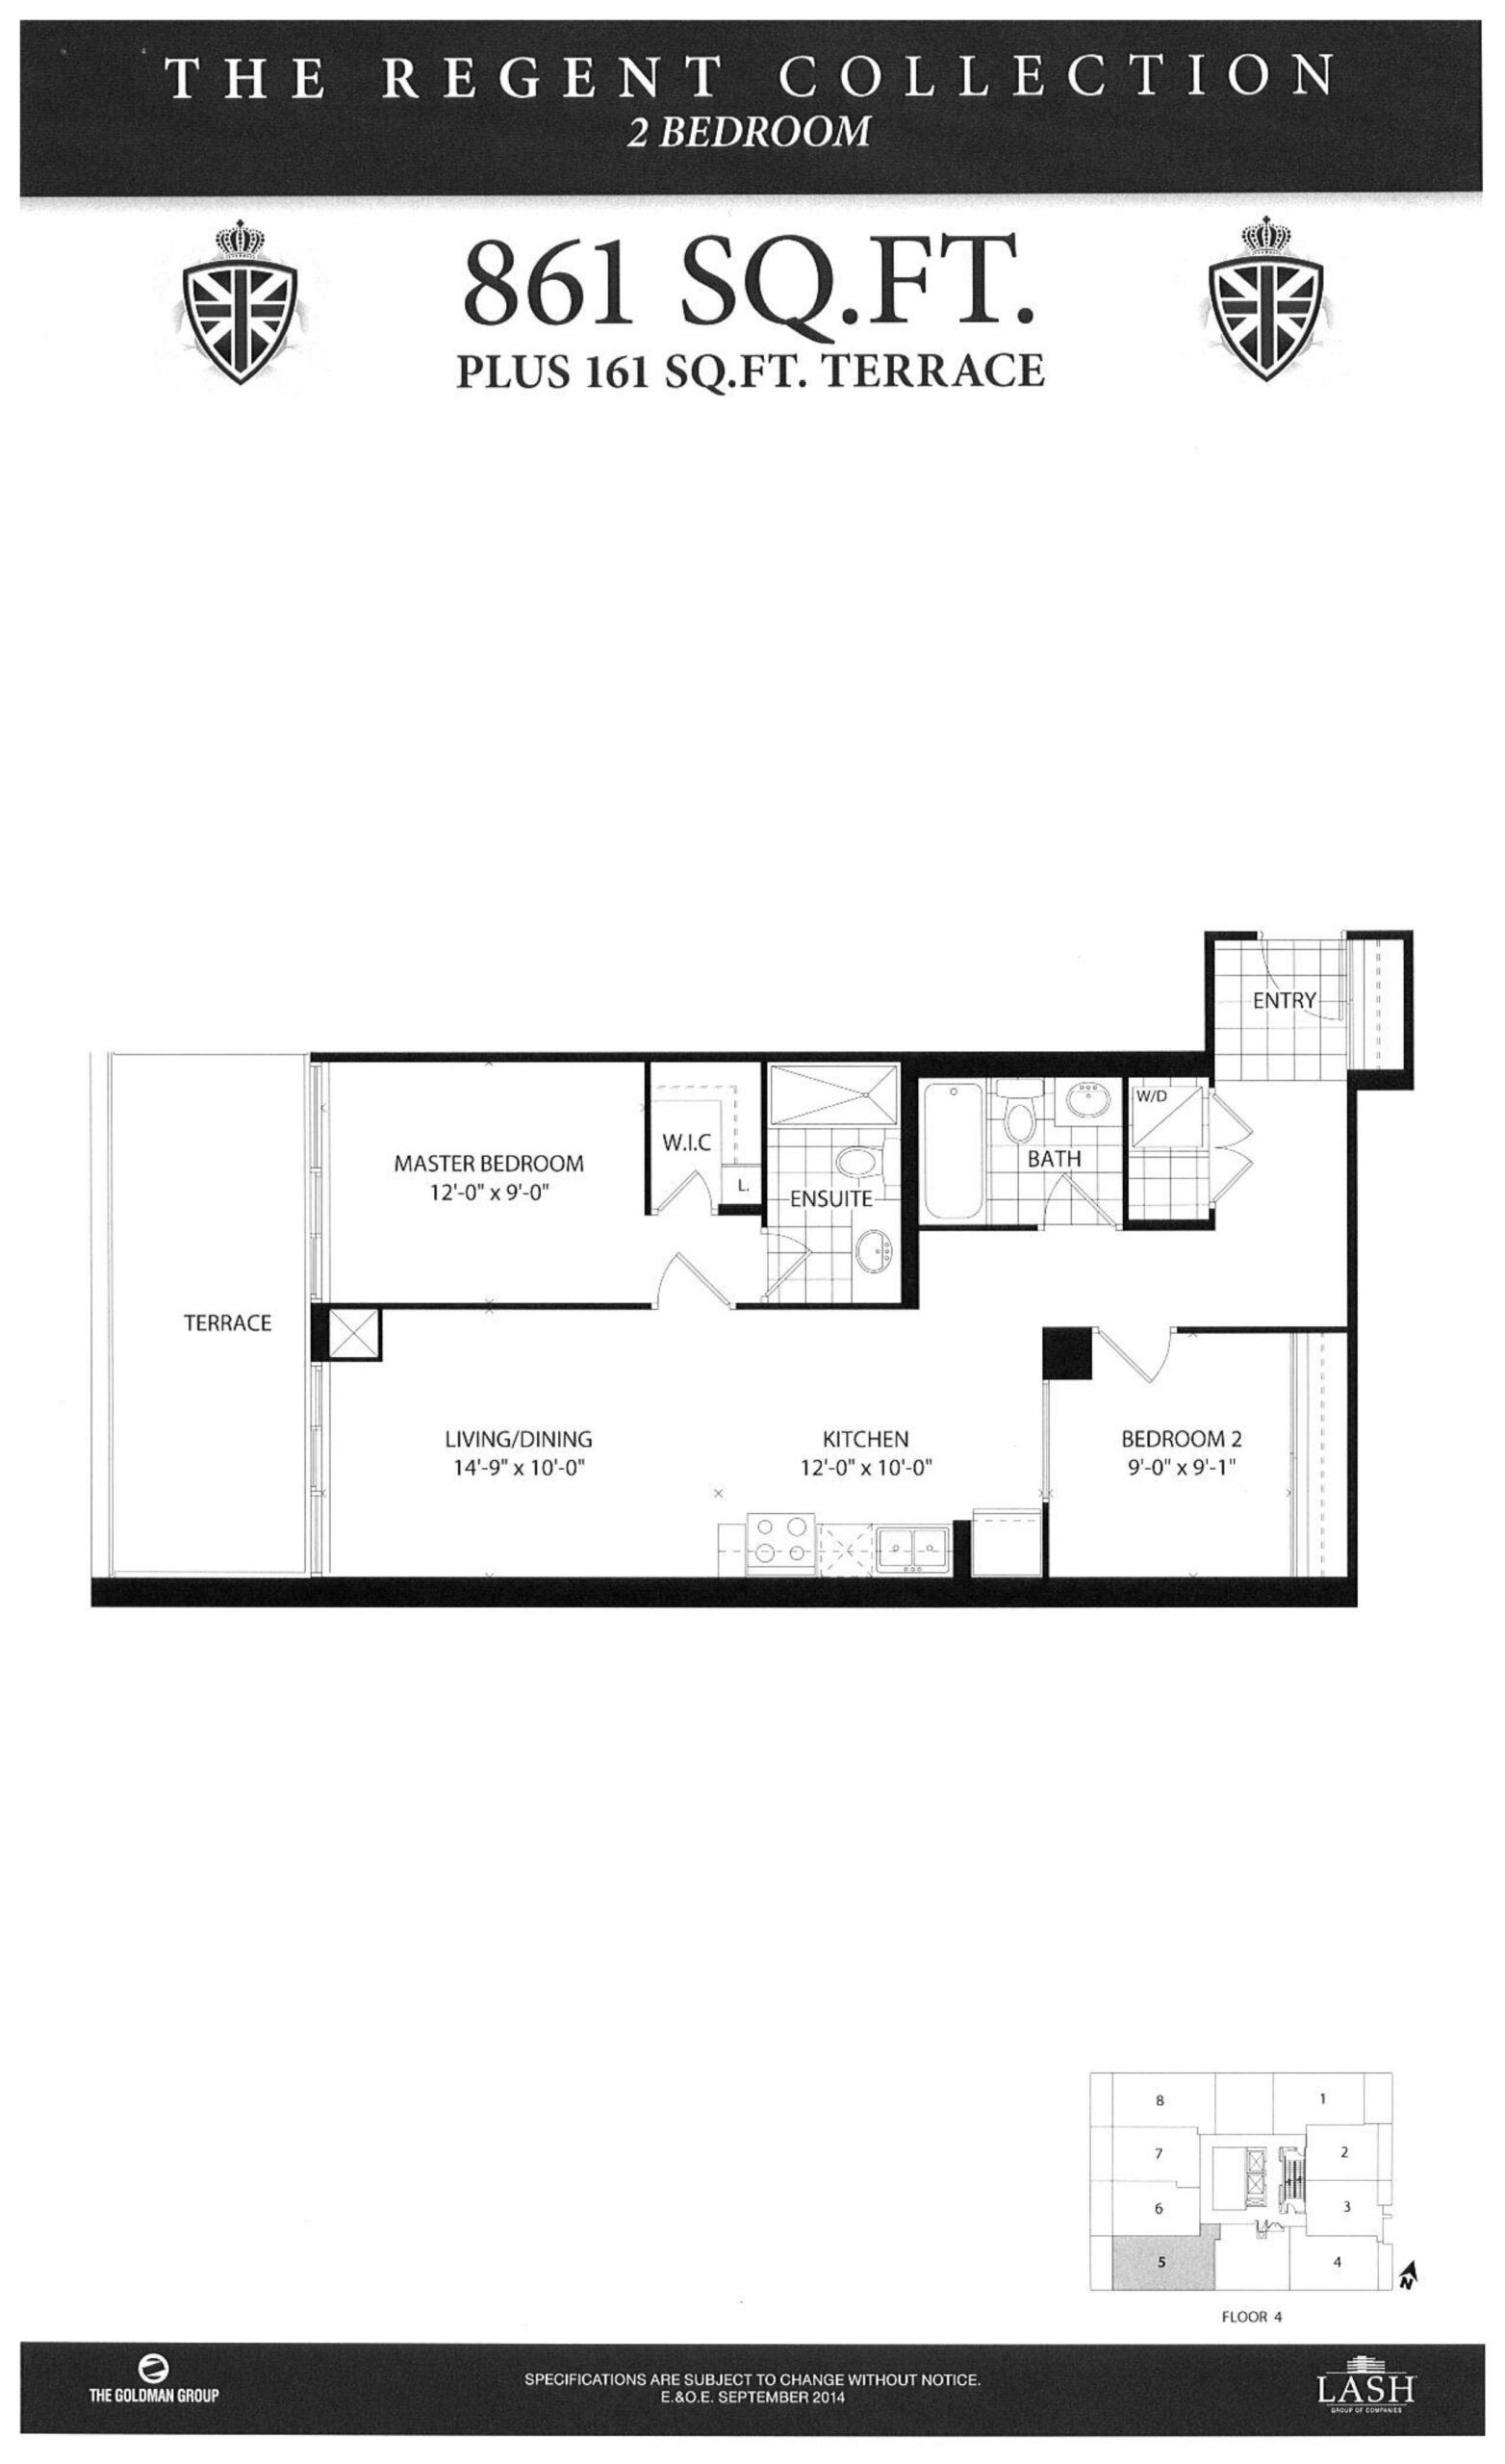
| Knightsbridge 861 | 2 | 2 | 861 | Register for pricing | Sold Out |
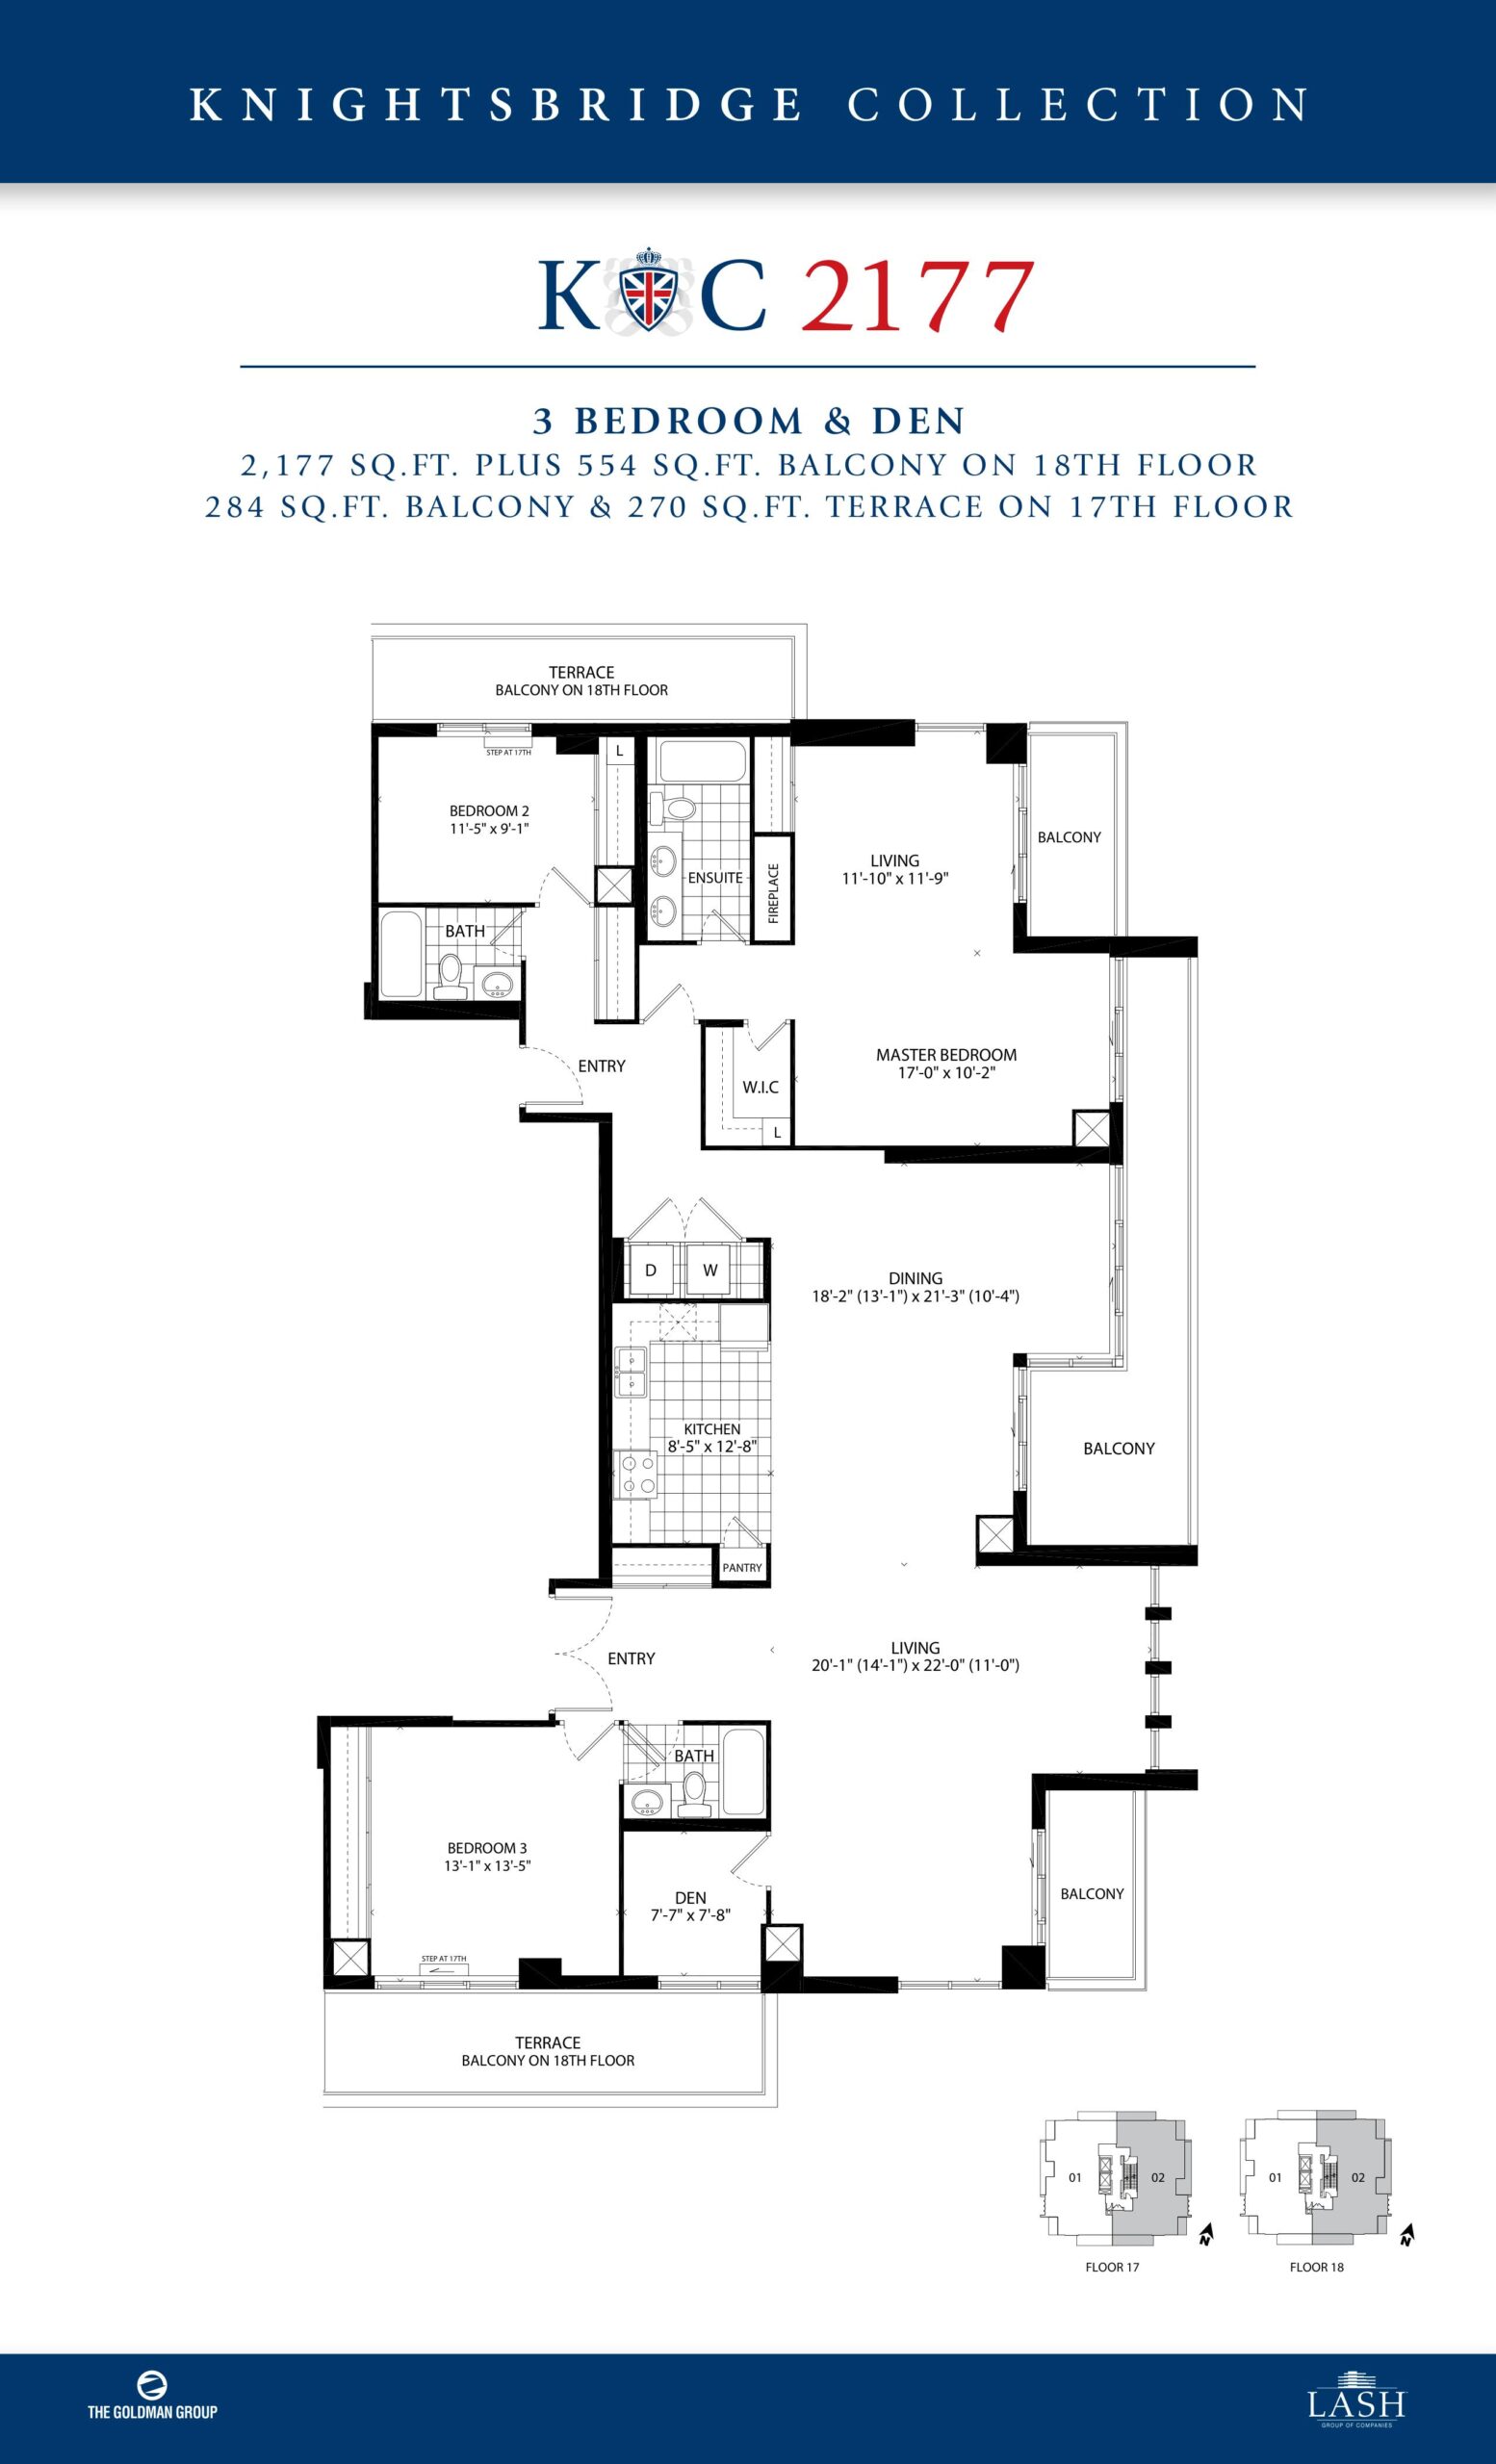
| Knightsbridge 2177 | 4 | 3 | 2177 | Register for pricing | Sold Out |
| Knightsbridge 2201 | 4 | 3 | 2201 | Register for pricing | Sold Out |
Full The Barrington floor plan PDFs, the current price list and available incentives are released to registered buyers. Request the The Barrington price list and floor plans.
Amenities & Finishes
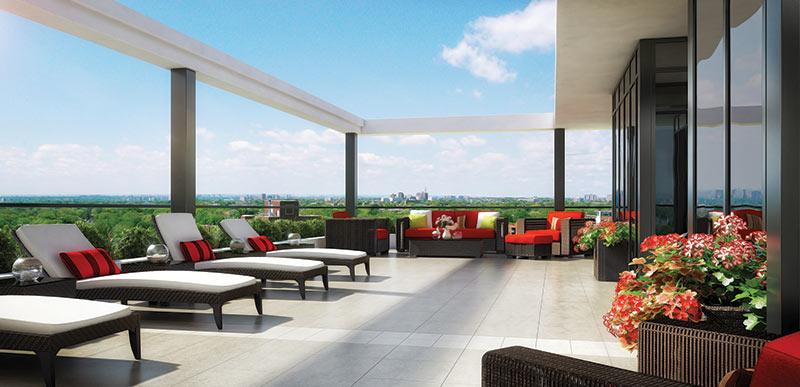
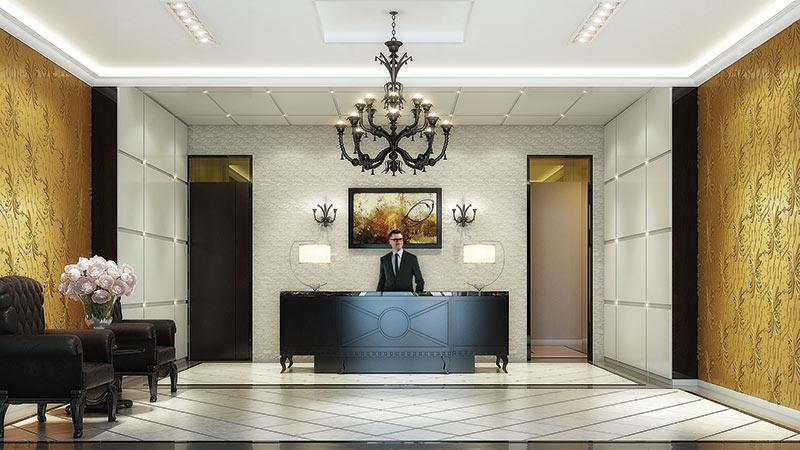
- ["-Exercise Room\n-Yoga Area\n-Outdoor Terrace\n-Party Room with Kitchen\n-Concierge\n-Car Share"]
Suites Approximately 9’ ceilings in living areas(bulkheads and ceiling drops excepted) Smooth ceilings throughout Floor to ceiling windows** Private balconies and/or terrace Hinged or sliding patio doors to terraces or balconies** In-suite laundry with white stacked washer/dryer, vented to the exterior Solid wood entry door with security viewer and antique nickel finish hardware Designer selected bedroom, bathroom, closet and laundry doors Antique nickel finish lever door handles 5” painted baseboards and 2” casings (approximate size) Individual suite control for year round heating and air conditioning Pre-wired for individual security system Painted walls throughout, off white Close to TTC, the St. Clair West subway station, and the Loblaws Shopping Centre and wide variety of shops, restaurants, cafes, parks, and schools Flooring Porcelain tile or pre-engineered hardwood in foyer and kitchen* ** Pre-engineered hardwood flooring in living, dining area and den* **, with acoustical features Porcelain tile in bathroom(s)* ** White porcelain tile in laundry area Broadloom with under-pad in bedroom(s)* Kitchens Contemporary kitchen cabinetry selected by award winning interior designers, Tanner Hill and Associates.* Granite or quartz countertops* Designer selected ceiling mounted track lighting Under valance cabinet lighting Designer selected backsplash* Stainless steel appliance package includes refrigerator, range, over the range microwave with built-in hood fan and dishwasher Two compartment undermount stainless steel sinks with pull-out single lever faucet Main Bathroom Spa-inspired bathrooms with soaker tub** Tile at tub and shower will extend to ceiling** Pressure balanced faucet for tub and shower Designer vanity with mirror Ceramic wall tile at tub/shower surround* Single lever faucet White plumbing fixtures Ensuite Walk in shower with ceramic wall tile* ** Frameless glass shower enclosure** Designer vanity with mirror Rain showerhead Single lever faucet White plumbing fixtures Laundry Convenient in-suite laundry Stacked white washer and dryer Floor drain Electrical And Technical Features Designer selected ceiling lights in foyer, den, bedroom(s), and living/dining area** Designer selected ceiling mounted track lighting in kitchen Smoke and carbon monoxide detectors as per code Switch controlled spilt outlet in living room All suites pre-wired for telephone outlets in living/dining area, bedroom(s) and kitchen** All suites pre- wired for high-speed internet and digital television in living/dining area, bedroom(s), and den** All suites pre-wired for television outlets in living/dining area, bedroom(s), and den** Pre-wired for individual security system Individual hydro metered suites for personal control In suite fire sprinkler system White Decora style light switches and plates Homeowner Warranty Protection Tarion Warranty Corporation New Home Warranty Protection One, two and seven year warranty protection as per Tarion Construction Performance Guidelines Manufacturer’s warranty on all appliances *from Vendor’s designer selected standard packages **as per plan Specifications are subject to change without notice. All room measurements and sizes are approximate. Vendor may substitute materials for those provided in the plans and specifications. Decorative and upgraded items displayed in the sales office are for display purposes only and are not included in the purchase price E. & O.E.2014
Location: 1486 Bathurst Street
The Barrington is located at 1486 Bathurst Street, Toronto in the Forest Hill neighbourhood, Greater Toronto Area.
- Walk Score: 92/100
- Transit Score: 89/100
Explore more pre-construction projects in Toronto or browse the Greater Toronto Area region.
About the Developer: Lash Group of Companies
The Barrington is being developed by Lash Group of Companies, with architecture by EI Richmond Architects and interior design by Tanner Hill and Associates.
See all Lash Group of Companies pre-construction projects.
How to Buy at The Barrington
- Register early. Allocation at The Barrington in Toronto is released to platinum brokerages before any public opening, so the best floor plans and lowest release pricing go to registered buyers first.
- Review the price list and deposit structure. Deposit structures for The Barrington are confirmed at each release and can differ for end users, investors and international buyers.
- Submit a worksheet. Worksheets rank your preferred suites or lots; they are not binding until the developer issues an allocation.
- Sign and use your cooling-off period. Ontario pre-construction condominium purchases carry a 10-day statutory rescission period for lawyer and lender review. Freehold purchases do not.
Closing Costs & Investor Notes for The Barrington
Budget beyond the purchase price at The Barrington: development and education levies (usually capped by amendment), Tarion enrolment, utility meter hook-ups, land transfer tax plus the Toronto municipal land transfer tax, HST treatment (the federal/provincial new-housing rebate applies to buyers who occupy or, for investors, the rental rebate applies with a one-year lease), and legal fees. Estimated maintenance is $1 per sq ft per month. Lockers are $5,000.
Assignment rights, rental-during-occupancy rights and capped levies vary release to release at The Barrington. Confirm each in the current agreement of purchase and sale before you sign.
The Barrington — Frequently Asked Questions
Where is The Barrington located?
The Barrington is located at 1486 Bathurst Street, Toronto in the Forest Hill neighbourhood.
Who is the developer of The Barrington?
The Barrington is being developed by Lash Group of Companies.
How much do units at The Barrington cost?
Pricing for The Barrington has not been publicly released. Registered buyers receive the price list first.
When is occupancy at The Barrington?
Estimated occupancy for The Barrington is 2018-01-01.
How many units are in The Barrington?
The Barrington is planned as a 18-storey condo development.
How do I get platinum or VIP access to The Barrington?
Circle Real Estate provides platinum access to The Barrington, including first access to floor plans, the price list and worksheet submission. Register on this page to be added to the VIP list.
Similar Pre-Construction Projects in Toronto
- The Pinnacle Condos — Toronto
- The Monet Condos — Toronto
- The Bellagio Condos — Toronto
- Baker Street Residences — Toronto
- Groove Urban Condos — Toronto
- 49 Silverstone Drive Condos — Toronto
- Kingston Road & Danforth Avenue Condos — Toronto
- Upper Beaches Lofts — Toronto
Register for The Barrington pricing, floor plans and VIP access on Circle Real Estate.
Last verified: 2026-10-18. Source: RedBricks project feed. Published by Circle Real Estate Brokerage. Prices and incentives are subject to change without notice. E. & O.E.