SXSW Ravine Towns Phase 2 — Vaughan Pre-Construction
SXSW Ravine Towns Phase 2 is a now selling pre-construction towns development by Primont Homes in Vaughan's Woodbridge. Get pricing, floor plans, deposit s…
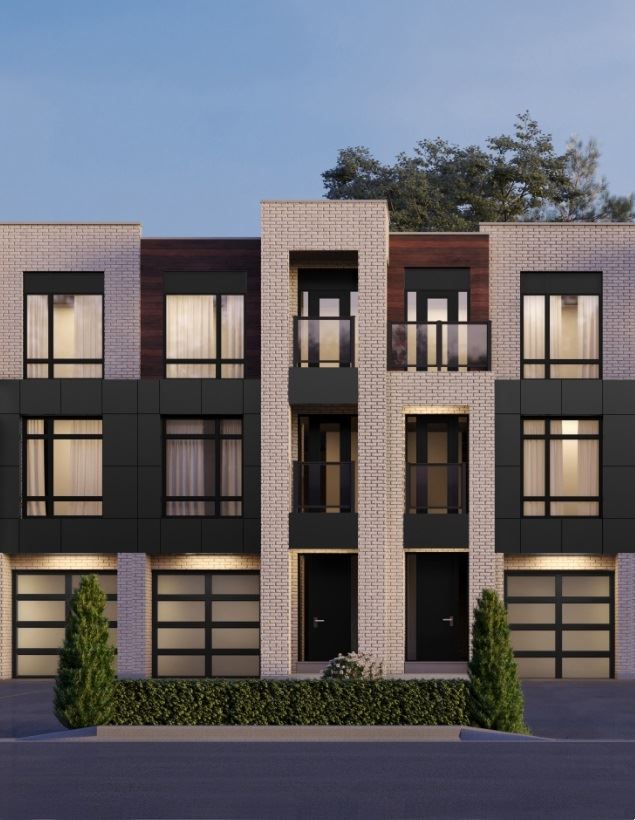
SXSW Ravine Towns Phase 2 Quick Facts
| Project Name | SXSW Ravine Towns Phase 2 |
|---|---|
| Developer | Primont Homes |
| Address | 7082 Islington Avenue |
| City | Vaughan |
| Neighbourhood | Woodbridge |
| Region | Regional Municipality of York |
| Building Type | Townhouse |
| Sales Status | Now Selling |
| Storeys | 3 |
| Pricing | Register for pricing |
| Walk Score | 31 |
| Transit Score | 64 |
About SXSW Ravine Towns Phase 2 in Vaughan
SXSW Ravine Towns Phase 2 is a home community under construction by Primont Homes at 7082 Islington Avenue in the Woodbridge neighbourhood of Vaughan. The project is 3 storeys tall. Architecture is by BDP Quadrangle, with interiors by Figure3. The location has a Walk Score of 31 and a Transit Score of 64.
SXSW Ravine Towns Phase 2 Renderings & Gallery
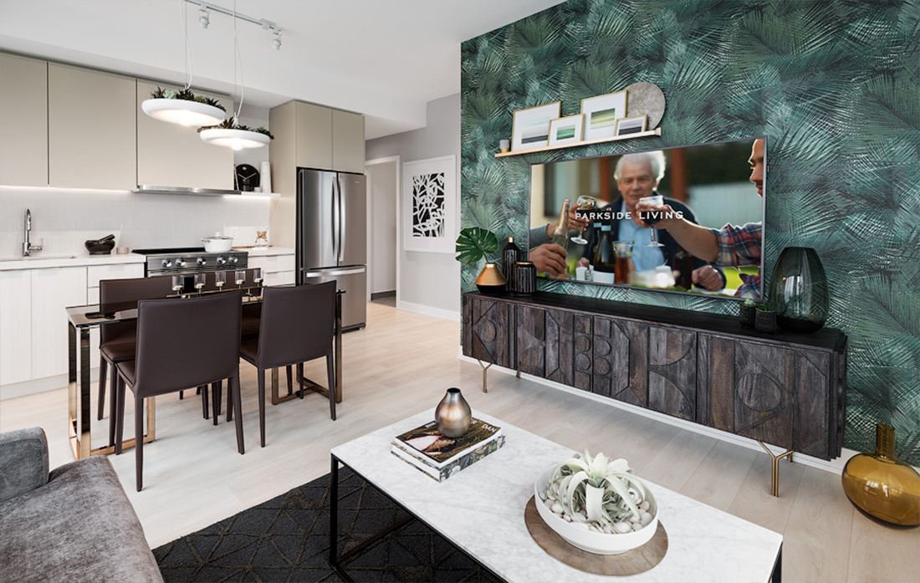
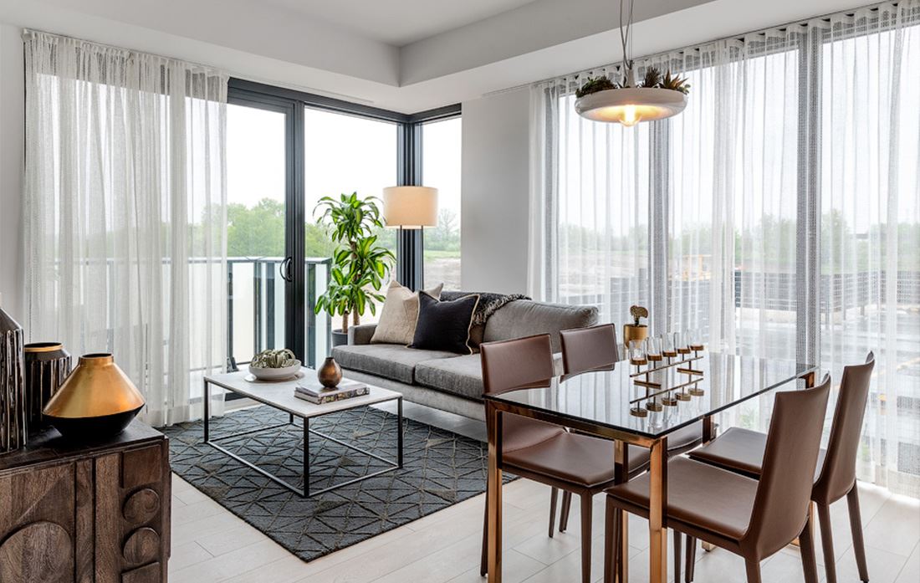
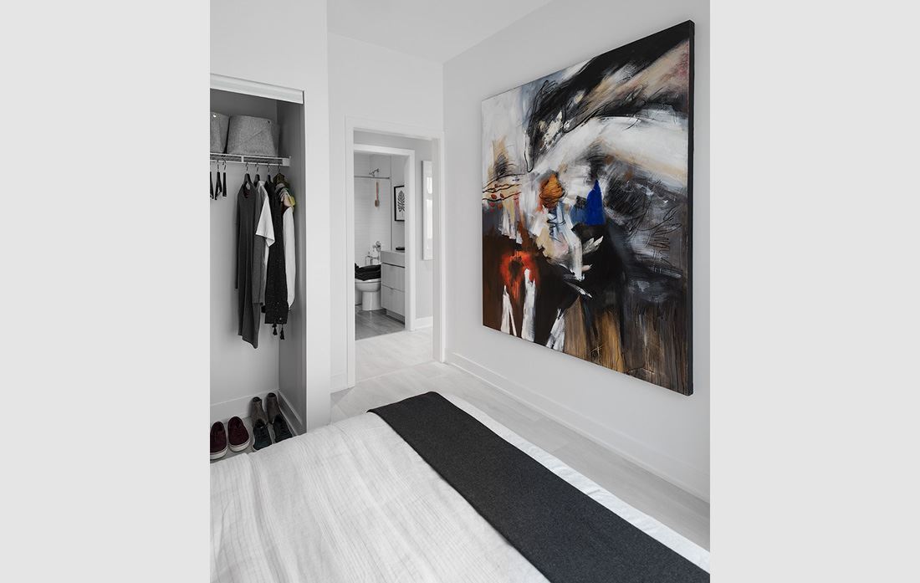
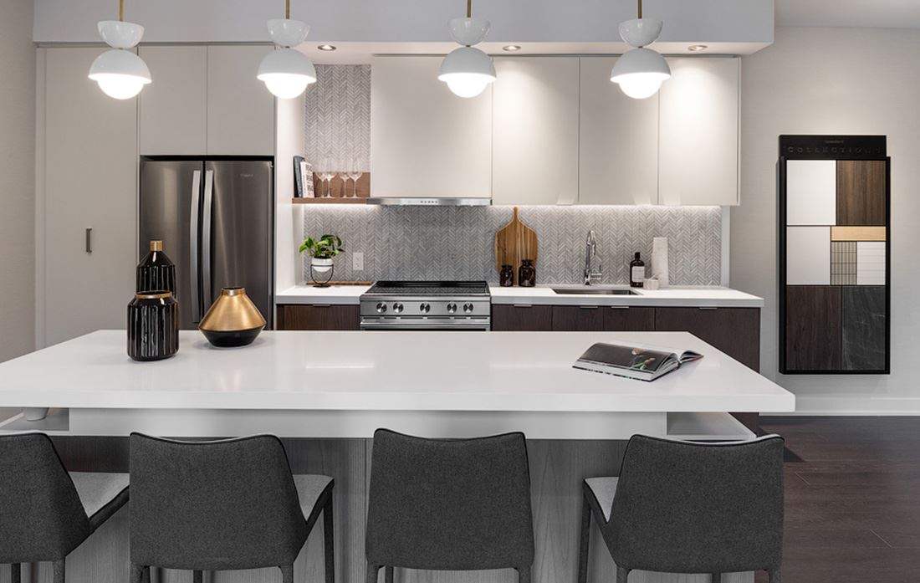
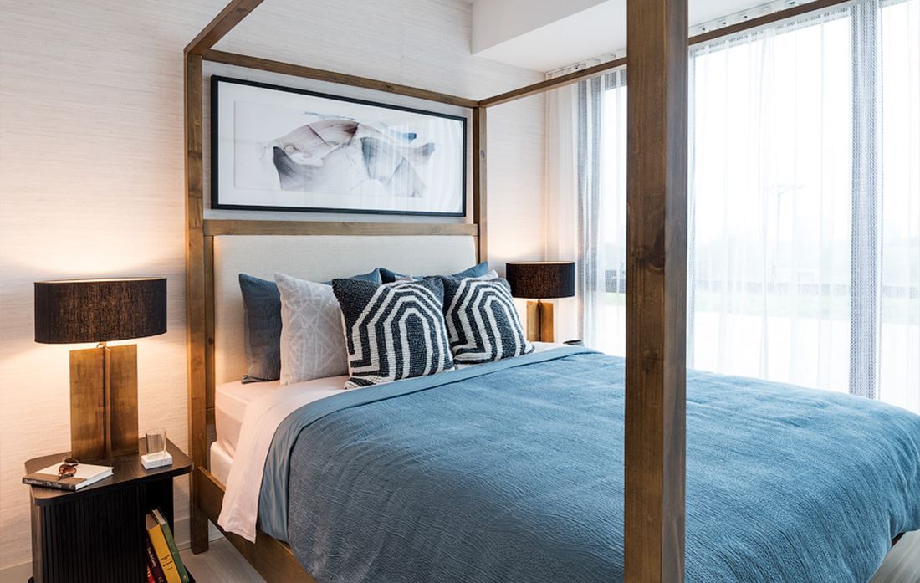
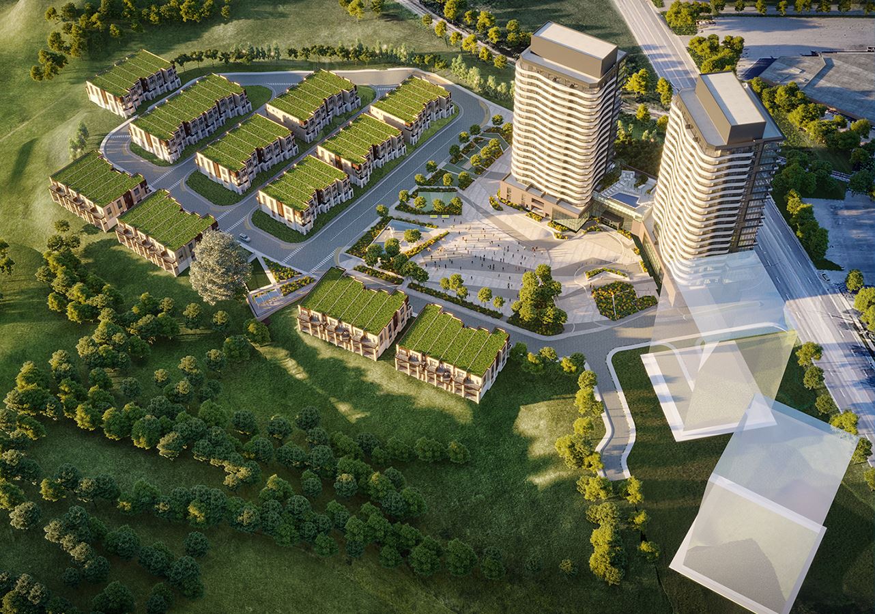
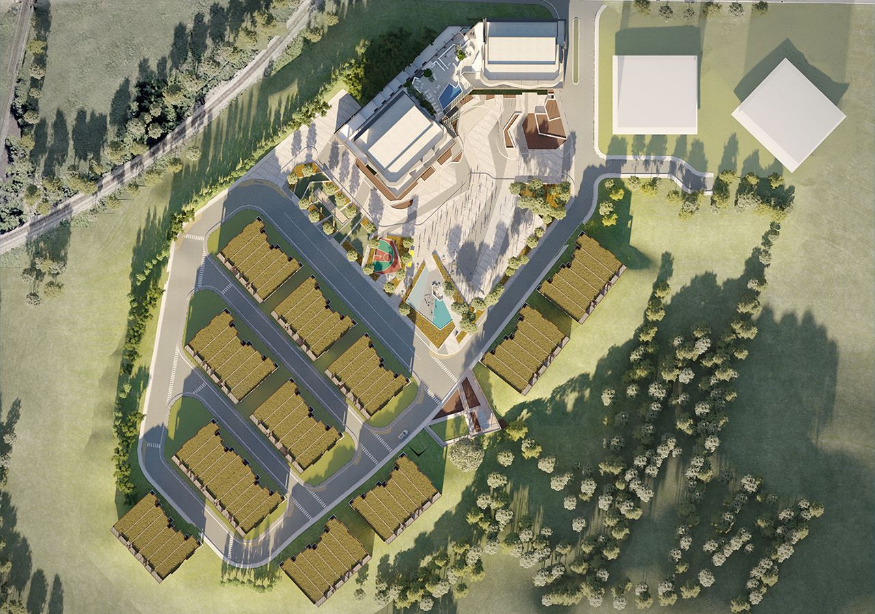
SXSW Ravine Towns Phase 2 Floor Plans & Price List
Floor plans, the current price list and deposit structure for SXSW Ravine Towns Phase 2 are released to registered buyers first. Request the SXSW Ravine Towns Phase 2 floor plans and pricing.
Finishes
FEATURES AND FINISHES Townhomes DISTINCTIVE EXTERIOR/CONSTRUCTION FEATURES 1. Elegant architectural upgraded exteriors surpassing community architectural guidelines. 2. Genuine clay brick sleek elevations, exquisite brick detailing and other masonry with modern metal siding (as per plan). 3. Pre-selected exterior colour package. 4. Black anodized garage door with tempered frosted glazing. Garage door installed with heavy-duty springs and long life rust resistant hardware. 5. Metal insulated slab entry door(s) with side light(s) as per plan and complete with weather stripping. 6. Energy Star qualified windows and doors with Low-E glass and argon filled space. Opening windows are screened as per plans. Vinyl thermopane sliders in basement including screens for Modern Townhouses only. 7. Heavy-duty 2 ply flat roofing system. 8. Energy conserving insulation to all exterior walls and ceilings to meet or surpass Ontario Building Code requirements. 9. 3/8” plywood roof sheathing. 10. Pre-finished maintenance free aluminum soffits, fascia and down spouts. 11. Walkways, precast slabs and steps at front and patio rear area where applicable. Number of steps at front and patio rear may vary from that shown according to grading conditions and municipal requirements and cannot be guaranteed. 12. One exterior water tap and one in garage area for Modern Townhouses. One exterior water tap in garage area for Urban Townhouses. Builder to determine location. 13. Dead bolts on front entry door, garden door and garage access door where applicable, as per plan. 14. Yard to be sodded. 15. Asphalt driveways (as per Schedule “I”). 16. 2” x 6” exterior wall construction for extra rigidity factor. 17. Decorative black cast aluminum modern lamps and satin nickel finish grip sets to exterior front elevation only. 18. Municipal address plaque provided. 19. Metal insulated garage access door into home, as per plan, if grade permits (maximum 3 risers). BASEMENT FEATURES 20. Poured concrete basement walls and steel beam support as required by plan. Heavy duty damp proofing on all exterior foundation walls including drainage layer. INTERIOR FEATURES 21. Modern Townhouses to have approximately eight (8) foot ceilings on the ground floor, nine (9) foot ceilings on the main floor and nine (9) foot ceiling heights on the second floors and models TH-4 and TH-5 will have eight (8) foot ceilings on the third floor, as per plan. All heights exclude any dropped areas due to mechanical and/or structural requirements. 22. Urban Townhouses to have approximately eight (8) foot ceilings on the ground floor and nine (9) foot ceiling heights on the main and second floors. All heights exclude any dropped areas due to mechanical and/or structural requirements. 23. Purchaser’s selection of one paint colour throughout finished areas from Builder’s standard samples. 24. Two (2) panel Cambridge series, approximately 6’ 8” tall, doors. Trim work to be painted white. 25. Interior doors to include satin nickel finish levers as per Builder’s standard samples. 26. Smooth finish ceilings in kitchen, bathrooms(s), laundry room and balance of main floor. Stippled ceilings (white) with smooth border throughout balance of the unit as per plans. 27. Modern flat stock trim package including 3 ½” baseboards and 2 ½” casings to be painted white. 28. Luxury oak staircase, throughout finished areas, with closed risers, in natural finish. 29. Solid oak railings and nosings with 1-5/16” square pickets in natural finish throughout finished areas. FLOORING FEATURES 30. All tongue and grove 5/8” sub-floors to be sanded and fastened with nails and screws. 31. Purchaser’s selection of imported ceramic floor tiles (12” x 12” or 13” x 13”) in foyer, kitchen, breakfast area, powder room and laundry room (as per plan), selected from Builder’s standard samples. 32. Purchaser’s selection of quality 35 oz. broadloom throughout non-tiled areas of second floor of Urban Townhouses and Modern Townhouses and also on the third floor on models TH-4 and TH-5, as per plan, selected from Builder’s standard samples (one colour throughout). 33. Luxury natural finish look, colour to be ’Waverly’, laminate flooring, approximately 4-3/4” wide, throughout all non-tiled areas of finished areas on ground and main floor, as per Builder’s standard samples. LAUNDRY FEATURES 34. Single white laundry tub set in white melamine cabinet base with laminate countertop, faucet and drain, and washing machine hookups, as per plan. 35. Dryer vent and electrical plug. GOURMET KITCHENS 36. Double stainless-steel undemount sink with single lever faucet. 37. White hood exhaust fan over stove area vented to exterior. 38. Heavy-duty wiring and receptacle for stove. 39. Rough-in plumbing and electrical for future dishwasher (space left open in kitchen cabinetry). 40. Purchaser’s selection of premium kitchen cabinets and granite countertops selected from Builder’s standard samples. 41. Extended upper cabinets in kitchen (approx 36" in height). 42. Extended breakfast bars, as per plan. LUXURY BATHROOM FEATURES 43. White plumbing fixtures in all bathrooms. 44. Chrome faucets for all bathroom vanities and showers from Builder’s standard samples. Showers with pressure balance and temperature control valves. 45. Master ensuite bath to include separate shower with preformed shower base and framed glass door and side wall, as per plans. 46. Free standing five (5) foot acrylic tubs for the Modern Townhouses and deep acrylic tubs for the Urban townhouses, as per plan. 47. Purchaser’s selection of premium vanity cabinets and laminate countertops in all bathrooms and powder room, selected from Builder’s standard samples. 48. Exhaust fans in all bathrooms according to the Ontario Building Code. 49. Privacy locks on all bathroom doors. 50. Plate mirrors above vanities in all bathrooms. 51. Purchaser’s choice of 8” x 10” imported bathroom wall tiles, selected from Builder’s standard samples. 52. Purchaser’s choice of 13” x 13” imported bathroom floor tiles, selected from Builder’s standard samples. 53. Potlight in master ensuite shower stall. HEATING/INSULATION FEATURES 54. Forced air high velocity mechanical system. 55. Ductwork sized for future air conditioning. 56. Urban Townhouses to receive central air conditioning. 57. Water heating equipment (gas) on a rental basis. 58. Digital programmable thermostat located in central location on main floor. 59. Insulation to be as per Ontario Building Code at time of issuance of building permits. 60. Spray foam insulation over garage ceilings, with habitable space above. ELECTRICAL FEATURES 61. All homes with 100-amp breaker panel service. 62. LED light bulbs for light fixtures throughout interior and exterior of the townhouse. 63. White Decora switches and plugs. 64. All wiring in accordance with the Ontario Hydro Standards. 65. Standard light fixtures throughout, locations to be determined by the Builder. 66. Smoke detectors with built in carbon monoxide detector as per Ontario Building Code. 67. One exterior electrical plug in garage wall area and an additional outlet at the rear of the Modern Townhouses, location to be determined by the Builder. 68. Complete electrical door chime. 69. One ceiling mounted electrical outlet for each overhead garage door. 70. Two roughed- in RG-6 TV cable outlets (one in family room/great room and one in master bedroom), locations to be determined by Builder. 71. Two roughed- in CAT-5 telephone outlets (one in kitchen and one in master bedroom), locations to be determined by Builder. 72. Rough-in conduit to garage for future electric vehicle charger. BUILDER’S WARR ANTY/COVER AGE 73. Primont Homes is backed by the Tarion Warranty Corporation and has attained the Customer Service Excellence Rating. 74. Seven (7) years – major structural defects. 75. Two (2) years – plumbing, heating and electrical systems. 76. As per Tarion Warranty Corporation program requirements.
Location: 7082 Islington Avenue
SXSW Ravine Towns Phase 2 is located at 7082 Islington Avenue, Vaughan in the Woodbridge neighbourhood, Regional Municipality of York.
- Walk Score: 31/100
- Transit Score: 64/100
Explore more pre-construction projects in Vaughan or browse the Regional Municipality of York region.
About the Developer: Primont Homes
SXSW Ravine Towns Phase 2 is being developed by Primont Homes, with architecture by BDP Quadrangle and interior design by Figure3.
See all Primont Homes pre-construction projects.
How to Buy at SXSW Ravine Towns Phase 2
- Register early. Allocation at SXSW Ravine Towns Phase 2 in Vaughan is released to platinum brokerages before any public opening, so the best floor plans and lowest release pricing go to registered buyers first.
- Review the price list and deposit structure. Deposit structures for SXSW Ravine Towns Phase 2 are confirmed at each release and can differ for end users, investors and international buyers.
- Submit a worksheet. Worksheets rank your preferred suites or lots; they are not binding until the developer issues an allocation.
- Sign and use your cooling-off period. Ontario pre-construction condominium purchases carry a 10-day statutory rescission period for lawyer and lender review. Freehold purchases do not.
Closing Costs & Investor Notes for SXSW Ravine Towns Phase 2
Budget beyond the purchase price at SXSW Ravine Towns Phase 2: development and education levies (usually capped by amendment), Tarion enrolment, utility meter hook-ups, land transfer tax, HST treatment (the federal/provincial new-housing rebate applies to buyers who occupy or, for investors, the rental rebate applies with a one-year lease), and legal fees.
Assignment rights, rental-during-occupancy rights and capped levies vary release to release at SXSW Ravine Towns Phase 2. Confirm each in the current agreement of purchase and sale before you sign.
SXSW Ravine Towns Phase 2 — Frequently Asked Questions
Where is SXSW Ravine Towns Phase 2 located?
SXSW Ravine Towns Phase 2 is located at 7082 Islington Avenue, Vaughan in the Woodbridge neighbourhood.
Who is the developer of SXSW Ravine Towns Phase 2?
SXSW Ravine Towns Phase 2 is being developed by Primont Homes.
How much do units at SXSW Ravine Towns Phase 2 cost?
Pricing for SXSW Ravine Towns Phase 2 has not been publicly released. Registered buyers receive the price list first.
When is occupancy at SXSW Ravine Towns Phase 2?
An occupancy date for SXSW Ravine Towns Phase 2 has not been announced yet.
How many units are in SXSW Ravine Towns Phase 2?
SXSW Ravine Towns Phase 2 is planned as a 3-storey townhouse development.
How do I get platinum or VIP access to SXSW Ravine Towns Phase 2?
Circle Real Estate provides platinum access to SXSW Ravine Towns Phase 2, including first access to floor plans, the price list and worksheet submission. Register on this page to be added to the VIP list.
Similar Pre-Construction Projects in Vaughan
- 11-37 Jacob Keffer Parkway Condos — Vaughan
- 8780 Bathurst Street Townhomes — Vaughan
- 5655 Highway 7 Condos — Vaughan
- 7200 Yonge Street Master Plan — Vaughan
- Atelier Park Condos — Vaughan
- Flori Towns — Vaughan
- 700 Centre — Vaughan
- The Valley by Marycroft Homes — Vaughan
Register for SXSW Ravine Towns Phase 2 pricing, floor plans and VIP access on Circle Real Estate.
Last verified: 2026-10-02. Source: RedBricks project feed. Published by Circle Real Estate Brokerage. Prices and incentives are subject to change without notice. E. & O.E.