SuperSonic Condos — Toronto Pre-Construction
SuperSonic Condos is a resale pre-construction condos development by Lindvest in Toronto's Flemingdon Park starting from $726,900. Get pricing, floor plans…
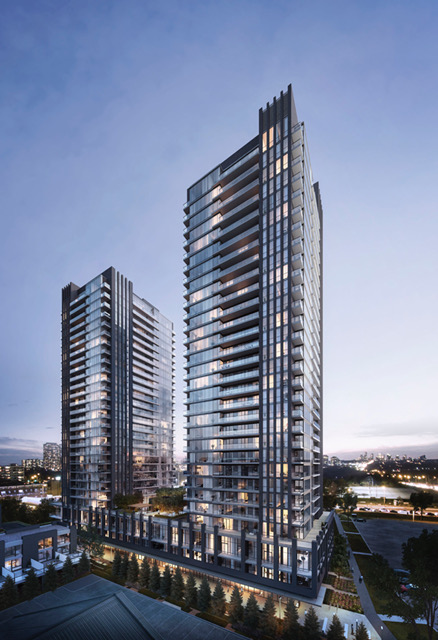
SuperSonic Condos Quick Facts
| Project Name | SuperSonic Condos |
|---|---|
| Developer | Lindvest |
| Address | Eglinton Avenue East |
| City | Toronto |
| Neighbourhood | Flemingdon Park |
| Region | Greater Toronto Area |
| Building Type | Condo |
| Sales Status | Resale |
| Storeys | 30 |
| Suite Sizes | 339 – 1491 sq ft |
| Pricing | $726,900 – $1,249,900 |
| Deposit Structure | 5% (over 30 days) + 5% on Occupancy |
| Maintenance Fees | $1 / sq ft / month |
| Occupancy | 2021-01-01 |
| Walk Score | 85 |
| Transit Score | 66 |
About SuperSonic Condos in Toronto
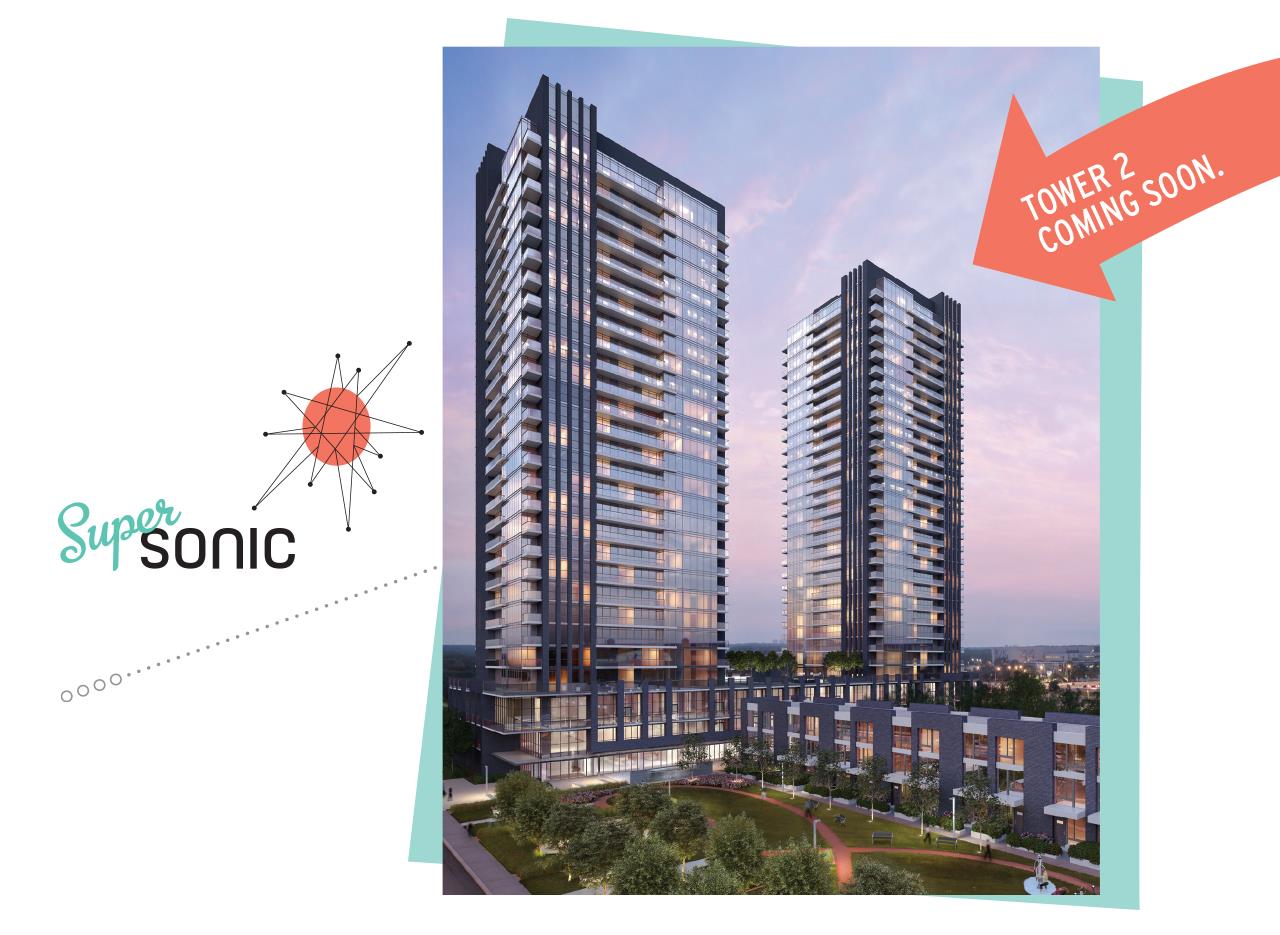
SuperSonic Condos is a completed condominium development by Lindvest at Eglinton Avenue East in the Flemingdon Park neighbourhood of Toronto. The project is 30 storeys tall and contains 299 suites. Interiors are by U31. SuperSonic Condos was completed in 2021. Suites range from 339 to 1,491 sq. ft. The location has a Walk Score of 85 and a Transit Score of 66.
Key Highlights of SuperSonic Condos
ABOUT SUPERSONIC CONDOS
SuperSonic Condos by Lindvest is a new preconstruction condo project to be located at Eglinton Avenue East and Don Mills Road in Toronto’s Flemingdon Park neighbourhood. The project’s estimated completion date is tentatively scheduled for 2019.
✔ Condo unit sizes range from around 339-square-feet to 941-square-feet
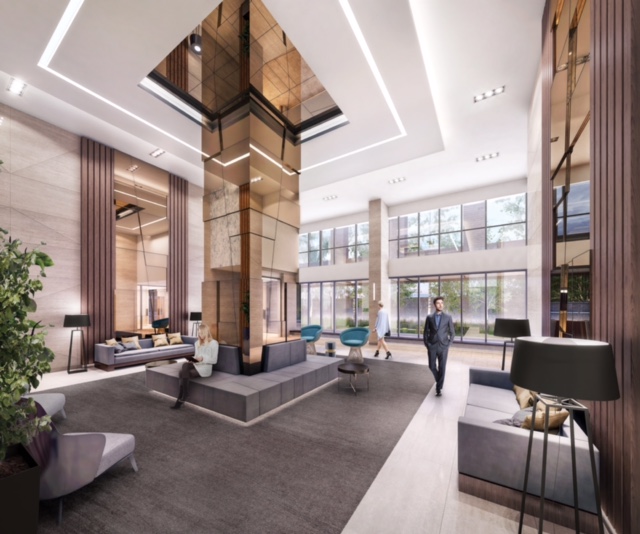
✔ Resident amenities to include a games room, meeting room, state-of-the-art fitness centre, guest suites, yoga studio, a catering kitchen, party rooms, steam rooms, a pet spa, private lounges, and a movie/music room
✔ An outdoor park will feature a children’s play area, scenic walking path, seating areas, water features, and exercise equipment
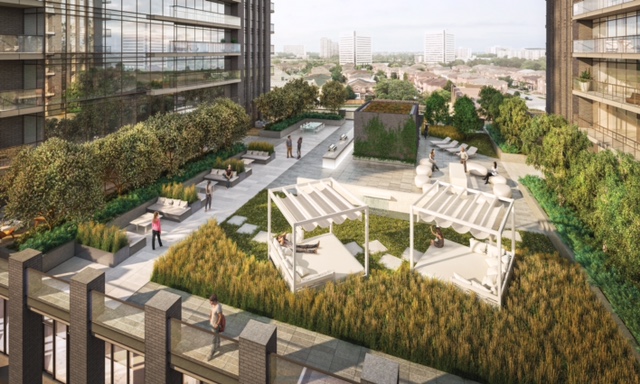
✔ Rooftop podium to feature a dining lounge, fire pits, barbeques, sunning lounge, and private cabanas
ABOUT DON MILLS & EGLINTON
This major intersection in the Toronto neighbourhood of Flemingdon Park is a bustling, vibrant area of the city and home to a plethora of businesses, restaurants, shops and stores, new condo projects, and much more.
✔ Located close to the new subway station coming to Eglinton Line which is just steps away from the Science Center
✔ Attractions and things to do in the Don Mills & Eglinton area include the Aga Khan Museum, Ontario Science Centre, Flemingdon Park Golf Course, Sunnybrook Park, E.T. Seaton Park, Edwards Gardens, Toronto Public Library, Evergreen Brick Works, Japanese-Canadian Cultural Centre, the Toronto Botanical Garden, and Riverdale Farm
✔ Restaurants and shopping options include the Shops at Don Mills, Flemingdon Park Shopping Centre, Dongate Plaza, Mulan Chinese Cuisine, Shaheen Tika & Kebab House, Itamae Sushi, Pita Land, fast food venues like McDonald’s and Tim Horton’s, and convenience stores such as Gerry’s Convenience Store, Shoppers Drug Mart, Sunny Food Mart, and several more
✔ New development and construction in the area include The Palisades by Tridel, a 24-hectare site along Don Mills that will feature eight luxury condo towers, new upscale shops, office spaces, and more
✔ Schools located in and around the intersection include Grenoble Public School, Valley Park Middle School, Gateway Public School, Marc Garneau Collegiate Institute (also known as Overlea High School), and St. John XXIII Catholic School
ABOUT LINDVEST
Lindvest is a builder and real estate development firm based in Toronto with current and future projects planned throughout the Greater Toronto Area.
✔ Upcoming projects include The Brownstones at Westown, Aurora Glen Phase 3 Townhomes, Gracefields, Grand Cornell Brownstones, Grand Cornell Brownstones Phase 2, Berczy Square Phase 3, Castle Square Townhomes, Roxborough, Spring Valley Junction, Westown, and Thornberry Woods
✔ Founded in 1998, almost 20 years of experience in real estate development industry
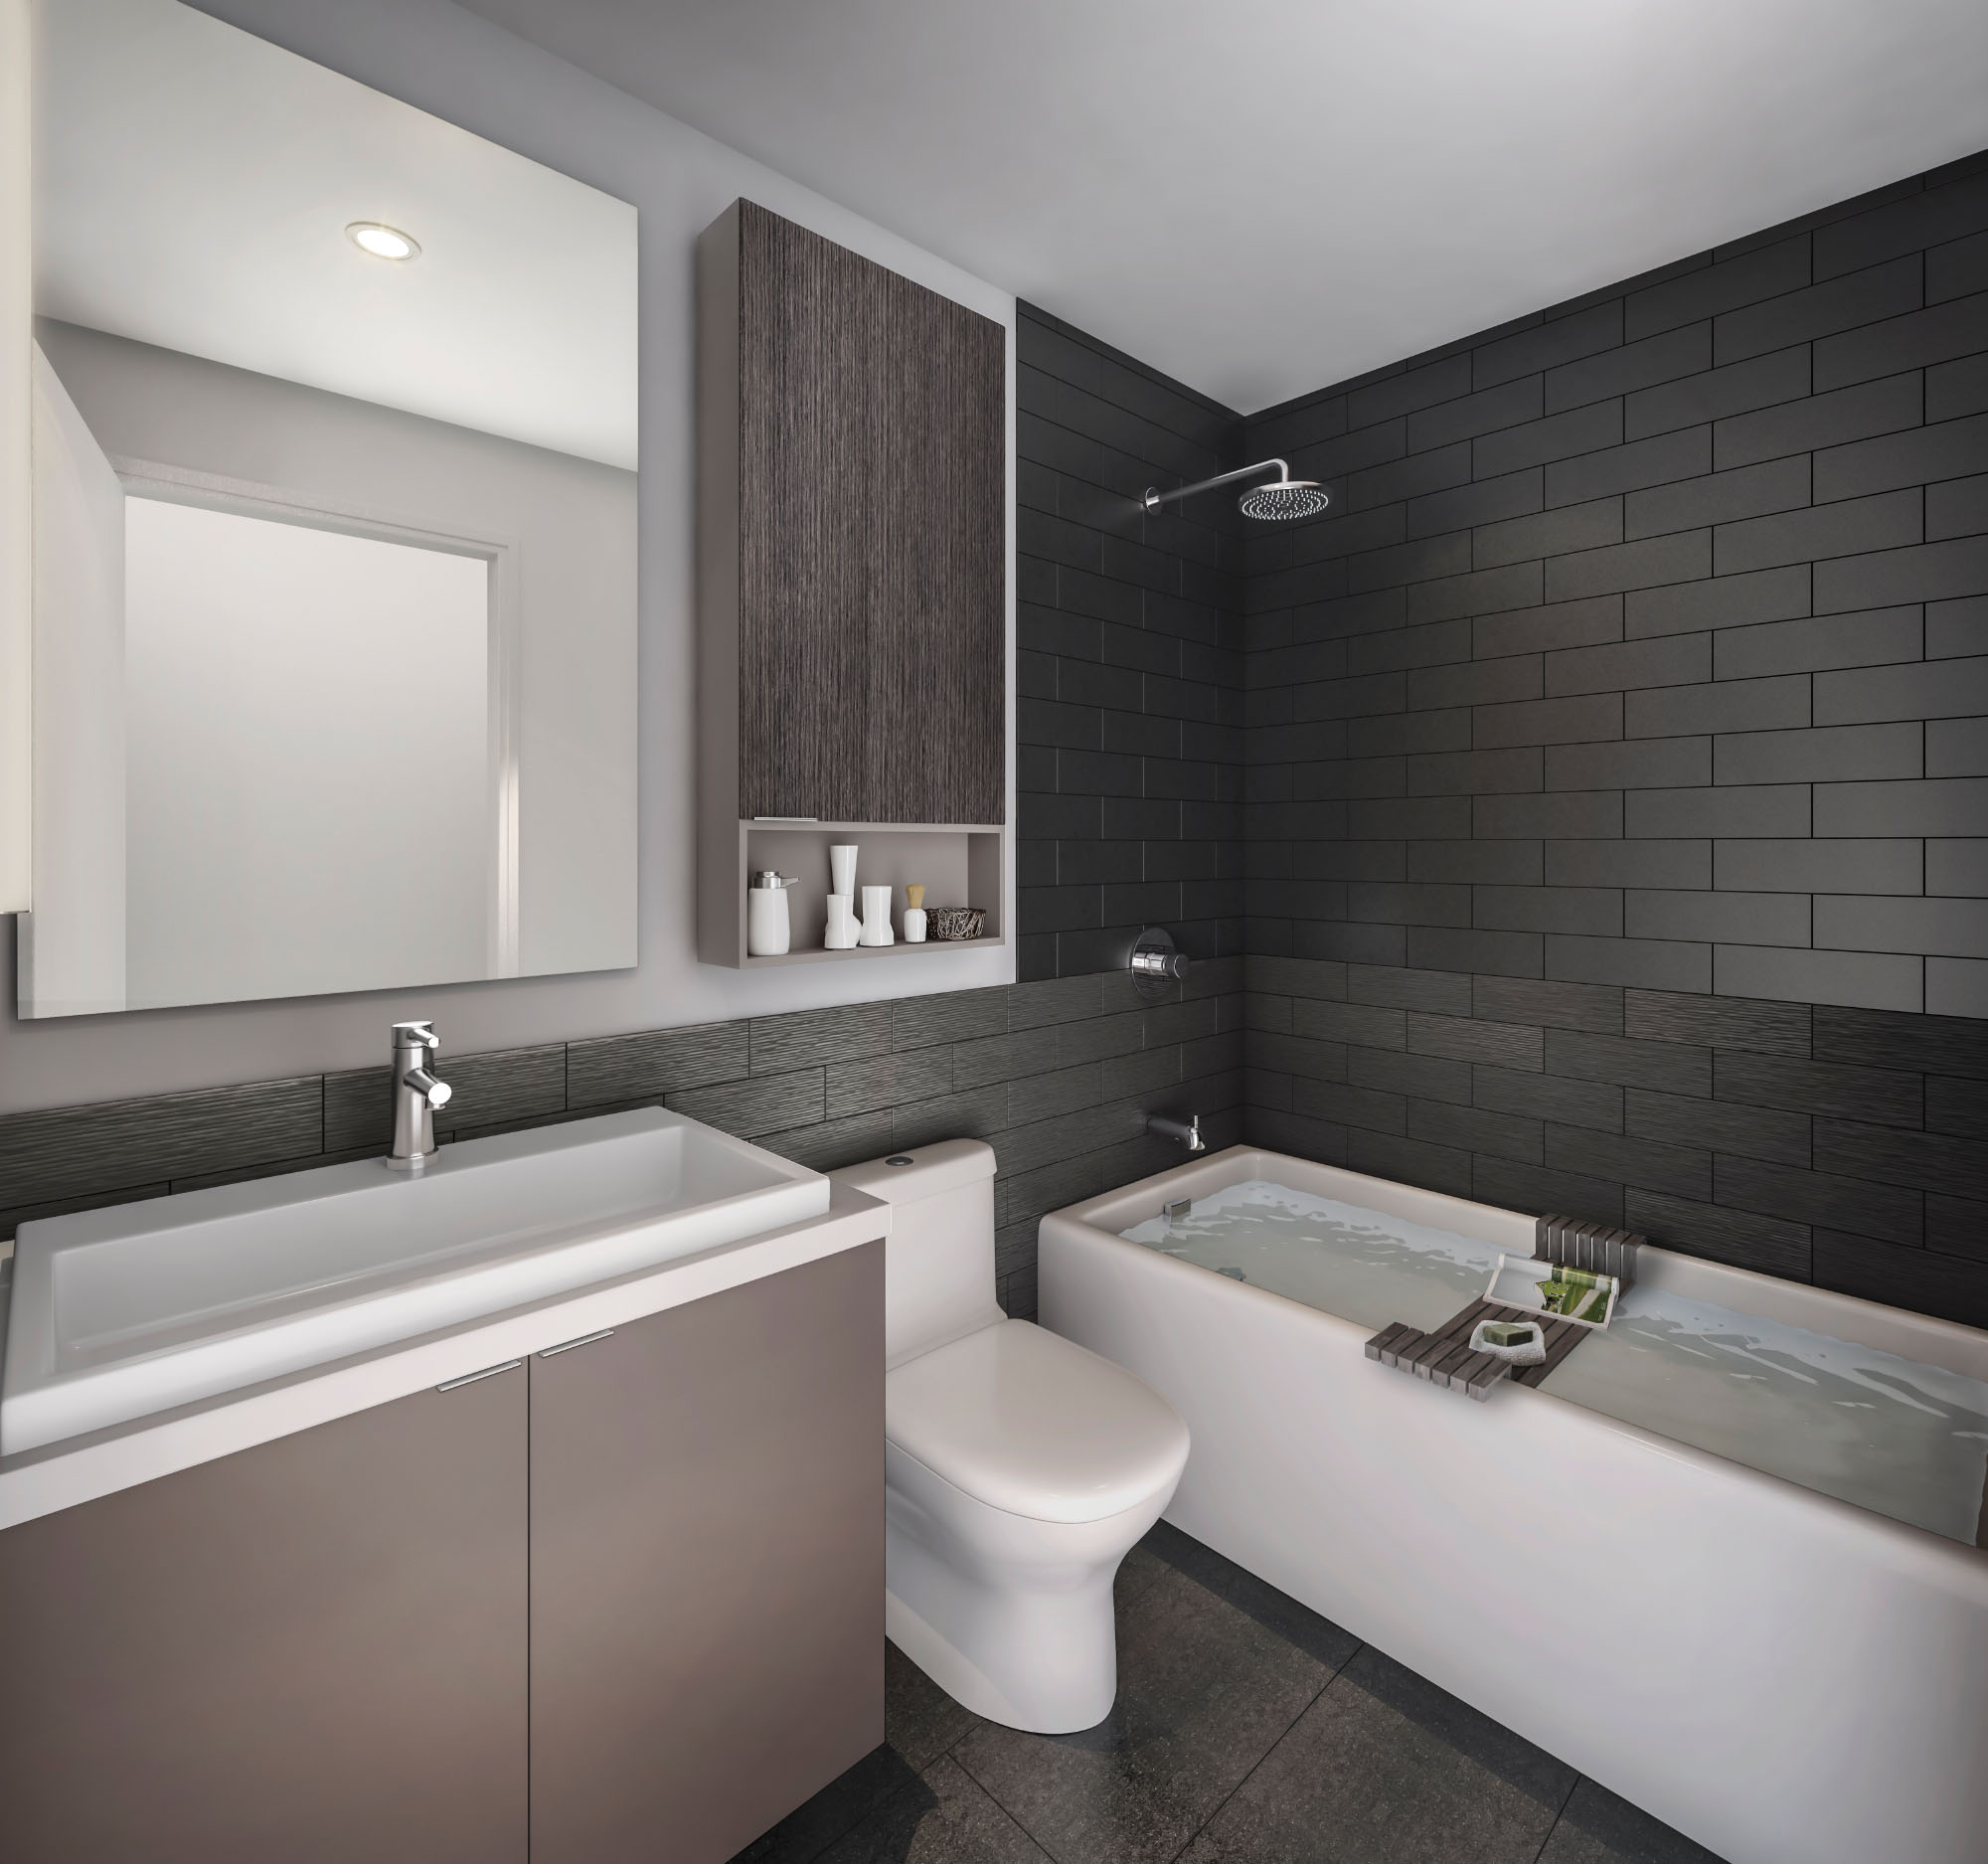
SuperSonic Condos Renderings & Gallery
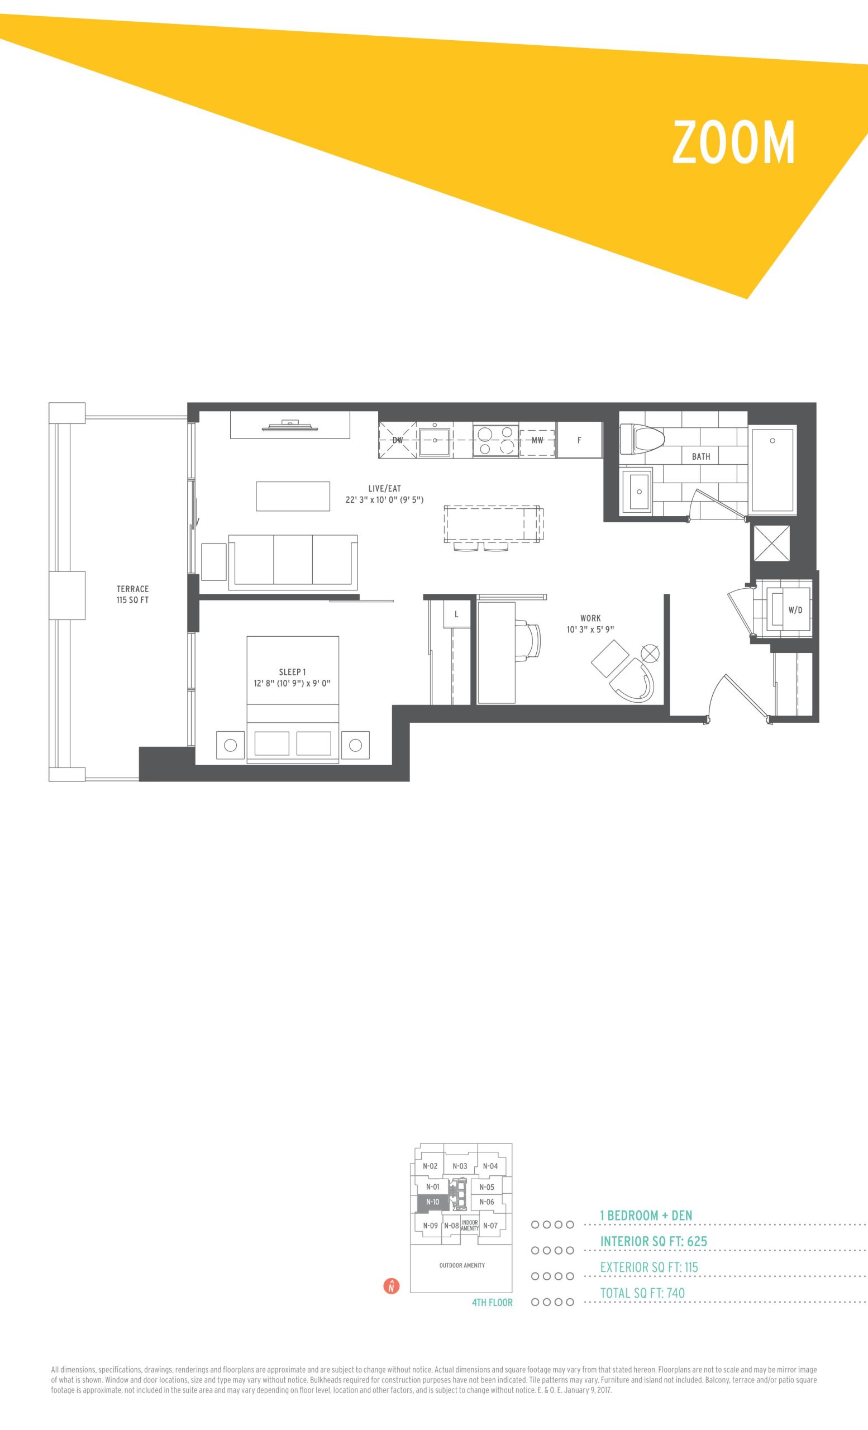
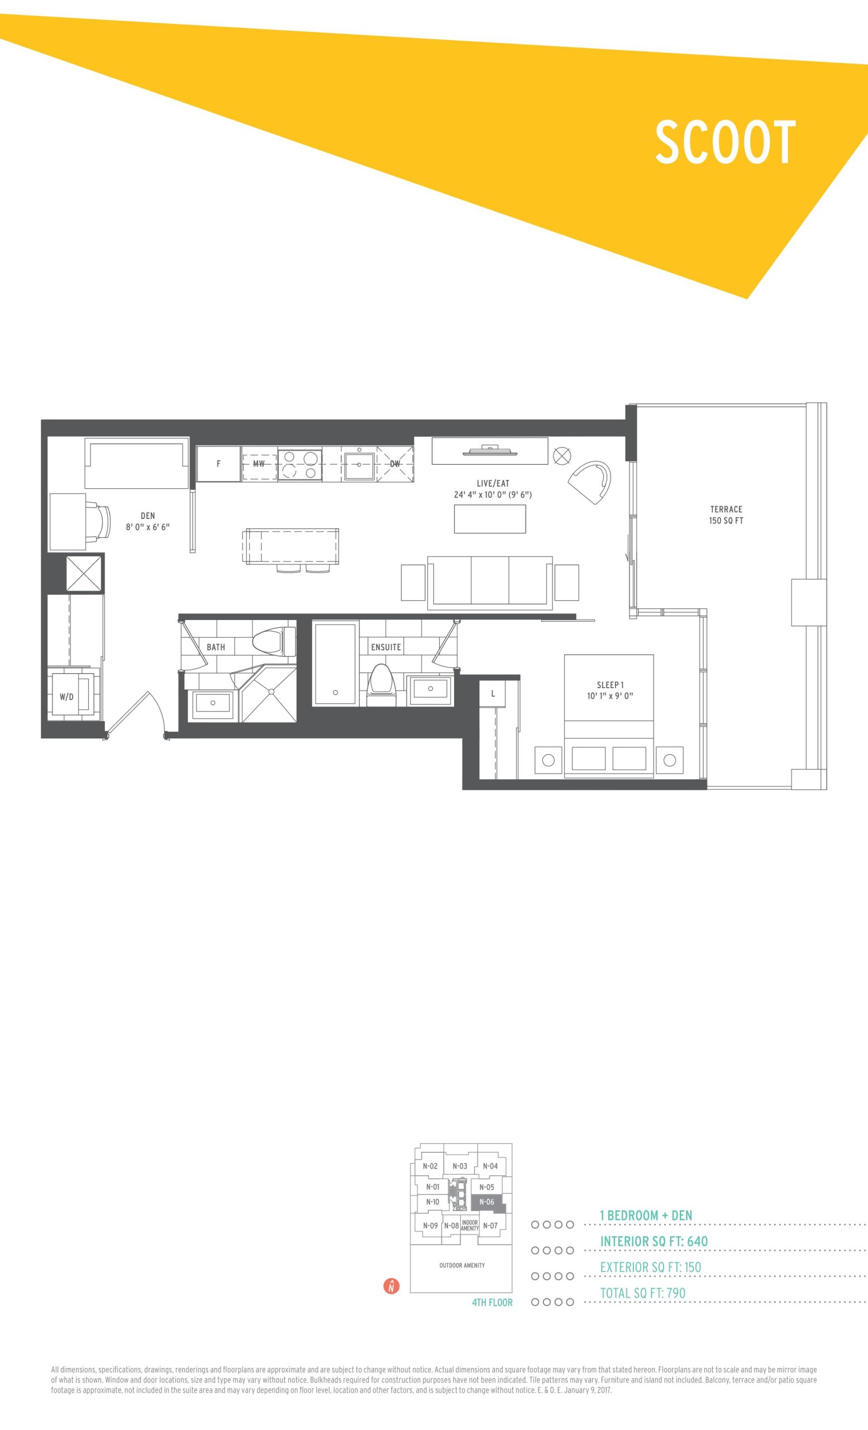
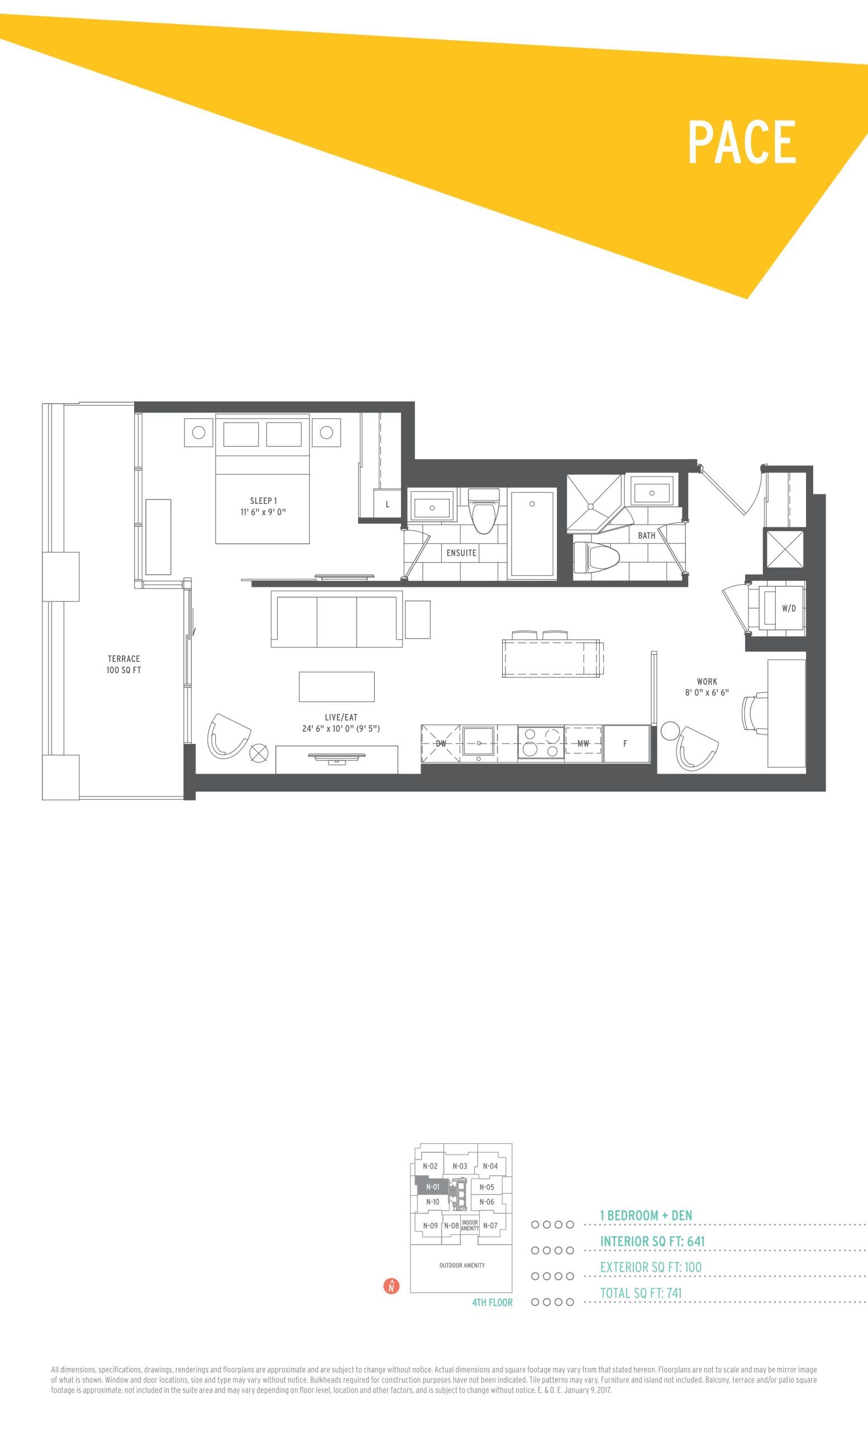
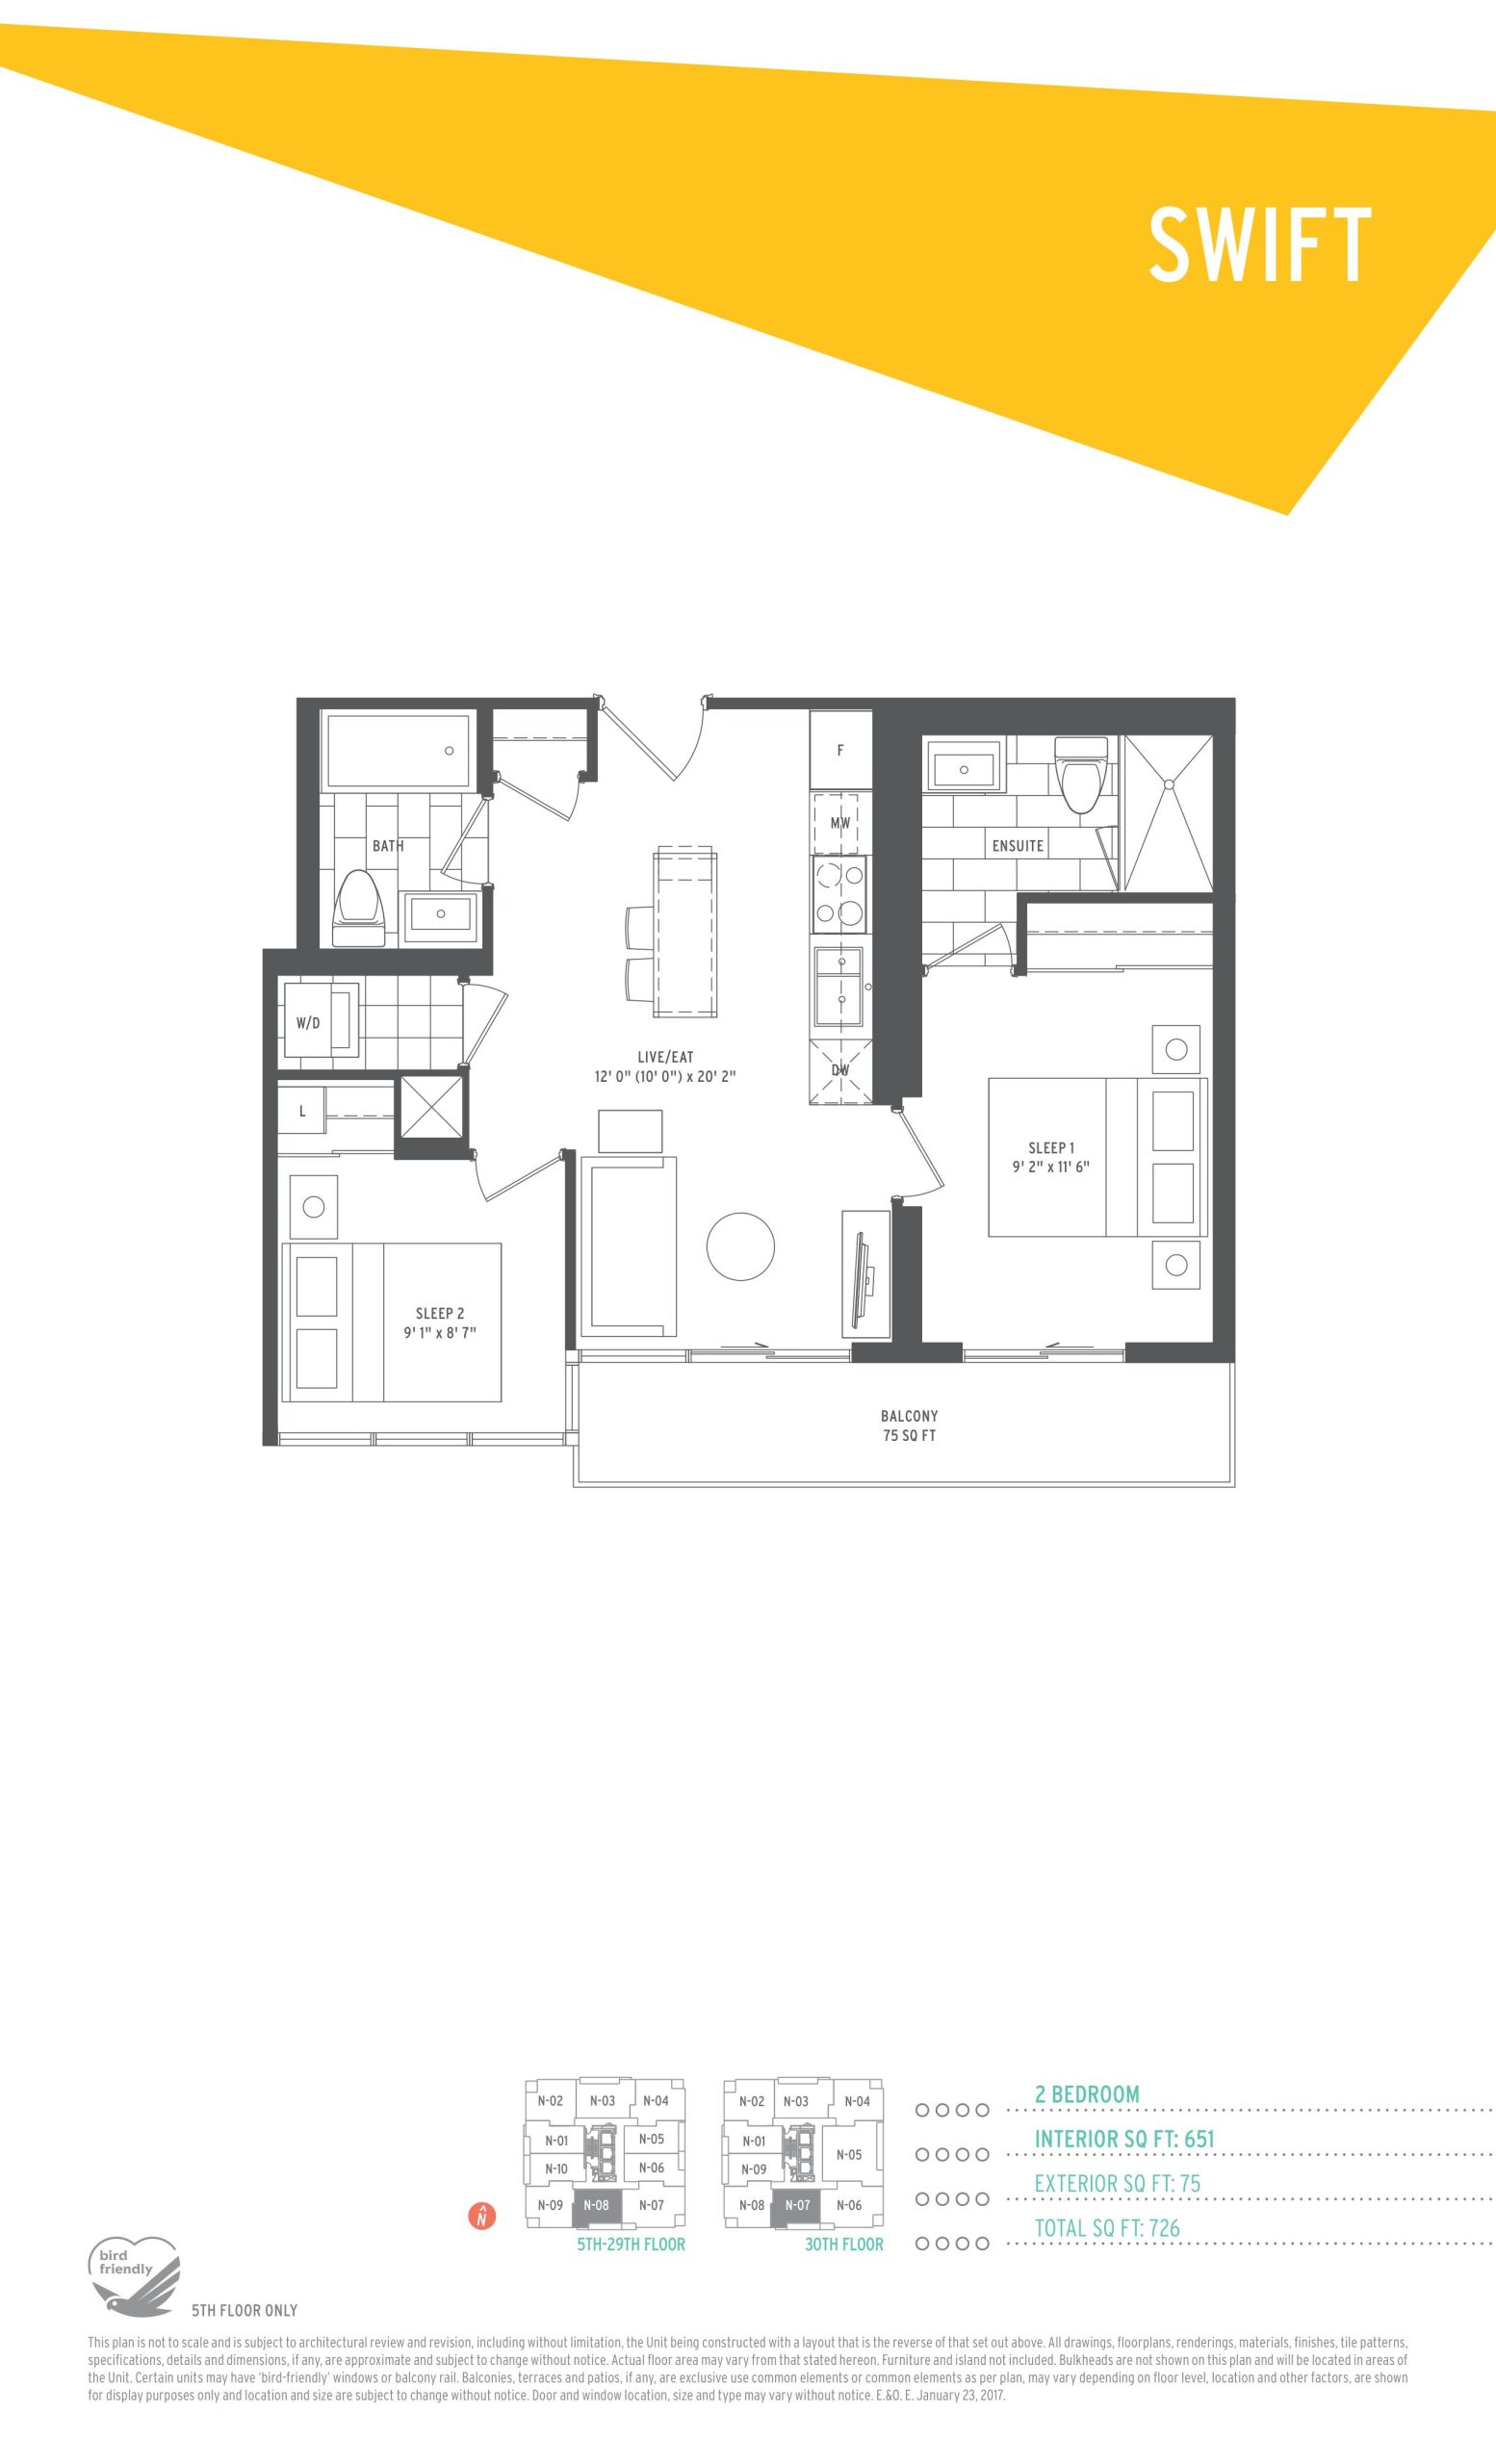
SuperSonic Condos Floor Plans & Pricing
| Floor Plan | Beds | Baths | Size (sq ft) | Price | Availability |
|---|---|---|---|---|---|
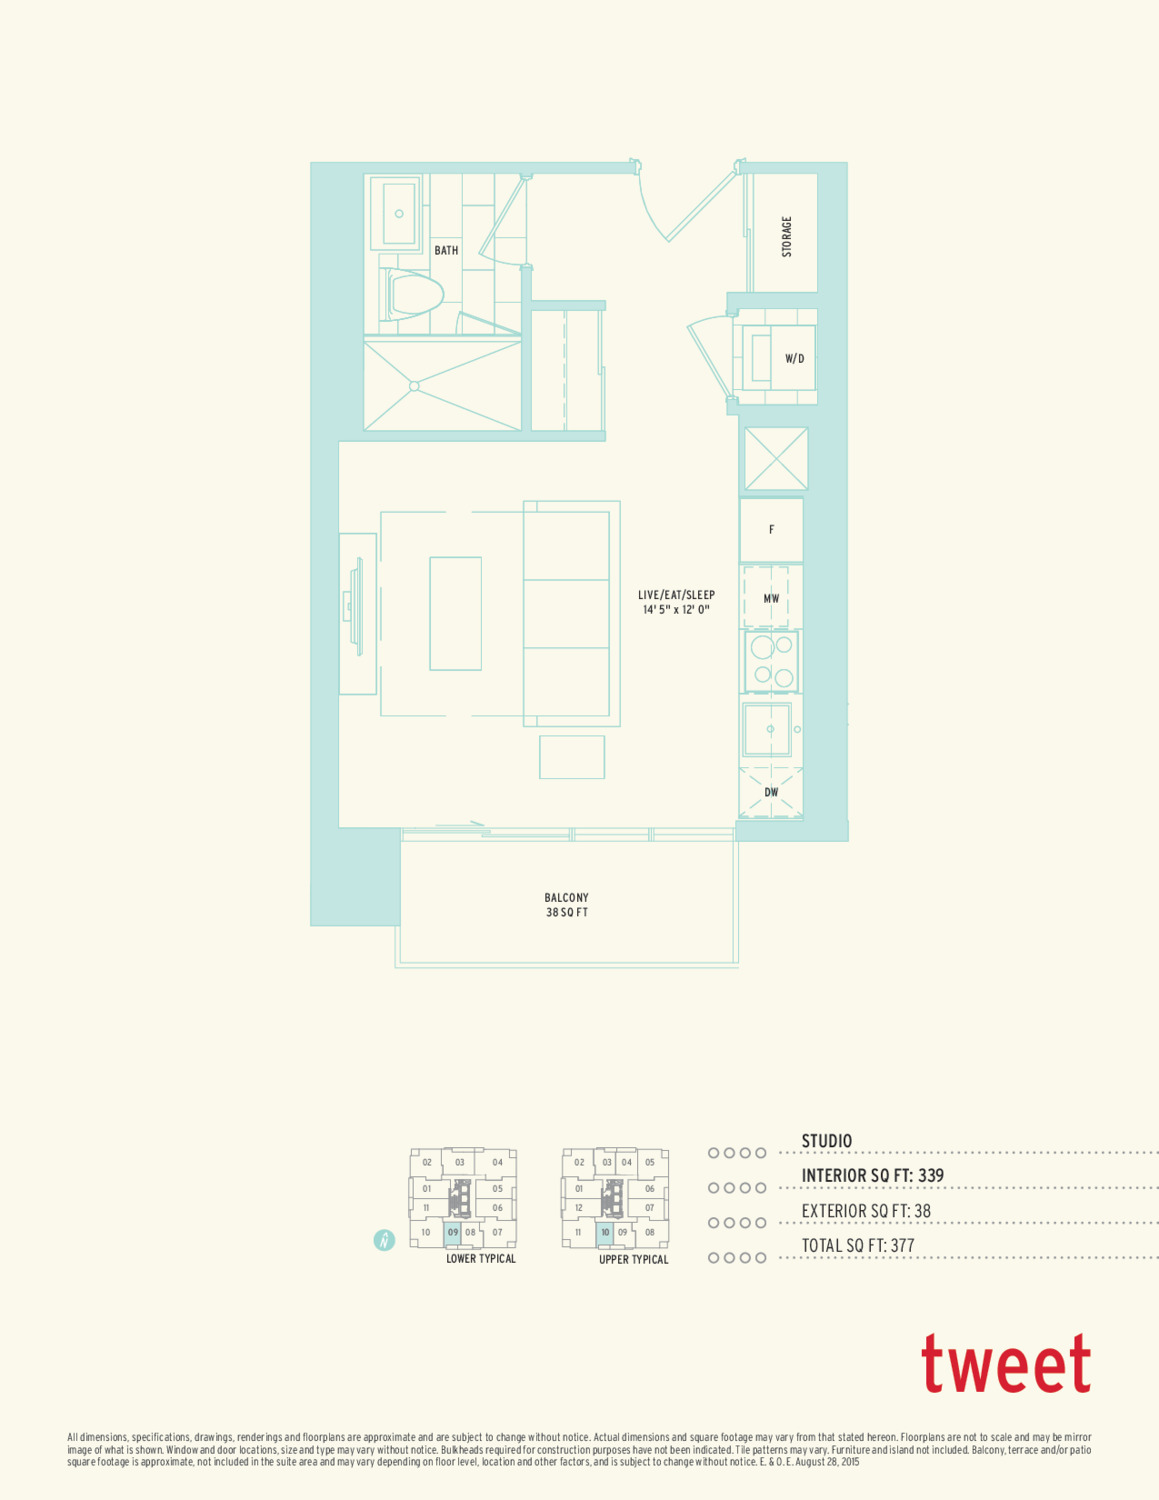
| Tweet | 0 | 1 | 339 | Register for pricing | Sold Out |
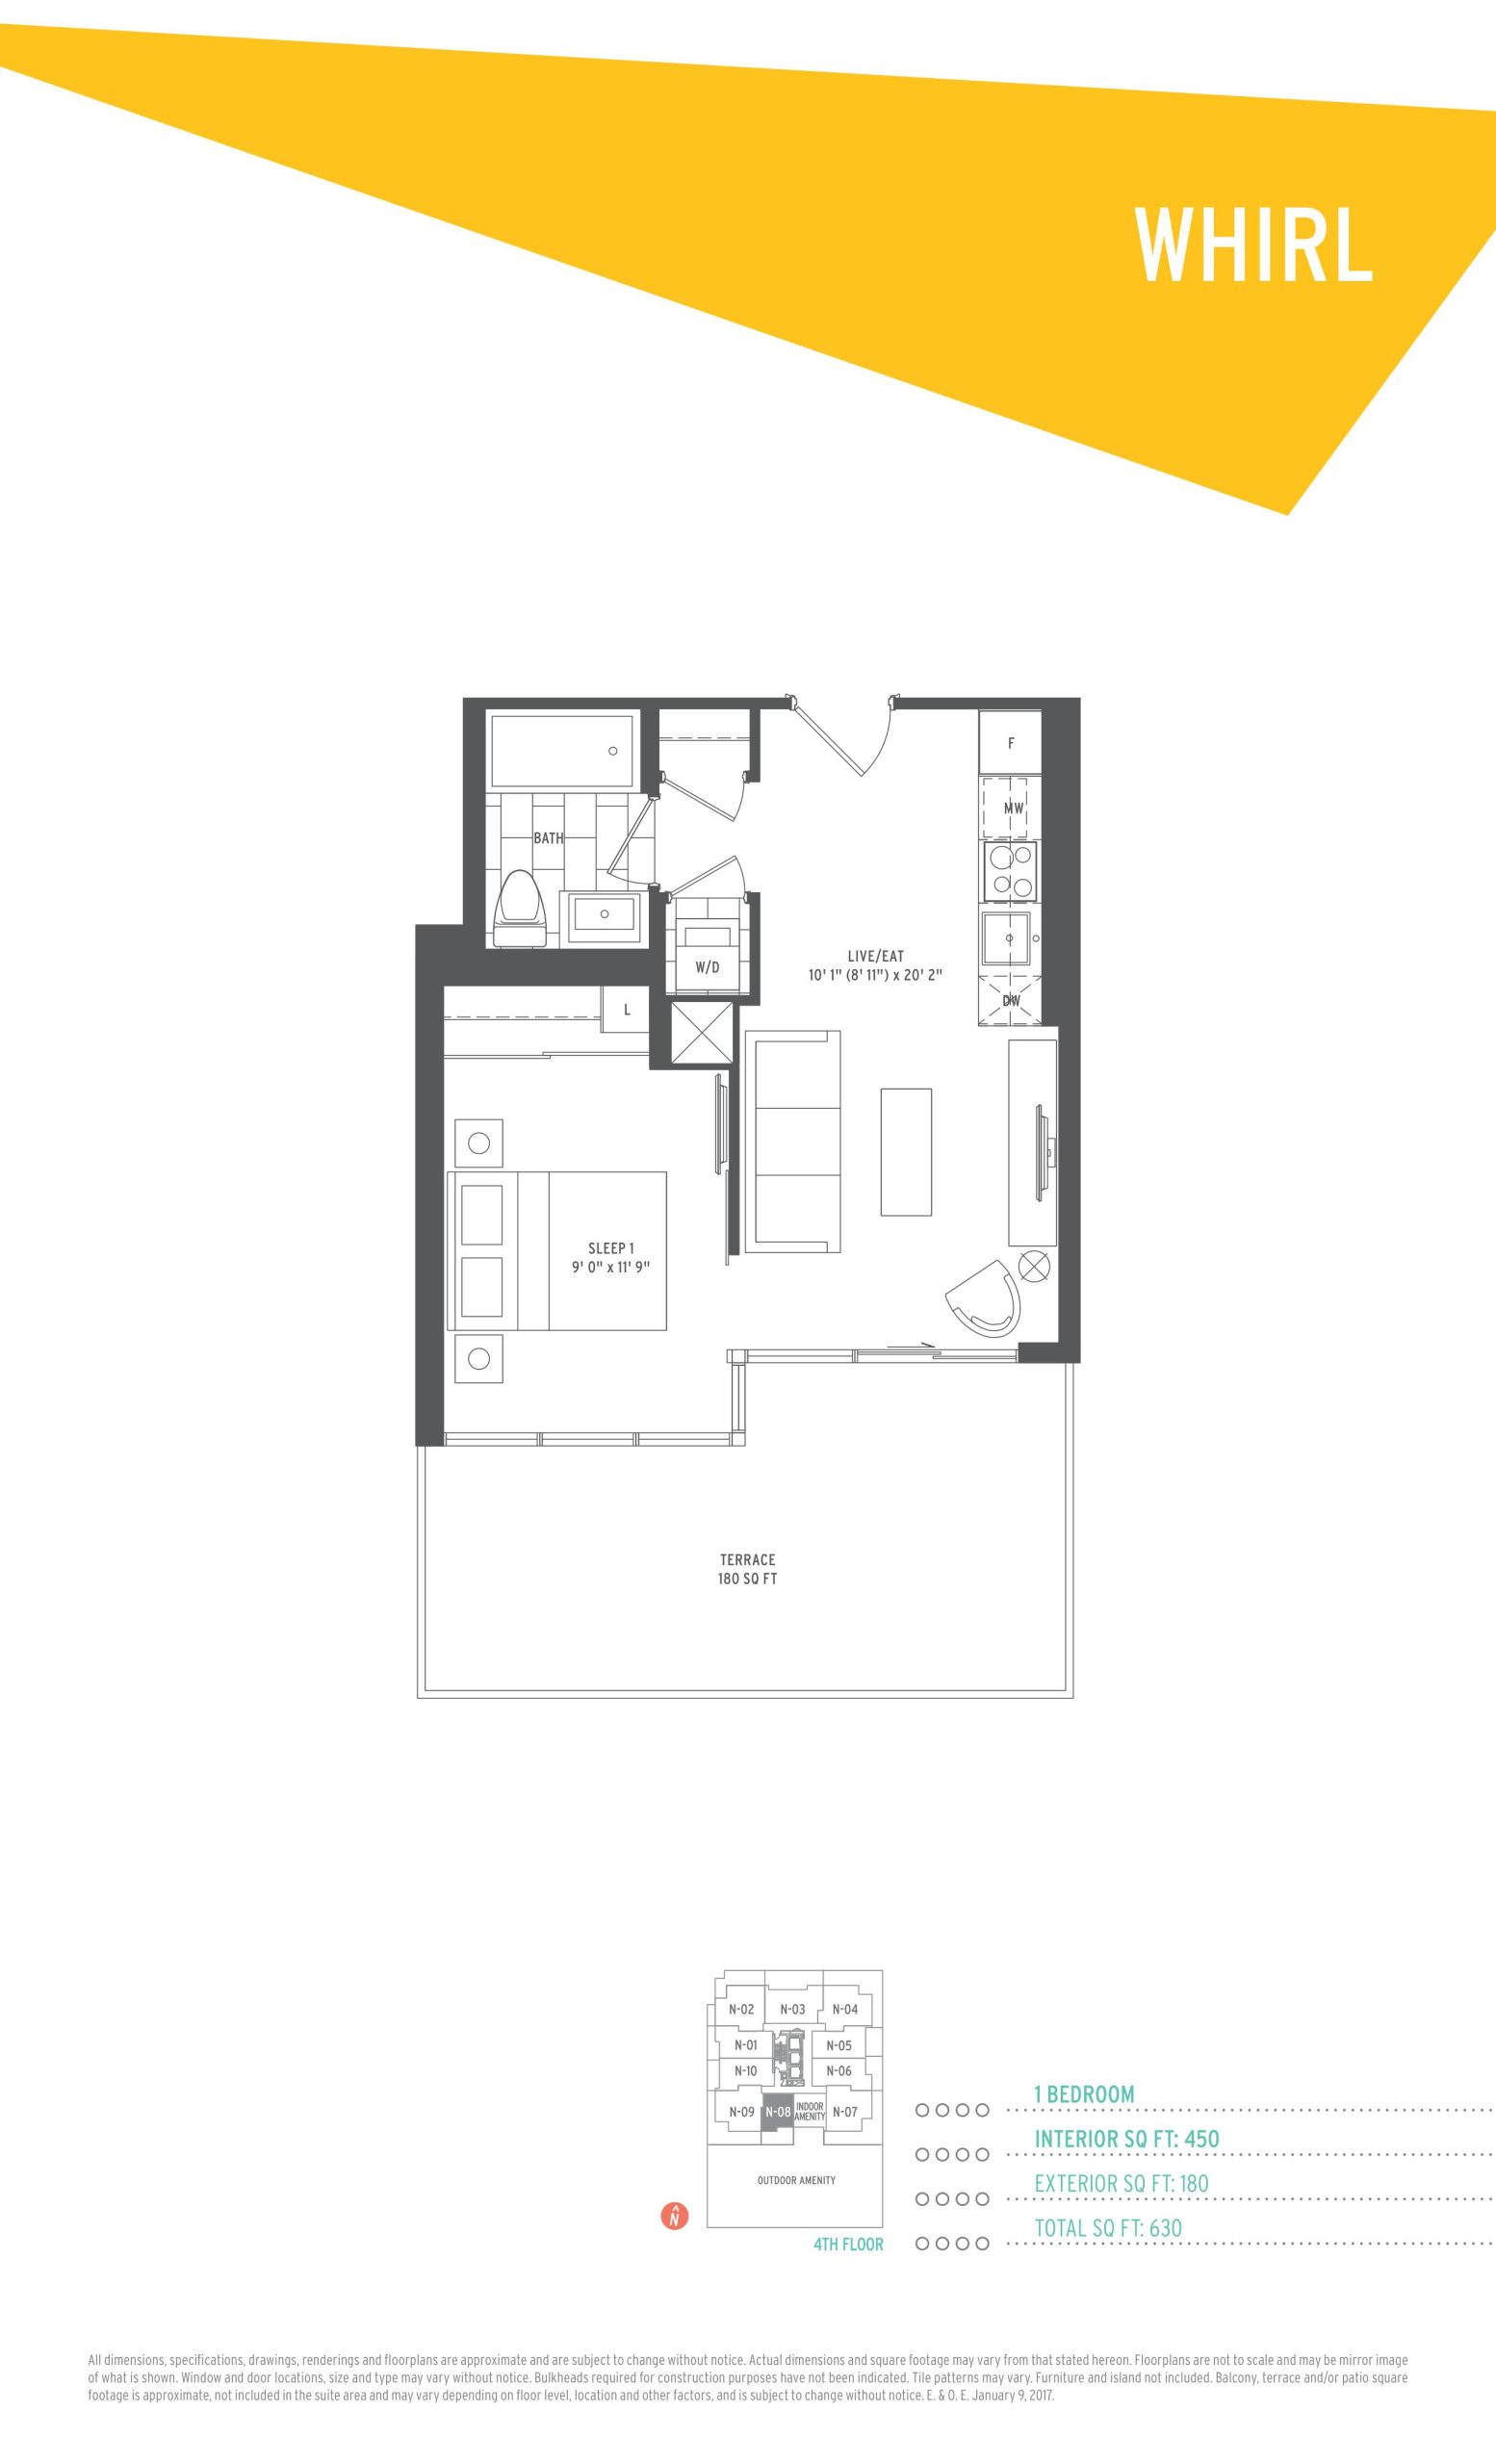
| Whirl | 1 | 1 | 450 | Register for pricing | Sold Out |
| Whirl | 1 | 1 | 450 | Register for pricing | Sold Out |
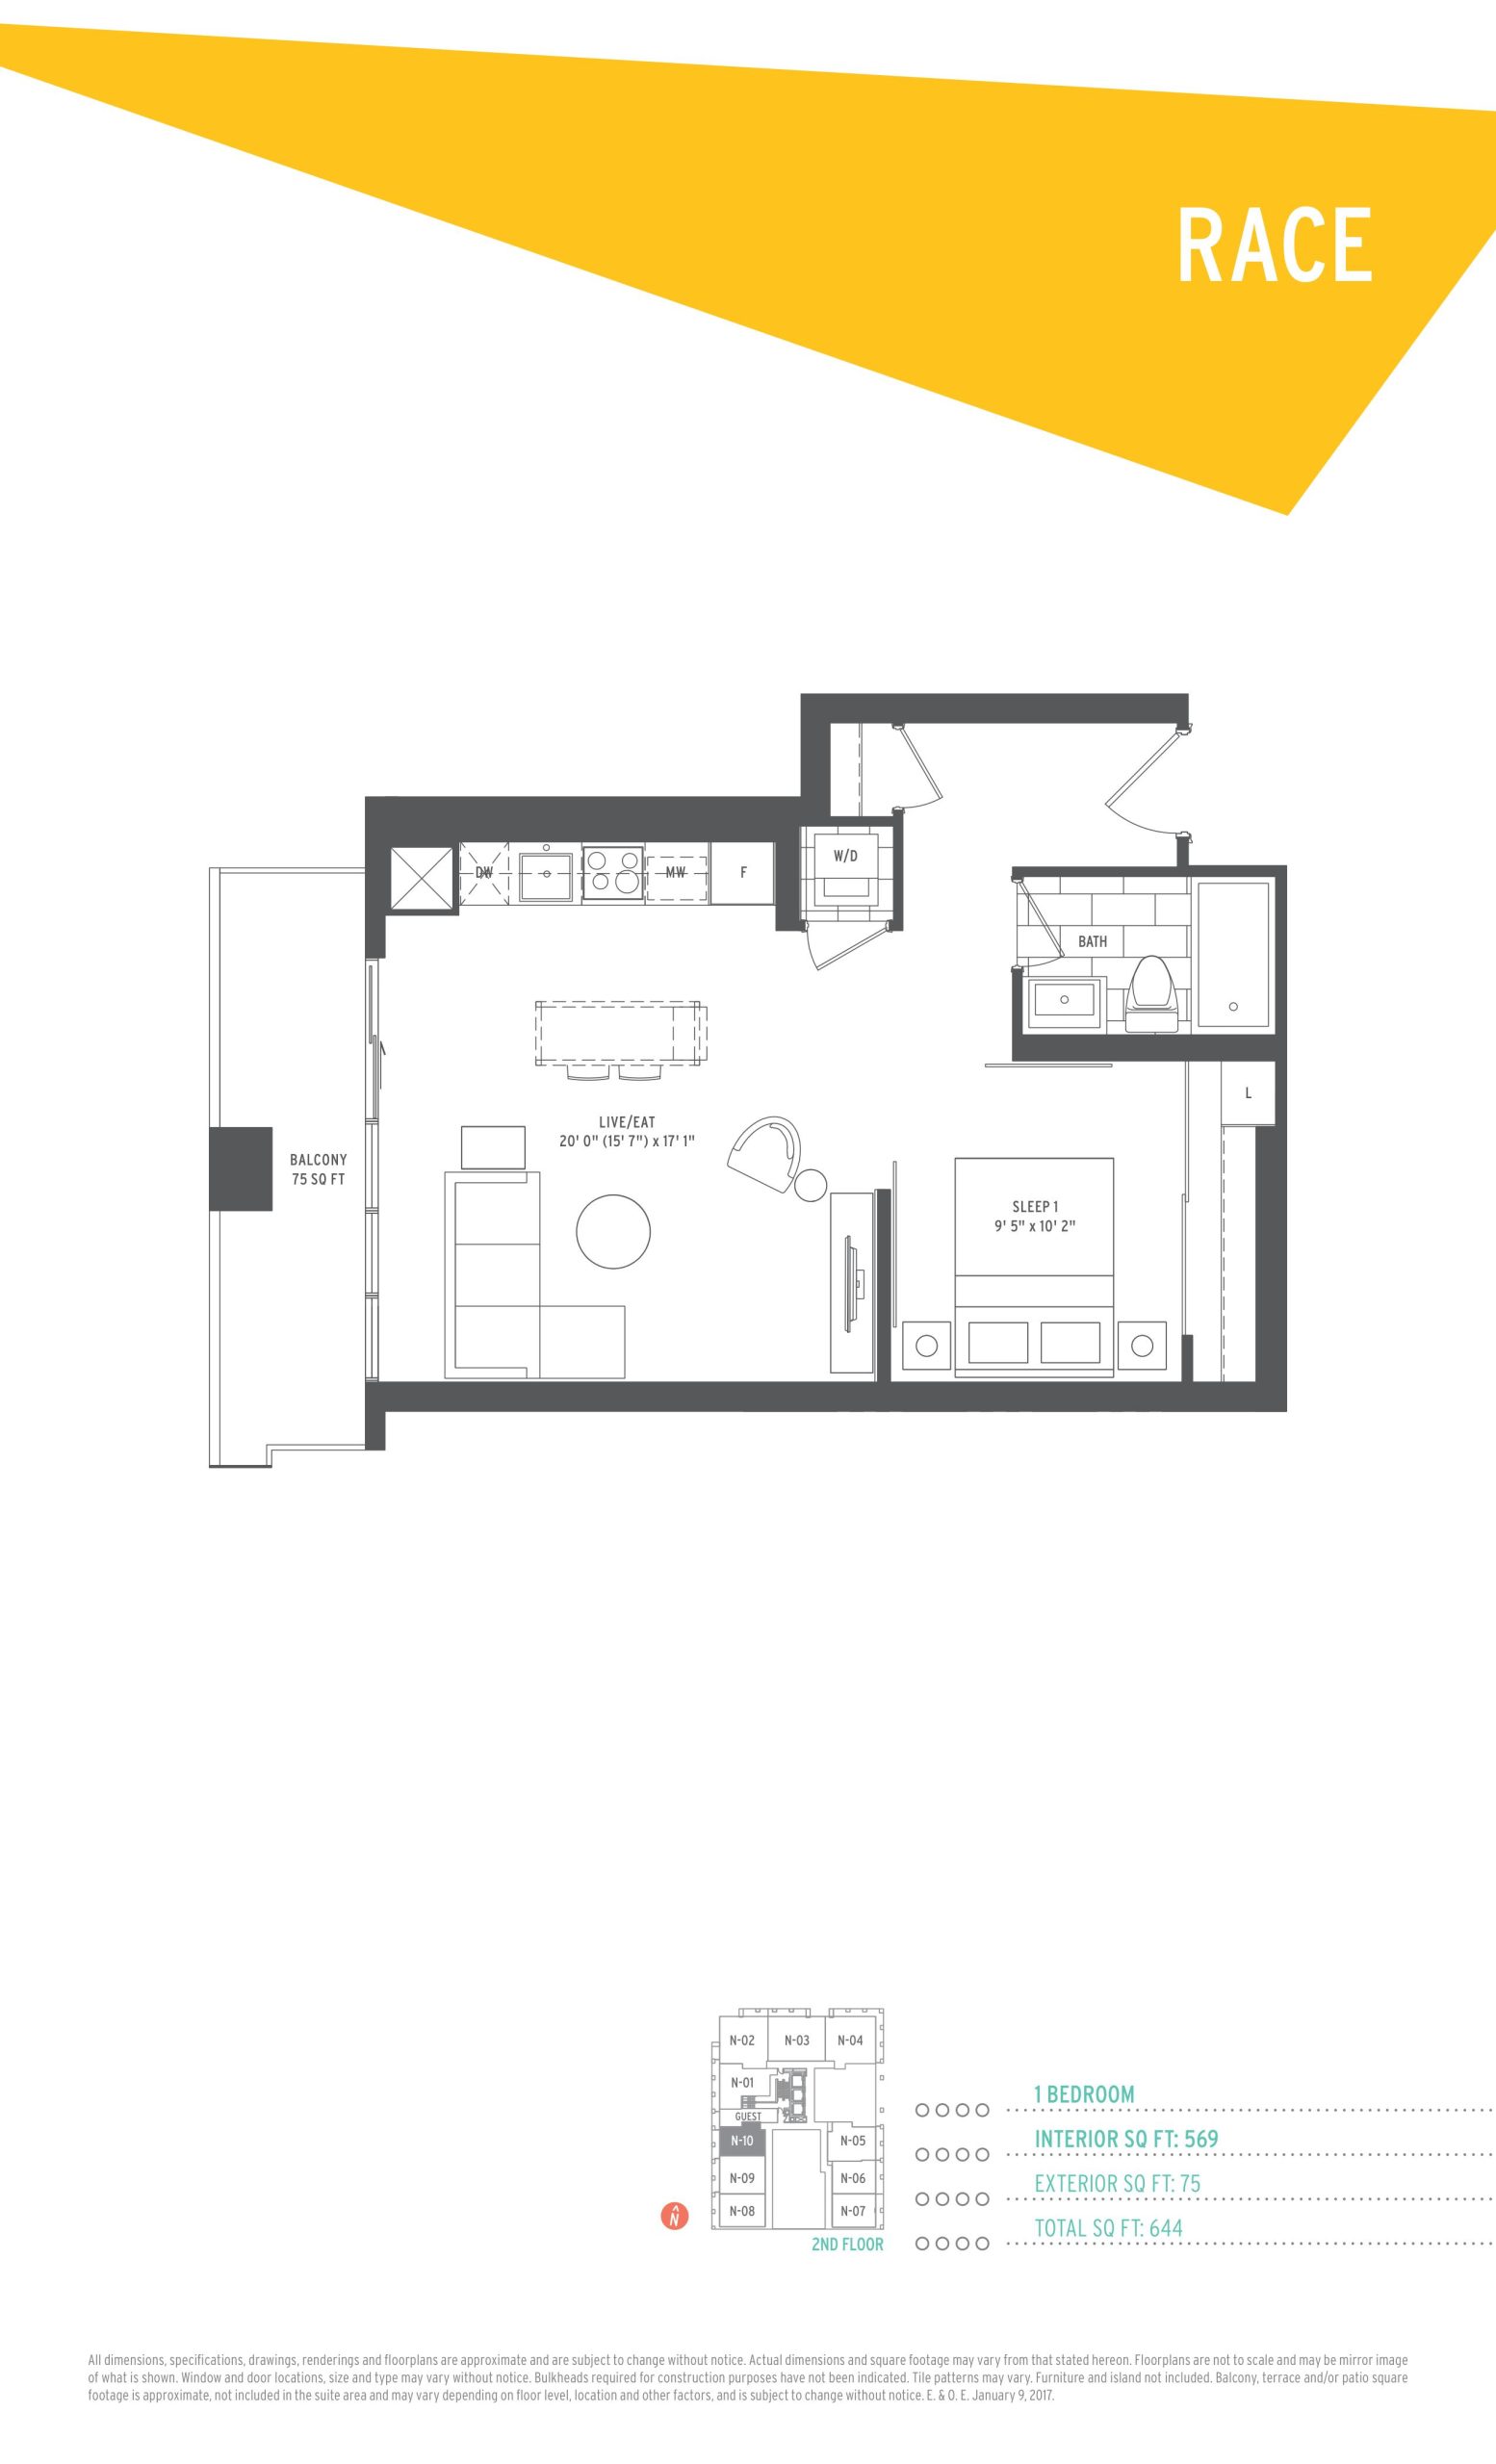
| Race | 1 | 1 | 569 | Register for pricing | Sold Out |
| Race | 1 | 1 | 569 | Register for pricing | Sold Out |
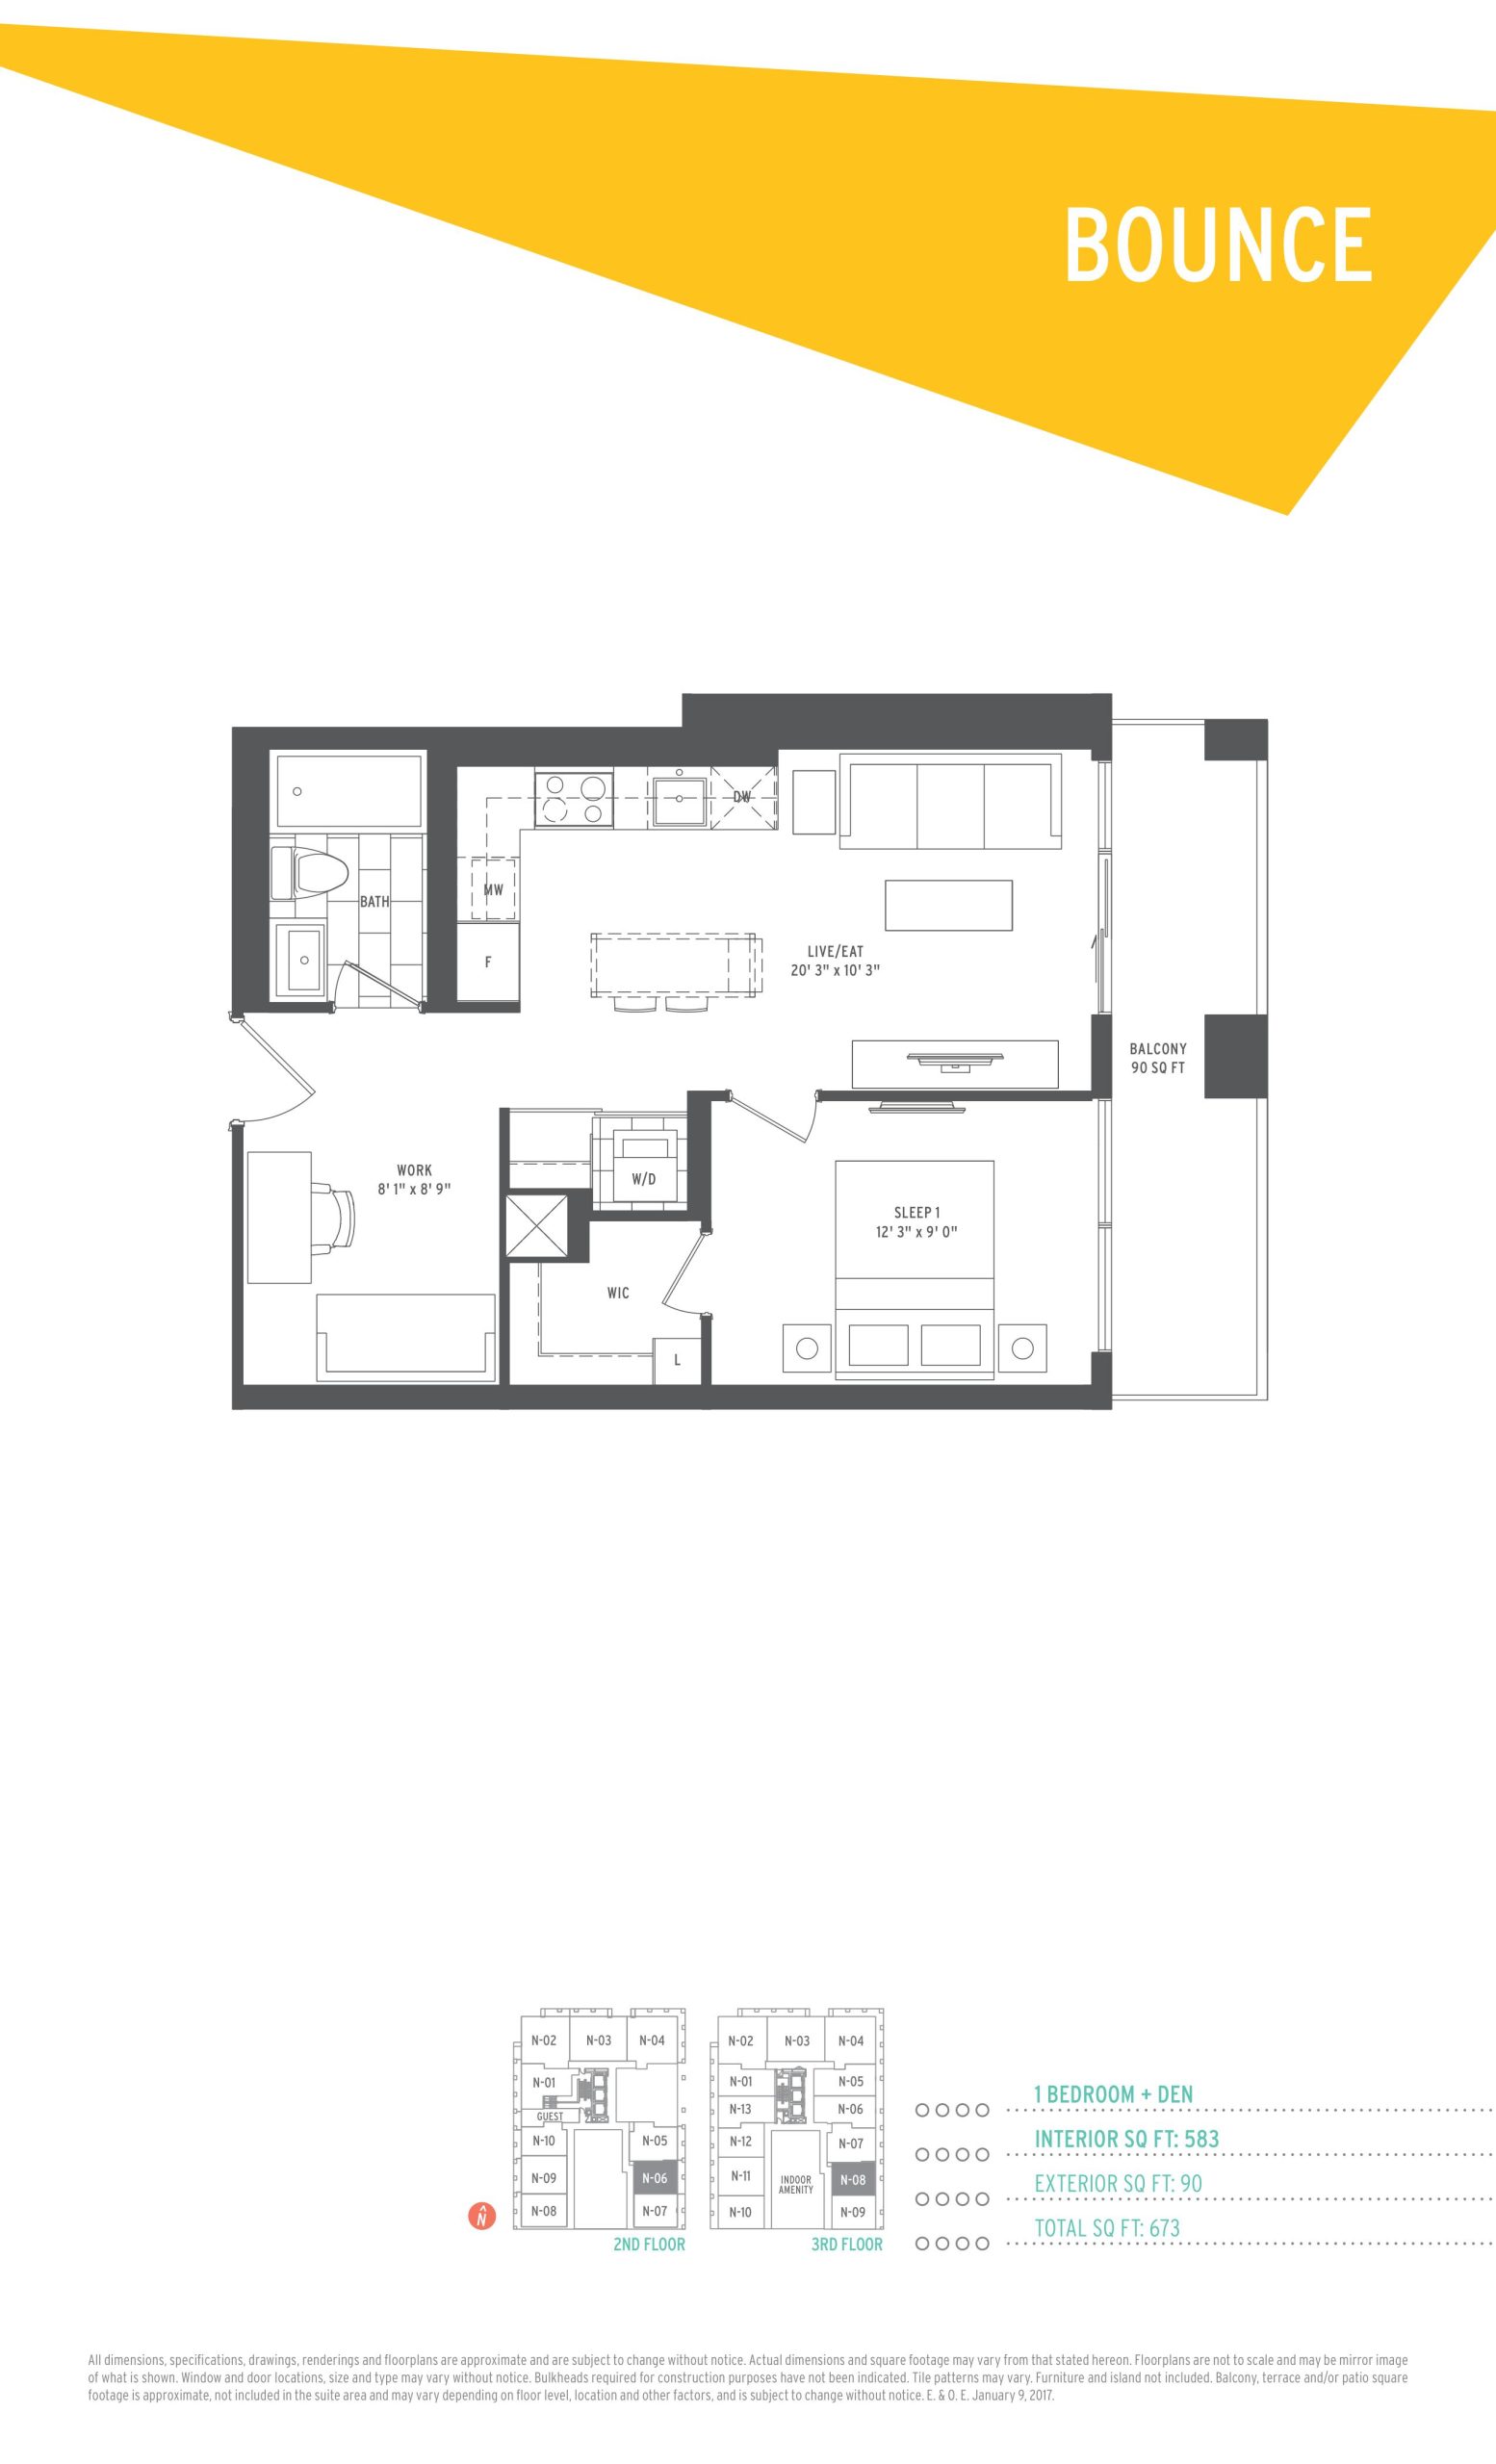
| Bounce | 2 | 1 | 583 | Register for pricing | Sold Out |
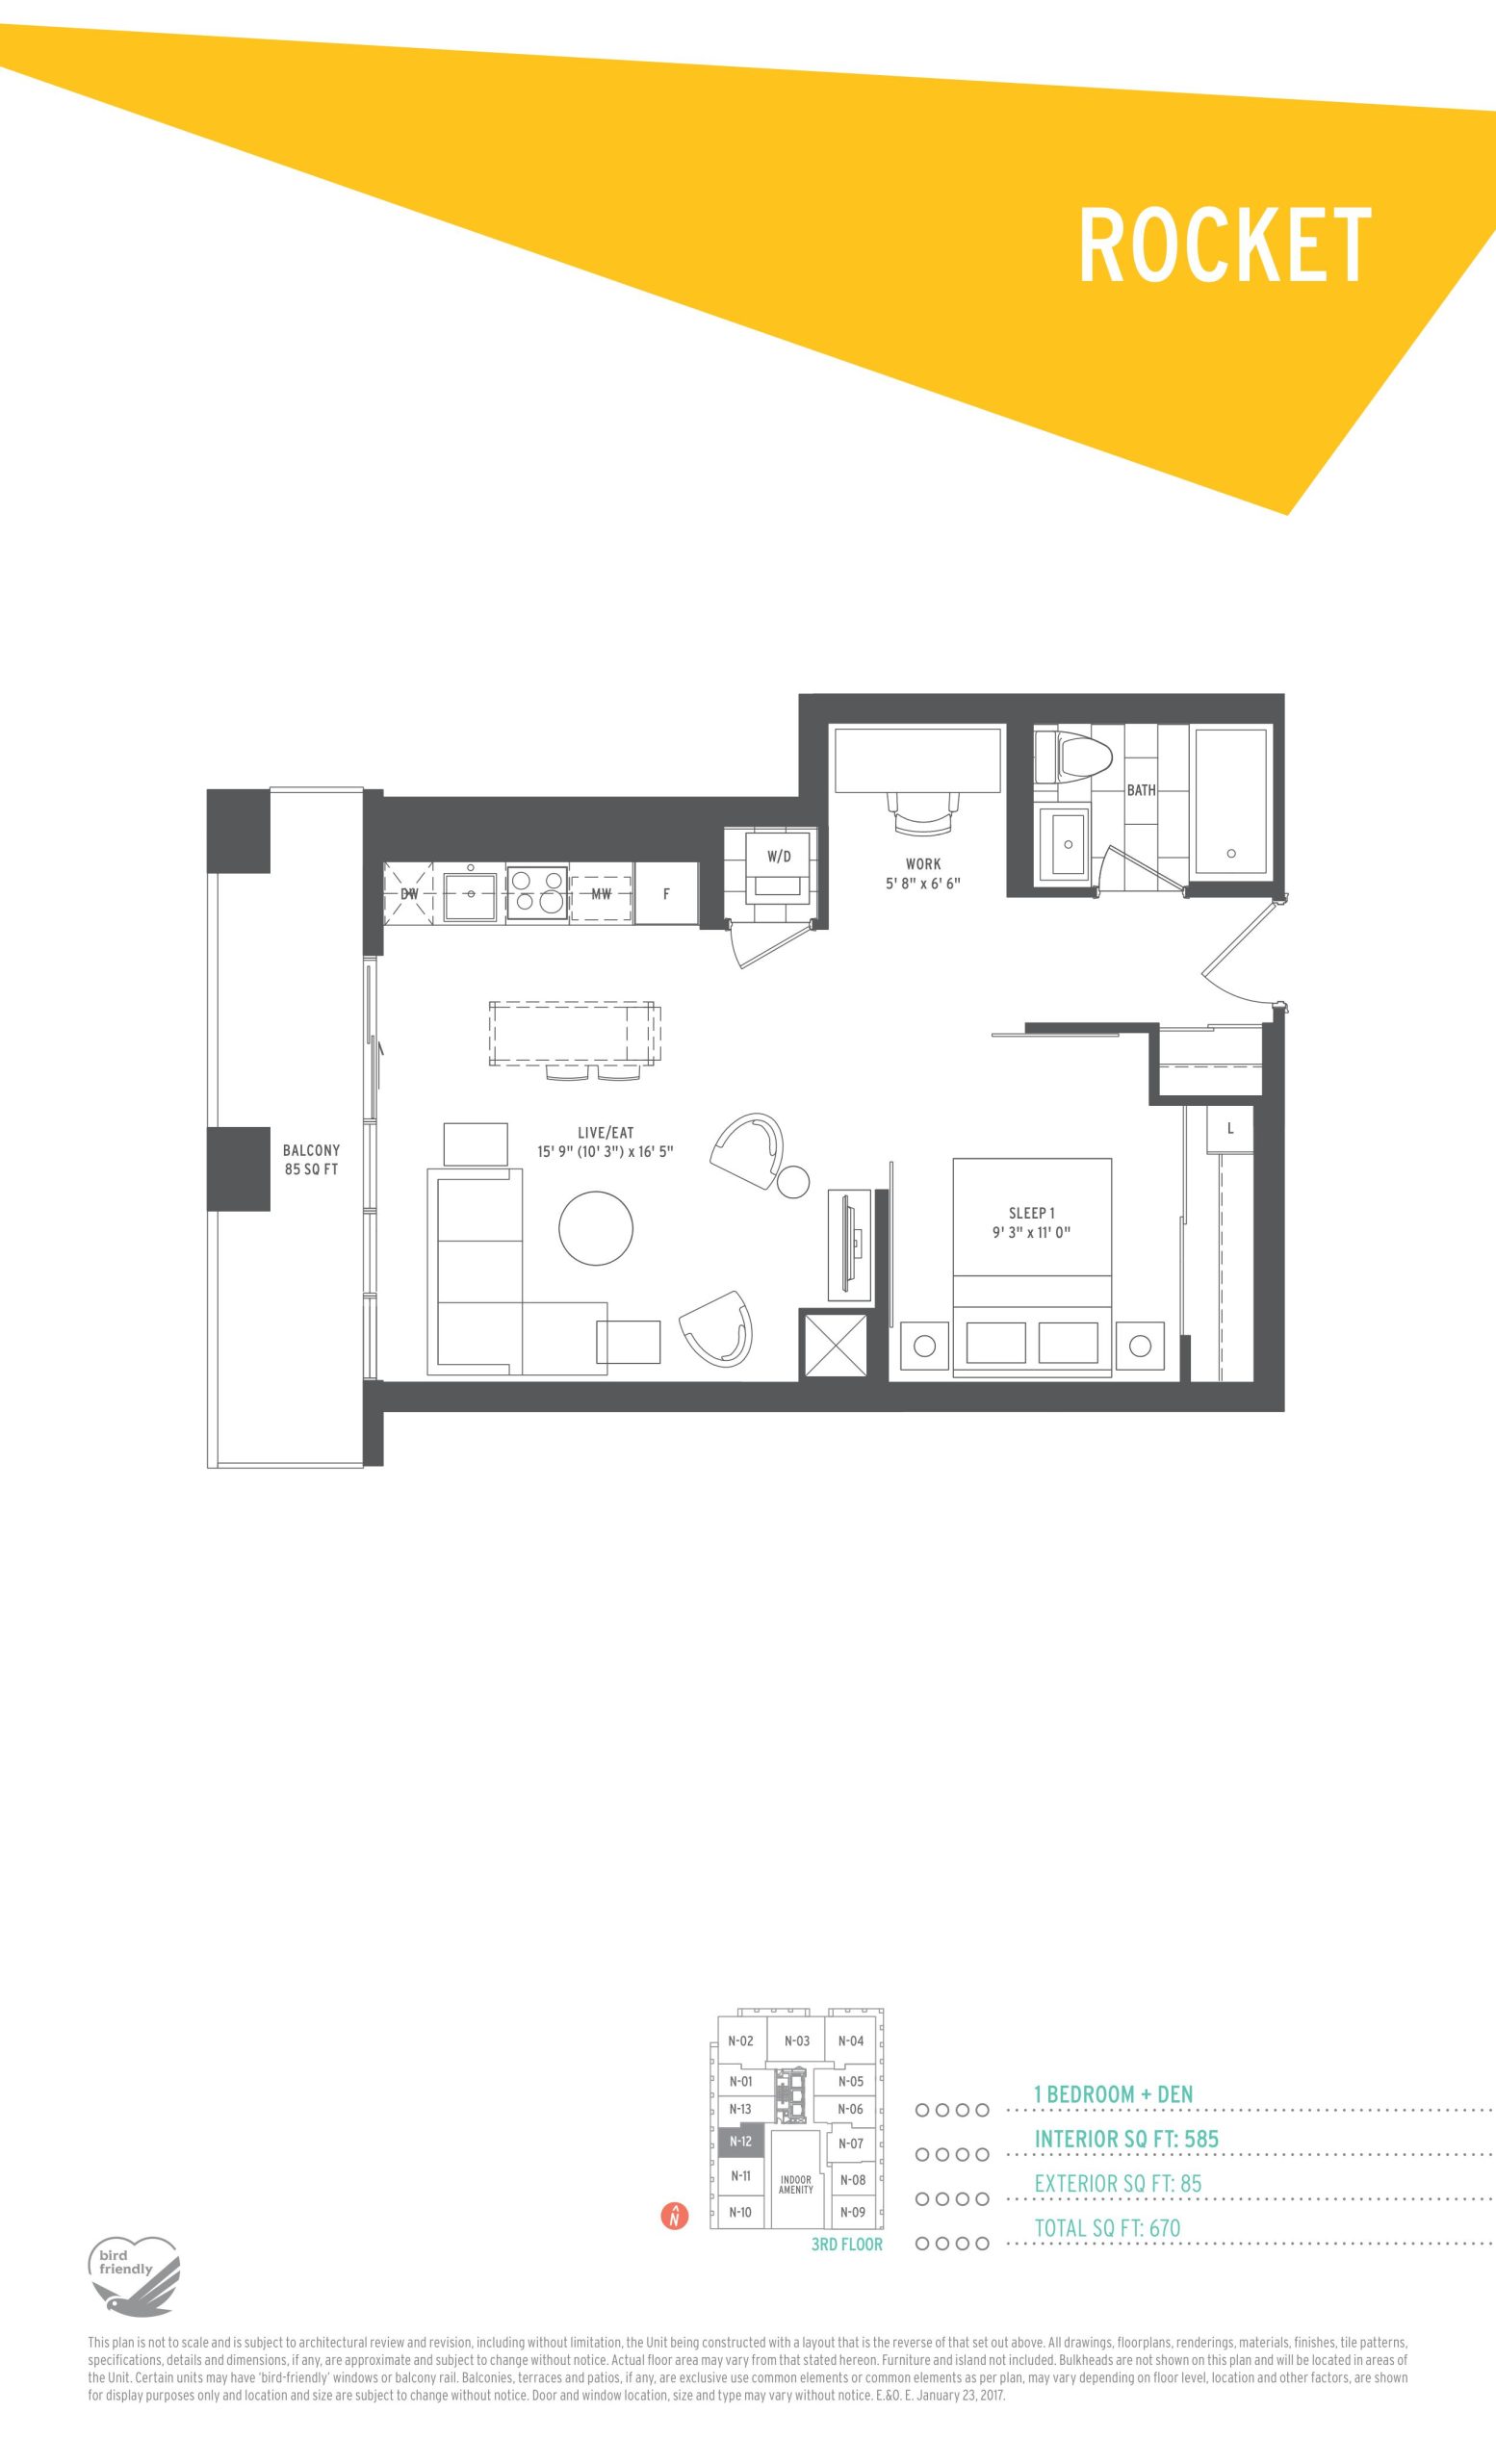
| Rocket | 2 | 1 | 585 | Register for pricing | Sold Out |
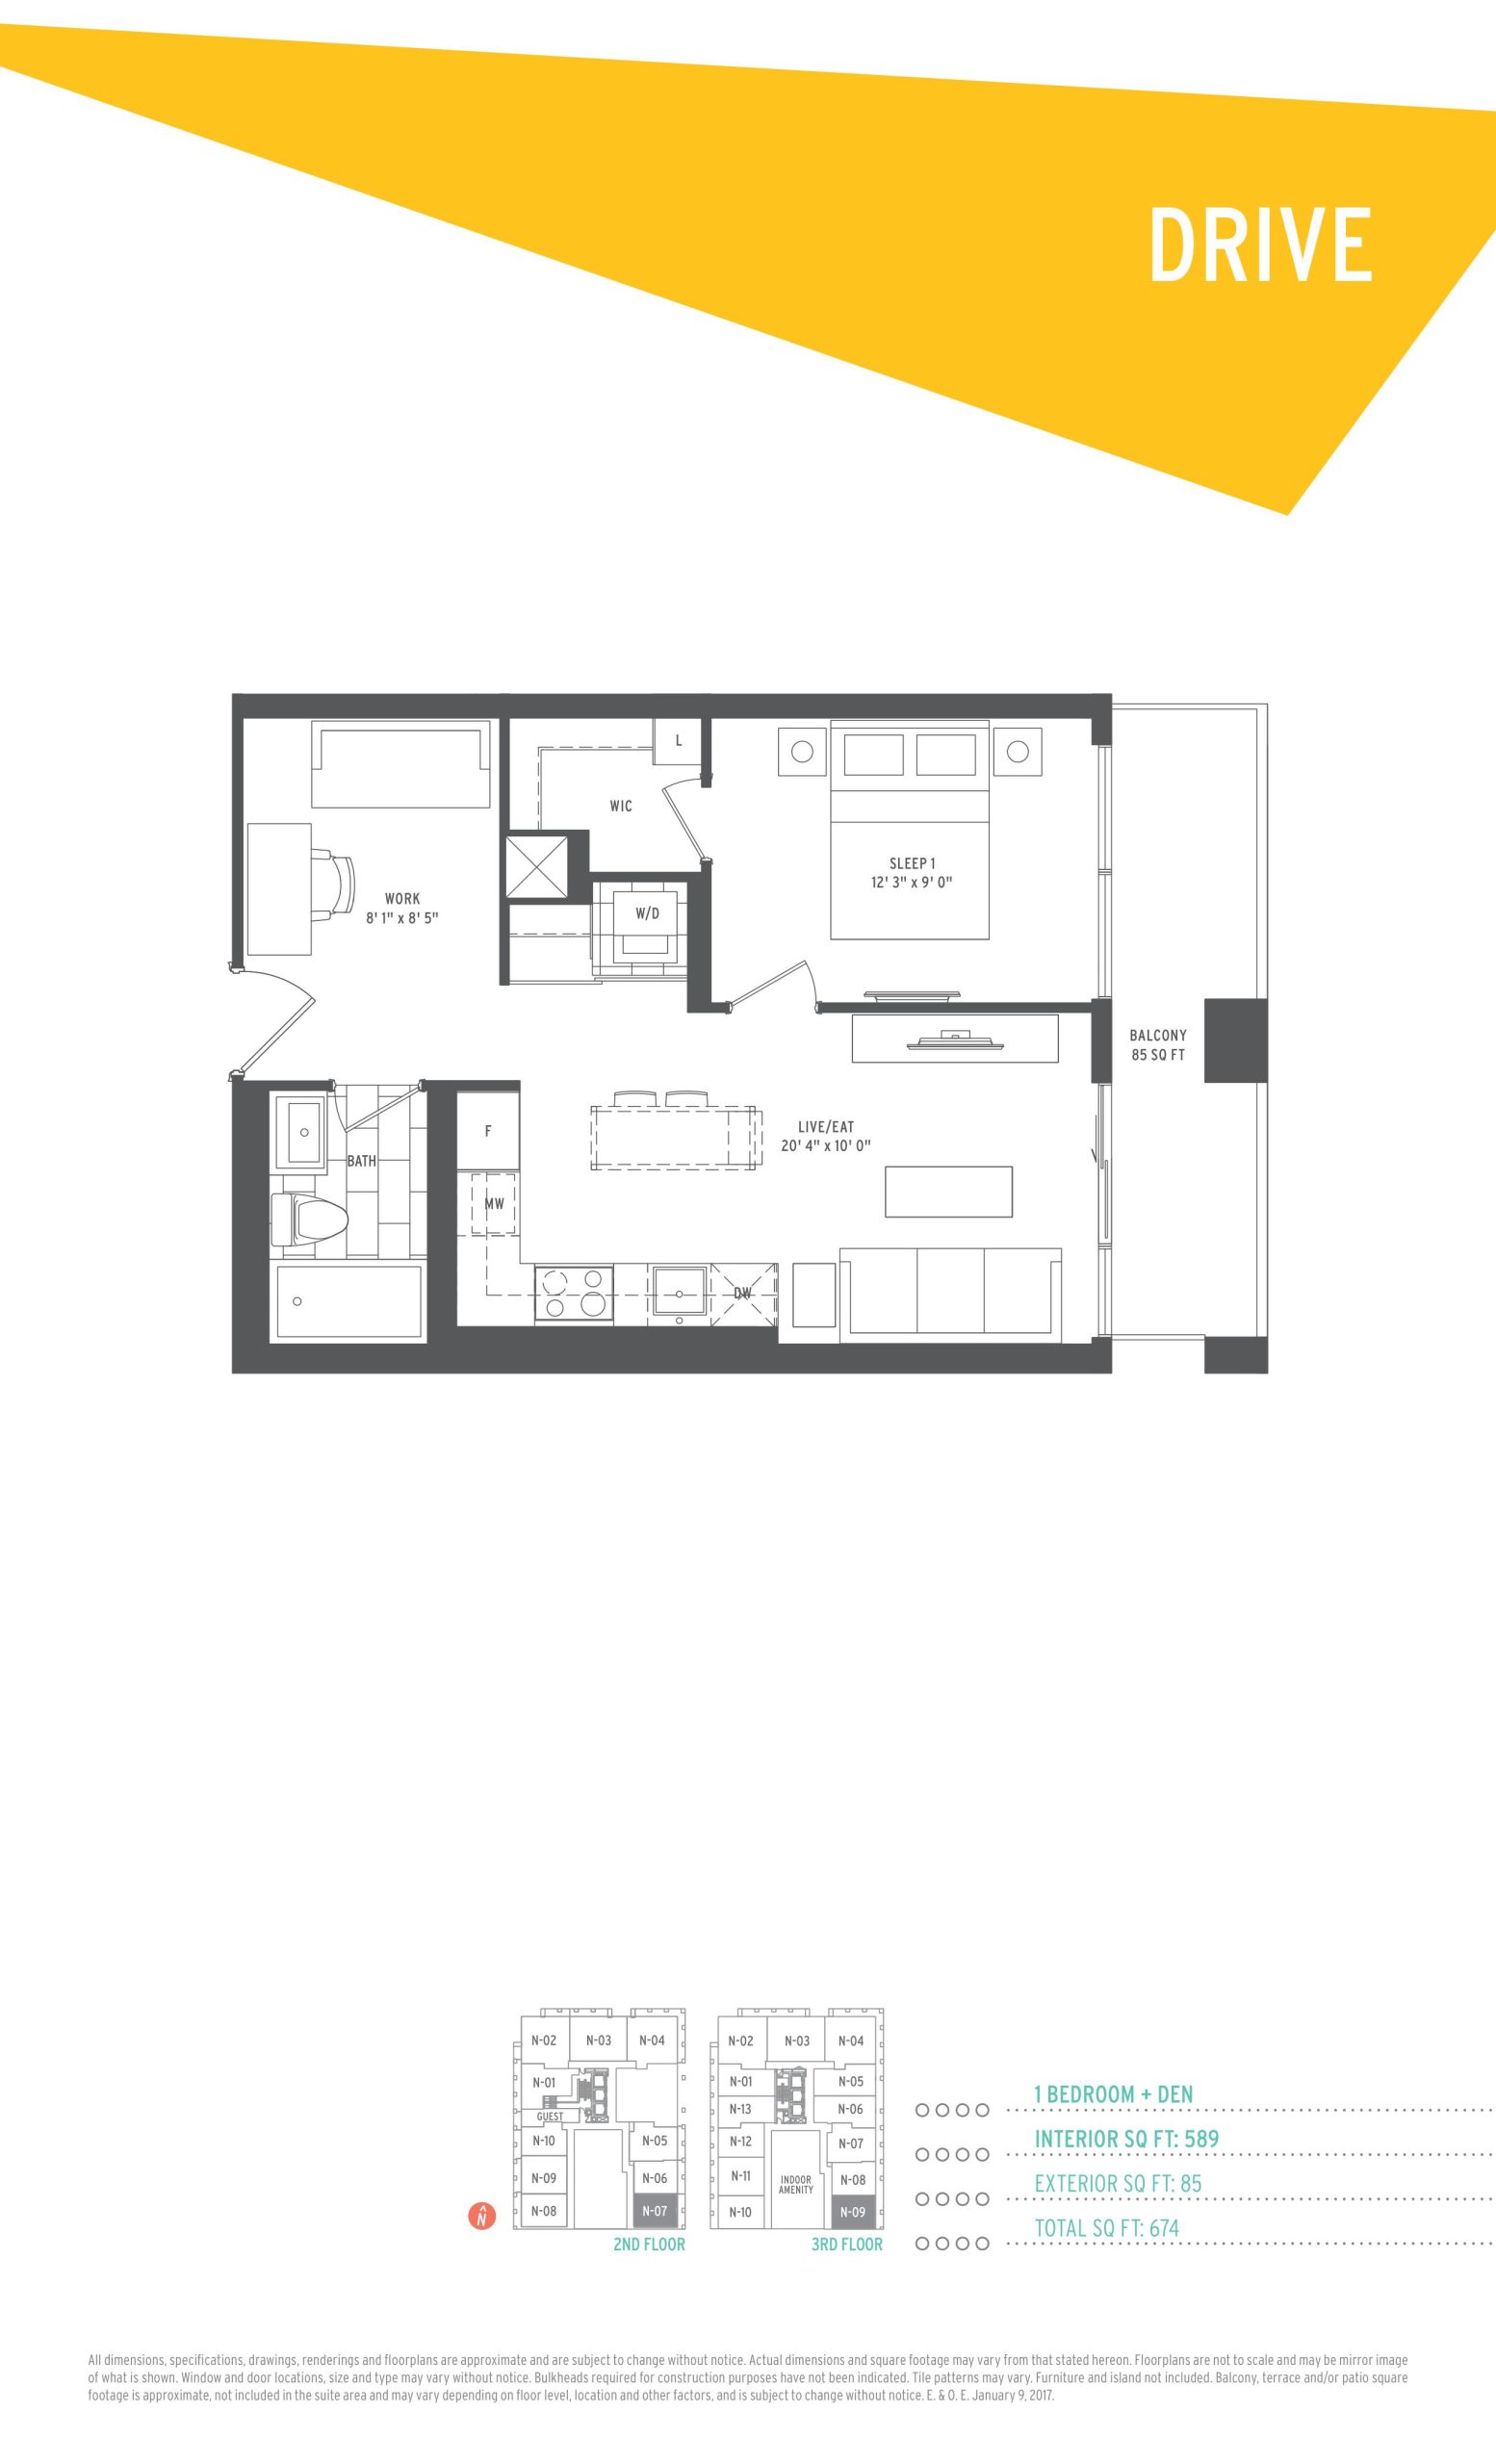
| Drive | 2 | 1 | 589 | Register for pricing | Sold Out |
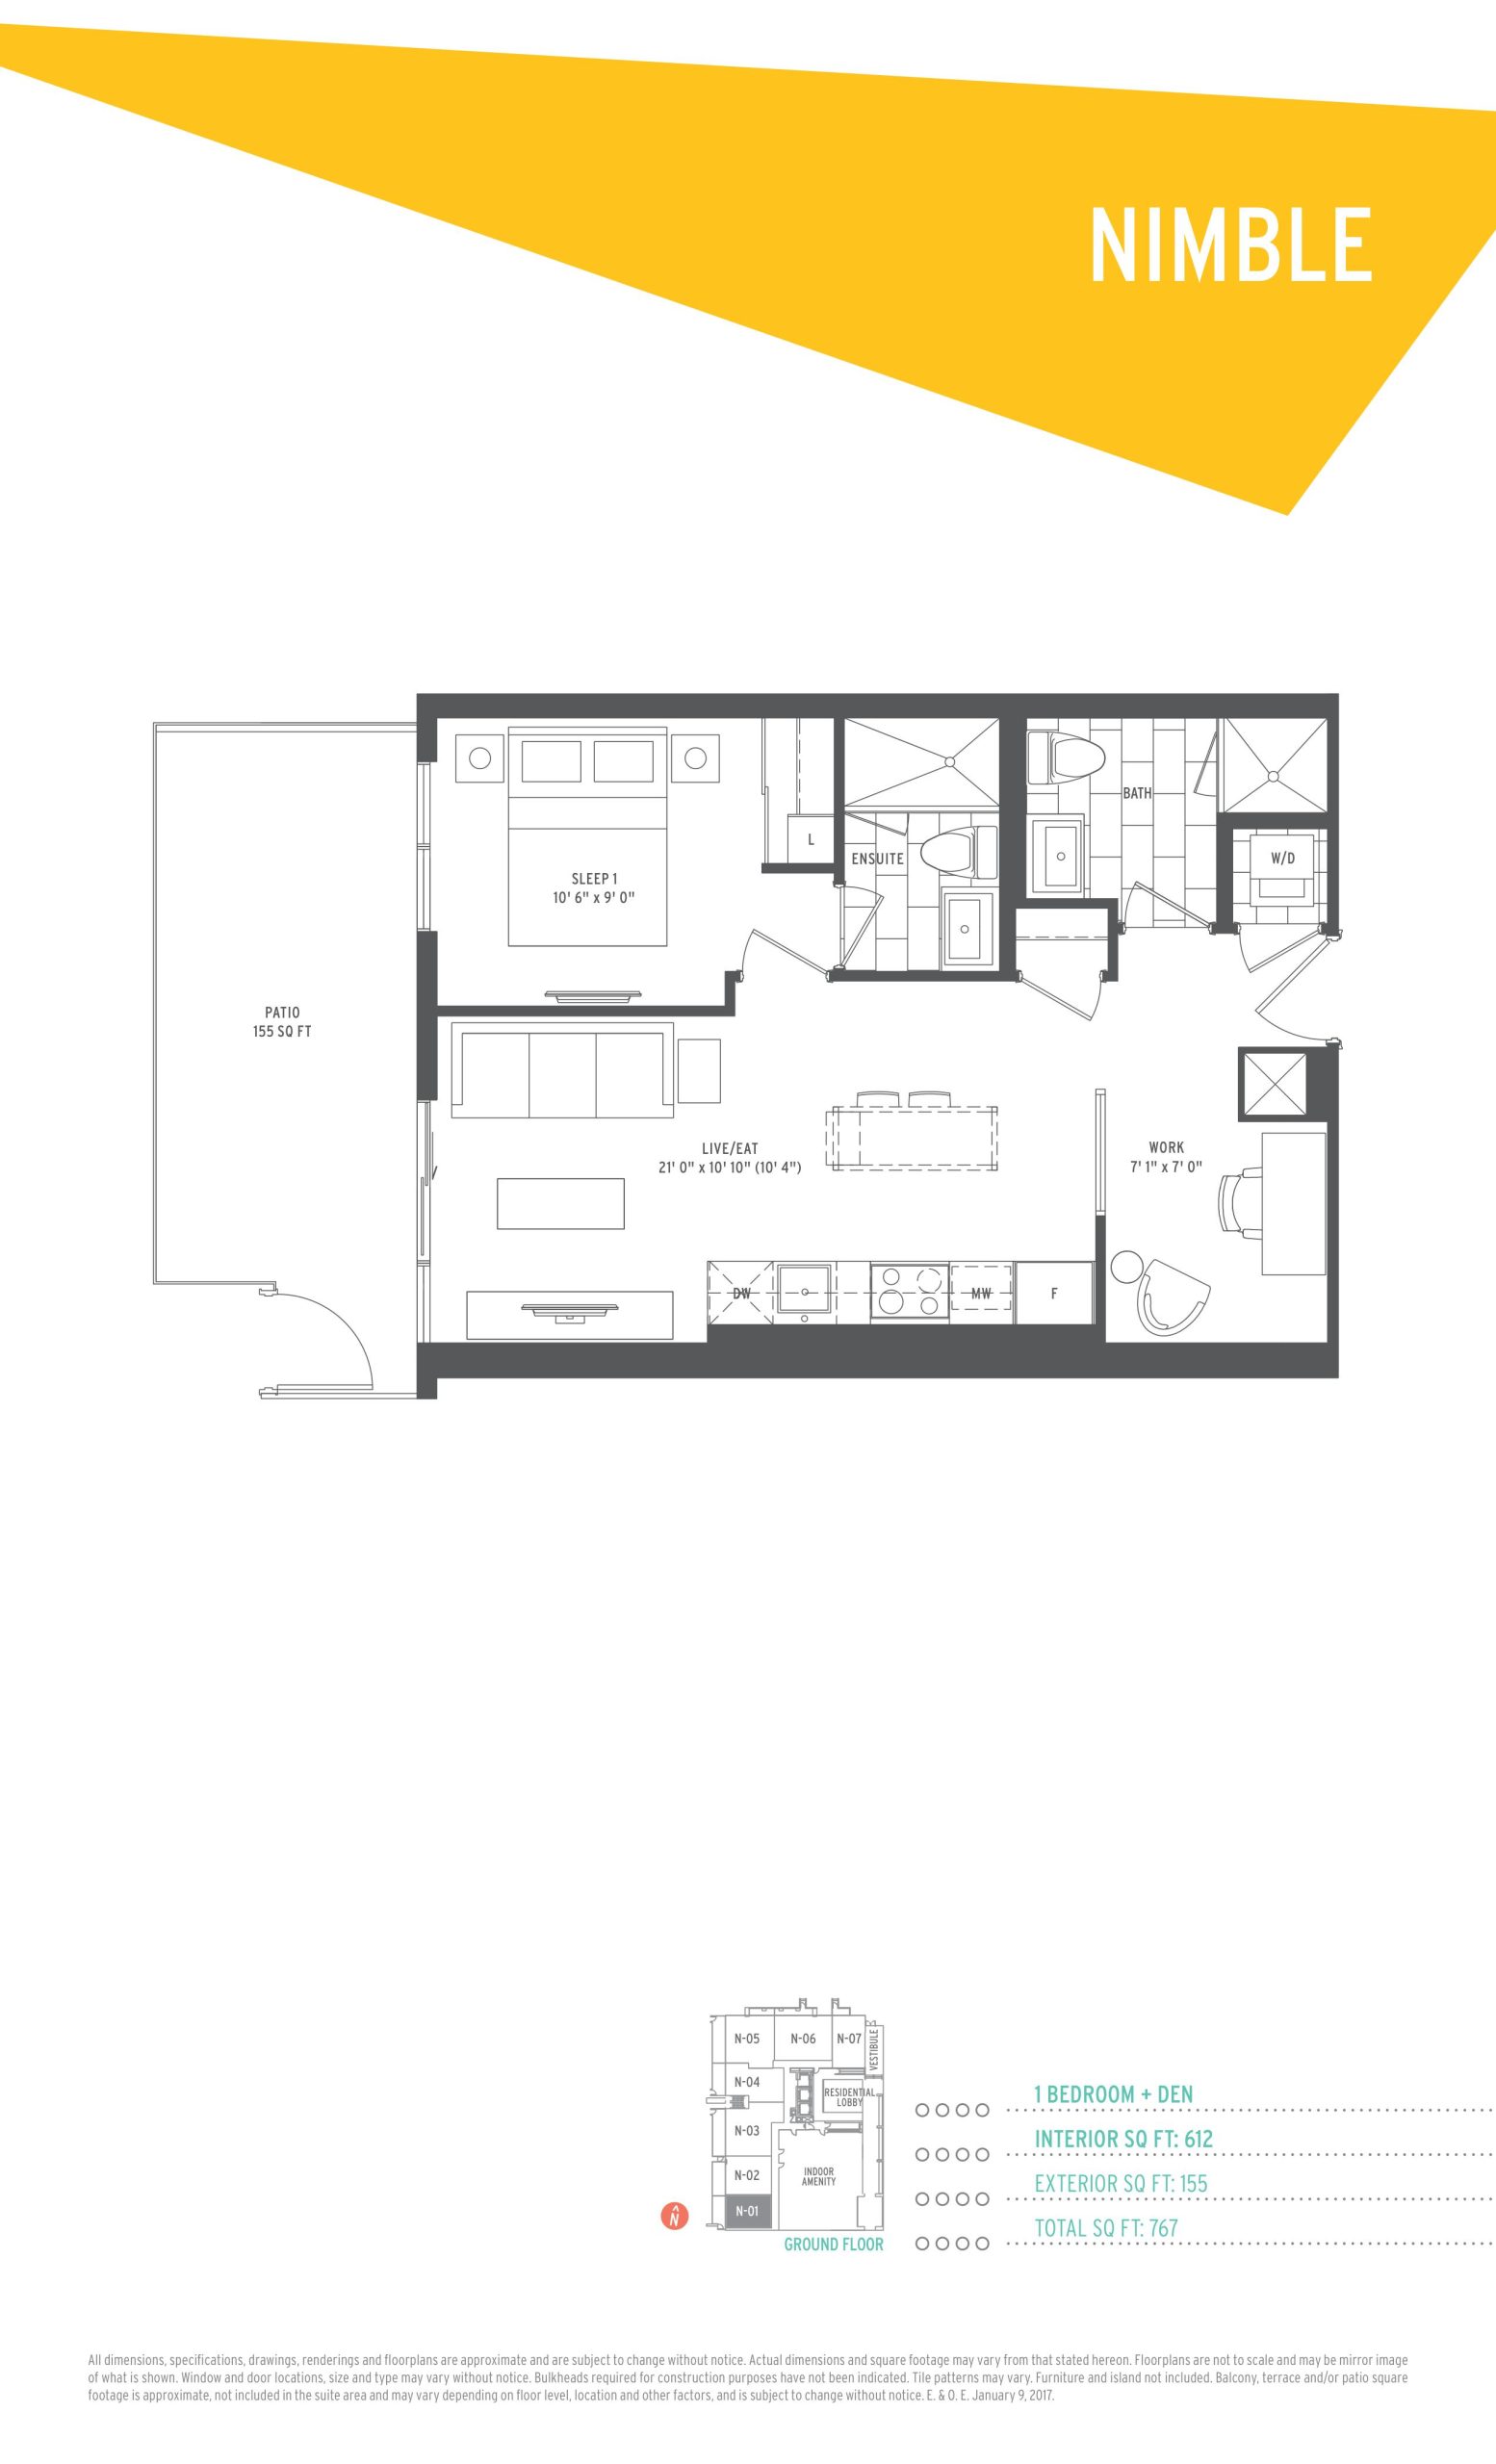
| Nimble | 2 | 2 | 612 | Register for pricing | Sold Out |
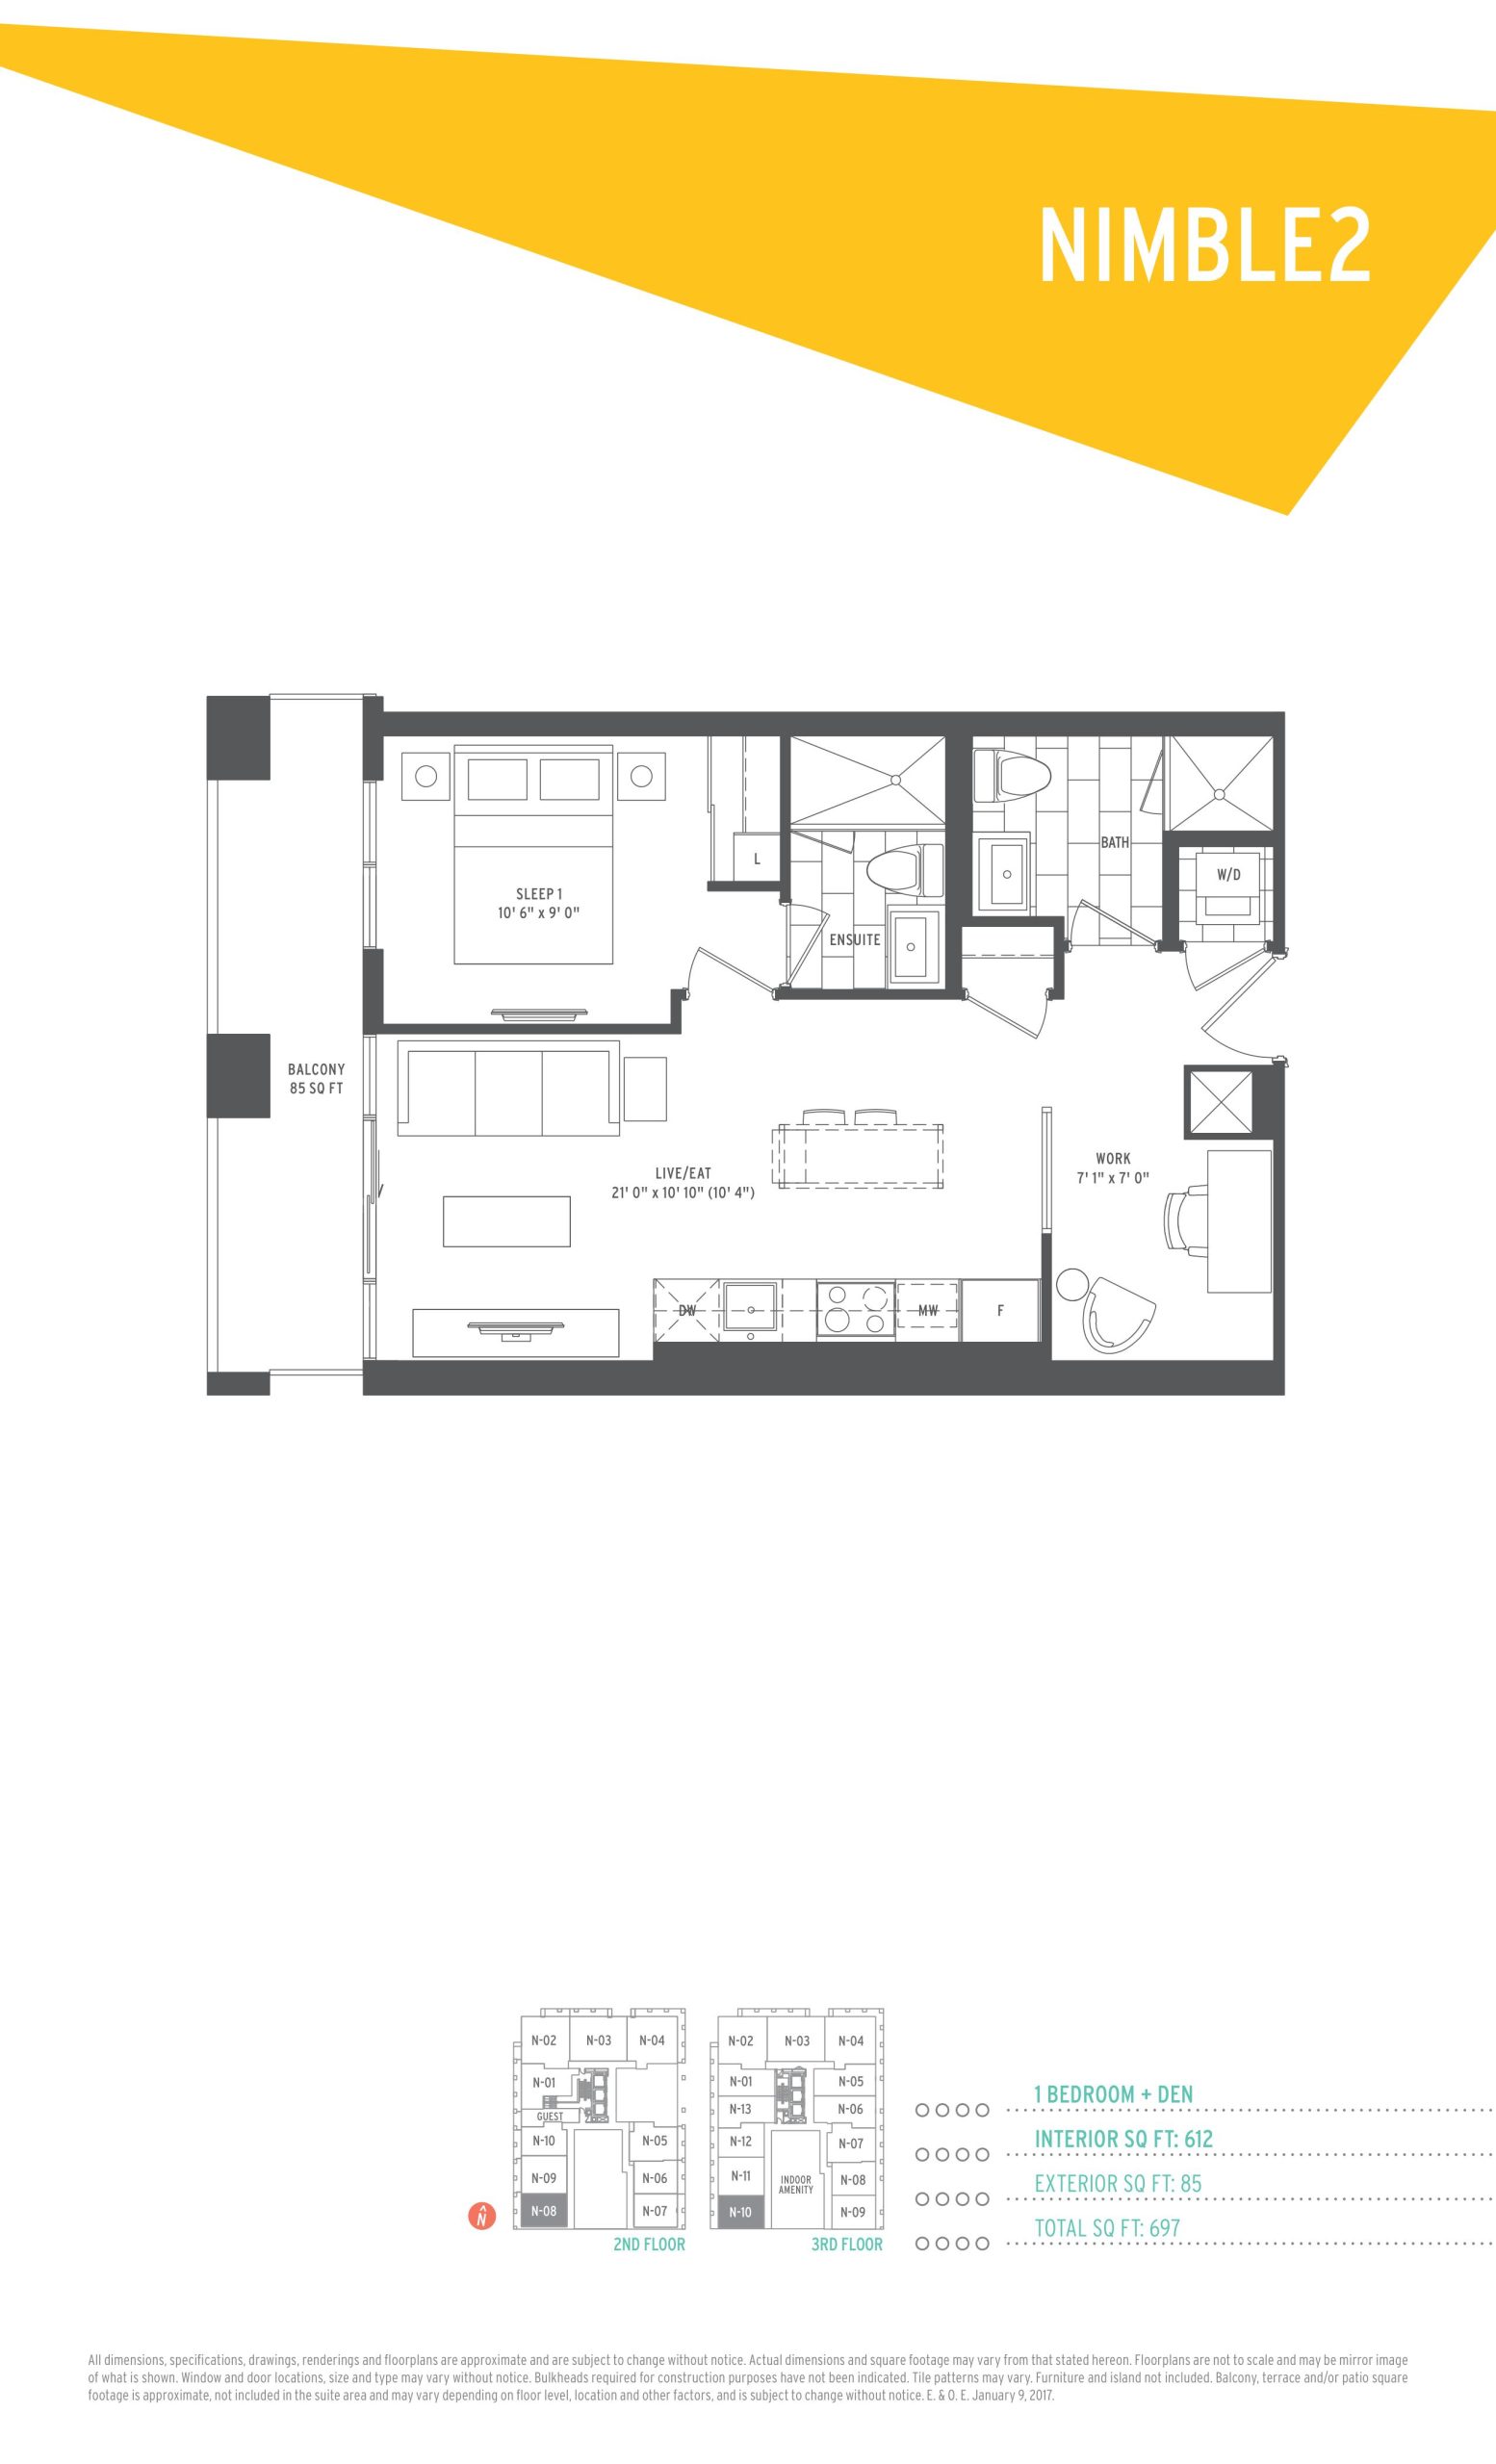
| Nimble2 | 2 | 2 | 612 | Register for pricing | Sold Out |
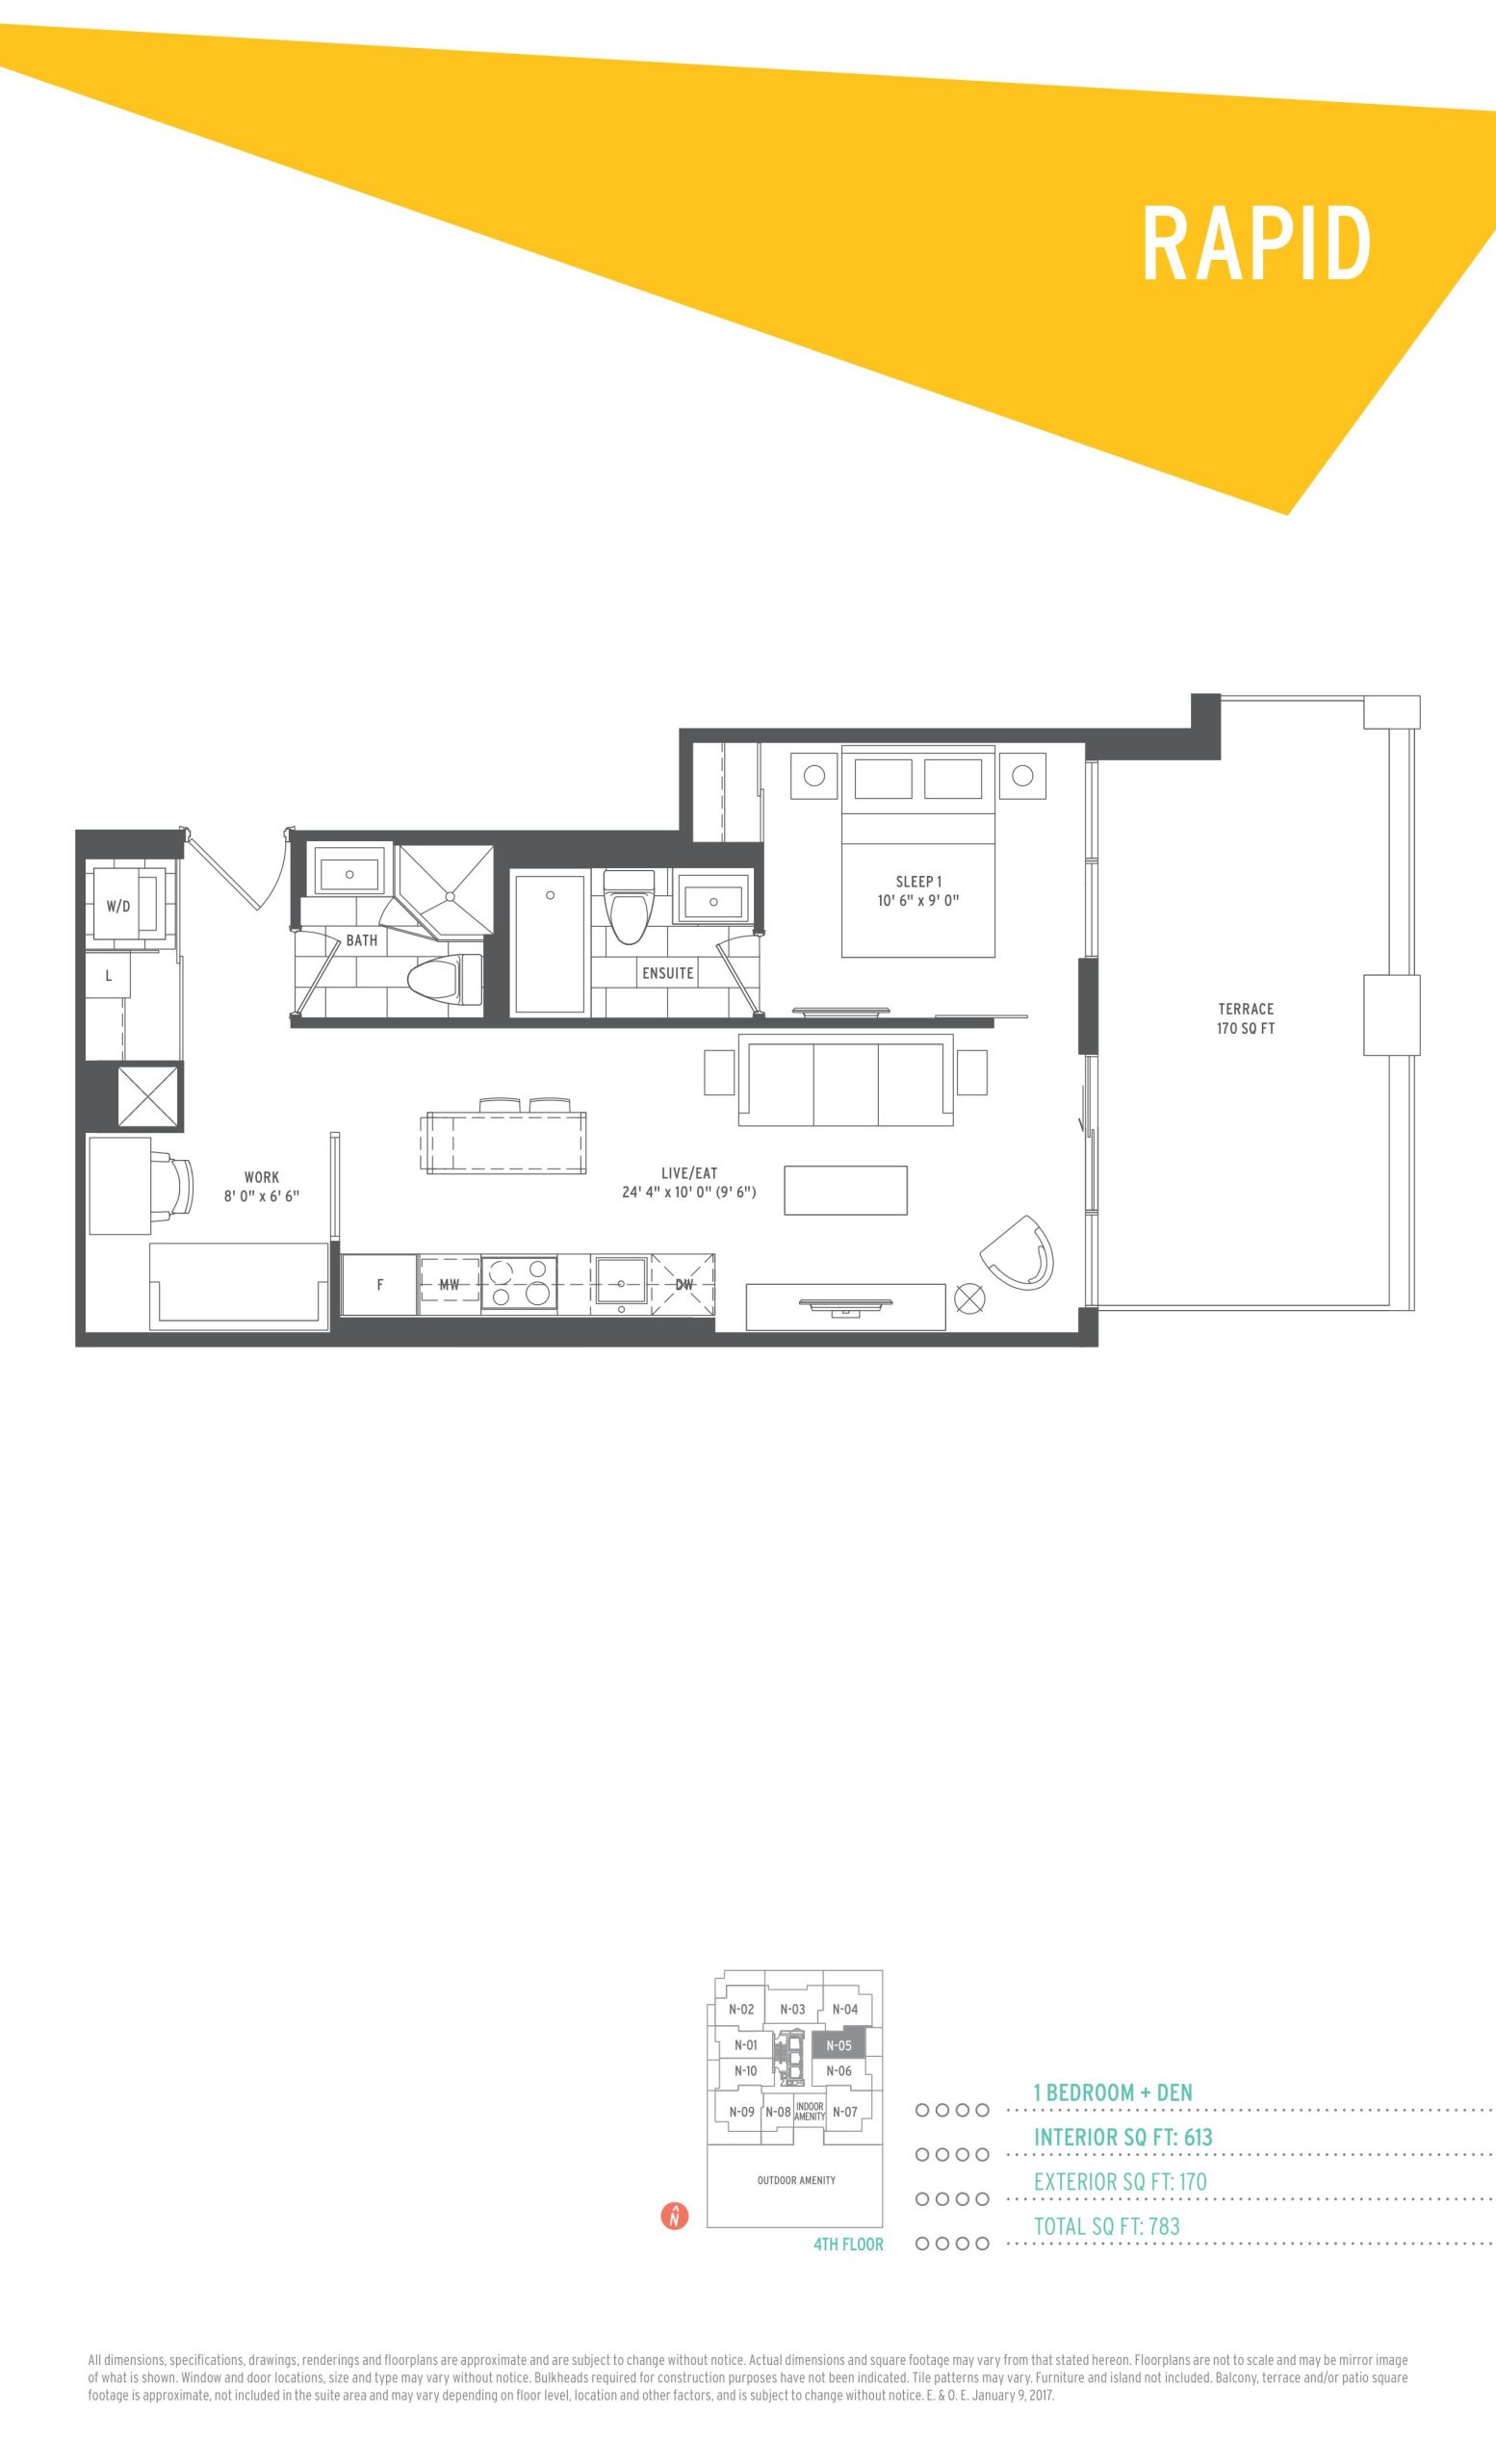
| Rapid | 2 | 2 | 613 | Register for pricing | Sold Out |
| Zoom | 2 | 1 | 625 | Register for pricing | Sold Out |
| Scoot | 2 | 2 | 640 | Register for pricing | Sold Out |
| Pace | 2 | 2 | 641 | Register for pricing | Sold Out |
| Swift | 2 | 2 | 651 | $730,900 | Sold Out |
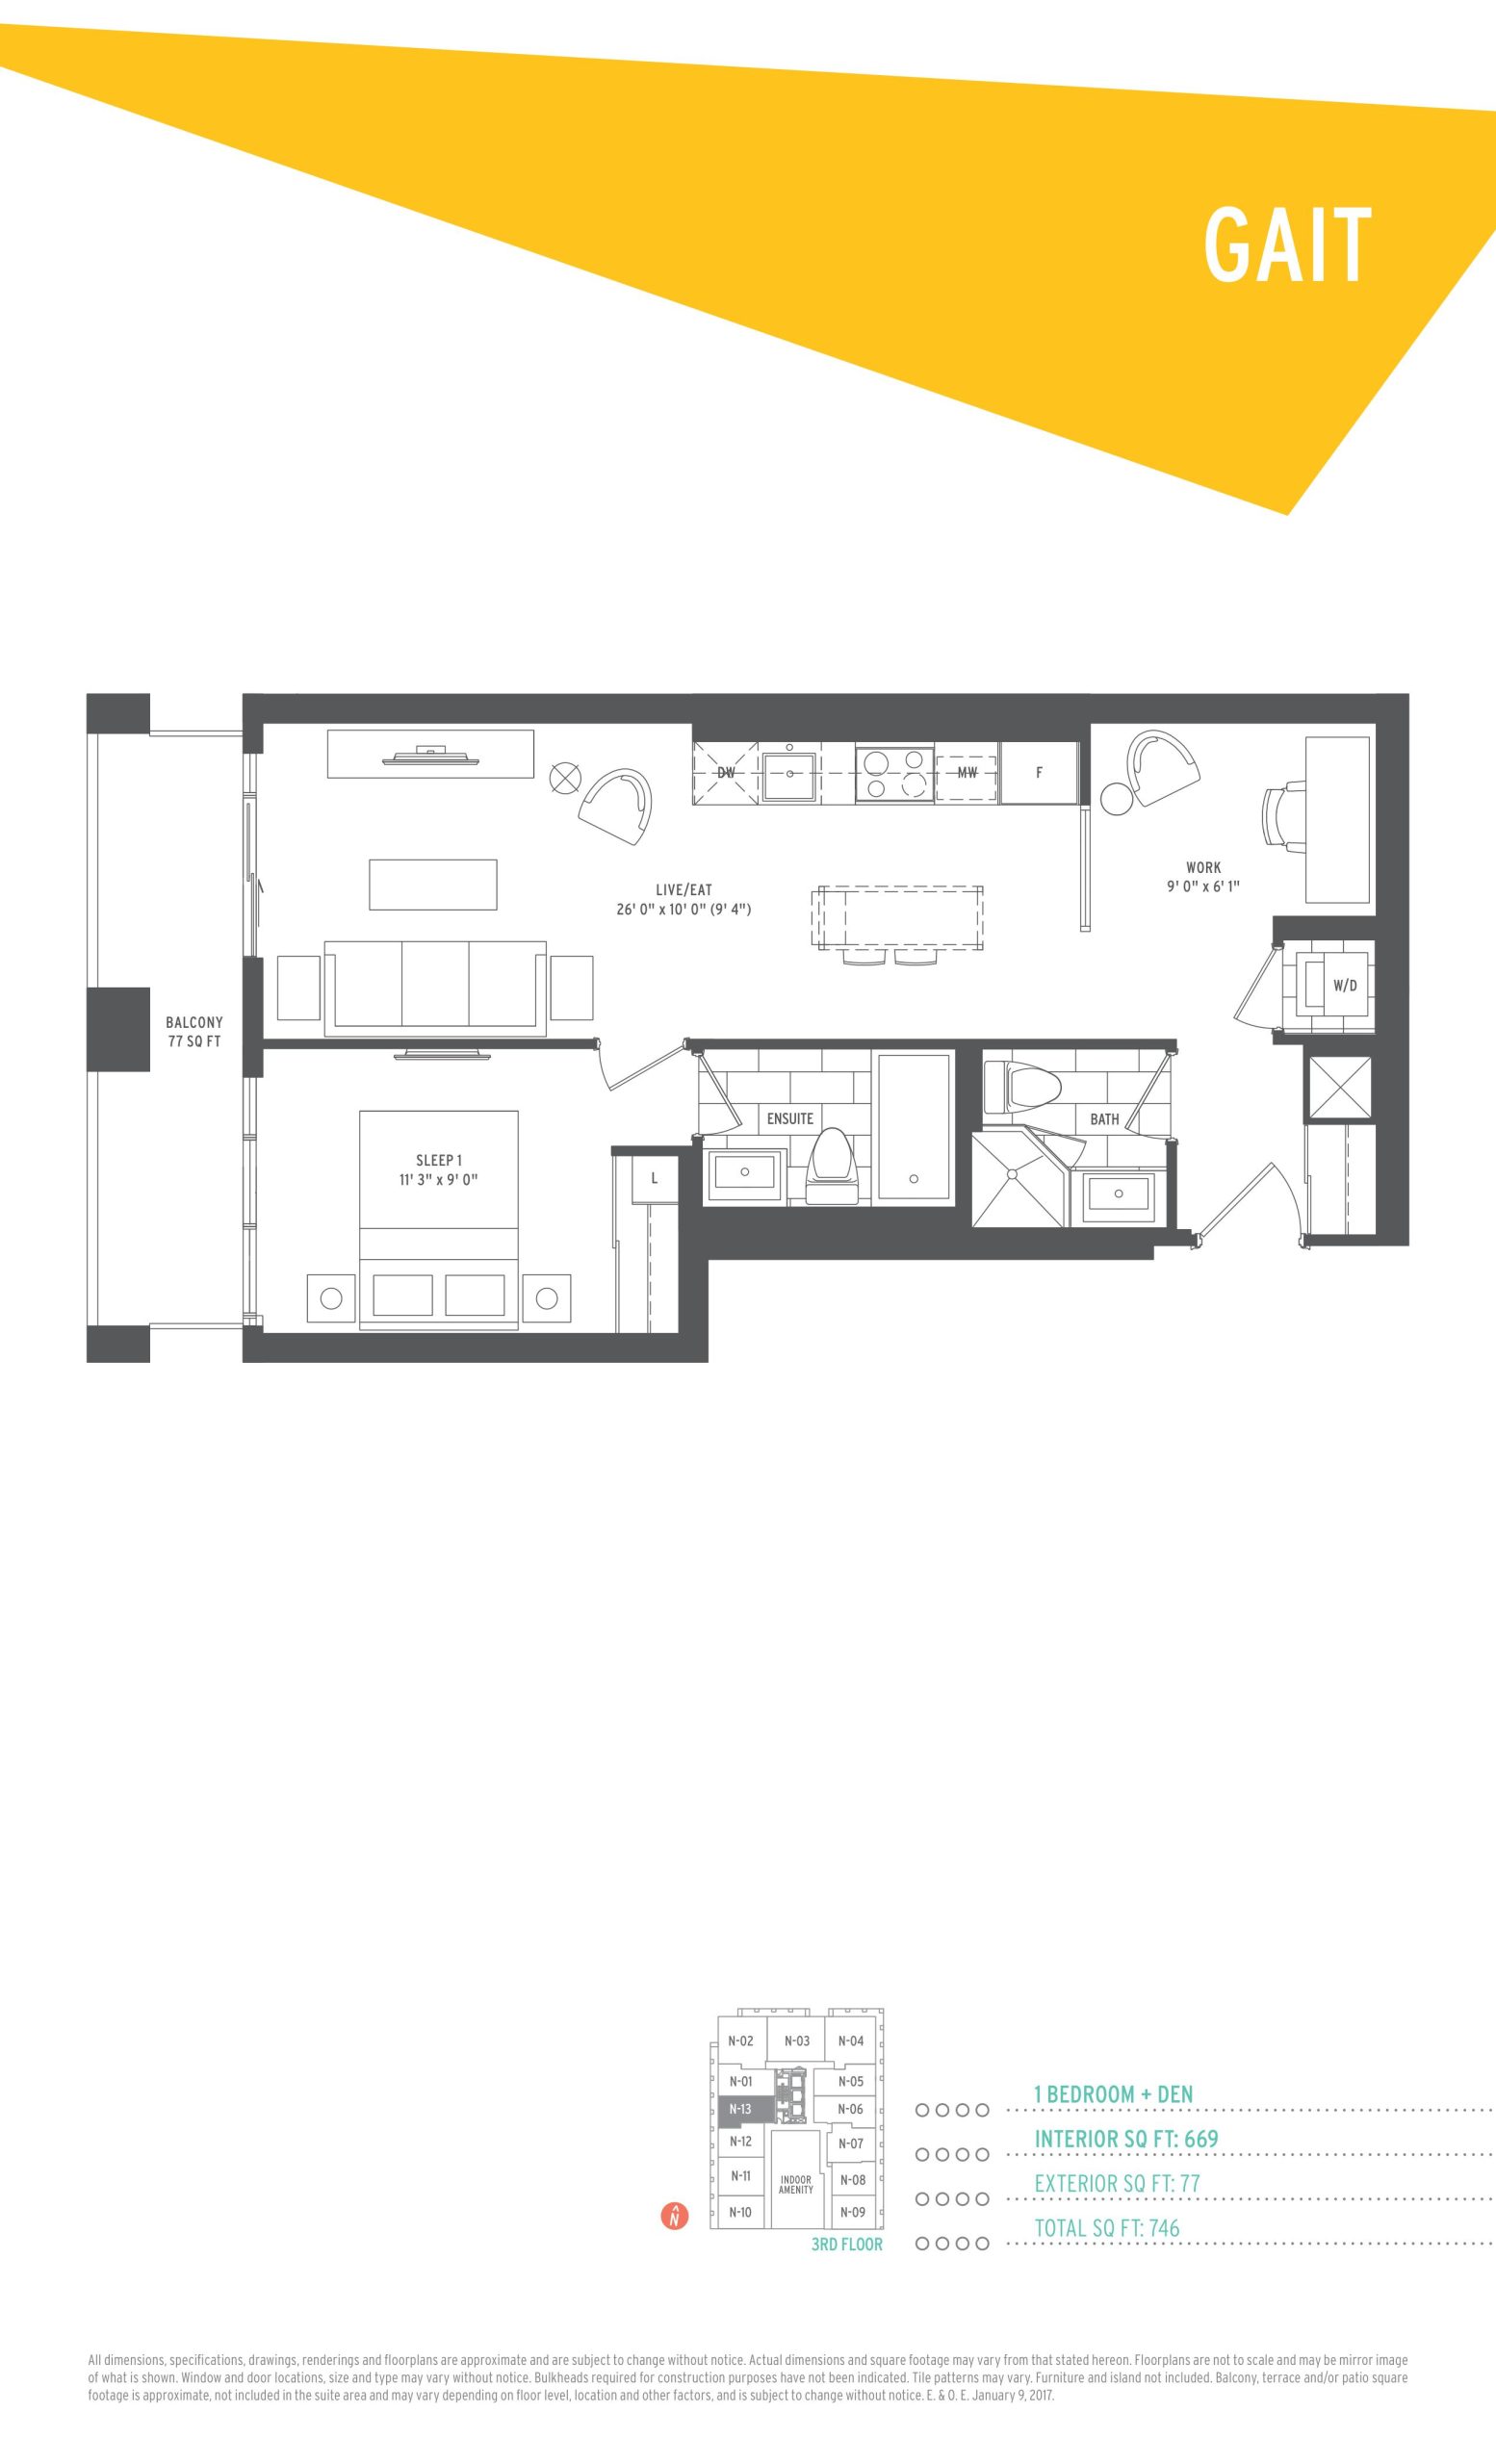
| Gait | 2 | 2 | 669 | Register for pricing | Sold Out |
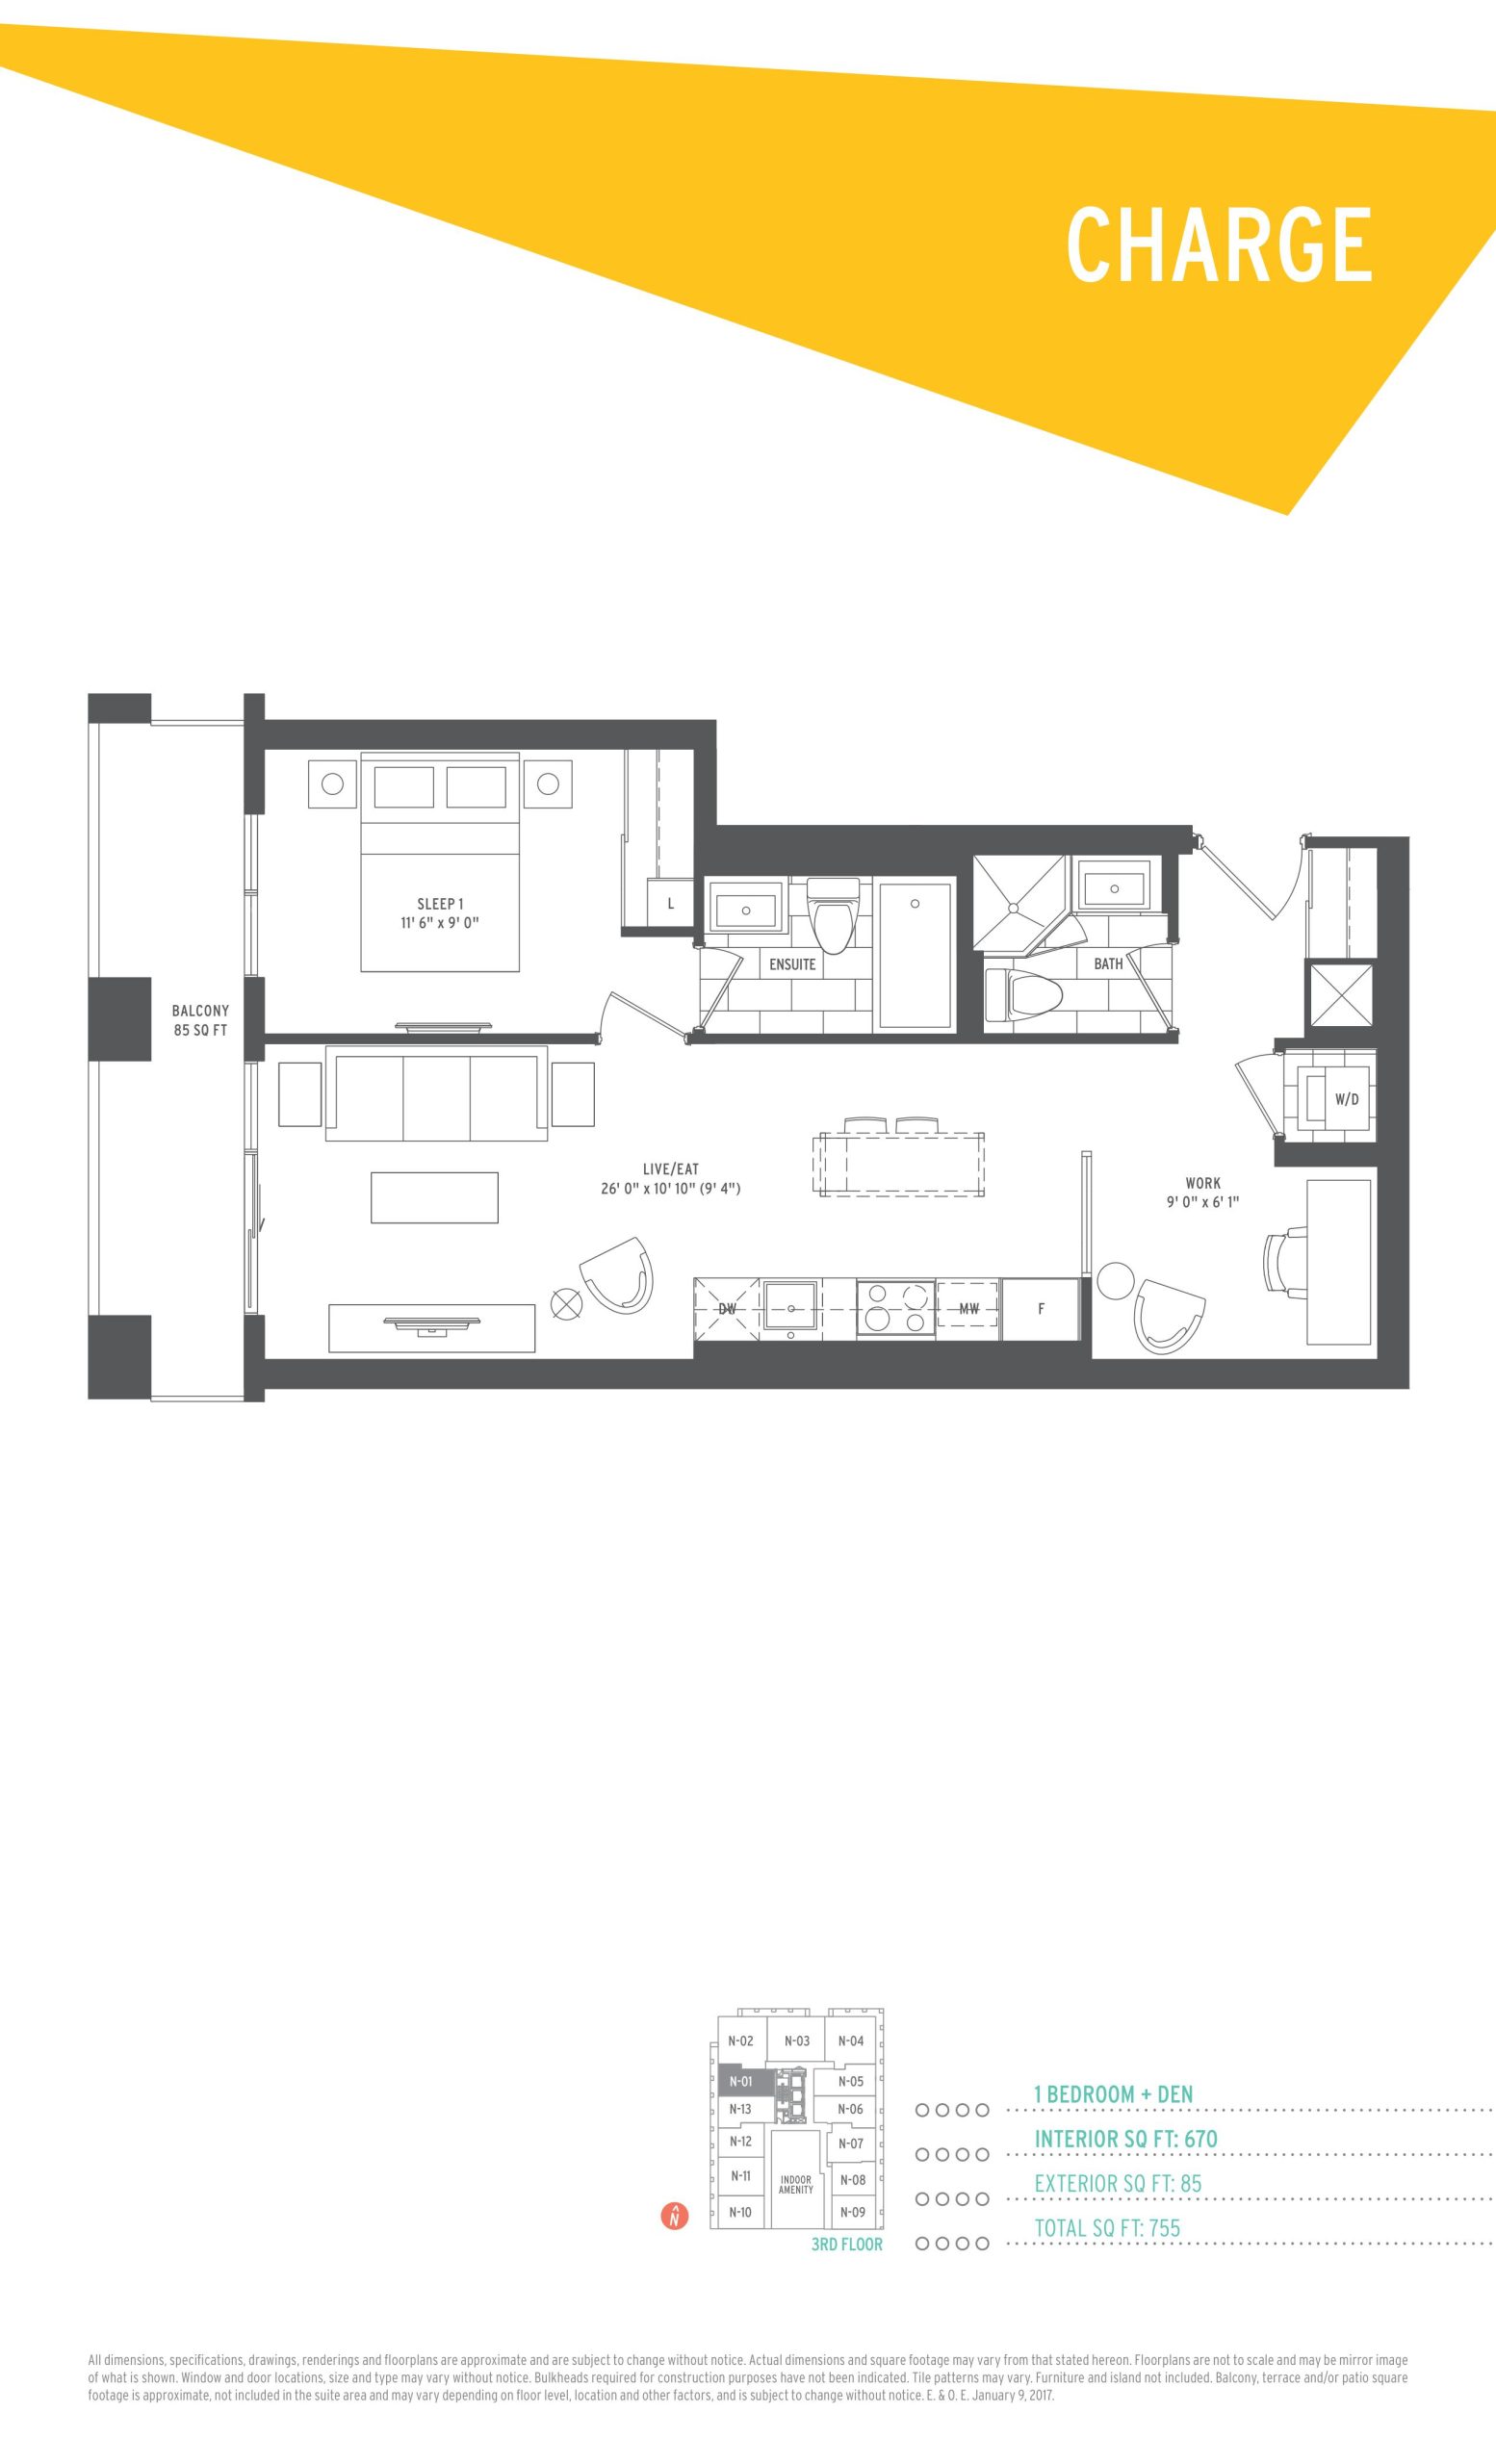
| Charge | 2 | 2 | 670 | Register for pricing | Sold Out |
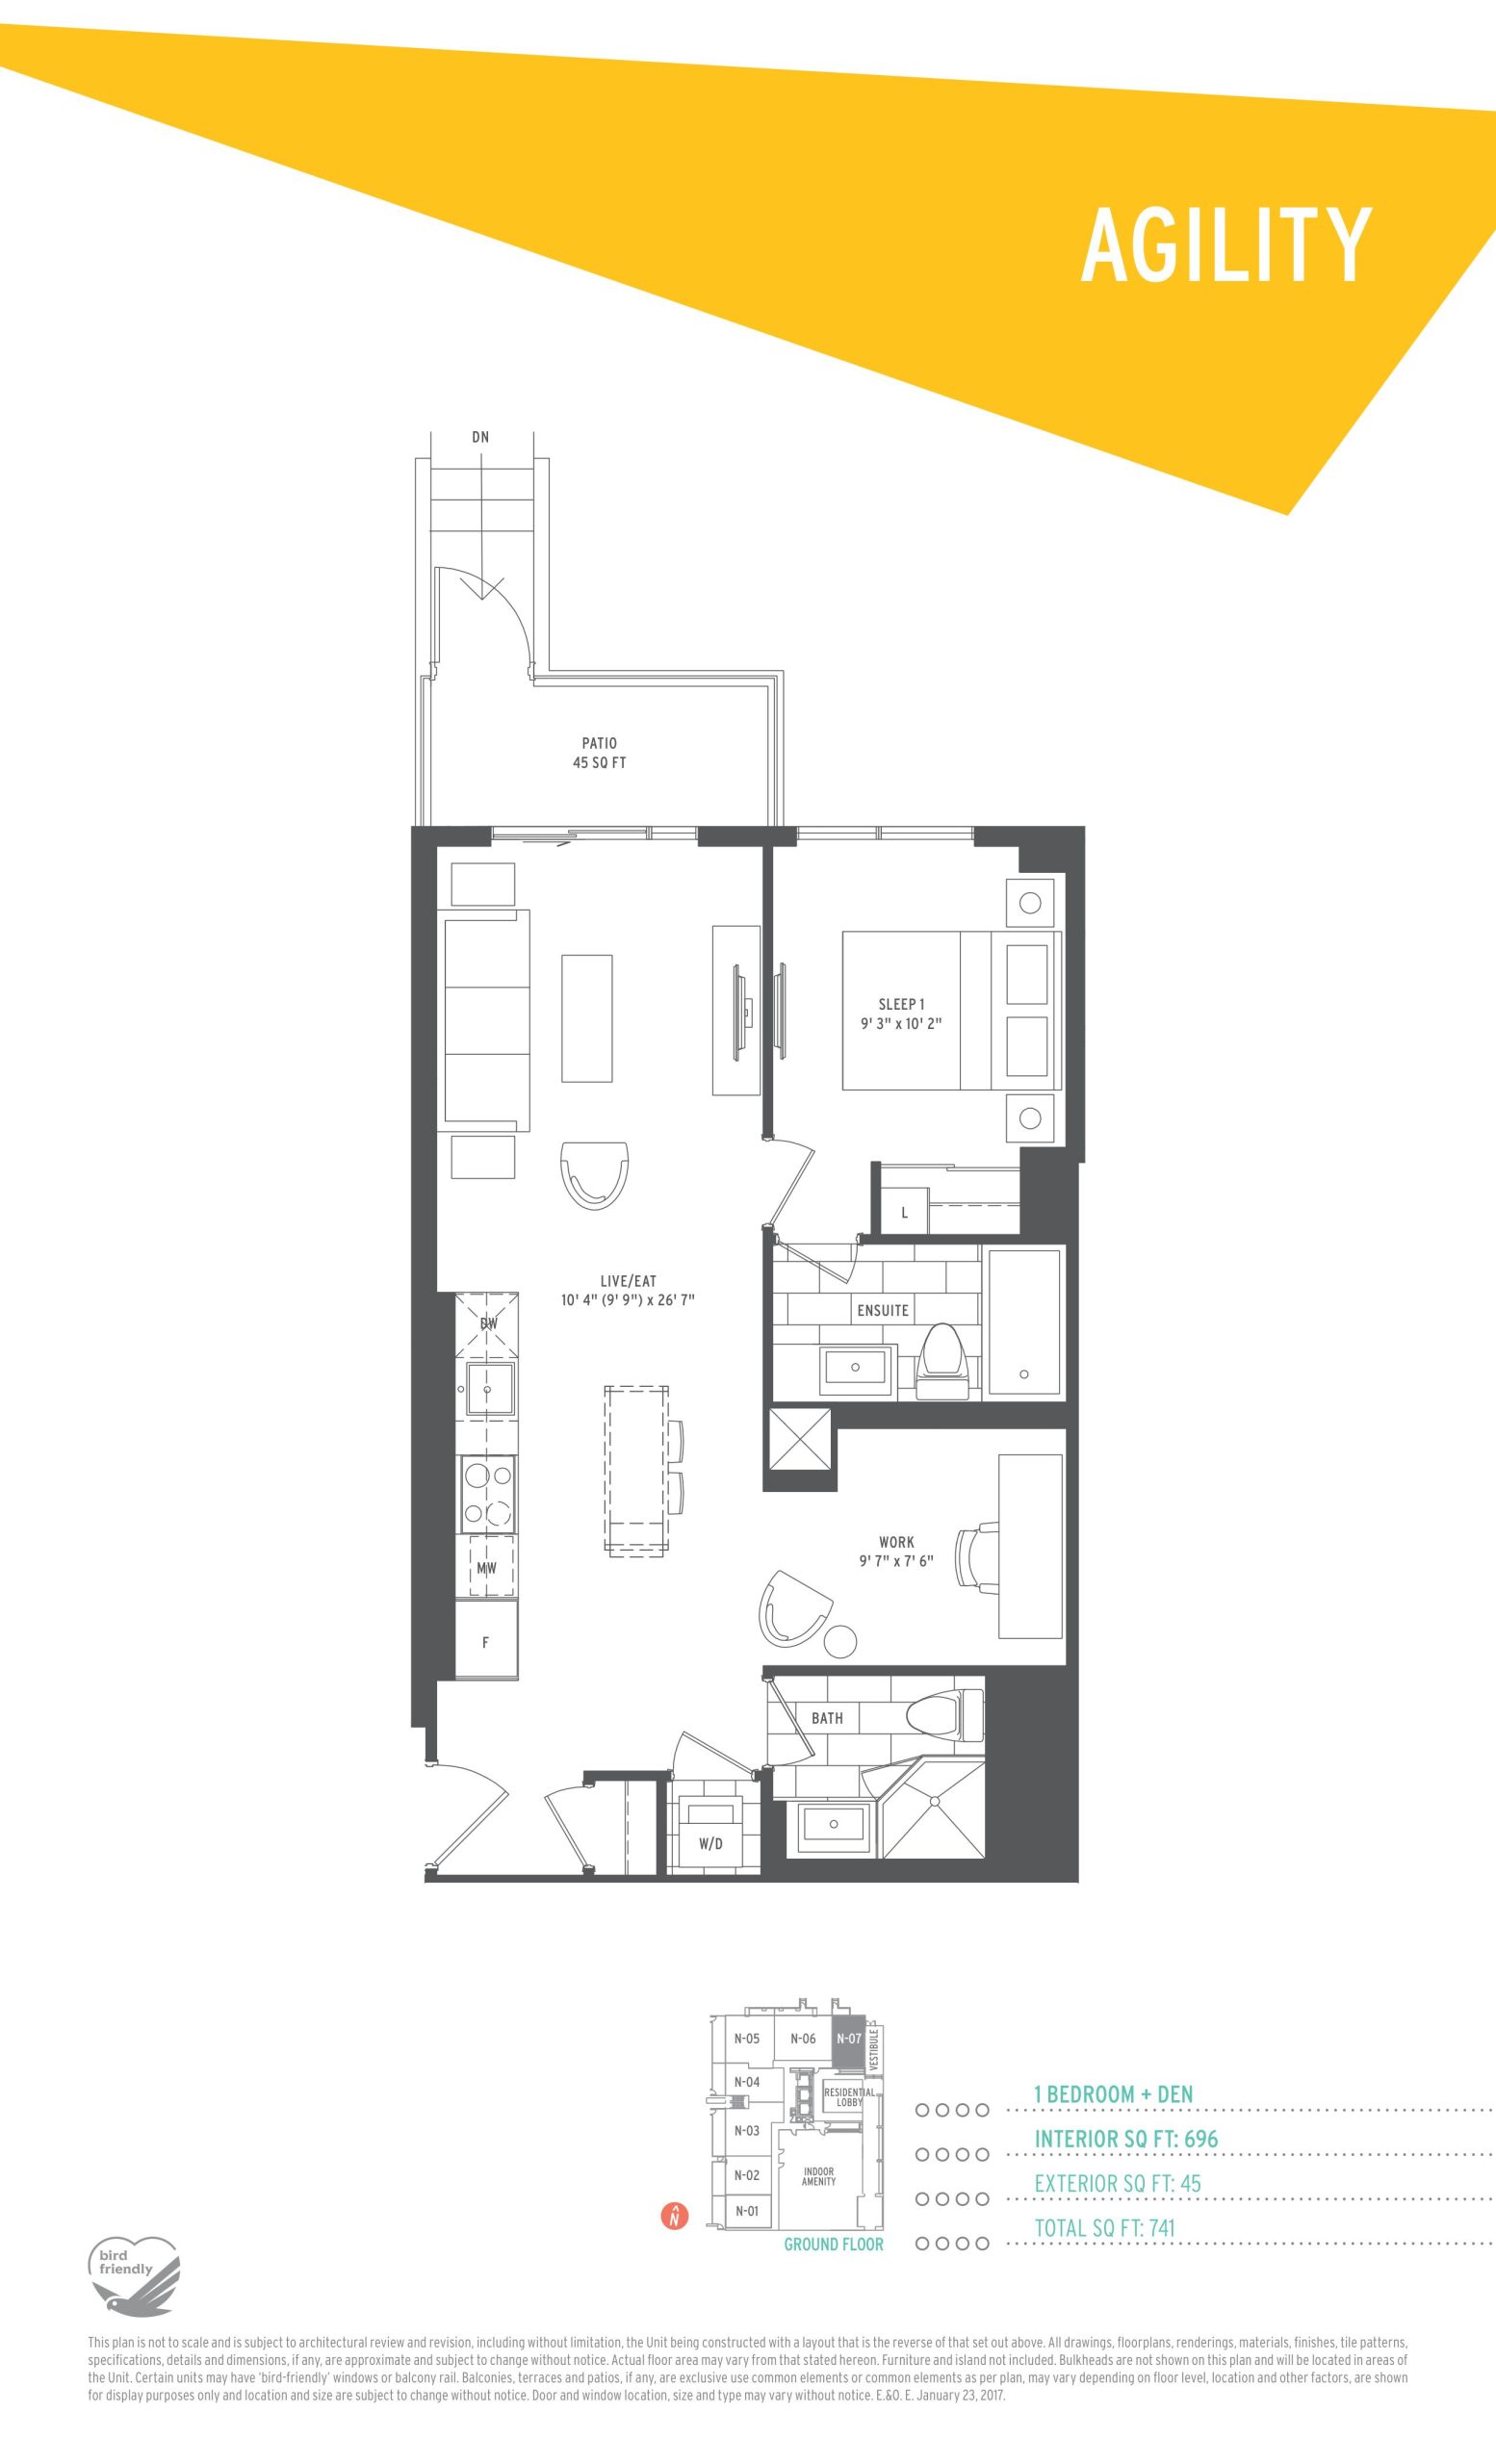
| Agility | 2 | 2 | 696 | Register for pricing | Sold Out |
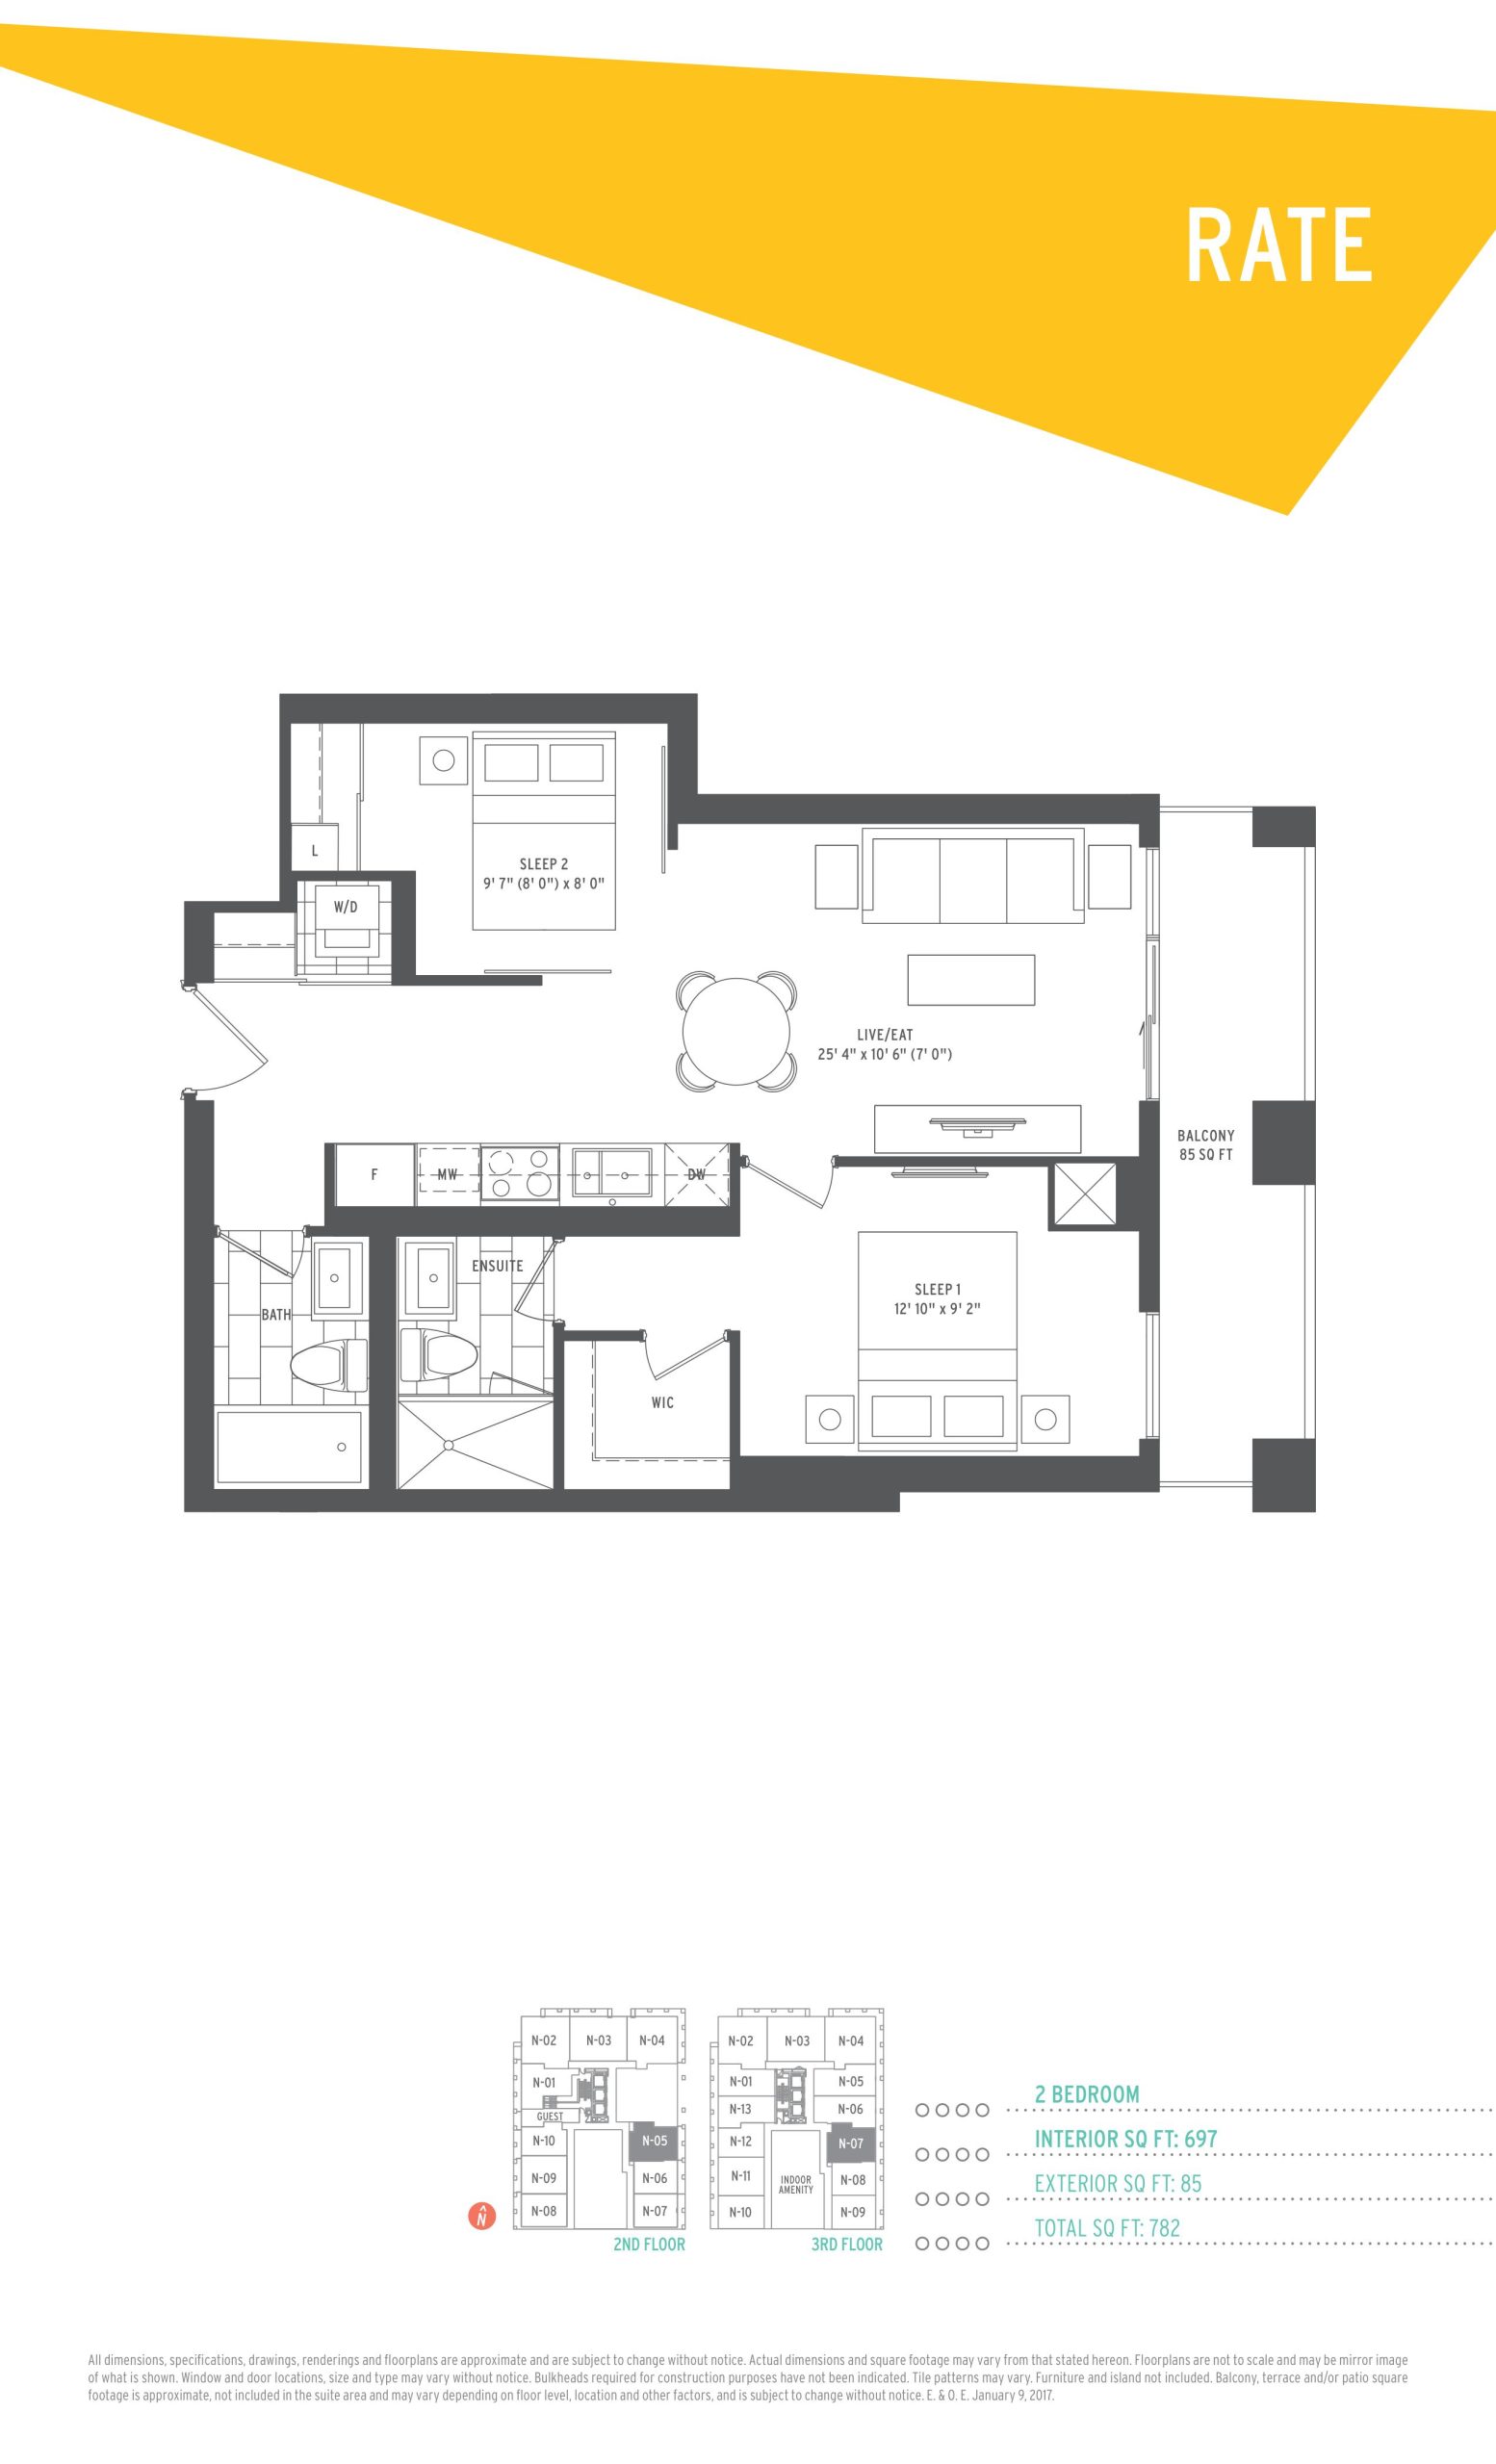
| Rate | 2 | 2 | 697 | Register for pricing | Sold Out |
| Rate | 2 | 2 | 697 | Register for pricing | Sold Out |
| Fly2 | 2 | 2 | 708 | Register for pricing | Sold Out |
| Fly | 2 | 2 | 708 | Register for pricing | Sold Out |
| Fly2 | 2 | 2 | 708 | Register for pricing | Sold Out |
| Fly | 2 | 2 | 708 | Register for pricing | Sold Out |
| Boost | 2 | 2 | 713 | Register for pricing | Sold Out |
| Rush | 2 | 2 | 728 | Register for pricing | Sold Out |
| Rush | 2 | 2 | 728 | Register for pricing | Sold Out |
| Sprint | 2 | 2 | 734 | Register for pricing | Sold Out |
| Whisk | 2 | 2 | 737 | $810,900 | Sold Out |
| Tempo | 2 | 2 | 737 | Register for pricing | Sold Out |
| Quick | 2 | 2 | 741 | Register for pricing | Sold Out |
| Quick | 2 | 2 | 741 | Register for pricing | Sold Out |
| Dash | 2 | 2 | 772 | $869,900 | Sold Out |
| Fleet | 2 | 2 | 772 | Register for pricing | Sold Out |
| Brisk | 2 | 2 | 773 | $899,900 | Sold Out |
| Breeze | 2 | 2 | 773 | Register for pricing | Sold Out |
| Prompt | 2 | 2 | 777 | Register for pricing | Sold Out |
| Prompt | 2 | 2 | 777 | Register for pricing | Sold Out |
| Gallop | 2 | 2 | 787 | Register for pricing | Sold Out |
| Accelerate | 3 | 2 | 941 | $987,900 | Sold Out |
| Trot2 | 3 | 2 | 976 | Register for pricing | Sold Out |
| Trot | 3 | 2 | 976 | Register for pricing | Sold Out |
| Stride | 3 | 2 | 982 | Register for pricing | Sold Out |
| Soar | 3 | 2 | 1036 | $726,900 | Sold Out |
Full SuperSonic Condos floor plan PDFs, the current price list and available incentives are released to registered buyers. Request the SuperSonic Condos price list and floor plans.
SuperSonic Condos Deposit Structure
5% (over 30 days) + 5% on Occupancy
Deposit structures at SuperSonic Condos can change between releases and may differ for international buyers. Confirm the current SuperSonic Condos deposit structure before submitting a worksheet.
Amenities & Finishes
- ["-Fire Pits\r\n-Walking Path\r\n-Party Room\r\n-Dining Area\r\n-Guest Suite(s)\r\n-Fitness Center\r\n-Rooftop Lounge\r\n-Private Dining Room\r\n-BBQ & Outdoor Dining Area\r\n-Water Feature\r\n-Lounges\r\n-Fire Pit Areas\r\n-Cabanas\r\n-Pet Spa\r\n-Yoga Studio"]
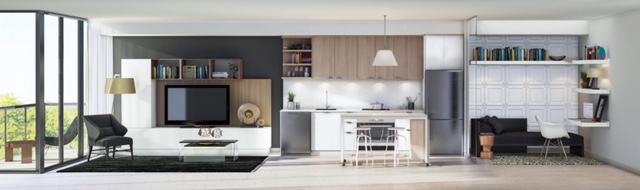
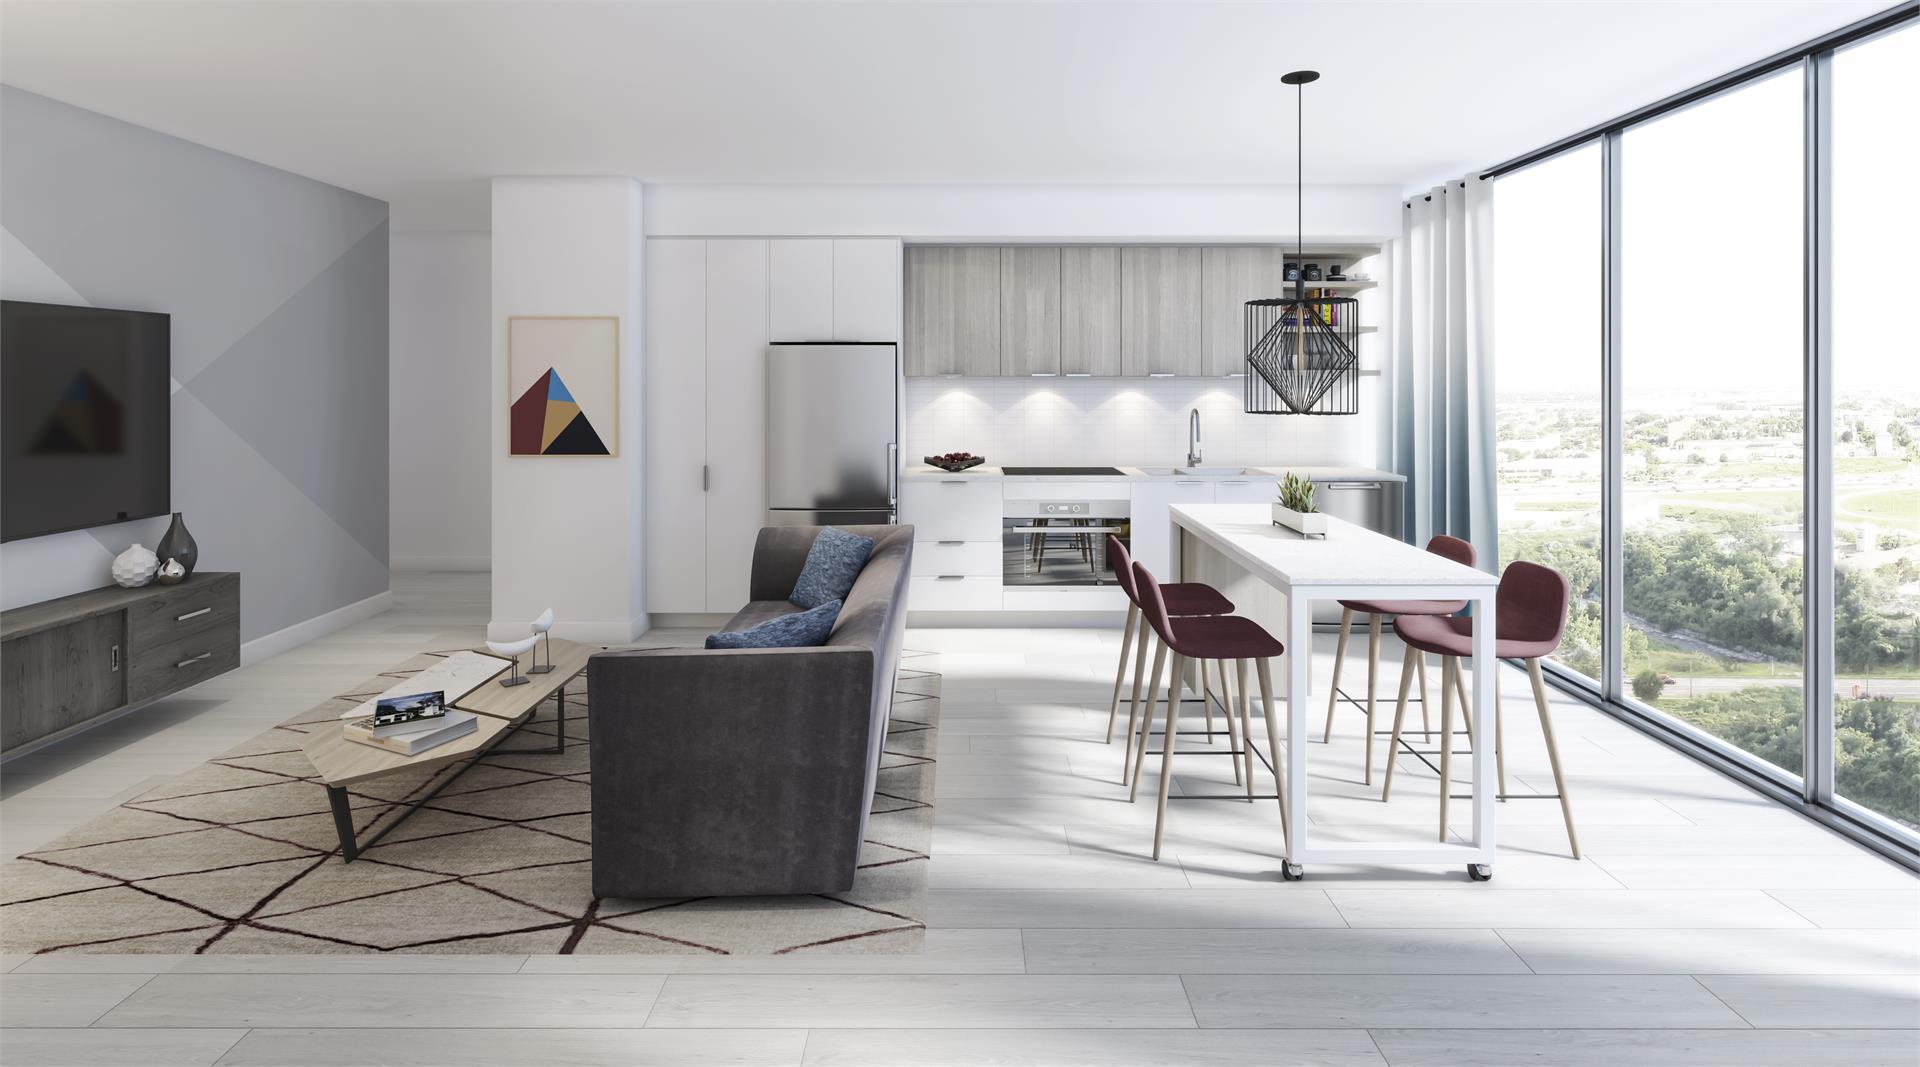
- Ceilings are 9'6" on 1st Floor' 8'6" on 2nd Floor and 9' on 3rd Floor Smooth Finish - Plank laminate flooring in living areas and porcelain floor tile in washrooms - Contemporary custom designed kitchen by U31 - Kitchen stainless steel appliance package featuring fridge, cooktop, integrated hood fan, built-in stove, microwave and dishwasher - Straight Edge composite quartz slab kitchen countertops - Contemporary bathrooms designed by U31 - Custom designed white cultured marble integrated sink and countertop with single lever faucet - Stacked washer and dryer - Floor to ceiling windows - Ground floor suites feature patios with lockable door to access exclusive gated entrance from outside
Location: Eglinton Avenue East
SuperSonic Condos is located at Eglinton Avenue East, Toronto in the Flemingdon Park neighbourhood, Greater Toronto Area.
- Walk Score: 85/100
- Transit Score: 66/100
Explore more pre-construction projects in Toronto or browse the Greater Toronto Area region.
About the Developer: Lindvest
SuperSonic Condos is being developed by Lindvest and interior design by U31.
See all Lindvest pre-construction projects.
How to Buy at SuperSonic Condos
- Register early. Allocation at SuperSonic Condos in Toronto is released to platinum brokerages before any public opening, so the best floor plans and lowest release pricing go to registered buyers first.
- Review the price list and deposit structure. The current published deposit structure is 5% (over 30 days) + 5% on Occupancy.
- Submit a worksheet. Worksheets rank your preferred suites or lots; they are not binding until the developer issues an allocation.
- Sign and use your cooling-off period. Ontario pre-construction condominium purchases carry a 10-day statutory rescission period for lawyer and lender review. Freehold purchases do not.
Closing Costs & Investor Notes for SuperSonic Condos
Budget beyond the purchase price at SuperSonic Condos: development and education levies (usually capped by amendment), Tarion enrolment, utility meter hook-ups, land transfer tax plus the Toronto municipal land transfer tax, HST treatment (the federal/provincial new-housing rebate applies to buyers who occupy or, for investors, the rental rebate applies with a one-year lease), and legal fees. Estimated maintenance is $1 per sq ft per month.
Assignment rights, rental-during-occupancy rights and capped levies vary release to release at SuperSonic Condos. Confirm each in the current agreement of purchase and sale before you sign.
SuperSonic Condos — Frequently Asked Questions
Where is SuperSonic Condos located?
SuperSonic Condos is located at Eglinton Avenue East, Toronto in the Flemingdon Park neighbourhood.
Who is the developer of SuperSonic Condos?
SuperSonic Condos is being developed by Lindvest.
How much do units at SuperSonic Condos cost?
Pricing at SuperSonic Condos starts from $726,900 and ranges to $1,249,900. Prices and incentives change with each release — request the current price list for live pricing.
When is occupancy at SuperSonic Condos?
Estimated occupancy for SuperSonic Condos is 2021-01-01.
How many units are in SuperSonic Condos?
SuperSonic Condos is planned as a 30-storey condo development.
How do I get platinum or VIP access to SuperSonic Condos?
Circle Real Estate provides platinum access to SuperSonic Condos, including first access to floor plans, the price list and worksheet submission. Register on this page to be added to the VIP list.
Similar Pre-Construction Projects in Toronto
- The Pinnacle Condos — Toronto
- The Monet Condos — Toronto
- The Bellagio Condos — Toronto
- Baker Street Residences — Toronto
- Groove Urban Condos — Toronto
- 49 Silverstone Drive Condos — Toronto
- Kingston Road & Danforth Avenue Condos — Toronto
- Upper Beaches Lofts — Toronto
Register for SuperSonic Condos pricing, floor plans and VIP access on Circle Real Estate.
Last verified: 2026-10-18. Source: RedBricks project feed. Published by Circle Real Estate Brokerage. Prices and incentives are subject to change without notice. E. & O.E.