Studio 2 Condos — Toronto Pre-Construction
Studio 2 is a resale pre-construction condos development by Aspen Ridge Homes in Toronto's Entertainment District starting from $1,320,990. Get pricing, fl…
Studio 2 Quick Facts
| Project Name | Studio 2 |
|---|---|
| Developer | Aspen Ridge Homes |
| Address | 199 Richmond Street West |
| City | Toronto |
| Neighbourhood | Entertainment District |
| Region | Greater Toronto Area |
| Building Type | Condo |
| Sales Status | Resale |
| Storeys | 41 |
| Suite Sizes | 641 – 2408 sq ft |
| Pricing | $1,320,990 – $3,619,990 |
| Deposit Structure | 10% (over 60 days) + 5% on Occupancy |
| Maintenance Fees | $1 / sq ft / month |
| Occupancy | 2016-01-01 |
| Walk Score | 100 |
| Transit Score | 100 |
About Studio 2 in Toronto
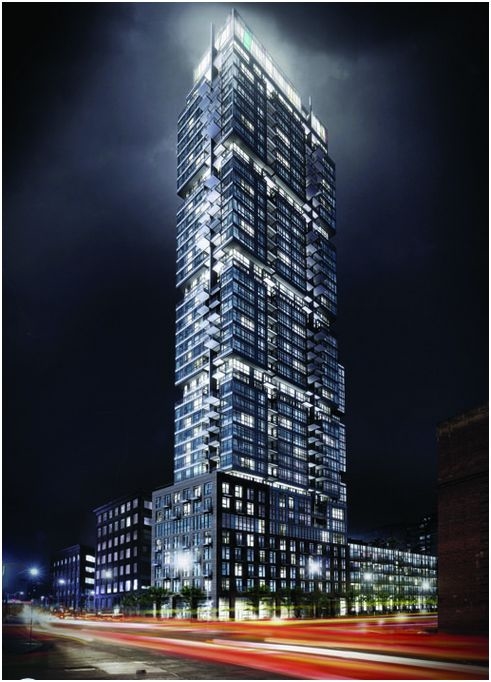
Studio 2 Condos is a completed condominium development by Aspen Ridge Homes at 199 Richmond Street West in the Entertainment District neighbourhood of Toronto. The 41-storey project rises 131.1 metres (430 feet) and contains 425 suites. Architecture is by BDP Quadrangle, with interiors by Mike Niven Interior Design Inc. Studio 2 Condos was completed in 2016. Suites range from 641 to 2,408 sq. ft. The location has a Walk Score of 100 and a Transit Score of 100.
Studio 2 is also marketed as Studio 2 Condos, and listed in the developer's material as Studio 2 Condos.
Key Highlights of Studio 2
From the Developer:
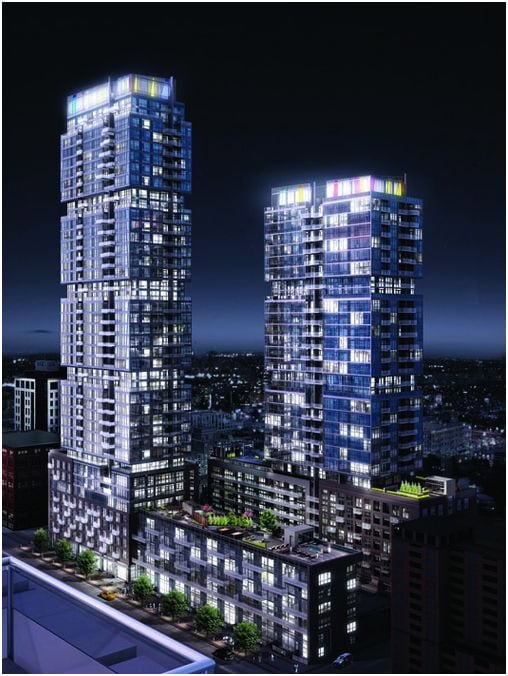
Studio on Richmond is the quintessential urban condominium development, anchored firmly within its context at ground level, and soaring to the skies in its two towers.
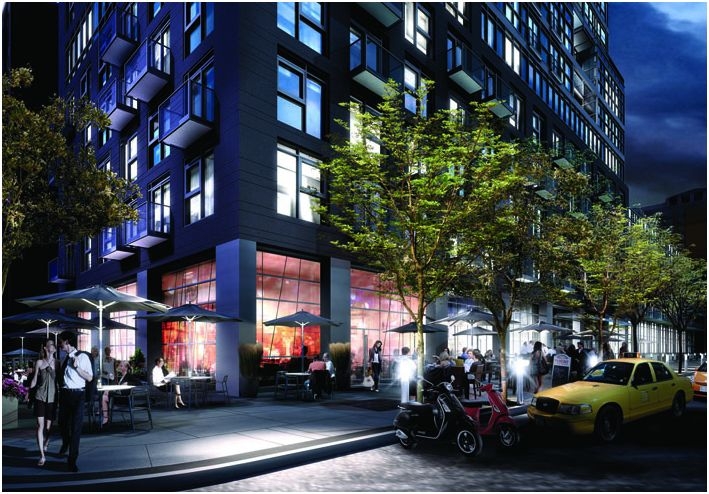
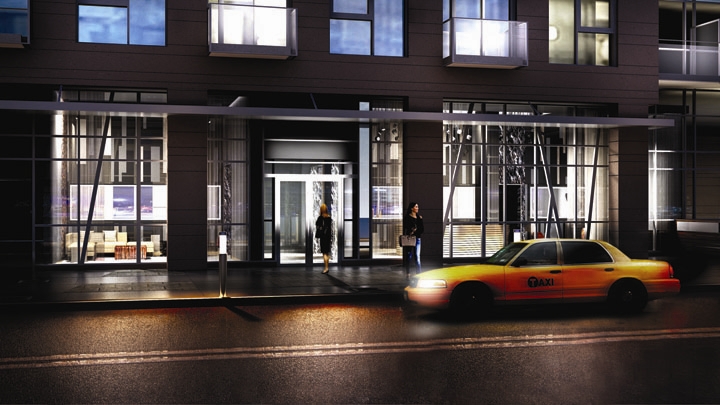
The lower floors engage and add to the vibrancy of city life, and architecturally help to “heal the streetscape,” as vacant parking lots are transformed into vibrant streets. The robust bulk of the building façade on Duncan Street harkens back to an industrial aesthetic but with a contemporary vocabulary, helping to frame the OCAD building occupying the corner of Duncan and Richmond.
Studio 2 features dynamic retail spaces at the corner of Duncan Street and the soon-to-be revitalized Nelson Street – imagine a restaurant, café or high-end furniture showroom.
Along Nelson Street is a row of stunning contemporary and very flexible townhomes, urbane in style and able to dress as city residences or funky work spaces.
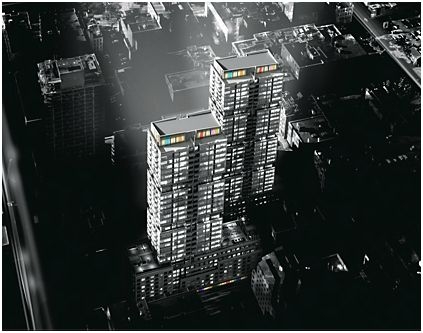
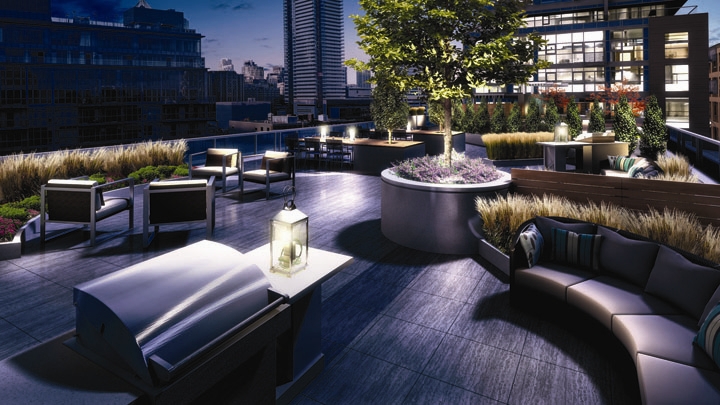
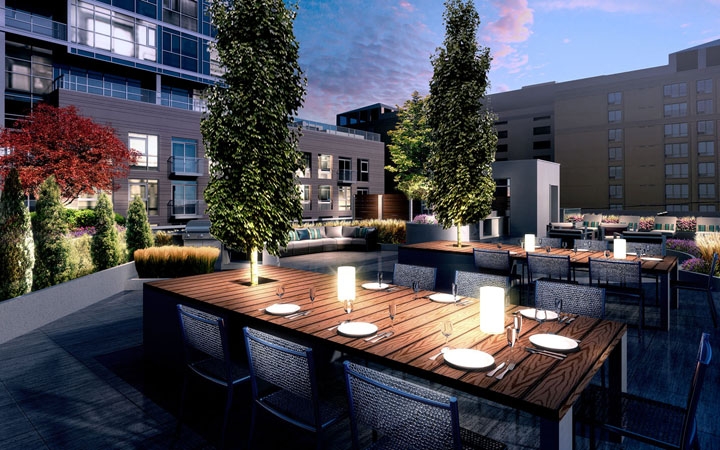
“Above the podium, however, a remarkable metamorphosis occurs – the building peels off its muscular solidity, revealing first a generous glazed amenity space opening to the huge sixth floor roof terrace, and then the glazed tower, expressed as a series of four boxes stacked delicately one on top of the next, floating on two storeys of transition floors.
And even as the boxes stack higher and higher, the angled mullions at the corners suggest subtle movements sideways in all directions, and the balconies undulate in and out on all faces of the boxes.
Studio 2 reaches a full ten storeys higher than Phase I, adding to the creative tension between the two soaring structures, and suggesting both stability and movement.
Add to that the bold slashes of colour at the top and bottom of the buildings, and the composition reads like a well-crafted story, full of plot, character and emotion.
This is not a one-liner that can be read at a glance, but a design that yields new delights with each viewing. It is city living at its most current – looking back to the past and aspiring to the future.
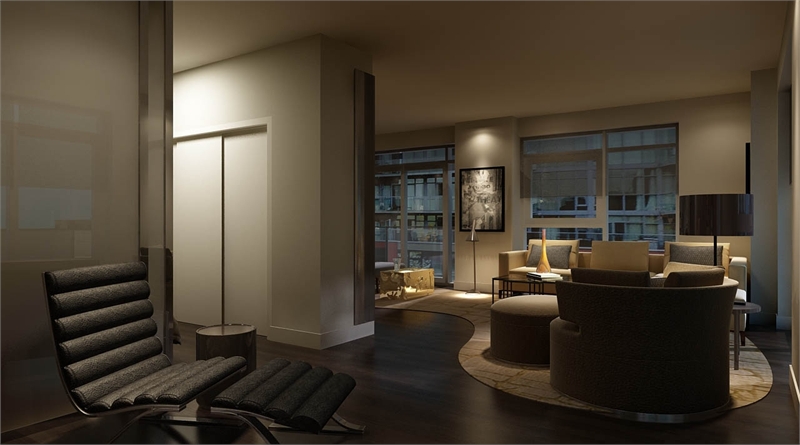
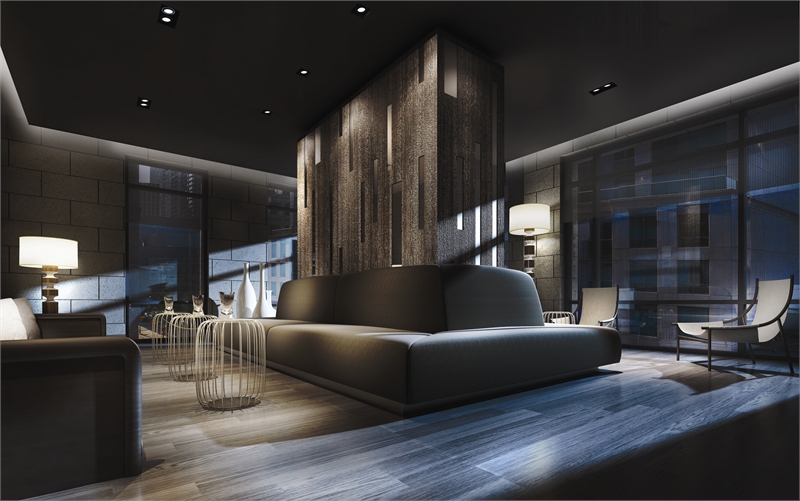
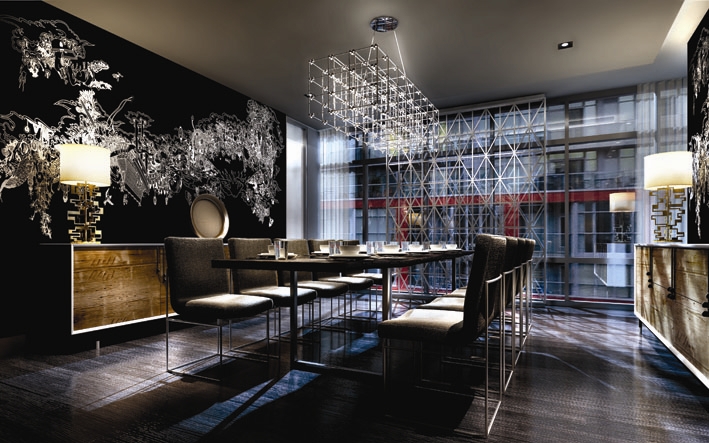
Studio 2 Renderings & Gallery

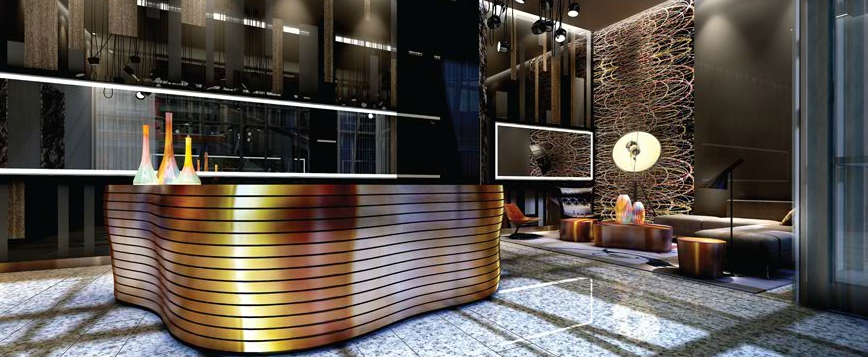
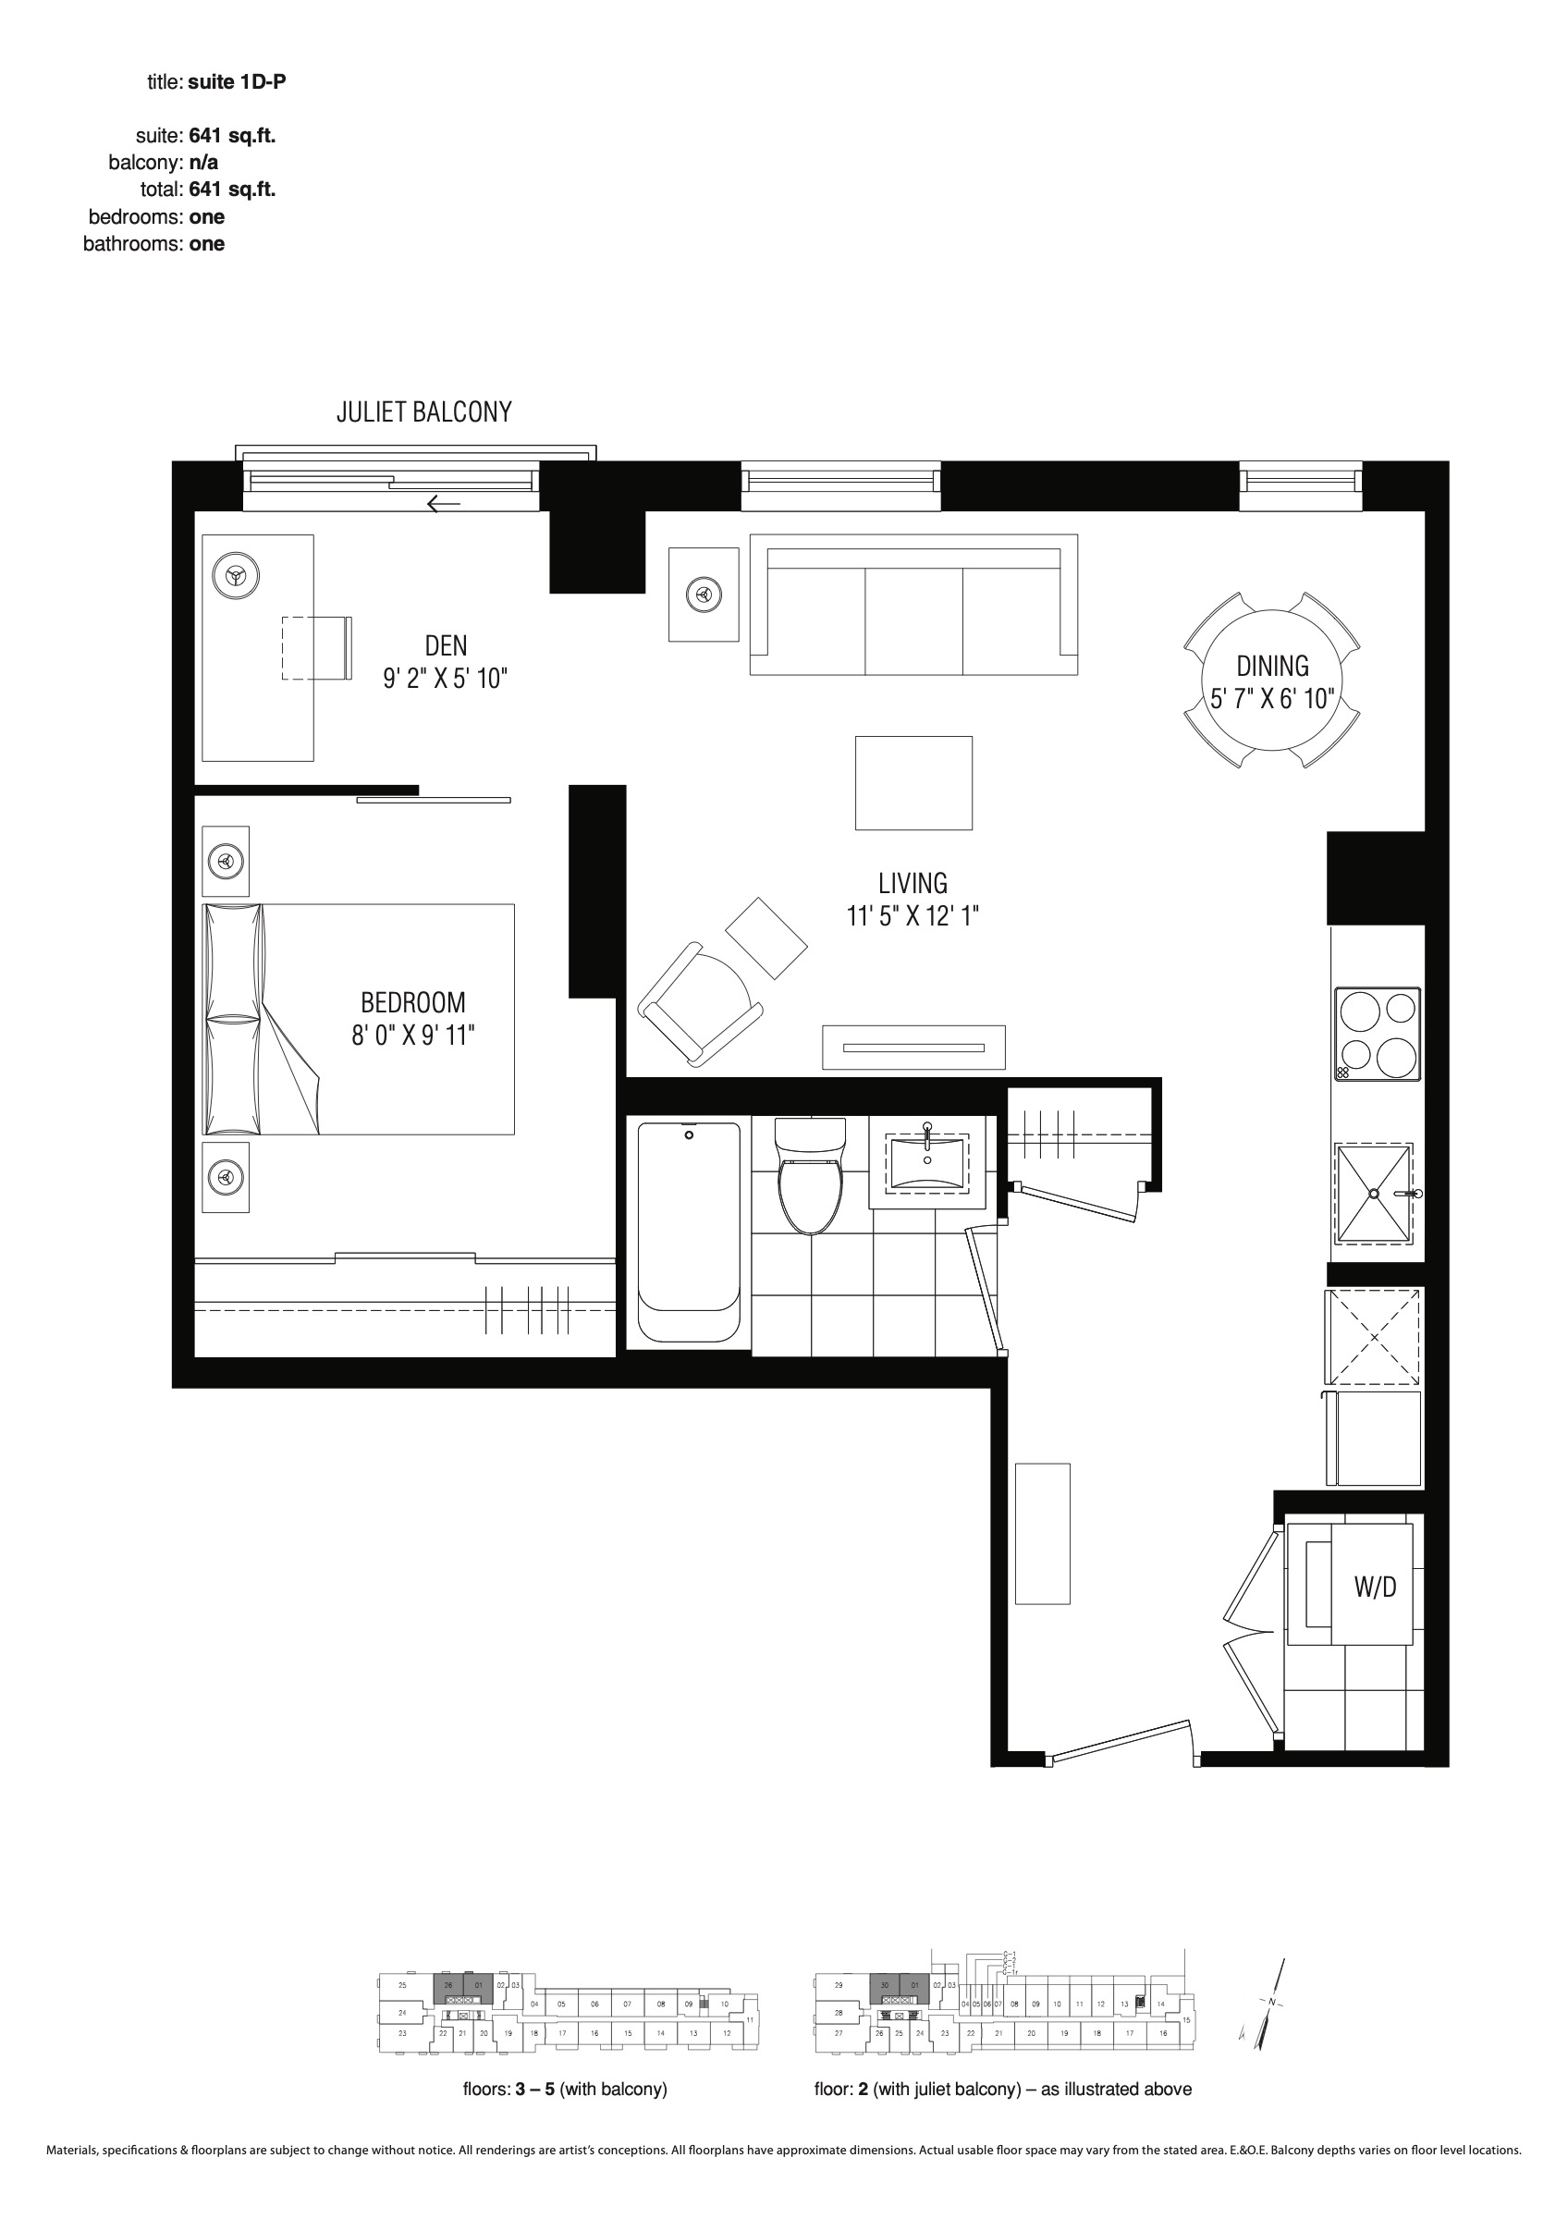
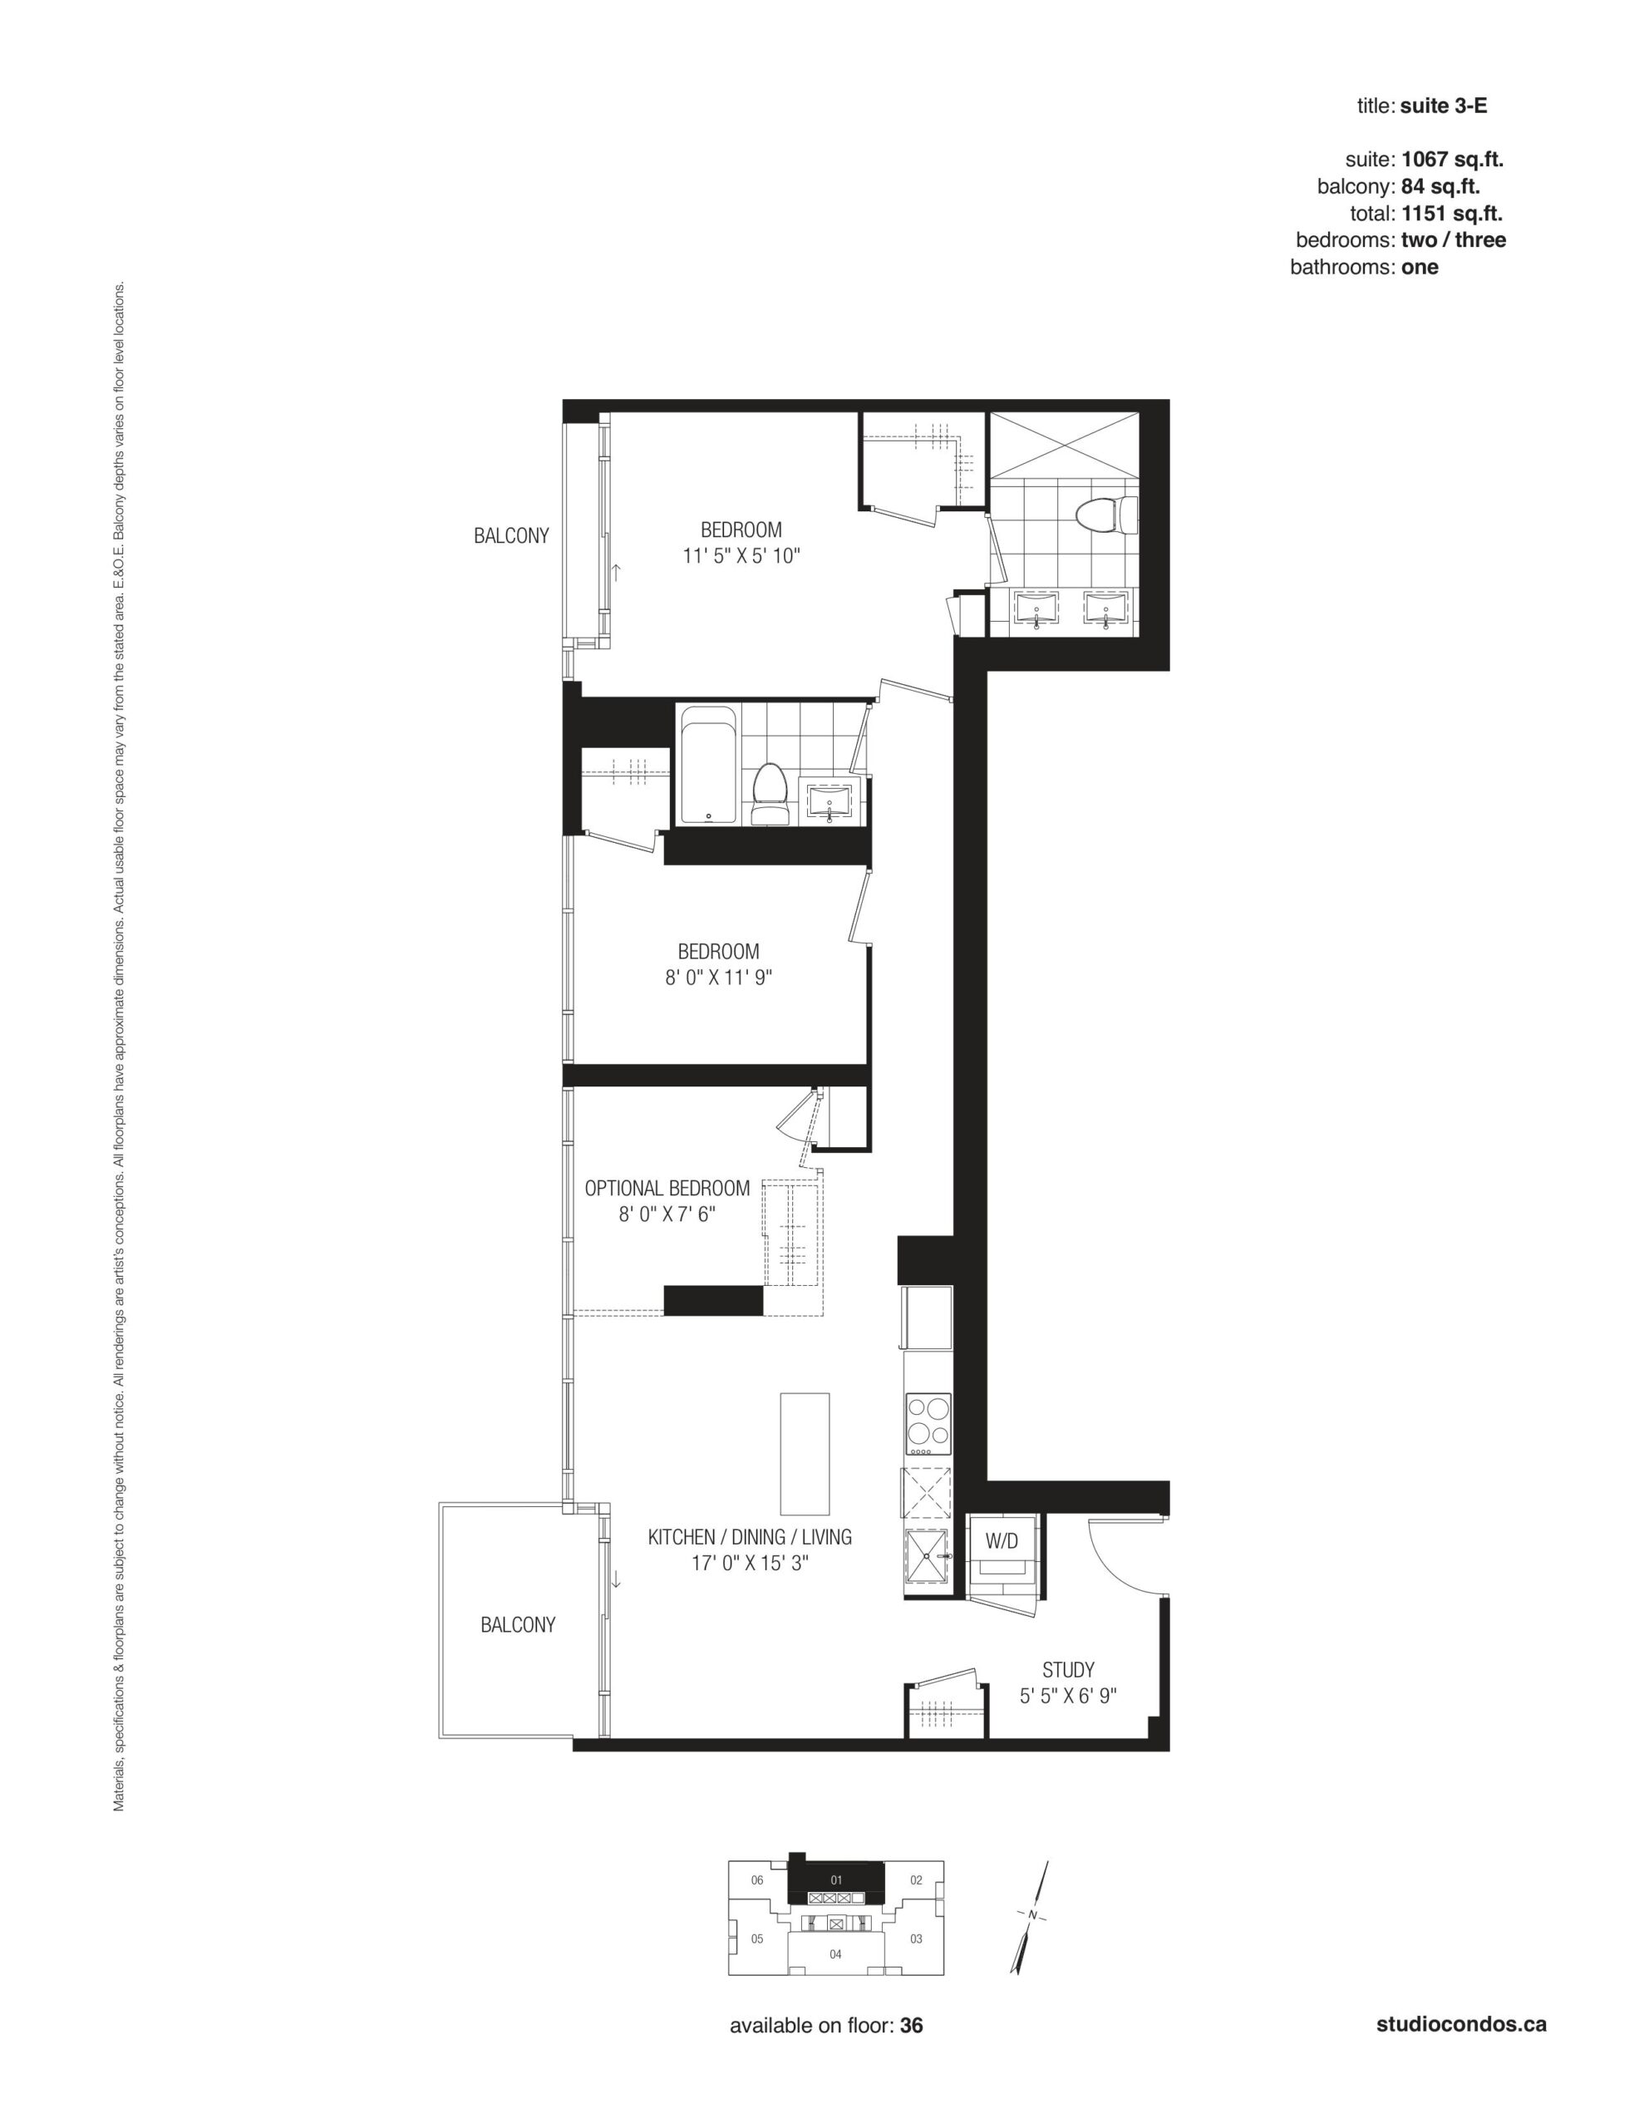
Studio 2 Floor Plans & Pricing
| Floor Plan | Beds | Baths | Size (sq ft) | Price | Availability |
|---|---|---|---|---|---|
| Suite 1D-P | 2 | 1 | 641 | Register for pricing | Sold Out |
| Suite 3-E | 3 | 2 | 1067 | Register for pricing | Sold Out |
| Suite 4101 - 3-J | 3 | 2 | 1227 | Register for pricing | Sold Out |
| Suite 10 - TH3-C | 3 | 3 | 1233 | $1,320,990 | Sold Out |
| Suite 809 - 3-B | 3 | 2 | 1293 | Register for pricing | Sold Out |
| Suite 2D-G | 3 | 2 | 1326 | Register for pricing | Sold Out |
| Suite 4103 - 3-Kr | 3 | 2 | 1362 | Register for pricing | Sold Out |
| Suite 26 - TH3-A | 4 | 3 | 1771 | $1,674,990 | Sold Out |
| Suite 24 - TH3-A | 4 | 3 | 1781 | Register for pricing | Sold Out |
| Suite 22 - TH3-A | 4 | 3 | 1793 | Register for pricing | Sold Out |
| Suite 12 - TH3-A | 4 | 3 | 1796 | Register for pricing | Sold Out |
| Suite 28 - TH3-A | 4 | 3 | 1812 | Register for pricing | Sold Out |
| Suite PH101 - 3-M | 3 | 2.5 | 2408 | $3,559,990 | Sold Out |
| Suite PH102 - 3-N | 3 | 2.5 | 2408 | $3,619,990 | Sold Out |
Full Studio 2 floor plan PDFs, the current price list and available incentives are released to registered buyers. Request the Studio 2 price list and floor plans.
Studio 2 Deposit Structure
10% (over 60 days) + 5% on Occupancy
Deposit structures at Studio 2 can change between releases and may differ for international buyers. Confirm the current Studio 2 deposit structure before submitting a worksheet.
Amenities & Finishes
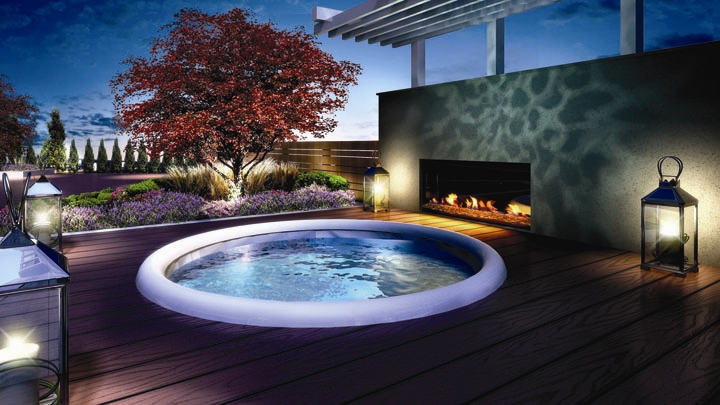
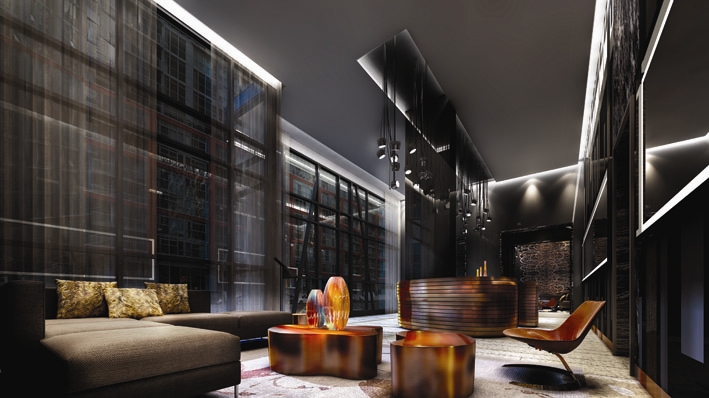
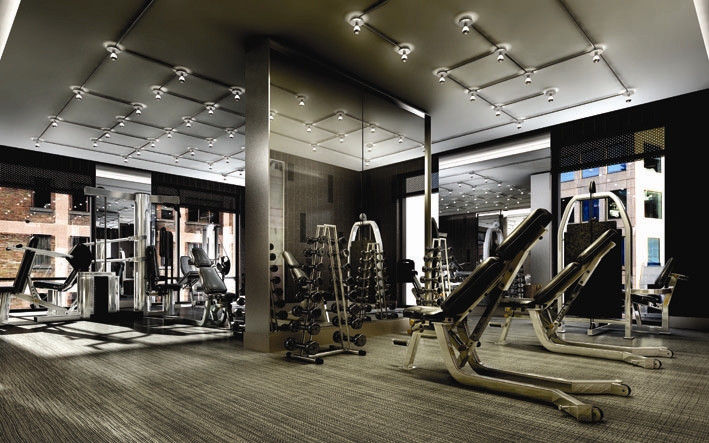
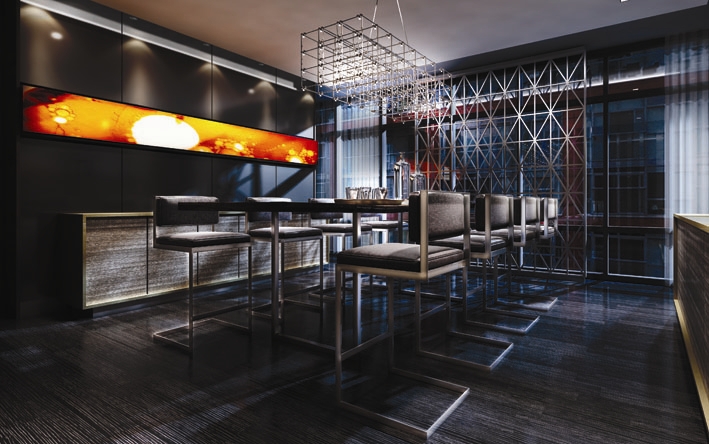
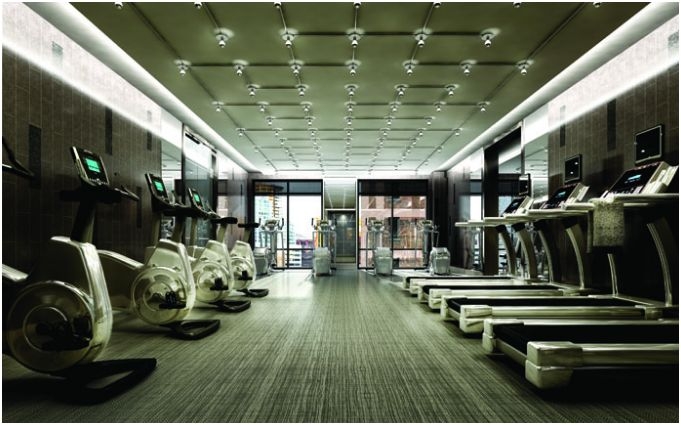
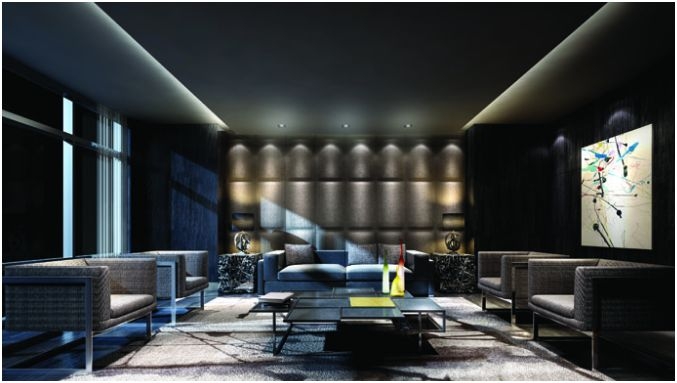
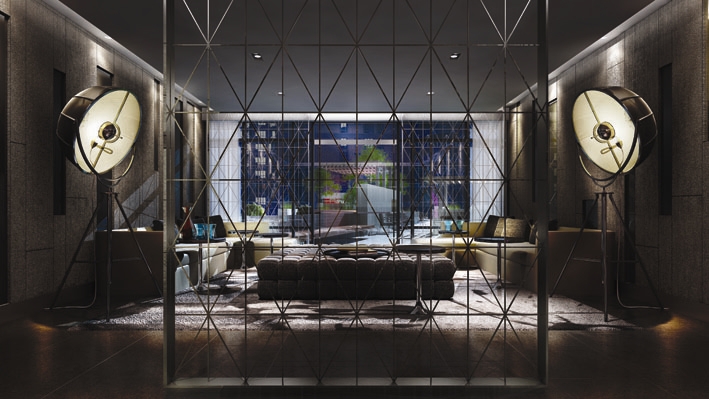
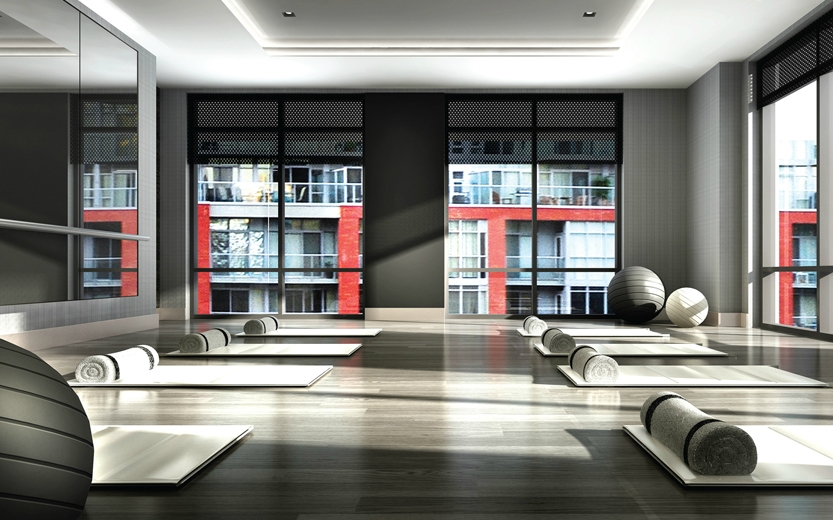
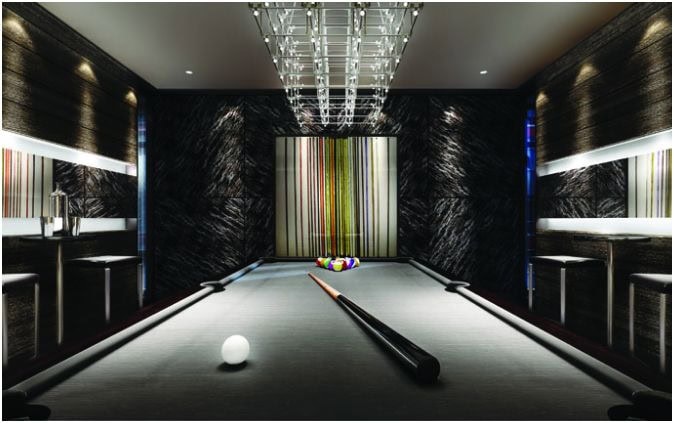
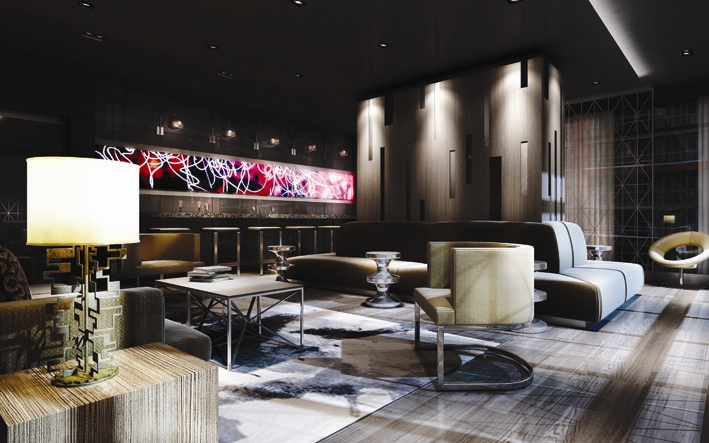
- ["-Hot Tub\n-Terrace\n-Lounge\n-Exercise Room\n-Theatre Room\n-Media Lounge\n-Sauna\n-Billiards Room\n-Yoga & Pilates Studio\n-Dining and Bar Areas\n-Change Rooms\n-Party Room"]
Towns Features Choice of Torlys® engineered wood floor or Torlys Smart Floor in living/dining room, kitchen, bedroom(s) and hallway(s) • Choice of granite or CaesarStone kitchen countertop • Modern, European-style kitchen with Miele kitchen appliances • Hood fan integrated into kitchen cabinetry • Hansgrohe faucets in kitchen and bathroom(s) • Under-cabinet LED lighting in kitchen • Under-mount stainless-steel kitchen sink • Ceramic backsplash in kitchen • Front-loading washer and dryer • Ceramic tile in laundry room • Choice of porcelain or ceramic floor tile in bathroom • Deep soaker tub • Ceramic wall tile in shower (full height) • Ceramic tile surround above bath tub (approx. 2’) • Frameless shower doors as per plan • Custom-designed vanity with mirror above • Environmentally friendly dual-flush toilet(s) • Chrome washroom accessories (towel bar and toilet paper holder) • Satin chrome designer hardware throughout • Frosted glass sliding doors with aluminum trim to bedroom (as per plan) • 5” baseboard and 3” door trim • Solid core suite entry door • Semi-solid slab interior doors • Capped ceiling outlet in dining area • Wire-mesh shelving in closets • White Decora switches and outlets throughout • White plumbing fixtures • 9’ ceilings (excluding bulkheads where required) • Balcony or terrace (as per plan) Penthouse Features • Suites with approximately 9’7" ceilings (except bathrooms and closets) • Smooth ceiling throughout • Individual control heating and air conditioning • Balconies and terraces, as per plan • Solid core suite entry door with hardware • Aluminum windows • All suites pre-wired for high speed internet access • Interior sliding doors, as per plan • All suites pre-wired for cable TV and telephone • In-suite programmable heating controls • Interior wails are primed and then painted with two coats of off-white, quality latex paint • Security system • 200 amp service per suite • Engineered or laminate flooring in all living areas excluding tiled areas • Floor tiles in bathrooms • Kitchen cabinets • Granite countercop, as per builder’s selection • Double basin stainless steel sink in kitchen • Ceramic backsplash, as per builder’s selection • Contemporary chrome, single lever kitchen faucet • Major appliances: stainless steel wall oven, glass cooktop, paneled fridge and dishwasher, built-in hood fan, stainless steel built-in microwave, under counter wine fridge, built-in coffee machine, built-in warming drawer. All appliances connected and ready to use • Chrome single lever faucet • Glass shower doors (where applicable) • Pressure balance valve for tub and shower • High performance toilets • Exhaust fan vented to exterior of building • White tub, as per plan • Tiled shower, as per plan • Shower light in ceiling • Accessory package including towel bar and toilet holder, where applicable • Shower head • Heavy-duty wiring and receptacle for dryer • Washer and electric dryer
Location: 199 Richmond Street West
Studio 2 is located at 199 Richmond Street West, Toronto in the Entertainment District neighbourhood, Greater Toronto Area.
- Walk Score: 100/100
- Transit Score: 100/100
Explore more pre-construction projects in Toronto or browse the Greater Toronto Area region.
About the Developer: Aspen Ridge Homes
Studio 2 is being developed by Aspen Ridge Homes, with architecture by BDP Quadrangle and interior design by Mike Niven Interior Design Inc.
See all Aspen Ridge Homes pre-construction projects.
How to Buy at Studio 2
- Register early. Allocation at Studio 2 in Toronto is released to platinum brokerages before any public opening, so the best floor plans and lowest release pricing go to registered buyers first.
- Review the price list and deposit structure. The current published deposit structure is 10% (over 60 days) + 5% on Occupancy.
- Submit a worksheet. Worksheets rank your preferred suites or lots; they are not binding until the developer issues an allocation.
- Sign and use your cooling-off period. Ontario pre-construction condominium purchases carry a 10-day statutory rescission period for lawyer and lender review. Freehold purchases do not.
Closing Costs & Investor Notes for Studio 2
Budget beyond the purchase price at Studio 2: development and education levies (usually capped by amendment), Tarion enrolment, utility meter hook-ups, land transfer tax plus the Toronto municipal land transfer tax, HST treatment (the federal/provincial new-housing rebate applies to buyers who occupy or, for investors, the rental rebate applies with a one-year lease), and legal fees. Estimated maintenance is $1 per sq ft per month.
Assignment rights, rental-during-occupancy rights and capped levies vary release to release at Studio 2. Confirm each in the current agreement of purchase and sale before you sign.
Studio 2 — Frequently Asked Questions
Where is Studio 2 located?
Studio 2 is located at 199 Richmond Street West, Toronto in the Entertainment District neighbourhood.
Who is the developer of Studio 2?
Studio 2 is being developed by Aspen Ridge Homes.
How much do units at Studio 2 cost?
Pricing at Studio 2 starts from $1,320,990 and ranges to $3,619,990. Prices and incentives change with each release — request the current price list for live pricing.
When is occupancy at Studio 2?
Estimated occupancy for Studio 2 is 2016-01-01.
How many units are in Studio 2?
Studio 2 is planned as a 41-storey condo development.
How do I get platinum or VIP access to Studio 2?
Circle Real Estate provides platinum access to Studio 2, including first access to floor plans, the price list and worksheet submission. Register on this page to be added to the VIP list.
Similar Pre-Construction Projects in Toronto
- The Pinnacle Condos — Toronto
- The Monet Condos — Toronto
- Groove Urban Condos — Toronto
- 49 Silverstone Drive Condos — Toronto
- Luxe Condos — Toronto
- Upper Beaches Lofts — Toronto
- 2700 Dufferin Street Condos — Toronto
- X2 Condos — Toronto
Register for Studio 2 pricing, floor plans and VIP access on Circle Real Estate.
Last verified: 2026-10-18. Source: RedBricks project feed. Published by Circle Real Estate Brokerage. Prices and incentives are subject to change without notice. E. & O.E.