Stride Towns — Mississauga Pre-Construction
Stride Towns is a developer selling & resale pre-construction towns development by Kingsmen Group Inc. in Mississauga's Lakeview starting from $634,990. Ge…
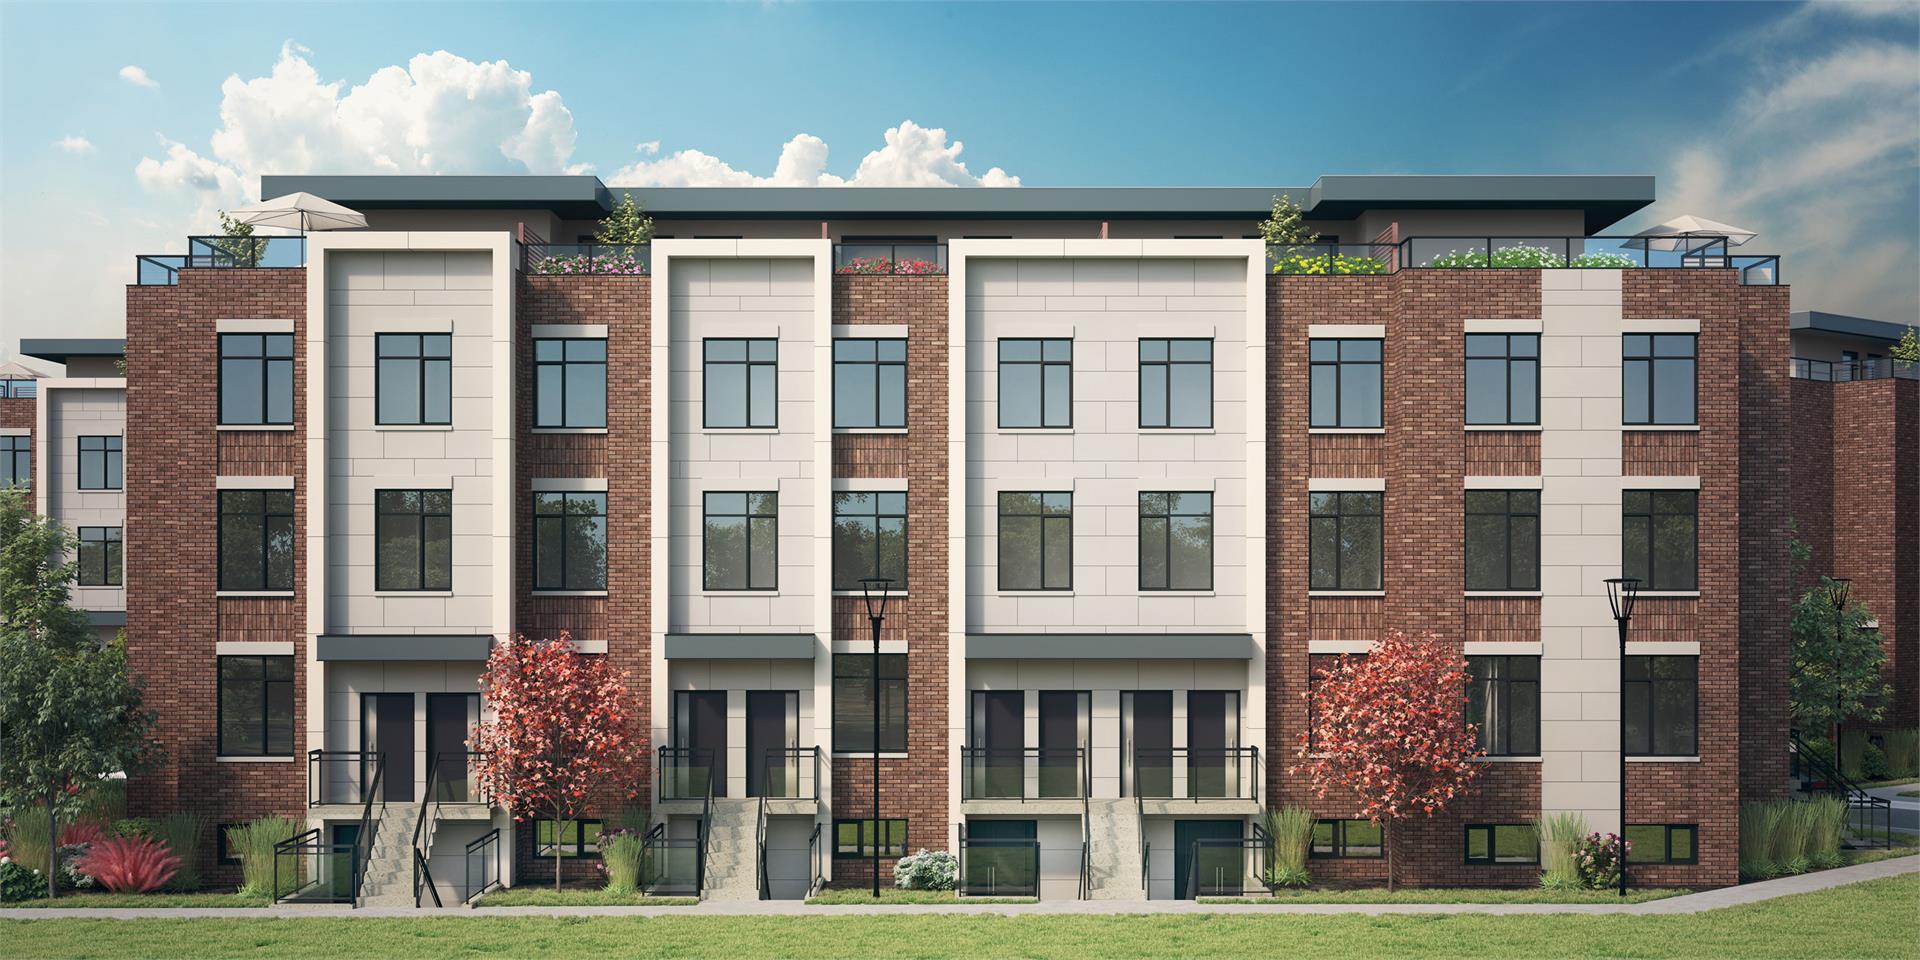
Stride Towns Quick Facts
| Project Name | Stride Towns |
|---|---|
| Developer | Kingsmen Group Inc. |
| Address | 501 Lakeshore Road East |
| City | Mississauga |
| Neighbourhood | Lakeview |
| Region | Regional Municipality of Peel |
| Building Type | Townhouse |
| Sales Status | Developer Selling & Resale |
| Storeys | 4 |
| Suite Sizes | 823 – 1567 sq ft |
| Pricing | $634,990 – $749,990 |
| Deposit Structure | 15% (over 120 days) + 5% on Occupancy |
| Maintenance Fees | $0 / sq ft / month |
| Occupancy | 2024-01-01 |
| Walk Score | 78 |
| Transit Score | 39 |
About Stride Towns in Mississauga
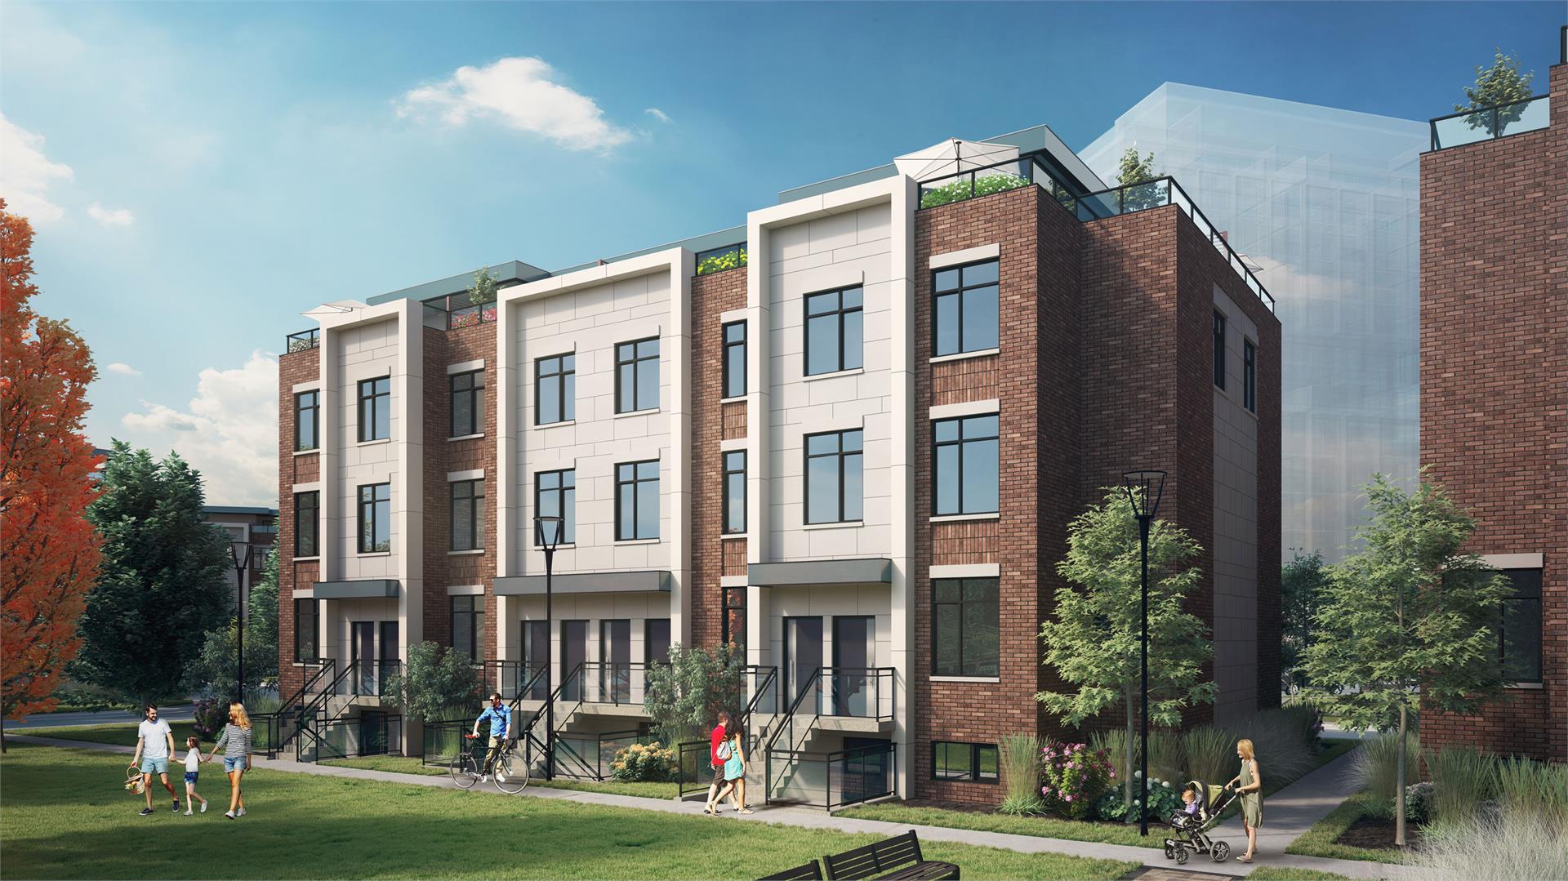
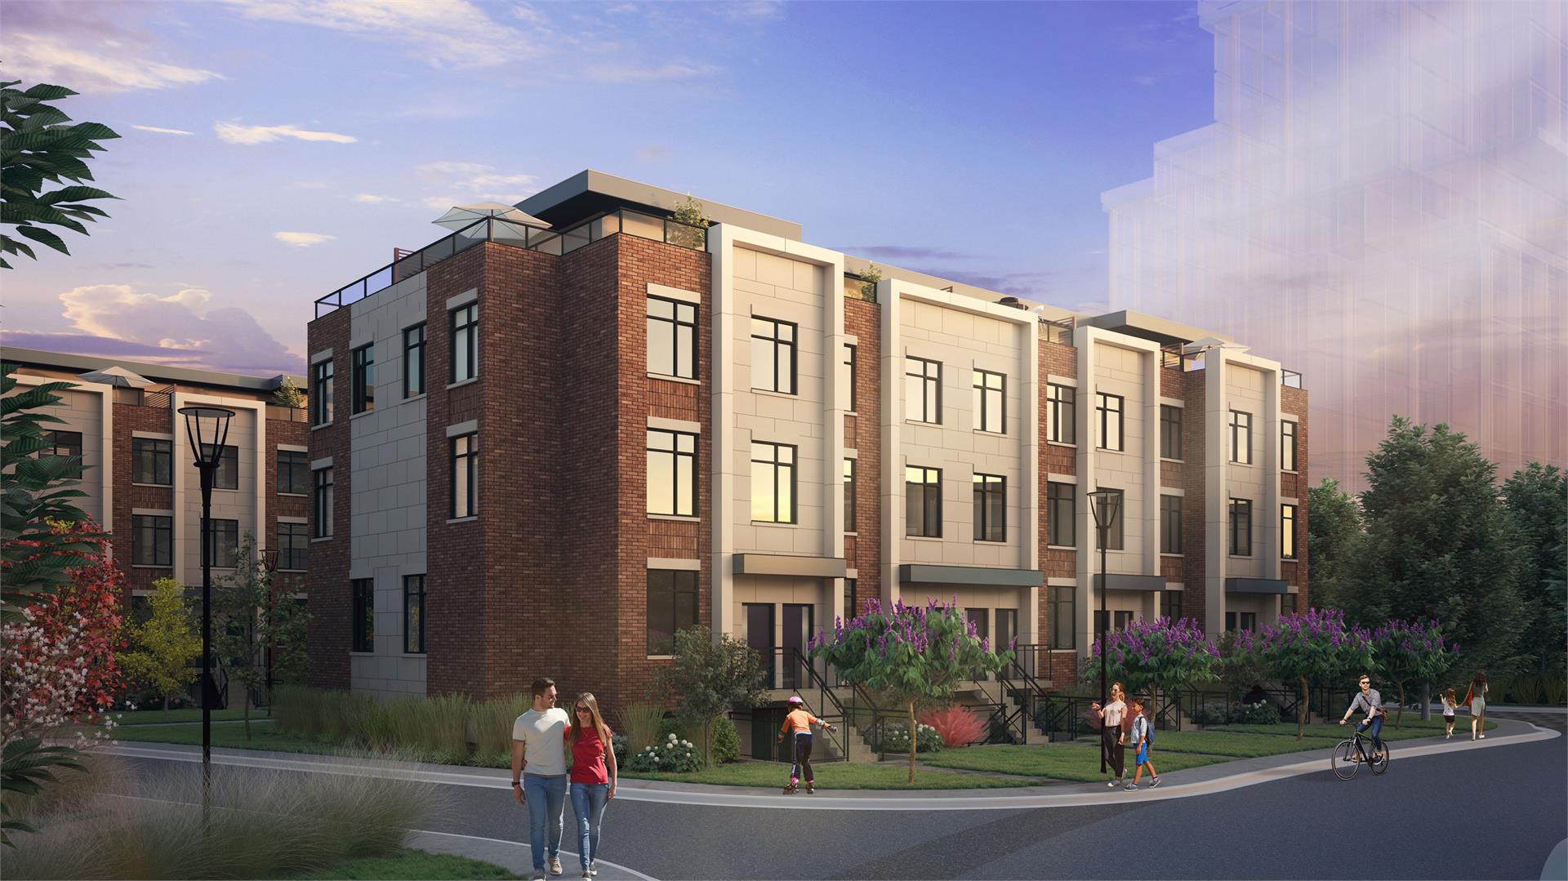
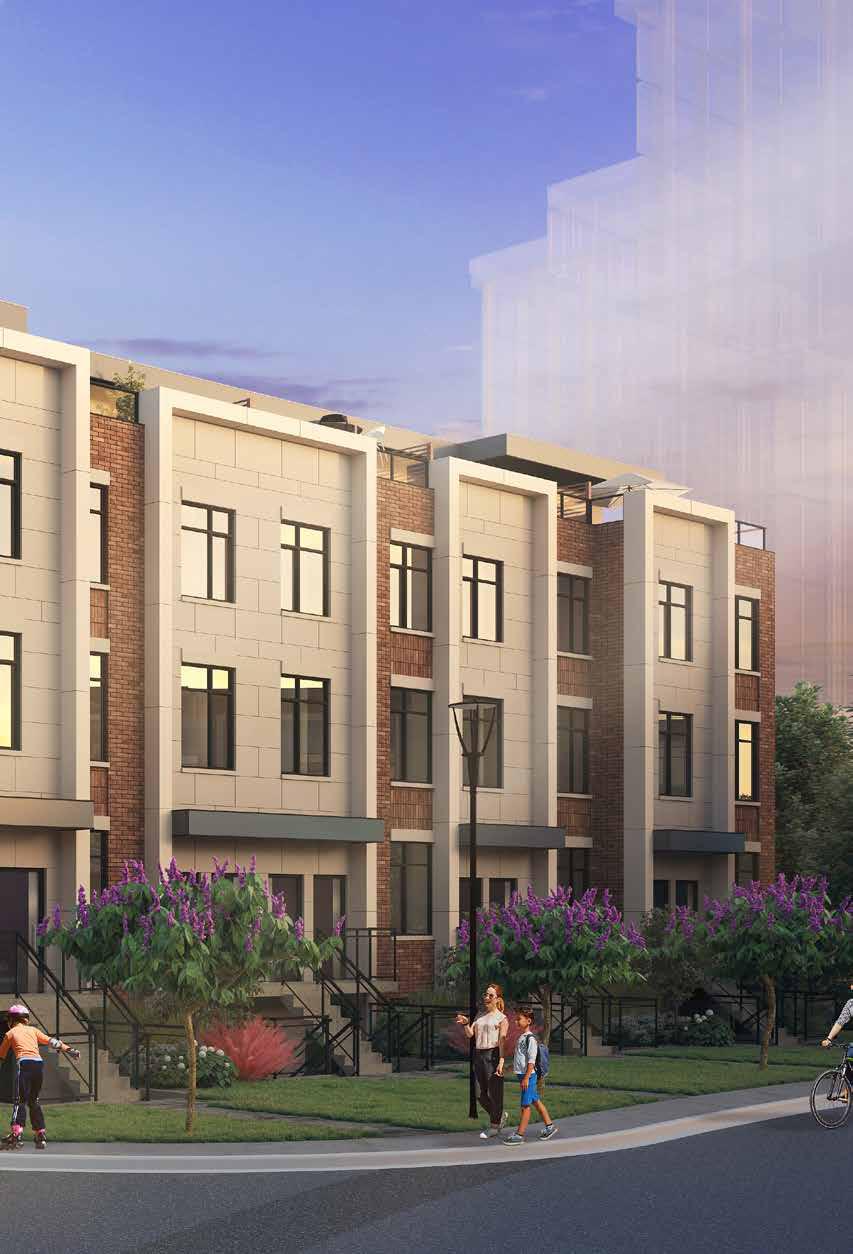
Stride Towns is a completed home community by Kingsmen Group Inc. and Orca Equity Limited at 501 Lakeshore Road East in the Lakeview neighbourhood of Mississauga. The project is 4 storeys tall and contains 124 homes. Stride Towns was completed in 2024. Current inventory includes 5 available floor plans ranging from 1,239 to 1,567 sq. ft. Current prices range from $634,990 to $749,990. The location has a Walk Score of 78 and a Transit Score of 39.
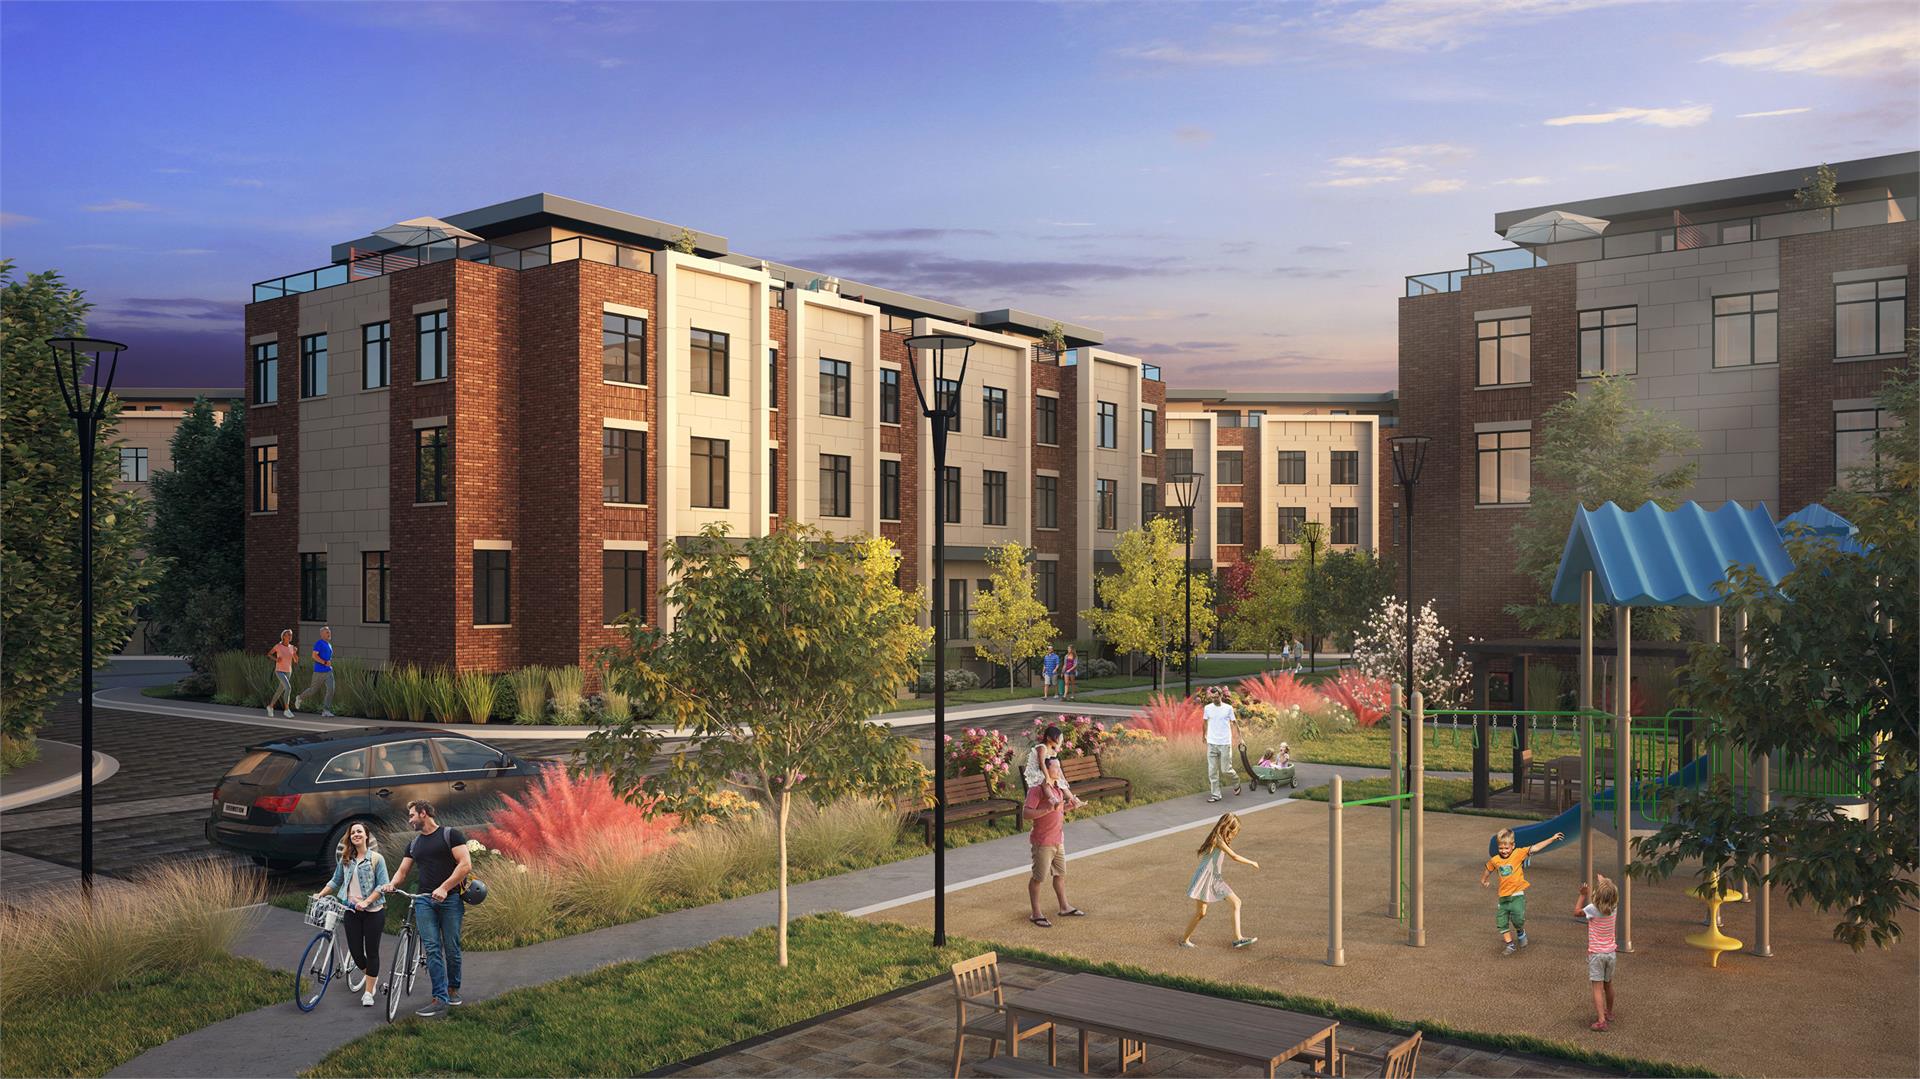
Stride Towns Renderings & Gallery
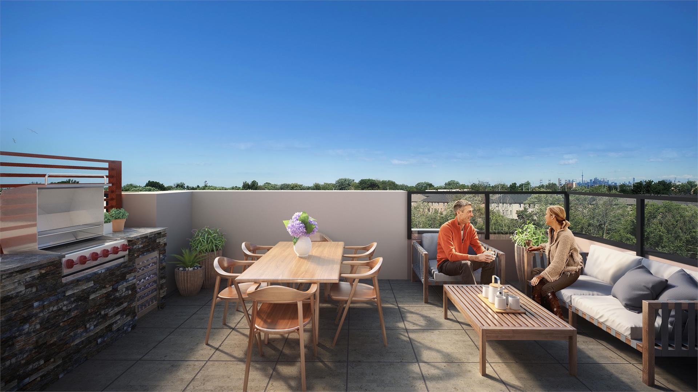
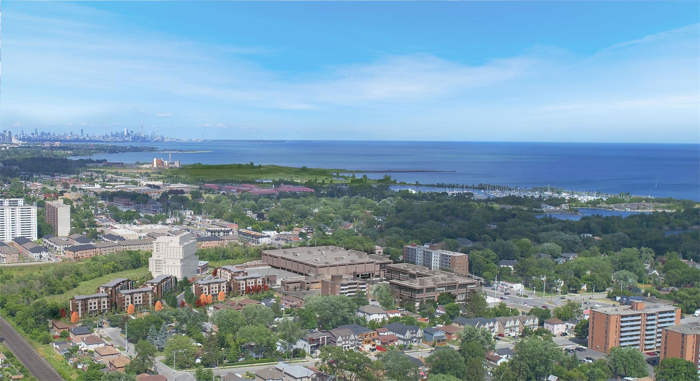
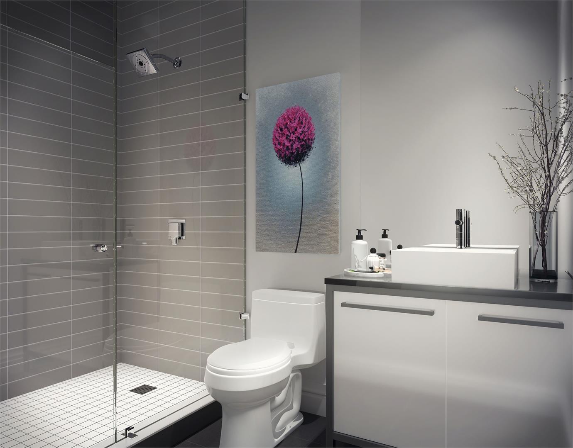
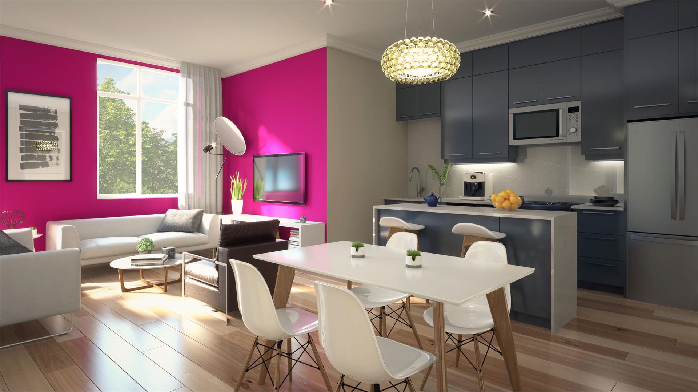
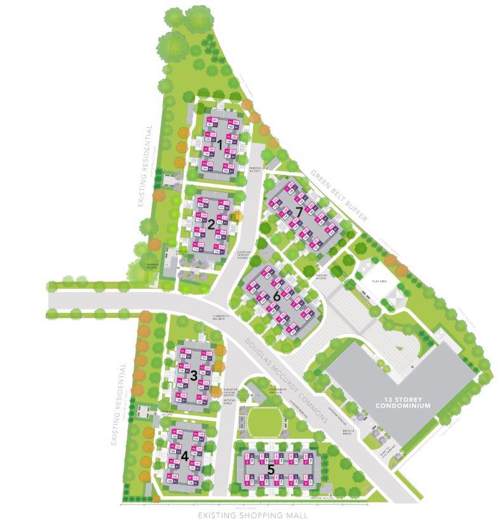
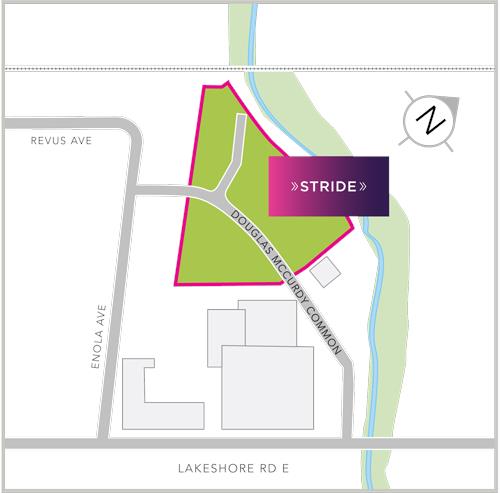
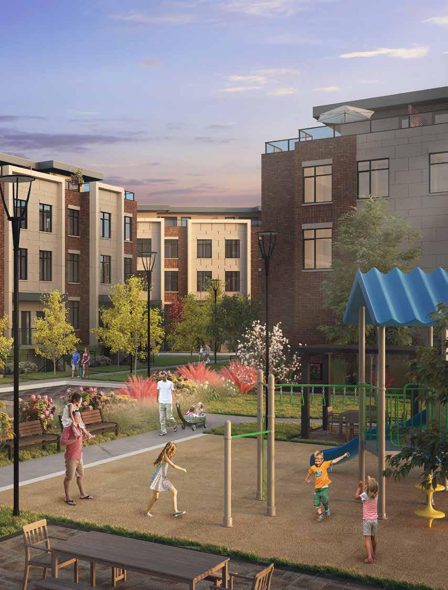
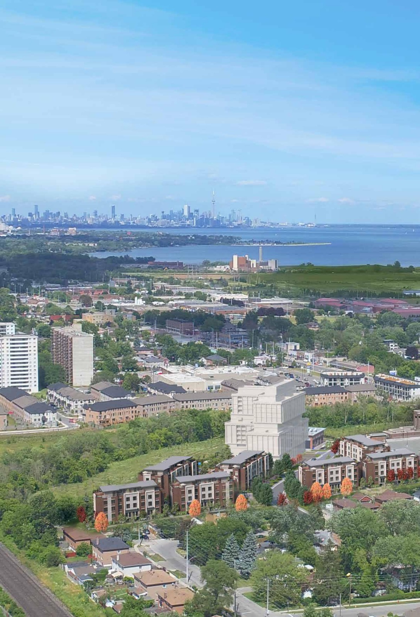
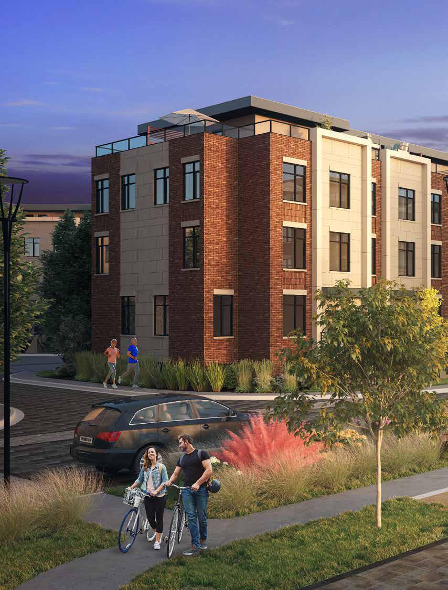
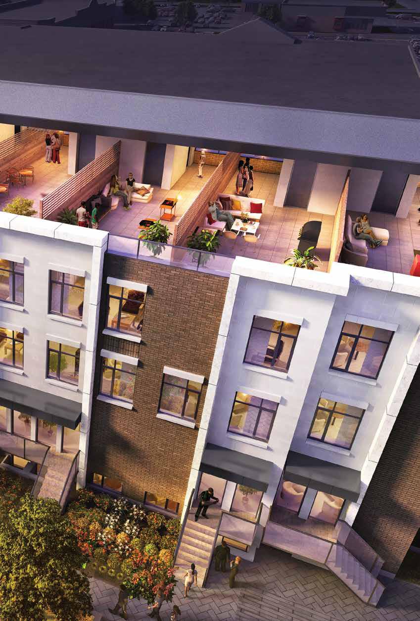
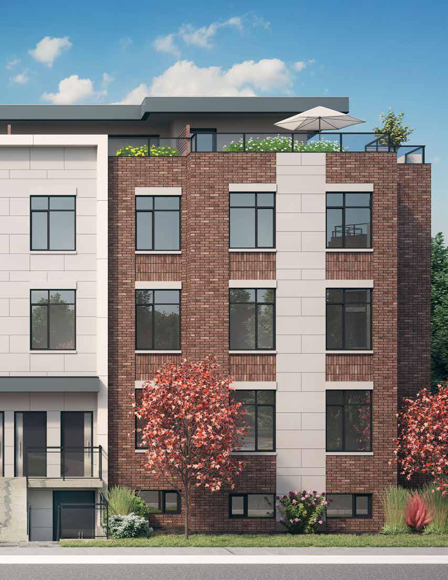
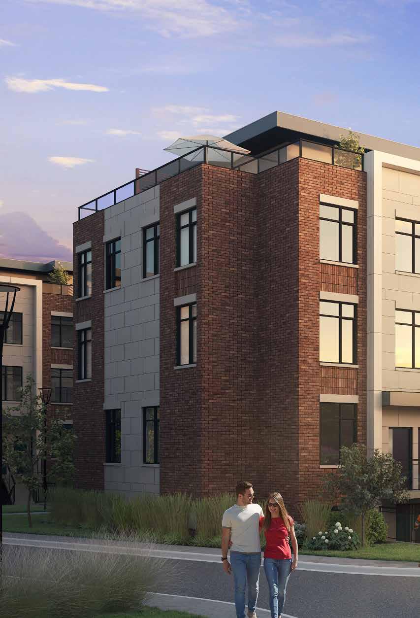
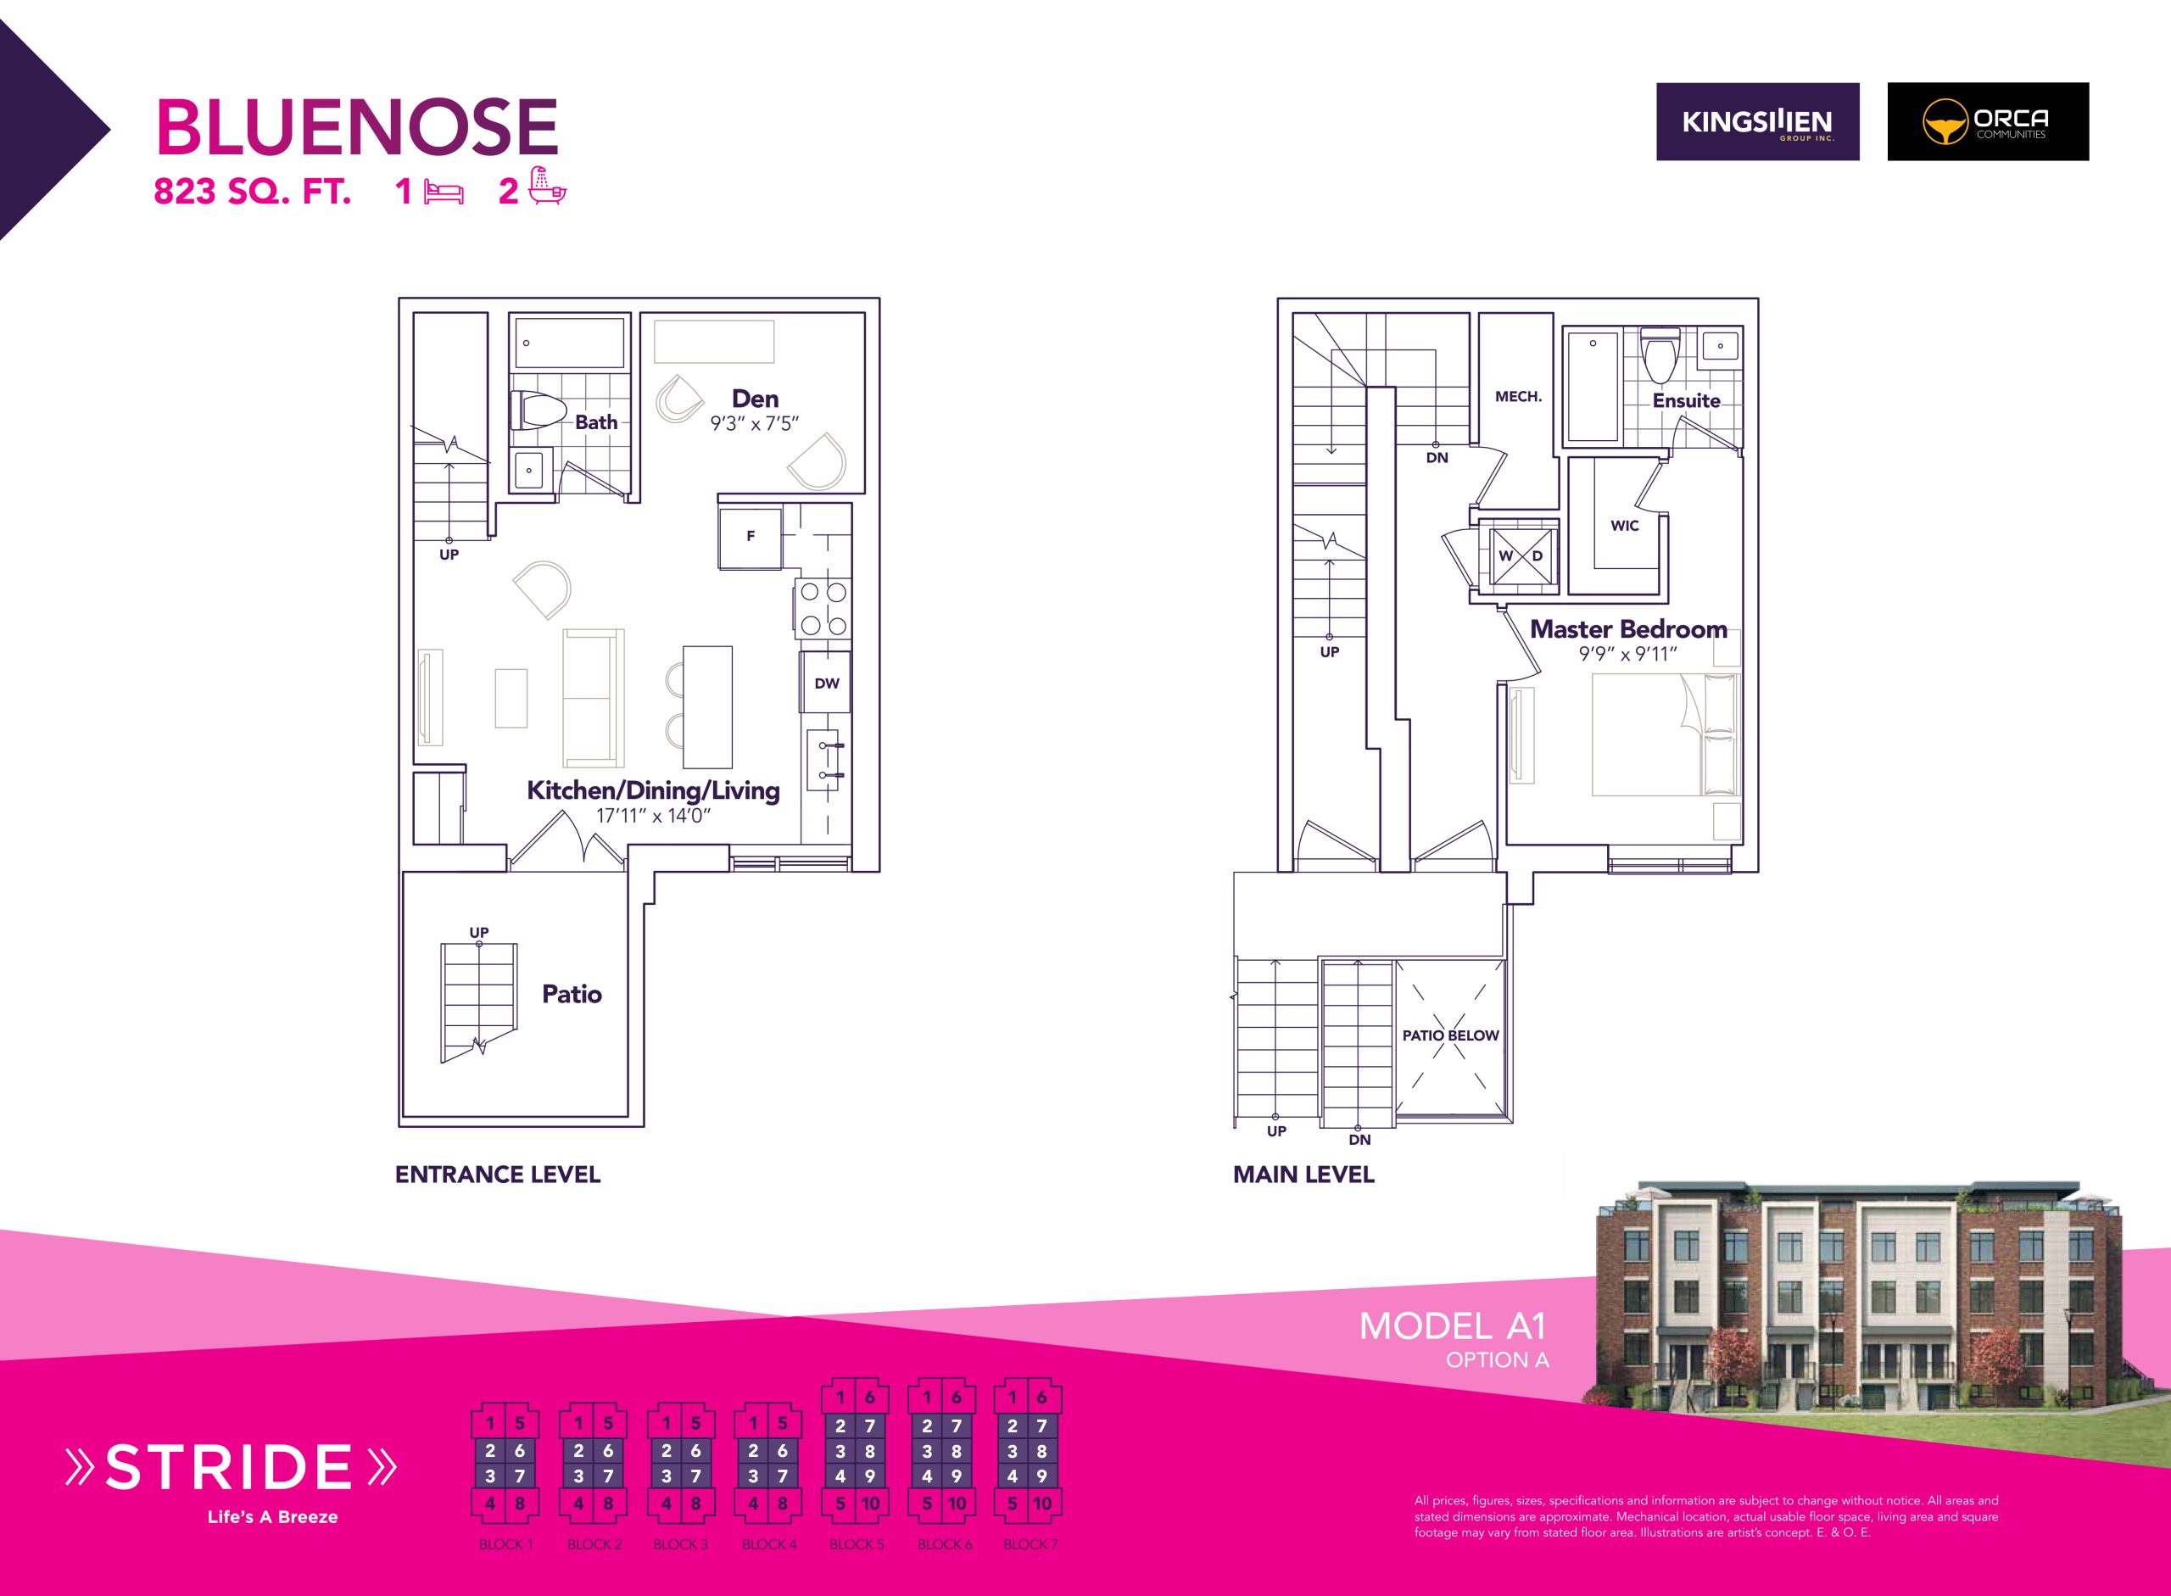
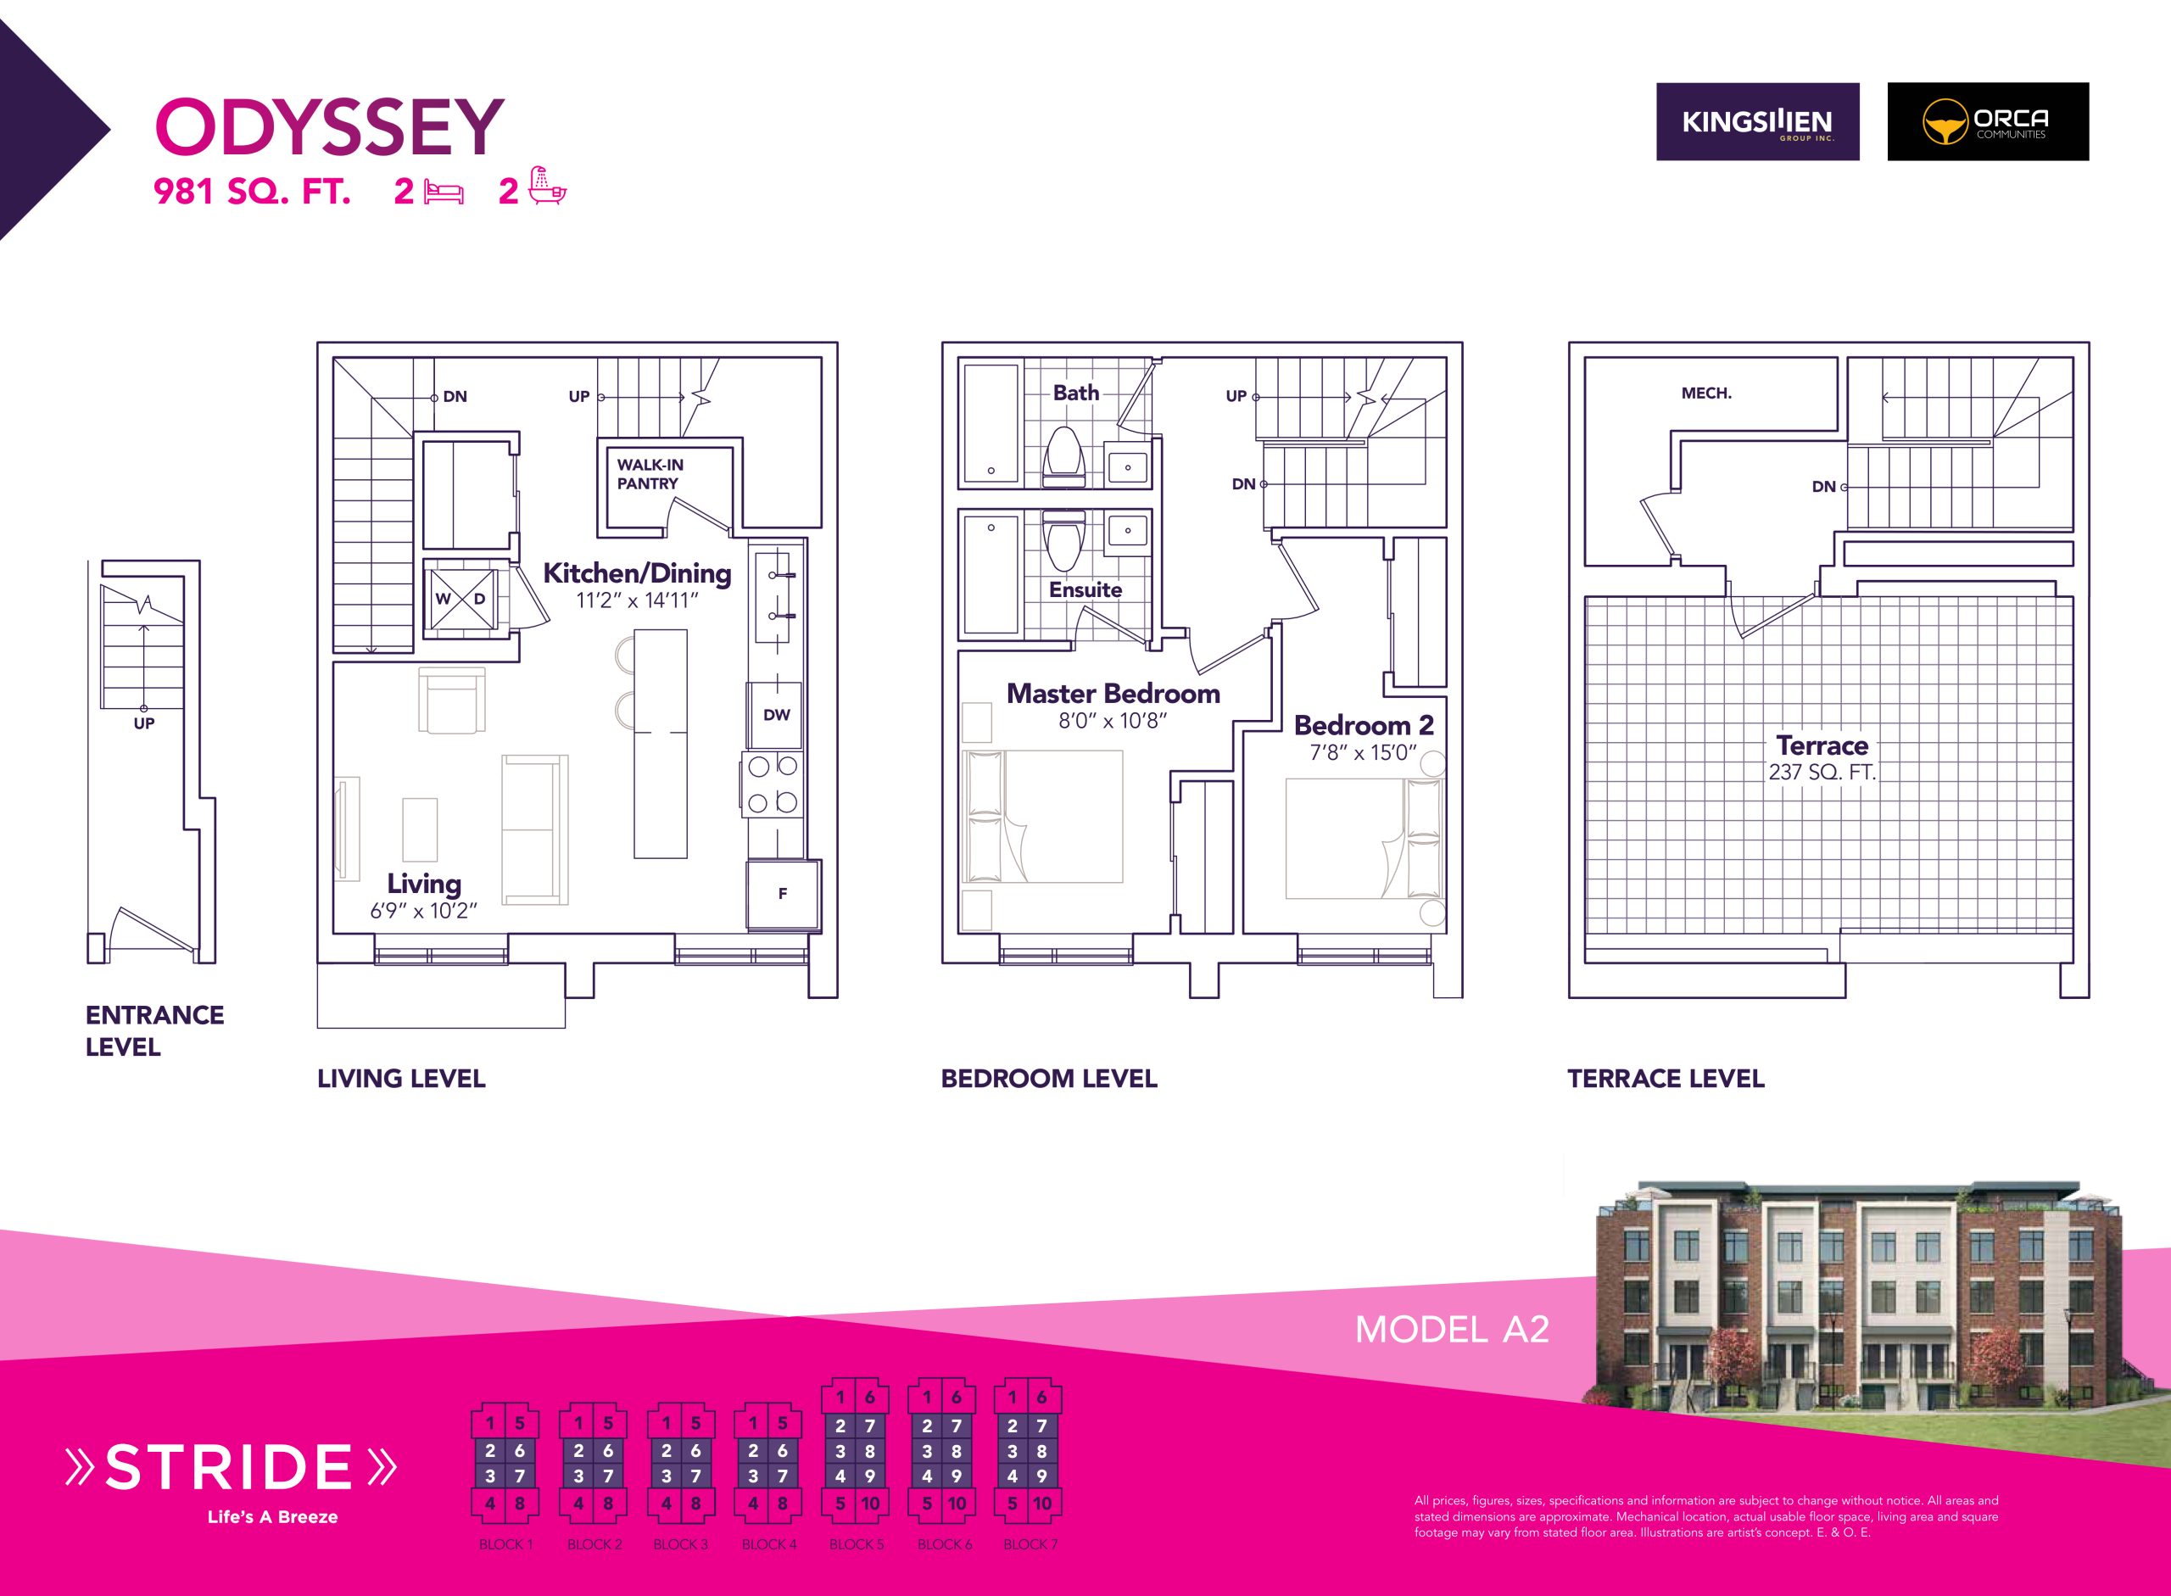
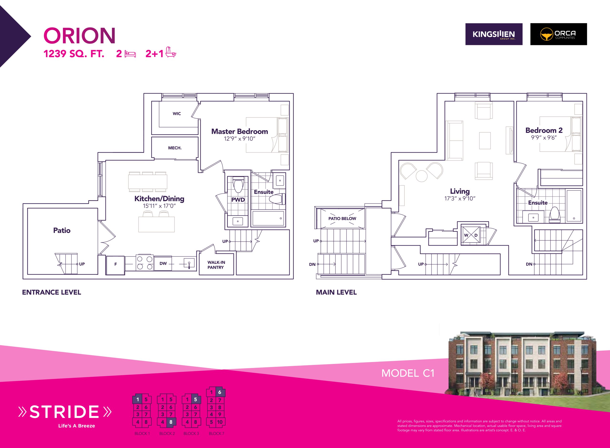
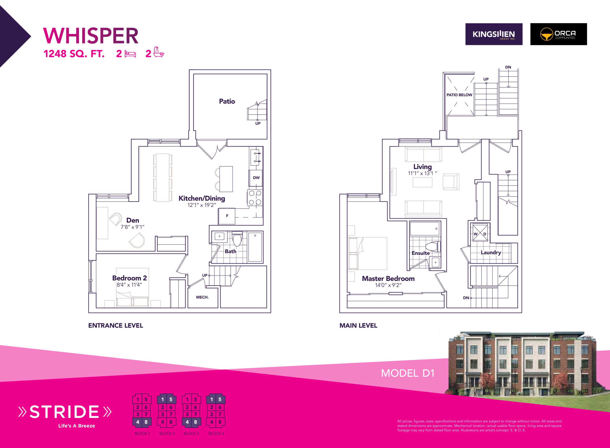
Stride Towns Floor Plans & Pricing
| Floor Plan | Beds | Baths | Size (sq ft) | Price | Availability |
|---|---|---|---|---|---|
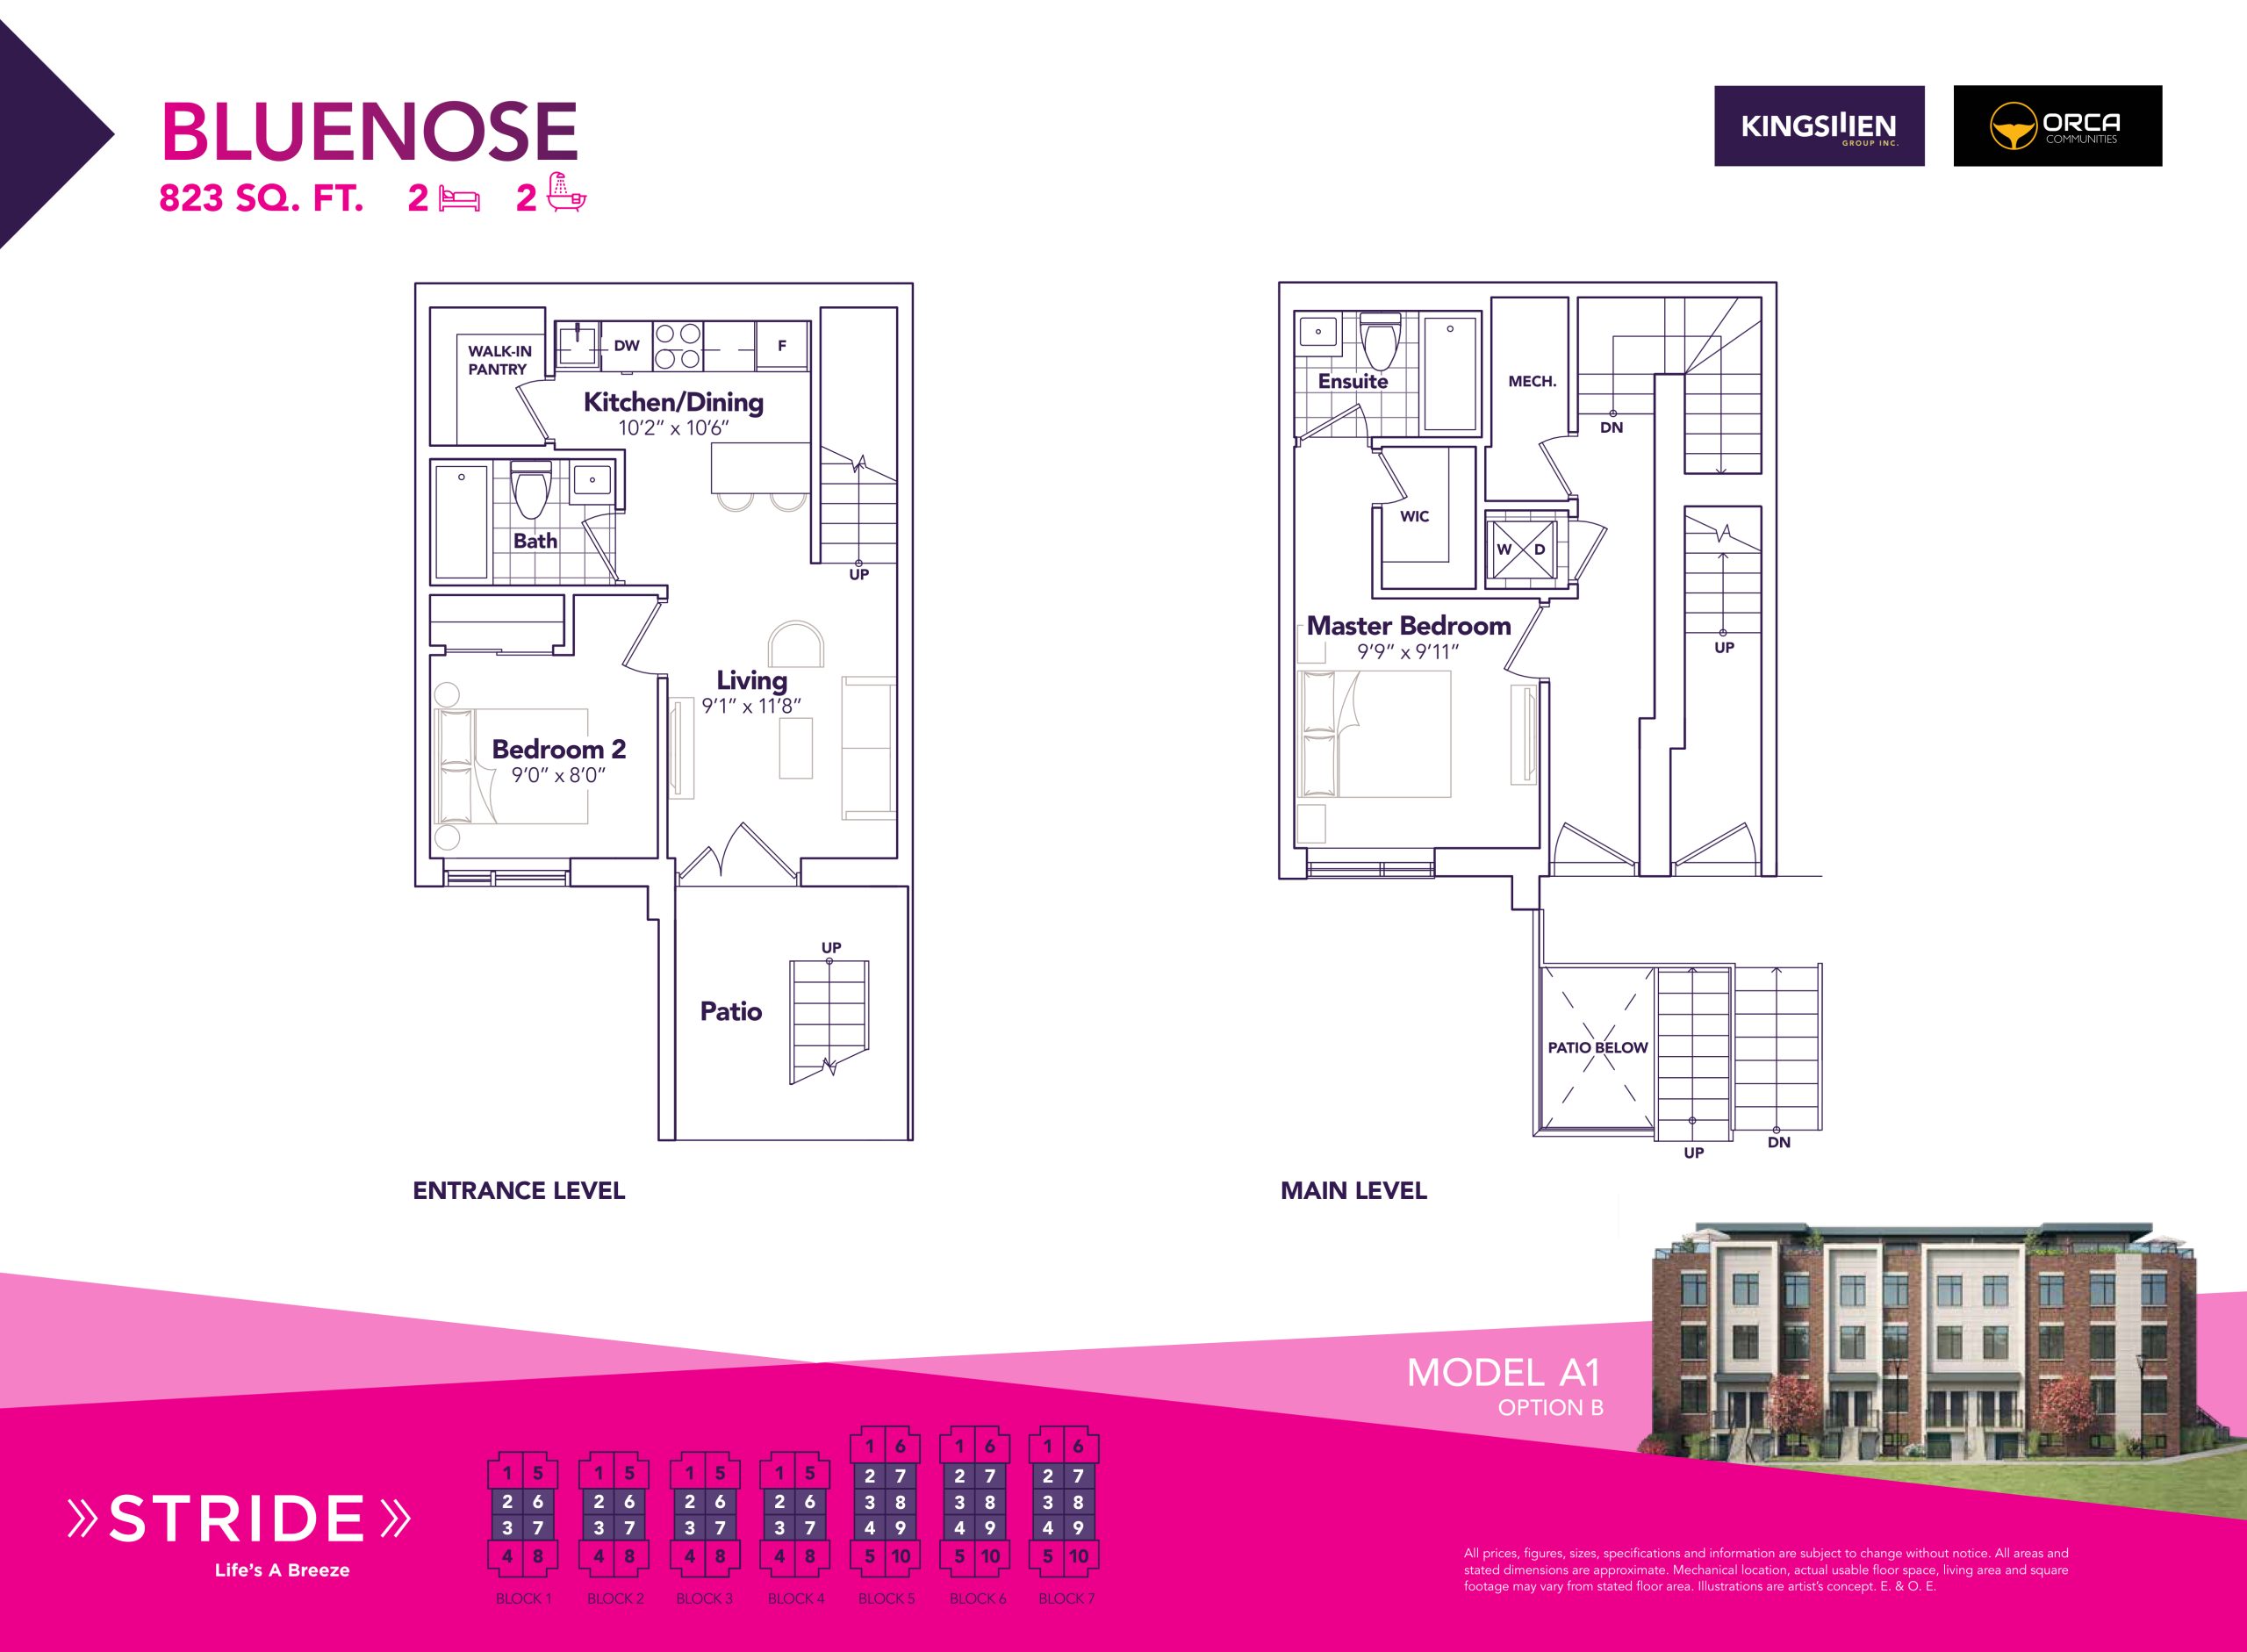
| Bluenose A1 (Option B) | 2 | 2 | 823 | $588,900 | Sold Out |
| Bluenose A1 (Option B) | 2 | 2 | 823 | $588,900 | Sold Out |
| Bluenose A1 (Option A) | 2 | 2 | 823 | $588,900 | Sold Out |
| Bluenose A1 (Option A) | 1.5 | 2 | 823 | $588,900 | Sold Out |
| Odyssey (A2) | 2 | 2 | 981 | $670,900 | Sold Out |
| Odyssey (A2) | 2 | 2 | 981 | $670,900 | Sold Out |
| Orion (C1) | 2 | 2.5 | 1239 | $699,990 | Available |
| Orion (C1) | 2 | 2.5 | 1239 | $699,990 | Available |
| Whisper (D1) | 2 | 2 | 1248 | $699,990 | Available |
| Whisper (D1) | 2 | 2 | 1248 | $699,990 | Available |
| Serenity B1 (Option A) | 2 | 2.5 | 1250 | $699,990 | Available |
| Serenity B1 (Option A) | 2 | 2.5 | 1250 | $699,990 | Available |
| Serenity B1 (Option B) | 3 | 2 | 1253 | $699,990 | Available |
| Serenity B1 (Option B) | 3 | 2 | 1253 | $634,990 | Available |
| Escape D2 (Option A) | 2 | 2.5 | 1530 | $799,990 | Sold Out |
| Escape D2 (Option B) | 3 | 2.5 | 1530 | $799,990 | Sold Out |
| Escape D2 (Option B) | 3 | 2.5 | 1530 | $799,990 | Sold Out |
| Escape D2 (Option A) | 2 | 2.5 | 1530 | $799,990 | Sold Out |
| Carpe Diem (C2) | 3 | 2.5 | 1556 | $1,213,900 | Sold Out |
| Carpe Diem (C2) | 3 | 2.5 | 1556 | $1,213,900 | Sold Out |
| Windsong (B2) | 2 | 2.5 | 1567 | $799,990 | Available |
| Windsong (B2) | 2 | 2.5 | 1567 | $749,990 | Available |
Full Stride Towns floor plan PDFs, the current price list and available incentives are released to registered buyers. Request the Stride Towns price list and floor plans.
Stride Towns Deposit Structure
15% (over 120 days) + 5% on Occupancy
Deposit structures at Stride Towns can change between releases and may differ for international buyers. Confirm the current Stride Towns deposit structure before submitting a worksheet.
Amenities & Finishes
- ["-Courtyard\n-Private Rooftop Terrace\n-Parking"]
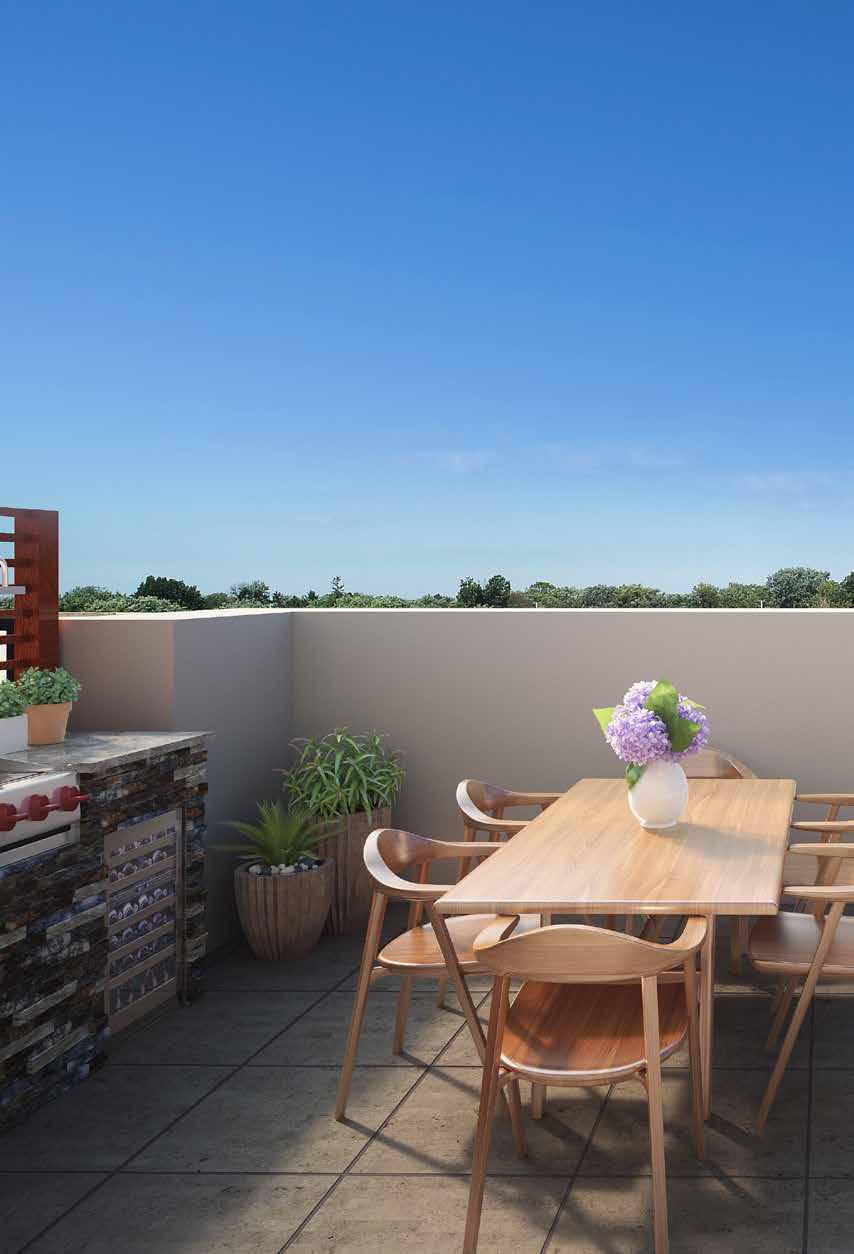
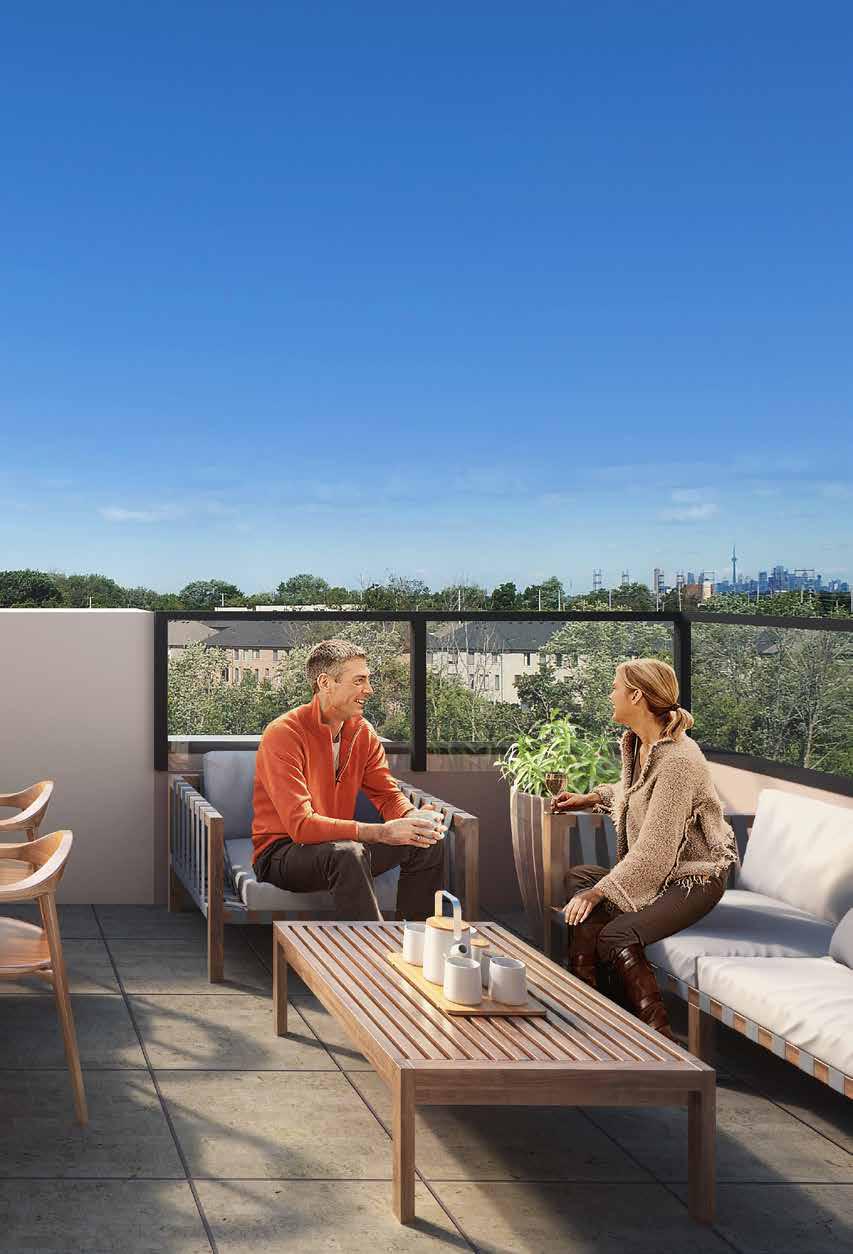
QUALITY EXTERIOR CONSTRUCTION 1. Upgraded Clay Brick exteriors in modern colour palette with coordinating stucco/precast detailing. 2. Exterior colours have been preselected by Vendor and are architecturally controlled. 3. Modern framed glass railings on all porches and roof terraces, as per elevation/plan. Porches to be poured concrete. 4. MAINTENANCE FREE, LOWE AND ARGON FILLED VINYL CASEMENT WINDOWS THROUGHOUT, with sealed thermo-pane glass panels. All operable windows are pre-designed by the builder and will have screens. 5. One exterior hose bib to units with Patios and/or Roof Terrace. 6. One exterior weather-proof GFI electrical outlet, Patio and Roof Terrace units, this outlet will be switched from the interior. 7. Community to have paved roads, curbs, storm and sanitary sewers, as applicable. 8. Skyline collection (Roof Terraces) to receive composite decking to floor area, as per plan. Colour to be preselected by Vendor. 9. Courtyard collection to receive poured concrete patio at lower level entrance. 10. One gas BBQ rough in connection to units with front lower patio (where applicable). 11. Foam Insulated, wood grain look, fiberglass front entry doors, to each unit with privacy viewer, or glass insert, as per plan, and complete with brushed nickel finish grip set. Double pane, Low E, Argon filled, high efficiency lockable glass sliding doors, where applicable. GENERAL INTERIOR CONSTRUCTION 1. All framing in accordance with Ontario Building Code and local municipal requirements. Construction of homes inspected at specified stages by municipal officials. 2. Professionally engineered roof system, as per plan. 3. UPGRADED¾" SPRUCE PLYWOOD SUBFLOOR, to be glued, screwed and sanded at joints. 4. UPGRADED ENGINEERED FLOOR JOIST SYSTEM. 5. All insulation as per Ontario Building Code, or higher, as applicable. 6. Luxurious 9' Ceilings on all levels. 7. Ceiling heights may vary from standards noted above, in those areas where ceilings must be dropped to accommodate mechanical and/or structural systems 8. Floor areas may be impeded by "boxing" where and as required for mechanical and structural systems, or where determined by the vendors architect KITCHENS 1. Choice of Quartz or Granite KITCHEN COUNTERTOPS, in selection of colours, based on Builder's standard samples, as per plan. 2. DOUBLE COMPARTMENT undermount sink from Vendors Standard Samples. 3. SINGLE LEVER FAUCET with pull out spout, in chrome finish. 4. Built in Stainless steel exhaust hood fan to cabinet over stove. 5. Choice of cabinets in a variety of colours and styles, from Builder's samples. 6. Electrical outlets for stove, fridge and countertop appliances as per Ontario Building Code requirements. 7. Rough-in wiring and plumbing for dishwasher hook-up. 8. Open dishwasher space as per plan. 9. Flush BREAKFAST BARS as per plan. 10. KITCHEN ISLANDS and PENINSULAS, as per plan. 12. Pantry with wire shelving, as per plan. BATHROOMS 1. ELONGATED, COMFORT HEIGHT TOILETS. 2. SEPARATE SHOWER STALL with frameless glass panel(s) and glass door, as per plan. 3. ACRYLIC SOAKER TUB in main or master, as per plan. 4. Bath tub enclosures and shower stalls to be in HIGH QUALITY 6" x 8" CERAMIC TILES from Builder's samples. 5. Standard white bathroom fixtures from Builder's samples. 6. SINGLE LEVER FAUCETS in all vanities, shower controls with built-in temperance balance regulators. 7. Choice of vanity cabinets and laminate countertops from Builder's samples. 8. MIRRORS IN ALL BATHROOMS. 9. POWDER ROOM VANITY (not a pedestal sink) as per plan. INTERIOR FINISHES 1. 5" FLAT MODERN BASEBOARDS with 3 ¼" casings throughout painted in "Kingsmen" white. 2. MODERN 2 PANEL interior doors throughout. Mirrored sliders, as per plan. 3. STRAIGHT LEVER HANDLES in BRUSHED NICKEL FINISH to all interior doors. 4. COMPLETE, OAK FINISH STAIRCASES, COMPLETE WITH OAK HANDRAILS, where applicable, stairs and handrails in choice of finish to compliment flooring selection, from Builder's standard samples. 5. ALL ARCHWAYS TO BE TRIMMED, as per plan. FLOORING 1. Choice of HIGH QUALITY CERAMIC TILE, up to 13" x 13", from Builder's standard selection to all wet areas, as per plan. 2. 5" ENGINEERED HARDWOOD STRIP FLOORING to main floor and upper hall, from Builder's standard samples. 3. LUXURIOUS "BERBER" STYLE BROADLOOM WITH 11mm FOAM UNDERPAD in all bedrooms. Choice of one colour throughout from Builder's standard samples. LAUNDRY ROOM 1. Plumbing and electrical provided for laundry equipment hook-up, location per plan. 2. Heavy-duty electrical outlet for dryer and electrical outlet for washer. ELECTRICAL 1. 125 amp. circuit breaker panel with copper wiring throughout. 2. All wiring in accordance with Ontario Building Code standards. 3. INTERIOR ELECTRICAL LIGHT FIXTURES THROUGHOUT. 4. SMOKE/ CARBON MONOXIDE DETECTORS ON EACH LEVEL, WITH EMERGENCY STROBE LIGHT WHERE APPLICABLE. 5. THREE (3) TELEPHONE OUTLETS IN CHOICE OF PURCHASER LOCATIONS. 6. TWO (2) CABLE T.V. OUTLETS IN CHOICE OF LIVING ROOM, FAMILY ROOM, AND MASTER BEDROOM. 7. Exhaust fans to be provided in all washrooms, as per specifications. 8. SHOWER STALL LIGHT (as per plan). 9. WHITE DECORA LIGHT SWITCHES AND WHITE WALL PLUGS. Light switches to be located at child-accessible height. HOME COMFORT 1. Energy Efficient Gas Fired, High Velocity, combination heating, cooling and water heating system. Each unit to be individually heated and cooled for maximum comfort. 2. HEAT RECOVERY VENTILATOR (HRV), as required. PAINTING FINISHES 1. All interior walls, doors and trim to be painted "Kingsmen" white throughout. 2. All interior ceilings to be smooth throughout. COLOUR SELECTION AND FINISHES 1. All colour and finishing selections are to be made at The Kingsmen Group Inc. Decor Centre and from Builder's standards samples. The Kingsmen Group Inc. provides the services of a professional Interior Decorator to assist in the completion of their interior finishing selections and the selection of upgrades. 2. The purchaser acknowledges that items displayed in the Model Home or Presentation Centre may include upgraded items only available at an extra cost, as well as other items shown for display purposes only, which may not be available. 3. The purchaser acknowledges and agrees that variations in colour and shade uniformity may occur and the colours, patterns and availability of samples displayed in the Presentation Centre and/or Model Homes may vary from those displayed and available at the time of colour selection. TARION WARRANTY CORPORATIONS COVERAGE 1. Seven years: MAJOR STRUCTURAL DEFECTS. 2. Two years: PLUMBING, HEATING, ELECTRICAL SYSTEMS AND BUILDING ENVELOPE. 3. One year: ALL OTHER ITEMS. 4. Purchaser agrees to pay the TARION warranty enrollment fee on closing as an adjustment.
Location: 501 Lakeshore Road East
Stride Towns is located at 501 Lakeshore Road East, Mississauga in the Lakeview neighbourhood, Regional Municipality of Peel.
- Walk Score: 78/100
- Transit Score: 39/100
Explore more pre-construction projects in Mississauga or browse the Regional Municipality of Peel region.
About the Developer: Kingsmen Group Inc.
Stride Towns is being developed by Kingsmen Group Inc..
See all Kingsmen Group Inc. pre-construction projects.
How to Buy at Stride Towns
- Register early. Allocation at Stride Towns in Mississauga is released to platinum brokerages before any public opening, so the best floor plans and lowest release pricing go to registered buyers first.
- Review the price list and deposit structure. The current published deposit structure is 15% (over 120 days) + 5% on Occupancy.
- Submit a worksheet. Worksheets rank your preferred suites or lots; they are not binding until the developer issues an allocation.
- Sign and use your cooling-off period. Ontario pre-construction condominium purchases carry a 10-day statutory rescission period for lawyer and lender review. Freehold purchases do not.
Closing Costs & Investor Notes for Stride Towns
Budget beyond the purchase price at Stride Towns: development and education levies (usually capped by amendment), Tarion enrolment, utility meter hook-ups, land transfer tax, HST treatment (the federal/provincial new-housing rebate applies to buyers who occupy or, for investors, the rental rebate applies with a one-year lease), and legal fees. Estimated maintenance is $0 per sq ft per month.
Assignment rights, rental-during-occupancy rights and capped levies vary release to release at Stride Towns. Confirm each in the current agreement of purchase and sale before you sign.
Stride Towns — Frequently Asked Questions
Where is Stride Towns located?
Stride Towns is located at 501 Lakeshore Road East, Mississauga in the Lakeview neighbourhood.
Who is the developer of Stride Towns?
Stride Towns is being developed by Kingsmen Group Inc..
How much do units at Stride Towns cost?
Pricing at Stride Towns starts from $634,990 and ranges to $749,990. Prices and incentives change with each release — request the current price list for live pricing.
When is occupancy at Stride Towns?
Estimated occupancy for Stride Towns is 2024-01-01.
How many units are in Stride Towns?
Stride Towns is planned as a 4-storey townhouse development.
How do I get platinum or VIP access to Stride Towns?
Circle Real Estate provides platinum access to Stride Towns, including first access to floor plans, the price list and worksheet submission. Register on this page to be added to the VIP list.
Similar Pre-Construction Projects in Mississauga
- 6136 Ninth Line Towns — Mississauga
- The Grand Residences at Parkside Village Condos — Mississauga
- Peppermill Place Condos — Mississauga
- One City Centre Condos — Mississauga
- Streetsville Village Residences — Mississauga
- Rathburn Towers Condos — Mississauga
- The Carlyles Condos — Mississauga
- Citygate II Condos — Mississauga
Register for Stride Towns pricing, floor plans and VIP access on Circle Real Estate.
Last verified: 2026-11-08. Source: RedBricks project feed. Published by Circle Real Estate Brokerage. Prices and incentives are subject to change without notice. E. & O.E.