Stockyards District Condos — Toronto Pre-Construction
Stockyards District is a resale pre-construction condos development by Greybrook Realty Partners in Toronto's Rockcliffe-Smythe starting from $420,990. Get…
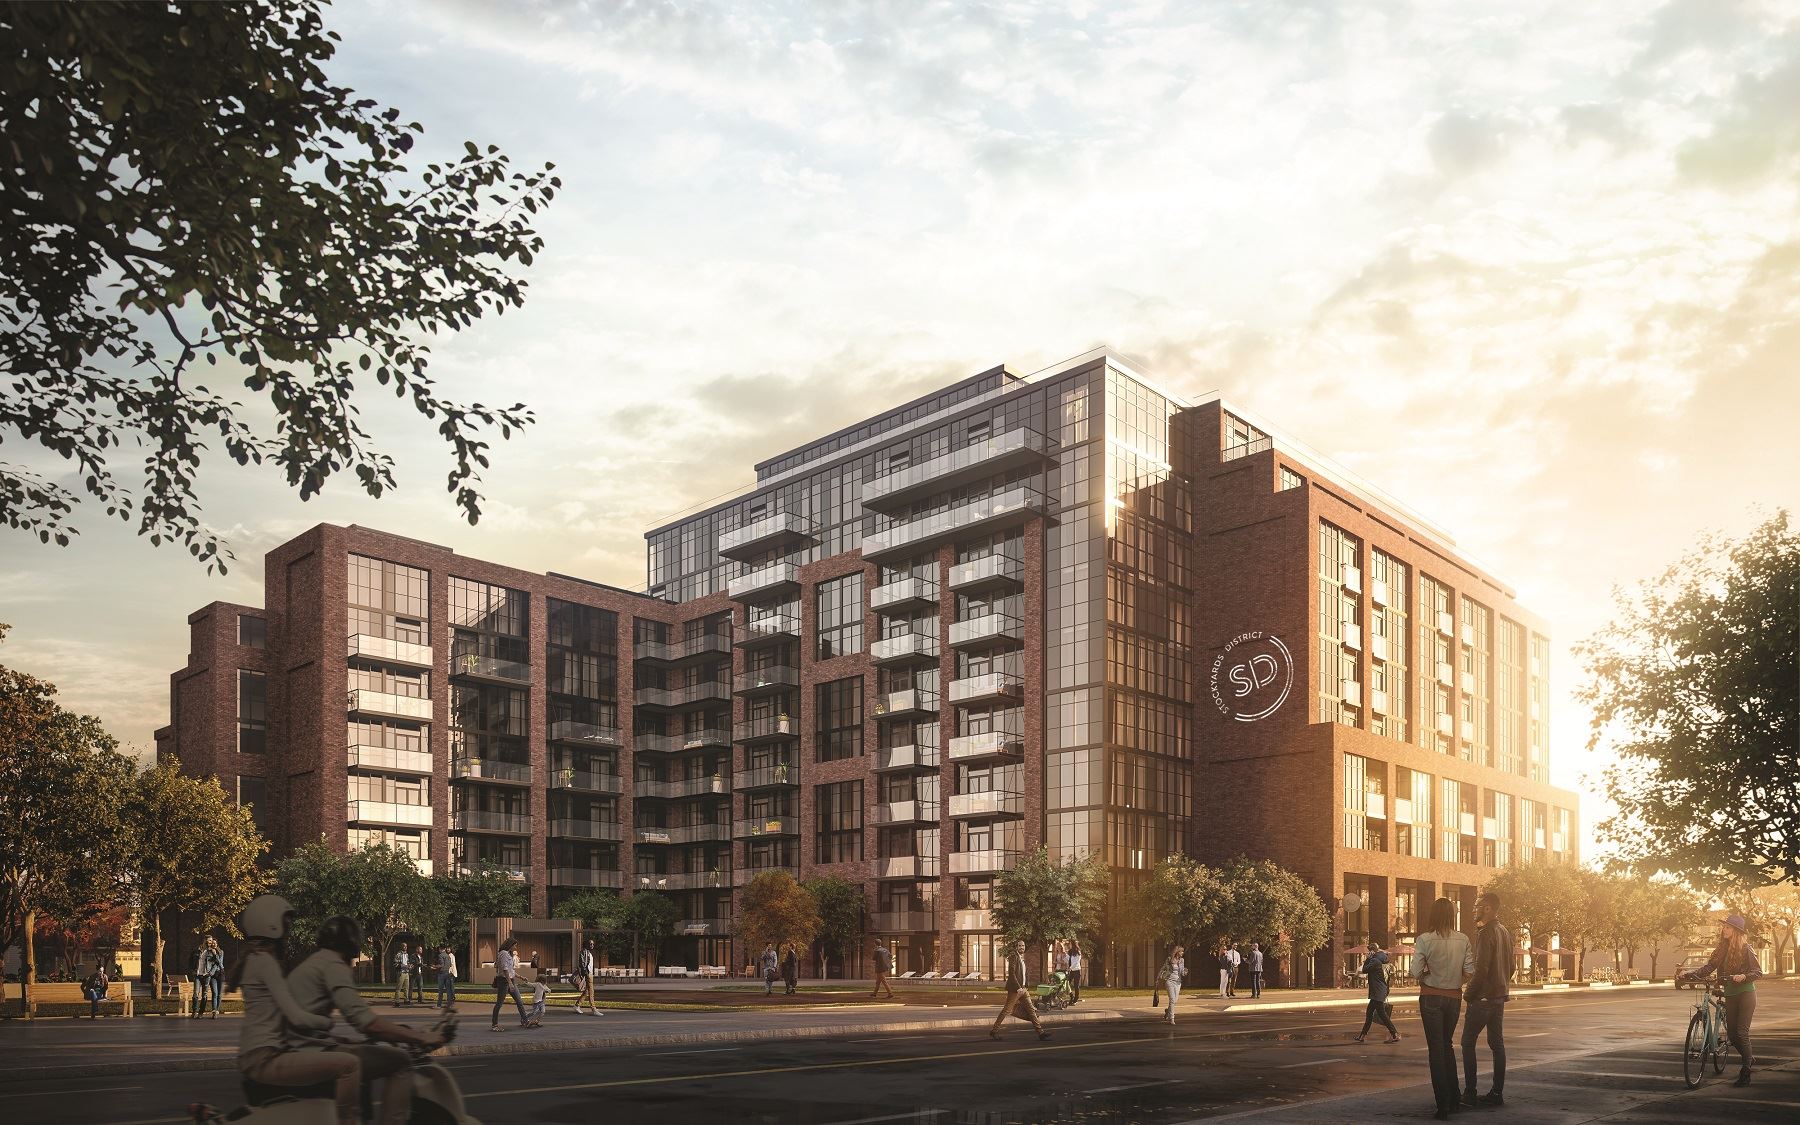
Stockyards District Quick Facts
| Project Name | Stockyards District |
|---|---|
| Developer | Greybrook Realty Partners |
| Address | 2300 Saint Clair Avenue West |
| City | Toronto |
| Neighbourhood | Rockcliffe-Smythe |
| Region | Greater Toronto Area |
| Building Type | Condo |
| Sales Status | Resale |
| Storeys | 10 |
| Suite Sizes | 408 – 1533 sq ft |
| Pricing | $420,990 – $1,504,990 |
| Deposit Structure | 5% |
| Maintenance Fees | $1 / sq ft / month |
| Occupancy | 2022-01-01 |
| Walk Score | 73 |
| Transit Score | 82 |
About Stockyards District in Toronto
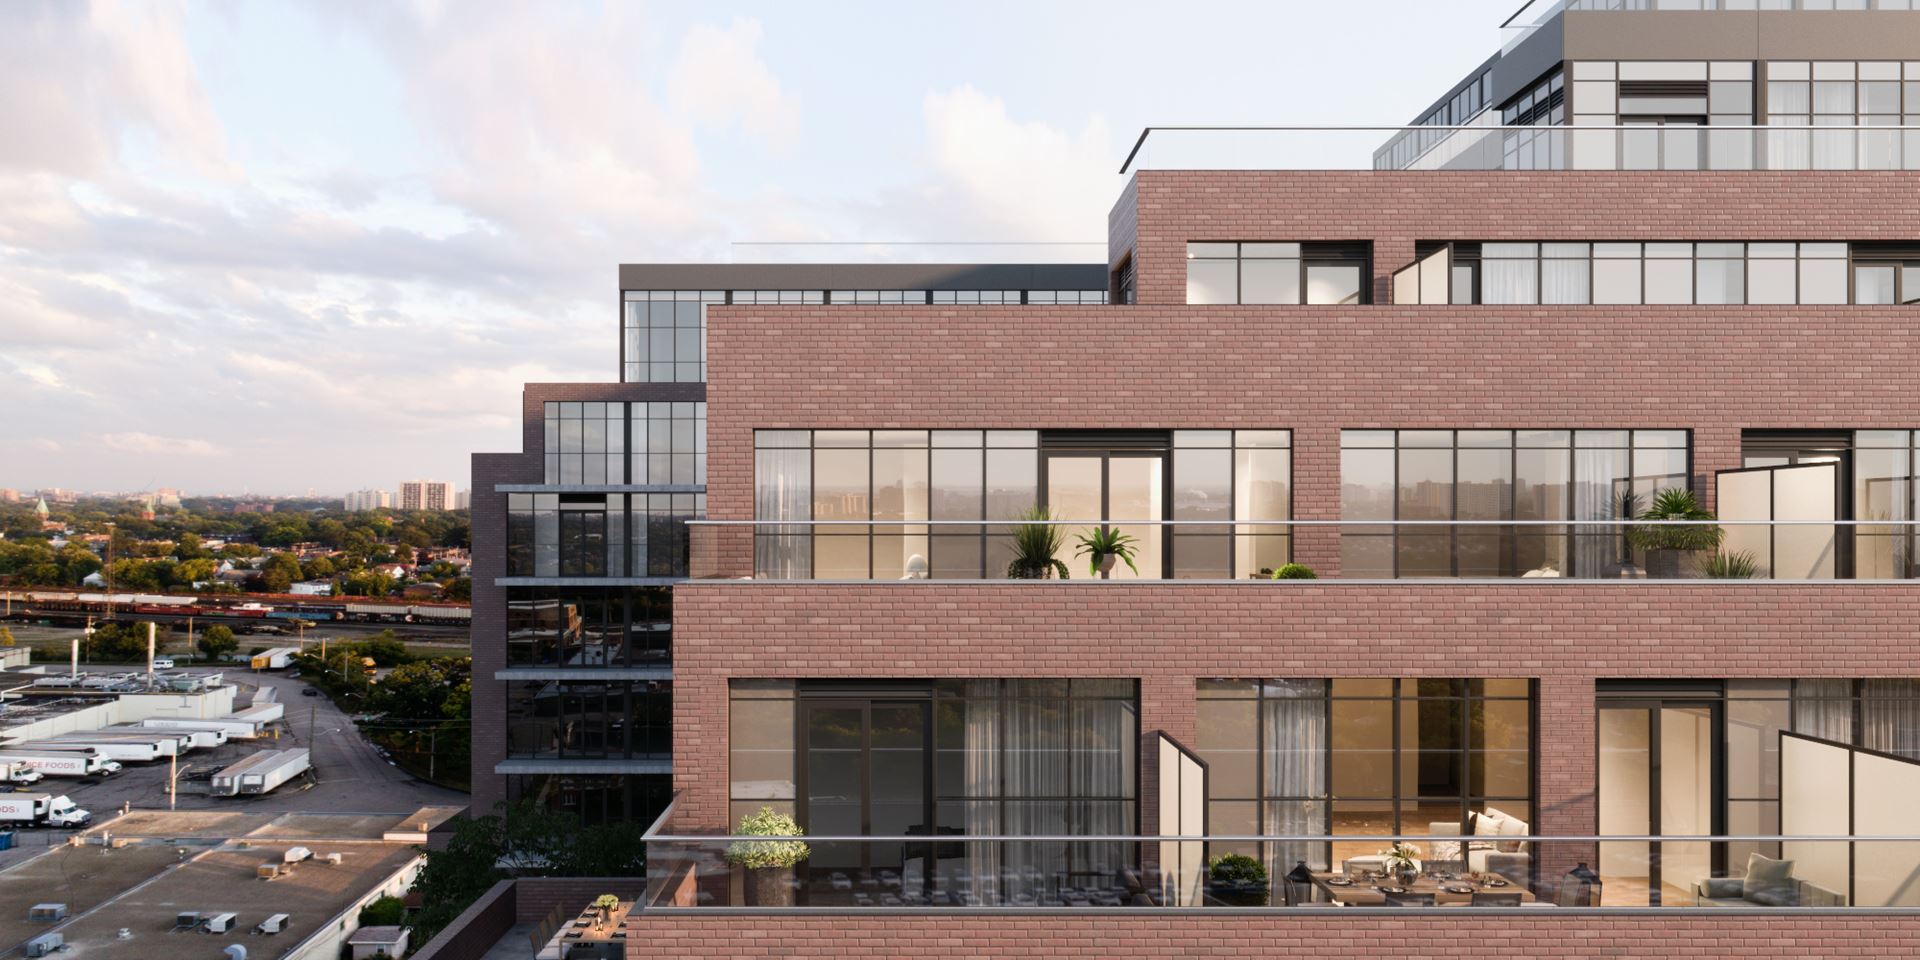
Stockyards District Residences is a completed condominium development by Greybrook Realty Partners and Marlin Spring Developments at 2300 Saint Clair Avenue West in the Rockcliffe-Smythe neighbourhood of Toronto. The 10-storey project rises 35.5 metres and contains 242 suites. Architecture is by Graziani + Corazza Architects Inc., with interiors by U31. Stockyards District Residences was completed in 2022. Suites range from 408 to 1,533 sq. ft. The location has a Walk Score of 73 and a Transit Score of 82. At 35.5 metres, Stockyards District Residences ranks #4 by height among 4 tracked projects in Rockcliffe-Smythe.
Stockyards District is also marketed as Stockyards District Residences, and listed in the developer's material as Stockyards District Residences.
Key Highlights of Stockyards District
ABOUT STOCKYARDS DISTRICT RESIDENCES IN ROCKCLIFFE-SMYTHE
Stockyards District Residences is a new condo project by Marlin Spring Development to be located at 2306 St. Clair Avenue in Toronto’s Rockcliffe-Smythe neighbourhood. It’s currently in preconstruction and does not yet have an estimated completion date.
✔ Proposed to have a total of 267 luxury condo suites and stand 11-storeys tall with retail space at ground-level
✔ Architecture by Graziana + Corazza Architects, Inc.
ABOUT ROCKCLIFFE-SMYTHE
The Rockcliffe-Smythe neighbourhood of Toronto is a primarily working-class community, a quiet area that is mainly residential. The new condo site is located close to public transportation such as the 512 St. Clair rail line at the Gunn’s Loop stop, and bus lines like the 71 Runnymede, 79 Scarlett Rd., and the 40 Junction line. It is also a 27-minute commute to Downtown Toronto via car or 38-minutes away via bus line.
✔ Good WalkScore of 73/100, excellent TransitScore of 82/100, and excellent BikeScore of 93/100
✔ Local attractions and landmarks include Wychwood Barns Park, Casa Loma, Toronto Public Library, The Stockyards, Smythe Park Recreation & Community Centre, York Community Centre (a new development featuring indoor training pool, indoor leisure swimming pool, running and walking track, and double gymnasium), Jane Park Plaza, Lambton Park Golf Course, Scarlett Woods Golf Course, the historic Spadina Museum, Riverdale Farm, the Bata Shoe Museum, Yorkville, Royal Conservatory of Music, Tarragon Theatre, the Canvas Gallery, Gardiner Museum, Little Italy (nearby neighbourhood), Beth Tzedec Museum, Dufferin Mall, Bloor Cinema, Bad Dog Comedy Theatre, Christie Pits Park, Galleria Shopping Centre, and the Native Canadian Centre of Toronto
✔ The area has several good schools located nearby, including Archbishop Romero Catholic Secondary School, George Syme Community School, Cordella Avenue Junior Public School, Rockcliffe Middle School, Harwood Public School, Santa Maria Catholic School, Roselands Junior Public School, and Our Lady of Victory Catholic School
ABOUT MARLIN SPRING DEVELOPMENT
Marlin Spring Development is a Toronto-based development and construction firm that has several new condo projects located across the Greater Toronto Area, including Toronto, Vaughan, and other surrounding towns and communities.
✔ Marlin Spring Development has more than 60 years of experience in the real estate development and building industry
✔ Portfolio includes West Beach Condominiums (Toronto), Canvas Condominiums (Toronto), The Mack (Vaughan), Upper Junction Condos (Toronto), Pine Valley (Markham), Harmony Road (Oshawa), McCowan Condos (Markham), and Litchfield (Markham)
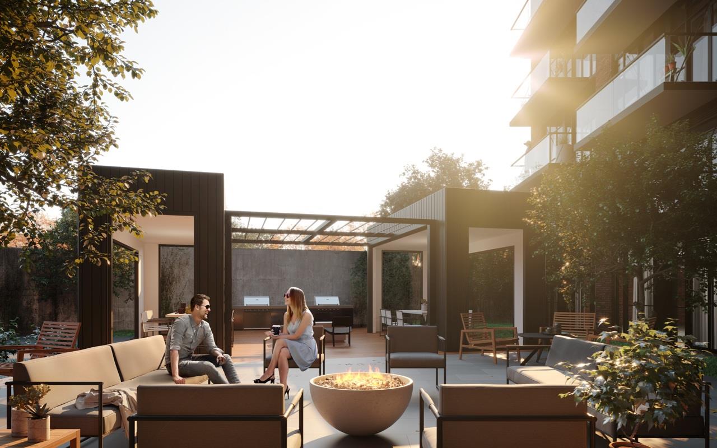
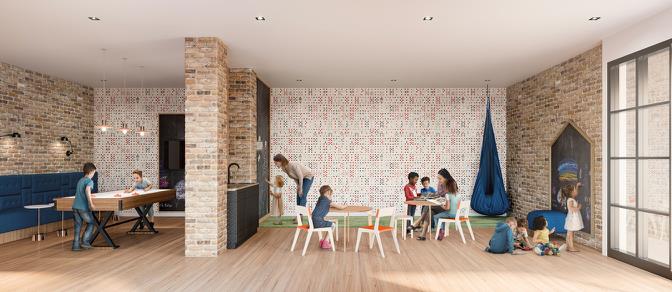
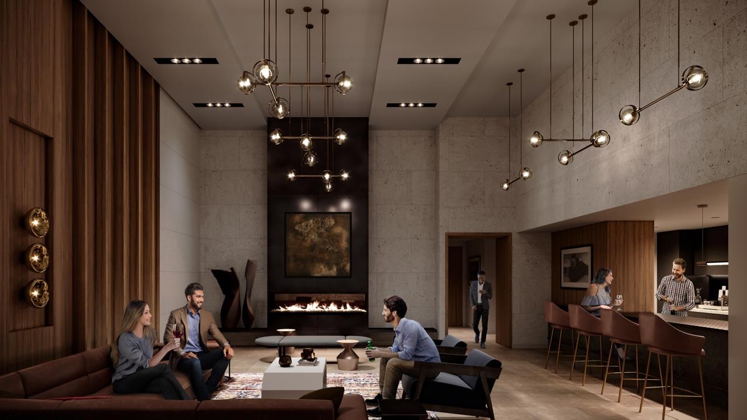
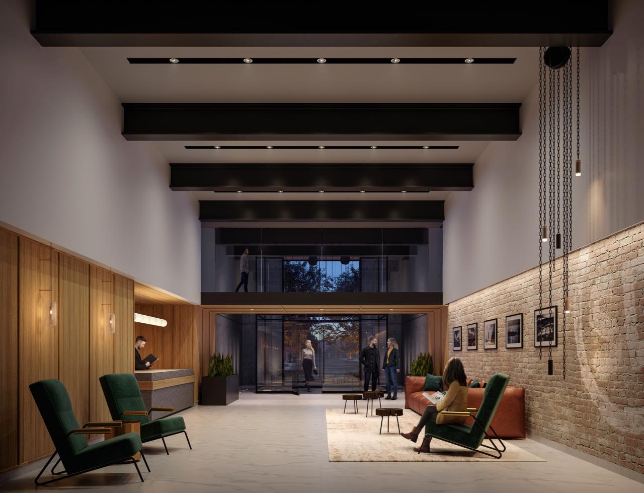
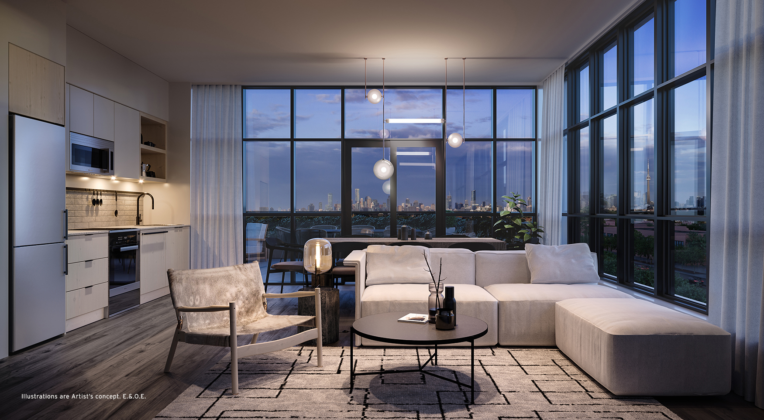
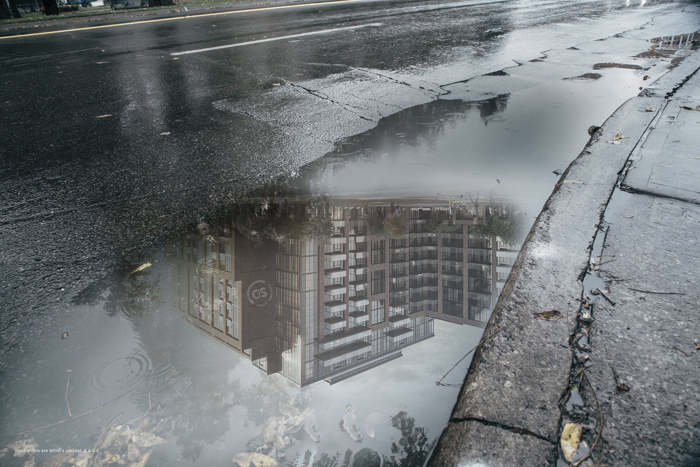
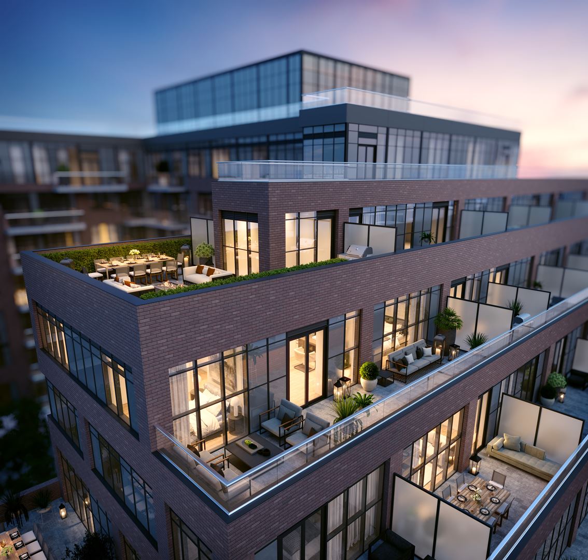
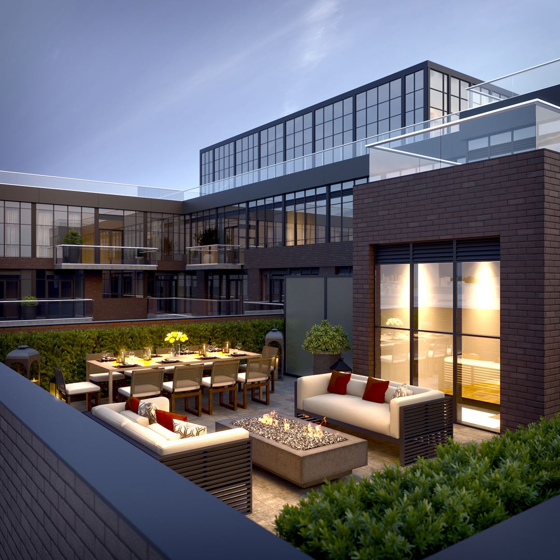
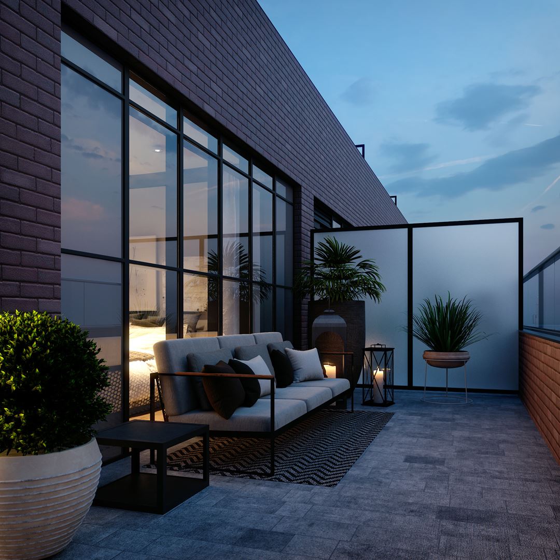
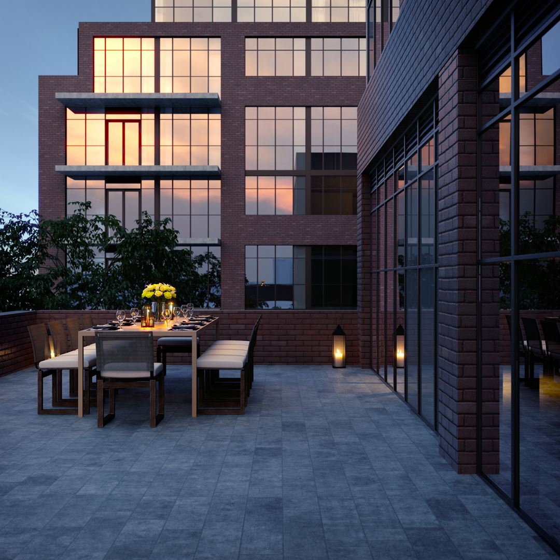
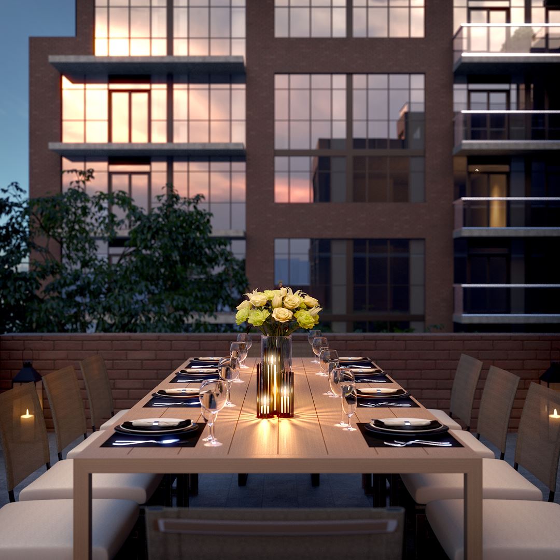
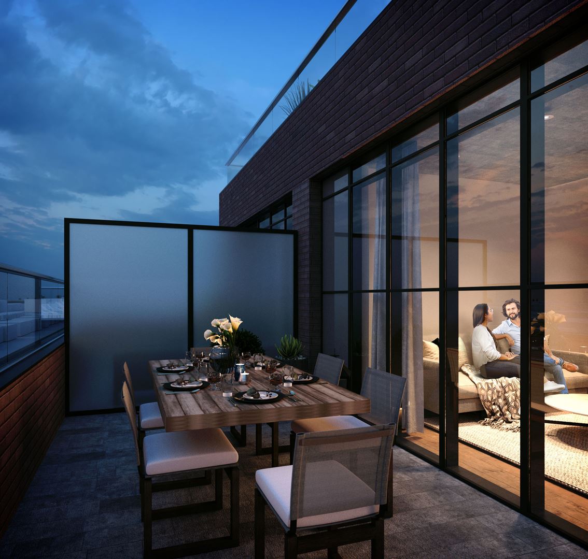
Stockyards District Renderings & Gallery
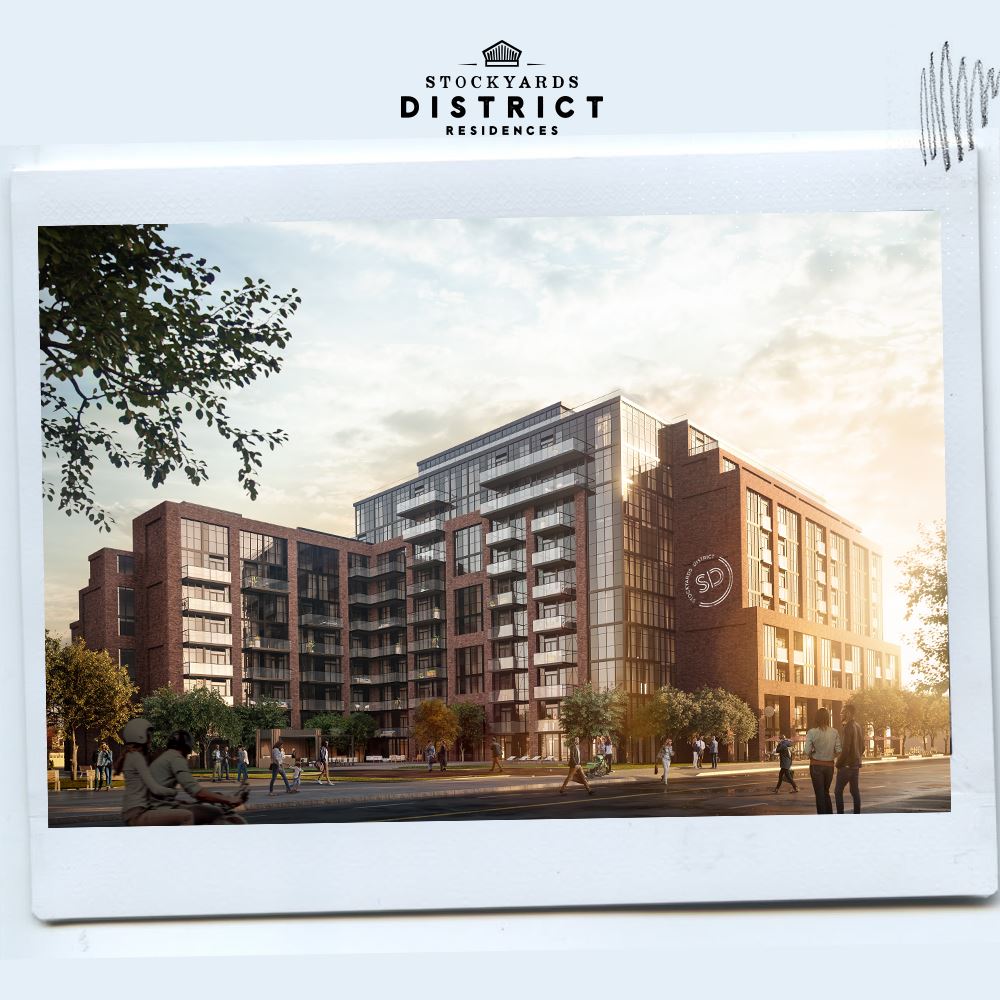
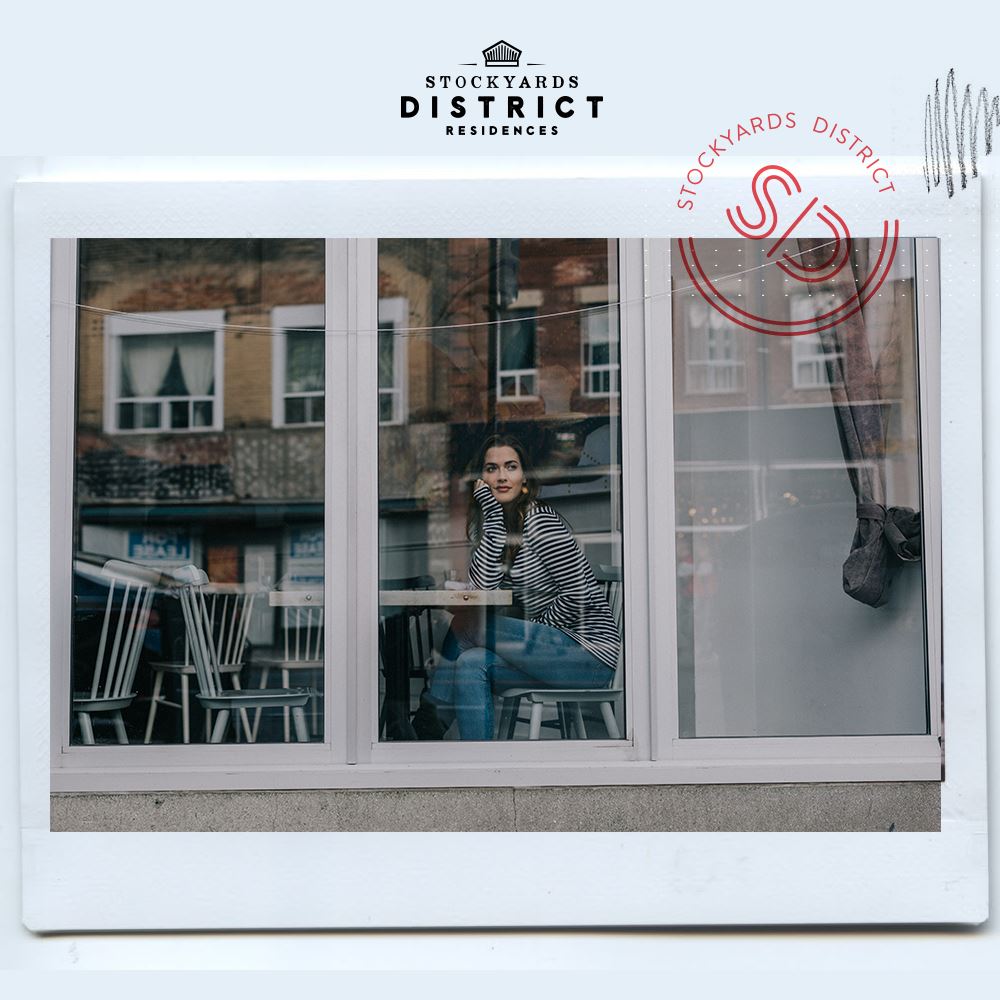
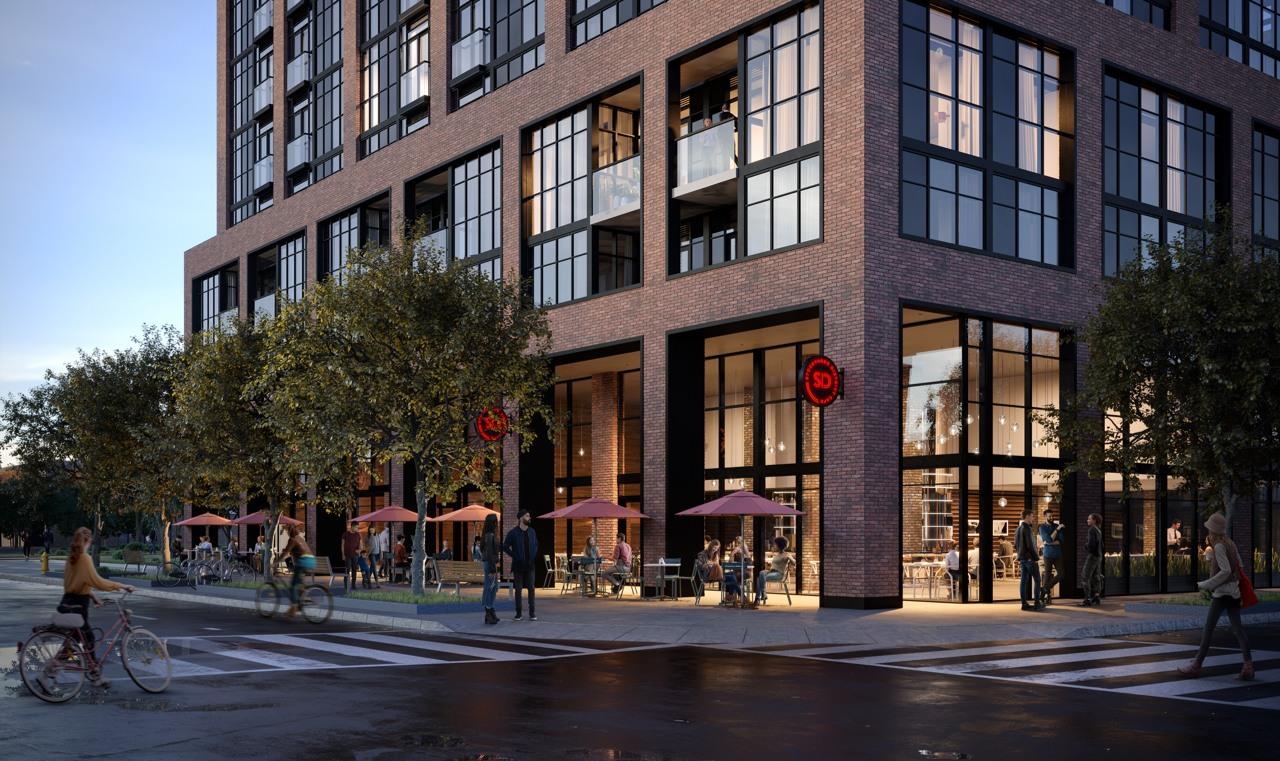
Stockyards District Floor Plans & Pricing
| Floor Plan | Beds | Baths | Size (sq ft) | Price | Availability |
|---|---|---|---|---|---|
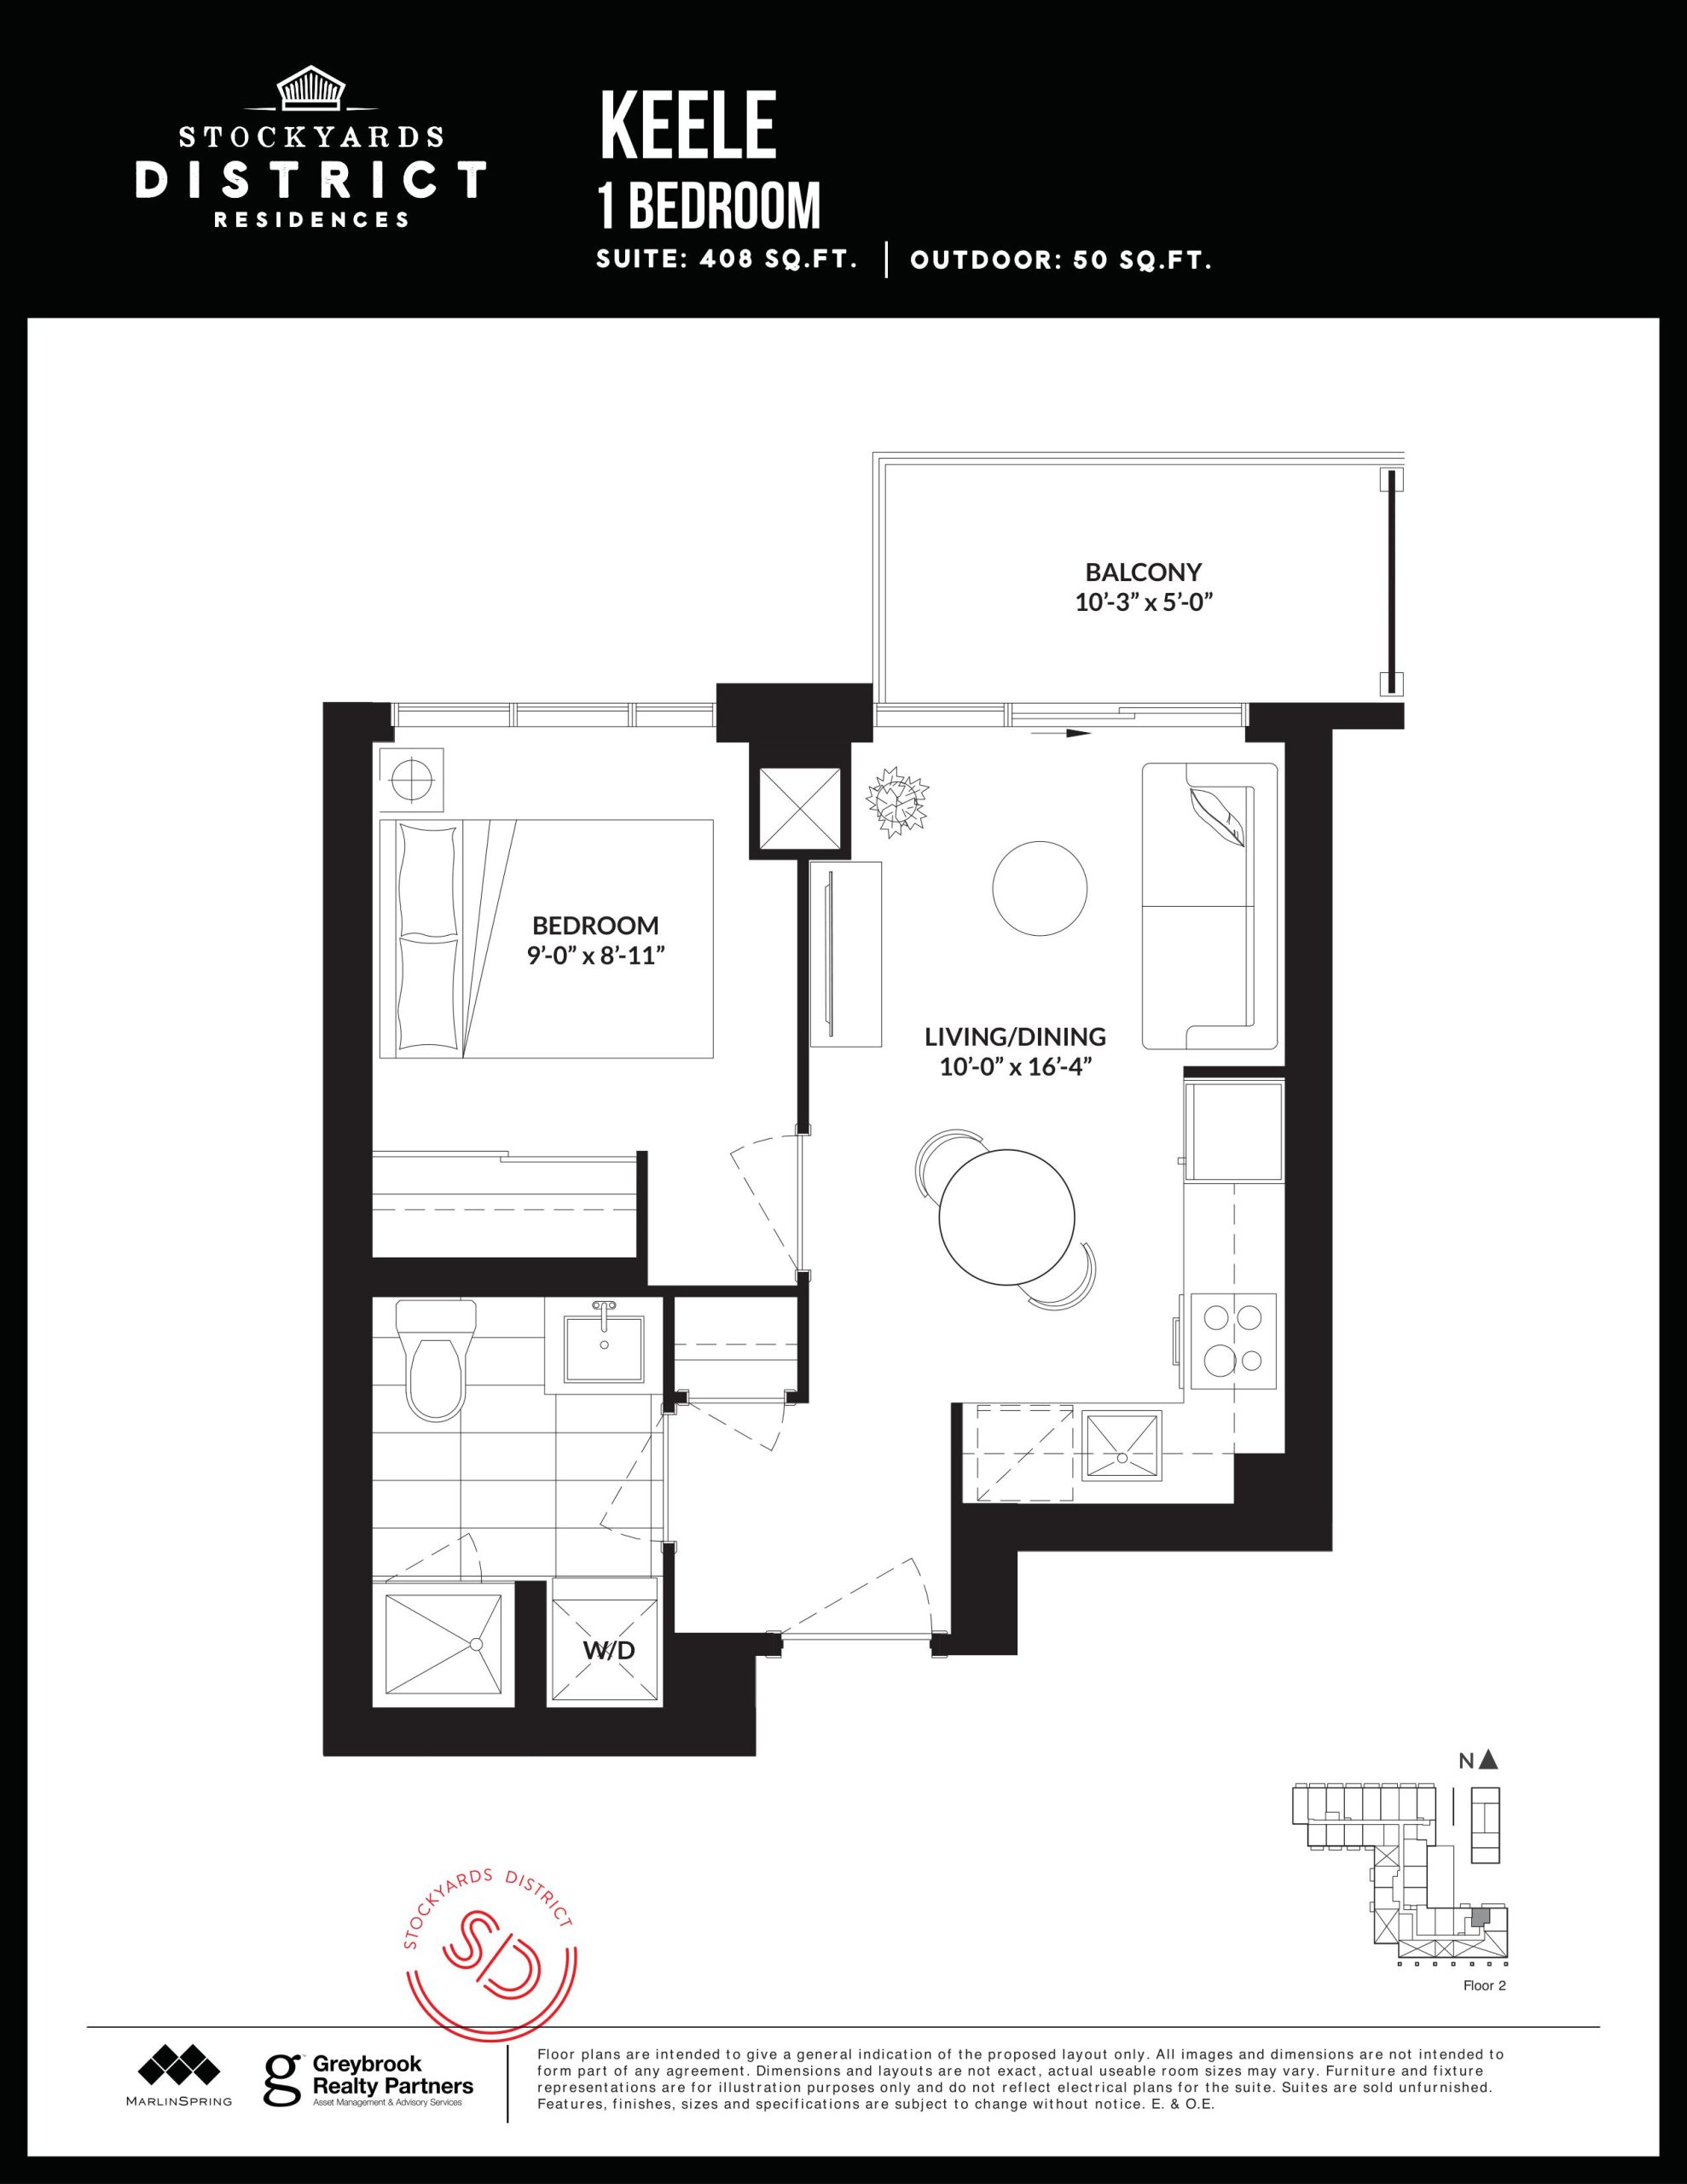
| Keele | 1 | 1 | 408 | Register for pricing | Sold Out |
| Keele | 1 | 1 | 408 | Register for pricing | Sold Out |
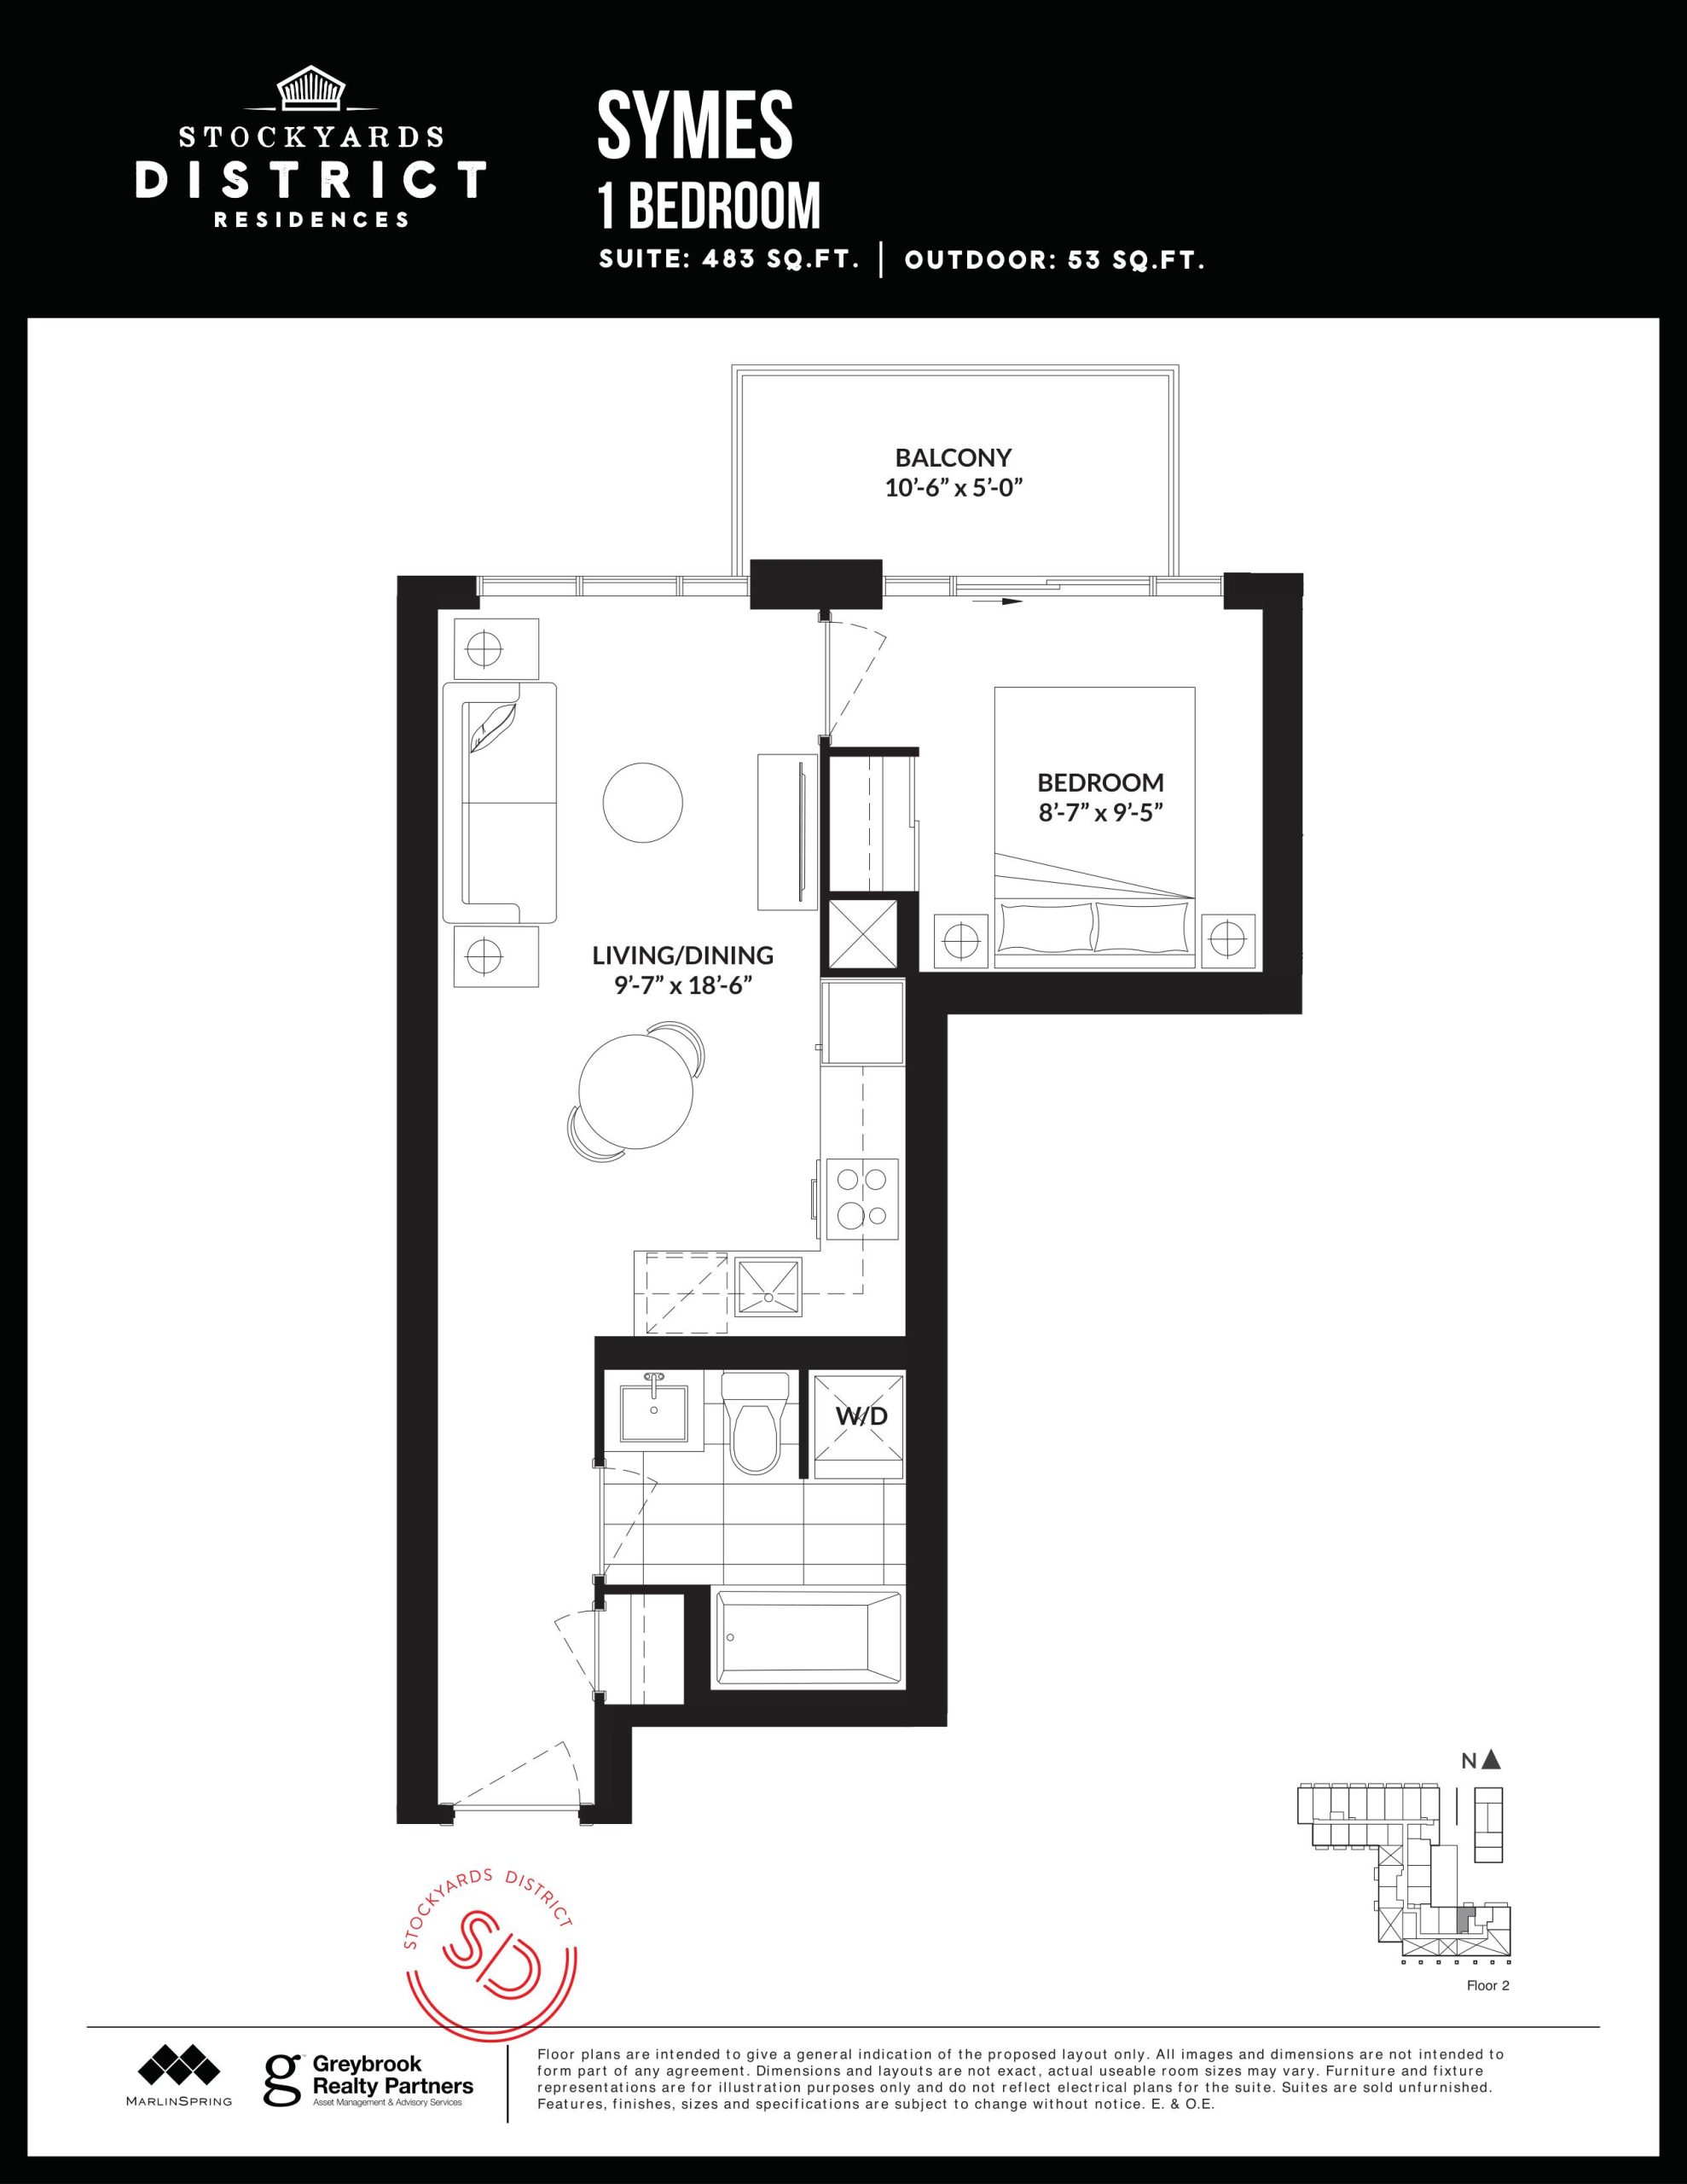
| Symes | 1 | 1 | 483 | $420,990 | Sold Out |
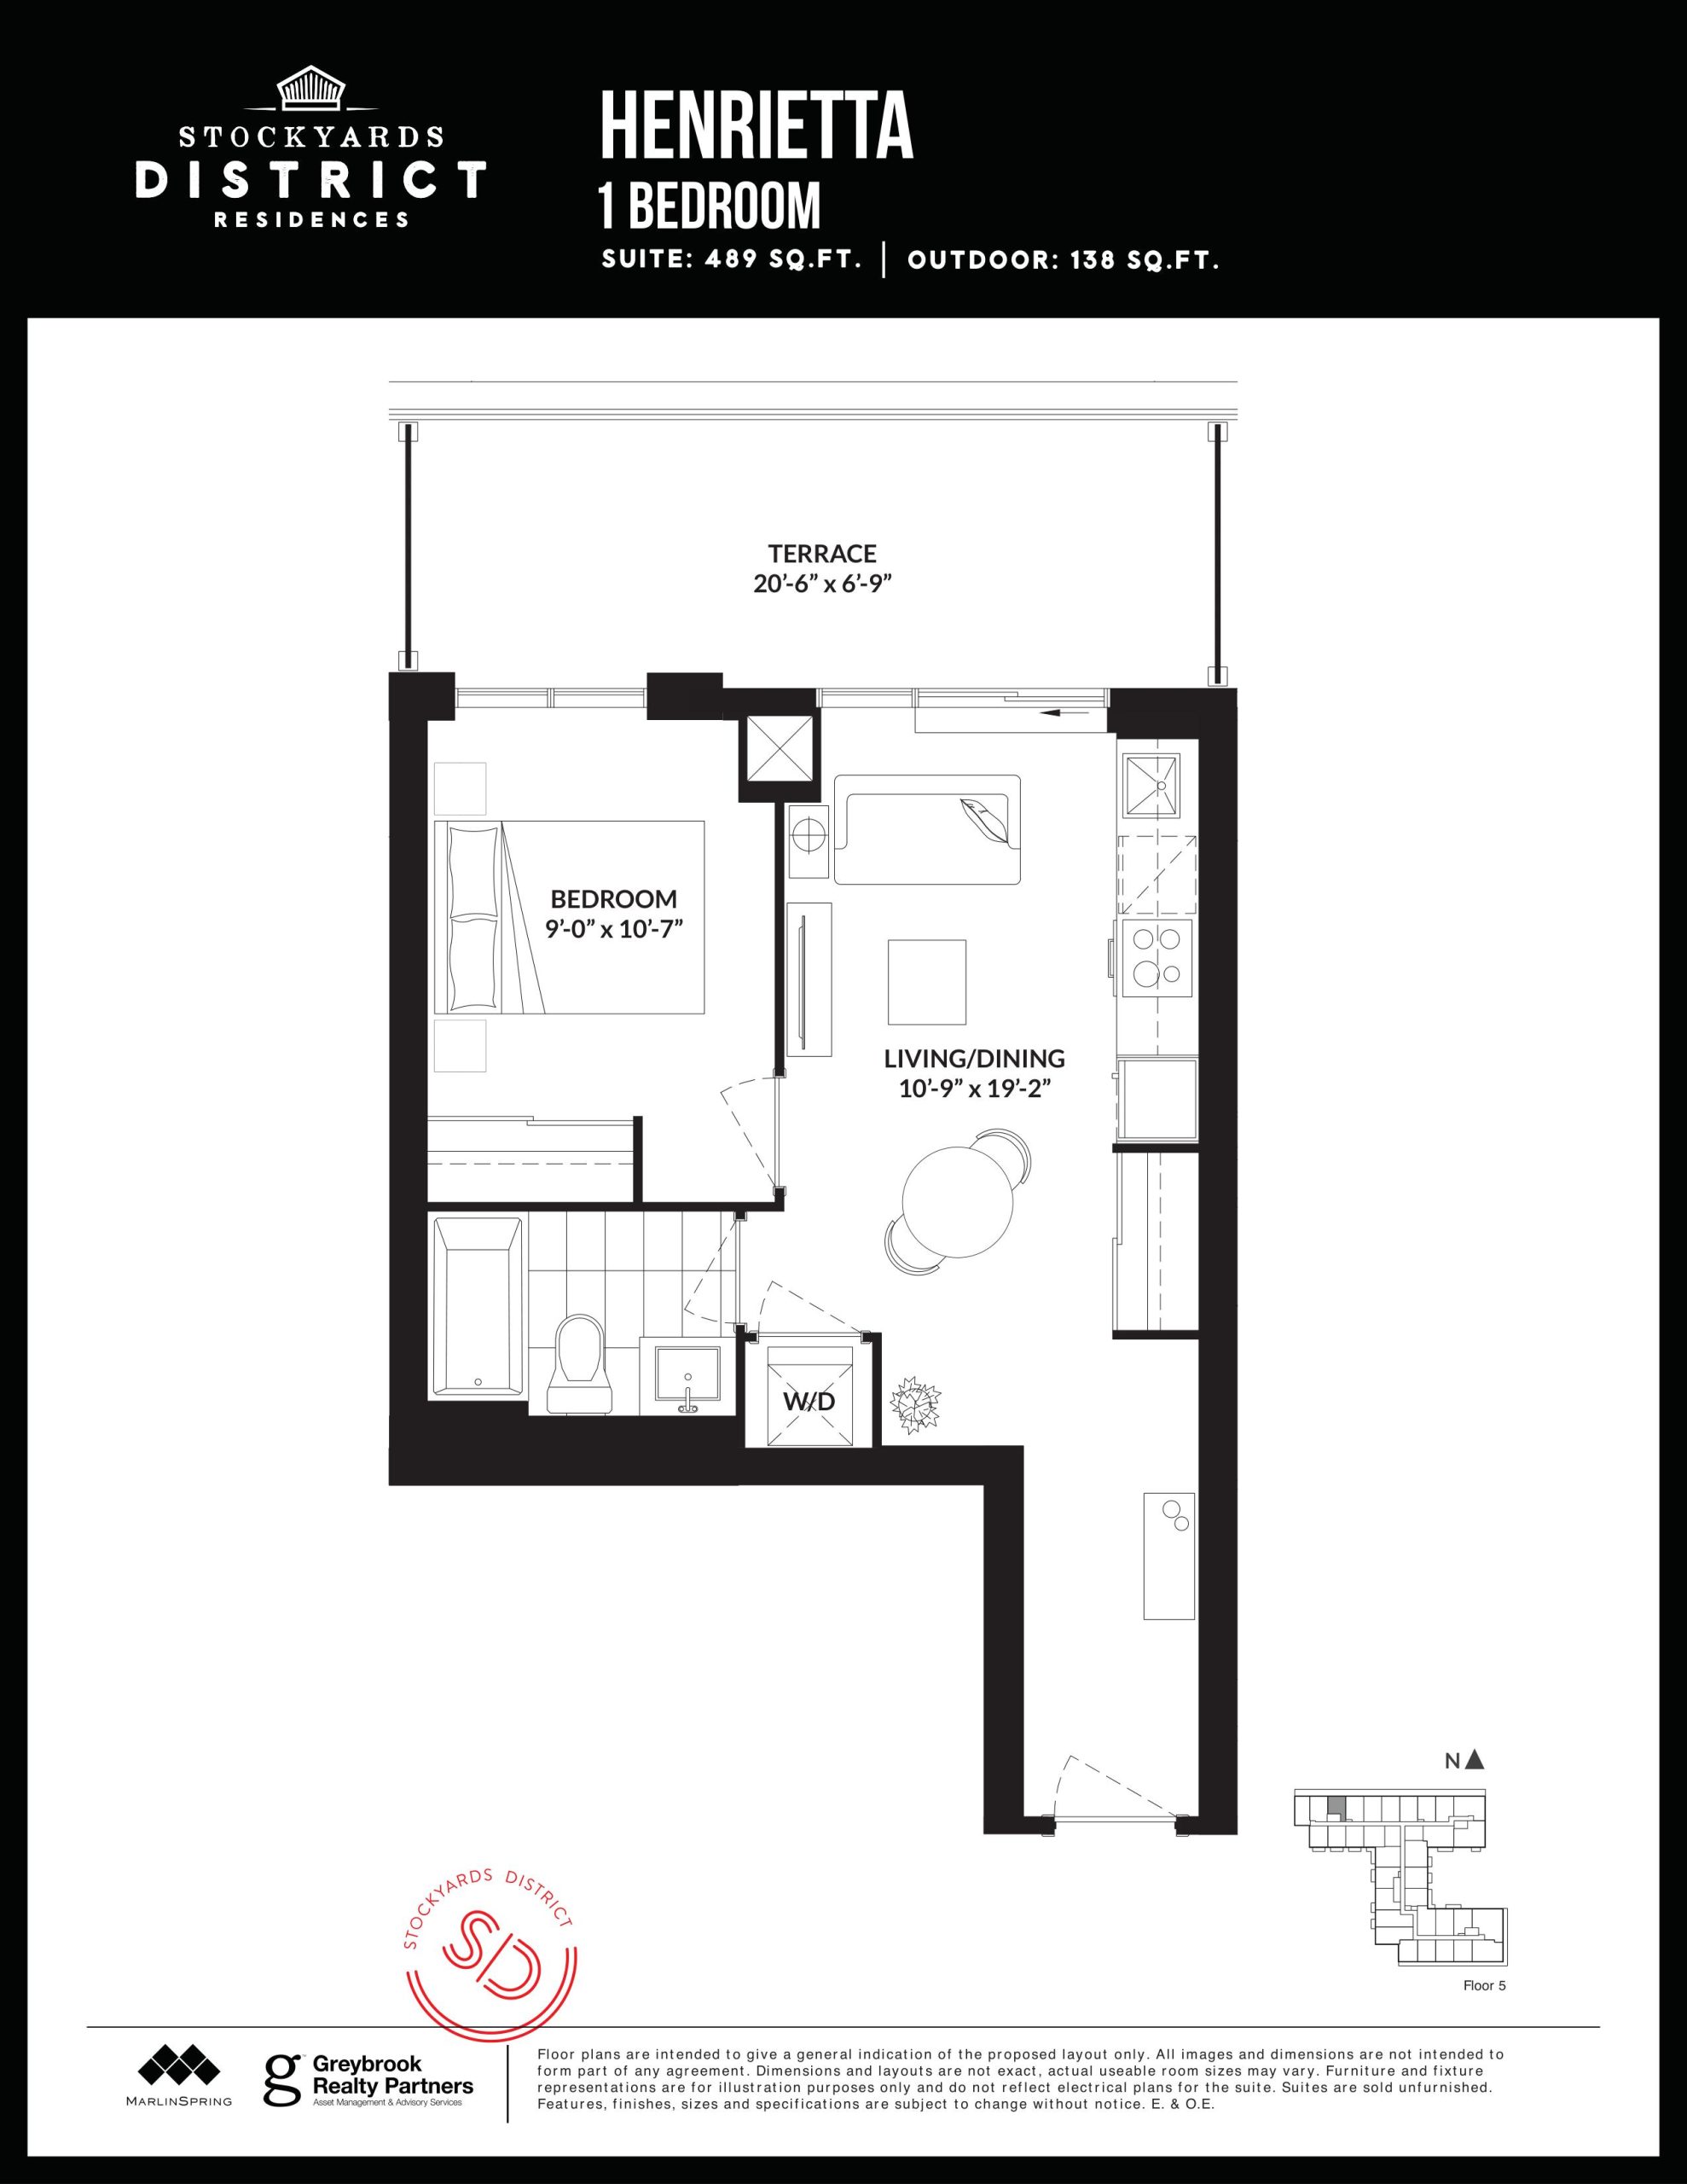
| Henrietta | 1 | 1 | 489 | Register for pricing | Sold Out |
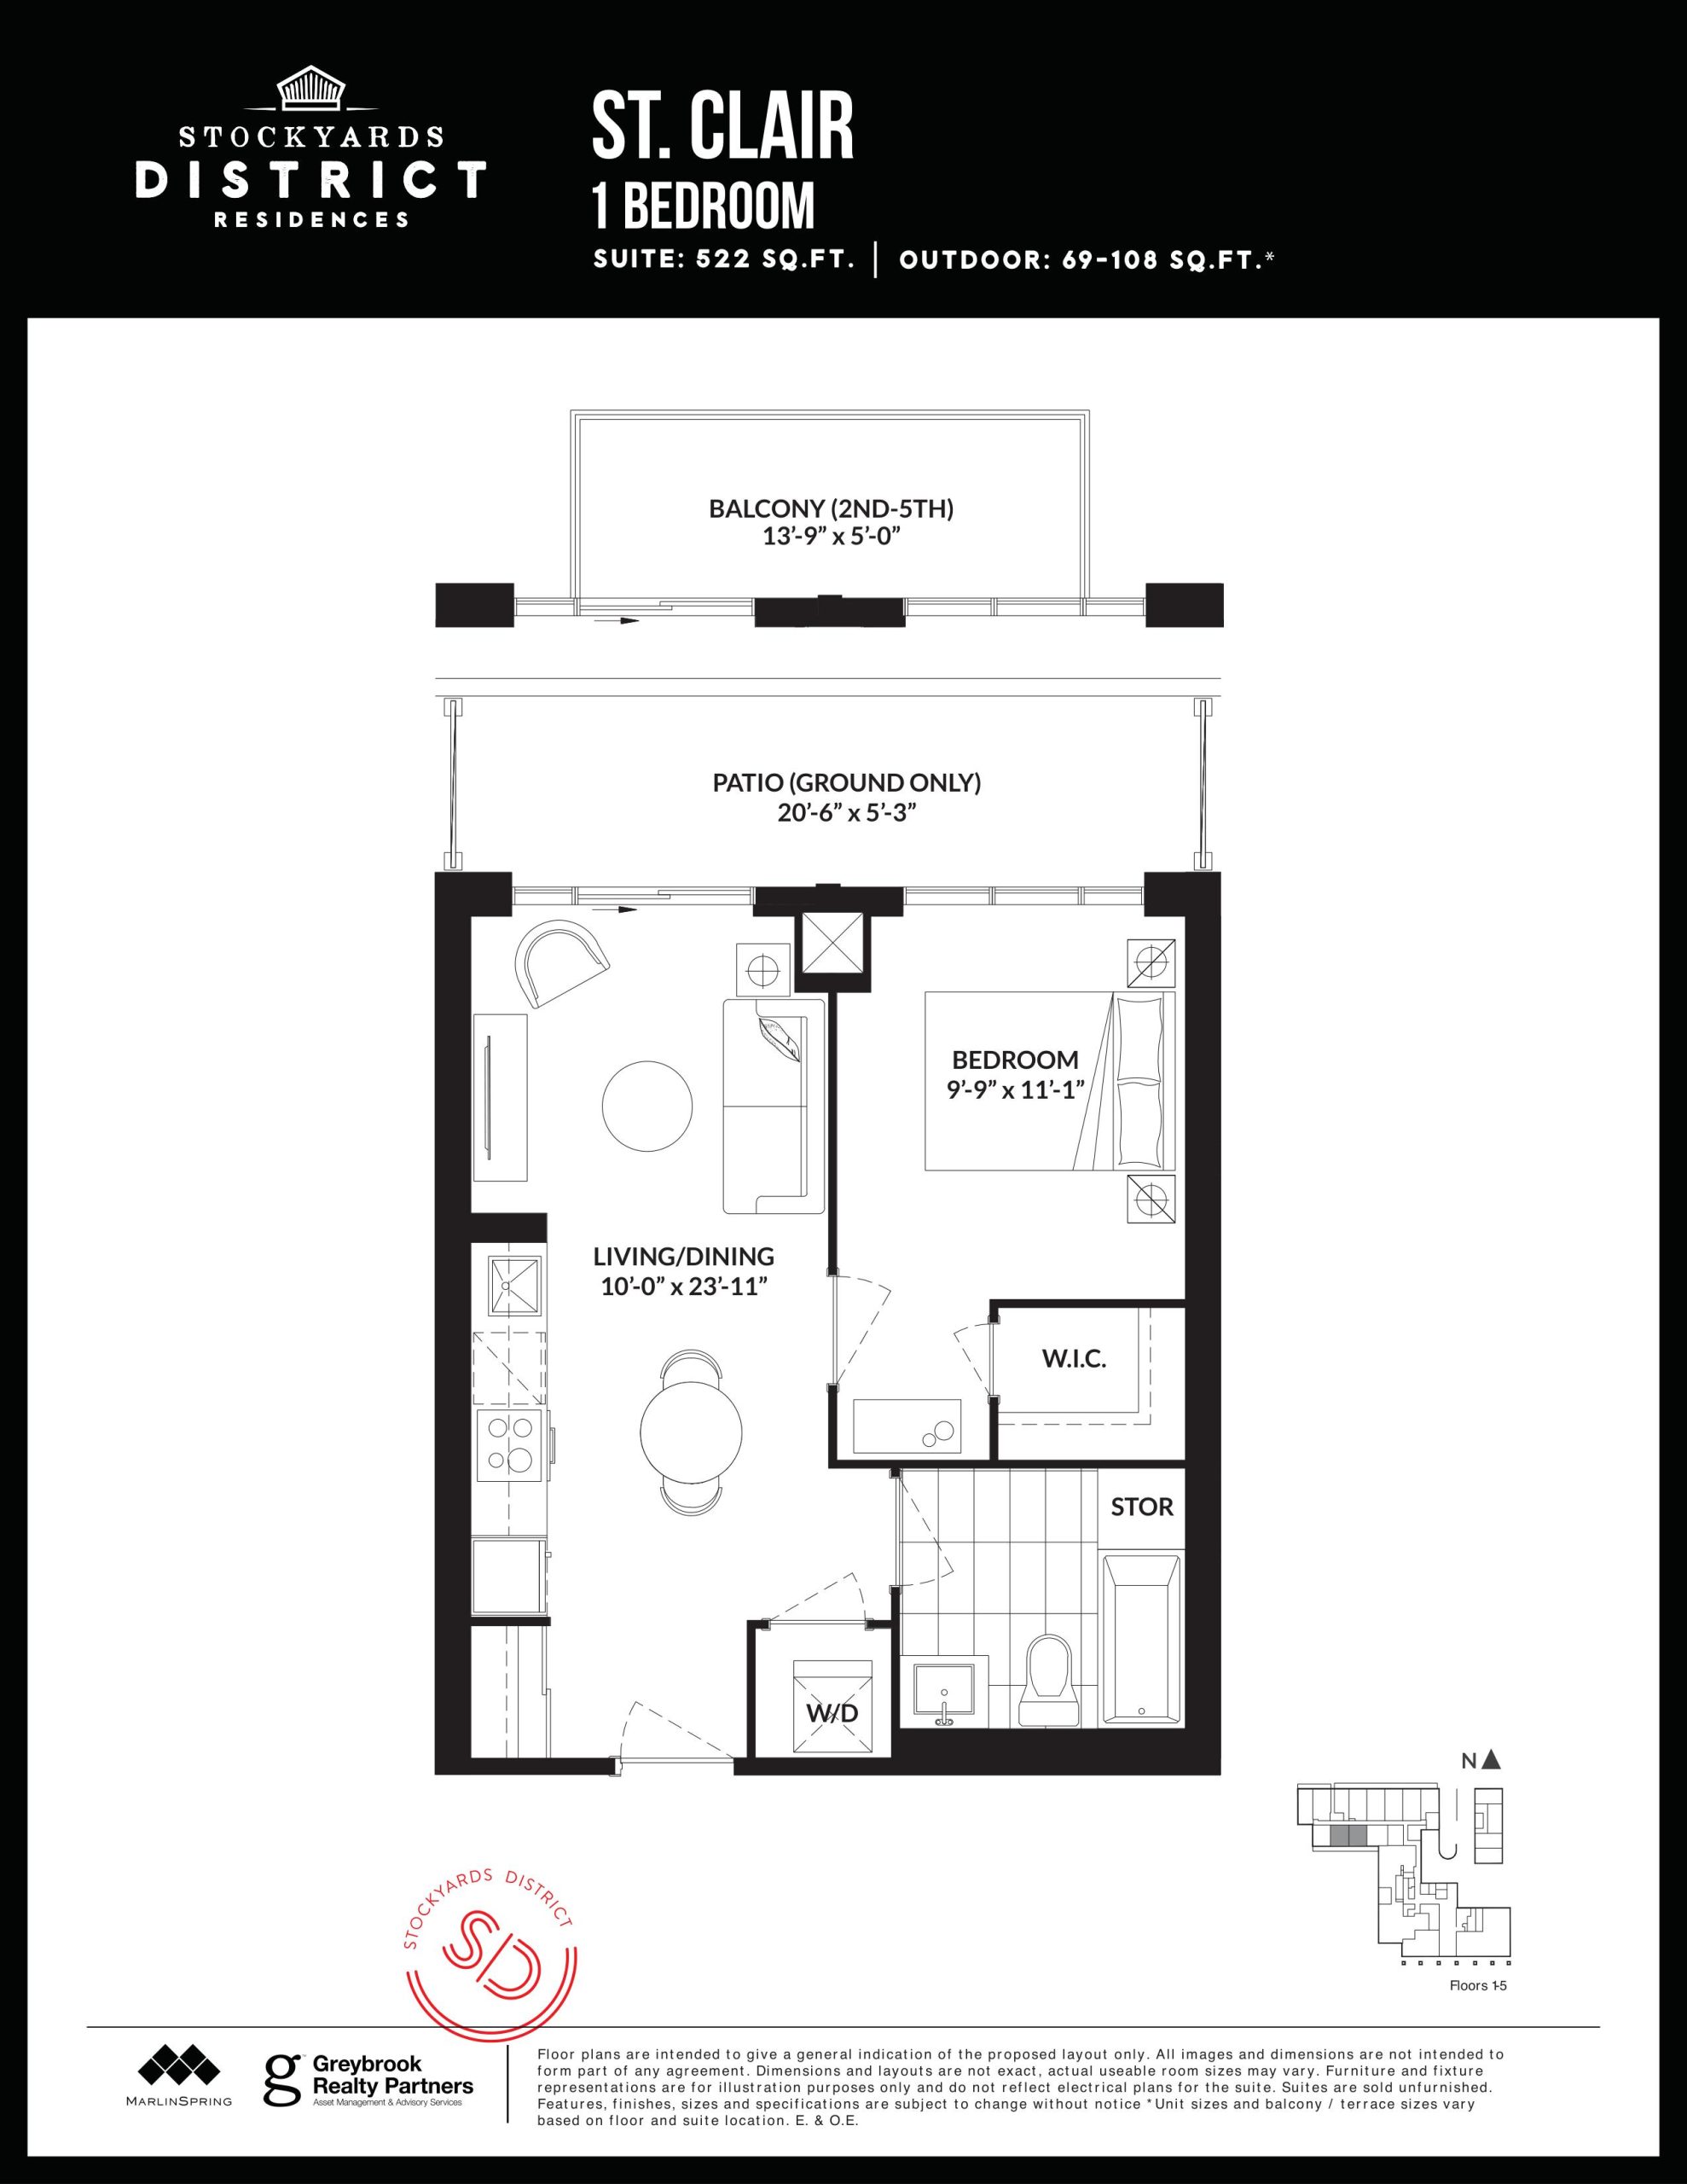
| St. Clair | 1 | 1 | 522 | $479,990 | Sold Out |
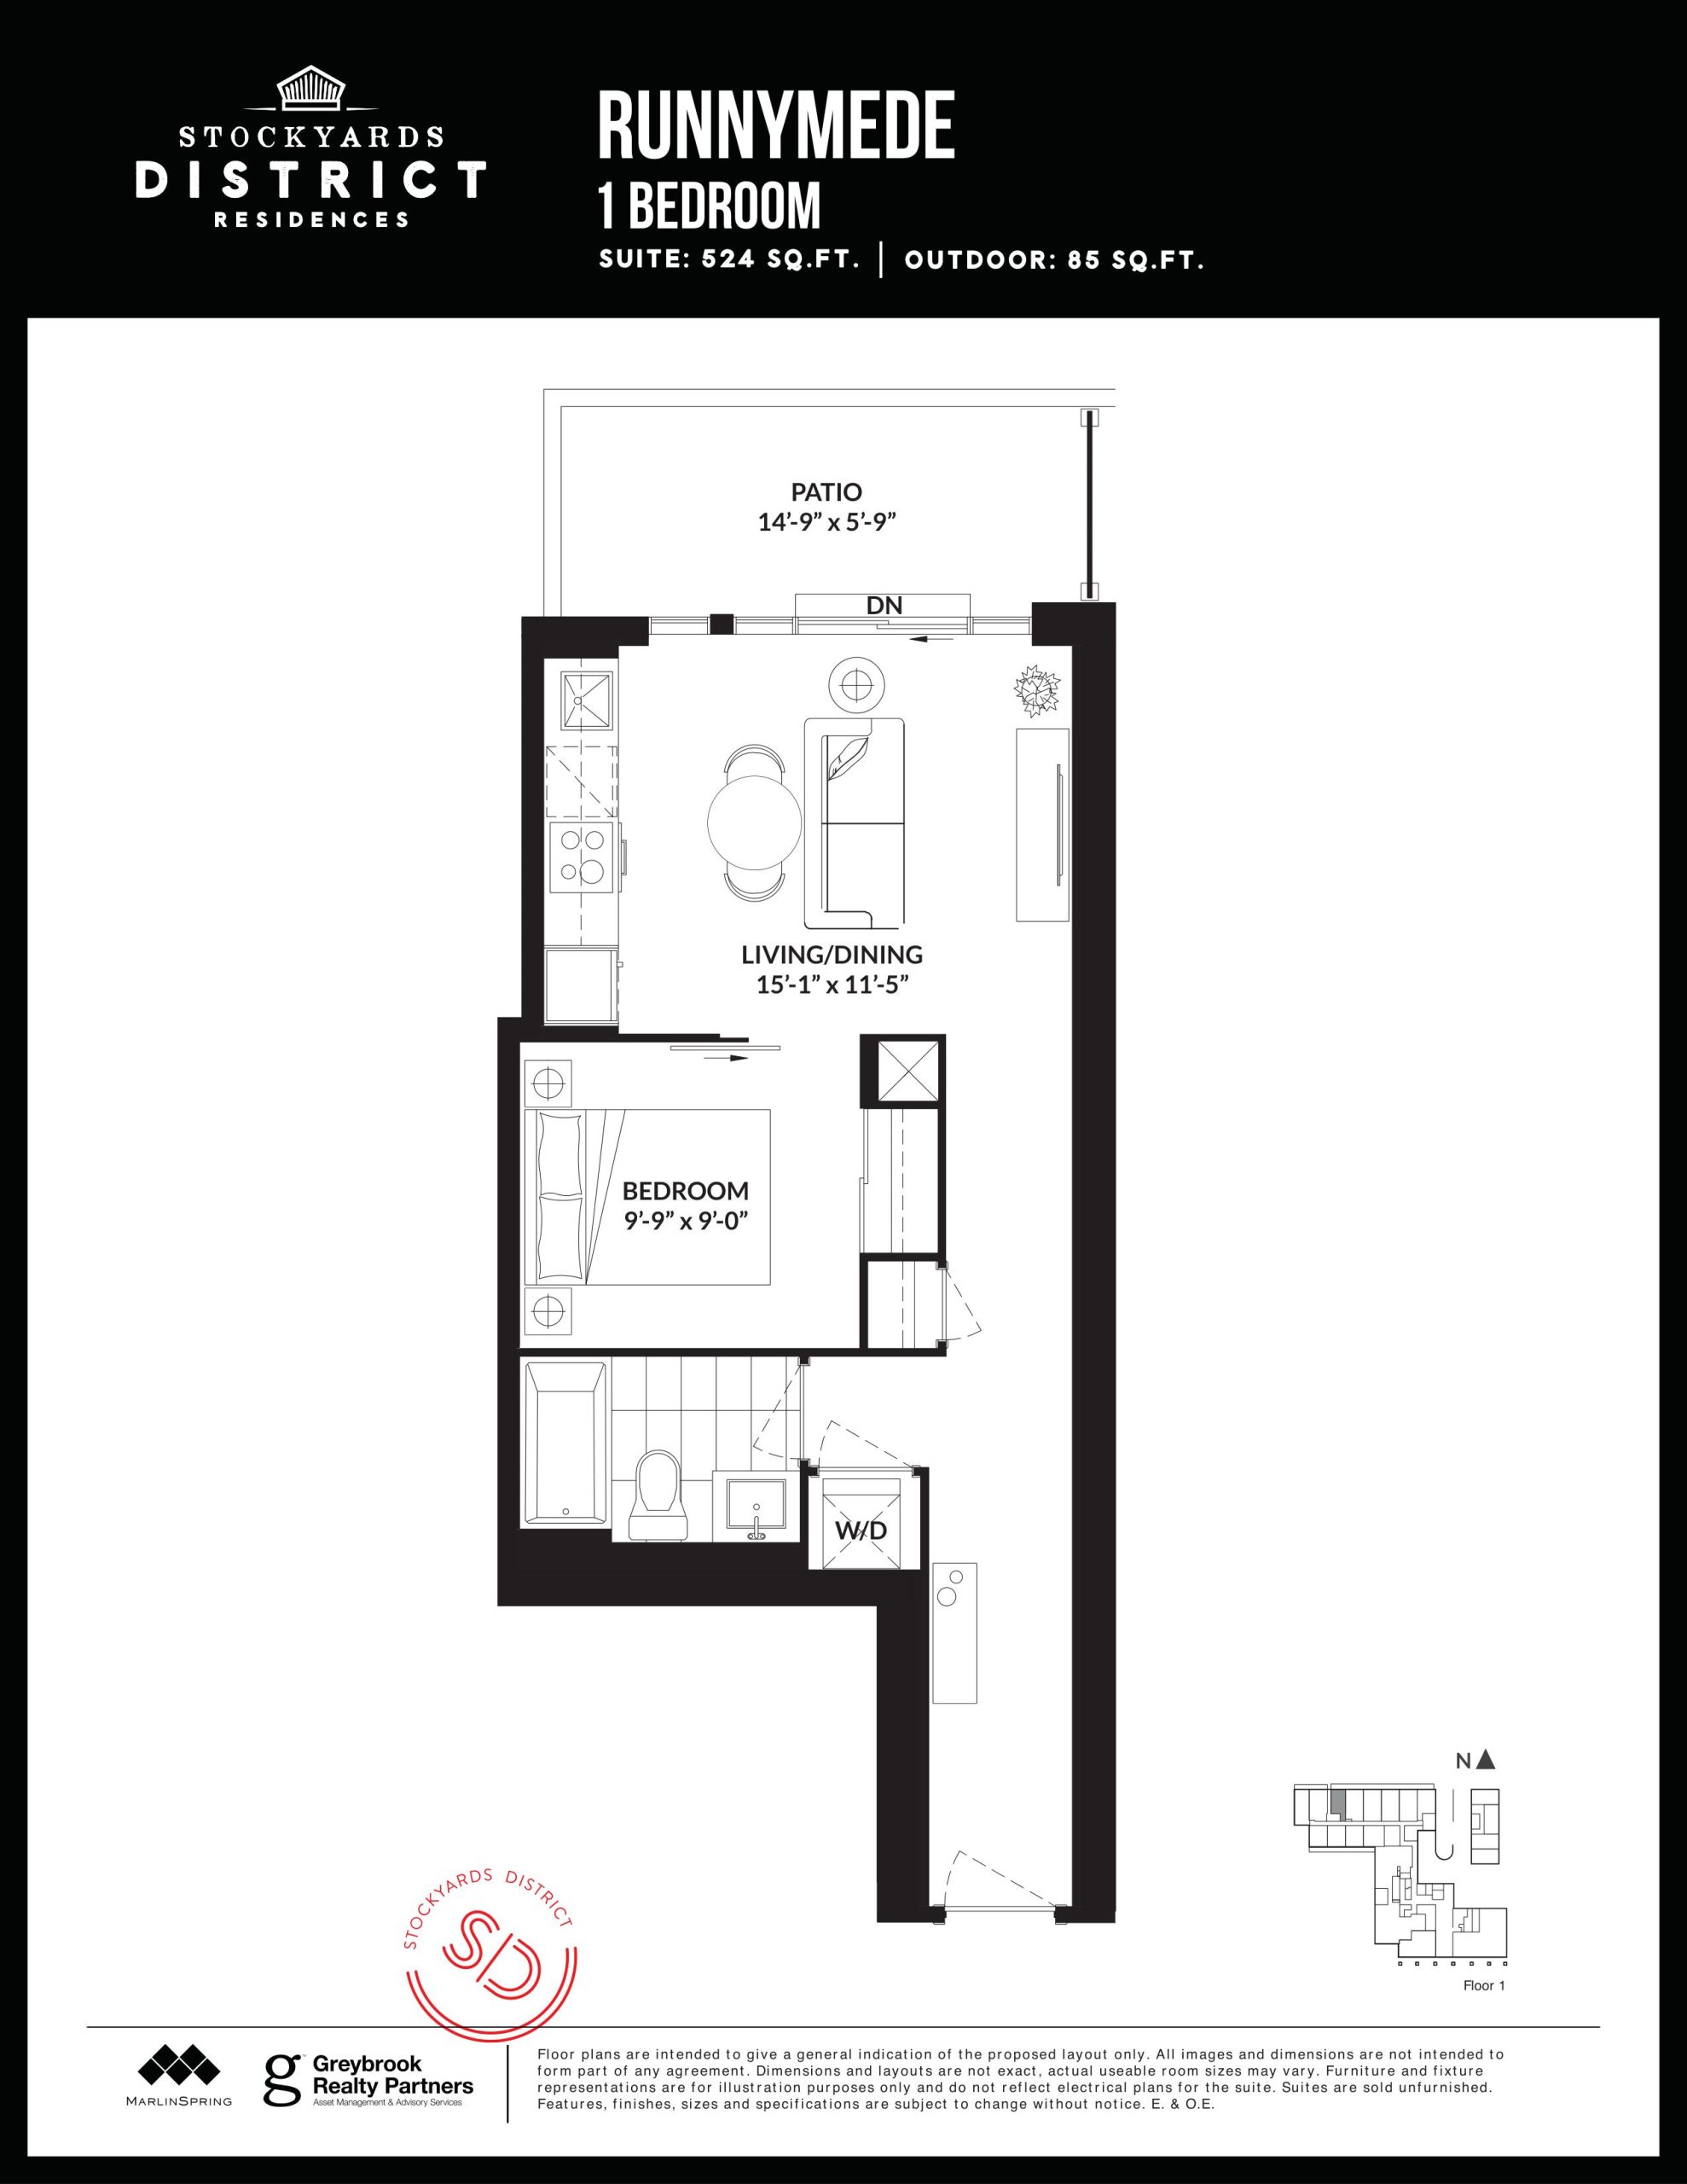
| Runnymede | 1 | 1 | 524 | $469,990 | Sold Out |
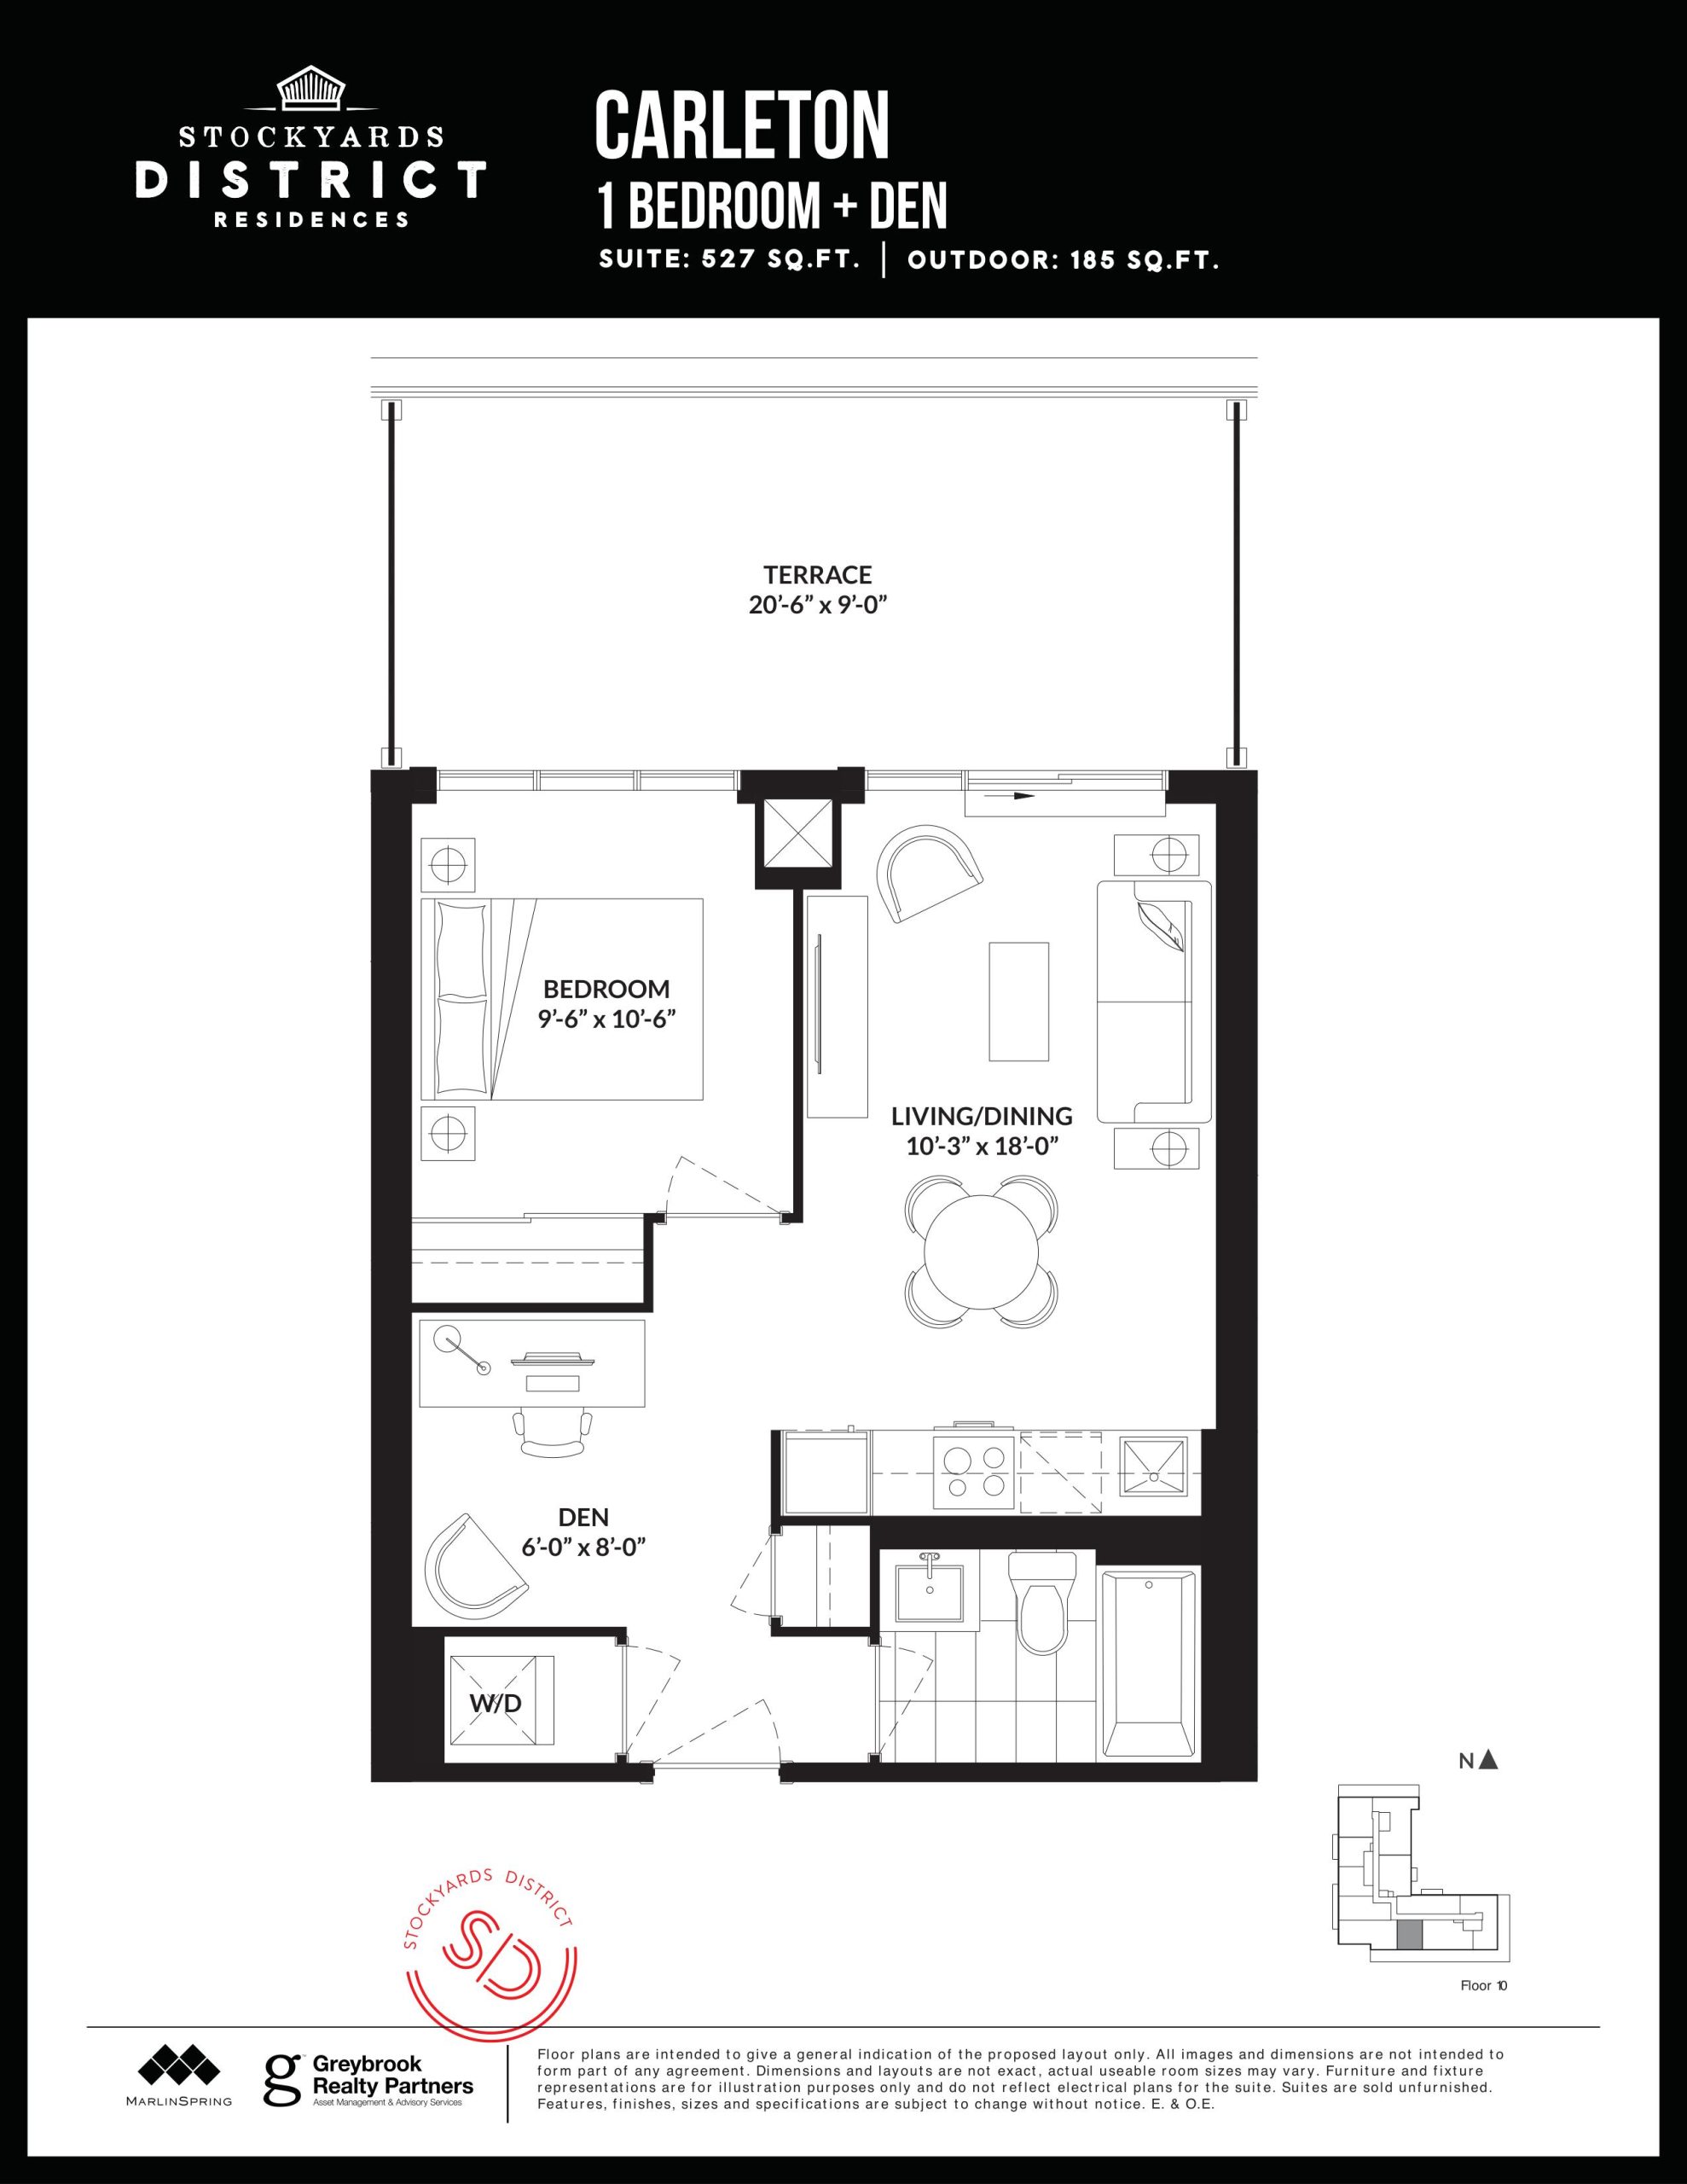
| Carleton | 1.5 | 1 | 527 | Register for pricing | Sold Out |
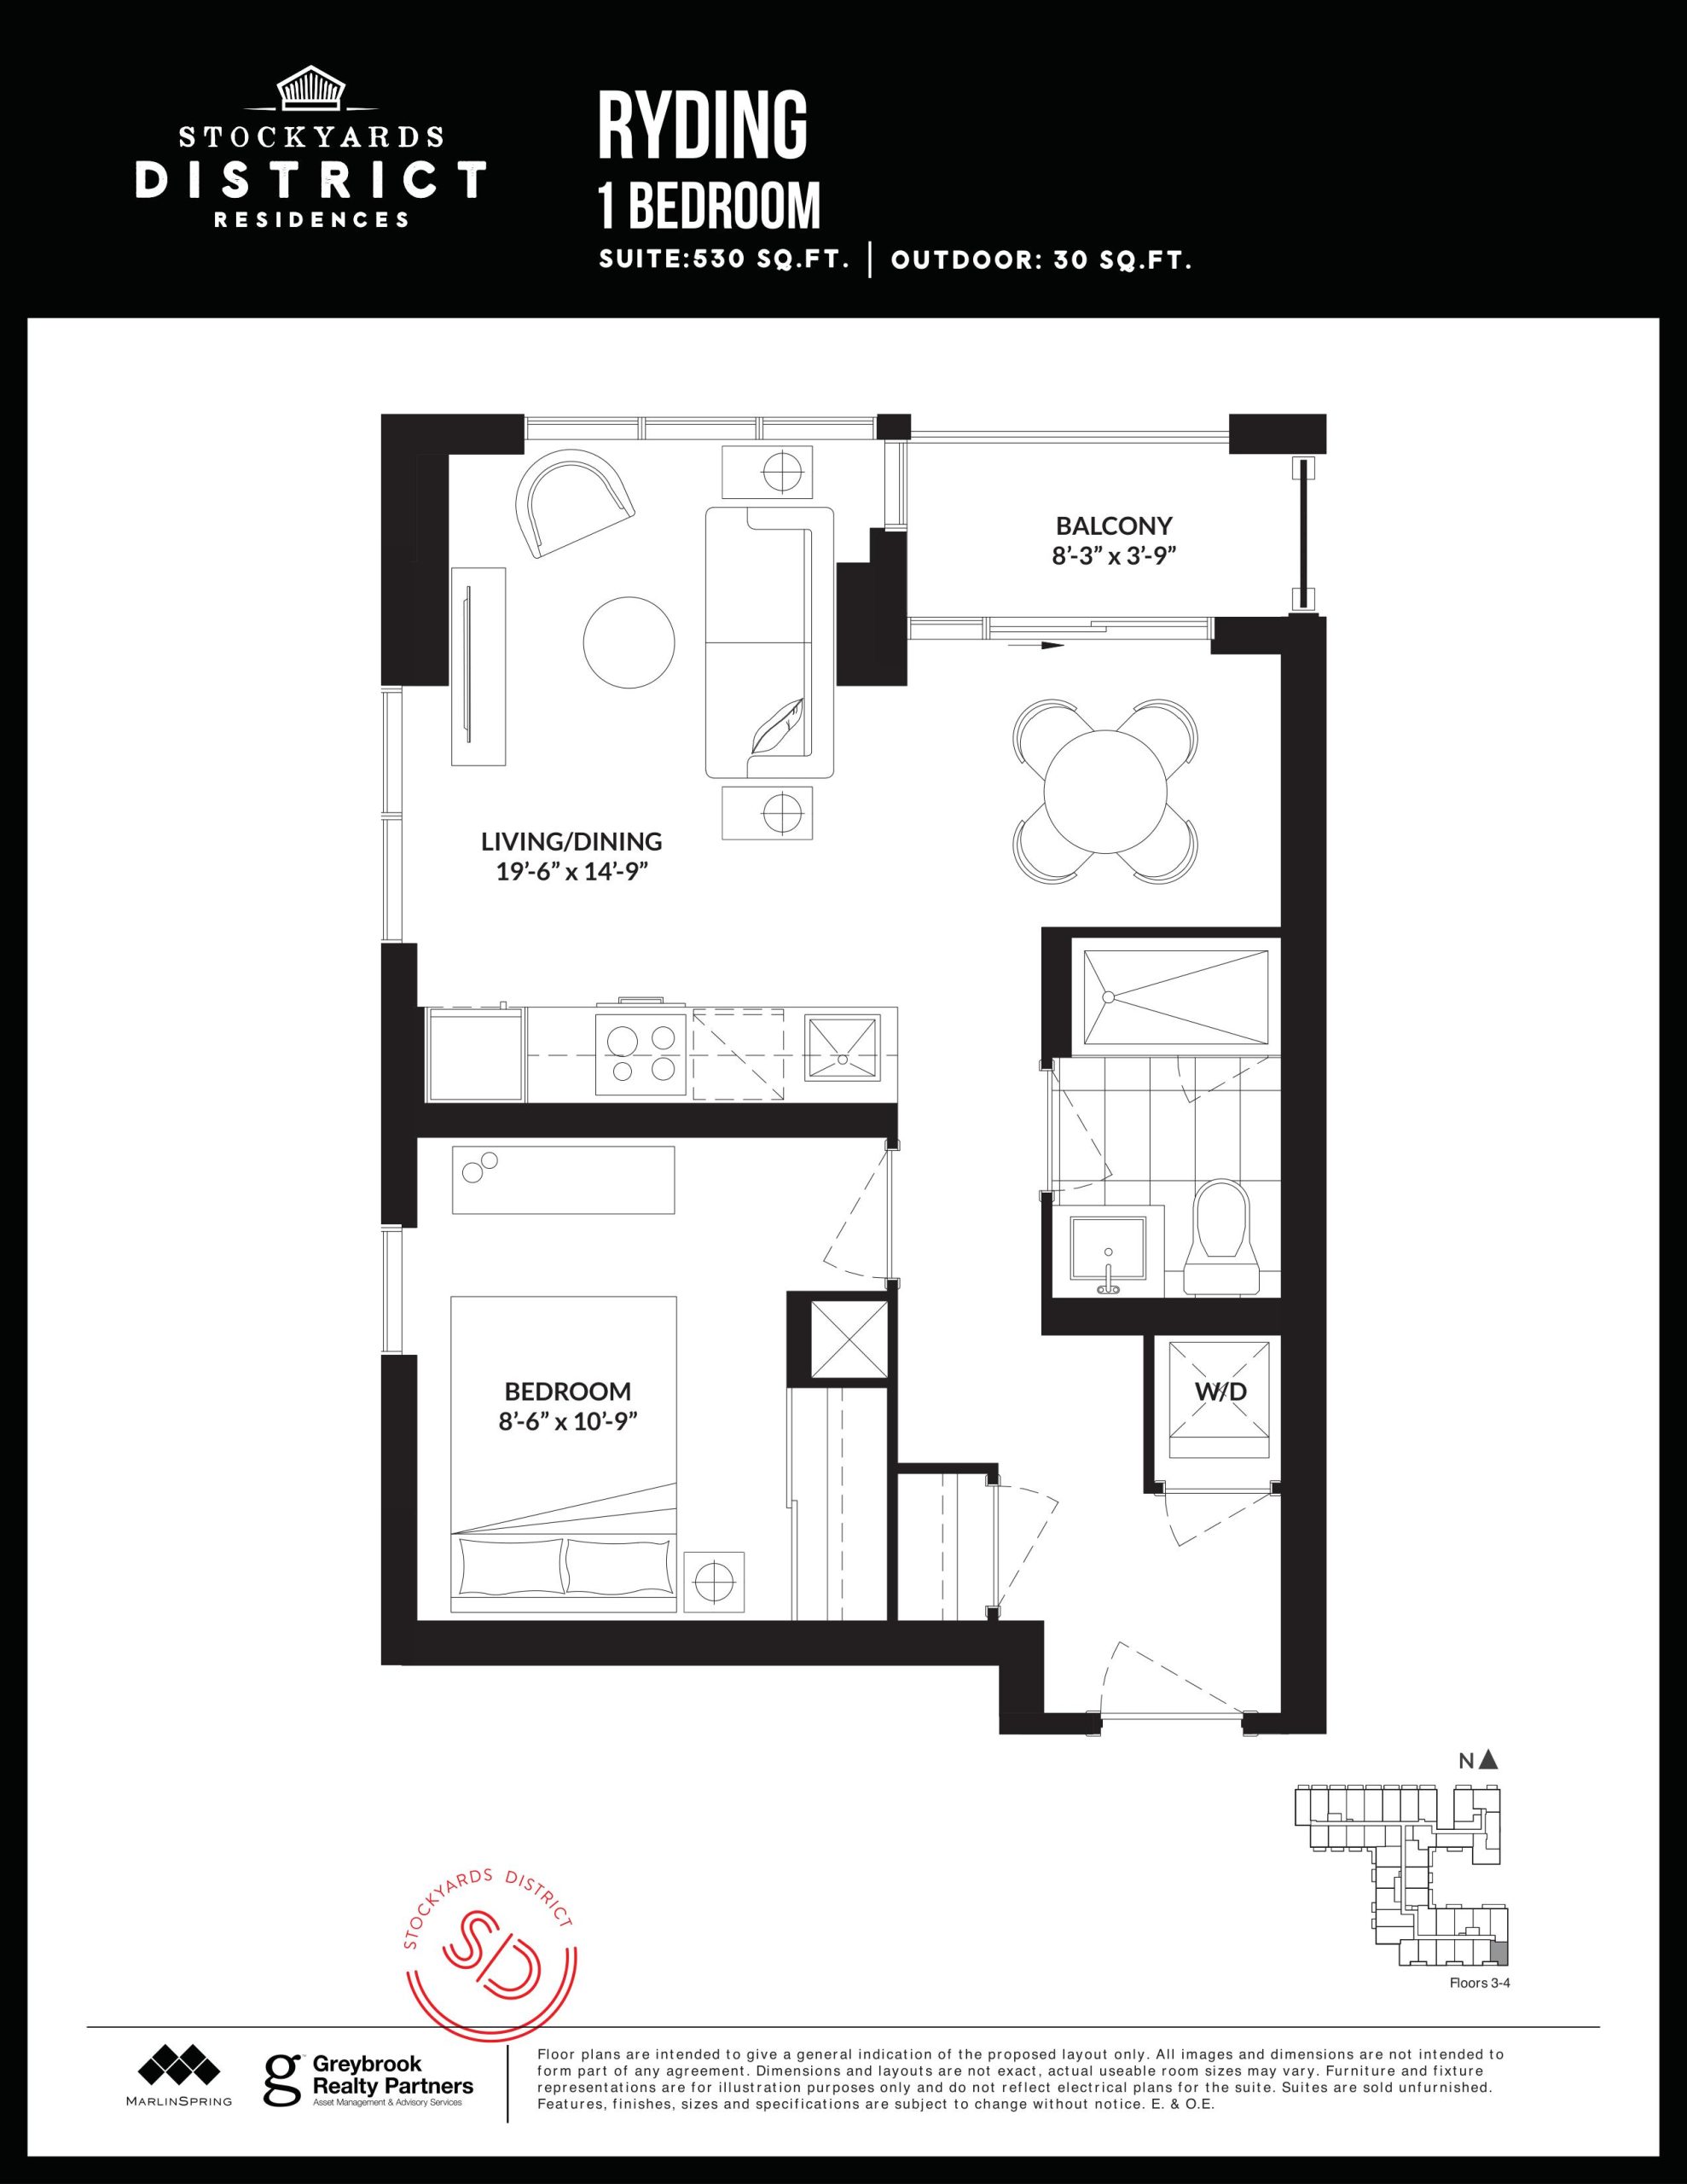
| Ryding | 1 | 1 | 530 | Register for pricing | Sold Out |
| Pelham | 1.5 | 1 | 534 | $446,990 | Sold Out |
| Union | 1.5 | 1 | 553 | $455,990 | Sold Out |
| Castleton | 1 | 1 | 559 | Register for pricing | Sold Out |
| Jane | 1.5 | 1 | 560 | Register for pricing | Sold Out |
| Viella | 1.5 | 1 | 563 | Register for pricing | Sold Out |
| Annette | 1.5 | 1 | 576 | $594,990 | Sold Out |
| Dupont | 1.5 | 1 | 590 | Register for pricing | Sold Out |
| Campbell | 1.5 | 1 | 594 | Register for pricing | Sold Out |
| Wallace | 1.5 | 1 | 598 | $528,990 | Sold Out |
| Ethel | 1 | 1 | 599 | $571,990 | Sold Out |
| Weston | 1.5 | 2 | 602 | Register for pricing | Sold Out |
| Corso | 1.5 | 1 | 604 | $522,990 | Sold Out |
| Westmount | 1.5 | 2 | 605 | $507,990 | Sold Out |
| Northcliffe | 1.5 | 1 | 606 | Register for pricing | Sold Out |
| Station | 2 | 1 | 607 | $1,056,990 | Sold Out |
| Station | 2 | 1 | 607 | $1,056,990 | Sold Out |
| Birdstone | 1.5 | 2 | 607 | Register for pricing | Sold Out |
| Maybank | 1.5 | 1 | 608 | Register for pricing | Sold Out |
| Davenport | 1.5 | 1 | 619 | $546,990 | Sold Out |
| Davenport | 2 | 1 | 619 | $546,990 | Sold Out |
| Avon | 1.5 | 2 | 626 | Register for pricing | Sold Out |
| Hilldale | 1.5 | 1 | 650 | $557,990 | Sold Out |
| Foxwell | 1.5 | 2 | 651 | $594,990 | Sold Out |
| Cargo | 1.5 | 2 | 652 | Register for pricing | Sold Out |
| Cargo | 2 | 2 | 652 | Register for pricing | Sold Out |
| McCormack | 1.5 | 2 | 653 | $587,990 | Sold Out |
| Garrett | 2 | 2 | 696 | Register for pricing | Sold Out |
| Garrett | 2 | 2 | 696 | Register for pricing | Sold Out |
| Diamond | 2 | 2 | 701 | Register for pricing | Sold Out |
| Diamond | 2 | 2 | 701 | Register for pricing | Sold Out |
| Express | 2 | 2 | 706 | $626,990 | Sold Out |
| Express | 2 | 2 | 706 | $626,990 | Sold Out |
| Hudson | 2 | 2 | 710 | $759,990 | Sold Out |
| Hudson | 2 | 2 | 710 | $759,990 | Sold Out |
| Westward | 2 | 1 | 711 | Register for pricing | Sold Out |
| Westward | 1.5 | 1 | 711 | Register for pricing | Sold Out |
| Vanier | 1.5 | 2 | 731 | $657,990 | Sold Out |
| Vanier | 2 | 2 | 731 | $657,990 | Sold Out |
| Junction | 2 | 2 | 750 | Register for pricing | Sold Out |
| Junction | 2 | 2 | 750 | Register for pricing | Sold Out |
| Porter | 2 | 2 | 767 | $690,990 | Sold Out |
| Smythe | 2 | 2 | 775 | Register for pricing | Sold Out |
| Berkshire | 2 | 2 | 792 | $836,990 | Sold Out |
| Coach | 2 | 2 | 801 | Register for pricing | Sold Out |
| Chaleur | 1.5 | 2 | 894 | $849,990 | Sold Out |
| Chaleur | 2 | 2 | 894 | $849,990 | Sold Out |
| Thomas | 1.5 | 1.5 | 896 | $784,990 | Sold Out |
| Thomas | 2 | 1.5 | 896 | $784,990 | Sold Out |
| Burrows | 3 | 2.5 | 1016 | $959,990 | Sold Out |
| Burrows | 3 | 2.5 | 1016 | $959,990 | Sold Out |
| Tracks | 3 | 2 | 1061 | $957,990 | Sold Out |
| Tracks | 2.5 | 2 | 1061 | $957,990 | Sold Out |
Full Stockyards District floor plan PDFs, the current price list and available incentives are released to registered buyers. Request the Stockyards District price list and floor plans.
Stockyards District Deposit Structure
5%
Deposit structures at Stockyards District can change between releases and may differ for international buyers. Confirm the current Stockyards District deposit structure before submitting a worksheet.
Amenities & Finishes
- ["-Green Space\r\n-Kids Play Room\r\n-Gym\r\n-Private Dining Room\r\n-Party Room\r\n-Courtyard\r\n-Lockers\r\n-BBQ Area\r\n-Yoga Studio\r\n-Kitchen\r\n-Outdoor Children's Play Area\r\n-Parking Available\r\n-Dog Run\r\n-Outdoor Dining Areas\r\n-Lobby\r\n-Outdoor Lounge\r\n-Concierge Service\r\n-Fire Pits"]
Appliances • Energy efficient kitchen appliances consisting of a 24” stainless steel refrigerator, 24” freestanding electric range, 24” integrated dishwasher, and 30” OTR microwave*; • Larger suite appliance package to include: 30” refrigerator, 30” freestanding electric range, 24” integrated dishwasher, and 30" OTR microwave**; • Stacked washer-dryer directly vented to the exterior*. Bathrooms • Custom designed vanity by U31, with quartz slab countertop and undermount sink*†; • Contemporary single-lever faucet in matte black finish*†‡; • Modern frameless mirror with strip lighting above designed by U31*†‡; • Dramatic full height ceramic wall tile in tub surround & shower stall*†; • Sleek rainstyle showerhead in matte black finish in tub or in seperate shower*; • Chromed framed clear glass shower enclosure with door and shower pot light in separate shower stall*; • Pressure balanced valve(s) for tub and/or shower*; • White plumbing fixture(s)*; • Contemporary white acrylic soaker tub*; • Porcelain floor tile in bathroom(s)*†; • Privacy lock on bathroom door(s)*. Mechanical Electrical Features • Convenient individually controlled heating and cooling system; • Individual suite electricity meter(s) and water meter(s)*; • Pre-wired phone and cable outlets in den, master bedroom, and living area*; • Switch controlled receptacles in living area, master bedroom, and secondary bedroom(s)*; • Ceiling mounted light fixture(s) in den, and entry corridor*; • Track lighting fixture in kitchen*; • In-suite smoke detector; • Capped ceiling outlet in dining area*.
Location: 2300 Saint Clair Avenue West
Stockyards District is located at 2300 Saint Clair Avenue West, Toronto in the Rockcliffe-Smythe neighbourhood, Greater Toronto Area.
- Walk Score: 73/100
- Transit Score: 82/100
Explore more pre-construction projects in Toronto or browse the Greater Toronto Area region.
About the Developer: Greybrook Realty Partners
Stockyards District is being developed by Greybrook Realty Partners, with architecture by Graziani + Corazza Architects Inc. and interior design by U31.
See all Greybrook Realty Partners pre-construction projects.
How to Buy at Stockyards District
- Register early. Allocation at Stockyards District in Toronto is released to platinum brokerages before any public opening, so the best floor plans and lowest release pricing go to registered buyers first.
- Review the price list and deposit structure. The current published deposit structure is 5%.
- Submit a worksheet. Worksheets rank your preferred suites or lots; they are not binding until the developer issues an allocation.
- Sign and use your cooling-off period. Ontario pre-construction condominium purchases carry a 10-day statutory rescission period for lawyer and lender review. Freehold purchases do not.
Closing Costs & Investor Notes for Stockyards District
Budget beyond the purchase price at Stockyards District: development and education levies (usually capped by amendment), Tarion enrolment, utility meter hook-ups, land transfer tax plus the Toronto municipal land transfer tax, HST treatment (the federal/provincial new-housing rebate applies to buyers who occupy or, for investors, the rental rebate applies with a one-year lease), and legal fees. Estimated maintenance is $1 per sq ft per month.
Assignment rights, rental-during-occupancy rights and capped levies vary release to release at Stockyards District. Confirm each in the current agreement of purchase and sale before you sign.
Stockyards District — Frequently Asked Questions
Where is Stockyards District located?
Stockyards District is located at 2300 Saint Clair Avenue West, Toronto in the Rockcliffe-Smythe neighbourhood.
Who is the developer of Stockyards District?
Stockyards District is being developed by Greybrook Realty Partners.
How much do units at Stockyards District cost?
Pricing at Stockyards District starts from $420,990 and ranges to $1,504,990. Prices and incentives change with each release — request the current price list for live pricing.
When is occupancy at Stockyards District?
Estimated occupancy for Stockyards District is 2022-01-01.
How many units are in Stockyards District?
Stockyards District is planned as a 10-storey condo development.
How do I get platinum or VIP access to Stockyards District?
Circle Real Estate provides platinum access to Stockyards District, including first access to floor plans, the price list and worksheet submission. Register on this page to be added to the VIP list.
Similar Pre-Construction Projects in Toronto
- The Pinnacle Condos — Toronto
- The Monet Condos — Toronto
- Groove Urban Condos — Toronto
- 49 Silverstone Drive Condos — Toronto
- Upper Beaches Lofts — Toronto
- 2700 Dufferin Street Condos — Toronto
- X2 Condos — Toronto
- Vu South Tower Condos — Toronto
Register for Stockyards District pricing, floor plans and VIP access on Circle Real Estate.
Last verified: 2026-10-21. Source: RedBricks project feed. Published by Circle Real Estate Brokerage. Prices and incentives are subject to change without notice. E. & O.E.