Station No. 3 Condos — Whitby Pre-Construction
Station No. 3 is a now selling pre-construction condos development by Brookfield Residential Ontario in Whitby's Whitby starting from $437,762. Get pricing…
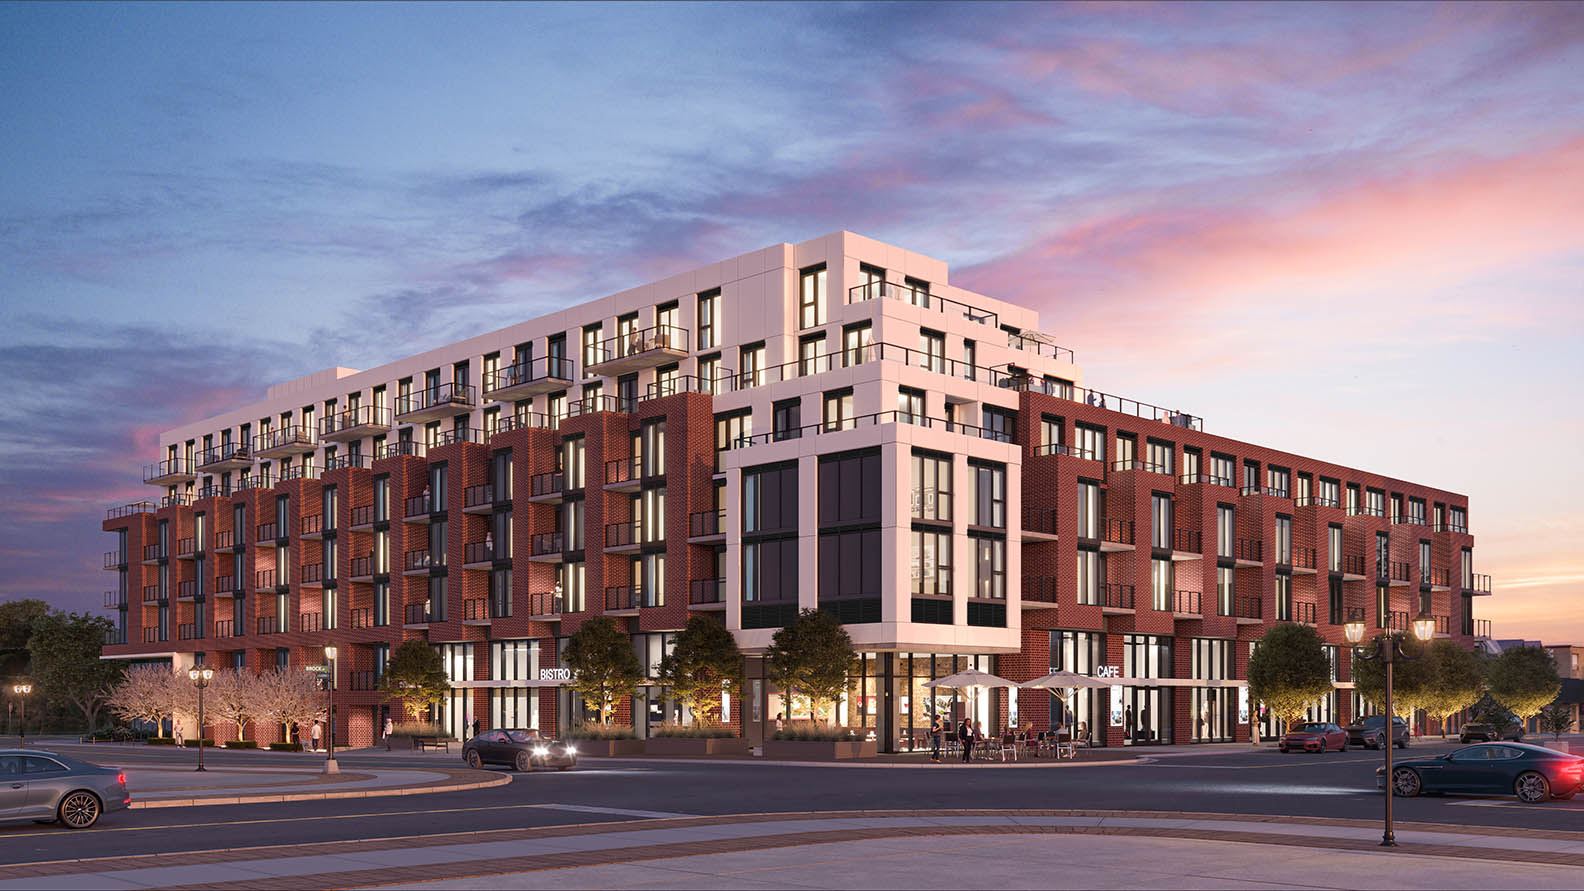
Station No. 3 Quick Facts
| Project Name | Station No. 3 |
|---|---|
| Developer | Brookfield Residential Ontario |
| Address | 201 Brock Street South |
| City | Whitby |
| Neighbourhood | Whitby |
| Region | Regional Municipality of Durham |
| Building Type | Condo |
| Sales Status | Now Selling |
| Storeys | 6 |
| Suite Sizes | 1352 – 1352 sq ft |
| Pricing | $437,762 – $614,071 |
| Deposit Structure | 5% (over 30 days) |
| Maintenance Fees | $1 / sq ft / month |
| Occupancy | 2025-01-01 |
| Walk Score | 92 |
| Transit Score | 50 |
About Station No. 3 in Whitby
Station No. 3 Condos is a condominium development under construction by Brookfield Residential Ontario at 201 Brock Street South in Whitby. The project is 6 storeys tall and contains 160 suites. Architecture is by RAW Design, with interiors by U31. Current inventory includes 9 available floor plans ranging from 594 to 822 sq. ft. Current prices range from $437,762 to $614,071. The location has a Walk Score of 92 and a Transit Score of 50.
Station No. 3 is also marketed as Station No. 3 Condos, and listed in the developer's material as Station No. 3 Condos.
Key Highlights of Station No. 3
Station No. 3 combines modern living with historical charm, offering a vibrant community in a prime location, backed by the renowned experience of Brookfield Residential. The development is well-equipped with amenities and is situated in a lively area with easy access to various facilities and transportation options, promising a convenient and enriching lifestyle for its residents.
Key Selling Points
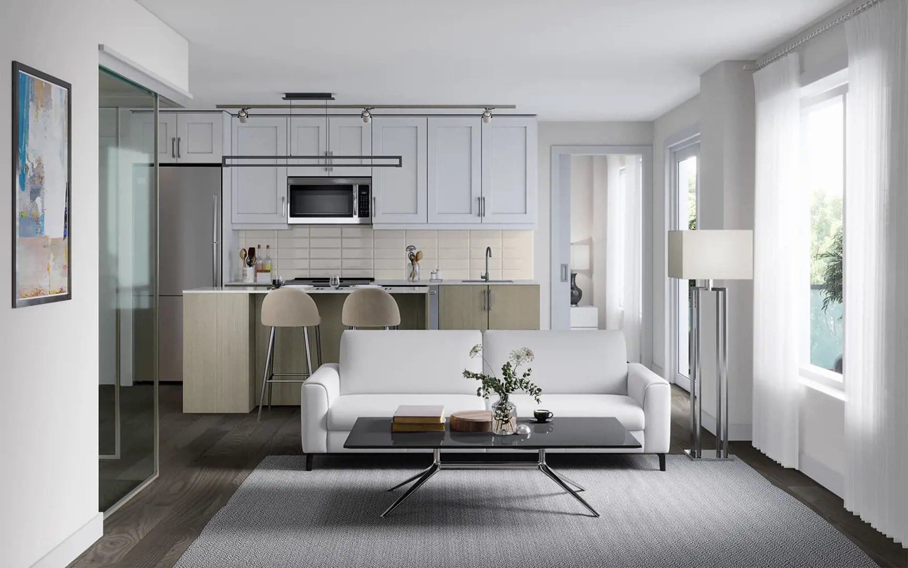
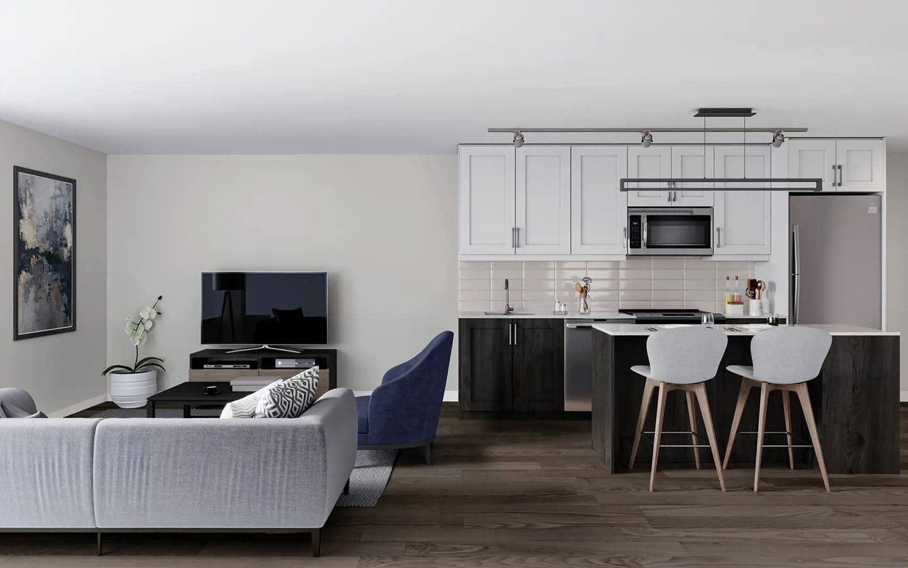
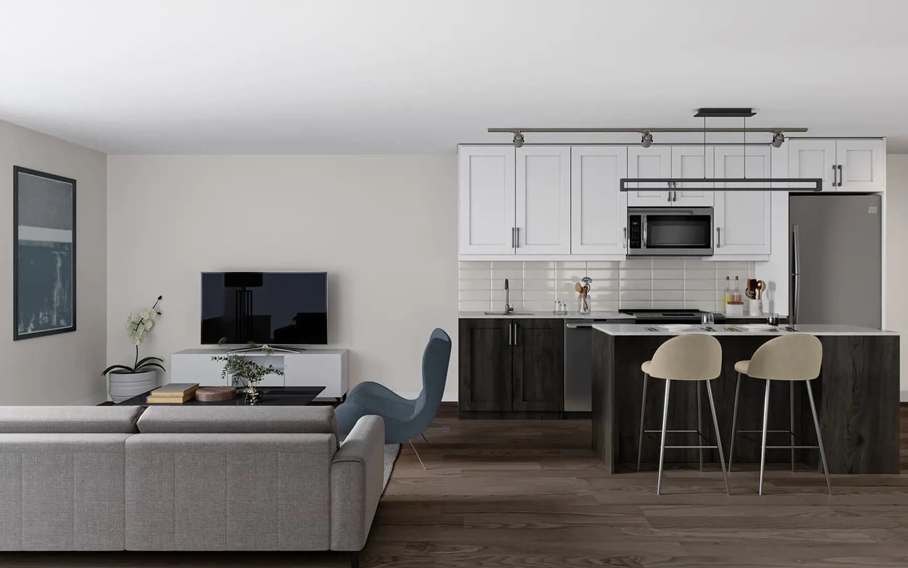
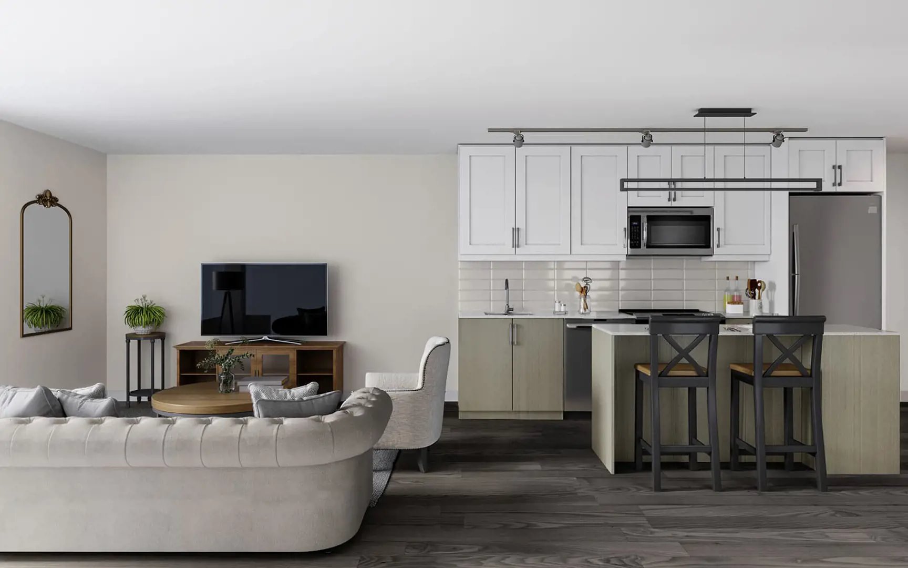
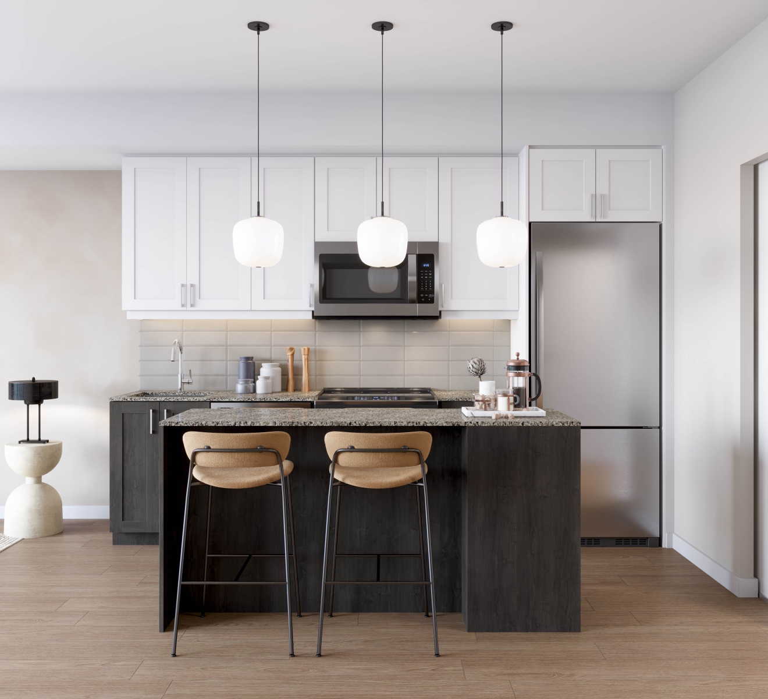
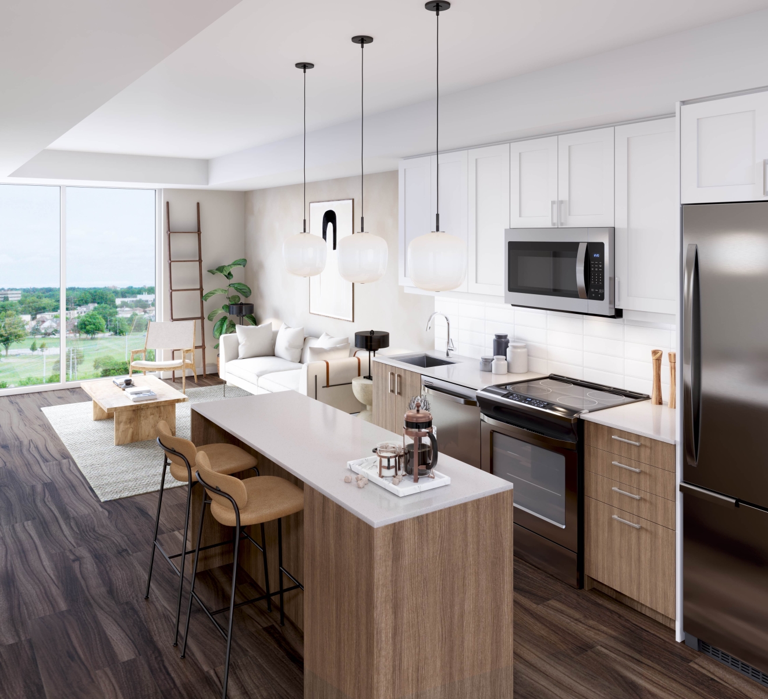
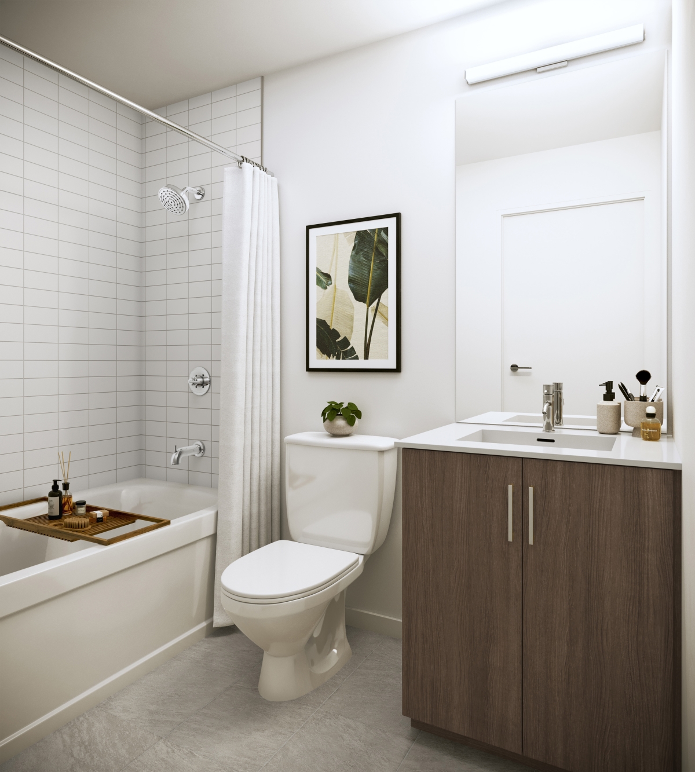
Modern Suites with Amenities: Station No. 3 offers modern suites that are curated with premium features and finishes, ensuring homes of lasting beauty and convenience.
Prime Location: It's situated in Downtown Whitby’s bustling Four Corners District, surrounded by exciting restaurants and shops.
History and Reimagination: The site has a rich history, formerly serving as a fire hall and later as the site of Whitby’s Farmer’s Market. It's now reimagined as a contemporary condominium community.
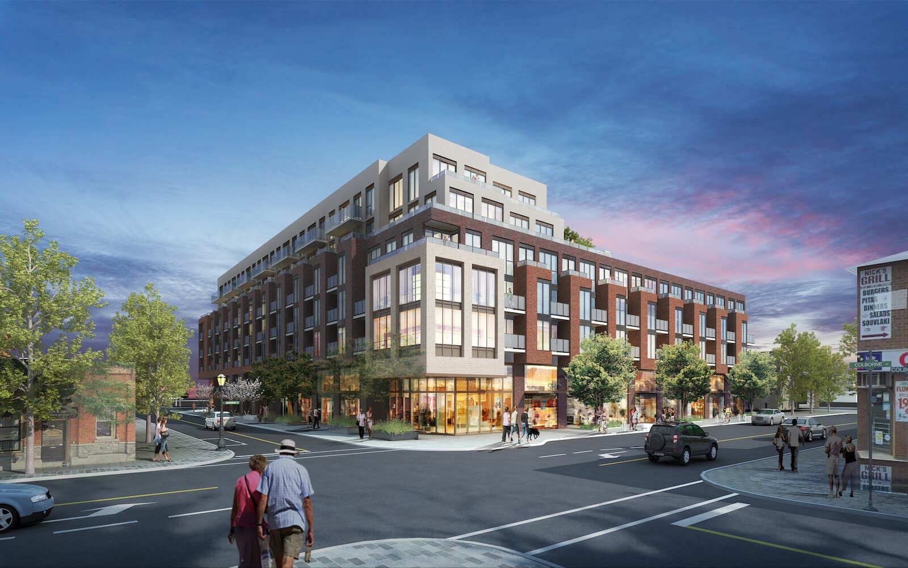
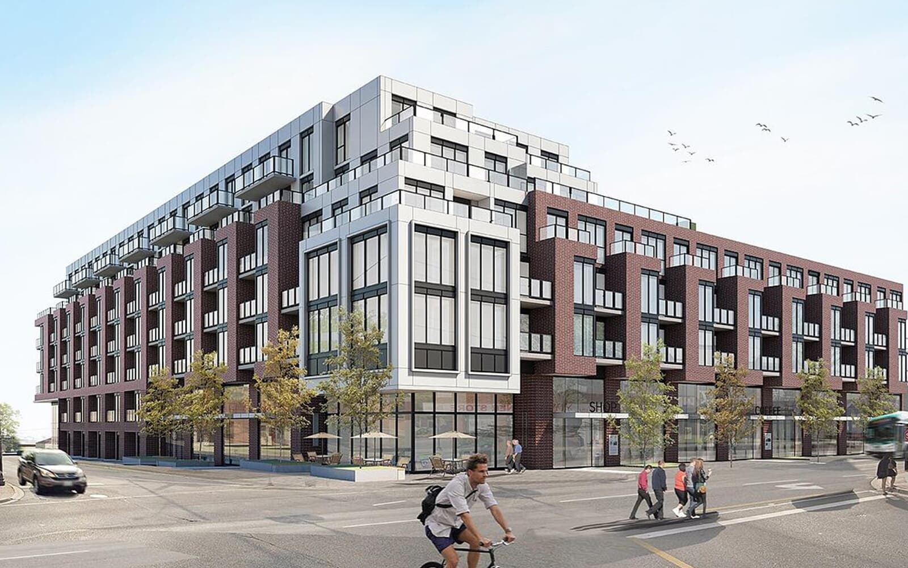
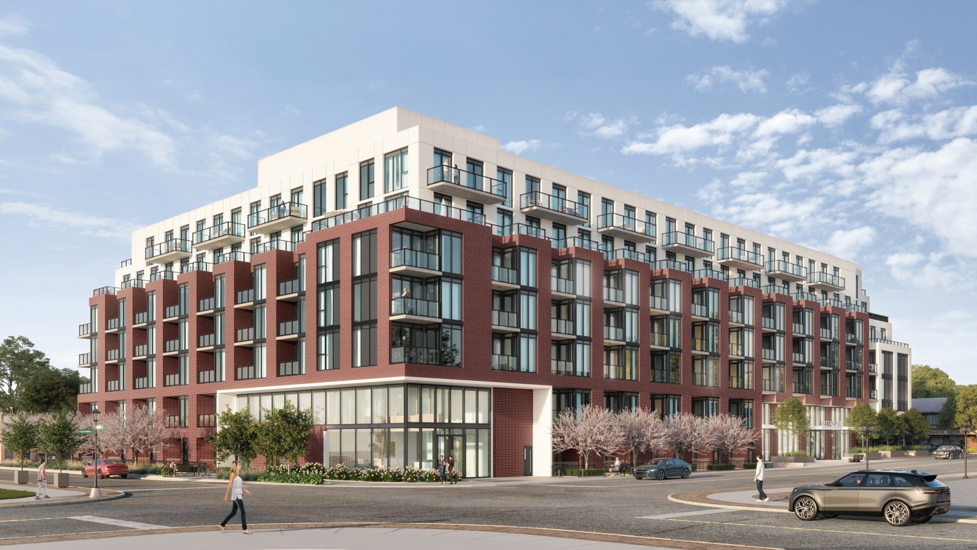
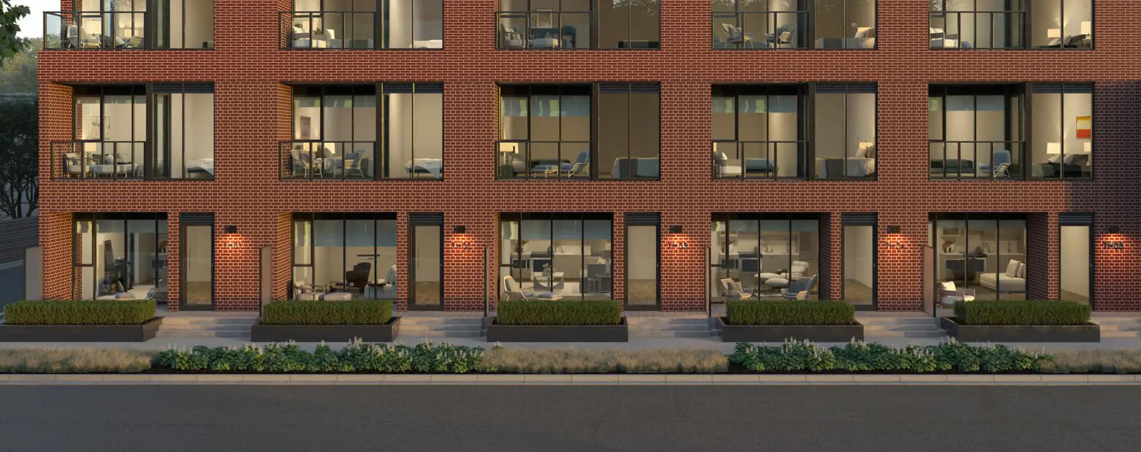
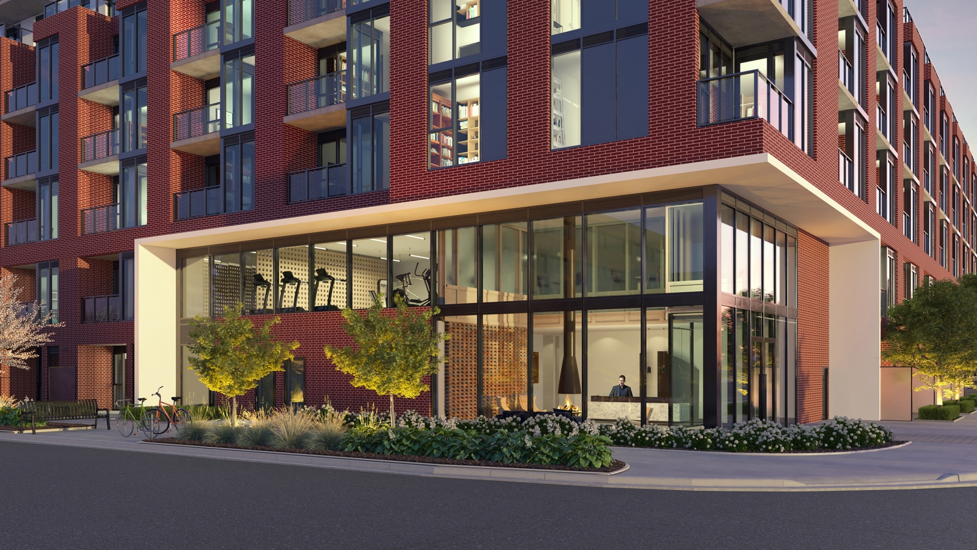
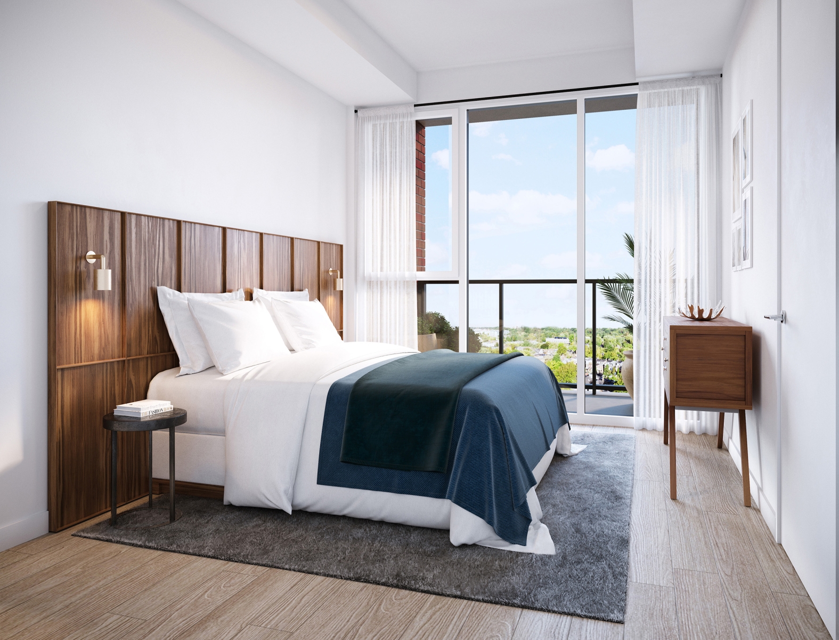
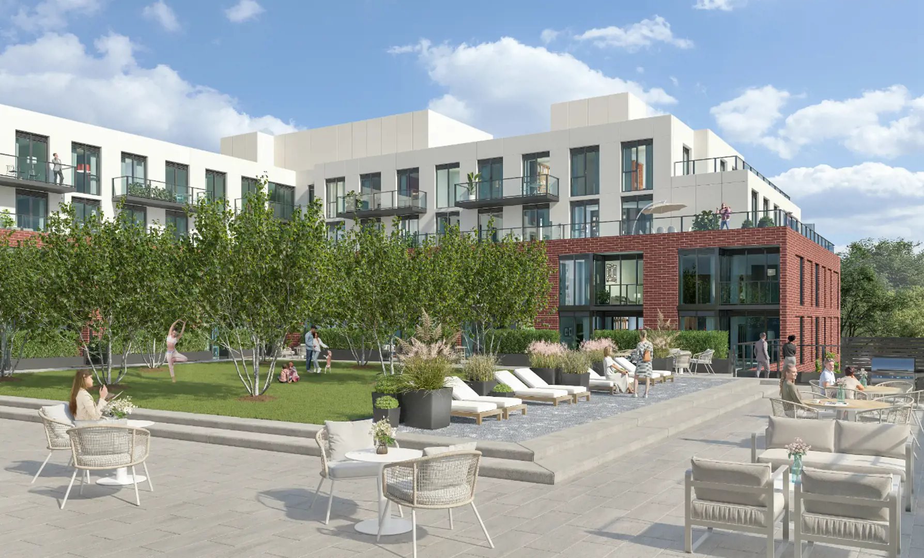
Architectural Design: The condos feature oversized windows, balconies, and a mix of traditional and contemporary design elements like brick and glass.
Integrated Technology: The inclusion of Smart Home technology through Brookfield Residential's myCommand system offers convenience and efficiency.
Developer: Brookfield Residential
Experience: Over 65 years in developing award-winning master-planned communities and quality homes.
Notable Achievements: Recognized with awards such as the J.D. Power Canadian Home Builders’ GTA Low-Rise Builder of the Year and the Ontario Builder of the Year.
Legacy: Known for creating communities that are thoughtfully designed, offering comfort and a sense of place.
Location and Amenities
Access and Transit: Easy access to highways (401, 412) and the Whitby GO Station.
Nearby Amenities:
-Restaurants: A variety of dining options including Pizza Cuisine, Caldense Bakery, and The
Food And Art Cafe.
-Shopping: From local shops to big-box stores like Whitby Mall and Walmart Supercentre.
-Parks and Recreation: Over 125 parks, including Peel Park and Iroquois Park Sports Centre.
-Healthcare: Facilities like Whitby Clinic and Whitby Medical Walk-In Clinic.
-Schools: Institutions like Julie Payette Public School and Henry Street High School.
-Transportation: Proximity to Whitby GO Station.
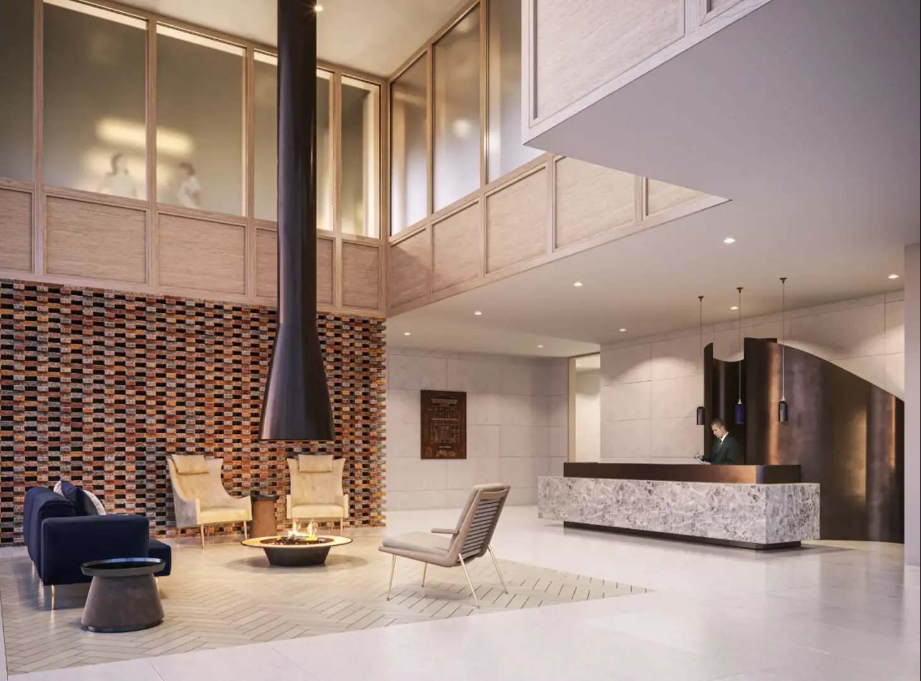
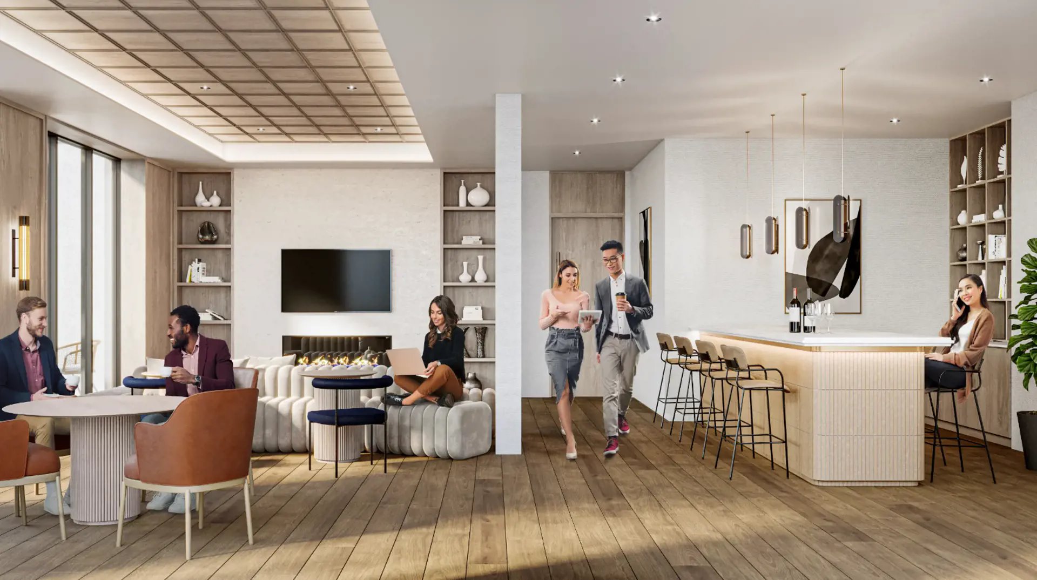
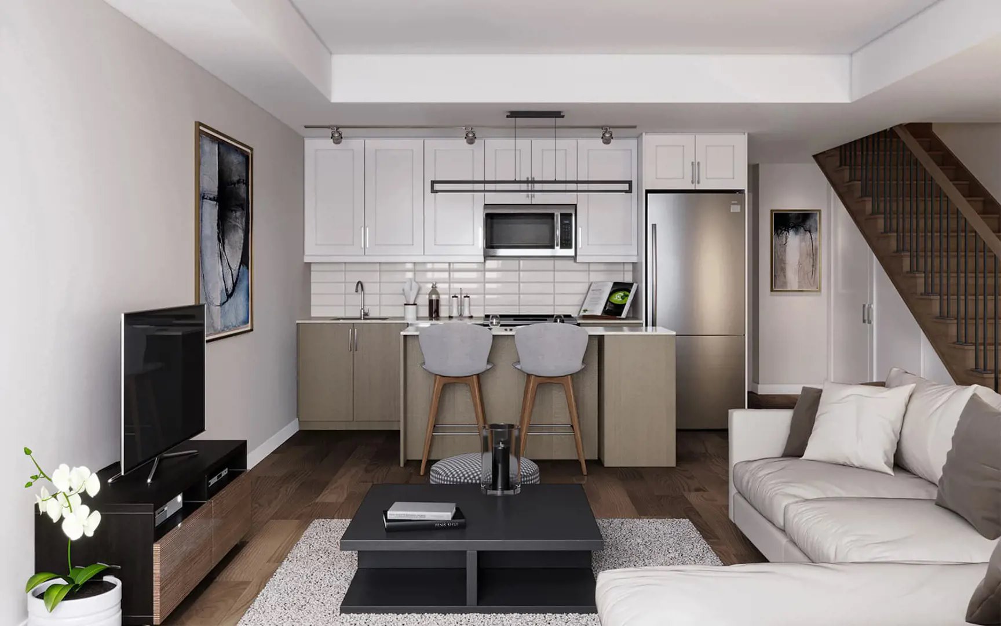
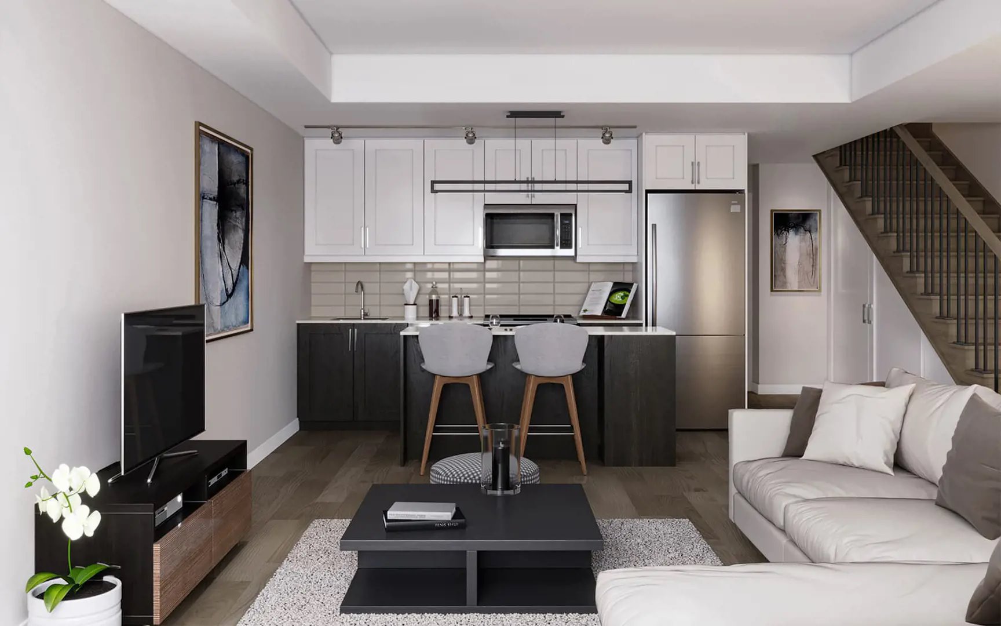
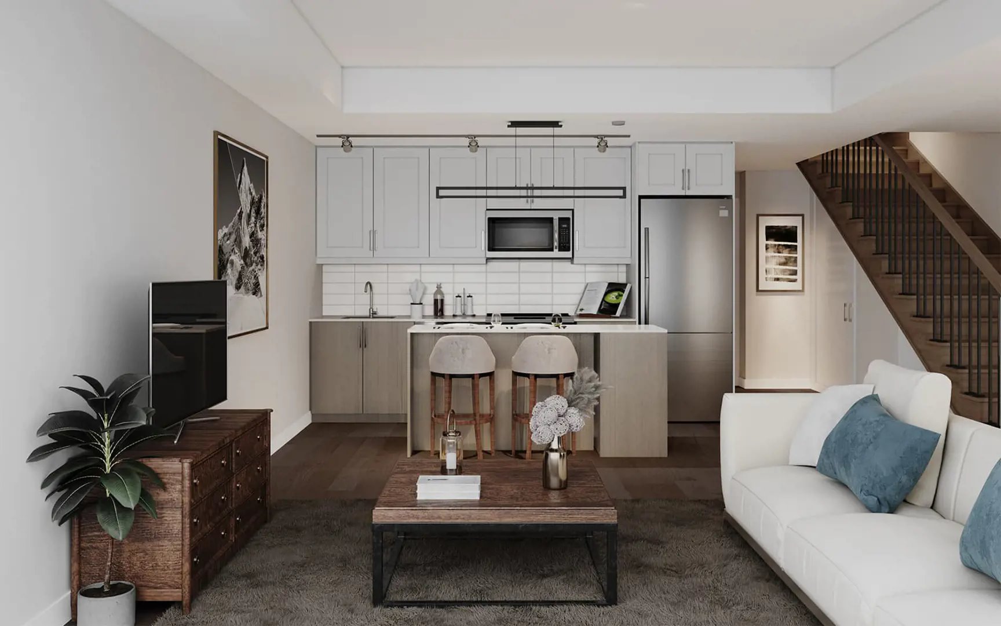
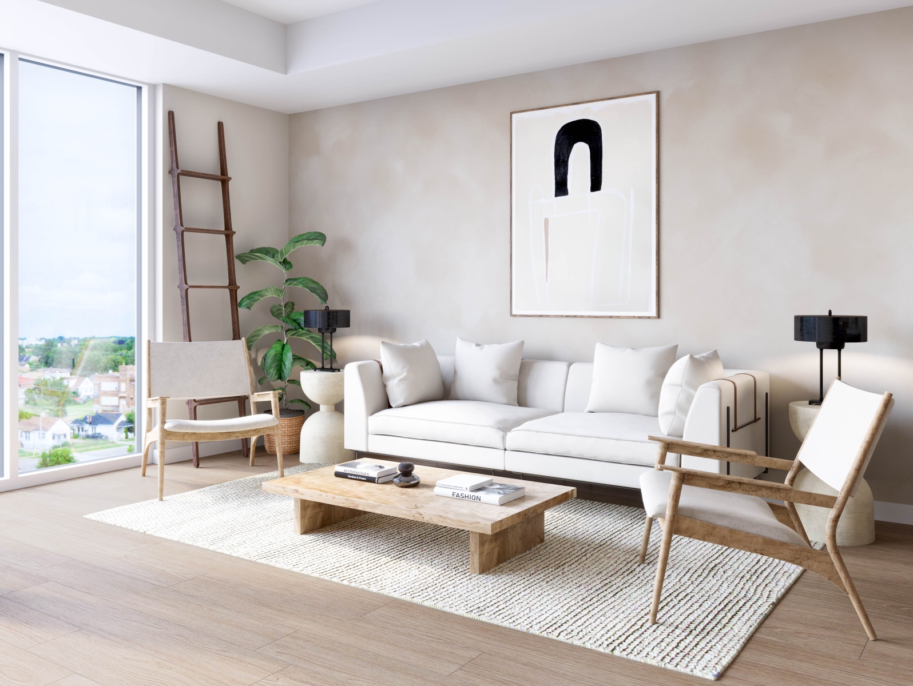
Station No. 3 Renderings & Gallery
Station No. 3 Floor Plans & Pricing
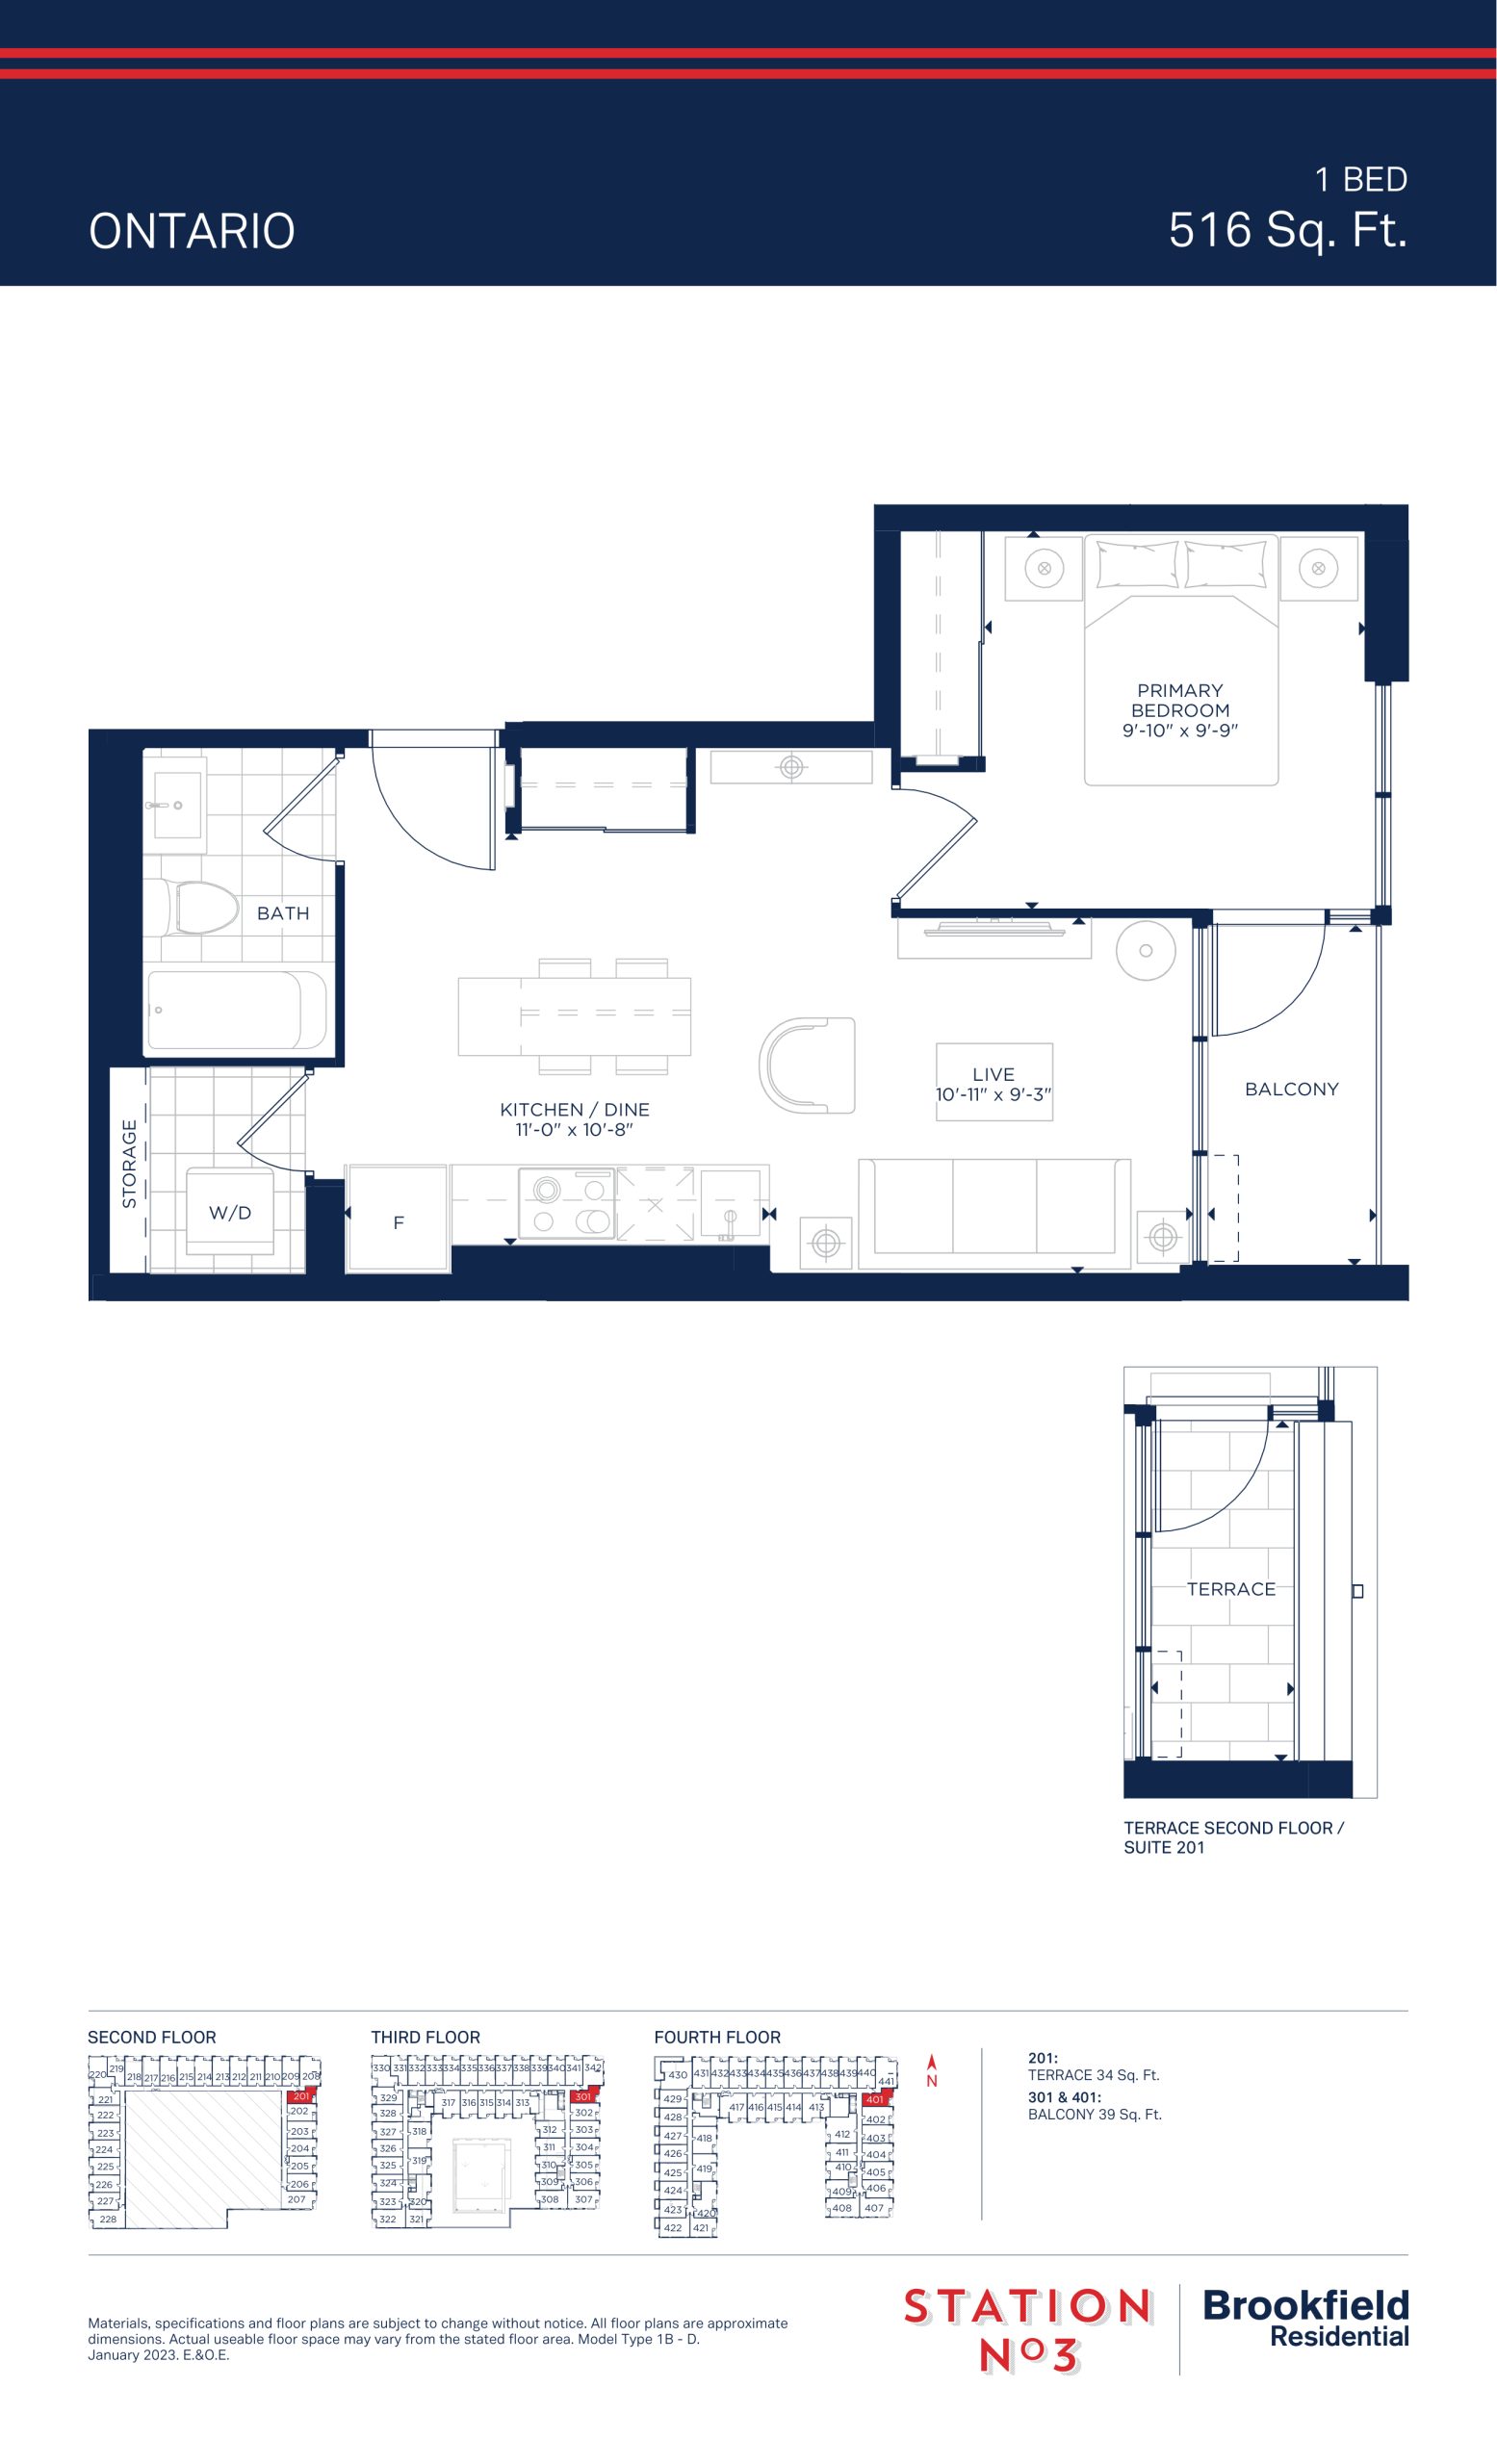
| Floor Plan | Beds | Baths | Size (sq ft) | Price | Availability |
|---|---|---|---|---|---|
| Ontario | 1 | 1 | 516 | $449,900 | Sold Out |
| Ontario | 1 | 1 | 516 | $449,900 | Sold Out |
| Regency | 1 | 1 | 531 | $590,900 | Sold Out |
| Regency | 1 | 1 | 531 | $590,900 | Sold Out |
| Perry | 1 | 1 | 558 | $561,900 | Sold Out |
| Perry | 1 | 1 | 558 | $561,900 | Sold Out |
| Rossland | 1 | 1 | 585 | $499,900 | Sold Out |
| Rossland | 1 | 1 | 585 | $499,900 | Sold Out |
| Hickory | 1 | 1 | 588 | $610,900 | Sold Out |
| Hickory | 1 | 1 | 588 | $610,900 | Sold Out |
| Green | 2 | 1 | 594 | $429,900 | Available |
| Taunton | 1 | 1 | 604 | $459,900 | Sold Out |
| Taunton | 1 | 1 | 604 | $459,900 | Sold Out |
| Dunlop | 1 | 1 | 608 | $484,900 | Sold Out |
| Dunlop | 1 | 1 | 608 | $484,900 | Sold Out |
| Euclid | 2 | 1 | 609 | $469,900 | Sold Out |
| Pine | 2 | 1 | 621 | $419,900 | Available |
| Brock | 2 | 1.5 | 625 | $494,900 | Available |
| Gilbert | 2 | 1 | 636 | $489,900 | Sold Out |
| Dundas | 2 | 1.5 | 654 | $499,900 | Available |
| Ash | 2 | 1 | 660 | $544,900 | Sold Out |
| Kent | 2 | 1 | 675 | $549,900 | Sold Out |
| Thickson | 2 | 1 | 687 | $529,900 | Sold Out |
| Hopkins | 2 | 2 | 712 | $530,000 | Available |
| Colborne | 2 | 2 | 728 | $552,124 | Available |
| Victoria | 2 | 1.5 | 742 | $702,900 | Sold Out |
| Garden | 2 | 2 | 768 | $538,850 | Available |
| Wentworth | 2 | 2 | 769 | $594,900 | Sold Out |
| Wellington | 2 | 2 | 791 | $559,900 | Sold Out |
| Manning | 2 | 2 | 794 | $619,900 | Sold Out |
| Walnut | 2 | 2 | 802 | $534,425 | Available |
| Bonacord | 2 | 2 | 819 | $864,900 | Sold Out |
| Trent | 2 | 2 | 822 | $649,900 | Available |
| Trent | 2 | 2 | 822 | $583,097 | Available |
| Cochrane | 2 | 2.5 | 827 | $824,900 | Sold Out |
| Kendalwood | 2 | 2 | 869 | Register for pricing | Sold Out |
| Blair | 2 | 2 | 898 | $802,900 | Sold Out |
| Reynolds | 3 | 2 | 898 | $614,900 | Sold Out |
| Burns | 2 | 2 | 904 | $614,900 | Sold Out |
| Burns | 2 | 2 | 904 | $614,900 | Sold Out |
| Charles | 3 | 2 | 1021 | $724,900 | Sold Out |
| Chestnut | 3 | 2 | 1029 | $1,040,900 | Sold Out |
Full Station No. 3 floor plan PDFs, the current price list and available incentives are released to registered buyers. Request the Station No. 3 price list and floor plans.
Station No. 3 Deposit Structure
5% (over 30 days)
Deposit structures at Station No. 3 can change between releases and may differ for international buyers. Confirm the current Station No. 3 deposit structure before submitting a worksheet.
Amenities & Finishes
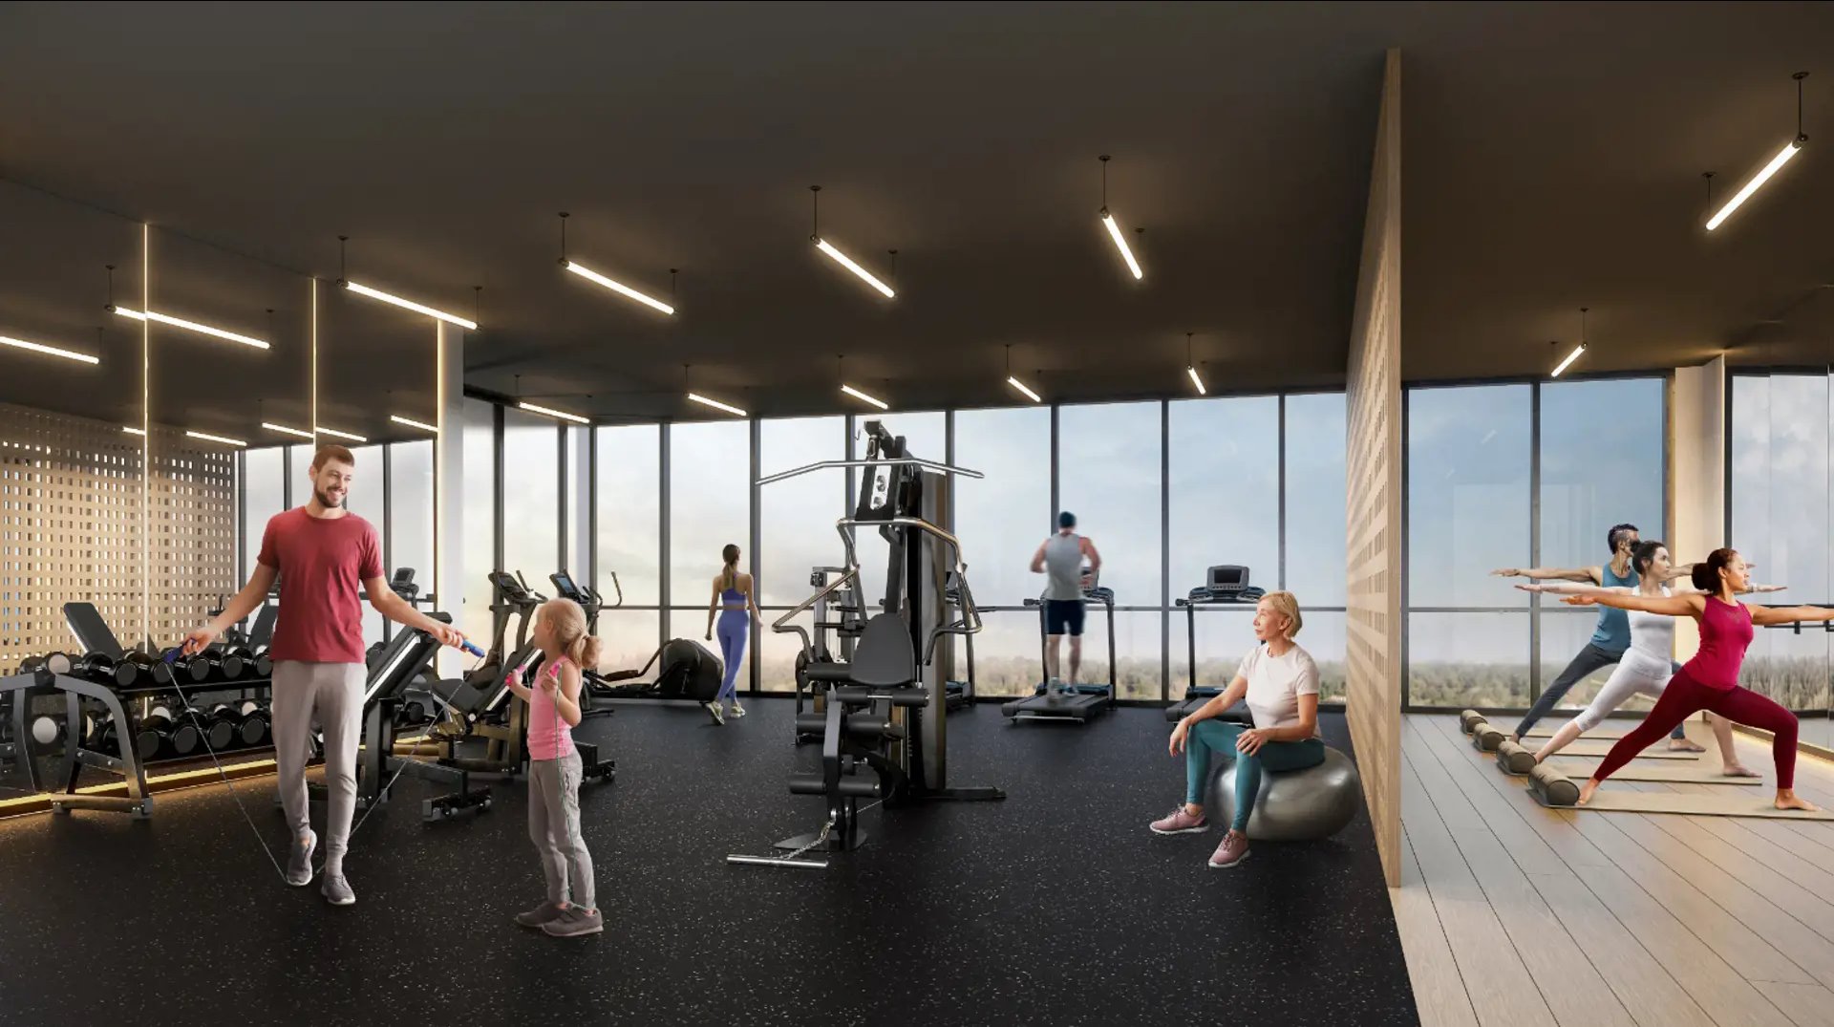
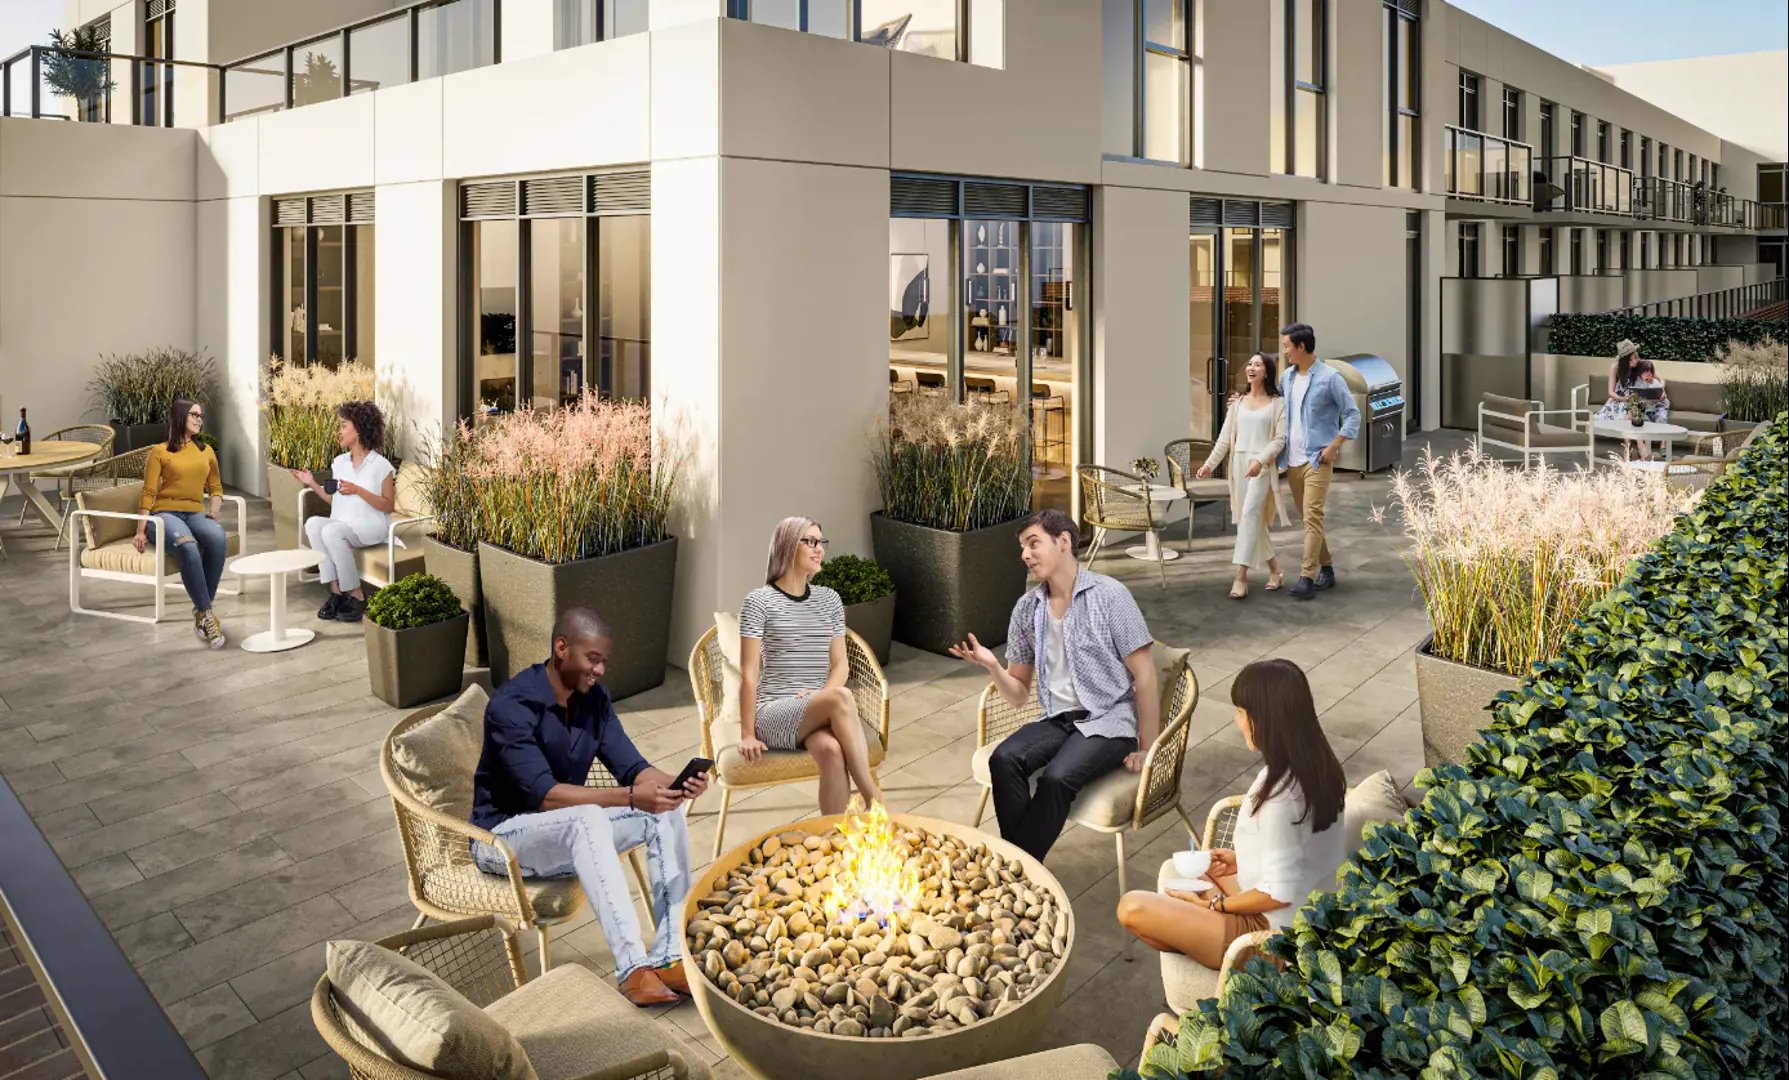
- ["-Seating Areas\r\n-Party Room\r\n-Courtyard\r\n-Kitchen\r\n-Pet Grooming Station\r\n-Underground Parking\r\n-Fire Pits\r\n-Yoga Studio\r\n-BBQ Area\r\n-Rooftop Terrace\r\n-Private Gym\r\n-Patio\r\n-Guest Suite\r\n-Garden\r\n-Bar Area\r\n-Lobby\r\n-Concierge\r\n-Lockers\r\n-Co-work Lounge"]
Current Incentives
- Price Discounts
- Free Parking
- Free Locker
Location: 201 Brock Street South
Station No. 3 is located at 201 Brock Street South, Whitby in the Whitby neighbourhood, Regional Municipality of Durham.
- Walk Score: 92/100
- Transit Score: 50/100
Explore more pre-construction projects in Whitby or browse the Regional Municipality of Durham region.
About the Developer: Brookfield Residential Ontario
Station No. 3 is being developed by Brookfield Residential Ontario, with architecture by RAW Design and interior design by U31.
See all Brookfield Residential Ontario pre-construction projects.
How to Buy at Station No. 3
- Register early. Allocation at Station No. 3 in Whitby is released to platinum brokerages before any public opening, so the best floor plans and lowest release pricing go to registered buyers first.
- Review the price list and deposit structure. The current published deposit structure is 5% (over 30 days).
- Submit a worksheet. Worksheets rank your preferred suites or lots; they are not binding until the developer issues an allocation.
- Sign and use your cooling-off period. Ontario pre-construction condominium purchases carry a 10-day statutory rescission period for lawyer and lender review. Freehold purchases do not.
Closing Costs & Investor Notes for Station No. 3
Budget beyond the purchase price at Station No. 3: development and education levies (usually capped by amendment), Tarion enrolment, utility meter hook-ups, land transfer tax, HST treatment (the federal/provincial new-housing rebate applies to buyers who occupy or, for investors, the rental rebate applies with a one-year lease), and legal fees. Estimated maintenance is $1 per sq ft per month.
Assignment rights, rental-during-occupancy rights and capped levies vary release to release at Station No. 3. Confirm each in the current agreement of purchase and sale before you sign.
Station No. 3 — Frequently Asked Questions
Where is Station No. 3 located?
Station No. 3 is located at 201 Brock Street South, Whitby in the Whitby neighbourhood.
Who is the developer of Station No. 3?
Station No. 3 is being developed by Brookfield Residential Ontario.
How much do units at Station No. 3 cost?
Pricing at Station No. 3 starts from $437,762 and ranges to $614,071. Prices and incentives change with each release — request the current price list for live pricing.
When is occupancy at Station No. 3?
Estimated occupancy for Station No. 3 is 2025-01-01.
How many units are in Station No. 3?
Station No. 3 is planned as a 6-storey condo development.
How do I get platinum or VIP access to Station No. 3?
Circle Real Estate provides platinum access to Station No. 3, including first access to floor plans, the price list and worksheet submission. Register on this page to be added to the VIP list.
Similar Pre-Construction Projects in Whitby
- Traditions of Country Lane — Whitby
- West Brooklin — Whitby
- Springhill Towns — Whitby
- 5035 Anderson Street Mixed Residential Development — Whitby
- Ashburn Hills Homes — Whitby
- Lynden Heights Towns — Whitby
- 1717 Brock Street South and 1716-1718 Dufferin Street Mixed Residential Development — Whitby
- 1201 & 1207 Brock Street South, 1200 & 1202 Green Street — Whitby
Register for Station No. 3 pricing, floor plans and VIP access on Circle Real Estate.
Last verified: 2026-09-27. Source: RedBricks project feed. Published by Circle Real Estate Brokerage. Prices and incentives are subject to change without notice. E. & O.E.