South Hill Condos — Guelph Pre-Construction
South Hill is a resale pre-construction condos development by Thomasfield Homes Limited in Guelph. Get pricing, floor plans, deposit structure and VIP access.
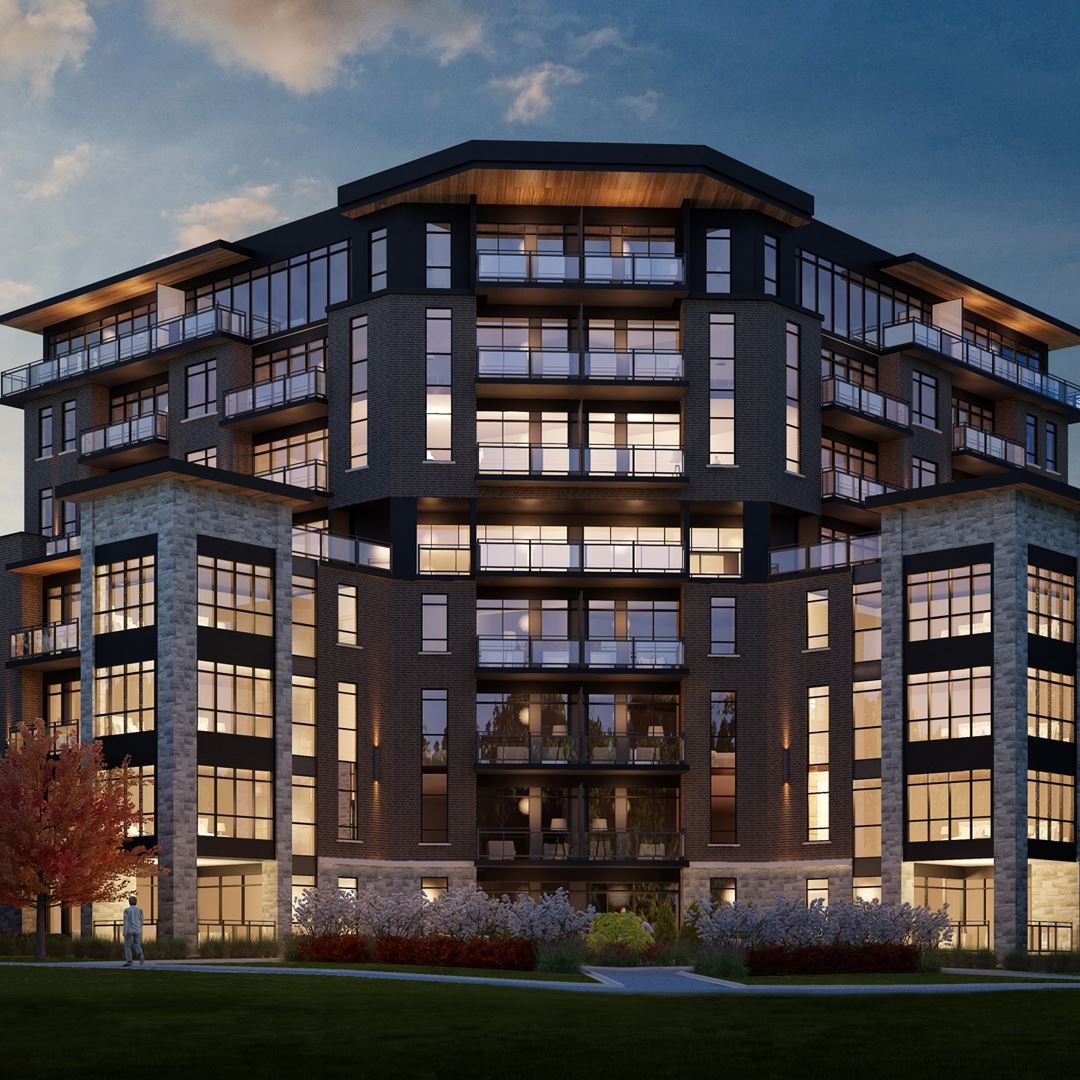
South Hill Quick Facts
| Project Name | South Hill |
|---|---|
| Developer | Thomasfield Homes Limited |
| Address | 332 Gosling Gardens |
| City | Guelph |
| Region | Wellington County |
| Building Type | Condo |
| Sales Status | Resale |
| Storeys | 8 |
| Suite Sizes | 619 – 1 sq ft |
| Pricing | Register for pricing |
| Maintenance Fees | $0 / sq ft / month |
| Occupancy | 2020-01-01 |
| Walk Score | 50 |
| Transit Score | 36 |
About South Hill in Guelph
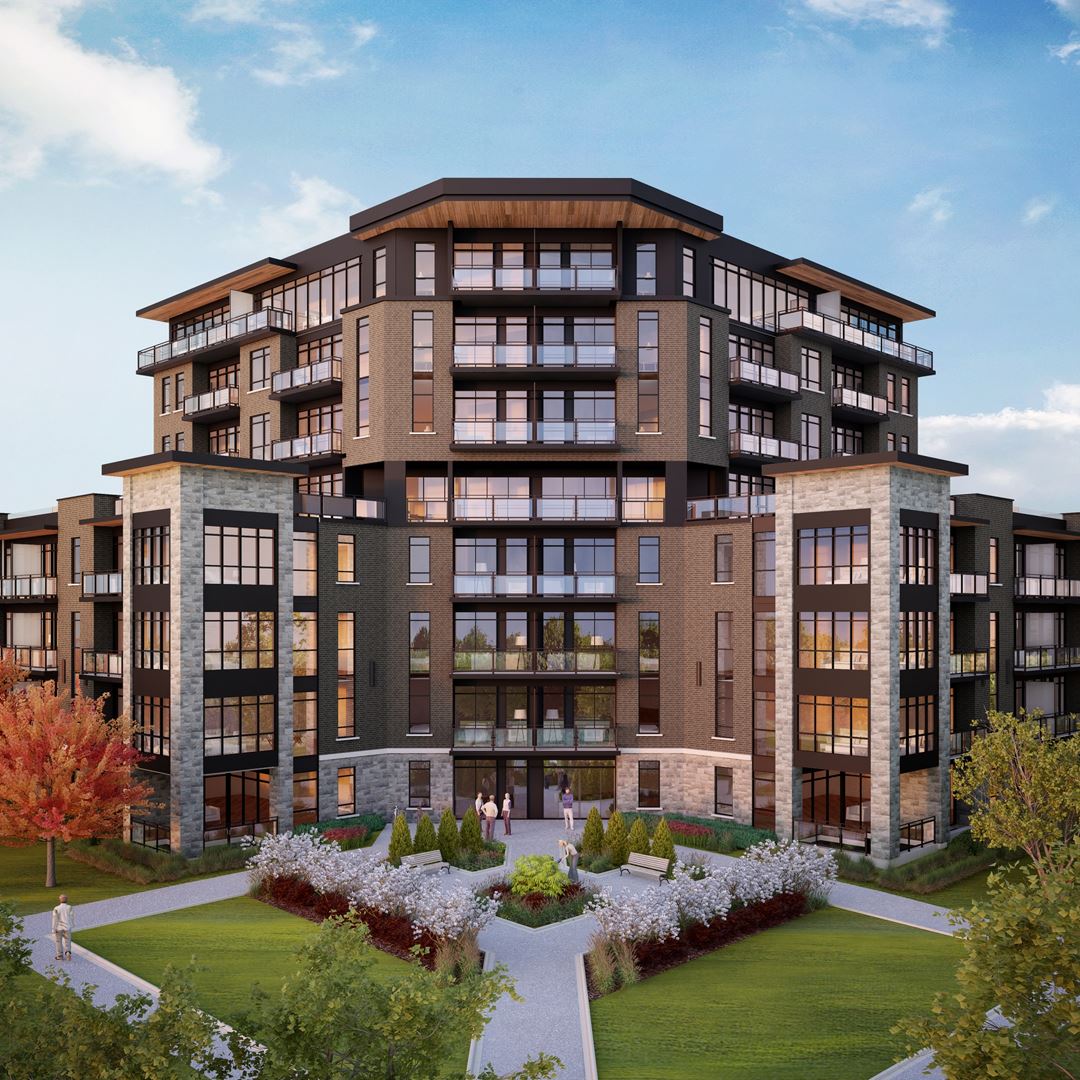
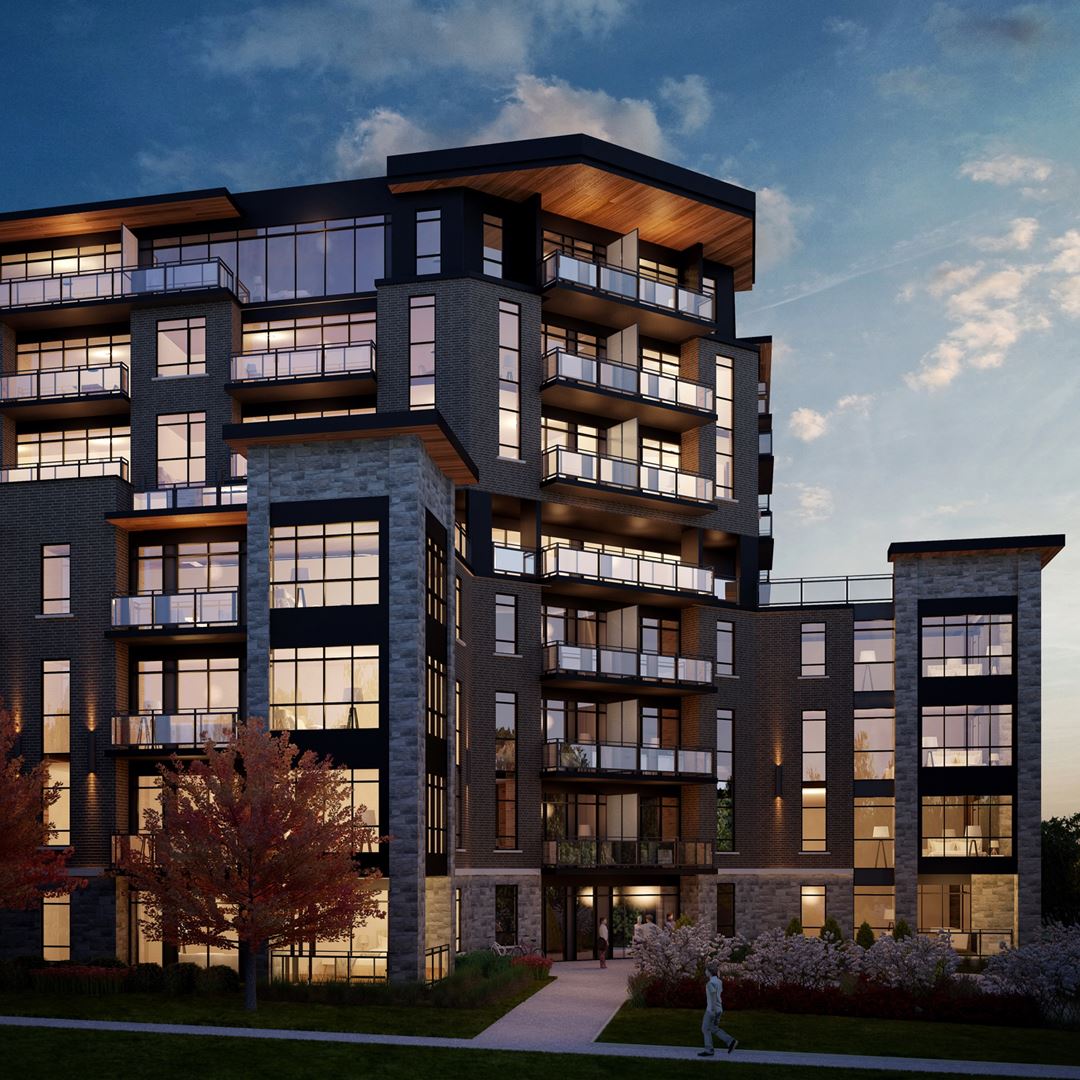
South Hill Condos is a completed condominium development by Thomasfield Homes Limited at 332 Gosling Gardens in Guelph. The project is 8 storeys tall and contains 88 suites. Architecture is by ABA Architects Inc. South Hill Condos was completed in 2020. Suites range from 619 to 1,367 sq. ft. The location has a Walk Score of 50 and a Transit Score of 36.
South Hill is also marketed as South Hill Condos, and listed in the developer's material as South Hill Condos.
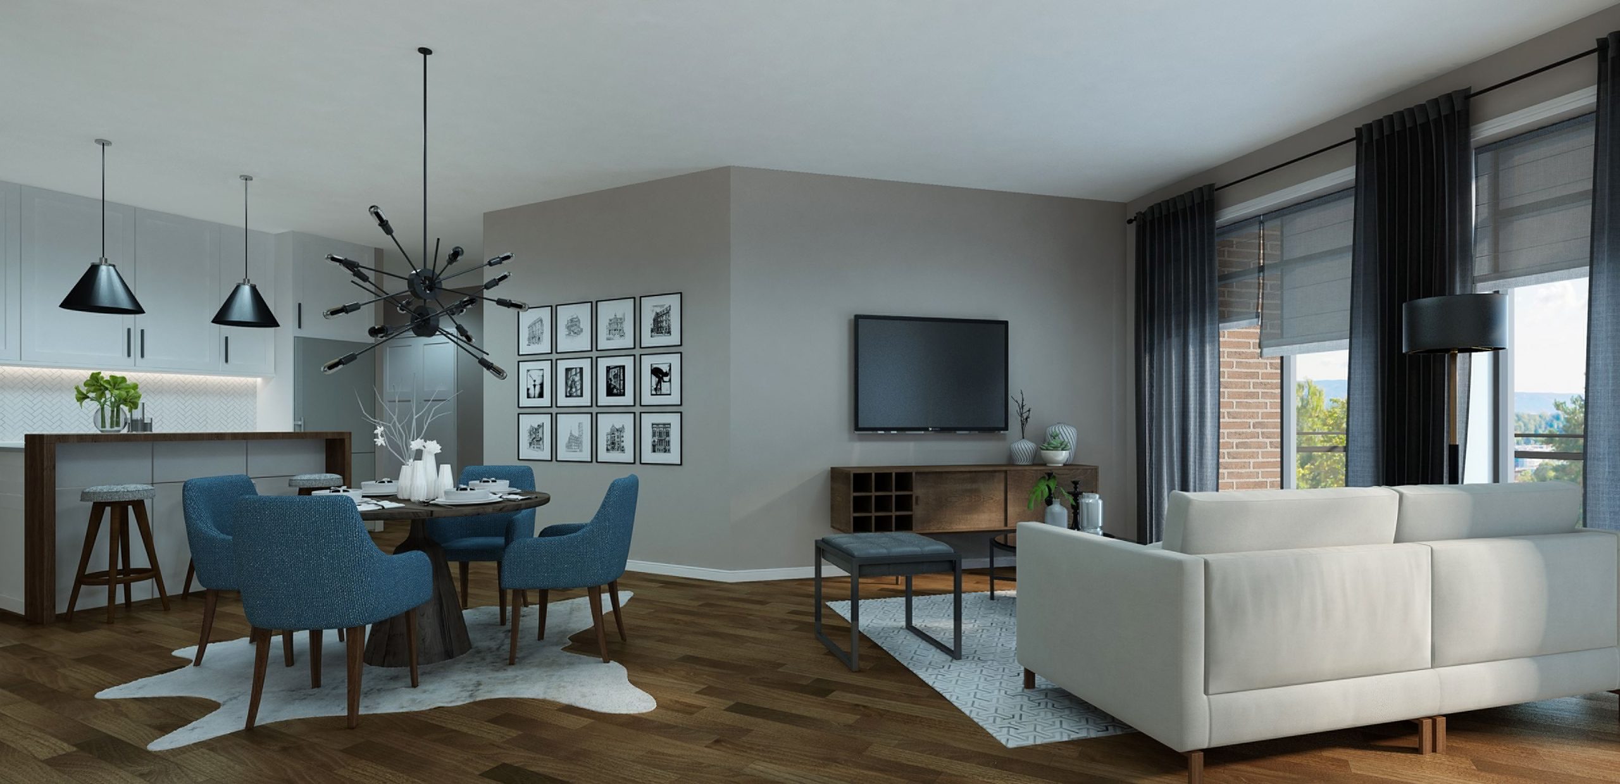
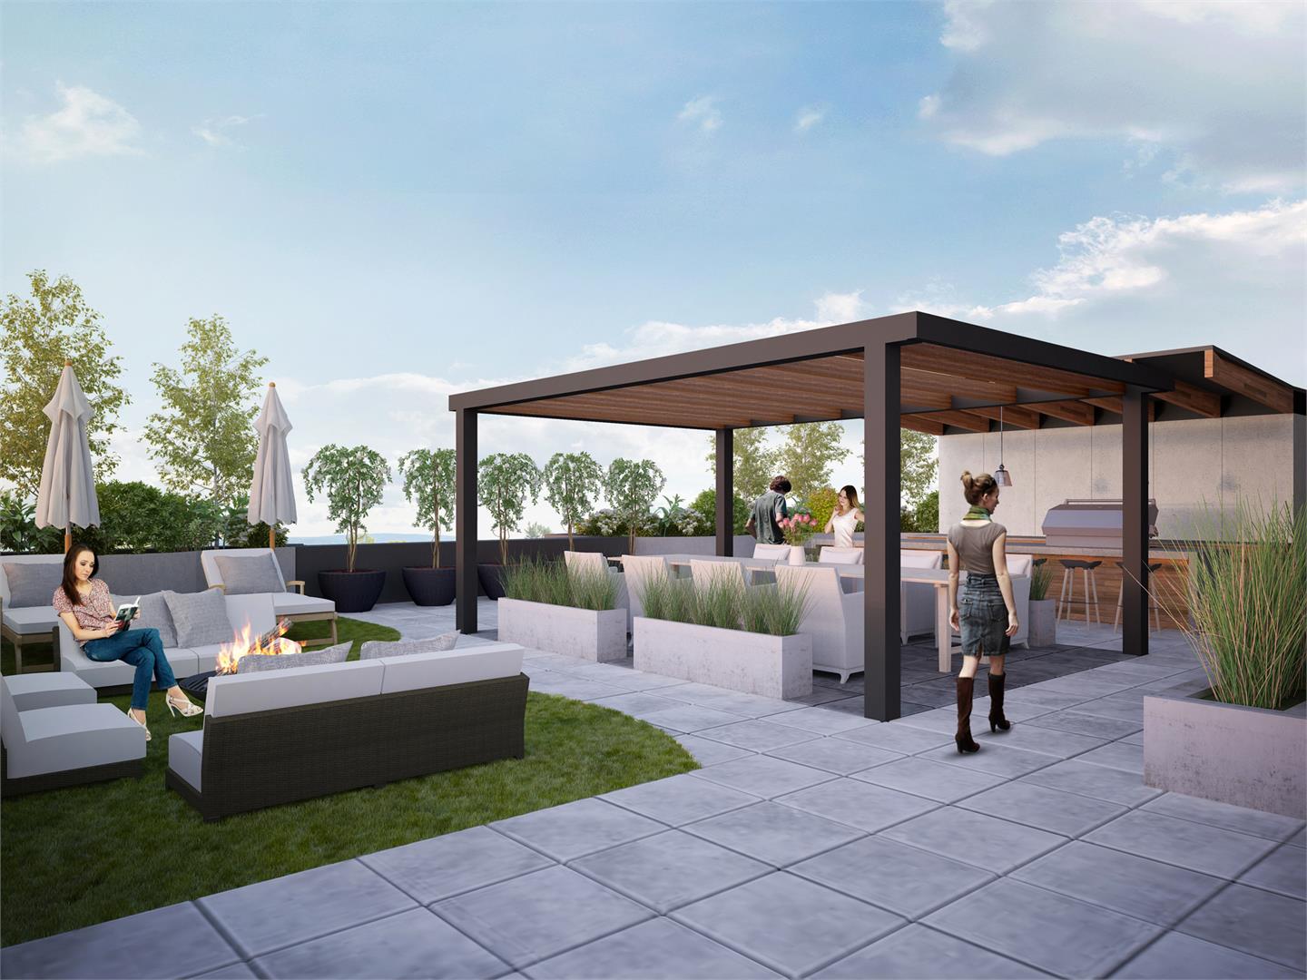
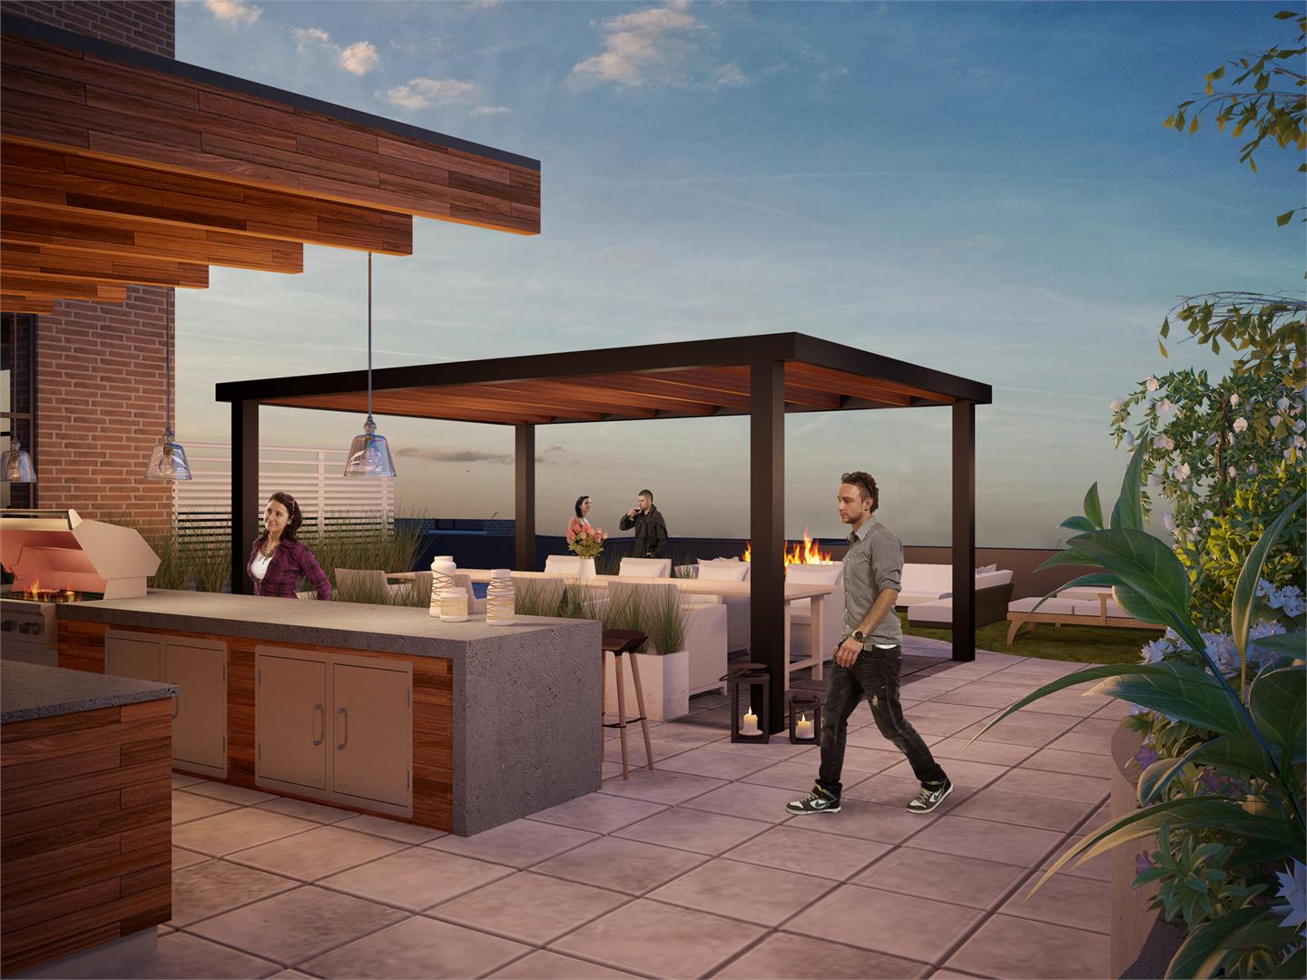
South Hill Renderings & Gallery
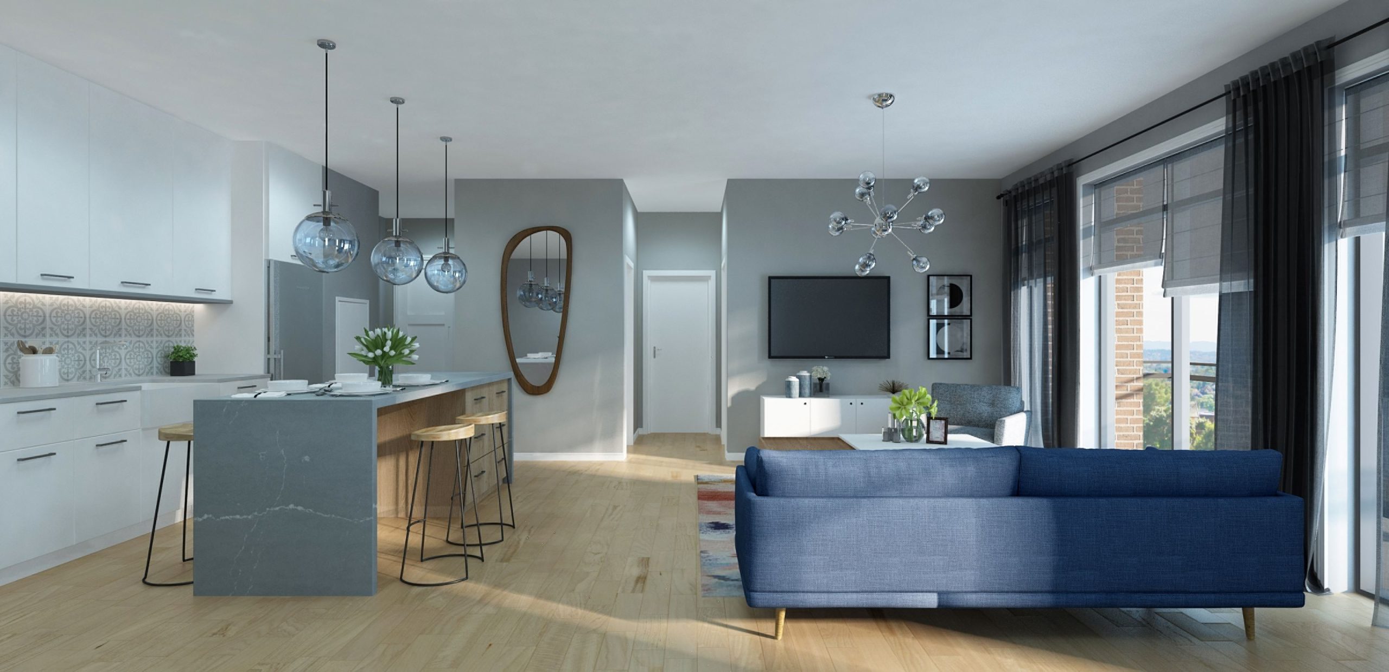
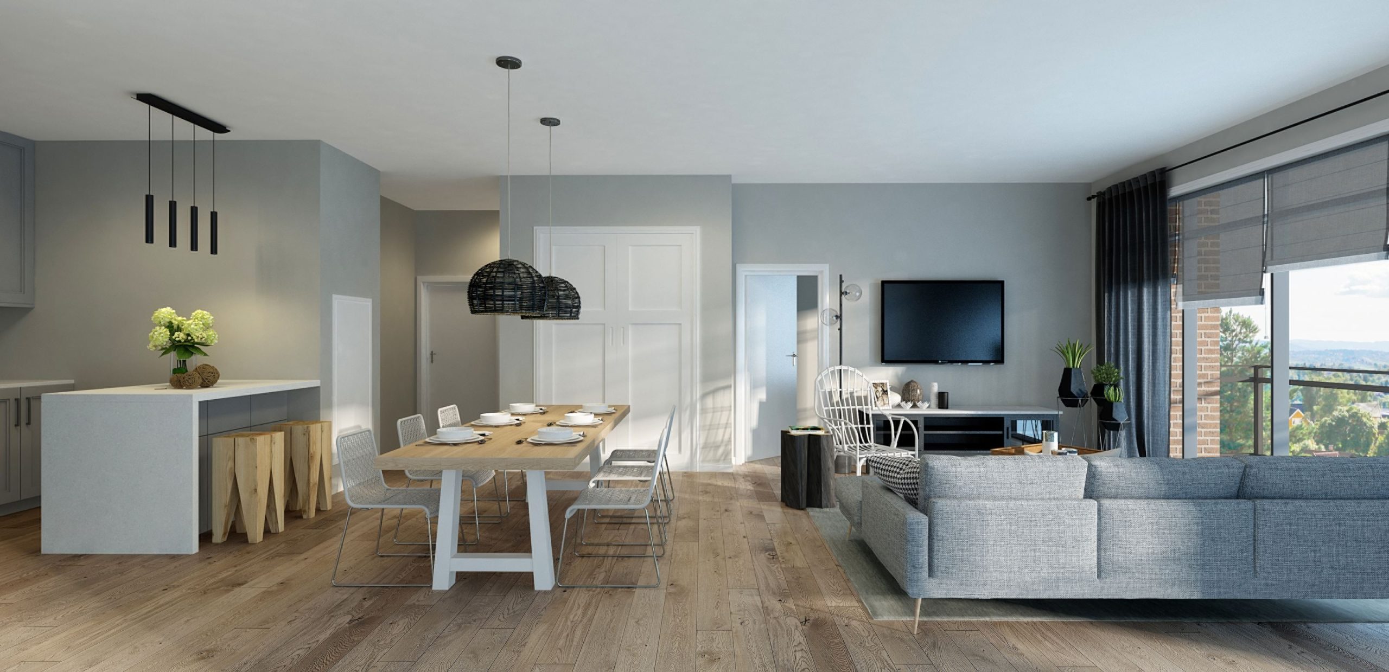
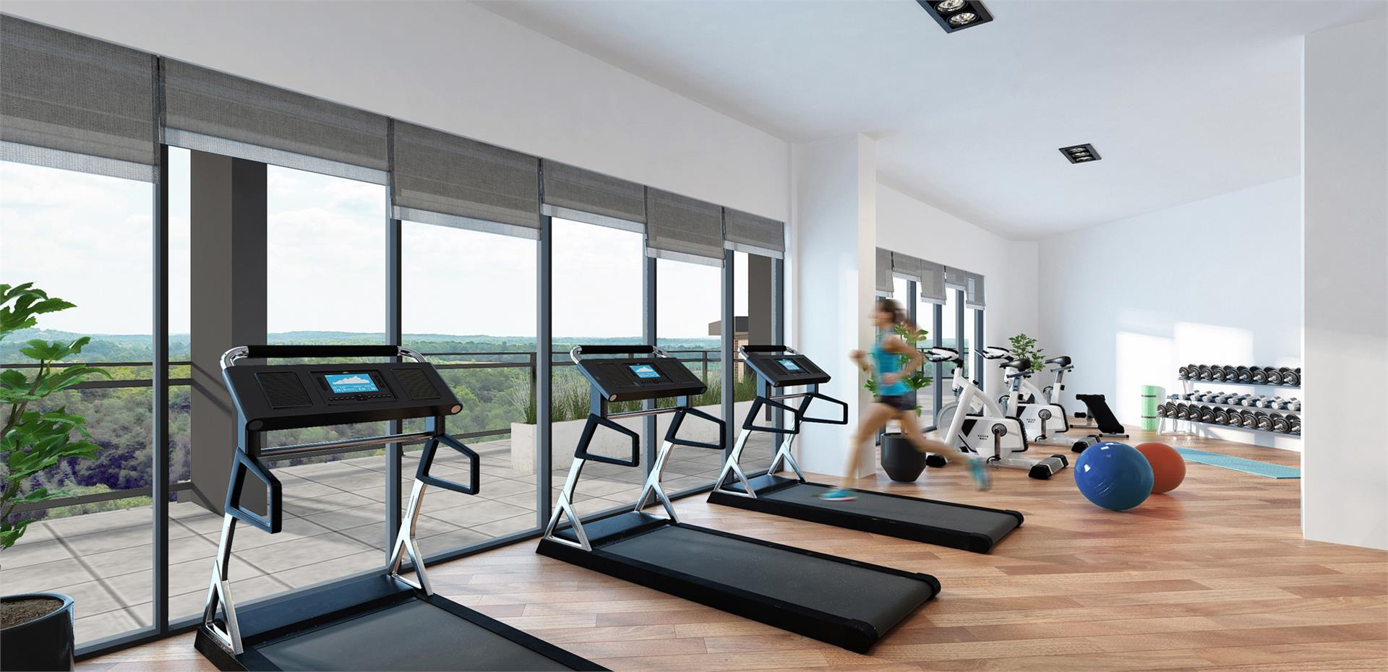
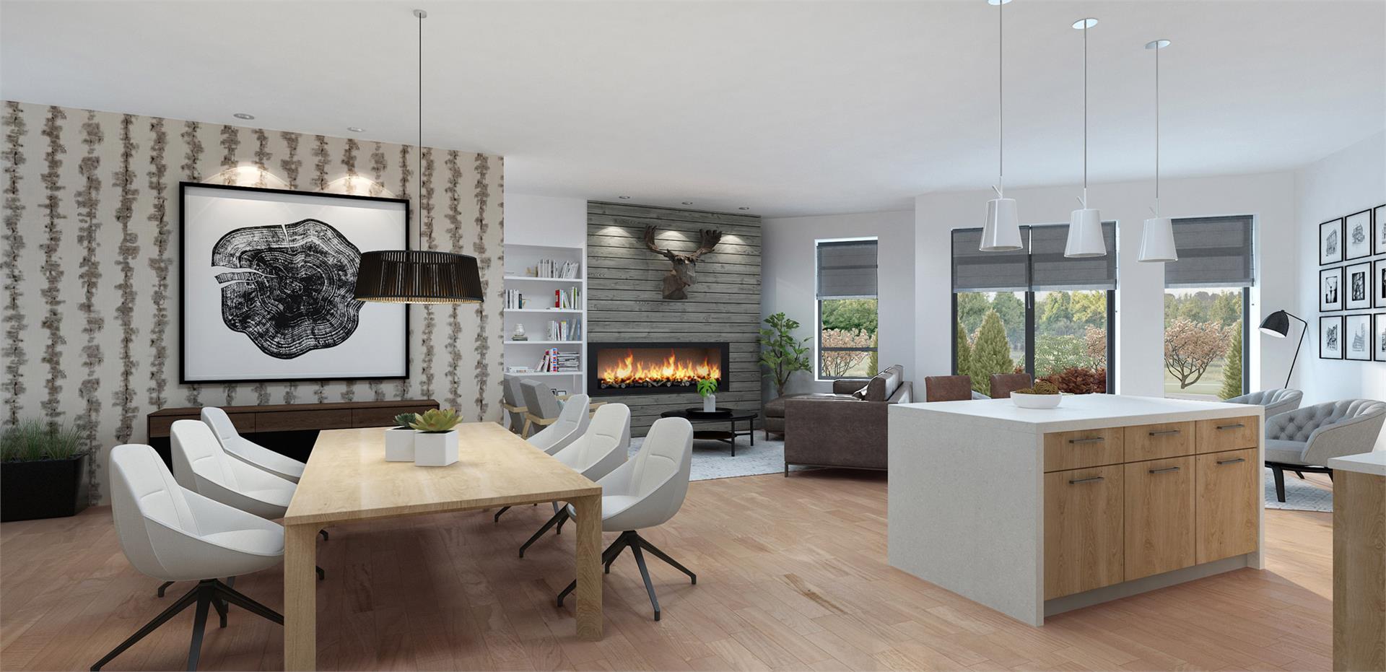
South Hill Floor Plans & Price List
Floor plans, the current price list and deposit structure for South Hill are released to registered buyers first. Request the South Hill floor plans and pricing.
Amenities & Finishes
- ["-Party Room with Kitchen\n-Outdoor Terrace with Barbecue and Firepit\n-Outdoor Yoga Terrace\n-Party Room with Outdoor Terrace\n-Fitness Room"]
UNIT EXTERIOR - Large outdoor balcony as per plan - Railing on balconies as per plan & building code - Diffused privacy glass divider between shared balconies where applicable - West coast wood look finish on balcony ceiling overhangs from 4th floor and 8th floor - Landscaping and wood slat privacy screening provided for units on 5th floor FLOORING - Ceramic flooring from builder samples in kitchen, bathrooms, front entry, main floor hallways and laundry room, where applicable - Carpet 40 oz. in bedrooms from builder’s samples, as per plan - Premium 11mm, 7lb density carpet underlay - Wood-look vinyl plank flooring in great room/family room from builder’s samples KITCHEN - Locally built kitchen cabinets and vanities from builder samples - Shaker door styles or slab door styles as per builder’s samples - Quartz counter tops from builder specification - Breakfast bar island where applicable - Stainless steel refrigerator/freezer, dishwasher, stove and range hood included from builder packages - Double stainless steel sink w/ single lever faucet - Shut off valves on all sinks - 5 potlights in kitchen where applicable - Pendant lighting over the kitchen island where applicable INTERIOR COLOUR/STYLE - 9’0” ceiling heights throughout, as per plan, bulkheads excepted. Final maximum ceiling height may vary 1” - California ceilings throughout - Painted doors from builder samples and trim 5” baseboard, and 2 ¾” casing - Standard builder’s interior paint (Choice 1 of 3 standard colours from builder samples throughout). Low VOC, matte finish. - Wire closet shelf provided in all closets - 4 wire shelves provided in linen closet where applicable - Roller sun shades for all windows
Location: 332 Gosling Gardens
South Hill is located at 332 Gosling Gardens, Guelph, Wellington County.
- Walk Score: 50/100
- Transit Score: 36/100
Explore more pre-construction projects in Guelph or browse the Wellington County region.
About the Developer: Thomasfield Homes Limited
South Hill is being developed by Thomasfield Homes Limited, with architecture by ABA Architects Inc..
See all Thomasfield Homes Limited pre-construction projects.
How to Buy at South Hill
- Register early. Allocation at South Hill in Guelph is released to platinum brokerages before any public opening, so the best floor plans and lowest release pricing go to registered buyers first.
- Review the price list and deposit structure. Deposit structures for South Hill are confirmed at each release and can differ for end users, investors and international buyers.
- Submit a worksheet. Worksheets rank your preferred suites or lots; they are not binding until the developer issues an allocation.
- Sign and use your cooling-off period. Ontario pre-construction condominium purchases carry a 10-day statutory rescission period for lawyer and lender review. Freehold purchases do not.
Closing Costs & Investor Notes for South Hill
Budget beyond the purchase price at South Hill: development and education levies (usually capped by amendment), Tarion enrolment, utility meter hook-ups, land transfer tax, HST treatment (the federal/provincial new-housing rebate applies to buyers who occupy or, for investors, the rental rebate applies with a one-year lease), and legal fees. Estimated maintenance is $0 per sq ft per month.
Assignment rights, rental-during-occupancy rights and capped levies vary release to release at South Hill. Confirm each in the current agreement of purchase and sale before you sign.
South Hill — Frequently Asked Questions
Where is South Hill located?
South Hill is located at 332 Gosling Gardens, Guelph.
Who is the developer of South Hill?
South Hill is being developed by Thomasfield Homes Limited.
How much do units at South Hill cost?
Pricing for South Hill has not been publicly released. Registered buyers receive the price list first.
When is occupancy at South Hill?
Estimated occupancy for South Hill is 2020-01-01.
How many units are in South Hill?
South Hill is planned as a 8-storey condo development.
How do I get platinum or VIP access to South Hill?
Circle Real Estate provides platinum access to South Hill, including first access to floor plans, the price list and worksheet submission. Register on this page to be added to the VIP list.
Similar Pre-Construction Projects in Guelph
- Grange Hill Point 2 Condos — Guelph
- Market Commons Downtown Guelph — Guelph
- Alister at Solterra Towns — Guelph
- SouthPoint Condos — Guelph
- River Mill Condos — Guelph
- Gordon Square 2 Condos — Guelph
- Ten77 Condos — Guelph
- Carriage Condos — Guelph
Register for South Hill pricing, floor plans and VIP access on Circle Real Estate.
Last verified: 2026-10-19. Source: RedBricks project feed. Published by Circle Real Estate Brokerage. Prices and incentives are subject to change without notice. E. & O.E.