Sienna Woods Single Family Home — Brant Pre-Construction
Sienna Woods is a now selling pre-construction single family home development by LIV Communities in Brant starting from $449,990. Get pricing, floor plans,…
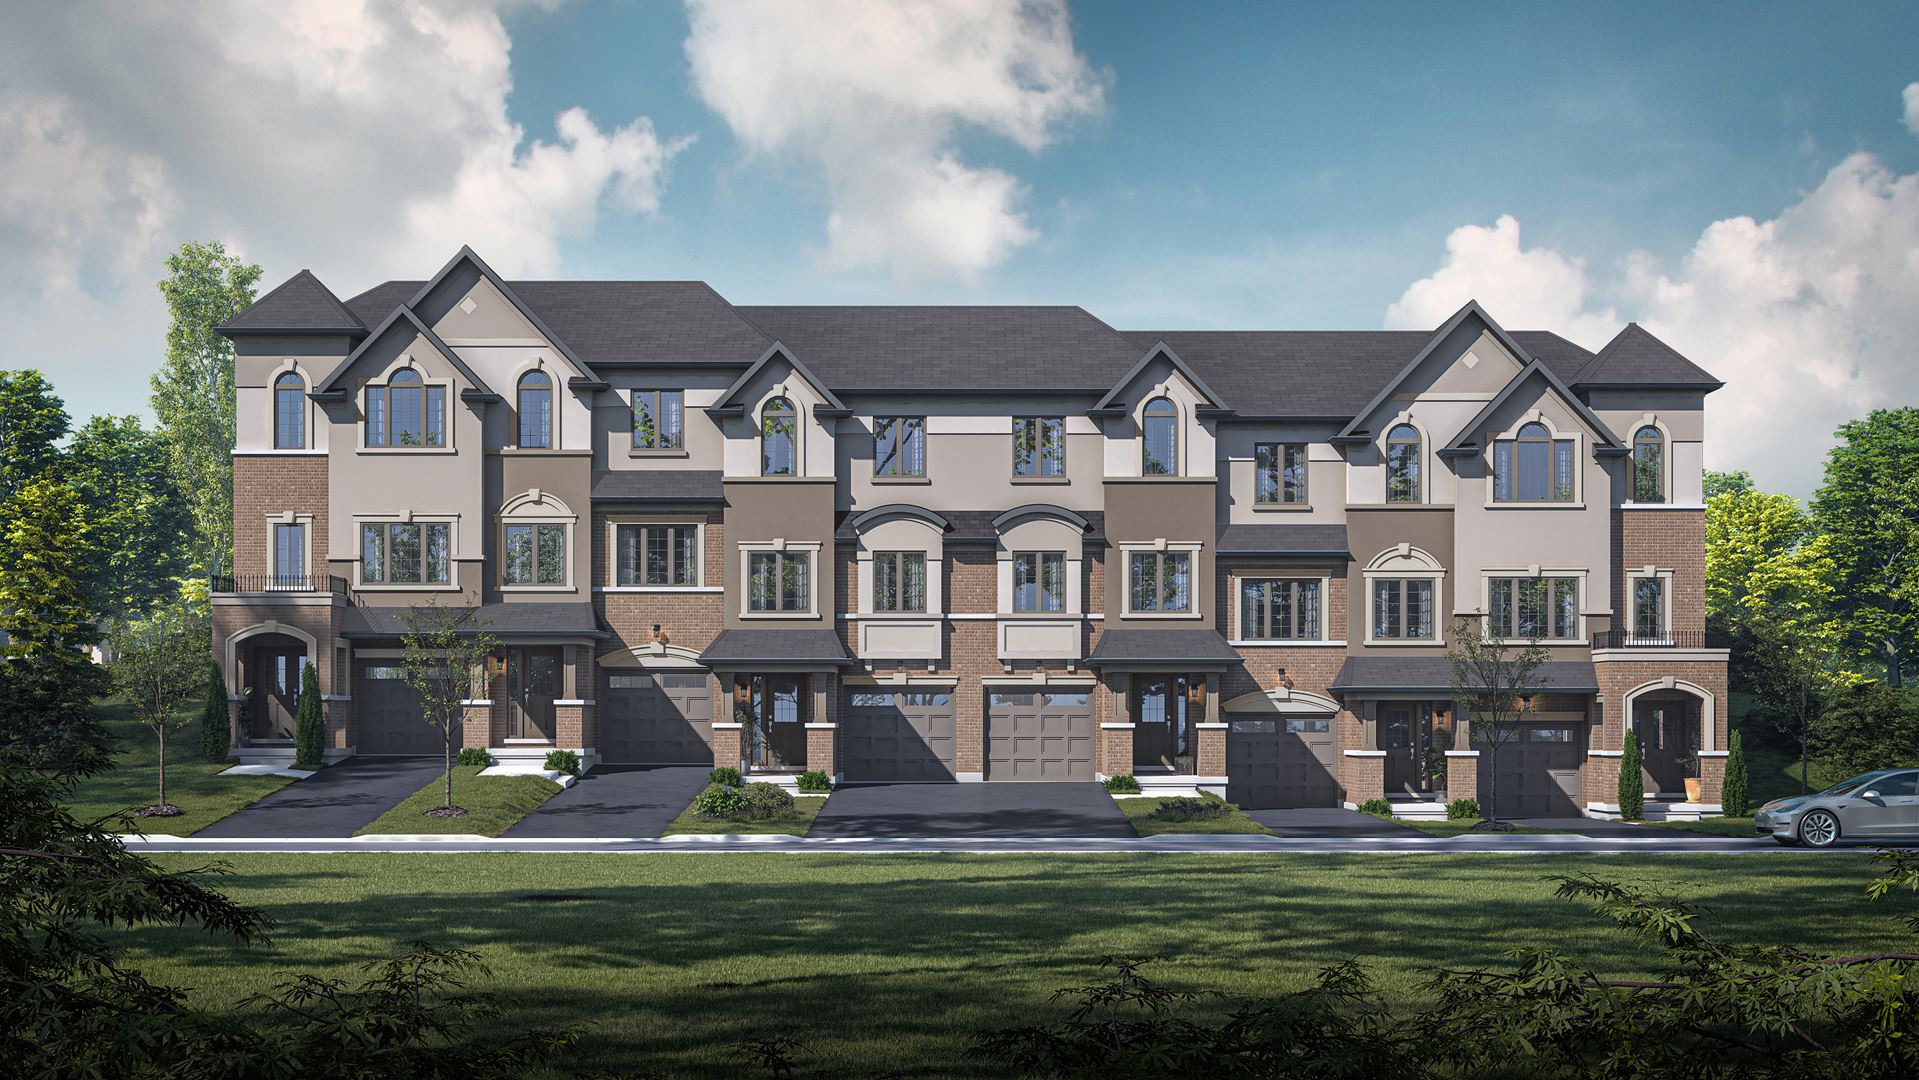
Sienna Woods Quick Facts
| Project Name | Sienna Woods |
|---|---|
| Developer | LIV Communities |
| Address | Colborne Street West & Pleasant Ridge Road |
| City | Brant |
| Region | Brant County |
| Building Type | Single Family Home |
| Sales Status | Now Selling |
| Storeys | 3 |
| Suite Sizes | 1275 – 1632 sq ft |
| Pricing | $449,990 – $597,990 |
| Deposit Structure | $25,000 (over 60 days) |
| Maintenance Fees | $0 / sq ft / month |
| Occupancy | 2026-01-01 |
| Walk Score | 1 |
About Sienna Woods in Brant
Sienna Woods is a home community under construction by LIV Communities at Colborne Street West & Pleasant Ridge Road in Brant. The project is 3 storeys tall and contains 158 homes. Occupancy is scheduled for 2026. The home collection includes semi-detached homes and townhomes. Ownership is listed as condominium. Recorded home designs include two-storey and three-storey layouts, lots measuring 16, 19, 20, and 24 feet wide, and one-car garages. Townhome designs include traditional townhomes and back-to-back townhomes, with end units and interior units represented. The recorded plans include unfinished basement configurations. Current inventory includes 9 available floor plans ranging from 1,275 to 1,629 sq. ft. Current prices range from $449,990 to $597,990. The location has a Walk Score of 1.
Key Highlights of Sienna Woods
The builder’s October 20, 2026 Quick Move In worksheets label the quoted amounts “Price After New Rebates.” Prices include all applicable HST rebates for a qualified buyer; the agreement-of-purchase-and-sale price is net of HST. Some lots are subject to premiums. Included features, upgrades and the closing window are specific to the quoted unit and worksheet. Prices, sizes and specifications are subject to change without notice; areas and room dimensions are approximate. Confirm purchaser eligibility and the applicable purchase and deposit terms with the builder.
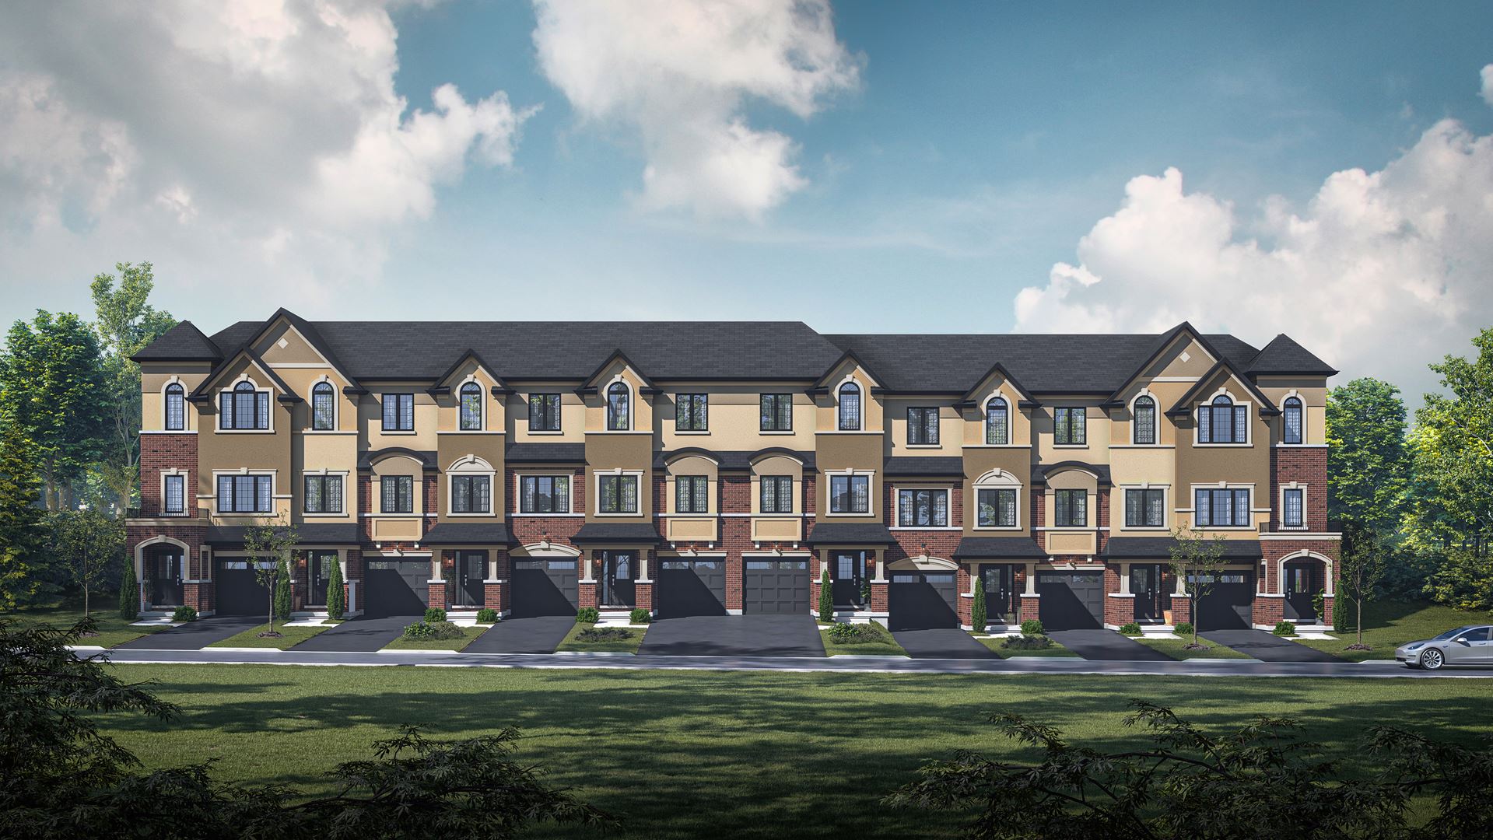
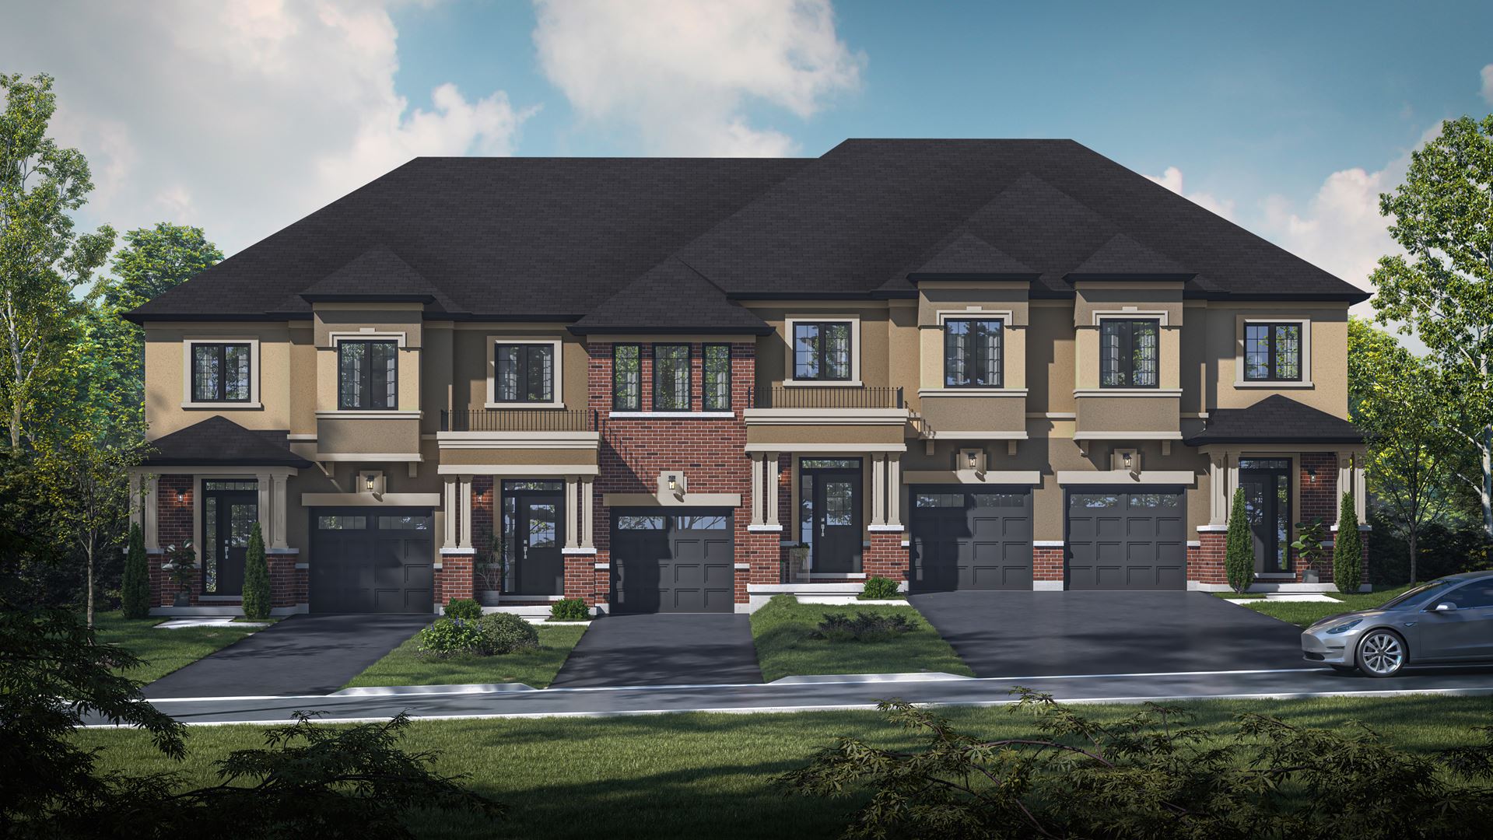
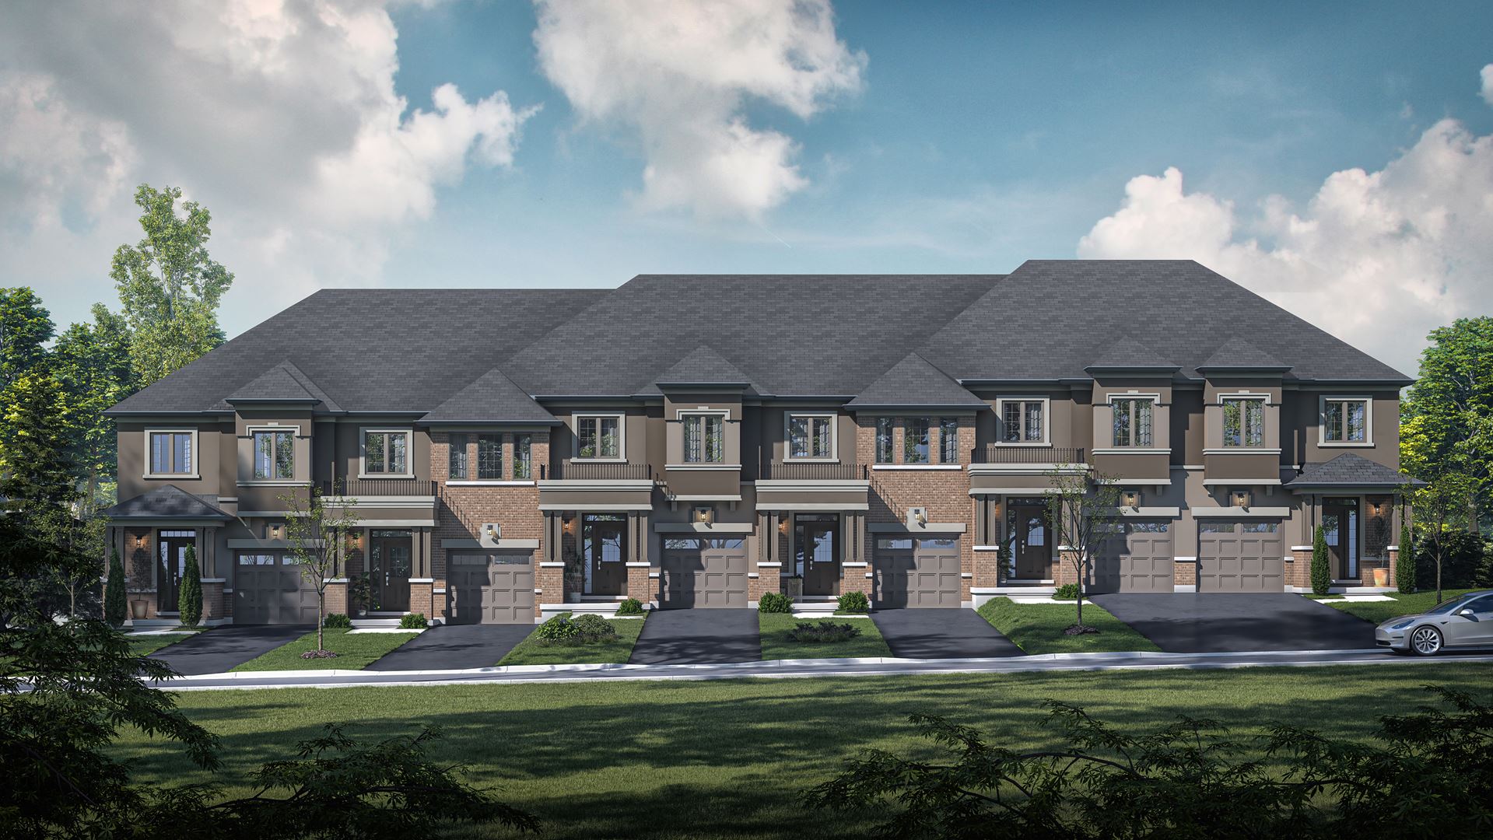
Sienna Woods Renderings & Gallery
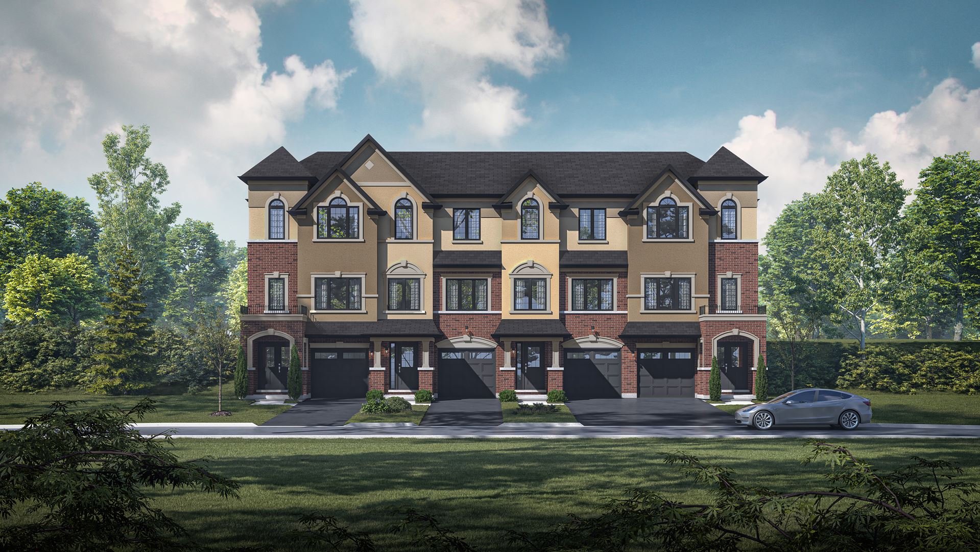
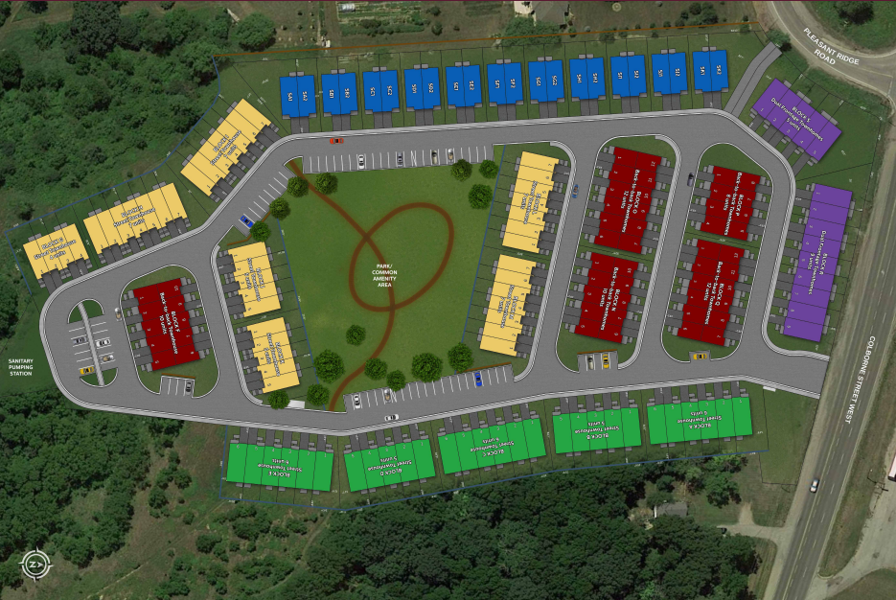
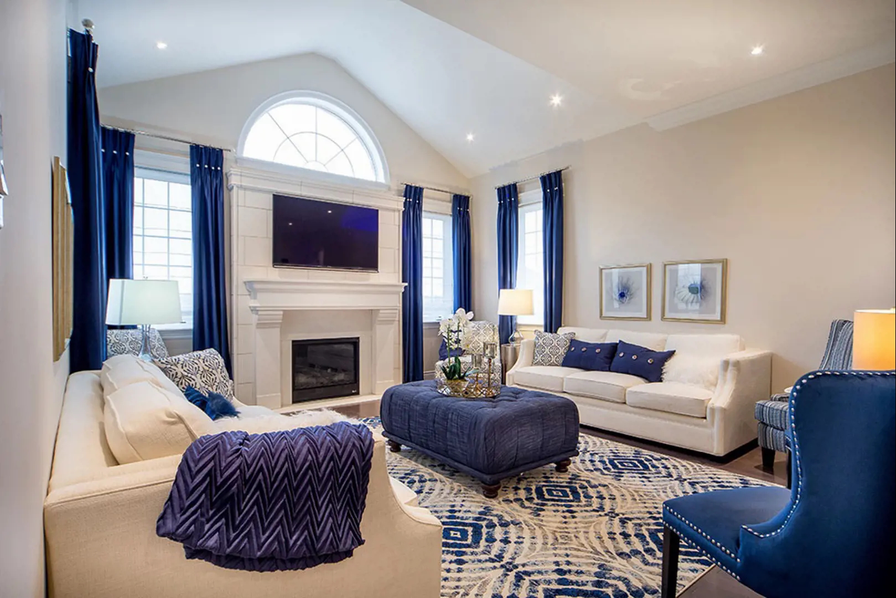
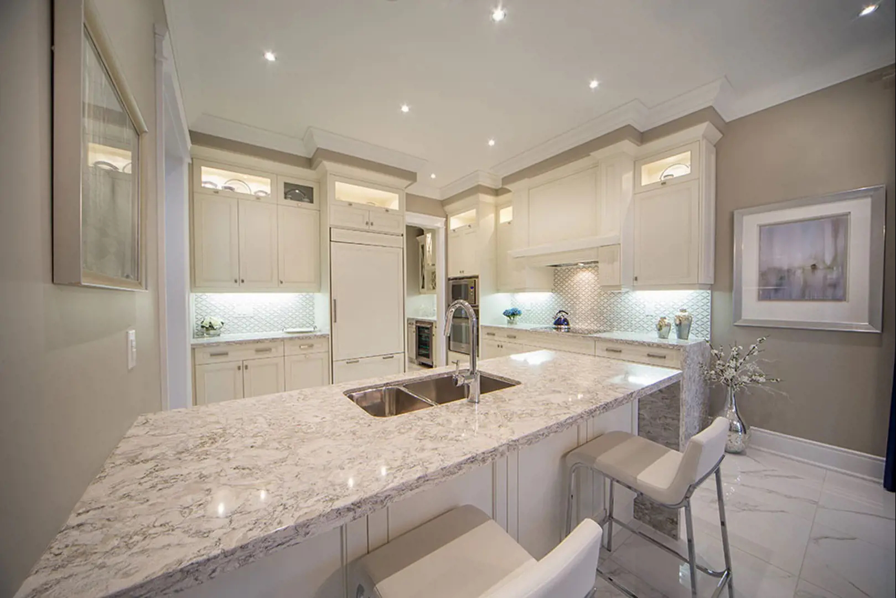
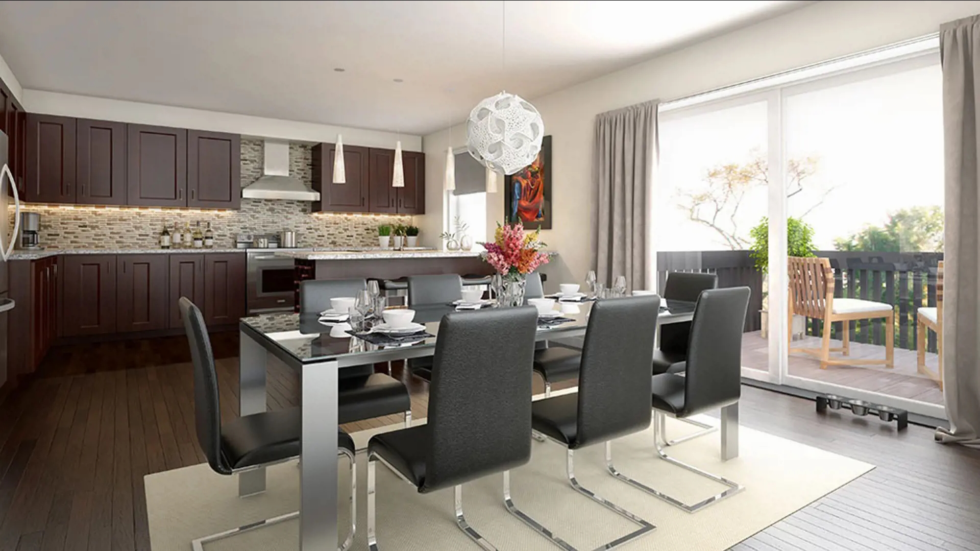
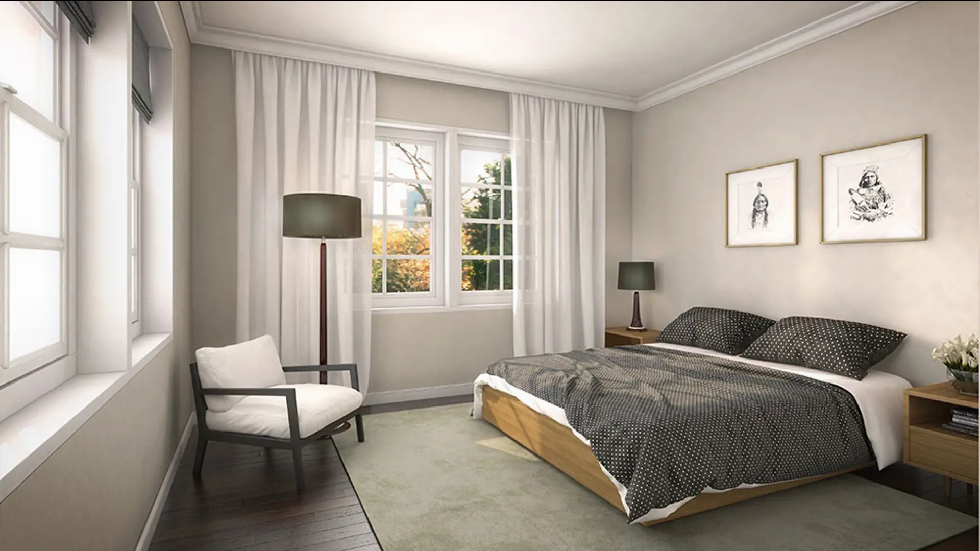
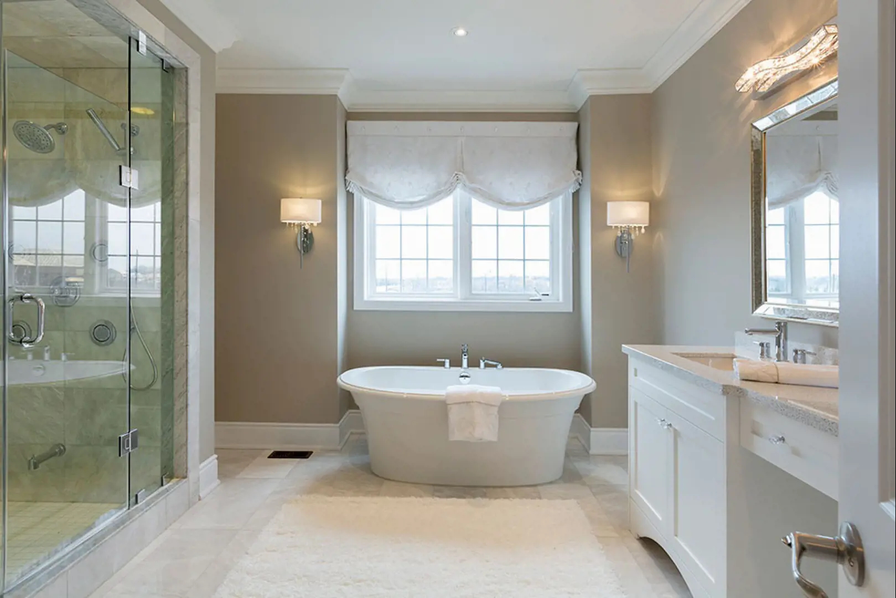
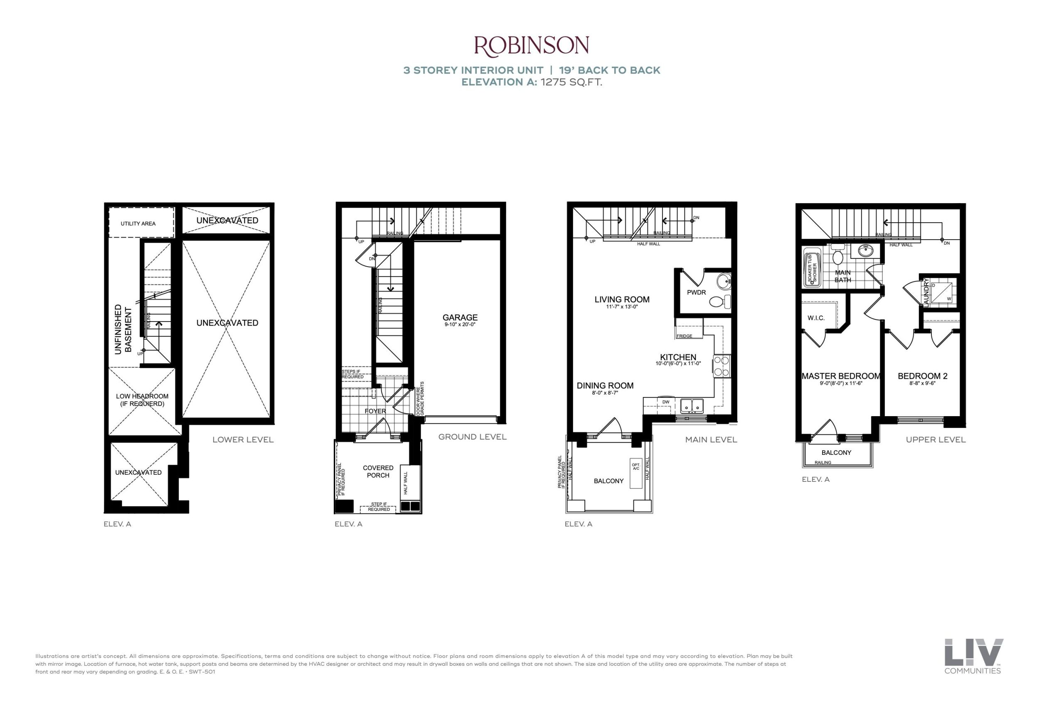
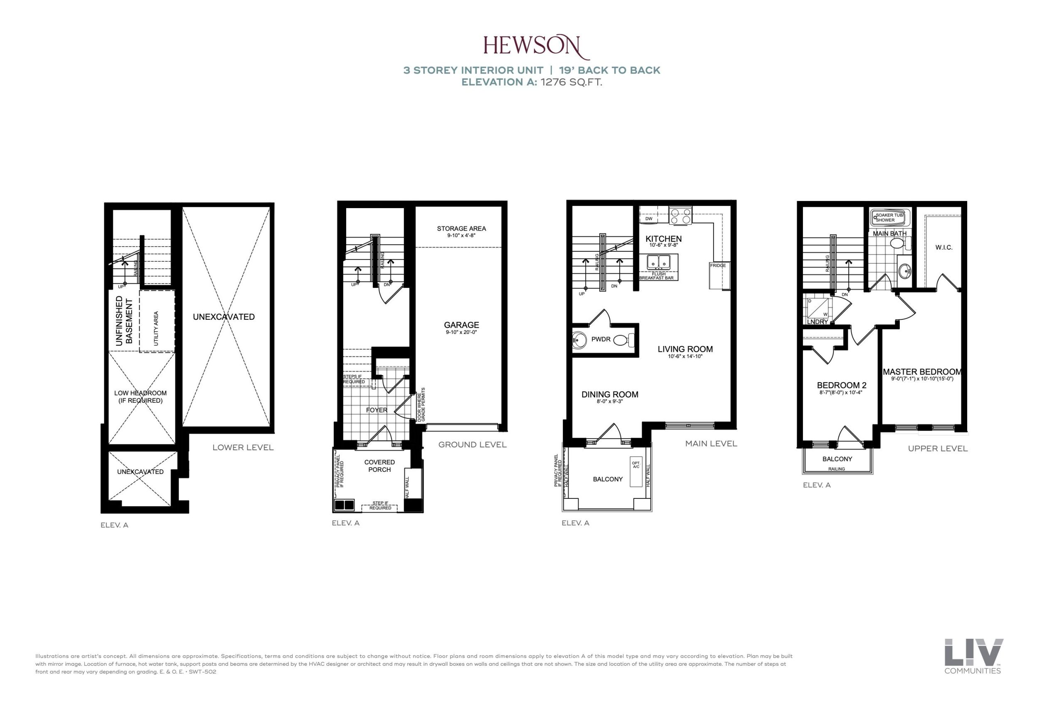
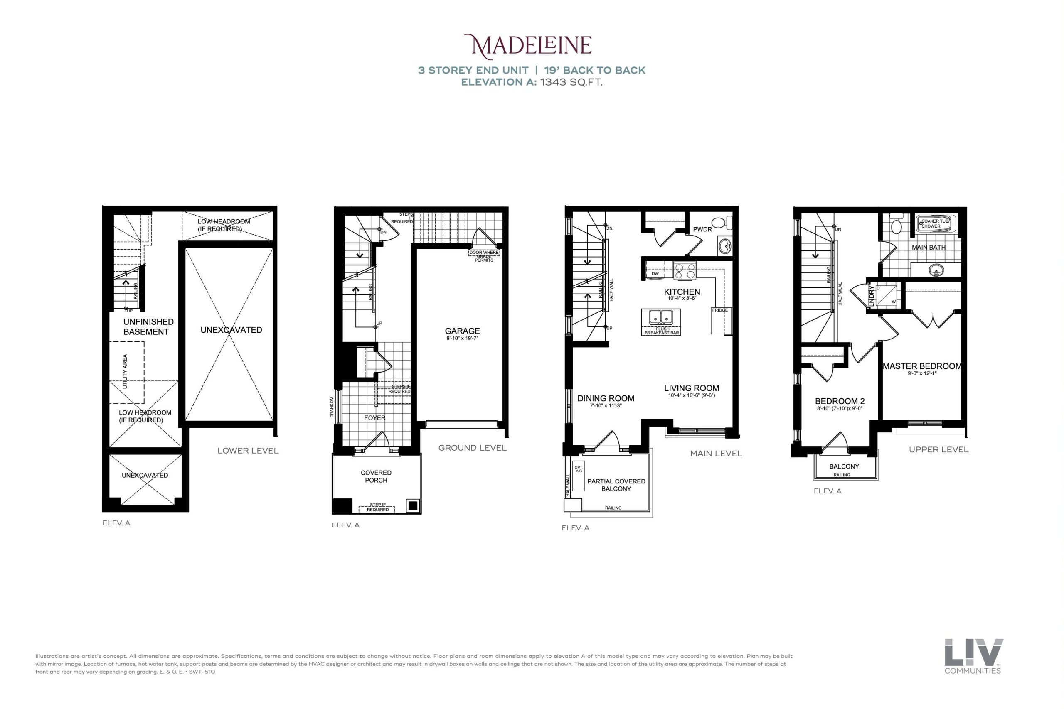
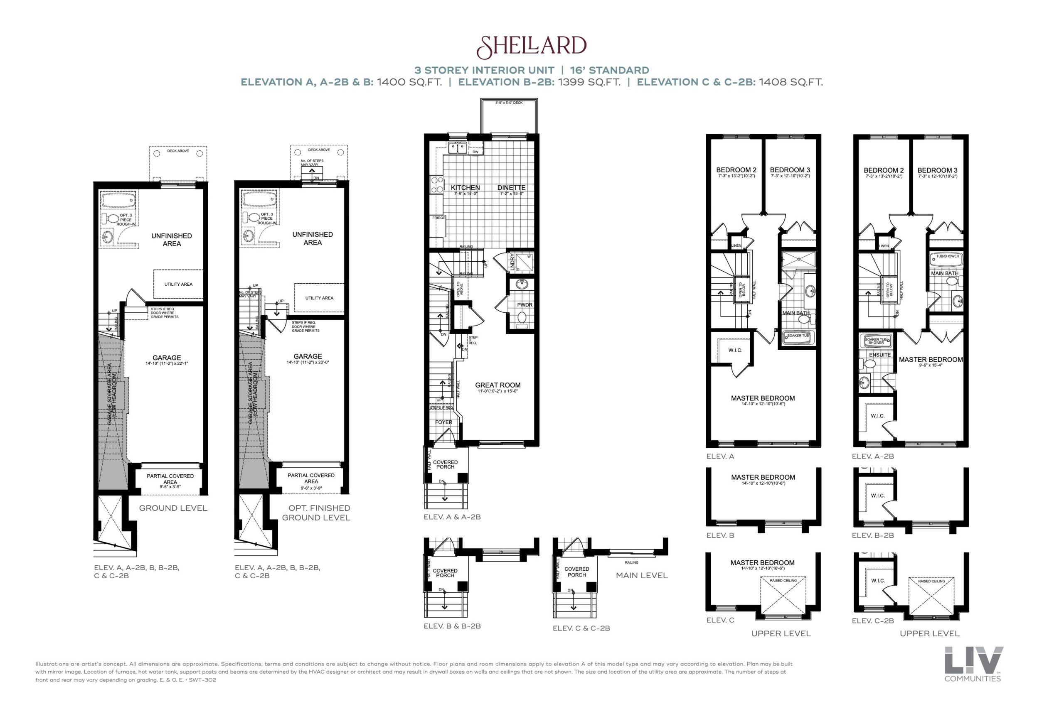
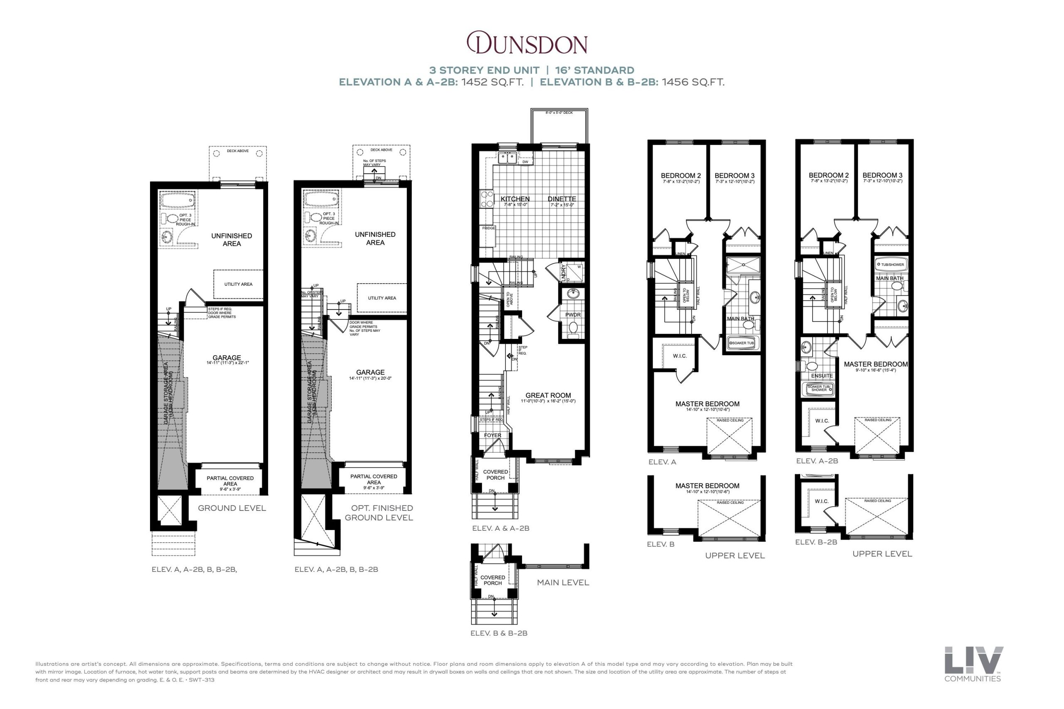
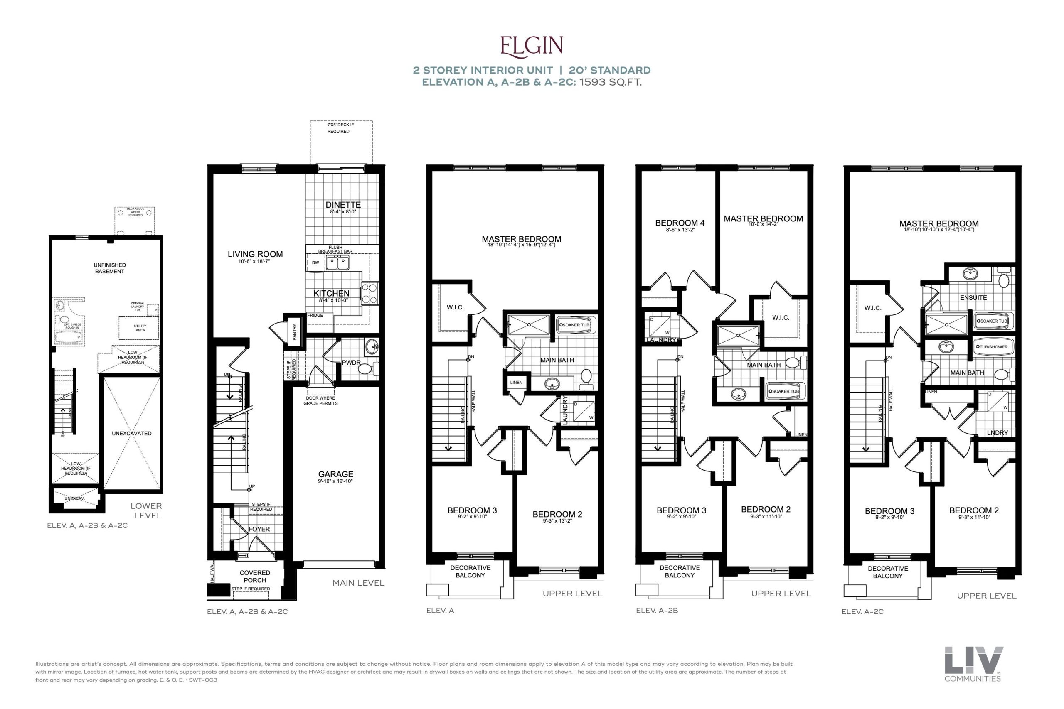
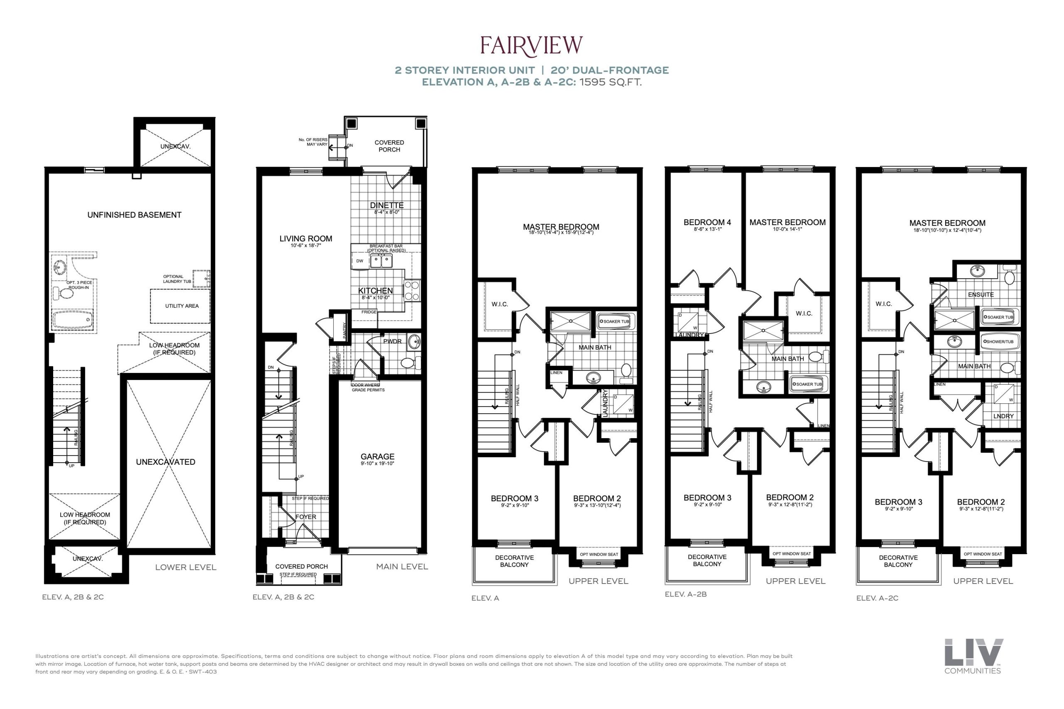
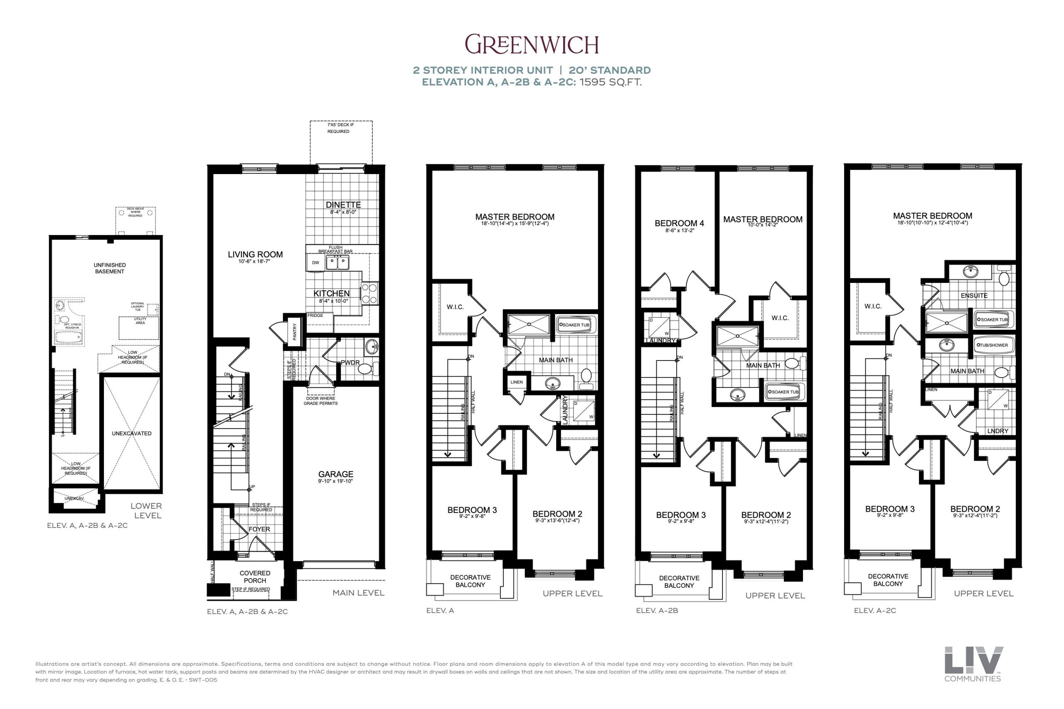
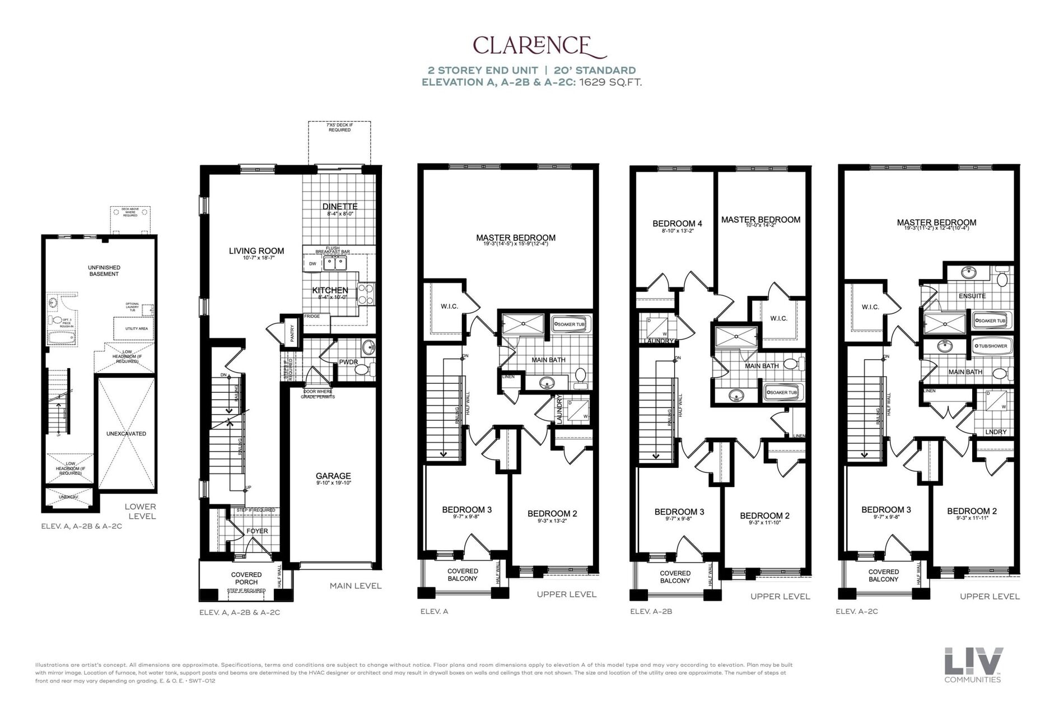
Sienna Woods Floor Plans & Pricing
| Floor Plan | Beds | Baths | Size (sq ft) | Price | Availability |
|---|---|---|---|---|---|
| Robinson | 2 | 1.5 | 1275 | $449,990 | Available |
| Robinson | 2 | 1.5 | 1275 | $529,990 | Available |
| Hewson | 2 | 1.5 | 1276 | $463,990 | Available |
| Hewson | 2 | 1.5 | 1276 | $529,990 | Available |
| Madeleine | 2 | 1.5 | 1343 | $549,990 | Available |
| Madeleine | 2 | 1.5 | 1343 | $469,990 | Available |
| Shellard | 3 | 1.5 | 1400 | $499,990 | Available |
| Shellard | 3 | 1.5 | 1408 | $829,990 | Sold Out |
| Dunsdon | 3 | 1.5 | 1456 | $869,990 | Sold Out |
| Dunsdon | 3 | 1.5 | 1456 | $869,990 | Sold Out |
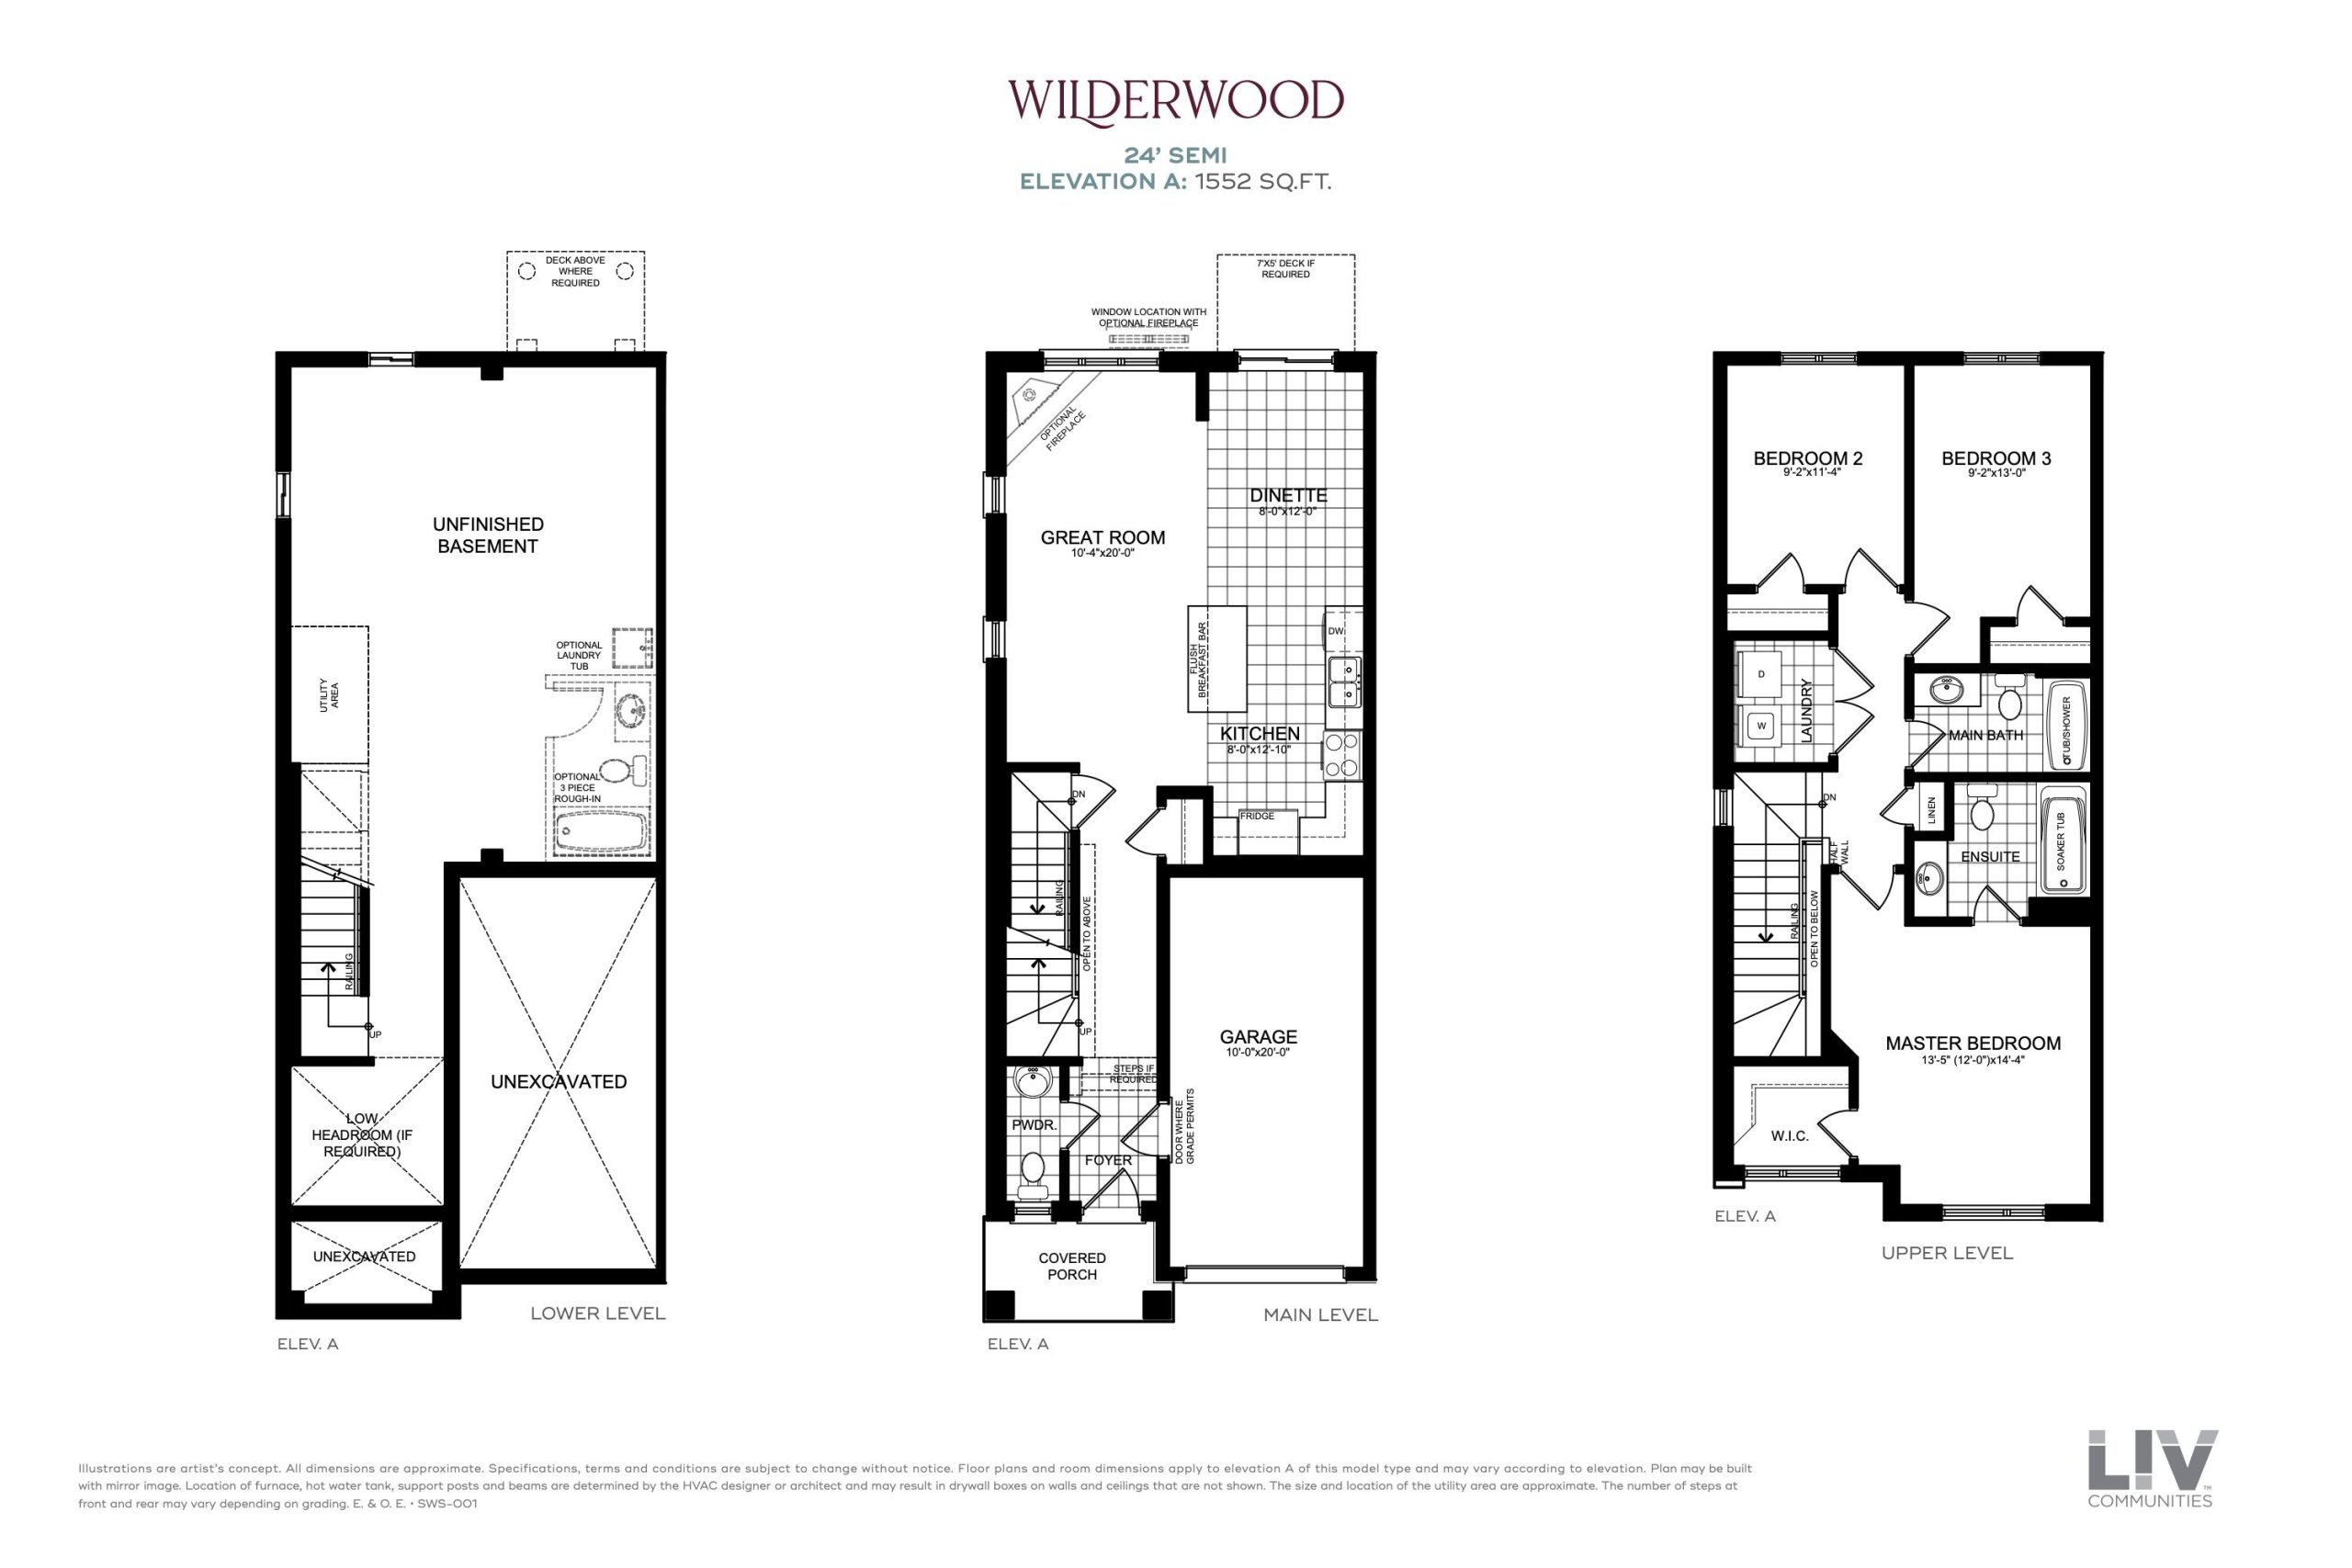
| Wilderwood | 3 | 2.5 | 1552 | $749,990 | Sold Out |
| Wilderwood | 3 | 2.5 | 1552 | $593,990 | Available |
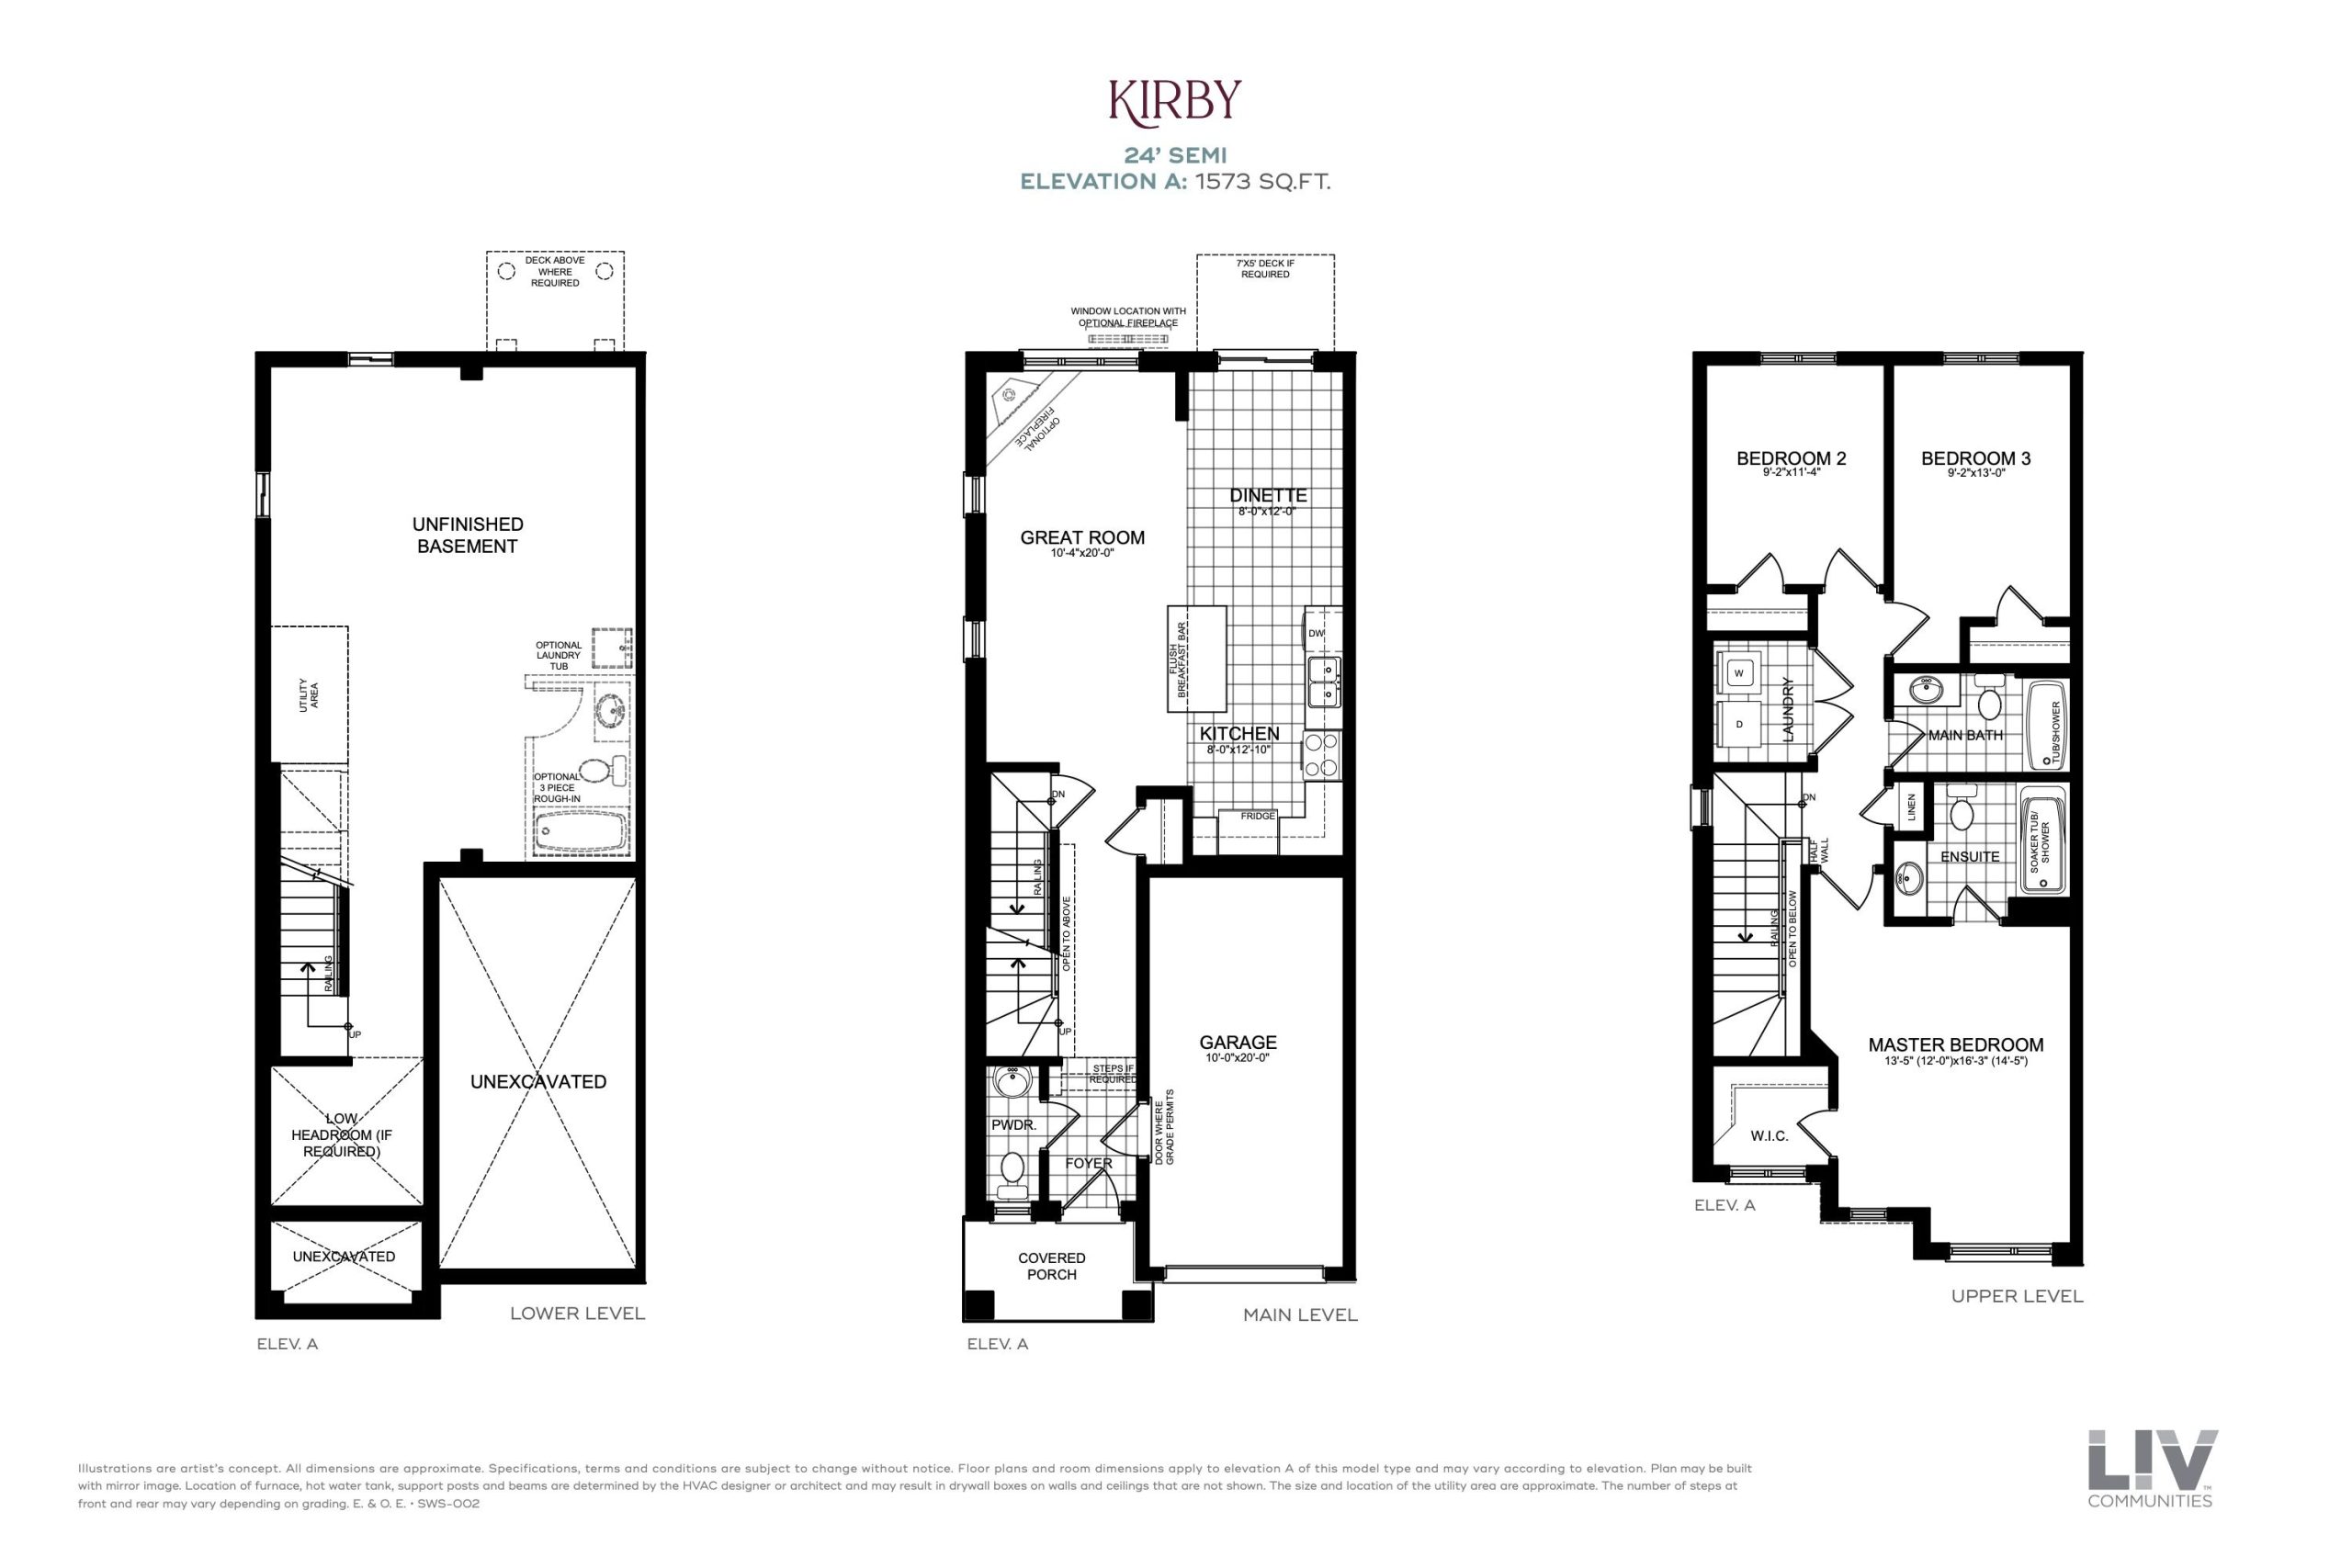
| Kirby | 3 | 2.5 | 1573 | $869,990 | Sold Out |
| Kirby | 3 | 2.5 | 1573 | $601,990 | Available |
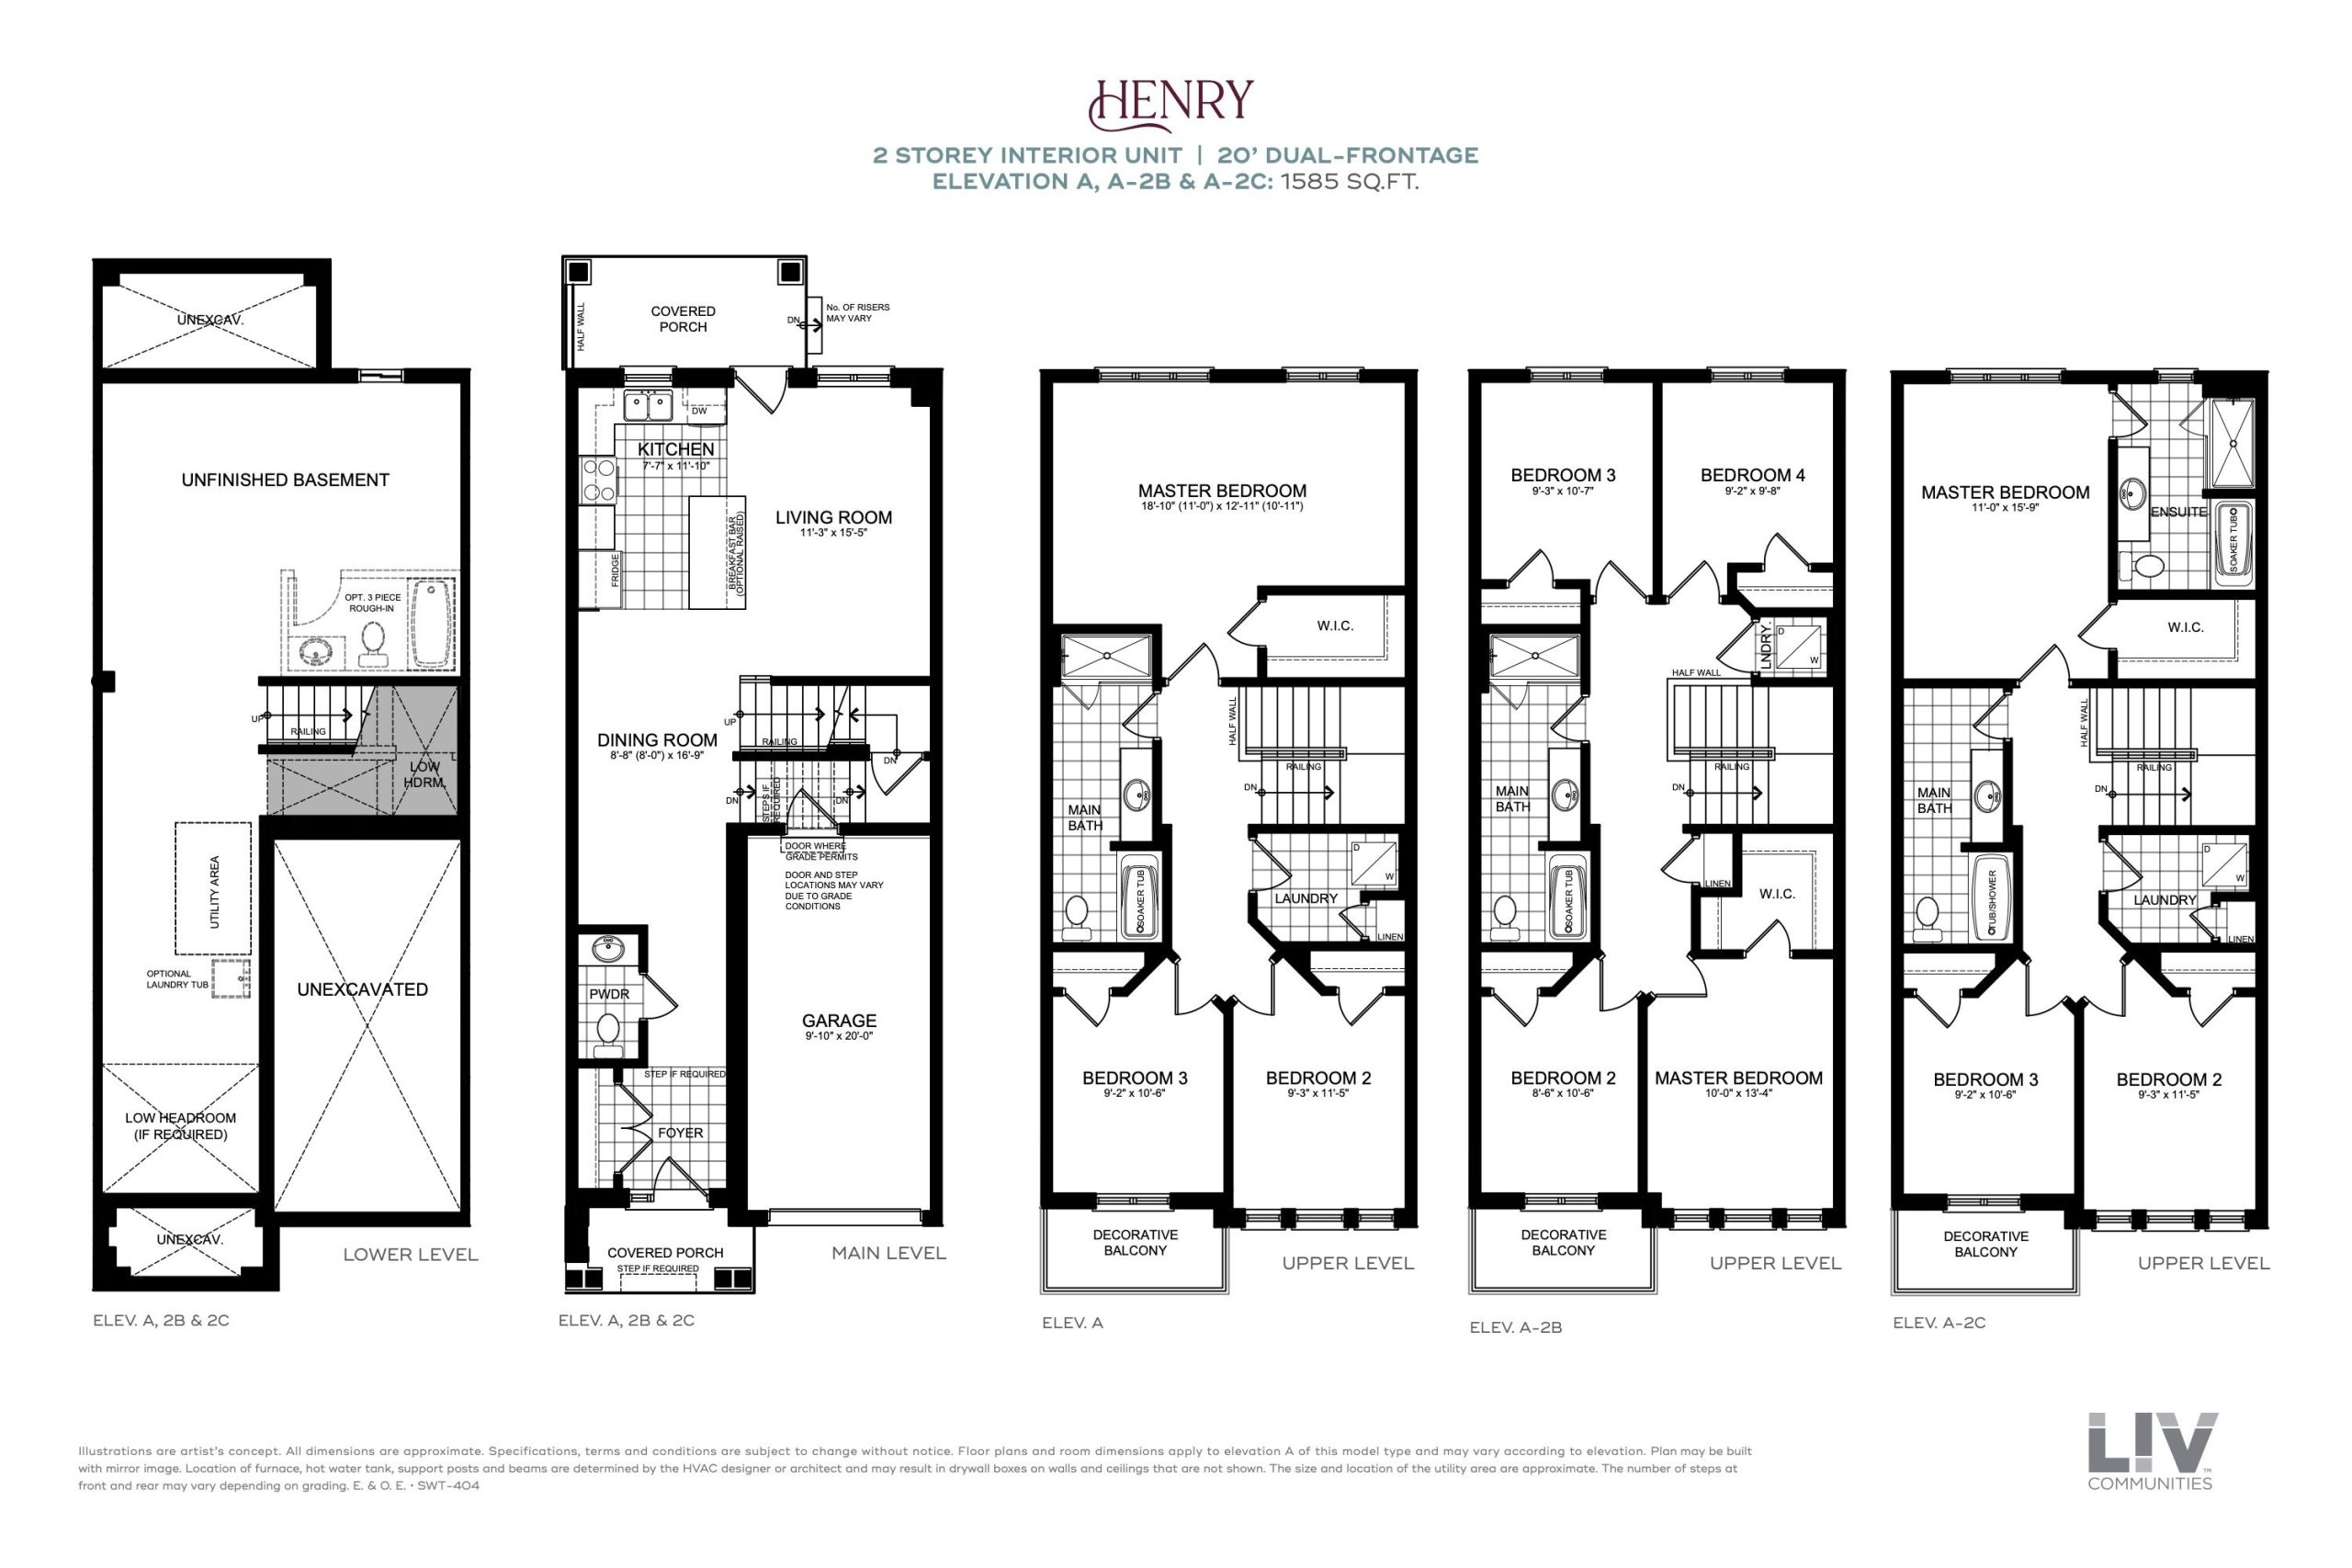
| Henry | 3 | 1.5 | 1585 | $639,990 | Sold Out |
| Henry | 3 | 1.5 | 1585 | $639,990 | Available |
| Oxford | 3 | 1.5 | 1593 | Register for pricing | Sold Out |
| Elgin | 3 | 1.5 | 1593 | Register for pricing | Sold Out |
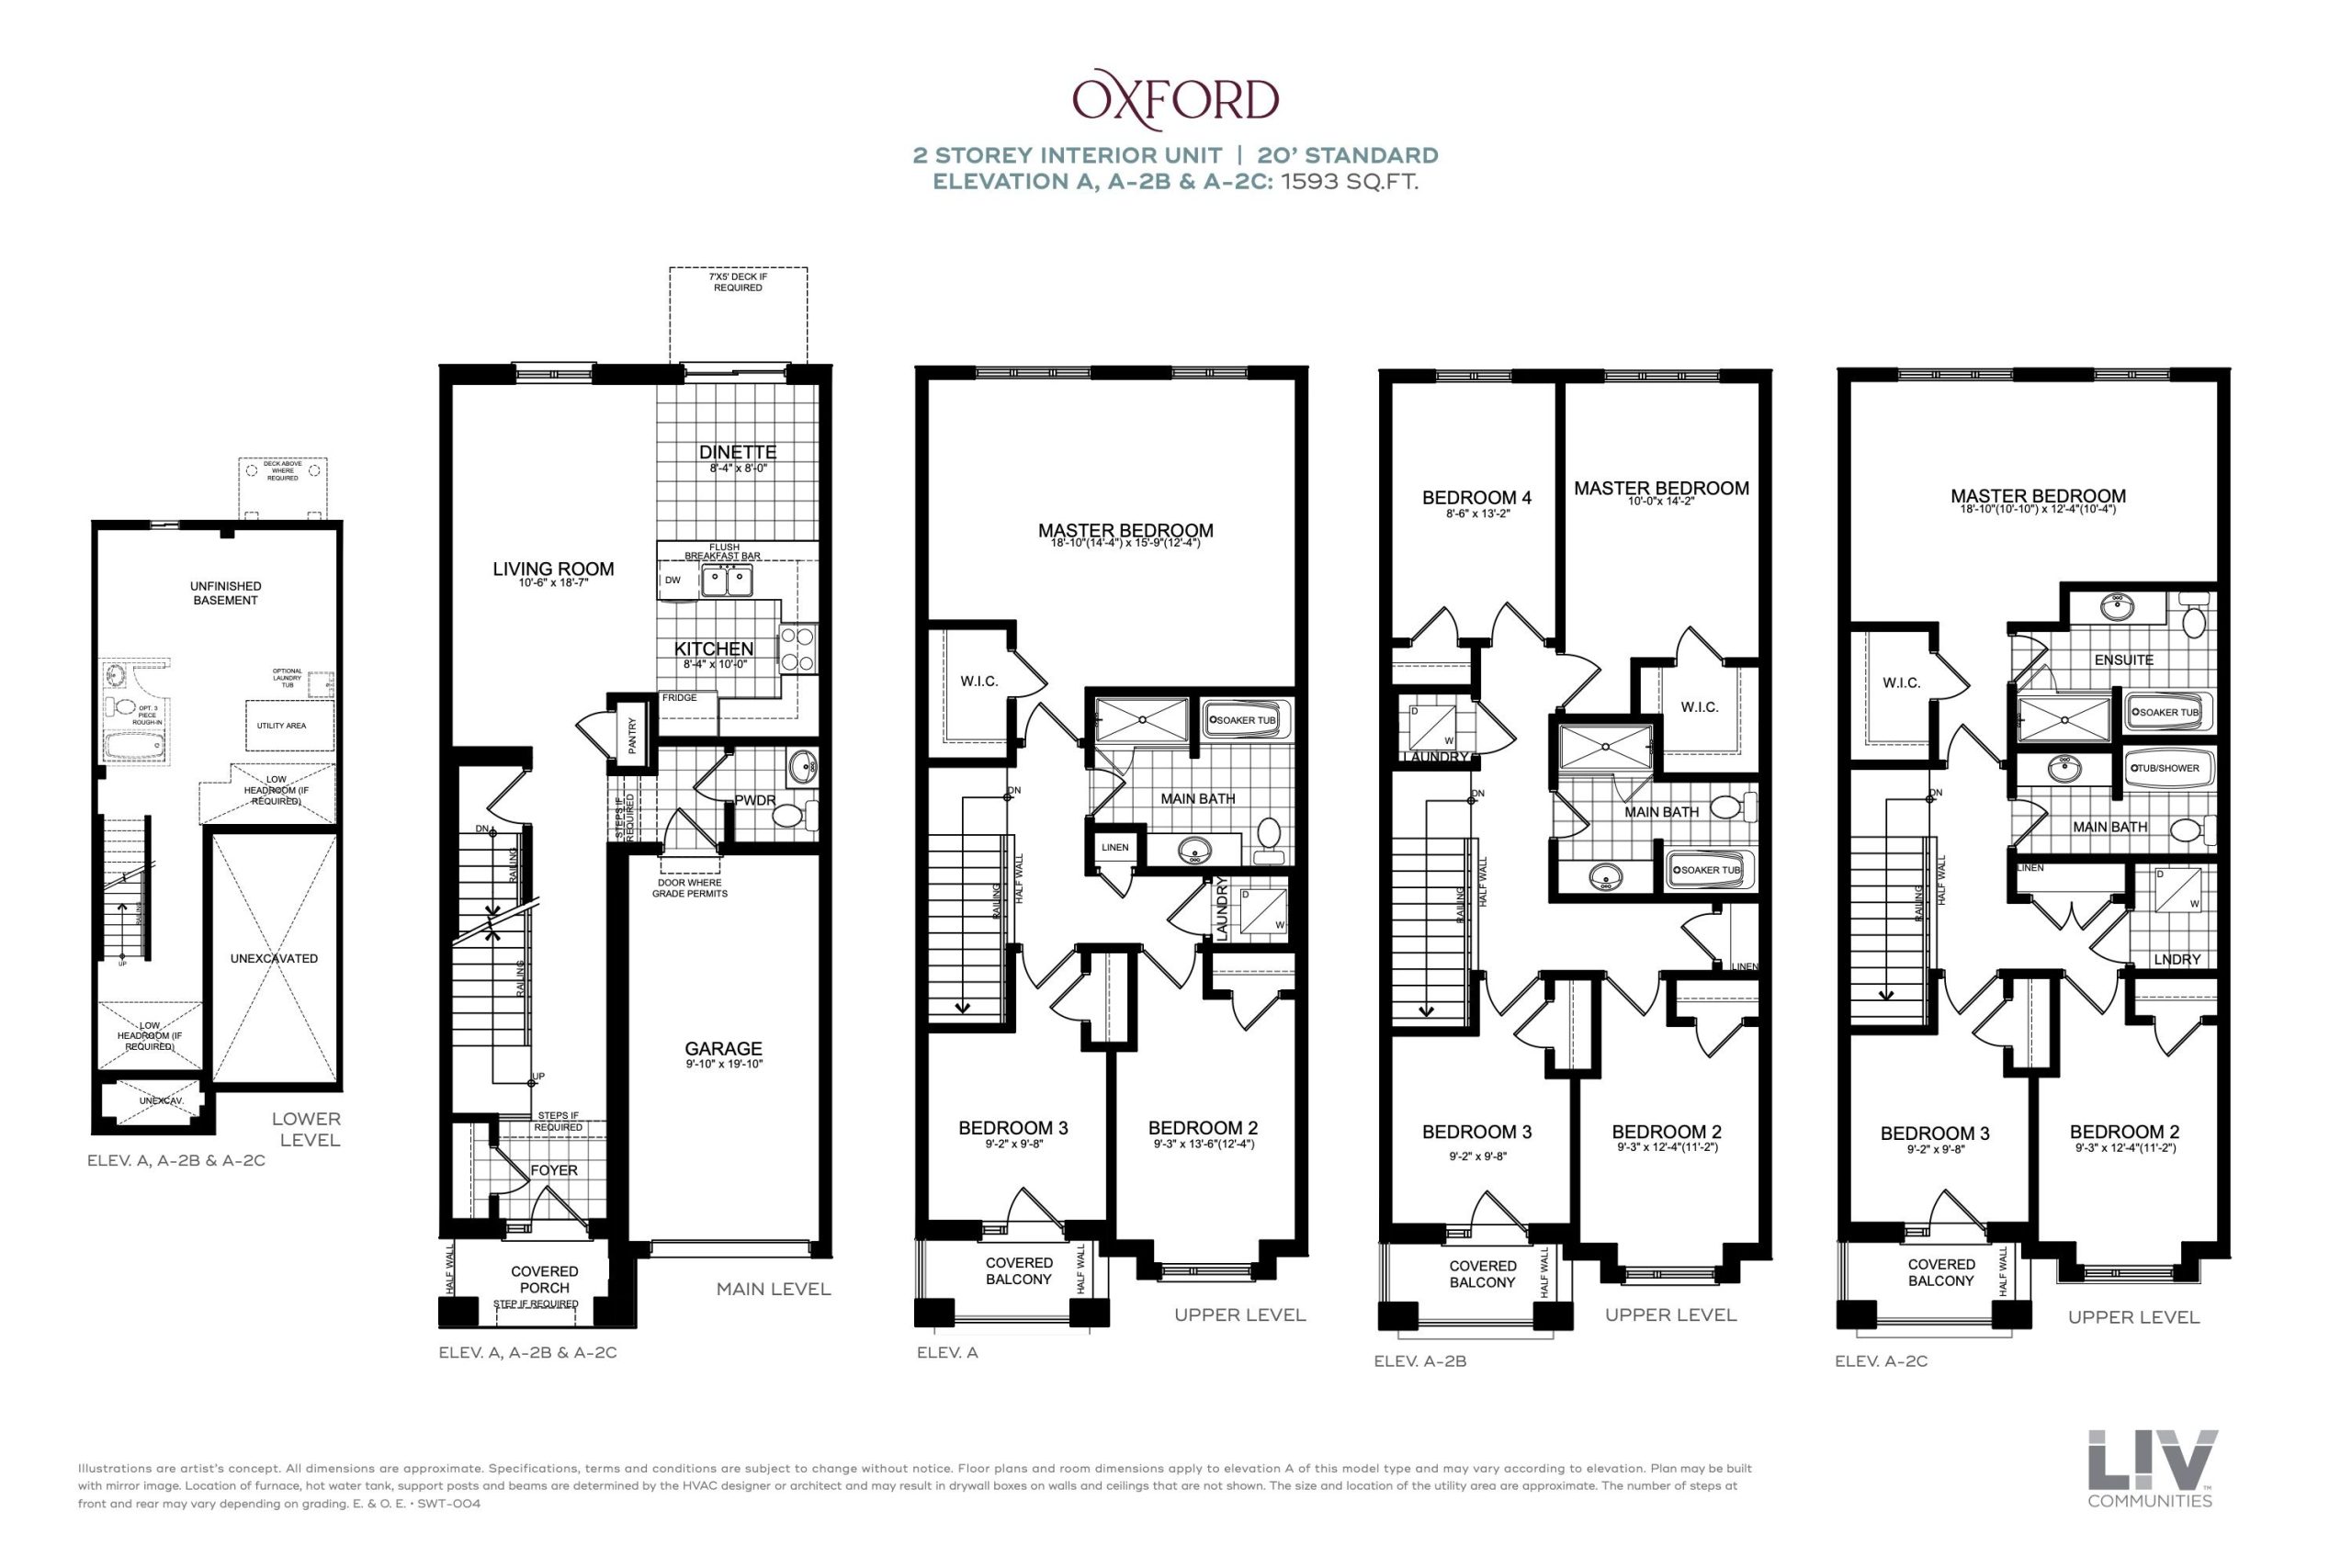
| Oxford | 3 | 2.5 | 1593 | $569,990 | Sold Out |
| Elgin | 3 | 1.5 | 1593 | Register for pricing | Sold Out |
| Fairview | 3 | 1.5 | 1595 | $639,990 | Available |
| Greenwich | 3 | 2.5 | 1595 | $569,990 | Available |
| Greenwich | 3 | 1.5 | 1595 | Register for pricing | Sold Out |
| Fairview | 3 | 1.5 | 1595 | $639,990 | Sold Out |
| Clarence | 3 | 2.5 | 1629 | $609,990 | Available |
| Clarence | 3 | 1.5 | 1629 | Register for pricing | Sold Out |
| Farrow | 3 | 1.5 | 1632 | $659,990 | Sold Out |
| Farrow | 3 | 1.5 | 1632 | $659,990 | Available |
Full Sienna Woods floor plan PDFs, the current price list and available incentives are released to registered buyers. Request the Sienna Woods price list and floor plans.
Sienna Woods Deposit Structure
$25,000 (over 60 days)
Deposit structures at Sienna Woods can change between releases and may differ for international buyers. Confirm the current Sienna Woods deposit structure before submitting a worksheet.
Amenities & Finishes
- ["- Parking\n- Park"]
SEMI-DETACHED, 16’ & 20’ WIDE STANDARD AND DUAL-FRONTAGE TOWNHOMES EXTERIOR FEATURES • Superior architecturally designed homes to include a mix of exterior material types and varieties as per LIV Communities model plans. All elevations, exterior colours and materials are architecturally controlled to produce a complementary streetscape. Materials may consist of a combination of brick, stucco, stone, vinyl siding, and stucco mouldings (as per elevation). Colours are predetermined packages that have been created using professionally approved Architectural guidelines and colours. • MODERN EXTERIOR DETAILS INCLUDING MAINTENANCE-FREE VINYL-WRAPPED PVC PLANKS (or equivalent). • Low maintenance vinyl clad thermo-sealed fixed style casement windows with grilles as per plan (front elevation only). A minimum of one operable window with screen per room, or door (as per plan). Basement windows to be vinyl sliders. • Stone or brick to first floor with vinyl siding above at side and rear elevations, as per plan and elevation. • Insulated CONTEMPORARY METAL FRONT ENTRY DOOR WITH A FULL GLASS INSERT and vinyl frame, shall receive UPGRADED WEISER FRONT DOOR HARDWARE IN SATIN NICKEL and deadbolt lock for your family’s added security. • Convenient DIRECT ACCESS FROM GARAGE TO HOME includes an insulated metal door complete with door closure with deadbolt where shown on plans and model types only, and only where grade permits. • Garden patio door(s) or 5’ sliding door (as per plan). • MODERN EXTERIOR WALL SCONCES to front porch/garage as per model type, or pot lights in lieu of coach lamps where required. • Pre-finished maintenance-free aluminum soffits, fascia, eavestrough and downspouts (as per elevation). • Quality self-sealing asphalt shingles with a limited 25-year manufacturer’s warranty and pre-finished metal roofing in some areas, as per plan. • Premium quality steel insulated sectional roll-up garage door(s) with decorative lite top panel (as per plan). • Two (2) exterior electrical outlets are included; one at front and one at rear of house. • Two (2) exterior hose bibs; one in garage and one at rear or side of house, or front of house for dual frontage units. • Hard surface walkway from driveway to front porch. • Precast concrete steps at front, sides, and rear entrances as required (as per plan and grading). • Covered porch with exterior columns (as per elevation) and exterior maintenance free railing, if required by grade. • MODERN EXTERIOR GLASS DECORATIVE RAILING SYSTEM, excluding grade railing, as required and as per plan. • Elegant municipal address numbers installed on front elevation. Dual frontage units to have municipal numbers installed on both front and rear elevation. • 2-stage asphalt paved driveway, base and top-coat, to the width of the garage. • Professionally graded and sodded front and rear yard. Some gravel may be used between side yards. • Poured concrete foundations include a spray and exterior plastic drainage layer for damp proofing. • Garage floors are poured concrete complete with reinforced steel rods in garage floor (as per plan) to enhance structural integrity. • Garage finished in drywall and taped on wood framed walls only. • Superior 2” x 6” exterior walls for strength and stability with exterior insulated sheathing. INTERIOR FEATURES • Poured concrete floor in the basement with a floor drain by the furnace area (as per plan). • Sump pump and drain to exterior to be located in the basement, as required. • ALL FRAMED FLOORS WILL BE FRAMED WITH AN ENGINEERED WOOD FLOOR SYSTEM FOR OPTIMAL PERFORMANCE. • Subfloor materials and installation meet or exceed OBC requirements. ALL JOINTS TO BE SANDED AND ALL SUBFLOORS TO BE NAILED, SCREWED, AND GLUED. • SHUT-OFF VALVE UNDER EVERY SINK AND TOILET. • All exterior windows and doors are foam insulated. • 9’ CEILING HEIGHT ON MAIN FLOOR and 8’ ceiling height on Ground and 2nd floors, excluding bulkheads in kitchen and other areas required (as per plan layout). • Finished areas to have paint grade stringers, carpeted treads and risers (as per plan). • STAIRS DESIGNED WITH EXTRA DEEP 10” TREADS (APPROXIMATE). • Stairs to unfinished areas to be painted. • Solid oak 1-5/16” square or traditional spindles and handrail with natural varnished finish on all finished area stairs. • Choice of imported 13” x 13” ceramic floor tiles for foyer/entry, bathrooms, laundry room/mudroom, and kitchen/dinette (as per plan), from LIV Communities’ standard samples. • 35-ounce plush broadloom with 300 Series underpad in all finished areas not covered by a hard surface material, from LIV Communities’ standard samples. • Choice of interior passage doors available from a selection of Series 800 styles. • UPGRADED SATIN NICKEL FINISH LEVERS on all interior doors. • CONTEMPORARY WHITE PAINTED INTERIOR TRIM PACKAGE WITH 2-3/4” CASINGS AND 4” BASEBOARDS THROUGHOUT. SHOE MOULD PROVIDED ON ALL HARD-SURFACE FLOORING. • All half walls are capped and trimmed with 2-3/4” casings. • CALIFORNIA KNOCK-DOWN CEILINGS THROUGHOUT (excluding closets), with a 3” smooth border. • Smooth ceilings in all bathrooms, laundry and kitchen area. PAINTING • Interior walls to be finished with one coat tinted primer and one finish coat of flat paint. • Purchaser’s choice of two (2) colours for walls throughout chosen from LIV Communities’ standard samples. • Trim and doors to be painted with white semi-gloss paint. FINISHED LAUNDRY AREA FEATURES • Laundry room to have a laundry tub (as per plan). • Where a laundry tub is not provided (as per plan) there will be an in-wall housing unit allowing for hot and cold water supply and waste disposal outlet for future washer. • Heavy-duty 220V electrical outlet provided for dryer, vented to exterior MEDIA/COMMUNICATIONS • Purchaser allowance of seven (7) communication rough-ins with a choice between CAT 5 rough-in (for phone or Internet use) and RG6 (cable). • Homes are roughed in for future security systems KITCHEN FEATURES • Gourmet designer kitchens from choice of quality OAK, MAPLE, OR HI GLOSS CABINETRY from LIV Communities standard samples (as per plan). • Flush breakfast bar on kitchen islands or peninsulas (as per plan). • 36” EXTENDED UPPER KITCHEN CABINET HEIGHT. • Choice of laminate countertops from LIV Communities’ standard selections. • Double stainless-steel sink with UPGRADED MOEN ALIGN KITCHEN FAUCET WITH SPRAY in chrome finish. • Two-speed stainless steel kitchen exhaust fan with light over stove area vented to exterior with 6” exhaust ducting. • Dishwasher space with plug and plumbing rough-in provided in kitchen. • Heavy-duty 220V electrical outlet for electric stove. BATHROOM FEATURES • Purchaser’s choice of quality OAK, MAPLE, OR HI-GLOSS CABINETRY for all bathroom vanities, includes laminate countertop and drop-in sink (as per plan) from LIV Communities standard samples. • Cabinet with drop-in sink or white pedestal sink in powder room, as per plan. • Wall mounted mirrors installed in all bathroom(s) above vanities. • Energy efficient water-saver shower head and toilet tanks. • Pressure balance valve in all showers. • Quality white fixtures in all bathrooms with white ceramic bathroom accessories and quality chrome faucets and shower heads. • UPGRADED MOEN RIZON MASTER ENSUITE FAUCET, SHOWER, AND/OR TUB FIXTURES in chrome finish, as per plan. • UPGRADED MOEN RIZON POWDER ROOM FAUCET FIXTURE in chrome finish. • Master Ensuite to have separate framed shower with acrylic shower base, tiled walls and ceiling, with recessed light, and soaker tub with tile backsplash (as per plan). • Ensuite shower opening is framed in white quartz with a chromeframed shower glass door and ceramic-tile. • Choice of quality 13” x 13” imported ceramic wall and ceiling tile for bathtubs and shower enclosures from LIV Communities’ standard samples. • Tub/shower combination to have shower curtain rod, as per plan. • Exhaust fan vented to the outside in all bathrooms, powder room, and laundry room (where applicable). • Privacy locks on all bathroom doors. HEATING/INSULATION & ENERGY EFFICIENT FEATURES • Forced air High-efficiency gas furnace with electronic ignition, vented to exterior. • Hot water tank, power vented or direct vent (lease or rental). Note: Purchaser may be required to continue a lease or rental agreement prior to closing. • HRV (HEAT RECOVERY VENTILATOR) promotes healthier interior air quality by exhausting stale indoor air and replacing it with fresh outdoor air. • Thermostat centrally located on main floor. • Ductwork is sized to accommodate future central air conditioner. • Homes are sealed with vapour barrier, as per Ontario Building Code. • All windows and exterior doors are fully caulked, as per Ontario Building Code. • Weather-stripping installed on all exterior doors. • All air ducts to be professionally cleaned prior to occupancy LIGHTING AND ELECTRICAL FEATURES • 100 amp electrical panel with breaker switches. • Elegant white Decora style wall switches & plugs throughout. • PREMIUM BRUSHED NICKEL INTERIOR LIGHTING PACKAGE. • Wall mounted vanity light fixture installed above each sink in all bathrooms. • Switched light fixtures in all rooms (as per plan). Capped ceiling outlet with switch for vaulted entryway and dining room (as per plan). • INTEGRATED USB RECEPTACLE LOCATED IN KITCHEN. • Electrical outlets in all bathrooms and powder room and counter-height kitchen, include Ground Fault Interrupters as per Ontario Building Code. • Hard-wired, inter-connected smoke detector in main hall, upper hall, basement, and bedrooms. • Hard-wired carbon monoxide (CO) detector installed on levels with bedrooms. • Heavy-duty stove and dryer receptacles. • Dedicated receptacles for future refrigerator, dishwasher, and washing machine. • Two (2) electrical outlets in garage including one (1) in ceiling per garage door (as per plan), for future garage door opener(s). • Rough-in central vacuum system terminating in basement for future connection. • Door chime included. GRADING ~Standard Lot (STD) Conditions Where standard typical conditions are applicable the following features are included in the applicable premium: • Up to 2 precast concrete steps from the rear to grade. ~D1 Conditions Where D1 conditions are applicable the following features are included in the applicable premium: • Up to 4 to 6 risers from rear door to grade. • Low maintenance pressure treated 7’ x 5’ Deck, with stairs to grade. ~D2 Conditions Where D2 conditions are applicable the following features are included in the applicable premium: • Up to 7 to 9 risers from rear door to grade. • Low maintenance pressure treated 7’ x 5’ Deck, with stairs to grade. • 36” x 24” Upgraded Windows, as per plan. ~D3 Conditions Where D3 conditions are applicable the following features are standard and included: • Up to 10 to 14 risers from rear door to grade. • Low maintenance pressure treated 7’ x 5’ Deck, with stairs to grade. • 36” x 24” Upgraded Windows, as per plan. ~Walk-out Basement (WOB) Conditions Where WOB conditions are applicable the following features are included in the applicable premium: • Larger rear vinyl casement basement windows. • Low maintenance pressure treated deck off main floor. • Patio door from basement directly below matching door from rear of main level includes precast concrete patio slabs. • Additional rear light to patio door and additional exterior electrical outlet on basement level. • Relocated exterior or side water faucet to basement level. • Grade below the rear deck shall include additional exterior material (where applicable, as per elevation) WARRANTY LIV Communities is backed by the TARION Home Warranty Program Including: • Complete Customer Service Program for One Full Year. • Two Year Warranty Protection against defects in workmanship and materials including: • Caulking for windows and doors preventing water penetration; • Electrical, plumbing, heating delivery and distribution systems; • Detachment, displacement or deterioration of exterior cladding; and all violations of the Ontario Building Code’s Health and Safety Provisions. • Seven Year Warranty Protection against major structural defects (as defined in the TARION Warranties Plan Act) including: • A defect in workmanship and materials that results in the failure of a load bearing part of the home’s structure, or • Any defect in workmanship of materials that adversely affects your use of the building as a home. BACK-TO-BACK TOWNHOMES EXTERIOR FEATURES • Superior architecturally designed homes to include a mix of exterior material types and varieties as per LIV Communities model plans. All elevations, exterior colours and materials are architecturally controlled to produce a complementary streetscape. Materials may consist of a combination of stucco and stucco details, brick, and vinyl siding, as per elevation. Colours are predetermined packages that have been created using professionally approved Architectural guidelines and colours. • MODERN EXTERIOR DETAILS INCLUDING MAINTENANCE-FREE VINYL-WRAPPED PVC PLANKS (or equivalent). • Low maintenance vinyl-clad thermo-sealed fixed style casement windows with grilles as per plan (front elevation only). A minimum of one operable window with screen per room, or door (as per plan). Basement windows to be vinyl sliders. • SIDES TO BE STUCCO WITH BRICK SKIRT (where applicable as per plans and elevations). • Insulated CONTEMPORARY METAL FRONT ENTRY DOOR WITH A FULL GLASS INSERT and vinyl frame, shall receive UPGRADED WEISER FRONT DOOR HARDWARE IN SATIN NICKEL and deadbolt lock for your family’s added security. • Convenient DIRECT ACCESS FROM GARAGE TO HOME includes an insulated metal door complete with door closure with deadbolt where shown on plans and model types only, and only where grade permits. • Balcony/covered balcony area(s) flooring to be pressure treated deck material, as per plan. • Garden patio door, as per plan. • MODERN EXTERIOR WALL SCONCES to front porch/garage as per model type, or pot lights in lieu of coach lamps where required. • Pre-finished maintenance-free aluminum soffits, fascia, eavestrough and downspouts (as per elevation). • Quality self-sealing asphalt shingles with a limited 25-year manufacturer’s warranty and pre-finished metal roofing in some areas as per plan. • Premium quality steel insulated sectional roll-up garage door with decorative lite top panel (as per plan). • Two (2) exterior electrical outlets are included; one at front porch and one at main floor balcony. • One (1) exterior hose bib in garage area. • Hard surface walkway from driveway to front porch. • Precast concrete steps at front entrance (as per plan and grading). • Covered porch and/or balcony with exterior columns (as per elevation) and exterior maintenance free railing, if required by grade. • MODERN EXTERIOR GLASS DECORATIVE RAILING SYSTEM, excluding grade railing, as required and as per plan. • Elegant municipal address numbers installed on front elevation. • 2-stage asphalt paved driveway, base and top-coat, to the width of the garage. • Professionally graded and sodded front. Some gravel may be used between side yards. • Poured concrete foundations include a spray and exterior plastic drainage layer for damp proofing. • Garage floors are poured concrete complete with reinforced steel rods in garage floor (as per plan) to enhance structural integrity. • Garage finished in drywall and taped on wood framed walls only. • Superior 2” x 6” exterior walls for strength and stability with exterior insulated sheathing. INTERIOR FEATURES • Poured concrete floor in the basement with a floor drain by the furnace area (as per plan). • Sump pump and drain to exterior to be located in the basement, as required. • ALL FRAMED FLOORS WILL BE FRAMED WITH AN ENGINEERED WOOD FLOOR SYSTEM FOR OPTIMAL PERFORMANCE. • Subfloor materials and installation meet or exceed OBC requirements. ALL JOINTS TO BE SANDED AND ALL SUBFLOORS TO BE NAILED, SCREWED, AND GLUED. • SHUT-OFF VALVE UNDER EVERY SINK AND TOILET. • All exterior windows and doors are foam insulated. • 9’ CEILING HEIGHT ON MAIN FLOOR and 8’ ceiling height on Ground and 2nd floors, excluding bulkheads in kitchen and other areas required (as per plan layout). • Finished areas to have paint grade stringers, carpeted treads and risers (as per plan). • STAIRS DESIGNED WITH EXTRA DEEP 10” TREADS (APPROXIMATE). • Stairs to unfinished areas to be painted. • Solid oak 1-5/16” square or traditional spindles and handrail with natural varnished finish on all finished area stairs. • Choice of imported 13” x 13” ceramic floor tiles for foyer/entry, bathrooms, laundry room/mudroom, and kitchen/dinette (as per plan), from LIV Communities’ standard samples. • 35-ounce plush broadloom with 300 Series underpad in all finished areas not covered by a hard surface material, from LIV Communities’ standard samples. • Choice of interior passage doors available from a selection of Series 800 styles. • UPGRADED SATIN NICKEL FINISH LEVERS on all interior doors. • CONTEMPORARY WHITE PAINTED INTERIOR TRIM PACKAGE WITH 2-3/4” CASINGS AND 4” BASEBOARDS THROUGHOUT. SHOE MOULD PROVIDED ON ALL HARD-SURFACE FLOORING. • All half walls are capped and trimmed with 2-3/4” casings. • CALIFORNIA KNOCK-DOWN CEILINGS THROUGHOUT (excluding closets), with a 3” smooth border. • Smooth ceilings in all bathrooms, laundry and kitchen area. PAINTING • Interior walls to be finished with one coat tinted primer and one finish coat of flat paint. • Purchaser’s choice of two (2) colours for walls throughout chosen from LIV Communities’ standard samples. • Trim and doors to be painted with white semi-gloss paint. FINISHED LAUNDRY AREA FEATURES • Laundry room to have a laundry tub (as per plan). • Where a laundry tub is not provided (as per plan) there will be an in-wall housing unit allowing for hot and cold water supply and waste disposal outlet for future washer. • Heavy-duty 220V electrical outlet provided for dryer, vented to exterior. MEDIA/COMMUNICATIONS • Purchaser allowance of seven (7) communication rough-ins with a choice between CAT 5 rough-in (for phone or Internet use) and RG6 (cable). • Homes are roughed in for future security systems. KITCHEN FEATURES • Gourmet designer kitchens from choice of quality OAK, MAPLE, OR HI GLOSS CABINETRY from LIV Communities standard samples (as per plan). • Flush breakfast bar on kitchen islands or peninsulas (as per plan). • 36” EXTENDED UPPER KITCHEN CABINET HEIGHT. • Choice of laminate countertops from LIV Communities’ standard selections. • Double stainless-steel sink with UPGRADED MOEN ALIGN KITCHEN FAUCET WITH SPRAY in chrome finish. • Two-speed stainless steel kitchen exhaust fan with light over stove area vented to exterior with 6” exhaust ducting. • Dishwasher space with plug and plumbing rough-in provided in kitchen. • Heavy-duty 220V electrical outlet for electric stove. BATHROOM FEATURES • Purchaser’s choice of quality OAK, MAPLE, OR HI-GLOSS CABINETRY for all bathroom vanities, includes laminate countertop and drop-in sink (as per plan) from LIV Communities standard samples. • Cabinet with drop-in sink or white pedestal sink in powder room, as per plan. • Wall mounted mirrors installed in all bathroom(s) above vanities. • Energy efficient water-saver shower head and toilet tanks. • Pressure balance valve in all showers. • Quality white fixtures in all bathrooms with white ceramic bathroom accessories and quality chrome faucets and shower heads. • UPGRADED MOEN RIZON MASTER ENSUITE FAUCET, SHOWER, AND/OR TUB FIXTURES IN CHROME finish, as per plan. • UPGRADED MOEN RIZON POWDER ROOM FAUCET FIXTURE in chrome finish. • Master Ensuite to have separate framed shower with acrylic shower base, tiled walls and ceiling, with recessed light, and soaker tub with tile backsplash (as per plan). • Ensuite shower opening is framed in white quartz with a chrome-framed shower glass door and ceramic-tile. • Choice of quality 13” x 13” imported ceramic wall and ceiling tile for bathtubs and shower enclosures from LIV Communities’ standard samples. • Tub/shower combination to have shower curtain rod, as per plan. • Exhaust fan vented to the outside in all bathrooms, powder room, and laundry room (where applicable). • Privacy locks on all bathroom doors. HEATING/INSULATION & ENERGY EFFICIENT FEATURES • Forced air High-efficiency gas furnace with electronic ignition, vented to exterior. • Hot water tank, power vented or direct vent (lease or rental). Note: Purchaser may be required to continue a lease or rental agreement prior to closing. • HRV (HEAT RECOVERY VENTILATOR) promotes healthier interior air quality by exhausting stale indoor air and replacing it with fresh outdoor air. • Thermostat centrally located on main floor. • Ductwork is sized to accommodate future central air conditioner. • A/C UNIT ROUGH-IN TO 2nd FLOOR BALCONY. • Homes are sealed with vapour barrier, as per Ontario Building Code. • All windows and exterior doors are fully caulked, as per Ontario Building Code. • Weather-stripping installed on all exterior doors. • All air ducts to be professionally cleaned prior to occupancy. LIGHTING AND ELECTRICAL FEATURES • 100 amp electrical panel with breaker switches. • Elegant white Decora style wall switches & plugs throughout. • PREMIUM BRUSHED NICKEL INTERIOR LIGHTING PACKAGE. • Wall mounted vanity light fixture installed above each sink in all bathrooms. • Switched light fixtures in all rooms (as per plan). Capped ceiling outlet with switch for vaulted entryway and dining room (as per plan). • INTEGRATED USB RECEPTACLE LOCATED IN KITCHEN. • Electrical outlets in all bathrooms and powder room and counter-height kitchen, include Ground Fault Interrupters as per Ontario Building Code. • Hard-wired, inter-connected smoke detector in main hall, upper hall, basement and bedrooms. • Hard-wired carbon monoxide (CO) detector installed on levels with bedrooms. • Heavy-duty stove and dryer receptacles. • Dedicated receptacles for future refrigerator, dishwasher, and washing machine. • Two (2) Electrical outlets in garage including one (1) in ceiling for future garage door opener. • Rough-in central vacuum system terminating in basement for future connection. • Door chime included. GRADING ~Standard Lot (STD) Conditions Where standard typical conditions are applicable the following features are included in the applicable premium: • Up to 2 precast concrete steps from the rear to grade. WARRANTY LIV Communities is backed by the TARION Home Warranty Program Including: • Complete Customer Service Program for One Full Year. • Two Year Warranty Protection against defects in workmanship and materials including: • Caulking for windows and doors preventing water penetration; • Electrical, plumbing, heating delivery and distribution systems; • Detachment, displacement or deterioration of exterior cladding; and all violations of the Ontario Building Code’s Health and Safety Provisions. • Seven Year Warranty Protection against major structural defects (as defined in the TARION Warranties Plan Act) including: • A defect in workmanship and materials that results in the failure of a load bearing part of the home’s structure, or • Any defect in workmanship of materials that adversely affects your use of the building as a home.
Current Incentives
- Free A/C
- Free Assignment
- $0 Development Charges
Location: Colborne Street West & Pleasant Ridge Road
Sienna Woods is located at Colborne Street West & Pleasant Ridge Road, Brant, Brant County.
- Walk Score: 1/100
Explore more pre-construction projects in Brant or browse the Brant County region.
About the Developer: LIV Communities
Sienna Woods is being developed by LIV Communities.
See all LIV Communities pre-construction projects.
How to Buy at Sienna Woods
- Register early. Allocation at Sienna Woods in Brant is released to platinum brokerages before any public opening, so the best floor plans and lowest release pricing go to registered buyers first.
- Review the price list and deposit structure. The current published deposit structure is $25,000 (over 60 days).
- Submit a worksheet. Worksheets rank your preferred suites or lots; they are not binding until the developer issues an allocation.
- Sign and use your cooling-off period. Ontario pre-construction condominium purchases carry a 10-day statutory rescission period for lawyer and lender review. Freehold purchases do not.
Closing Costs & Investor Notes for Sienna Woods
Budget beyond the purchase price at Sienna Woods: development and education levies (usually capped by amendment), Tarion enrolment, utility meter hook-ups, land transfer tax, HST treatment (the federal/provincial new-housing rebate applies to buyers who occupy or, for investors, the rental rebate applies with a one-year lease), and legal fees. Estimated maintenance is $0 per sq ft per month.
Assignment rights, rental-during-occupancy rights and capped levies vary release to release at Sienna Woods. Confirm each in the current agreement of purchase and sale before you sign.
Sienna Woods — Frequently Asked Questions
Where is Sienna Woods located?
Sienna Woods is located at Colborne Street West & Pleasant Ridge Road, Brant.
Who is the developer of Sienna Woods?
Sienna Woods is being developed by LIV Communities.
How much do units at Sienna Woods cost?
Pricing at Sienna Woods starts from $449,990 and ranges to $597,990. Prices and incentives change with each release — request the current price list for live pricing.
When is occupancy at Sienna Woods?
Estimated occupancy for Sienna Woods is 2026-01-01.
How many units are in Sienna Woods?
Sienna Woods is planned as a 3-storey single family home development.
How do I get platinum or VIP access to Sienna Woods?
Circle Real Estate provides platinum access to Sienna Woods, including first access to floor plans, the price list and worksheet submission. Register on this page to be added to the VIP list.
Similar Pre-Construction Projects in Brant
- Riverbank Estates — Brant
- St. George Village — Brant
- Scenic Ridge Phase 3 — Brant
- Riverbend Towns — Brant
- Sienna Woods East Towns — Brant
- Arlington Meadows Towns — Brant
- Parkview Towns — Brant
- Scenic Ridge East Homes — Brant
Register for Sienna Woods pricing, floor plans and VIP access on Circle Real Estate.
Last verified: 2026-11-08. Source: RedBricks project feed. Published by Circle Real Estate Brokerage. Prices and incentives are subject to change without notice. E. & O.E.