Shore Club Towns — Oakville Pre-Construction
Shore Club is a now selling pre-construction towns development by Sunfield Homes Ltd. in Oakville's Bronte starting from $2,125,000. Get pricing, floor pla…
Shore Club Quick Facts
| Project Name | Shore Club |
|---|---|
| Developer | Sunfield Homes Ltd. |
| Address | 124 East Street |
| City | Oakville |
| Neighbourhood | Bronte |
| Region | Regional Municipality of Halton |
| Building Type | Townhouse |
| Sales Status | Now Selling |
| Storeys | 3 |
| Suite Sizes | 2927 – 3738 sq ft |
| Pricing | $2,125,000 – $2,250,000 |
| Deposit Structure | $375,000 (over 180 days) |
| Maintenance Fees | $0 / sq ft / month |
| Occupancy | 2024-01-01 |
| Walk Score | 65 |
| Transit Score | 40 |
About Shore Club in Oakville
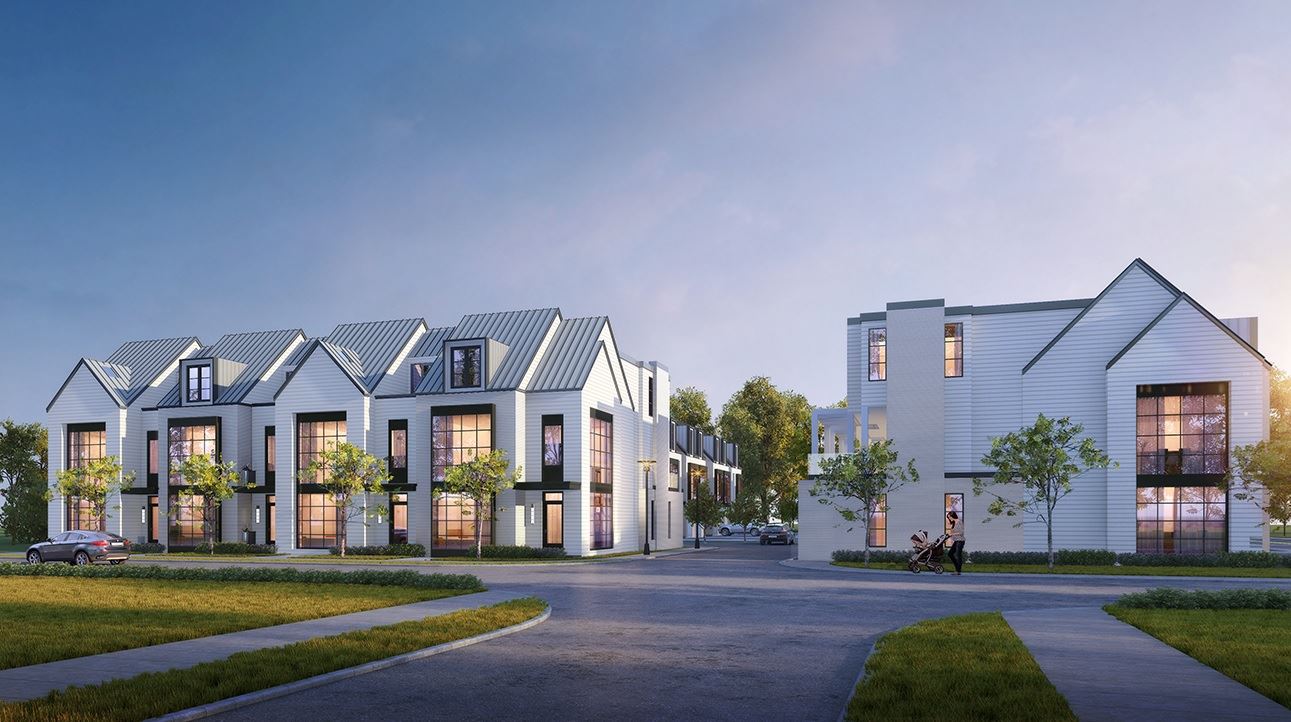
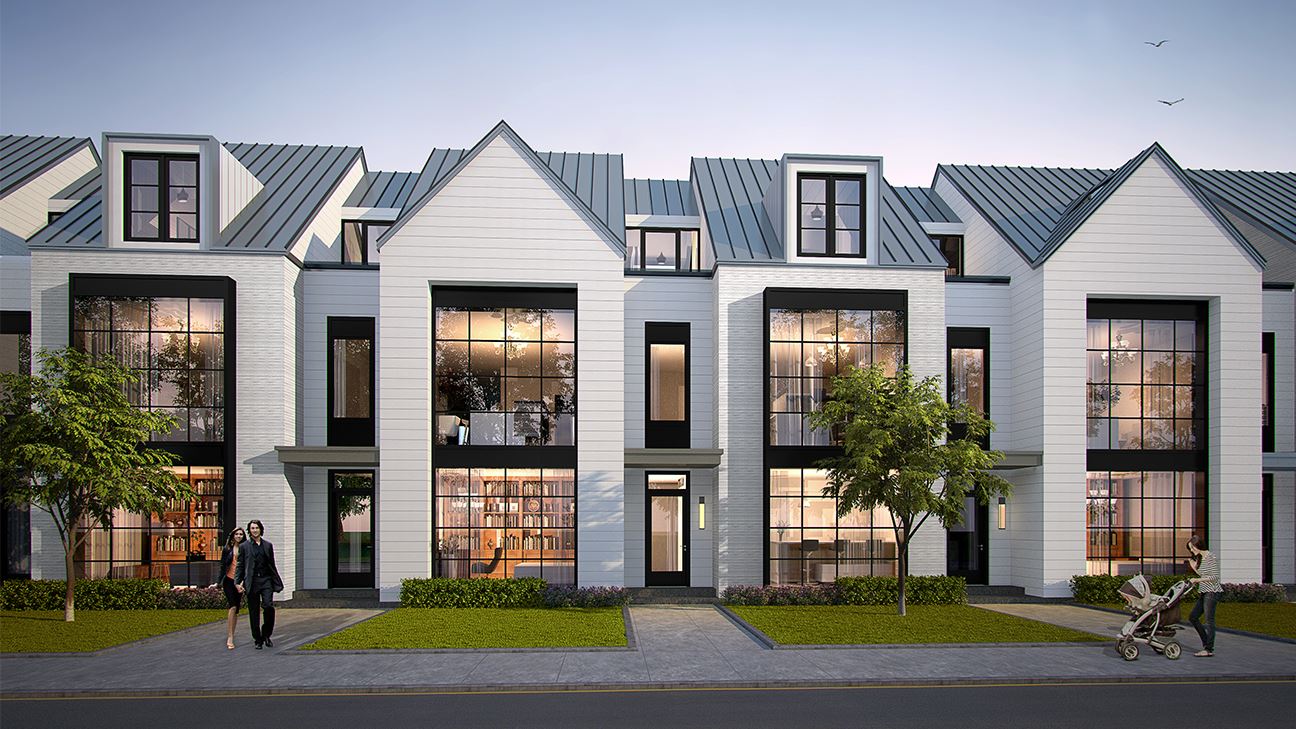
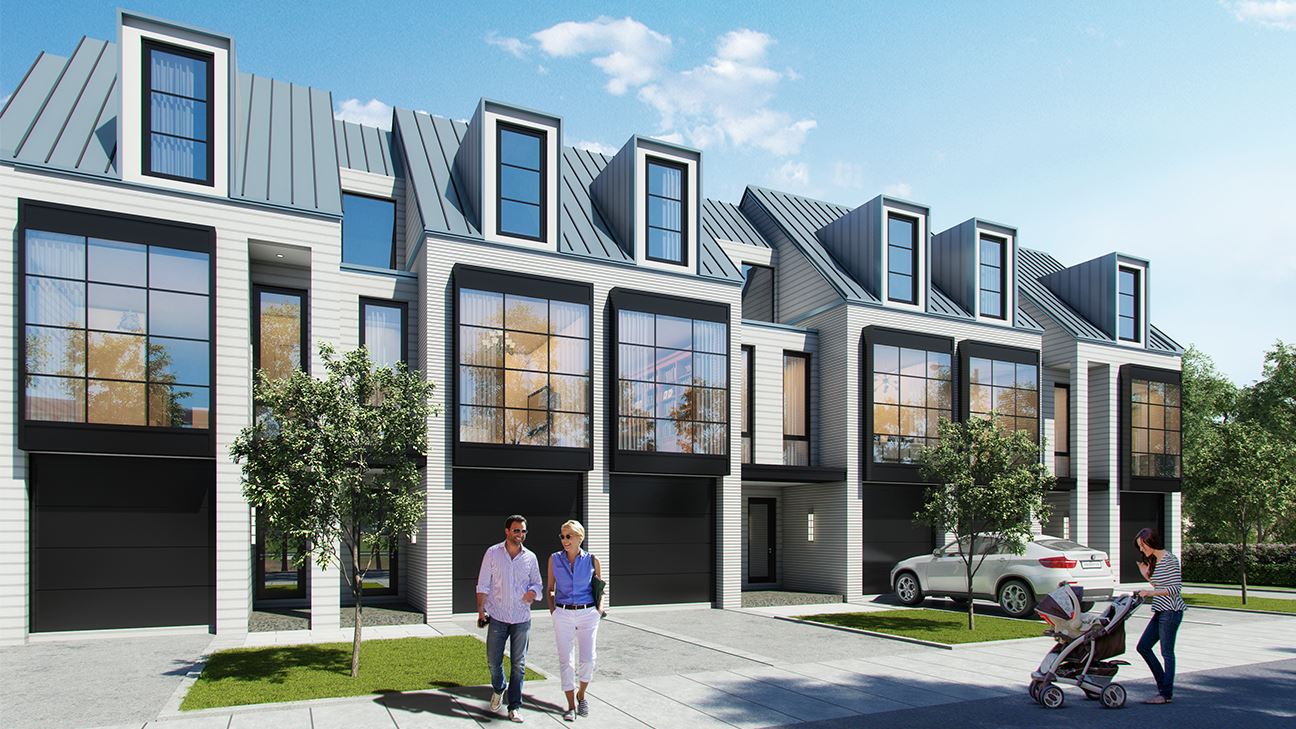
Shore Club Towns is a home community under construction by Sunfield Homes Ltd. at 124 East Street in the Bronte neighbourhood of Oakville. The project is 3 storeys tall and contains 19 homes. Architecture is by Cusimano. Current inventory includes 2 available floor plans ranging from 2,927 to 3,019 sq. ft. Current prices range from $2,125,000 to $2,250,000. The location has a Walk Score of 65 and a Transit Score of 40.
Shore Club is also marketed as Shore Club Towns, and listed in the developer's material as Shore Club Towns.
Shore Club Renderings & Gallery
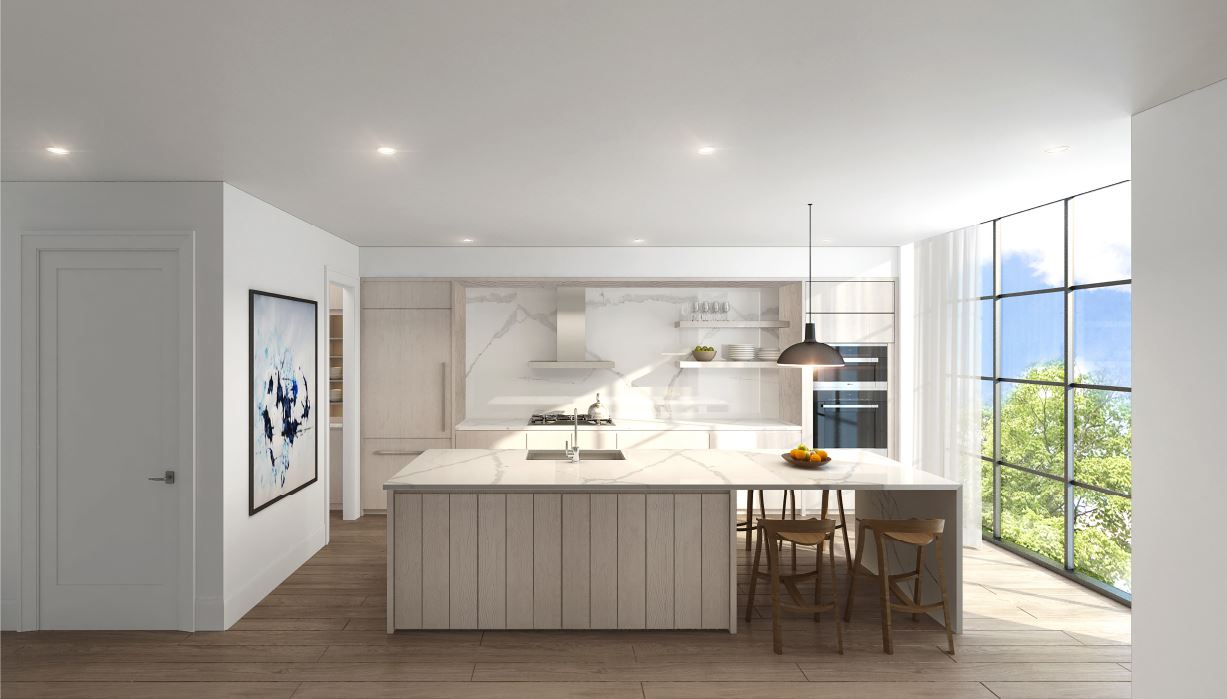
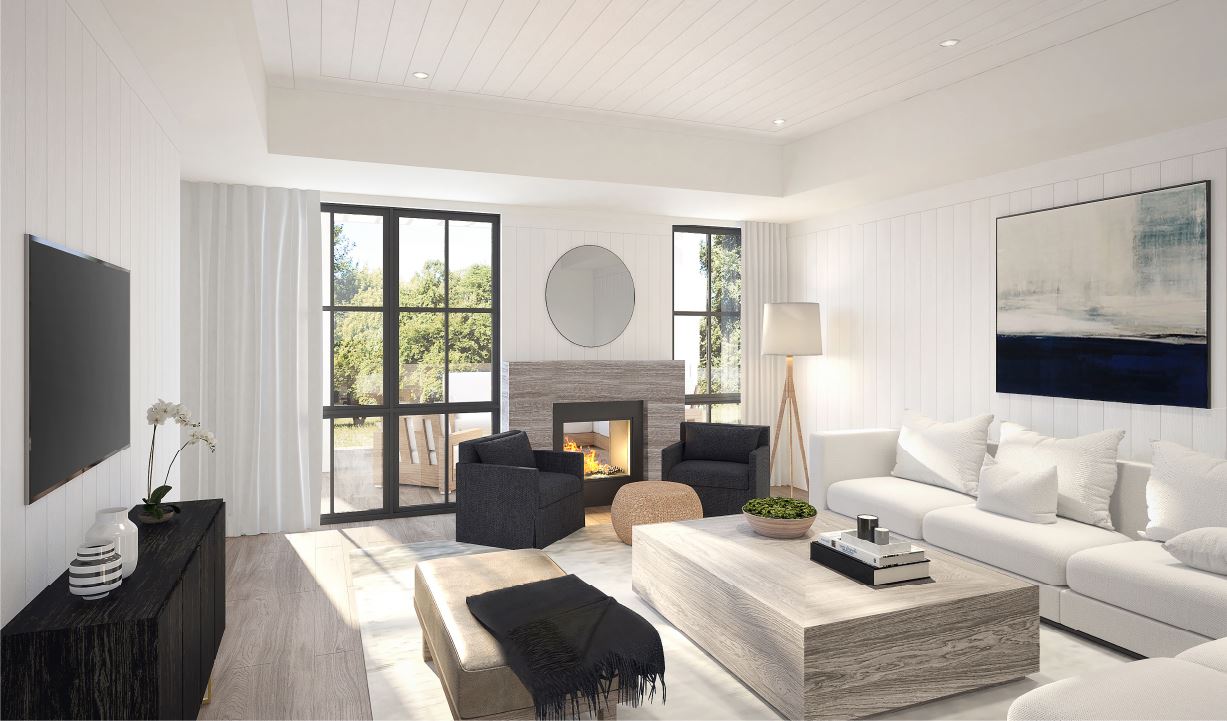
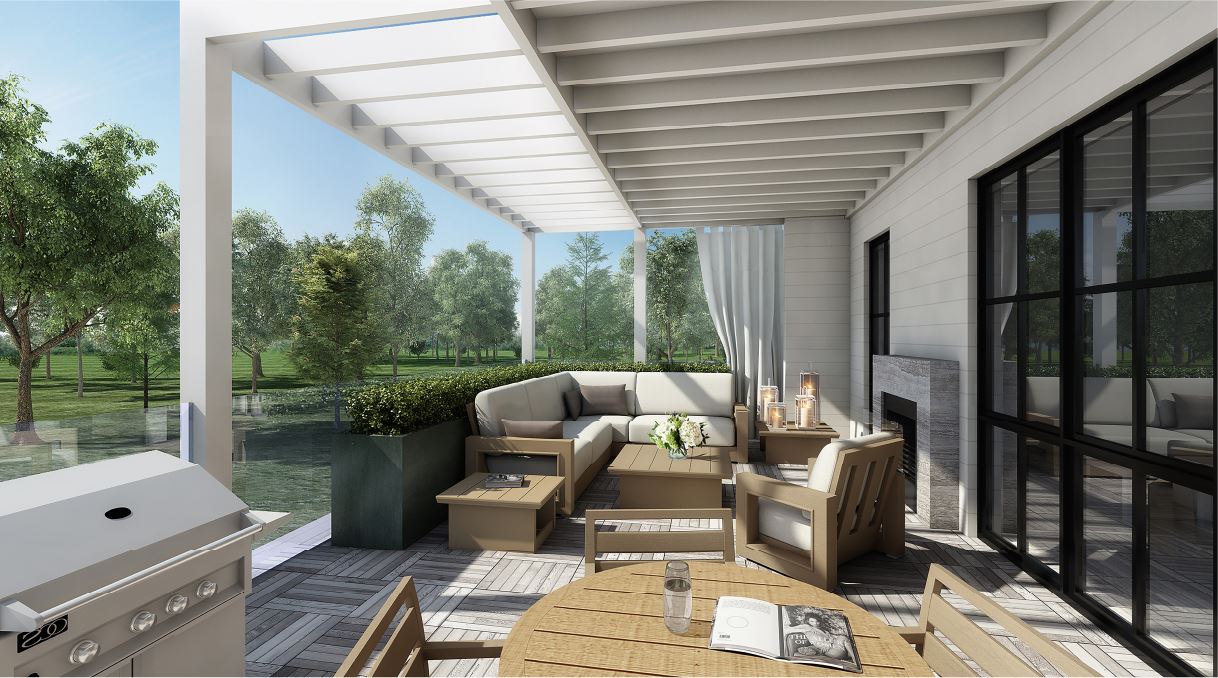
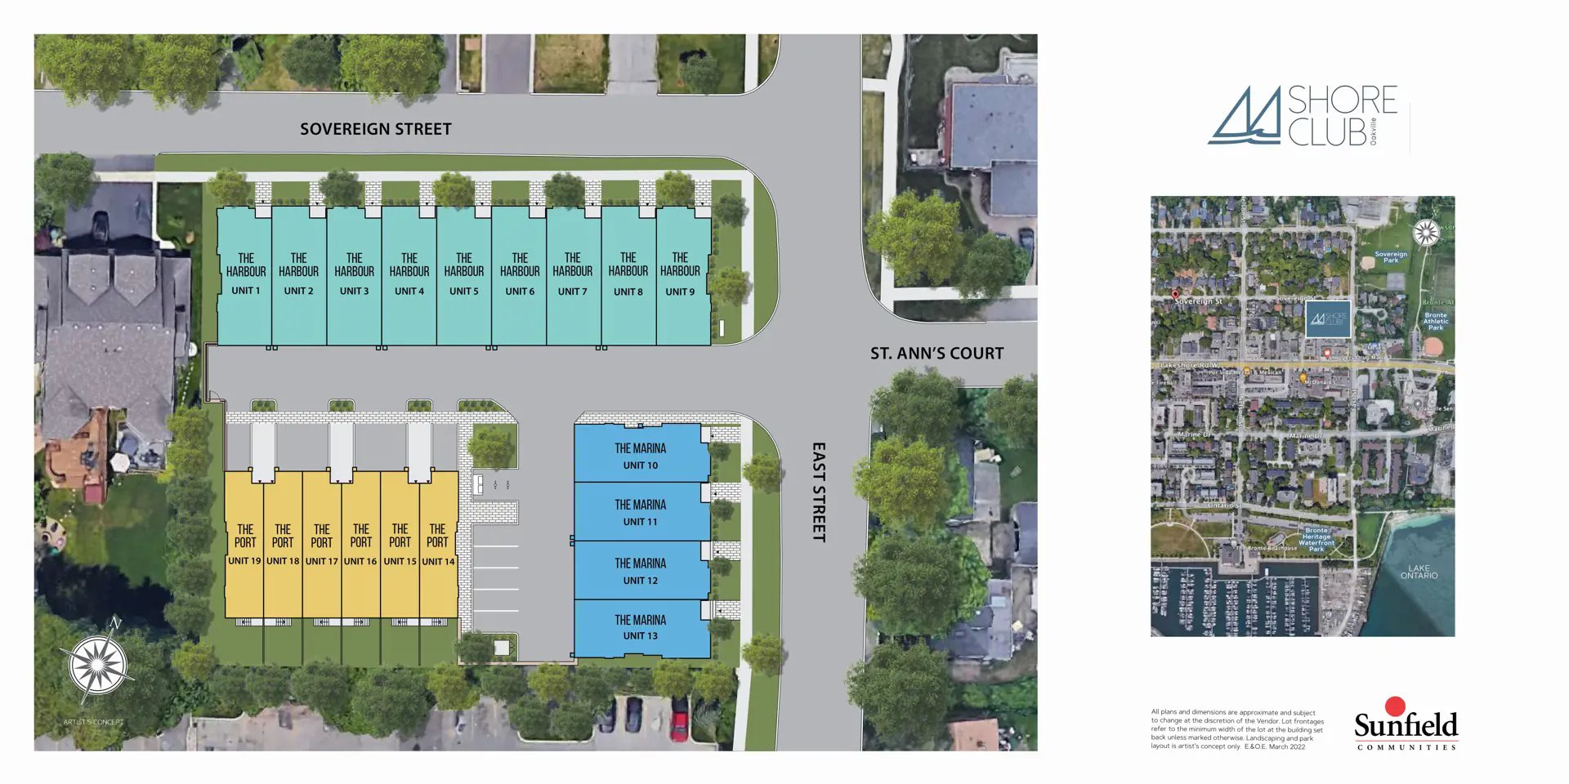
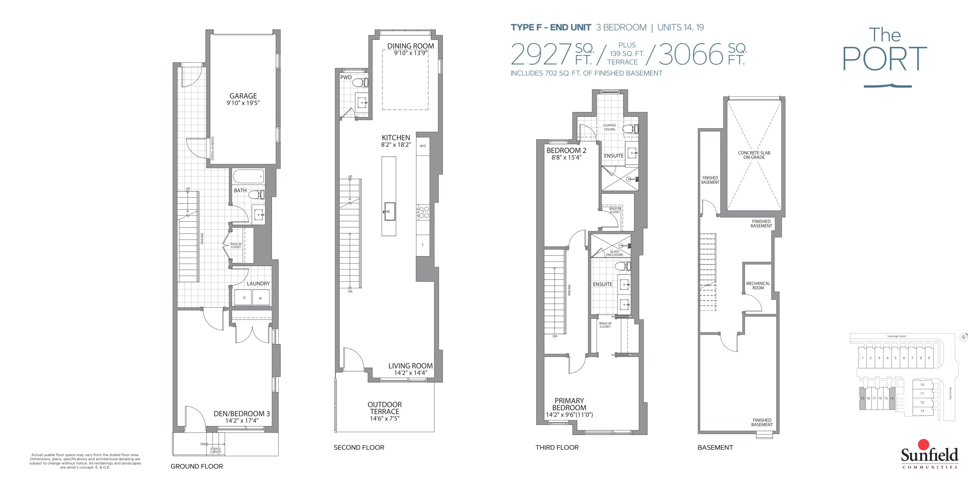
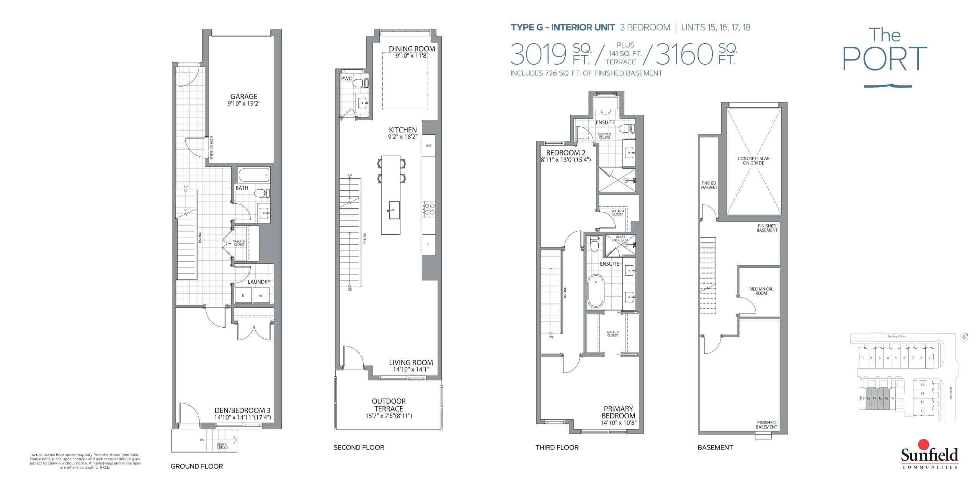
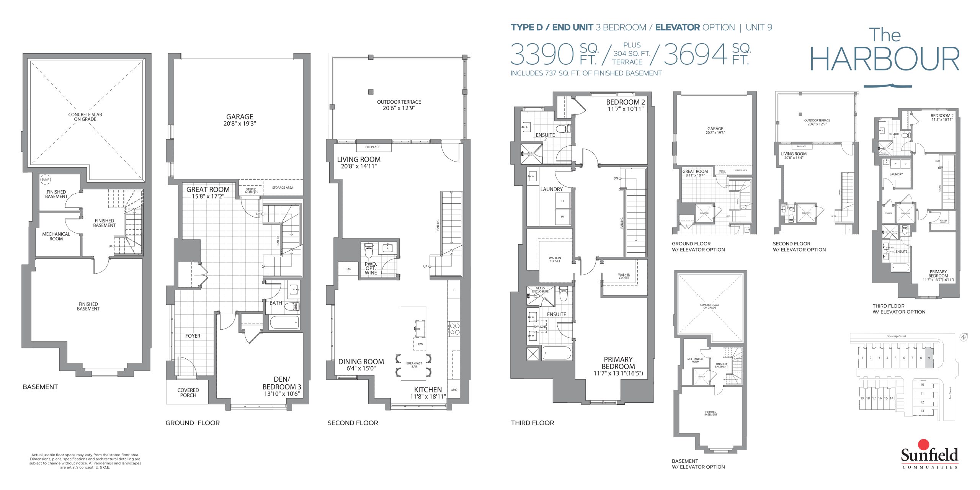
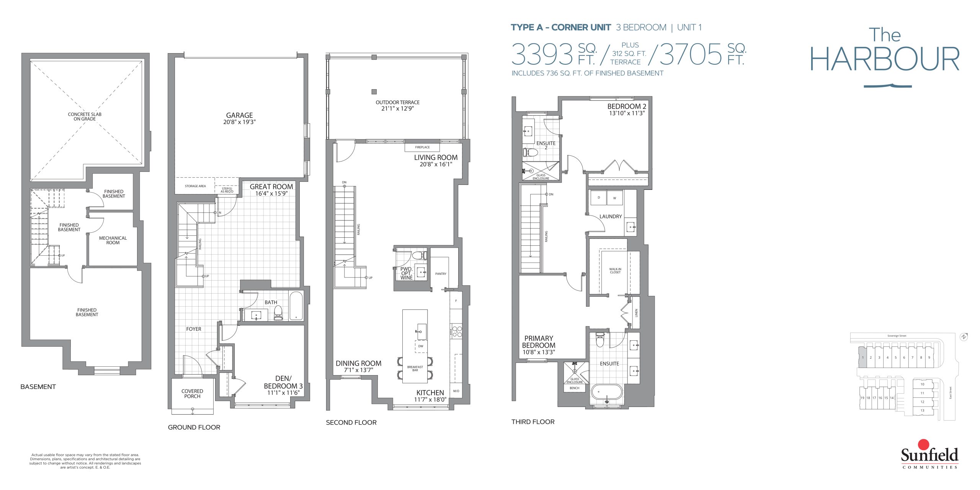
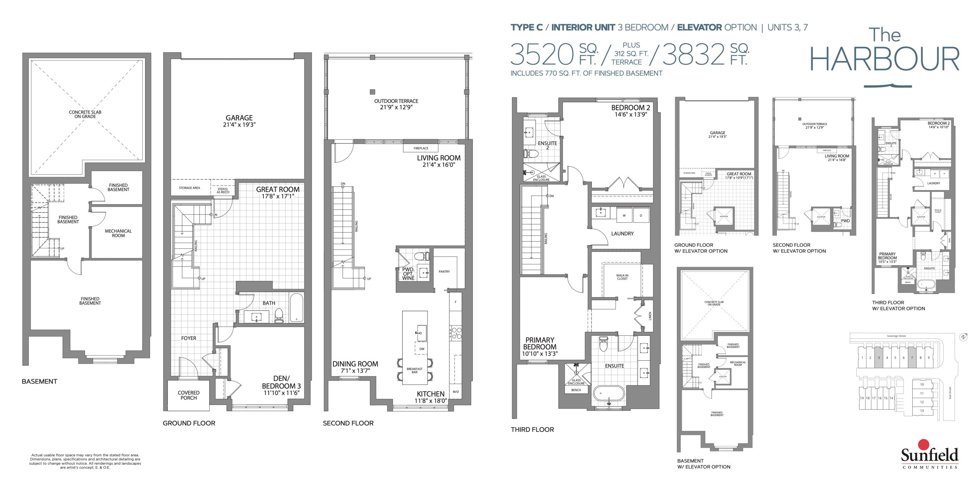
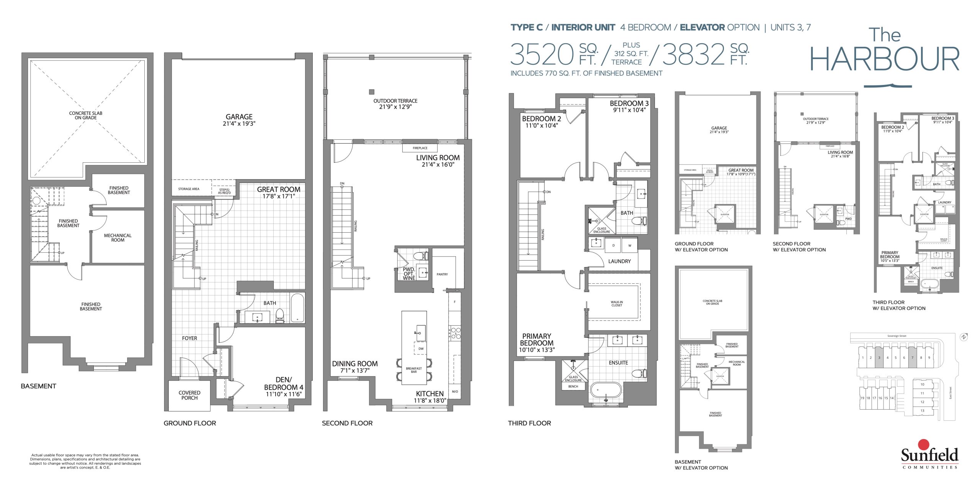
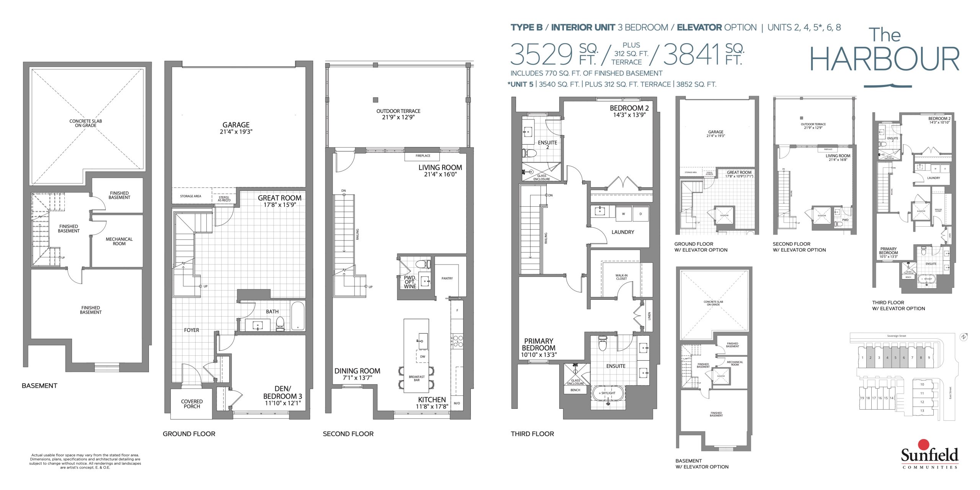
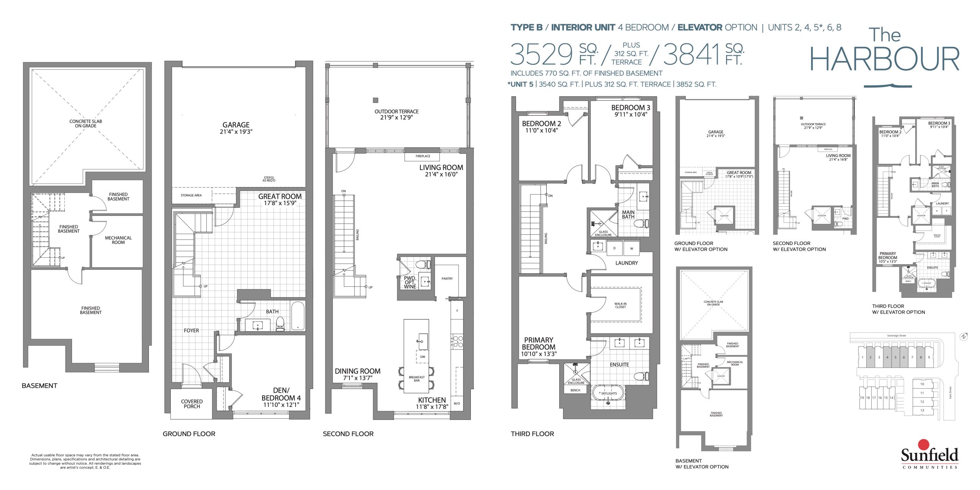
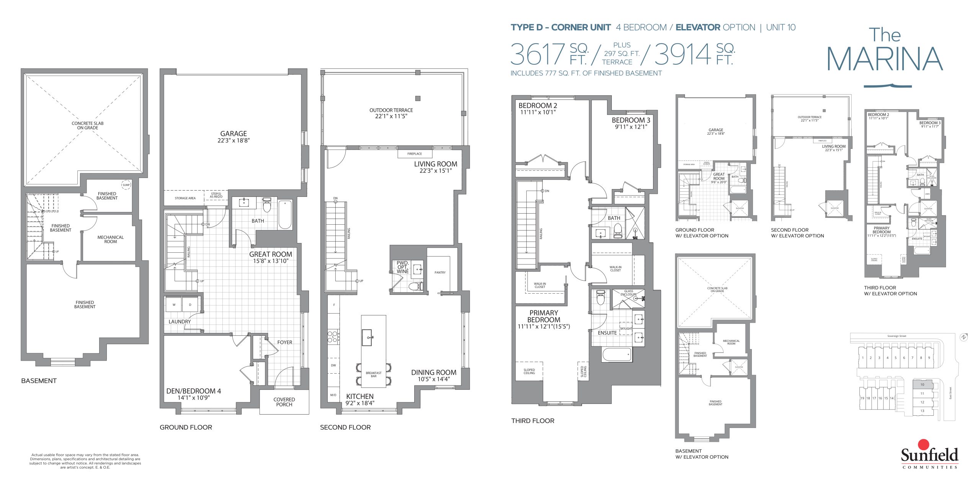
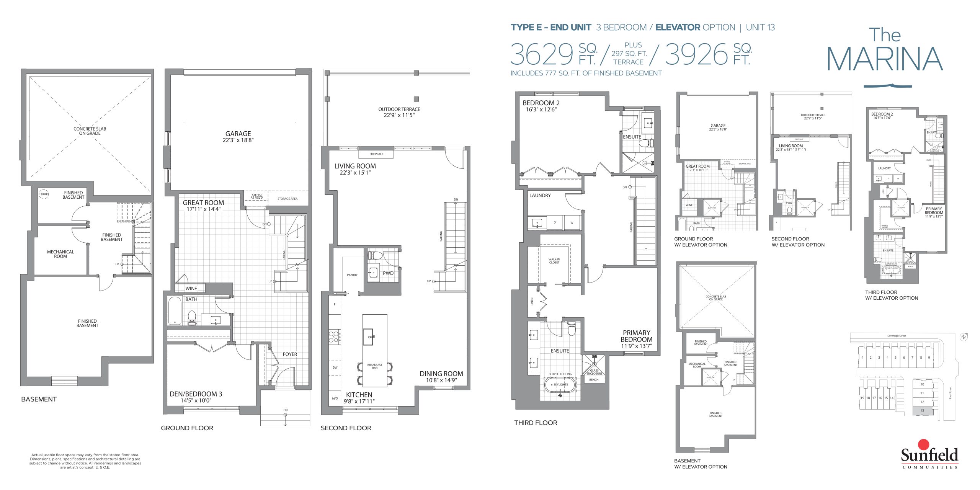
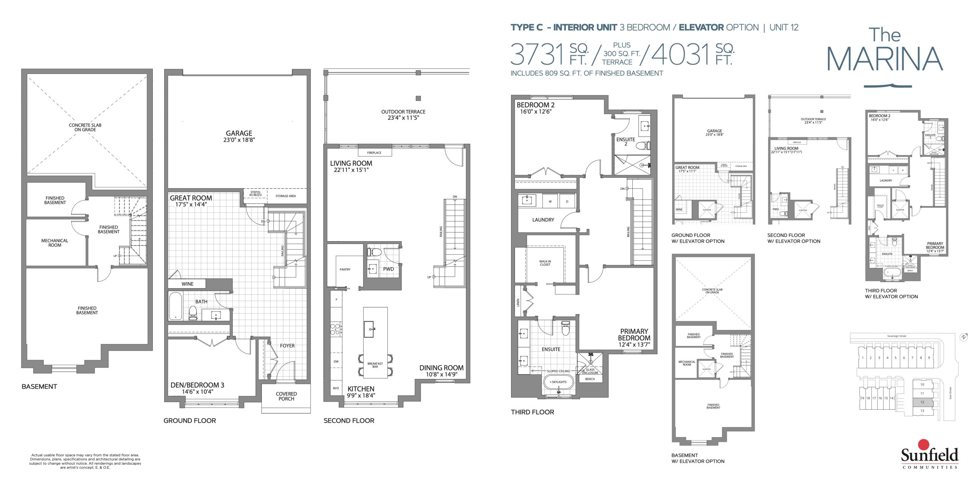
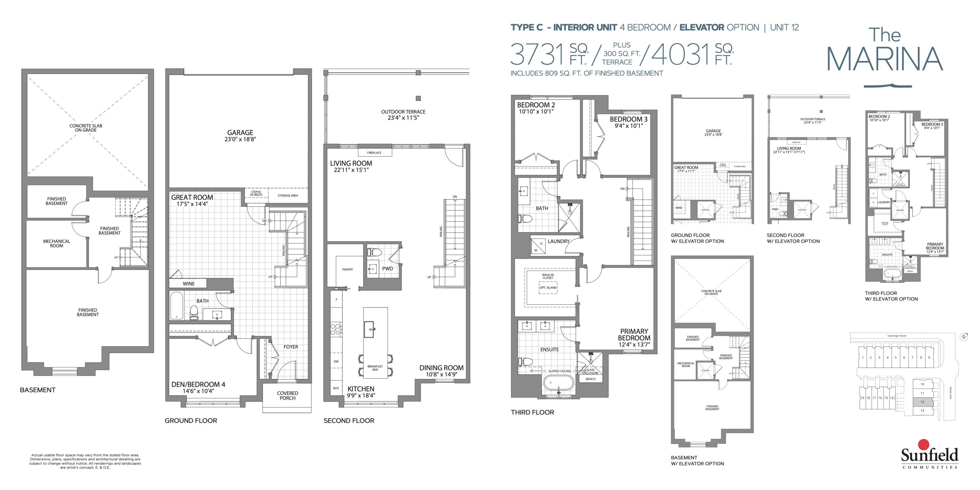
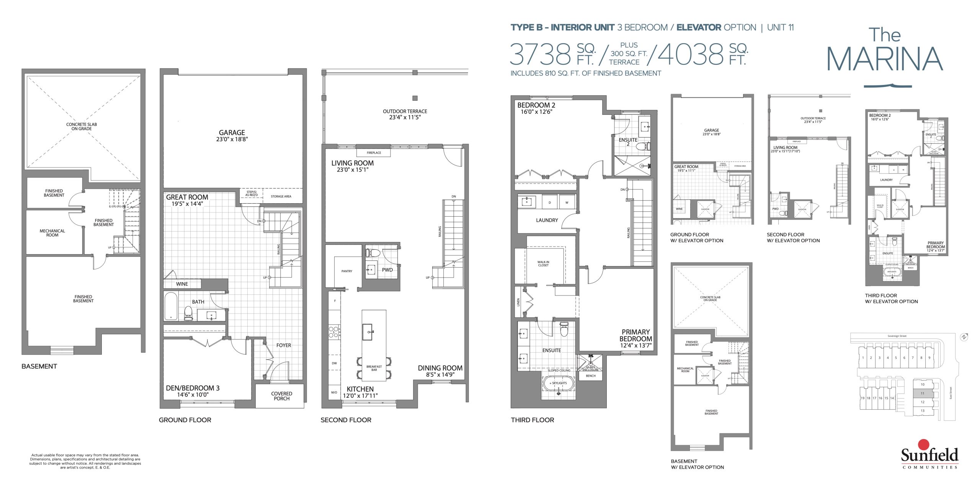
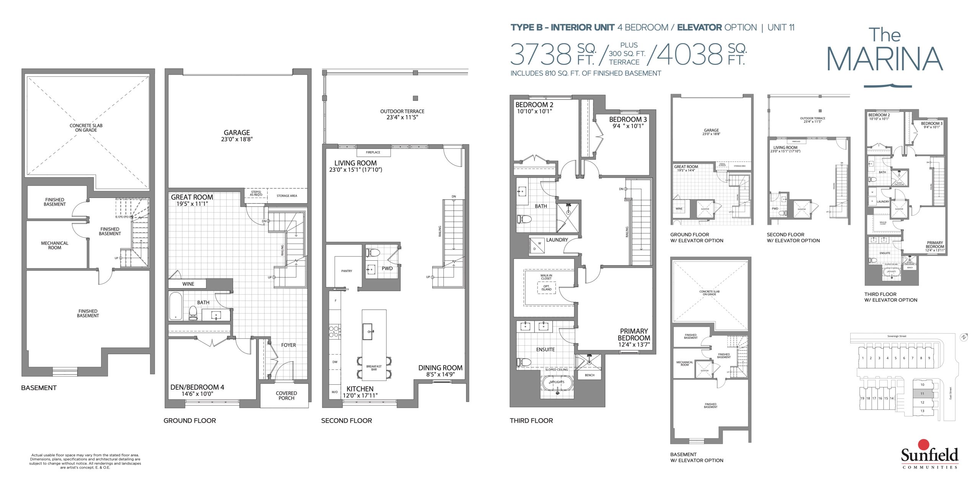
Shore Club Floor Plans & Pricing
| Floor Plan | Beds | Baths | Size (sq ft) | Price | Availability |
|---|---|---|---|---|---|
| The Port - Type F | 3 | 3.5 | 2927 | $2,250,000 | Available |
| The Port - Type G | 3 | 3.5 | 3019 | $2,125,000 | Available |
| The Harbour - Type D | 3 | 3.5 | 3390 | Register for pricing | Sold Out |
| The Harbour - Type A | 3 | 3.5 | 3393 | Register for pricing | Sold Out |
| The Harbour - Type C | 3 | 3.5 | 3520 | Register for pricing | Sold Out |
| The Harbour - Type C | 4 | 3.5 | 3520 | Register for pricing | Sold Out |
| The Harbour - Type B | 3 | 3.5 | 3529 | $2,275,000 | Sold Out |
| The Harbour - Type B | 4 | 3.5 | 3529 | Register for pricing | Sold Out |
| The Marina - Type D | 4 | 3.5 | 3617 | Register for pricing | Sold Out |
| The Marina - Type E | 3 | 3.5 | 3629 | Register for pricing | Sold Out |
| The Marina - Type C | 3 | 3.5 | 3731 | Register for pricing | Sold Out |
| The Marina - Type C | 4 | 3.5 | 3731 | Register for pricing | Sold Out |
| The Marina - Type B | 3 | 3.5 | 3738 | $2,340,000 | Sold Out |
| The Marina - Type B | 4 | 3.5 | 3738 | Register for pricing | Sold Out |
Full Shore Club floor plan PDFs, the current price list and available incentives are released to registered buyers. Request the Shore Club price list and floor plans.
Shore Club Deposit Structure
$375,000 (over 180 days)
Deposit structures at Shore Club can change between releases and may differ for international buyers. Confirm the current Shore Club deposit structure before submitting a worksheet.
Finishes
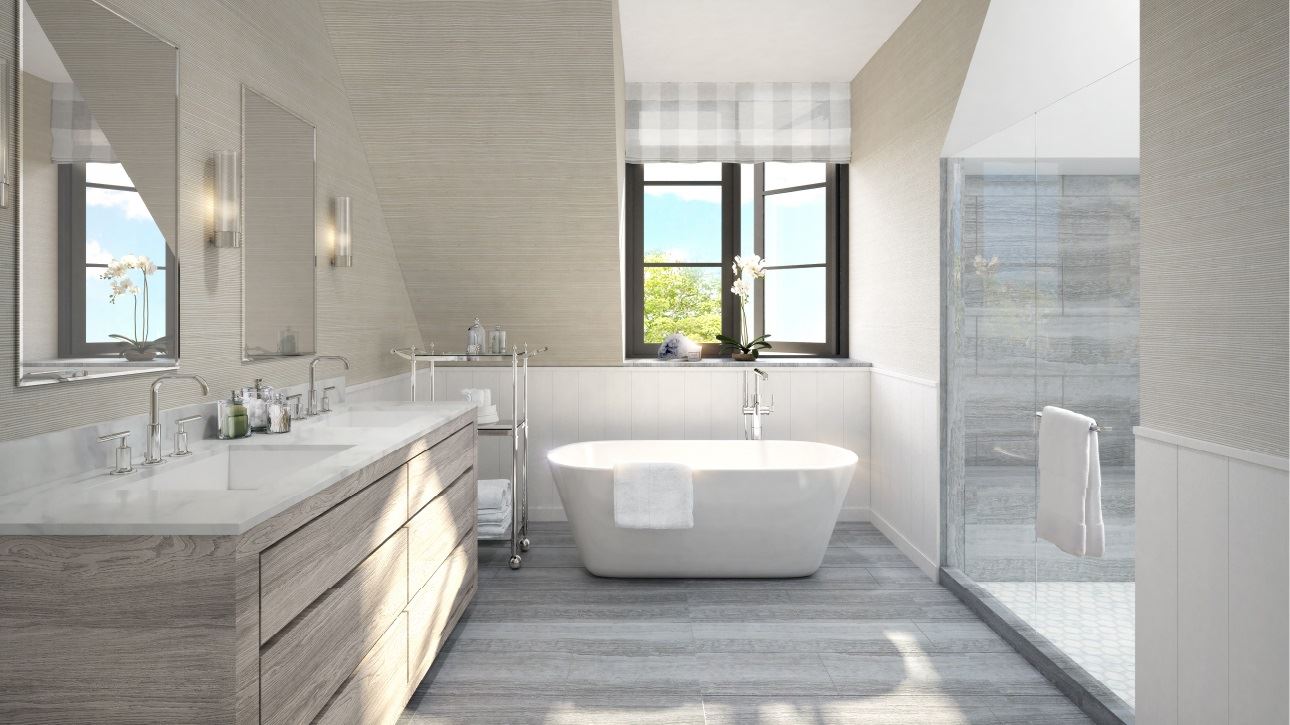
APPEALING EXTERIOR FEATURES & STRUCTURAL COMPONENTS 1. 5/8" tongue and groove sub-flooring with sanded joints, glued and fastened with screws for additional stability. 2. Advanced floor joist system utilizing upgraded “Engineered Floor Joist Technology.” 3. All exterior walls with 2" x 6" framing. 4. Poured concrete basement floors and foundation walls with damp proofing and drainage membrane to walls. 5. For economical heating, the home will be insulated in accordance with the current Ontario Building Code specifications including; full height basement insulation, expanding foam insulation to all garage ceilings with finished areas above, and around all windows and doors. 6. Convenient cold cellars where grade permits complete with steel insulated door, floor drains, as per plan and where grade permits. 7. All homes feature 9'0" ceilings on the ground floor, 10'0" on the second floor, 9'0" on top floor and 9'0" in the basement, except where boxes and bulkheads exist, or where mechanical systems require a dropped ceiling. Many designs have double height features, vaulted and cathedral ceilings, as per plan. 8. Prominent usage of architecturally selected and controlled colour coordinated hard board siding as per applicable elevation. Colour, style, materials, and elevations are pre-selected and architecturally controlled to achieve a variety within the streetscape. 9. Durable, maintenance free, pre-finished aluminum soffits, fascia, eavestrough, down pipes, – all colour coordinated. 10. Limited life (manufacturer’s warranty), steel roof details, as per plan. 11. Prominent Glass full insert door per plan 12. Aluminum/Glass railing for both porch and terrace (where required by Building Code) and decorative applications. 13. Distinguished sectional steel insulated raised panel roll-up garage door with complimenting glass panels as per plan. 14. Quality colour coordinated, vinyl thermo pane casement windows throughout (with low ‘E’ argon gas filled). Windows will also come with mullions (bars) on frontal elevations, complete with screens. All exterior doors include weather stripping. 15. Vinyl horizontal sliding basement windows 8" x 24" (approximate). Subject to grade. Window wells as required at the discretion of the Vendor. Purchaser accepts the same. 16. The finishing touches of a fully sodded lot complete with patterned patio slab design to front and rear elevation. The basecoat paving is included where site plan requires. KITCHEN & BATHS 1. Quality designed custom cabinetry with Quartz or Granite counter tops within kitchen and washrooms (as per builders standard samples) 2. Ceramic kitchen back splash (as per builders standard samples) 3. Extended kitchen upper cabinets throughout all designs. Pantries, breakfast bars, paneled fridge, hood fan and paneled dishwasher as per plan. 4. Bulkheads may be required for mechanical purposes. 5. Kitchen faucet to be single lever faucet with pull out veggie spray. 6. Master to include luxury free standing tub as per plan 7. Stand up showers to include frame-less glass shower enclosure with 1 recessed waterproof pot light with upgraded rain shower-head. 8. Ceramic wall tiles installed in combination tub and shower enclosures up to but not including ceiling. Free standing tub area to receive floor tiles only. Glass shower stalls to receive tiled walls only, excluding ceiling. 9. All bathroom tub and shower enclosures to receive “mould resistant drywall”. 10. Mirrors over vanities in all bathrooms. All bathroom vanities to have top drawers or a single bank of drawers on double sink vanities, where sizing permits. 11. Luxurious wainscoting in the ensuite bathroom as per plan 12. All bathrooms to receive upgraded elongated toilet bowls 13. Skylights on applicable models as per plan DESIGN CONSCIOUS INTERIOR FINISHES 1. Sunken or raised foyer, mud room, laundry room, garage entrance landing as per plan (where permitted or dictated by grade). Purchaser accepts the same. 2. Coffered ceilings as per floor plans on brochure. 3. Smooth ceilings throughout home. 4. Upgraded modern contemporary trim with finish 7 1/4" baseboard and 3 1/2" casing to all doorways, 10. windows, and doors. Interior doors to be two panel style. 5. Pocket doors as per plan 6. Lever type brushed nickel or matte black hardware with complimenting hinges. All low walls are trimmed and painted. 7. All homes to receive an Oak staircase - (veneer risers and stringers) with Oak handrail, iron pickets, glass railing as per plan and newel posts to finished areas, as per plan, finish to match flooring as per Builders Samples. All upper hallways to receive oak nosing. 8. Direct-Vent gas fireplace with pre-cast (stone cast mantels on single sided and corner models) as per plan. Where 3 sided model fireplaces exist, a painted wood cap shall apply. 9. Thoughtful storage considerations with well appointed Linen, Pantries and Mud Room closets, as per plan. 10. All interior trim and doors are painted classic white. The interior walls to be painted from your choice of 1 premium paint colour.(From Builders’ standard samples) 11. Professional home cleaning prior to occupancy, including windows and duct system. MECHANICAL & PLUMBING SYSTEMS 1. Flexible water pipe solution using PEX (polyethylene) to reduce noise and eliminate solder contaminants within plumbing system. 2. Forced air hi-efficiency gas furnace complete with electronic (programmable) thermostat. 3. Ductwork, in basement, to be sealed for better air flow. All duct work is sized to allow for central air conditioning. 4. Heat Recovery Ventilator (HRV) for fresh air exchange, energy efficiency and a healthier home. 5. Exhaust fans installed in all finished bathrooms. 6. Durable stainless steel double undermount kitchen sink. 7. Two exterior hose bibs are provided, one at rear (or side) and one in garage. 8. Laundry tub includes hot/cold water connections complete with base cabinet for all finished areas (where size permits) for main and 2nd floor applications as per plan 9. Stainless steal laundry room sink 10. All shower areas to receive the comfort of pressure balance control valves. 11. All sink basins and plumbing fixtures to include the convenience of separate shut-off valves. 12. Low flow shower heads and faucets aerators are designed to conserve water while helping the environment. CONVENIENT APPOINTMENTS 1. Black exterior coach lights on front and rear elevations. 2. 100 amp electrical service with breaker panel. Weatherproof exterior electrical outlets, one at rear of home and one at the front porch. 3. 220 volt Heavy-Duty receptacle for stove and dryer. 4. Ground fault indicator receptacles, as per building code. 5. The security of hard wired visual smoke detectors on all floors and each bedroom, including lower level, and carbon monoxide detector as per code. 6. White Decora light switches and receptacles throughout. 7. Contemporary ceiling fixtures in all bedrooms, 1. hallways, side halls, foyer, kitchen, dinette, living room, den, great room, office, loft, library and family room, as per plan. Dining rooms to receive a upgraded chandelier as per sample, bathrooms to receive a strip light fixture over the vanity and/or ceiling fixture (excluding powder room – to receive ceiling fixture only). 8. Rough-in for future central vacuum system with dedicated plug within garage (termination of pipe may be in basement, garages or both as determined 2. by Vendor). 9. Convenient ceiling receptacle in garage for future 3. garage door opener installation 10. Single switch operating all basement lighting. 11. Energy Star® CFL light blubs where applicable, helping reduce the greenhouse effect. 12. 20 Pot lights on either ground or second level as per builders plan FLOOR COVERINGS 1. Engineered Oak hardwood flooring on Ground level, second level, top floor and hallways, excluding tiled areas (as per Builders’ standard samples) 2. Upgraded 12" by 24" porcelain tile flooring 3. A wide assortment of contemporary porcelain tile flooring in foyer, all bathrooms, and finished laundry rooms from Builders’ standard samples. 4. Vinyl or laminate floor coverings in basement as per plan ADDED FEATURES 1. Tasteful municipal address stones provided. 2. Vinyl protective membrane covering applied to all accessible balconies, as per plan, to prevent water penetration. 3. Fully drywalled, one coat taped and primed garages, excluding concrete and block walls. 4. Insulated garage to house access door installed with dead bolt and safety closer, if grading permits. If grading does not permit, no credits will apply and Purchaser shall accept the same. 5. Temperature control wine cellar as per plan HOME AUTOMATION 1. State of the art integrated Smart Home structured wiring terminating in the “Family Room”. This fully integrated home wiring system will provide the Hi-Tech infrastructure for today’s technological features and expand to give you the ones you may want in the future such as home-office applications, computer local area networks, high speed internet, fax, modem, home entertainment, digital audio/video distribution systems and so much more. Including one CAT 5 and two RG6 lines. 2. Master bedroom and Family room are pre-wired for cable TV 3. Five cable and data rough-ins throughout home, with locations to be determined at colour appointment 4. Five telephone rough-ins throughout home, with locations to be determined at colour appointment 5. Five USB electrical outlet combination receptacles throughout home, with locations to be determined at colour appointment 6. 220v Outlet located in garage for future electric car charging. WARRANTY 1. Purchaser(s) accepts that the number of steps to front entrance and rear entrance and side entrance, if applicable, may be increased or decreased depending on final grading. 2. The Purchaser acknowledges that finishing materials contained in any model home or sales office display, including broadloom, furniture, mirrors, fireplaces, electrical fixtures, drapes, ceramic/ porcelain flooring, vinyl flooring, hardwood flooring, marble flooring, upgraded kitchen and vanity cabinets and countertops, stained staircase and railing, painting, wallpaper, etc., may be for display purposes only and may not be of the same grade or type, or may not necessarily be included in the dwelling unit purchased herein, unless expressly called for in this Agreement. 3. Corner lots, townhome end units and priority lots may have special treatments which may require window changes and interior modifications to balance and improve the elevations of the house exposed to the street. The Purchaser accepts such changes as constructed or as necessary. 4. When the Purchaser is buying a house already under construction, Purchaser acknowledges that there may be deviations from the floorplan, elevation or layout of this model and Purchaser agrees to accept such changes as constructed or as necessary. 5. House types and streetscapes are subject to final Architectural approval of the City of Markham, or the Developer’s Architectural Control Architect and final siting, and approval of the Vendor’s Architect. 6. Variations from Vendor’s samples may occur in exterior/interior materials, due to normal production process, availability or site condition. TWO YEAR WARRANTY PROTECTION 1. The home is free from defects in workmanship and materials pertaining to caulking windows and doors so the building prevents water penetrations. 2. The home if free from defects in workmanship and materials within the distribution of electrical, plumbing and heating systems. 3. The home is free from defects in workmanship and materials, resulting in the detachment, displacement or deterioration of exterior cladding. 4. Violations of the Ontario Building Code’s Health and Safety provisions. 5. Warranties are limited to the requirements established by the TARION Corporation Plan Act. SEVEN YEAR WARRANTY PROTECTION (MAJOR STRUCTURAL) A Major Structural Defect is defined in the TARION Corporation Plan Act as; 1. A defect in workmanship and materials that result in the failure of a load-bearing part of the home’s structure, or any defect in workmanship or material that adversely affects your use of the building as a home.
Location: 124 East Street
Shore Club is located at 124 East Street, Oakville in the Bronte neighbourhood, Regional Municipality of Halton.
- Walk Score: 65/100
- Transit Score: 40/100
Explore more pre-construction projects in Oakville or browse the Regional Municipality of Halton region.
About the Developer: Sunfield Homes Ltd.
Shore Club is being developed by Sunfield Homes Ltd., with architecture by Cusimano.
See all Sunfield Homes Ltd. pre-construction projects.
How to Buy at Shore Club
- Register early. Allocation at Shore Club in Oakville is released to platinum brokerages before any public opening, so the best floor plans and lowest release pricing go to registered buyers first.
- Review the price list and deposit structure. The current published deposit structure is $375,000 (over 180 days).
- Submit a worksheet. Worksheets rank your preferred suites or lots; they are not binding until the developer issues an allocation.
- Sign and use your cooling-off period. Ontario pre-construction condominium purchases carry a 10-day statutory rescission period for lawyer and lender review. Freehold purchases do not.
Closing Costs & Investor Notes for Shore Club
Budget beyond the purchase price at Shore Club: development and education levies (usually capped by amendment), Tarion enrolment, utility meter hook-ups, land transfer tax, HST treatment (the federal/provincial new-housing rebate applies to buyers who occupy or, for investors, the rental rebate applies with a one-year lease), and legal fees. Estimated maintenance is $0 per sq ft per month.
Assignment rights, rental-during-occupancy rights and capped levies vary release to release at Shore Club. Confirm each in the current agreement of purchase and sale before you sign.
Shore Club — Frequently Asked Questions
Where is Shore Club located?
Shore Club is located at 124 East Street, Oakville in the Bronte neighbourhood.
Who is the developer of Shore Club?
Shore Club is being developed by Sunfield Homes Ltd..
How much do units at Shore Club cost?
Pricing at Shore Club starts from $2,125,000 and ranges to $2,250,000. Prices and incentives change with each release — request the current price list for live pricing.
When is occupancy at Shore Club?
Estimated occupancy for Shore Club is 2024-01-01.
How many units are in Shore Club?
Shore Club is planned as a 3-storey townhouse development.
How do I get platinum or VIP access to Shore Club?
Circle Real Estate provides platinum access to Shore Club, including first access to floor plans, the price list and worksheet submission. Register on this page to be added to the VIP list.
Similar Pre-Construction Projects in Oakville
- Senses Condominiums — Oakville
- Princeton Manor Condos — Oakville
- Ennisclare on the Lake Condos — Oakville
- Oakpointe in Upper Joshua Creek Phase 2 by Great Gulf — Oakville
- Robinson Terrace Condos — Oakville
- Stoneboat Quay Condos — Oakville
- Kaleido Oakville Condos — Oakville
- 485 Trafalgar Road Condos — Oakville
Register for Shore Club pricing, floor plans and VIP access on Circle Real Estate.
Last verified: 2026-11-08. Source: RedBricks project feed. Published by Circle Real Estate Brokerage. Prices and incentives are subject to change without notice. E. & O.E.