Seaton South – Single Family Single Family Home — Pickering Pre-Construction
Seaton South – Single Family is a planning phase pre-construction single family home development by OPUS Homes in Pickering's Pickering. Get pricing, floor…
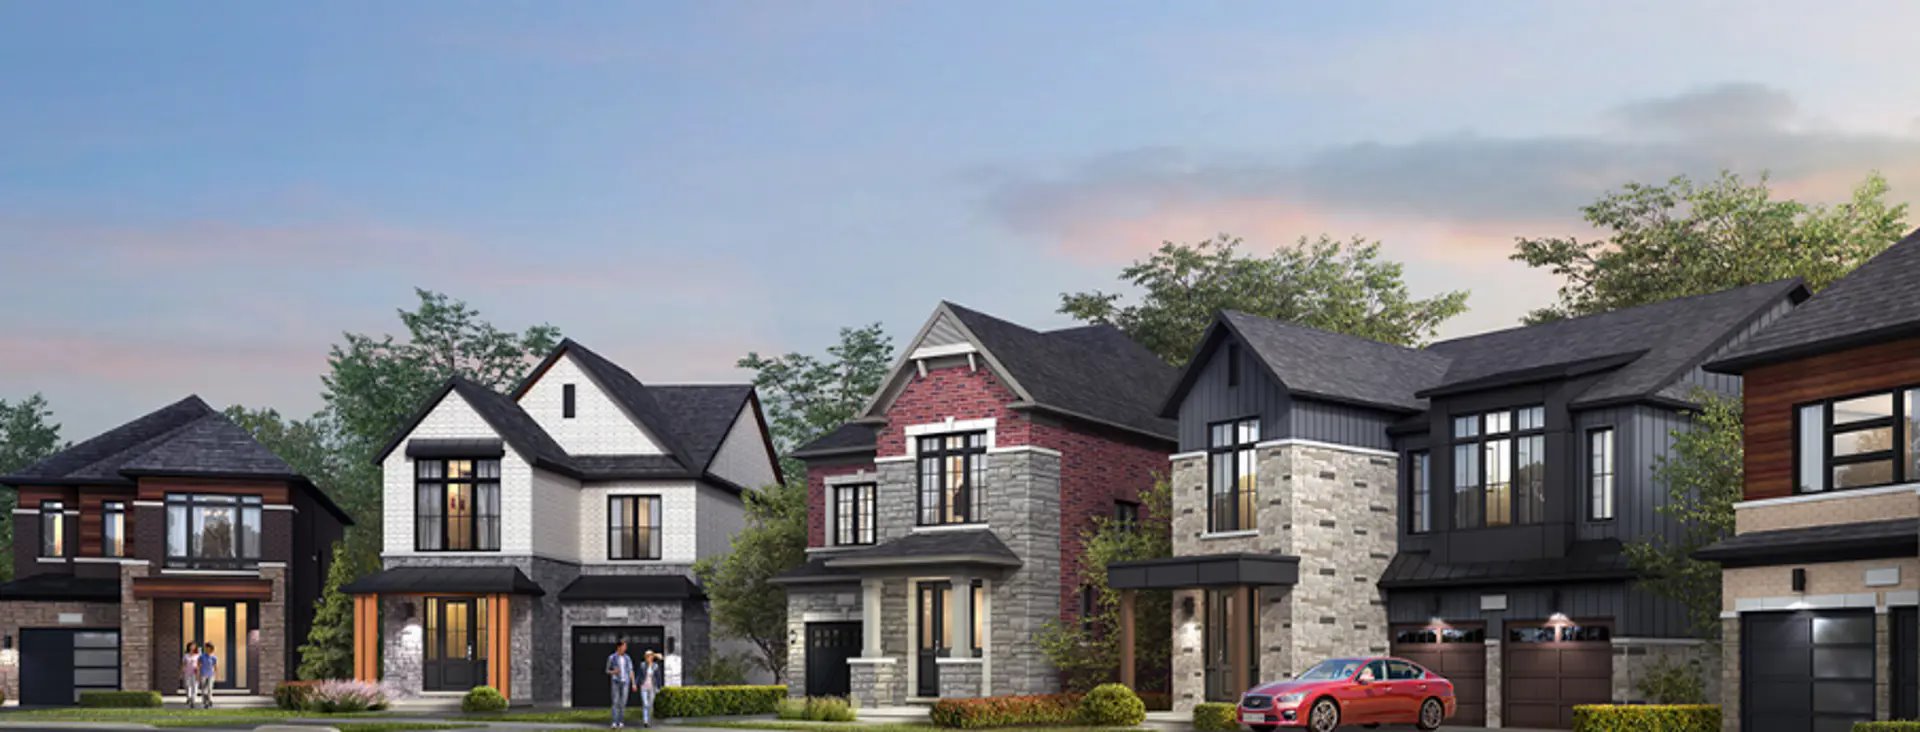
Seaton South – Single Family Quick Facts
| Project Name | Seaton South – Single Family |
|---|---|
| Developer | OPUS Homes |
| Address | Marathon Avenue & Hibiscus Drive |
| City | Pickering |
| Neighbourhood | Pickering |
| Region | Regional Municipality of Durham |
| Building Type | Single Family Home |
| Sales Status | Planning Phase |
| Pricing | Register for pricing |
| Transit Score | 27 |
About Seaton South – Single Family in Pickering
Seaton South – Single Family Homes is a pre-construction home community by OPUS Homes at Marathon Avenue & Hibiscus Drive in Pickering. The location has a Walk Score of 0 and a Transit Score of 27.
Seaton South – Single Family is also marketed as Seaton South – Single Family Homes, and listed in the developer's material as Seaton South – Single Family Homes.
Seaton South – Single Family Renderings & Gallery
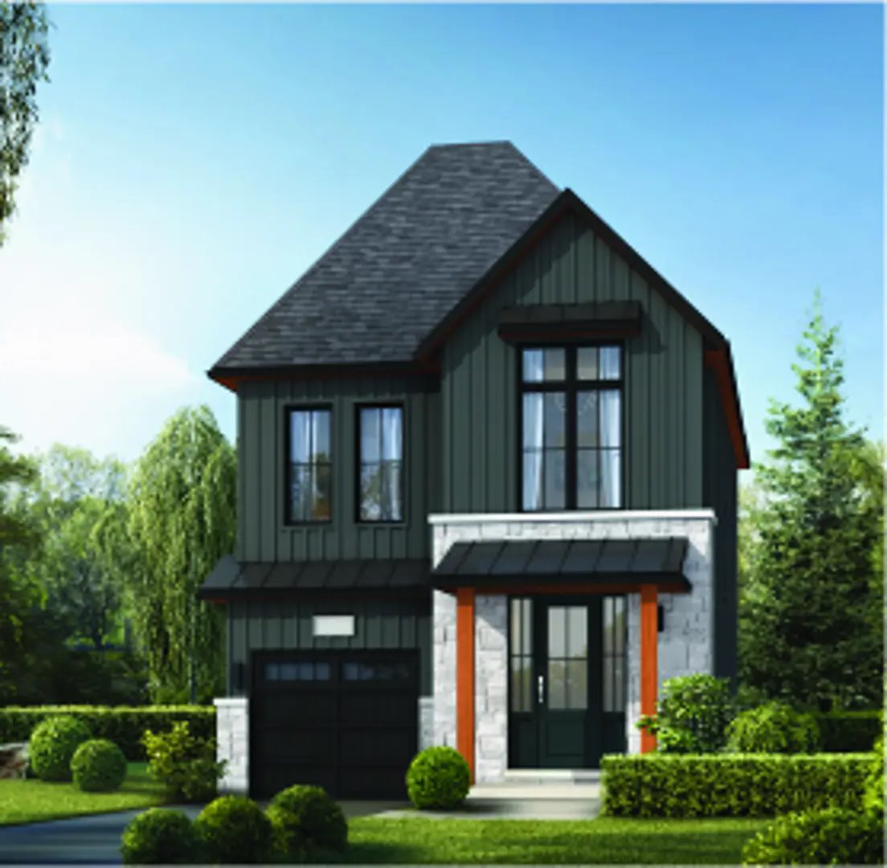
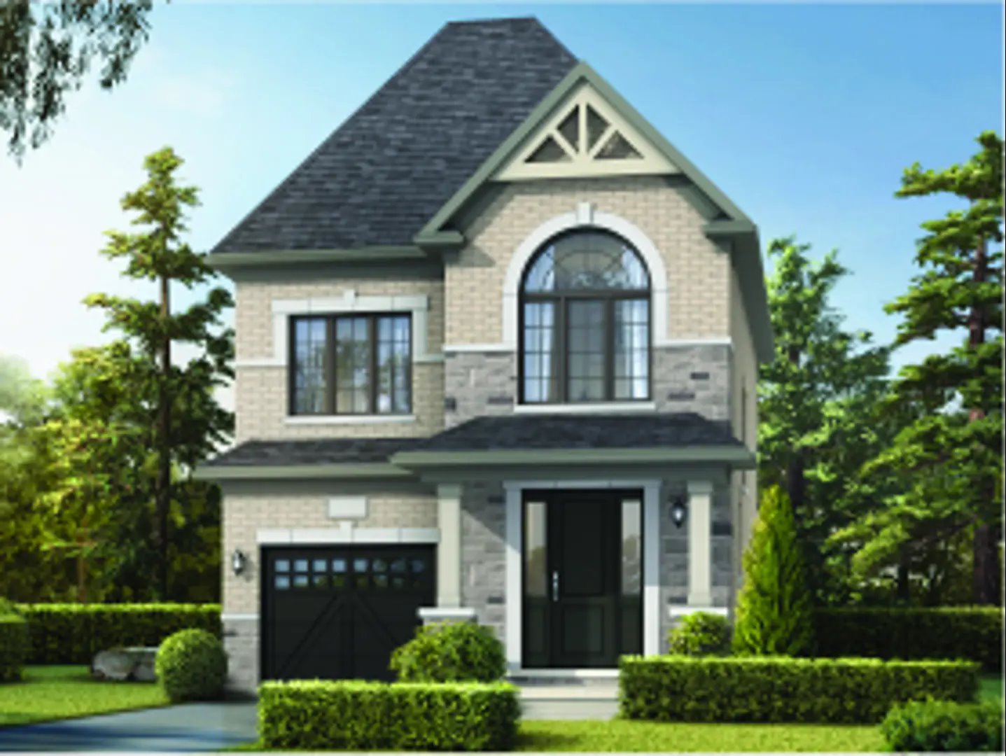
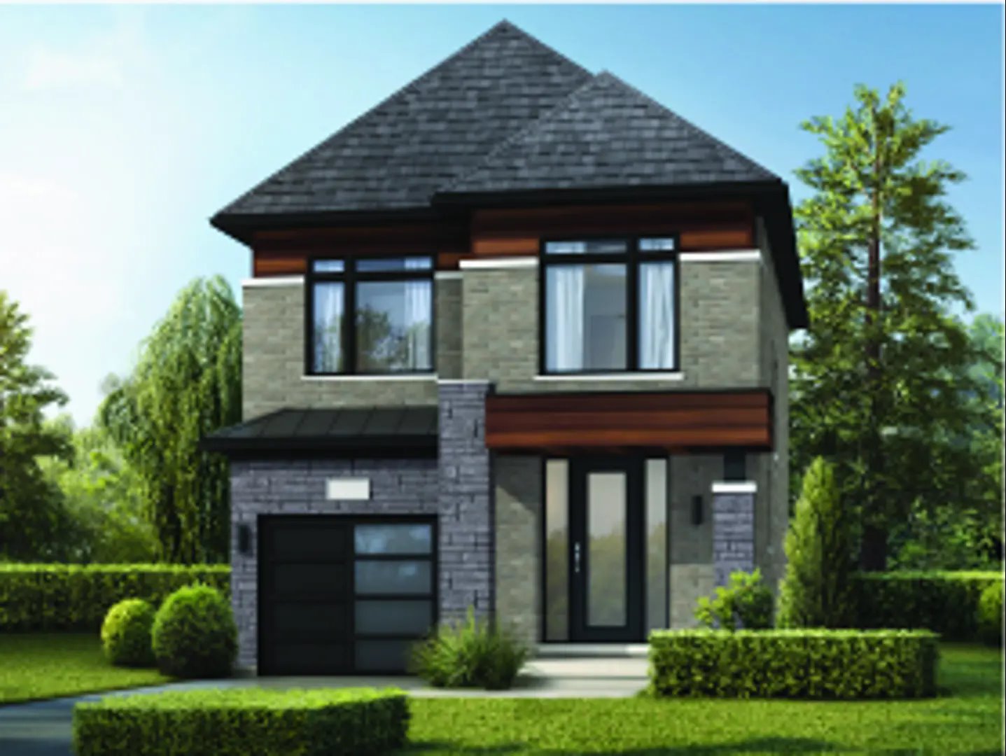
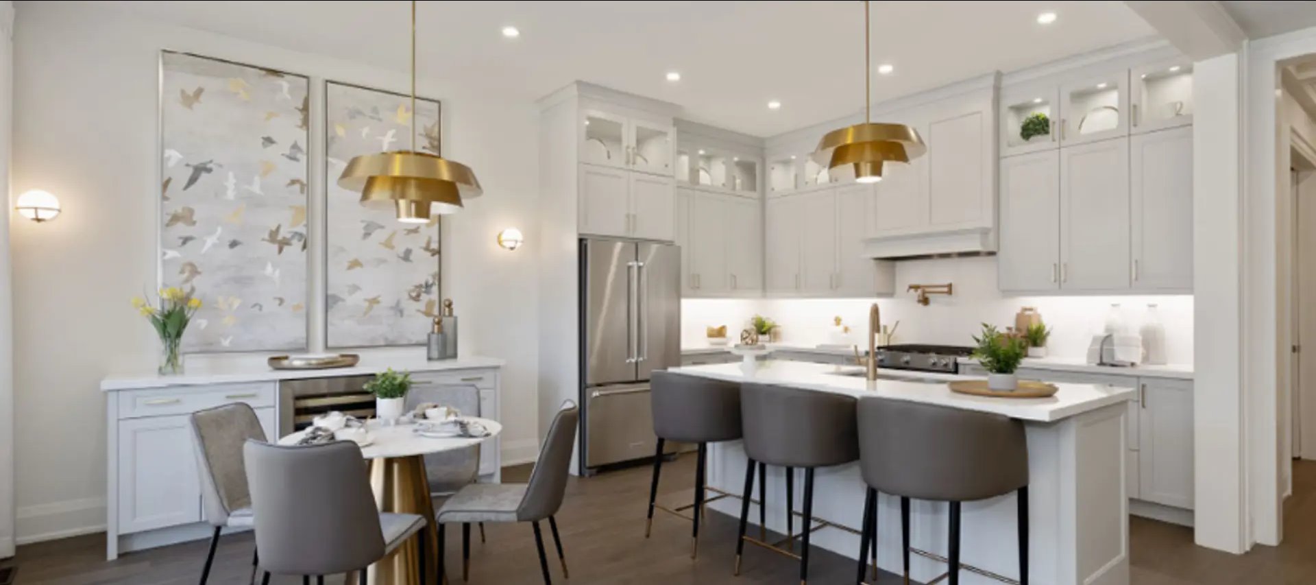
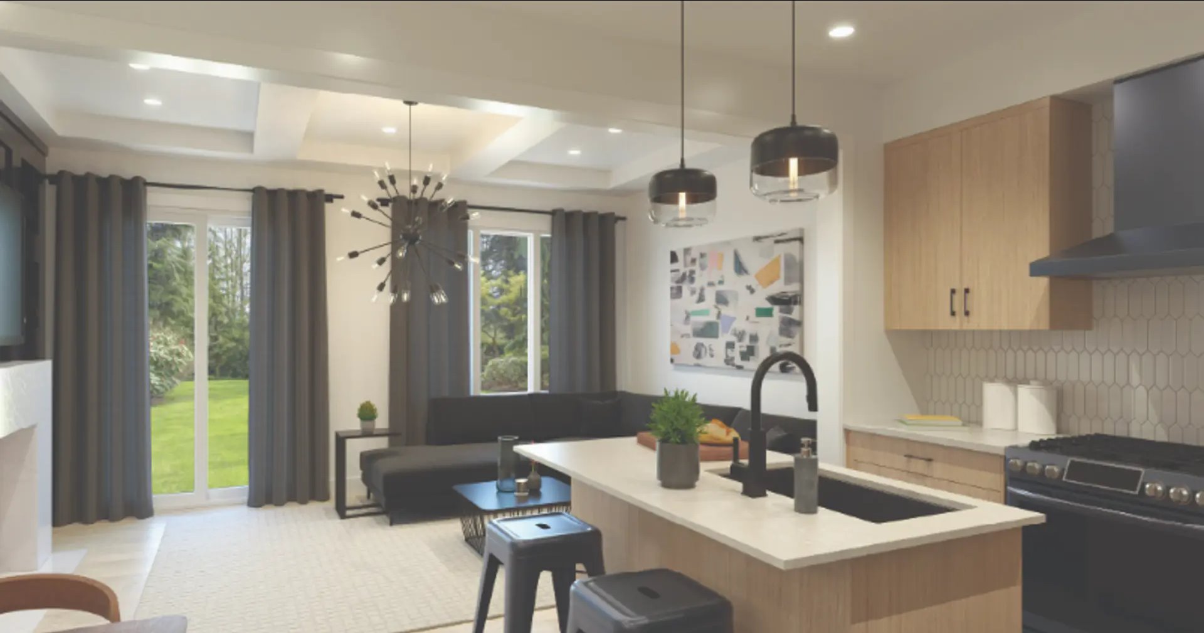
Seaton South – Single Family Floor Plans & Price List
Floor plans, the current price list and deposit structure for Seaton South – Single Family are released to registered buyers first. Request the Seaton South – Single Family floor plans and pricing.
Finishes
SIGNATURE ARCHITECTURAL FEATURES You can sense how special OPUS Homes are from the moment you enter the neighbourhood. And you can begin to appreciate our longstanding commitment to refinement when you drive down the street and see the difference in the details of every OPUS Home. OPUS Homes’ Signature Architectural Features take the ordinary to extraordinary, resulting in streetscapes that make lasting first impressions. Our clients have come to expect nothing less. 1. Steeper Roof Pitches 2. Colour Matched Trim Accents 3. Premium Brick Packages 4. Triple Glaze Windows (for reduced noise & extra insulation) 5. Architectural Metal Accents 6. Exterior Sheathing (for more insulation) 7. Finer Details (It’s all in the little added touches) 8. Steel Insulated Garage Doors 9. LARGE 8’ tall Front Doors Your new home should feel special to you, without having to add on all kinds of optional extras. You’ll be pleased to know that what other builders might categorize as upgrades, we offer our clients as standard features and finishes. SIGNATURE INTERIOR FINISHES: • 8' Tall Front Entry Door • 9' Main & Upper Floor Ceilings • Raised Smooth Ceilings in Principal Bedrooms • Larger & Brighter Triple Glazed Windows • Engineered Hardwood on Main Floor with Oak Staircase (on applicable models) • Extended 40" Tall Designer Kitchen Cabinets with Stainless Steel Under Cabinet Hood Fan • Granite/Quartz Kitchen Countertops with Undermount Sink and Pull-out Faucet • Stone Cast Fireplace Mantle (on applicable models) • Ensuite Retreats with Glass Showers, Stand Alone Tub and Double Sinks (where space permits) • Stainless Steel Laundry Sink in Finished Areas • Smooth Interior Doors with colour matched door handles and hinges • Rough-in for: future Electric Car Charger, Central Vacuum & Alarm Finishes may vary based on product type. AN ECO-FRIENDLY APPROACH THAT WILL BENEFIT FUTURE GENERATIONS Working in conjunction with Canada’s Energy Star® rating system, our GoGreenTM Program provides you and your family with a home that saves energy, conserves water, preserves the environment, reduces emissions, and promotes clean indoor air all while using the latest in environmentally sustainable materials and practices. OPUS GO GREEN FEATURES 1. Energy Star® Certified homes 2. Electronic programmable thermostat controlling Energy Star® high-efficiency furnace 3. Fresh Home Air Exchanger and low VOC paints to promote clean air 4. Energy Star® rental hot water tank and exhaust fans 5. Drain Water Heat Recovery System capturing heat loss from hot drain water and using it to pre-heat your water tank 6. Exterior Rigid Insulation Sheathing for added insulation 7. Sealing of ducts, windows, doors and areas susceptible to heat loss and draft prevention 8. Triple Glaze Windows for extra insulation and noise reduction 9. Plumbing fixtures and faucets that promote water conservation 10. LED Light bulbs to help conserve energy 11. Electric Car Charger rough-in for environmental trailblazers 12. Engineered hardwood floor from Sustainable Forests 13. Green Lable PlusTM certified carpets 14. The use of recycled materials throughout the building process 15. Steel insulated garage doors for all Elevations 16. BWT Woda-Pure filtration system turns ordinary tap water into high quality drinking water Features subject to change based on model selected.
Location: Marathon Avenue & Hibiscus Drive
Seaton South – Single Family is located at Marathon Avenue & Hibiscus Drive, Pickering in the Pickering neighbourhood, Regional Municipality of Durham.
- Transit Score: 27/100
Explore more pre-construction projects in Pickering or browse the Regional Municipality of Durham region.
About the Developer: OPUS Homes
Seaton South – Single Family is being developed by OPUS Homes.
See all OPUS Homes pre-construction projects.
How to Buy at Seaton South – Single Family
- Register early. Allocation at Seaton South – Single Family in Pickering is released to platinum brokerages before any public opening, so the best floor plans and lowest release pricing go to registered buyers first.
- Review the price list and deposit structure. Deposit structures for Seaton South – Single Family are confirmed at each release and can differ for end users, investors and international buyers.
- Submit a worksheet. Worksheets rank your preferred suites or lots; they are not binding until the developer issues an allocation.
- Sign and use your cooling-off period. Ontario pre-construction condominium purchases carry a 10-day statutory rescission period for lawyer and lender review. Freehold purchases do not.
Closing Costs & Investor Notes for Seaton South – Single Family
Budget beyond the purchase price at Seaton South – Single Family: development and education levies (usually capped by amendment), Tarion enrolment, utility meter hook-ups, land transfer tax, HST treatment (the federal/provincial new-housing rebate applies to buyers who occupy or, for investors, the rental rebate applies with a one-year lease), and legal fees.
Assignment rights, rental-during-occupancy rights and capped levies vary release to release at Seaton South – Single Family. Confirm each in the current agreement of purchase and sale before you sign.
Seaton South – Single Family — Frequently Asked Questions
Where is Seaton South – Single Family located?
Seaton South – Single Family is located at Marathon Avenue & Hibiscus Drive, Pickering in the Pickering neighbourhood.
Who is the developer of Seaton South – Single Family?
Seaton South – Single Family is being developed by OPUS Homes.
How much do units at Seaton South – Single Family cost?
Pricing for Seaton South – Single Family has not been publicly released. Registered buyers receive the price list first.
When is occupancy at Seaton South – Single Family?
An occupancy date for Seaton South – Single Family has not been announced yet.
How do I get platinum or VIP access to Seaton South – Single Family?
Circle Real Estate provides platinum access to Seaton South – Single Family, including first access to floor plans, the price list and worksheet submission. Register on this page to be added to the VIP list.
Similar Pre-Construction Projects in Pickering
- Je Vila Towns — Pickering
- San Francisco by the Bay Condos — Pickering
- Universal City 2 Condos — Pickering
- Seaton Whitevale Phase 5 — Pickering
- Discovery Place Condos — Pickering
- Seaton Towns — Pickering
- MODO by DECO Homes — Pickering
- Universal City East Condos — Pickering
Register for Seaton South – Single Family pricing, floor plans and VIP access on Circle Real Estate.
Last verified: 2026-10-24. Source: RedBricks project feed. Published by Circle Real Estate Brokerage. Prices and incentives are subject to change without notice. E. & O.E.