Sage Village — Winnipeg Pre-Construction
Sage Village is a now selling pre-construction condos development by StreetSide Development Corporation (Winnipeg) in Winnipeg. Get pricing, floor plans, d…
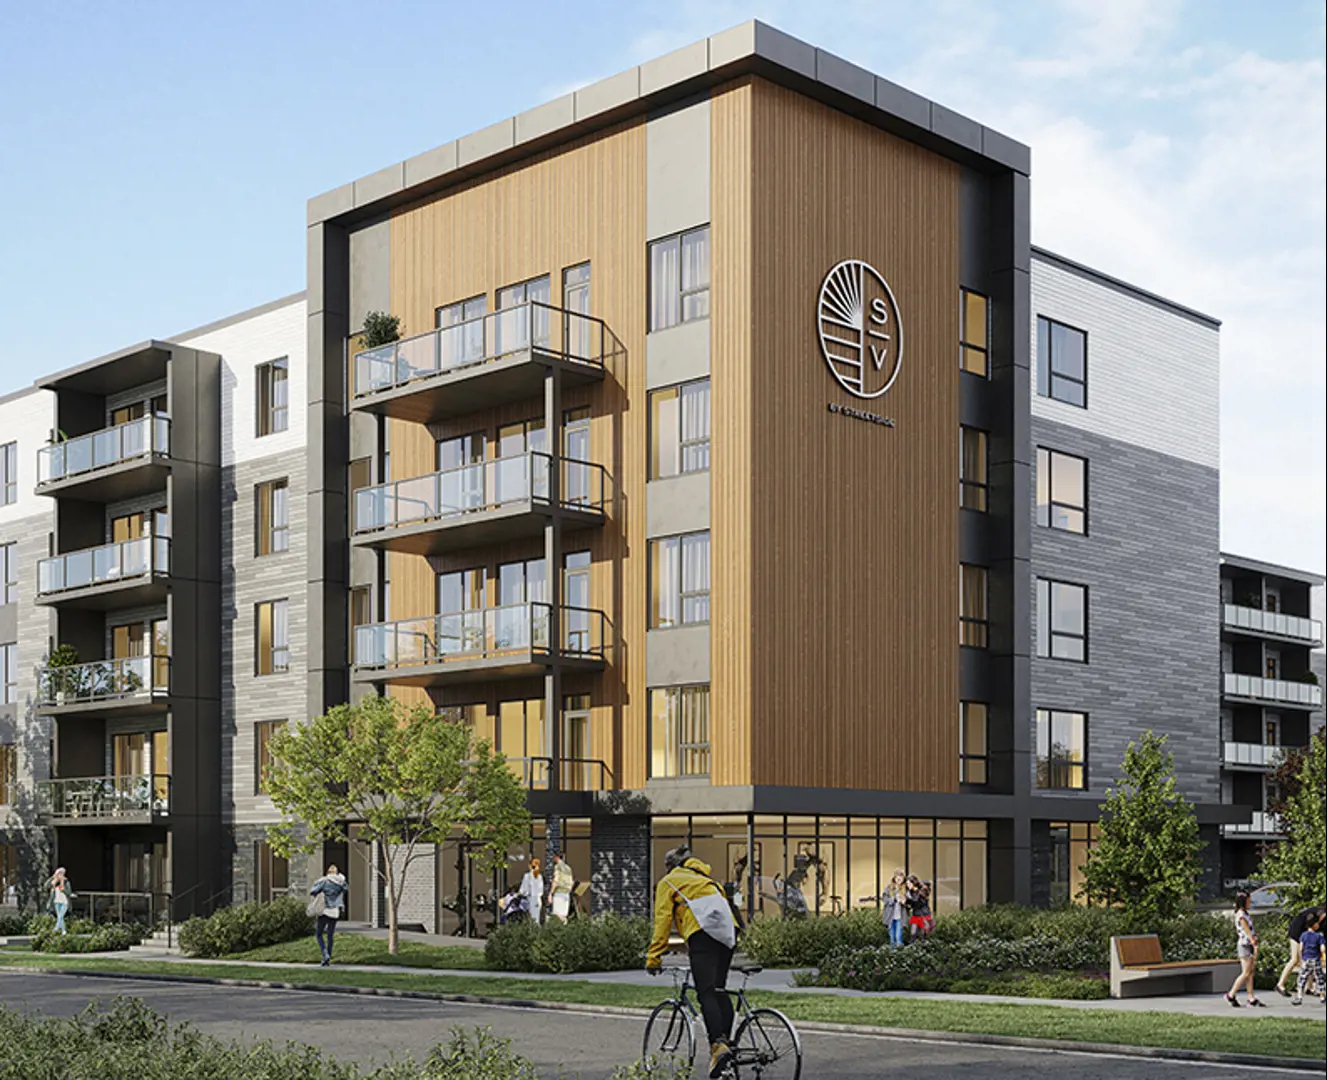
Sage Village Quick Facts
| Project Name | Sage Village |
|---|---|
| Developer | StreetSide Development Corporation (Winnipeg) |
| Address | 120 Sage Creek Boulevard |
| City | Winnipeg |
| Region | Winnipeg |
| Building Type | Condo |
| Sales Status | Now Selling |
| Storeys | 5 |
| Pricing | Register for pricing |
| Maintenance Fees | $0 / sq ft / month |
| Occupancy | 2025-01-01 |
| Walk Score | 57 |
| Transit Score | 35 |
About Sage Village in Winnipeg
Sage Village Condos is a condominium development under construction by StreetSide Development Corporation (Winnipeg) at 120 Sage Creek Boulevard in Winnipeg. The project is 5 storeys tall and contains 73 suites. The location has a Walk Score of 57 and a Transit Score of 35.
Sage Village is also marketed as Sage Village Condos, and listed in the developer's material as Sage Village Condos.
Sage Village Renderings & Gallery
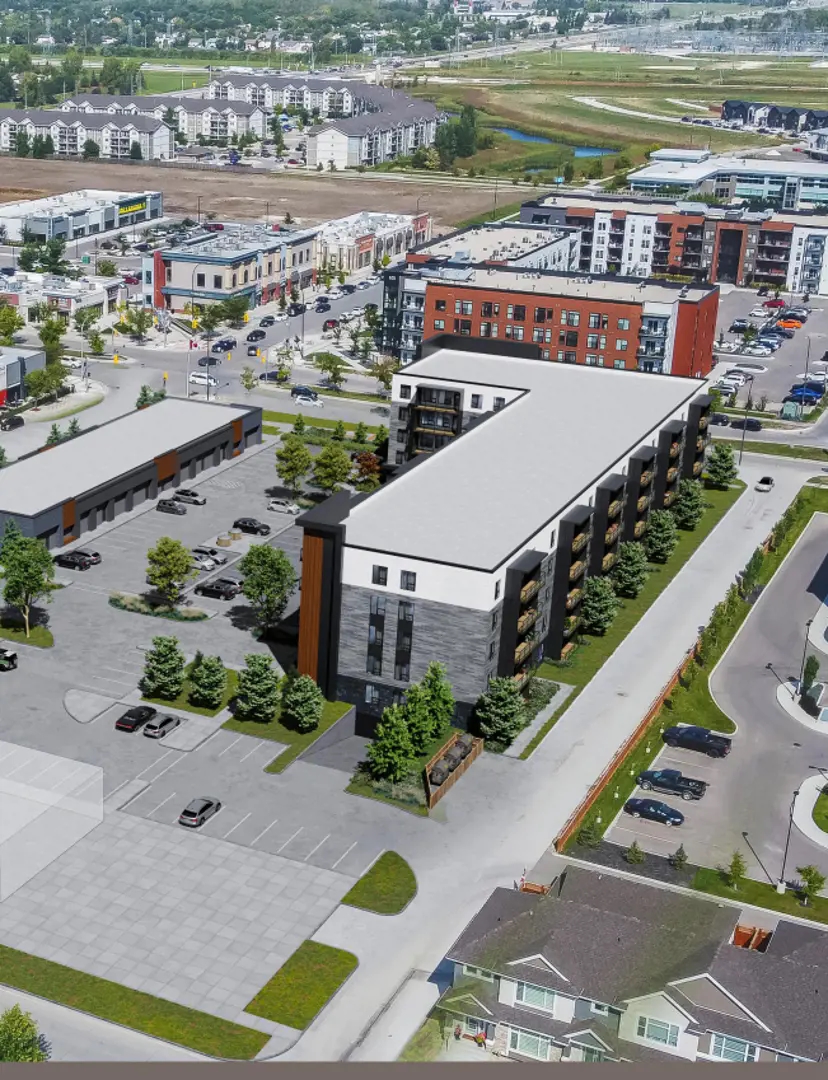
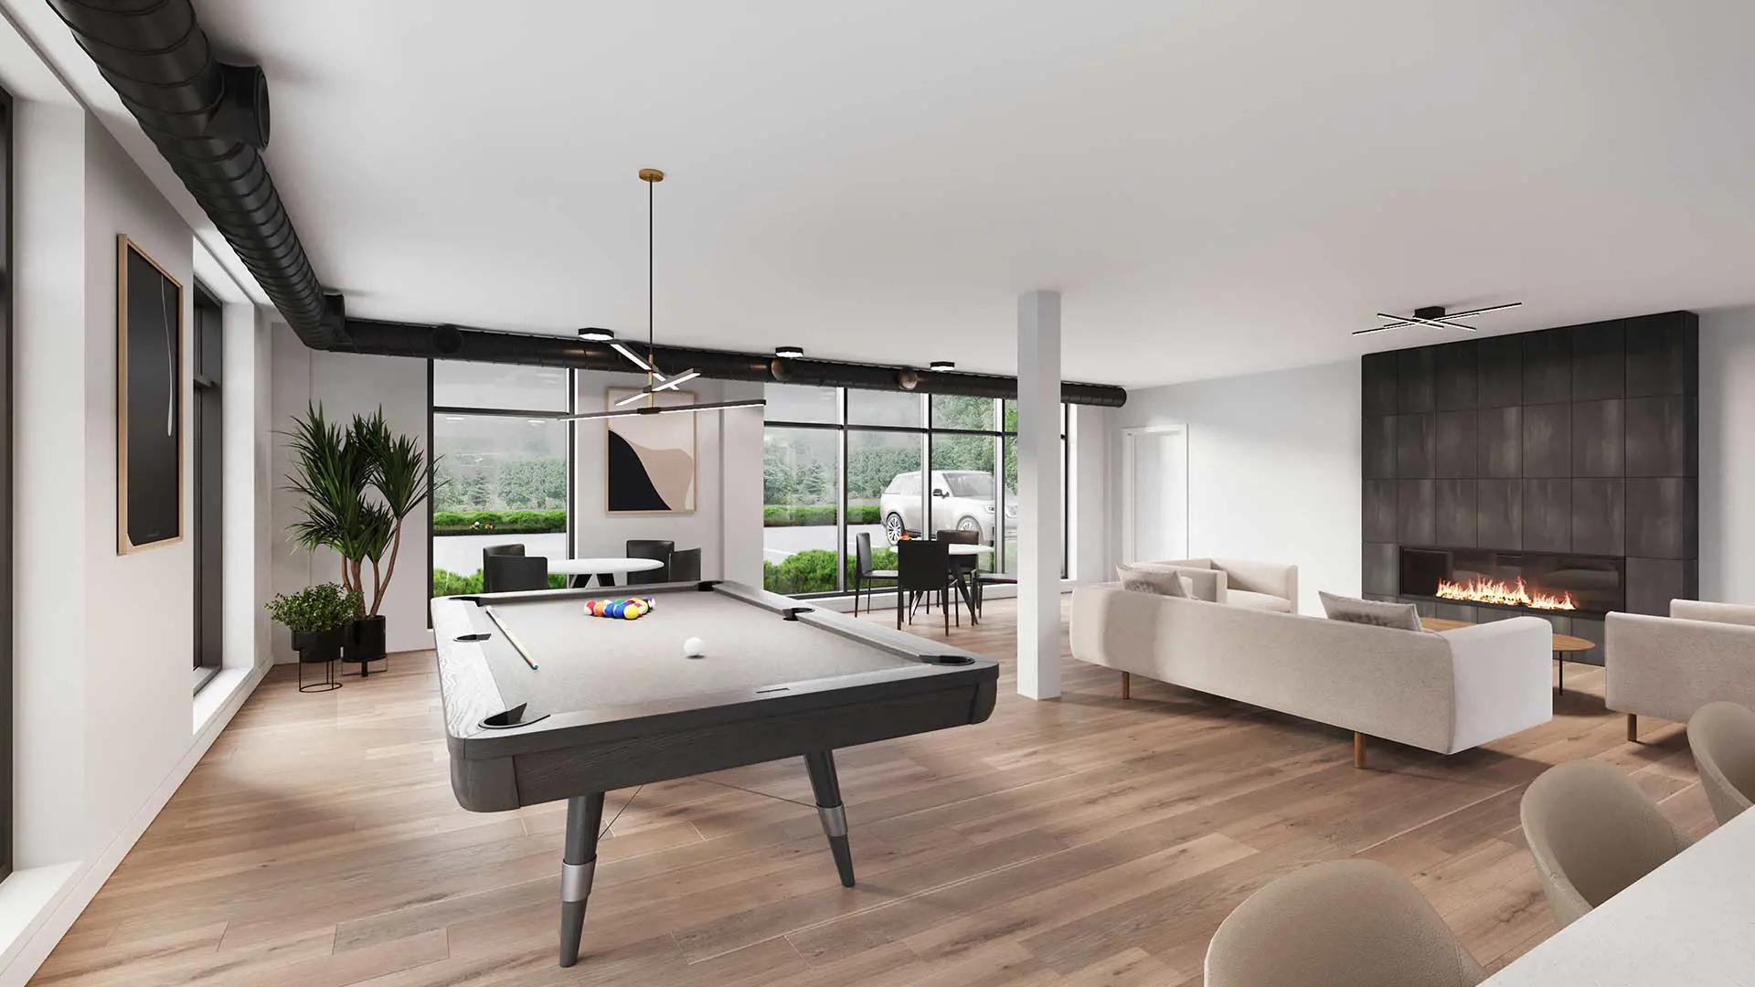
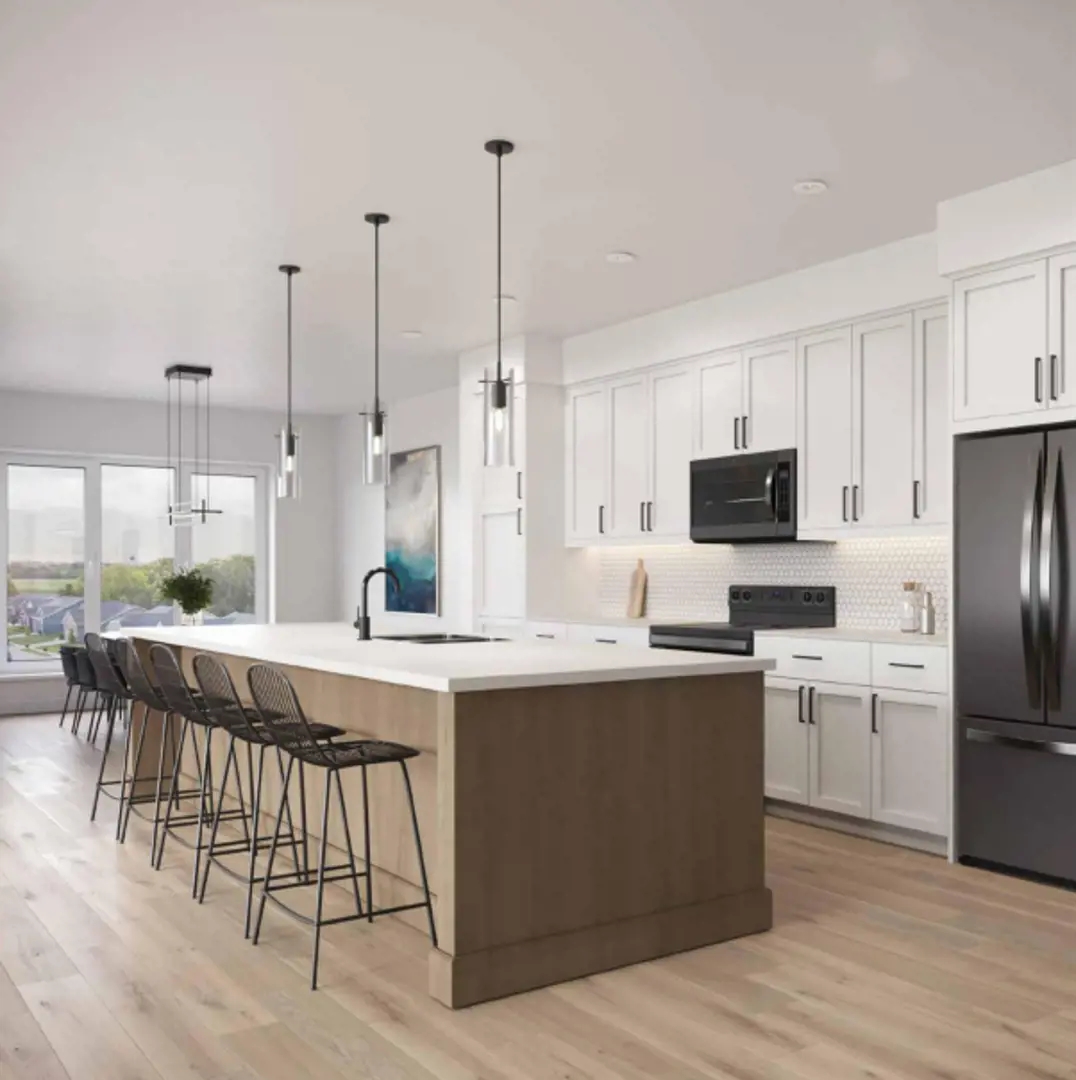
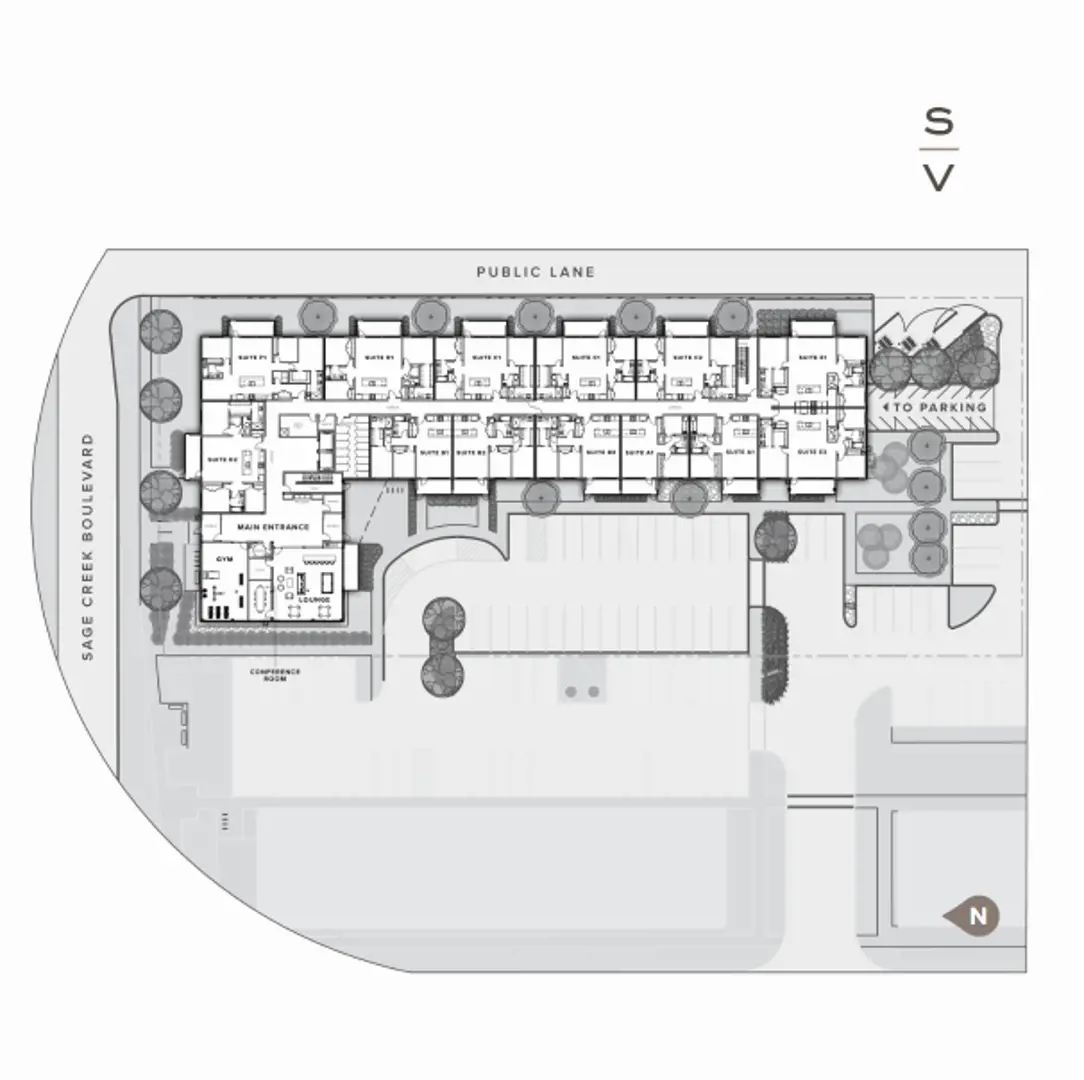
Sage Village Floor Plans & Price List
Floor plans, the current price list and deposit structure for Sage Village are released to registered buyers first. Request the Sage Village floor plans and pricing.
Amenities & Finishes
- ["-Conference Room\r\n-Meeting Room\r\n-Bike Parking\r\n-Pet Friendly\r\n-Owner's Lounge\r\n-Visitor Parking\r\n-Storage Lockers\r\n-Pool Table\r\n-Lobby\r\n-Fitness Studio\r\n-EV Charging Available\r\n-Fireplace\r\n-Wet Bar\r\n-Underground Parking"]
BUILDING FEATURES We love your pets! Our building is pet-friendly Enjoy exclusive access to our owner’s lounge equipped with big screen tv, bar top and pool table. Use the private meeting room for work from home days. Stay fit using our private fitness studio. Enjoy access to your own private storage locker. Secure underground heated parking garage (EV Chargers available for an upgrade) and exterior parking available. Private balconies with contemporary aluminum & glass railing systems. Bicycle parking available to building residents & visitors. Key FOB controlled access system at entry points & garage. GENERAL SUITE FEATURES 9’ ceilings on all floors, with 10’ on the 5th (top) floor. Durable vinyl plank flooring in main living areas. Carpet in bedrooms and walk in closets. Designer lighting package throughout suite. Tri-pane vinyl windows with argon gas fill, low-E coating. Matte black fixtures throughout suite. Interior walls painted with Dulux LifeMaster Matte wall paint in a three-coat paint system - one primer coat and two finish coats. KITCHENS WITH STYLE 4- piece black stainless steel appliance package Contemporary kitchen cabinetry with soft-close hardware custom designed by KitchenCraft. Quartz countertops throughout. Double basin stainless steel undermount sink with single lever pull-out faucet in matte black finish. Undercabinet lighting. BATHROOMS Custom cabinetry with soft-close hardware by KitchenCraft. Contemporary vanity with quartz countertops and undermount sink. The main bathroom features 1-piece tub & ensuite features 1-piece shower. Faucet and tub/shower fixture in matte black finish. Matte black bathroom accessories tie the room together. Eco-friendly single flush toilet. MECHANICAL FEATURES Individually controlled seasonal central air conditioning and heating system. Individual suite electricity meters In-suite smoke detector and water sprinkler system ensure safety. NATIONAL HOME WARRANTY PROGRAM Every home at Sage Village Condominiums is enrolled for the National Home Warranty Program coverage. The National Home Warranty Program is recognized by CMHC and major lending institutions and provides a 1-2- 5-10 Year Warranty.
Location: 120 Sage Creek Boulevard
Sage Village is located at 120 Sage Creek Boulevard, Winnipeg, Winnipeg.
- Walk Score: 57/100
- Transit Score: 35/100
Explore more pre-construction projects in Winnipeg or browse the Winnipeg region.
About the Developer: StreetSide Development Corporation (Winnipeg)
Sage Village is being developed by StreetSide Development Corporation (Winnipeg).
See all StreetSide Development Corporation (Winnipeg) pre-construction projects.
How to Buy at Sage Village
- Register early. Allocation at Sage Village in Winnipeg is released to platinum brokerages before any public opening, so the best floor plans and lowest release pricing go to registered buyers first.
- Review the price list and deposit structure. Deposit structures for Sage Village are confirmed at each release and can differ for end users, investors and international buyers.
- Submit a worksheet. Worksheets rank your preferred suites or lots; they are not binding until the developer issues an allocation.
- Sign and use your cooling-off period. Ontario pre-construction condominium purchases carry a 10-day statutory rescission period for lawyer and lender review. Freehold purchases do not.
Closing Costs & Investor Notes for Sage Village
Budget beyond the purchase price at Sage Village: development and education levies (usually capped by amendment), Tarion enrolment, utility meter hook-ups, land transfer tax, HST treatment (the federal/provincial new-housing rebate applies to buyers who occupy or, for investors, the rental rebate applies with a one-year lease), and legal fees. Estimated maintenance is $0 per sq ft per month.
Assignment rights, rental-during-occupancy rights and capped levies vary release to release at Sage Village. Confirm each in the current agreement of purchase and sale before you sign.
Sage Village — Frequently Asked Questions
Where is Sage Village located?
Sage Village is located at 120 Sage Creek Boulevard, Winnipeg.
Who is the developer of Sage Village?
Sage Village is being developed by StreetSide Development Corporation (Winnipeg).
How much do units at Sage Village cost?
Pricing for Sage Village has not been publicly released. Registered buyers receive the price list first.
When is occupancy at Sage Village?
Estimated occupancy for Sage Village is 2025-01-01.
How many units are in Sage Village?
Sage Village is planned as a 5-storey condo development.
How do I get platinum or VIP access to Sage Village?
Circle Real Estate provides platinum access to Sage Village, including first access to floor plans, the price list and worksheet submission. Register on this page to be added to the VIP list.
Similar Pre-Construction Projects in Winnipeg
- The Meridian Towns — Winnipeg
- Devonshire Park by Daytona Homes — Winnipeg
- Grand Pacific Gardens — Winnipeg
- Flora West Condos — Winnipeg
- Ridgewood West by Sterling Homes Winnipeg — Winnipeg
- Prairie Pointe by Randall Homes — Winnipeg
- Devonshire Park by Randall Homes — Winnipeg
- 390 On The River Condos — Winnipeg
Register for Sage Village pricing, floor plans and VIP access on Circle Real Estate.
Last verified: 2026-10-04. Source: RedBricks project feed. Published by Circle Real Estate Brokerage. Prices and incentives are subject to change without notice. E. & O.E.