Sage Hill Garden Towns — Calgary Pre-Construction
Sage Hill Garden is a now selling pre-construction towns development by Aldo Rossi Homes in Calgary. Get pricing, floor plans, deposit structure and VIP ac…
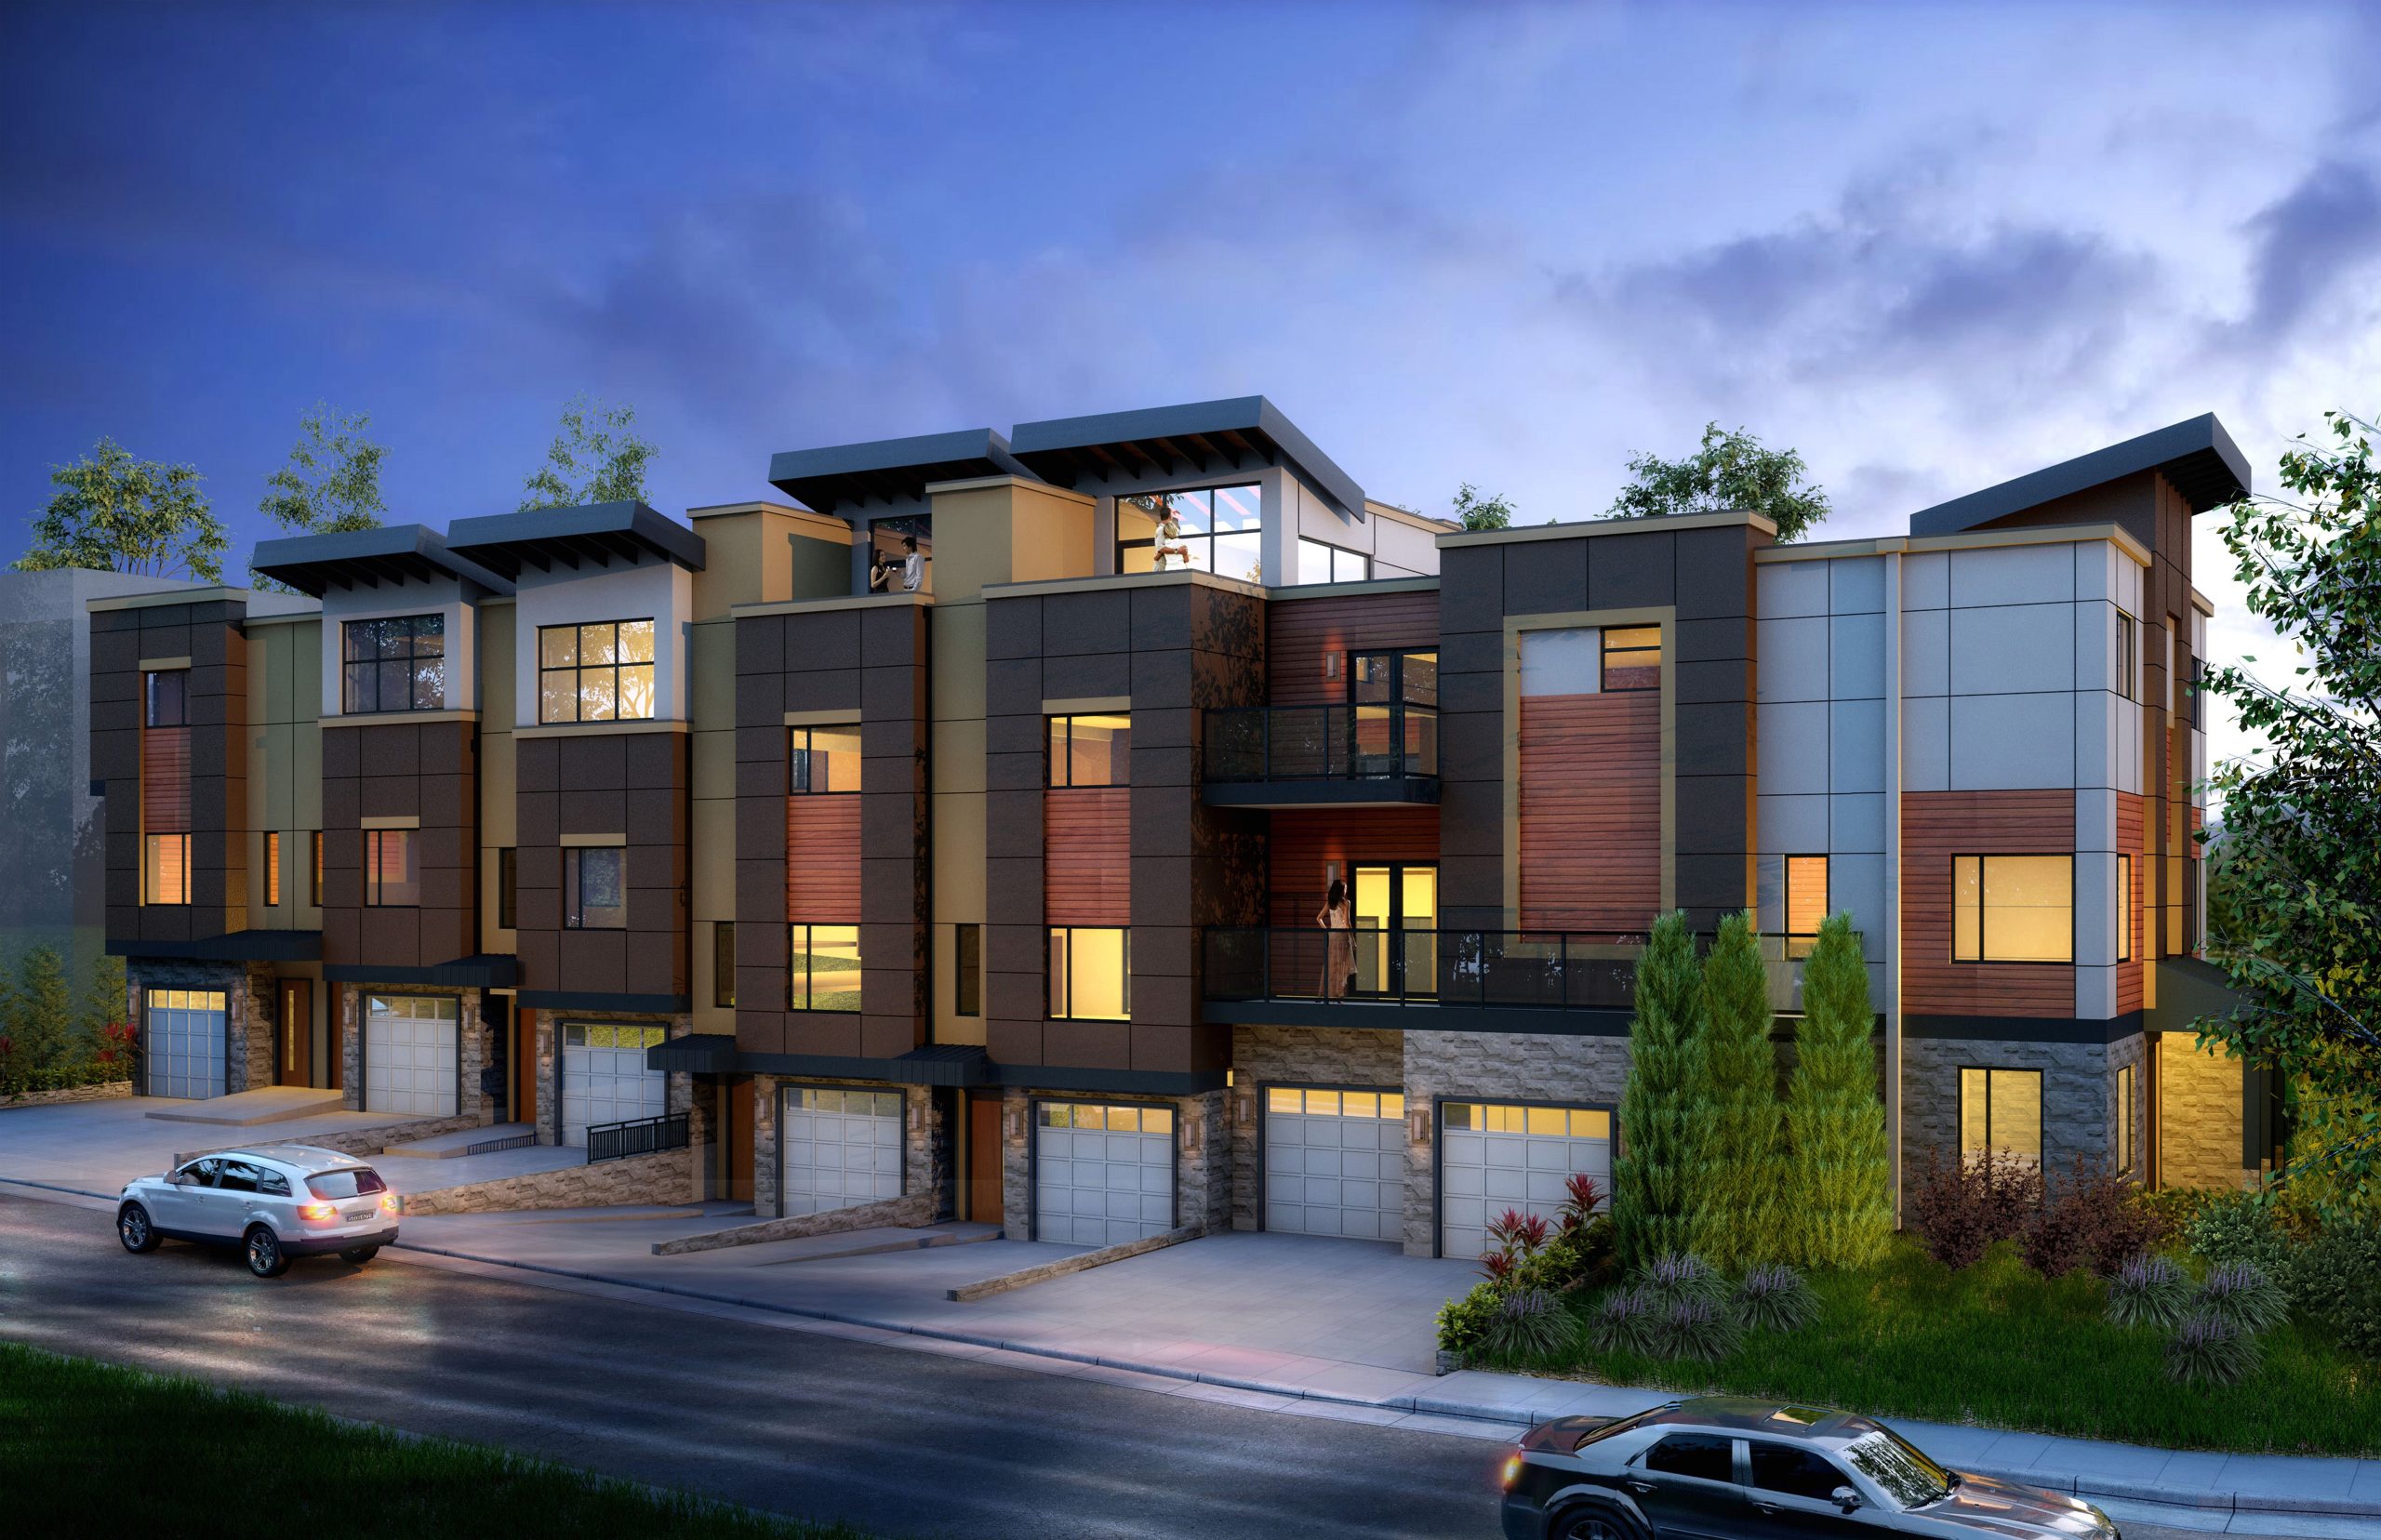
Sage Hill Garden Quick Facts
| Project Name | Sage Hill Garden |
|---|---|
| Developer | Aldo Rossi Homes |
| Address | 3507 Sage Hill Drive Northwest |
| City | Calgary |
| Region | Division No. 6 |
| Building Type | Townhouse |
| Sales Status | Now Selling |
| Storeys | 3 |
| Pricing | Register for pricing |
| Occupancy | 2025-01-01 |
| Walk Score | 32 |
| Transit Score | 42 |
About Sage Hill Garden in Calgary
Sage Hill Garden Condos is a condominium development under construction by Aldo Rossi Homes at 3507 Sage Hill Drive Northwest in Calgary. The project is 3 storeys tall and contains 70 suites. Architecture is by Arup Datta Architect Architect Ltd. The location has a Walk Score of 32 and a Transit Score of 42.
Sage Hill Garden is also marketed as Sage Hill Garden Condos, and listed in the developer's material as Sage Hill Garden Condos.
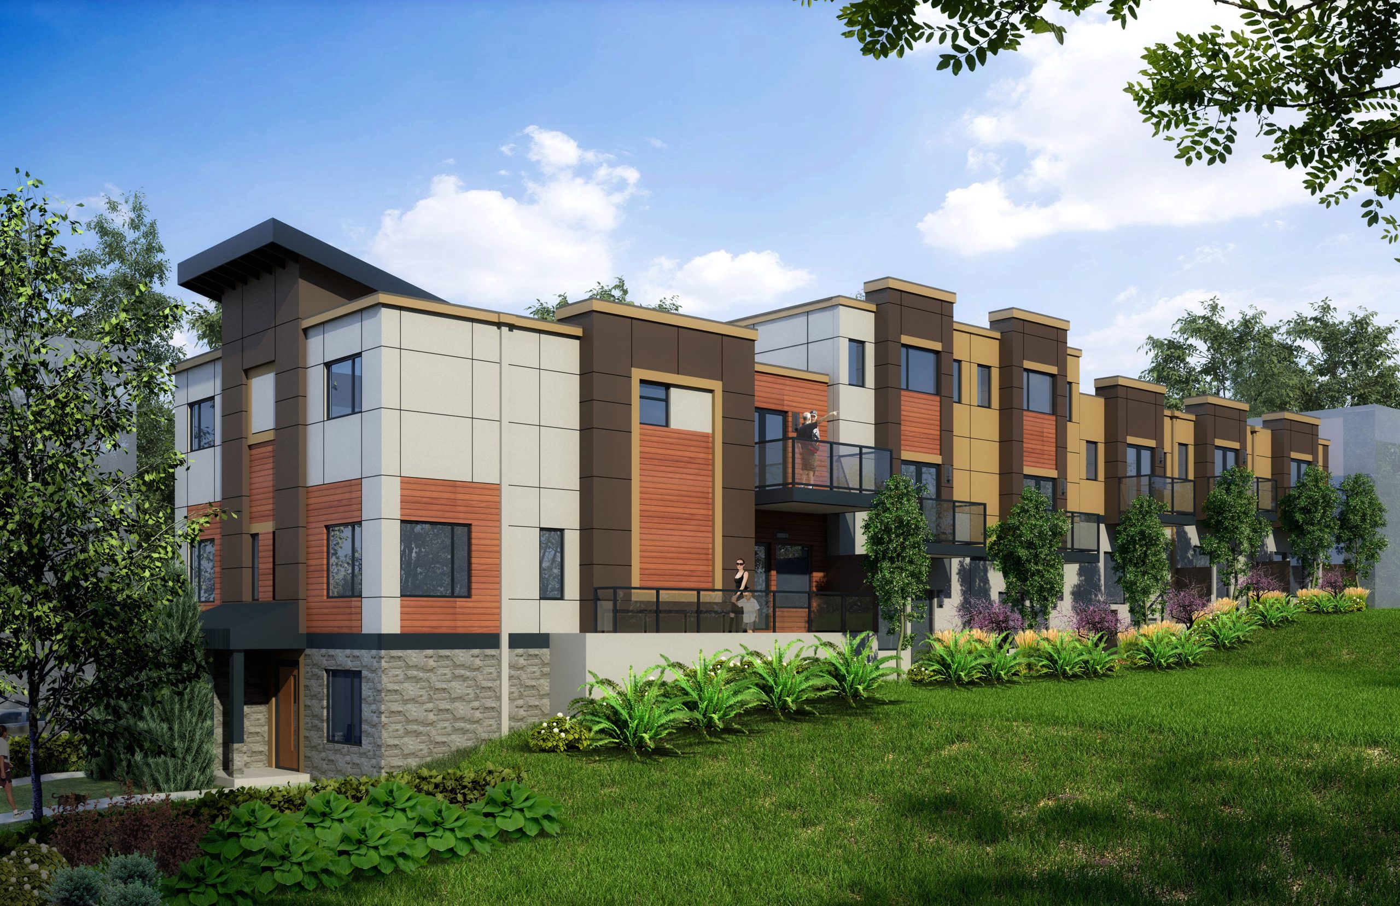
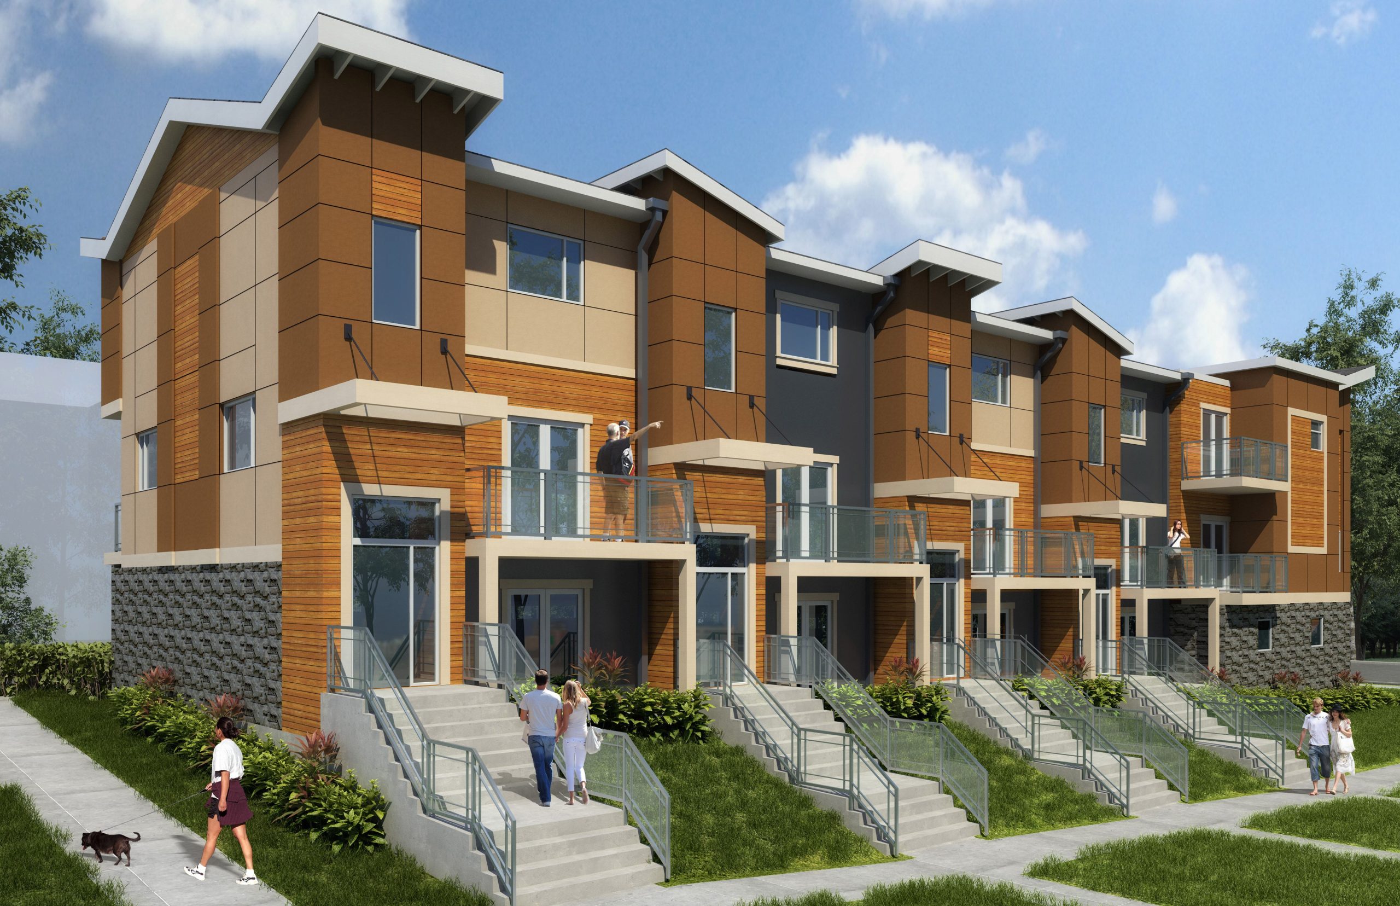
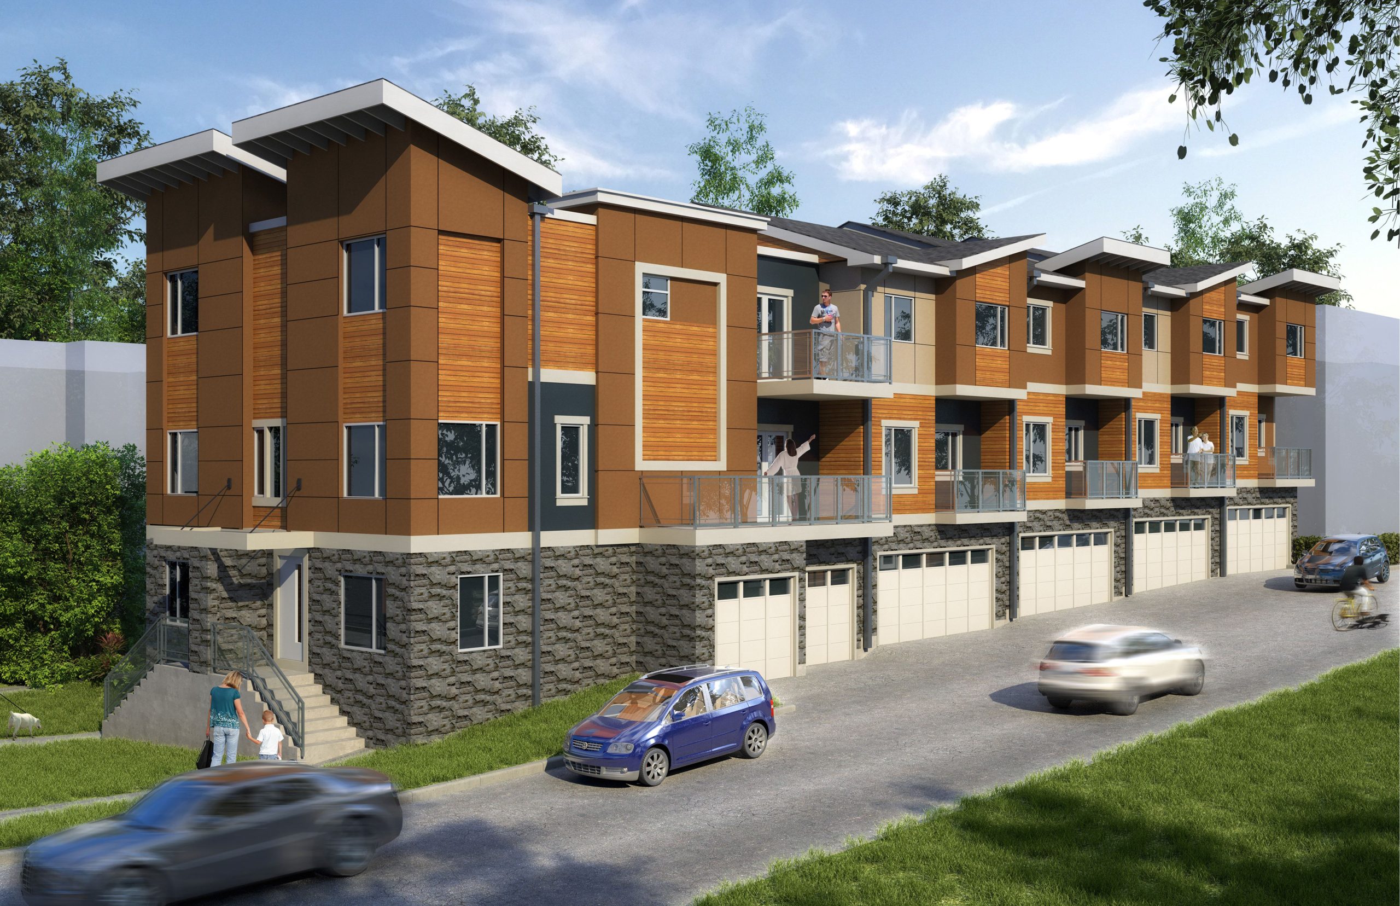
Sage Hill Garden Renderings & Gallery
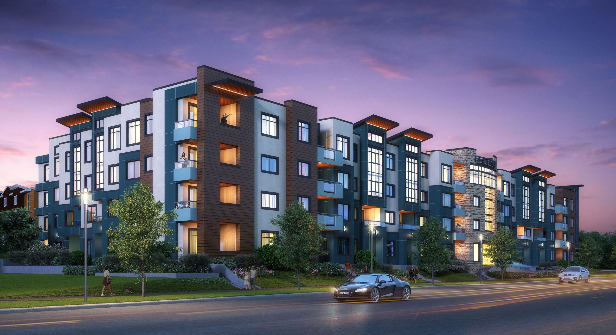
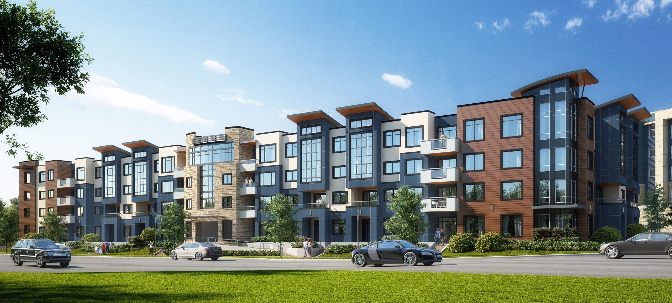
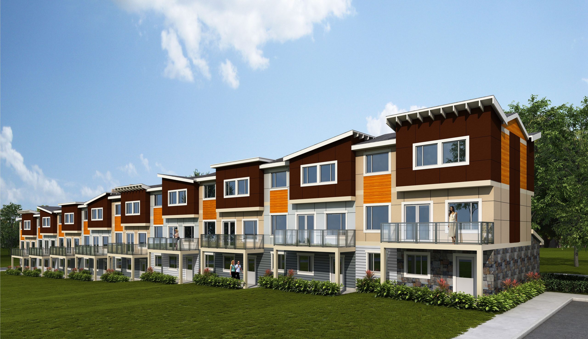
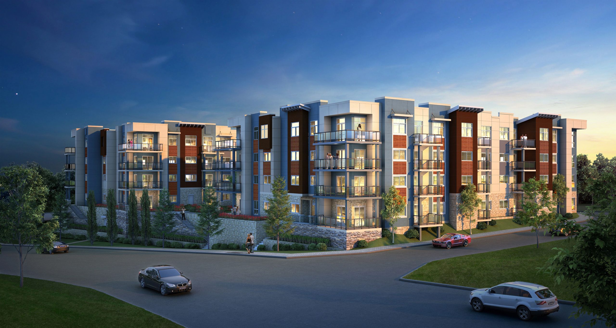
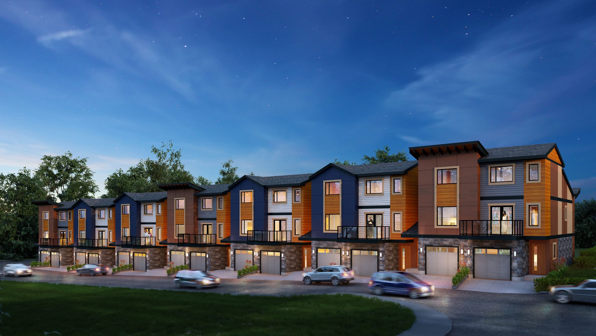
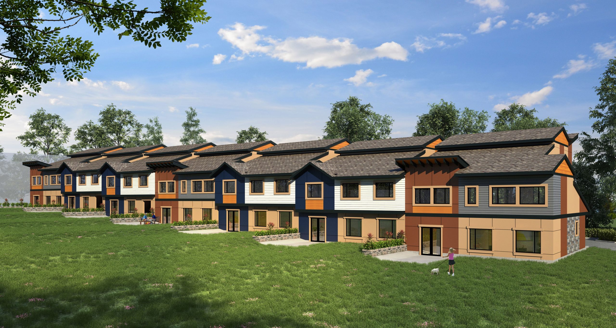
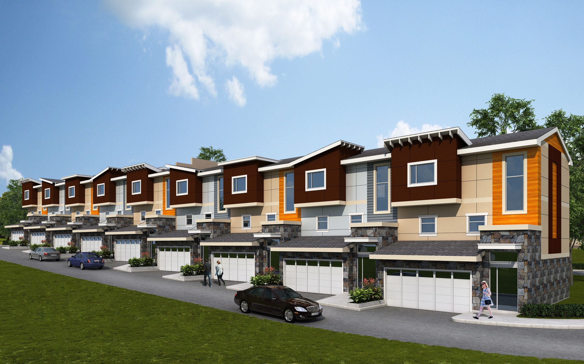
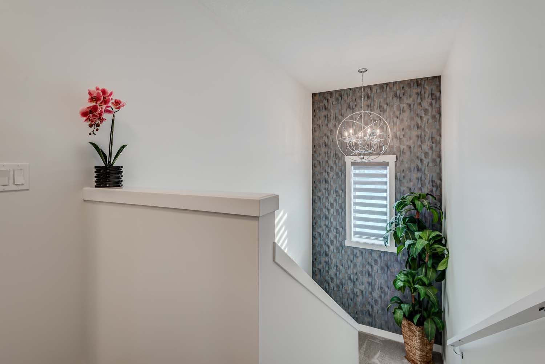
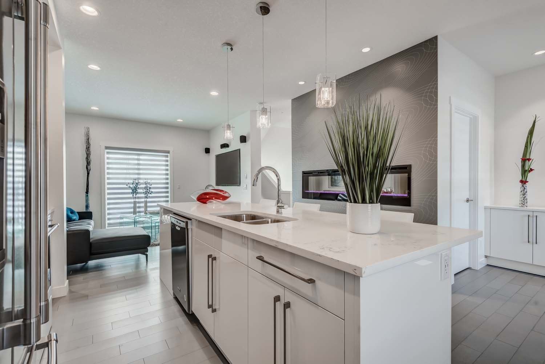
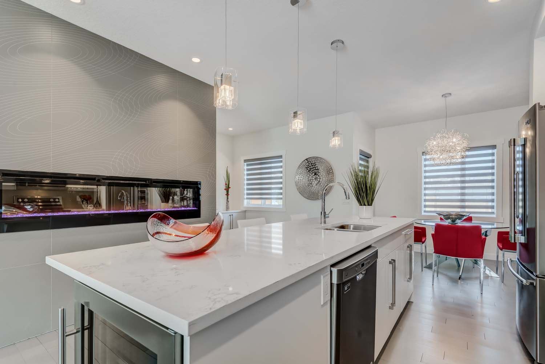
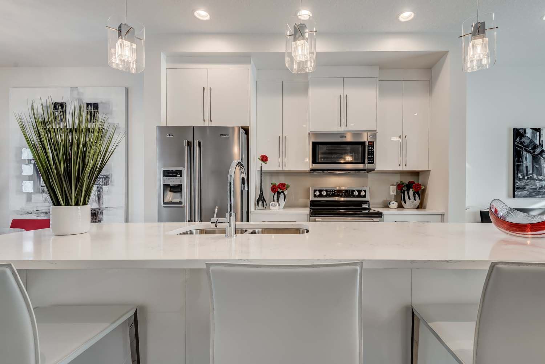
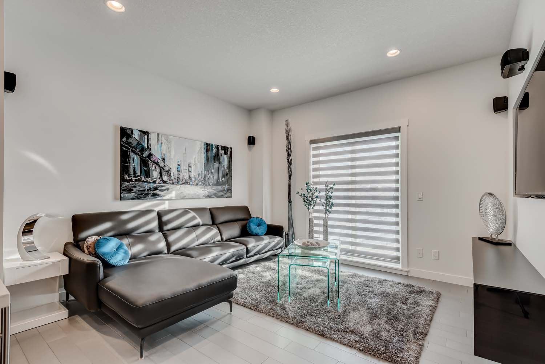
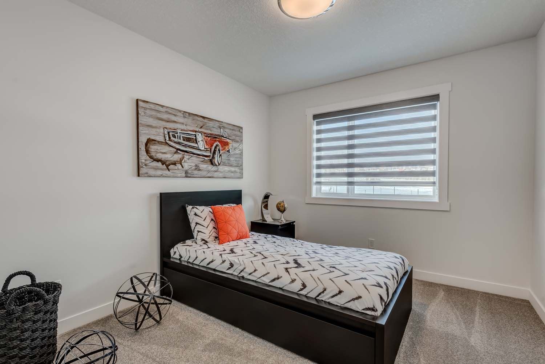
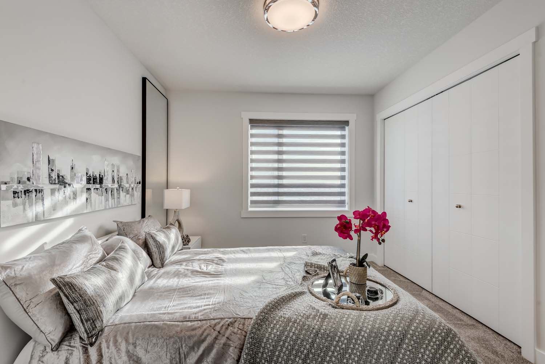
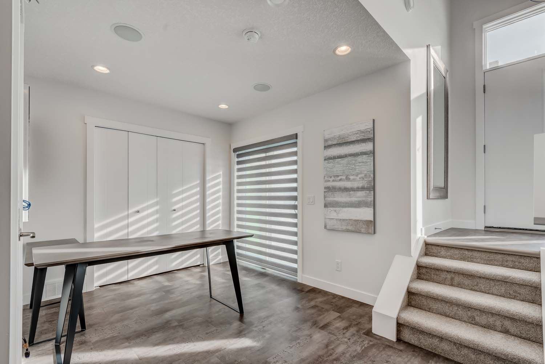
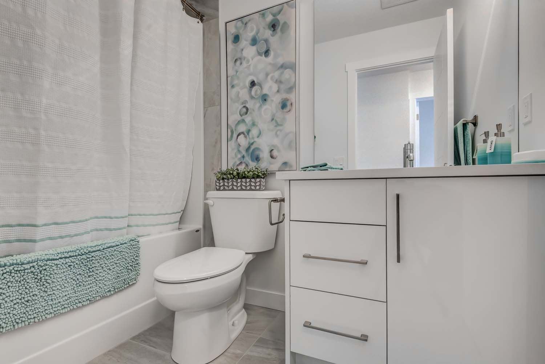
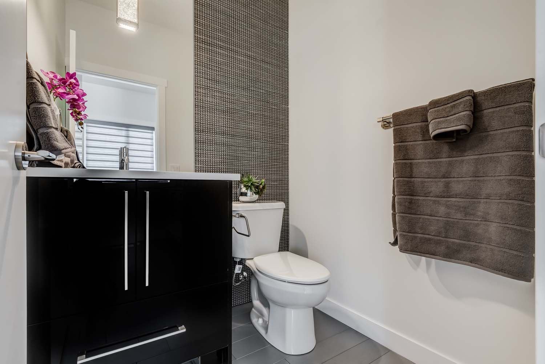
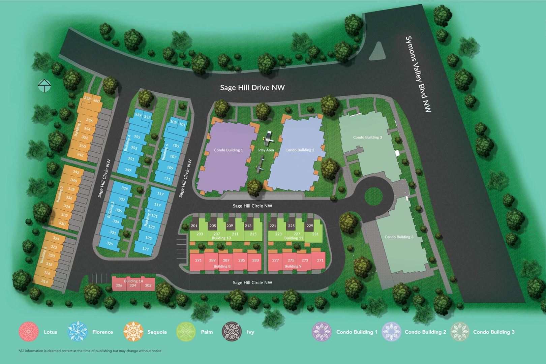
Sage Hill Garden Floor Plans & Price List
Floor plans, the current price list and deposit structure for Sage Hill Garden are released to registered buyers first. Request the Sage Hill Garden floor plans and pricing.
Finishes
THE OUTSIDE - Architecturally inspired contemporary design - Large east-west windows provide ample natural lighting throughout the day - East and west facing private balconies for each Florence unit - Covered deck with concrete pad - Premium glass and aluminum railings in balconies - Natural gas line for barbecue grill in each unit - Clean and green courtyards with pedestrian walkways High Quality Exterior Materials - Acrylic finish stucco - Beautiful stone cladding - Lux steel siding and panelling - Owens Corning high-end impact resistant (UL2218,class 4 rating) shingles with limited lifetime warranty THE INSIDE - Choose your own or select from one of our 3 carefully designed palettes* - Choose your own or select from one of our wall paint colors* - 9’ high ceiling on main level - Attractive lighting package featuring sleek pot lights - Contemporary interior doors and hardware - 2.5”casings - 3.5”baseboards - Cat-6 and RG6 media connections - Wire closet shelving - Premium stain resistant carpet with odour neutralization - 8lb light density underlay - Clever under-stair storage area "IT'S ON THE HOUSE" The following are standard features which may be included in some of our townhomes: - Designed by award winning architects at “ADAL” - Two car garage (side by side or double tandem) - WiFi enabled garage door opener - Key pad entry through garage - Multipurpose flex room - Direct access to flex room through sliding patio door - Genuine engineered hardwood flooring where applicable - Wall sockets with USB charging port - Bedrooms pre-wired for phone and TV setup - Sleek wall-mounted fireplace on main level OPTIONAL UPGRADES - Waterfall feature for kitchen island - Premium large tile flooring and walls where applicable - Full height tile design feature wall - Pre-wired living room for home theatre system - Attractive window blind options - Extra premium flooring, lighting, appliance, and feature wall packages* BATHROOMS - Contemporary Delta plumbing fixtures - Exhaust fans in all bathrooms - Full height mirror and pendant light where applicable - Quartz countertops - Shower and bath tubs surrounded by ceramic tiles to ceiling height, where applicable KITCHEN - Your choice of quartz or granite counter top selections* - Your choice of kitchen backsplashes* - Your choice of contemporary cabinetry designs or finishes* - Your choice of cabinetry hardware selections* - Soft close cabinet doors - Double bowl under-mounted stainless steel sinks - Delta facuets SAFETY & EFFICIENCY - Contemporary water conserving faucets and fixtures - Energy Star rated dual pane windows - Energy saving LED light fixtures and bulbs - High efficiency furnace - High efficiency hot water tank - Heat Recovery Ventilator (HRV) helps maintain humidity and fan function - R60 attic insulation - R35 Garage insulation - Smart thermostat - Maintenance free and non-combustible exterior materials WARRANTY & SERVICE Aldo Rossi Homes is a member of the National New Home Warranty program and includes: - 1 year full coverage on all materials and workmanship - 2 year coverage on mechanical services - 5 year coverage of the exterior envelope - 10 year structural new home warranty APPLIANCE PACKAGE - Stainless steel fridge - Stainless steel glass top stove with self-cleaning oven - Stainless steel dishwasher - Stainless steel micro hood - Stackable washer and dryer
Location: 3507 Sage Hill Drive Northwest
Sage Hill Garden is located at 3507 Sage Hill Drive Northwest, Calgary, Division No. 6.
- Walk Score: 32/100
- Transit Score: 42/100
Explore more pre-construction projects in Calgary or browse the Division No. 6 region.
About the Developer: Aldo Rossi Homes
Sage Hill Garden is being developed by Aldo Rossi Homes, with architecture by Arup Datta Architect Architect Ltd.
See all Aldo Rossi Homes pre-construction projects.
How to Buy at Sage Hill Garden
- Register early. Allocation at Sage Hill Garden in Calgary is released to platinum brokerages before any public opening, so the best floor plans and lowest release pricing go to registered buyers first.
- Review the price list and deposit structure. Deposit structures for Sage Hill Garden are confirmed at each release and can differ for end users, investors and international buyers.
- Submit a worksheet. Worksheets rank your preferred suites or lots; they are not binding until the developer issues an allocation.
- Sign and use your cooling-off period. Ontario pre-construction condominium purchases carry a 10-day statutory rescission period for lawyer and lender review. Freehold purchases do not.
Closing Costs & Investor Notes for Sage Hill Garden
Budget beyond the purchase price at Sage Hill Garden: development and education levies (usually capped by amendment), Tarion enrolment, utility meter hook-ups, land transfer tax, HST treatment (the federal/provincial new-housing rebate applies to buyers who occupy or, for investors, the rental rebate applies with a one-year lease), and legal fees.
Assignment rights, rental-during-occupancy rights and capped levies vary release to release at Sage Hill Garden. Confirm each in the current agreement of purchase and sale before you sign.
Sage Hill Garden — Frequently Asked Questions
Where is Sage Hill Garden located?
Sage Hill Garden is located at 3507 Sage Hill Drive Northwest, Calgary.
Who is the developer of Sage Hill Garden?
Sage Hill Garden is being developed by Aldo Rossi Homes.
How much do units at Sage Hill Garden cost?
Pricing for Sage Hill Garden has not been publicly released. Registered buyers receive the price list first.
When is occupancy at Sage Hill Garden?
Estimated occupancy for Sage Hill Garden is 2025-01-01.
How many units are in Sage Hill Garden?
Sage Hill Garden is planned as a 3-storey townhouse development.
How do I get platinum or VIP access to Sage Hill Garden?
Circle Real Estate provides platinum access to Sage Hill Garden, including first access to floor plans, the price list and worksheet submission. Register on this page to be added to the VIP list.
Similar Pre-Construction Projects in Calgary
- First & Park Condos — Calgary
- Waterside at Mahogany – Parkside — Calgary
- Waterside Mahogany – Courtyard North — Calgary
- Rangeview Towns — Calgary
- Mahogany by Excel Homes — Calgary
- The Concord Condos — Calgary
- Crosstown Residential Condos — Calgary
- Yorkville by Mattamy Homes — Calgary
Register for Sage Hill Garden pricing, floor plans and VIP access on Circle Real Estate.
Last verified: 2026-11-05. Source: RedBricks project feed. Published by Circle Real Estate Brokerage. Prices and incentives are subject to change without notice. E. & O.E.