Roxboro Towns — Hamilton Pre-Construction
Roxboro Towns is a developer selling & resale pre-construction condos development by Carriage Gate Homes in Hamilton's Hamilton East starting from $579,900…
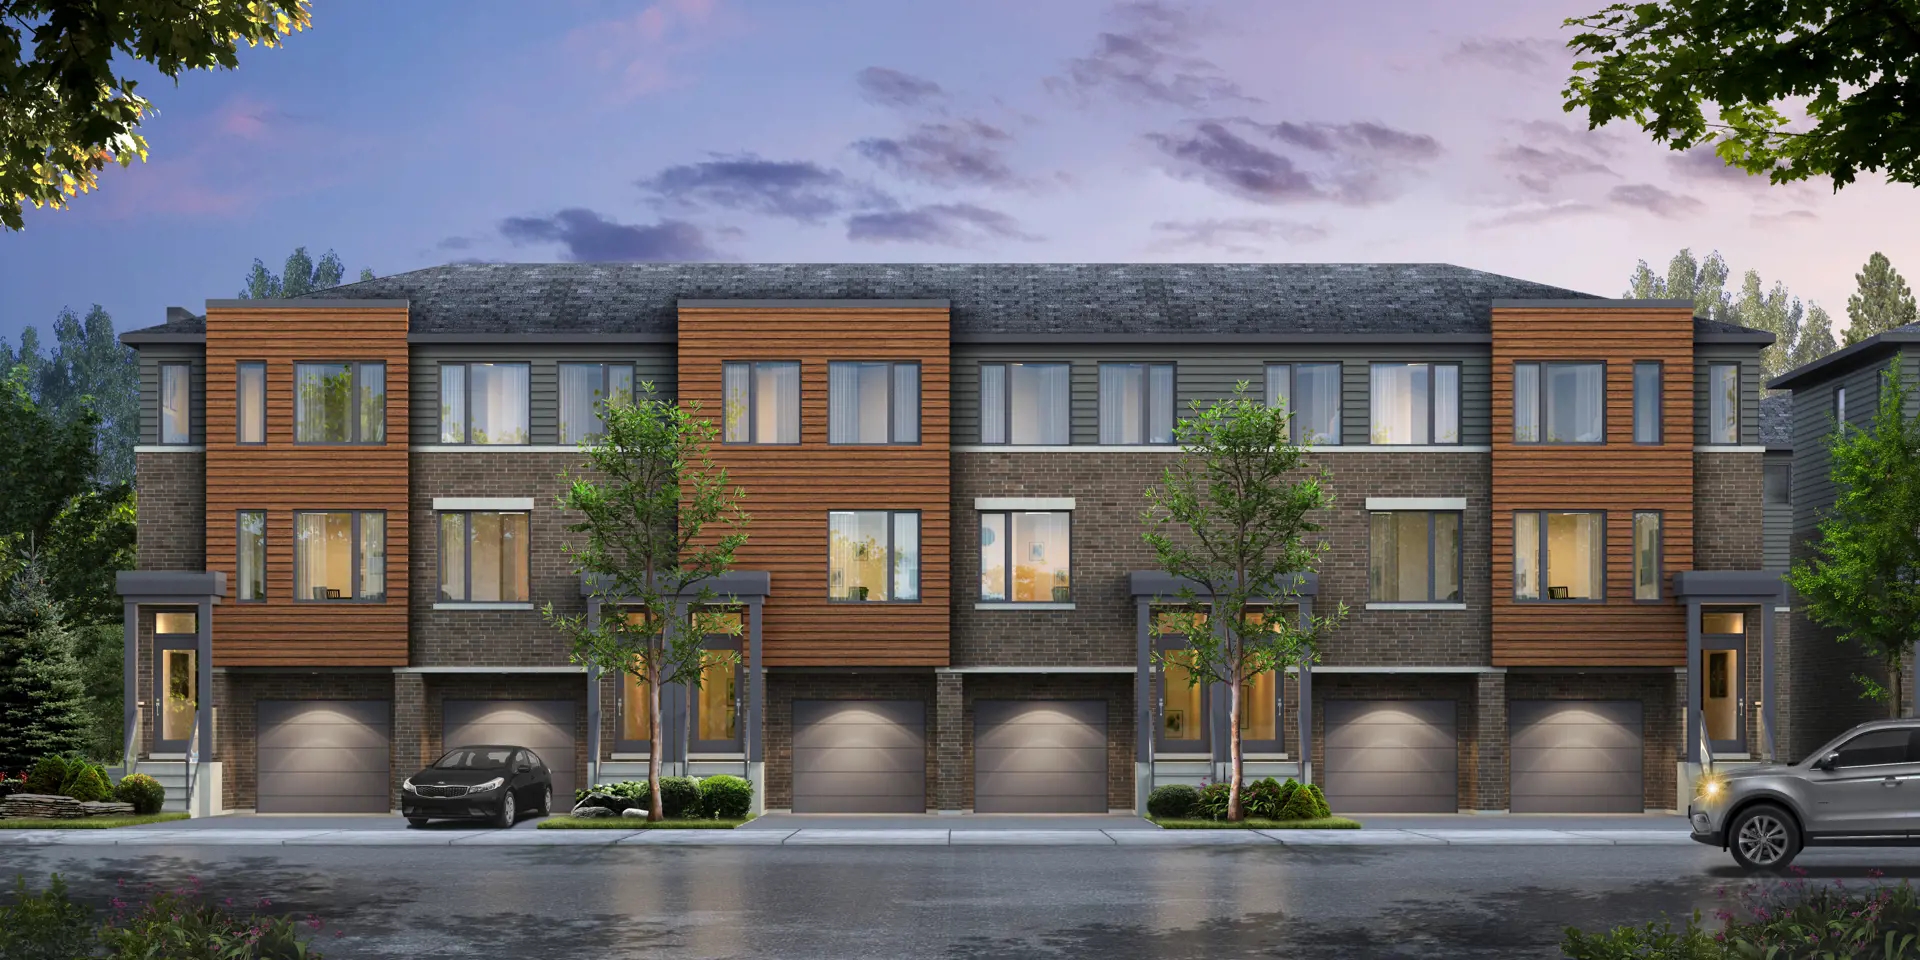
Roxboro Towns Quick Facts
| Project Name | Roxboro Towns |
|---|---|
| Developer | Carriage Gate Homes |
| Address | Hayes Avenue & Bingham Road |
| City | Hamilton |
| Neighbourhood | Hamilton East |
| Region | Hamilton |
| Building Type | Condo |
| Sales Status | Developer Selling & Resale |
| Suite Sizes | 1278 – 1320 sq ft |
| Pricing | $579,900 – $699,900 |
| Deposit Structure | $50,000 (over 120 days) |
| Walk Score | 69 |
| Transit Score | 59 |
About Roxboro Towns in Hamilton
Roxboro Towns is a completed home community by Carriage Gate Homes and UrbanCore Developments at Hayes Avenue & Bingham Road in the Hamilton East neighbourhood of Hamilton. The project contains 88 homes. Architecture is by KNYMH Inc. Current inventory includes 4 available floor plans ranging from 1,278 to 1,320 sq. ft. Current prices range from $579,900 to $699,900. The location has a Walk Score of 69 and a Transit Score of 59.
Roxboro Towns Renderings & Gallery
Roxboro Towns Floor Plans & Pricing
| Floor Plan | Beds | Baths | Size (sq ft) | Price | Availability |
|---|---|---|---|---|---|
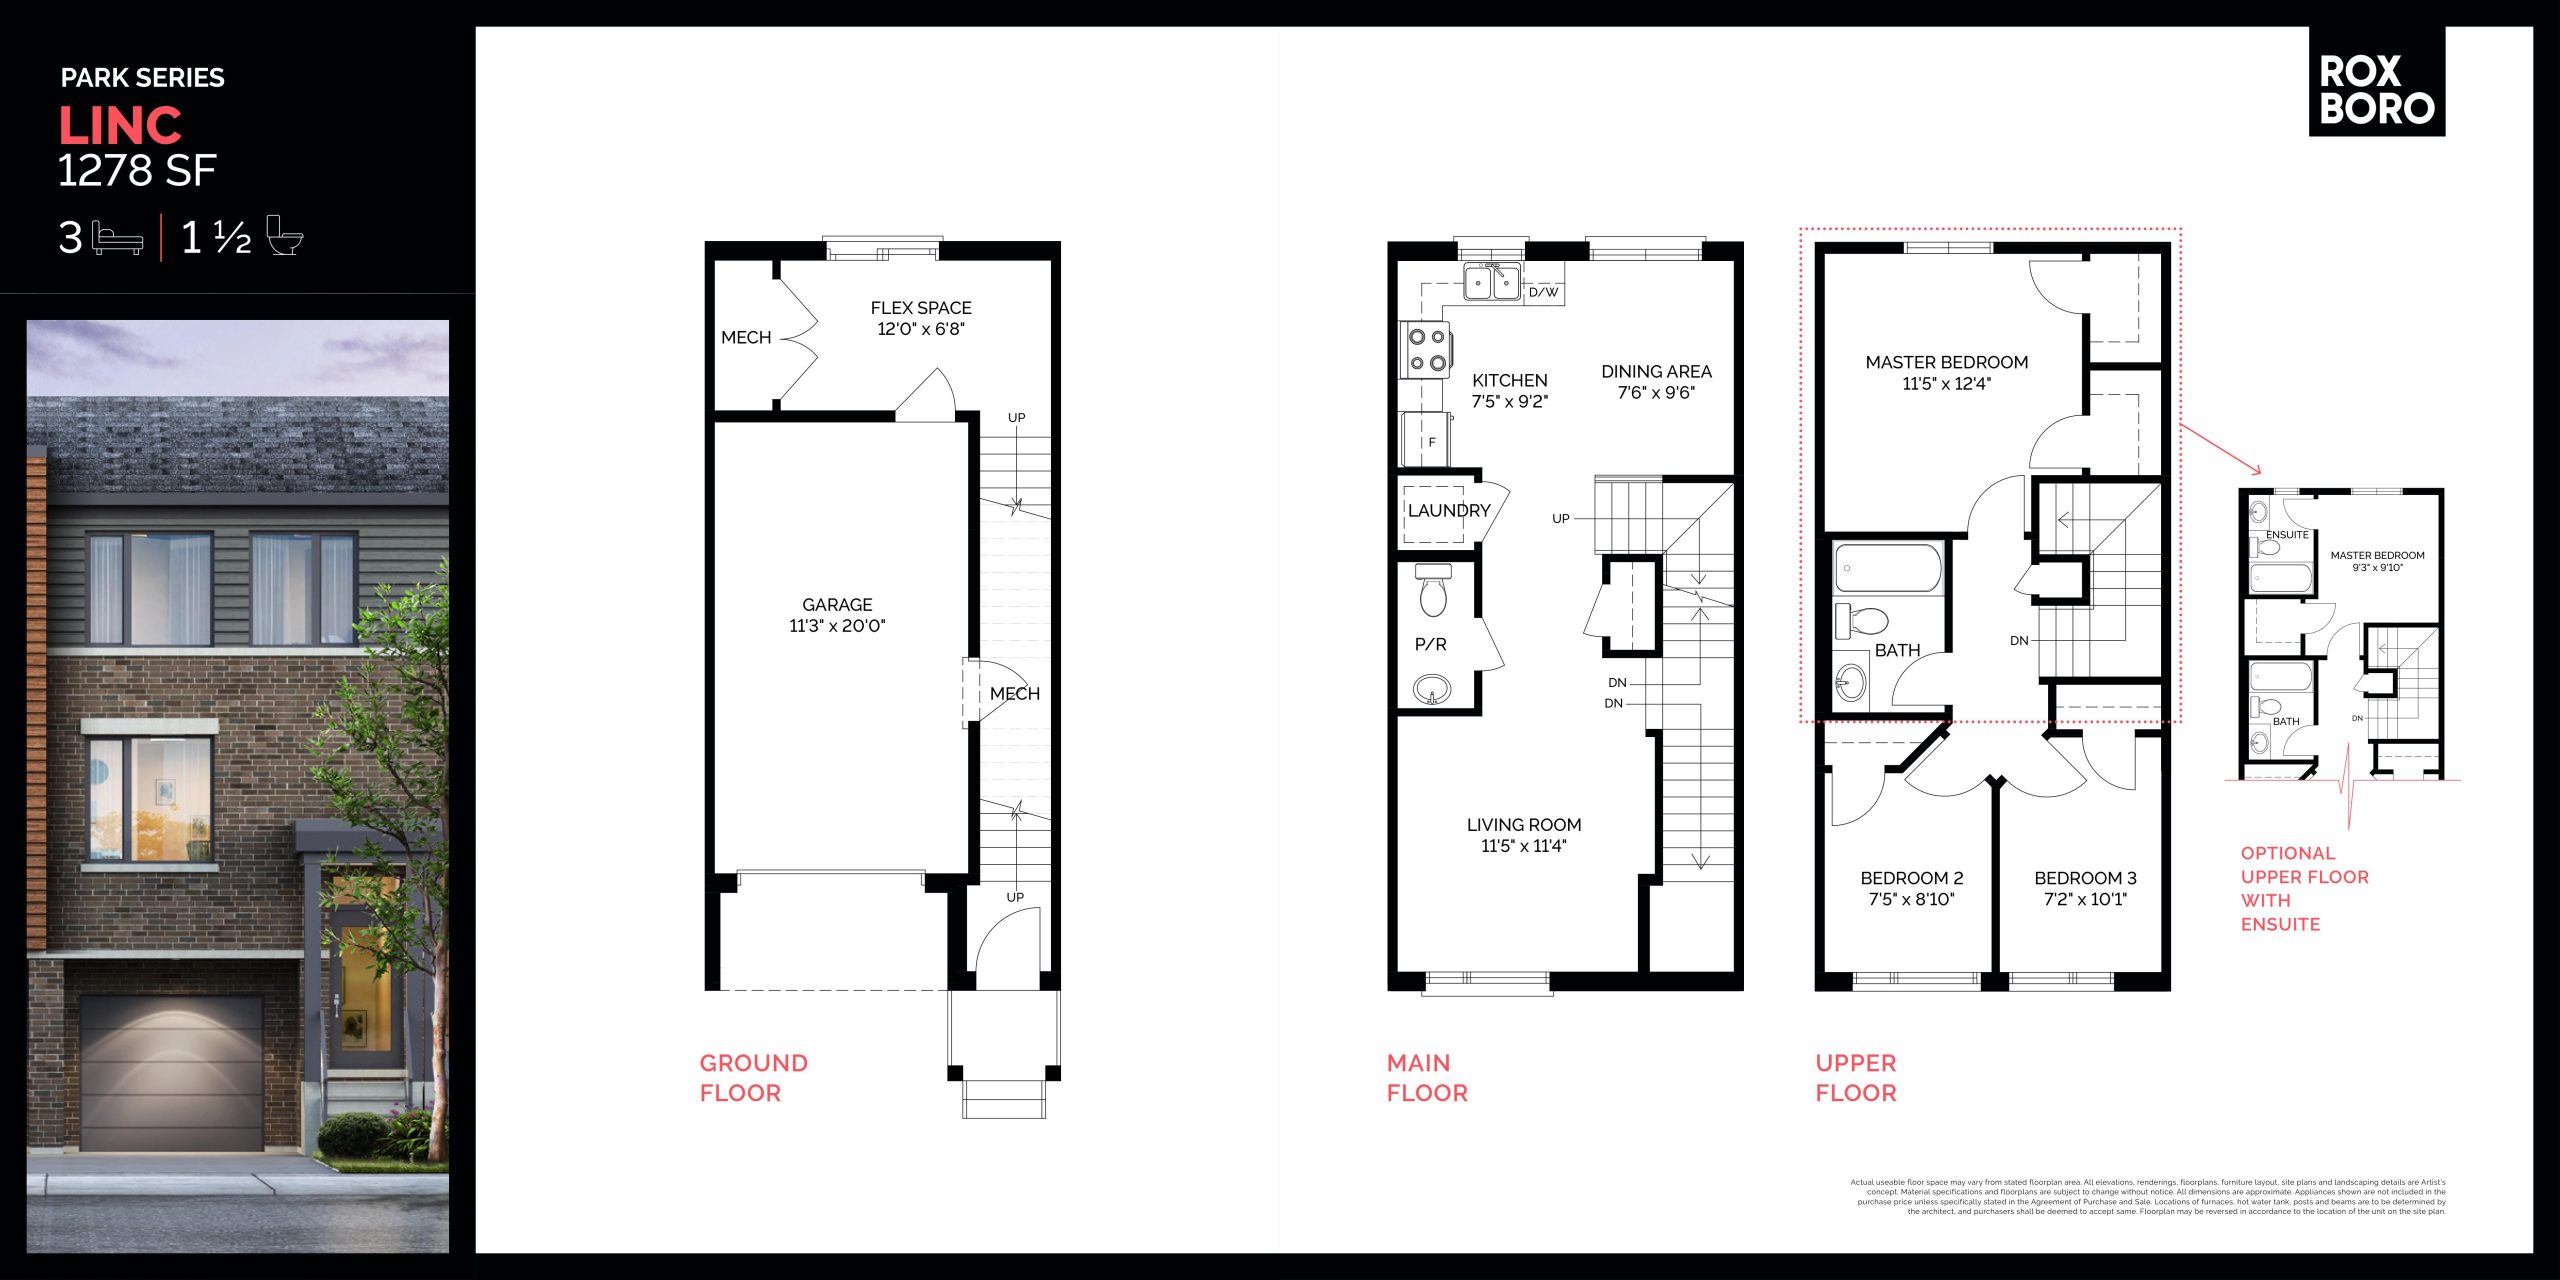
| Linc | 3 | 1.5 | 1278 | $689,900 | Available |
| Linc | 3 | 1.5 | 1278 | $689,900 | Available |
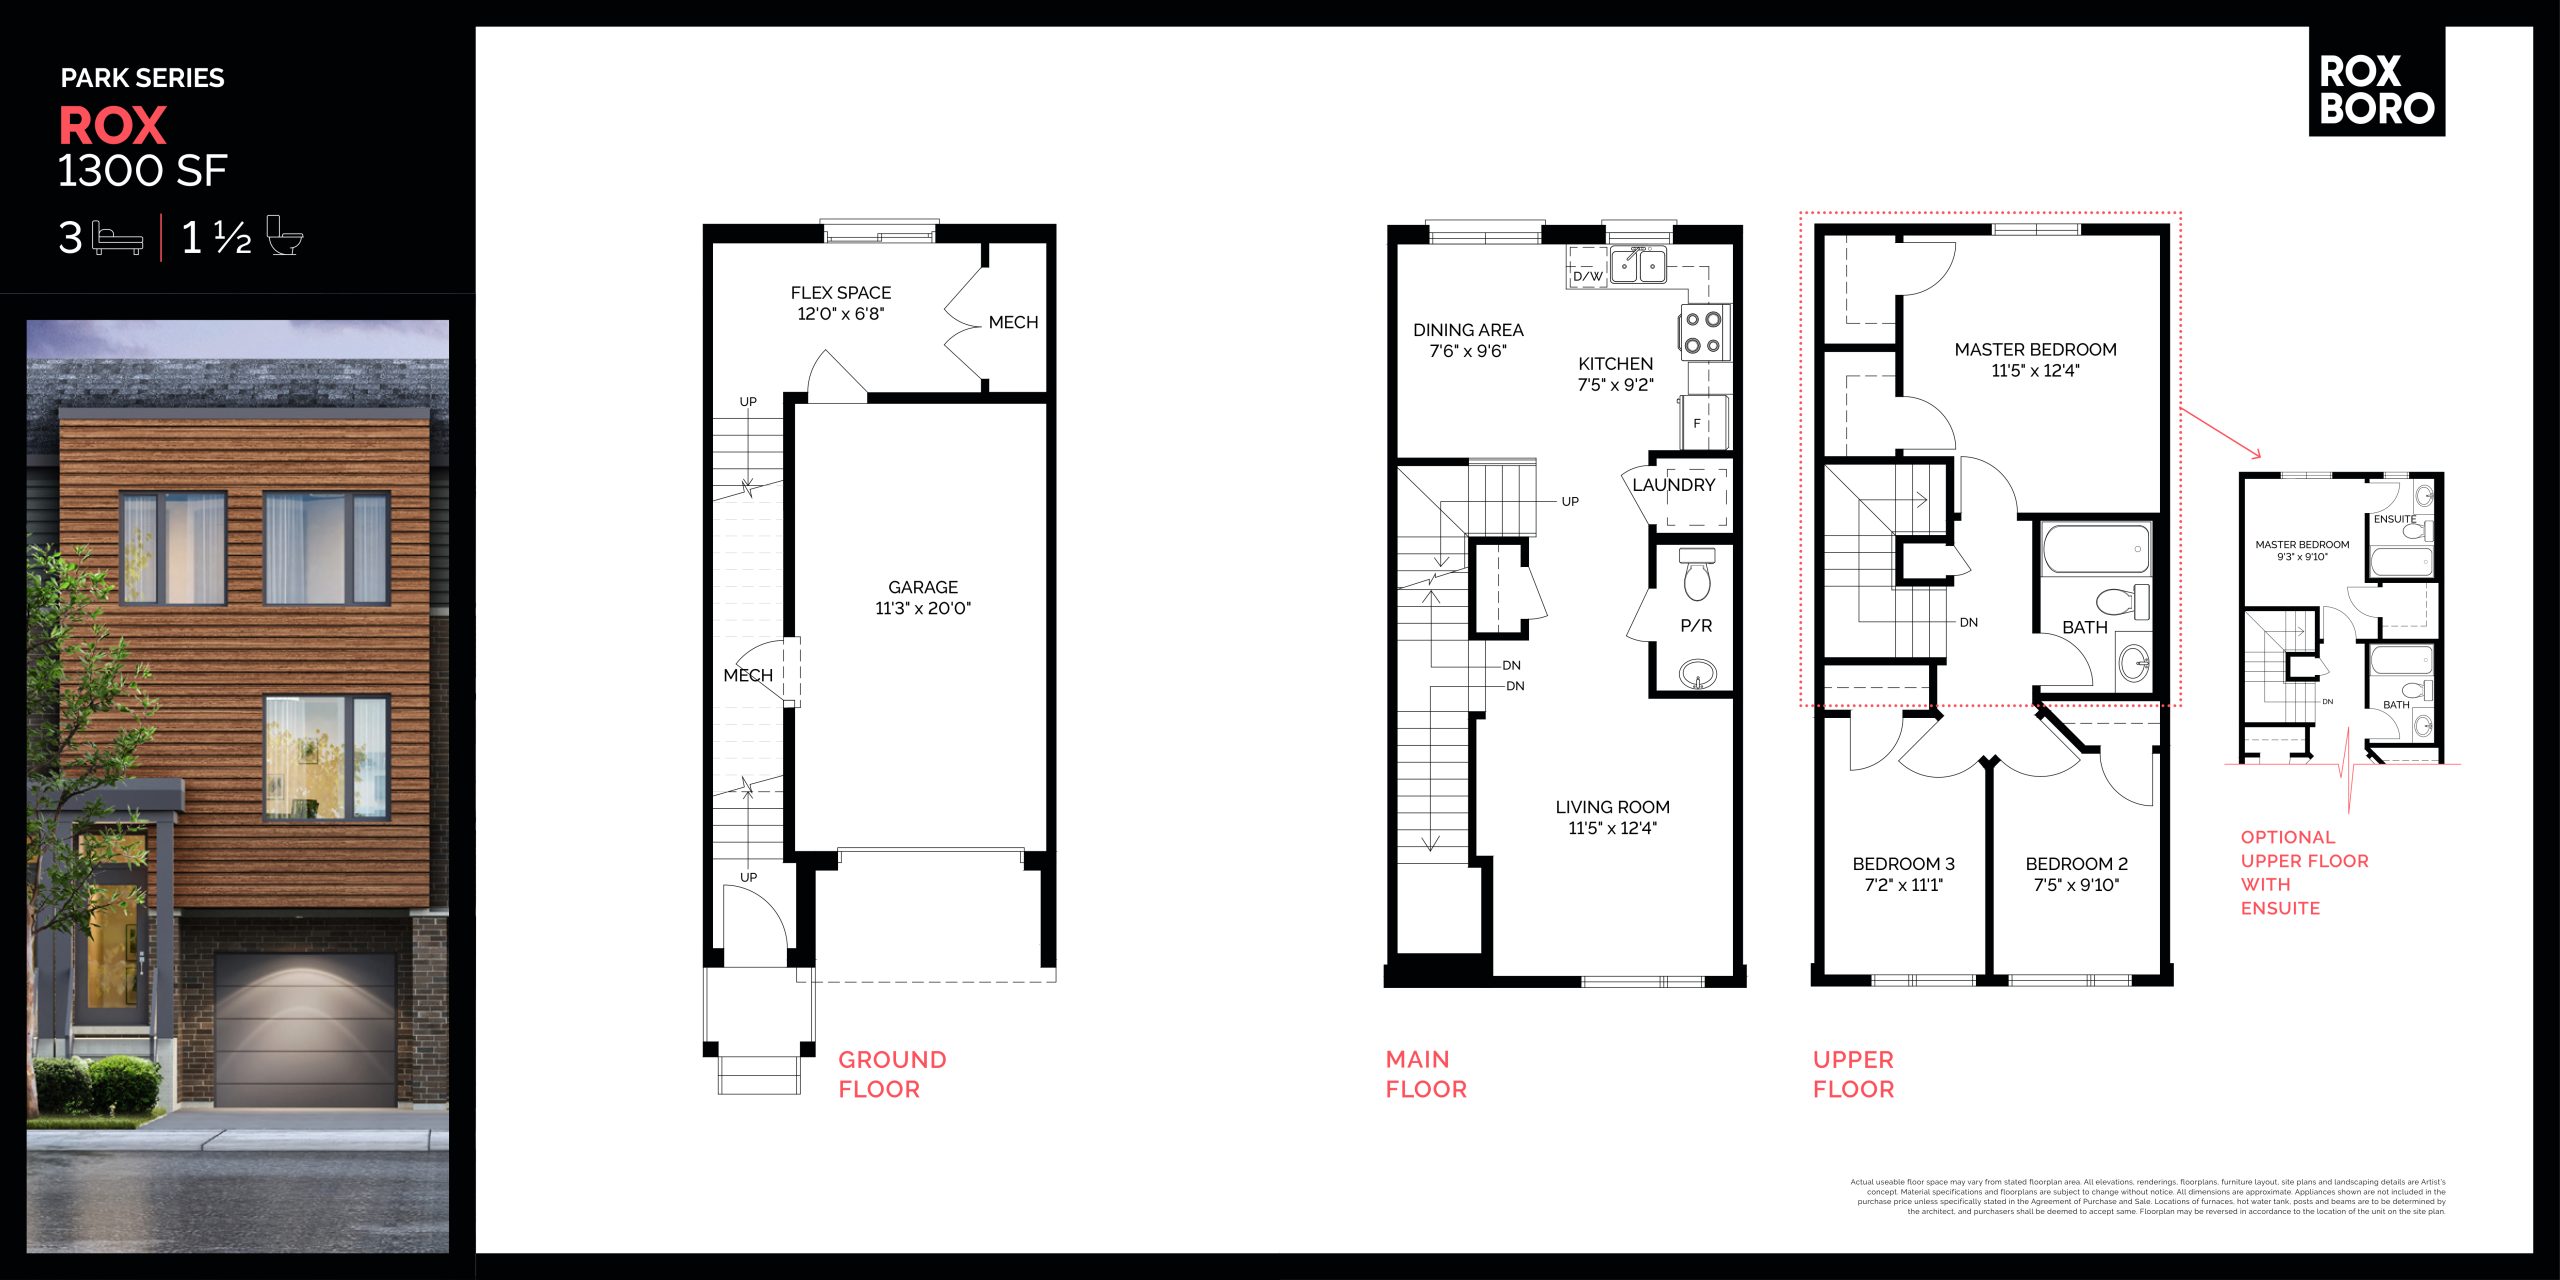
| Rox | 3 | 1.5 | 1300 | $689,900 | Available |
| Rox | 3 | 1.5 | 1300 | $689,900 | Available |
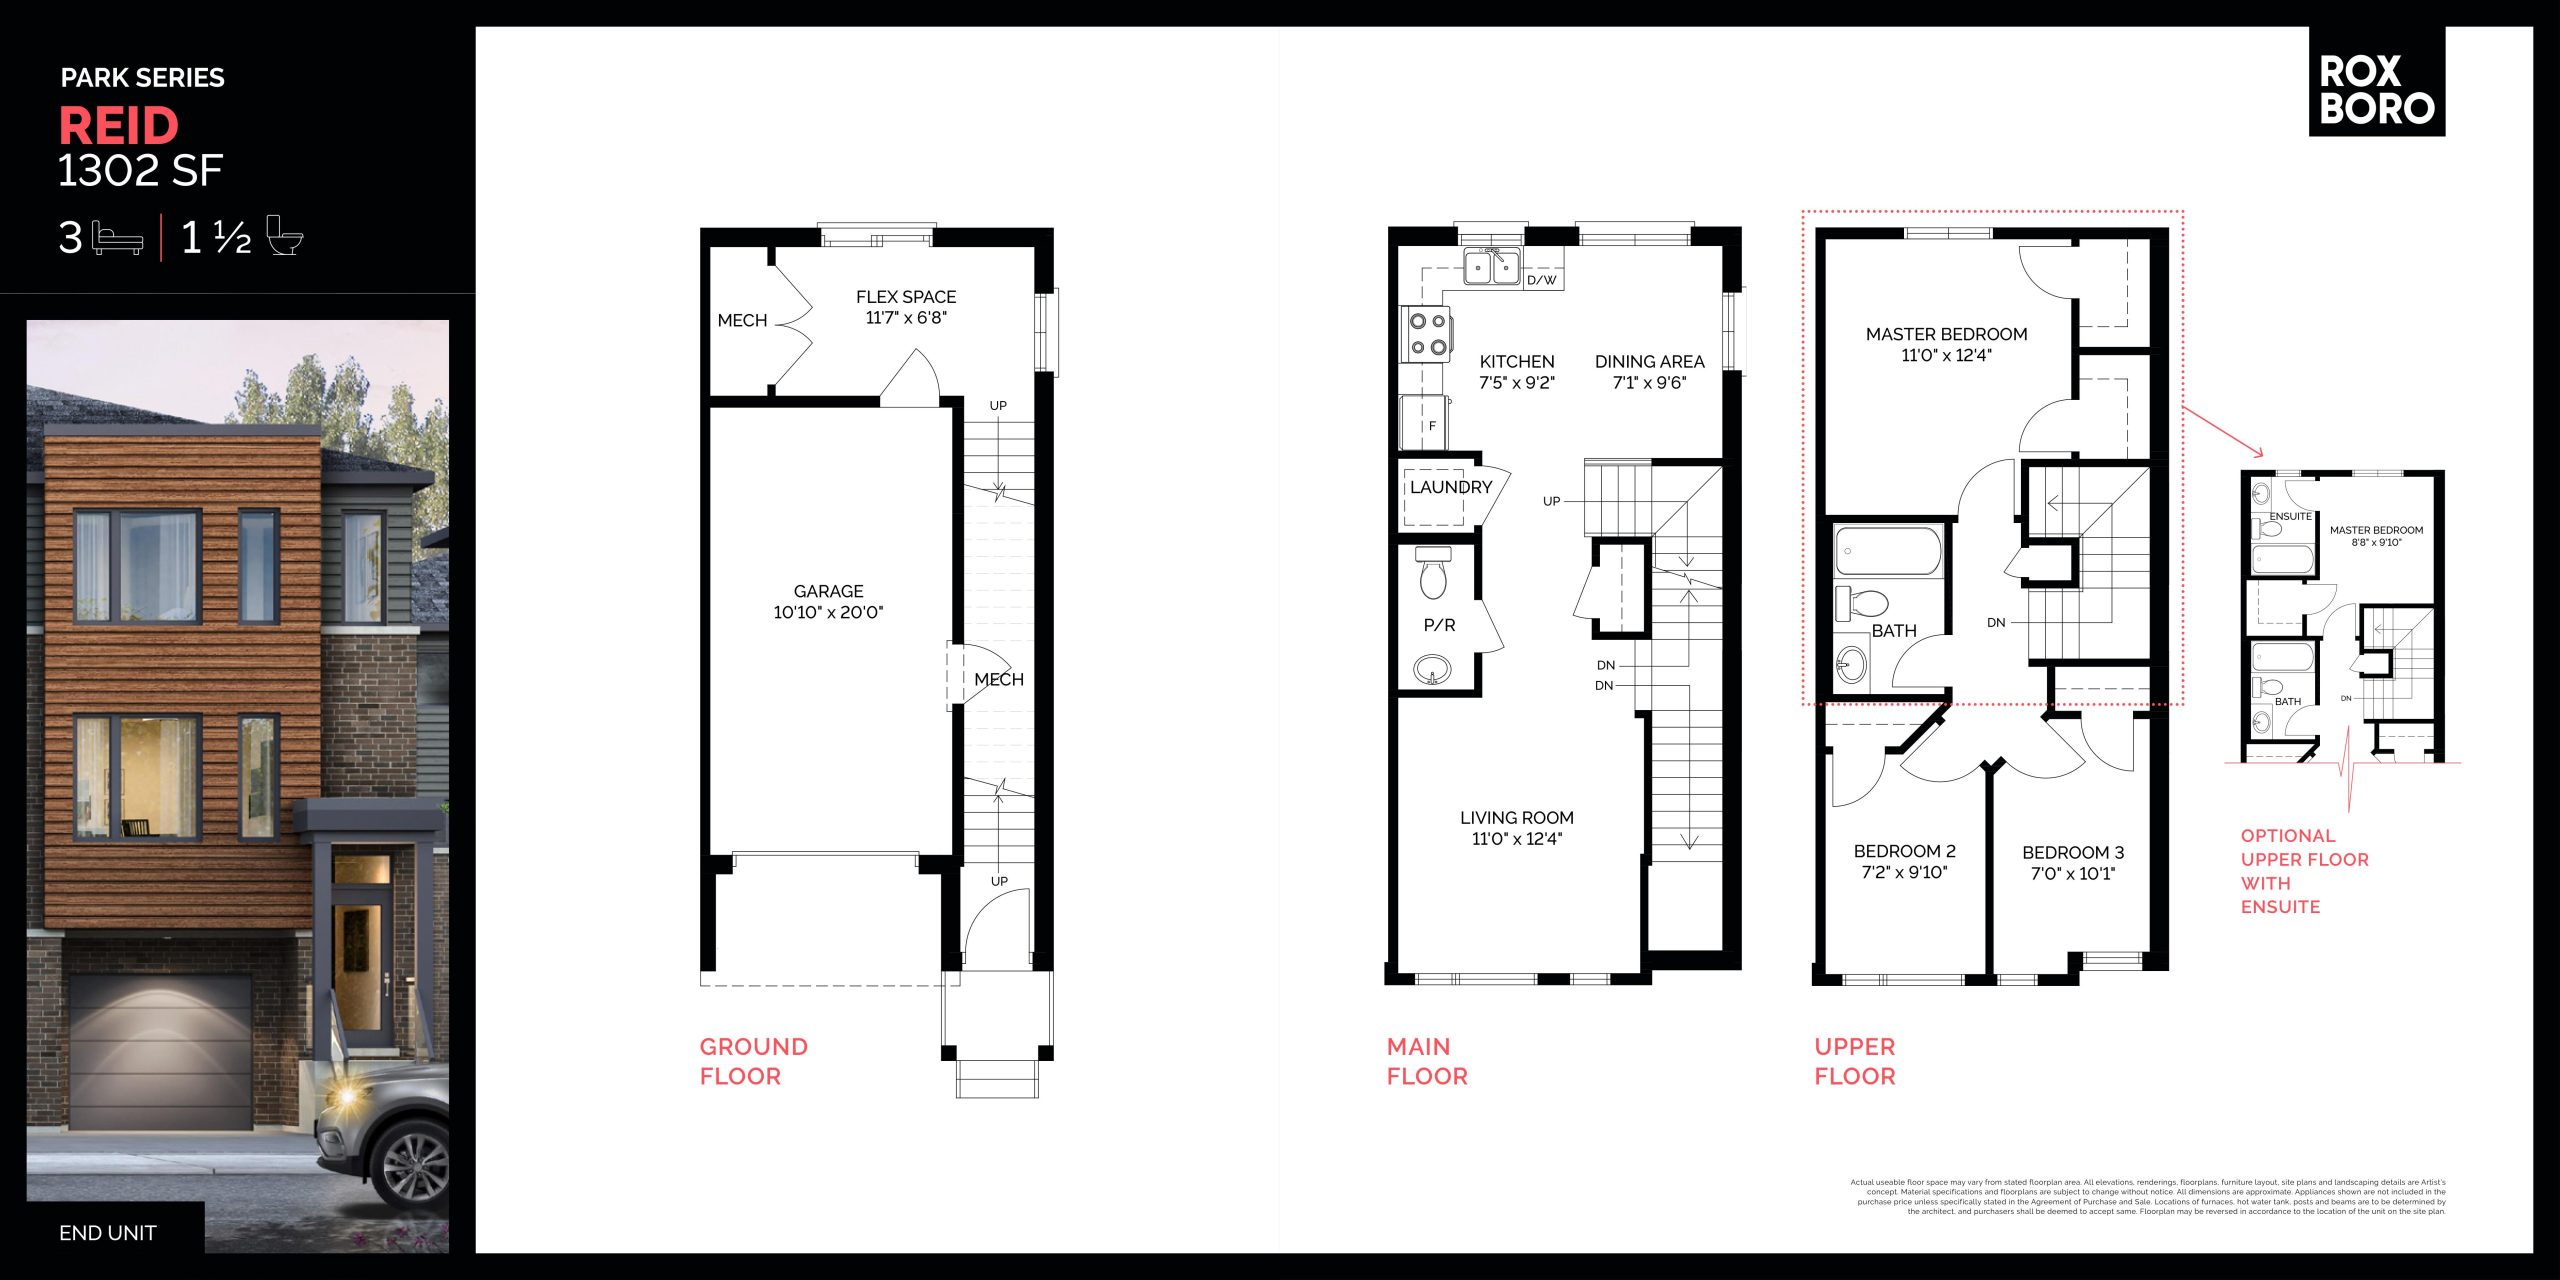
| Reid | 3 | 1.5 | 1302 | $699,900 | Available |
| Reid | 3 | 1.5 | 1302 | $699,900 | Available |
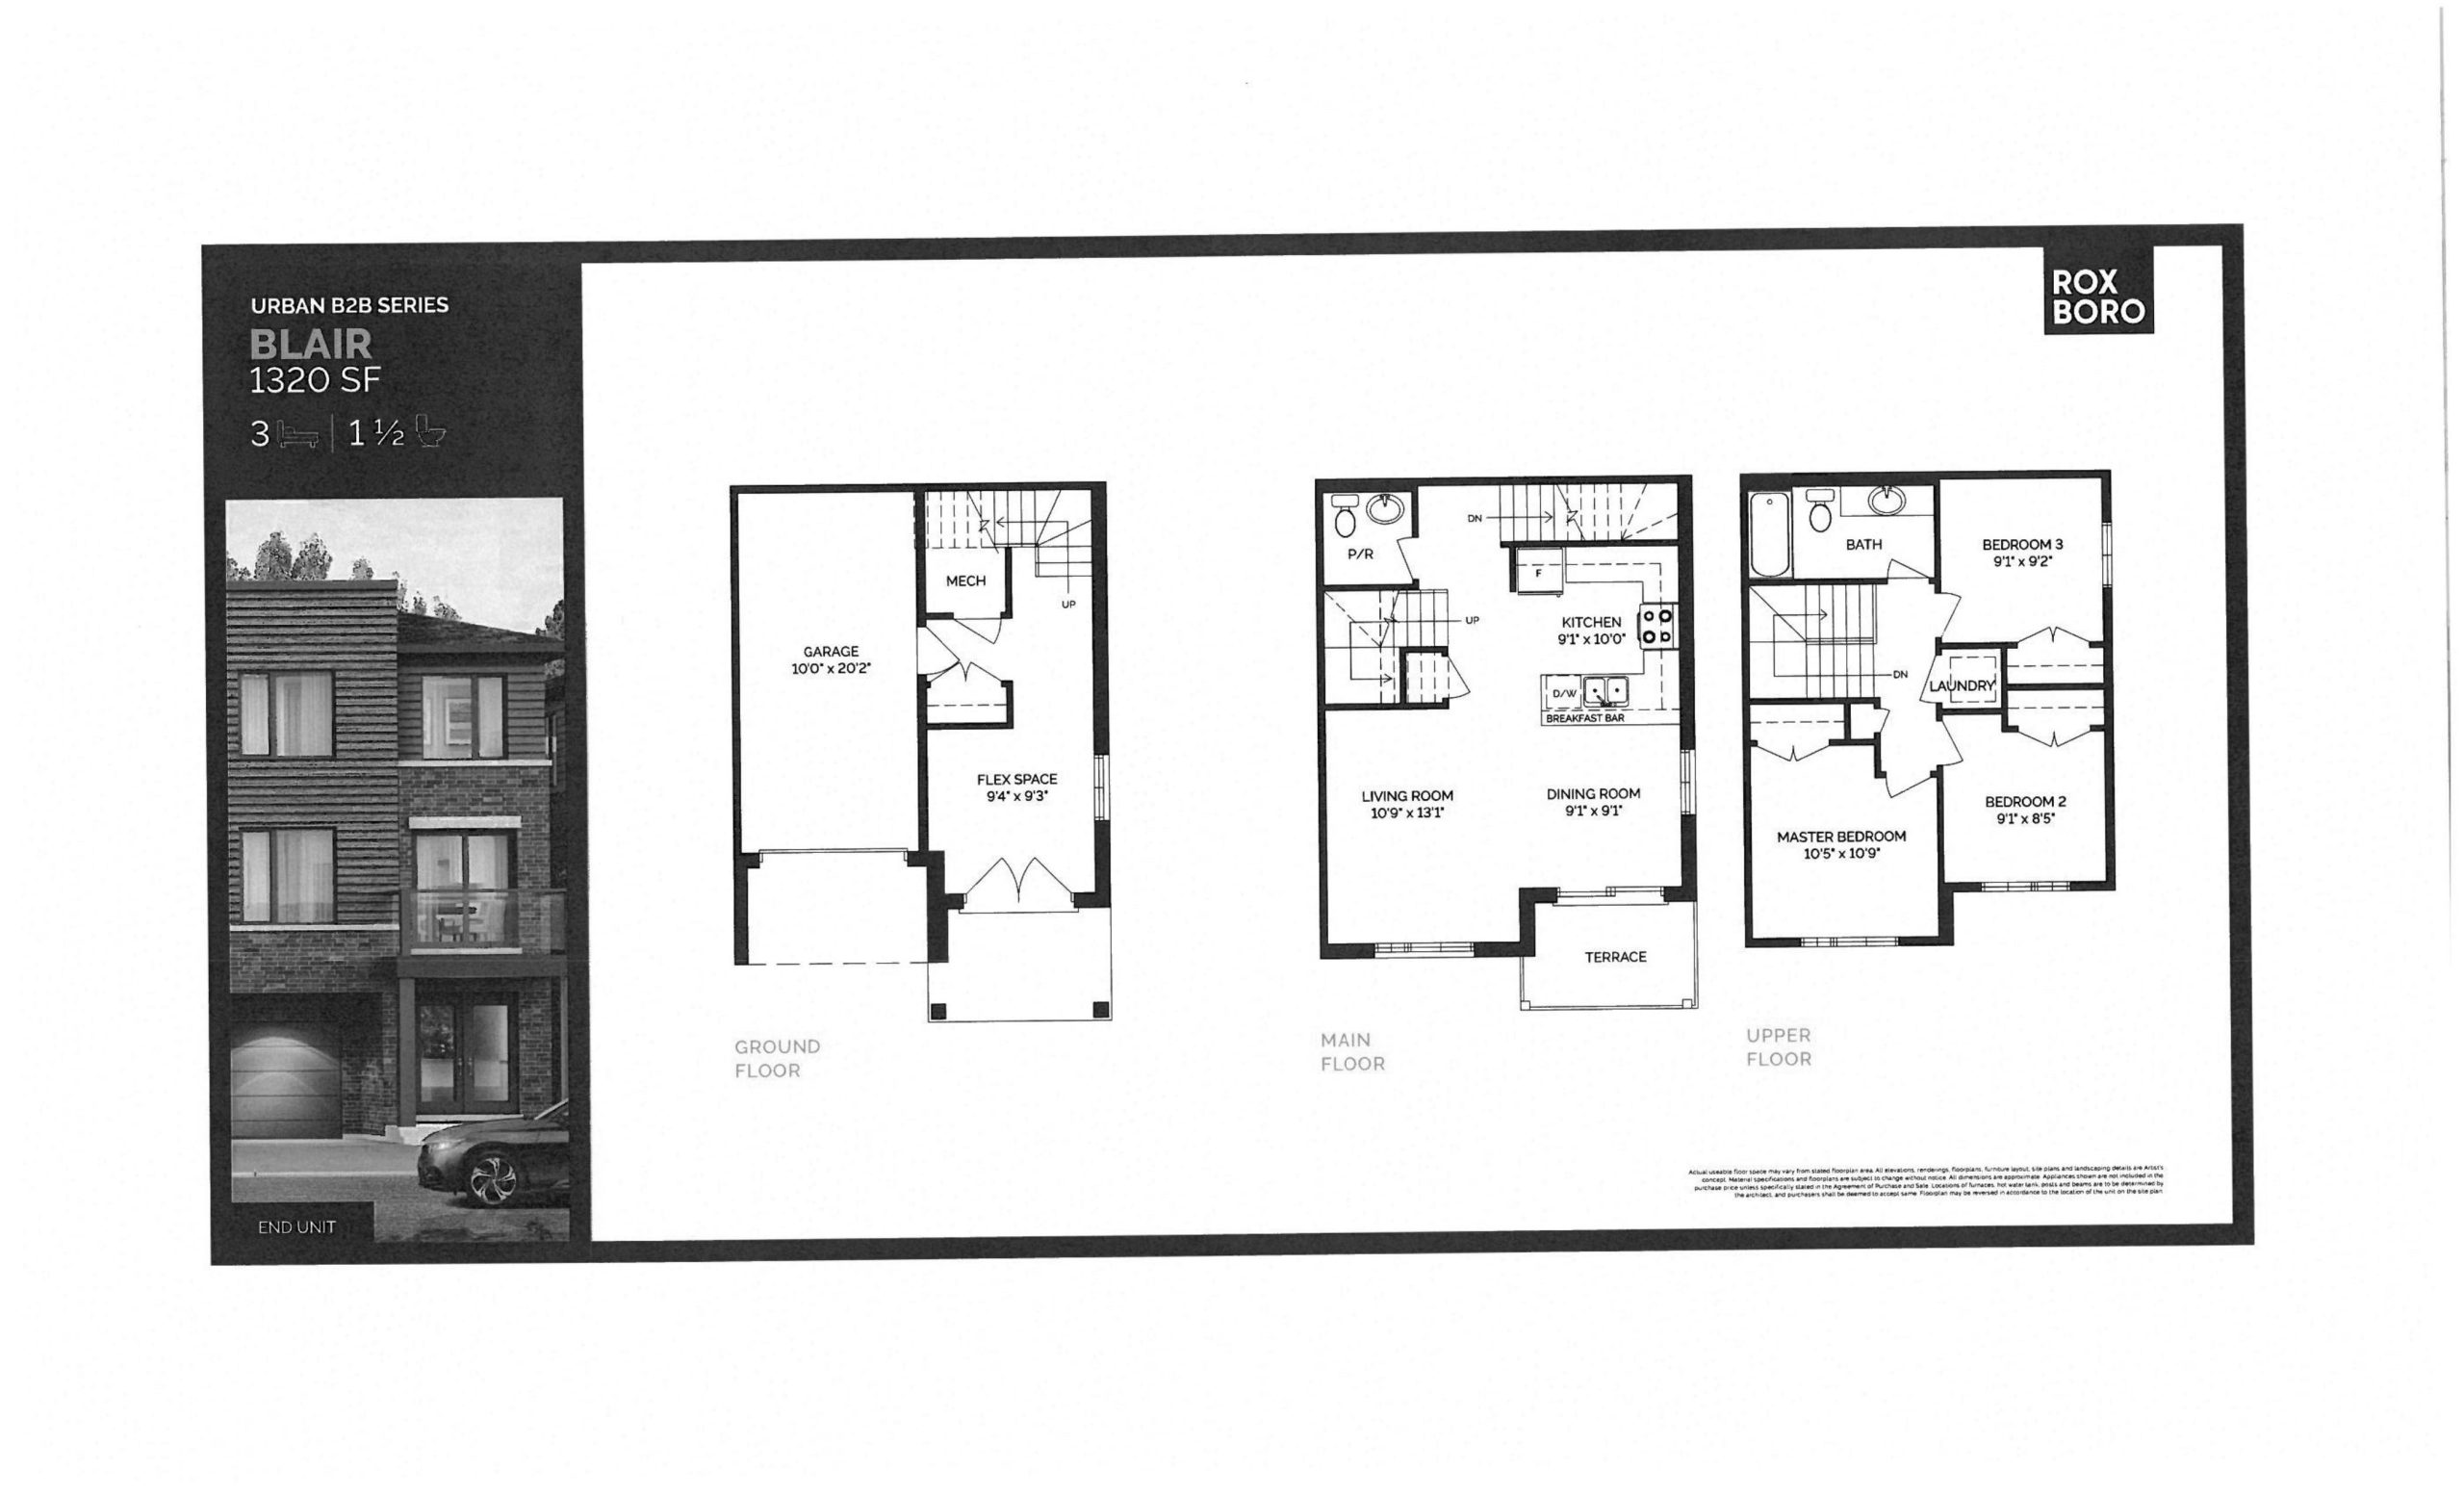
| Blair | 3 | 1.5 | 1320 | $579,900 | Available |
| Blair | 3 | 1.5 | 1320 | $579,900 | Available |
Full Roxboro Towns floor plan PDFs, the current price list and available incentives are released to registered buyers. Request the Roxboro Towns price list and floor plans.
Roxboro Towns Deposit Structure
$50,000 (over 120 days)
Deposit structures at Roxboro Towns can change between releases and may differ for international buyers. Confirm the current Roxboro Towns deposit structure before submitting a worksheet.
Finishes
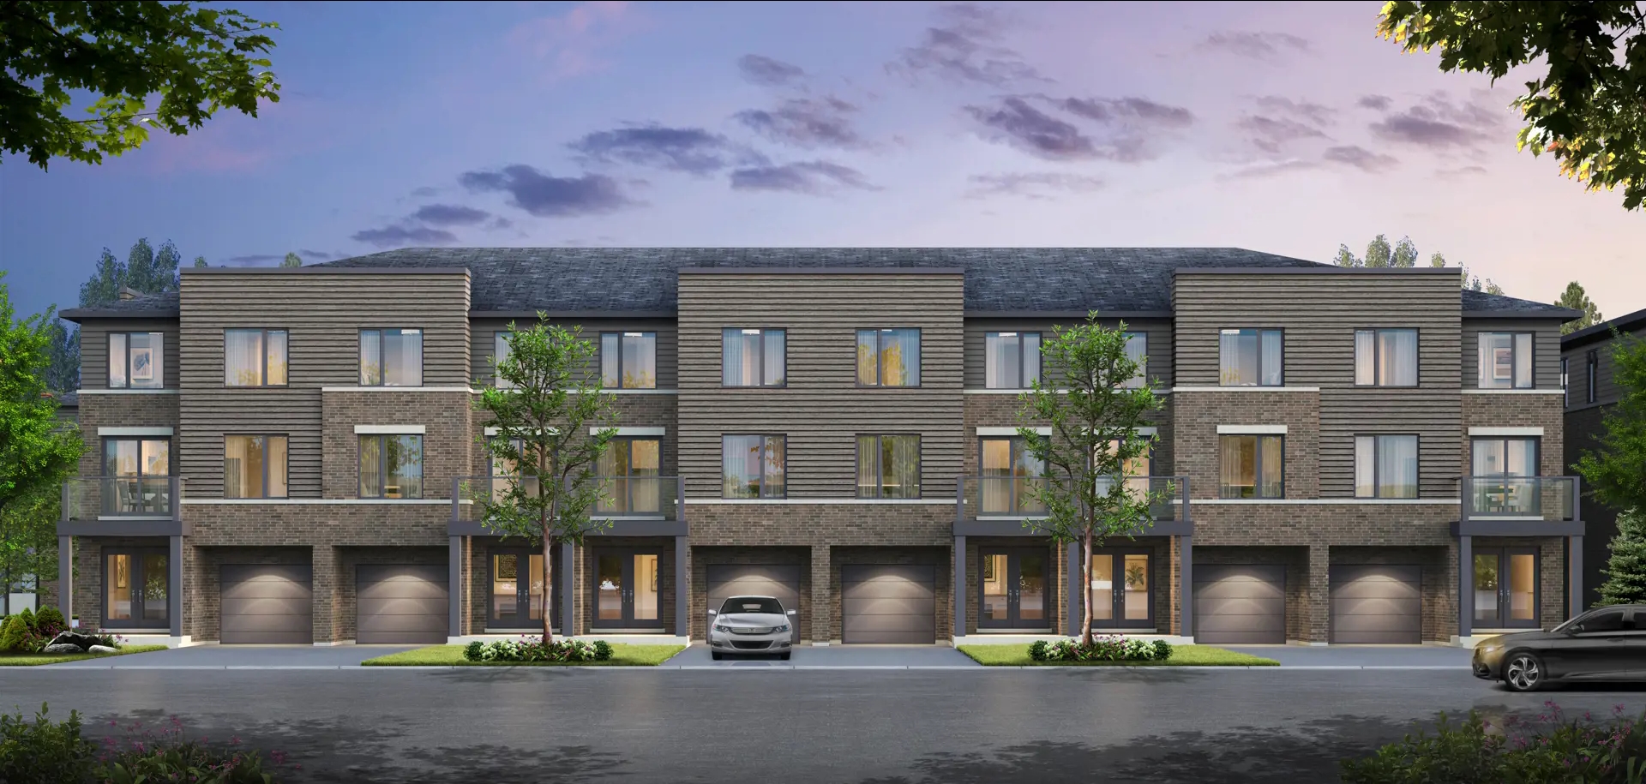
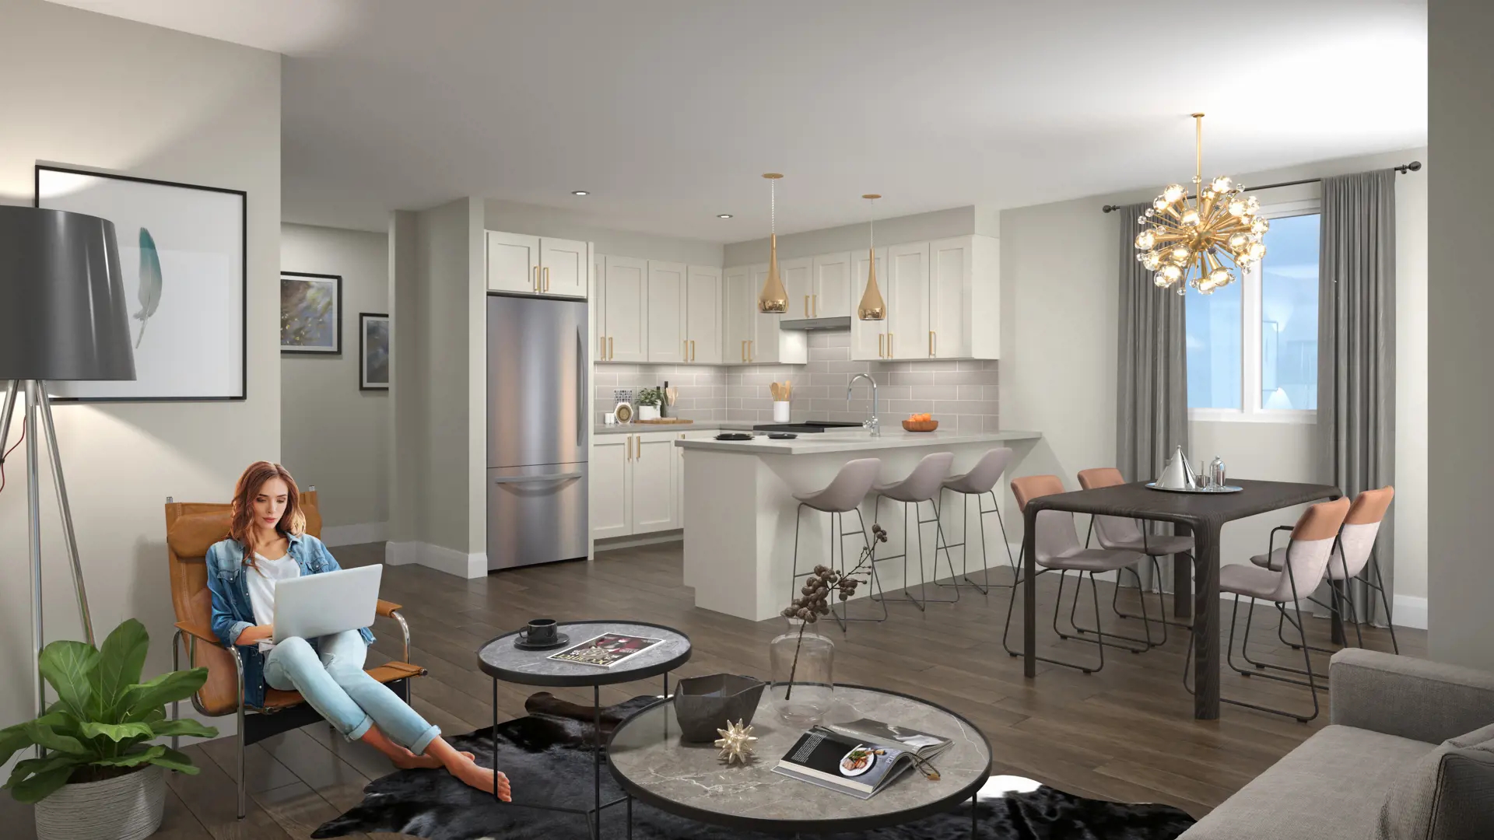
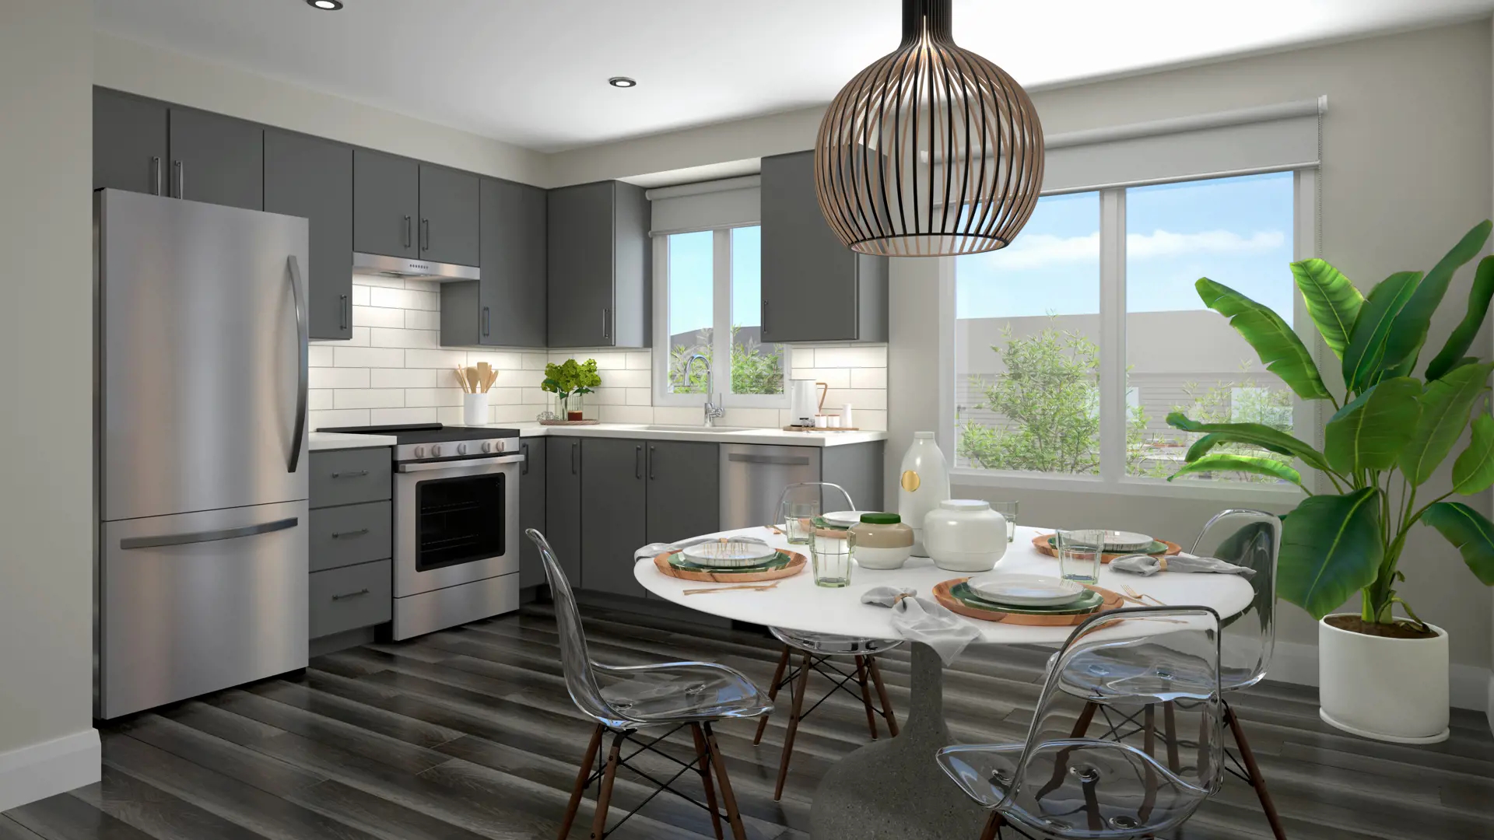
DISTINCTIVE CONSTRUCTION & EXTERIOR FEATURES • Striking modern Park and Urban Towns offer three levels of family friendly living space conveniently located in New Hamilton’s master planned community of Roxboro. Surrounded by green space, the neighbouring park amenities will become a social and recreation hub for the Roxboro community. • Features a variety of elevations with brick, woodgrain aluminum siding, colour coordinated windows and distinctive colour palettes. • Architecturally controlled community with pre- selected exterior colour packages to enhance the visual harmony of the streetscapes. • Quality self-sealing shingles with manufacturer’s 25 Year Limited Warranty (excludes flat roof area) • Low E & Argon filled vinyl windows and patio doors. All operating windows and sliding patio doors are complete with locks and screens. • Front entrance to feature insulated steel door(s) with full glass panel to maximize the natural light, front grip set and deadbolt for added security. • Note: Urban towns to have double front doors and Park towns to have single front door with transom window above. • Maintenance free aluminium soffits, fascia, eavestroughs and downspouts. • Contemporary pre-finished insulated garage doors. Garage walls and ceilings to be dry walled and taped where applicable. • Custom designed and architecturally controlled front yard landscaping with fully sodded front/rear yards, as per plan. • Park Towns feature a private rear patio with gas hook-up for future BBQ. • Urban Towns offer a private terrace off the Main level. • Nine (9) foot ceilings on ground floor. Eight (8) foot ceilings on Main and Upper Levels. • Poured concrete foundation, front porch and garage floors. • Sub-flooring to be screwed and glued down. • Paved driveway (basecoat only), with patio stone walkway from driveway to front steps. • Park Towns to have two (2) exterior hose bibs, one (1) in garage and one (1) at rear yard. Urban Towns to have one (1) hose bib, in the garage. QUALITY INTERIOR FEATURES • Beautiful Imported 12’ x 24’ ceramic floor tiles in Bathrooms, Laundry and Front Entry. • Premium vinyl plank laminate flooring on Ground Floor Flex Space and throughout the Main Level. • Staircases to feature carpeted treads and risers, painted stair stringers, oak railings and spindles where applicable. • Quality 32 oz. broadloom carpet on chip foam under pad flooring in Upper Level Bedrooms and Hallways. • Prefinished wire shelving installed to all closets. • Interior walls to be painted with premium quality Low VOC, latex paint throughout finished areas. • Trim package to include stylish modern profile baseboards, doors, and matching casings. • Smooth ceilings in Kitchen, Laundry, Powder Room and Bathrooms, California knock down ceilings in all other rooms. KITCHEN/BATH/LAUNDRY FEATURES • Sleek modern kitchen cabinets with post-formed laminate countertops, and decorative hardware. • All cabinets feature soft close doors and drawers and include a bank of drawers for added storage. • Convenient Breakfast bar provides additional counterspace and seating (as per plan). • Stainless steel double kitchen sink with single lever designer faucet with pullout spout. • Exhaust hood fan over stove area with vent to outside. • Dishwasher space provided in kitchen cabinets with rough-in wiring and plumbing. • Bathrooms to feature modern vanities with mirror and post-formed laminate countertops. (Note: Some layouts to feature pedestal sink in lieu of cabinetry.) • Quality decorative light fixture above vanity in all bathrooms. • Tub-shower to be drop-in tub with premium matching ceramic wall tile to ceiling (not including ceiling). • Designer single lever faucet with pressure balanced controls for tub/shower. • Shutoff valves on all sinks and toilets. • Privacy locks on all bathroom doors. ELECTRICAL AND MECHANICAL • 100 AMP electrical service. • G.F.I. circuit breakers for all washrooms and exterior electrical outlets. • Two (2) exterior electrical outlets. Park Town Units to have one (1) at front porch and one (1) at the rear yard. Urban towns to have one (1) at front porch and one (1) on terrace. • Quality ceiling mounted light fixtures in Kitchen, Dining, Bedrooms and Hallways. • Garage to have one electrical outlet (1) in ceiling for future garage door opener and one in wall. • Electrical door chime for front entry. • White Decora style switches and receptacles throughout finished areas. • Heavy-duty wiring and receptacle for stove and dryer. • Smoke alarm with visual signalling strobe to be installed on the Ground and Main floors and in each bedroom. Smoke/CO alarm with visual signalling strobe to be installed in the hall outside the bedrooms. All alarms to be interconnected and connected to the electrical panel with each alarm having battery back-up. • Wiring and cabling conveniently located throughout your home for telephone, internet and TV’s. Location to be determined by the Vendor. • Draft resistant electrical boxes at exterior walls. • Exhaust fan vented to the outside in all bathrooms and powder room. • Digital programmable thermostat • High efficiency forced air gas heating system sized for future air conditioning. • High efficiency gas fired hot water tank. Provided on a rental basis • Energy-efficient HRV (Heat Recovery Ventilator) provided on a rental basis. • All mechanical rooms are unfinished.
Location: Hayes Avenue & Bingham Road
Roxboro Towns is located at Hayes Avenue & Bingham Road, Hamilton in the Hamilton East neighbourhood, Hamilton.
- Walk Score: 69/100
- Transit Score: 59/100
Explore more pre-construction projects in Hamilton or browse the Hamilton region.
About the Developer: Carriage Gate Homes
Roxboro Towns is being developed by Carriage Gate Homes, with architecture by KNYMH Inc..
See all Carriage Gate Homes pre-construction projects.
How to Buy at Roxboro Towns
- Register early. Allocation at Roxboro Towns in Hamilton is released to platinum brokerages before any public opening, so the best floor plans and lowest release pricing go to registered buyers first.
- Review the price list and deposit structure. The current published deposit structure is $50,000 (over 120 days).
- Submit a worksheet. Worksheets rank your preferred suites or lots; they are not binding until the developer issues an allocation.
- Sign and use your cooling-off period. Ontario pre-construction condominium purchases carry a 10-day statutory rescission period for lawyer and lender review. Freehold purchases do not.
Closing Costs & Investor Notes for Roxboro Towns
Budget beyond the purchase price at Roxboro Towns: development and education levies (usually capped by amendment), Tarion enrolment, utility meter hook-ups, land transfer tax, HST treatment (the federal/provincial new-housing rebate applies to buyers who occupy or, for investors, the rental rebate applies with a one-year lease), and legal fees.
Assignment rights, rental-during-occupancy rights and capped levies vary release to release at Roxboro Towns. Confirm each in the current agreement of purchase and sale before you sign.
Roxboro Towns — Frequently Asked Questions
Where is Roxboro Towns located?
Roxboro Towns is located at Hayes Avenue & Bingham Road, Hamilton in the Hamilton East neighbourhood.
Who is the developer of Roxboro Towns?
Roxboro Towns is being developed by Carriage Gate Homes.
How much do units at Roxboro Towns cost?
Pricing at Roxboro Towns starts from $579,900 and ranges to $699,900. Prices and incentives change with each release — request the current price list for live pricing.
When is occupancy at Roxboro Towns?
An occupancy date for Roxboro Towns has not been announced yet.
How do I get platinum or VIP access to Roxboro Towns?
Circle Real Estate provides platinum access to Roxboro Towns, including first access to floor plans, the price list and worksheet submission. Register on this page to be added to the VIP list.
Similar Pre-Construction Projects in Hamilton
- 310 Frances Avenue — Hamilton
- 150 Main Condos — Hamilton
- 499 Mohawk Road East Condos — Hamilton
- Tiffany Hill Towns — Hamilton
- Television City Condos (1st Version) — Hamilton
- The Rebecca Condos — Hamilton
- NDSTRY Towns — Hamilton
- Gibson Towns — Hamilton
Register for Roxboro Towns pricing, floor plans and VIP access on Circle Real Estate.
Last verified: 2026-10-18. Source: RedBricks project feed. Published by Circle Real Estate Brokerage. Prices and incentives are subject to change without notice. E. & O.E.