Ro at Blackstone Condos — Waterloo Pre-Construction
Ro at Blackstone is a developer sold out pre-construction condos development by Urban Legend Developments in Waterloo's Waterloo starting from $323,400. Ge…
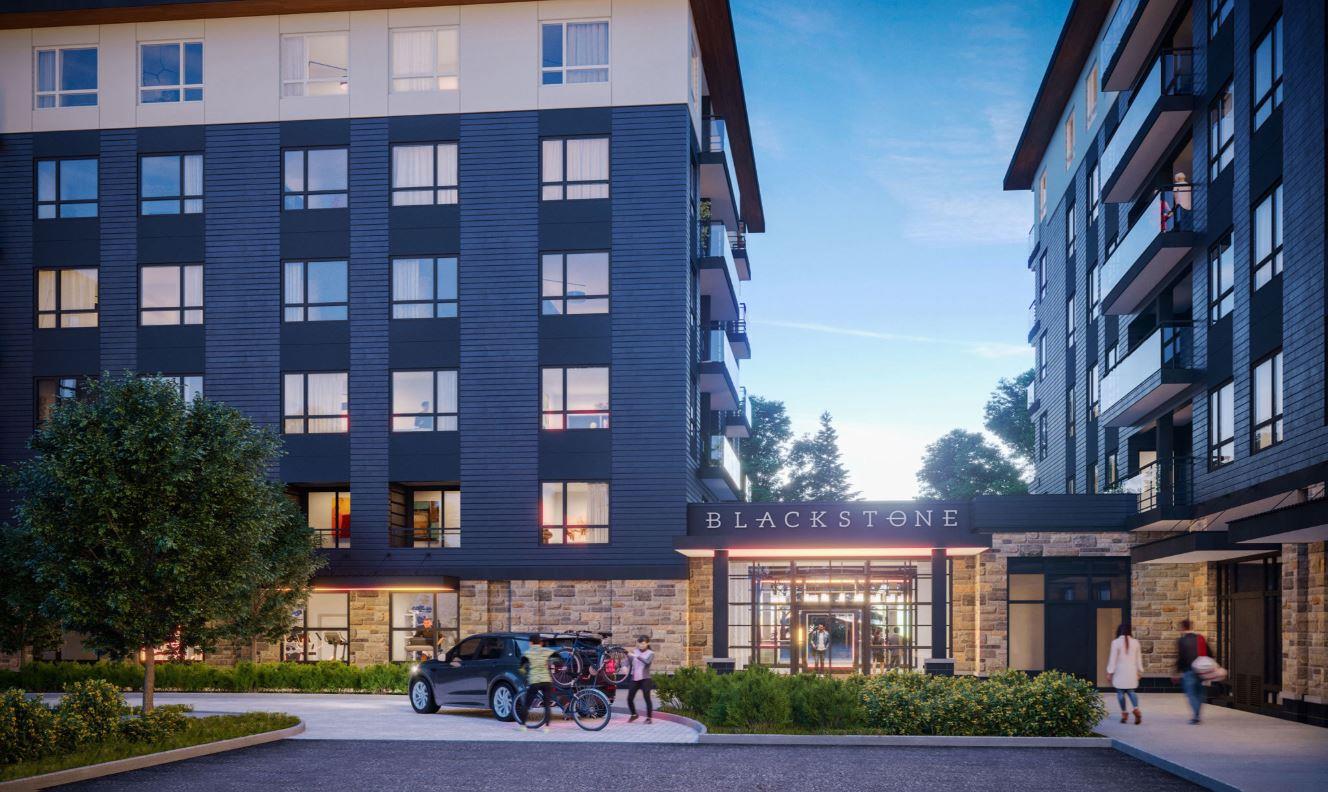
Ro at Blackstone Quick Facts
| Project Name | Ro at Blackstone |
|---|---|
| Developer | Urban Legend Developments |
| Address | 255 Northfield Drive East |
| City | Waterloo |
| Neighbourhood | Waterloo |
| Region | Waterloo Region |
| Building Type | Condo |
| Sales Status | Developer Sold Out |
| Storeys | 6 |
| Suite Sizes | 521 – 909 sq ft |
| Pricing | $323,400 – $490,900 |
| Deposit Structure | 15% (over 150 days) |
| Maintenance Fees | $0 / sq ft / month |
| Locker | $7,000 |
| Occupancy | 2021-01-01 |
| Walk Score | 46 |
| Transit Score | 46 |
About Ro at Blackstone in Waterloo
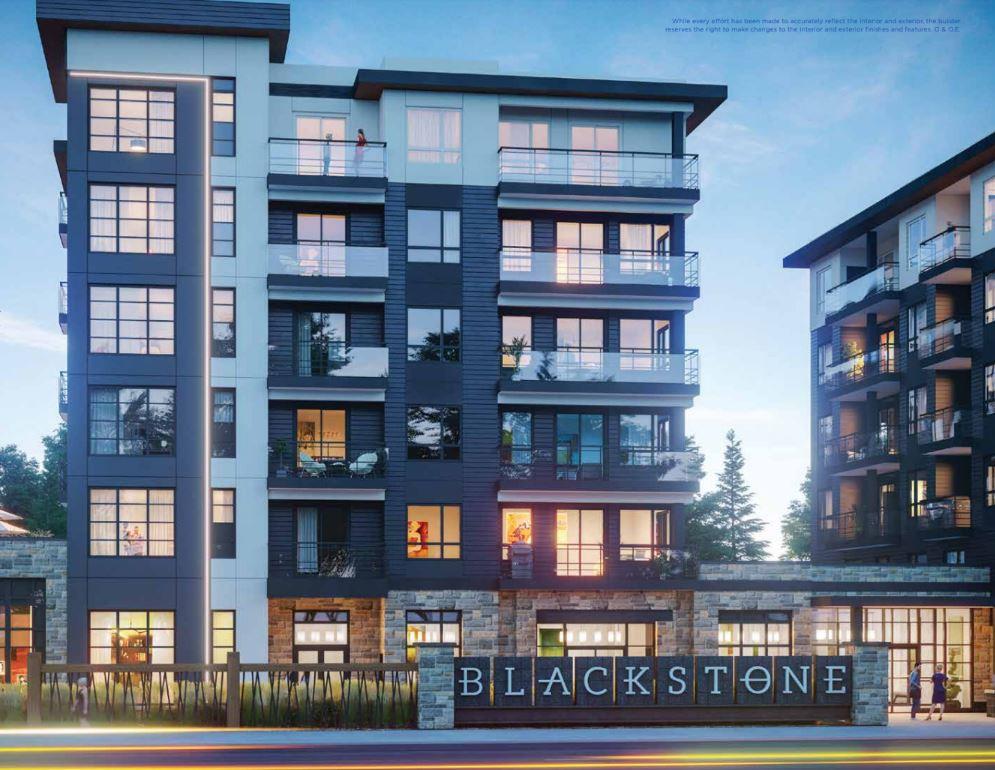
Ro at Blackstone Condos is a condominium development under construction by Urban Legend Developments at 255 Northfield Drive East in Waterloo. The project is 6 storeys tall and contains 161 suites. Architecture is by Kirkor Architect + Planners. Developer inventory is currently sold out. Suites range from 521 to 909 sq. ft. The location has a Walk Score of 46 and a Transit Score of 46.
Ro at Blackstone is also marketed as Ro at Blackstone Condos and Ro at Black Stone, and listed in the developer's material as Ro at Blackstone Condos.
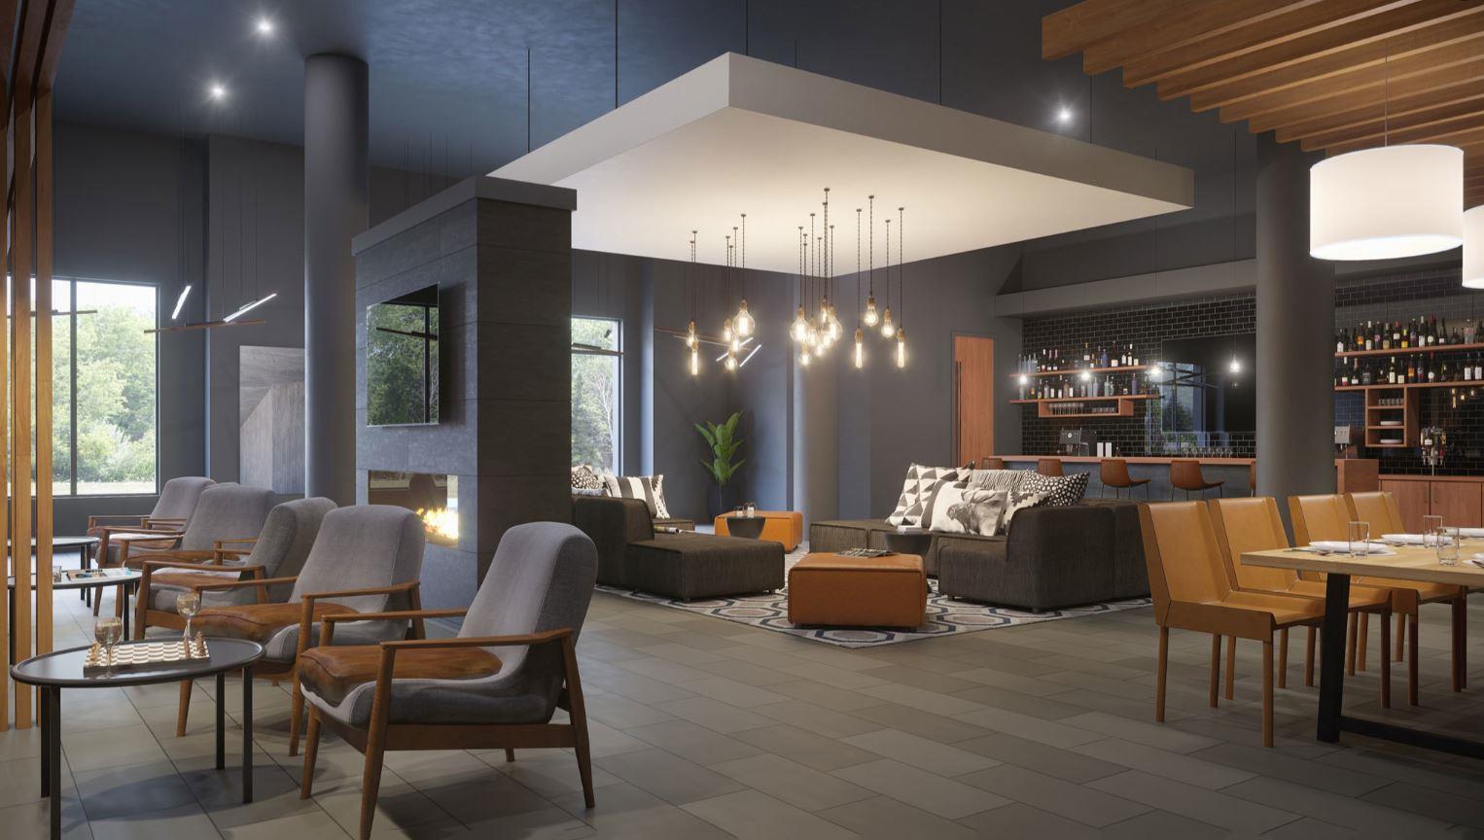
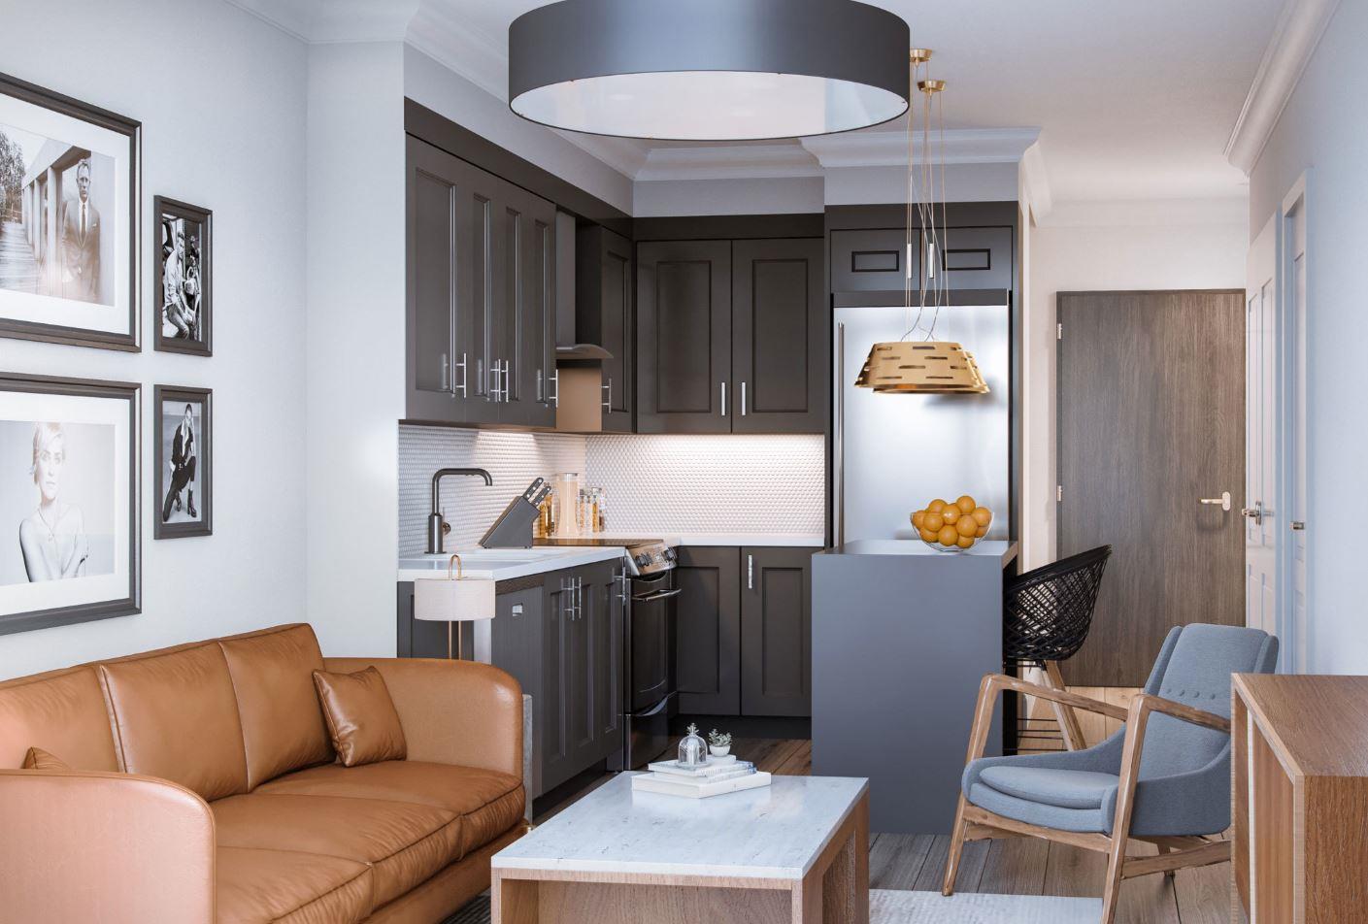
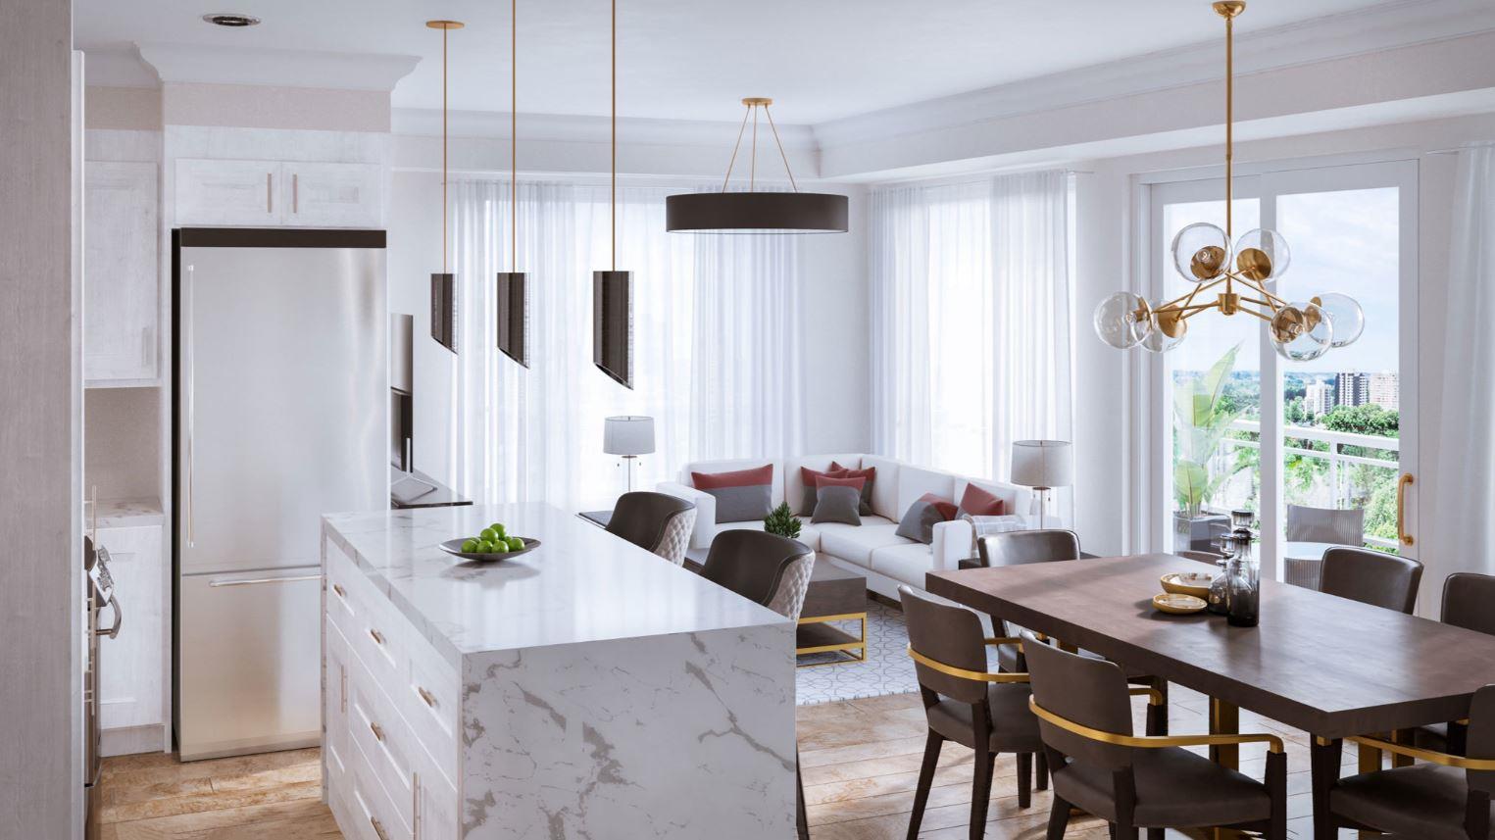
Ro at Blackstone Renderings & Gallery
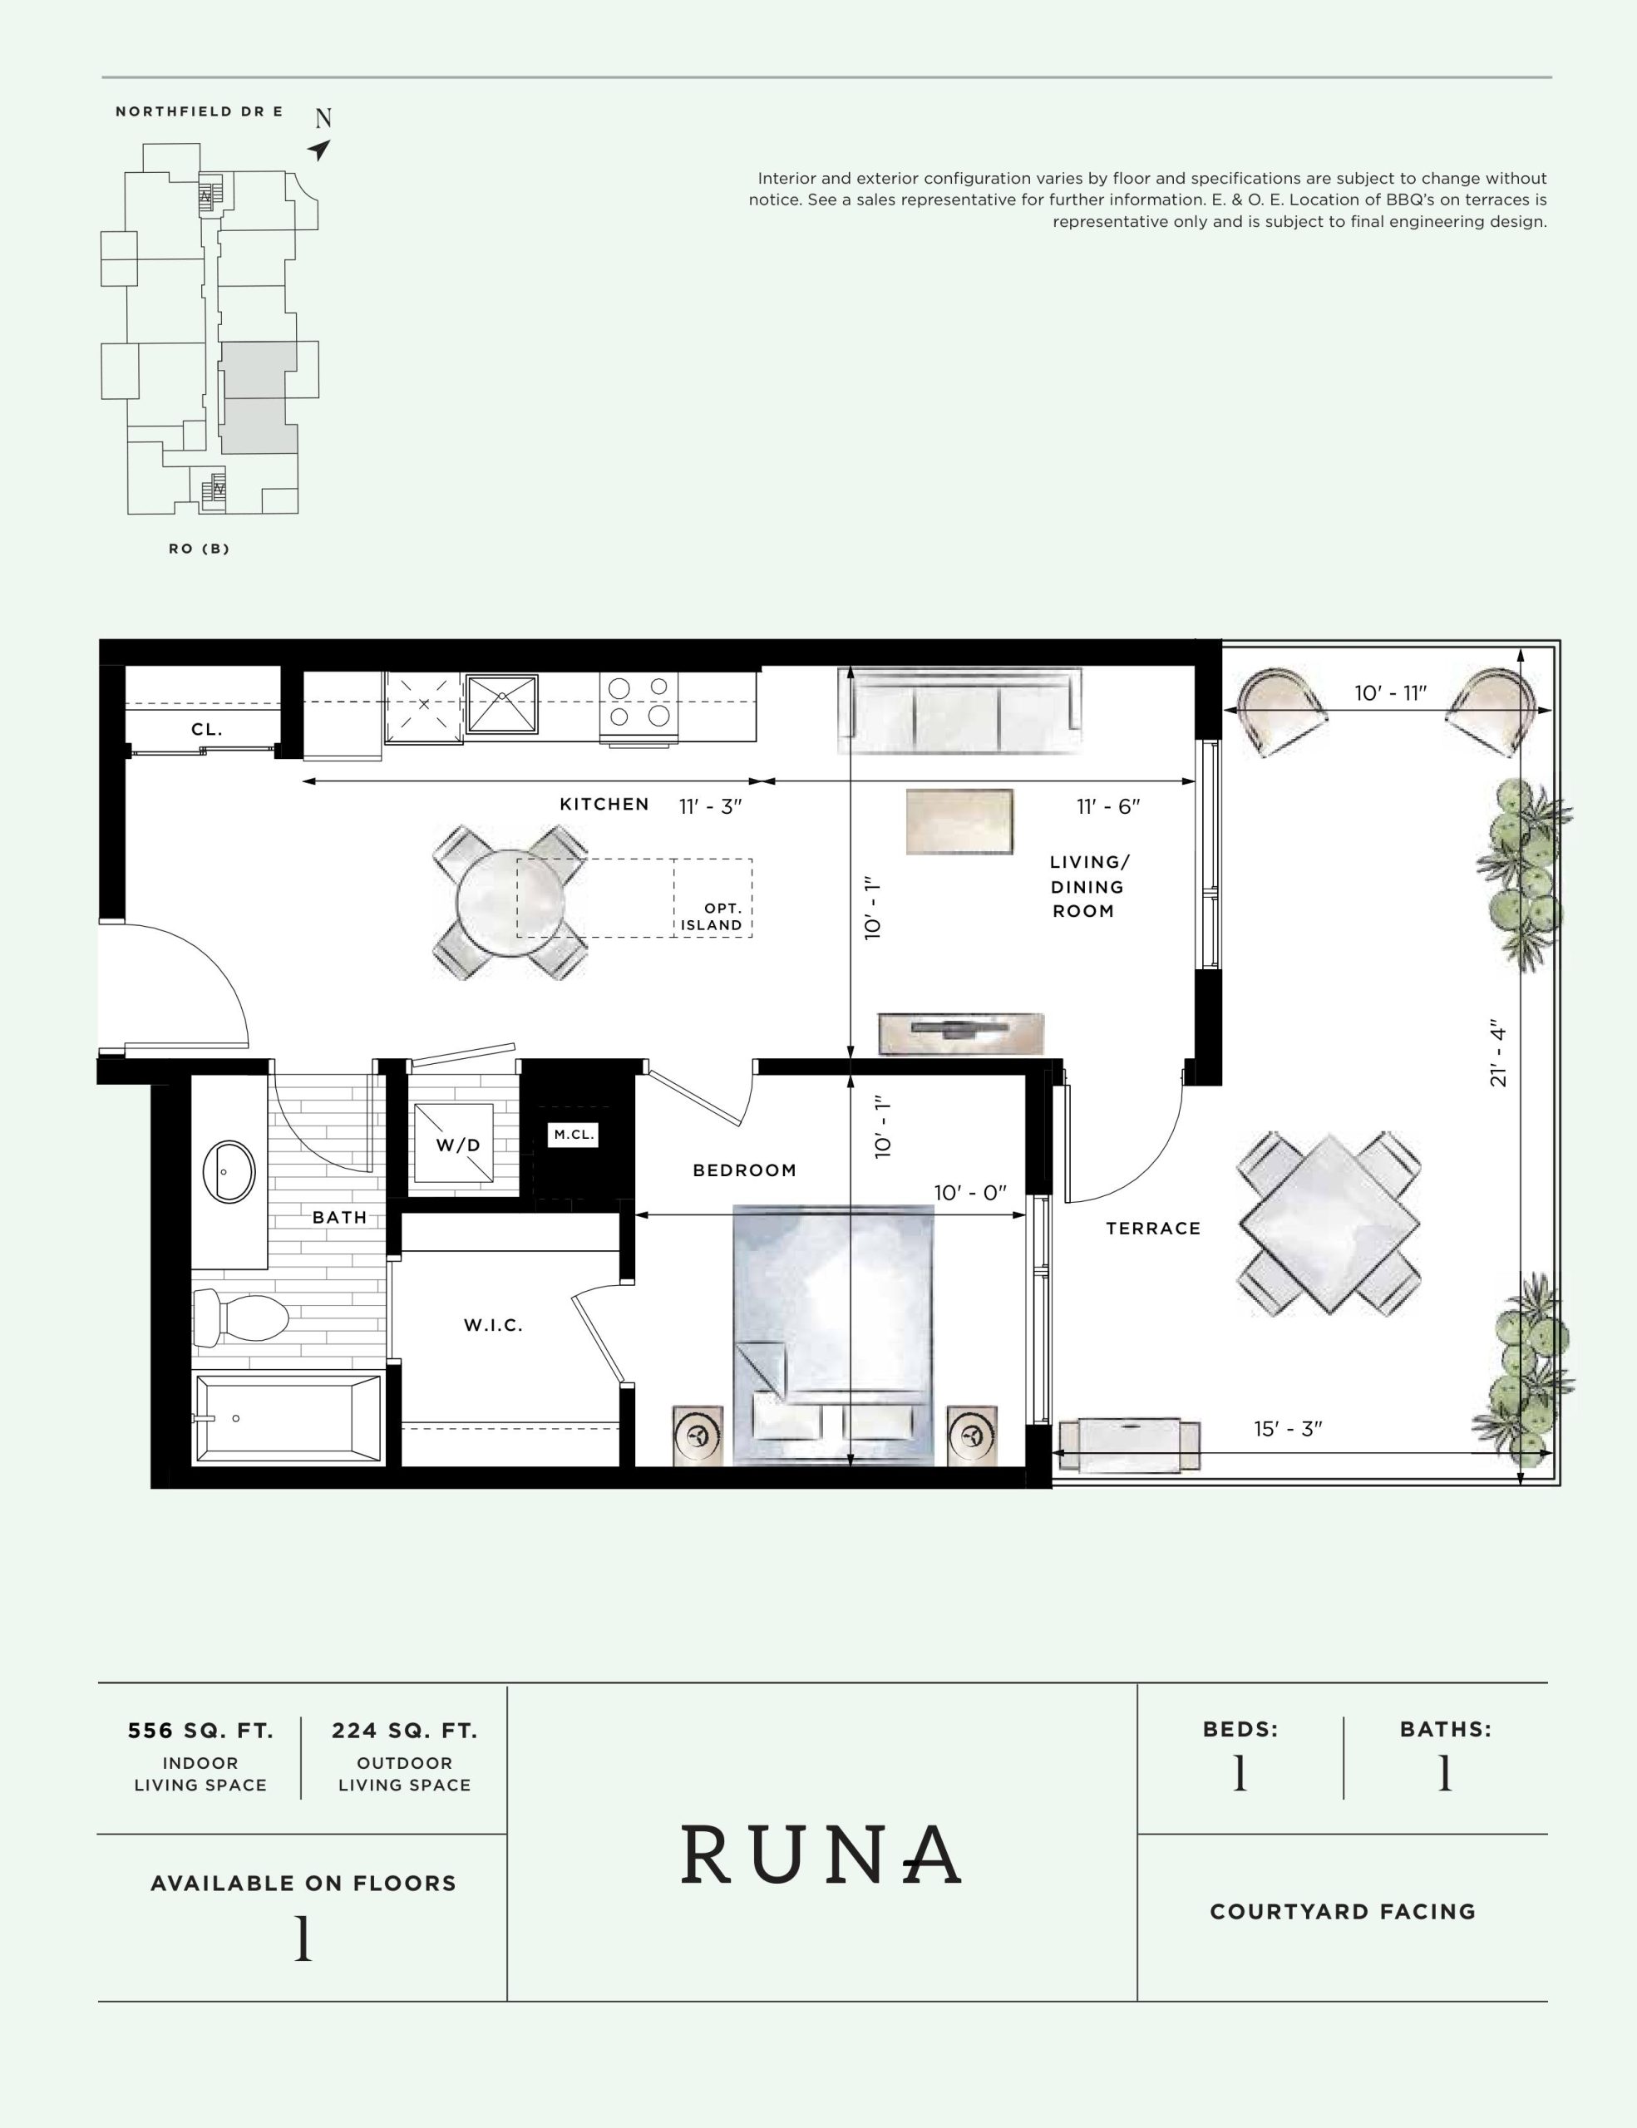
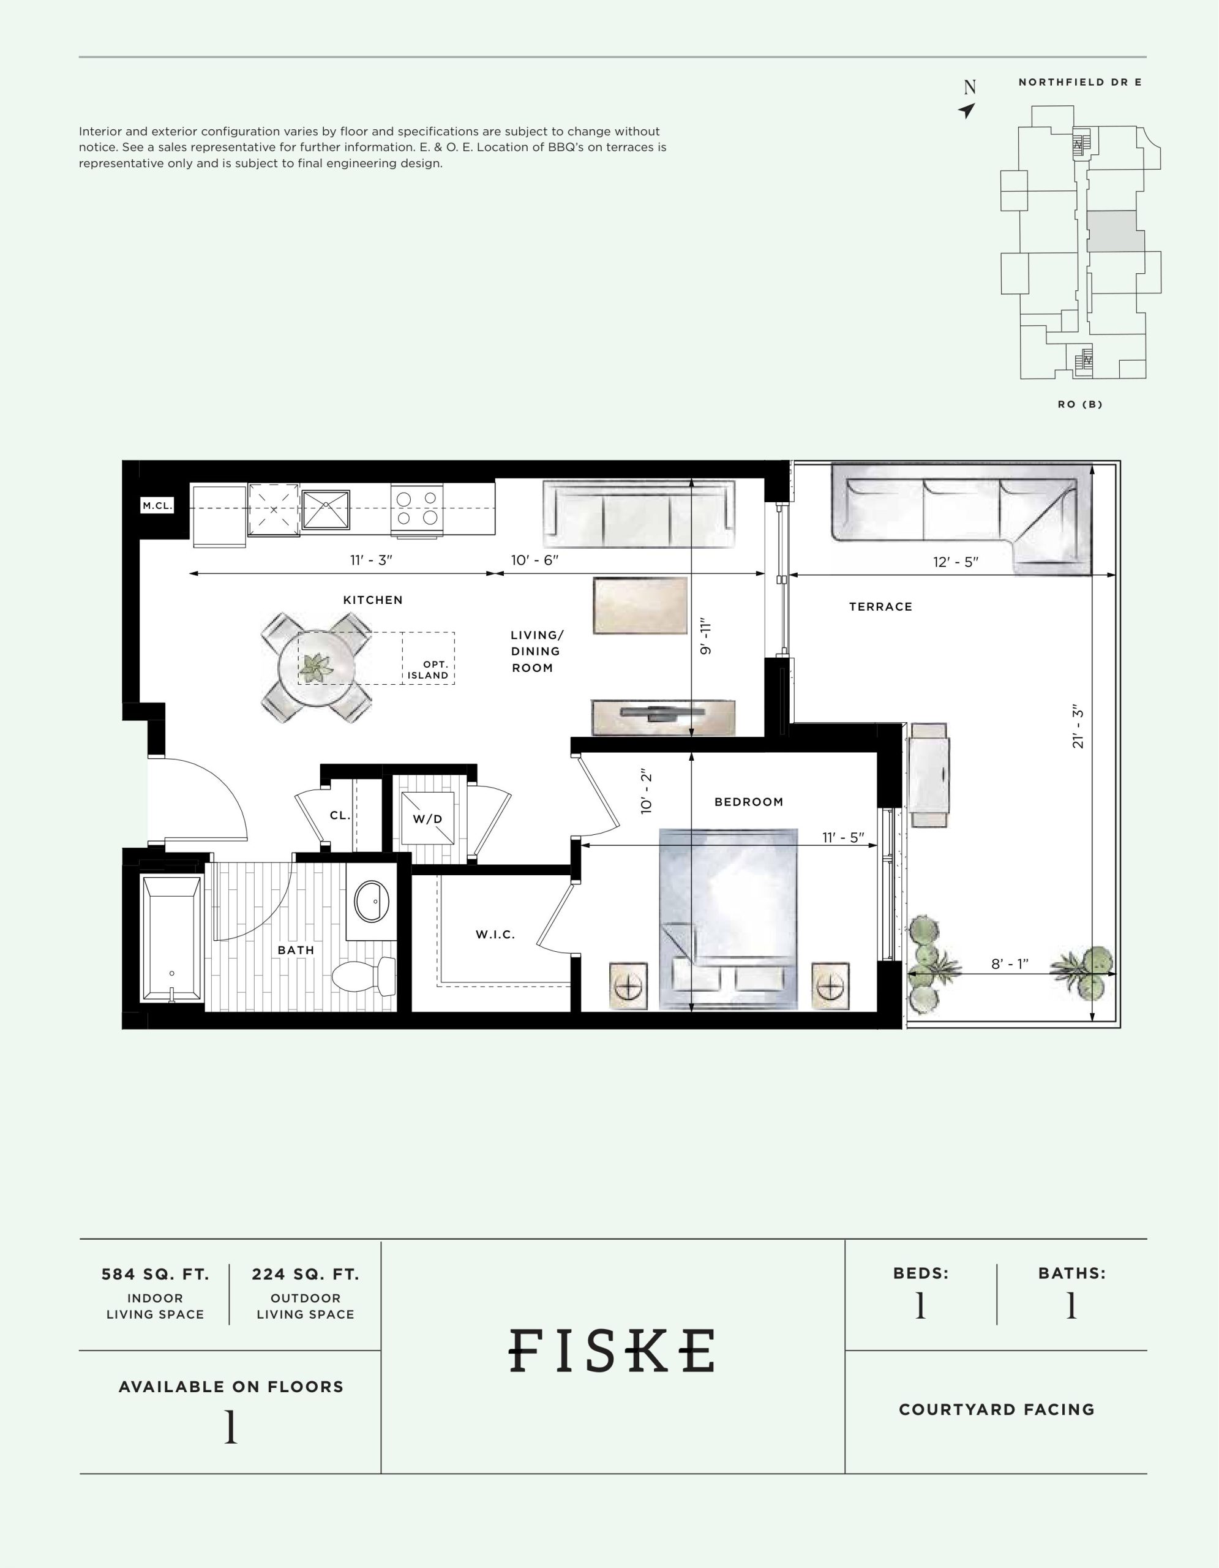
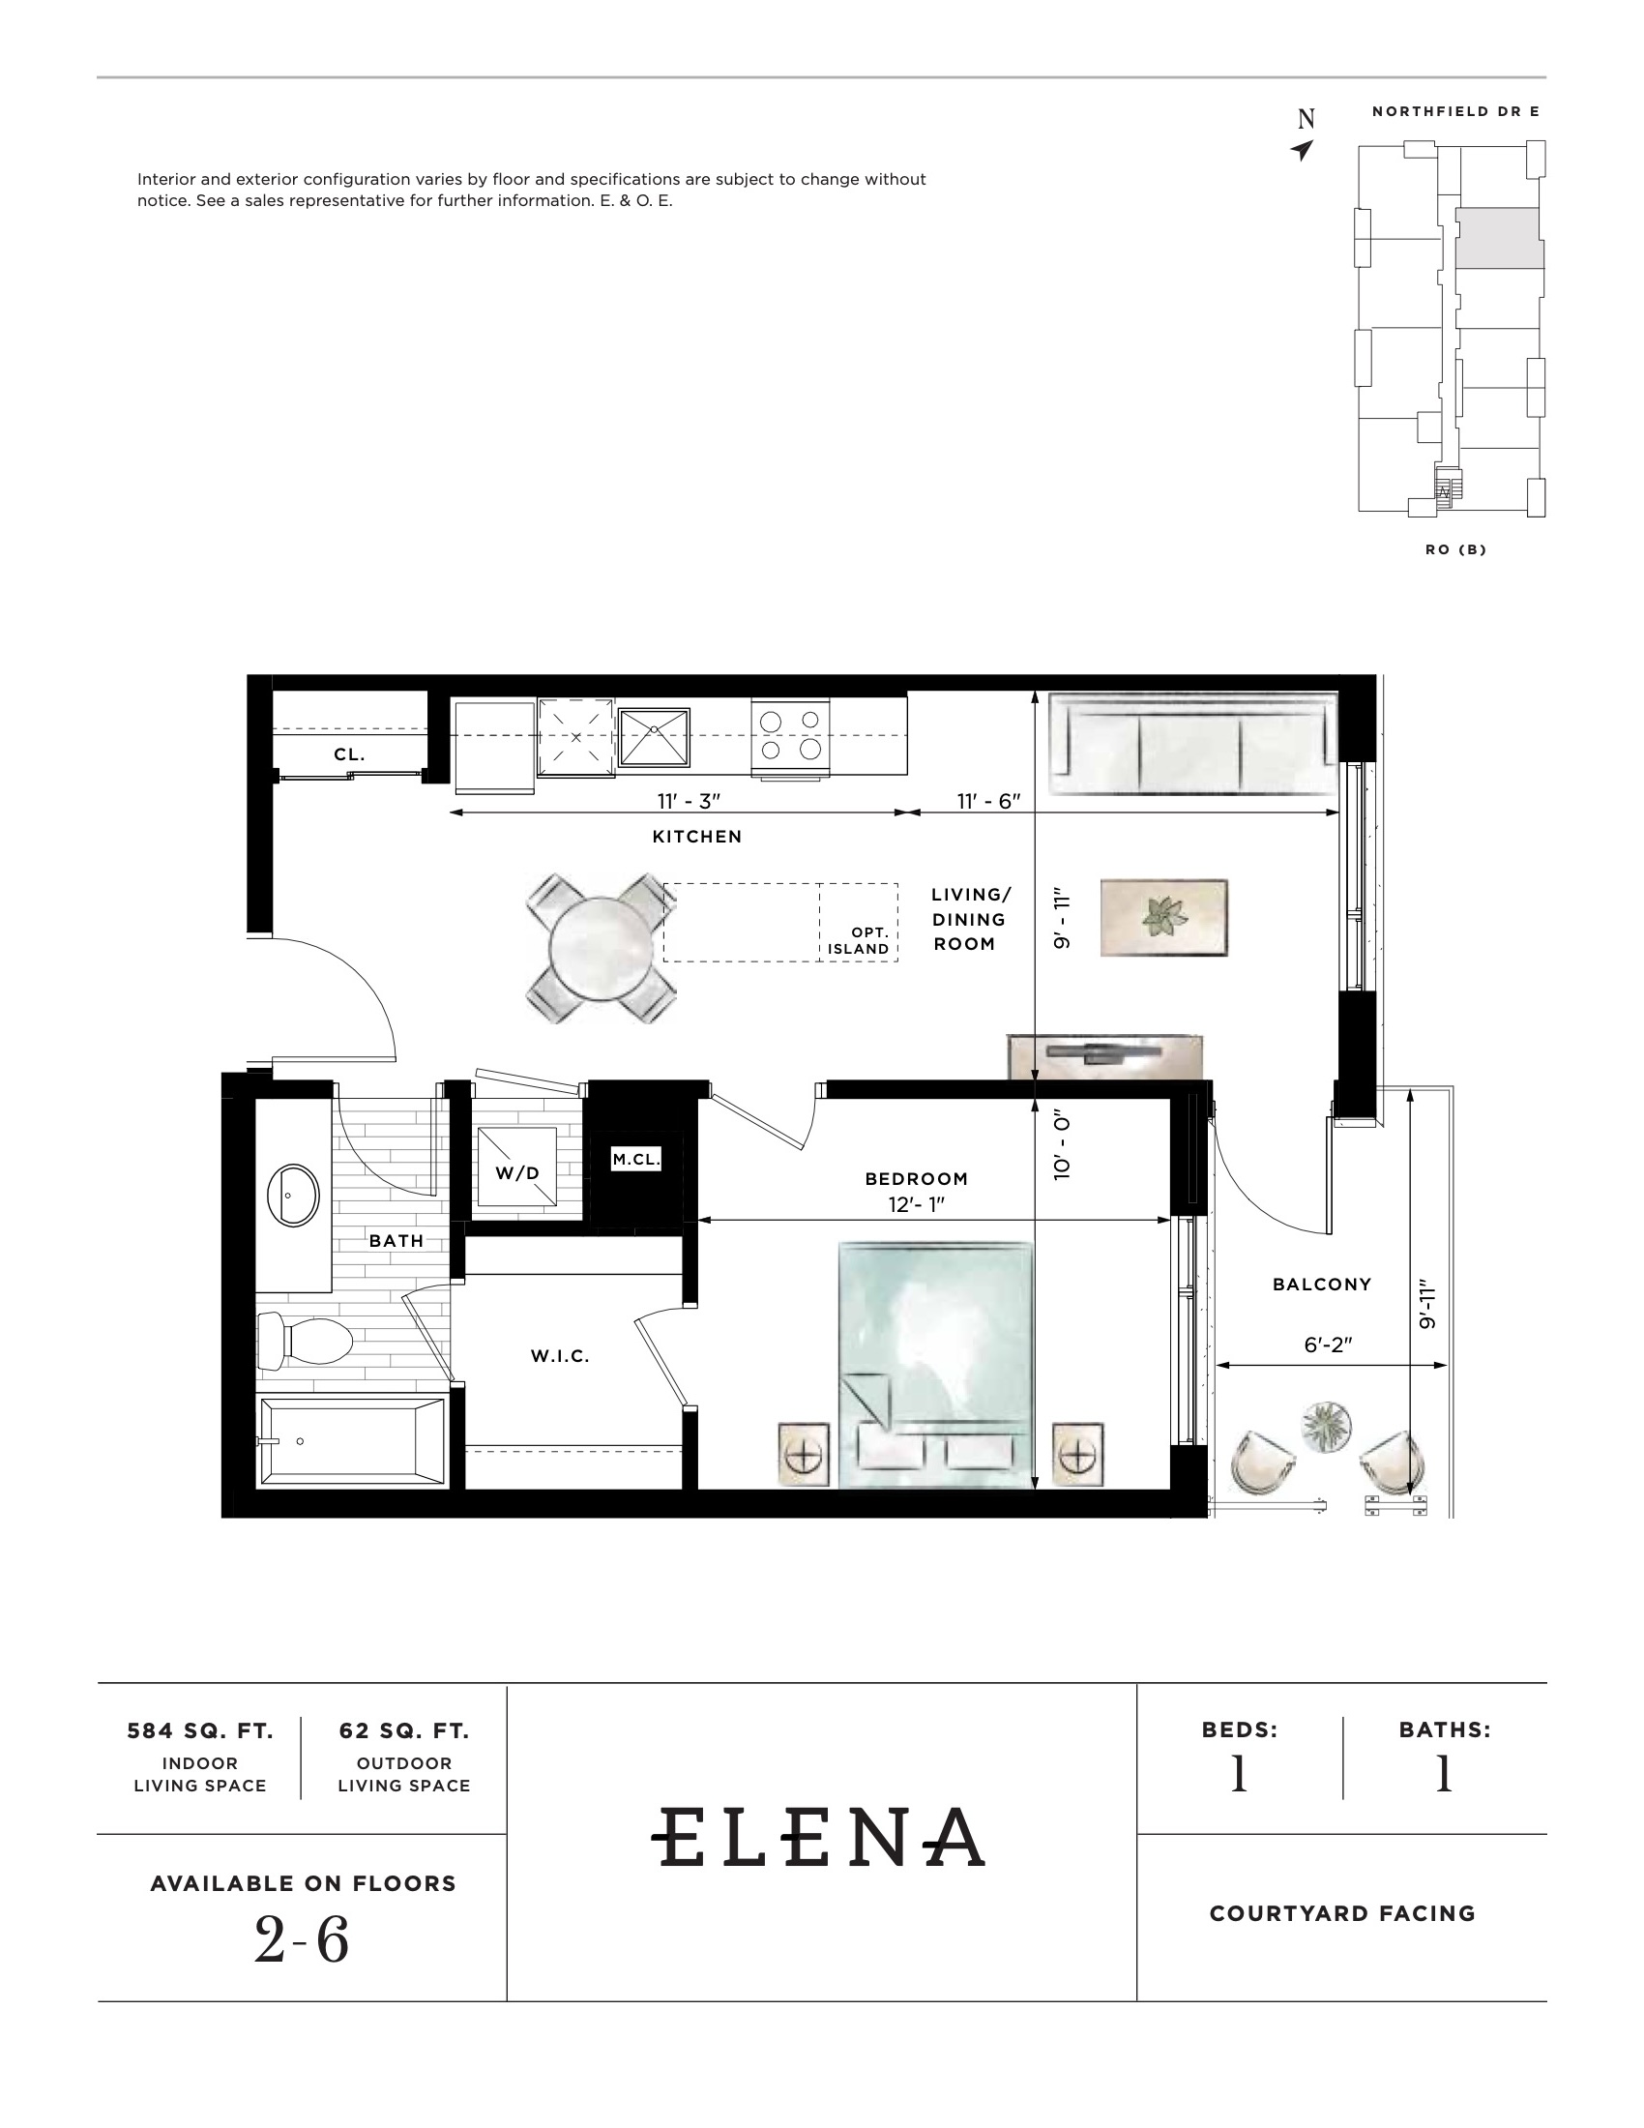
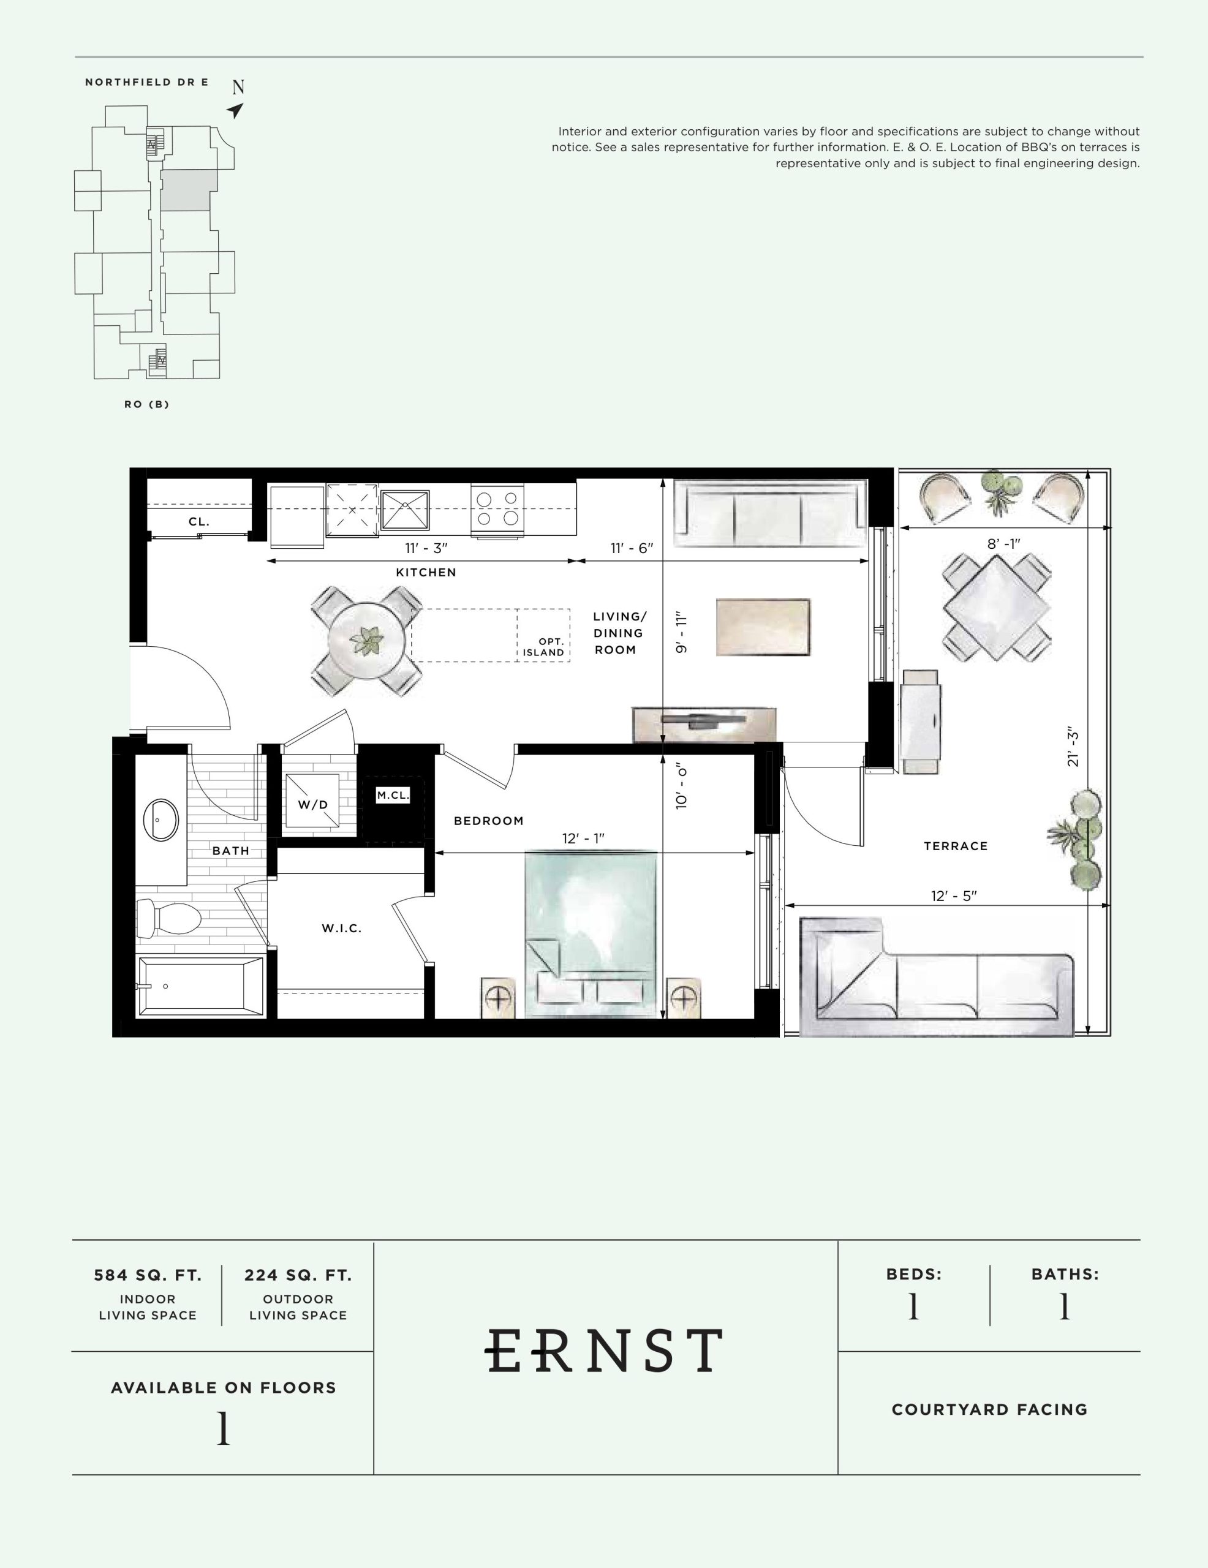
Ro at Blackstone Floor Plans & Pricing
| Floor Plan | Beds | Baths | Size (sq ft) | Price | Availability |
|---|---|---|---|---|---|
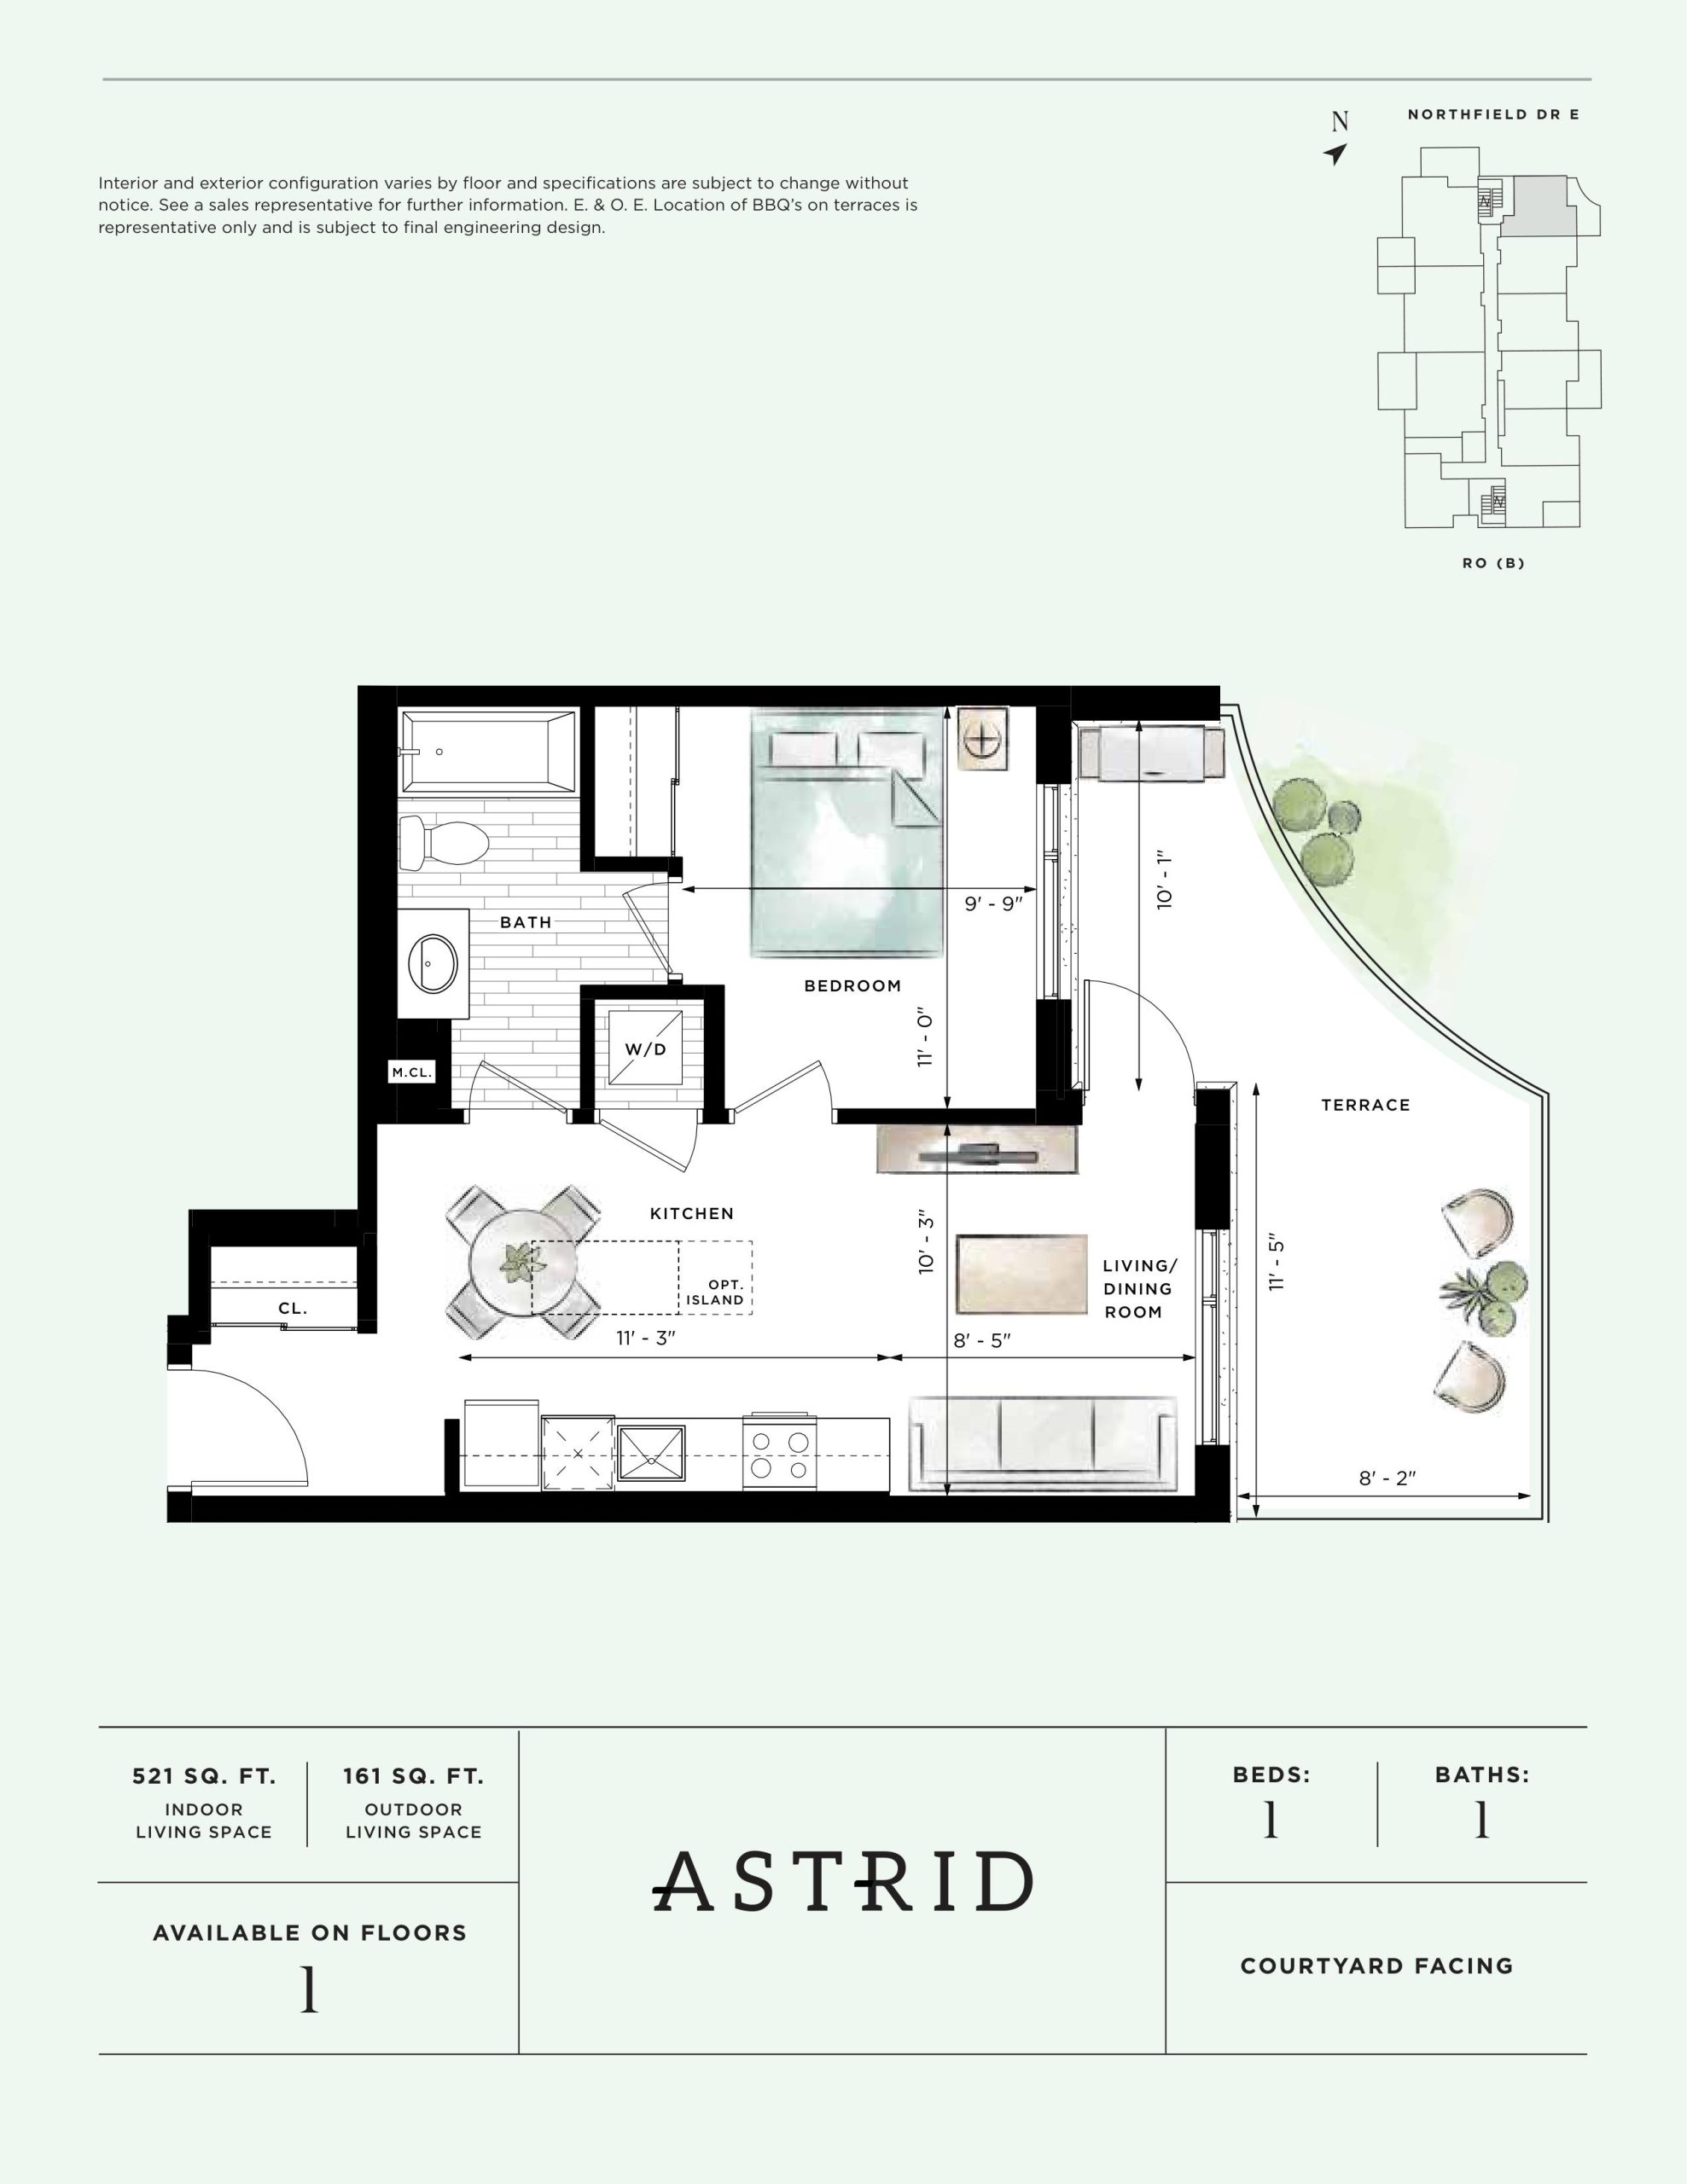
| Astrid | 1 | 1 | 521 | Register for pricing | Sold Out |
| Astrid | 1 | 1 | 521 | Register for pricing | Sold Out |
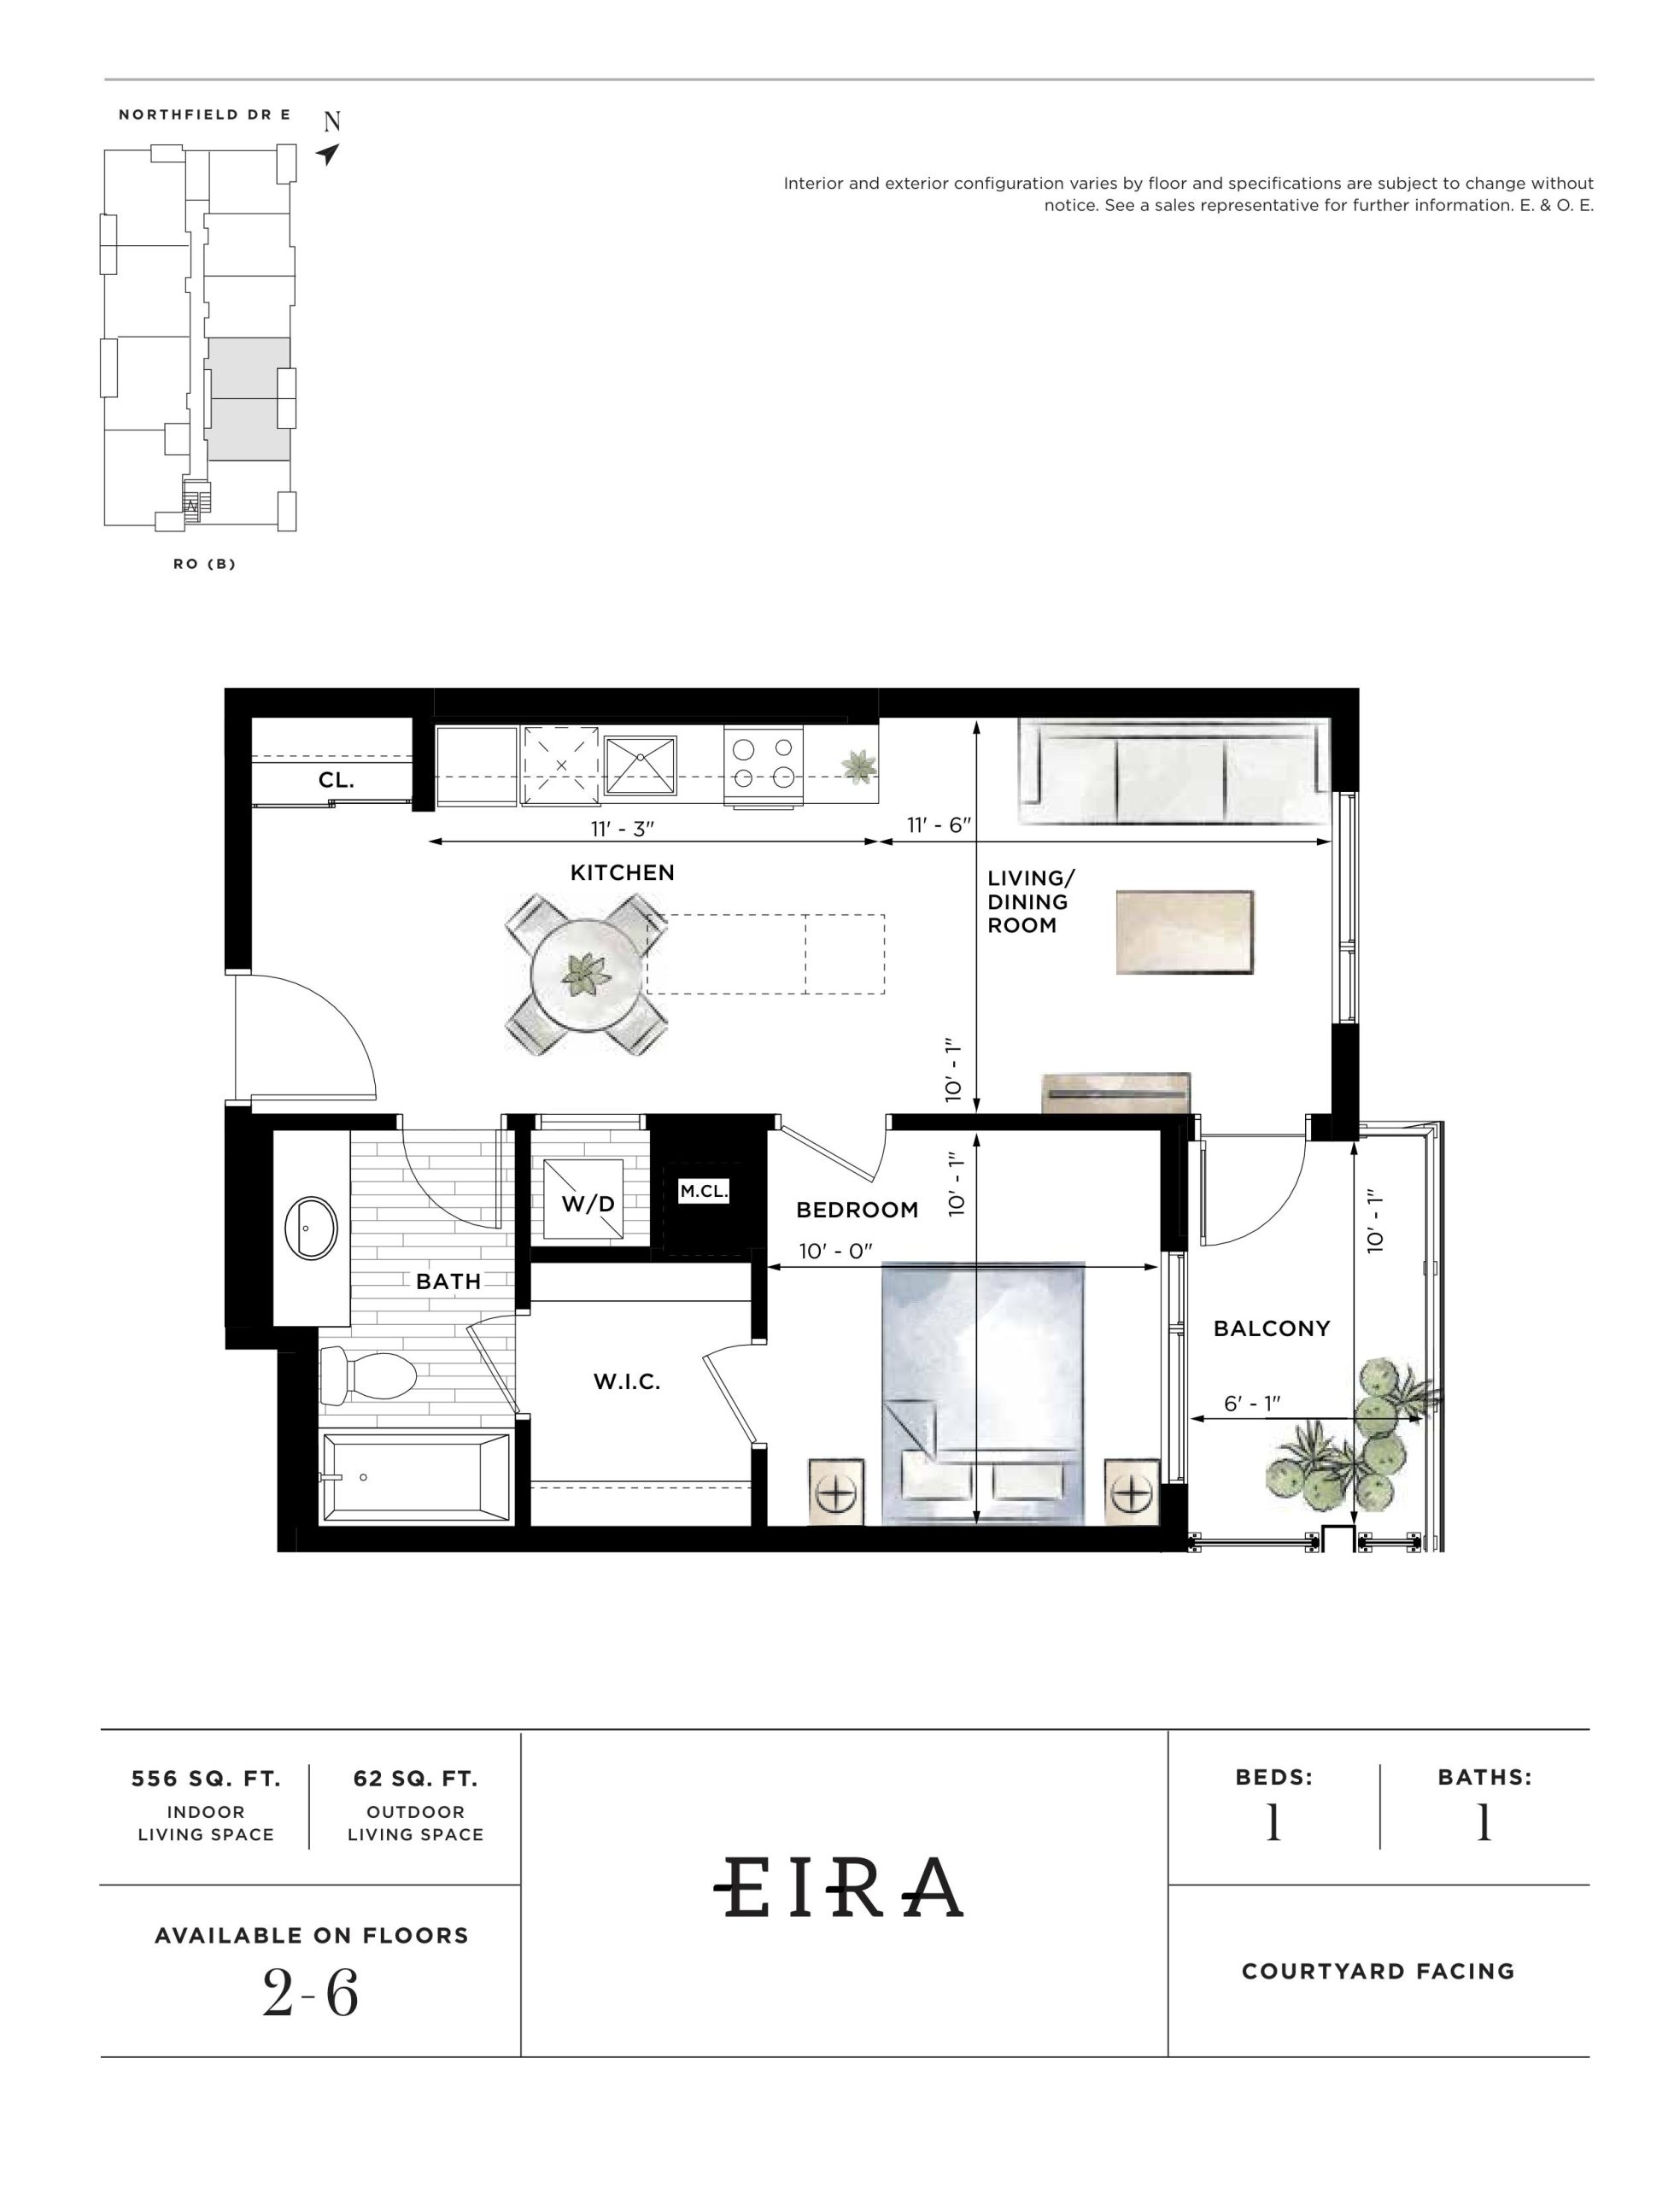
| Eira | 1 | 1 | 556 | Register for pricing | Sold Out |
| Runa | 1 | 1 | 556 | Register for pricing | Sold Out |
| Runa | 1 | 1 | 556 | Register for pricing | Sold Out |
| Eira | 1 | 1 | 556 | Register for pricing | Sold Out |
| Fiske | 1 | 1 | 584 | Register for pricing | Sold Out |
| Elena | 1 | 1 | 584 | Register for pricing | Sold Out |
| Ernst | 1 | 1 | 584 | Register for pricing | Sold Out |
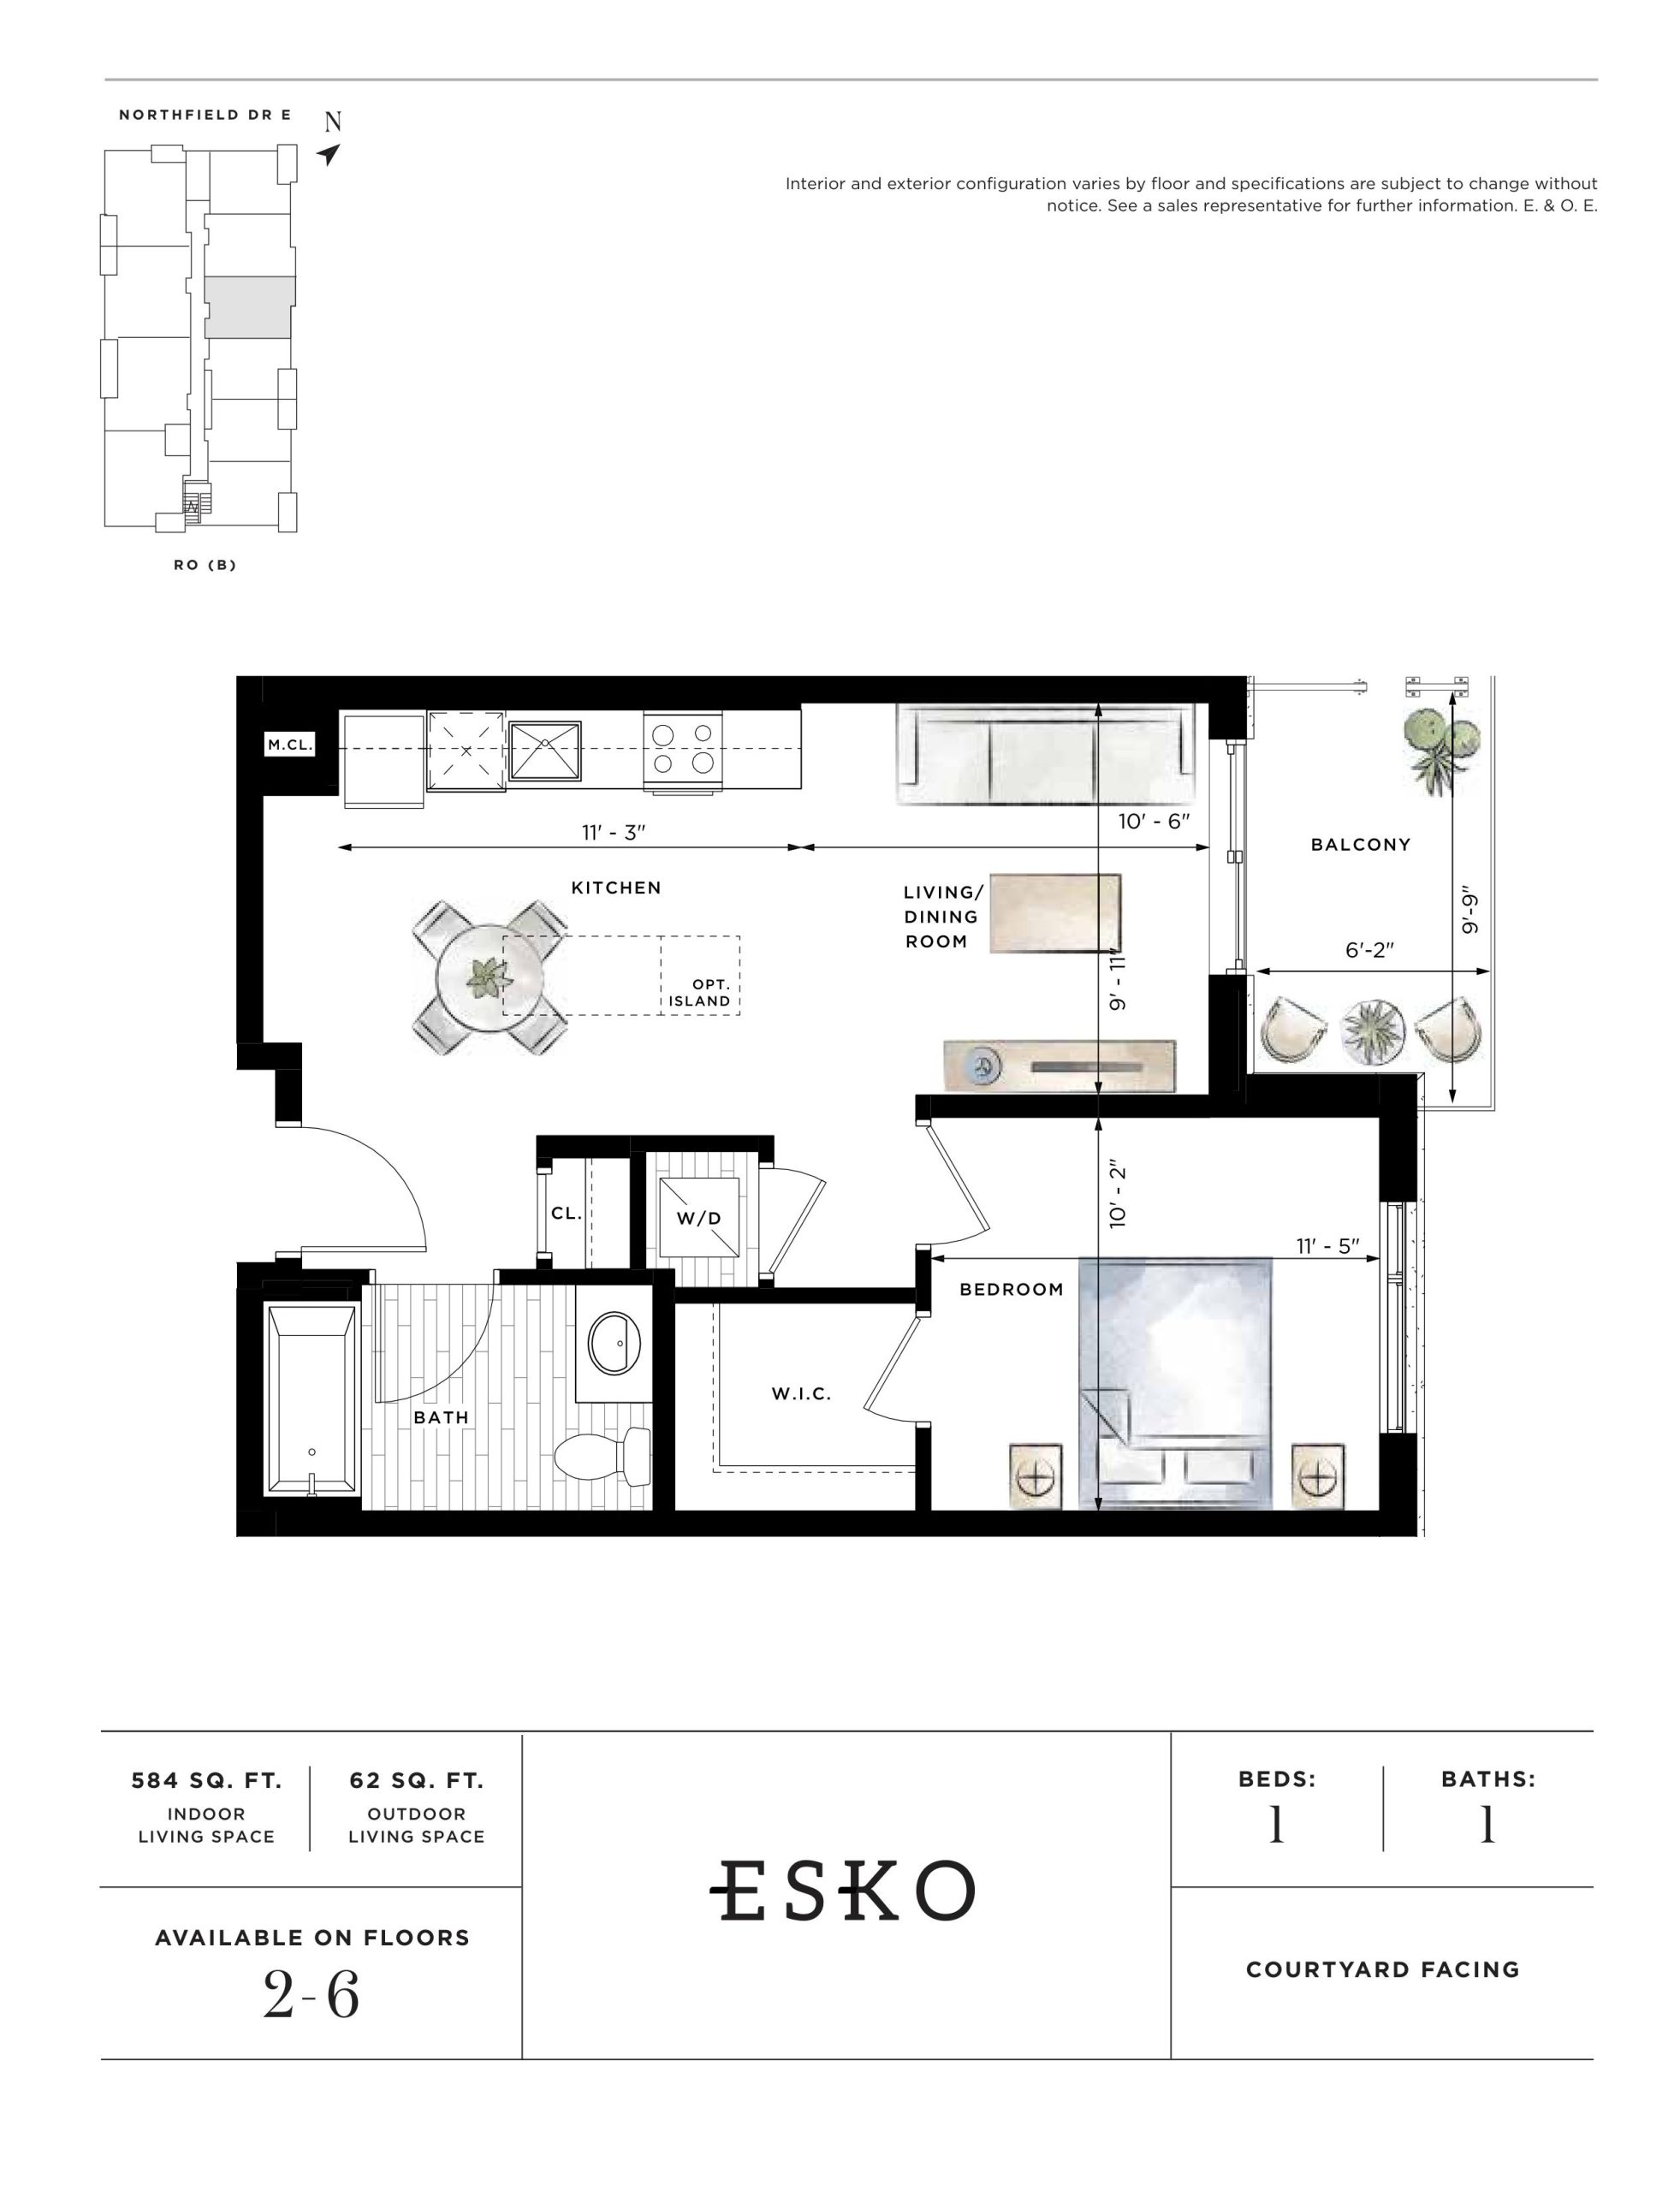
| Esko | 1 | 1 | 584 | $323,400 | Sold Out |
| Esko | 1 | 1 | 584 | $323,400 | Sold Out |
| Elena | 1 | 1 | 584 | Register for pricing | Sold Out |
| Ernst | 1 | 1 | 584 | Register for pricing | Sold Out |
| Fiske | 1 | 1 | 584 | Register for pricing | Sold Out |
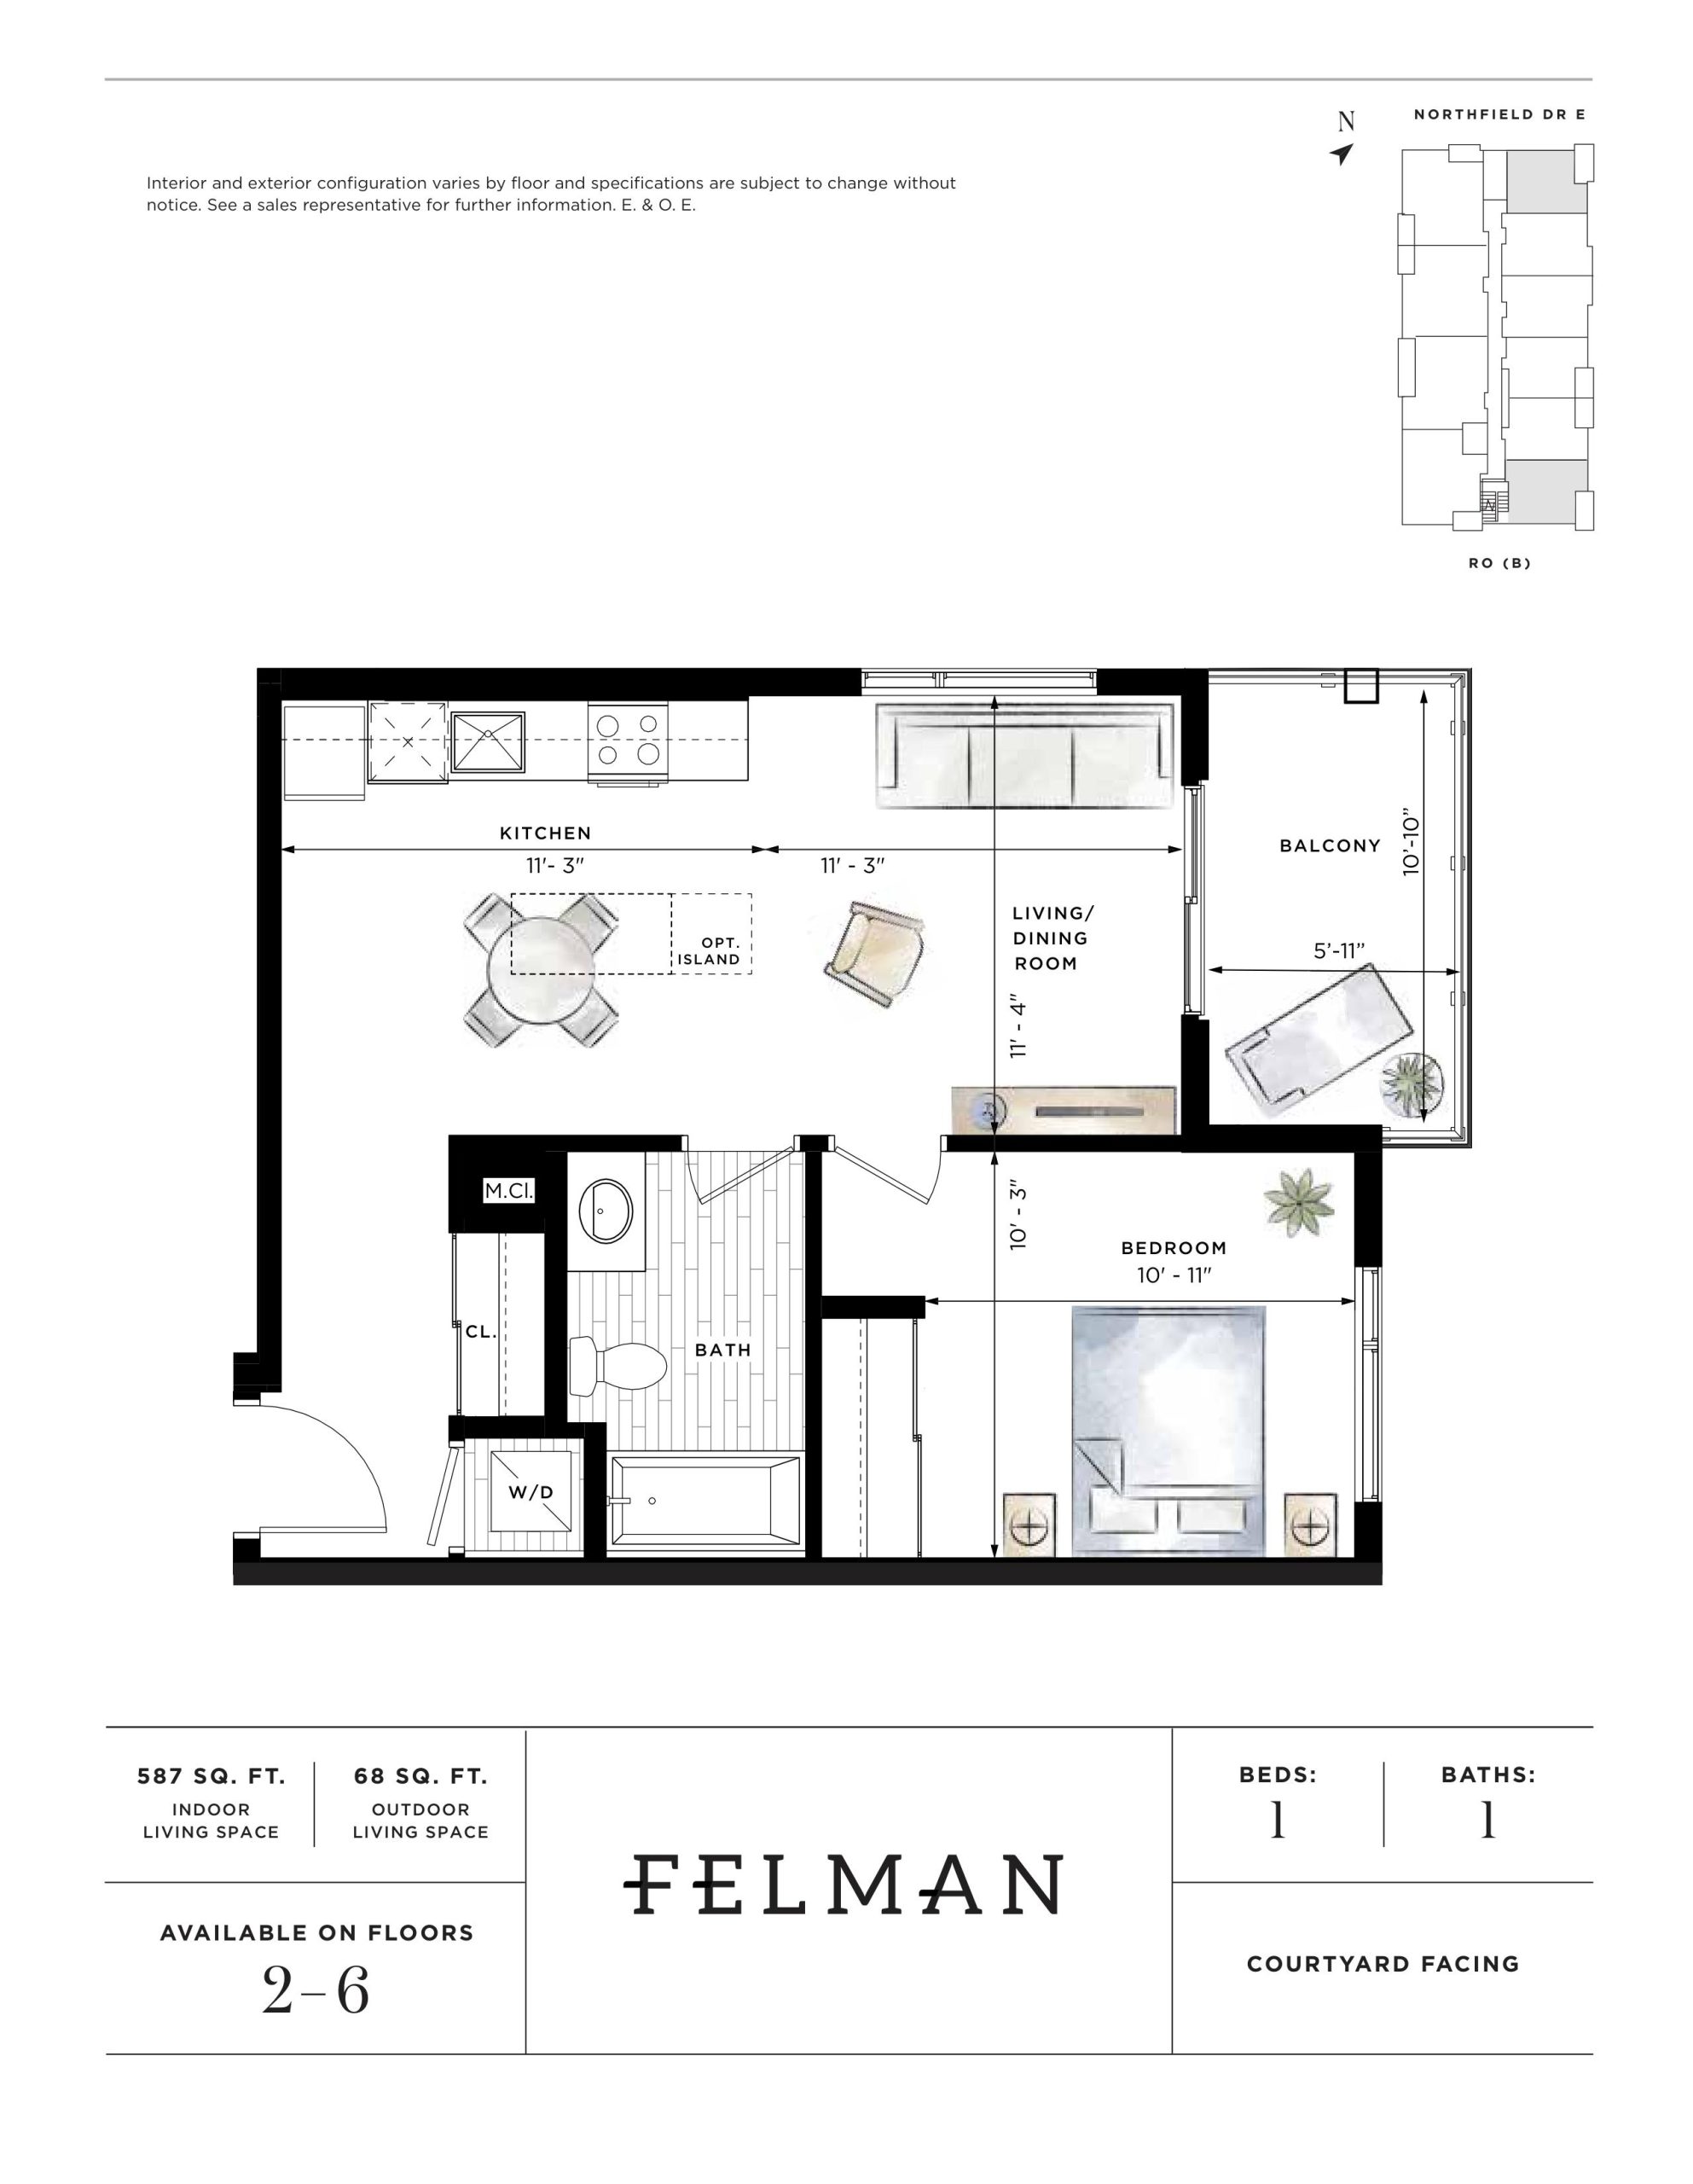
| Felman | 1 | 1 | 587 | $332,400 | Sold Out |
| Felman | 1 | 1 | 587 | $332,400 | Sold Out |
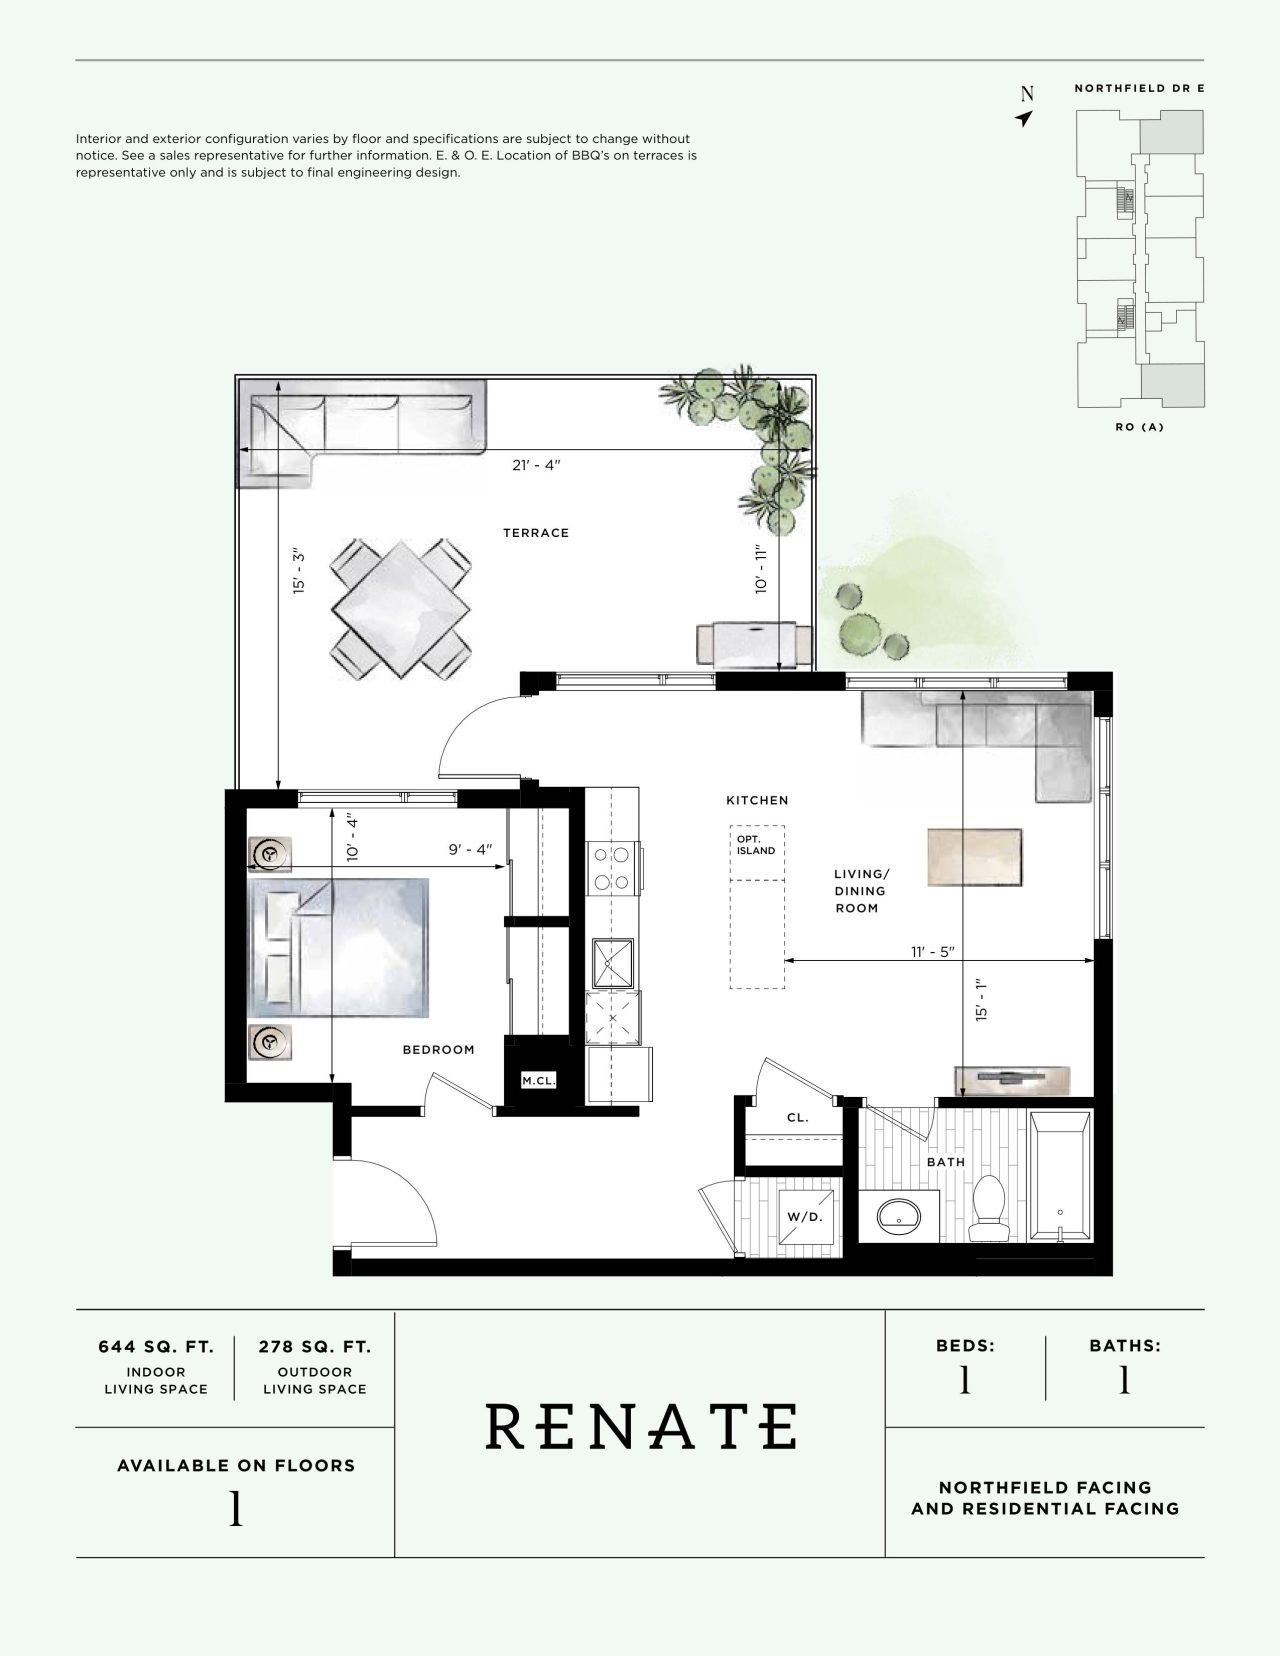
| Renate | 1 | 1 | 644 | $327,400 | Sold Out |
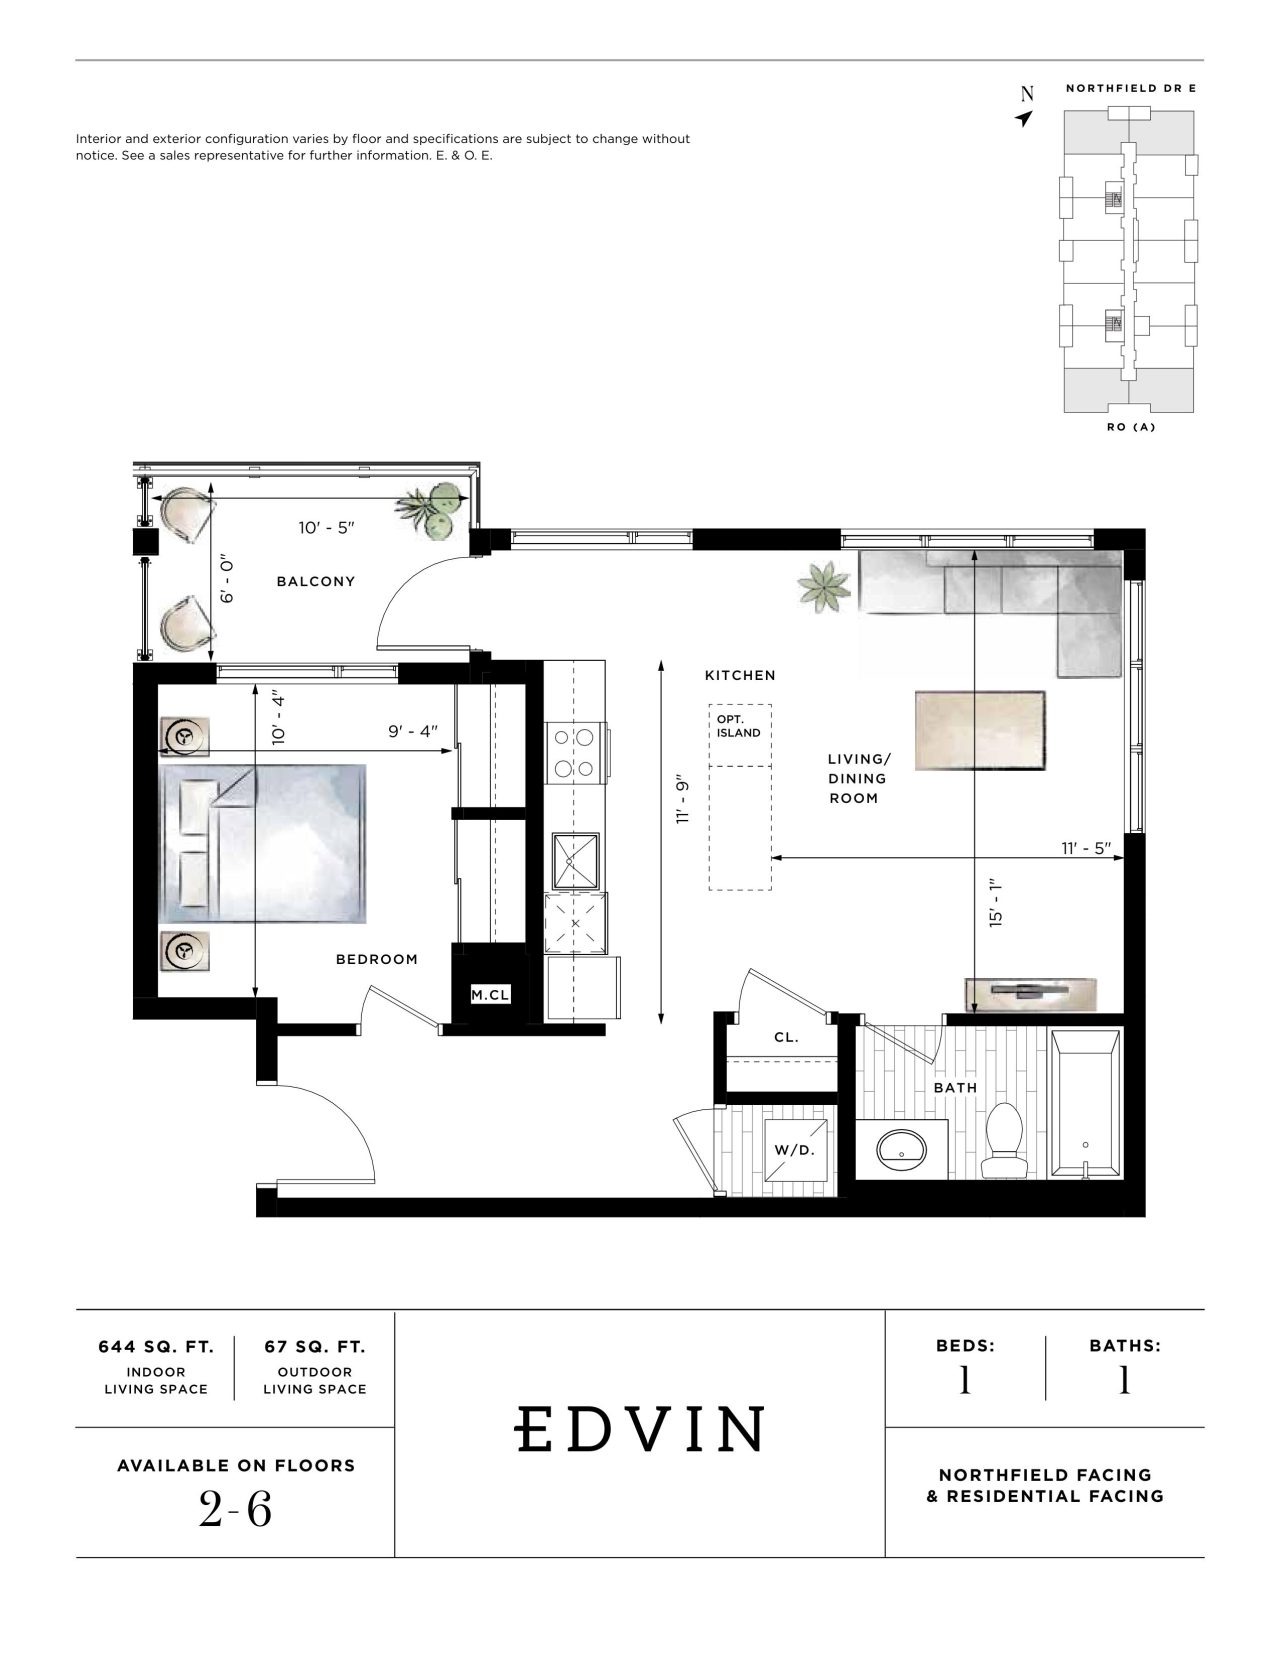
| Edvin | 1 | 1 | 644 | $324,900 | Sold Out |
| Edvin | 1 | 1 | 644 | $324,900 | Sold Out |
| Renate | 1 | 1 | 644 | $327,400 | Sold Out |
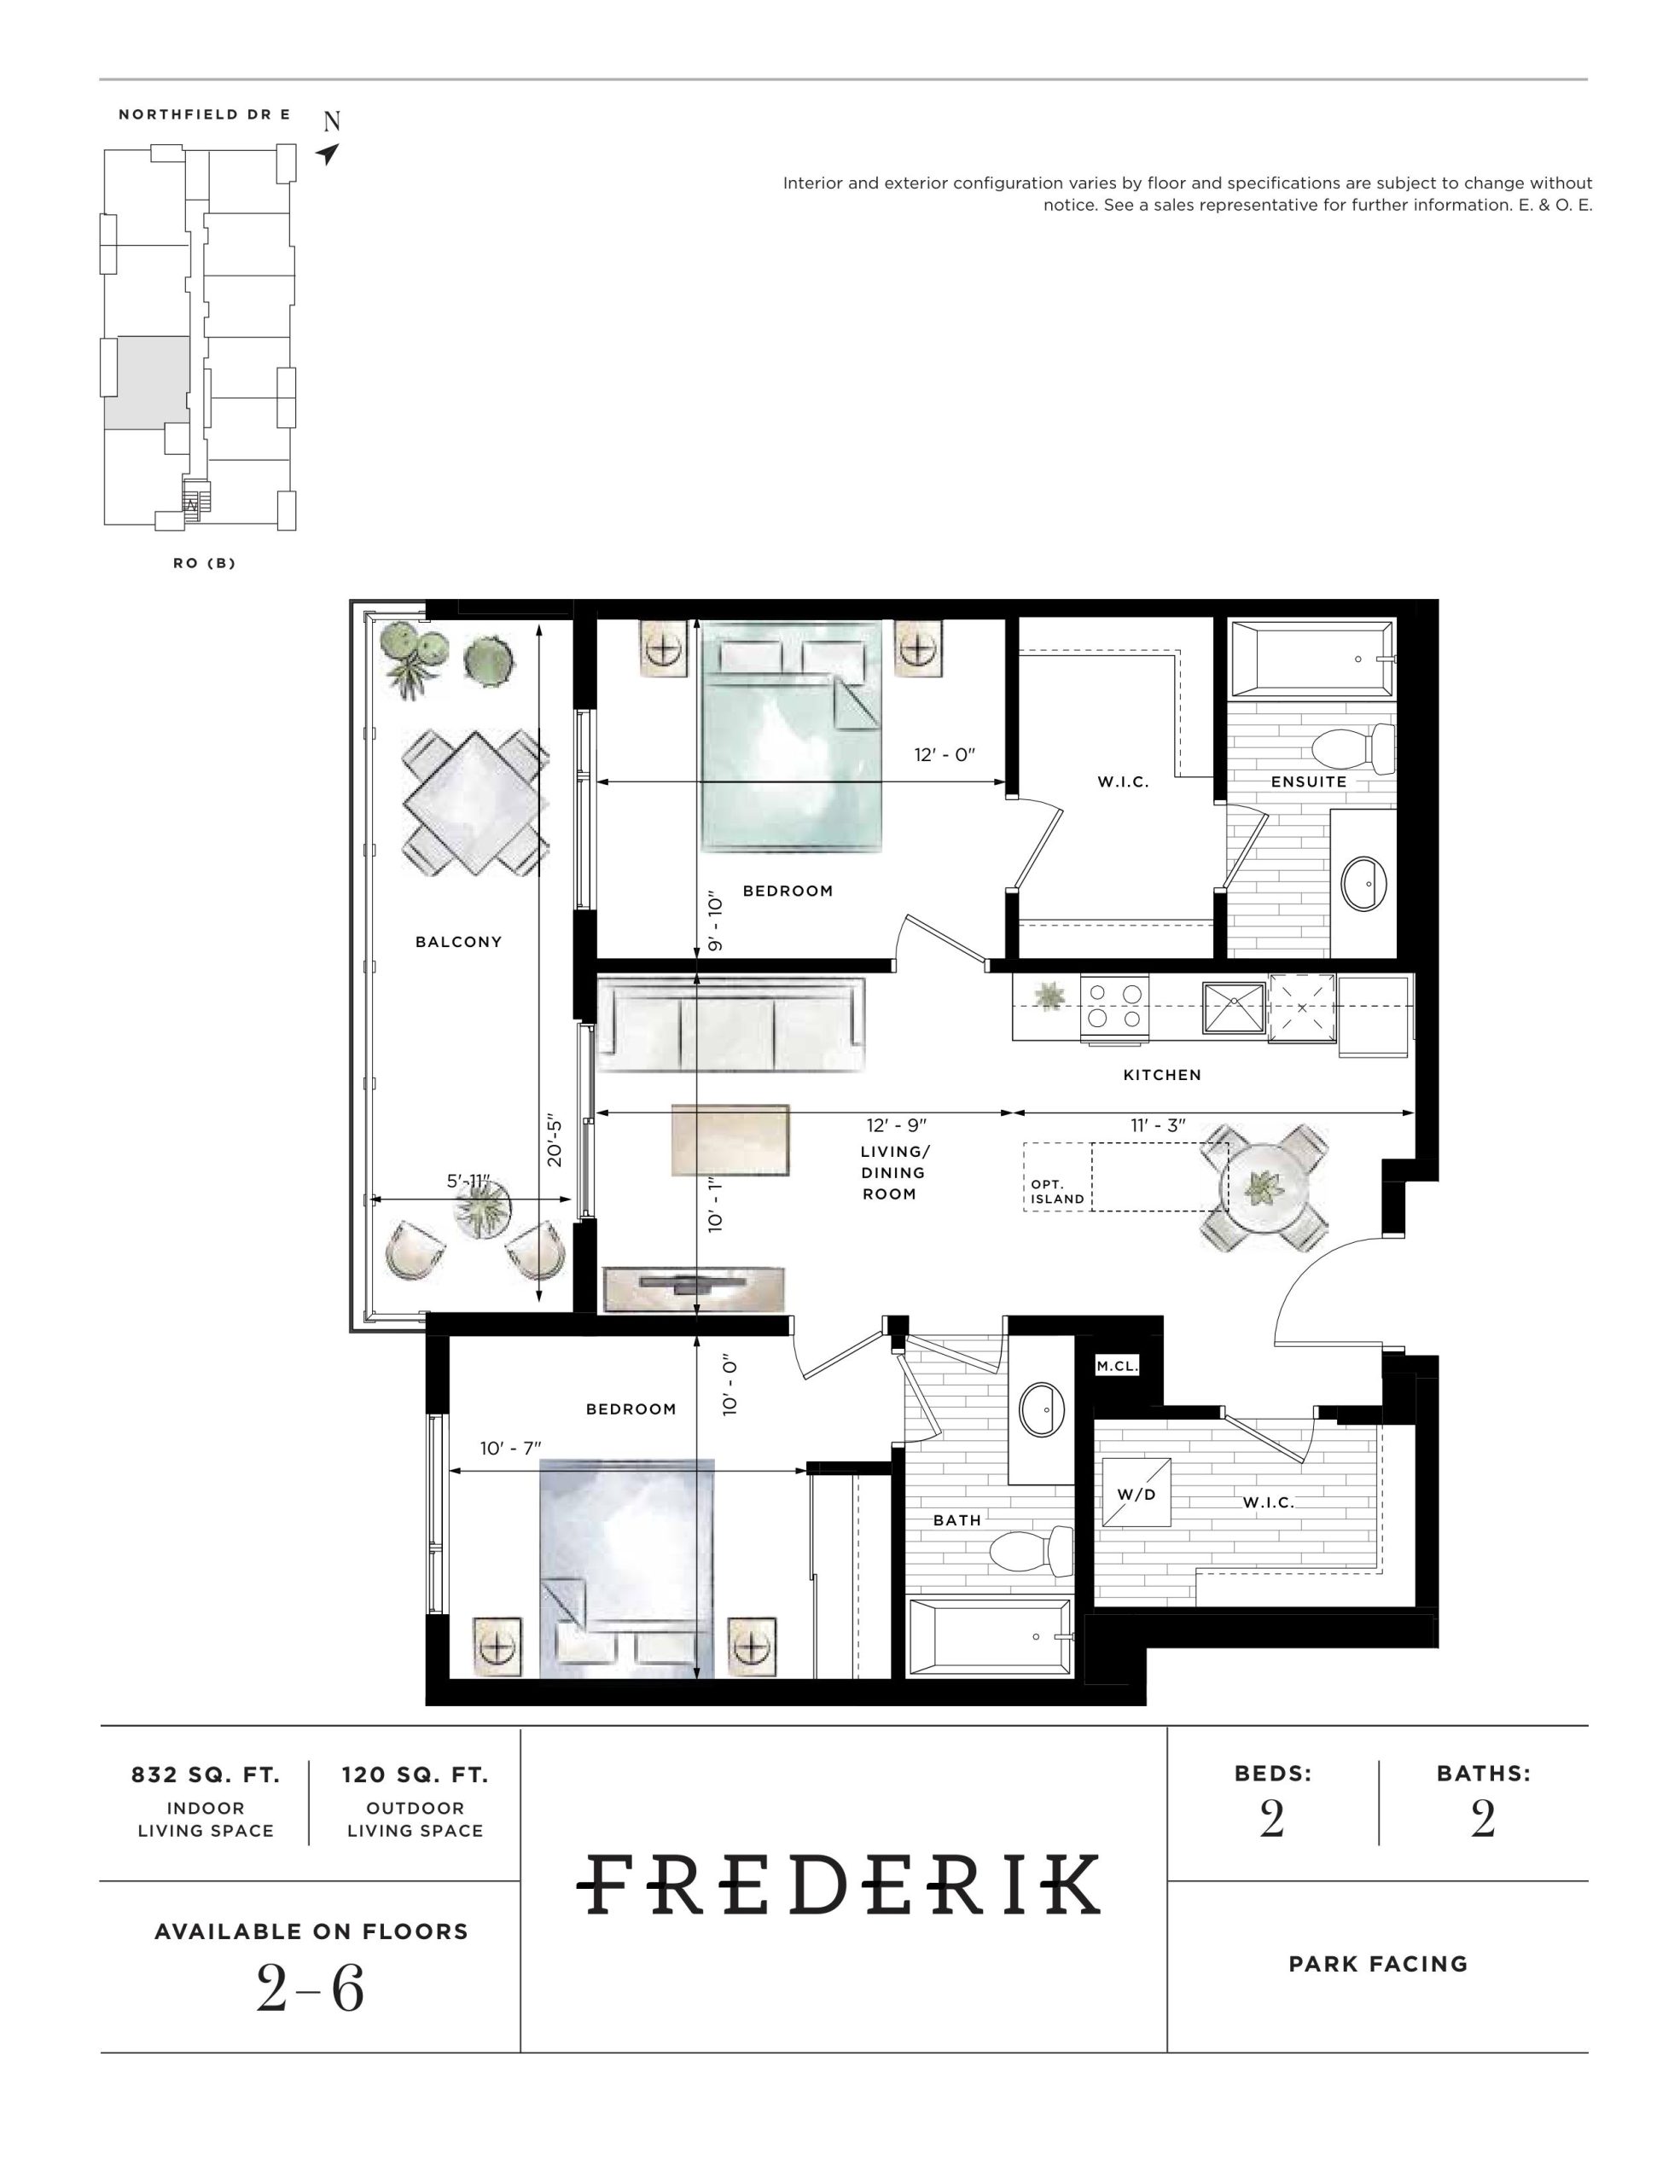
| Frederik | 2 | 2 | 832 | $442,900 | Sold Out |
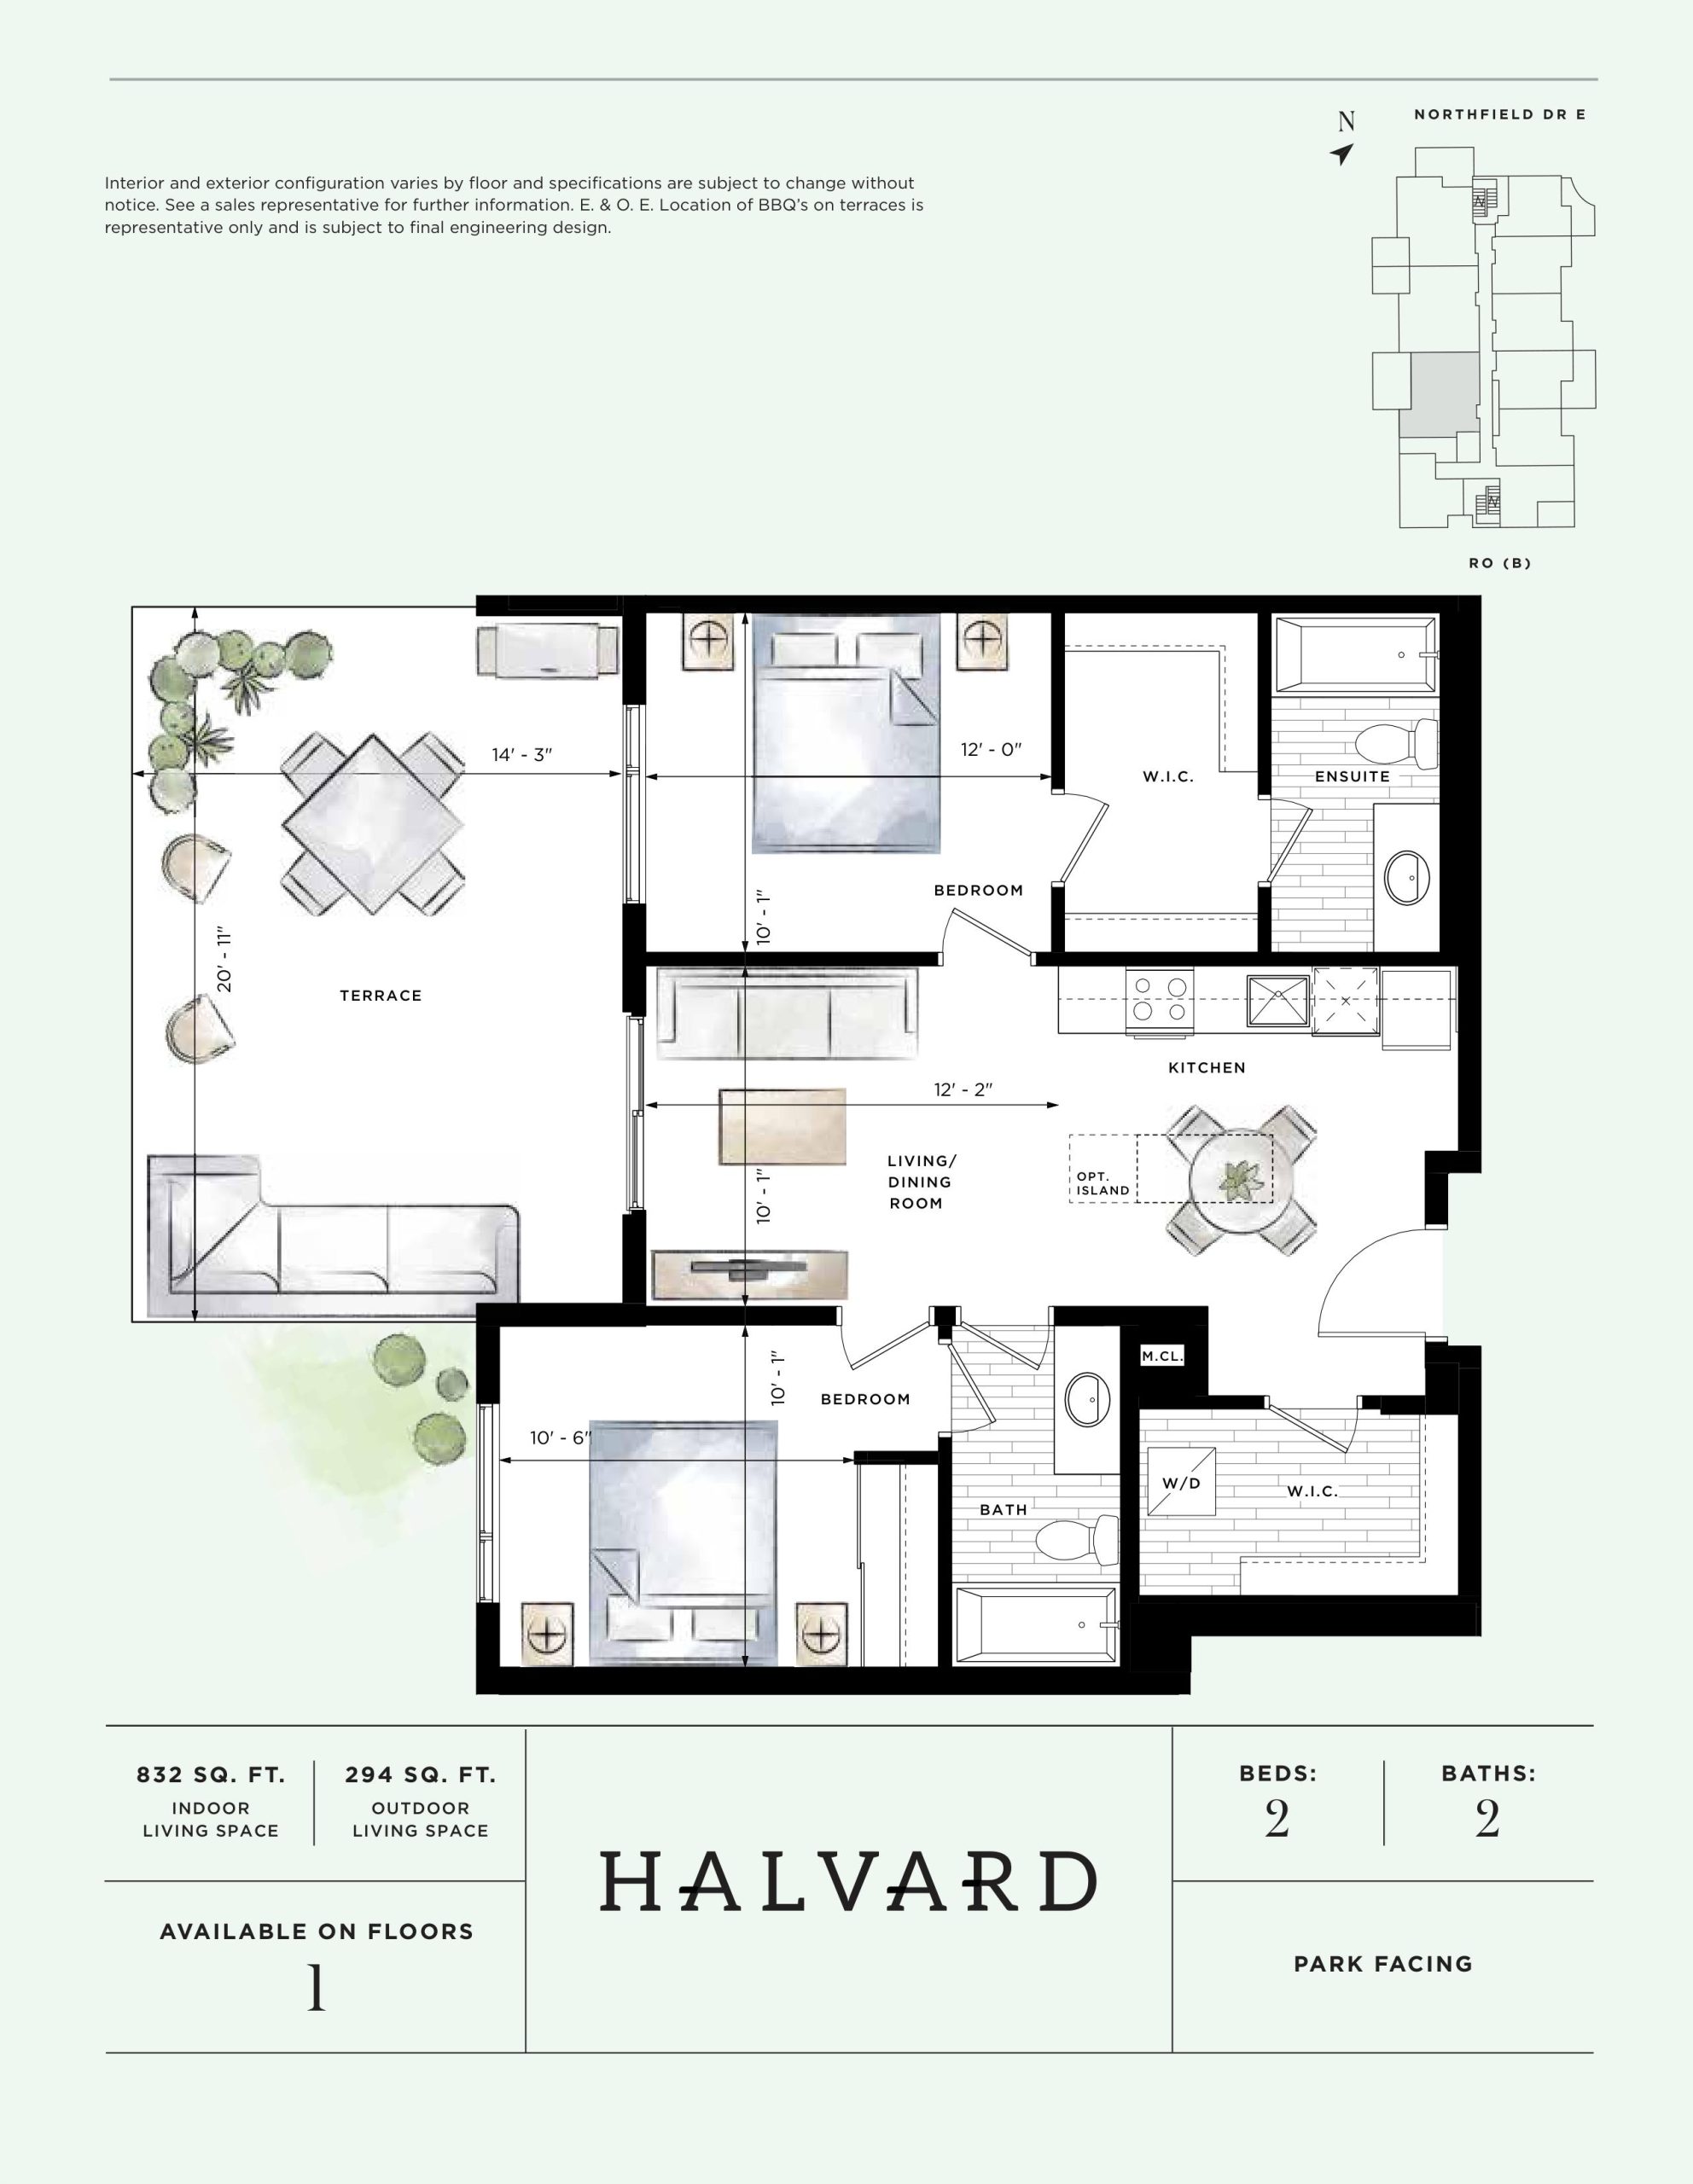
| Halvard | 2 | 2 | 832 | Register for pricing | Sold Out |
| Frederik | 2 | 2 | 832 | $442,900 | Sold Out |
| Halvard | 2 | 2 | 832 | Register for pricing | Sold Out |
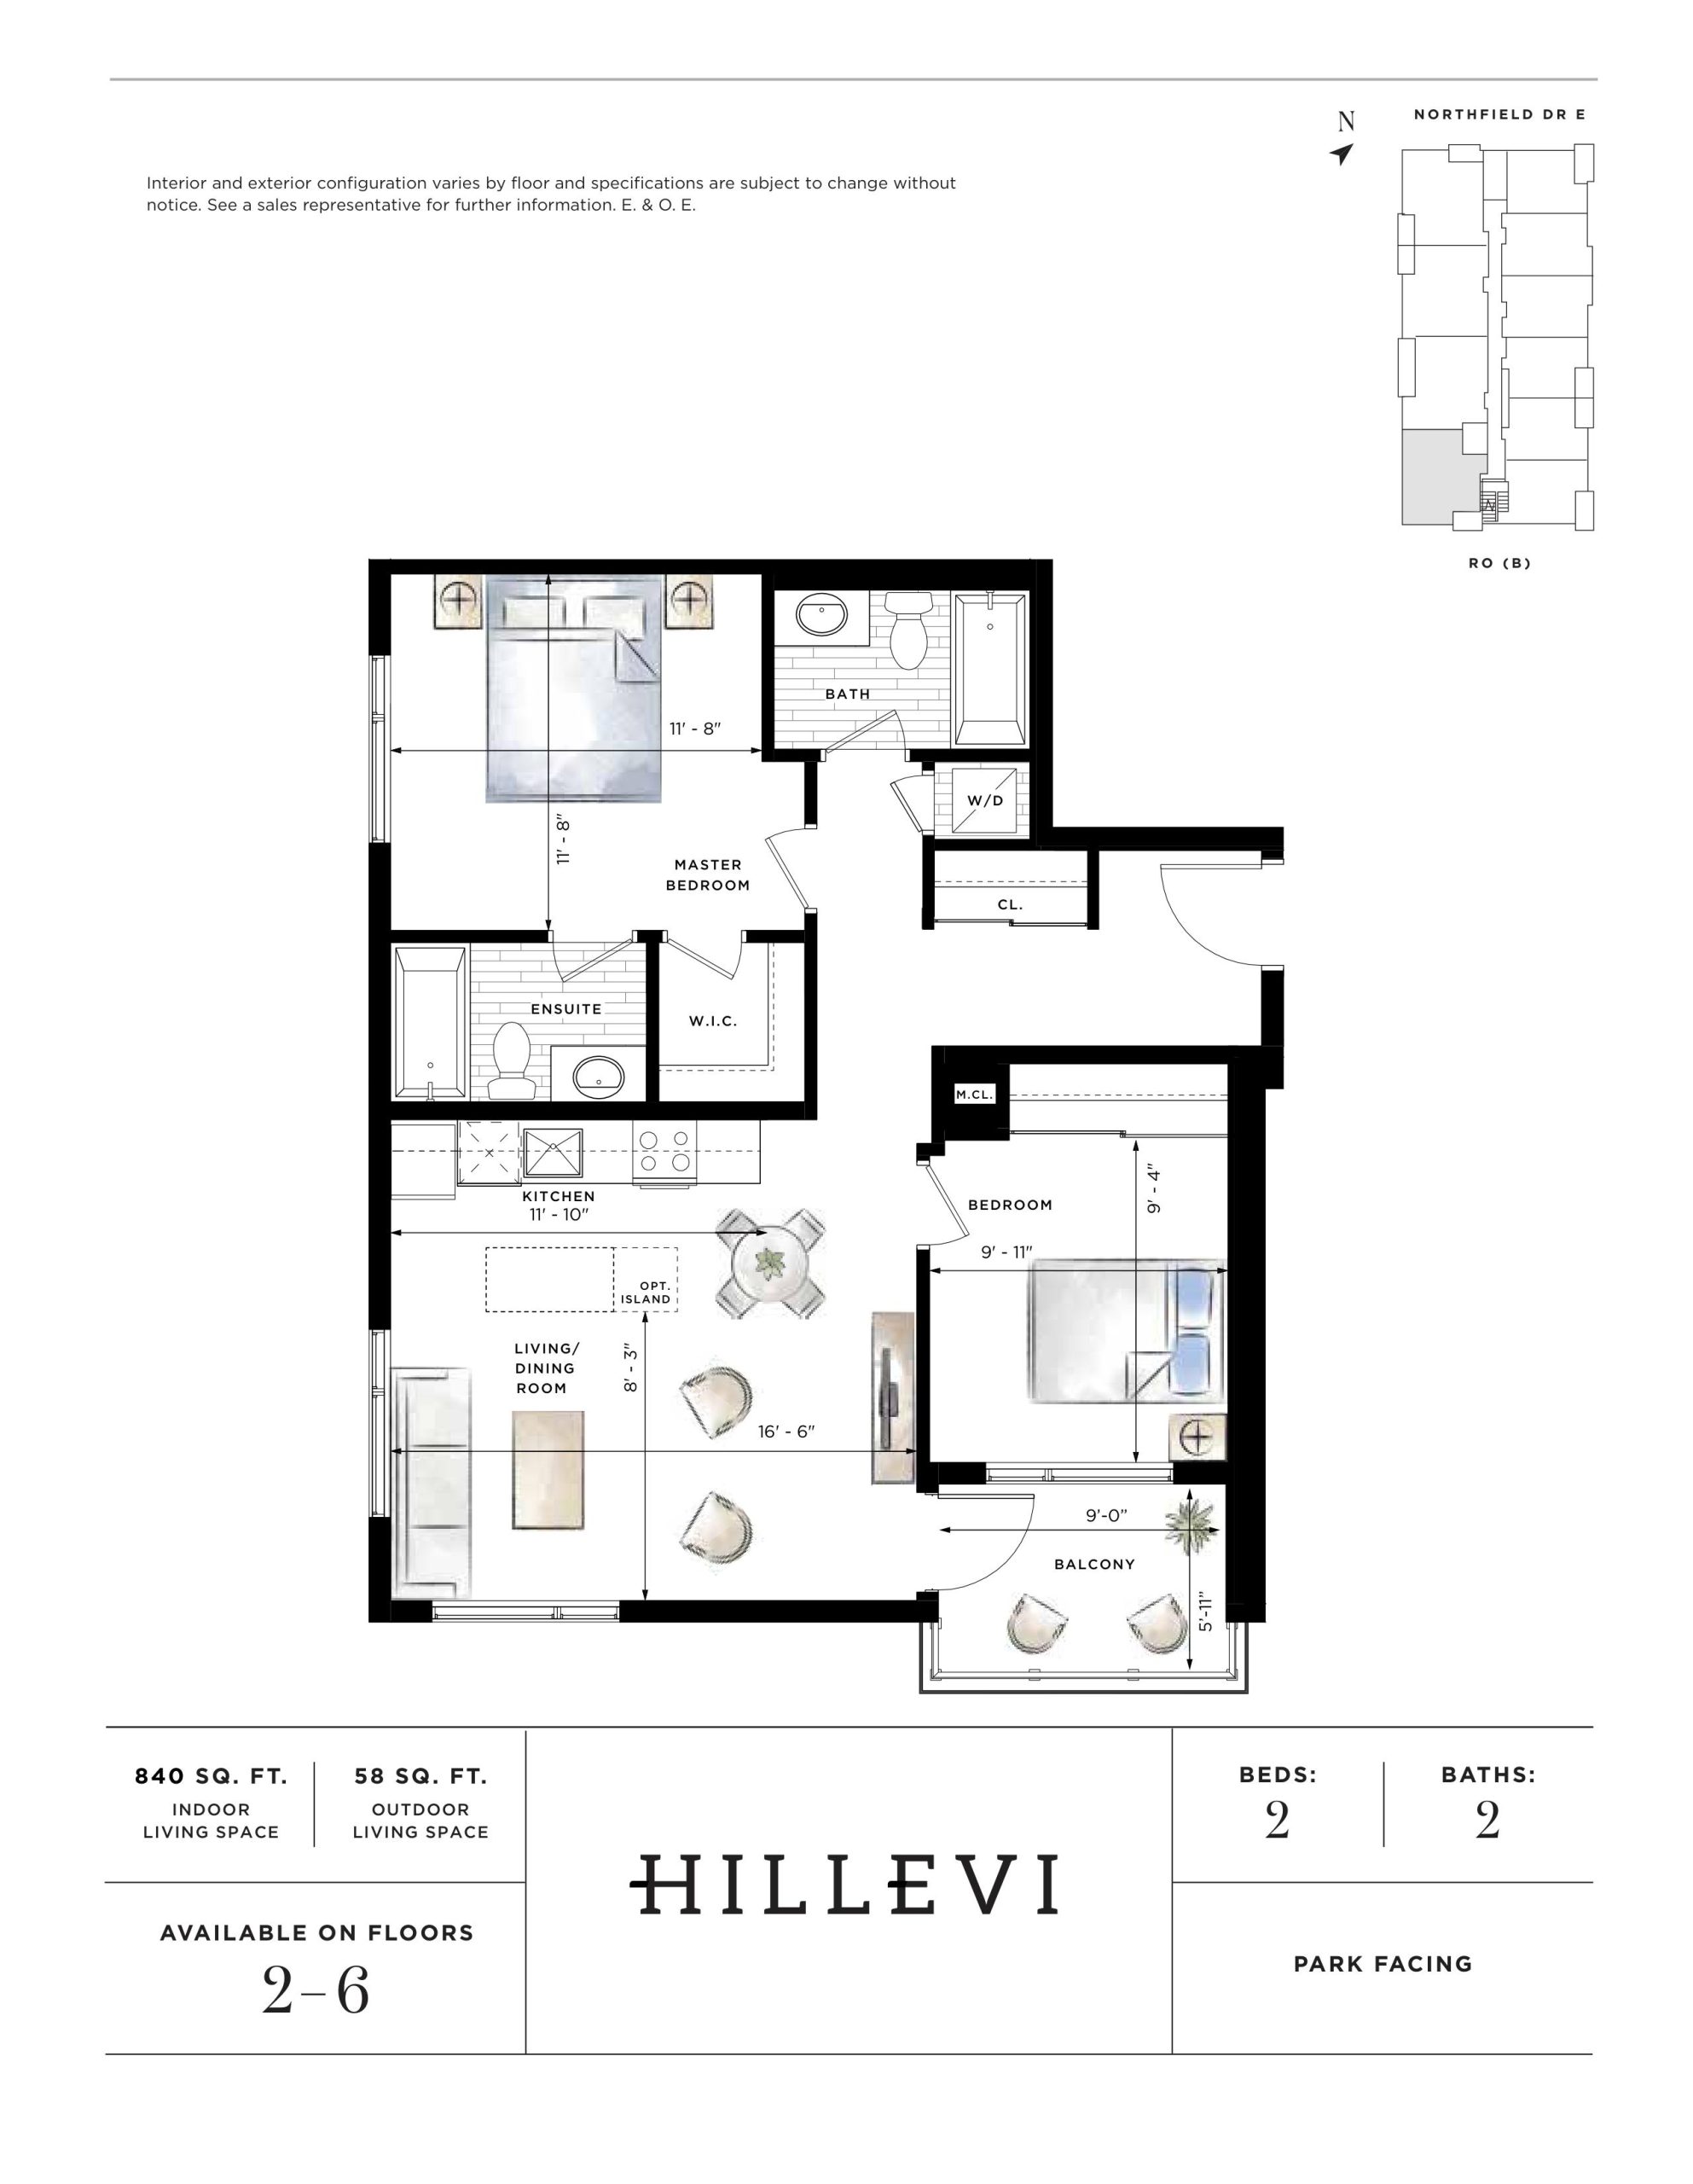
| Hillevi | 2 | 2 | 840 | $472,400 | Sold Out |
| Hillevi | 2 | 2 | 840 | $472,400 | Sold Out |
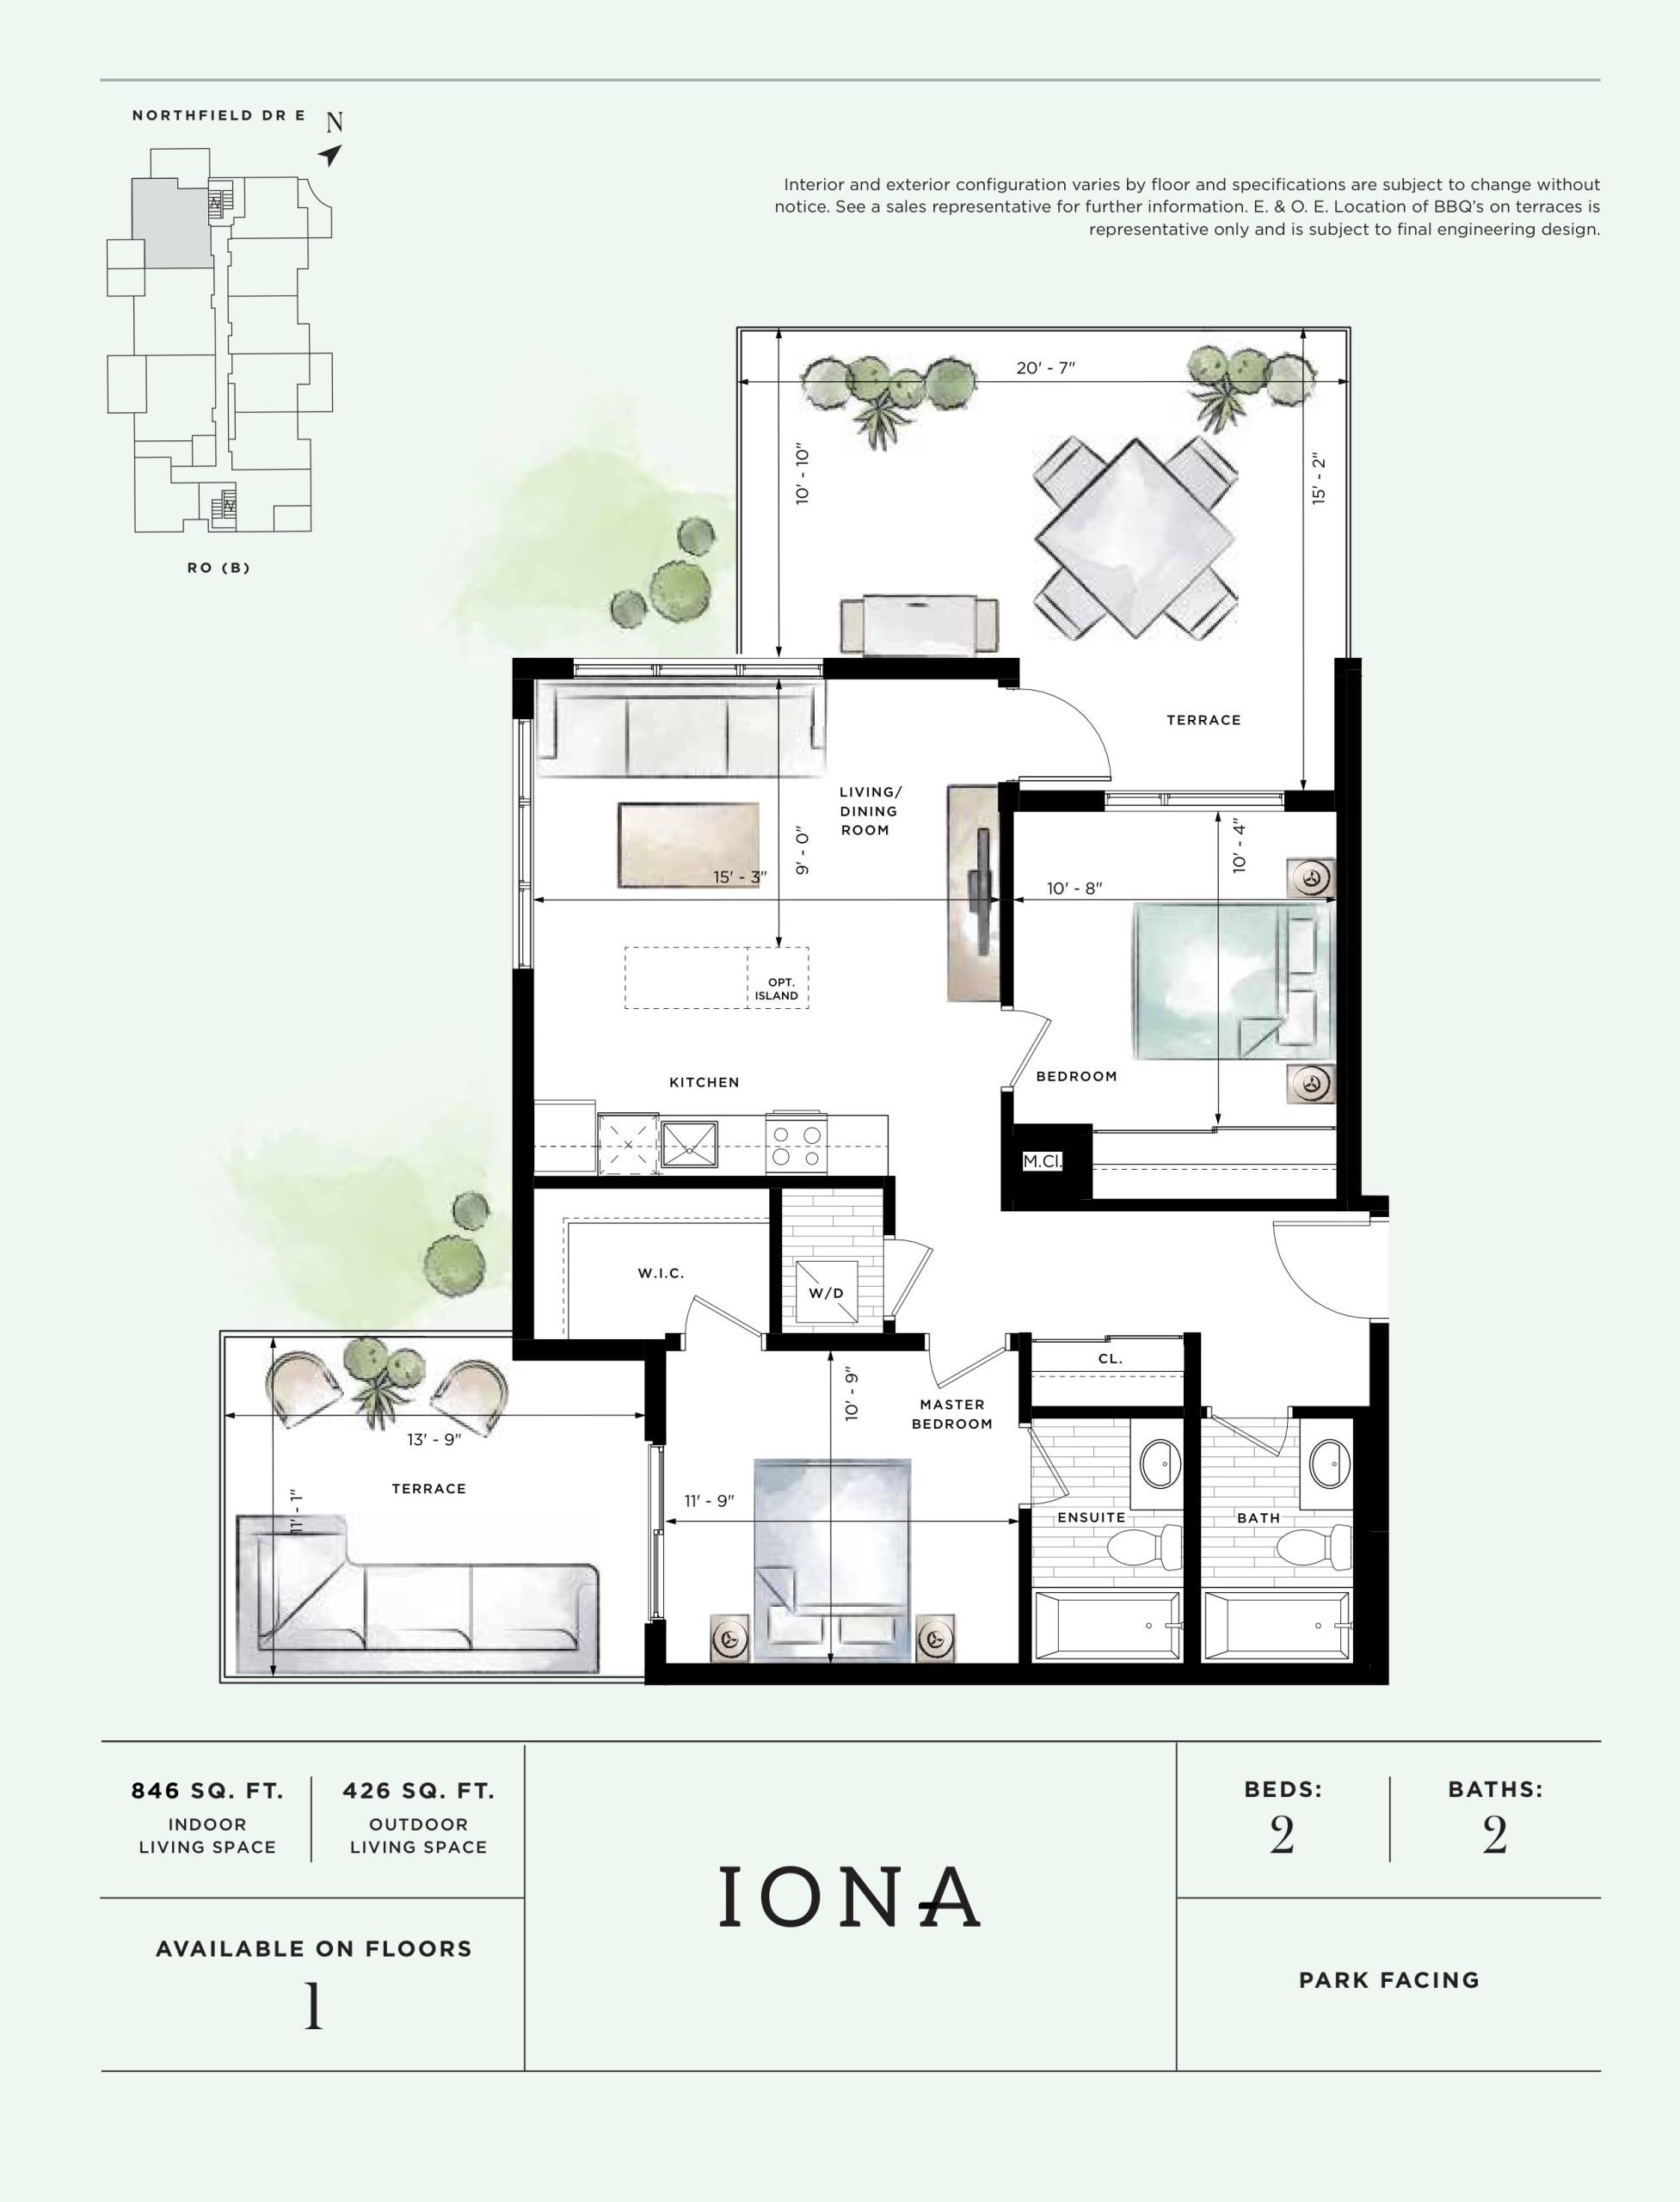
| Iona | 2 | 2 | 846 | $438,400 | Sold Out |
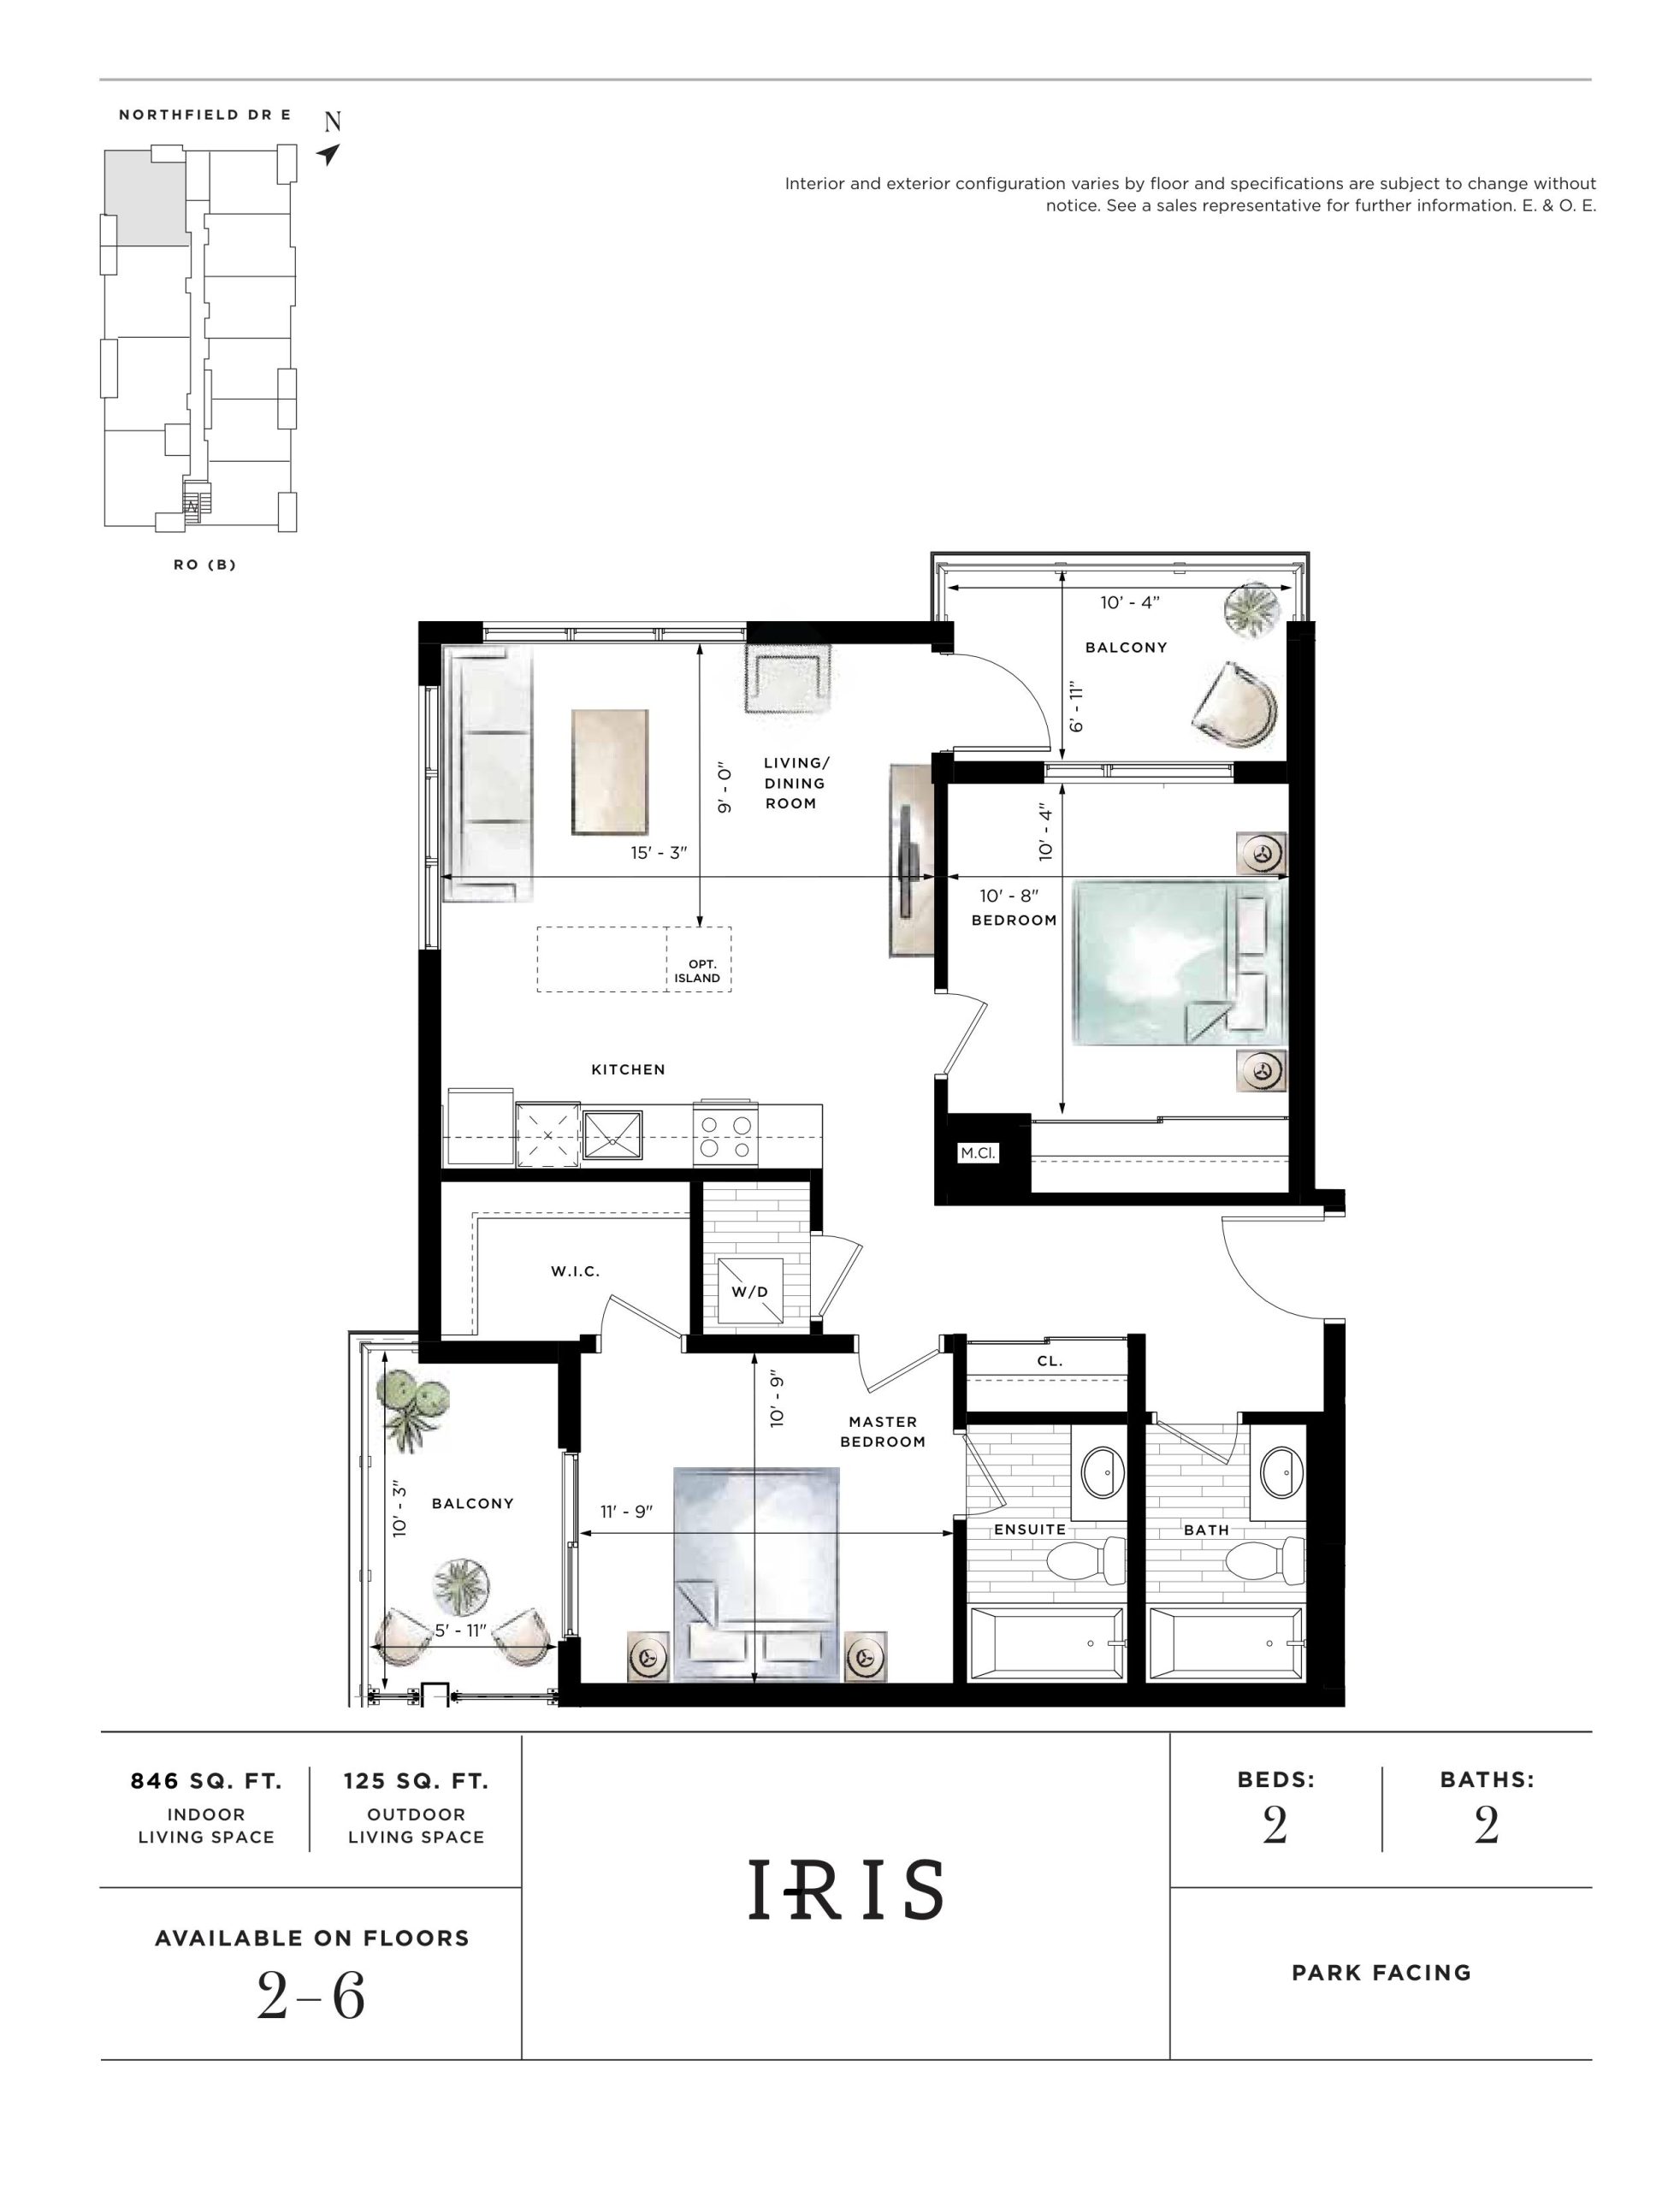
| Iris | 2 | 2 | 846 | $490,900 | Sold Out |
| Iona | 2 | 2 | 846 | $438,400 | Sold Out |
| Iris | 2 | 2 | 846 | $490,900 | Sold Out |
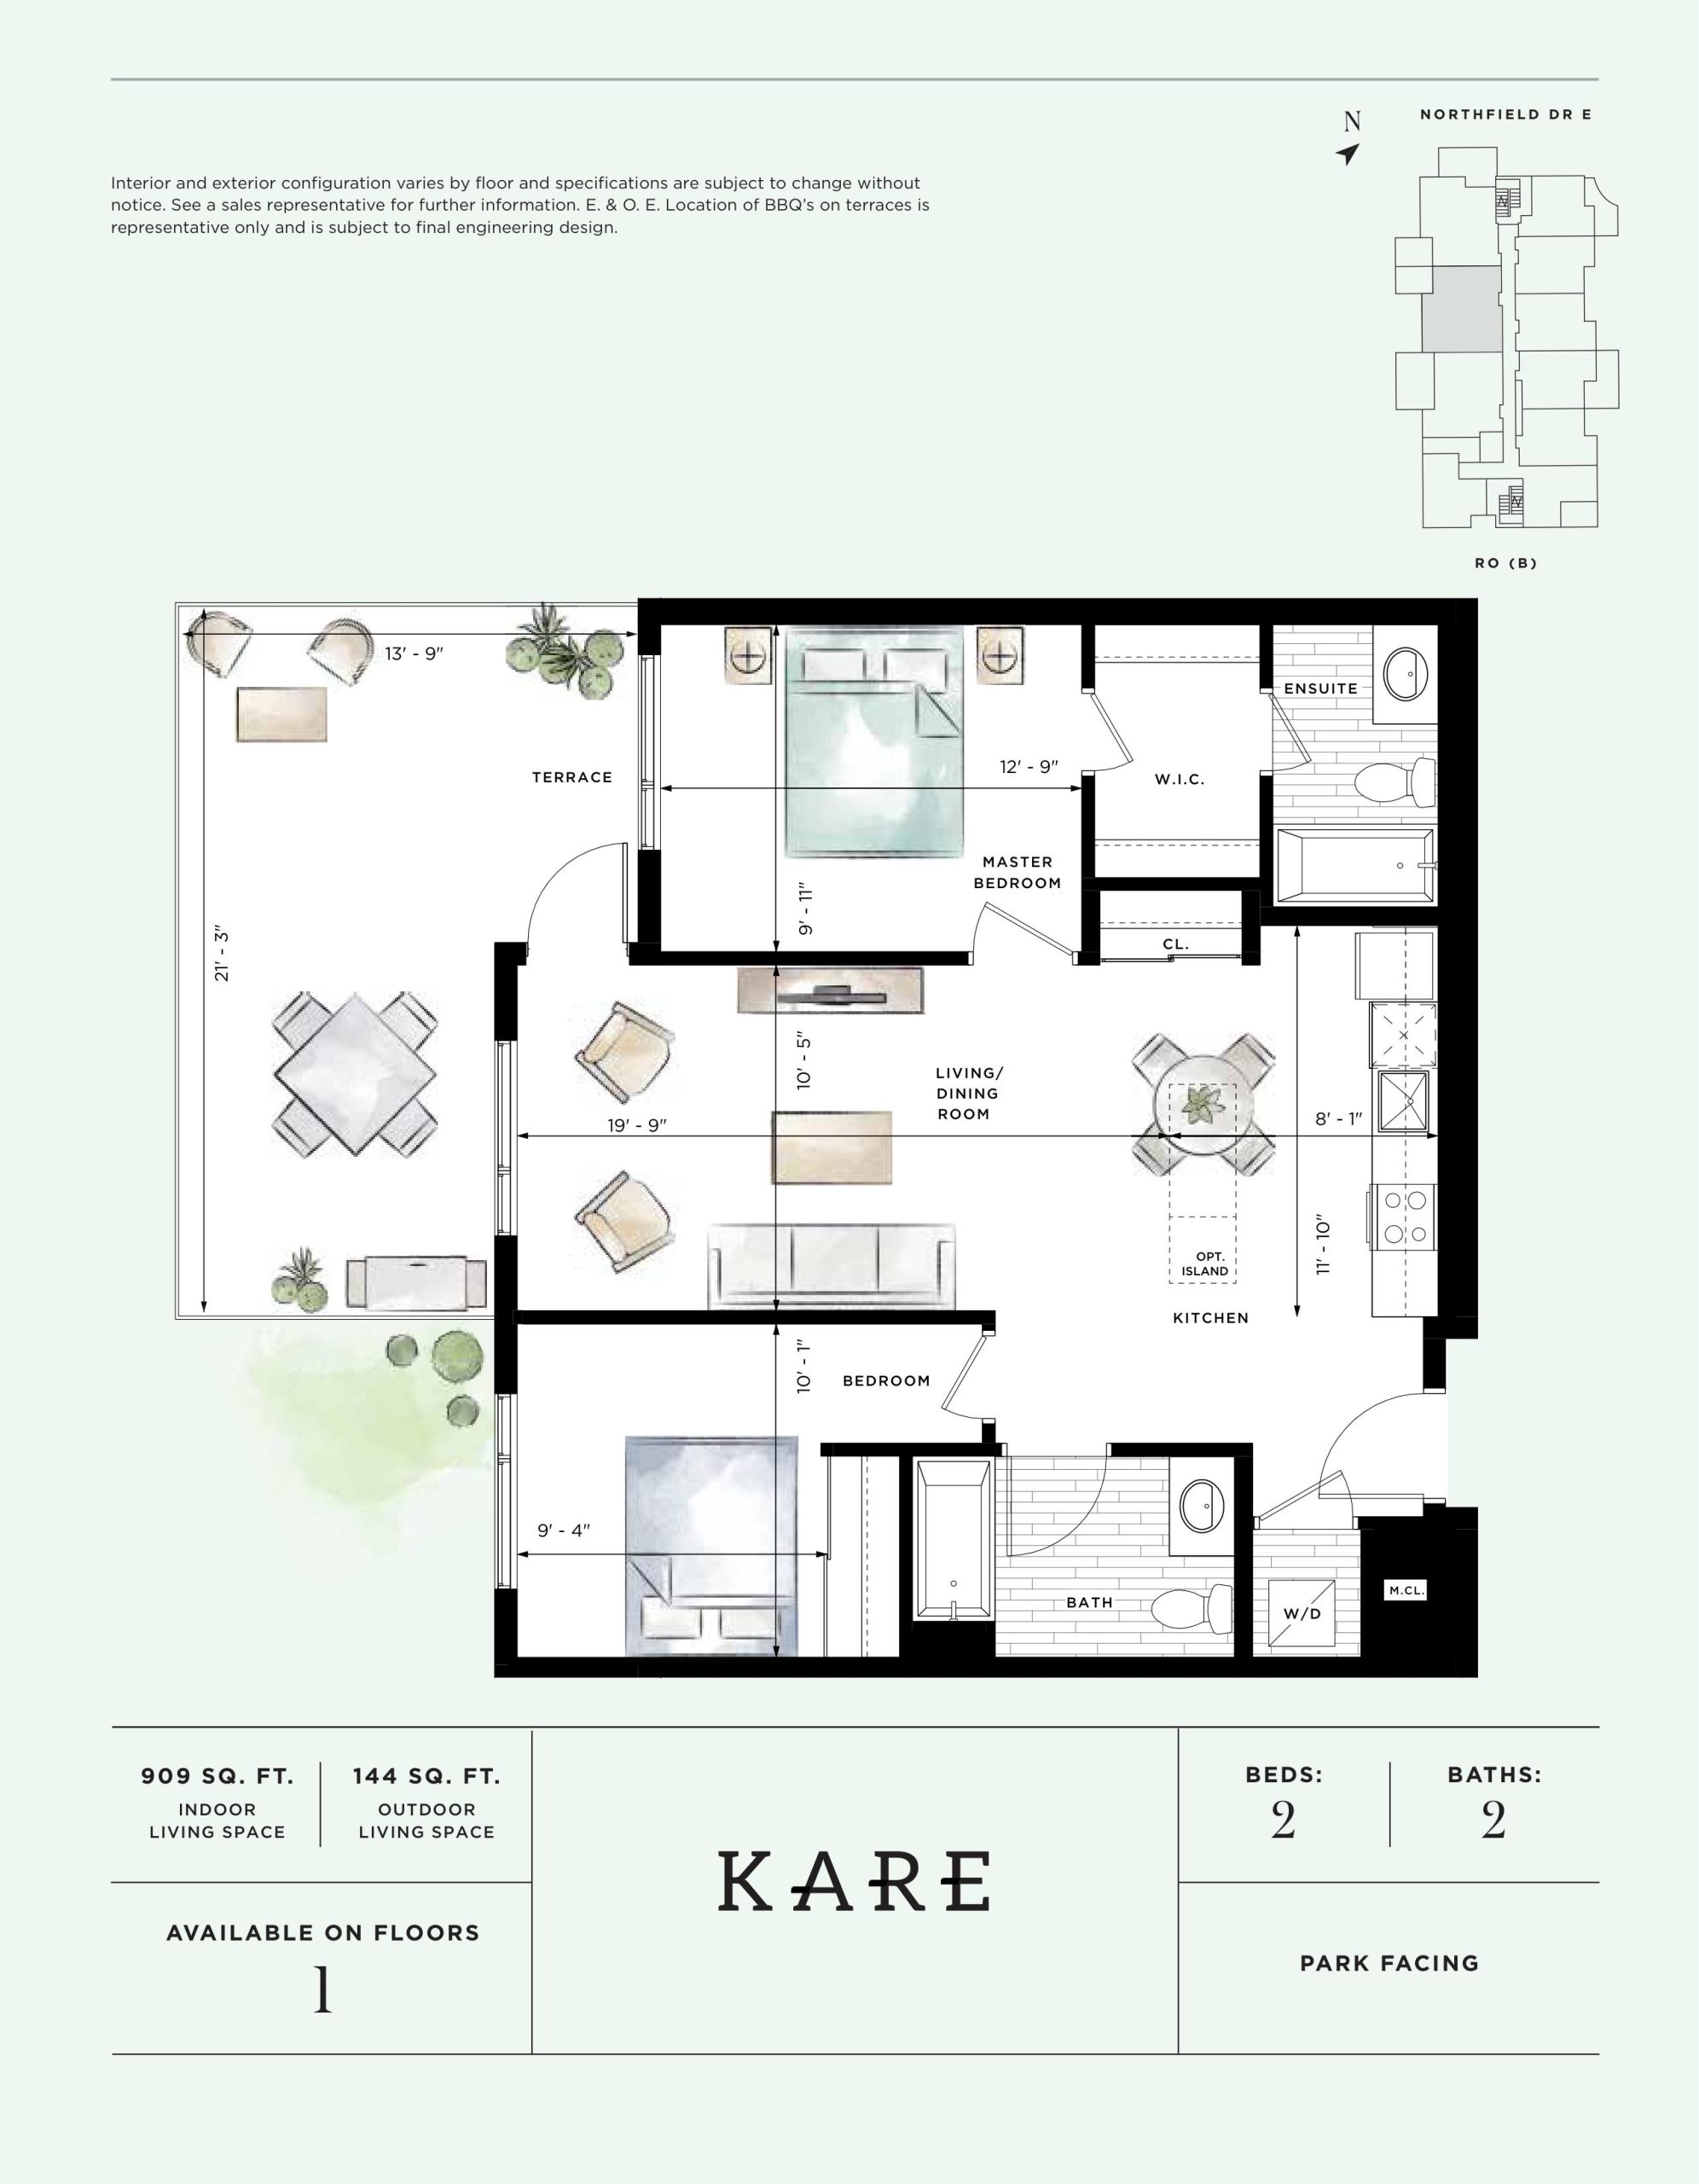
| Kare | 2 | 2 | 909 | Register for pricing | Sold Out |
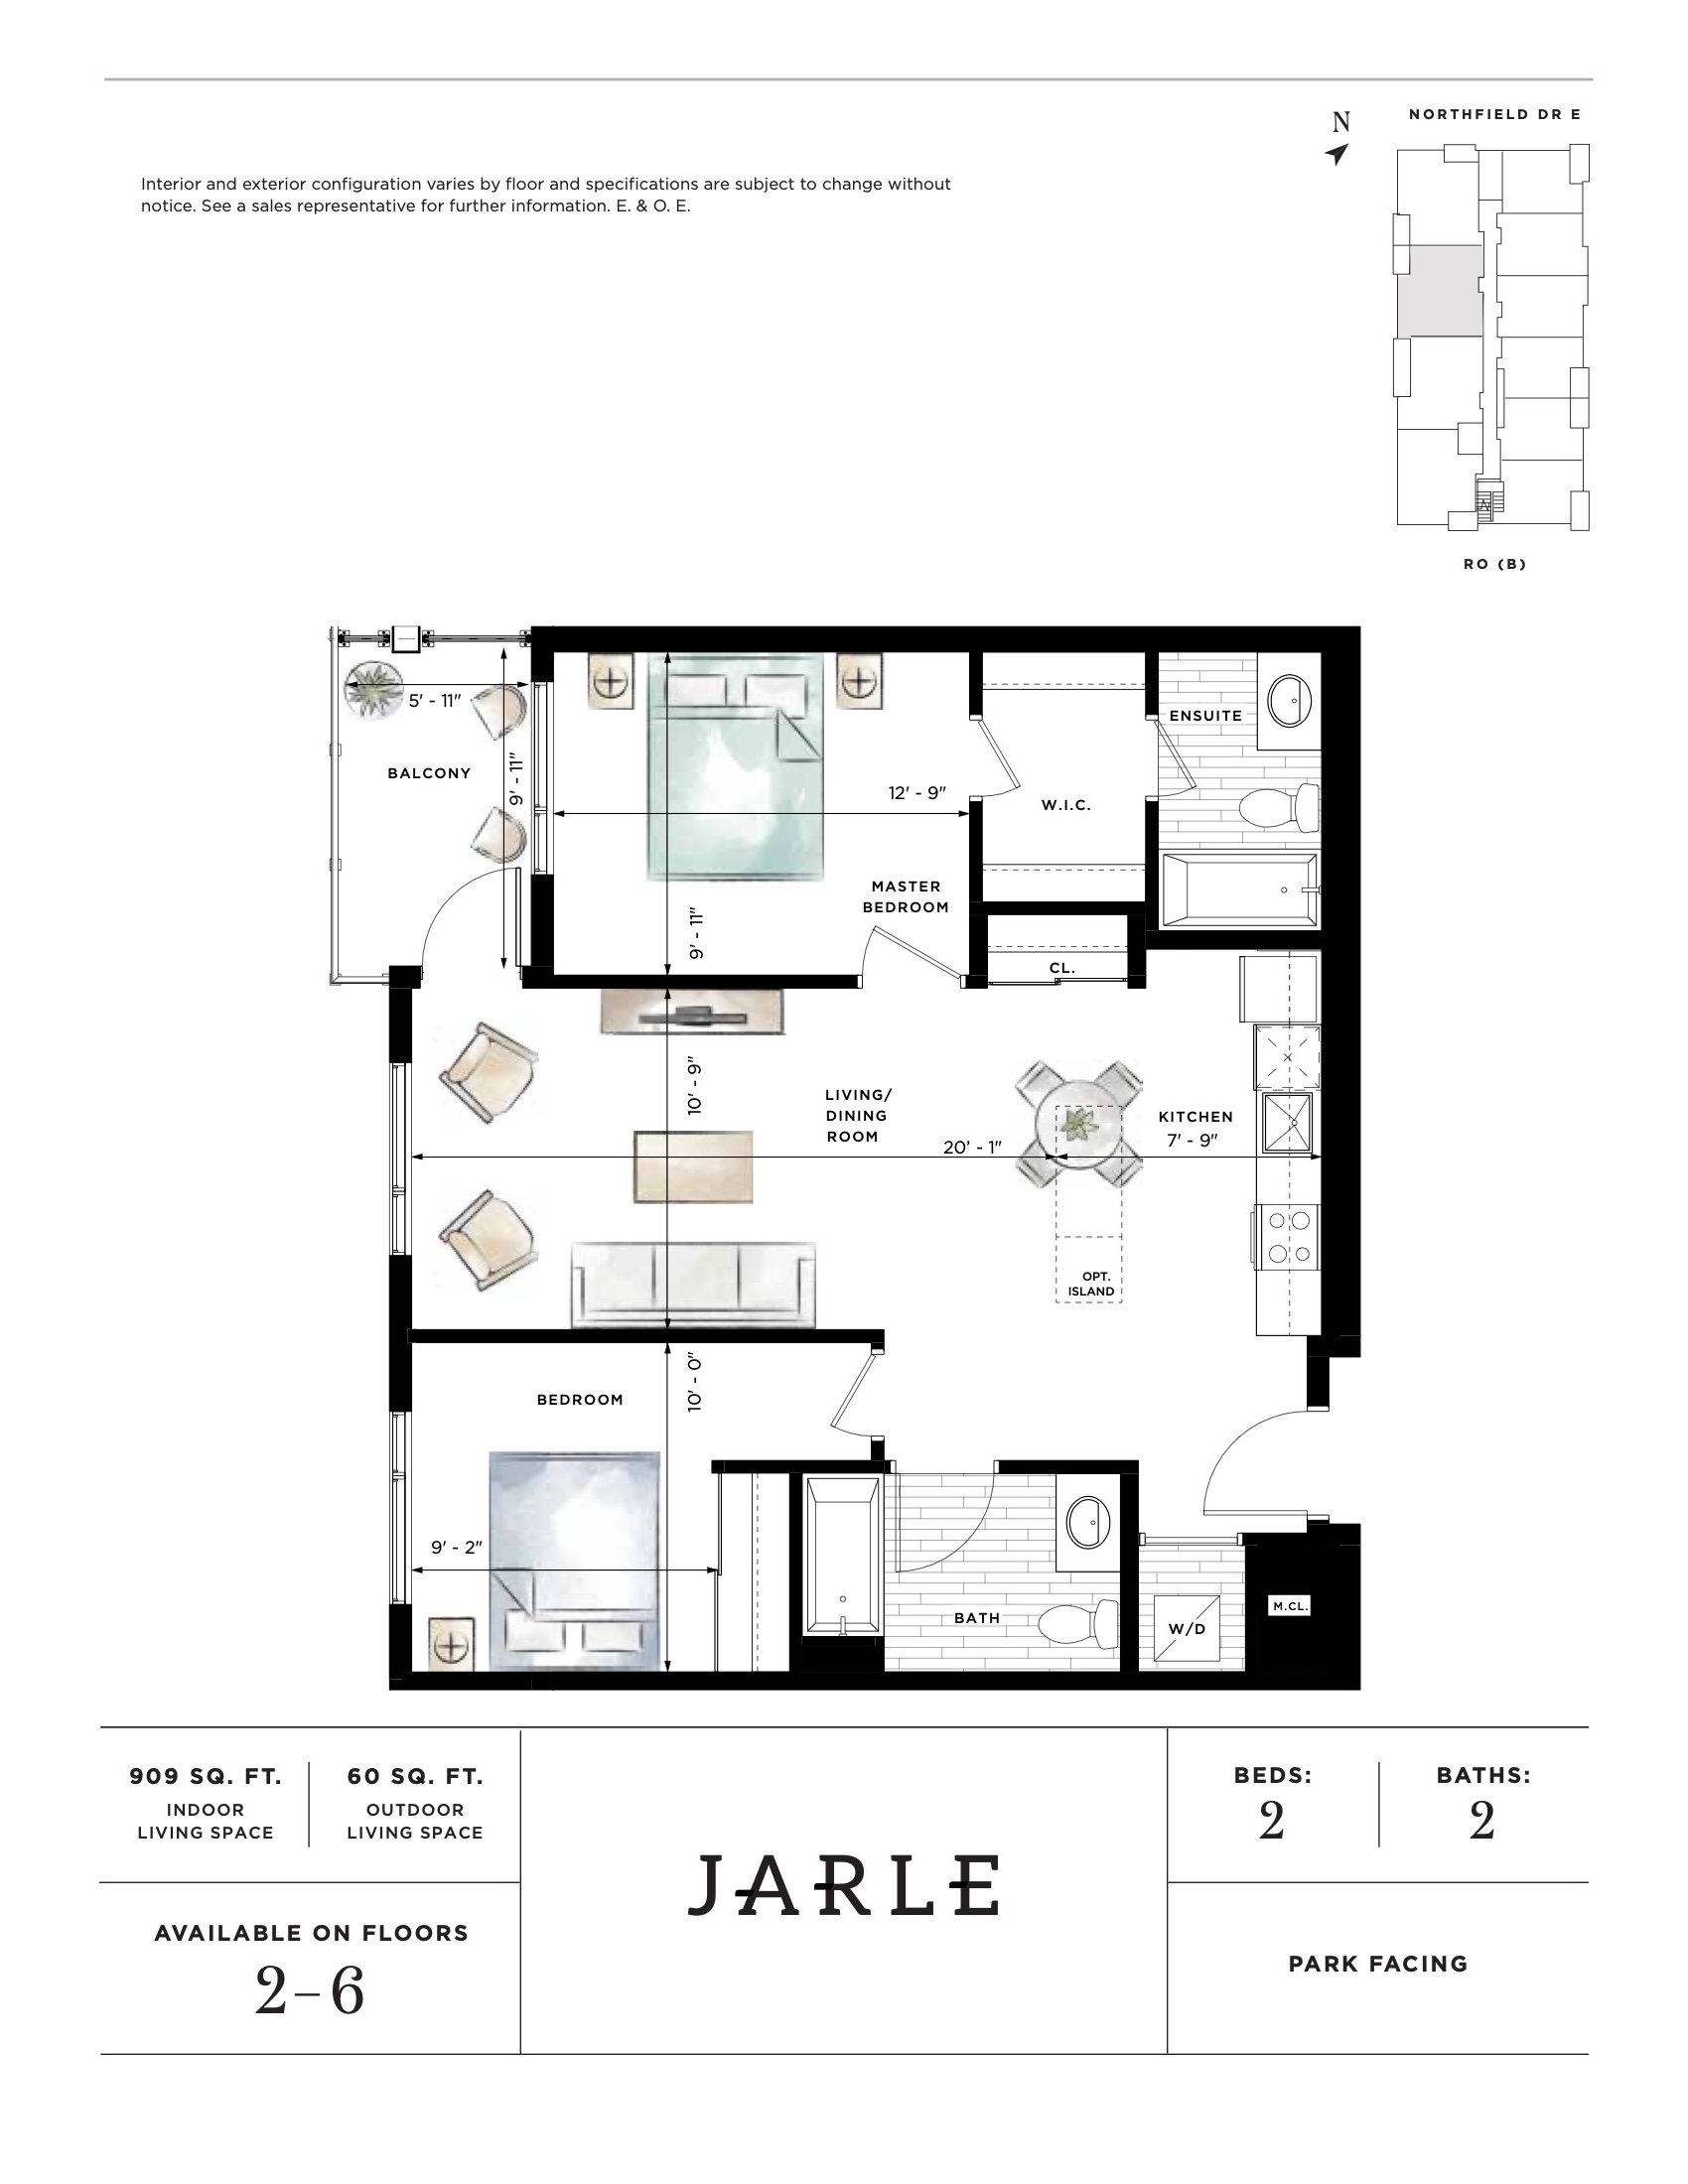
| Jarle | 2 | 2 | 909 | $423,400 | Sold Out |
| Kare | 2 | 2 | 909 | Register for pricing | Sold Out |
| Jarle | 2 | 2 | 909 | $423,400 | Sold Out |
Full Ro at Blackstone floor plan PDFs, the current price list and available incentives are released to registered buyers. Request the Ro at Blackstone price list and floor plans.
Ro at Blackstone Deposit Structure
15% (over 150 days)
Deposit structures at Ro at Blackstone can change between releases and may differ for international buyers. Confirm the current Ro at Blackstone deposit structure before submitting a worksheet.
Amenities & Finishes
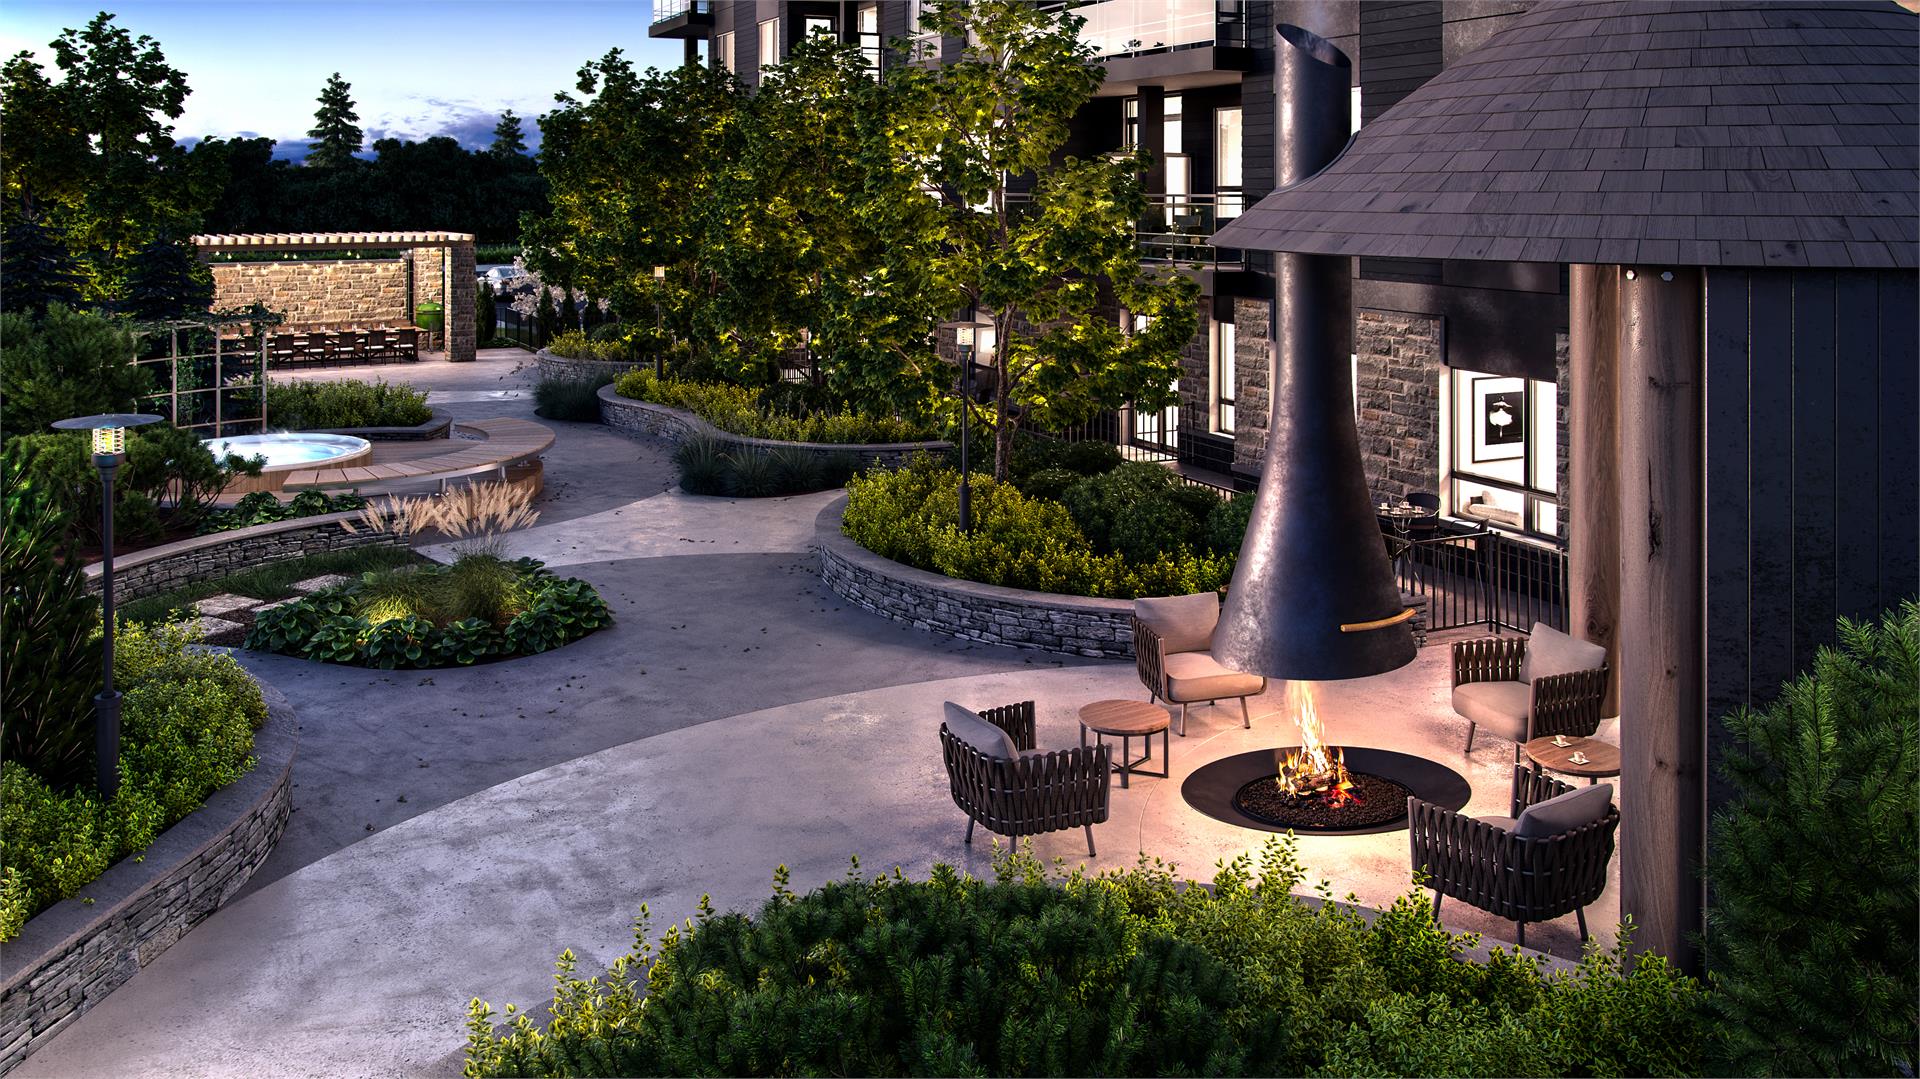
- ["-Dog Washing Station\n-Fitness Centre\n-Co-working Space\n-Courtyard Gardens wih BBQ","Harvest Table","Fire Bowl","and Hot Tub\n-Event Room"]
INCLUSIVE FINISHES • Smooth painted ceiling finish throughout all areas for a modern look • Modern interior doors and trim with 2 3/4” casing and 4” baseboards • 80” 2-panel square top doors with satin chrome finish door hardware (privacy locks on all bathrooms) • All interiors walls primed and 2-coat painted with designer low VOC flat latex paint • All interior doors and trim painted with designer coordinated semi-gloss white • Energy efficient double pane vinyl frame windows, including one operable section per room (as per plan) • Sliding glass or garden doors to balconies and terraces (as per plan) • 9’ high ceilings. Where dropped ceilings or bulkheads are required, the ceiling height will be approximately 8’ • Closets include white wire shelving • White decora switches and receptacles throughout • Modern interior designer selected light fixtures (as per plan) WELCOME • Wood solid core suite entry door with security peephole and designer entry lock set • Designer laminate flooring • Sliding hallway closet door with full length mirror EAT • Custom-crafted modern metro white kitchen cabinetry with built-in euro-style low profile valance • 3/4” Quartz countertops with stainless steel double compartment sink and chrome-finish single handle kitchen faucet • Modern 3” x 6” glossy mini brick subway tile backsplash in designer colour • Stainless steel appliance package including 30” refrigerator, 30” free standing range, and 24” dishwasher • Stainless steel hood vent integrated into cabinetry for sleek European look, with lighting and vent to exterior • Built-in garbage/recycling sorter bins under sink • Designer laminate flooring LIVE & SLEEP • Designer laminate flooring in living room • Premium broadloom carpet in bedrooms • Designer energy efficient flush mount ceiling light fixtures in bedrooms • Sliding closet doors within bedrooms (as per plan) WASH • Custom-crafted modern metro white cabinetry • 3/4” Quartz countertops with 3” polished backsplash • Undermount oval porcelain white sink with widespread chrome finish faucet • Designer laminate flooring in bath and laundry rooms • Vanity mirror with designer selected wall mounted light fixture • High efficiency white 2-piece water saving toilet • 5’ acrylic white soaker tub with 8” x 10” ceramic tile walls, pressure balanced faucet and curved shower curtain rod • High efficiency combination electric washer / dryer with white finish, installed and vented to exterior OUTDOORS • Balcony and terrace areas with electrical receptacle and exterior wall light fixture, switched from the inside living room • Tempered glass railings and solid privacy screening as per architectural design • Natural Gas BBQ lines with shut-off valves to all Level 2 Terrace Collection Suites in Building A and all Level 1 Terrace Collection Suites in Building B (as per plan) COMFORT • Individually metered water and hydro. Gas included in maintenance fees. • Whole building water softening SAFETY & SECURITY • Access control system permits guests to communicate with residents from the building’s main entrances • Closed circuit camera system installed throughout lobby & common areas with 24/7 monitoring and recording • Hard wired in-suite smoke alarms and CO detectors • Heat detectors connected to fire annunciation panel • Sprinklered building
Location: 255 Northfield Drive East
Ro at Blackstone is located at 255 Northfield Drive East, Waterloo in the Waterloo neighbourhood, Waterloo Region.
- Walk Score: 46/100
- Transit Score: 46/100
Explore more pre-construction projects in Waterloo or browse the Waterloo Region region.
About the Developer: Urban Legend Developments
Ro at Blackstone is being developed by Urban Legend Developments, with architecture by Kirkor Architect + Planners.
See all Urban Legend Developments pre-construction projects.
How to Buy at Ro at Blackstone
- Register early. Allocation at Ro at Blackstone in Waterloo is released to platinum brokerages before any public opening, so the best floor plans and lowest release pricing go to registered buyers first.
- Review the price list and deposit structure. The current published deposit structure is 15% (over 150 days).
- Submit a worksheet. Worksheets rank your preferred suites or lots; they are not binding until the developer issues an allocation.
- Sign and use your cooling-off period. Ontario pre-construction condominium purchases carry a 10-day statutory rescission period for lawyer and lender review. Freehold purchases do not.
Closing Costs & Investor Notes for Ro at Blackstone
Budget beyond the purchase price at Ro at Blackstone: development and education levies (usually capped by amendment), Tarion enrolment, utility meter hook-ups, land transfer tax, HST treatment (the federal/provincial new-housing rebate applies to buyers who occupy or, for investors, the rental rebate applies with a one-year lease), and legal fees. Estimated maintenance is $0 per sq ft per month. Lockers are $7,000.
Assignment rights, rental-during-occupancy rights and capped levies vary release to release at Ro at Blackstone. Confirm each in the current agreement of purchase and sale before you sign.
Ro at Blackstone — Frequently Asked Questions
Where is Ro at Blackstone located?
Ro at Blackstone is located at 255 Northfield Drive East, Waterloo in the Waterloo neighbourhood.
Who is the developer of Ro at Blackstone?
Ro at Blackstone is being developed by Urban Legend Developments.
How much do units at Ro at Blackstone cost?
Pricing at Ro at Blackstone starts from $323,400 and ranges to $490,900. Prices and incentives change with each release — request the current price list for live pricing.
When is occupancy at Ro at Blackstone?
Estimated occupancy for Ro at Blackstone is 2021-01-01.
How many units are in Ro at Blackstone?
Ro at Blackstone is planned as a 6-storey condo development.
How do I get platinum or VIP access to Ro at Blackstone?
Circle Real Estate provides platinum access to Ro at Blackstone, including first access to floor plans, the price list and worksheet submission. Register on this page to be added to the VIP list.
Similar Pre-Construction Projects in Waterloo
- Sage II — Waterloo
- Spur Line Common – Phase 2 Condos — Waterloo
- ICON145 Condos — Waterloo
- 1 Dunbar Road North Condos — Waterloo
- URL Condos — Waterloo
- 329-331 Spruce Street — Waterloo
- 400 Millennium Boulevard Condos — Waterloo
- 109 Bridgeport Road East Condos — Waterloo
Register for Ro at Blackstone pricing, floor plans and VIP access on Circle Real Estate.
Last verified: 2026-10-18. Source: RedBricks project feed. Published by Circle Real Estate Brokerage. Prices and incentives are subject to change without notice. E. & O.E.