Ravines on Main Townhouses — Mississauga Pre-Construction
Ravines on Main Townhouses is a developer sold out pre-construction towns development by City Park Homes in Mississauga's Streetsville. Get pricing, floor…
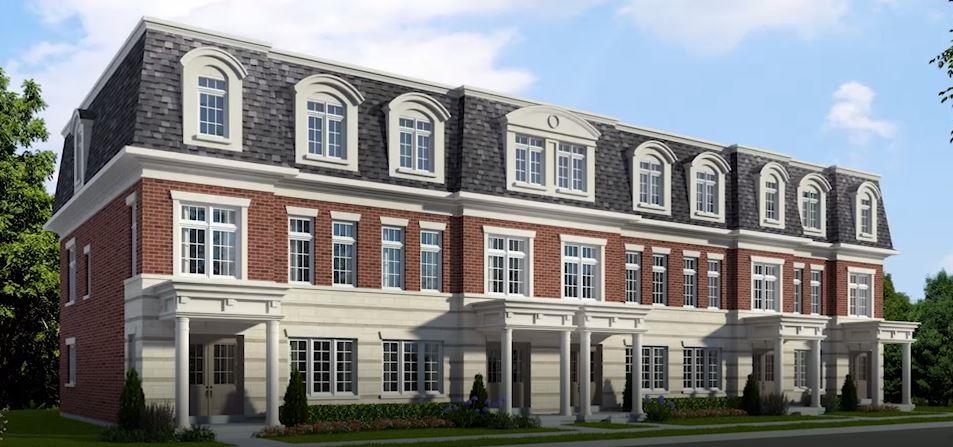
Ravines on Main Townhouses Quick Facts
| Project Name | Ravines on Main Townhouses |
|---|---|
| Developer | City Park Homes |
| Address | Main Street |
| City | Mississauga |
| Neighbourhood | Streetsville |
| Region | Peel Region |
| Building Type | Townhouse |
| Sales Status | Developer Sold Out |
| Storeys | 3 |
| Pricing | Register for pricing |
| Walk Score | 78 |
| Transit Score | 54 |
About Ravines on Main Townhouses in Mississauga
Ravines on Main Townhouses is a home community under construction by City Park Homes at Main Street in the Streetsville neighbourhood of Mississauga. The project is 3 storeys tall and contains 26 homes. Developer inventory is currently sold out. The location has a Walk Score of 78 and a Transit Score of 54.
Ravines on Main Townhouses Renderings & Gallery
Ravines on Main Townhouses Floor Plans & Price List
Floor plans, the current price list and deposit structure for Ravines on Main Townhouses are released to registered buyers first. Request the Ravines on Main Townhouses floor plans and pricing.
Finishes
CUSTOM QUALITY CONSTRUCTION: - Architecturally controlled and pre-selected exterior colors and materials - Premium 30 Year Asphalt Shinglesas per plan - Premium 2 ply roofing membrane as per plan - Superior 2”x 6” wood exterior wall construction, insulated in full conformity with the Ontario Building Code - All engineered sub floor systems – sanded, glued and fastened with screws - Maintenance-free pre-finished aluminum soffits, fascia, eaves troughs and downspouts - Vinyl windows except basement, as per plan - All operable windows to have screens - Maintenance –free structural vinyl thermo pane basement windows as per plans - Metal insulated front entry door system, complete with weather stripping and dead bolt lock and glass insert - Quality caulking to all openings to outside - 2 stage paved driveways SPECTACULAR INTERIOR FINISHES: - Soaring 9’10” ceilings on main floor – 9’ ceilings on ground floor and 8’ on top floor* - 4 1/8” x 3/4” pre-finished engineered oak hardwood flooring throughout, choice of 3 colors*** - Oak stairs throughout, finish to match hardwood floor** - Oak nosing’s as per plan - Oak railings with 2-5/8” handrail with 1-5/16” pickets with 3” posts as per plan - Purchaser’s choice from Vendor’s standard samples of 13”x13” imported floor tile in main bathroom, master ensuite, powder room, laundry room, and foyeras per plan - Doors, windows are to be trimmed - Quality interior off-white paint on walls and white semi-gloss paint on doors and trim - Smooth finish ceilings in all finished areas* - Interior doors are Carrara 2 square panel, as per plan - Walk-in closet as per plan - 5-1/4” baseboard throughout, with 2-3/4” casings for doors, windows and archways where applicable - Brushed Nickle interior hardware and lever-style door handles DESIGNER KITCHENS: - Purchaser’s choice of upgraded level 3 cabinetry, with extended height uppers from Vendor’s samples. - Purchaser’s choice of quartz countertop in 3 colors, including island, from Vendor’s standard samples - Kitchen islands as per plan - Optional flush breakfast bar, as per plan - Double stainless steel, under-mount kitchen sink with pull out faucet - Exhaust hood fan over stove area in stainless steel finish, vented to the outside - Dishwasher rough in provided includes electrical and plumbing only, with opening for dishwasher LUXURIOUS BATHROOMS: - Master ensuite bathroom with separate shower with frameless glass door as per plan - Master ensuite vanity choice of 3 Quartz countertop colors with oval under mount sinks from standard vendors sample - All shower stalls to have marble jambs where applicable. - 8” X 10” shower wall tile up to and including ceiling in shower stalls and up to ceiling in standard bathtub enclosures - Master ensuite with separate deck style soaker tub with 13?x13? imported tile as per vendor standard samples on skirt/deck and wall backsplash as per plan. - Level 3 vanity cabinet in all powder rooms and bathrooms from builders samples - Single lever taps with pop-up drains in all bathrooms - Privacy locks on all bathroom doors - Mirrors in all bathrooms above vanity as per plan - Temperature balance valves for all showers - Energy efficient water saver showerheads - Decorative light fixtures in all bathrooms and powder room - Waterproof lining to all separate shower stall - Waterproof light to separate shower stalls as per plan ELECTRICAL & PLUMBING: - 200AMP electrical service with breakers - Electrical outlet for stove and dryer - Two (2) weatherproof exterior electrical outlets, one each accessible at front and rear of home - Split electrical outlets at counter level for small appliances - Ceiling lights with Vendor supplied fixtures for foyer, hallways, living room, kitchen and breakfast area, and all bedrooms, as per plan - Single capped outlet over all islands for future pendant fixture dining room to have capped provision for ceiling light complete with switch - White Decora-style switches and receptacles throughout - Bell chimes at front door and rear entry door, if available, as per plans - Smoke detectors with electrical connection on each floor, including lower level as per Ontario Building Code - Carbon monoxide detectors as per Ontario Building Code Two (2) electrical outlets in garage, one (1) in wall and one (1) in ceiling - Combined space and water heating system (rental water heating only) with air handlerand - Dual Zone Thermostat Control LAUNDRY AREA: - One laundry tub provided, as per plan - Hot and cold laundry taps for washer - Exterior exhaust for dryer ROUGH-INS: - Central vacuum rough in to all finished floors with pipes dropped to basement - One (1) telephone outlet and three (3) cable television outlets - Alarm rough in on ground floor EXTERIOR DETAILS: - Exterior hardware to comprise of decorative exterior lights, house numbers and grip set - Concrete patio slabs at rear walkout, as per plan - Two (2) exterior hose bibs, one at rear and one in garage complete with interior shut-off values - Wood decks to rear elevations, as per plan - Entry door from Garage as per plan - Decorative garage door as per plan - Decorative exterior railing as per plan - Smart Car Rough in * Excluding unfinished area in basement as per plan ** Excluding stairs to basement. *** As per builders std. samples. COLOUR SELECTION AND FINISHES: - All colour and finishing selections are to be made from the Vendor’s samples. The Purchaser acknowledges and agrees that colour, shade, texture, appearance, grains, veining, natural variations in appearance, etc. of features and finishes installed may vary from the Vendor’s samples as a result of normal manufacturing and installation processes and as a result of any such finishes being natural products and the Purchaser agrees that the Vendor is not responsible for same. The Vendor is not responsible for shade difference occurring in the manufacture of items such as, but not limited to, finishing materials or products such as carpet, tiles, bath tubs, sinks, and other such products where the product manufacturer establishes the standard for such products. Nor shall the Vendor be responsible for the shade difference in colour of components manufactured from different materials but which components are designed to be assembled into either one product or installed in conjunction with another product and in these circumstances the product as manufactured shall be accepted by the Purchaser. The Purchaser acknowledges and agrees that carpeting (if any) may be seamed in certain circumstances and said seams may be visible. The Purchaser acknowledges and agrees that pre-finished wood flooring (if any) may react to normal fluctuating humidity levels inducing gapping or cupping. The Purchaser acknowledges that marble (if any) is a very soft stone which will require a substantial amount of maintenance by the Purchaser and is very easily scratched and damages. NOTE: 1. The Vendor reserves the right, at the Vendor’s absolute discretion, to substitute other products and materials for those listed in this Schedule or provided for in the plans and specifications provided that the substituted products and materials are of a quality equal to or better than, the products and materials so listed or so provided. 2. Exterior colour selections are architecturally controlled for the purpose of providing a pleasing streetscape. The Purchaser acknowledges that the number of steps at the front and rear may vary from that shown on drawings and a door from the garage to the home may not be installed due to grading conditions and municipal requirements. 3. All illustrations are artist’s concepts and all dimensions, if any, are approximate. All specifications, dimensions and materials are subject to change without notice. 4. The Purchaser acknowledges that there shall be no reduction in the price or credit for any standard feature listed herein which is omitted at the Purchaser’s request. 5. The Purchaser acknowledges that only the items set out in this Schedule are included in the purchase price and that any other furnishings and finishes contained in any model suite/home or the Vendor’s sales presentation centre are for display purposes only and are not included or are represented in the purchase price. 6. Pursuant to this Agreement or this Schedule or pursuant to a supplementary agreement or purchase order, the Purchaser may have requested the Vendor to construct an additional feature within the dwelling which is in the nature of an optional extra (such as, by way of example only, a fireplace); if, as a result of building, construction or site conditions within the dwelling, the Vendor is not able to construct such extra, then the Vendor may, by written notice to the Purchaser, terminate the Vendor’s obligation to construct the extra. In such event, the Vendor shall refund to the Purchaser the monies, if any, paid by the Purchaser to the Vendor in respect of such extra, without interest and in other respects this Agreement shall continue in full force and effect.
Location: Main Street
Ravines on Main Townhouses is located at Main Street, Mississauga in the Streetsville neighbourhood, Peel Region.
- Walk Score: 78/100
- Transit Score: 54/100
Explore more pre-construction projects in Mississauga or browse the Peel Region region.
About the Developer: City Park Homes
Ravines on Main Townhouses is being developed by City Park Homes.
See all City Park Homes pre-construction projects.
How to Buy at Ravines on Main Townhouses
- Register early. Allocation at Ravines on Main Townhouses in Mississauga is released to platinum brokerages before any public opening, so the best floor plans and lowest release pricing go to registered buyers first.
- Review the price list and deposit structure. Deposit structures for Ravines on Main Townhouses are confirmed at each release and can differ for end users, investors and international buyers.
- Submit a worksheet. Worksheets rank your preferred suites or lots; they are not binding until the developer issues an allocation.
- Sign and use your cooling-off period. Ontario pre-construction condominium purchases carry a 10-day statutory rescission period for lawyer and lender review. Freehold purchases do not.
Closing Costs & Investor Notes for Ravines on Main Townhouses
Budget beyond the purchase price at Ravines on Main Townhouses: development and education levies (usually capped by amendment), Tarion enrolment, utility meter hook-ups, land transfer tax, HST treatment (the federal/provincial new-housing rebate applies to buyers who occupy or, for investors, the rental rebate applies with a one-year lease), and legal fees.
Assignment rights, rental-during-occupancy rights and capped levies vary release to release at Ravines on Main Townhouses. Confirm each in the current agreement of purchase and sale before you sign.
Ravines on Main Townhouses — Frequently Asked Questions
Where is Ravines on Main Townhouses located?
Ravines on Main Townhouses is located at Main Street, Mississauga in the Streetsville neighbourhood.
Who is the developer of Ravines on Main Townhouses?
Ravines on Main Townhouses is being developed by City Park Homes.
How much do units at Ravines on Main Townhouses cost?
Pricing for Ravines on Main Townhouses has not been publicly released. Registered buyers receive the price list first.
When is occupancy at Ravines on Main Townhouses?
An occupancy date for Ravines on Main Townhouses has not been announced yet.
How many units are in Ravines on Main Townhouses?
Ravines on Main Townhouses is planned as a 3-storey townhouse development.
How do I get platinum or VIP access to Ravines on Main Townhouses?
Circle Real Estate provides platinum access to Ravines on Main Townhouses, including first access to floor plans, the price list and worksheet submission. Register on this page to be added to the VIP list.
Similar Pre-Construction Projects in Mississauga
- Avia Condos — Mississauga
- The Lake House Towns — Mississauga
- The Carlyles Condos — Mississauga
- Edge Tower 2 Condos — Mississauga
- Woods End Condos — Mississauga
- 1125 Dundas Street East Condos — Mississauga
- M5 Condos — Mississauga
- 23, 25, 29 and 31 Helene Street North, 53 Queen Street East and 70 Park Street East — Mississauga
Register for Ravines on Main Townhouses pricing, floor plans and VIP access on Circle Real Estate.
Last verified: 2026-09-27. Source: RedBricks project feed. Published by Circle Real Estate Brokerage. Prices and incentives are subject to change without notice. E. & O.E.