Queensville Homes by CountryWide – Single Family — East Gwillimbury Pre-Construction
Queensville Homes by CountryWide – Single Family is a now selling pre-construction single family home development by CountryWide Homes in East Gwillimbury…
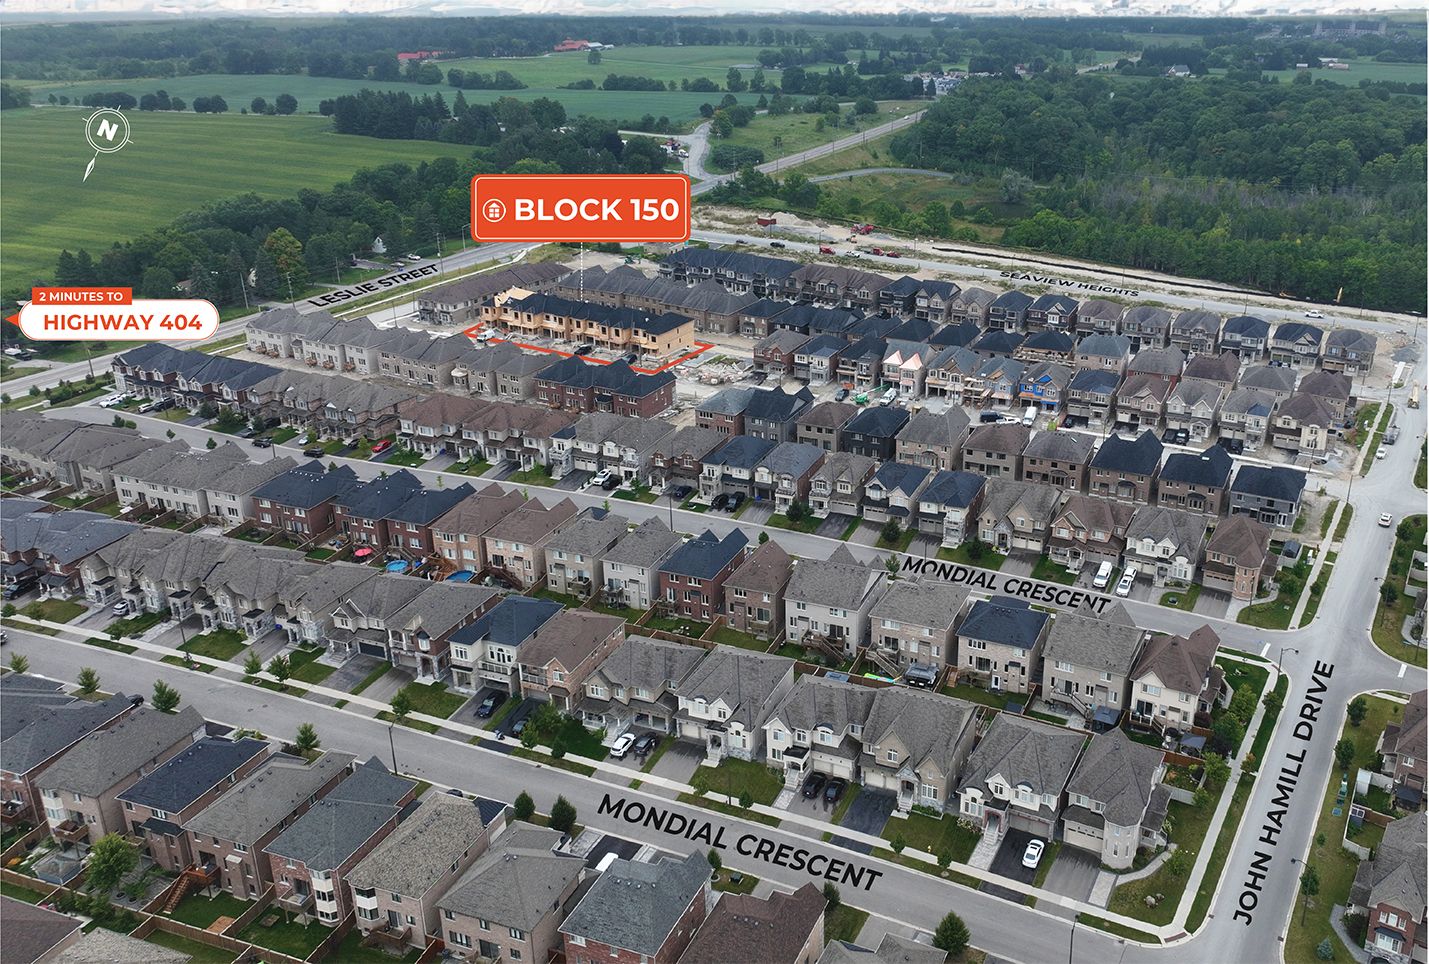
Queensville Homes by CountryWide – Single Family Quick Facts
| Project Name | Queensville Homes by CountryWide – Single Family |
|---|---|
| Developer | CountryWide Homes |
| Address | Leslie Street & Walter English Drive |
| City | East Gwillimbury |
| Region | Regional Municipality of York |
| Building Type | Single Family Home |
| Sales Status | Now Selling |
| Suite Sizes | 2400 – 3876 sq ft |
| Pricing | $1,199,990 – $1,503,990 |
| Deposit Structure | $150,000 (over 120 days) |
| Occupancy | 2026-01-01 |
| Walk Score | 13 |
About Queensville Homes by CountryWide – Single Family in East Gwillimbury
Queensville Homes by CountryWide – Single Family Homes is a pre-construction home community at Leslie Street & Walter English Drive in East Gwillimbury. Occupancy is scheduled for 2026. The home collection includes detached homes. Ownership is listed as freehold. Recorded home designs include two-storey layouts, lots measuring 38, 45, and 50 feet wide, and two-car garages. The recorded plans include unfinished basement configurations. Current inventory includes 5 available floor plans ranging from 2,838 to 3,364 sq. ft. Current prices range from $1,199,990 to $1,503,990. The location has a Walk Score of 13.
Queensville Homes by CountryWide – Single Family is also marketed as Queensville Homes by CountryWide – Single Family Homes and Queen Sville Homes by CountryWide – Single Family, and listed in the developer's material as Queensville Homes by CountryWide – Single Family Homes.
Queensville Homes by CountryWide – Single Family Renderings & Gallery
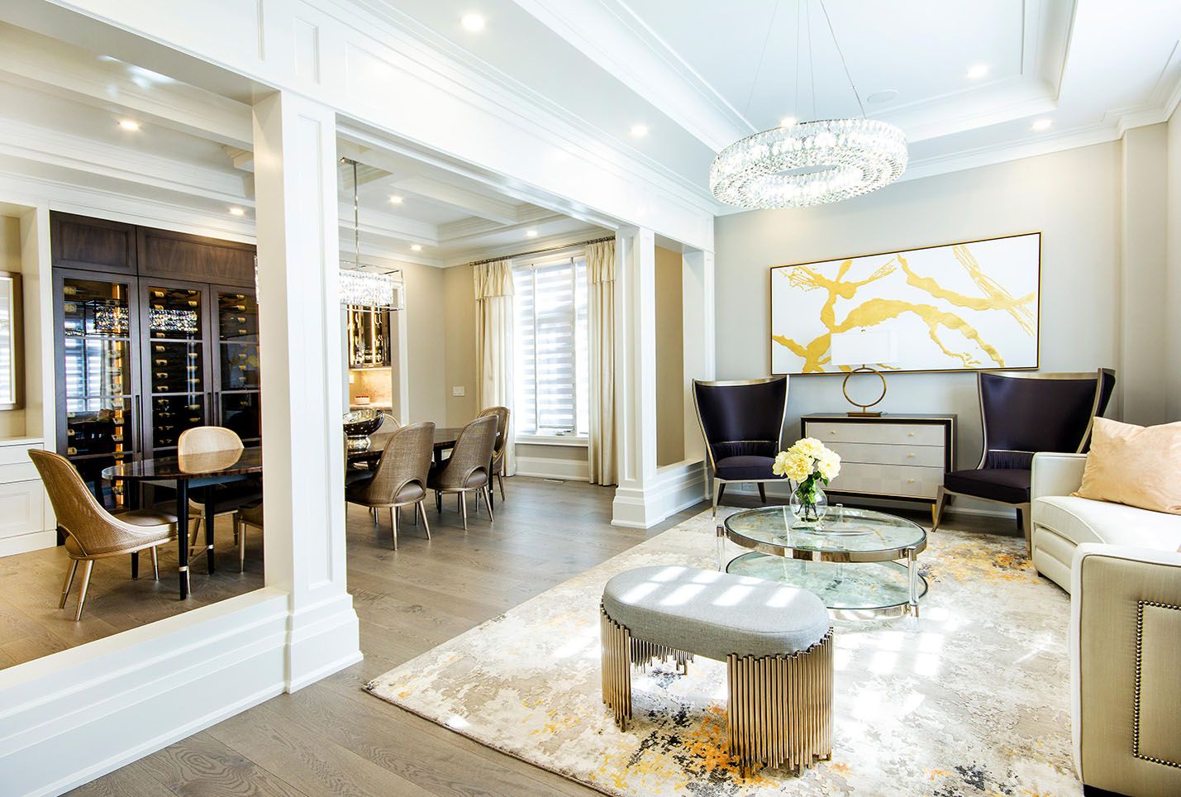
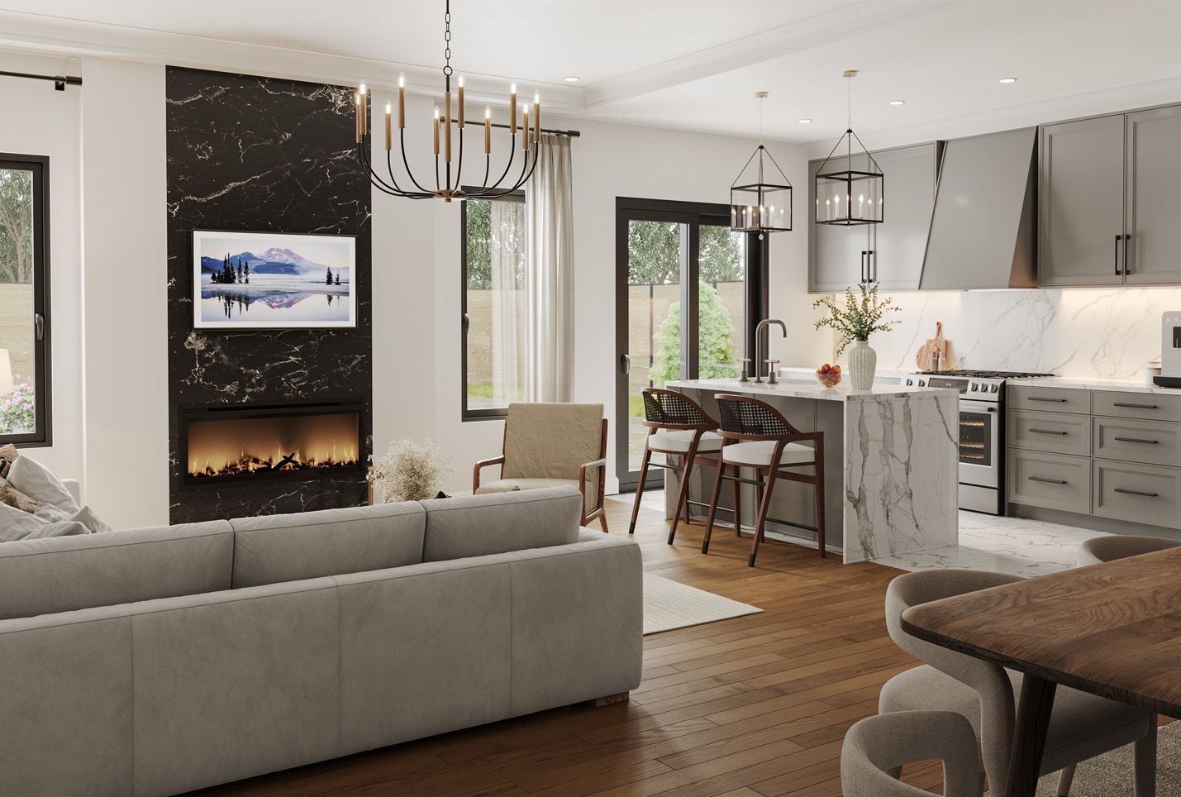
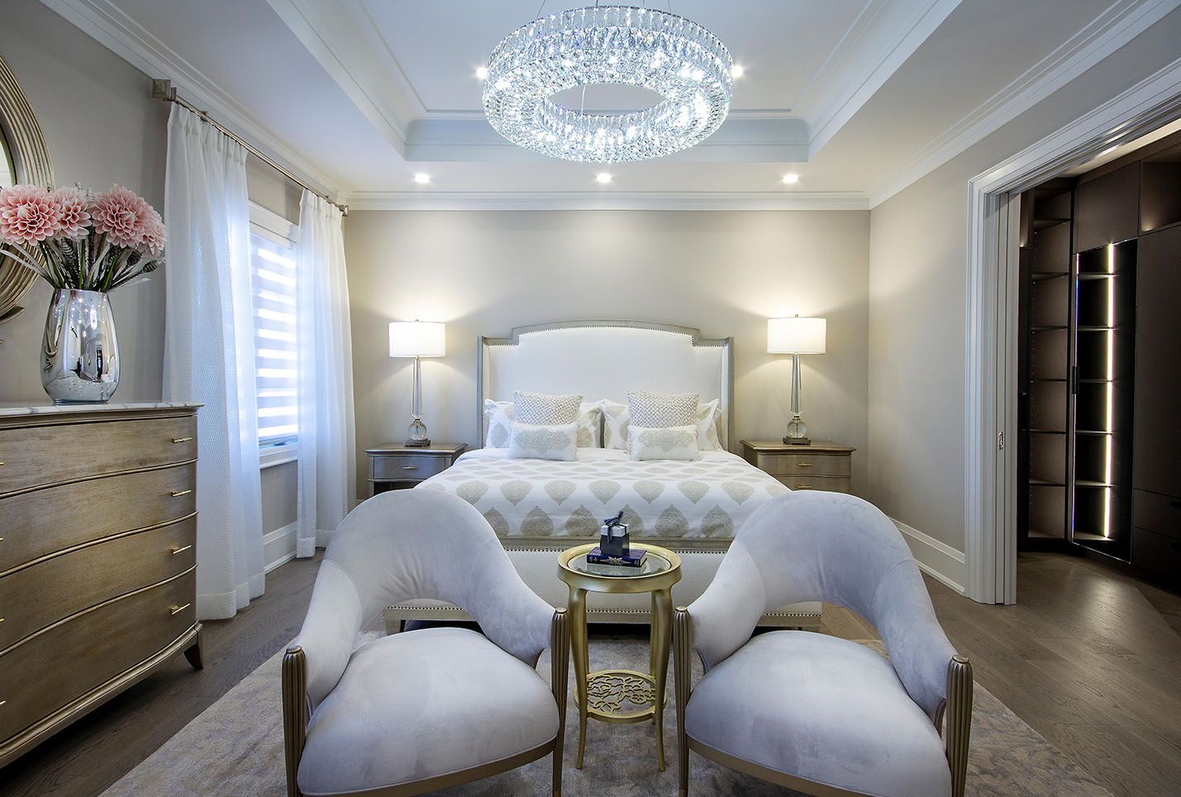
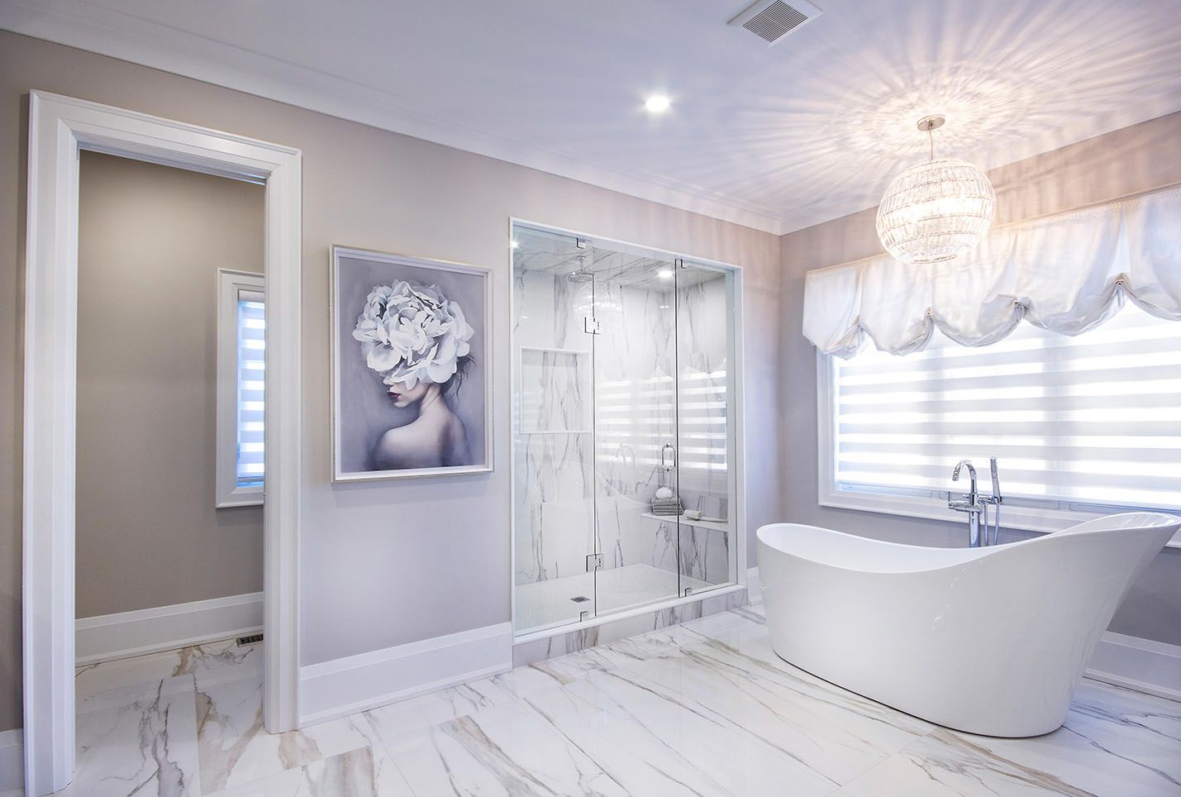
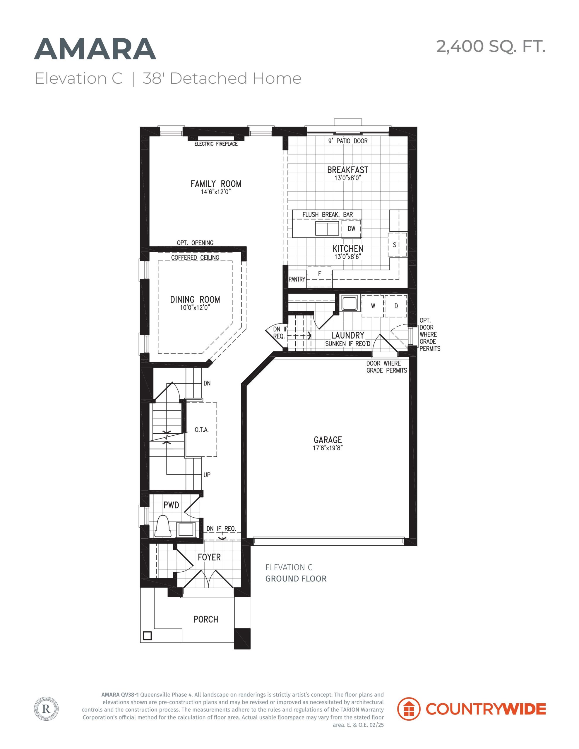
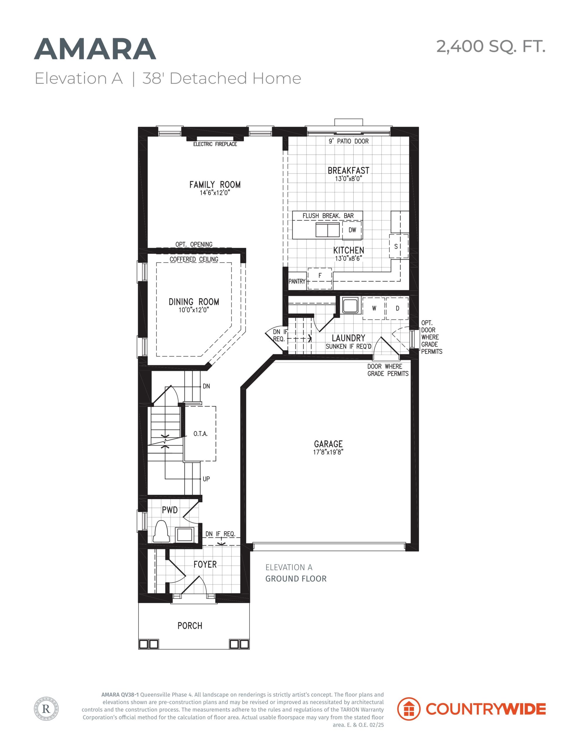
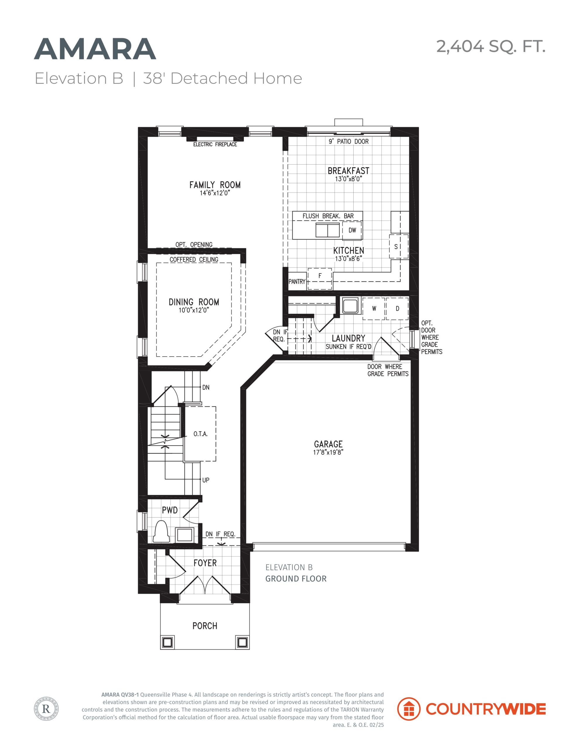
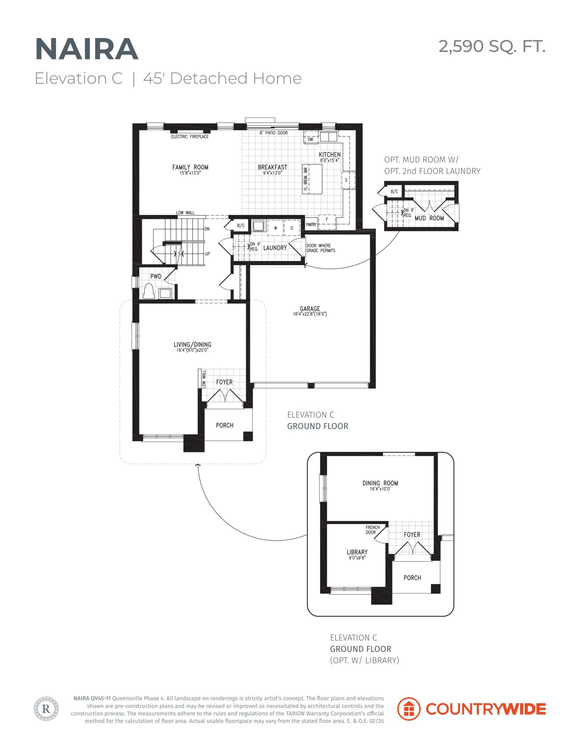
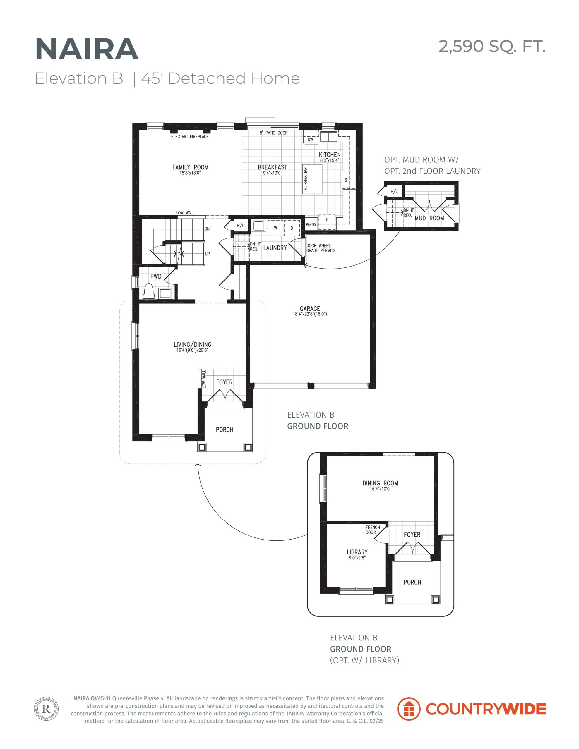
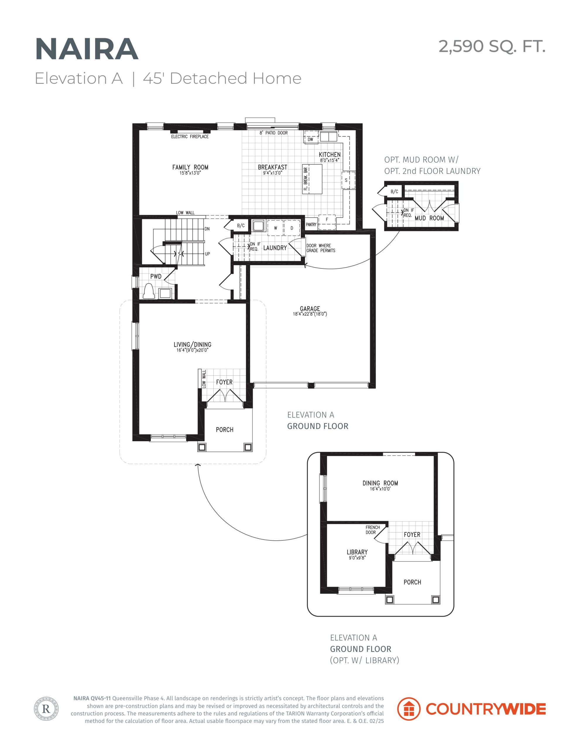
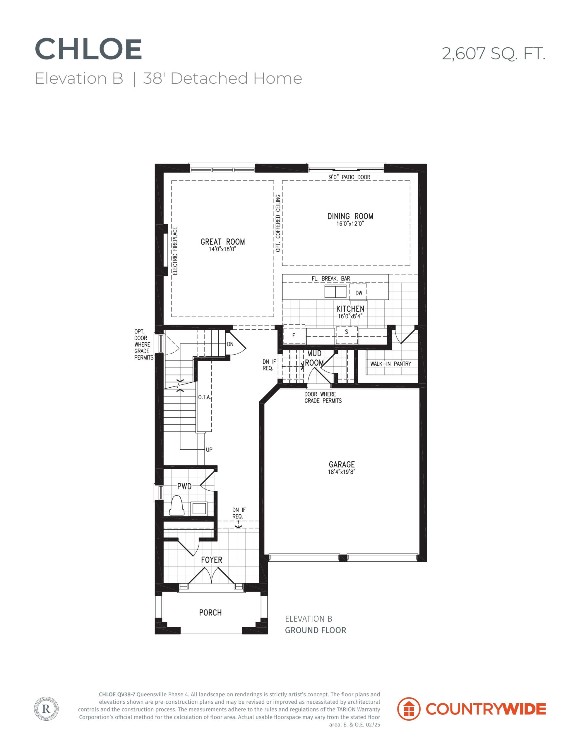
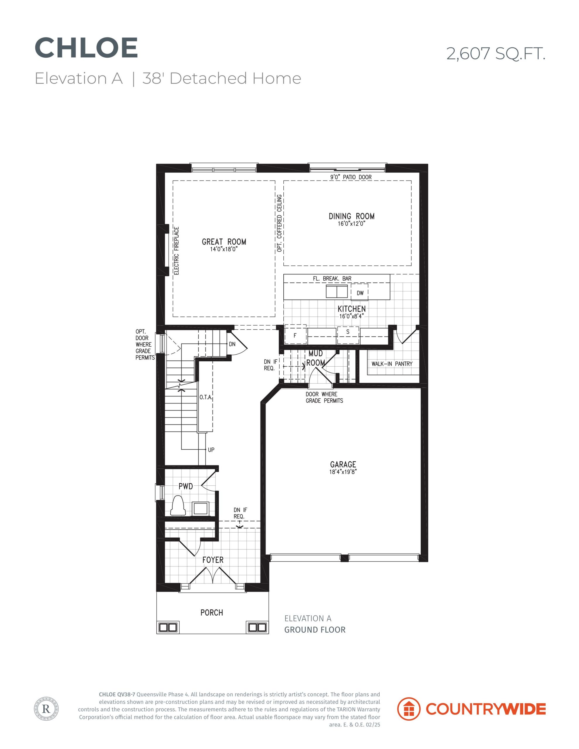
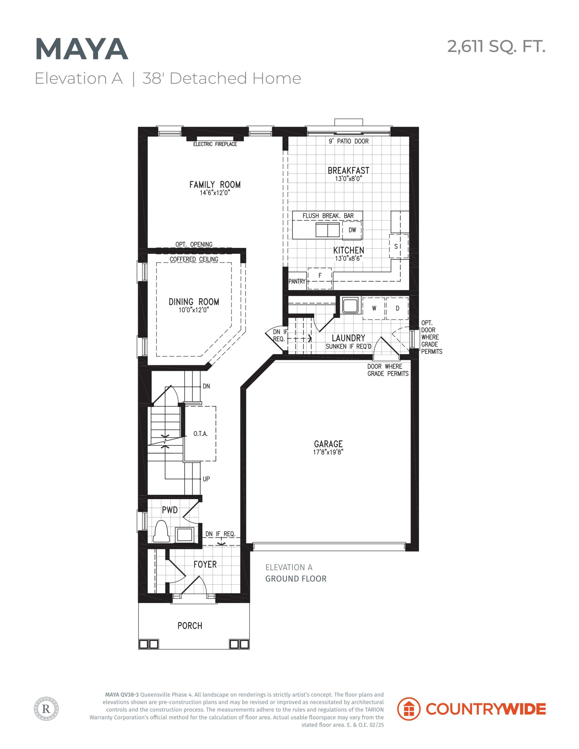
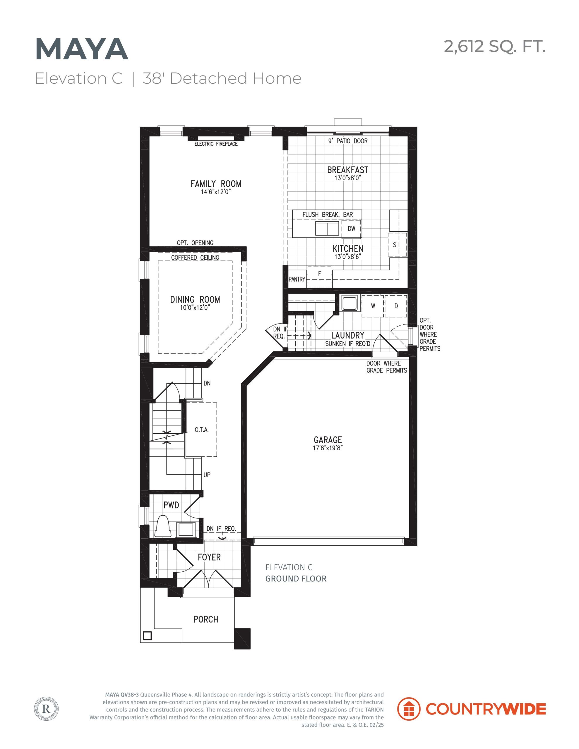
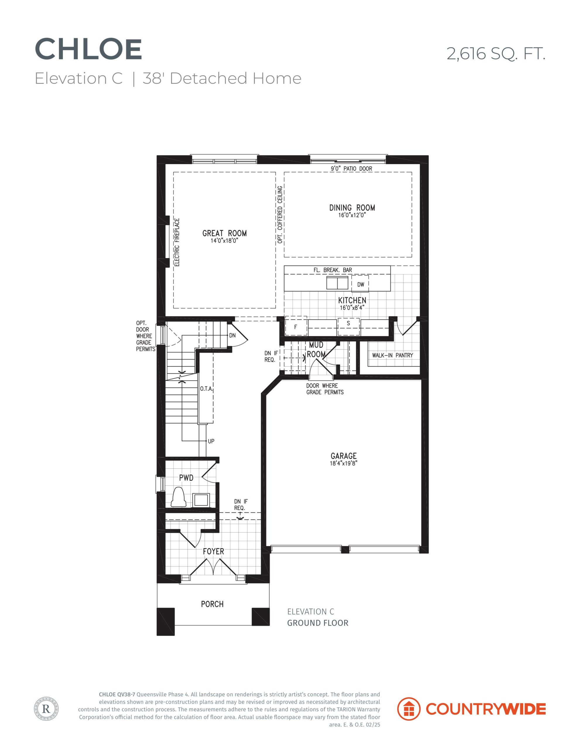
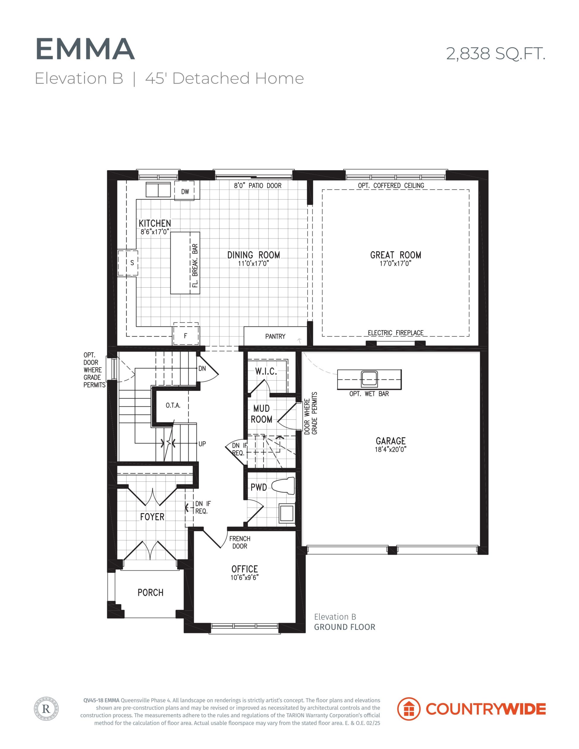
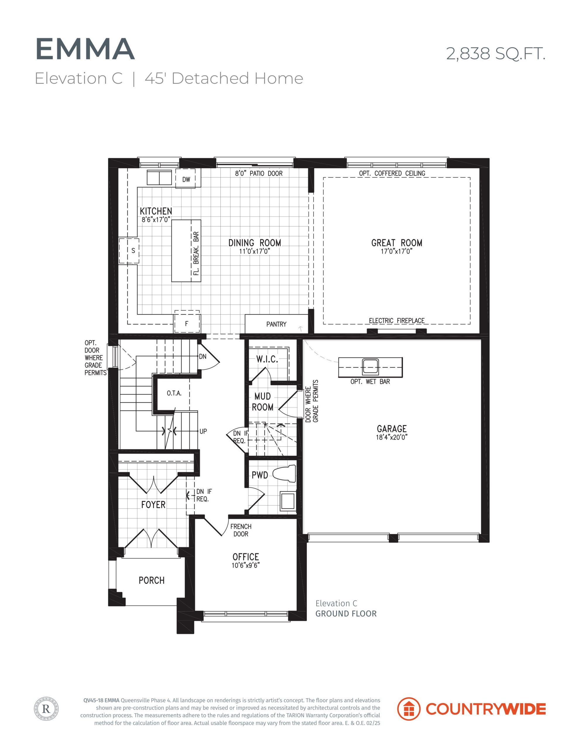
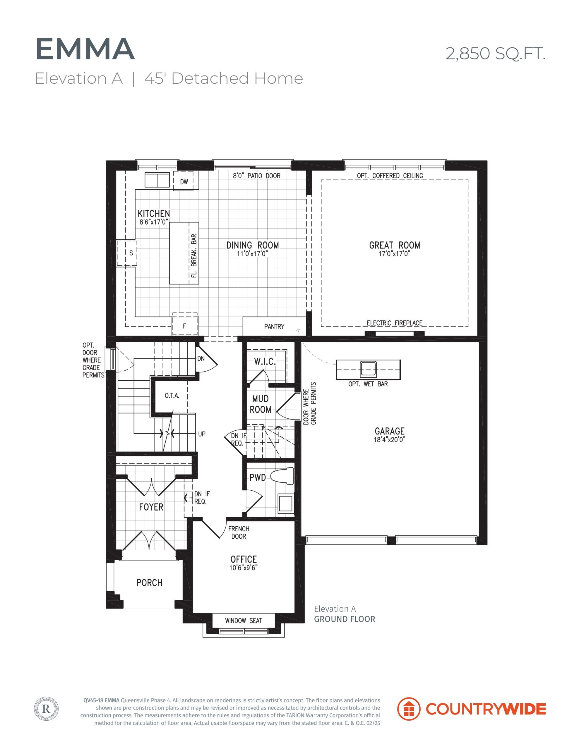
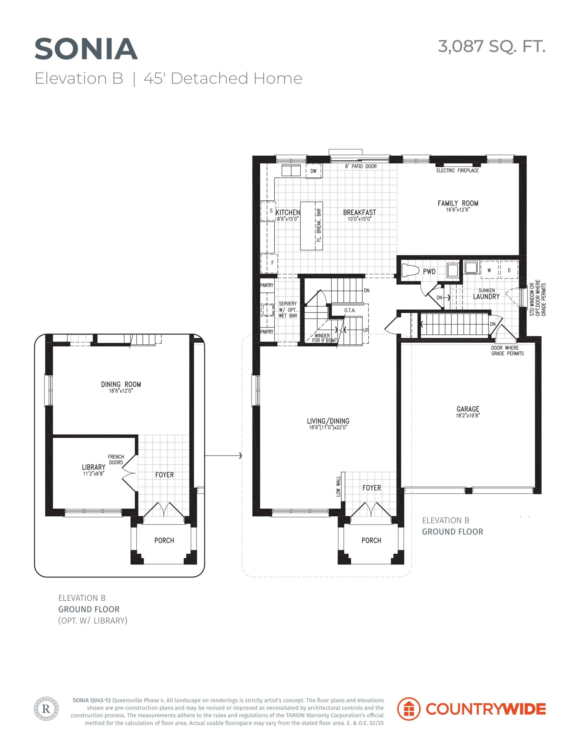
Queensville Homes by CountryWide – Single Family Floor Plans & Pricing
| Floor Plan | Beds | Baths | Size (sq ft) | Price | Availability |
|---|---|---|---|---|---|
| Amara - Elevation A | 4 | 3.5 | 2400 | $1,279,990 | Sold Out |
| Amara - Elevation C | 4 | 3.5 | 2400 | $1,289,990 | Sold Out |
| Amara - Elevation C | 4 | 3.5 | 2400 | $1,289,990 | Sold Out |
| Amara - Elevation A | 4 | 3.5 | 2400 | $1,279,990 | Sold Out |
| Amara - Elevation C | 4 | 3.5 | 2400 | $1,289,990 | Sold Out |
| Amara - Elevation A | 4 | 3.5 | 2400 | $1,279,990 | Sold Out |
| Amara - Elevation B | 4 | 3.5 | 2404 | $1,279,990 | Sold Out |
| Amara - Elevation B | 4 | 3.5 | 2404 | $1,279,990 | Sold Out |
| Amara - Elevation B | 4 | 3.5 | 2404 | $1,279,990 | Sold Out |
| Naira - Elevation B | 4.5 | 3.5 | 2590 | $1,409,990 | Sold Out |
| Naira - Elevation A | 4.5 | 3.5 | 2590 | $1,409,990 | Sold Out |
| Naira - Elevation C | 5 | 3.5 | 2590 | $1,409,990 | Available |
| Naira - Elevation B | 5 | 3.5 | 2590 | $1,409,990 | Available |
| Naira - Elevation C | 4.5 | 3.5 | 2590 | $1,409,990 | Sold Out |
| Naira - Elevation A | 5 | 3.5 | 2590 | $1,409,990 | Available |
| Chloe - Elevation B | 4 | 3.5 | 2607 | $1,344,990 | Sold Out |
| Chloe - Elevation A | 4 | 3.5 | 2607 | $1,339,990 | Sold Out |
| Chloe - Elevation B | 4 | 3.5 | 2607 | $1,344,990 | Sold Out |
| Chloe - Elevation A | 4 | 3.5 | 2607 | $1,339,990 | Sold Out |
| Chloe - Elevation A | 4 | 3.5 | 2607 | $1,339,990 | Sold Out |
| Chloe - Elevation B | 4 | 3.5 | 2607 | $1,344,990 | Sold Out |
| Maya - Elevation A | 4 | 3.5 | 2611 | $1,349,990 | Sold Out |
| Maya - Elevation A | 4 | 3.5 | 2611 | $1,349,990 | Sold Out |
| Maya - Elevation A | 4 | 3.5 | 2611 | $1,349,990 | Sold Out |
| Maya - Elevation C | 4 | 3.5 | 2612 | $1,349,990 | Sold Out |
| Maya - Elevation C | 4 | 3.5 | 2612 | $1,349,990 | Sold Out |
| Maya - Elevation C | 4 | 3.5 | 2612 | $1,349,990 | Sold Out |
| Chloe - Elevation C | 4 | 3.5 | 2616 | $13,459,990 | Sold Out |
| Chloe - Elevation C | 4 | 3.5 | 2616 | $13,459,990 | Sold Out |
| Chloe - Elevation C | 4 | 3.5 | 2616 | $13,459,990 | Sold Out |
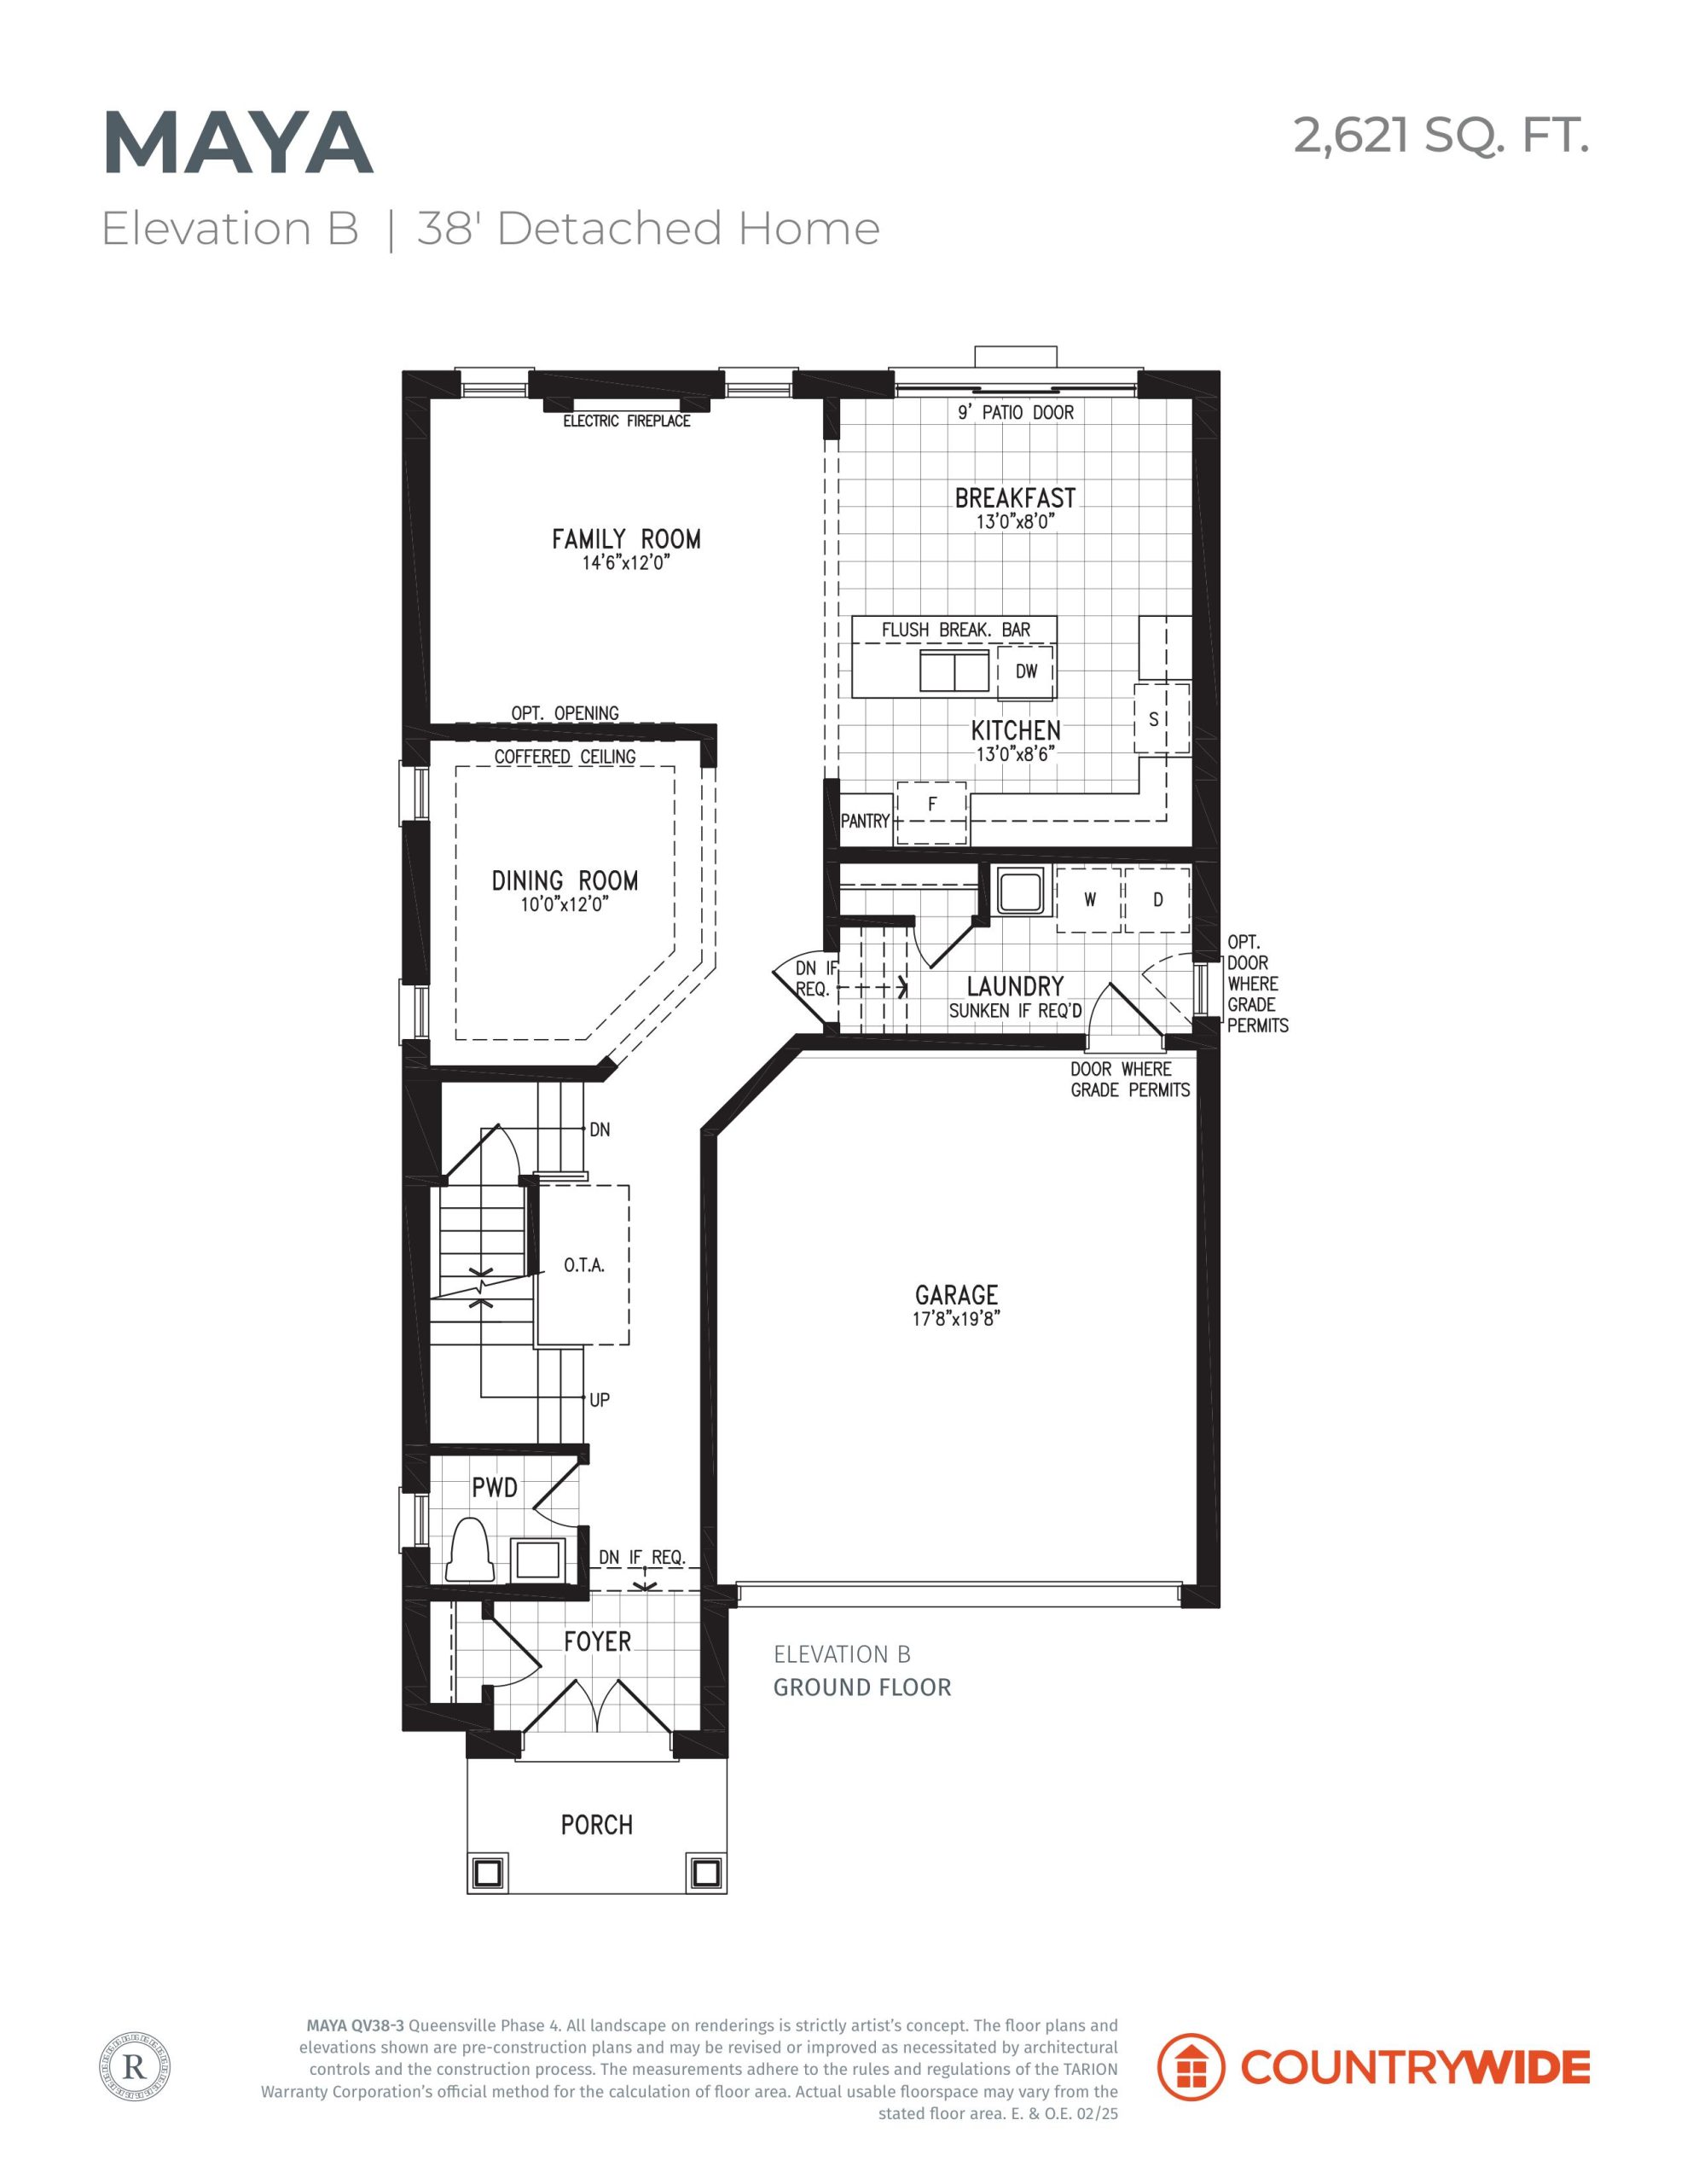
| Maya - Elevation B | 4 | 3.5 | 2621 | $1,349,990 | Sold Out |
| Maya - Elevation B | 4 | 3.5 | 2621 | $1,349,990 | Sold Out |
| Maya - Elevation B | 4 | 3.5 | 2621 | $1,349,990 | Sold Out |
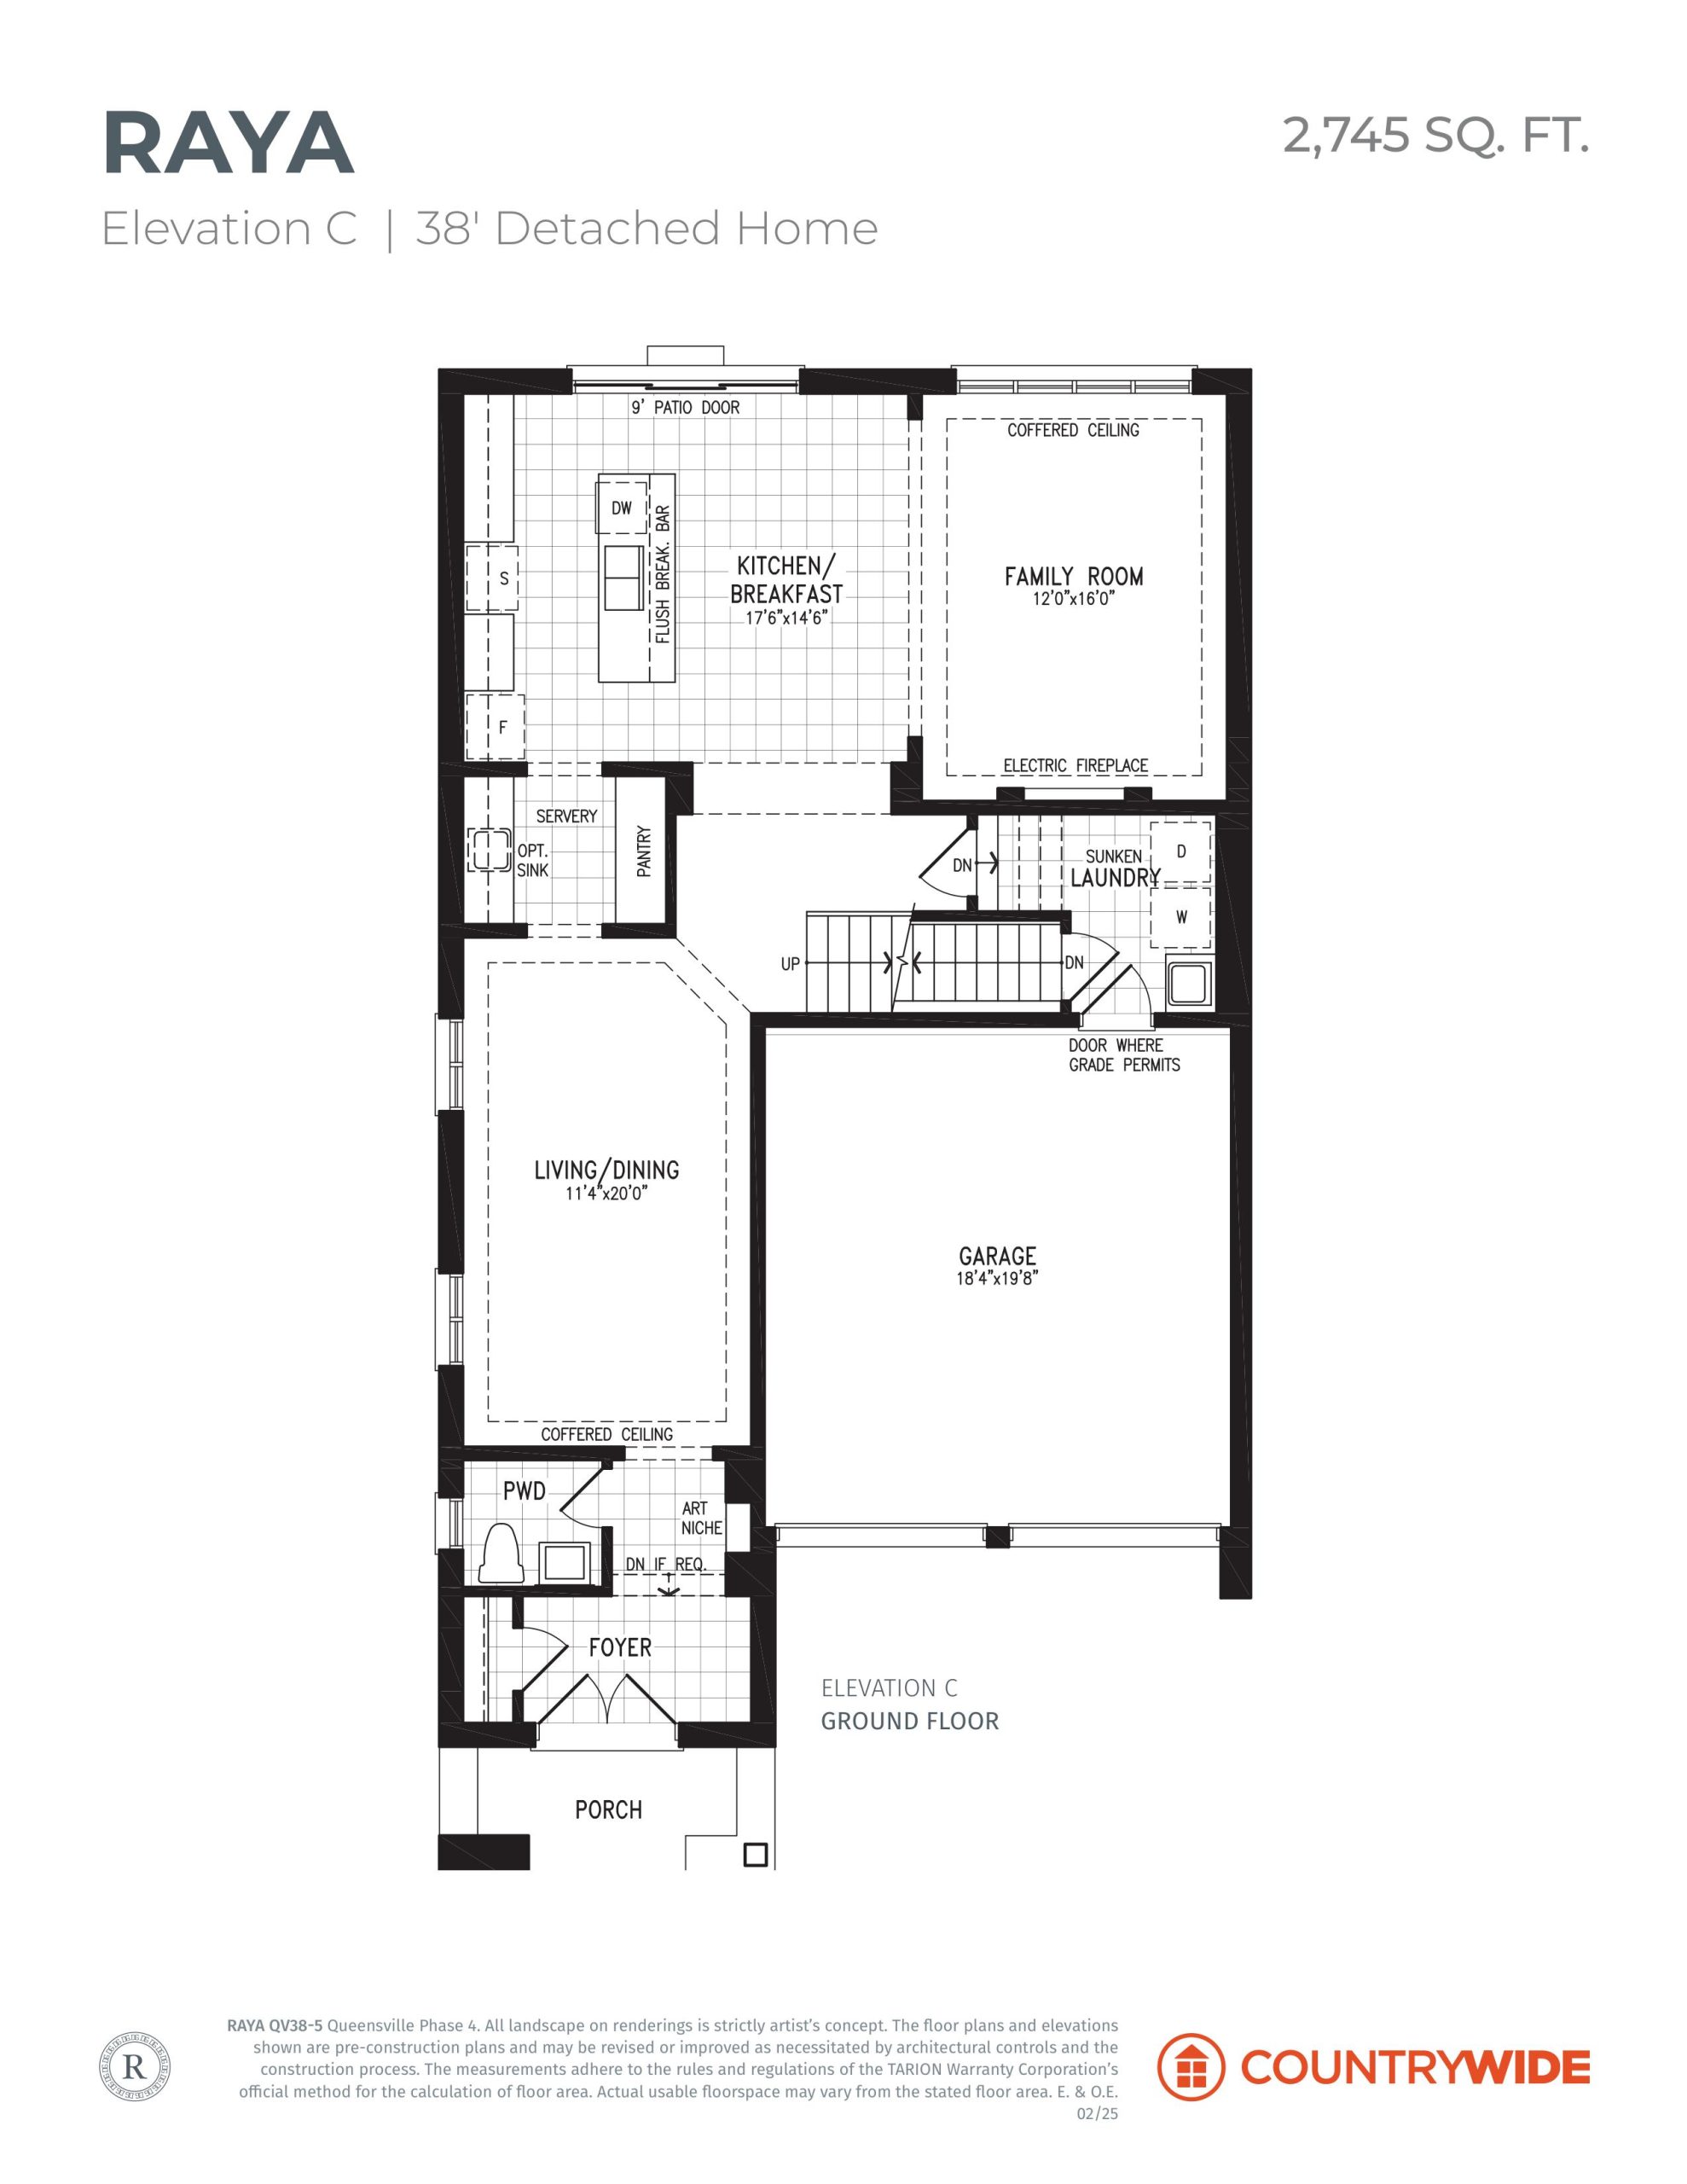
| Raya - Elevation C | 4 | 4.5 | 2745 | $1,359,990 | Sold Out |
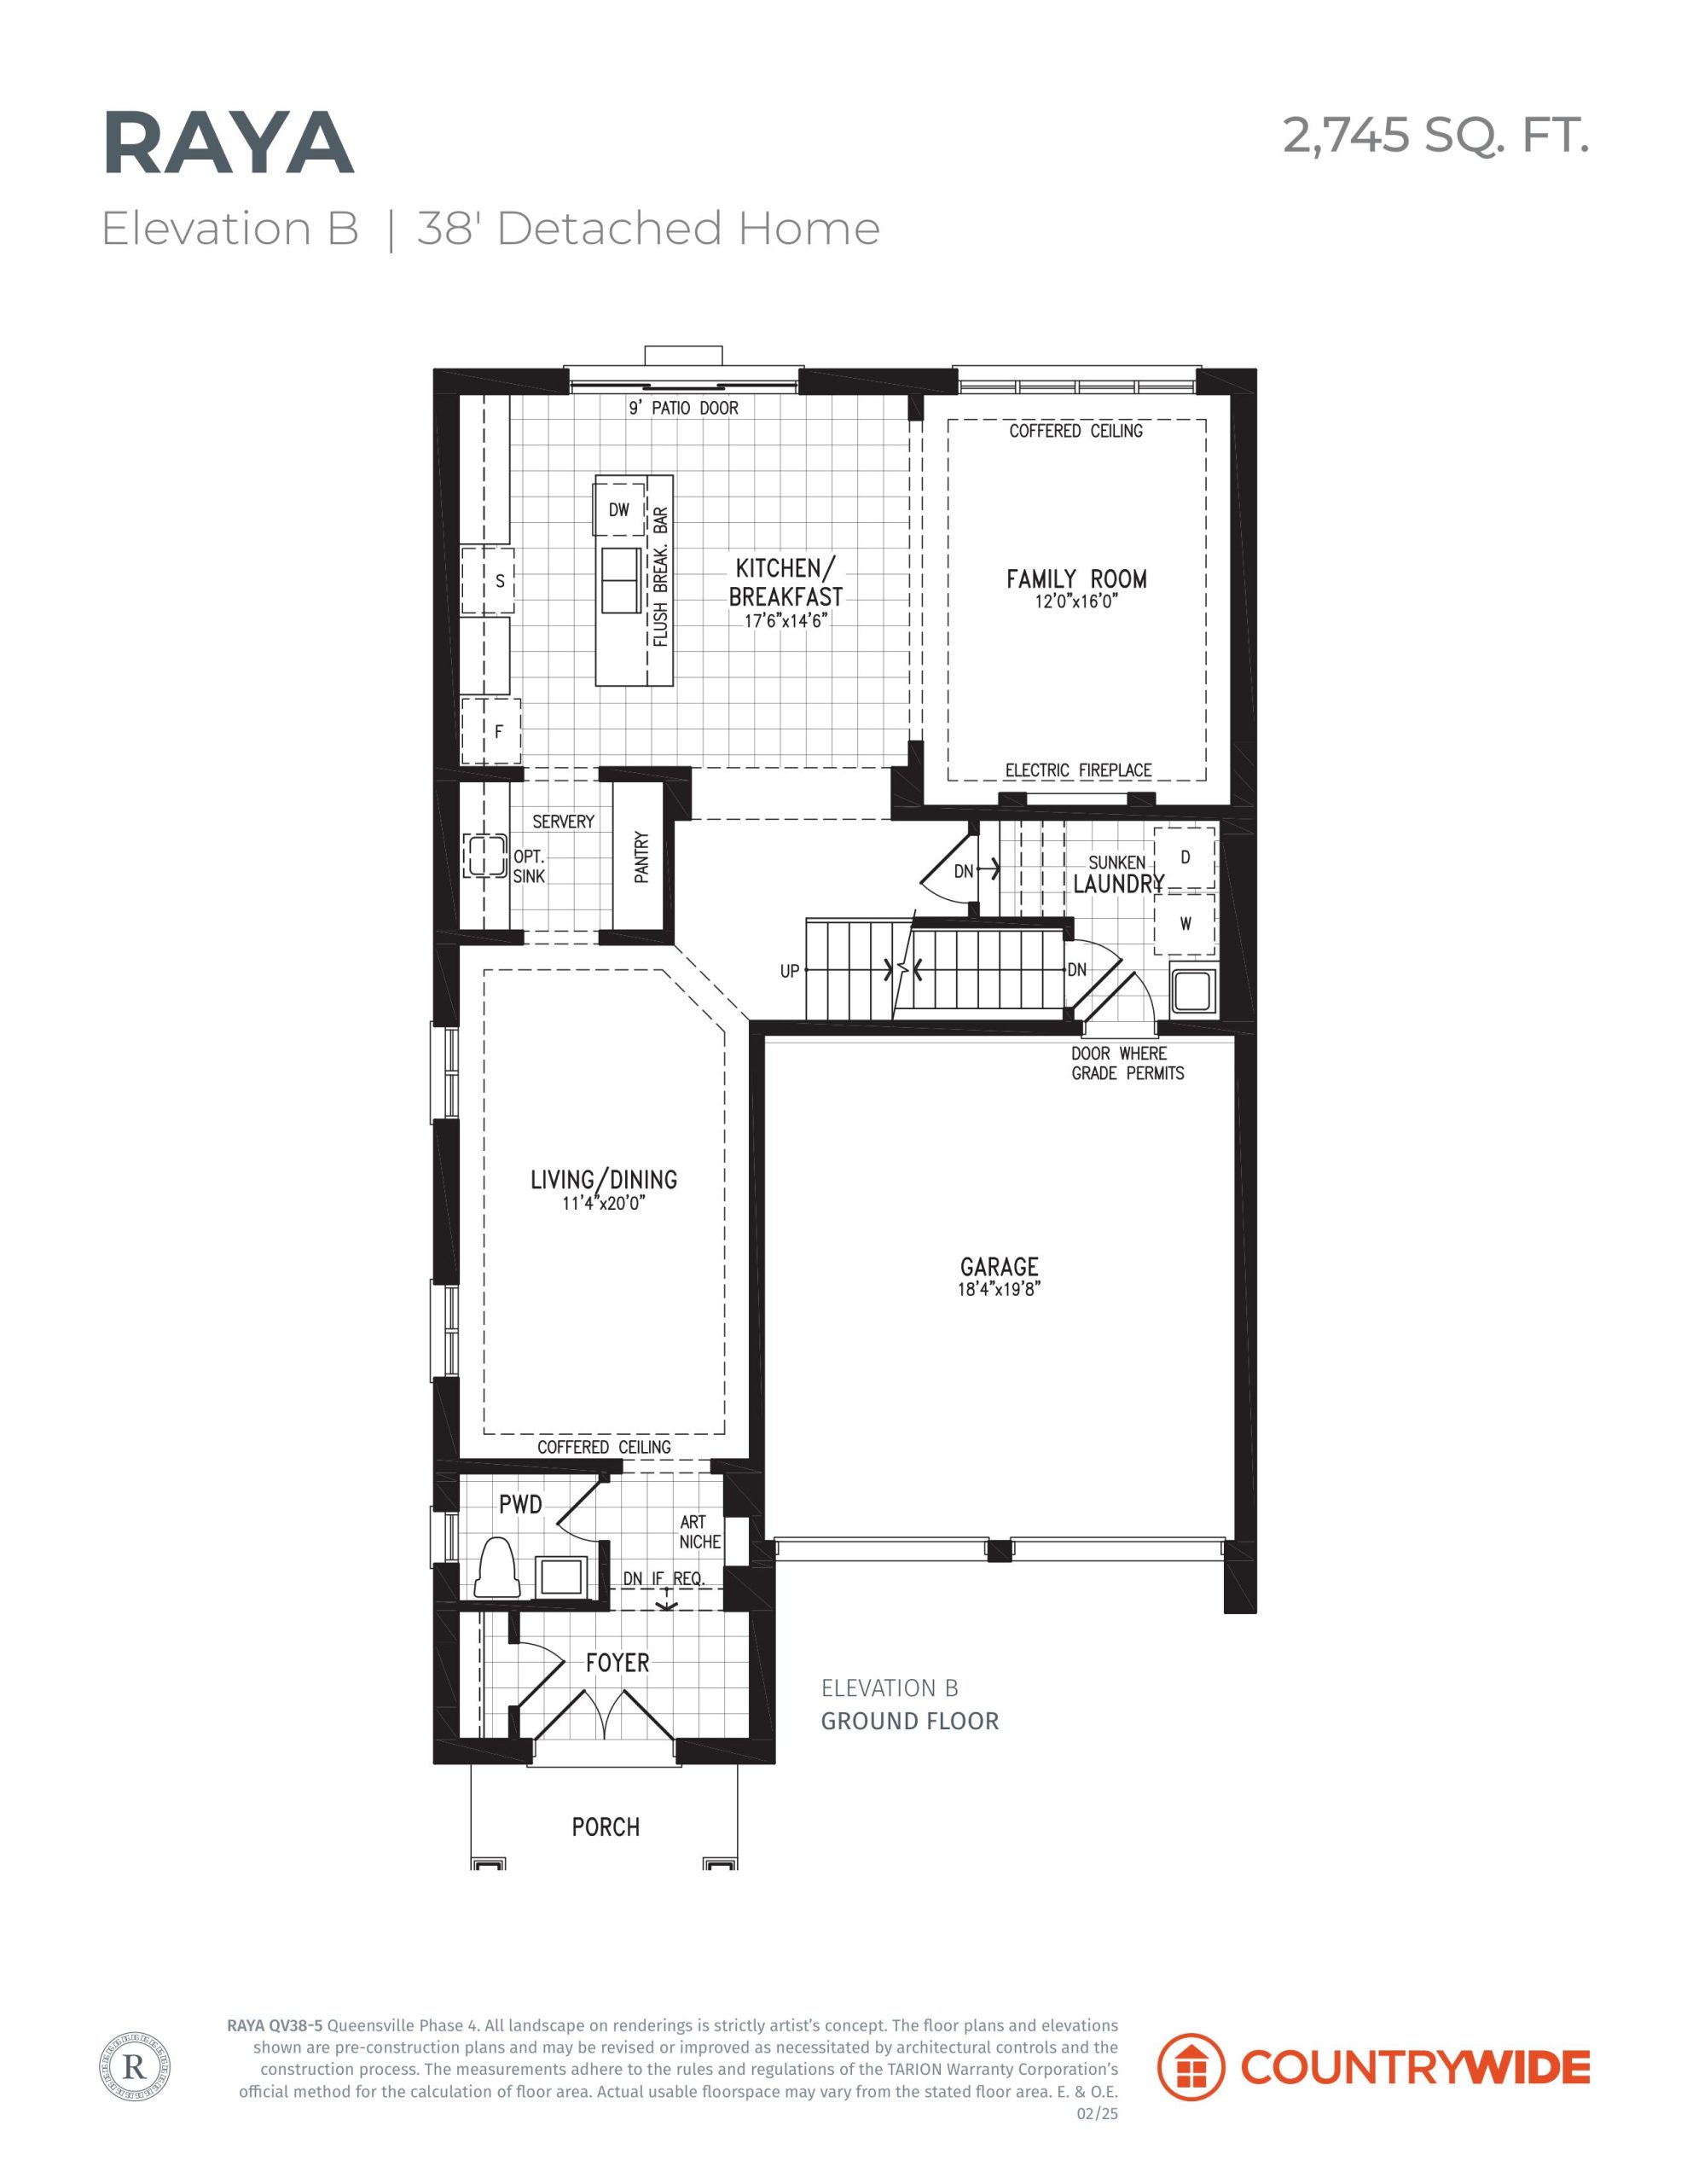
| Raya - Elevation B | 4 | 4.5 | 2745 | $1,389,990 | Sold Out |
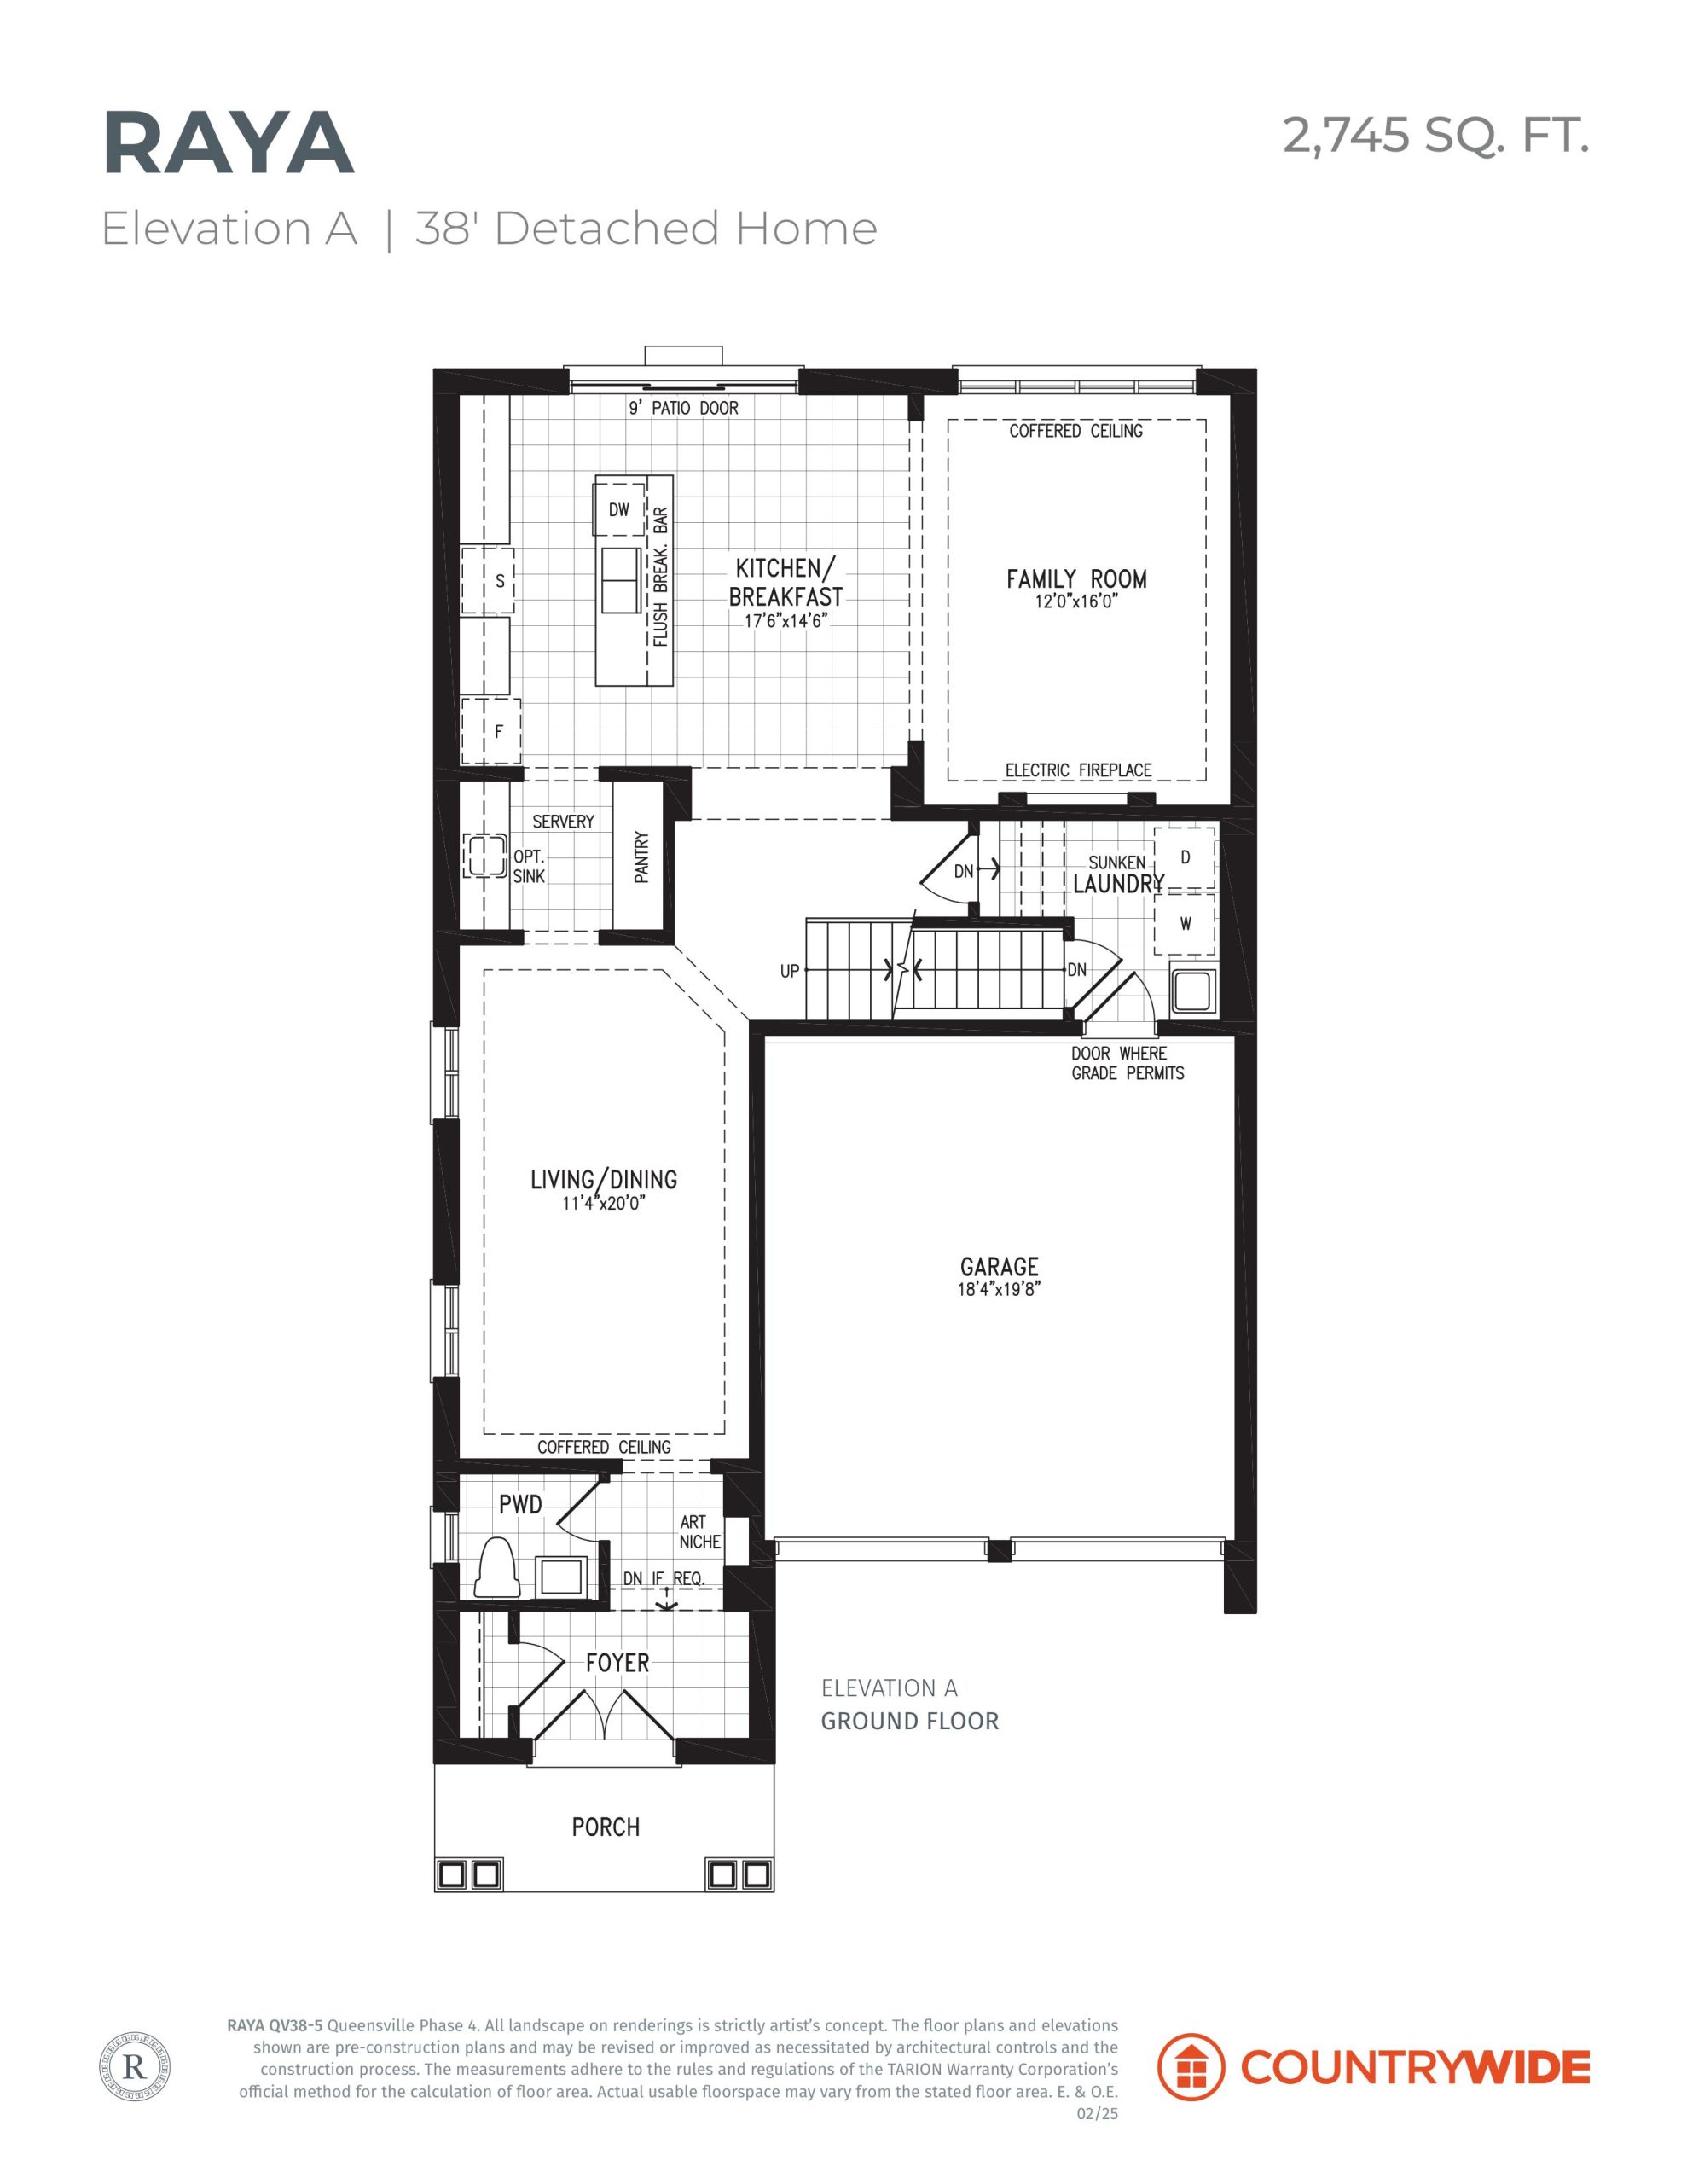
| Raya - Elevation A | 4 | 4.5 | 2745 | $1,359,990 | Sold Out |
| Raya - Elevation B | 4 | 4.5 | 2745 | $1,389,990 | Sold Out |
| Raya - Elevation C | 4 | 4.5 | 2745 | $1,359,990 | Sold Out |
| Raya - Elevation B | 4 | 4.5 | 2745 | $1,389,990 | Sold Out |
| Raya - Elevation A | 4 | 4.5 | 2745 | $1,359,990 | Sold Out |
| Raya - Elevation A | 4 | 4.5 | 2745 | $1,359,990 | Sold Out |
| Raya - Elevation C | 4 | 4.5 | 2745 | $1,359,990 | Sold Out |
| Emma - Elevation B | 4 | 4.5 | 2838 | $1,469,990 | Available |
| Emma - Elevation C | 4 | 4.5 | 2838 | $1,479,990 | Available |
| Emma - Elevation C | 4 | 4.5 | 2838 | $1,479,990 | Available |
| Emma - Elevation B | 4 | 4.5 | 2838 | $1,469,990 | Available |
| Emma - Elevation C | 4 | 4.5 | 2838 | $1,199,990 | Available |
| Emma - Elevation B | 4 | 4.5 | 2838 | $1,469,990 | Sold Out |
| Emma - Elevation A | 4 | 4.5 | 2850 | $1,464,990 | Sold Out |
| Emma - Elevation A | 4 | 4.5 | 2850 | $1,464,990 | Available |
| Emma - Elevation A | 4 | 4.5 | 2850 | $1,464,990 | Available |
| Sonia - Elevation B | 4 | 4.5 | 3087 | $1,489,990 | Available |
| Sonia - Elevation A | 4 | 4.5 | 3087 | $1,484,990 | Available |
| Sonia - Elevation A | 4 | 4.5 | 3087 | $1,484,990 | Sold Out |
| Sonia - Elevation B | 4 | 4.5 | 3087 | $1,489,990 | Sold Out |
| Sonia - Elevation B | 4 | 4.5 | 3087 | $1,489,990 | Available |
| Sonia - Elevation A | 4 | 4.5 | 3087 | $1,484,990 | Available |
| Sonia - Elevation C | 4 | 4.5 | 3092 | $1,494,990 | Available |
| Sonia - Elevation C | 4 | 4.5 | 3092 | $1,494,990 | Available |
| Sonia - Elevation C | 4 | 4.5 | 3092 | $1,494,990 | Sold Out |
Full Queensville Homes by CountryWide – Single Family floor plan PDFs, the current price list and available incentives are released to registered buyers. Request the Queensville Homes by CountryWide – Single Family price list and floor plans.
Queensville Homes by CountryWide – Single Family Deposit Structure
$150,000 (over 120 days)
Deposit structures at Queensville Homes by CountryWide – Single Family can change between releases and may differ for international buyers. Confirm the current Queensville Homes by CountryWide – Single Family deposit structure before submitting a worksheet.
Location: Leslie Street & Walter English Drive
Queensville Homes by CountryWide – Single Family is located at Leslie Street & Walter English Drive, East Gwillimbury, Regional Municipality of York.
- Walk Score: 13/100
Explore more pre-construction projects in East Gwillimbury or browse the Regional Municipality of York region.
About the Developer: CountryWide Homes
Queensville Homes by CountryWide – Single Family is being developed by CountryWide Homes.
See all CountryWide Homes pre-construction projects.
How to Buy at Queensville Homes by CountryWide – Single Family
- Register early. Allocation at Queensville Homes by CountryWide – Single Family in East Gwillimbury is released to platinum brokerages before any public opening, so the best floor plans and lowest release pricing go to registered buyers first.
- Review the price list and deposit structure. The current published deposit structure is $150,000 (over 120 days).
- Submit a worksheet. Worksheets rank your preferred suites or lots; they are not binding until the developer issues an allocation.
- Sign and use your cooling-off period. Ontario pre-construction condominium purchases carry a 10-day statutory rescission period for lawyer and lender review. Freehold purchases do not.
Closing Costs & Investor Notes for Queensville Homes by CountryWide – Single Family
Budget beyond the purchase price at Queensville Homes by CountryWide – Single Family: development and education levies (usually capped by amendment), Tarion enrolment, utility meter hook-ups, land transfer tax, HST treatment (the federal/provincial new-housing rebate applies to buyers who occupy or, for investors, the rental rebate applies with a one-year lease), and legal fees.
Assignment rights, rental-during-occupancy rights and capped levies vary release to release at Queensville Homes by CountryWide – Single Family. Confirm each in the current agreement of purchase and sale before you sign.
Queensville Homes by CountryWide – Single Family — Frequently Asked Questions
Where is Queensville Homes by CountryWide – Single Family located?
Queensville Homes by CountryWide – Single Family is located at Leslie Street & Walter English Drive, East Gwillimbury.
Who is the developer of Queensville Homes by CountryWide – Single Family?
Queensville Homes by CountryWide – Single Family is being developed by CountryWide Homes.
How much do units at Queensville Homes by CountryWide – Single Family cost?
Pricing at Queensville Homes by CountryWide – Single Family starts from $1,199,990 and ranges to $1,503,990. Prices and incentives change with each release — request the current price list for live pricing.
When is occupancy at Queensville Homes by CountryWide – Single Family?
Estimated occupancy for Queensville Homes by CountryWide – Single Family is 2026-01-01.
How do I get platinum or VIP access to Queensville Homes by CountryWide – Single Family?
Circle Real Estate provides platinum access to Queensville Homes by CountryWide – Single Family, including first access to floor plans, the price list and worksheet submission. Register on this page to be added to the VIP list.
Similar Pre-Construction Projects in East Gwillimbury
- Anchor Woods by Aspen Ridge Homes — East Gwillimbury
- Riverview Hills — East Gwillimbury
- 574 Green Lane East Mixed-Use Master Development — East Gwillimbury
- The Enclave Towns — East Gwillimbury
- Queensville Homes by CountryWide – Towns — East Gwillimbury
- Walnut Creek by Acorn — East Gwillimbury
- 18642 Leslie Street Residential Development — East Gwillimbury
- 19086 Leslie Street Condos — East Gwillimbury
Last verified: 2026-09-27. Source: RedBricks project feed. Published by Circle Real Estate Brokerage. Prices and incentives are subject to change without notice. E. & O.E.