Playground Condos at Garrison Point — Toronto Pre-Construction
Playground Condos at Garrison Point is a resale pre-construction condos development by Greybrook Realty Partners in Toronto's Waterfront starting from $492…
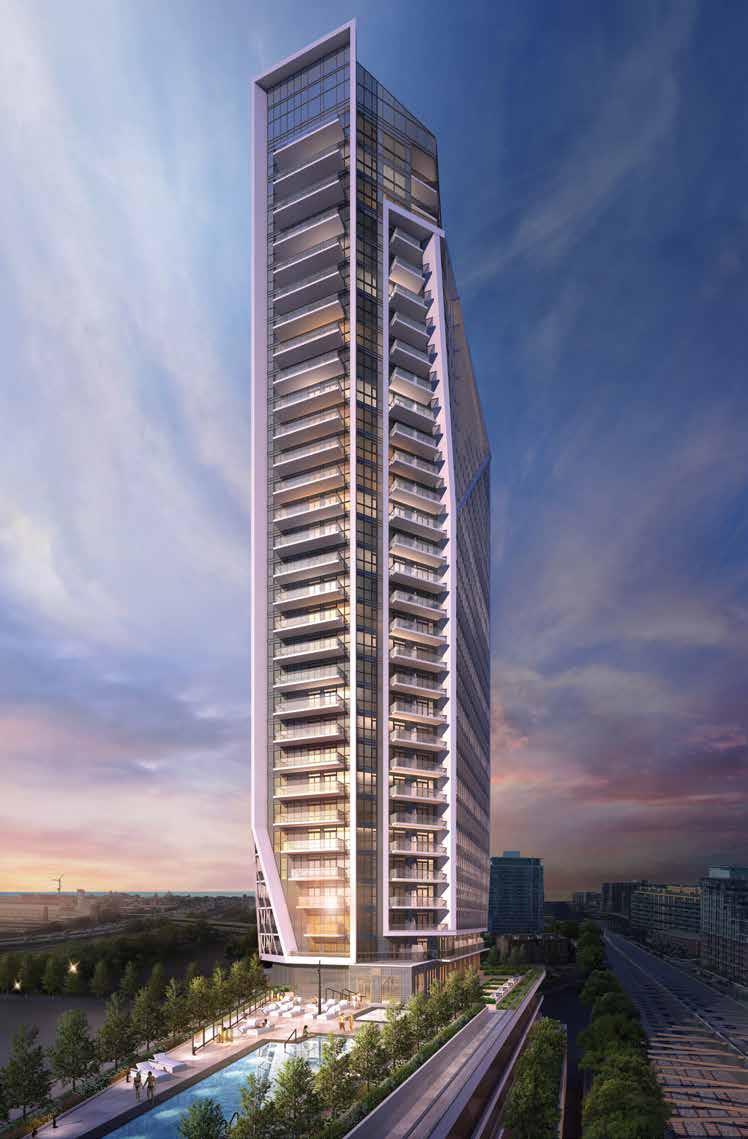
Playground Condos at Garrison Point Quick Facts
| Project Name | Playground Condos at Garrison Point |
|---|---|
| Developer | Greybrook Realty Partners |
| Address | 50 Ordnance Street |
| City | Toronto |
| Neighbourhood | Waterfront |
| Region | Greater Toronto Area |
| Building Type | Condo |
| Sales Status | Resale |
| Storeys | 35 |
| Suite Sizes | 367 – 1021 sq ft |
| Pricing | $492,900 – $980,990 |
| Deposit Structure | 15% (over 270 days) + 5% on Occupancy |
| Maintenance Fees | $1 / sq ft / month |
| Occupancy | 2021-01-01 |
| Walk Score | 90 |
| Transit Score | 100 |
About Playground Condos at Garrison Point in Toronto
Playground Condos at Garrison Point is a completed condominium development by Cityzen Development Group, Fernbrook Homes, and Greybrook Realty Partners at 50 Ordnance Street in the Waterfront neighbourhood of Toronto. The project is 35 storeys tall and contains 432 suites. Architecture is by Hariri Pontarini Architects, with interiors by Studio Munge. Playground Condos at Garrison Point was completed in 2021. Suites range from 367 to 1,021 sq. ft. The location has a Walk Score of 90 and a Transit Score of 100.
Key Highlights of Playground Condos at Garrison Point
ABOUT PLAYGROUND CONDOS AT GARRISON POINT IN NIAGARA
Playground Condos in Garrison Point is a new condo development by Cityzen Development Group, Fernbrook Homes, and Greybrook Realty Partners to be located at Ordnance Street and Strachan Avenue in the Niagara neighbourhood of the city of Toronto. It’s currently in preconstruction and does not yet have an estimated completion date.
✔ Proposed to feature a residential tower with a mixture of condo suites (number of units and storeys still unknown)
ABOUT NIAGARA
This Toronto neighbourhood is just south of Queen Street West, and is home to the city’s Fashion District, close to the Entertainment District, and is just west of the Downtown Core. The new condo development is minutes from rail lines including the 304 King N.C., 514 Cherry, and the 509 Harbourfront, as well as bus lines such as the 63 Ossington, 511 Bathurst, 29 Dufferin, and the 121 Fort York-Esplande.
✔ Excellent WalkScore of 91/100, perfect 100/100 TransitScore, and good BikeScore of 80/100
✔ Local and nearby attractions and things to do in the area include the CN Tower, Ripley’s Aquarium of Canada, the Rogers Centre, Metro Toronto Convention Centre, the Toronto Railway Museum, Princess of Wales Theatre, Royal Alexandra Theatre, The Air Canada Centre, Toronto Symphony Orchestra, the Hockey Hall of Fame, Bay of Spirits Gallery, TIFF Bell Lightbox, Nathan Phillips Square, Stanley Park, The Gore, Massey Harris Park, Tommy Thompson Park, St. Andrews Church (architecture), York Quay Centre, the 48th Highlander’s Museum, Toronto Waterfront, David Pecaut Square, Brookfield Place, Toronto Music Garden, Four Seasons Centre for the Performing Arts, Scotiabank Theatre, National Ballet of Canada, Toronto-Dominion Centre, Toronto Dominion Gallery of Inuit Art, Sony Centre for the Performing Arts, and the Fleck Dance Theatre
✔ Shopping options in the area include the Toronto Eaton Centre, The PATH (underground shopping complex), Chinatown Centre, Pickering Town Centre, Westmount Shopping Centre, East York Town Centre, Mountainview Mall, Atrium on Bay, and Cambridge Shopping Centre
✔ Local restaurant options include Arriba Restaurant, SOCO Kitchen & Bar, Horizons Café, The Pint Public House, Boston Pizza, Canyon Creek Front Street, Azure Restaurant & Bar, the Badali Bar & Cucina, Ito Sushi & Noodle Restaurant, The OverDraught Irish Pub, Evviva Restaurant, The Loose Moose Tap & Grill, Taverna Mercatto, The Shore Club, Fionn MacCool’s Irish Pub, Los Colibris, and Toca Restaurant
ABOUT CITYZEN DEVELOPMENT GROUP
Cityzen Development Group is a fairly new Toronto-based real estate developer and builder with new condo and townhome construction projects across the Greater Toronto Area.
✔ Portfolio includes Backstage Condos (St. Lawrence Market, Toronto), Pier 27 Condos (Waterfront, Toronto), D’or Condos (Waterfront, Vaughan), 878 Yonge Street Condos (Yorkville, Toronto), Charlotte Adelaide Tower (Entertainment District, Toronto), and Widdicombe & Eglinton Condos (Islington Village, Toronto)
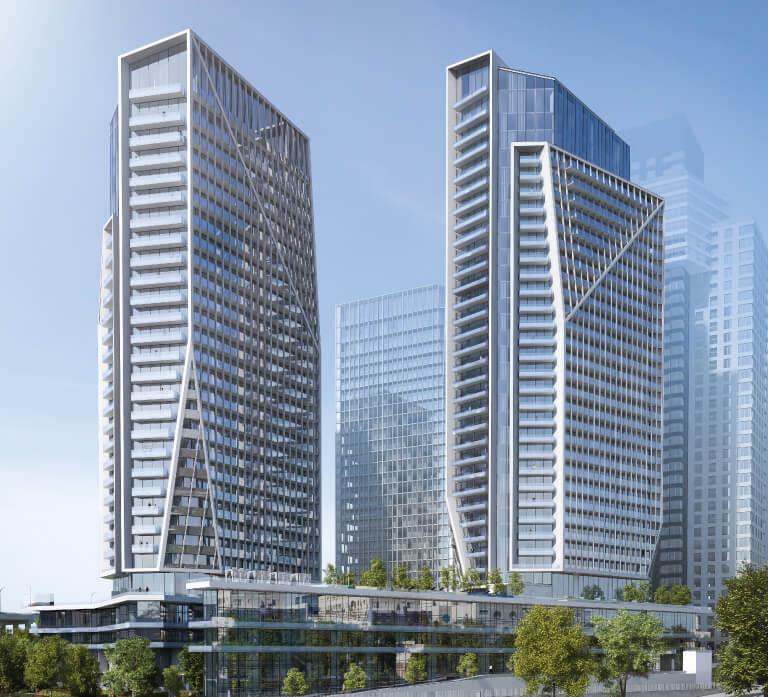
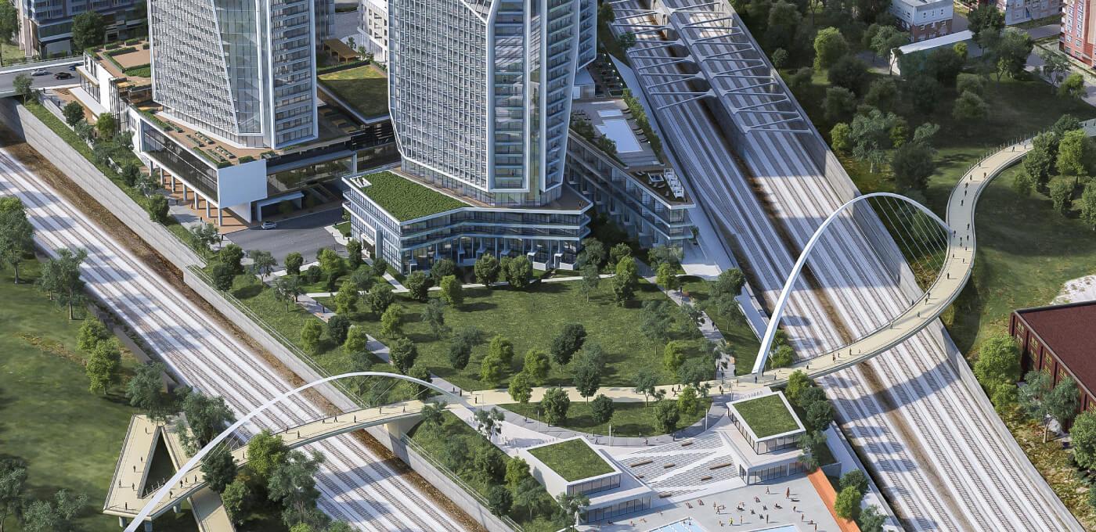
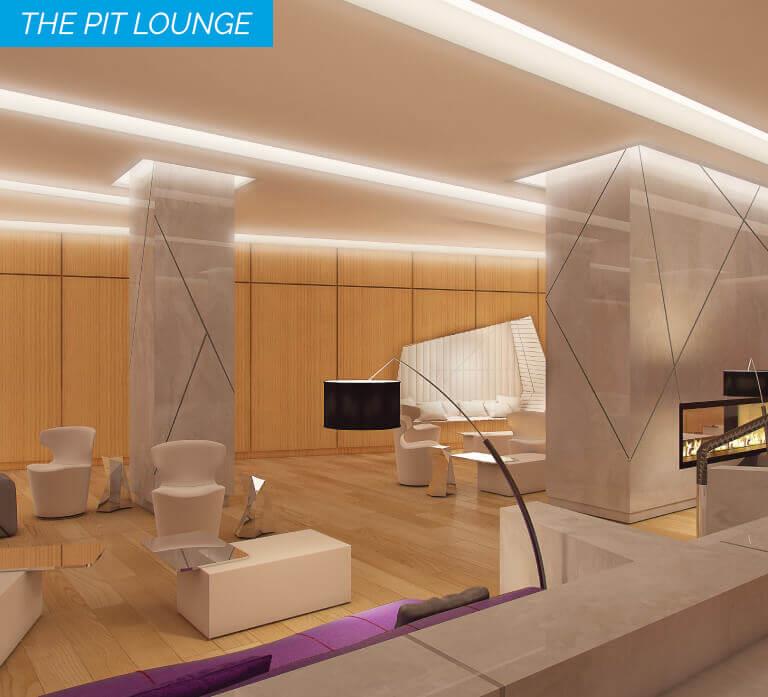
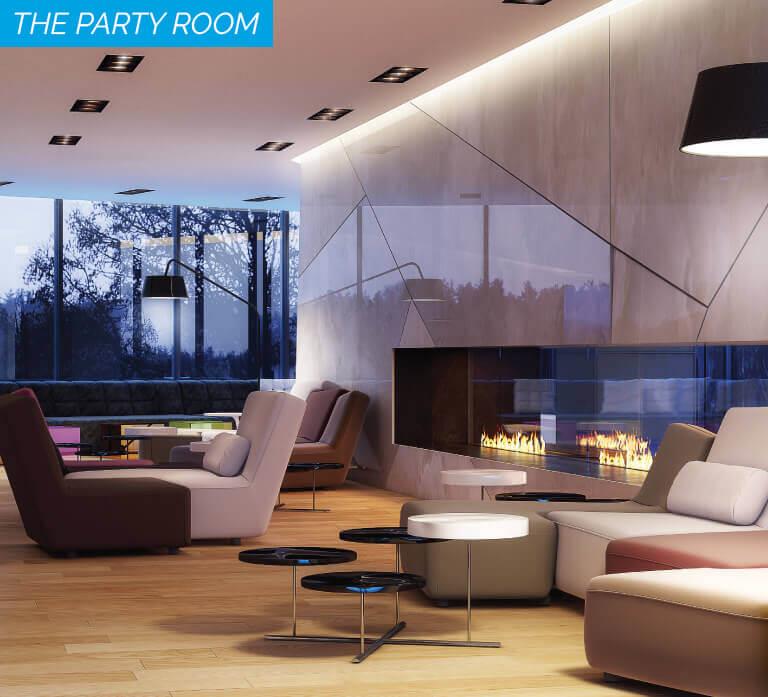
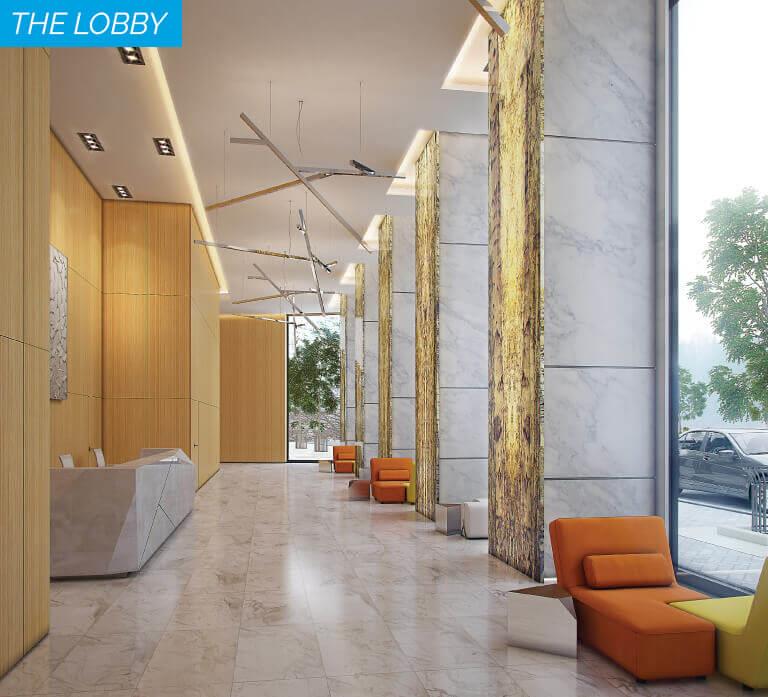
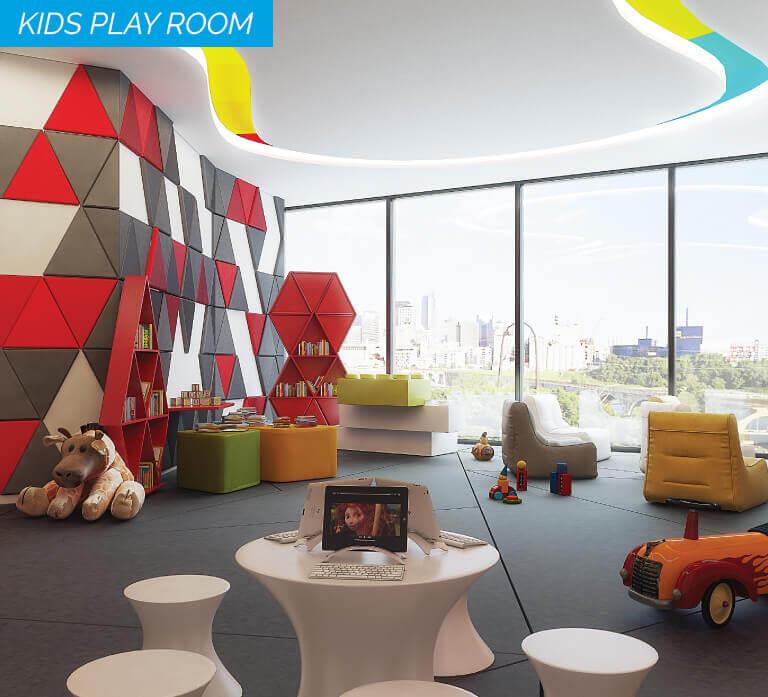
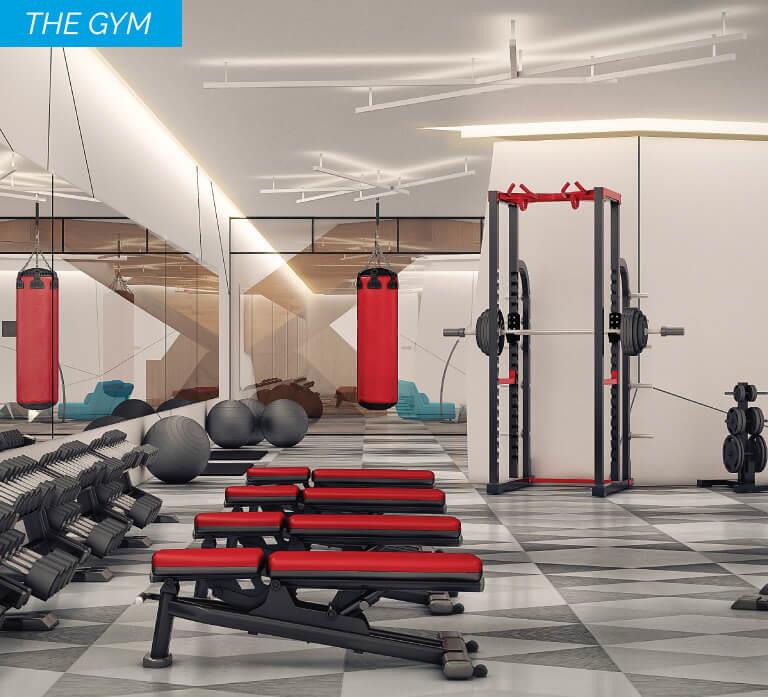
Playground Condos at Garrison Point Renderings & Gallery
Playground Condos at Garrison Point Floor Plans & Pricing
| Floor Plan | Beds | Baths | Size (sq ft) | Price | Availability |
|---|---|---|---|---|---|
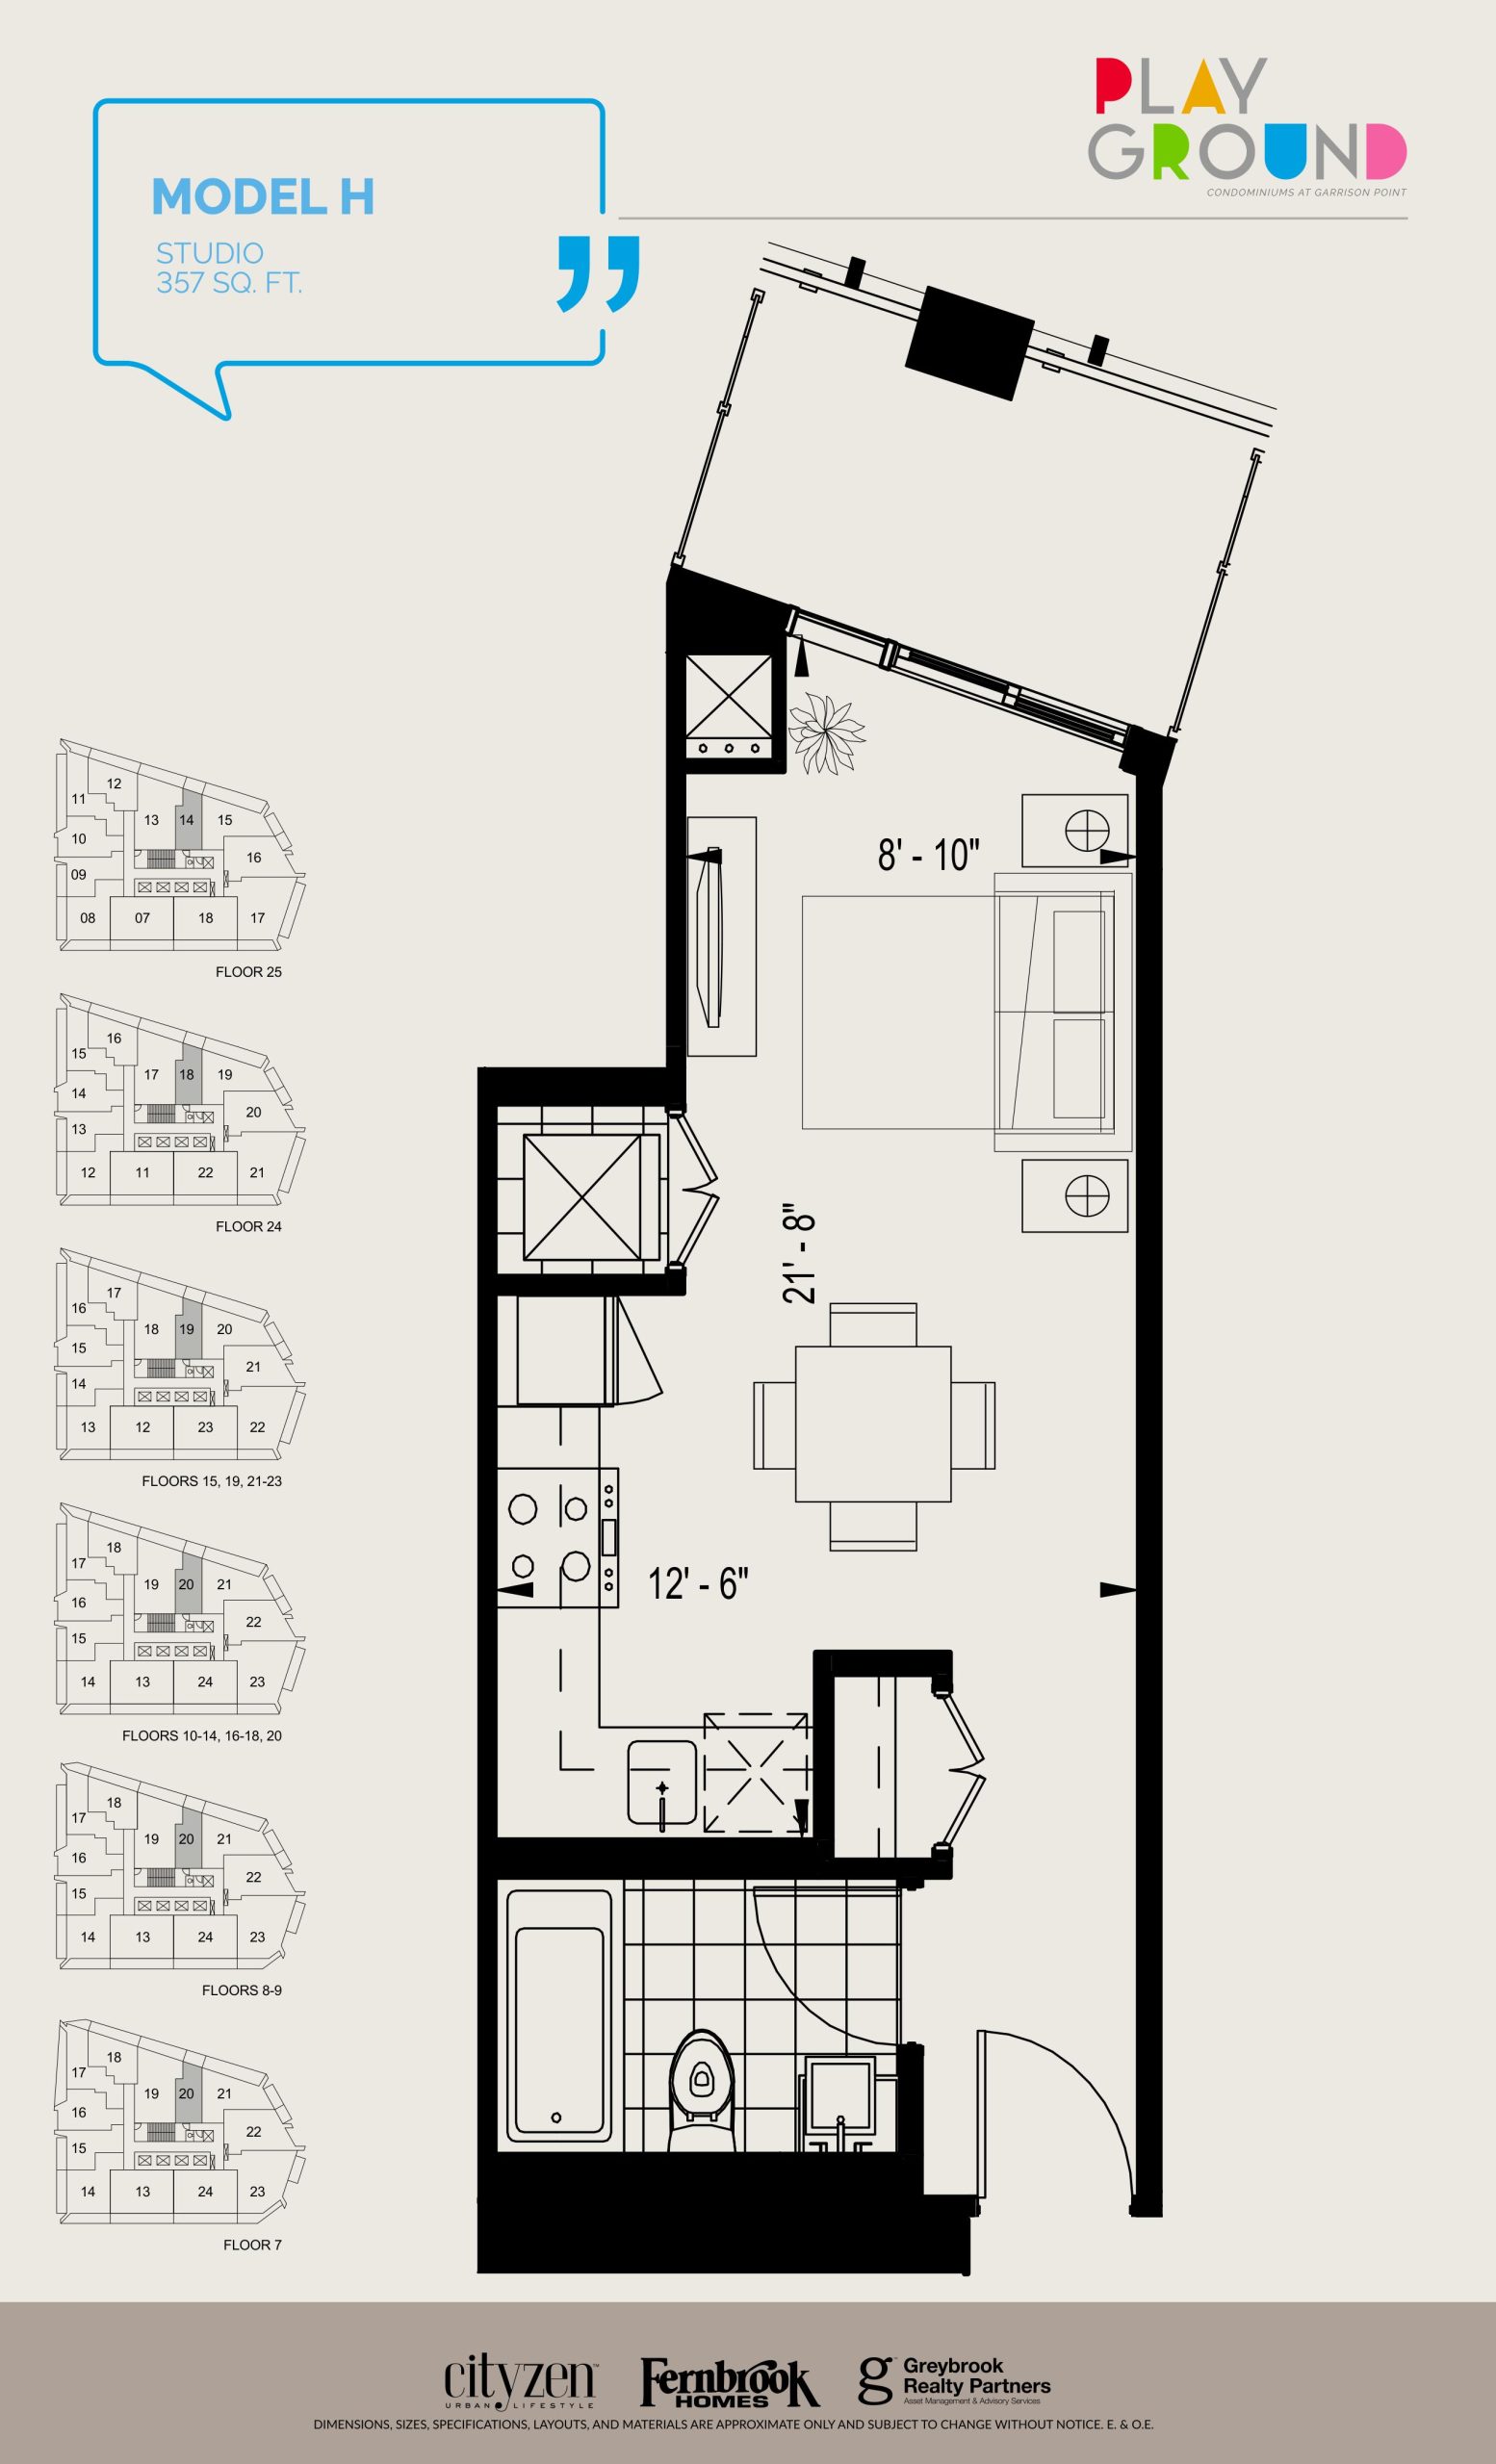
| Model H | 0 | 1 | 367 | Register for pricing | Sold Out |
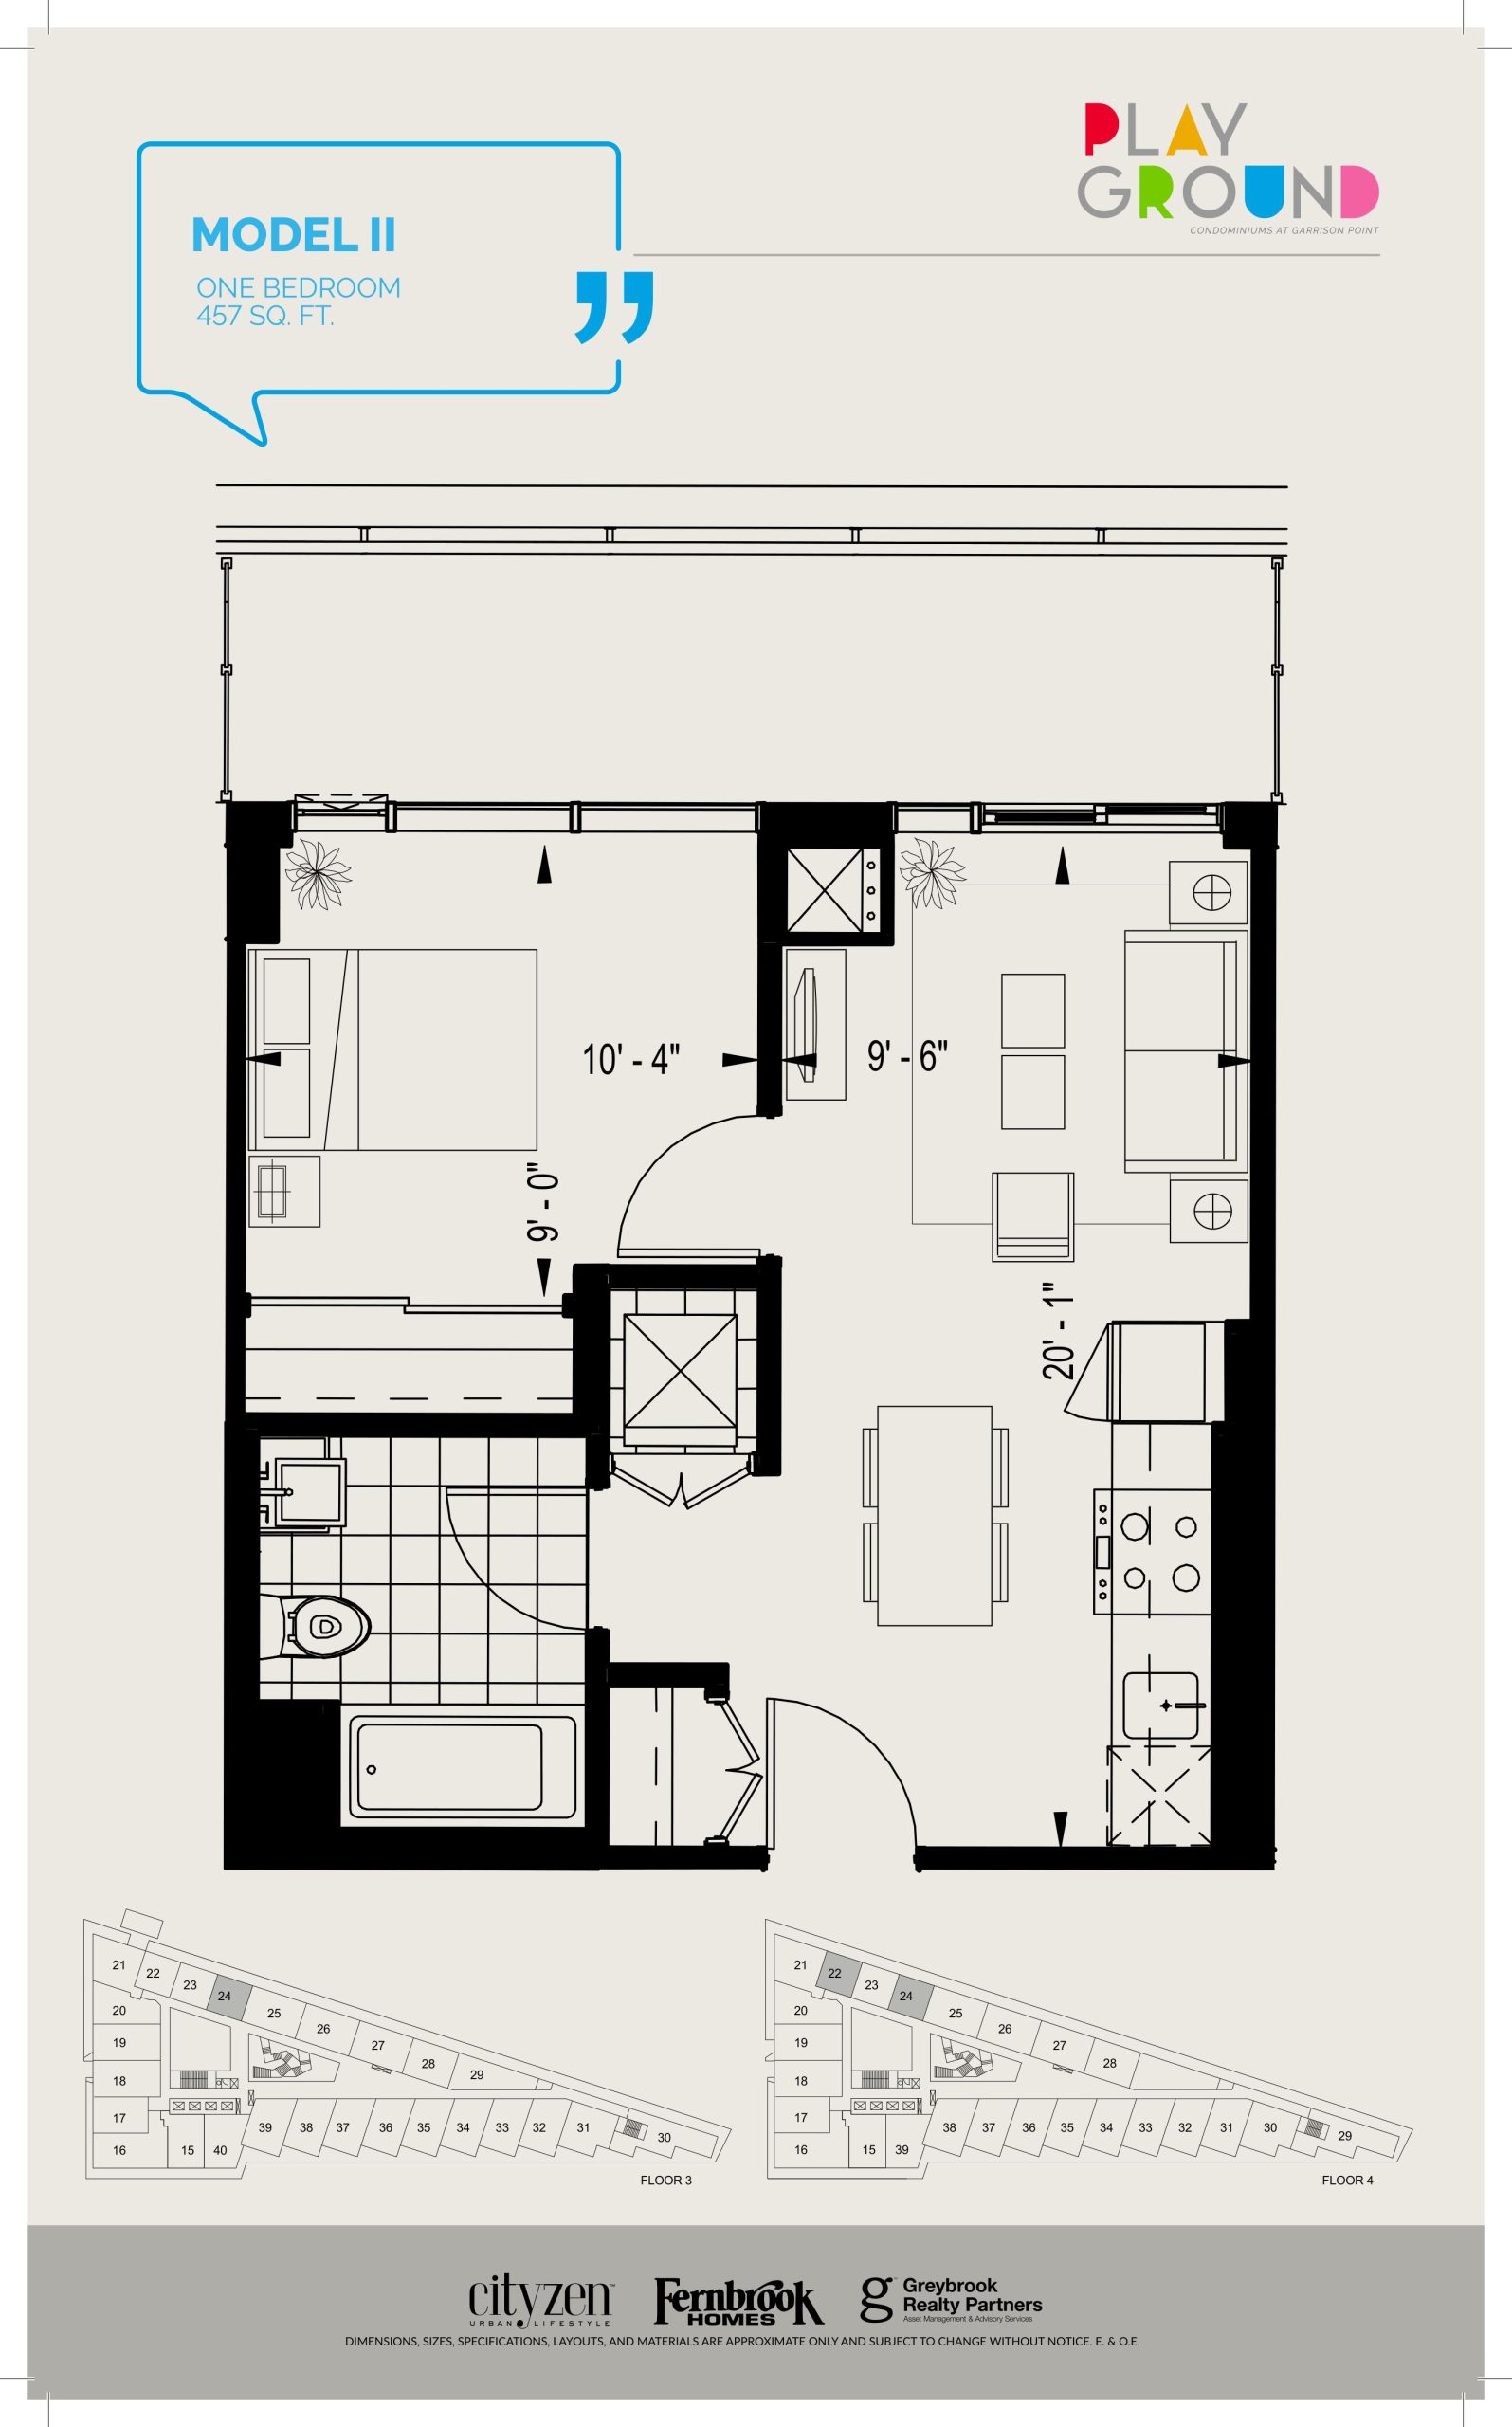
| Model II | 1 | 1 | 457 | Register for pricing | Sold Out |
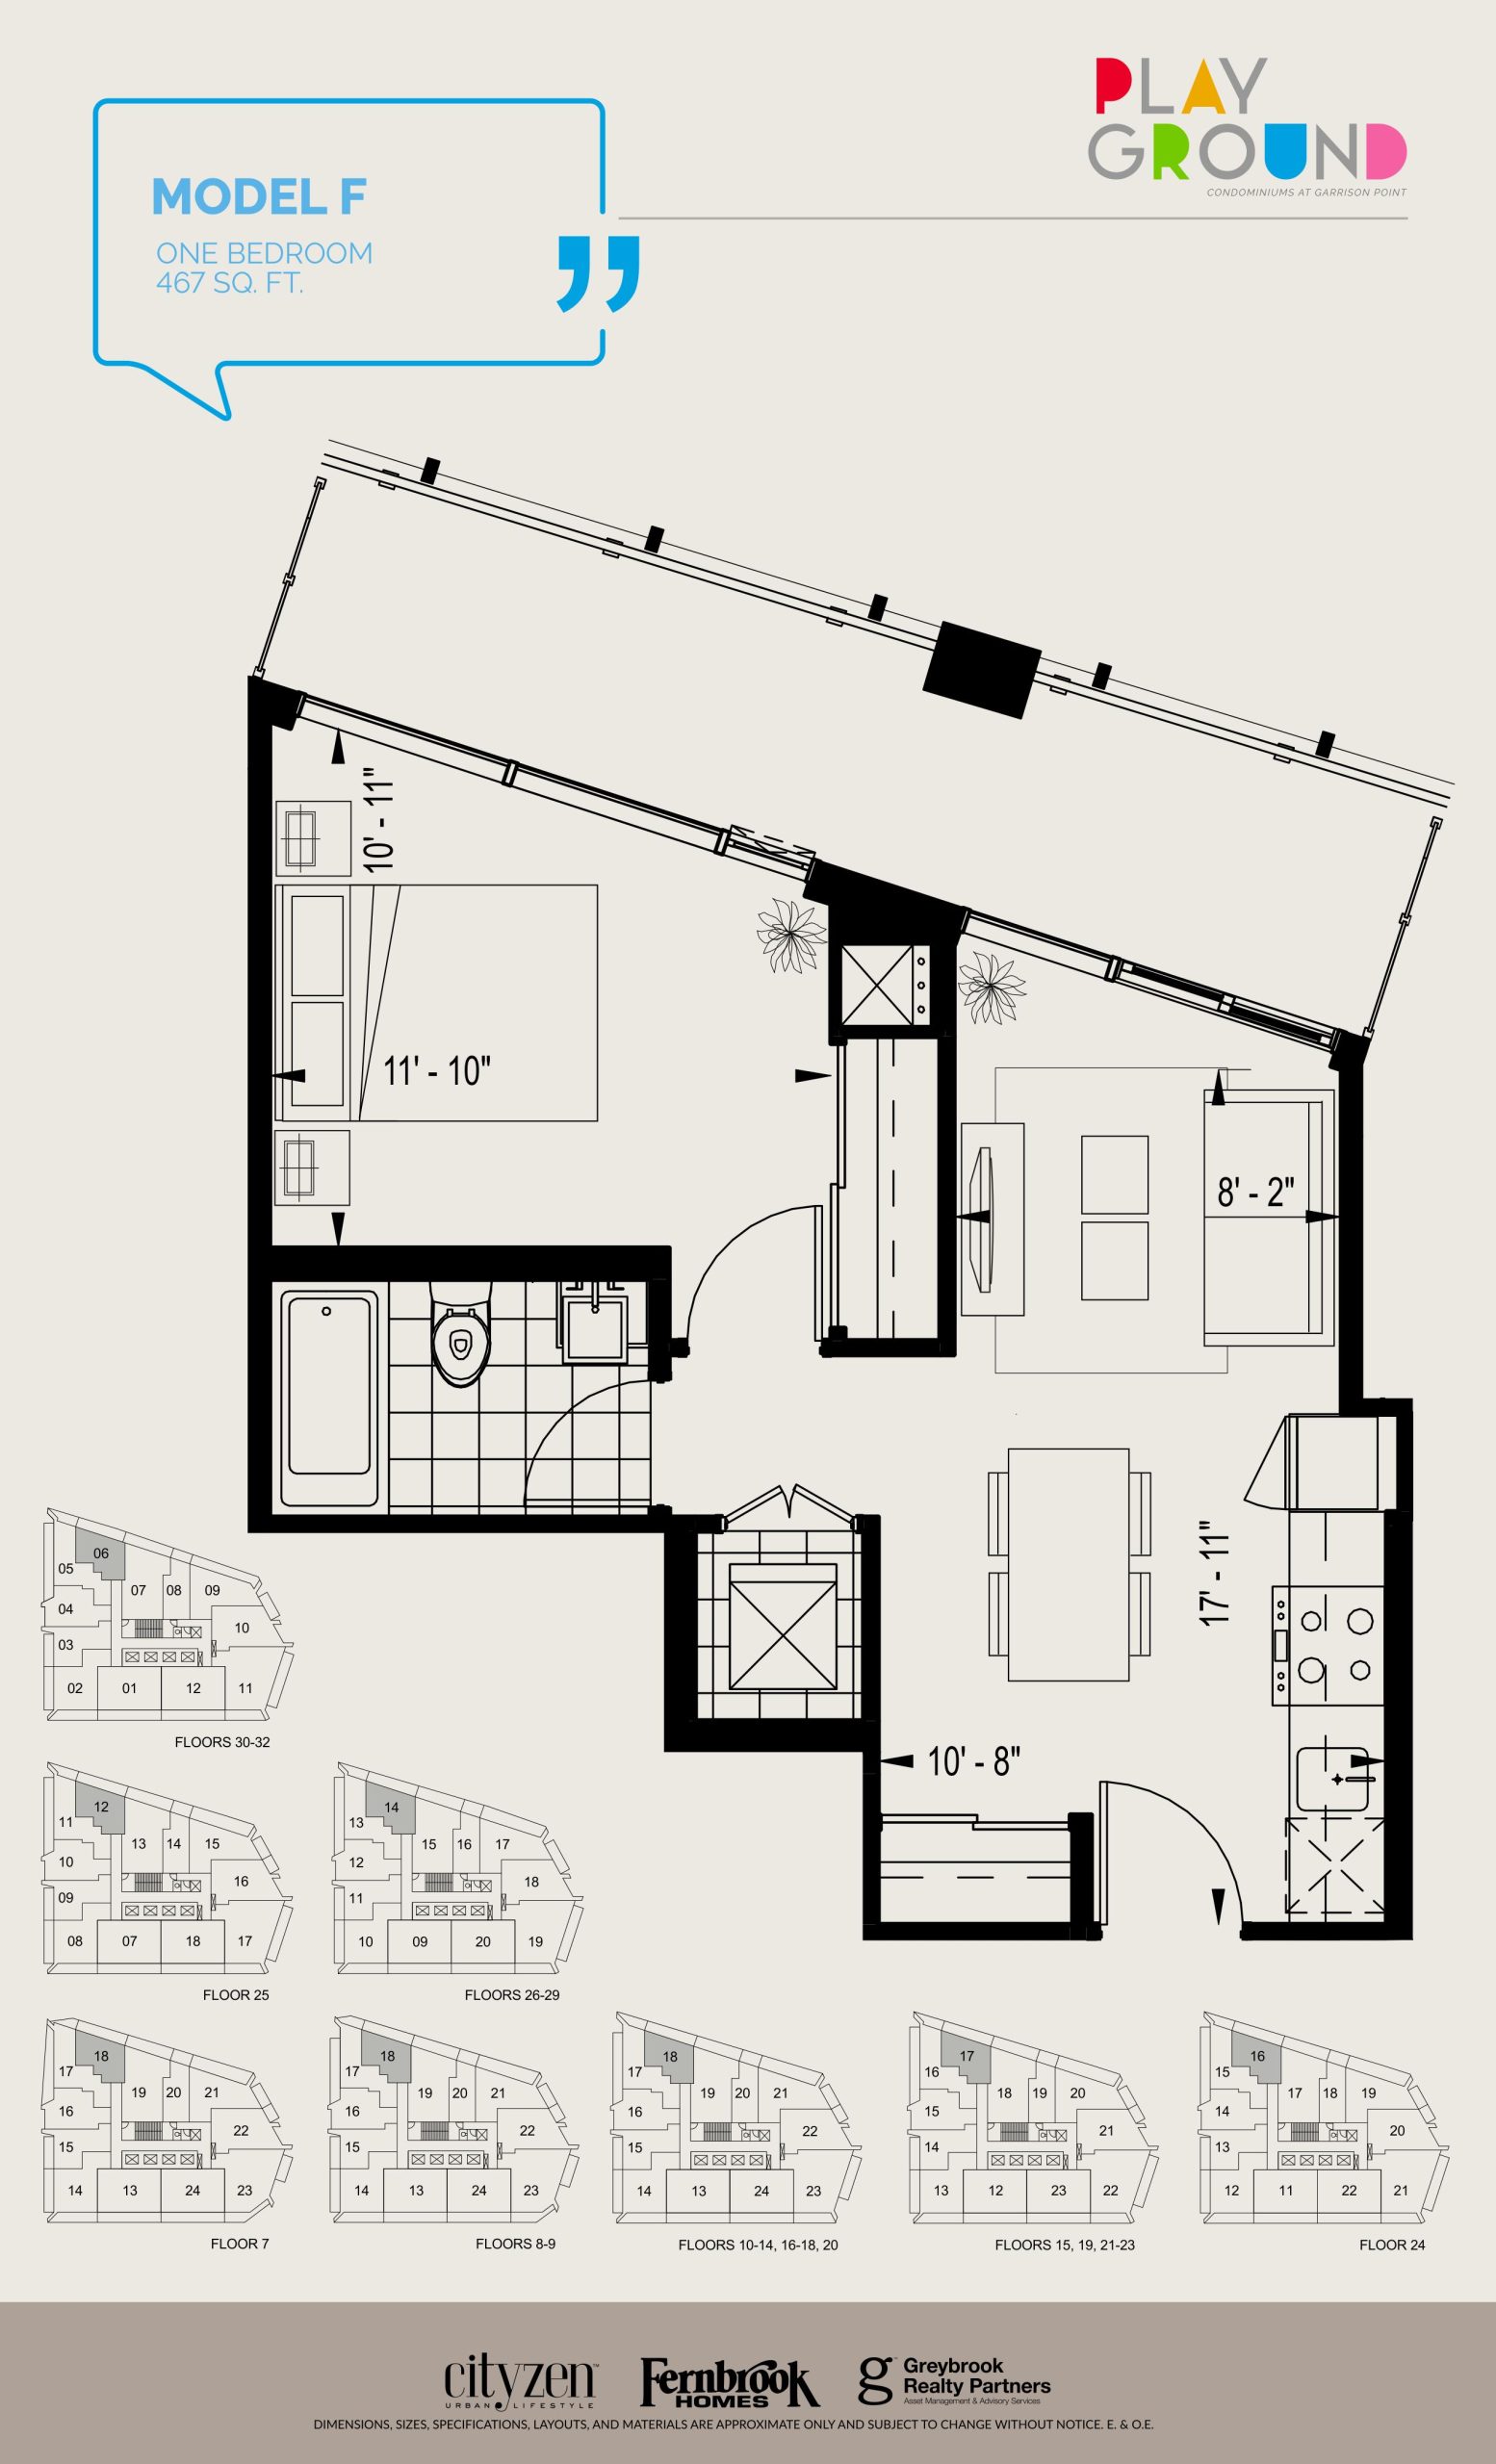
| Model F | 1 | 1 | 467 | Register for pricing | Sold Out |
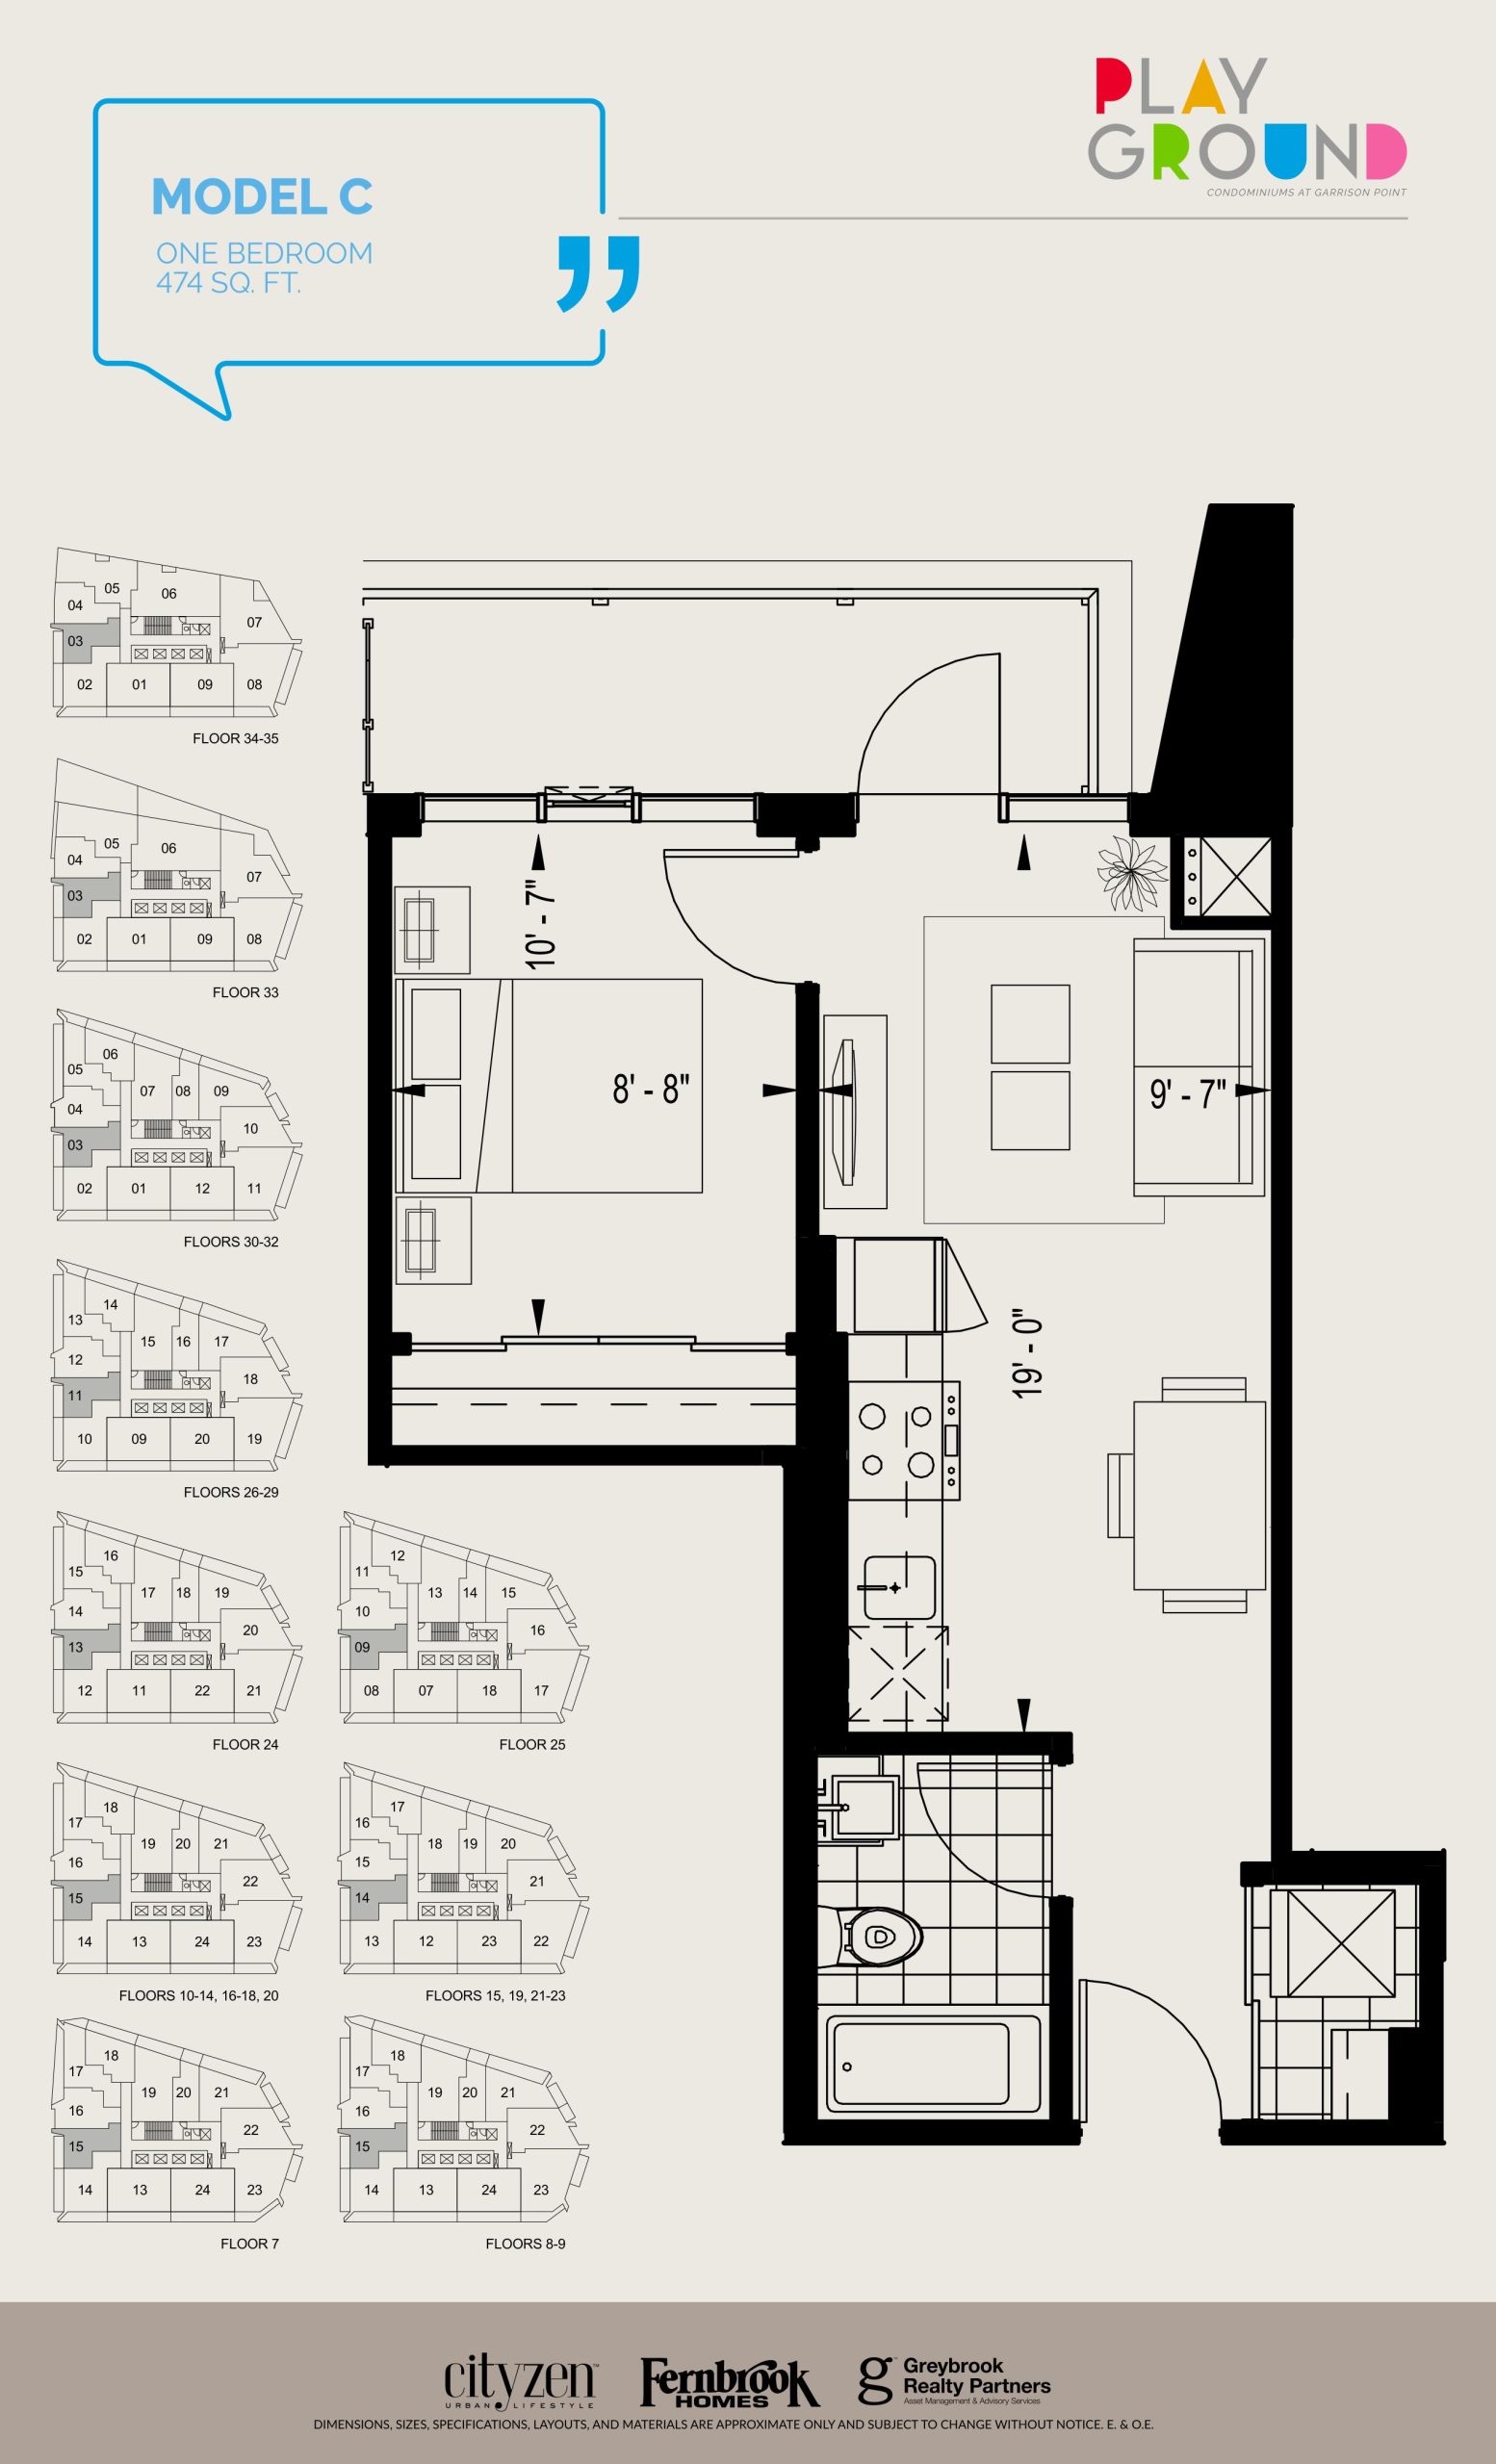
| Model C | 1 | 1 | 474 | $492,900 | Sold Out |
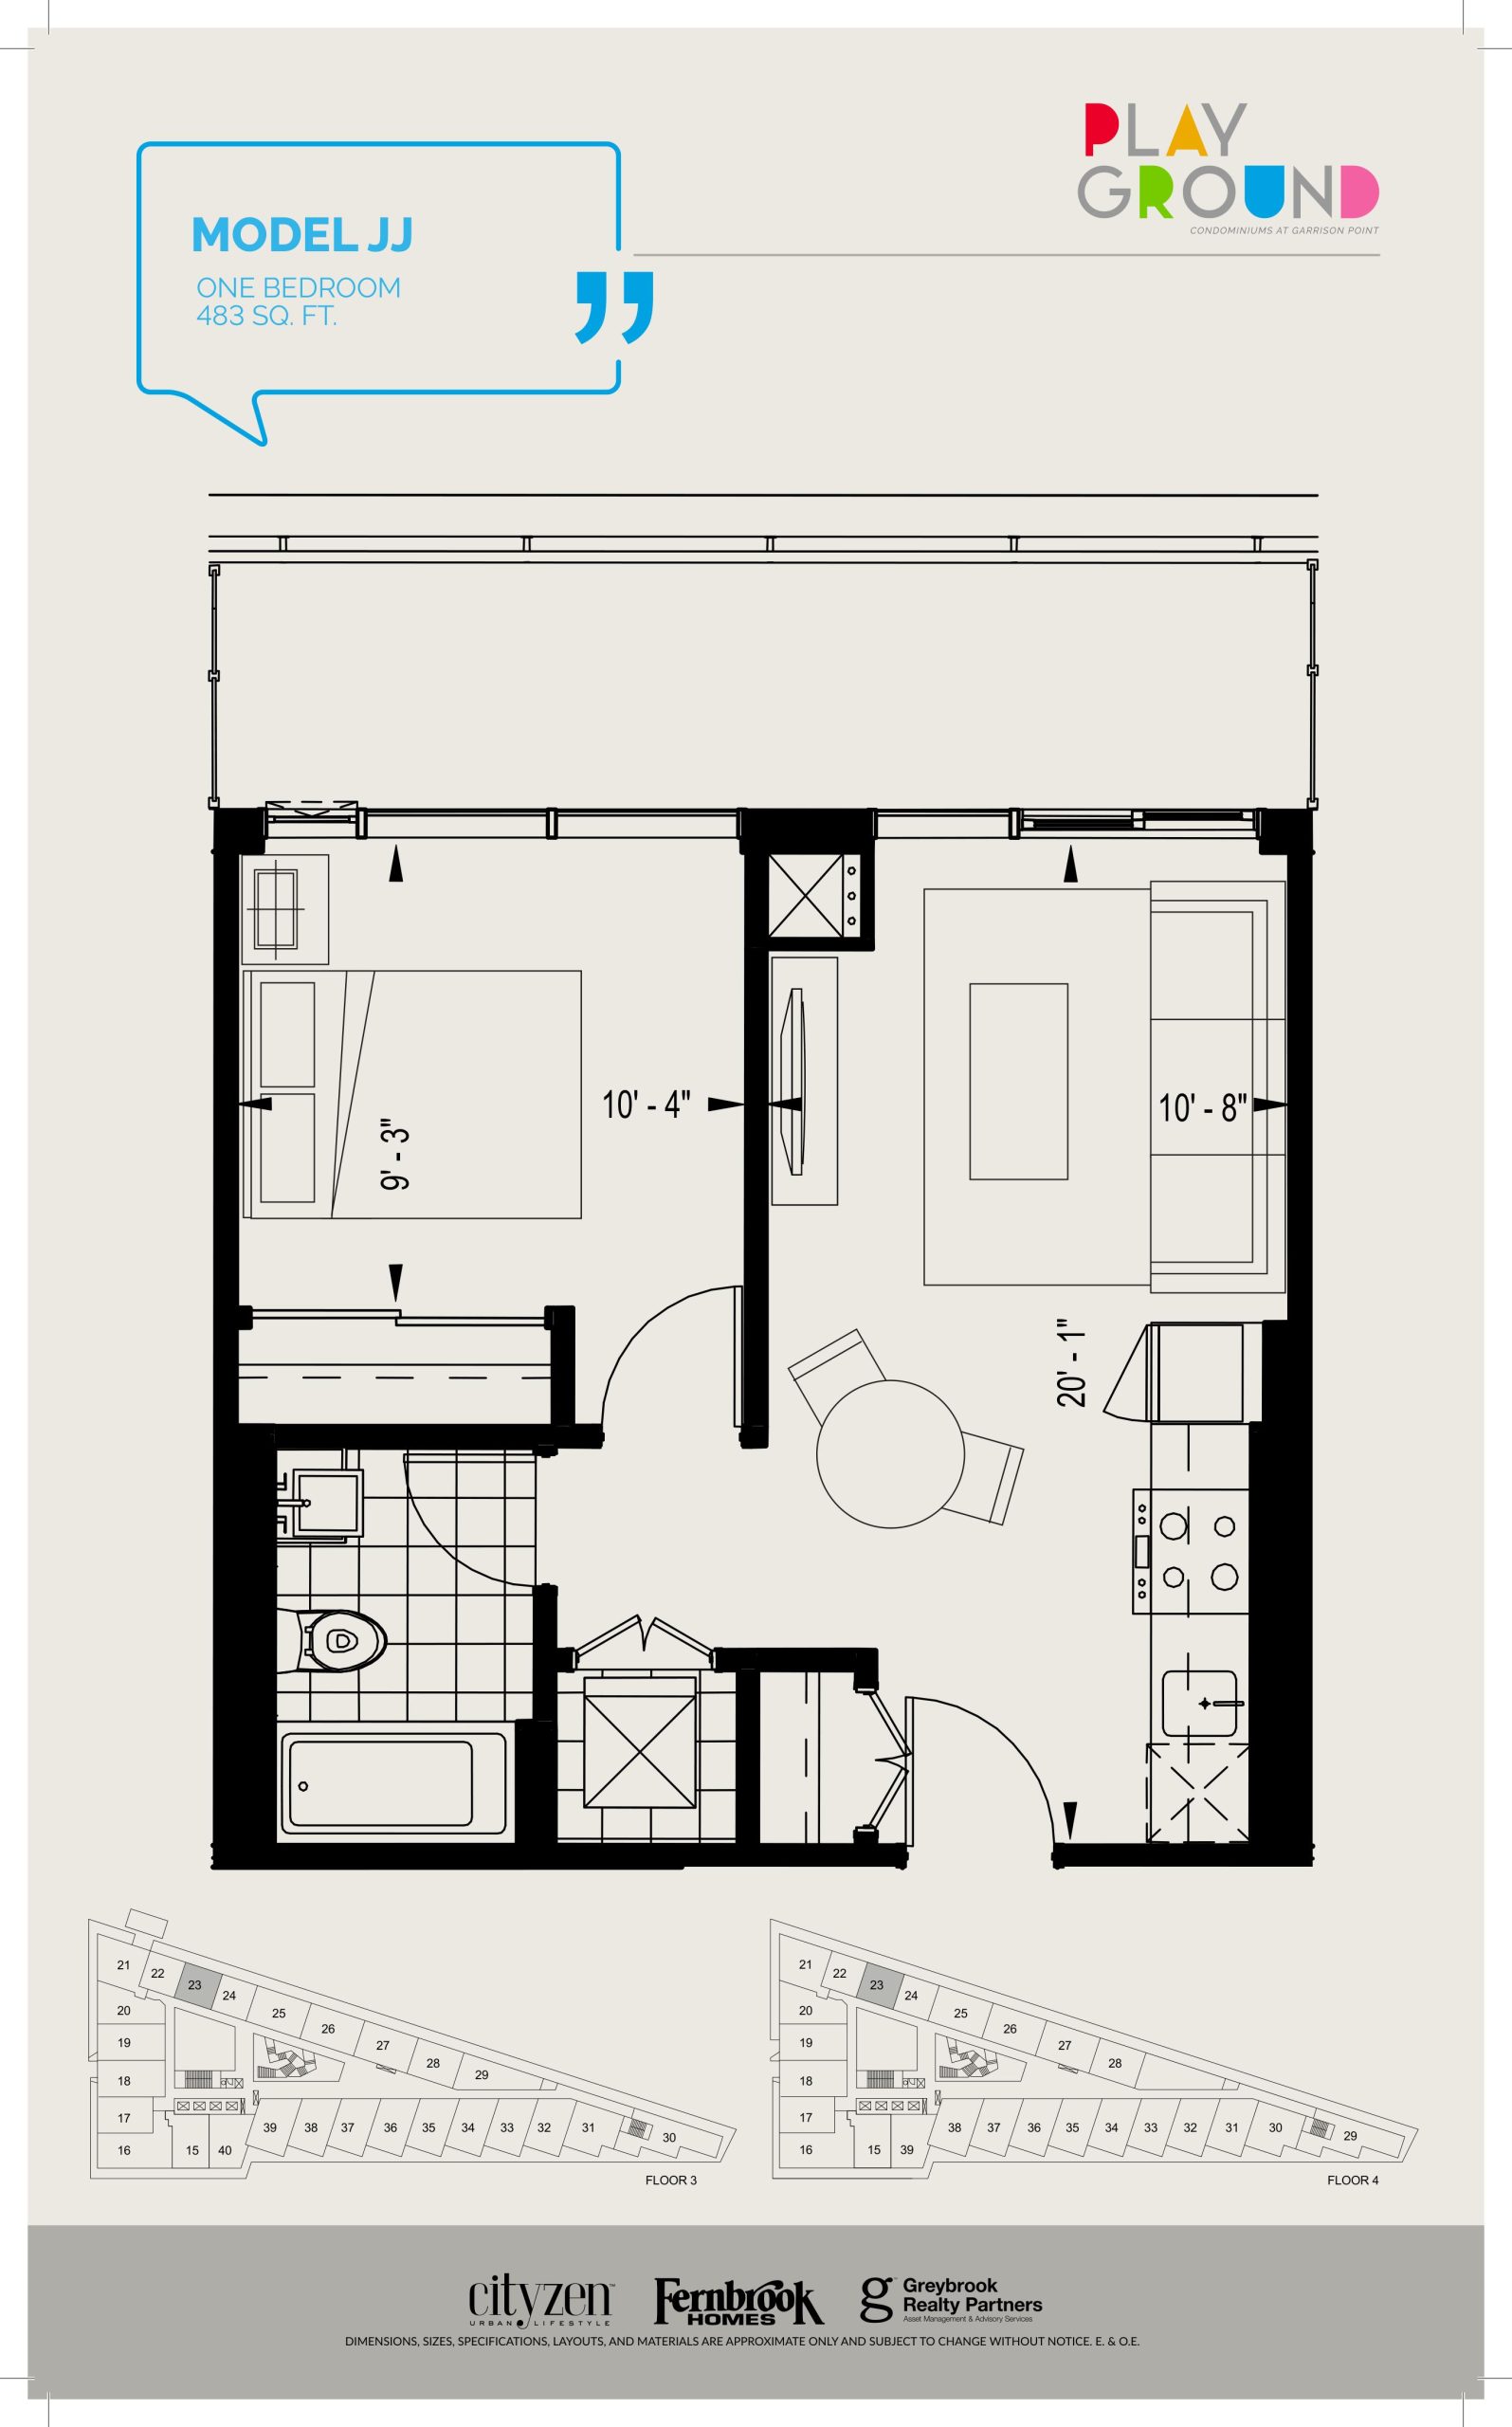
| Model JJ | 1 | 1 | 483 | Register for pricing | Sold Out |
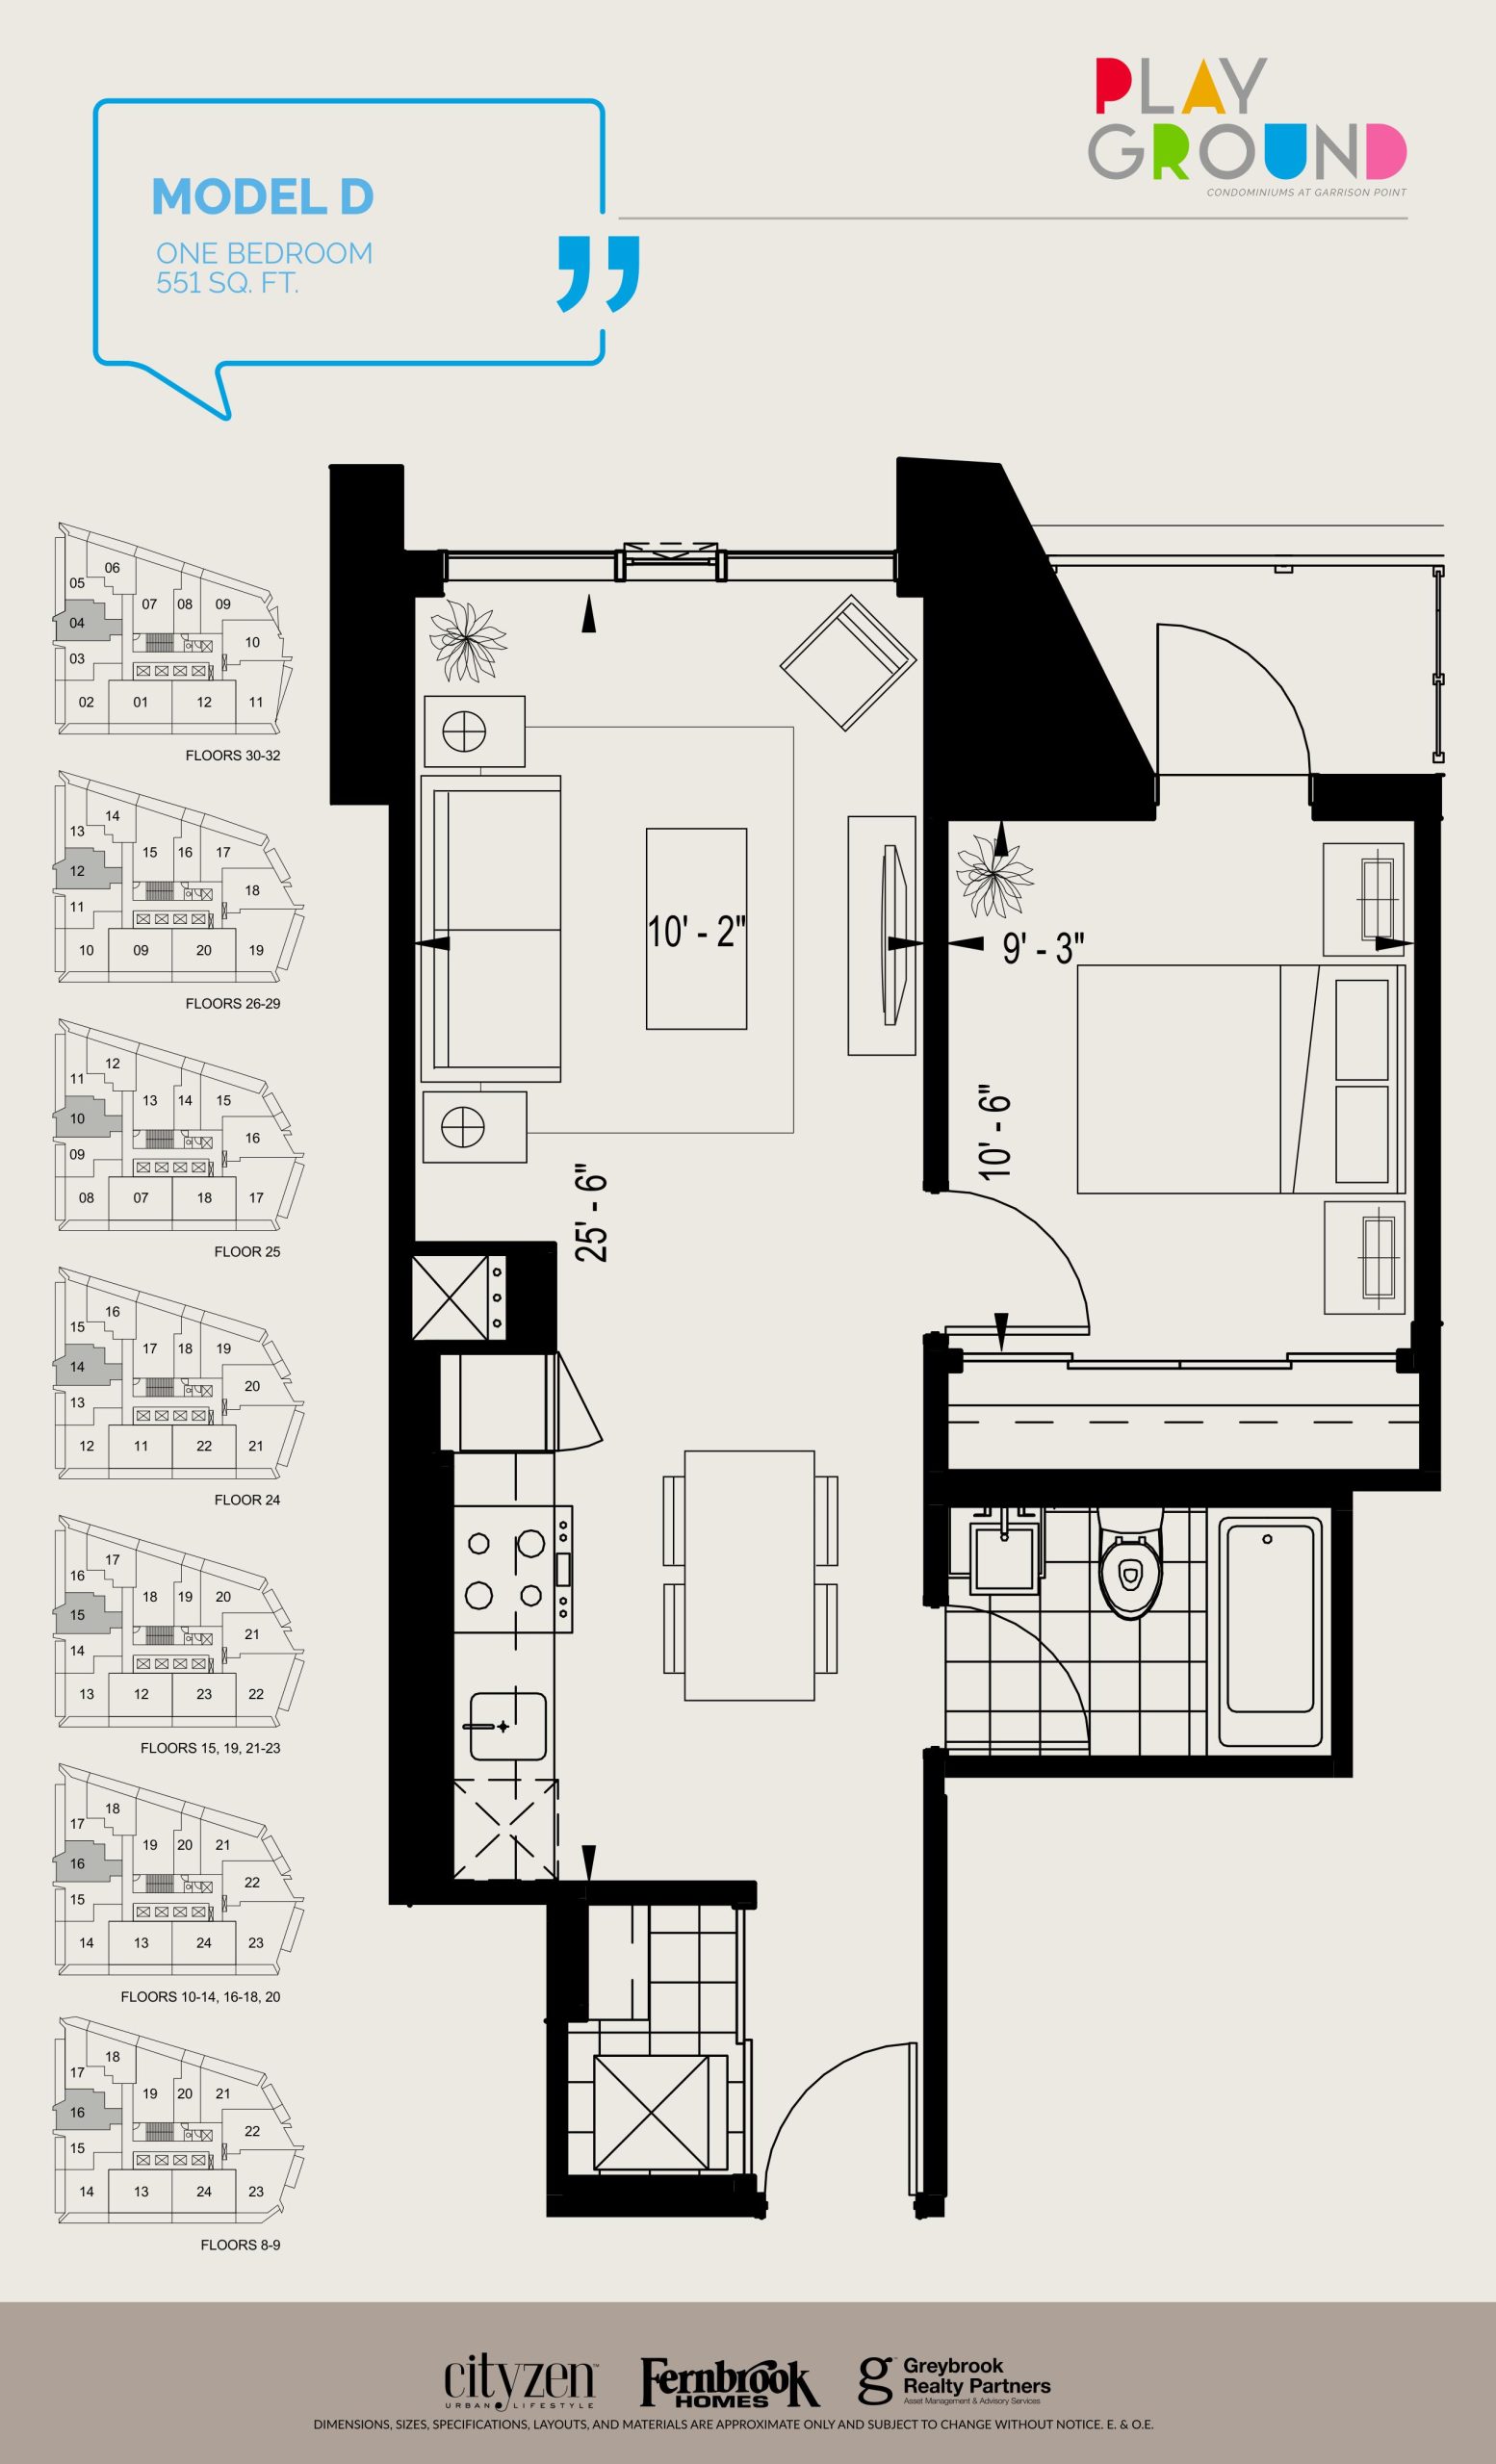
| Model D | 1 | 1 | 551 | $511,900 | Sold Out |
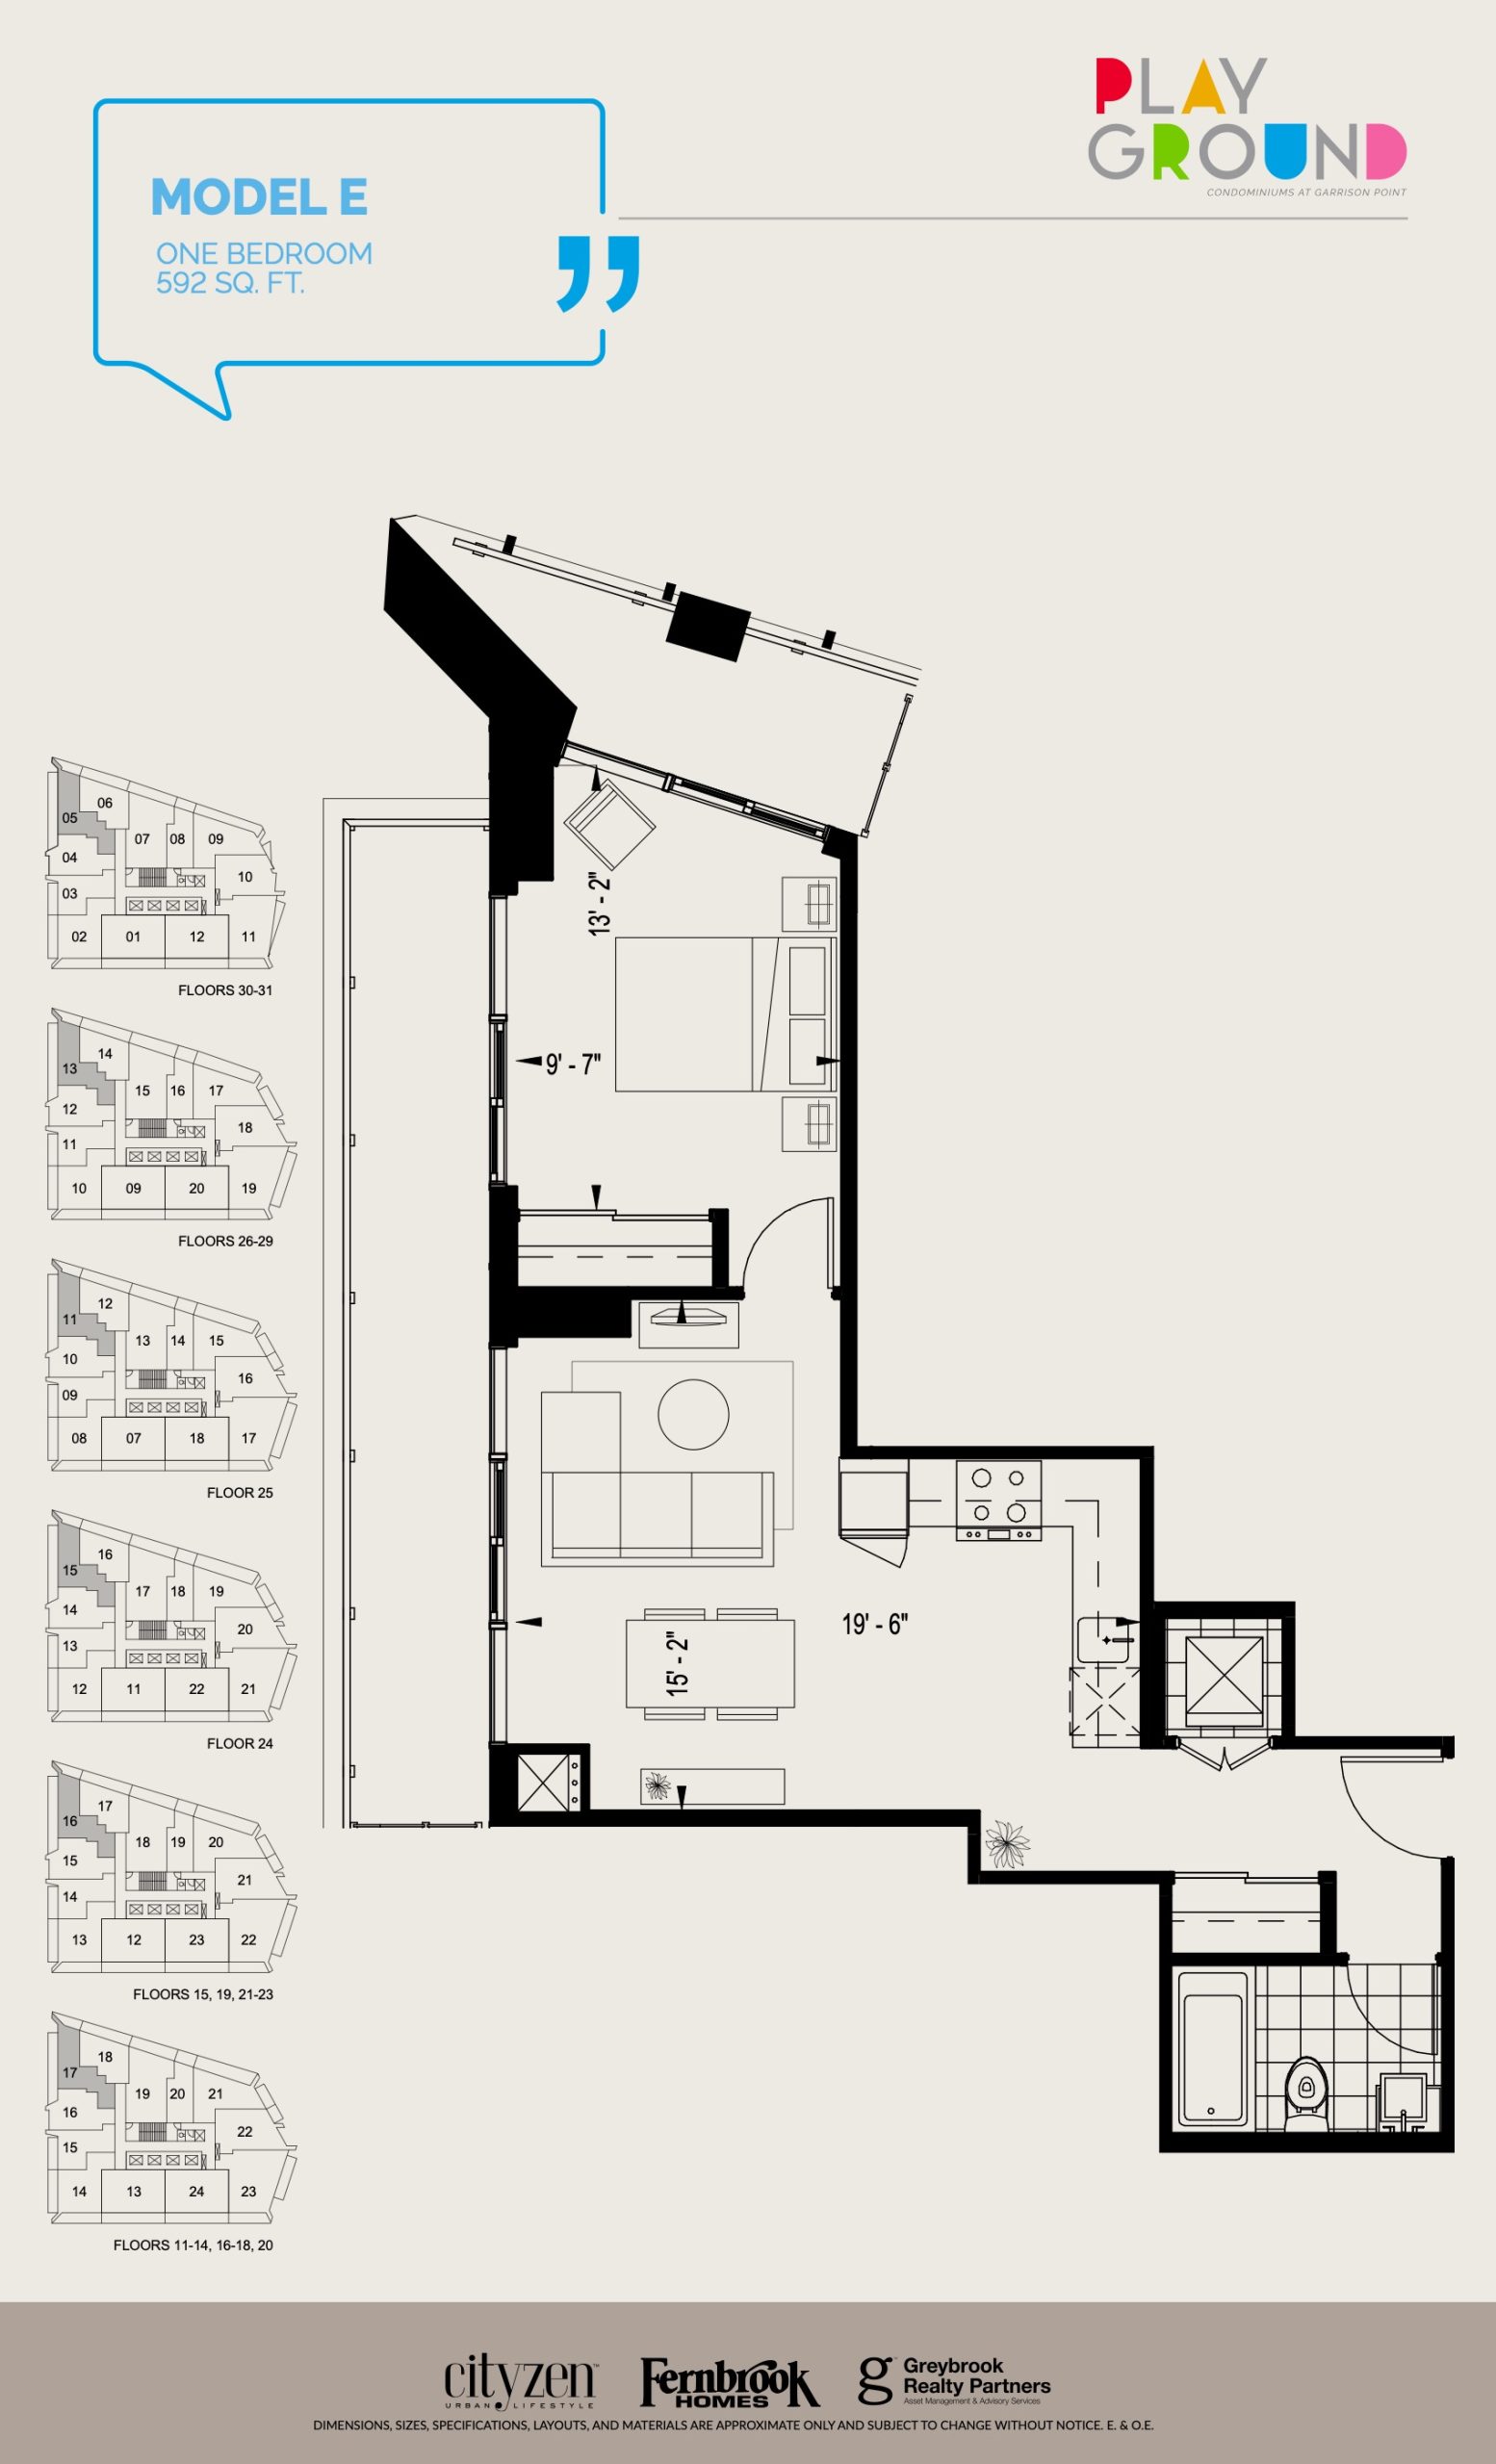
| Model E | 1 | 1 | 592 | $602,990 | Sold Out |
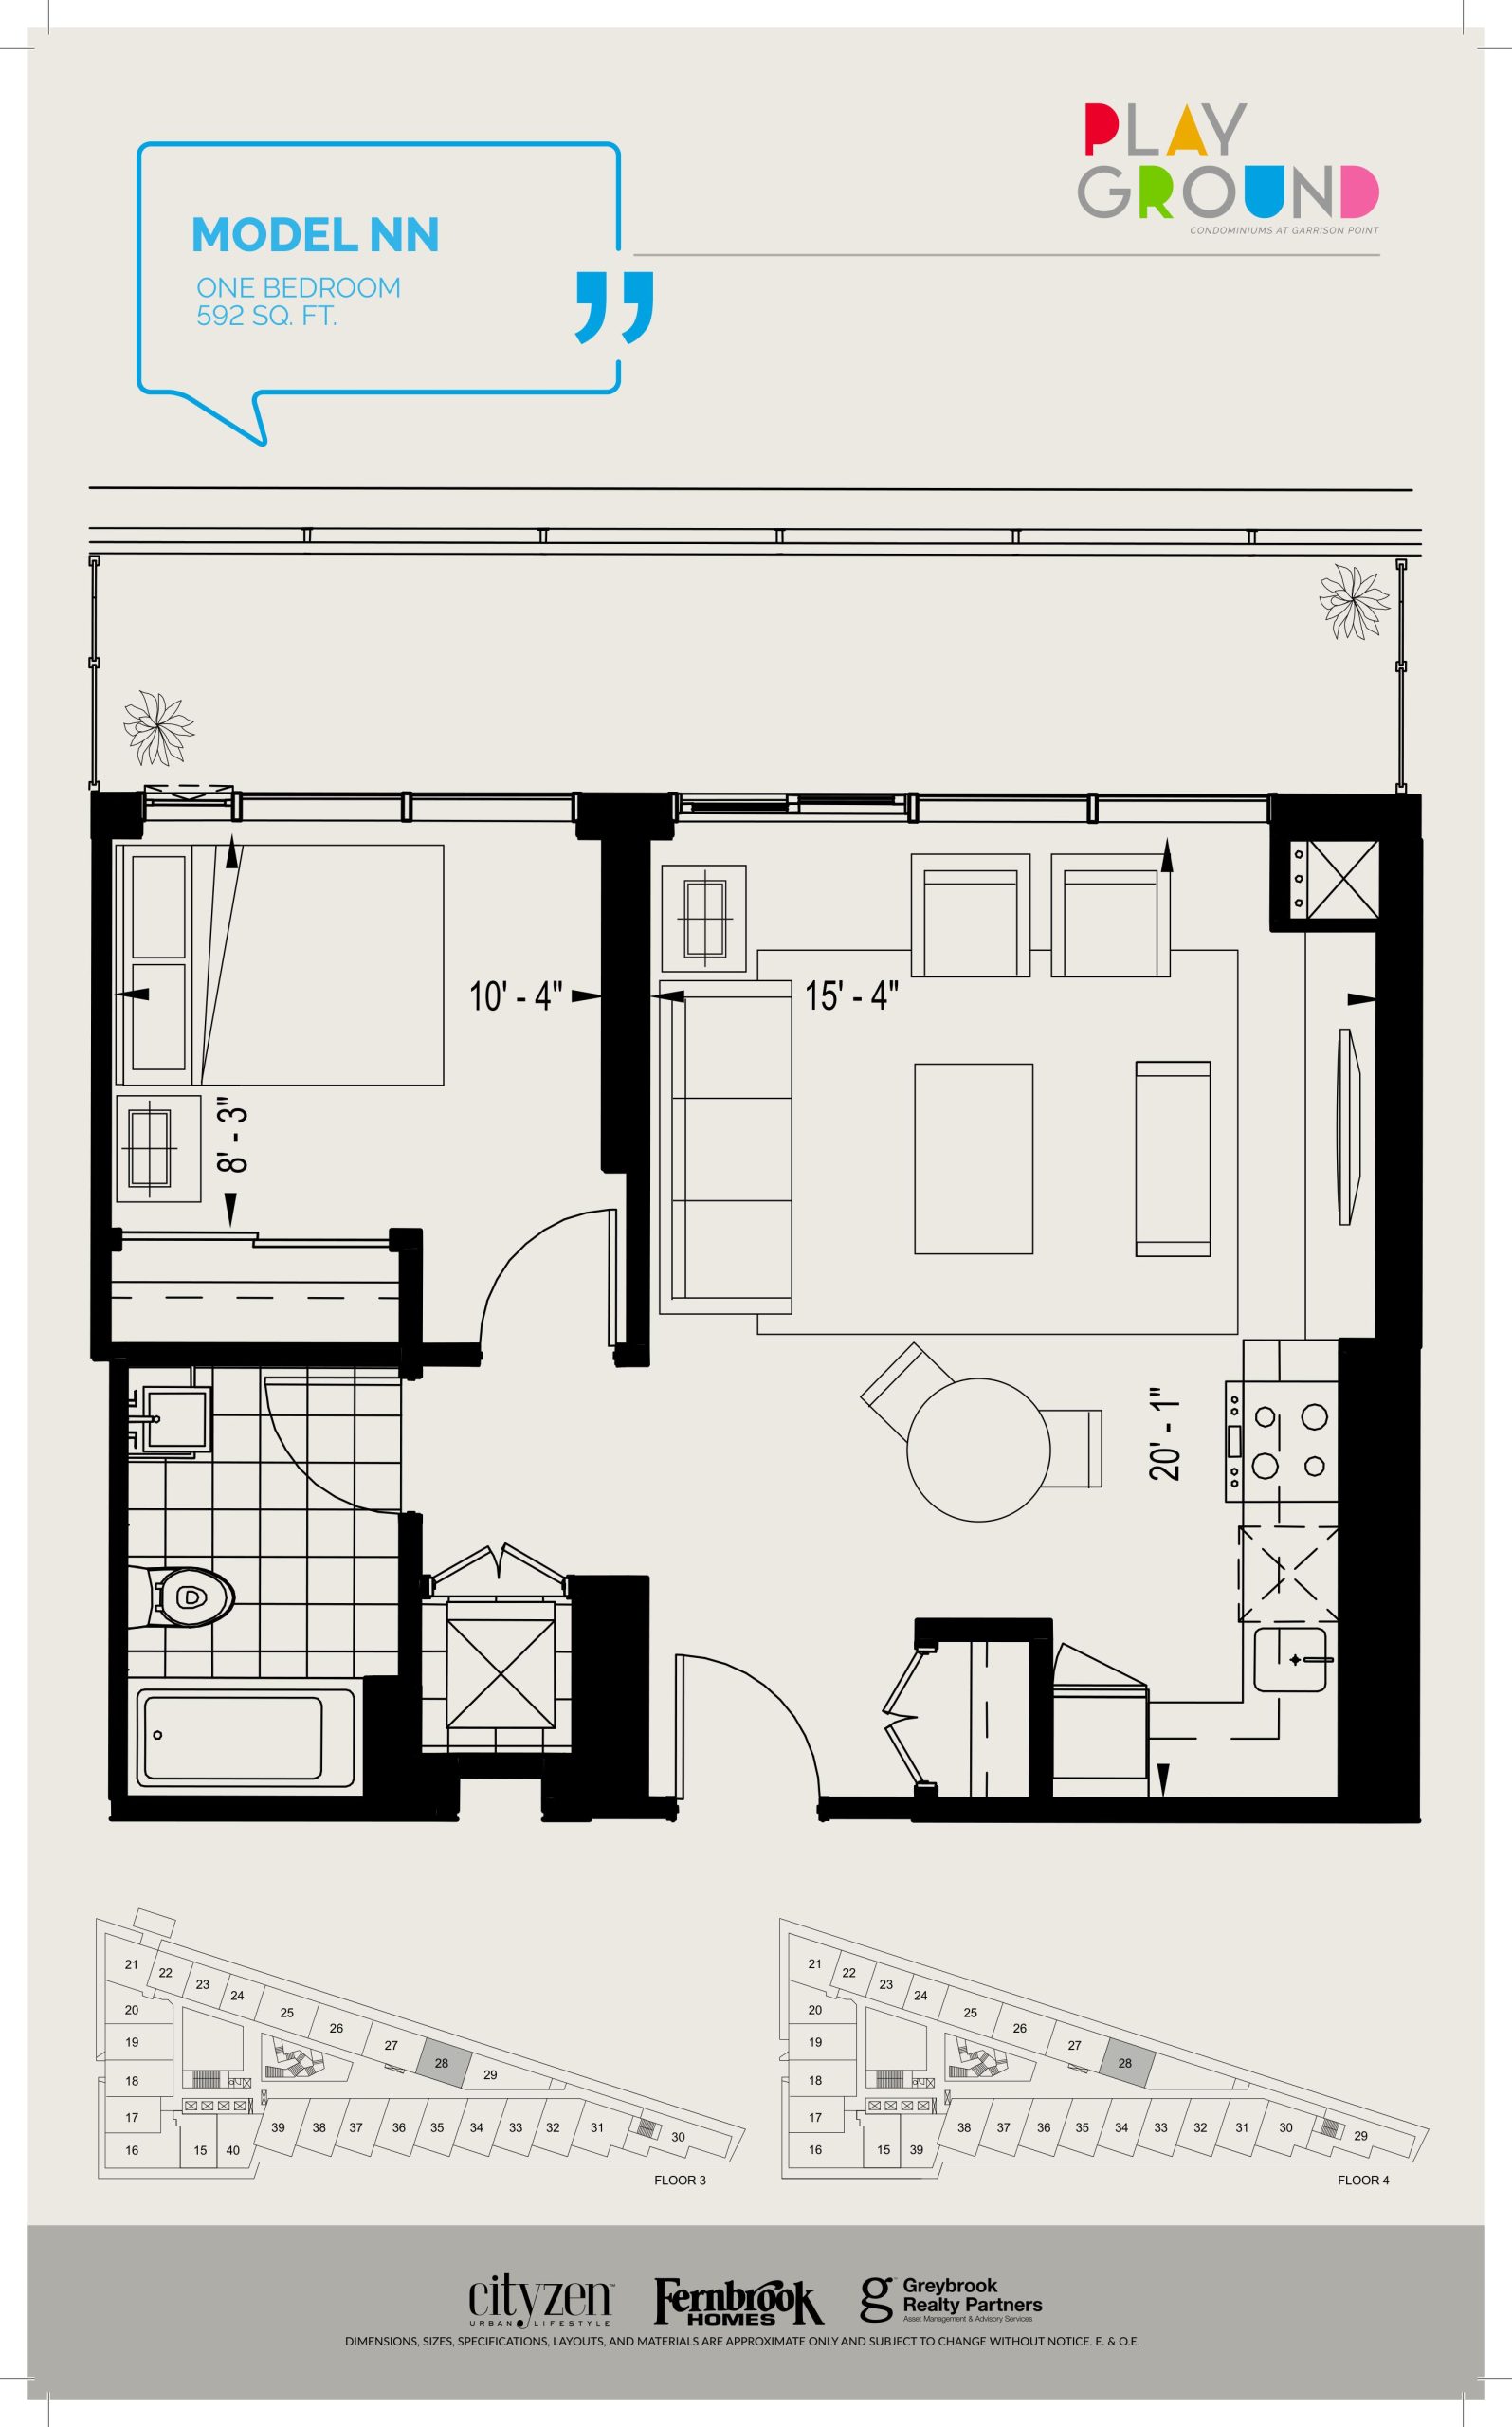
| Model NN | 1 | 1 | 592 | Register for pricing | Sold Out |
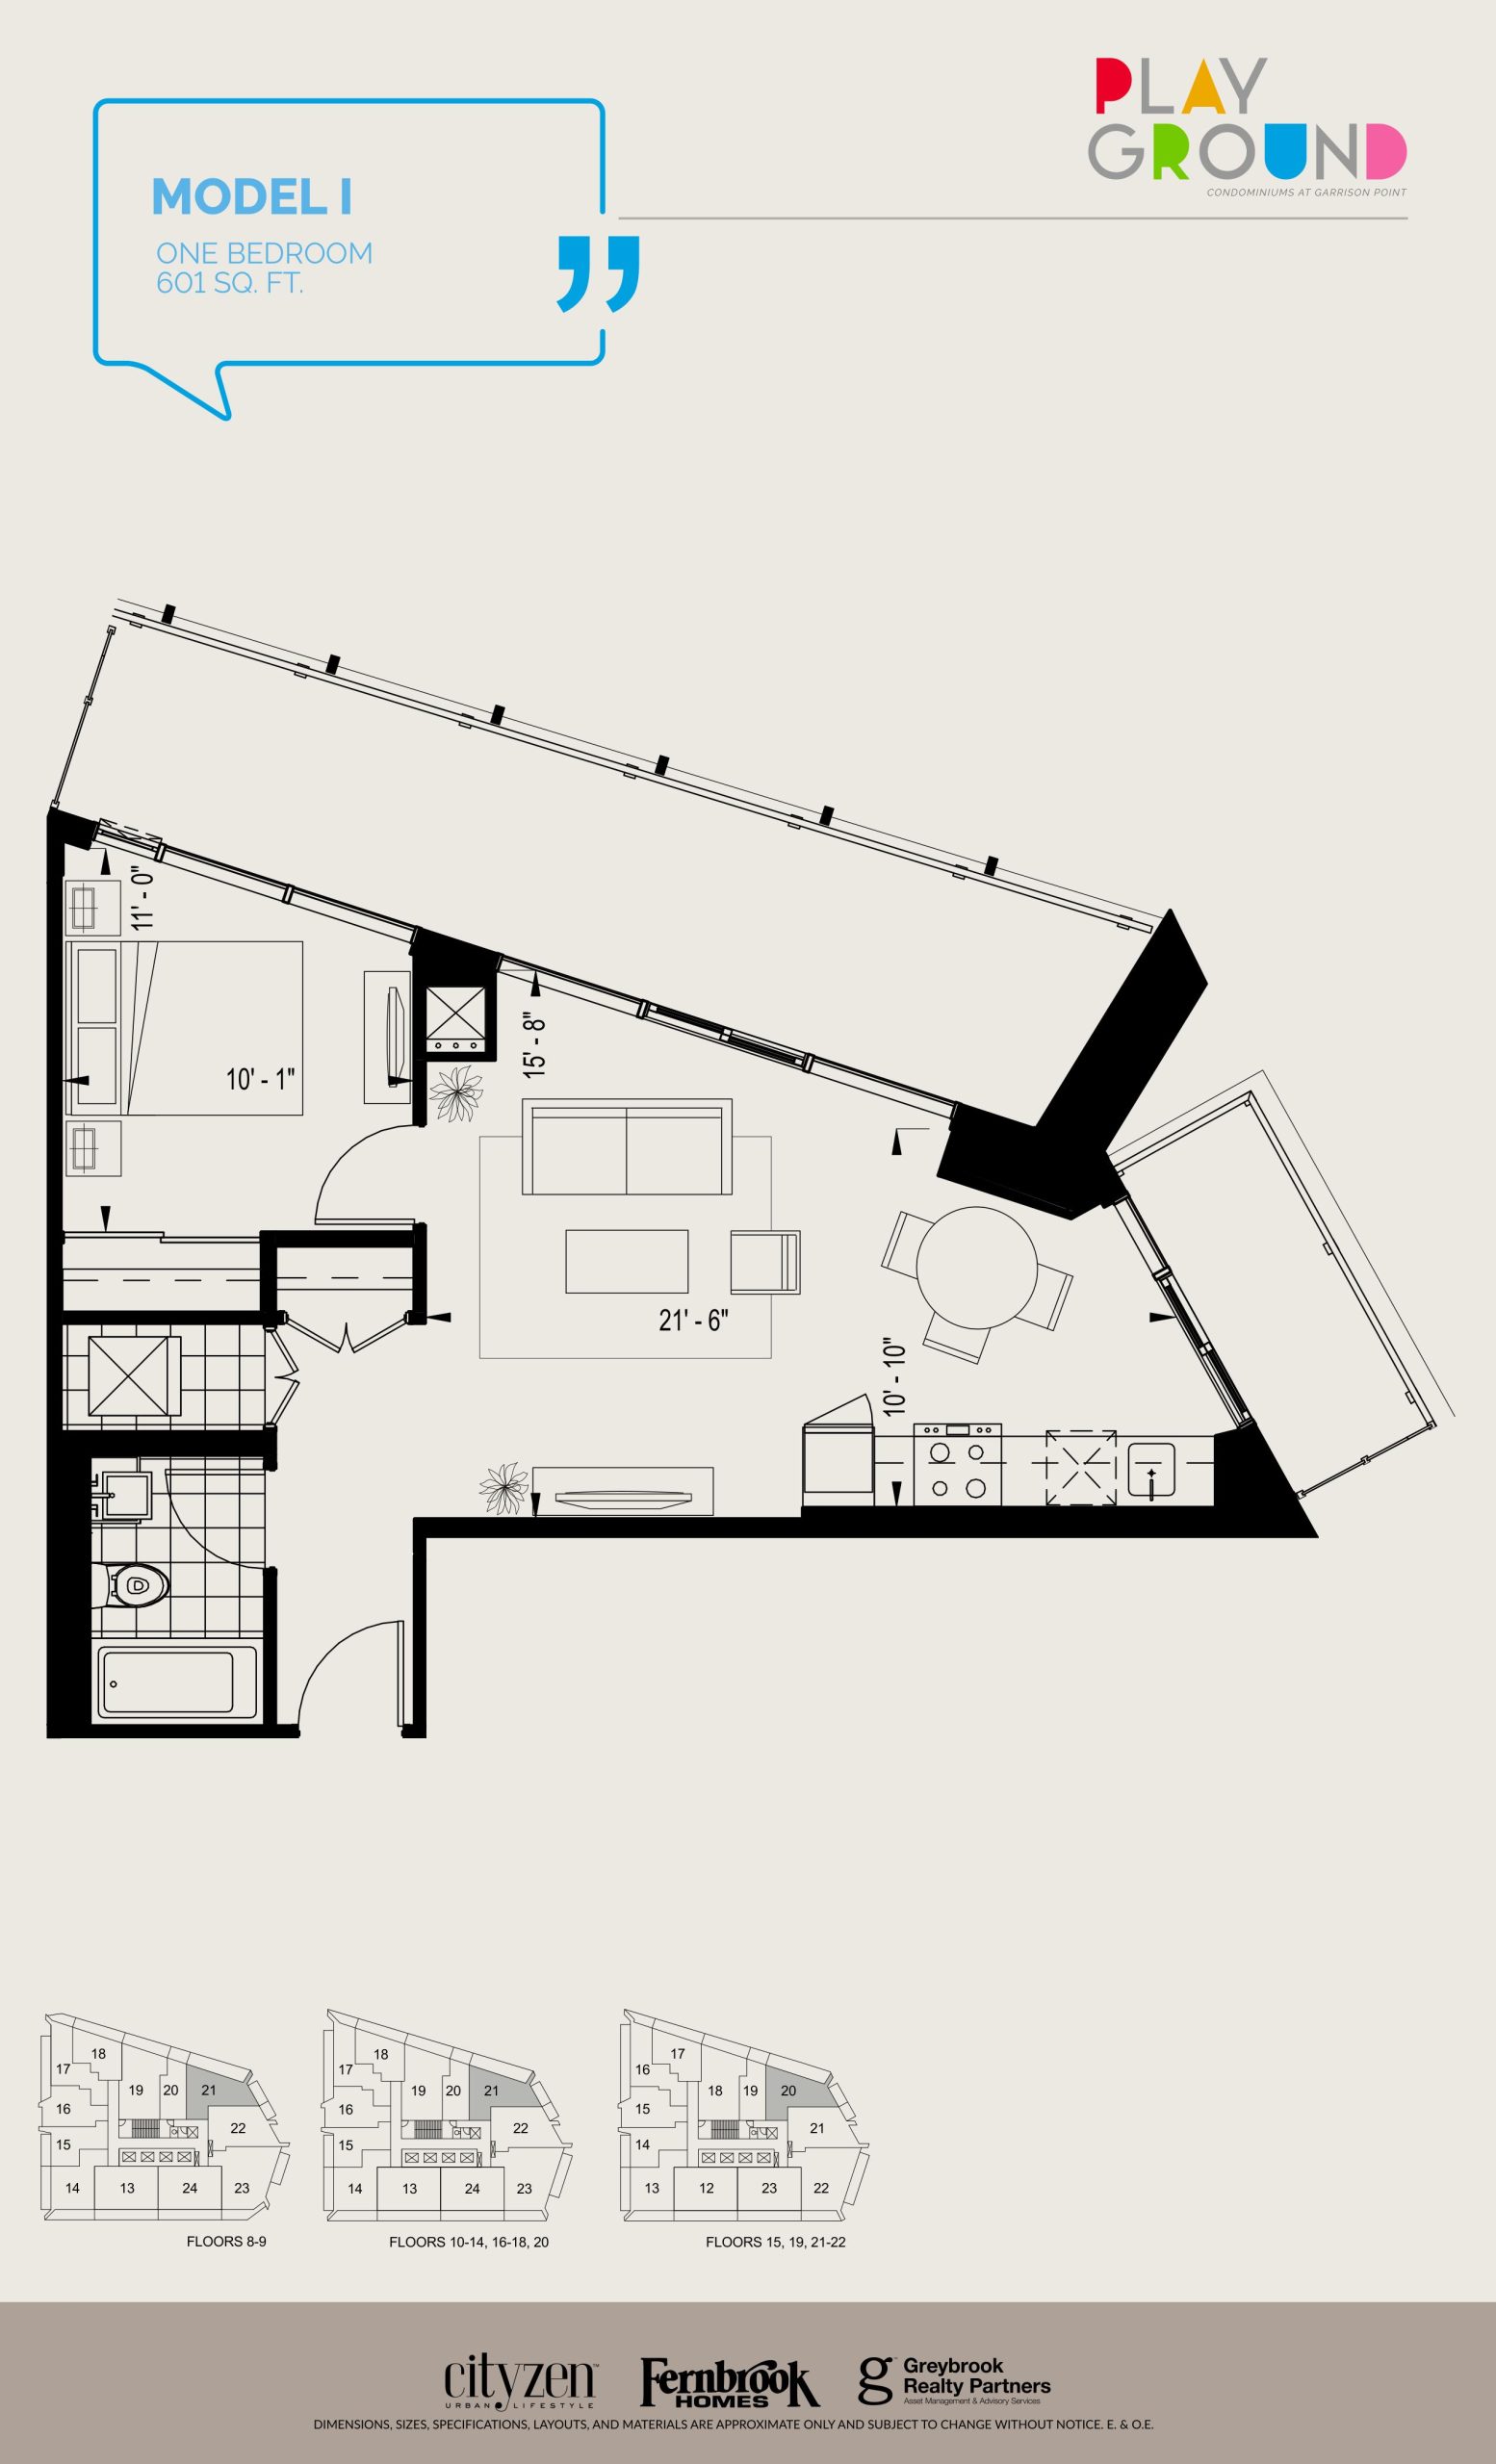
| Model I | 1 | 1 | 601 | $553,900 | Sold Out |
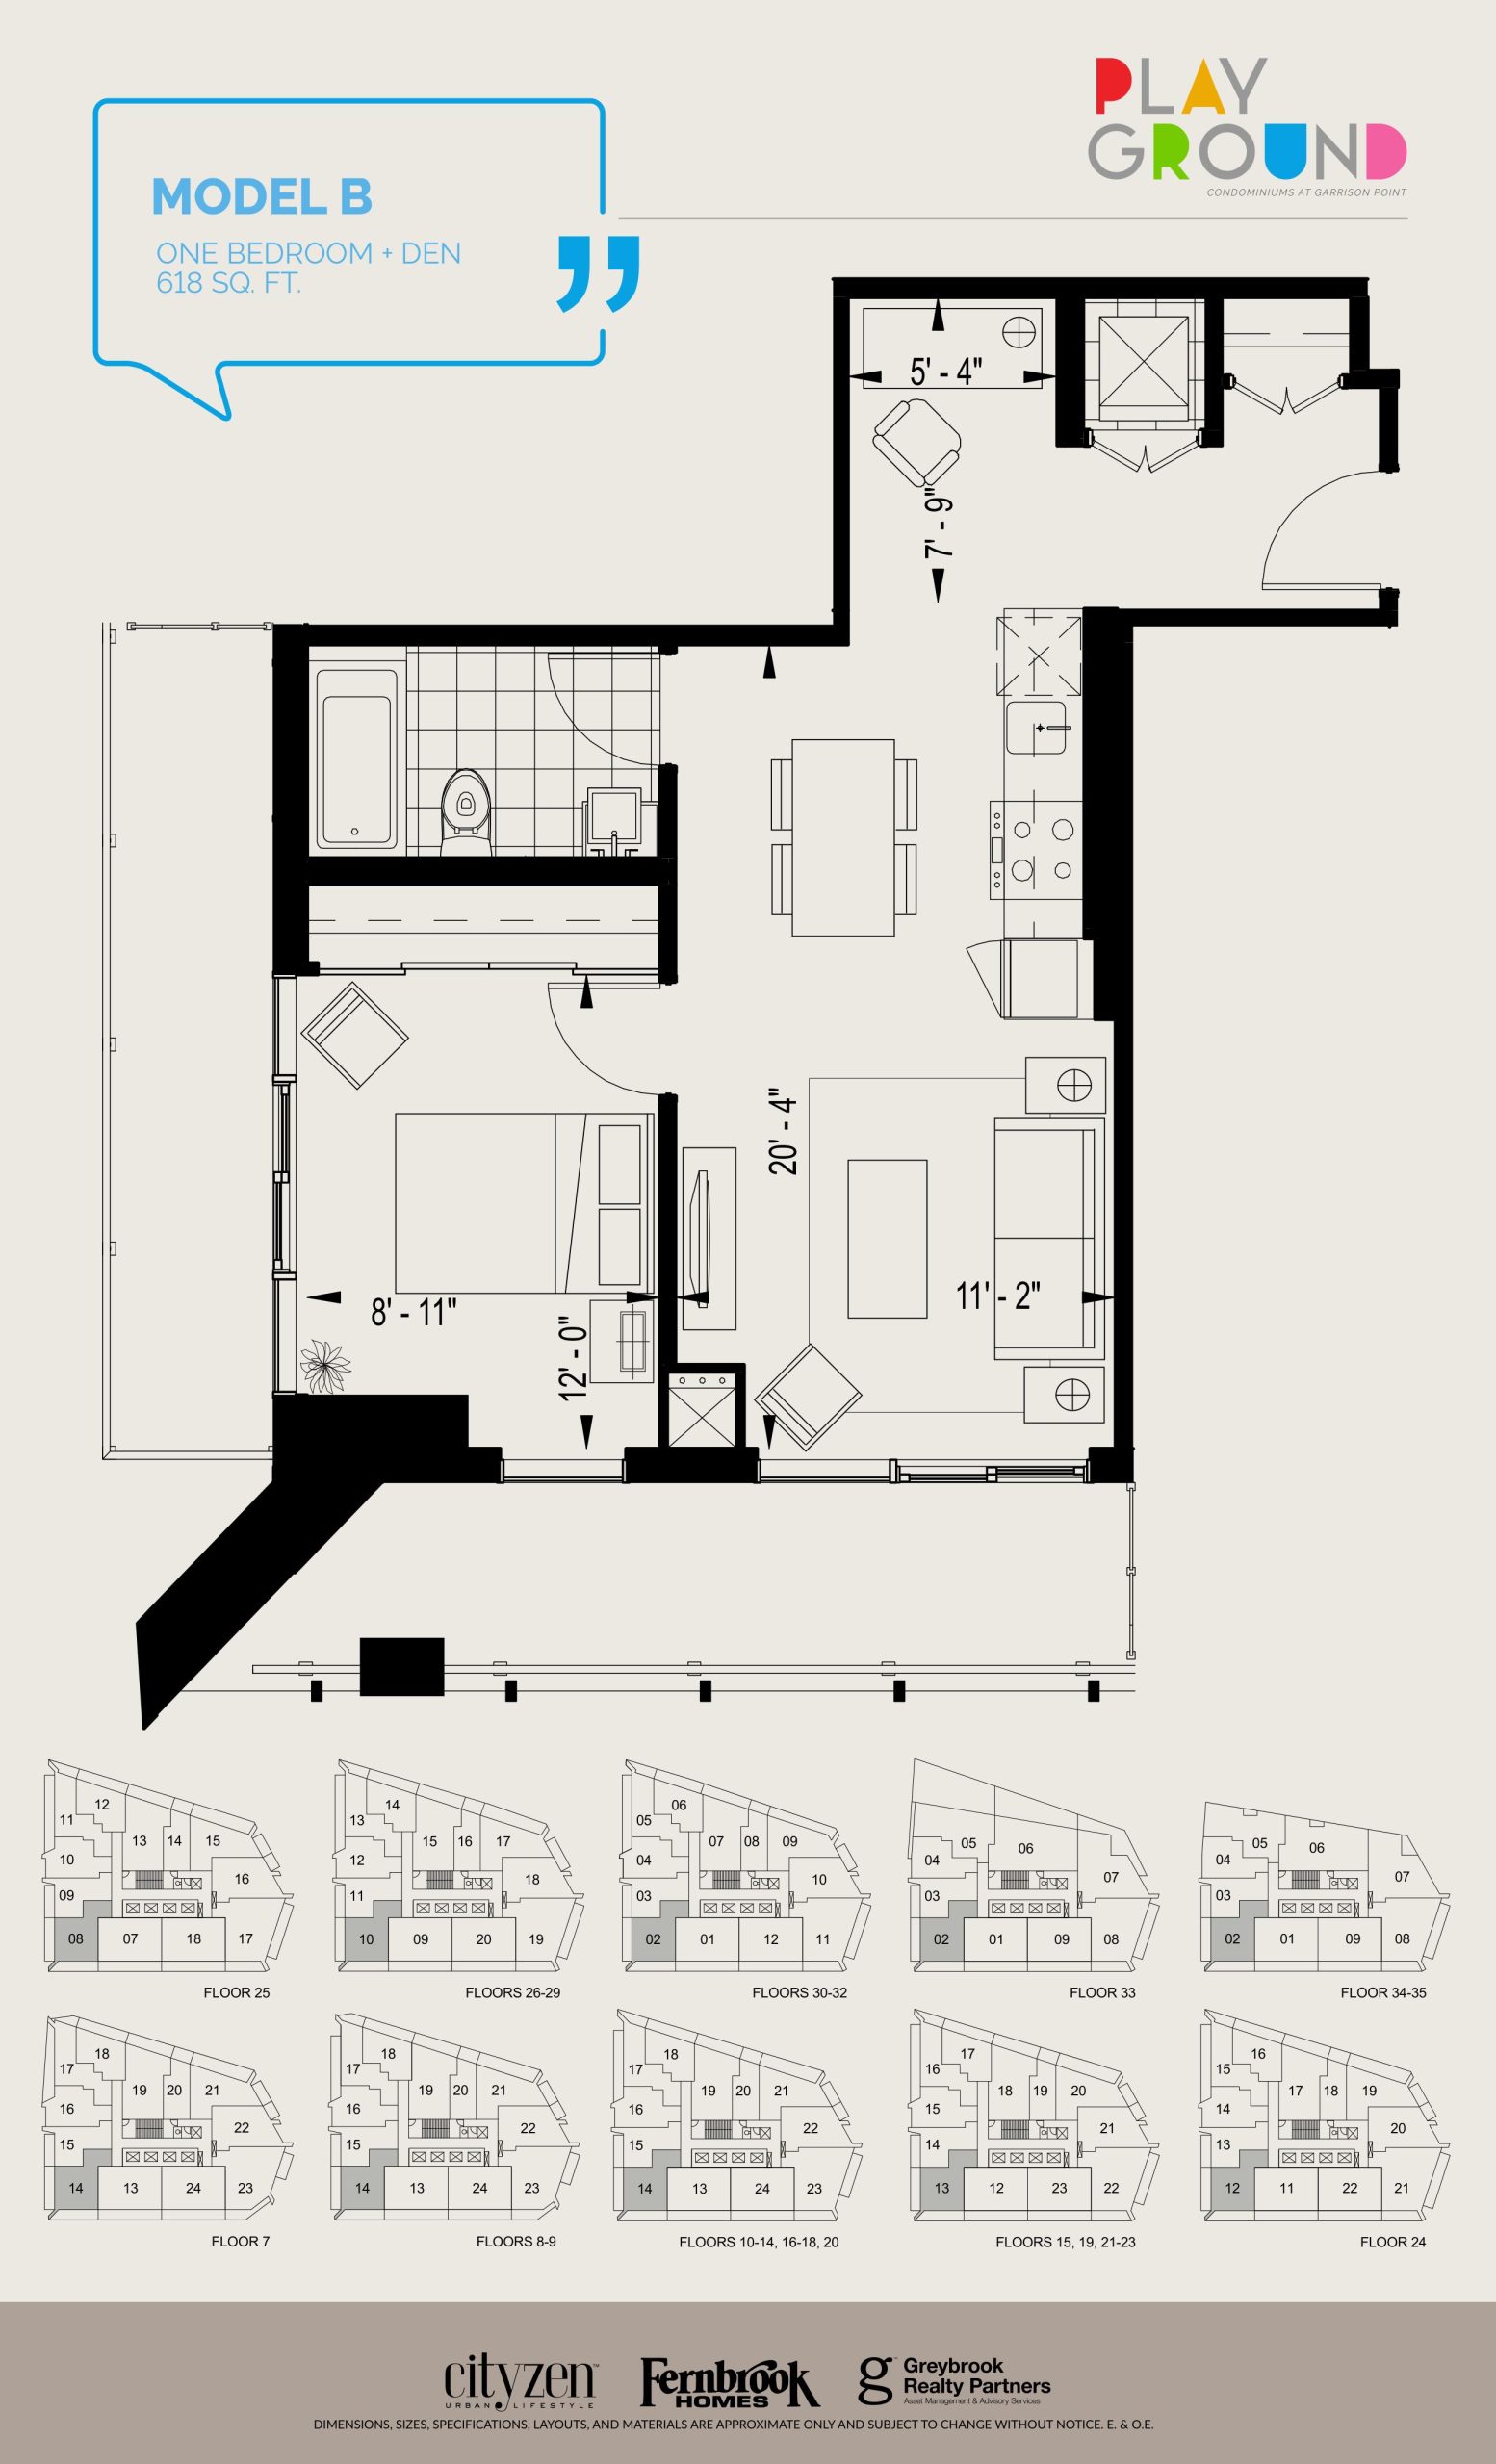
| Model B | 2 | 1 | 618 | $585,900 | Sold Out |
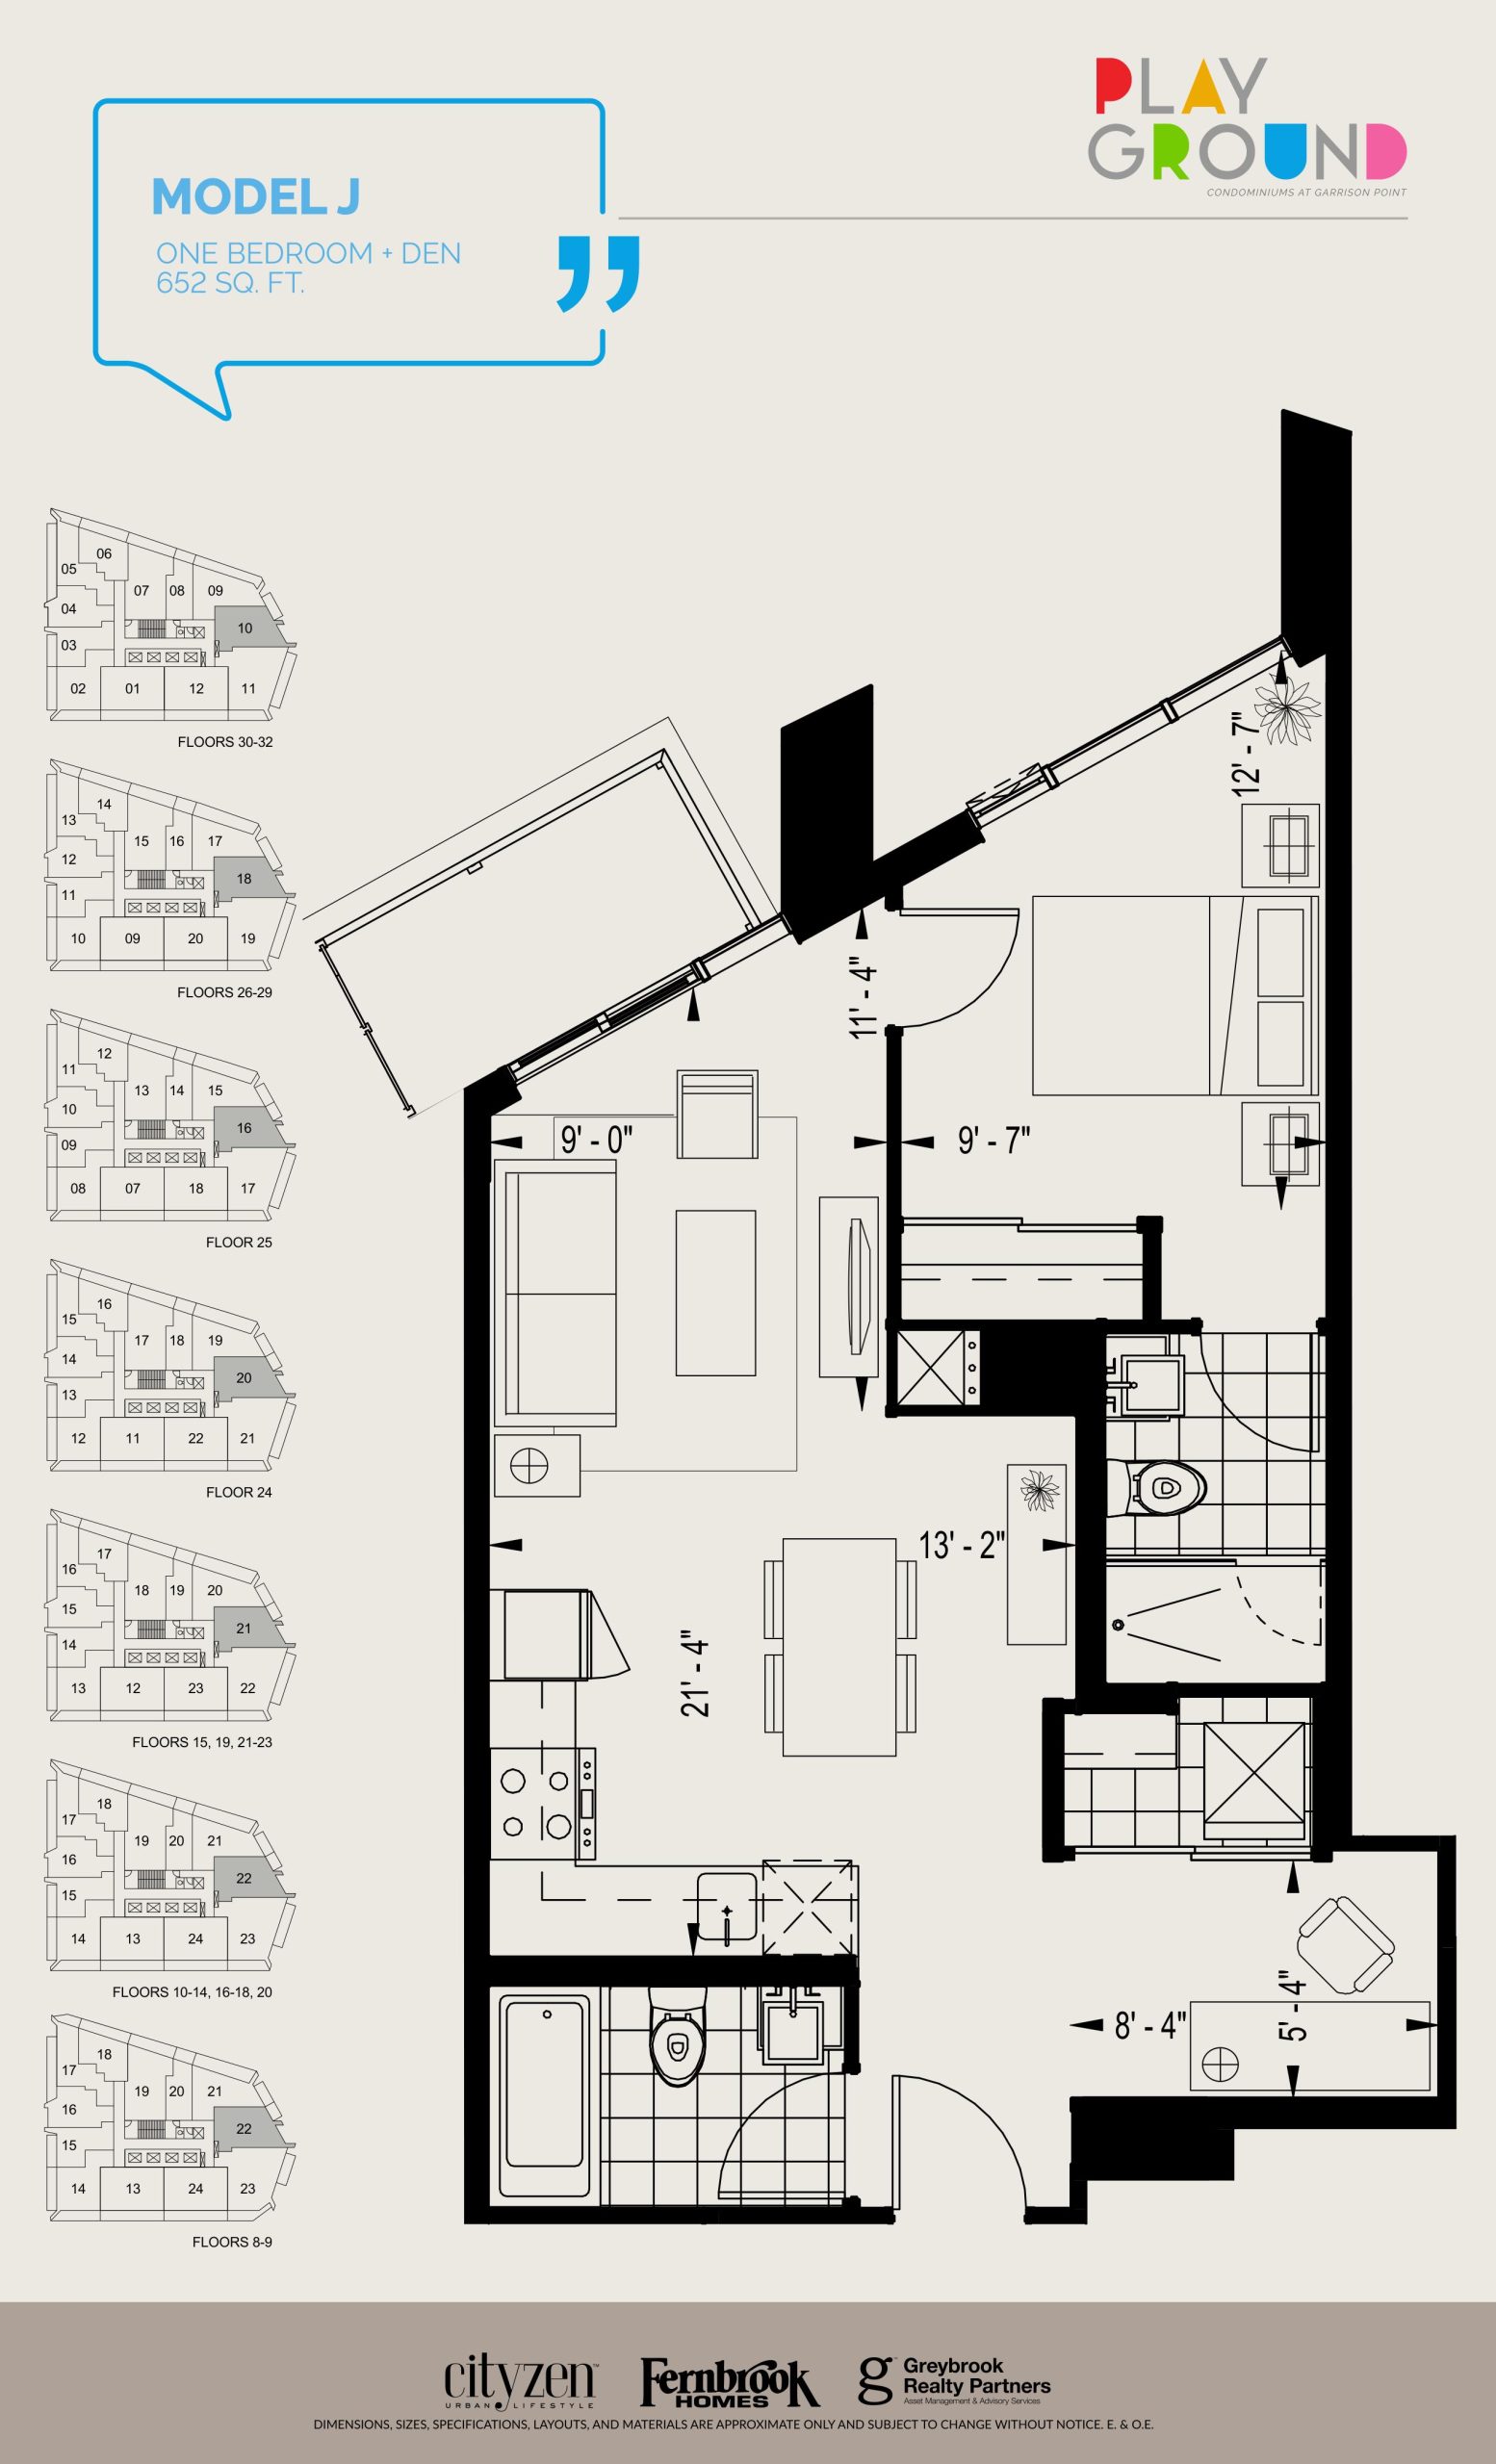
| Model J | 2 | 2 | 652 | $596,900 | Sold Out |
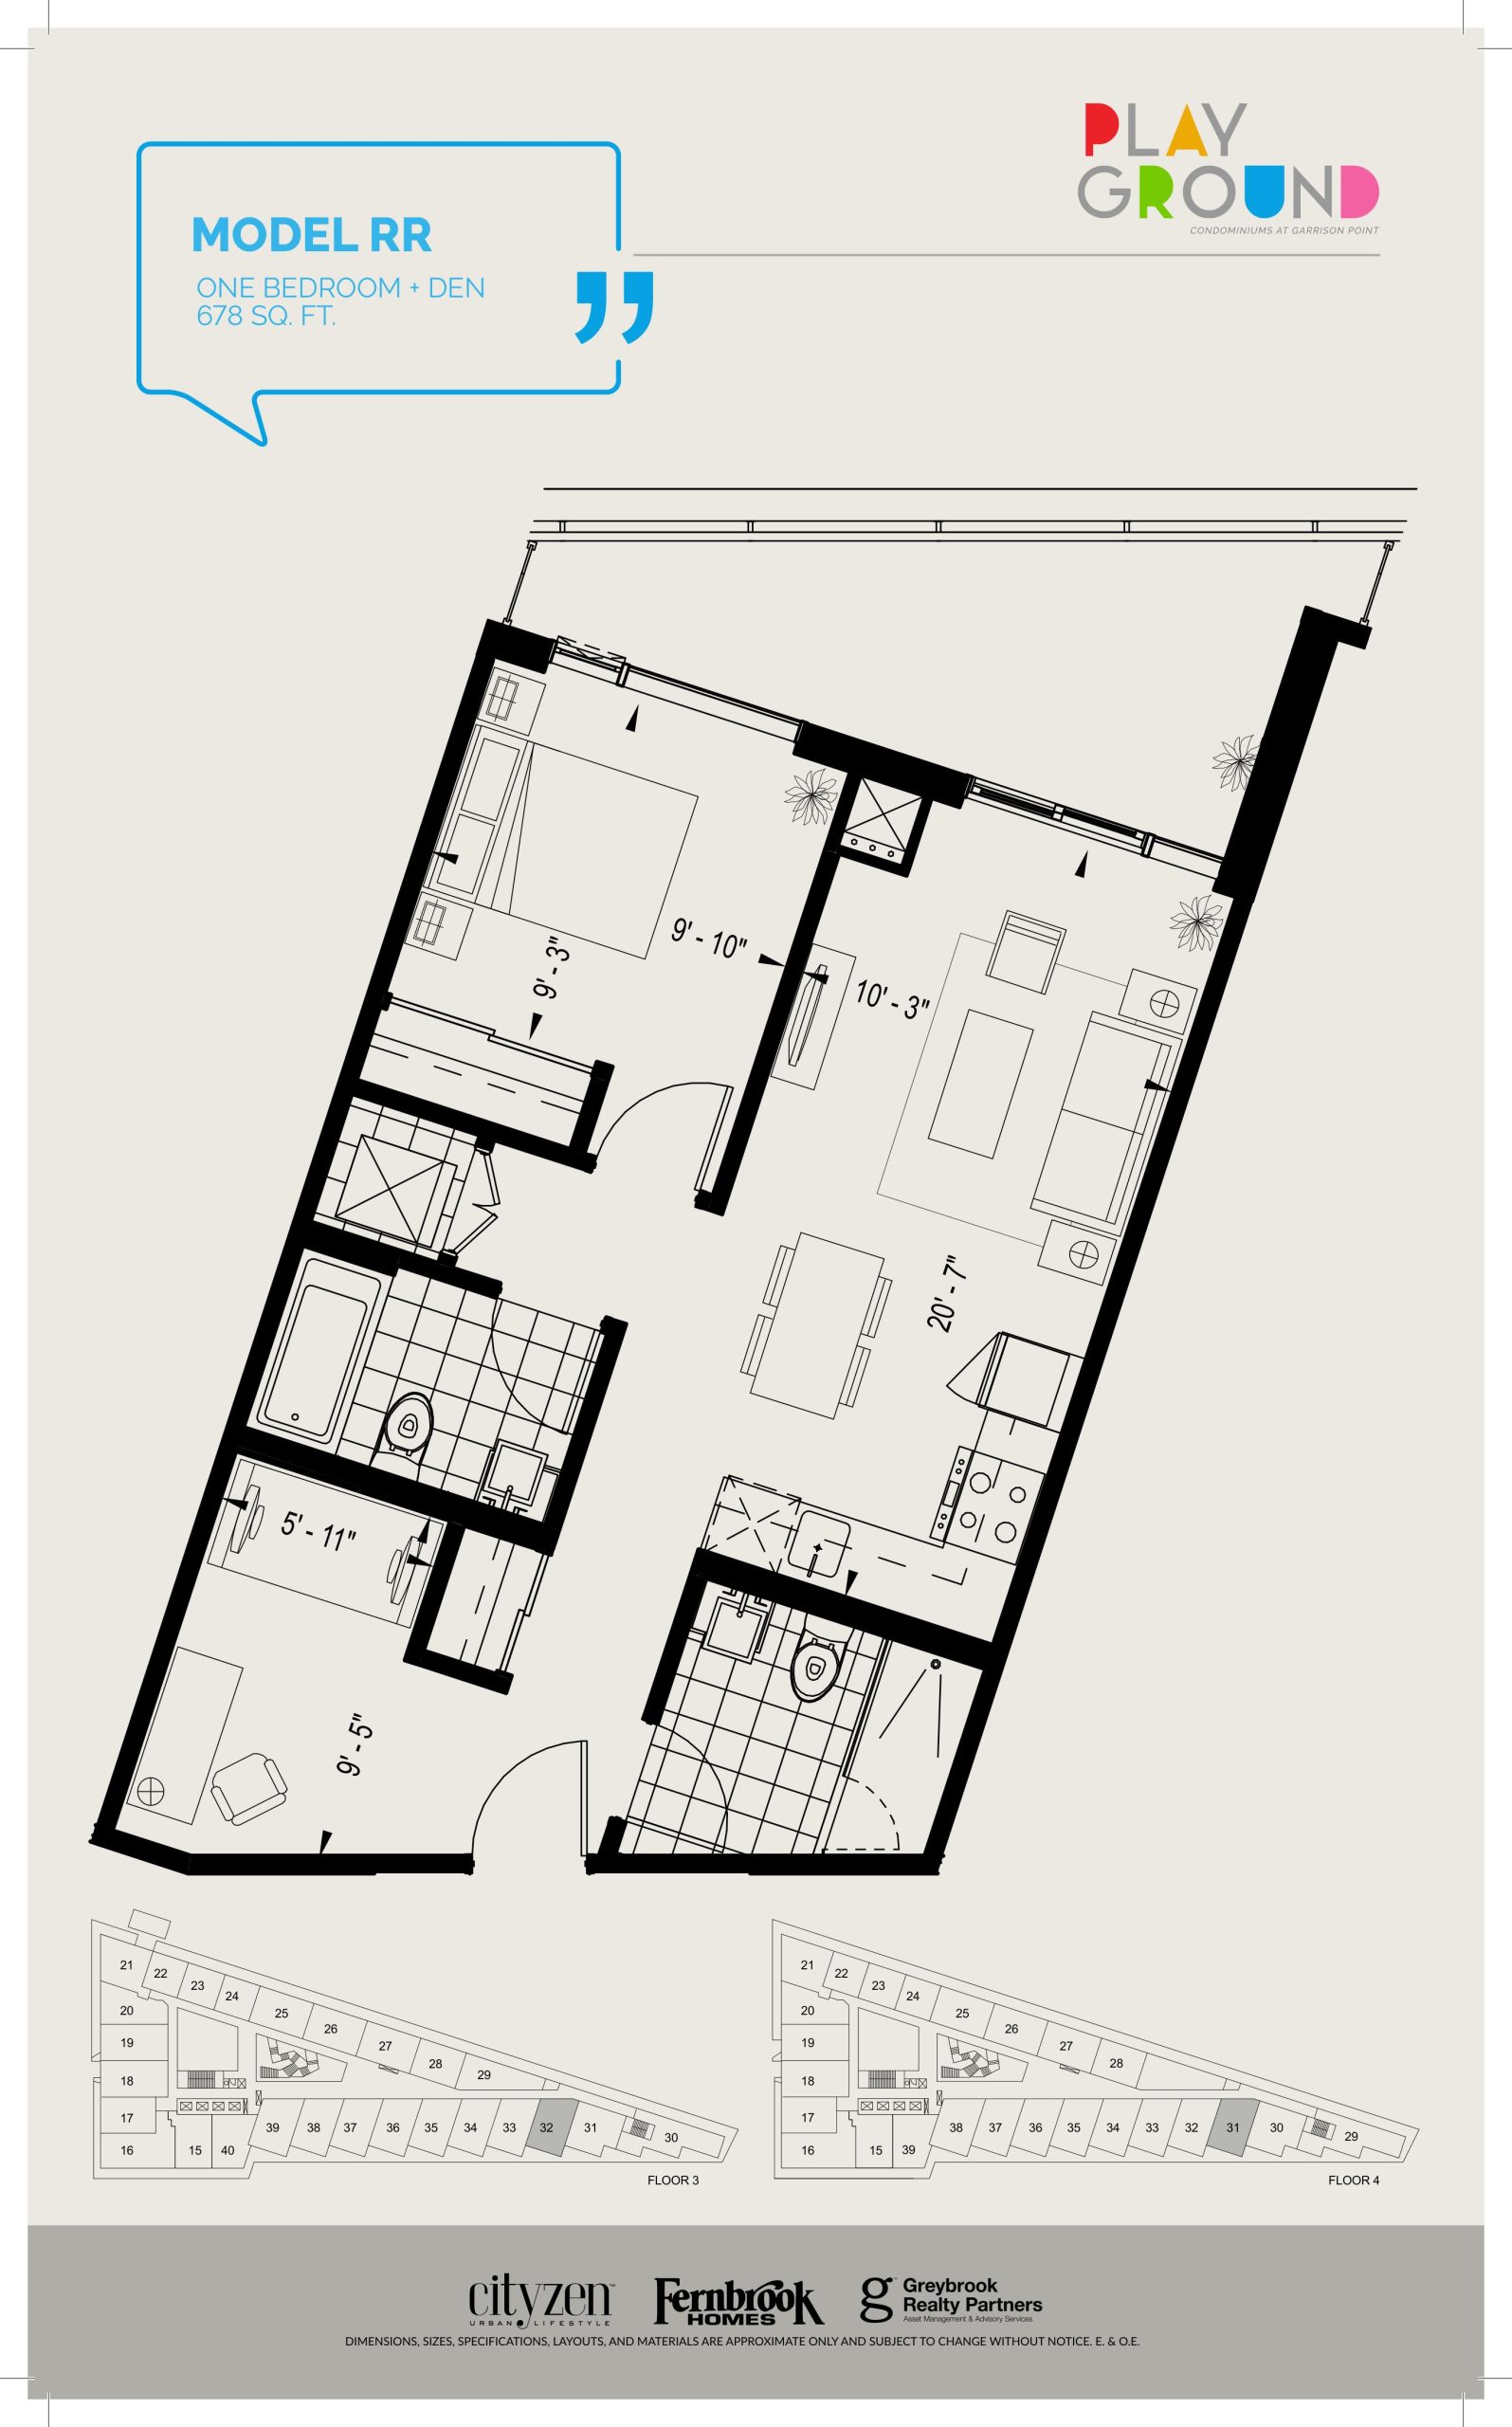
| Model RR | 2 | 2 | 678 | $599,900 | Sold Out |
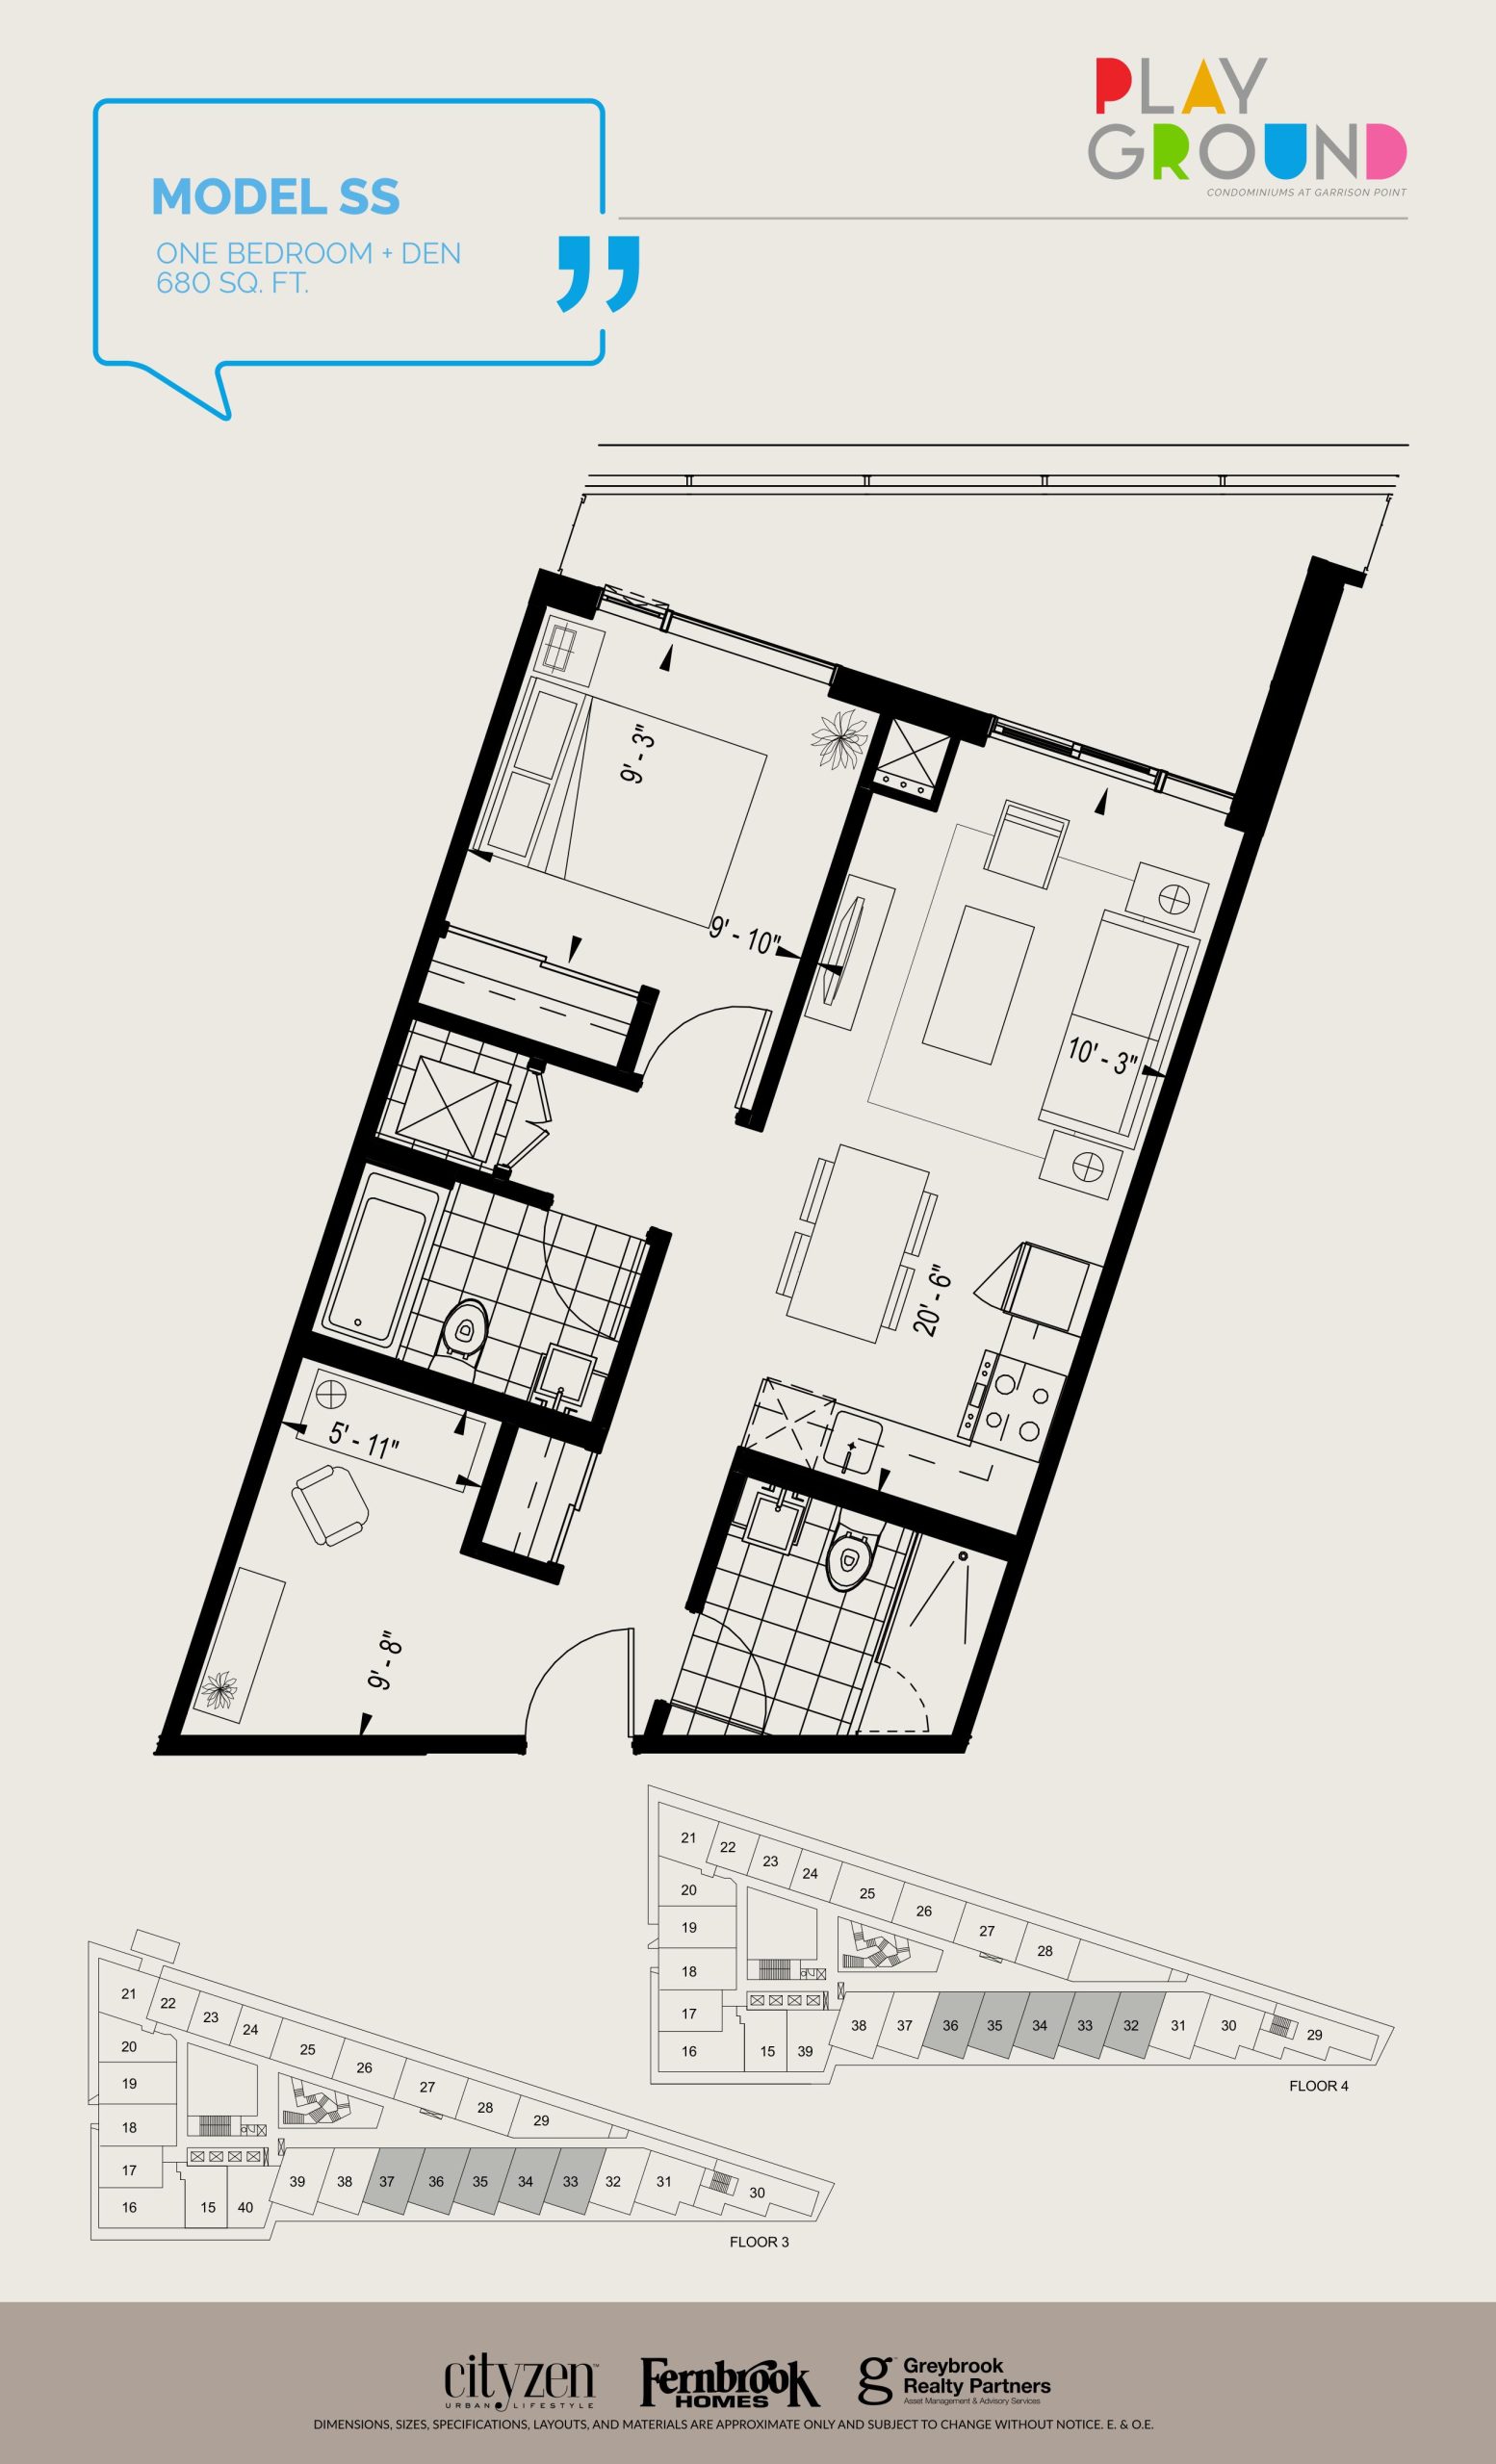
| Model SS | 2 | 2 | 680 | $683,990 | Sold Out |
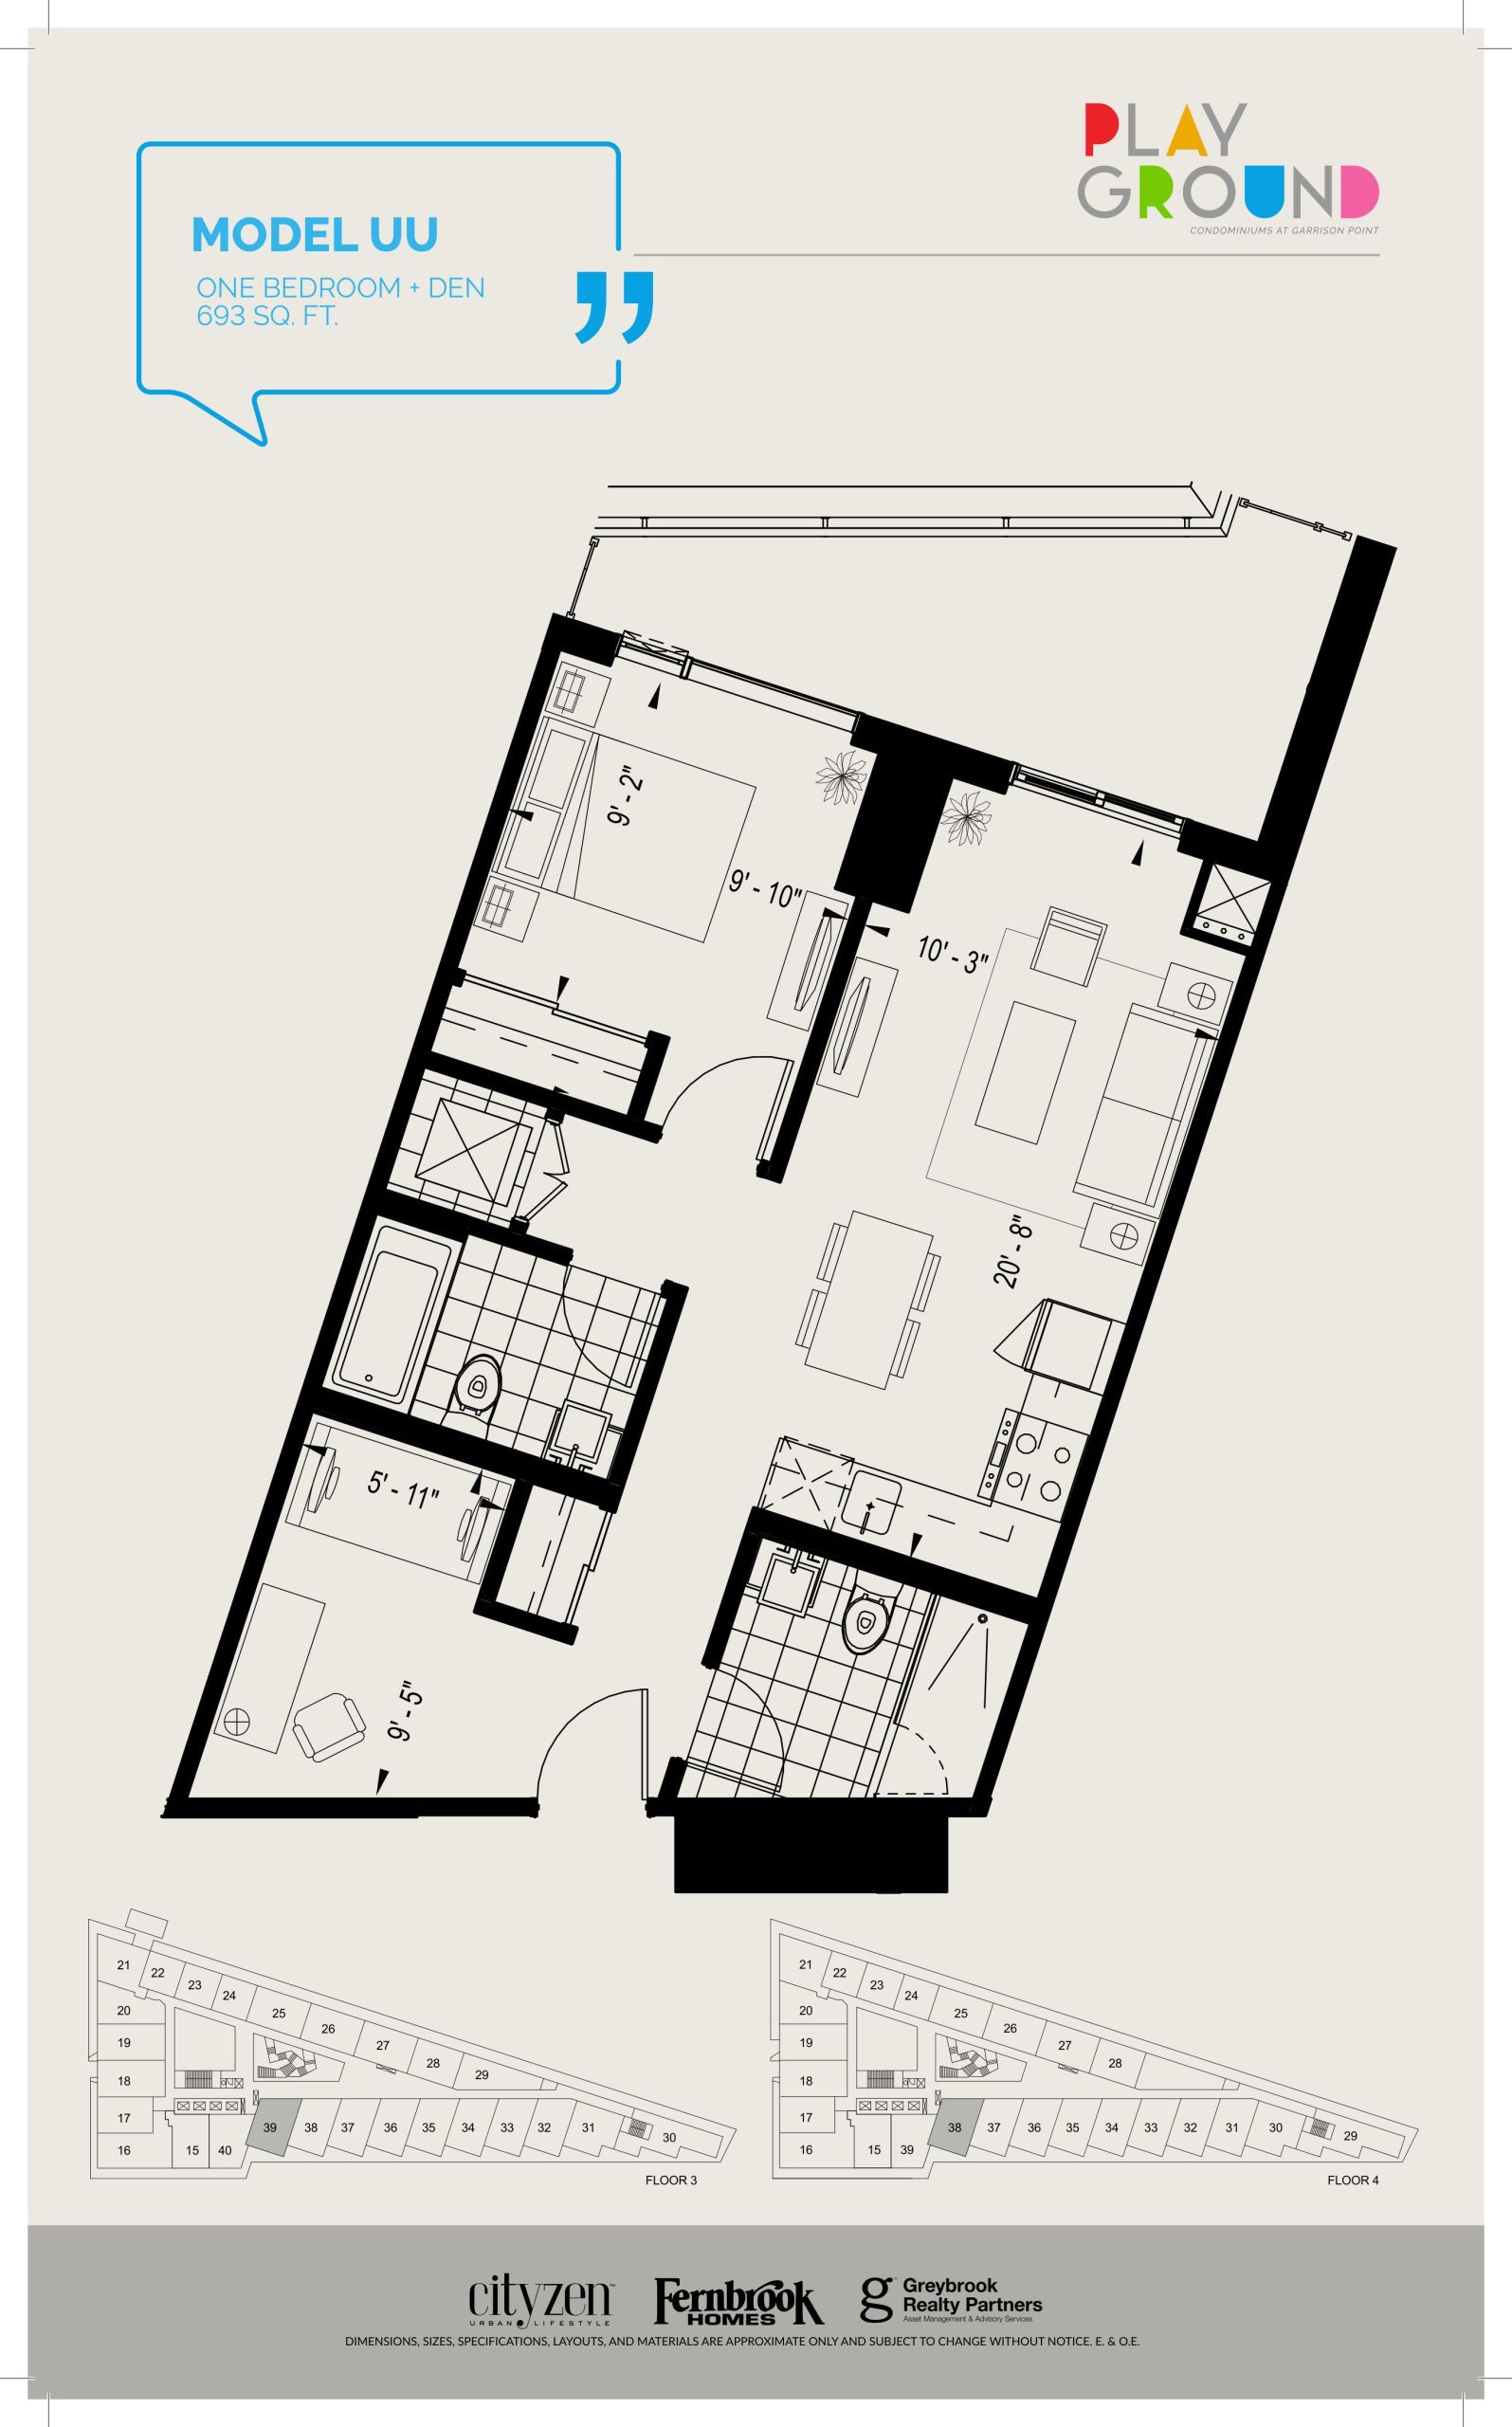
| Model UU | 2 | 2 | 693 | $696,990 | Sold Out |
| Model LL | 2 | 2 | 697 | Register for pricing | Sold Out |
| Model GG | 2 | 1 | 707 | $695,990 | Sold Out |
| Model A | 2 | 2 | 710 | Register for pricing | Sold Out |
| Model AA | 2 | 1 | 723 | $674,990 | Sold Out |
| Model G | 3 | 1 | 752 | $675,900 | Sold Out |
| Model K | 3 | 2 | 868 | Register for pricing | Sold Out |
Full Playground Condos at Garrison Point floor plan PDFs, the current price list and available incentives are released to registered buyers. Request the Playground Condos at Garrison Point price list and floor plans.
Playground Condos at Garrison Point Deposit Structure
15% (over 270 days) + 5% on Occupancy
Deposit structures at Playground Condos at Garrison Point can change between releases and may differ for international buyers. Confirm the current Playground Condos at Garrison Point deposit structure before submitting a worksheet.
Amenities & Finishes
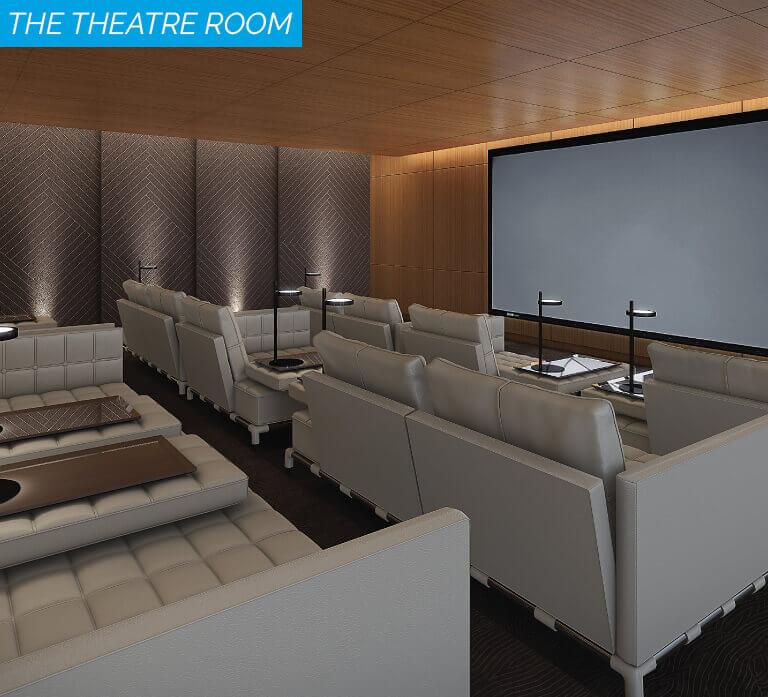
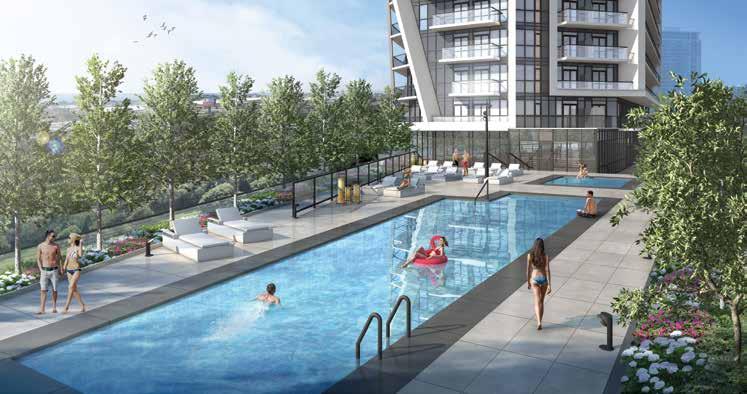
- ["-Theatre Room\n-Party Room\n-Kid's Play Room\n-Fitness Centre\n-Guest Suites\n-Outdoor Pool"]
GENERAL • 9’ ceiling heights in principal rooms* • 9.5’ ceiling heights in principal rooms* on levels 1 to 4 inclusive, and level 32 • 10’ ceiling heights in principal rooms* on levels 5, 33, 34, and 35 • Smooth ceilings throughout • Engineered laminate flooring throughout except in tiled areas as per plan • Sliding doors to balcony as per plan • Solid core entry door with designer hardware and security viewer • Hollow core interior doors and closet doors as per plan • 4”, paint finish, contemporary styled wood baseboards with matching door trim • Interior walls painted with white quality latex paint • Stacked washer and dryer (white) KITCHEN • Choice of contemporary, designer kitchen cabinetry • Choice of granite countertops • Choice of porcelain tile backsplash • Under cabinet task lighting • Single, stainless steel undermount sink • Single lever faucet and pullout spray • Blomberg appliances including: fully integrated panel ready frost-free refrigerator, electric wall oven, glass ceramic electric cooktop, fully integrated panel ready top control dishwasher and over the range built-in microwave with integrated exhaust fan BATHROOMS • Choice of contemporary, designer cabinetry • Choice of granite countertops • Undermount sink • Chrome, single lever faucet • Choice of porcelain tile floors • Deep soaker tub in ensuite or main bathroom as per plan • Separate shower stall with framed tempered glass enclosure and ceramic tile enclosure as per plan • Light bar lighting and mirror above vanity • Ceiling with exhaust fan vented to exterior SECURITY • 24 hour concierge • All main entrances and exits are monitored with closed circuit television system • Card access throughout all common areas • Enter phone and cameras at visitor entrances • All parking with security alarm stations and security monitoring by concierge • Suite intrusion alarm system with personal keypad and door contact at all suite entries • Emergency voice communication system, smoke and heat detectors ELECTRICAL & MECHANICAL FEATURES • Individually controlled fan coil system providing in suite heating and cooling • Individual electrical service panel with circuit breakers and copper wiring throughout • Ceiling mounted track lighting in kitchen • Ceiling mounted light fixtures in foyer, hallways, bedrooms, dining room and den as per plan • Switched controlled split outlets in living room • Ground fault electrical outlets in all bathrooms • In-suite personal coded security system INTELLIGENT COMMUNITY AND NETWORK CONNECTION • Fibre-to-the-home internet service • IPTV service • Full featured fibre home phone service
Location: 50 Ordnance Street
Playground Condos at Garrison Point is located at 50 Ordnance Street, Toronto in the Waterfront neighbourhood, Greater Toronto Area.
- Walk Score: 90/100
- Transit Score: 100/100
Explore more pre-construction projects in Toronto or browse the Greater Toronto Area region.
About the Developer: Greybrook Realty Partners
Playground Condos at Garrison Point is being developed by Greybrook Realty Partners, with architecture by Hariri Pontarini Architects and interior design by Studio Munge.
See all Greybrook Realty Partners pre-construction projects.
How to Buy at Playground Condos at Garrison Point
- Register early. Allocation at Playground Condos at Garrison Point in Toronto is released to platinum brokerages before any public opening, so the best floor plans and lowest release pricing go to registered buyers first.
- Review the price list and deposit structure. The current published deposit structure is 15% (over 270 days) + 5% on Occupancy.
- Submit a worksheet. Worksheets rank your preferred suites or lots; they are not binding until the developer issues an allocation.
- Sign and use your cooling-off period. Ontario pre-construction condominium purchases carry a 10-day statutory rescission period for lawyer and lender review. Freehold purchases do not.
Closing Costs & Investor Notes for Playground Condos at Garrison Point
Budget beyond the purchase price at Playground Condos at Garrison Point: development and education levies (usually capped by amendment), Tarion enrolment, utility meter hook-ups, land transfer tax plus the Toronto municipal land transfer tax, HST treatment (the federal/provincial new-housing rebate applies to buyers who occupy or, for investors, the rental rebate applies with a one-year lease), and legal fees. Estimated maintenance is $1 per sq ft per month.
Assignment rights, rental-during-occupancy rights and capped levies vary release to release at Playground Condos at Garrison Point. Confirm each in the current agreement of purchase and sale before you sign.
Playground Condos at Garrison Point — Frequently Asked Questions
Where is Playground Condos at Garrison Point located?
Playground Condos at Garrison Point is located at 50 Ordnance Street, Toronto in the Waterfront neighbourhood.
Who is the developer of Playground Condos at Garrison Point?
Playground Condos at Garrison Point is being developed by Greybrook Realty Partners.
How much do units at Playground Condos at Garrison Point cost?
Pricing at Playground Condos at Garrison Point starts from $492,900 and ranges to $980,990. Prices and incentives change with each release — request the current price list for live pricing.
When is occupancy at Playground Condos at Garrison Point?
Estimated occupancy for Playground Condos at Garrison Point is 2021-01-01.
How many units are in Playground Condos at Garrison Point?
Playground Condos at Garrison Point is planned as a 35-storey condo development.
How do I get platinum or VIP access to Playground Condos at Garrison Point?
Circle Real Estate provides platinum access to Playground Condos at Garrison Point, including first access to floor plans, the price list and worksheet submission. Register on this page to be added to the VIP list.
Similar Pre-Construction Projects in Toronto
- Summerside I Condos — Toronto
- The Pinnacle Condos — Toronto
- The Monet Condos — Toronto
- Luxe II Condos — Toronto
- Groove Urban Condos — Toronto
- 49 Silverstone Drive Condos — Toronto
- Luxe Condos — Toronto
- Upper Beaches Lofts — Toronto
Last verified: 2026-10-18. Source: RedBricks project feed. Published by Circle Real Estate Brokerage. Prices and incentives are subject to change without notice. E. & O.E.