Pivot Rutherford Towns — Edmonton Pre-Construction
Pivot Rutherford is a resale pre-construction towns development by Averton Homes in Edmonton. Get pricing, floor plans, deposit structure and VIP access.
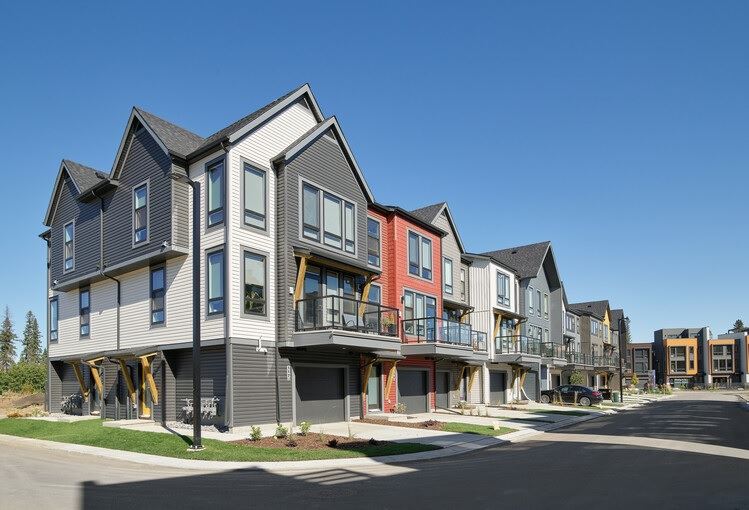
Pivot Rutherford Quick Facts
| Project Name | Pivot Rutherford |
|---|---|
| Developer | Averton Homes |
| Address | 1304 Rutherford Road |
| City | Edmonton |
| Building Type | Townhouse |
| Sales Status | Resale |
| Storeys | 3 |
| Pricing | Register for pricing |
| Occupancy | 2017-01-01 |
| Walk Score | 11 |
| Transit Score | 47 |
About Pivot Rutherford in Edmonton
Pivot Rutherford Towns is a completed home community by Averton Homes at 1304 Rutherford Road in Edmonton. The project is 3 storeys tall and contains 136 homes. Pivot Rutherford Towns was completed in 2017. The location has a Walk Score of 11 and a Transit Score of 47.
Pivot Rutherford is also marketed as Pivot Rutherford Towns, and listed in the developer's material as Pivot Rutherford Towns.
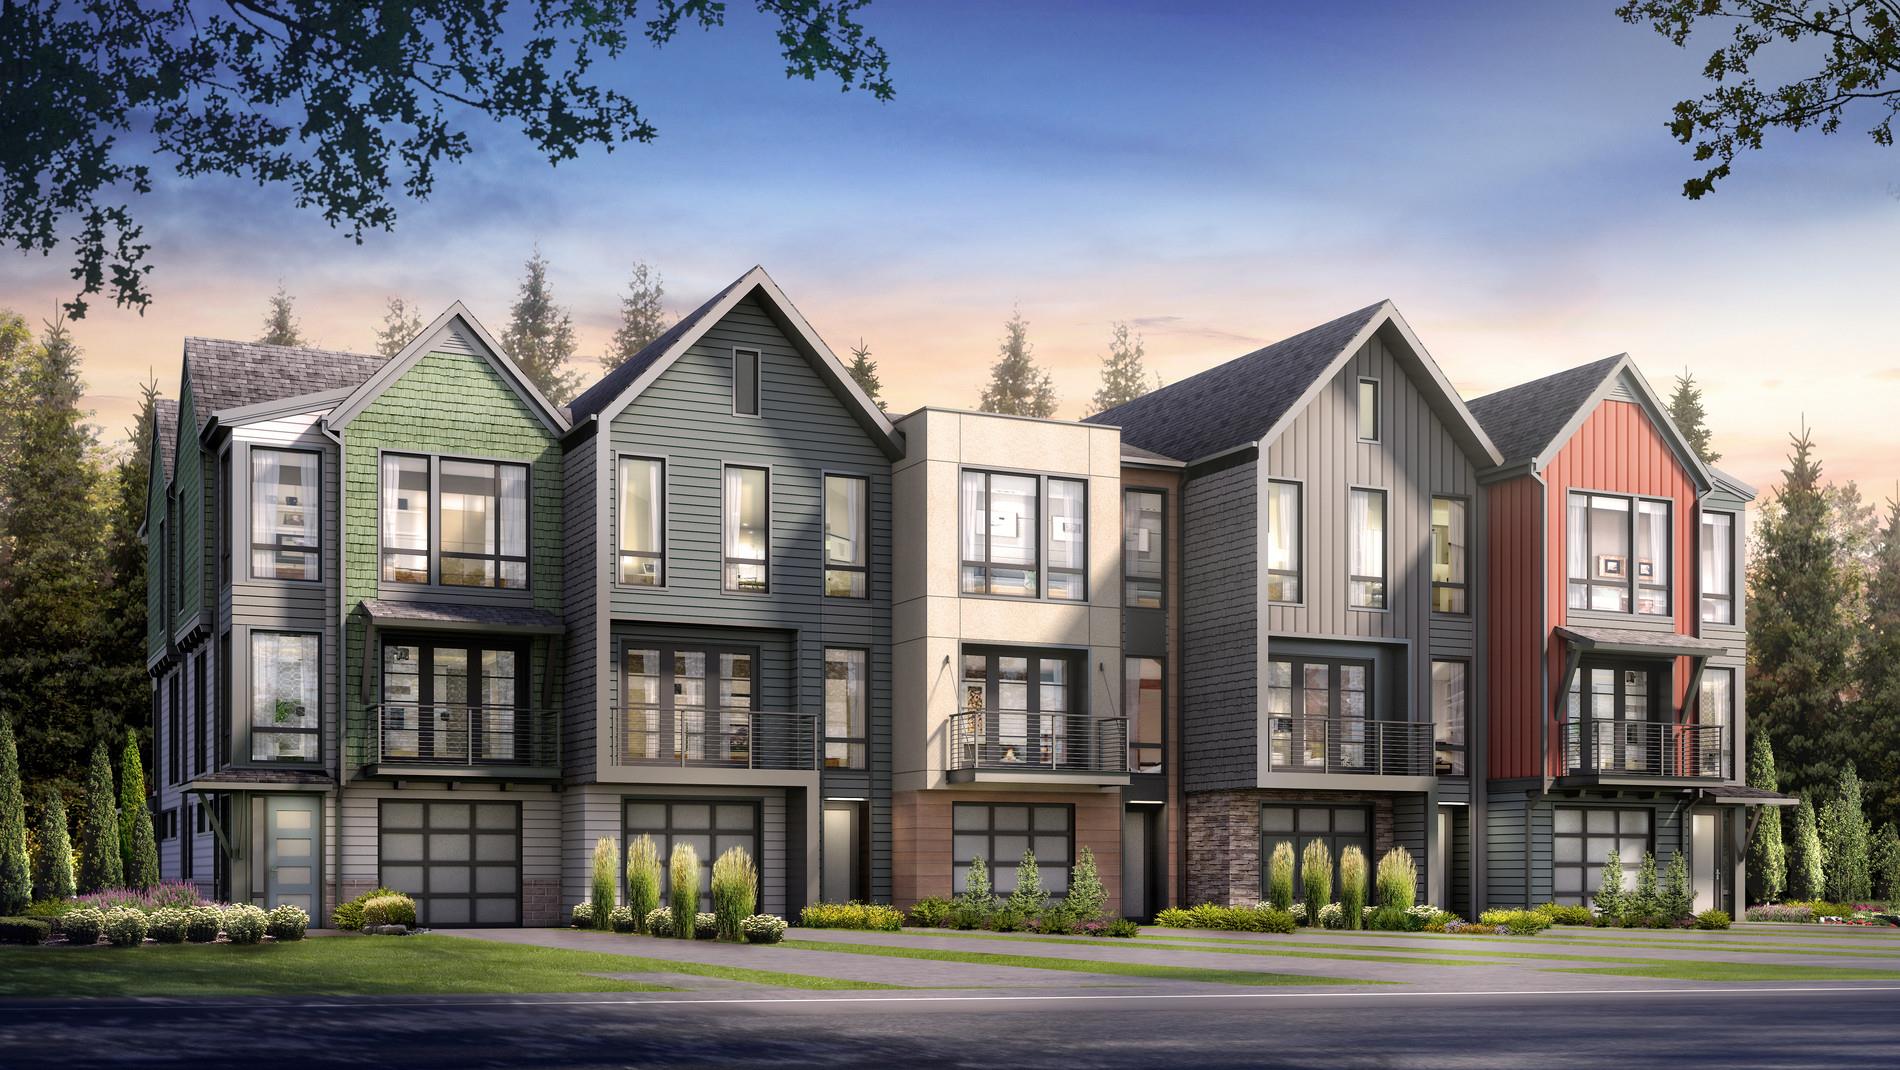
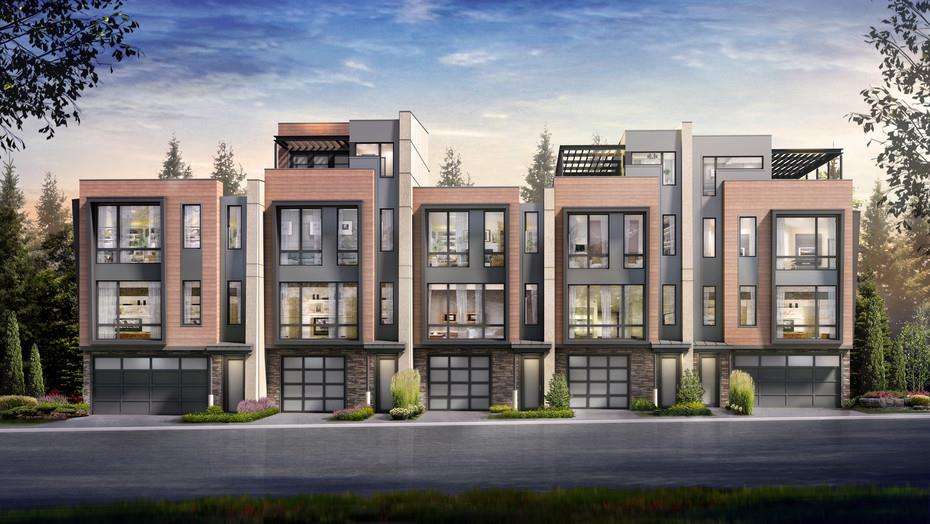
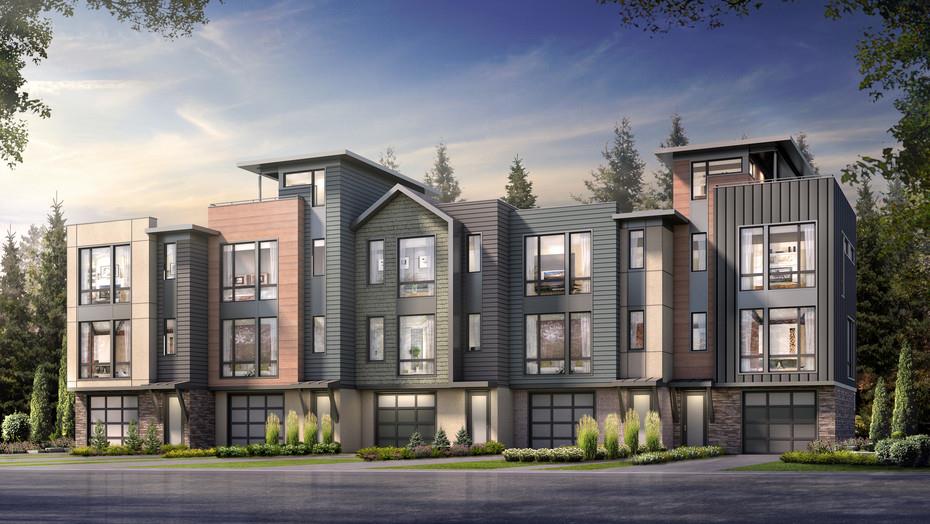
Pivot Rutherford Renderings & Gallery
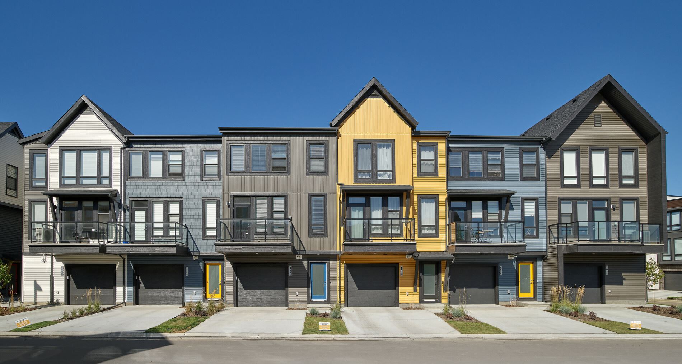
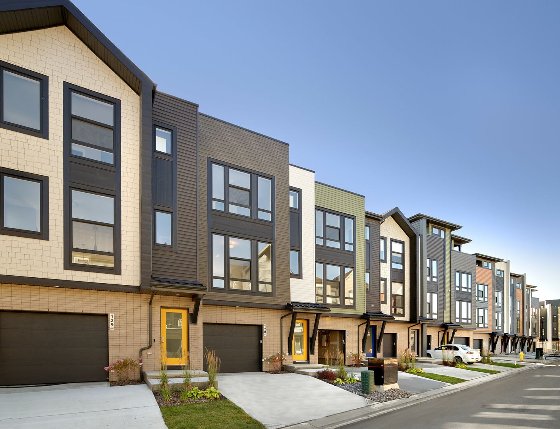
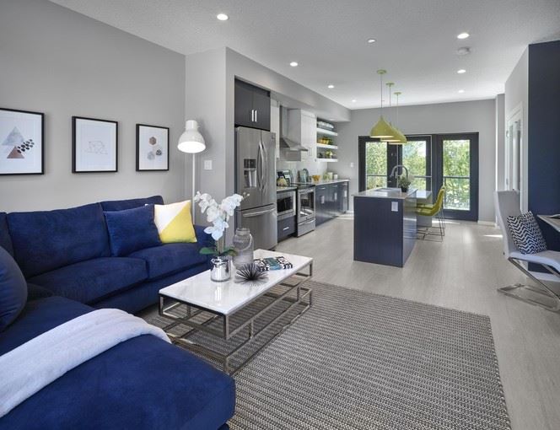
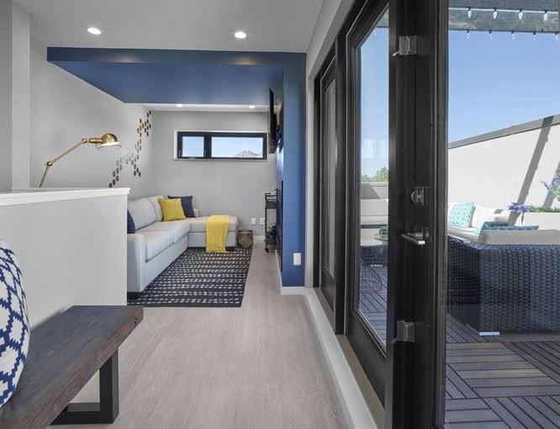
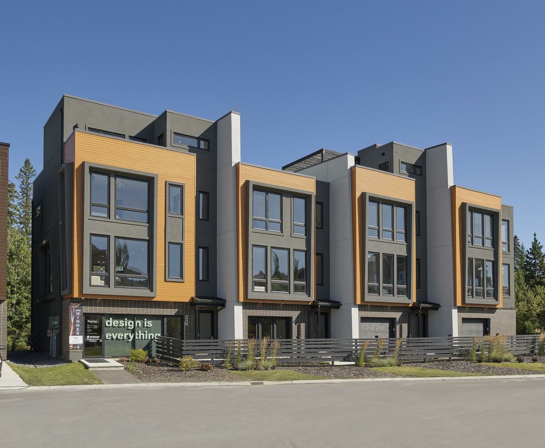
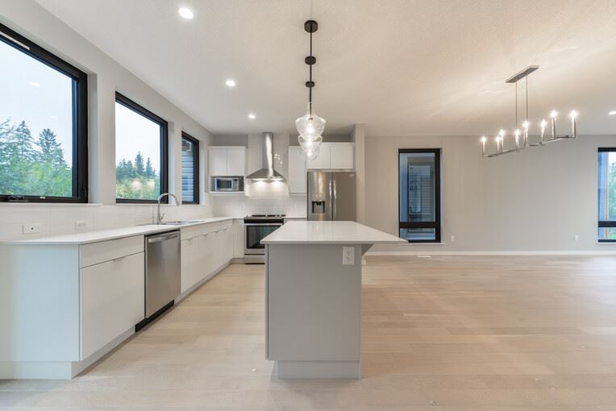
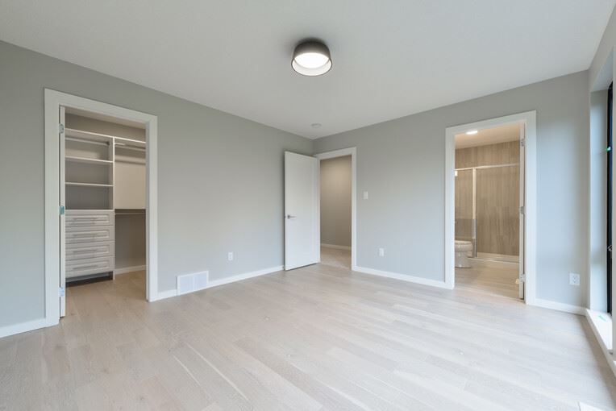
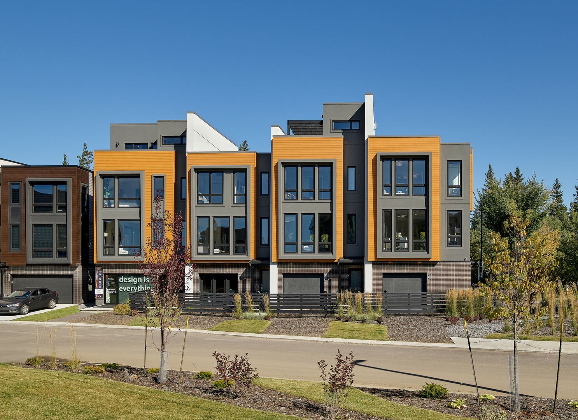
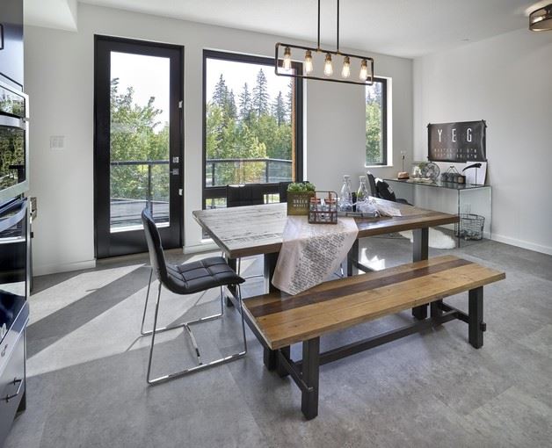
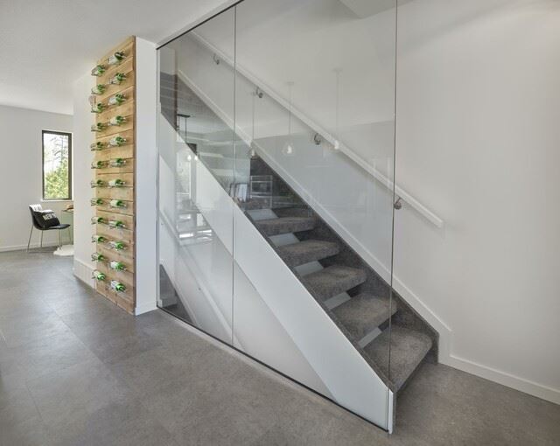
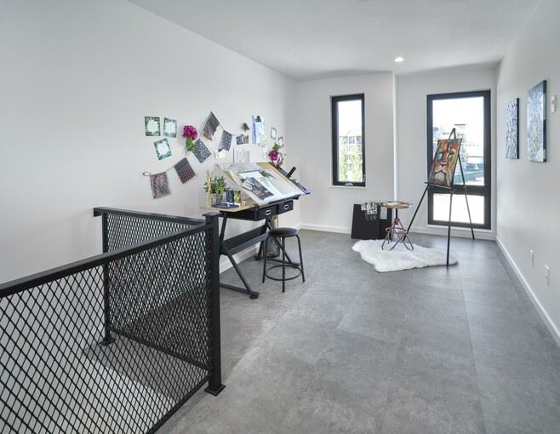
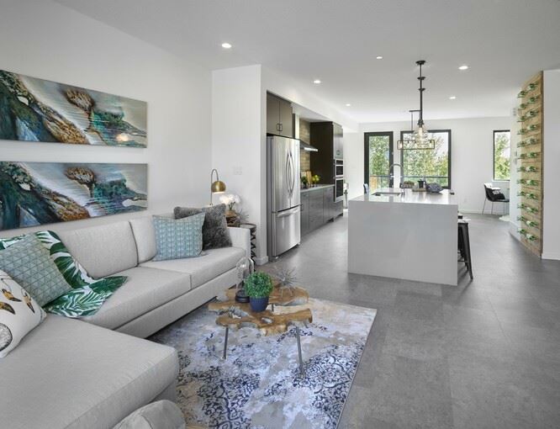
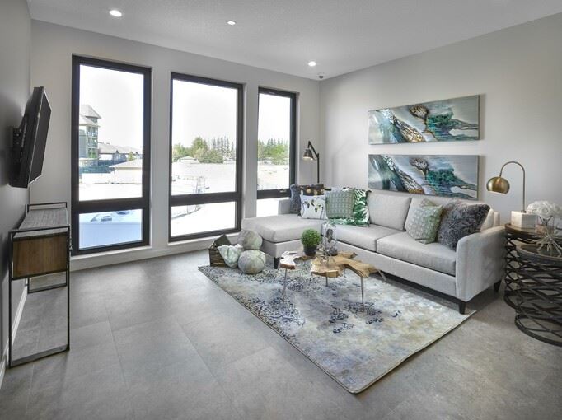
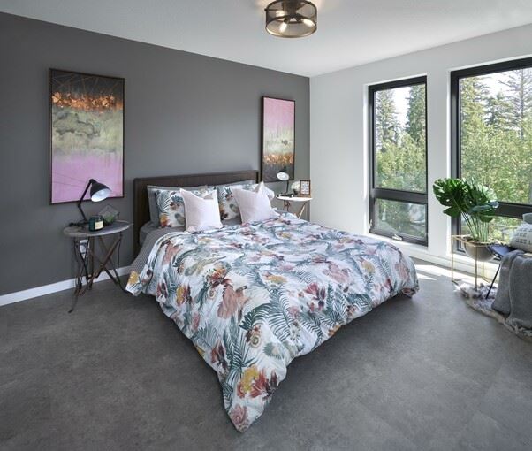
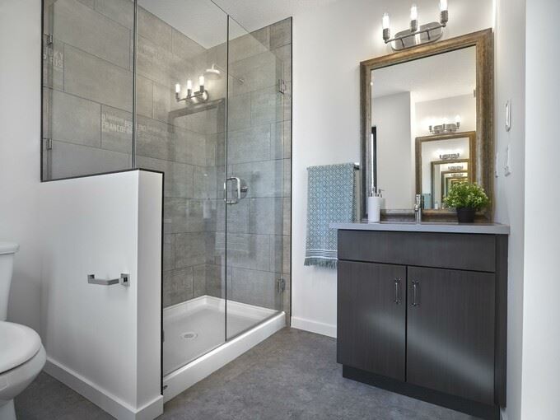
Pivot Rutherford Floor Plans & Price List
Floor plans, the current price list and deposit structure for Pivot Rutherford are released to registered buyers first. Request the Pivot Rutherford floor plans and pricing.
Amenities & Finishes
- ["-Landscaped Yard\r\n-Green Spaces\r\n-Private Patios\r\n-Rooftop Terrace"]
Pivot Exclusive Features - Set on the trees, the community is located in the heart of Rutherford - An infill experience, all the infrastructure is in place (schools, parks, shopping, etc) - Unlike many townhome developments in the Region, Pivot combines lifestyle and livability - Front door access for all, homes complete with private driveway to garage - Site planning and all homes designed by internationally acclaimed Architect - Upgraded and unique streetscape on all home types Forest Collection Exterior Features - Distinctive landscaped front and rear yard (as per plan) - Front entry doors with full privacy glass window - Vinyl siding, combined with premium architectural materials (as per plan) - Black exterior and interior double glazed low e PVC windows - Insulated (R-10) painted steel garage door with opener and keyless entry - 110 volt receptacle in garage - Main floor deck with aluminum black railing and clear glass panels (as per plan) - Video doorbell with motion sensor, two-way talk and smartphone capabilities Interior Features - 9’ main floor ceilings - Designer selected contemporary baseboard and coordinated door casing - Powder rooms on the main level, convenient when entertaining (plan specific) - White splatter ceilings -Contemporary light fixtures throughout - Forced air heating system; 7 day programmable thermostat with illumination - White decora plates and plugs throughout finished areas - Combination smoke detector/carbon monoxide detector - Contemporary painted interior doors - Carpet throughout bedrooms - 10lb carpet under pad on the stairs and 8lb on the floor - Rich laminate flooring throughout main level - 12” x 24” ceramic floor tile selections - Engineered party wall tailored to minimize sound transfer - Open riser stairs with carpeted stringers (as per plan) Kitchen Features - Open concept kitchen with designer full depth cabinetry and shelves, including soft close drawers - Whirlpool stainless steel appliance ensemble: - 36” Energy Star® refrigerator with french doors and bottom draw freezer - 30” self cleaning oven - 24” Energy Star® 3 cycle dishwasher - 30” over-the-range microwave/hood fan combination - 3/4” thick quartz countertops - Double bowl, top mount, stainless steel sink with Kohler faucet - Full height tile backsplash Bathroom Features - Designer cabinetry with 3/4” thick quartz countertops - Oval top mount sinks with simplistic faucet - Soft close cabinet drawer (as per plan) - Efficient low flush toilets - White one-piece fiberglass tub, complete with tub surround (as per plan) - White one-piece fiberglass shower including walls and base (as per plan) Warranty - Comprehensive warranty protection through The Alberta New Home Warranty Program - 1 year workmanship and material - 2 year delivery and distribution systems - 5 year building envelope - 10 year structural Urban Collection Interior Features - 9’ main floor ceilings - Designer selected contemporary baseboard and coordinated door casing - Powder rooms on the main level, convenient when entertaining (plan specific) - White splatter ceilings - Contemporary light fixtures throughout - Forced air heating system; 7 day programmable thermostat with illumination - White decora plates and plugs throughout finished areas - Combination smoke detector/carbon monoxide detector - Contemporary painted interior doors - Carpet throughout bedrooms - 10lb carpet under pad on the stairs and 8lb on the floor - Rich laminate flooring throughout main level - Ceramic floor tile selections - Engineered party wall tailored to minimize sound transfer - Open riser stairs with carpeted stringers (as per plan) Exterior Features - Distinctive landscaped front and rear yard (as per plan) - Front entry doors with full privacy glass window - Vinyl siding, combined with premium architectural materials (as per plan) - Double glazed low-e PVC windows - Insulated (R-10) painted steel garage door with opener and keyless entry 110 volt receptacle in garage - Main floor deck with aluminum black railing and clear glass panels (as per plan) - Video doorbell with motion sensor, two-way talk and smartphone capabilities - Air conditioning rough-in Kitchen Features - Open concept kitchen with designer full depth cabinetry and shelves, including soft close drawers - Whirlpool black appliance ensemble: - 33” Energy Star® refrigerator with top mount freezer - 30” self cleaning oven - 24” Energy Star® 3 cycle dishwasher - 30” over-the-range microwave/hood fan combination - 3/4” thick quartz countertops - Double bowl, top mount, stainless steel sink with Kohler faucet - Full height tile backsplash Bathroom Features - Designer cabinetry with 3/4” thick quartz countertops - Oval top mount sinks with simplistic faucet - Soft close cabinet drawers (as per plan) - Efficient low flush toilets - White one-piece fiberglass tub, complete with tub surround (as per plan) - White one-piece fiberglass shower including walls and base (as per plan) Warranty - Comprehensive warranty protection through The Alberta New Home Warranty Program - 1 year workmanship and material - 2 year delivery and distribution systems - 5 year building envelope - 10 year structural Park Collection Interior Features - 9’ main floor ceilings - Designer selected contemporary baseboard and coordinated door casing - Powder rooms on the main level, convenient when entertaining (plan specific) - White splatter ceilings - Contemporary light fixtures throughout - Forced air heating system; 7 day programmable thermostat with illumination - White decora plates and plugs throughout finished areas - Combination smoke detector/carbon monoxide detector - Contemporary painted interior doors - Carpet throughout bedrooms - 10lb carpet under pad on the stairs and 8lb on the floor - Rich laminate flooring throughout main level - Ceramic floor tile selections - Engineered party wall tailored to minimize sound transfer - Open riser stairs with carpeted stringers (as per plan) Exterior Features - Distinctive landscaped front and rear yard (as per plan) Front entry doors with full privacy glass window - Vinyl siding, combined with premium architectural materials (as per plan) - Double glazed low-e PVC windows - Insulated (R-10) painted steel garage door with opener and keyless entry 110 volt receptacle in garage - Main floor deck with aluminum black railing and clear glass panels (as per plan) - Video doorbell with motion sensor, two-way talk and smartphone capabilities Kitchen Features - Open concept kitchen with designer full depth cabinetry and shelves, including soft close drawers - Whirlpool stainless steel appliance ensemble: - 33” Energy Star® refrigerator with top mount freezer - 30” self cleaning oven - 24” Energy Star® 3 cycle dishwasher - 30” over-the-range microwave/hood fan combination - 3/4” thick quartz countertops - Double bowl, top mount, stainless steel sink with Kohler faucet - Full height tile backsplash Bathroom Features - Designer cabinetry with 3/4” thick quartz countertops - Oval top mount sinks with simplistic faucet - Soft close cabinet drawers (as per plan) - Efficient low flush toilets - White one-piece fiberglass tub, complete with tub surround (as per plan) - White one-piece fiberglass shower including walls and base (as per plan) Warranty - Comprehensive warranty protection through The Alberta New Home Warranty Program - 1 year workmanship and material - 2 year delivery and distribution systems - 5 year building envelope - 10 year structural
Location: 1304 Rutherford Road
Pivot Rutherford is located at 1304 Rutherford Road, Edmonton.
- Walk Score: 11/100
- Transit Score: 47/100
Explore more pre-construction projects in Edmonton.
About the Developer: Averton Homes
Pivot Rutherford is being developed by Averton Homes.
See all Averton Homes pre-construction projects.
How to Buy at Pivot Rutherford
- Register early. Allocation at Pivot Rutherford in Edmonton is released to platinum brokerages before any public opening, so the best floor plans and lowest release pricing go to registered buyers first.
- Review the price list and deposit structure. Deposit structures for Pivot Rutherford are confirmed at each release and can differ for end users, investors and international buyers.
- Submit a worksheet. Worksheets rank your preferred suites or lots; they are not binding until the developer issues an allocation.
- Sign and use your cooling-off period. Ontario pre-construction condominium purchases carry a 10-day statutory rescission period for lawyer and lender review. Freehold purchases do not.
Closing Costs & Investor Notes for Pivot Rutherford
Budget beyond the purchase price at Pivot Rutherford: development and education levies (usually capped by amendment), Tarion enrolment, utility meter hook-ups, land transfer tax, HST treatment (the federal/provincial new-housing rebate applies to buyers who occupy or, for investors, the rental rebate applies with a one-year lease), and legal fees.
Assignment rights, rental-during-occupancy rights and capped levies vary release to release at Pivot Rutherford. Confirm each in the current agreement of purchase and sale before you sign.
Pivot Rutherford — Frequently Asked Questions
Where is Pivot Rutherford located?
Pivot Rutherford is located at 1304 Rutherford Road, Edmonton.
Who is the developer of Pivot Rutherford?
Pivot Rutherford is being developed by Averton Homes.
How much do units at Pivot Rutherford cost?
Pricing for Pivot Rutherford has not been publicly released. Registered buyers receive the price list first.
When is occupancy at Pivot Rutherford?
Estimated occupancy for Pivot Rutherford is 2017-01-01.
How many units are in Pivot Rutherford?
Pivot Rutherford is planned as a 3-storey townhouse development.
How do I get platinum or VIP access to Pivot Rutherford?
Circle Real Estate provides platinum access to Pivot Rutherford, including first access to floor plans, the price list and worksheet submission. Register on this page to be added to the VIP list.
Similar Pre-Construction Projects in Edmonton
- 16310 21 Avenue SW Condos — Edmonton
- 2010 Guardian Road Condos — Edmonton
- 9704 137 Avenue NW Condos — Edmonton
- Aloft Tamarack Condos — Edmonton
- 10209 100 Avenue NW Condos — Edmonton
- Garneau Project – Laurent Condos — Edmonton
- Heritage Valley Station Condos — Edmonton
- Southern Springs Condos — Edmonton
Register for Pivot Rutherford pricing, floor plans and VIP access on Circle Real Estate.
Last verified: 2026-10-18. Source: RedBricks project feed. Published by Circle Real Estate Brokerage. Prices and incentives are subject to change without notice. E. & O.E.