Oscar Residences — Toronto Pre-Construction
Oscar Residences is a now selling pre-construction condos development by Lifetime Developments in Toronto's Davenport-Wychwood starting from $350,990. Get…
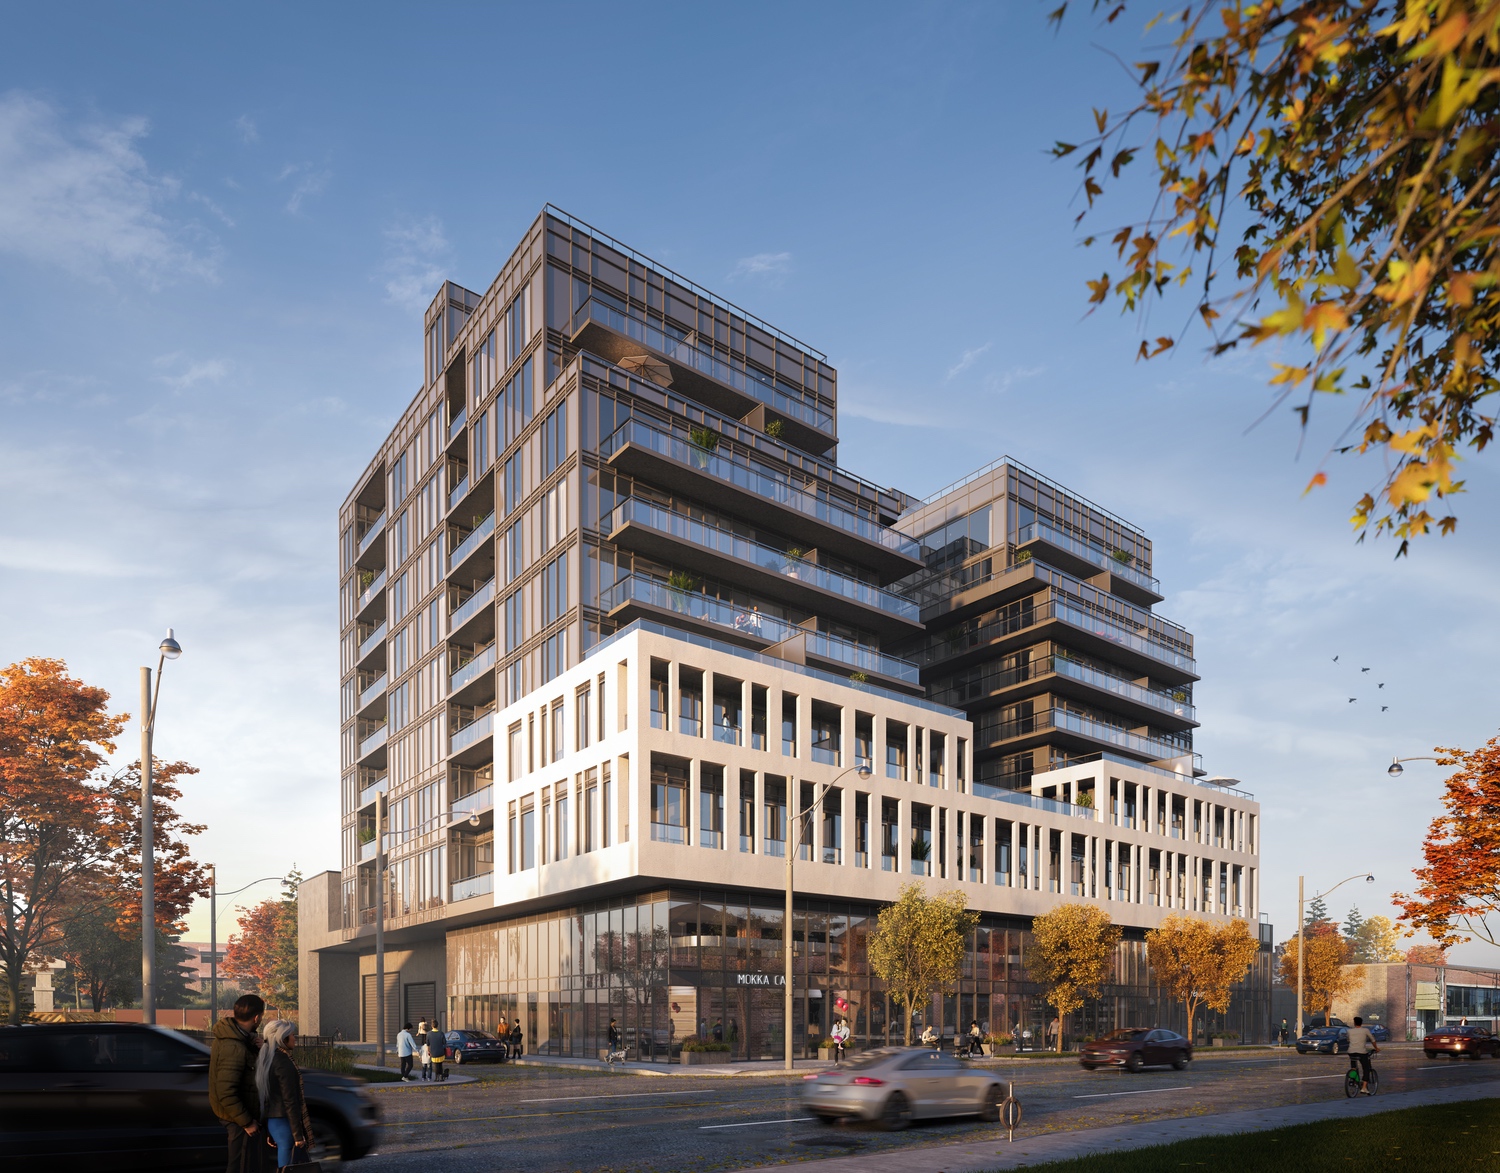
Oscar Residences Quick Facts
| Project Name | Oscar Residences |
|---|---|
| Developer | Lifetime Developments |
| Address | 500 Dupont Street |
| City | Toronto |
| Neighbourhood | Davenport-Wychwood |
| Region | Toronto |
| Building Type | Condo |
| Sales Status | Now Selling |
| Storeys | 9 |
| Suite Sizes | 340 – 975 sq ft |
| Pricing | $350,990 – $1,100,000 |
| Deposit Structure | 5% |
| Maintenance Fees | $1 / sq ft / month |
| Occupancy | 2025-01-01 |
| Walk Score | 88 |
| Transit Score | 94 |
About Oscar Residences in Toronto
Oscar Residences is a completed condominium development by Lifetime Developments at 500 Dupont Street in the Davenport-Wychwood neighbourhood of Toronto. The 9-storey project rises 38 metres (124.7 feet) and contains 155 suites. Architecture is by Turner Fleischer Architects, with interiors by Mason Studio. Oscar Residences was completed in 2025. Current inventory includes 19 available floor plans ranging from 350 to 975 sq. ft. Current prices range from $350,990 to $1,100,000. The location has a Walk Score of 88 and a Transit Score of 94. At 38 metres, Oscar Residences ranks #2 by height among 3 tracked projects in Davenport-Wychwood.
Key Highlights of Oscar Residences
ABOUT 500 DUPONT STREET CONDOS IN DAVENPORT
500 Dupont Street Condos is a new condo project by Lifetime Developments located in Toronto’s Davenport neighbourhood. It’s currently in preconstruction with a still unknown completion date.
✔ Architectural design by CORE Architects
✔ Proposed to have 146 luxury condo suites and stand 9-storeys tall
✔ Landscape design by Strybos Barron King
ABOUT DAVENPORT
Located northwest of Downtown Toronto, the Davenport neighbourhood is a small community that is quiet and mainly residential. It consists of mostly small single family homes and is close to Downtown and public transportation.
✔ Landmarks in the community include the Hillcrest TTC Yard and the Tollkeeper’s Cottage that was built around 1830
✔ Nearby attractions and things to do include the Royal Ontario Museum, Casa Loma, St. Lawrence Market, the CN Tower, the Distillery Historic District, Christie Pits Park, the University of Toronto, Nathan Phillips Square, Queen’s Park, The Elgin & Winter Garden Theatre Centre, Riverdale Farm, Flatiron Building, Maple Leaf Gardens, Cabbagetown, St. Michael’s Cathedral, Osgoode Hall, Young People’s Theatre, the Thompson Landry Gallery, historic Enoch Turner Schoolhouse, and Market Square
✔ Nearby restaurants include the Elm Tree Restaurant, George Restaurant, The Keg Steakhouse & Bar, Carisma, Pizzeria Libretto, Signs Restaurant, Senator Restaurant, Beer Bistro, The Hot House, Donatello Restaurant, Cluny Bistro, House on Parliament, Barberian Steakhouse, The 3 Brewers Restaurant, Wildfire Steakhouse (located inside the Cosmopolitan Hotel), Oro Restaurant, Kinka Izakaya, Salad King Restaurant, El Catrin, Hard Rock Café, The Queen & Beaver Public House, and Loblaw’s Restaurant
ABOUT LIFETIME DEVELOPMENTS
This award-winning, Toronto-based real estate development firm specializes in residential, commercial, and hotel projects.
✔ Portfolio of new and upcoming residential projects include Celestica Lands (a 60-acre master planned community to be located at Don Mills and Eglinton), Code Condos in Forest Hill, INDX (a 54-storey residential condo tower on Temperance Street), Bisha Hotel & Residences, Liberty Market Lofts, Liberty Village, X2 Condominiums, and the Bond Condominiums
✔ Principal of the firm is Sam Herzog, co-founder is Mel Pearl
✔ The firm’s downtown developments include M5V, Victory Condos, The Four Seasons Private Residences, and the Yorkville
✔ Awards given to Lifetime Developments include the 2012 Nationals Silver Award (for several different projects)
✔ Firm and its principals are also involved with and founded the Lifetime Charitable Foundation in 2014 that helps raise funds to help Toronto’s at-risk communities
Key Selling Points:
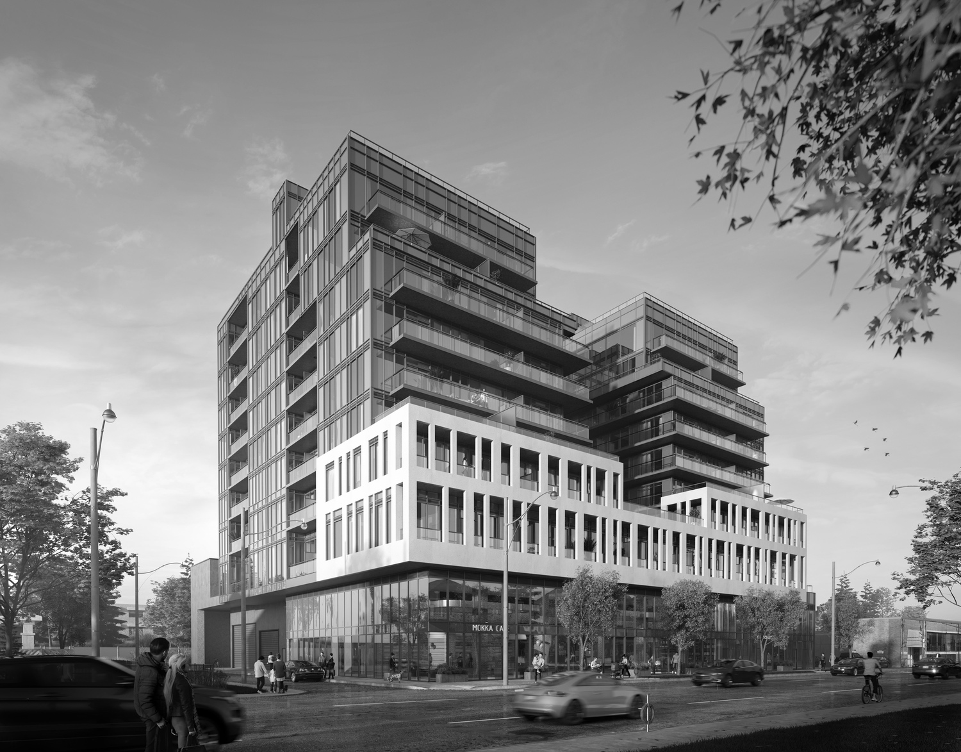
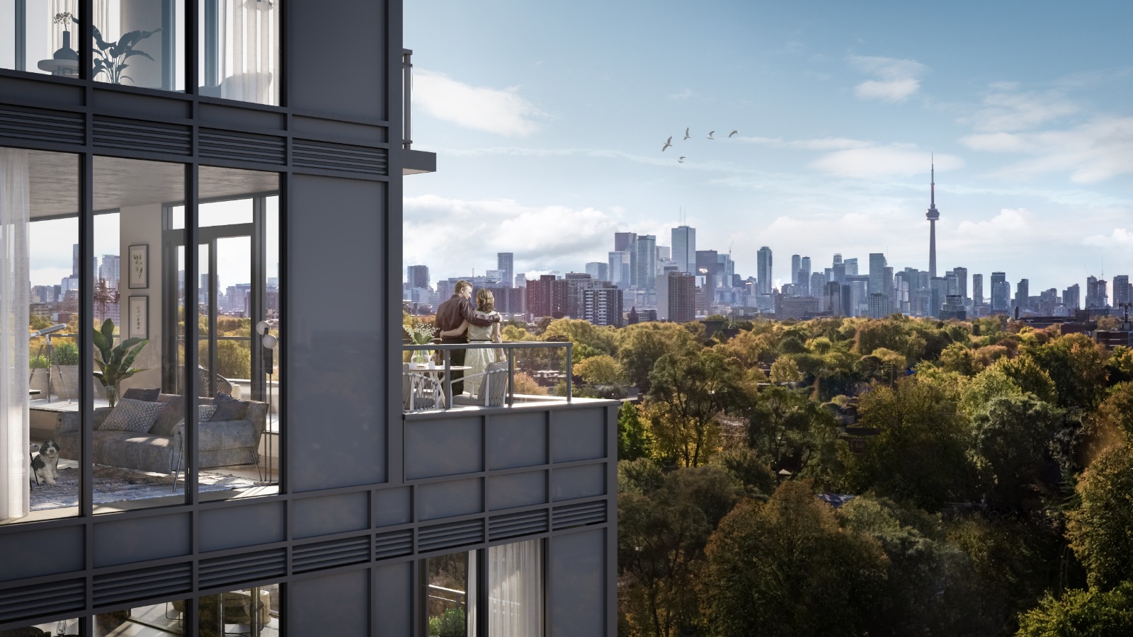
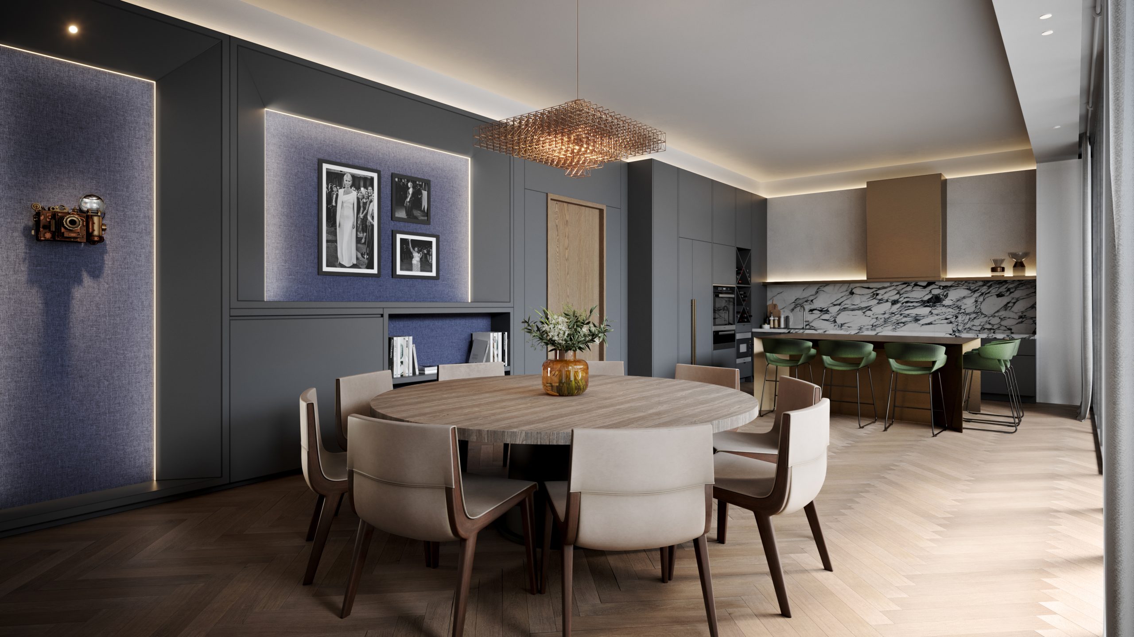
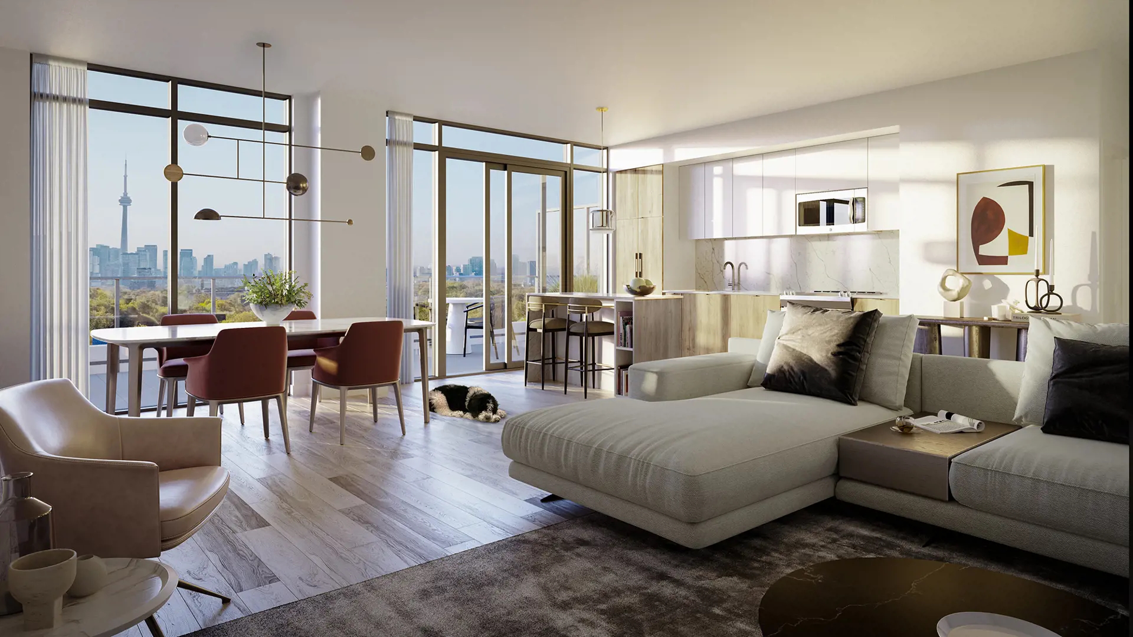
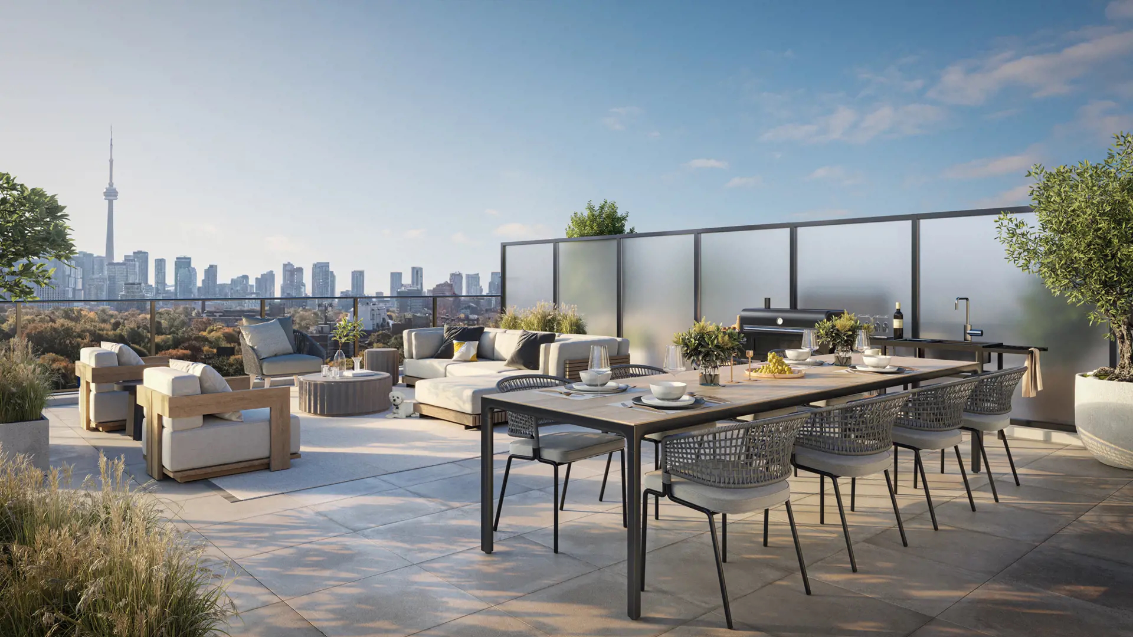
Contemporary Architecture: Oscar Residences boast a striking black and white exterior on Dupont Street, with a contemporary architecture that rises 9 storeys. It features expansive glass at street level, crisp white precast, and a stepped design offering sun-filled terraces with city views.
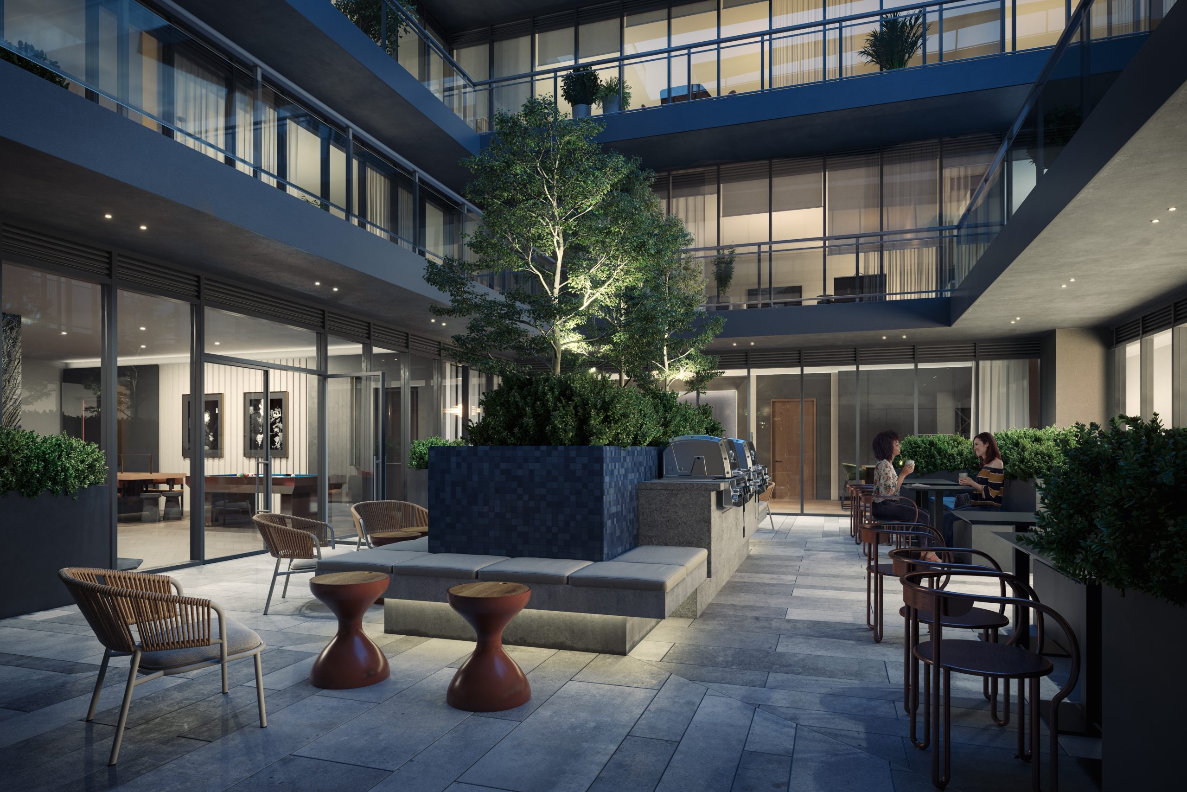
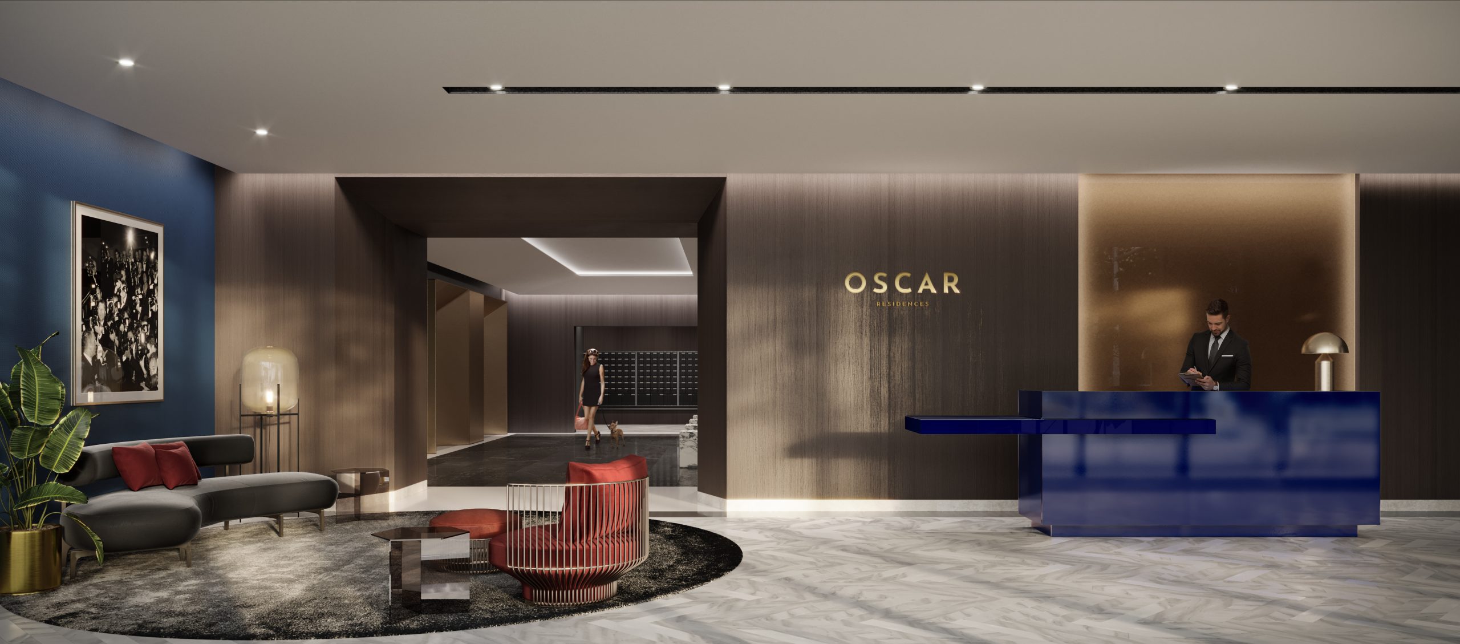
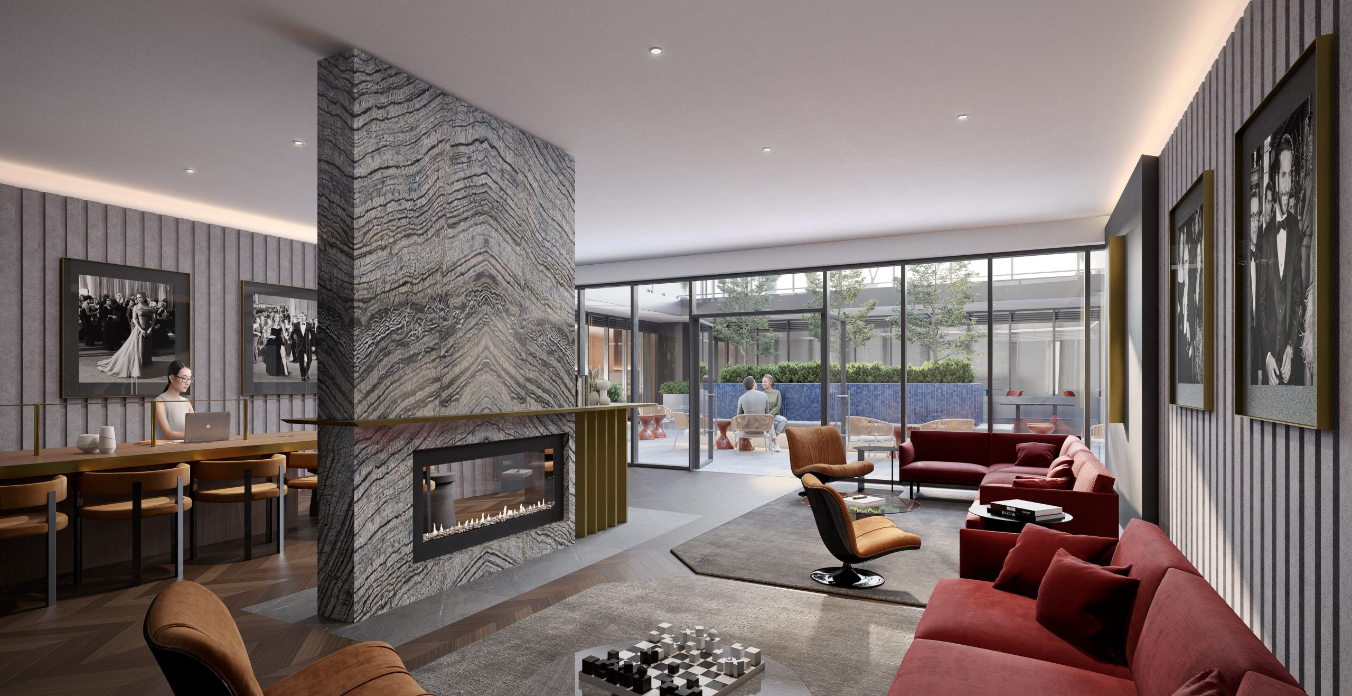
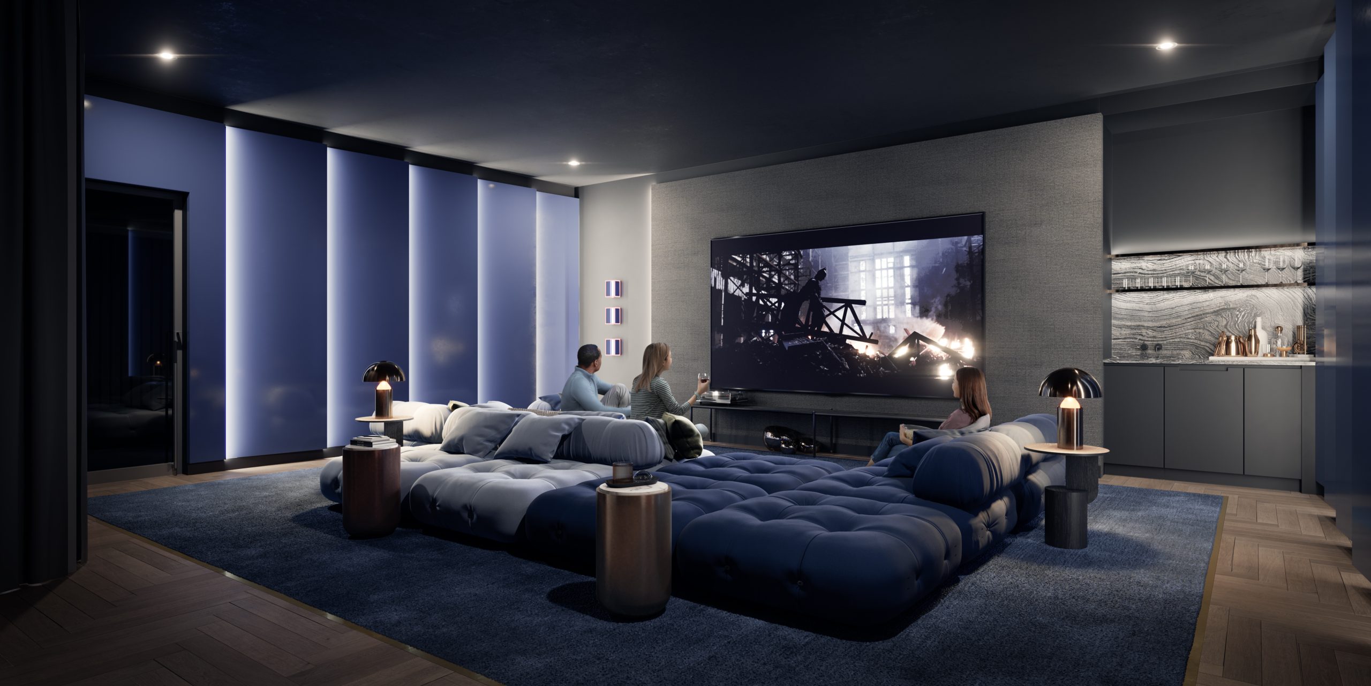
Exclusive Amenities: The development includes a fireplace lounge, a private meeting room, a theatre lounge, a chef’s kitchen, an outdoor dining lounge, a fitness studio, and a pet social lounge, catering to diverse lifestyle needs.
First-of-its-Kind Fitness Studio: In partnership with Freemotion Fitness, Oscar Residences offers Toronto’s first residential fitness studio, equipped with advanced training equipment and access to the iFIT interactive fitness program.
Developer’s Commitment:
Lifetime Developments: The developer has partnered with Clear Inc., a leader in water and air filtration technology, aiming to elevate healthy living by improving indoor air and water quality. This technology combats Sick Building Syndrome and other building-related illnesses.
Location Highlights:
The Annex, Toronto: Located in one of Toronto's most sought-after neighbourhoods, The Annex is in the heart of the city. It's surrounded by vibrant communities like Yorkville, Summerhill, and Casa Loma. Residents can enjoy easy access to some of the city’s best restaurants, cafes, and local shops, offering a culturally rich and vibrant community experience.
Oscar Residences stands out for its artful design, range of luxury amenities, focus on health and wellness, and a prime location in Toronto, making it an attractive option for those seeking a sophisticated urban lifestyle.
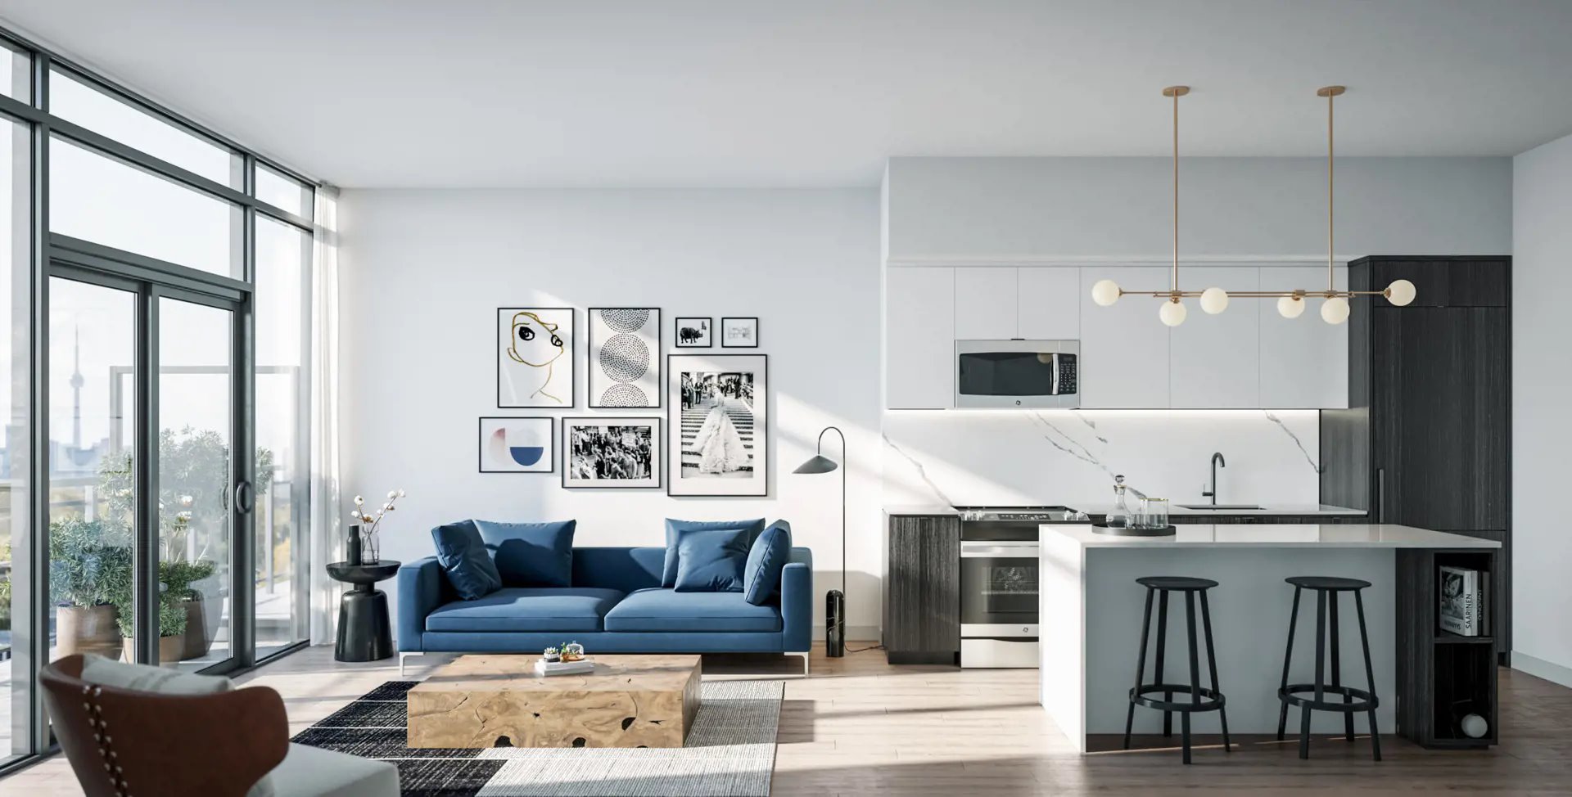
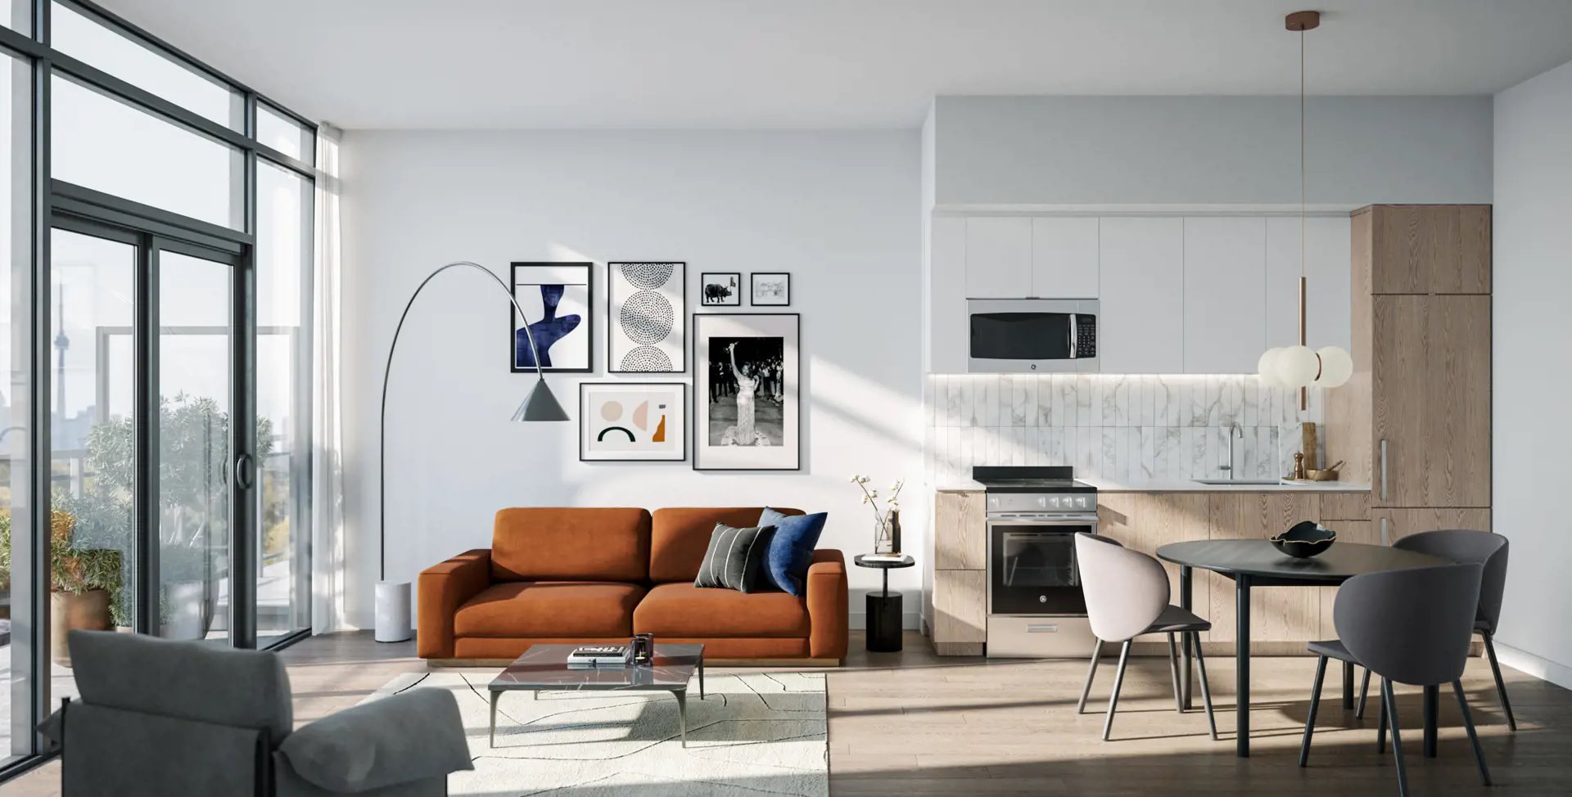
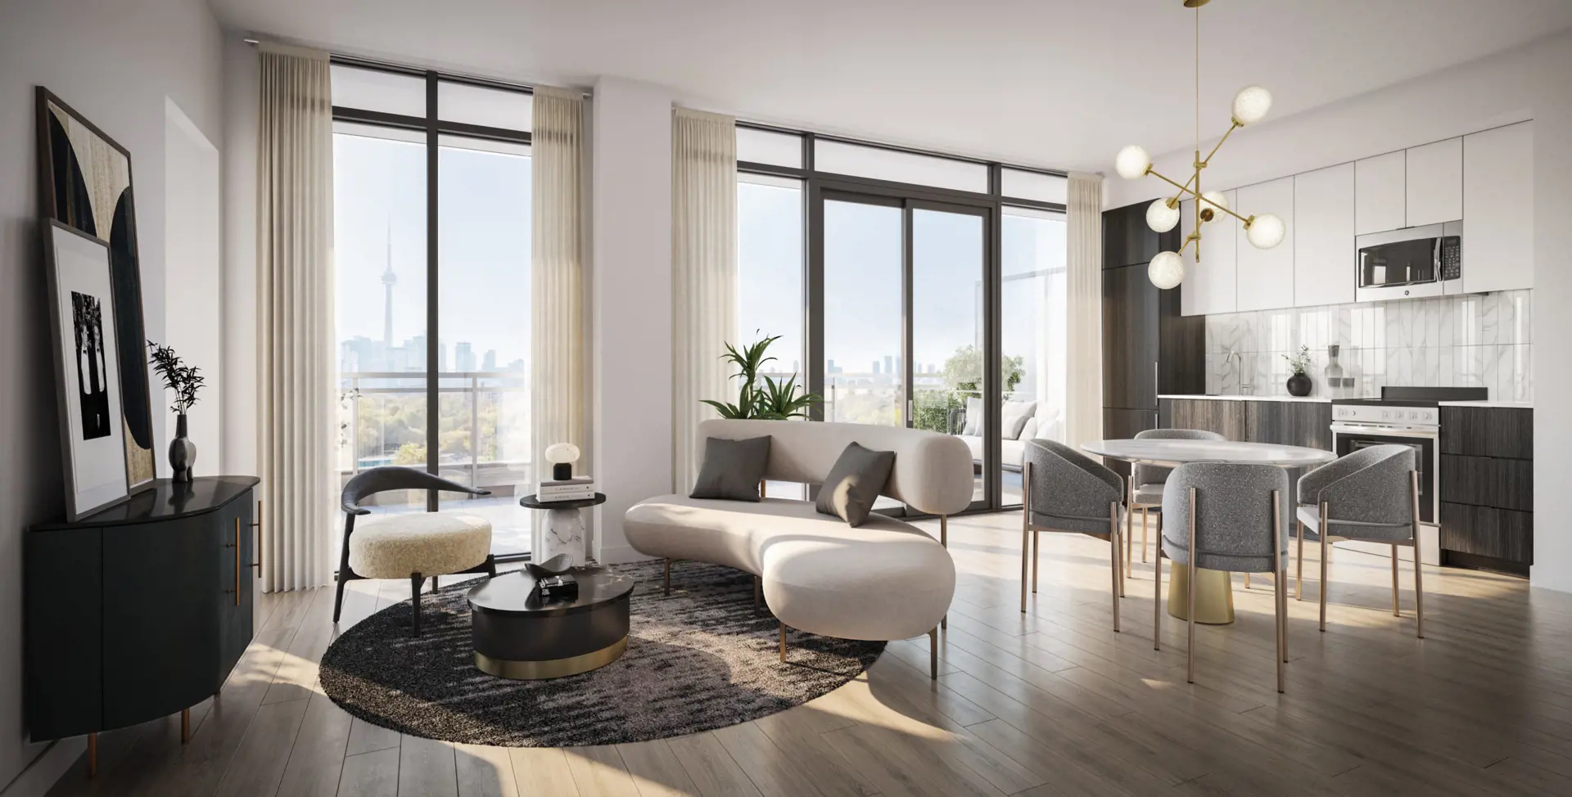
Oscar Residences Renderings & Gallery
Oscar Residences Floor Plans & Pricing
| Floor Plan | Beds | Baths | Size (sq ft) | Price | Availability |
|---|---|---|---|---|---|
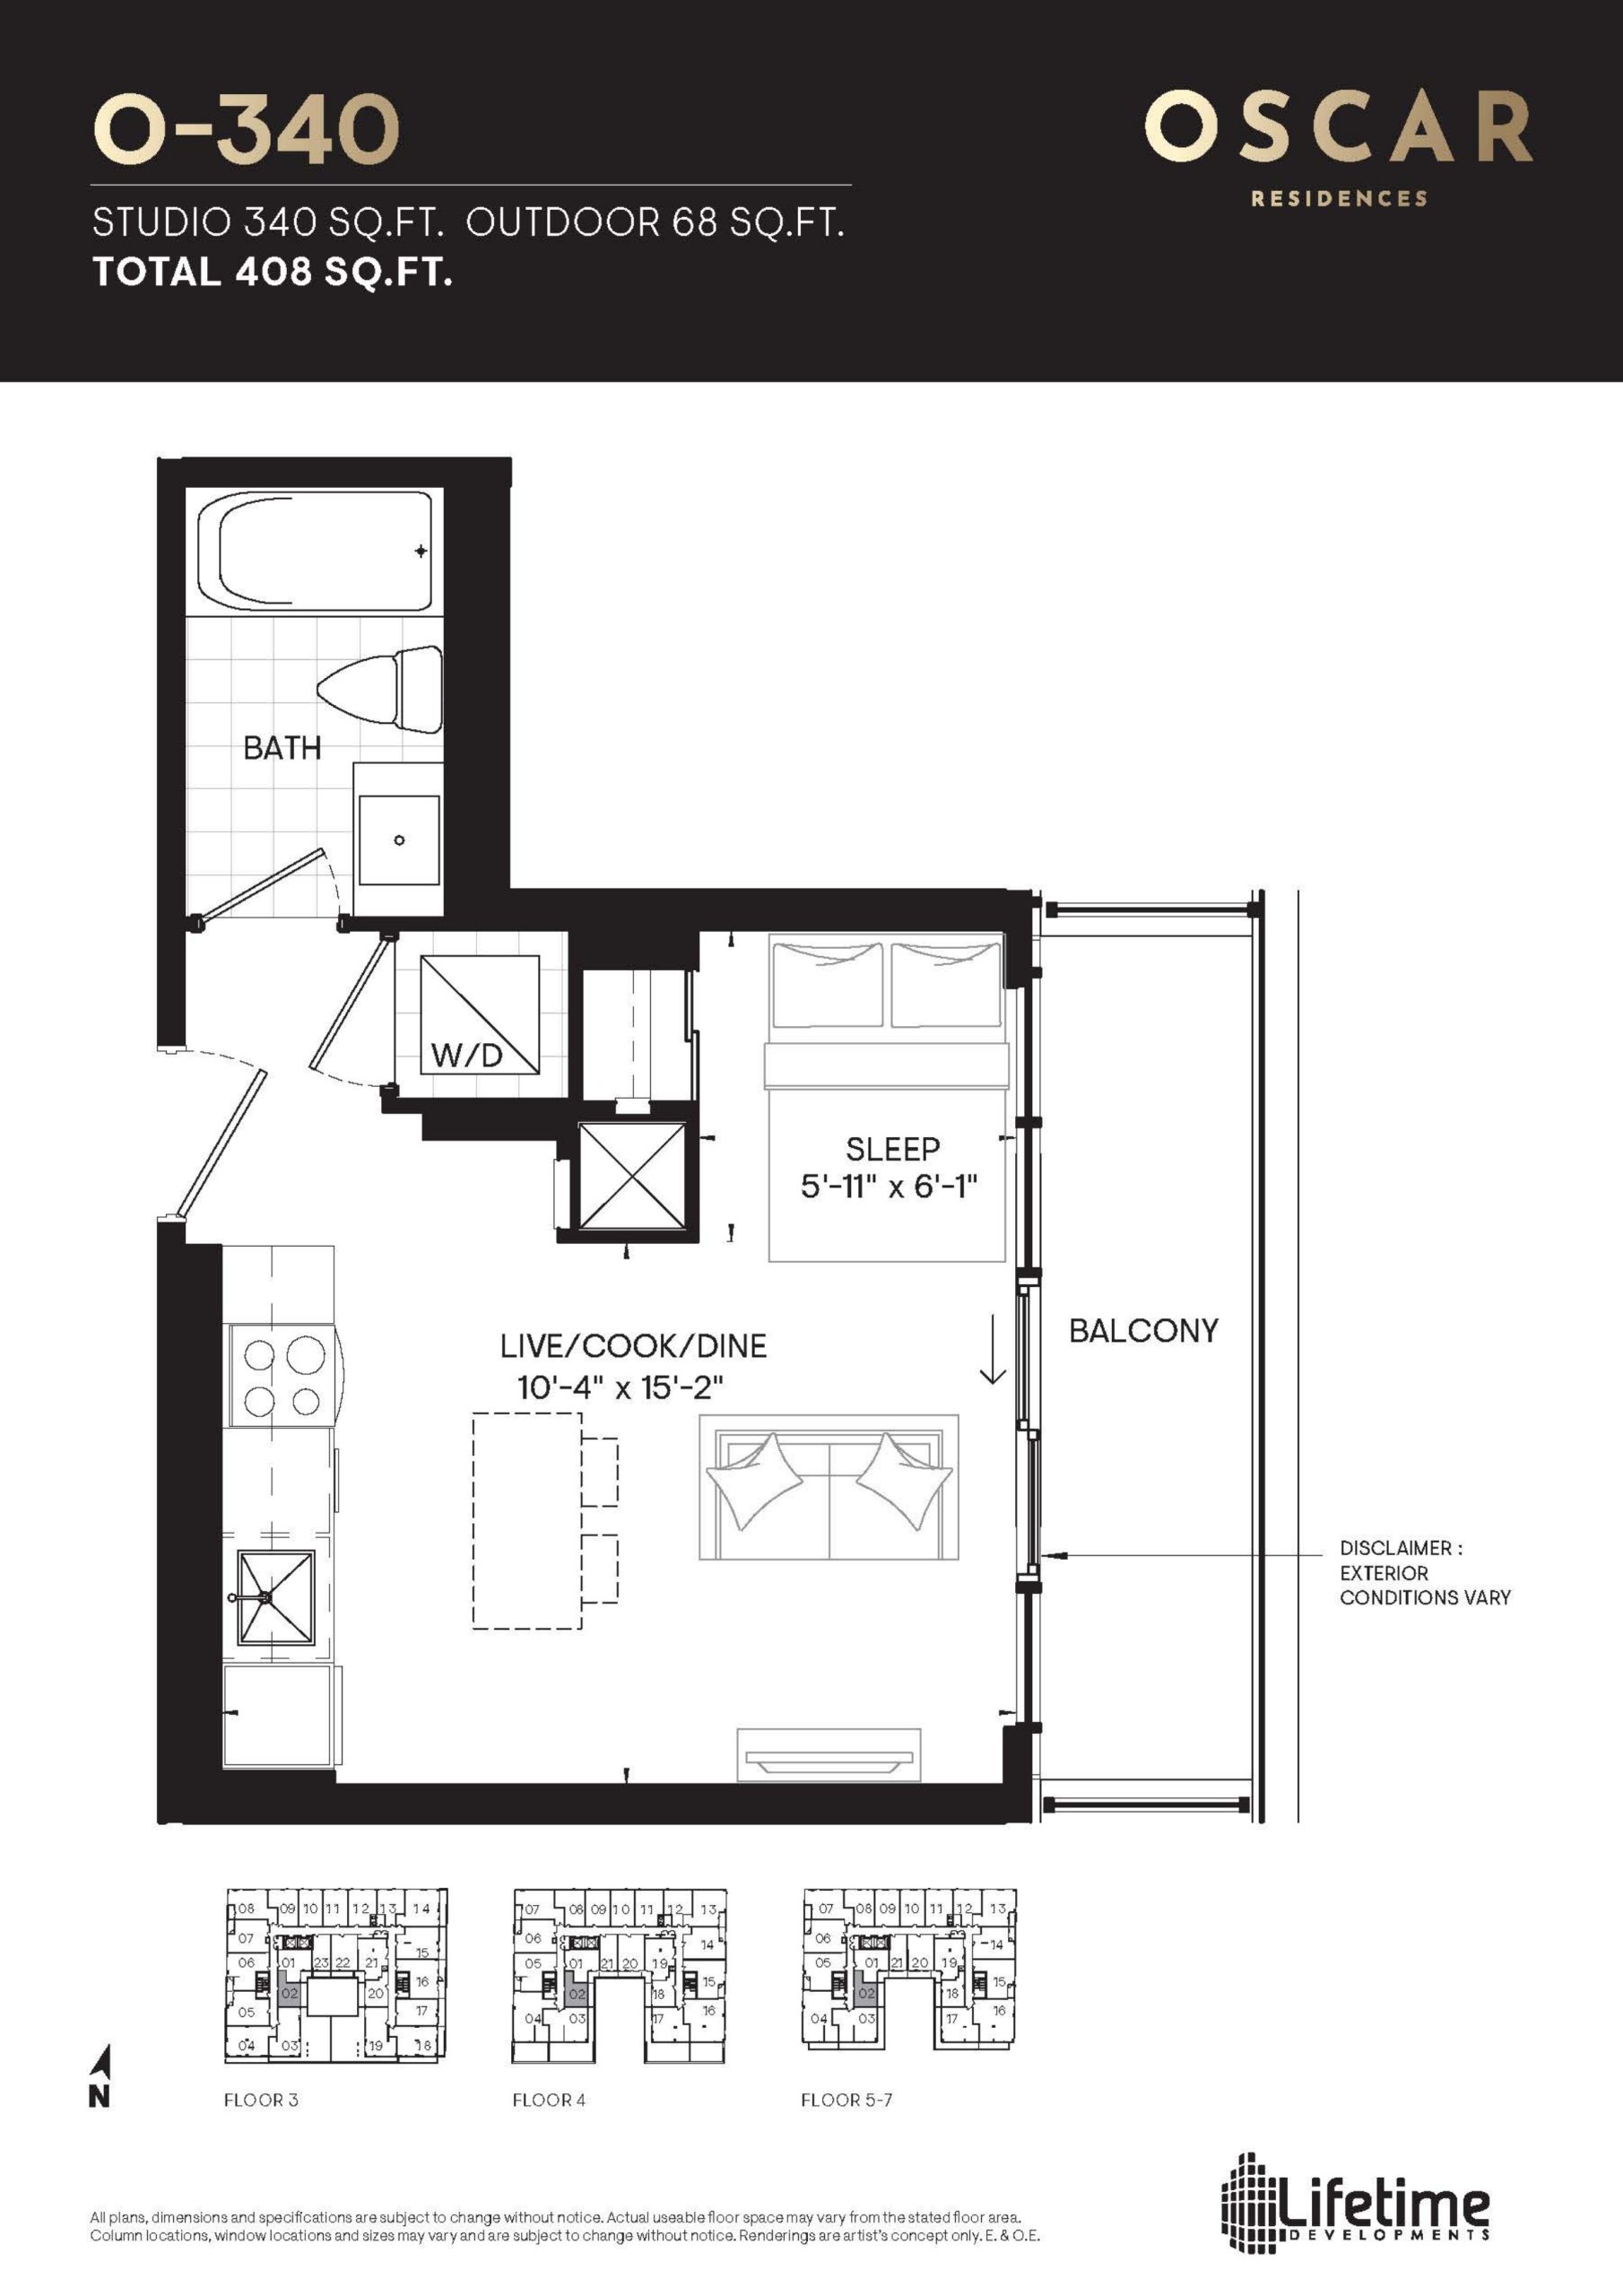
| O-340 | 0 | 1 | 340 | $445,000 | Sold Out |
| O-340 | 0 | 1 | 340 | $445,000 | Sold Out |
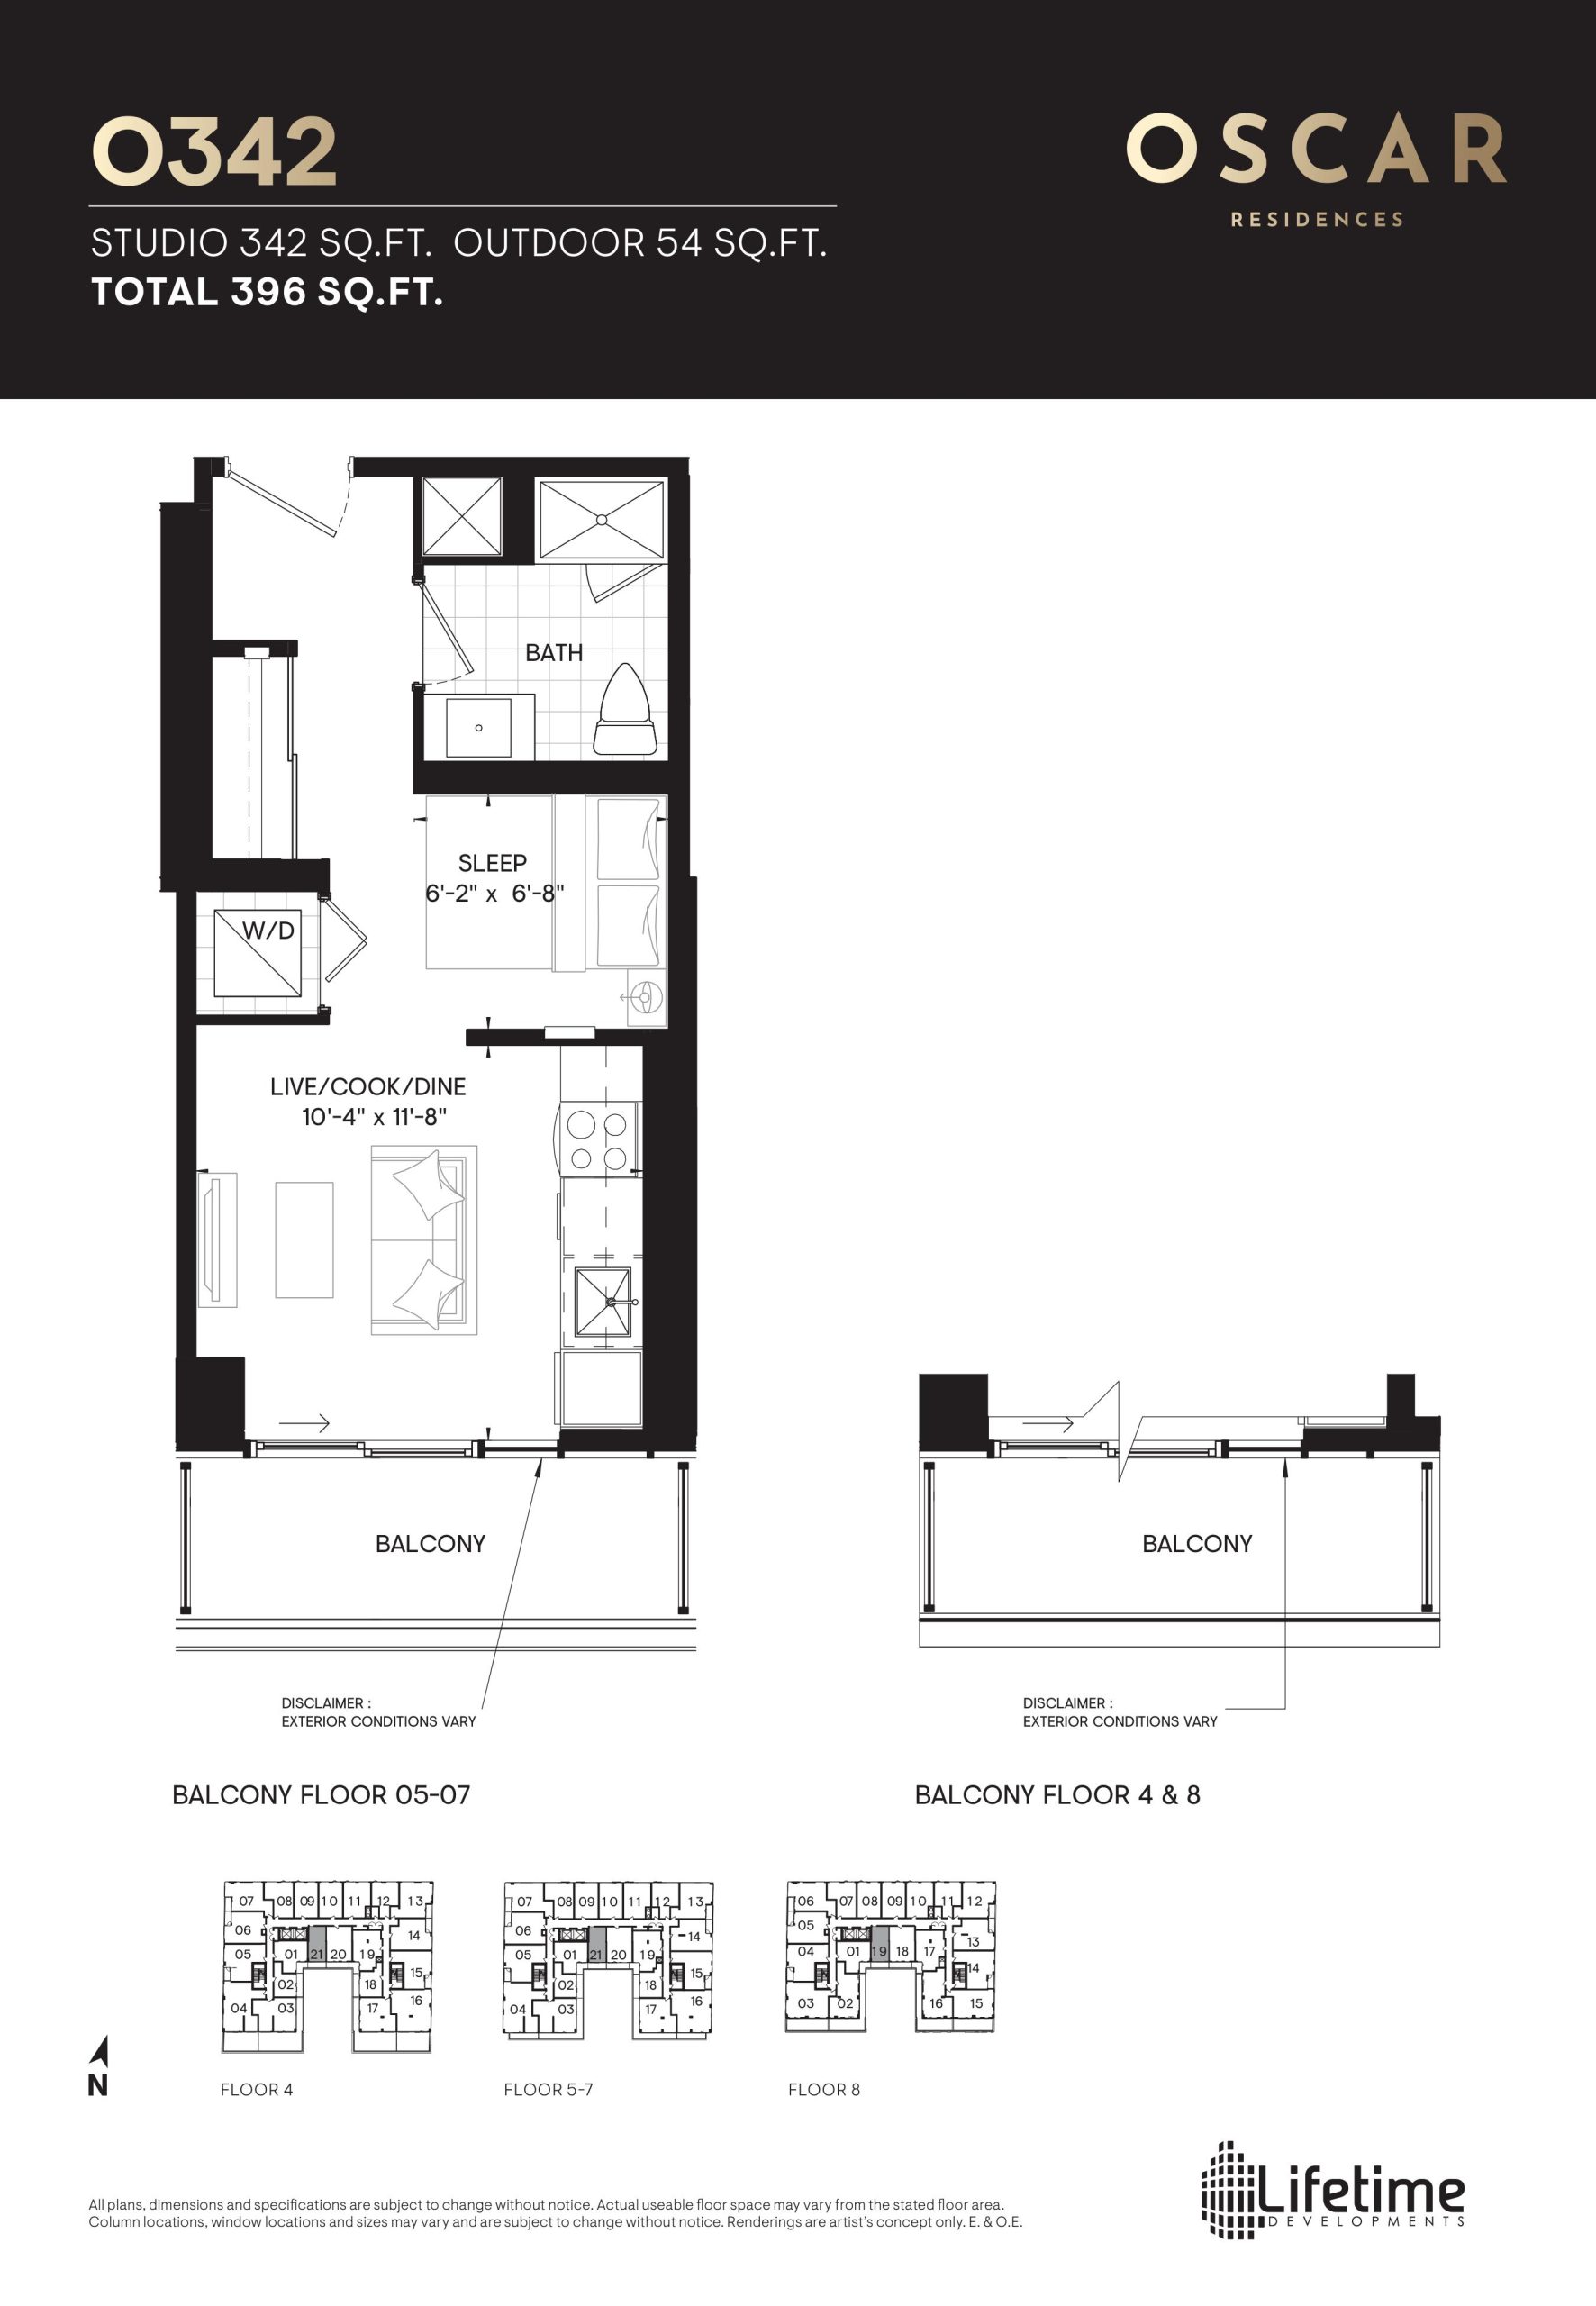
| O342 | 0 | 1 | 342 | $554,990 | Sold Out |
| O342 | 0 | 1 | 342 | $554,990 | Sold Out |
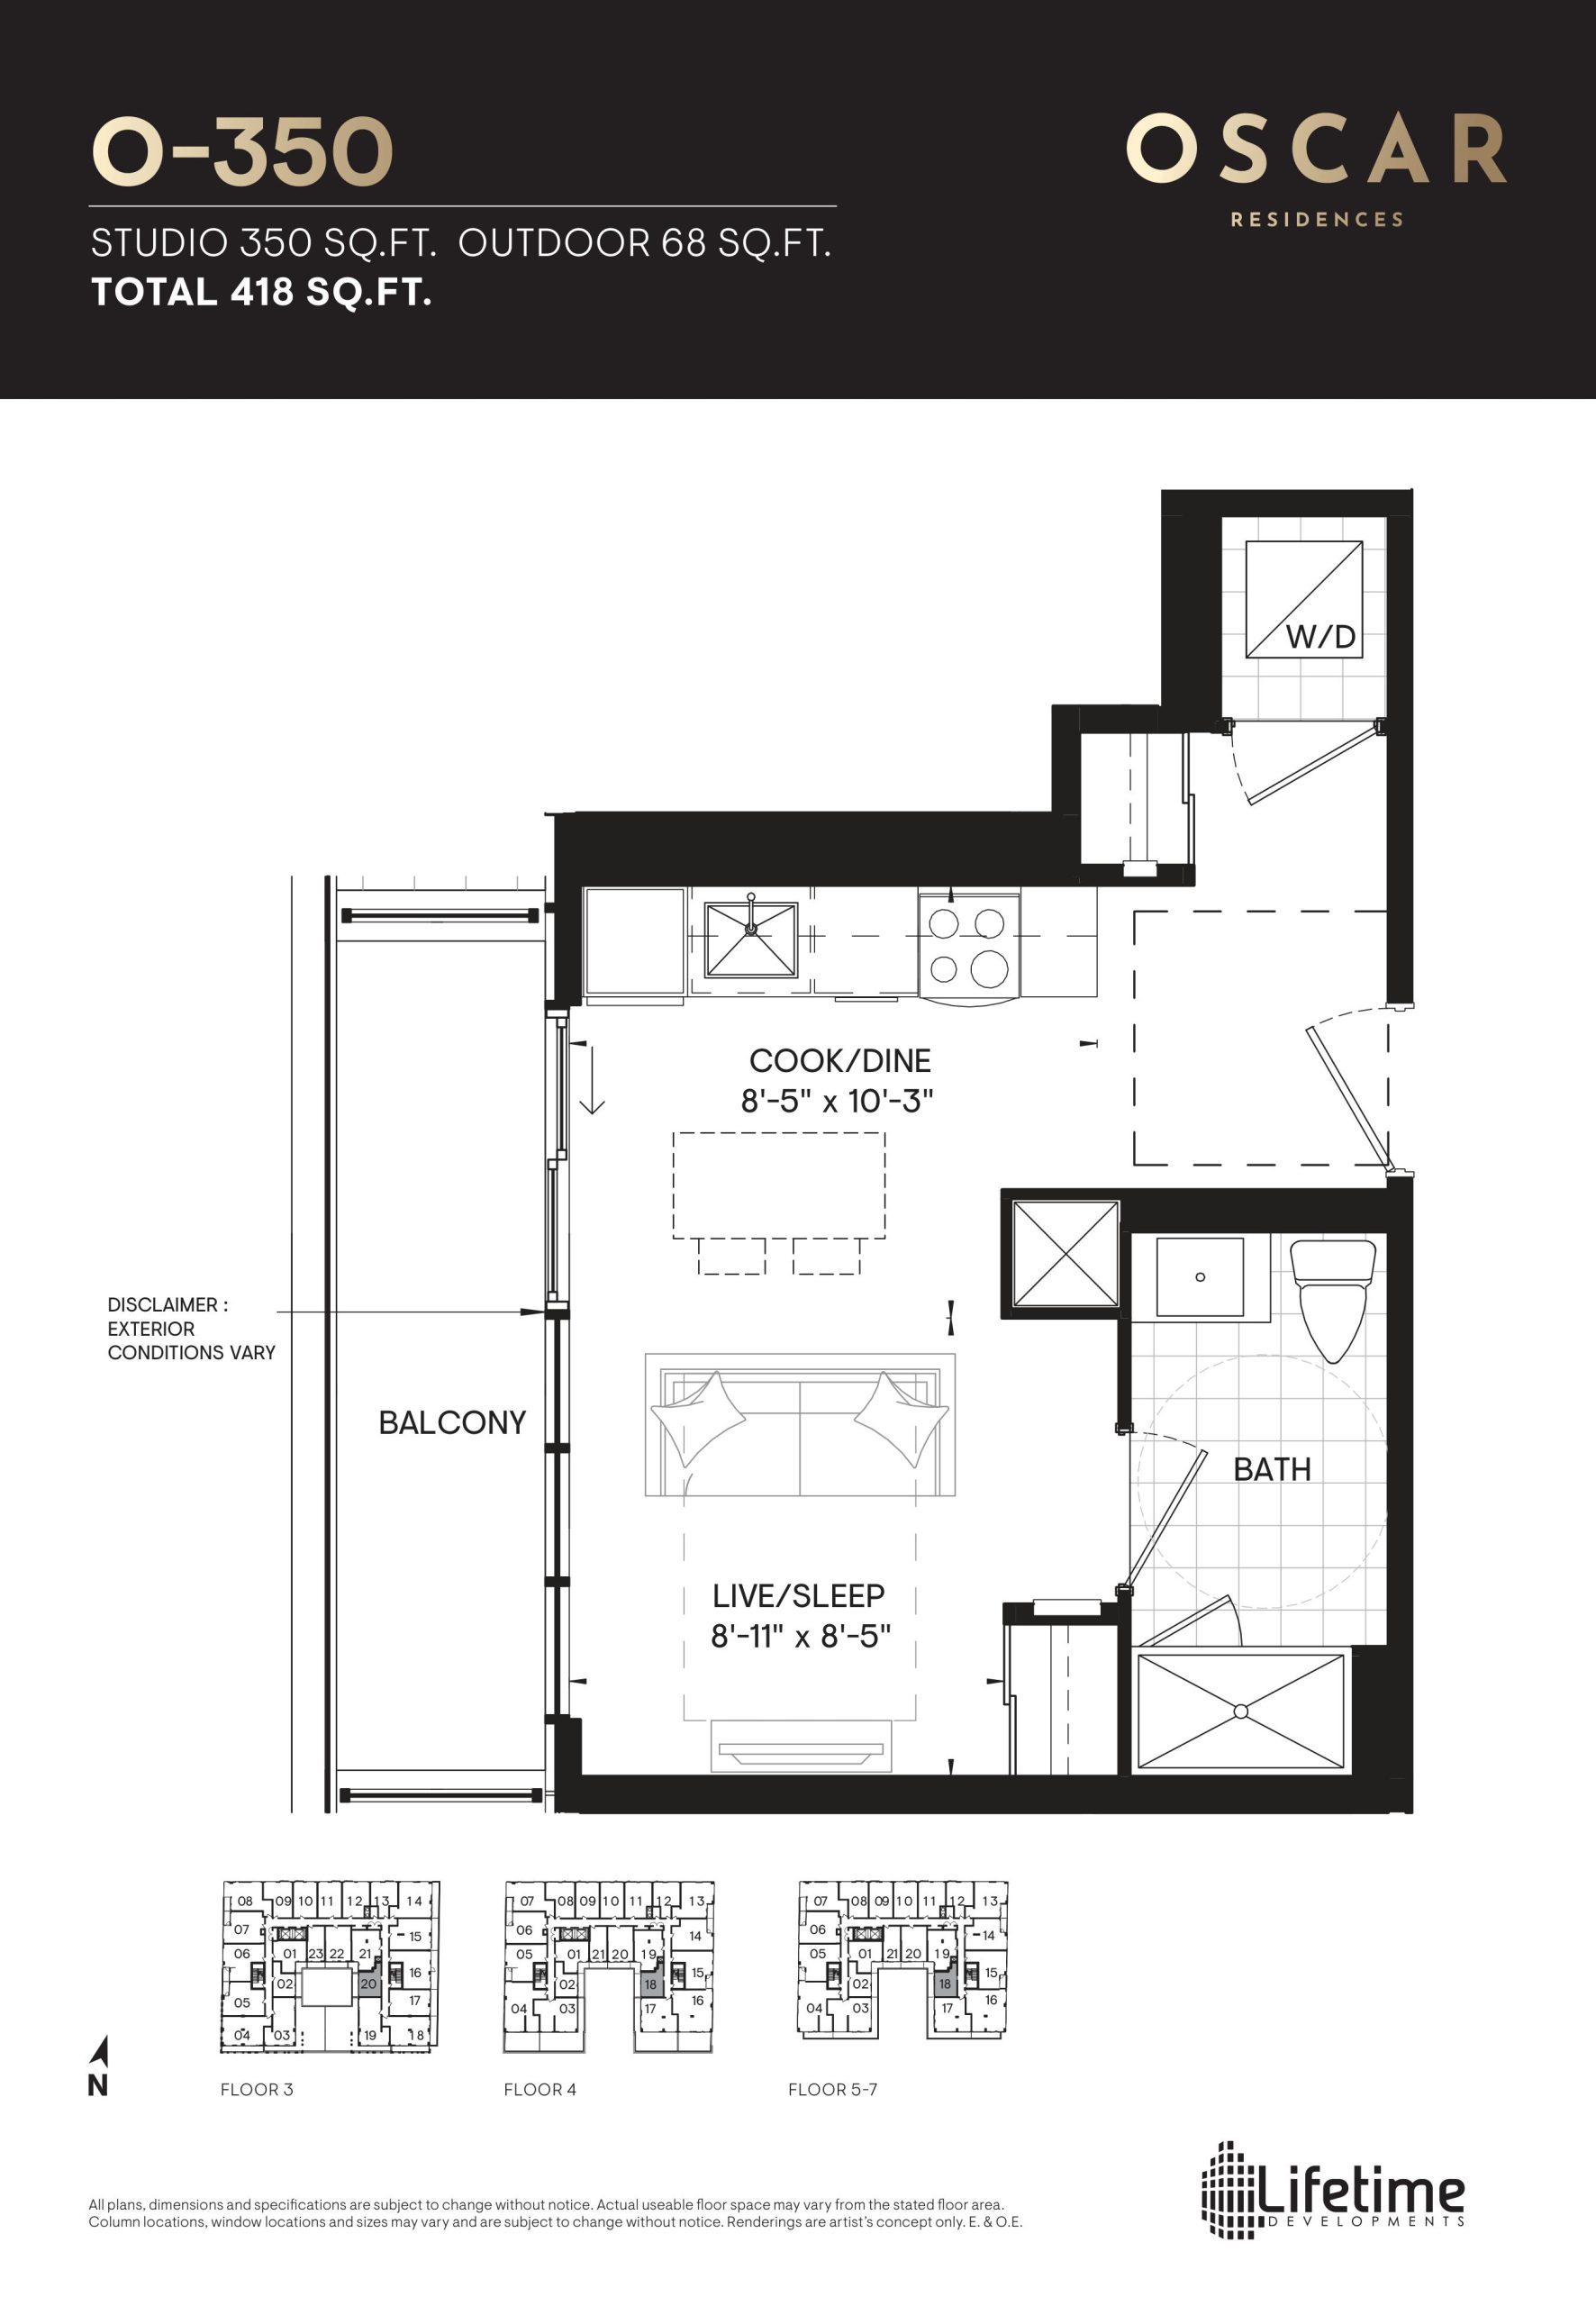
| O-350 | 0 | 1 | 350 | $350,990 | Available |
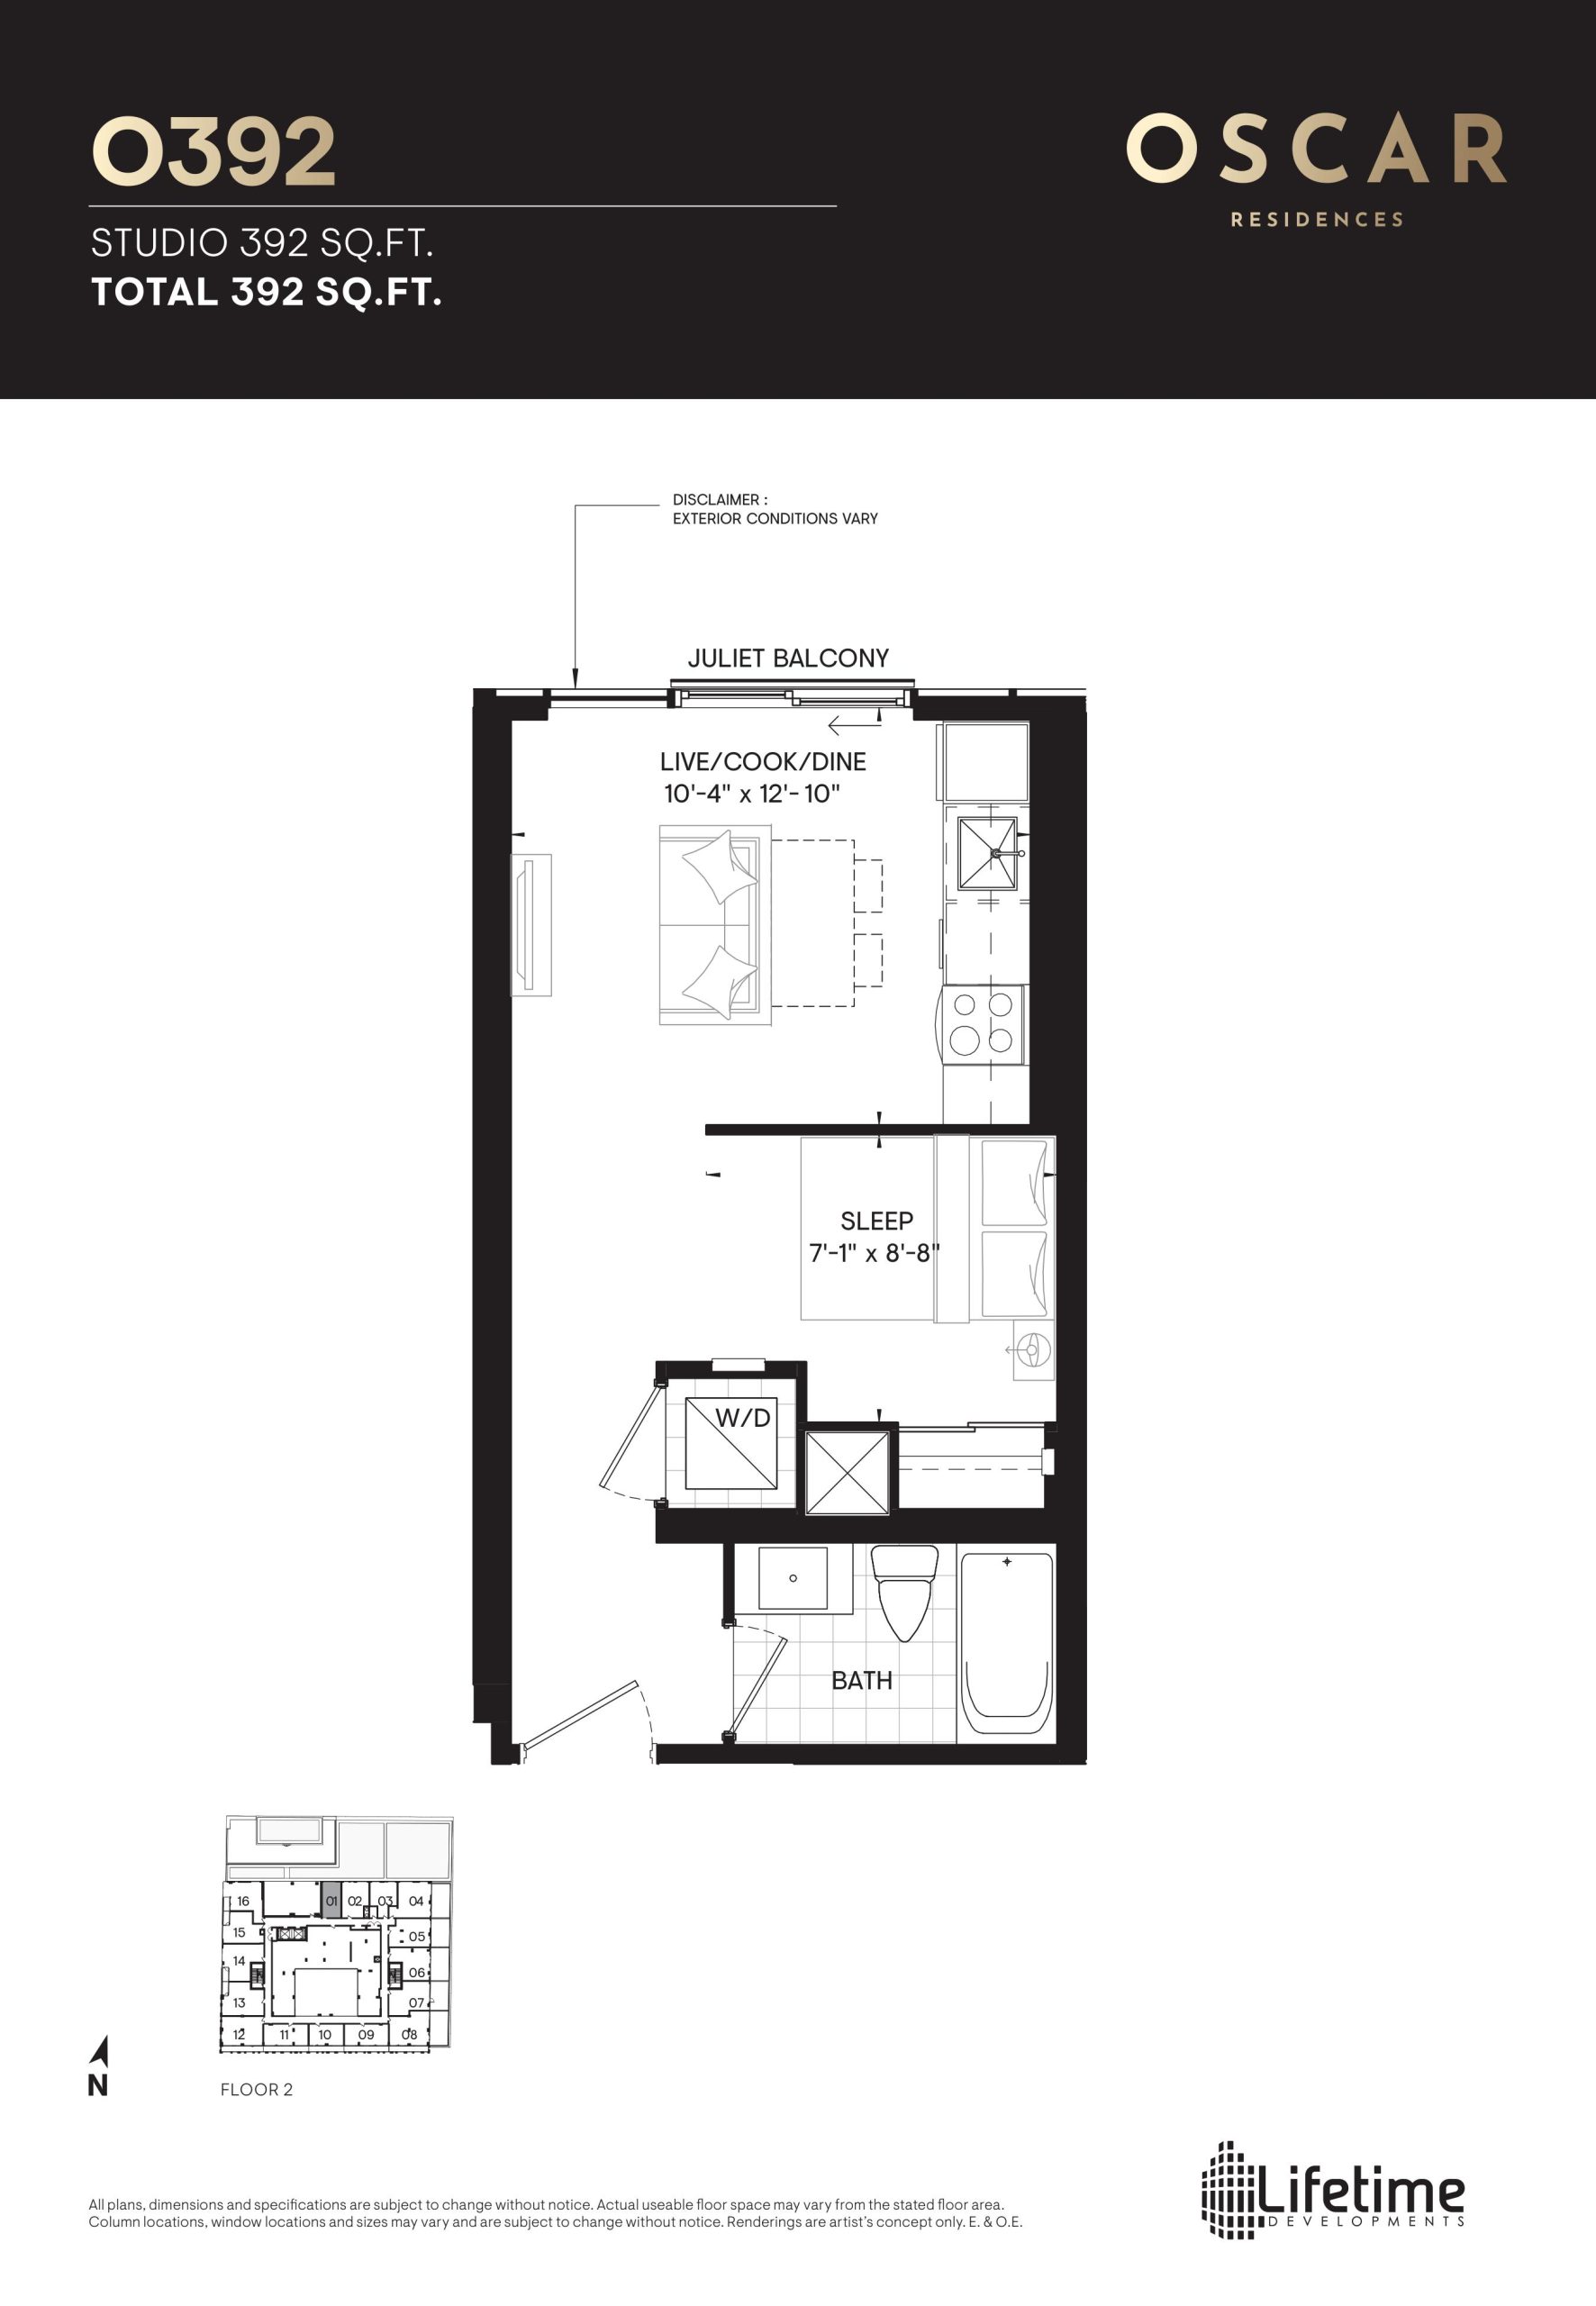
| O392 | 0 | 1 | 392 | $566,990 | Sold Out |
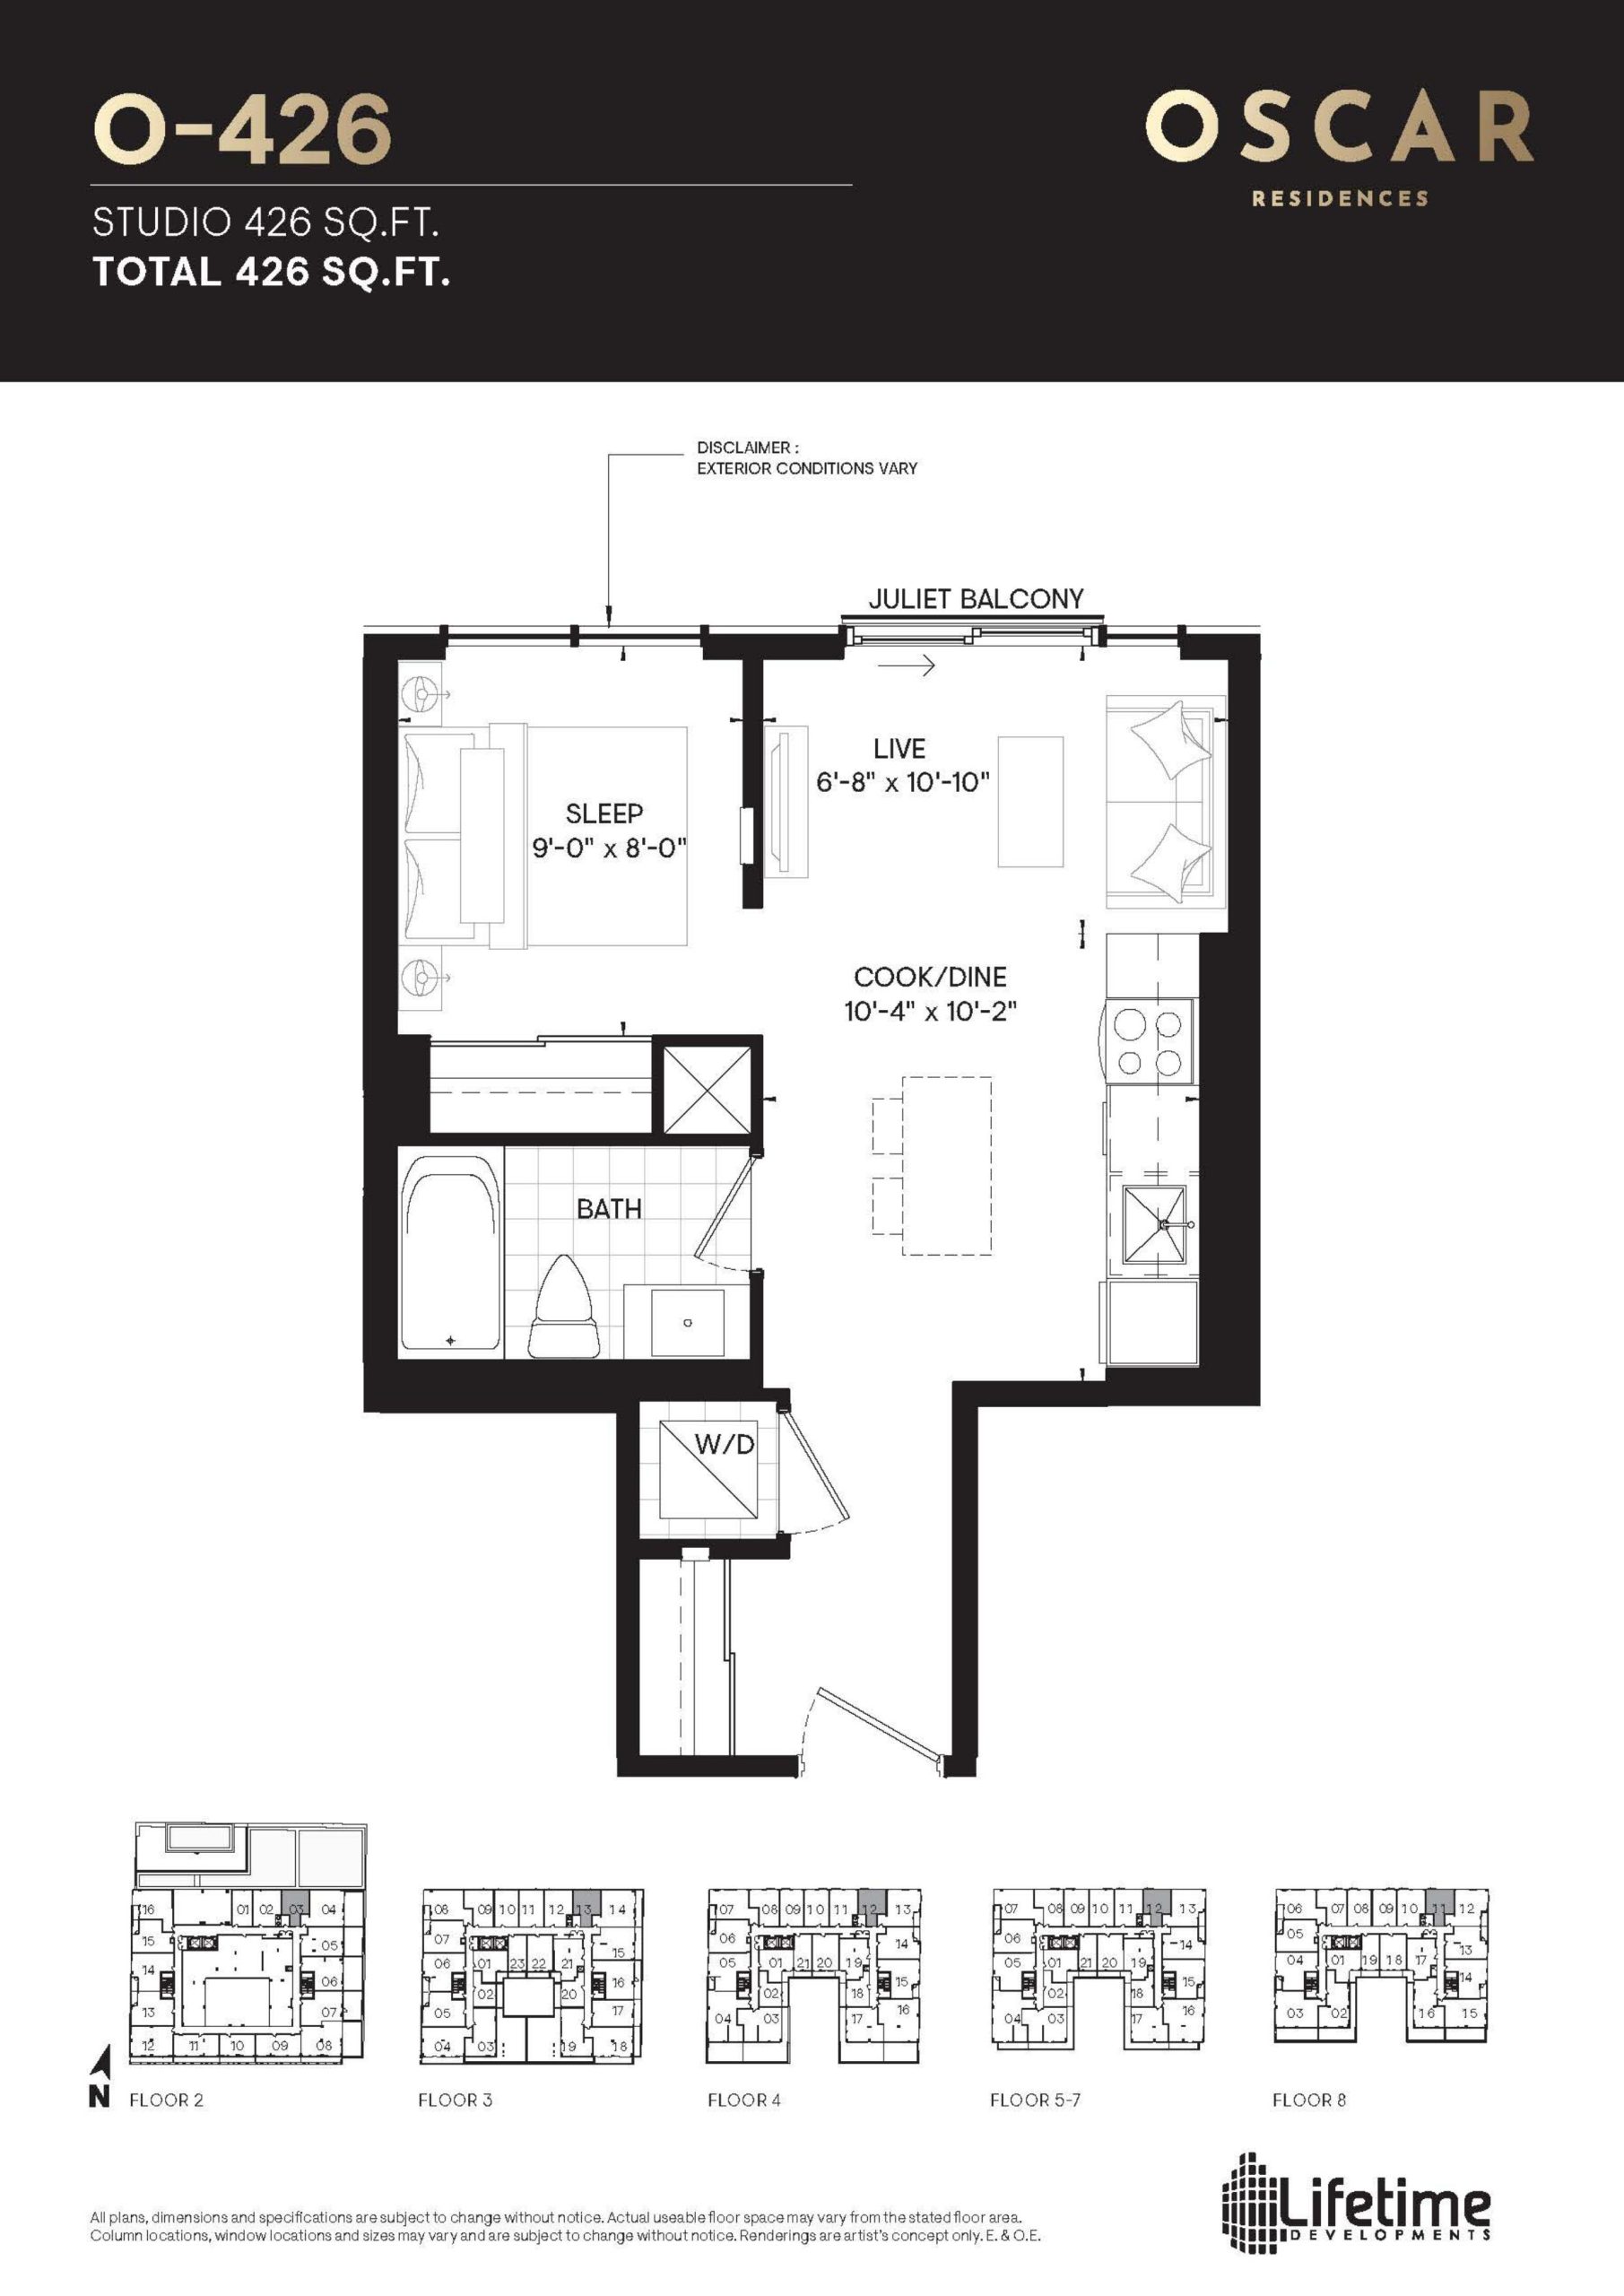
| O-426 | 0 | 1 | 426 | $689,990 | Sold Out |
| O-426 | 0 | 1 | 426 | $689,990 | Sold Out |
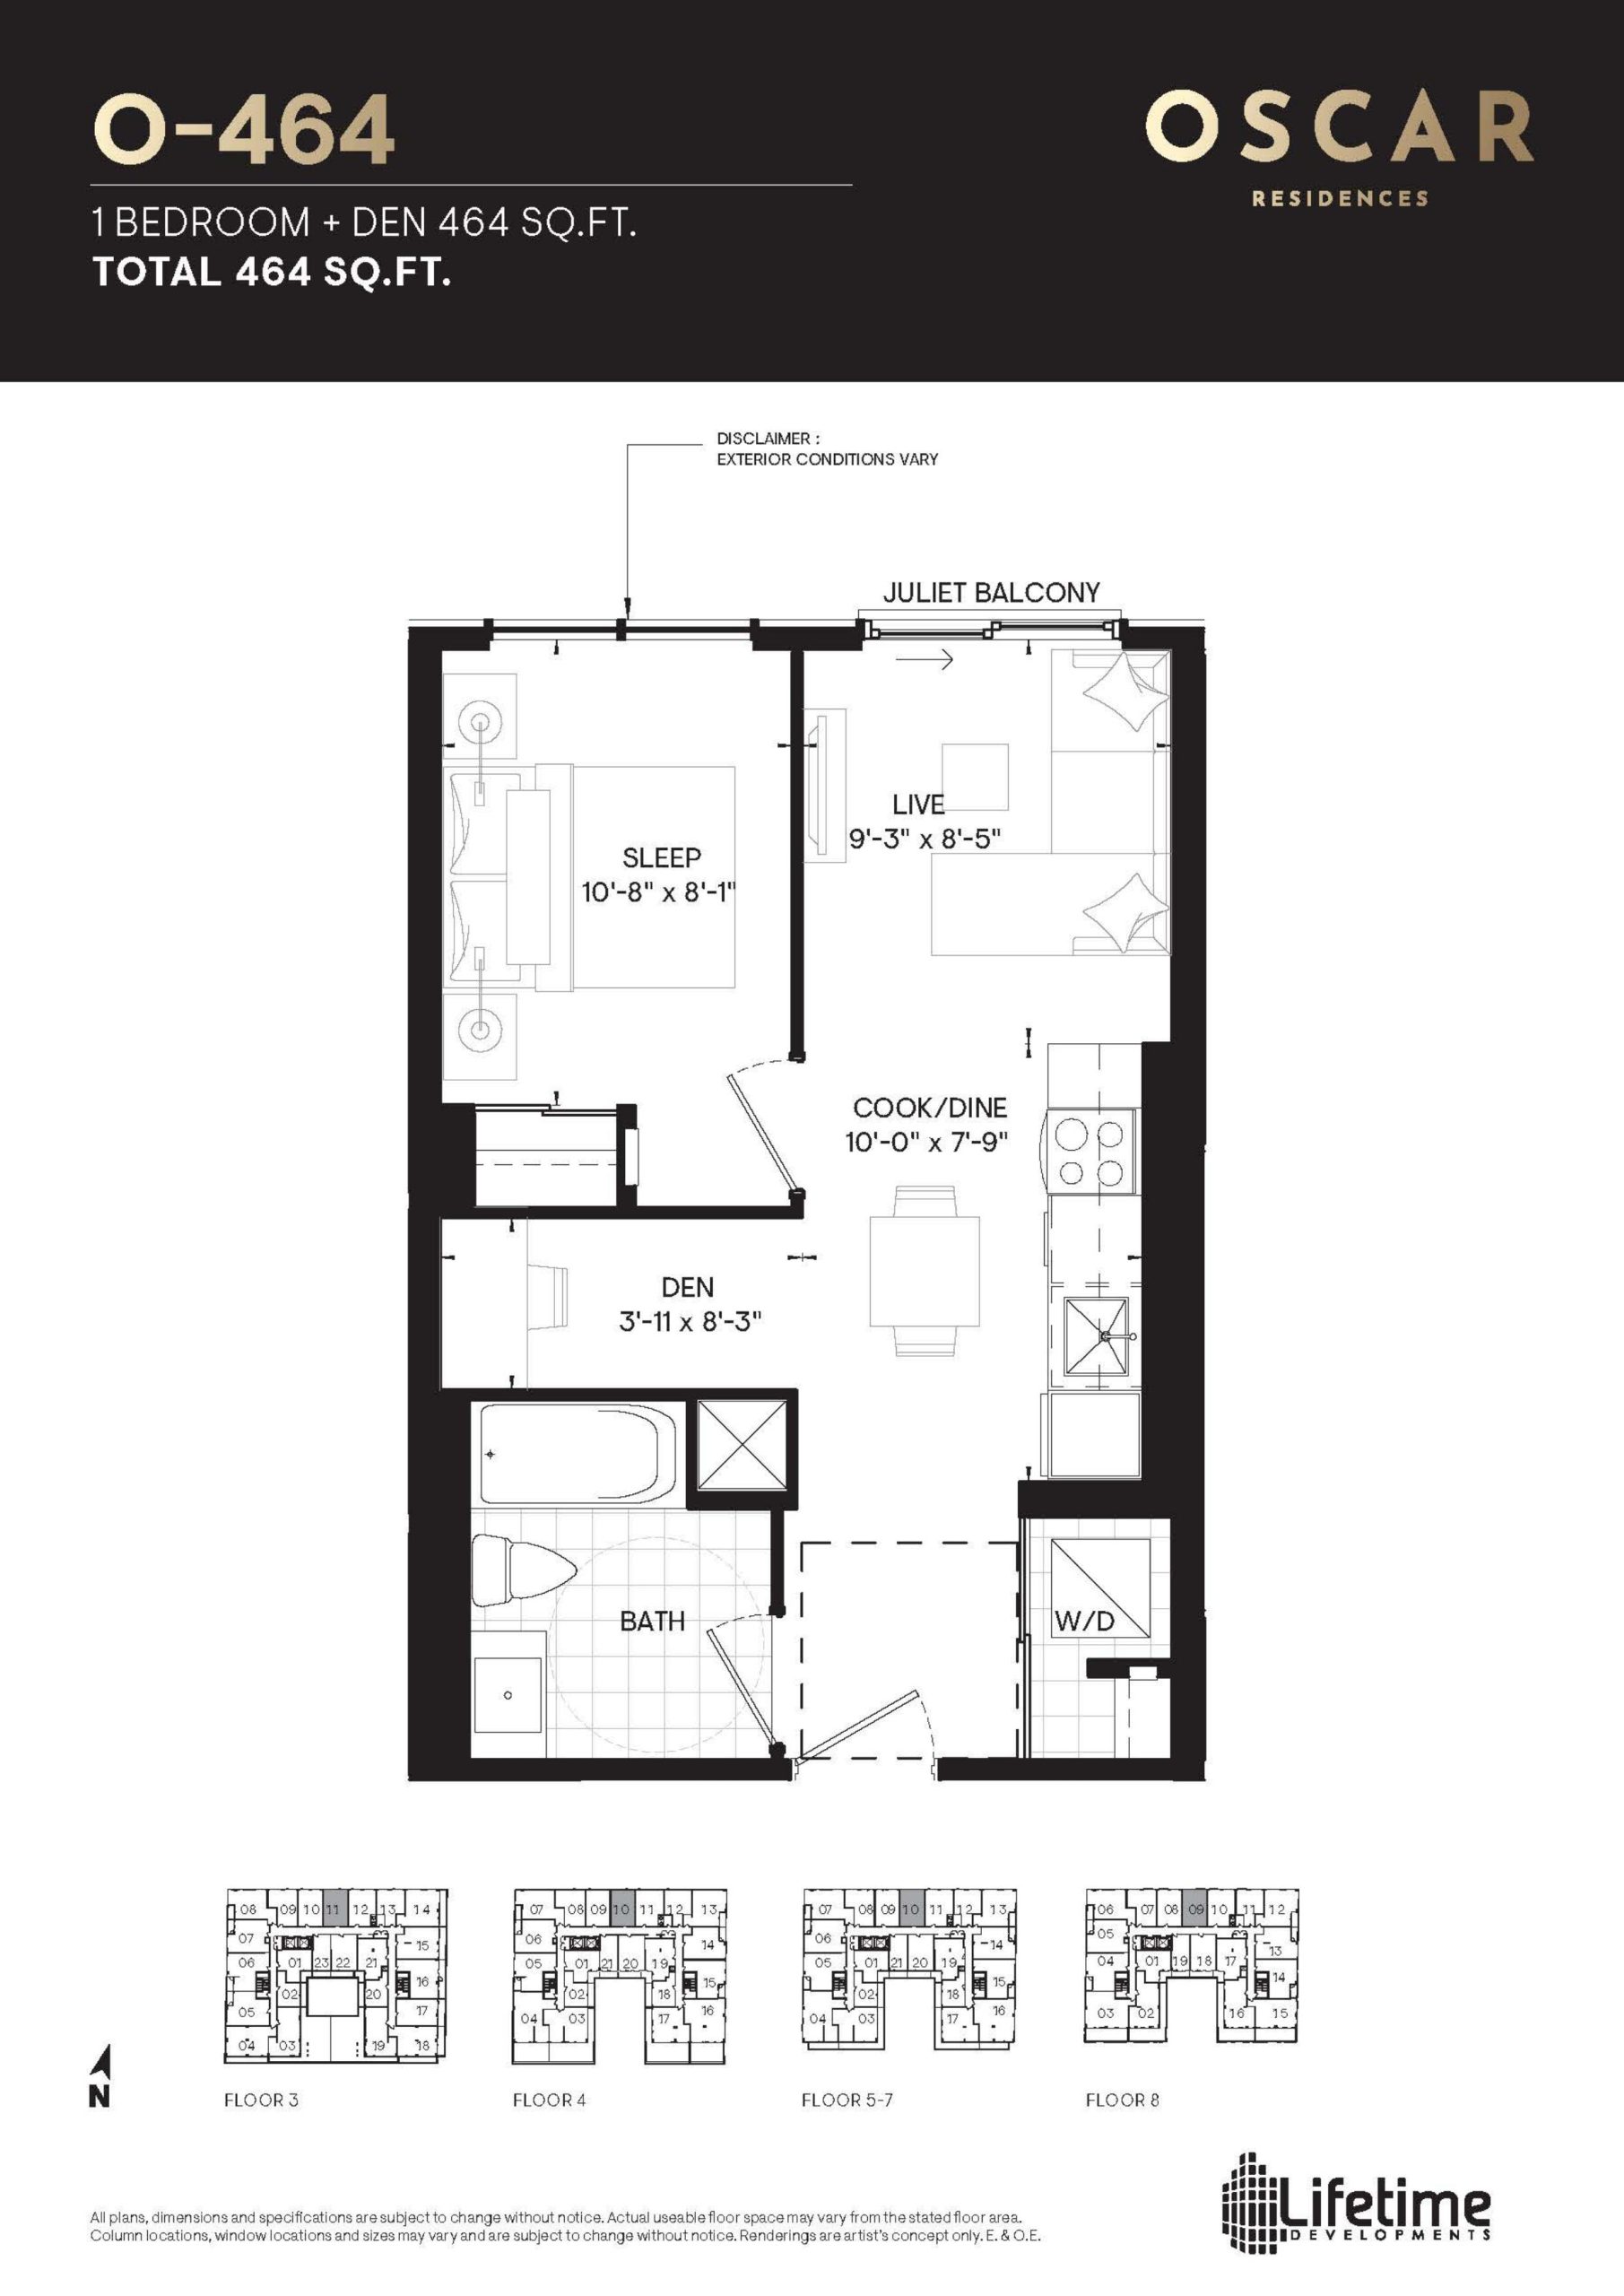
| O-464 | 2 | 1 | 464 | $638,990 | Sold Out |
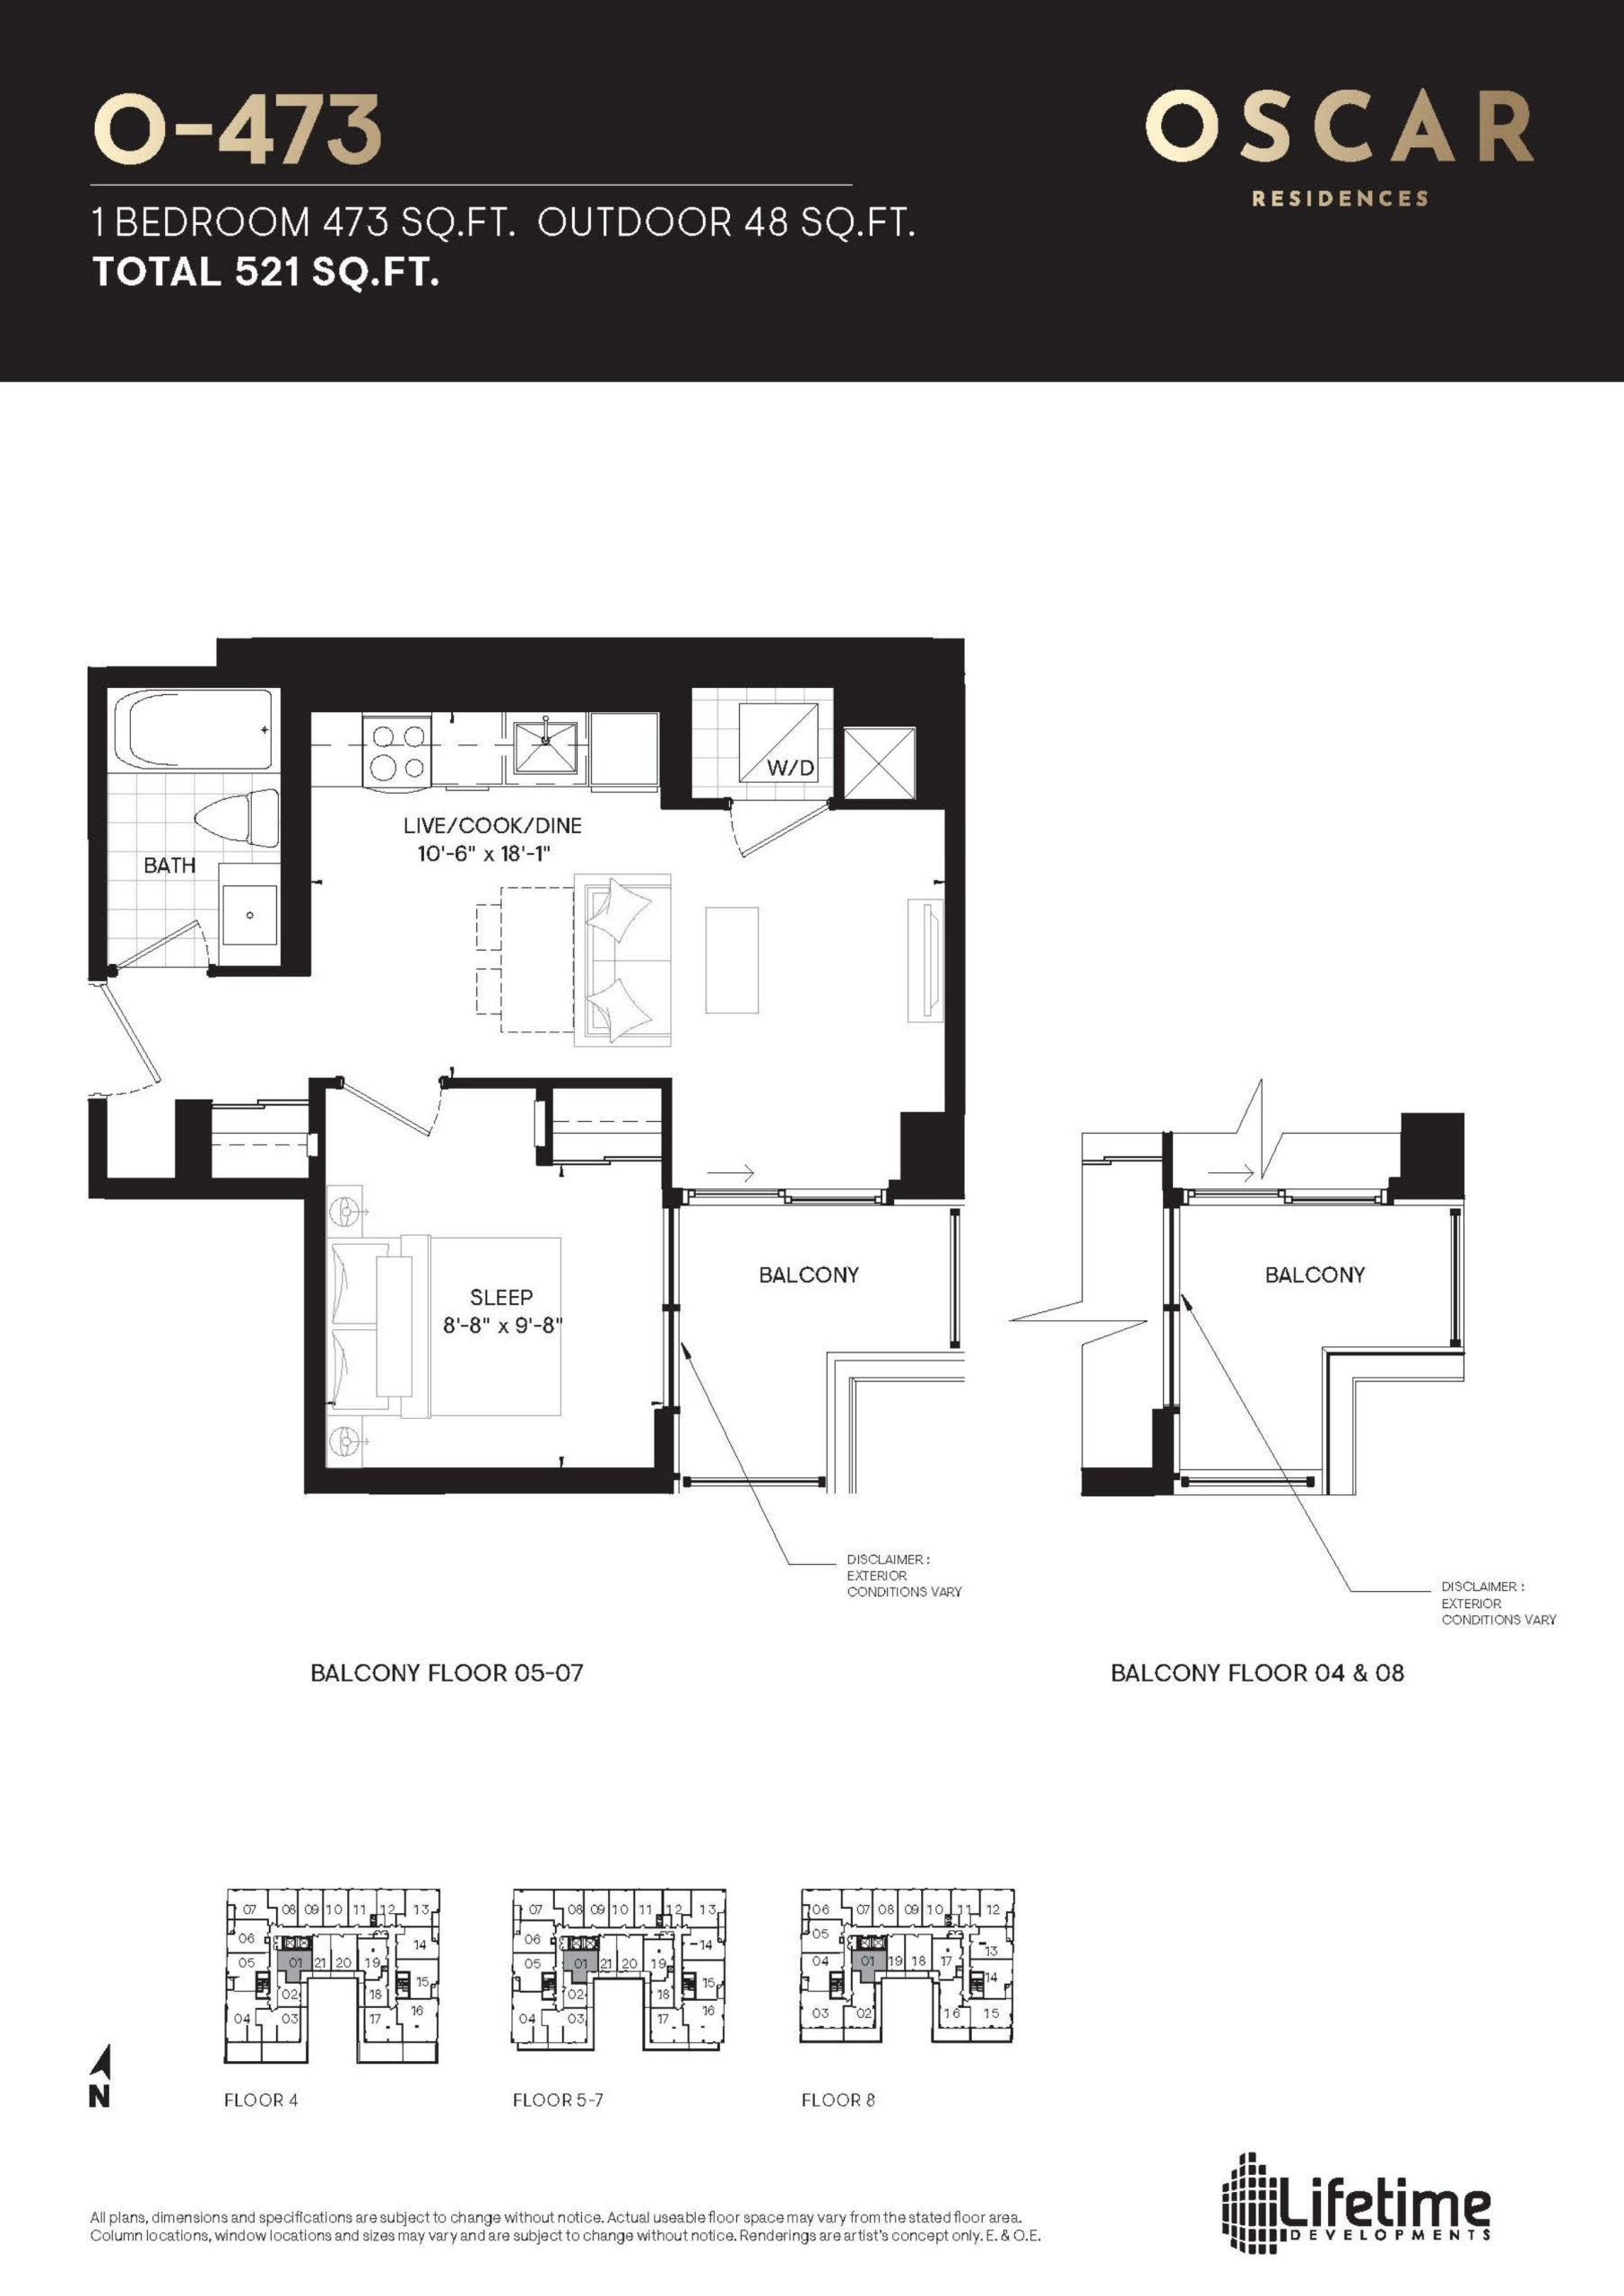
| O-473 | 1 | 1 | 473 | $618,990 | Sold Out |
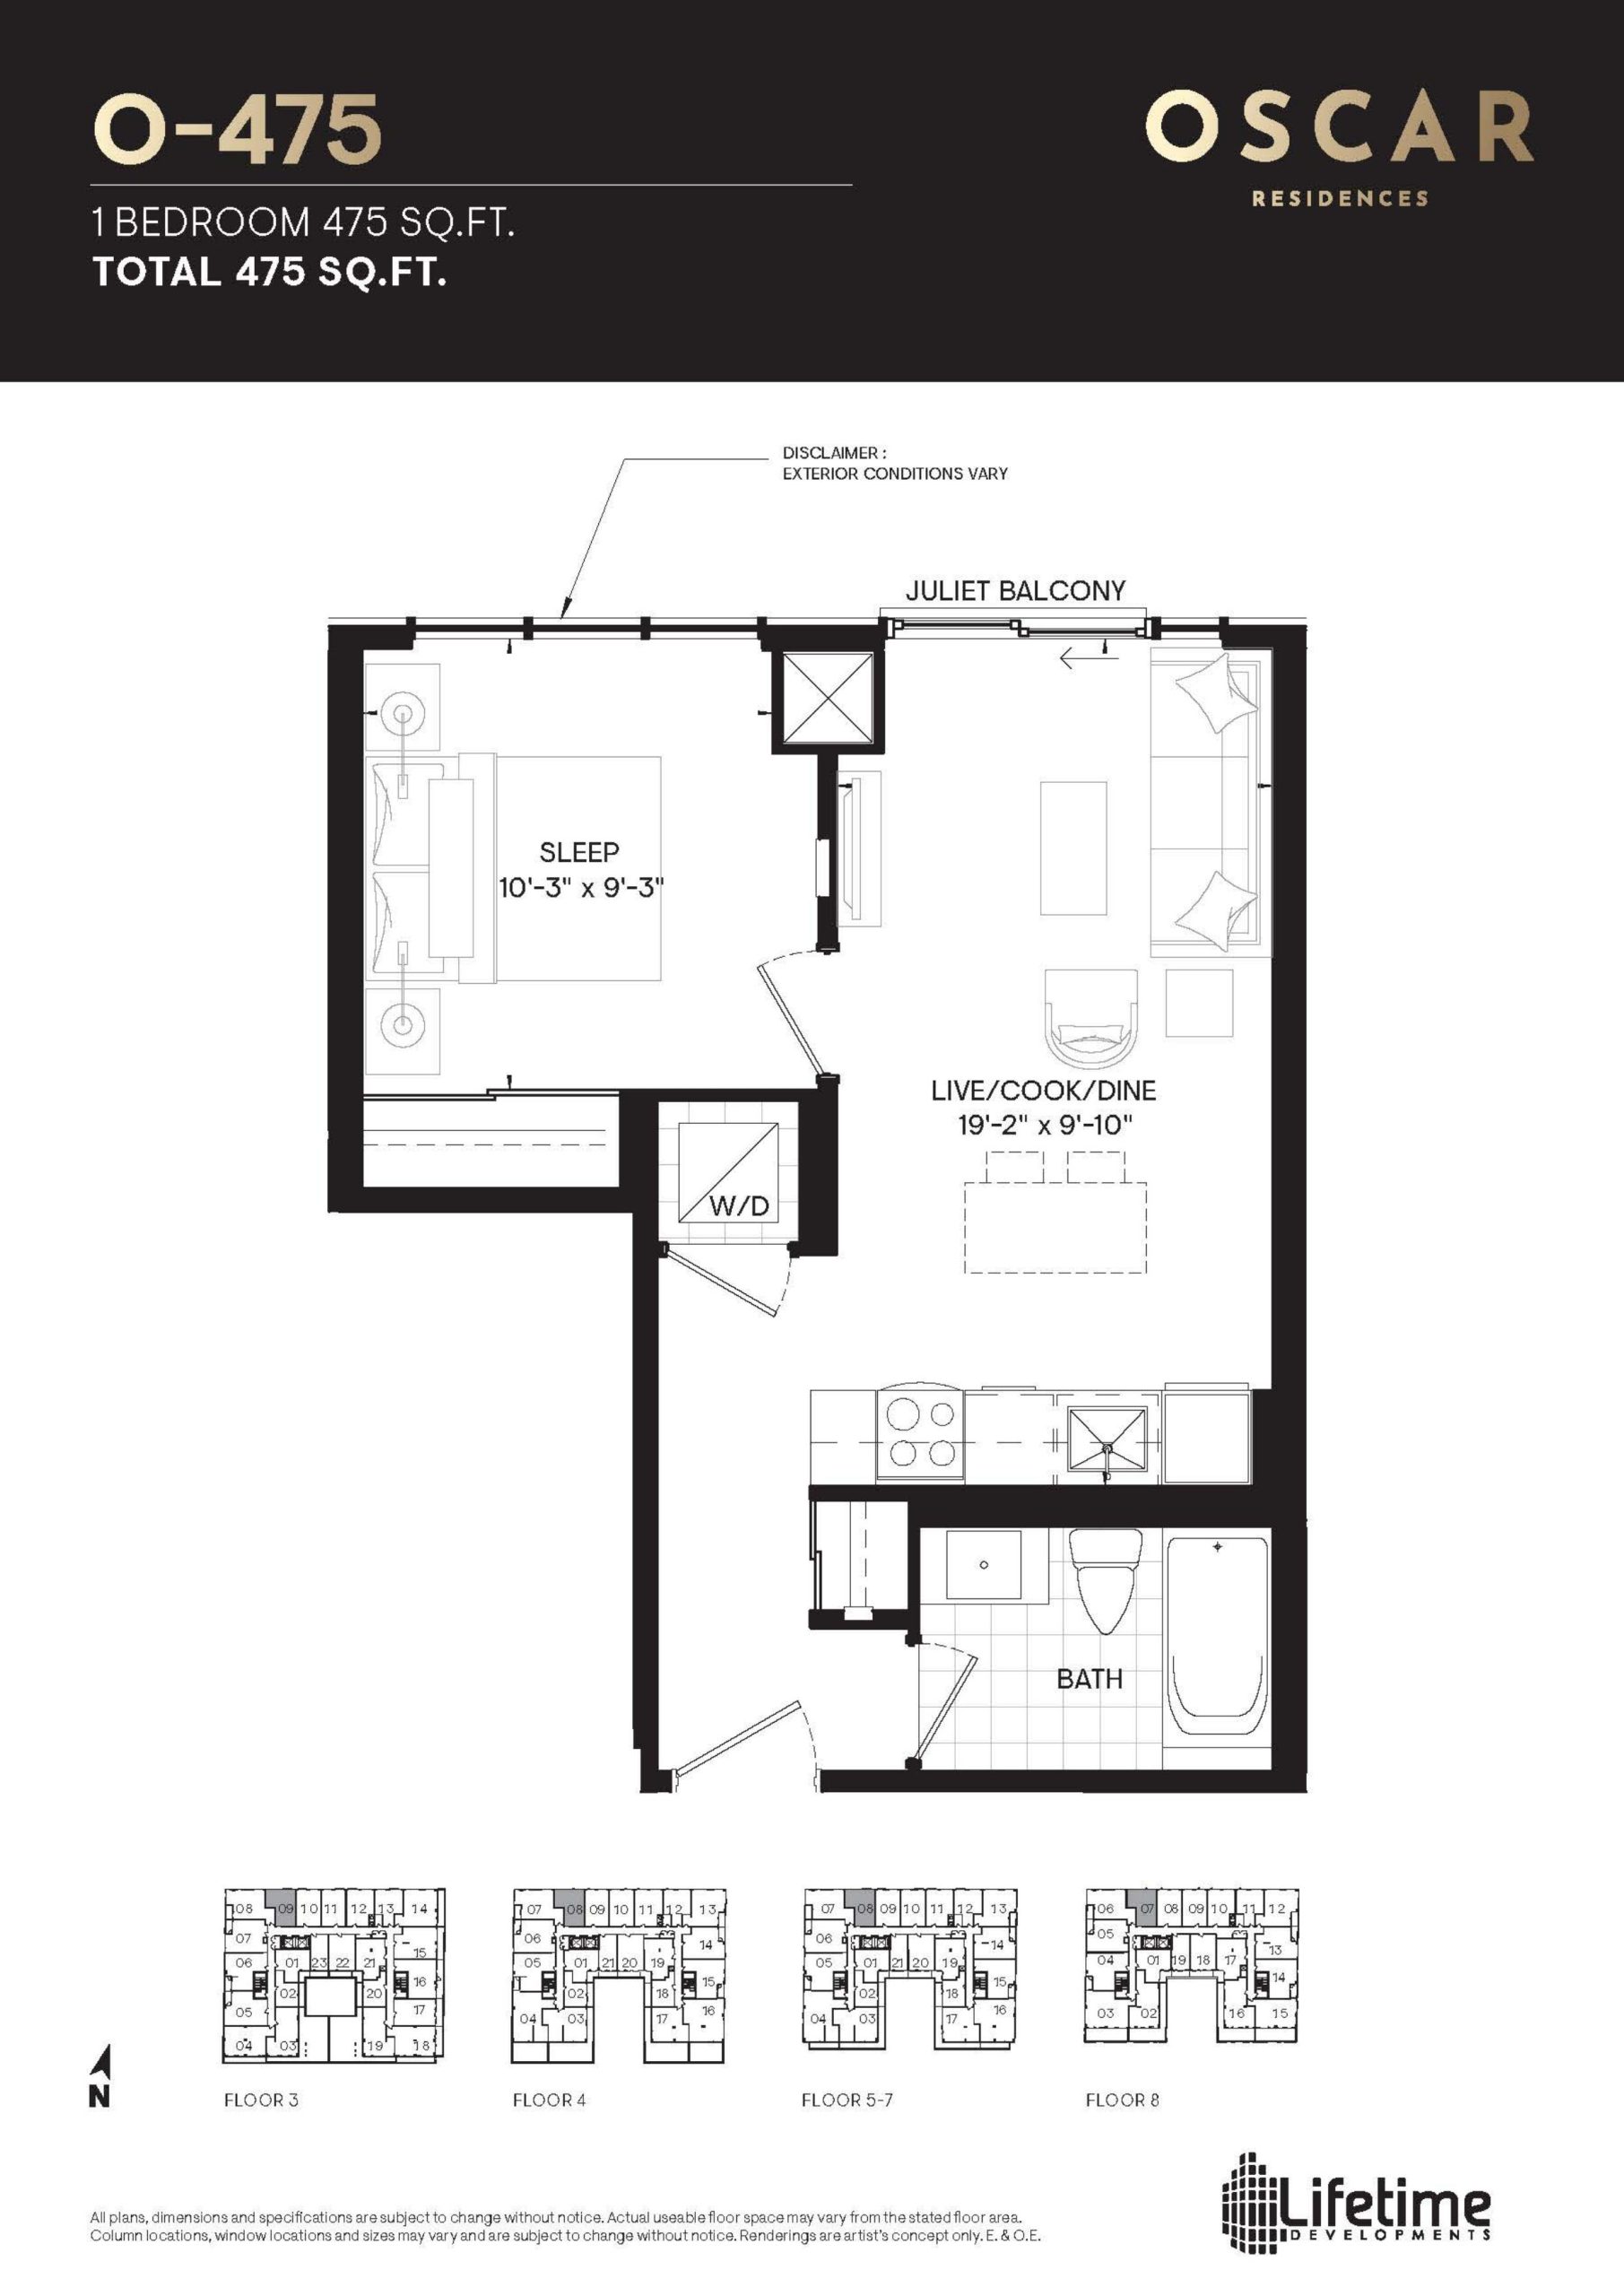
| O-475 | 1 | 1 | 475 | $598,990 | Sold Out |
| O-475 | 1 | 1 | 475 | $598,990 | Sold Out |
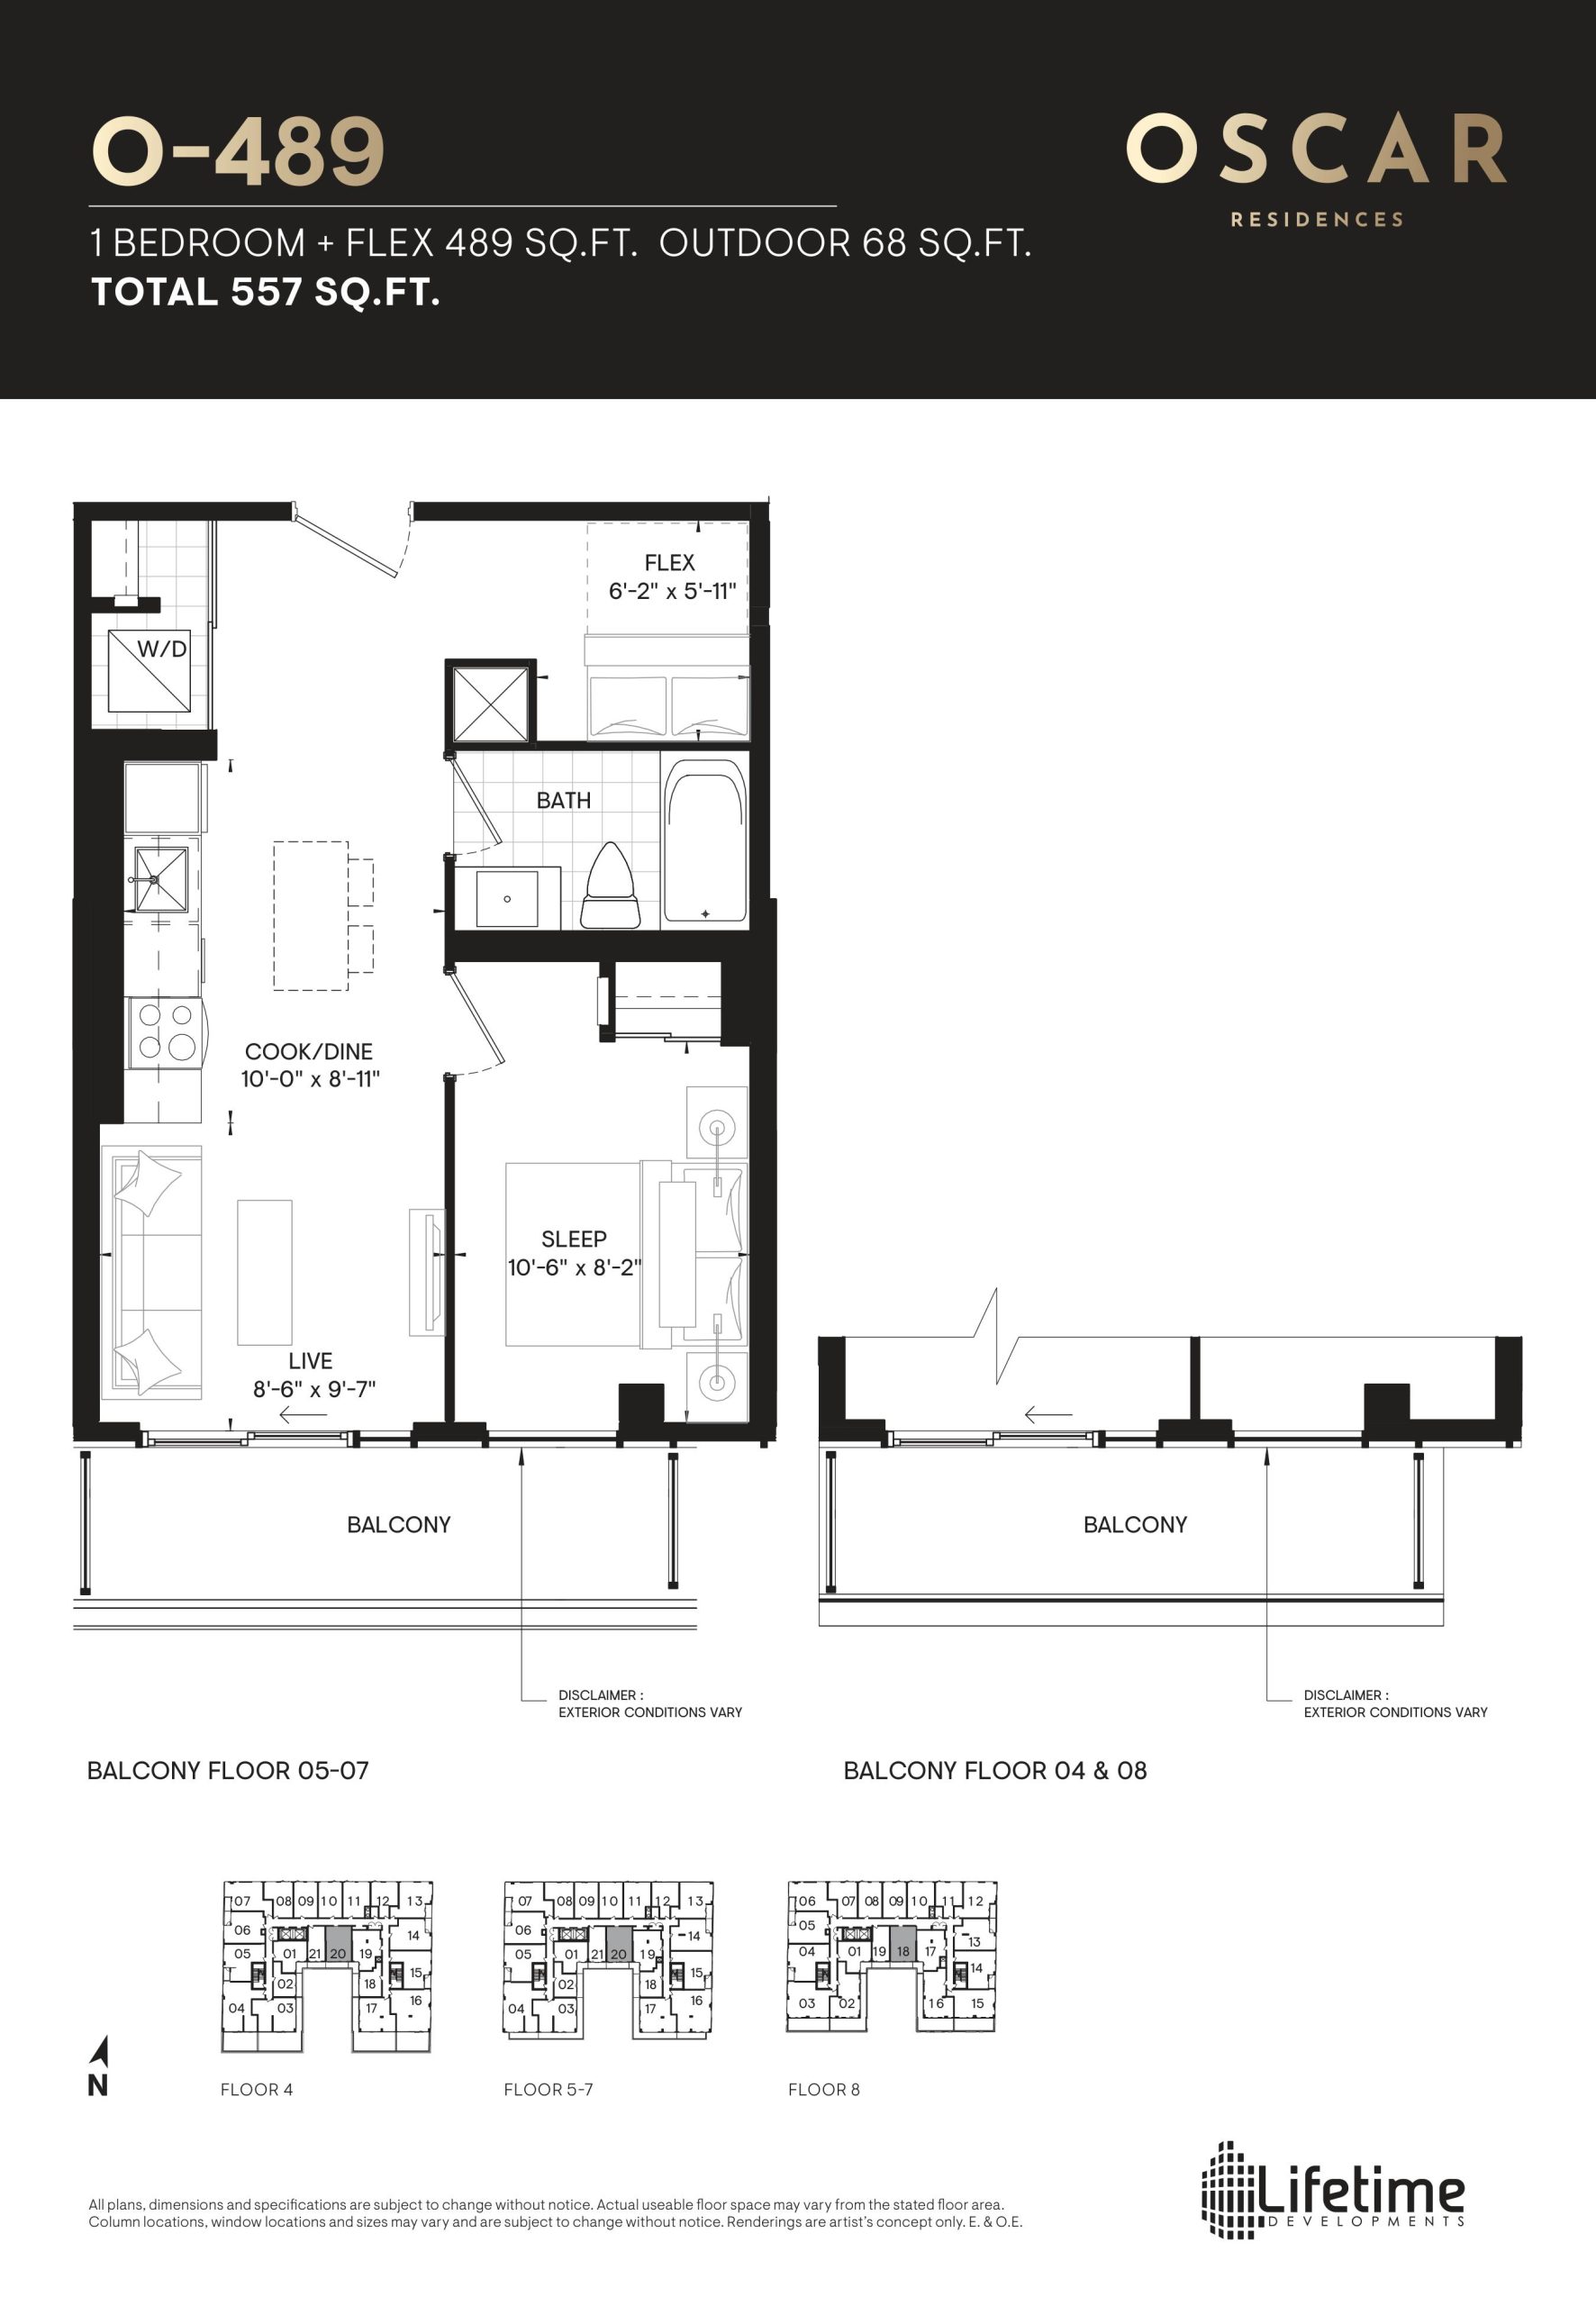
| O-489 | 2 | 1 | 489 | $716,990 | Sold Out |
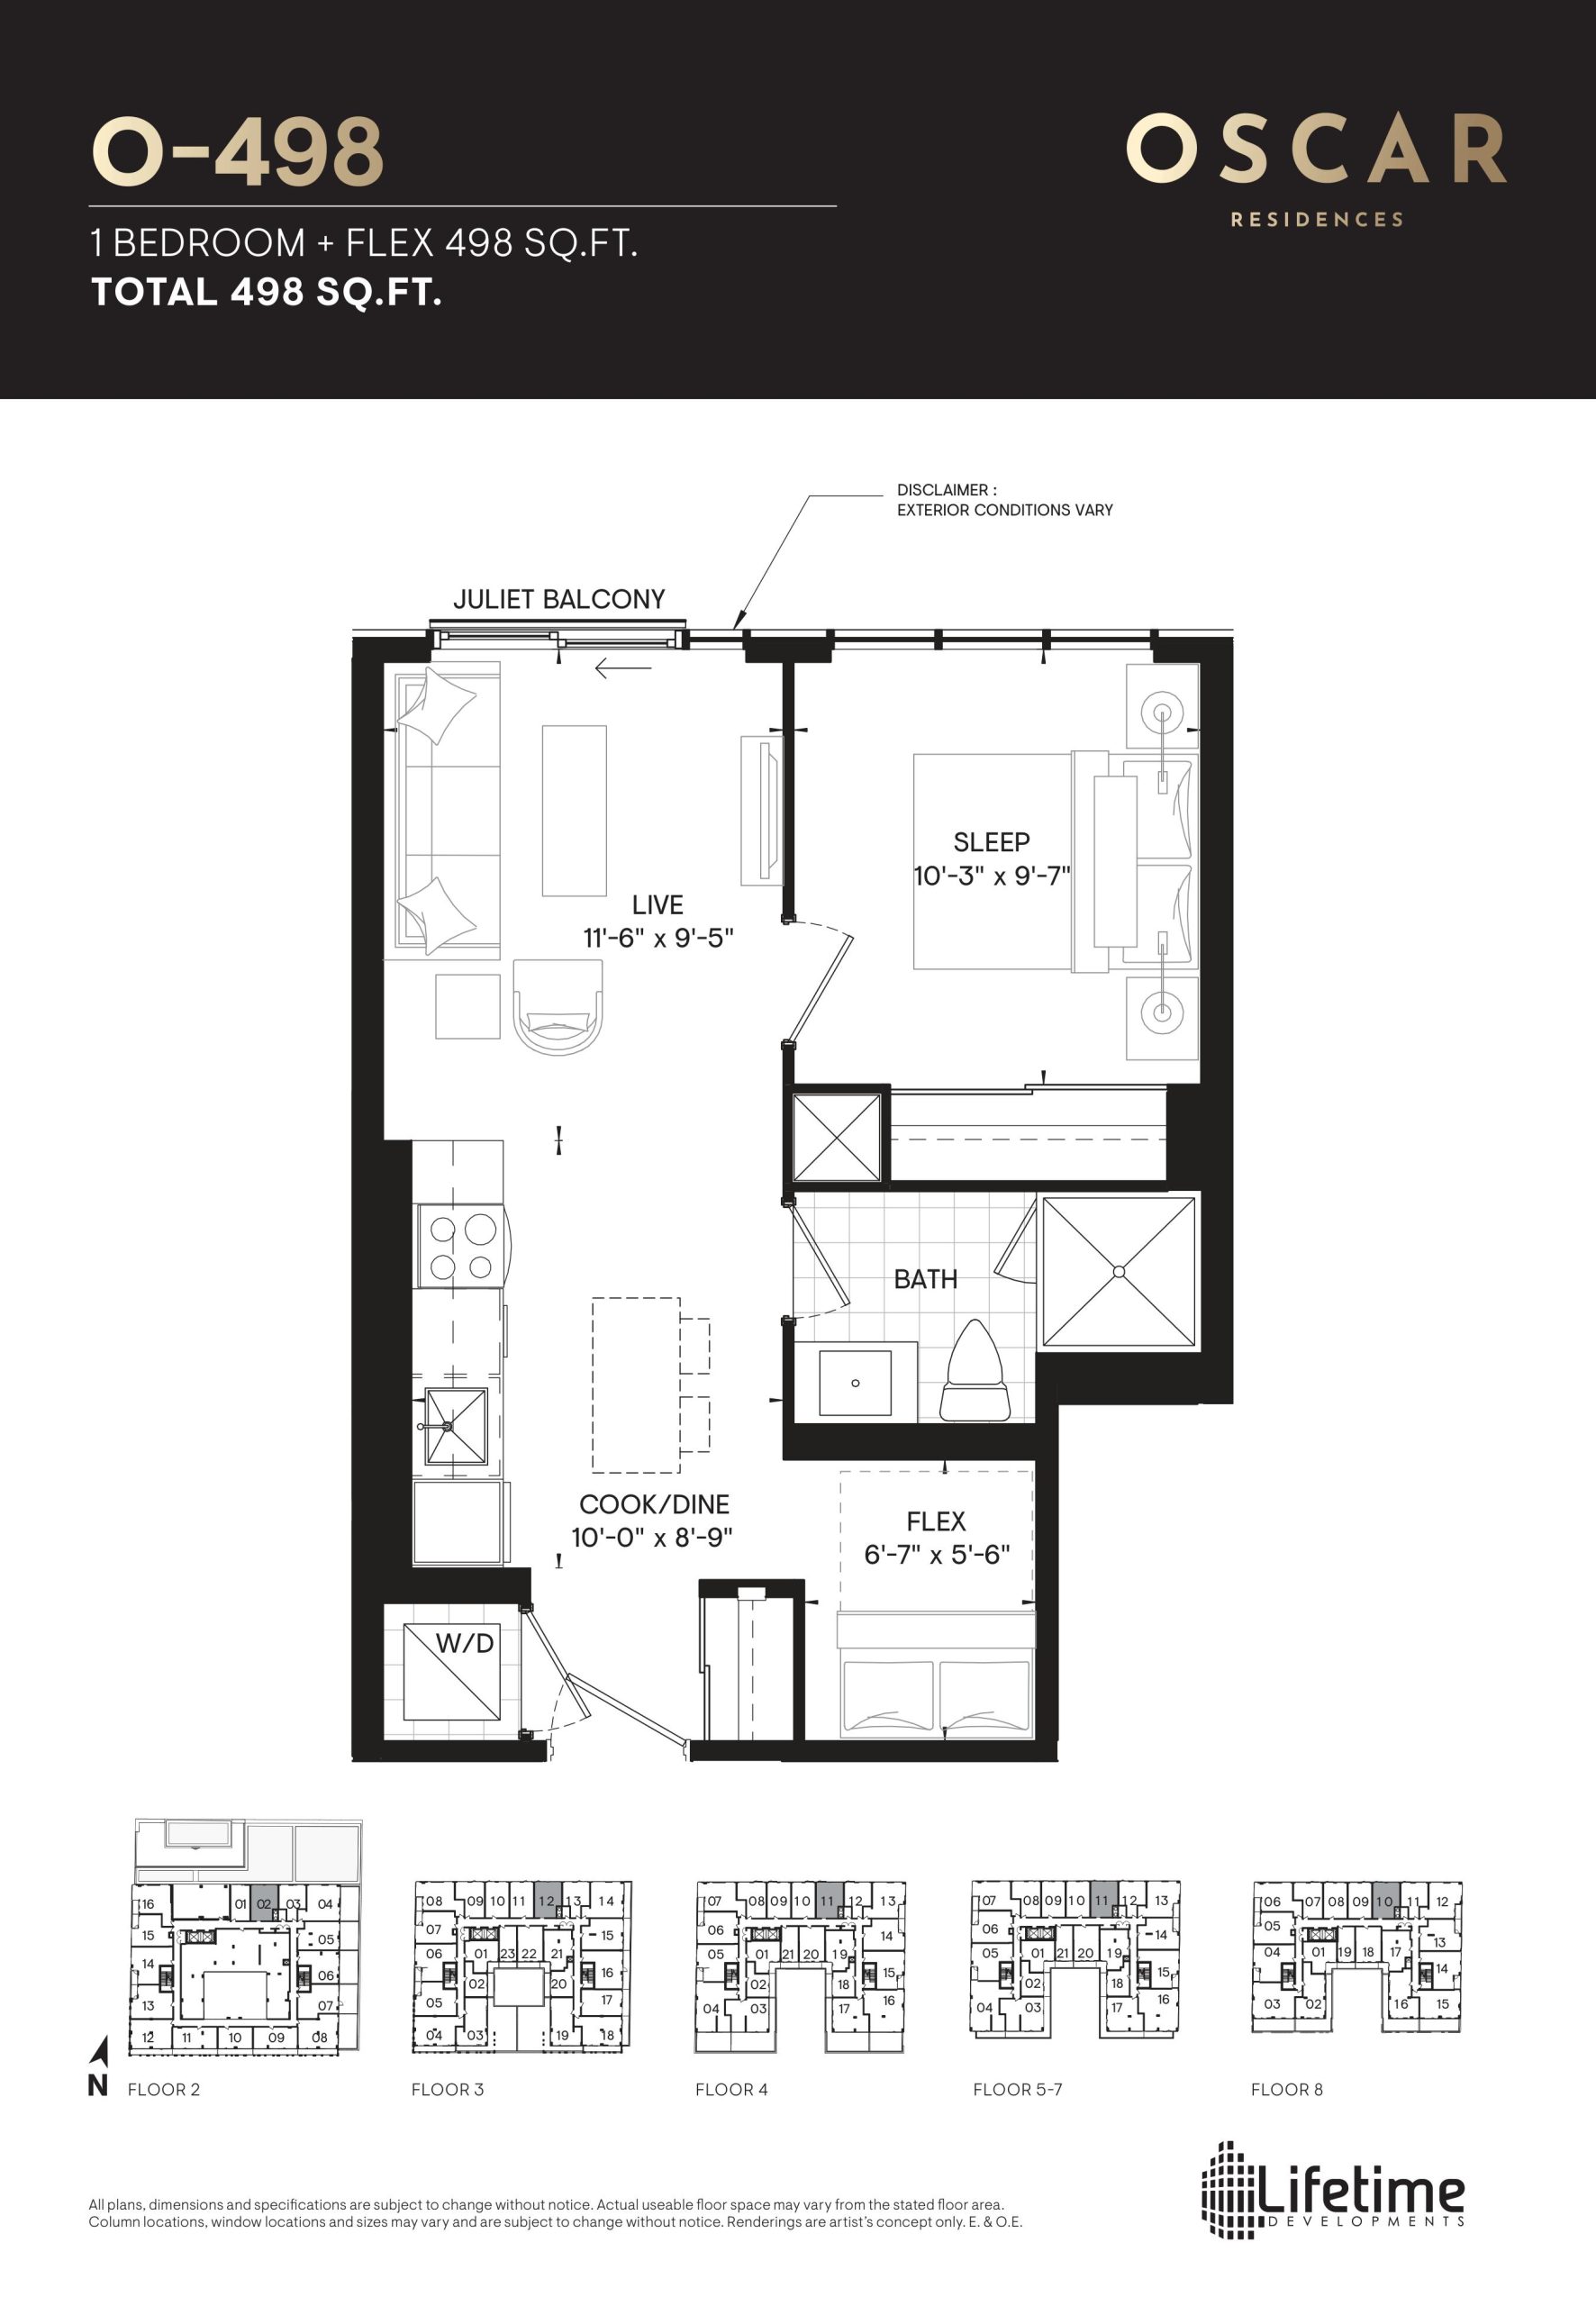
| O-498 | 2 | 1 | 498 | $525,990 | Available |
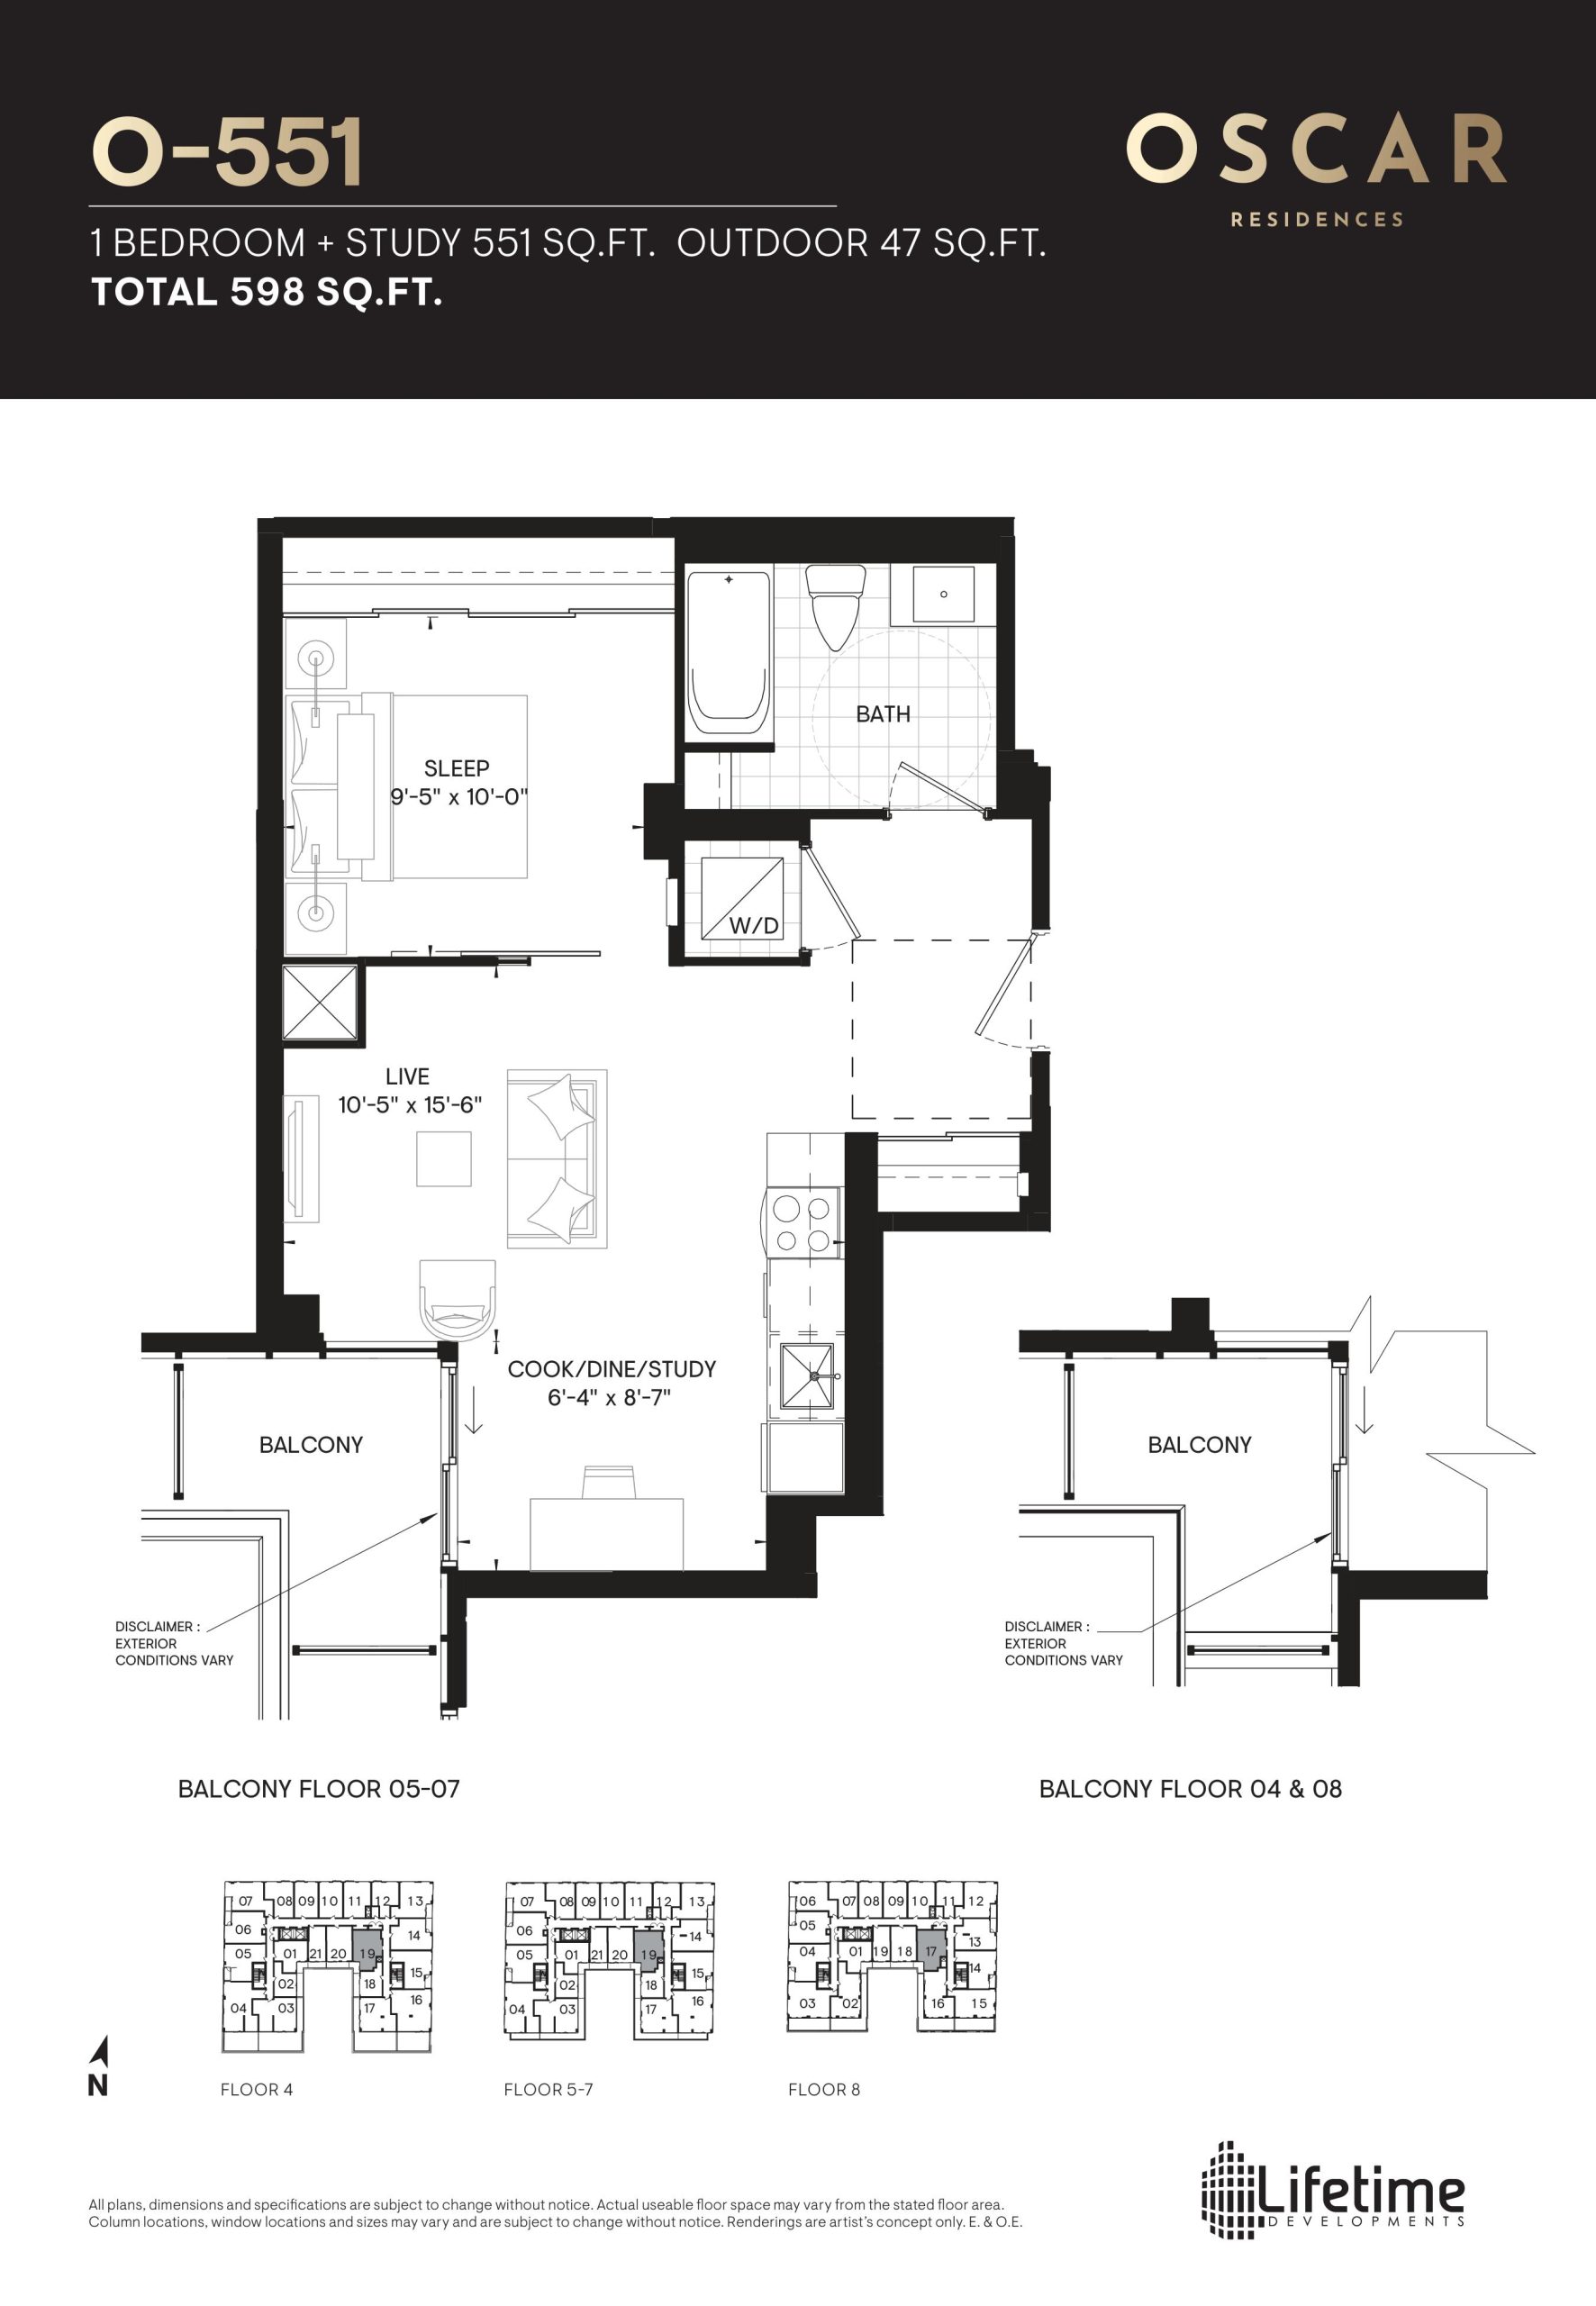
| O-551 | 1 | 1 | 551 | $550,990 | Available |
| O-551 | 1 | 1 | 551 | $599,990 | Available |
| O-606 | 2 | 2 | 606 | $600,990 | Available |
| O-614 | 2 | 2 | 614 | $875,990 | Sold Out |
| O-614 | 2 | 2 | 614 | $875,990 | Sold Out |
| O-615 | 2 | 2 | 615 | $750,990 | Sold Out |
| O-621 | 2 | 2 | 621 | $847,990 | Sold Out |
| O-621 | 2 | 2 | 621 | $847,990 | Sold Out |
| O-633 | 2 | 2 | 633 | $774,990 | Sold Out |
| O-635 | 2 | 2 | 635 | $650,990 | Available |
| O-635 | 2 | 2 | 635 | $784,990 | Available |
| O-645 | 2 | 2 | 645 | $799,990 | Sold Out |
| O-647 | 2 | 2 | 647 | $844,990 | Sold Out |
| O-647 | 2 | 2 | 647 | $844,990 | Sold Out |
| O-659 | 2 | 2 | 659 | $650,990 | Available |
| O-659 | 2 | 2 | 659 | $790,990 | Available |
| O-660 | 2 | 2 | 660 | $840,990 | Sold Out |
| O-662 | 2 | 2 | 662 | $750,990 | Available |
| O-663 | 2 | 2 | 663 | $984,990 | Sold Out |
| O-667 | 2 | 2 | 667 | $999,990 | Sold Out |
| O-667 | 2 | 2 | 667 | $999,990 | Sold Out |
| O-670 | 2 | 2 | 670 | $851,990 | Sold Out |
| O-670-B | 2 | 2 | 670 | $804,990 | Available |
| O-670-B | 2 | 2 | 670 | $700,990 | Available |
| O-679 | 2 | 2 | 679 | $988,990 | Sold Out |
| O-679 | 2 | 2 | 679 | $988,990 | Sold Out |
| O-694-T | 2 | 2 | 694 | $837,990 | Sold Out |
| O-694-T | 2 | 2 | 694 | $837,990 | Available |
| O-696 | 2 | 2 | 696 | $943,990 | Sold Out |
| O-696 | 2 | 2 | 696 | $943,990 | Sold Out |
| O-717 | 3 | 2 | 717 | $979,990 | Sold Out |
| O-769 | 3 | 2 | 769 | $825,000 | Available |
| O-851 | 3 | 2 | 851 | $999,990 | Available |
| O-851-T | 3 | 2 | 851 | $1,199,990 | Sold Out |
| O-880 | 3 | 2 | 880 | $1,188,990 | Sold Out |
| O-896-T | 3 | 2 | 896 | $1,259,990 | Sold Out |
| O-896 | 3 | 2 | 896 | $1,050,990 | Available |
| O-896 | 3 | 2 | 896 | $1,100,000 | Available |
| O-904 | 2 | 2 | 904 | $1,327,990 | Sold Out |
| O-942 | 2 | 2 | 942 | $950,000 | Available |
| O-975 | 3 | 2 | 975 | $1,100,000 | Available |
Full Oscar Residences floor plan PDFs, the current price list and available incentives are released to registered buyers. Request the Oscar Residences price list and floor plans.
Oscar Residences Deposit Structure
5%
Deposit structures at Oscar Residences can change between releases and may differ for international buyers. Confirm the current Oscar Residences deposit structure before submitting a worksheet.
Amenities & Finishes
- ["-Fireplace\r\n-Landscaped Outdoor Lounge\r\n-Private Theatre Room\r\n-Seating Areas\r\n-Chefs Kitchen\r\n-Private Garage\r\n-Lounges\r\n-Pet Social Lounge\r\n-Multiple Seating Areas\r\n-Concierge Service\r\n-Mail Room\r\n-Underground Garage\r\n-Elevators\r\n-Elevator Lobby\r\n-Lobby\r\n-Dog Wash Station\r\n-FOB access\r\n-High-Speed Internet\r\n-BBQ Stations\r\n-Al Fresco Dining Space\r\n-Private Meeting Room\r\n-Fitness Centre"]
Current Incentives
- $0 Development Charges
- Free Parking
- Free Locker
- Free Island
Location: 500 Dupont Street
Oscar Residences is located at 500 Dupont Street, Toronto in the Davenport-Wychwood neighbourhood, Toronto.
- Walk Score: 88/100
- Transit Score: 94/100
Explore more pre-construction projects in Toronto or browse the Toronto region.
About the Developer: Lifetime Developments
Oscar Residences is being developed by Lifetime Developments, with architecture by Turner Fleischer Architects and interior design by Mason Studio.
See all Lifetime Developments pre-construction projects.
How to Buy at Oscar Residences
- Register early. Allocation at Oscar Residences in Toronto is released to platinum brokerages before any public opening, so the best floor plans and lowest release pricing go to registered buyers first.
- Review the price list and deposit structure. The current published deposit structure is 5%.
- Submit a worksheet. Worksheets rank your preferred suites or lots; they are not binding until the developer issues an allocation.
- Sign and use your cooling-off period. Ontario pre-construction condominium purchases carry a 10-day statutory rescission period for lawyer and lender review. Freehold purchases do not.
Closing Costs & Investor Notes for Oscar Residences
Budget beyond the purchase price at Oscar Residences: development and education levies (usually capped by amendment), Tarion enrolment, utility meter hook-ups, land transfer tax plus the Toronto municipal land transfer tax, HST treatment (the federal/provincial new-housing rebate applies to buyers who occupy or, for investors, the rental rebate applies with a one-year lease), and legal fees. Estimated maintenance is $1 per sq ft per month.
Assignment rights, rental-during-occupancy rights and capped levies vary release to release at Oscar Residences. Confirm each in the current agreement of purchase and sale before you sign.
Oscar Residences — Frequently Asked Questions
Where is Oscar Residences located?
Oscar Residences is located at 500 Dupont Street, Toronto in the Davenport-Wychwood neighbourhood.
Who is the developer of Oscar Residences?
Oscar Residences is being developed by Lifetime Developments.
How much do units at Oscar Residences cost?
Pricing at Oscar Residences starts from $350,990 and ranges to $1,100,000. Prices and incentives change with each release — request the current price list for live pricing.
When is occupancy at Oscar Residences?
Estimated occupancy for Oscar Residences is 2025-01-01.
How many units are in Oscar Residences?
Oscar Residences is planned as a 9-storey condo development.
How do I get platinum or VIP access to Oscar Residences?
Circle Real Estate provides platinum access to Oscar Residences, including first access to floor plans, the price list and worksheet submission. Register on this page to be added to the VIP list.
Similar Pre-Construction Projects in Toronto
- 3018 Yonge Condos in Lawrence Park — Toronto
- Cascades I Condos — Toronto
- Ice Condominiums Phase 2 — Toronto
- Hillcrest on the Park Condos — Toronto
- Groove Urban Condos — Toronto
- 49 Silverstone Drive Condos — Toronto
- 155 Wychwood Avenue Condos — Toronto
- X2 Condos — Toronto
Register for Oscar Residences pricing, floor plans and VIP access on Circle Real Estate.
Last verified: 2026-09-27. Source: RedBricks project feed. Published by Circle Real Estate Brokerage. Prices and incentives are subject to change without notice. E. & O.E.