NOW Towns — Whitby Pre-Construction
NOW Towns is a developer sold out pre-construction towns development by Zancor Homes in Whitby's Whitby starting from $689,990. Get pricing, floor plans, d…
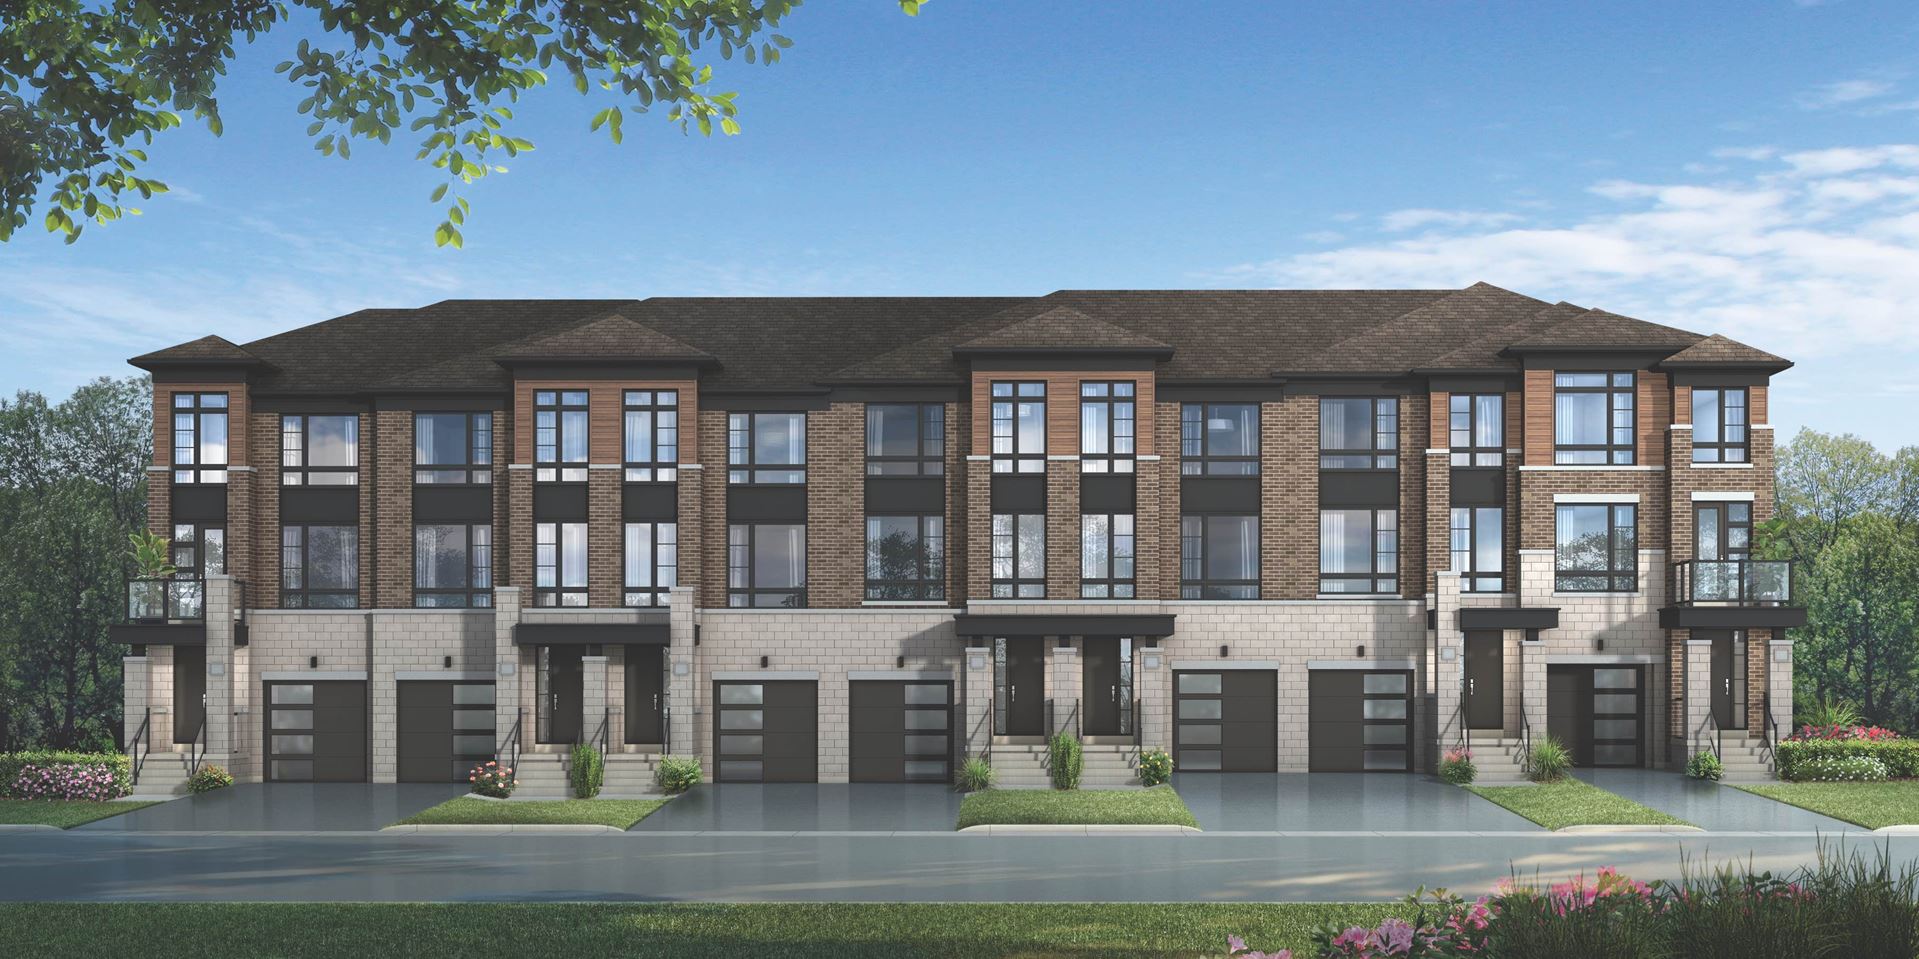
NOW Towns Quick Facts
| Project Name | NOW Towns |
|---|---|
| Developer | Zancor Homes |
| Address | 300 Carnwith Drive East |
| City | Whitby |
| Neighbourhood | Whitby |
| Region | Regional Municipality of Durham |
| Building Type | Townhouse |
| Sales Status | Developer Sold Out |
| Suite Sizes | 1852 – 2613 sq ft |
| Pricing | $689,990 – $789,990 |
| Deposit Structure | $70,000 (over 180 days) |
| Walk Score | 28 |
| Transit Score | 35 |
About NOW Towns in Whitby
NOW Towns is a home community under construction by Zancor Homes at 300 Carnwith Drive East in Whitby. The project contains 64 homes. Developer inventory is currently sold out. Homes range from 1,852 to 2,613 sq. ft. The location has a Walk Score of 28 and a Transit Score of 35.
NOW Towns Renderings & Gallery
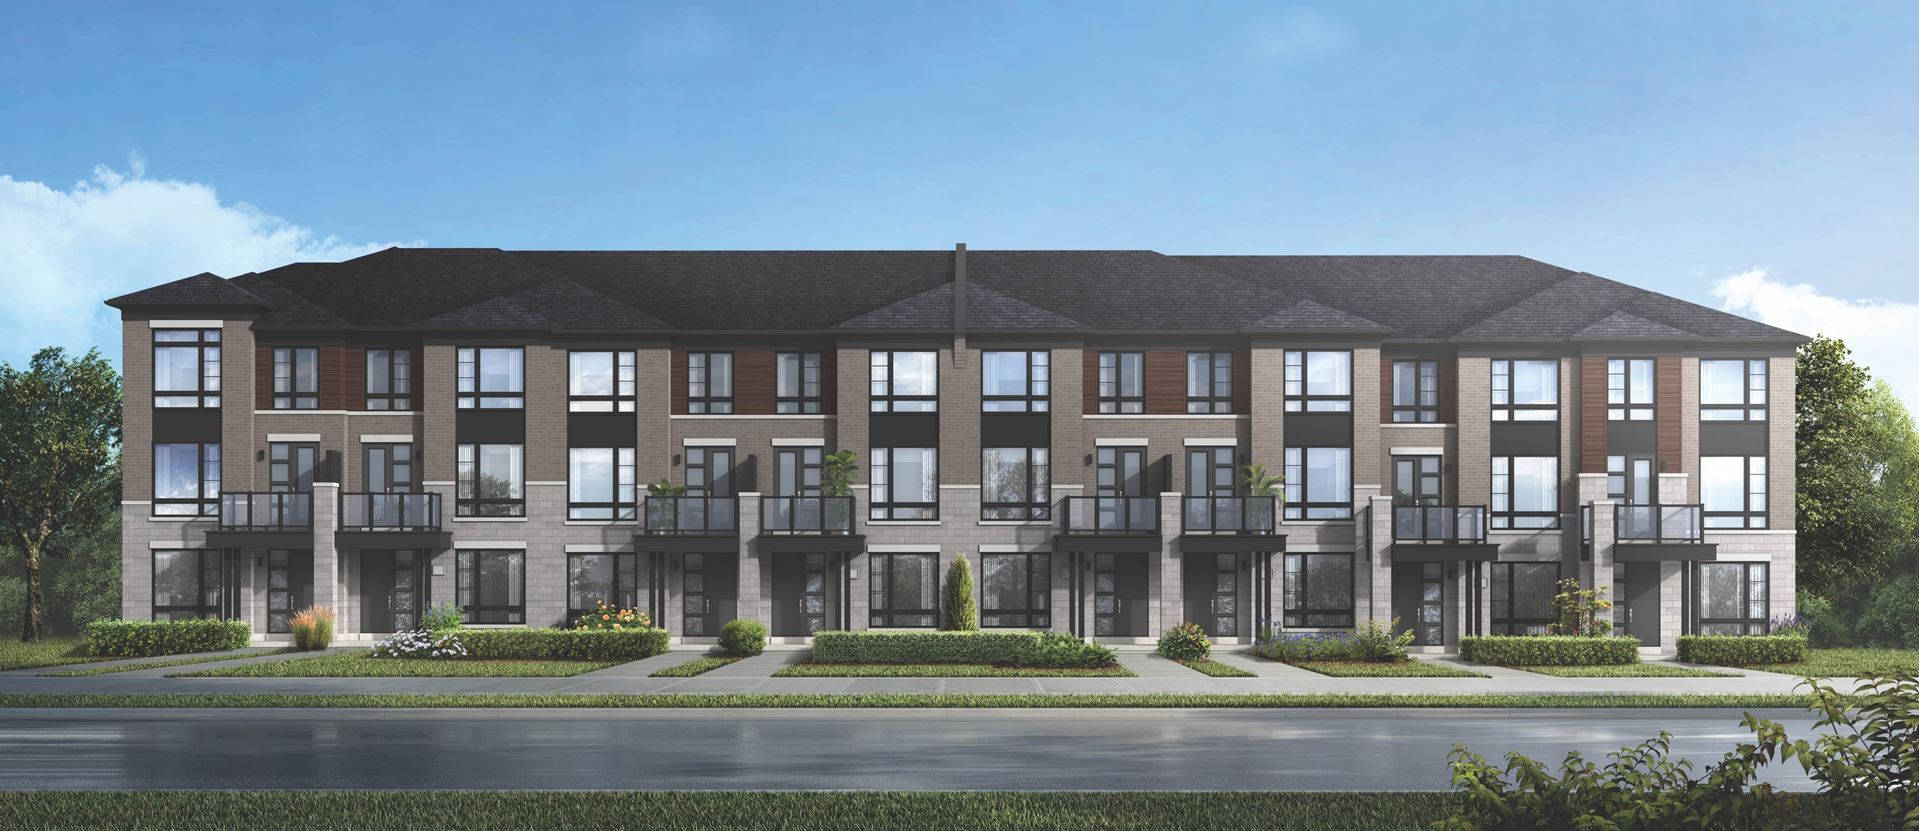
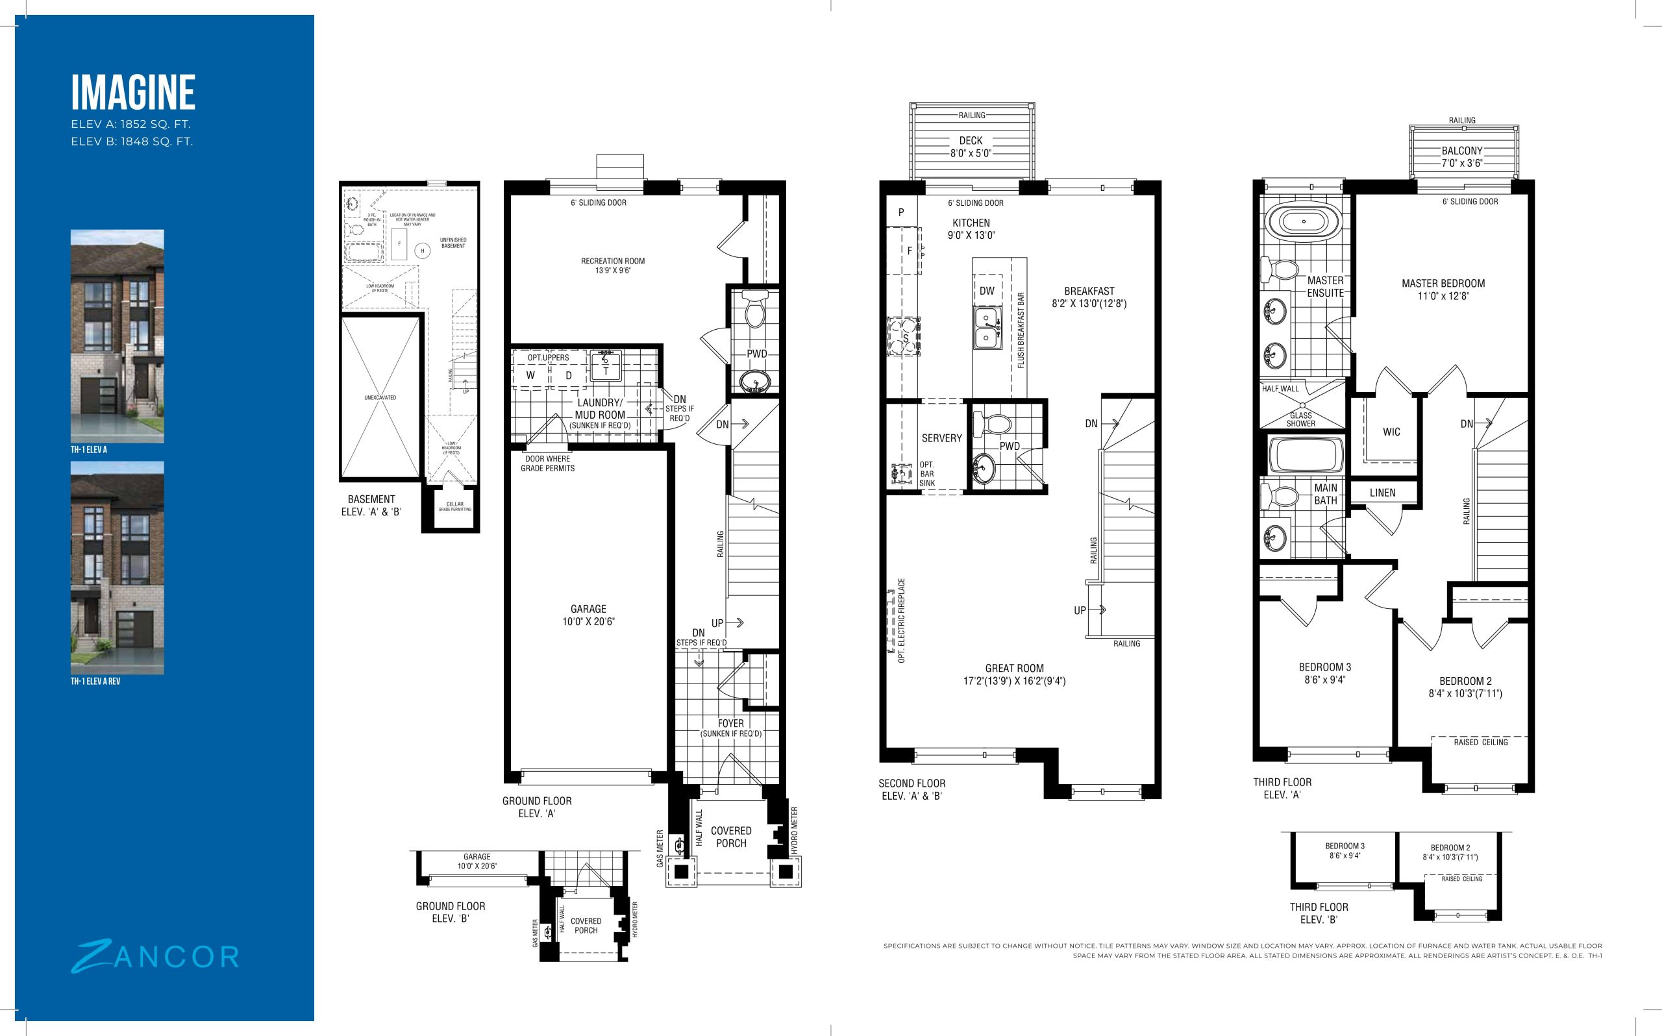
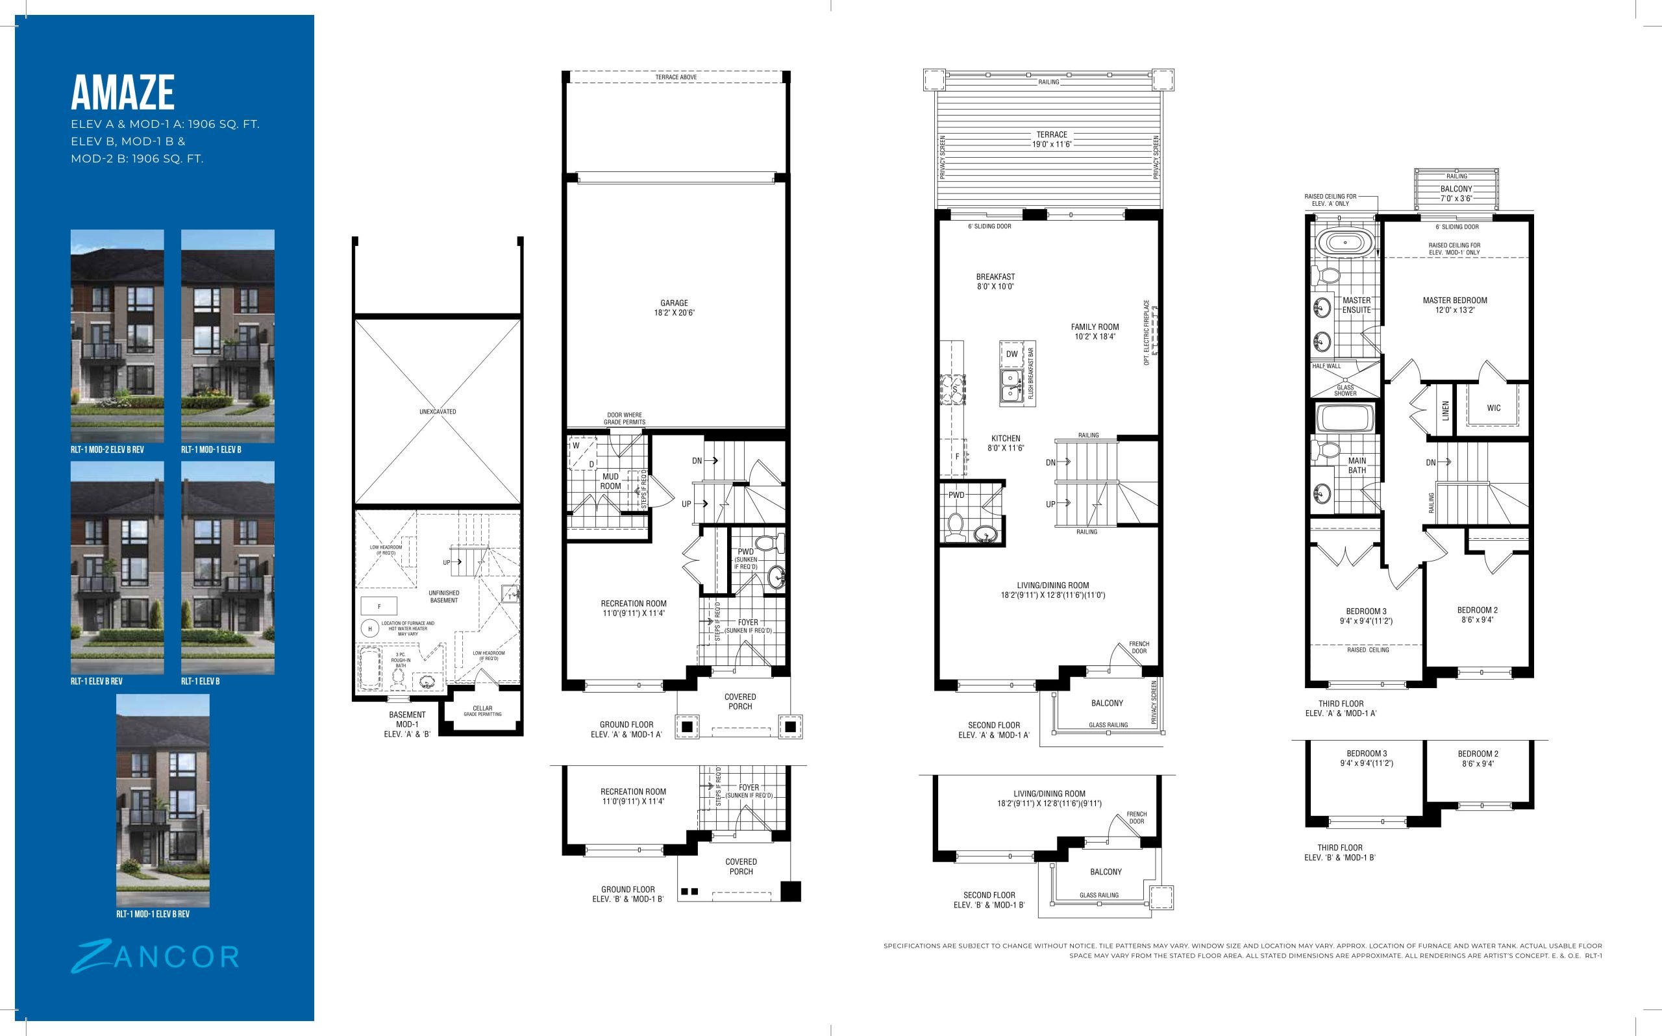
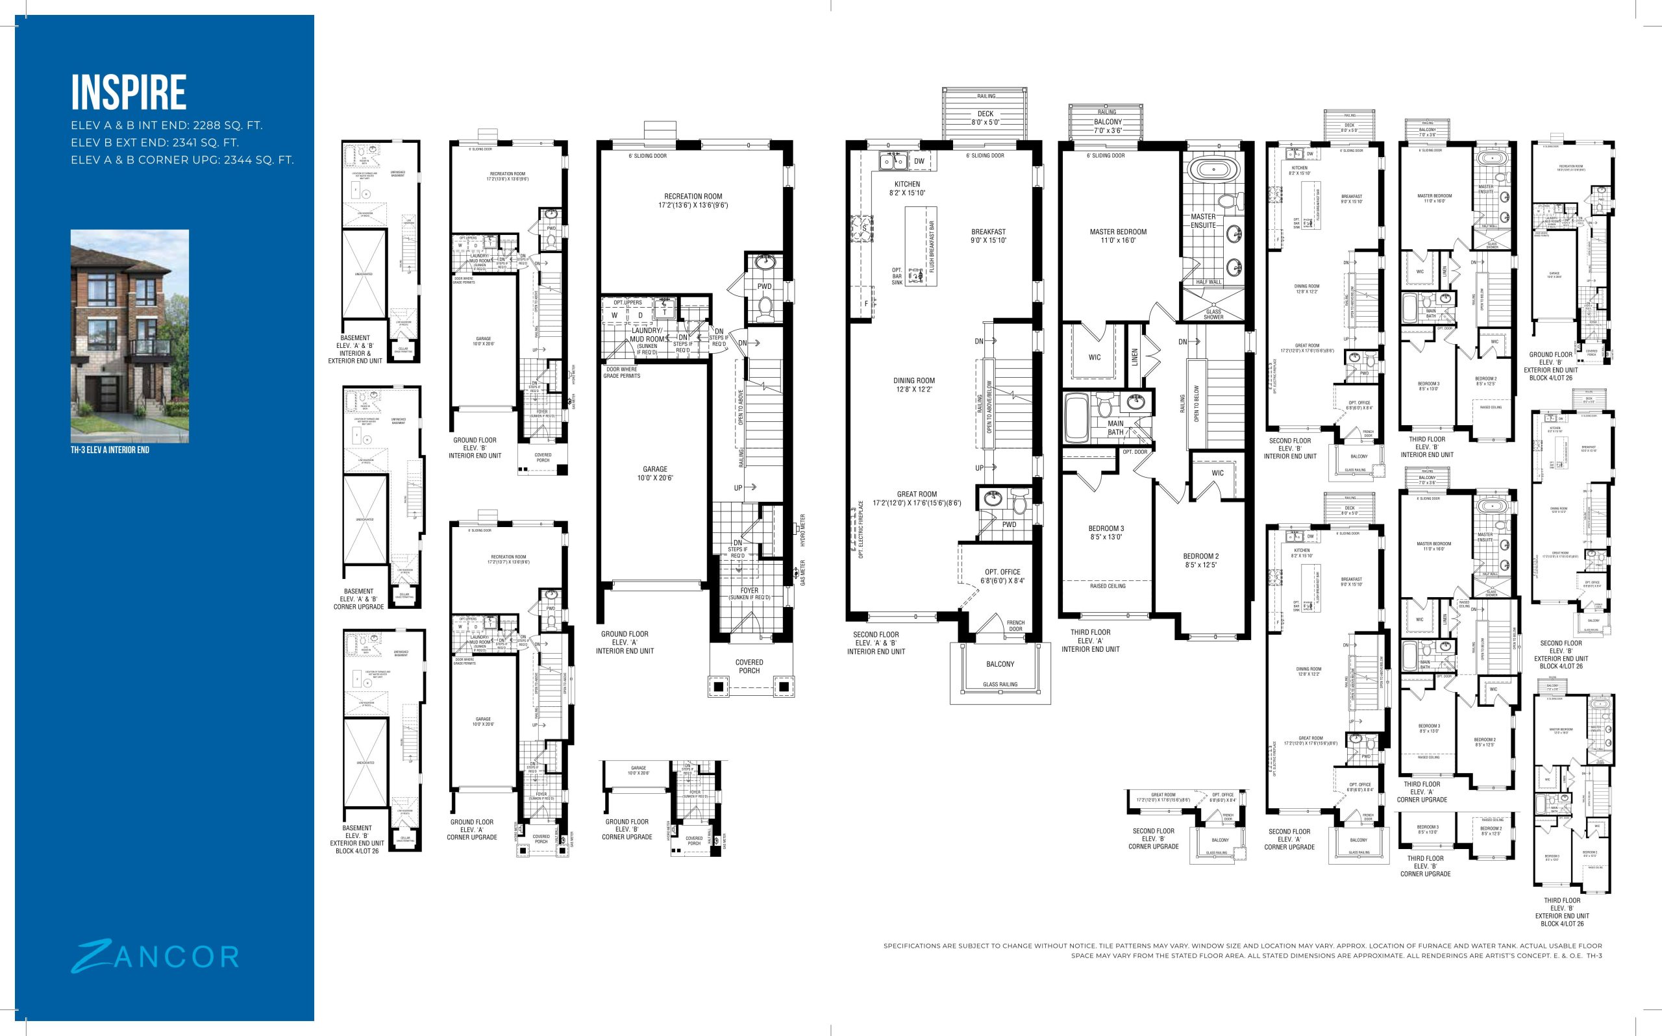
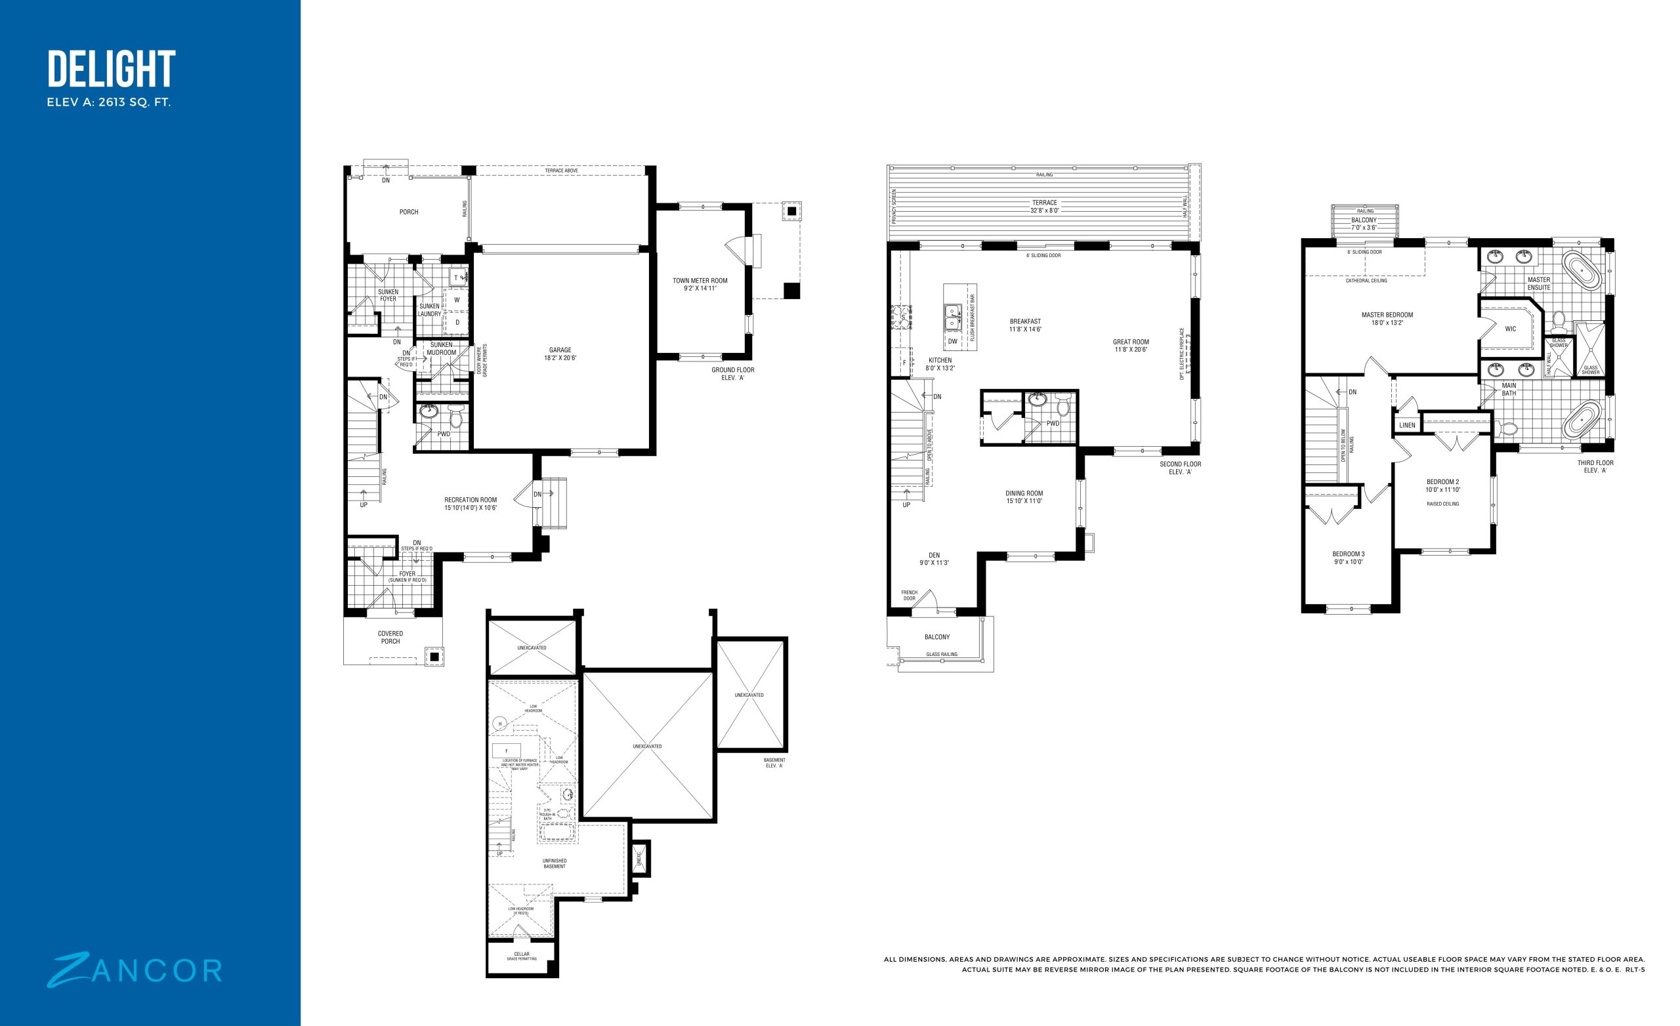
NOW Towns Floor Plans & Pricing
| Floor Plan | Beds | Baths | Size (sq ft) | Price | Availability |
|---|---|---|---|---|---|
| Imagine | 3 | 2.5 | 1852 | $689,990 | Sold Out |
| Amaze | 3 | 2.5 | 1906 | $709,990 | Sold Out |
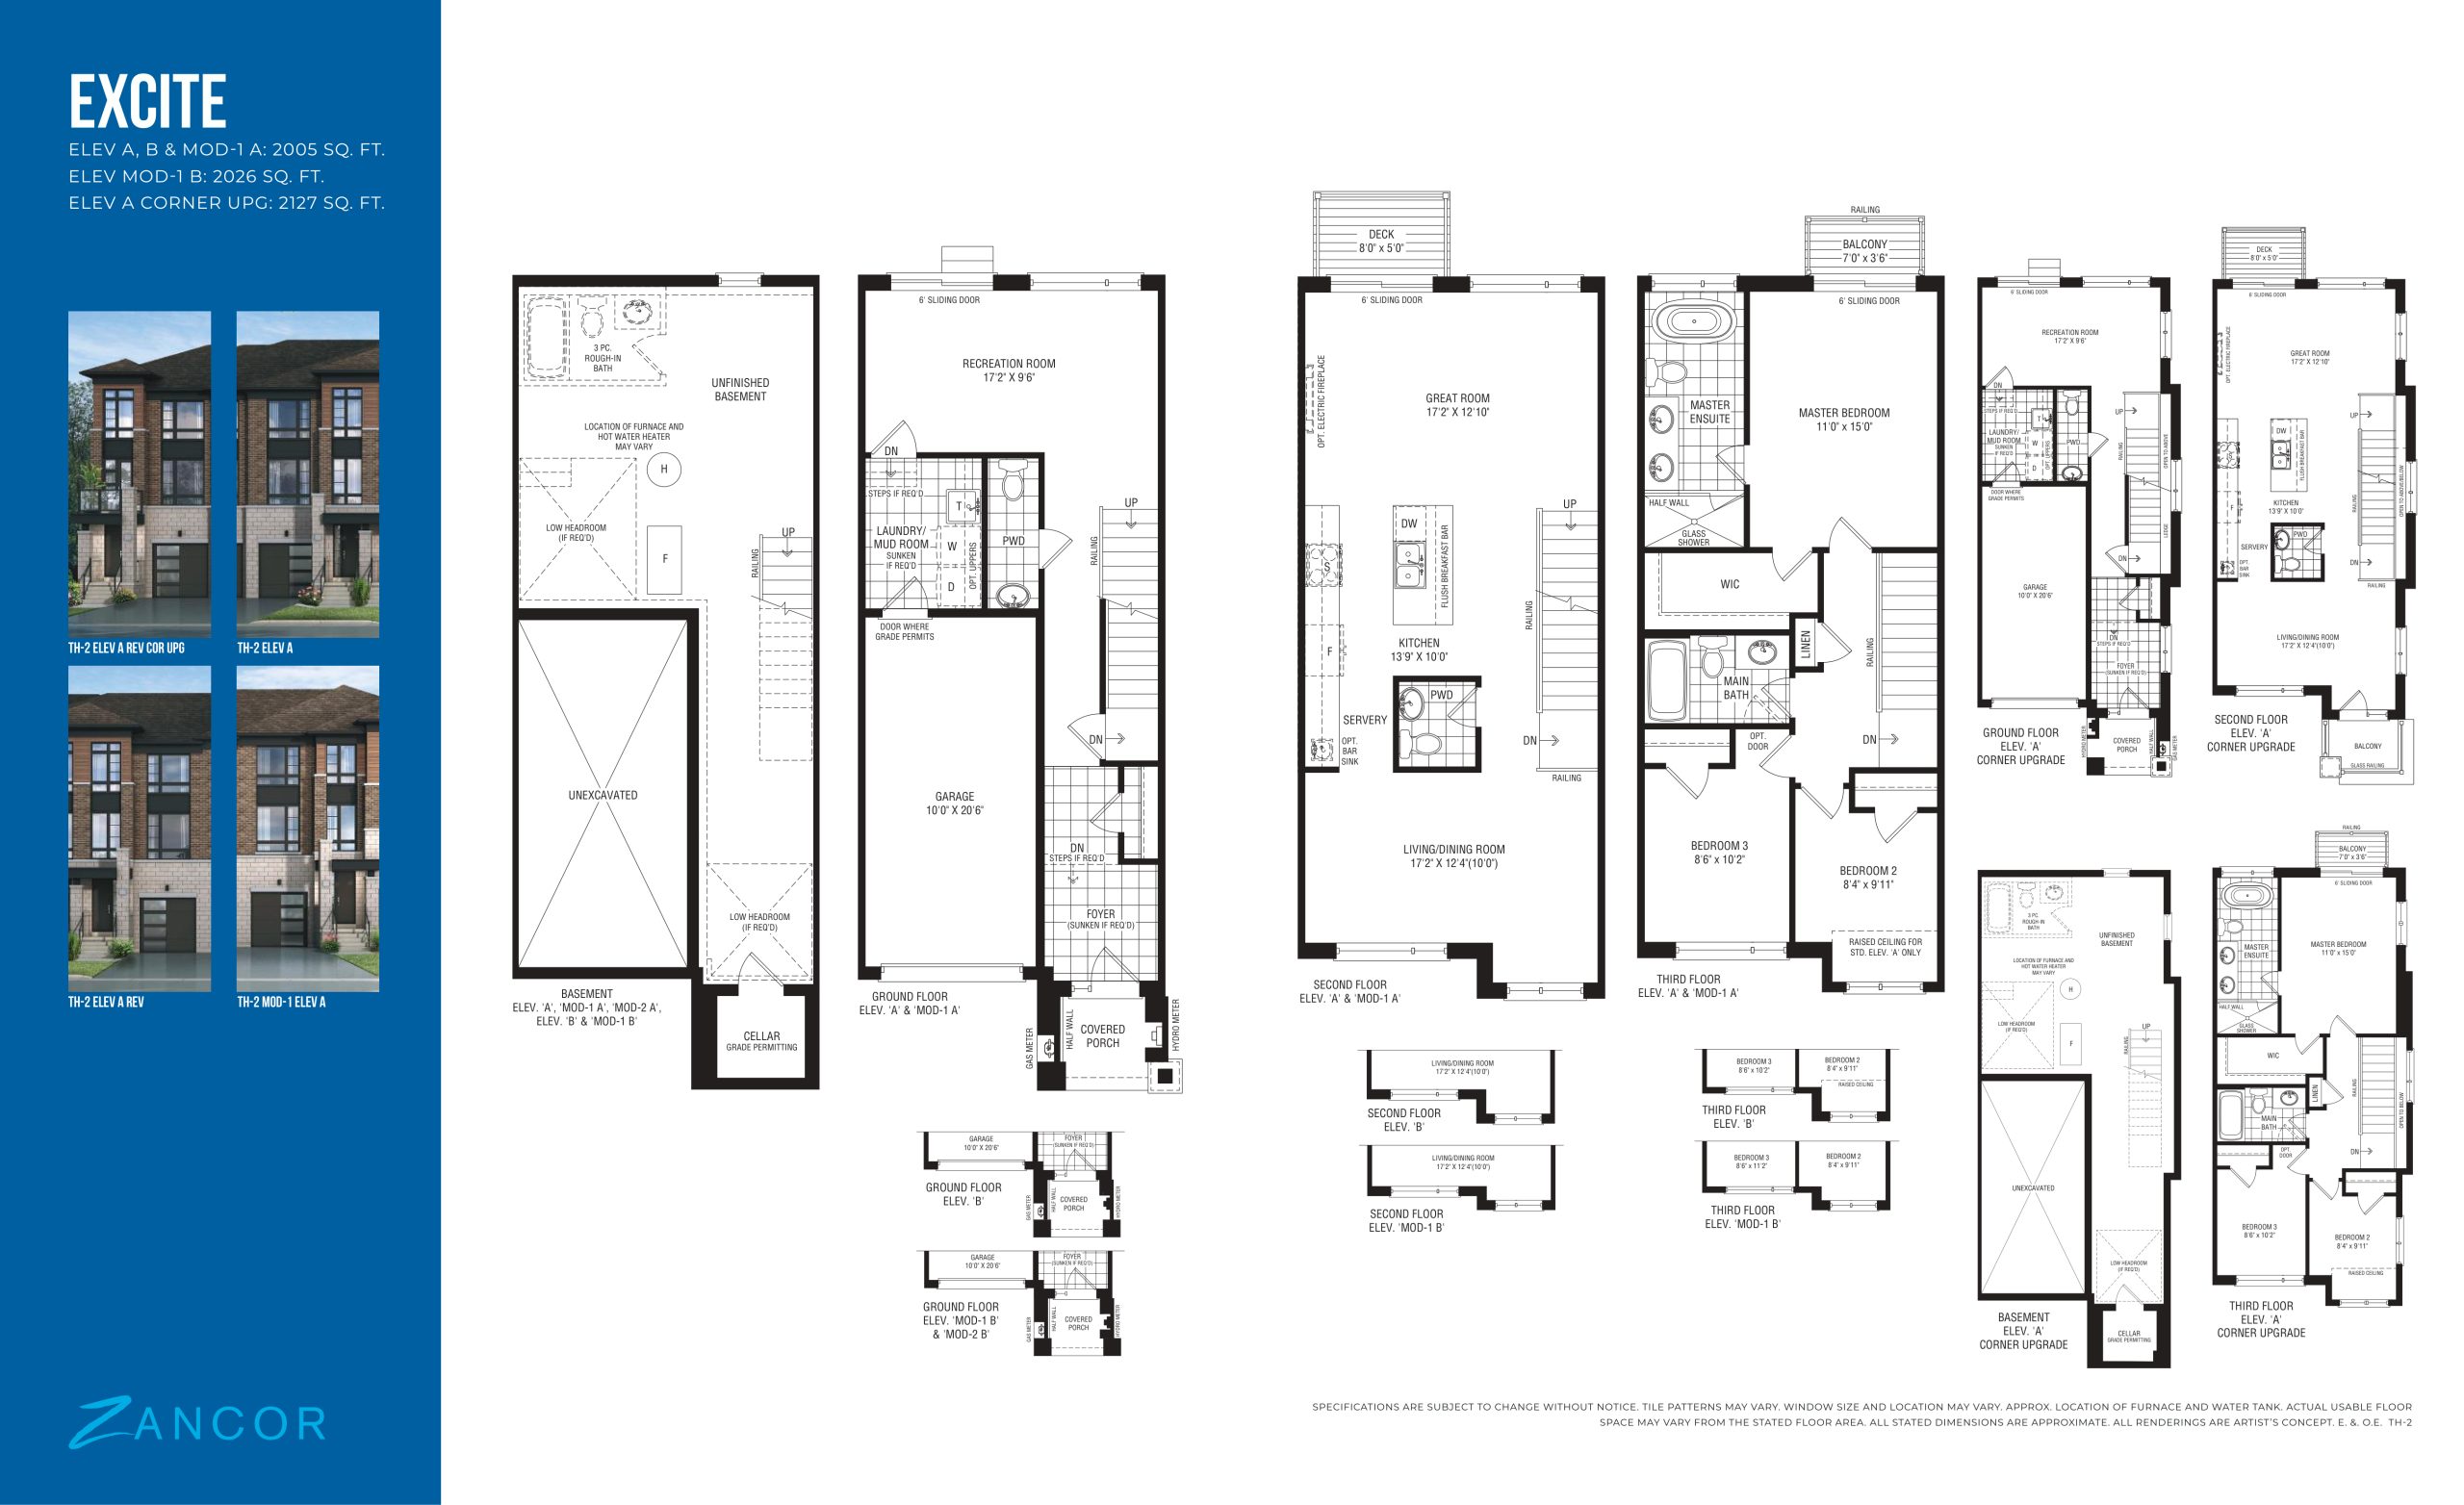
| Excite | 3 | 2.5 | 2127 | $709,990 | Sold Out |
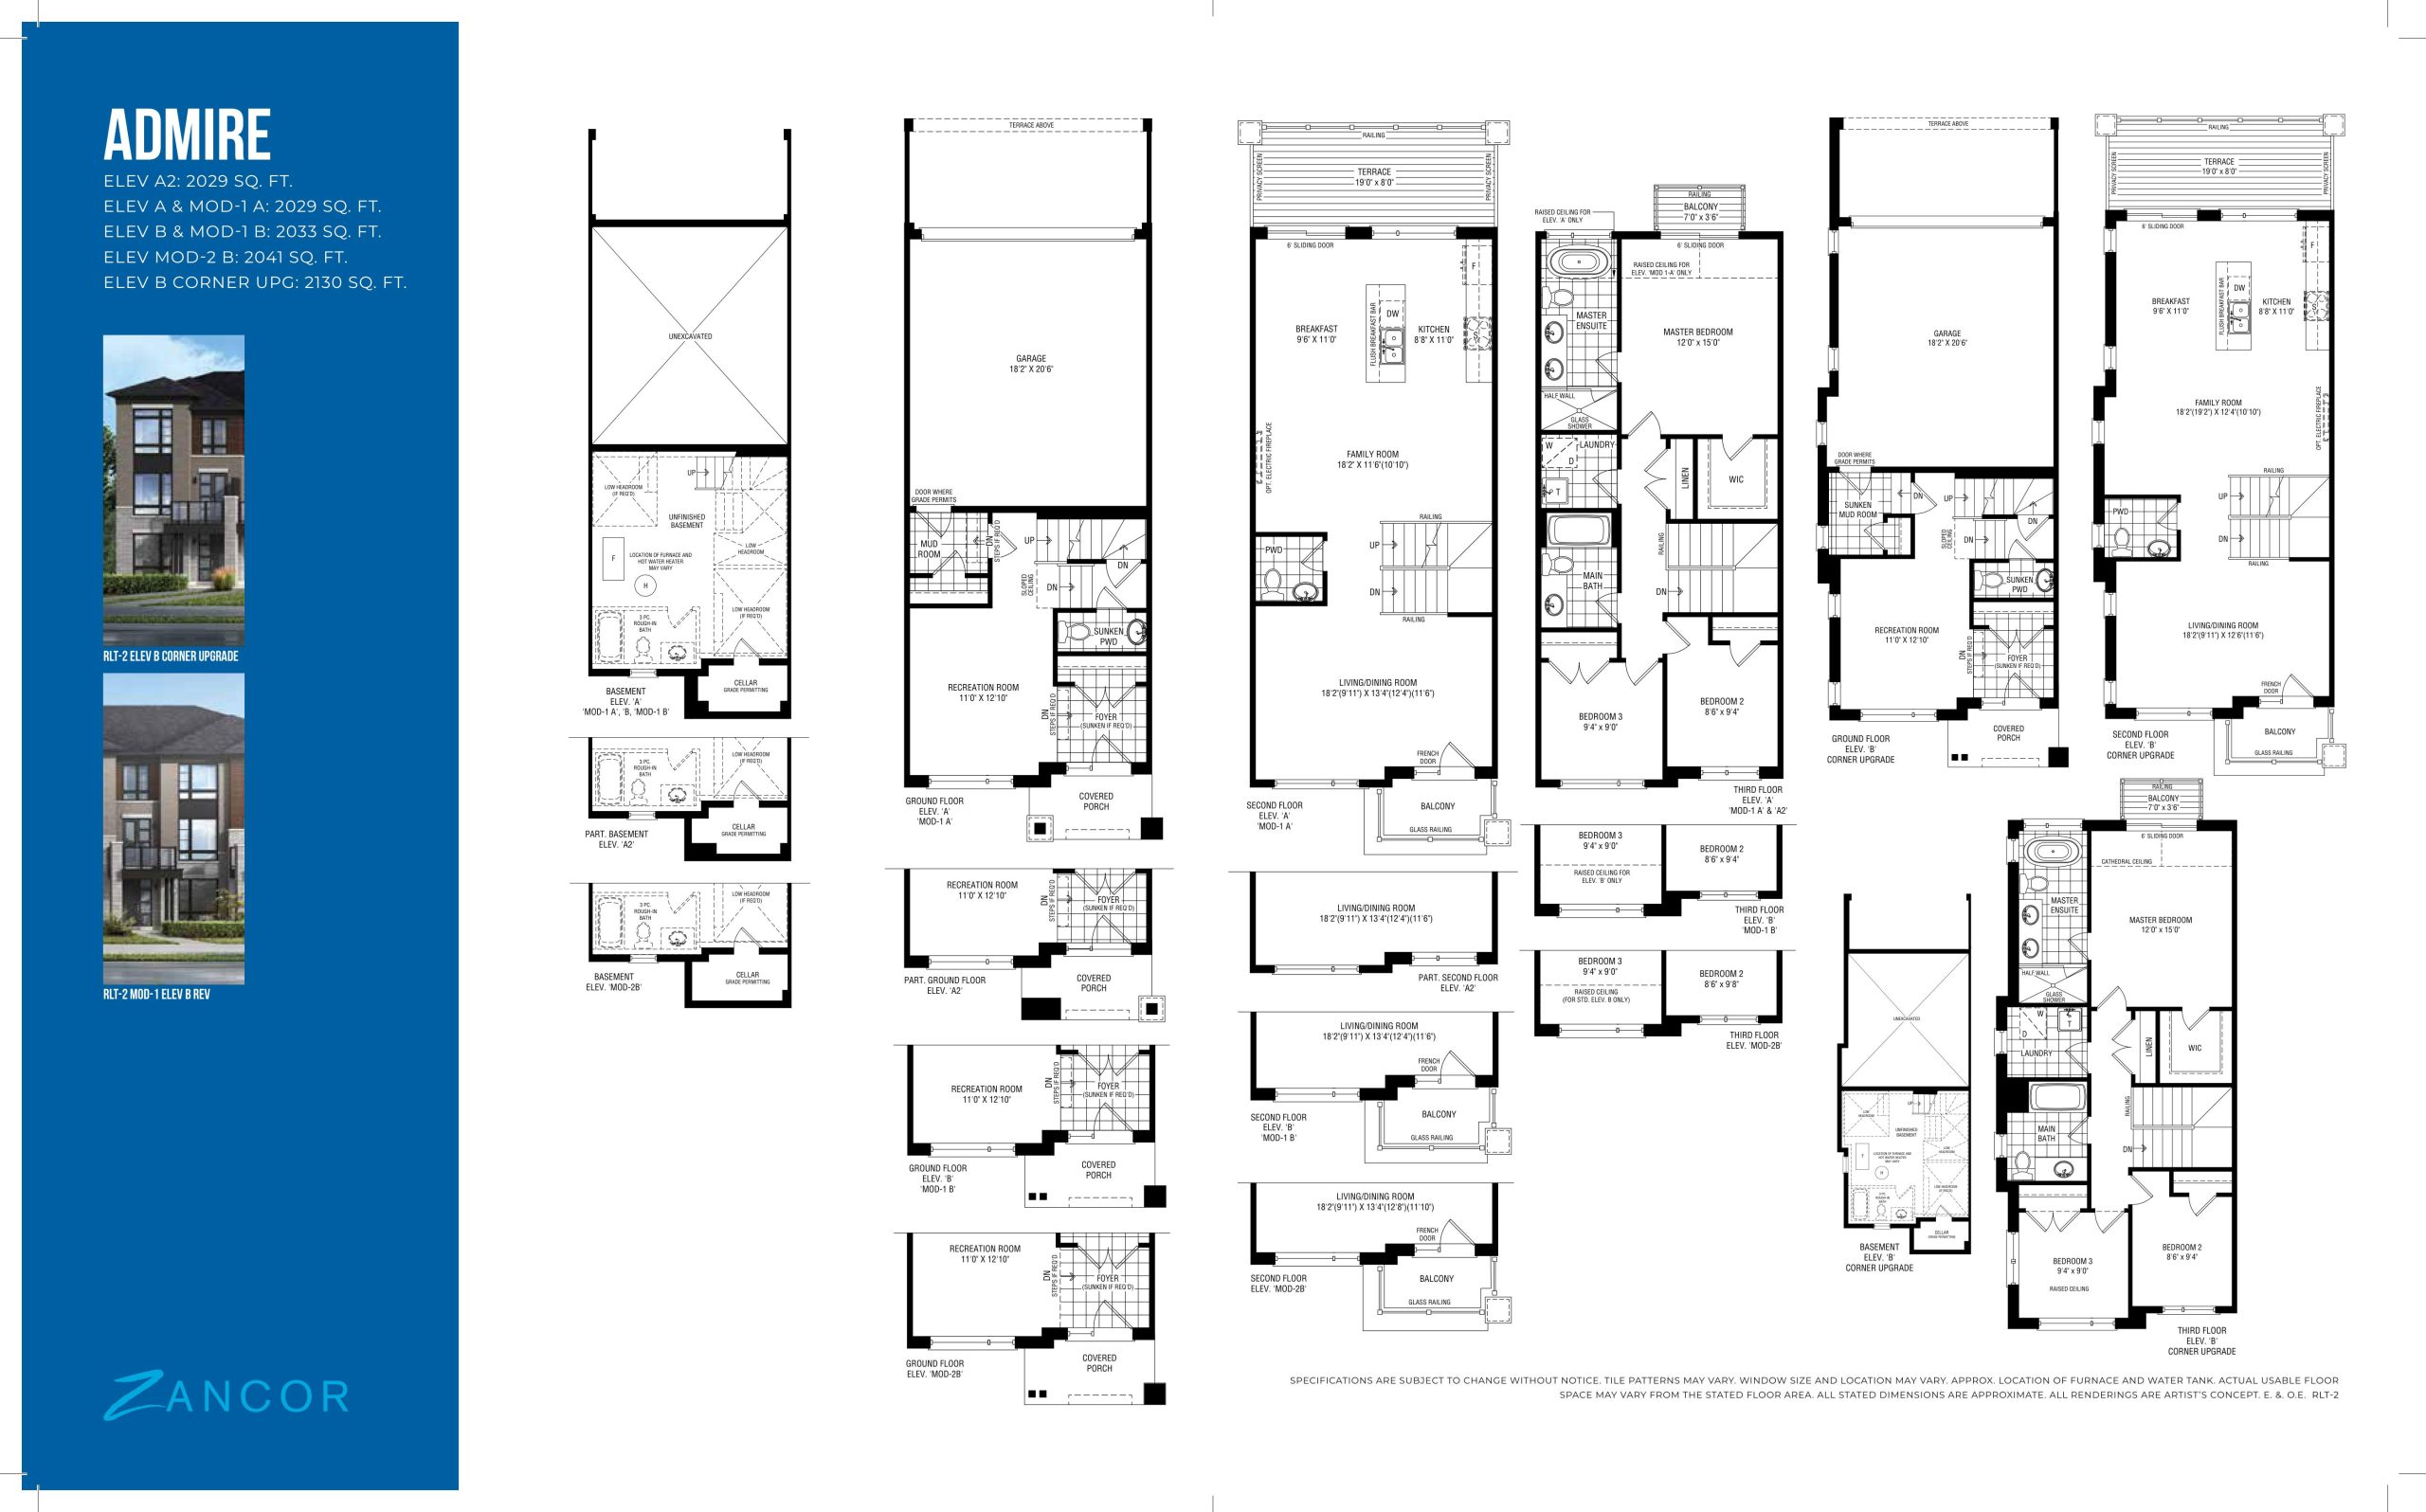
| Admire | 3 | 2.5 | 2130 | $729,990 | Sold Out |
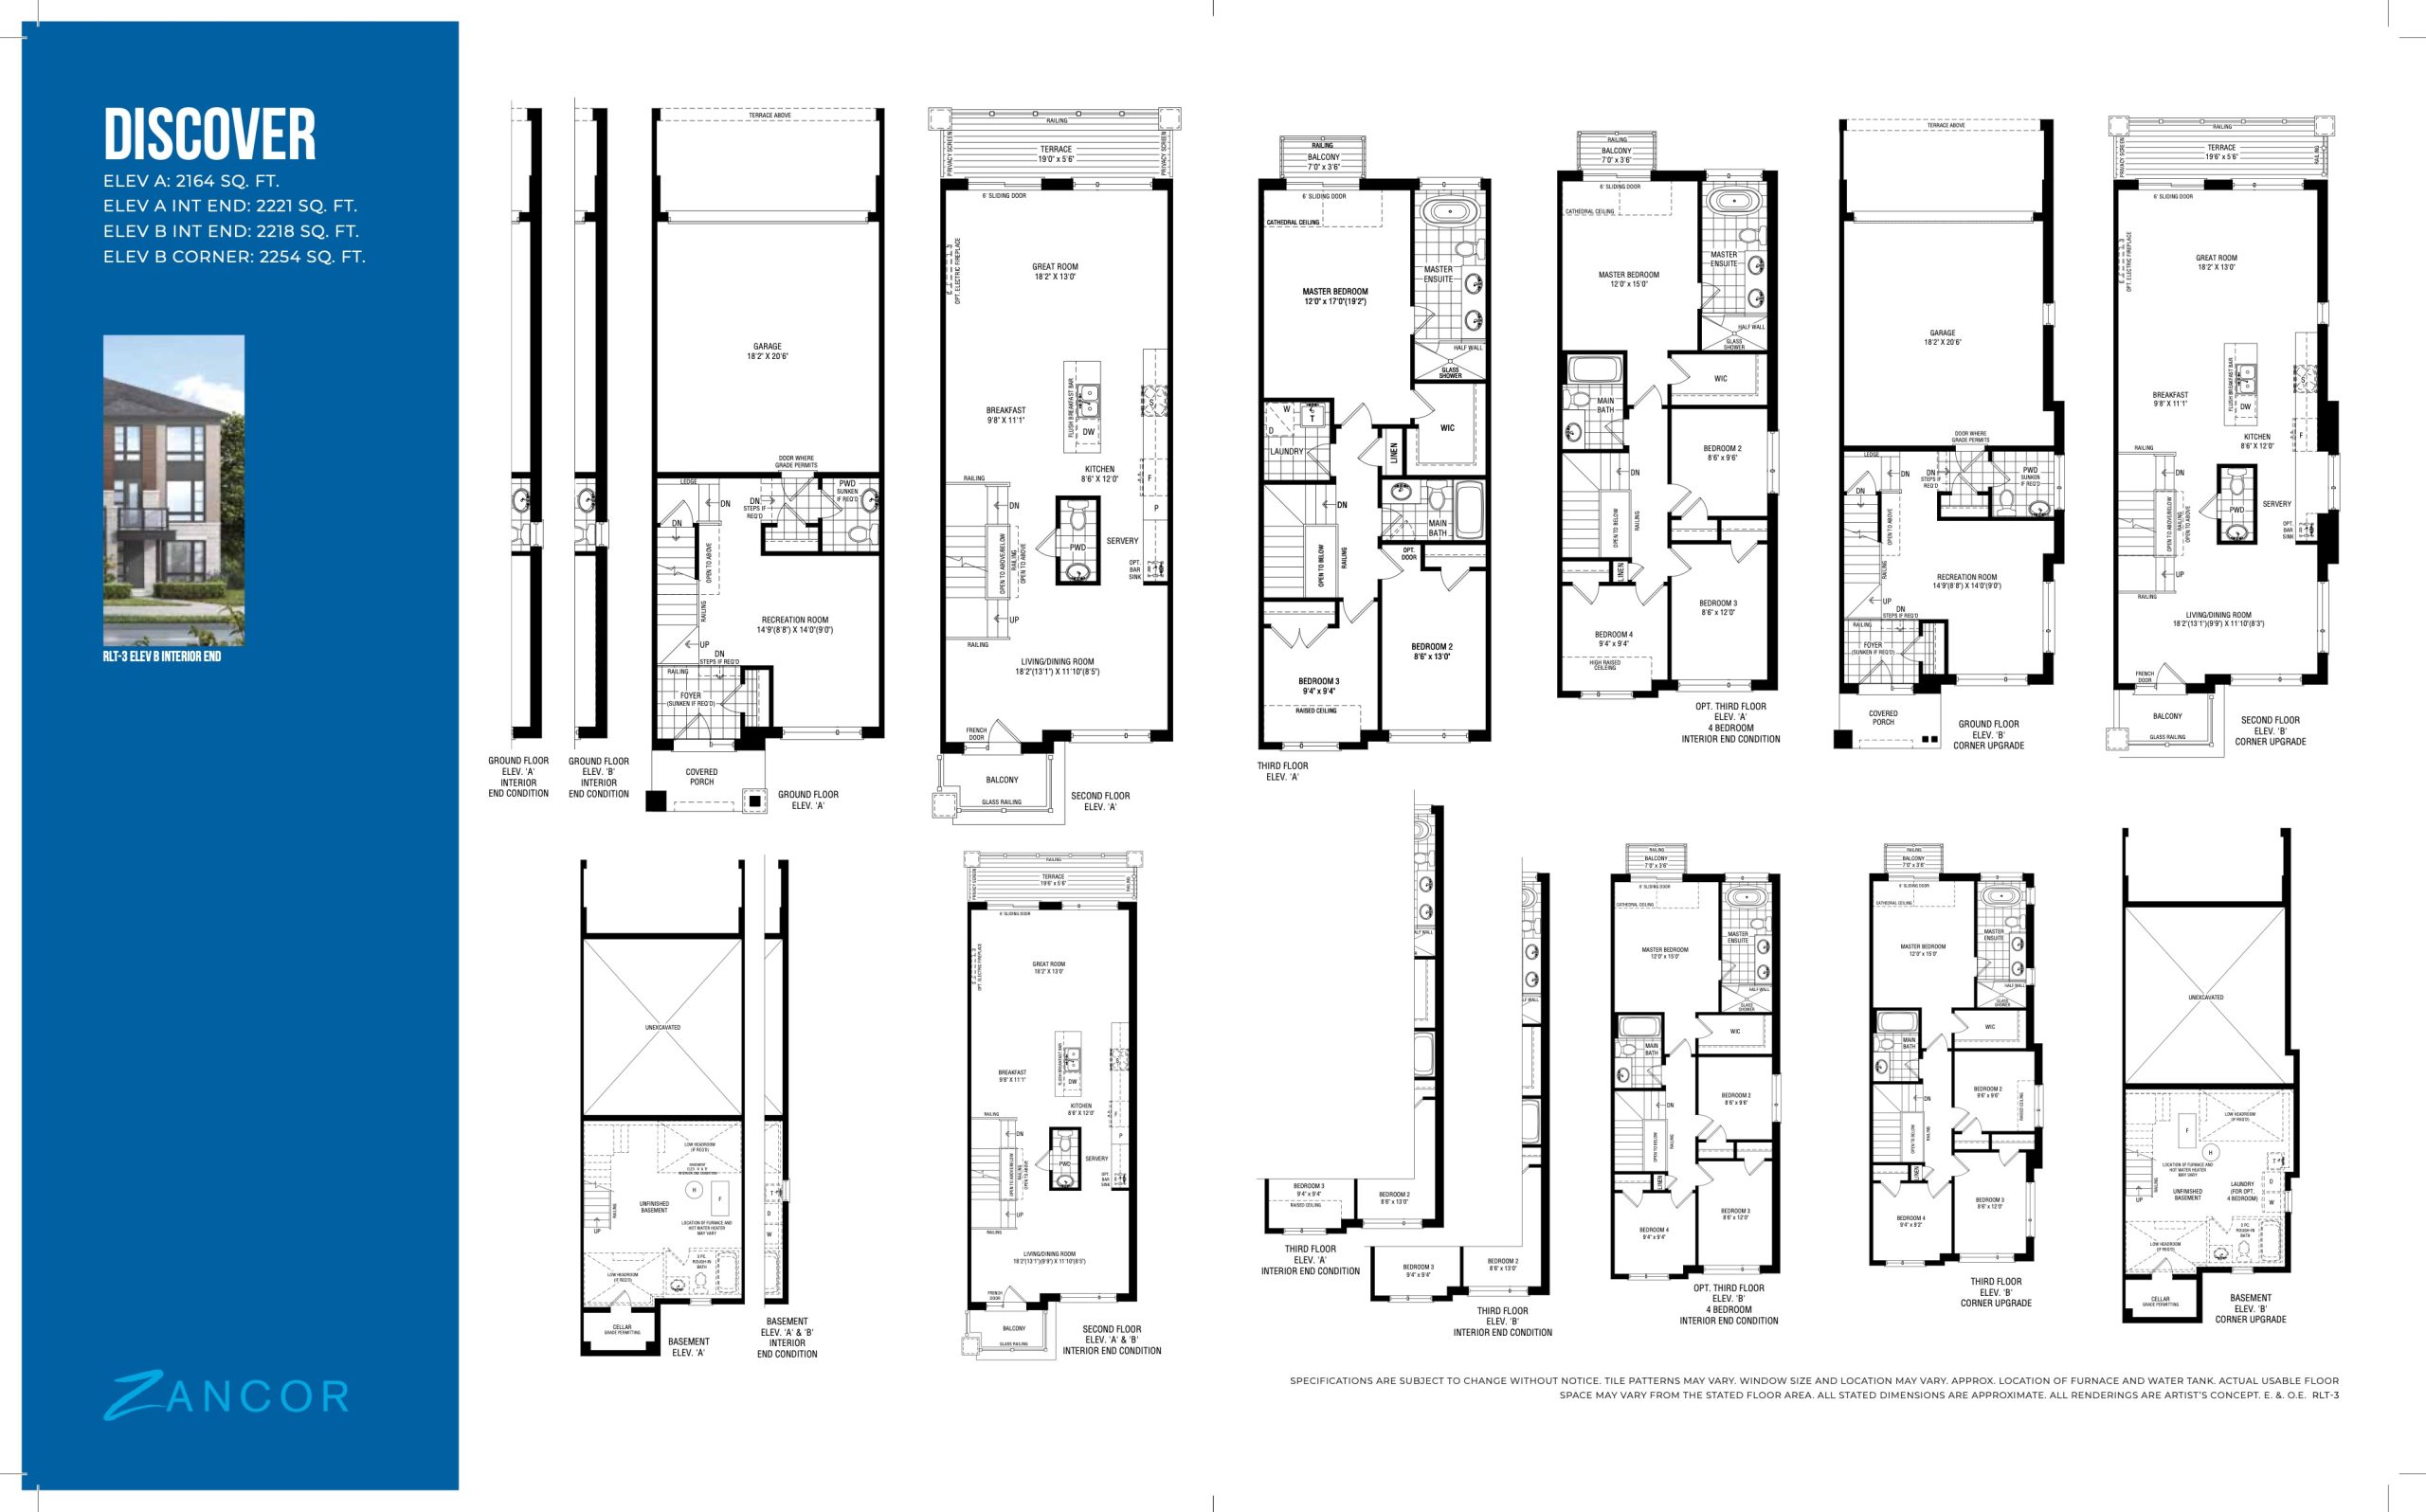
| Discover | 3 | 2.5 | 2254 | $789,990 | Sold Out |
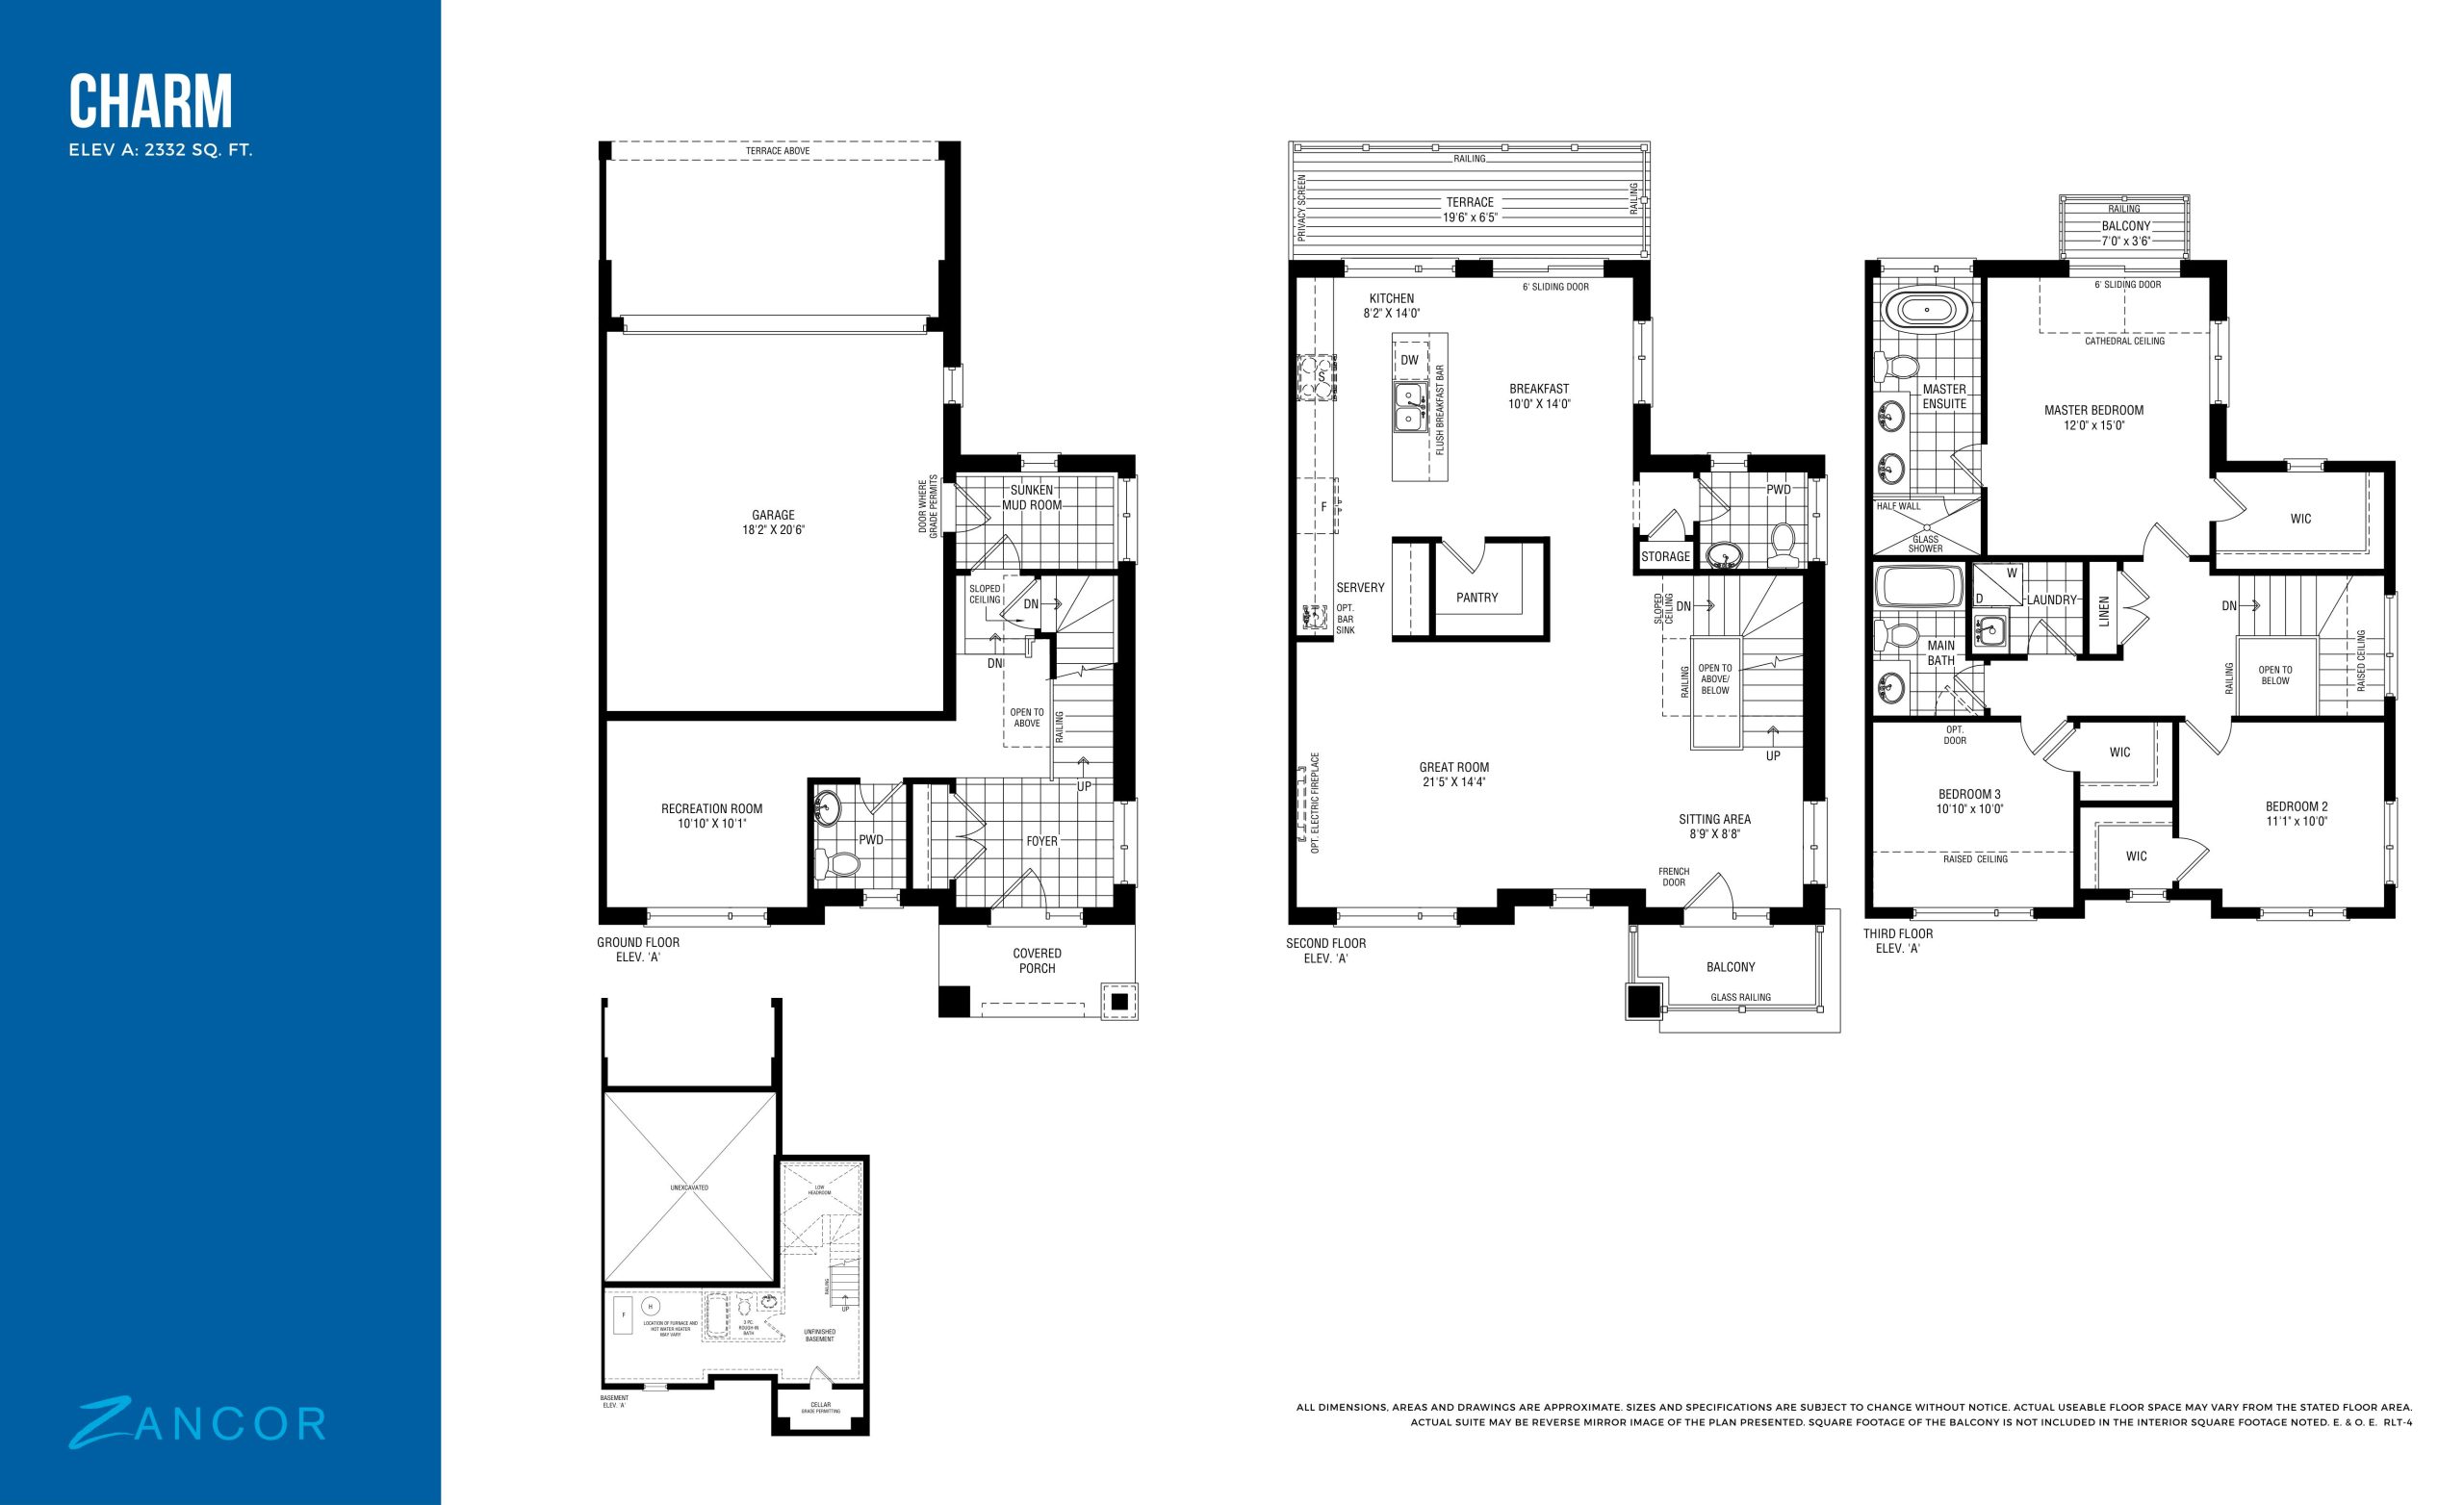
| Charm | 3 | 2.5 | 2332 | Register for pricing | Sold Out |
| Inspire | 3 | 2.5 | 2344 | $784,990 | Sold Out |
| Delight | 3 | 2.5 | 2613 | Register for pricing | Sold Out |
Full NOW Towns floor plan PDFs, the current price list and available incentives are released to registered buyers. Request the NOW Towns price list and floor plans.
NOW Towns Deposit Structure
$70,000 (over 180 days)
Deposit structures at NOW Towns can change between releases and may differ for international buyers. Confirm the current NOW Towns deposit structure before submitting a worksheet.
Finishes
IMPRESSIVE EXTERIOR FEATURES • Main entries featuring impressive single 8’ high by 36” wide prefinished insulated doors with side lights (as per plan). SUPERIOR INTERIOR FEATURES • Townhomes feature (+/-) 8’ basement ceilings, soaring (+/-) 9’ ground floor ceilings with impressive (+/-) 9’ second floor and (+/-) 8’ third floor ceilings • Easy maintenance smooth ceilings in kitchen, laundry room, powder room and all bathrooms. • Natural finish oak veneer stairs to finished areas with oak handrail and nosing and choice of either oak or metal pickets (as per plan, from builder’s standard samples) GOURMET KITCHEN FEATURES • Custom designed deluxe kitchen cabinets with taller upper cabinets, soft close doors and drawers, recycle bin, pot drawers, cutlery divider and stone countertops in a wide choice of styles from builder’s standard samples, as per plan. LUXURIOUS BATHROOM FINISHES • Master Ensuite bathroom shower stall (as per plan) to include grand marble surround, pot light and 10 mm frameless glass enclosure fastened with L-brackets. • Stunning freestanding soaker bath tub with Roman tub filler in Master Ensuite bathroom (as per plan). Drop-in tub in tiled enclosure to secondary bathrooms (as per plan). • Elongated toilets with soft close seats in all finished bathrooms. • Upgraded chrome finish faucets for all vanities and showers. Master Ensuite includes rain shower head. All other tub/showers include handheld shower on shower arm bracket (as per plan, from builder’s standard samples). EXQUISITE FLOORING FINISHES • 3 ¼” x ¾” natural prefinished engineered hardwood on ground floor, second floor and upper hall (excluding tiled areas and bedrooms; from builder’s standard samples). • Quality 12” x 24” porcelain tile flooring in entry, powder rooms, bathrooms, laundry room and open to below basement foyers (as per plan, from builder’s standard samples). • Luxurious premium quality 40 oz. broadloom with foam underpad in bedrooms and finished basement rooms (as per plan). Your choice of one colour from builder’s standard samples. LIGHTING AND ELECTRICAL • 200-amp electrical service with circuit breaker panel. • Provisions for rough-in electric car charger in garage. HELPFUL ROUGH-INS FOR YOUR GROWING FAMILY • Rough-in for telephone (2) location to be determined by vendor. • Rough-in for cable T.V. (2) location to be determined by vendor. • Rough-in (3) network wiring (cat-6) location to be determined by vendor.
Location: 300 Carnwith Drive East
NOW Towns is located at 300 Carnwith Drive East, Whitby in the Whitby neighbourhood, Regional Municipality of Durham.
- Walk Score: 28/100
- Transit Score: 35/100
Explore more pre-construction projects in Whitby or browse the Regional Municipality of Durham region.
About the Developer: Zancor Homes
NOW Towns is being developed by Zancor Homes.
See all Zancor Homes pre-construction projects.
How to Buy at NOW Towns
- Register early. Allocation at NOW Towns in Whitby is released to platinum brokerages before any public opening, so the best floor plans and lowest release pricing go to registered buyers first.
- Review the price list and deposit structure. The current published deposit structure is $70,000 (over 180 days).
- Submit a worksheet. Worksheets rank your preferred suites or lots; they are not binding until the developer issues an allocation.
- Sign and use your cooling-off period. Ontario pre-construction condominium purchases carry a 10-day statutory rescission period for lawyer and lender review. Freehold purchases do not.
Closing Costs & Investor Notes for NOW Towns
Budget beyond the purchase price at NOW Towns: development and education levies (usually capped by amendment), Tarion enrolment, utility meter hook-ups, land transfer tax, HST treatment (the federal/provincial new-housing rebate applies to buyers who occupy or, for investors, the rental rebate applies with a one-year lease), and legal fees.
Assignment rights, rental-during-occupancy rights and capped levies vary release to release at NOW Towns. Confirm each in the current agreement of purchase and sale before you sign.
NOW Towns — Frequently Asked Questions
Where is NOW Towns located?
NOW Towns is located at 300 Carnwith Drive East, Whitby in the Whitby neighbourhood.
Who is the developer of NOW Towns?
NOW Towns is being developed by Zancor Homes.
How much do units at NOW Towns cost?
Pricing at NOW Towns starts from $689,990 and ranges to $789,990. Prices and incentives change with each release — request the current price list for live pricing.
When is occupancy at NOW Towns?
An occupancy date for NOW Towns has not been announced yet.
How do I get platinum or VIP access to NOW Towns?
Circle Real Estate provides platinum access to NOW Towns, including first access to floor plans, the price list and worksheet submission. Register on this page to be added to the VIP list.
Similar Pre-Construction Projects in Whitby
- Harbour Cove — Whitby
- Four Sixteen Whitby Condos — Whitby
- ZancorBrooklin Homes — Whitby
- Prince George Landing Condos — Whitby
- Harbour Ten10 Condos — Whitby
- Nordeagle — Whitby
- Manorgate Whitby — Whitby
- ZancorBrooklin Towns — Whitby
Register for NOW Towns pricing, floor plans and VIP access on Circle Real Estate.
Last verified: 2026-11-08. Source: RedBricks project feed. Published by Circle Real Estate Brokerage. Prices and incentives are subject to change without notice. E. & O.E.