North Oak – Condos at Oakvillage — Oakville Pre-Construction
North Oak – Condos at Oakvillage is a developer selling & resale pre-construction condos development by Minto in Oakville's Rural Oakville starting from $3…
North Oak – Condos at Oakvillage Quick Facts
| Project Name | North Oak – Condos at Oakvillage |
|---|---|
| Developer | Minto |
| Address | 345 Wheat Boom Drive |
| City | Oakville |
| Neighbourhood | Rural Oakville |
| Region | Regional Municipality of Halton |
| Building Type | Condo |
| Sales Status | Developer Selling & Resale |
| Storeys | 20 |
| Suite Sizes | 434 – 1058 sq ft |
| Pricing | $399,900 – $924,900 |
| Deposit Structure | 5% (over 30 days) + 5% on Occupancy |
| Maintenance Fees | $1 / sq ft / month |
| Locker | $5,000 |
| Occupancy | 2025-01-01 |
| Walk Score | 66 |
| Transit Score | 36 |
About North Oak – Condos at Oakvillage in Oakville
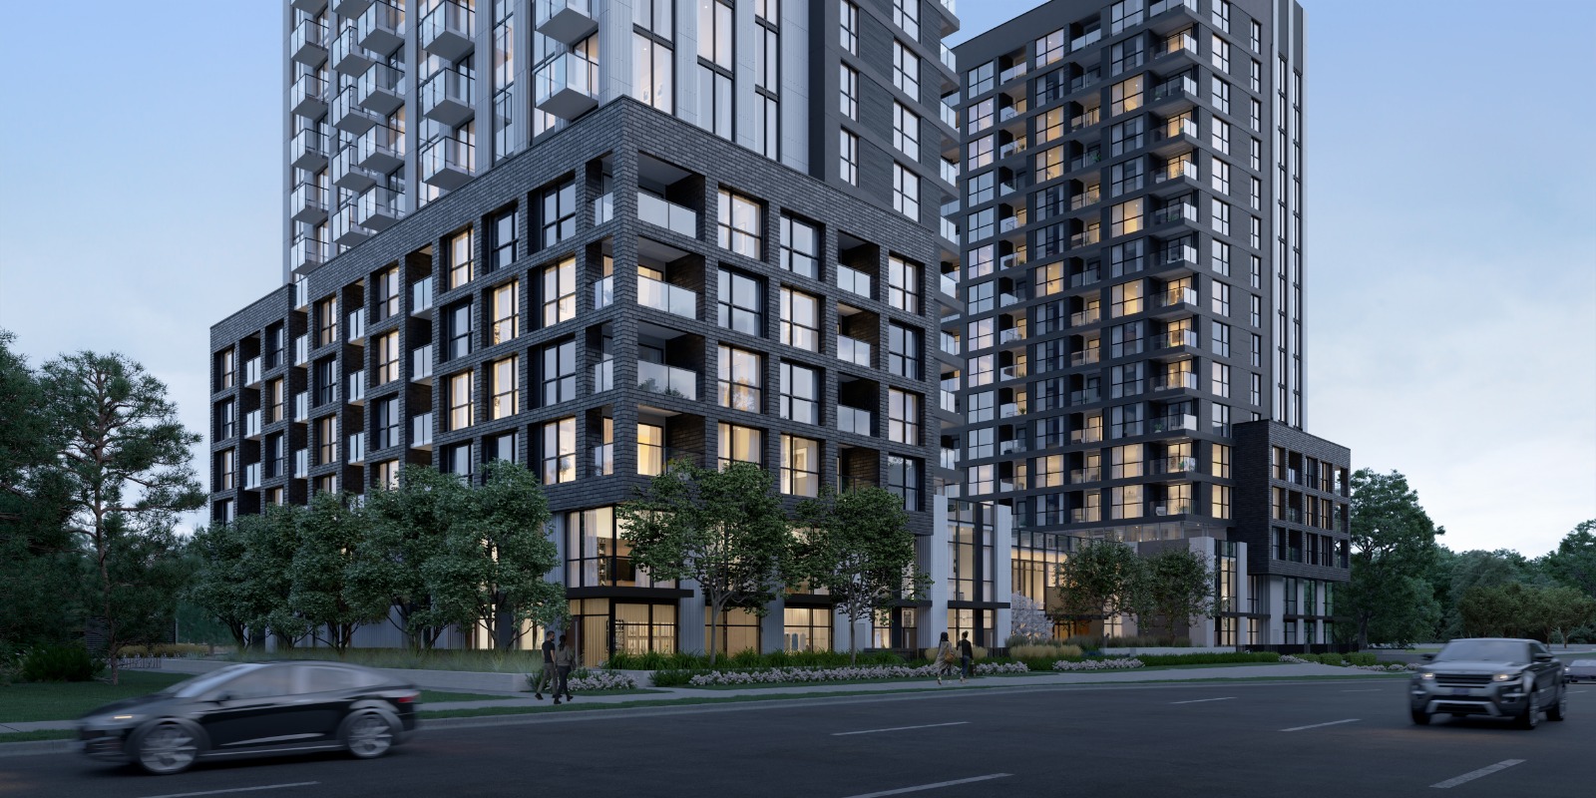
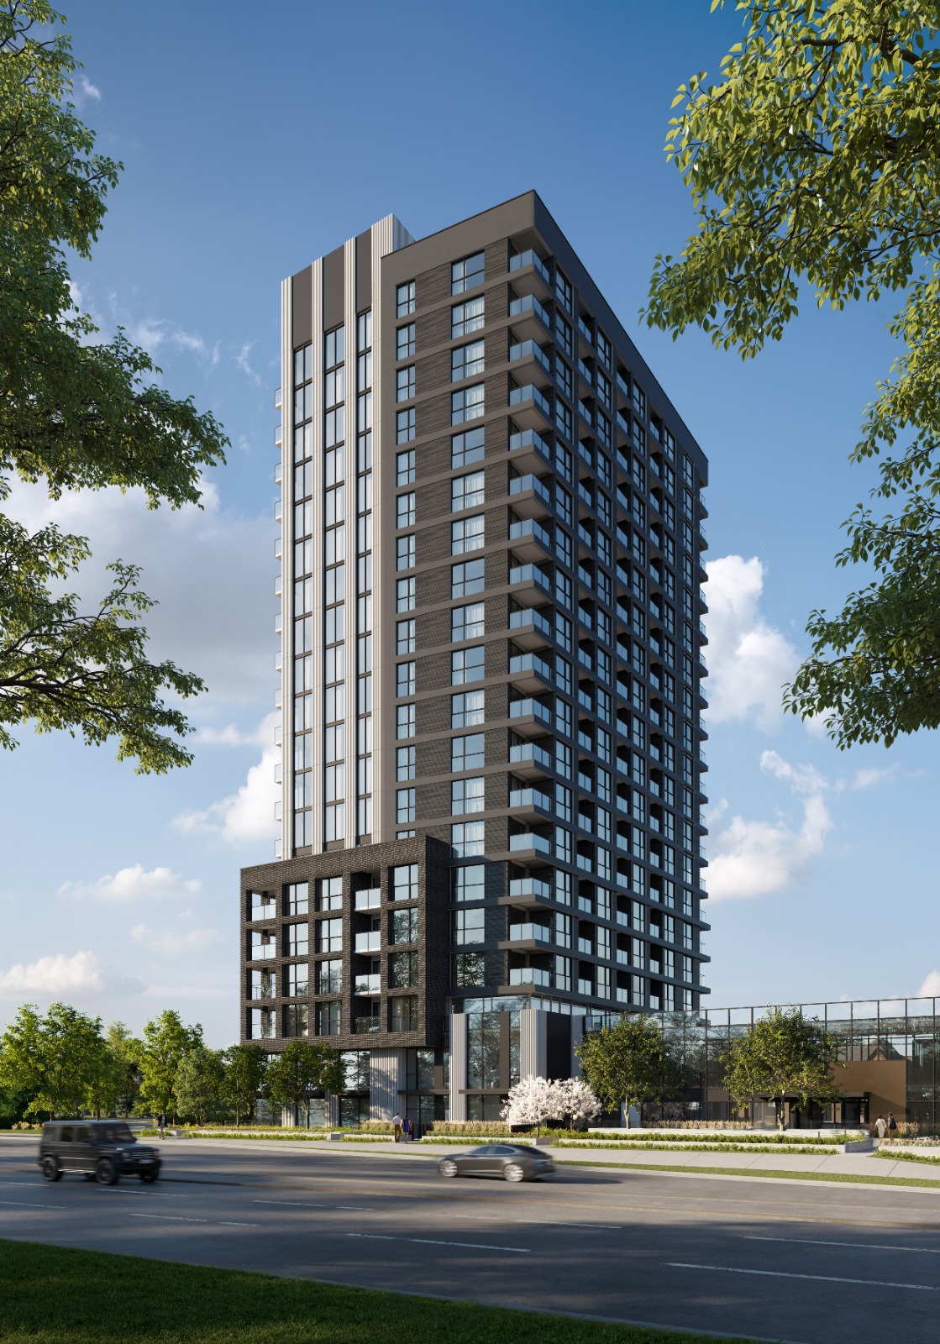
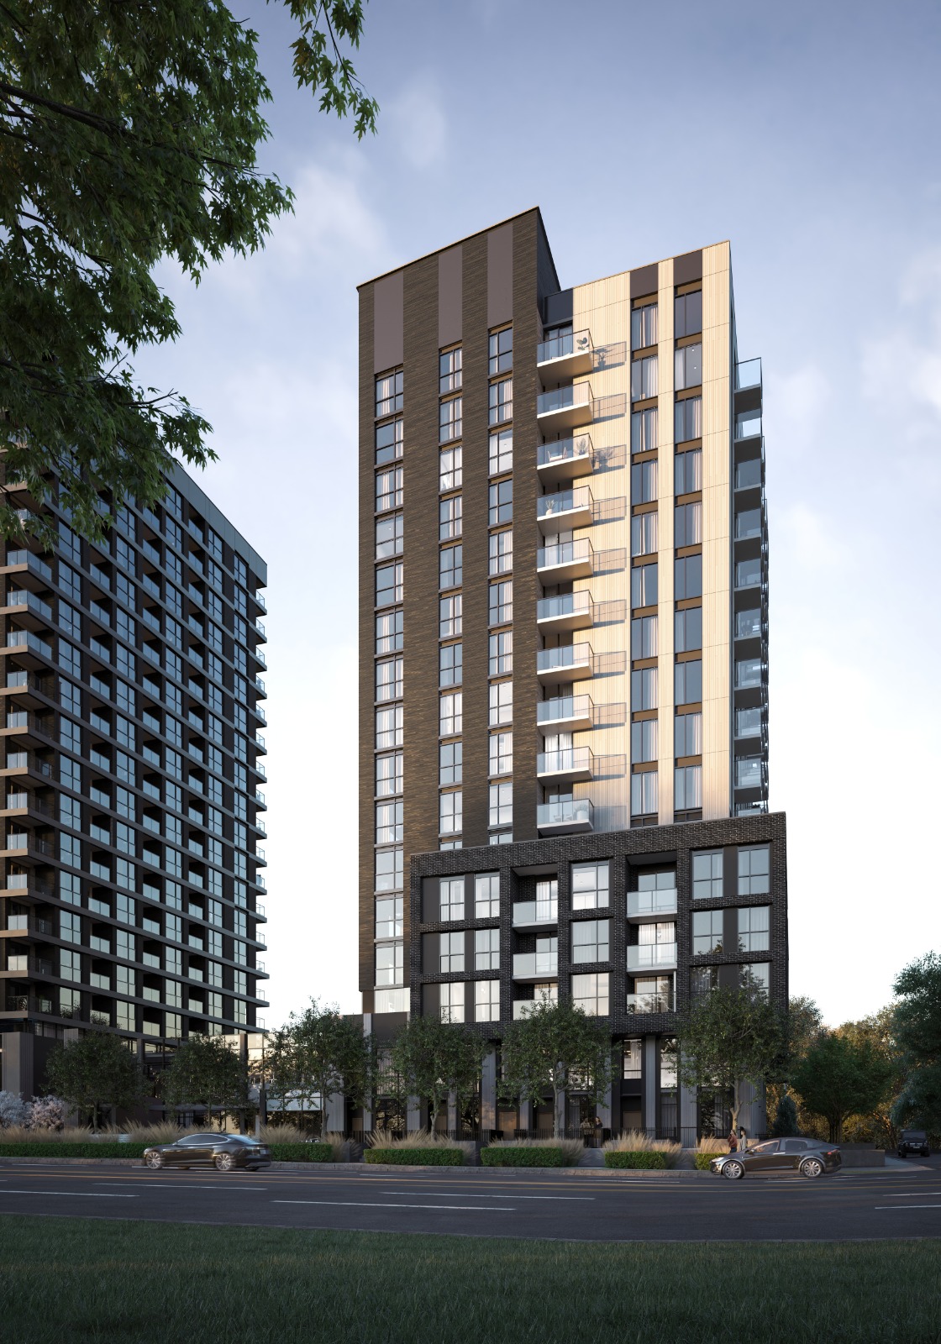
North Oak – Condos at Oakvillage is a completed condominium development by Minto at 345 Wheat Boom Drive in the Rural Oakville neighbourhood of Oakville. The project is 20 storeys tall and contains 621 suites. Architecture is by BDP Quadrangle, with interiors by Figure3. North Oak – Condos at Oakvillage was completed in 2025. Current inventory includes 13 available floor plans ranging from 434 to 1,058 sq. ft. Current prices range from $399,900 to $924,900. The location has a Walk Score of 66 and a Transit Score of 36.
North Oak – Condos at Oakvillage is also marketed as North Oak – Condos at Oak Village.
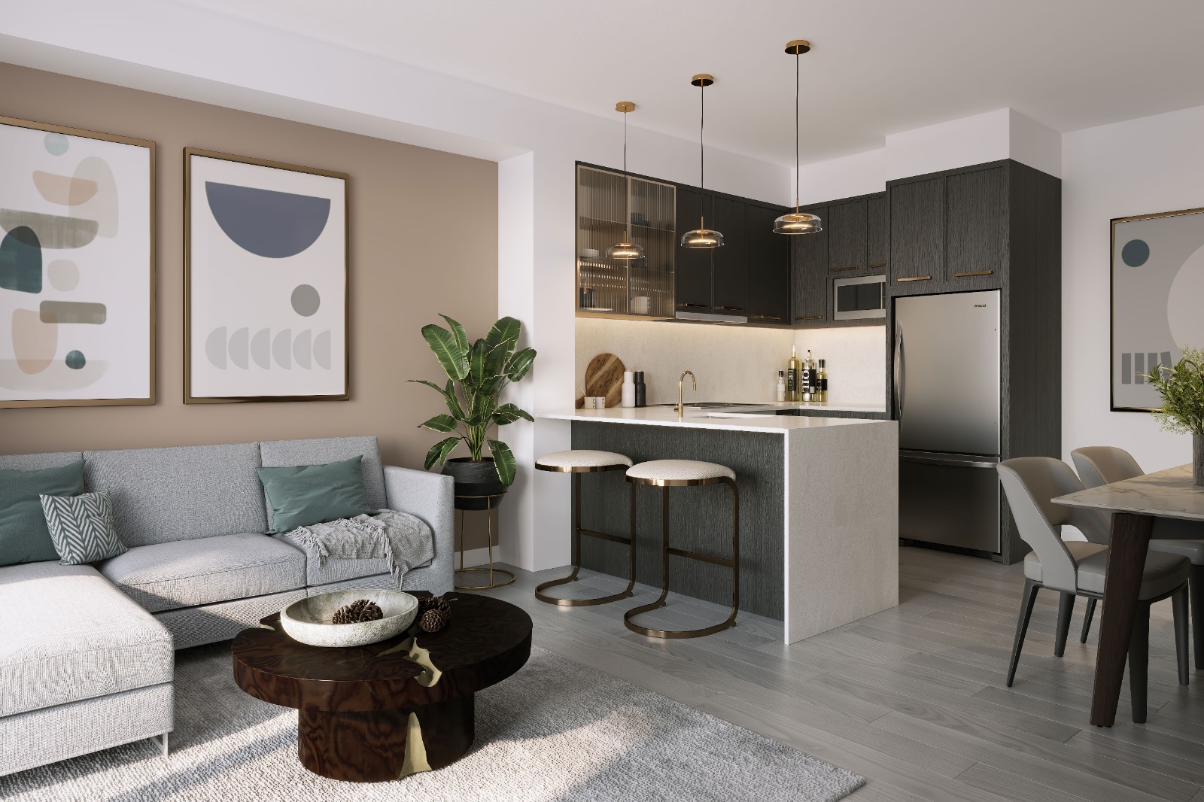
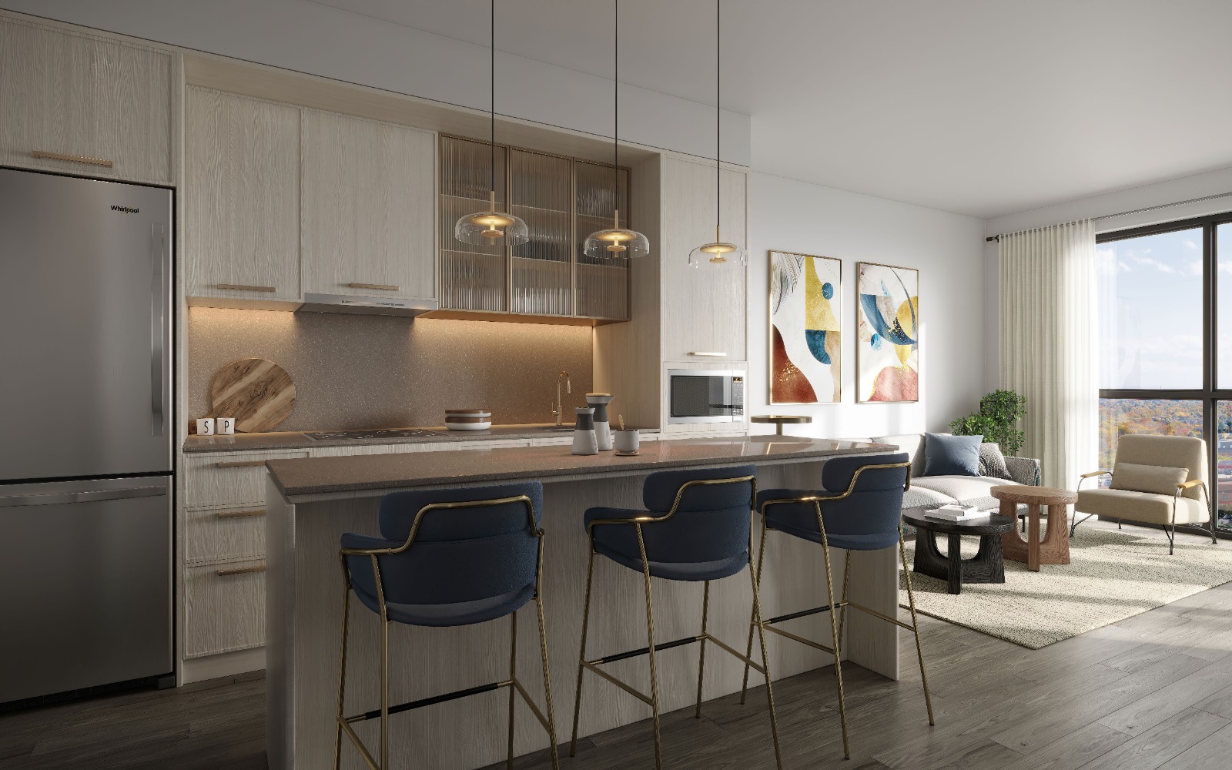
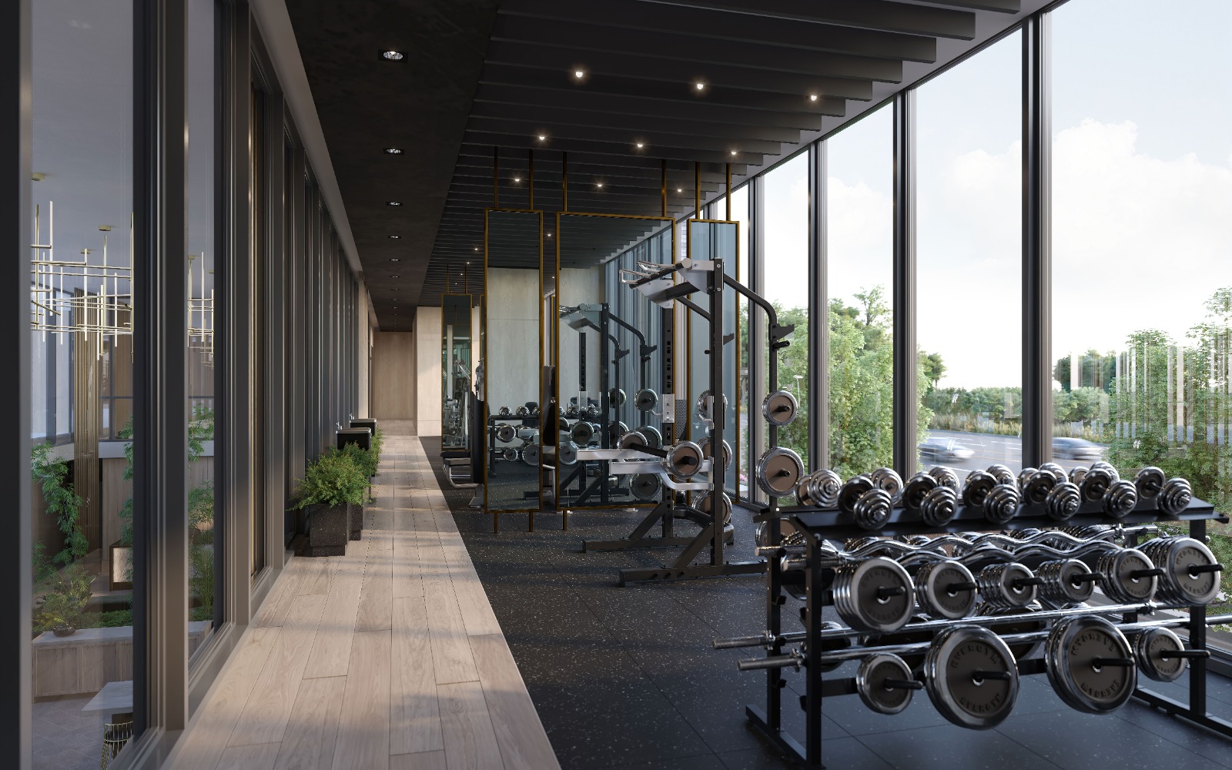
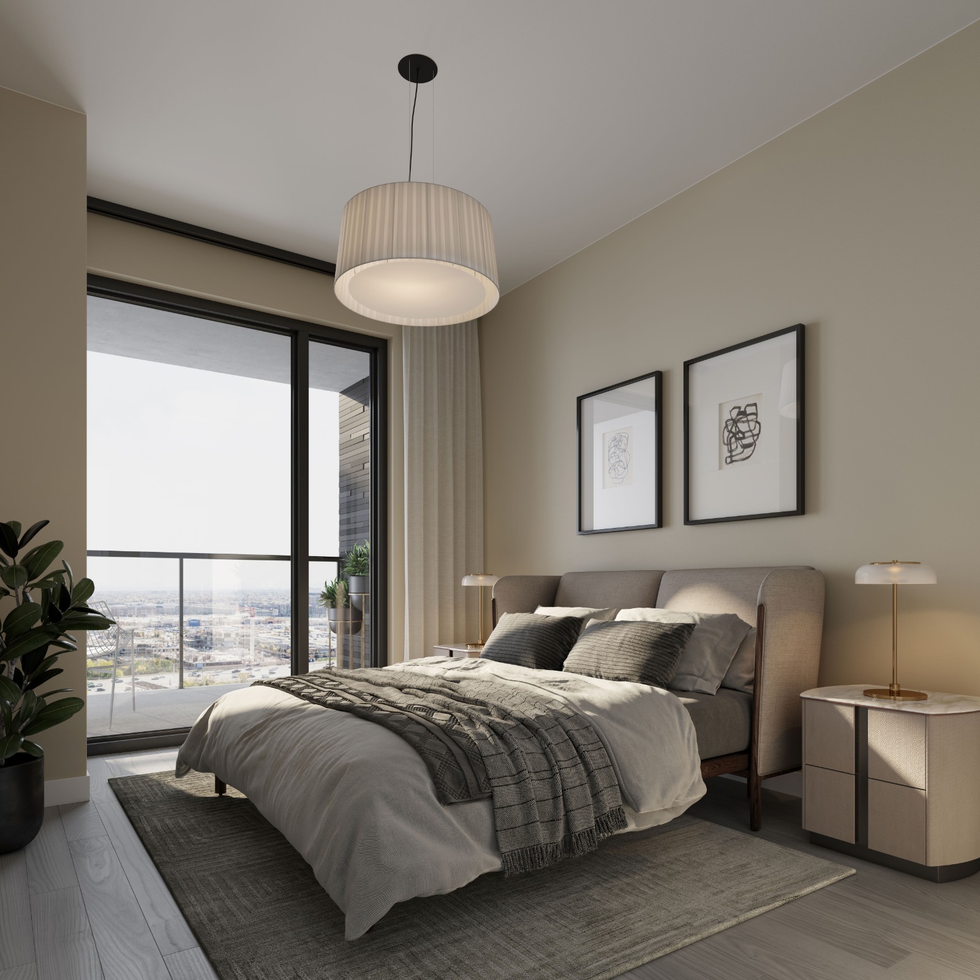
North Oak – Condos at Oakvillage Renderings & Gallery
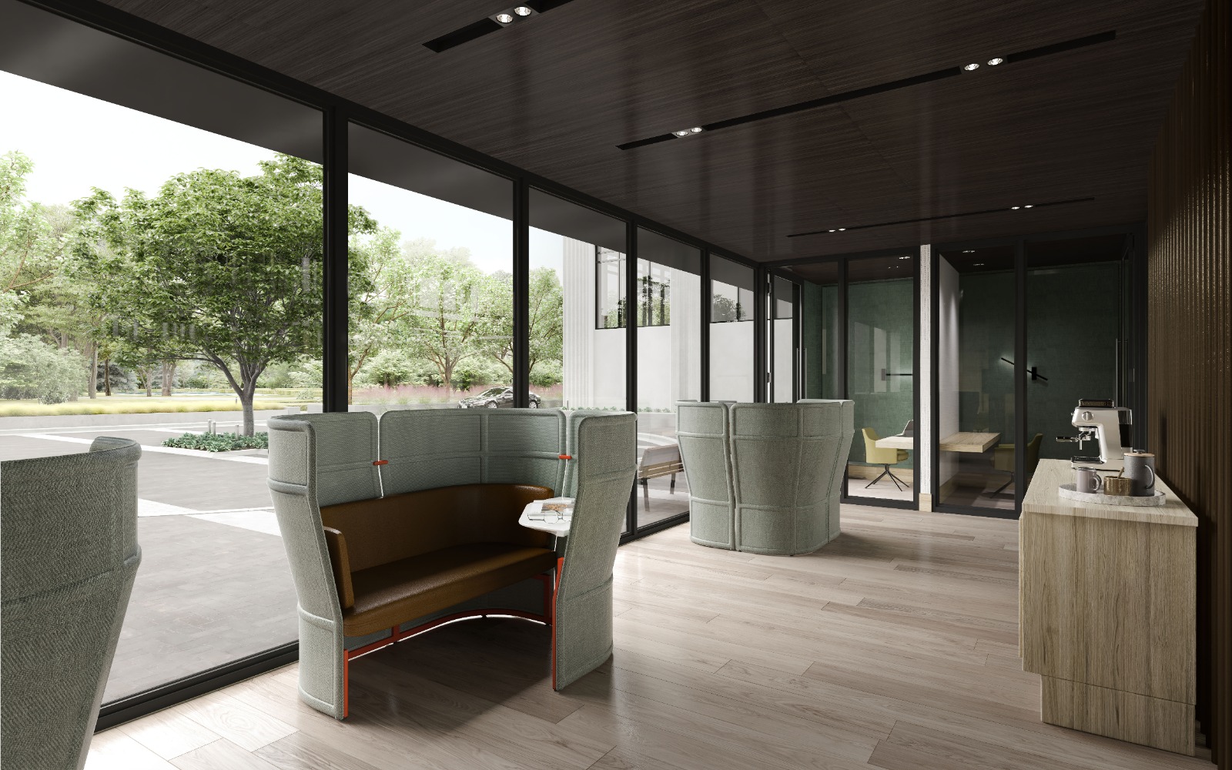
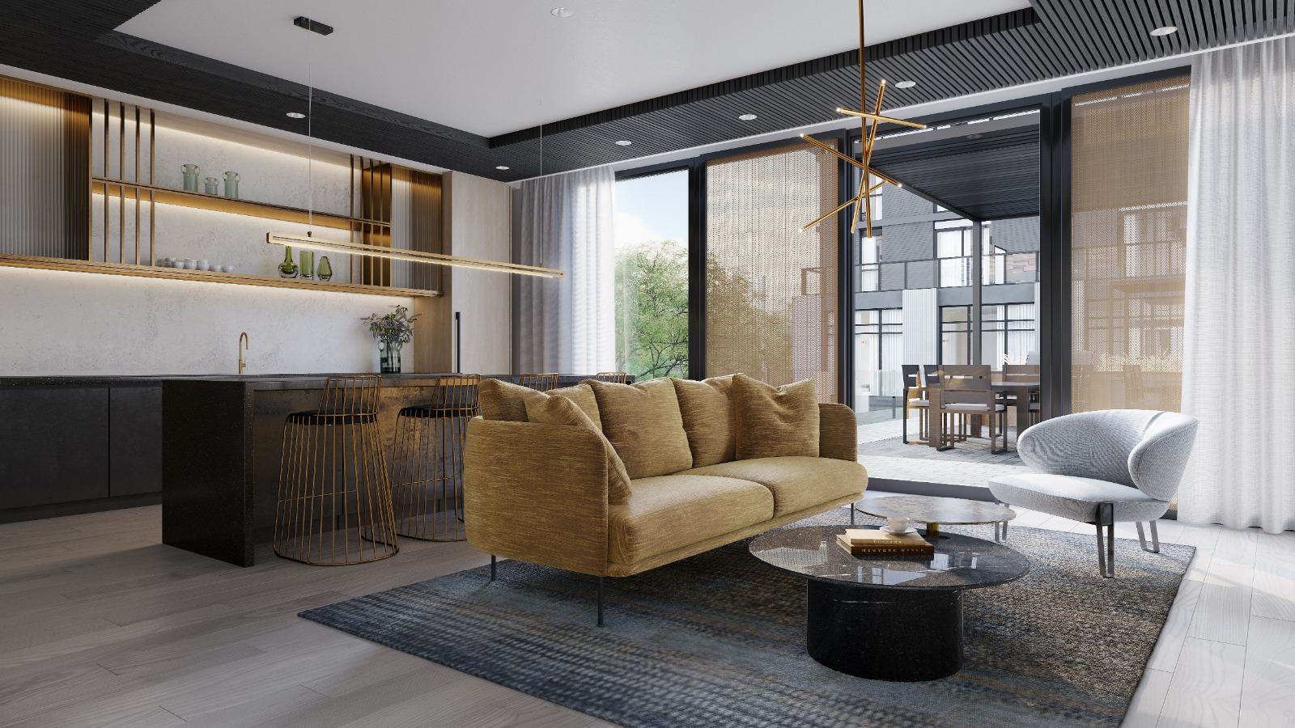
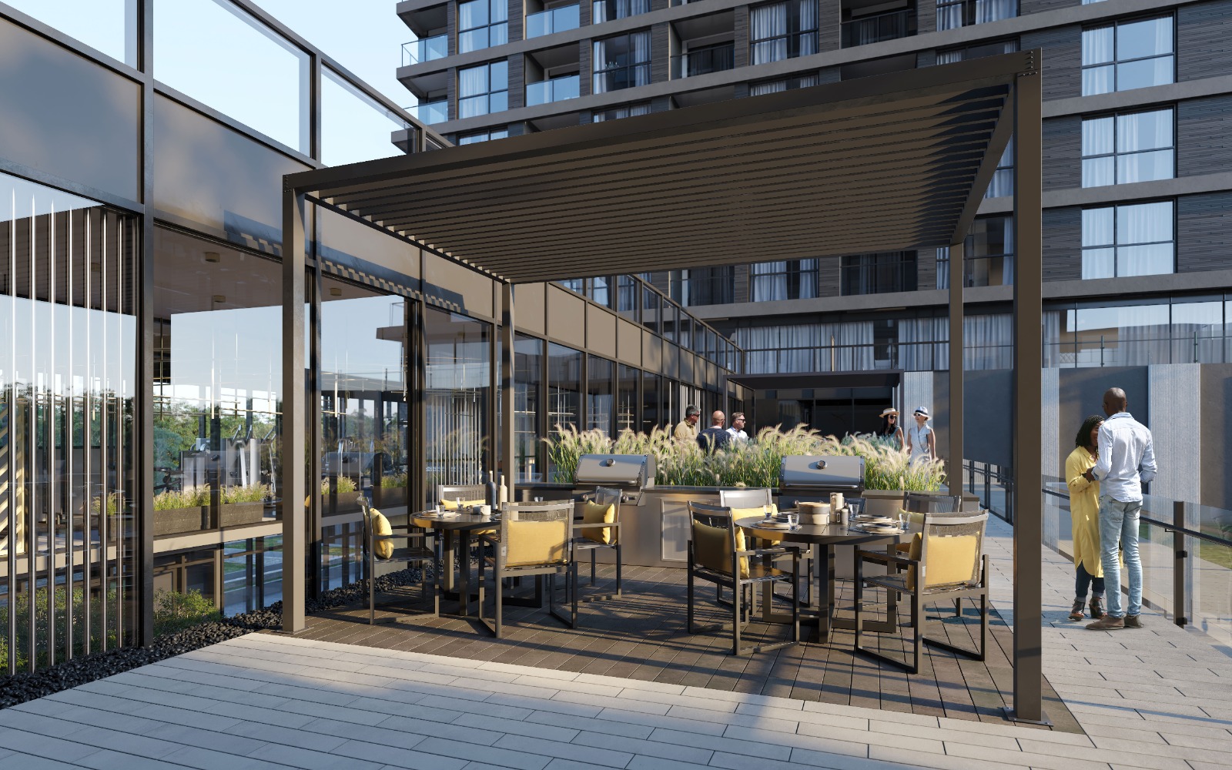
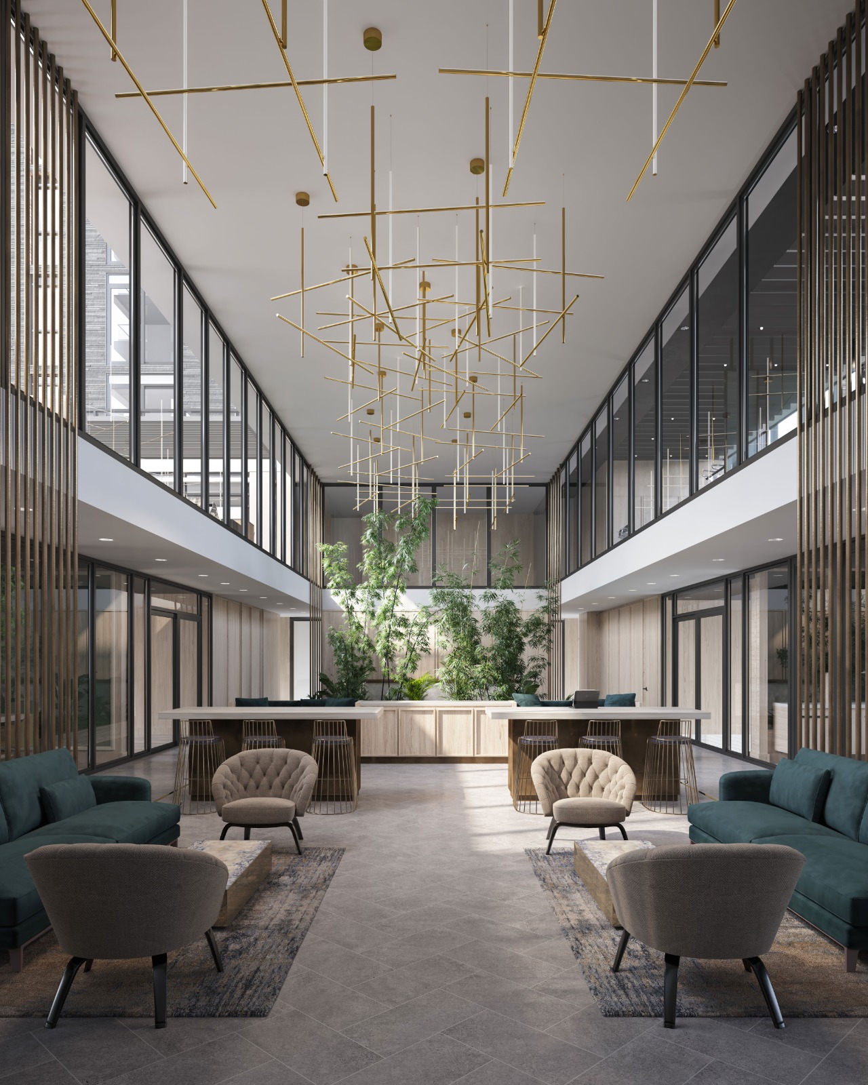
North Oak – Condos at Oakvillage Floor Plans & Pricing
| Floor Plan | Beds | Baths | Size (sq ft) | Price | Availability |
|---|---|---|---|---|---|
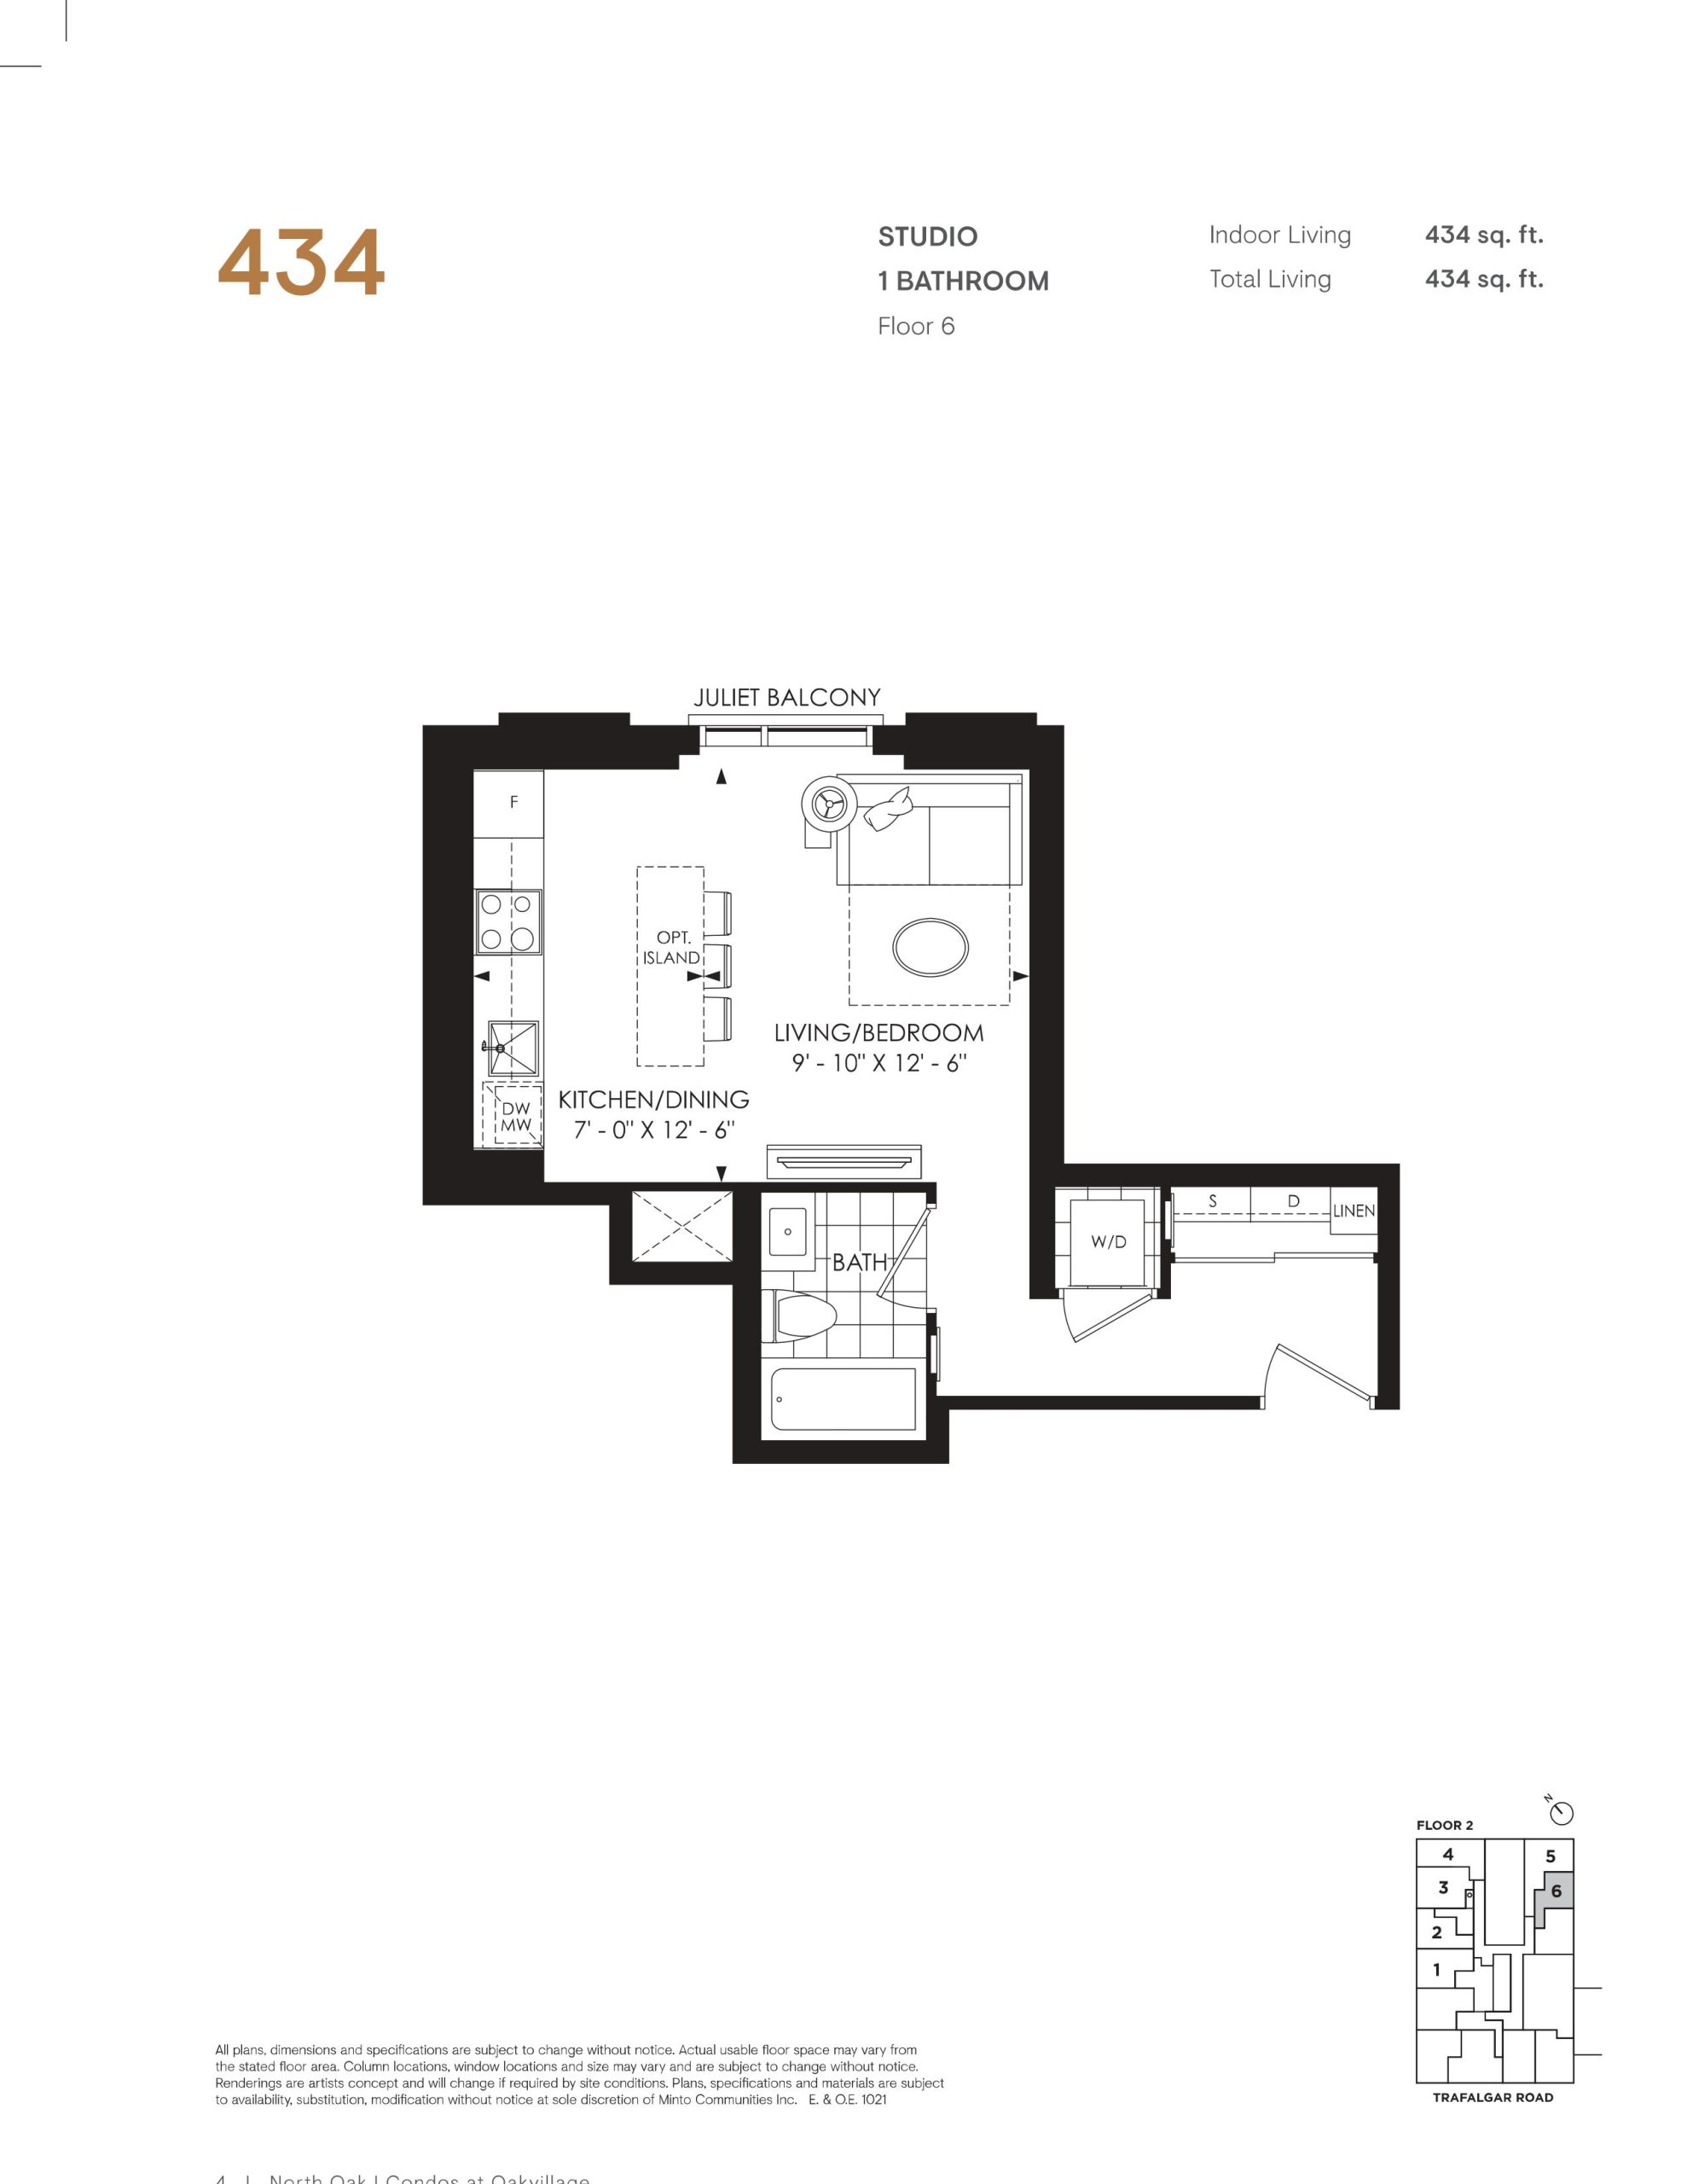
| 434 | 0 | 1 | 434 | $399,900 | Available |
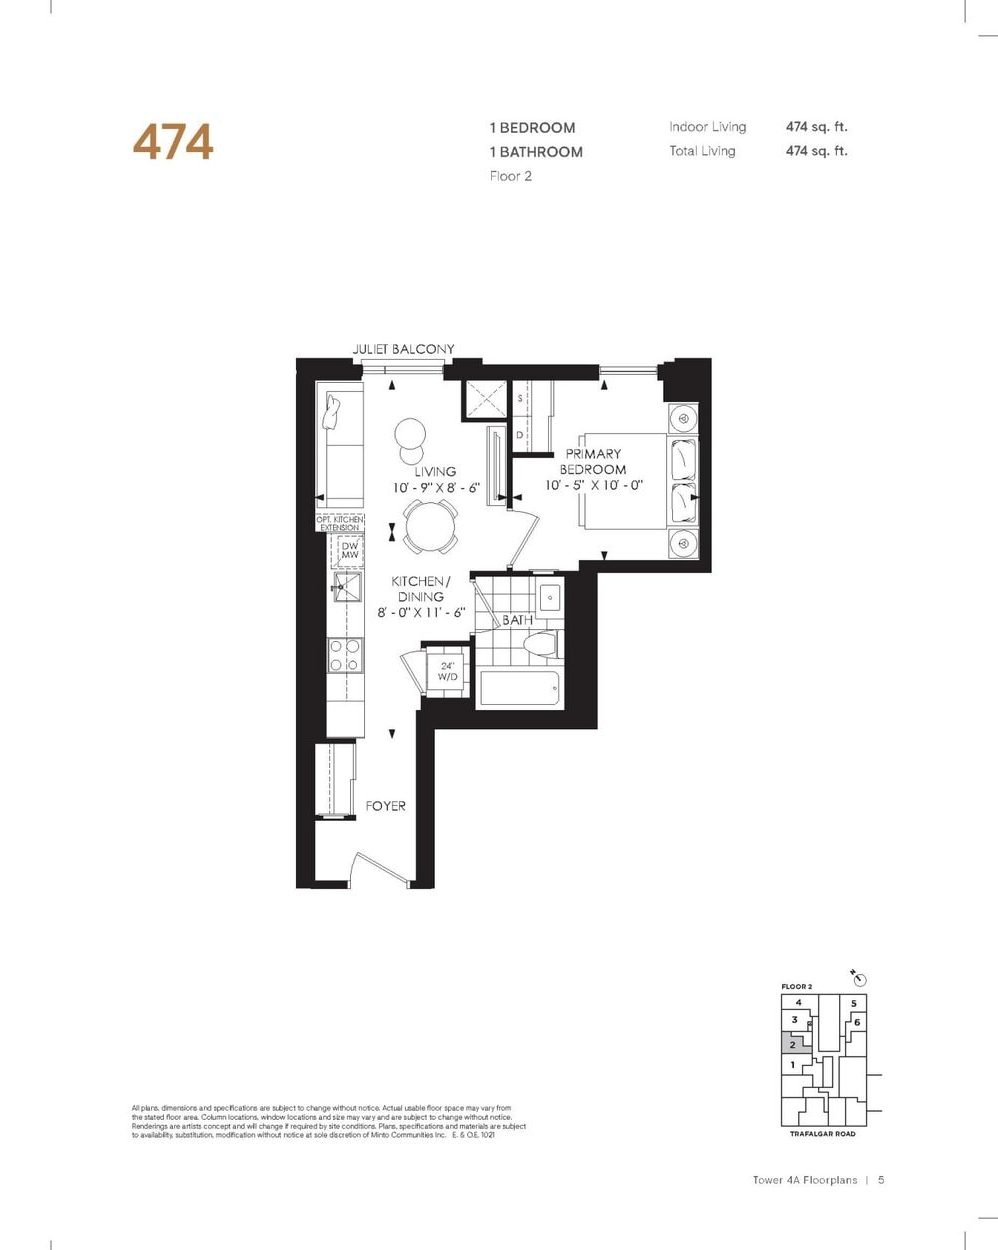
| 474 | 1 | 1 | 474 | $439,900 | Available |
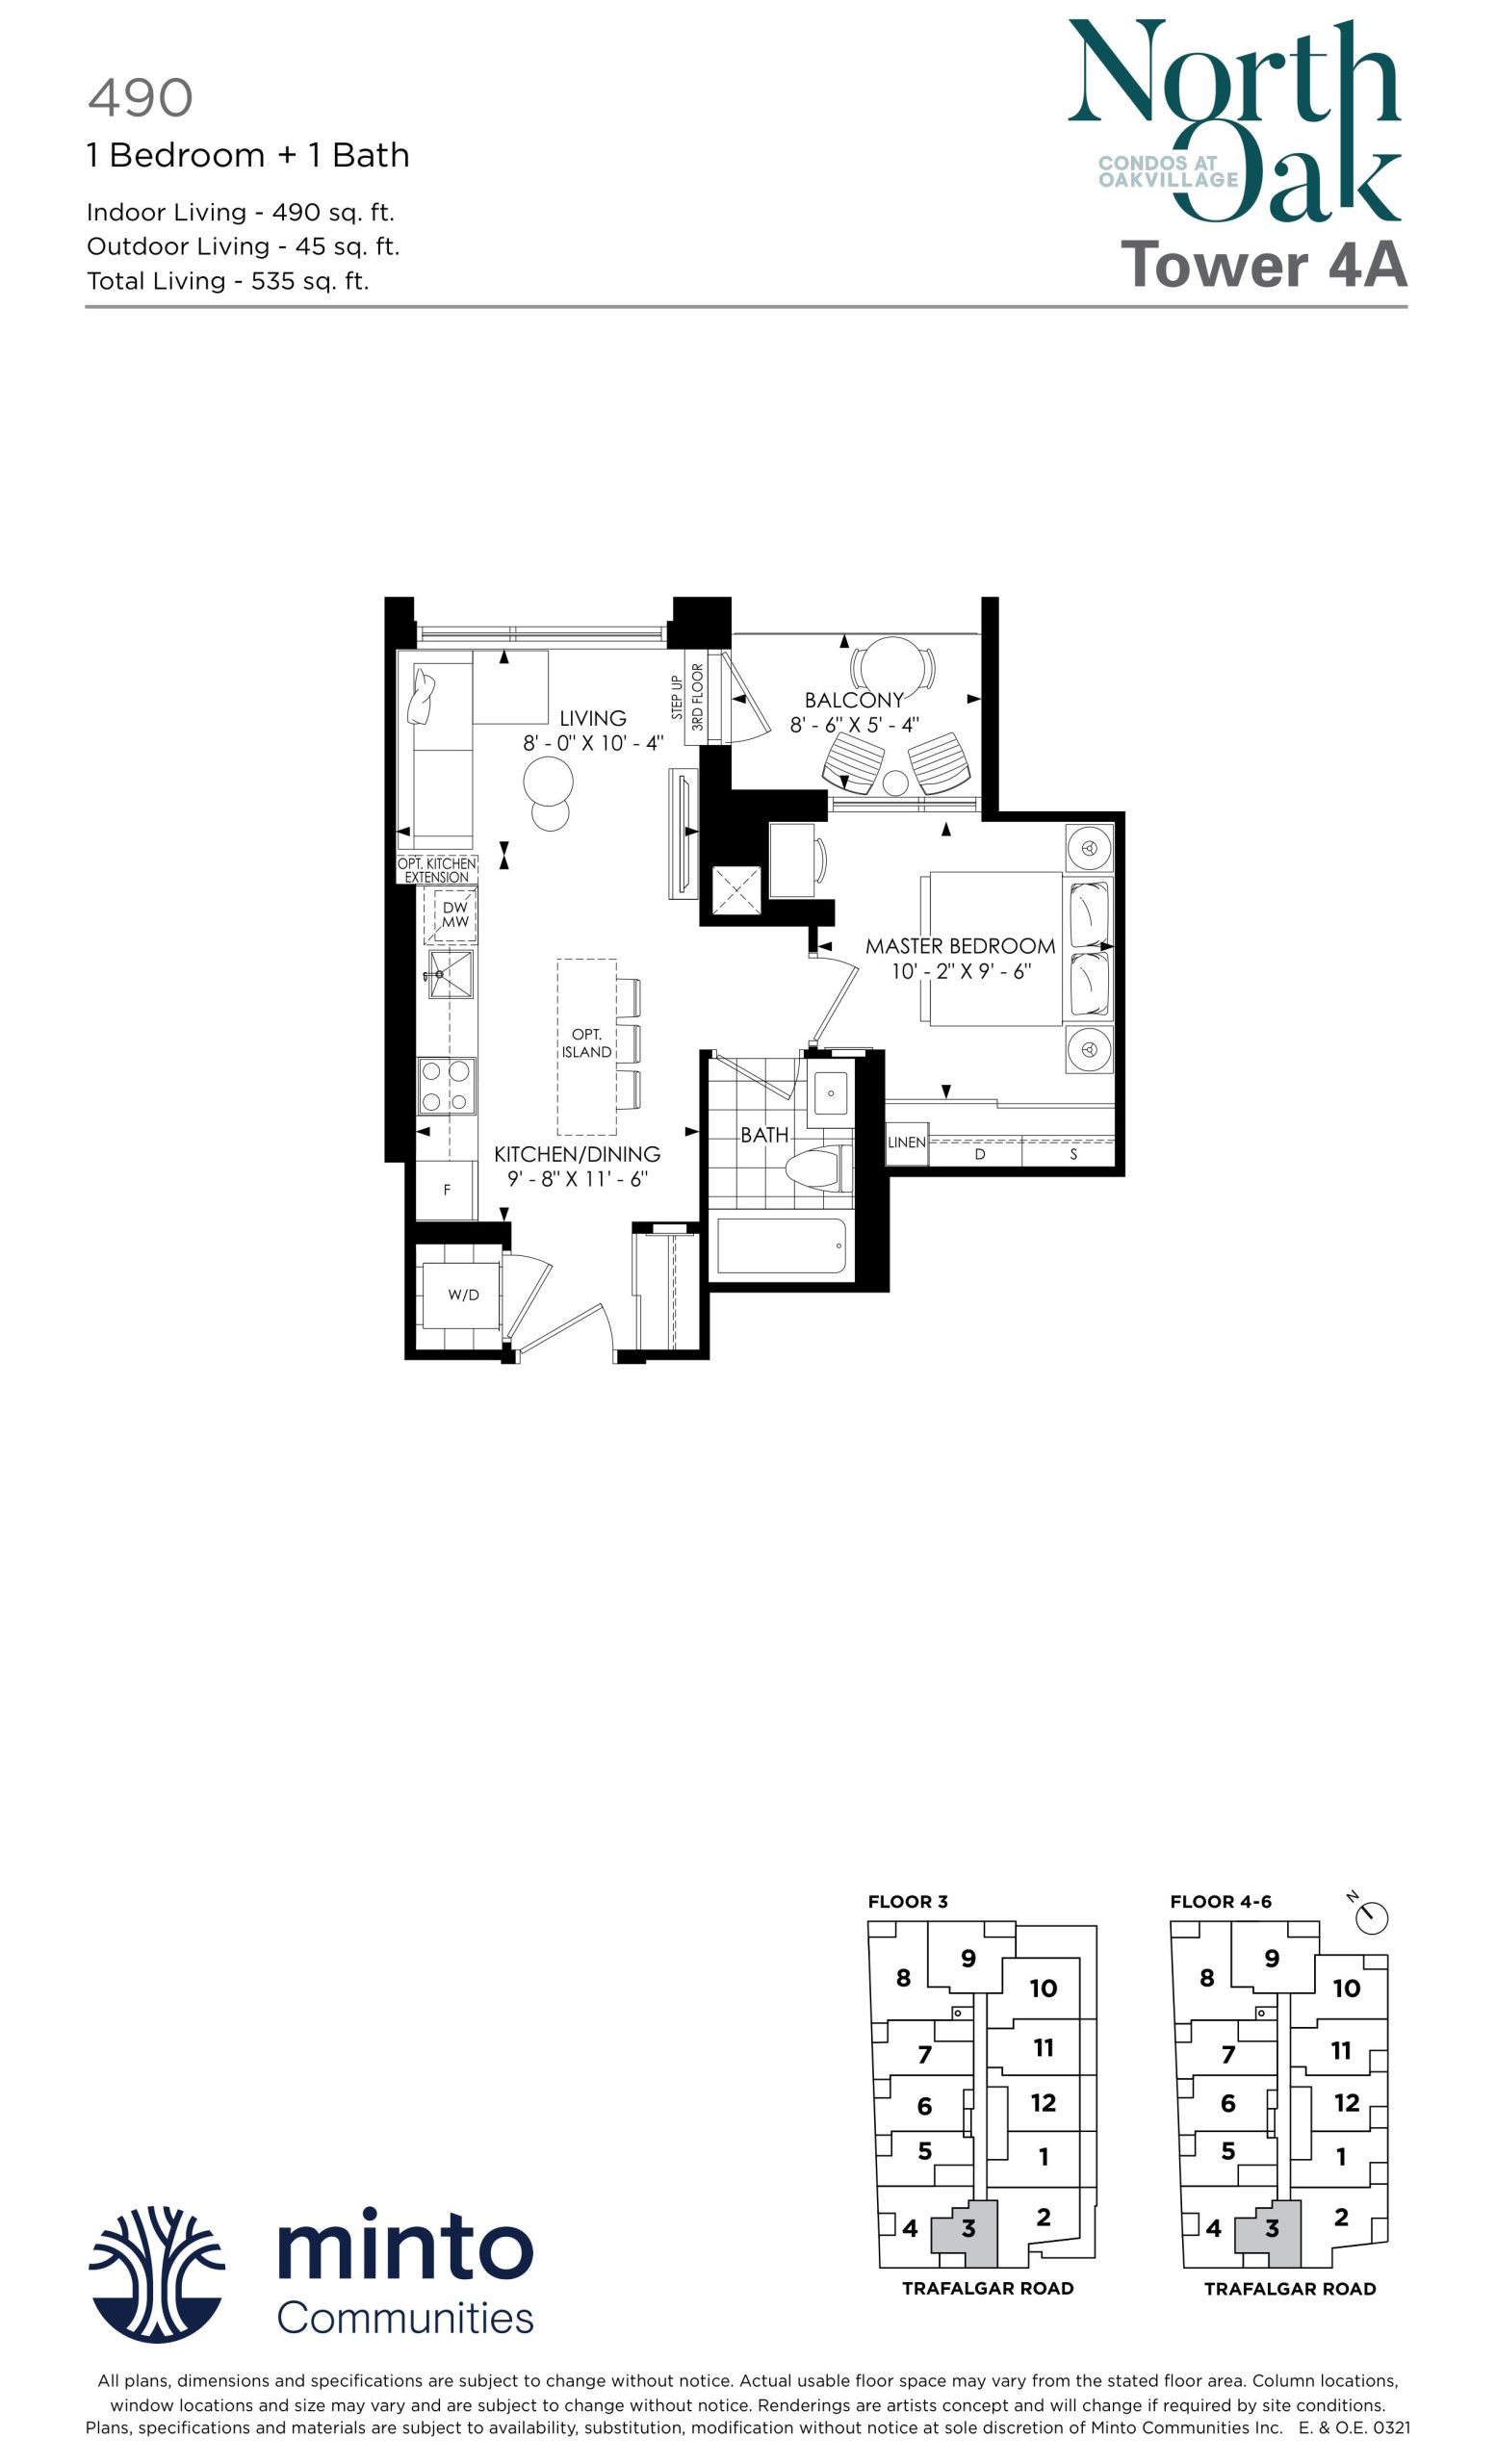
| 490 | 1 | 1 | 490 | $459,900 | Sold Out |
| 490 | 1 | 1 | 490 | $459,900 | Sold Out |
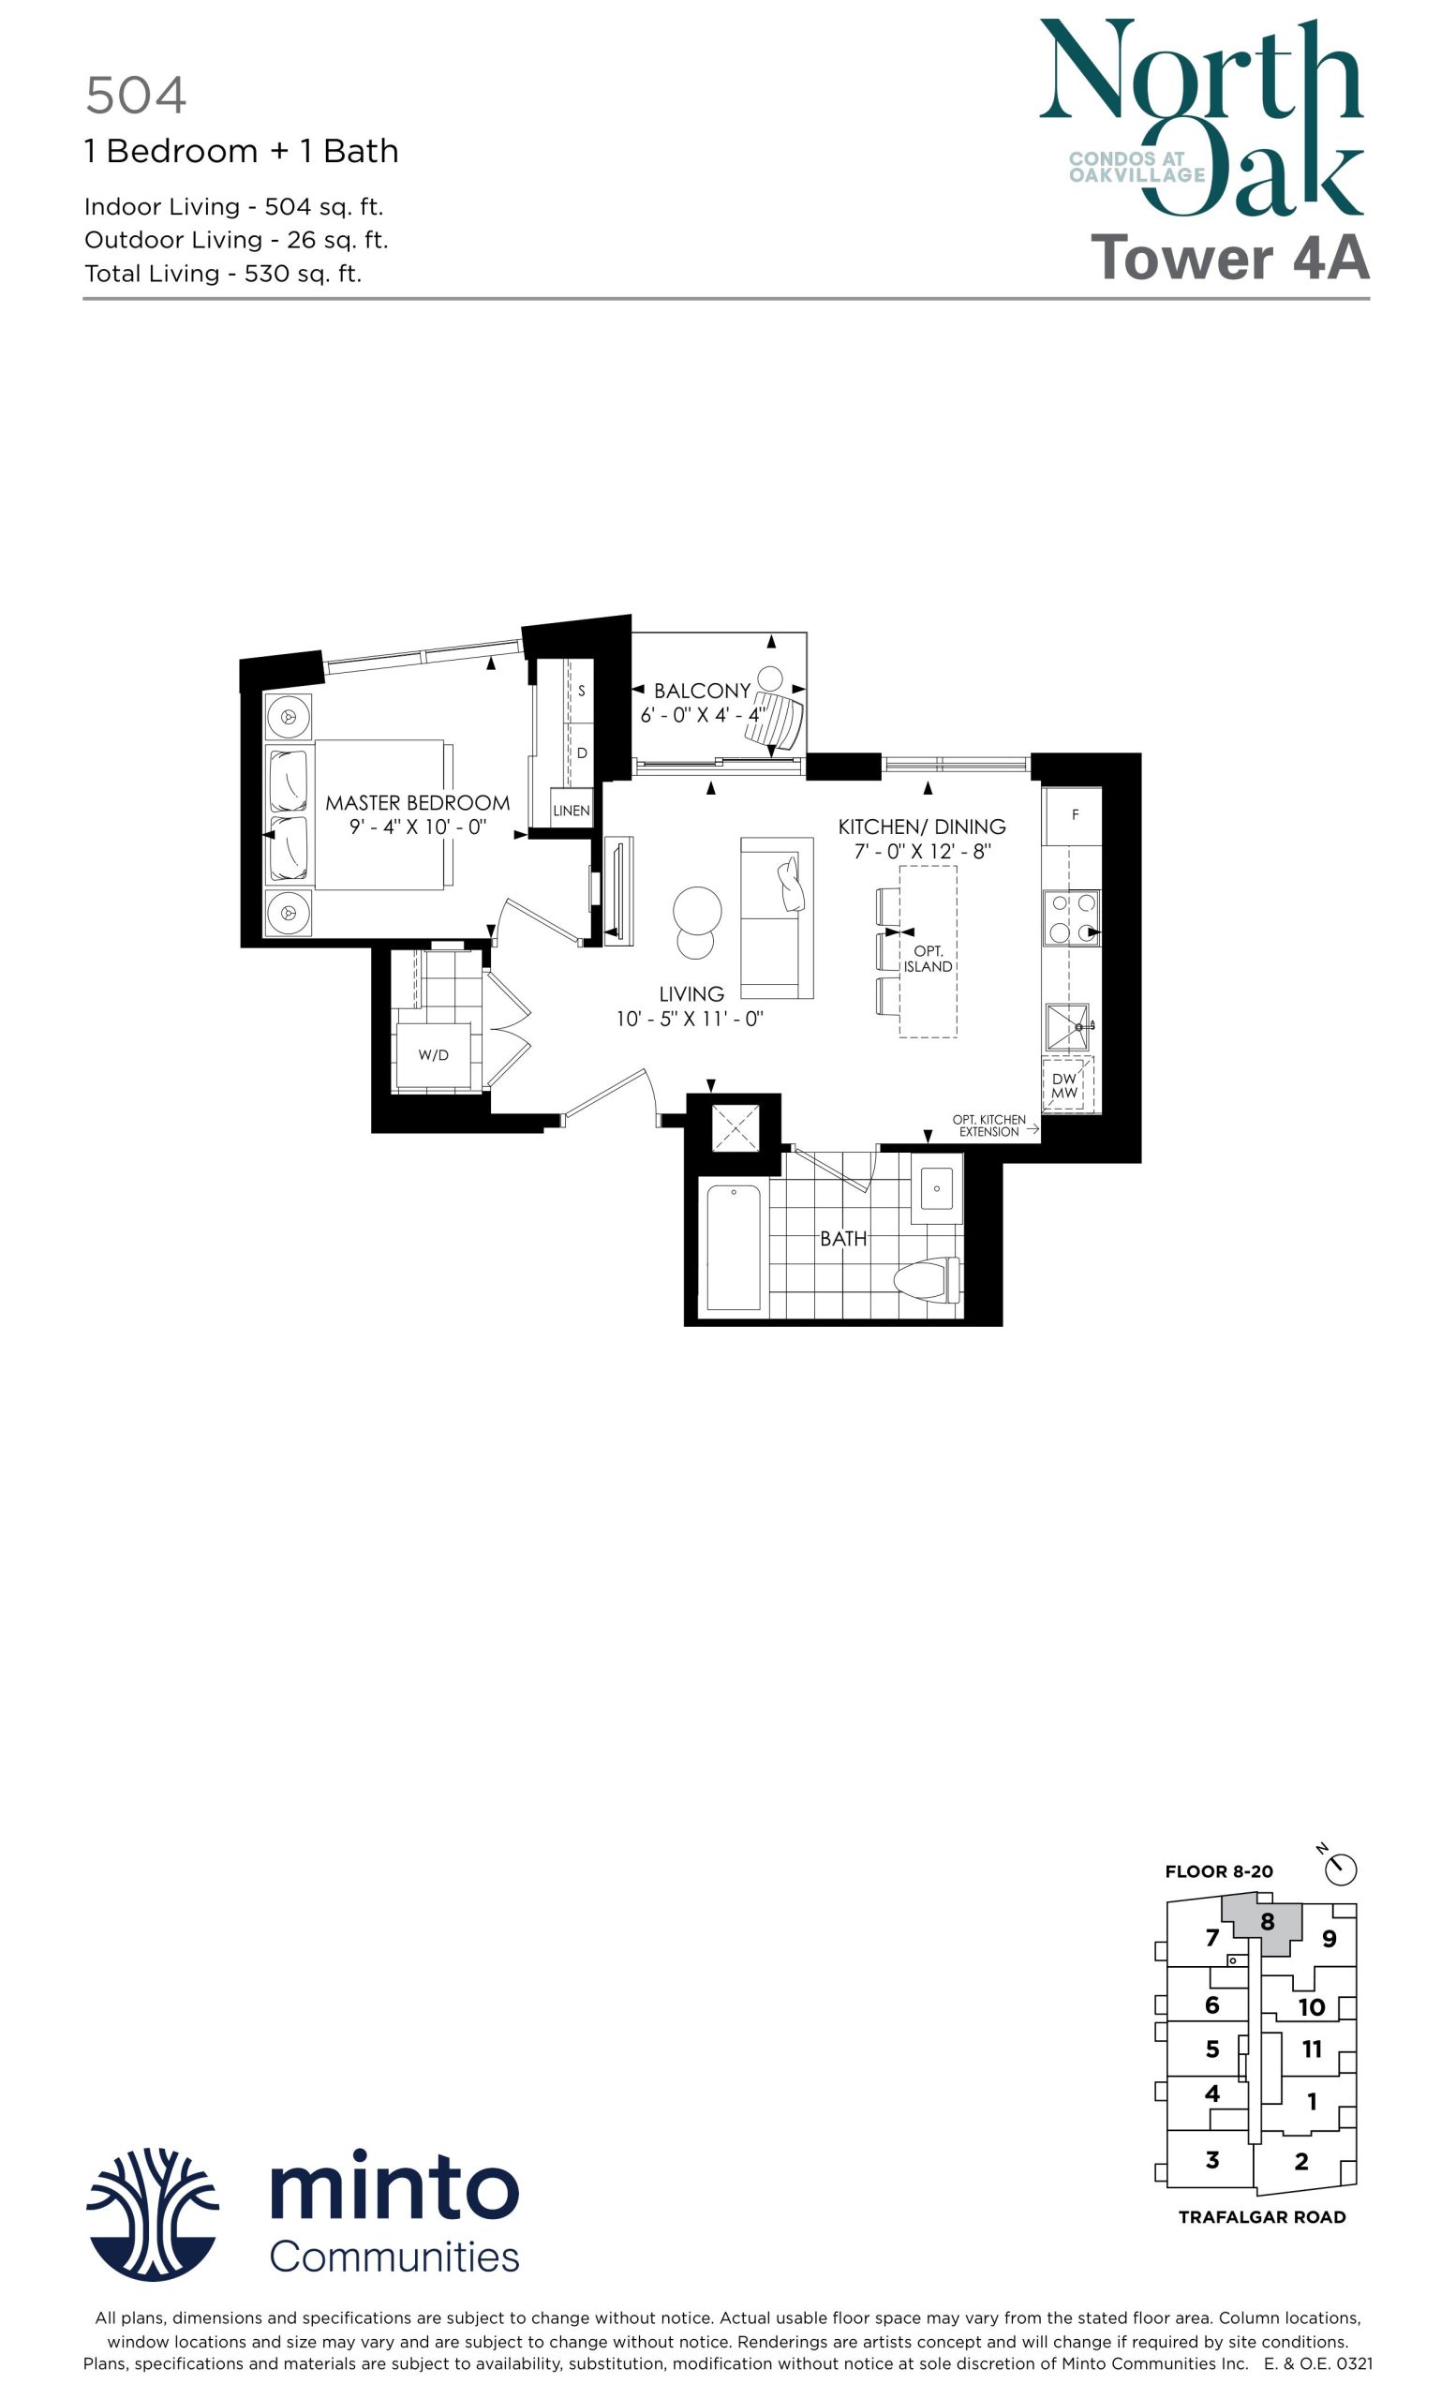
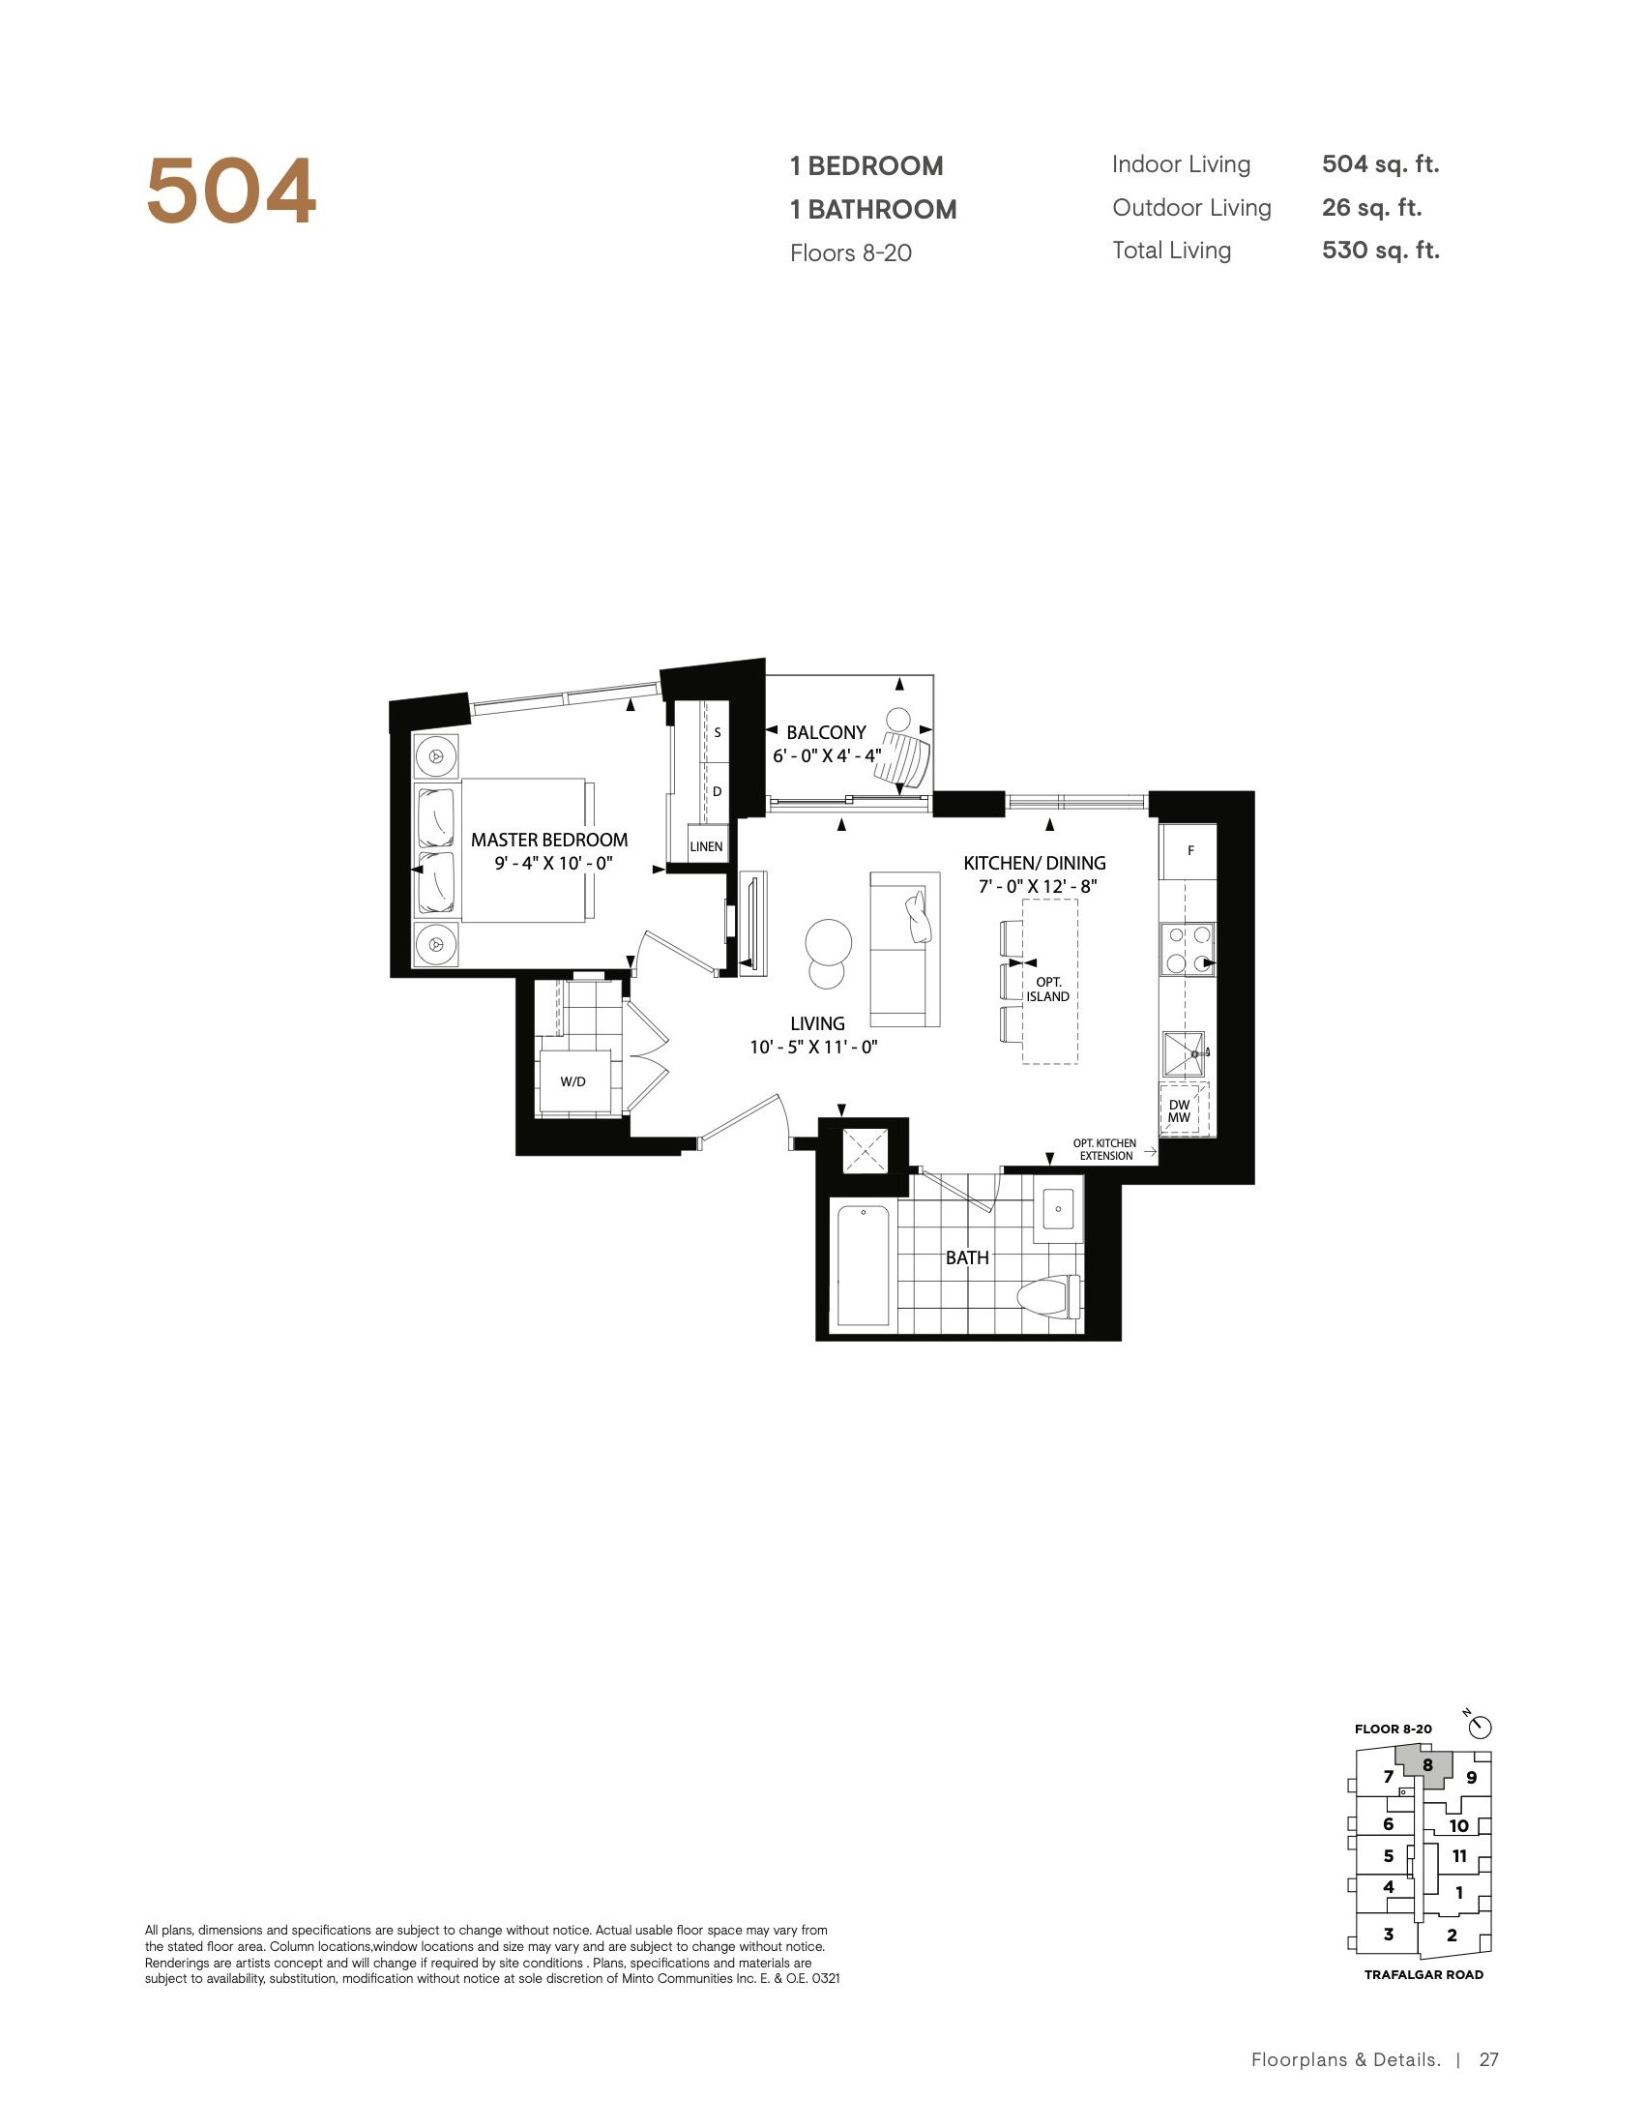
| 504 | 1 | 1 | 504 | $486,900 | Sold Out |
| 504 - Lower PH | 1 | 1 | 504 | $567,900 | Sold Out |
| 504 | 1 | 1 | 504 | $486,900 | Sold Out |
| 527 | 1 | 1 | 527 | Register for pricing | Sold Out |
| 527 | 1 | 1 | 527 | Register for pricing | Sold Out |
| 530 | 1 | 1 | 530 | $580,900 | Sold Out |
| 531 - Lower PH | 1 | 1 | 531 | $577,900 | Sold Out |
| 531 | 1 | 1 | 531 | $493,900 | Sold Out |
| 531 | 1 | 1 | 531 | $493,900 | Sold Out |
| 539 | 1 | 1 | 539 | $498,900 | Sold Out |
| 539 | 1 | 1 | 539 | $498,900 | Sold Out |
| 539 - Lower PH | 1 | 1 | 539 | $579,900 | Sold Out |
| 544 | 1 | 1 | 544 | $594,900 | Sold Out |
| 566 | 1 | 1 | 566 | $524,900 | Sold Out |
| 566 - Lower PH | 1 | 1 | 566 | $595,900 | Sold Out |
| 566 | 1 | 1 | 566 | $524,900 | Sold Out |
| 587 | 1 | 1 | 587 | $439,900 | Available |
| 588 | 1 | 1 | 588 | $519,900 | Sold Out |
| 588 | 1 | 1 | 588 | $519,900 | Sold Out |
| 600 | 1 | 1 | 600 | $650,900 | Available |
| 600 | 1 | 1 | 600 | $439,900 | Available |
| 602 | 2 | 1 | 602 | $549,900 | Sold Out |
| 629 | 2 | 1 | 629 | $690,900 | Available |
| 637 | 2 | 1 | 637 | $568,900 | Sold Out |
| 658 | 2 | 1 | 658 | $710,900 | Available |
| 665 | 2 | 1 | 665 | $634,900 | Sold Out |
| 665 | 2 | 1 | 665 | $599,900 | Available |
| 665 - Lower PH | 2 | 1 | 665 | $707,900 | Sold Out |
| 667 | 2 | 1 | 667 | $604,900 | Sold Out |
| 686 | 2 | 1 | 686 | $609,900 | Sold Out |
| 725 | 2 | 2 | 725 | $659,900 | Sold Out |
| 725 | 2 | 2 | 725 | $659,900 | Sold Out |
| 725 - Lower PH | 2 | 2 | 725 | $749,900 | Sold Out |
| 731 | 2 | 1 | 731 | $654,900 | Sold Out |
| 731 | 2 | 1 | 731 | $654,900 | Sold Out |
| 733 | 2 | 2 | 733 | $669,900 | Sold Out |
| 733 | 2 | 2 | 733 | $669,900 | Sold Out |
| 740 | 2 | 2 | 740 | $664,900 | Sold Out |
| 740 | 2 | 2 | 740 | $664,900 | Sold Out |
| 770 | 2 | 2 | 770 | $759,900 | Available |
| 781 | 2 | 2 | 781 | $599,900 | Available |
| 781 | 2 | 2 | 781 | $828,900 | Available |
| 808 | 2 | 2 | 808 | $599,900 | Available |
| 810 | 2 | 2 | 810 | $839,900 | Sold Out |
| 818 | 2 | 2 | 818 | $849,900 | Sold Out |
| 848 | 2 | 2 | 848 | $947,900 | Sold Out |
Full North Oak – Condos at Oakvillage floor plan PDFs, the current price list and available incentives are released to registered buyers. Request the North Oak – Condos at Oakvillage price list and floor plans.
North Oak – Condos at Oakvillage Deposit Structure
5% (over 30 days) + 5% on Occupancy
Deposit structures at North Oak – Condos at Oakvillage can change between releases and may differ for international buyers. Confirm the current North Oak – Condos at Oakvillage deposit structure before submitting a worksheet.
Amenities & Finishes
- ["-Party Room\r\n-Lobby\r\n-Fire Pit\r\n-BBQ Area\r\n-Gym\r\n-Concierge Service\r\n-Seating Area\r\n-Yoga Studio\r\n-Outdoor Lounge\r\n-Social Room\r\n-Bike Parking\r\n-Infrared Sauna\r\n-Outdoor Garden\r\n-Co-working Space\r\n-Parcel Storage\r\n-Outdoor Dining Space\r\n-Bistro Tables\r\n-Focus Rooms"]
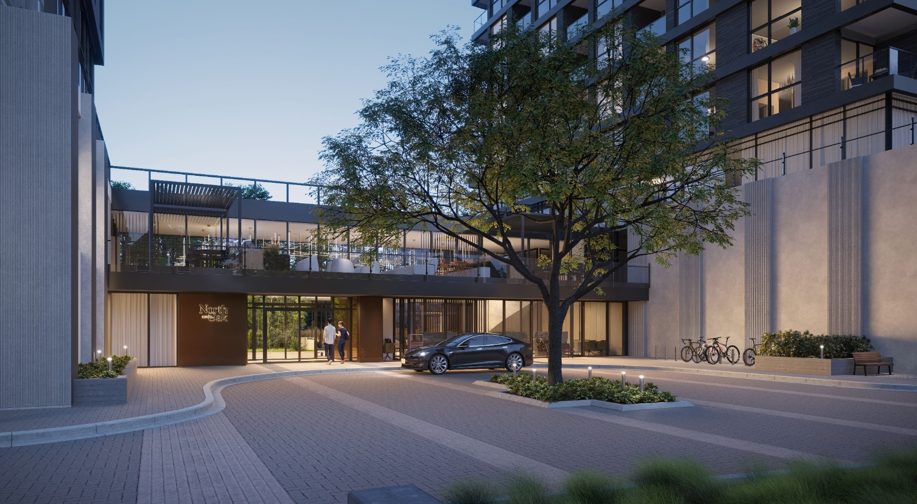
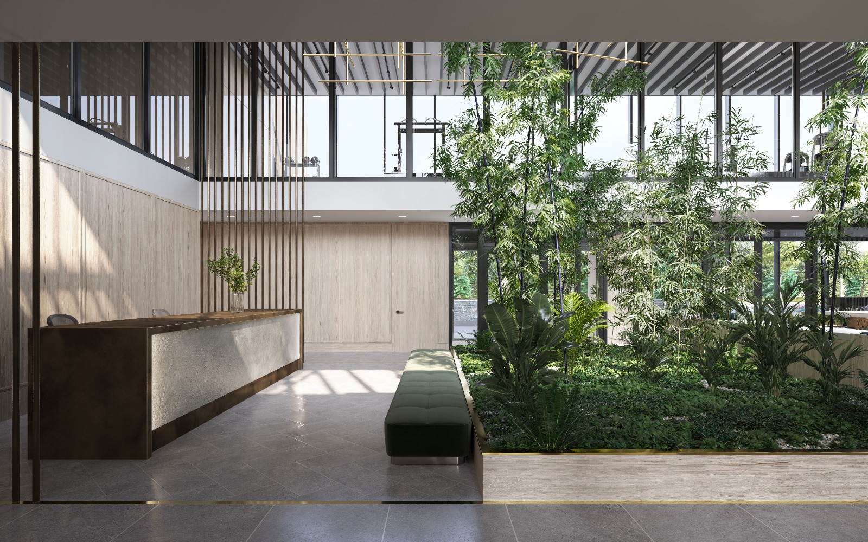
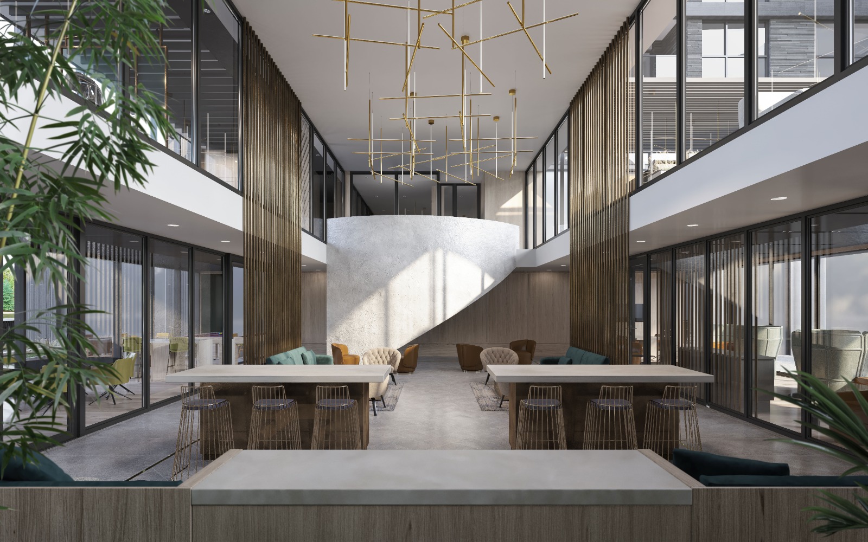
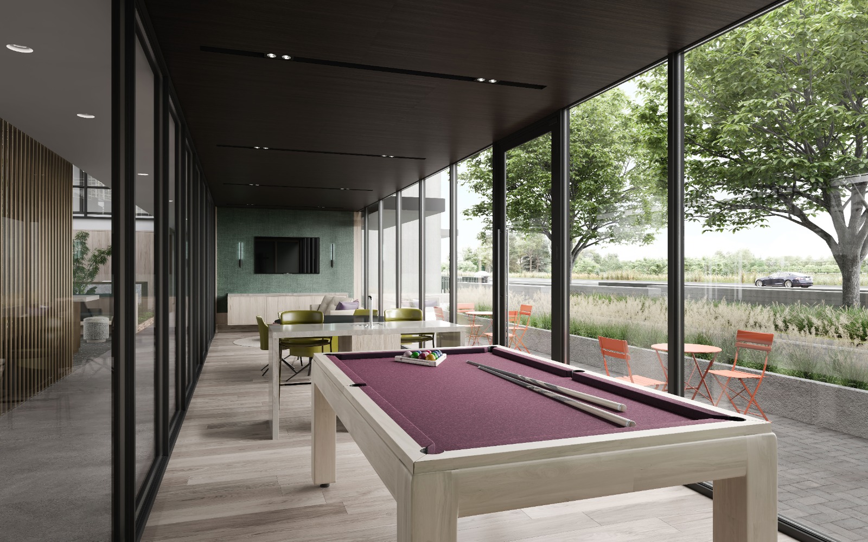
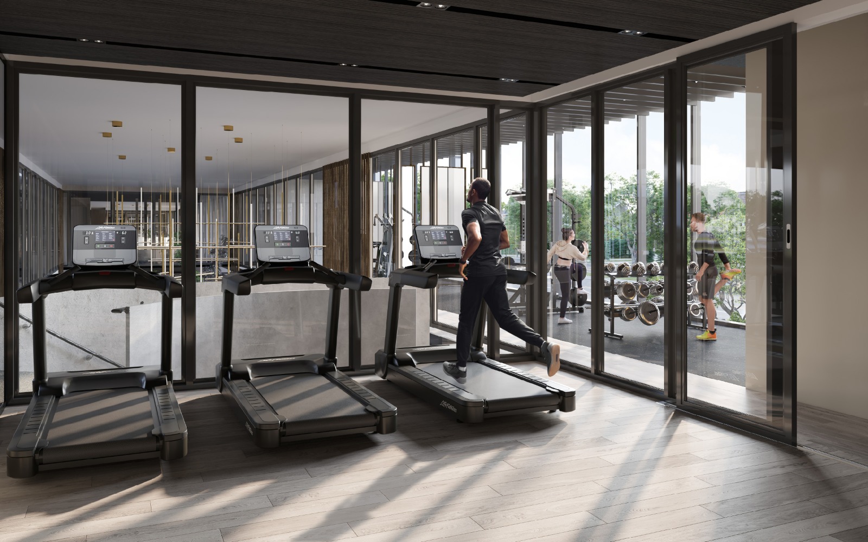
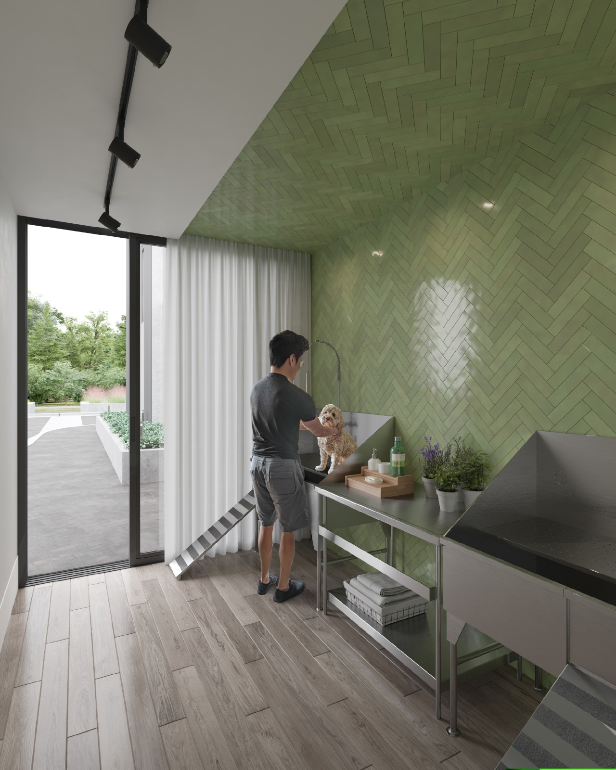
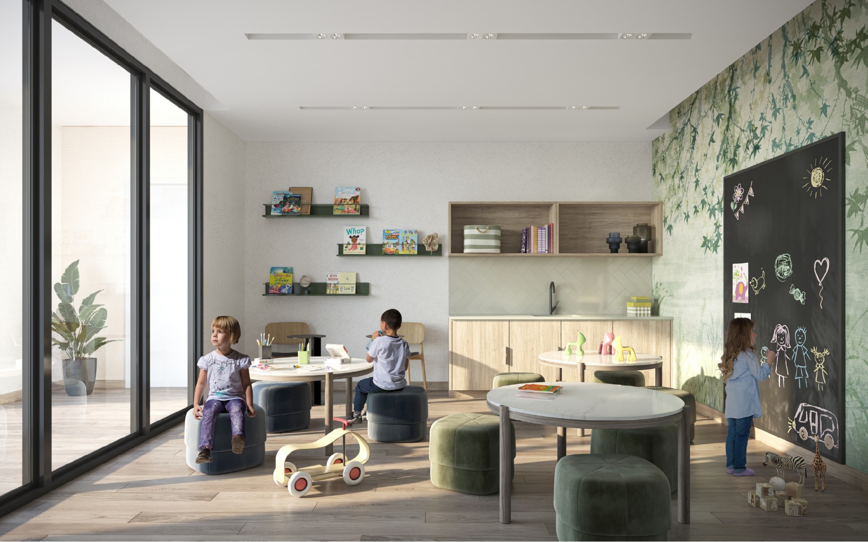
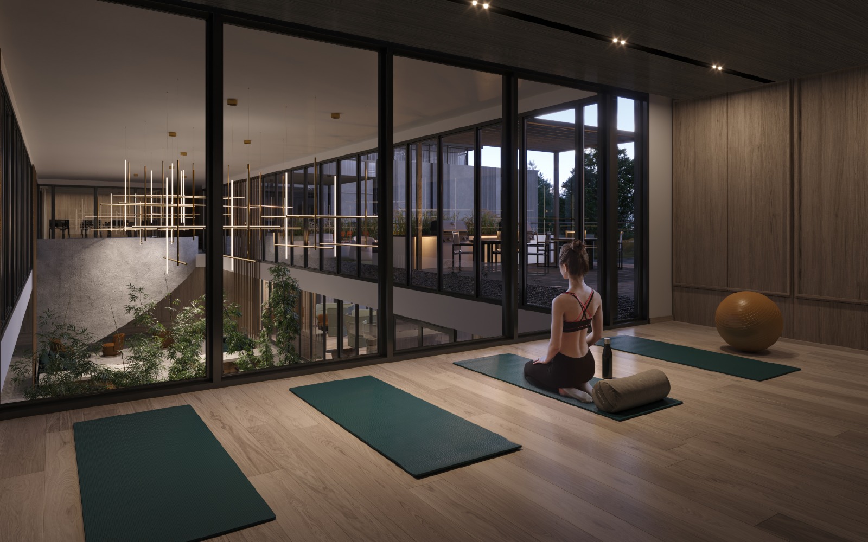
BUILDING FEATURES • Tower 4C is a 20 storey tower at the heart of Minto Communities' North Oak Community and is imaginatively designed by BDP Quadrangle. • Spectacular indoor amenity features designed by FIGUR3. • Unique terraced Outdoor amenity garden and landscaping designed by landscape architect NAK Design Strategies. • The building and amenities are inspired by a blend of transitional and modernist styles and a focus on health, wellness, community and connecting to nature. • High speed elevators serve residences, parking and amenities. • Exclusive Promenade - Landscaped boulevard running along the Athabasca pond, that provides access to the pond, the extensive municipal trail network and connection to plazas. - Elegantly designed entry plaza with bicycle racks and six drop-off parking stalls conveniently located adjacent to the main entrance and views overlooking the Athabasca pond. • Exclusive "Neighbourhood Gem", a distinctive glass arcade that fronts onto the terraced amenity garden, arounf which all amenities connect, features: - Lobby with dedicated service team consisting of concierge (16 hr per day, 7-days per week) and property management shared with the larger development. - Abundant parcel storage. - Dramatic entry lounge with integrated planters, benches and unique feature wall. - Co-working lounge with two individual focus rooms for virtual meetings and phone calls, coffee and printer station and banquets wired for power. - Water bar with filtered hot, cold and sparkling water. - Pet wash with direct access to the exterior. - Bike wash and repair station in the underground garage. • A stunning Social Club that features: - Kitchenette and Bar with sink and speed oven. - Dining and lounge with TV for events and dinner parties. - Direct access to the outdoor BBQ and lounge to extend social space in the warmer months. • Lush terraced outdoor Amenity garden at-grade that features: - Firepit and seating set into lush planters. - Common-use BBQ terrace with trellis and bistro tables. - Outdoor high-top bar and worktable integrated around stunning tree canopy. - Bookable outdoor party room terrace with dramatic bar, BBQ and dining table and connected to bookable fire-pit for intimate summer gatherings. - Entry Plaza facing Trafalgar Road connected to Multi-Use trail that features integrated tree bench and feature screens. - Lush terraced planters with native plants create a calm natural setting. HEALTH, WELLNESS AND SUSTAINABLE FEATURES • Health and Wellness Amenities feature: - State of the art light-filled fitness space with free-weights, benches and racks, machines, open fitness studio space and water bar with filtered hot, cold and sparkling water. - Cardio equipment featuring elliptical machines, bikes and treadmills. - Connected yoga, free fitness and exercise studio with TV connected to Wellbeats or equivalent system for virtual classes - Infrared sauna. • Biophilic design principles to help support resident physiological and psychological health including: - Natural and textured materials with a contemporary feel (i.e. wood, stone, fabrics, etc.) throughout the building providing connection to nature. - Biomorphic patterns in amenity spaces and common elements enhance perception of these spaces, including dramatic "rammed earth" inspired feature wall at Lobby Entrance. - Plants within interior amenity spaces, exterior amenities and building landscaping reinforce connection to nature. - Interior and exterior amenity spaces designed to be visually and physically interconnected to each other and natural features beyond. - Design allows abundant natural light throughout the building and a view of the surrounding natural features. - Pollonator Garden at-grade. • Connection and views to the Athabasca Pond and easy access to the extensive trail network. • High-performance Geoexchange Community Energy system ensures reliable, comfortable and cost-efficient heating and cooling that significantly reduces the community's carbon footprint. • Energy Recovery Ventilator (ERV) promotes improved comfort and interior air quality by providing fresh, filtered outdoor air directly to the suite. The system exchanges the energy in exhausted air and uses it to precondition incoming outdoor air to reduce heating and cooling costs and optimizing humidity levels. • Suites are designed and constructed to be compartmentalized to avoid air transfer from common corridors to suites. A sample of suites are tested to verify air-tightness. This also helps to reduce noise transfer within the building. • In-suite under-counter kitchen waste sorting system for ease of sotring organics, recycling and general waste. • Electric Vehicle (EV) charging stations included for 3% of parking stalls as determined by the builder. EV infrastructure capacity for additional 10% of spaces includes increased transformer capacity, empty conduit and junction boxes installed in select locations in the underground garage. • Convenient bicycle storage and bike repair station and wash with maintenance tools for ease of access to alternative and healty modes of transporation. • Sub-metering of electricity and water to promote conscientious consumption. • In-suite point-of-use water filtration on kitchen sink. • Water efficient plumbing fixtures to provide superior performance and efficiency. • Drip irrigation ensures efficient use of water for landscaping features. • Building Automation System (BAS) to monitor, control and ensure efficient and comfortable operation of building-wide HVAC, lighting and safety systems. • Select ENERGY STAR® appliances. • LED lighting throughout the building. Energy efficient, long lasting, mercury-free and low maintenance. • Adaptive lighting Gem adjusts lighting based on ambient conditions. • Chemical free cleaning system for use in all comment elements to help improve indoor air quality. • Selection of Low Volatile Organic Compound (VOC) paints and low VOC sealants, adhesives and flooring materials improves indoor air quality. Suites painted white throughout. • Smoke free building promotes healthy indoor air quality. • Amenity areas receive enhanced air filtration system reducing airborne pollutants such as VOCs, odours and particulate matter/ • Motion sensor common area lighting in corridors, stairwells and parking garage reduces lighting levels when areas are not occupied reducing costs associated with lighting. • CO2 controlled ventilation in amenity spaces to ensure efficient and optimal control air quality in amenity spaces. • CO controlled ventilation in the parking garage to ensure efficient and safe control of air quality within the parking garage. • Targeting ENERGY STAR® Multifamily High Rise certification. Performance-tested efficiency, third-party verified inspections and government-backed, ENERGY STAR® is one of the most trusted brands in the world/ SMART LIVING FEATURES • Smart Home System controlled via personal mobile devices include: - Digital suite enry door lock including remote operation for guests. - Remote visitor management including registration, remote camera and main entrance access. - Integrated suite security and monitoring. - Thermostat control. - Package notifications. - Integrated alarm notifications. - Community messaging and notification system. - Amenity booking (where required) and access. - Remote garage door entry and license plate recognition. - Touchless path of travel through the building (entries, lobby and amenities). • All main entrances and exists with closed circuit video system. • Wi-fi throughout the building including all indoor and outdoor amenities and common elements. • Space saving double hanging clothes rod and linen shelving in portion of primary bedroom closet to maximize storage, as per applicable plan. • In-slab ductwork in select locations to optimize the number of in-suite bulkheads. • Integrated kitchen pantry for additional storage. LIVING AND SLEEPING AREA FEATURES • Approximately 9'-0" ceiling heights throughout. At-grade two-storey lofts feature 10'6" ceiling height on ground floor. Ceiling heights except as required by mechanical, electrical and architectural features. • Smooth ceiling finish throughout. • Choice of quality engineered laminate flooring from builder's standard selections, except in tiled areas, as per applicable plan. • Approximately 4" baseboards with approximately 2 1/4" casing on all interior swing doors throughout. • Contemporary slab painted interior swing doors, as per applicable plan. One style throughout. • Satin chrome hardware on all swing doors. • White flat panel slidinf closet doors, as per applicable plan. • Laundry areas receive 13"x13" white ceramic tile flooring as per applicable plan. Laundry rooms located within bathrooms receive porcelain tile flooring to match bathroom flooring, as per applicable plan. • Telephone, cable and high speed internet access via fibre optic distribution, available in living room, den and bedrooms. • Stacked energy and water saving front loading 24" white washer and ENERGY STAR® qualified dryer vented to exterior. • Capped ceiling outlet with switch for bedrooms, dens and living areas. • Designer selected ceiling mounted fixture at entry, as per applicable plan. • 2 storey suites receive stained finish oak stairs, oak veneer stringer and nosing. Stained finish oak handrail with choice of stained finish square style oak pickets and posts. KITCHEN FEATURES • Choice of Quartz countertop from builder's standar selection. • Designer cabinetry including a convenient bank of drawers, pantry tower and under cabinet lighting, as per applicable plan. Choice of cabinetry finishes and hardware from builder's standard selections. • Choice of backsplash tile from builder's standard selections. • Single basin undermount stainless steel sink with single lever faucet and convenient pulldown spray. • Designer selected ceiling mounted light fixture. • Suites up to 667sf receive quality appliances including: - 24" stainless steel ENERGY STAR® qualified refrigerator. - 24" fully integrated ENERGY STAR® qualified dishwasher with cabinetry matching front panel. - 24" 4-burner electric cooktop. - 24" hood fan integrated into cabinetry. - 24" built-in stainless steel wall oven. - Stainless steel microware. • Suites 668sf and larger receive quality appliances including: - 30" Stainless steel ENERGY STAR® qualified refrigerator - 24" fully integrated ENERGY STAR® qualified dishwasher with cabinetry matching front panel - 30" 4-burner electric cooktop - 30" hood fan integrated into cabinetry - 30" built-in stainless steel wall oven - Stainless steel microwave BATHROOM & ENSUITE FEATURES (AS PER APPLICABLE PLAN) • Choice of 12"x24" tile flooring from builder's standard selections. • Designer cabinetry with choice of cabinetry finish and hardware from builder's standard selections. • Choice of Quartz countertop from builder's standard selections. • Undermount sink as per plan. • Mirror above vanity. • Water saving single lever faucets and shower heads with pressure balanced temperature controlled shower valves included. • Soaker tub or walk-in shower as per applicable plan. Choice of 4"x16" ceramic wall tile tub/shower surround to ceiling from builder's standard selections. Choice of 2"x2" mosaic floor tile for walk-in showers from builder's standard selections. • Frameless glass shower divider and door for walk in showers, as per applicable plan. • Water-saving plumbing fixtures and Single flush toilets throughout to save water and money. • Chrome bathroom accessories to include towel bar and toilet tissue dispenser. • Bathroom venter to exterior, through energy recovery ventilator's two speed fan, while transferring heat energy to the ERV. High speed setting user-controlled by a bathroom timer. • Designer selected wall sconce, as per applicable plan. TERRACES (AS PER APPLICABLE PLAN) • Hose bib.
Current Incentives
- $0 Development Charges
- Free Parking
Location: 345 Wheat Boom Drive
North Oak – Condos at Oakvillage is located at 345 Wheat Boom Drive, Oakville in the Rural Oakville neighbourhood, Regional Municipality of Halton.
- Walk Score: 66/100
- Transit Score: 36/100
Explore more pre-construction projects in Oakville or browse the Regional Municipality of Halton region.
About the Developer: Minto
North Oak – Condos at Oakvillage is being developed by Minto, with architecture by BDP Quadrangle and interior design by Figure3.
See all Minto pre-construction projects.
How to Buy at North Oak – Condos at Oakvillage
- Register early. Allocation at North Oak – Condos at Oakvillage in Oakville is released to platinum brokerages before any public opening, so the best floor plans and lowest release pricing go to registered buyers first.
- Review the price list and deposit structure. The current published deposit structure is 5% (over 30 days) + 5% on Occupancy.
- Submit a worksheet. Worksheets rank your preferred suites or lots; they are not binding until the developer issues an allocation.
- Sign and use your cooling-off period. Ontario pre-construction condominium purchases carry a 10-day statutory rescission period for lawyer and lender review. Freehold purchases do not.
Closing Costs & Investor Notes for North Oak – Condos at Oakvillage
Budget beyond the purchase price at North Oak – Condos at Oakvillage: development and education levies (usually capped by amendment), Tarion enrolment, utility meter hook-ups, land transfer tax, HST treatment (the federal/provincial new-housing rebate applies to buyers who occupy or, for investors, the rental rebate applies with a one-year lease), and legal fees. Estimated maintenance is $1 per sq ft per month. Lockers are $5,000.
Assignment rights, rental-during-occupancy rights and capped levies vary release to release at North Oak – Condos at Oakvillage. Confirm each in the current agreement of purchase and sale before you sign.
North Oak – Condos at Oakvillage — Frequently Asked Questions
Where is North Oak – Condos at Oakvillage located?
North Oak – Condos at Oakvillage is located at 345 Wheat Boom Drive, Oakville in the Rural Oakville neighbourhood.
Who is the developer of North Oak – Condos at Oakvillage?
North Oak – Condos at Oakvillage is being developed by Minto.
How much do units at North Oak – Condos at Oakvillage cost?
Pricing at North Oak – Condos at Oakvillage starts from $399,900 and ranges to $924,900. Prices and incentives change with each release — request the current price list for live pricing.
When is occupancy at North Oak – Condos at Oakvillage?
Estimated occupancy for North Oak – Condos at Oakvillage is 2025-01-01.
How many units are in North Oak – Condos at Oakvillage?
North Oak – Condos at Oakvillage is planned as a 20-storey condo development.
How do I get platinum or VIP access to North Oak – Condos at Oakvillage?
Circle Real Estate provides platinum access to North Oak – Condos at Oakvillage, including first access to floor plans, the price list and worksheet submission. Register on this page to be added to the VIP list.
Similar Pre-Construction Projects in Oakville
- Oakville Ravine Towns — Oakville
- Oakpointe in Upper Joshua Creek Towns — Oakville
- Ennisclare on the Lake Condos — Oakville
- Joshua Creek Montage – Townhomes by Valery Homes — Oakville
- 121 East Towns — Oakville
- ClockWork Condos — Oakville
- Windermere Manor Condos — Oakville
- The Saw Whet Condos — Oakville
Last verified: 2026-10-18. Source: RedBricks project feed. Published by Circle Real Estate Brokerage. Prices and incentives are subject to change without notice. E. & O.E.