Nordic Condos — Toronto Pre-Construction
Nordic Condos is a now selling pre-construction condos development by Collecdev in Toronto's Clanton Park starting from $490,990. Get pricing, floor plans,…
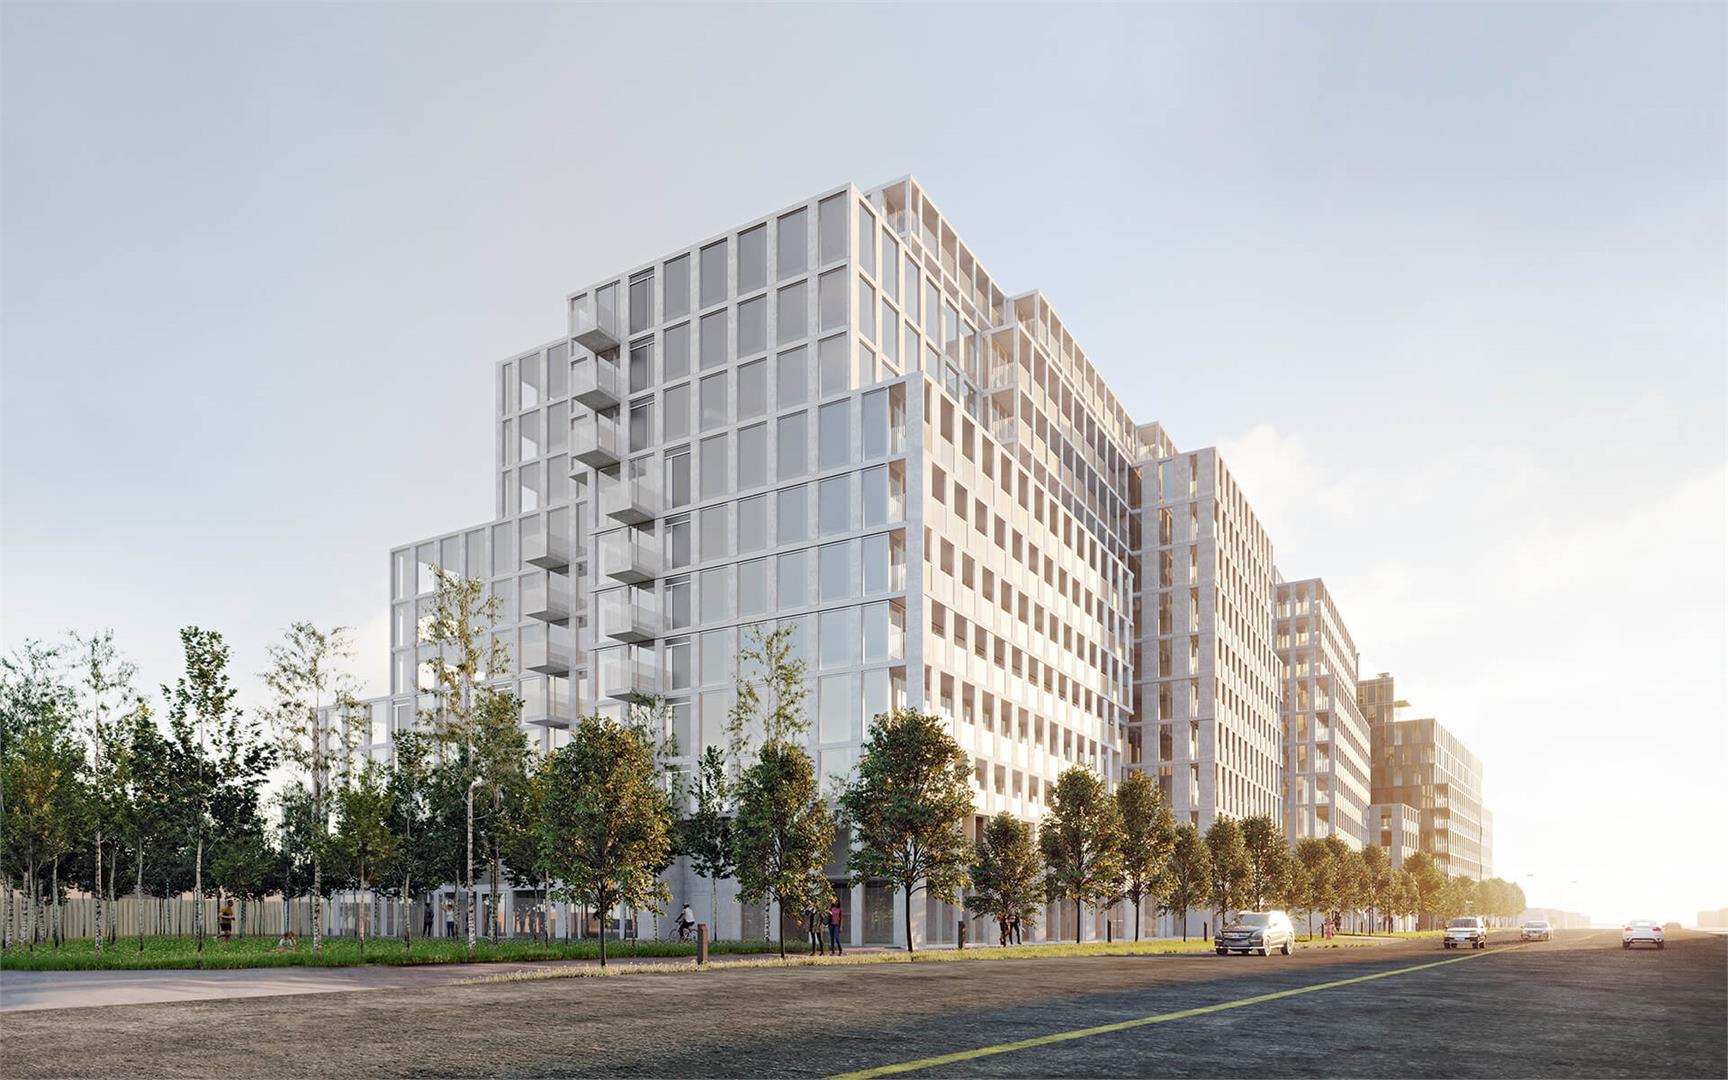
Nordic Condos Quick Facts
| Project Name | Nordic Condos |
|---|---|
| Developer | Collecdev |
| Address | 500 Wilson Avenue |
| City | Toronto |
| Neighbourhood | Clanton Park |
| Region | Toronto |
| Building Type | Condo |
| Sales Status | Now Selling |
| Storeys | 12 |
| Suite Sizes | 376 – 925 sq ft |
| Pricing | $490,990 – $755,990 |
| Deposit Structure | 15% (over 450 days) + 5% on Occupancy |
| Maintenance Fees | $1 / sq ft / month |
| Occupancy | 2024-01-01 |
| Walk Score | 66 |
| Transit Score | 91 |
About Nordic Condos in Toronto
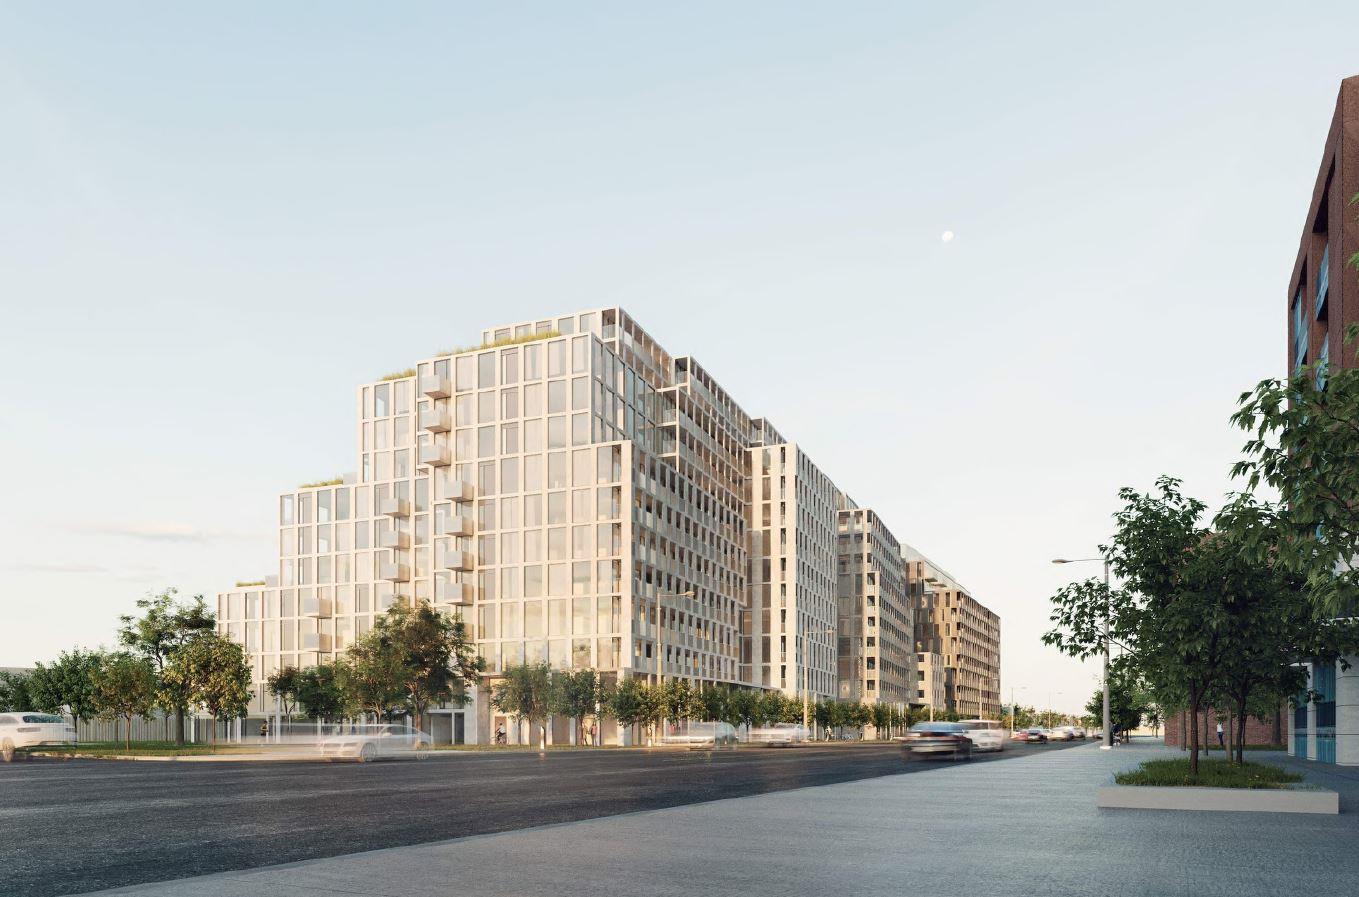
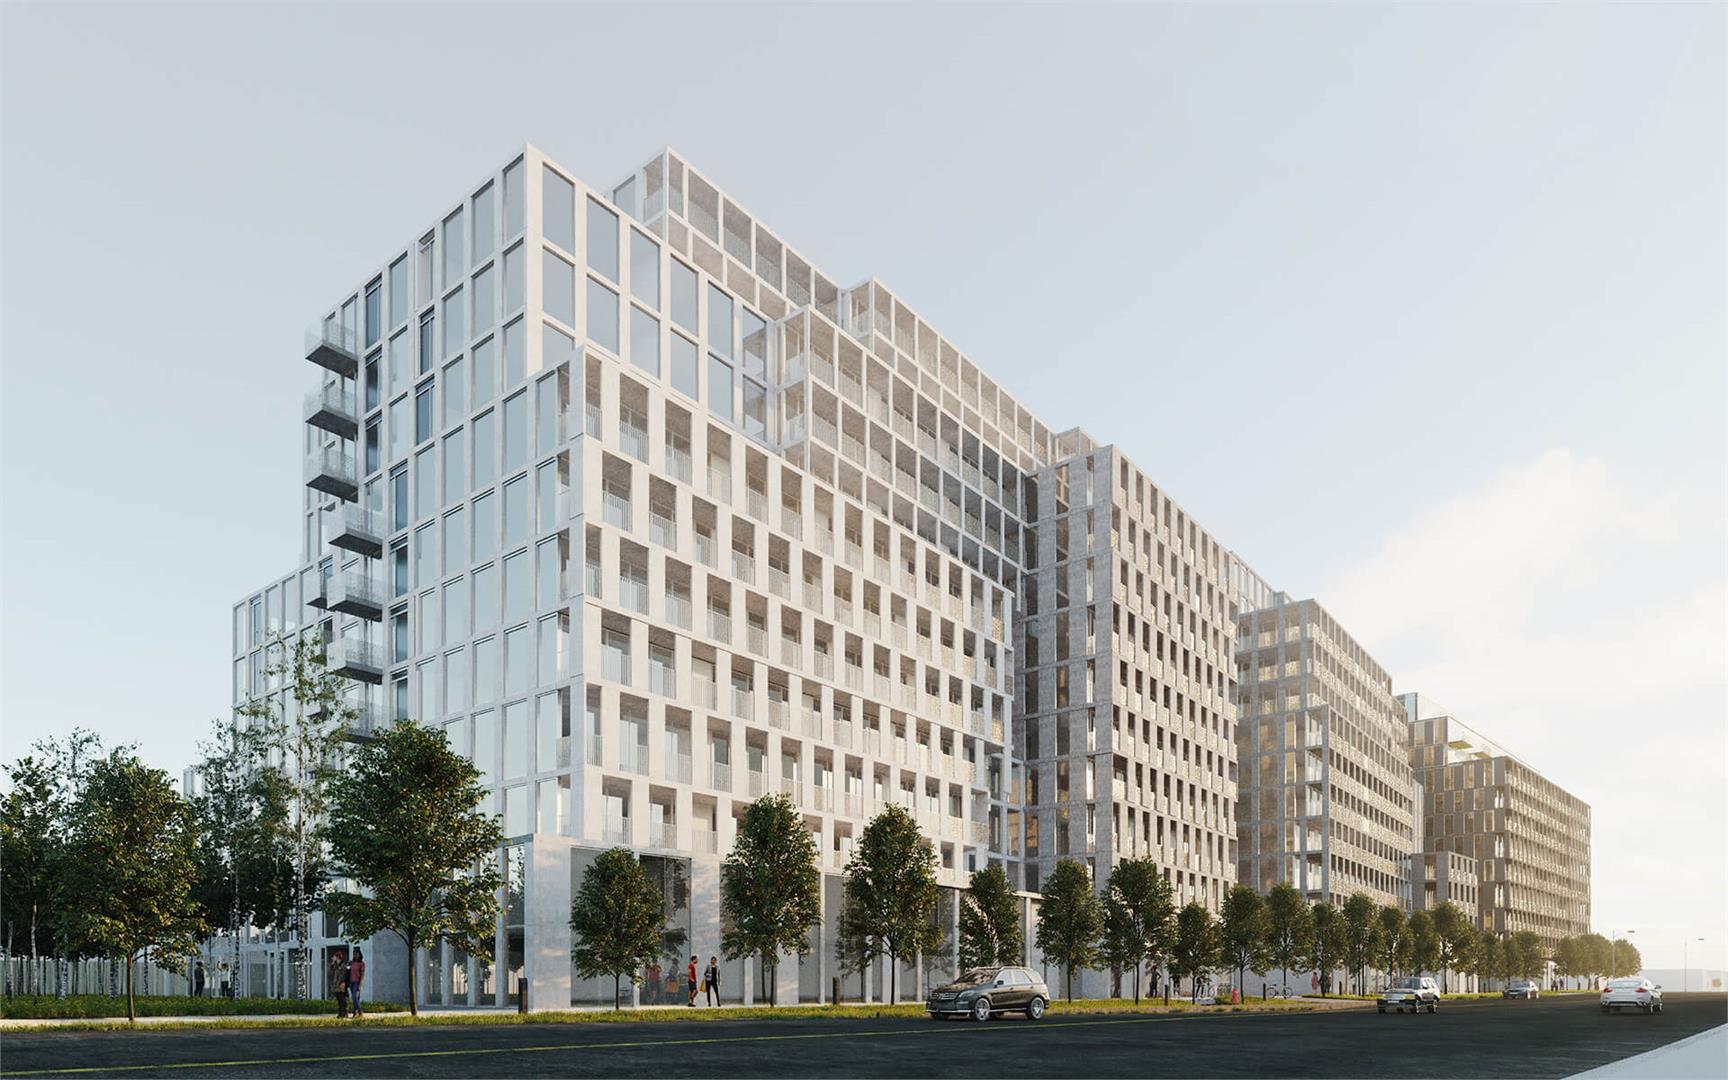
Nordic Condos is a completed condominium development by Collecdev at 500 Wilson Avenue in the Clanton Park neighbourhood of Toronto. The project is 12 storeys tall and contains 429 suites. Architecture is by gh3*, with interiors by EsQape Design Inc. Nordic Condos was completed in 2024. Current inventory includes 13 available floor plans ranging from 440 to 733 sq. ft. Current prices range from $490,990 to $755,990. The location has a Walk Score of 66 and a Transit Score of 91.
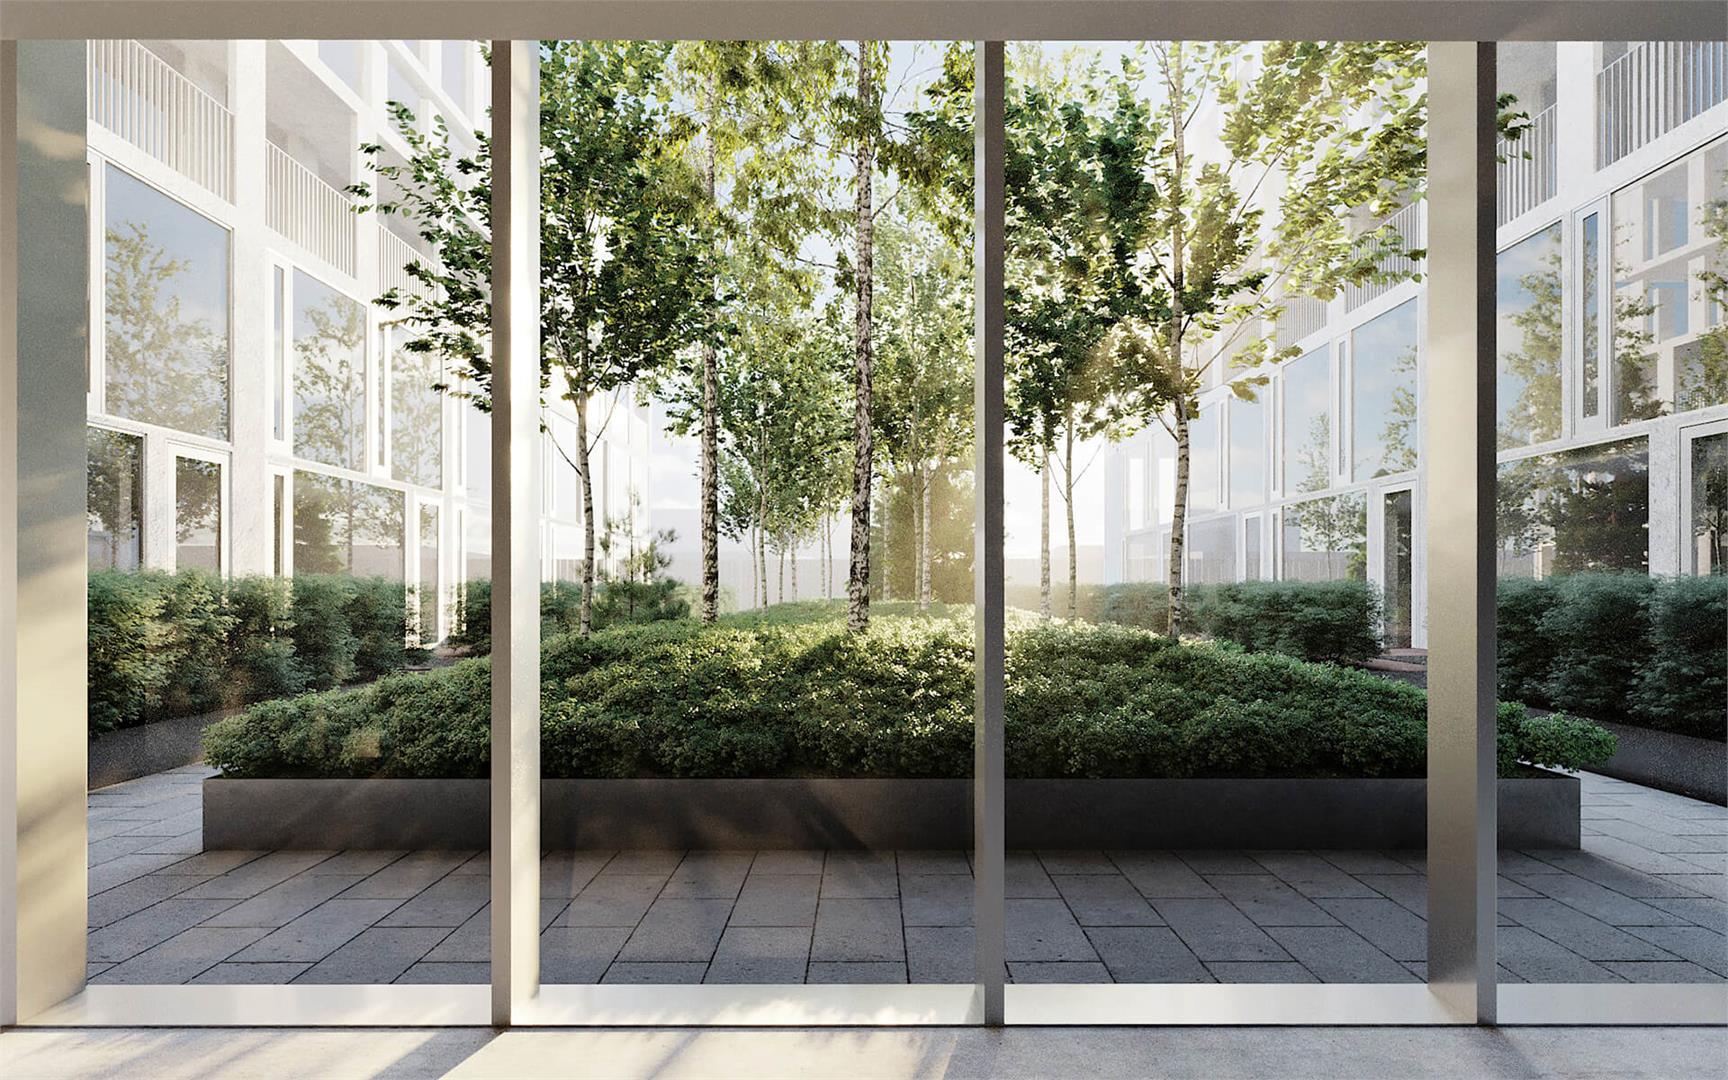
Nordic Condos Renderings & Gallery
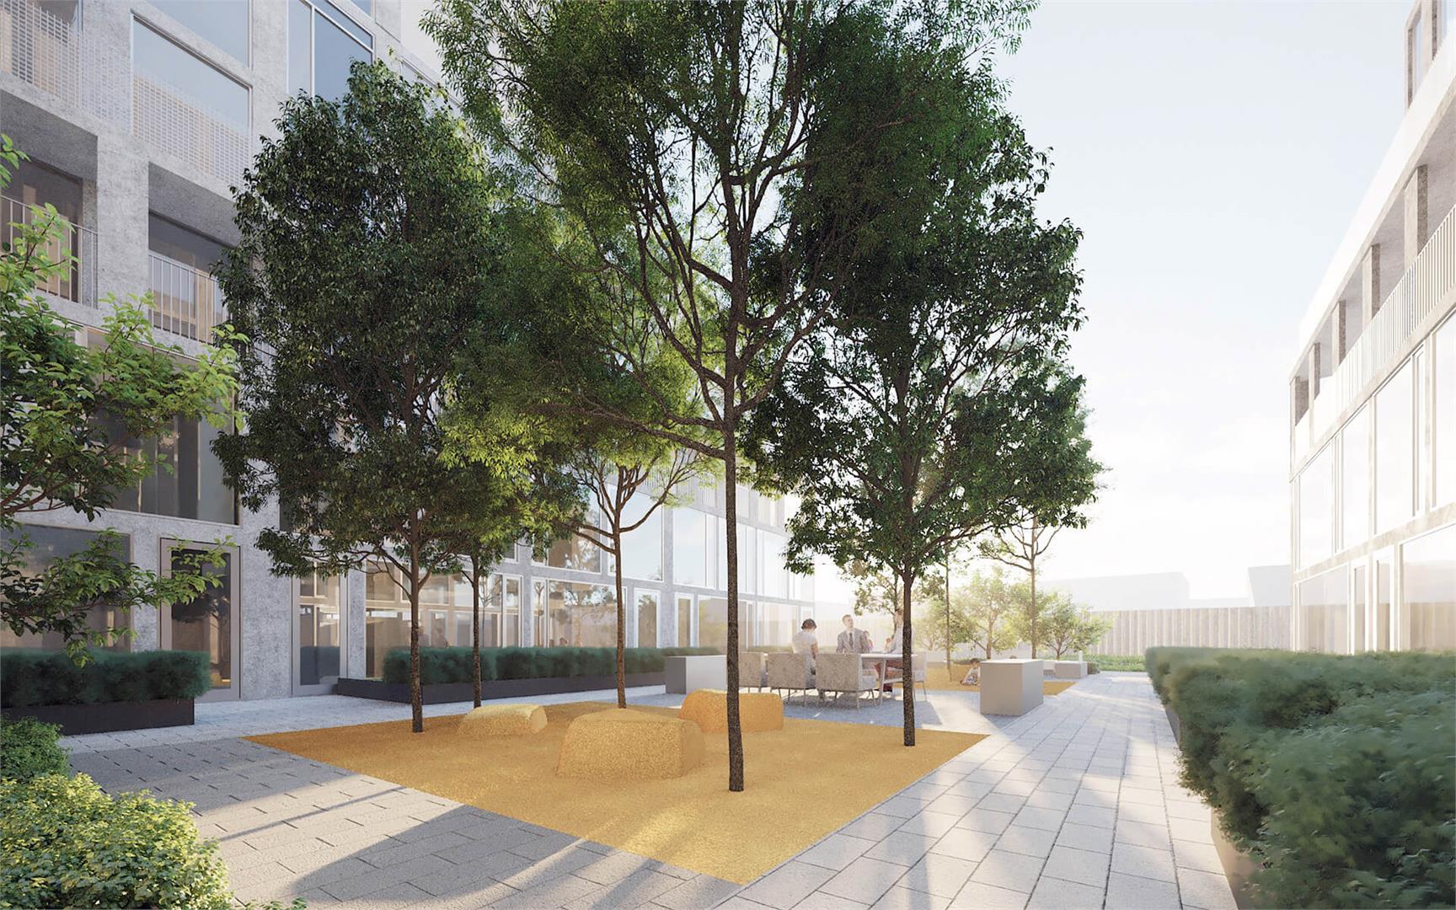
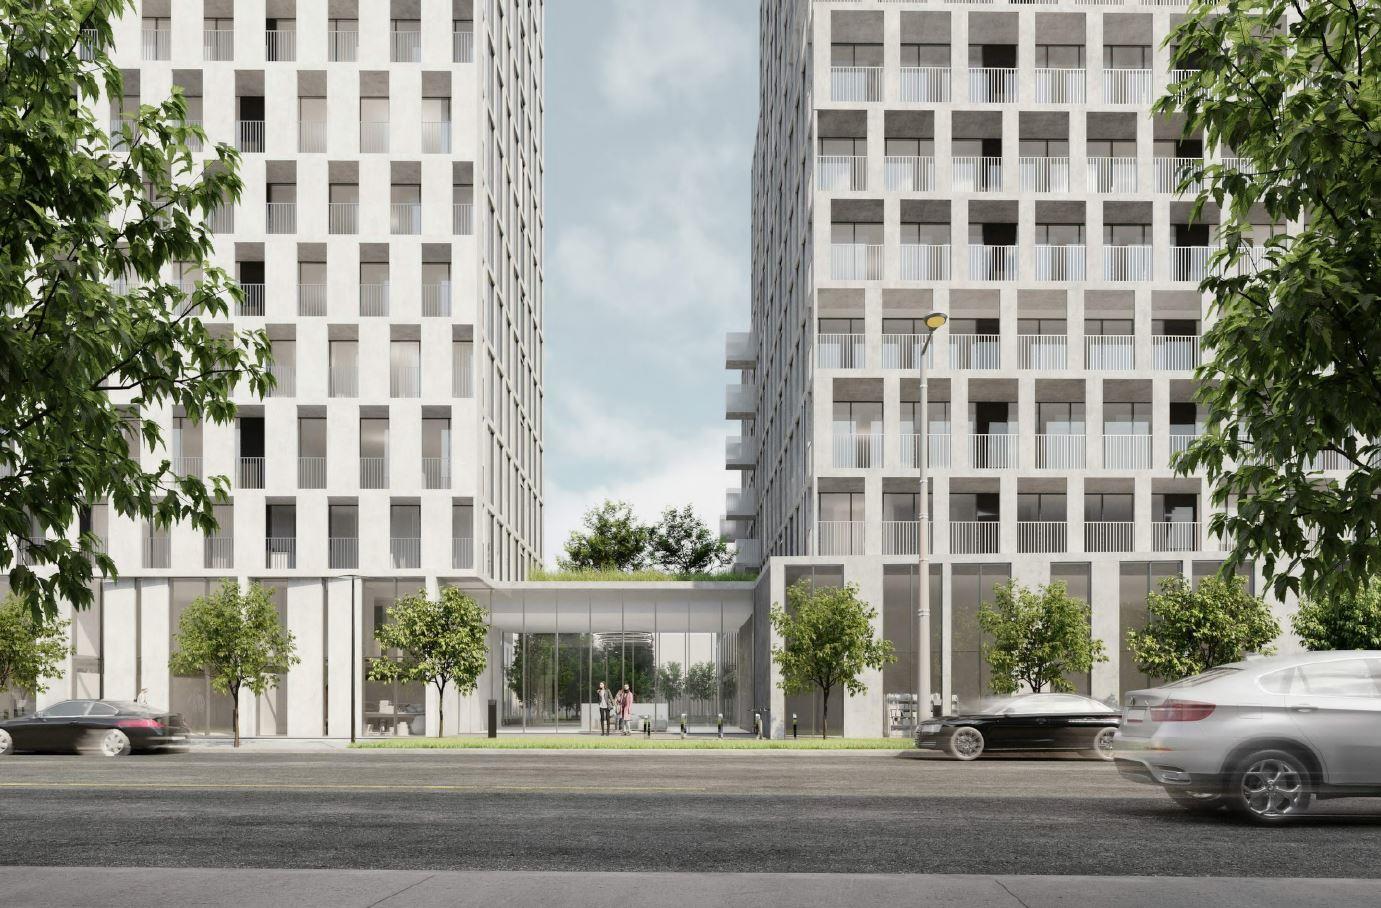
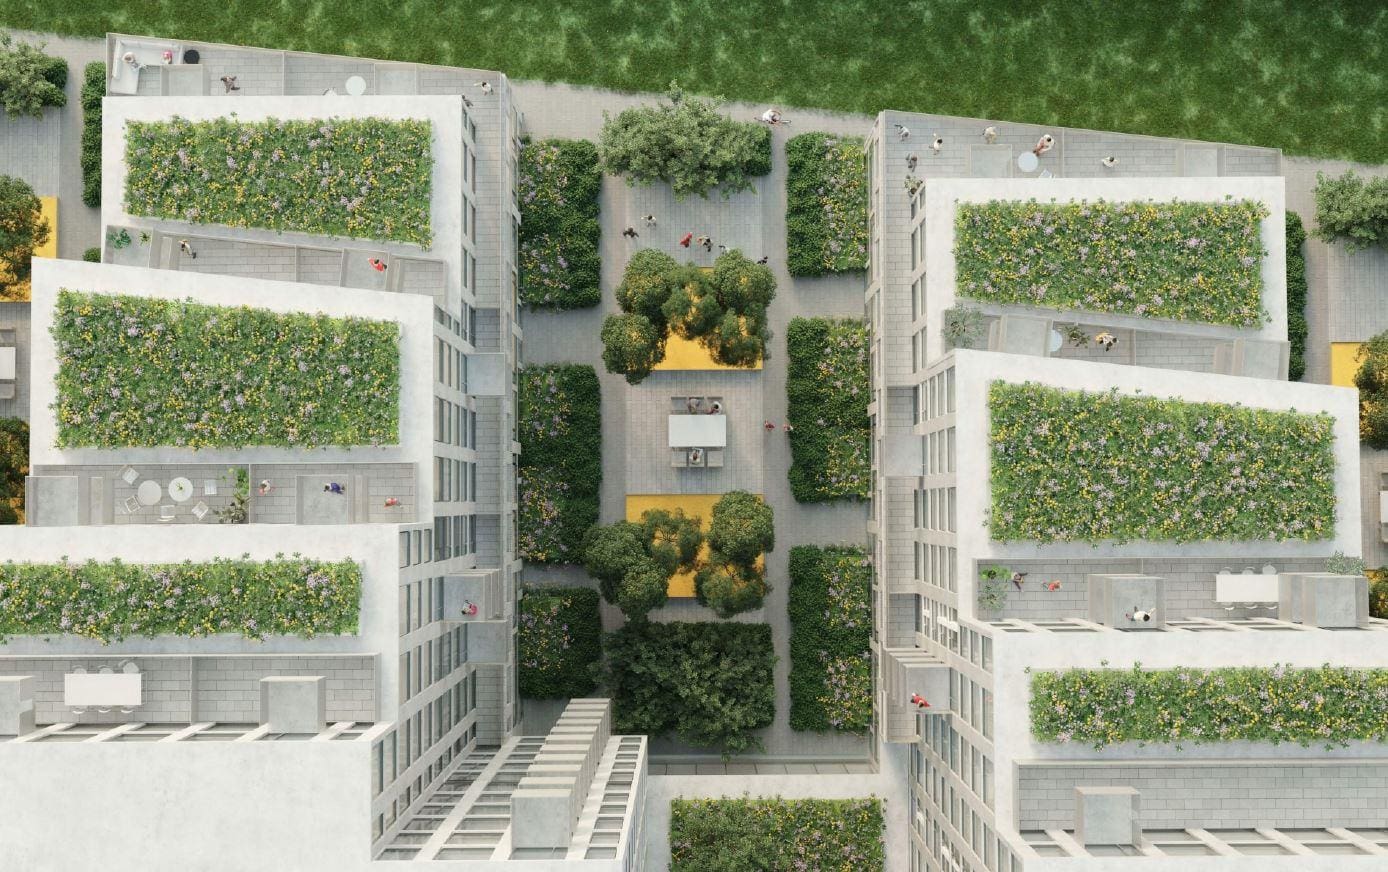
Nordic Condos Floor Plans & Pricing
| Floor Plan | Beds | Baths | Size (sq ft) | Price | Availability |
|---|---|---|---|---|---|
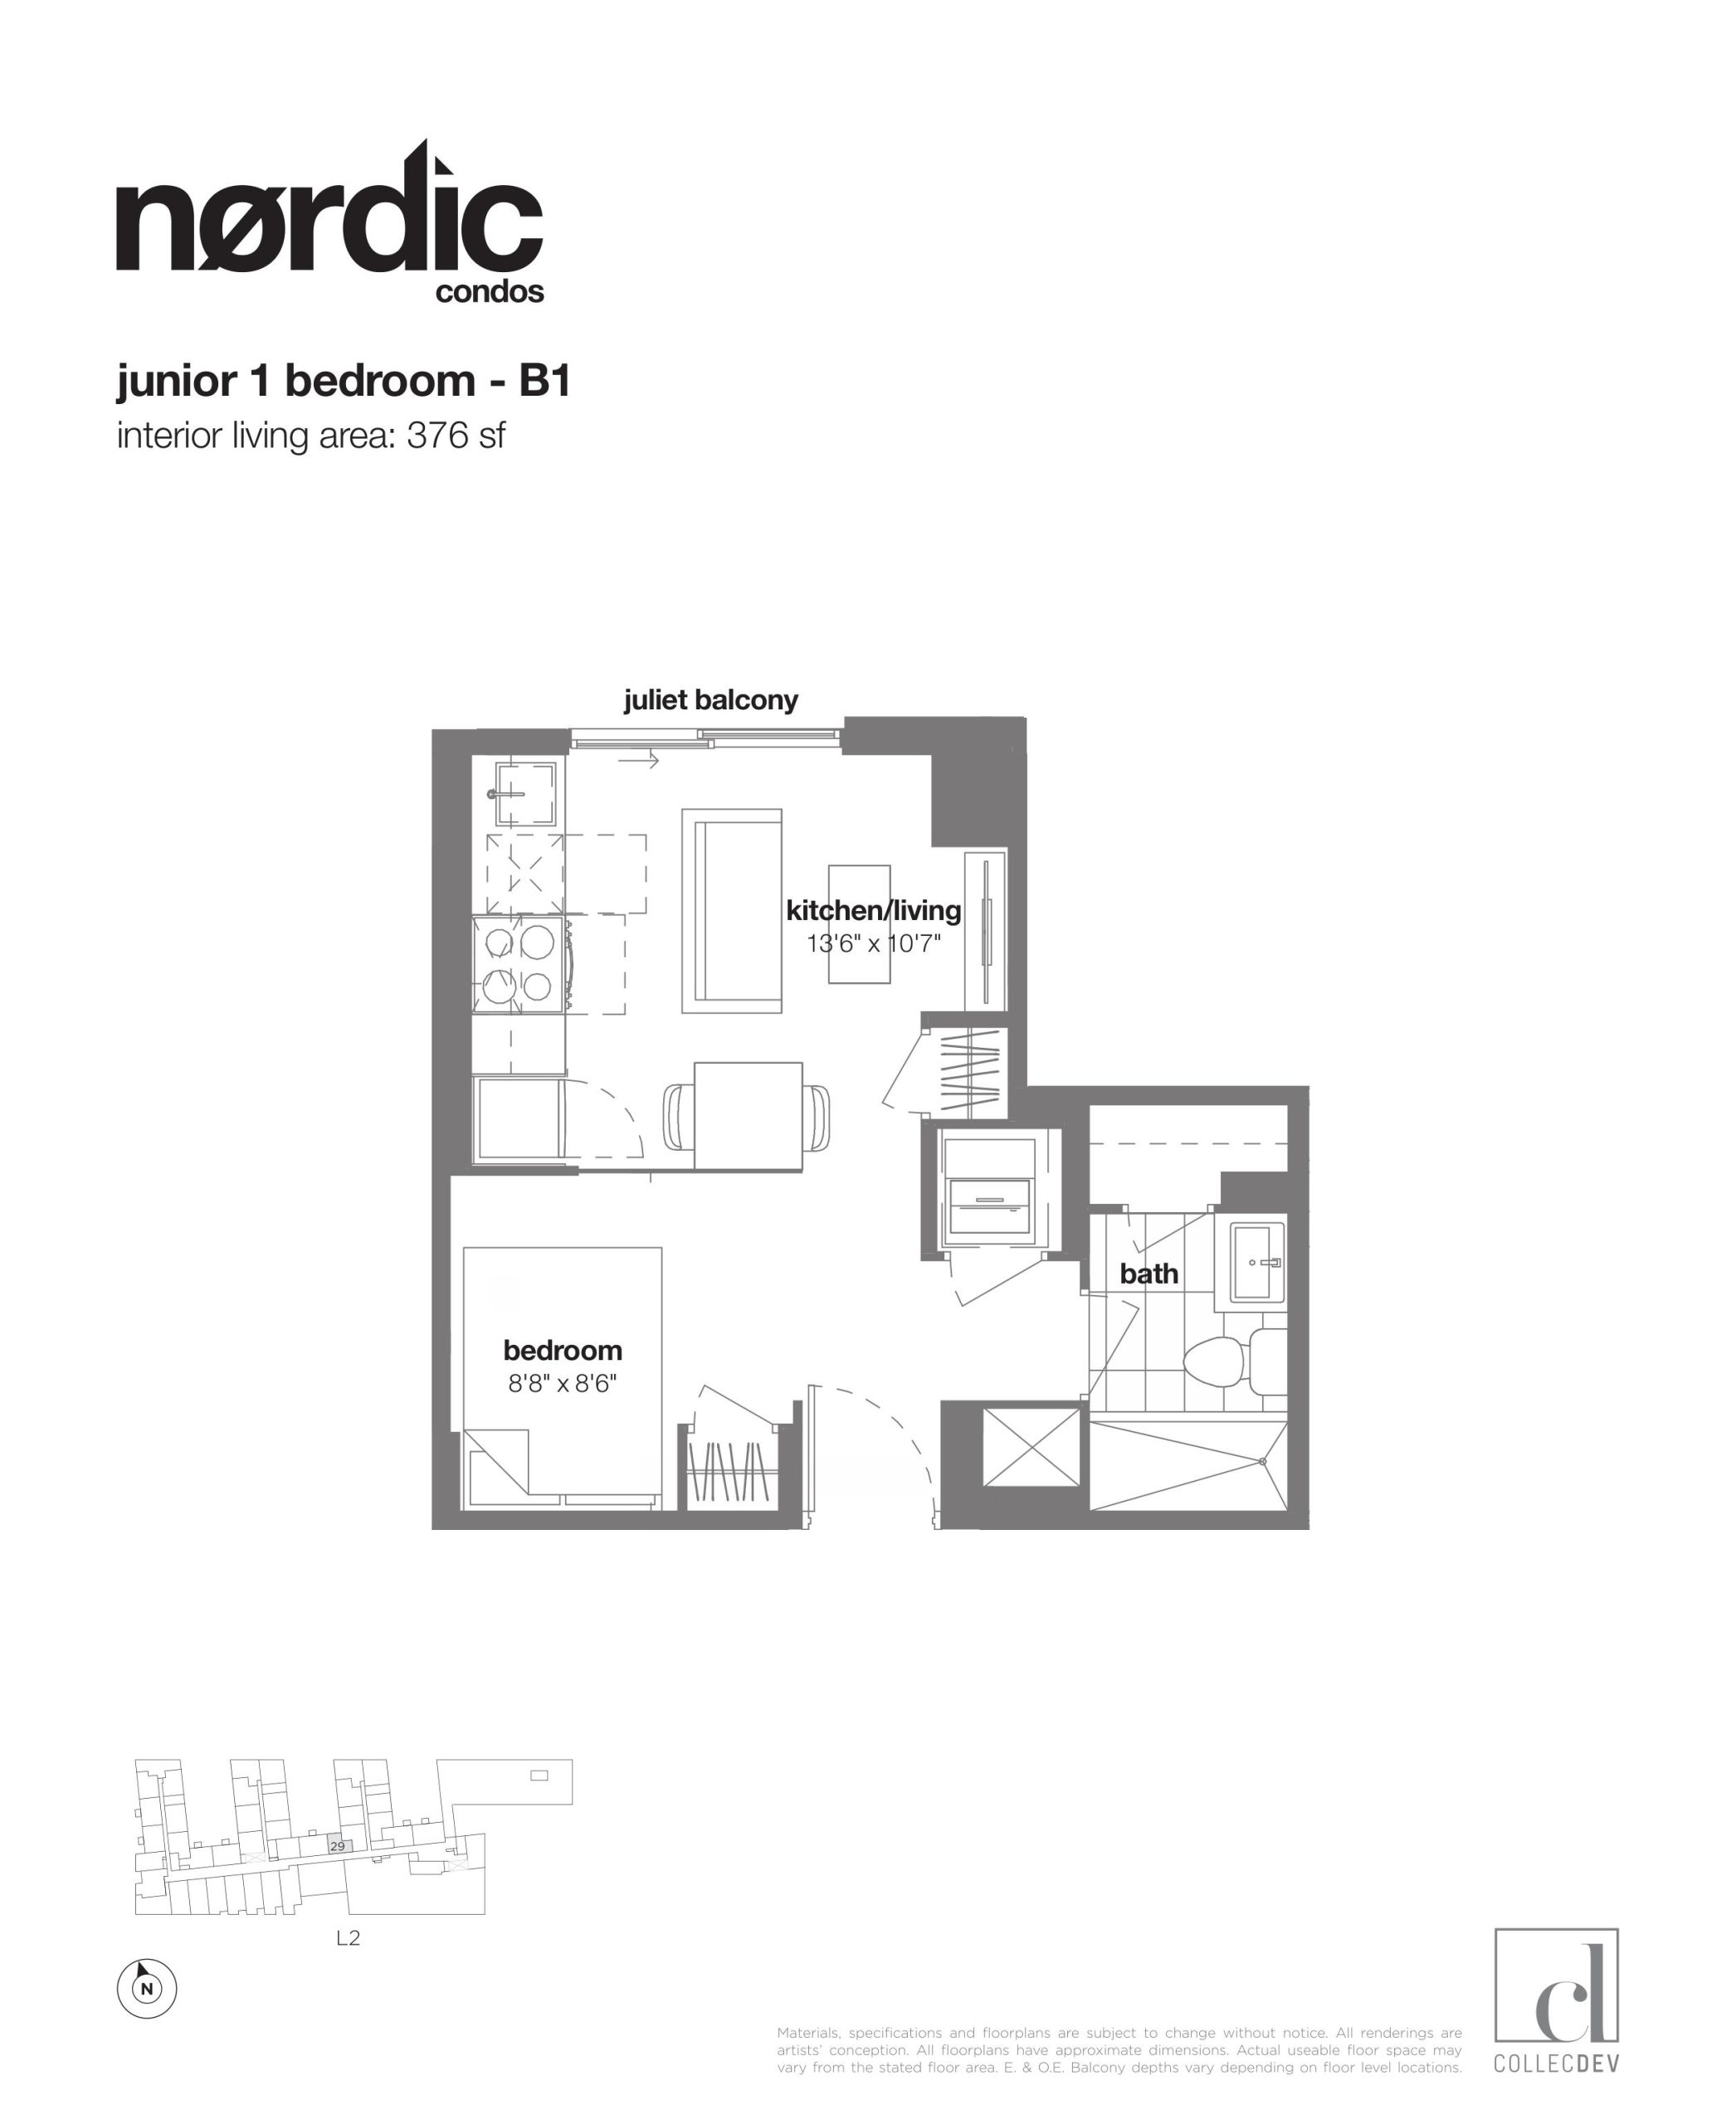
| B1 | 1 | 1 | 376 | $452,990 | Sold Out |
| B1 | 1 | 1 | 376 | $452,990 | Sold Out |
| B1 | 1 | 1 | 376 | $452,990 | Sold Out |
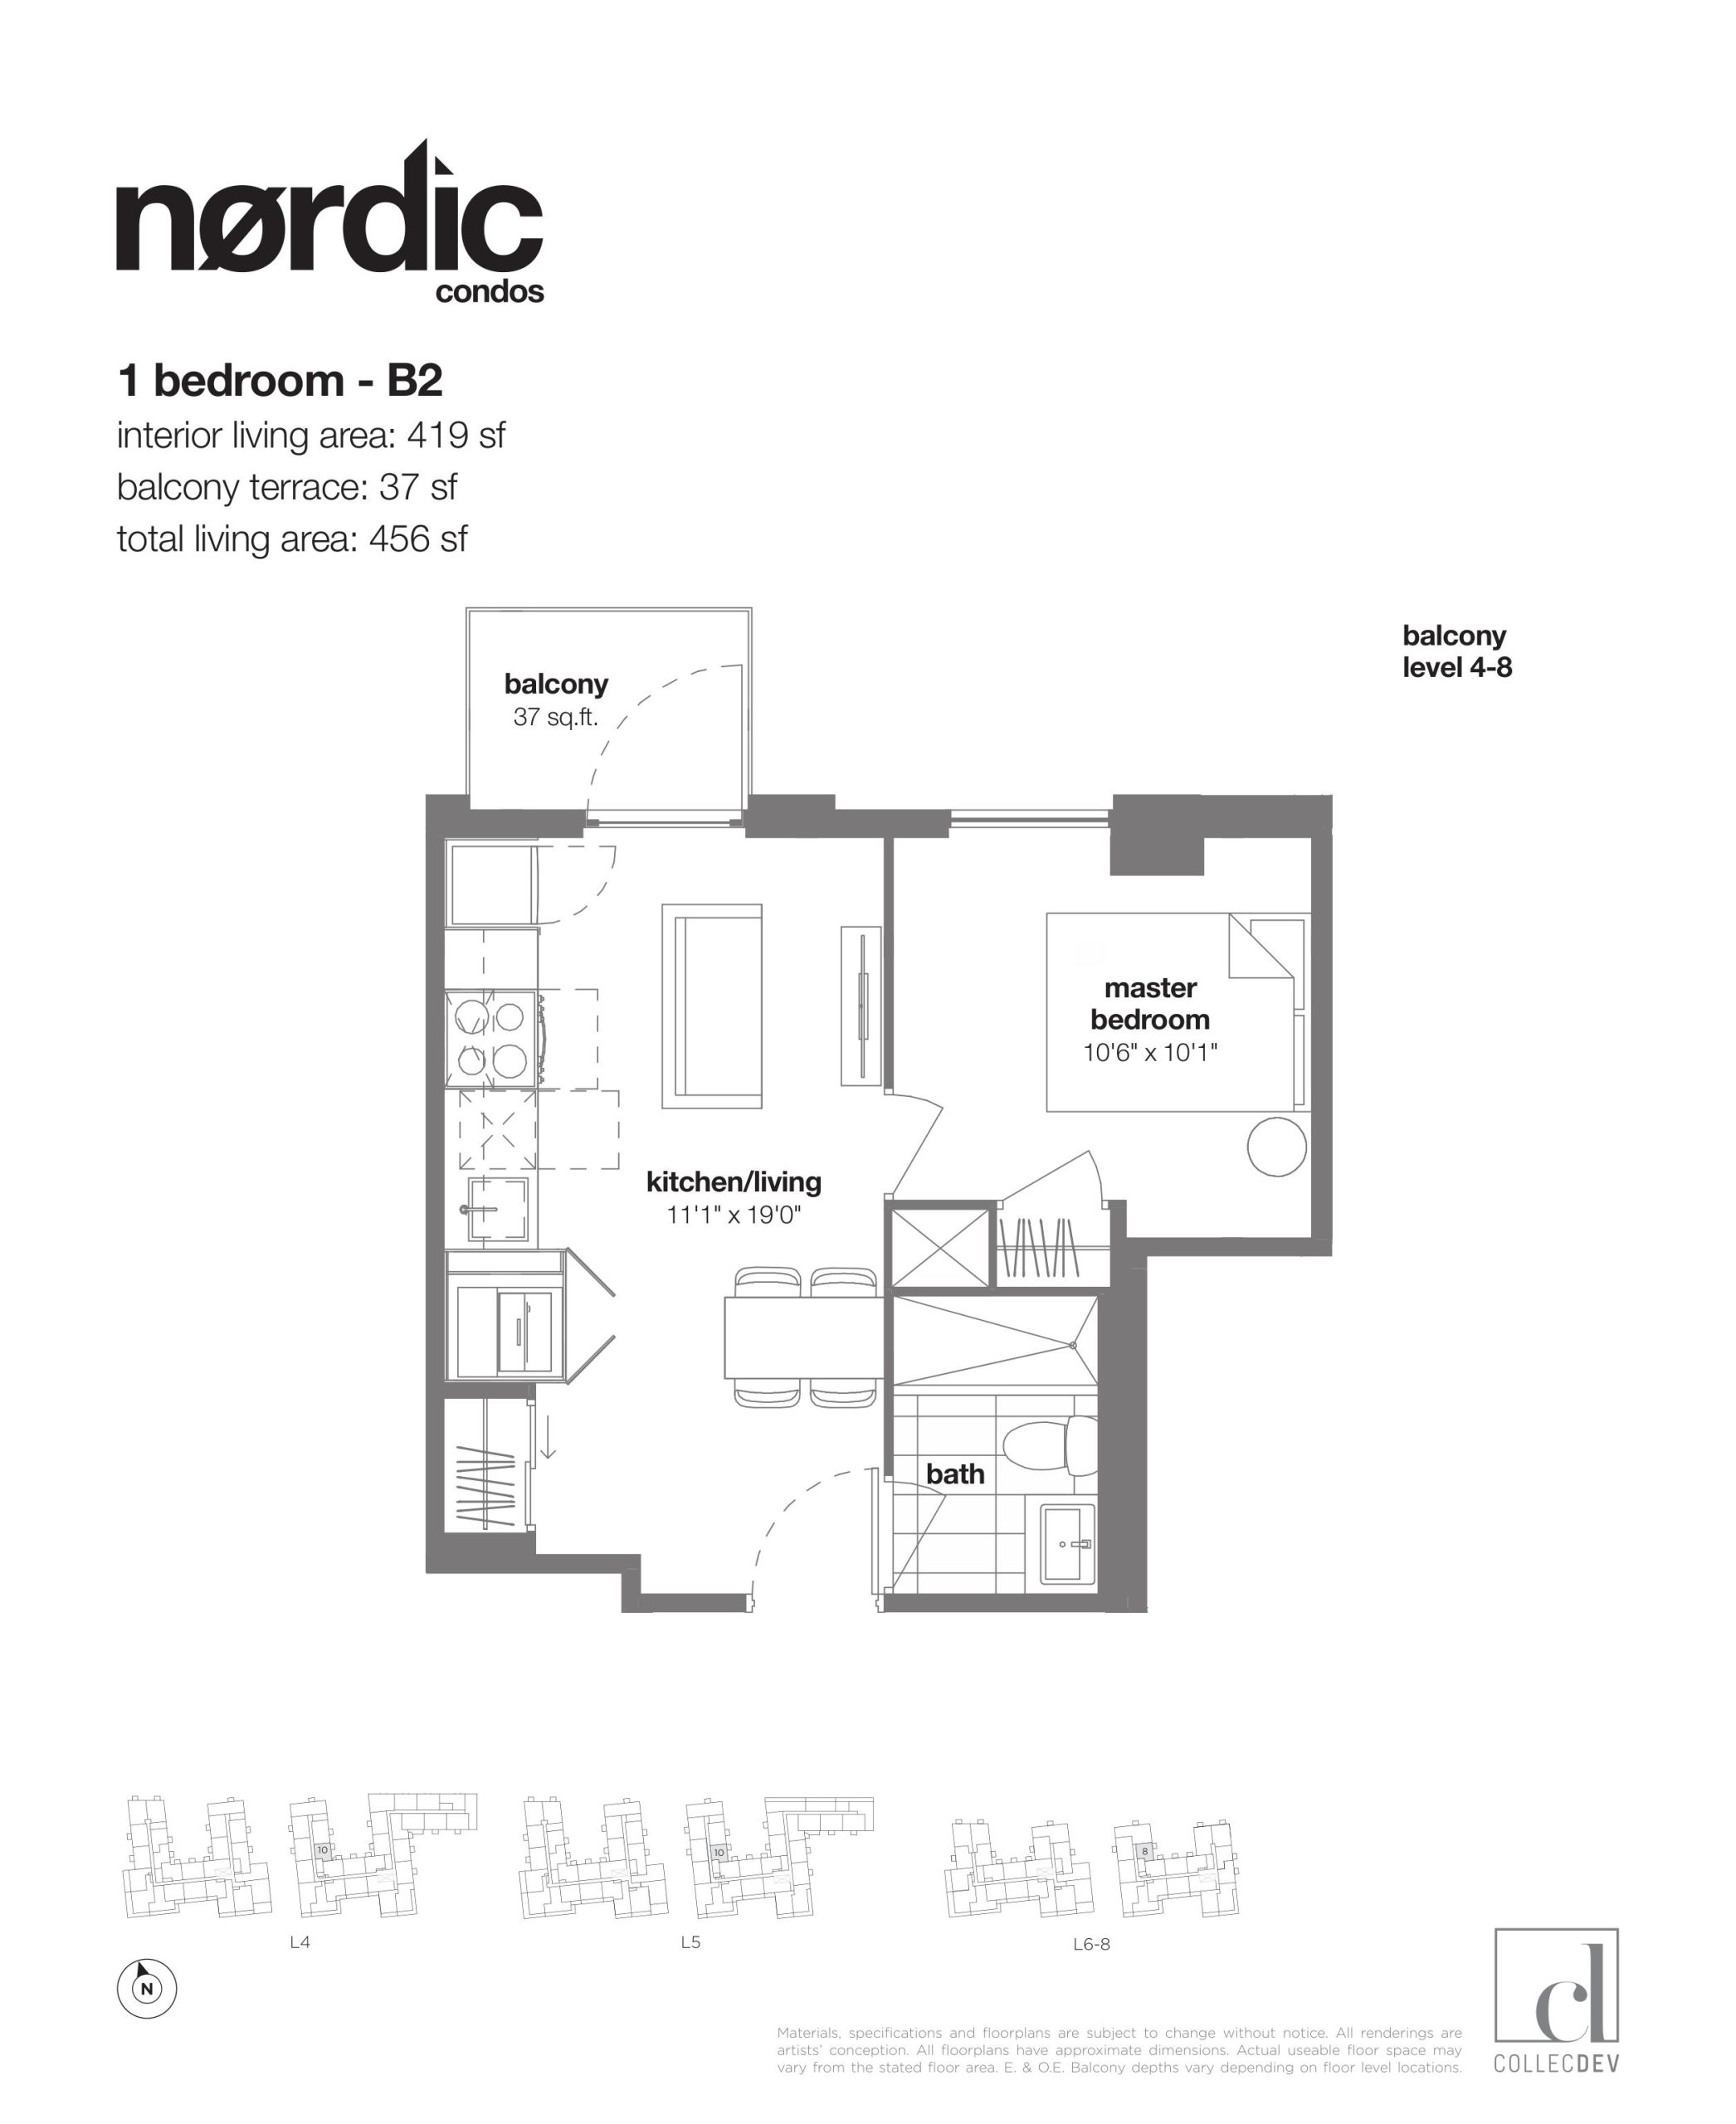
| B2 | 1 | 1 | 419 | Register for pricing | Sold Out |
| B2 | 1 | 1 | 419 | Register for pricing | Sold Out |
| B2 | 1 | 1 | 419 | Register for pricing | Sold Out |
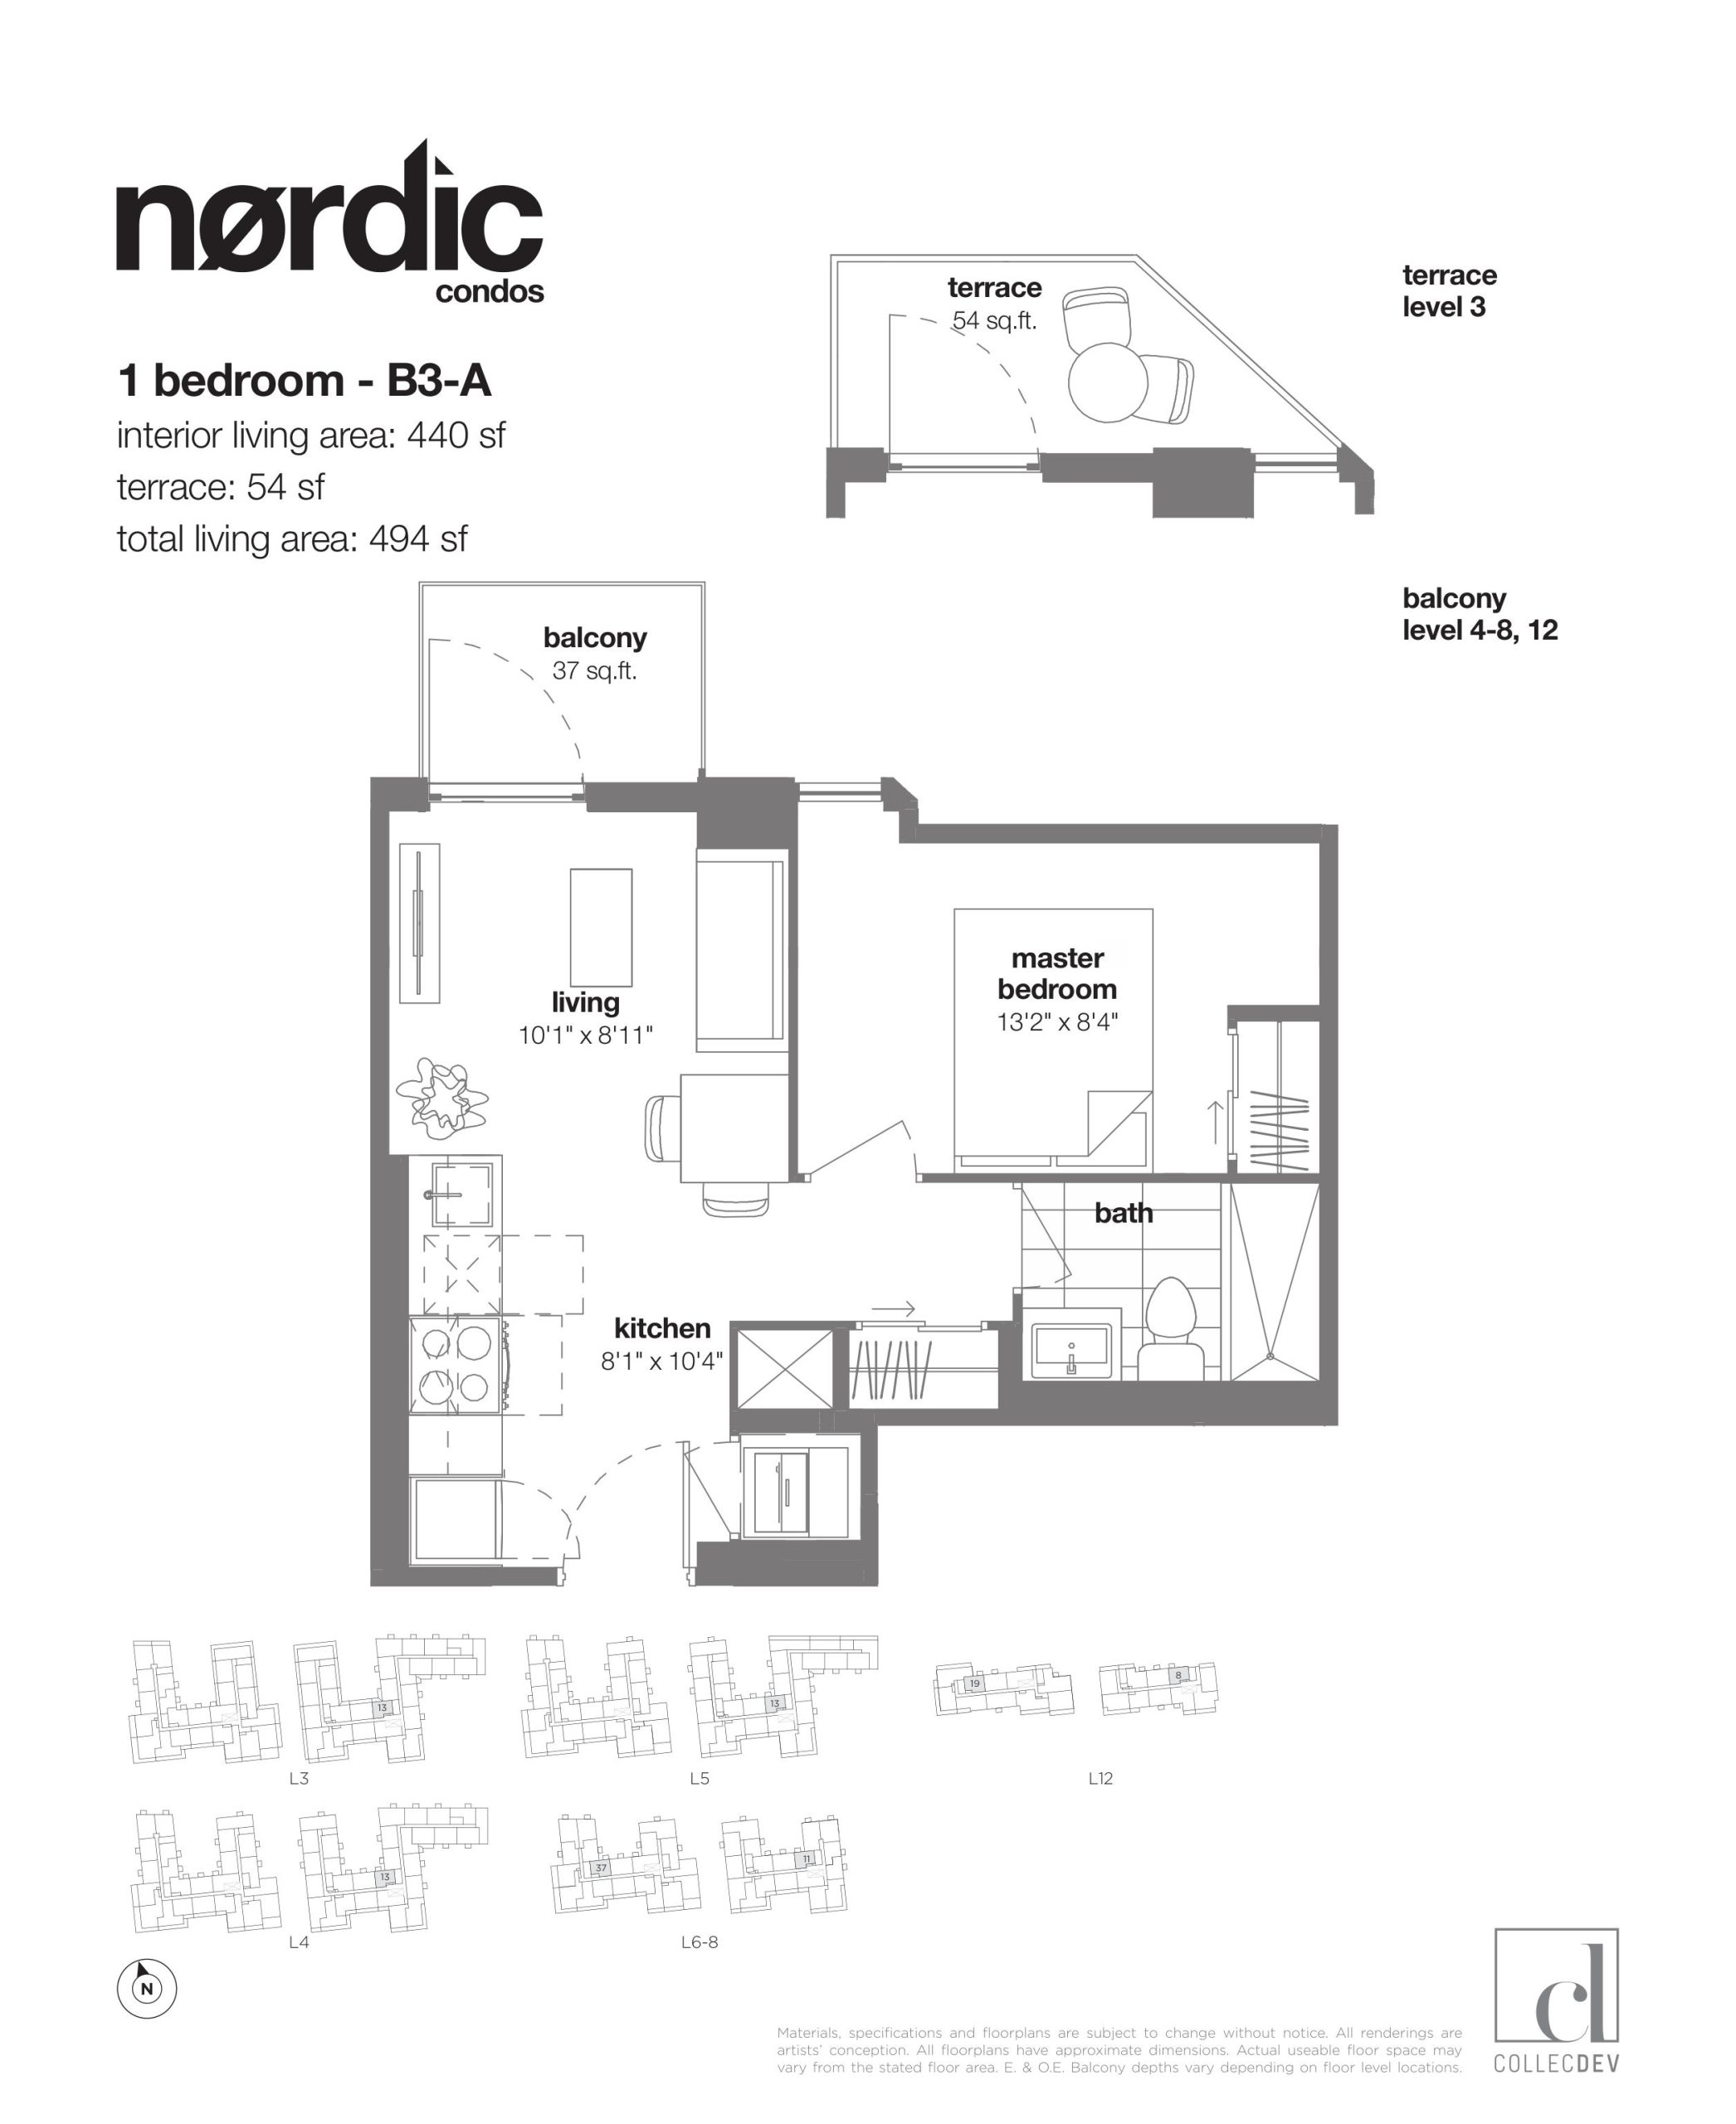
| B3-A | 1 | 1 | 440 | $490,990 | Available |
| B3-A | 1 | 1 | 440 | $490,990 | Available |
| B3-A | 1 | 1 | 440 | $490,990 | Available |
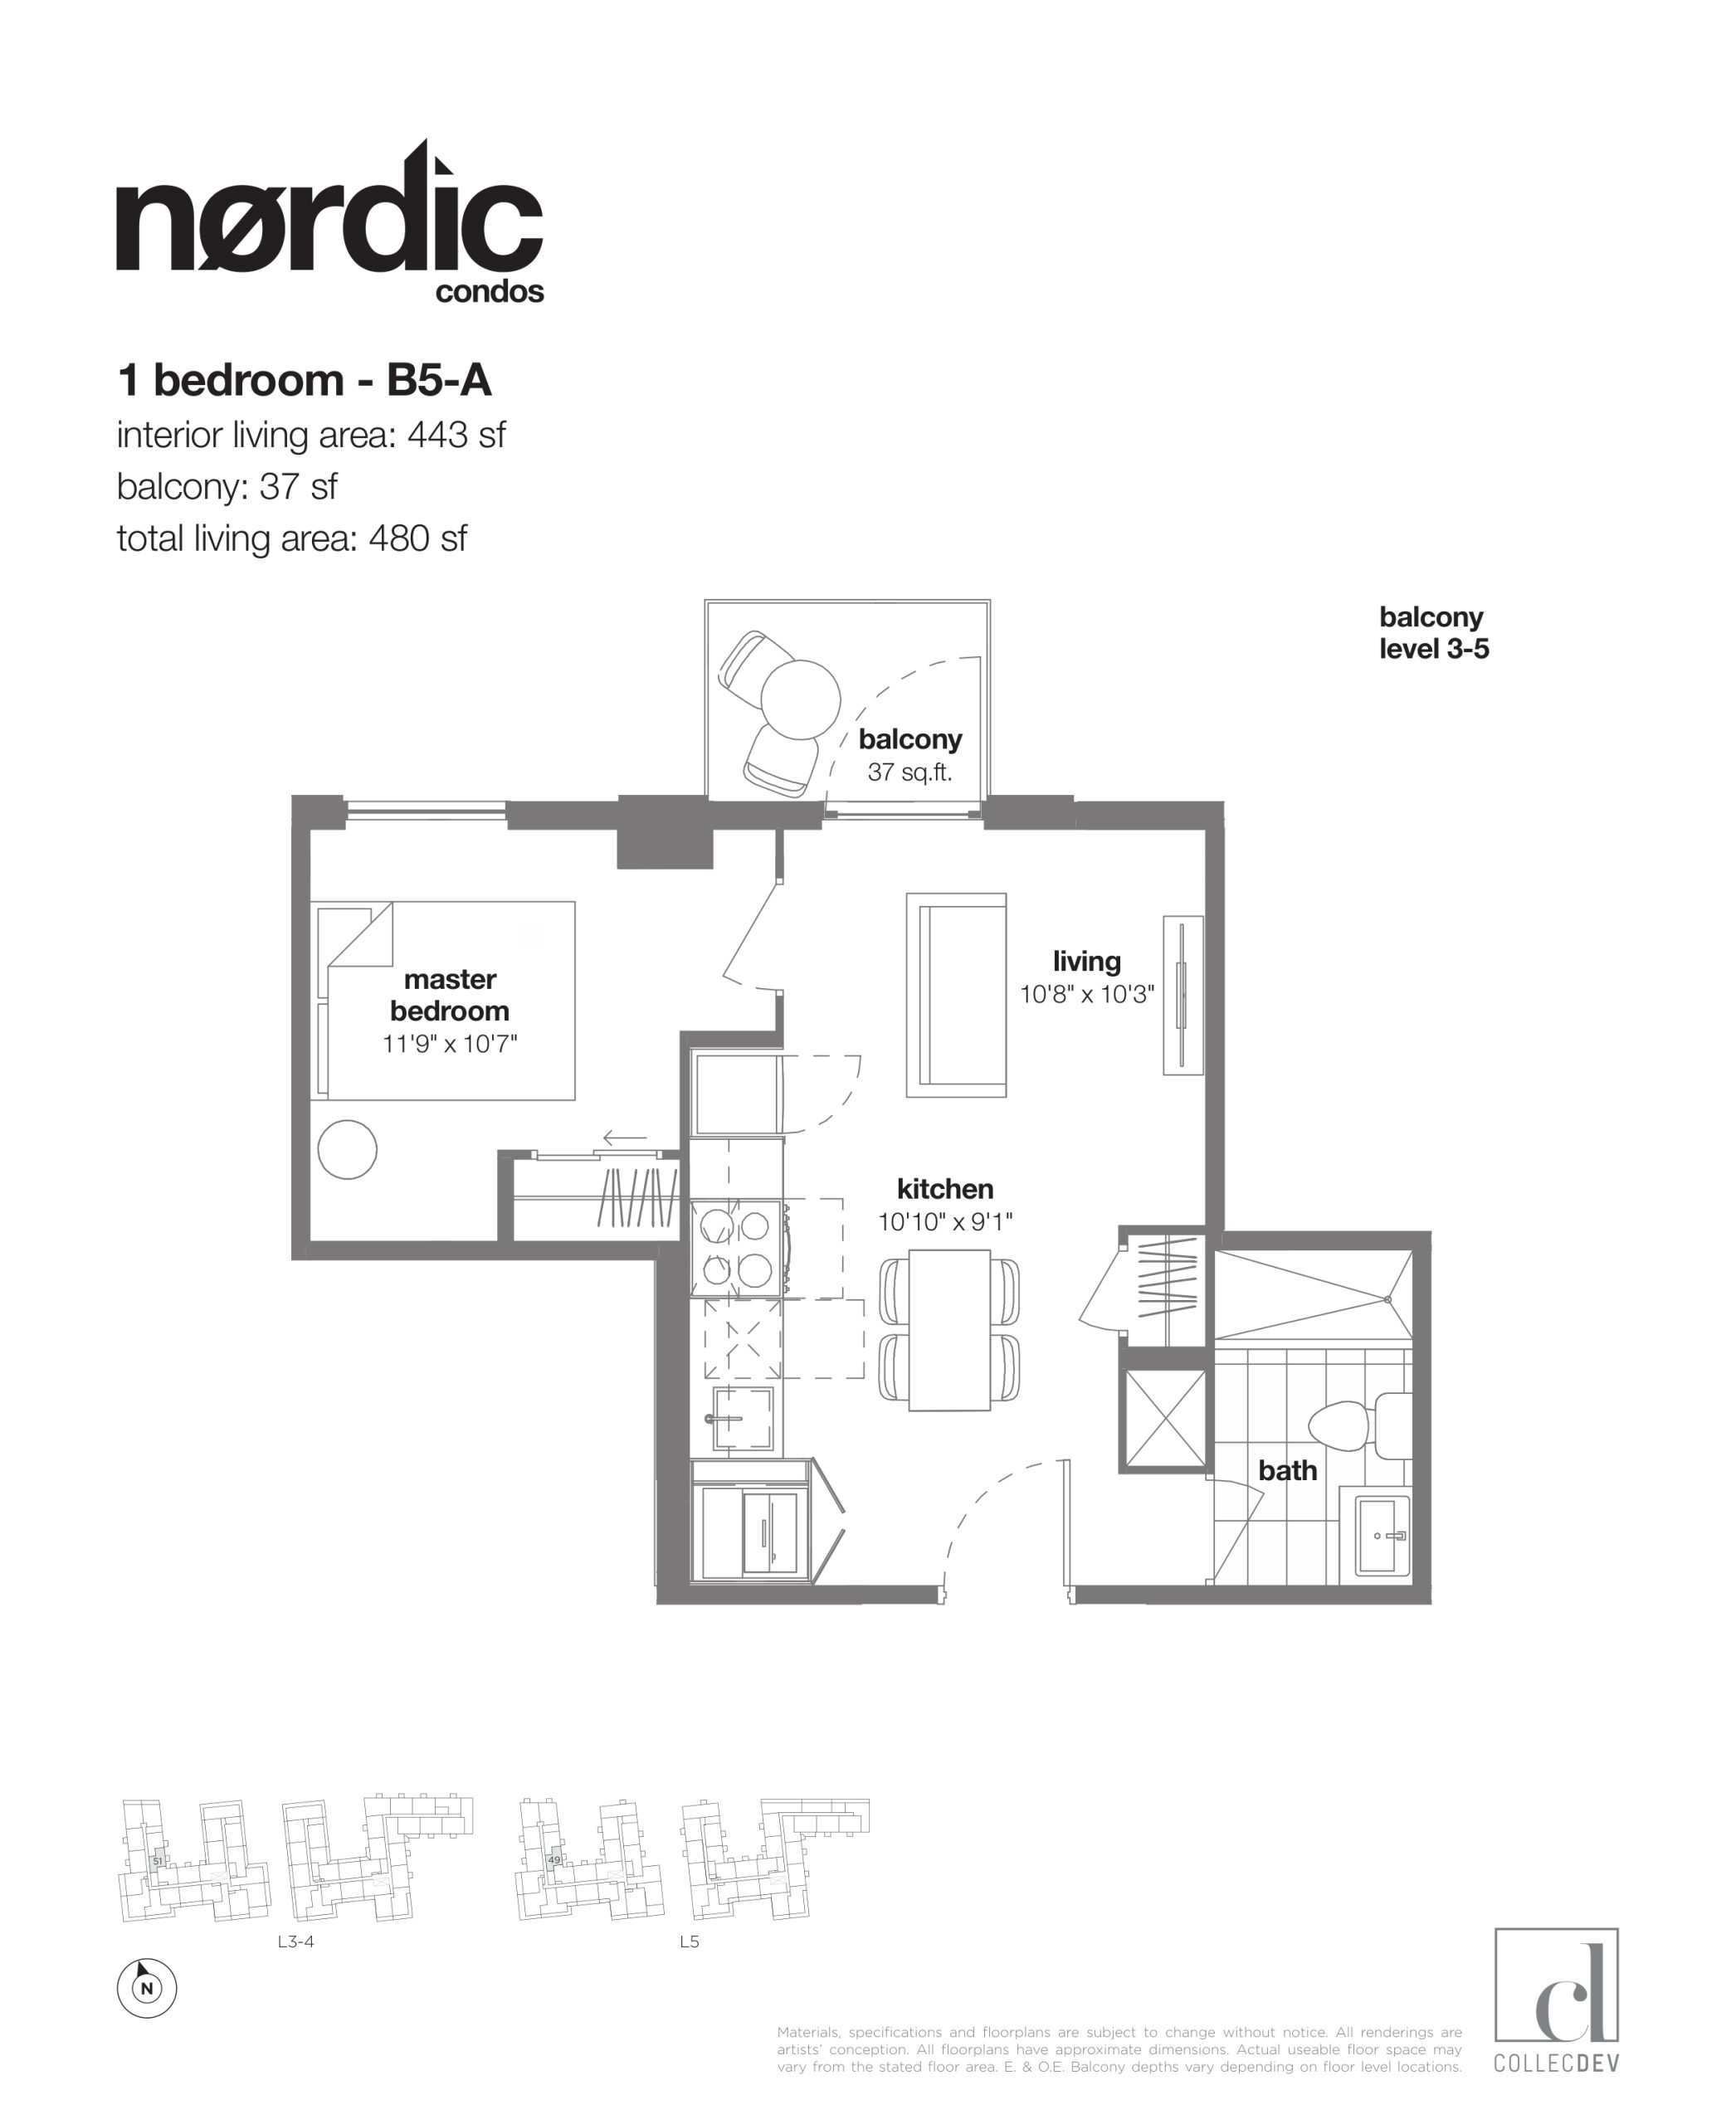
| B5-A | 1 | 1 | 443 | $505,990 | Available |
| B5-A | 1 | 1 | 443 | $505,990 | Available |
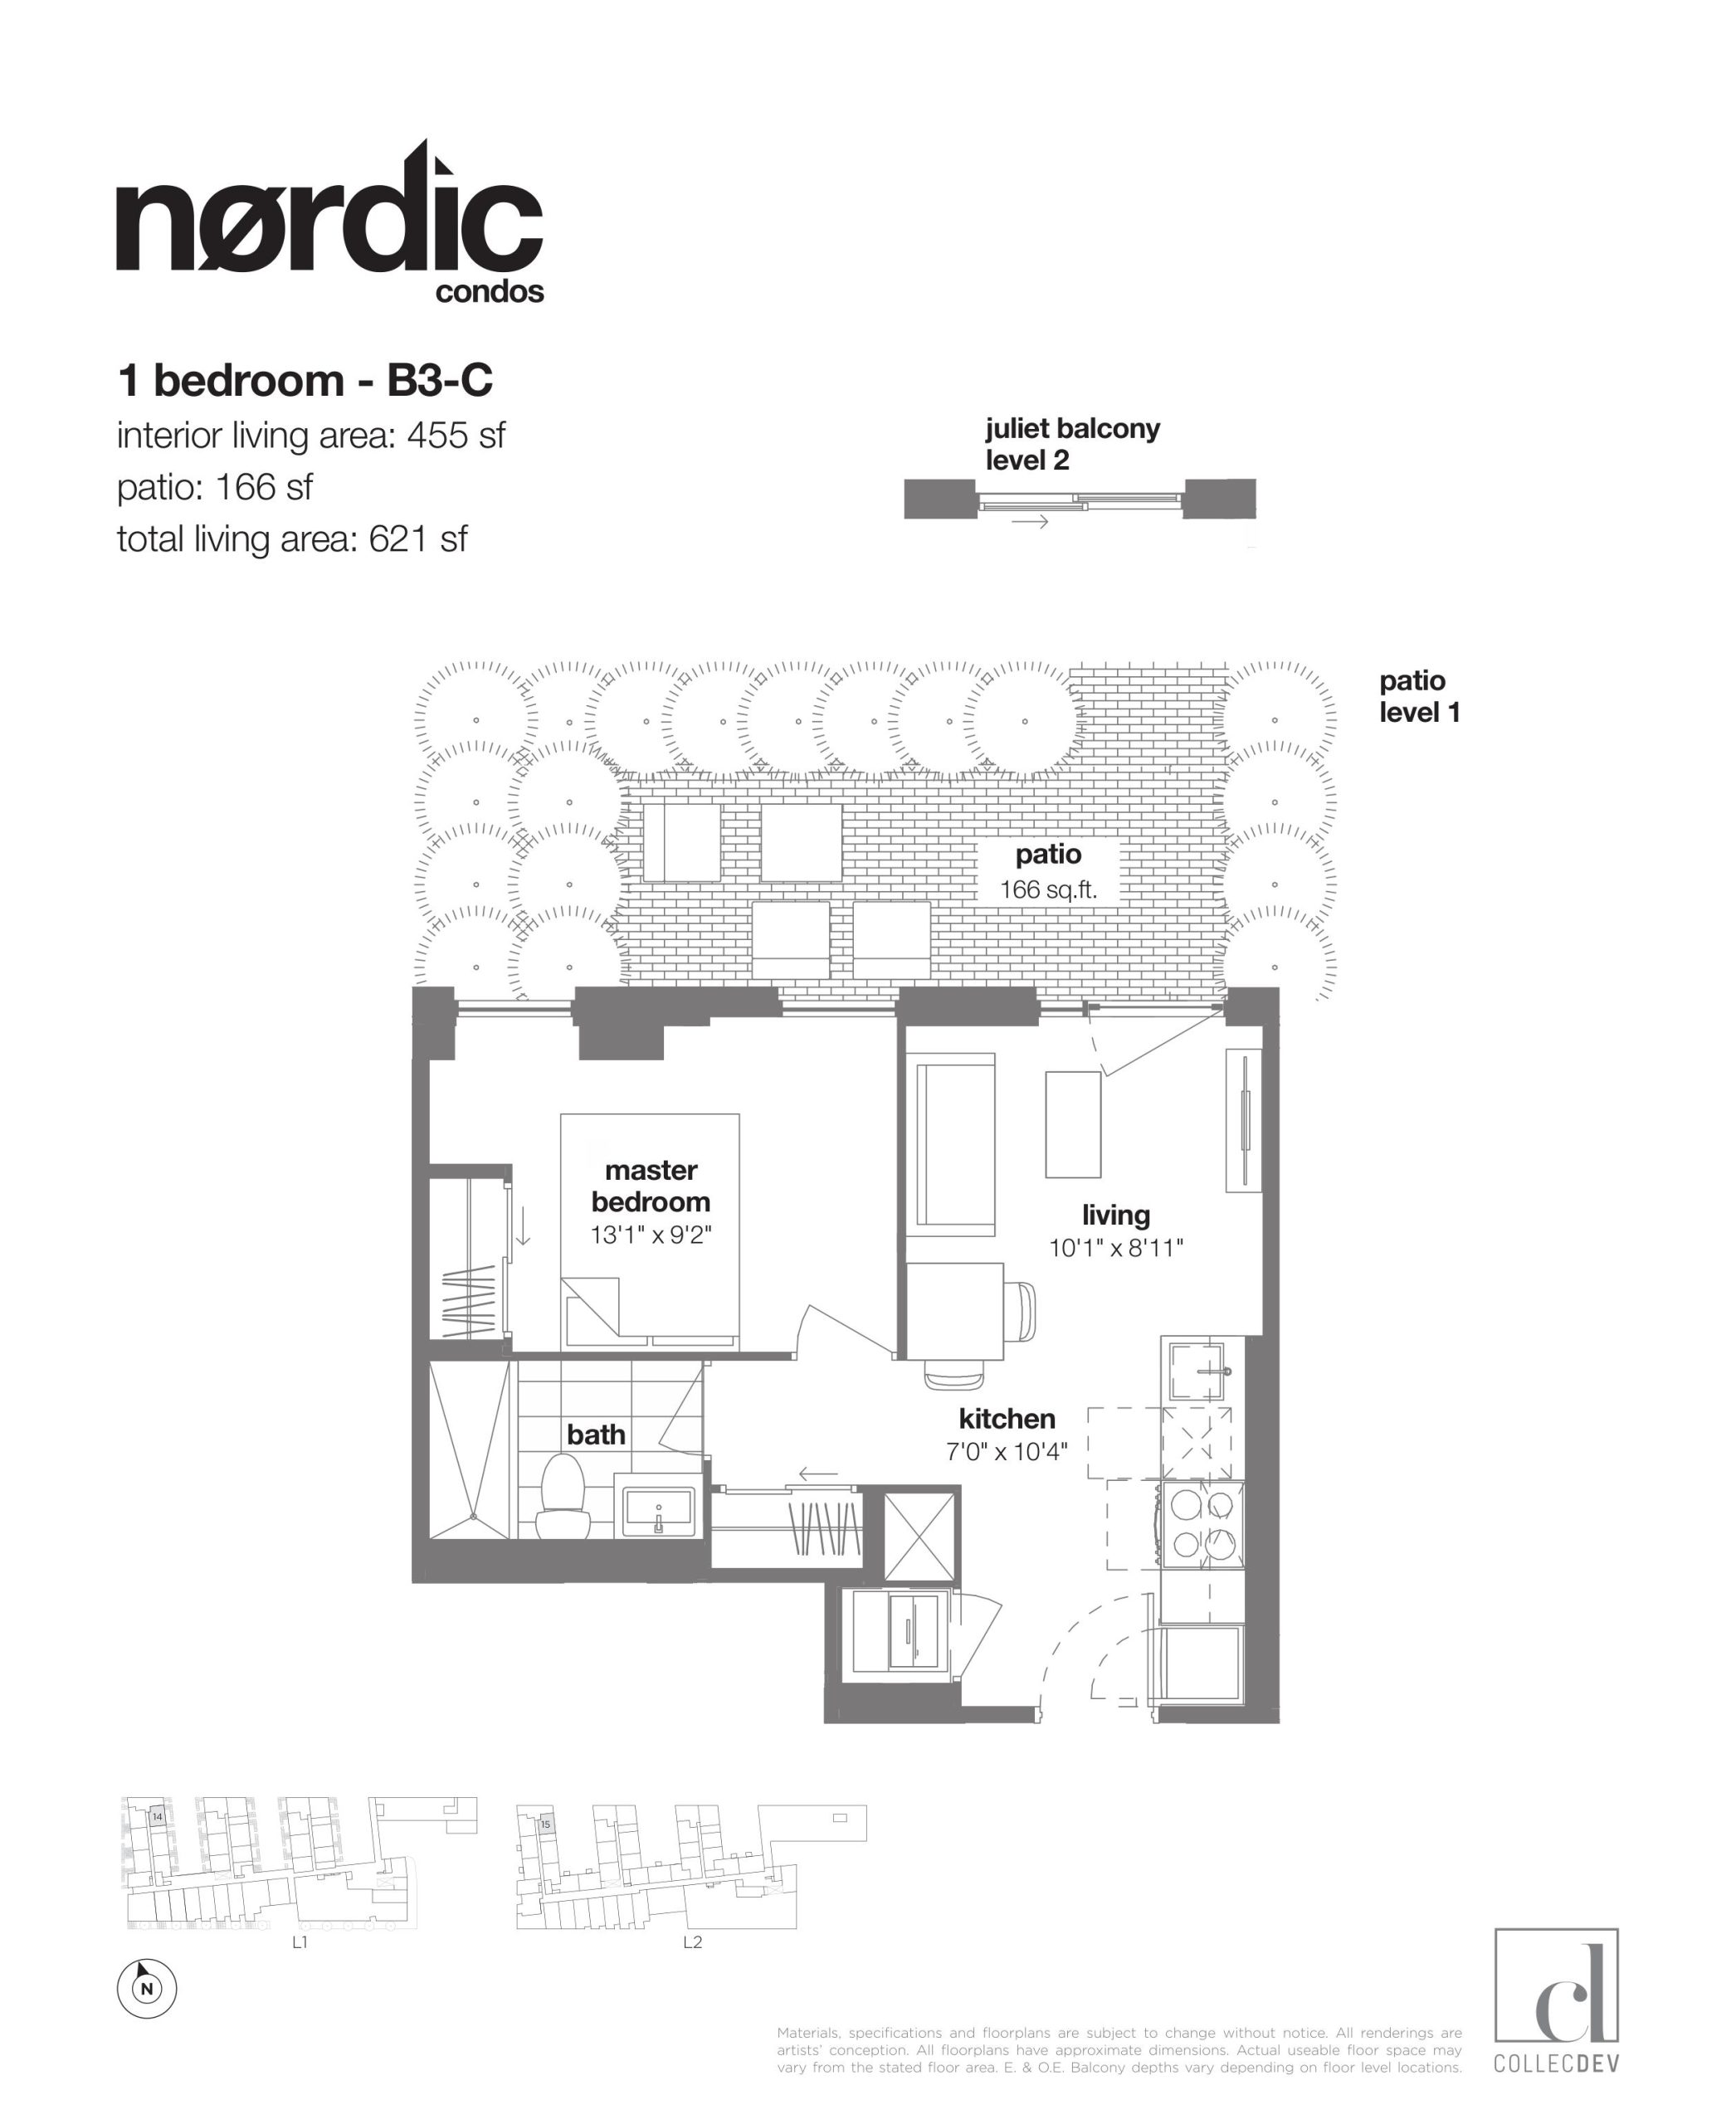
| B3-C | 1 | 1 | 455 | $564,990 | Available |
| B3-C | 1 | 1 | 455 | $564,990 | Available |
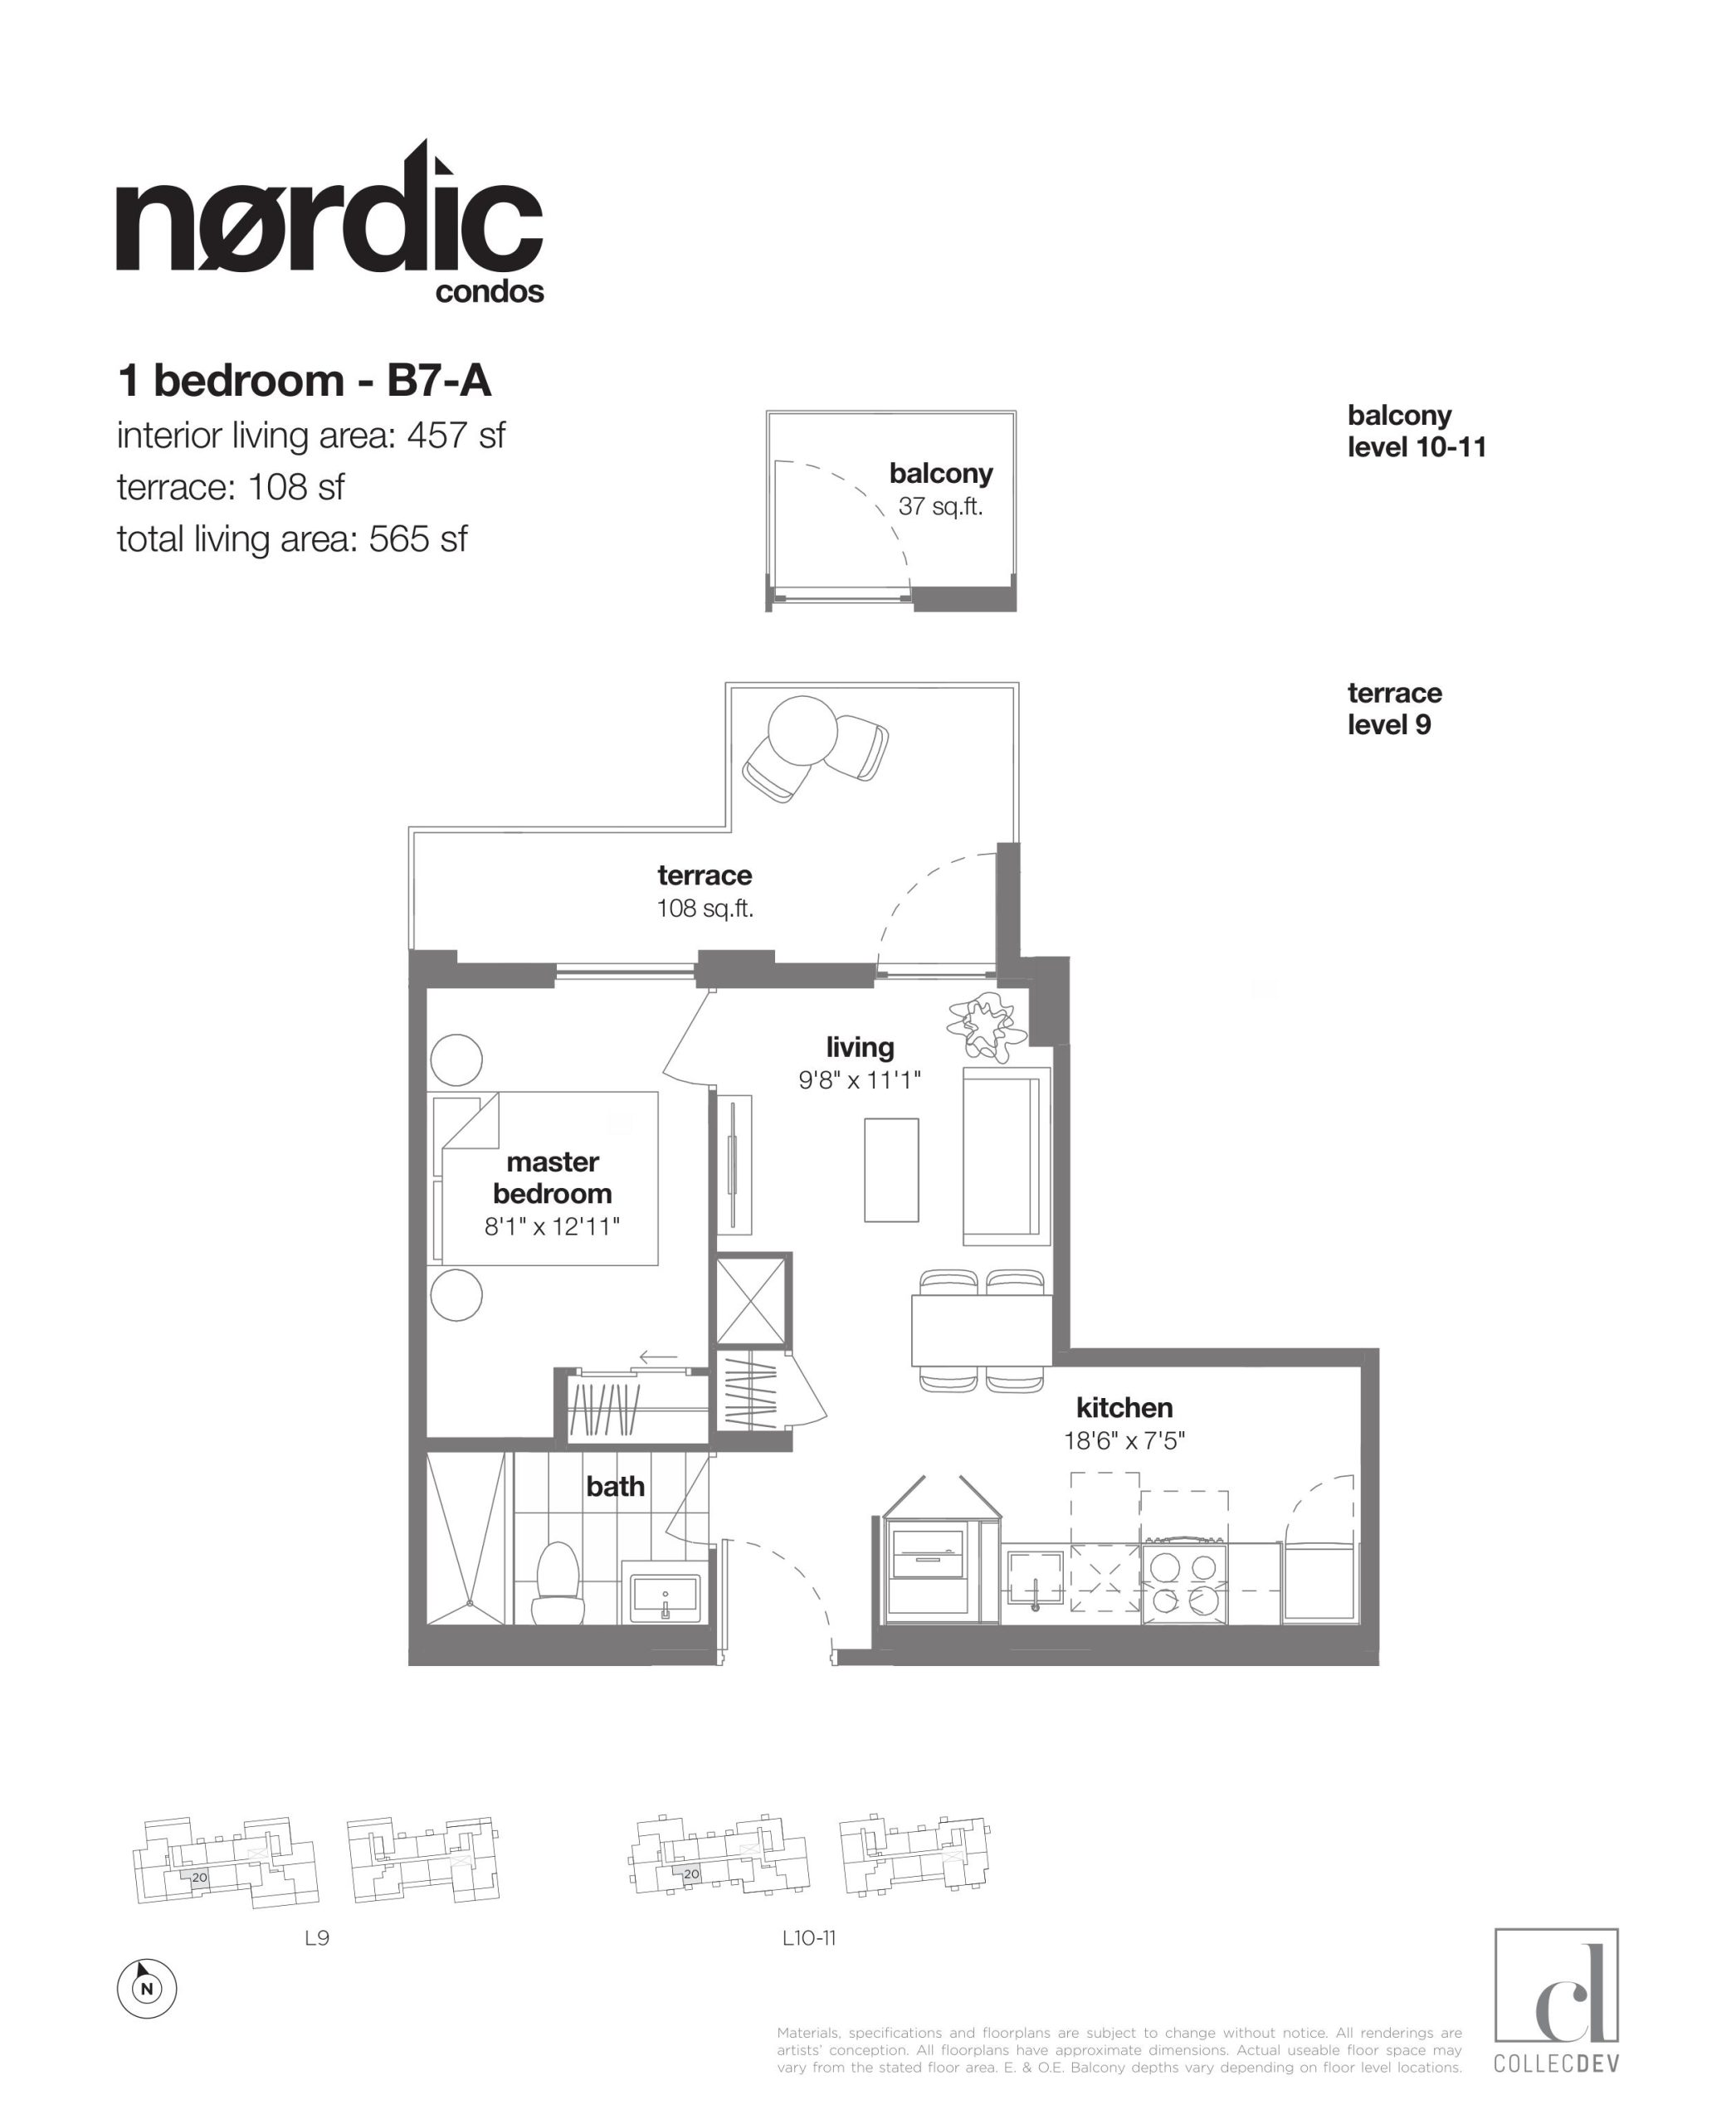
| B7-A | 1 | 1 | 457 | $473,990 | Sold Out |
| B7-A | 1 | 1 | 457 | $473,990 | Sold Out |
| B7-A | 1 | 1 | 457 | $473,990 | Sold Out |
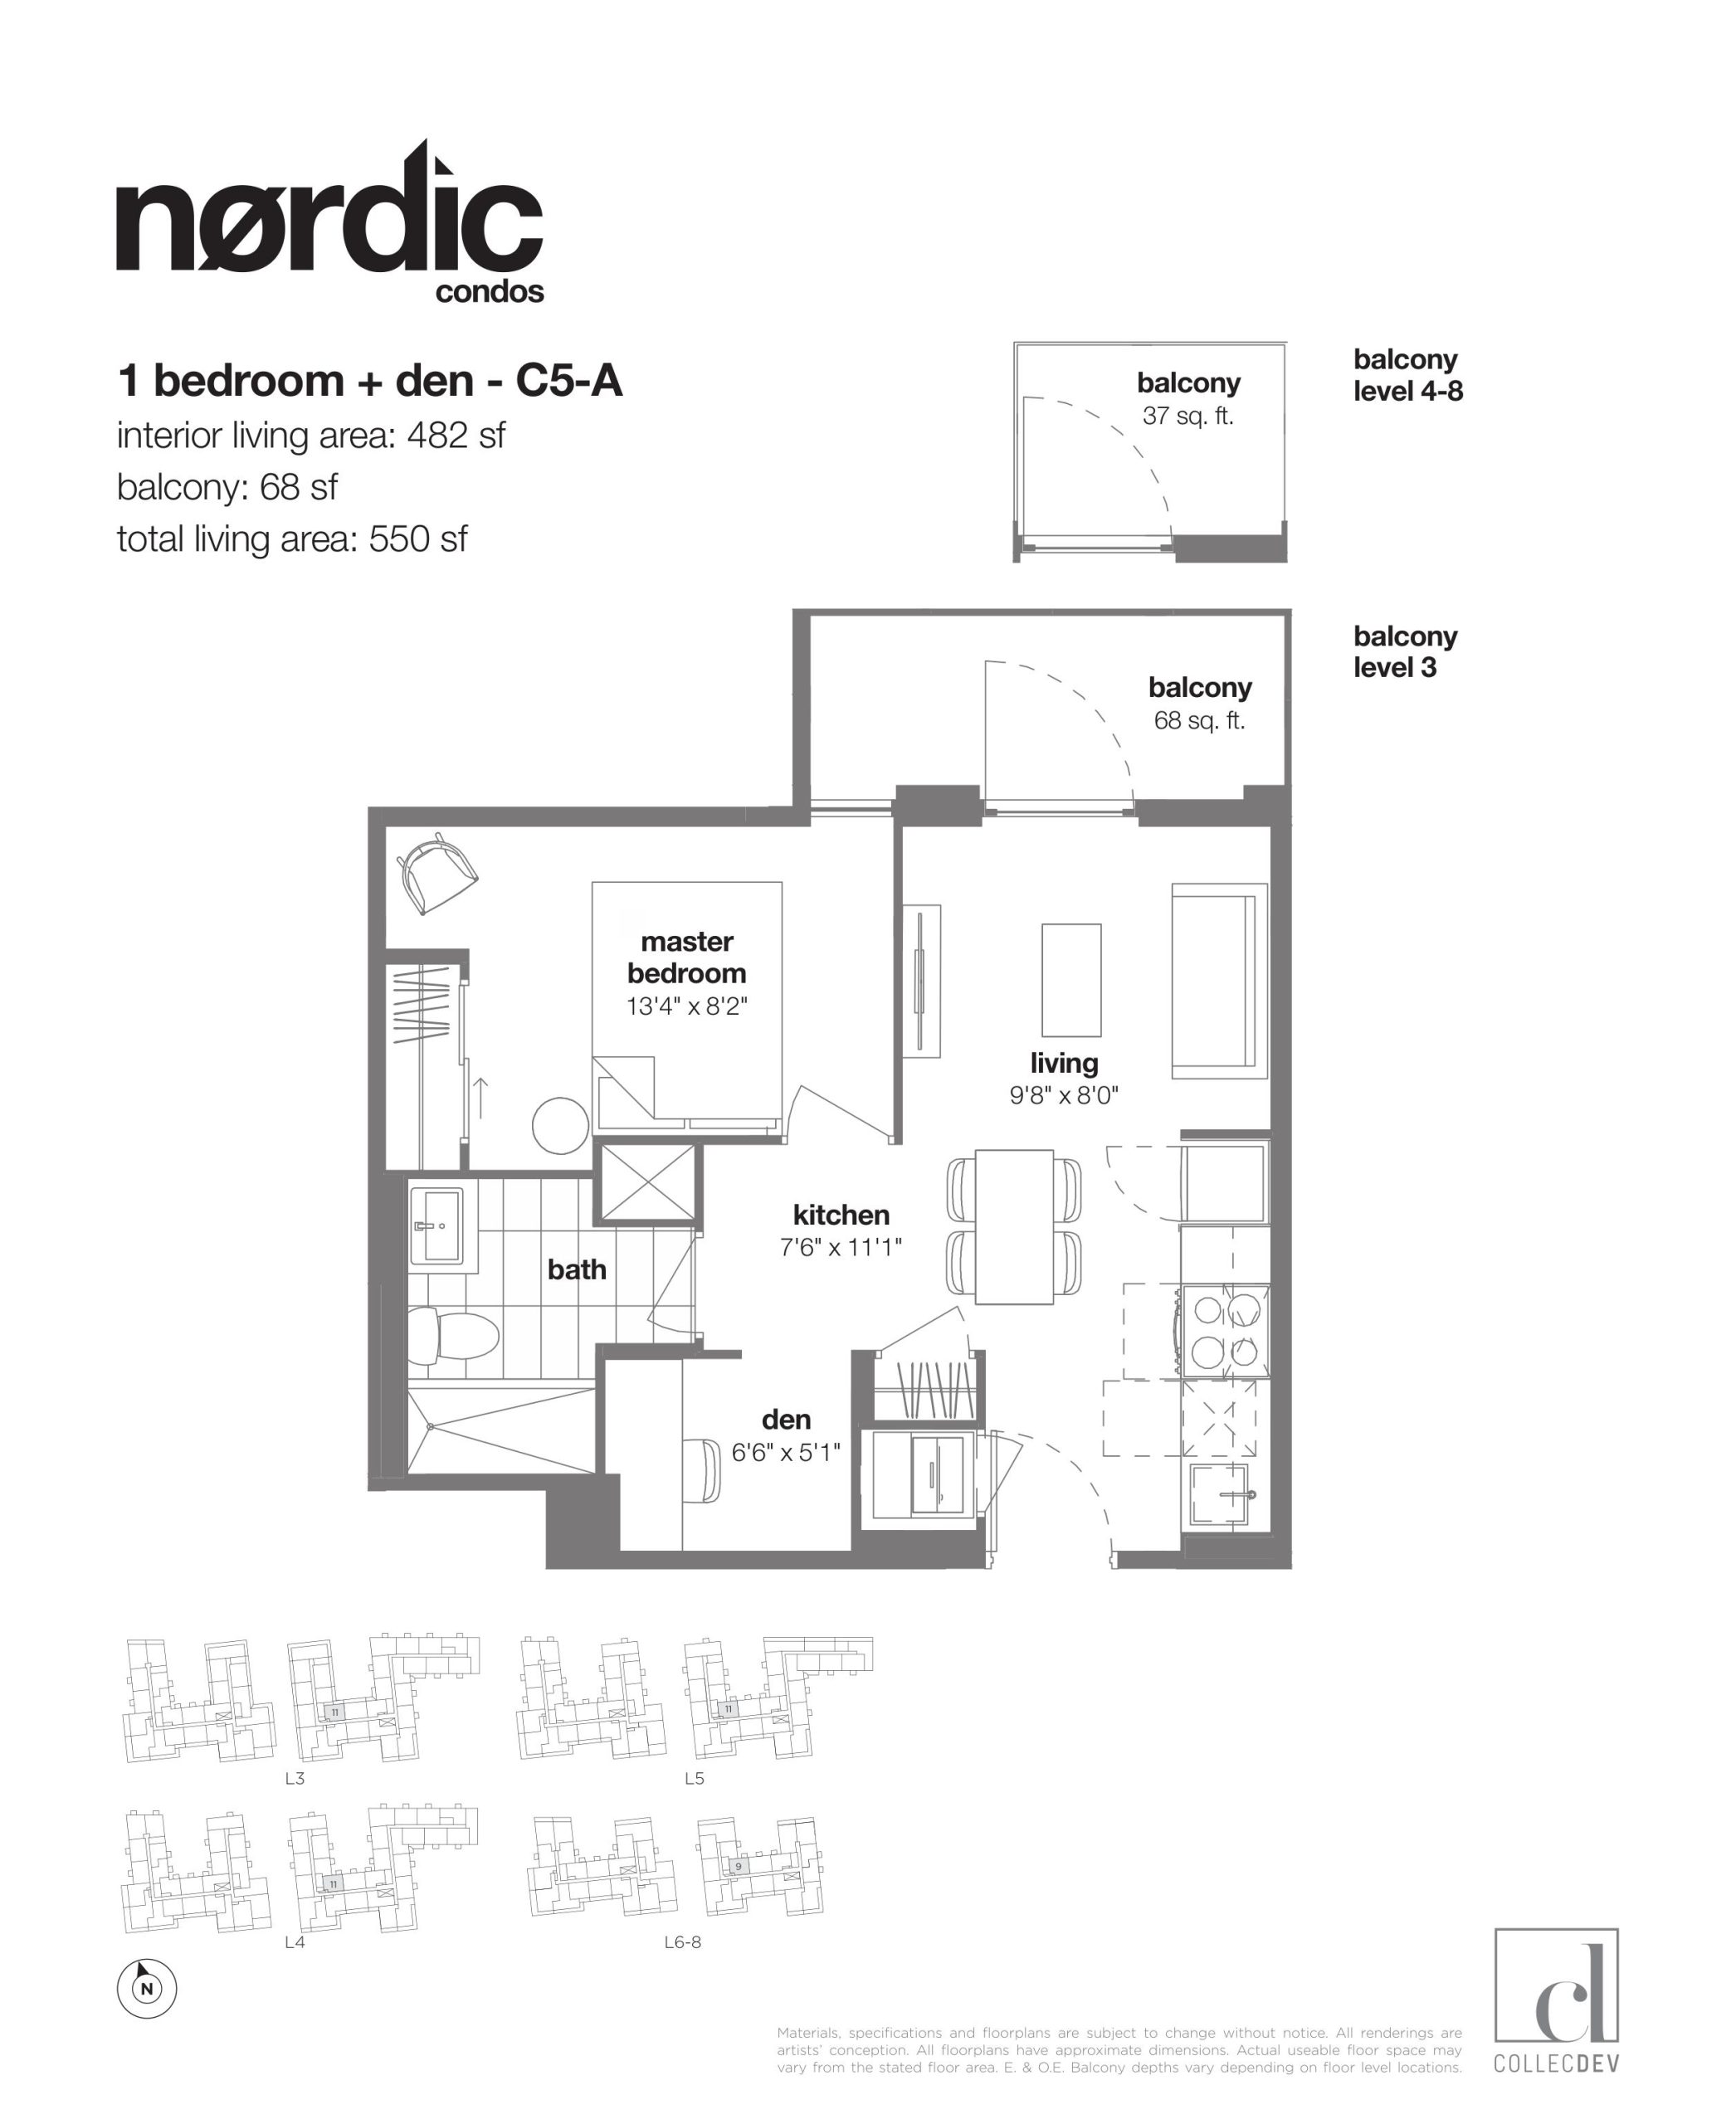
| C5-A | 1.5 | 1 | 482 | $489,990 | Sold Out |
| C5-A | 2 | 1 | 482 | $489,990 | Sold Out |
| C5-A | 2 | 1 | 482 | $489,990 | Sold Out |
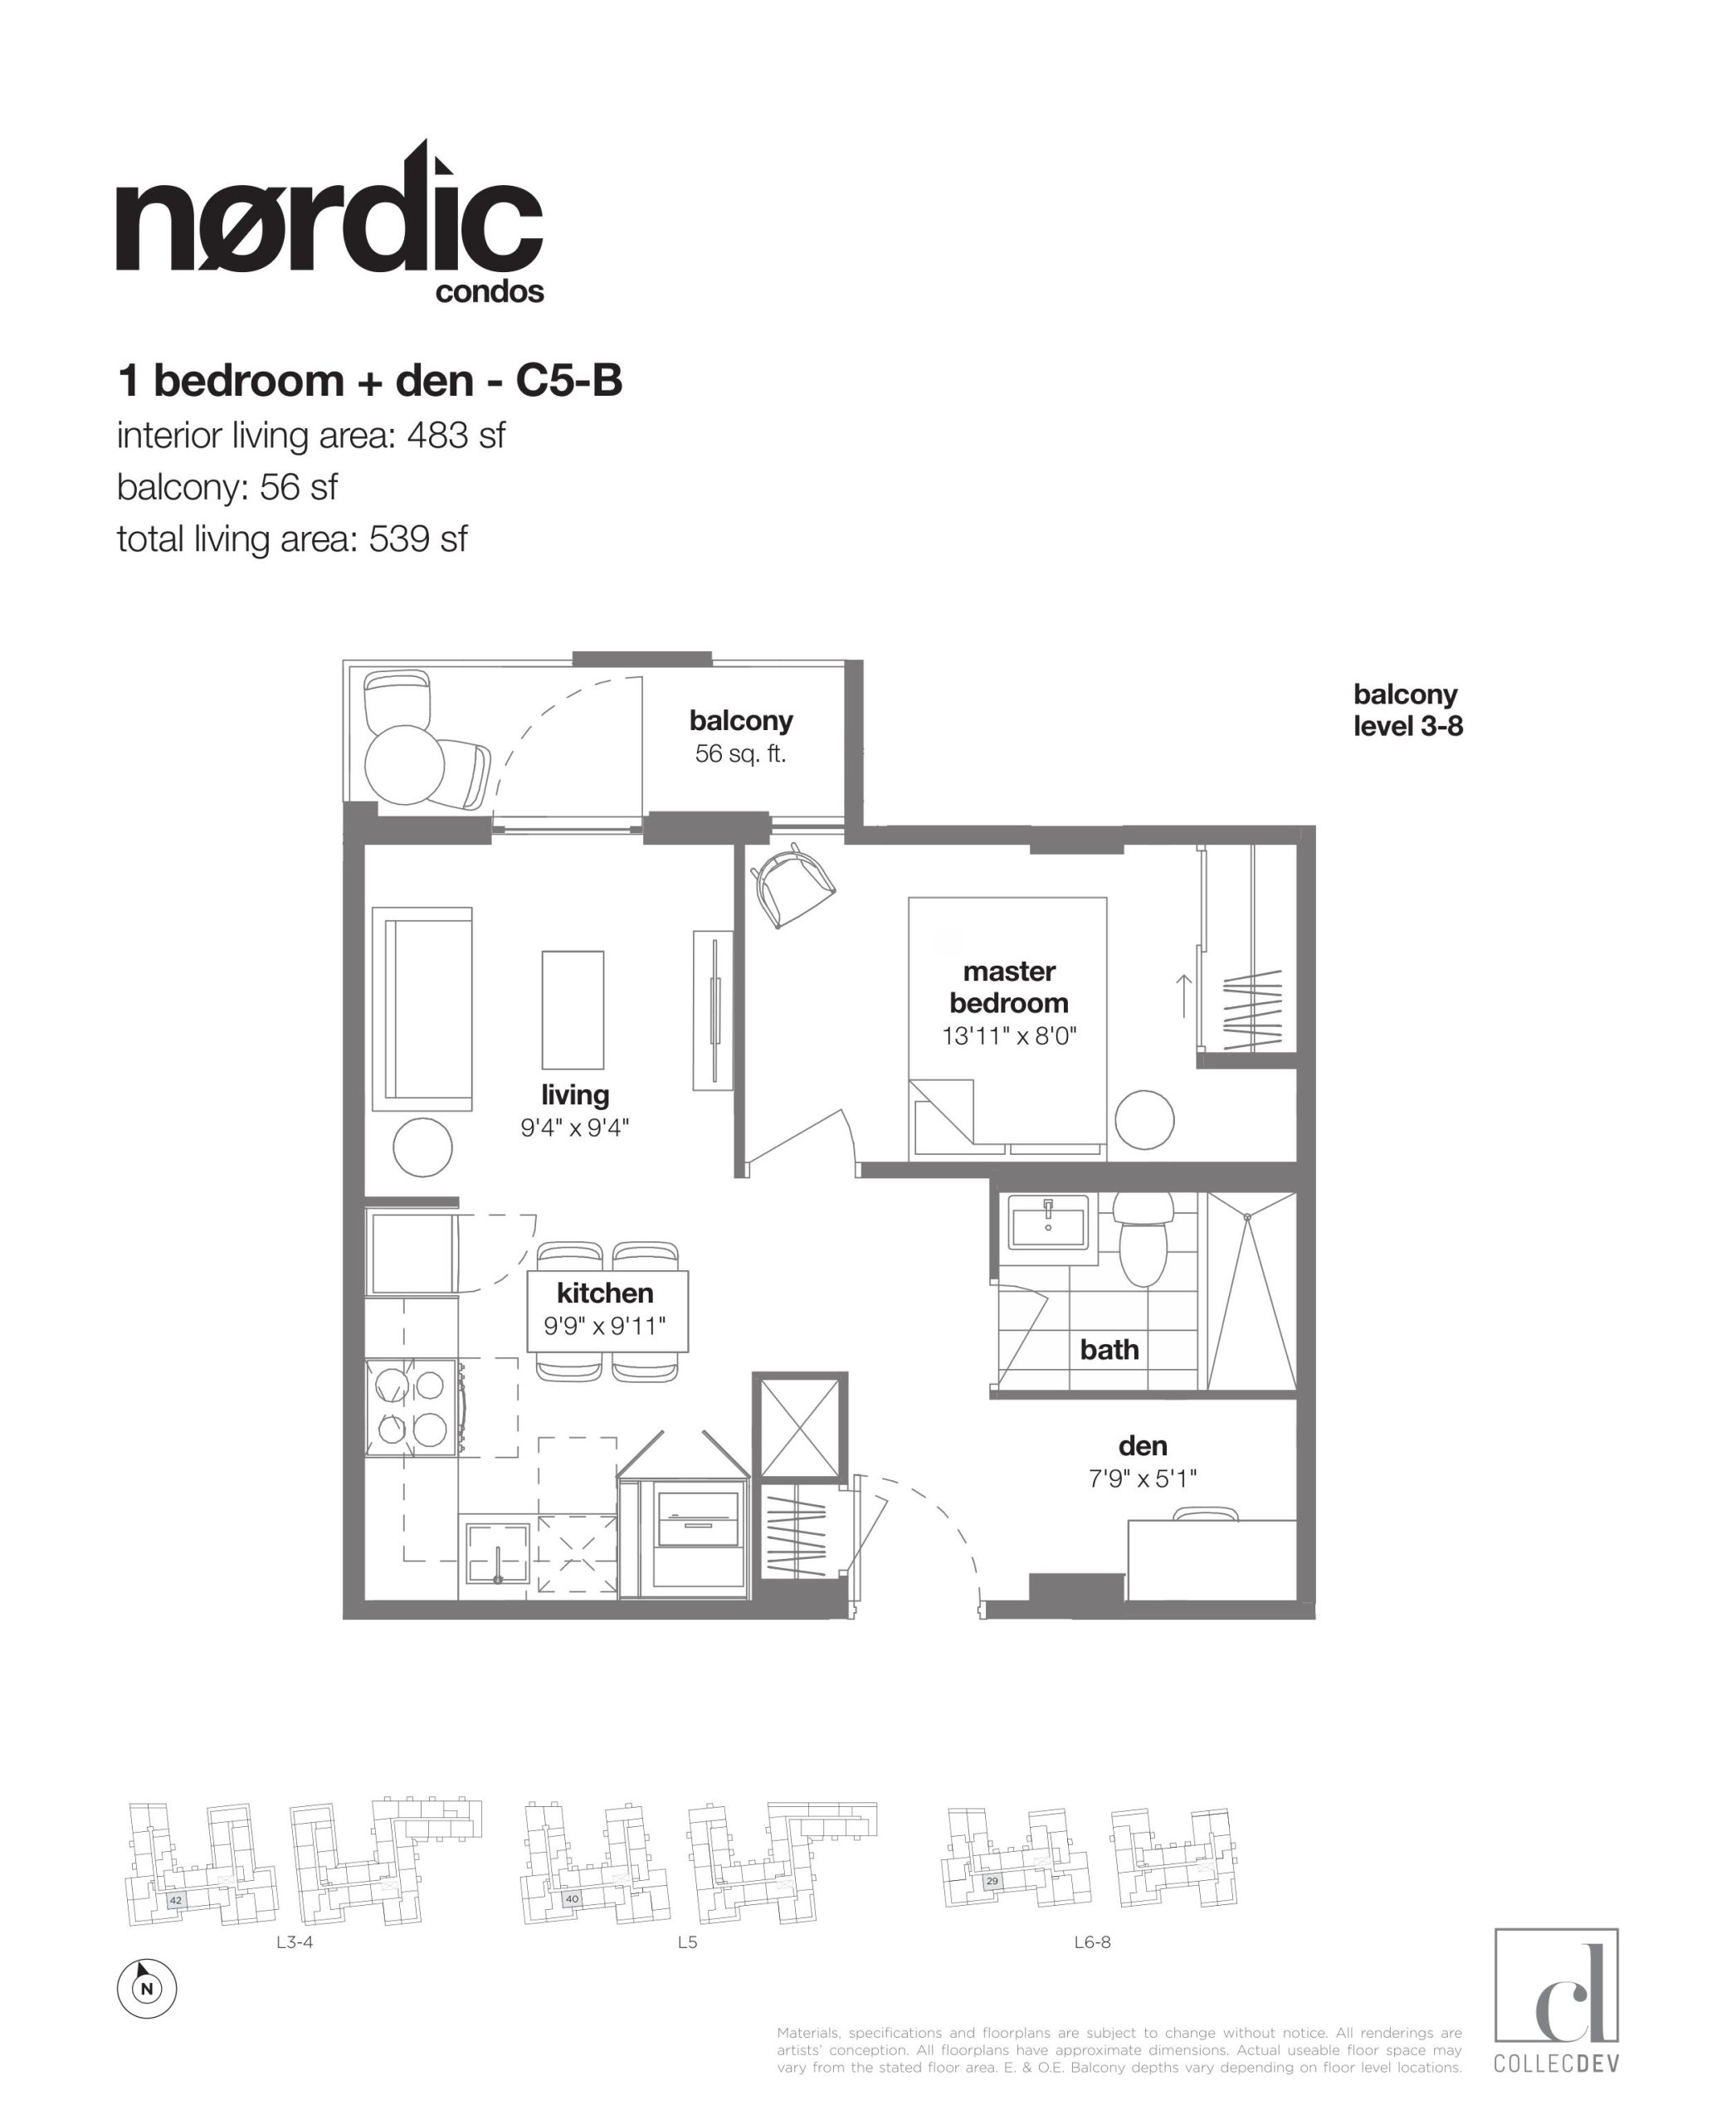
| C5-B | 1.5 | 1 | 483 | Register for pricing | Sold Out |
| C5-B | 2 | 1 | 483 | Register for pricing | Sold Out |
| C5-B | 2 | 1 | 483 | Register for pricing | Sold Out |
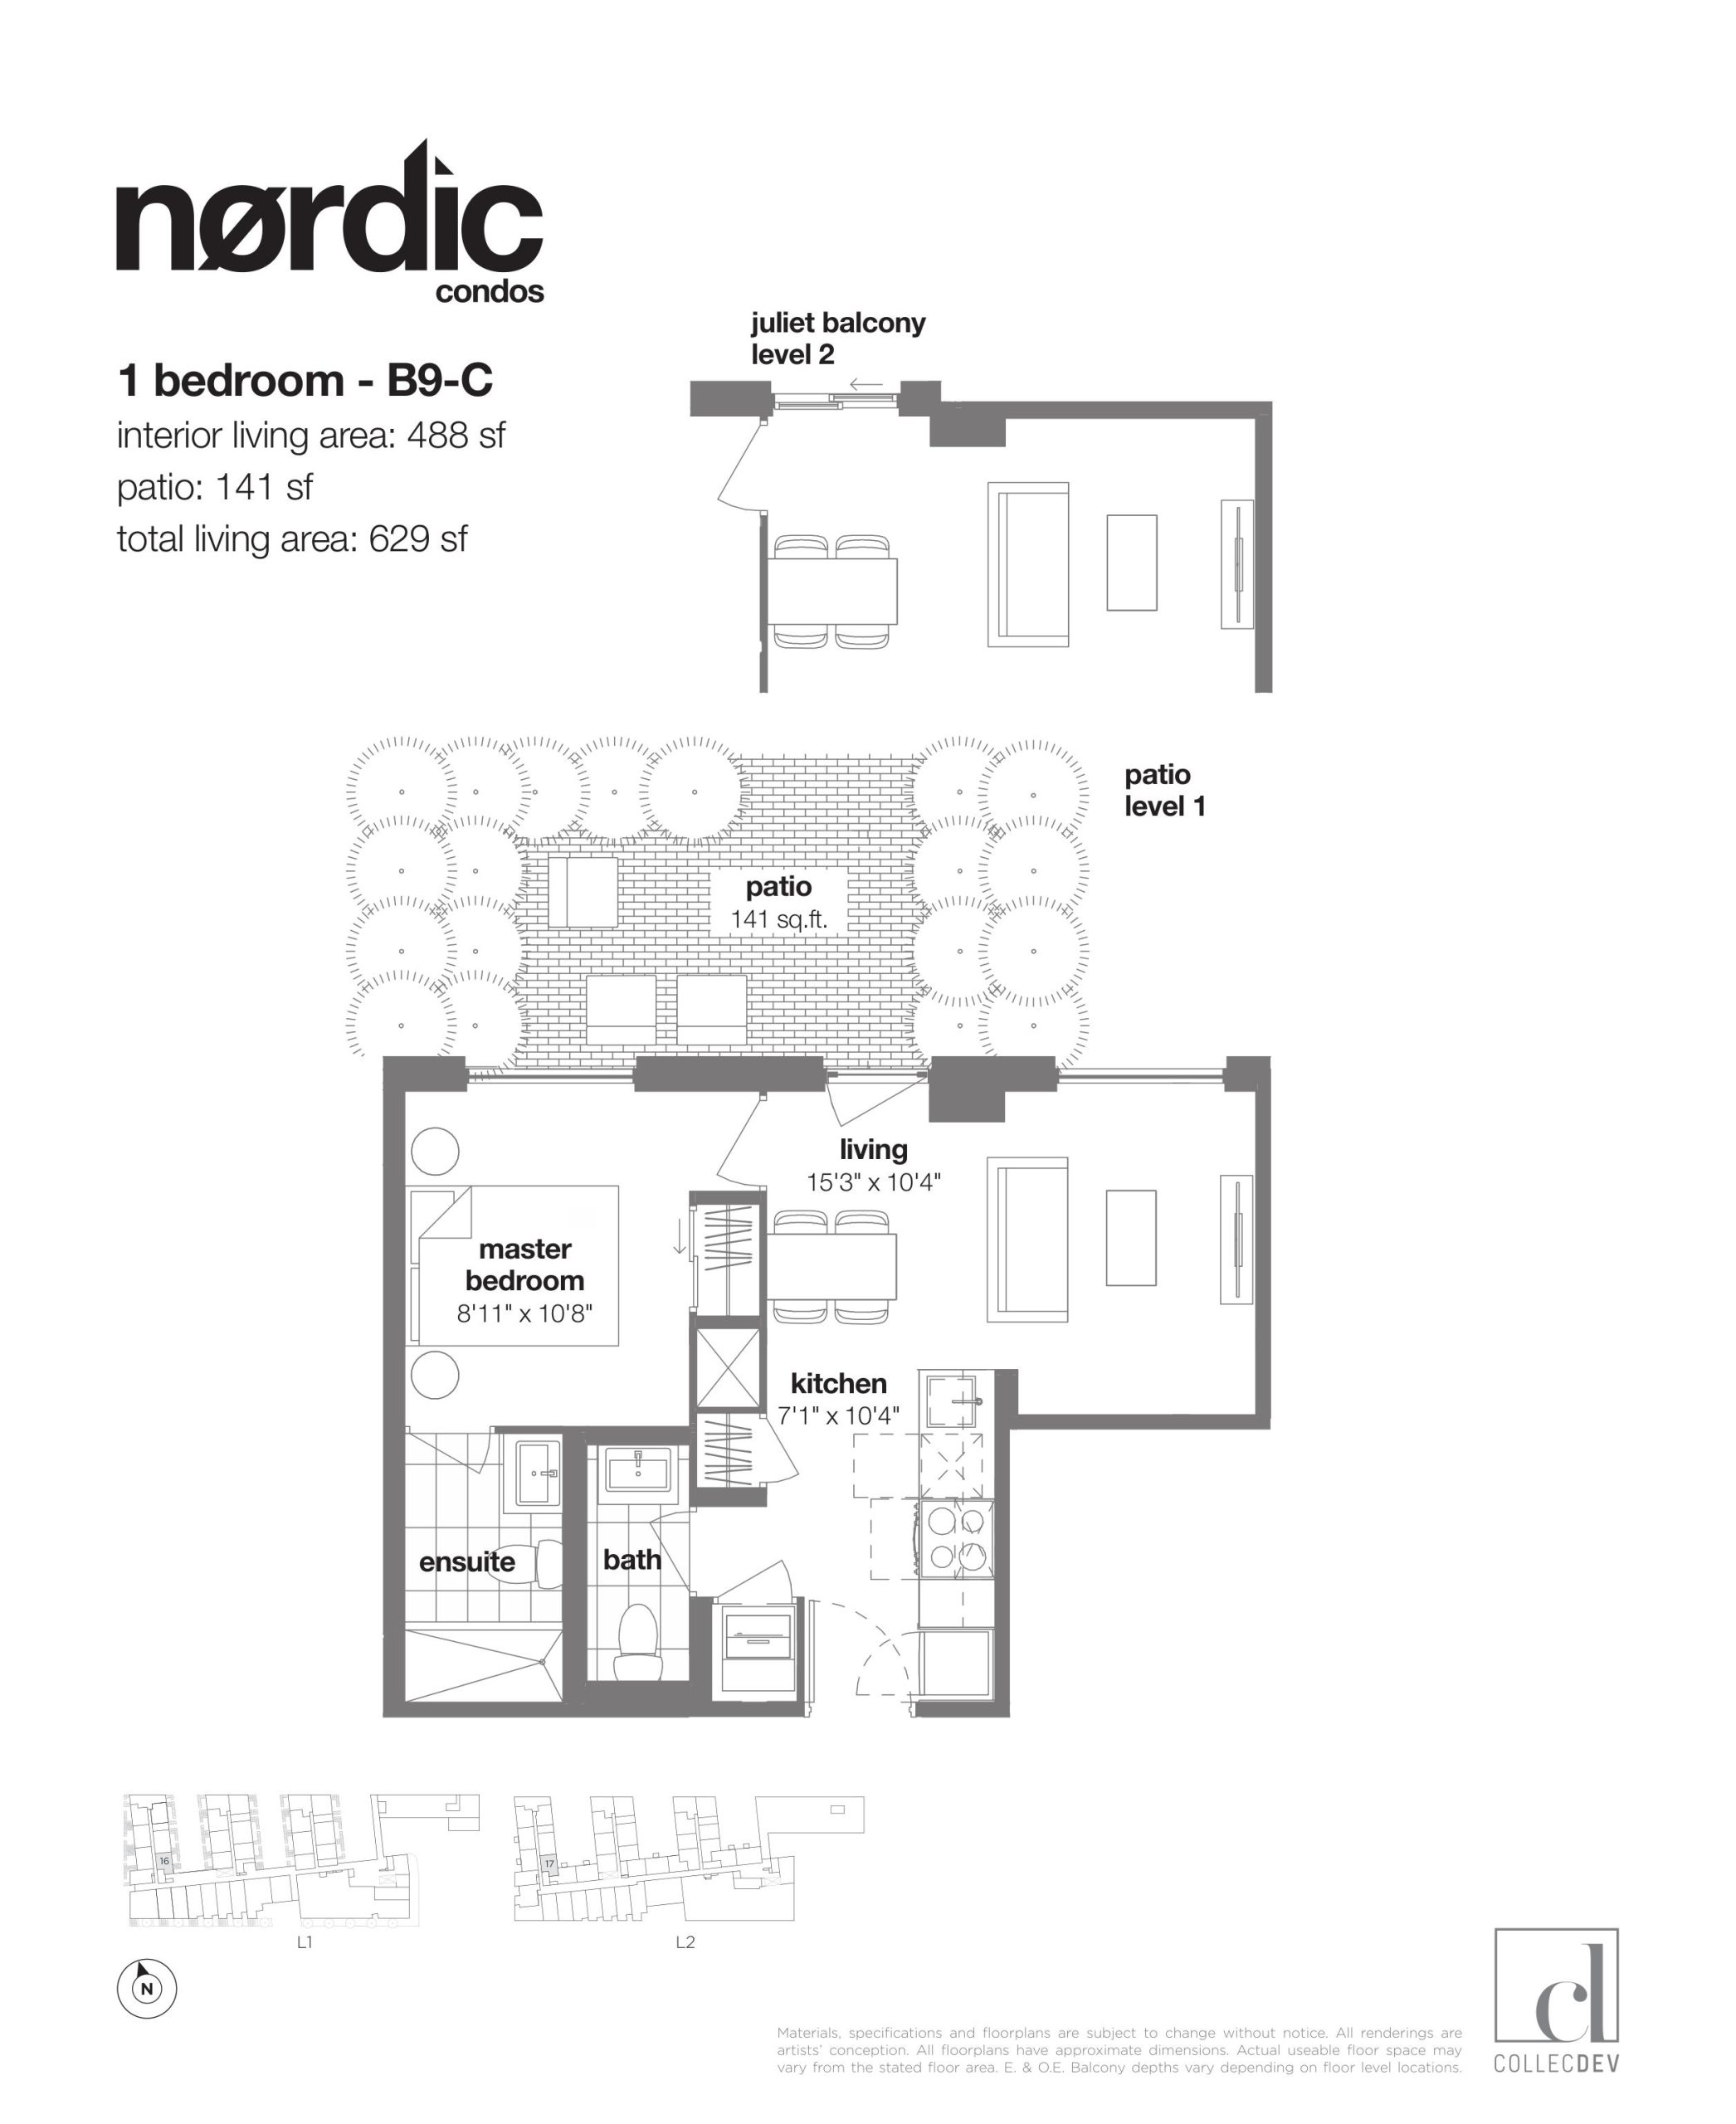
| B9-C | 1 | 1 | 488 | $499,990 | Available |
| B9-C | 1 | 1 | 488 | $499,990 | Available |
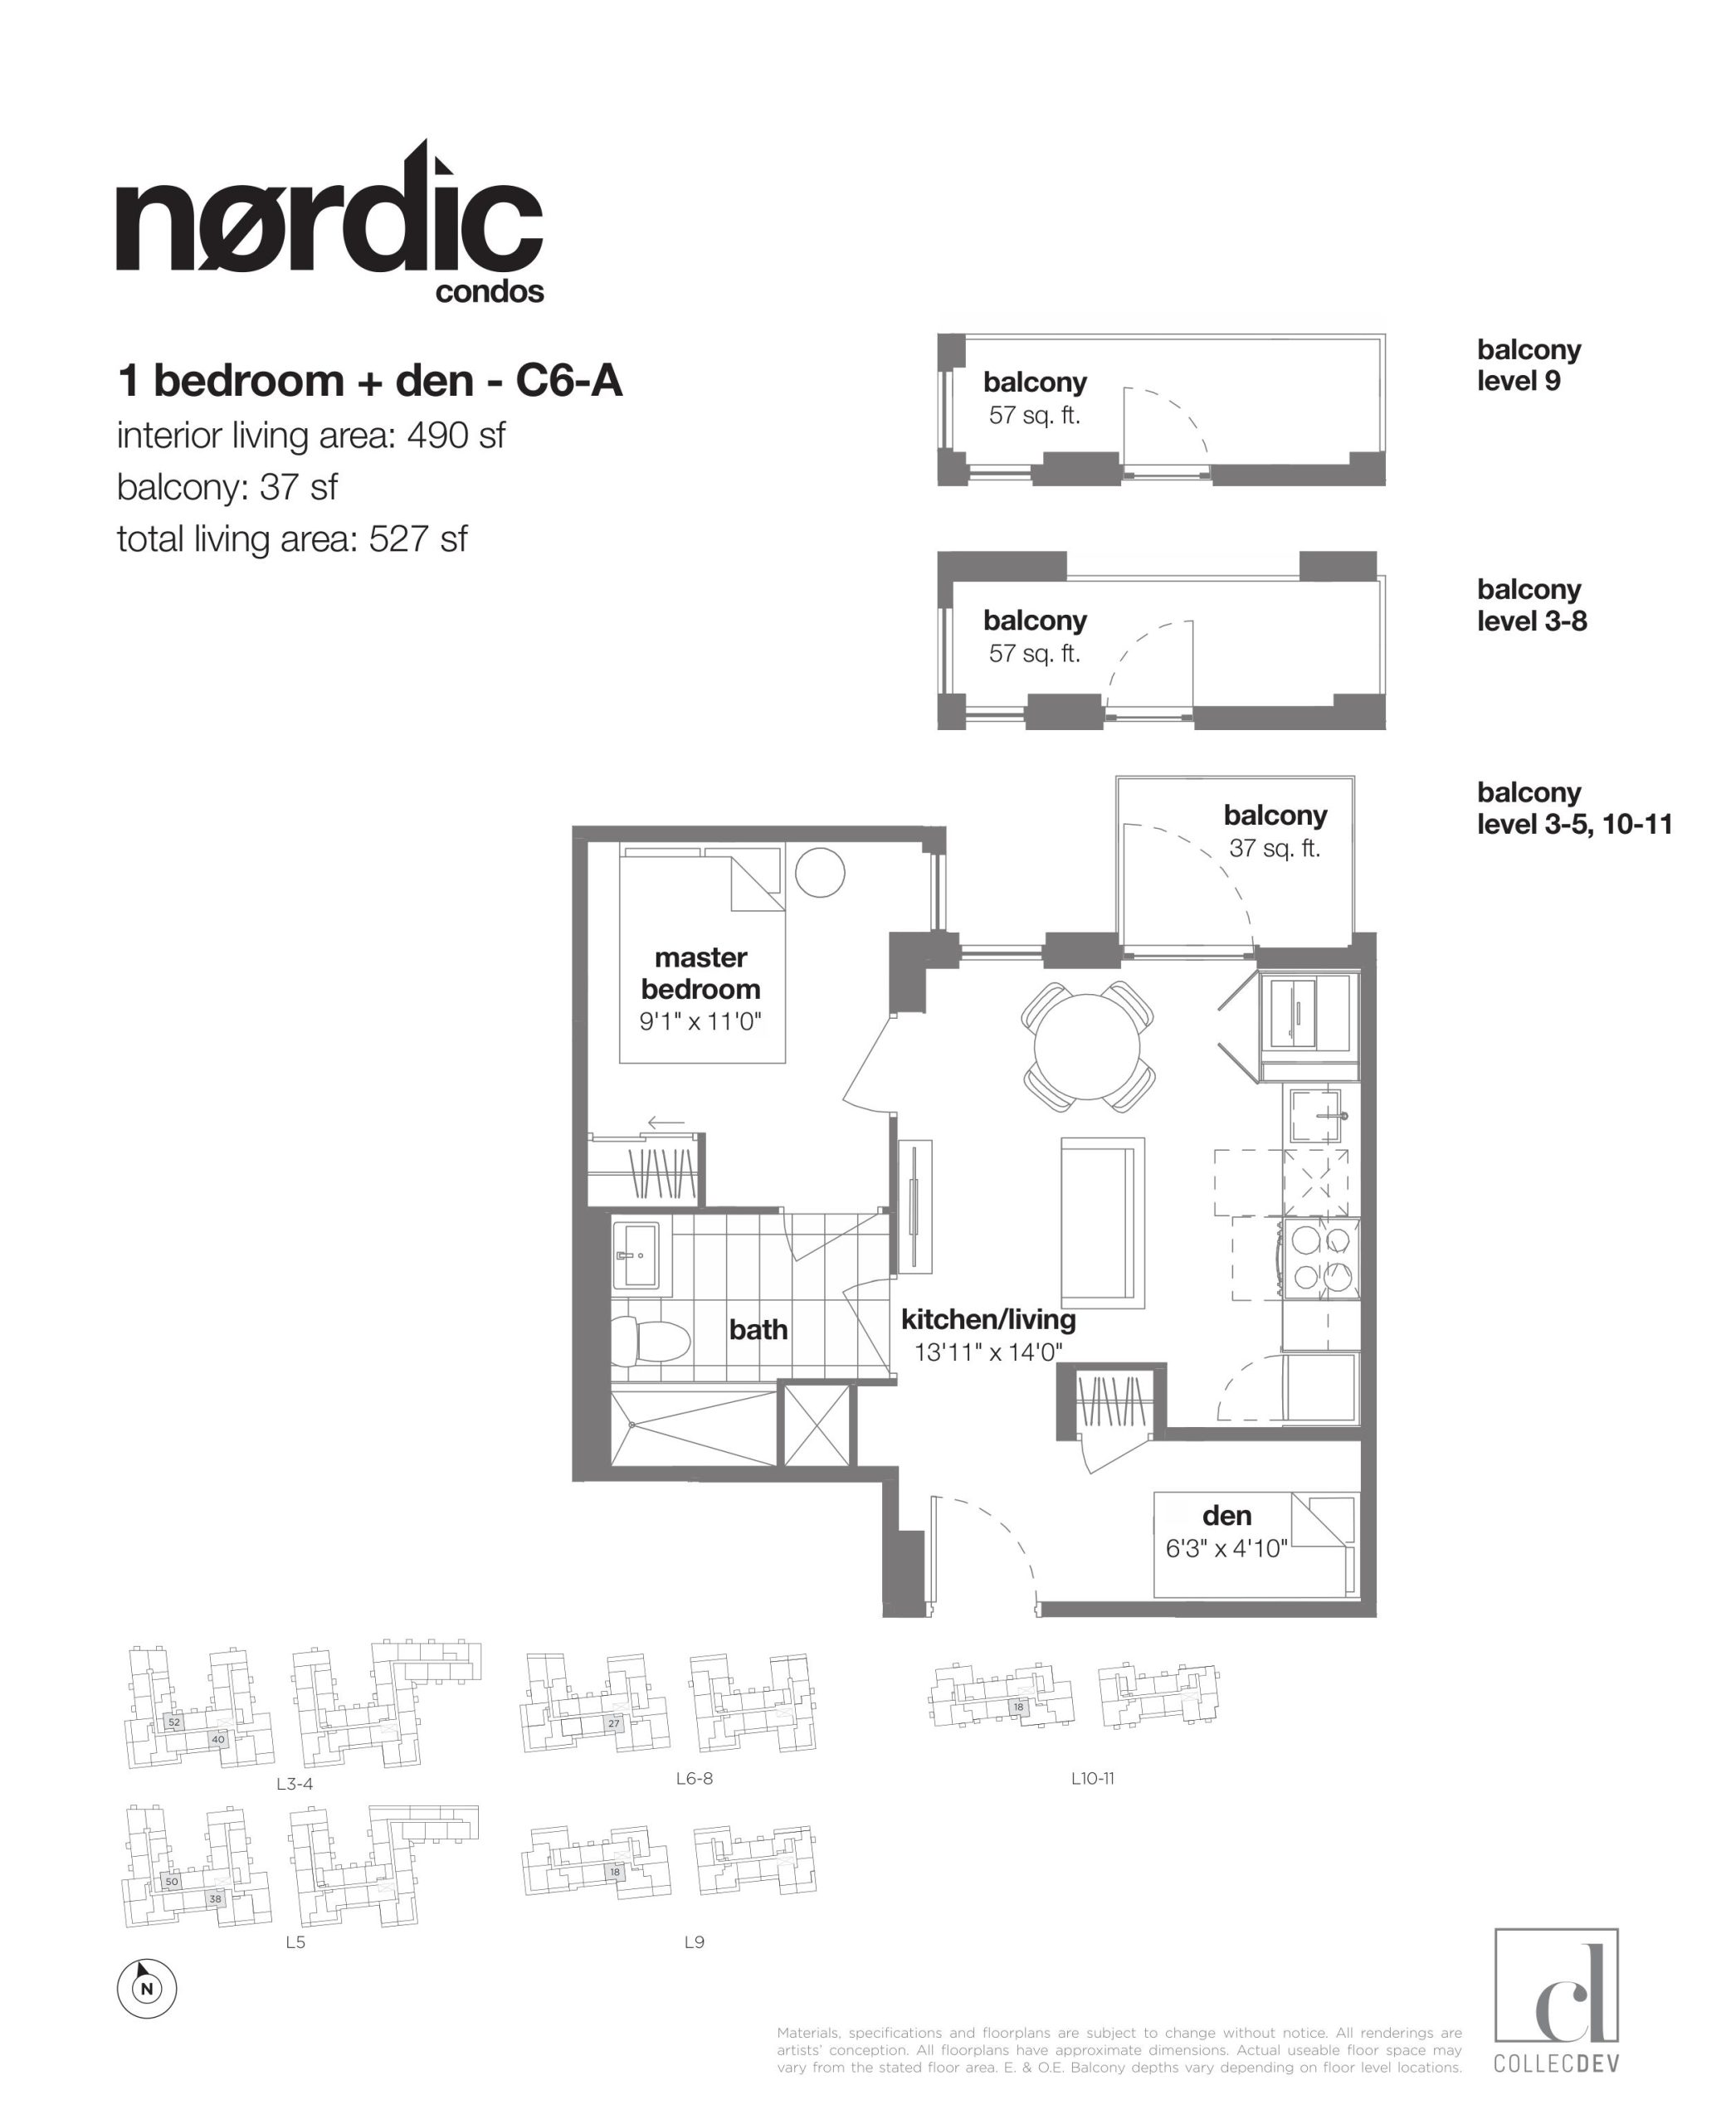
| C6-A | 2 | 1 | 490 | $500,990 | Sold Out |
| C6-A | 2 | 1 | 490 | $500,990 | Sold Out |
| C6-A | 1.5 | 1 | 490 | $500,990 | Sold Out |
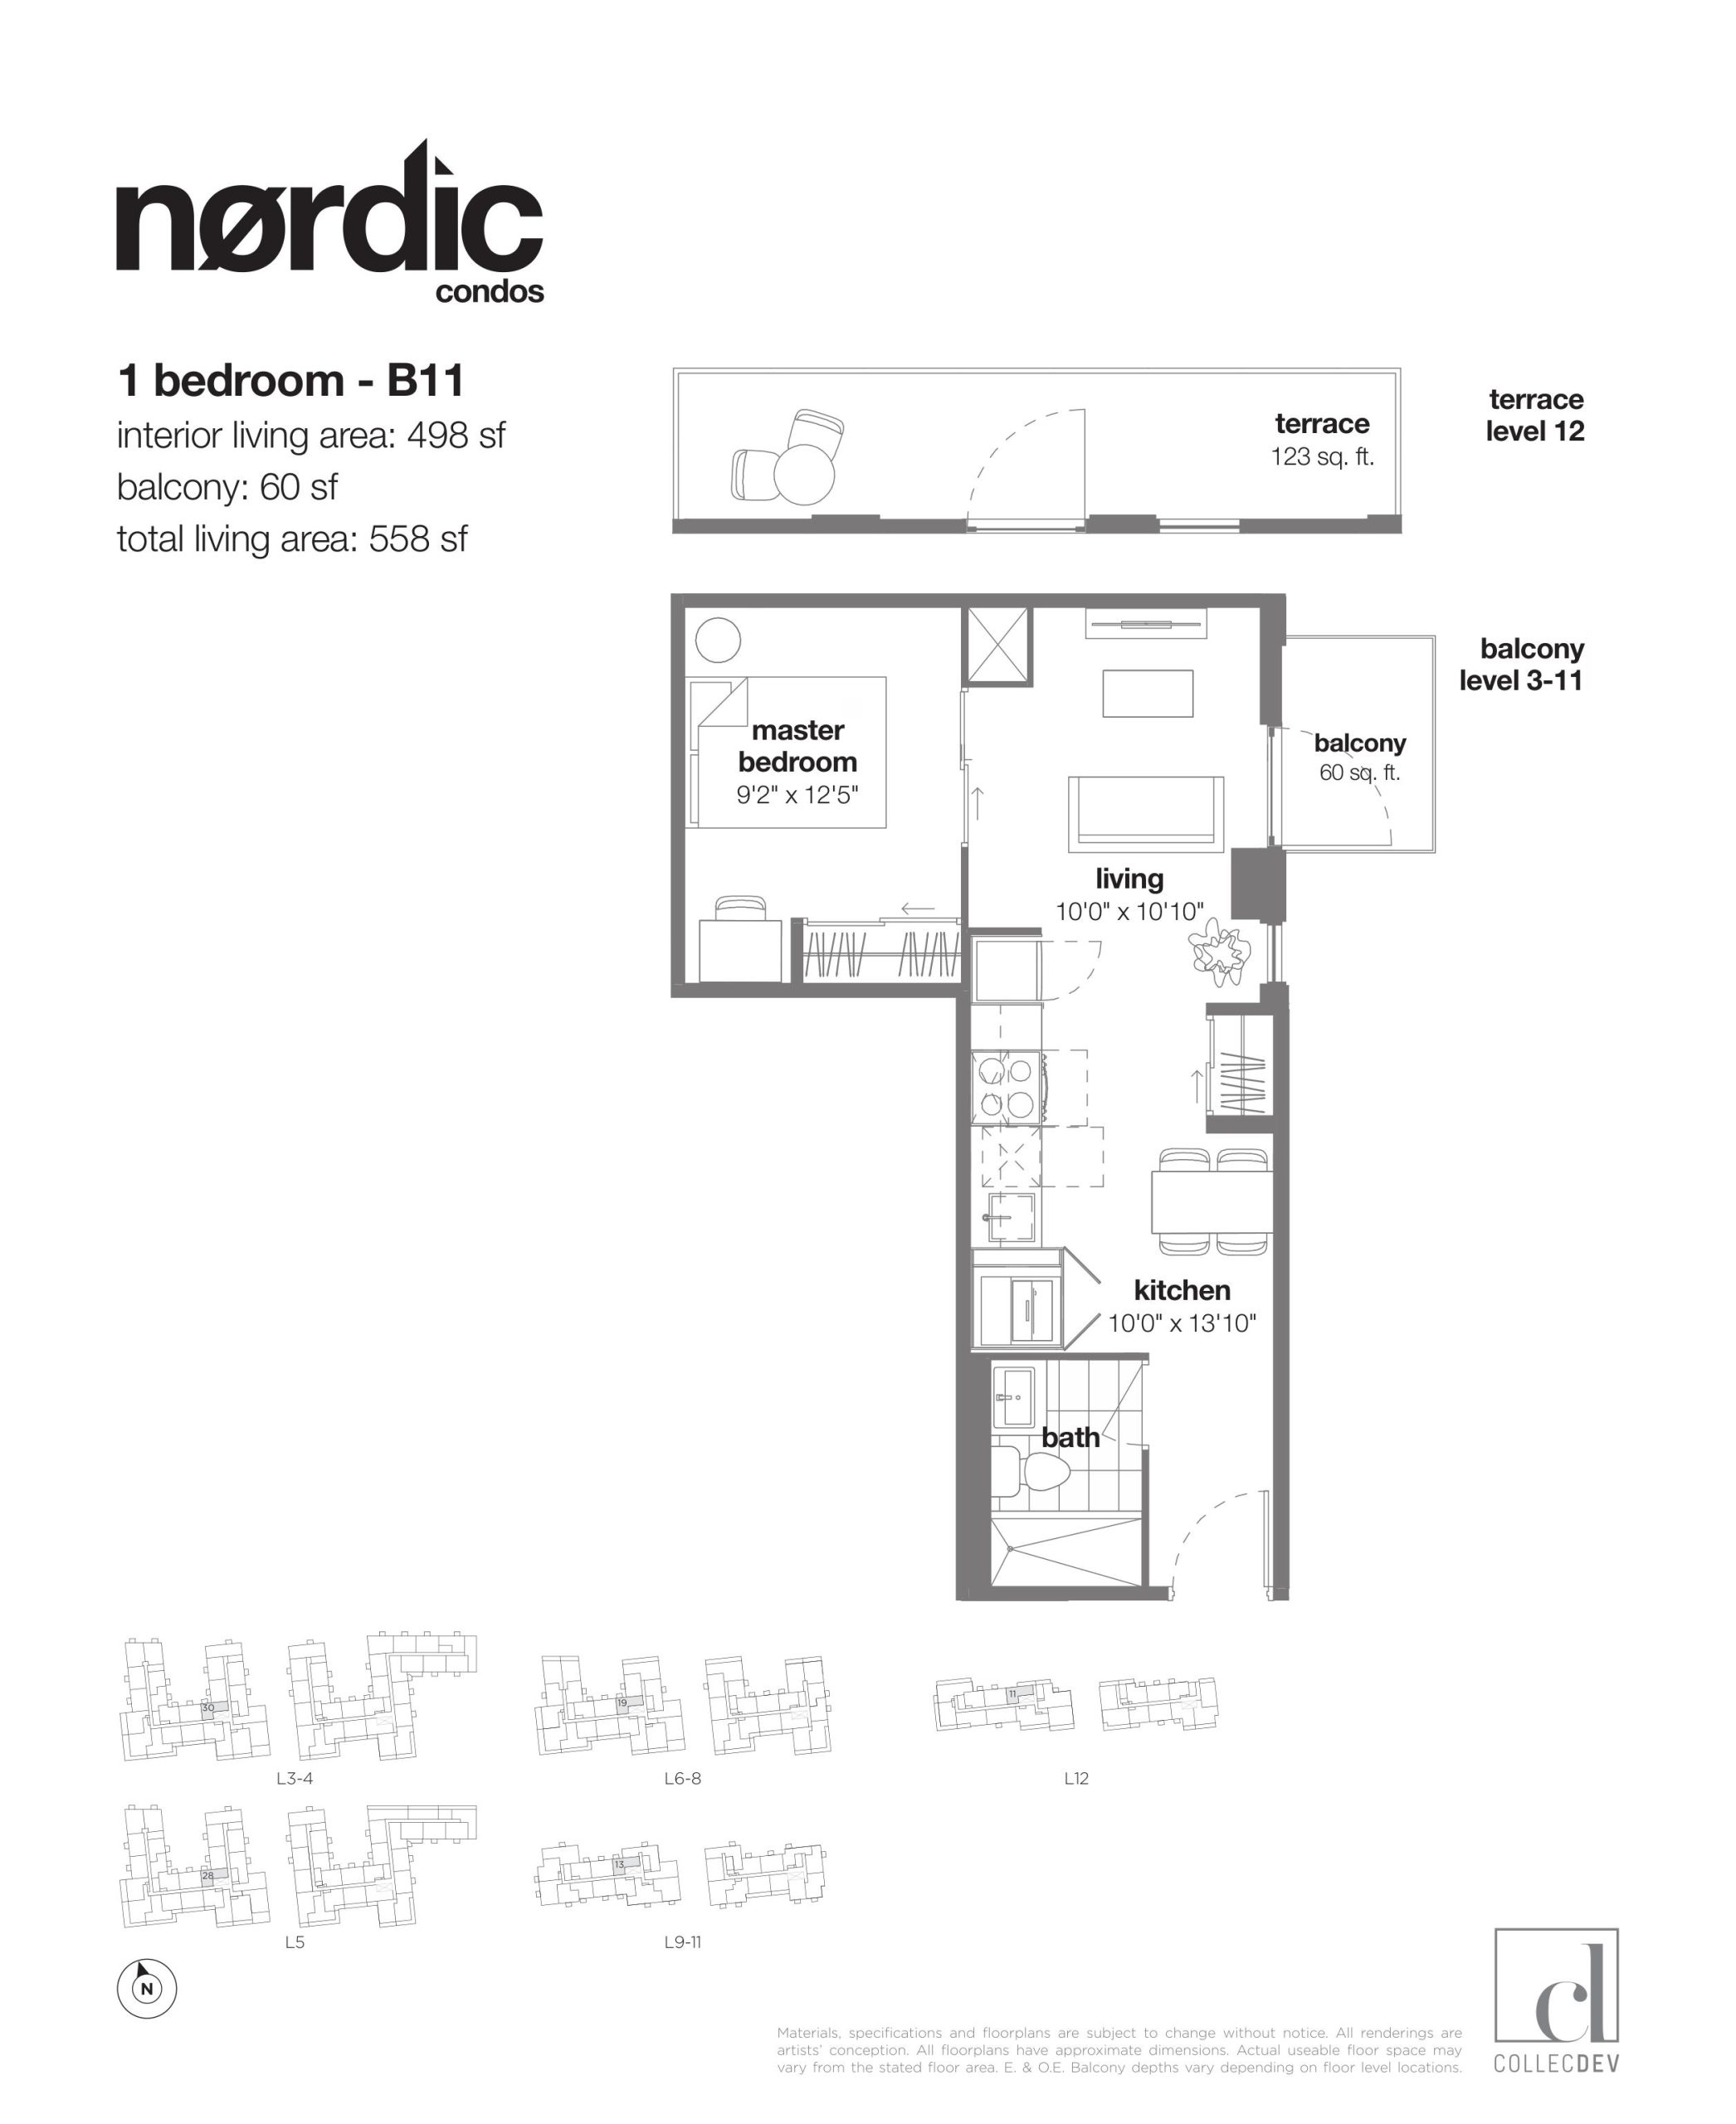
| B11 | 1 | 1 | 498 | $510,000 | Available |
| B11 | 1 | 1 | 498 | $510,000 | Available |
| B11 | 1 | 1 | 498 | $510,000 | Available |
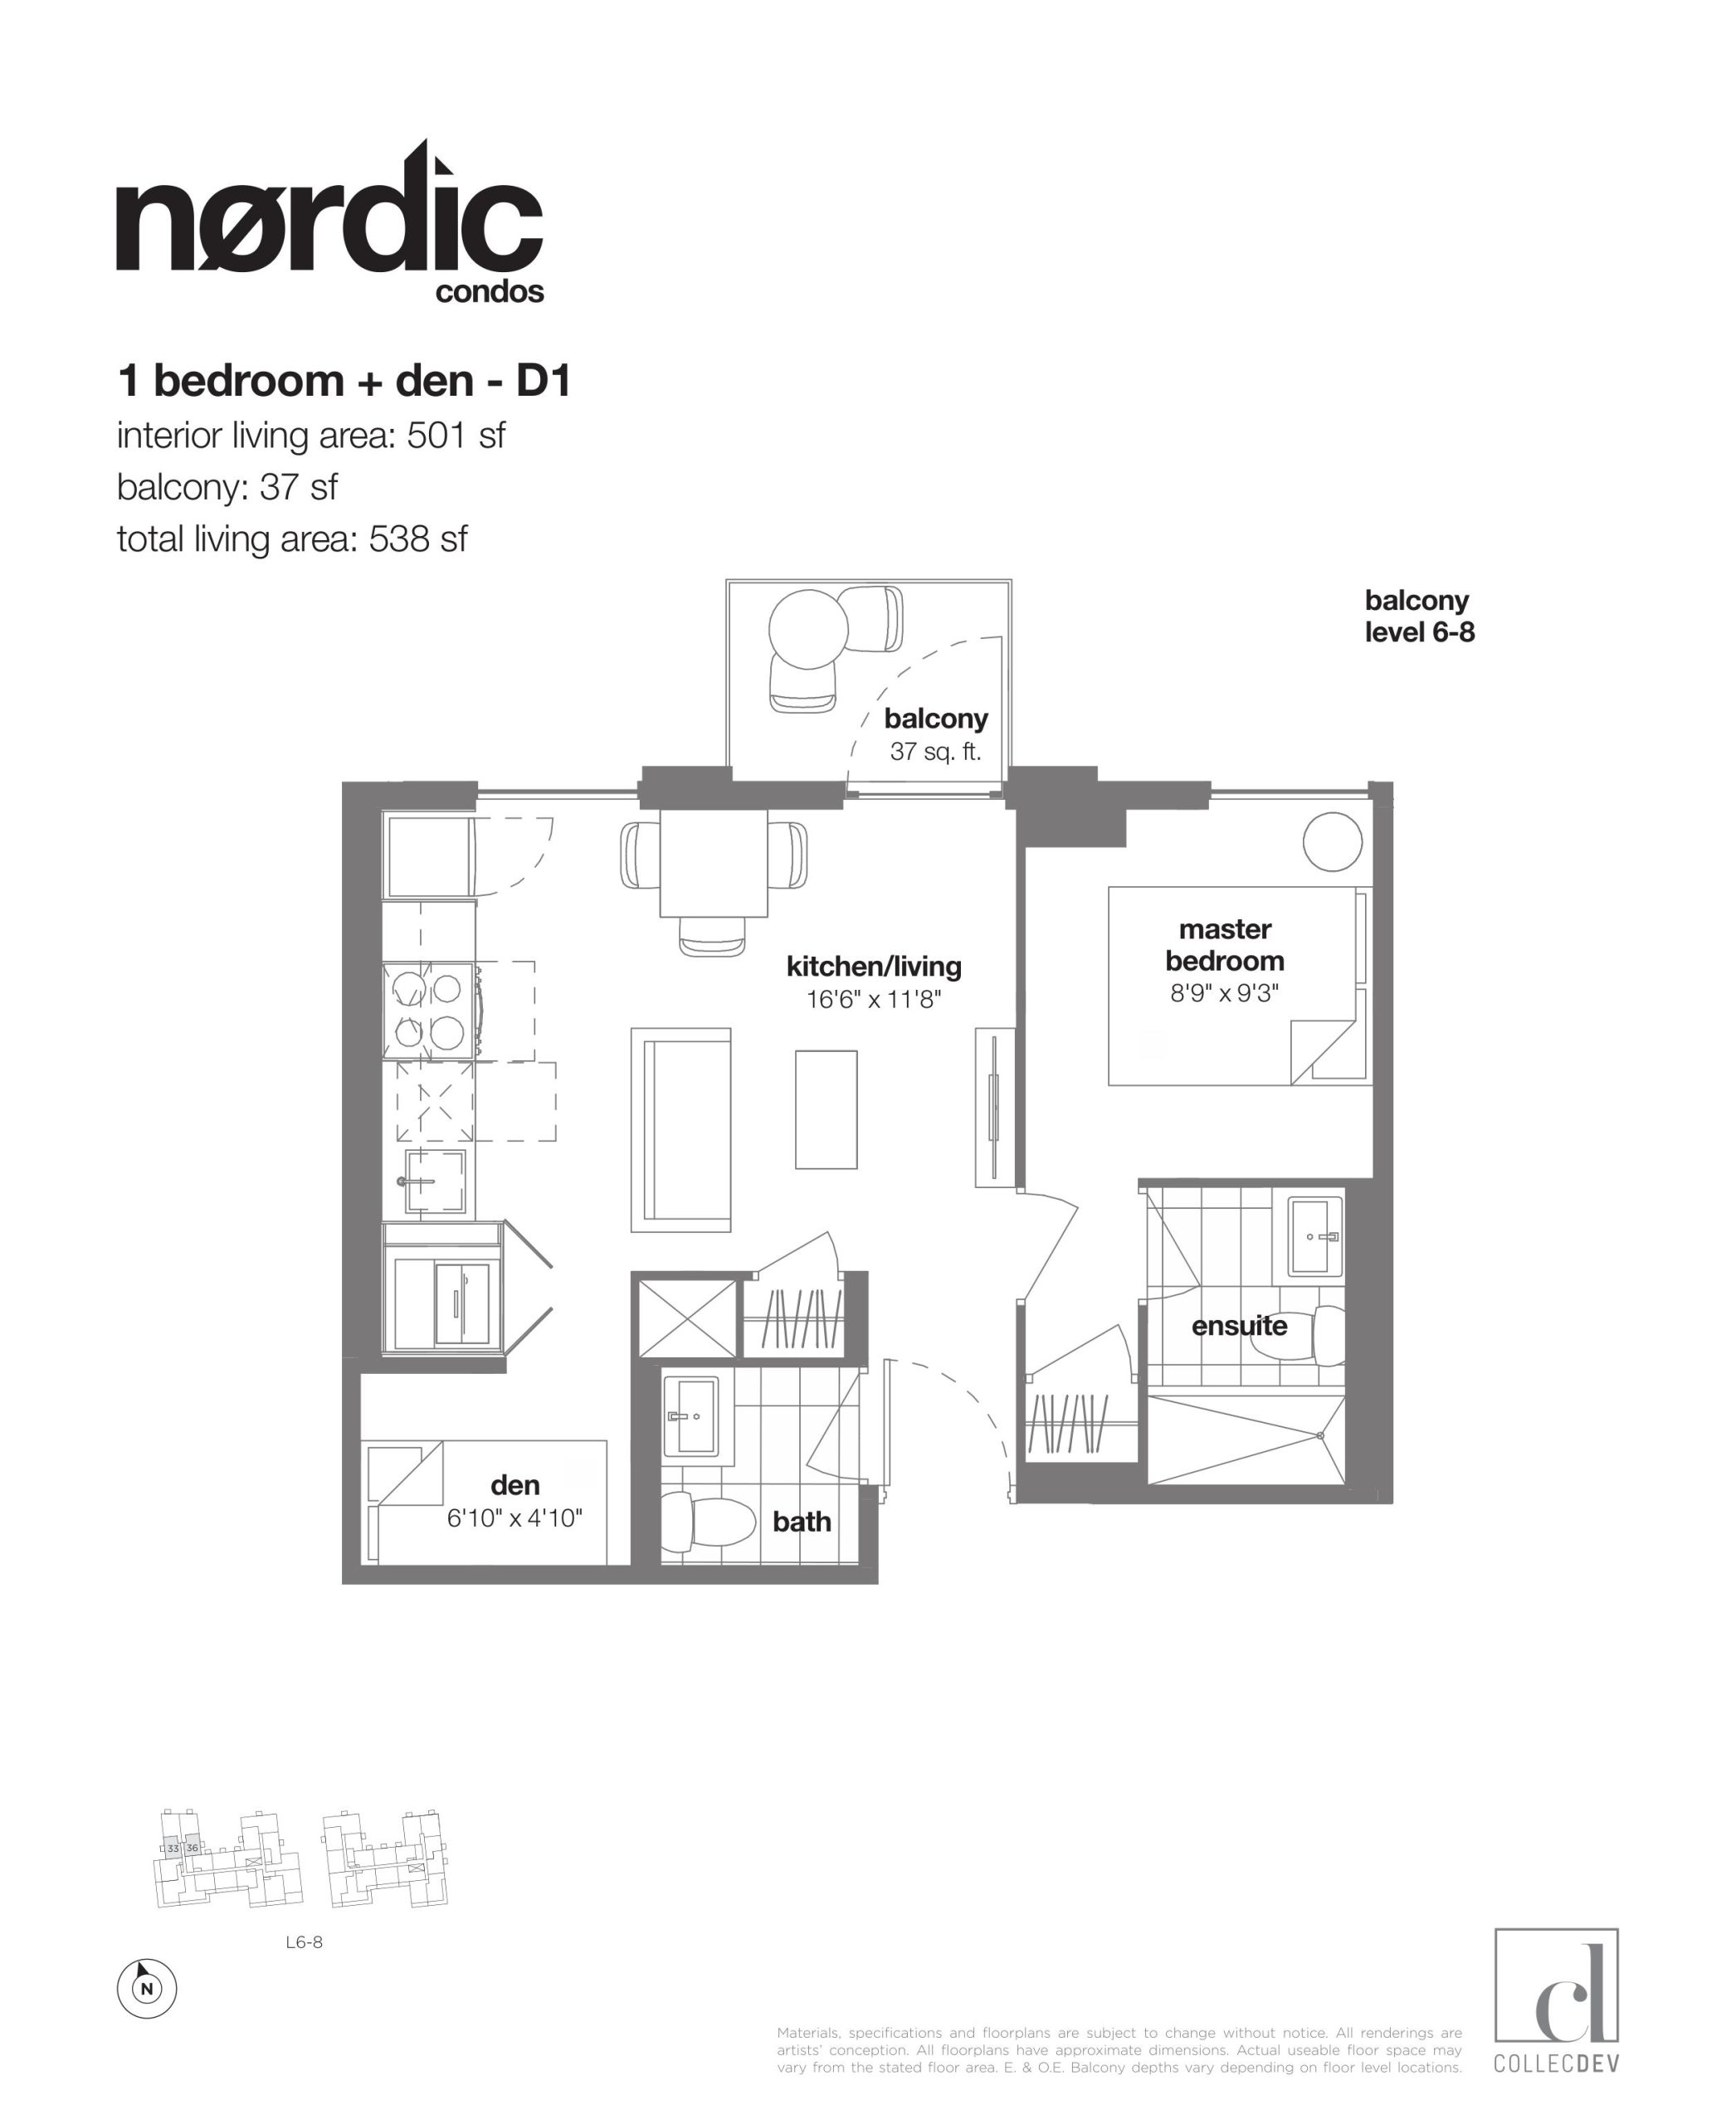
| D1 | 2 | 1.5 | 501 | $528,990 | Sold Out |
| D1 | 1.5 | 1.5 | 501 | $528,990 | Sold Out |
| D1 | 2 | 1.5 | 501 | $528,990 | Sold Out |
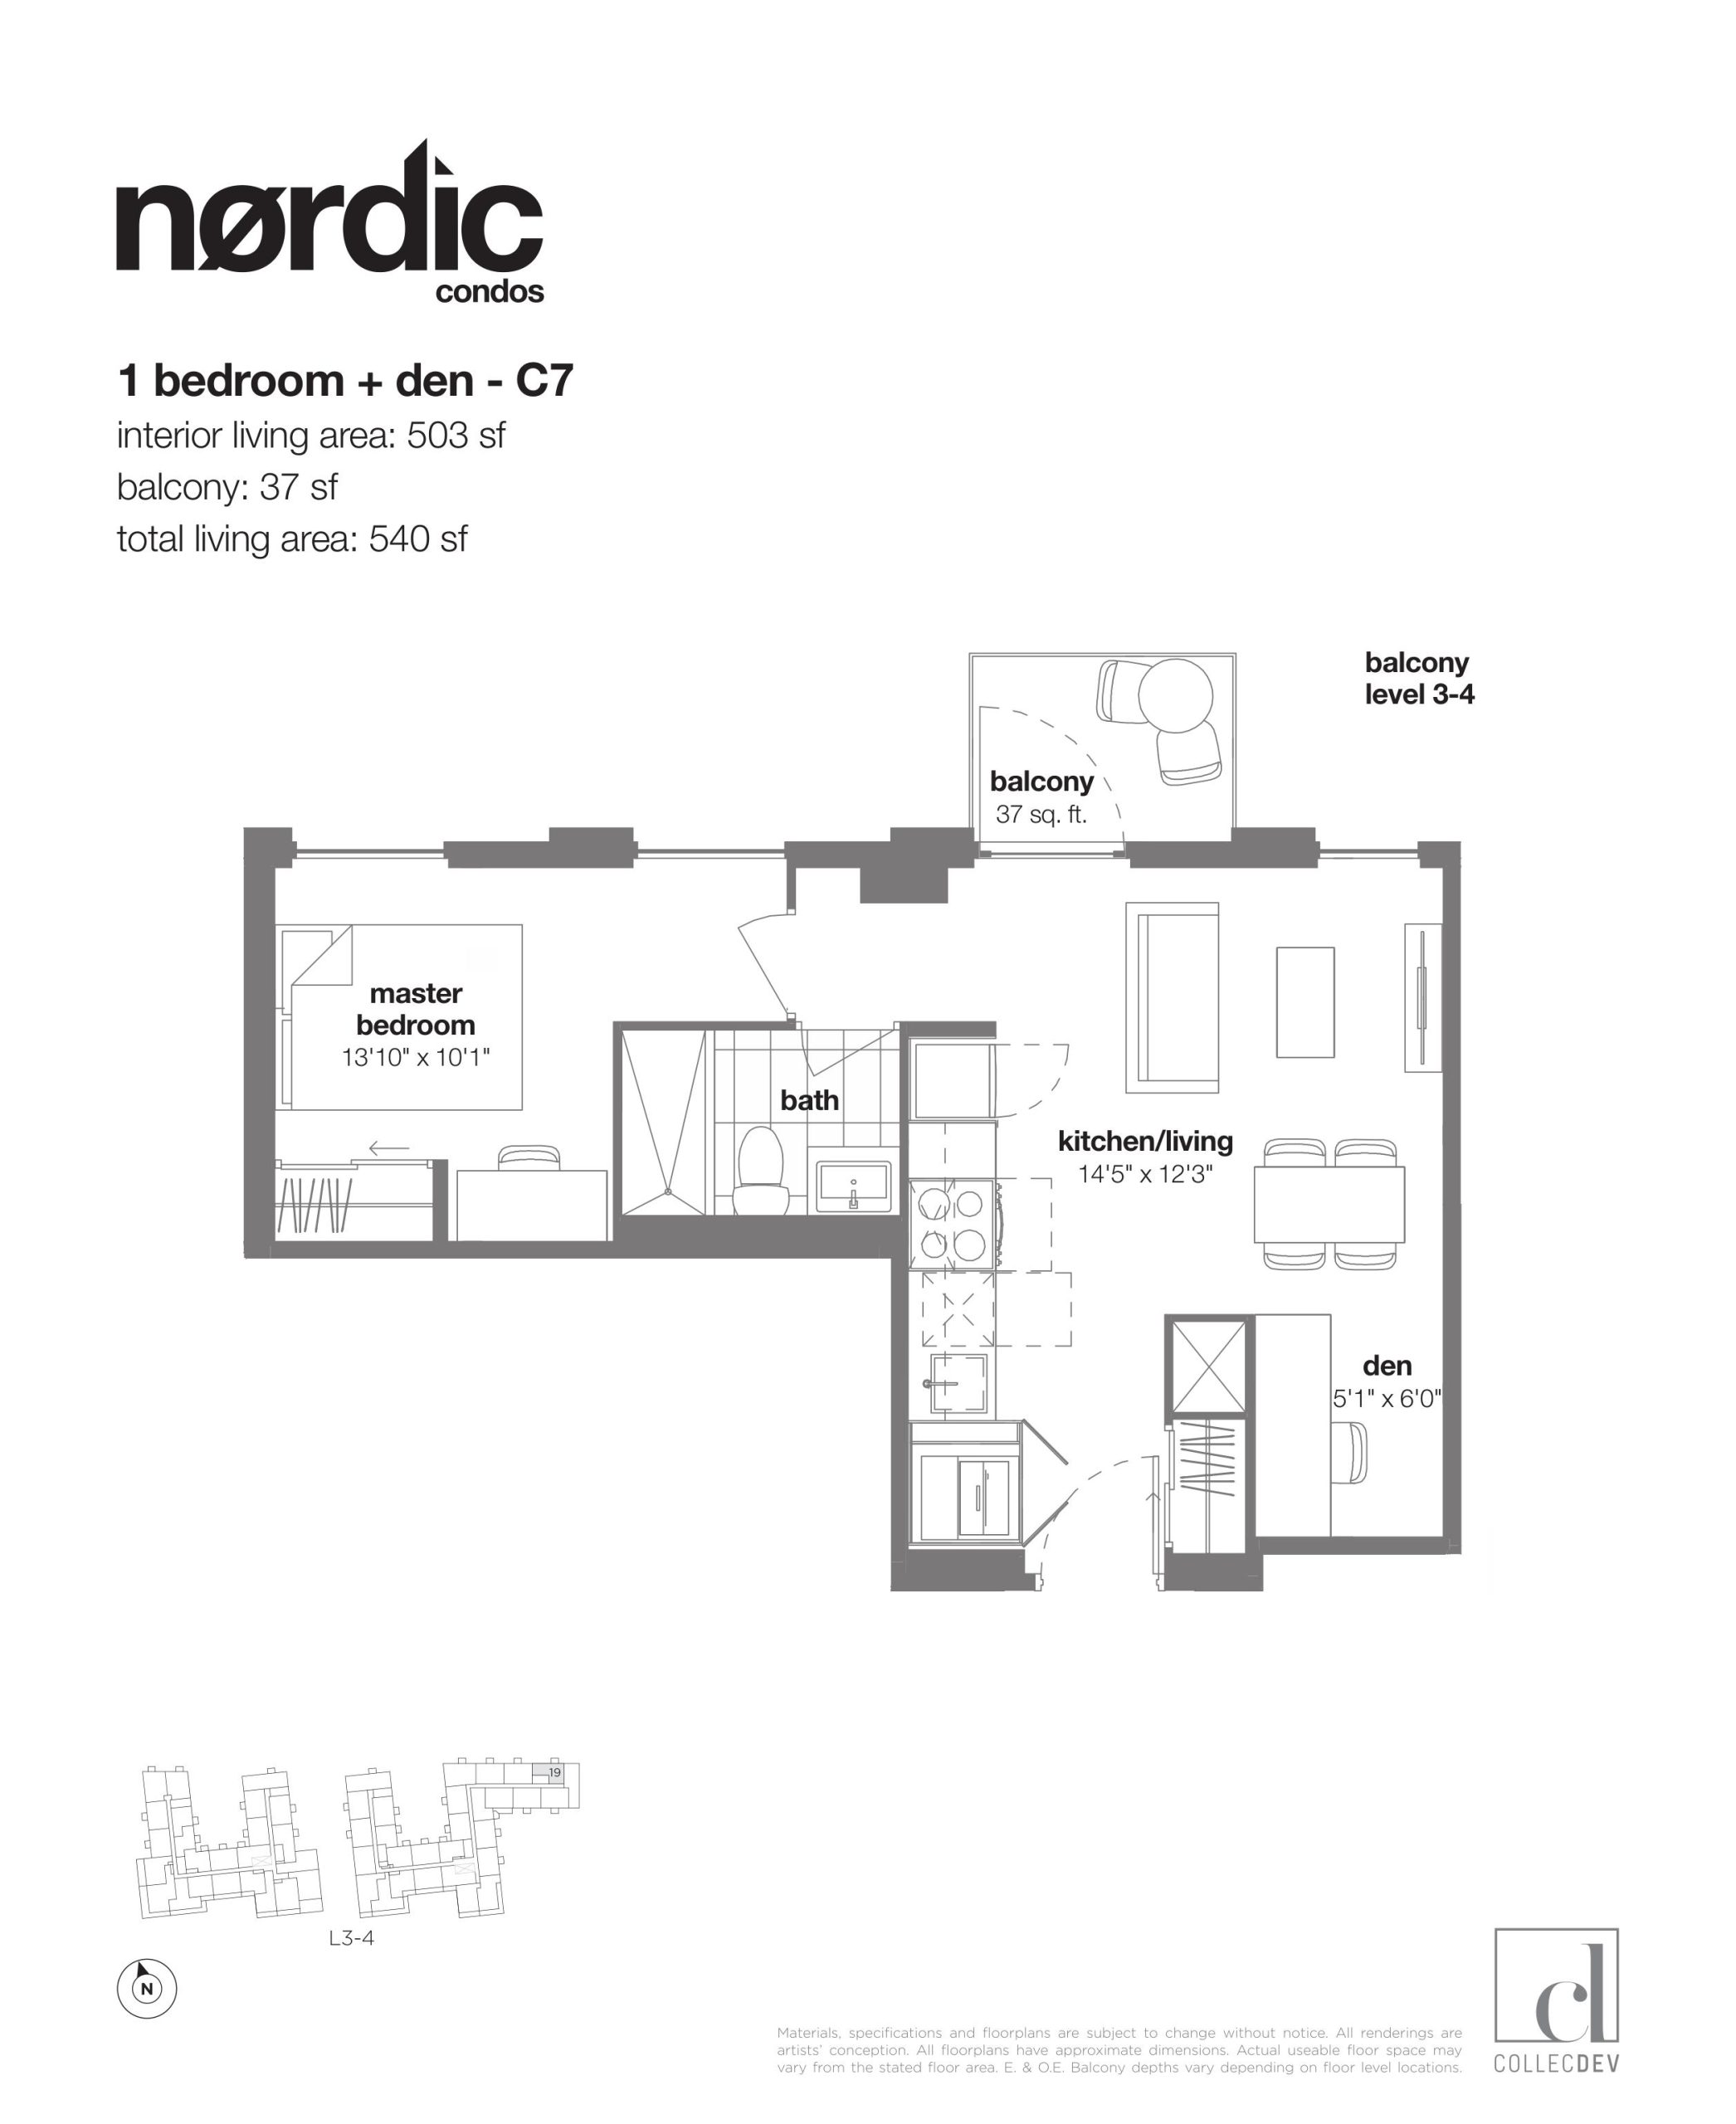
| C7 | 2 | 1 | 503 | Register for pricing | Sold Out |
| C7 | 2 | 1 | 503 | Register for pricing | Sold Out |
| C7 | 1.5 | 1 | 503 | Register for pricing | Sold Out |
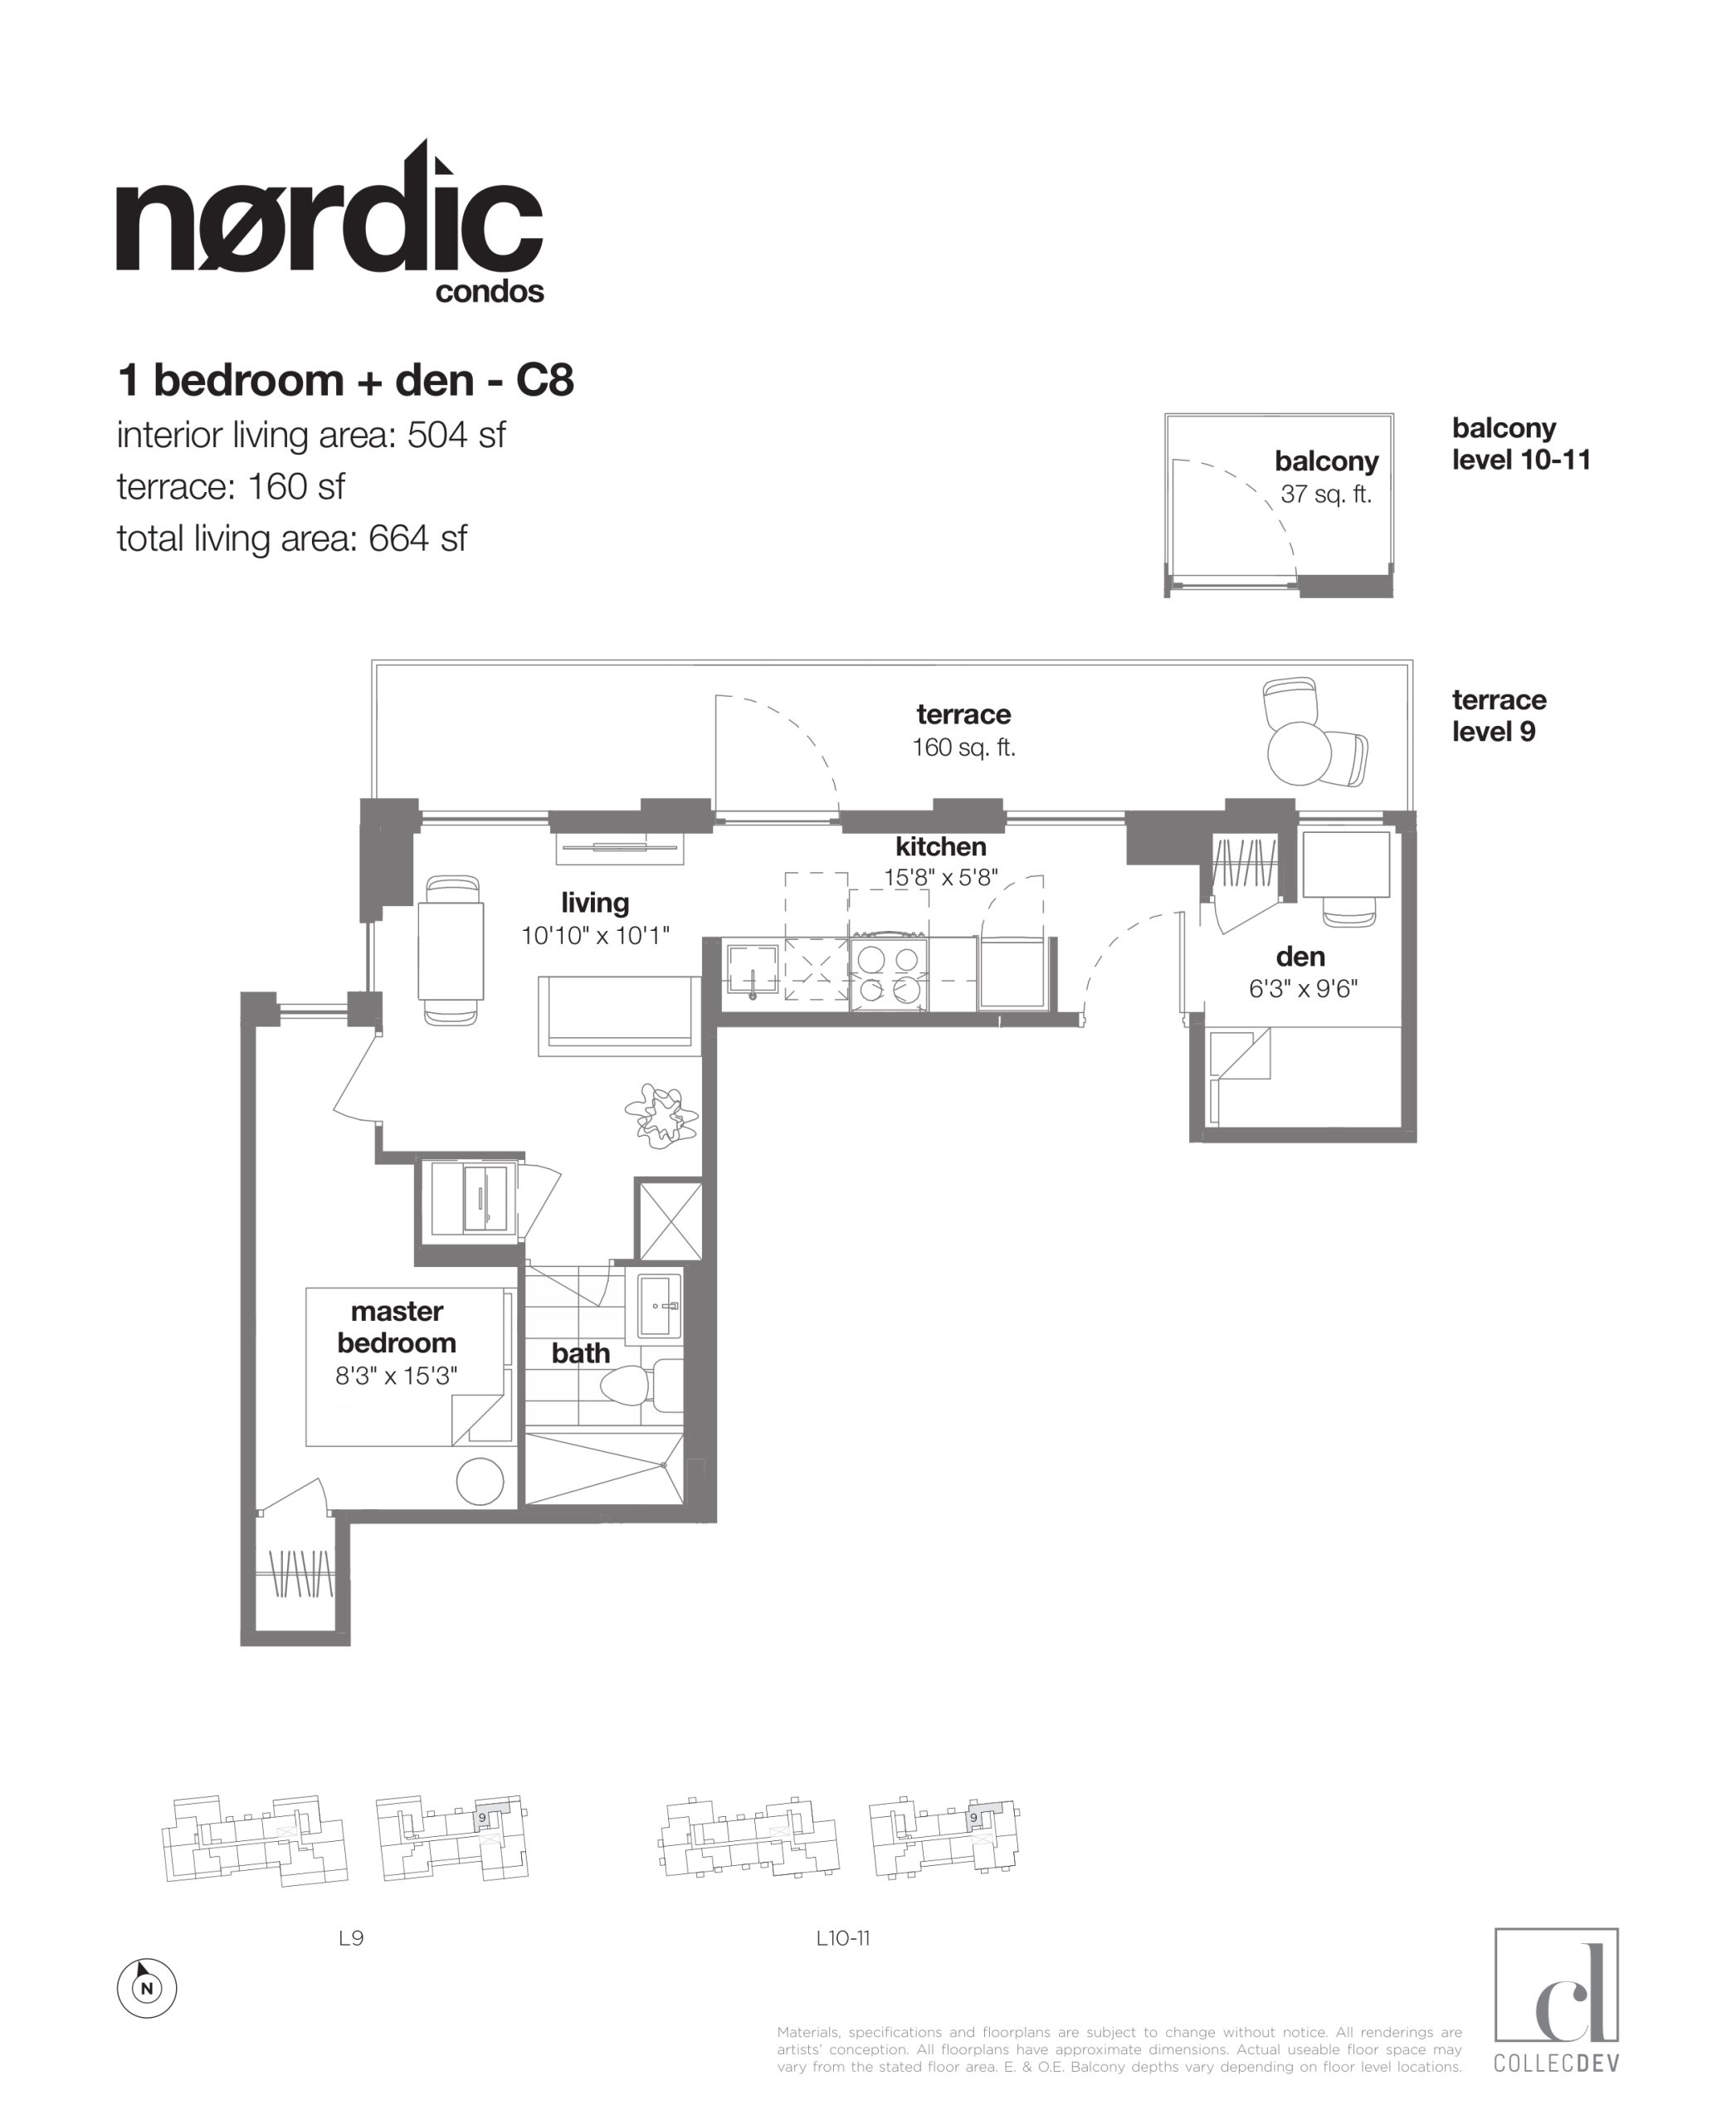
| C8 | 2 | 1 | 504 | Register for pricing | Sold Out |
| C8 | 1.5 | 1 | 504 | Register for pricing | Sold Out |
| C8 | 2 | 1 | 504 | Register for pricing | Sold Out |
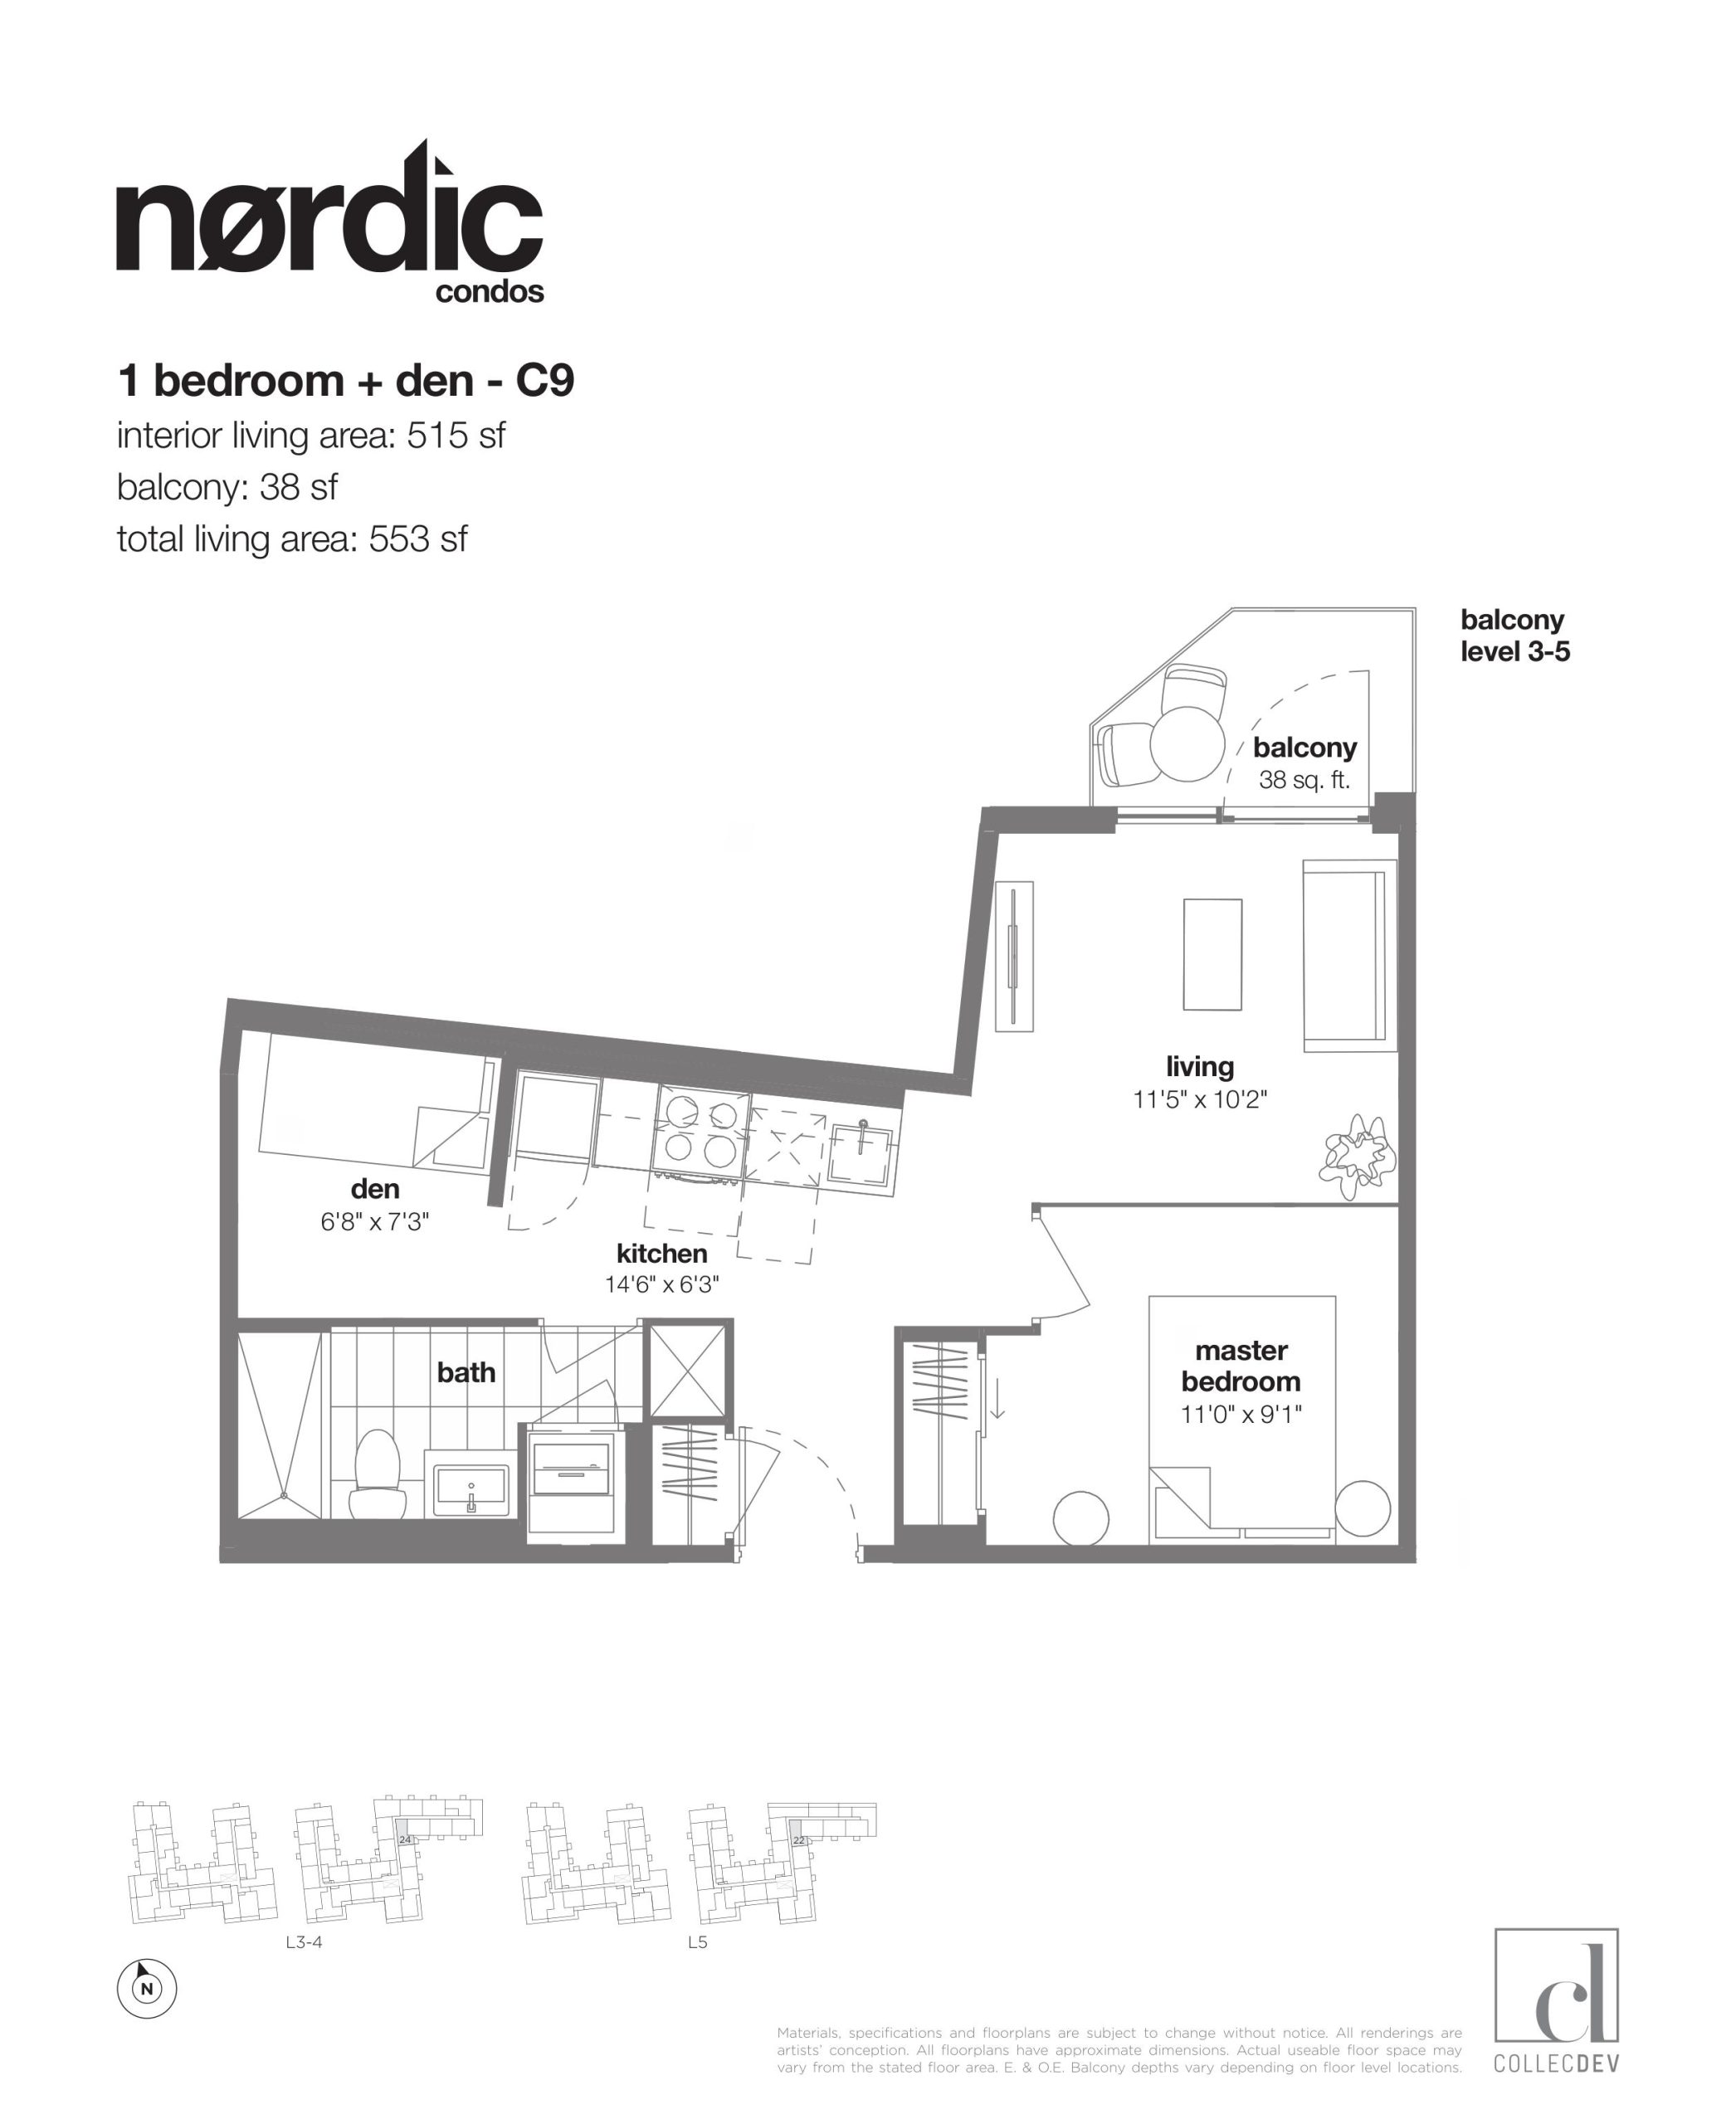
| C9 | 2 | 1 | 515 | Register for pricing | Sold Out |
| C9 | 2 | 1 | 515 | Register for pricing | Sold Out |
| C9 | 1.5 | 1 | 515 | Register for pricing | Sold Out |
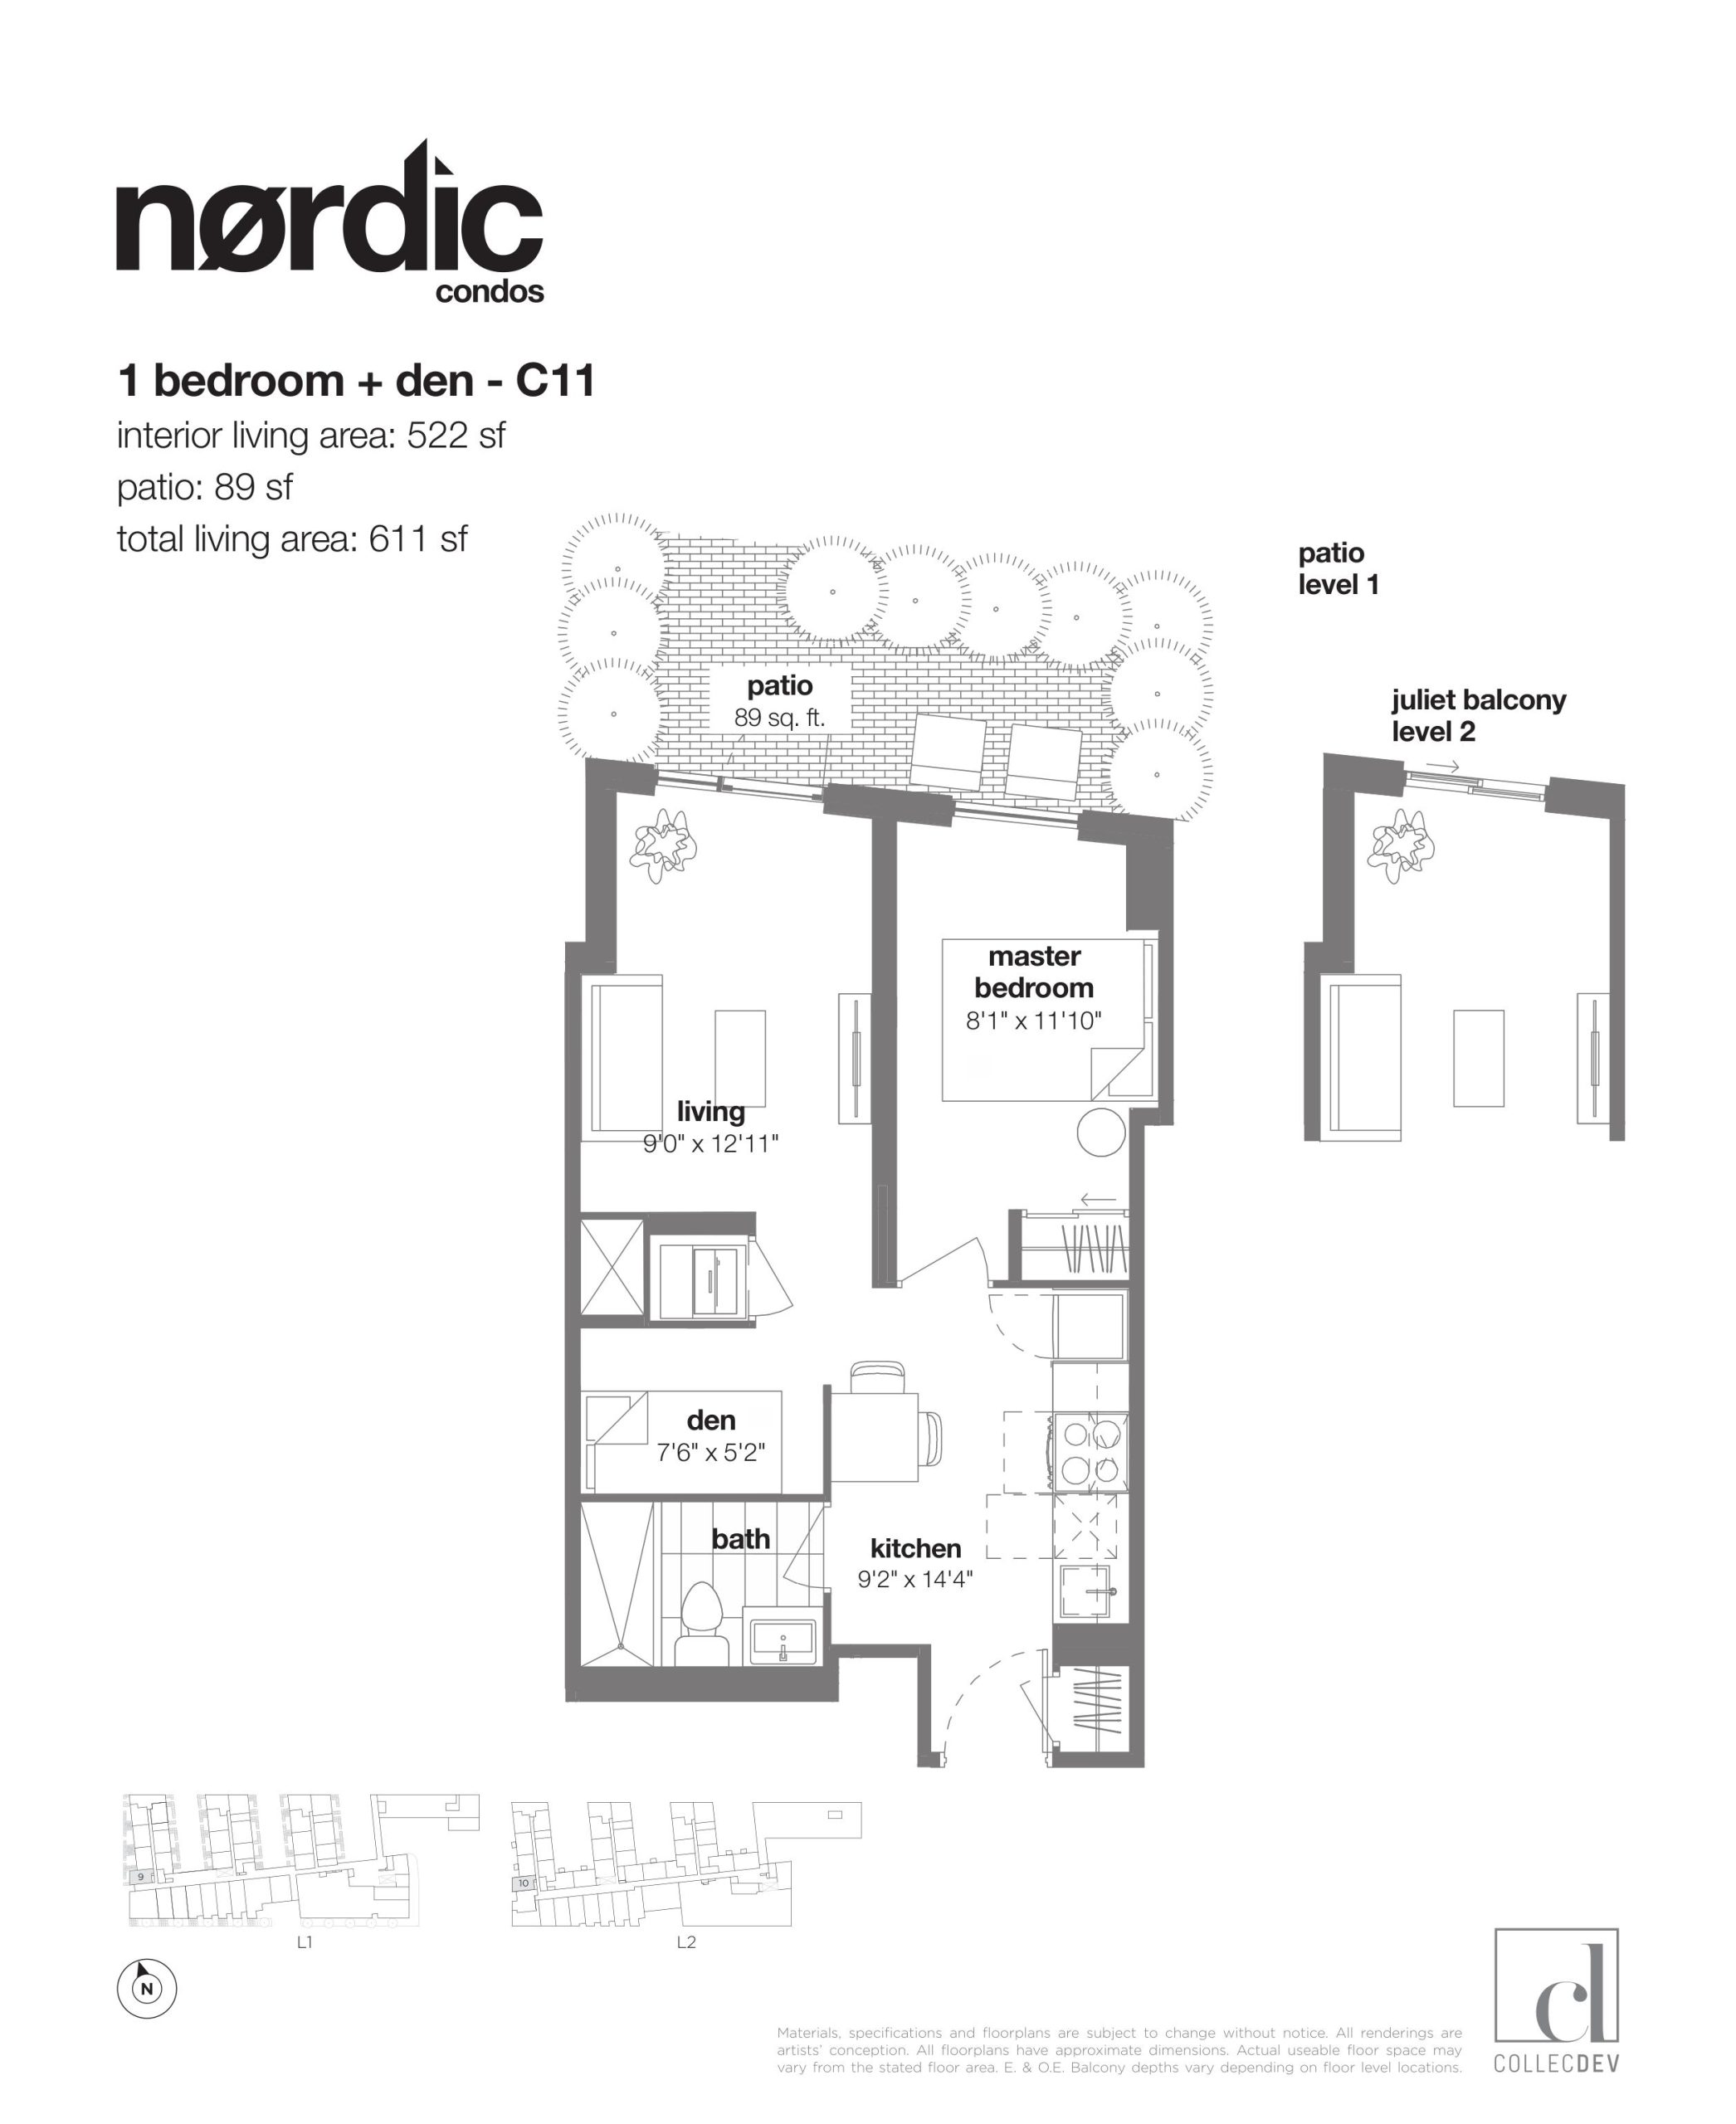
| C11 | 1.5 | 1 | 522 | Register for pricing | Sold Out |
| C11 | 2 | 1 | 522 | Register for pricing | Sold Out |
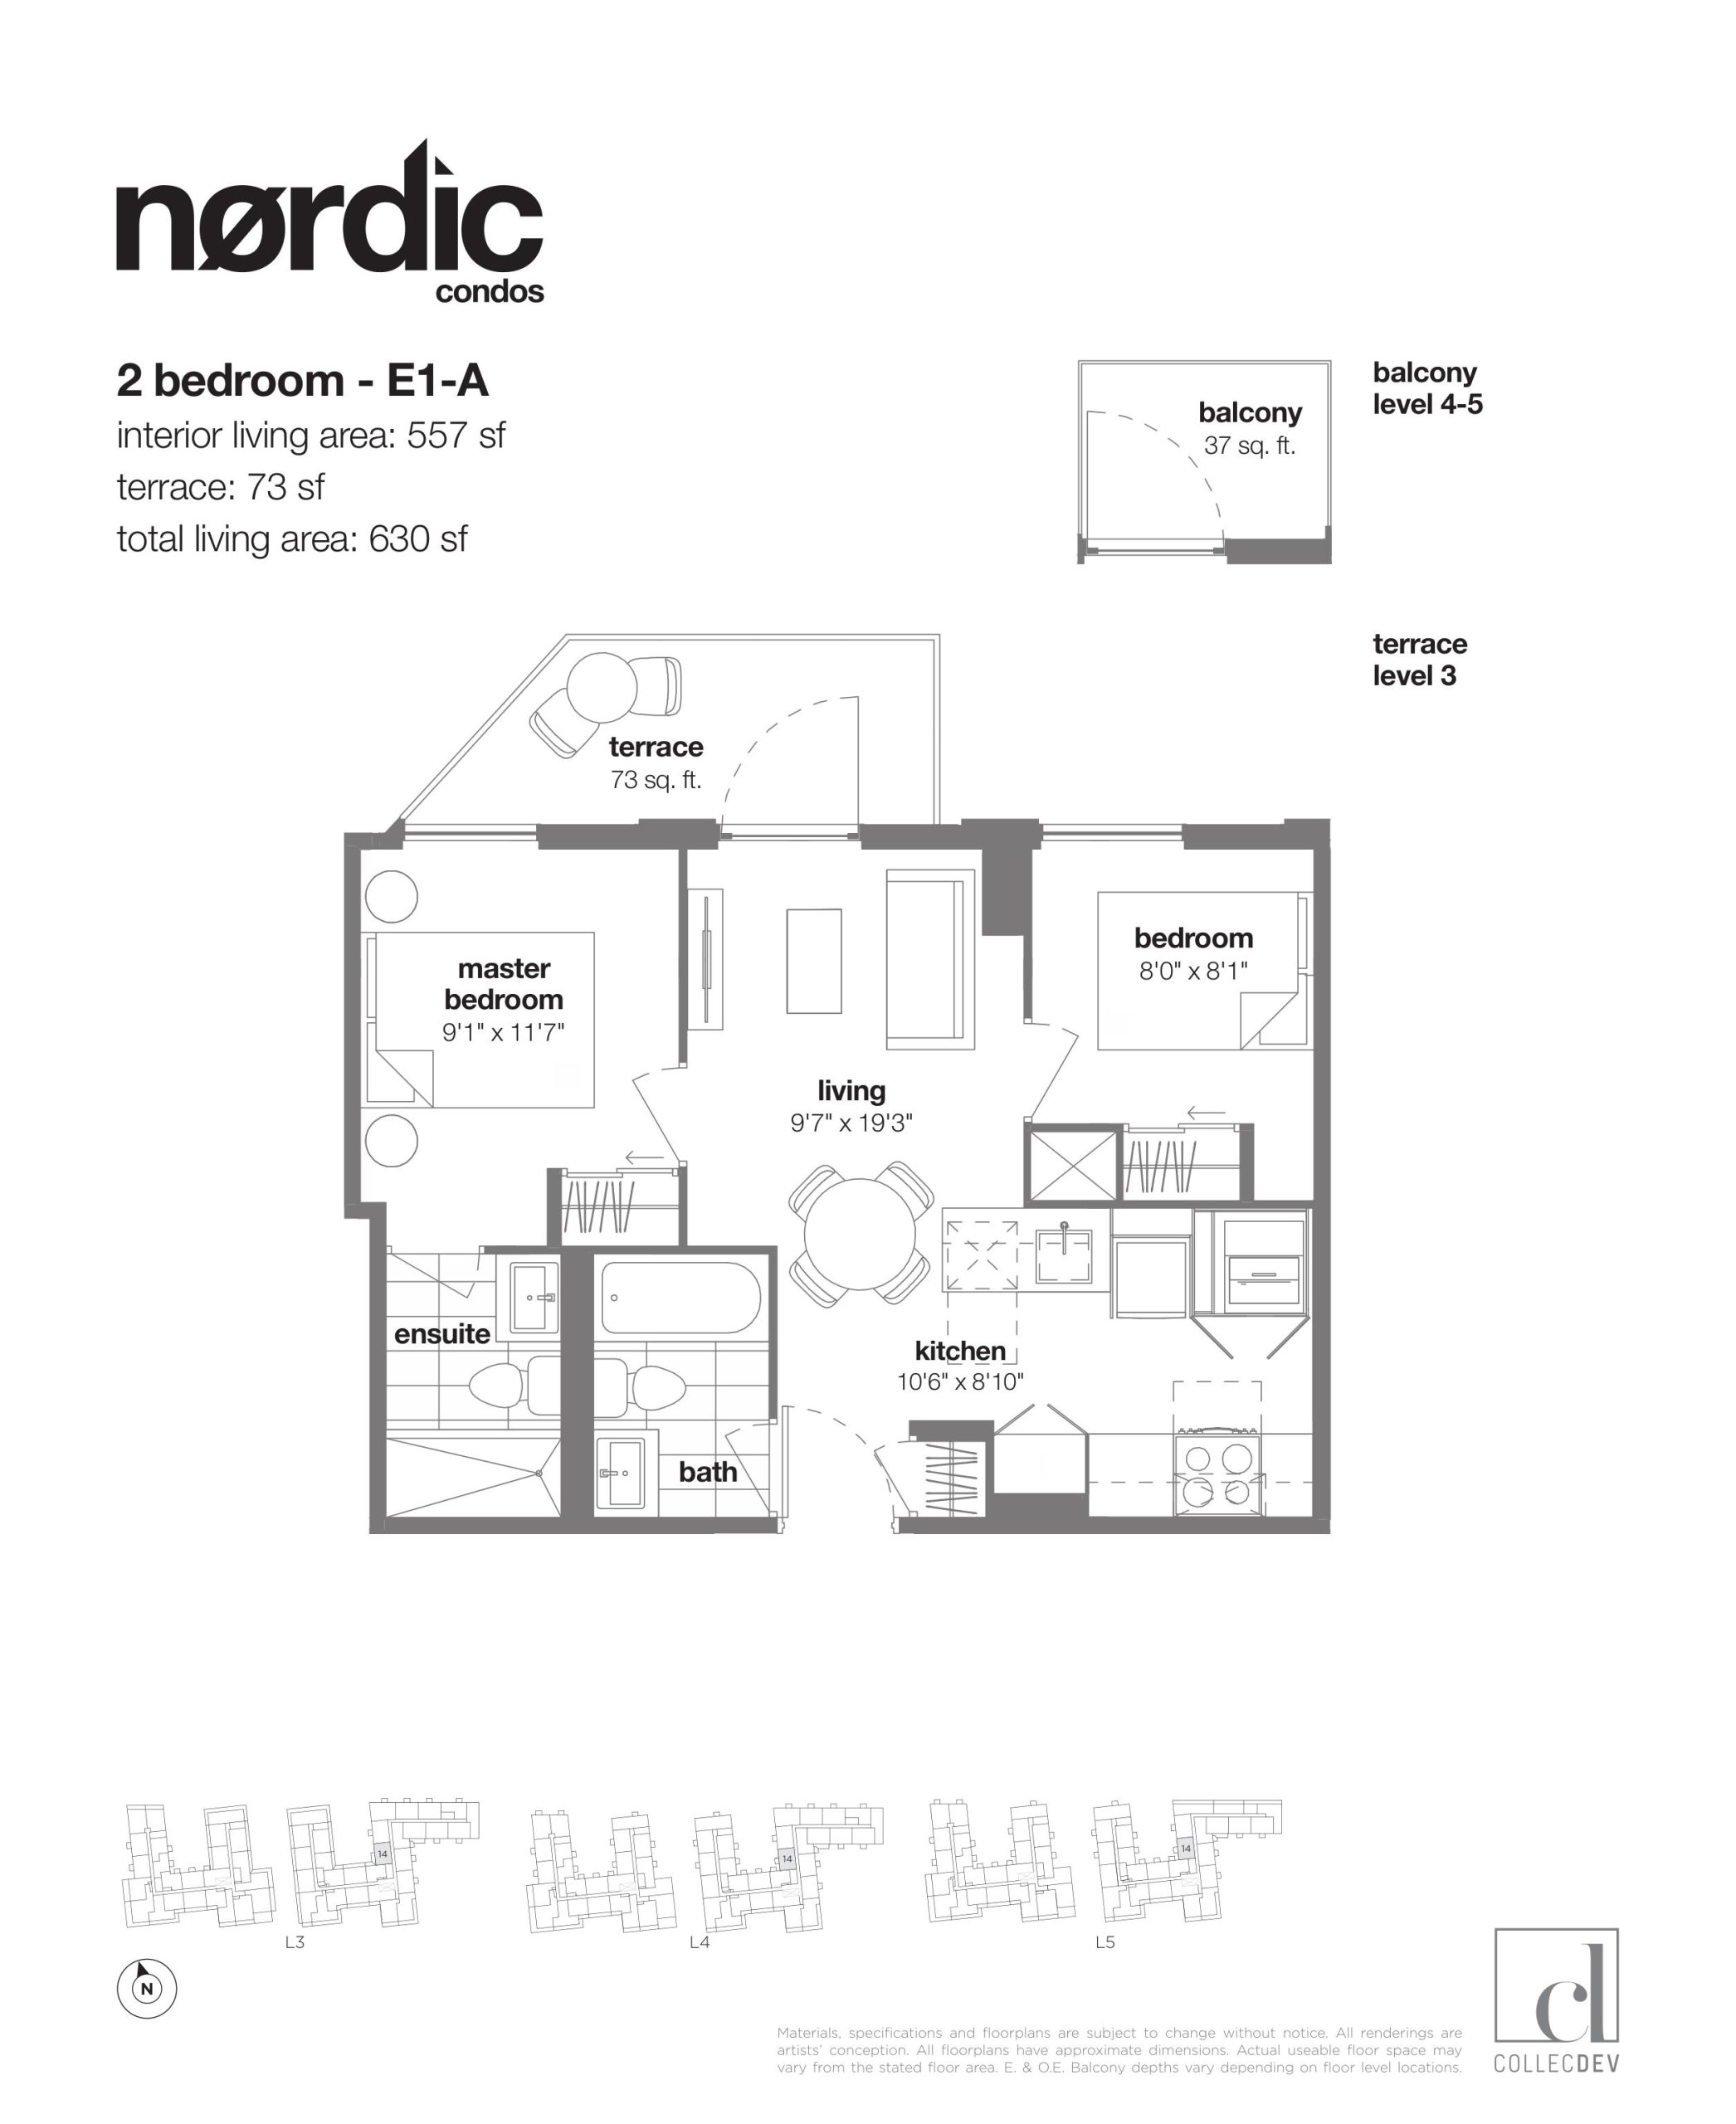
| E1-A | 2 | 2 | 557 | $579,990 | Available |
| E1-A | 2 | 2 | 557 | $579,990 | Available |
| E1-B | 2 | 2 | 557 | $569,990 | Available |
| E1-B | 2 | 2 | 557 | $569,990 | Available |
| E1-D | 2 | 2 | 562 | $580,000 | Available |
| E1-D | 2 | 2 | 562 | $580,000 | Available |
| E1-D | 2 | 2 | 562 | $580,000 | Available |
| E1-H | 2 | 2 | 570 | $618,000 | Available |
| E1-H | 2 | 2 | 570 | $618,000 | Available |
| E1-G | 2 | 2 | 578 | $636,990 | Available |
| E1-G | 2 | 2 | 578 | $636,990 | Available |
| E4-A | 2 | 1 | 580 | Register for pricing | Sold Out |
| E4-A | 2 | 1 | 580 | Register for pricing | Sold Out |
| E5-A | 2 | 1.5 | 581 | Register for pricing | Sold Out |
| E5-A | 2 | 1.5 | 581 | Register for pricing | Sold Out |
| E8-A | 2 | 2 | 582 | $591,990 | Sold Out |
Full Nordic Condos floor plan PDFs, the current price list and available incentives are released to registered buyers. Request the Nordic Condos price list and floor plans.
Nordic Condos Deposit Structure
15% (over 450 days) + 5% on Occupancy
Deposit structures at Nordic Condos can change between releases and may differ for international buyers. Confirm the current Nordic Condos deposit structure before submitting a worksheet.
Amenities & Finishes
- ["-Outdoor Space\n- Lounge\n-Fitness Area"]
SUSTAINABLE FEATURES When building communities, it is important to consider the long term impact of construction. Our construction guidelines are a starting point for sustainability and we constantly strive to exceed them. Below are just a few of the steps we take to ensure we create buildings that are lasting, energy-efficient and enhance the residents’ quality of life. AIR QUALITY Low-Emitting Vehicle (LEV) Spaces: Physical provision for future electric vehicle charging provided Long-Term Bicycle Parking Location: 561 long-term secure spaces provided on P1 Short-Term Bicycle Parking Location: 62 spaces provided on the main level in a highly visible and publicly accessible location Connectivity: Safe, accessible pedestrian routes that connect with off-site pedestrian networks and priority destinations Sidewalk Space: 2.1m wide sidewalk to accommodate pedestrian flow. Weather Protection Covered: outdoor waiting areas Pedestrian Specific Lighting: Lighting provided to illuminate pedestrian walkways Urban Heat Island Reduction: At Grade A combination of high albedo and shade provided through precast paving and trees Green & Cool Roofs: Provided on available roof areas GREENHOUSE GAS EMISSIONS AND ENERGY EFFICIENCY Energy Efficiency: Building designed to achieve greater than 25% energy efficiency over the current Ontario Building Code Building Commissioning: The project to be commissioned using best practices WATER QUALITY, QUANTITY AND EFFICIENCY Erosion & Sediment Control: Best management practices such as silt fencing, mud mats, and catch basin inlet protection have been added to reduce erosion and control sediment from runoff Storm Water Balance: A cistern has been designed within the building footprint. The retained storm water will be used for irrigation of landscaped areas. Total Suspended Solids (TSS): Removal of 80% of total suspended solids based on the post-development level of imperviousness Drought-Tolerant Landscapes: Water efficient plant material provided for more than 50% of landscaped site area Water Efficient Fixtures: Potable water consumption to be reduced by more than 30%, using efficient water fixtures and appliances Irrigation Reduced: potable water used for irrigation by more than 50% ECOLOGY Tree Protection Tree: protection provided for all trees to be preserved Street Tree Retention Protection: provided for street trees during construction. Tree Planting: Tree canopy provided where available. Additional tree planting beyond the development site and the associated public boulevard Soil Volumes Provided where available. Continuous tree trenches provided with a minimum of 20m³ per tree Trees Along Street Frontages: Trees provided along street frontages Watering Program: Watering program to be provided through drip irrigation for the first two years to ensure trees flourish Biodiversity In Landscapes: All species to be native Bird Friendly Glazing: First 12m treated with frit pattern and low-reflectance materials for at least 85% of glazing. Rooftop Vegetation: Provided where glazing is above rooftop vegetation Grate Porosity: All ground level grates to have porosity less than 20x20mm Exterior Lighting: All exterior fixtures to be shielded, to reduce light pollution SOLID WASTE Waste Collection & Sorting Tri-sorting: provided for all buildings Waste Storage Spaces: Easily accessible storage space provided Bulky Waste: Additional space provided to dispose of bulky waste items
Location: 500 Wilson Avenue
Nordic Condos is located at 500 Wilson Avenue, Toronto in the Clanton Park neighbourhood, Toronto.
- Walk Score: 66/100
- Transit Score: 91/100
Explore more pre-construction projects in Toronto or browse the Toronto region.
About the Developer: Collecdev
Nordic Condos is being developed by Collecdev, with architecture by gh3 and interior design by EsQape Design Inc..
See all Collecdev pre-construction projects.
How to Buy at Nordic Condos
- Register early. Allocation at Nordic Condos in Toronto is released to platinum brokerages before any public opening, so the best floor plans and lowest release pricing go to registered buyers first.
- Review the price list and deposit structure. The current published deposit structure is 15% (over 450 days) + 5% on Occupancy.
- Submit a worksheet. Worksheets rank your preferred suites or lots; they are not binding until the developer issues an allocation.
- Sign and use your cooling-off period. Ontario pre-construction condominium purchases carry a 10-day statutory rescission period for lawyer and lender review. Freehold purchases do not.
Closing Costs & Investor Notes for Nordic Condos
Budget beyond the purchase price at Nordic Condos: development and education levies (usually capped by amendment), Tarion enrolment, utility meter hook-ups, land transfer tax plus the Toronto municipal land transfer tax, HST treatment (the federal/provincial new-housing rebate applies to buyers who occupy or, for investors, the rental rebate applies with a one-year lease), and legal fees. Estimated maintenance is $1 per sq ft per month.
Assignment rights, rental-during-occupancy rights and capped levies vary release to release at Nordic Condos. Confirm each in the current agreement of purchase and sale before you sign.
Nordic Condos — Frequently Asked Questions
Where is Nordic Condos located?
Nordic Condos is located at 500 Wilson Avenue, Toronto in the Clanton Park neighbourhood.
Who is the developer of Nordic Condos?
Nordic Condos is being developed by Collecdev.
How much do units at Nordic Condos cost?
Pricing at Nordic Condos starts from $490,990 and ranges to $755,990. Prices and incentives change with each release — request the current price list for live pricing.
When is occupancy at Nordic Condos?
Estimated occupancy for Nordic Condos is 2024-01-01.
How many units are in Nordic Condos?
Nordic Condos is planned as a 12-storey condo development.
How do I get platinum or VIP access to Nordic Condos?
Circle Real Estate provides platinum access to Nordic Condos, including first access to floor plans, the price list and worksheet submission. Register on this page to be added to the VIP list.
Similar Pre-Construction Projects in Toronto
- NY Towers – The Chrysler Condos — Toronto
- The Pinnacle Condos — Toronto
- The Monet Condos — Toronto
- Luxe II Condos — Toronto
- Groove Urban Condos — Toronto
- 49 Silverstone Drive Condos — Toronto
- Luxe Condos — Toronto
- Royal Pinnacle Condos — Toronto
Register for Nordic Condos pricing, floor plans and VIP access on Circle Real Estate.
Last verified: 2026-10-18. Source: RedBricks project feed. Published by Circle Real Estate Brokerage. Prices and incentives are subject to change without notice. E. & O.E.