Milton’s Bronte West Condos — Milton Pre-Construction
Milton’s Bronte West is a resale pre-construction condos development by Howland Green Homes in Milton's Old Milton. Get pricing, floor plans, deposit struc…
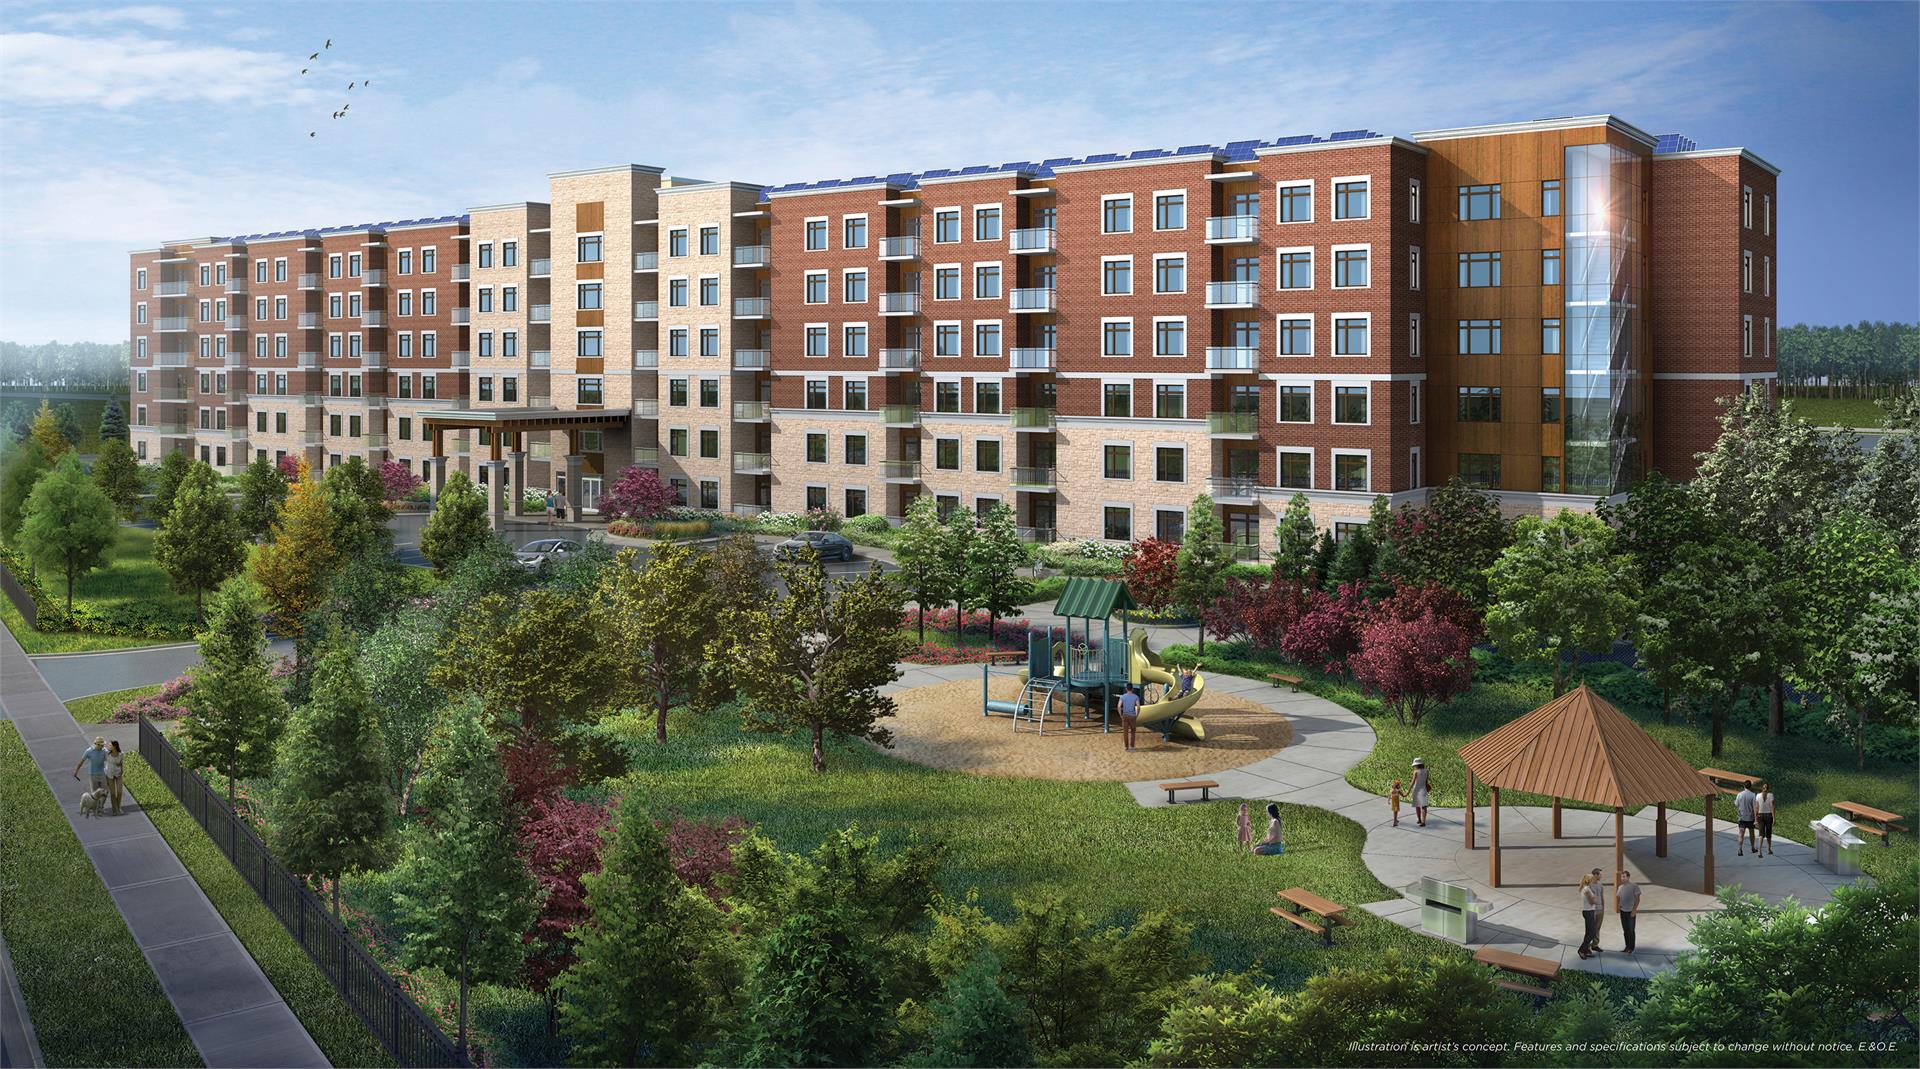
Milton’s Bronte West Quick Facts
| Project Name | Milton’s Bronte West |
|---|---|
| Developer | Howland Green Homes |
| Address | Bronte Street South & Derry Road |
| City | Milton |
| Neighbourhood | Old Milton |
| Region | Halton Region |
| Building Type | Condo |
| Sales Status | Resale |
| Storeys | 6 |
| Suite Sizes | 1 – 1 sq ft |
| Pricing | Register for pricing |
| Maintenance Fees | $0 / sq ft / month |
| Occupancy | 2022-01-01 |
| Walk Score | 70 |
| Transit Score | 31 |
About Milton’s Bronte West in Milton
Milton’s Bronte West Condos is a completed condominium development by Howland Green Homes at Bronte Street South & Derry Road in the Old Milton neighbourhood of Milton. The project is 6 storeys tall and contains 132 suites. Architecture is by Keith Loffler McAlpine Architects. Milton’s Bronte West Condos was completed in 2022. Suites range from 1,382 to 1,607 sq. ft. The location has a Walk Score of 70 and a Transit Score of 31.
Milton’s Bronte West is also marketed as Milton’s Bronte West Condos, and listed in the developer's material as Milton’s Bronte West Condos.
Milton’s Bronte West Renderings & Gallery
Milton’s Bronte West Floor Plans & Price List
Floor plans, the current price list and deposit structure for Milton’s Bronte West are released to registered buyers first. Request the Milton’s Bronte West floor plans and pricing.
Amenities & Finishes
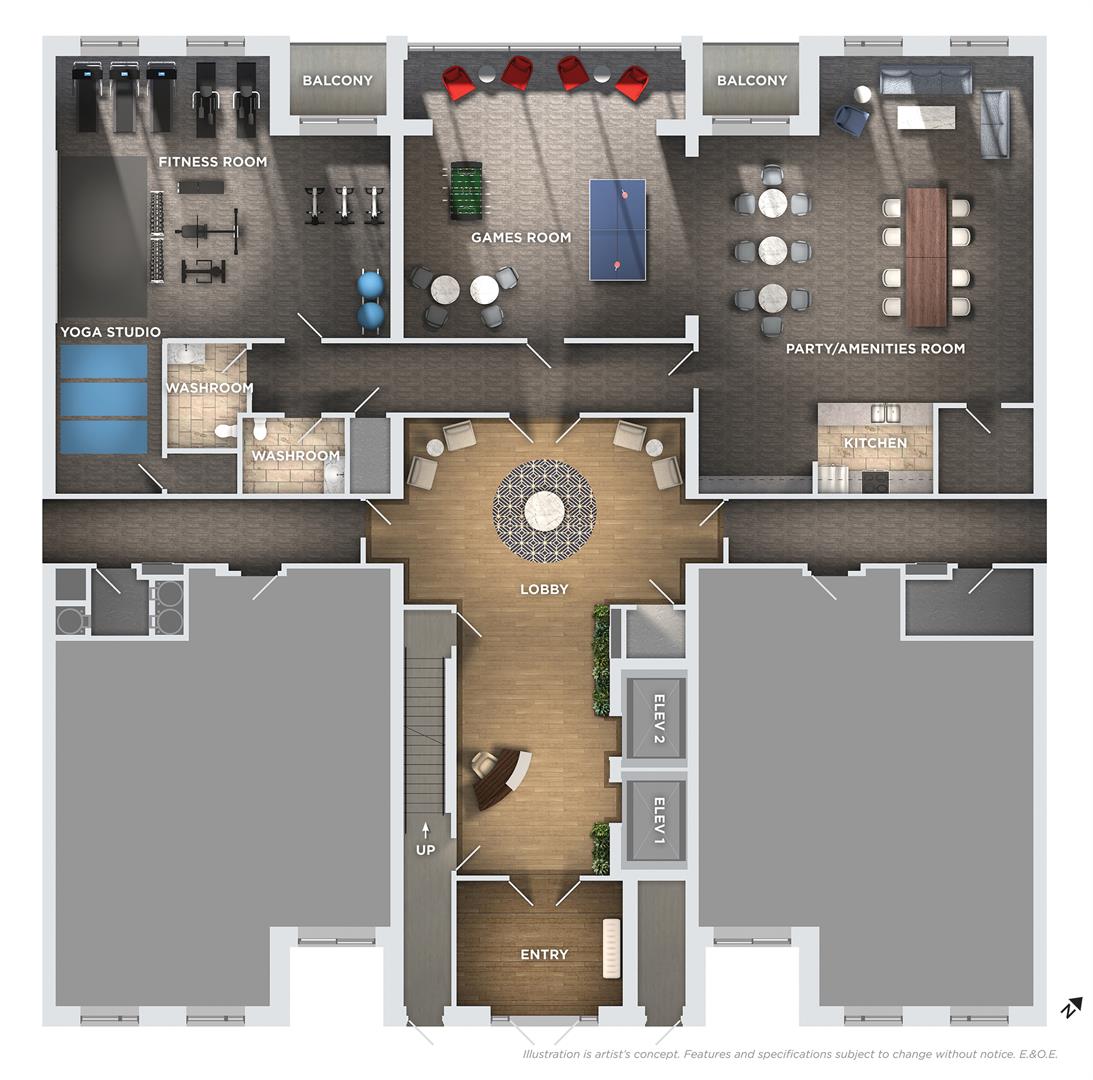
- ["-Games Room\r\n-Amenity Room\r\n-Yoga Studio\r\n-Lobby\r\n-Fitness Room\r\n-Event Room\r\n-Party Room"]
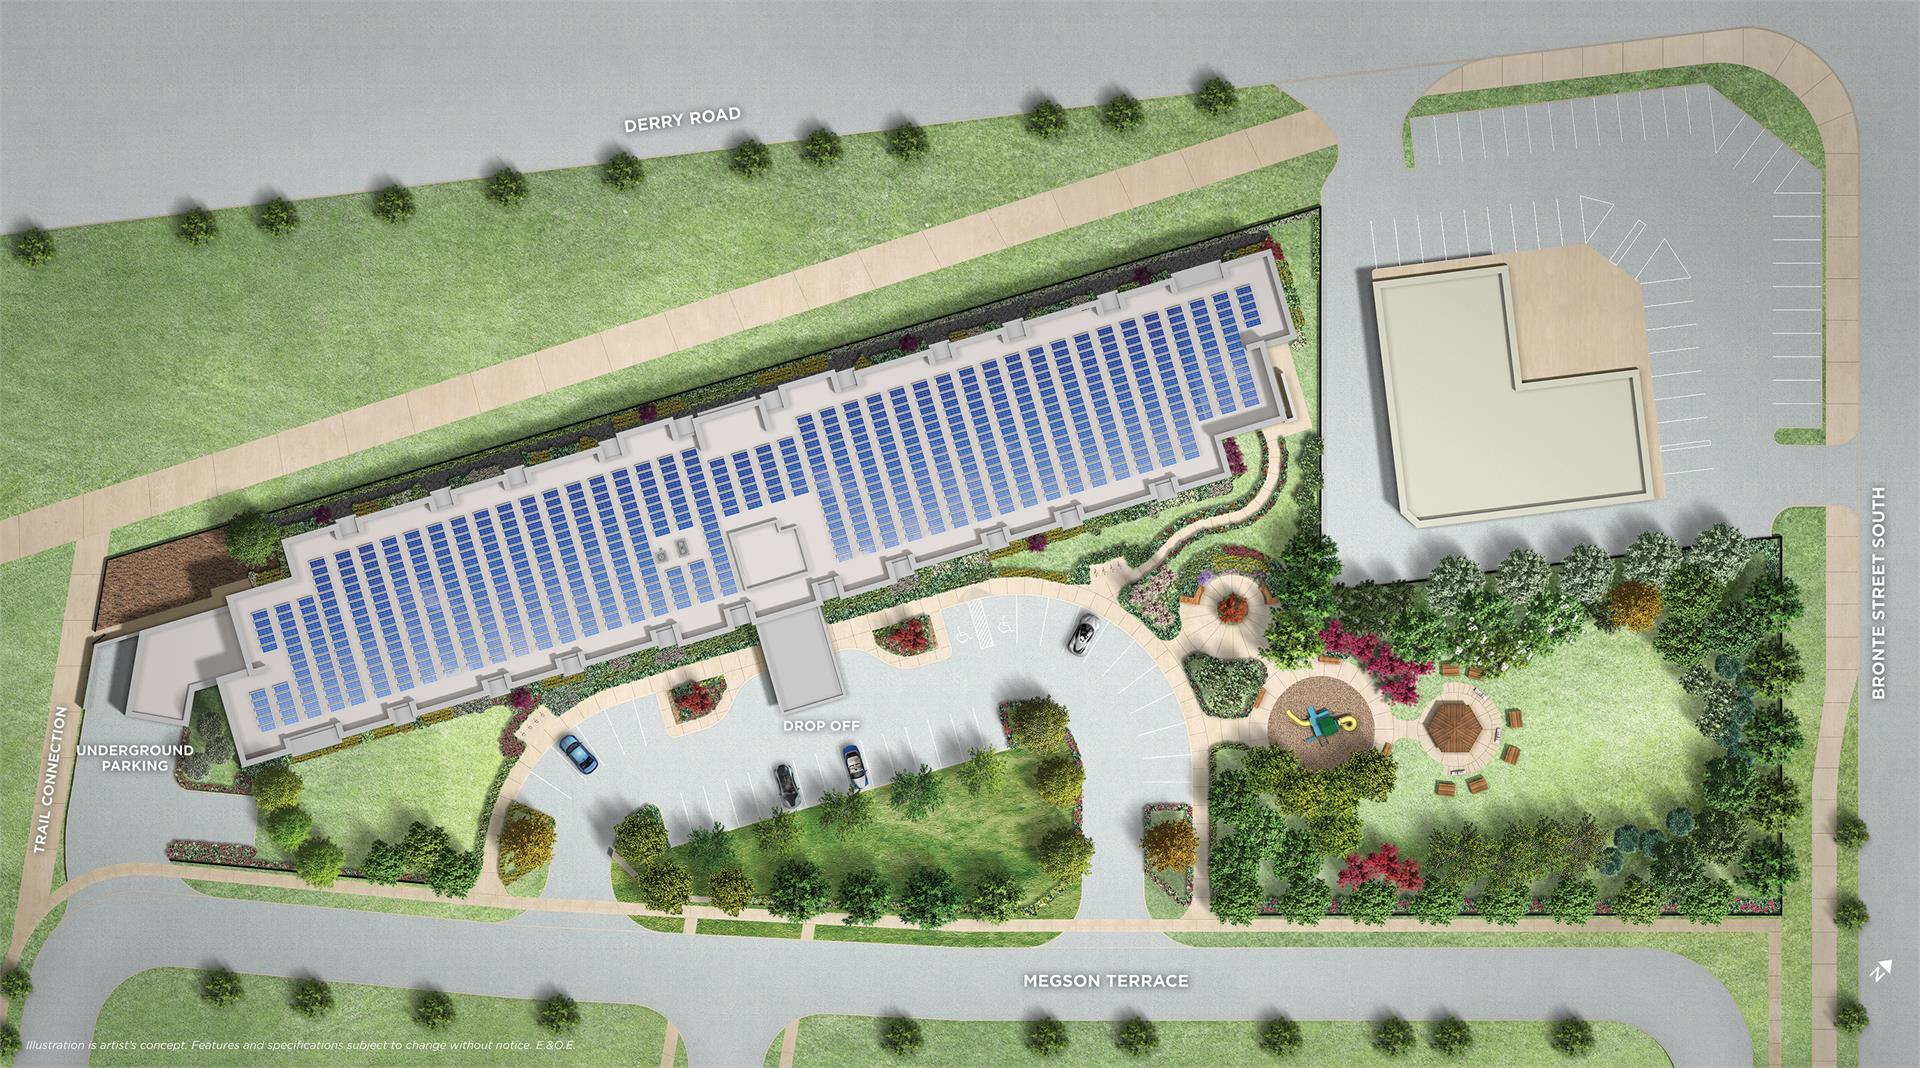
BUILDING TECHNOLOGY AND FEATURES Six Storey condominium with 2 elevators to service all floors. Enhanced insulated concrete form construction. Triple pane fibreglass Low E Argon windows and sliding doors, as per applicable plan. R80 minimum roof insulation Geothermal heating and cooling throughout. High efficiency LED lighting throughout – motion sensoring where applicable. Full photovoltaic roof array (Solar Panels). Rainwater recapture – Clean water recapture for toilets and grey water recapture for irrigation. Beautifully landscaped grounds. Stone and brick exterior as per plans. Private balcony with decorative railing, as per applicable plan. Amenities include event room, games room, and fitness room. Designated underground parking and storage locker included. Above ground visitor parking. Bike racks provided for visitors and residents – indoor and outdoor. SUITE FEATURES Solid core suite entry door with premium hardware and security viewer. Smooth ceilings throughout. Architecturally designed baseboards, casings, and miscellaneous trim. Quality interior suite doors with pewter lever handles. Closets to have rods with finished shelves above. KITCHEN Choice of quality kitchen cabinets, in a variety of materials and colours, complete with soft close, from Vendor’s samples as per applicable plan. Choice of granite countertops from Vendor’s samples. Double stainless steel under mount sink with pull-out spray faucet. Choice of ceramic backsplash from Vendor’s samples. Stainless steel Energy Star® rated fridge and stove. Stainless steel dishwasher and range hood fan. BATHS AND ENSUITES Choice of vanity cabinet, complete with soft close, from vendor’s samples. Choice of granite countertop, with undermount sink, from vendor’s samples. Dual flush toilets. Choice of ceramic floor tile from vendor’s samples. Choice of ceramic wall and ceiling tile in tub and shower enclosures from vendor’s samples. Quality bathroom fixtures complete with pressure balance valve. Full width vanity mirror with lighting above. LAUNDRY FEATURES Energy Star® rated side by side or stackable washer/dryer with exterior venting, as per applicable plan. Single utility/laundry sink with faucet and cabinet base. FLOORING FEATURES Imported ceramic tile in front foyer, kitchen, bathrooms and laundry room as per applicable plan. Choice of laminate or carpet with high quality underpad in living/dining room, bedrooms, den, and hallway as per applicable plan. ELECTRICAL FEATURES High efficiency LED lighting throughout. Individually metered 100-amp circuit breaker panel. Prewired for cable television and telephone. Cat6 wiring for enhanced networking signals. White decora switches and receptacles. HVAC FEATURES Self-contained geothermal heating and cooling system with programmable thermostat. Energy efficient electric hot water heater. SAFETY AND SECURITY FEATURES Secure entry system technology in lobby. Smoke detector and carbon monoxide detectors throughout unit and building as per fire code. In suite alarm system for all ground floor units. Closed circuit cameras throughout building and underground parking. Brightly lit underground garage and parking lots. WARRANTY AND TARION PROGRAM 7 years – major structural defects. 2 years – plumbing, heating and electrical systems and building envelope. 1 year – builder’s comprehensive warranty. Purchaser agrees to pay the Tarion enrolment fee as an adjustment on closing.
Location: Bronte Street South & Derry Road
Milton’s Bronte West is located at Bronte Street South & Derry Road, Milton in the Old Milton neighbourhood, Halton Region.
- Walk Score: 70/100
- Transit Score: 31/100
Explore more pre-construction projects in Milton or browse the Halton Region region.
About the Developer: Howland Green Homes
Milton’s Bronte West is being developed by Howland Green Homes, with architecture by Keith Loffler McAlpine Architects.
See all Howland Green Homes pre-construction projects.
How to Buy at Milton’s Bronte West
- Register early. Allocation at Milton’s Bronte West in Milton is released to platinum brokerages before any public opening, so the best floor plans and lowest release pricing go to registered buyers first.
- Review the price list and deposit structure. Deposit structures for Milton’s Bronte West are confirmed at each release and can differ for end users, investors and international buyers.
- Submit a worksheet. Worksheets rank your preferred suites or lots; they are not binding until the developer issues an allocation.
- Sign and use your cooling-off period. Ontario pre-construction condominium purchases carry a 10-day statutory rescission period for lawyer and lender review. Freehold purchases do not.
Closing Costs & Investor Notes for Milton’s Bronte West
Budget beyond the purchase price at Milton’s Bronte West: development and education levies (usually capped by amendment), Tarion enrolment, utility meter hook-ups, land transfer tax, HST treatment (the federal/provincial new-housing rebate applies to buyers who occupy or, for investors, the rental rebate applies with a one-year lease), and legal fees. Estimated maintenance is $0 per sq ft per month.
Assignment rights, rental-during-occupancy rights and capped levies vary release to release at Milton’s Bronte West. Confirm each in the current agreement of purchase and sale before you sign.
Milton’s Bronte West — Frequently Asked Questions
Where is Milton’s Bronte West located?
Milton’s Bronte West is located at Bronte Street South & Derry Road, Milton in the Old Milton neighbourhood.
Who is the developer of Milton’s Bronte West?
Milton’s Bronte West is being developed by Howland Green Homes.
How much do units at Milton’s Bronte West cost?
Pricing for Milton’s Bronte West has not been publicly released. Registered buyers receive the price list first.
When is occupancy at Milton’s Bronte West?
Estimated occupancy for Milton’s Bronte West is 2022-01-01.
How many units are in Milton’s Bronte West?
Milton’s Bronte West is planned as a 6-storey condo development.
How do I get platinum or VIP access to Milton’s Bronte West?
Circle Real Estate provides platinum access to Milton’s Bronte West, including first access to floor plans, the price list and worksheet submission. Register on this page to be added to the VIP list.
Similar Pre-Construction Projects in Milton
- Creekview Collective Towns — Milton
- Centennial Forest Heights Condos — Milton
- Bristol on Main II Condos — Milton
- 550 Ontario Street South Mixed-Use Development — Milton
- Elements Condos — Milton
- Art on Main Condos — Milton
- 700-706 Main Street East — Milton
- Maple Crossing III Condos — Milton
Register for Milton’s Bronte West pricing, floor plans and VIP access on Circle Real Estate.
Last verified: 2026-10-21. Source: RedBricks project feed. Published by Circle Real Estate Brokerage. Prices and incentives are subject to change without notice. E. & O.E.