Millcroft Towns — Burlington Pre-Construction
Millcroft Towns is a developer selling & resale pre-construction towns development by Branthaven Homes in Burlington's Alton Village-Millcroft-The Orchard.…
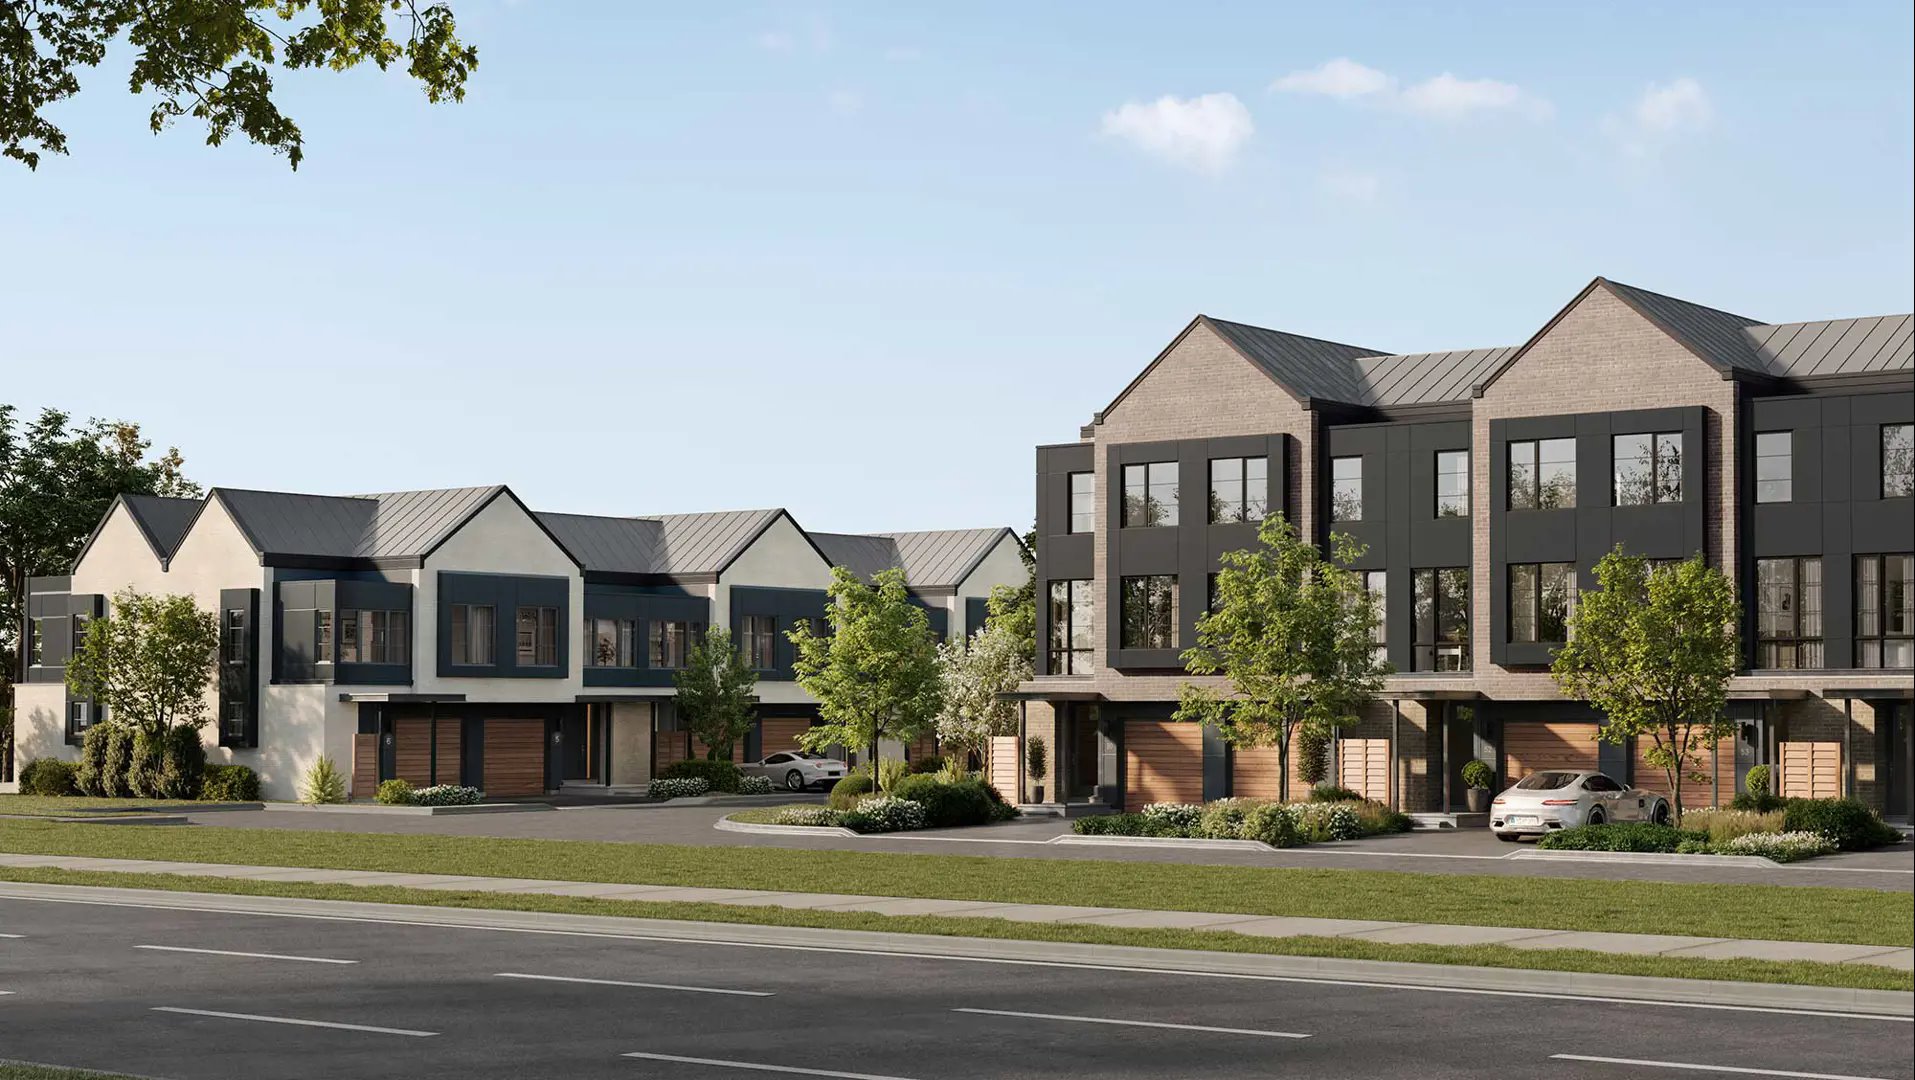
Millcroft Towns Quick Facts
| Project Name | Millcroft Towns |
|---|---|
| Developer | Branthaven Homes |
| Address | Taywood Drive & Appleby Line |
| City | Burlington |
| Neighbourhood | Alton Village-Millcroft-The Orchard |
| Region | Regional Municipality of Halton |
| Building Type | Townhouse |
| Sales Status | Developer Selling & Resale |
| Storeys | 3 |
| Pricing | Register for pricing |
| Maintenance Fees | $0 / sq ft / month |
| Occupancy | 2024-01-01 |
| Walk Score | 60 |
| Transit Score | 36 |
About Millcroft Towns in Burlington
Millcroft Towns is a completed home community by Branthaven Homes at Taywood Drive & Appleby Line in the Alton Village-Millcroft-The Orchard neighbourhood of Burlington. The project is 3 storeys tall and contains 67 homes. Millcroft Towns was completed in 2024. The location has a Walk Score of 60 and a Transit Score of 36.
Millcroft Towns is also marketed as Mill Croft Towns.
Millcroft Towns Renderings & Gallery
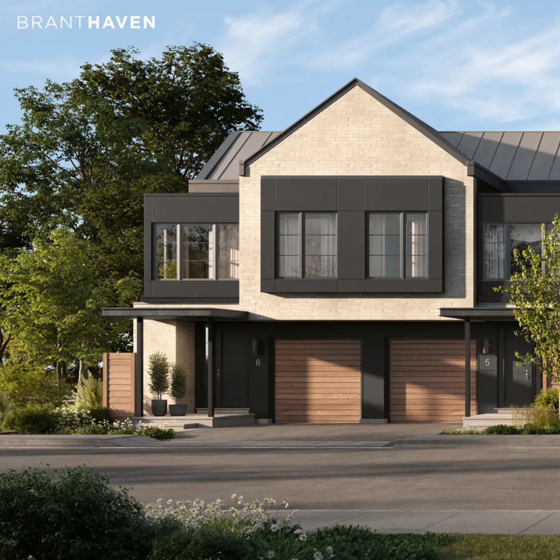
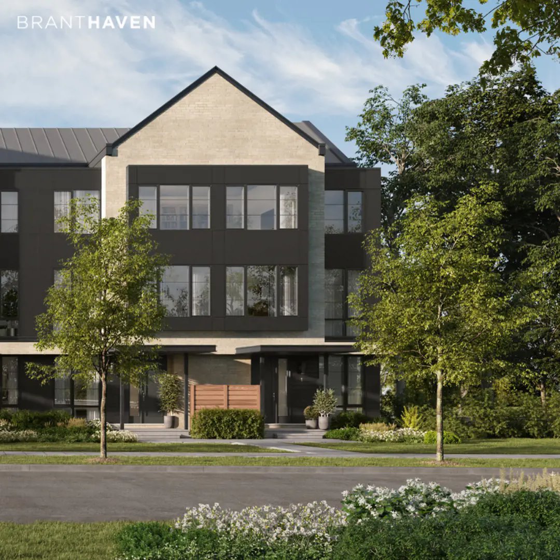
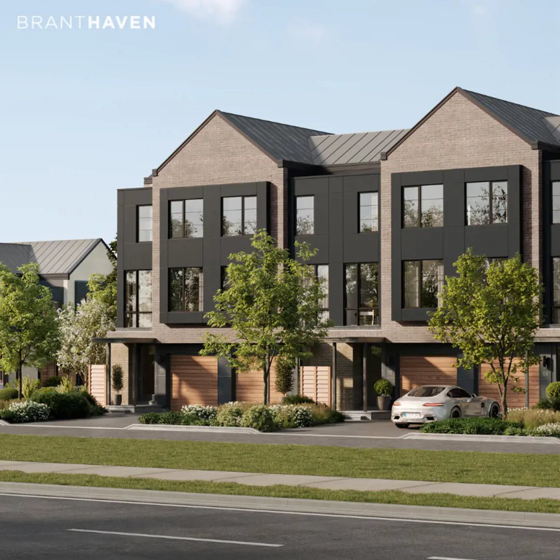
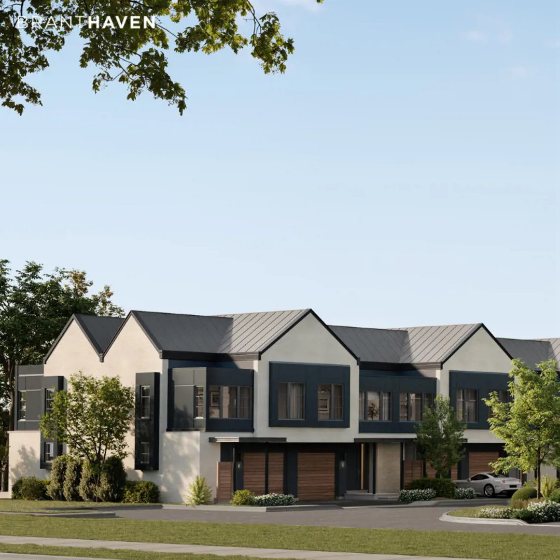
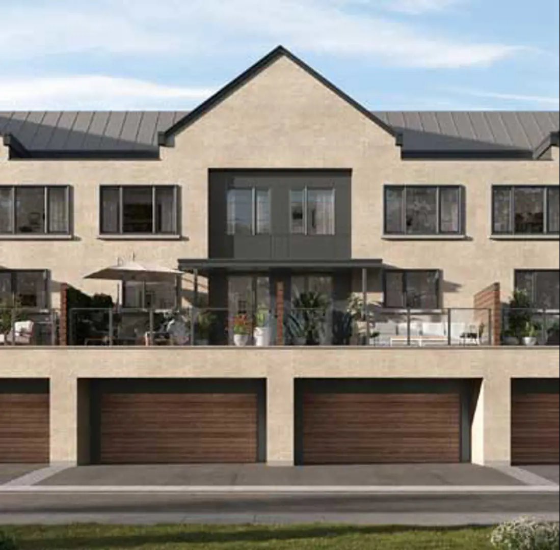
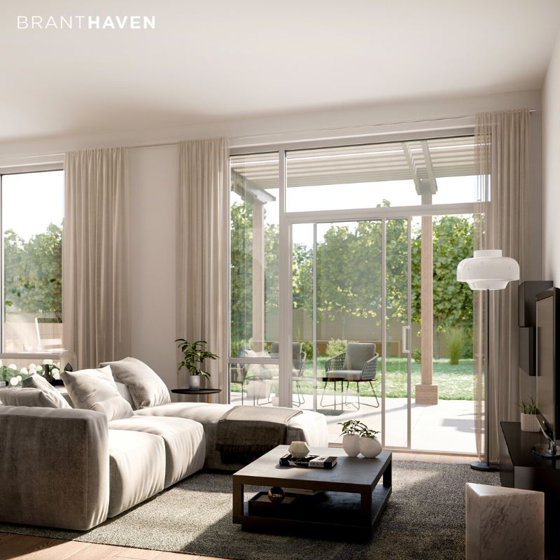
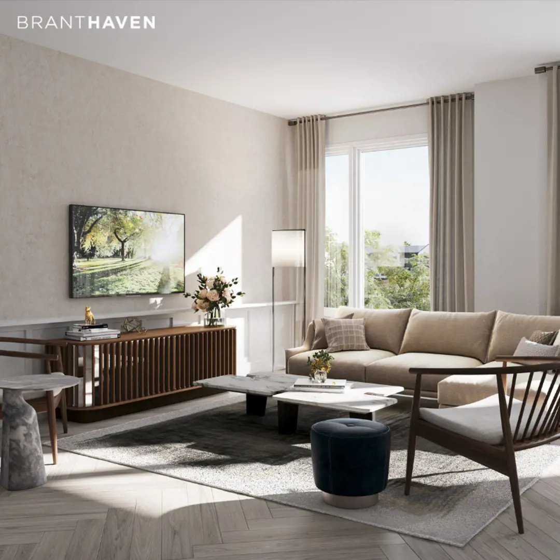
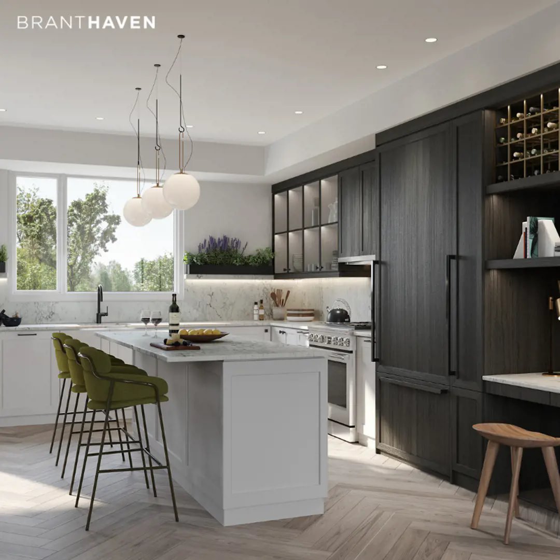
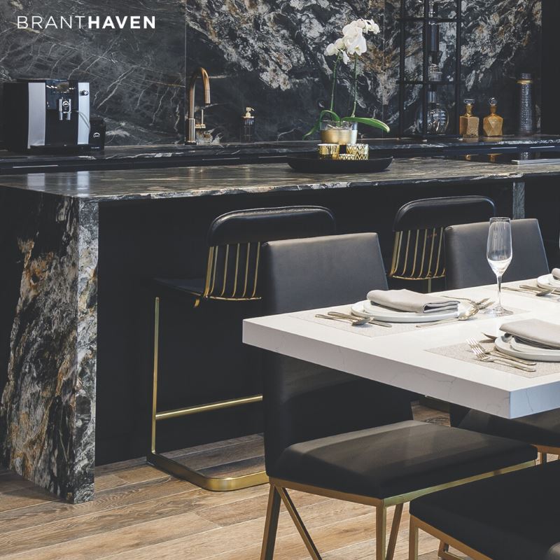
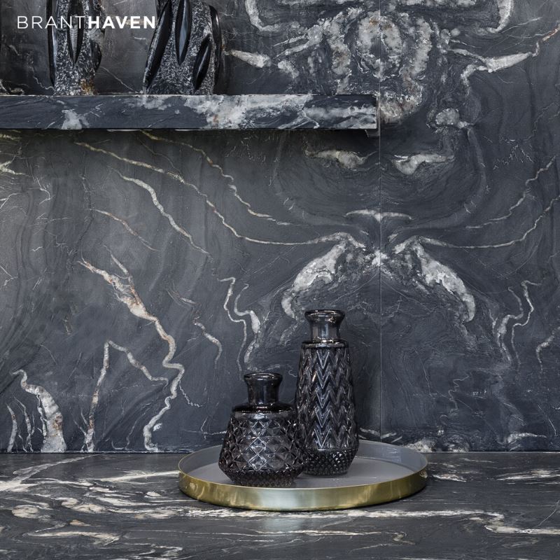
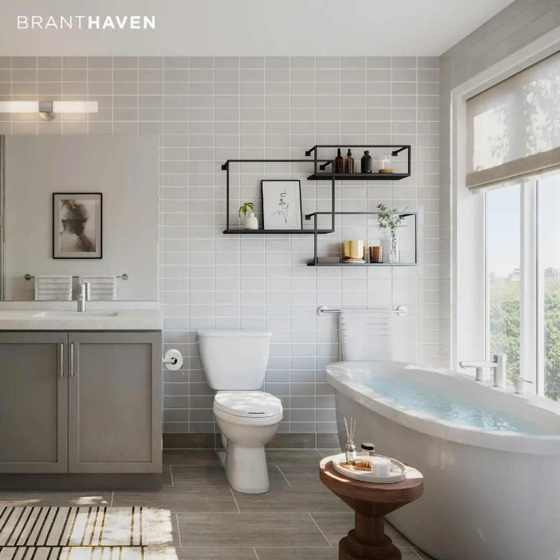
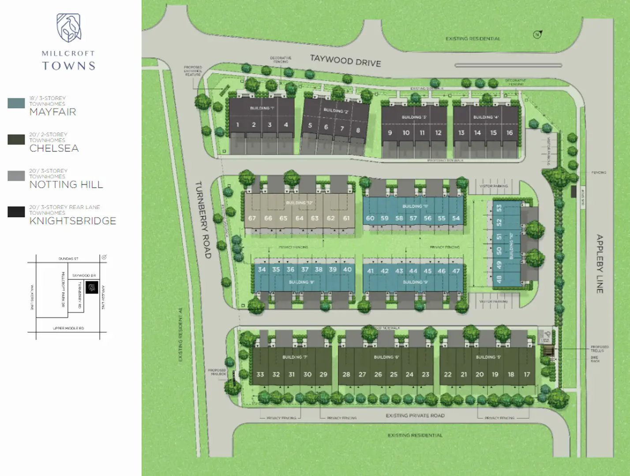
Millcroft Towns Floor Plans & Price List
Floor plans, the current price list and deposit structure for Millcroft Towns are released to registered buyers first. Request the Millcroft Towns floor plans and pricing.
Amenities & Finishes
- ["-Visitor Parking"]
CURATED FOR YOUR LIFE BRANTHAVEN IS AWARE OF THE IMPORTANCE OF GOOD DESIGN AND ITS RELATIONSHIP TO HOW WE LIVE AND EXPERIENCE OUR SURROUNDINGS. FUNCTION, FLOW AND NATURAL LIGHT ARE ALL CONSIDERED WHEN PLANNING OUR HOMES. OUR THOUGHTFUL DESIGNS AND AIRY OPEN INTERIOR SPACES WILL ENHANCE YOUR WELL-BEING AND HAPPINESS AT HOME. CULINARY CRAFT Savour every day in sophisticated style. Millcroft Towns kitchens are designed with furniture-styled cabinetry and sleek materials perfectly tailored to seamlessly flow with the open concept living and dining room. The generous island anchors the kitchen with its granite countertops and ample space for casual dining and easy entertaining. Drink in the sunshine from the large kitchen window overlooking the rear yard. WARMLY INVITING Cross the threshold of your custom elevator or ascend the open staircase and your home reveals itself with the entire expanse of main floor living. Formal yet relaxed, the open concept plan is warmly inviting. Spaces are easy to furnish and a pleasure to live and entertain in. Soaring ceilings and oversized windows add to the airy feel and evoke a sense of calm and comfort. ULTIMATE LUXURY Generous layouts, clean lines, ergonomic fittings and furniture-inspired millwork are evident in the principle ensuites. Relax in the freestanding deep soaker tub. Luxuriate in the oversized glass shower enclosure. Solid surface countertop with undermount sink make getting ready a pleasure. Adjoining walk-in-closet and spacious bedroom make this the ultimate luxury retreat. FRESH THINKING™ FEATURES. BUILT-IN STANDARDS AT NO EXTRA COST. FROM COUNTERS TO CABINETS, TAPS TO TILES, FLOORING TO FIXTURES, EXPERIENCE EVERLASTING STYLE WITH THESE EXCLUSIVE BRANTHAVEN STANDARDS. • Prefinished oak engineered hardwood • Gorgeous Granite Kitchen countertops • Kitchen back splash • Chrome-finish, high arc kitchen faucet with pull down spray • Smart Storage Solutions - Deep drawers, deep upper cabinet above fridge, deep kitchen pantry (as per plan), extended height upper Kitchen cabinets, cutlery organizer & spice drawer • Double compartment undermount stainless steel sinks in kitchen • Modern vanity cabinet with offset sink and storage drawers in all full bathrooms • Contemporary chrome finish towel bar and paper holder • Solid surface vanity countertop with undermount sink in all full bathrooms • Single lever bathroom faucets • Rain showerhead in all Ensuite standalone showers • Acrylic alcove tub/shower with wall tiles from Branthaven’s standard selection • Stand-alone shower, complete with acrylic base and wall tiles from Branthaven’s standard selections, glass shower door and shower potlight on separate switch (as per plan) • Chrome finish shower caddy in all stand-alone showers • Designer wall mounted light fixture above mirror in powder room and all full bathrooms • Front doors are equipped with a matte black finish grip set • Electrical receptacle with integrated USB charging port in main living area • Self-monitored video doorbell • Self-monitored programmable smart thermostat • One Self-Monitored water leak sensor in specified location • Central Air Conditioning
Location: Taywood Drive & Appleby Line
Millcroft Towns is located at Taywood Drive & Appleby Line, Burlington in the Alton Village-Millcroft-The Orchard neighbourhood, Regional Municipality of Halton.
- Walk Score: 60/100
- Transit Score: 36/100
Explore more pre-construction projects in Burlington or browse the Regional Municipality of Halton region.
About the Developer: Branthaven Homes
Millcroft Towns is being developed by Branthaven Homes.
See all Branthaven Homes pre-construction projects.
How to Buy at Millcroft Towns
- Register early. Allocation at Millcroft Towns in Burlington is released to platinum brokerages before any public opening, so the best floor plans and lowest release pricing go to registered buyers first.
- Review the price list and deposit structure. Deposit structures for Millcroft Towns are confirmed at each release and can differ for end users, investors and international buyers.
- Submit a worksheet. Worksheets rank your preferred suites or lots; they are not binding until the developer issues an allocation.
- Sign and use your cooling-off period. Ontario pre-construction condominium purchases carry a 10-day statutory rescission period for lawyer and lender review. Freehold purchases do not.
Closing Costs & Investor Notes for Millcroft Towns
Budget beyond the purchase price at Millcroft Towns: development and education levies (usually capped by amendment), Tarion enrolment, utility meter hook-ups, land transfer tax, HST treatment (the federal/provincial new-housing rebate applies to buyers who occupy or, for investors, the rental rebate applies with a one-year lease), and legal fees. Estimated maintenance is $0 per sq ft per month.
Assignment rights, rental-during-occupancy rights and capped levies vary release to release at Millcroft Towns. Confirm each in the current agreement of purchase and sale before you sign.
Millcroft Towns — Frequently Asked Questions
Where is Millcroft Towns located?
Millcroft Towns is located at Taywood Drive & Appleby Line, Burlington in the Alton Village-Millcroft-The Orchard neighbourhood.
Who is the developer of Millcroft Towns?
Millcroft Towns is being developed by Branthaven Homes.
How much do units at Millcroft Towns cost?
Pricing for Millcroft Towns has not been publicly released. Registered buyers receive the price list first.
When is occupancy at Millcroft Towns?
Estimated occupancy for Millcroft Towns is 2024-01-01.
How many units are in Millcroft Towns?
Millcroft Towns is planned as a 3-storey townhouse development.
How do I get platinum or VIP access to Millcroft Towns?
Circle Real Estate provides platinum access to Millcroft Towns, including first access to floor plans, the price list and worksheet submission. Register on this page to be added to the VIP list.
Similar Pre-Construction Projects in Burlington
- Alton Village Condos — Burlington
- ParkCity Condos — Burlington
- The Lakewinds Condos — Burlington
- Terraces in The Village Condos — Burlington
- Village West Urban Towns — Burlington
- Taywood Estates — Burlington
- Appleby Gardens Condos — Burlington
- Burlington Centre Redevelopment (777 Guelph Line) — Burlington
Register for Millcroft Towns pricing, floor plans and VIP access on Circle Real Estate.
Last verified: 2026-10-18. Source: RedBricks project feed. Published by Circle Real Estate Brokerage. Prices and incentives are subject to change without notice. E. & O.E.