Max Condos — Toronto Pre-Construction
Max Condos is a resale pre-construction condos development by Tribute Communities in Toronto's Downtown Core starting from $578,990. Get pricing, floor pla…
Max Condos Quick Facts
| Project Name | Max Condos |
|---|---|
| Developer | Tribute Communities |
| Address | 77 Mutual Street |
| City | Toronto |
| Neighbourhood | Downtown Core |
| Region | Greater Toronto Area |
| Building Type | Condo |
| Sales Status | Resale |
| Storeys | 38 |
| Suite Sizes | 420 – 855 sq ft |
| Pricing | $578,990 – $970,990 |
| Deposit Structure | 10% (over 90 days) |
| Maintenance Fees | $1 / sq ft / month |
| Occupancy | 2020-01-01 |
| Walk Score | 99 |
| Transit Score | 100 |
About Max Condos in Toronto
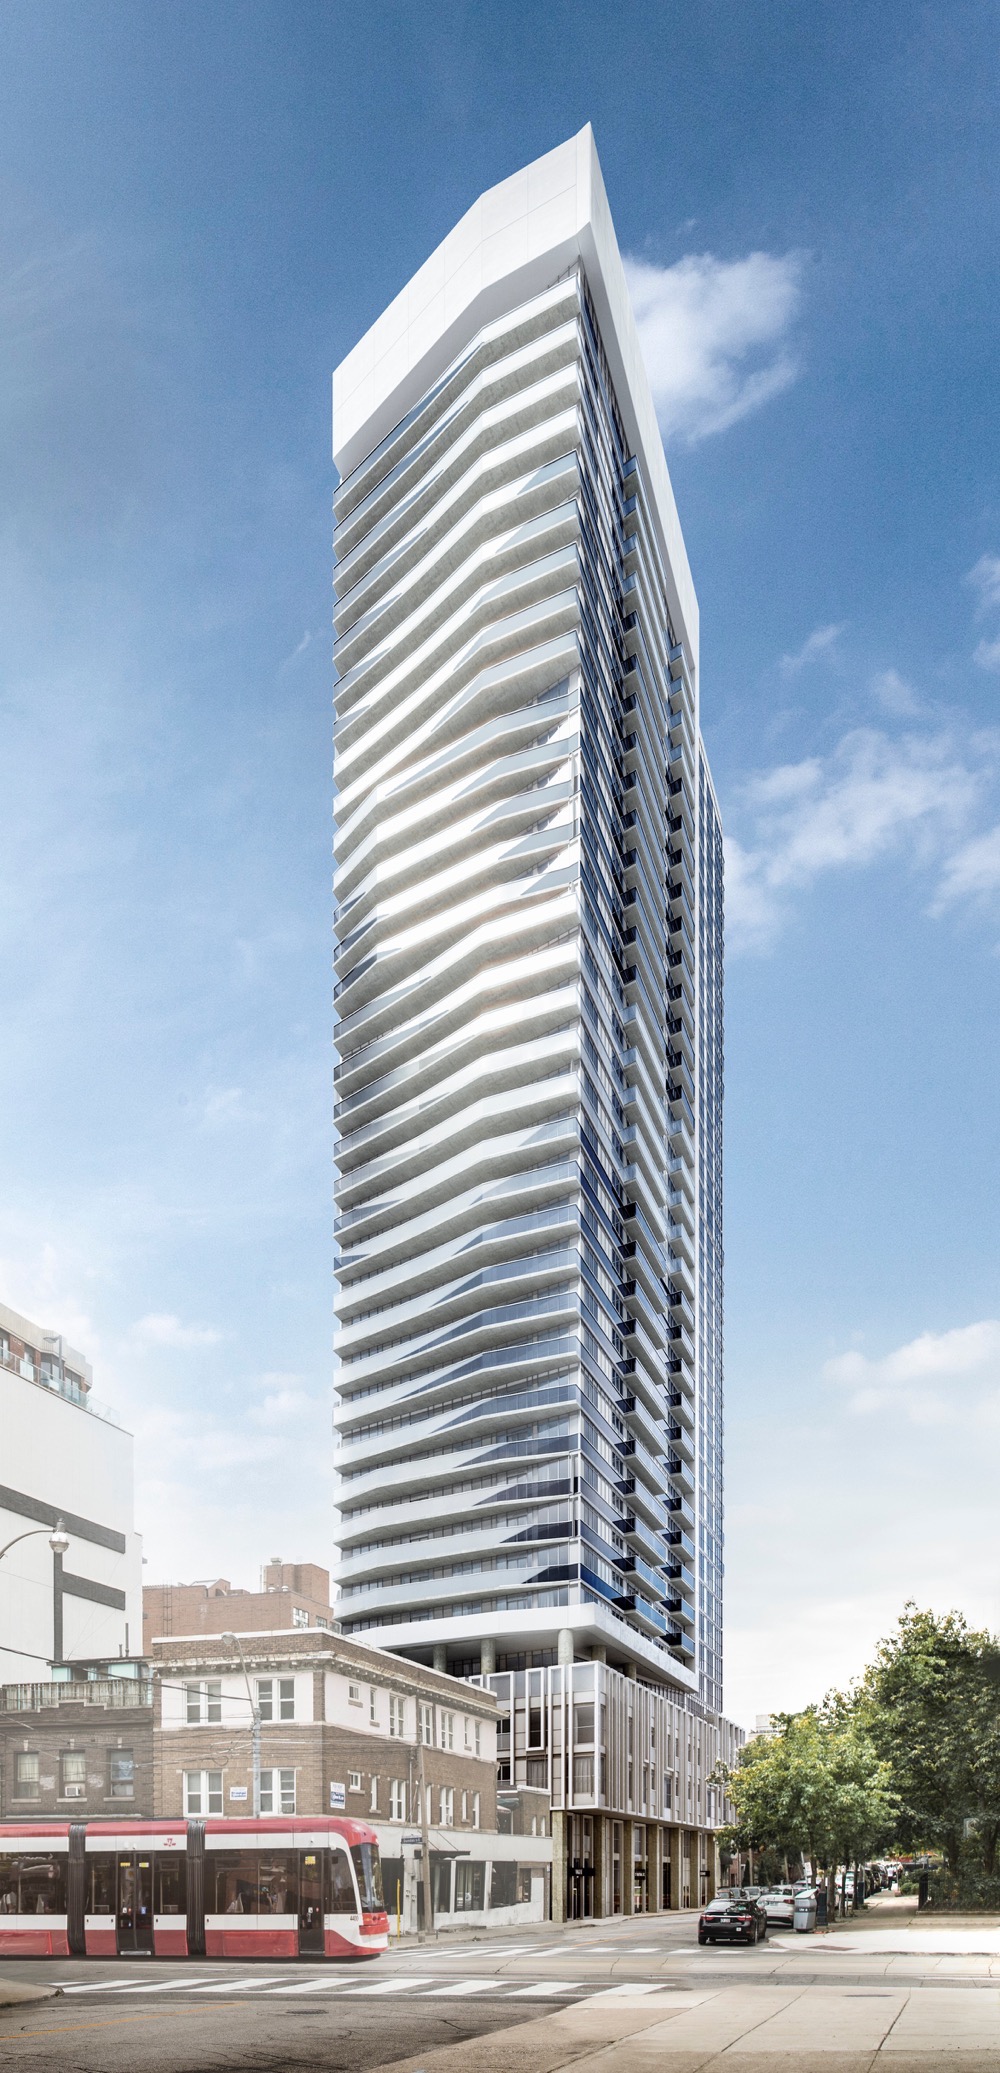
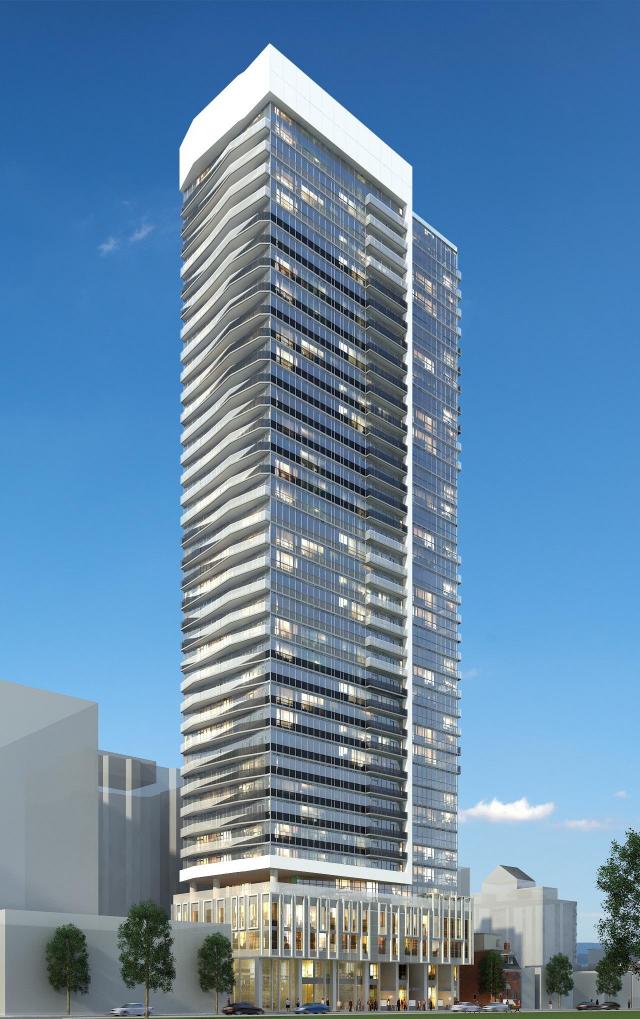
Max Condos is a completed condominium development by Tribute Communities at 77 Mutual Street in the Downtown Core neighbourhood of Toronto. The 38-storey project rises 126.2 metres (414 feet) and contains 344 suites. Architecture is by Graziani + Corazza Architects Inc., with interiors by Graziani Corazza Biase Interior Architecture Inc. Max Condos was completed in 2020. Suites range from 420 to 855 sq. ft. The location has a Walk Score of 99 and a Transit Score of 100. At 126.2 metres, Max Condos ranks #17 by height among 44 tracked projects in Downtown Core.
Key Highlights of Max Condos
ABOUT MAX CONDOS IN DOWNTOWN TORONTO
Max Condos by <a href="http://www.talkcondo.com/developer/tribute-communities/">Tribute Communities</a> is a new development to be located at 75 Mutual Street in Downtown Toronto. It’s currently in preconstruction status and estimated completion date is still unknown.
✔ Proposed 38 stories, 375 luxury condo suites, and 100 planned parking spaces
✔ Architecture by Graziani + Corazza Architects
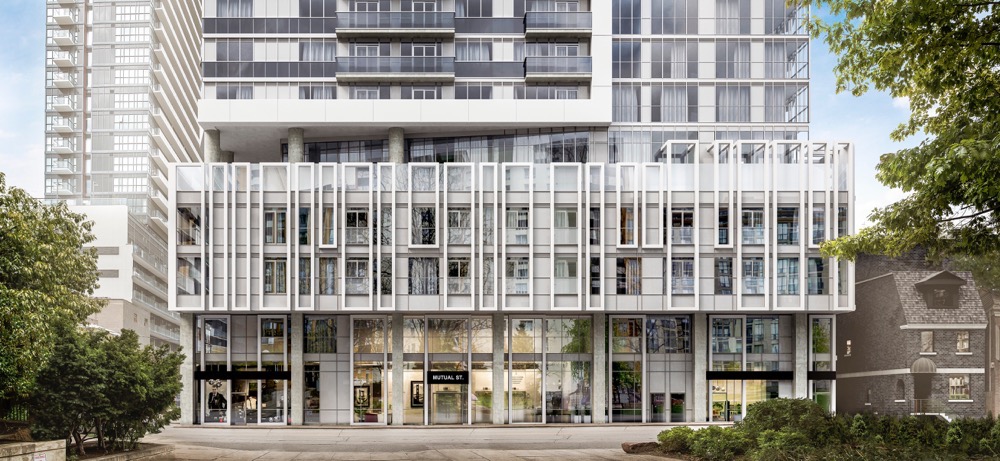
✔ Planned ramped bicycle storage facility (to be located by the building’s residential entrance)
✔ Surrounding neighbourhoods include Trefann Court, Church and Wellesley, Old Toronto, Alexandra Park, and the Entertainment District
ABOUT DOWNTOWN TORONTO
This new development will be located in the east side of Downtown Toronto, in the Old Toronto district. The area is just north of Bloor Street, south of Lake Ontario, to the east of the Don River, and west of Bathurst Street. Downtown Toronto is home to the city’s business district, with Fortune 500 companies including the Toronto Stock Exchange, the Bank of Upper Canada, and Old City Hall.
✔ Local attractions, landmarks, and things to do in Downtown Toronto include the Toronto Eaton Centre (a large indoor shopping mall), historic Massey Hall, Maple Leaf Gardens, Discovery Centre, Mackenzie House, St. Lawrence Hall, St. Paul’s Basilica, the Royal Alexandra Theatre, Princess of Wales Theatre, the Art Gallery of Canada, the CN Tower, Canon Theatre, Queen’s Park, the Four Seasons Centre, Harbourfront Centre, and the Hockey Hall of Fame
✔ Transportation options include bustling Yonge Street, various bus lines and rail lines (serviced by the Toronto Transit Commission), and nearby airports like Toronto City Centre Airport and Toronto Pearson International Airport
✔ Popular restaurants and bars in Downtown Toronto include Richmond Station, Canoe Restaurant, The Gabardine, Donatello Restaurant, Khao San Road, Black Hoof, Soco Kitchen & Bar, Five Doors North, Scaddabush Italian Kitchen & Bar, Jacobs & Co. Steakhouse, Corrado’s, Japango, Como En Casa, and JaBistro
✔ Located nearby is the “Mink Mile” along Bloor Street and features hundreds of upscale shops, boutiques, and stores like Gucci, Cartier, and more
ABOUT TRIBUTE COMMUNITIES
Tribute Communities is an award-winning builder based out of Toronto, with completed and new developments dotting the Greater Toronto Area.
✔ Completed projects include Canterbury (in Toronto’s Lawrence Park area), Gates of Nobleton, RCMI (Downtown Toronto), Landscapes (in Brampton), the Village of Brooklin West (in Whitby), Queen+Portland (Toronto), 1717 Avenue Road (Toronto), Charing Cross (Oshawa), and Oak Park (in Oakville)
✔ New developments include Chelsea Hill of West Whitby and 75 Mutual Condos in Downtown Toronto
✔ Awards that have been given to the company include the 2015 Most Outstanding Mid-Rise Building (for Varley Condominiums), 2011 Builder of the Year (awarded by the Durham Region Homebuilder’s Association), 2011 Community of the Year for Park Ridge, and 2011 Excellence in Single Family (for the Village of Brooklin Townhomes)
Max Condos Renderings & Gallery
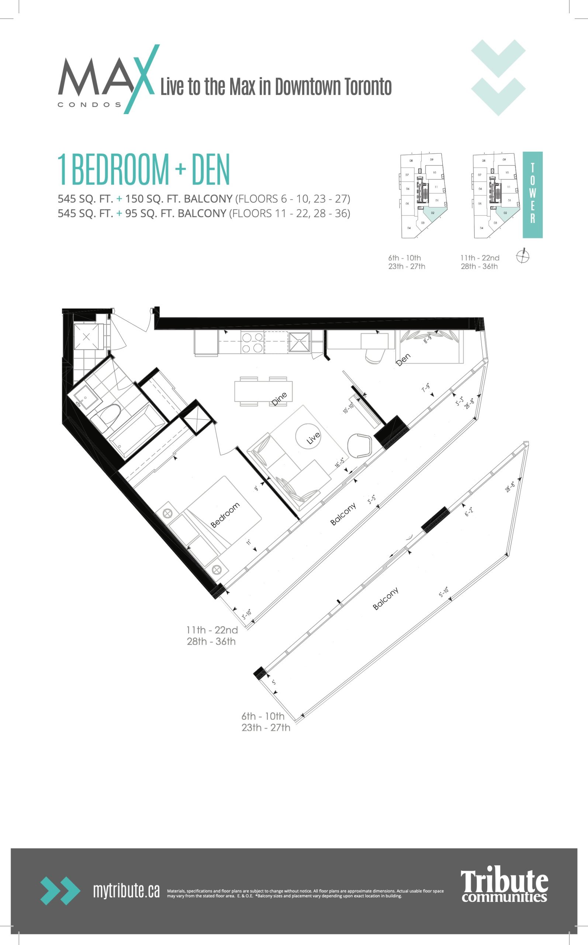
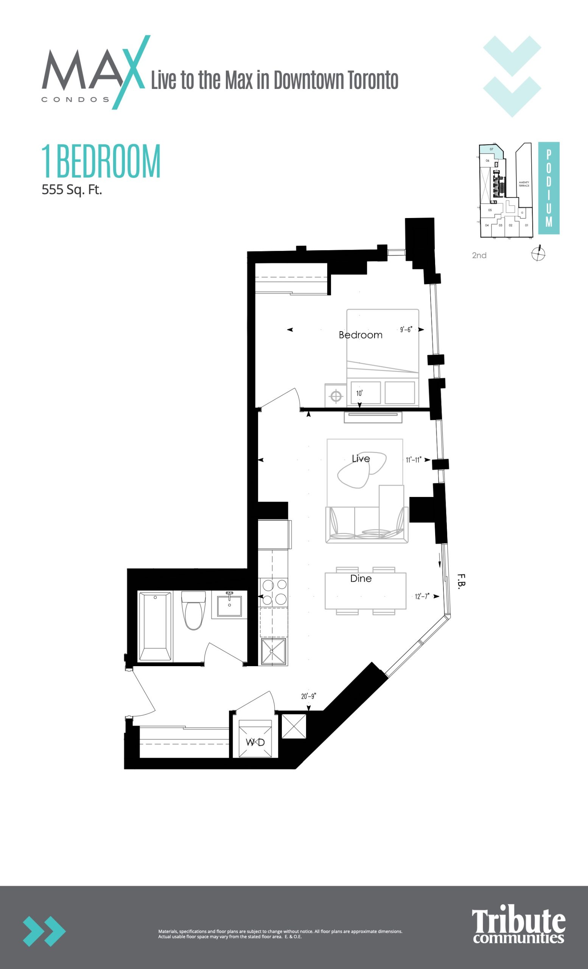
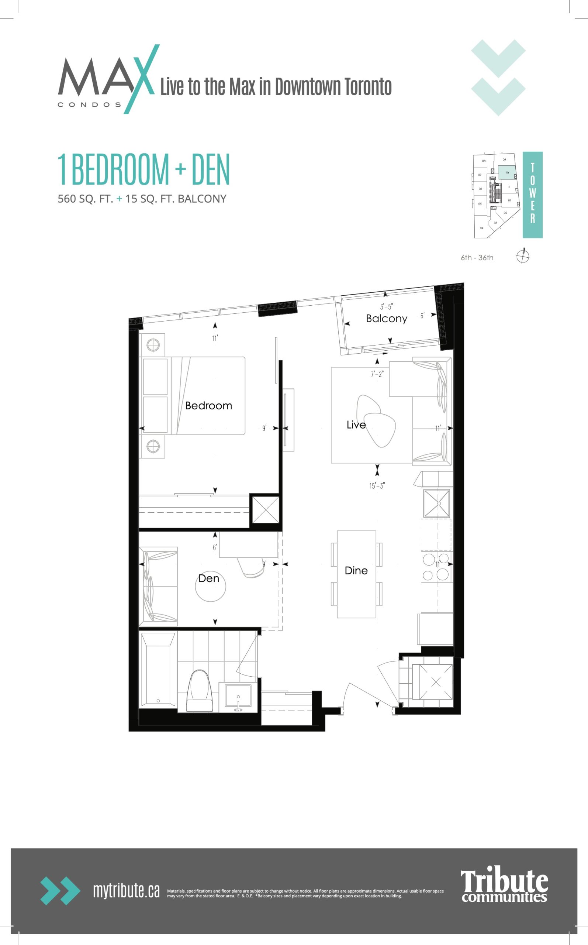
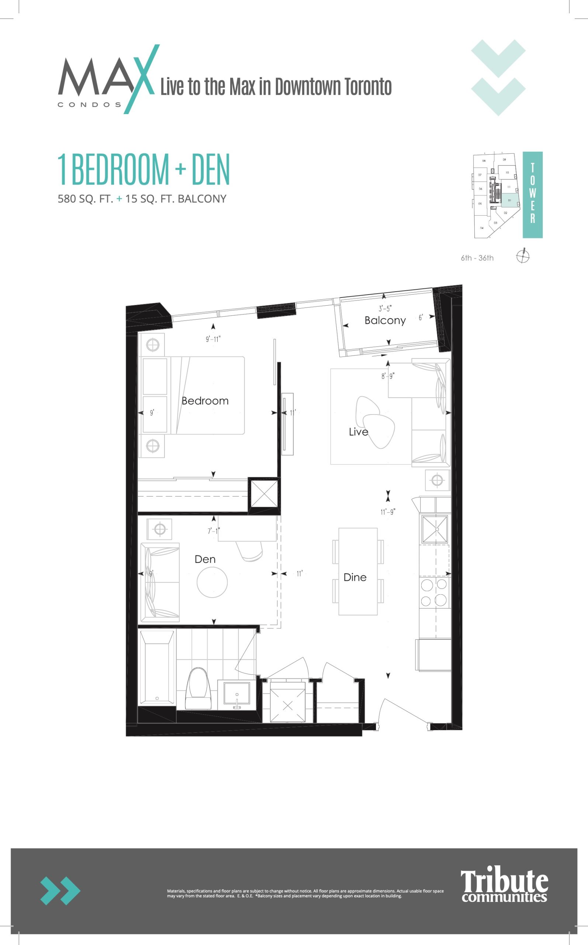
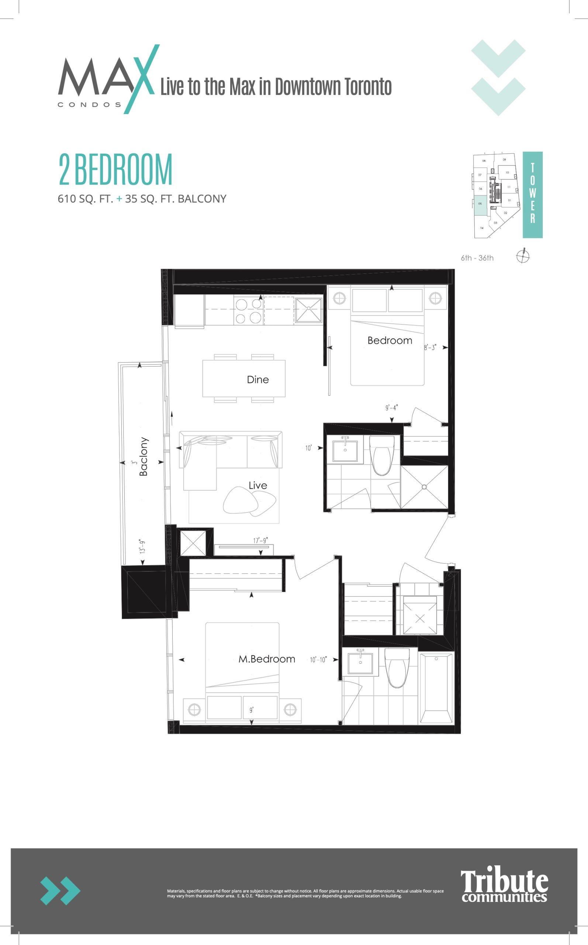
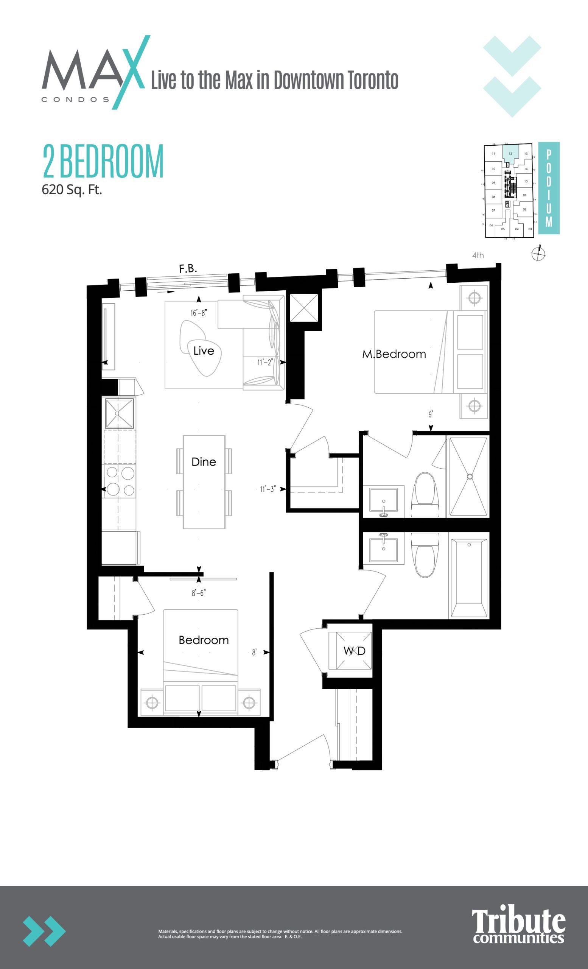
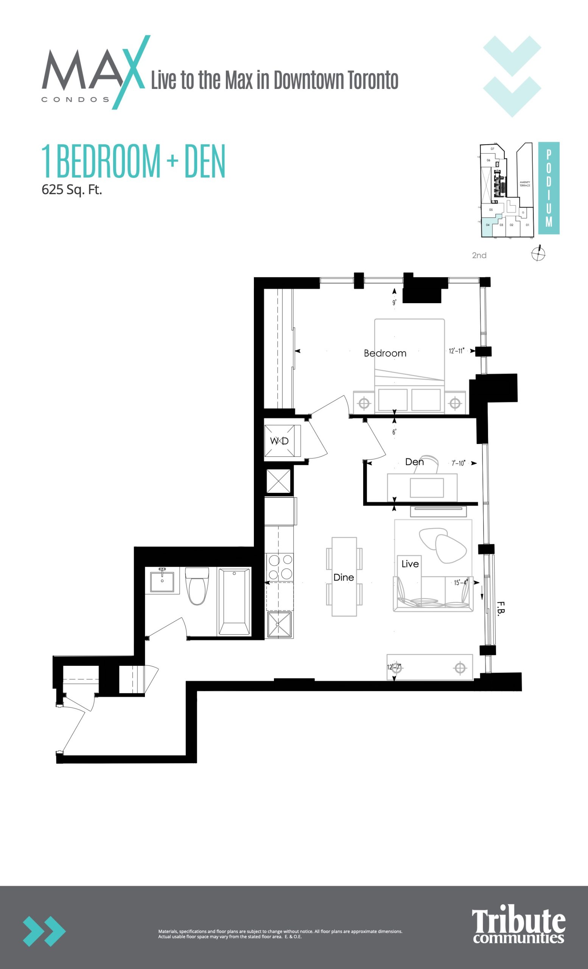
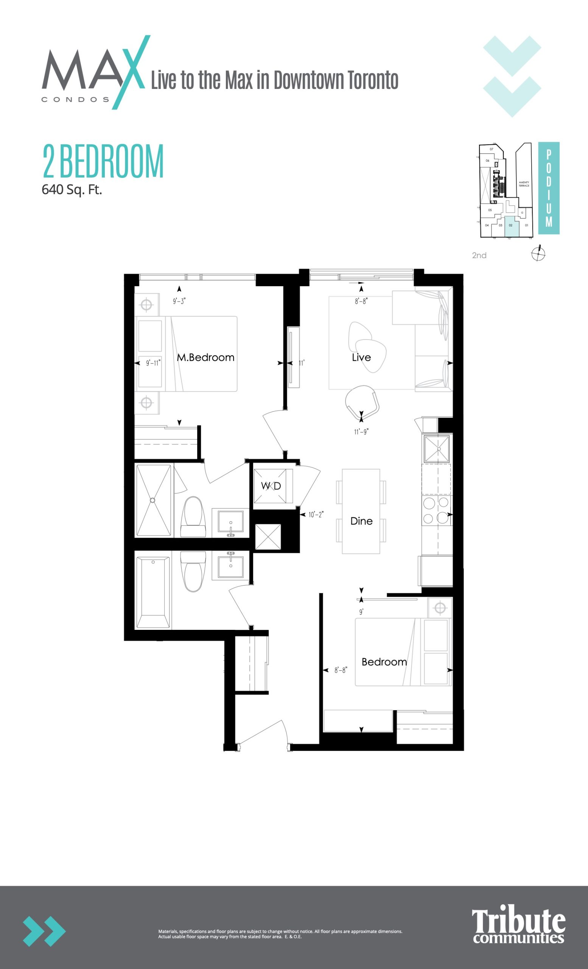
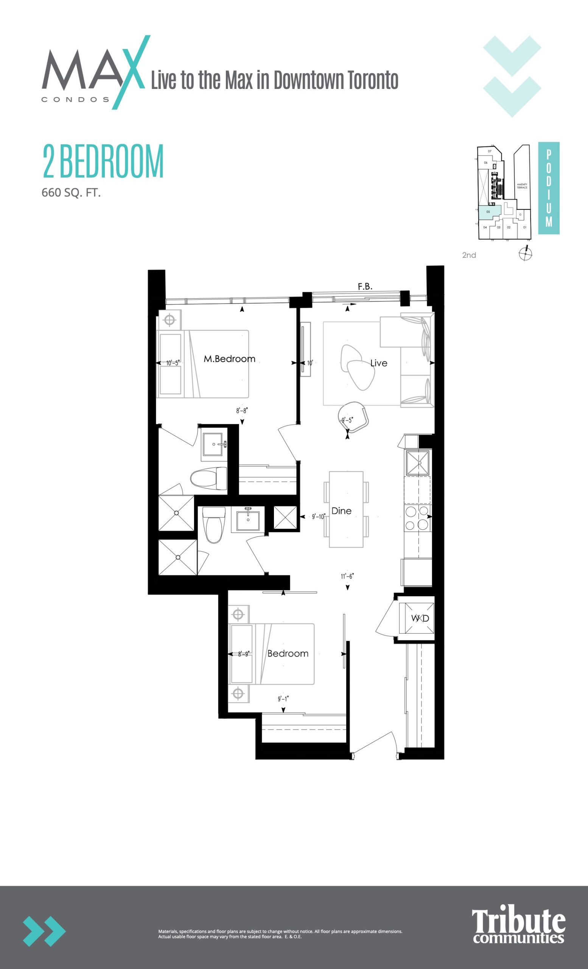
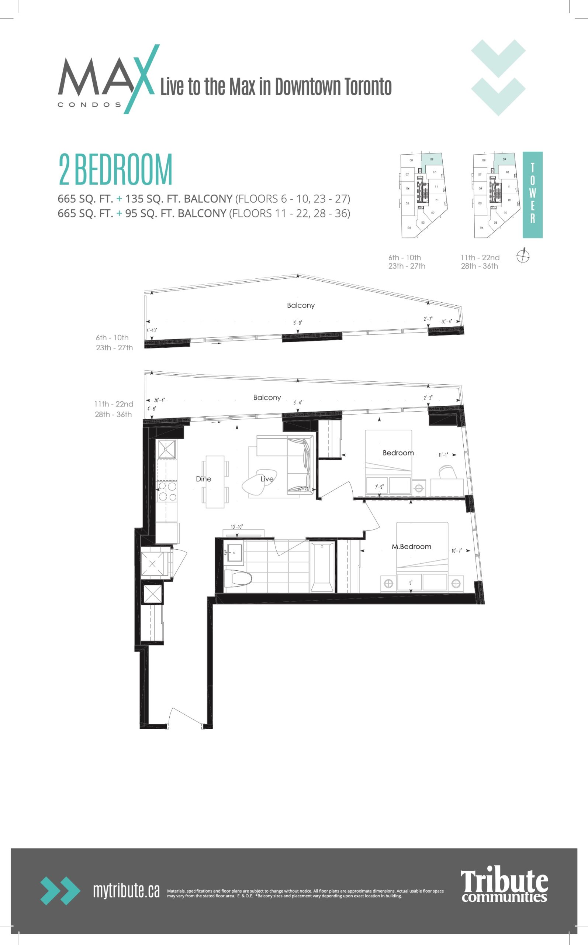
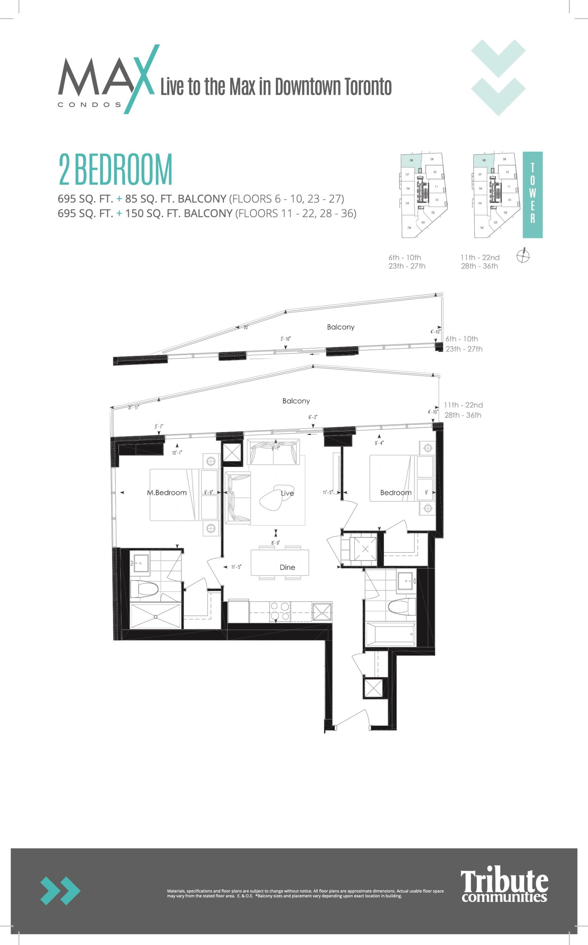
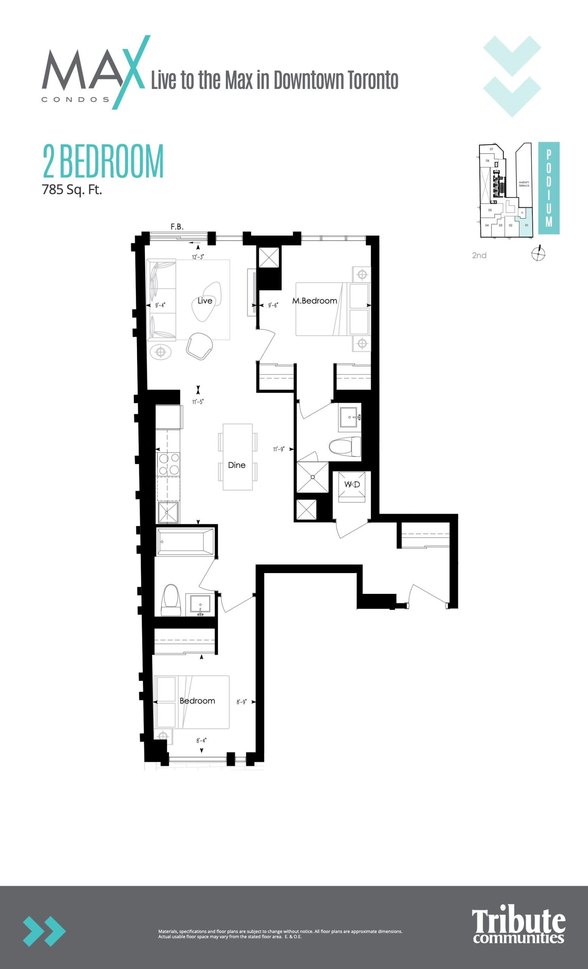
Max Condos Floor Plans & Pricing
| Floor Plan | Beds | Baths | Size (sq ft) | Price | Availability |
|---|---|---|---|---|---|
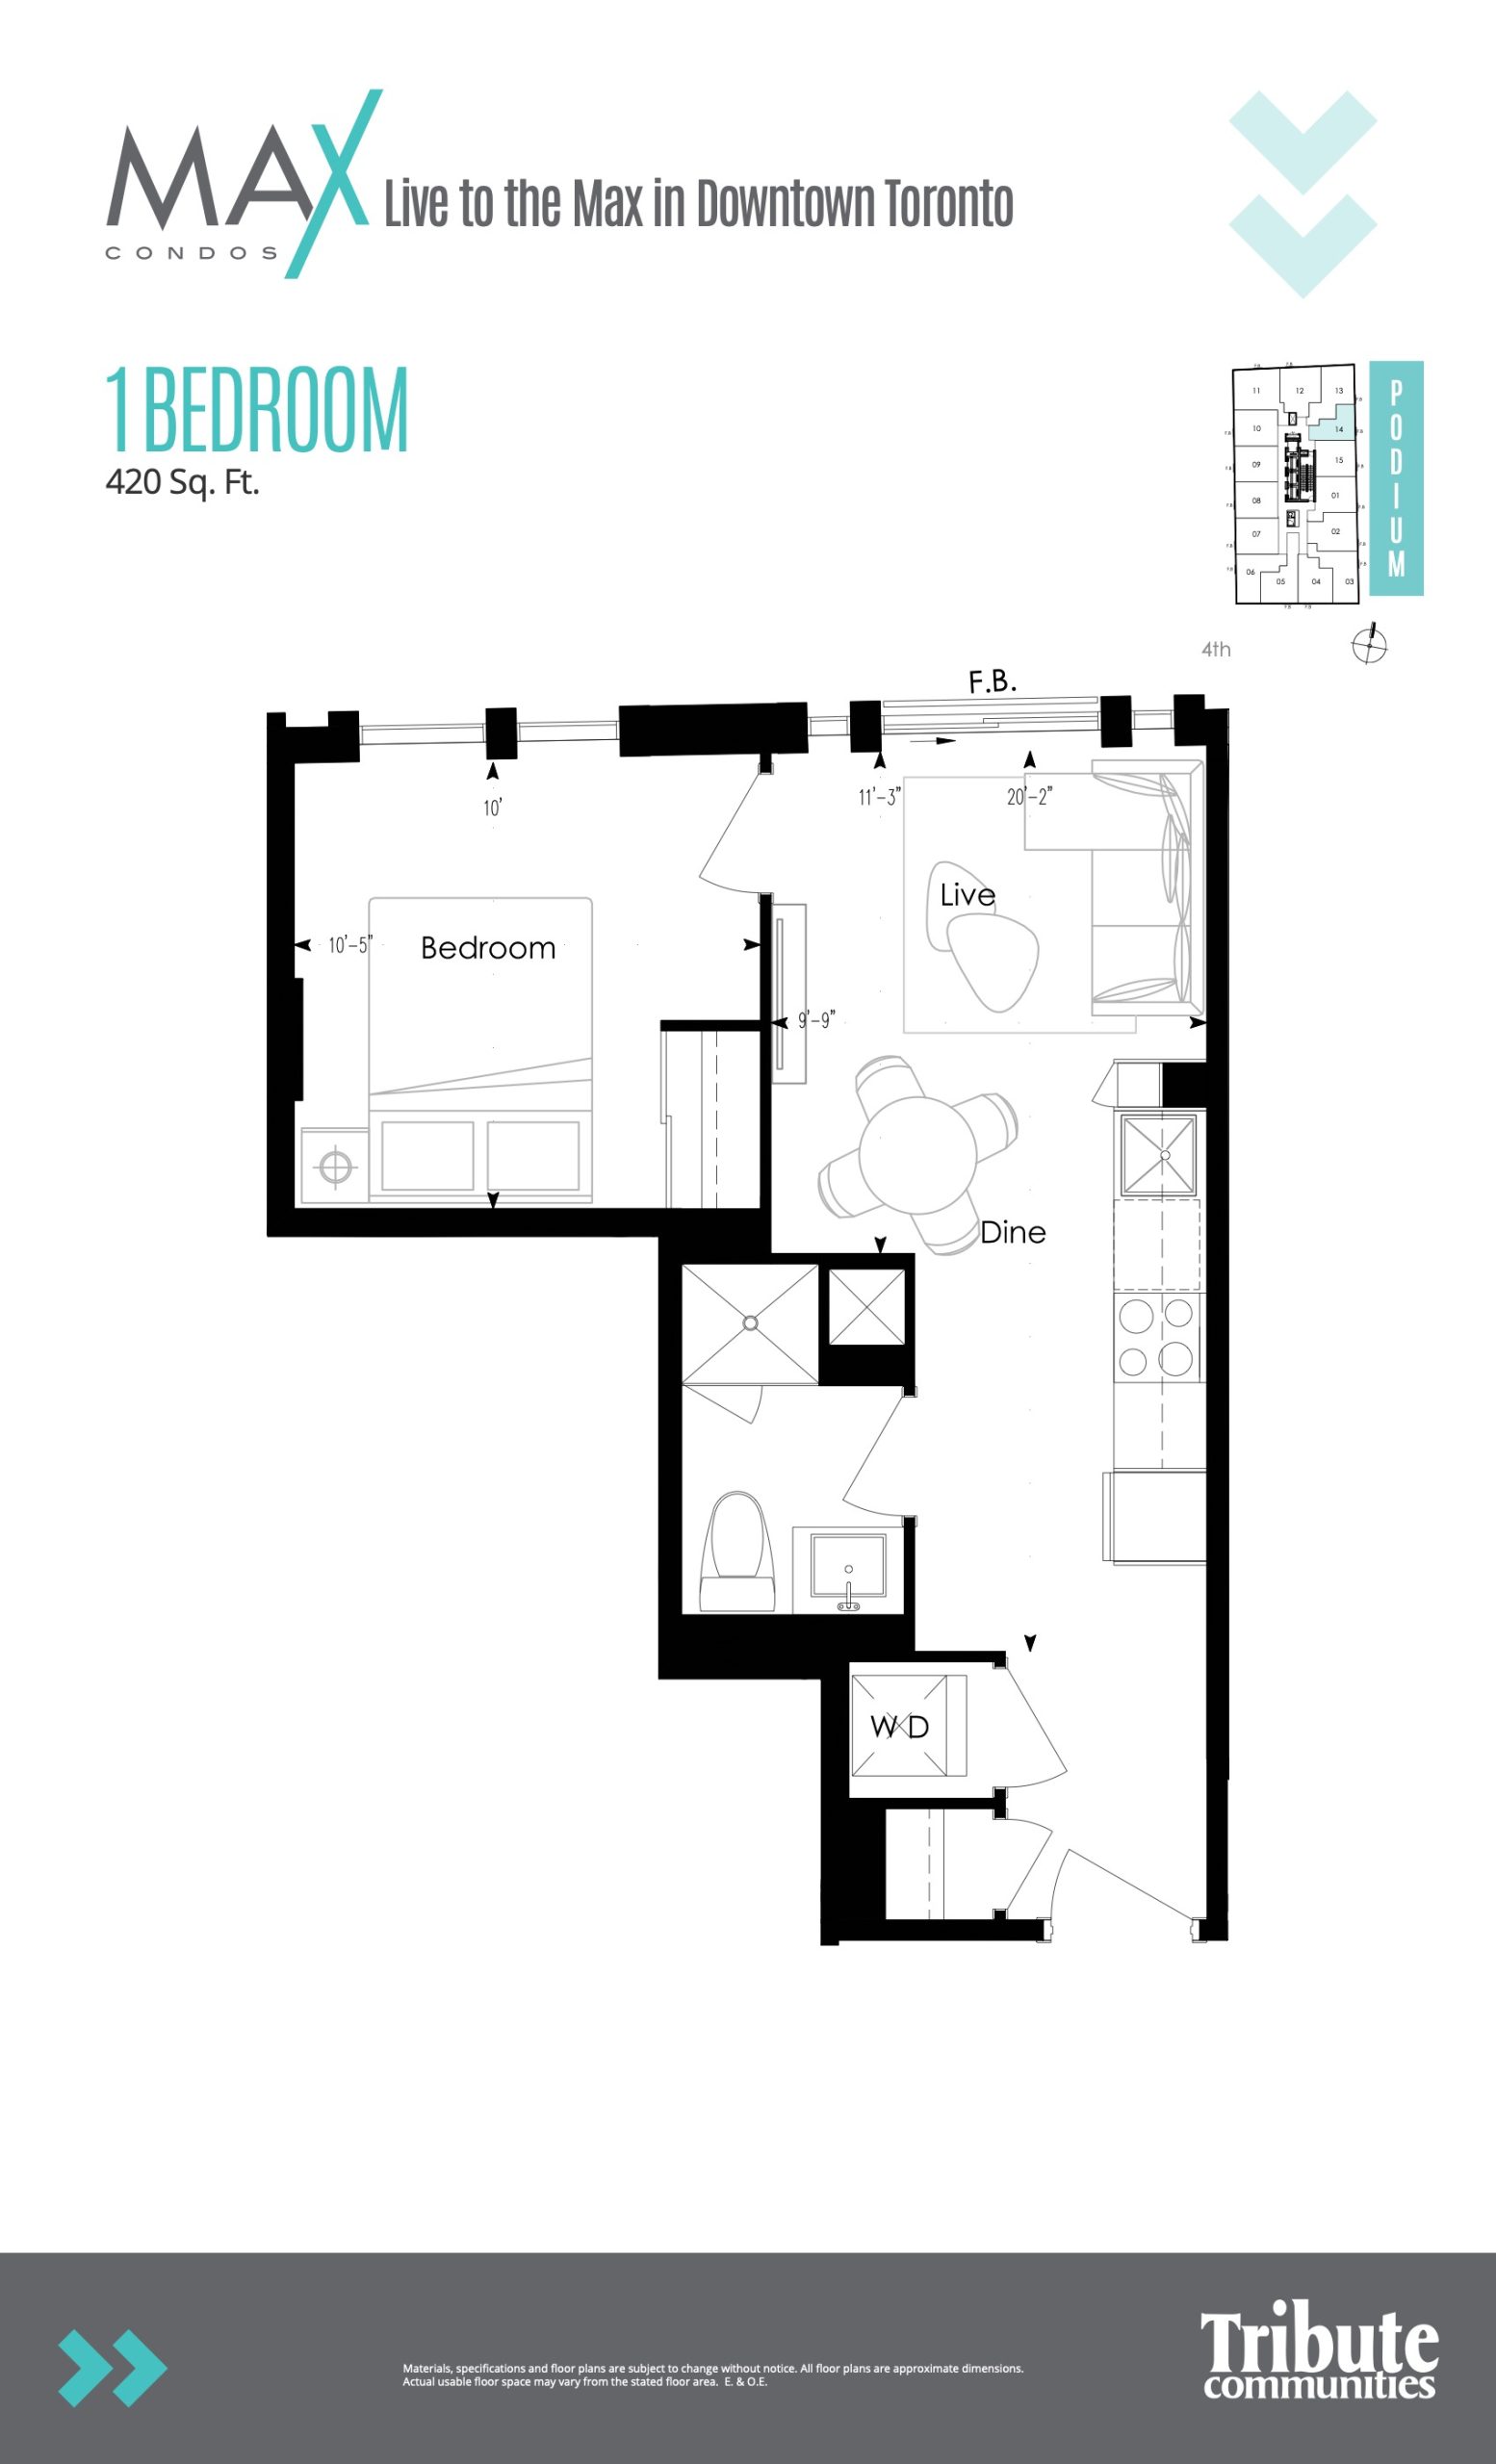
| Podium 14 | 1 | 1 | 420 | Register for pricing | Sold Out |
| Podium 14 | 1 | 1 | 420 | Register for pricing | Sold Out |
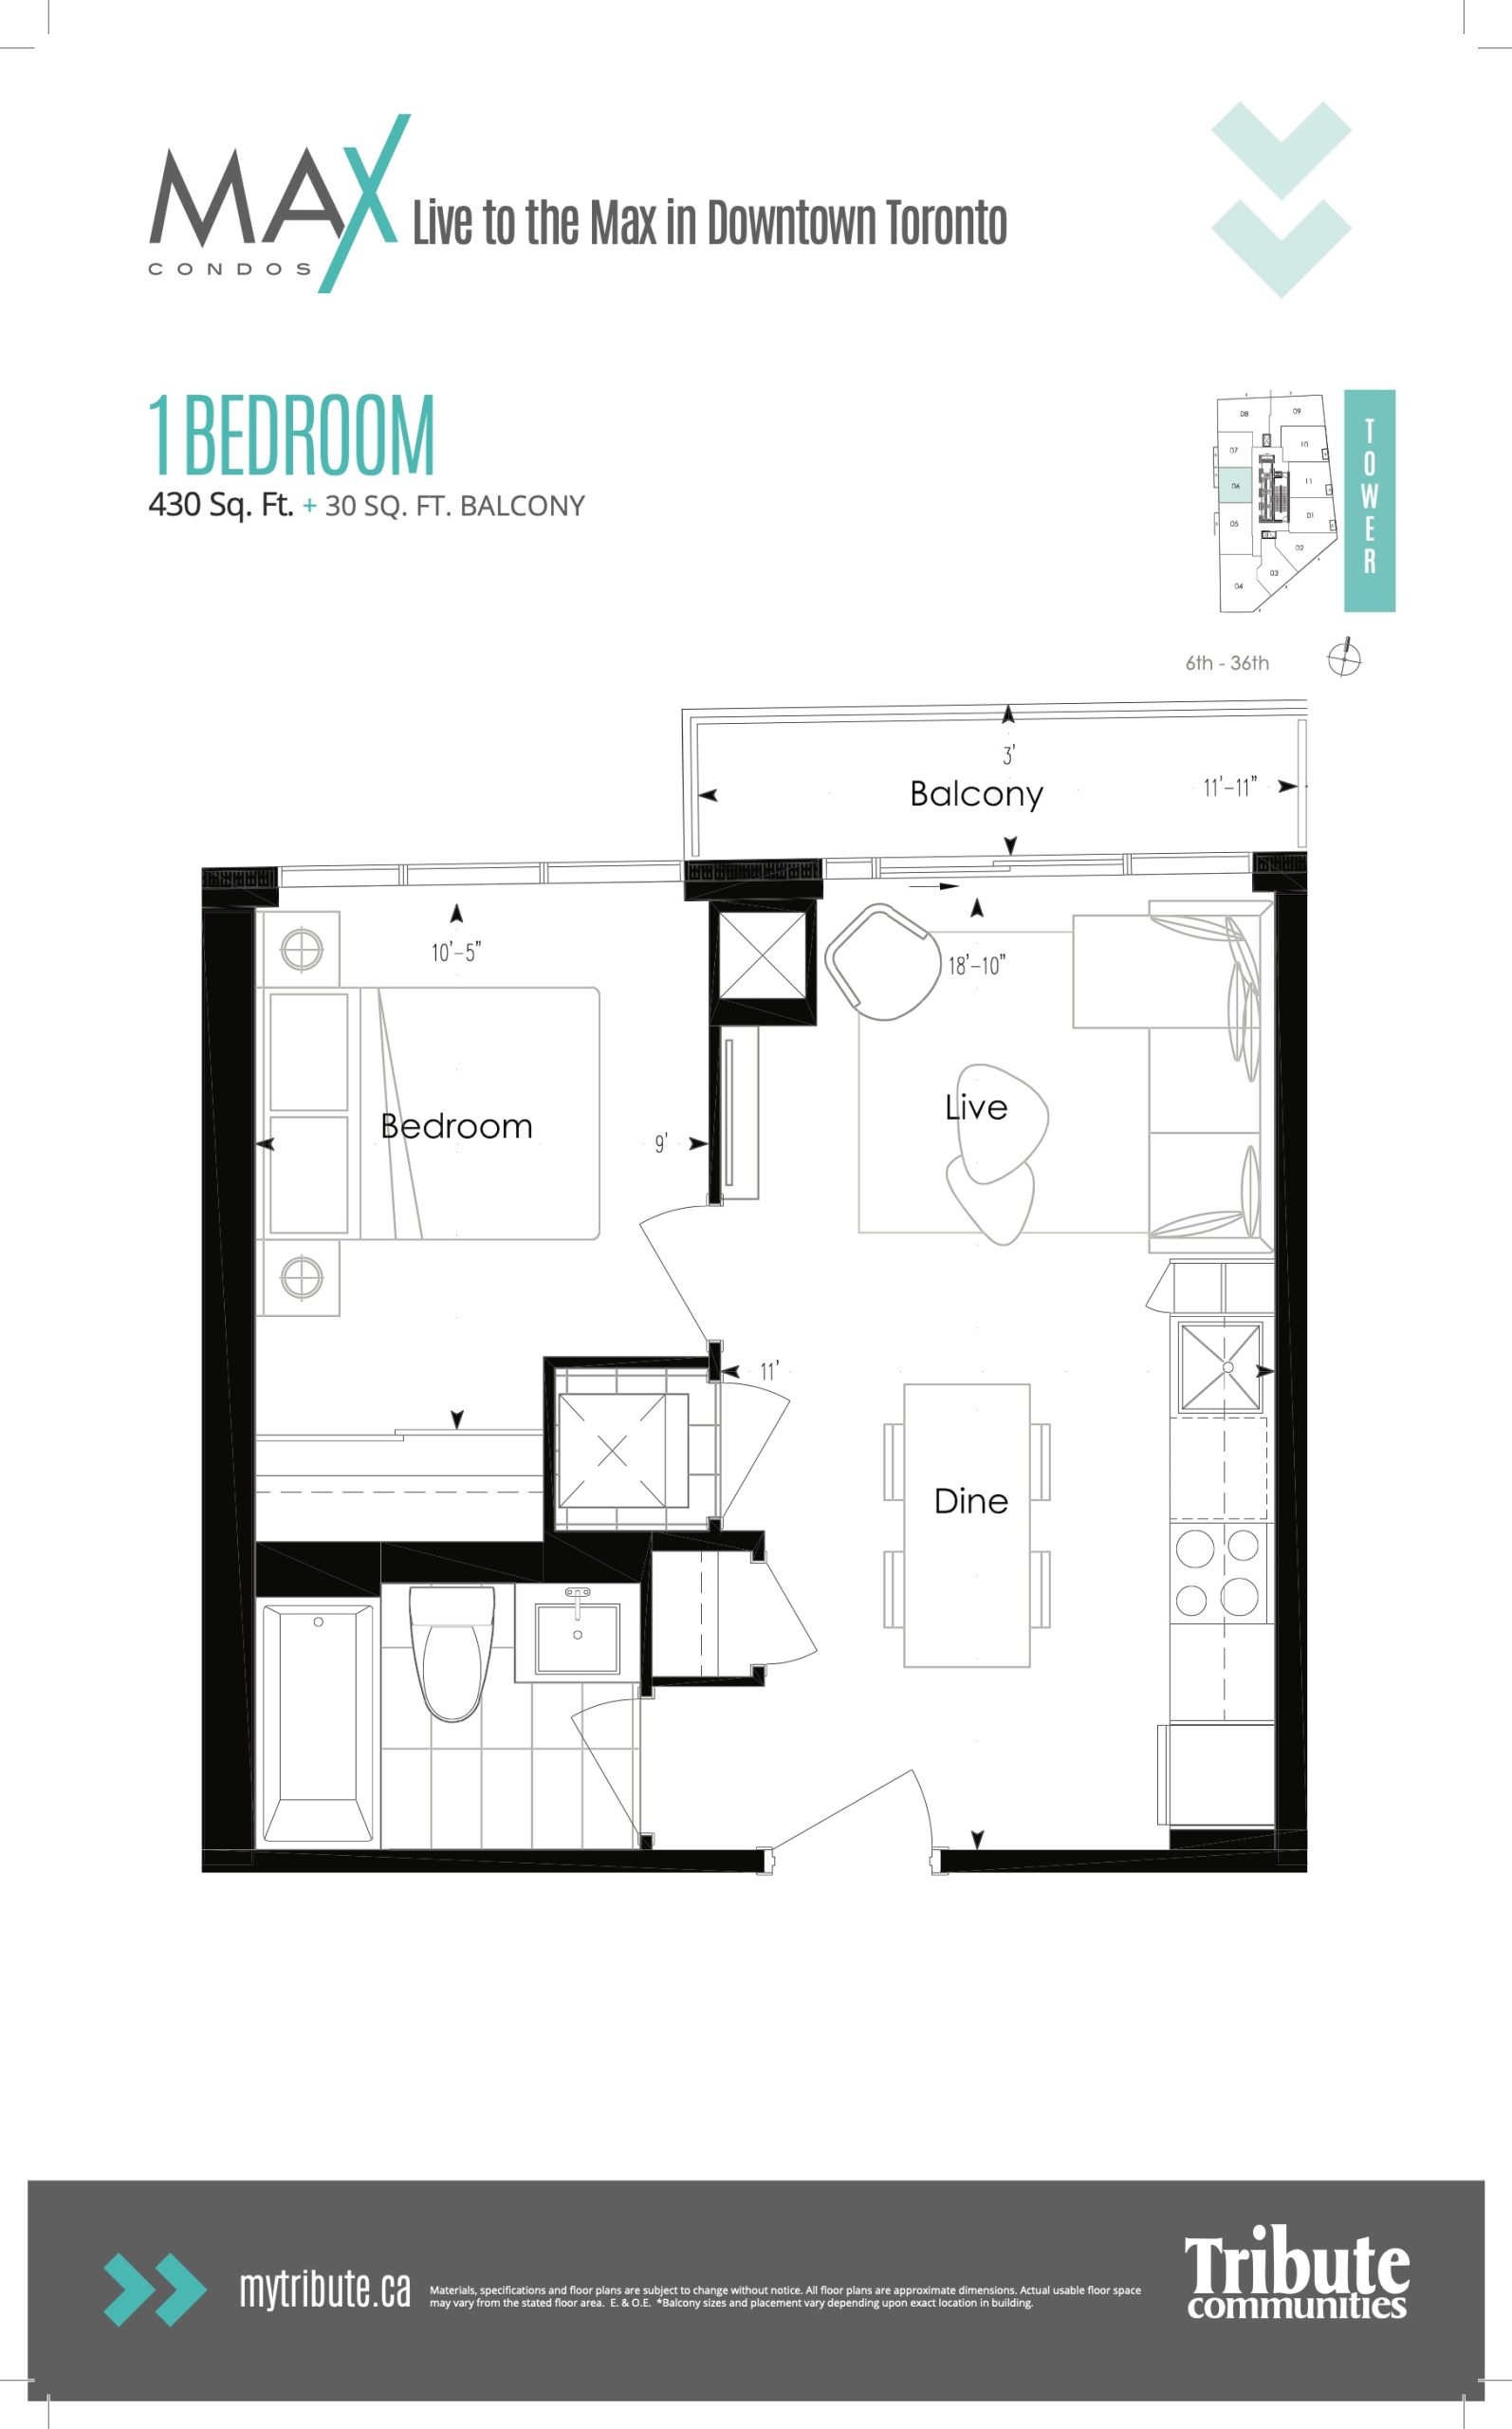
| Suite 06 | 1 | 1 | 430 | Register for pricing | Sold Out |
| Suite 06 | 1 | 1 | 430 | Register for pricing | Sold Out |
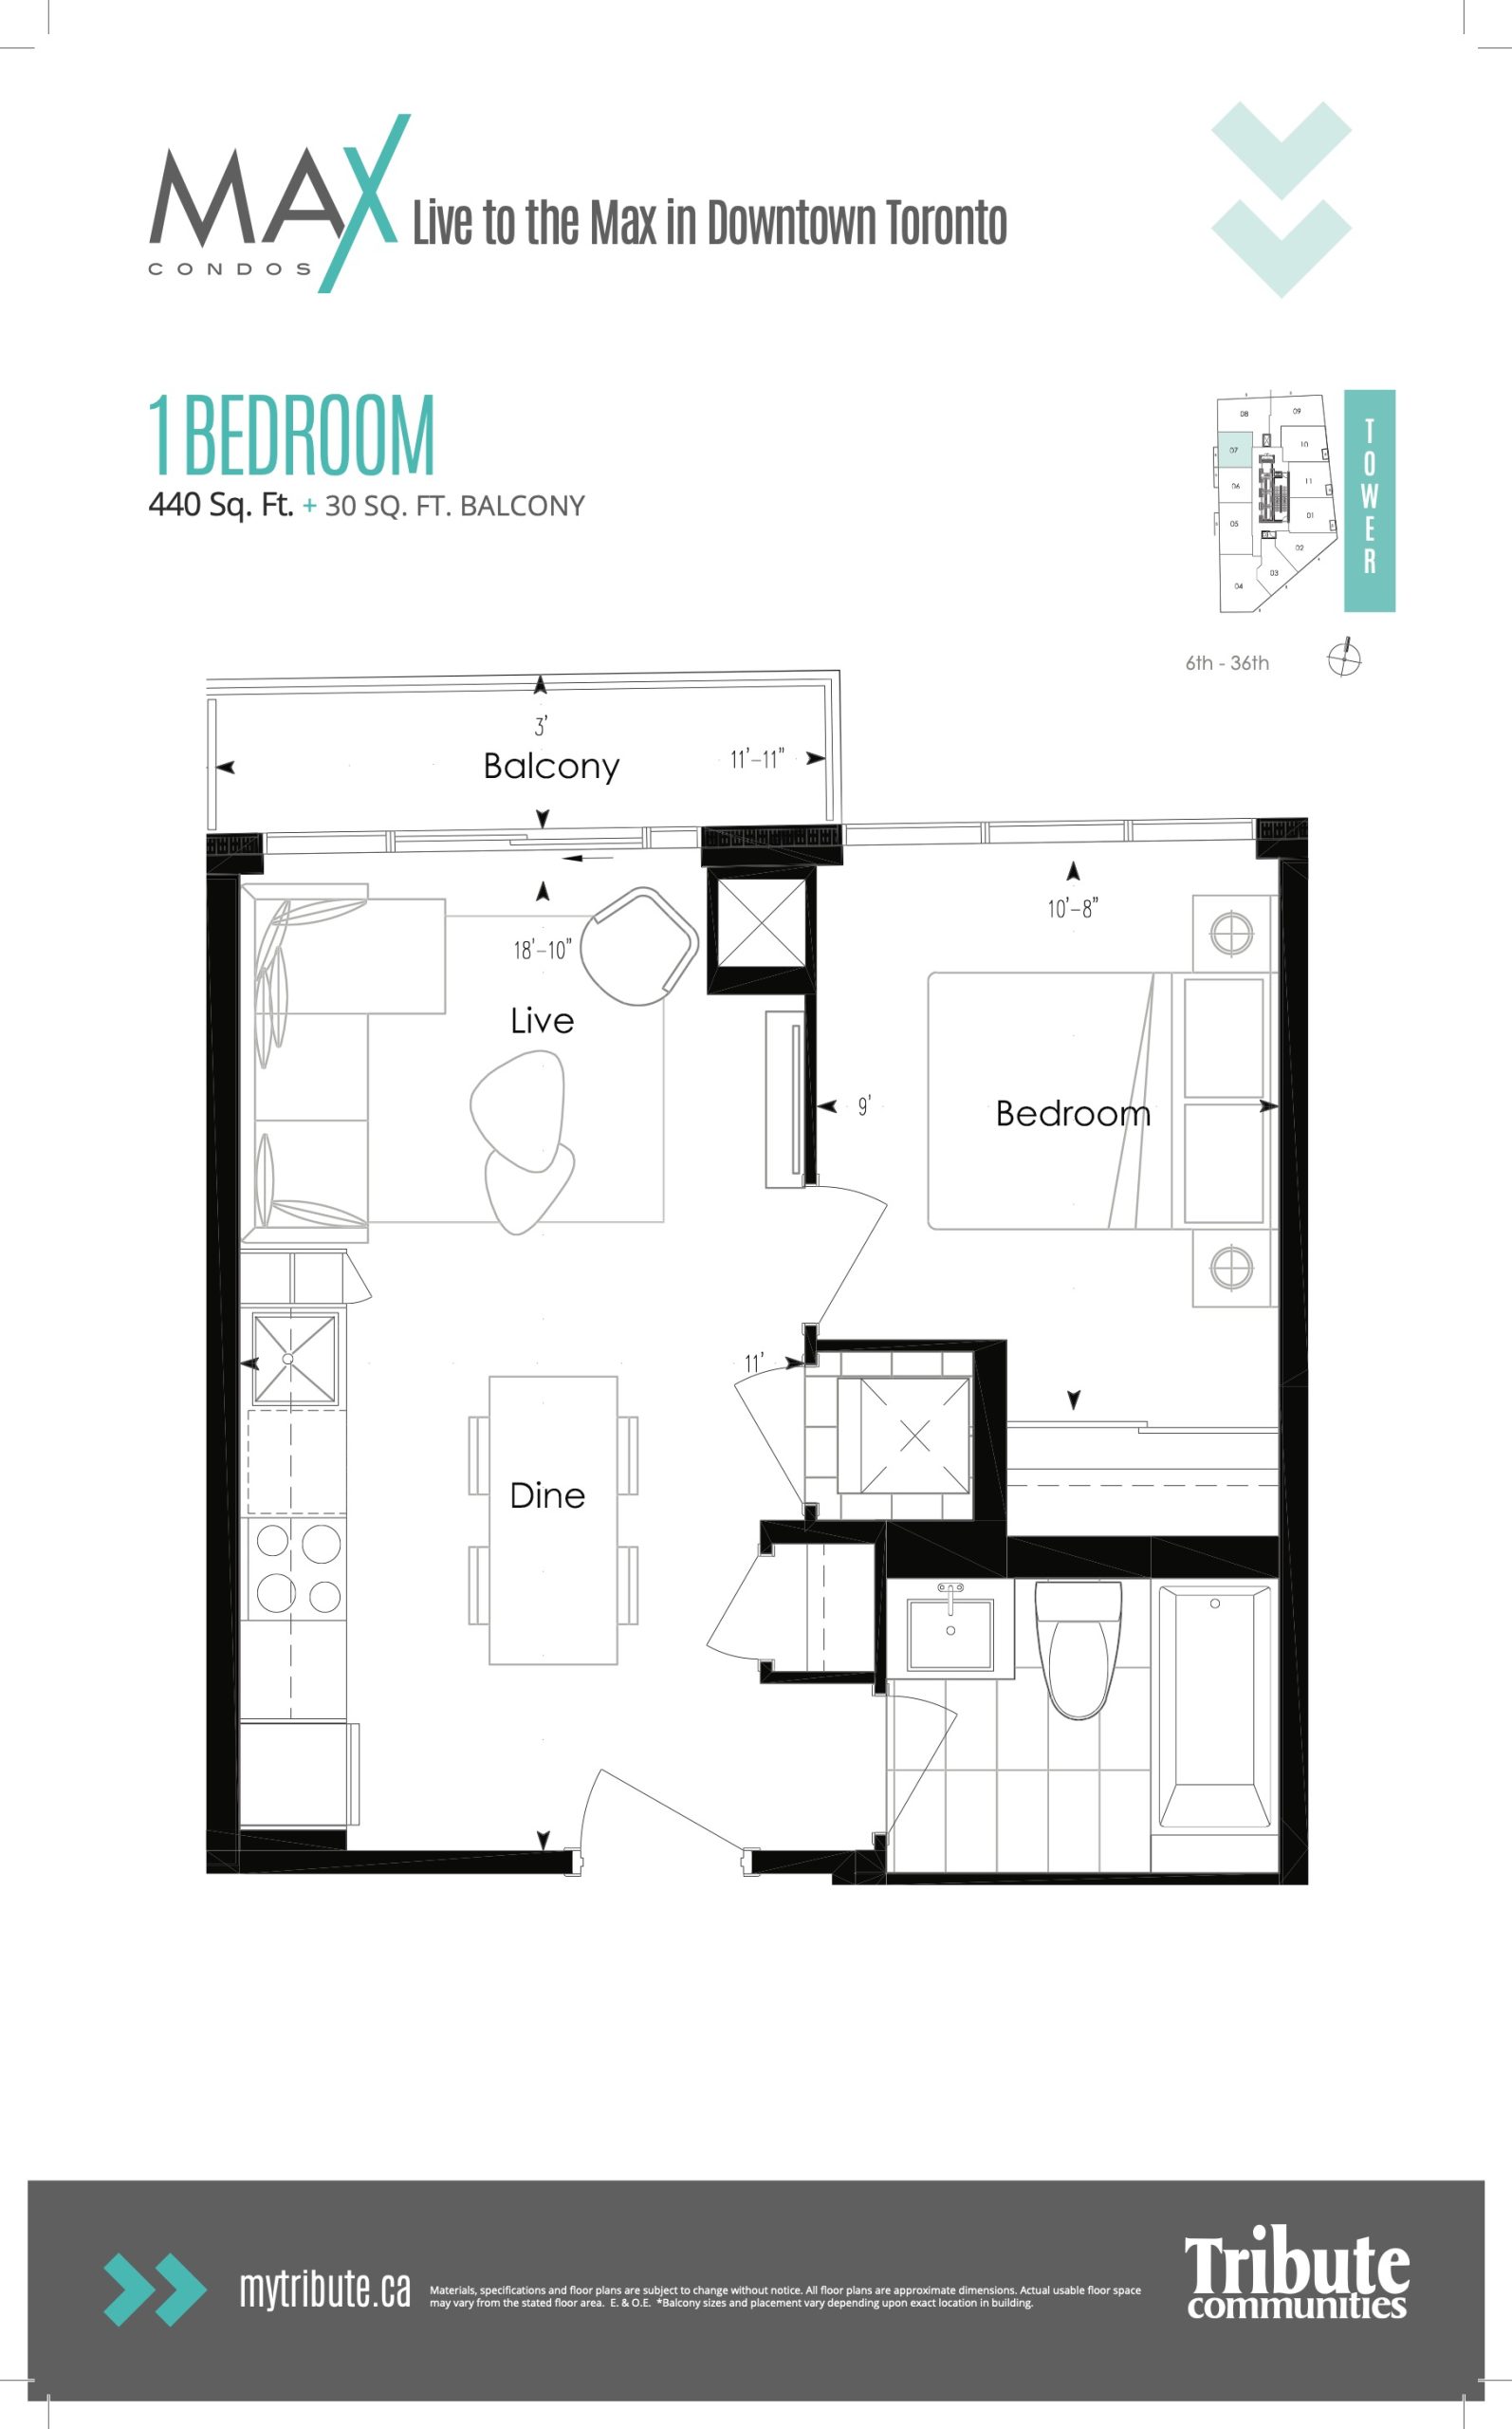
| Suite 07 | 1 | 1 | 440 | Register for pricing | Sold Out |
| Suite 07 | 1 | 1 | 440 | Register for pricing | Sold Out |
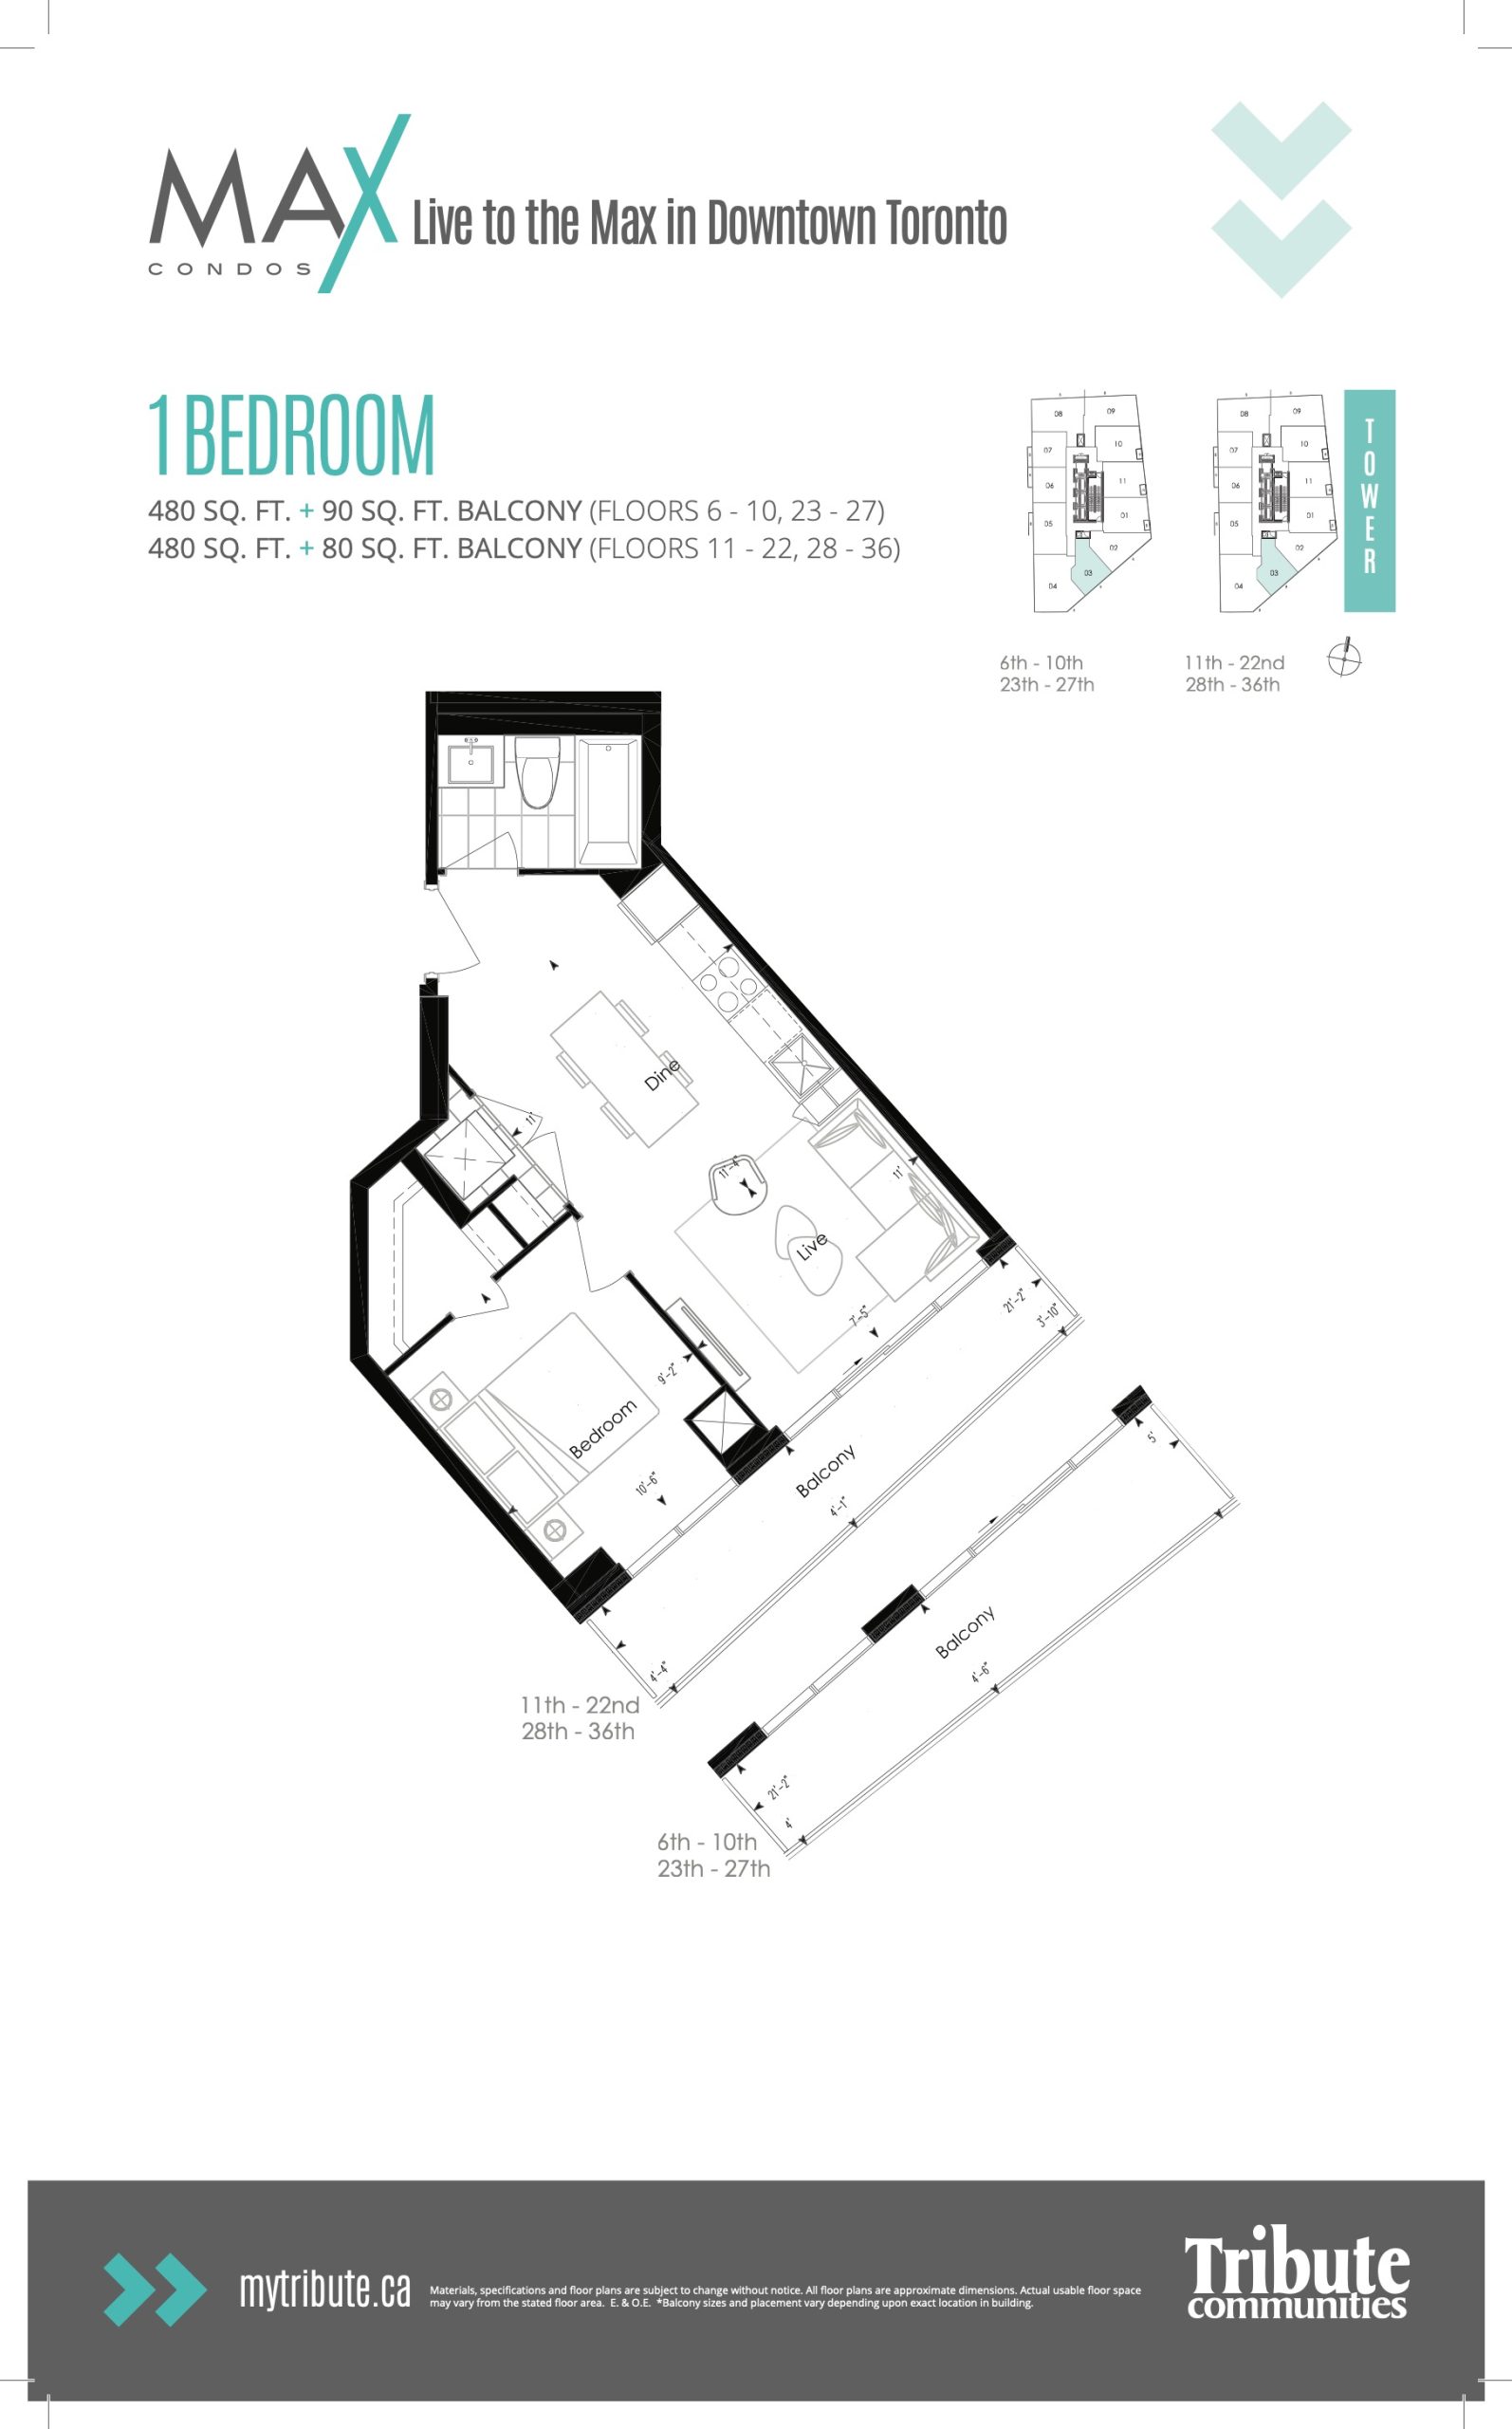
| Suite 03 | 1 | 1 | 480 | $626,990 | Sold Out |
| Suite 03 | 1 | 1 | 480 | $626,990 | Sold Out |
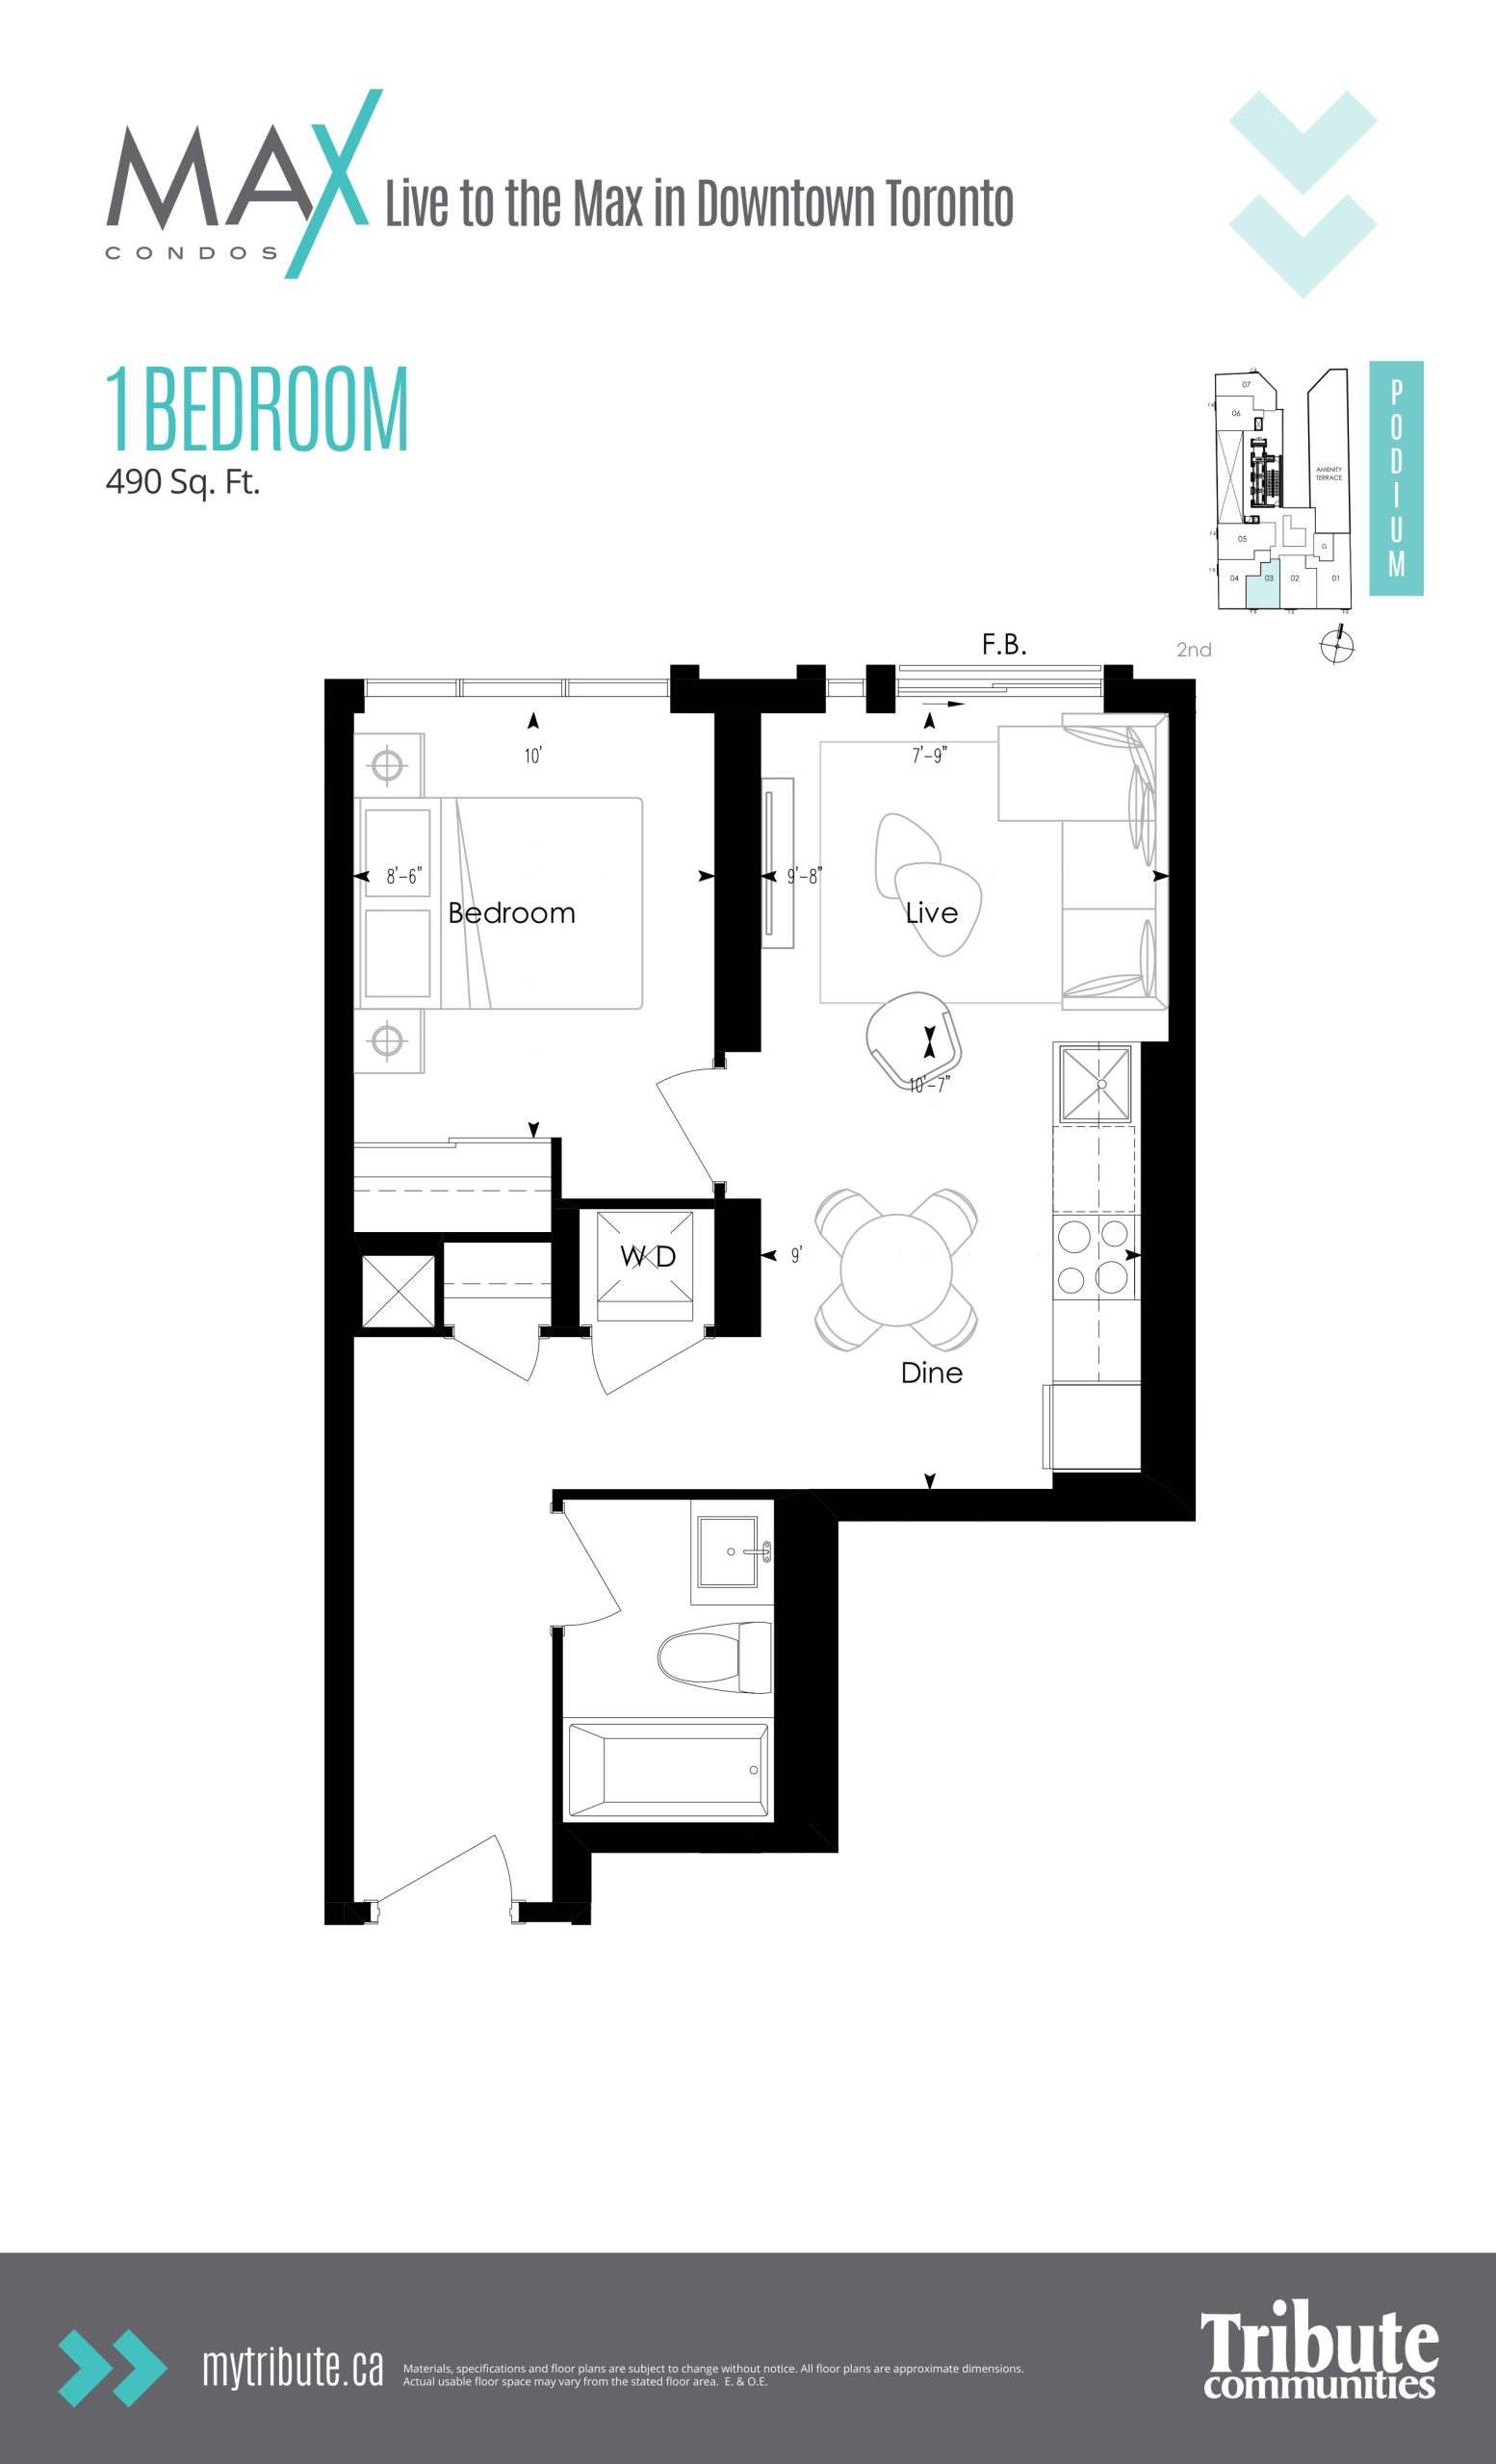
| Podium 03 | 1 | 1 | 490 | Register for pricing | Sold Out |
| Podium 03 | 1 | 1 | 490 | Register for pricing | Sold Out |
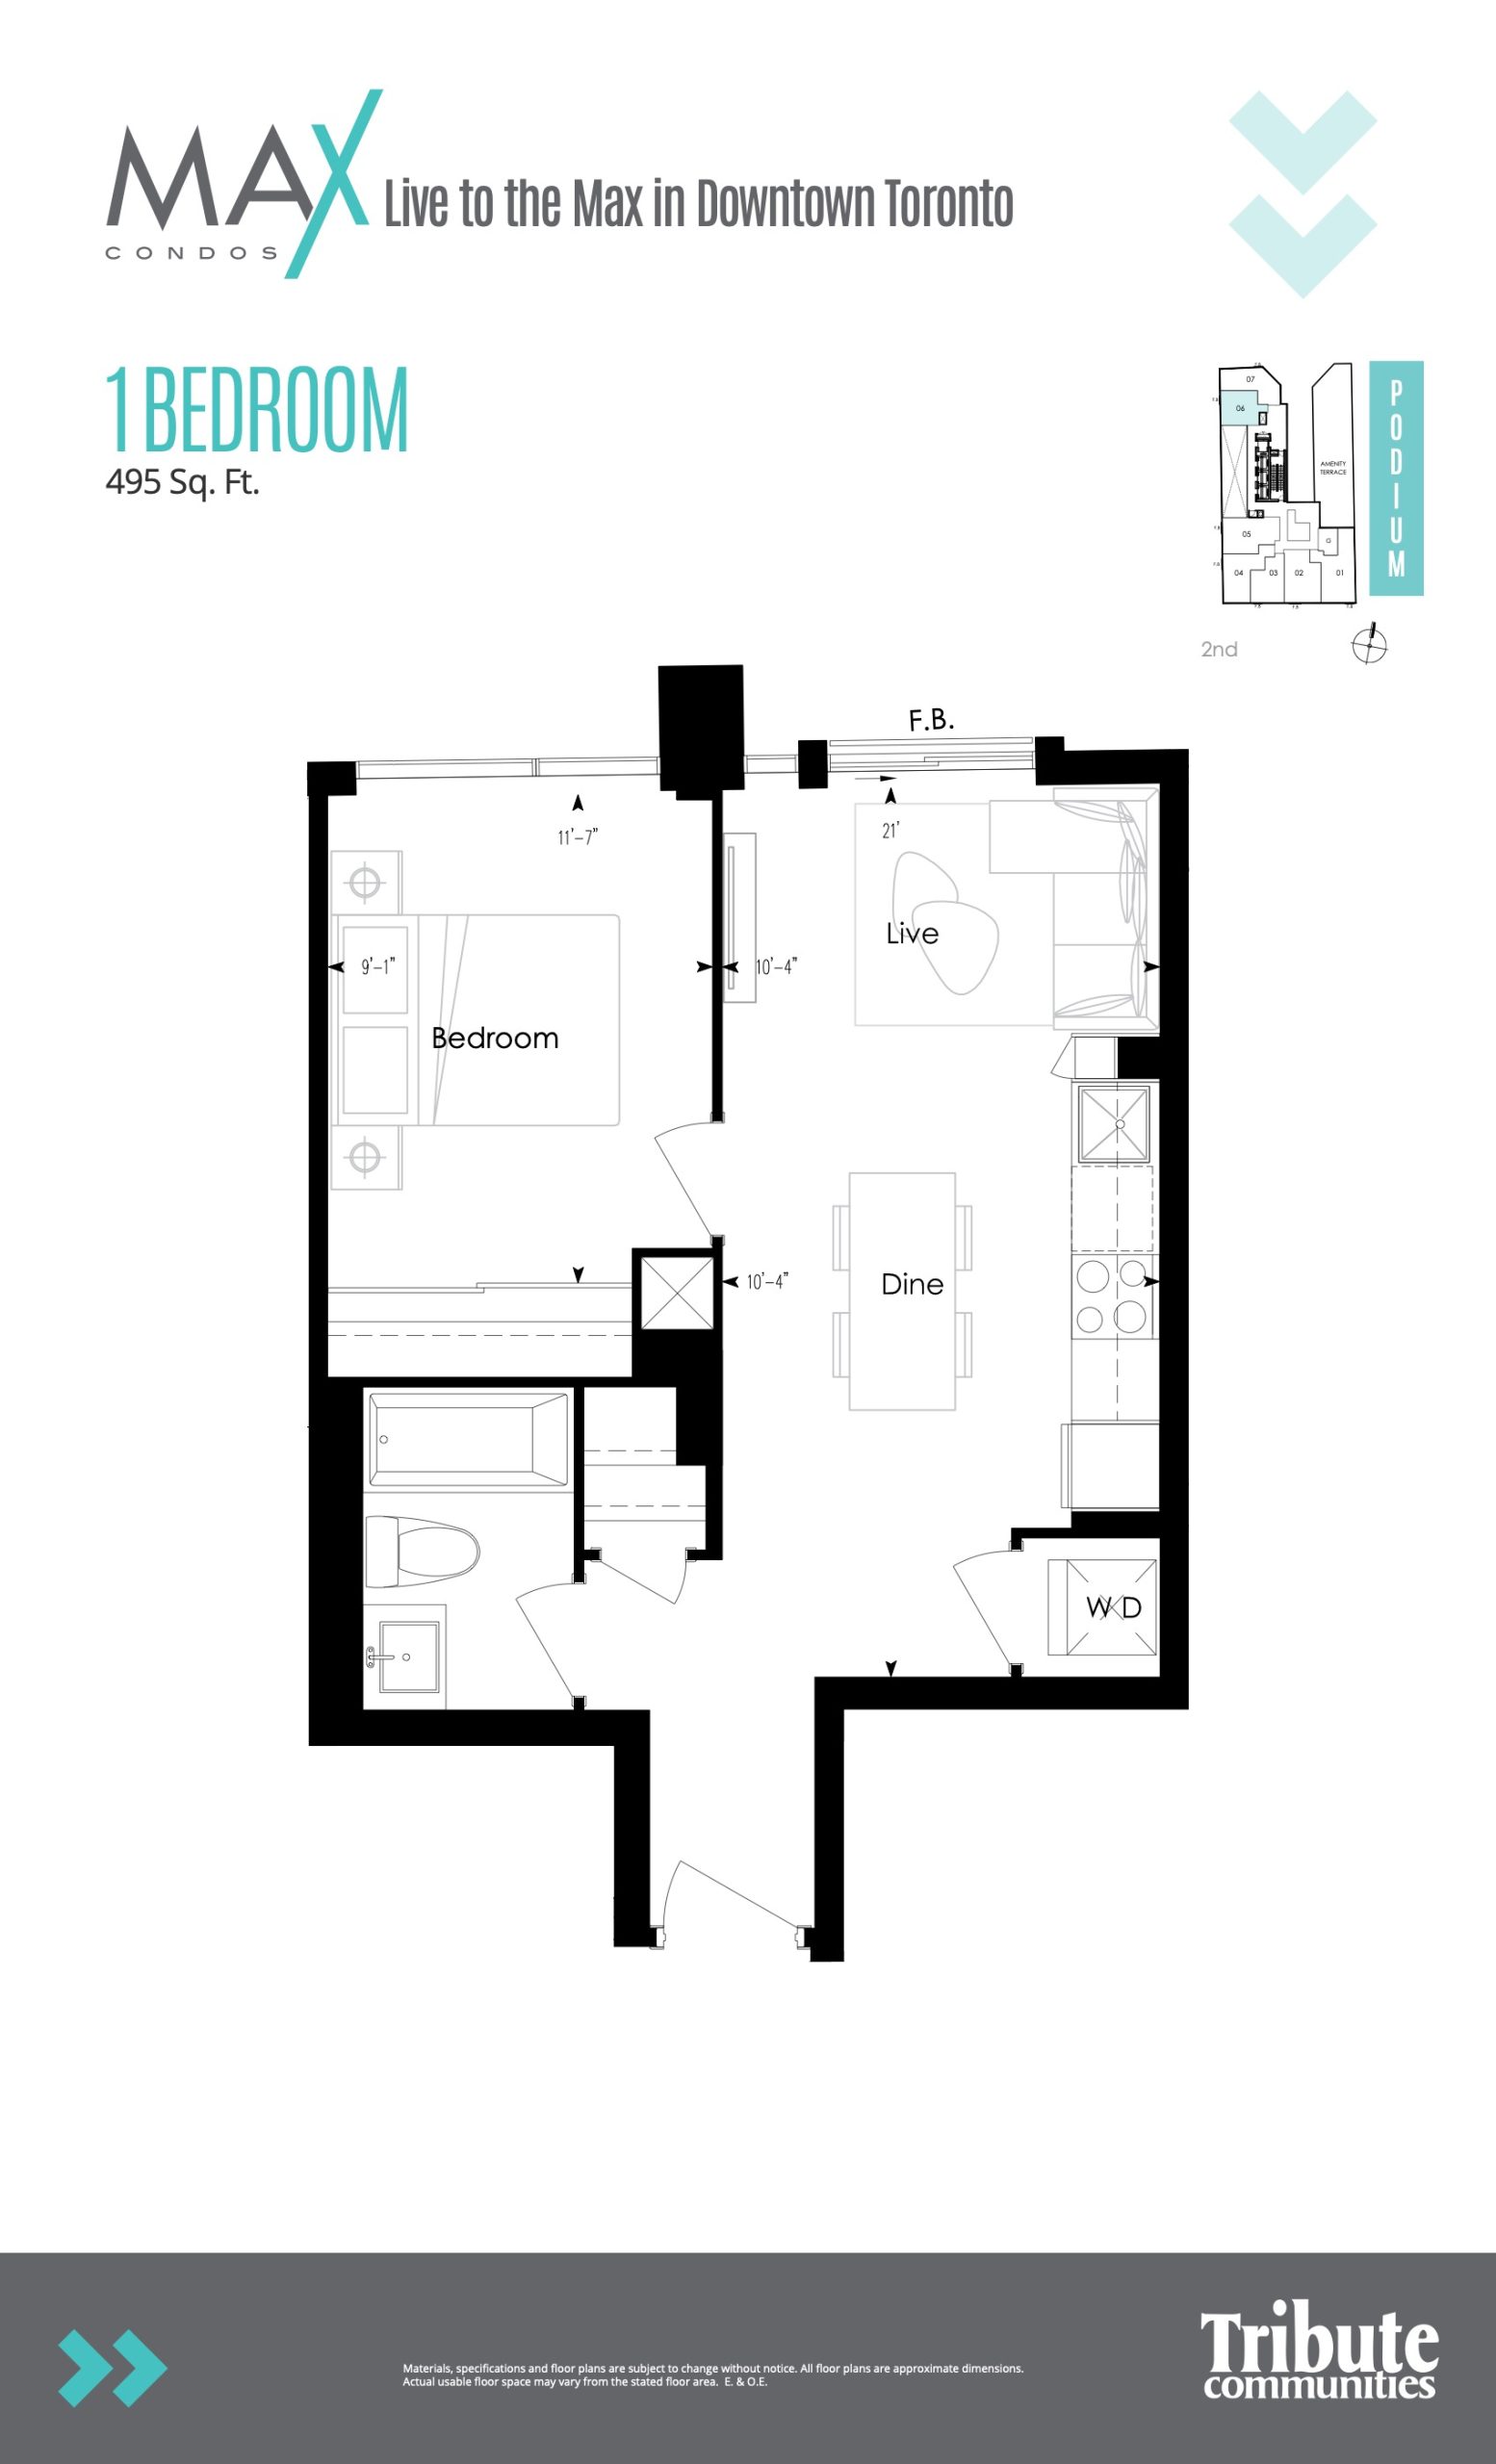
| Podium 06 | 1 | 1 | 495 | Register for pricing | Sold Out |
| Podium 06 | 1 | 1 | 495 | Register for pricing | Sold Out |
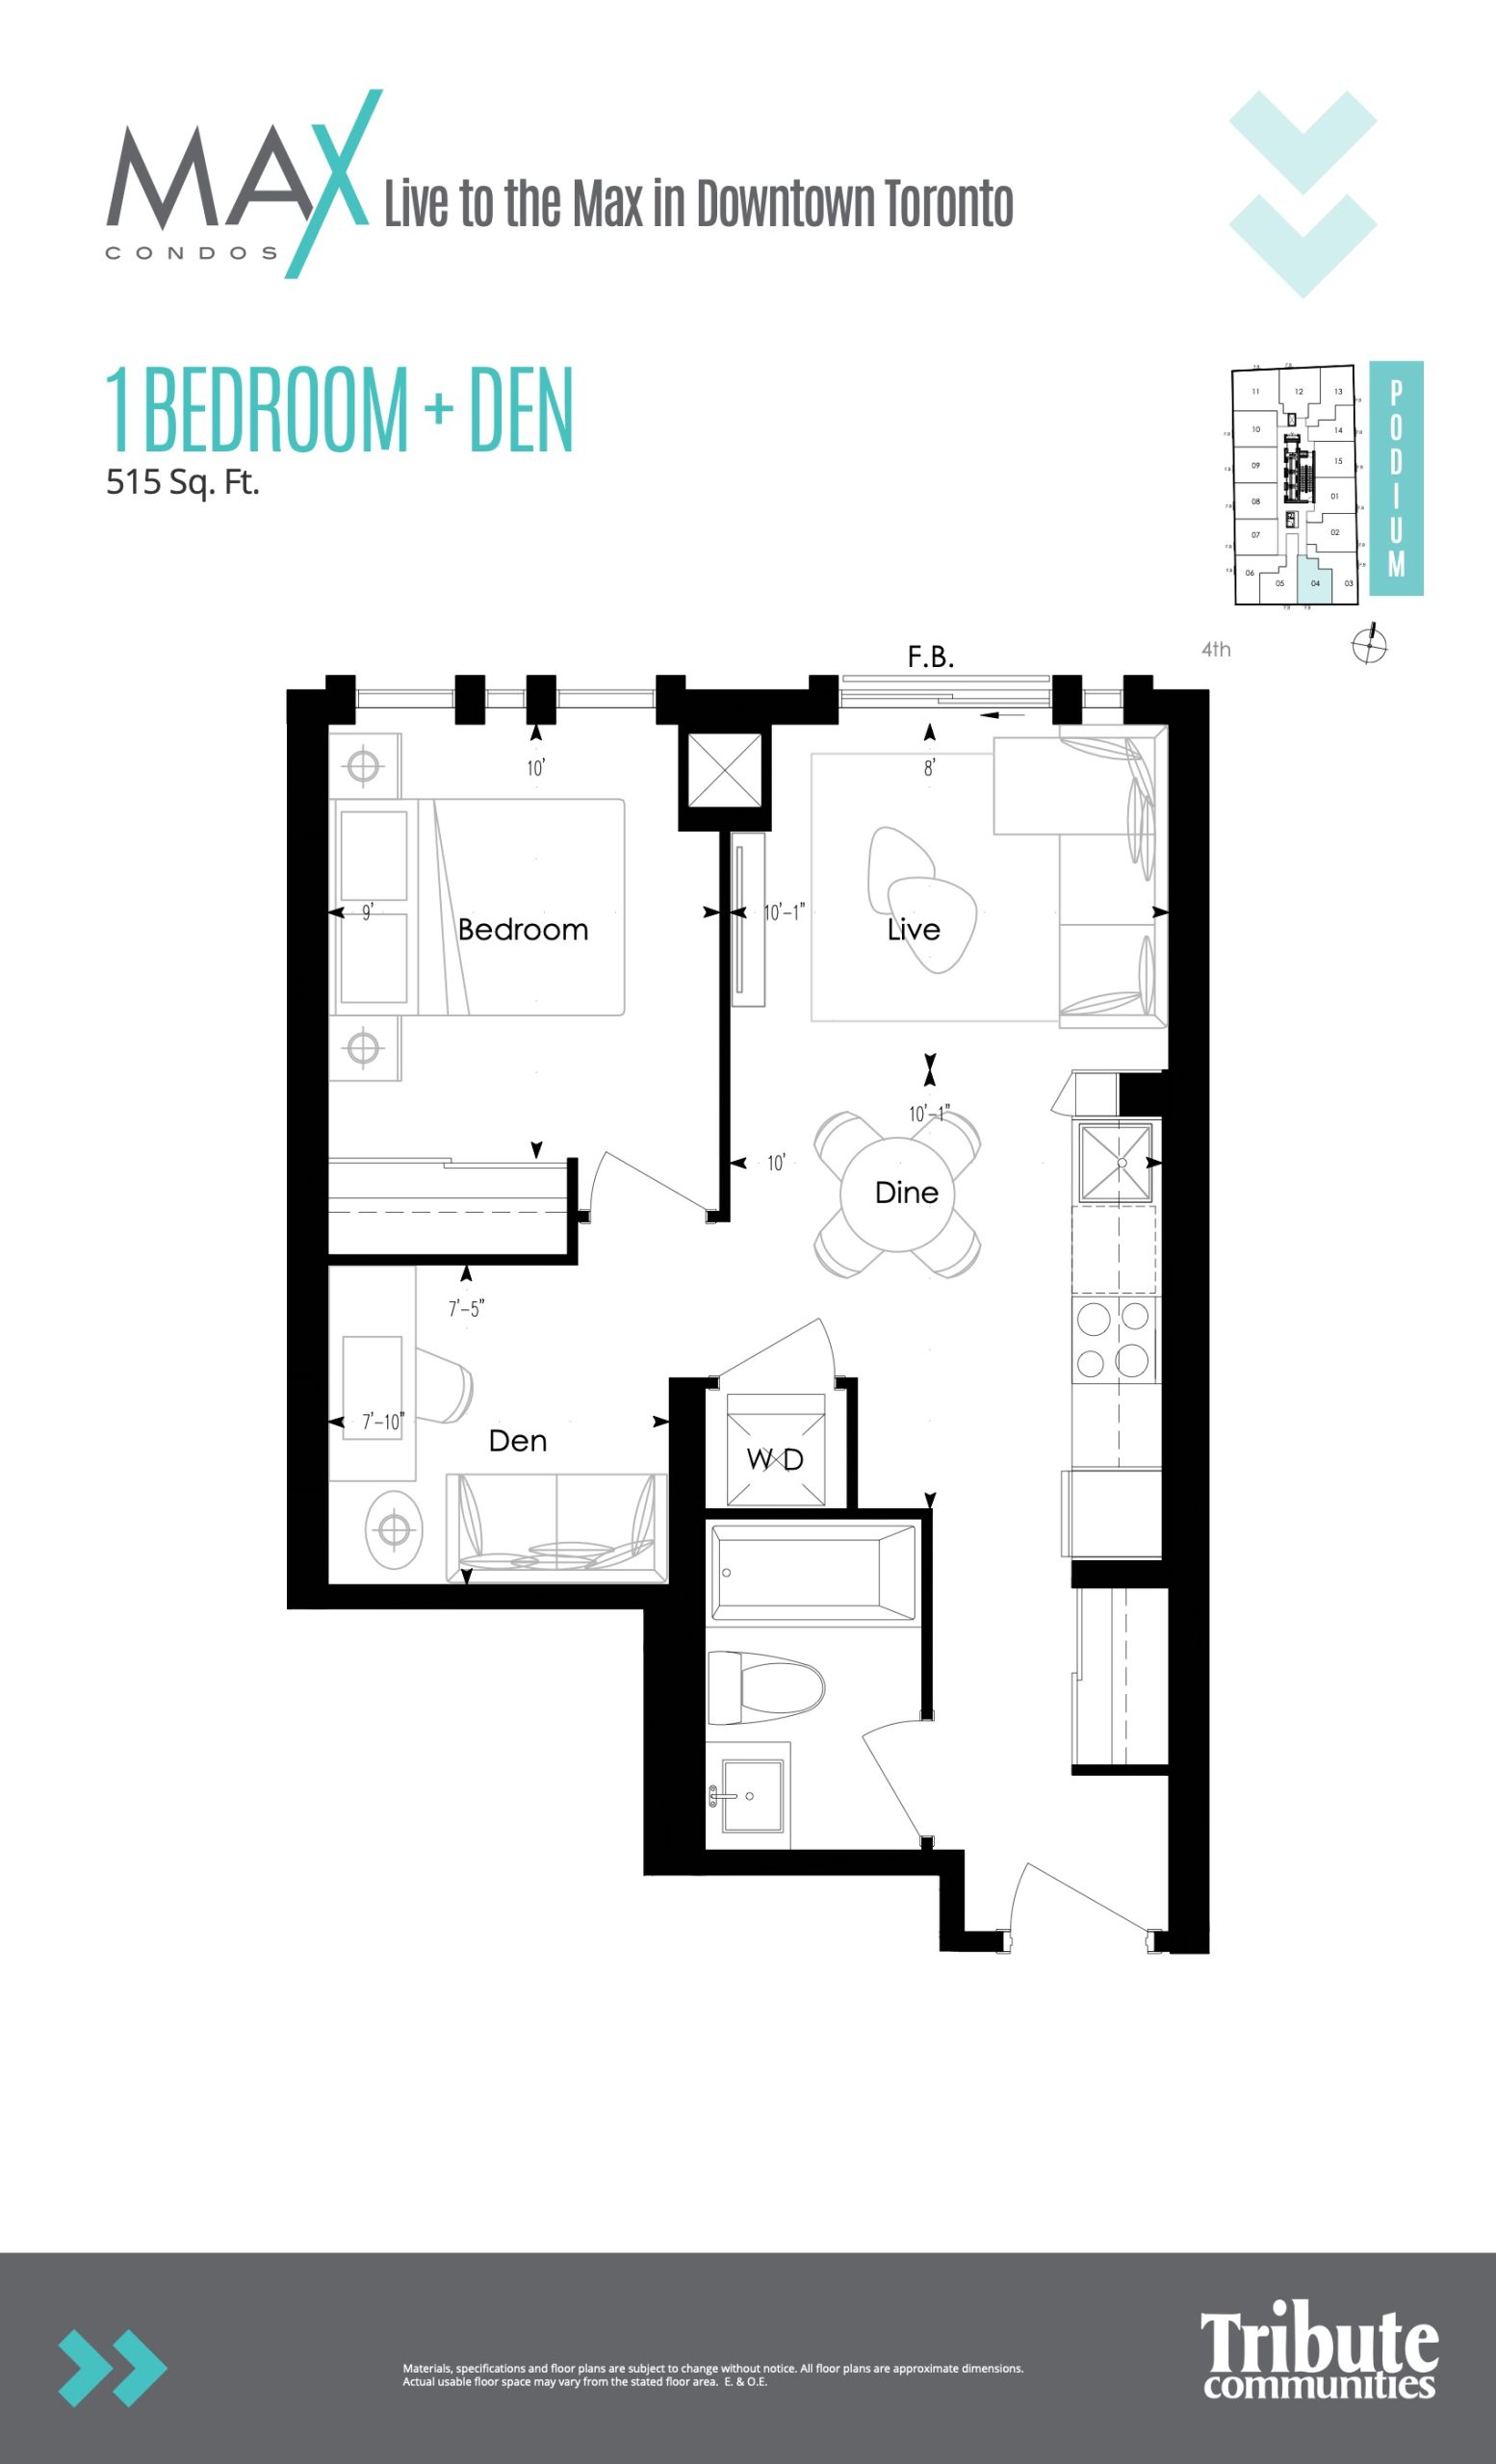
| Podium 04 | 2 | 1 | 515 | $599,990 | Sold Out |
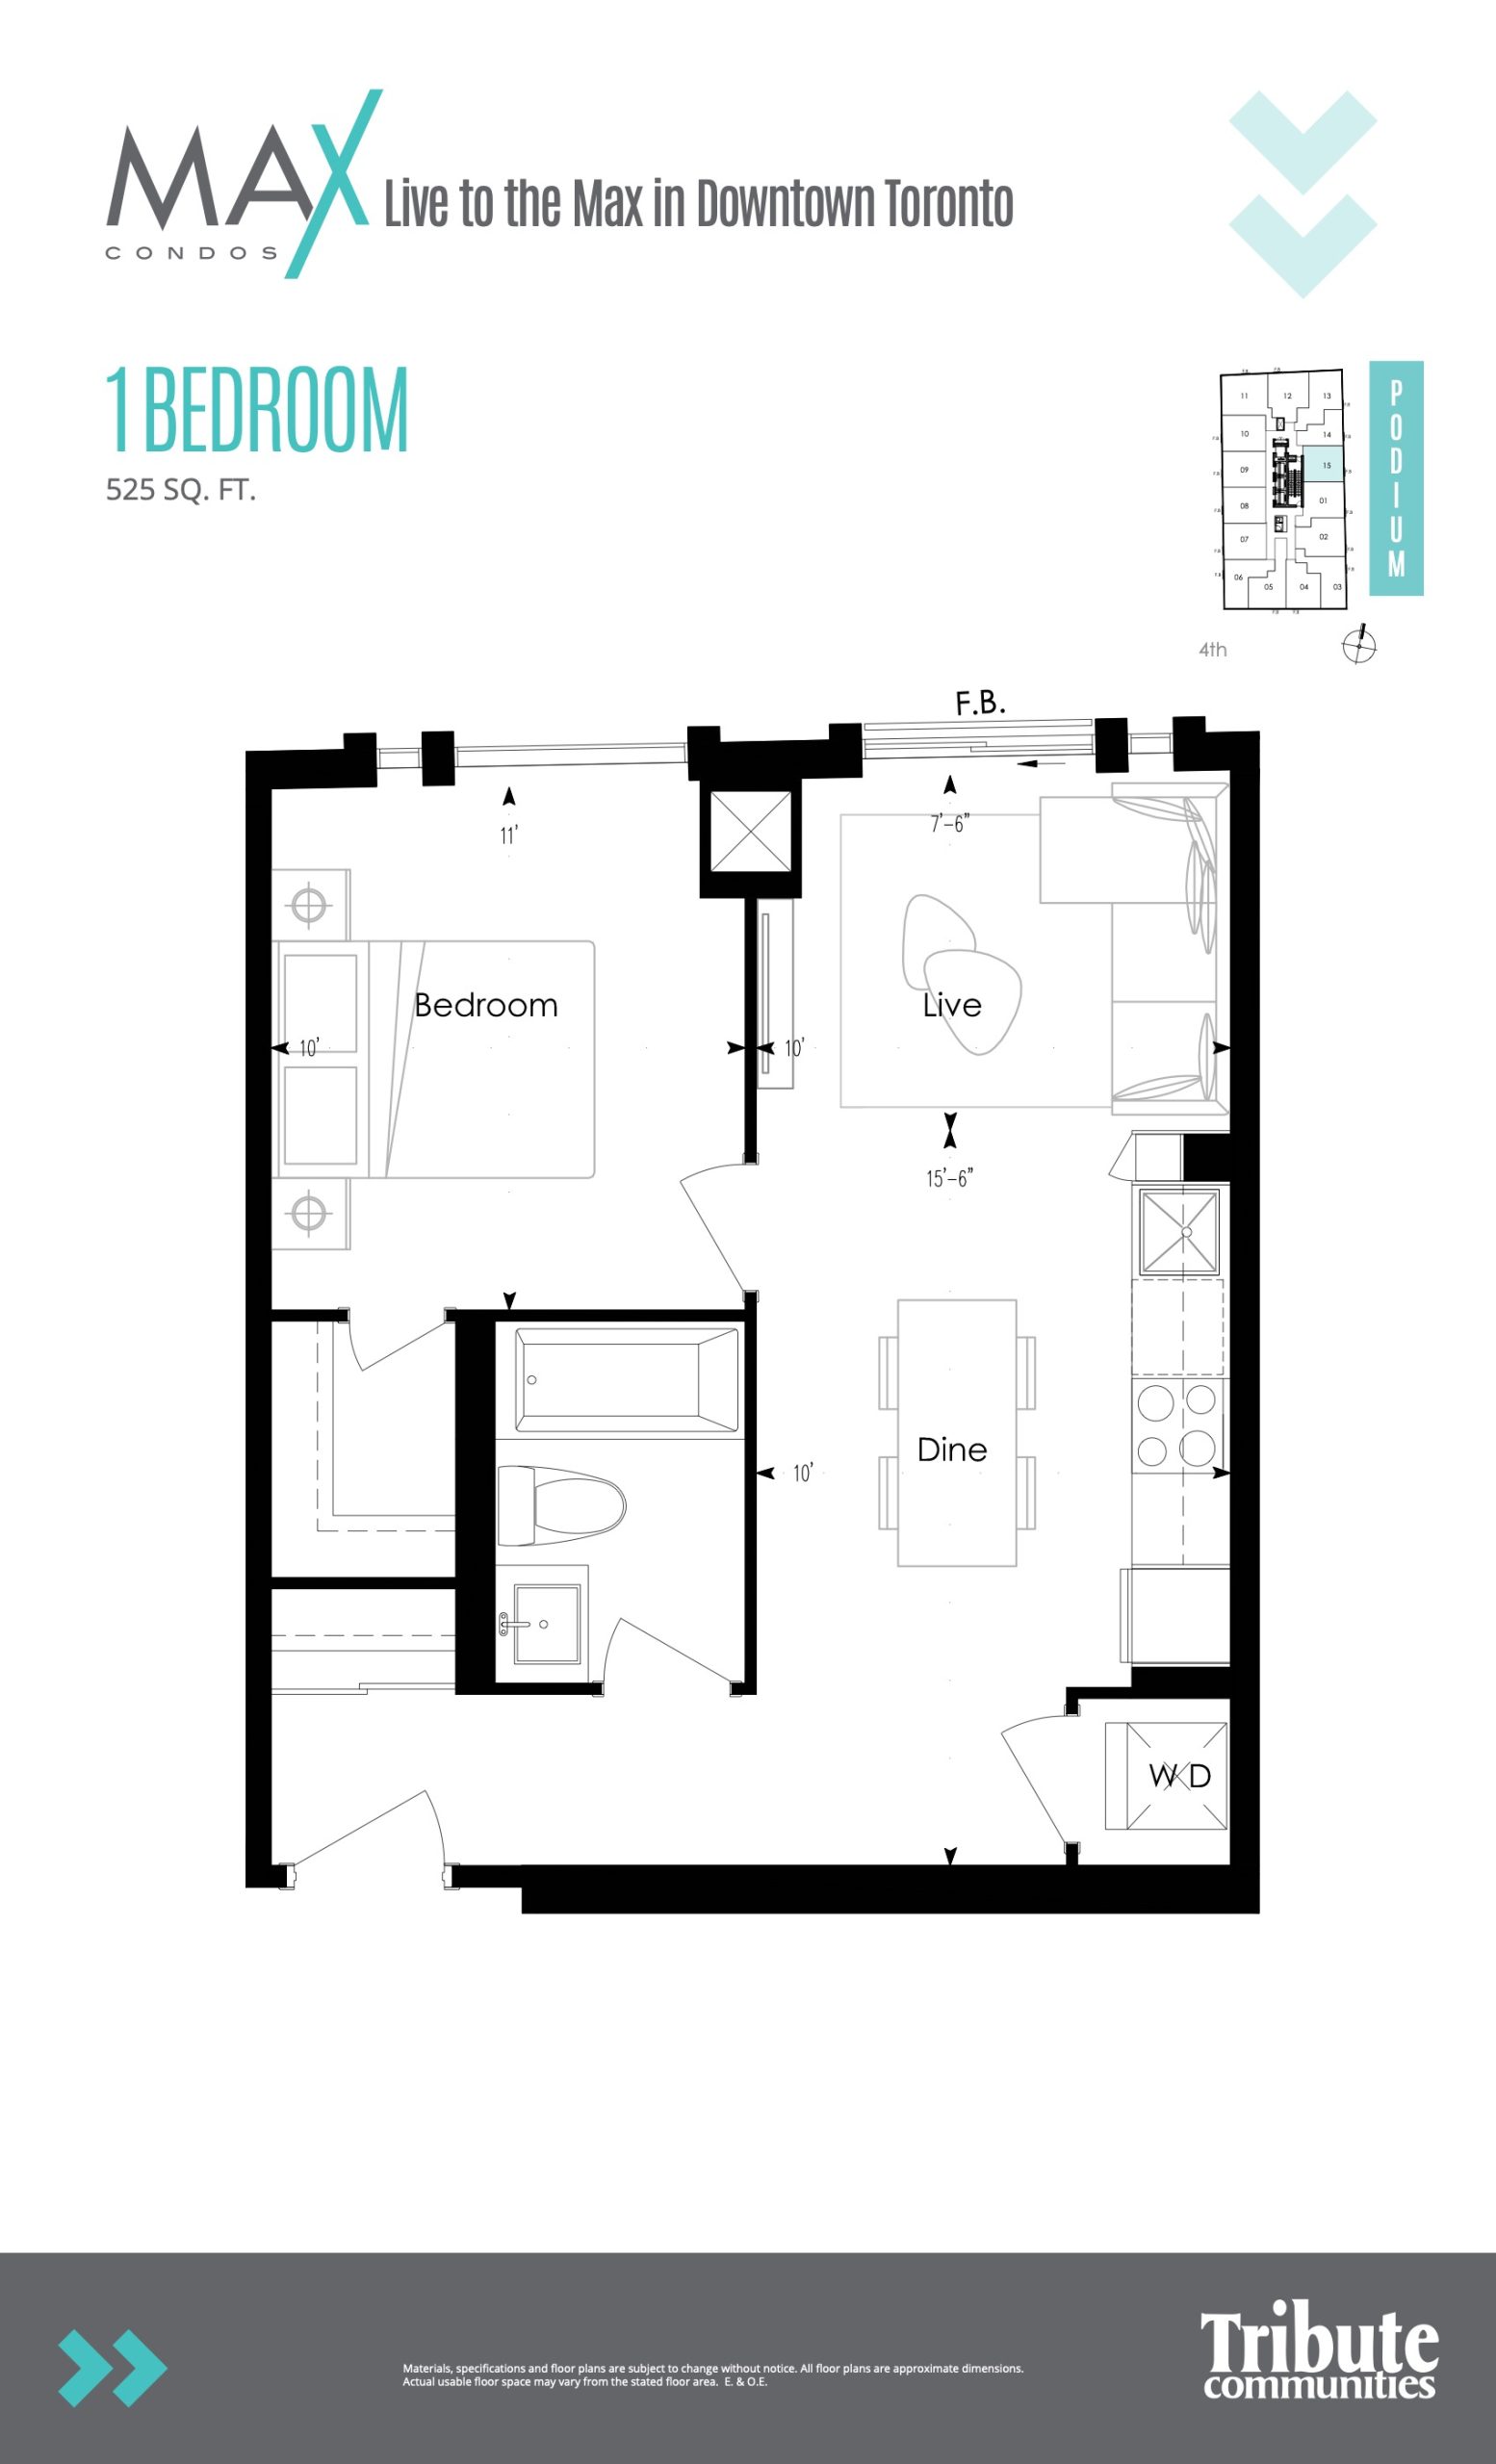
| Podium 15 | 1 | 1 | 525 | Register for pricing | Sold Out |
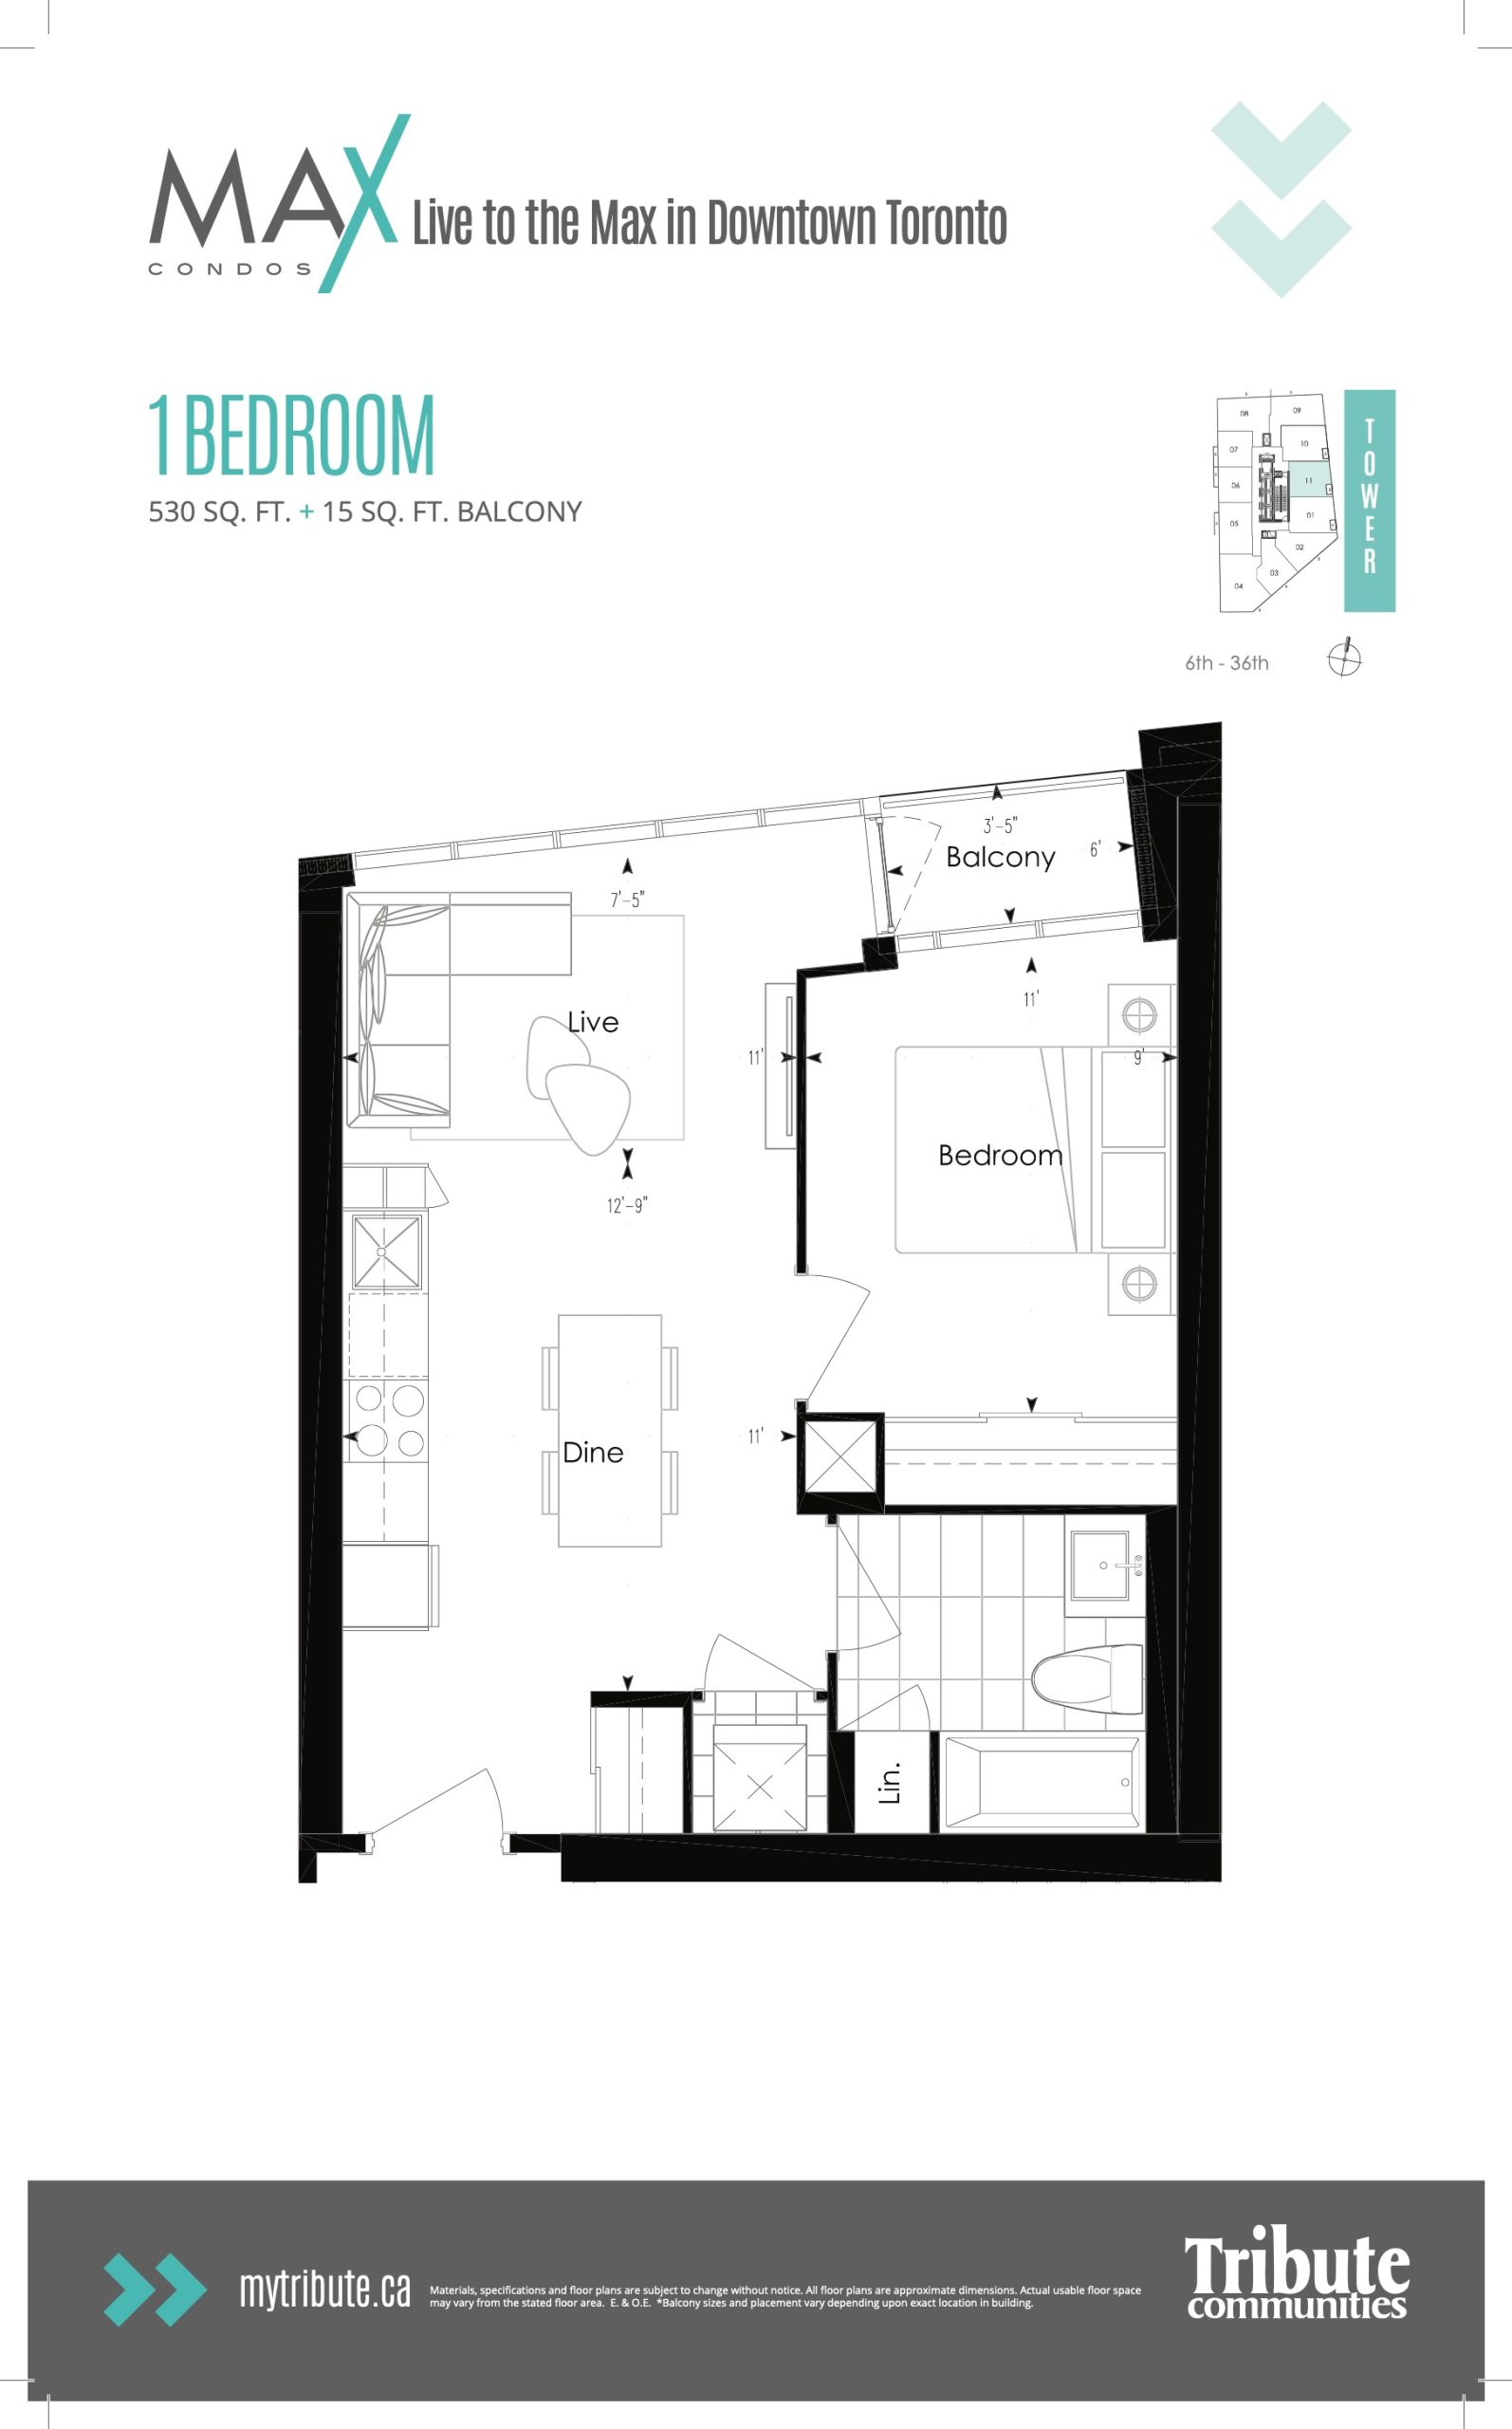
| Suite 11 | 1 | 1 | 530 | $578,990 | Sold Out |
| Suite 11 | 1 | 1 | 530 | $578,990 | Sold Out |
| Suite 02 | 2 | 1 | 545 | Register for pricing | Sold Out |
| Podium 07 | 1 | 1 | 555 | Register for pricing | Sold Out |
| Podium 07 | 1 | 1 | 555 | Register for pricing | Sold Out |
| Suite 10 | 2 | 1 | 560 | $601,990 | Sold Out |
| Suite 01 | 2 | 1 | 580 | Register for pricing | Sold Out |
| Suite 05 | 2 | 2 | 610 | Register for pricing | Sold Out |
| Suite 05 | 2 | 2 | 610 | Register for pricing | Sold Out |
| Podium 12 | 2 | 2 | 620 | Register for pricing | Sold Out |
| Podium 04 | 2 | 1 | 625 | Register for pricing | Sold Out |
| Podium 02 | 2 | 2 | 640 | Register for pricing | Sold Out |
| Podium 02 | 2 | 2 | 640 | Register for pricing | Sold Out |
| Podium 05 | 2 | 2 | 660 | Register for pricing | Sold Out |
| Podium 05 | 2 | 2 | 660 | Register for pricing | Sold Out |
| Suite 09 | 2 | 1 | 665 | $667,990 | Sold Out |
| Suite 09 | 2 | 1 | 665 | $667,990 | Sold Out |
| Suite 08 | 2 | 2 | 695 | Register for pricing | Sold Out |
| Suite 08 | 2 | 2 | 695 | Register for pricing | Sold Out |
| Podium 01 | 2 | 2 | 785 | $819,990 | Sold Out |
| Podium 01 | 2 | 2 | 785 | $819,990 | Sold Out |
| Suite 04 | 3 | 2 | 855 | $970,990 | Sold Out |
| Suite 04 | 3 | 2 | 855 | $970,990 | Sold Out |
Full Max Condos floor plan PDFs, the current price list and available incentives are released to registered buyers. Request the Max Condos price list and floor plans.
Max Condos Deposit Structure
10% (over 90 days)
Deposit structures at Max Condos can change between releases and may differ for international buyers. Confirm the current Max Condos deposit structure before submitting a worksheet.
Amenities & Finishes
- ["-Fitness Centre\r\n-Guest Suites\r\n-Business Centre\r\n-Yoga & Pilates Studio\r\n-Covered Outdoor Amenity\r\n-Yoga Studio\r\n-24 Hour Concierge Service\r\n-Study Lounge\r\n-Game & Billards Room\r\n-Outdoor Terrace\r\n-Party Room\r\n-Dining Area\r\n-Fireplace Lounge\r\n-TV Lounge"]
-Smooth finished ceilings throughout the suite -Contemporary designed kitchen cabinets with valence lighting -Integrated refridgerator and dishwasher, plus cooktop, wall over and combo microwave/hood fan included -Quartz countertops and porcelain tile backsplash -Laminate flooring throughout -Porcelain tile in bathroom -Frameless glass showers as per plan
Location: 77 Mutual Street
Max Condos is located at 77 Mutual Street, Toronto in the Downtown Core neighbourhood, Greater Toronto Area.
- Walk Score: 99/100
- Transit Score: 100/100
Explore more pre-construction projects in Toronto or browse the Greater Toronto Area region.
About the Developer: Tribute Communities
Max Condos is being developed by Tribute Communities, with architecture by Graziani + Corazza Architects Inc. and interior design by Graziani Corazza Biase Interior Architecture Inc.
See all Tribute Communities pre-construction projects.
How to Buy at Max Condos
- Register early. Allocation at Max Condos in Toronto is released to platinum brokerages before any public opening, so the best floor plans and lowest release pricing go to registered buyers first.
- Review the price list and deposit structure. The current published deposit structure is 10% (over 90 days).
- Submit a worksheet. Worksheets rank your preferred suites or lots; they are not binding until the developer issues an allocation.
- Sign and use your cooling-off period. Ontario pre-construction condominium purchases carry a 10-day statutory rescission period for lawyer and lender review. Freehold purchases do not.
Closing Costs & Investor Notes for Max Condos
Budget beyond the purchase price at Max Condos: development and education levies (usually capped by amendment), Tarion enrolment, utility meter hook-ups, land transfer tax plus the Toronto municipal land transfer tax, HST treatment (the federal/provincial new-housing rebate applies to buyers who occupy or, for investors, the rental rebate applies with a one-year lease), and legal fees. Estimated maintenance is $1 per sq ft per month.
Assignment rights, rental-during-occupancy rights and capped levies vary release to release at Max Condos. Confirm each in the current agreement of purchase and sale before you sign.
Max Condos — Frequently Asked Questions
Where is Max Condos located?
Max Condos is located at 77 Mutual Street, Toronto in the Downtown Core neighbourhood.
Who is the developer of Max Condos?
Max Condos is being developed by Tribute Communities.
How much do units at Max Condos cost?
Pricing at Max Condos starts from $578,990 and ranges to $970,990. Prices and incentives change with each release — request the current price list for live pricing.
When is occupancy at Max Condos?
Estimated occupancy for Max Condos is 2020-01-01.
How many units are in Max Condos?
Max Condos is planned as a 38-storey condo development.
How do I get platinum or VIP access to Max Condos?
Circle Real Estate provides platinum access to Max Condos, including first access to floor plans, the price list and worksheet submission. Register on this page to be added to the VIP list.
Similar Pre-Construction Projects in Toronto
- 83 Redpath Residences — Toronto
- The Yorkdale Towns – On The Park — Toronto
- Groove Urban Condos — Toronto
- 49 Silverstone Drive Condos — Toronto
- 140 Grangeway Avenue Condos — Toronto
- Upper Beaches Lofts — Toronto
- X2 Condos — Toronto
- 1717 Avenue Condos — Toronto
Register for Max Condos pricing, floor plans and VIP access on Circle Real Estate.
Last verified: 2026-10-18. Source: RedBricks project feed. Published by Circle Real Estate Brokerage. Prices and incentives are subject to change without notice. E. & O.E.