Malcolm’s Mills Estates Single Family Home — Oakland Pre-Construction
Malcolm’s Mills Estates is a now selling pre-construction single family home development by Spadafora Homes in Oakland. Get pricing, floor plans, deposit s…
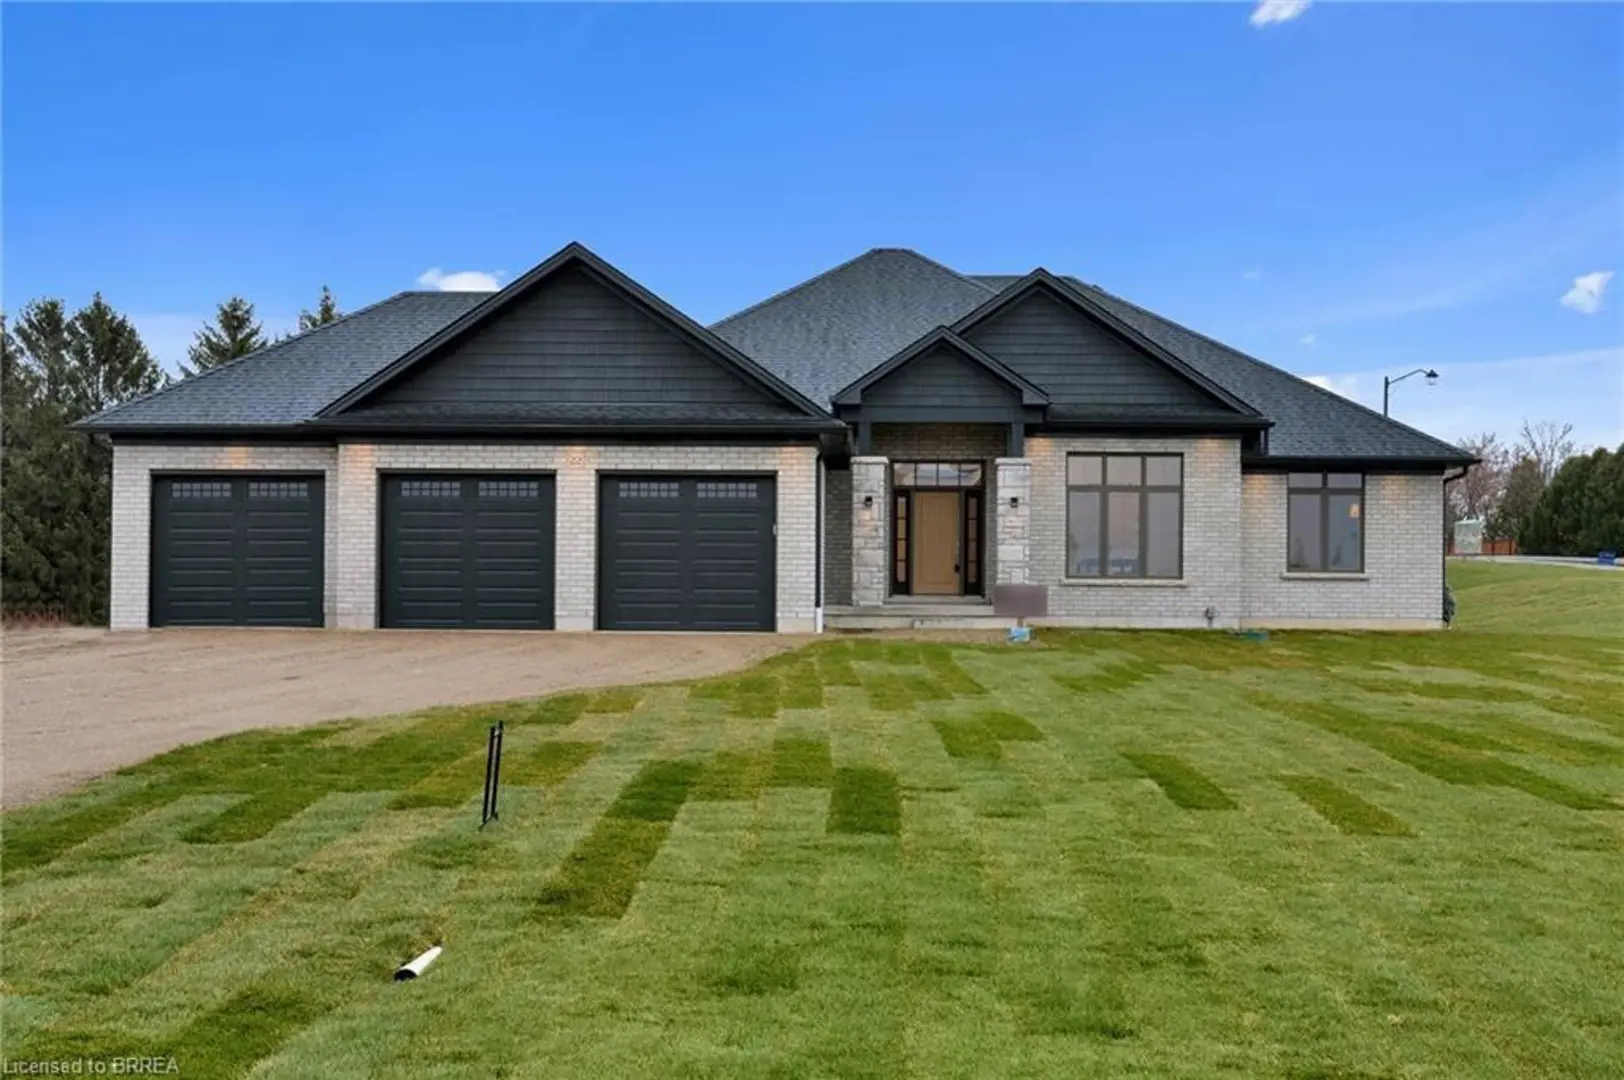
Malcolm’s Mills Estates Quick Facts
| Project Name | Malcolm’s Mills Estates |
|---|---|
| Developer | Spadafora Homes |
| Address | Oakland Road & Bannister Street |
| City | Oakland |
| Region | Brant County |
| Building Type | Single Family Home |
| Sales Status | Now Selling |
| Pricing | Register for pricing |
| Walk Score | 23 |
About Malcolm’s Mills Estates in Oakland
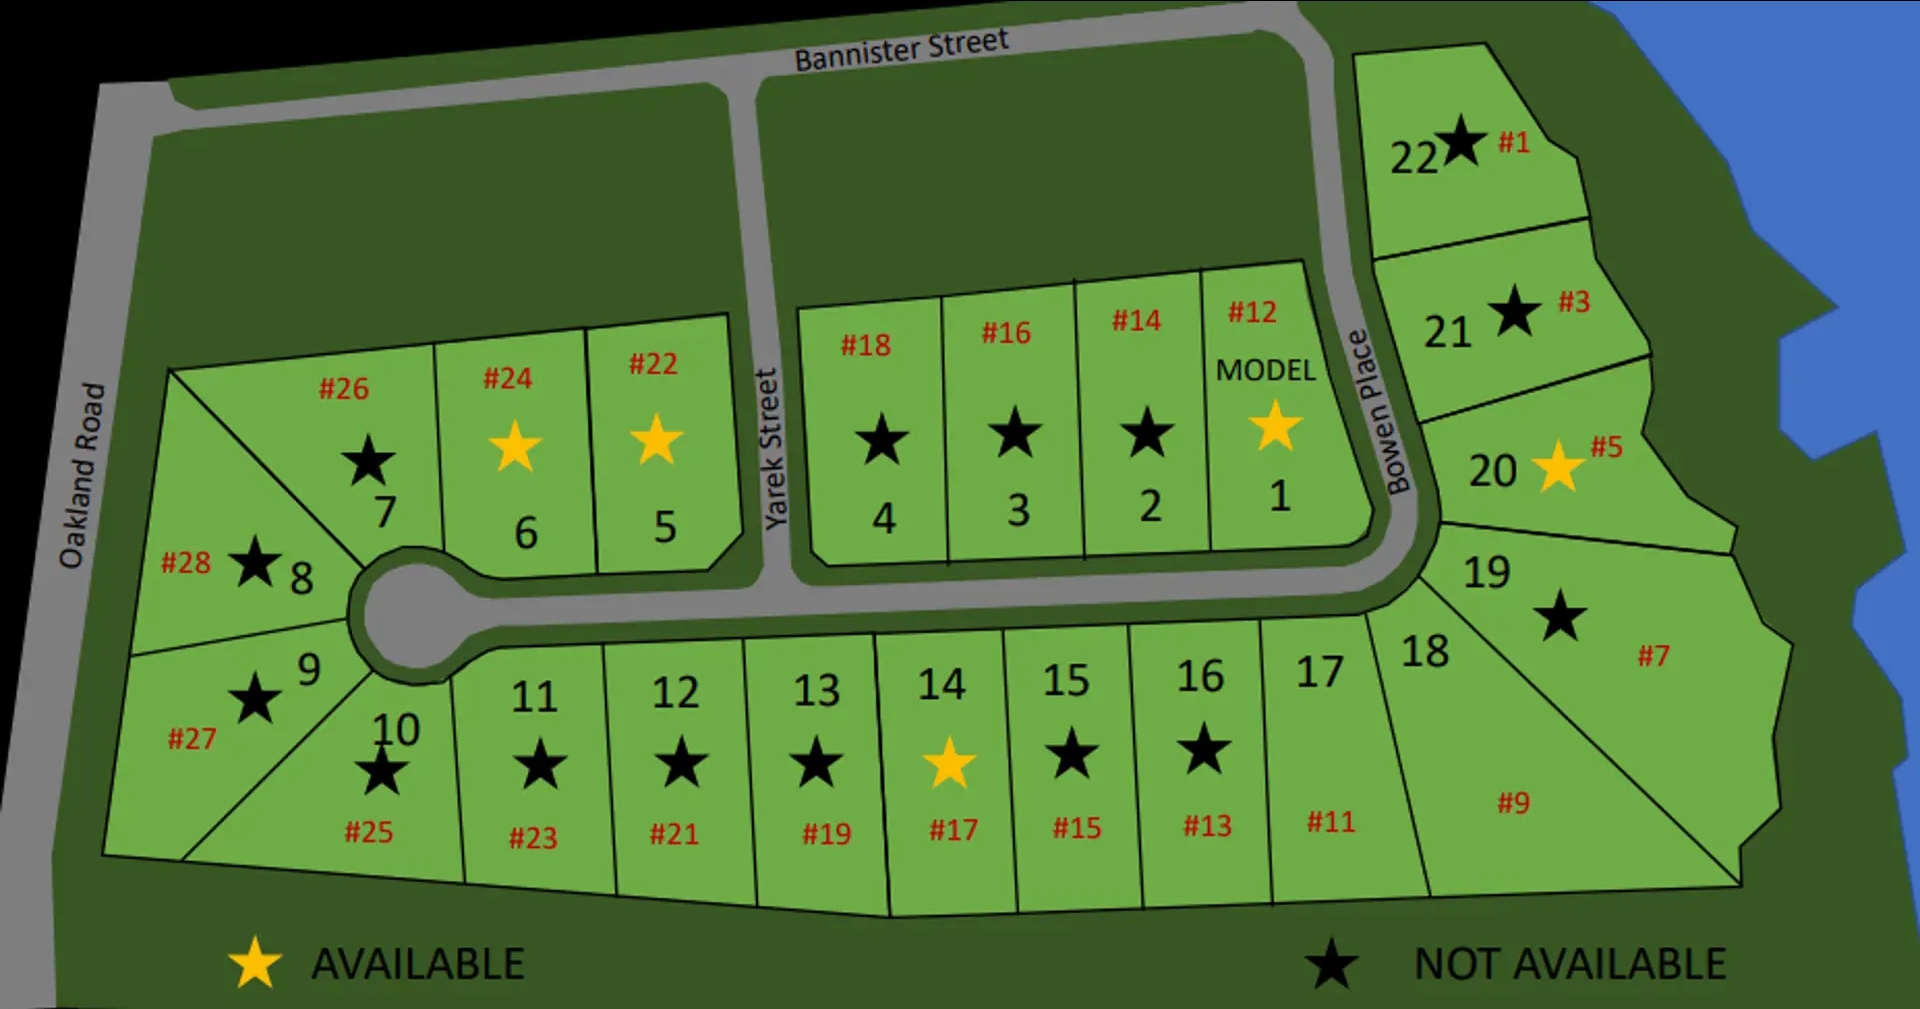
Malcolm’s Mills Estates is a home community under construction by Spadafora Homes at Oakland Road & Bannister Street. The project contains 22 homes. The location has a Walk Score of 23.
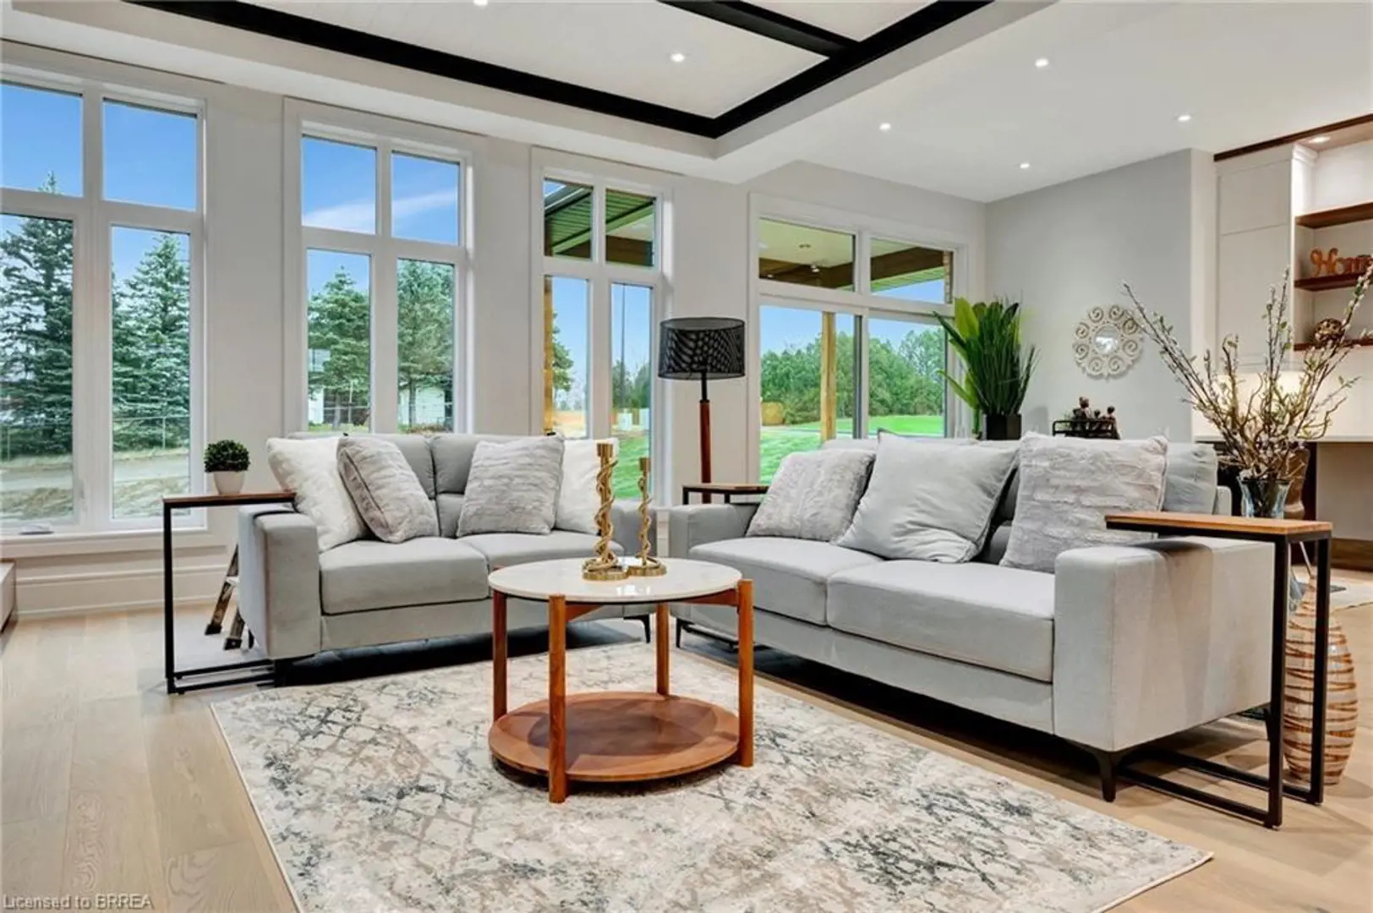
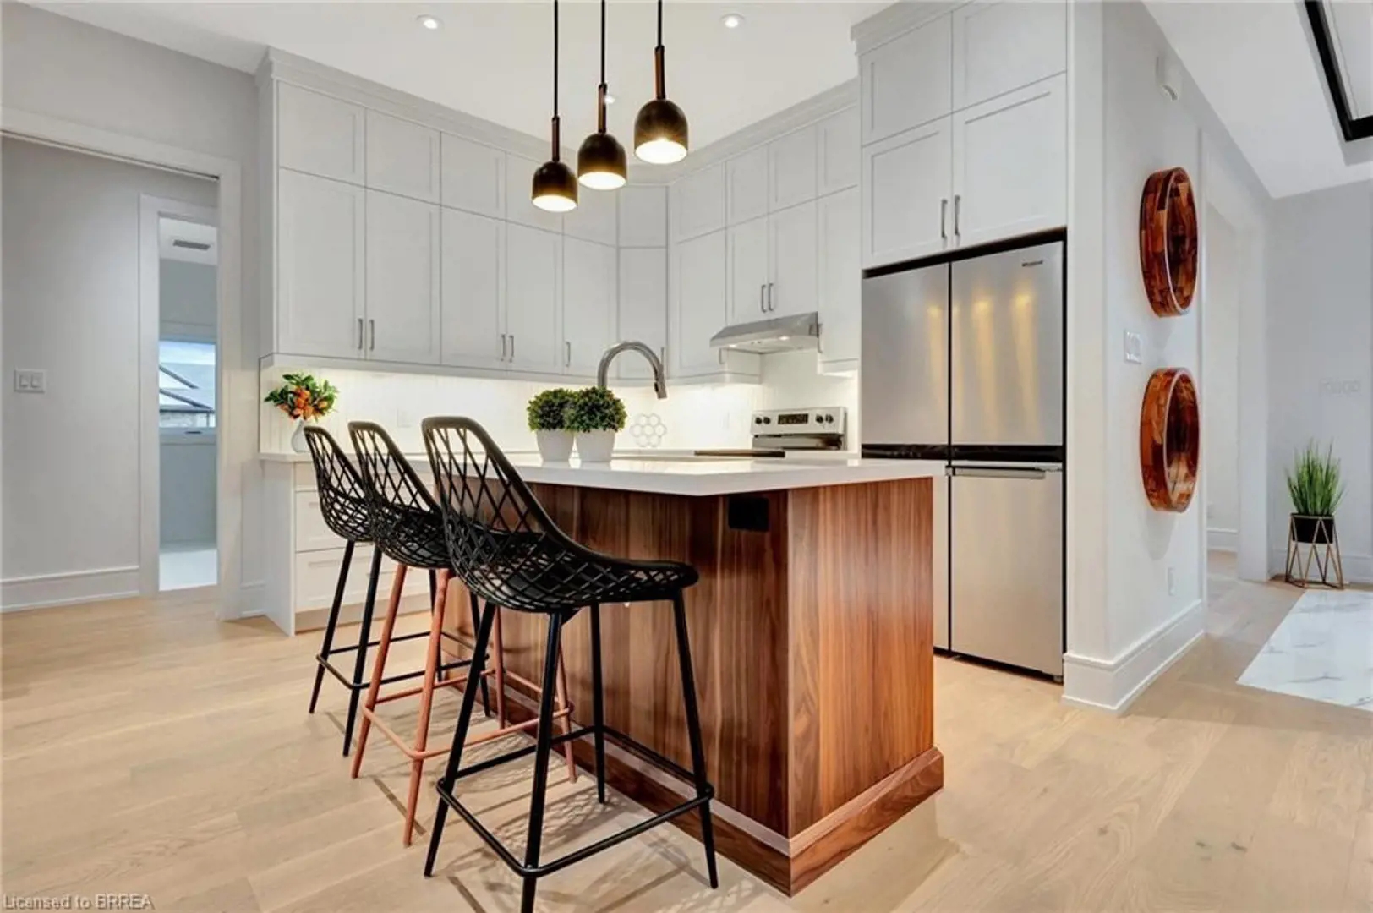
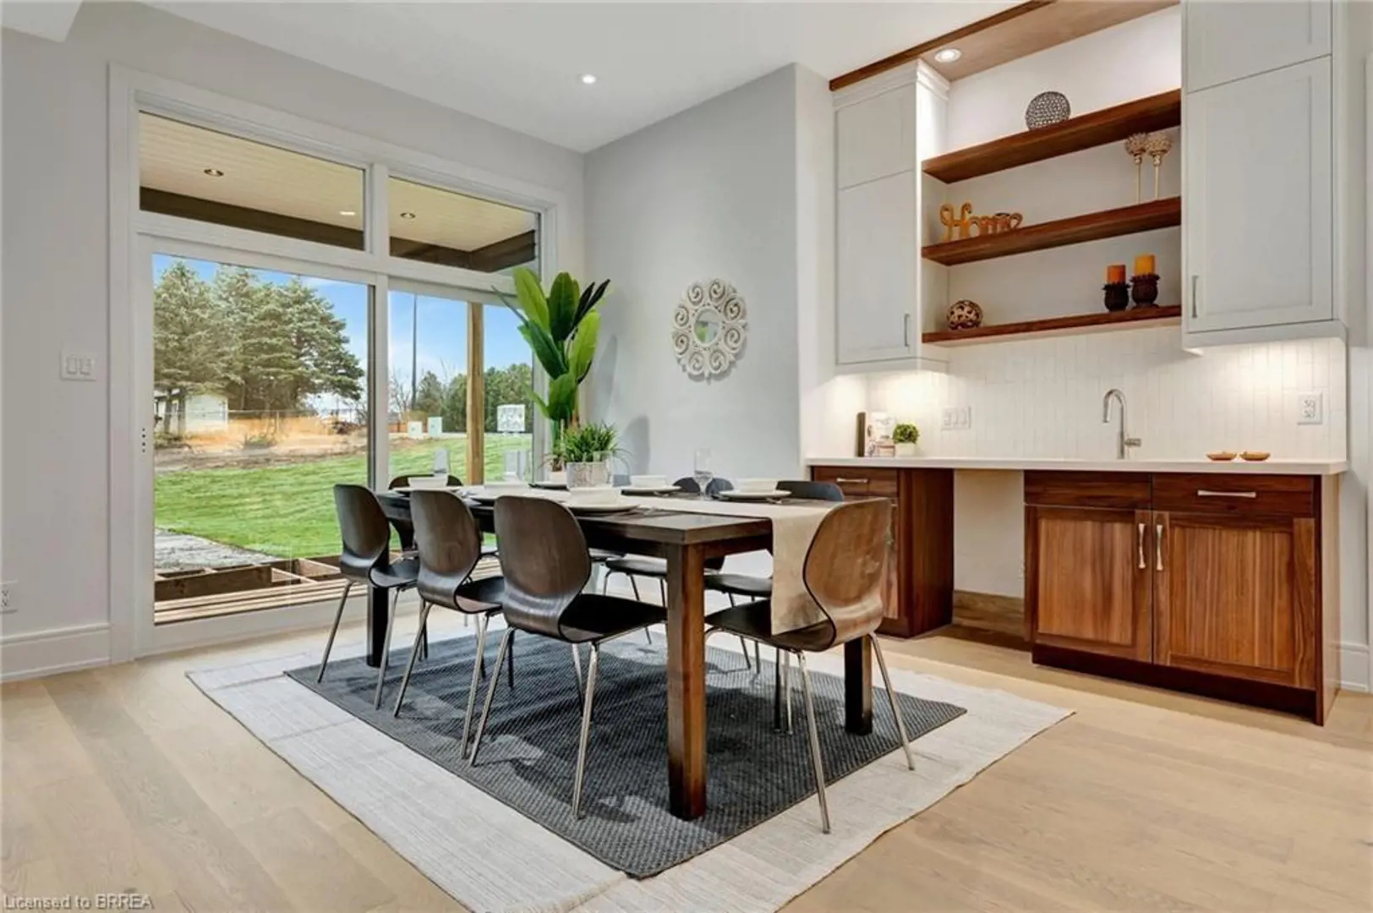
Malcolm’s Mills Estates Renderings & Gallery
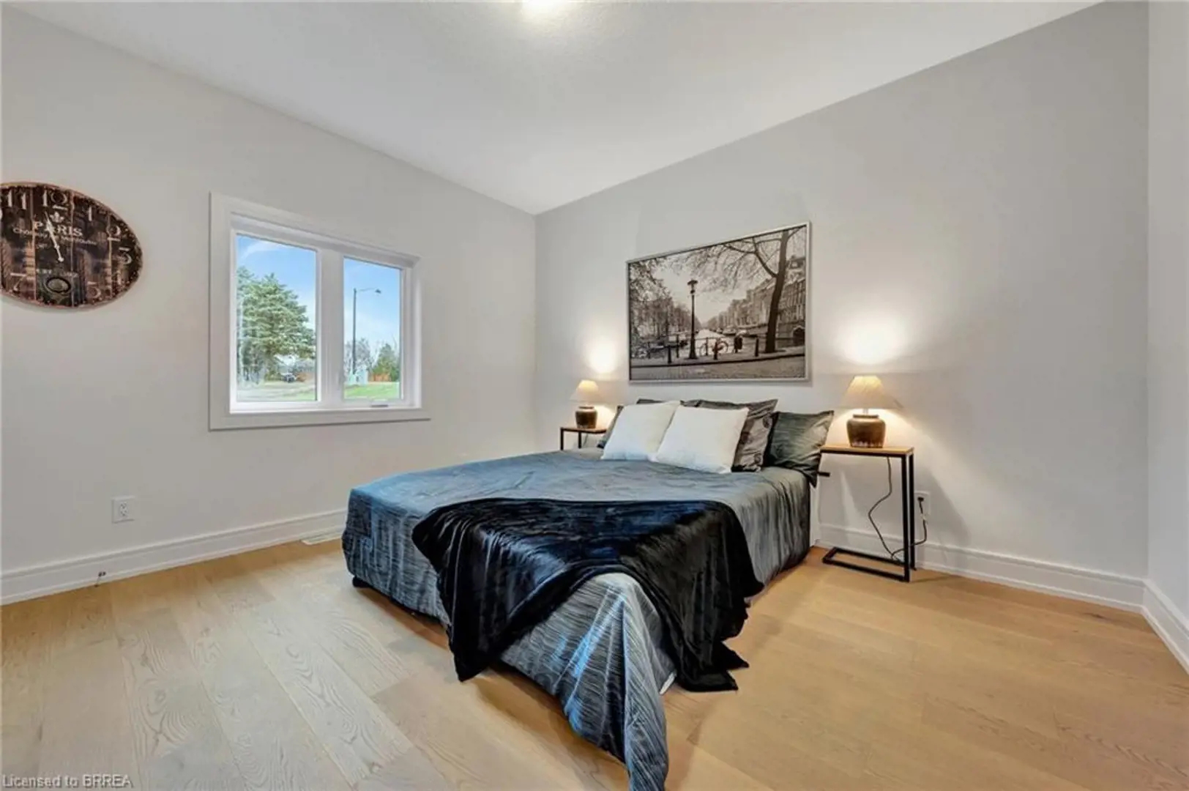
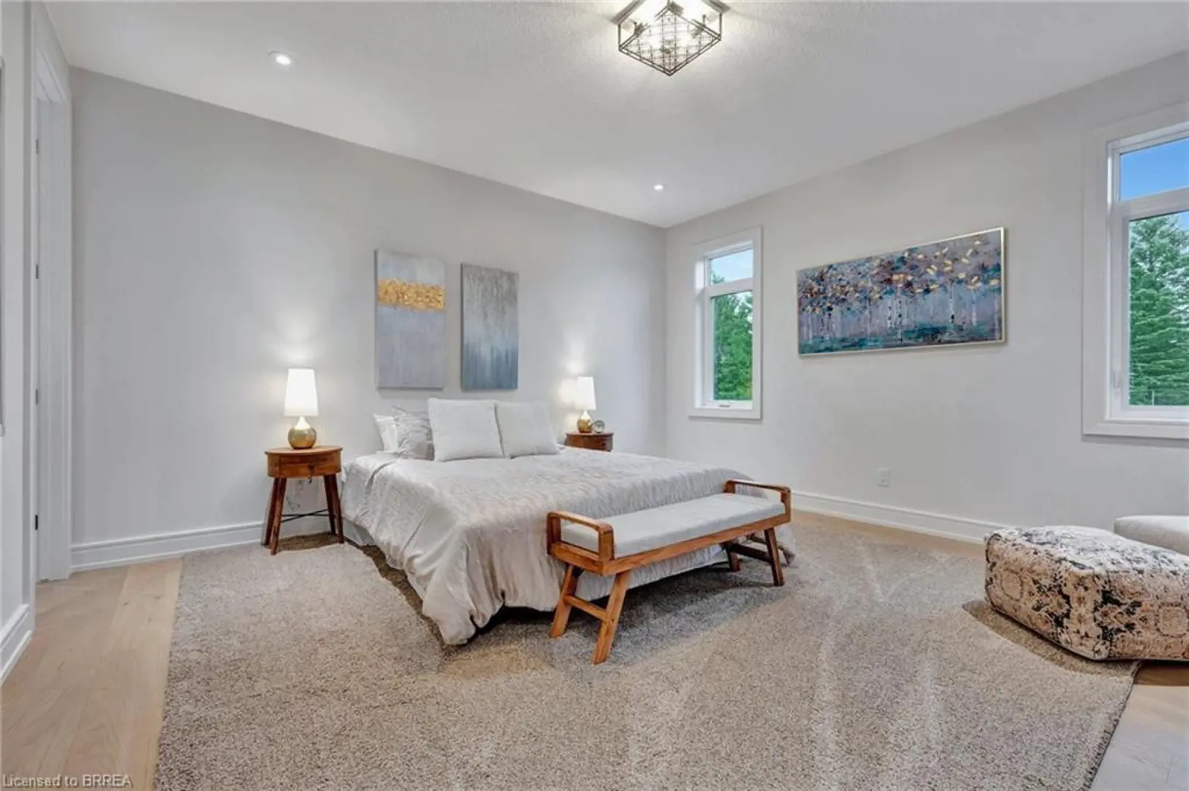
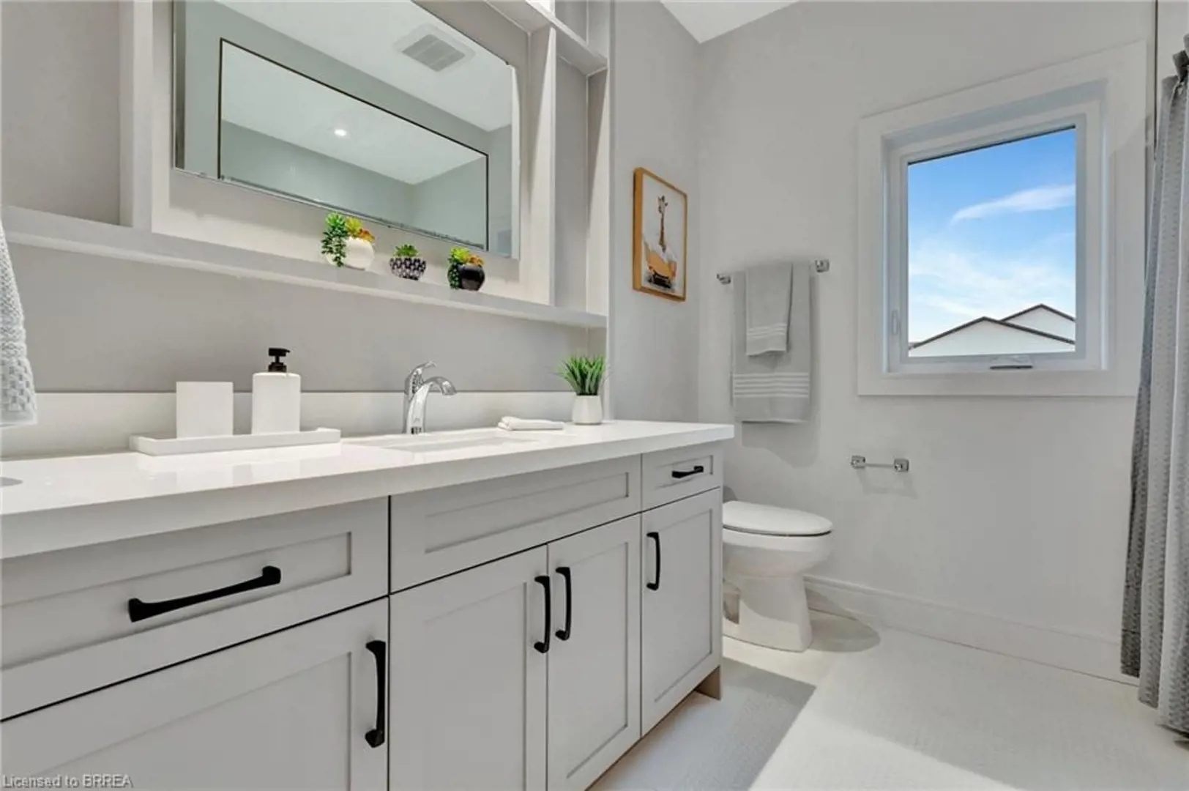
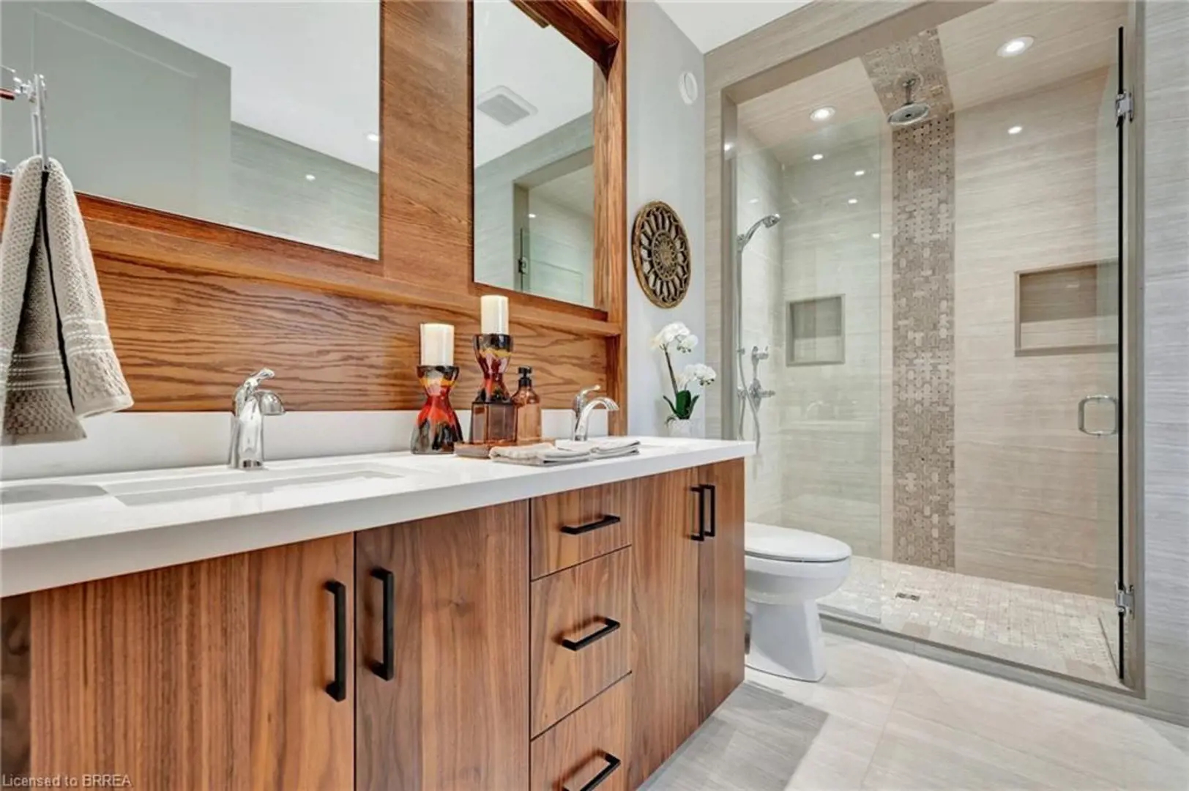
Malcolm’s Mills Estates Floor Plans & Price List
Floor plans, the current price list and deposit structure for Malcolm’s Mills Estates are released to registered buyers first. Request the Malcolm’s Mills Estates floor plans and pricing.
Finishes
EXTERIOR FEATURES • 9" poured concrete foundation • Home to be all brick (stone can be added at an additional cost) • Pre finished maintenance free aluminum soffits, fascia and downspouts • 40 Year, 3-tab fiberglass shingles • 2 exterior faucets, one of the two in the garage • Front walkway to be gravel to driveway with cement step up to the porch • Driveway to be gravel • Front and sides of house to be sodded, lot to be fully graded as per engineering plan • Exterior doors to be painted • Exterior doors to have deadbolts • Exterior walls and ceiling to be fully insulated with polyethylene vapor barrier conforming to the Ontario Building Code to enhance conservation of energy FRAMING • Exterior walls to be 2x6 with 16" centers • Steel beam construction in basement where applicable • Truss roof framing as per plan • Floor joists to be installed as per plan • All floors to be nailed screwed and glued • Home to have covered back patio as per plan • Entertaining Area to have ten foot (10') high ceilings • Bedroom and Hallway areas to have nine foot (9') high ceilings BASEMENT & HVAC INCLUSIONS • Gas forced air high efficiency gas furnace, complete with electronic power vented to exterior, high efficiency tankless gas hot water heater on rental basis. • Central Air Conditioning Unit • Heat recovery ventilation system (HRV) • Thermostat centrally located on main floor • Apex plastic piping and plumbing system throughout • Gas fireplace provided in main floor family room, with floor to ceiling culture stone on fireplace face wall. GARAGE FEATURES • Poured concrete floor • Interior drywalled, taped and painted • Steel insulated garage doors as per plan • Garage doors as per plan, garage openers installed on garage doors. KITCHEN FEATURES • Quality kitchen cabinets in a wide choice of styles from builders standard samples, with mid range quartz counter tops • Kitchen cabinets to have crown molding and light valance with under cabinet lights • Double stainless-steel sink, with single lever faucet • Range hood fan to be vented outside • Cabinetry open for dishwasher location • Heavy duty electrical outlet for stove • Gas Line Ran for stove • Dedicated electrical outlet for refrigerator • Electrical outlets at counter level for small appliances WINDOWS/DOORS/TRIM • All windows to be Energy Star rated and low-e argon gas • Colonial molded panel interior passage doors • 5" poplar baseboards throughout • 3" poplar trim on all doorways, archways and windows throughout • All wood trim and doors to be painted white • Deadbolts to be installed on exterior doors • Wire shelving to be installed in closets • Oak handrail to be provided with wrought iron spindles • Stairs to basement to be carpet. WASHROOM/LAUNDRY ROOM FEATURES • Low flush toilet with insulated tank • Ensuite to have tiled shower with 27" glass door as per plan, vanity and toilet as per plan. • Main bath to have tub with tile surround on walls. • Quality custom styled vanity from builders standard samples • Builders standard samples ceramic tile flooring • Vanity with sink • All white sinks and toilets • Single lever faucets with pop up drains throughout (except laundry tub) – chrome finish • Pressure balance temperature control valves in all showers • Ground fault interrupter protection in all washrooms • Exhaust fans vented to outside • Private door locks in all washrooms • Drain and water connections and electrical outlet for automatic washer • Heavy duty electrical outlet and outside vent for dryer • Exhaust fans to be vented outside (bathrooms and range hood) FLOORING • Bathrooms, foyer and laundry to be ceramic tile from builders samples as per plan • Bedrooms to be hardwood • Kitchen, Living Area, Dining Area and Hallways to be Hardwood • Stairs to be stained Oak. ELECTRICAL FEATURES • 200 amp service with circuit breakers • Exterior and bathroom outlets to have ground fault interruption • Digital RG 6 cable television wiring to living room. • Doorbell to be installed • Smoke detectors to be installed • White decora light switches throughout • Electric door chime installed • Interconnected smoke detectors • Carbon monoxide detector installed • Exterior outlets at the front and rear of home • Exterior Christmas outlet on switch • 10 LED Potlights provided for main floor interior DRYWALL & INSULATION • Exterior walls to be insulated with R-24 insulation • Attic to be insulated with R-50 insulation • All interior wall and ceilings to be drywalled • All drywall to be applied with screws • All ceilings to be textured • All corners to be rounded GRADING & LANDSCAPING • Driveway to be gravel • Lot to be graded according to city specifications • Precast front step • Front and sides of lot lot up until back of house to be sodded YOUR CHOICE Purchasers shall have the choice of colours from the Builders samples for the following items: 1) Ceramic tiles from builders supplier 2) Kitchen cabinetry, bath vanities, quartz counter tops from builders samples 3) Harwood selection to be made from the builders samples 4) Exterior brick selections from builders standards at suppliers. 5) Paint colours (3 wall colours included). 6) Shingles
Location: Oakland Road & Bannister Street
Malcolm’s Mills Estates is located at Oakland Road & Bannister Street, Oakland, Brant County.
- Walk Score: 23/100
Explore more pre-construction projects in Oakland or browse the Brant County region.
About the Developer: Spadafora Homes
Malcolm’s Mills Estates is being developed by Spadafora Homes.
See all Spadafora Homes pre-construction projects.
How to Buy at Malcolm’s Mills Estates
- Register early. Allocation at Malcolm’s Mills Estates in Oakland is released to platinum brokerages before any public opening, so the best floor plans and lowest release pricing go to registered buyers first.
- Review the price list and deposit structure. Deposit structures for Malcolm’s Mills Estates are confirmed at each release and can differ for end users, investors and international buyers.
- Submit a worksheet. Worksheets rank your preferred suites or lots; they are not binding until the developer issues an allocation.
- Sign and use your cooling-off period. Ontario pre-construction condominium purchases carry a 10-day statutory rescission period for lawyer and lender review. Freehold purchases do not.
Closing Costs & Investor Notes for Malcolm’s Mills Estates
Budget beyond the purchase price at Malcolm’s Mills Estates: development and education levies (usually capped by amendment), Tarion enrolment, utility meter hook-ups, land transfer tax, HST treatment (the federal/provincial new-housing rebate applies to buyers who occupy or, for investors, the rental rebate applies with a one-year lease), and legal fees.
Assignment rights, rental-during-occupancy rights and capped levies vary release to release at Malcolm’s Mills Estates. Confirm each in the current agreement of purchase and sale before you sign.
Malcolm’s Mills Estates — Frequently Asked Questions
Where is Malcolm’s Mills Estates located?
Malcolm’s Mills Estates is located at Oakland Road & Bannister Street, Oakland.
Who is the developer of Malcolm’s Mills Estates?
Malcolm’s Mills Estates is being developed by Spadafora Homes.
How much do units at Malcolm’s Mills Estates cost?
Pricing for Malcolm’s Mills Estates has not been publicly released. Registered buyers receive the price list first.
When is occupancy at Malcolm’s Mills Estates?
An occupancy date for Malcolm’s Mills Estates has not been announced yet.
How do I get platinum or VIP access to Malcolm’s Mills Estates?
Circle Real Estate provides platinum access to Malcolm’s Mills Estates, including first access to floor plans, the price list and worksheet submission. Register on this page to be added to the VIP list.
Register for Malcolm’s Mills Estates pricing, floor plans and VIP access on Circle Real Estate.
Last verified: 2026-09-27. Source: RedBricks project feed. Published by Circle Real Estate Brokerage. Prices and incentives are subject to change without notice. E. & O.E.