M4 Condos — Mississauga Pre-Construction
M4 Condos is a developer sold out pre-construction condos development by Metropia in Mississauga's Fairview-Mississauga Valley starting from $459,400. Get…
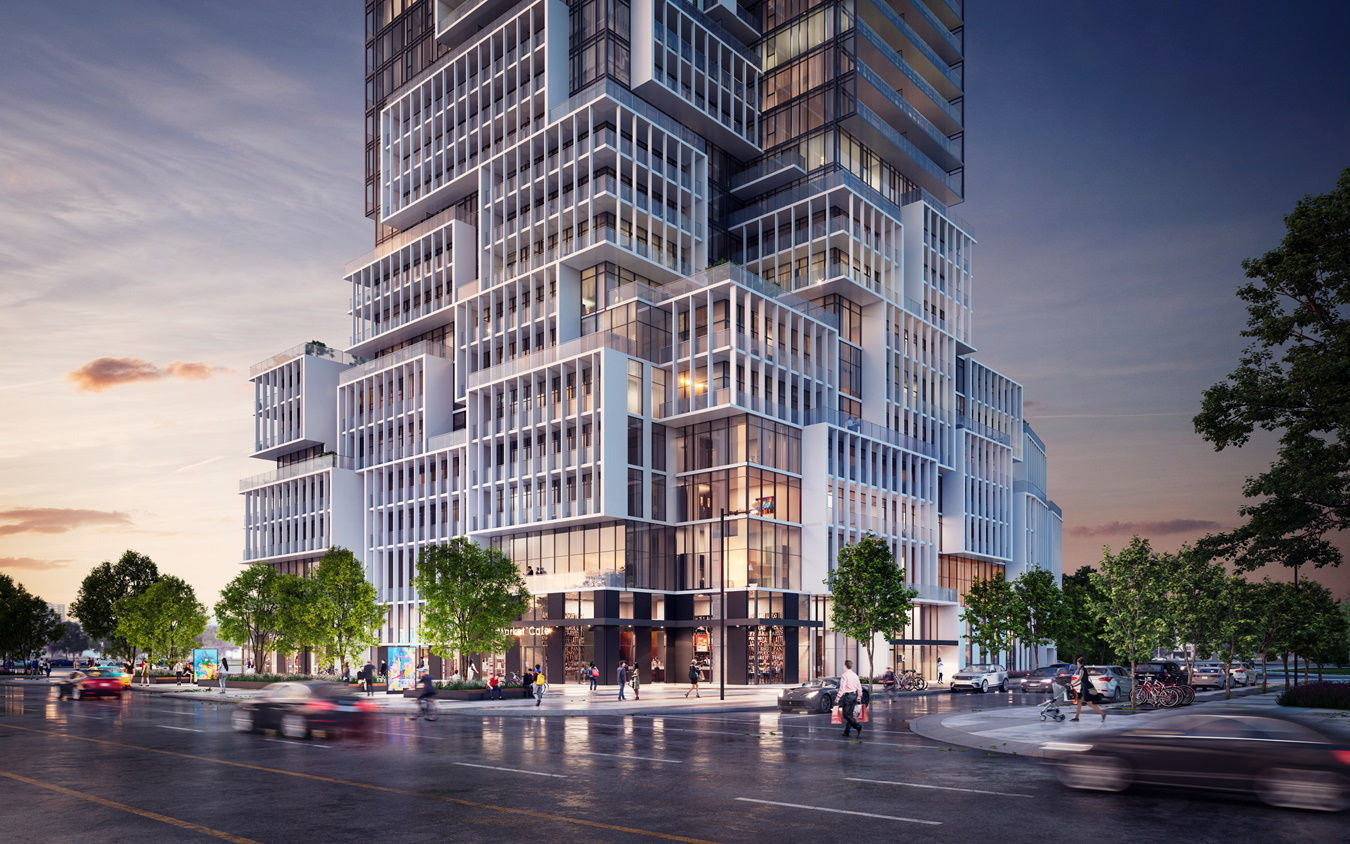
M4 Condos Quick Facts
| Project Name | M4 Condos |
|---|---|
| Developer | Metropia |
| Address | Burnhamthorpe Road West |
| City | Mississauga |
| Neighbourhood | Fairview-Mississauga Valley |
| Region | Regional Municipality of Peel |
| Building Type | Condo |
| Sales Status | Developer Sold Out |
| Storeys | 67 |
| Suite Sizes | 420 – 1334 sq ft |
| Pricing | $459,400 – $1,597,900 |
| Deposit Structure | 20% (over 720 days) |
| Maintenance Fees | $1 / sq ft / month |
| Locker | $5,000 |
| Occupancy | 2027-01-01 |
| Walk Score | 76 |
| Transit Score | 64 |
About M4 Condos in Mississauga
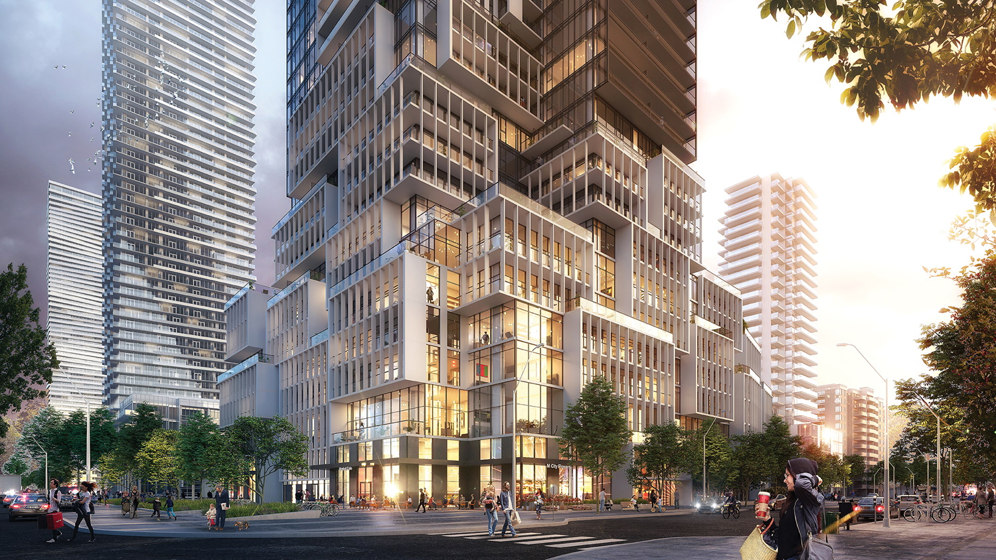
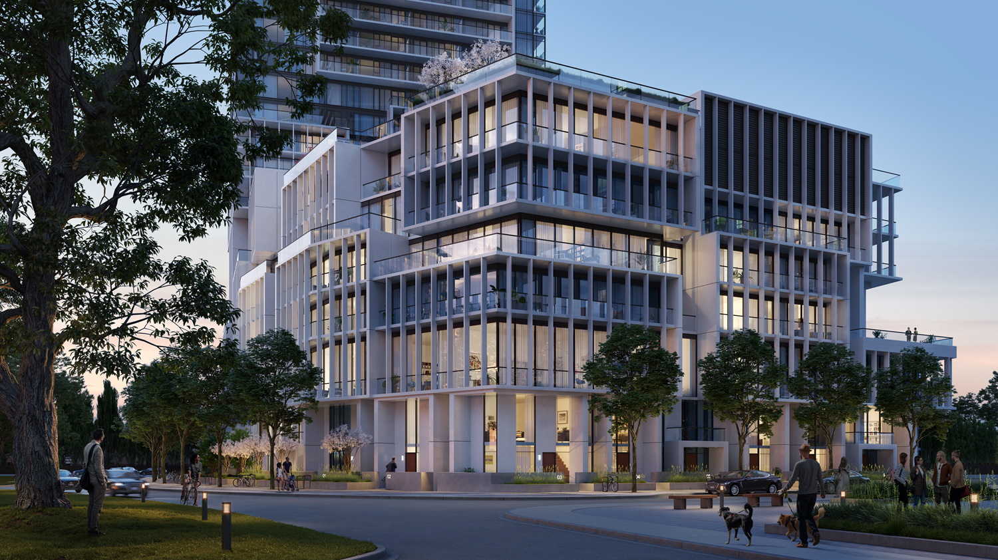
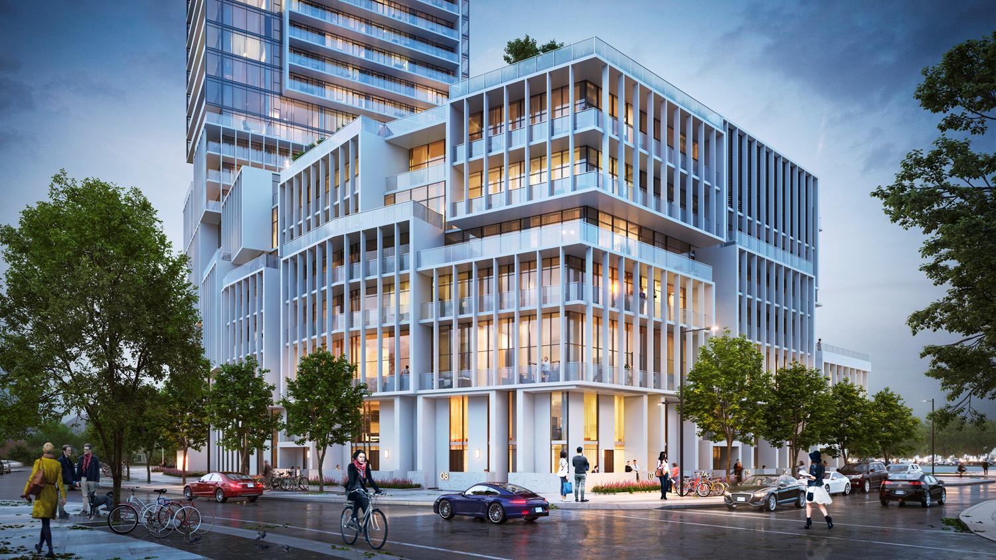
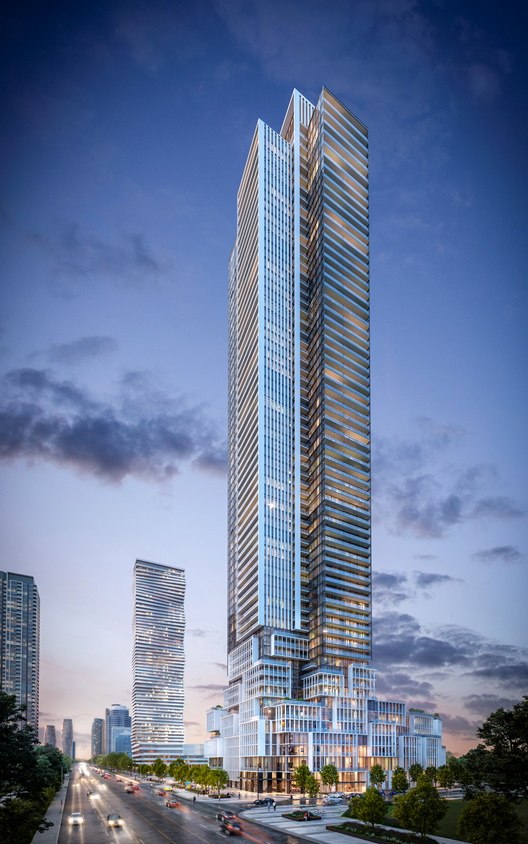
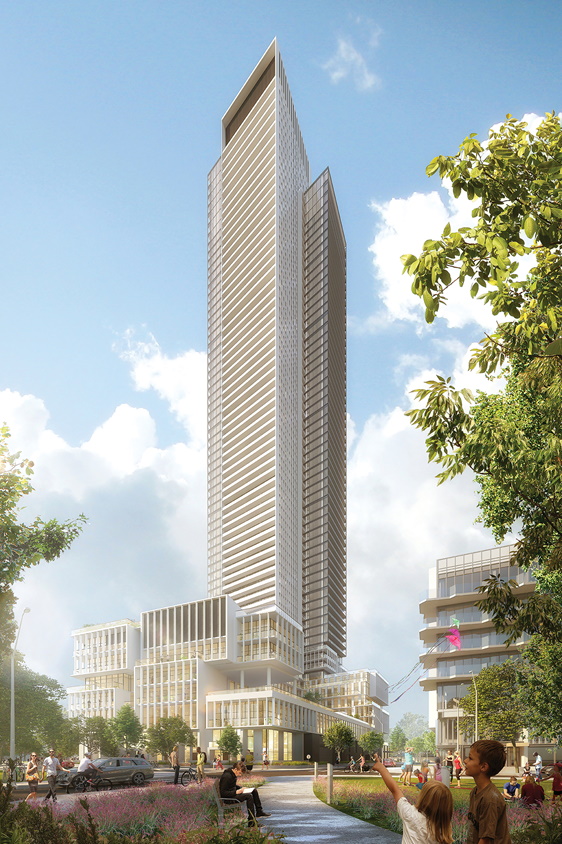
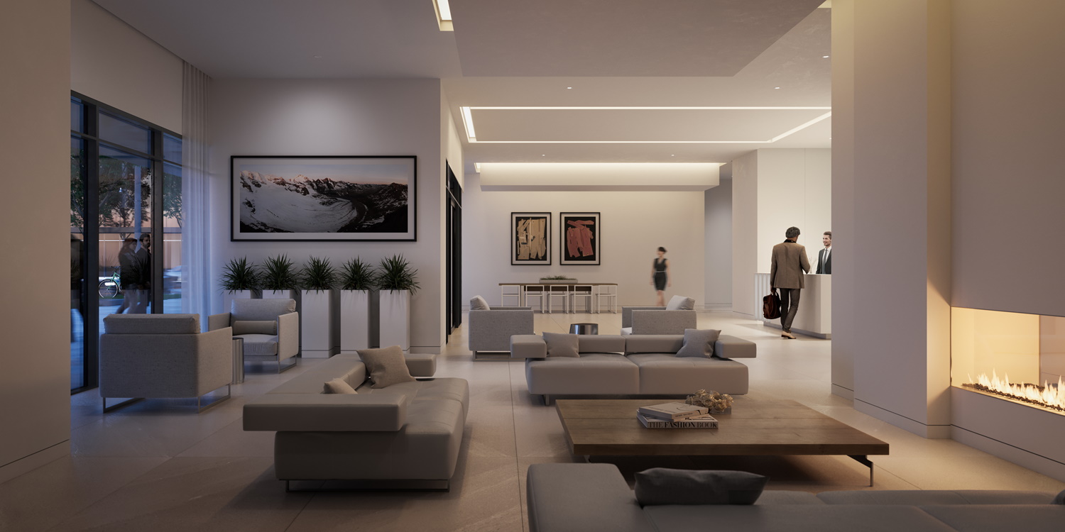
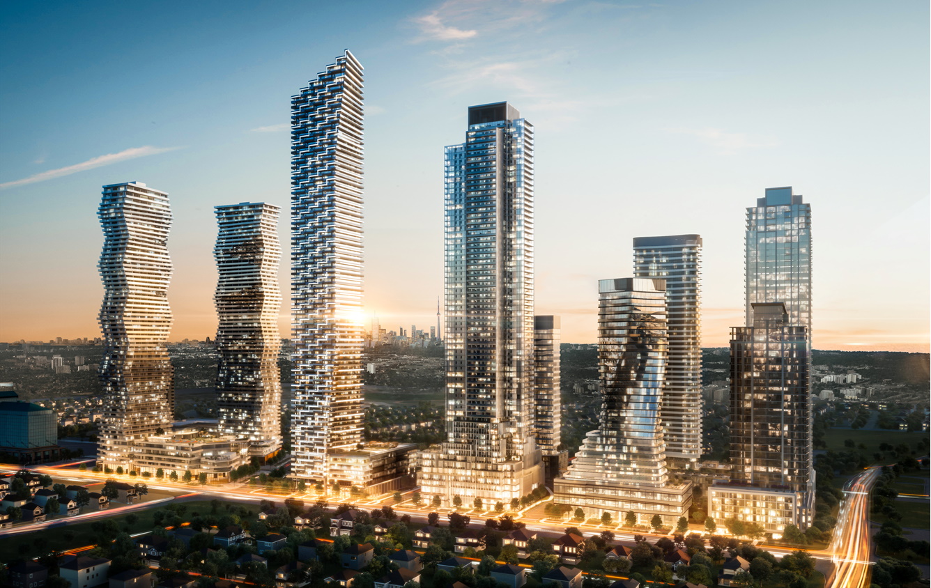
M4 Condos is a condominium development under construction by Metropia at Burnhamthorpe Road West in the Fairview-Mississauga Valley neighbourhood of Mississauga. The 67-storey project rises 215.6 metres and contains 954 suites. Architecture is by CORE Architects, with interiors by Cecconi Simone. Occupancy is scheduled for 2027. Developer inventory is currently sold out. Suites range from 420 to 1,334 sq. ft. The location has a Walk Score of 76 and a Transit Score of 64. At 215.6 metres, M4 Condos ranks #2 by height among 44 tracked projects in Fairview-Mississauga Valley.
M4 Condos Renderings & Gallery
M4 Condos Floor Plans & Pricing
| Floor Plan | Beds | Baths | Size (sq ft) | Price | Availability |
|---|---|---|---|---|---|
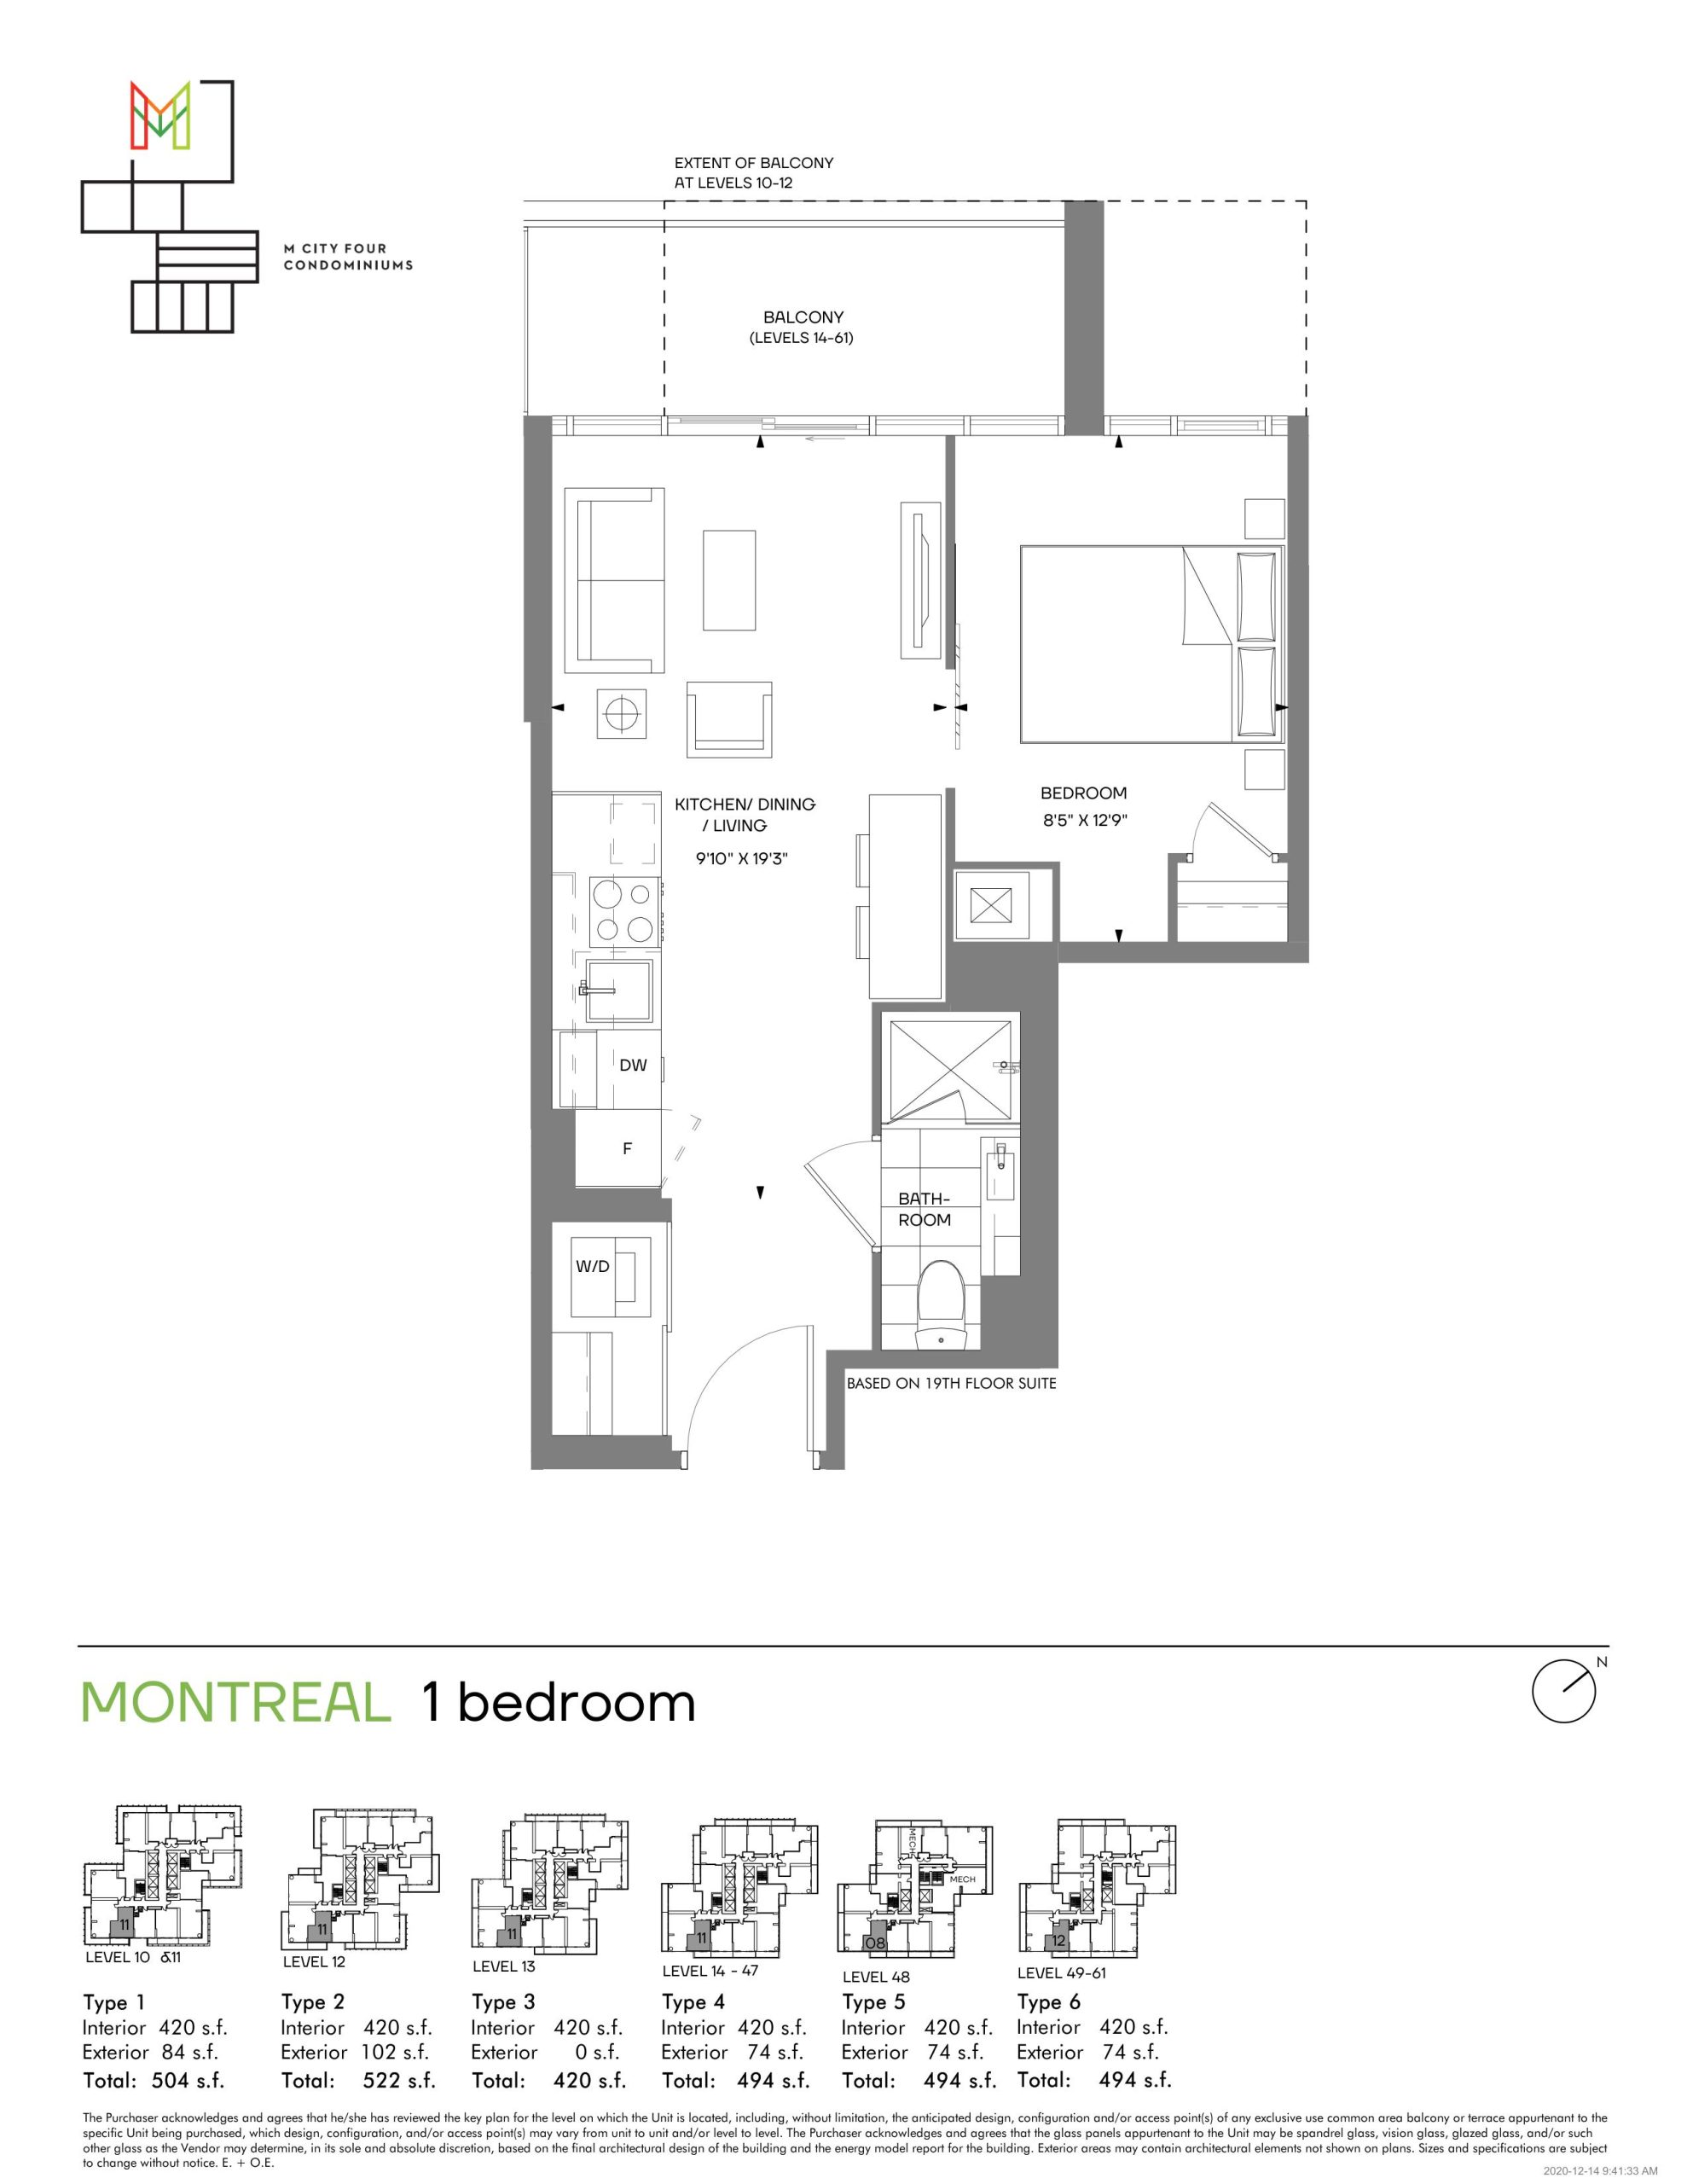
| Montreal (Tower) | 1 | 1 | 420 | $496,400 | Sold Out |
| Montreal (Tower) | 1 | 1 | 420 | $496,400 | Sold Out |
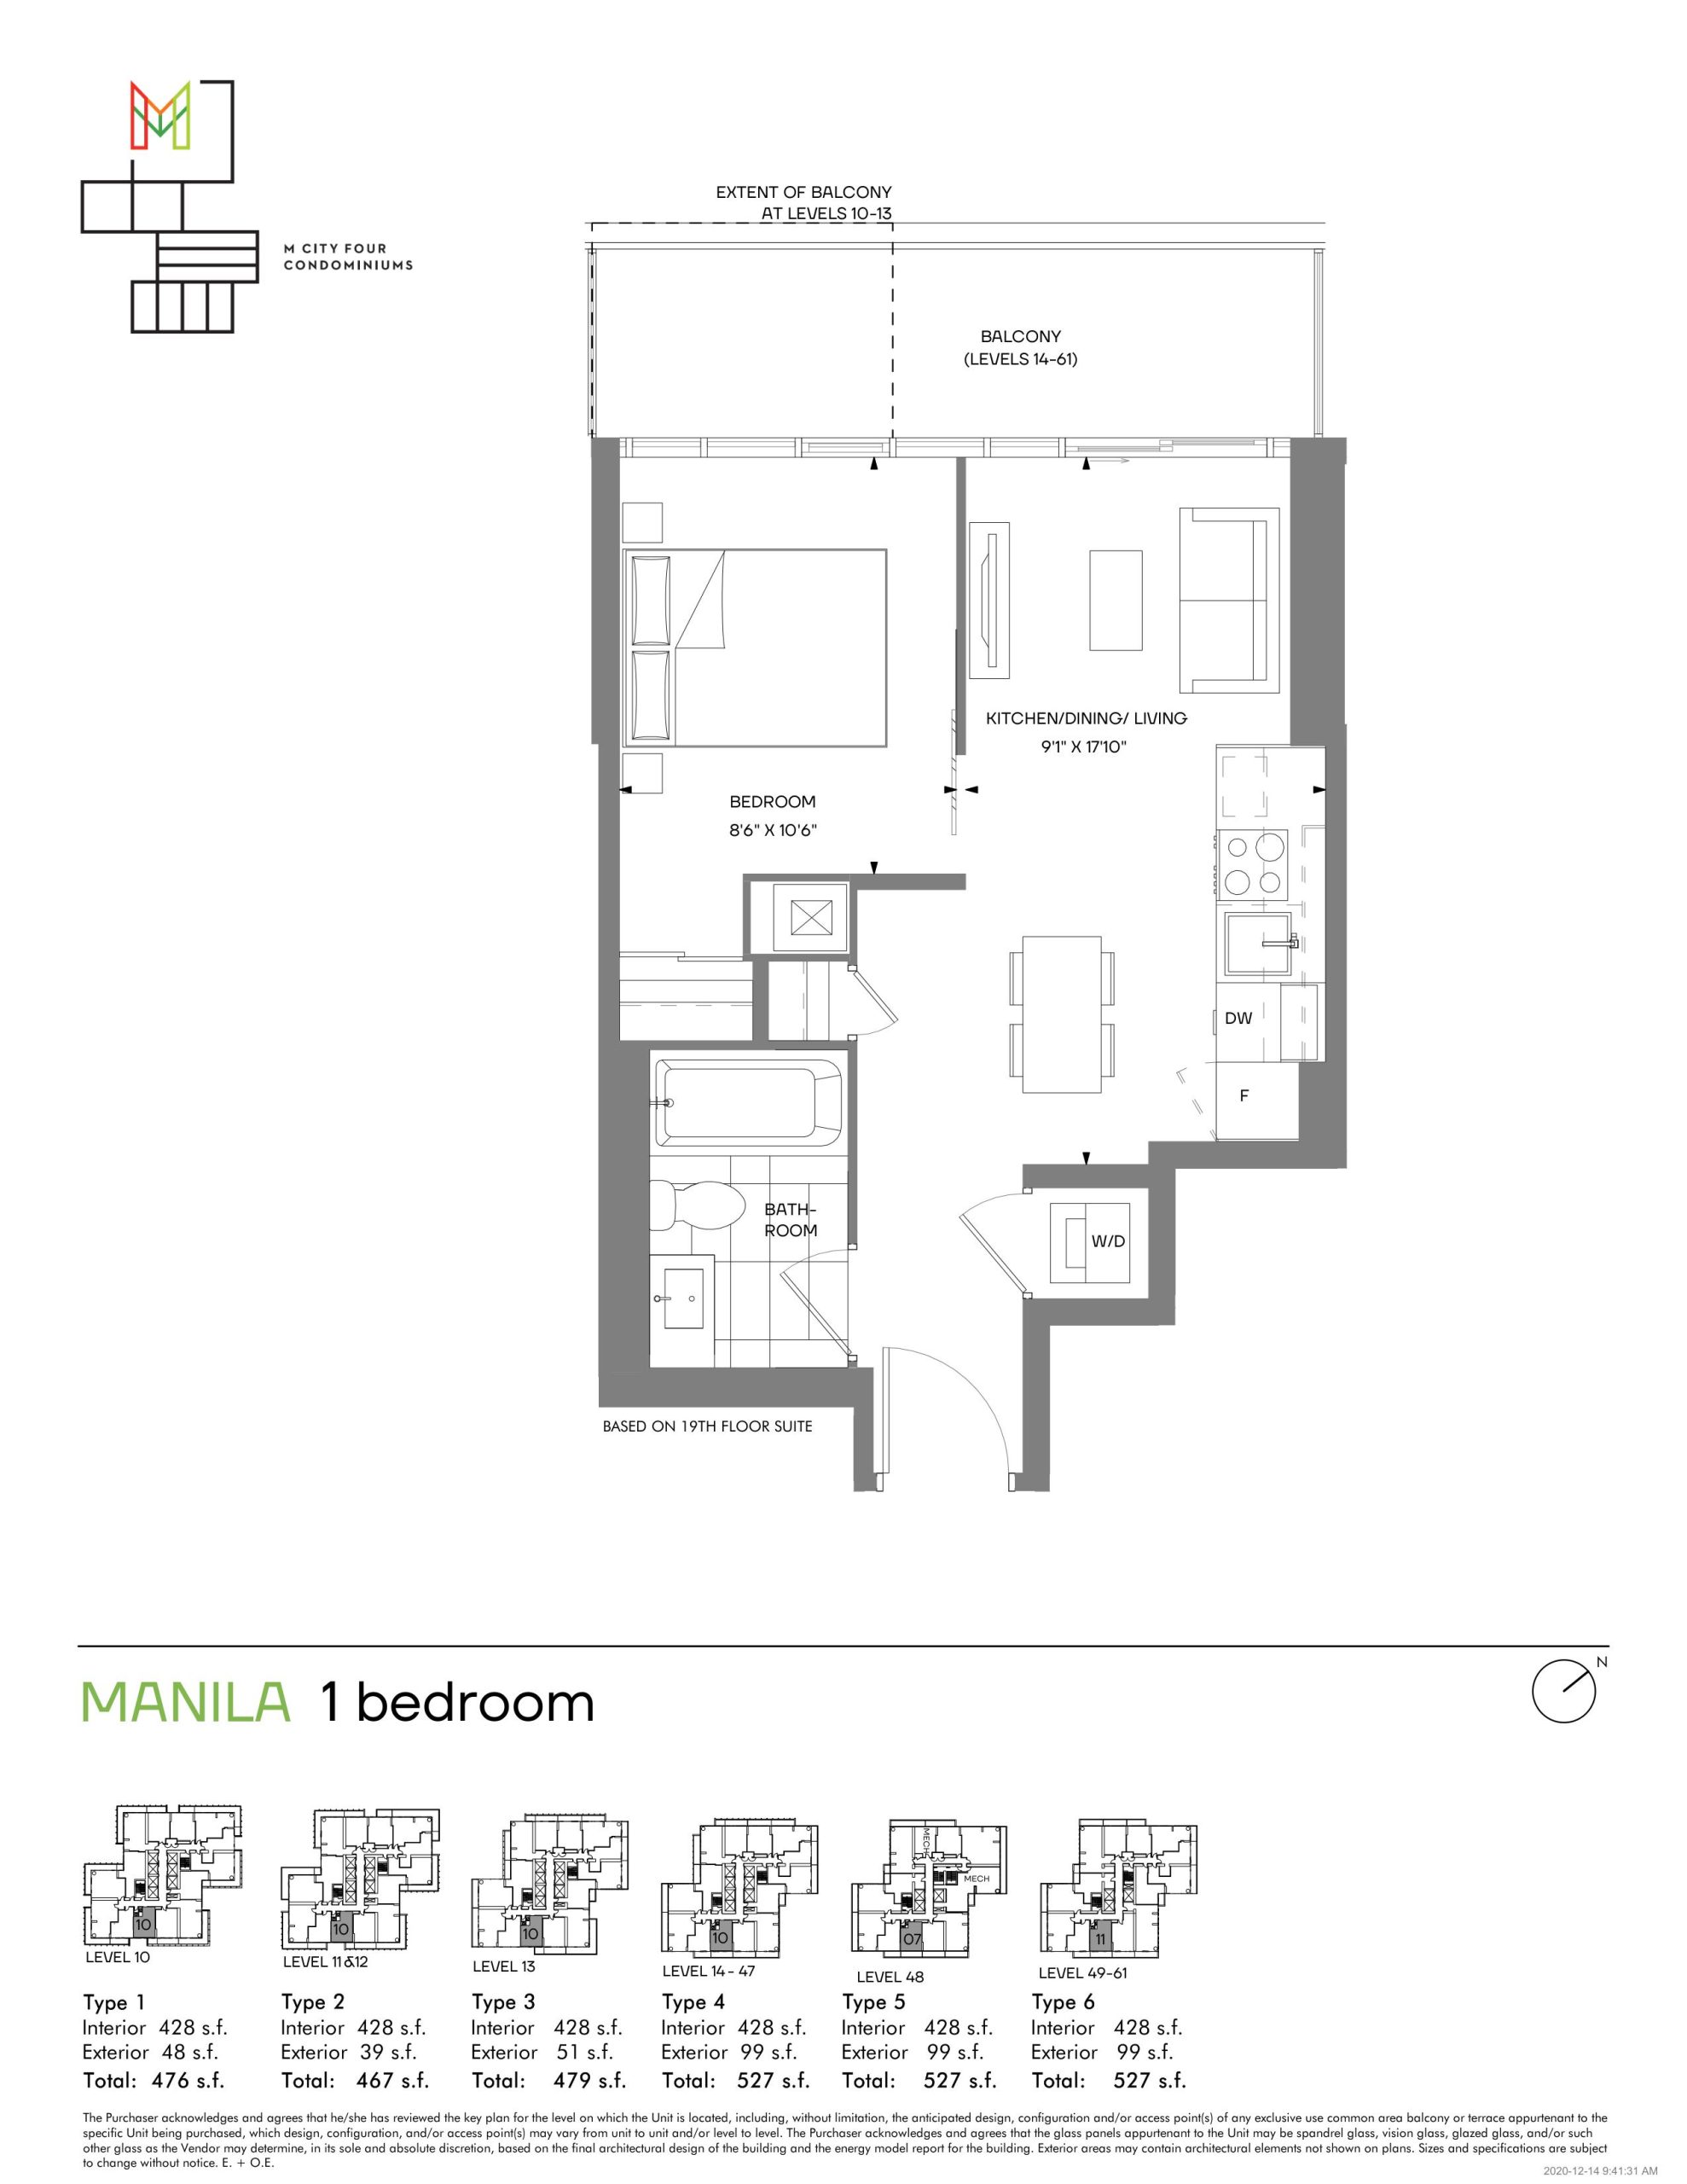
| Manila (Tower) | 1 | 1 | 428 | $506,400 | Sold Out |
| Manila (Tower) | 1 | 1 | 428 | $506,400 | Sold Out |
| P-S-C (Podium) | 0 | 1 | 433 | $496,900 | Sold Out |
| P-SM-A | 0 | 0 | 458 | Register for pricing | Sold Out |
| P-SM-B (Podium) | 0 | 1 | 462 | $522,900 | Sold Out |
| Maricopa (Tower) | 1 | 1 | 473 | $478,900 | Sold Out |
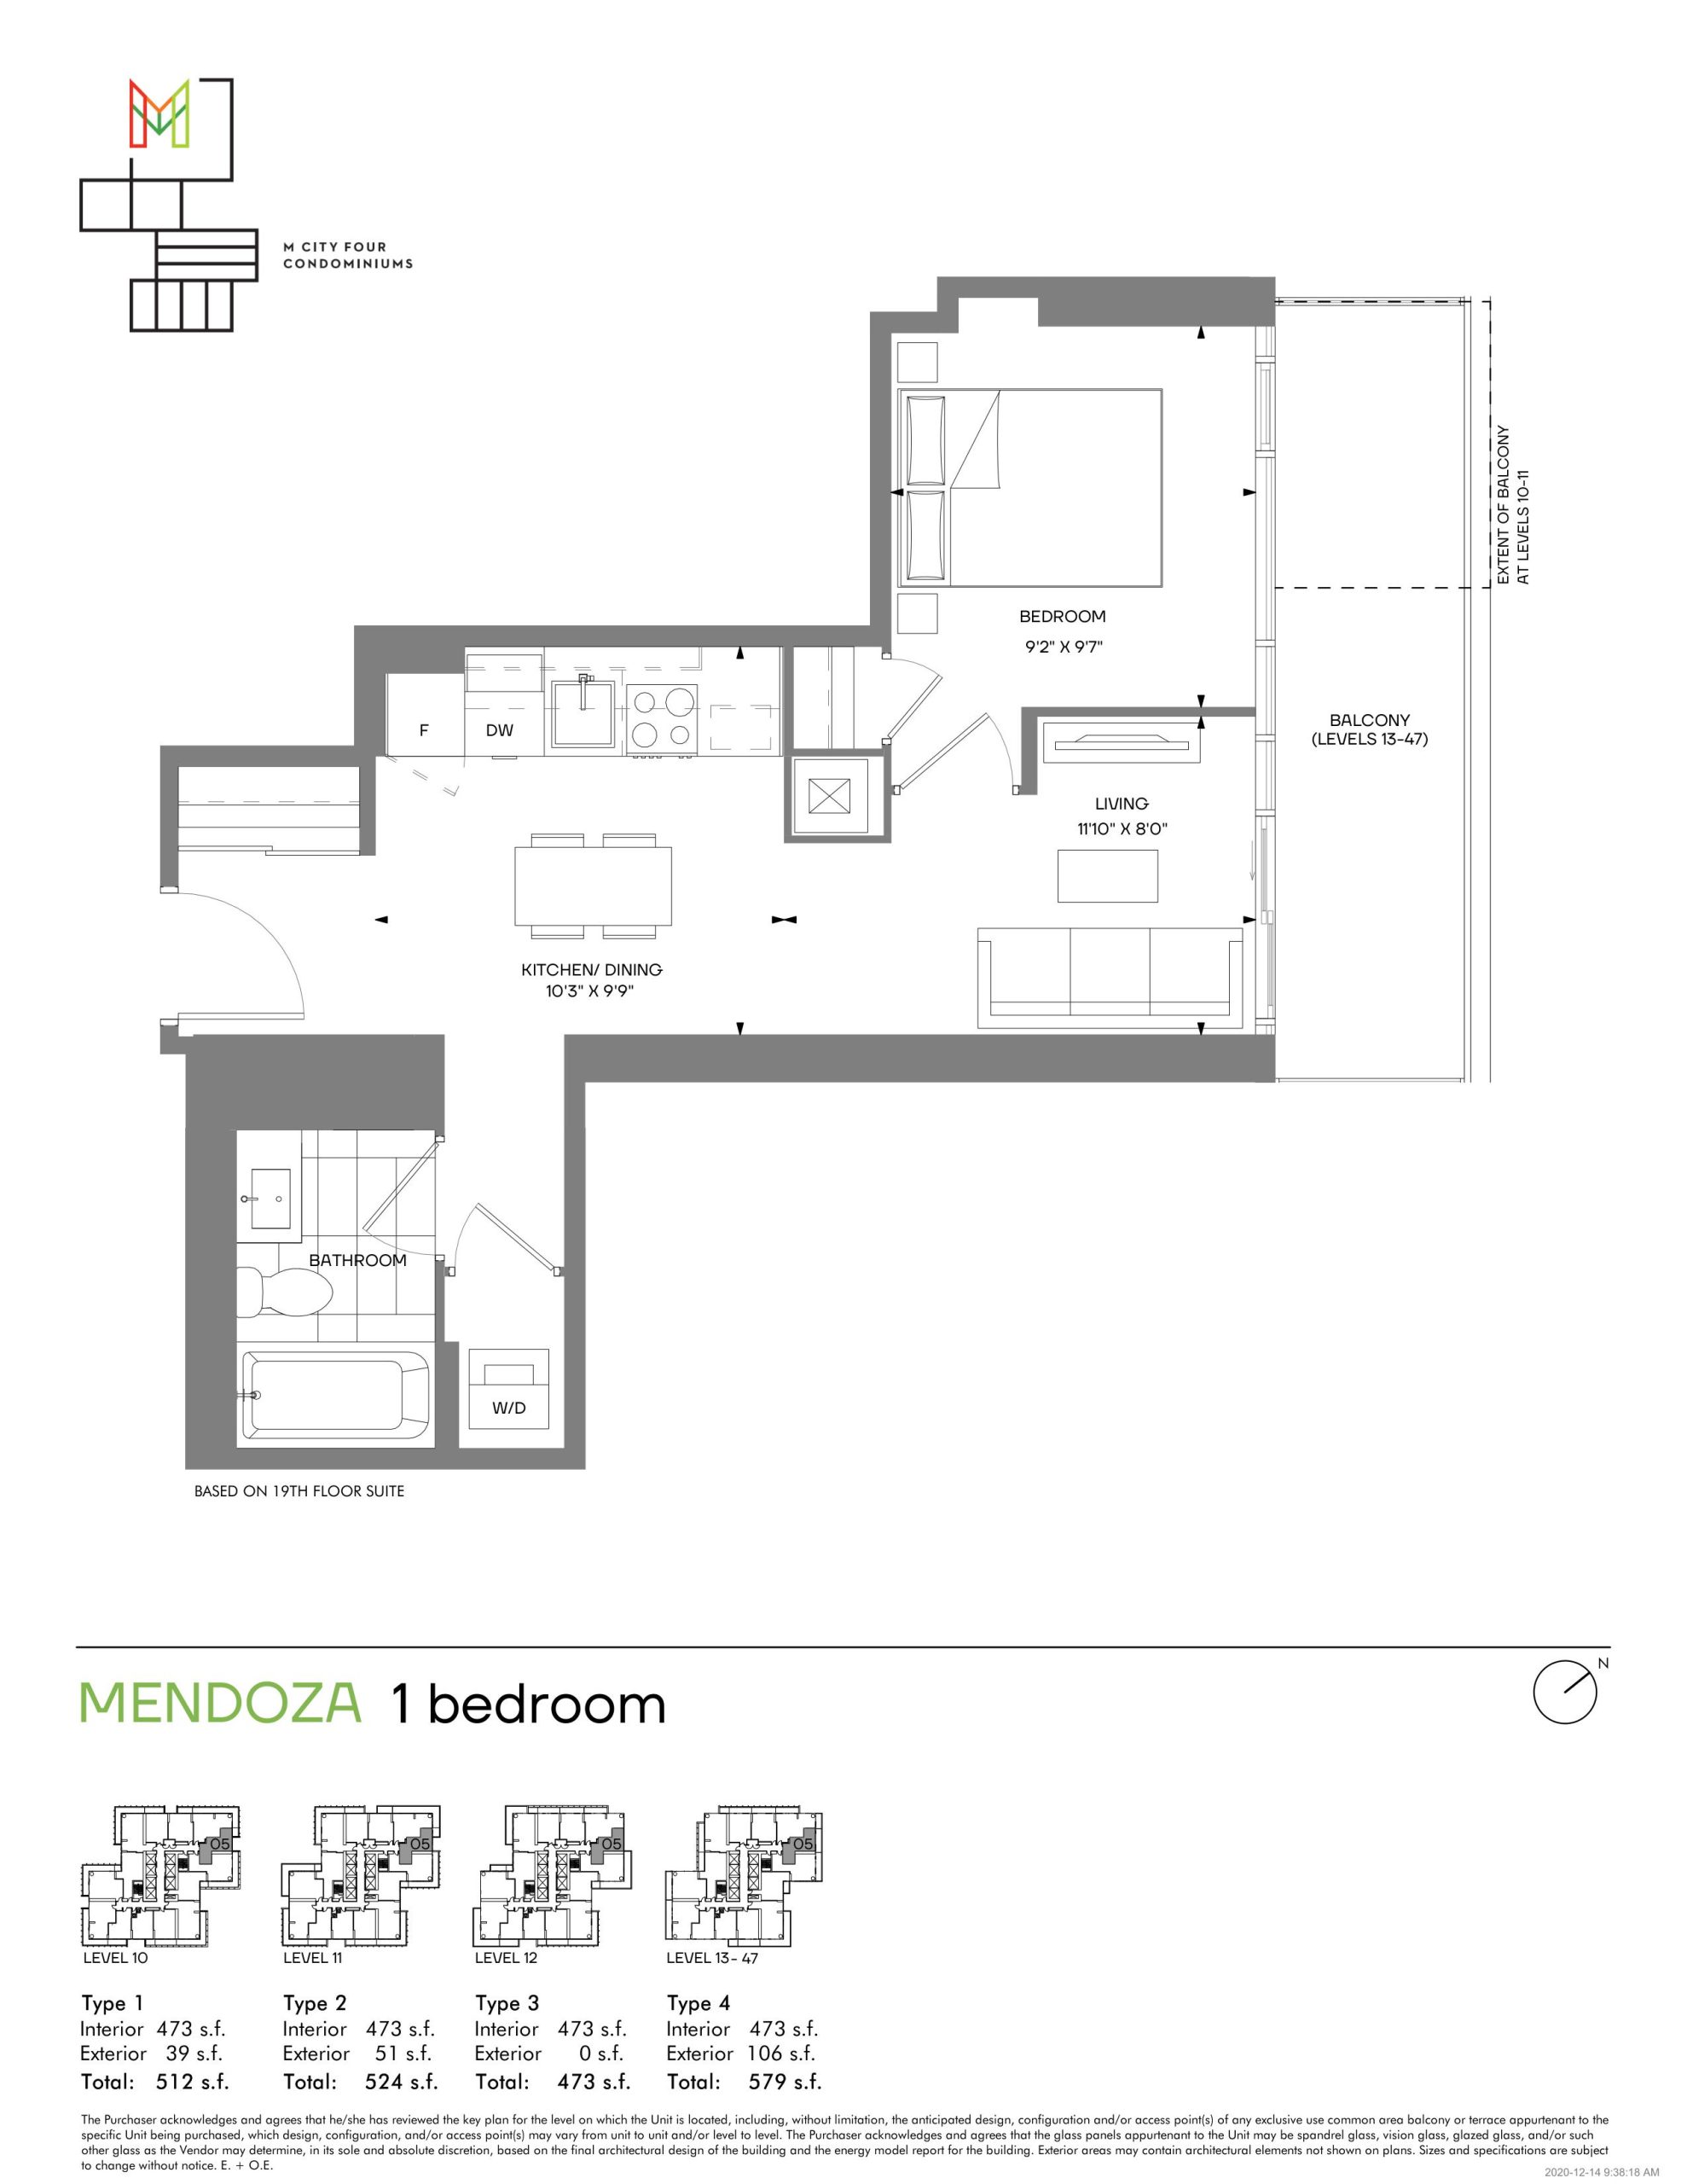
| Mendoza (Tower) | 1 | 1 | 473 | $459,400 | Sold Out |
| Mendoza (Tower) | 1 | 1 | 473 | $459,400 | Sold Out |
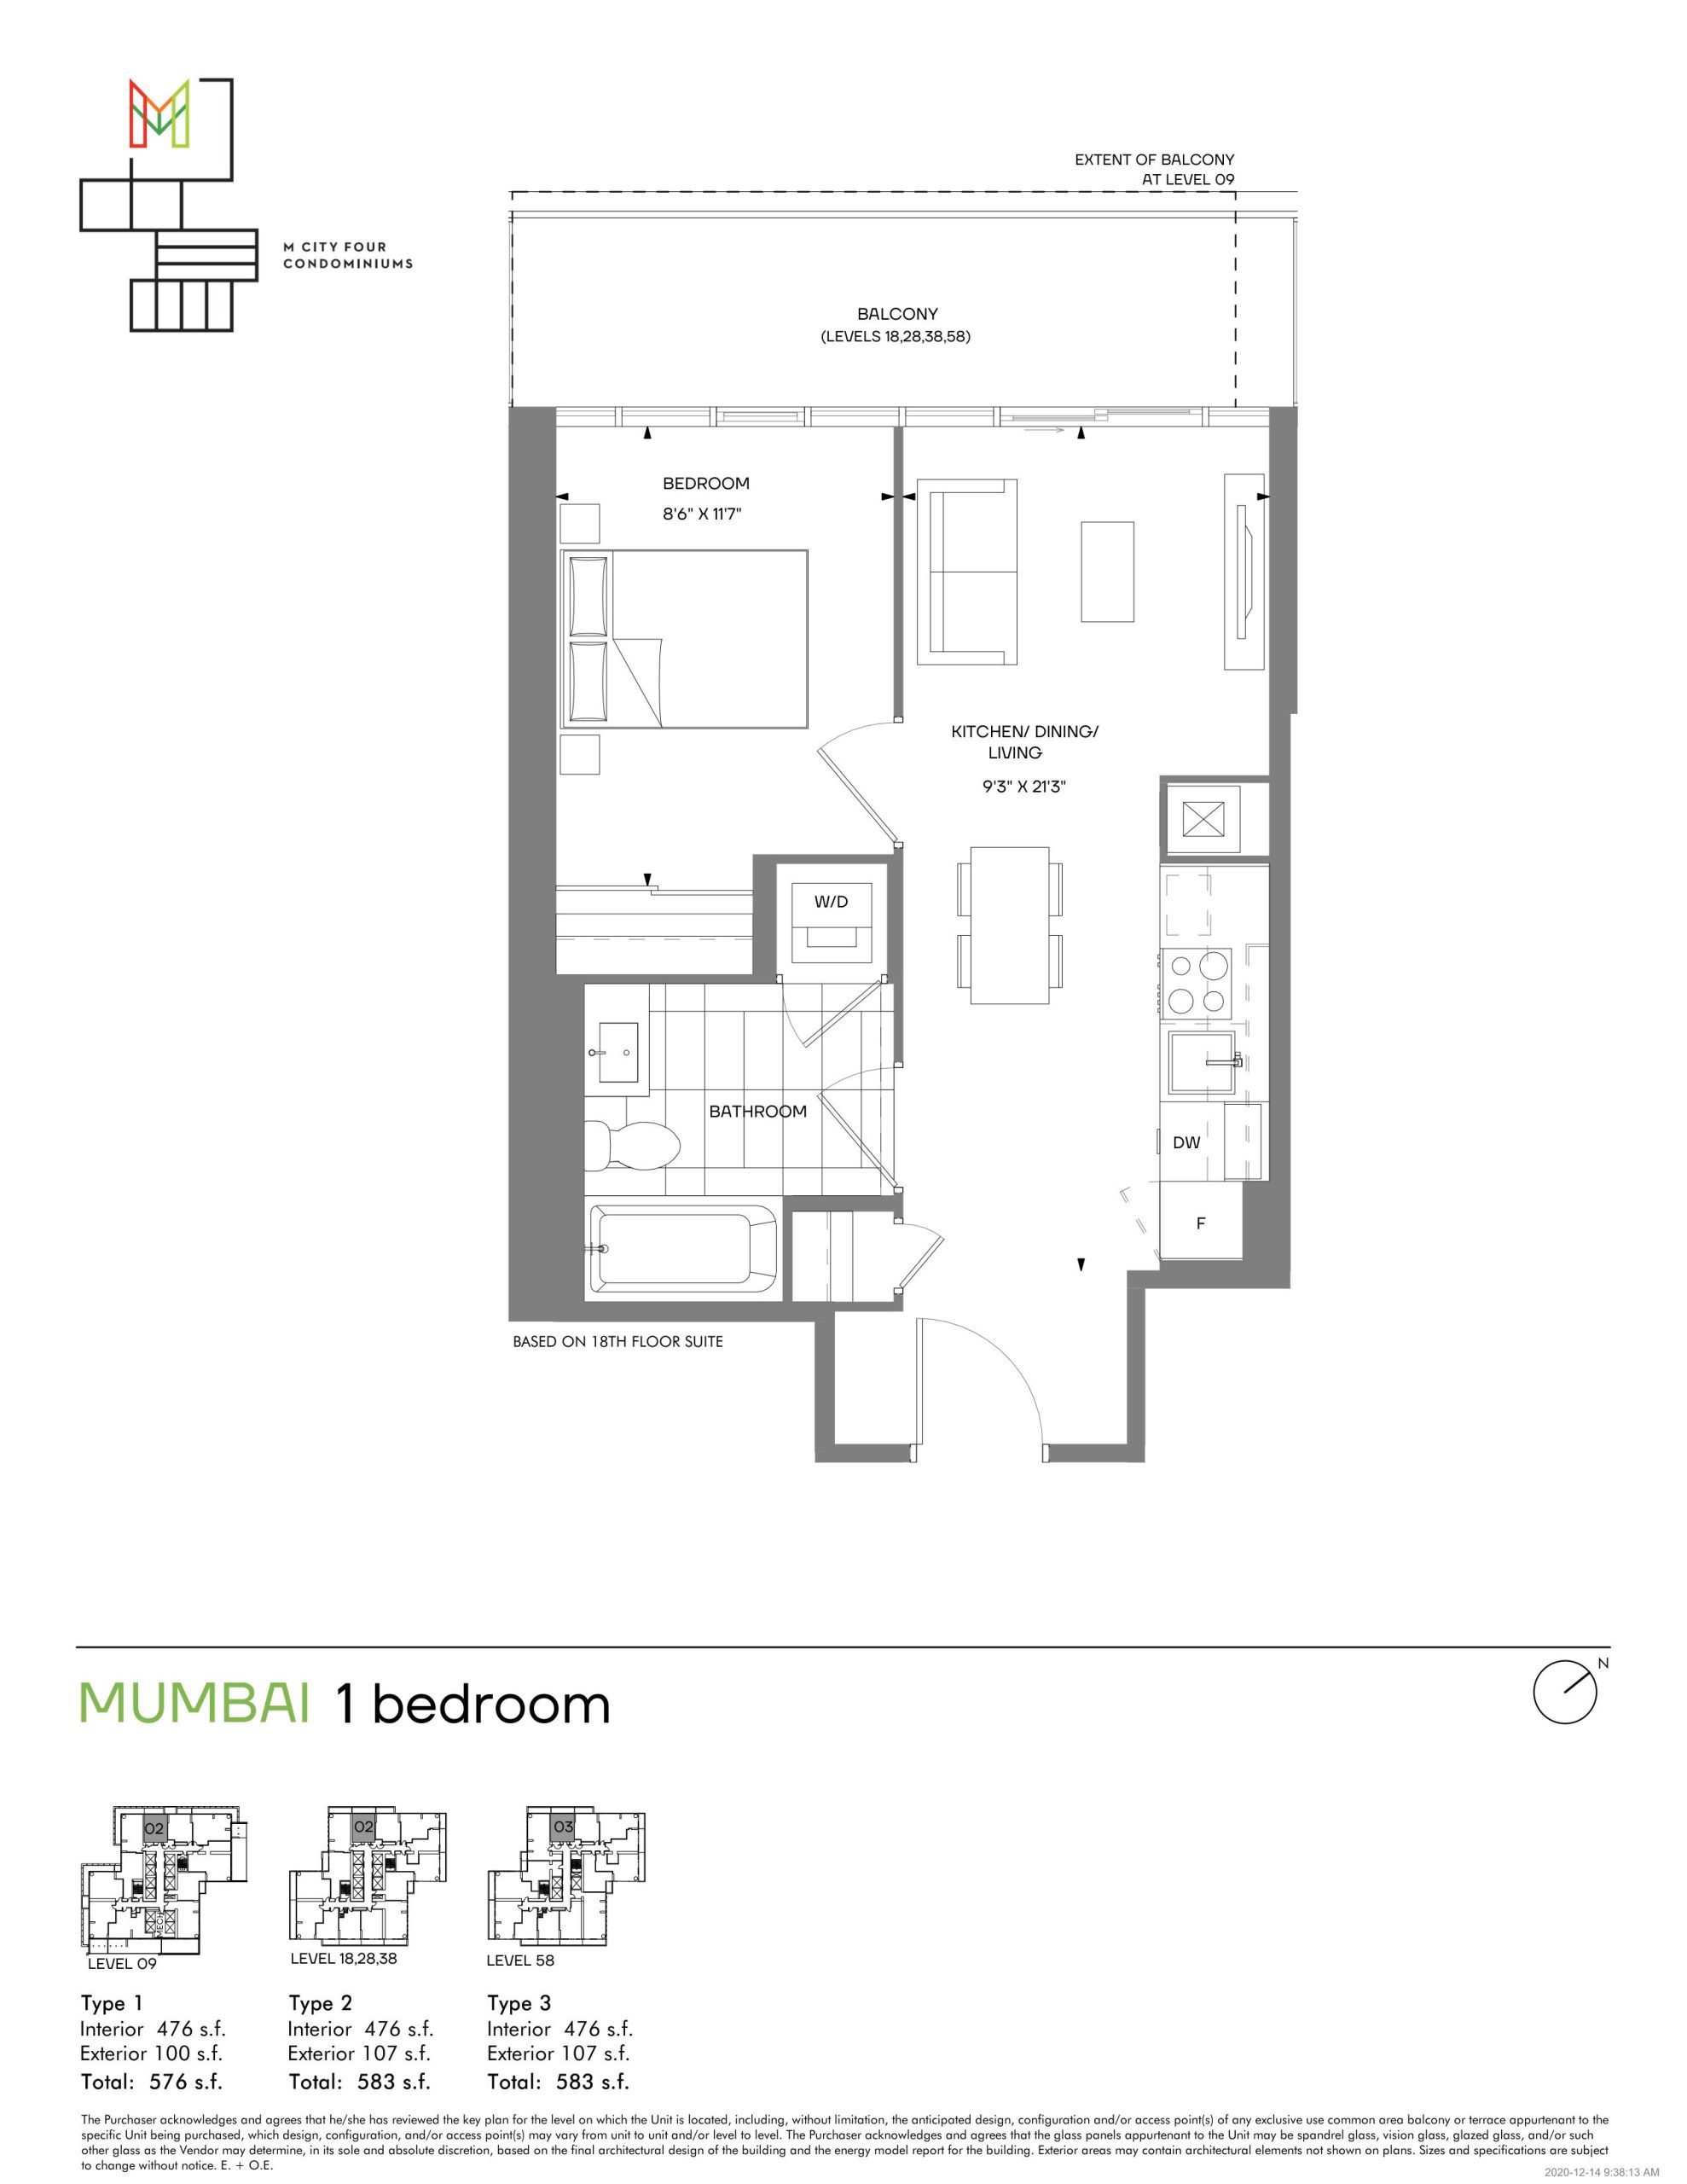
| Mumbai (Tower) | 1 | 1 | 476 | $488,400 | Sold Out |
| Mumbai (Tower) | 1 | 1 | 476 | $488,400 | Sold Out |
| P-1D-A (Podium) | 1.5 | 1 | 482 | $526,400 | Sold Out |
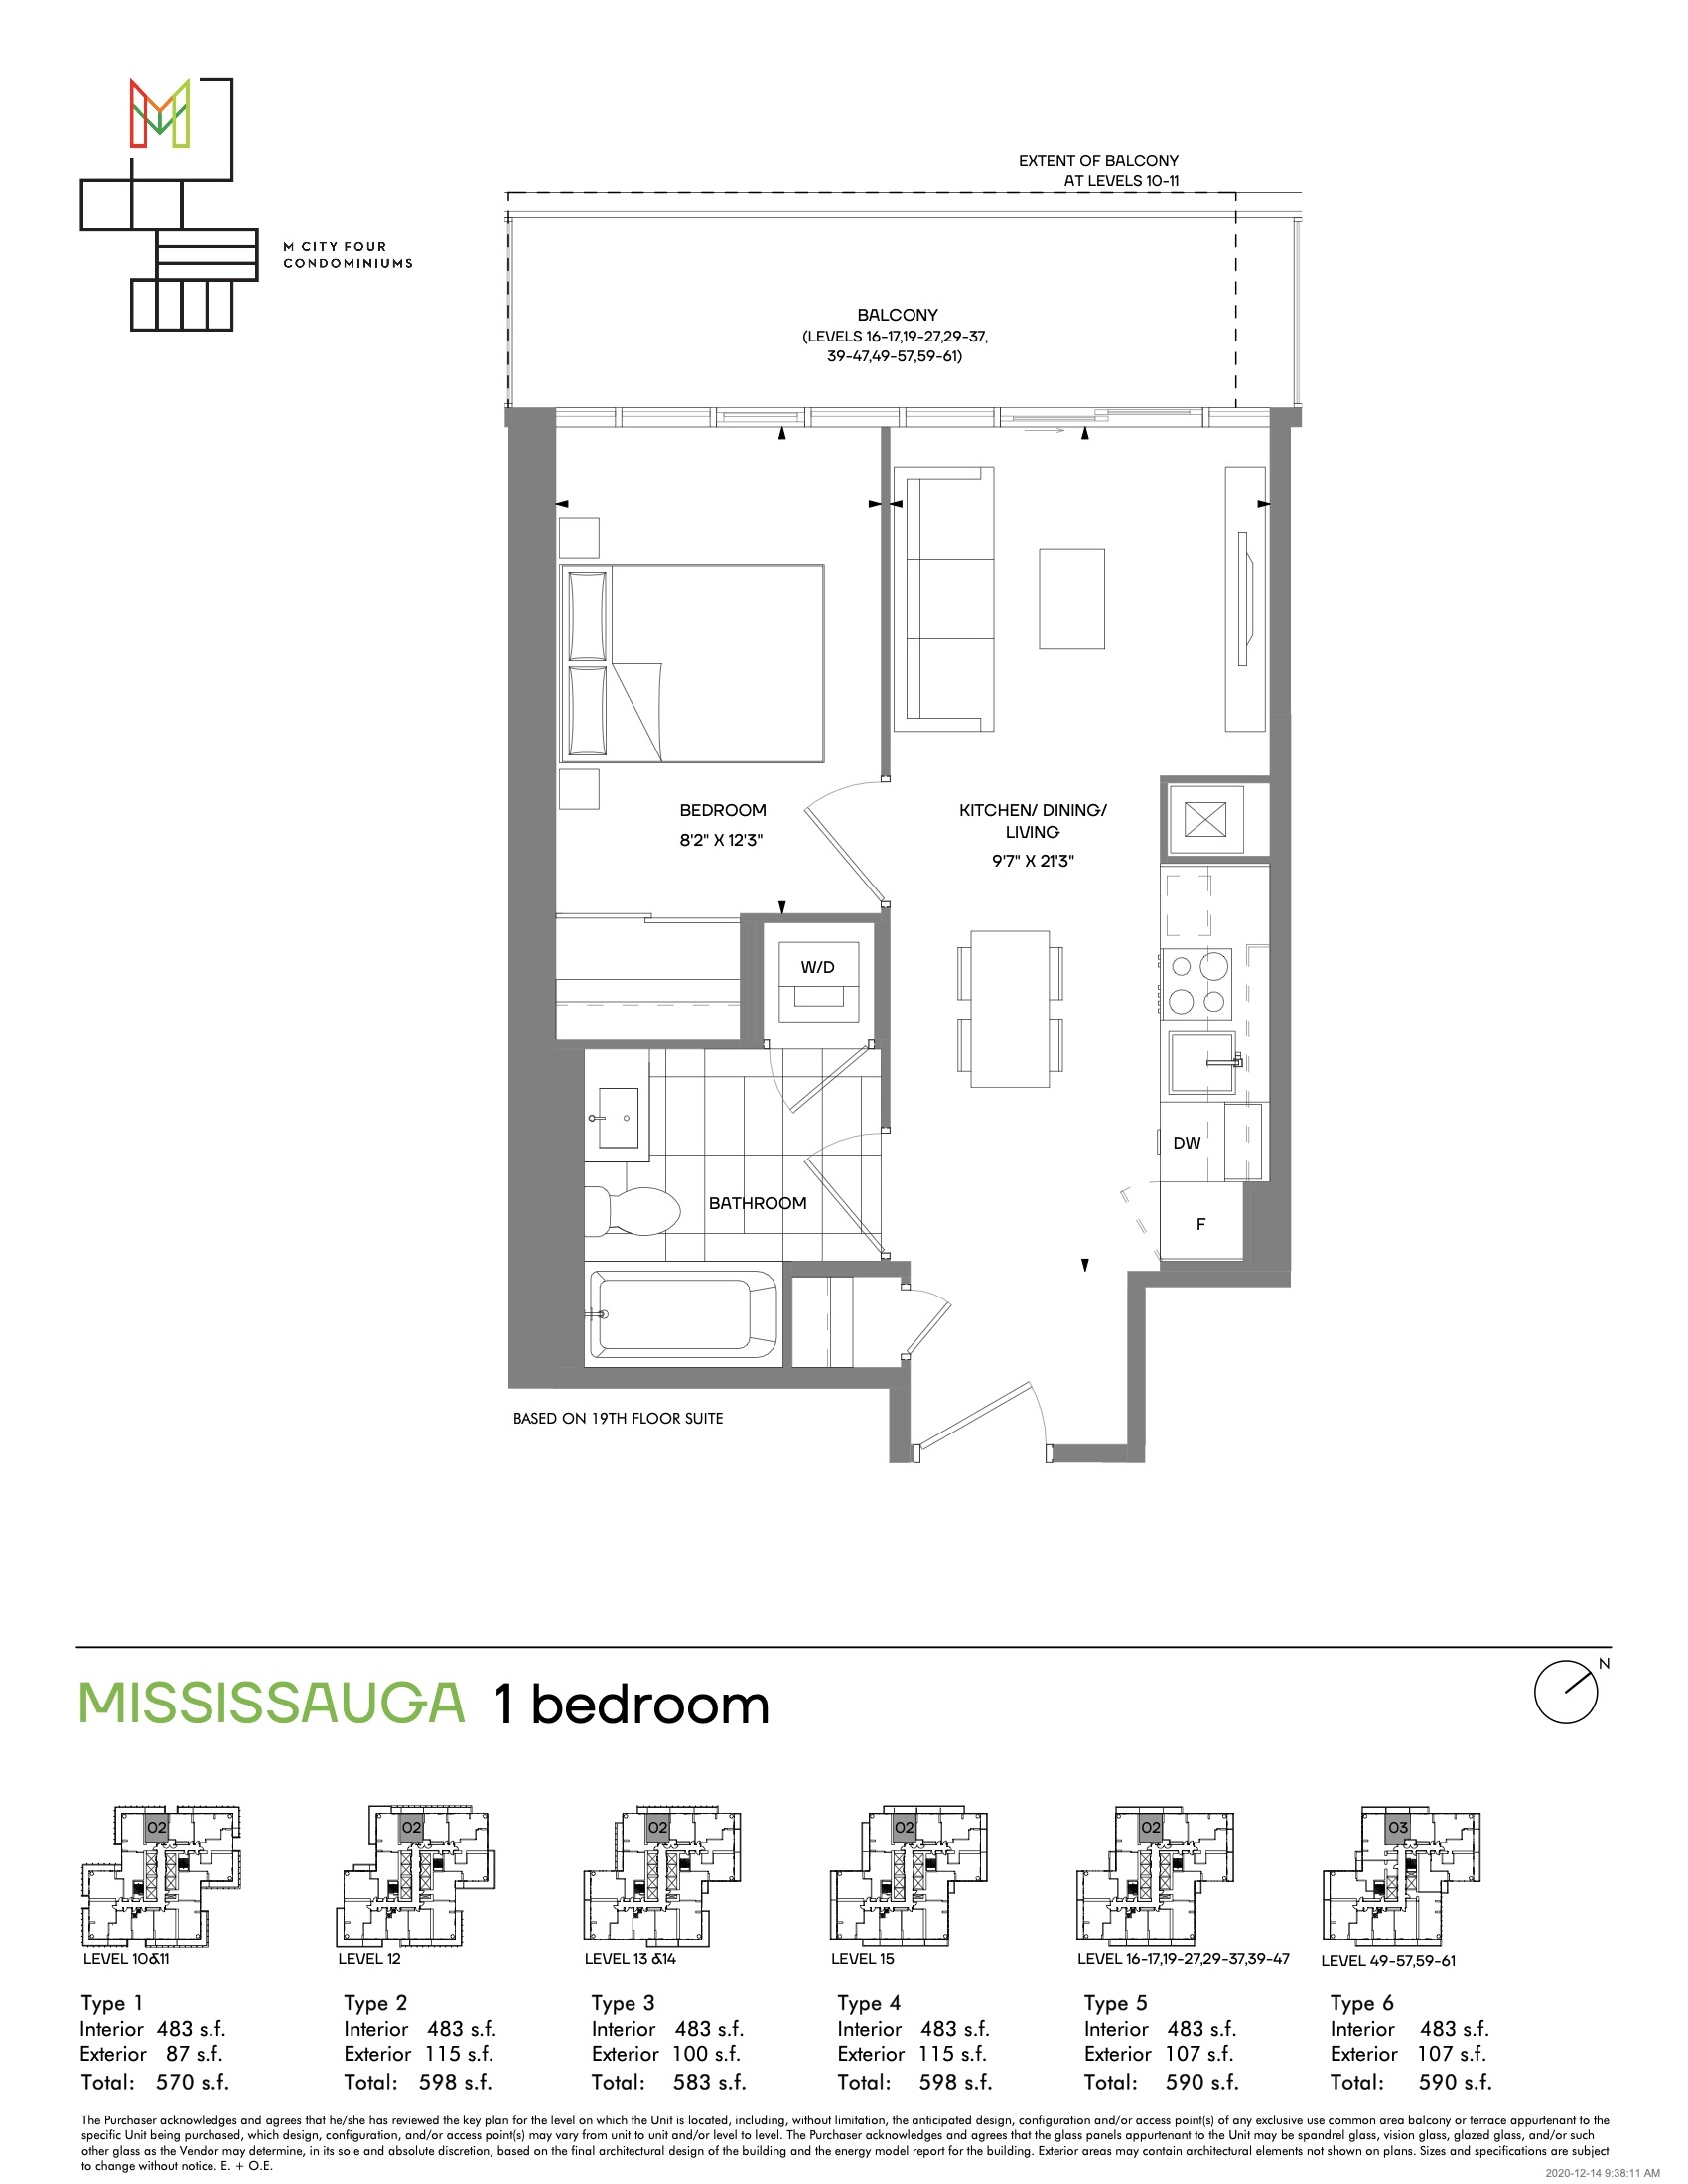
| Mississauga (Tower) | 1 | 1 | 483 | $469,400 | Sold Out |
| Mississauga (Tower) | 1 | 1 | 483 | $469,400 | Sold Out |
| Mesa (Tower) | 1.5 | 1 | 488 | $569,400 | Sold Out |
| Mesa (Tower) | 2 | 1 | 488 | $569,400 | Sold Out |
| Miami (Tower) | 1.5 | 1 | 499 | $554,400 | Sold Out |
| Masina (Tower) | 2 | 1 | 499 | Register for pricing | Sold Out |
| Masina (Tower) | 1.5 | 1 | 499 | Register for pricing | Sold Out |
| Miami (Tower) | 2 | 1 | 499 | $554,400 | Sold Out |
| Maple Ridge (Tower) | 1.5 | 1 | 516 | Register for pricing | Sold Out |
| P-1F-L (Podium) | 1.5 | 1 | 550 | $562,400 | Sold Out |
| Manchester (Tower) | 1.5 | 2 | 561 | $653,900 | Sold Out |
| Milan (Tower) | 1.5 | 2 | 573 | $633,900 | Sold Out |
| P-1F-B (Podium) | 1.5 | 2 | 578 | $564,400 | Sold Out |
| P-1F-G (Podium) | 1.5 | 2 | 582 | $610,900 | Sold Out |
| P-1F-Q (Podium) | 1.5 | 1 | 584 | $586,900 | Sold Out |
| P-1FM-C (Podium) | 1.5 | 2 | 594 | $609,900 | Sold Out |
| Madison (Tower) | 2 | 2 | 599 | $681,900 | Sold Out |
| Madison (Tower) | 1.5 | 2 | 599 | $681,900 | Sold Out |
| Modesto (Tower) | 1.5 | 1 | 605 | $668,900 | Sold Out |
| P-1F-P (Podium) | 1.5 | 2 | 609 | $633,400 | Sold Out |
| P-1FM-D | 1 | 0 | 617 | Register for pricing | Sold Out |
| P-1FM-DD (Podium) | 1.5 | 1 | 622 | $618,900 | Sold Out |
| P-1F-A (Podium) | 1.5 | 1 | 637 | $652,900 | Sold Out |
| Moscow (Tower) | 2.5 | 2 | 649 | $708,400 | Sold Out |
| Moscow (Tower) | 3 | 2 | 649 | $708,400 | Sold Out |
| Soar 63-09 | 2 | 2 | 653 | Register for pricing | Sold Out |
| P-1FM-F (Podium) | 1.5 | 2 | 655 | $646,900 | Sold Out |
| Soar 62-08 | 2 | 2 | 657 | $890,900 | Sold Out |
| Malmo (Tower) | 2.5 | 2 | 657 | $720,900 | Sold Out |
| Milton (Tower) | 2.5 | 2 | 659 | $733,900 | Sold Out |
| Moncton (Tower) | 3 | 2 | 659 | $768,400 | Sold Out |
| Moncton (Tower) | 2.5 | 2 | 659 | $768,400 | Sold Out |
| P-2M-I (Podium) | 2.5 | 1 | 661 | $646,900 | Sold Out |
| Soar 62-10 | 2 | 2 | 663 | $896,900 | Sold Out |
| Soar PH-6706 | 2 | 2 | 665 | $928,900 | Sold Out |
| Soar 64-05 | 2.5 | 2 | 665 | $900,900 | Sold Out |
| Soar PH-6701 | 2 | 2 | 665 | Register for pricing | Sold Out |
| Macao (Tower) | 3 | 2 | 666 | $694,400 | Sold Out |
| Macao (Tower) | 2.5 | 2 | 666 | $694,400 | Sold Out |
| Multan (Tower) | 1.5 | 2 | 678 | $698,900 | Sold Out |
| Memphis (Tower) | 1.5 | 2 | 678 | $699,400 | Sold Out |
| Multan (Tower) | 2 | 2 | 678 | $698,900 | Sold Out |
| P-2M-F (Podium) | 2.5 | 2 | 687 | $730,400 | Sold Out |
| Munich (Tower) | 3 | 2 | 690 | $756,400 | Sold Out |
| Munich (Tower) | 2.5 | 2 | 690 | $756,400 | Sold Out |
| P-1F-N (Podium) | 1.5 | 2 | 695 | $661,400 | Sold Out |
| Soar 62-09 | 2.5 | 2 | 697 | $930,900 | Sold Out |
Full M4 Condos floor plan PDFs, the current price list and available incentives are released to registered buyers. Request the M4 Condos price list and floor plans.
M4 Condos Deposit Structure
20% (over 720 days)
Deposit structures at M4 Condos can change between releases and may differ for international buyers. Confirm the current M4 Condos deposit structure before submitting a worksheet.
Amenities & Finishes
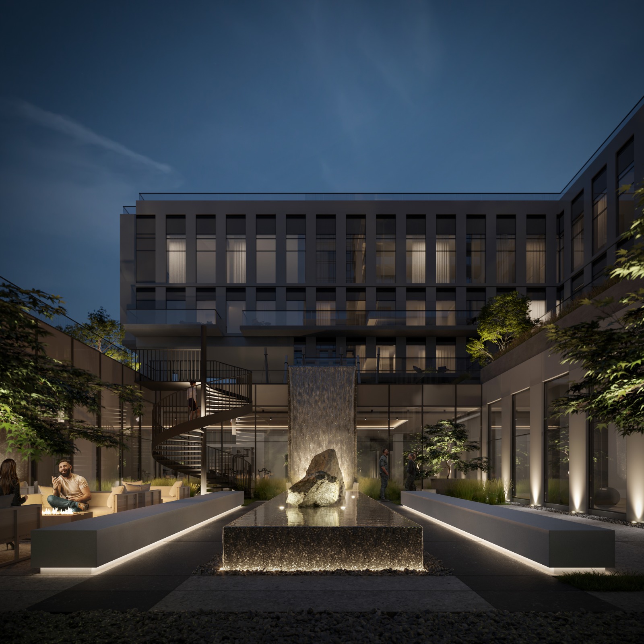
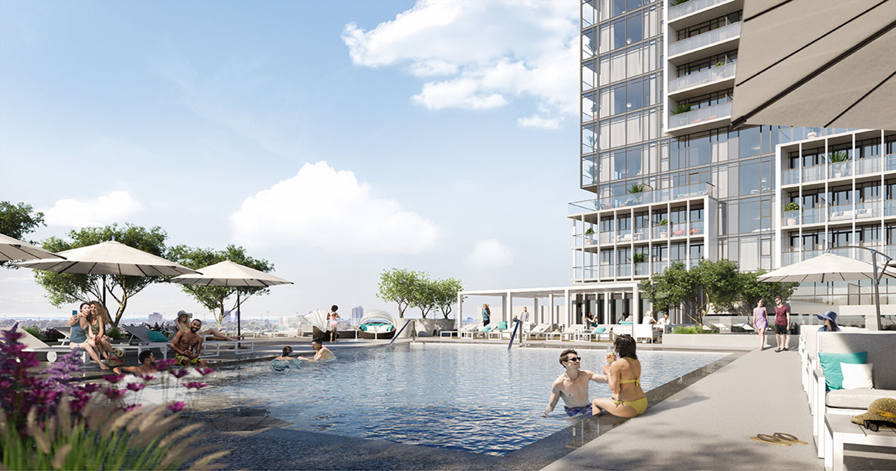
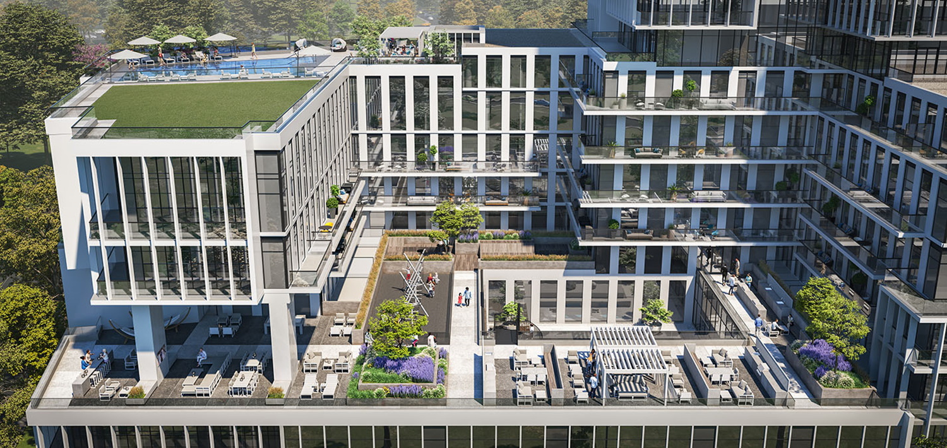
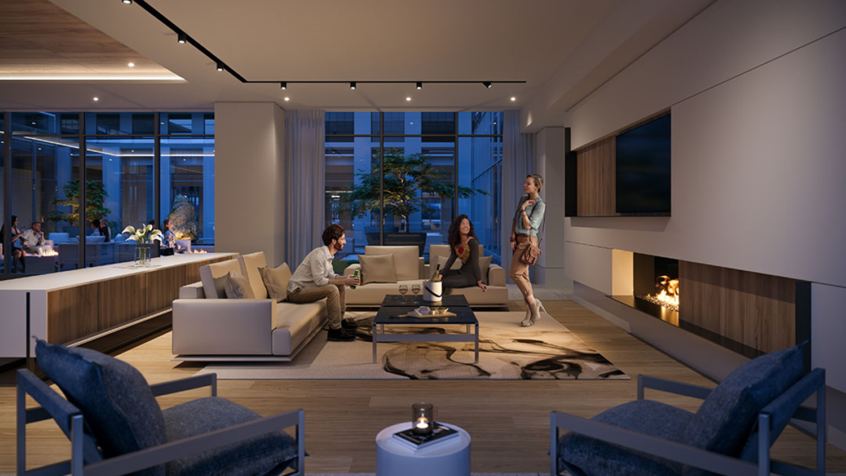
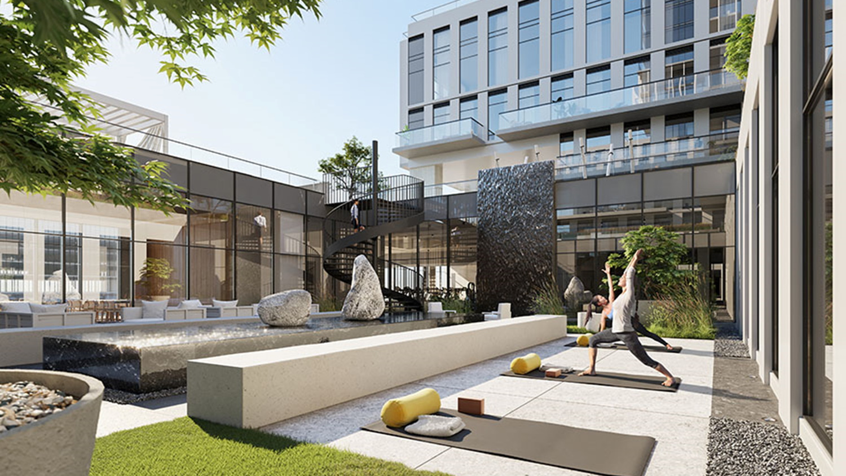
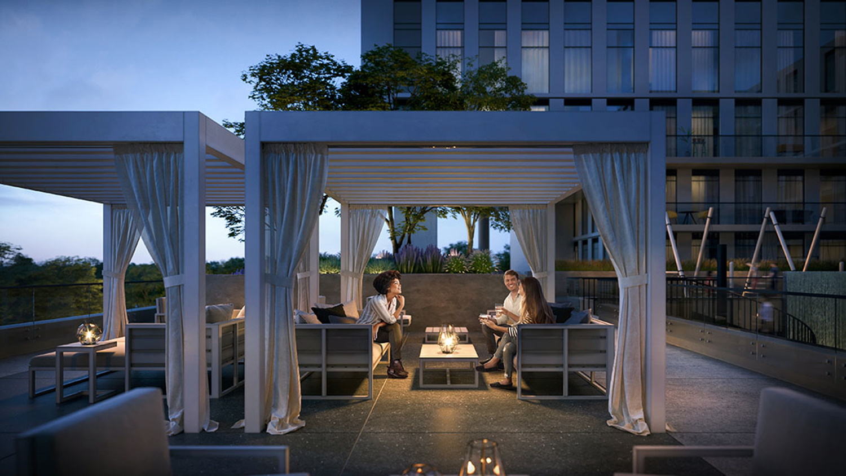
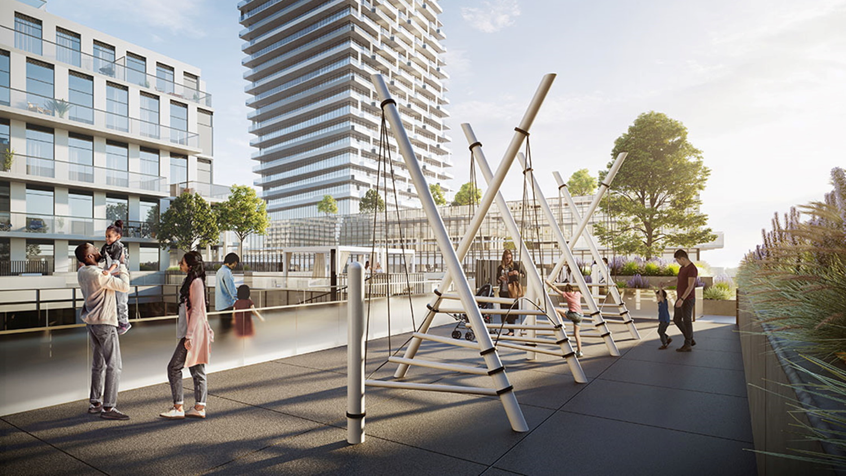
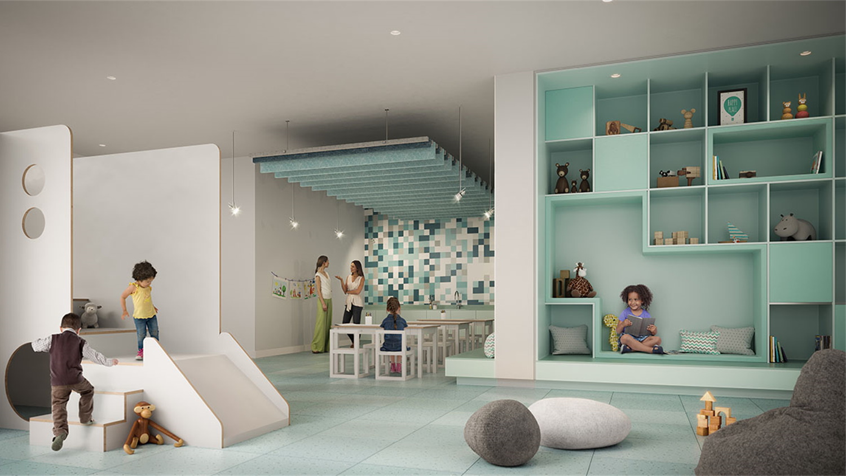
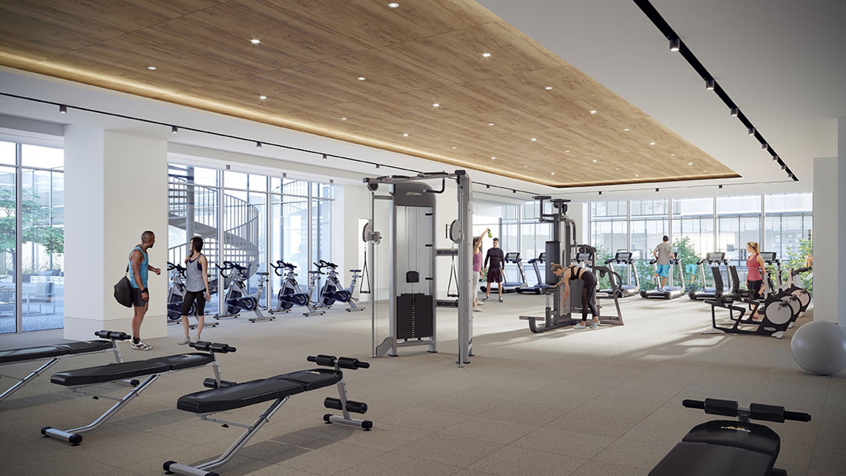
- ["-Outdoor Terrace\r\n-Parcel Room\r\n-Fitness Centre\r\n-Firepit\r\n-Saltwater Pool\r\n-Party Room\r\n-Yoga Studio\r\n-Prep Kitchen\r\n-Games Room\r\n-BBQ and dining area\r\n-WiFi Lounge\r\n-Co-working Space\r\n-Playroom\r\n-Communal Workspace\r\n-Zen Garden\r\n-Sun Deck"]
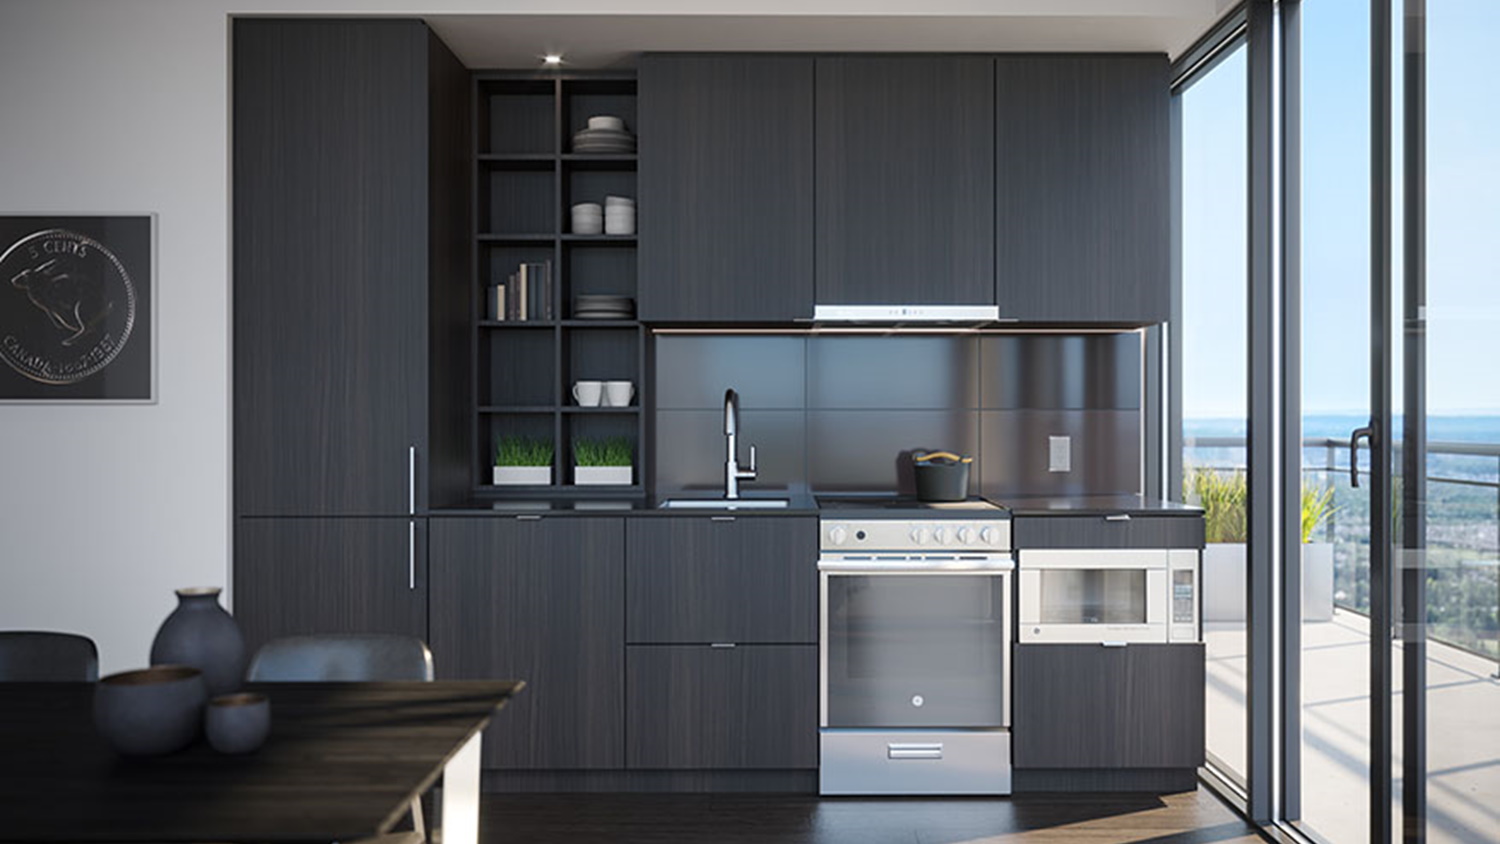
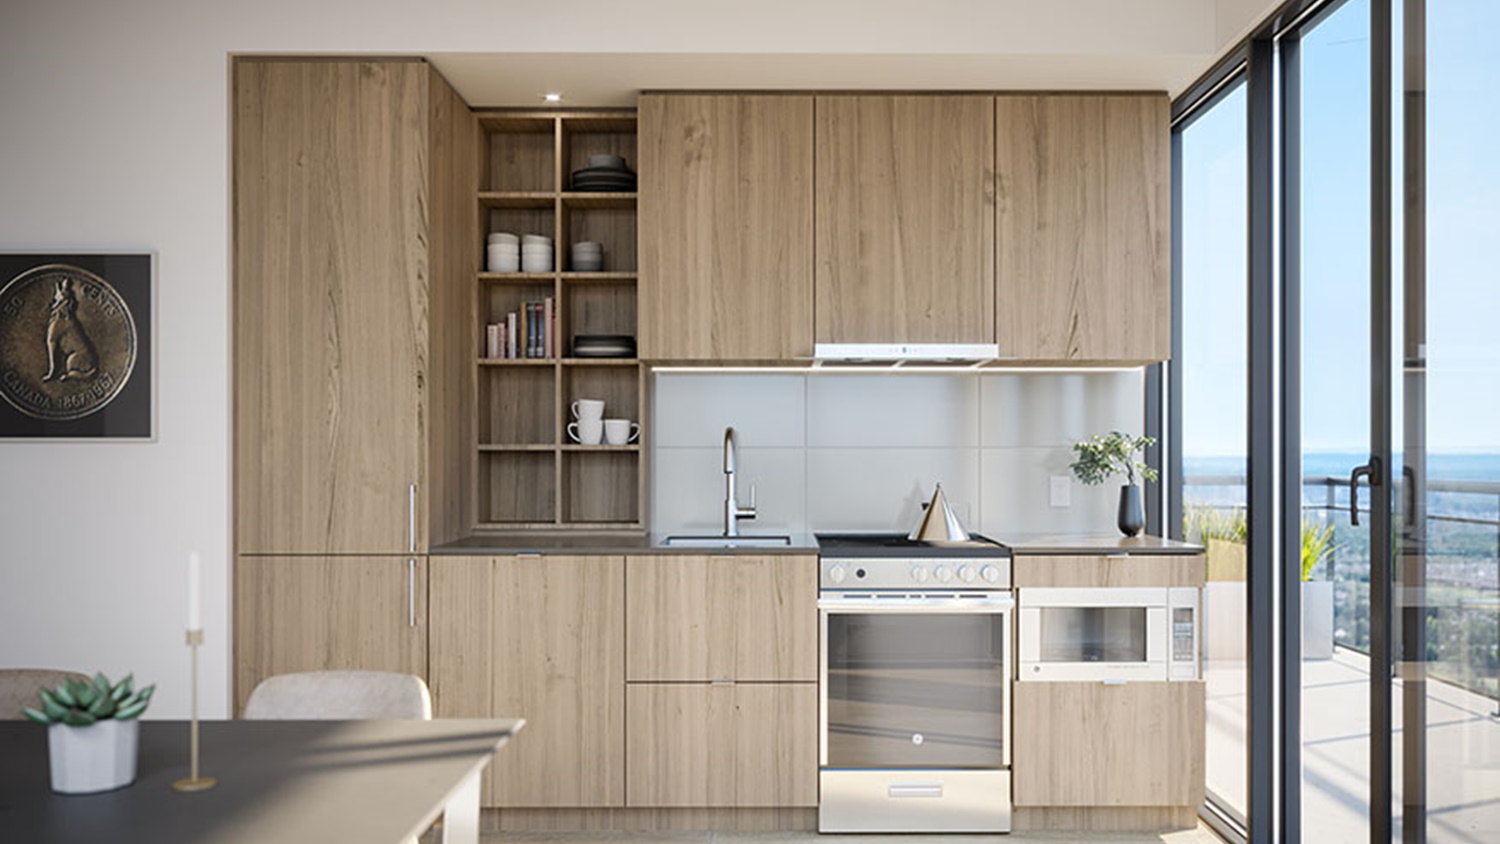
Suite Details Cecconi Simone custom designed suites with choice of finishes from designer’s curated selections Floor-to-ceiling height of approximately 9 feet in principal rooms excluding mechanical system bulkheads Smooth ceiling finish Pre-finished vinyl flooring in all living areas and bedrooms, from designer’s curated selections Custom designed suite entry doors with contemporary hardware and smart door lock integrated with Rogers Smart Community Stacked 24” washer and dryer laundry centre Floor tile in laundry area Satin nickel finish hardware on interior swing doors Kitchens Cecconi Simone custom designed kitchen cabinetry with undercabinet lighting Quartz countertop with square edge profile, and porcelain tile backsplash Under-mount stainless steel sink and single lever chrome faucet with pull-down spray head All suites with 24” integrated fridge, 24” integrated dishwasher, 24” stainless steel slide-in range, range vent, and stainless-steel microwave Bathrooms Cecconi Simone custom designed vanity and medicine cabinet with mirror and under-cabinet lighting Quartz countertop with square edge profile Under-mount sink with contemporary single-lever faucet Floor and wall tiles as per plans Frameless glass shower enclosure and full-height wall tile for separate showers as per plans Acrylic shower pan as per plan Rectangular-design white acrylic soaker tub with full-height tile tub surround as per plans Contemporary low-flush toilets Pressure balanced valve(s) for tub and/or shower Recessed lighting Exterior vented exhaust fan Contemporary low flush toilet Accessory package including towel bar and toilet paper holder, where applicable. Technology, Communication, and Electrical Features Rogers Smart Community entry console in lobby vestibule with smartphone video calling, opt-in facial recognition, parcel delivery scanner, contactless building access and additional features Pre-installed Rogers Smart Community package in every suite, including smart door lock on suite entry door, smart thermostat, and integration with 1VALET App Rogers Ignite™ Gigabit 1.5Gbps internet service including advanced wi-fi modem and unlimited data usage Advanced fibre-powered WiFi network offering seamless internet connectivity throughout the building and amenity areas Distributed Antenna System (DAS) for increased Rogers wireless network connectivity throughout the building for reliable coverage to make calls, access data, stream music, and more. All suites are pre-wired for video, voice and internet by way of one (1) hardwired outlet in main living area Fibre feed to each suite, with 4K and IPTV capability Electrical service panel with breakers in all suites Switch controlled receptacles in living areas and bedrooms, down-lighting in foyer, track lighting in kitchen Safety and Security Features Rogers Smart Community entry console in lobby vestibule with smartphone video calling, opt-in facial recognition, parcel delivery scanner, contactless building access and additional features Electric fob-based access system at main building entry points and amenity areas Closed circuit cameras at strategically located entry points 24 hr. front desk concierge service Alerts and property management messages and news sent directly to your smartphone with 1VALET App Fully sprinklered for fire protection Smoke detectors in every suite and all common areas Garage is painted white and brightly lit Secured storage locker rooms Environmental Features Energy efficient HVAC system with energy recovery ventilator (ERV) reduces heating and cooling costs and brings fresh air directly into the suite Individually controlled heating and cooling Smart thermostat can be adjusted remotely with Rogers Smart Community powered by 1Valet app Individual suite metering of utility consumption Exterior glazing with Low E glass Energy Star™ rated Appliances where applicable Low flush toilets Systems commissioning to ensure building energy systems are properly installed and calibrated
Location: Burnhamthorpe Road West
M4 Condos is located at Burnhamthorpe Road West, Mississauga in the Fairview-Mississauga Valley neighbourhood, Regional Municipality of Peel.
- Walk Score: 76/100
- Transit Score: 64/100
Explore more pre-construction projects in Mississauga or browse the Regional Municipality of Peel region.
About the Developer: Metropia
M4 Condos is being developed by Metropia, with architecture by CORE Architects and interior design by Cecconi Simone.
See all Metropia pre-construction projects.
How to Buy at M4 Condos
- Register early. Allocation at M4 Condos in Mississauga is released to platinum brokerages before any public opening, so the best floor plans and lowest release pricing go to registered buyers first.
- Review the price list and deposit structure. The current published deposit structure is 20% (over 720 days).
- Submit a worksheet. Worksheets rank your preferred suites or lots; they are not binding until the developer issues an allocation.
- Sign and use your cooling-off period. Ontario pre-construction condominium purchases carry a 10-day statutory rescission period for lawyer and lender review. Freehold purchases do not.
Closing Costs & Investor Notes for M4 Condos
Budget beyond the purchase price at M4 Condos: development and education levies (usually capped by amendment), Tarion enrolment, utility meter hook-ups, land transfer tax, HST treatment (the federal/provincial new-housing rebate applies to buyers who occupy or, for investors, the rental rebate applies with a one-year lease), and legal fees. Estimated maintenance is $1 per sq ft per month. Lockers are $5,000.
Assignment rights, rental-during-occupancy rights and capped levies vary release to release at M4 Condos. Confirm each in the current agreement of purchase and sale before you sign.
M4 Condos — Frequently Asked Questions
Where is M4 Condos located?
M4 Condos is located at Burnhamthorpe Road West, Mississauga in the Fairview-Mississauga Valley neighbourhood.
Who is the developer of M4 Condos?
M4 Condos is being developed by Metropia.
How much do units at M4 Condos cost?
Pricing at M4 Condos starts from $459,400 and ranges to $1,597,900. Prices and incentives change with each release — request the current price list for live pricing.
When is occupancy at M4 Condos?
Estimated occupancy for M4 Condos is 2027-01-01.
How many units are in M4 Condos?
M4 Condos is planned as a 67-storey condo development.
How do I get platinum or VIP access to M4 Condos?
Circle Real Estate provides platinum access to M4 Condos, including first access to floor plans, the price list and worksheet submission. Register on this page to be added to the VIP list.
Similar Pre-Construction Projects in Mississauga
- 7085 Goreway Drive Condos — Mississauga
- Papillon Place Condos — Mississauga
- Monarchy Condos — Mississauga
- 3075 Thomas Condos — Mississauga
- North Shore Condos — Mississauga
- King Gardens Condos — Mississauga
- Solstice Condos — Mississauga
- Edge Tower 2 Condos — Mississauga
Register for M4 Condos pricing, floor plans and VIP access on Circle Real Estate.
Last verified: 2026-10-18. Source: RedBricks project feed. Published by Circle Real Estate Brokerage. Prices and incentives are subject to change without notice. E. & O.E.