M2M Condos — Toronto Pre-Construction
M2M Condos is a developer sold out pre-construction condos development by Aoyuan International in Toronto's Newtonbrook starting from $484,900. Get pricing…
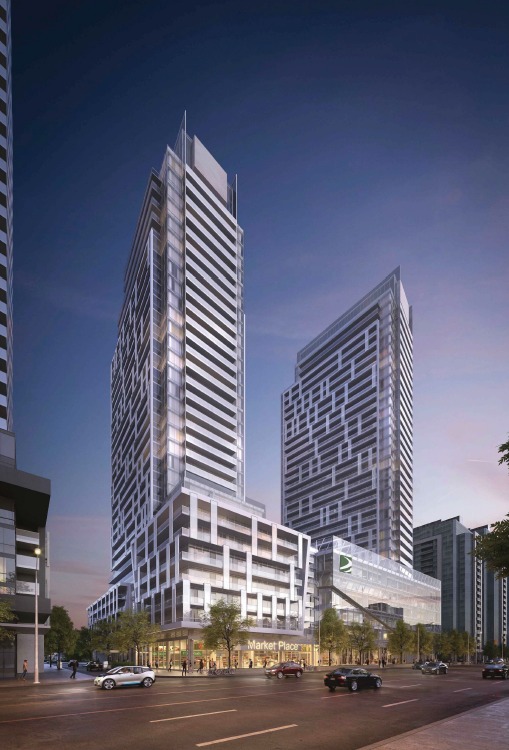
M2M Condos Quick Facts
| Project Name | M2M Condos |
|---|---|
| Developer | Aoyuan International |
| Address | 7 Golden Lion Heights |
| City | Toronto |
| Neighbourhood | Newtonbrook |
| Region | Toronto |
| Building Type | Condo |
| Sales Status | Developer Sold Out |
| Storeys | 34 |
| Suite Sizes | 424 – 1255 sq ft |
| Pricing | $484,900 – $999,900 |
| Deposit Structure | 20% (over 500 days) + 1% on Occupancy |
| Maintenance Fees | $1 / sq ft / month |
| Locker | $2,800 |
| Occupancy | 2024-01-01 |
| Walk Score | 62 |
| Transit Score | 100 |
About M2M Condos in Toronto
M2M Condos is a completed condominium development by Aoyuan International at 7 Golden Lion Heights in the Newtonbrook neighbourhood of Toronto. The project is 34 storeys tall and contains 810 suites. Architecture is by Wallman Architects, with interiors by U31. M2M Condos was completed in 2024. Suites range from 424 to 1,255 sq. ft. The location has a Walk Score of 62 and a Transit Score of 100.
Key Highlights of M2M Condos
ABOUT M2M CONDOS IN NEWTONBROOK
M2M Condos is a new condo development by Aoyuan Property Holdings to be located at 5915 Yonge Street in Toronto’s Newtonbrook neighbourhood. The new condo project is currently in preconstruction, and does not yet have an estimated completion date.
✔ Proposed to have a total of 1,660 luxury condo units with five residential towers
✔ Will also feature retail space and townhome units, as well as the condo suites
ABOUT NEWTONBROOK
Toronto’s Newtonbrook neighbourhood is roughly located around the Yonge-Finch Avenue intersection in the North York district, and has a WalkScore of 62/100, a perfect 100/100 TransitScore, and 64/100 BikeScore. The new condo project will be located on the site of the old Newtonbrook Plaza. It will be located 9-minutes away from the 1 Yonge 1 Yonge-University line, and is also close to bus lines including the 53 Steeles East, the 97 Yonge, the 125 Drewry, and the 91 Bayview.
✔ Local and nearby attractions, landmarks, and things to do include the new Newtonbrook Plaza, Centerpoint Mall (was once called Towne & Countrye Square), Cummer Park Fitness Centre, historic John Mackenzie House, Newtonbrook Park, Northtown Park, Cummer Park Fitness Centre (which features fitness classes, squash and racquetball courts, weight rooms, an indoor jogging/walking track, whirlpools and saunas, and outdoor tennis courts), Finch Parkette, Silverview Park, Bowlerama Newtonbrook, Cineplex Cinemas Empress Walk, Canadian Museum of Hindu Civilization, and Gibson House Museum
✔ Things to do and attractions located around the new condo project in Newtonbrook include Edwards Gardens, North York Central Library, Cineplex Cinemas Fairview Mall, the Holocaust Museum, Promenade, Lillian Park, Conacher Park, Dempsey Park, Gibson Park, Princess Park, Arizona Food Market, and Hudson’s Bay (boutique)
✔ Restaurant options in and around the area include The Pickle Barrel Restaurant, Jung Soo Korean Restaurant, Freshii, Hanilkwan Korean, Jin Mee Korean Restaurant, Sumi Korean, Symposium Café Restaurant, The Keg Steakhouse & Bar, and Me Va Me Restaurant
✔ Local schools include Saint Agnes Catholic School, Northview Heights Secondary School, Newtonbrook Secondary School, Horizons Secondary School, Green Path Academy, TFMS Cummer Campus, and Avondale Secondary Alternative School
ABOUT AOYUAN PROPERTY HOLDINGS/AOYUAN INTERNATIONAL
Aoyuan International is a Chinese-based property group that has new and existing properties located across the world.
✔ Portfolio includes M2M Condos (Toronto), Altessa 888 Gordon, Mirabella, and several new condo projects and high-rise communities across the GTA and Vancouver
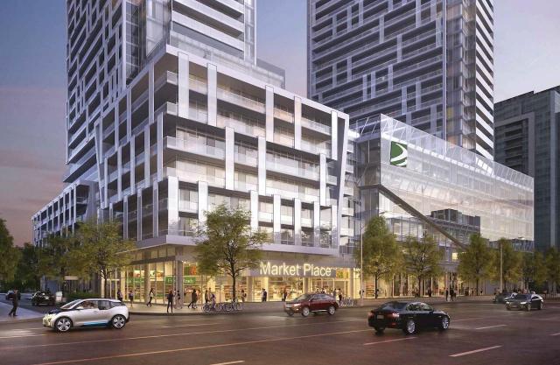
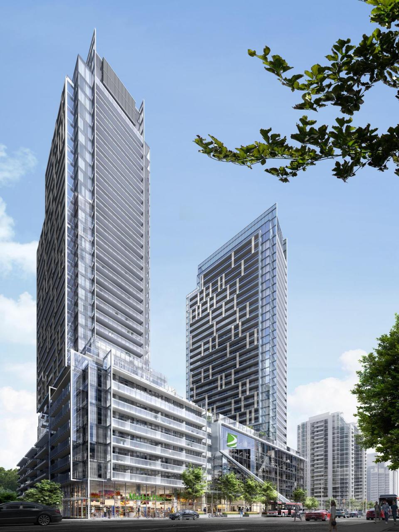
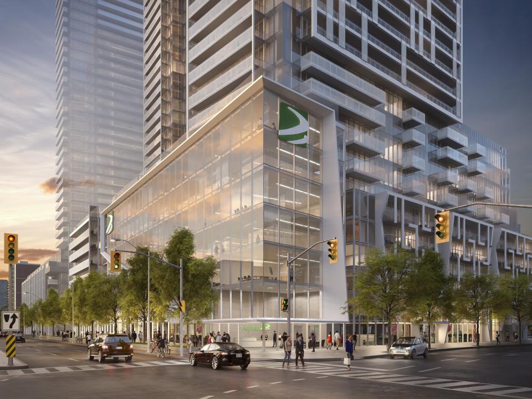
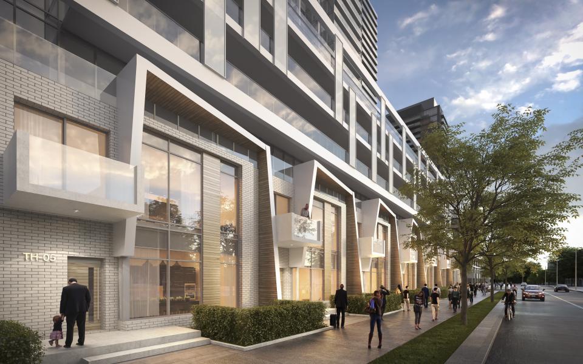
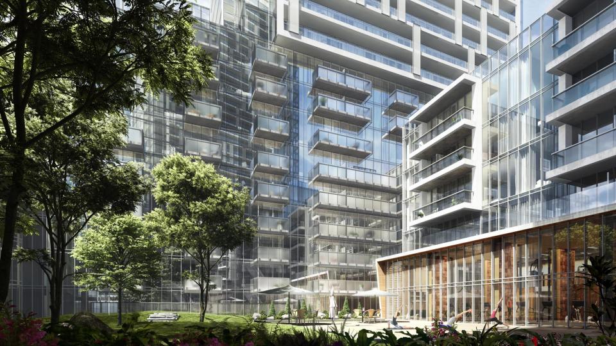
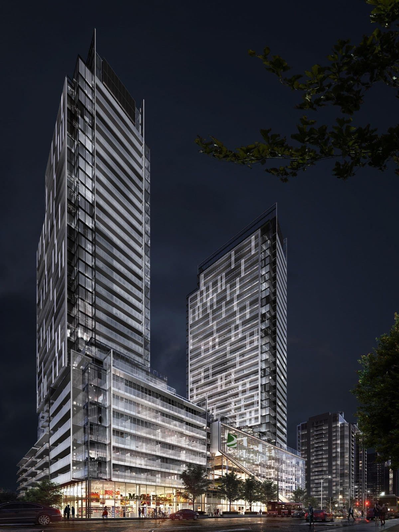
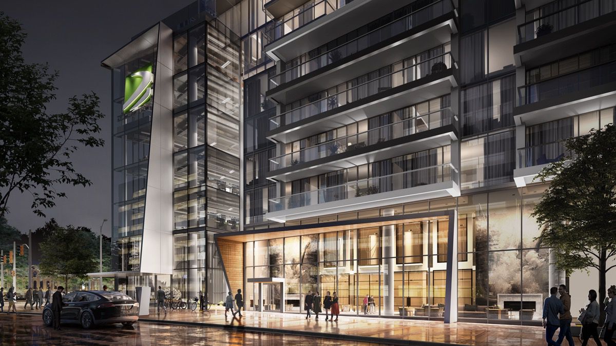
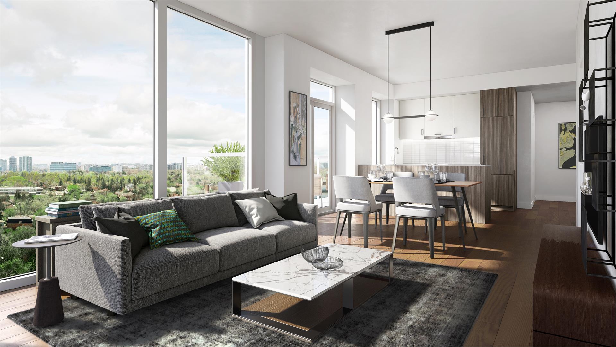
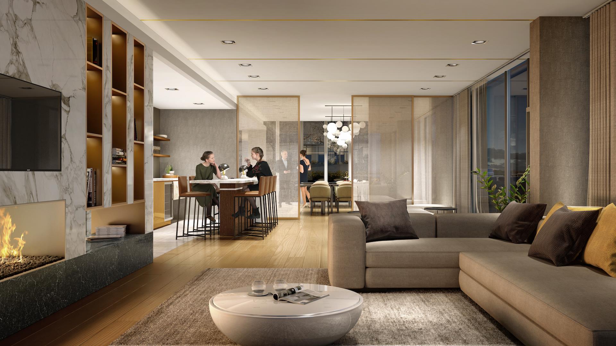
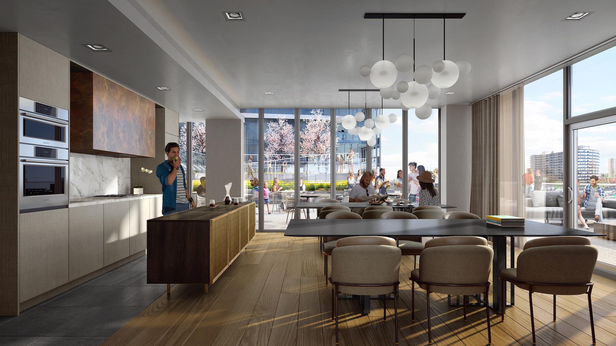
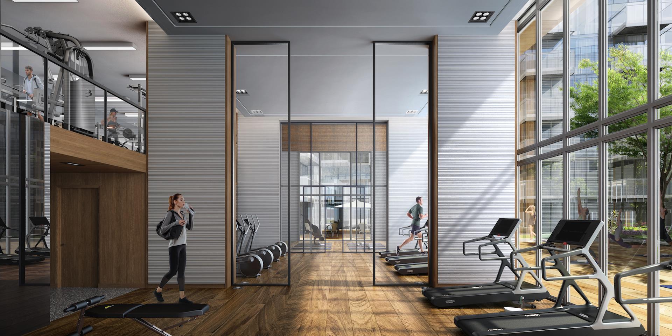
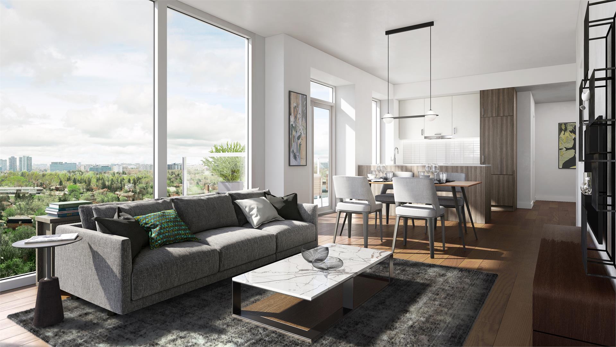
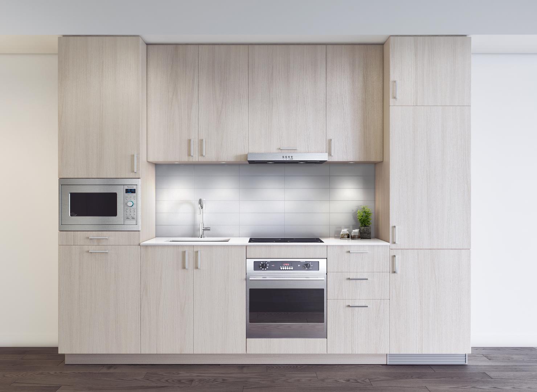
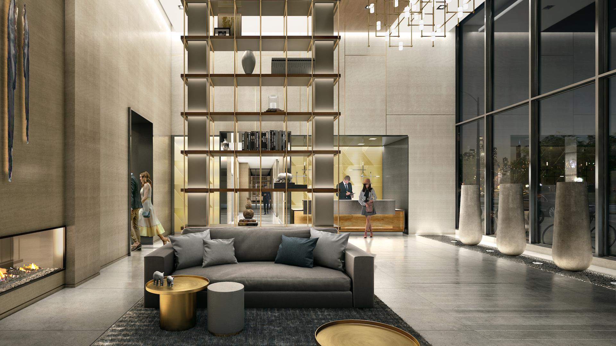
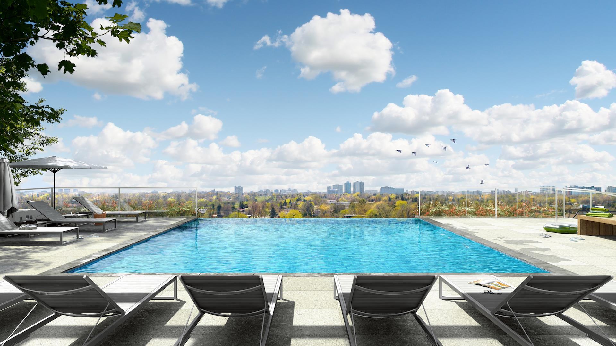
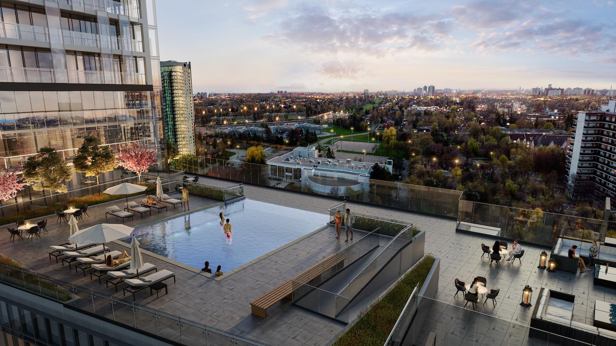
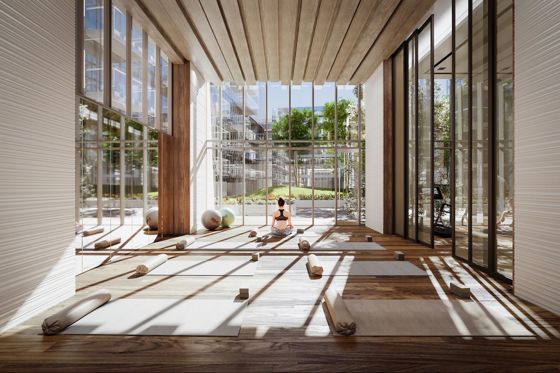
M2M Condos Renderings & Gallery
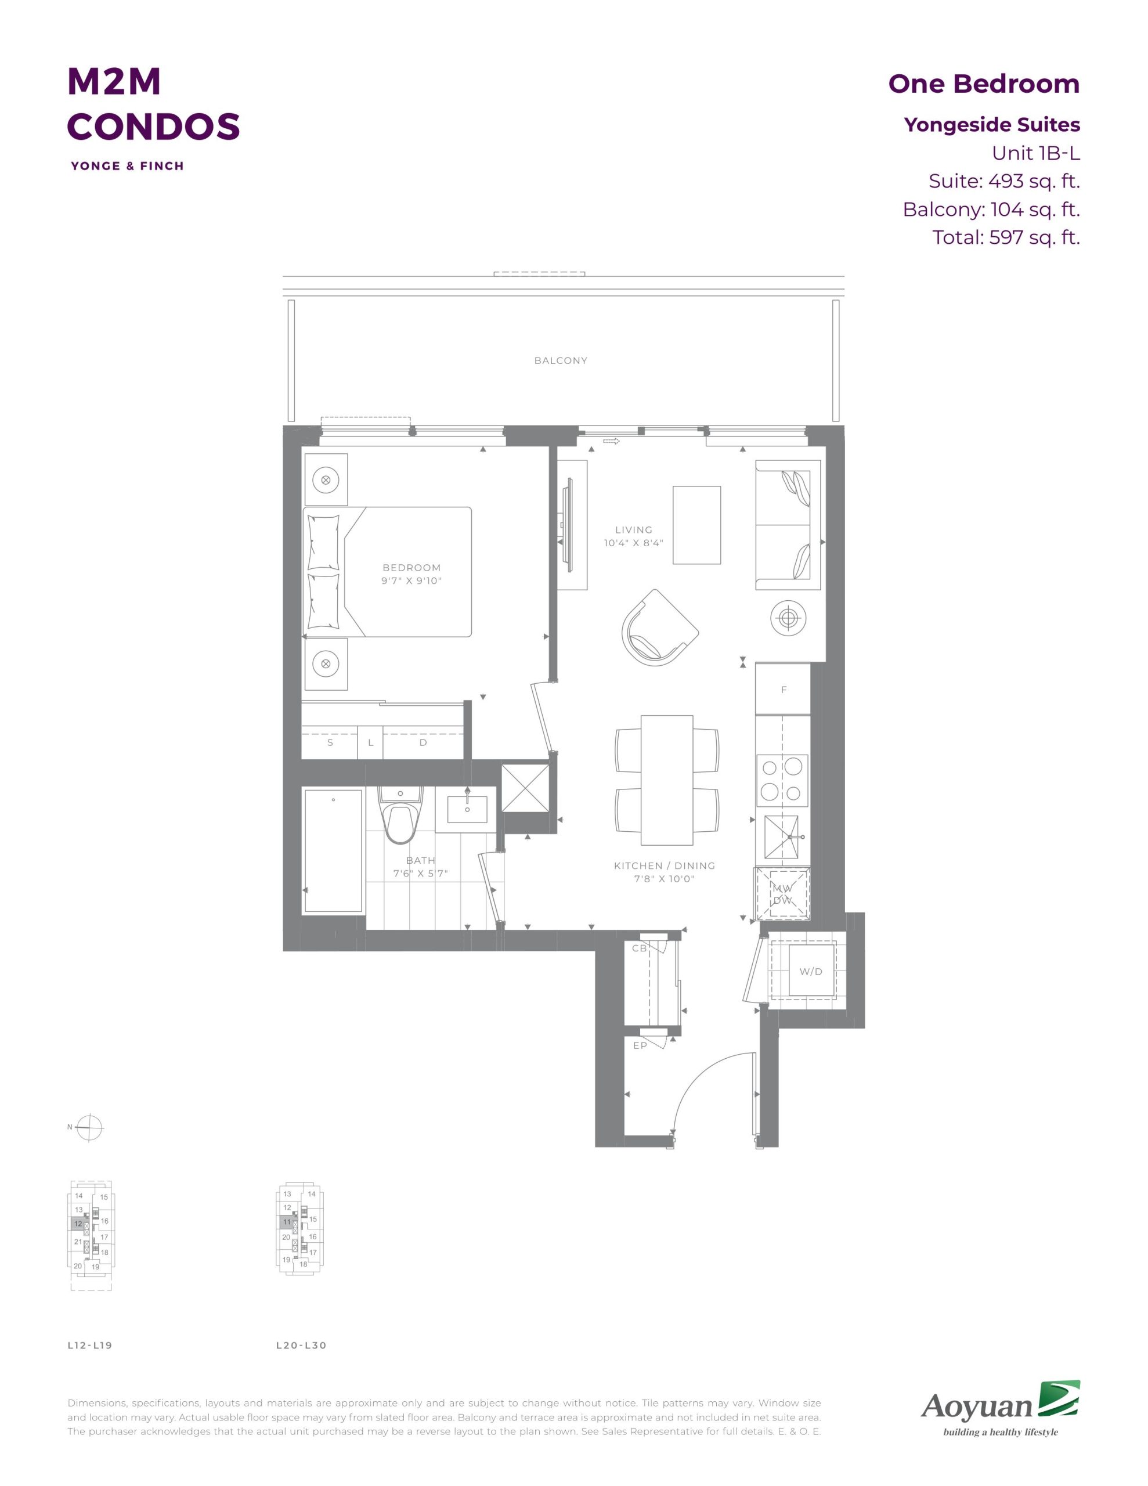
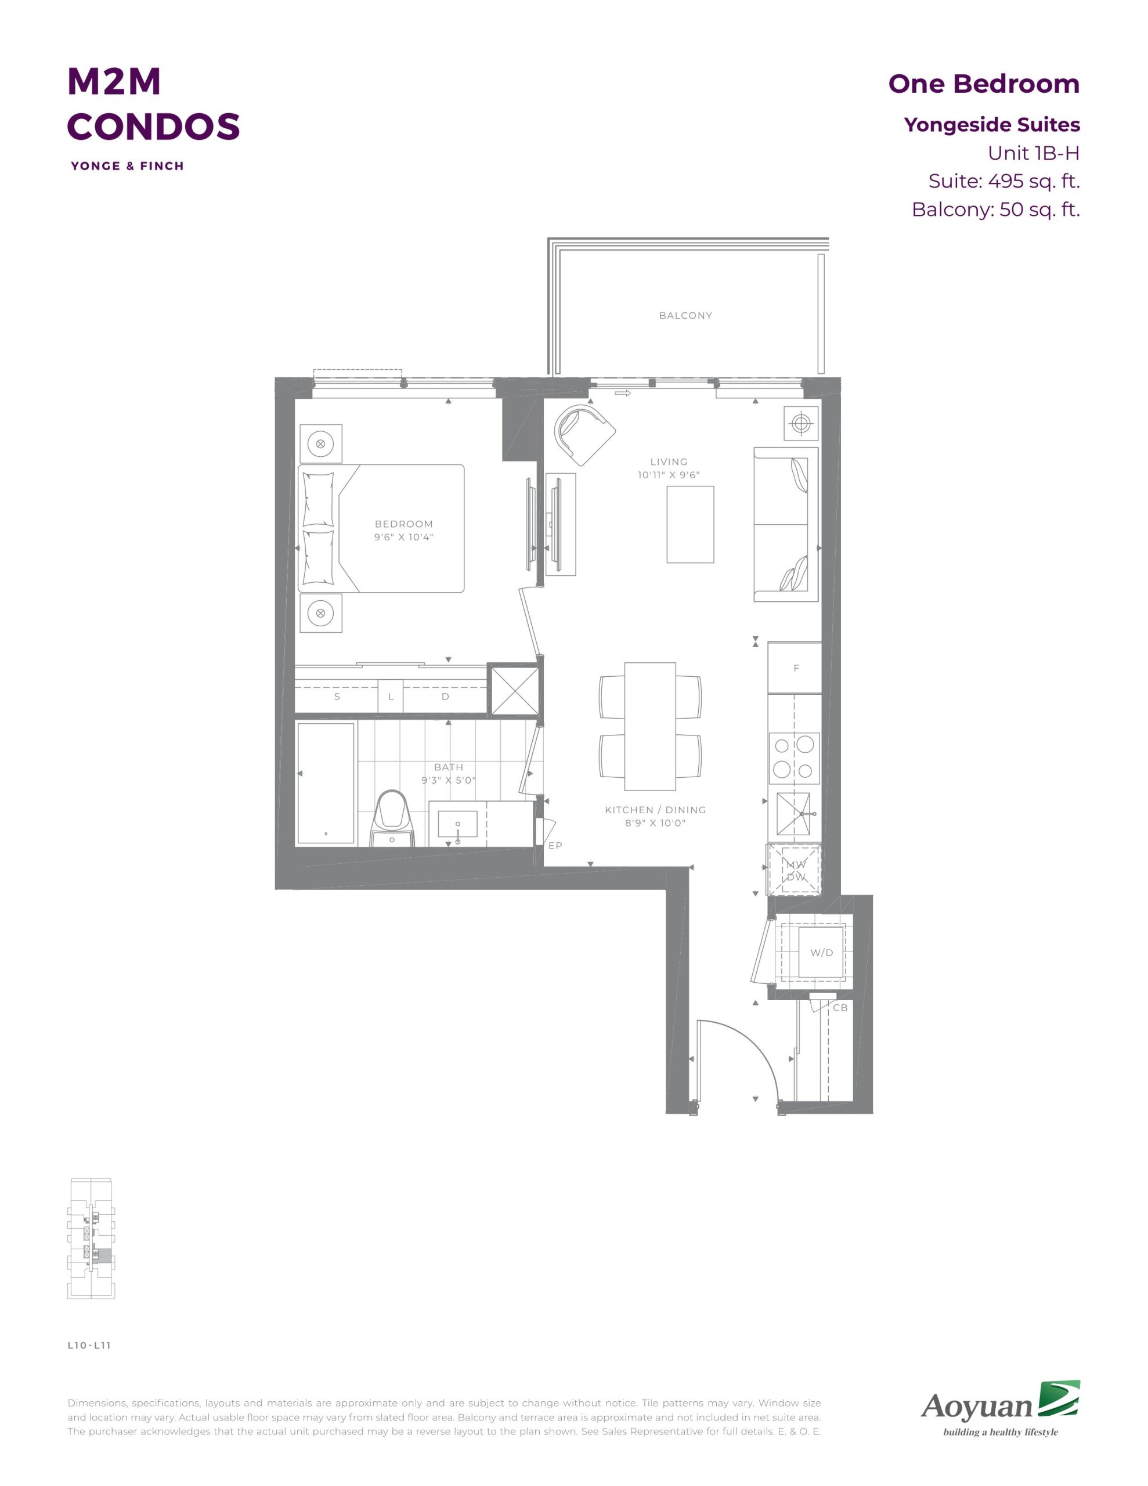
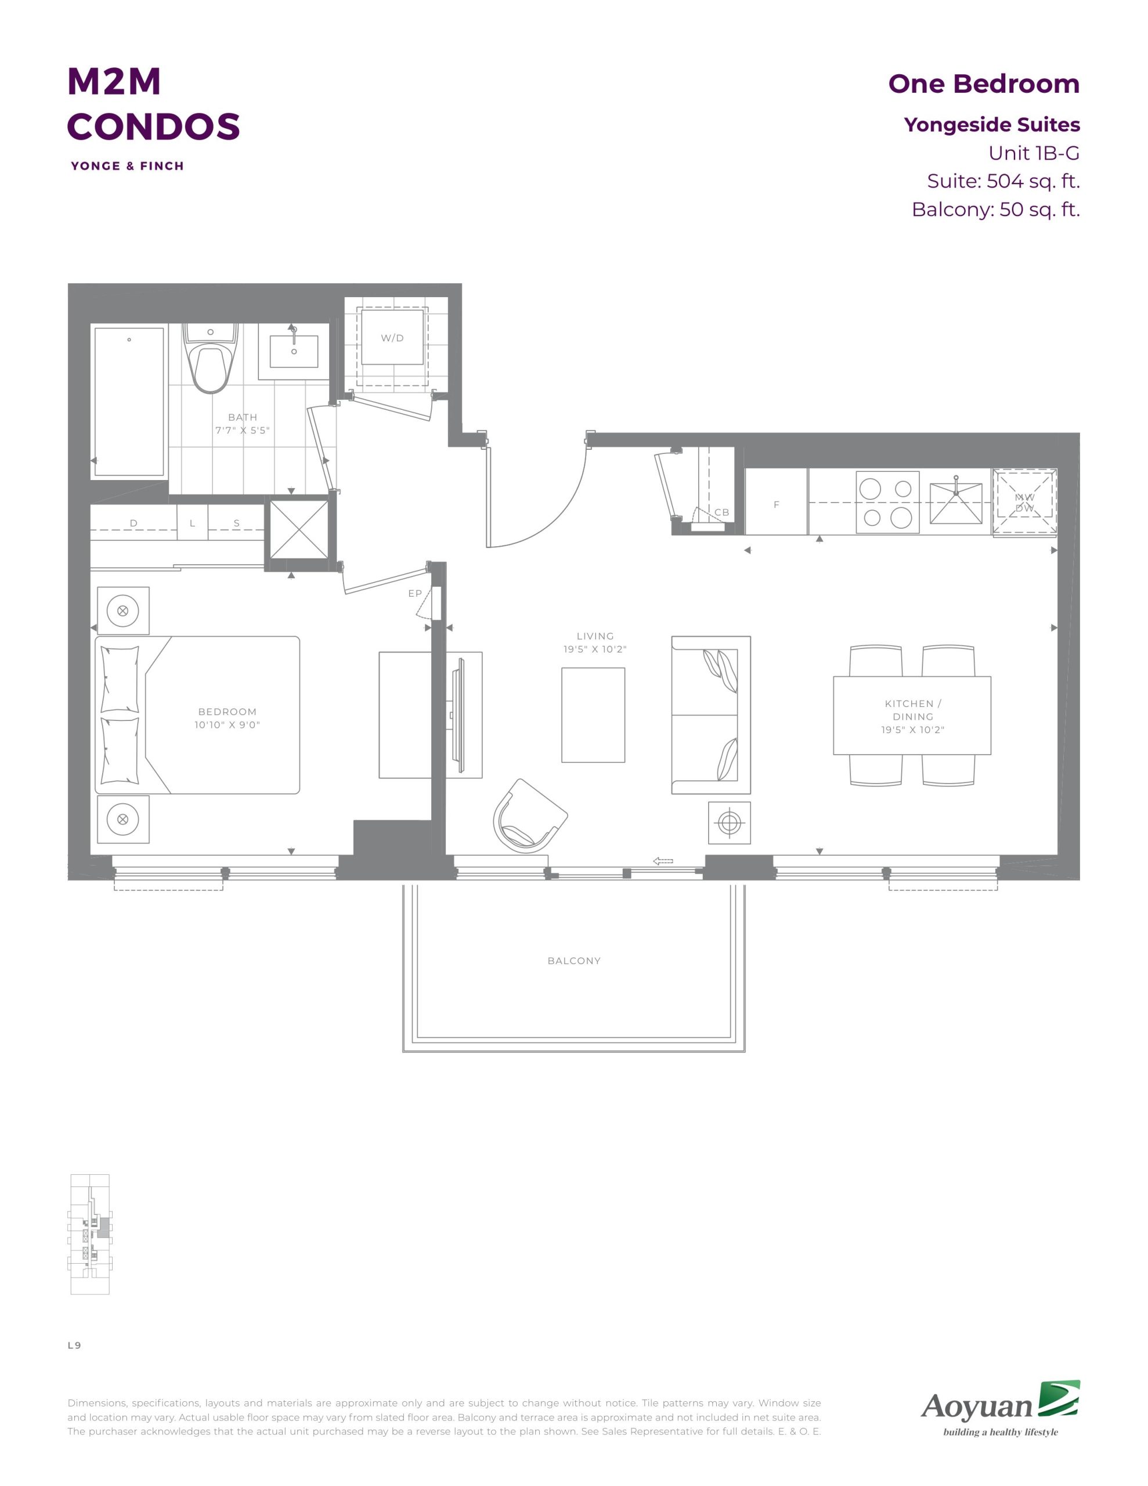
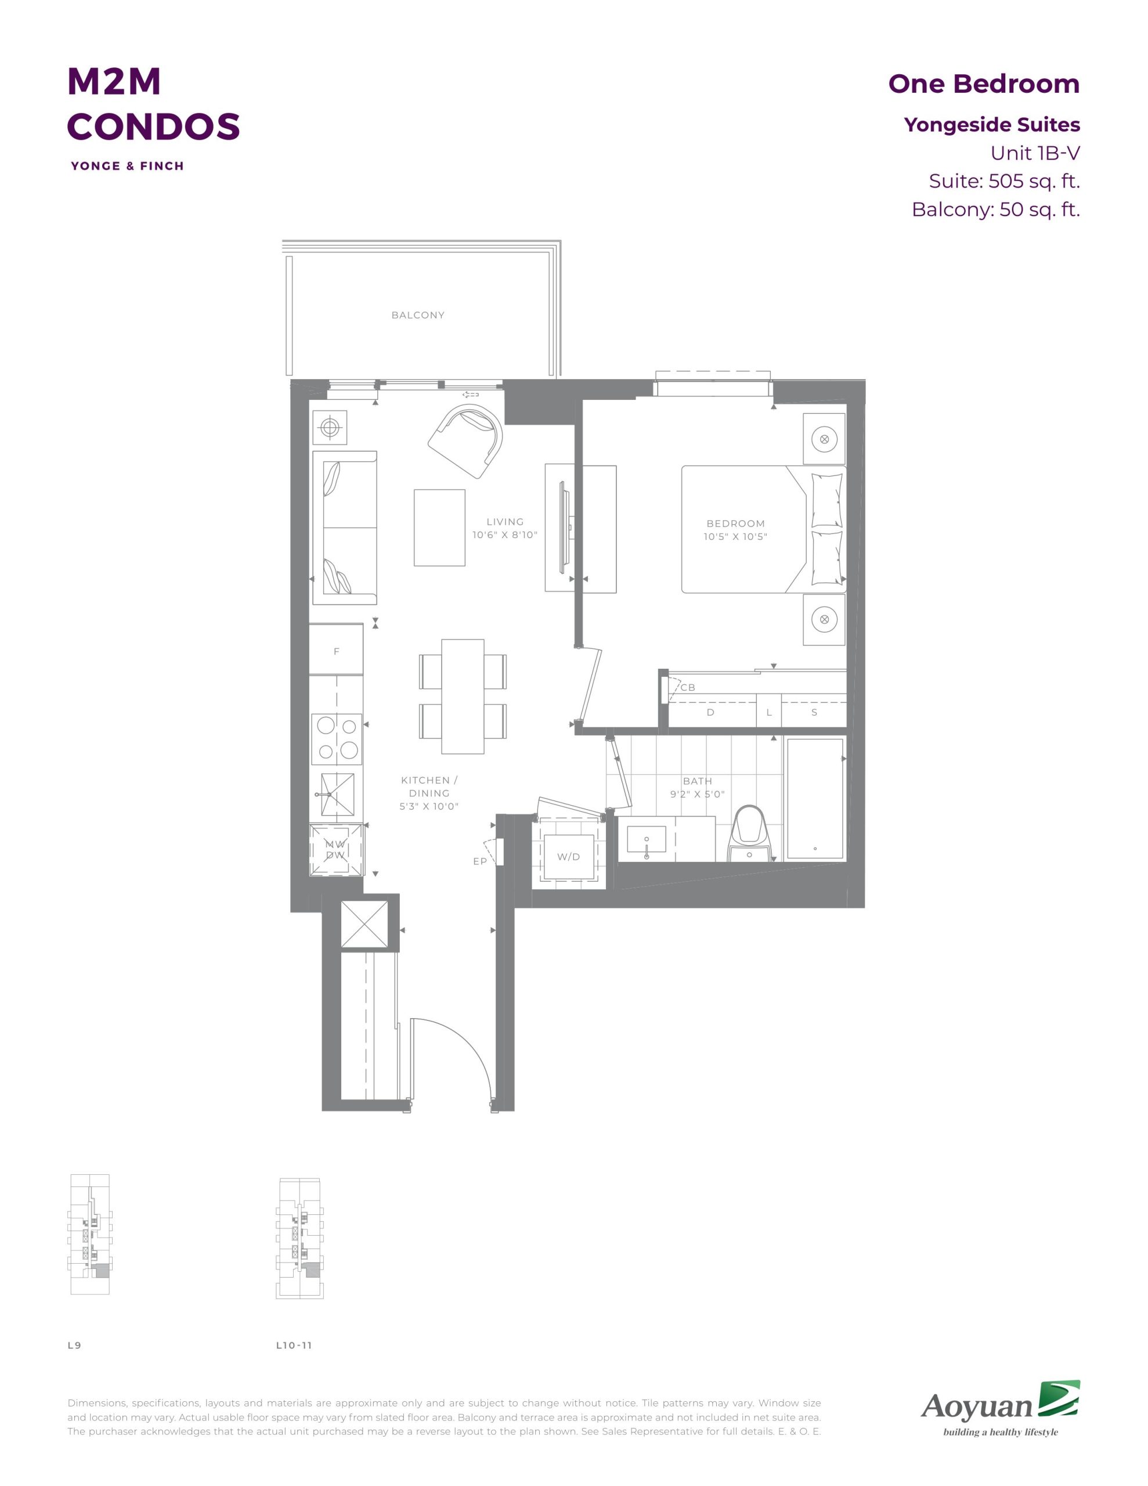
M2M Condos Floor Plans & Pricing
| Floor Plan | Beds | Baths | Size (sq ft) | Price | Availability |
|---|---|---|---|---|---|
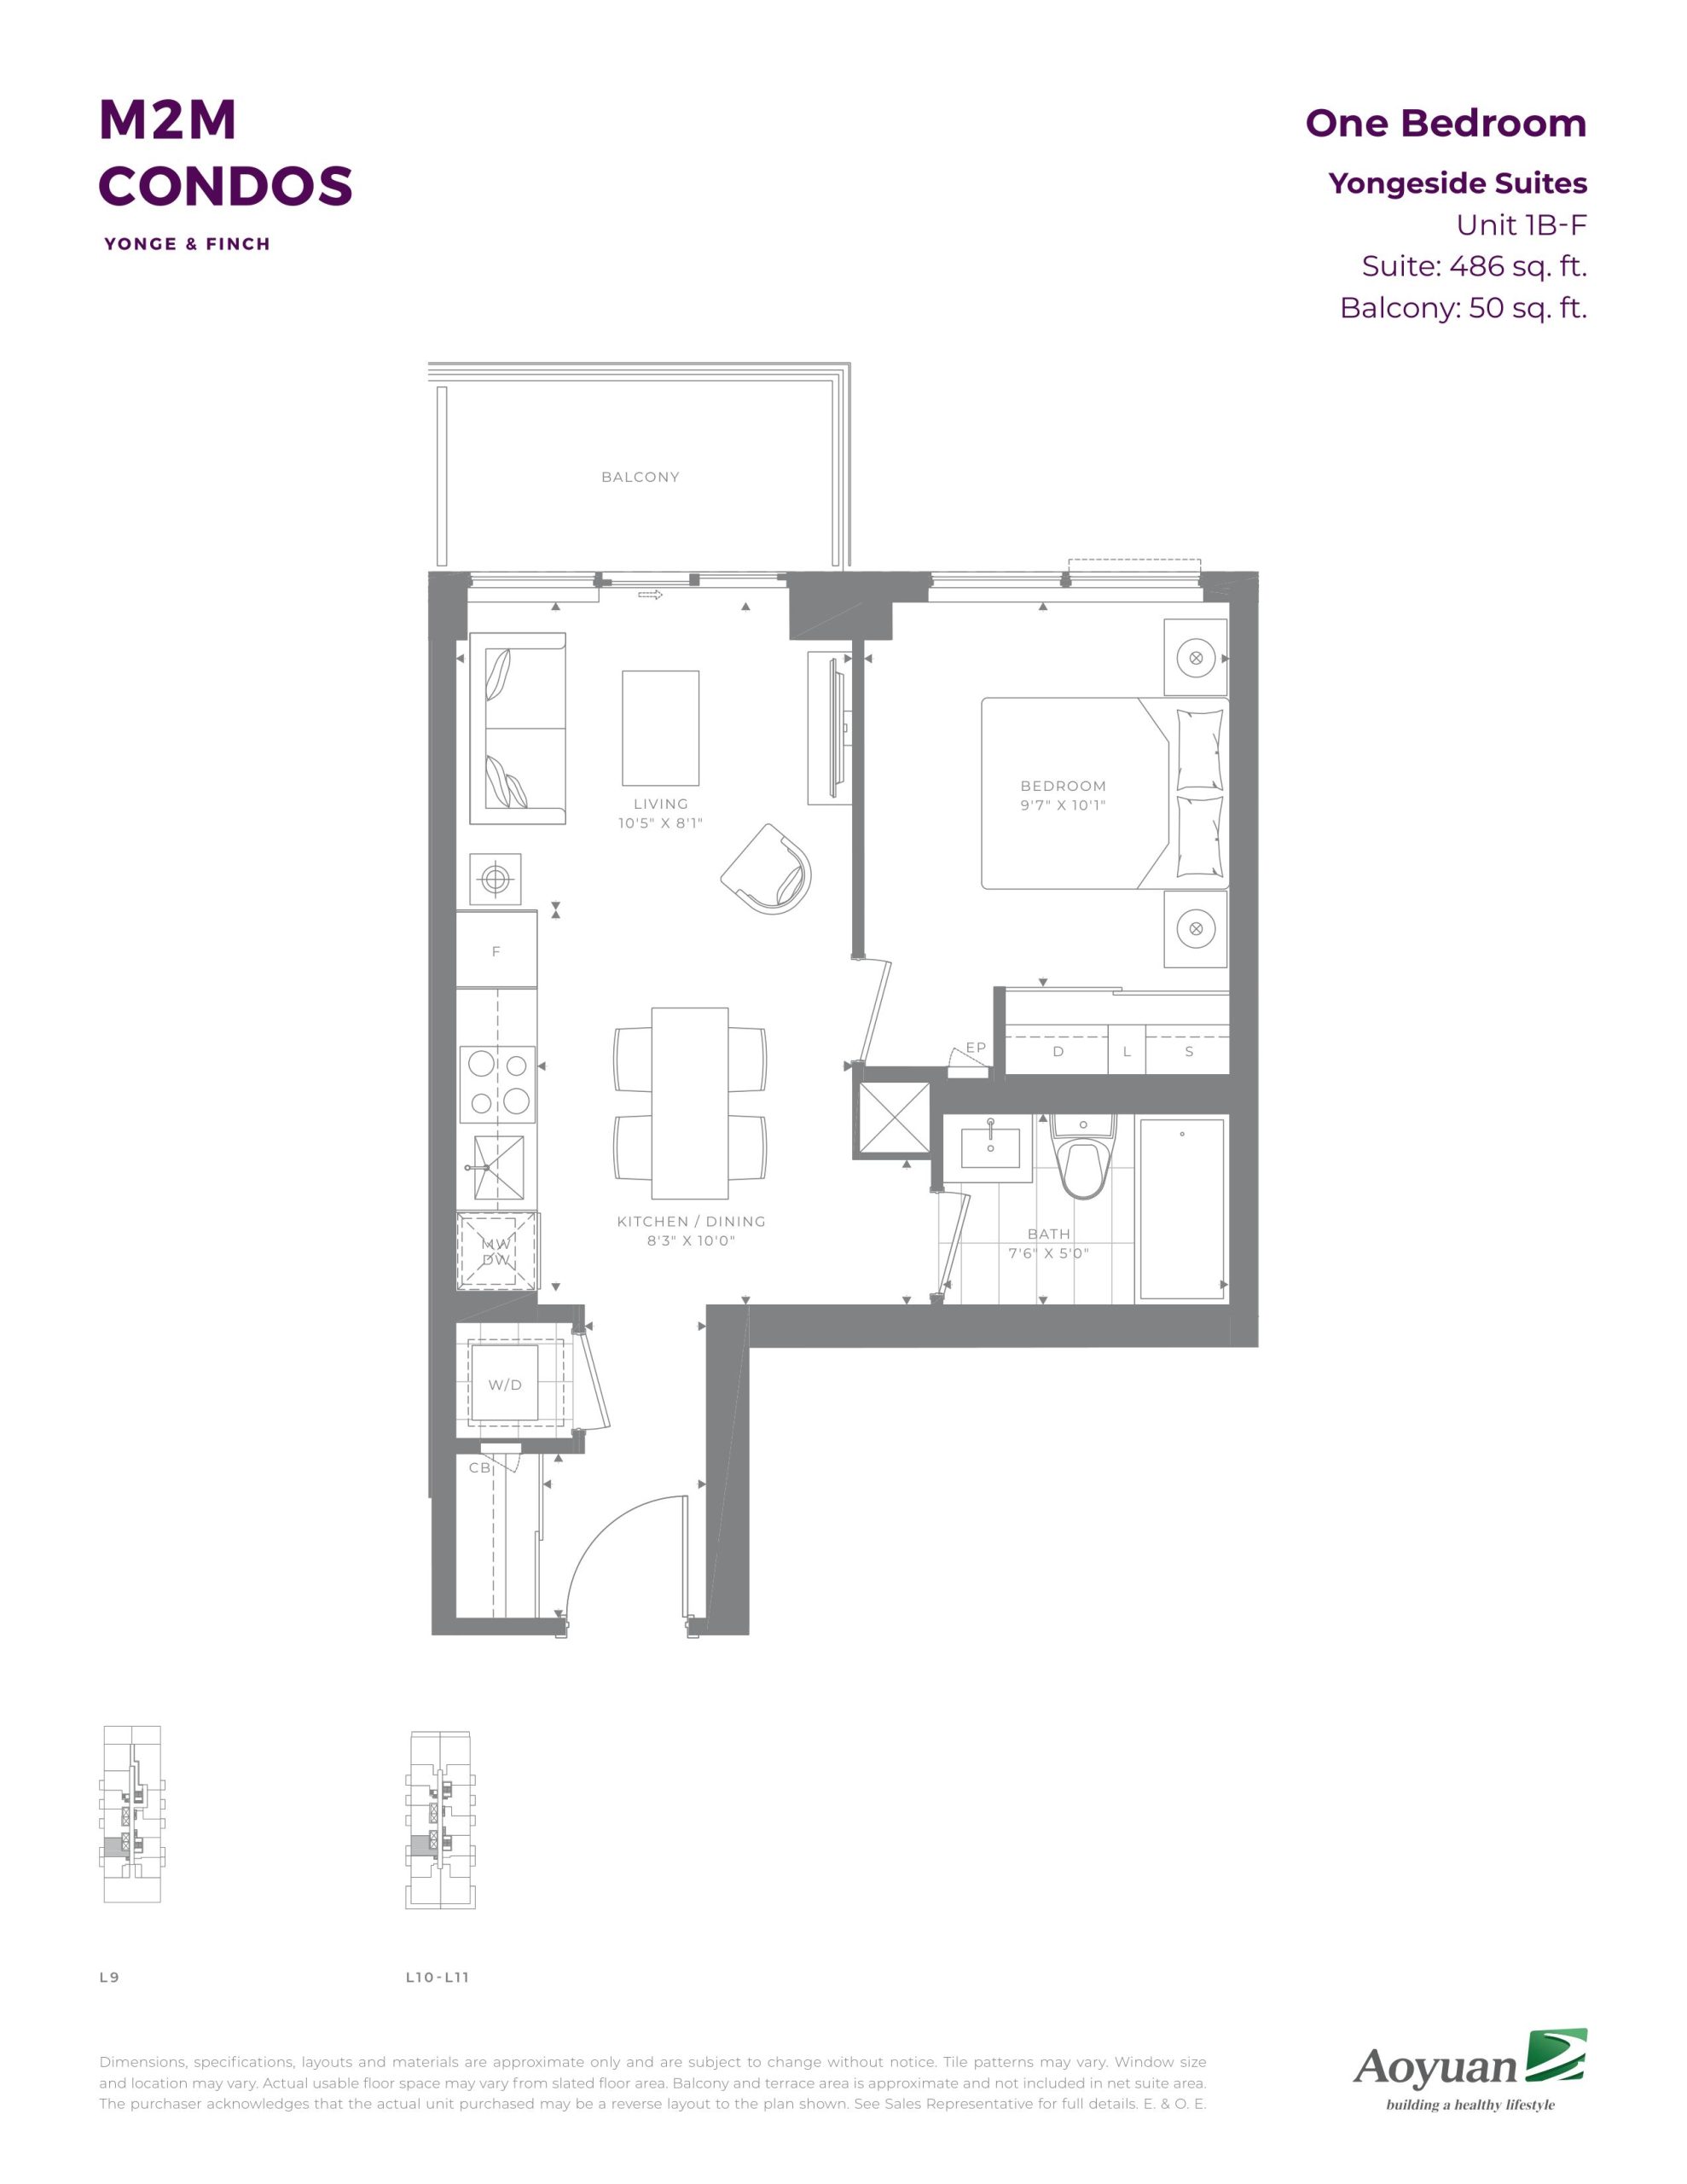
| Unit 1B-F (Yongeside Suites) | 1 | 1 | 486 | Register for pricing | Sold Out |
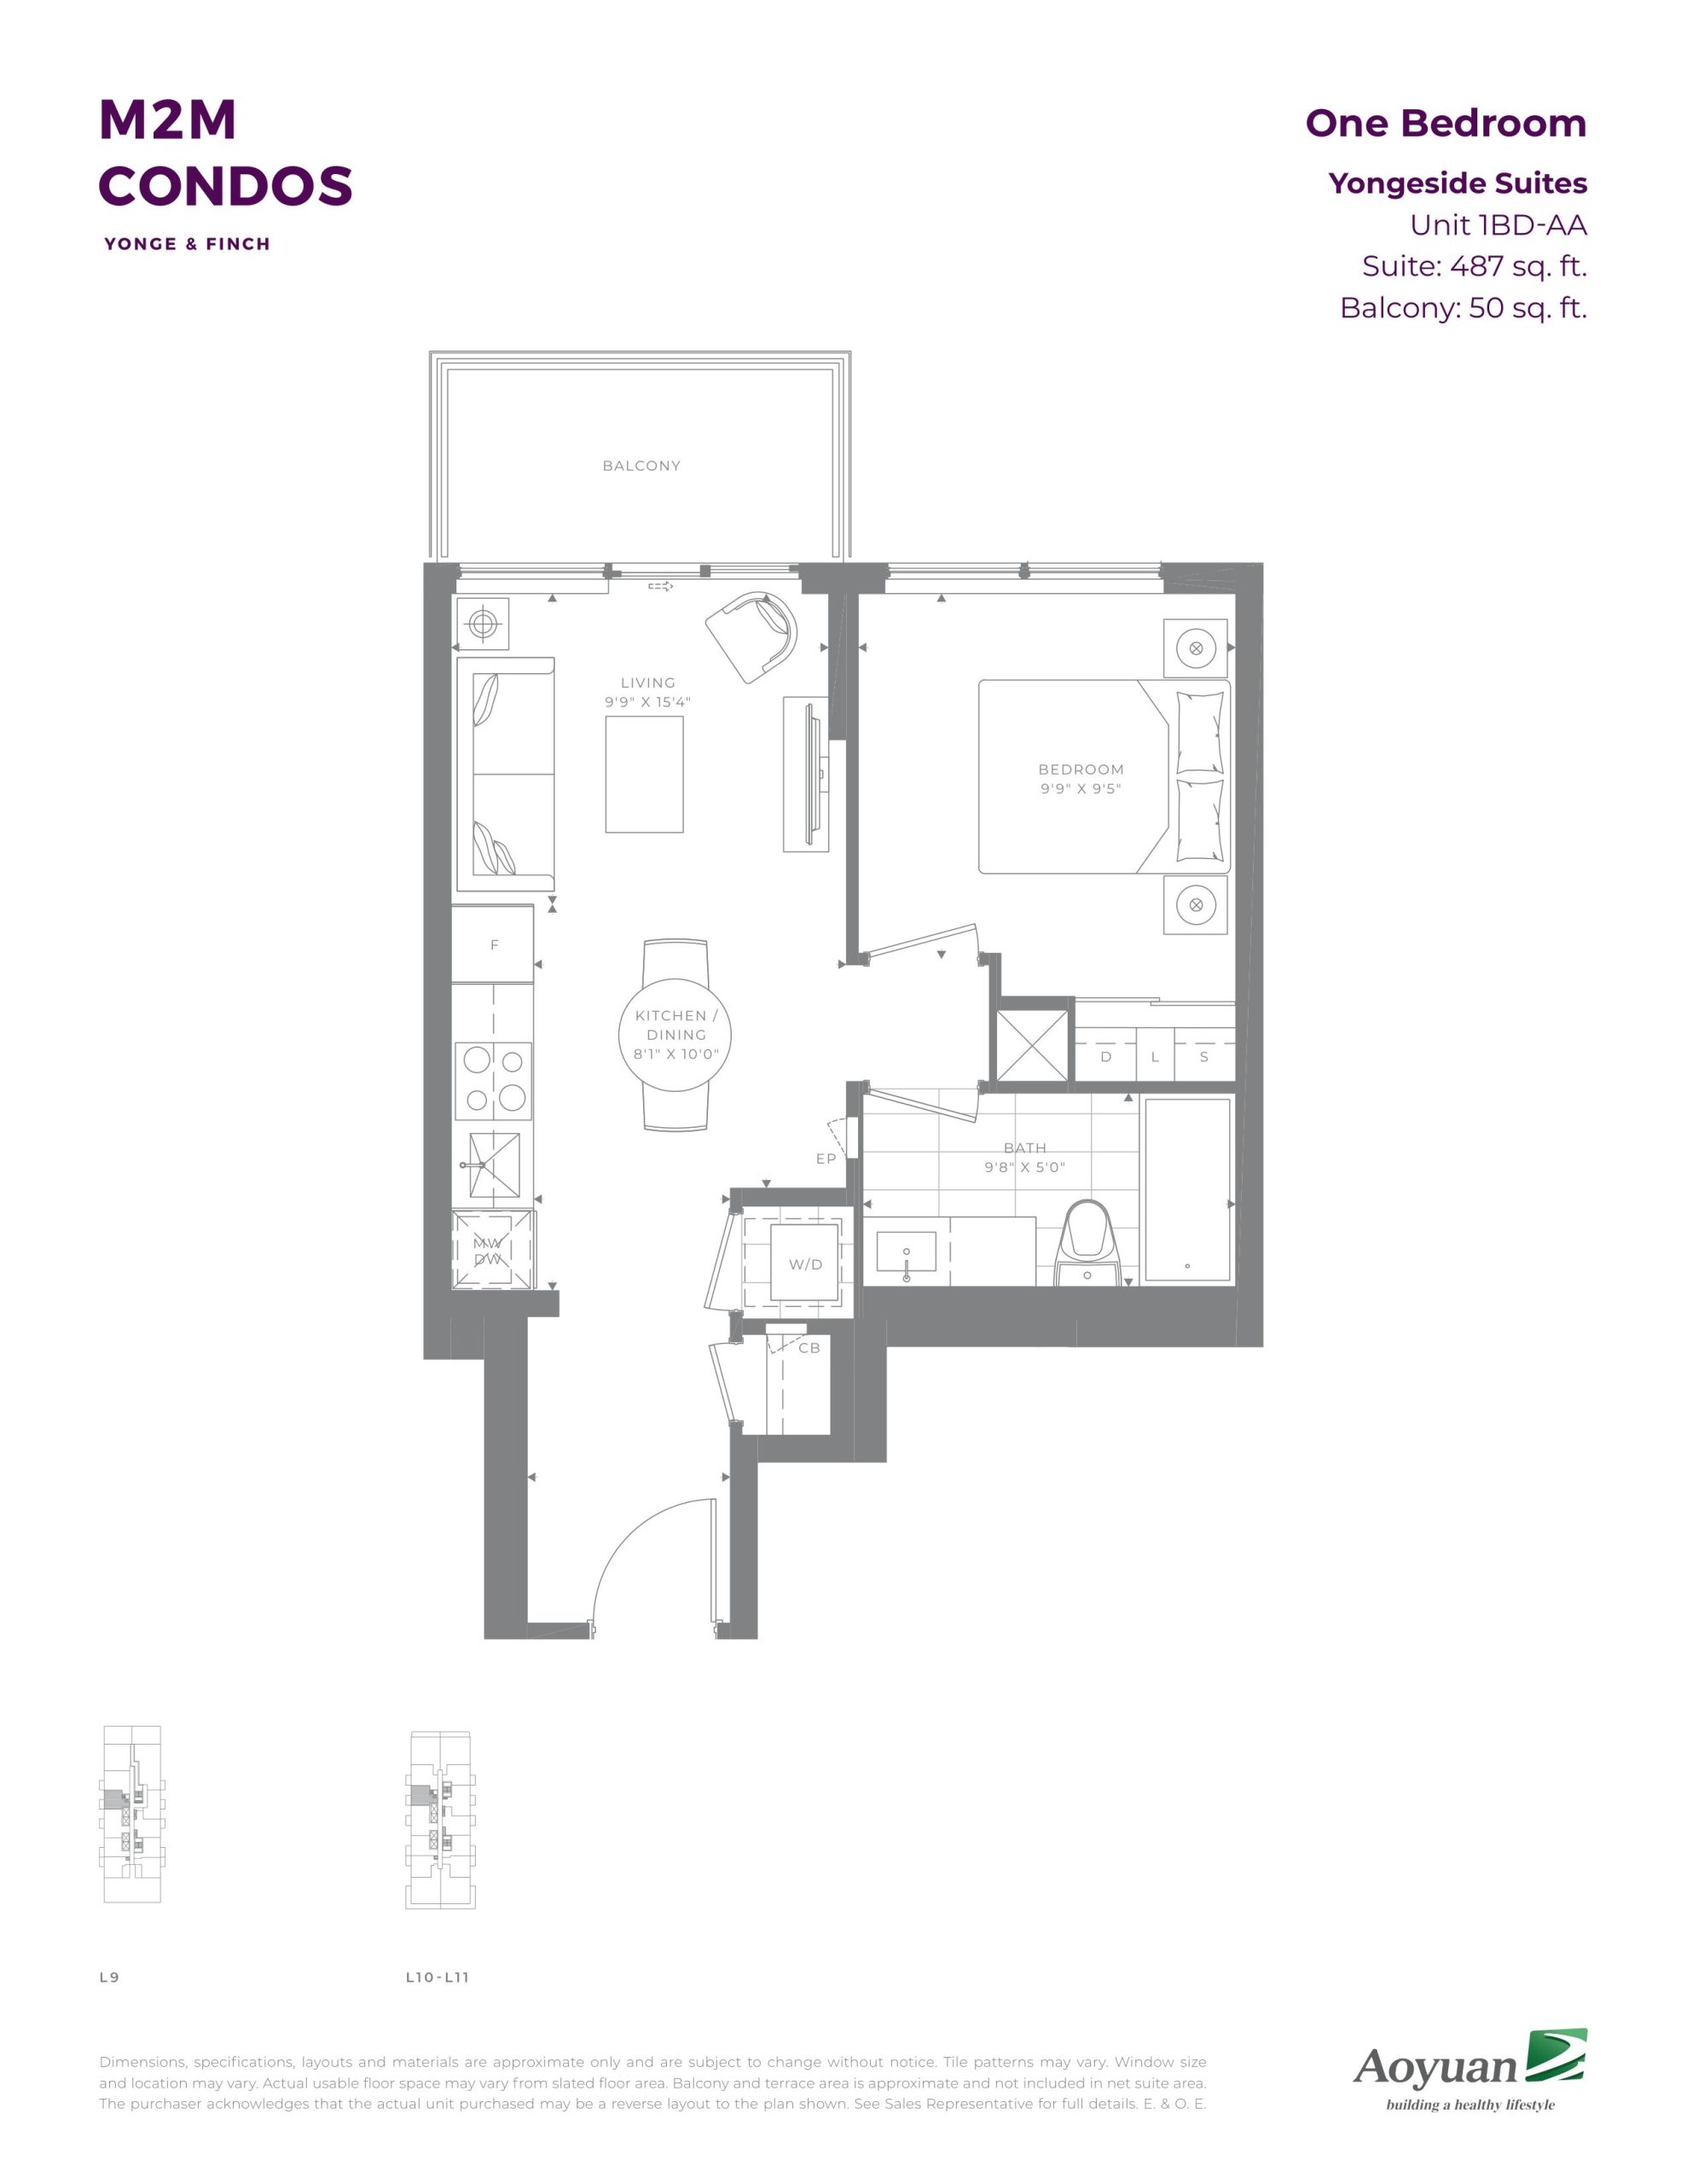
| Unit 1BD-AA (Yongeside Suites) | 1 | 1 | 487 | Register for pricing | Sold Out |
| Unit 1B-L (Yongeside Suites) | 1 | 1 | 493 | $484,900 | Sold Out |
| Unit 1B-H (Yongeside Suites) | 1 | 1 | 495 | Register for pricing | Sold Out |
| Unit 1B-G (Yongeside Suites) | 1 | 1 | 504 | Register for pricing | Sold Out |
| Unit 1B-V (Yongeside Suites) | 1 | 1 | 505 | Register for pricing | Sold Out |
| Unit 1B-U (Yongeside Suites) | 1 | 1 | 507 | Register for pricing | Sold Out |
| Unit 1B-K (Yongeside Suites) | 1 | 1 | 527 | Register for pricing | Sold Out |
| Unit 1BD-T (Yongeside Suites) | 2 | 1 | 542 | $532,900 | Sold Out |
| Unit 1B-J (Yongeside Suites) | 2 | 1 | 572 | Register for pricing | Sold Out |
| Unit 1BD-D (Yongeside Suites) | 2 | 2 | 625 | Register for pricing | Sold Out |
| Unit 2B-AF (Yongeside Suites) | 2 | 2 | 641 | Register for pricing | Sold Out |
| Unit 1BD-V (Yongeside Suites) | 2 | 2 | 652 | Register for pricing | Sold Out |
| Unit 2B-AD (Yongeside Suites) | 2 | 2 | 702 | Register for pricing | Sold Out |
| Unit 2B-V (Yongeside Suites) | 2 | 2 | 703 | $690,900 | Sold Out |
| Unit 2B-AH (Yongeside Suites) | 2 | 2 | 757 | Register for pricing | Sold Out |
| Unit 2B-AH-T (Yongeside Suites) | 2 | 2 | 757 | Register for pricing | Sold Out |
| Unit 2B-AG-T (Yongeside Suites) | 2 | 2 | 775 | Register for pricing | Sold Out |
| Unit 2B-AE-T (Parkview Suites) | 2 | 2 | 813 | Register for pricing | Sold Out |
| Unit 2BD3-L-T (Parkview Suites) | 3 | 2 | 1255 | Register for pricing | Sold Out |
Full M2M Condos floor plan PDFs, the current price list and available incentives are released to registered buyers. Request the M2M Condos price list and floor plans.
M2M Condos Deposit Structure
20% (over 500 days) + 1% on Occupancy
Deposit structures at M2M Condos can change between releases and may differ for international buyers. Confirm the current M2M Condos deposit structure before submitting a worksheet.
Amenities & Finishes
- ["-Board Room\r\n-Theatre Room\r\n-Outdoor BBQ Area\r\n-Guest Suites\r\n-Children`s Play Area\r\n-Fitness Area\r\n-Games Room\r\n-Pet wash area"]
SUITE FEATURES - Ceiling height of approximately 9' (excluding bulkheads and dropped ceiling areas required for mechanical or structural purposes) - White smooth painted ceilings throughout - Low "e" double glazed windows with thermally broken aluminum frames and clear glazing - Wide plank laminate flooring in all principal rooms with acoustic underlay - Attractive 7' solid core suite entry door with designer-selected lever hardware and security door viewer - Contemporary one panel paint grade interior doors with brushed metal lever handsets and privacy handsets on bathroom doors - Foyer closet siding doors to be mirror with brushed metal frames and valance - Closet sliding doors to be white painted doors with white painted metal frames and valance** - All closets to receive hanging rod and white shelving provided.. Master bedroom closet to receive sections of double and single hanging rod. - 5" high contemporary square profile paint grade baseboards - 2-1/4" wide contemporary bevelled profile paint grade casings - White tile in laundry area - 27" high efficiency washer/dryer KITCHENS - Designer cabinetry with a selection of woodgrain or solid colour finishes, with choice of hardware - Soft closing drawer system on cabinet drawers - Quartz composite countertop with 3/4" square polished edge - Imported ceramic tile backsplash - 24" fully integrated built-in refrigerator-freezer with cabinetry matching front panels in studio, 1 bedroom, 1 bedroom + den, and 2 bedroom suites - Includes 30" stainless steel freestanding refrigerator-freezer in 2 bedroom + den, 3 bedroom, and 3 bedroom + den suites - 24" built-in contemporary smooth cooktop - 24" built-in retractable hood fan with cabinetry matching front panel - 24" built-in contemporary convection wall oven - 24" built-in microwave with trim kit - 24" built-in dishwasher with cabinetry matching front panel - Single bowl stainless steel undermount sink with polished chrome single hole single lever pull down faucet - LED kitchen undercabinet lighting BATHROOMS - Large format porcelain floor tile - Luxurious white soaker tub or shower with acrylic base as per plan - Pressure balanced shower and tub with shower valves with designer selected polished chrome shower fittings including handheld shower on slide bar in bath 2 walk-in shower - Large format porcelain full-height tub surround and shower wall tile - Designer vanity cabinet with a selection of woodgrain or solid colour finishes, with coice of hardware - Soft closing drawer system on cabinet drawers - Quartz composite countertop with 3/4" square polished edge - Rectangular white undermount basin with polished chrome single hole single lever faucet - One-piece toilet with skirted trapway - Frameless tempered glass shower enclosure in walk-in shower - Ceiling light above bathtub or shower - Stylish vanity mirror above sink with lighting - Designer selected bathroom accessories LIGHTING AND ELECTRICAL - White decora switches and receptacles throughout - Pre-wired for telephone, cable, and internet and in-suite alarm - Switched ceiling fixtures in foyer, hallways, bedroom(s), dens, and walk-in closets - Capped ceiling outlet in living/dining area - Switched electric receptacle in living room - Outdoor electrical receptacle on balcony or terrace
Location: 7 Golden Lion Heights
M2M Condos is located at 7 Golden Lion Heights, Toronto in the Newtonbrook neighbourhood, Toronto.
- Walk Score: 62/100
- Transit Score: 100/100
Explore more pre-construction projects in Toronto or browse the Toronto region.
About the Developer: Aoyuan International
M2M Condos is being developed by Aoyuan International, with architecture by Wallman Architects and interior design by U31.
See all Aoyuan International pre-construction projects.
How to Buy at M2M Condos
- Register early. Allocation at M2M Condos in Toronto is released to platinum brokerages before any public opening, so the best floor plans and lowest release pricing go to registered buyers first.
- Review the price list and deposit structure. The current published deposit structure is 20% (over 500 days) + 1% on Occupancy.
- Submit a worksheet. Worksheets rank your preferred suites or lots; they are not binding until the developer issues an allocation.
- Sign and use your cooling-off period. Ontario pre-construction condominium purchases carry a 10-day statutory rescission period for lawyer and lender review. Freehold purchases do not.
Closing Costs & Investor Notes for M2M Condos
Budget beyond the purchase price at M2M Condos: development and education levies (usually capped by amendment), Tarion enrolment, utility meter hook-ups, land transfer tax plus the Toronto municipal land transfer tax, HST treatment (the federal/provincial new-housing rebate applies to buyers who occupy or, for investors, the rental rebate applies with a one-year lease), and legal fees. Estimated maintenance is $1 per sq ft per month. Lockers are $2,800.
Assignment rights, rental-during-occupancy rights and capped levies vary release to release at M2M Condos. Confirm each in the current agreement of purchase and sale before you sign.
M2M Condos — Frequently Asked Questions
Where is M2M Condos located?
M2M Condos is located at 7 Golden Lion Heights, Toronto in the Newtonbrook neighbourhood.
Who is the developer of M2M Condos?
M2M Condos is being developed by Aoyuan International.
How much do units at M2M Condos cost?
Pricing at M2M Condos starts from $484,900 and ranges to $999,900. Prices and incentives change with each release — request the current price list for live pricing.
When is occupancy at M2M Condos?
Estimated occupancy for M2M Condos is 2024-01-01.
How many units are in M2M Condos?
M2M Condos is planned as a 34-storey condo development.
How do I get platinum or VIP access to M2M Condos?
Circle Real Estate provides platinum access to M2M Condos, including first access to floor plans, the price list and worksheet submission. Register on this page to be added to the VIP list.
Similar Pre-Construction Projects in Toronto
- 83 Redpath Residences — Toronto
- The Yorkdale Towns – On The Park — Toronto
- Groove Urban Condos — Toronto
- 49 Silverstone Drive Condos — Toronto
- 140 Grangeway Avenue Condos — Toronto
- Upper Beaches Lofts — Toronto
- X2 Condos — Toronto
- 1717 Avenue Condos — Toronto
Register for M2M Condos pricing, floor plans and VIP access on Circle Real Estate.
Last verified: 2026-10-18. Source: RedBricks project feed. Published by Circle Real Estate Brokerage. Prices and incentives are subject to change without notice. E. & O.E.