Lumina at Emerald City Condos — Toronto Pre-Construction
Lumina at Emerald City is a resale pre-construction condos development by Elad Canada in Toronto's Henry Farm starting from $417,900. Get pricing, floor pl…
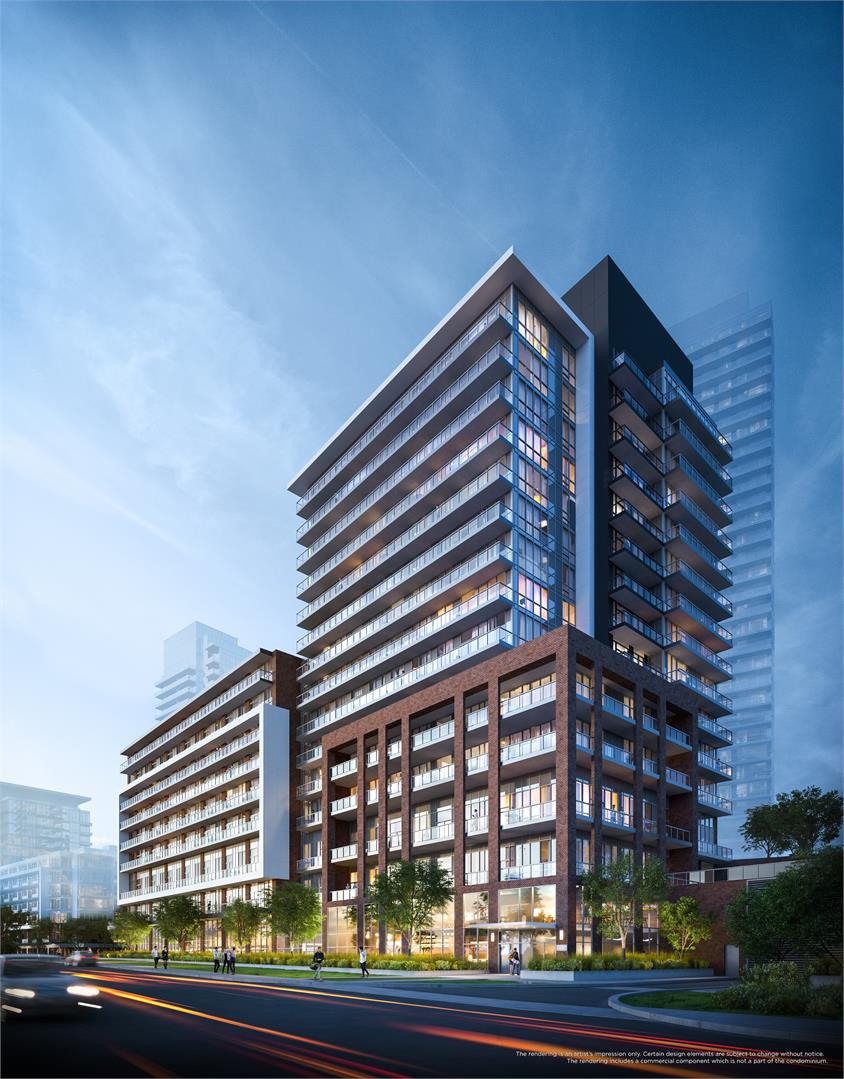
Lumina at Emerald City Quick Facts
| Project Name | Lumina at Emerald City |
|---|---|
| Developer | Elad Canada |
| Address | Don Mills Road & Sheppard Avenue East |
| City | Toronto |
| Neighbourhood | Henry Farm |
| Region | Greater Toronto Area |
| Building Type | Condo |
| Sales Status | Resale |
| Storeys | 15 |
| Suite Sizes | 498 – 895 sq ft |
| Pricing | $417,900 – $839,900 |
| Deposit Structure | 2.5% (over 150 days) + 2.5% on Occupancy |
| Maintenance Fees | $1 / sq ft / month |
| Occupancy | 2021-01-01 |
| Walk Score | 69 |
| Transit Score | 86 |
About Lumina at Emerald City in Toronto
Lumina at Emerald City Condos is a completed condominium development by Elad Canada at Don Mills Road & Sheppard Avenue East in the Henry Farm neighbourhood of Toronto. The 15-storey project rises 57.0 metres and contains 254 suites. Architecture is by WZMH Architects, with interiors by Tanner Hill and Associates. Lumina at Emerald City Condos was completed in 2021. Suites range from 498 to 895 sq. ft. The location has a Walk Score of 69 and a Transit Score of 86. At 57.0 metres, Lumina at Emerald City Condos ranks #6 by height among 10 tracked projects in Henry Farm.
Lumina at Emerald City is also marketed as Lumina at Emerald City Condos, and listed in the developer's material as Lumina at Emerald City Condos.
Key Highlights of Lumina at Emerald City
ABOUT LUMINA AT EMERALD CITY CONDOS IN HENRY FARM/NORTH YORK
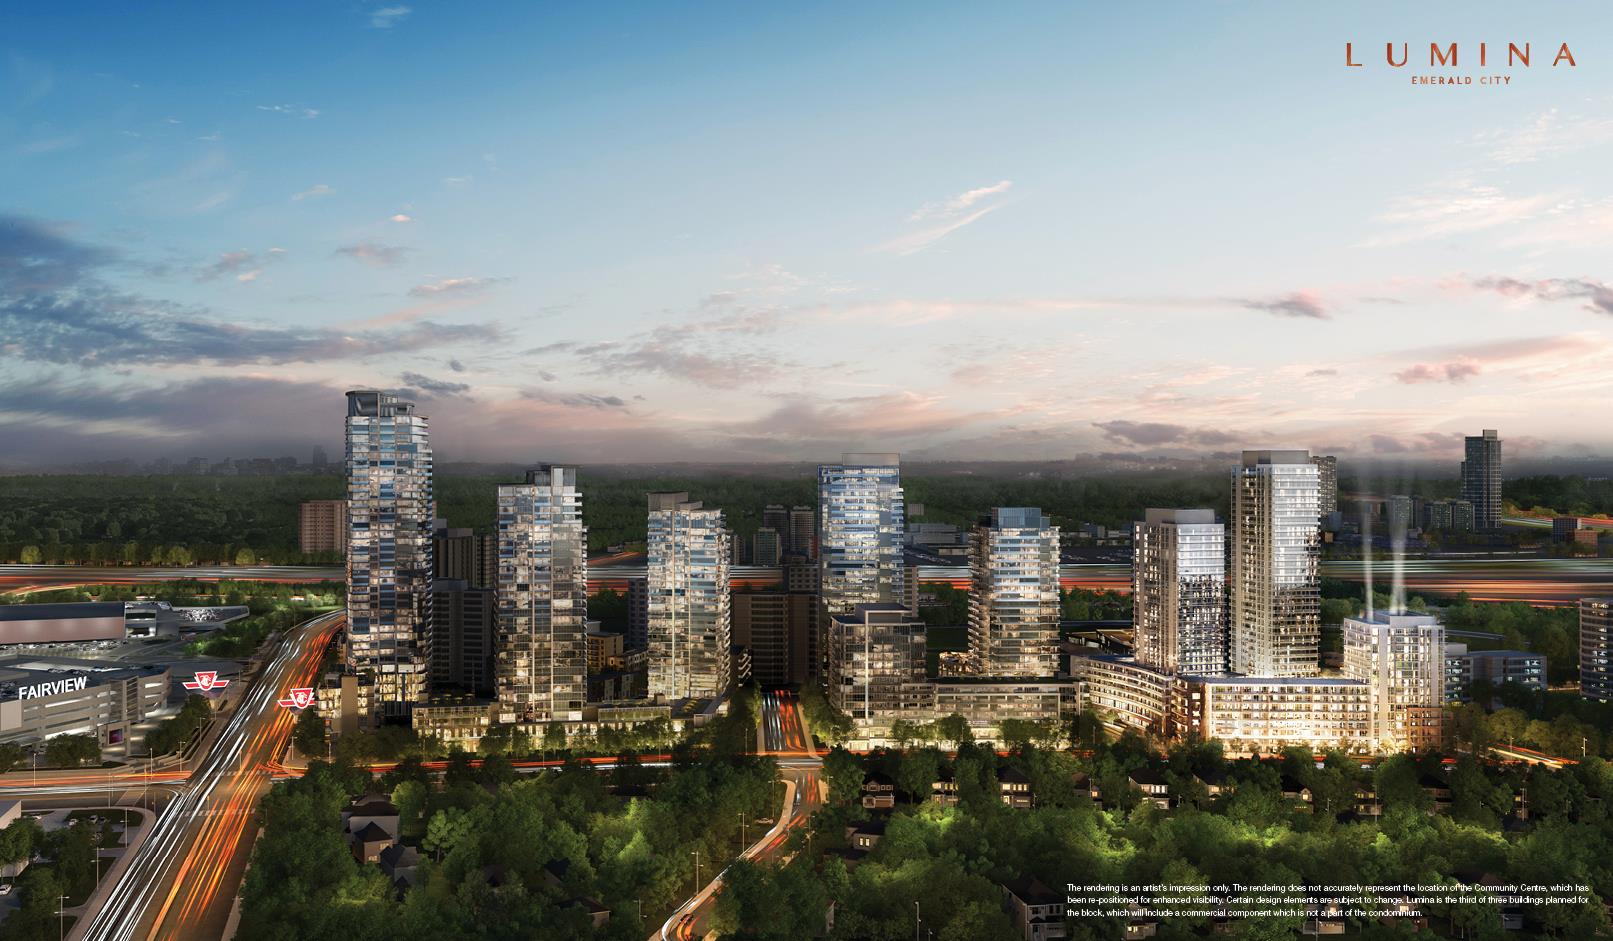
Lumina at Emerald City Condos is a new condo project by Elad Canada to be located at the intersection of Don Mills Road and Sheppard Avenue East in Toronto’s quaint Henry Farm neighbourhood, which is located in the former city of North York. The new development is currently in preconstruction and does not yet have an estimated completion date.
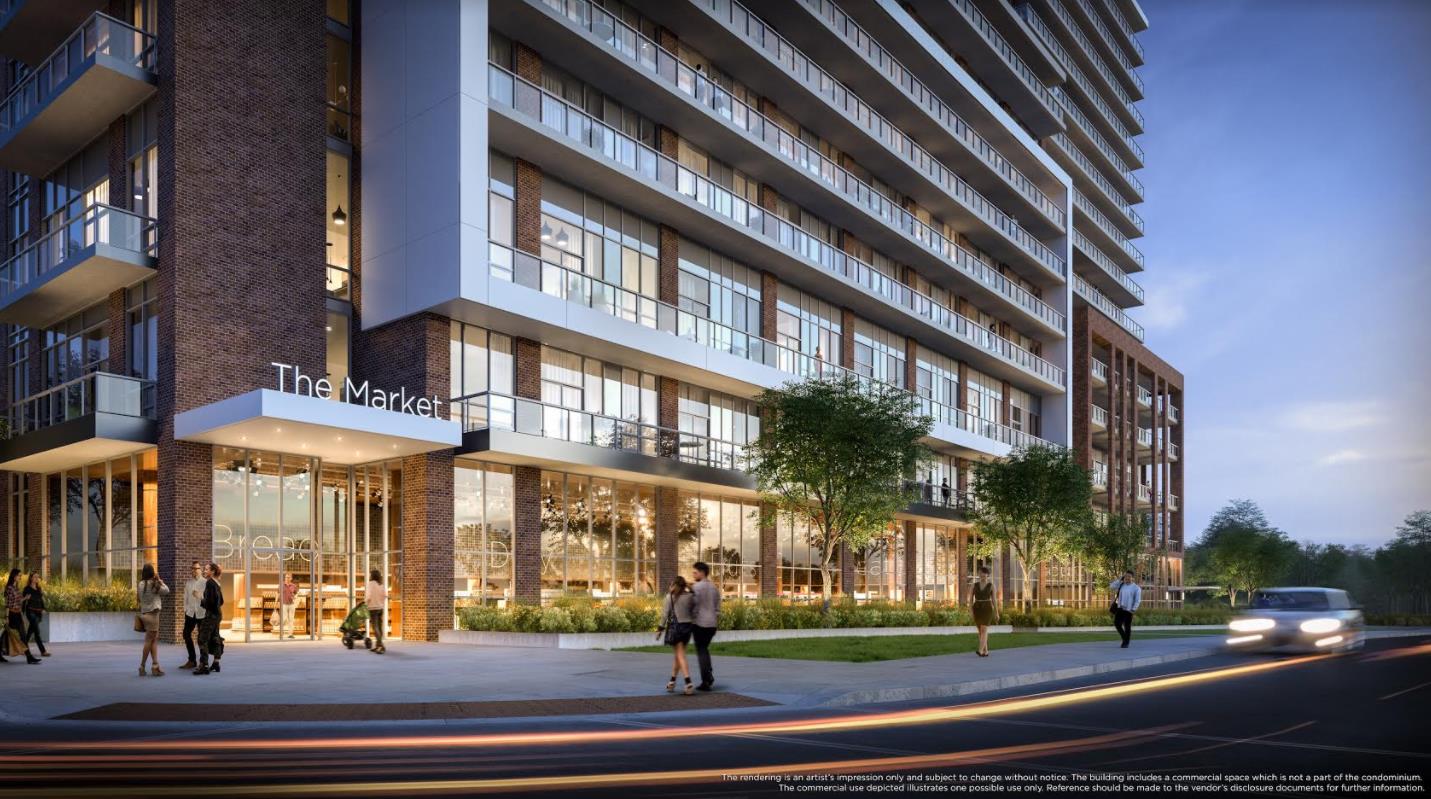
✔ Proposed to have a total of 250 luxury condo units with 14-storeys and also have commercial space
✔ Interior design by Tanner Hill & Associates
✔ Architecture by WZMH Architects
ABOUT HENRY FARM IN NORTH YORK
This mainly residential neighbourhood is a small area with suburban housing and several public schools for the children who live there. The new project is just a 4-minute walk to the 4 Line 4 Sheppard stop at the Don Mills Station Westbound Platform.
✔ Good WalkScore of 80/100, excellent TransitScore of 87/100, okay BikeScore of 63/100
✔ Local and nearby attractions include Parkway Forest Park, Fairview Mall, Toronto Botanical Garden, Edwards Gardens, Cineplex VIP Don Mills, CF Shops at Don Mills, the Aga Khan Museum, the Ontario Science Centre, Japanese Canadian Cultural Centre, Riverdale Farm, Bayview Village Shopping Centre, The Danforth Music Hall, Sandra Ainsley Gallery, Jeff Goodman Studio, Kay Gardner Beltline Trail, Don Valley Golf Course, SilverCity Fairview Mall Cinemas, Toronto Centre for the Arts, Todmorden Mills Heritage Site, the historic Gibson House Museum, Dentonia Park Golf Course, David A. Balfour Park, and the Tam O’Shanter Golf Course
✔ Restaurant options in the area include The Monkey Bar, Baretto Café, JOEY Don Mills, Darband Restaurant, Adamson Barbeque Restaurant, Mermaid Fish & Grill House, Urbun Eats Company, The Gastro Pub, Satay Sate Restaurant, Linda Modern Thai, Genghis Khan Mongolian Grill, Paramount Fine Foods, Pasha Authentic Turkish Cuisine, Taylor’s Landing Bar Grill Hub, Five Doors North, Pancer’s Original Deli, Sahan Restaurant, and Sorento Restaurant Fine Mediterranean Cuisine
✔ Local schools include Shaughnessy Public School, Woodbine Junior High School, Forest Manor Public School, George S. Henry Academy, St. Timothy’s Catholic School, and Georges Vanier Secondary School
ABOUT ELAD CANADA
Elad Canada is a Toronto-based international real estate developer and builder with projects in Canada and countries across the globe.
✔ Portfolio includes Emerald City Condos (Toronto), Galleria Condos (Toronto), Cite Nature Condos (Montreal), Le Nordelec (Montreal), Cite Quatre Saisons (Quebec City), and Bedford Place Mall (Nova Scotia)
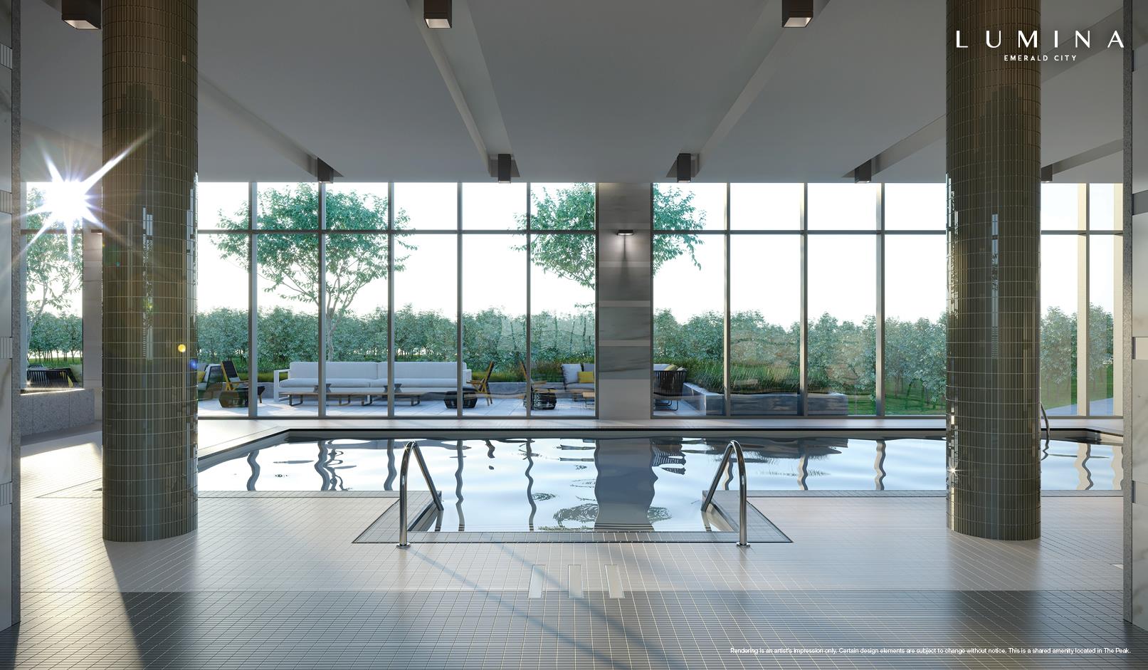
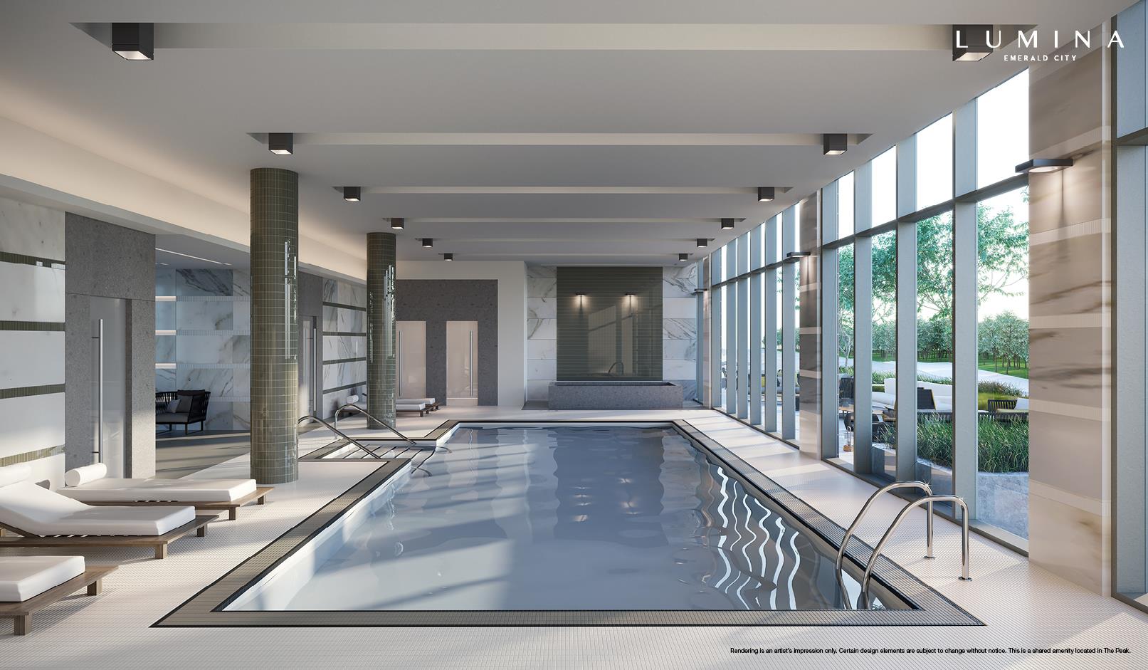
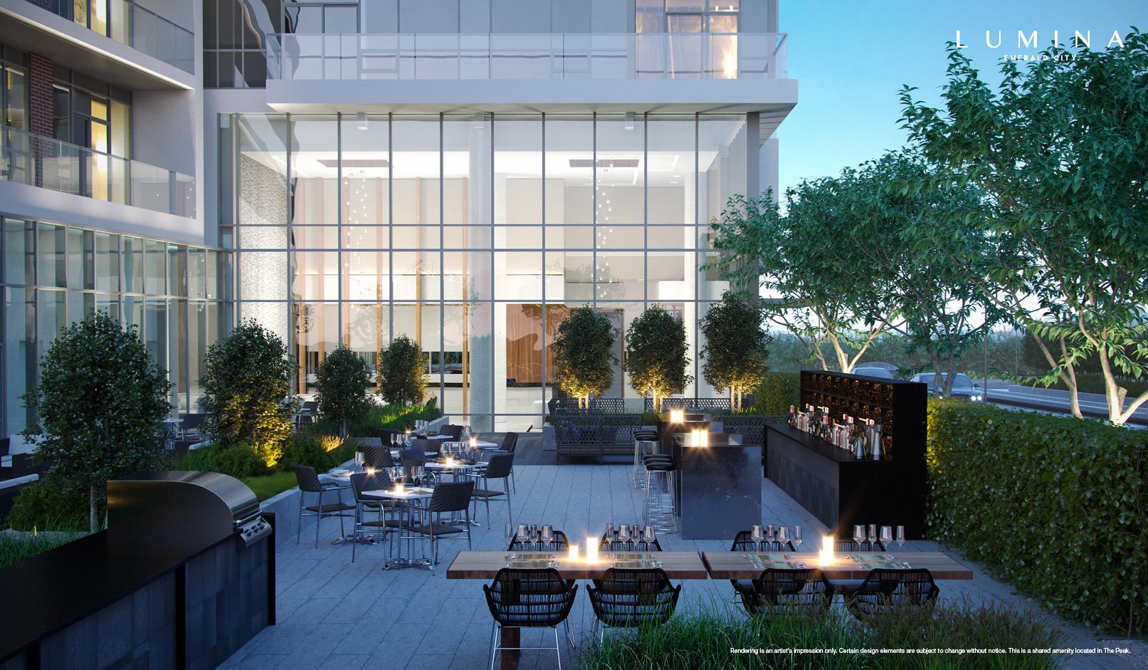
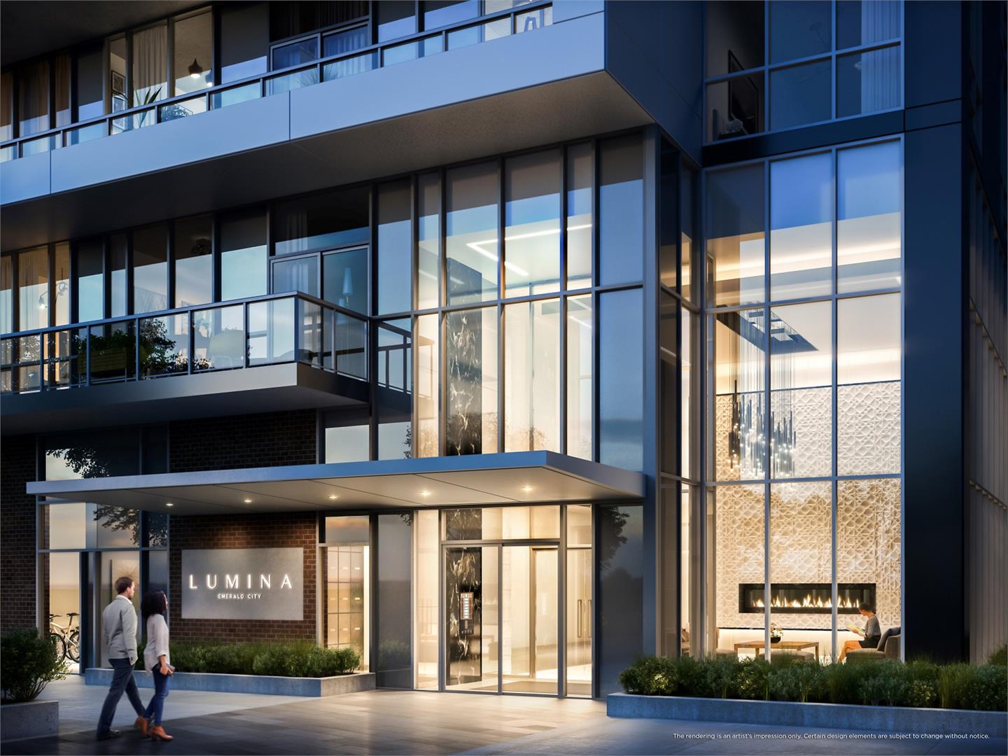
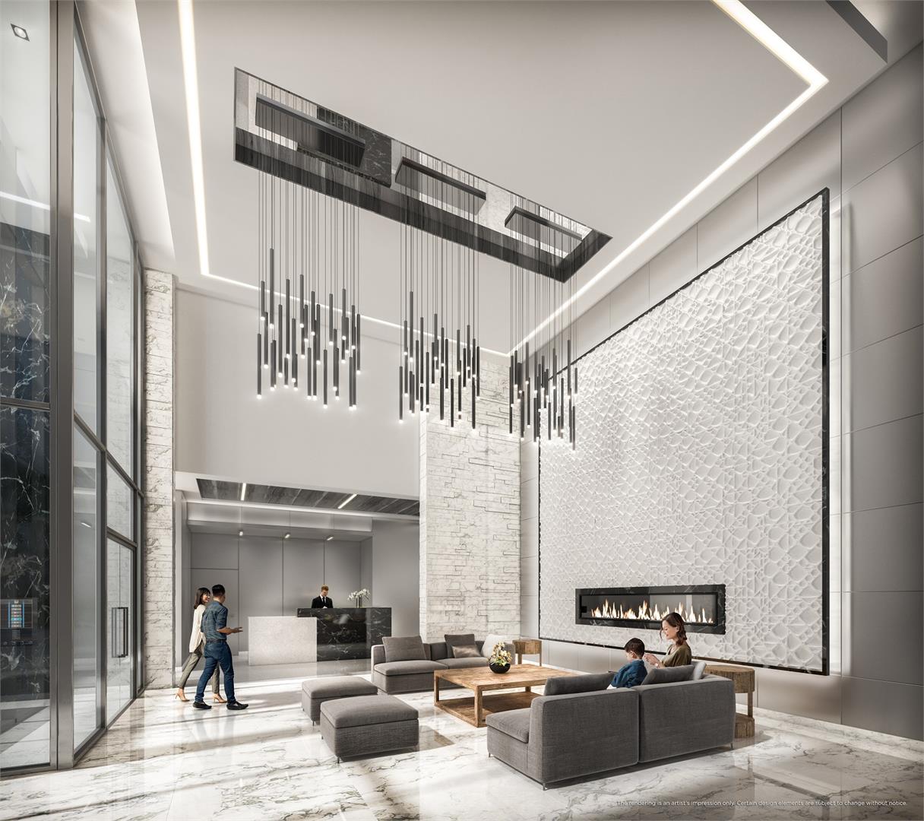
Lumina at Emerald City Renderings & Gallery

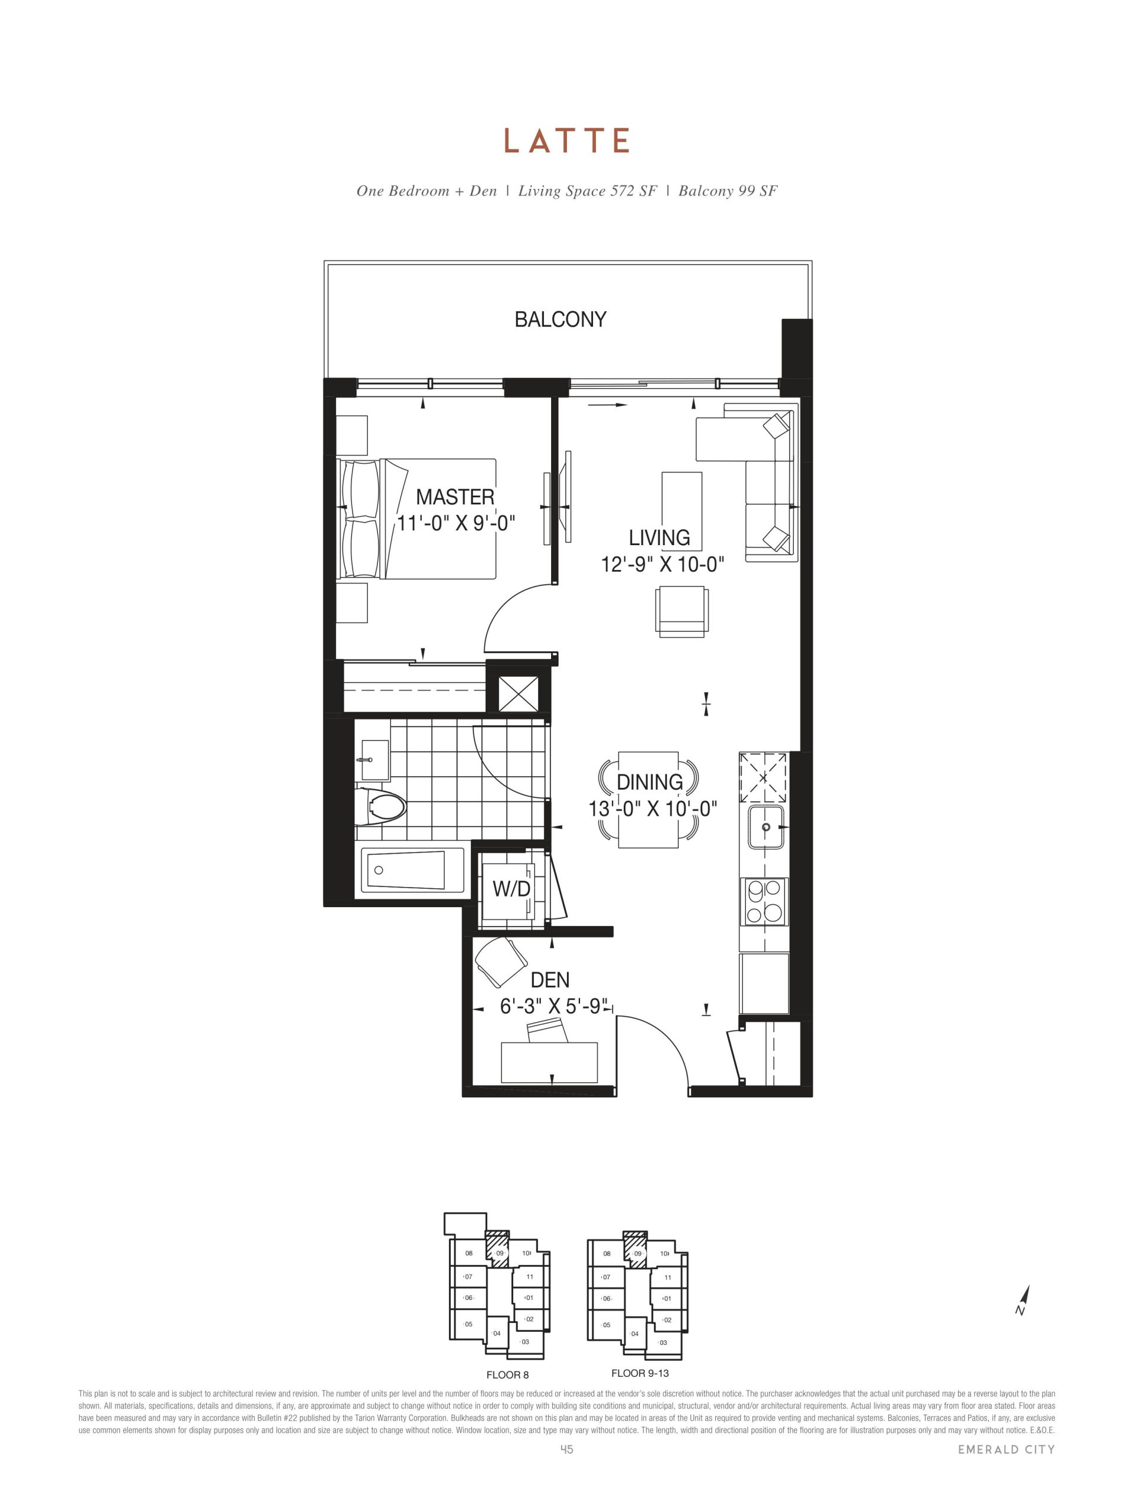
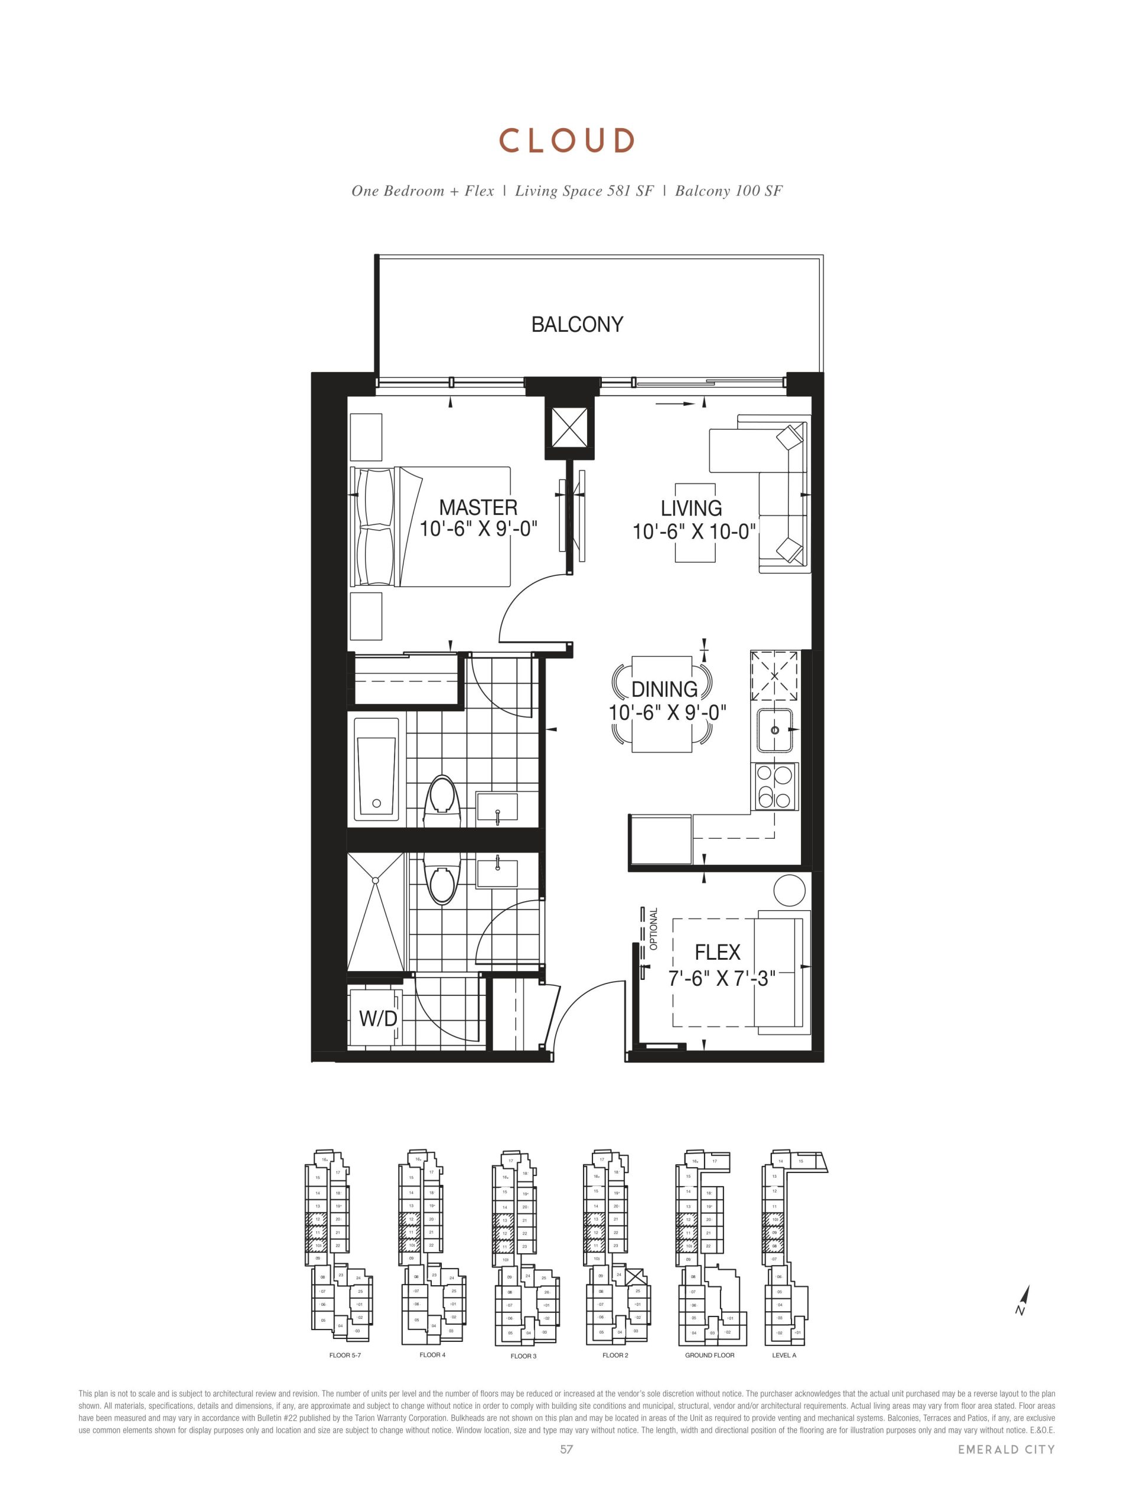
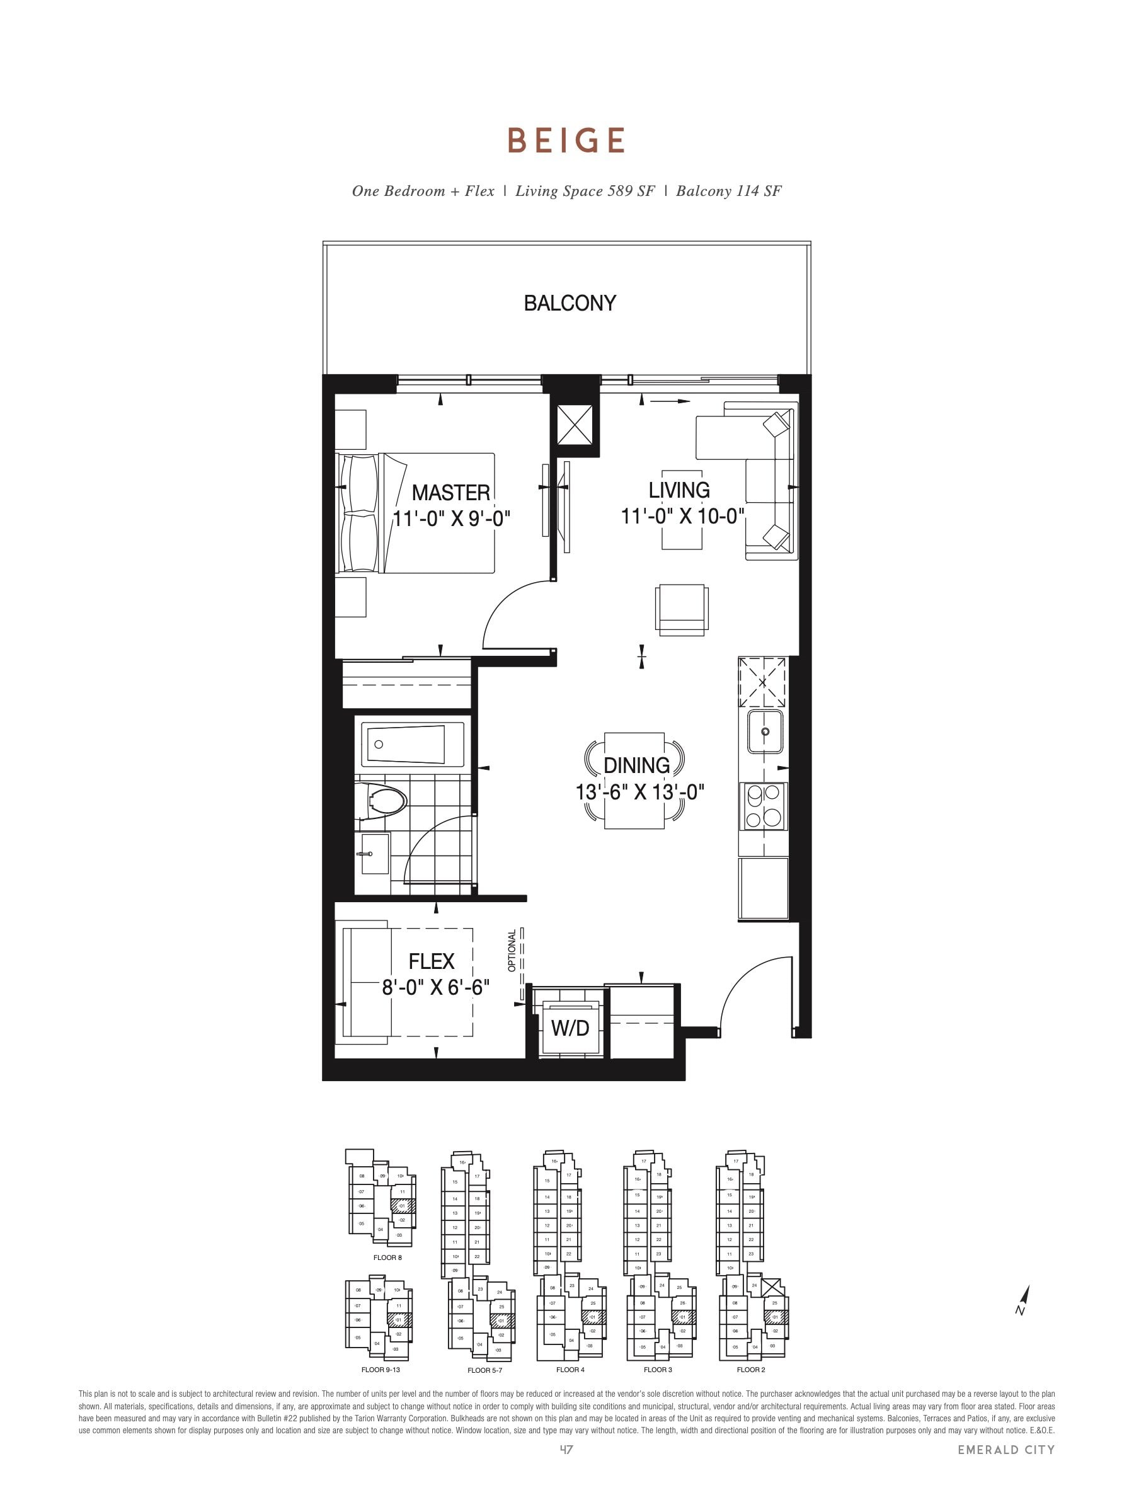
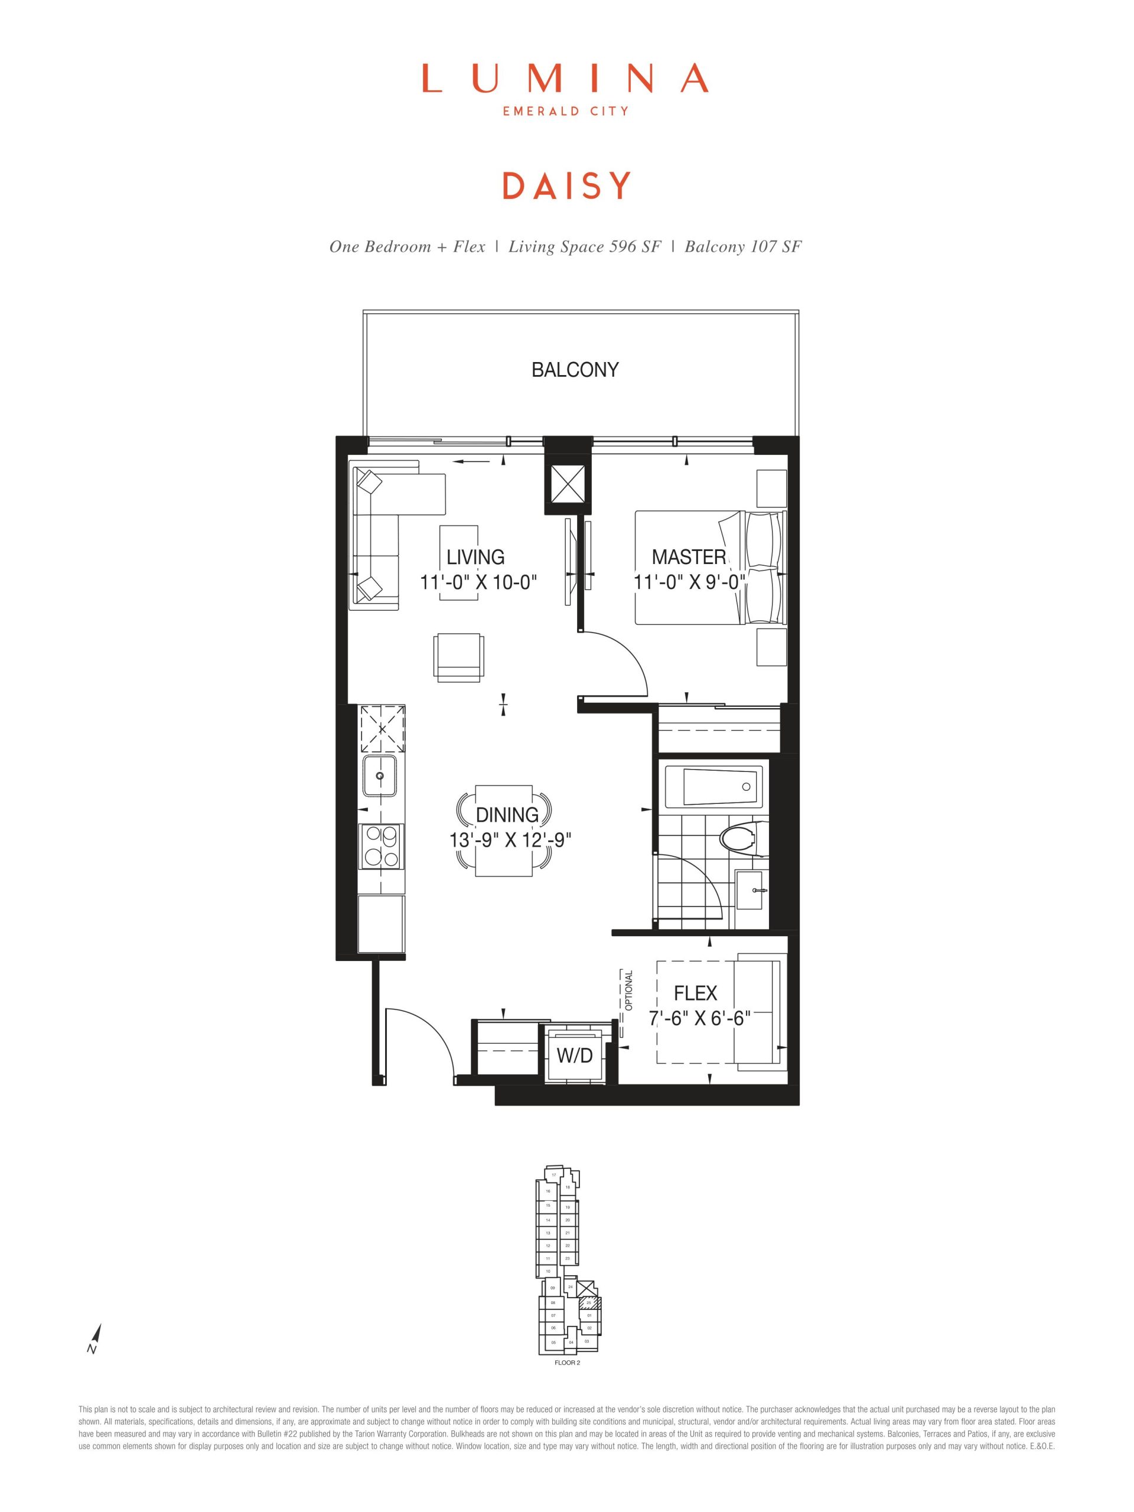
Lumina at Emerald City Floor Plans & Pricing
| Floor Plan | Beds | Baths | Size (sq ft) | Price | Availability |
|---|---|---|---|---|---|
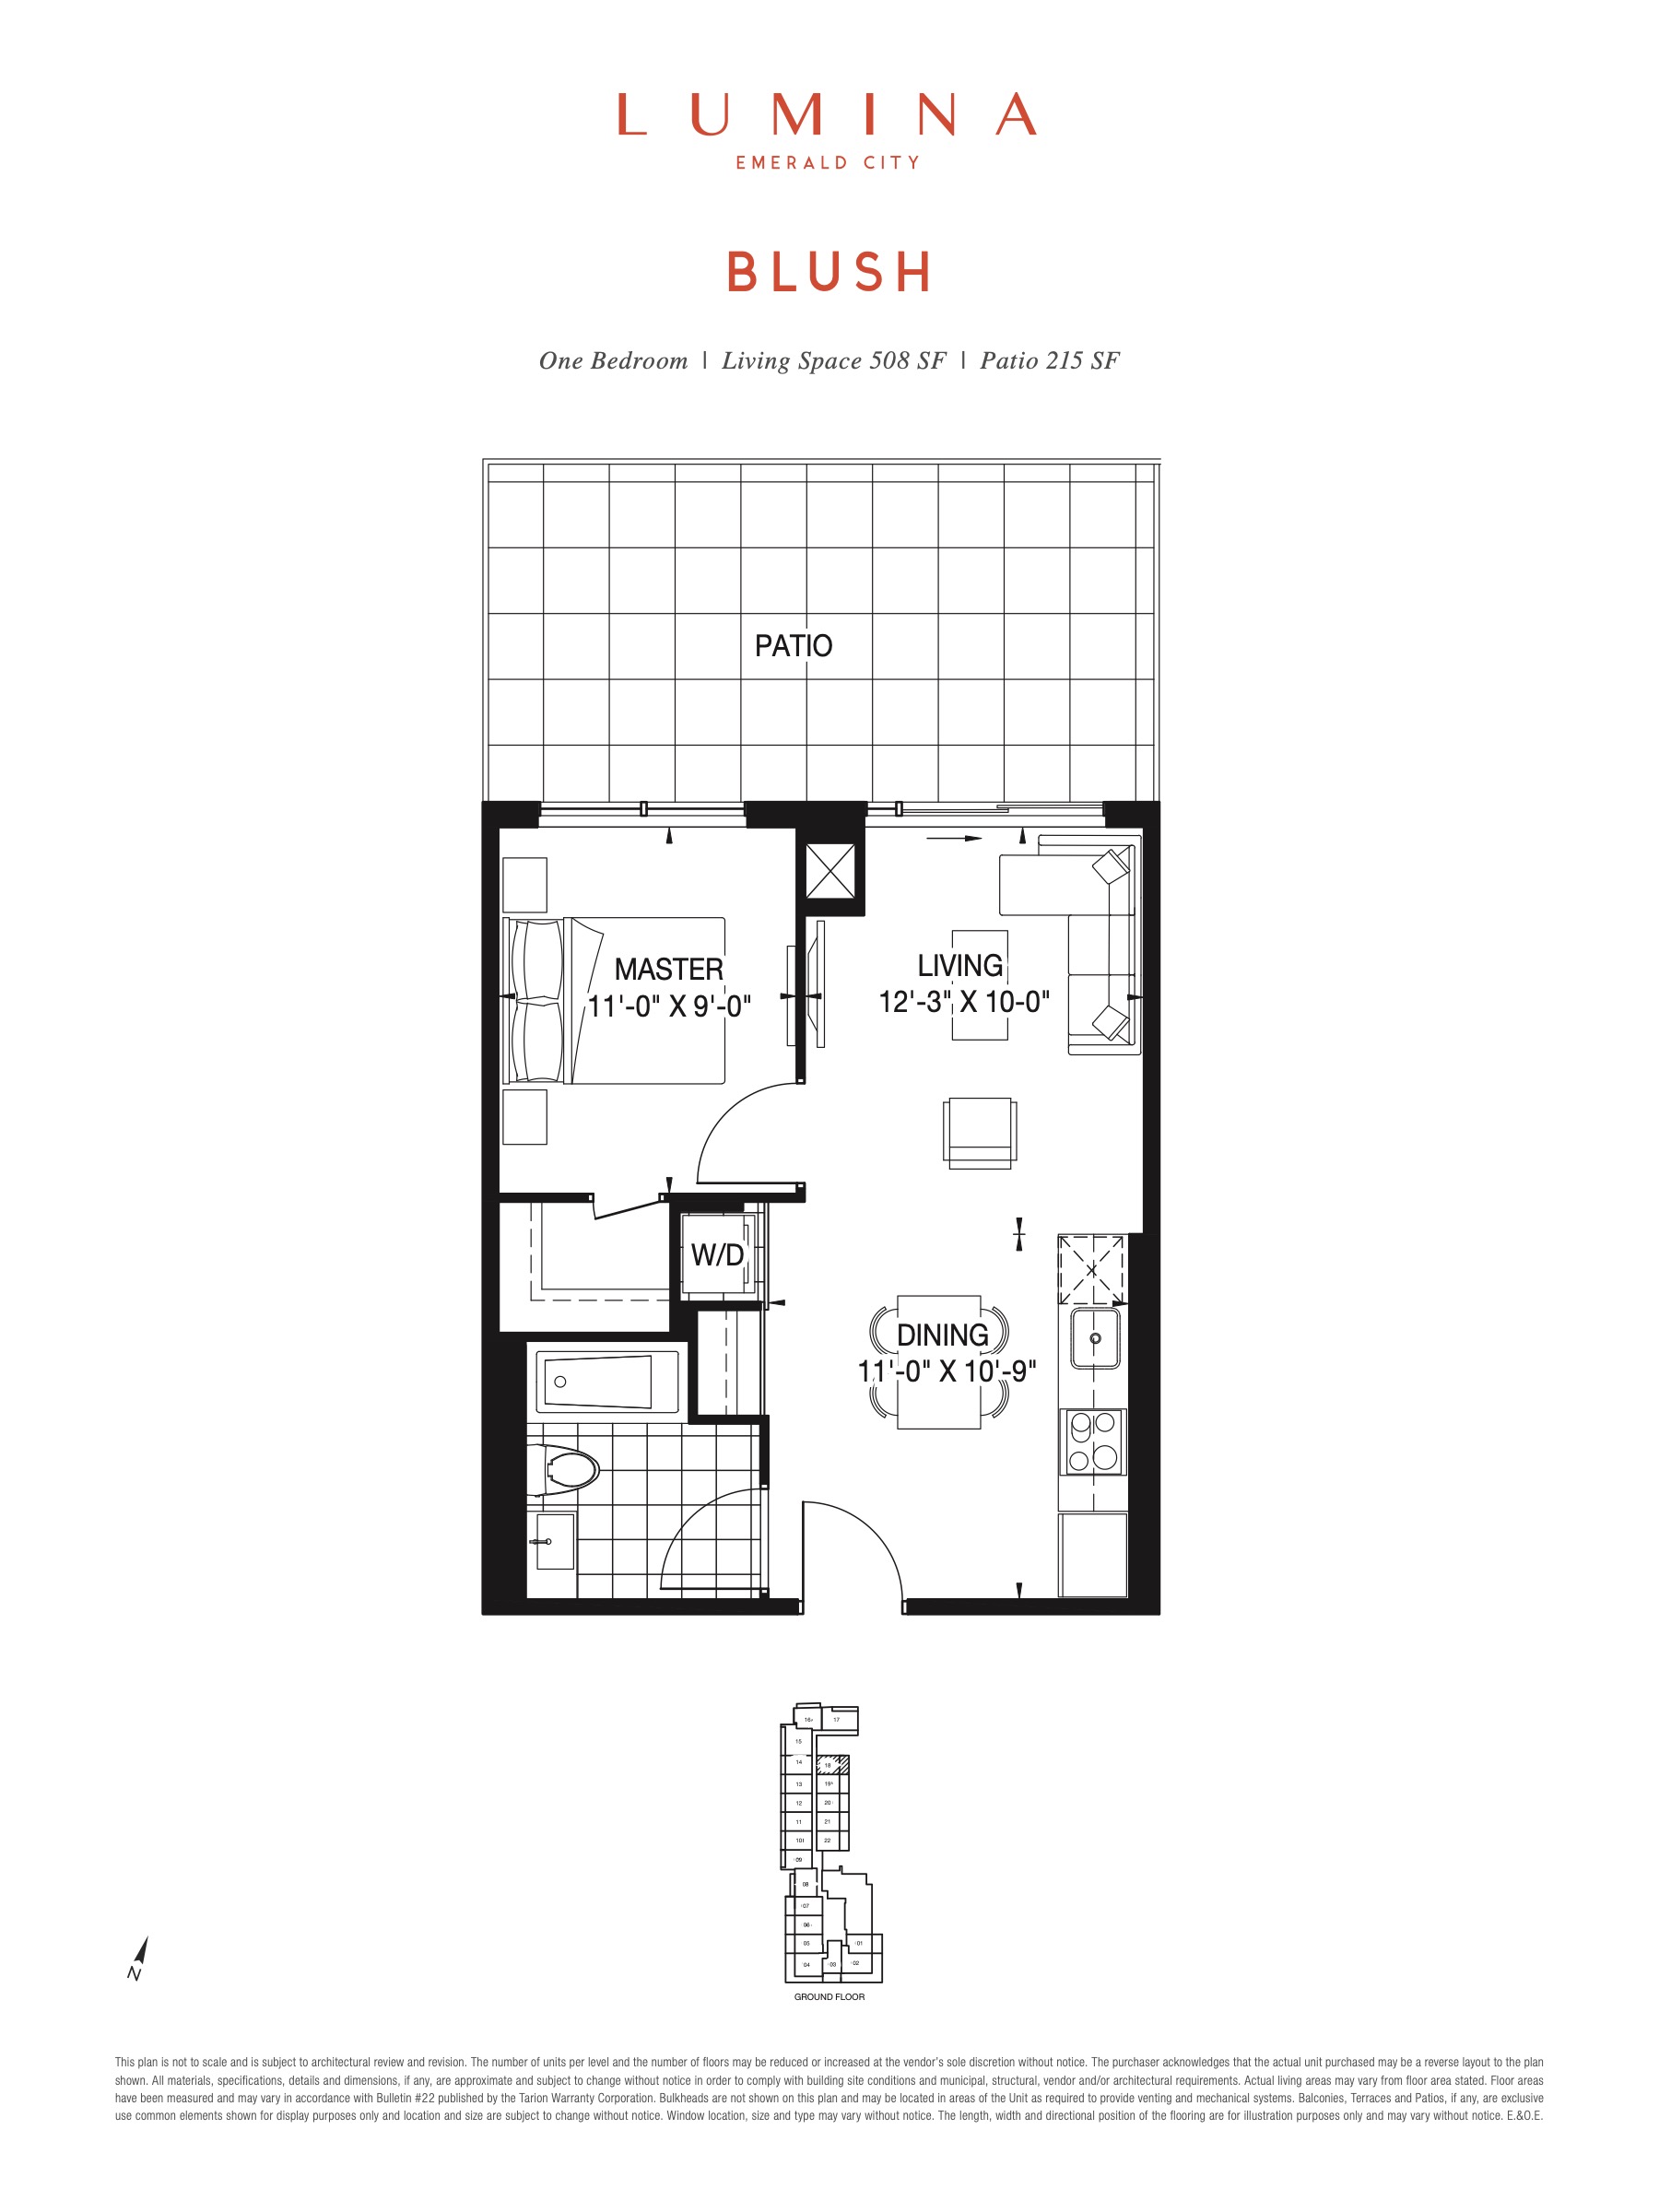
| Blush | 1 | 1 | 508 | $429,900 | Sold Out |
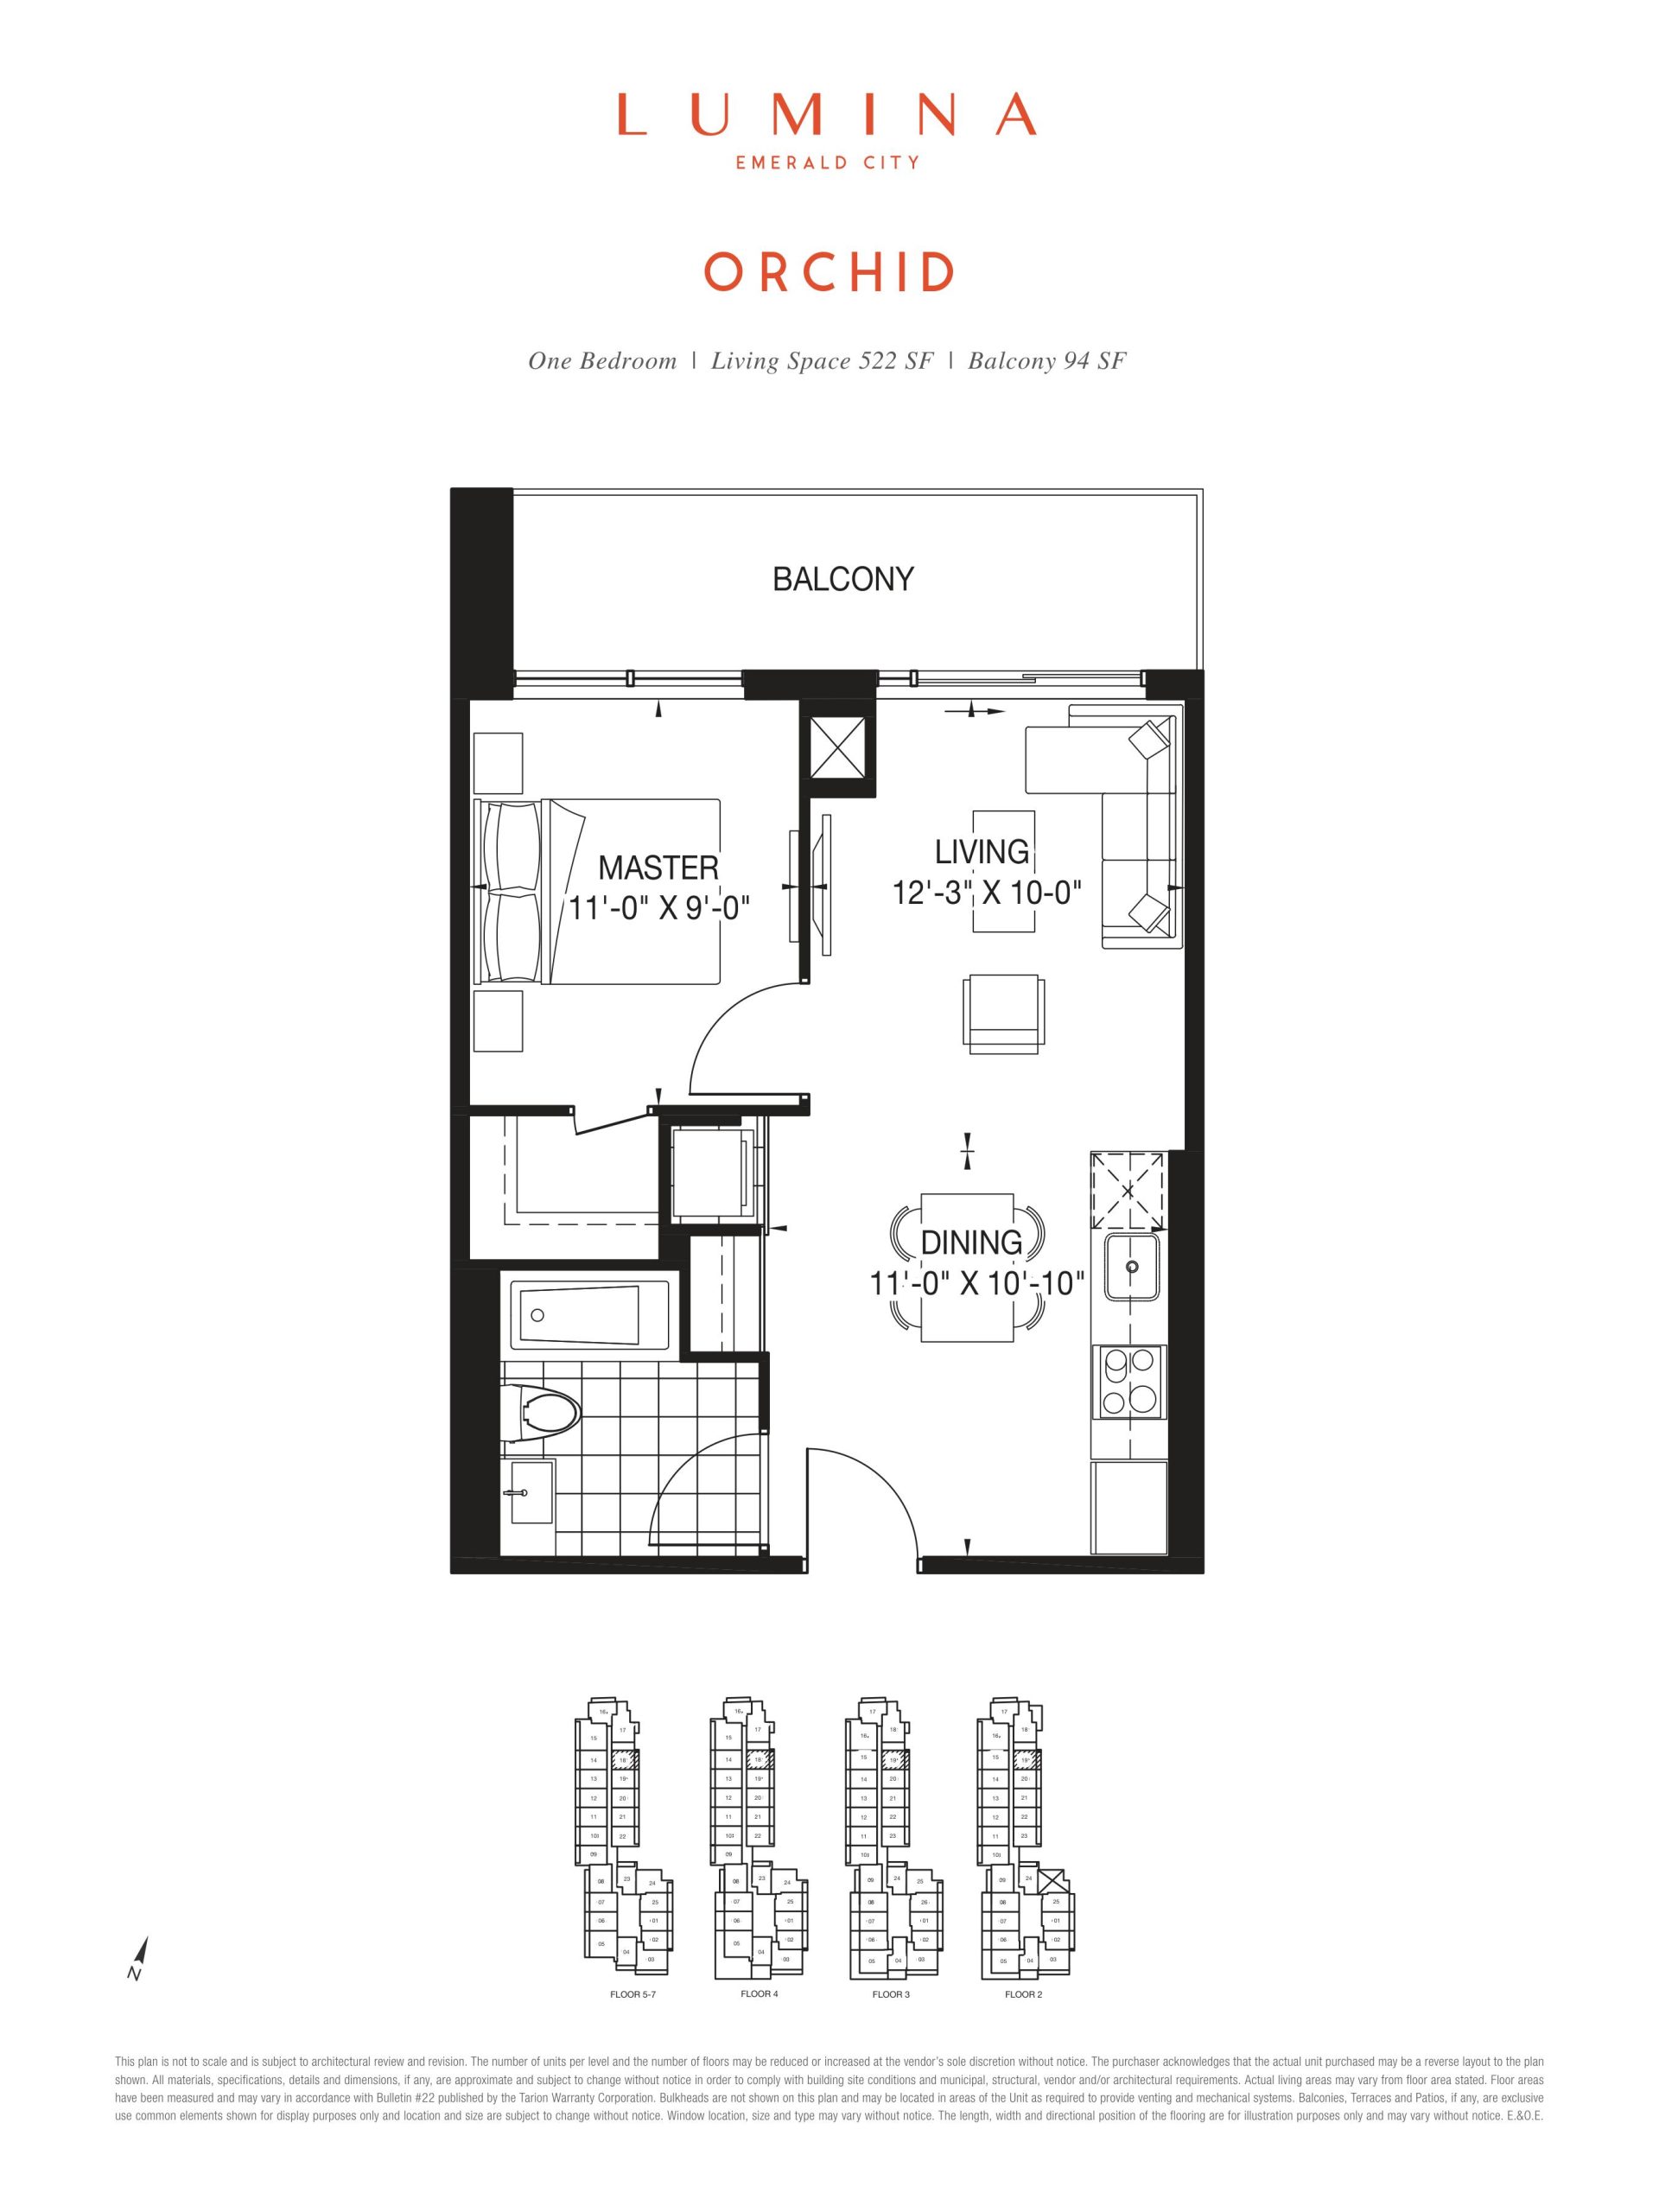
| Orchid | 1 | 1 | 522 | $417,900 | Sold Out |
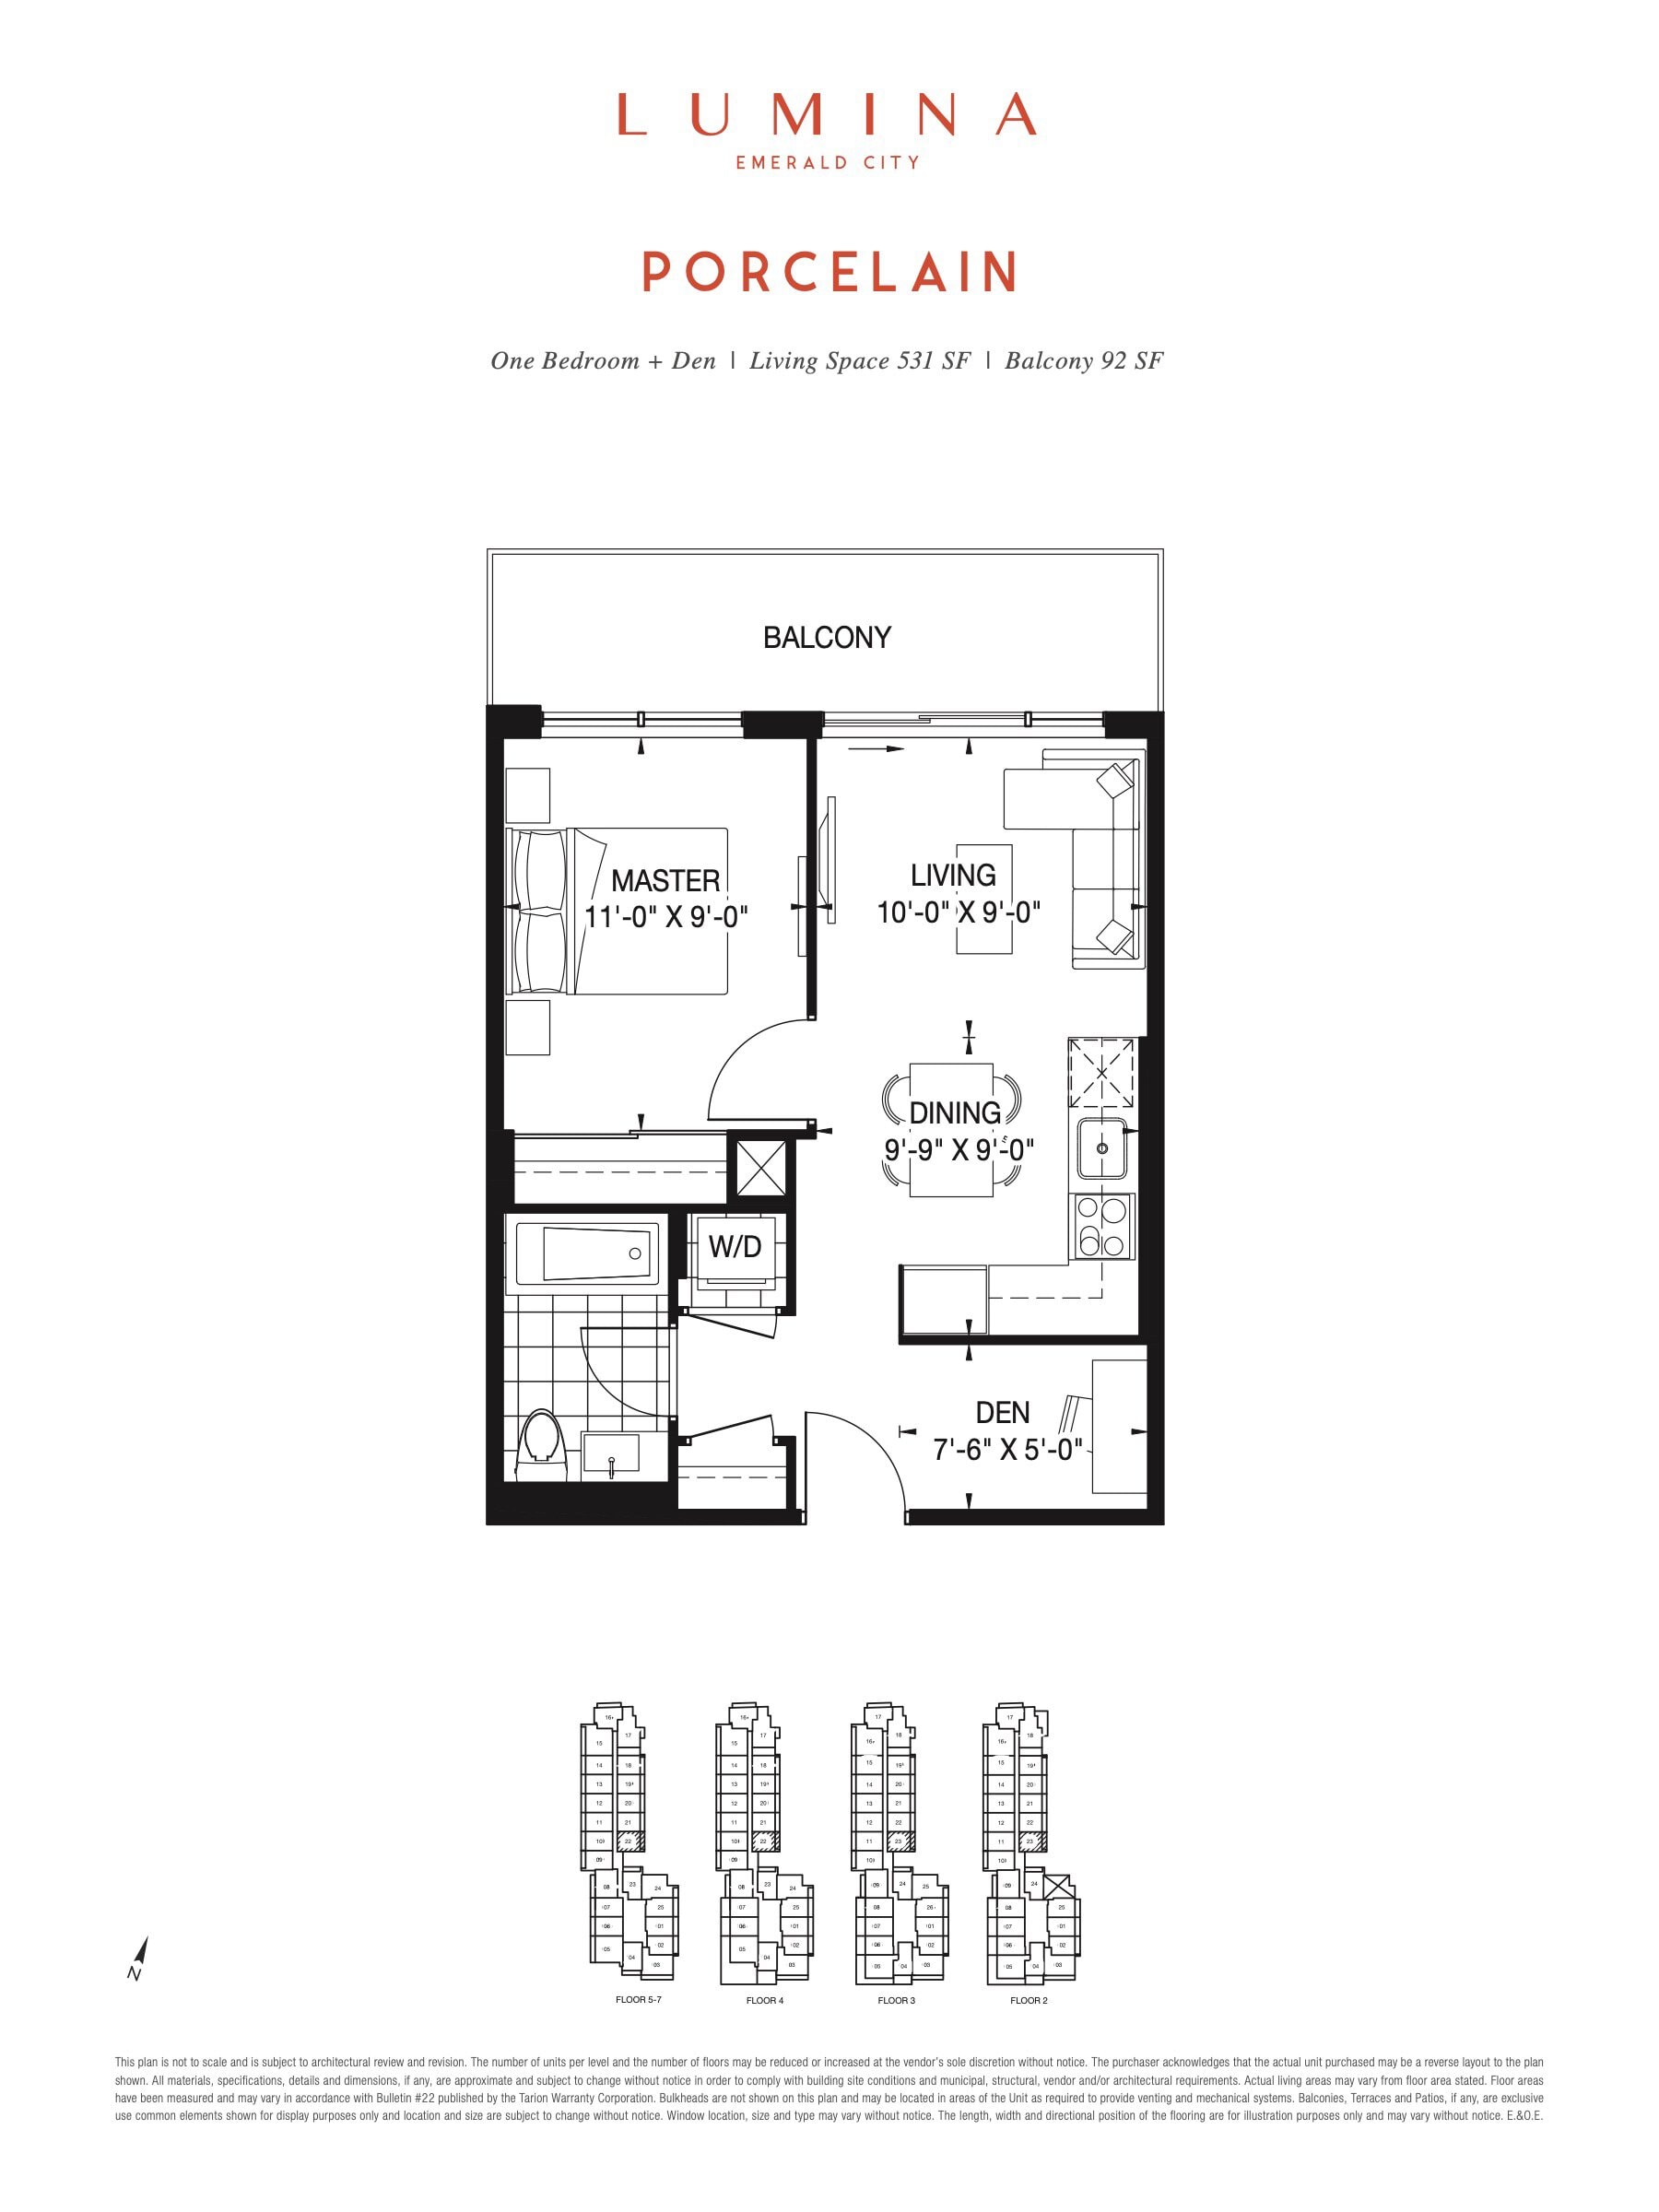
| Porcelain | 2 | 1 | 531 | Register for pricing | Sold Out |
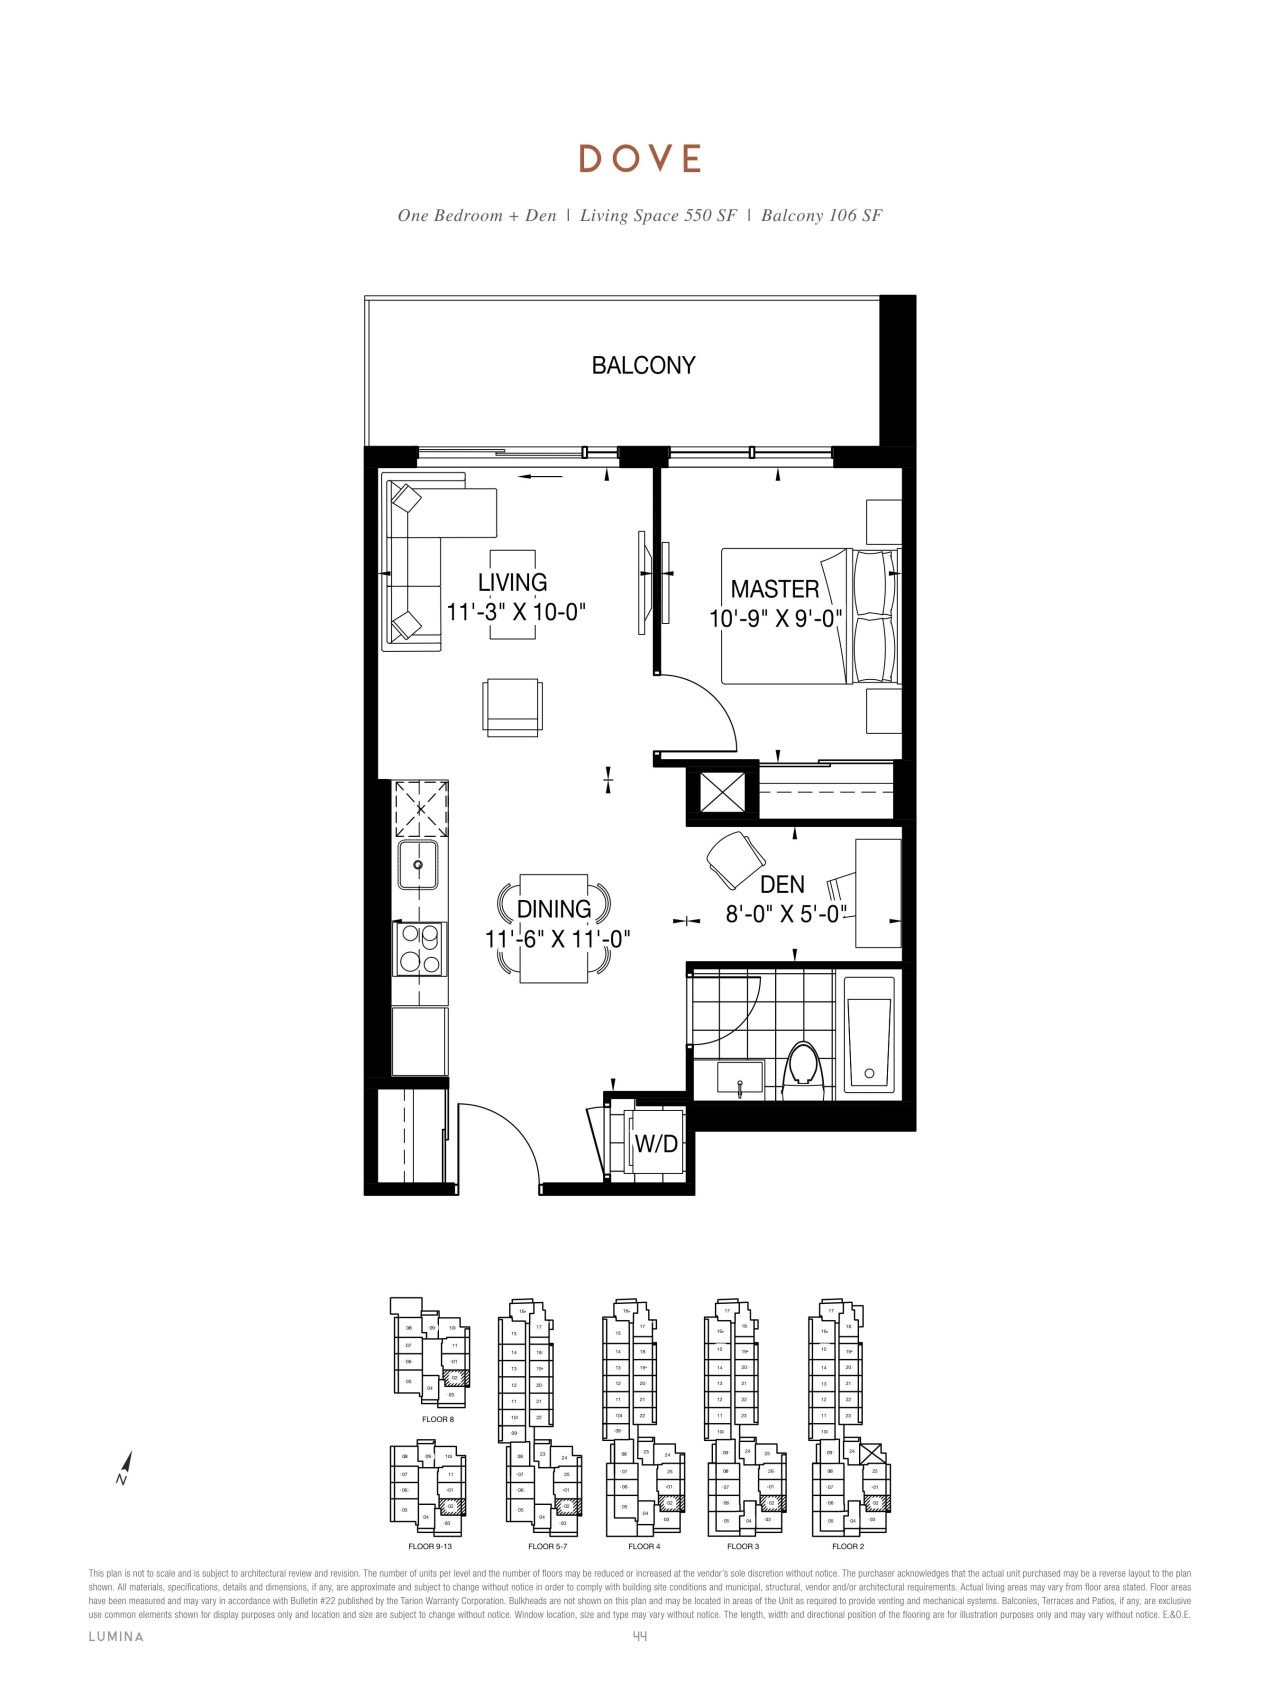
| Dove | 2 | 1 | 550 | $581,900 | Sold Out |
| Latte | 2 | 1 | 572 | $489,900 | Sold Out |
| Cloud | 2 | 1 | 581 | $485,900 | Sold Out |
| Beige | 2 | 1 | 589 | Register for pricing | Sold Out |
| Daisy | 2 | 1 | 596 | Register for pricing | Sold Out |
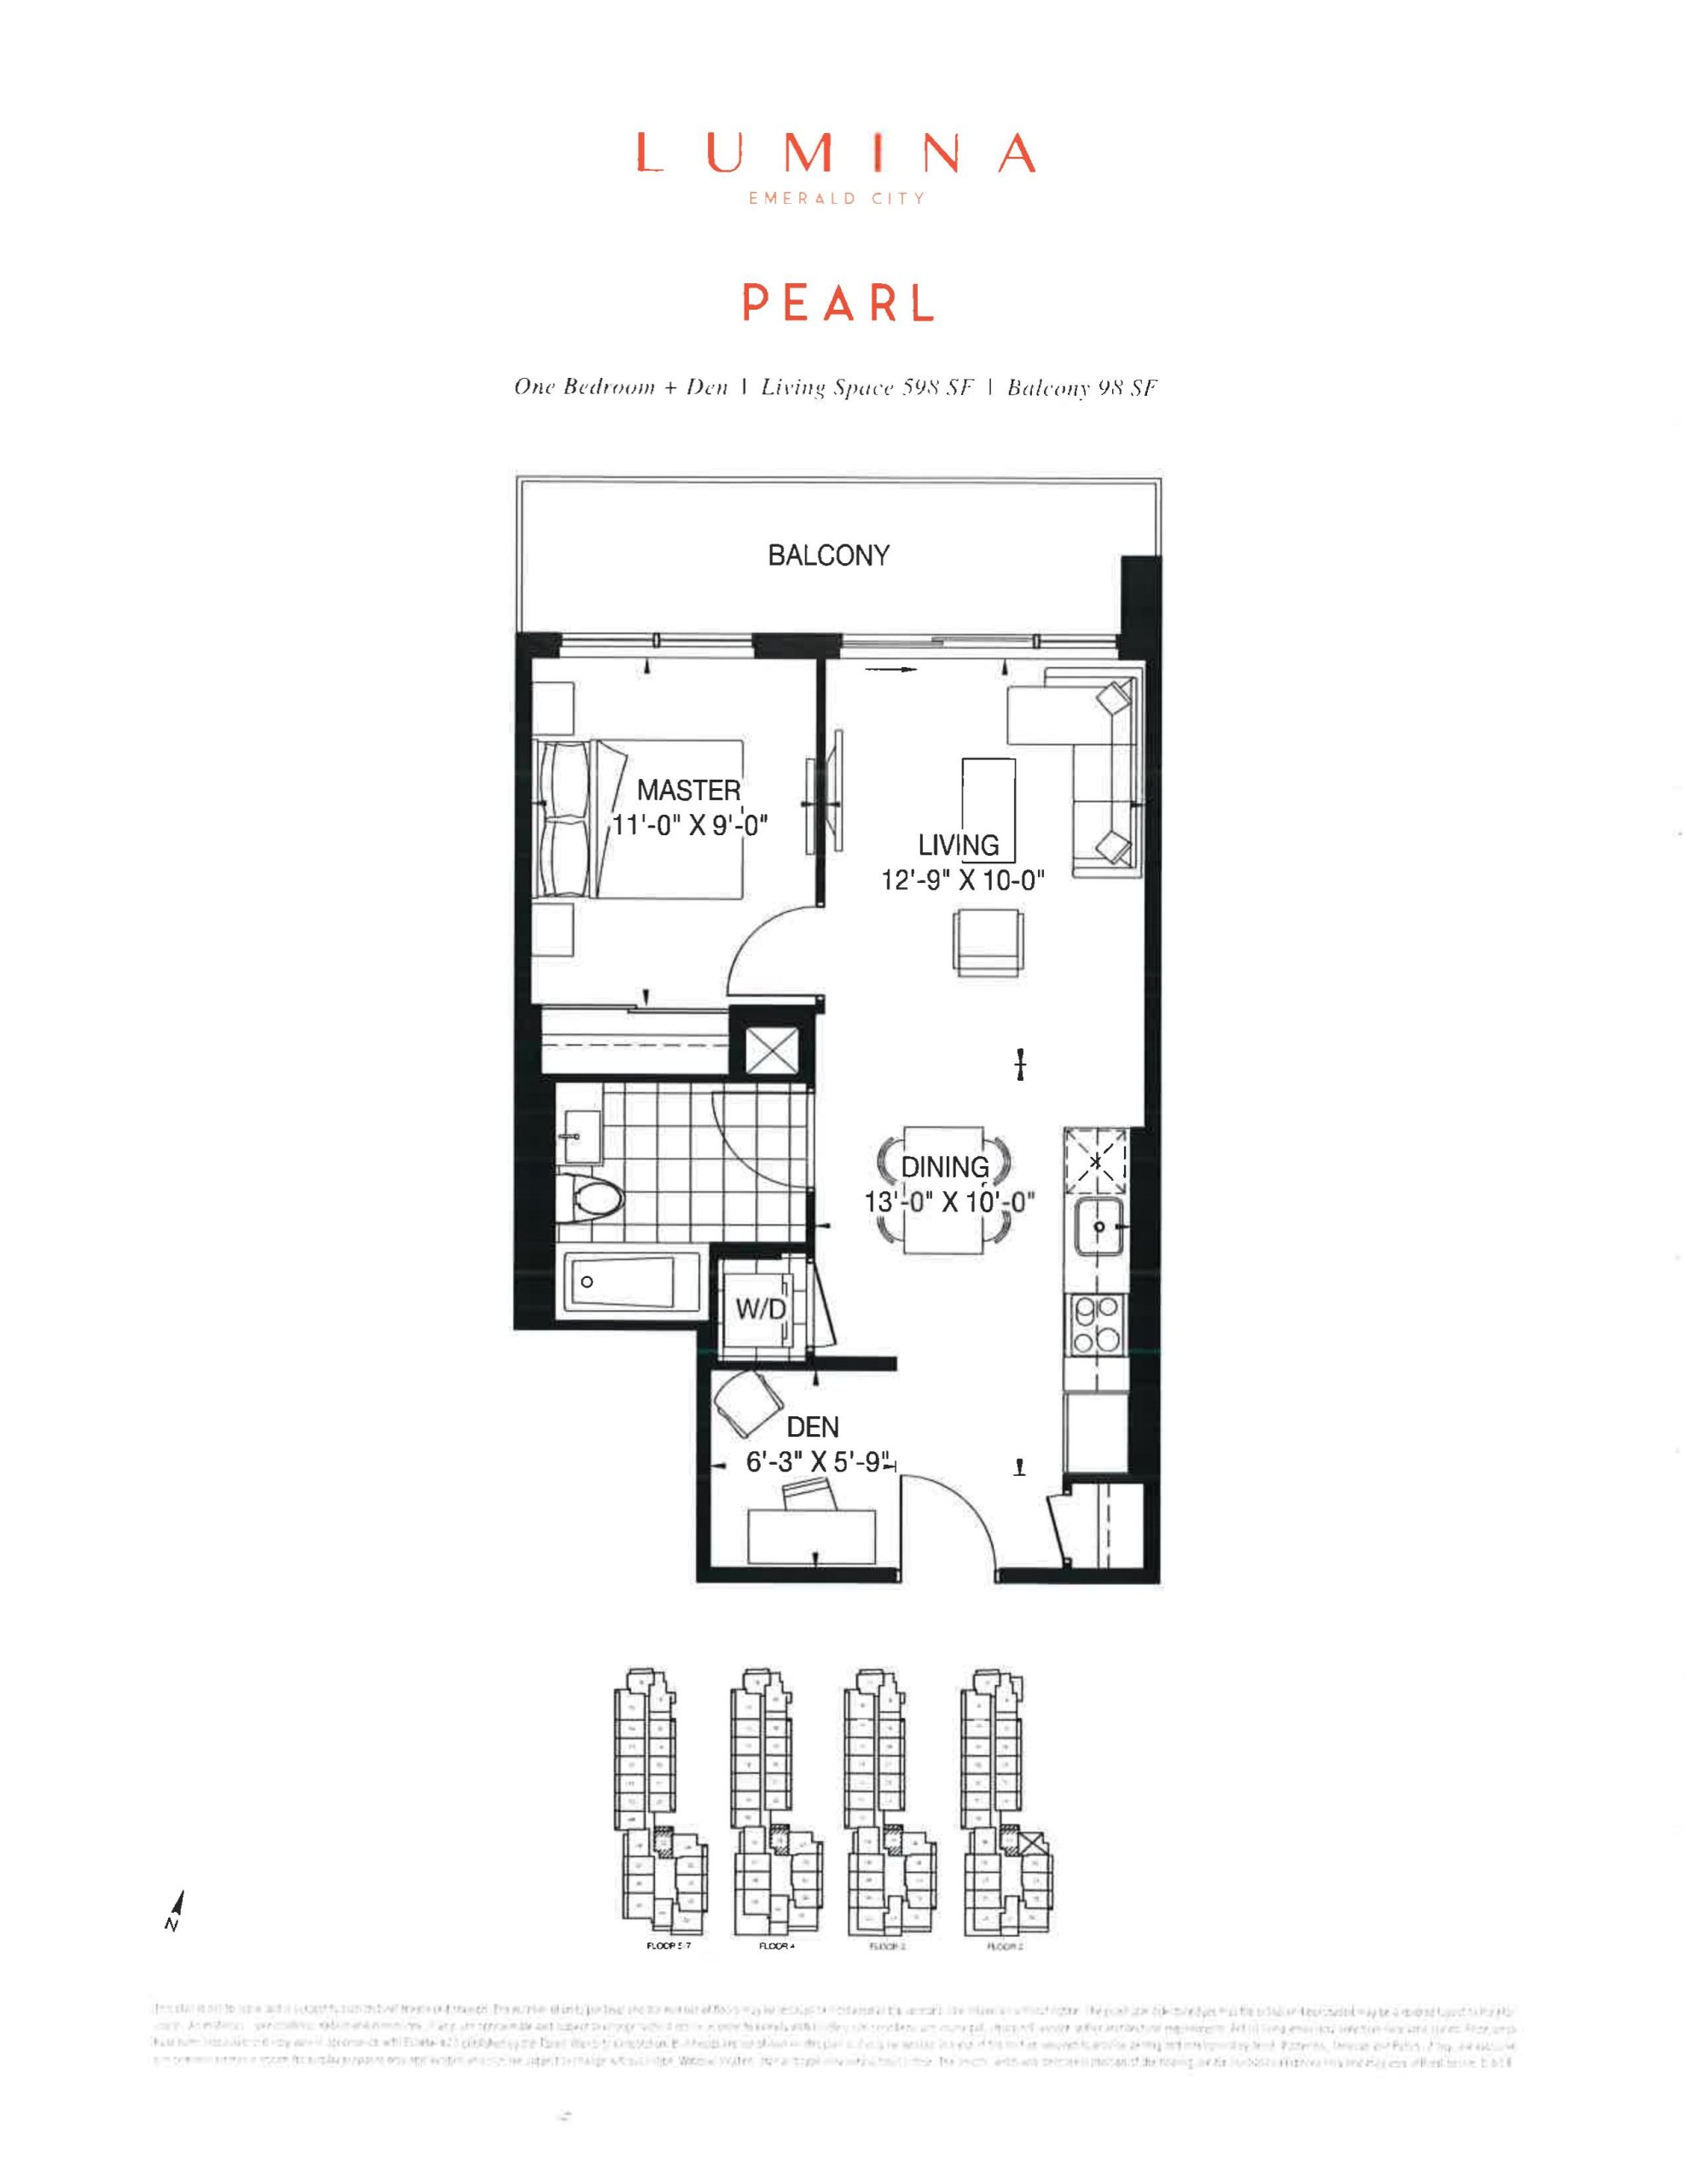
| Pearl | 2 | 1 | 598 | $537,900 | Sold Out |
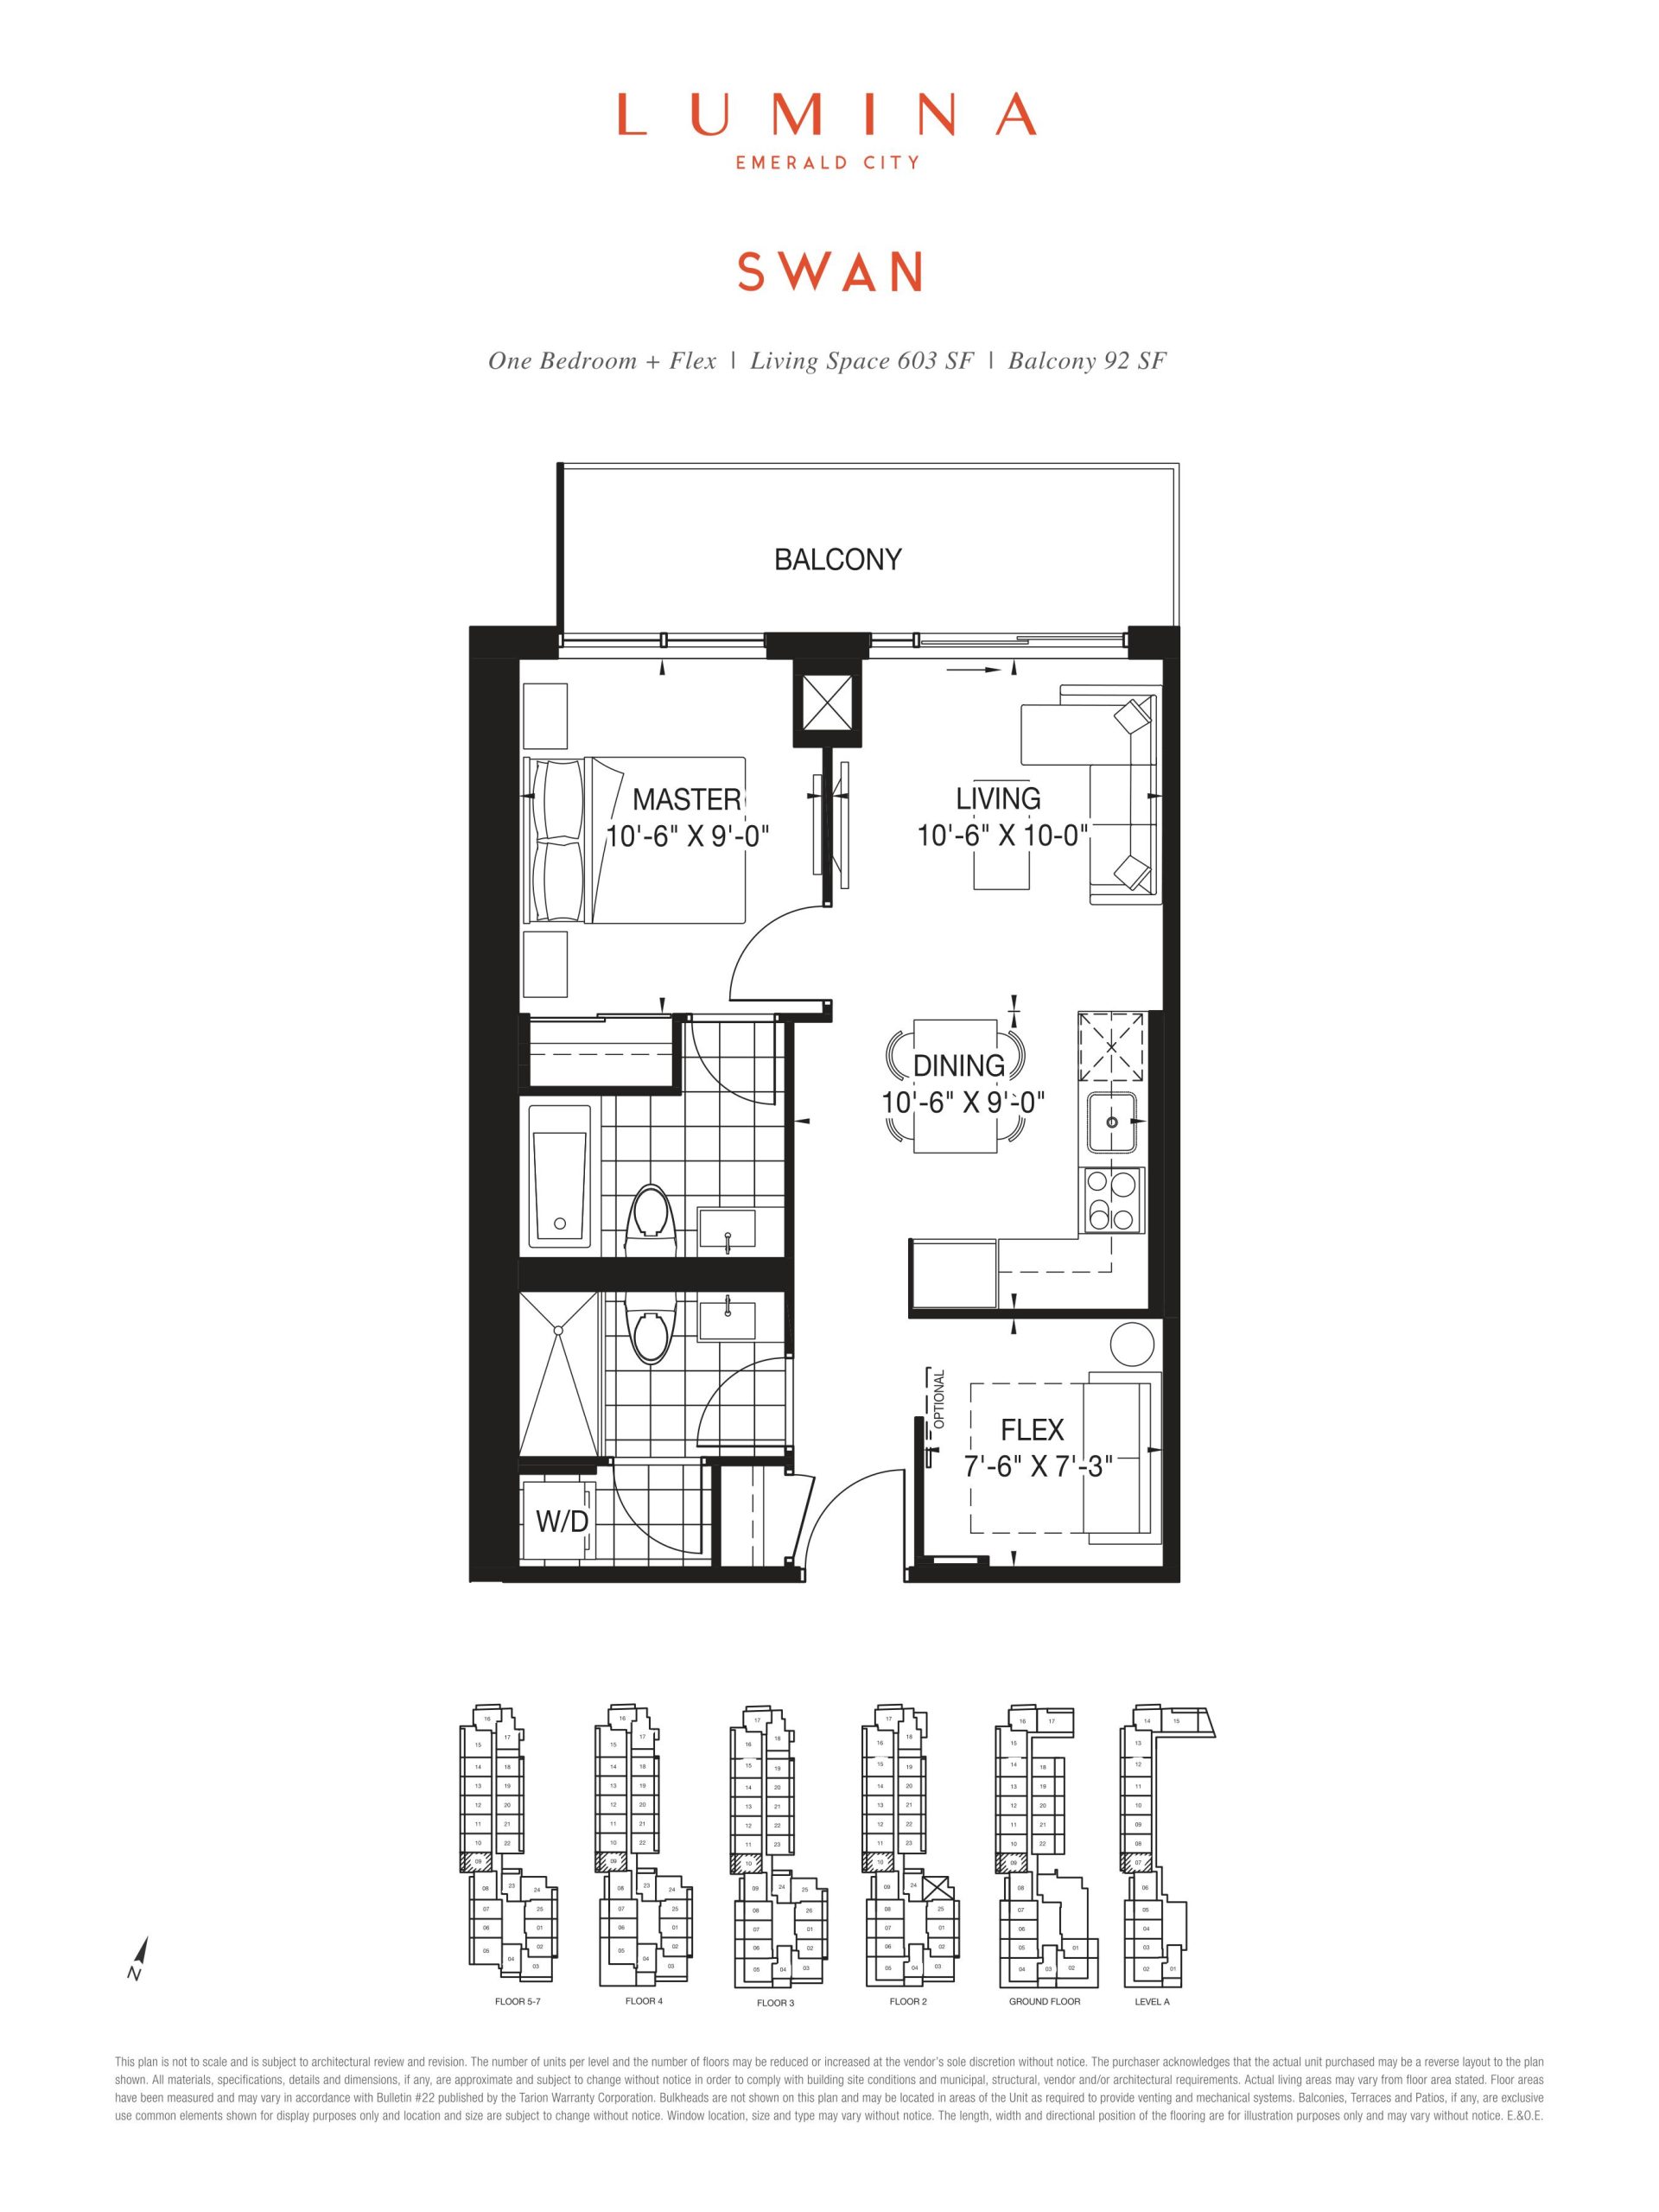
| Swan | 2 | 2 | 603 | $506,900 | Sold Out |
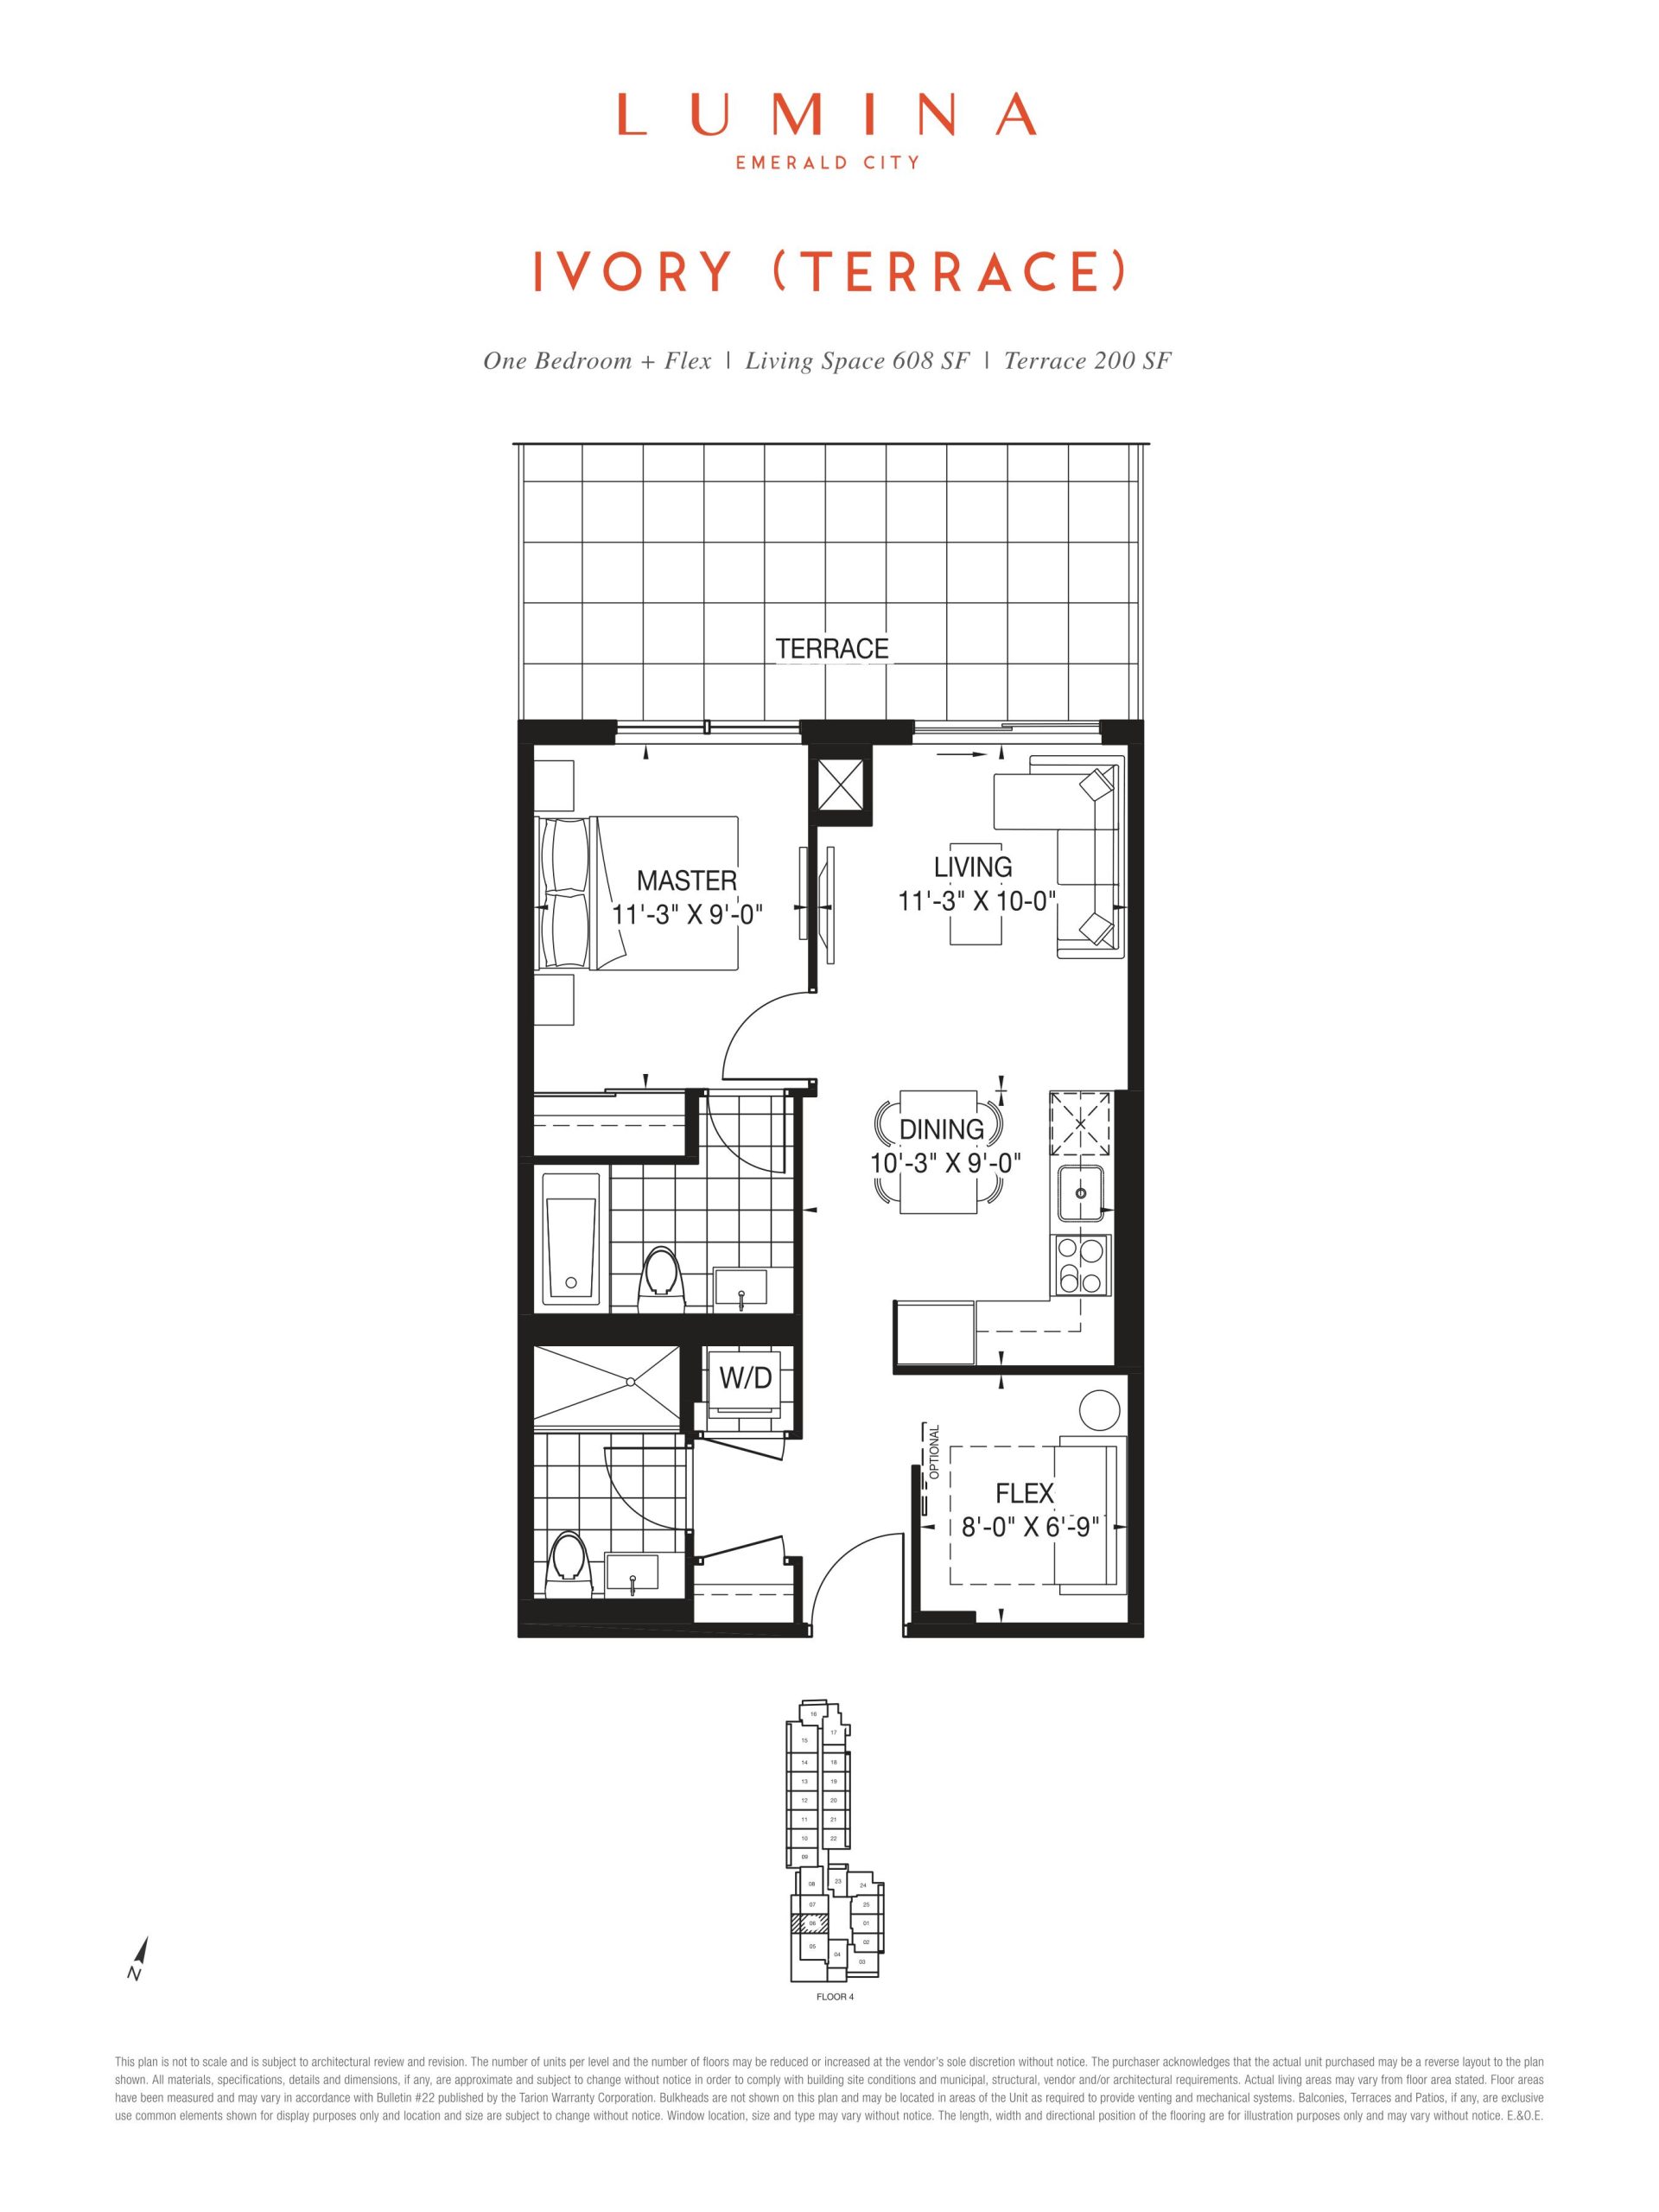
| Ivory (Terrace) | 2 | 2 | 608 | Register for pricing | Sold Out |
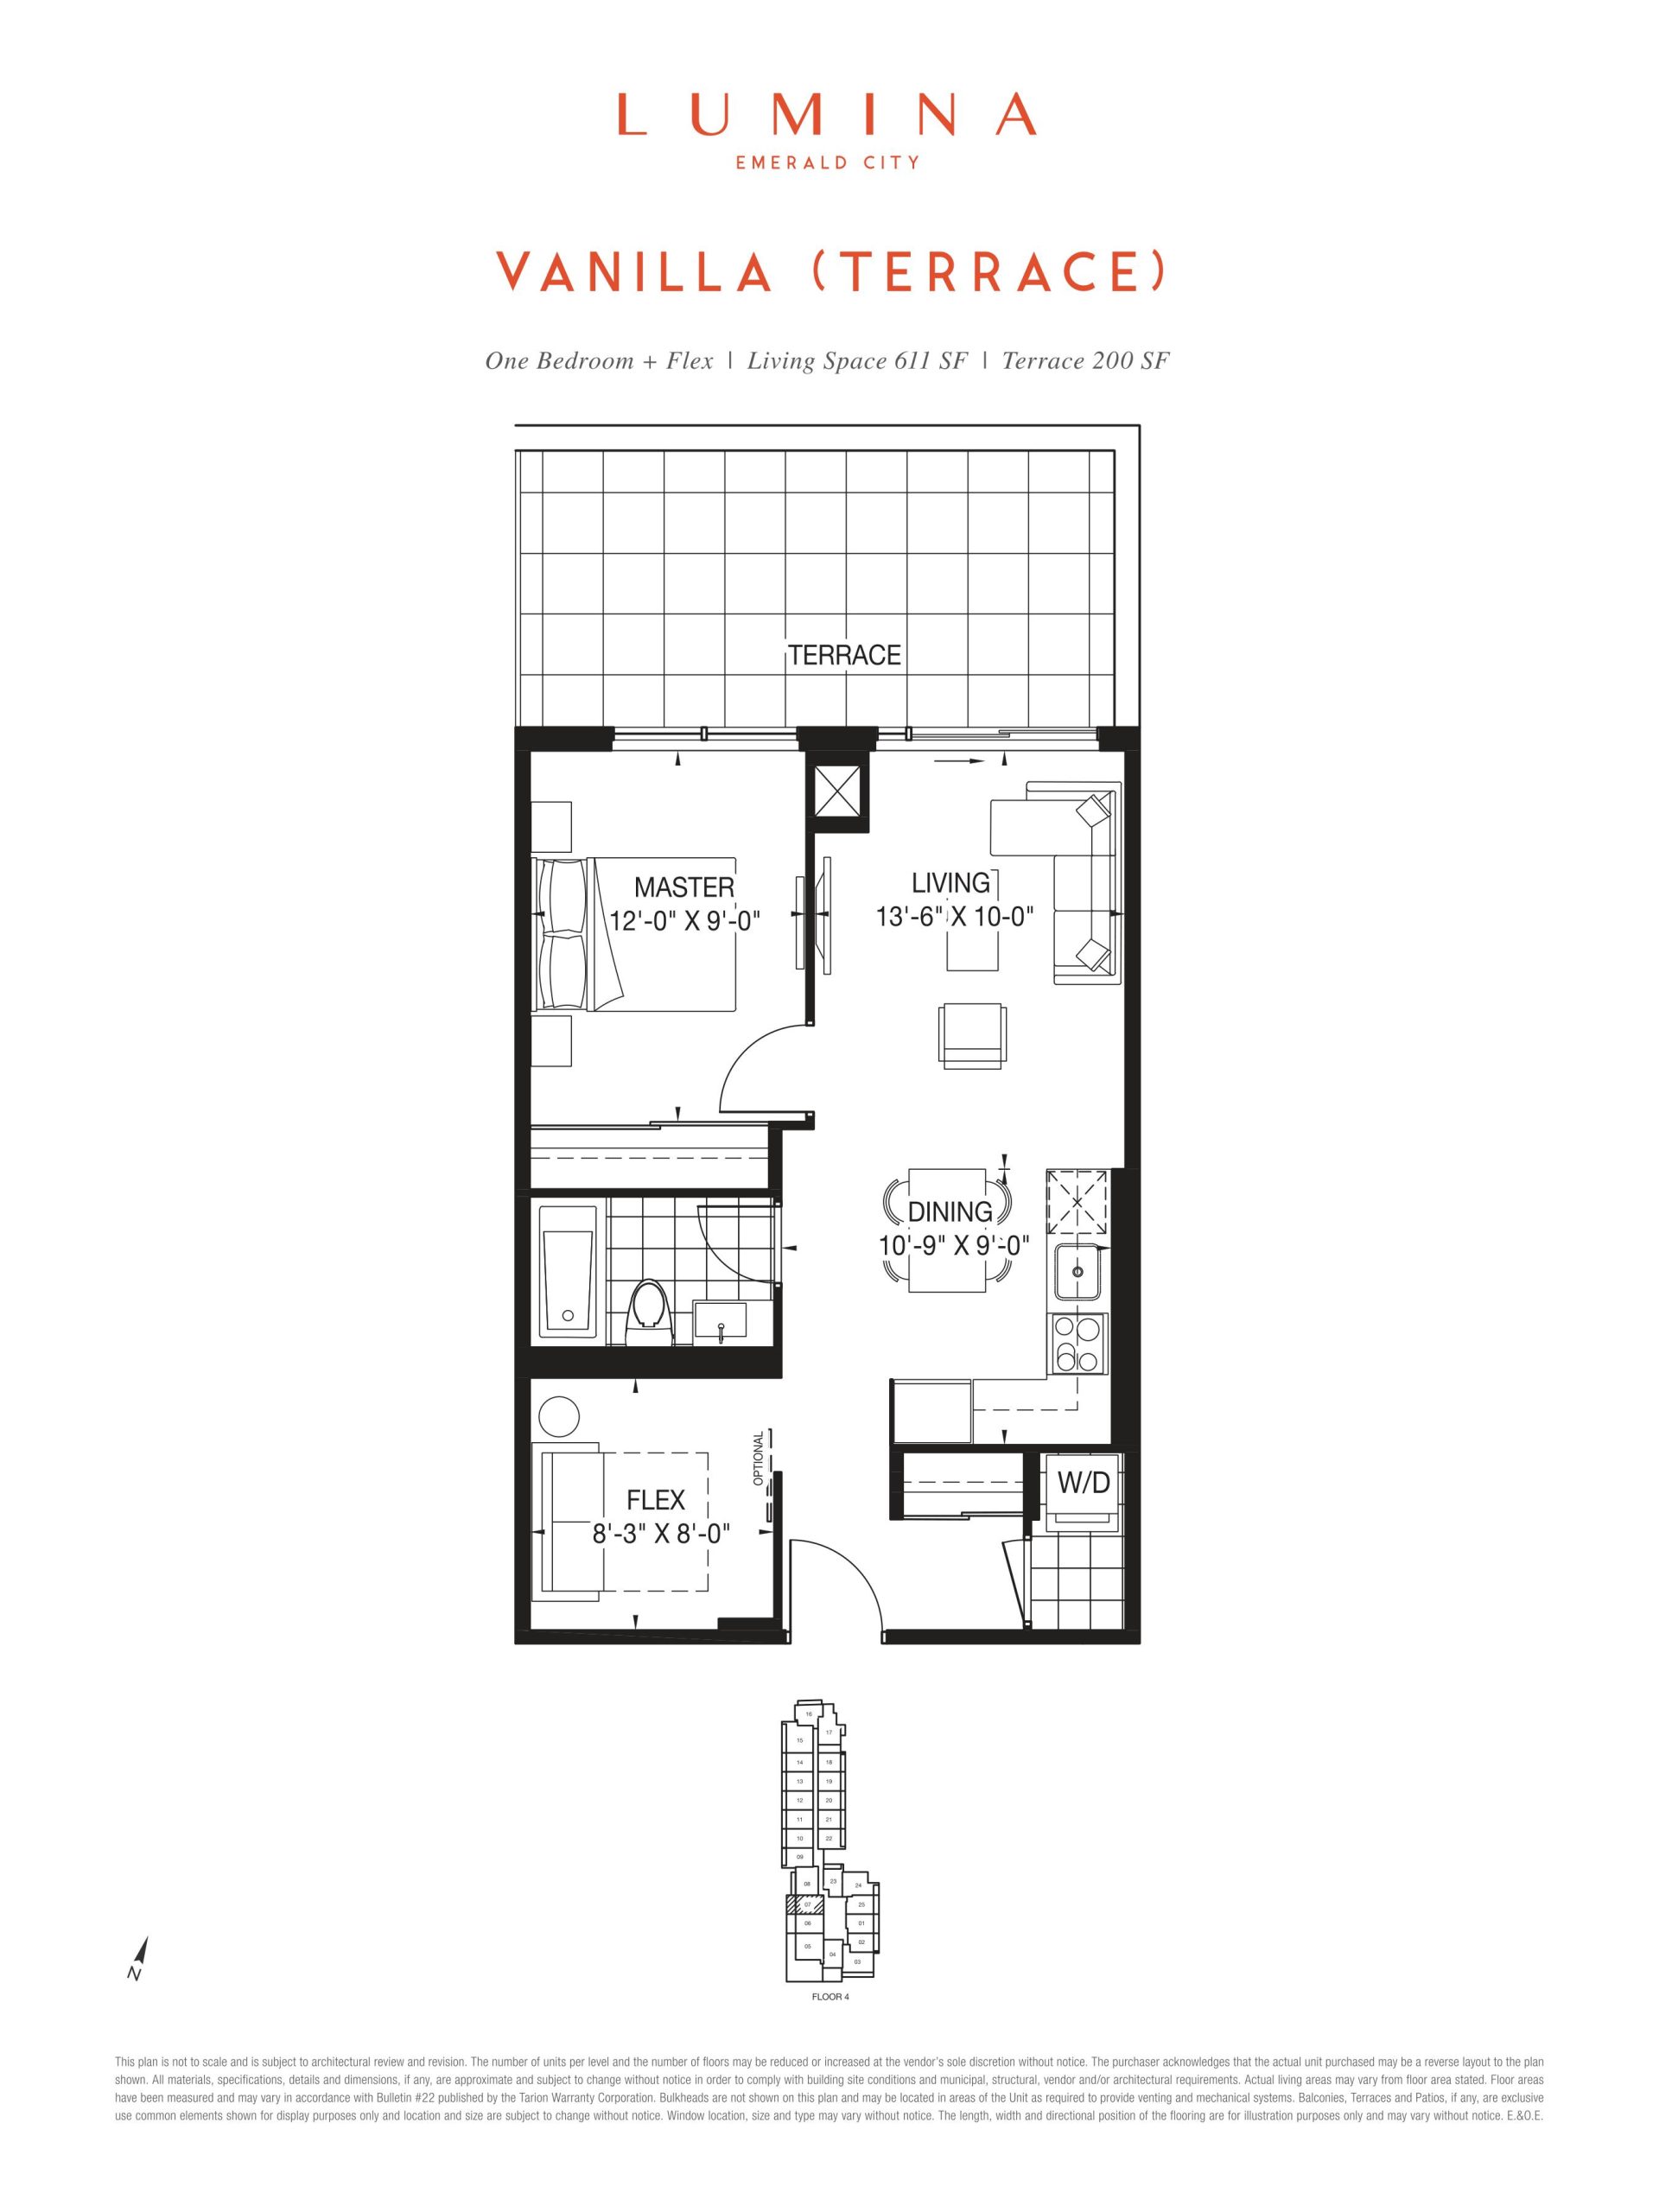
| Vanilla (Terrace) | 2 | 1 | 611 | Register for pricing | Sold Out |
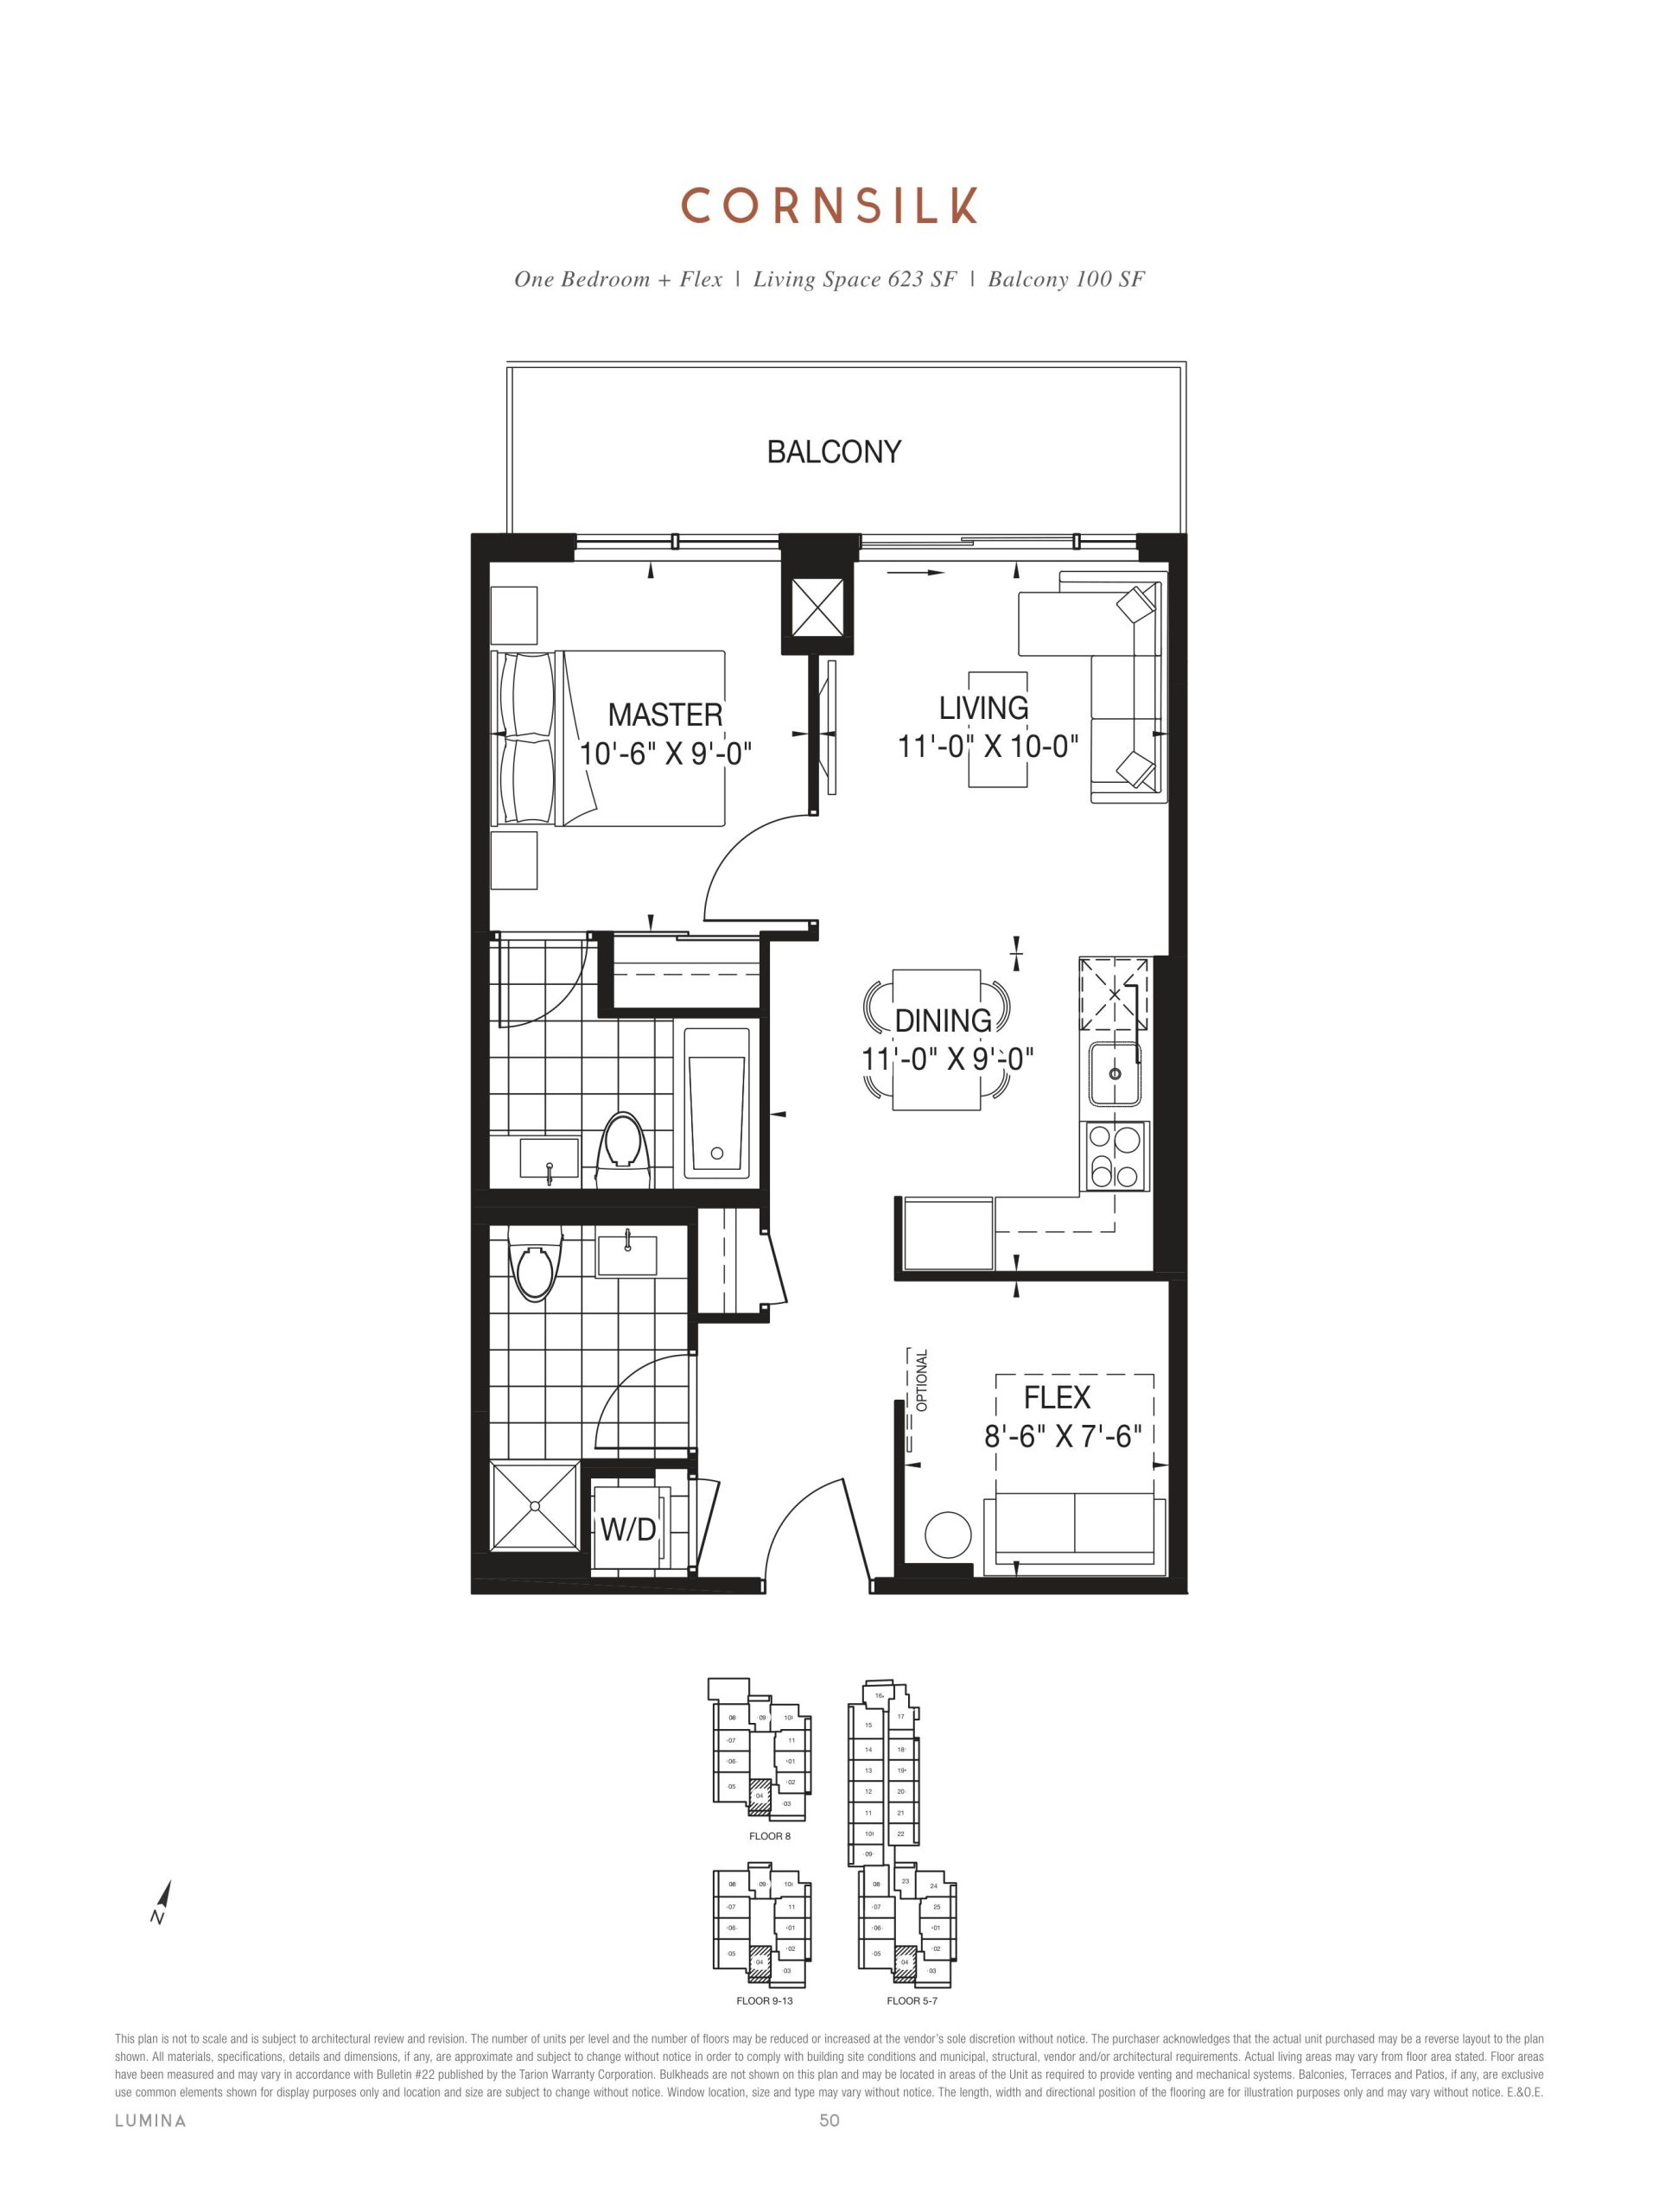
| Cornsilk | 2 | 1 | 623 | Register for pricing | Sold Out |
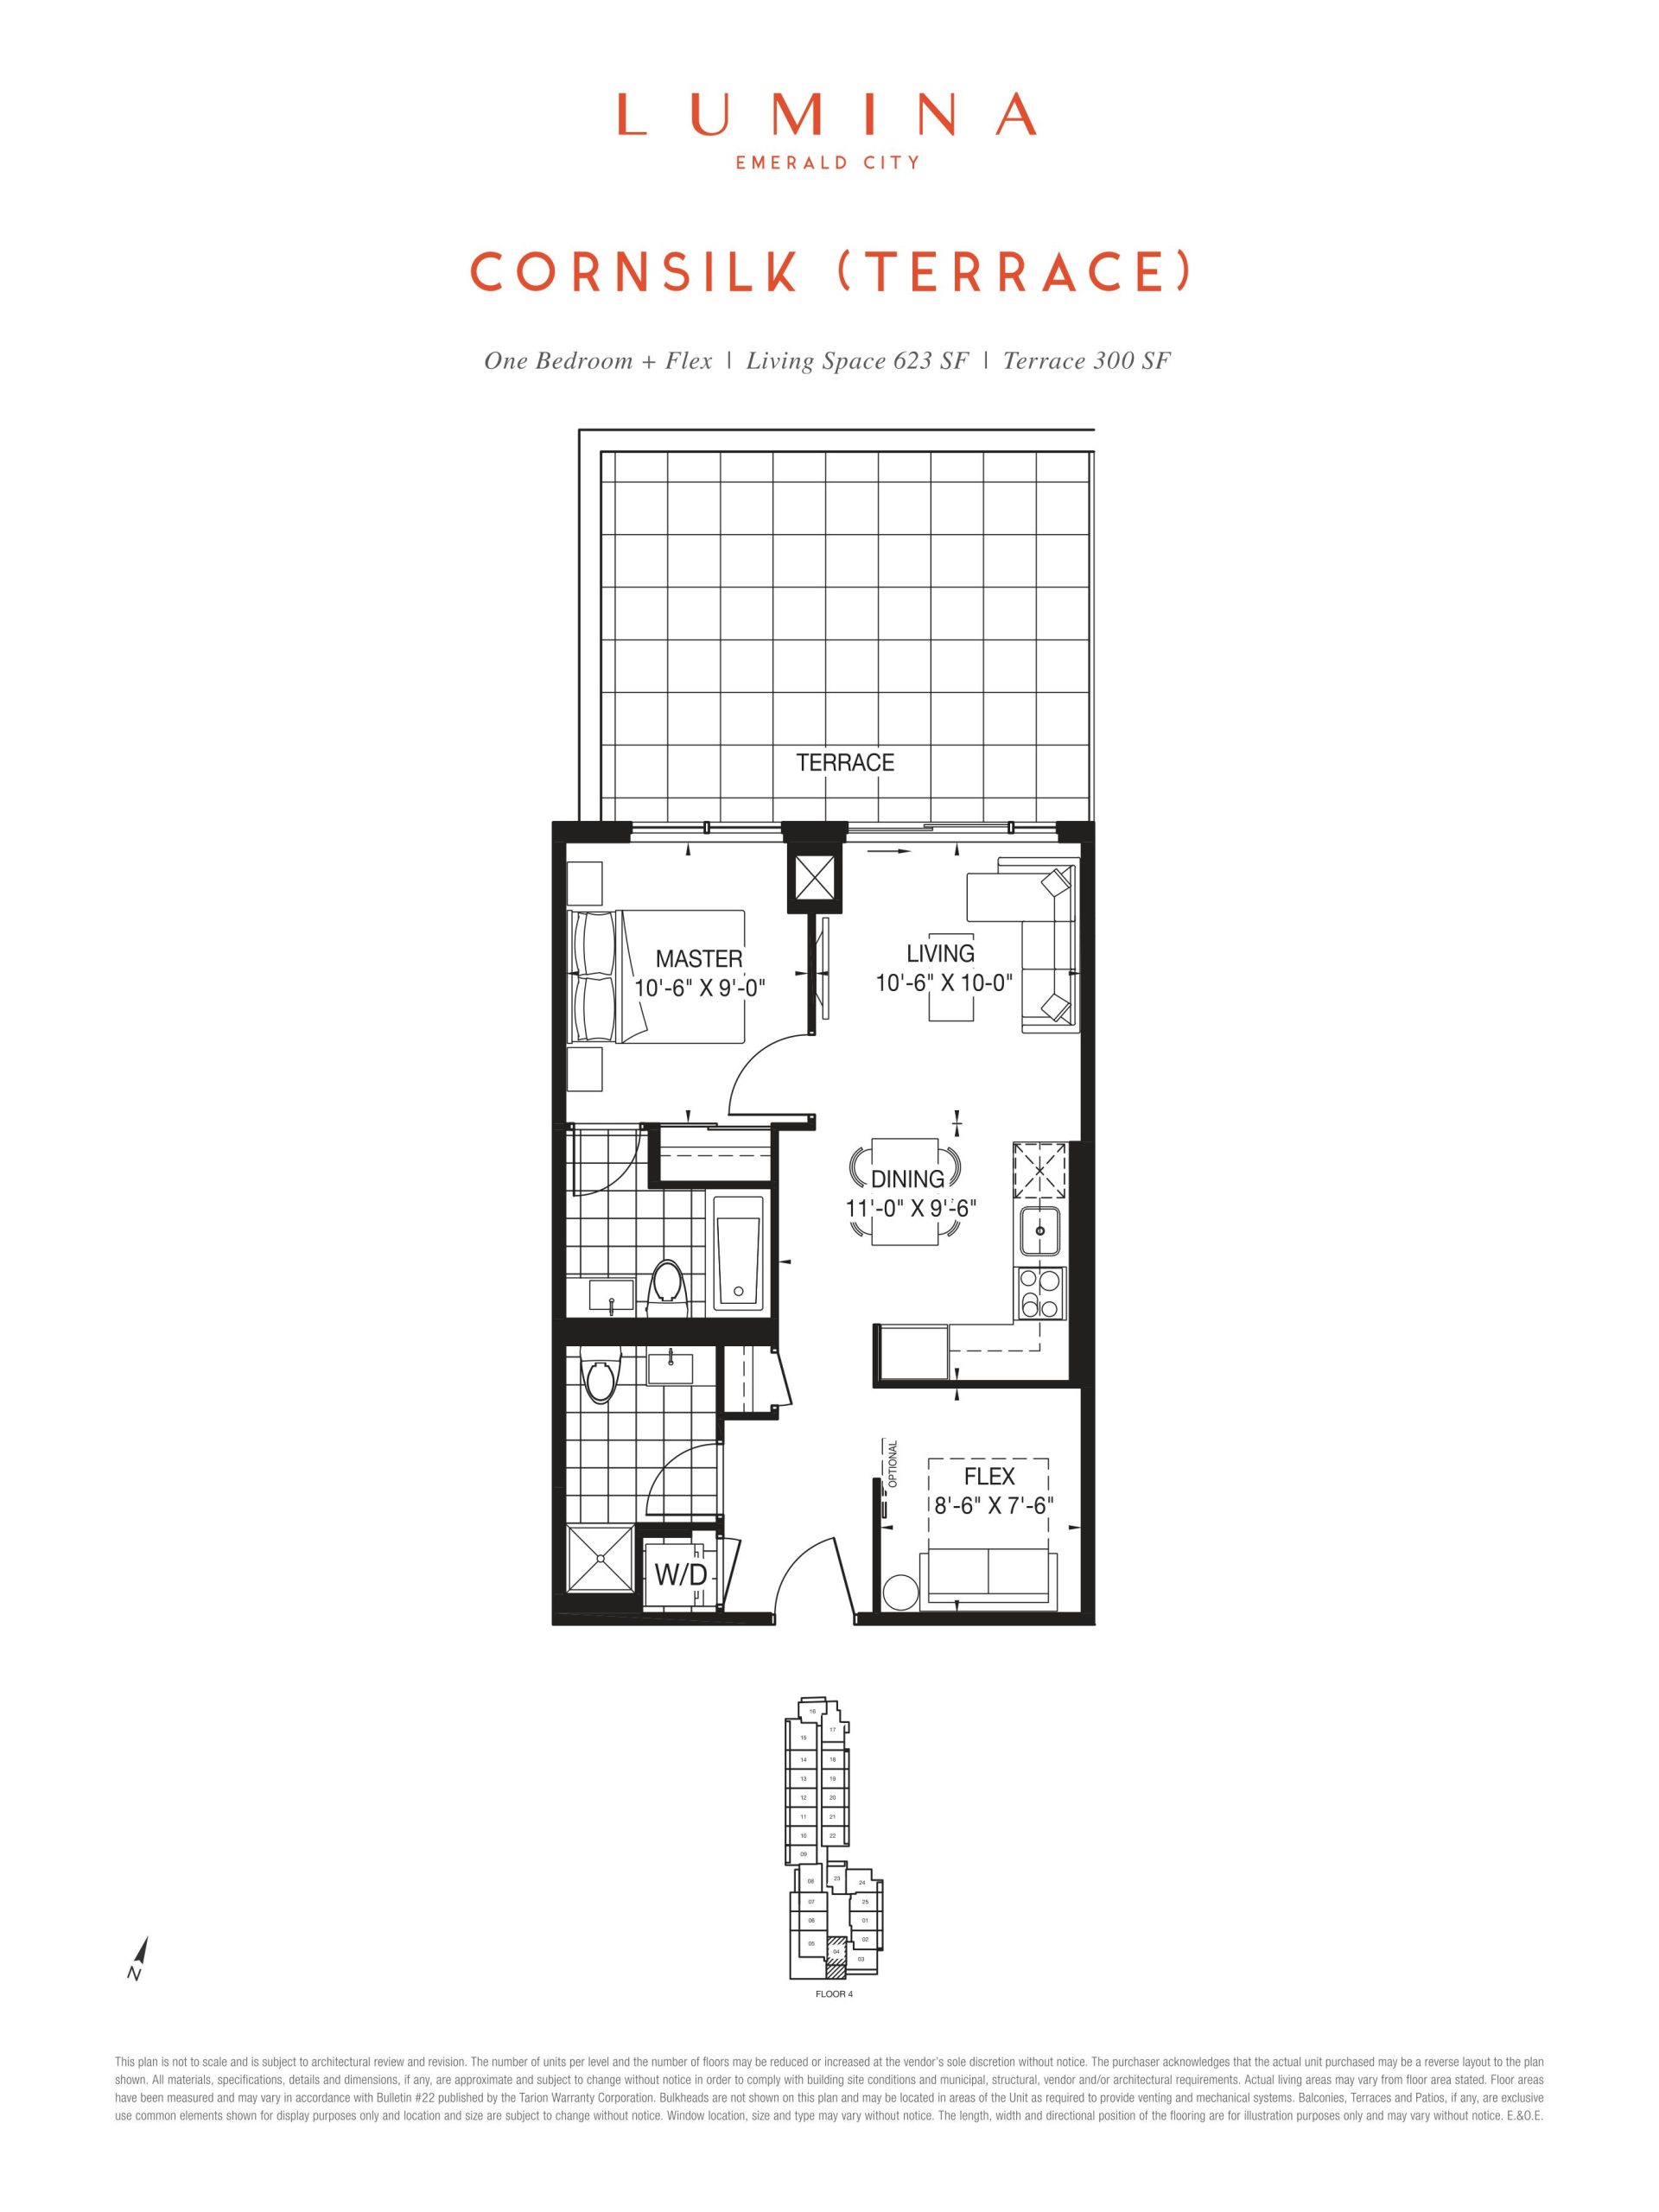
| Cornsilk (Terrace) | 2 | 2 | 623 | Register for pricing | Sold Out |
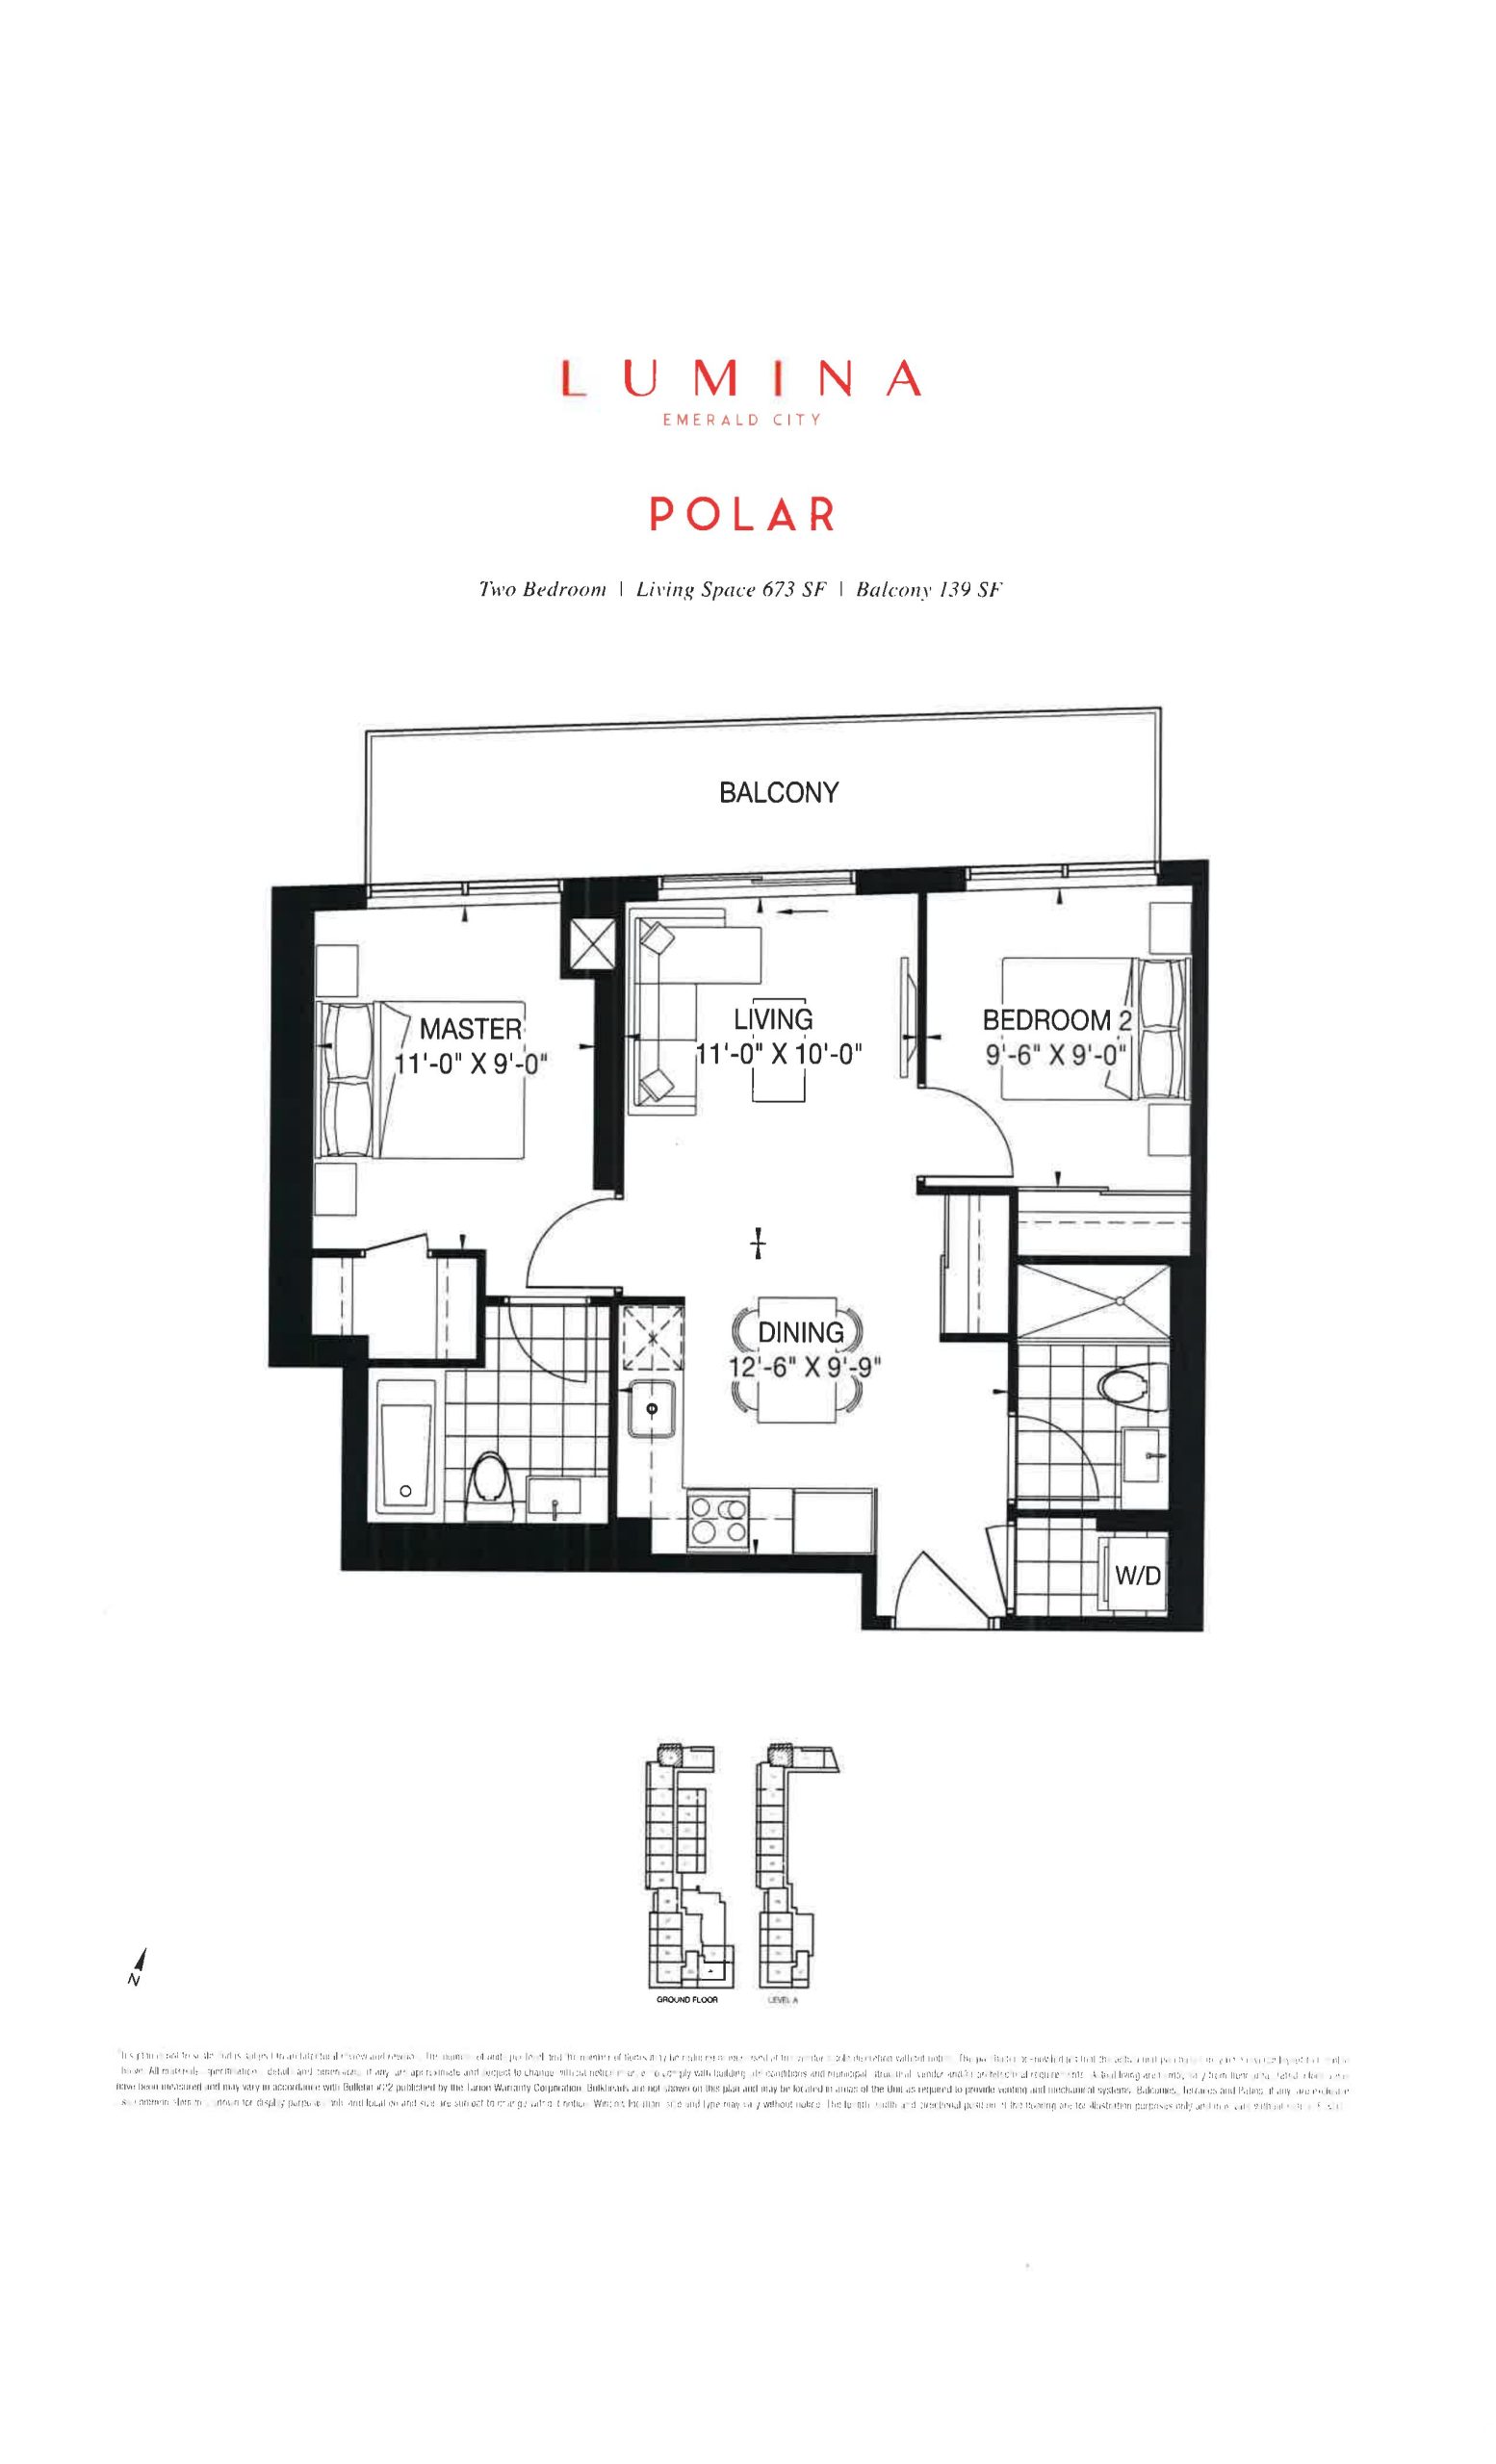
| Polar | 2 | 2 | 673 | $556,900 | Sold Out |
| Cream | 2 | 2 | 732 | $610,900 | Sold Out |
| Cream | 2 | 2 | 732 | $610,900 | Sold Out |
| Crystal (Terrace) | 2 | 2 | 780 | Register for pricing | Sold Out |
| Crystal | 2 | 2 | 780 | $819,900 | Sold Out |
| Crystal | 2 | 2 | 780 | $819,900 | Sold Out |
| Crystal (Terrace) | 2 | 2 | 780 | Register for pricing | Sold Out |
| Diamond | 2 | 2 | 781 | $778,900 | Sold Out |
| Diamond | 2 | 2 | 781 | $778,900 | Sold Out |
| Chiffon (Patio) | 2 | 2 | 791 | $763,900 | Sold Out |
| Chiffon | 2 | 2 | 791 | $739,900 | Sold Out |
| Chiffon | 2 | 2 | 791 | $739,900 | Sold Out |
| Satin | 2 | 2 | 793 | $824,900 | Sold Out |
| Champagne (Terrace) | 3 | 2 | 852 | $839,900 | Sold Out |
| Champagne | 3 | 2 | 852 | $819,900 | Sold Out |
| Lace | 3 | 2 | 894 | $817,900 | Sold Out |
| Meringue | 3 | 2 | 895 | $831,900 | Sold Out |
Full Lumina at Emerald City floor plan PDFs, the current price list and available incentives are released to registered buyers. Request the Lumina at Emerald City price list and floor plans.
Lumina at Emerald City Deposit Structure
2.5% (over 150 days) + 2.5% on Occupancy
Deposit structures at Lumina at Emerald City can change between releases and may differ for international buyers. Confirm the current Lumina at Emerald City deposit structure before submitting a worksheet.
Amenities & Finishes
- ["-Fitness Area\r\n-Multi-Purpose Room\r\n-Sauna & Hot Tub\r\n-Theatre Room\r\n-Yoga Studio\r\n-Guest Suites\r\n-Pool\r\n-Private Dining Area\r\n-Family Play Lounge\r\n-Outdoor Terrace"]
Suites have approximately 9’ ceiling heights. In areas where bulkheads or dropped ceilings are required, the ceiling height may be less than specified** • White stippled ceiling throughout except in bathrooms • Latex off-white paint throughout suite interiors • Solid core entry door with contemporary hardware • Composite hollow core interior doors, painted, with contemporary hardware • Sliding closet doors where shown on plans • Flex sliding door (optional) where offered on plan • Elegant white décor style switches and receptacles • Selection of laminate flooring in Living/Dining Room, Kitchen, Den, Flex, Bedrooms, Media Area and Foyer, including foyer closet where offered on plan • Individual sub metering for hydro, water, heating and cooling • Fan coil heating/cooling system
Location: Don Mills Road & Sheppard Avenue East
Lumina at Emerald City is located at Don Mills Road & Sheppard Avenue East, Toronto in the Henry Farm neighbourhood, Greater Toronto Area.
- Walk Score: 69/100
- Transit Score: 86/100
Explore more pre-construction projects in Toronto or browse the Greater Toronto Area region.
About the Developer: Elad Canada
Lumina at Emerald City is being developed by Elad Canada, with architecture by WZMH Architects and interior design by Tanner Hill and Associates.
See all Elad Canada pre-construction projects.
How to Buy at Lumina at Emerald City
- Register early. Allocation at Lumina at Emerald City in Toronto is released to platinum brokerages before any public opening, so the best floor plans and lowest release pricing go to registered buyers first.
- Review the price list and deposit structure. The current published deposit structure is 2.5% (over 150 days) + 2.5% on Occupancy.
- Submit a worksheet. Worksheets rank your preferred suites or lots; they are not binding until the developer issues an allocation.
- Sign and use your cooling-off period. Ontario pre-construction condominium purchases carry a 10-day statutory rescission period for lawyer and lender review. Freehold purchases do not.
Closing Costs & Investor Notes for Lumina at Emerald City
Budget beyond the purchase price at Lumina at Emerald City: development and education levies (usually capped by amendment), Tarion enrolment, utility meter hook-ups, land transfer tax plus the Toronto municipal land transfer tax, HST treatment (the federal/provincial new-housing rebate applies to buyers who occupy or, for investors, the rental rebate applies with a one-year lease), and legal fees. Estimated maintenance is $1 per sq ft per month.
Assignment rights, rental-during-occupancy rights and capped levies vary release to release at Lumina at Emerald City. Confirm each in the current agreement of purchase and sale before you sign.
Lumina at Emerald City — Frequently Asked Questions
Where is Lumina at Emerald City located?
Lumina at Emerald City is located at Don Mills Road & Sheppard Avenue East, Toronto in the Henry Farm neighbourhood.
Who is the developer of Lumina at Emerald City?
Lumina at Emerald City is being developed by Elad Canada.
How much do units at Lumina at Emerald City cost?
Pricing at Lumina at Emerald City starts from $417,900 and ranges to $839,900. Prices and incentives change with each release — request the current price list for live pricing.
When is occupancy at Lumina at Emerald City?
Estimated occupancy for Lumina at Emerald City is 2021-01-01.
How many units are in Lumina at Emerald City?
Lumina at Emerald City is planned as a 15-storey condo development.
How do I get platinum or VIP access to Lumina at Emerald City?
Circle Real Estate provides platinum access to Lumina at Emerald City, including first access to floor plans, the price list and worksheet submission. Register on this page to be added to the VIP list.
Similar Pre-Construction Projects in Toronto
- Summerside I Condos — Toronto
- The Pinnacle Condos — Toronto
- The Monet Condos — Toronto
- Luxe II Condos — Toronto
- Groove Urban Condos — Toronto
- 49 Silverstone Drive Condos — Toronto
- Luxe Condos — Toronto
- Upper Beaches Lofts — Toronto
Register for Lumina at Emerald City pricing, floor plans and VIP access on Circle Real Estate.
Last verified: 2026-10-18. Source: RedBricks project feed. Published by Circle Real Estate Brokerage. Prices and incentives are subject to change without notice. E. & O.E.