Louie Waterloo Condos — Waterloo Pre-Construction
Louie Waterloo is a now selling pre-construction condos development by Edgemont Homes in Waterloo's Waterloo starting from $658,000. Get pricing, floor pla…
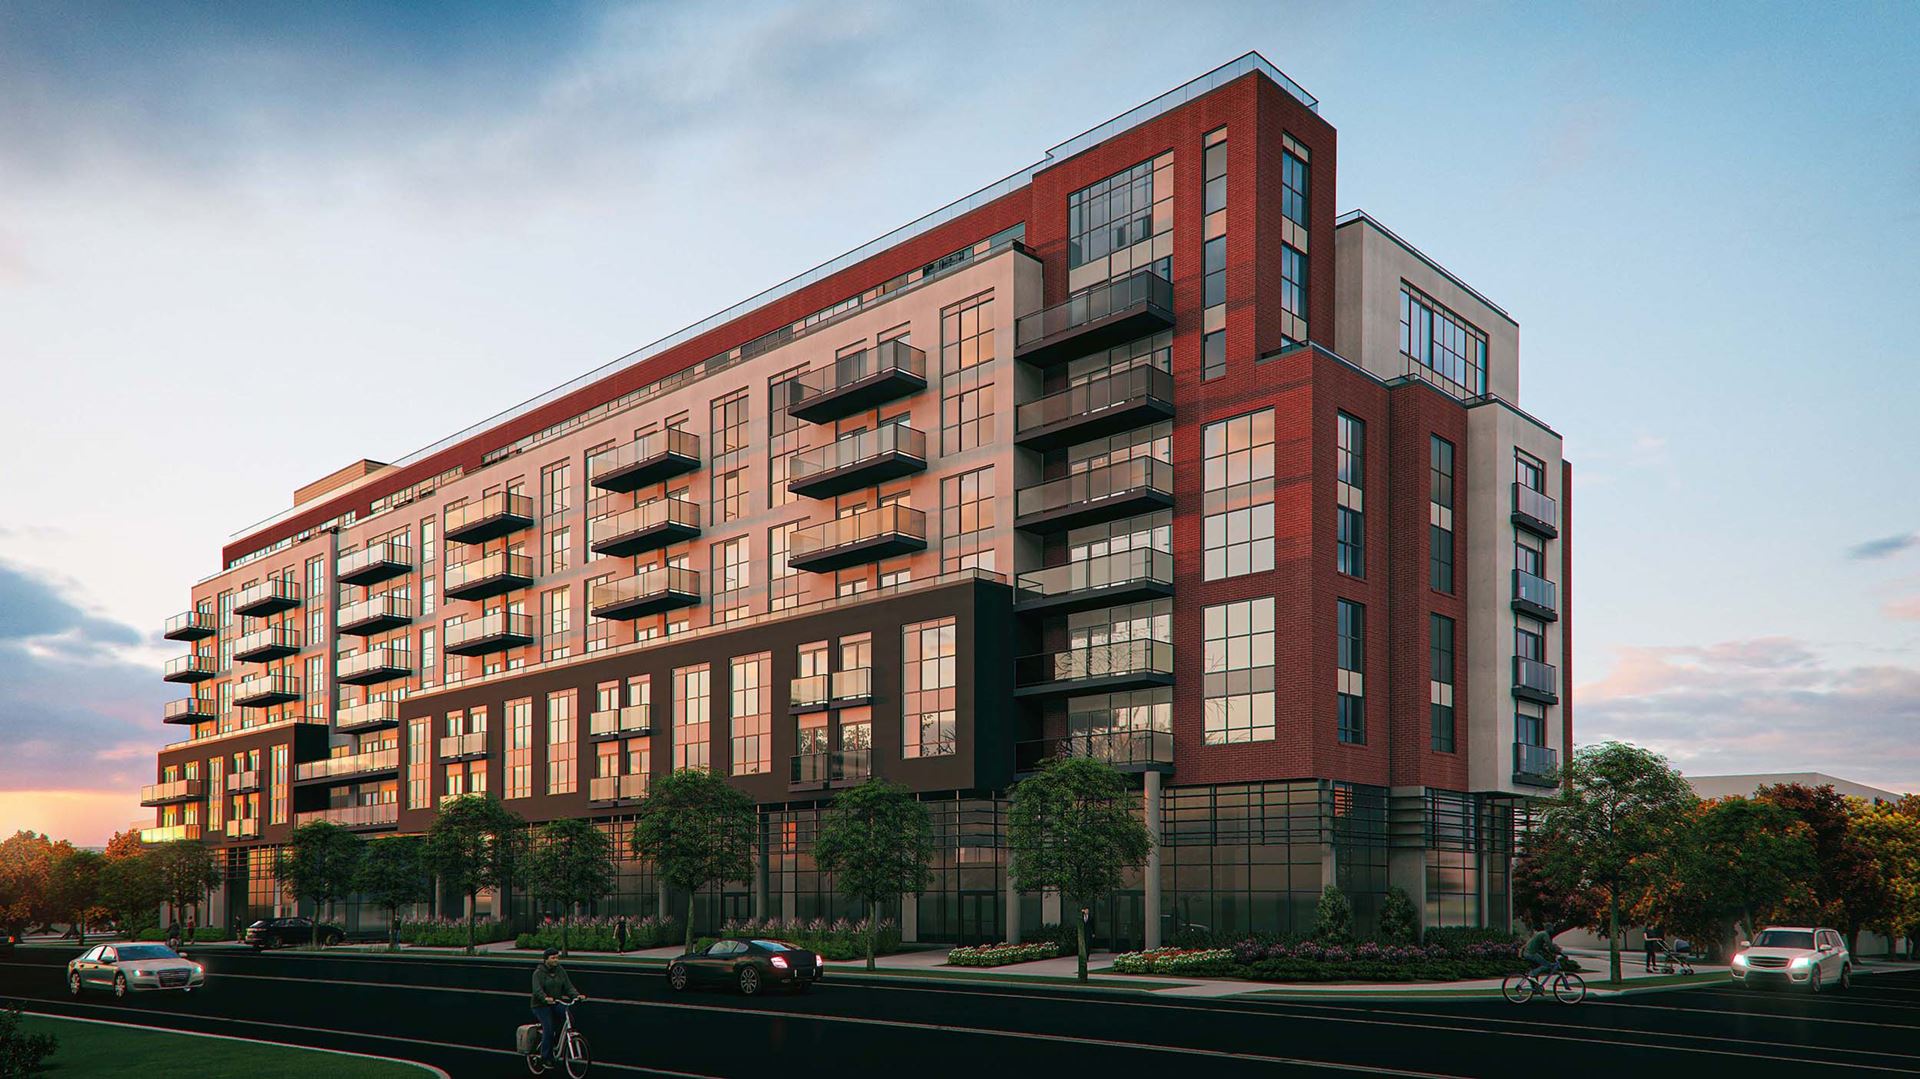
Louie Waterloo Quick Facts
| Project Name | Louie Waterloo |
|---|---|
| Developer | Edgemont Homes |
| Address | 101 Columbia Street West |
| City | Waterloo |
| Neighbourhood | Waterloo |
| Region | Waterloo Region |
| Building Type | Condo |
| Sales Status | Now Selling |
| Storeys | 8 |
| Suite Sizes | 535 – 1071 sq ft |
| Pricing | $658,000 – $746,000 |
| Deposit Structure | 15% (over 365 days) + 5% on Occupancy |
| Maintenance Fees | $1 / sq ft / month |
| Occupancy | 2024-01-01 |
| Walk Score | 73 |
| Transit Score | 64 |
About Louie Waterloo in Waterloo
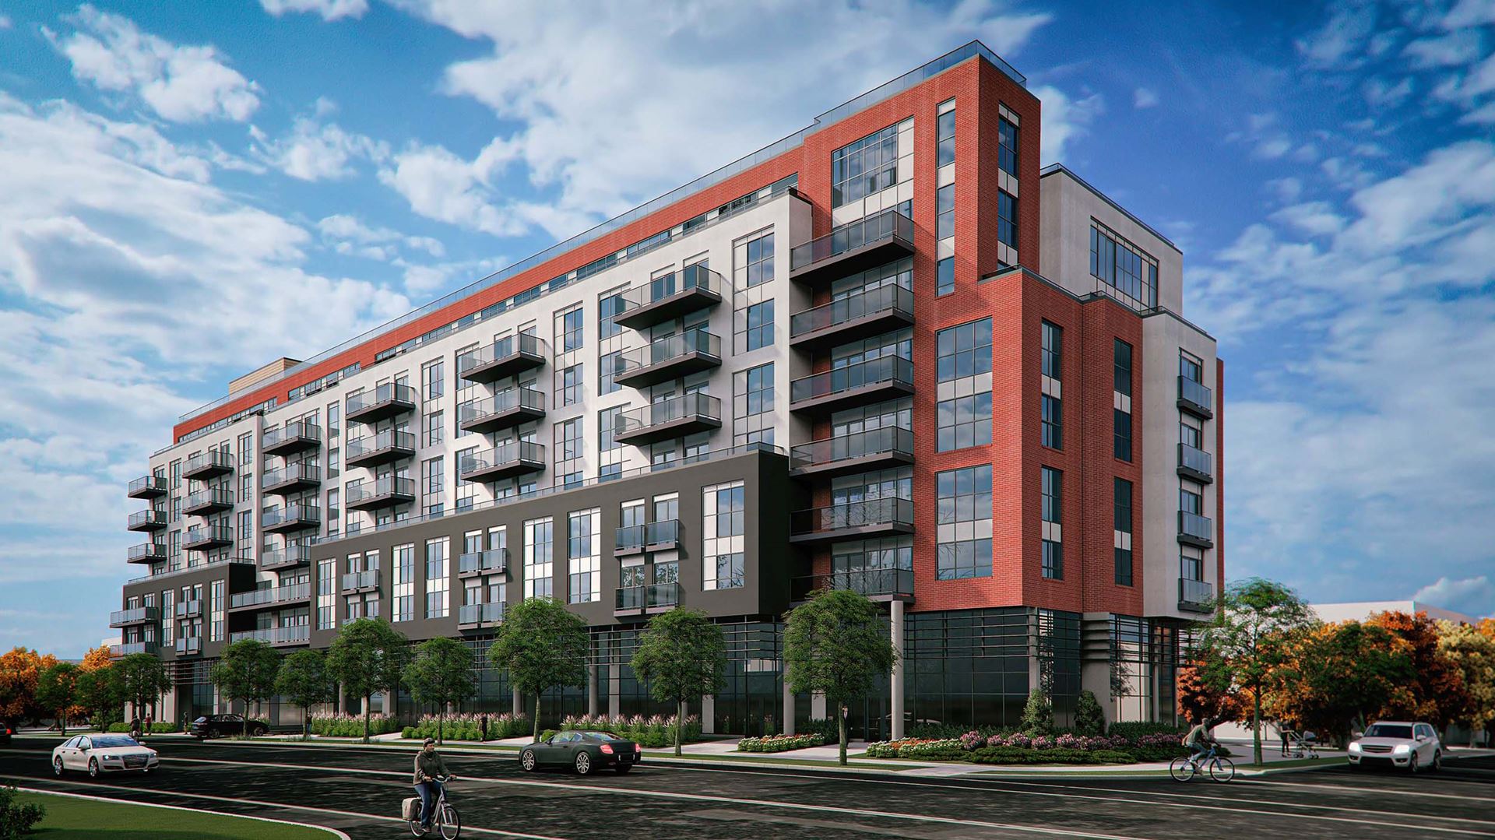
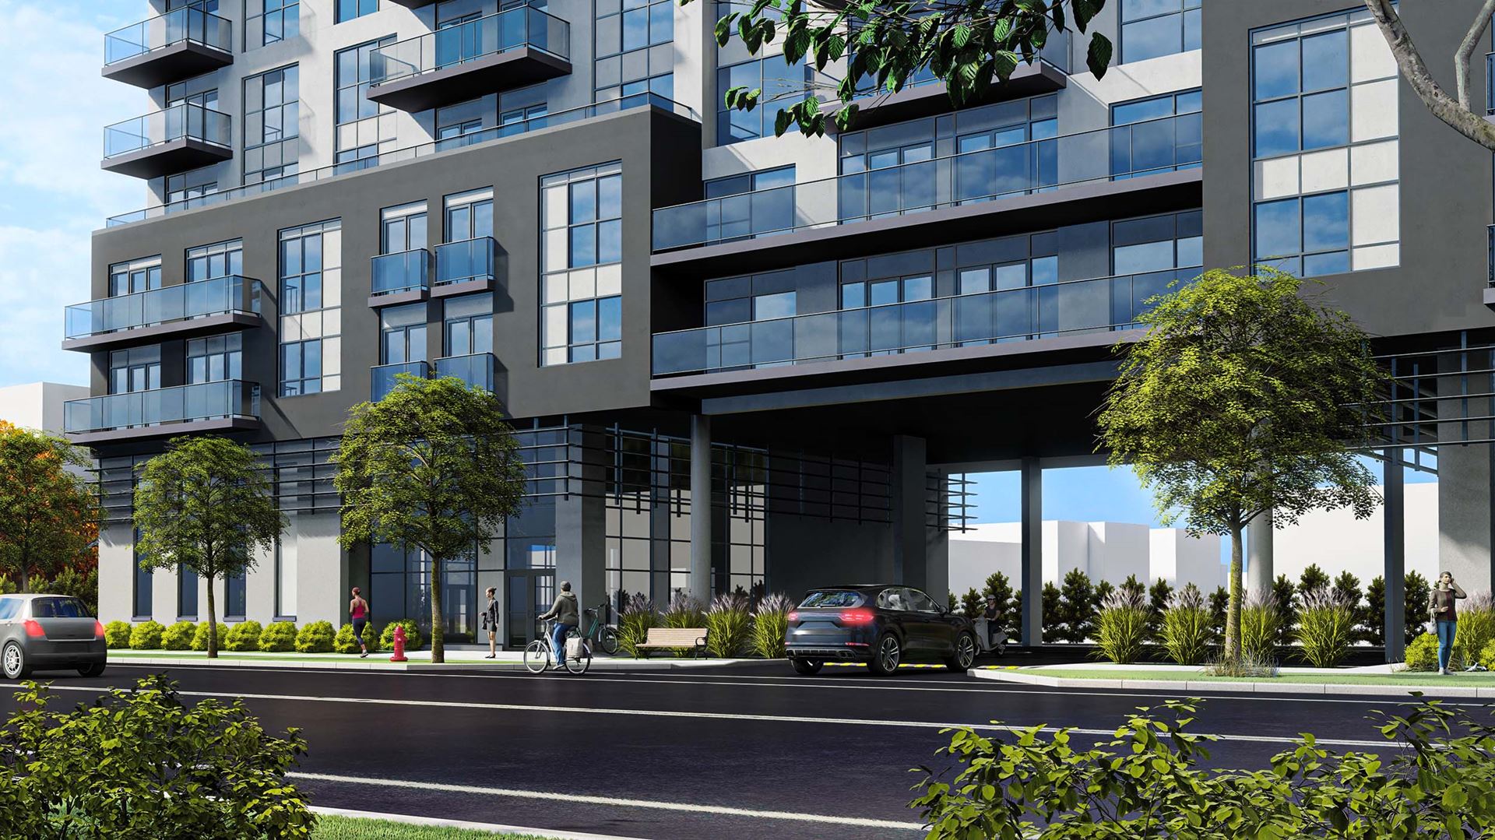
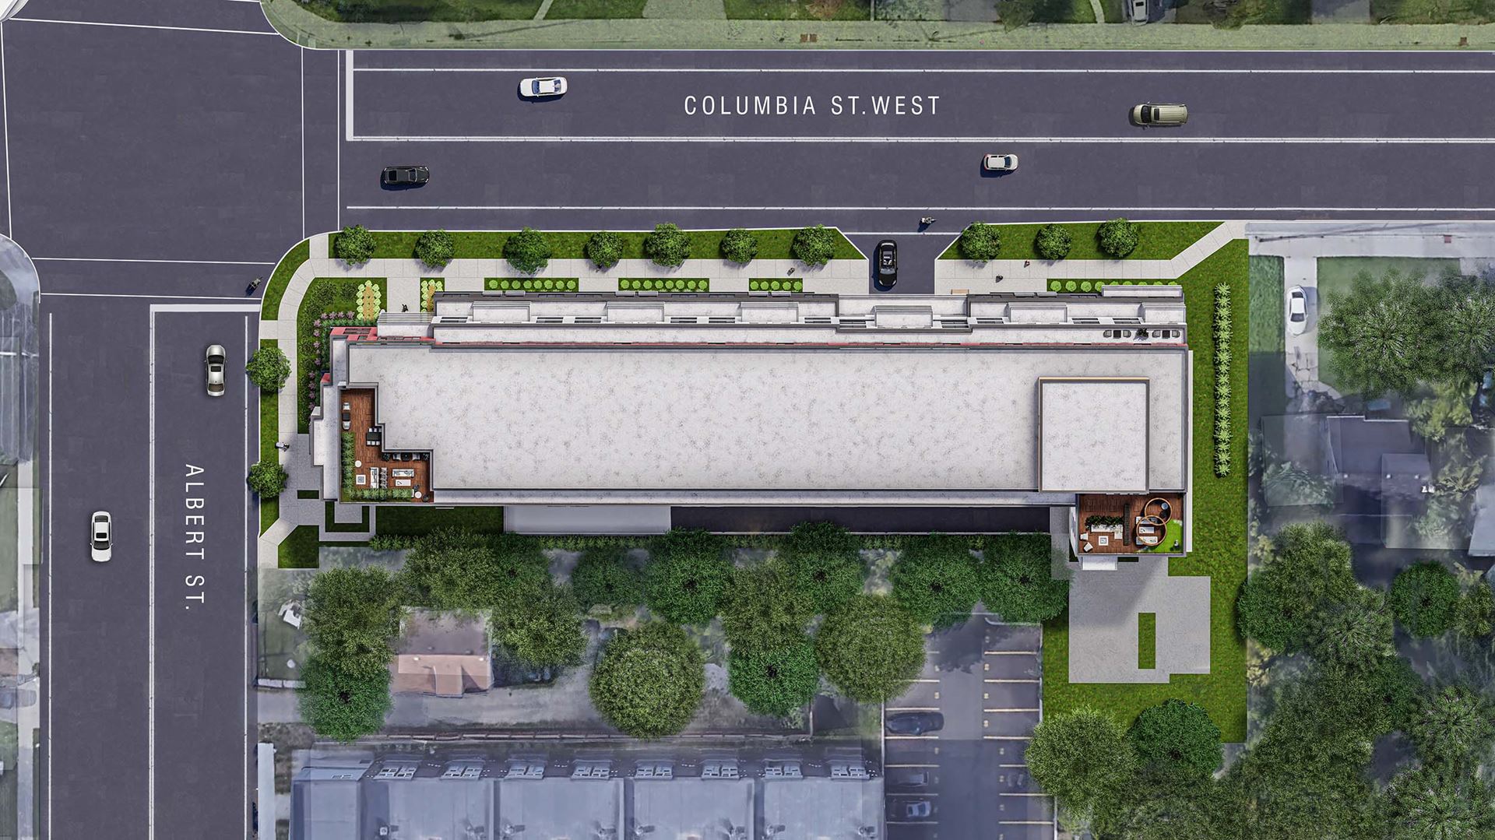
Louie Waterloo Residences is a condominium development under construction by Edgemont Homes at 101 Columbia Street West in Waterloo. The 8-storey project rises 31.5 metres and contains 136 suites. Current inventory includes 6 available floor plans ranging from 536 to 850 sq. ft. Current prices range from $658,000 to $746,000. The location has a Walk Score of 73 and a Transit Score of 64. At 31.5 metres, Louie Waterloo Residences ranks #3 by height among 4 tracked projects in Waterloo.
Louie Waterloo is also marketed as Louie Waterloo Residences, and listed in the developer's material as Louie Waterloo Residences.
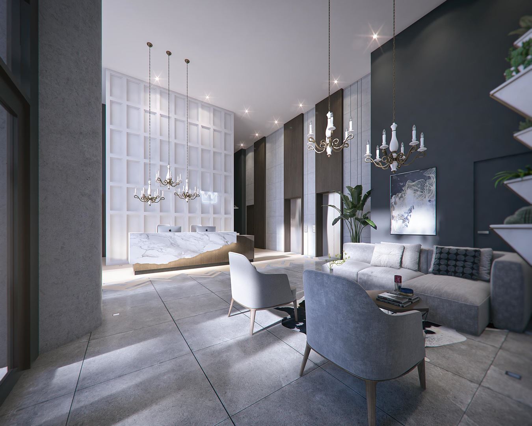
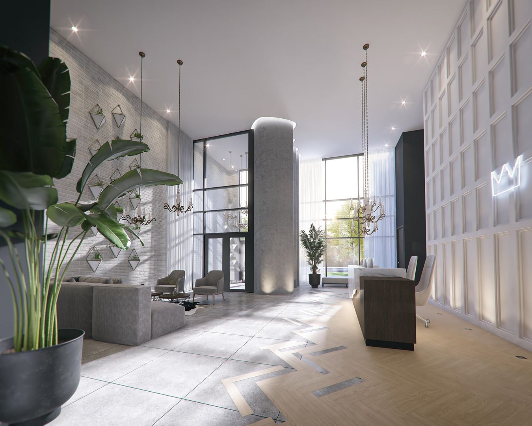
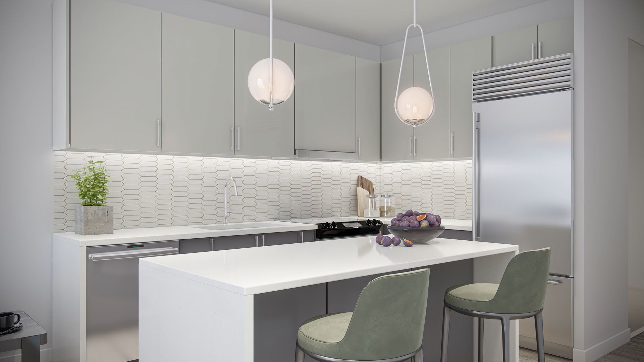
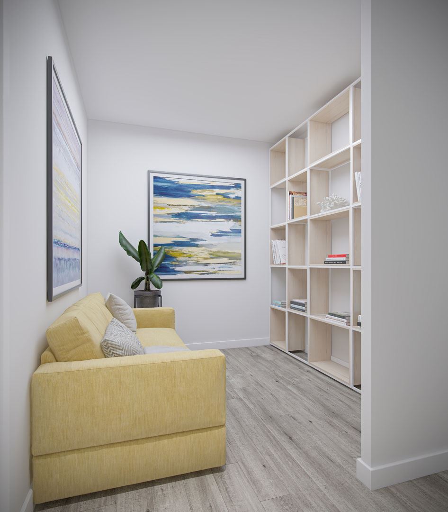
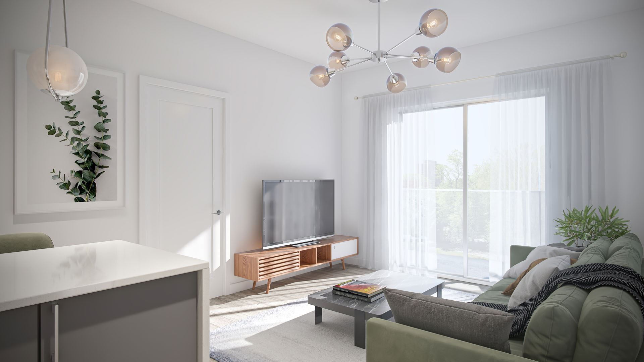
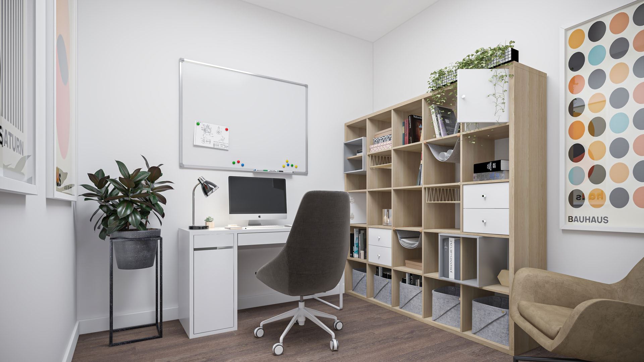
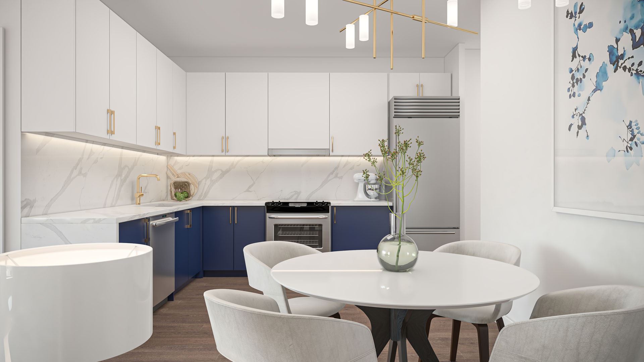
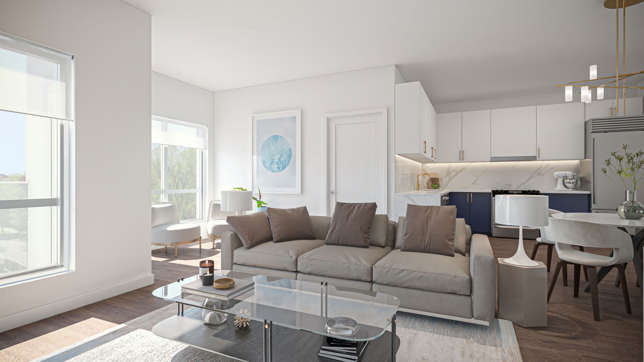
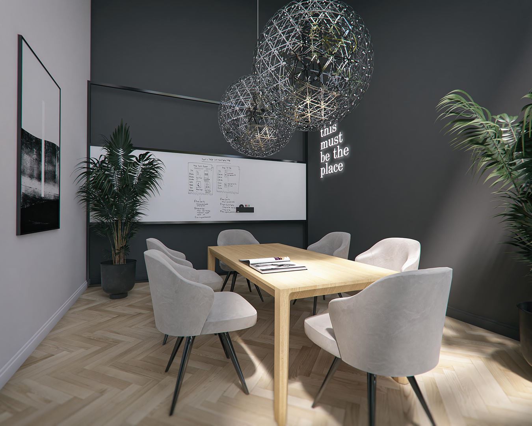
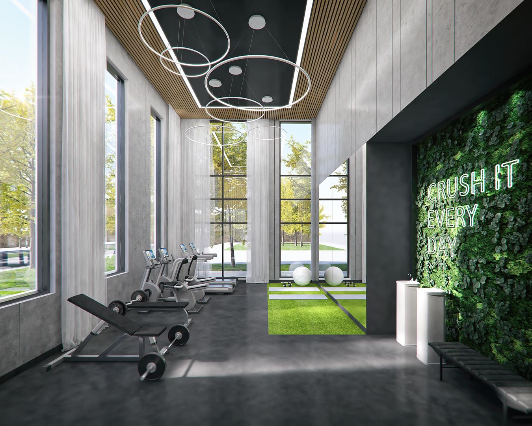
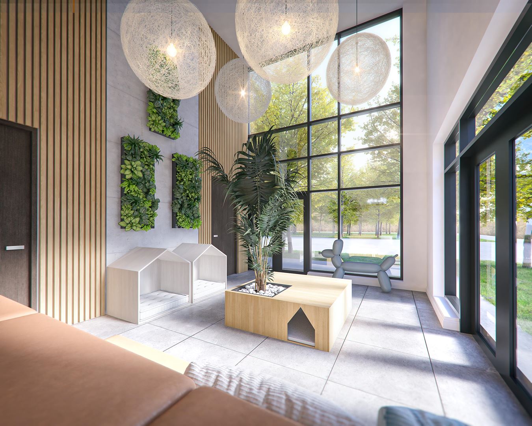
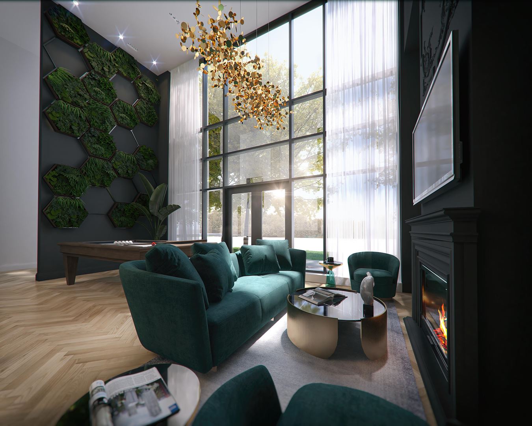
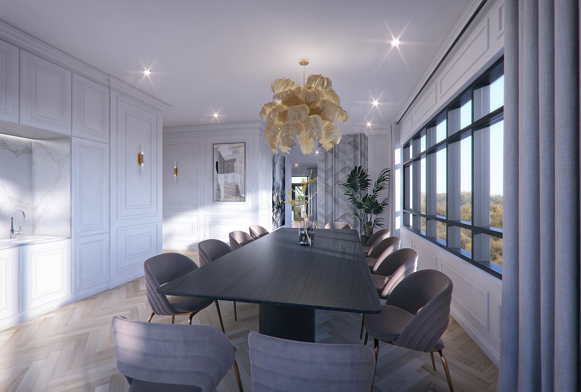
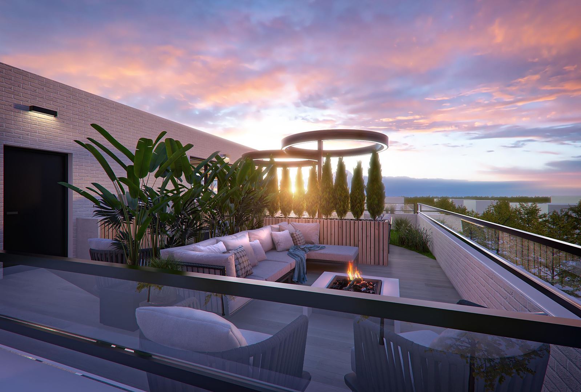
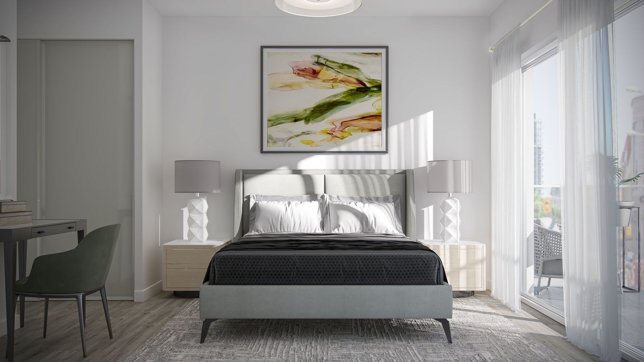
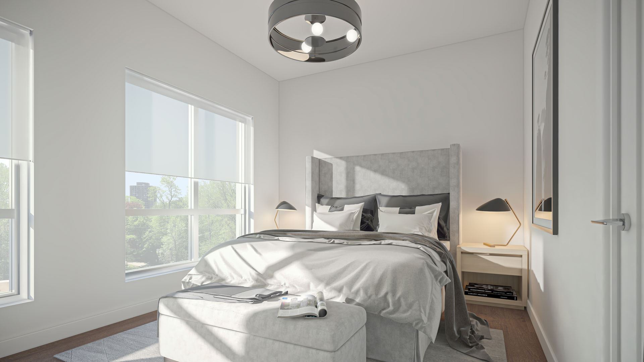
Louie Waterloo Renderings & Gallery
Louie Waterloo Floor Plans & Pricing
| Floor Plan | Beds | Baths | Size (sq ft) | Price | Availability |
|---|---|---|---|---|---|
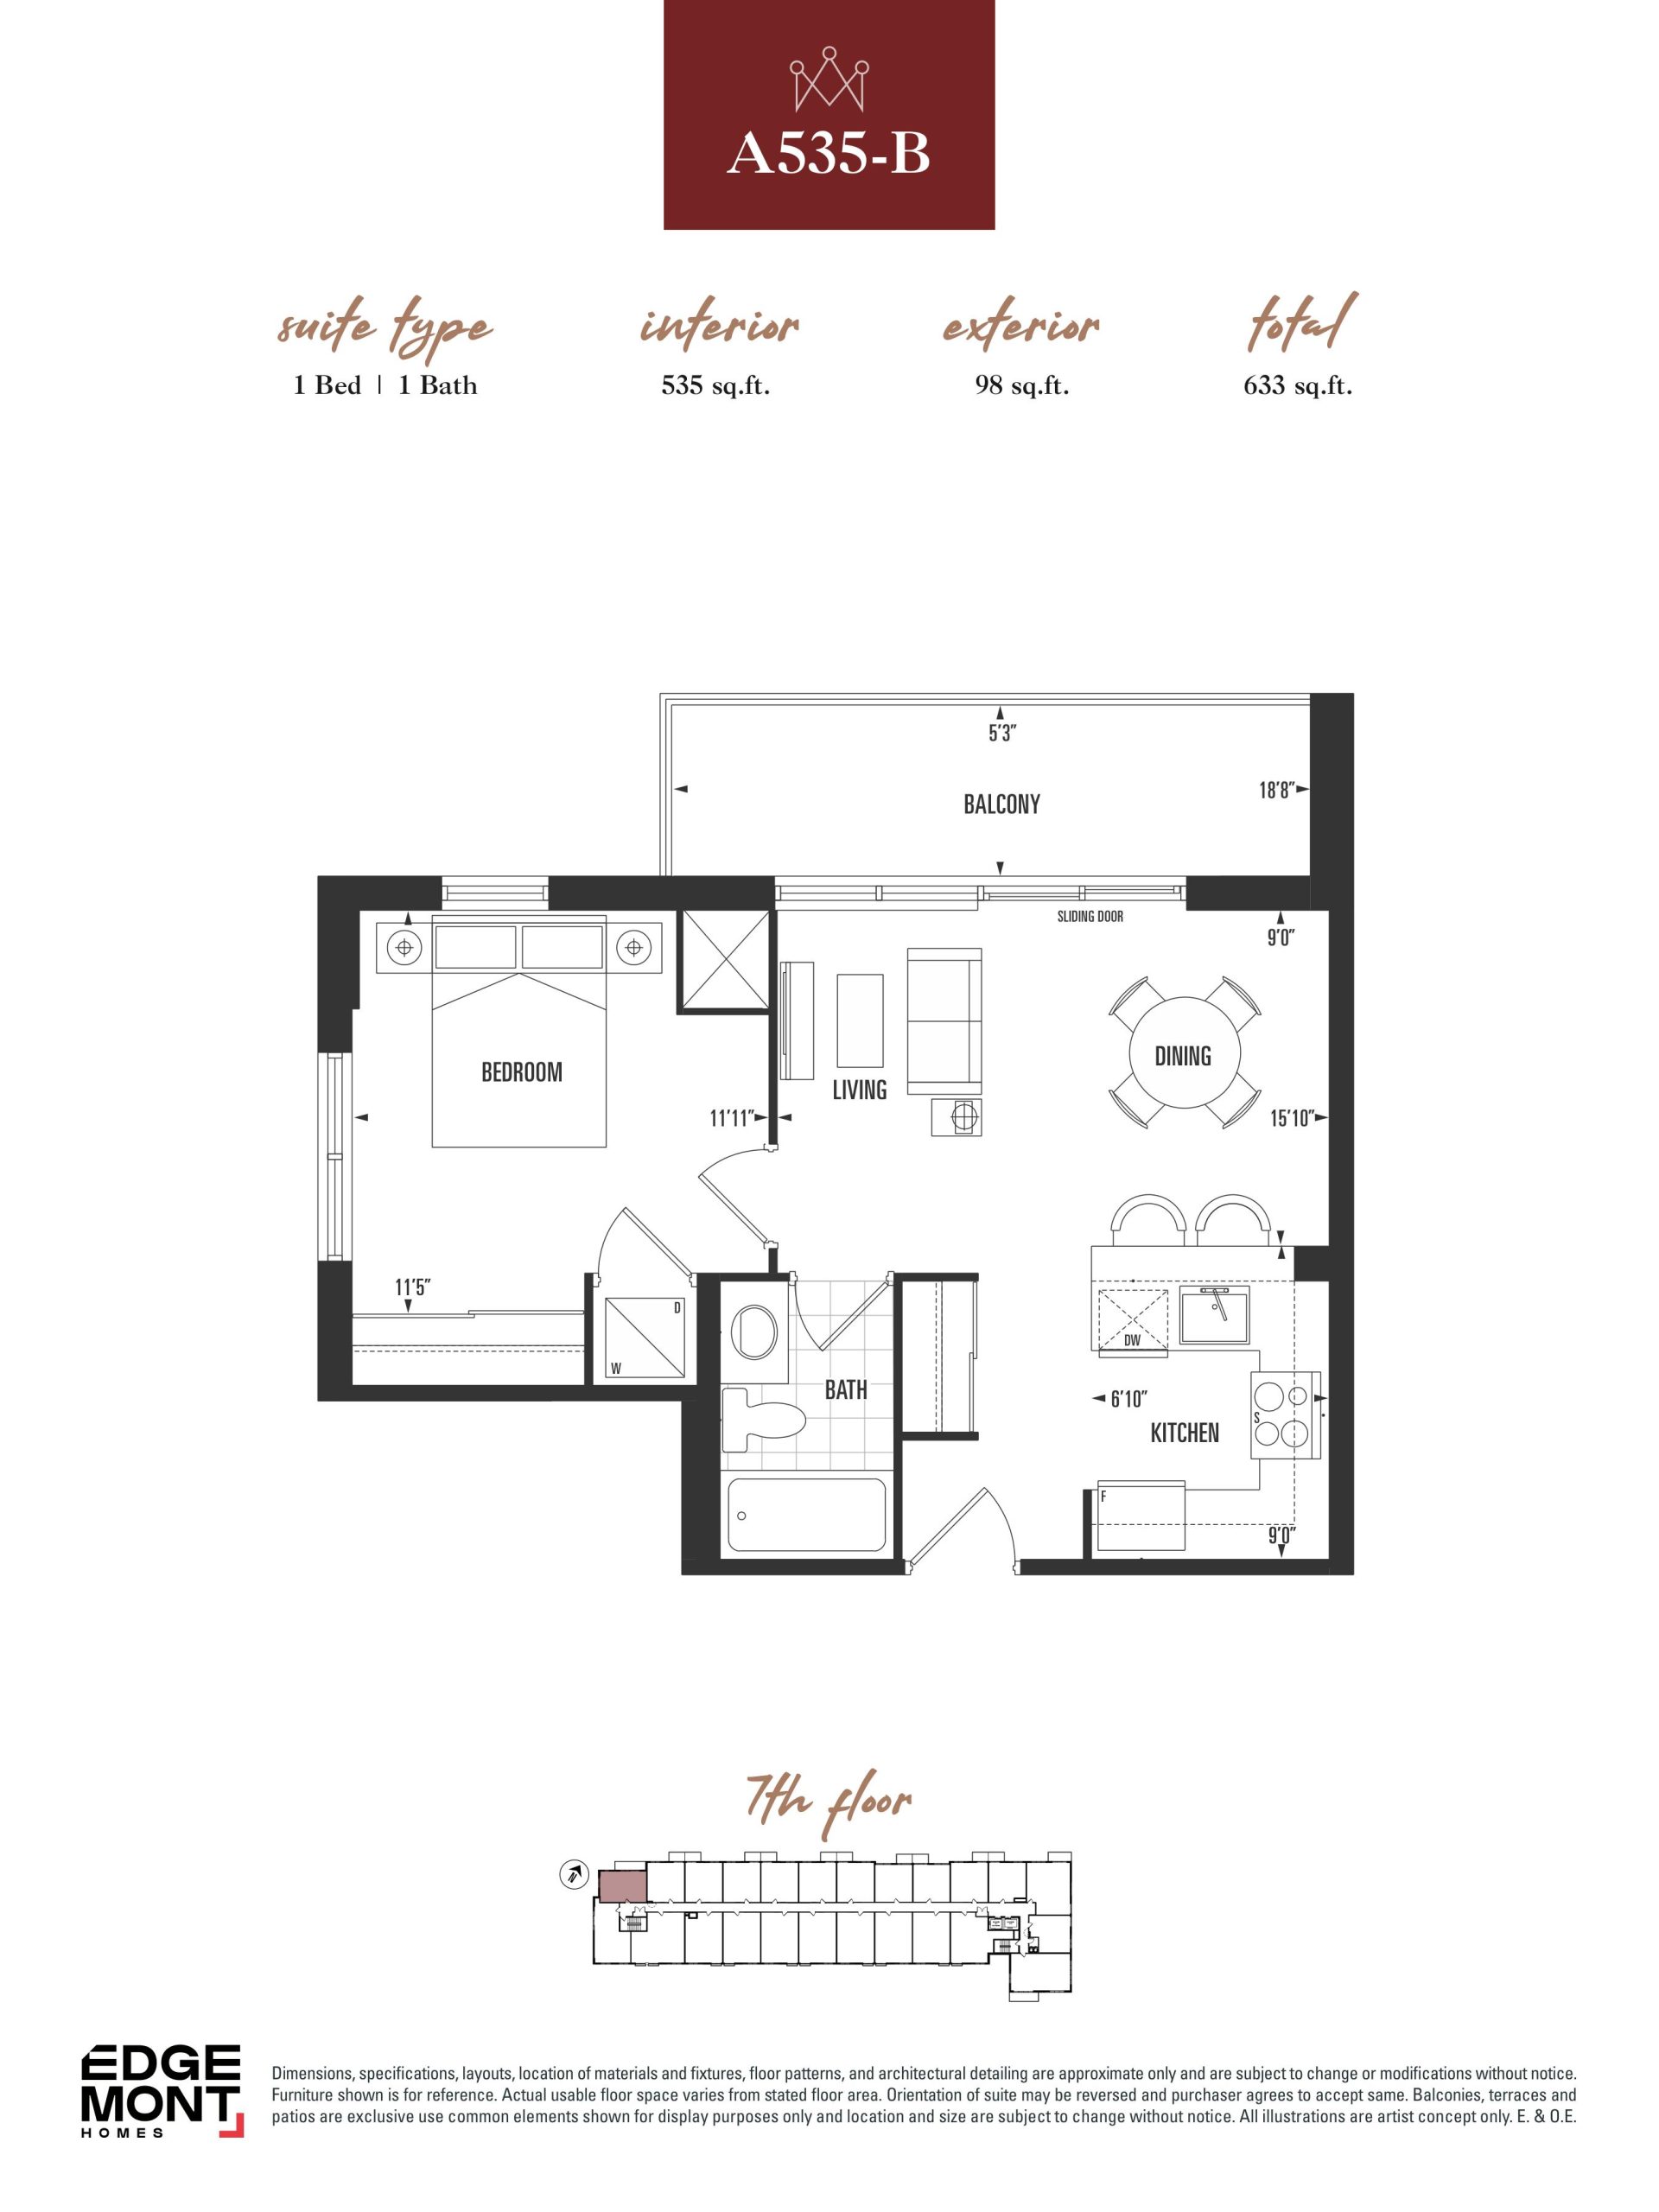
| A535-B | 1 | 1 | 535 | Register for pricing | Sold Out |
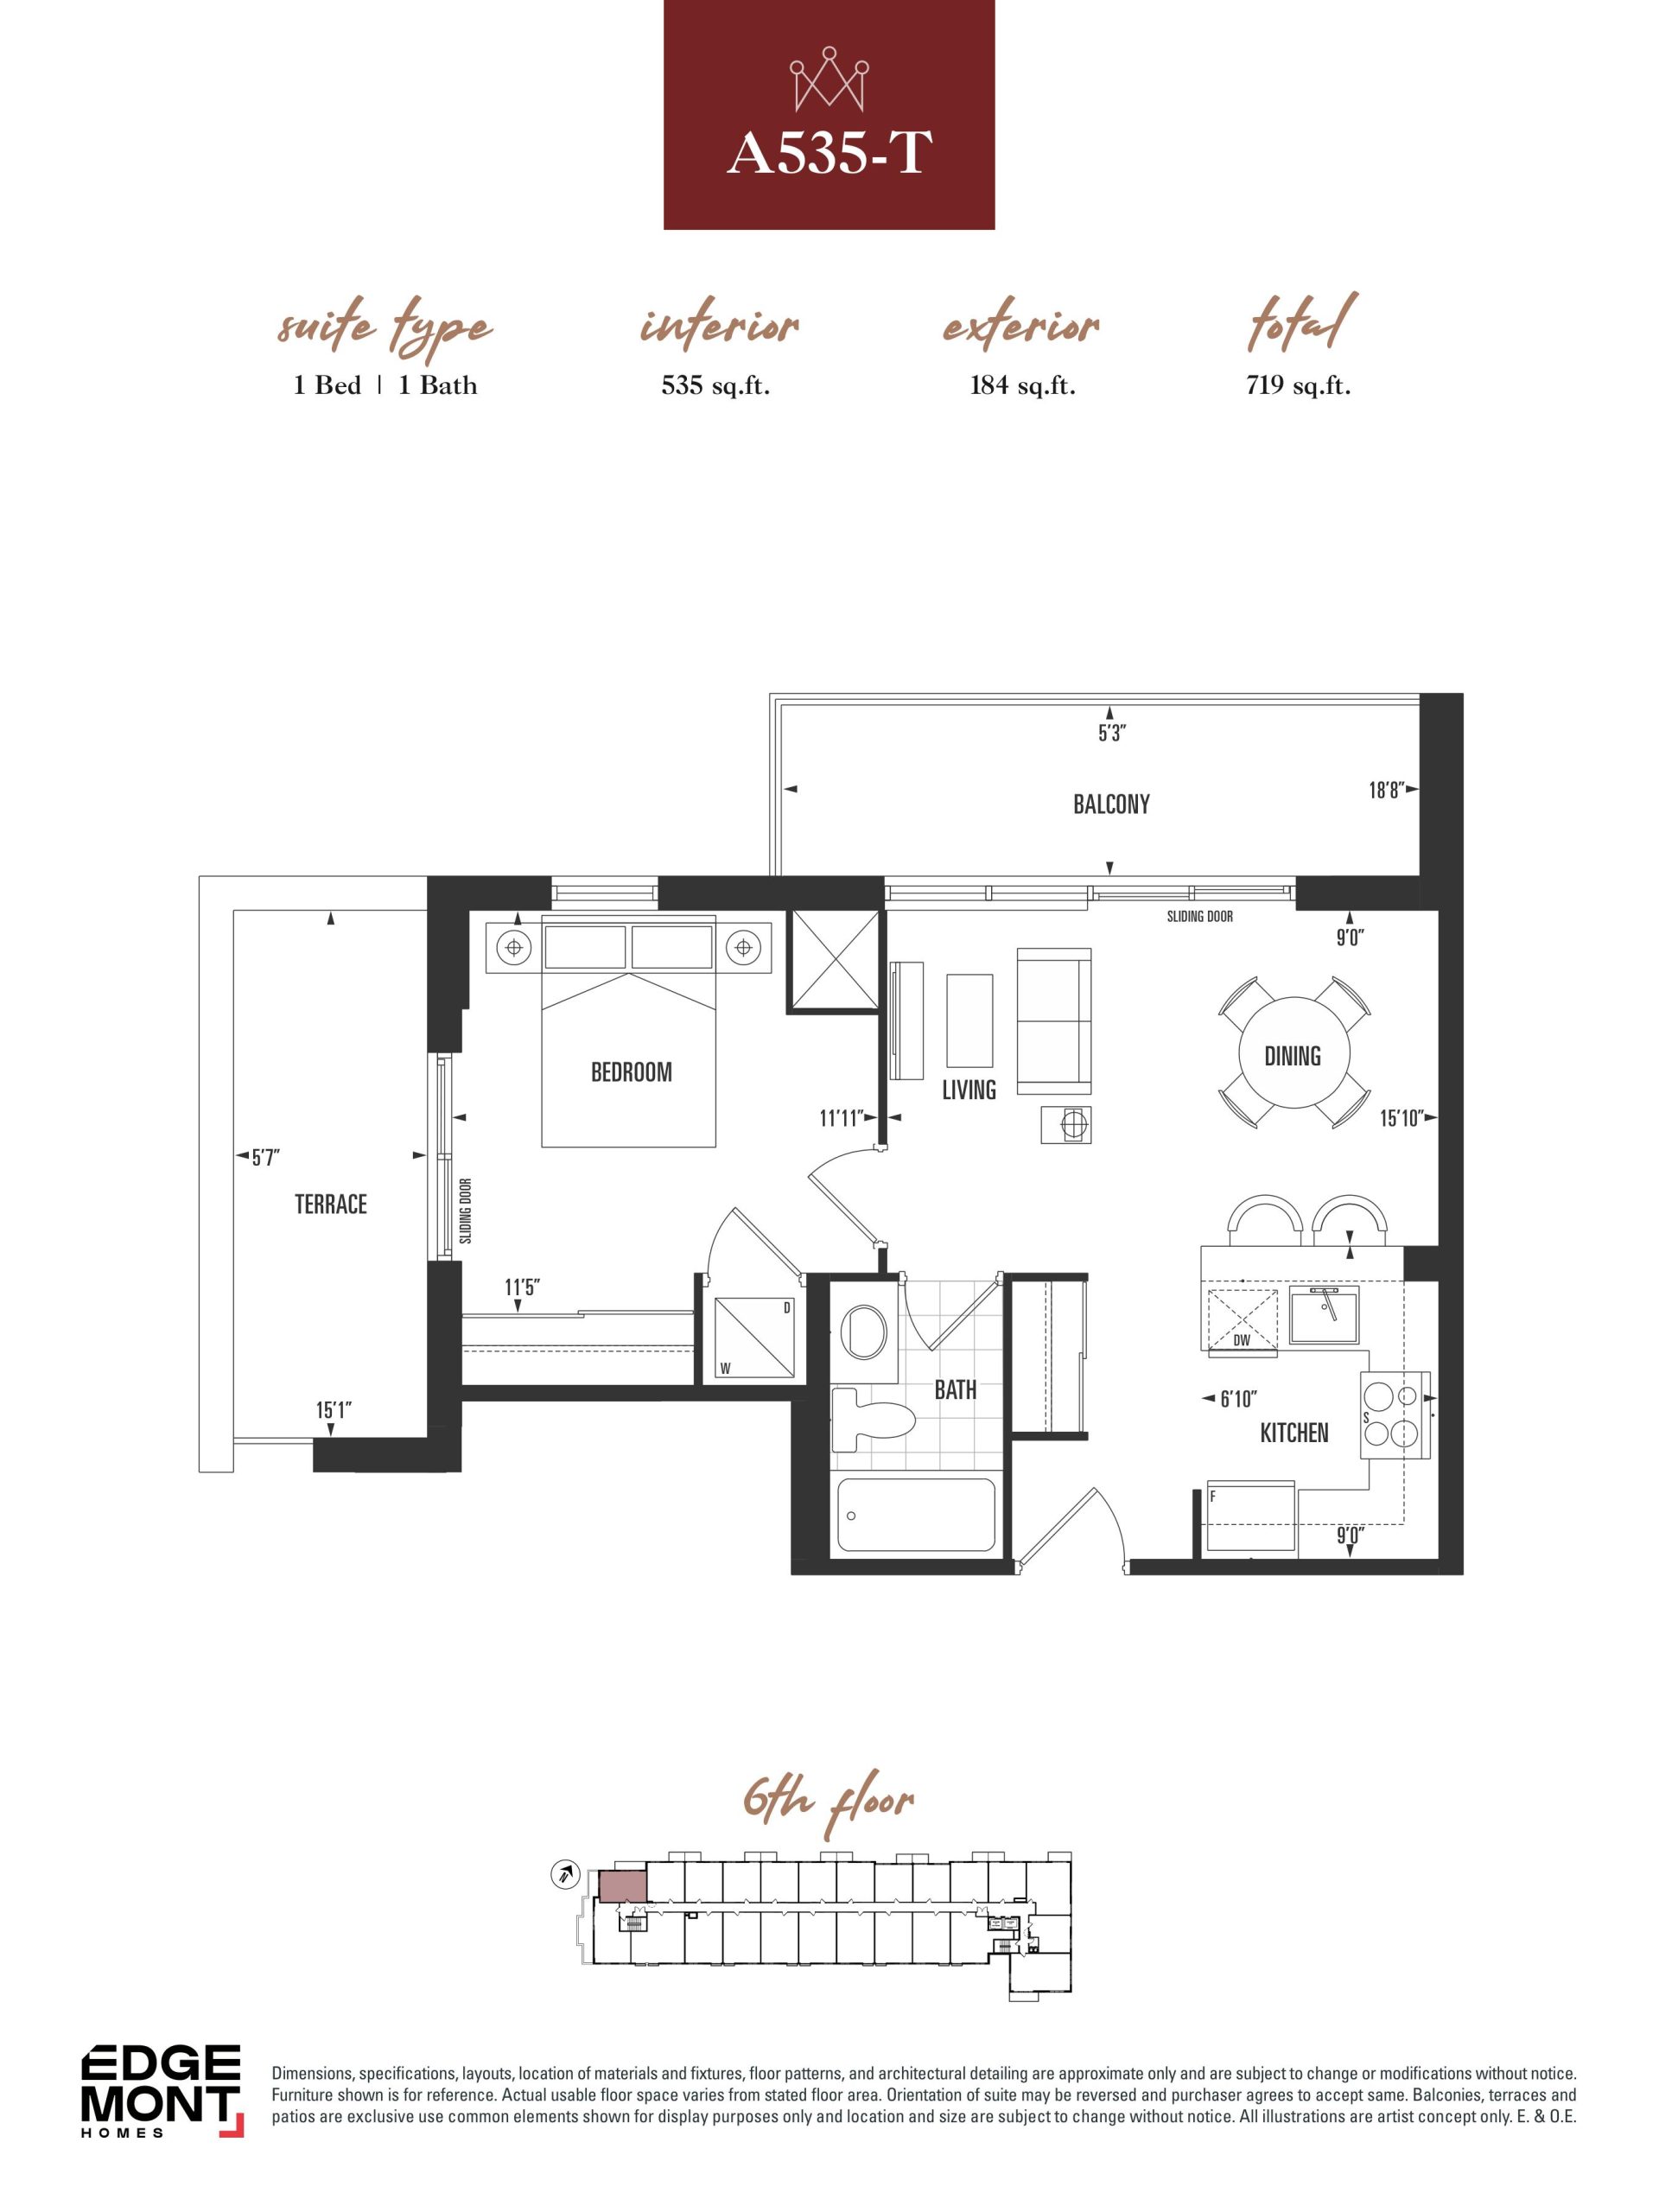
| A535-T | 1 | 1 | 535 | Register for pricing | Sold Out |
| A535-B | 1 | 1 | 535 | Register for pricing | Sold Out |
| A535-T | 1 | 1 | 535 | Register for pricing | Sold Out |
| A536 | 1 | 1.5 | 536 | $658,000 | Available |
| A536 | 1 | 1.5 | 536 | $658,000 | Available |
| A547-B | 1 | 1 | 547 | Register for pricing | Sold Out |
| A547-FB | 1 | 1 | 547 | $658,000 | Available |
| A547-B | 1 | 1 | 547 | Register for pricing | Sold Out |
| A547-FB | 1 | 1 | 547 | $658,000 | Available |
| A565-B | 1 | 1 | 565 | Register for pricing | Sold Out |
| A565-B | 1 | 1 | 565 | Register for pricing | Sold Out |
| A565-T | 1 | 1 | 565 | Register for pricing | Sold Out |
| A565-T | 1 | 1 | 565 | Register for pricing | Sold Out |
| A576 | 1 | 1 | 576 | Register for pricing | Sold Out |
| A576 | 1 | 1 | 576 | Register for pricing | Sold Out |
| A582-T | 1 | 1 | 582 | Register for pricing | Sold Out |
| A582-B | 1 | 1 | 582 | $658,000 | Available |
| A582-T | 1 | 1 | 582 | Register for pricing | Sold Out |
| A582-B | 1 | 1 | 582 | $658,000 | Available |
| A597 | 1 | 1 | 597 | $598,030 | Sold Out |
| A597 | 1 | 1 | 597 | $598,030 | Sold Out |
| B640 | 2 | 1 | 640 | Register for pricing | Sold Out |
| A687 | 1 | 2 | 687 | Register for pricing | Sold Out |
| A687 | 1 | 2 | 687 | Register for pricing | Sold Out |
| B712 | 2 | 2 | 712 | Register for pricing | Sold Out |
| B715 | 2 | 2 | 715 | Register for pricing | Sold Out |
| B733 | 2 | 2 | 733 | $695,000 | Available |
| B756 | 2 | 1.5 | 756 | Register for pricing | Sold Out |
| B812 | 2 | 1.5 | 812 | $691,000 | Sold Out |
| B812-T | 2 | 1.5 | 812 | Register for pricing | Sold Out |
| B828 | 2 | 2 | 828 | $710,000 | Available |
| C846 | 2 | 2.5 | 846 | Register for pricing | Sold Out |
| C850 | 2 | 2 | 850 | $746,000 | Available |
| C863 | 2 | 2.5 | 863 | Register for pricing | Sold Out |
| C885 | 2 | 2 | 885 | Register for pricing | Sold Out |
| C890-T | 2 | 2 | 890 | Register for pricing | Sold Out |
| C890-B | 2 | 2 | 890 | Register for pricing | Sold Out |
| C904 | 2 | 2 | 904 | Register for pricing | Sold Out |
| C1071 | 2 | 2.5 | 1071 | Register for pricing | Sold Out |
Full Louie Waterloo floor plan PDFs, the current price list and available incentives are released to registered buyers. Request the Louie Waterloo price list and floor plans.
Louie Waterloo Deposit Structure
15% (over 365 days) + 5% on Occupancy
Deposit structures at Louie Waterloo can change between releases and may differ for international buyers. Confirm the current Louie Waterloo deposit structure before submitting a worksheet.
Amenities & Finishes
- ["-WiFi Access in Common Areas\n-Lounge\n-Game Room\n-Electric Vehicle EV Charging Stations\n-Pet Spa\n-Think Space\n-Party Room\n-Concierge\n-Bike Parking\n-Storage Lockers"]
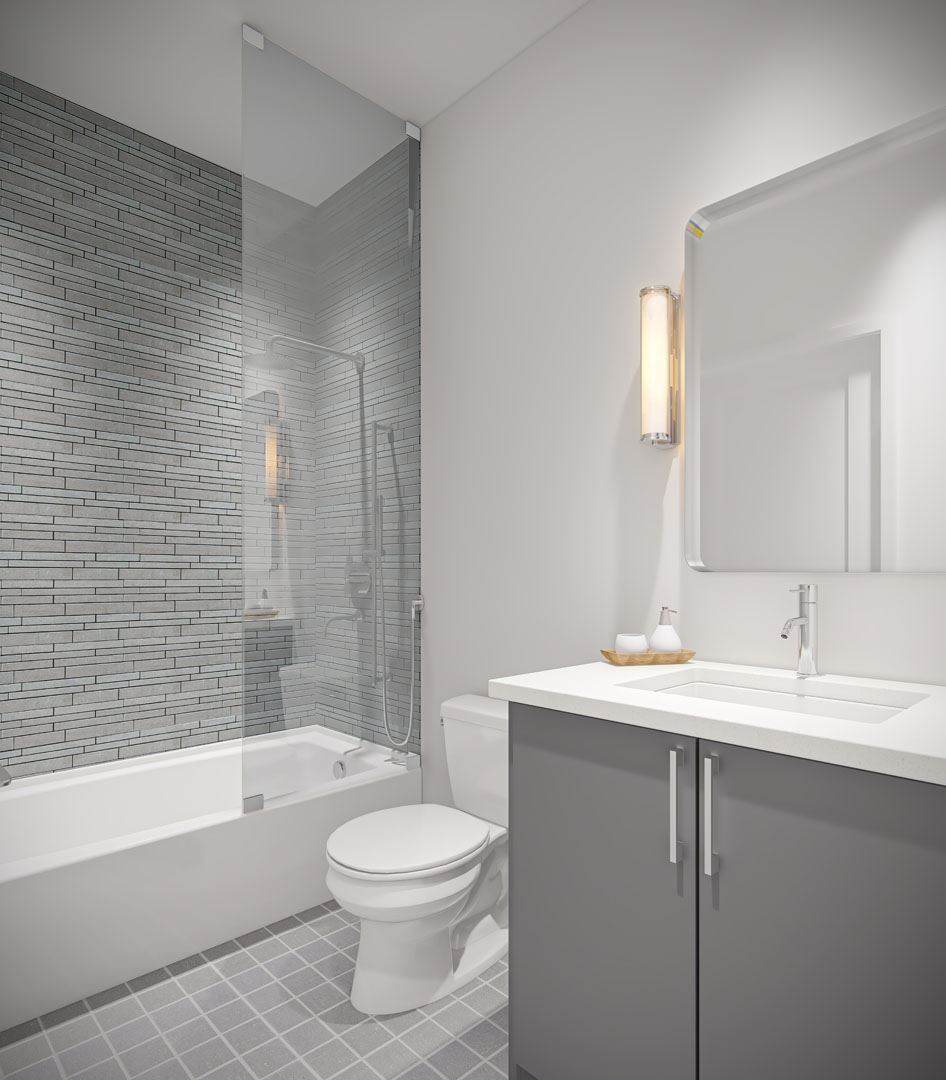
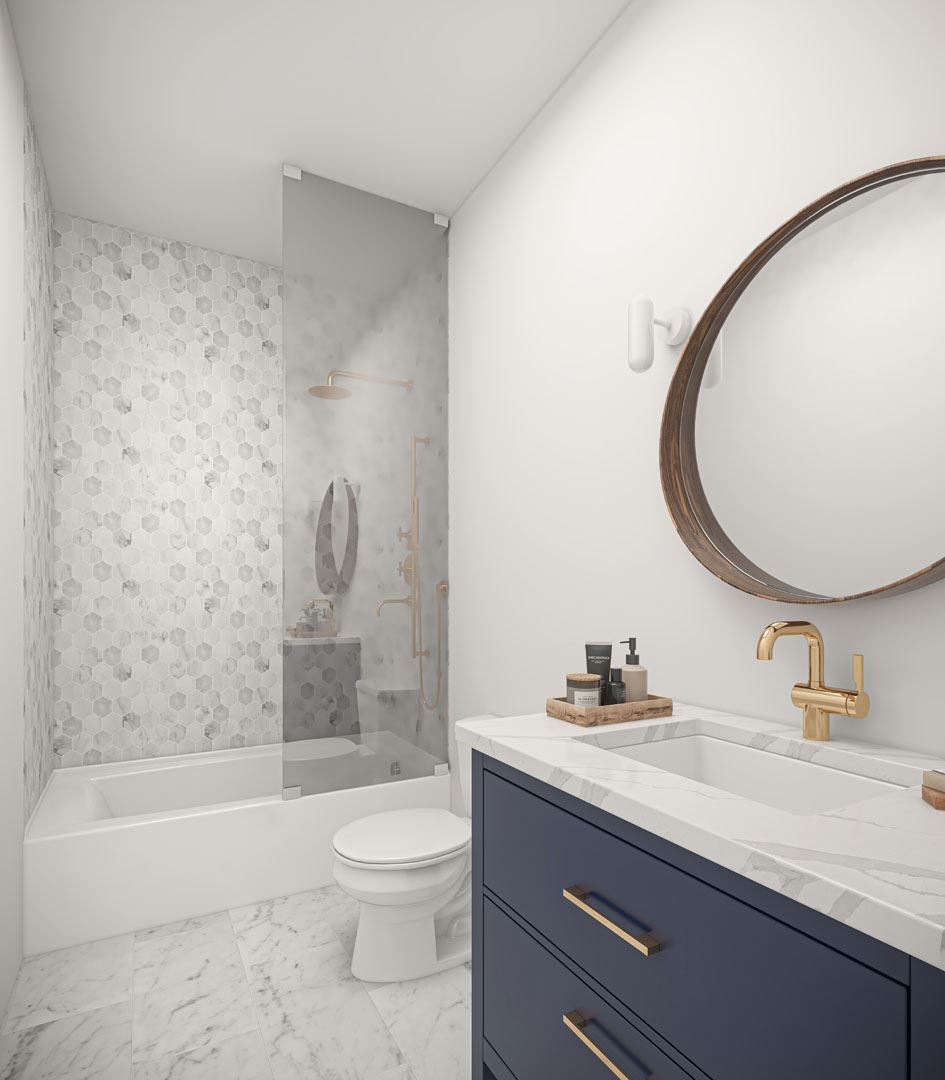
KITCHENS • Custom designed cabinetry with 41” upper cabinets where construction permits and full depth upper cabinet over fridge. • Quartz countertop and ceramic mosaic backsplash. • Under mounted square edge stainless steel single bowl with single lever faucet with pull out spray. • Appliance Package - Stainless Steel Energy Star fridge - Stainless Steel Slide- in Range - Stainless Steel Energy Star dishwasher - Integrated exhaust fan BATHROOMS • Custom designed vanity. • 12” x 24” porcelain tile for bathroom floor and irregular mosaic porcelain wall tile for bathtub or shower enclosure. • Porcelain tile baseboards. • Shower floor to have 2” x 2” ceramic tile. • Quartz vanity countertop with approximately 3” backsplash return and with under mounted basin. • Mirror over vanity basin. • Custom shelving over toilet. • Single lever faucet for all vanity basins. • Exhaust fan in all bathrooms vented to exterior. • Privacy lock on bathroom door. • Safety pressure balance valve for shower. • Framed glass door for shower enclosures as per plan. • Waterproof ceiling light provided in shower. • Water efficient low flow toilet(s). • High pressure low flow shower head. • Chrome and ceramic plumbing fixtures. • Chrome toilet paper holder and towel bar accessories. LAUNDRY • In suite laundry closet with Energy Star rated front loading washer, white dryer vented to exterior. • 12” x 12” Porcelain floor and baseboard tile. COMFORT AND SECURITY • Individual comfort-controlled heating and air conditioning (Fan Coil System). • Energy efficient thermal glazed windows with aluminum frames. • Suite equipped with emergency voice communication system, smoke detectors and sprinkler protection system. • Fire rated suite entry door with privacy viewer. • Suite entry smart door. • Smart thermostat. INTERIOR FINISHES • Approximately 9’-0” ceiling height measured from top of floor slab to underside of slab above before finishes and excluding bulkheads and drop ceilings. • Exposed concrete core lab ceiling finish with upgrade option to paint. • 10mm laminate floor in all areas except for bathroom(s) and laundry. • 6’-8” interior doors with 3” casings and 4-1/4” baseboards Flat Stock (where construction permits). • Decorative lever door handles. • Bedroom closets to have swing door or panel sliding doors – as per plan. • Walls and drop ceilings to be painted Distant Grey or equal as per Vendors samples. • Trim and doors to be painted White Heron as per Vendors samples. • Distant Grey smooth ceilings in all areas. • Sliding glass door with screen or garden door to exterior balcony and/or terrace – as per plan. • White coated wire shelving in all closets with one bank of linen shelving per dwelling unit. • Sliding door front hall closet. • Swing door in laundry room. ELECTRICAL FEATURES • Ceiling light fixtures package including kitchen, dining and living rooms. See Vendor standard finishes. • Switch to plug outlet in living area. • Copper electrical wiring with circuit breaker service panel. • Pre-wired cable outlet in living area, bedroom(s) and den. • Pre-wired telephone outlet in living area, bedroom(s) and den. • Individually metered hydro consumption. • Decora switches and receptacles. BALCONIES AND OR TERRACES • Terraces with 2’ x 2’ pavers only. • Balconies to be brushed concrete. • Exterior electrical receptacle on balconies. SAFETY AND SECURITY • Smart features for enhanced digital experience. • Access control for all building entry and egress doors including amenity spaces and parking garage. • Smart access entry modules in each vestibule for homeowners and guests. • Intercom and panic button in parking garage. • Camera surveillance system for building exterior, entry doors, parking garage and lobby vestibules. • ULC fire monitoring. • ULC elevator monitoring. • Sprinkler system. • Heat detectors connected to fire annunciation panels. • Smart in-suite gateway technology. LOUIE BUILDING FEATURES • Common area AV/IT, including building hub network. • WiFi in amenity areas. • Waiting lounge with phone charging stations and concierge desk. • Think space area with accent brick facades, fully functional AV technology and seating. • Hybrid classic and postmodern design element in main lobby, elevator lobby and main hallways. • Automated common area lighting controls including occupancy sensors where specified. • Party room and lounge space, fully functional AV and entertainment technology and seating. • Arcade and games room complete with audio and tech lighting. • Pet spa and lounge space. • Charging stations are available for purchase – see sales consultant for details. • Secure bike parking and storage. • Underground parking with direct access to residence (available for purchase, see sales consultant for details). • Secure storage lockers (available for purchase, see sales consultant for details). • Individually metered water
Location: 101 Columbia Street West
Louie Waterloo is located at 101 Columbia Street West, Waterloo in the Waterloo neighbourhood, Waterloo Region.
- Walk Score: 73/100
- Transit Score: 64/100
Explore more pre-construction projects in Waterloo or browse the Waterloo Region region.
About the Developer: Edgemont Homes
Louie Waterloo is being developed by Edgemont Homes.
See all Edgemont Homes pre-construction projects.
How to Buy at Louie Waterloo
- Register early. Allocation at Louie Waterloo in Waterloo is released to platinum brokerages before any public opening, so the best floor plans and lowest release pricing go to registered buyers first.
- Review the price list and deposit structure. The current published deposit structure is 15% (over 365 days) + 5% on Occupancy.
- Submit a worksheet. Worksheets rank your preferred suites or lots; they are not binding until the developer issues an allocation.
- Sign and use your cooling-off period. Ontario pre-construction condominium purchases carry a 10-day statutory rescission period for lawyer and lender review. Freehold purchases do not.
Closing Costs & Investor Notes for Louie Waterloo
Budget beyond the purchase price at Louie Waterloo: development and education levies (usually capped by amendment), Tarion enrolment, utility meter hook-ups, land transfer tax, HST treatment (the federal/provincial new-housing rebate applies to buyers who occupy or, for investors, the rental rebate applies with a one-year lease), and legal fees. Estimated maintenance is $1 per sq ft per month.
Assignment rights, rental-during-occupancy rights and capped levies vary release to release at Louie Waterloo. Confirm each in the current agreement of purchase and sale before you sign.
Louie Waterloo — Frequently Asked Questions
Where is Louie Waterloo located?
Louie Waterloo is located at 101 Columbia Street West, Waterloo in the Waterloo neighbourhood.
Who is the developer of Louie Waterloo?
Louie Waterloo is being developed by Edgemont Homes.
How much do units at Louie Waterloo cost?
Pricing at Louie Waterloo starts from $658,000 and ranges to $746,000. Prices and incentives change with each release — request the current price list for live pricing.
When is occupancy at Louie Waterloo?
Estimated occupancy for Louie Waterloo is 2024-01-01.
How many units are in Louie Waterloo?
Louie Waterloo is planned as a 8-storey condo development.
How do I get platinum or VIP access to Louie Waterloo?
Circle Real Estate provides platinum access to Louie Waterloo, including first access to floor plans, the price list and worksheet submission. Register on this page to be added to the VIP list.
Similar Pre-Construction Projects in Waterloo
- Sage II — Waterloo
- Spur Line Common – Phase 2 Condos — Waterloo
- Reflection at Laurelwood Phase 2 Condos — Waterloo
- ICON145 Condos — Waterloo
- Spur Line Common Towns — Waterloo
- 1 Dunbar Road North Condos — Waterloo
- Flex Condos — Waterloo
- URL Condos — Waterloo
Register for Louie Waterloo pricing, floor plans and VIP access on Circle Real Estate.
Last verified: 2026-11-08. Source: RedBricks project feed. Published by Circle Real Estate Brokerage. Prices and incentives are subject to change without notice. E. & O.E.