Lorne Park Place Single Family Home — Mississauga Pre-Construction
Lorne Park Place is a planning phase pre-construction single family home development by Cachet Homes in Mississauga's Lorne Park. Get pricing, floor plans,…
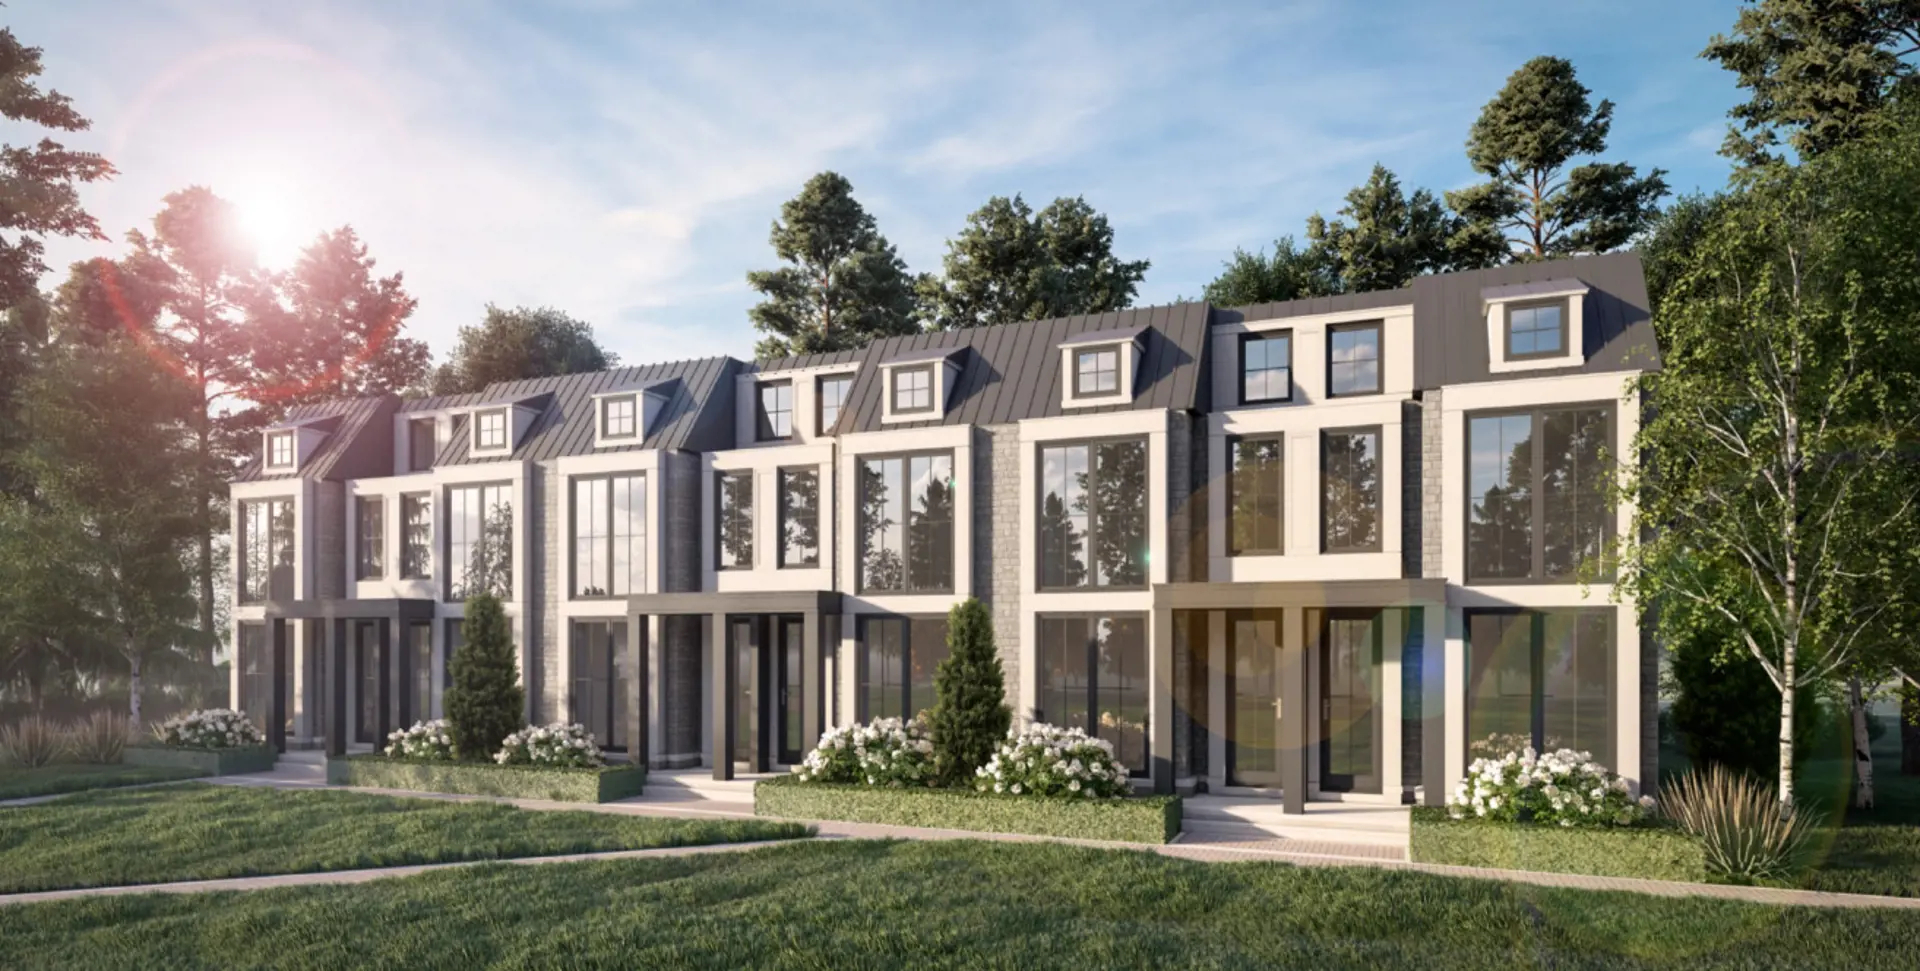
Lorne Park Place Quick Facts
| Project Name | Lorne Park Place |
|---|---|
| Developer | Cachet Homes |
| Address | 1190 Lorne Park Road |
| City | Mississauga |
| Neighbourhood | Lorne Park |
| Region | Regional Municipality of Peel |
| Building Type | Single Family Home |
| Sales Status | Planning Phase |
| Storeys | 2 |
| Pricing | Register for pricing |
| Walk Score | 63 |
| Transit Score | 32 |
About Lorne Park Place in Mississauga
Lorne Park Place is a home community under construction by Cachet Homes at 1190 Lorne Park Road in the Lorne Park neighbourhood of Mississauga. The project is 2 storeys tall and contains 10 homes. Architecture is by Hicks Design Studio, with interiors by Studio Uno. The location has a Walk Score of 63 and a Transit Score of 32.
Lorne Park Place Renderings & Gallery
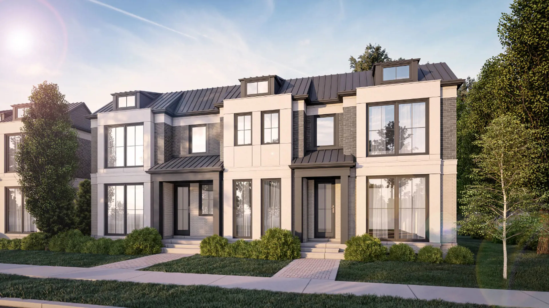
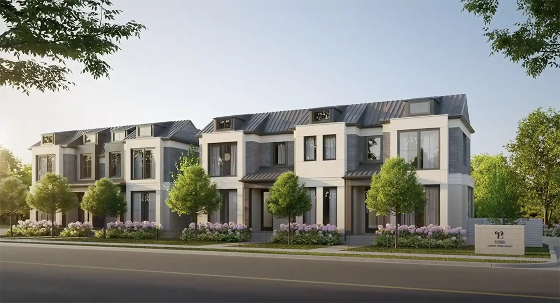
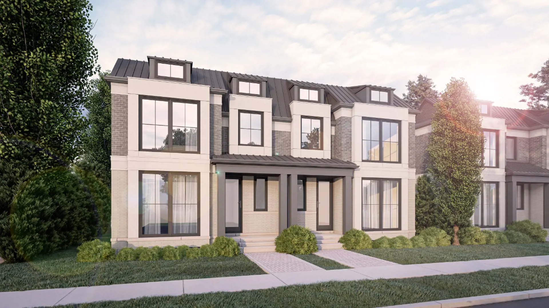
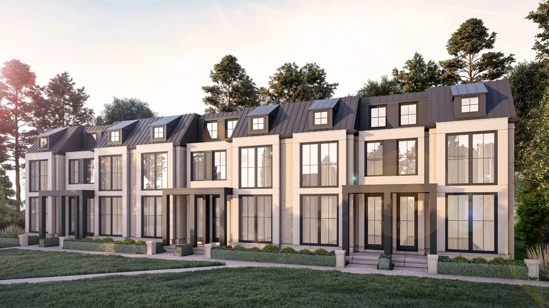
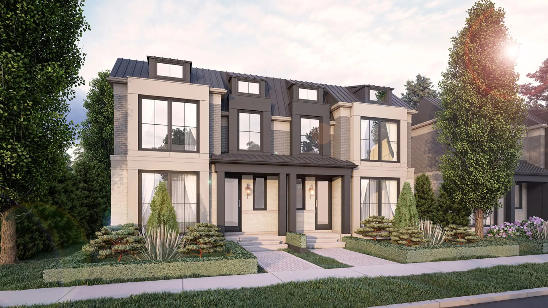
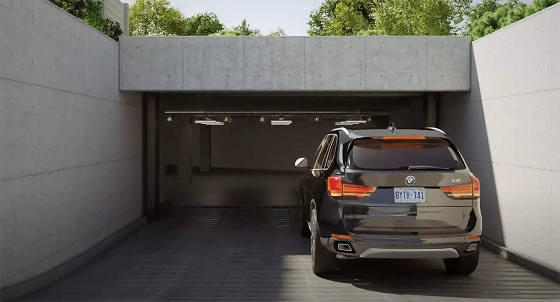

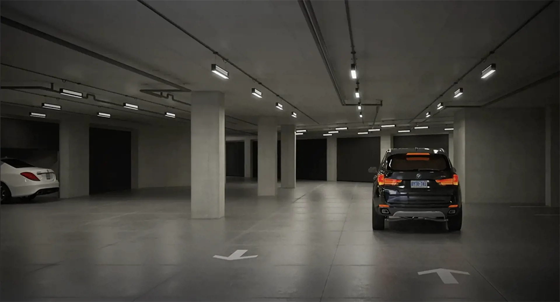
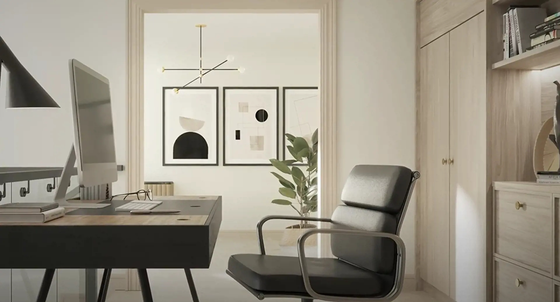
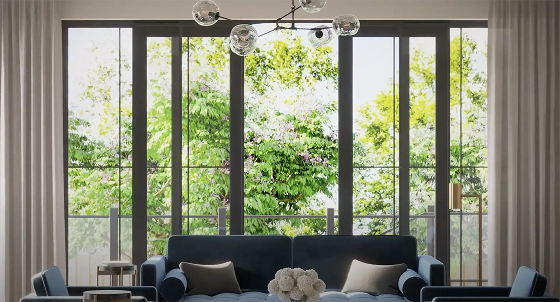
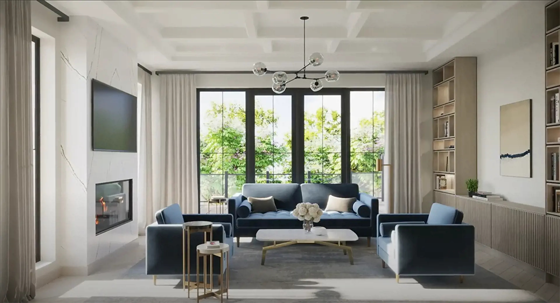
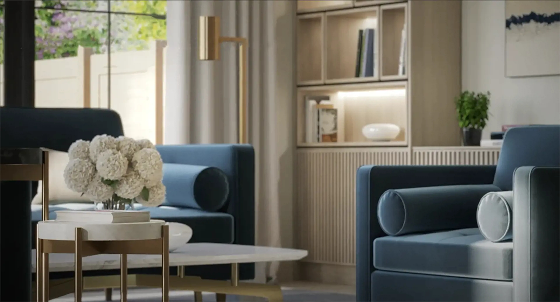
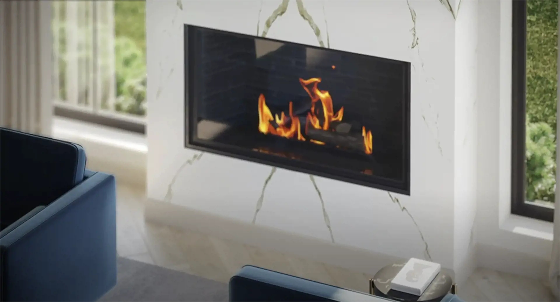
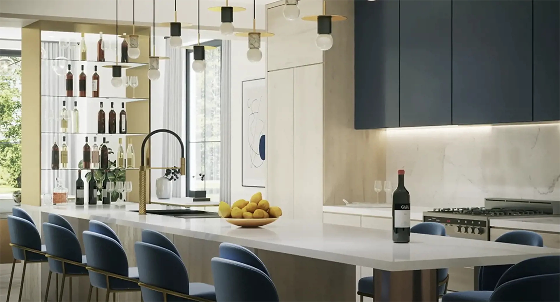
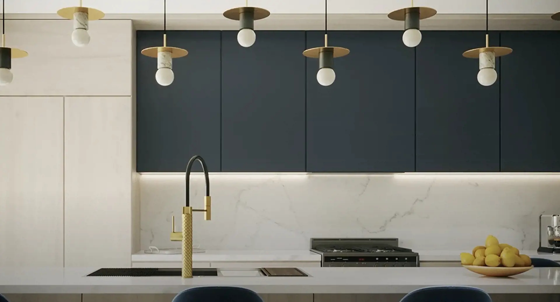
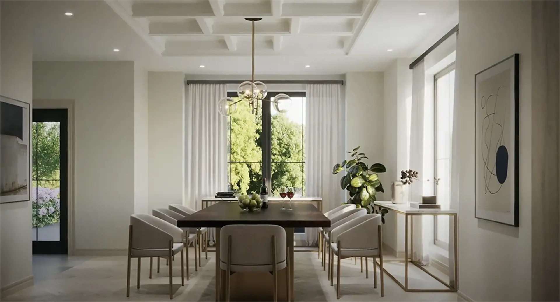
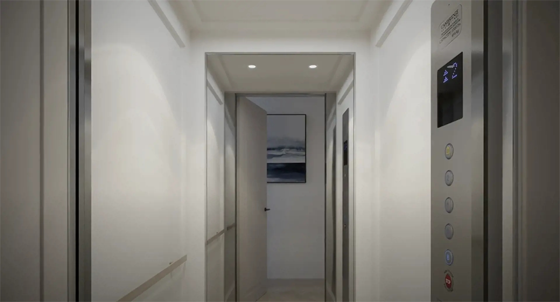
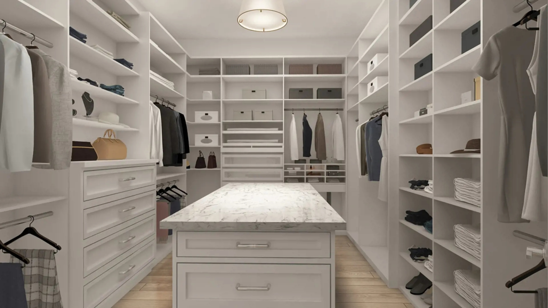
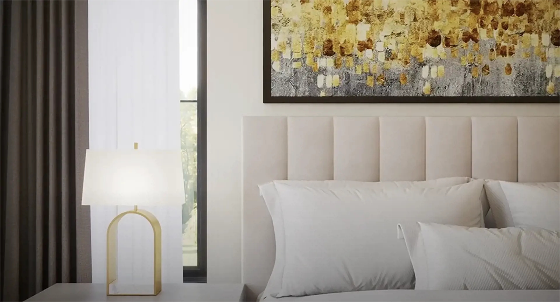
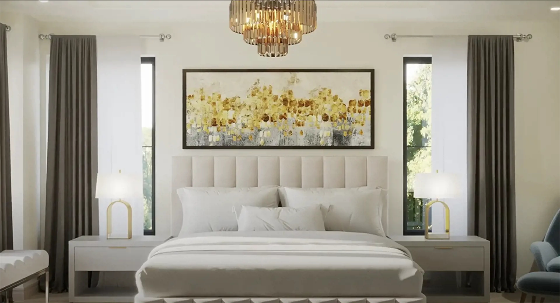
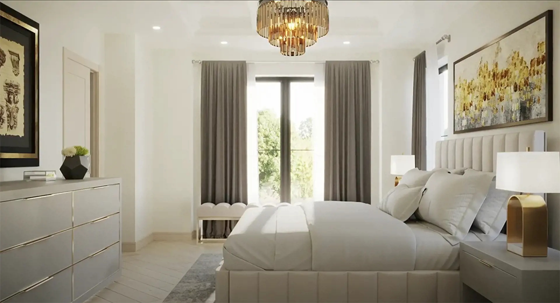
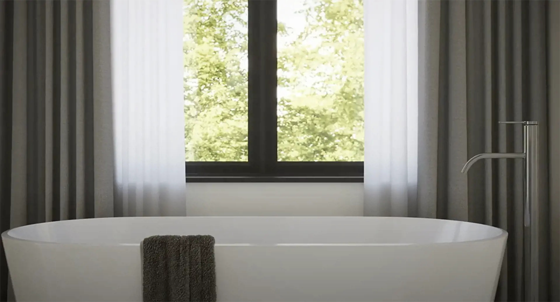
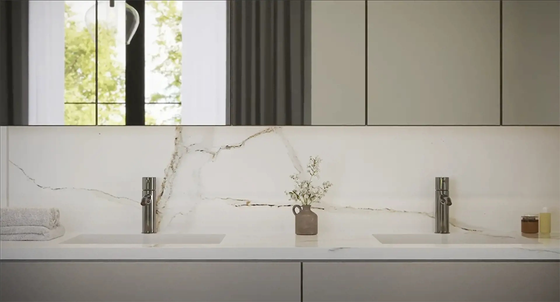
Lorne Park Place Floor Plans & Price List
Floor plans, the current price list and deposit structure for Lorne Park Place are released to registered buyers first. Request the Lorne Park Place floor plans and pricing.
Amenities & Finishes
- ["-Security System\n-Underground Private Parking Garage\n-Decks\n-Patio Spaces\n-In Suite Elevator\n-Heated Laneway"]
QUALITY CONSTRUCTION AND EXTERIORS • Architecturally coordinated exterior colour packages using clay brick, concrete brick, stucco, precast or manufactured stone, stone detailing, decorative frieze board, aluminum metal detailing, and/or other unique architectural applications as per applicable model elevation. • All elevations are under strict architectural and colour control to ensure a truly harmonious and integrated streetscape. • Covered front entry porches with architectural entry details and poured concrete porch slab on applicable models. • Durable, Low-E semi maintenance free aluminum thermo pane windows to all elevations. • Soring 8-foot-tall front entry door system complete with grip set and security dead bolt, as per model elevation. • Multi panel sliding patio door system at rear as per plan. • Contemporary steel insulated designer series garage door with operator. • Maintenance free aluminum fascia, eavestrough and downspouts in architecturally controlled selected colour scheme. • Private elevator from lower level to loft level, selection of interior finishes from vendors samples. • Floor elevations at foyers, garage entries and mud rooms may be sunken to accommodate entry doors from exterior or garage where grade conditions require, as per applicable model. • Poured concrete basement floors and foundation walls with damp proofing to walls complete with drainage membrane where applicable. • The home is fully insulated with the use of either fiberglass or mineral wool and energy efficient spray foam insulation where required and in accordance with The Ontario Building Code Specifications. Spray foam insulation is used to seal all windows and doors to prevent air infiltration. • Structural wood framing with 2” x 6” exterior wall construction and engineered wood floor joists. • All sub-floors are tongue and groove sheathing complete with sanded joints, fastened with screws and glued. • Gated below grade parking garage with visitor parking leading to private homeowner garage with direct access to suite. As per applicable model. • Professionally landscaped common area with direct access to individual suite exclusive use areas. LUXURIOUS INTERIORS • Soaring 10-foot-high ceilings on main level, 9-foot ceilings on upper levels and approximately 10-foot on lower levels. • Extended height 8-foot interior archways and 8-foot contemporary style solid core interior doors throughout. • Contemporary Interior door hardware on all interior doors in accordance to selected designer package. • Contemporary style interior trim inclusive of 4-inch casings and 7 ½-inch baseboards in accordance to selected designer package. • All interior walls to be painted one colour throughout. All interior doors and trim to be painted white. • Smooth finished ceilings throughout. • Coffered ceiling in principal bedroom, as per plan. • Finished lower-level areas as per plan. Finished lower-level area is included in the total represented square footage calculation of applicable model. • Contemporary direct vent gas fireplace with stone surround great room as per applicable plan. • Contemporary style staircase with stained oak tread and stringer complete with open risers. • Glass railing to stairwells with semi floating handrail. • White Oak +/- 5-inch by +/-¾-inch Hardwood on main (including kitchen/breakfast), upper, lower and loft levels and stair landings, excluding lower foyer, mechanical room and bathrooms. Stained colour from vendor’s designer packages. • Imported natural stone or porcelain in tiled floor areas. Tiled floor areas include foyer and bathrooms. • Mechanical rooms and unfinished storage and cold cellars to receive ceramic floor tile from vendors samples. CAPTIVATING GOURMET KITCHENS • Beautiful gourmet style kitchens with extended height upper cabinets, one (1) bank of drawers, serveries and pantries (as per plan). • Custom kitchen cabinetry company to provide a selection of door styles and wood types from vendor designer packages. • Natural granite or quartz countertops with matching backsplash to kitchen counter areas, from vendor’s designer packages. • Miele® kitchen appliance package includes gas cooktop, built-in oven, counter depth fridge, dishwasher, hood fan and microwave. • Contemporary double stainless steel undermount kitchen sink with HansGrohe® single lever pull out spray faucet. BEAUTIFUL BATHROOMS • Quality bathroom vanities cabinetry in a variety of door styles and wood types with natural granite or quartz countertops and undermount sink from vendor’s designer packages. • Imported porcelain wall tiles in tub enclosures and in separate shower stalls with imported mosaic porcelain ceramic on shower floor. Tiled ceilings in free standing shower stalls. From vendor’s designer packages. • Separate shower stalls to be curb-less with linear shower drains. • In-floor electrical radiant heating in all bathrooms. • Toto® one-piece low profile toilets in principal ensuite and powder room. One-piece toilets (all other bathrooms) and low flow aerators on all taps and shower heads. • Contemporary style Grohe® single lever faucets and pressure balanced tub and shower faucets. • Principal Ensuite free standing frameless glass shower to include Grohe® rain shower and handheld showerhead. • Full width vanity mirror (+/- 42” in height) in all bathrooms with one (1) vanity light fixture per sink as per designer package. • Contemporary free standing acrylic soaker tub in master ensuite and acrylic soaker tub in bathrooms (as per applicable plan). • Powder room complete with quality vanity cabinetry in a variety of door styles and wood types with natural granite or quartz countertops, undermount sink and Grohe® single lever faucet from vendor’s designer packages. LAUNDRY ROOM • Flat panel white laundry cabinet with quartz countertops, as per plan. From vendor’s designer packages. • Stainless steel utility sink with single lever pull-out faucet. MECHANICAL, ELECTRICAL AND NATURAL GAS COMPONENTS • High efficiency heating system. • Heat Recovery Ventilator (HRV). • Energy saving setback thermostat. • Air conditioning unit. • Humidifier. • High efficiency gas operated power vented tankless hot water heater supplied on a rental basis. (Purchaser to sign rental agreement prior to possession). • 200-amp electrical service. • Twenty (20) low-voltage LED recessed pot-lights from vendor’s standard sample. • Standard light fixtures provided throughout (except living and dining room). • Smoke and carbon monoxide detectors. • Electric door chimes at front door. • Electrical outlet and light in garage. • Convenient garage door opener (with remote) installed. • Poly water pipes and ABS drains. • Complete security system. • Complete central vacuum. • White Decora light switches and electrical outlets throughout. • Weatherproof exterior outlets, as per building code. • Ground fault interceptor protection in all bathrooms and powder room. • Two exterior hose bibs, one at garage and one at rear. • Pre-wiring for CAT5 (4 outlets). • Pre-wiring for television cable (4 outlets). • Pre-wiring for telephone jacks (4 outlets). GENERAL FEATURES AND WARRANTIES • Cachet Homes has been building homes of the highest quality for 40 years and offers a complete customer service program. • The Tarion Warranty Program offers: i. Seven (7) Year protection on structural defects* ii. Two (2) Year protection on mechanical and materials including electrical, plumbing, heating and distribution systems, all exterior cladding, windows, and doors* iii. One (1) Year protection on workmanship and material defects* • Cachet Homes shall provide all warranties offered by its reputable component suppliers for roofing, hardware, electrical, plumbing, heating, cooling, and mechanical systems, including other key elements, as applicable. • The Purchaser acknowledges that any features, materials, or decorations contained in Cachet’s sales office, marketing materials, artist renderings or model homes may include features, decorations, fixtures and chattels that are not intended to be included in the dwelling and such features, decorations, fixtures and chattels shall not be included in the dwelling or under this Agreement unless expressly provided for herein or in any schedules forming part of the Agreement. • The Purchaser acknowledges that wood grain, stone, porcelain, or marble finishes and other natural materials to be installed within the Dwelling may vary from Cachet’s samples selected in texture, finish appearance and consistency due to the natural composition of these products and therefore agrees to accept all inherent cosmetic variations of such natural products. Should substitution of any colour or material selections specifically chosen by the Purchaser become necessary, the Purchaser will re-select such substitute material from Cachet’s standard samples. • The Purchaser acknowledges that the specifications and finishes in home(s) located at Cachet’s other projects may differ from the specifications in model homes and new homes being purchased at the project that is the subject of this Agreement. Cachet reserves the right to substitute materials with that of equal or better quality. • All interior selections will be made at Cachet’s Décor Studio during business hours from Monday – Friday by private appointment. Cachet is pleased to provide a comprehensive décor service program to assist Purchasers in the selection of interior finishes. All interior selections will be made during a private appointment with a Cachet Décor Consultant where standard finishes can be selected, or optional upgrades are available for purchase during the private appointment. • All references to sizes, measurements, materials, construction styles, trade/brand/industry names or terms may be subject to change or variation within generally accepted industry standards and tolerances. Measurements may be converted from imperial to metric or vice versa and actual product size may vary slightly as a result. All references to features and finishes are as per applicable plan, model type or elevation, and each item may not be applicable to every home. Locations of features and finishes are as per plan or at Cachet’s sole discretion. • Ceiling height may not be as outlined in the features and finishes list in some areas due to mechanical, electrical, plumbing, or structural requirements. As a result, some ceiling areas on each level may be lowered to accommodate those requirements. Some areas may be subjected to the use of bulkheads, boxes, archways or beams and Purchaser agrees to unconditionally accept any and all of the required bulkheads, boxes, archways or beams wheresoever situated. • Selection of all features and finishes where the purchaser is given the option to select the style and/or colour, shall be made from Cachet’s predetermined standard selections
Location: 1190 Lorne Park Road
Lorne Park Place is located at 1190 Lorne Park Road, Mississauga in the Lorne Park neighbourhood, Regional Municipality of Peel.
- Walk Score: 63/100
- Transit Score: 32/100
Explore more pre-construction projects in Mississauga or browse the Regional Municipality of Peel region.
About the Developer: Cachet Homes
Lorne Park Place is being developed by Cachet Homes, with architecture by Hicks Design Studio and interior design by Studio Uno.
See all Cachet Homes pre-construction projects.
How to Buy at Lorne Park Place
- Register early. Allocation at Lorne Park Place in Mississauga is released to platinum brokerages before any public opening, so the best floor plans and lowest release pricing go to registered buyers first.
- Review the price list and deposit structure. Deposit structures for Lorne Park Place are confirmed at each release and can differ for end users, investors and international buyers.
- Submit a worksheet. Worksheets rank your preferred suites or lots; they are not binding until the developer issues an allocation.
- Sign and use your cooling-off period. Ontario pre-construction condominium purchases carry a 10-day statutory rescission period for lawyer and lender review. Freehold purchases do not.
Closing Costs & Investor Notes for Lorne Park Place
Budget beyond the purchase price at Lorne Park Place: development and education levies (usually capped by amendment), Tarion enrolment, utility meter hook-ups, land transfer tax, HST treatment (the federal/provincial new-housing rebate applies to buyers who occupy or, for investors, the rental rebate applies with a one-year lease), and legal fees.
Assignment rights, rental-during-occupancy rights and capped levies vary release to release at Lorne Park Place. Confirm each in the current agreement of purchase and sale before you sign.
Lorne Park Place — Frequently Asked Questions
Where is Lorne Park Place located?
Lorne Park Place is located at 1190 Lorne Park Road, Mississauga in the Lorne Park neighbourhood.
Who is the developer of Lorne Park Place?
Lorne Park Place is being developed by Cachet Homes.
How much do units at Lorne Park Place cost?
Pricing for Lorne Park Place has not been publicly released. Registered buyers receive the price list first.
When is occupancy at Lorne Park Place?
An occupancy date for Lorne Park Place has not been announced yet.
How many units are in Lorne Park Place?
Lorne Park Place is planned as a 2-storey single family home development.
How do I get platinum or VIP access to Lorne Park Place?
Circle Real Estate provides platinum access to Lorne Park Place, including first access to floor plans, the price list and worksheet submission. Register on this page to be added to the VIP list.
Similar Pre-Construction Projects in Mississauga
- 7085 Goreway Drive Condos — Mississauga
- Papillon Place Condos — Mississauga
- Monarchy Condos — Mississauga
- 3075 Thomas Condos — Mississauga
- North Shore Condos — Mississauga
- King Gardens Condos — Mississauga
- Solstice Condos — Mississauga
- Edge Tower 2 Condos — Mississauga
Register for Lorne Park Place pricing, floor plans and VIP access on Circle Real Estate.
Last verified: 2026-10-21. Source: RedBricks project feed. Published by Circle Real Estate Brokerage. Prices and incentives are subject to change without notice. E. & O.E.